$435,000
Maintenance,
$284 Monthly
$435,000
Maintenance,
$284 Monthly
$435,000
Maintenance,
$284 Monthly
$435,000
Maintenance,
$284 Monthly
$435,000
Maintenance,
$284 Monthly
$435,000
Maintenance,
$284 Monthly
$435,000
Maintenance,
$284 Monthly
$435,000
Maintenance,
$284 Monthly
$435,000
Maintenance,
$284 Monthly
$435,000
Maintenance,
$284 Monthly
$435,000
Maintenance,
$284 Monthly
$435,000
Maintenance,
$284 Monthly
$435,000
Maintenance,
$284 Monthly
$435,000
Maintenance,
$284 Monthly
$435,000
Maintenance,
$284 Monthly
$435,000
Maintenance,
$284 Monthly
$435,000
Maintenance,
$284 Monthly
$435,000
Maintenance,
$284 Monthly
$435,000
Maintenance,
$284 Monthly
$435,000
Maintenance,
$284 Monthly
$435,000
Maintenance,
$284 Monthly
$435,000
Maintenance,
$284 Monthly
$435,000
Maintenance,
$284 Monthly
$435,000
Maintenance,
$284 Monthly
$435,000
Maintenance,
$284 Monthly
Like this listing?
Contact us for more information


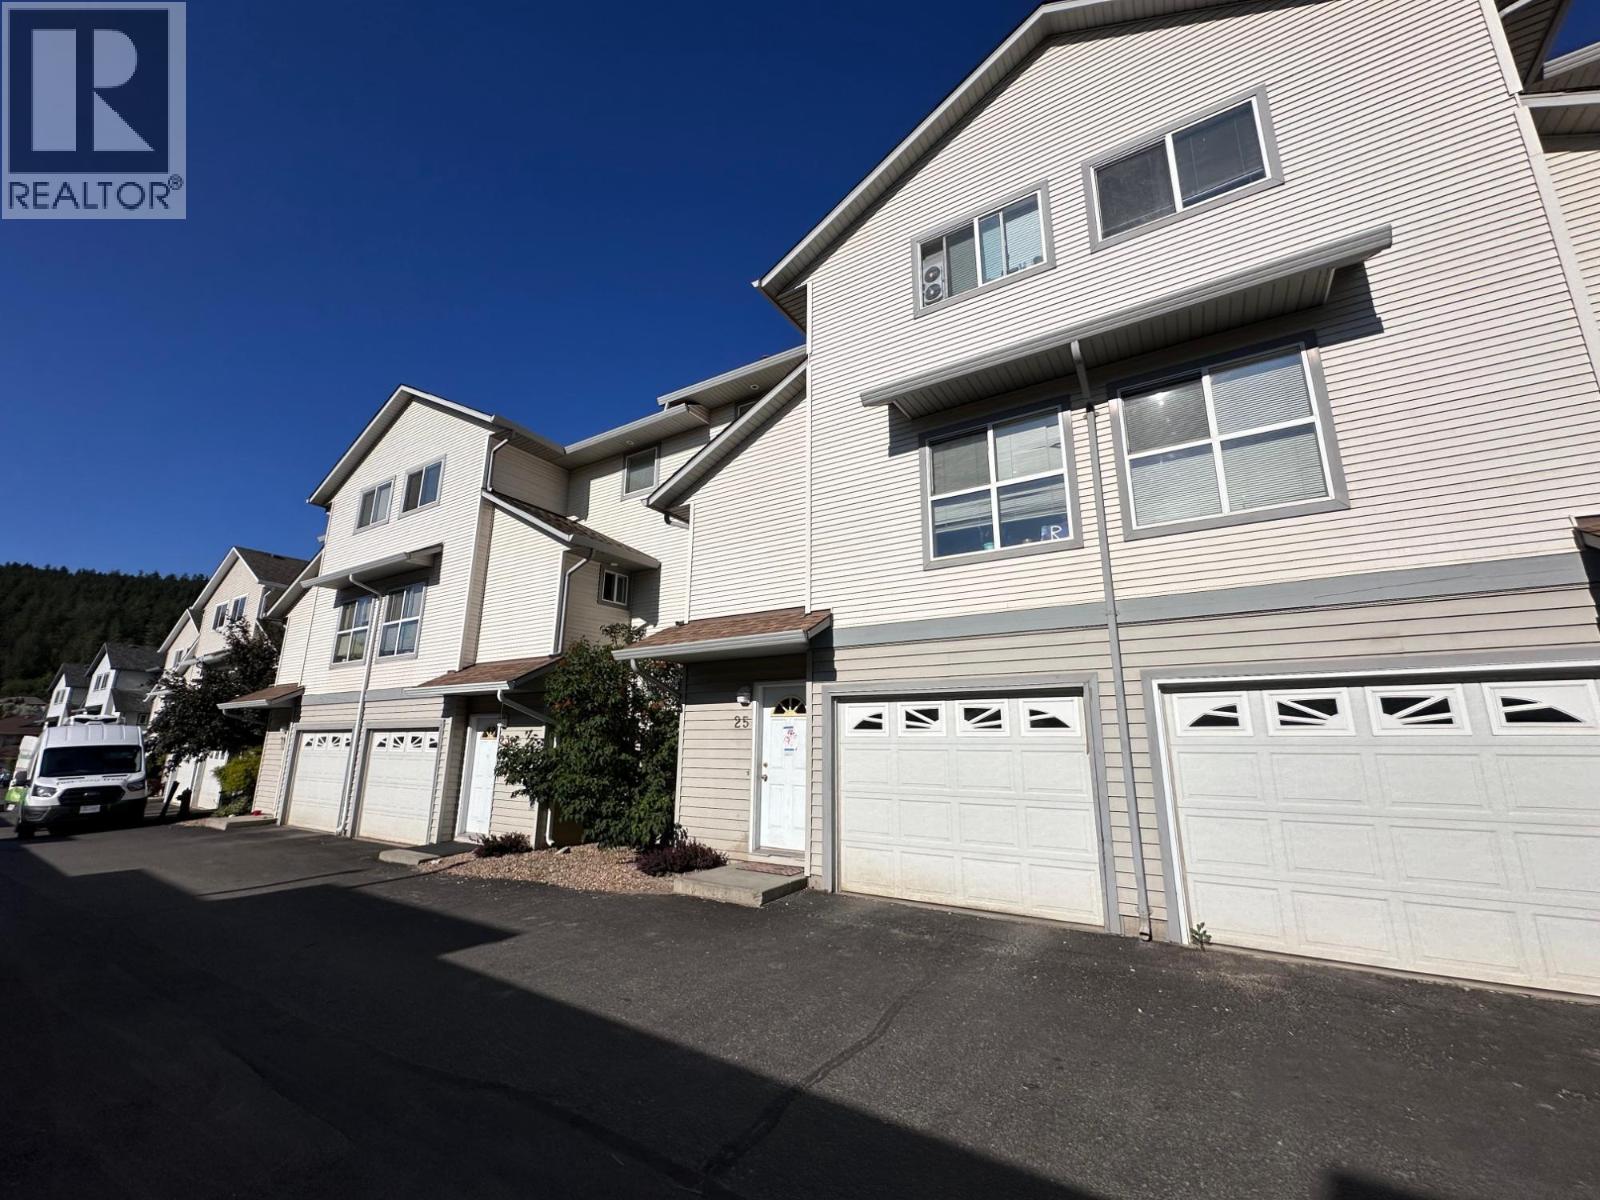
Start your next chapter at 25-1920 Hugh Allan Drive, a well-designed three-level townhome offering space, functionality, and outstanding value in desirable Pineview Heights. The entry level features a spacious foyer, laundry area, single-car garage with additional storage, and a versatile office or flex space. The main floor offers an open-concept kitchen, dining, and living area, a convenient 2-piece powder room, and access to your private backyard. Upstairs, you'll find three comfortable bedrooms and a full bathroom, creating a quiet retreat from the main living space. An additional exterior parking stall adds everyday convenience. Located just steps from a large city-maintained park, walking trails, playgrounds, sports courts, and near-direct transit to TRU, this growing neighbourhood also benefits from the new Pineview elementary school opening this fall. To top it off, the seller has already paid the full roof replacement levy, making this an exceptional opportunity for families, first-time buyers, or investors. (id:67517)
-
Property Details
MLS® Number 10396286 Property Type Single Family Neigbourhood Pineview Valley Community Name PINEVIEW HEIGHTS CommunityFeatures Pets Allowed ParkingSpaceTotal 1 -
Building
BathroomTotal 2 BedroomsTotal 3 Appliances Range, Refrigerator, Dishwasher, Dryer, Washer ArchitecturalStyle Multi-level ConstructedDate 1999 ConstructionStyleAttachment Attached ConstructionStyleSplitLevel Other ExteriorFinish Vinyl Siding FireplaceFuel Gas FireplacePresent Yes FireplaceTotal 1 FireplaceType Unknown FlooringType Mixed Flooring HalfBathTotal 1 HeatingType Forced Air, See Remarks RoofMaterial Asphalt Shingle RoofStyle Unknown StoriesTotal 3 SizeInterior 1,101 Sqft Type Row / Townhouse UtilityWater Municipal Water Attached Garage 1 -
Land
Acreage No Sewer Municipal Sewage System SizeIrregular 0.04 SizeTotal 0.04 Ac|under 1 Acre SizeTotalText 0.04 Ac|under 1 Acre -
Rooms
Level Type Length Width Dimensions Second Level Bedroom 10'0'' x 10'6'' Second Level Bedroom 10'0'' x 10'6'' Second Level Primary Bedroom 12'0'' x 13'0'' Second Level Full Bathroom Measurements not available Basement Other 10'0'' x 22'0'' Basement Laundry Room 5'0'' x 5'0'' Basement Storage 12'0'' x 12'0'' Basement Foyer 4'6'' x 12'0'' Main Level Living Room 12'0'' x 18'0'' Main Level Dining Room 13'0'' x 10'0'' Main Level Kitchen 10'0'' x 10'0'' Main Level Partial Bathroom Measurements not available -
Utilities
Your Favourites
No Favourites Found







The trademarks REALTOR®, REALTORS®, and the REALTOR® logo are controlled by The Canadian Real Estate Association (CREA) and identify real estate professionals who are members of CREA. The trademarks MLS®, Multiple Listing Service® and the associated logos are owned by The Canadian Real Estate Association (CREA) and identify the quality of services provided by real estate professionals who are members of CREA. The trademark DDF® is owned by The Canadian Real Estate Association (CREA) and identifies CREA's Data Distribution Facility (DDF®)
August 11 2026 11:26:05
Association of Interior REALTORS®
