1915 Chesterfield Avenue

North Vancouver, British Columbia V7M 2P4

  • 1915 Chesterfield Avenue, North Vancouver, British Columbia  V7M 2P4 - Photo 1 - R3082931

    $1,848,000

  • 1915 Chesterfield Avenue, North Vancouver, British Columbia  V7M 2P4 - Photo 2 - R3082931

    $1,848,000

  • 1915 Chesterfield Avenue, North Vancouver, British Columbia  V7M 2P4 - Photo 3 - R3082931

    $1,848,000

  • 1915 Chesterfield Avenue, North Vancouver, British Columbia  V7M 2P4 - Photo 4 - R3082931

    $1,848,000

  • 1915 Chesterfield Avenue, North Vancouver, British Columbia  V7M 2P4 - Photo 5 - R3082931

    $1,848,000

  • 1915 Chesterfield Avenue, North Vancouver, British Columbia  V7M 2P4 - Photo 6 - R3082931

    $1,848,000

  • 1915 Chesterfield Avenue, North Vancouver, British Columbia  V7M 2P4 - Photo 7 - R3082931

    $1,848,000

  • 1915 Chesterfield Avenue, North Vancouver, British Columbia  V7M 2P4 - Photo 8 - R3082931

    $1,848,000

  • 1915 Chesterfield Avenue, North Vancouver, British Columbia  V7M 2P4 - Photo 9 - R3082931

    $1,848,000

  • 1915 Chesterfield Avenue, North Vancouver, British Columbia  V7M 2P4 - Photo 10 - R3082931

    $1,848,000

  • 1915 Chesterfield Avenue, North Vancouver, British Columbia  V7M 2P4 - Photo 11 - R3082931

    $1,848,000

  • 1915 Chesterfield Avenue, North Vancouver, British Columbia  V7M 2P4 - Photo 12 - R3082931

    $1,848,000

  • 1915 Chesterfield Avenue, North Vancouver, British Columbia  V7M 2P4 - Photo 13 - R3082931

    $1,848,000

  • 1915 Chesterfield Avenue, North Vancouver, British Columbia  V7M 2P4 - Photo 14 - R3082931

    $1,848,000

  • 1915 Chesterfield Avenue, North Vancouver, British Columbia  V7M 2P4 - Photo 15 - R3082931

    $1,848,000

  • 1915 Chesterfield Avenue, North Vancouver, British Columbia  V7M 2P4 - Photo 16 - R3082931

    $1,848,000

  • 1915 Chesterfield Avenue, North Vancouver, British Columbia  V7M 2P4 - Photo 17 - R3082931

    $1,848,000

  • 1915 Chesterfield Avenue, North Vancouver, British Columbia  V7M 2P4 - Photo 18 - R3082931

    $1,848,000

  • 1915 Chesterfield Avenue, North Vancouver, British Columbia  V7M 2P4 - Photo 19 - R3082931

    $1,848,000

  • 1915 Chesterfield Avenue, North Vancouver, British Columbia  V7M 2P4 - Photo 20 - R3082931

    $1,848,000

  • 1915 Chesterfield Avenue, North Vancouver, British Columbia  V7M 2P4 - Photo 21 - R3082931

    $1,848,000

  • 1915 Chesterfield Avenue, North Vancouver, British Columbia  V7M 2P4 - Photo 22 - R3082931

    $1,848,000

  • 1915 Chesterfield Avenue, North Vancouver, British Columbia  V7M 2P4 - Photo 23 - R3082931

    $1,848,000

  • 1915 Chesterfield Avenue, North Vancouver, British Columbia  V7M 2P4 - Photo 24 - R3082931

    $1,848,000

  • 1915 Chesterfield Avenue, North Vancouver, British Columbia  V7M 2P4 - Photo 25 - R3082931

    $1,848,000

  • 1915 Chesterfield Avenue, North Vancouver, British Columbia  V7M 2P4 - Photo 26 - R3082931

    $1,848,000

  • 1915 Chesterfield Avenue, North Vancouver, British Columbia  V7M 2P4 - Photo 27 - R3082931

    $1,848,000

  • 1915 Chesterfield Avenue, North Vancouver, British Columbia  V7M 2P4 - Photo 28 - R3082931

    $1,848,000

  • 1915 Chesterfield Avenue, North Vancouver, British Columbia  V7M 2P4 - Photo 29 - R3082931

    $1,848,000

  • 1915 Chesterfield Avenue, North Vancouver, British Columbia  V7M 2P4 - Photo 30 - R3082931

    $1,848,000

  • 1915 Chesterfield Avenue, North Vancouver, British Columbia  V7M 2P4 - Photo 31 - R3082931

    $1,848,000

  • 1915 Chesterfield Avenue, North Vancouver, British Columbia  V7M 2P4 - Photo 32 - R3082931

    $1,848,000

  • 1915 Chesterfield Avenue, North Vancouver, British Columbia  V7M 2P4 - Photo 33 - R3082931

    $1,848,000

  • 1915 Chesterfield Avenue, North Vancouver, British Columbia  V7M 2P4 - Photo 34 - R3082931

    $1,848,000

Like this listing?

Contact us for more information


Name


2,287 sqft

3
Beds

3
Baths
3 Level Fireplace Forced Air

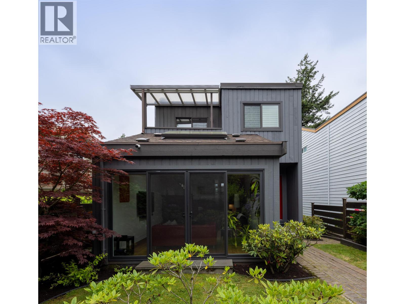
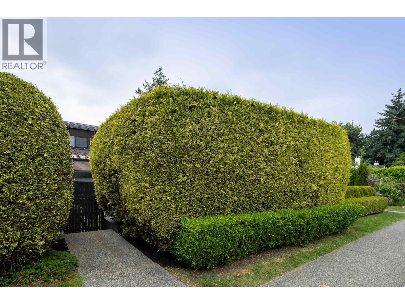
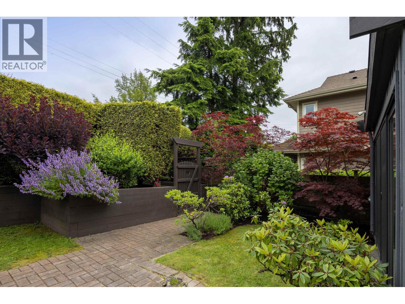

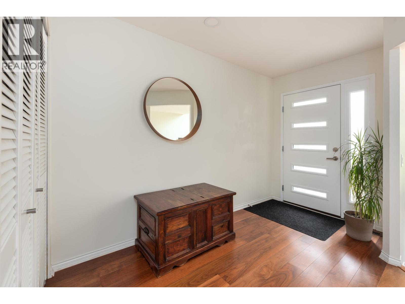
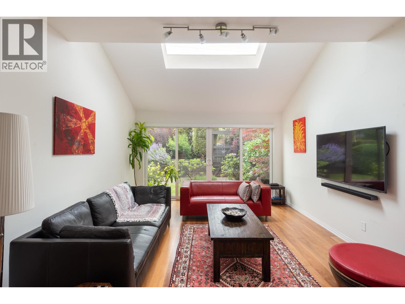
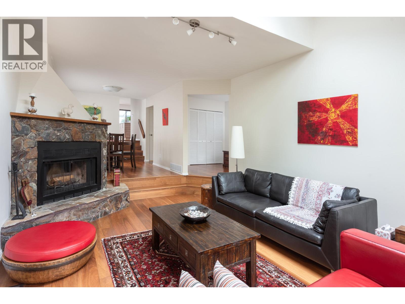
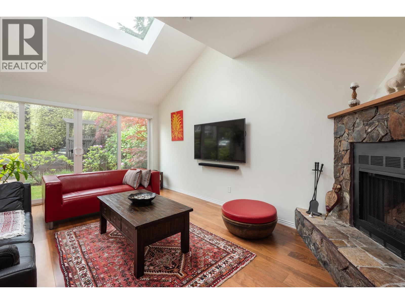
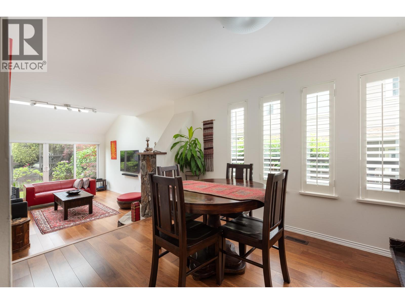
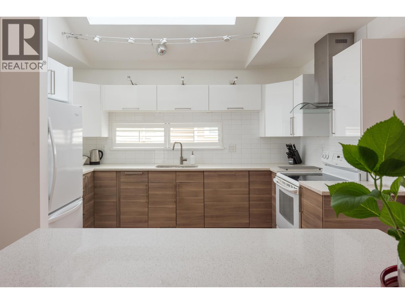
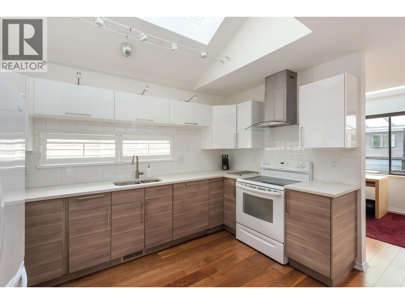
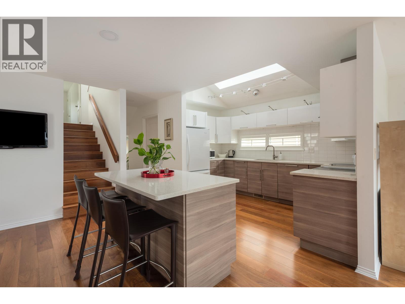
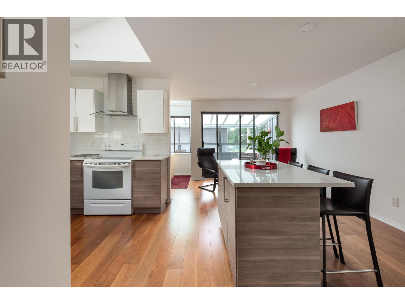

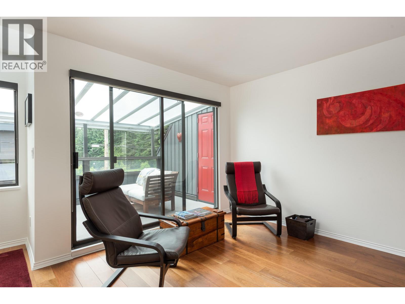
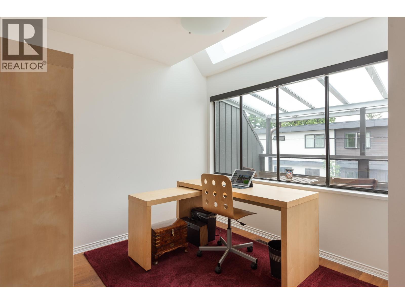
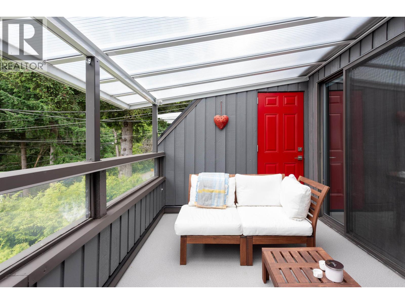

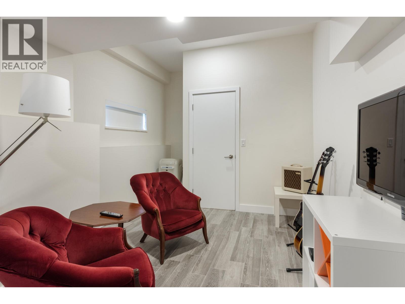

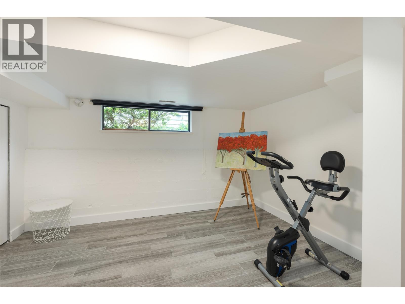
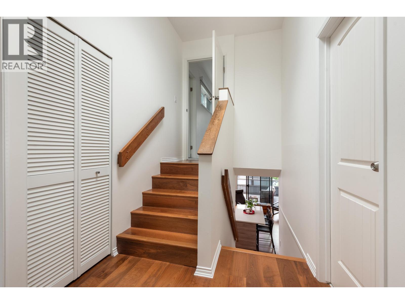
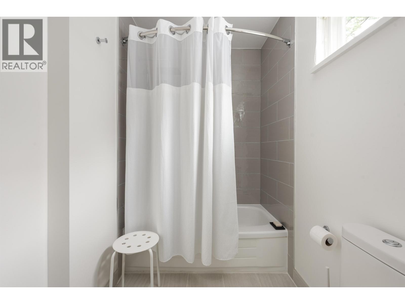
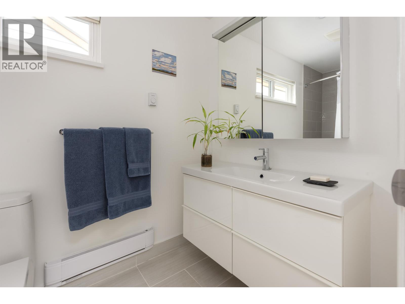

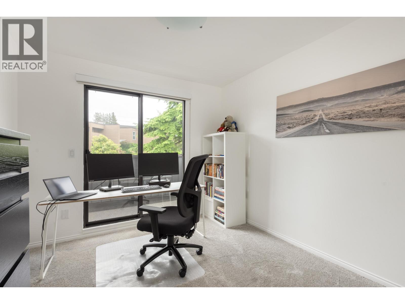
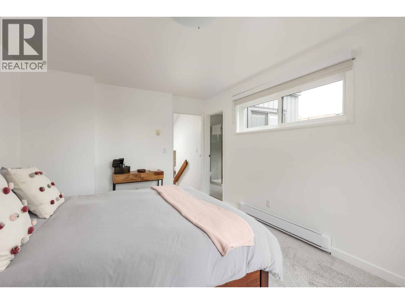
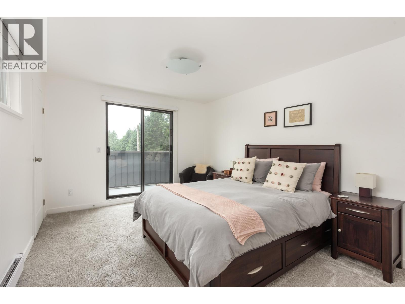

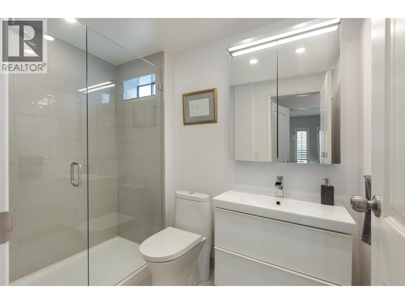
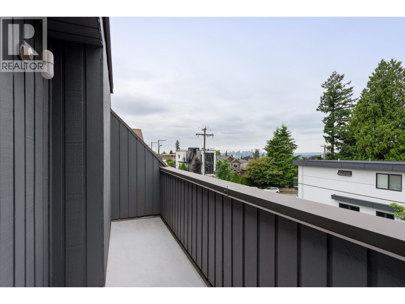
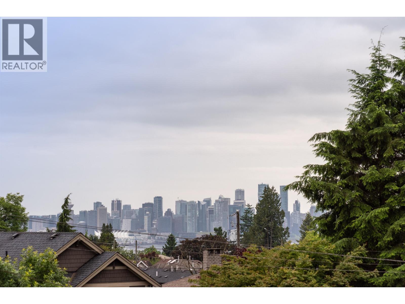
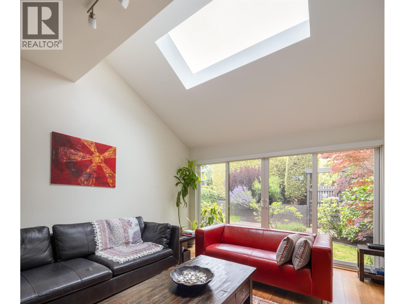
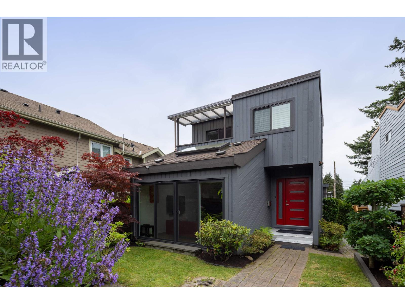
Full of charm and timeless style, this Central Lonsdale standout delivers turn-key living in a prime, walkable location. The spacious primary suite offers DT views and features a walk-in closet and private ensuite. All bedrooms are generously sized, while the traditional dining room and elegant living room, with vaulted ceilings and a cozy wood-burning fireplace, create ideal spaces for everyday living and entertaining. These bright interiors flow into multiple patios and maintained gardens, providing the perfect setting to enjoy relaxation in sun or shade. An oversized double garage and numerous thoughtful updates and renovations - including a new furnace and a distinctive architectural design - make this well maintained home a great opportunity in a sought after neighbourhood. (id:45055)

Open House

This property has open houses!

February
1
Sunday
Starts at:

2:00 pm

Ends at:

4:00 pm

  • Property Details
    MLS® Number R3082931
    Property Type Single Family
    AmenitiesNearBy Recreation, Shopping
    Features Central Location
    ParkingSpaceTotal 4
    ViewType View
  • Building
    BathroomTotal 3
    BedroomsTotal 3
    Appliances All
    ArchitecturalStyle 3 Level
    BasementDevelopment Finished
    BasementFeatures Unknown
    BasementType Full (finished)
    ConstructedDate 1981
    ConstructionStyleAttachment Detached
    FireplacePresent Yes
    FireplaceTotal 1
    HeatingFuel Electric, Natural Gas
    HeatingType Forced Air
    SizeInterior 2,287 Sqft
    Type House
    Garage 2
  • Land
    Acreage No
    LandAmenities Recreation, Shopping
    SizeFrontage 30 Ft
    SizeIrregular 3600
    SizeTotal 3600 Sqft
    SizeTotalText 3600 Sqft
  • Rooms
  • Utilities