$1,575,000
$1,575,000
$1,575,000
$1,575,000
$1,575,000
$1,575,000
$1,575,000
$1,575,000
$1,575,000
$1,575,000
$1,575,000
$1,575,000
$1,575,000
$1,575,000
$1,575,000
$1,575,000
$1,575,000
$1,575,000
$1,575,000
$1,575,000
$1,575,000
$1,575,000
$1,575,000
$1,575,000
$1,575,000
$1,575,000
$1,575,000
$1,575,000
$1,575,000
$1,575,000
$1,575,000
$1,575,000
$1,575,000
$1,575,000
$1,575,000
$1,575,000
$1,575,000
$1,575,000
$1,575,000
$1,575,000
$1,575,000
$1,575,000
$1,575,000
$1,575,000
$1,575,000
$1,575,000
$1,575,000
$1,575,000
$1,575,000
$1,575,000
$1,575,000
$1,575,000
$1,575,000
$1,575,000
$1,575,000
$1,575,000
$1,575,000
$1,575,000
$1,575,000
$1,575,000
$1,575,000
$1,575,000
$1,575,000
$1,575,000
$1,575,000
$1,575,000
$1,575,000
$1,575,000
$1,575,000
$1,575,000
$1,575,000
$1,575,000
$1,575,000
$1,575,000
$1,575,000
$1,575,000
$1,575,000
$1,575,000
$1,575,000
Like this listing?
Contact us for more information


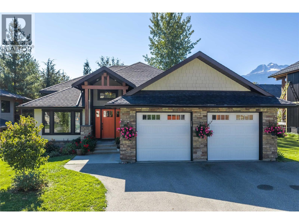
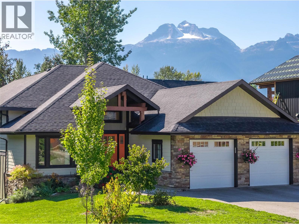
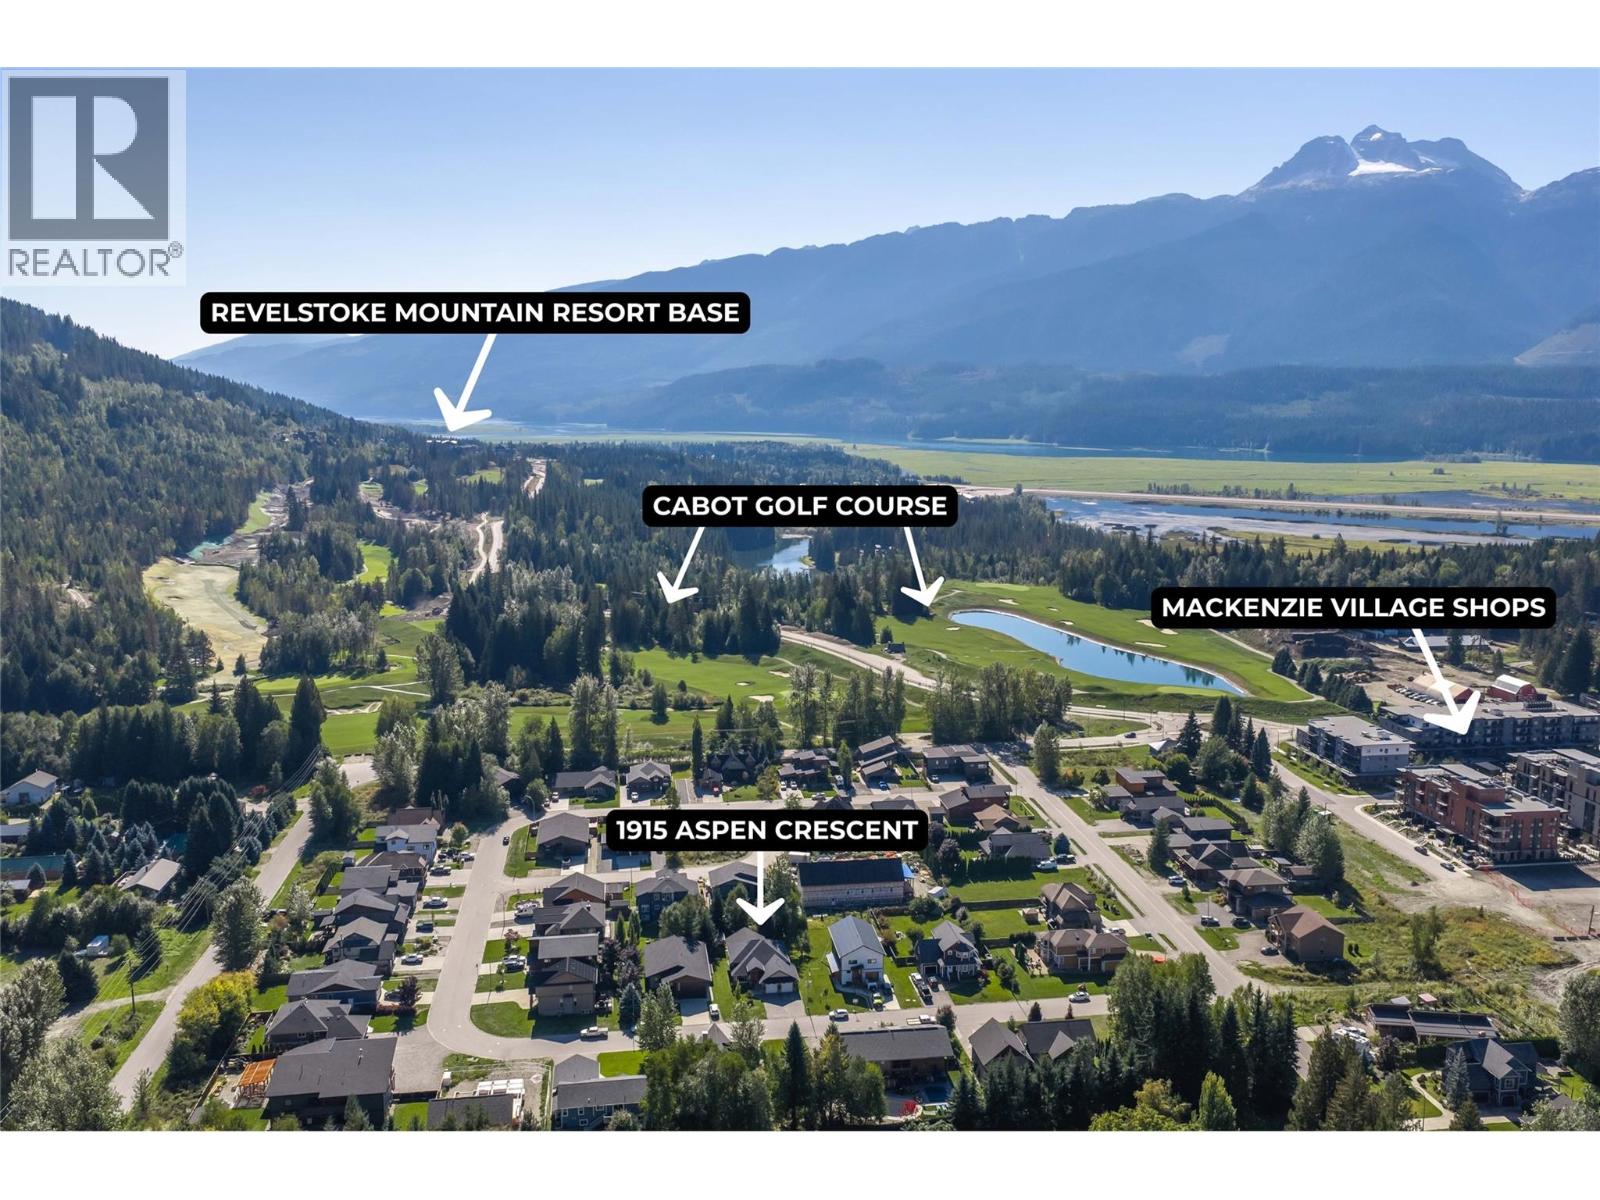
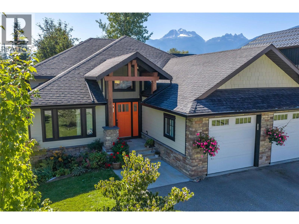
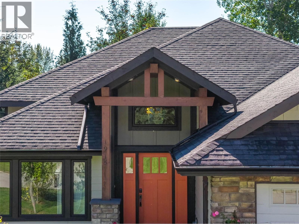
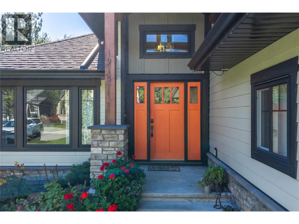
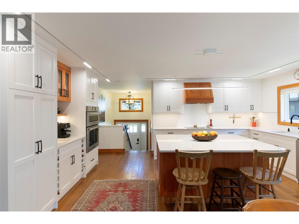
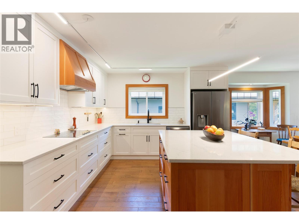
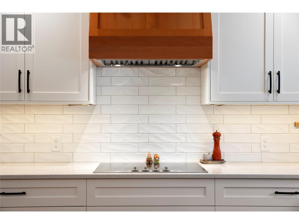
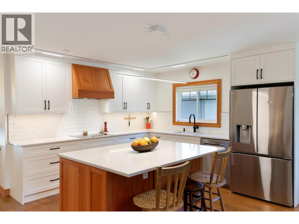
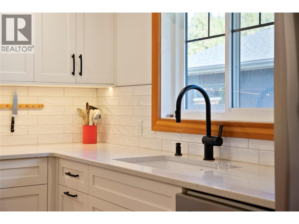
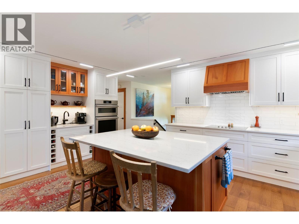
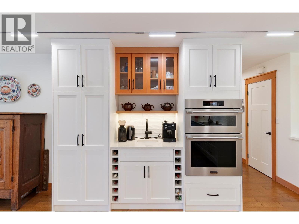
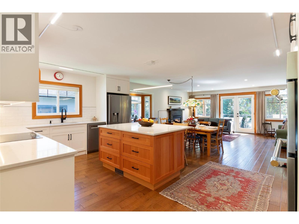
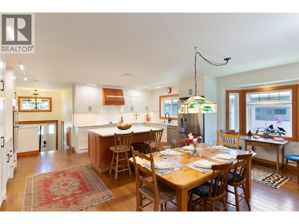
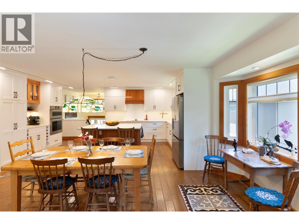
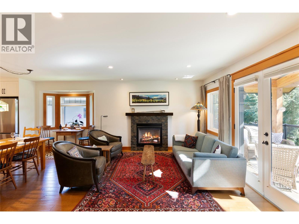
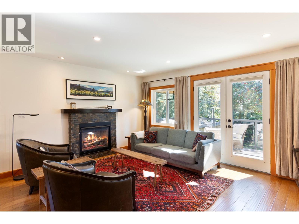
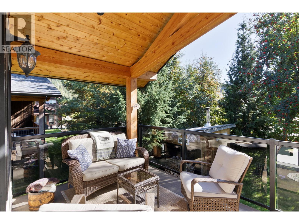
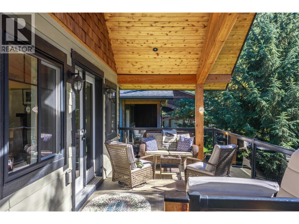
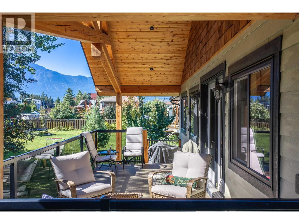
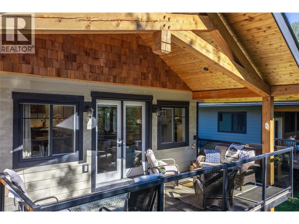
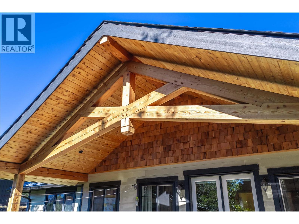
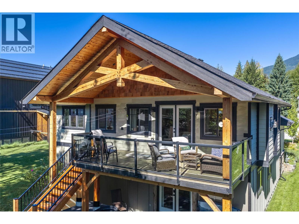
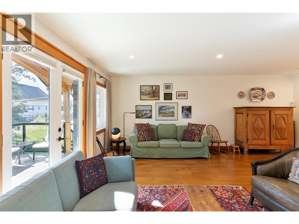
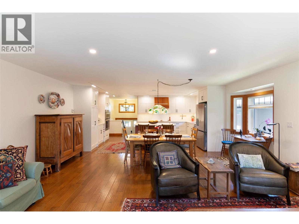
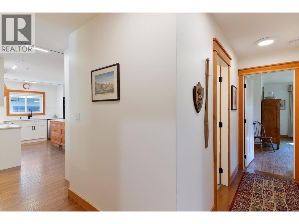
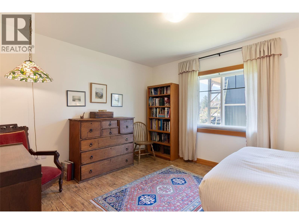
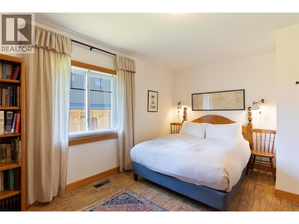
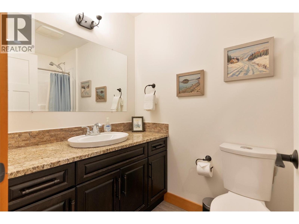
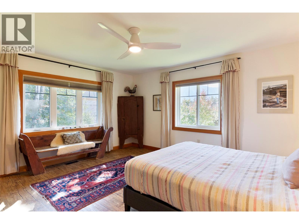
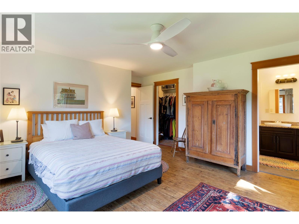
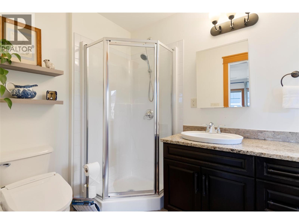
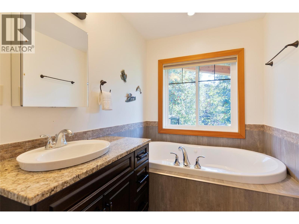
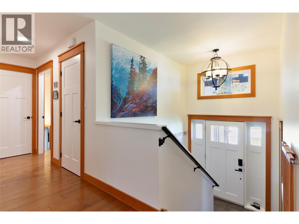
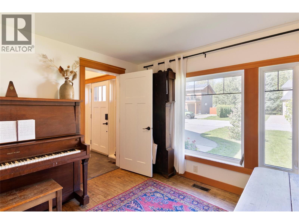
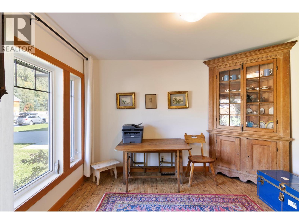
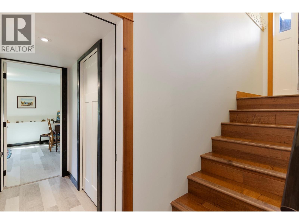
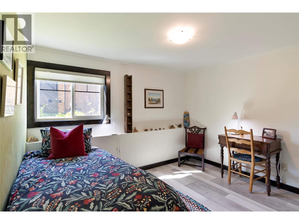
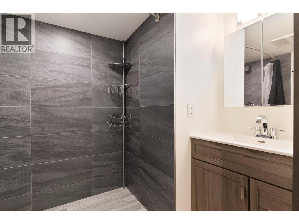
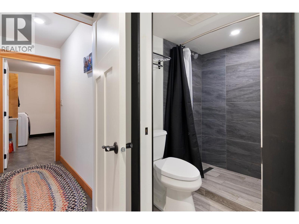
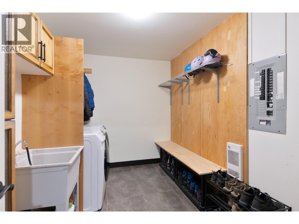
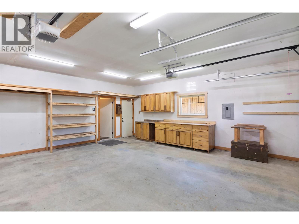
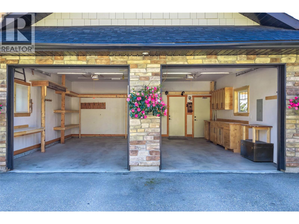
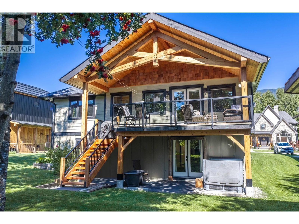
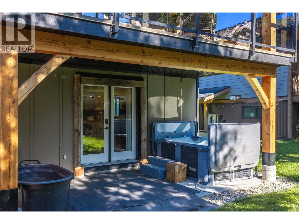
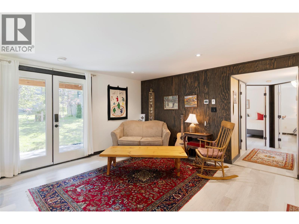
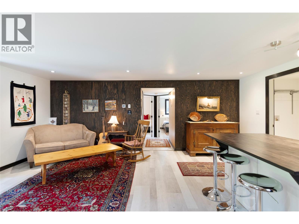
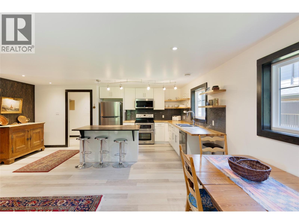
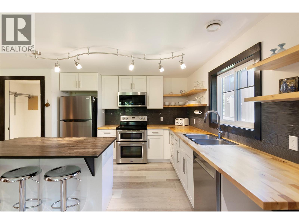
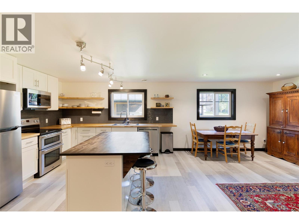
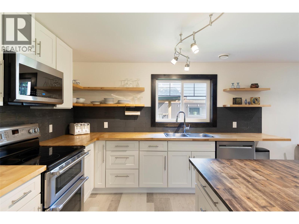
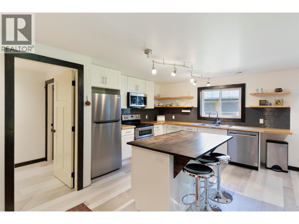
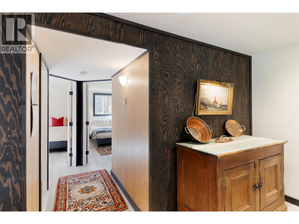
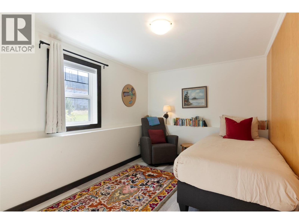
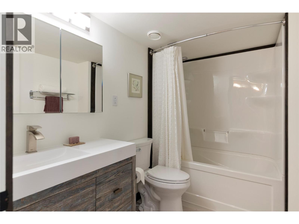
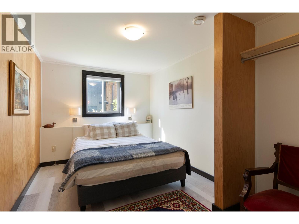
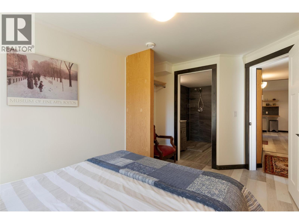
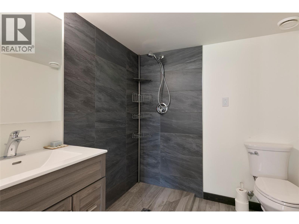
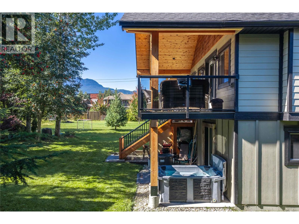
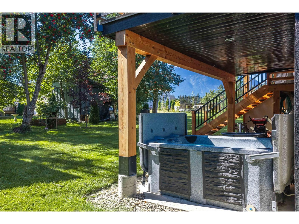
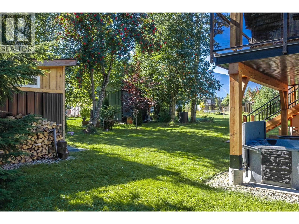
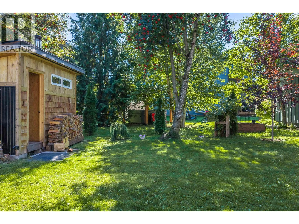
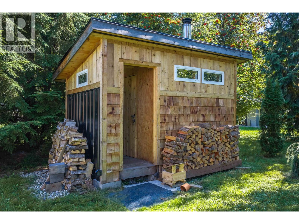
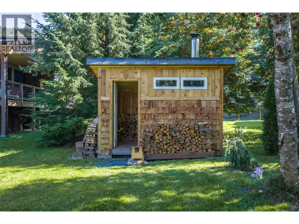
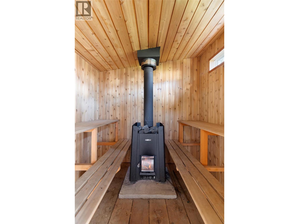
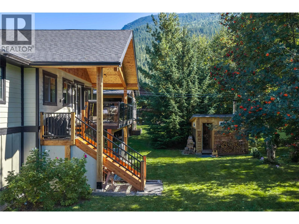
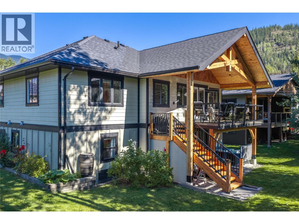
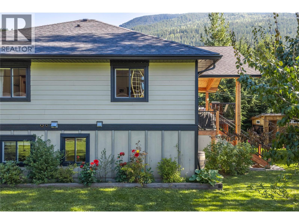
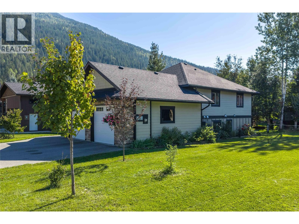
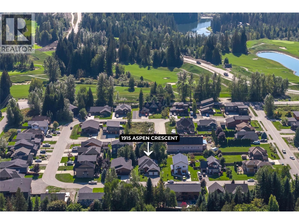
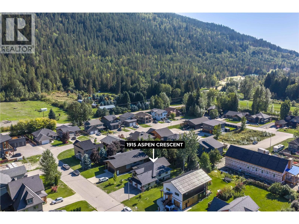
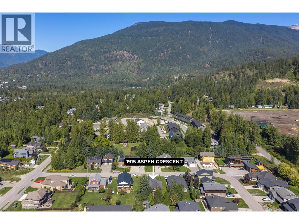
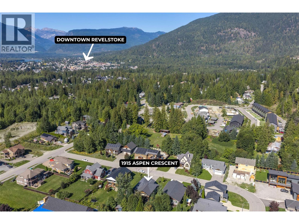
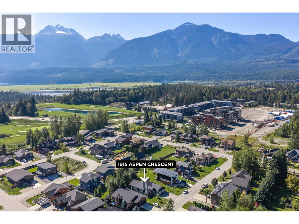
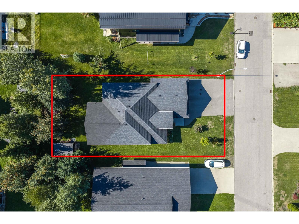
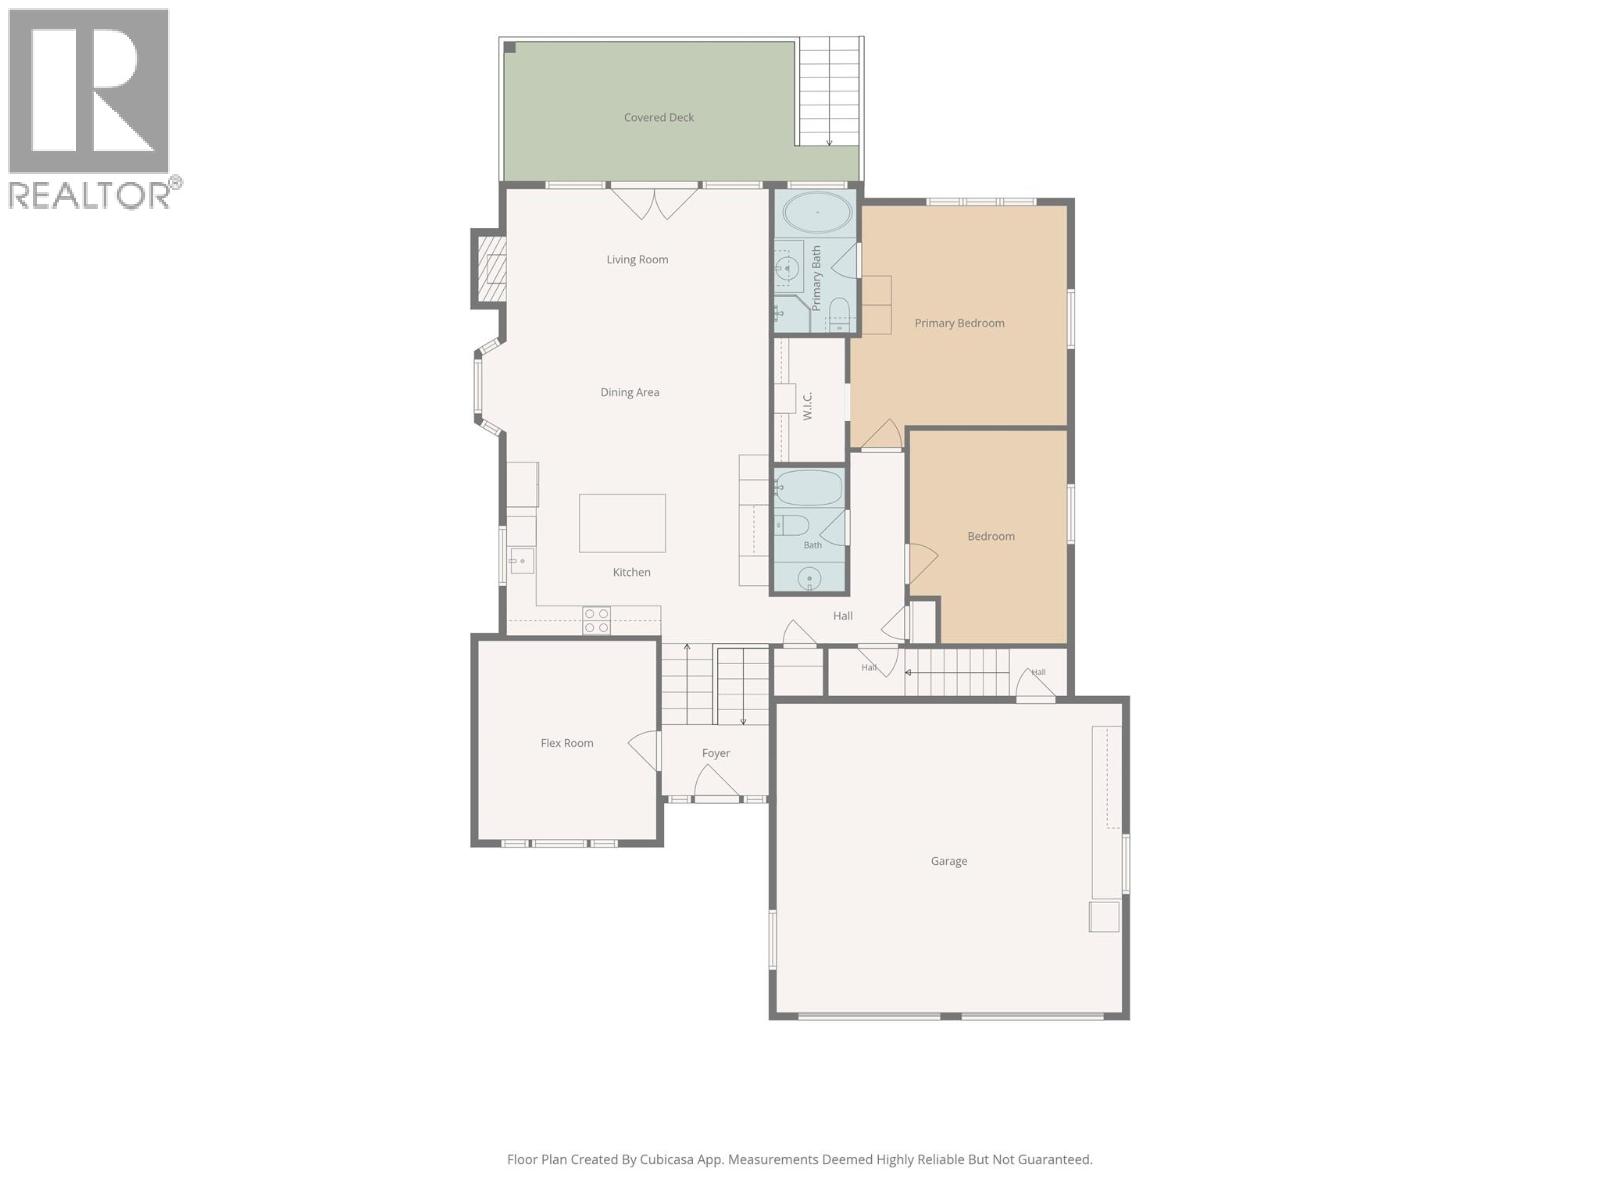
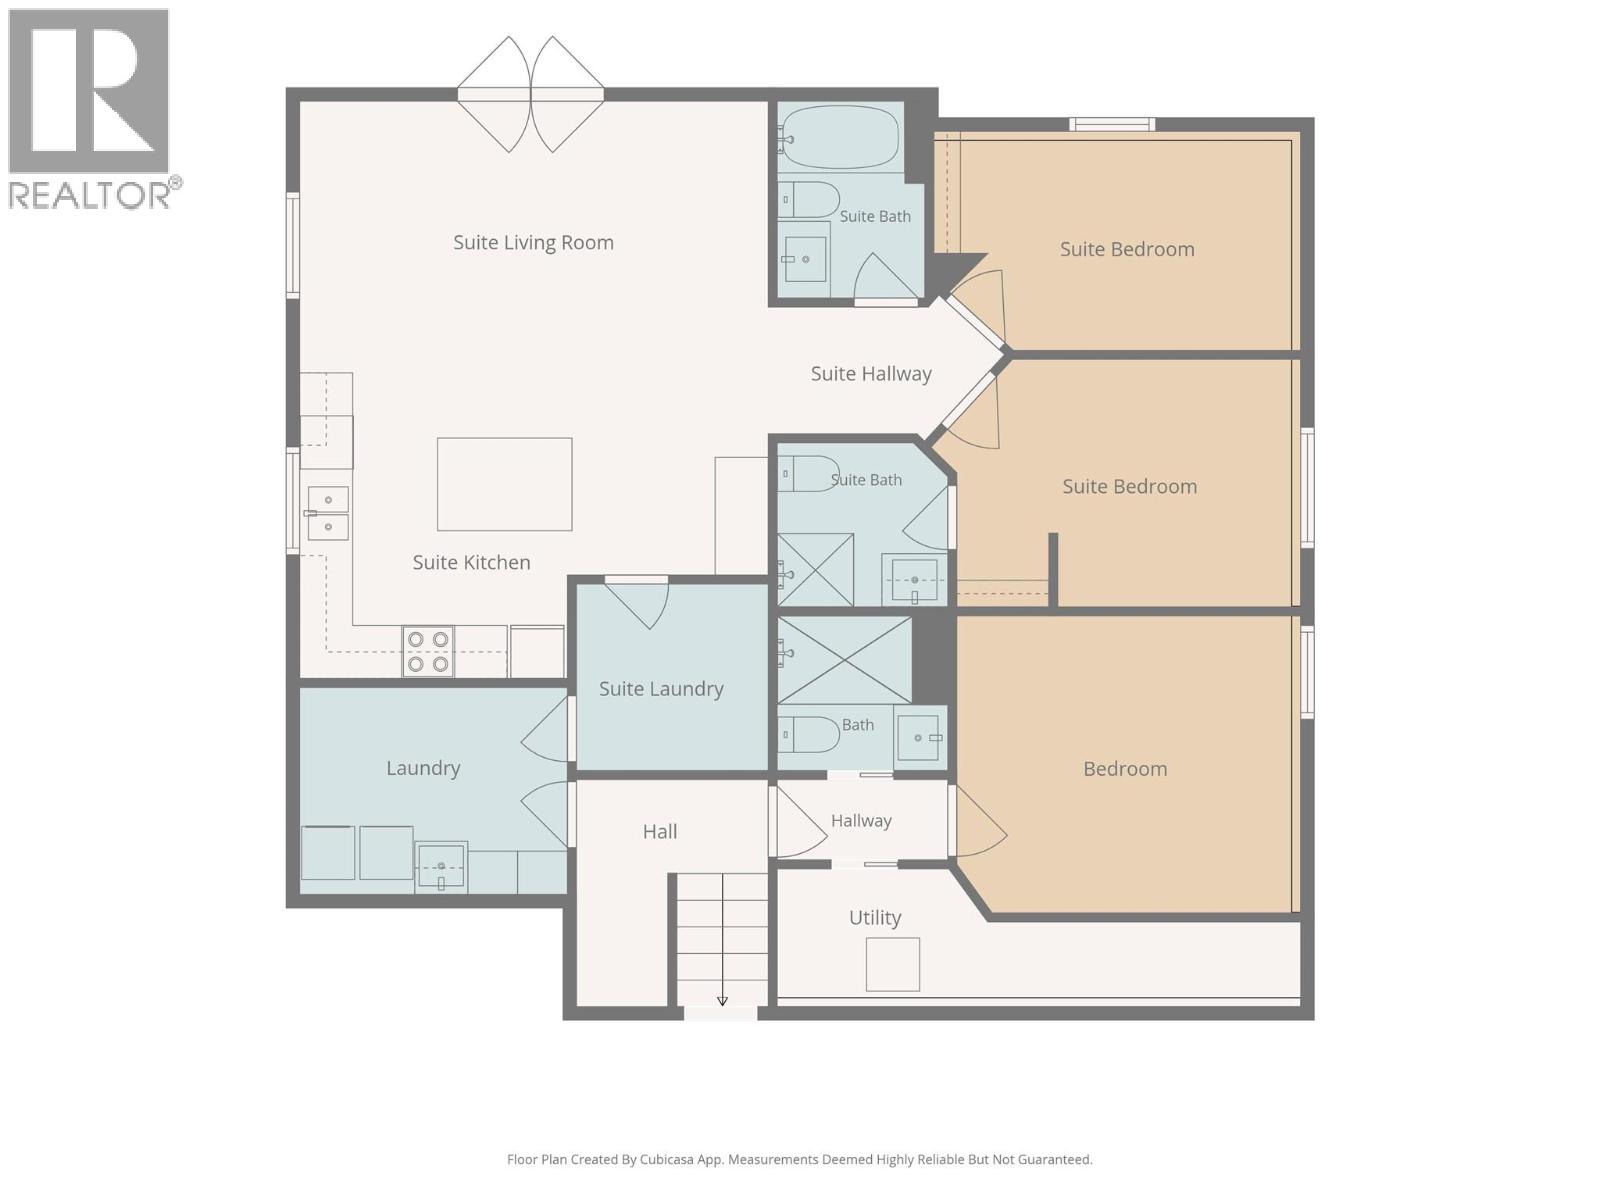
Welcome to 1915 Aspen Crescent. This gorgeous modern custom home sits within the Arrow Heights Short Term Rental Zone and is located less than 5 minutes from the base of Revelstoke Mountain Resort, a short walk to the Cabot Revelstoke fairways and an easy stroll to Mackenzie Village’s shops and restaurants. A 3 bedroom + office, 3 bath main residence paired with a 2 bedroom, 2 bath walk-out suite below gives the home built-in flexibility. No expense was spared in creating an elevated living experience. Upgrades are too numerous to list, but include a custom kitchen (2024), a heat pump (2026), on-demand hot water and a timber-framed roof over the patio for year-round outdoor living. Low-maintenance landscaping, a private sauna and a hot tub create a true backyard oasis, while the large attached double car garage has plenty of room for skis, bikes, golf clubs and all the gear that comes with mountain living. The non-conforming walk-out suite is ideal for hosting family and guests or generating long-term rental income. The zoning also gives buyers the option to pursue short-term rentals (under 30 days) by completing the required steps to conform the suite. Homes offering this combination of location, upgrades and versatility are rare, so call for a viewing today! (id:67517)
-
Property Details
MLS® Number 10401419 Property Type Single Family Neigbourhood Revelstoke AmenitiesNearBy Golf Nearby, Recreation, Schools, Ski Area CommunityFeatures Pets Allowed, Rentals Allowed Features Central Island, Balcony, Jacuzzi Bath-tub ParkingSpaceTotal 4 ViewType Mountain View -
Building
BathroomTotal 5 BedroomsTotal 5 Appliances Refrigerator, Dishwasher, Range - Electric, See Remarks, Hood Fan, Washer & Dryer, Oven - Built-in ArchitecturalStyle Ranch, Multi-level BasementType Full ConstructedDate 2010 ConstructionStyleAttachment Detached ConstructionStyleSplitLevel Other CoolingType Heat Pump ExteriorFinish Stone, Other FireplacePresent Yes FireplaceTotal 1 FireplaceType Insert FlooringType Hardwood, Laminate, Mixed Flooring, Tile HeatingFuel Other HeatingType Forced Air, Heat Pump RoofMaterial Asphalt Shingle RoofStyle Unknown StoriesTotal 2 SizeInterior 2,827 Sqft Type House UtilityWater Municipal Water Attached Garage 2 -
Land
AccessType Easy Access Acreage No LandAmenities Golf Nearby, Recreation, Schools, Ski Area LandscapeFeatures Landscaped Sewer Municipal Sewage System SizeIrregular 0.17 SizeTotal 0.17 Ac|under 1 Acre SizeTotalText 0.17 Ac|under 1 Acre -
Rooms
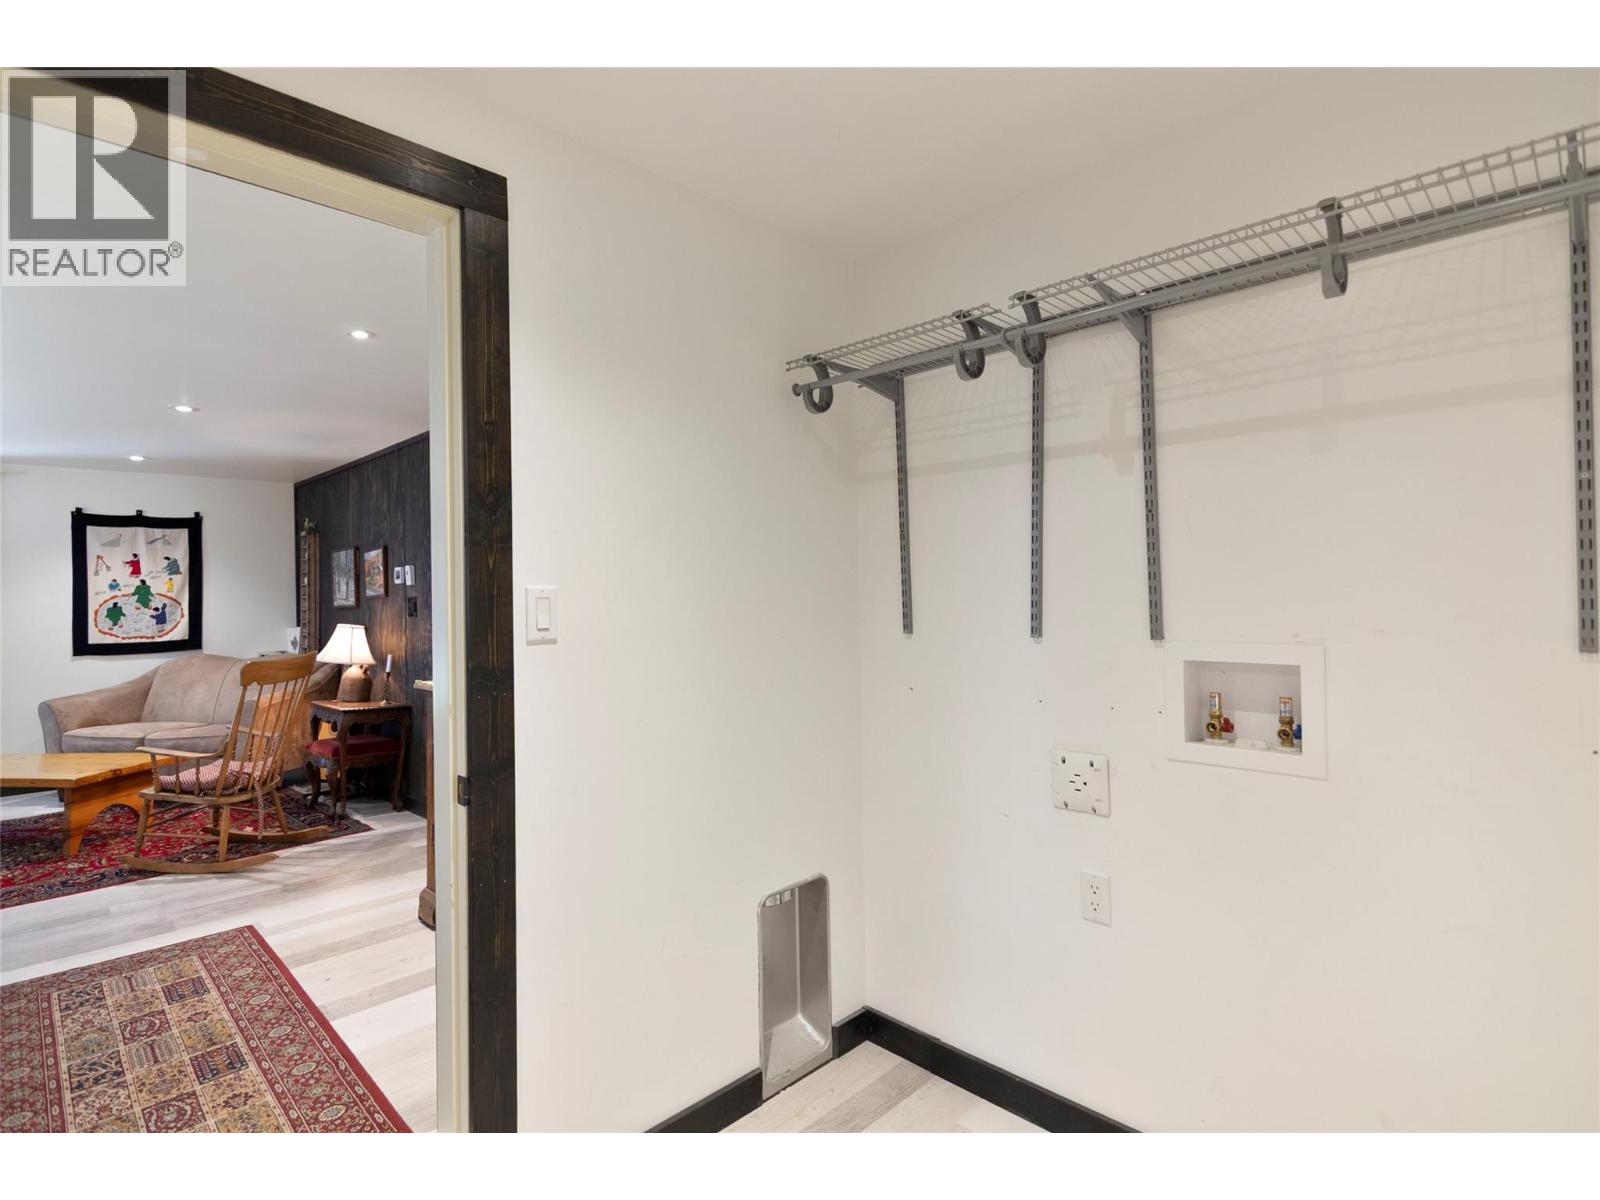
Level Type Length Width Dimensions Basement Laundry Room 11' x 7'10'' Basement Bedroom 12'9'' x 11'4'' Basement Full Bathroom 5'11'' x 6'11'' Main Level Other 10'10'' x 11'2'' Main Level Foyer 7'1'' x 4'11'' Main Level Full Ensuite Bathroom 5'11'' x 11' Main Level Other 3'9'' x 7'9'' Main Level Primary Bedroom 15' x 14'7'' Main Level Full Bathroom 5' x 8'9'' Main Level Bedroom 10'11'' x 14'10'' Main Level Living Room 18'5'' x 12'6'' Main Level Dining Room 18'5'' x 6'11'' Main Level Kitchen 16'3'' x 11'10'' Additional Accommodation Full Bathroom 6'10'' x 6'9'' Additional Accommodation Primary Bedroom 12'8'' x 8'10'' Additional Accommodation Bedroom 13'8'' x 9'2'' Additional Accommodation Full Bathroom 8'5'' x 5'11'' Additional Accommodation Living Room 18'5'' x 11' Additional Accommodation Kitchen 18'5'' x 12'4'' Additional Accommodation Other 6'10'' x 6'4'' -
Utilities
Your Favourites
No Favourites Found







The trademarks REALTOR®, REALTORS®, and the REALTOR® logo are controlled by The Canadian Real Estate Association (CREA) and identify real estate professionals who are members of CREA. The trademarks MLS®, Multiple Listing Service® and the associated logos are owned by The Canadian Real Estate Association (CREA) and identify the quality of services provided by real estate professionals who are members of CREA. The trademark DDF® is owned by The Canadian Real Estate Association (CREA) and identifies CREA's Data Distribution Facility (DDF®)
October 21 2026 04:48:18
Association of Interior REALTORS®
