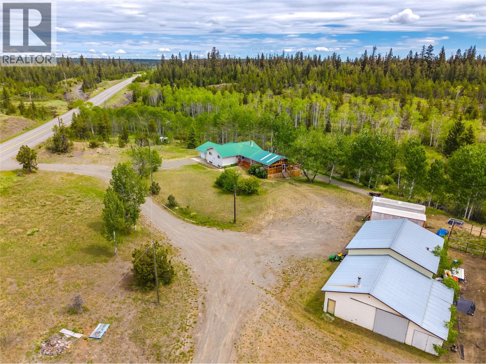
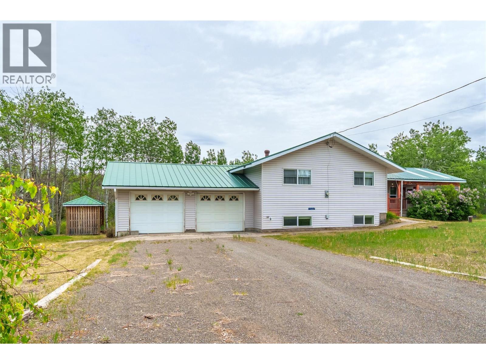
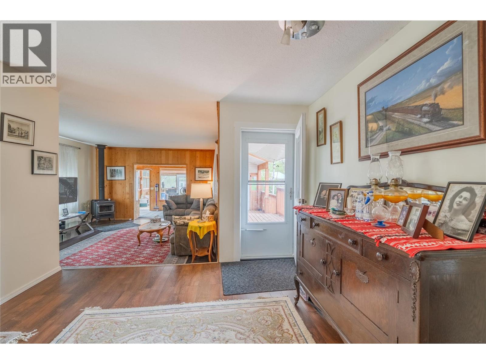
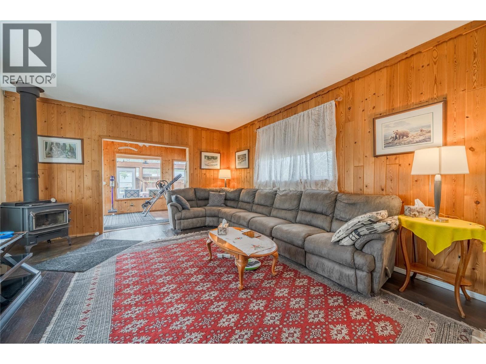
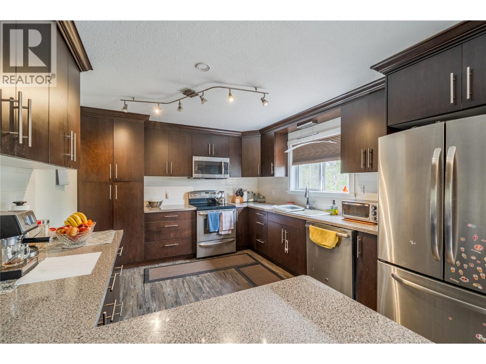
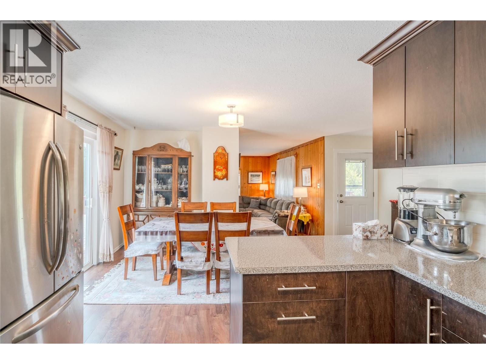
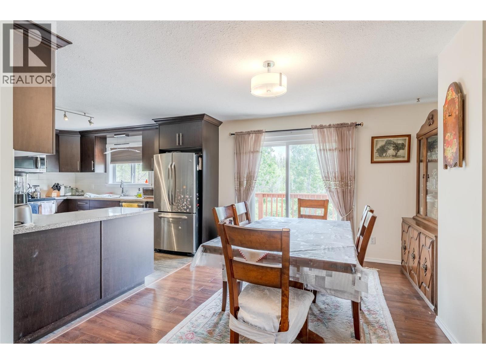
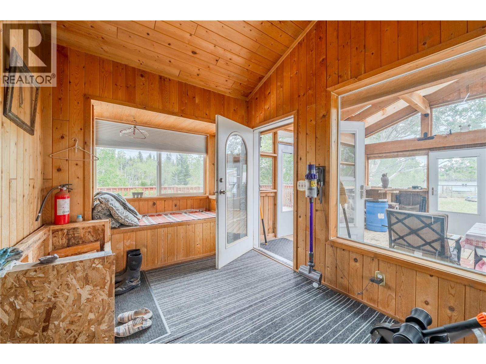
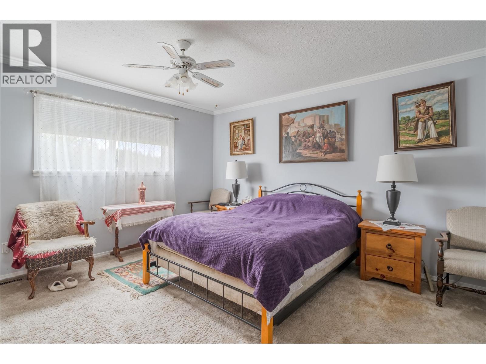
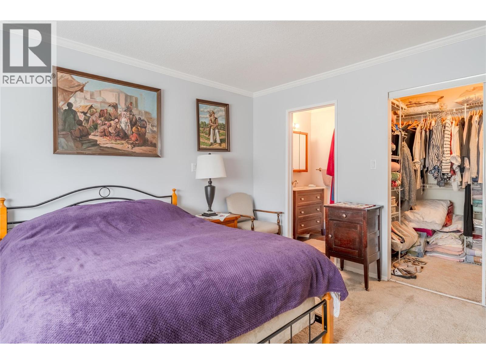
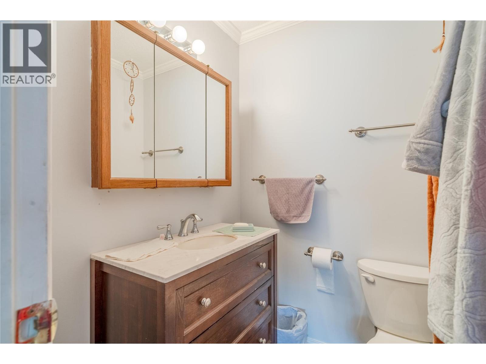
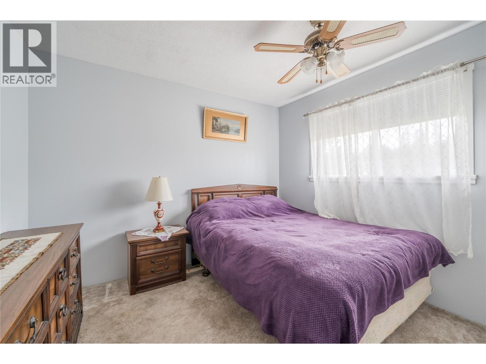
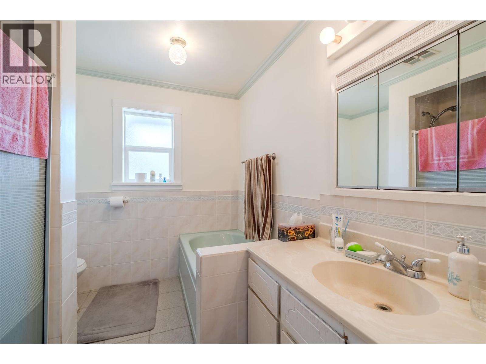
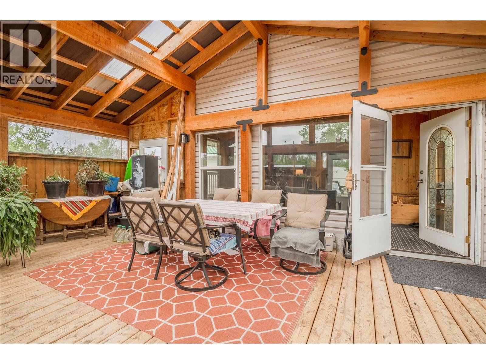
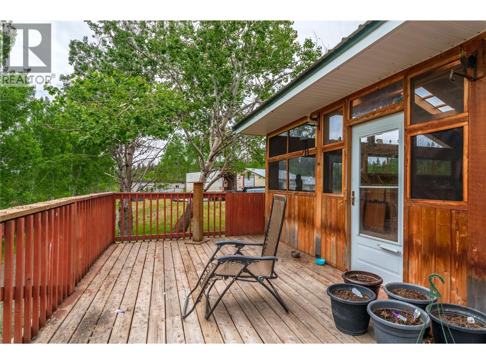
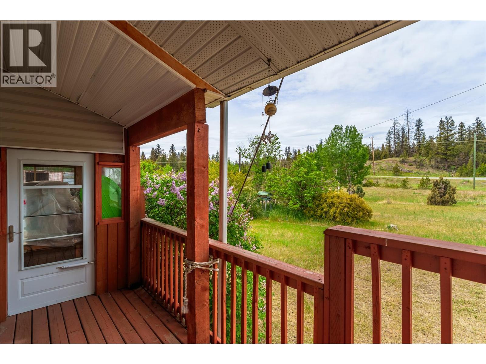
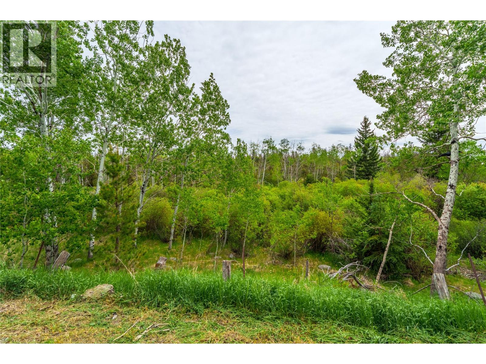
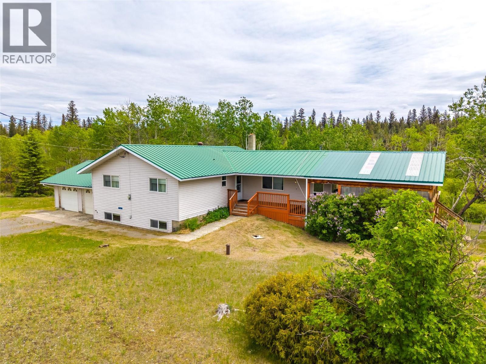
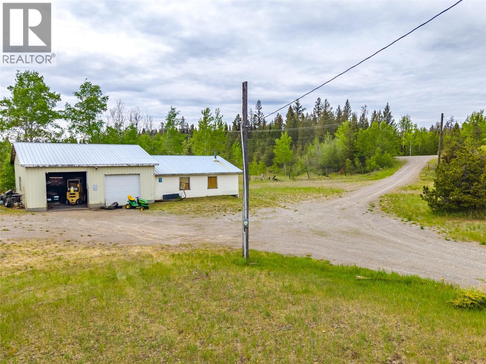
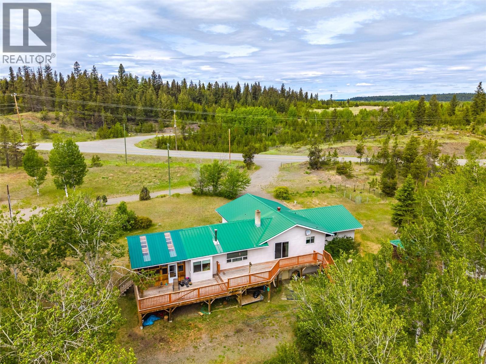
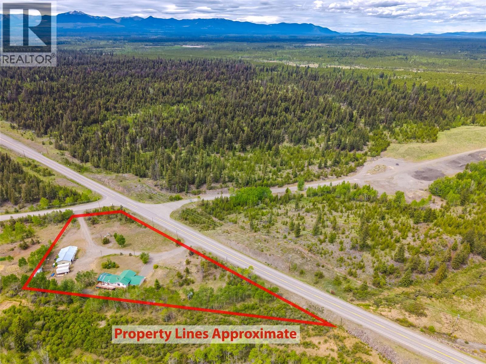


Get ready to live large in Chasm with this Highway 97 gem! Situated just 5 minutes from 70 Mile House, this beautiful home offers 4 spacious bedrooms, 2.5 baths, and room for the whole crew to spread out. Whip up feasts in the kitchen and dining area, soak up the daylight on the covered Deck, or kick back in the sunken living room. The ultimate entertainment hub awaits downstairs in the massive rec room, complete with its own wet bar! Step outside onto the large deck to enjoy your park-like setting, featuring a handy 25'x23' attached garage. But the real showstopper? A jaw-dropping, fully powered 32'x70' detached shop with cement floors. The ultimate dream zone for mechanics, woodworkers, or anyone looking for the ultimate hangout. (id:67517)
-
Property Details
MLS® Number 10391128 Property Type Single Family Neigbourhood Clinton CommunityFeatures Rural Setting Features Two Balconies ParkingSpaceTotal 6 -
Building
BathroomTotal 3 BedroomsTotal 4 Appliances Refrigerator, Dishwasher, Dryer, Microwave, Oven, Washer & Dryer ArchitecturalStyle Ranch ConstructedDate 1986 ConstructionStyleAttachment Detached ExteriorFinish Vinyl Siding FireplaceFuel Wood FireplacePresent Yes FireplaceTotal 1 FireplaceType Conventional FlooringType Mixed Flooring HalfBathTotal 2 HeatingFuel Electric, Wood HeatingType Forced Air, Stove, See Remarks RoofMaterial Metal RoofStyle Unknown StoriesTotal 2 SizeInterior 2,430 Sqft Type House UtilityWater Well Attached Garage 2 -
Land
Acreage Yes Sewer Septic Tank SizeIrregular 2.82 SizeTotal 2.82 Ac|1 - 5 Acres SizeTotalText 2.82 Ac|1 - 5 Acres -
Rooms
Level Type Length Width Dimensions Basement Partial Bathroom 9'6'' x 7' Basement Utility Room 10'8'' x 13'8'' Basement Laundry Room 9'6'' x 5' Basement Playroom 10' x 18'6'' Basement Games Room 14'4'' x 15'1'' Basement Office 12'1'' x 8'2'' Basement Bedroom 12'1'' x 8'7'' Basement Bedroom 12'11'' x 11' Main Level 2pc Bathroom 1'5'' x 1' Main Level 4pc Bathroom 9'1'' x 6' Main Level Bedroom 1'9'' x 1' Main Level Primary Bedroom 13'11'' x 13' Main Level Sunroom 8'5'' x 14'4'' Main Level Living Room 14'10'' x 11'6'' Main Level Dining Room 11'6'' x 11'1'' Main Level Kitchen 13'7'' x 11'1'' -
Utilities
Your Favourites
No Favourites Found







The trademarks REALTOR®, REALTORS®, and the REALTOR® logo are controlled by The Canadian Real Estate Association (CREA) and identify real estate professionals who are members of CREA. The trademarks MLS®, Multiple Listing Service® and the associated logos are owned by The Canadian Real Estate Association (CREA) and identify the quality of services provided by real estate professionals who are members of CREA. The trademark DDF® is owned by The Canadian Real Estate Association (CREA) and identifies CREA's Data Distribution Facility (DDF®)
July 20 2026 10:29:03
Association of Interior REALTORS®
