$1,850,000
$1,850,000
$1,850,000
$1,850,000
$1,850,000
$1,850,000
$1,850,000
$1,850,000
$1,850,000
$1,850,000
$1,850,000
$1,850,000
$1,850,000
$1,850,000
$1,850,000
$1,850,000
$1,850,000
$1,850,000
$1,850,000
$1,850,000
$1,850,000
$1,850,000
$1,850,000
$1,850,000
$1,850,000
$1,850,000
$1,850,000
$1,850,000
$1,850,000
$1,850,000
$1,850,000
$1,850,000
$1,850,000
$1,850,000
$1,850,000
$1,850,000
$1,850,000
$1,850,000
$1,850,000
$1,850,000
$1,850,000
$1,850,000
$1,850,000
$1,850,000
$1,850,000
$1,850,000
$1,850,000
$1,850,000
$1,850,000
$1,850,000
$1,850,000
$1,850,000
$1,850,000
Like this listing?
Contact us for more information


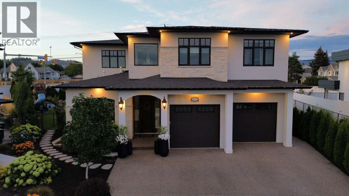
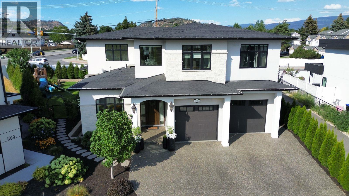
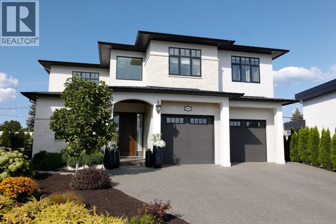
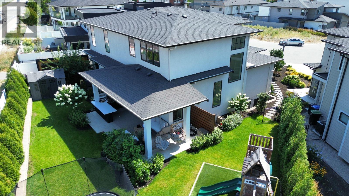
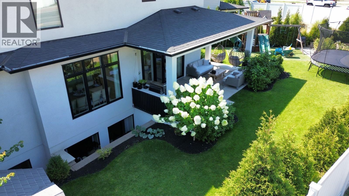
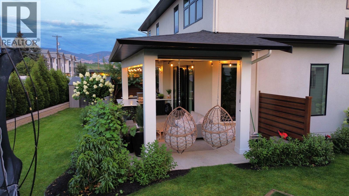
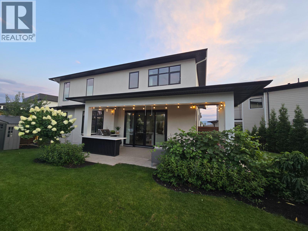
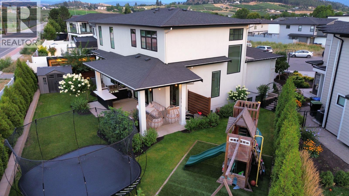
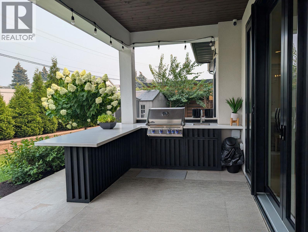
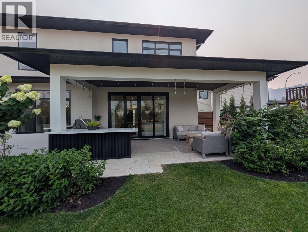
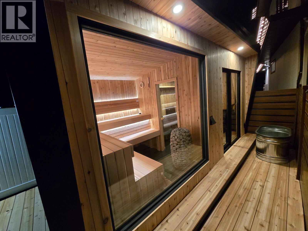
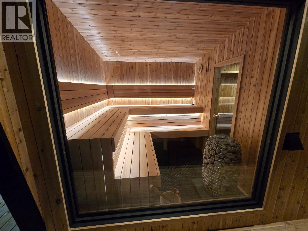
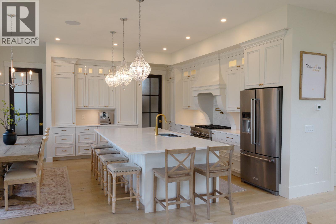
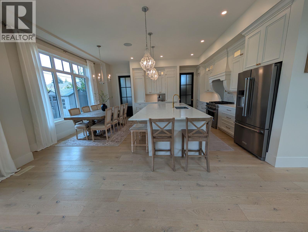
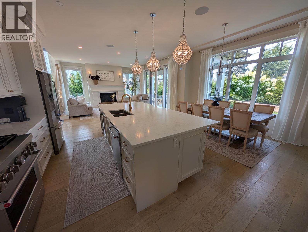
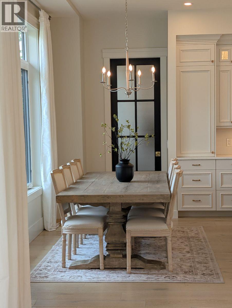
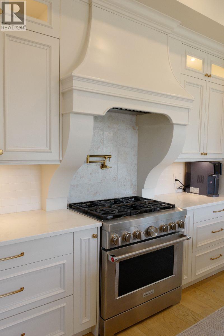
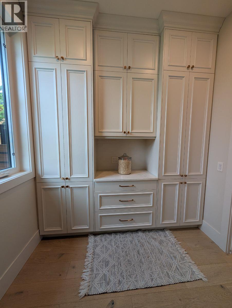
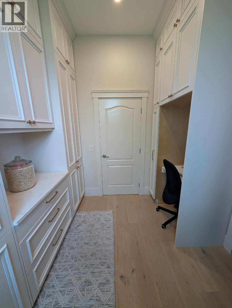
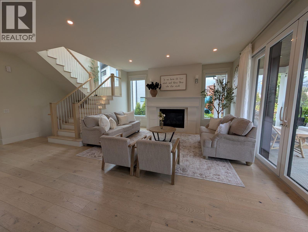
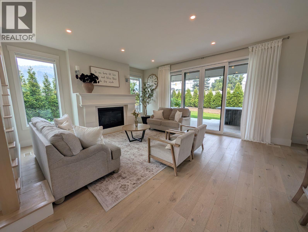
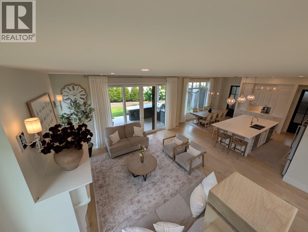
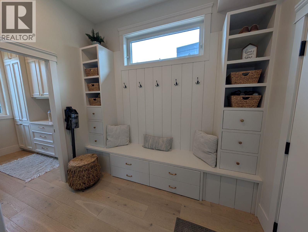
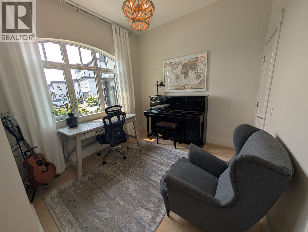
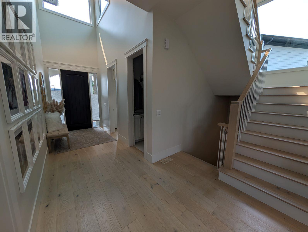
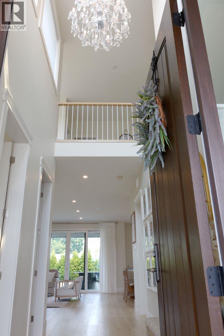
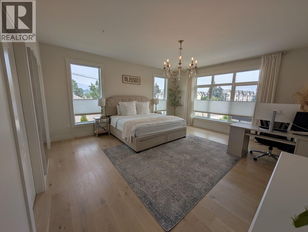
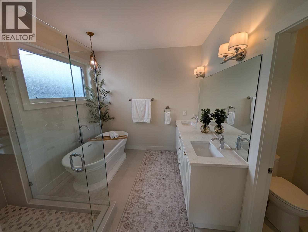
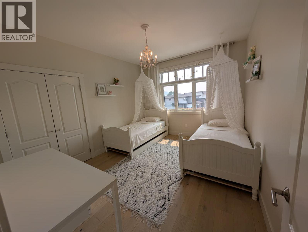
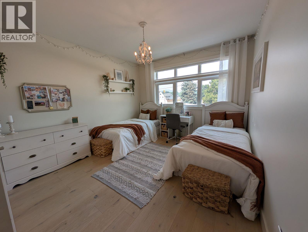
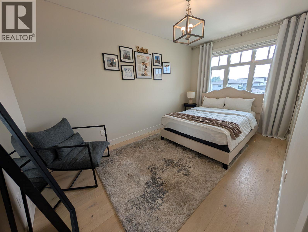
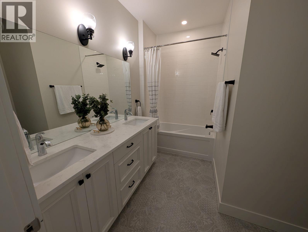
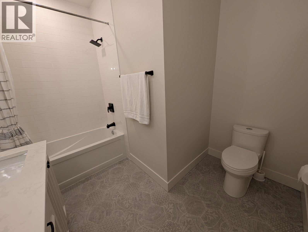
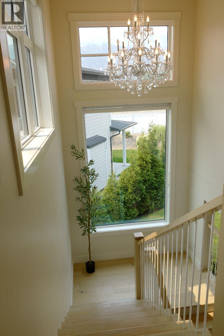
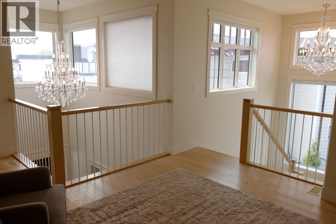
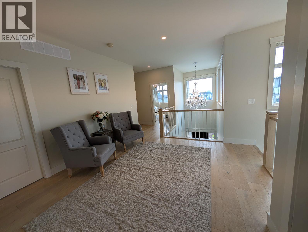
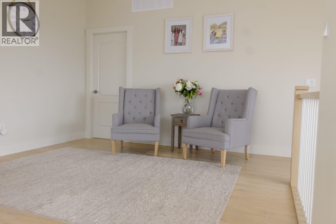
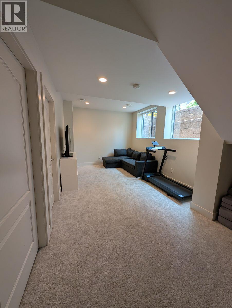
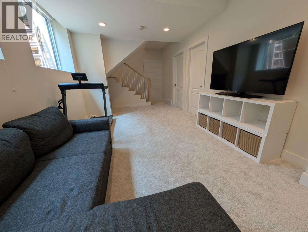
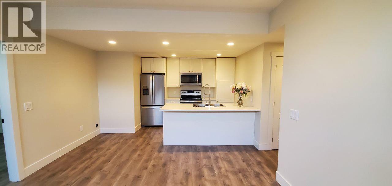
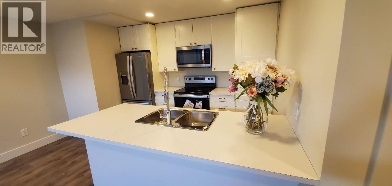
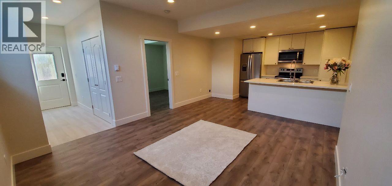
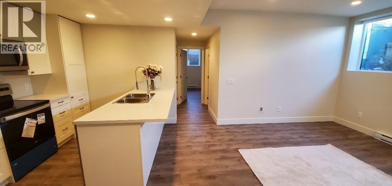
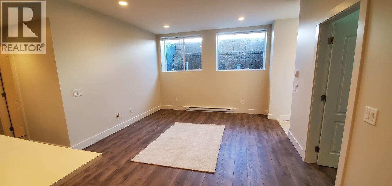
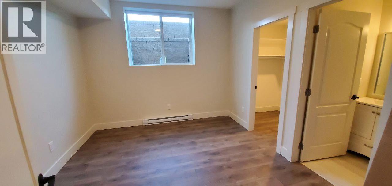
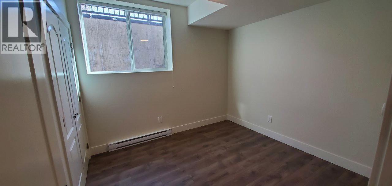
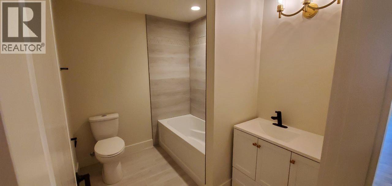
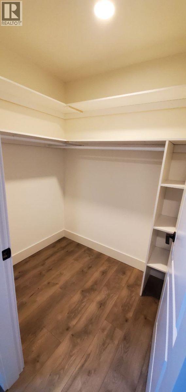
Click brochure link for more details** Built in 2020 and offering over 4,200 sq' of thoughtfully designed living space, this 7 bedroom, 6 bathroom home in the heart of Glenmore delivers the space, flexibility and lifestyle that today's families are looking for. The bright, open-concept main level is centered on a modern kitchen with a generous island and dining area, flowing into the living space and out to the backyard, where this home truly sets itself apart. Enjoy an expansive covered patio, a custom outdoor kitchen made for summer evenings with friends, and a private outdoor sauna to unwind after a day on the slopes or the lake. It's an exceptional outdoor living space. The fully finished lower level includes a self-contained 2 bedroom, 2 bathroom suite with its own entrance, perfect as a mortgage helper, guest accommodation or space for extended family, while still leaving ample room for the main home. Ideally located just steps from Glenmore's elementary and middle schools, with parks, walking trails and transit close at hand, and only minutes to shopping, downtown Kelowna, UBCO and YLW. Newer construction, room for everyone, and an unbeatable backyard. (id:67517)
-
Property Details
MLS® Number 10398014 Property Type Single Family Neigbourhood North Glenmore AmenitiesNearBy Golf Nearby, Schools Features Level Lot, See Remarks, Central Island ParkingSpaceTotal 5 -
Building
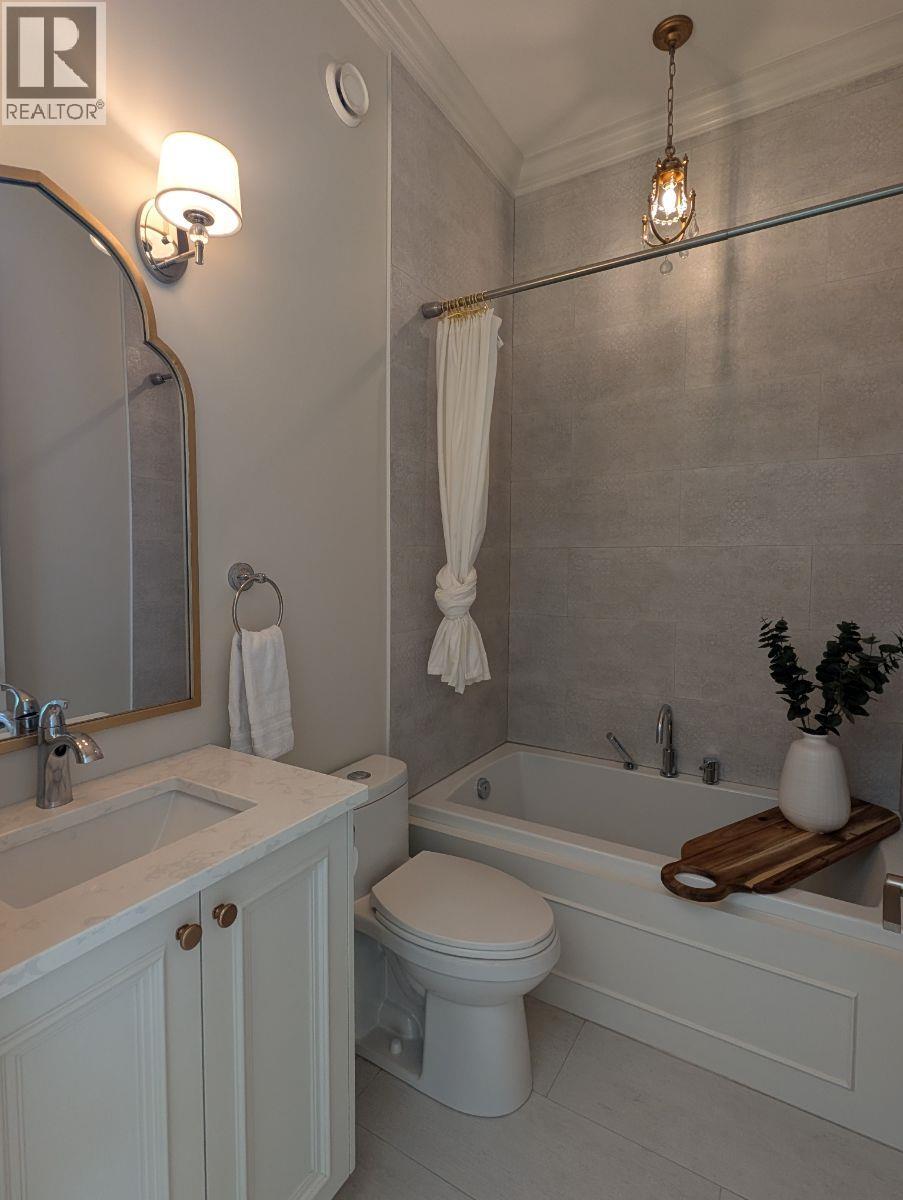
BathroomTotal 6 BedroomsTotal 7 BasementType Full ConstructedDate 2020 ConstructionStyleAttachment Detached CoolingType Central Air Conditioning ExteriorFinish Stone, Stucco, Other FireProtection Smoke Detector Only FireplaceFuel Gas FireplacePresent Yes FireplaceTotal 1 FireplaceType Unknown FlooringType Carpeted, Ceramic Tile, Wood HalfBathTotal 2 HeatingFuel Electric HeatingType Baseboard Heaters, Forced Air, See Remarks RoofMaterial Asphalt Shingle RoofStyle Unknown StoriesTotal 3 SizeInterior 4,267 Sqft Type House UtilityWater Municipal Water Attached Garage 2 -
Land
Acreage No FenceType Fence LandAmenities Golf Nearby, Schools LandscapeFeatures Landscaped, Level, Underground Sprinkler Sewer Municipal Sewage System SizeIrregular 0.17 SizeTotal 0.17 Ac|under 1 Acre SizeTotalText 0.17 Ac|under 1 Acre -
Rooms
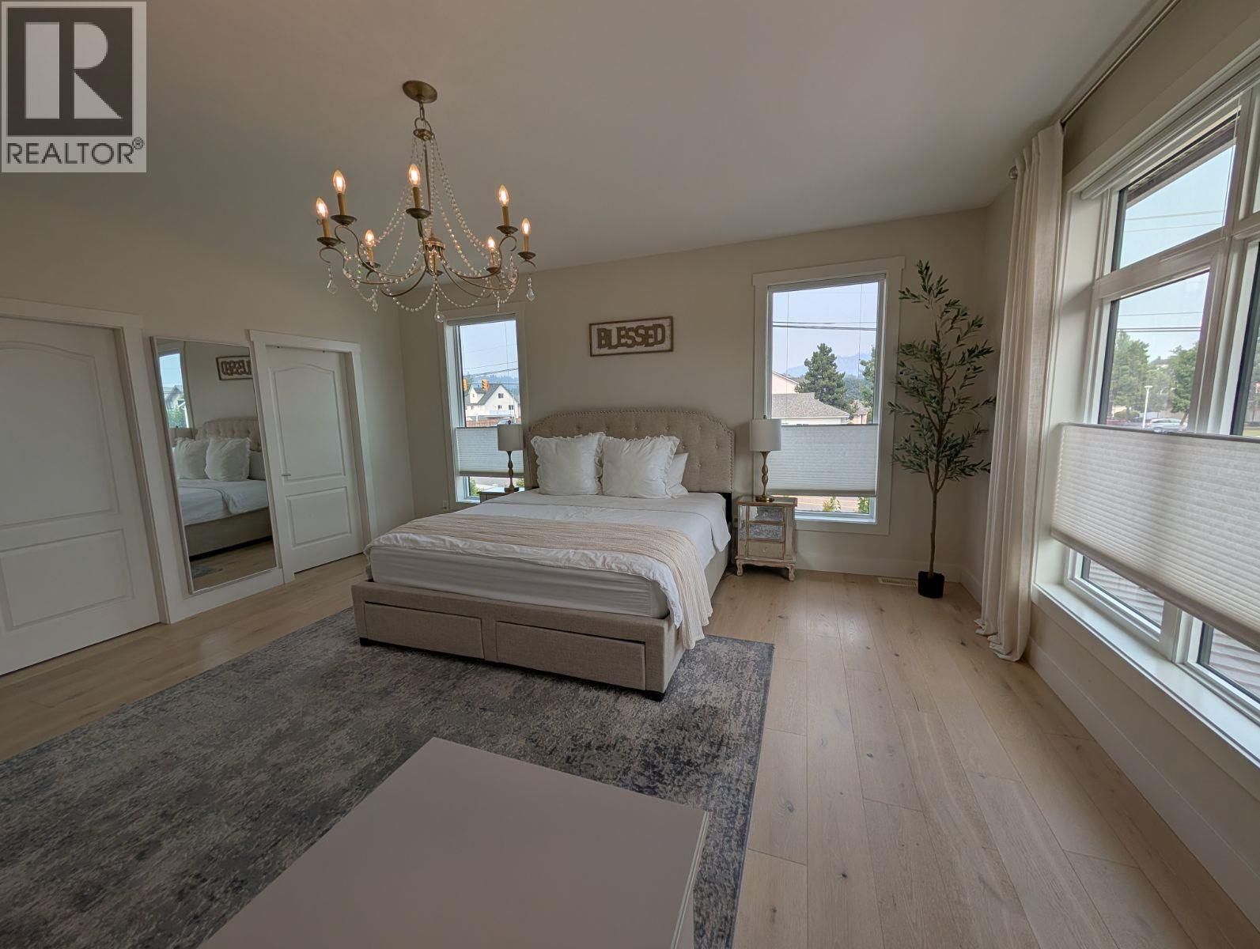
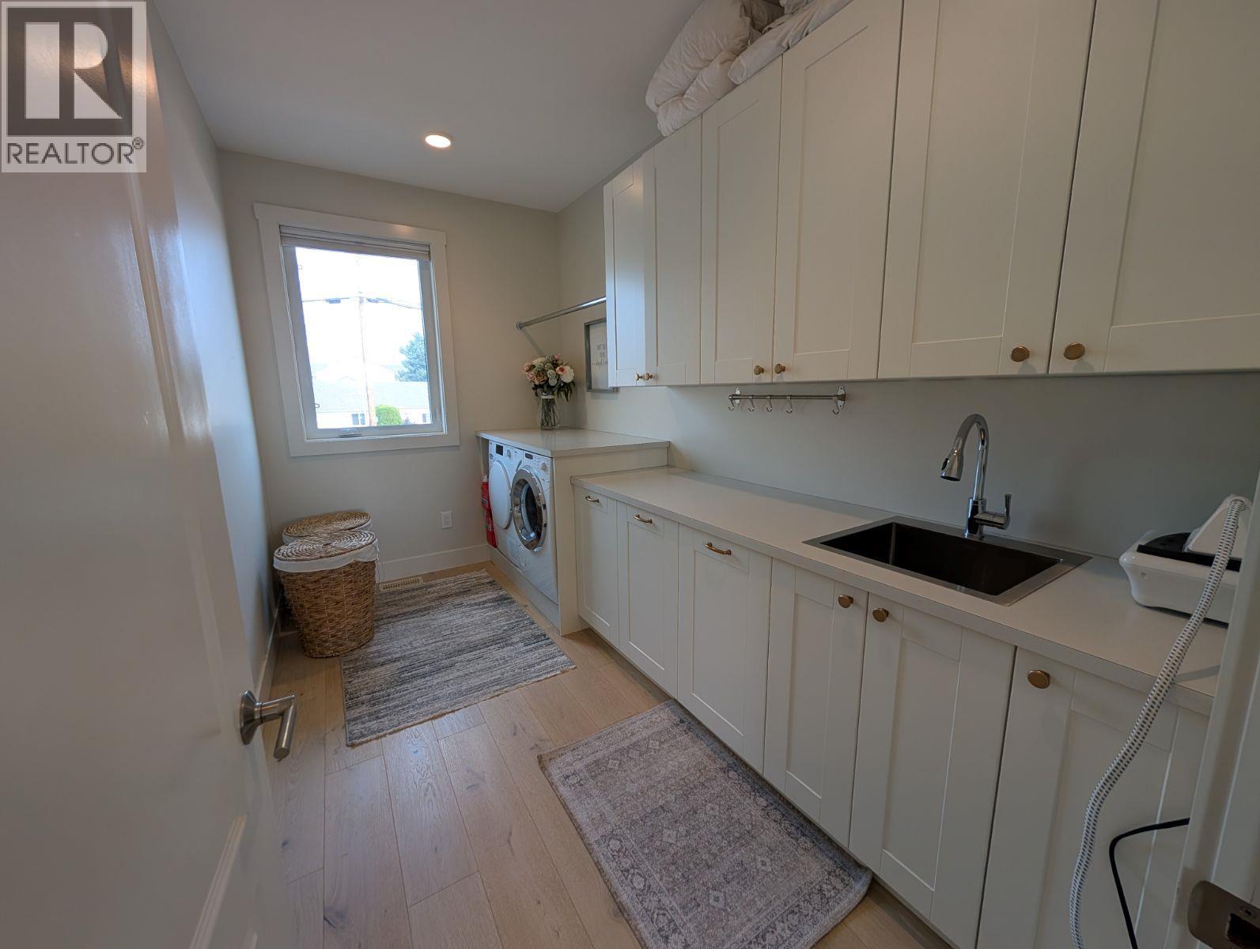
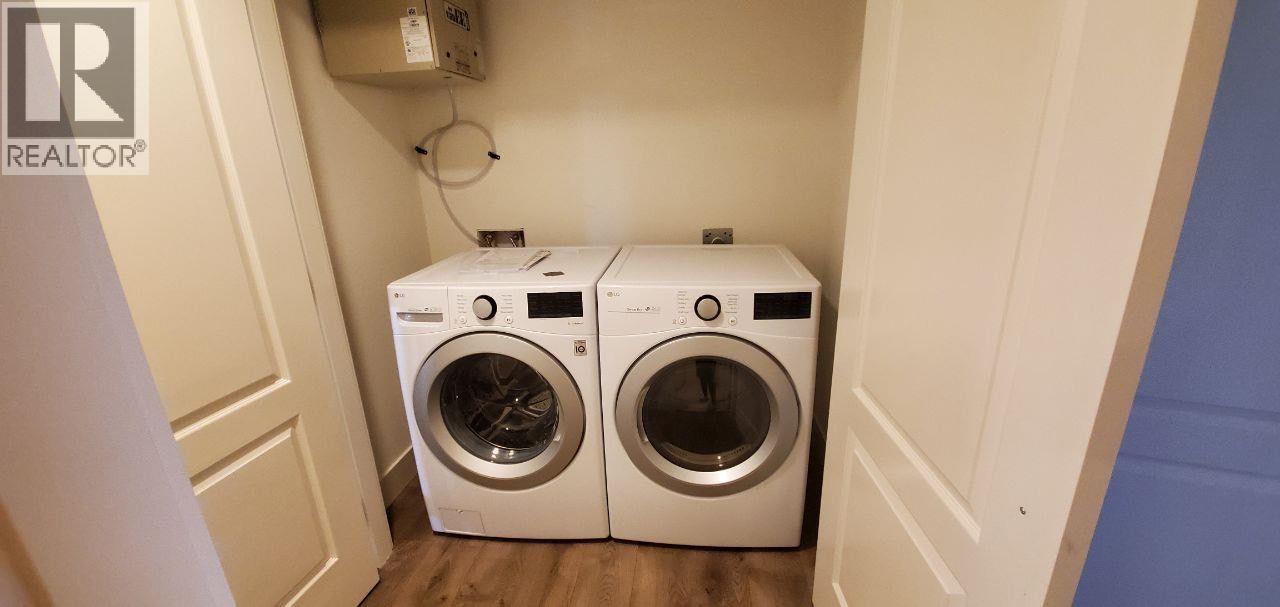
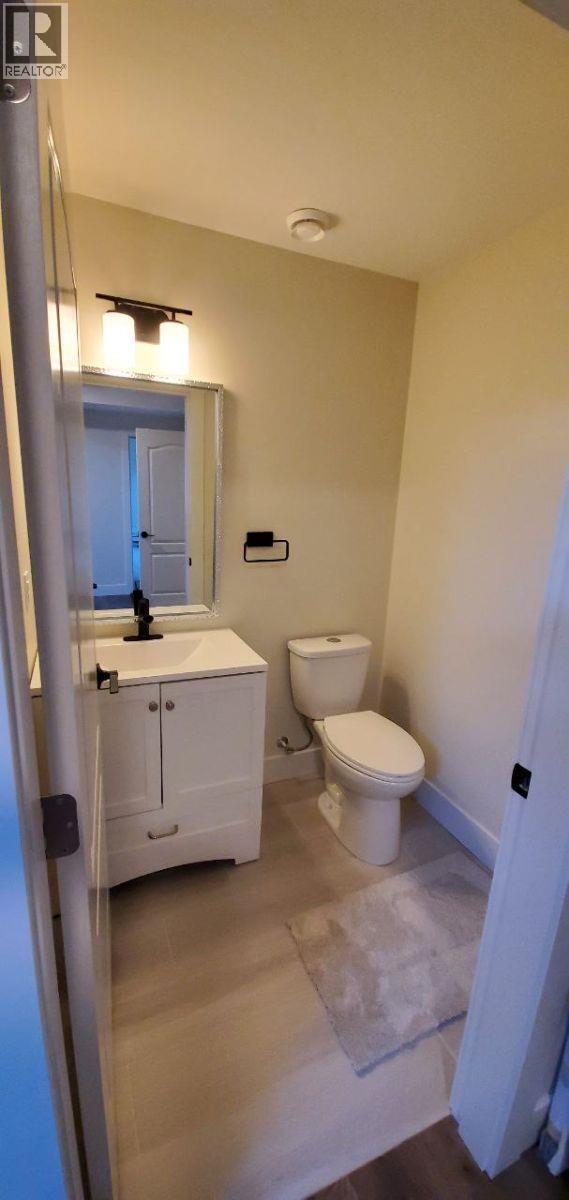
Level Type Length Width Dimensions Second Level Laundry Room 12'3'' x 6'10'' Second Level 5pc Bathroom 9'8'' x 4'11'' Second Level Bedroom 15'5'' x 9'3'' Second Level Bedroom 13'2'' x 11'0'' Second Level Bedroom 12'5'' x 11'9'' Second Level 5pc Ensuite Bath 9'7'' x 9'8'' Second Level Primary Bedroom 17'8'' x 16'2'' Basement Other 12'1'' x 5'11'' Basement Utility Room 7'5'' x 5'6'' Basement Recreation Room 18'6'' x 9'8'' Main Level 2pc Bathroom 3'11'' x 3'4'' Main Level Foyer 12'11'' x 5'10'' Main Level Mud Room 8'7'' x 9'5'' Main Level Bedroom 11'0'' x 9'11'' Main Level 4pc Bathroom 7'7'' x 4'11'' Main Level Pantry 8'7'' x 8'3'' Main Level Living Room 19'6'' x 16'10'' Main Level Dining Room 14'5'' x 8'1'' Main Level Kitchen 11'6'' x 14'5'' Additional Accommodation Partial Bathroom 5'5'' x 4'7'' Additional Accommodation Living Room 13'1'' x 11'8'' Additional Accommodation Dining Room 7'0'' x 6'1'' Additional Accommodation Kitchen 13'7'' x 11'1'' Additional Accommodation Full Bathroom 8'5'' x 6'6'' Additional Accommodation Bedroom 10'3'' x 9'10'' Additional Accommodation Primary Bedroom 12'0'' x 10'8'' -
Utilities
Your Favourites
No Favourites Found







The trademarks REALTOR®, REALTORS®, and the REALTOR® logo are controlled by The Canadian Real Estate Association (CREA) and identify real estate professionals who are members of CREA. The trademarks MLS®, Multiple Listing Service® and the associated logos are owned by The Canadian Real Estate Association (CREA) and identify the quality of services provided by real estate professionals who are members of CREA. The trademark DDF® is owned by The Canadian Real Estate Association (CREA) and identifies CREA's Data Distribution Facility (DDF®)
August 18 2026 09:28:37
Association of Interior REALTORS®
