1903 Northern Street

Enderby, British Columbia V0E 1V0

  • 1903 Northern Street, Enderby, British Columbia  V0E 1V0 - Photo 1 - 10386979

    $724,900

  • 1903 Northern Street, Enderby, British Columbia  V0E 1V0 - Photo 2 - 10386979

    $724,900

  • 1903 Northern Street, Enderby, British Columbia  V0E 1V0 - Photo 3 - 10386979

    $724,900

  • 1903 Northern Street, Enderby, British Columbia  V0E 1V0 - Photo 4 - 10386979

    $724,900

  • 1903 Northern Street, Enderby, British Columbia  V0E 1V0 - Photo 5 - 10386979

    $724,900

  • 1903 Northern Street, Enderby, British Columbia  V0E 1V0 - Photo 6 - 10386979

    $724,900

  • 1903 Northern Street, Enderby, British Columbia  V0E 1V0 - Photo 7 - 10386979

    $724,900

  • 1903 Northern Street, Enderby, British Columbia  V0E 1V0 - Photo 8 - 10386979

    $724,900

  • 1903 Northern Street, Enderby, British Columbia  V0E 1V0 - Photo 9 - 10386979

    $724,900

  • 1903 Northern Street, Enderby, British Columbia  V0E 1V0 - Photo 10 - 10386979

    $724,900

  • 1903 Northern Street, Enderby, British Columbia  V0E 1V0 - Photo 11 - 10386979

    $724,900

  • 1903 Northern Street, Enderby, British Columbia  V0E 1V0 - Photo 12 - 10386979

    $724,900

  • 1903 Northern Street, Enderby, British Columbia  V0E 1V0 - Photo 13 - 10386979

    $724,900

  • 1903 Northern Street, Enderby, British Columbia  V0E 1V0 - Photo 14 - 10386979

    $724,900

  • 1903 Northern Street, Enderby, British Columbia  V0E 1V0 - Photo 15 - 10386979

    $724,900

  • 1903 Northern Street, Enderby, British Columbia  V0E 1V0 - Photo 16 - 10386979

    $724,900

  • 1903 Northern Street, Enderby, British Columbia  V0E 1V0 - Photo 17 - 10386979

    $724,900

  • 1903 Northern Street, Enderby, British Columbia  V0E 1V0 - Photo 18 - 10386979

    $724,900

  • 1903 Northern Street, Enderby, British Columbia  V0E 1V0 - Photo 19 - 10386979

    $724,900

  • 1903 Northern Street, Enderby, British Columbia  V0E 1V0 - Photo 20 - 10386979

    $724,900

  • 1903 Northern Street, Enderby, British Columbia  V0E 1V0 - Photo 21 - 10386979

    $724,900

  • 1903 Northern Street, Enderby, British Columbia  V0E 1V0 - Photo 22 - 10386979

    $724,900

  • 1903 Northern Street, Enderby, British Columbia  V0E 1V0 - Photo 23 - 10386979

    $724,900

  • 1903 Northern Street, Enderby, British Columbia  V0E 1V0 - Photo 24 - 10386979

    $724,900

  • 1903 Northern Street, Enderby, British Columbia  V0E 1V0 - Photo 25 - 10386979

    $724,900

  • 1903 Northern Street, Enderby, British Columbia  V0E 1V0 - Photo 26 - 10386979

    $724,900

  • 1903 Northern Street, Enderby, British Columbia  V0E 1V0 - Photo 27 - 10386979

    $724,900

  • 1903 Northern Street, Enderby, British Columbia  V0E 1V0 - Photo 28 - 10386979

    $724,900

  • 1903 Northern Street, Enderby, British Columbia  V0E 1V0 - Photo 29 - 10386979

    $724,900

  • 1903 Northern Street, Enderby, British Columbia  V0E 1V0 - Photo 30 - 10386979

    $724,900

  • 1903 Northern Street, Enderby, British Columbia  V0E 1V0 - Photo 31 - 10386979

    $724,900

  • 1903 Northern Street, Enderby, British Columbia  V0E 1V0 - Photo 32 - 10386979

    $724,900

  • 1903 Northern Street, Enderby, British Columbia  V0E 1V0 - Photo 33 - 10386979

    $724,900

  • 1903 Northern Street, Enderby, British Columbia  V0E 1V0 - Photo 34 - 10386979

    $724,900

  • 1903 Northern Street, Enderby, British Columbia  V0E 1V0 - Photo 35 - 10386979

    $724,900

  • 1903 Northern Street, Enderby, British Columbia  V0E 1V0 - Photo 36 - 10386979

    $724,900

  • 1903 Northern Street, Enderby, British Columbia  V0E 1V0 - Photo 37 - 10386979

    $724,900

  • 1903 Northern Street, Enderby, British Columbia  V0E 1V0 - Photo 38 - 10386979

    $724,900

  • 1903 Northern Street, Enderby, British Columbia  V0E 1V0 - Photo 39 - 10386979

    $724,900

  • 1903 Northern Street, Enderby, British Columbia  V0E 1V0 - Photo 40 - 10386979

    $724,900

  • 1903 Northern Street, Enderby, British Columbia  V0E 1V0 - Photo 41 - 10386979

    $724,900

  • 1903 Northern Street, Enderby, British Columbia  V0E 1V0 - Photo 42 - 10386979

    $724,900

  • 1903 Northern Street, Enderby, British Columbia  V0E 1V0 - Photo 43 - 10386979

    $724,900

  • 1903 Northern Street, Enderby, British Columbia  V0E 1V0 - Photo 44 - 10386979

    $724,900

  • 1903 Northern Street, Enderby, British Columbia  V0E 1V0 - Photo 45 - 10386979

    $724,900

  • 1903 Northern Street, Enderby, British Columbia  V0E 1V0 - Photo 46 - 10386979

    $724,900

  • 1903 Northern Street, Enderby, British Columbia  V0E 1V0 - Photo 47 - 10386979

    $724,900

  • 1903 Northern Street, Enderby, British Columbia  V0E 1V0 - Photo 48 - 10386979

    $724,900

  • 1903 Northern Street, Enderby, British Columbia  V0E 1V0 - Photo 49 - 10386979

    $724,900

  • 1903 Northern Street, Enderby, British Columbia  V0E 1V0 - Photo 50 - 10386979

    $724,900

  • 1903 Northern Street, Enderby, British Columbia  V0E 1V0 - Photo 51 - 10386979

    $724,900

  • 1903 Northern Street, Enderby, British Columbia  V0E 1V0 - Photo 52 - 10386979

    $724,900

  • 1903 Northern Street, Enderby, British Columbia  V0E 1V0 - Photo 53 - 10386979

    $724,900

  • 1903 Northern Street, Enderby, British Columbia  V0E 1V0 - Photo 54 - 10386979

    $724,900

  • 1903 Northern Street, Enderby, British Columbia  V0E 1V0 - Photo 55 - 10386979

    $724,900

  • 1903 Northern Street, Enderby, British Columbia  V0E 1V0 - Photo 56 - 10386979

    $724,900

  • 1903 Northern Street, Enderby, British Columbia  V0E 1V0 - Photo 57 - 10386979

    $724,900

  • 1903 Northern Street, Enderby, British Columbia  V0E 1V0 - Photo 58 - 10386979

    $724,900

Like this listing?

Contact us for more information


Name


1,993 sqft

5
Beds

3
Baths
Ranch Fireplace Central Air Conditioning Baseboard Heaters, Forced Air, See Remarks Underground Sprinkler

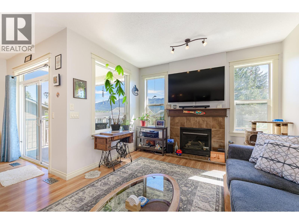
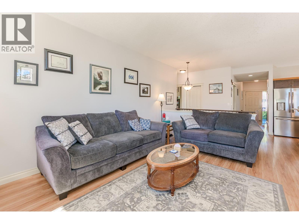
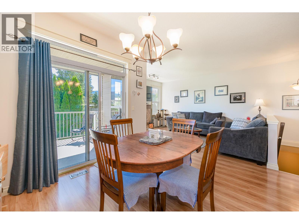
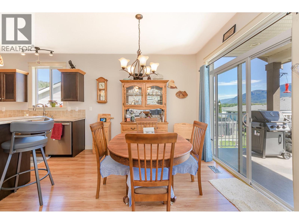
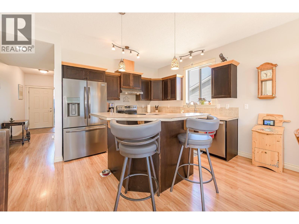
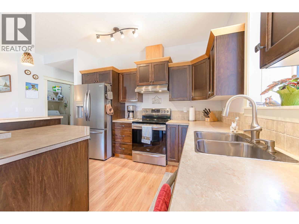
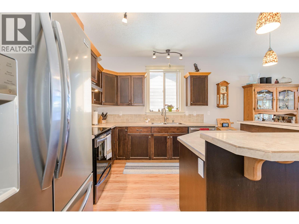
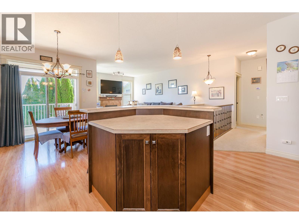
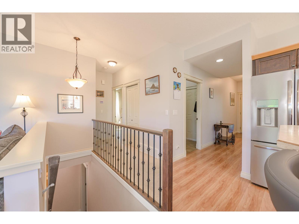
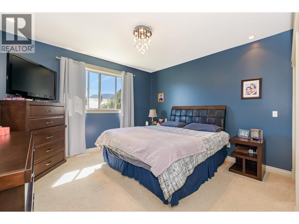
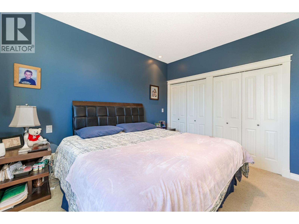
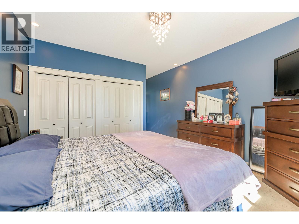
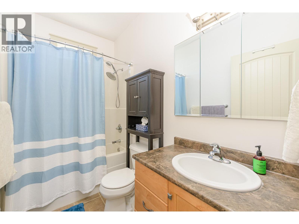
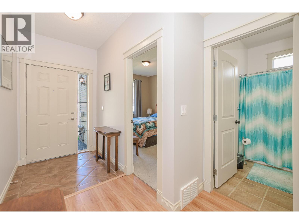
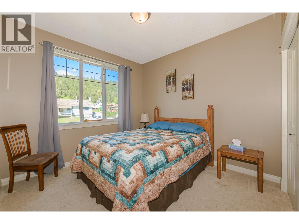
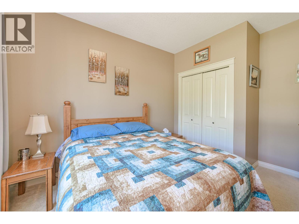
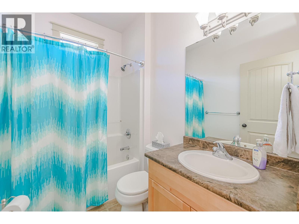
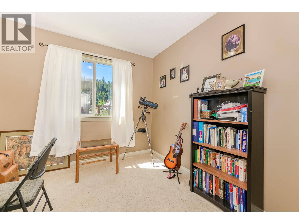
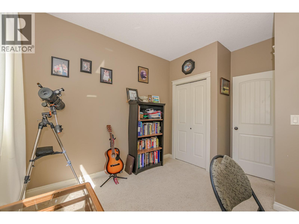
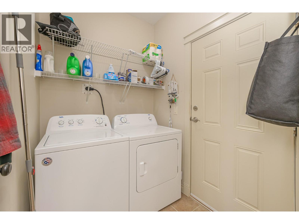
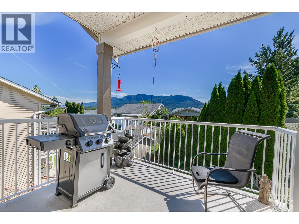
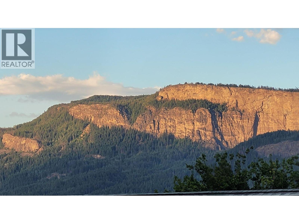
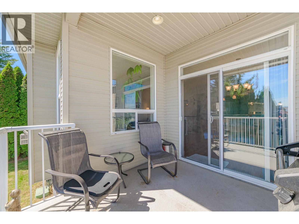
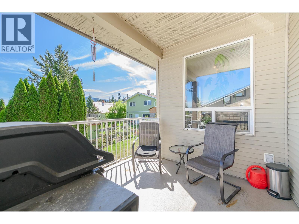
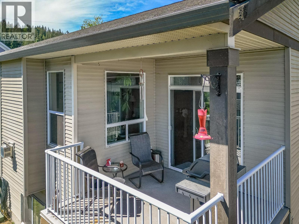
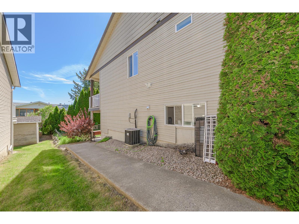
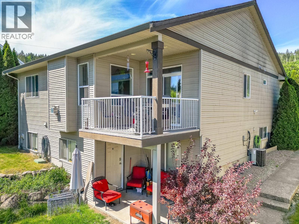
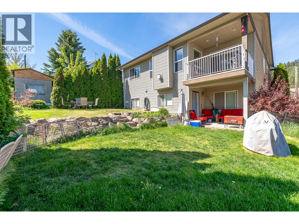
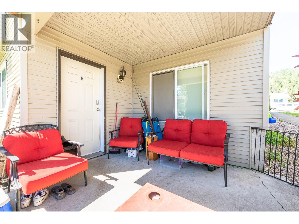
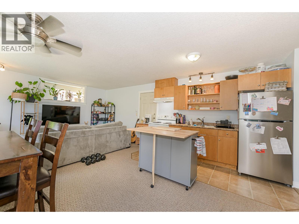
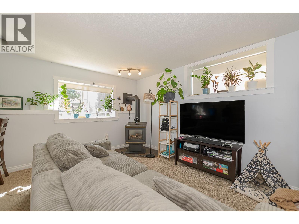
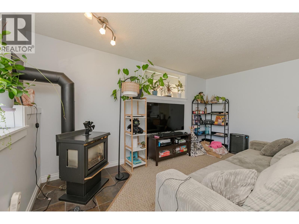
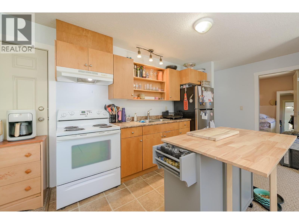
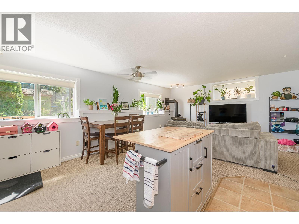
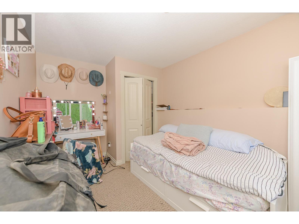
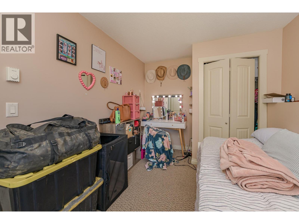
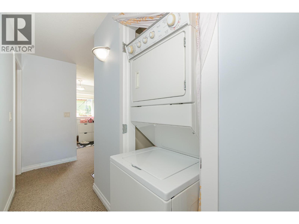
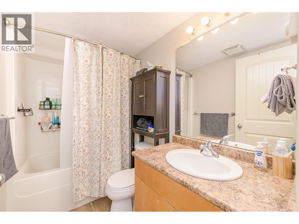
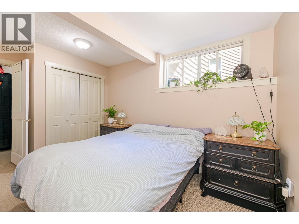
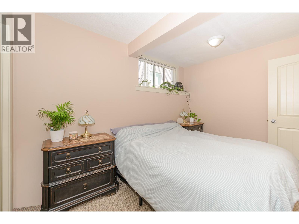
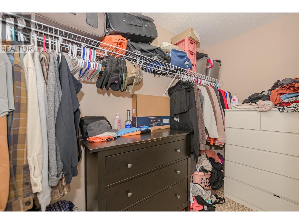
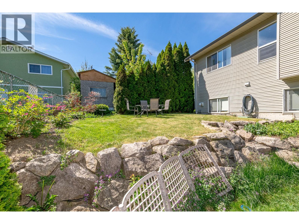
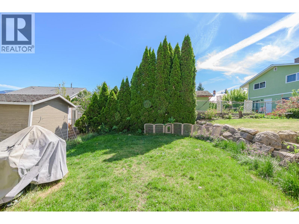
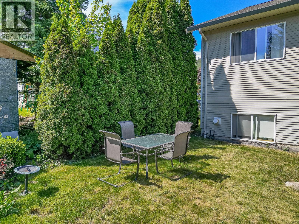
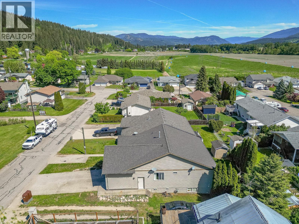
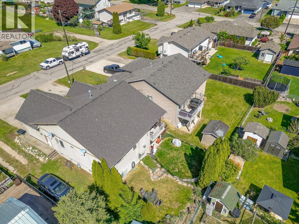
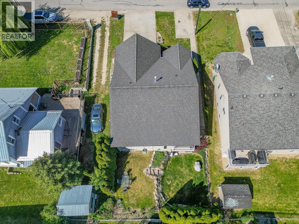
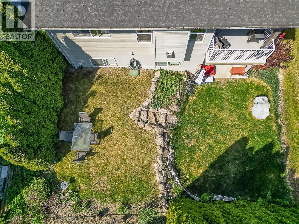
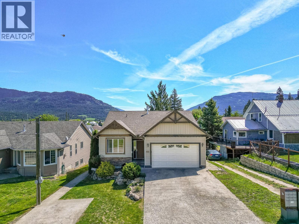
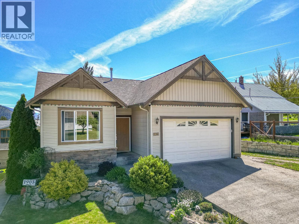
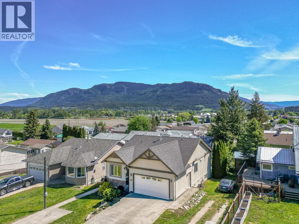
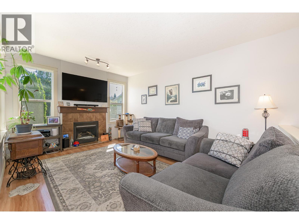
Welcome to this spacious and versatile 5-bedroom, 3-bathroom rancher with walk-out basement, perfect for families, multi-generational living, or income potential with a bright 2-bedroom, 1-bathroom suite. Enjoy stunning views of the Enderby Cliffs from this well-maintained home in Enderby. The main level features a bright open-concept layout with a spacious kitchen offering stainless steel Frigidaire Gallery appliances, abundant cabinetry, and a large island overlooking the dining and living areas. A cozy gas fireplace, central air conditioning, and central vacuum add year-round comfort and convenience. The main floor includes 3 bedrooms and 2 bathrooms, including a generous primary suite with dual closets and a private 3-piece ensuite, plus dedicated laundry. The fully finished walk-out basement offers a bright and inviting 2-bedroom suite with large windows, plenty of natural light, an open living area, galley kitchen, dining space, and its own gas fireplace. Separate laundry, extra storage, and a covered patio complete the lower level. Located close to the Shuswap River, Tuey Park beach, and just 25 minutes to Mabel Lake for boating and golf, this home is also conveniently situated between Salmon Arm and Vernon for easy access to amenities and recreation. (id:67517)

  • Property Details
    MLS® Number 10386979
    Property Type Single Family
    Neigbourhood Enderby / Grindrod
    Features Central Island
    ParkingSpaceTotal 5
    ViewType Mountain View, View (panoramic)
  • Building
    BathroomTotal 3
    BedroomsTotal 5
    ArchitecturalStyle Ranch
    BasementType Full
    ConstructedDate 2005
    ConstructionStyleAttachment Detached
    CoolingType Central Air Conditioning
    ExteriorFinish Vinyl Siding
    FireProtection Smoke Detector Only
    FireplacePresent Yes
    FireplaceTotal 2
    FireplaceType Free Standing Metal
    FlooringType Carpeted, Ceramic Tile, Laminate, Vinyl
    HeatingFuel Electric
    HeatingType Baseboard Heaters, Forced Air, See Remarks
    RoofMaterial Asphalt Shingle
    RoofStyle Unknown
    StoriesTotal 1
    SizeInterior 1,993 Sqft
    Type House
    UtilityWater Municipal Water
    Additional Parking
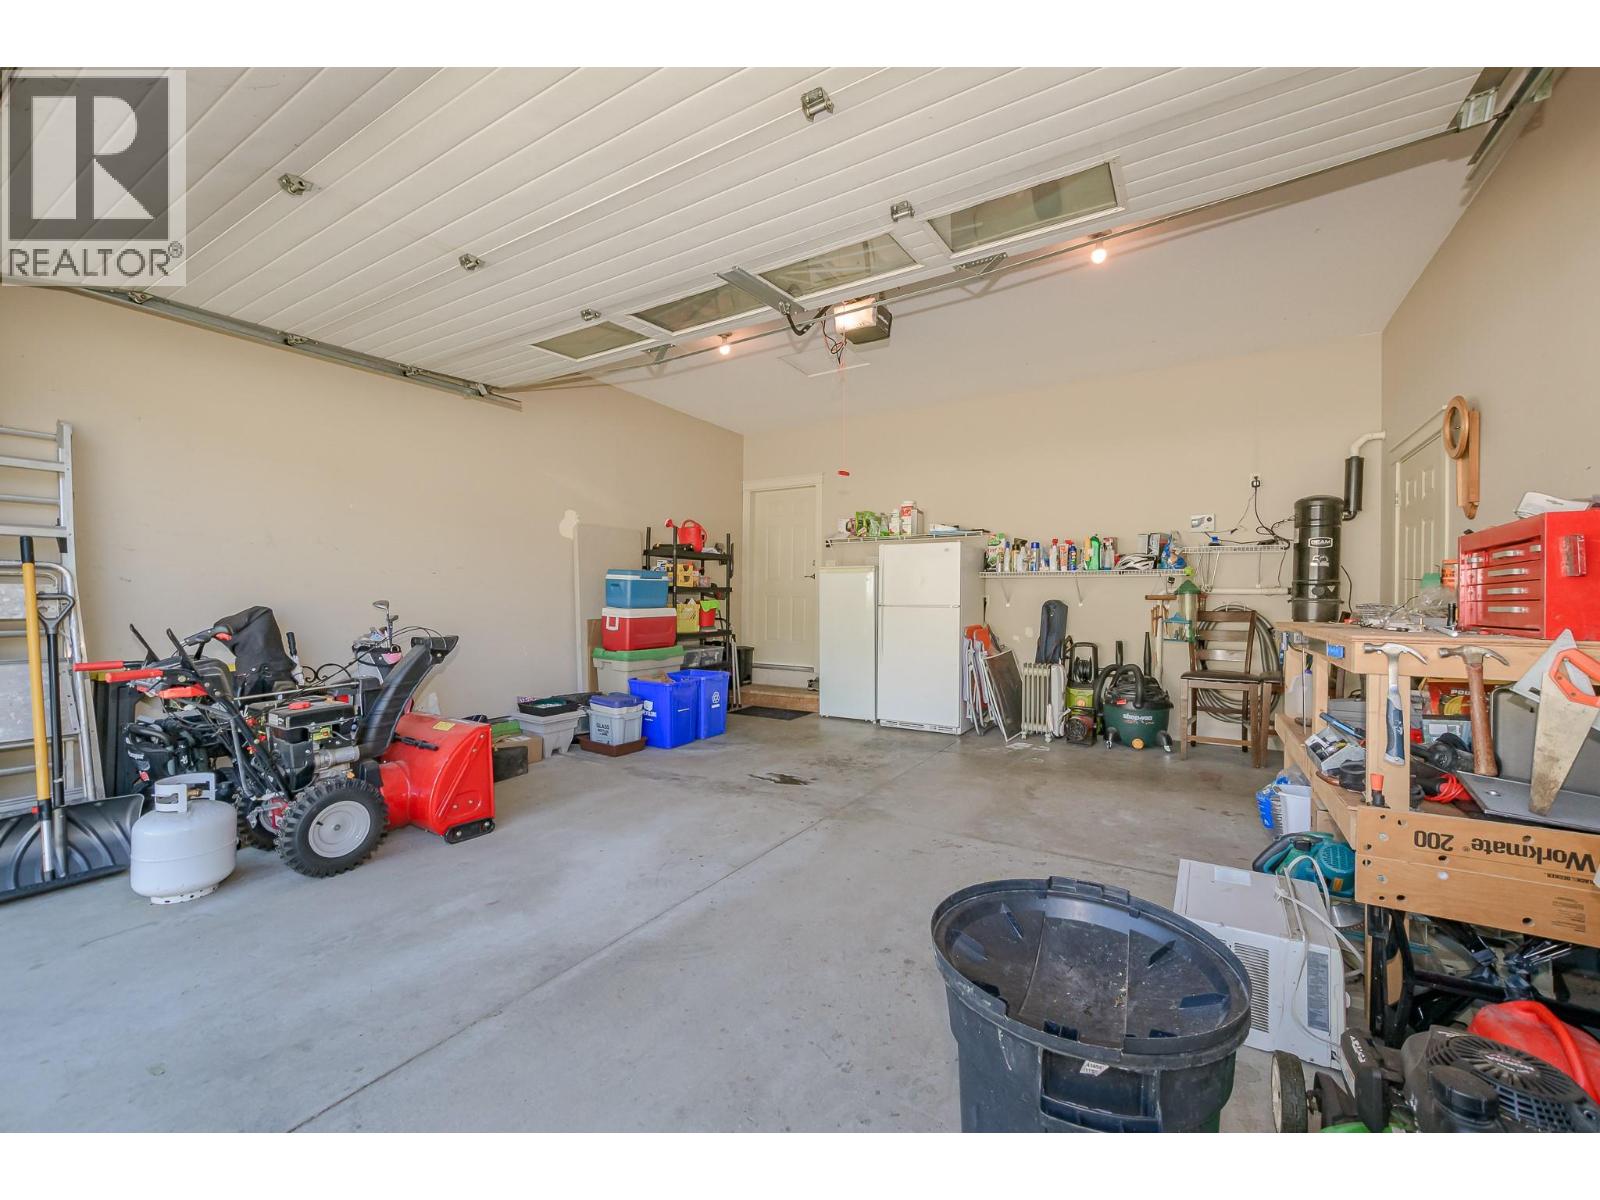
    Attached Garage 2
  • Land
    Acreage No
    LandscapeFeatures Underground Sprinkler
    Sewer Municipal Sewage System
    SizeFrontage 52 Ft
    SizeIrregular 0.13
    SizeTotal 0.13 Ac|under 1 Acre
    SizeTotalText 0.13 Ac|under 1 Acre
  • Rooms
    Level Type Dimensions
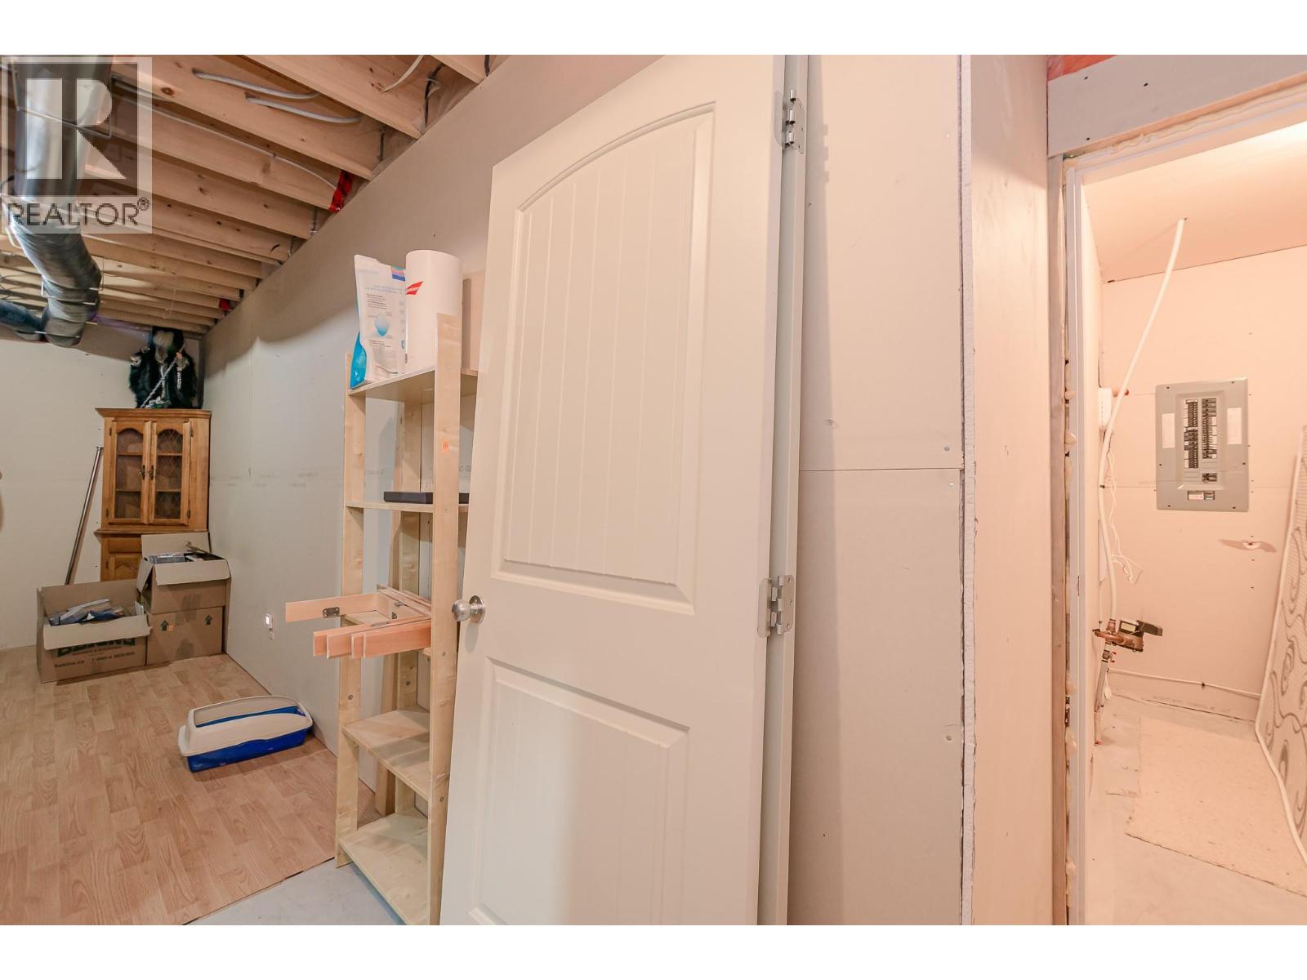
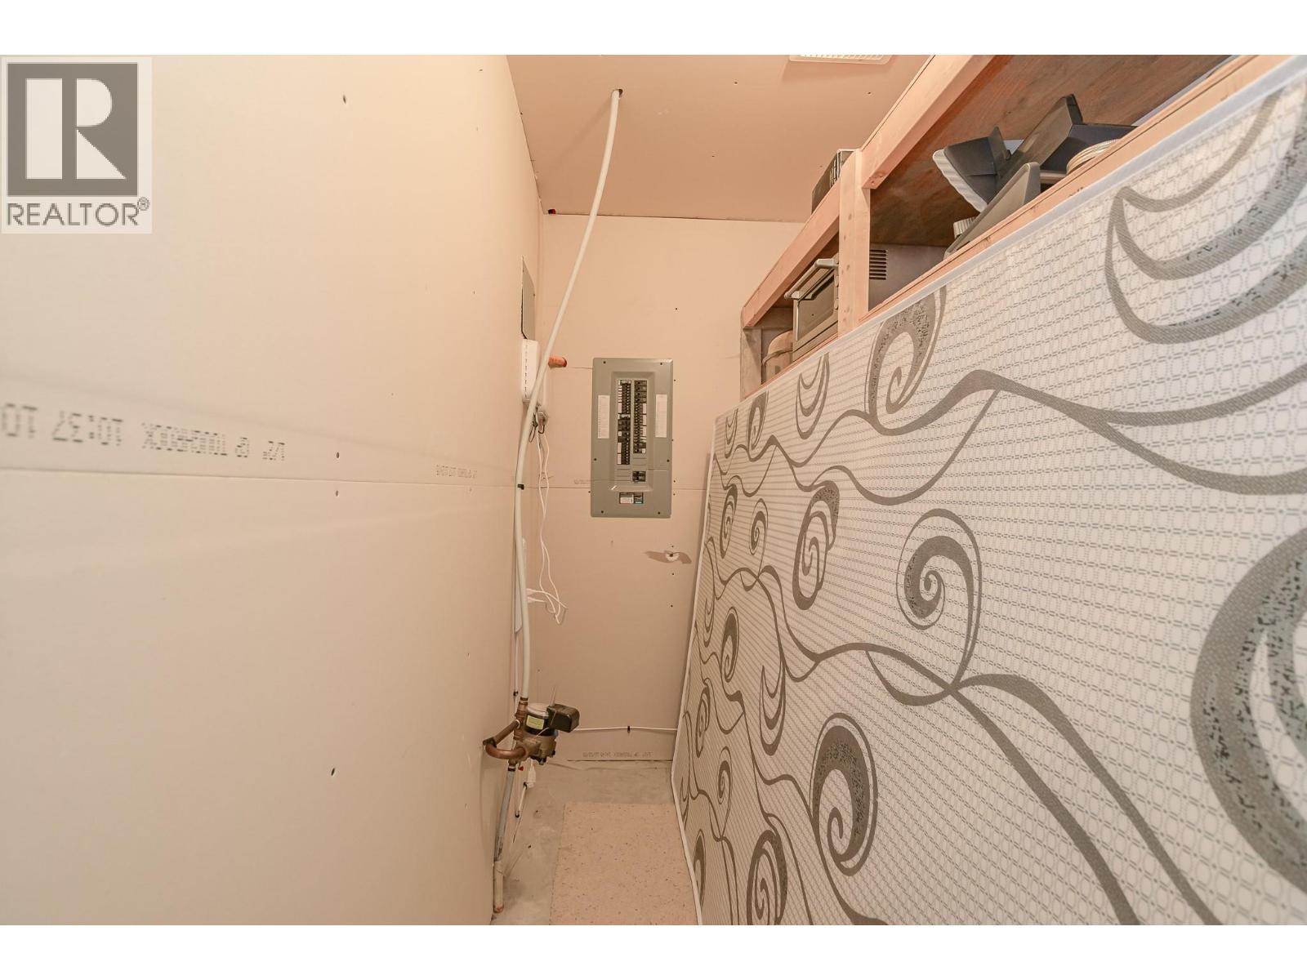
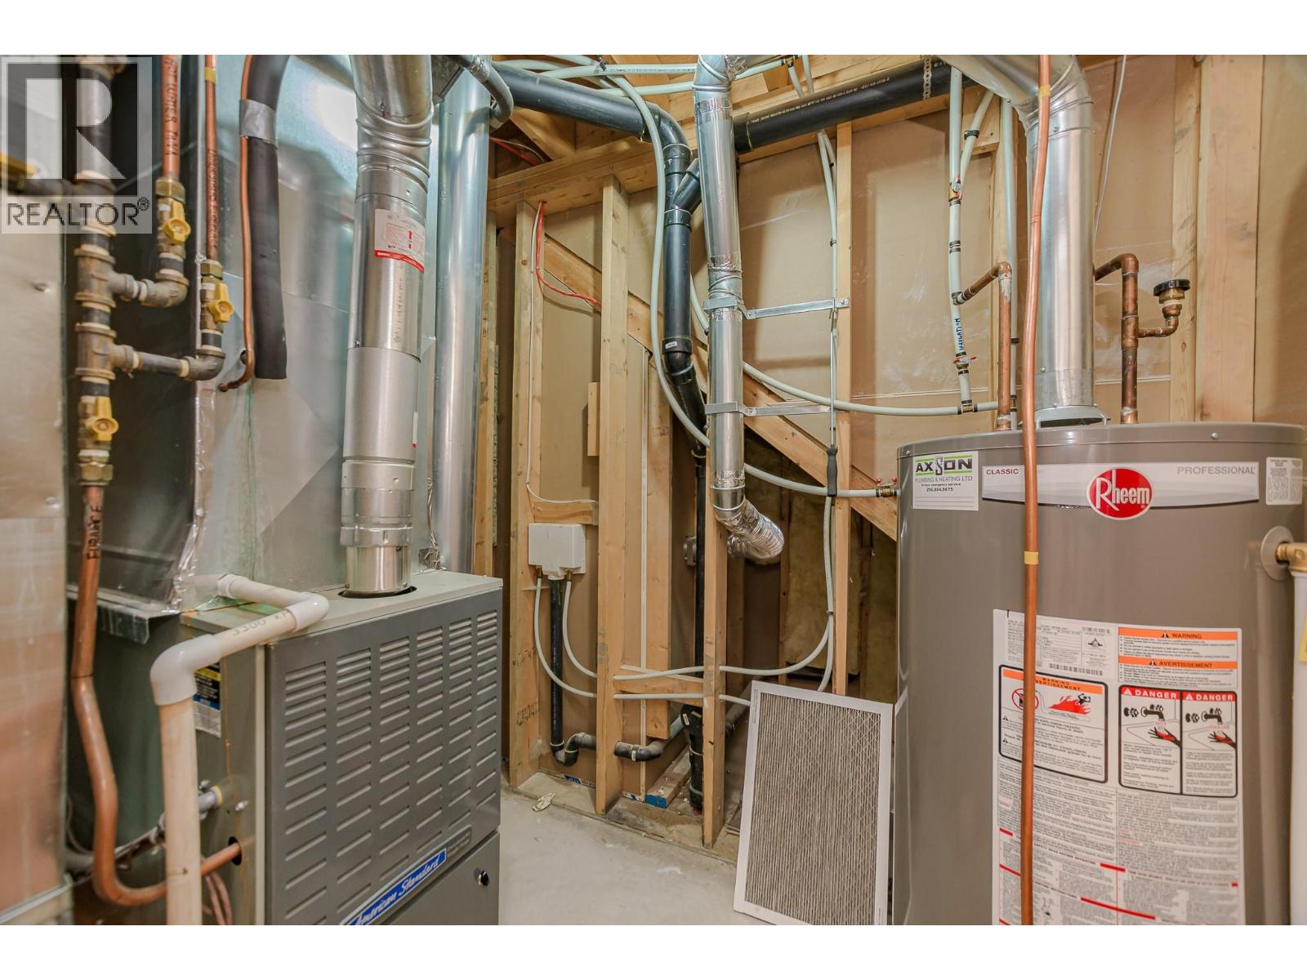
    Basement Utility Room 7'3'' x 5'1''
    Basement Storage 7'6'' x 2'10''
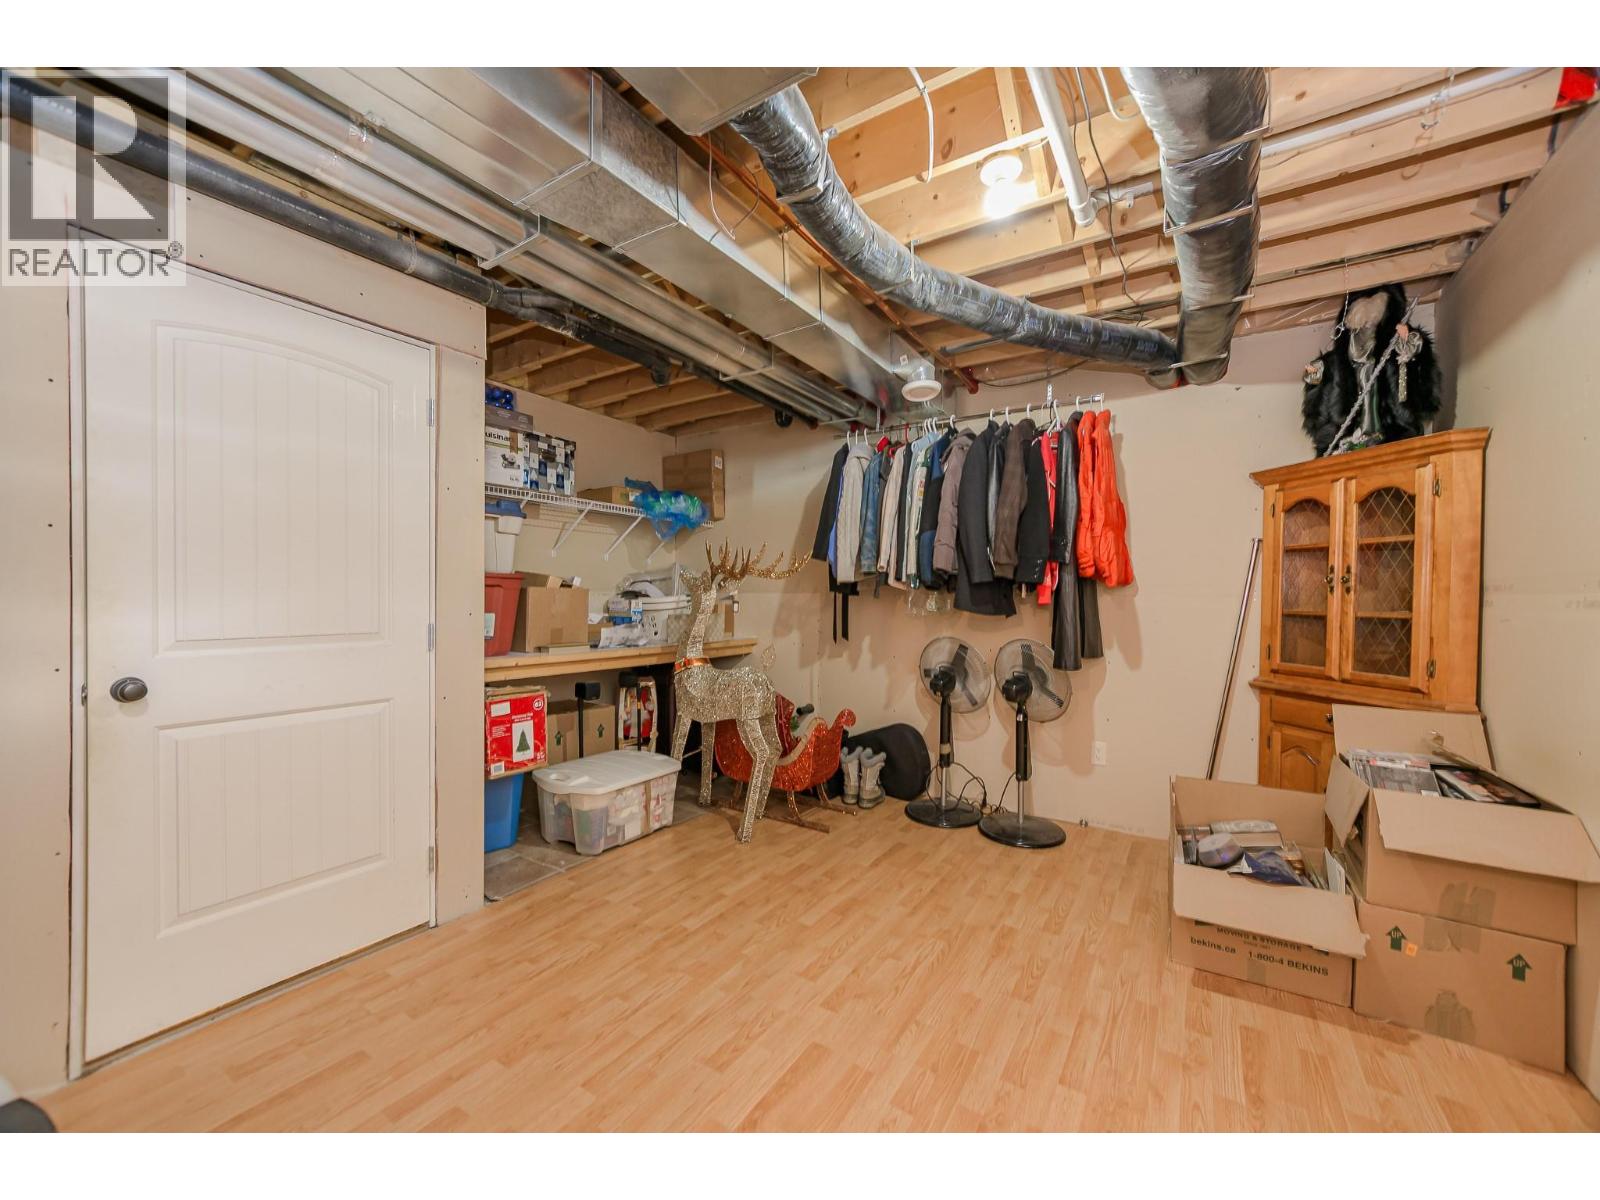
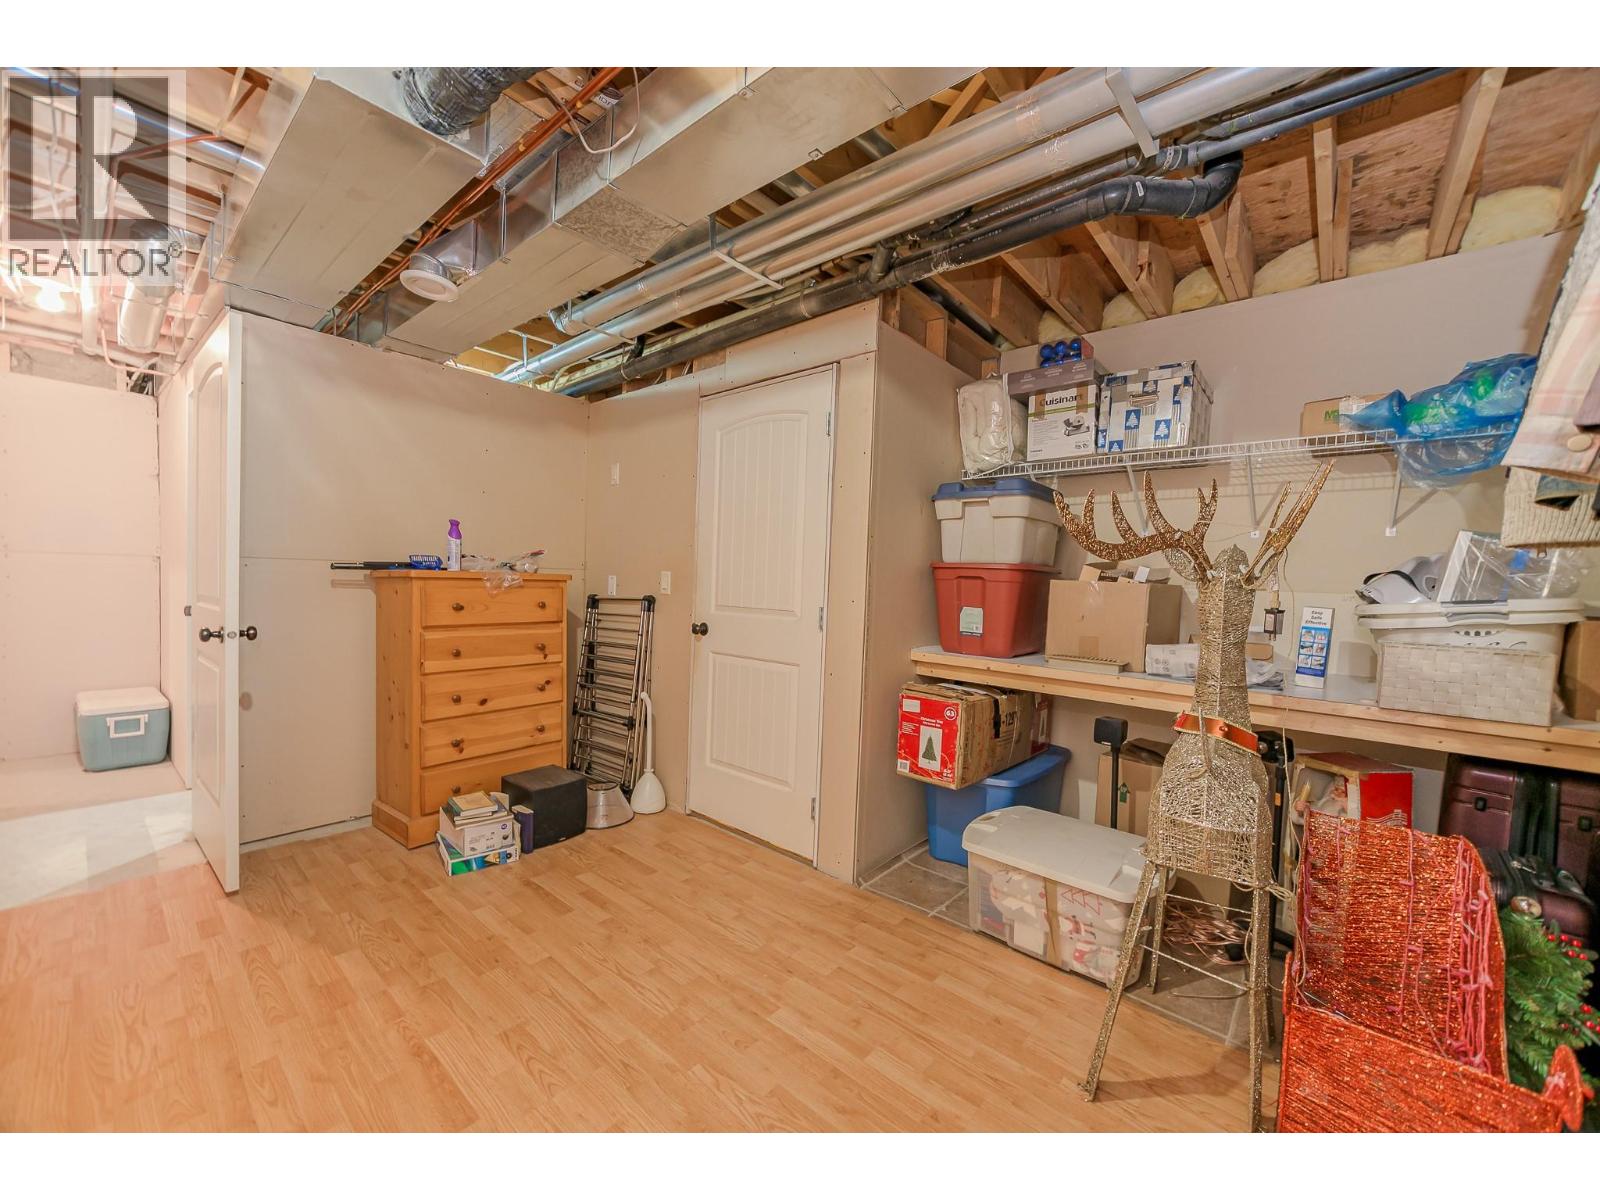
    Basement Storage 14'1'' x 14'1''
    Main Level Laundry Room 7'2'' x 6'4''
    Main Level Full Bathroom 7'9'' x 5'3''
    Main Level Bedroom 12'5'' x 10'
    Main Level Bedroom 13'2'' x 10'1''
    Main Level Full Ensuite Bathroom 8'11'' x 4'11''
    Main Level Primary Bedroom 19'8'' x 12'7''
    Main Level Dining Room 10'1'' x 8'7''
    Main Level Kitchen 15'6'' x 11'6''
    Main Level Living Room 16'2'' x 11'11''
    Additional Accommodation Full Bathroom 8'4'' x 4'11''
    Additional Accommodation Bedroom 13' x 8'4''
    Additional Accommodation Primary Bedroom 14'5'' x 9'4''
    Additional Accommodation Dining Room 10'3'' x 9'10''
    Additional Accommodation Kitchen 11'2'' x 5'4''
    Additional Accommodation Living Room 15'3'' x 11'7''
  • Utilities