$639,699
Maintenance,
$284.98 Monthly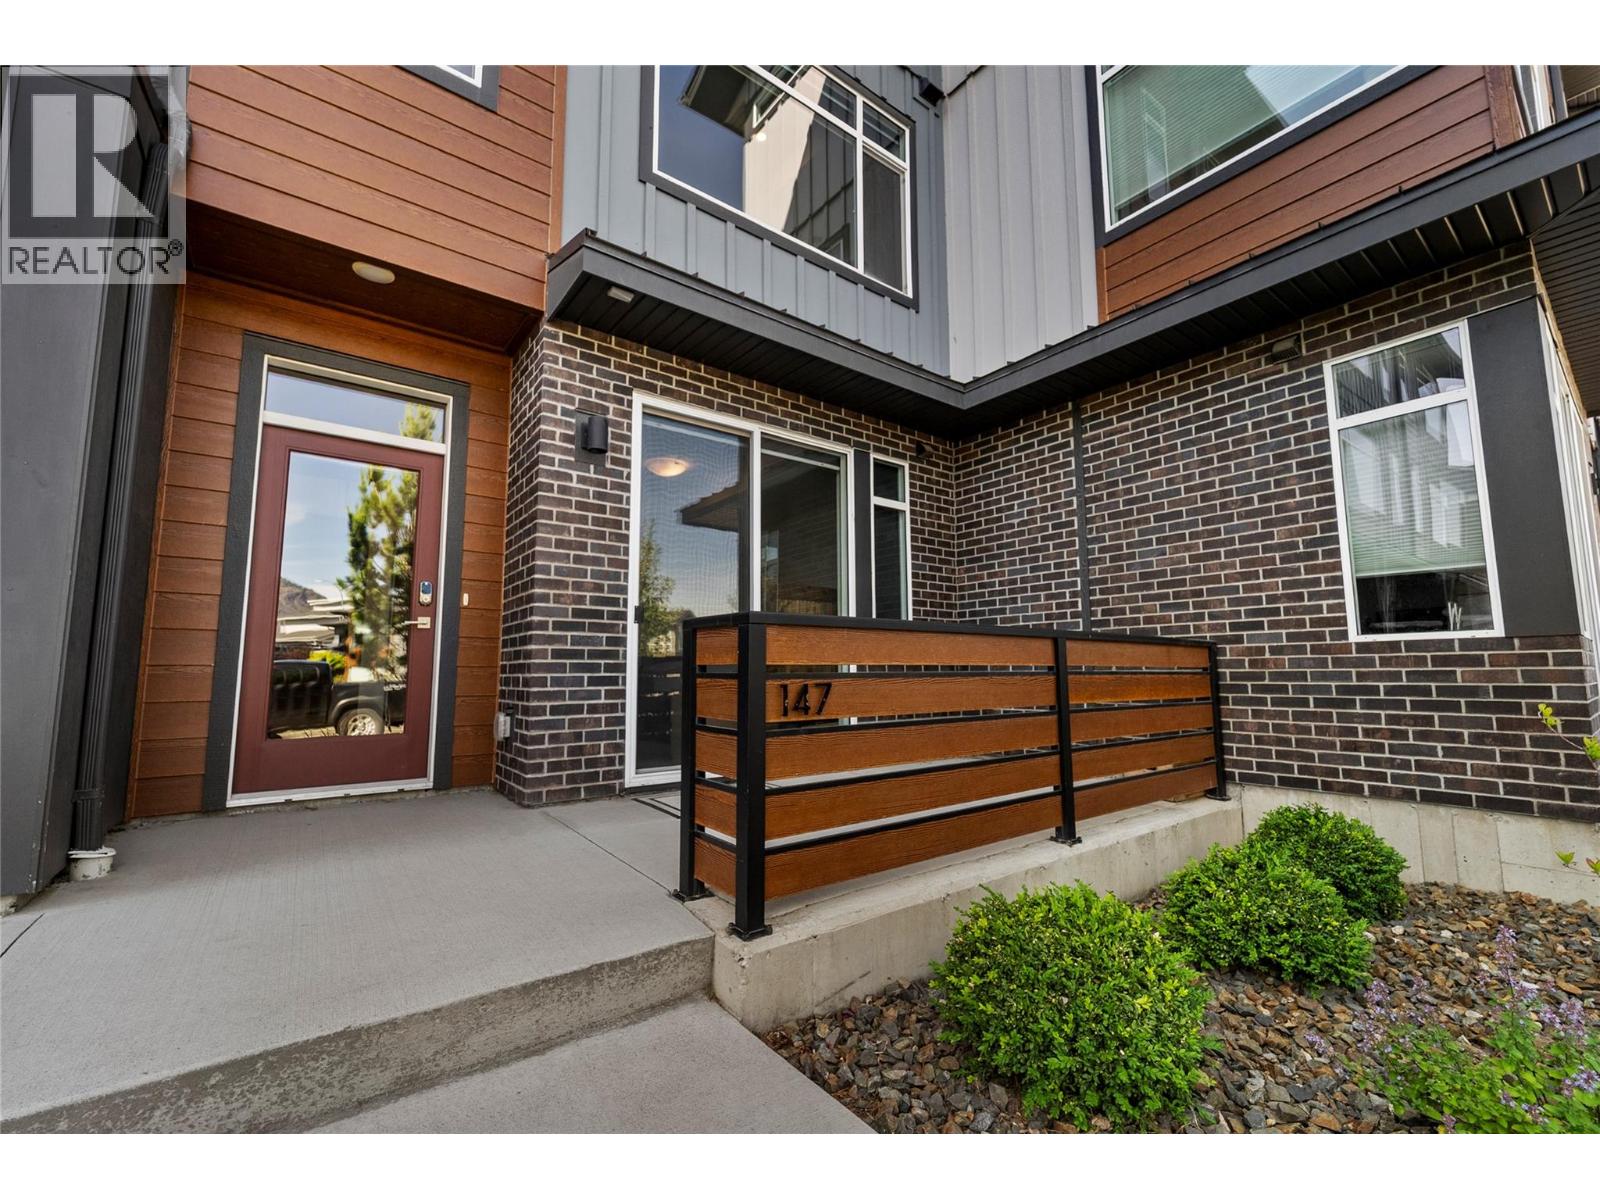
$639,699
Maintenance,
$284.98 Monthly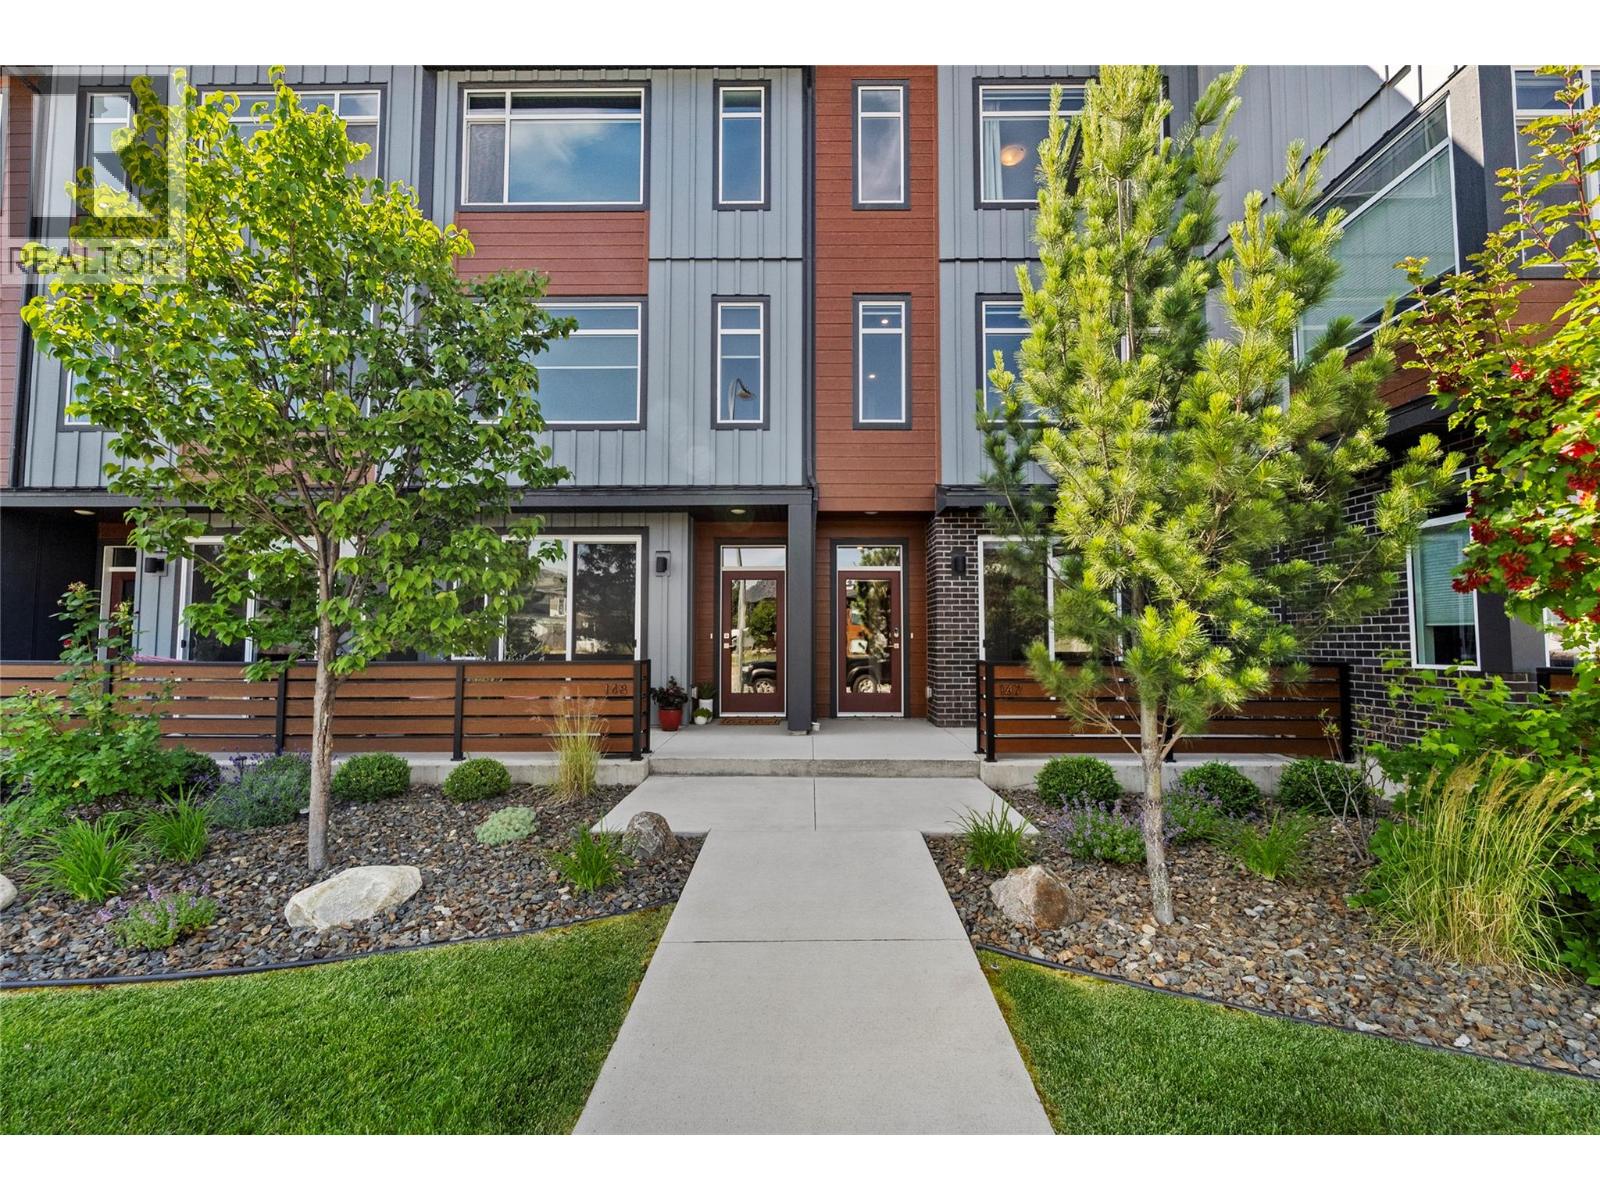
$639,699
Maintenance,
$284.98 Monthly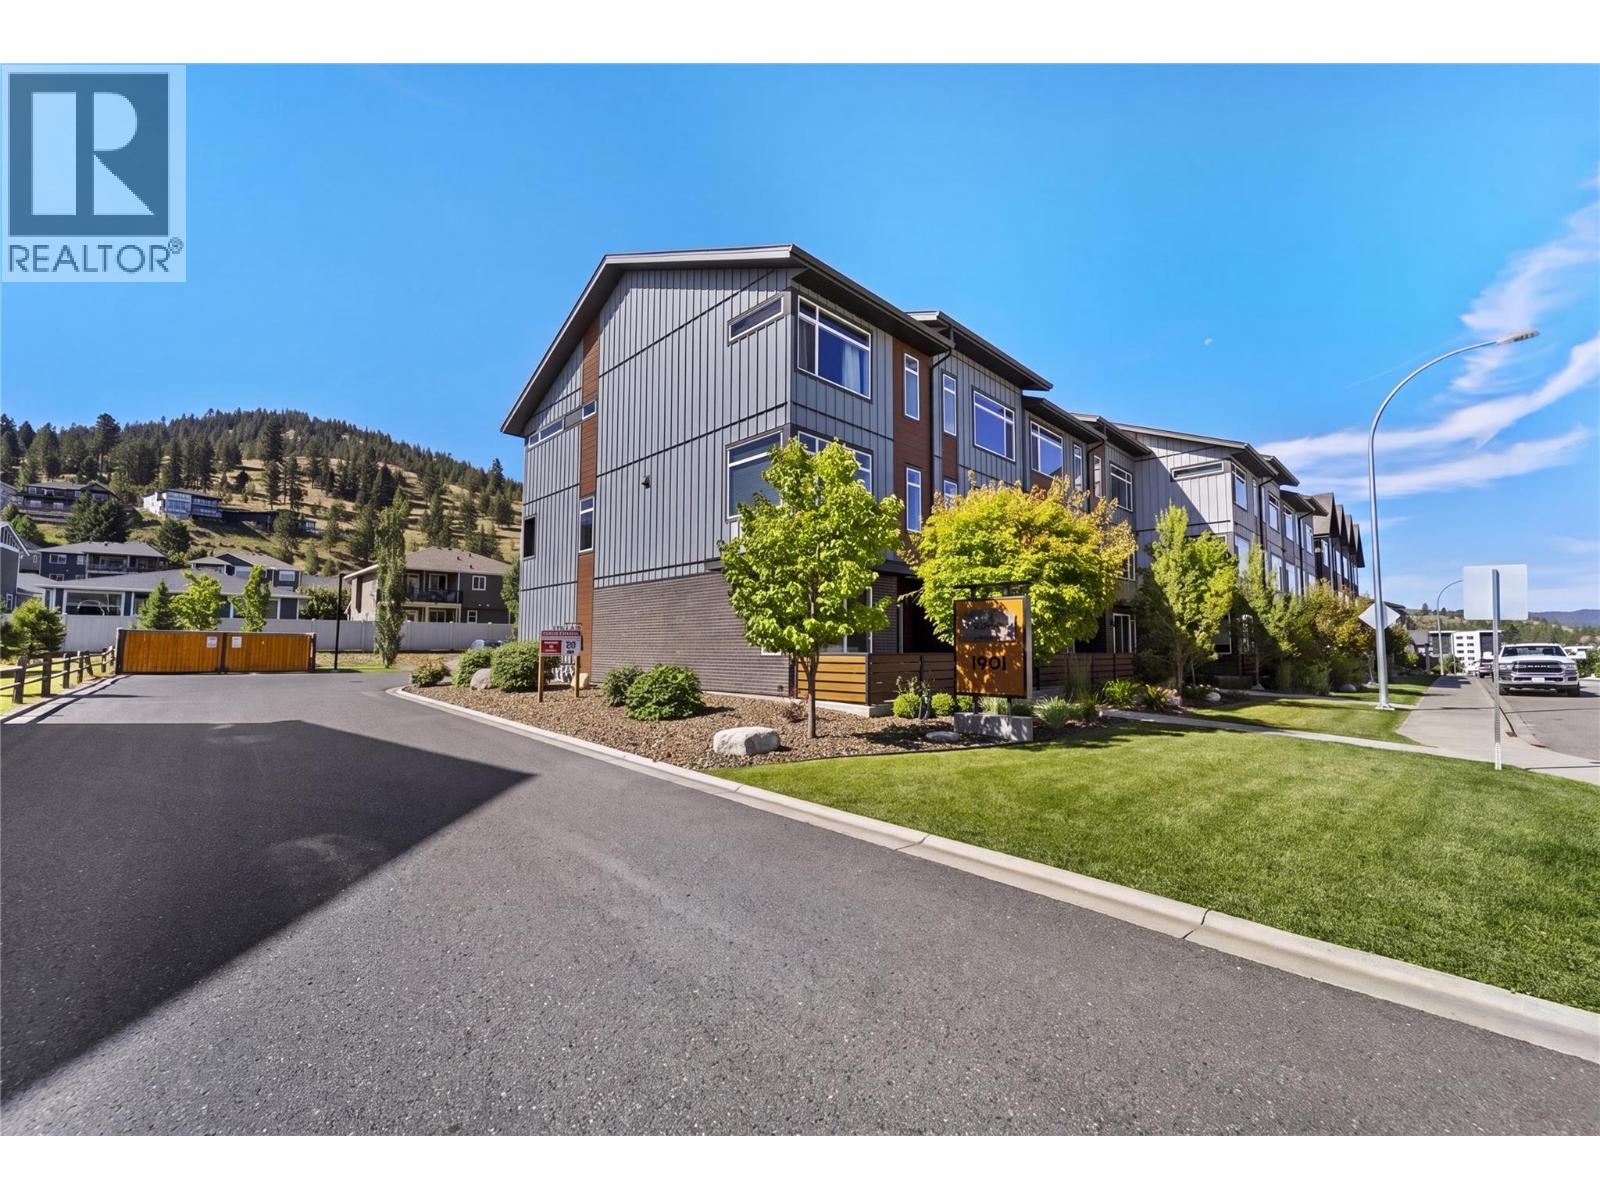
$639,699
Maintenance,
$284.98 Monthly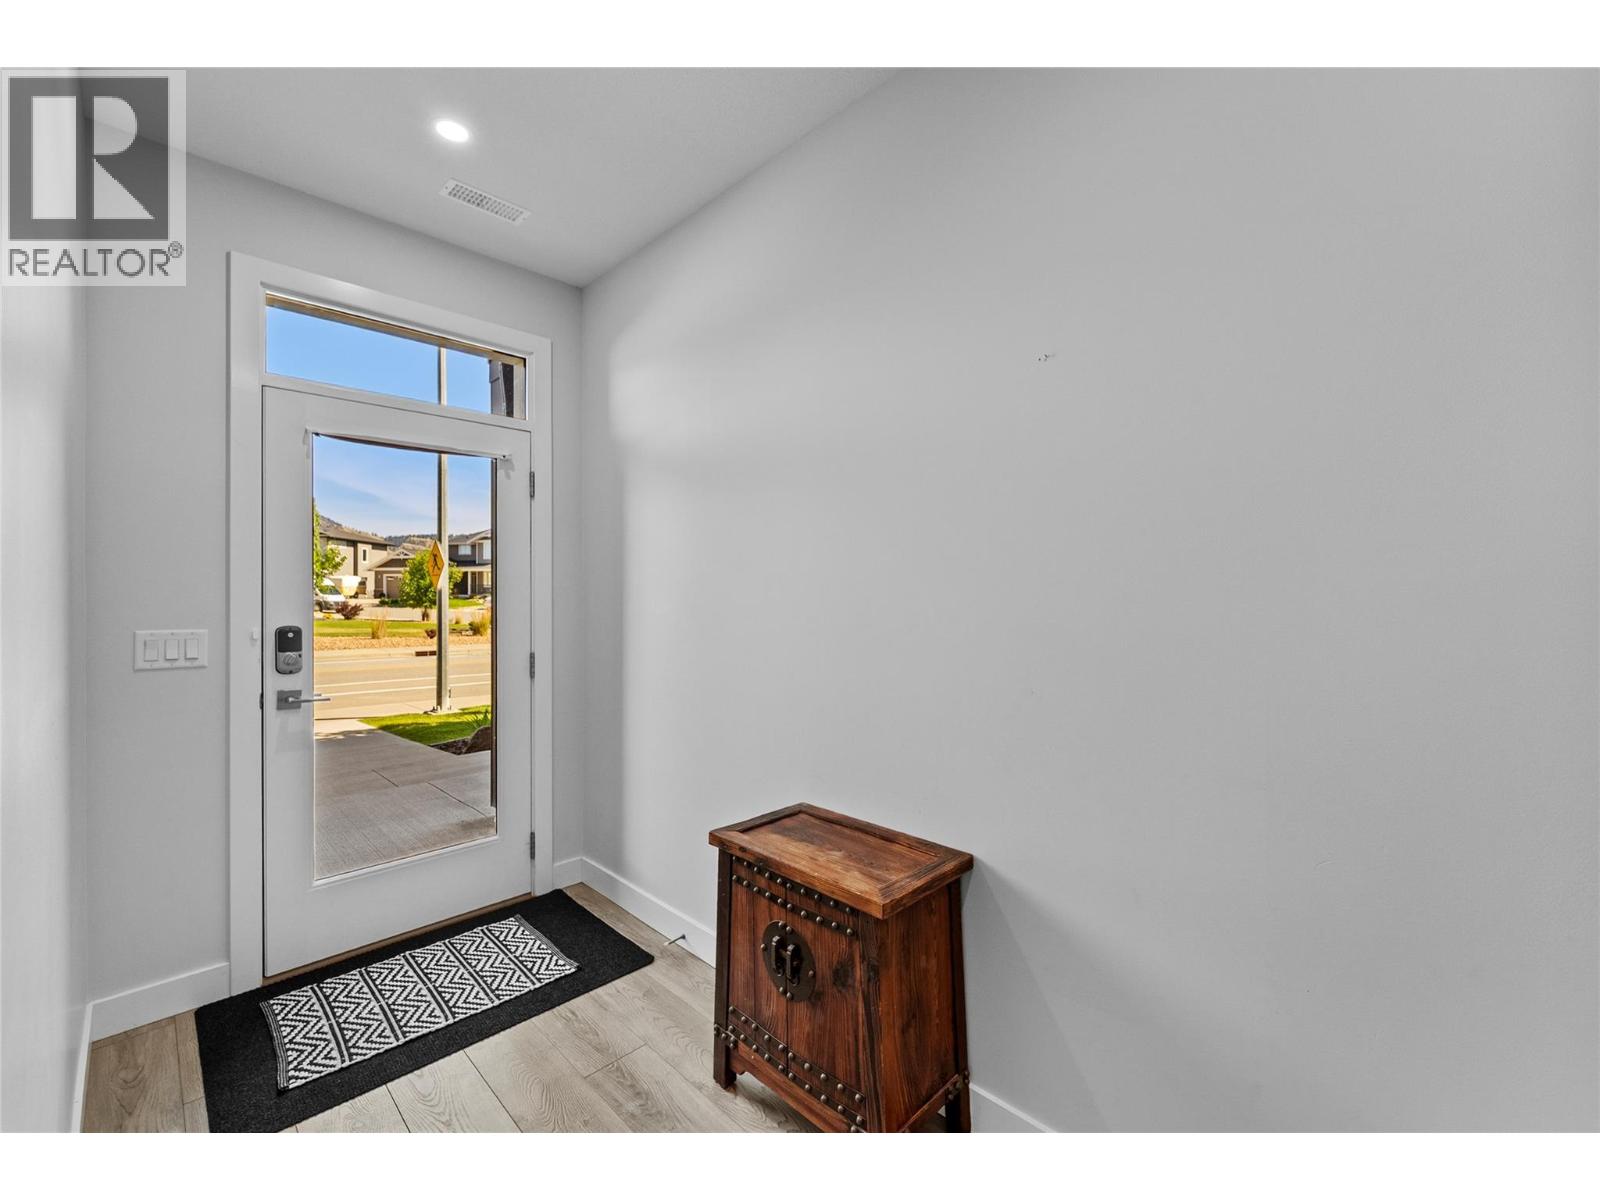
$639,699
Maintenance,
$284.98 Monthly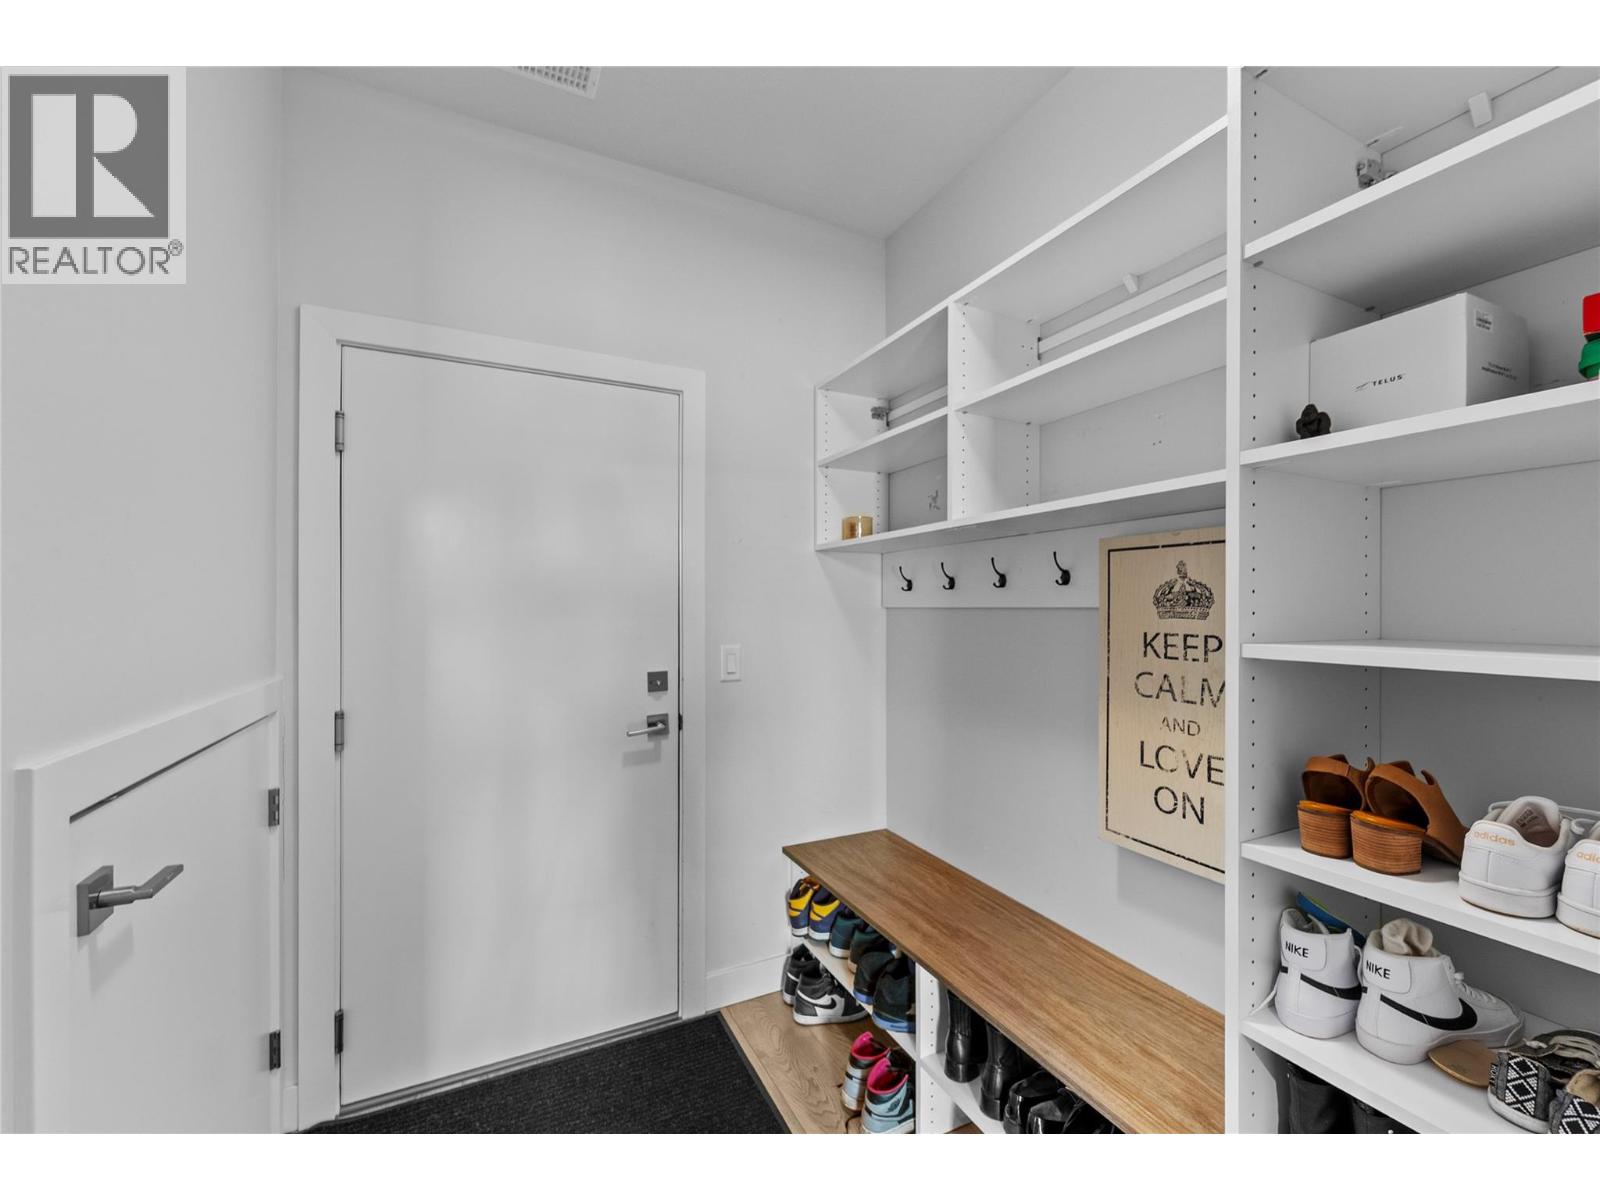
$639,699
Maintenance,
$284.98 Monthly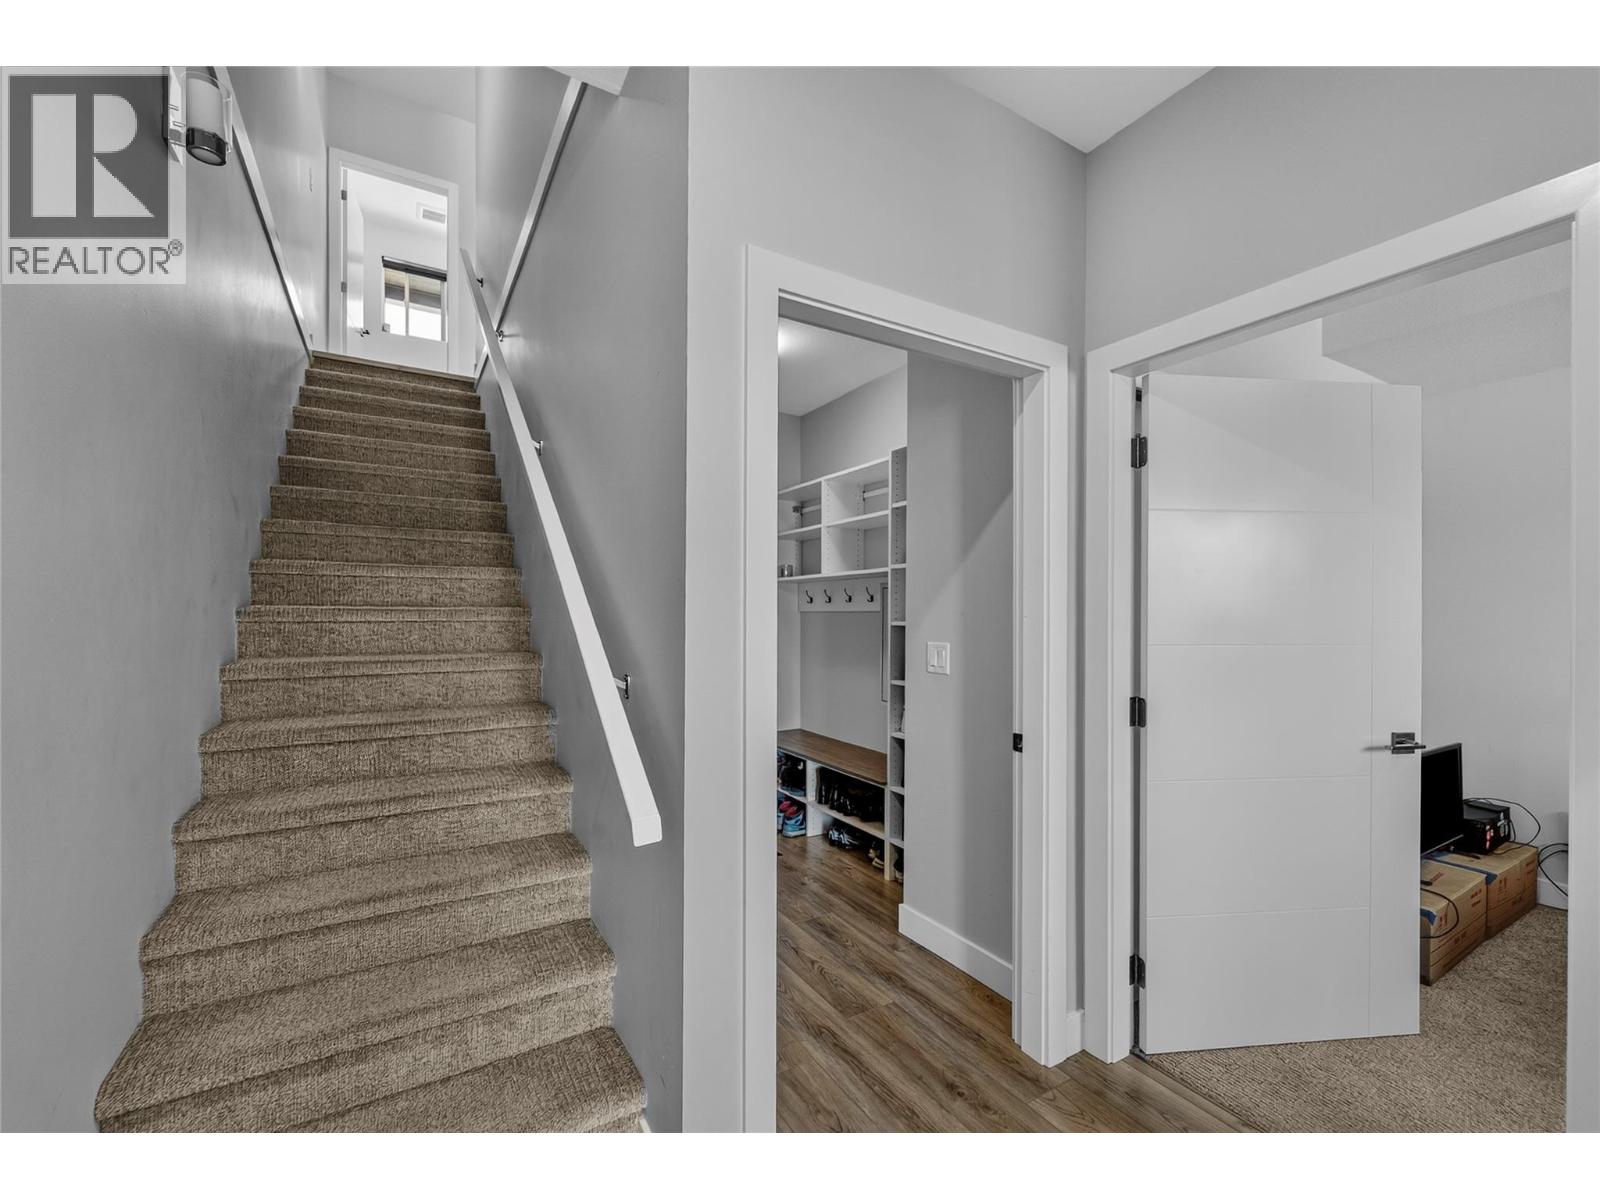
$639,699
Maintenance,
$284.98 Monthly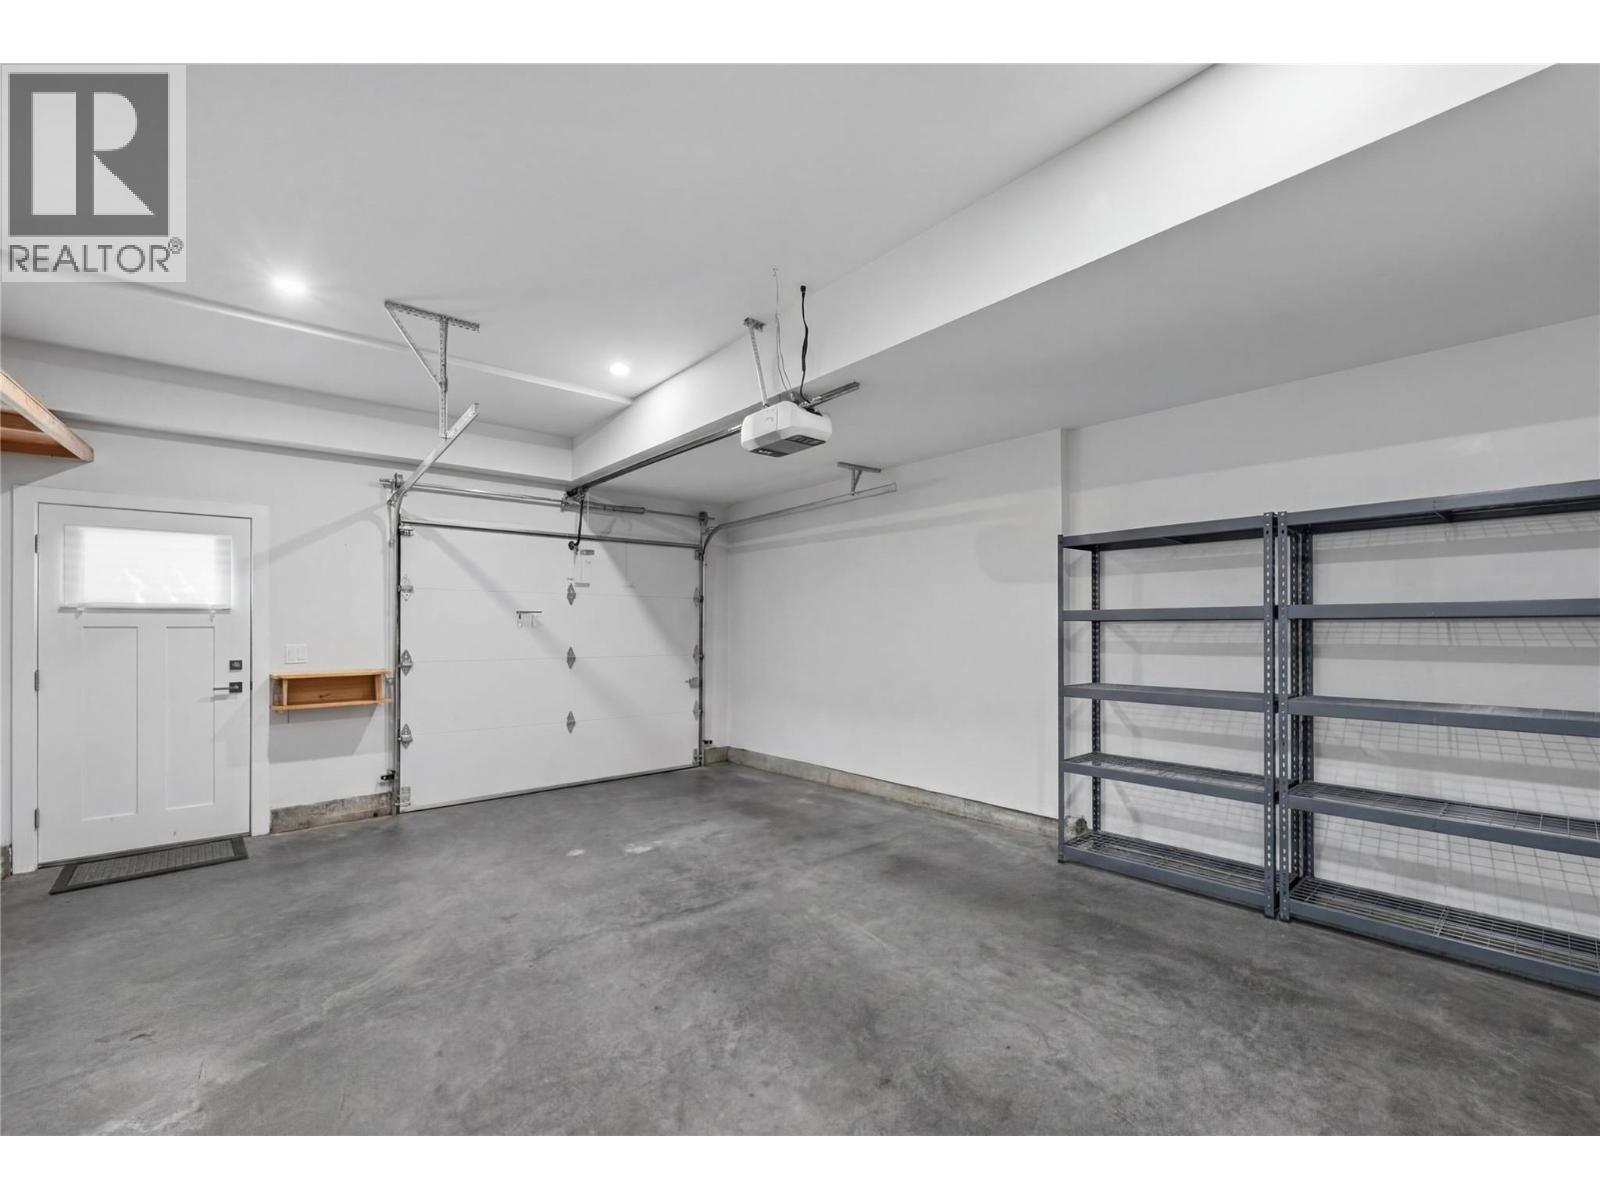
$639,699
Maintenance,
$284.98 Monthly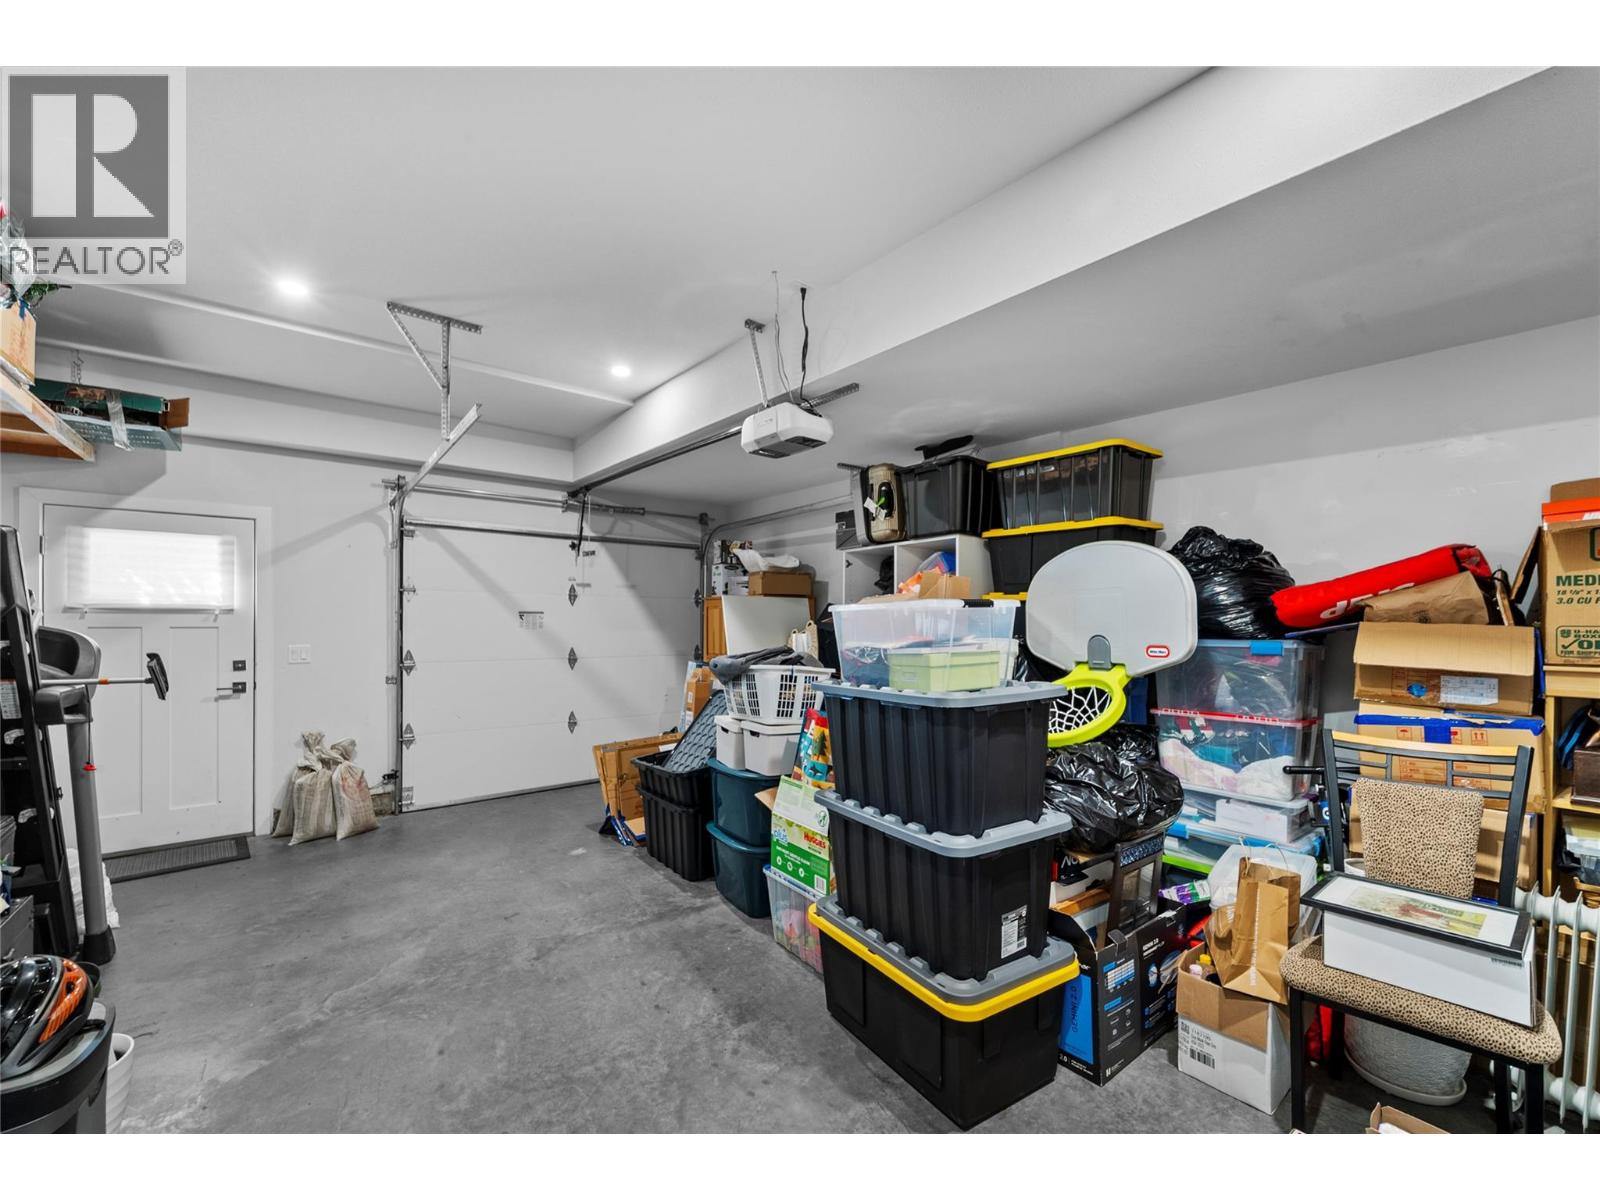
$639,699
Maintenance,
$284.98 Monthly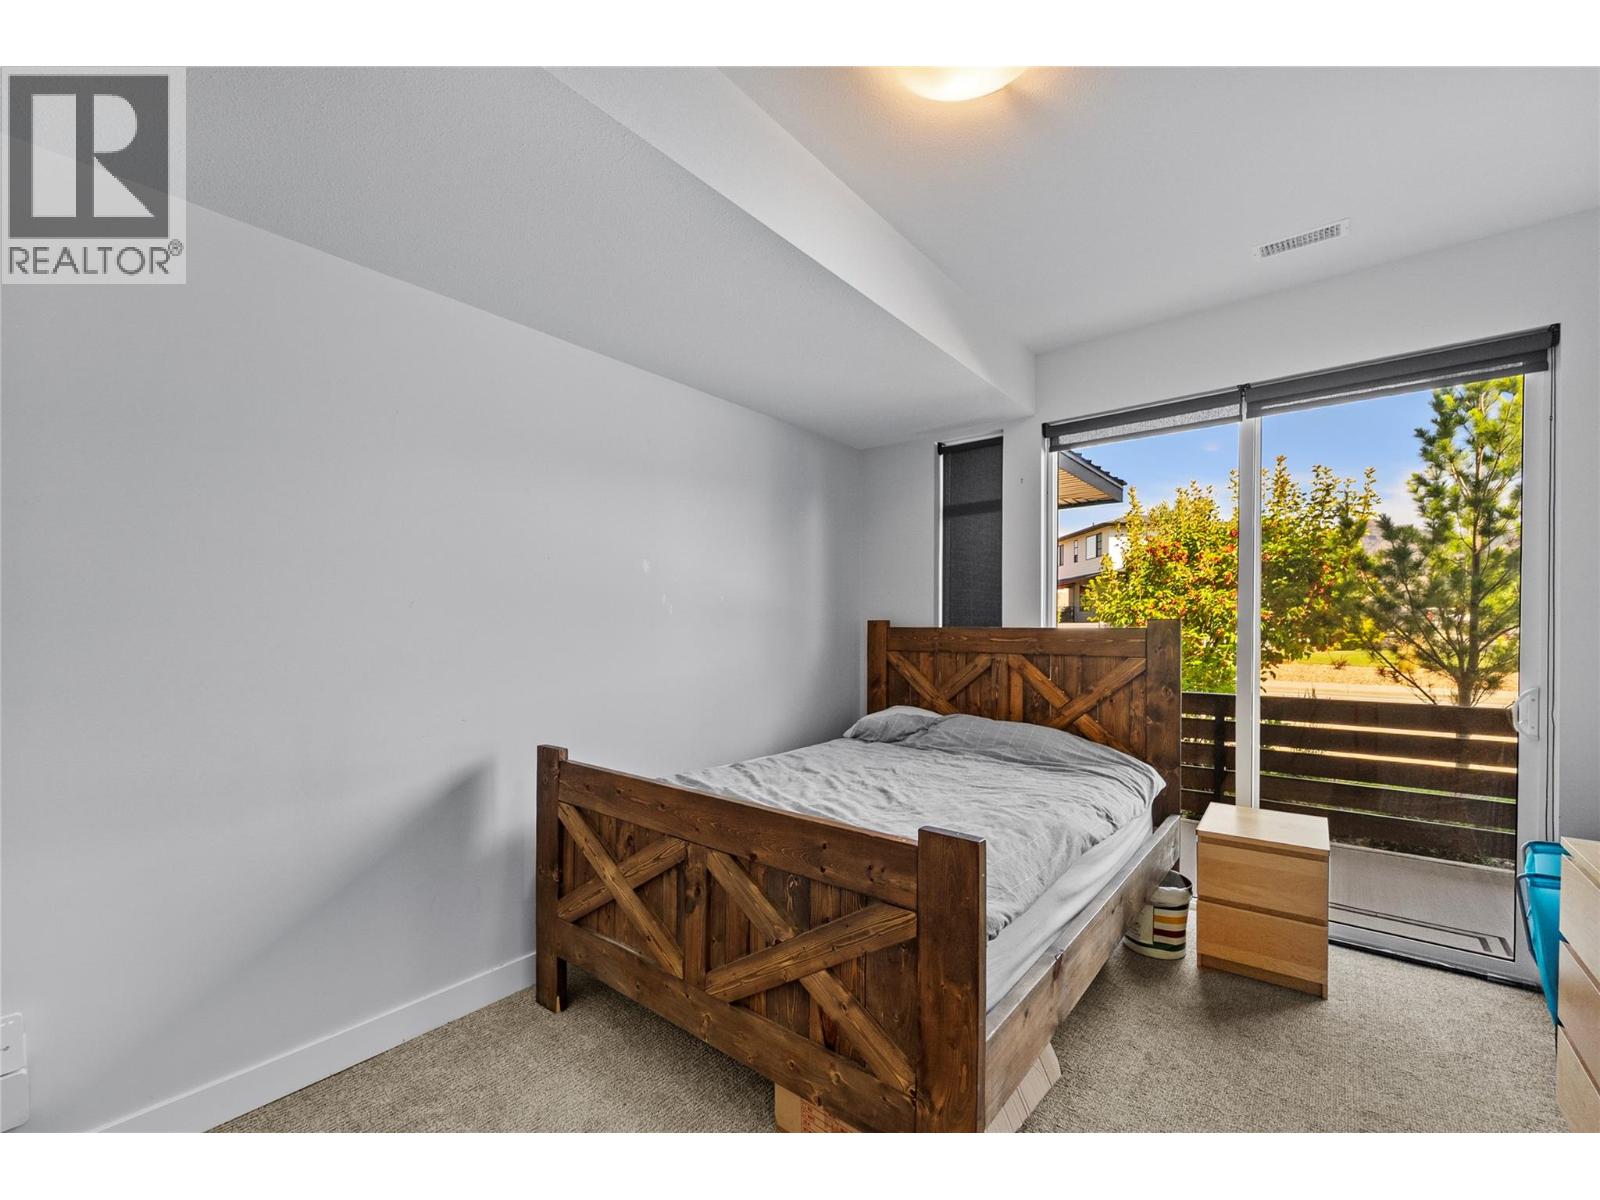
$639,699
Maintenance,
$284.98 Monthly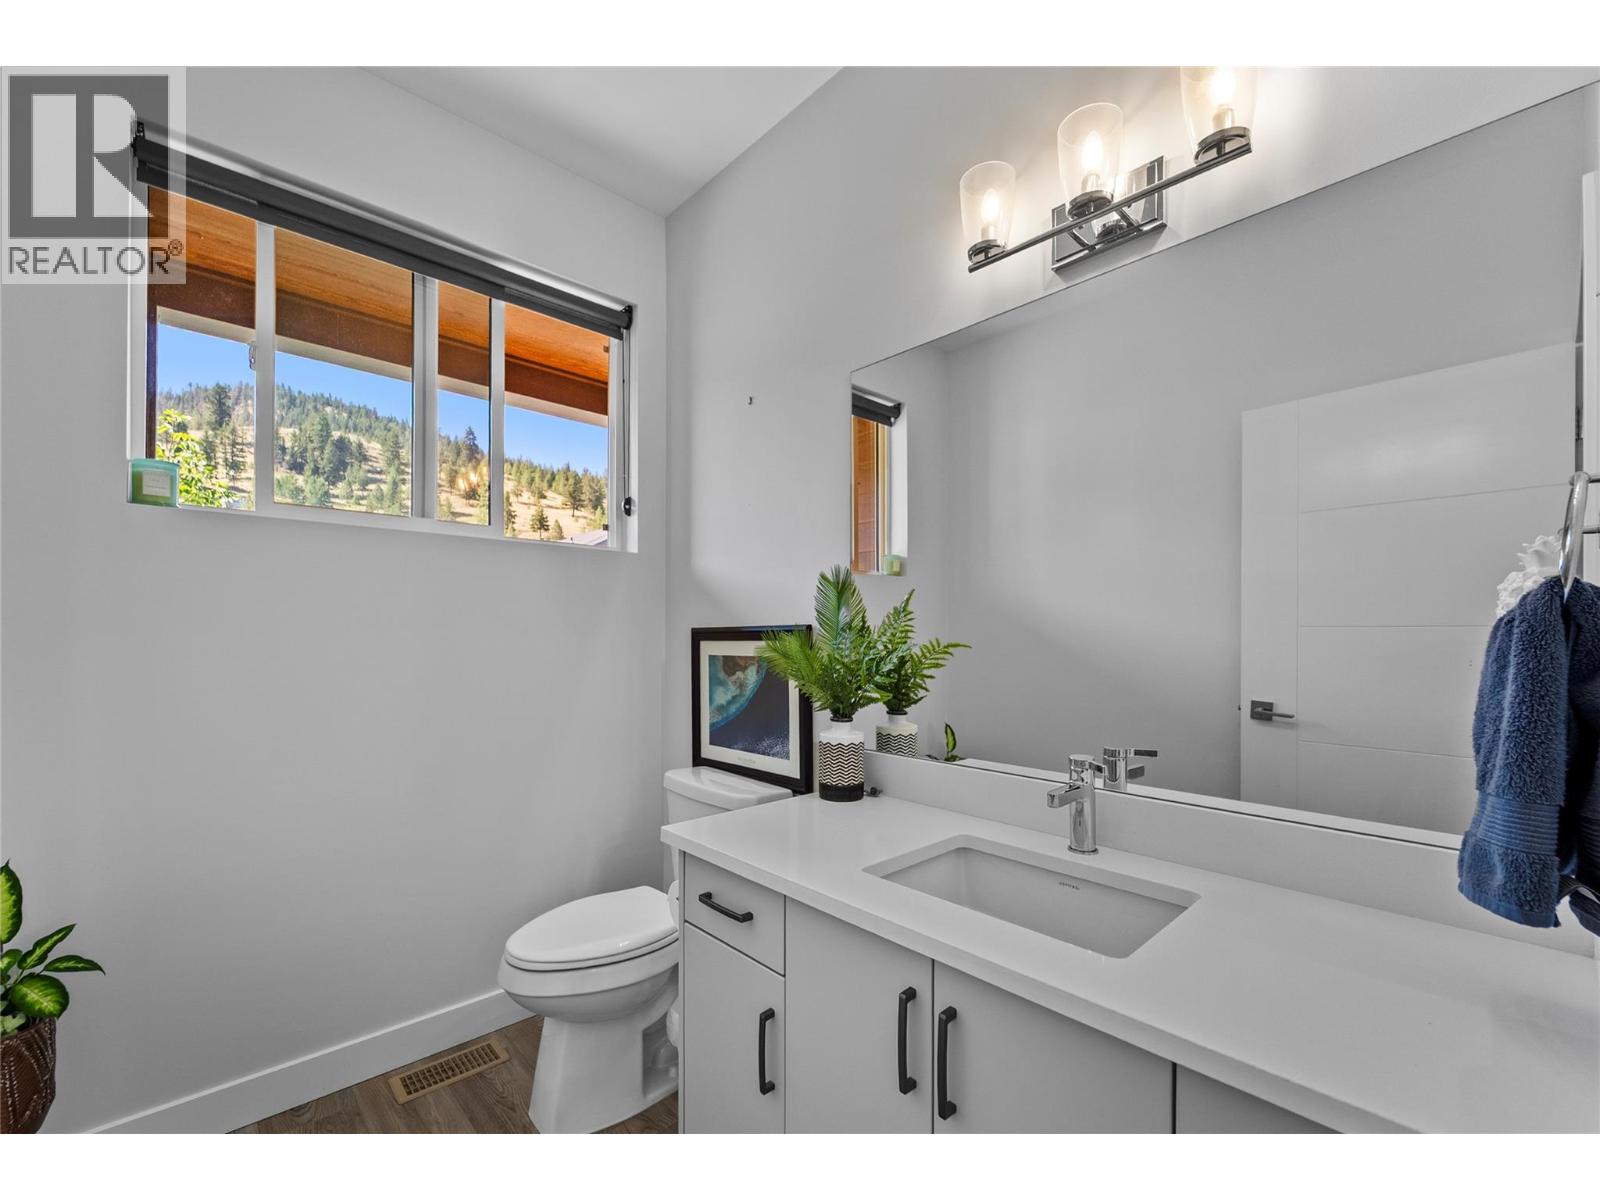
$639,699
Maintenance,
$284.98 Monthly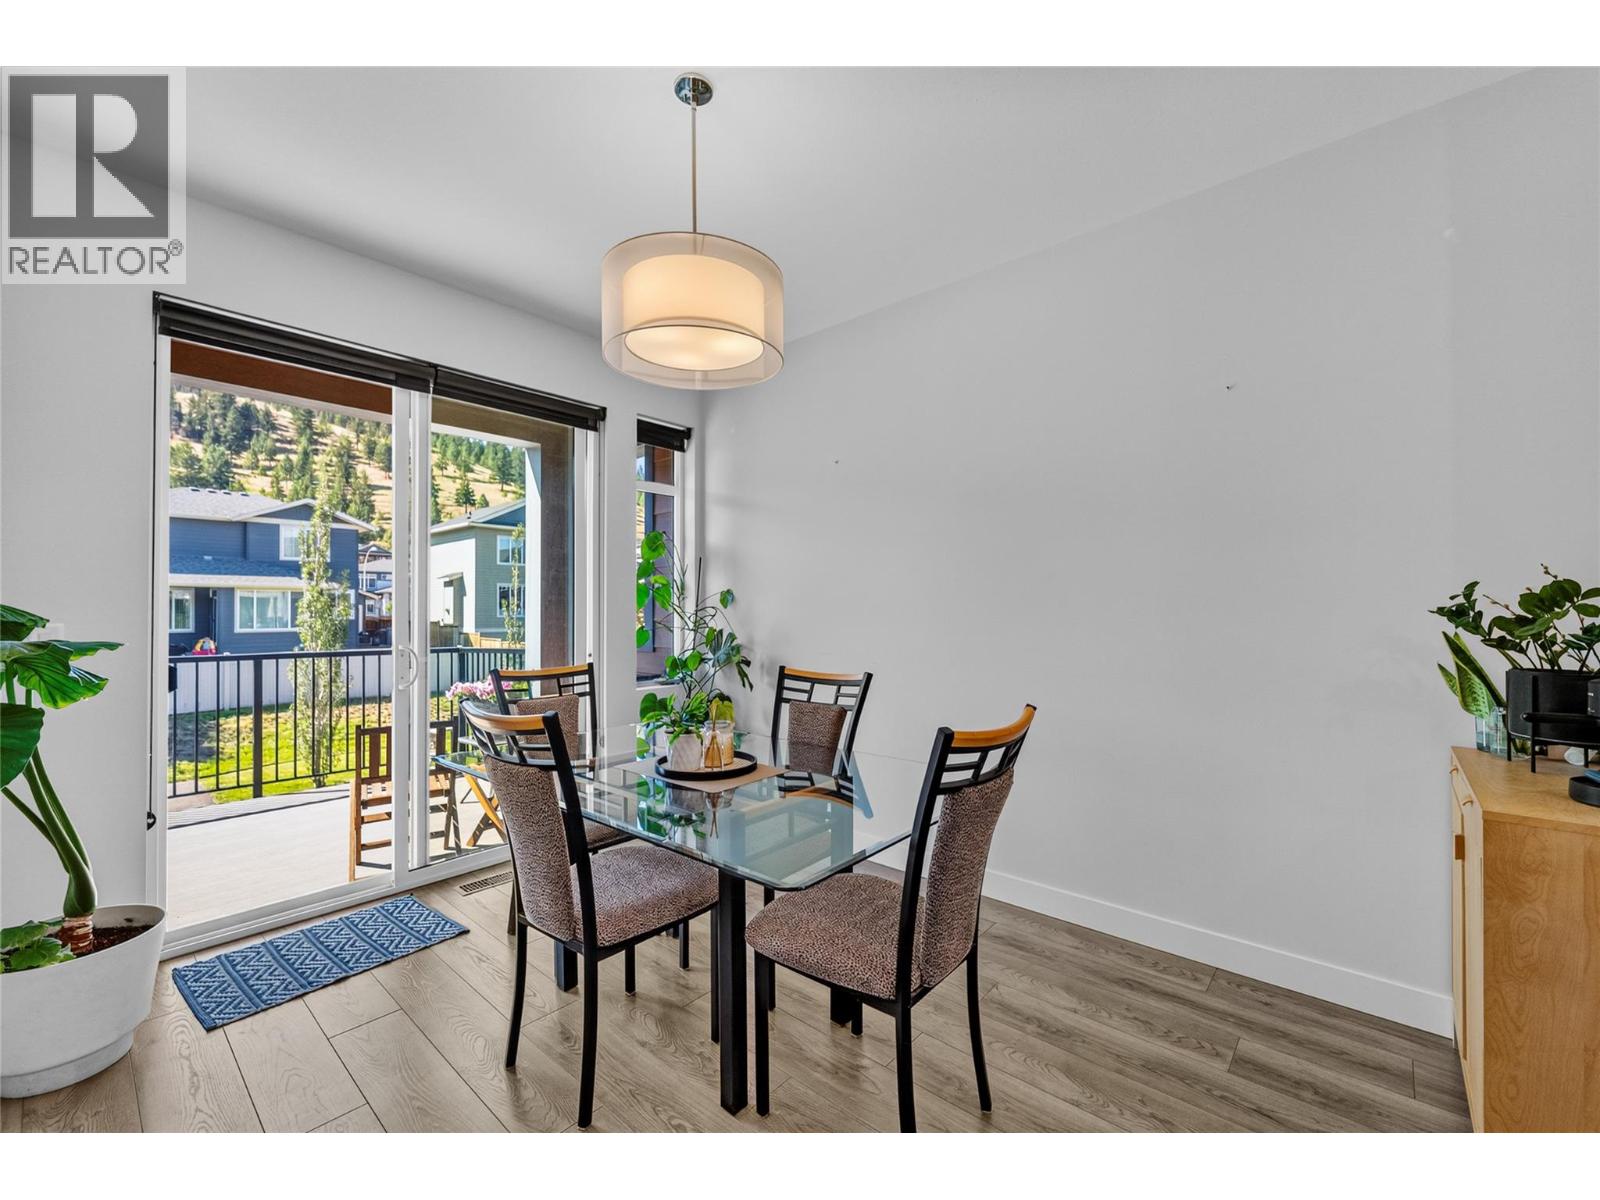
$639,699
Maintenance,
$284.98 Monthly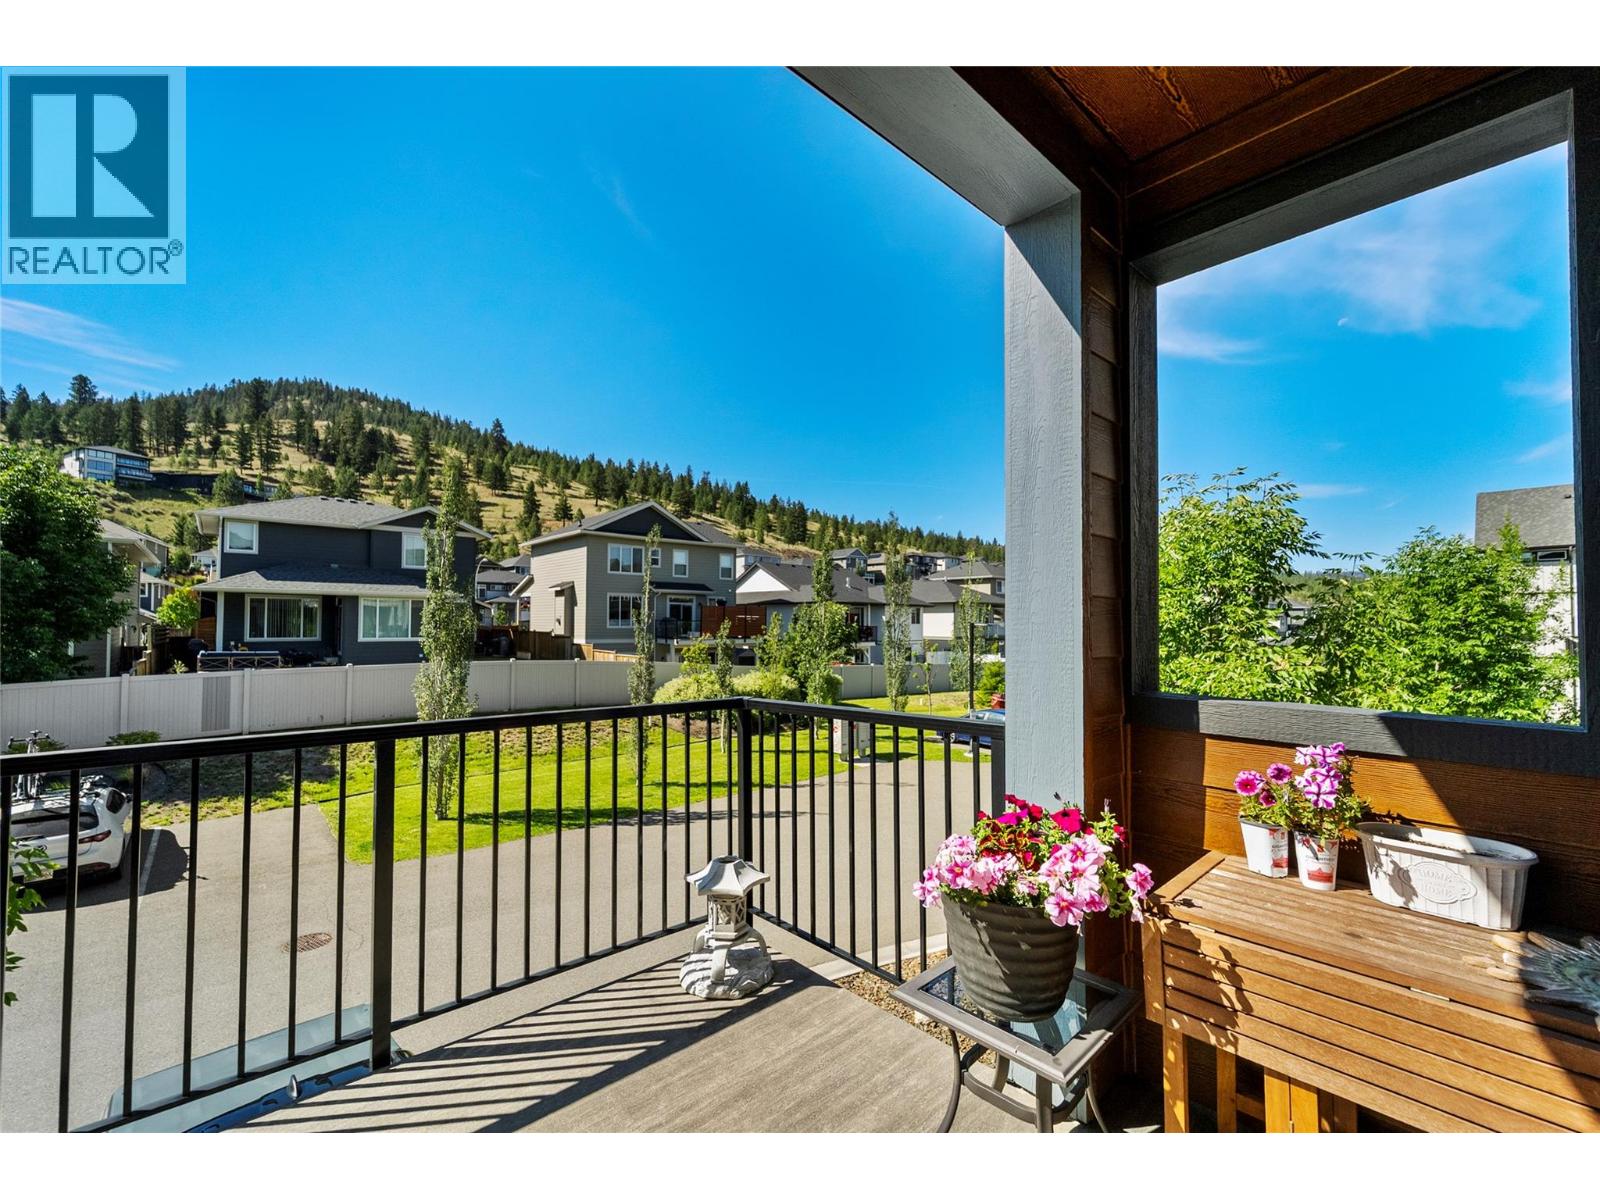
$639,699
Maintenance,
$284.98 Monthly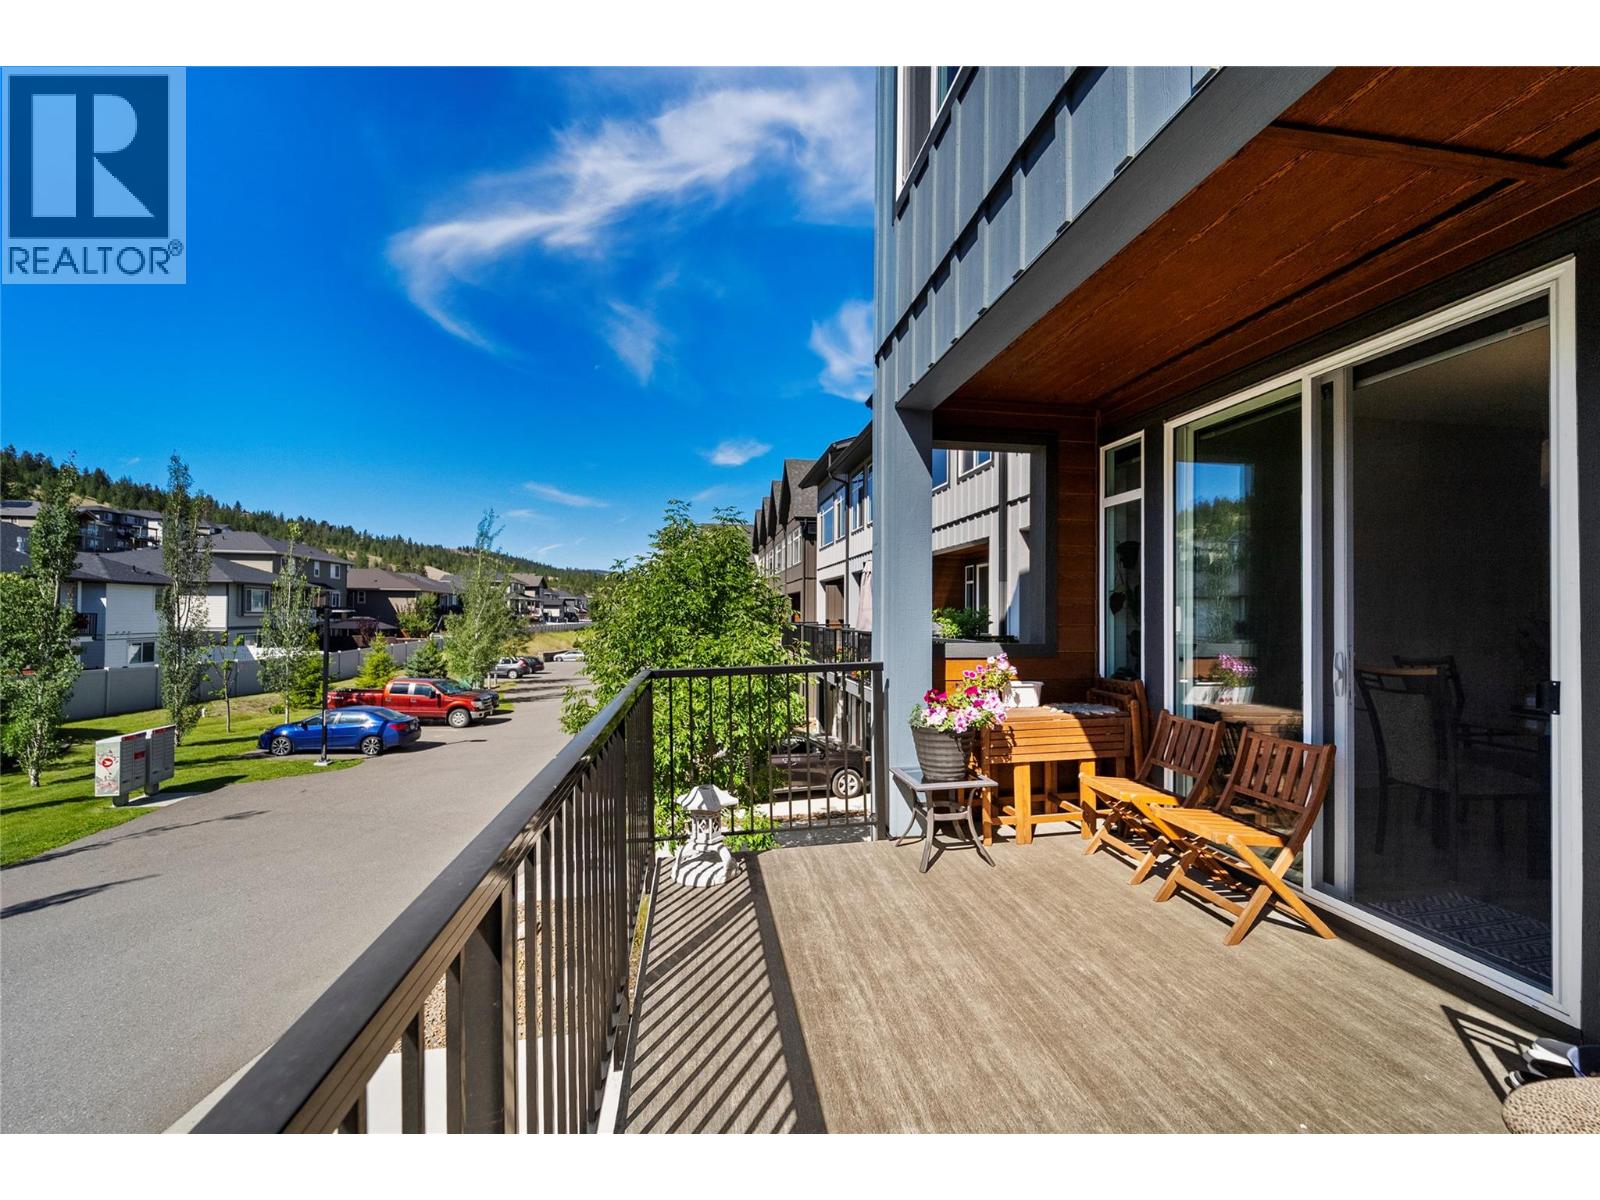
$639,699
Maintenance,
$284.98 Monthly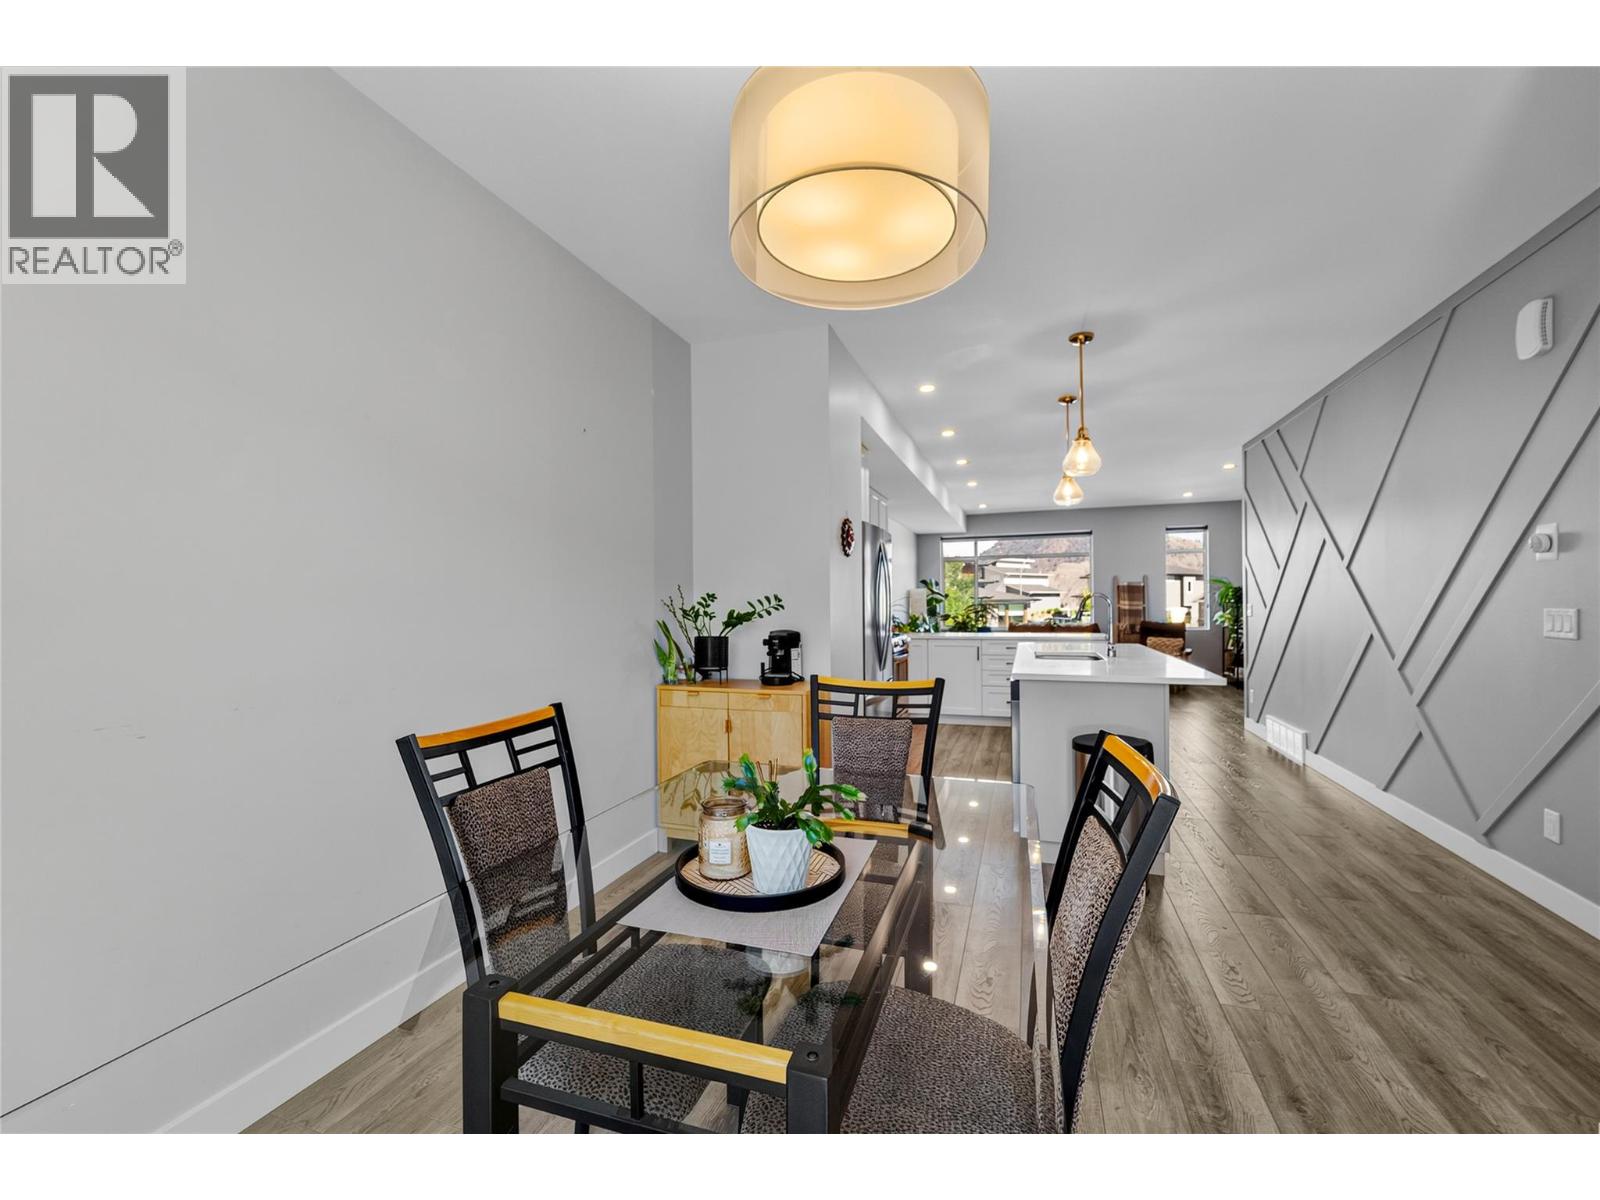
$639,699
Maintenance,
$284.98 Monthly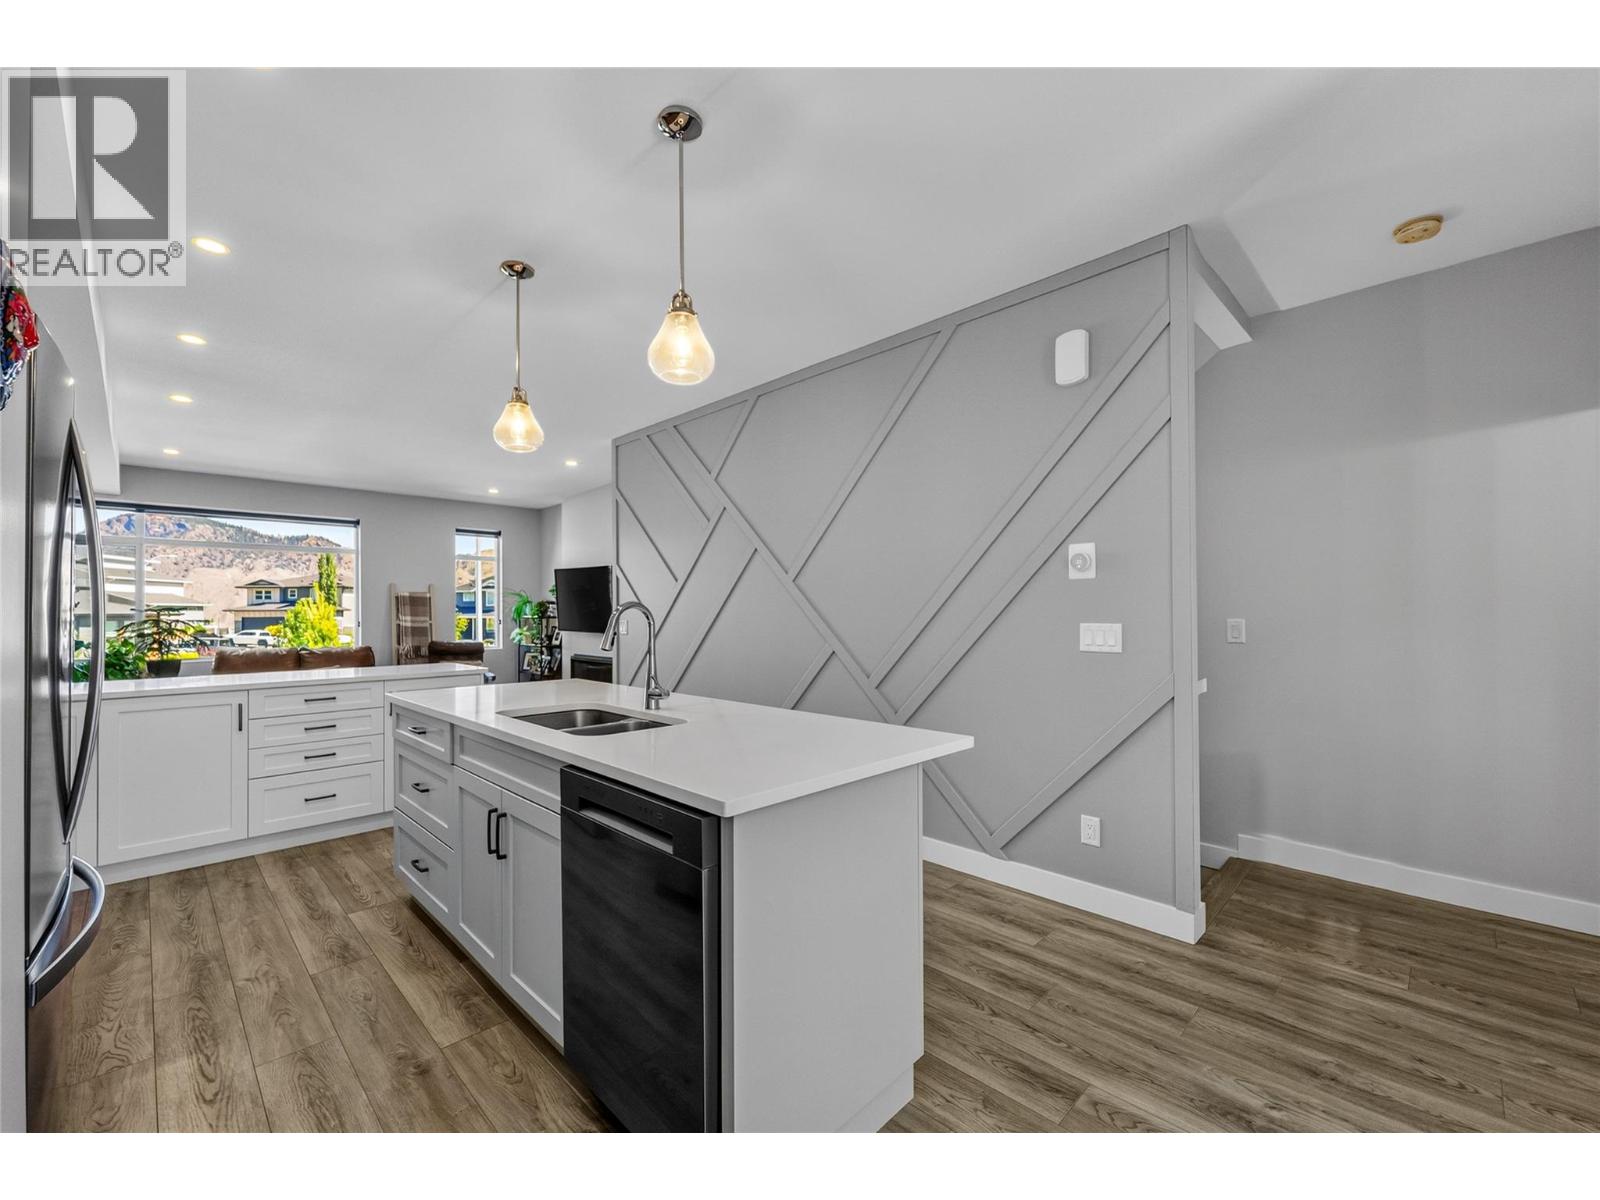
$639,699
Maintenance,
$284.98 Monthly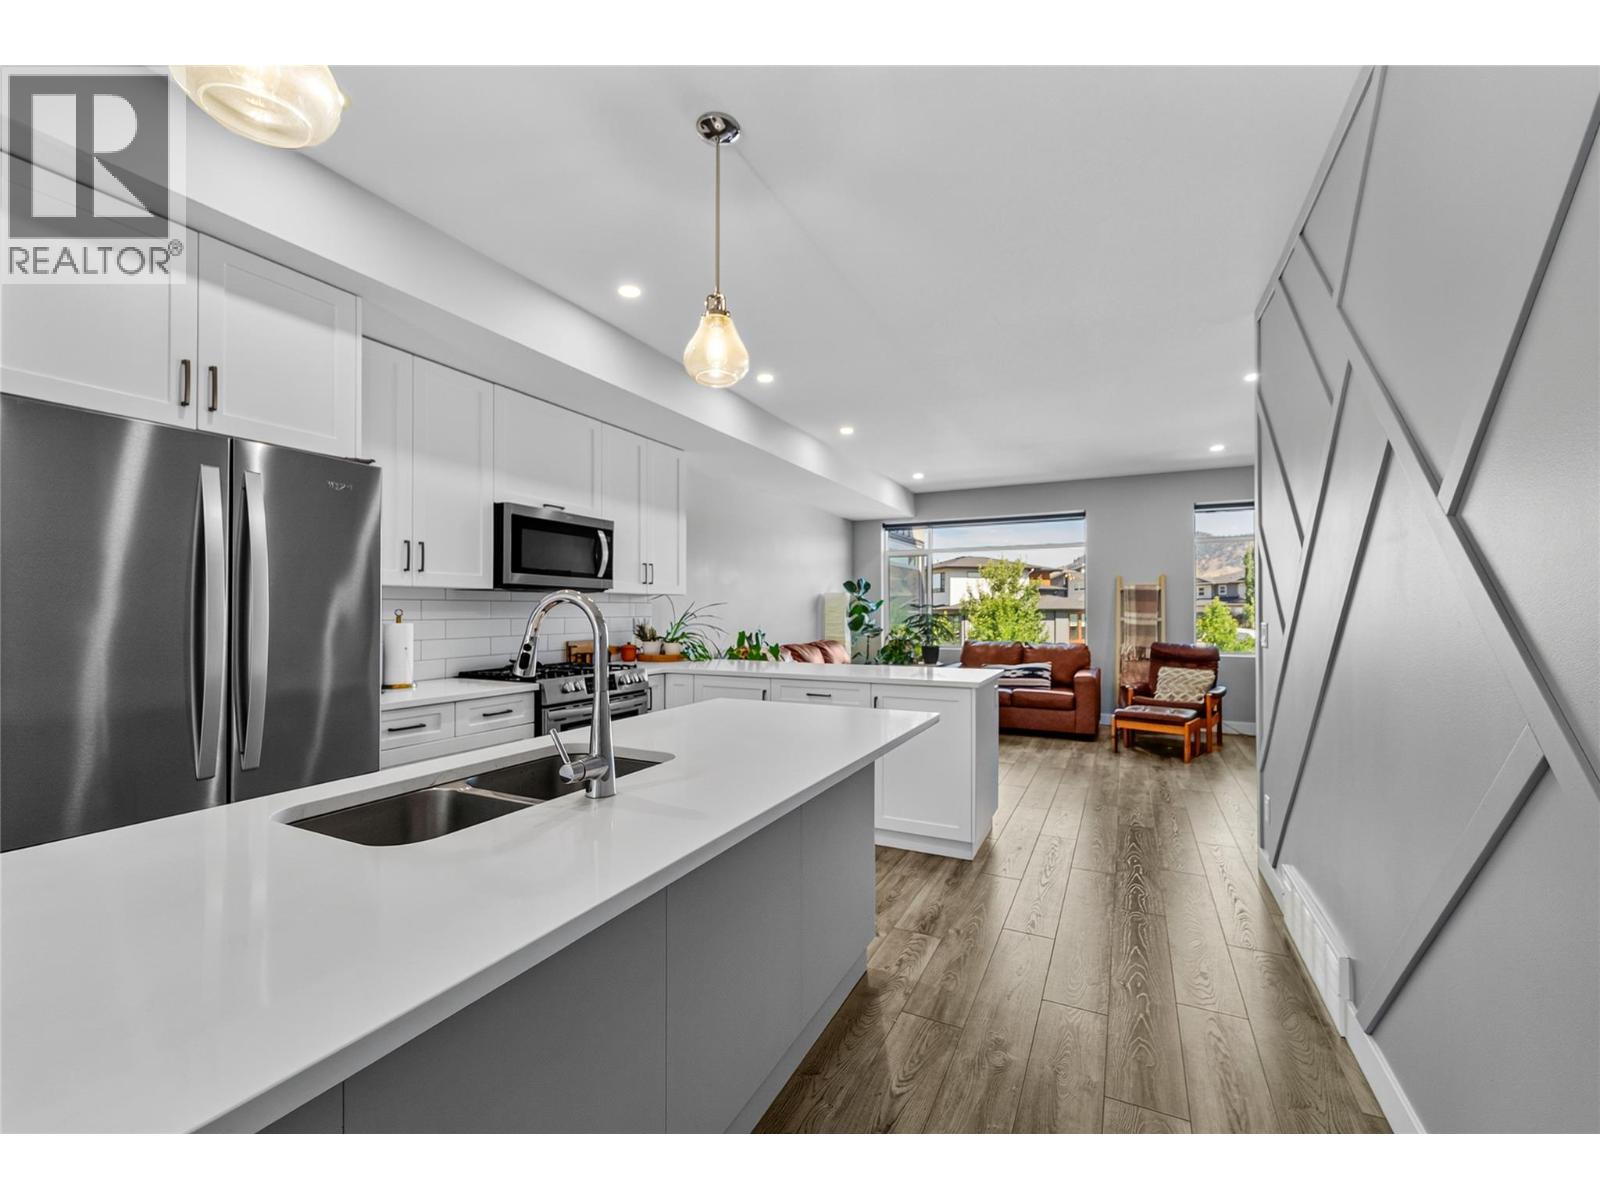
$639,699
Maintenance,
$284.98 Monthly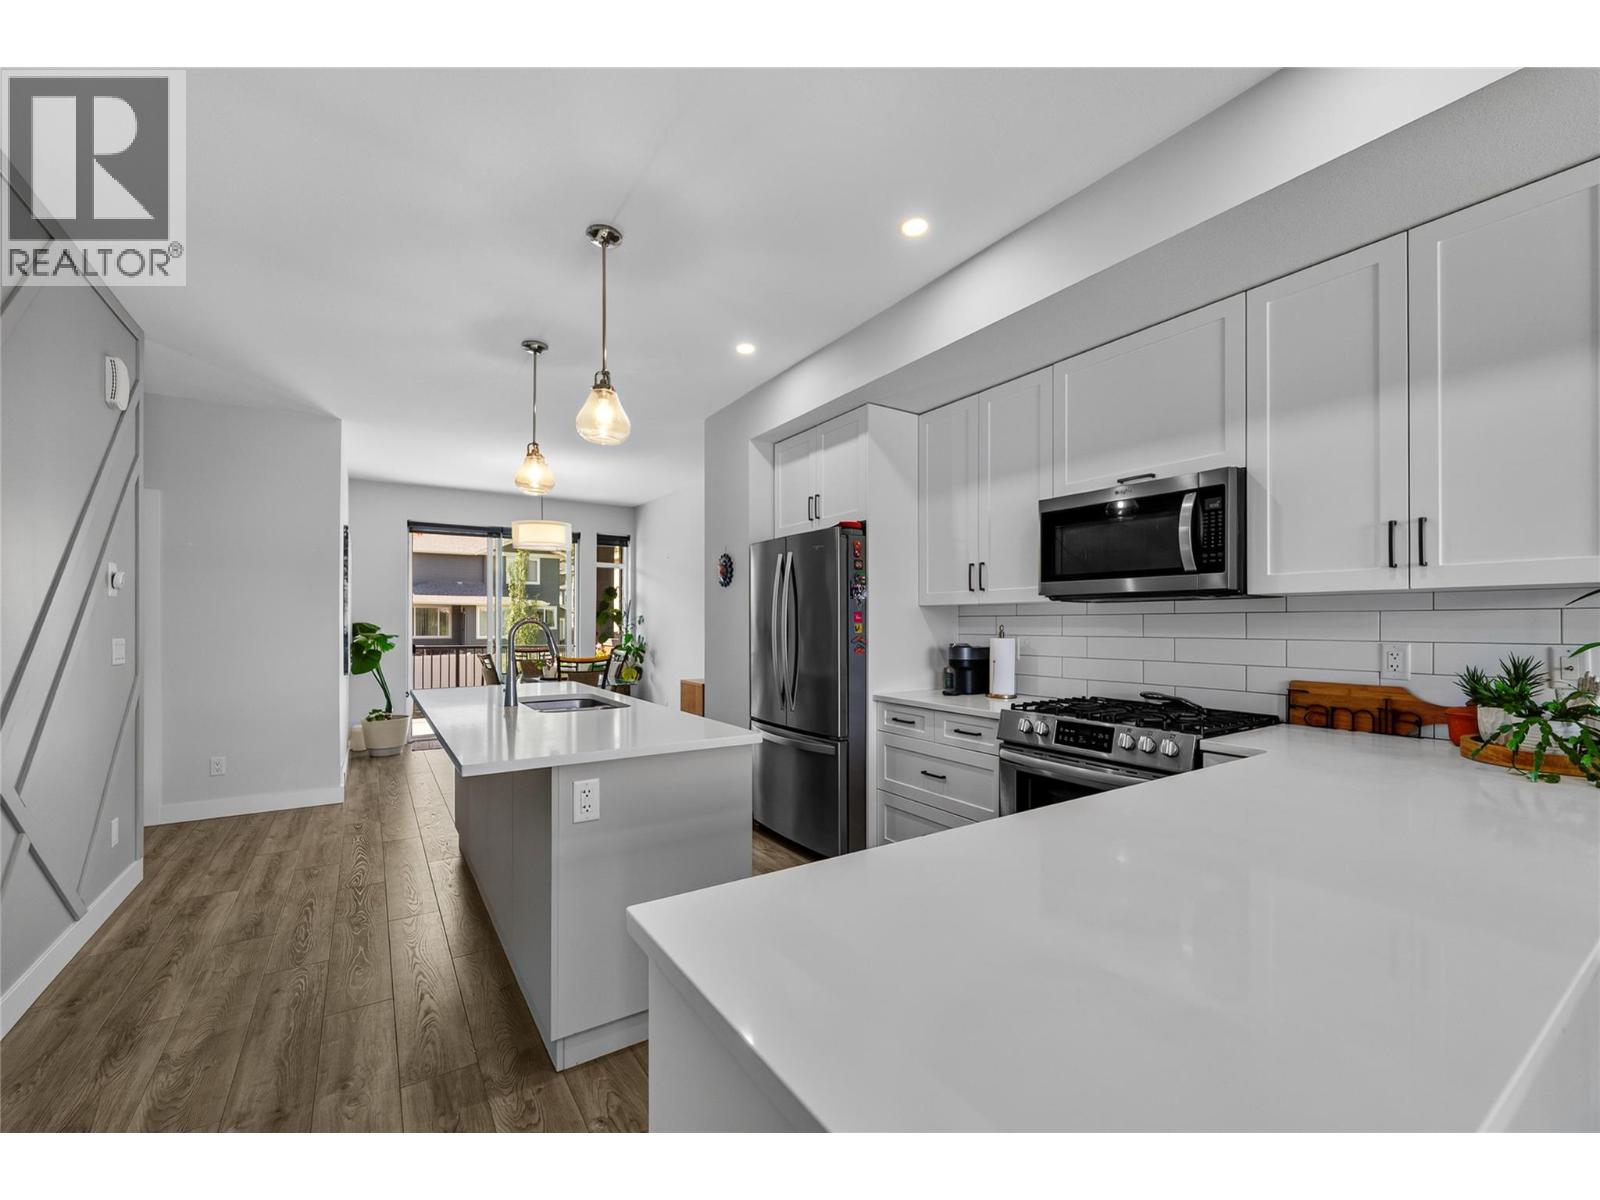
$639,699
Maintenance,
$284.98 Monthly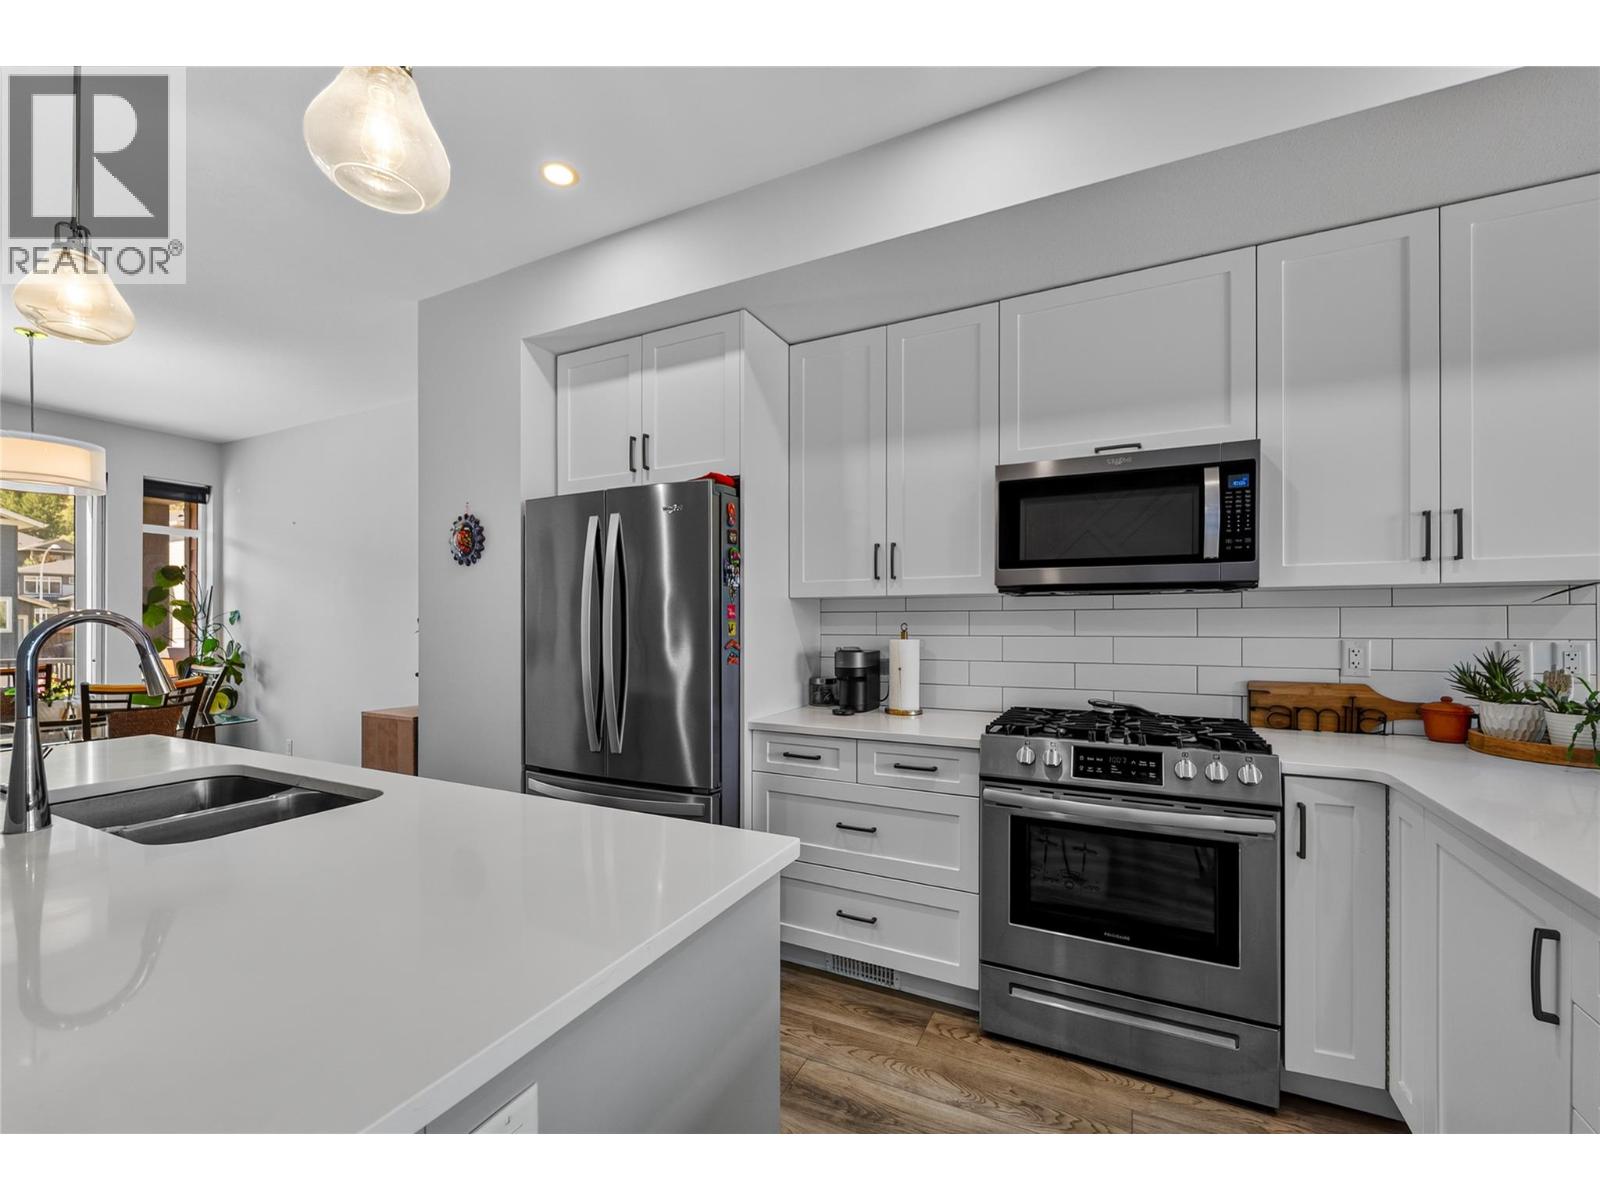
$639,699
Maintenance,
$284.98 Monthly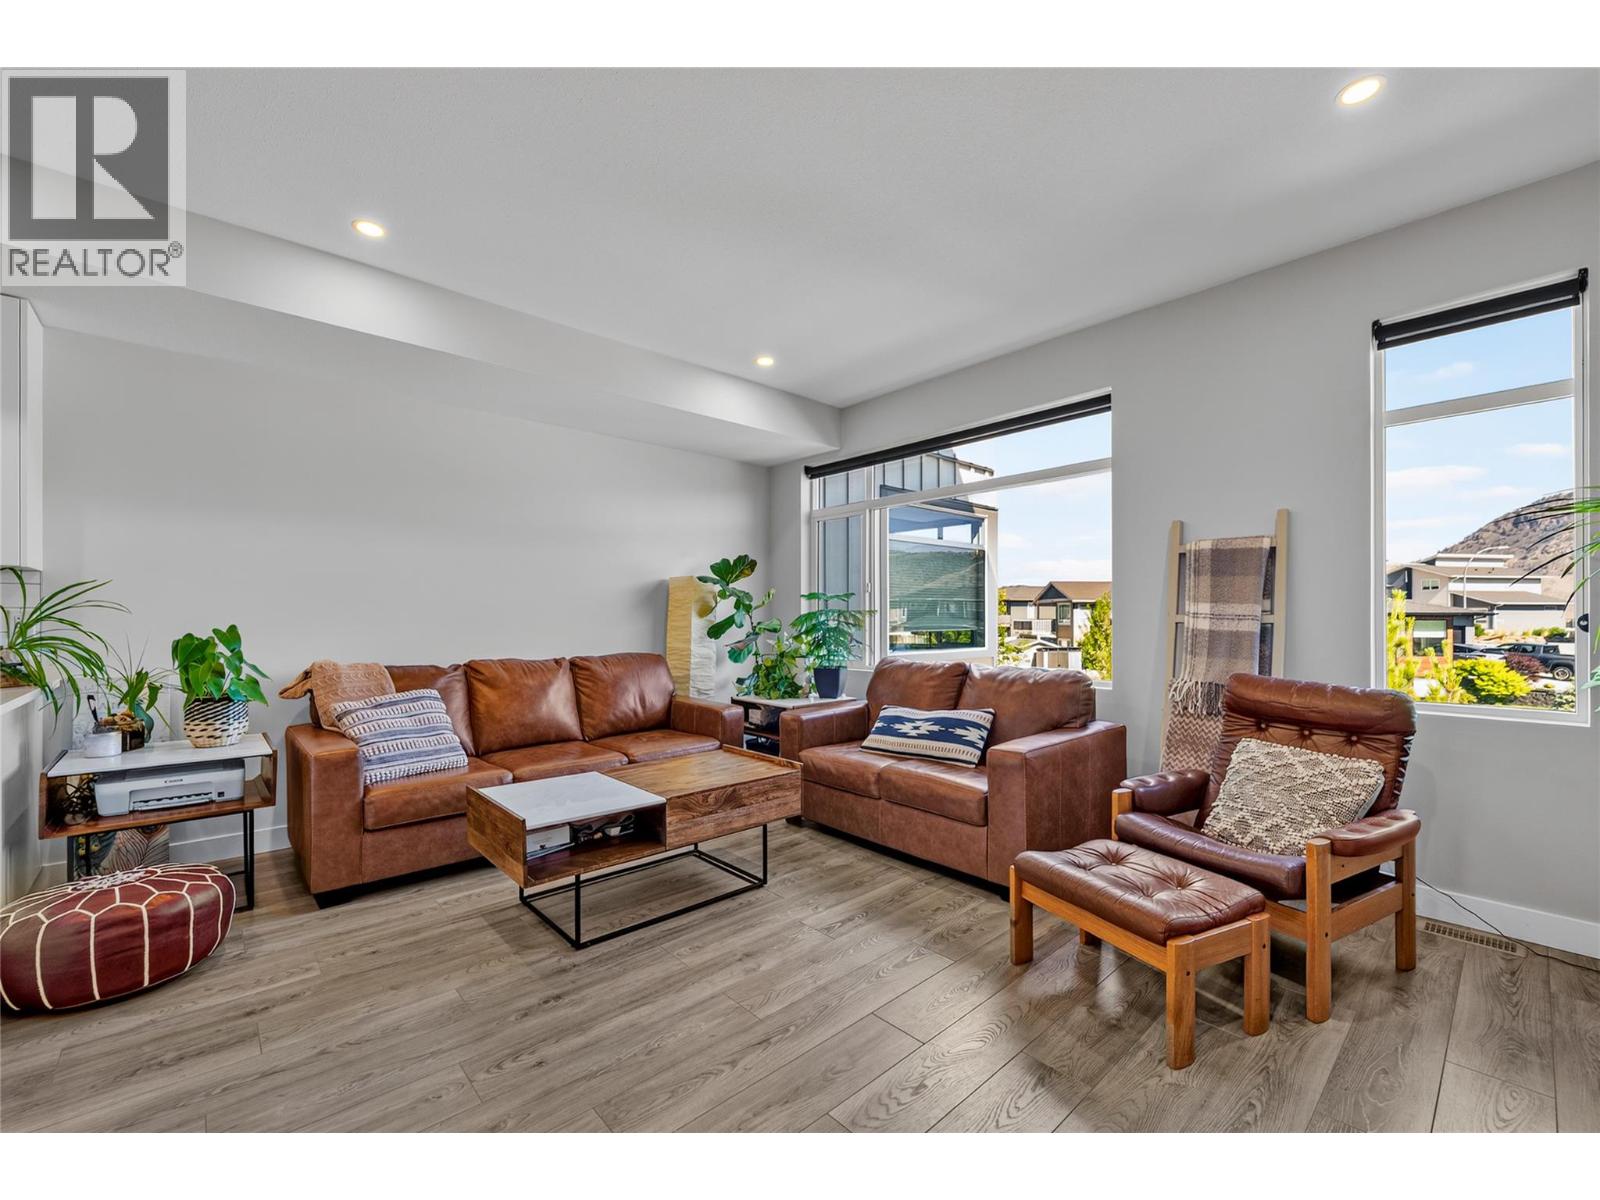
$639,699
Maintenance,
$284.98 Monthly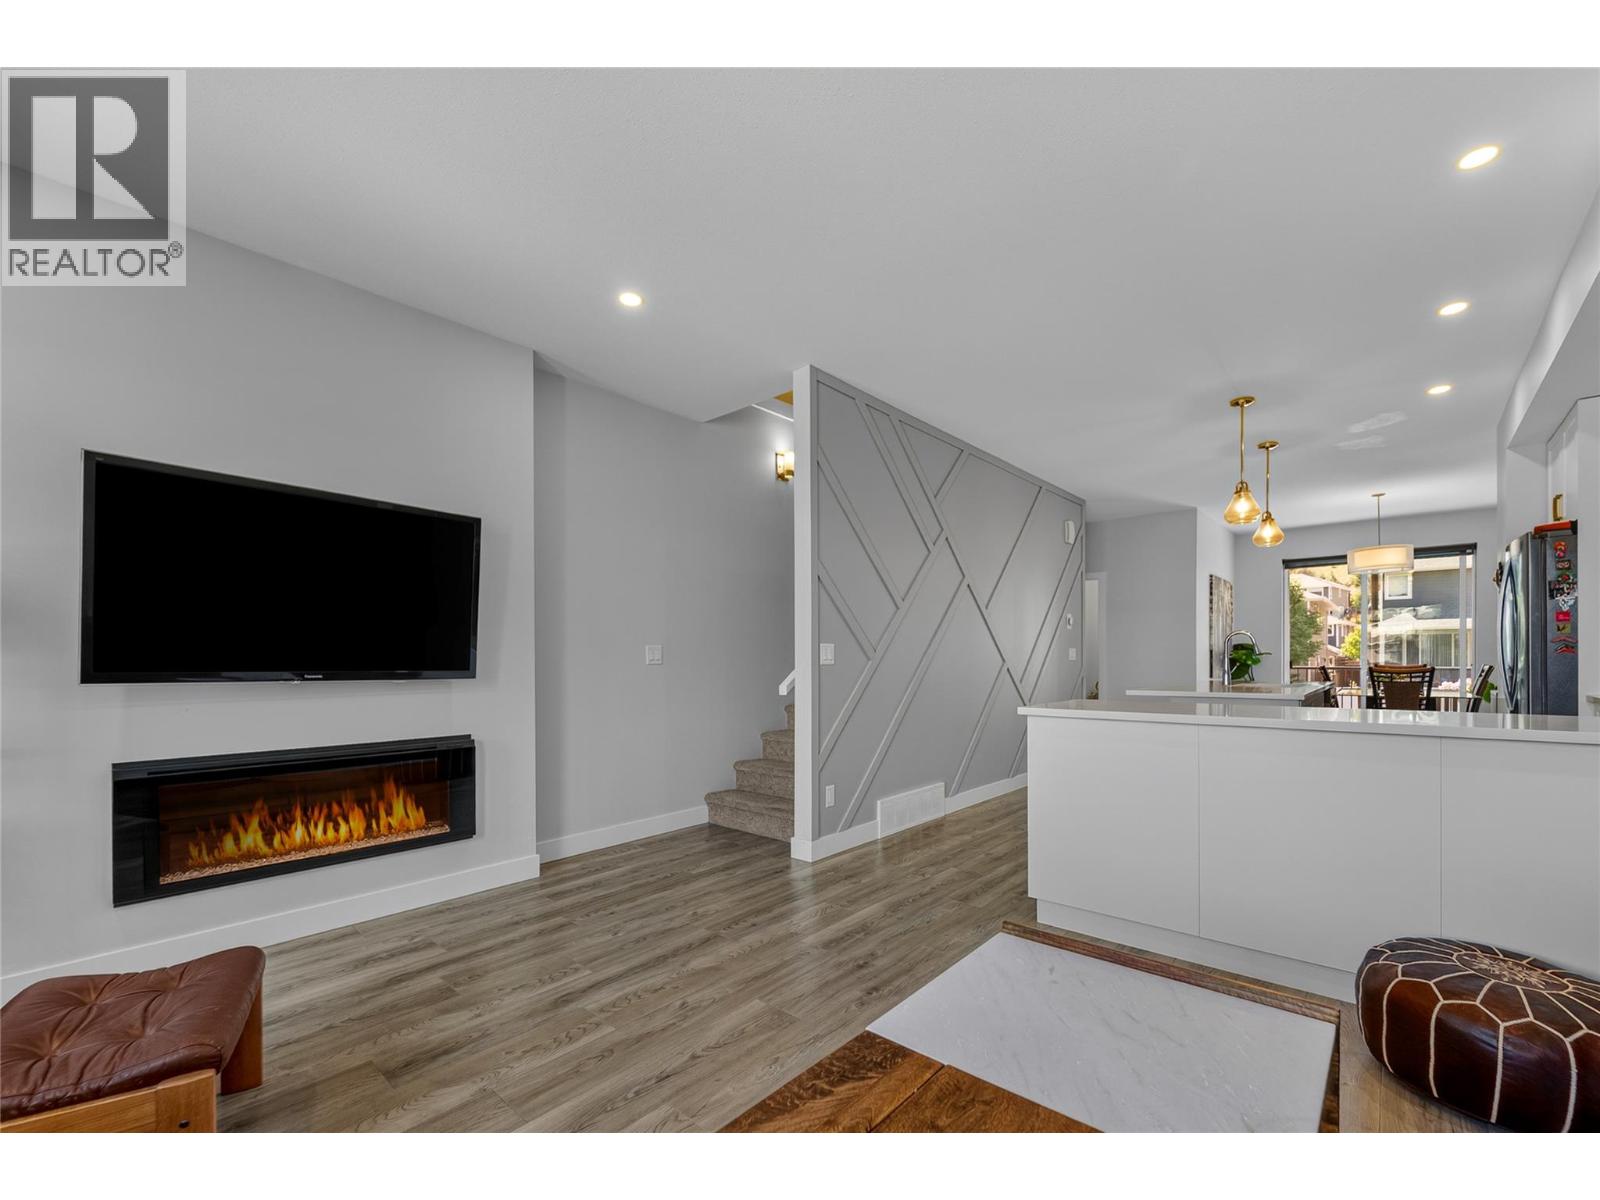
$639,699
Maintenance,
$284.98 Monthly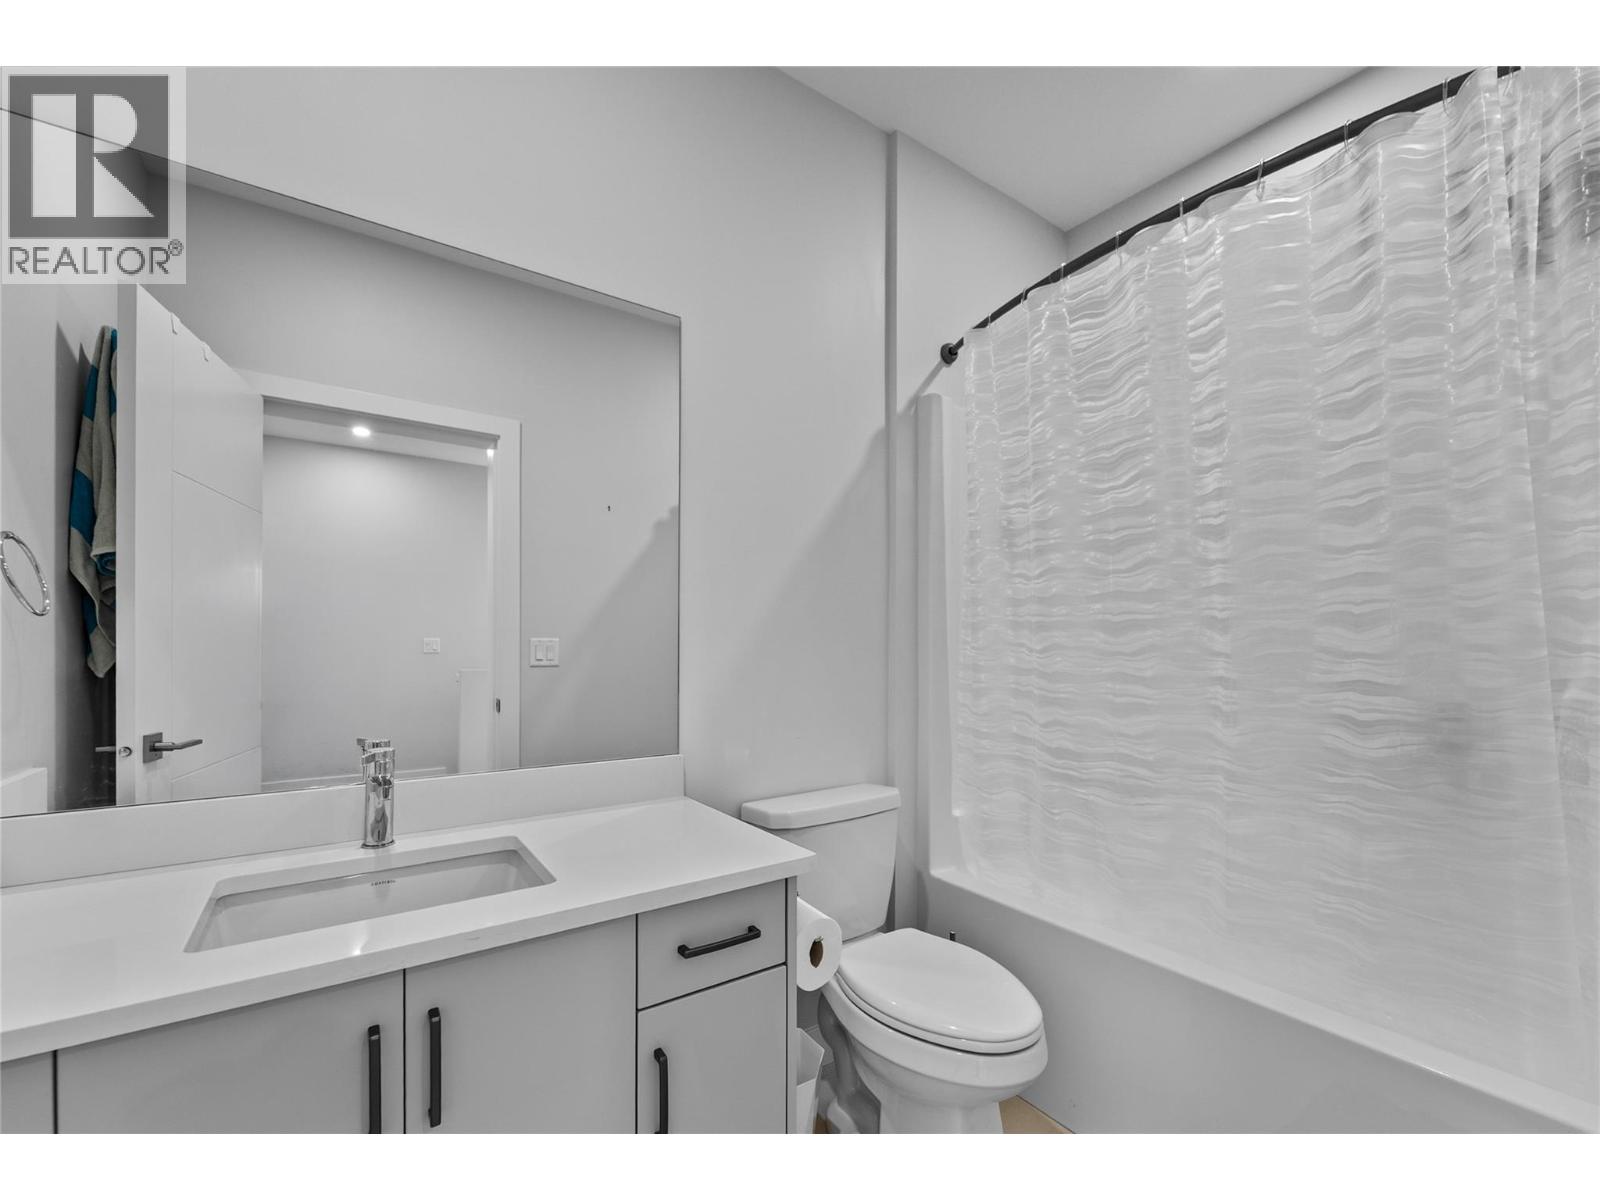
$639,699
Maintenance,
$284.98 Monthly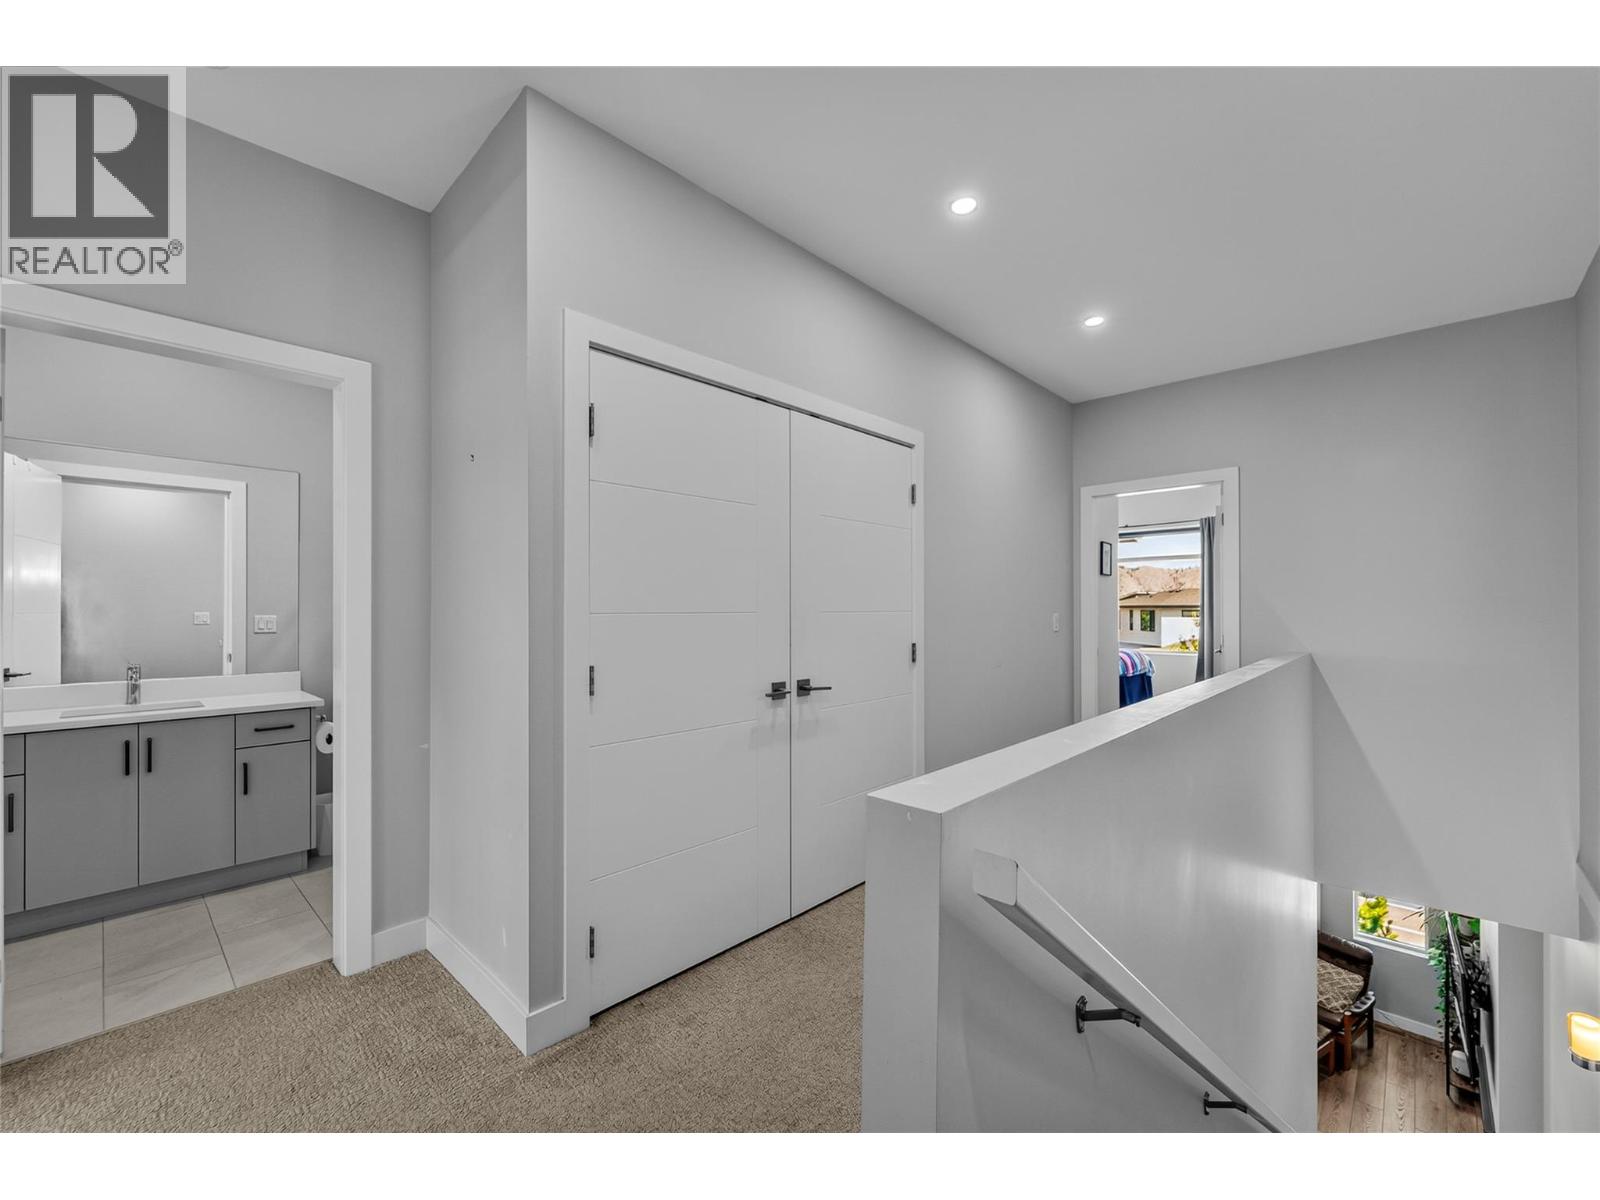
$639,699
Maintenance,
$284.98 Monthly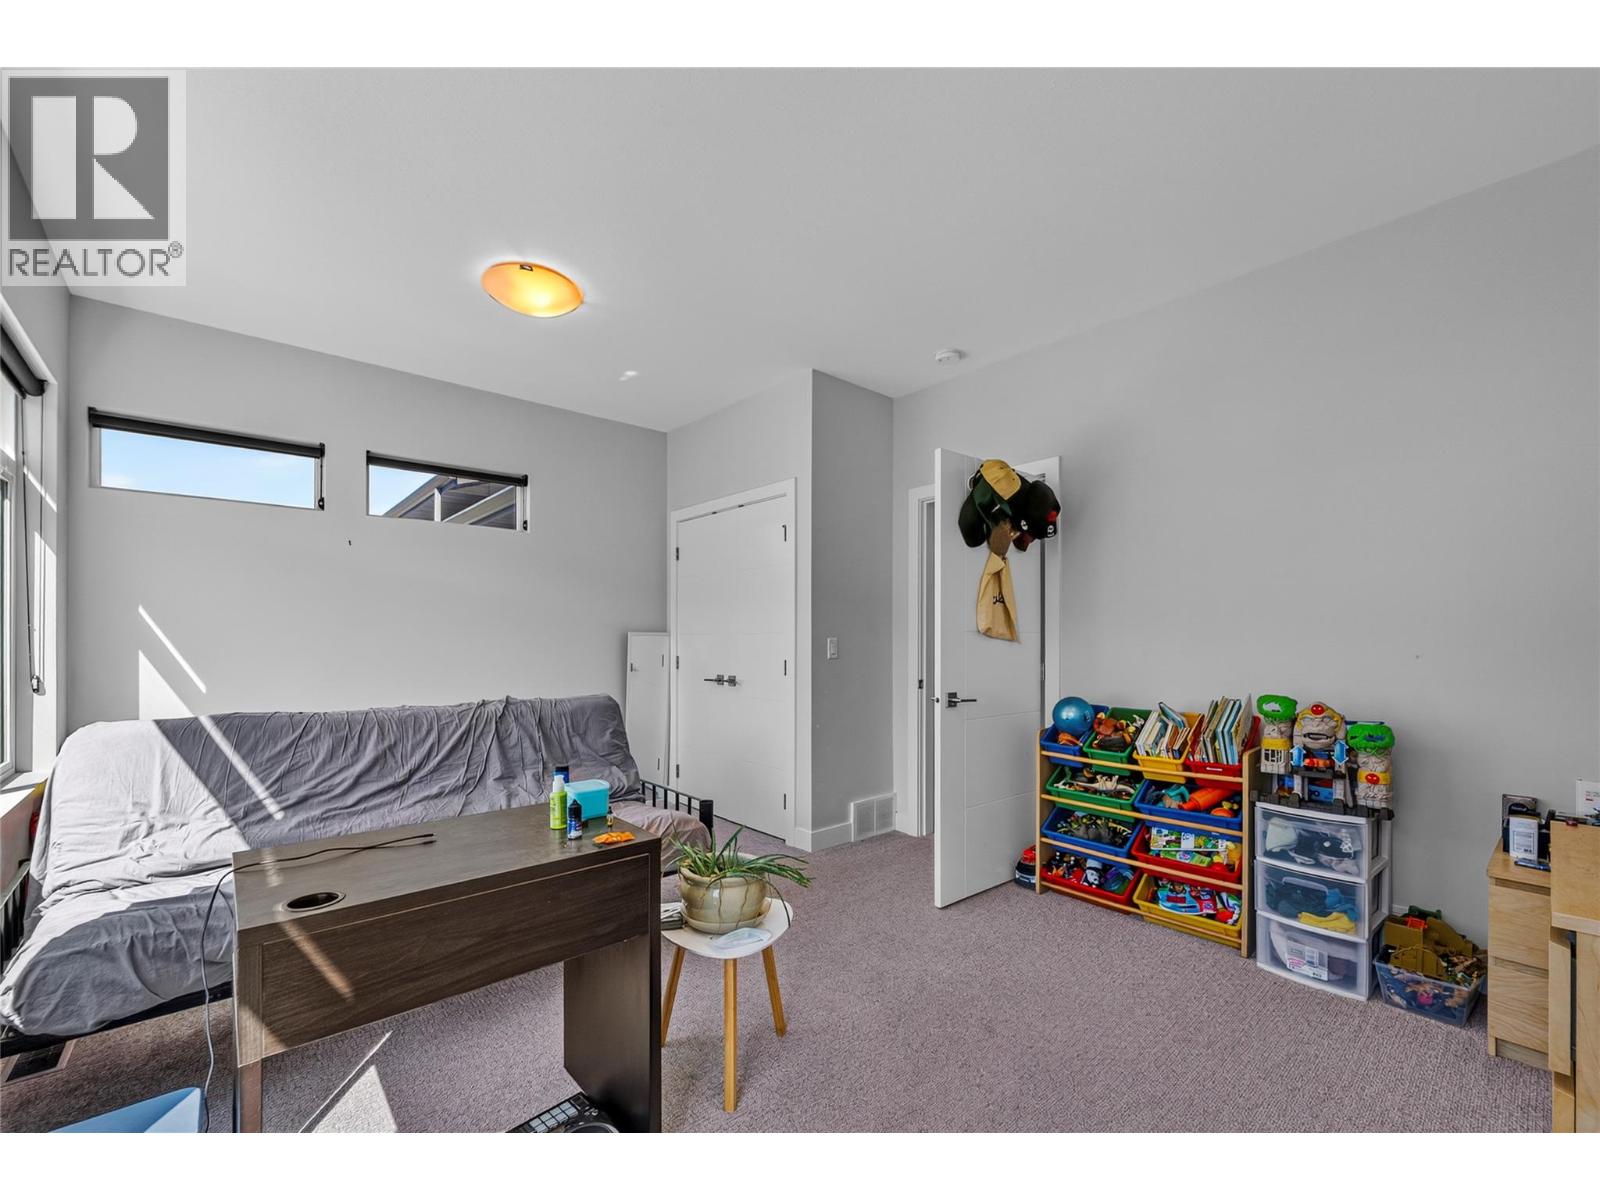
$639,699
Maintenance,
$284.98 Monthly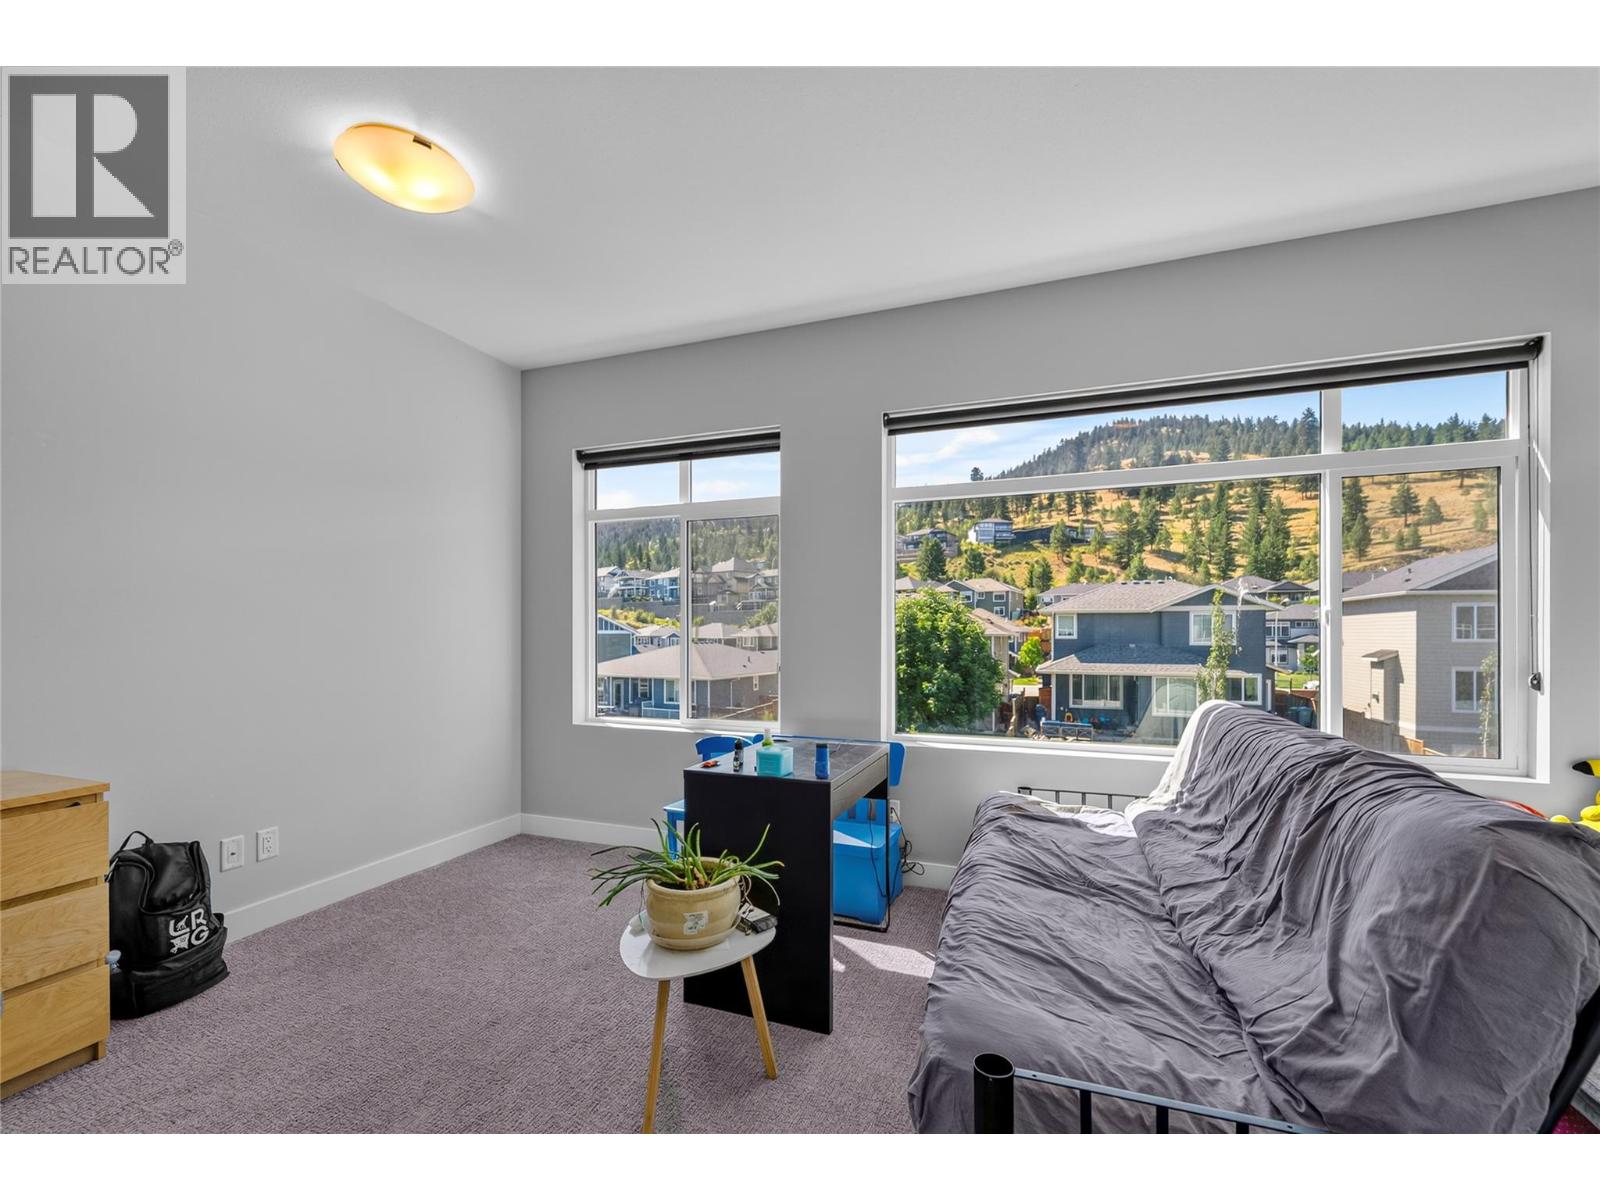
$639,699
Maintenance,
$284.98 Monthly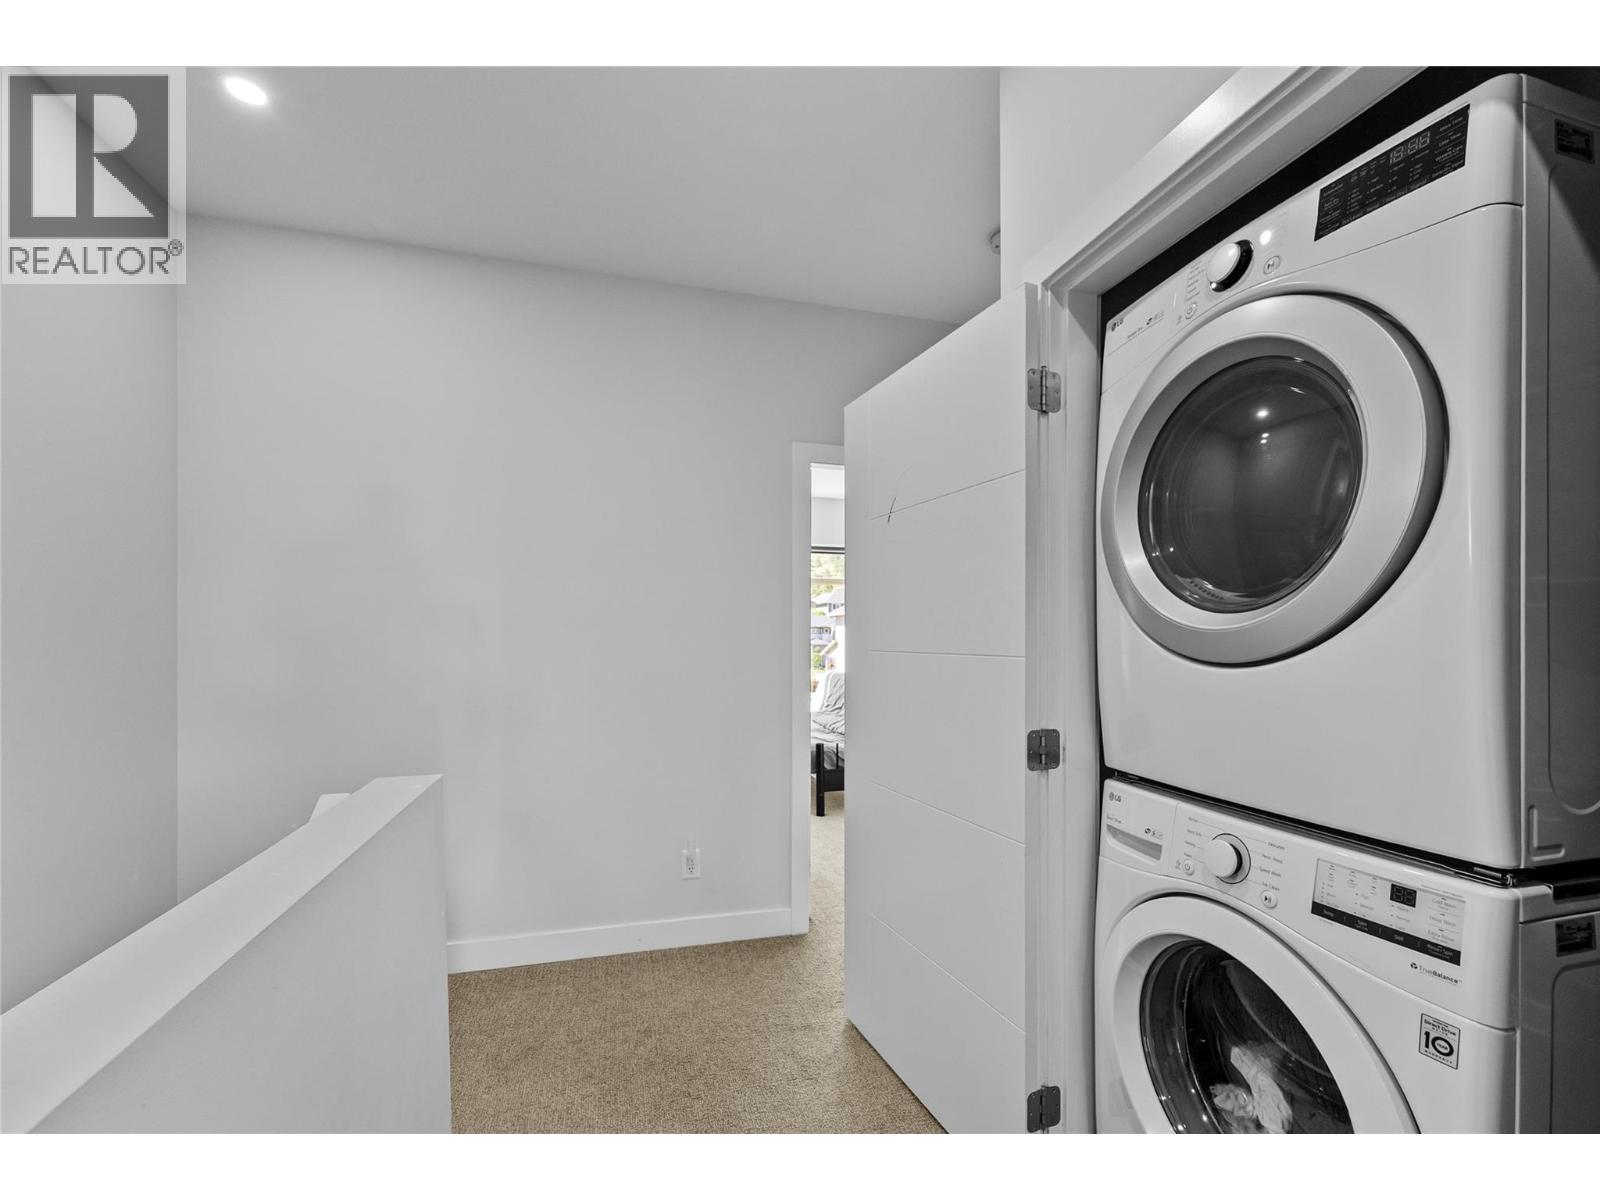
$639,699
Maintenance,
$284.98 Monthly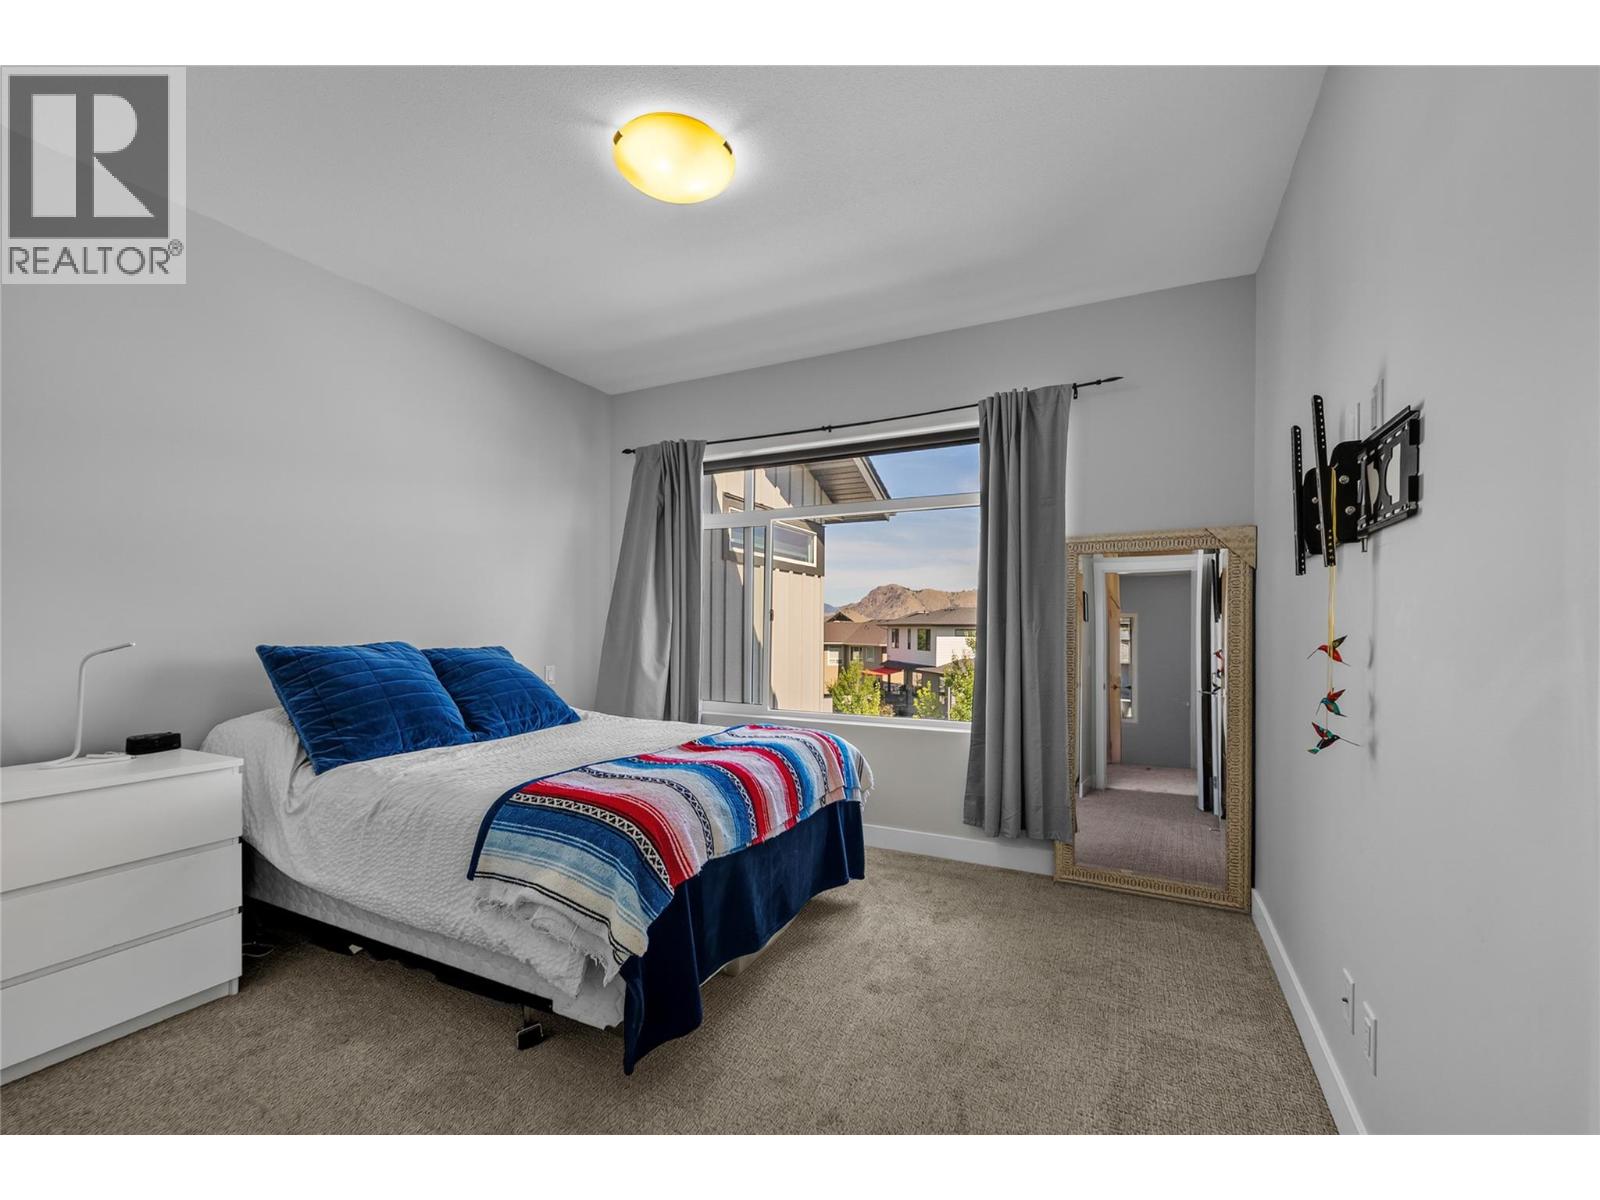
$639,699
Maintenance,
$284.98 Monthly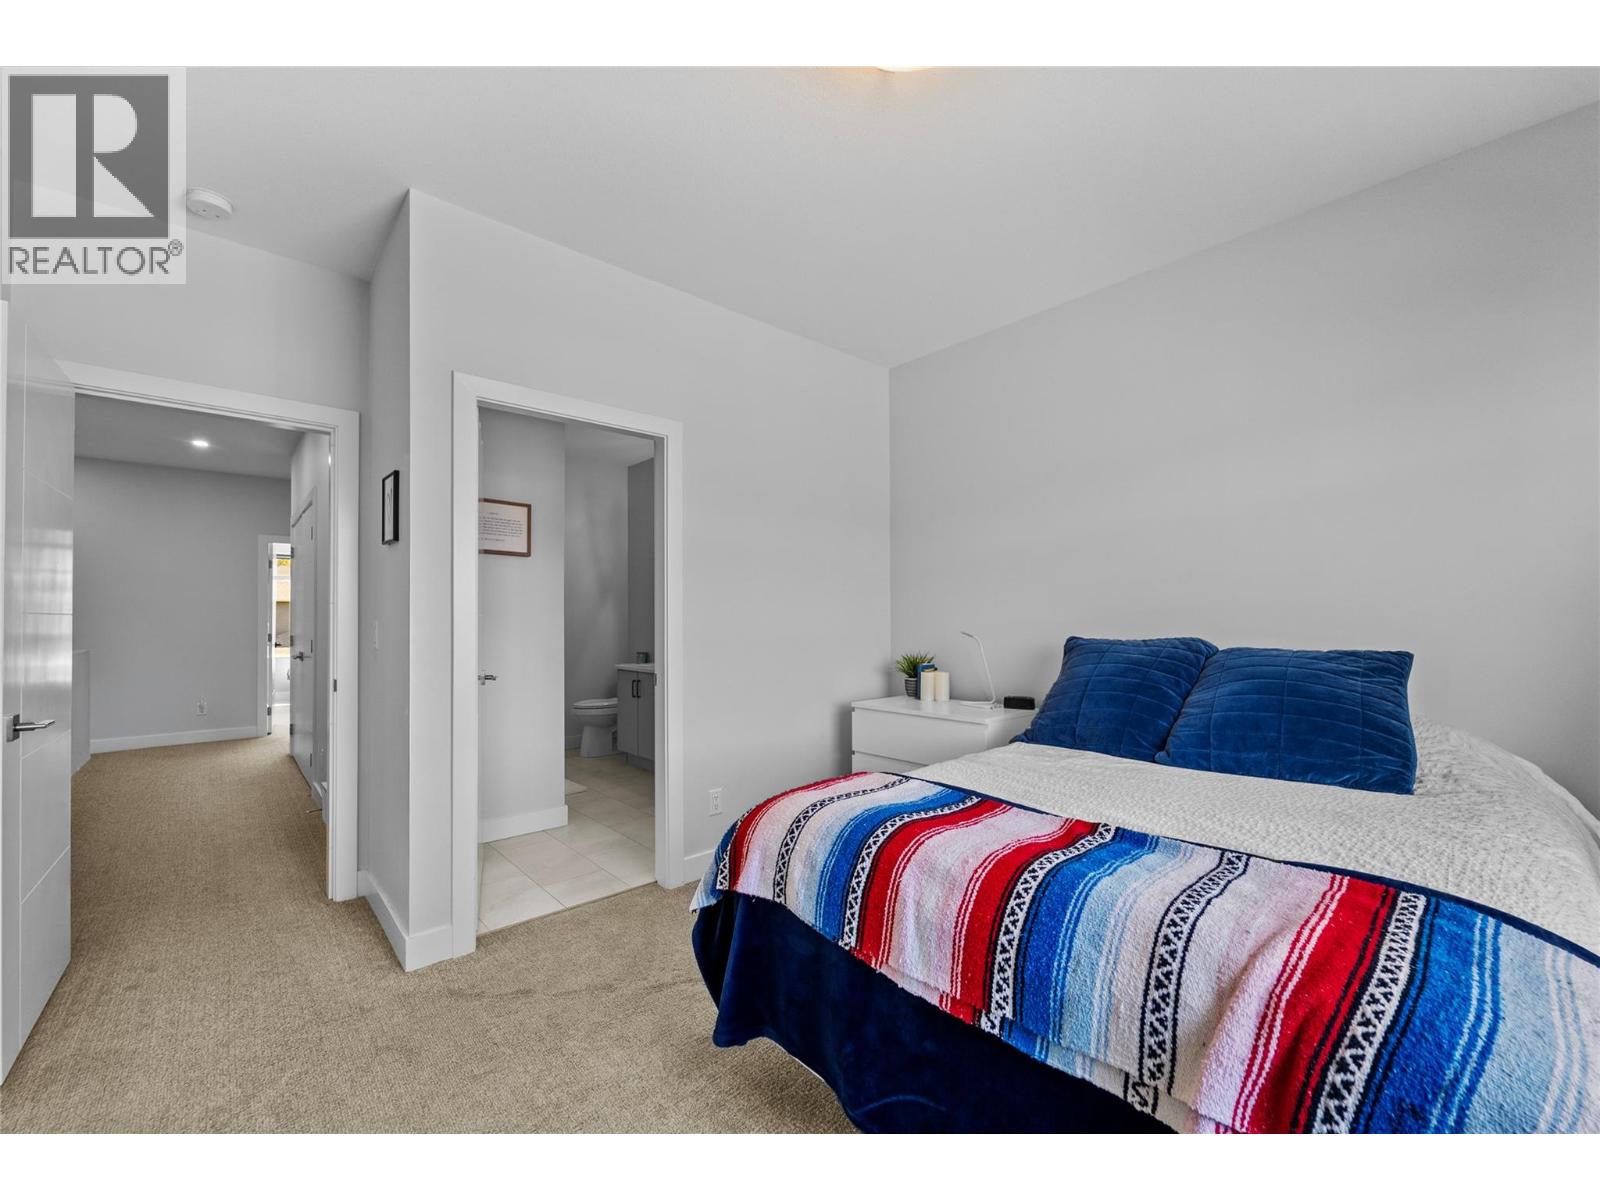
$639,699
Maintenance,
$284.98 Monthly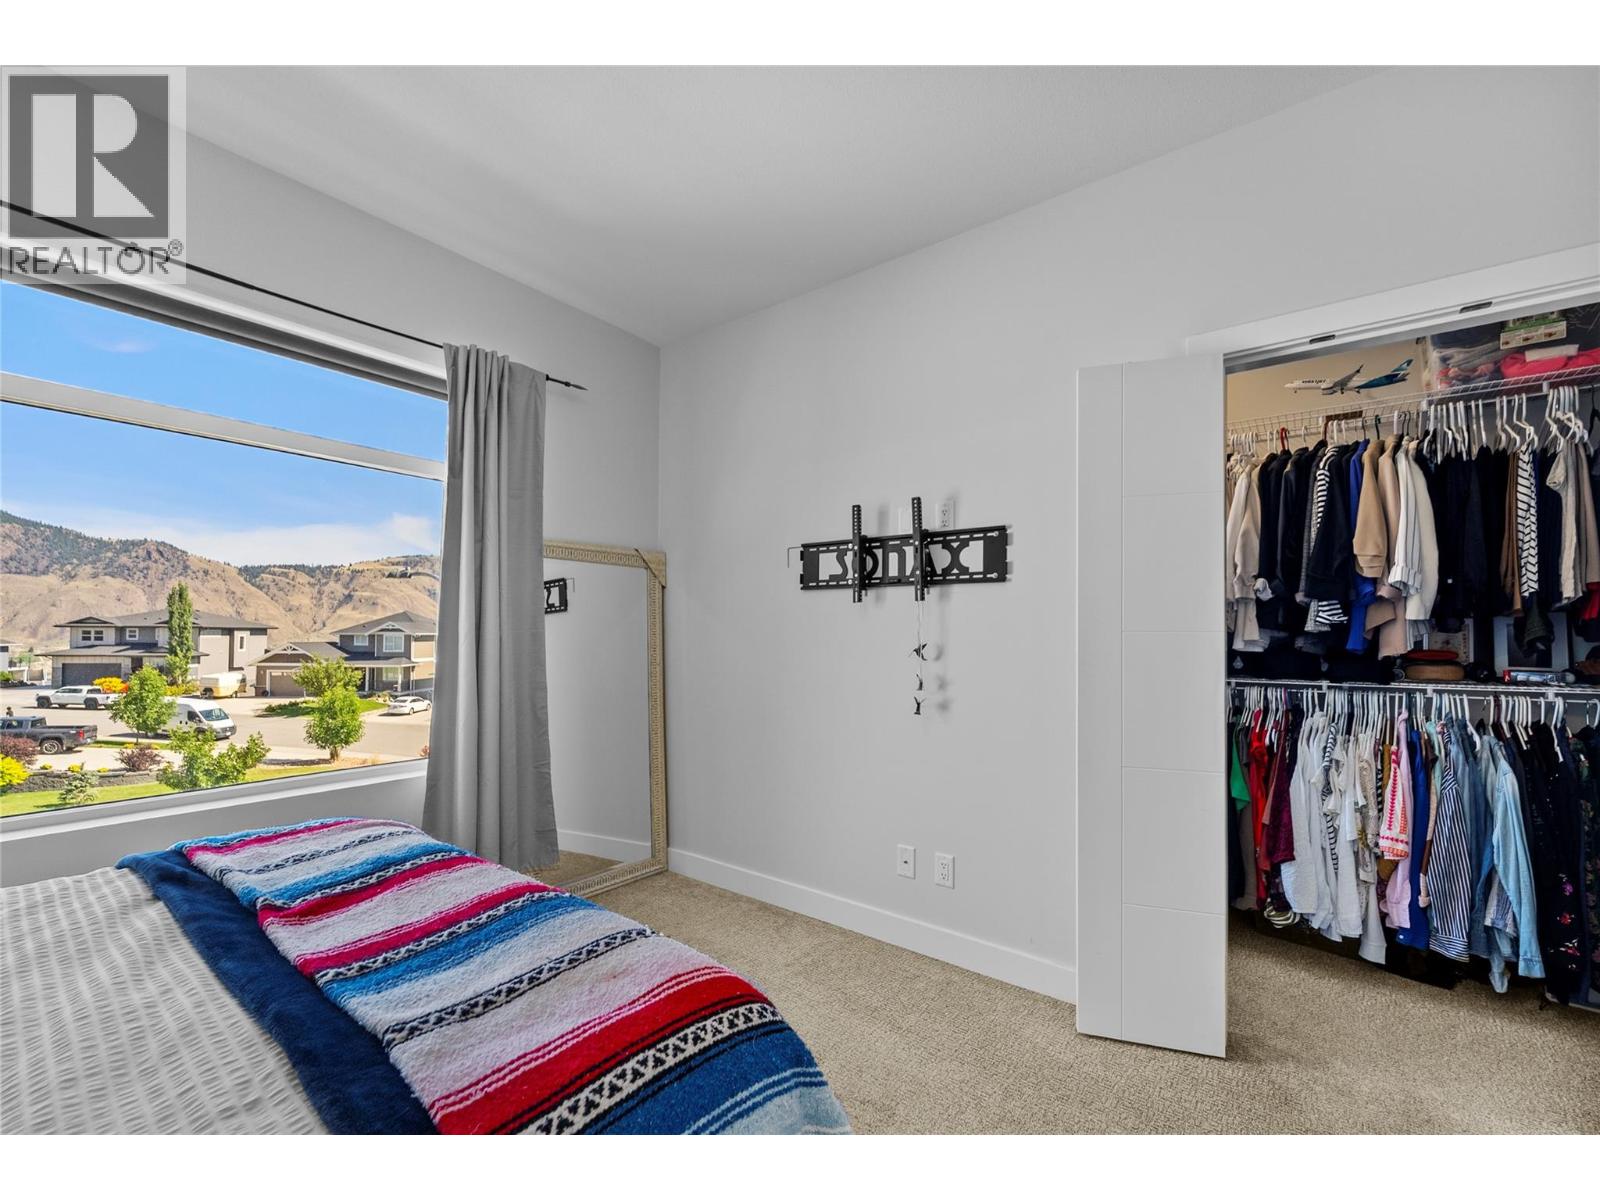
$639,699
Maintenance,
$284.98 Monthly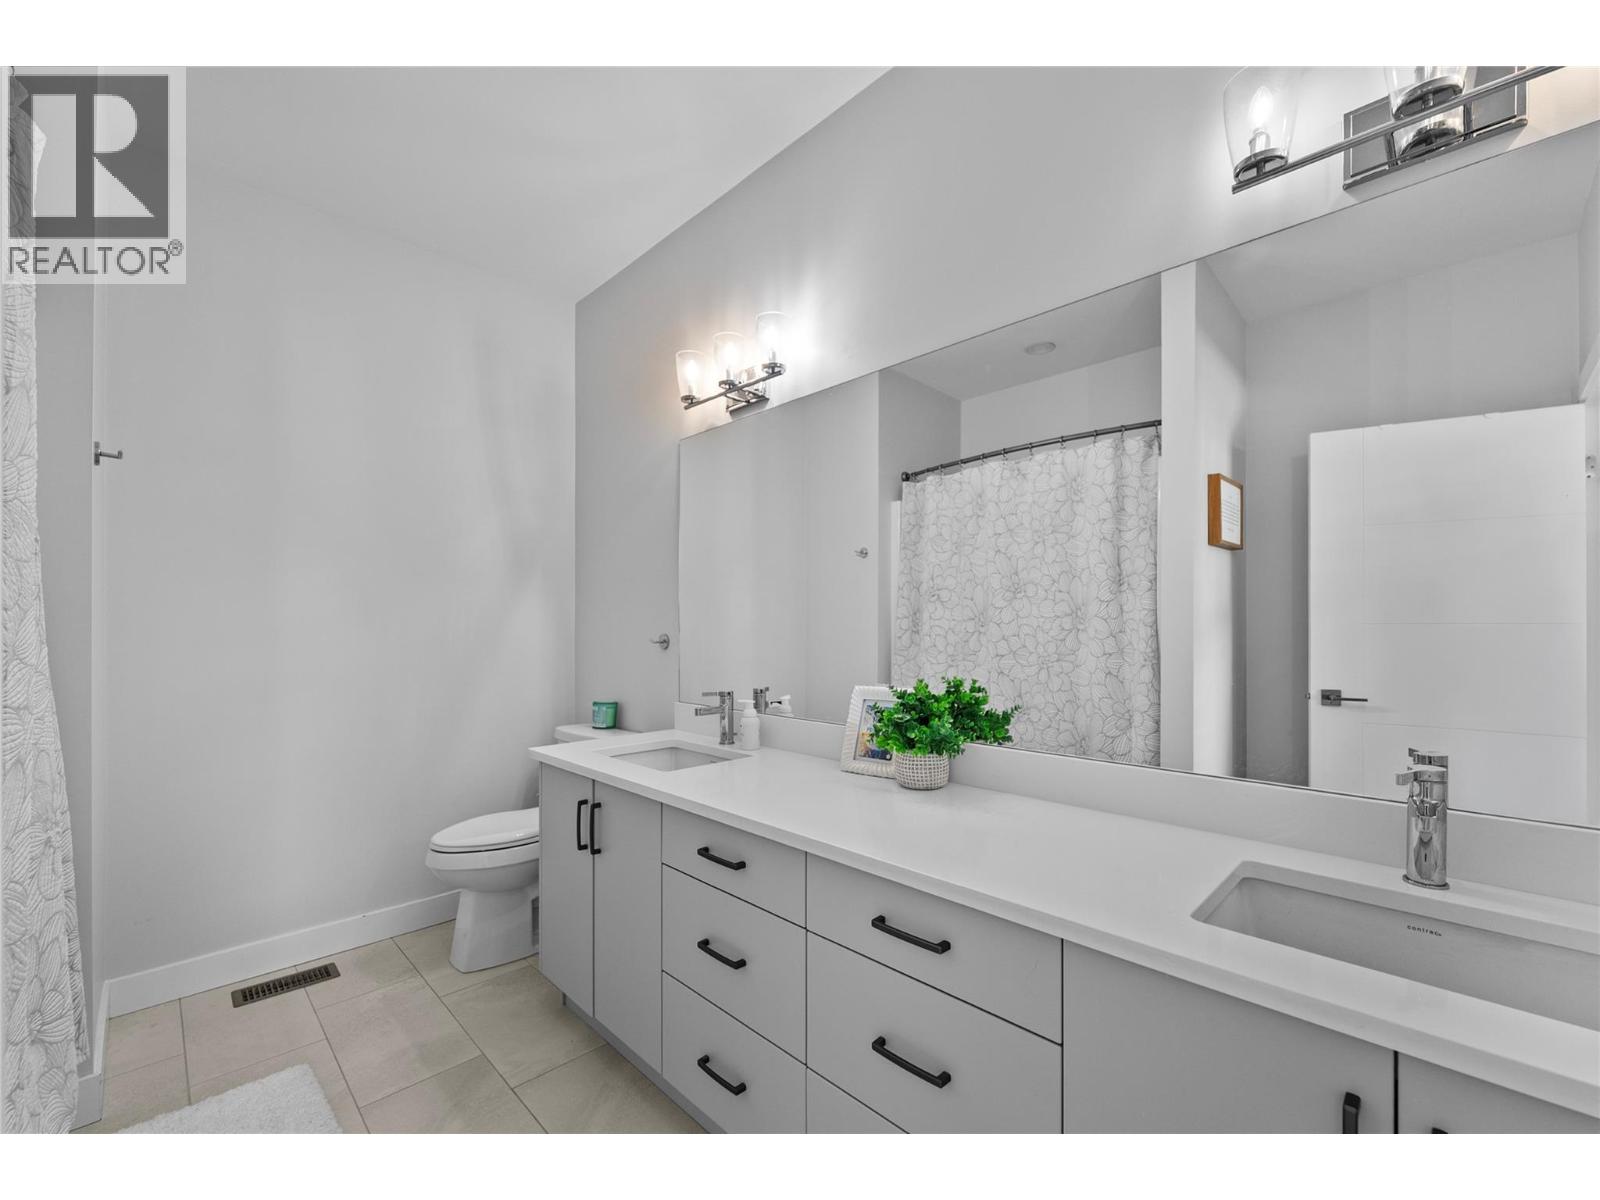
$639,699
Maintenance,
$284.98 Monthly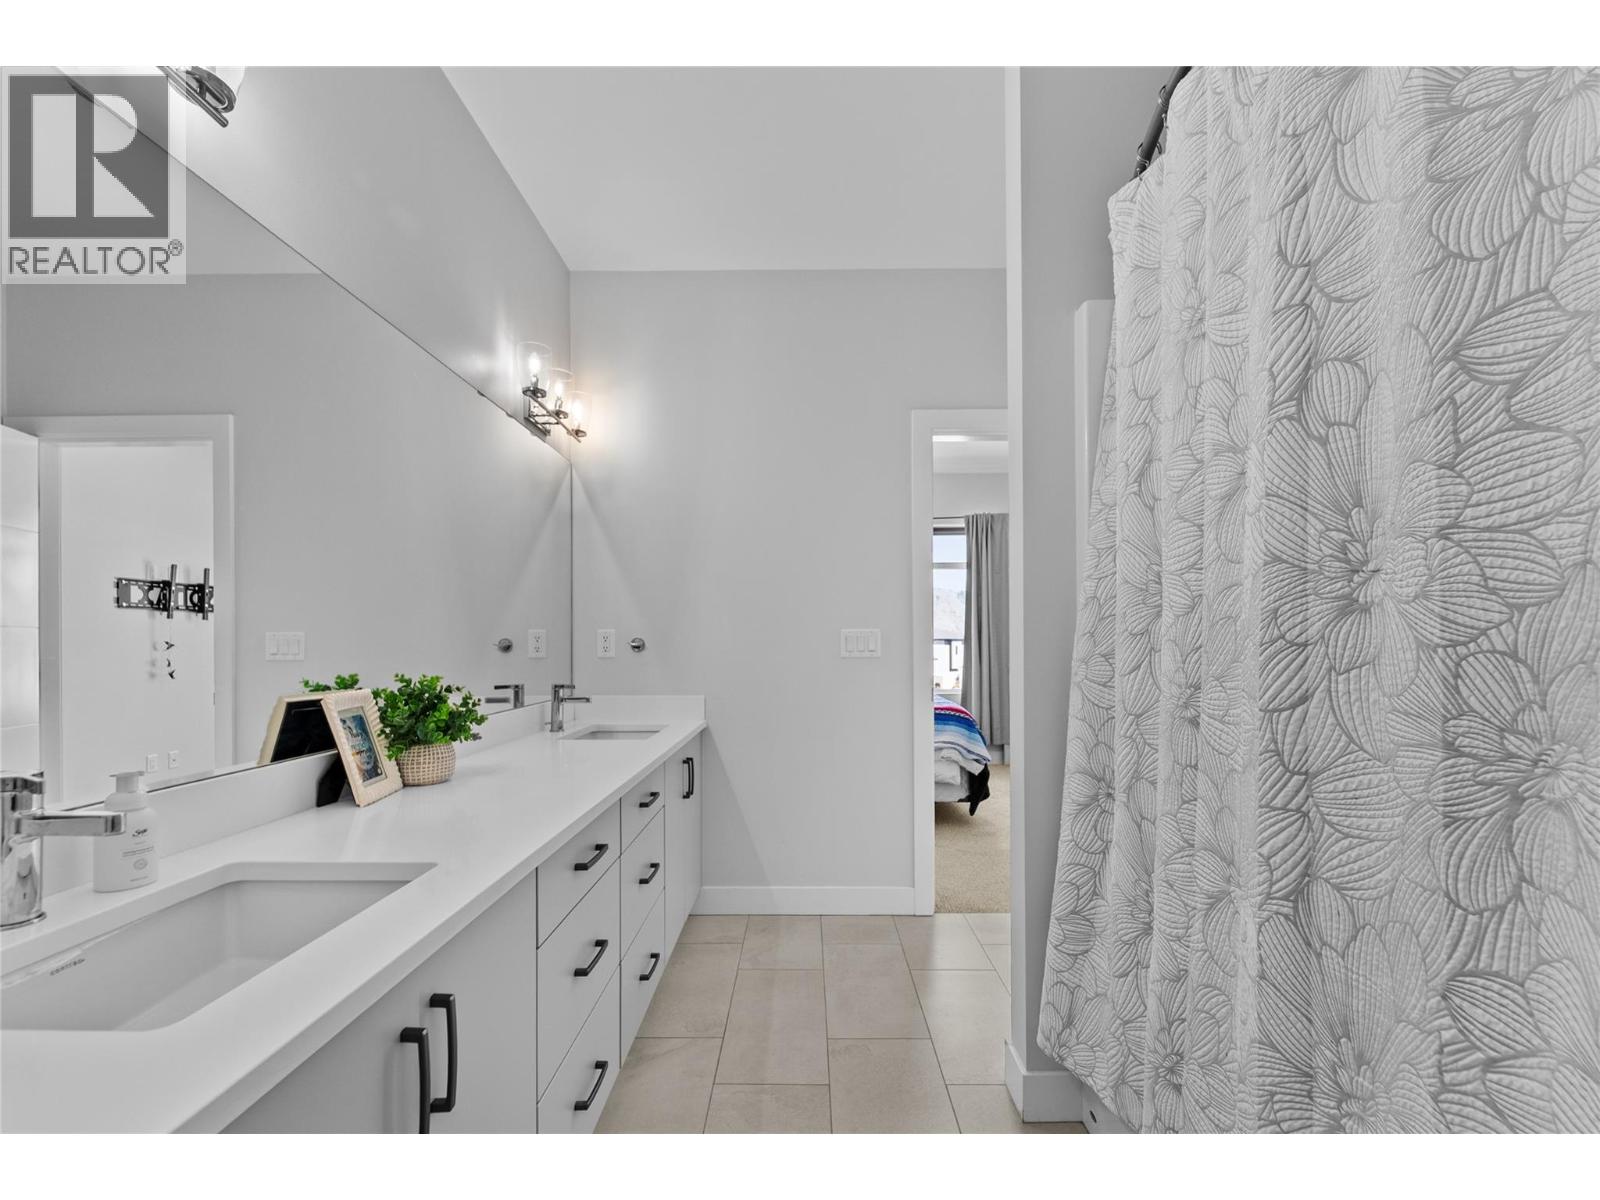
$639,699
Maintenance,
$284.98 Monthly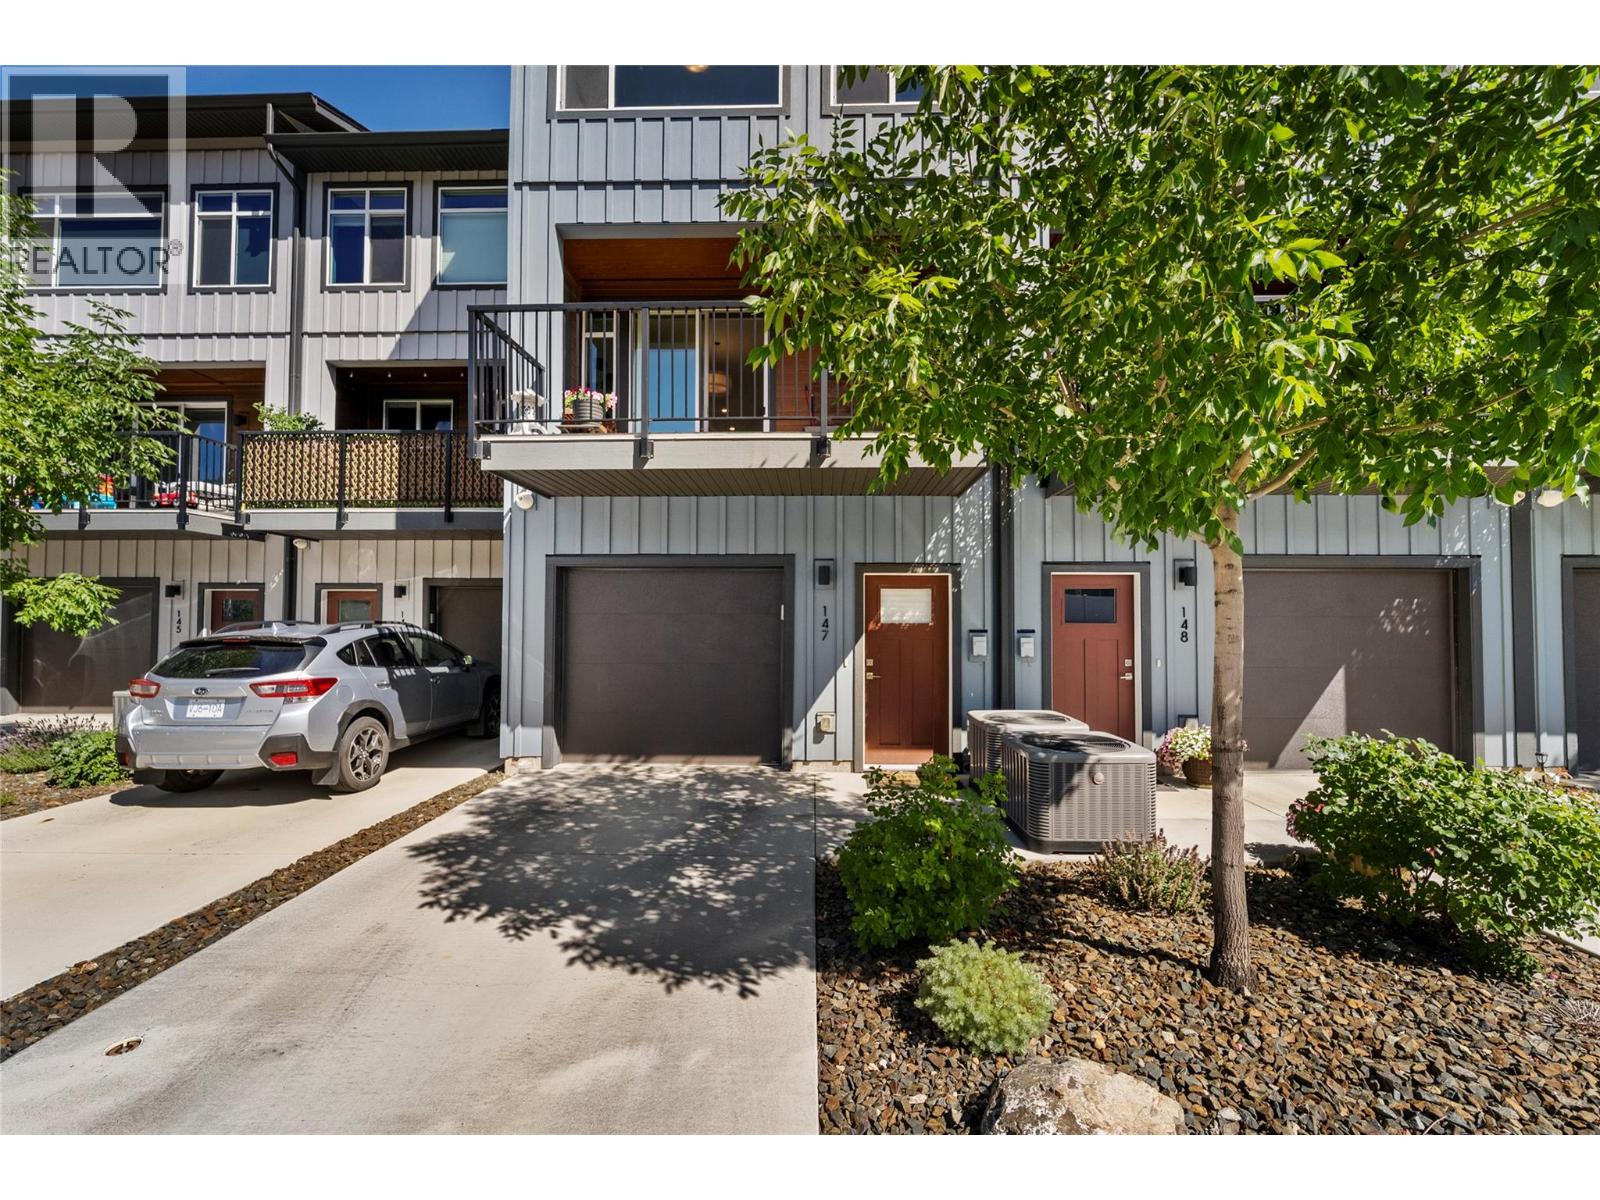
$639,699
Maintenance,
$284.98 Monthly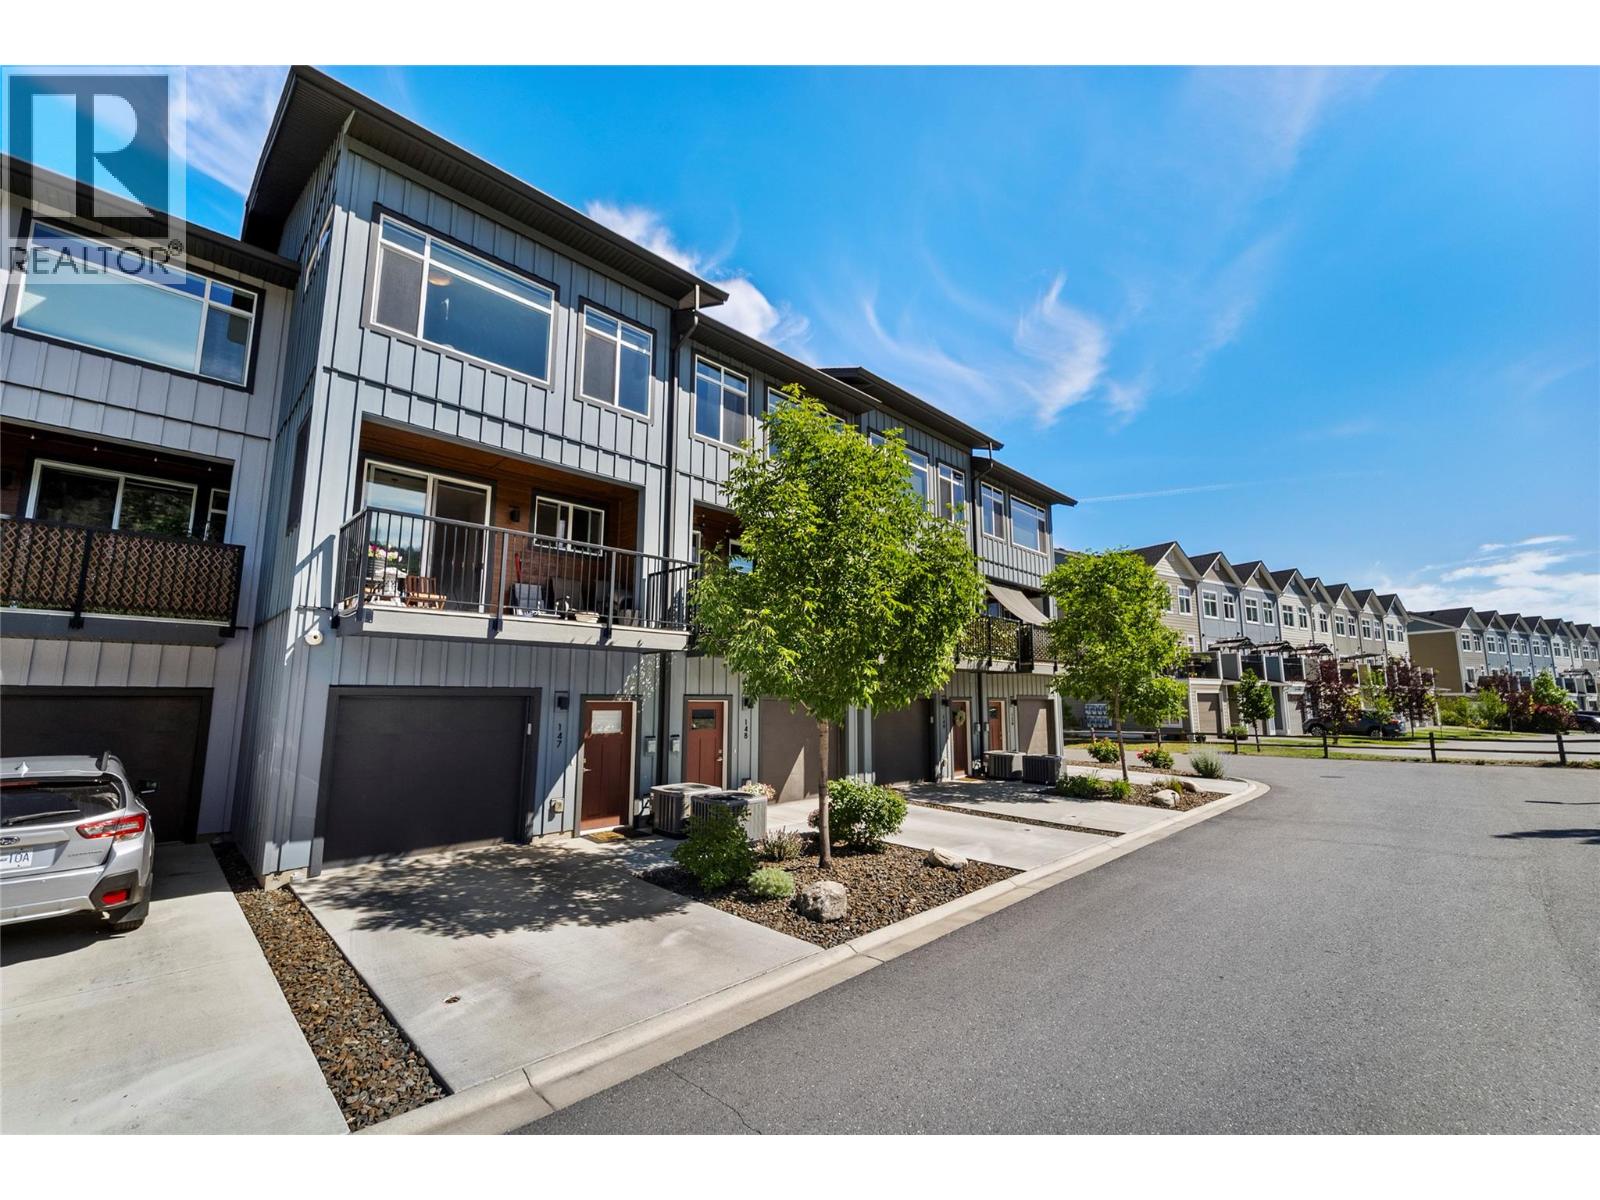
$639,699
Maintenance,
$284.98 Monthly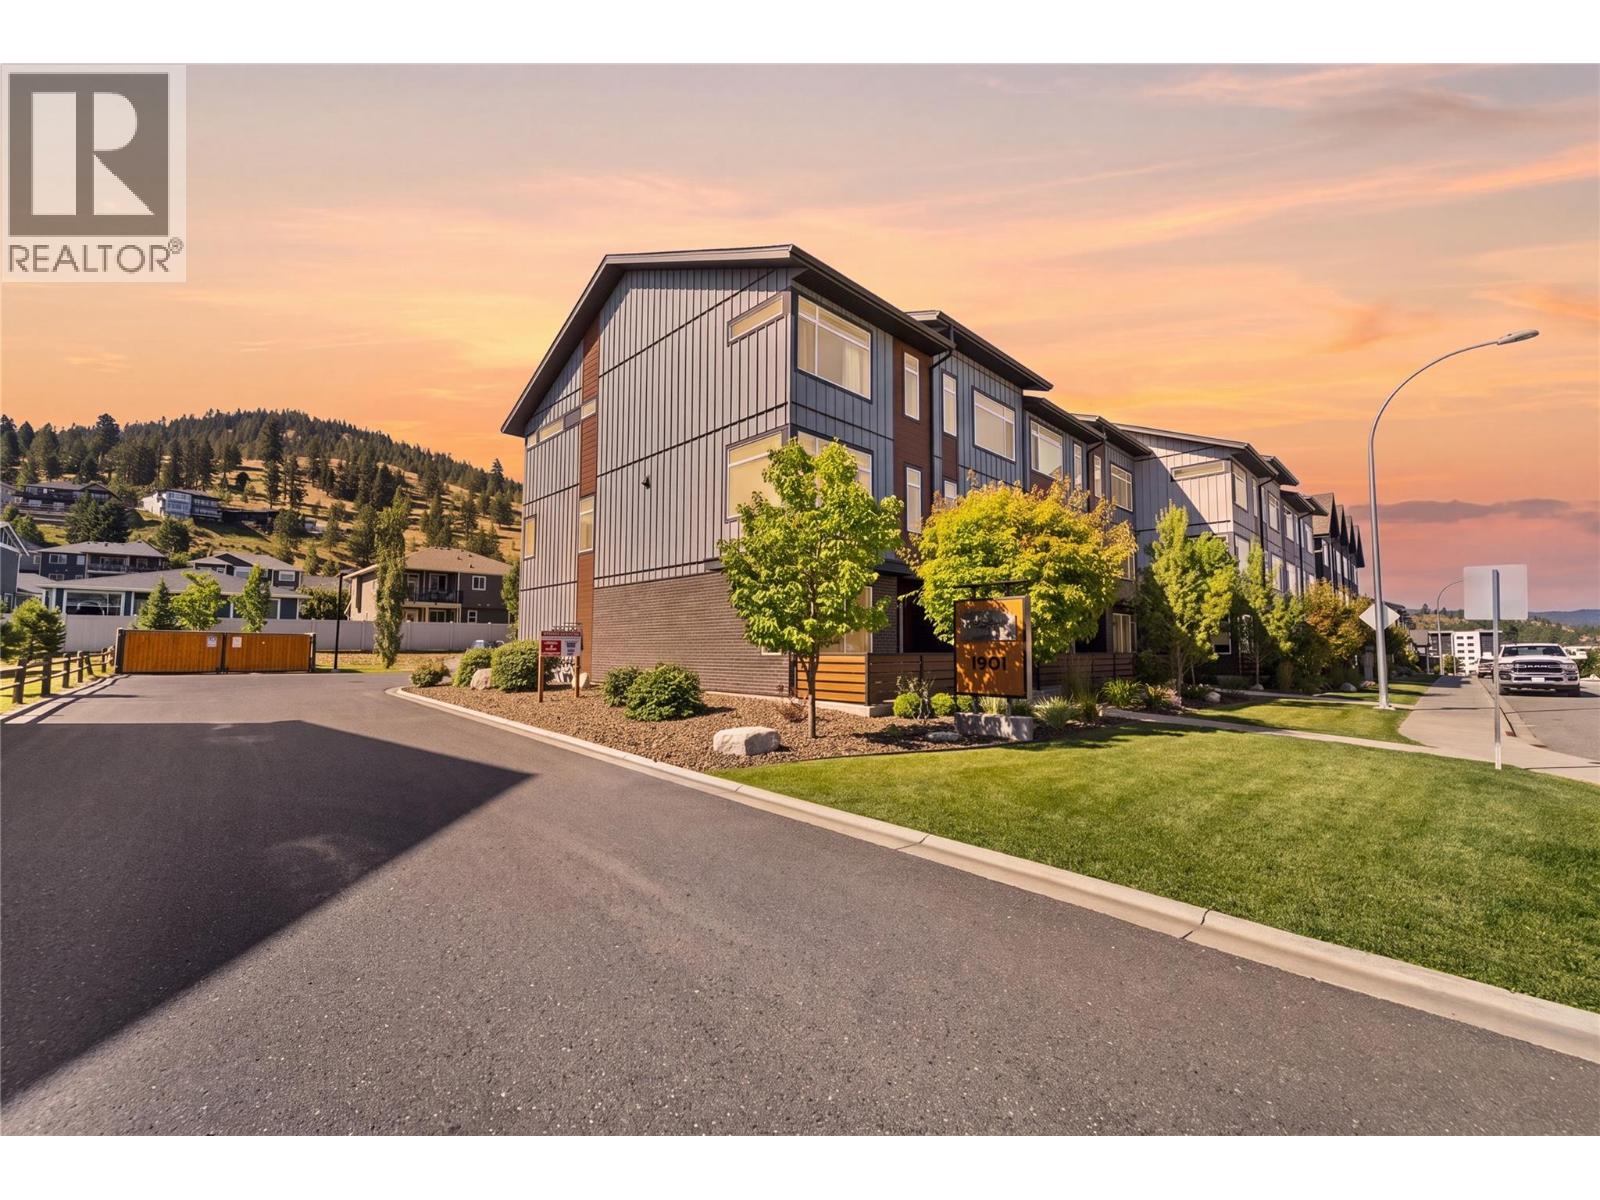
$639,699
Maintenance,
$284.98 Monthly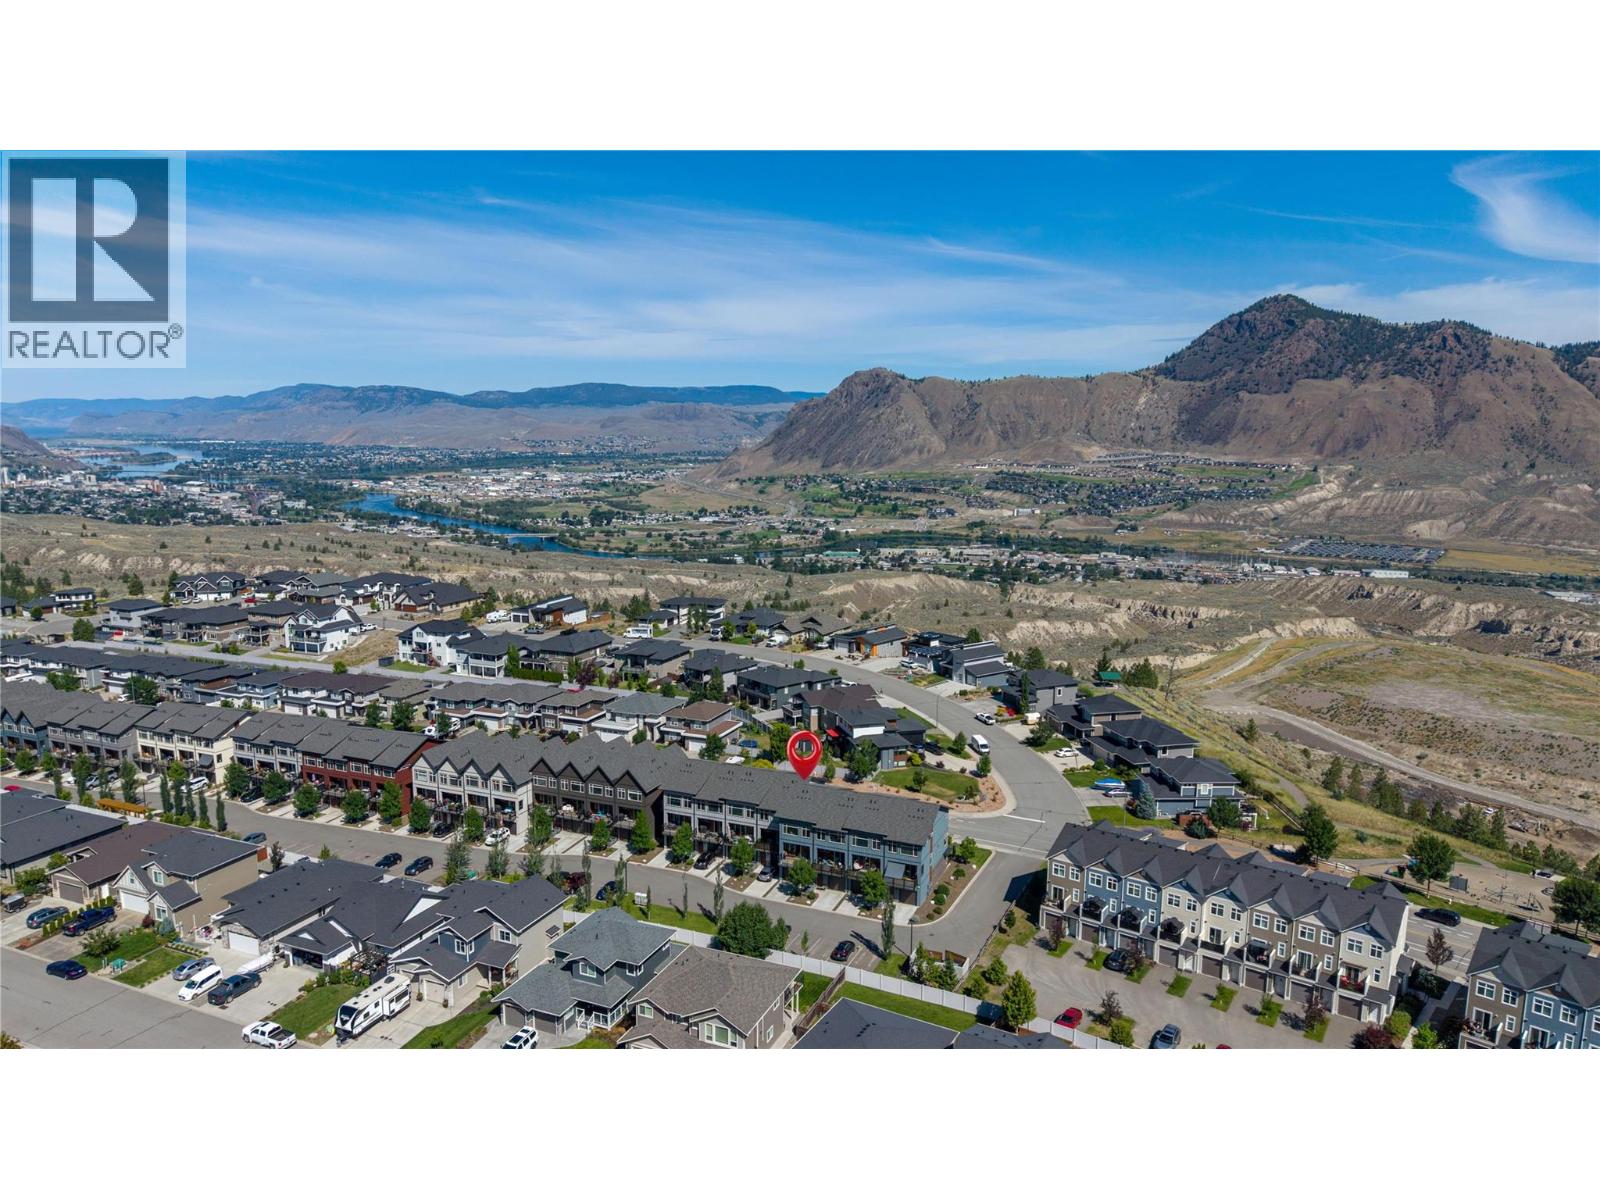
$639,699
Maintenance,
$284.98 Monthly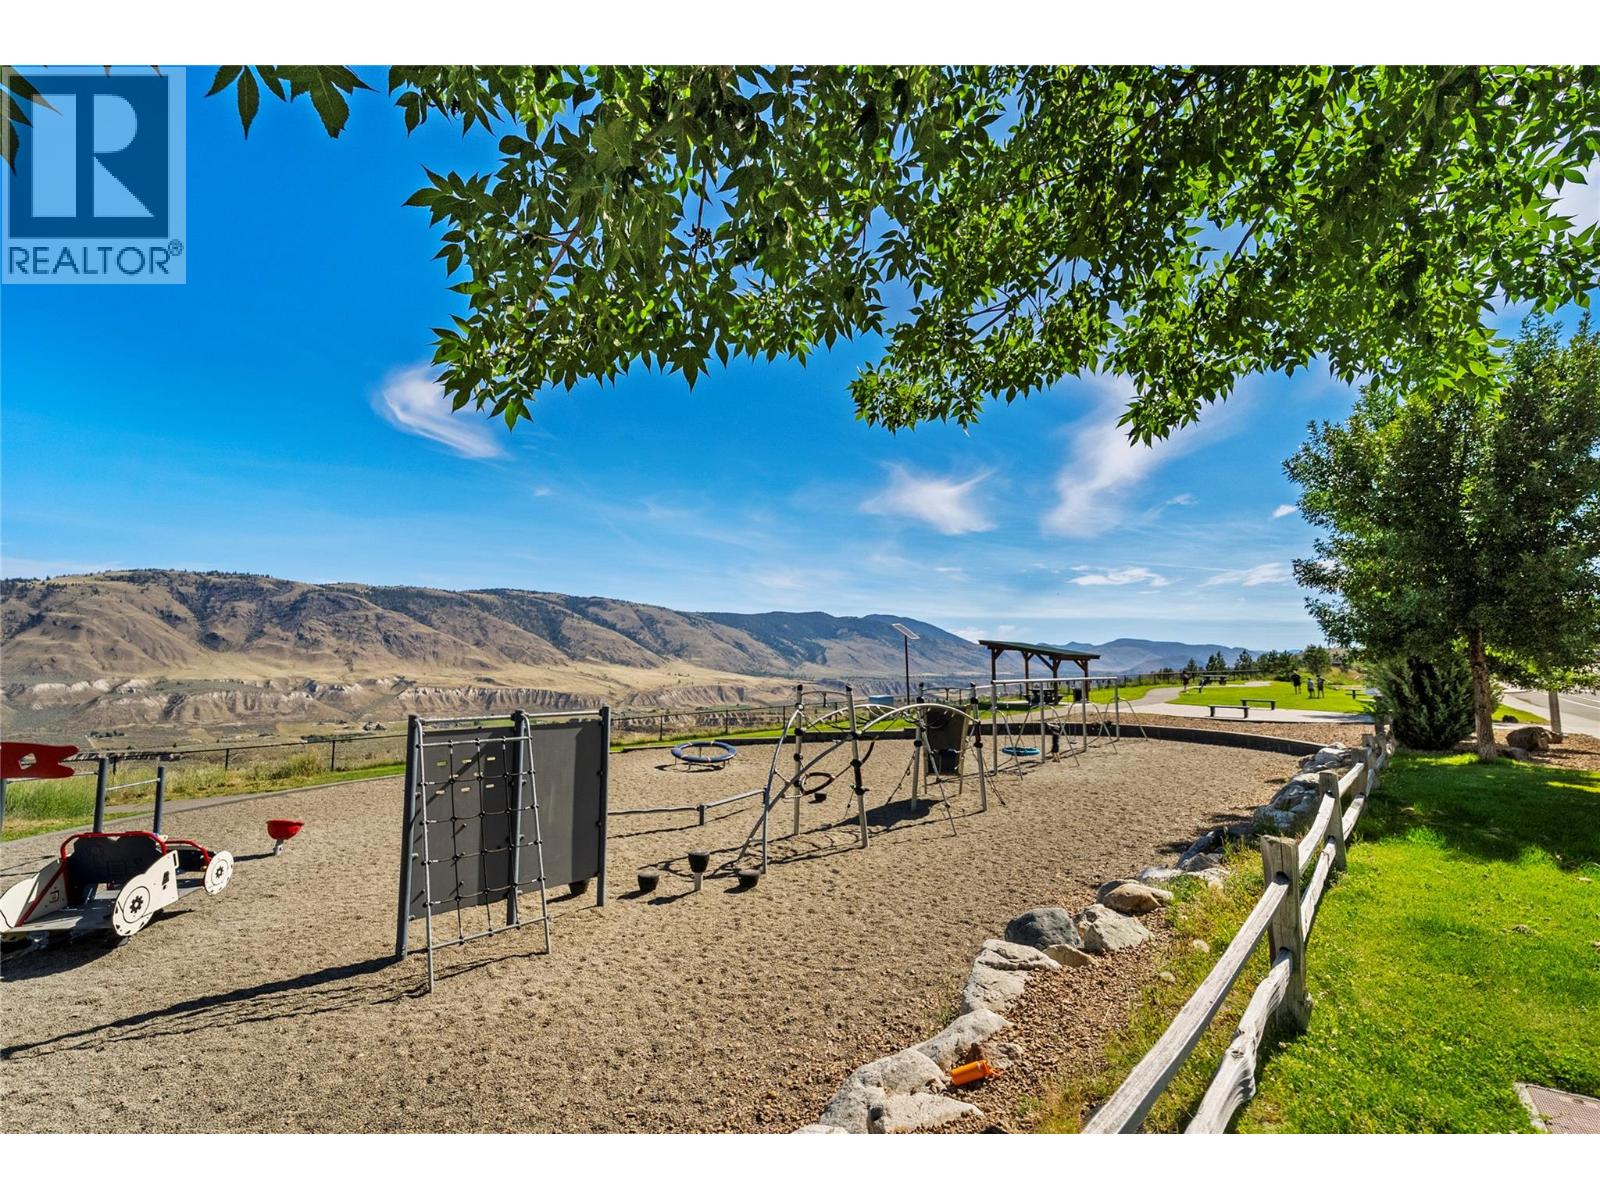
$639,699
Maintenance,
$284.98 Monthly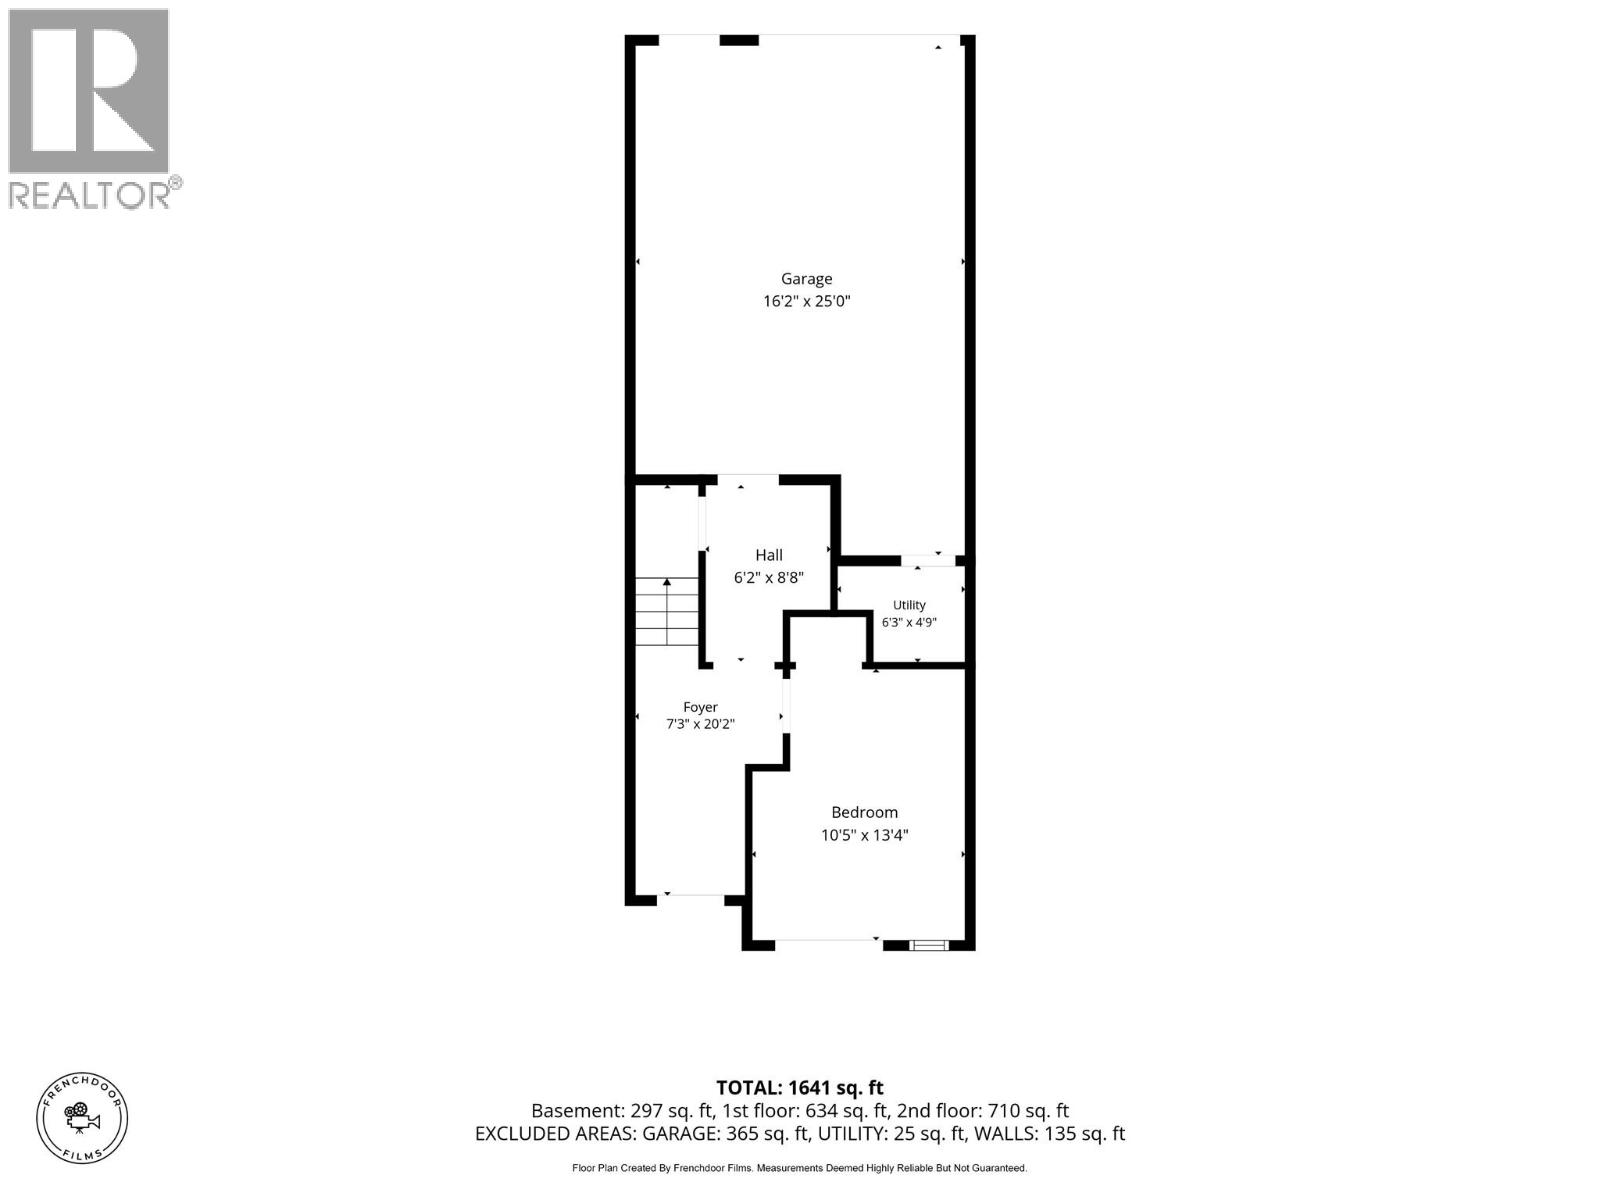
$639,699
Maintenance,
$284.98 Monthly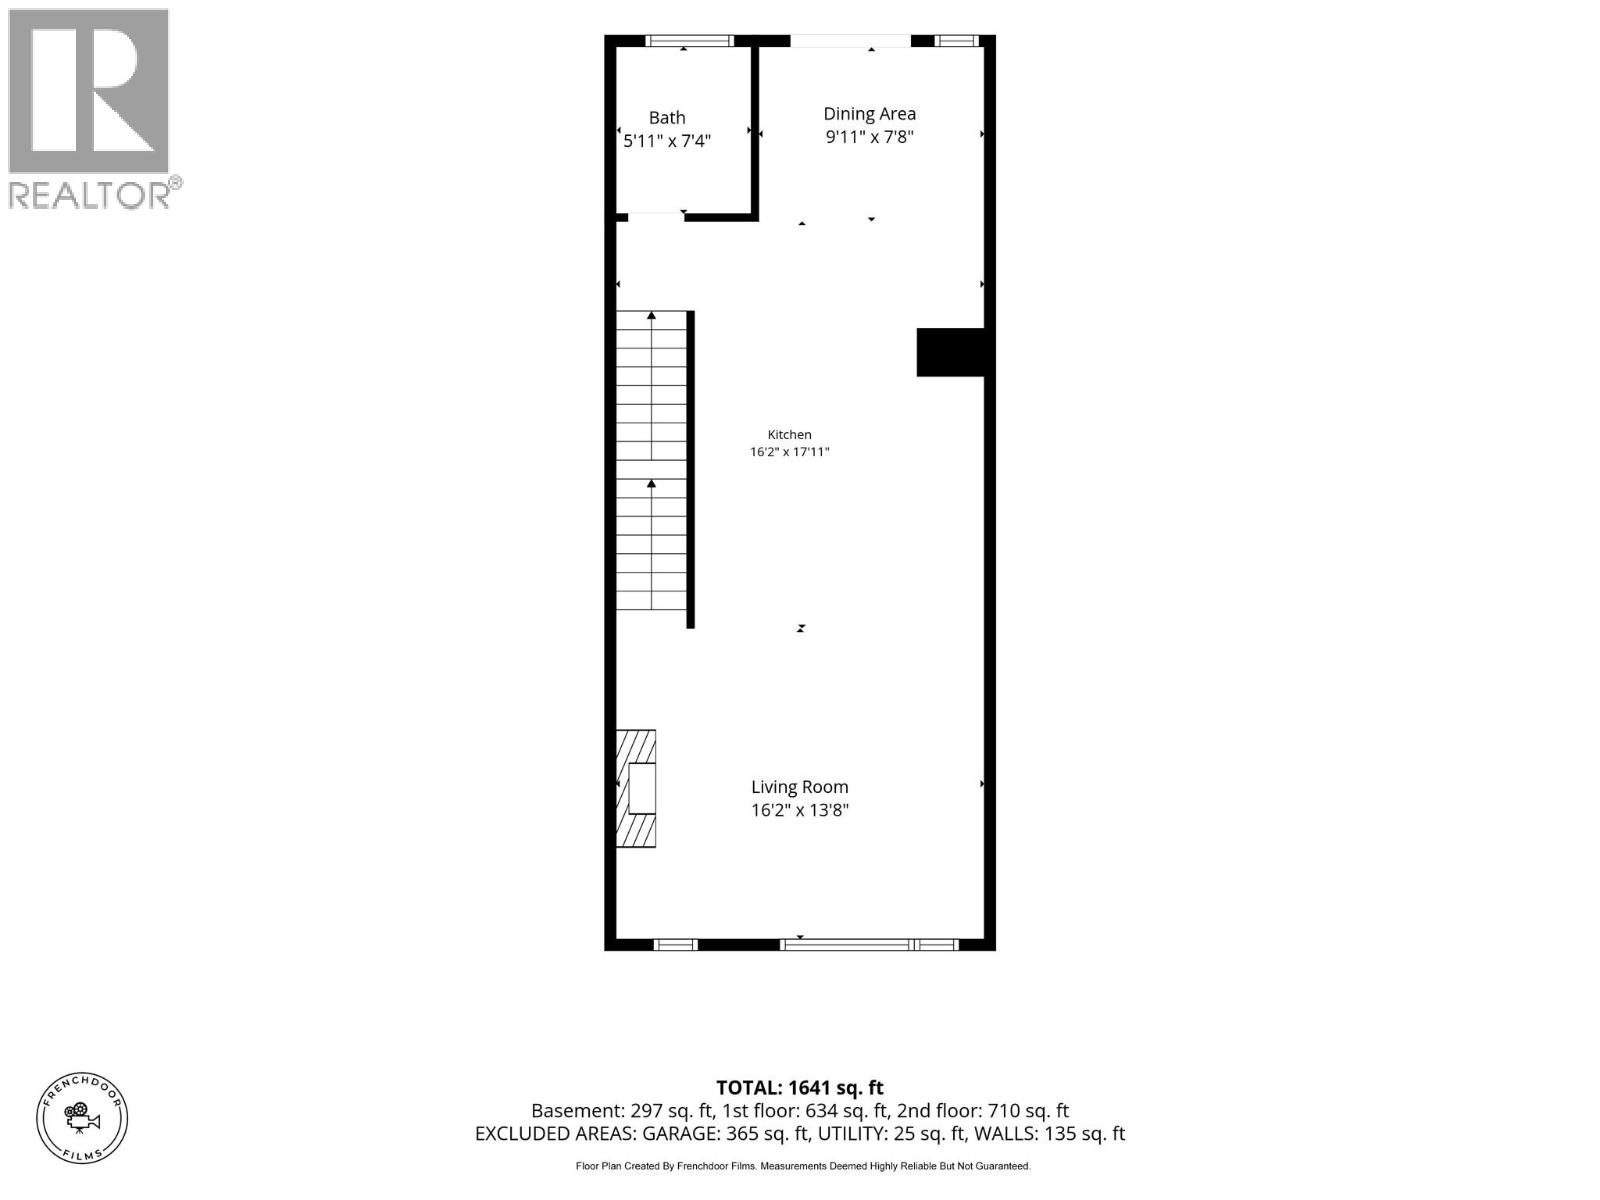
$639,699
Maintenance,
$284.98 Monthly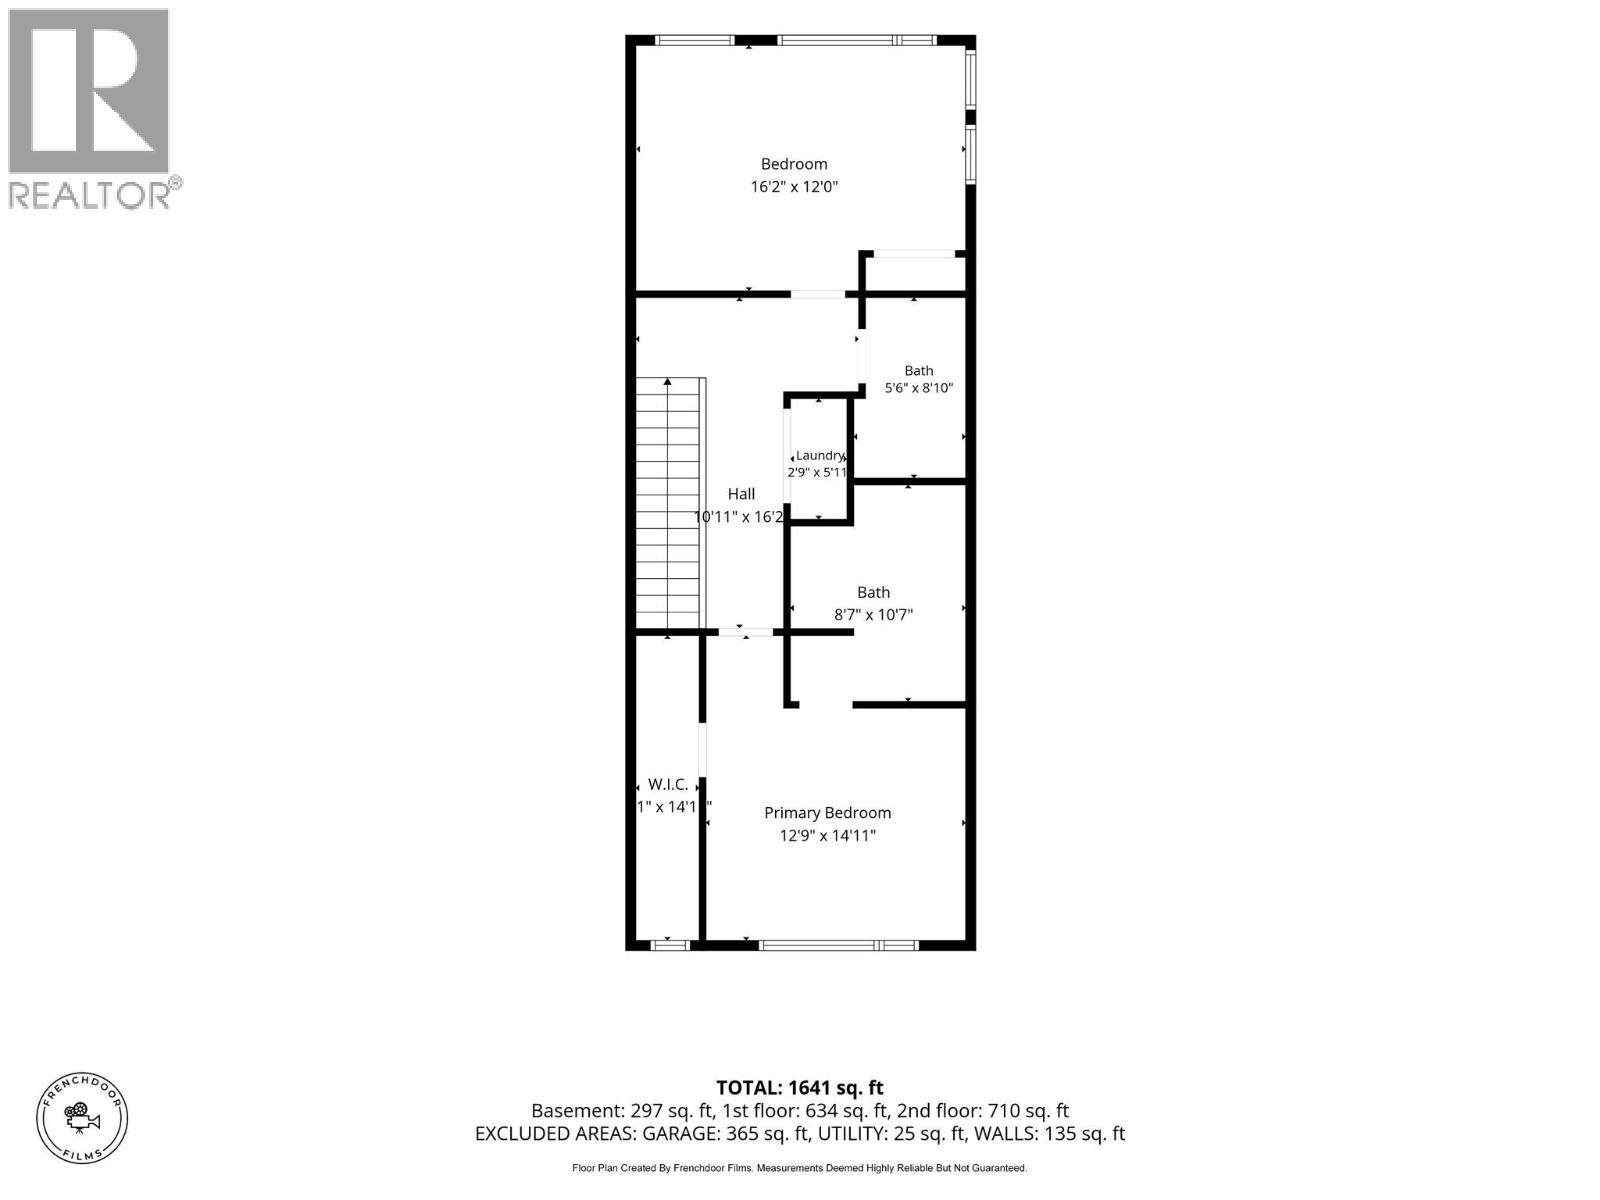
$639,699
Maintenance,
$284.98 Monthly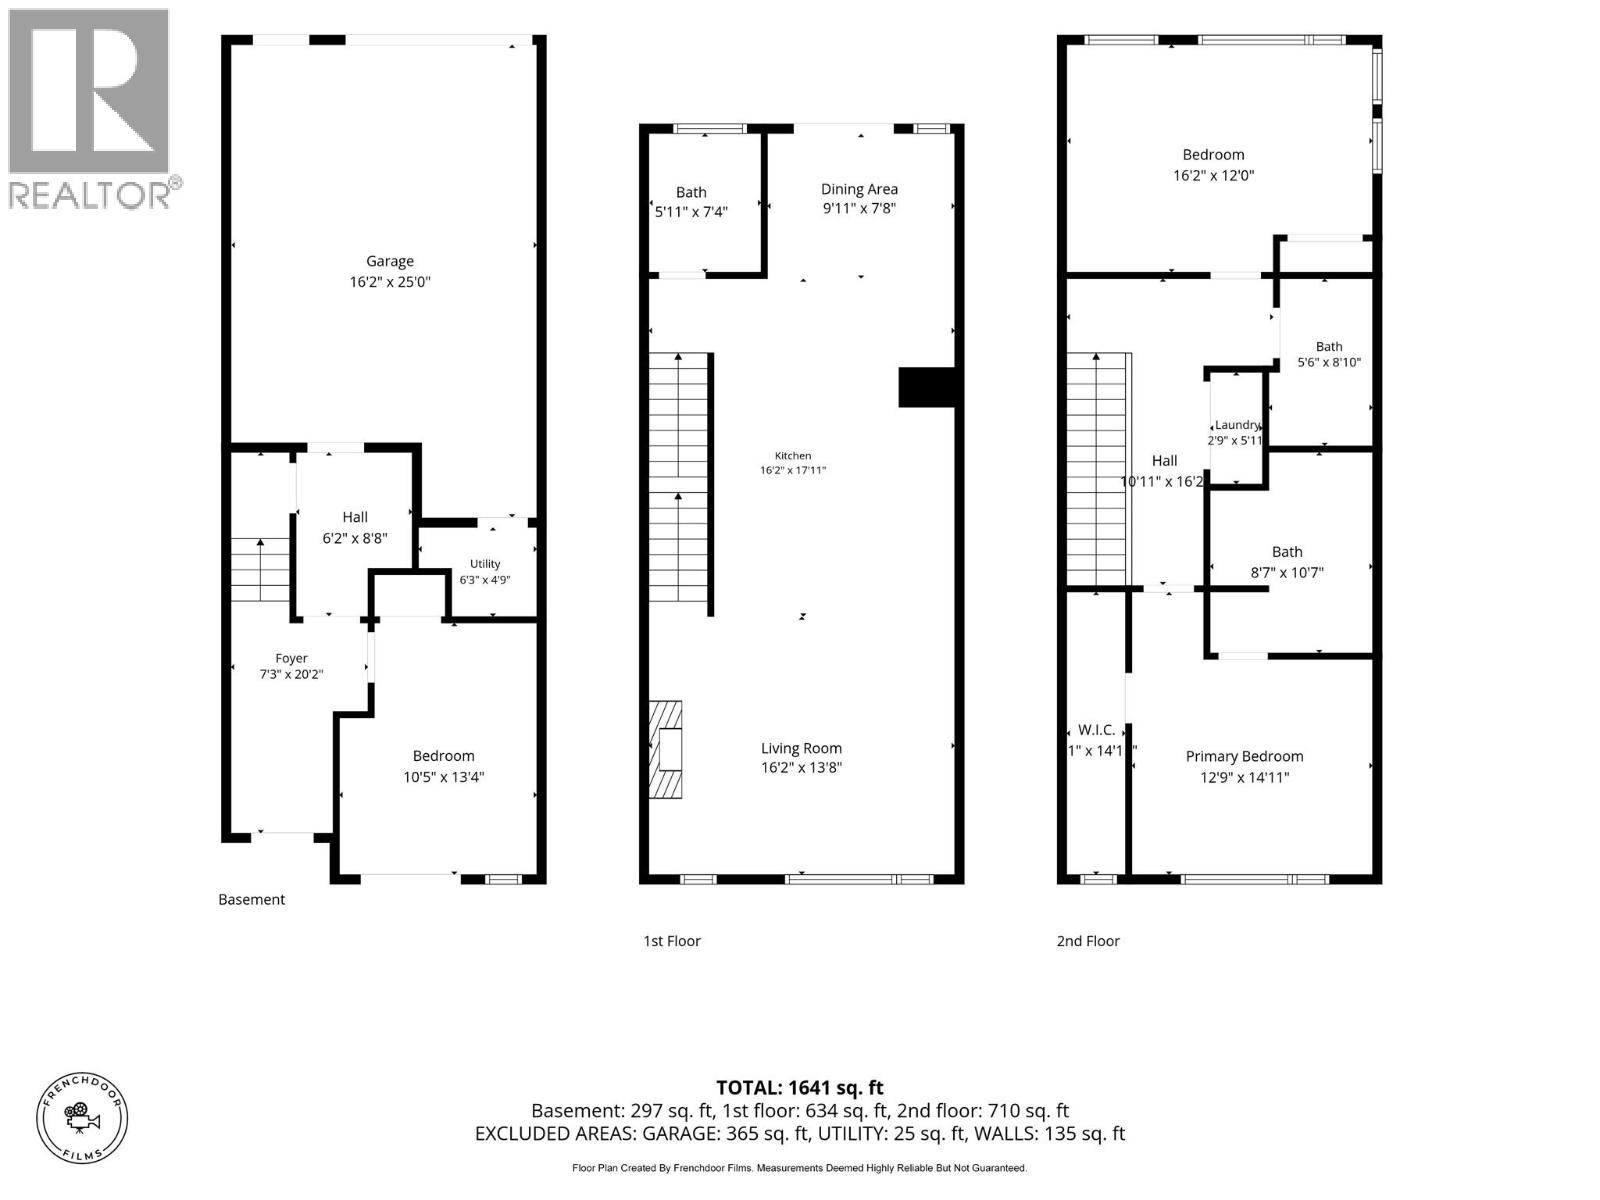
$639,699
Maintenance,
$284.98 Monthly
Like this listing?
Contact us for more information


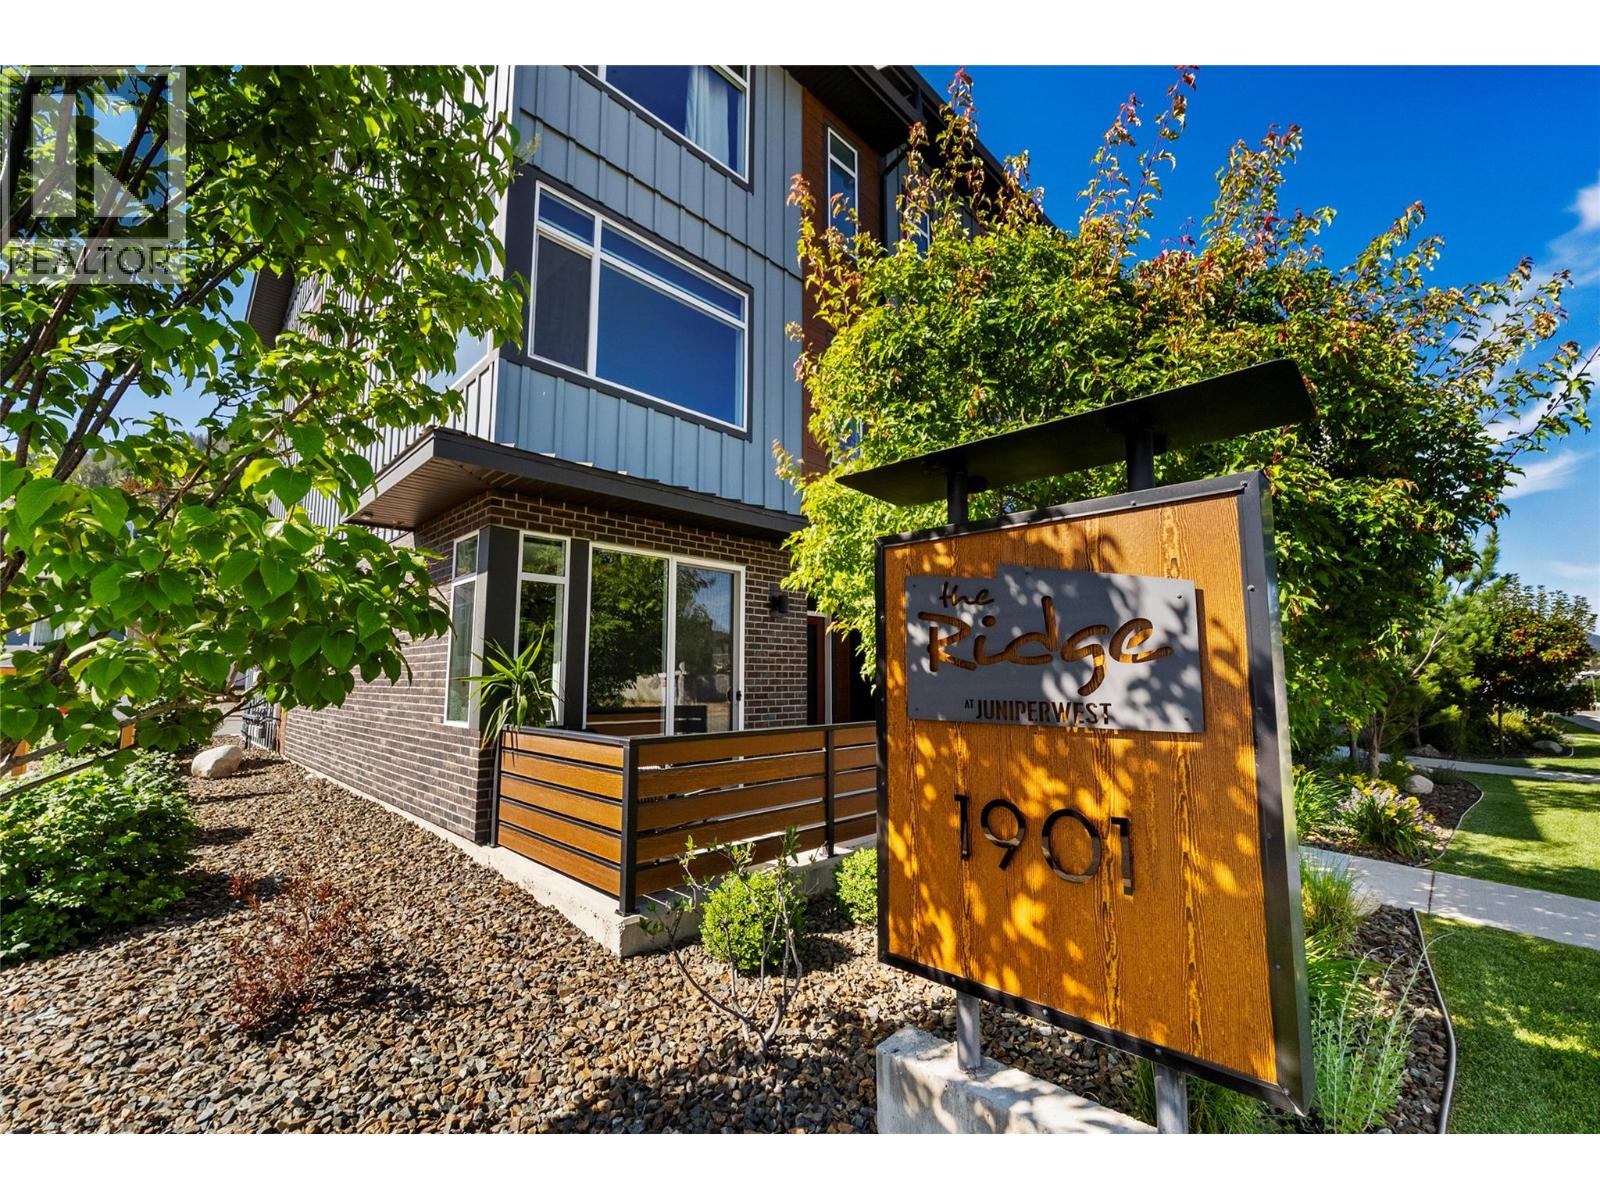
Welcome to this stylish 3-bedroom, 3-bathroom townhouse in the highly sought-after Juniper West community, where modern design meets everyday convenience. The bright, open-concept main floor features a contemporary kitchen with sleek quartz countertops, a gas stove, and a functional layout that’s perfect for both entertaining and daily living. Expansive windows fill the home with an abundance of natural light, creating a warm and inviting atmosphere throughout. The spacious oversized single-car garage offers extra room for bikes, seasonal gear, and additional storage. Ideally located just minutes from playgrounds, dog parks, the Juniper Bike Ranch, recreation, and entertainment, this home offers the perfect balance of lifestyle, comfort, and convenience. (id:67517)
-
Property Details
MLS® Number 10394344 Property Type Single Family Neigbourhood Juniper Ridge Community Name The Ridge in Juniper West ParkingSpaceTotal 1 -
Building
BathroomTotal 3 BedroomsTotal 3 ConstructedDate 2020 ConstructionStyleAttachment Attached CoolingType Central Air Conditioning HalfBathTotal 1 HeatingType Forced Air StoriesTotal 3 SizeInterior 1,641 Sqft Type Row / Townhouse UtilityWater Municipal Water Attached Garage 1 Street Stall -
Land
Acreage No Sewer Municipal Sewage System SizeTotalText Under 1 Acre -
Rooms
Level Type Length Width Dimensions Second Level Partial Bathroom Measurements not available Second Level Living Room 13'8'' x 16'2'' Second Level Kitchen 17'11'' x 16'2'' Third Level Laundry Room 5'11'' x 2'9'' Third Level Bedroom 12' x 16'2'' Third Level Full Ensuite Bathroom Measurements not available Third Level Full Bathroom Measurements not available Third Level Primary Bedroom 14'11'' x 12'9'' Main Level Bedroom 13'4'' x 10'5'' -
Utilities
Your Favourites
No Favourites Found







The trademarks REALTOR®, REALTORS®, and the REALTOR® logo are controlled by The Canadian Real Estate Association (CREA) and identify real estate professionals who are members of CREA. The trademarks MLS®, Multiple Listing Service® and the associated logos are owned by The Canadian Real Estate Association (CREA) and identify the quality of services provided by real estate professionals who are members of CREA. The trademark DDF® is owned by The Canadian Real Estate Association (CREA) and identifies CREA's Data Distribution Facility (DDF®)
July 13 2026 08:03:35
Association of Interior REALTORS®
