$614,900
Maintenance, Insurance, Ground Maintenance, Property Management, Other, See Remarks
$288.48 Monthly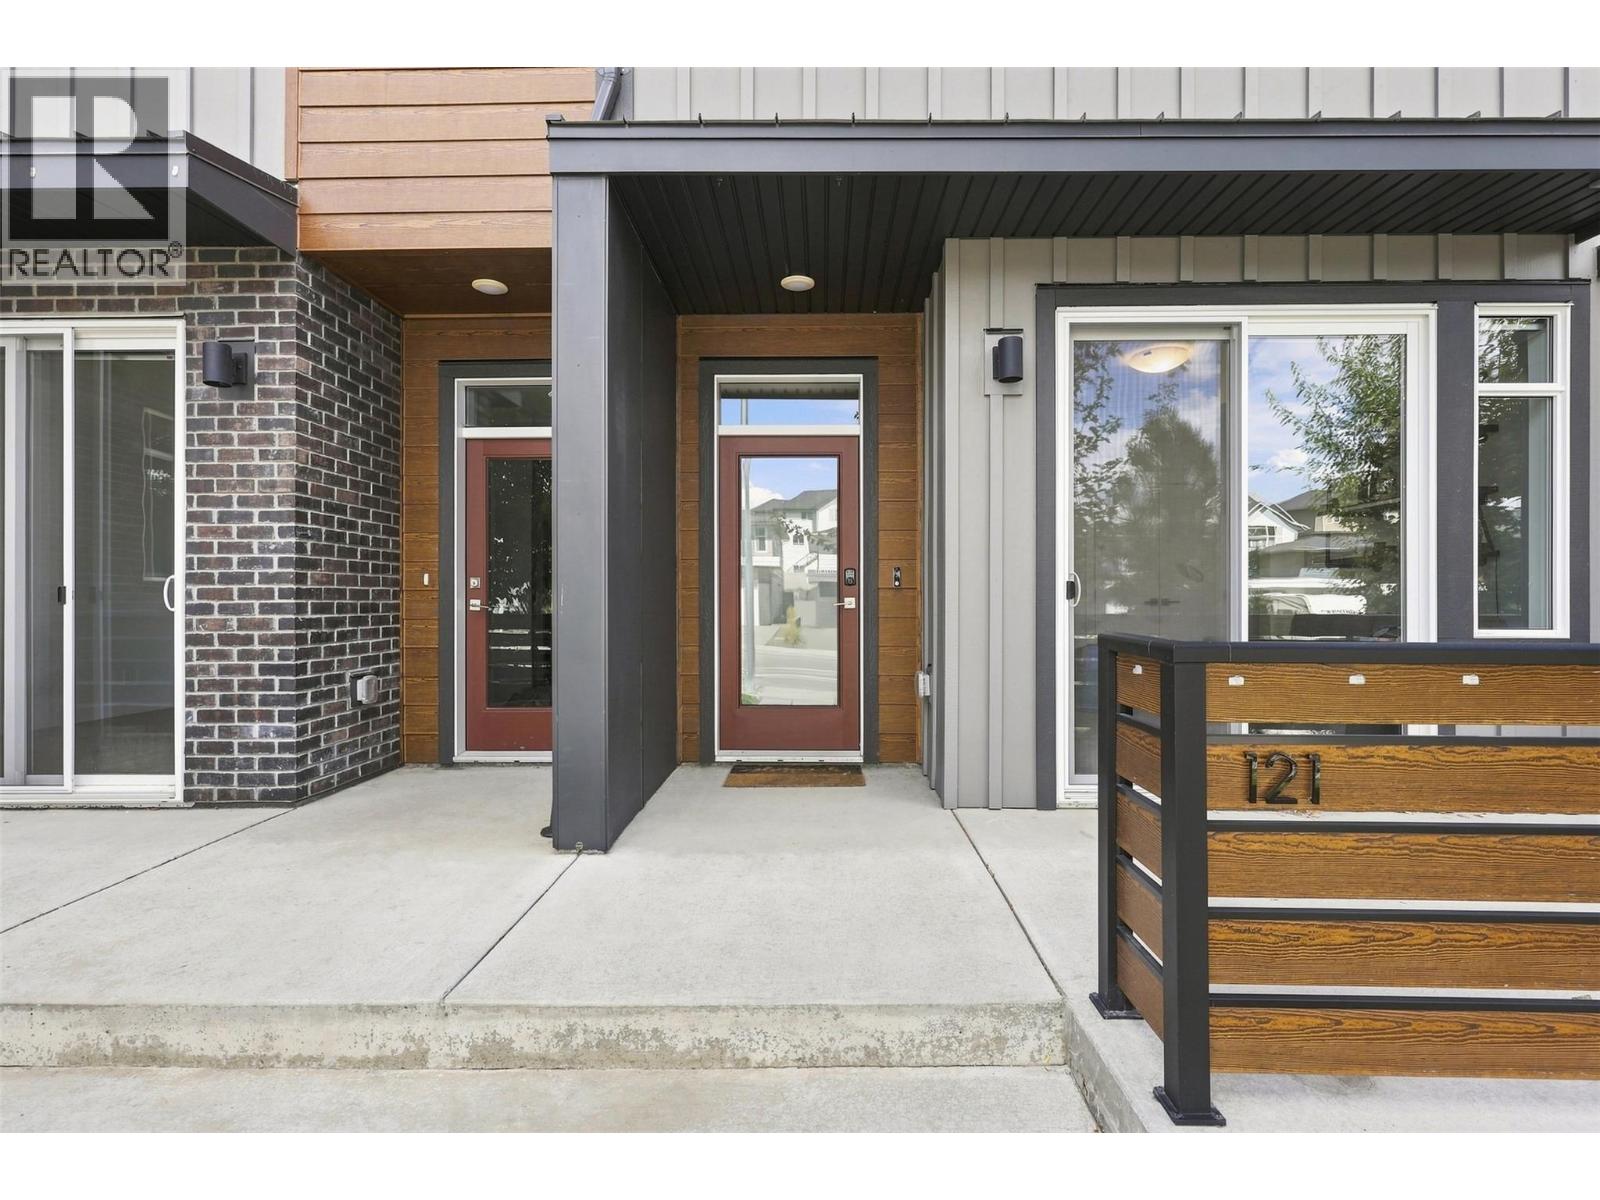
$614,900
Maintenance, Insurance, Ground Maintenance, Property Management, Other, See Remarks
$288.48 Monthly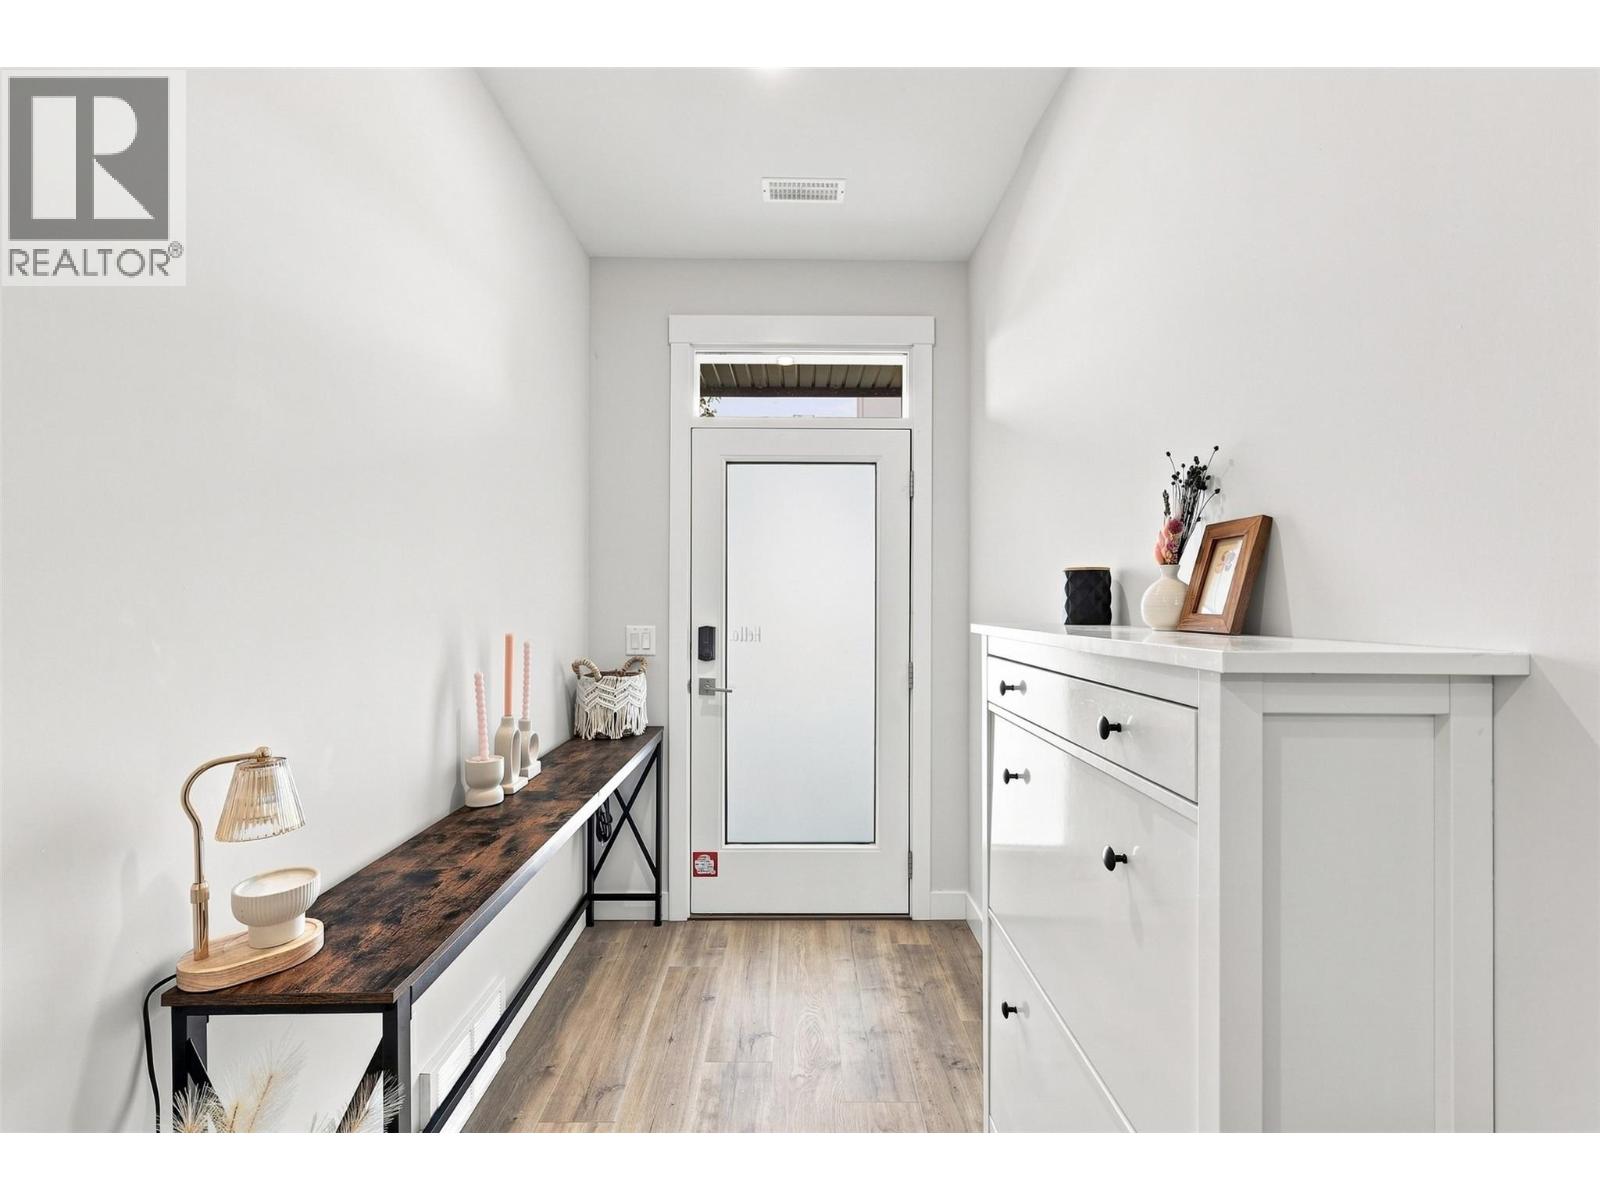
$614,900
Maintenance, Insurance, Ground Maintenance, Property Management, Other, See Remarks
$288.48 Monthly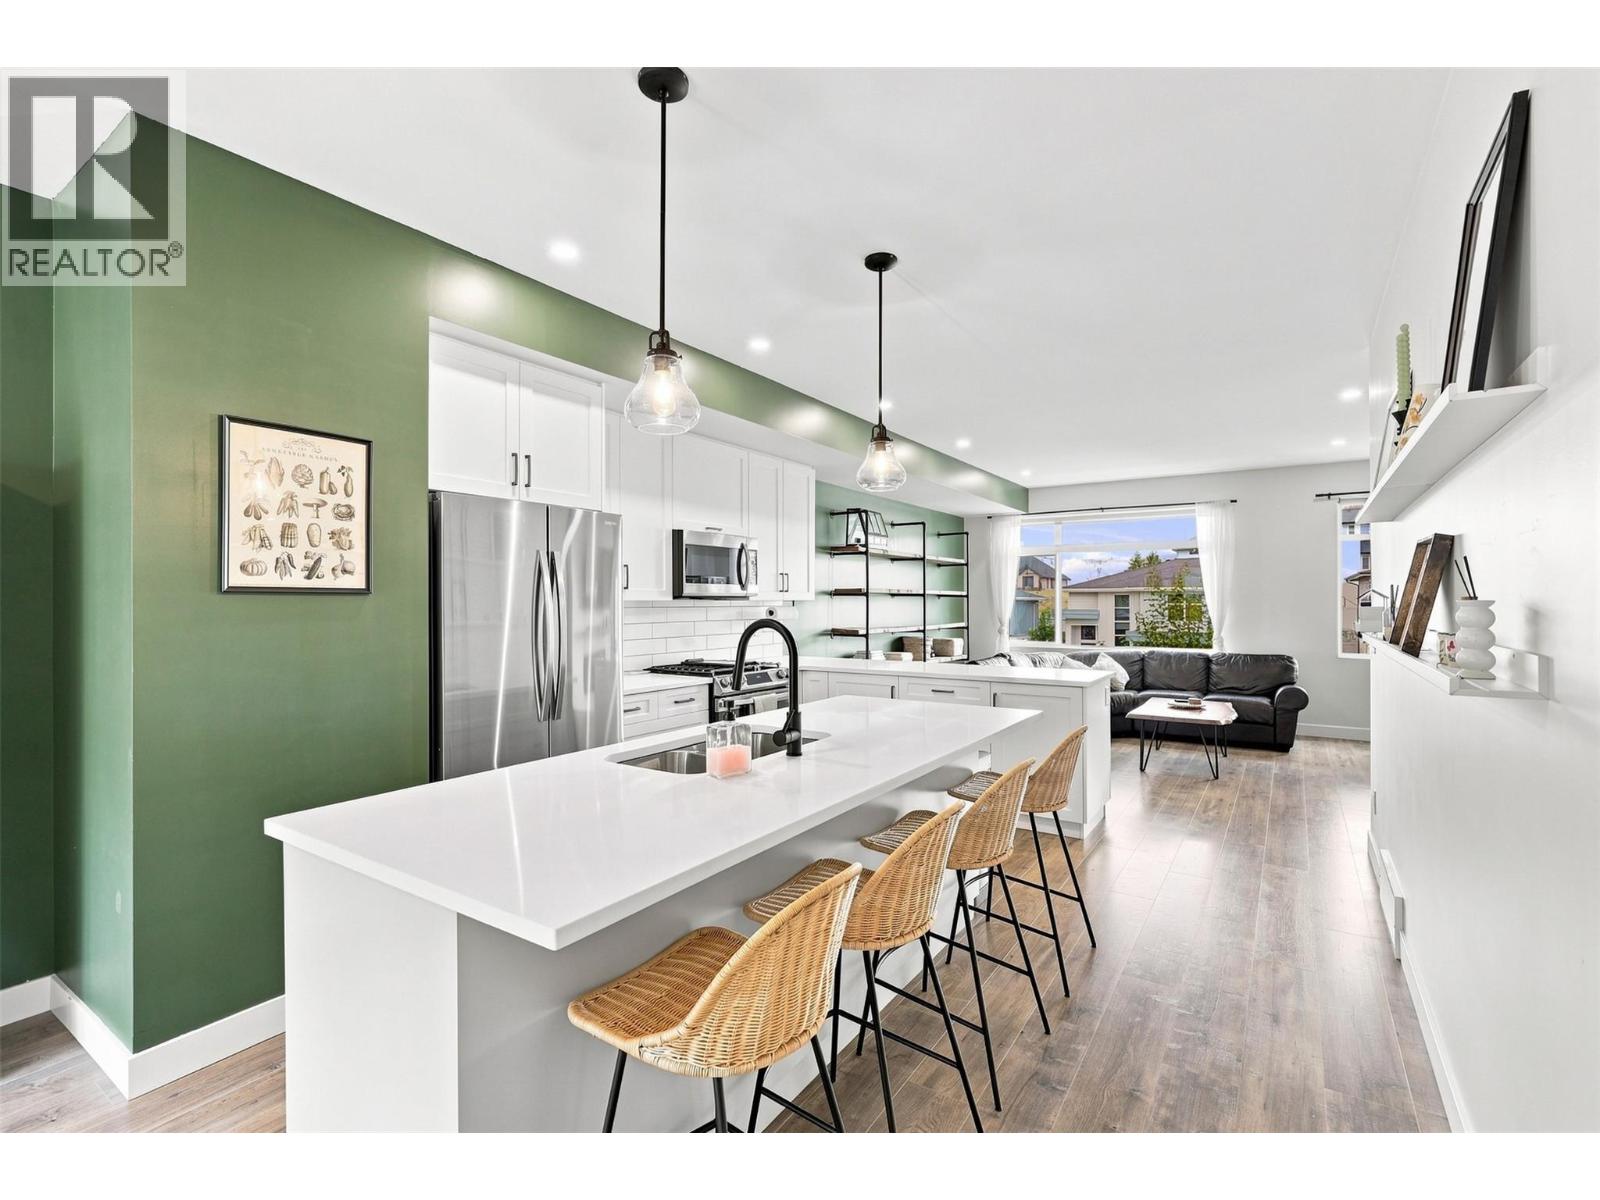
$614,900
Maintenance, Insurance, Ground Maintenance, Property Management, Other, See Remarks
$288.48 Monthly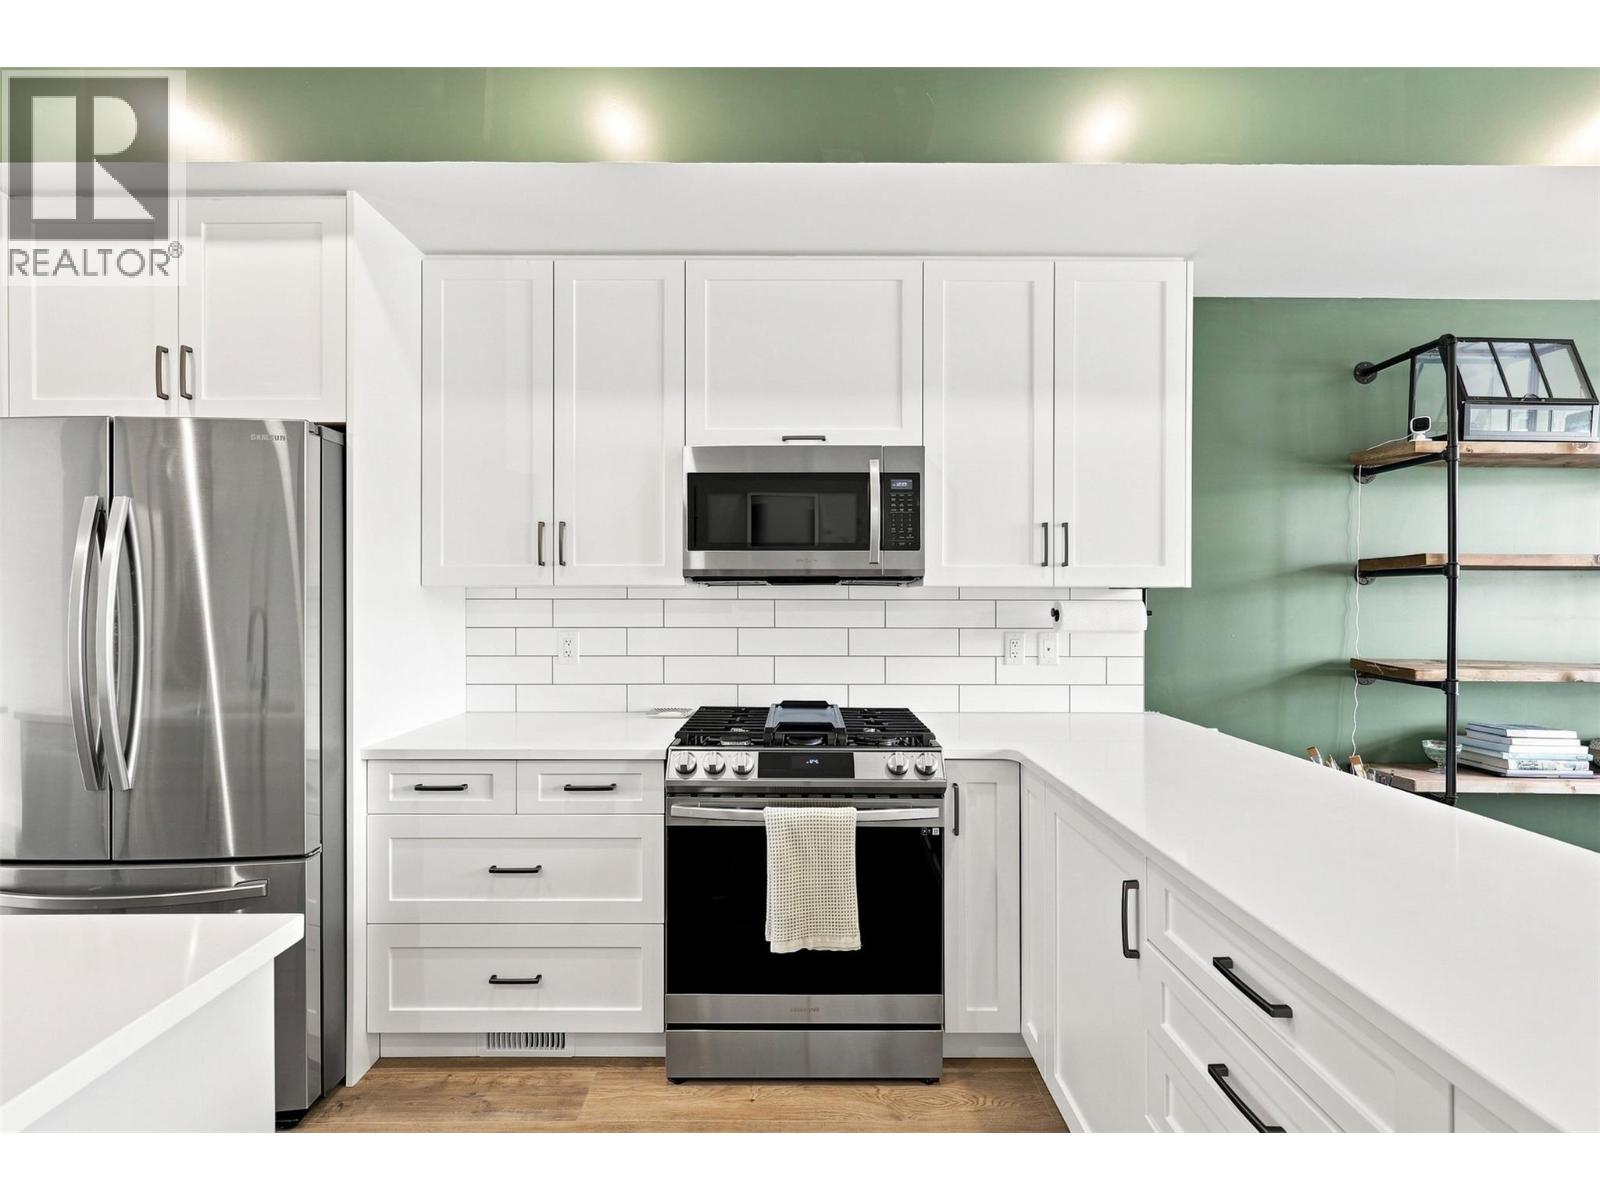
$614,900
Maintenance, Insurance, Ground Maintenance, Property Management, Other, See Remarks
$288.48 Monthly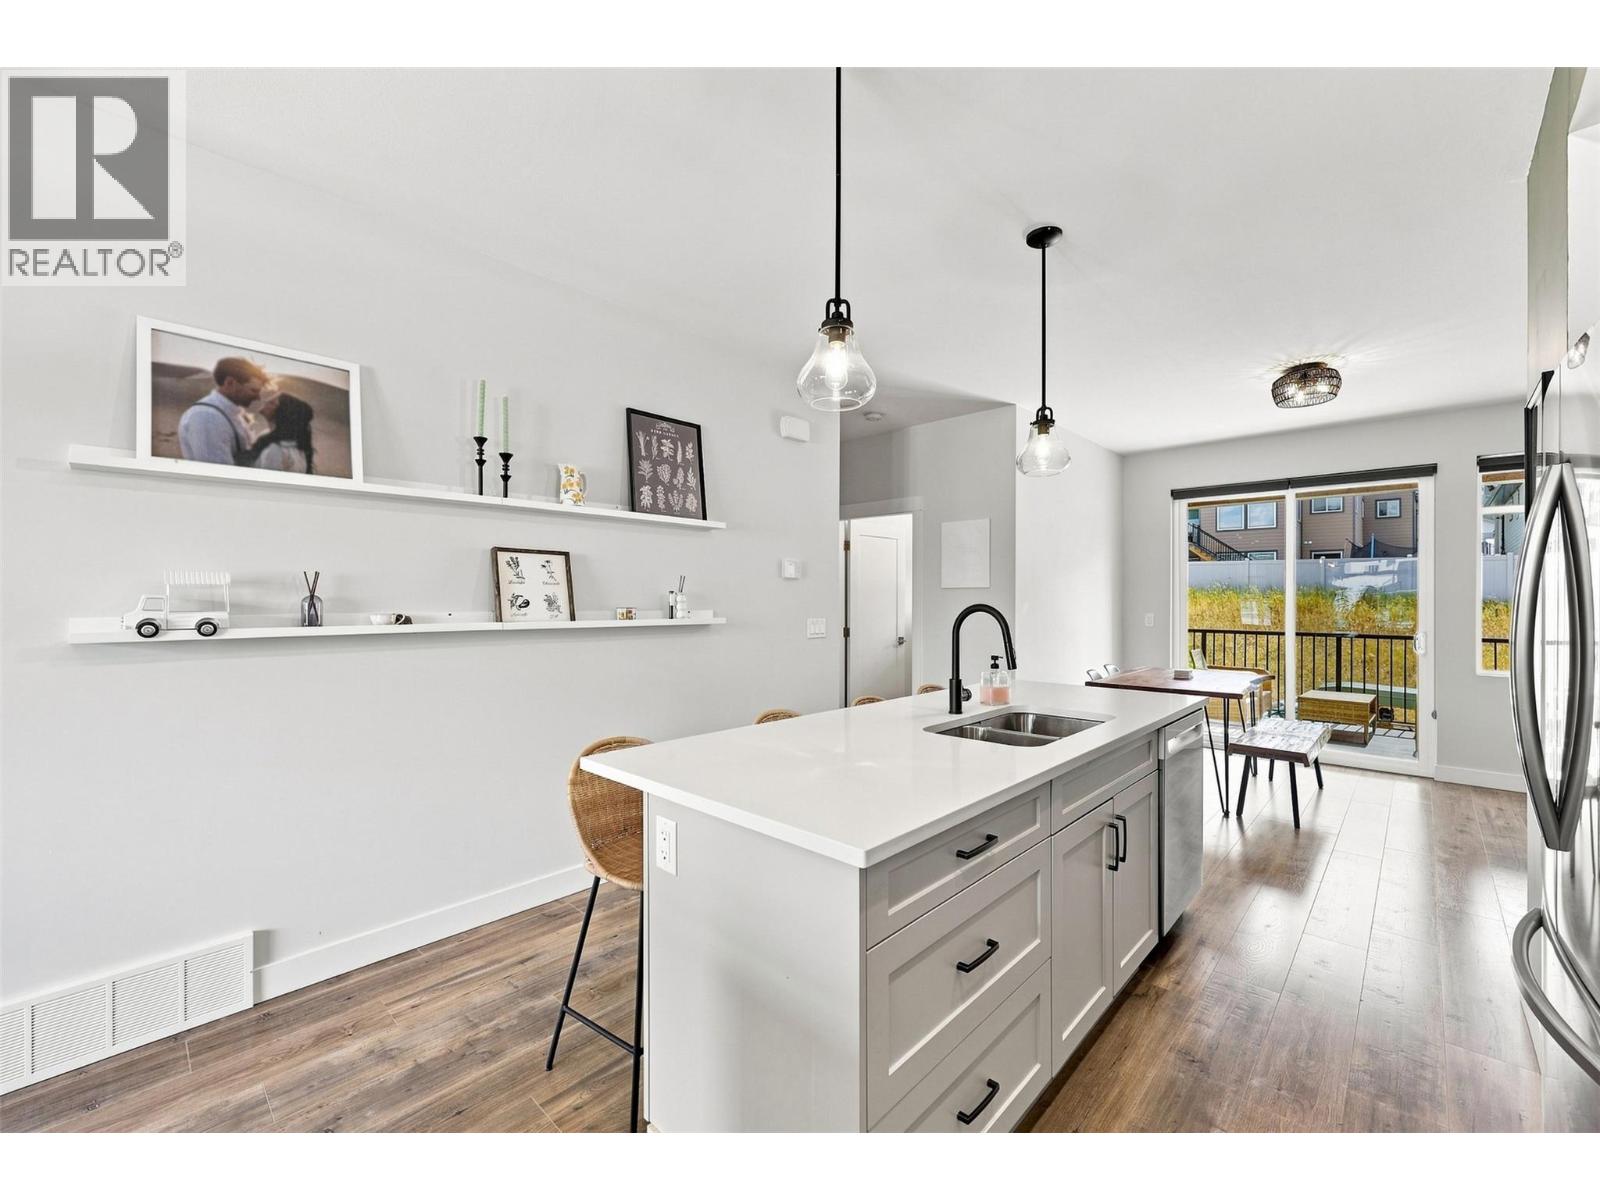
$614,900
Maintenance, Insurance, Ground Maintenance, Property Management, Other, See Remarks
$288.48 Monthly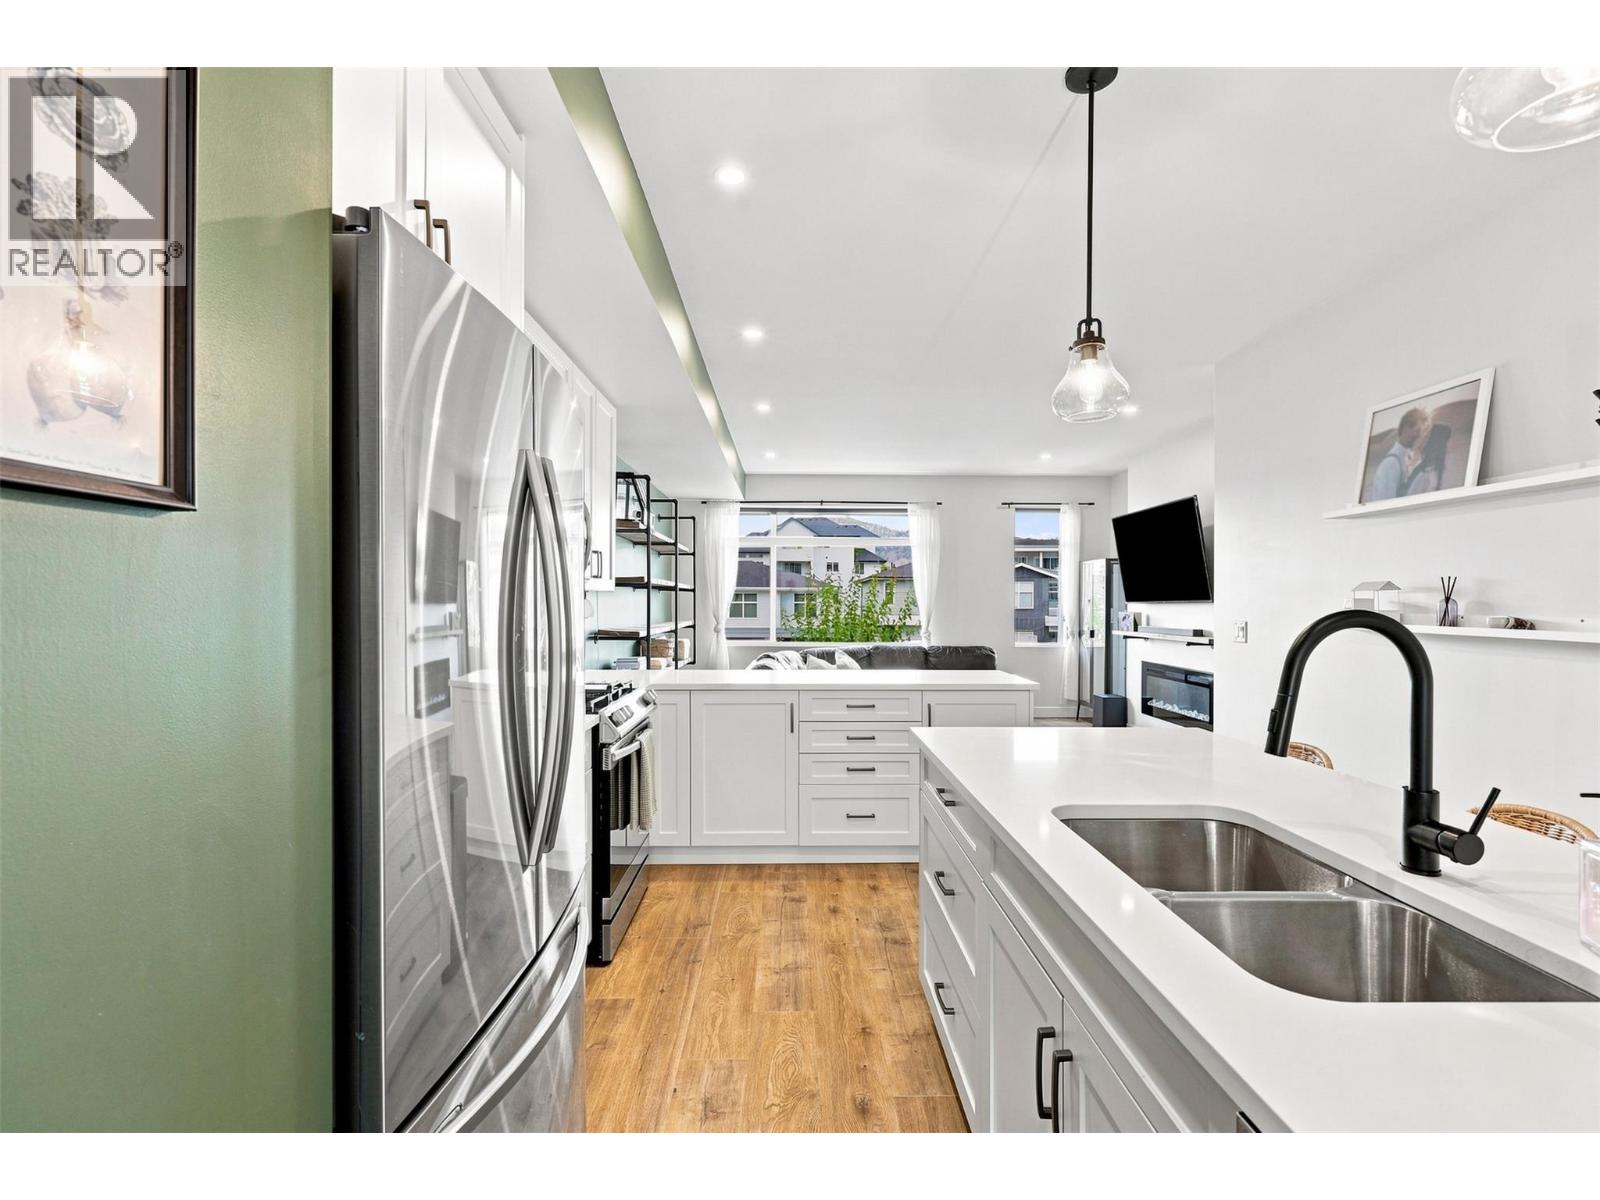
$614,900
Maintenance, Insurance, Ground Maintenance, Property Management, Other, See Remarks
$288.48 Monthly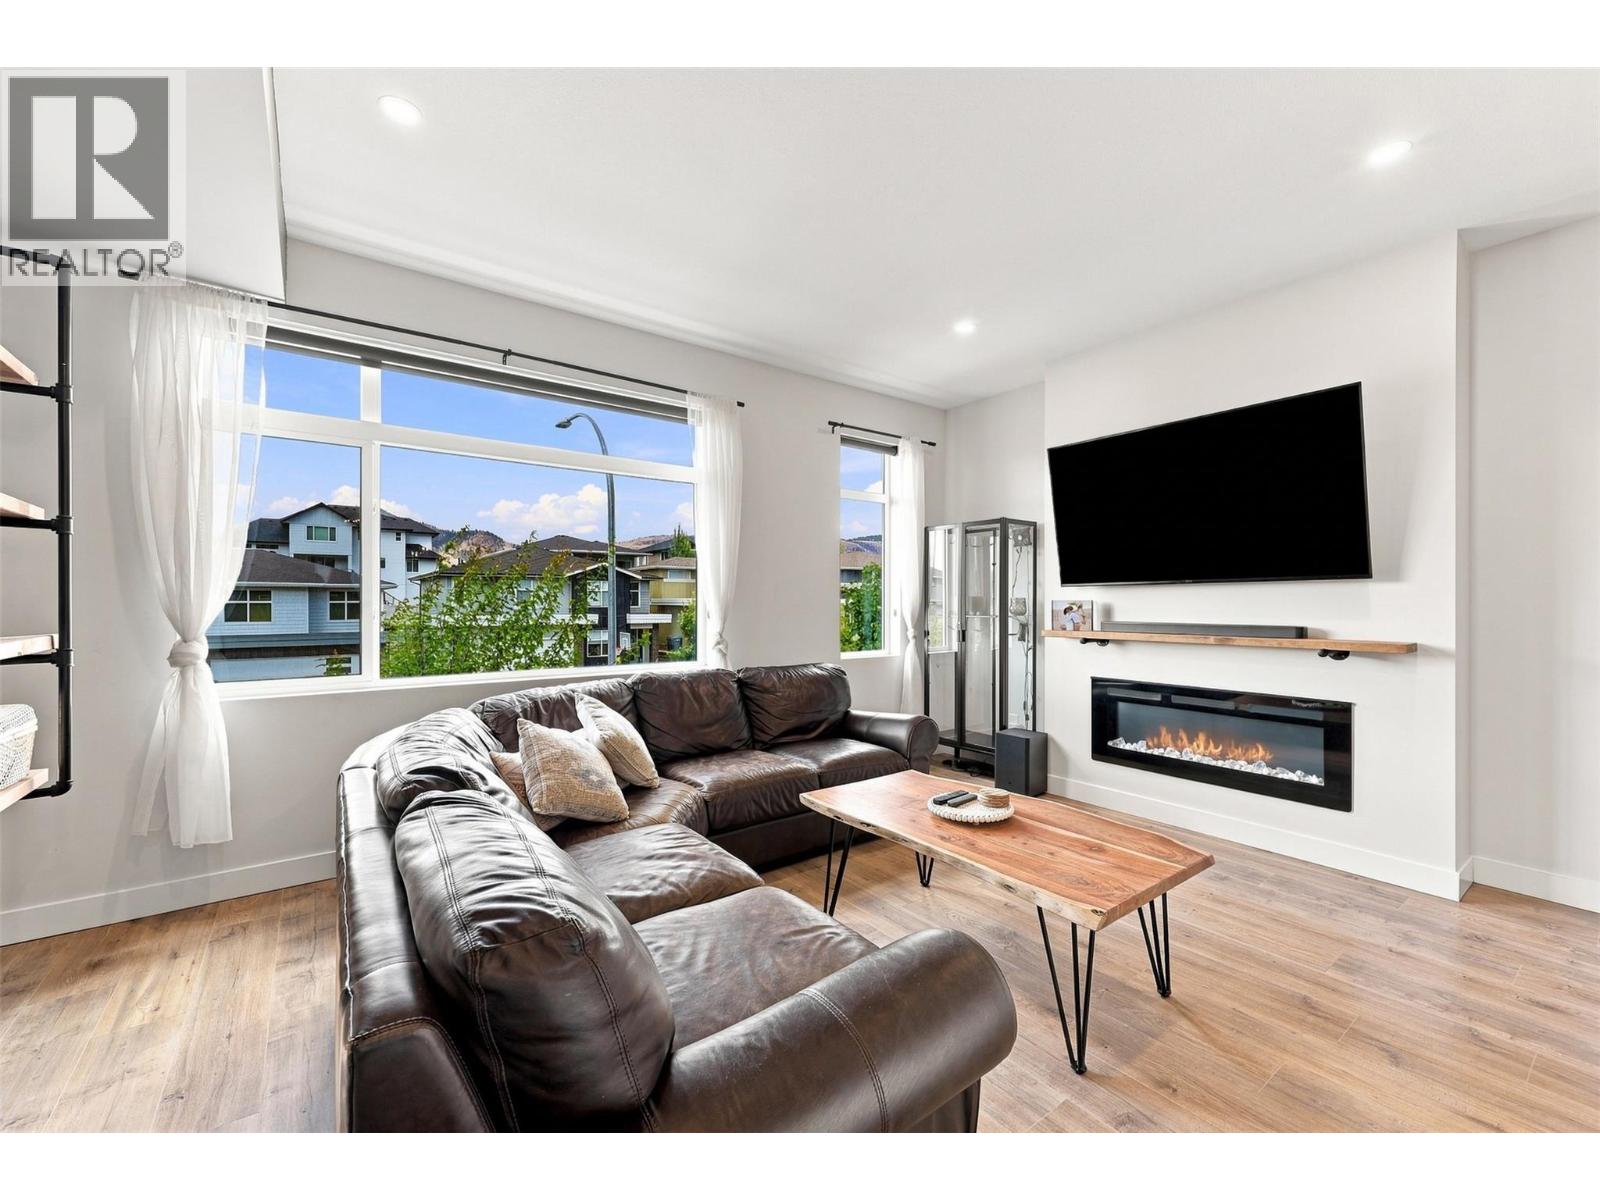
$614,900
Maintenance, Insurance, Ground Maintenance, Property Management, Other, See Remarks
$288.48 Monthly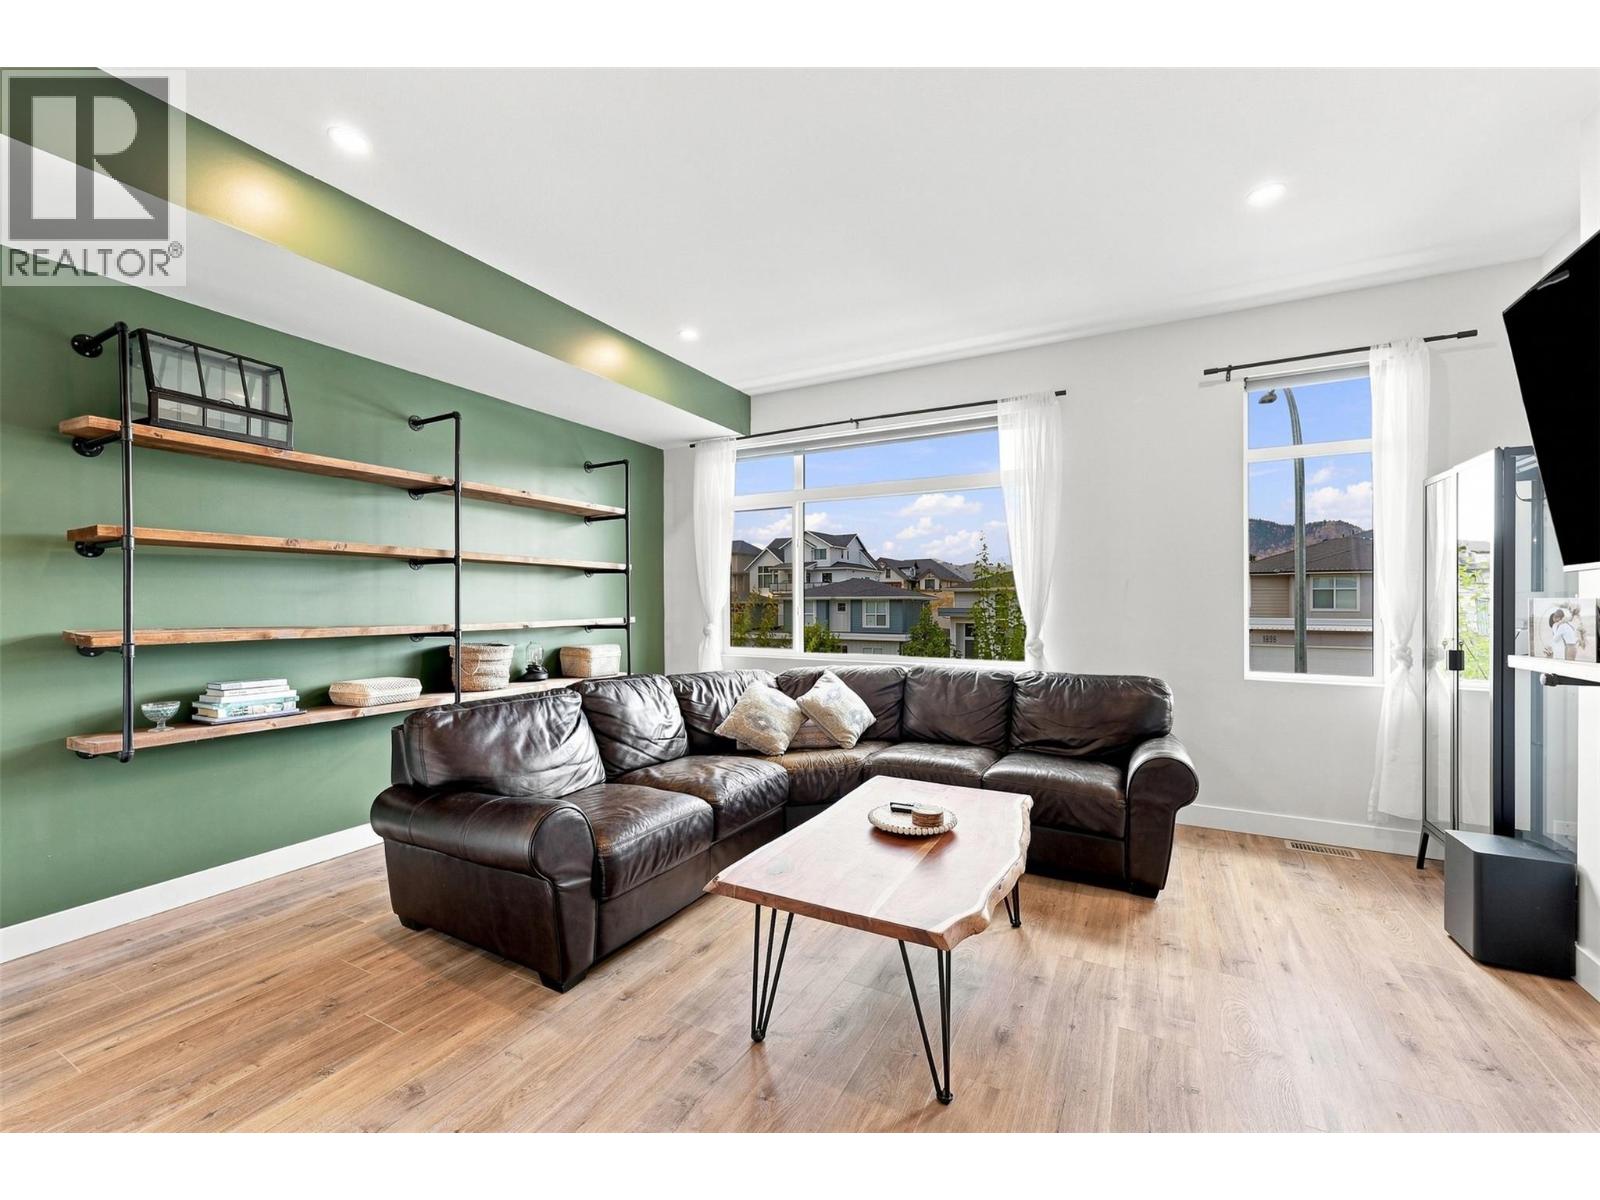
$614,900
Maintenance, Insurance, Ground Maintenance, Property Management, Other, See Remarks
$288.48 Monthly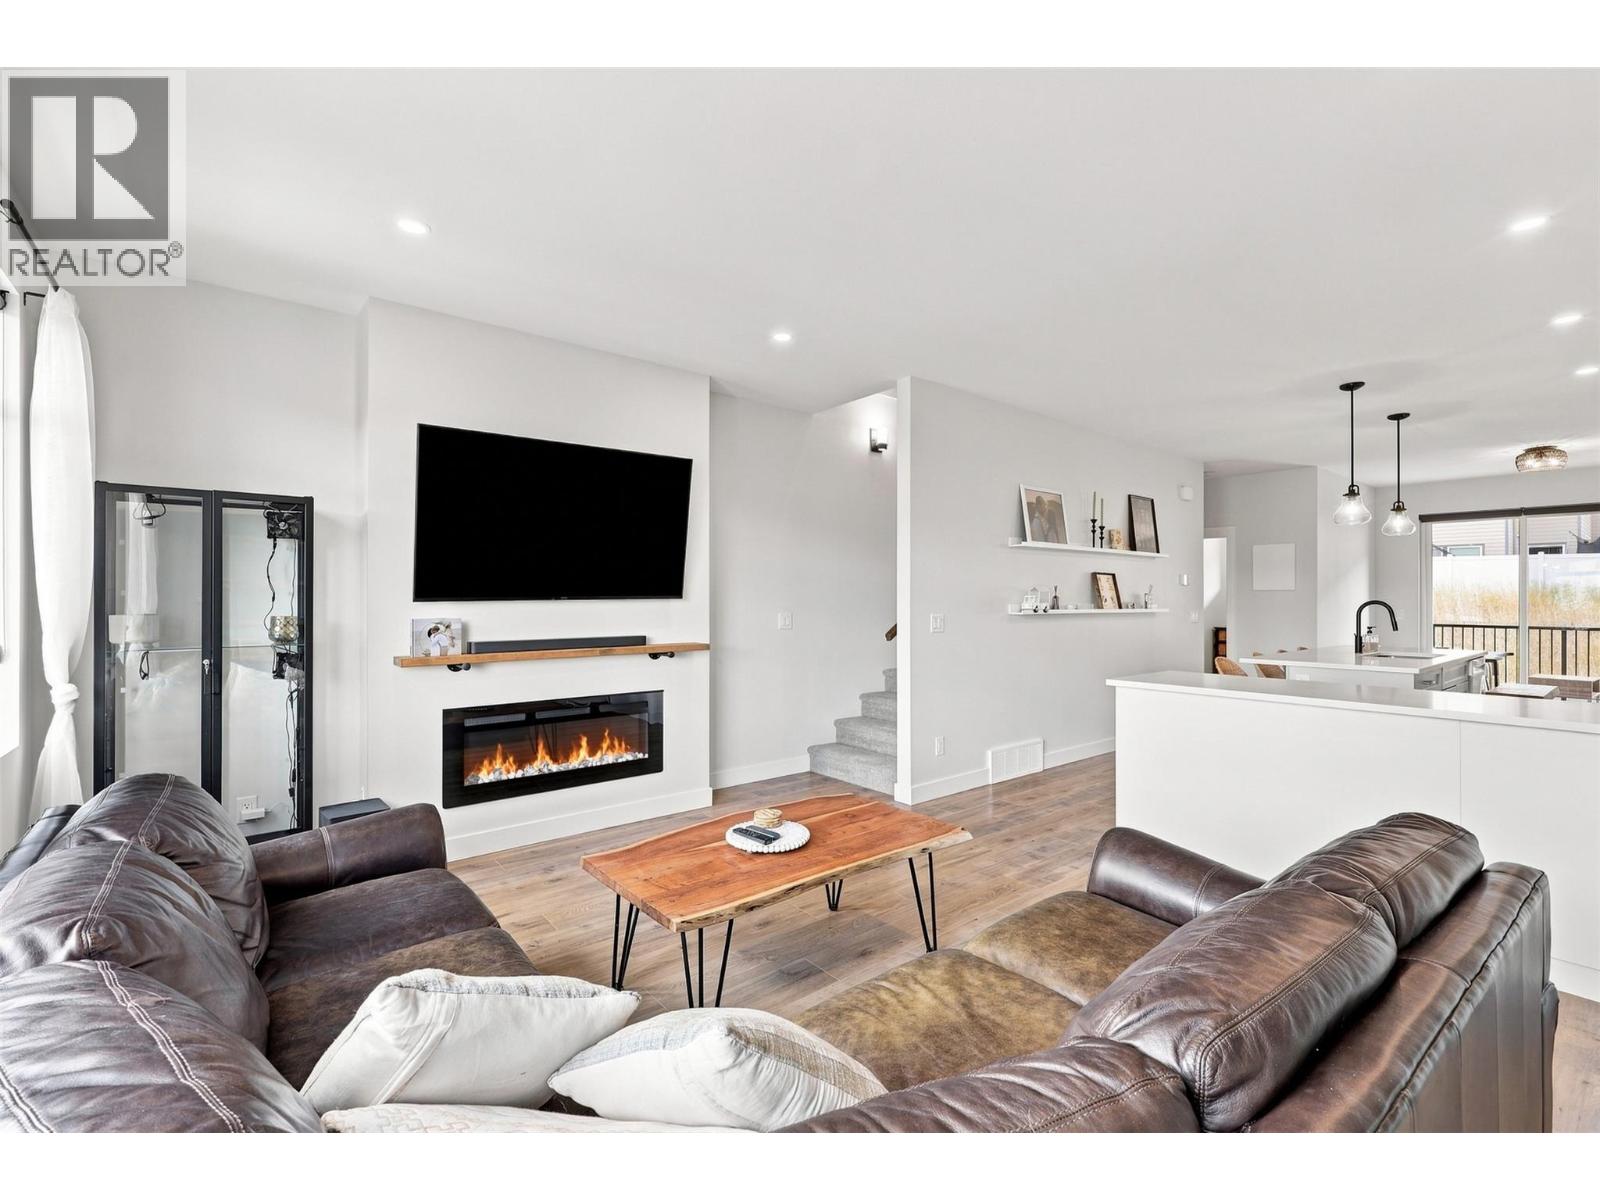
$614,900
Maintenance, Insurance, Ground Maintenance, Property Management, Other, See Remarks
$288.48 Monthly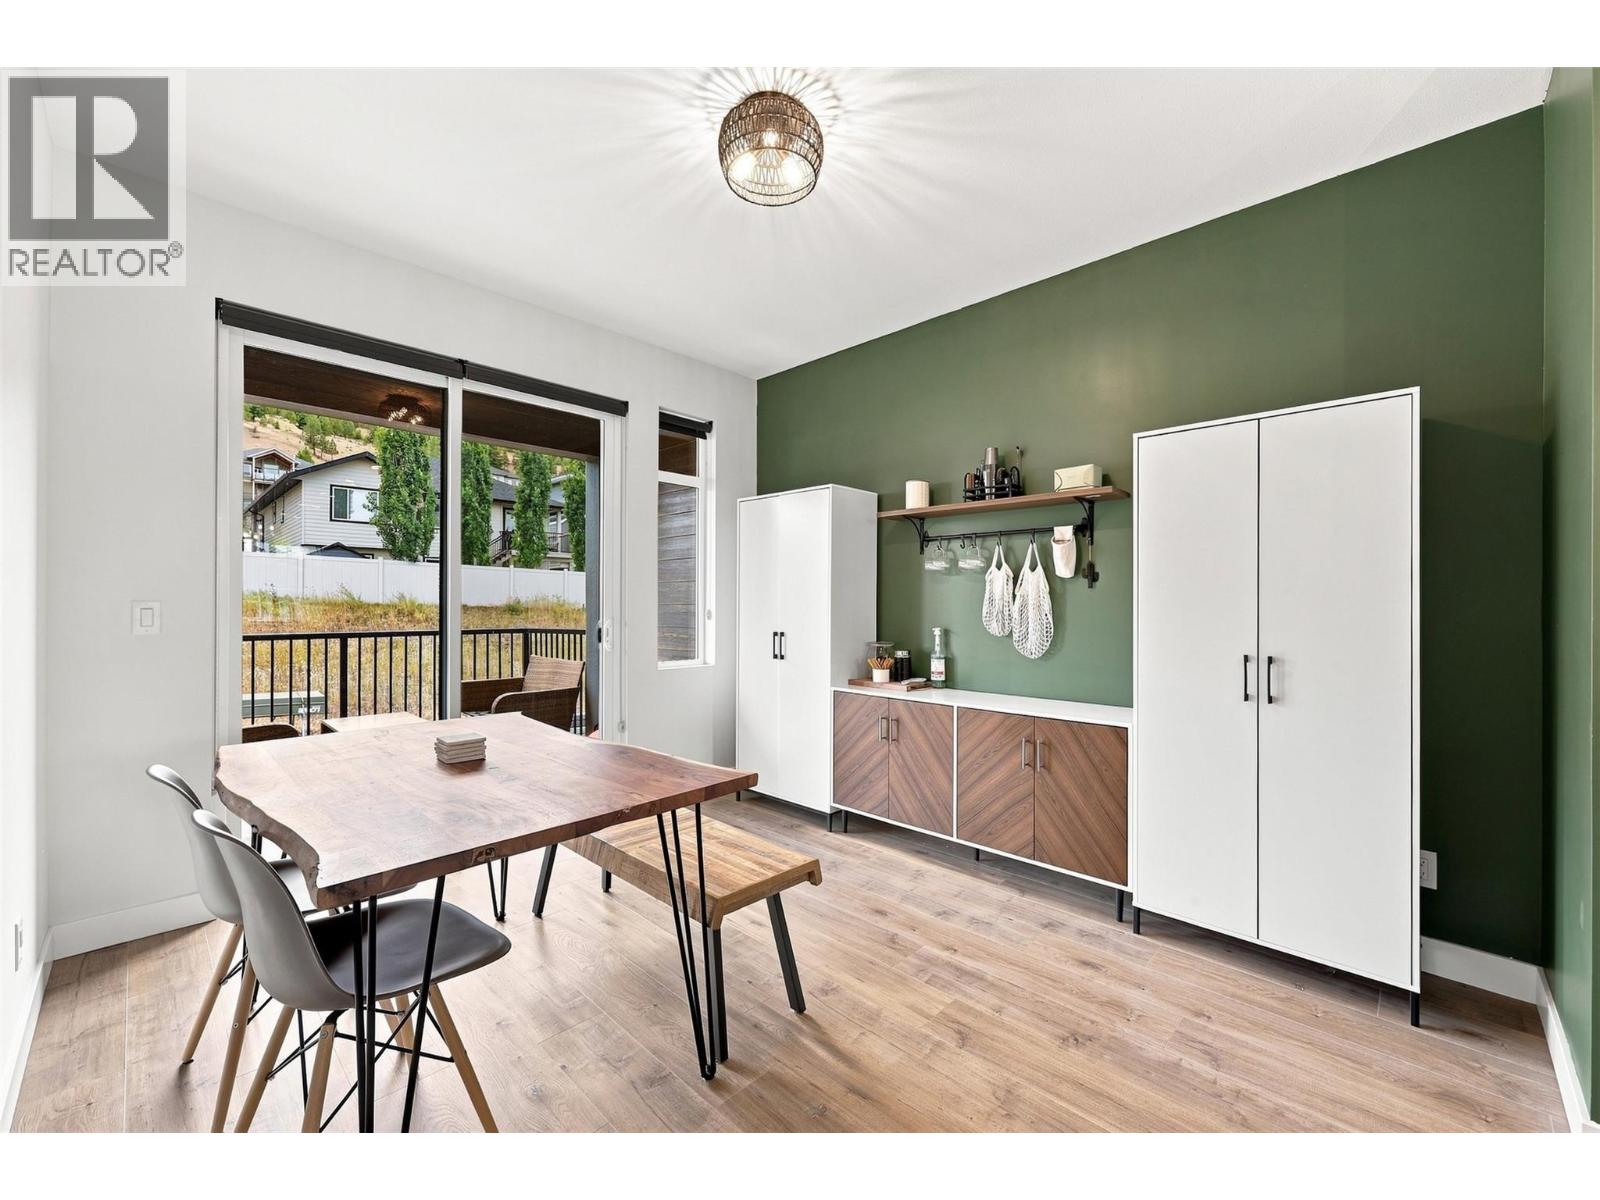
$614,900
Maintenance, Insurance, Ground Maintenance, Property Management, Other, See Remarks
$288.48 Monthly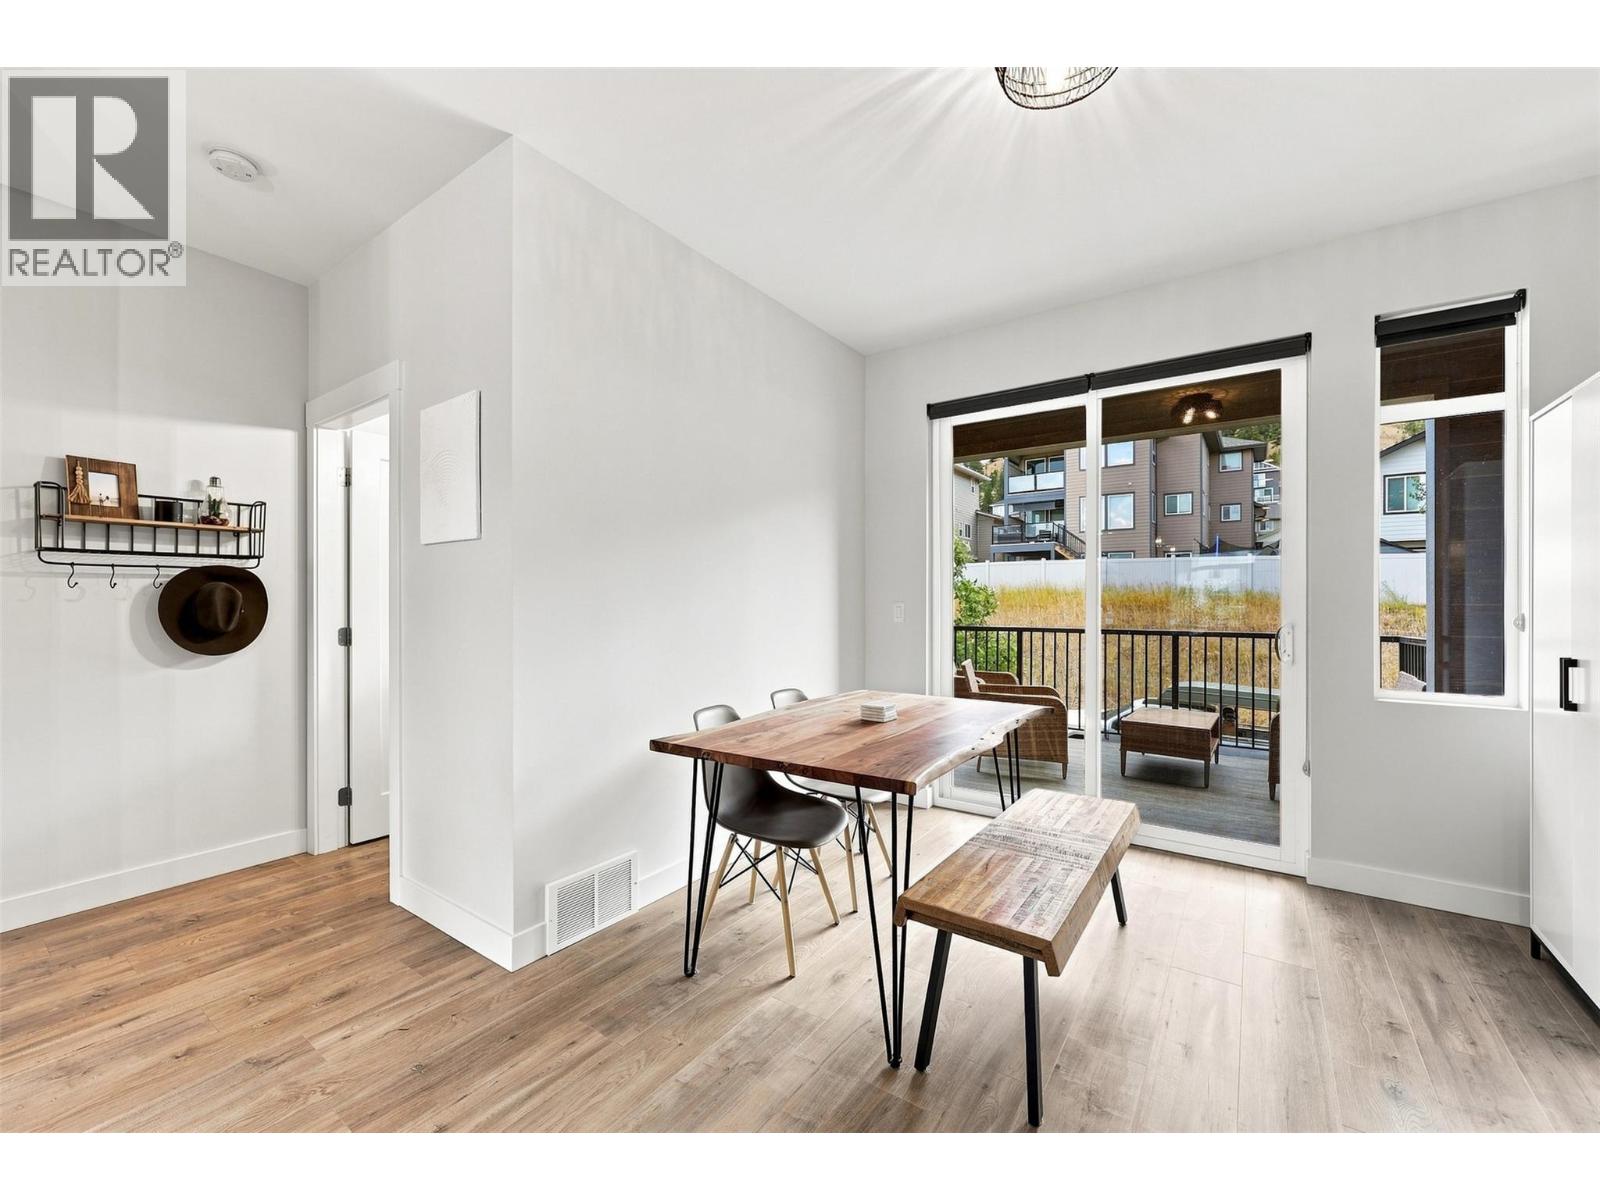
$614,900
Maintenance, Insurance, Ground Maintenance, Property Management, Other, See Remarks
$288.48 Monthly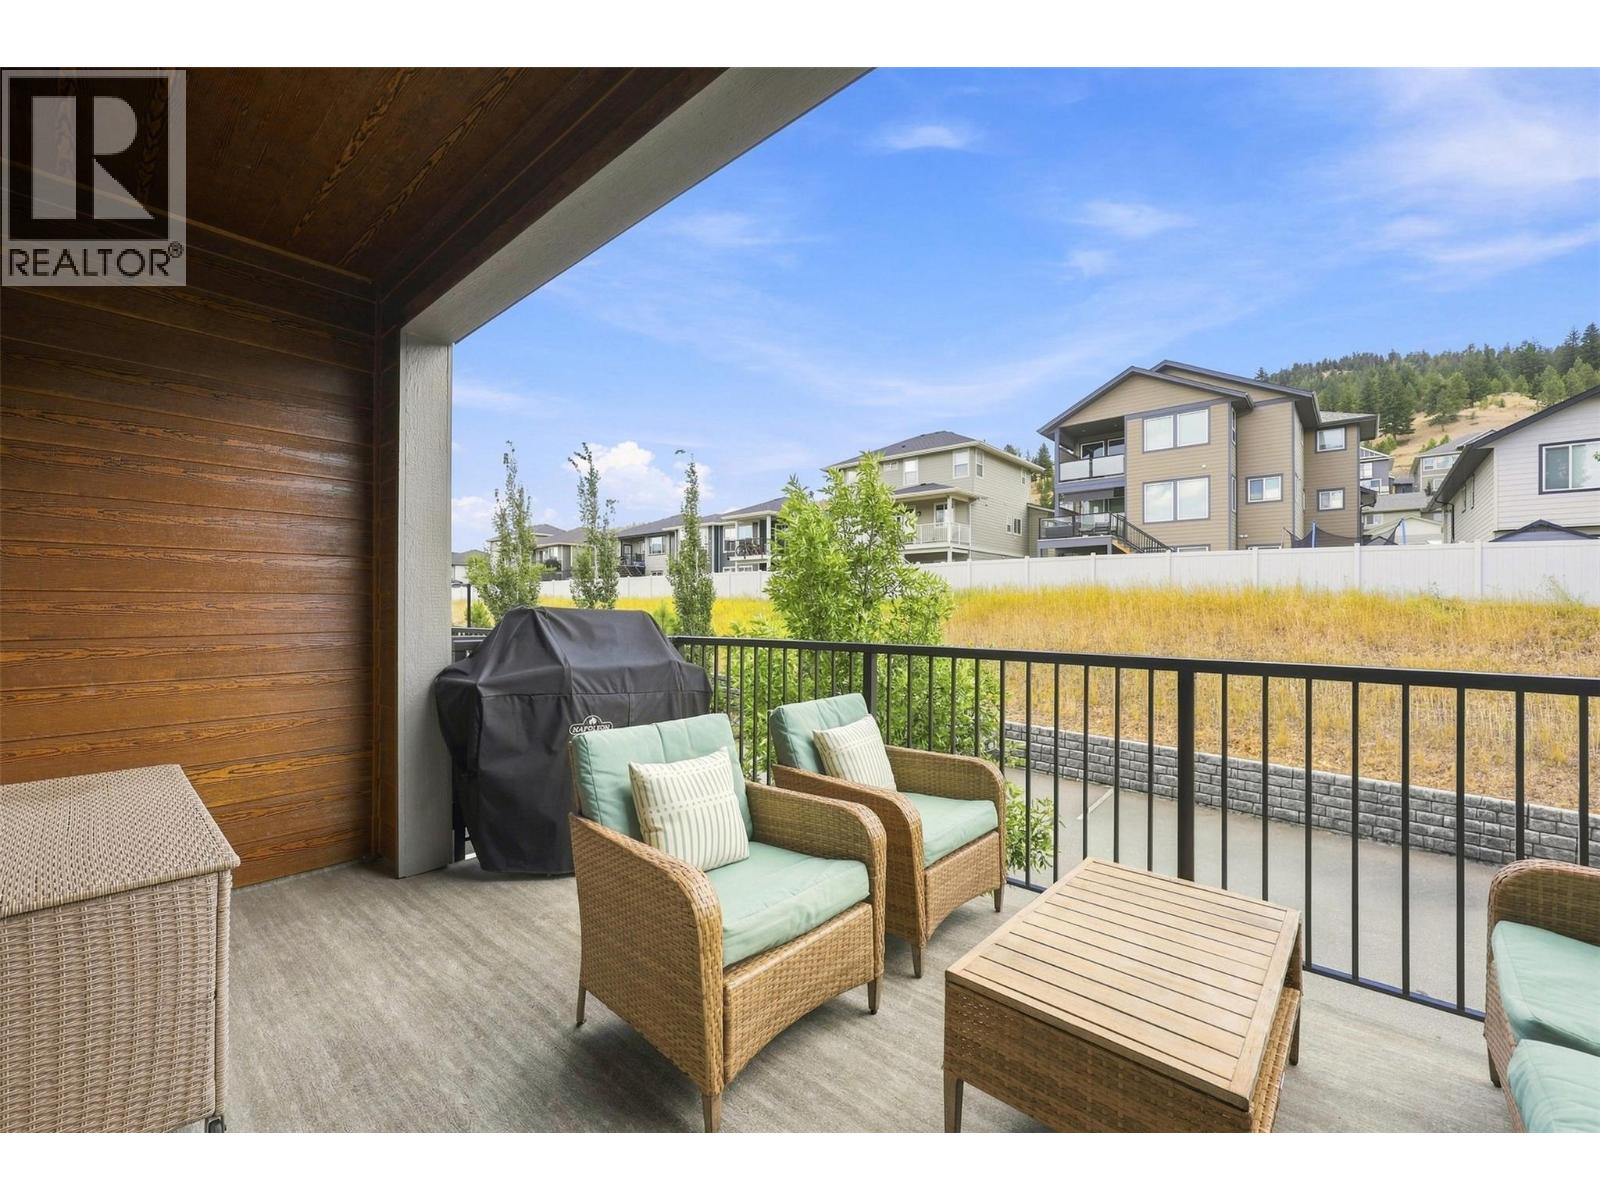
$614,900
Maintenance, Insurance, Ground Maintenance, Property Management, Other, See Remarks
$288.48 Monthly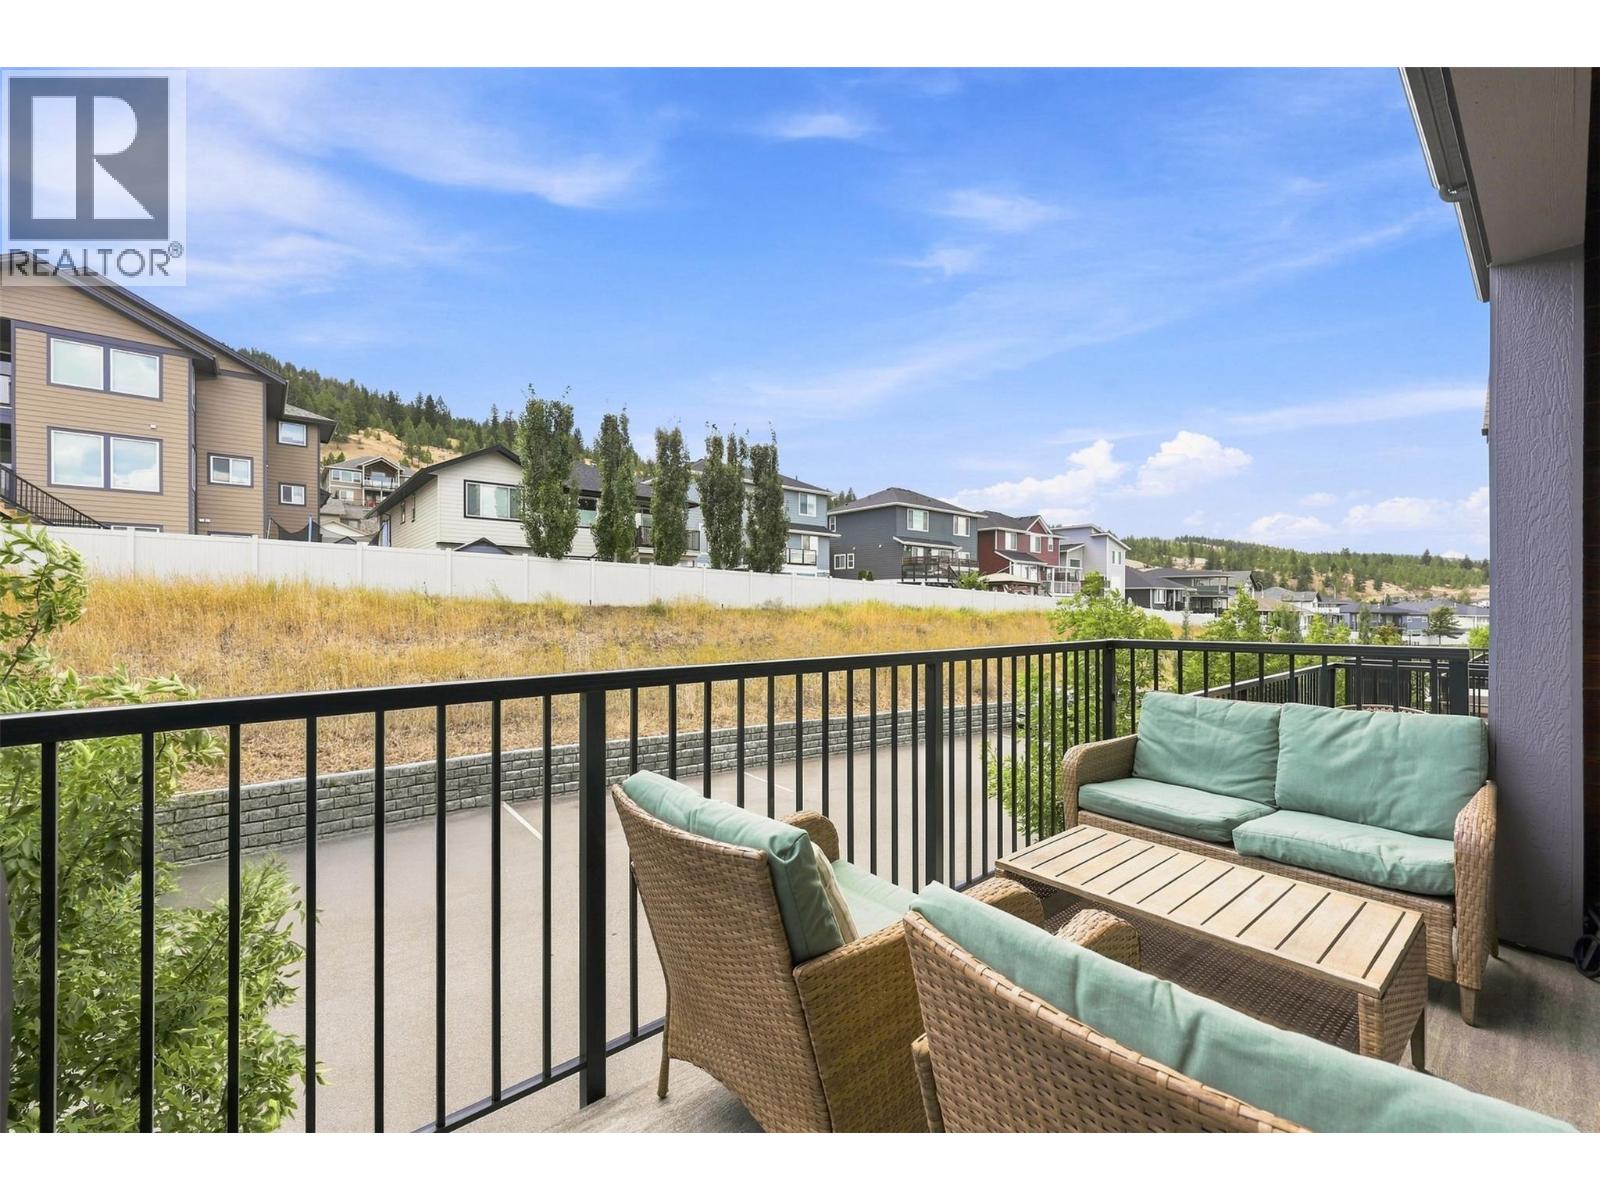
$614,900
Maintenance, Insurance, Ground Maintenance, Property Management, Other, See Remarks
$288.48 Monthly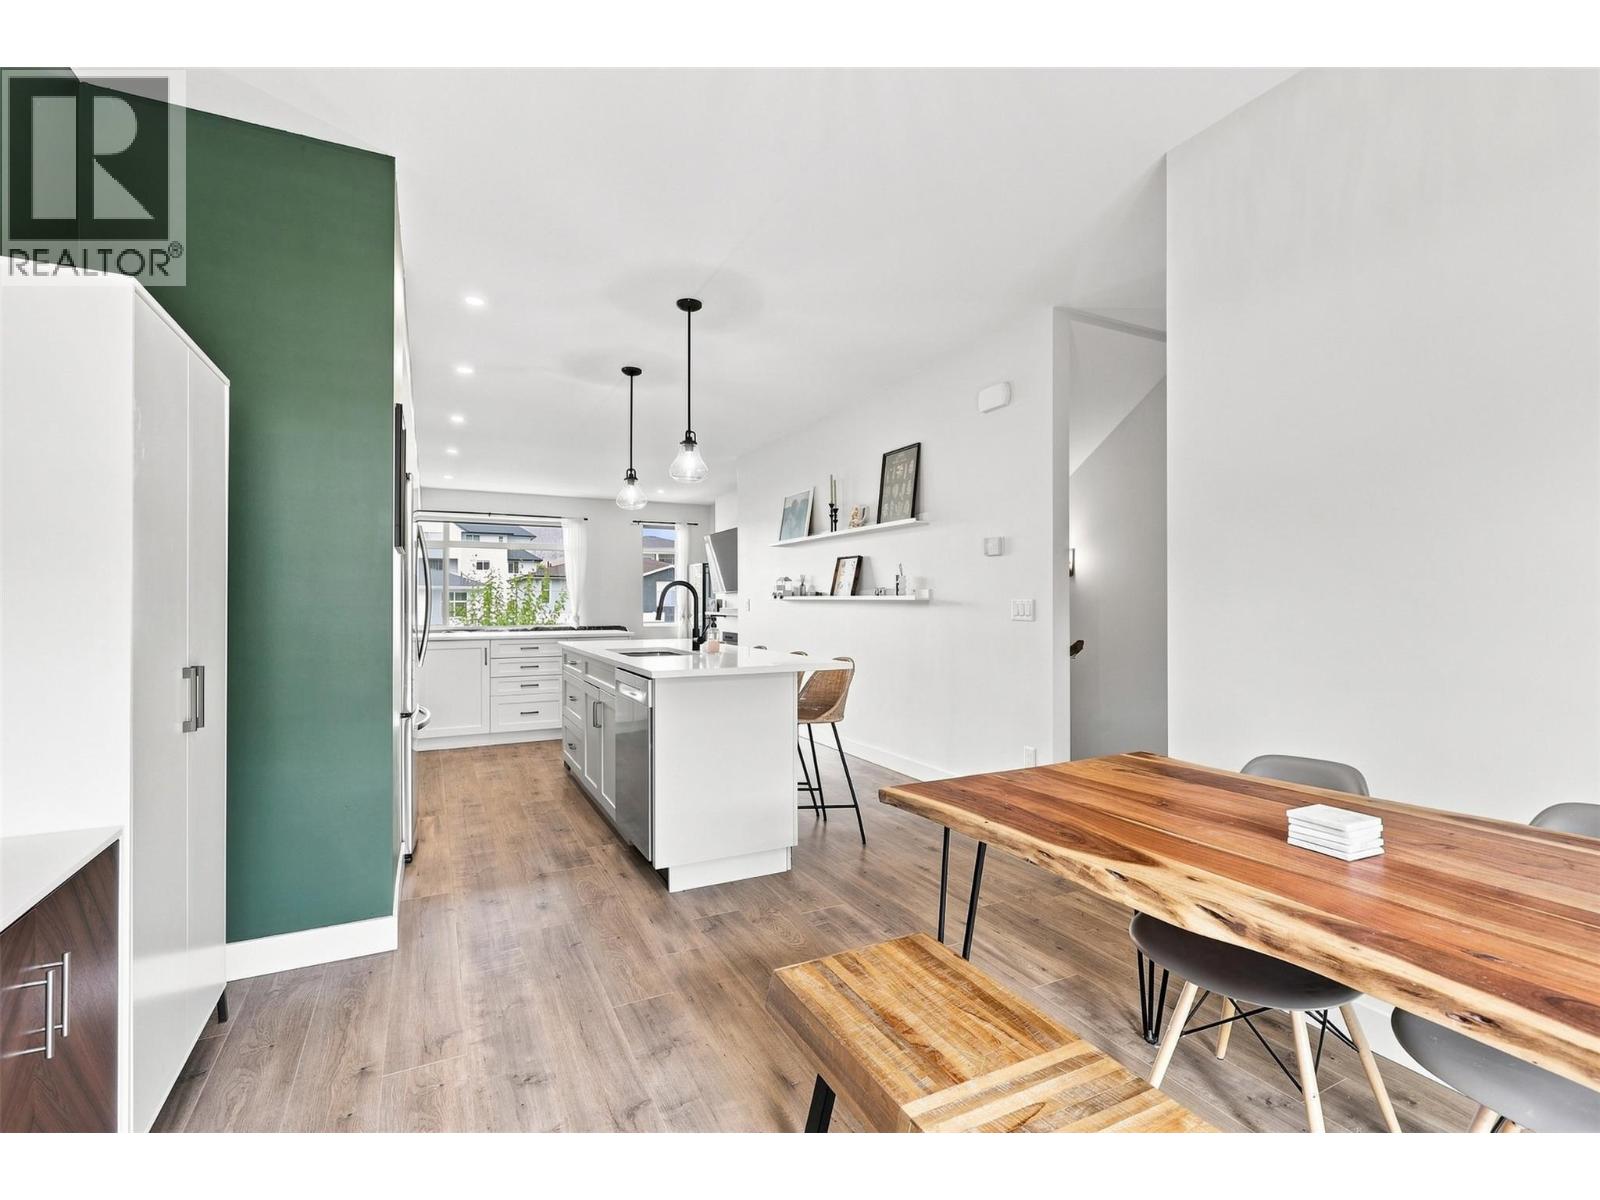
$614,900
Maintenance, Insurance, Ground Maintenance, Property Management, Other, See Remarks
$288.48 Monthly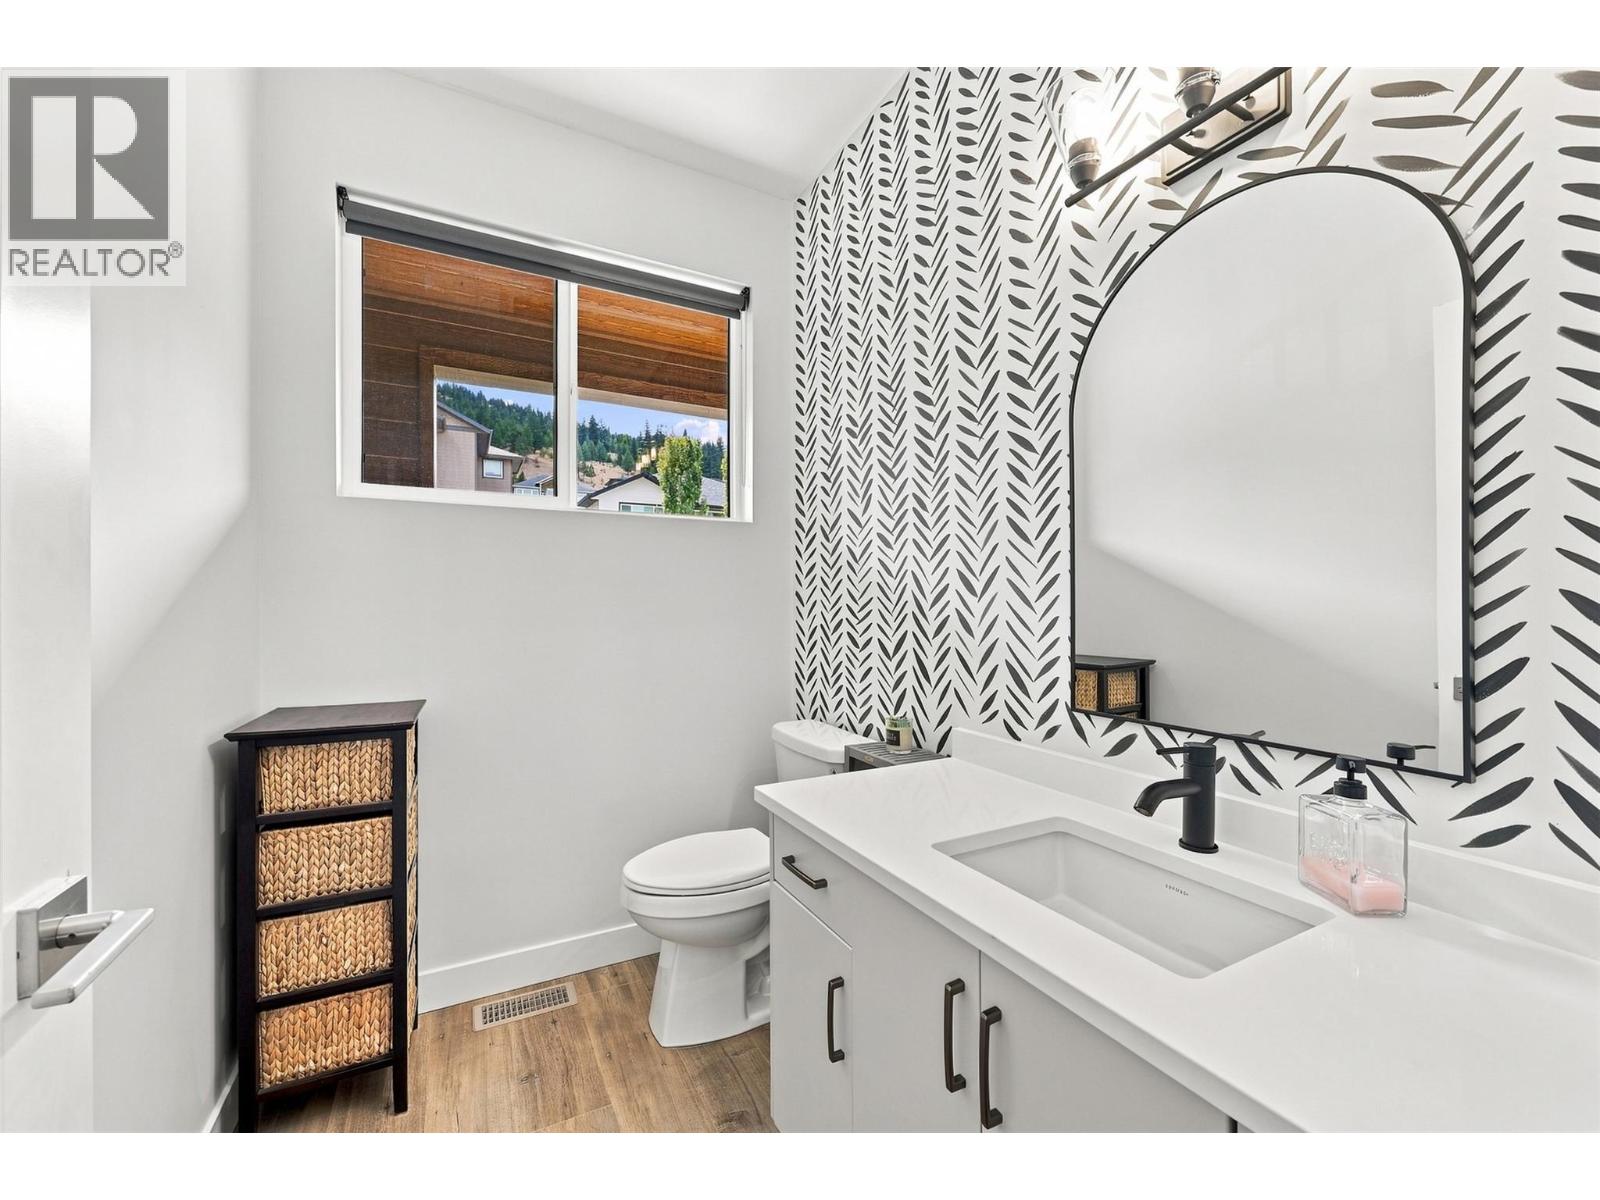
$614,900
Maintenance, Insurance, Ground Maintenance, Property Management, Other, See Remarks
$288.48 Monthly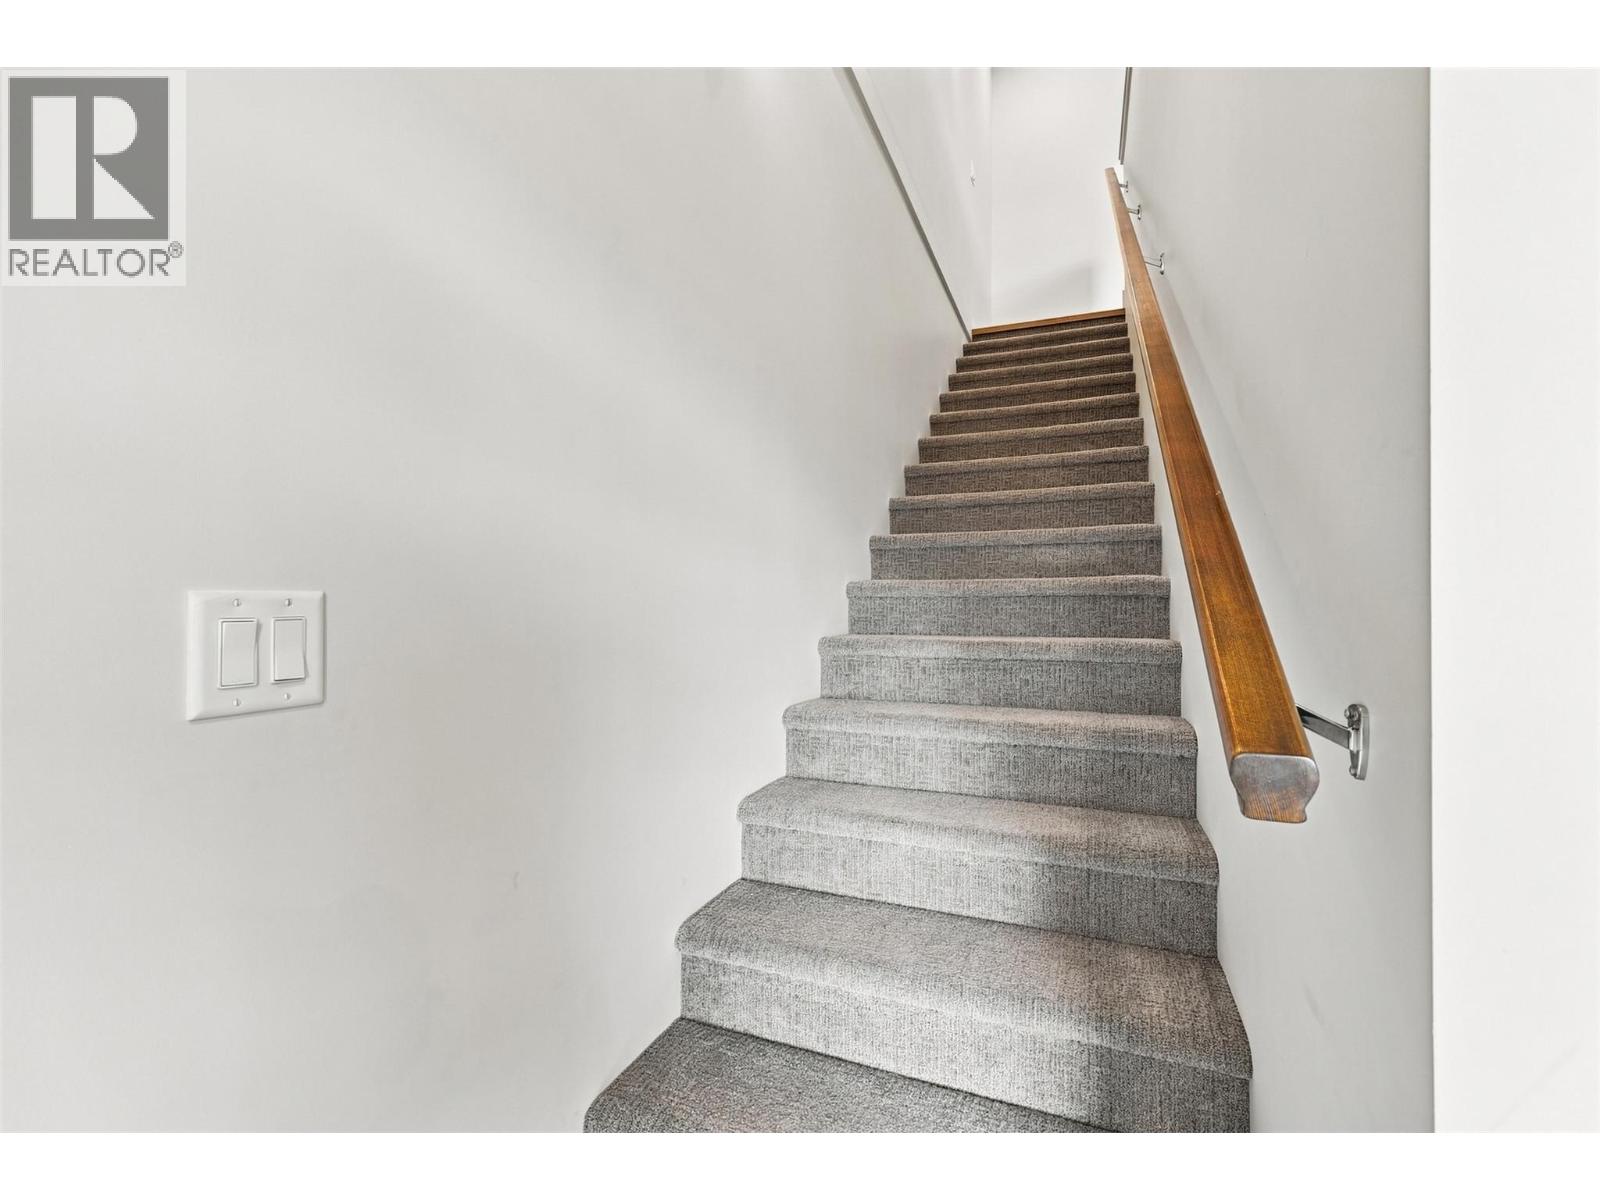
$614,900
Maintenance, Insurance, Ground Maintenance, Property Management, Other, See Remarks
$288.48 Monthly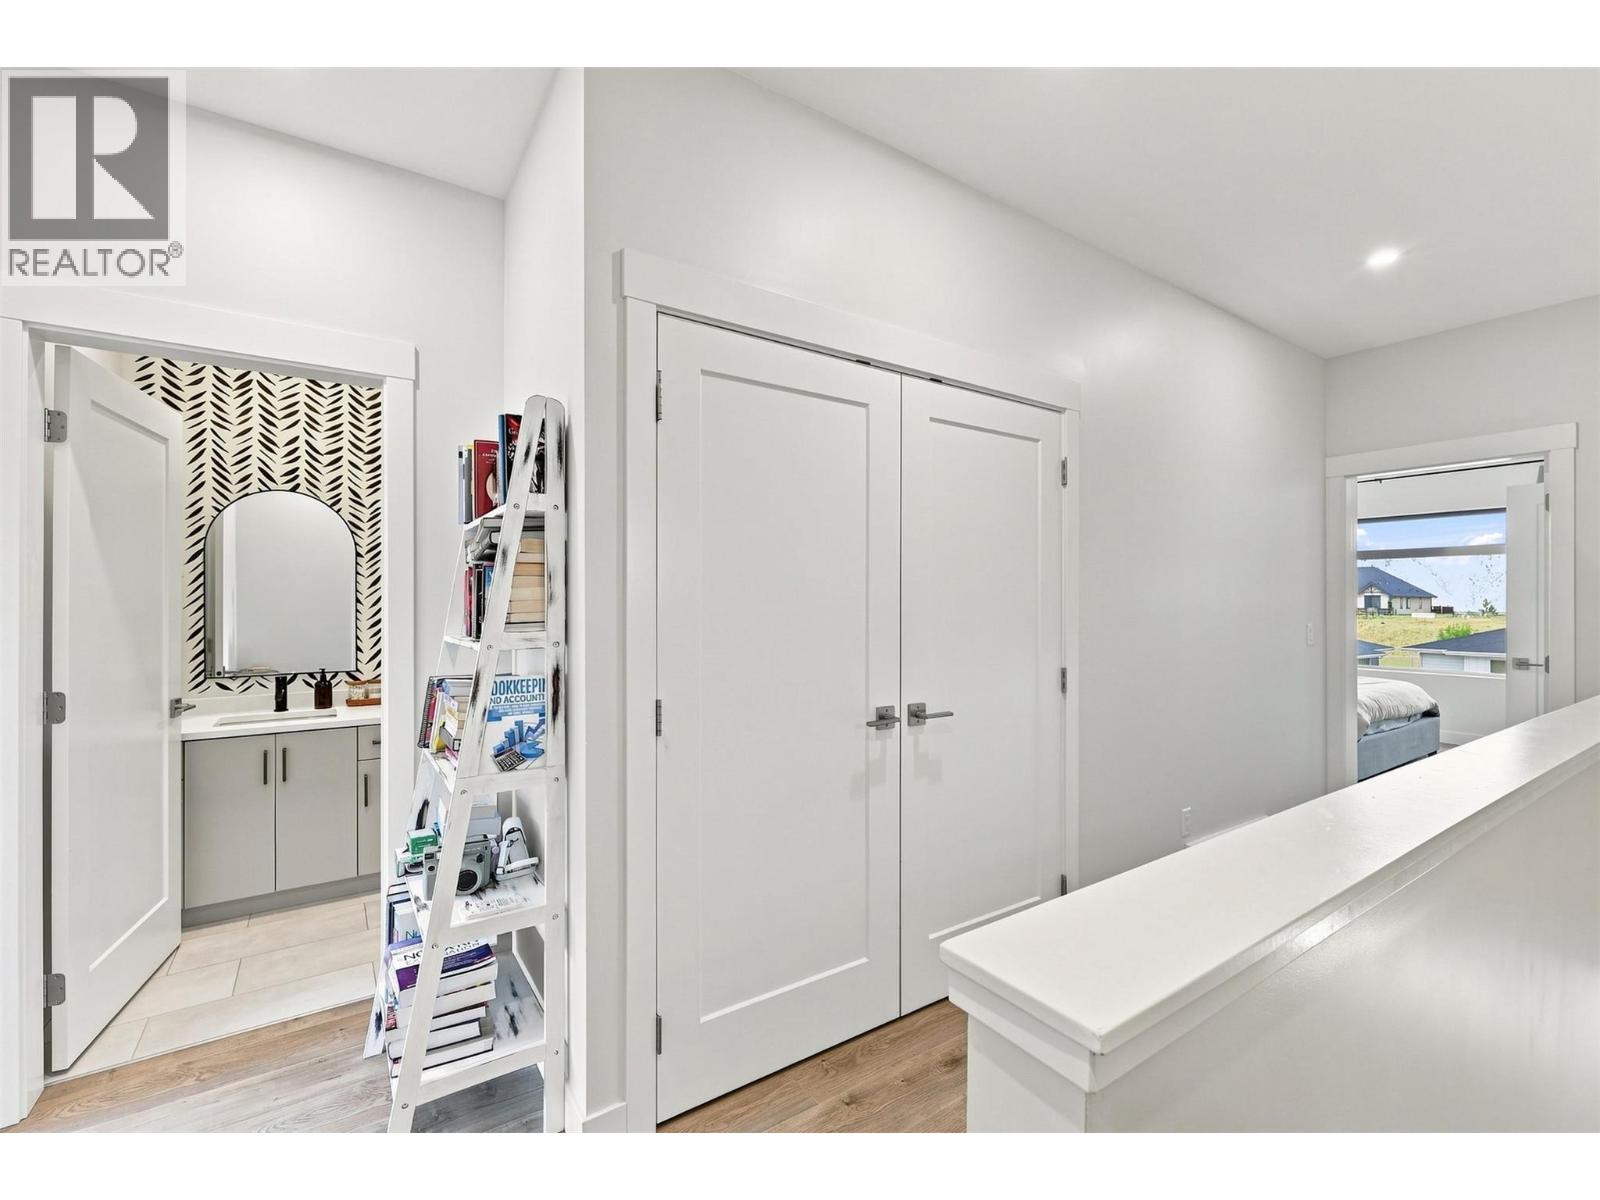
$614,900
Maintenance, Insurance, Ground Maintenance, Property Management, Other, See Remarks
$288.48 Monthly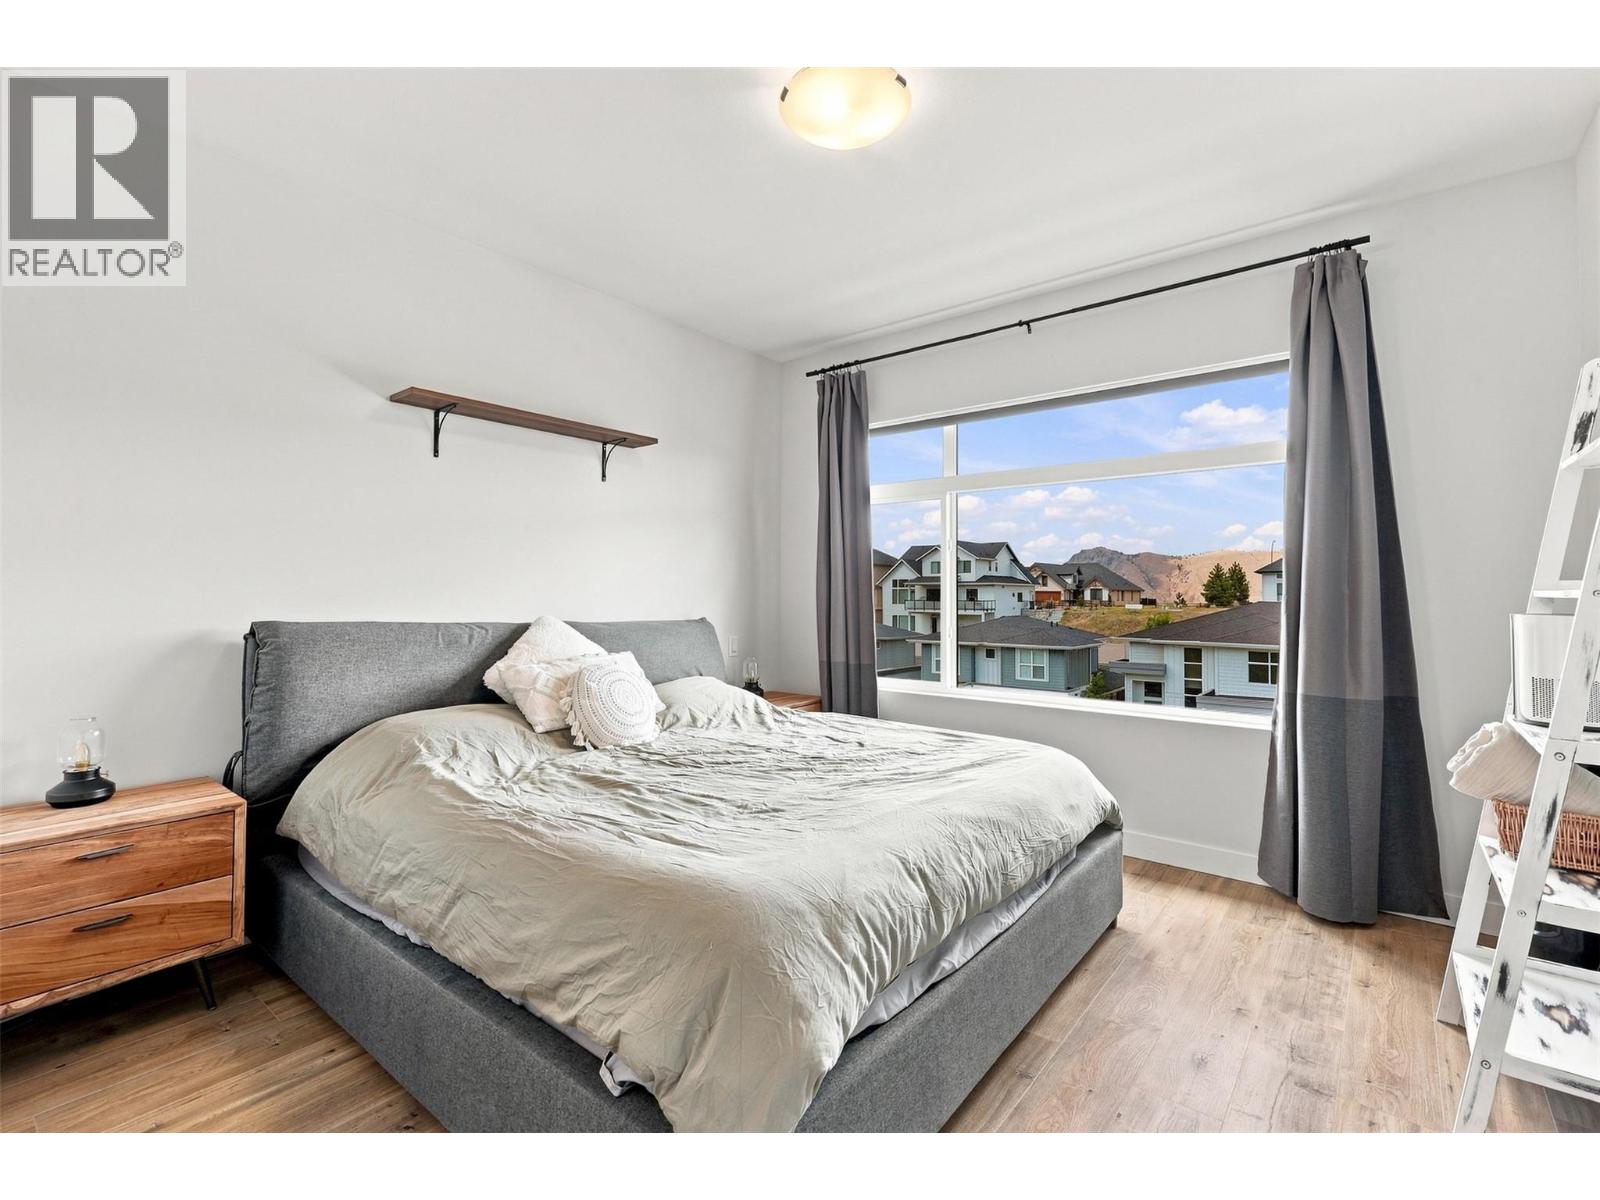
$614,900
Maintenance, Insurance, Ground Maintenance, Property Management, Other, See Remarks
$288.48 Monthly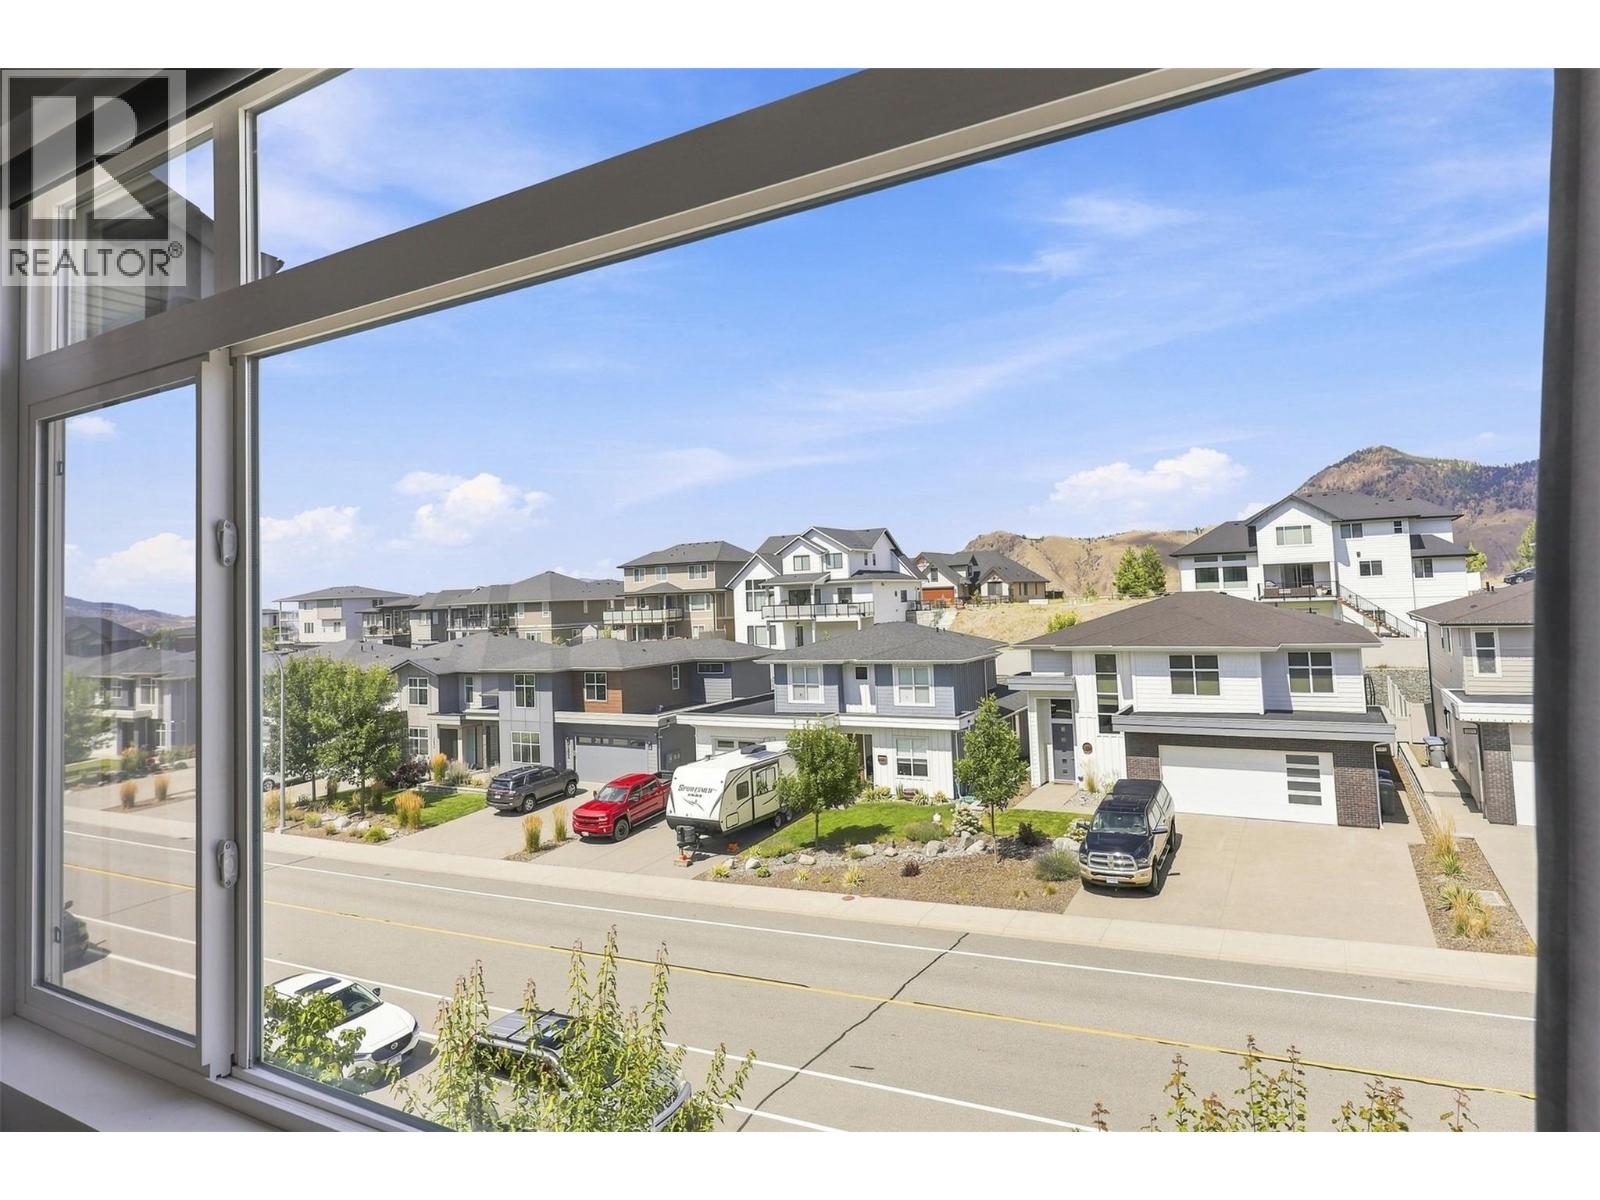
$614,900
Maintenance, Insurance, Ground Maintenance, Property Management, Other, See Remarks
$288.48 Monthly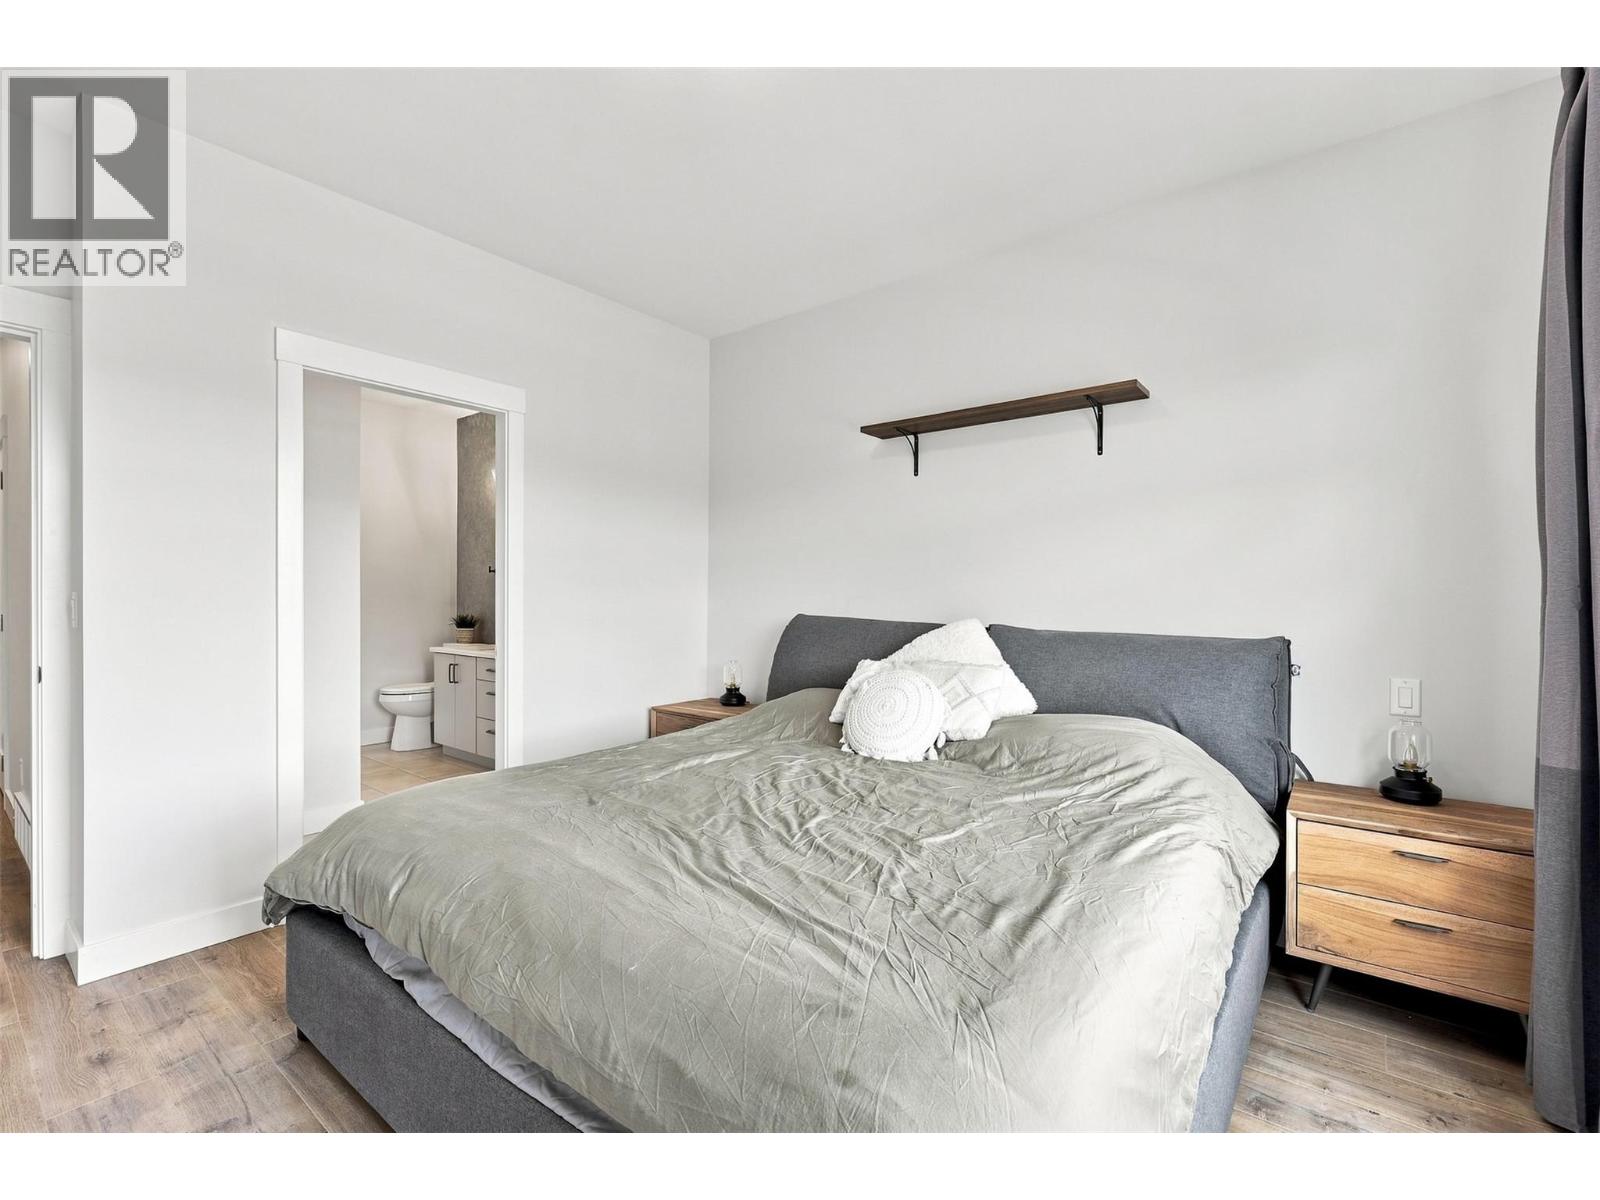
$614,900
Maintenance, Insurance, Ground Maintenance, Property Management, Other, See Remarks
$288.48 Monthly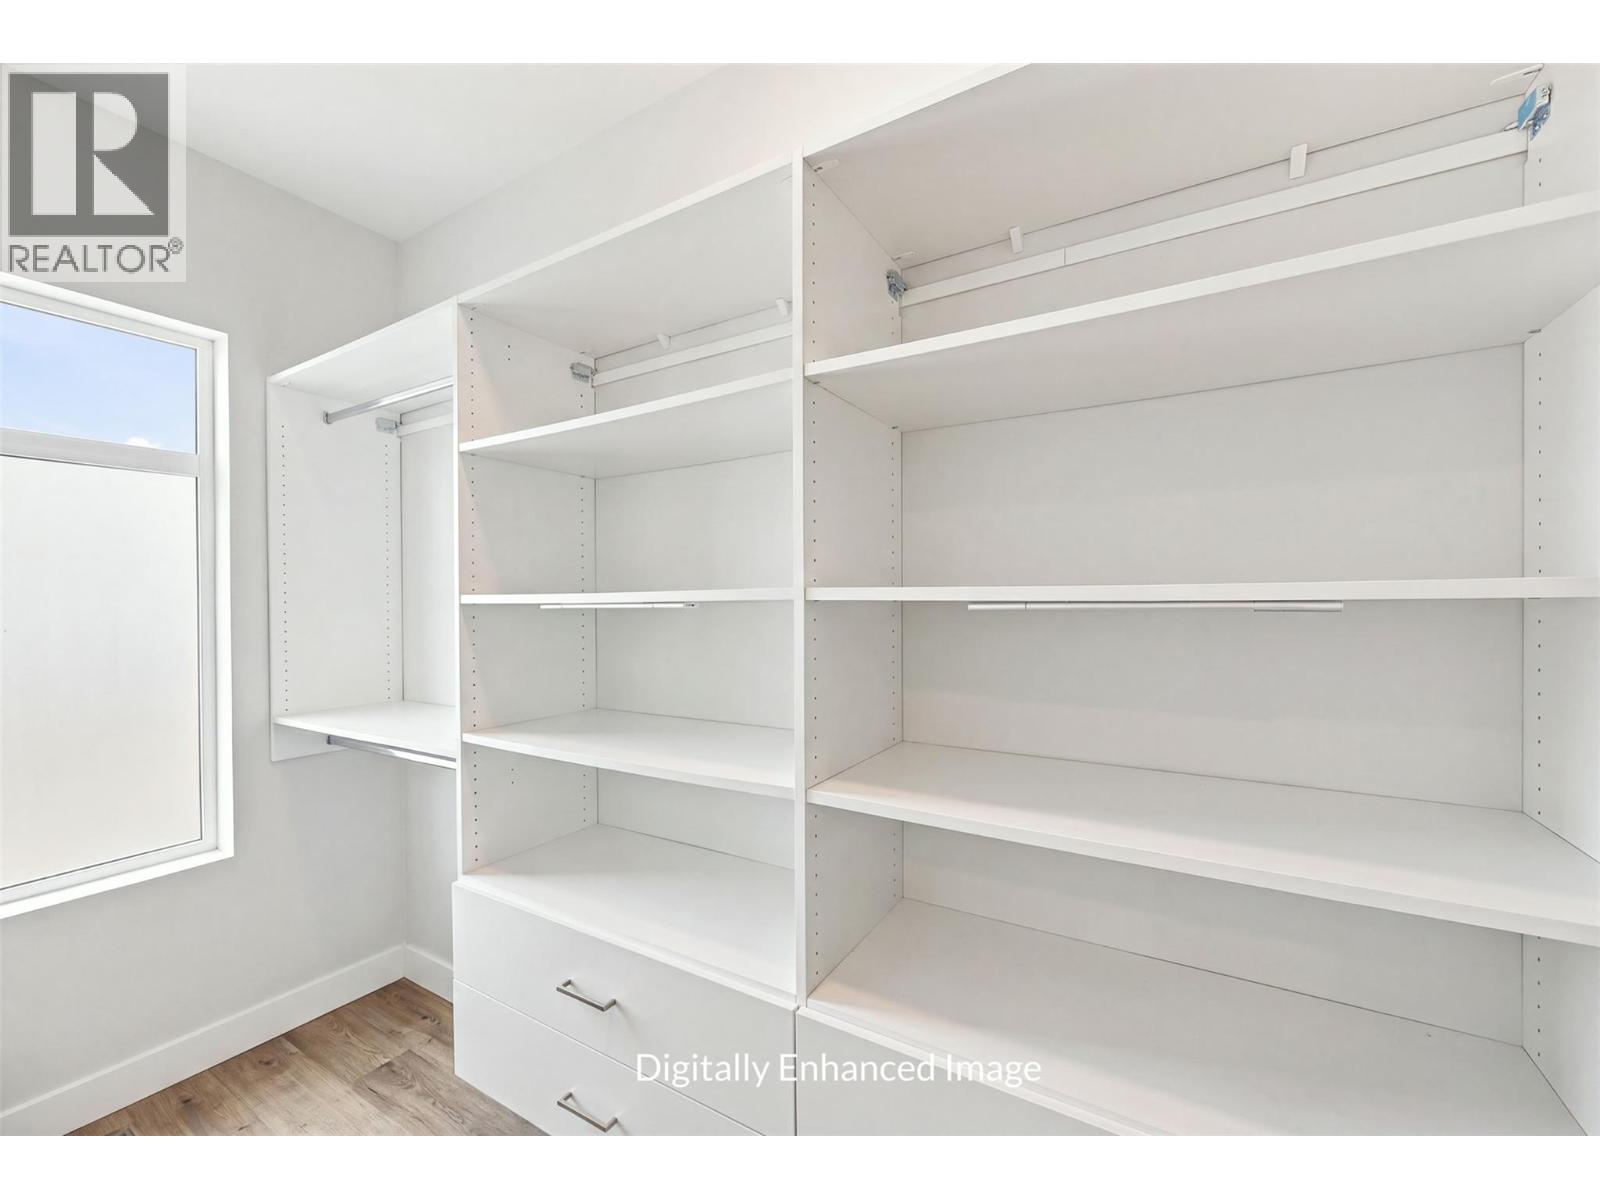
$614,900
Maintenance, Insurance, Ground Maintenance, Property Management, Other, See Remarks
$288.48 Monthly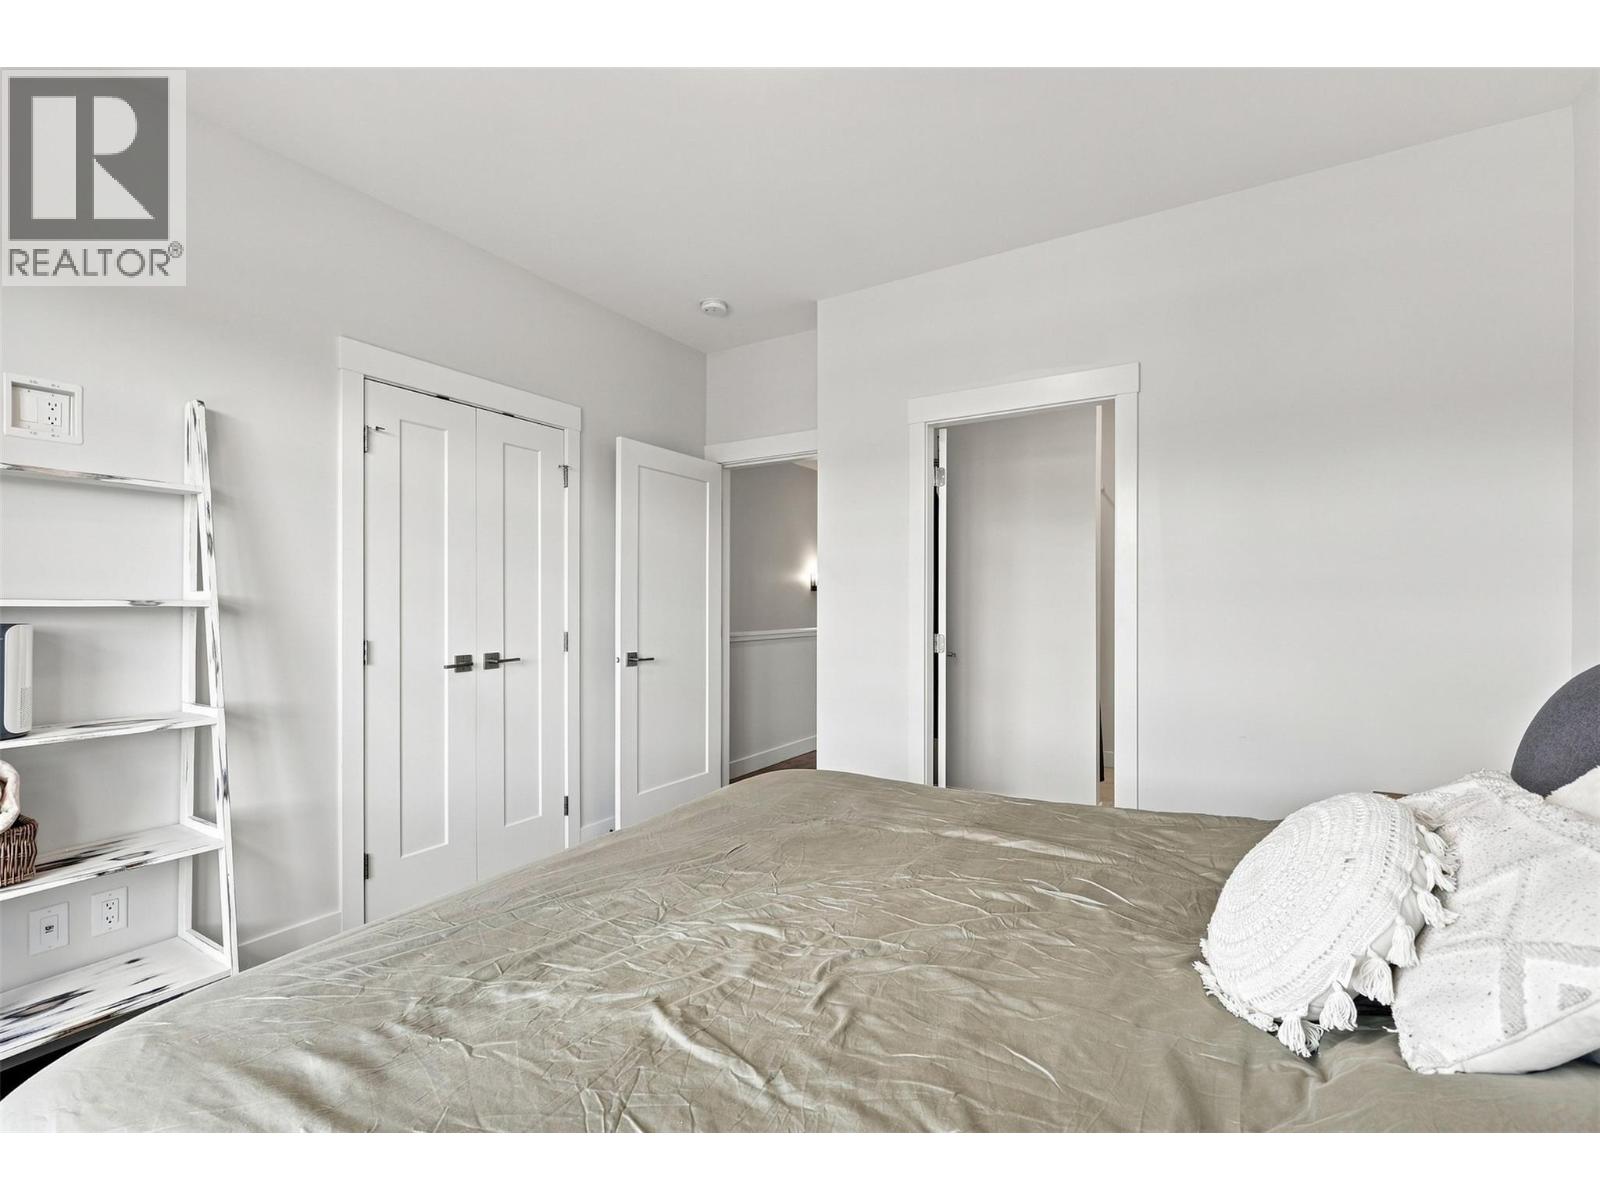
$614,900
Maintenance, Insurance, Ground Maintenance, Property Management, Other, See Remarks
$288.48 Monthly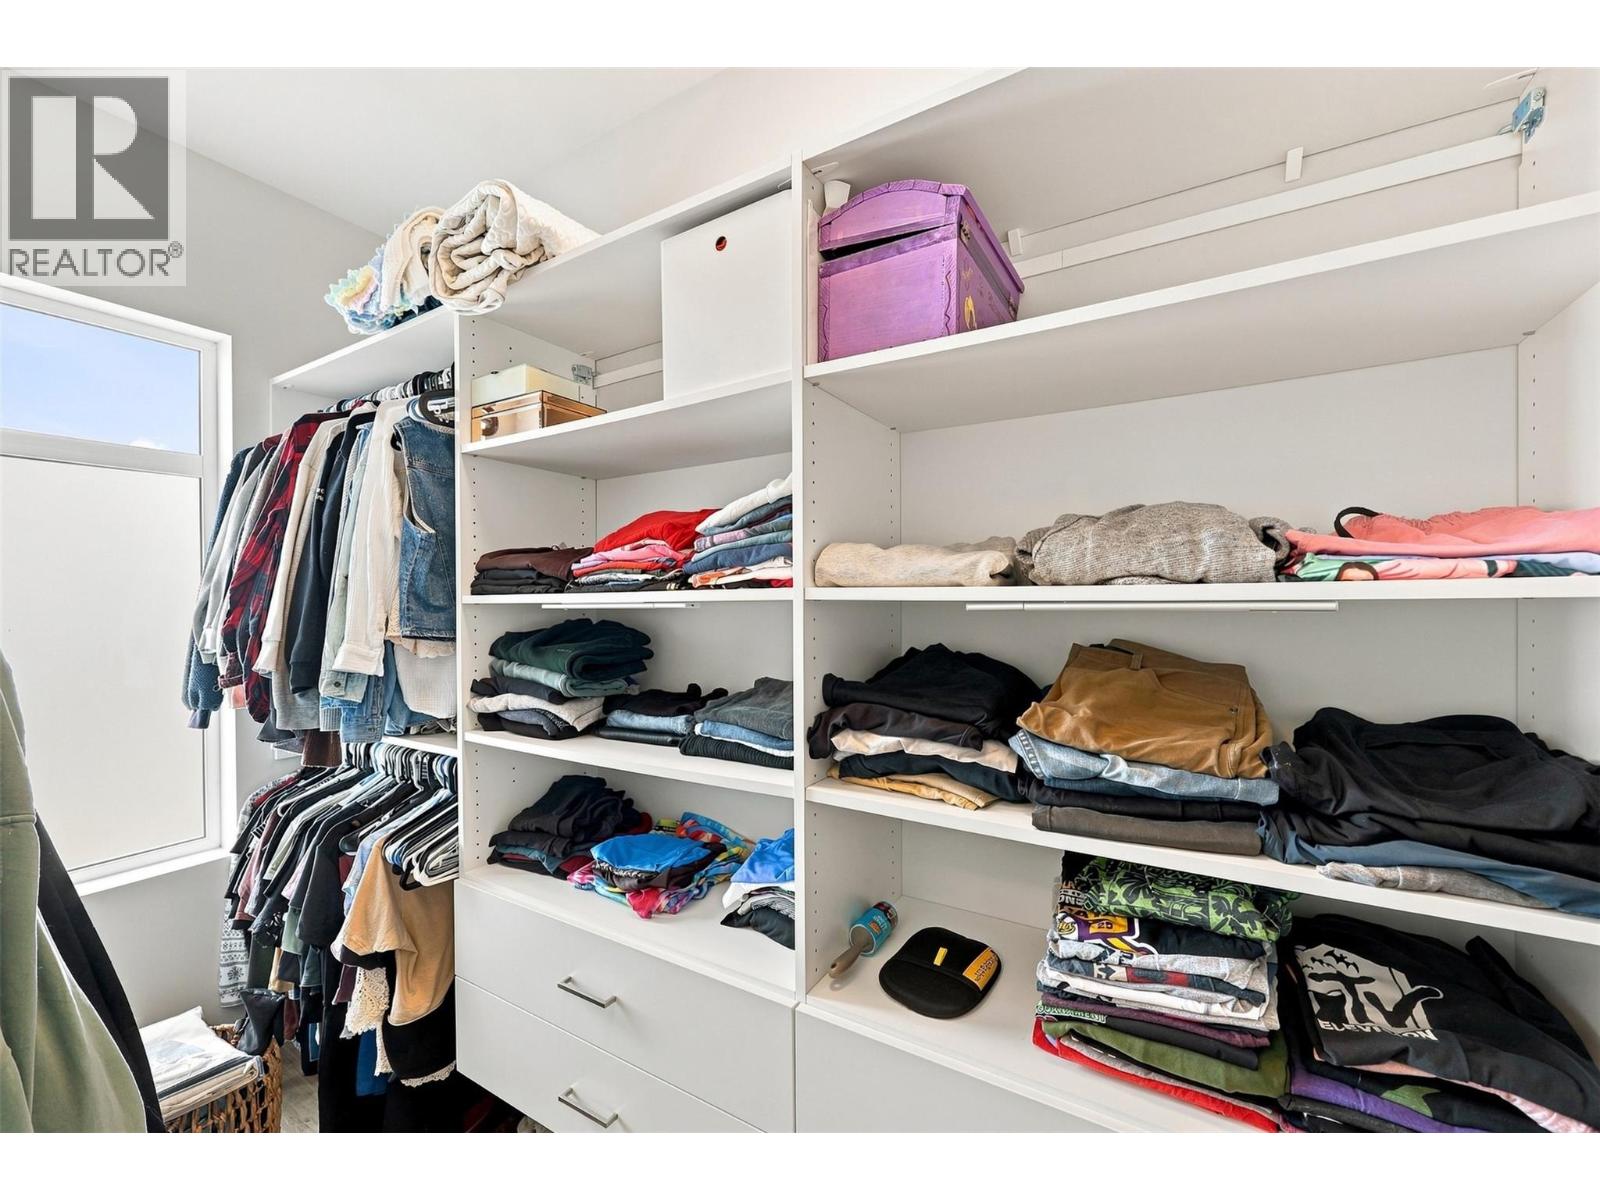
$614,900
Maintenance, Insurance, Ground Maintenance, Property Management, Other, See Remarks
$288.48 Monthly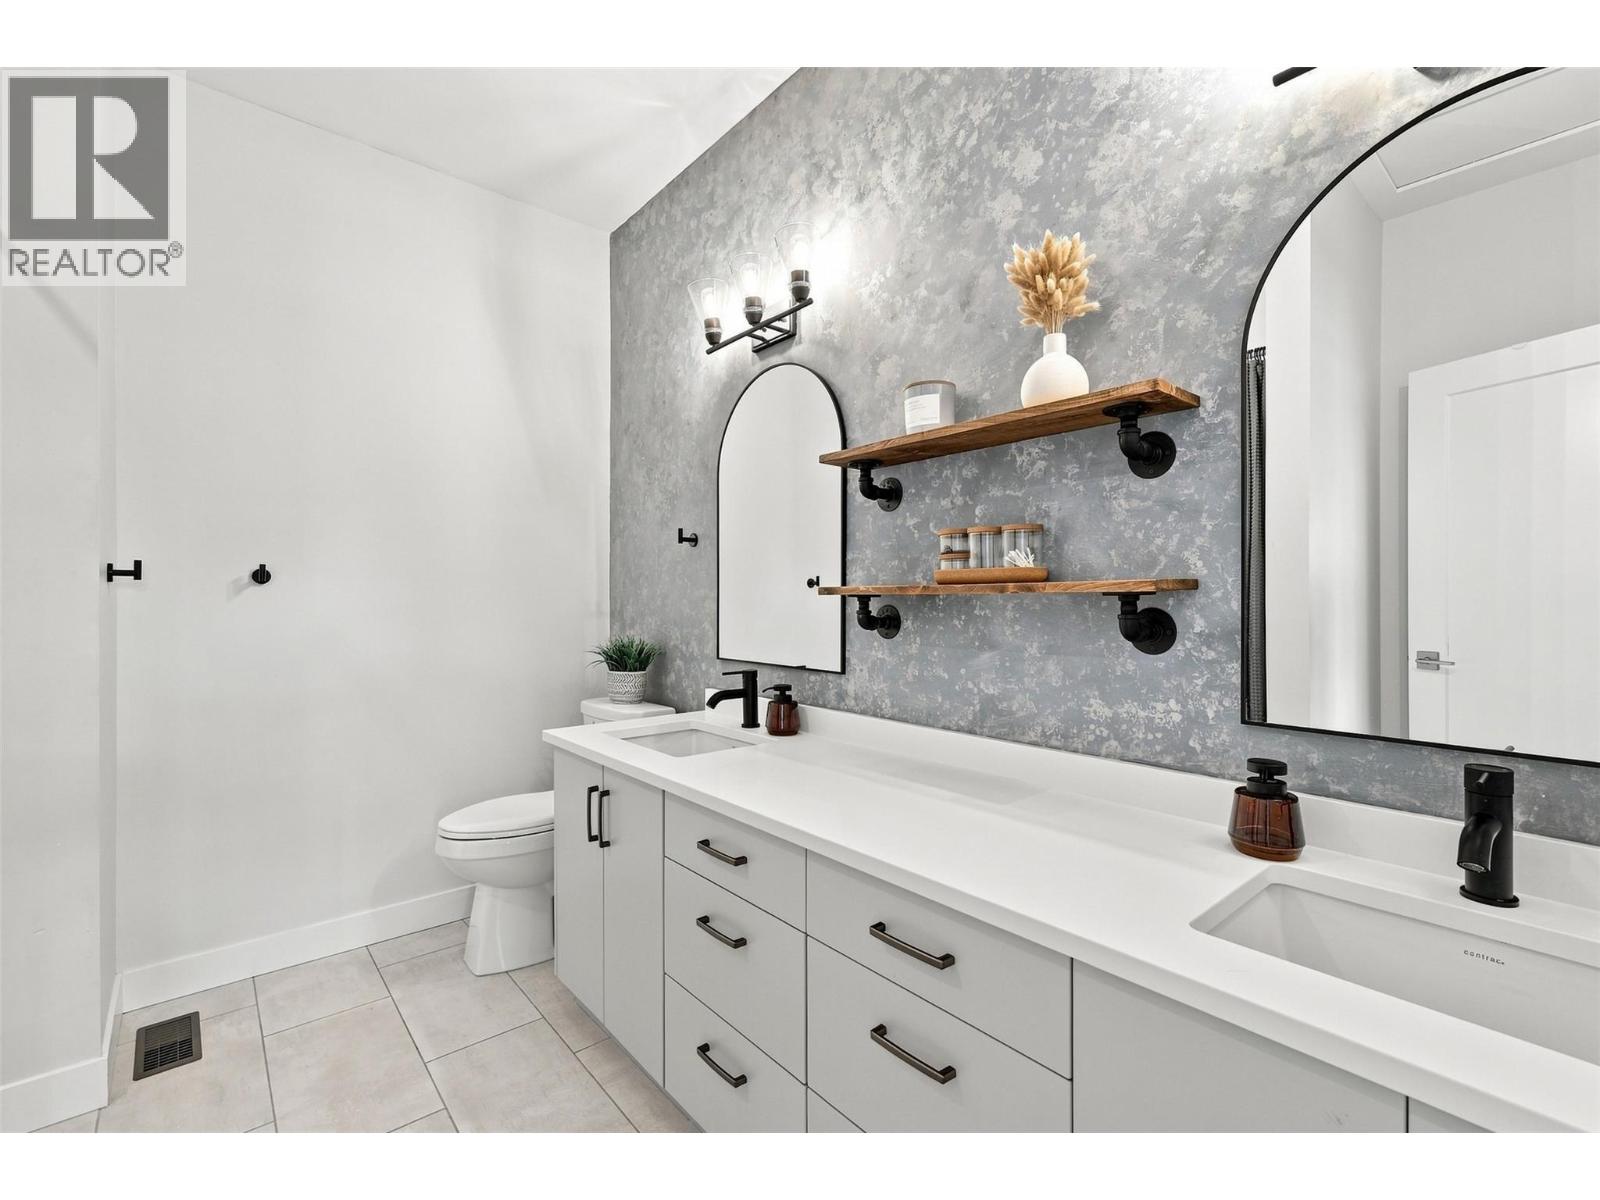
$614,900
Maintenance, Insurance, Ground Maintenance, Property Management, Other, See Remarks
$288.48 Monthly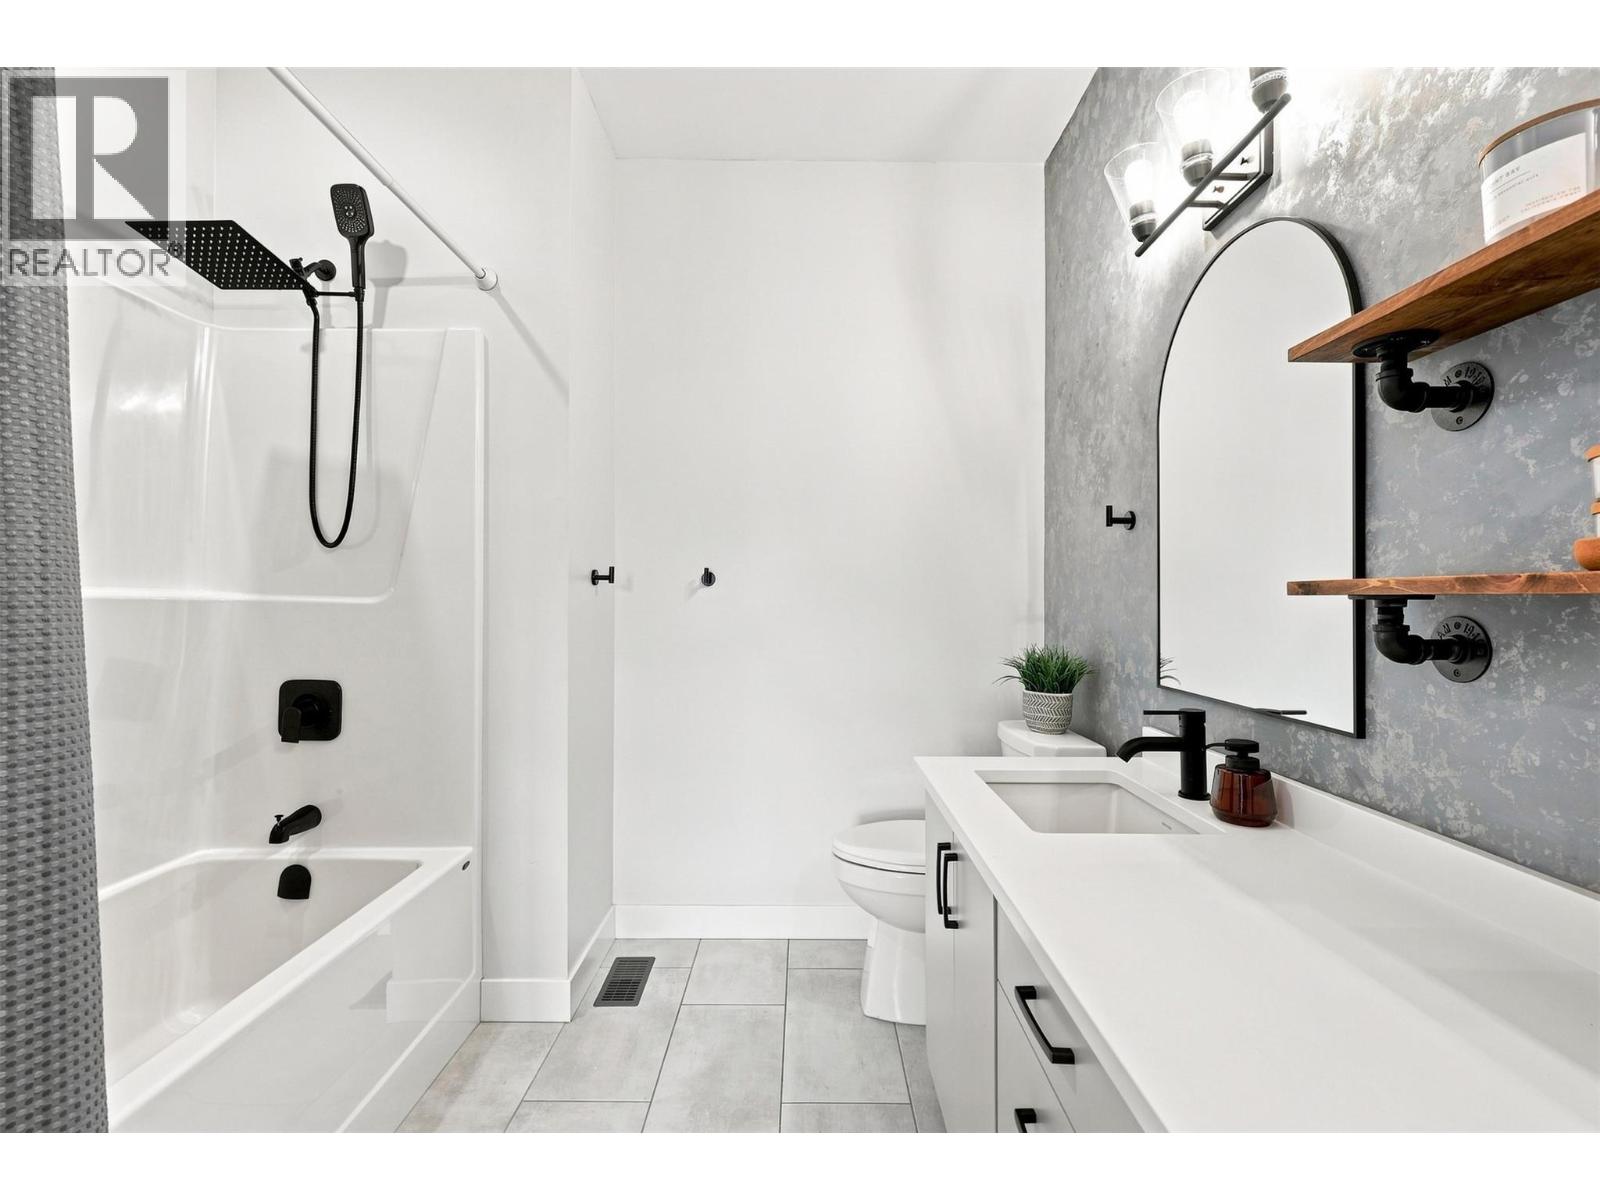
$614,900
Maintenance, Insurance, Ground Maintenance, Property Management, Other, See Remarks
$288.48 Monthly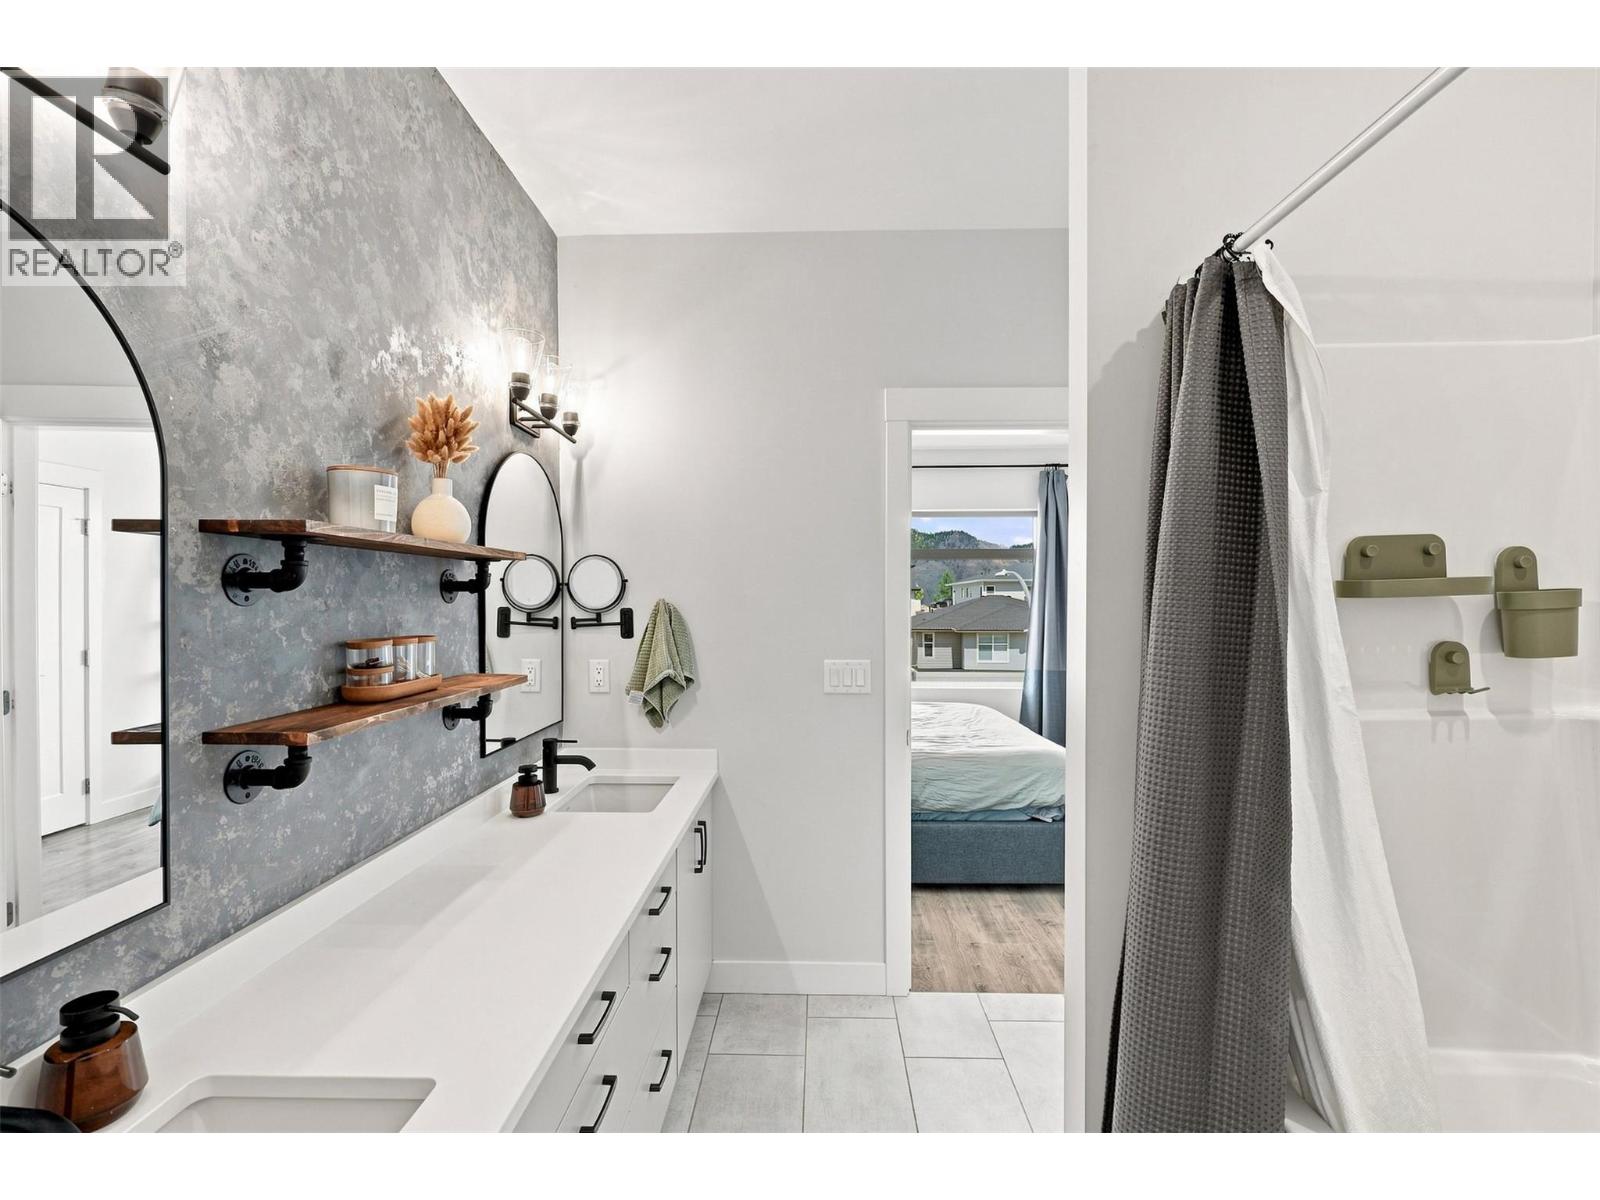
$614,900
Maintenance, Insurance, Ground Maintenance, Property Management, Other, See Remarks
$288.48 Monthly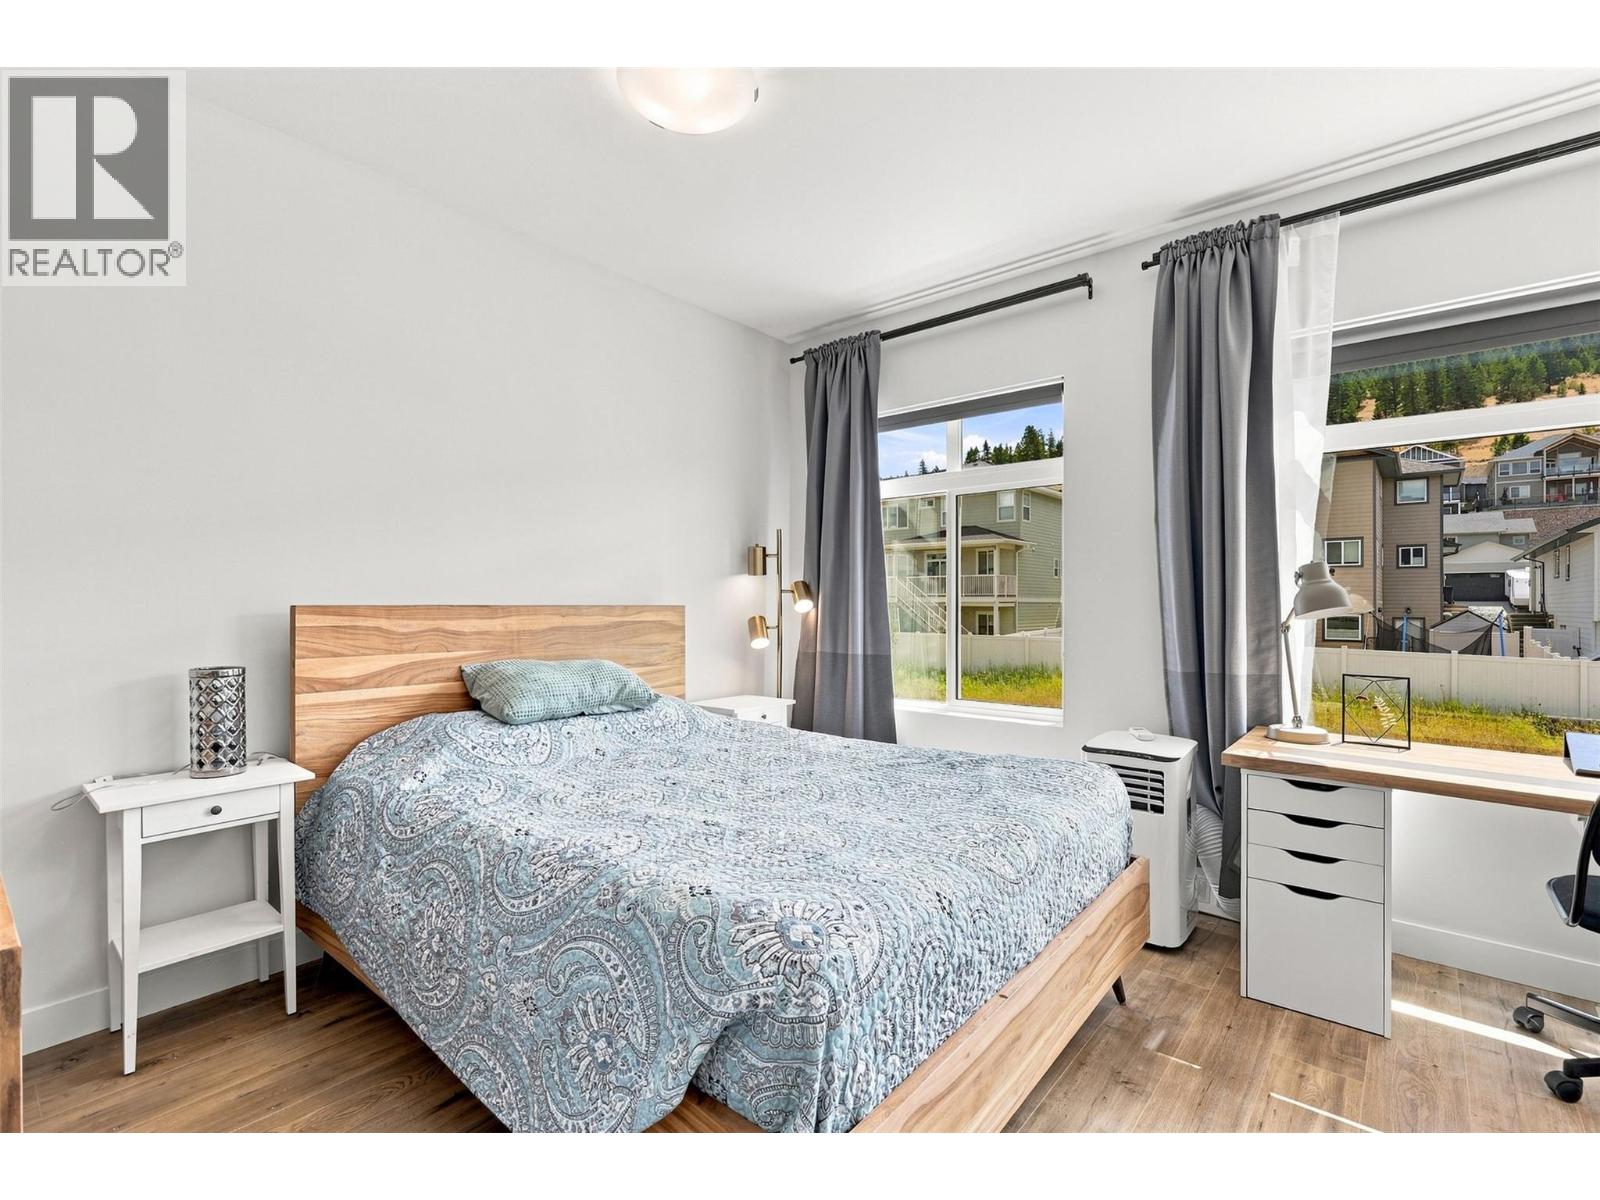
$614,900
Maintenance, Insurance, Ground Maintenance, Property Management, Other, See Remarks
$288.48 Monthly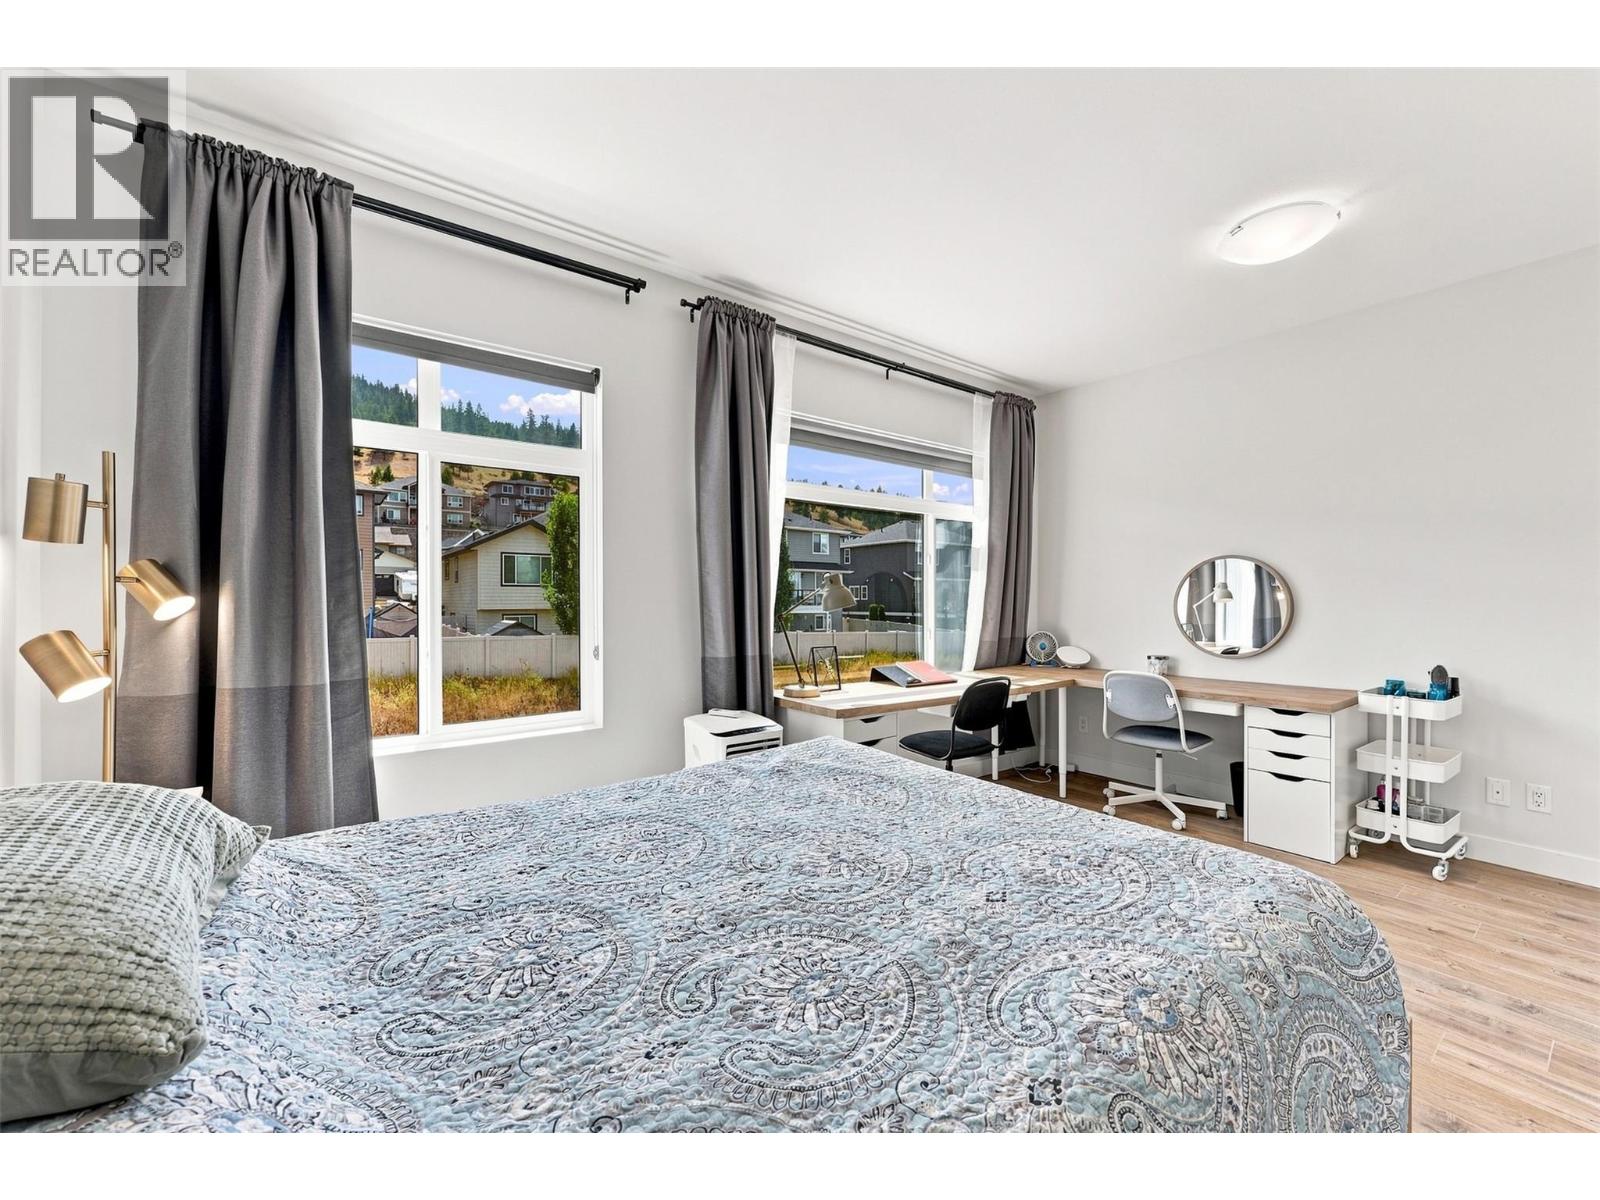
$614,900
Maintenance, Insurance, Ground Maintenance, Property Management, Other, See Remarks
$288.48 Monthly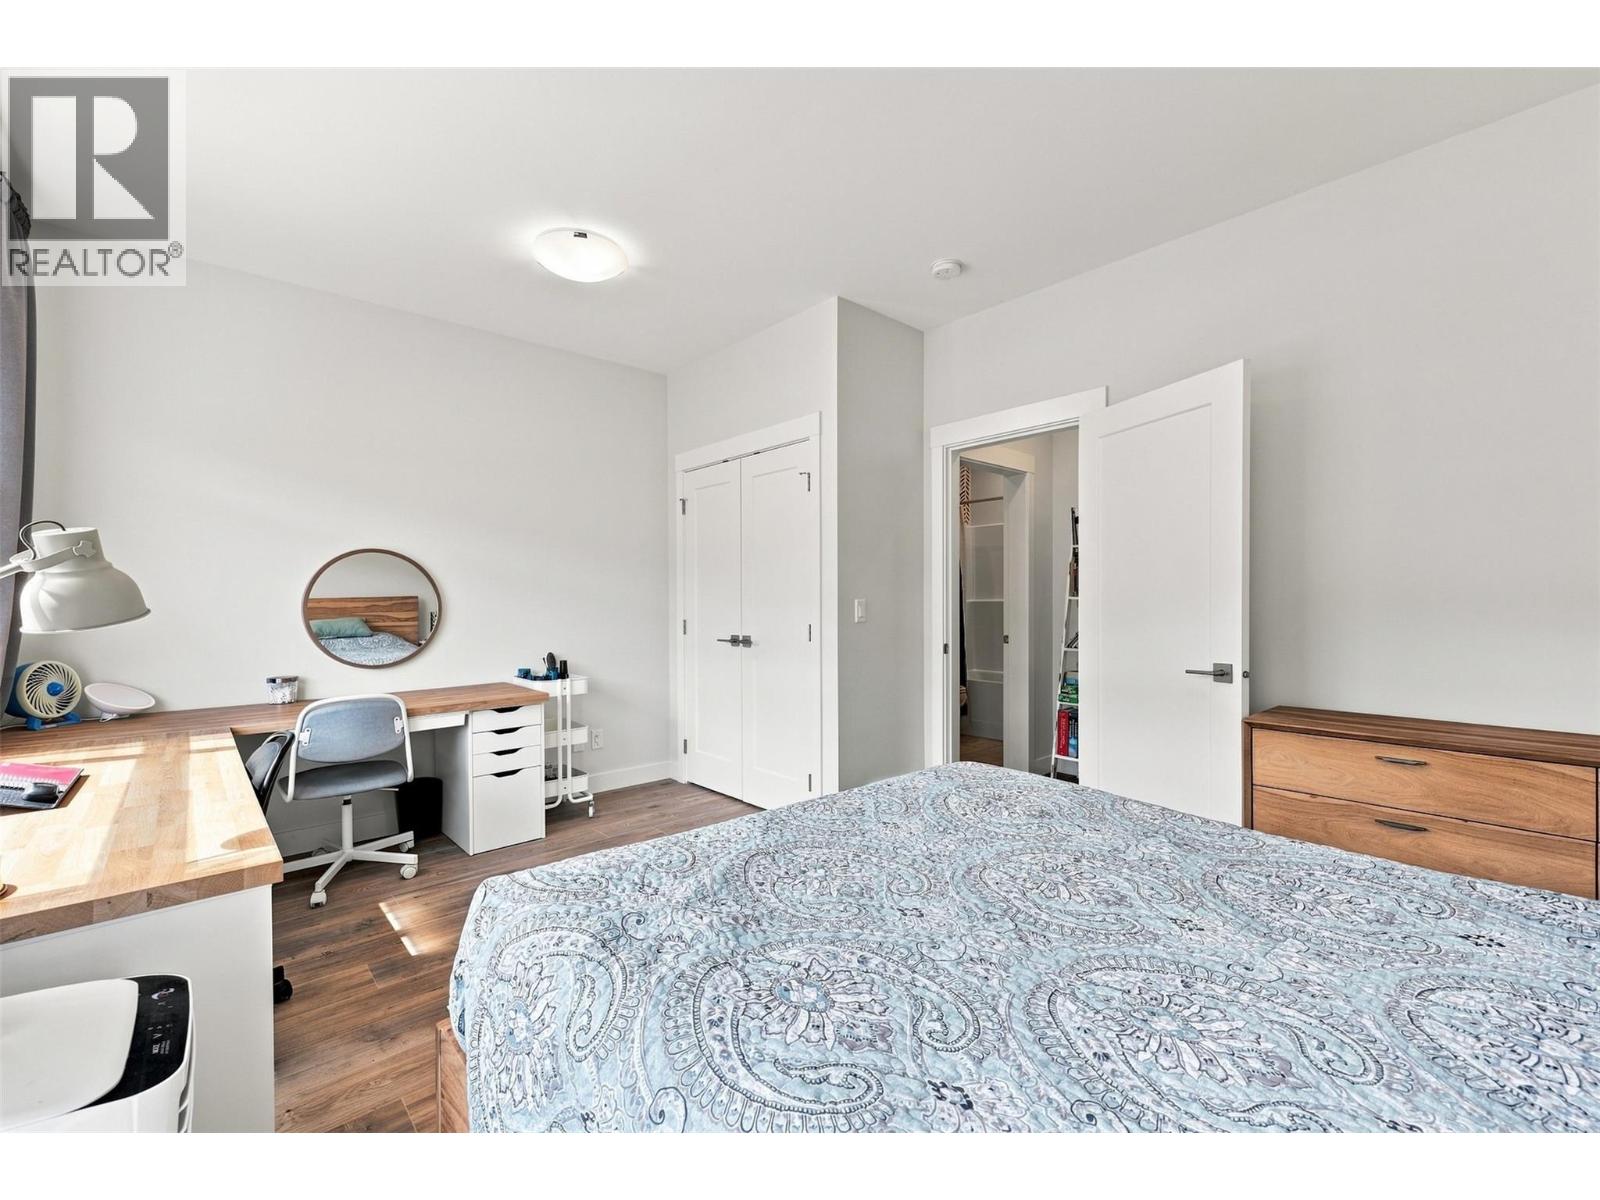
$614,900
Maintenance, Insurance, Ground Maintenance, Property Management, Other, See Remarks
$288.48 Monthly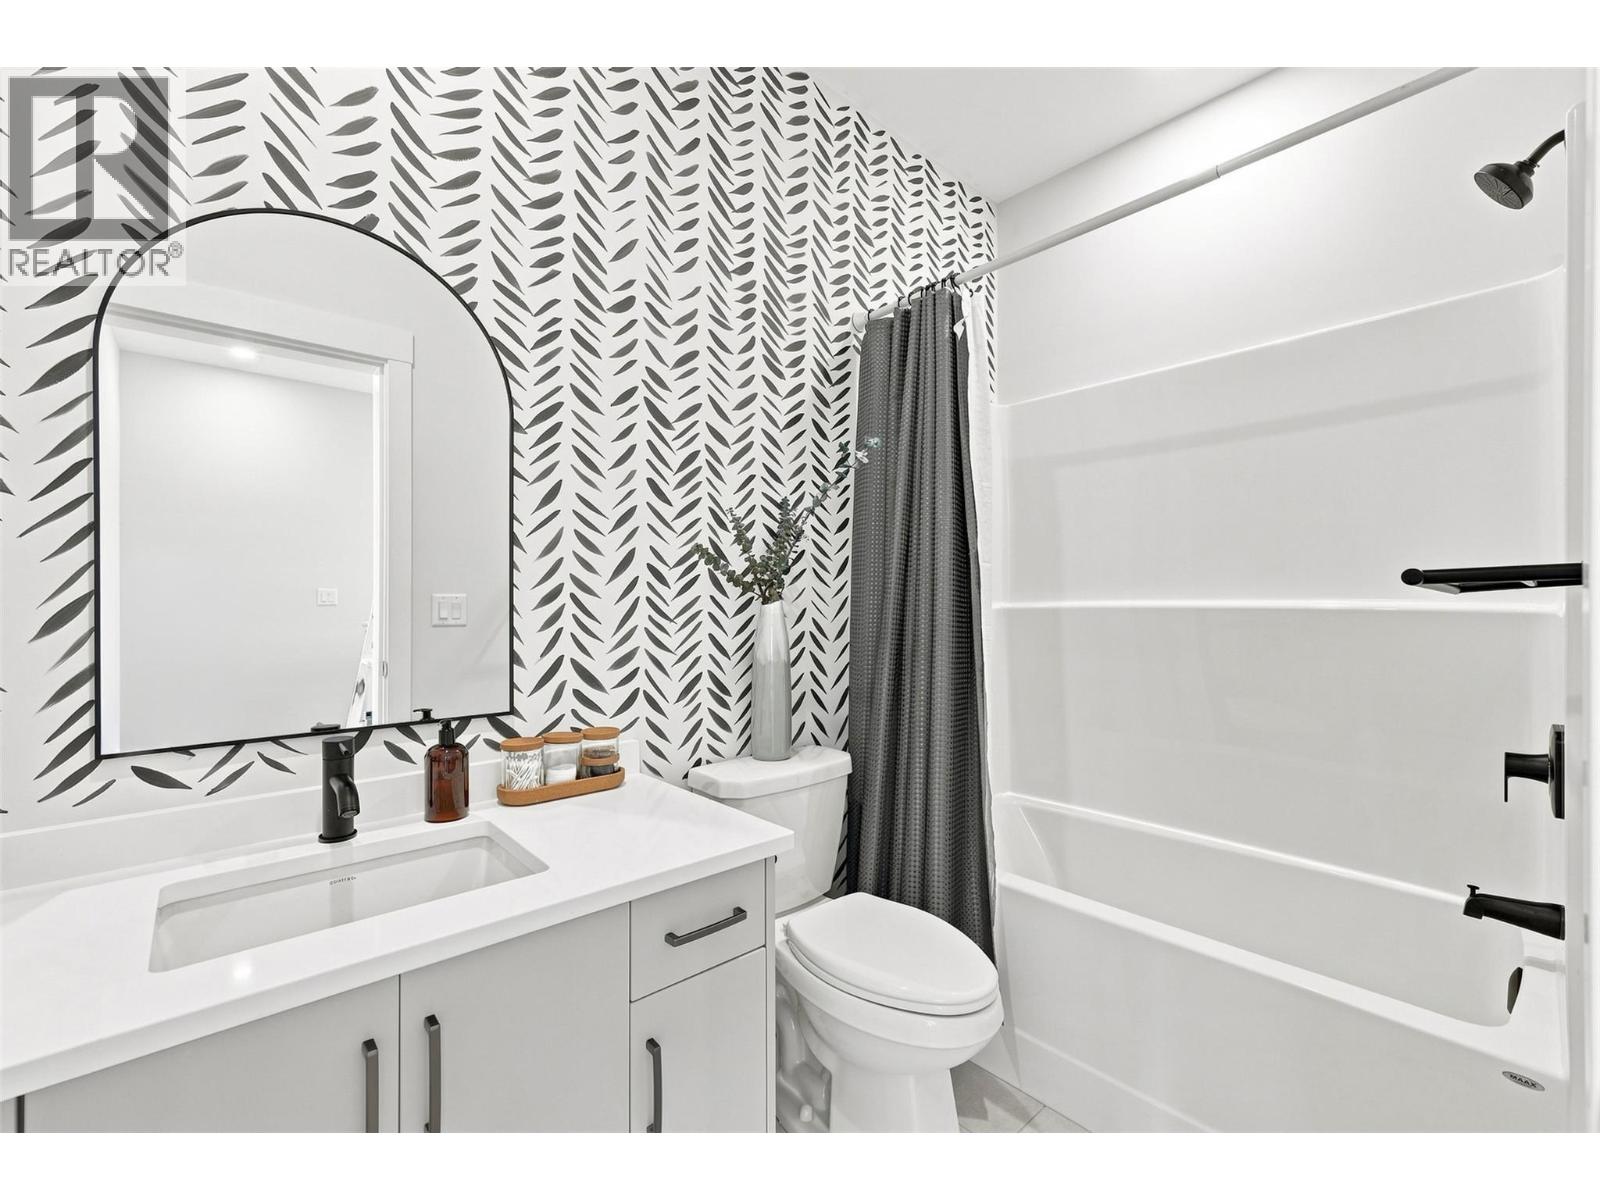
$614,900
Maintenance, Insurance, Ground Maintenance, Property Management, Other, See Remarks
$288.48 Monthly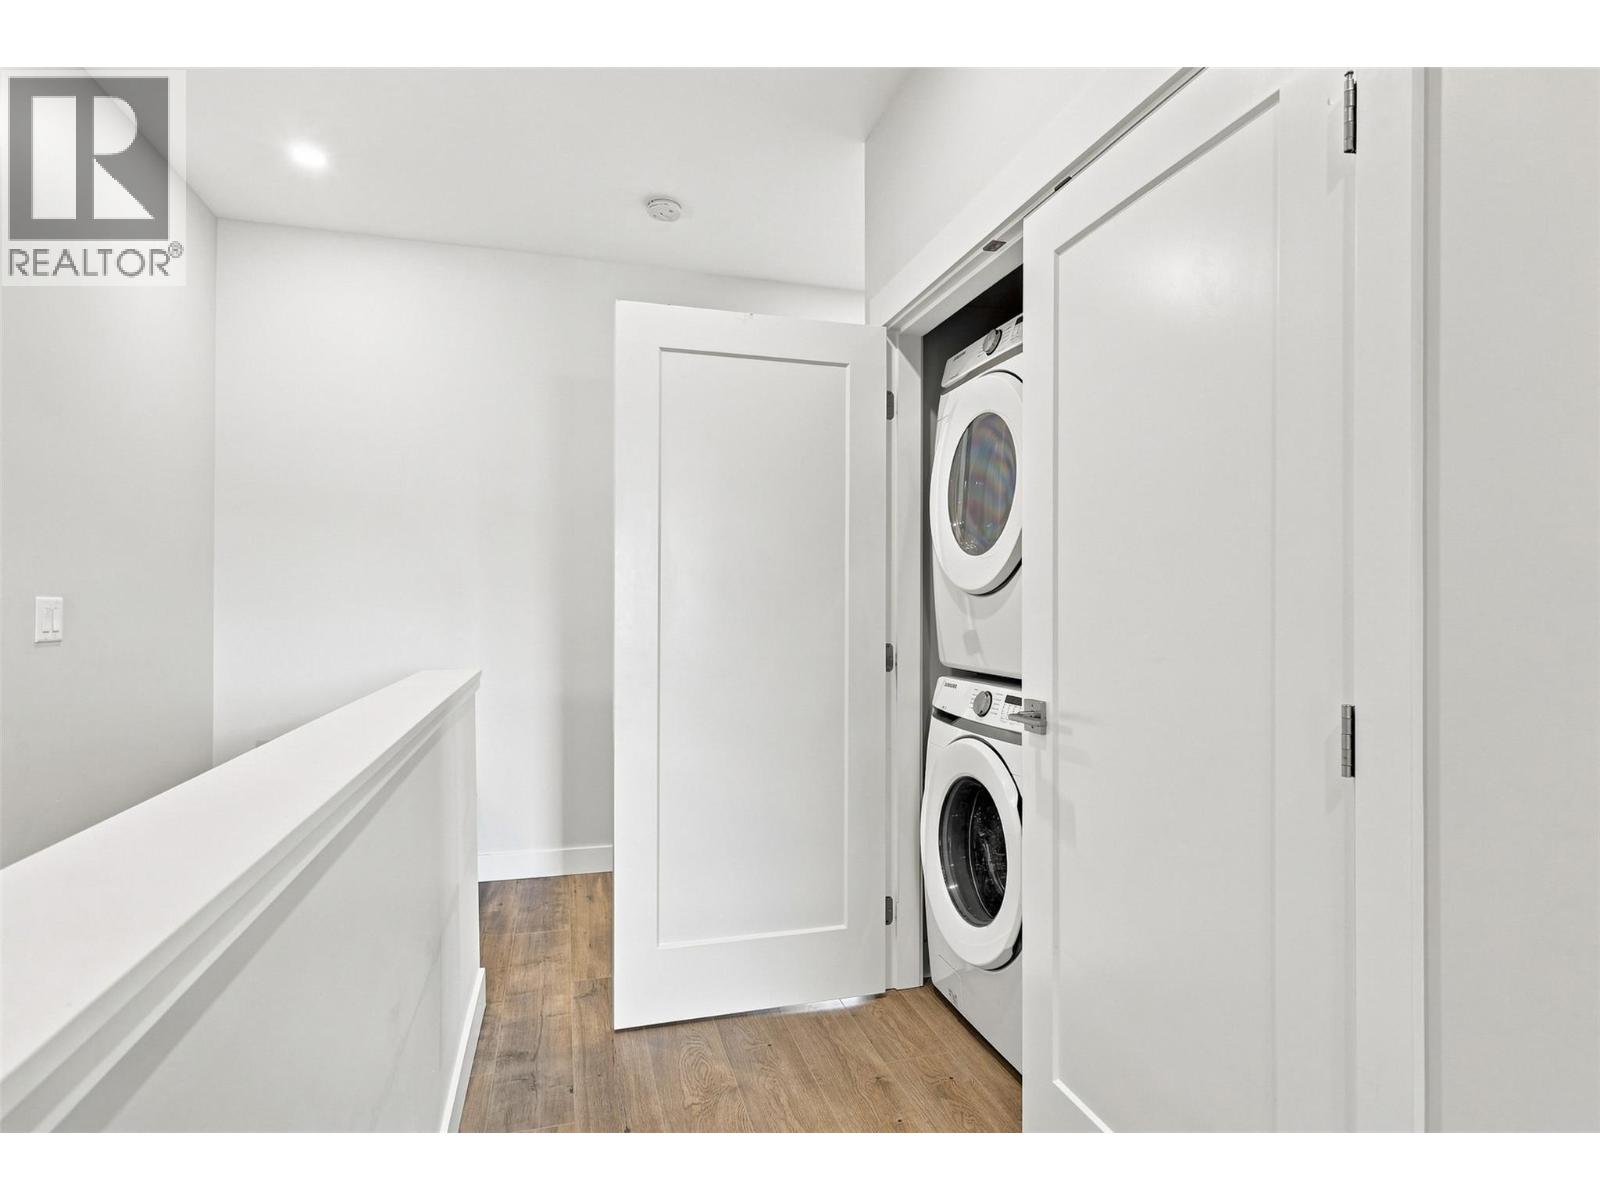
$614,900
Maintenance, Insurance, Ground Maintenance, Property Management, Other, See Remarks
$288.48 Monthly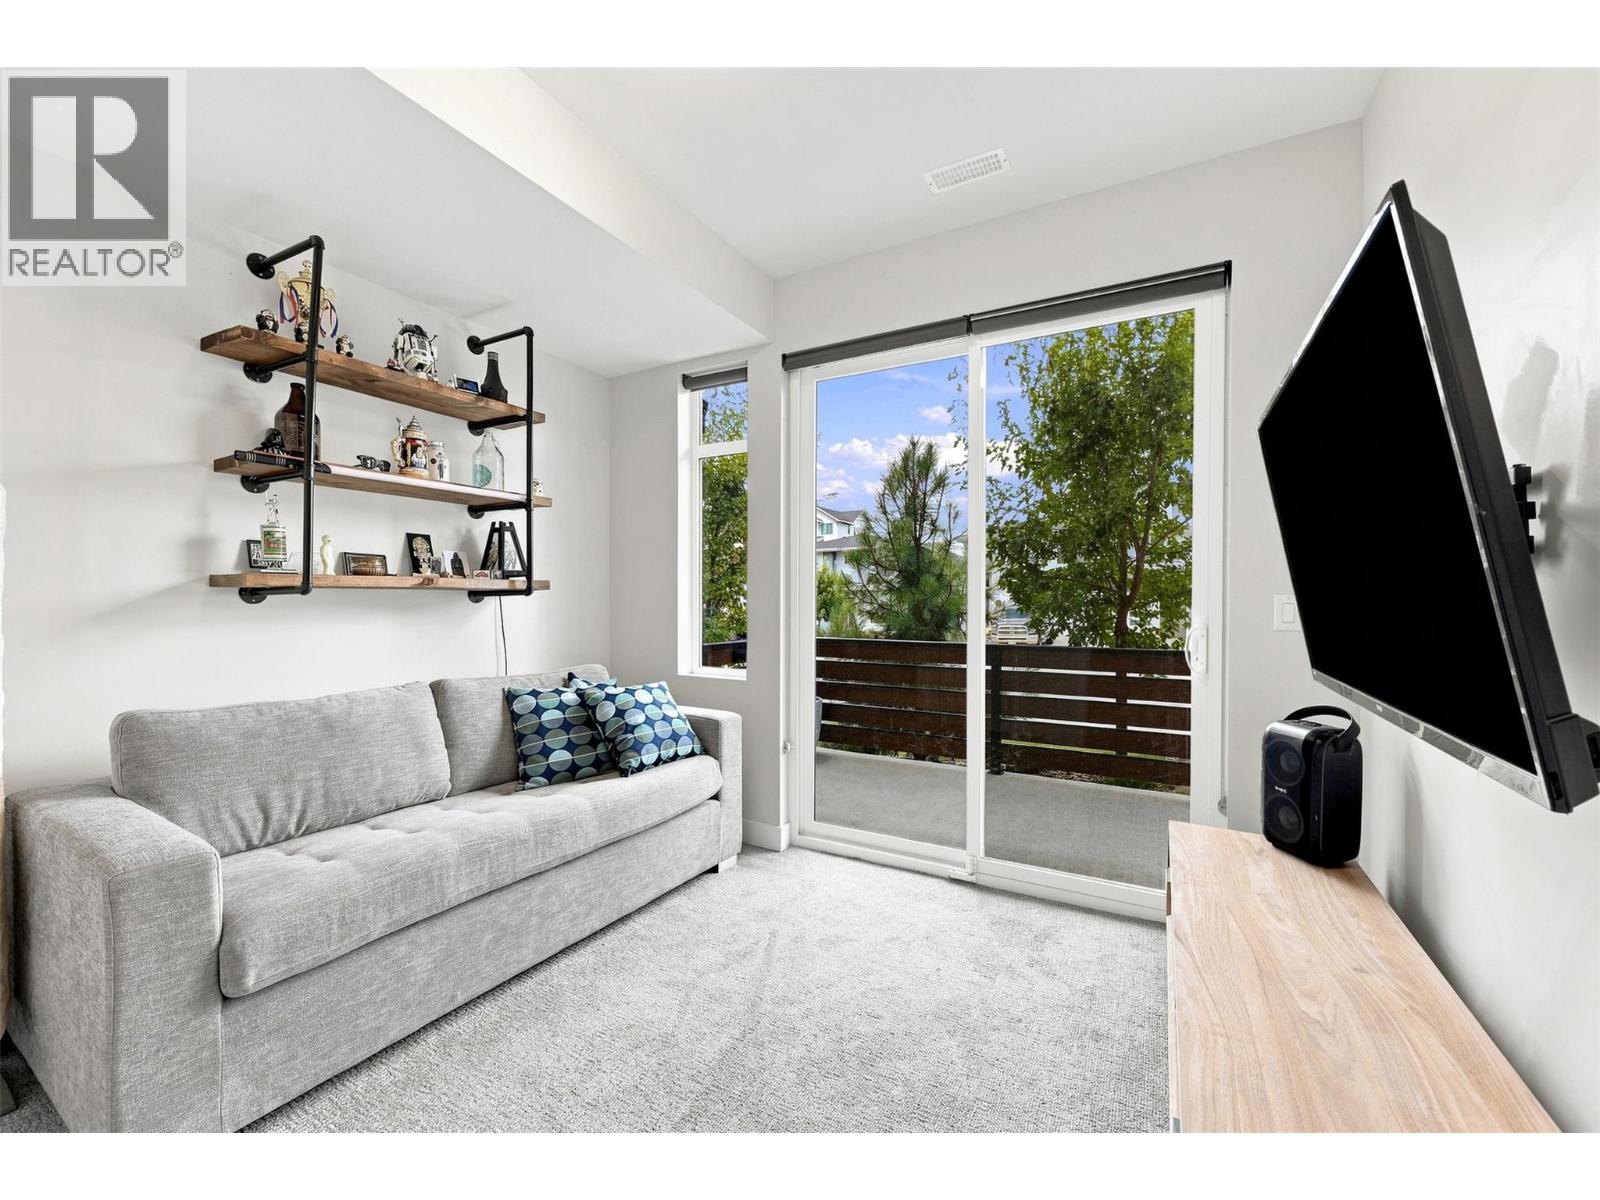
$614,900
Maintenance, Insurance, Ground Maintenance, Property Management, Other, See Remarks
$288.48 Monthly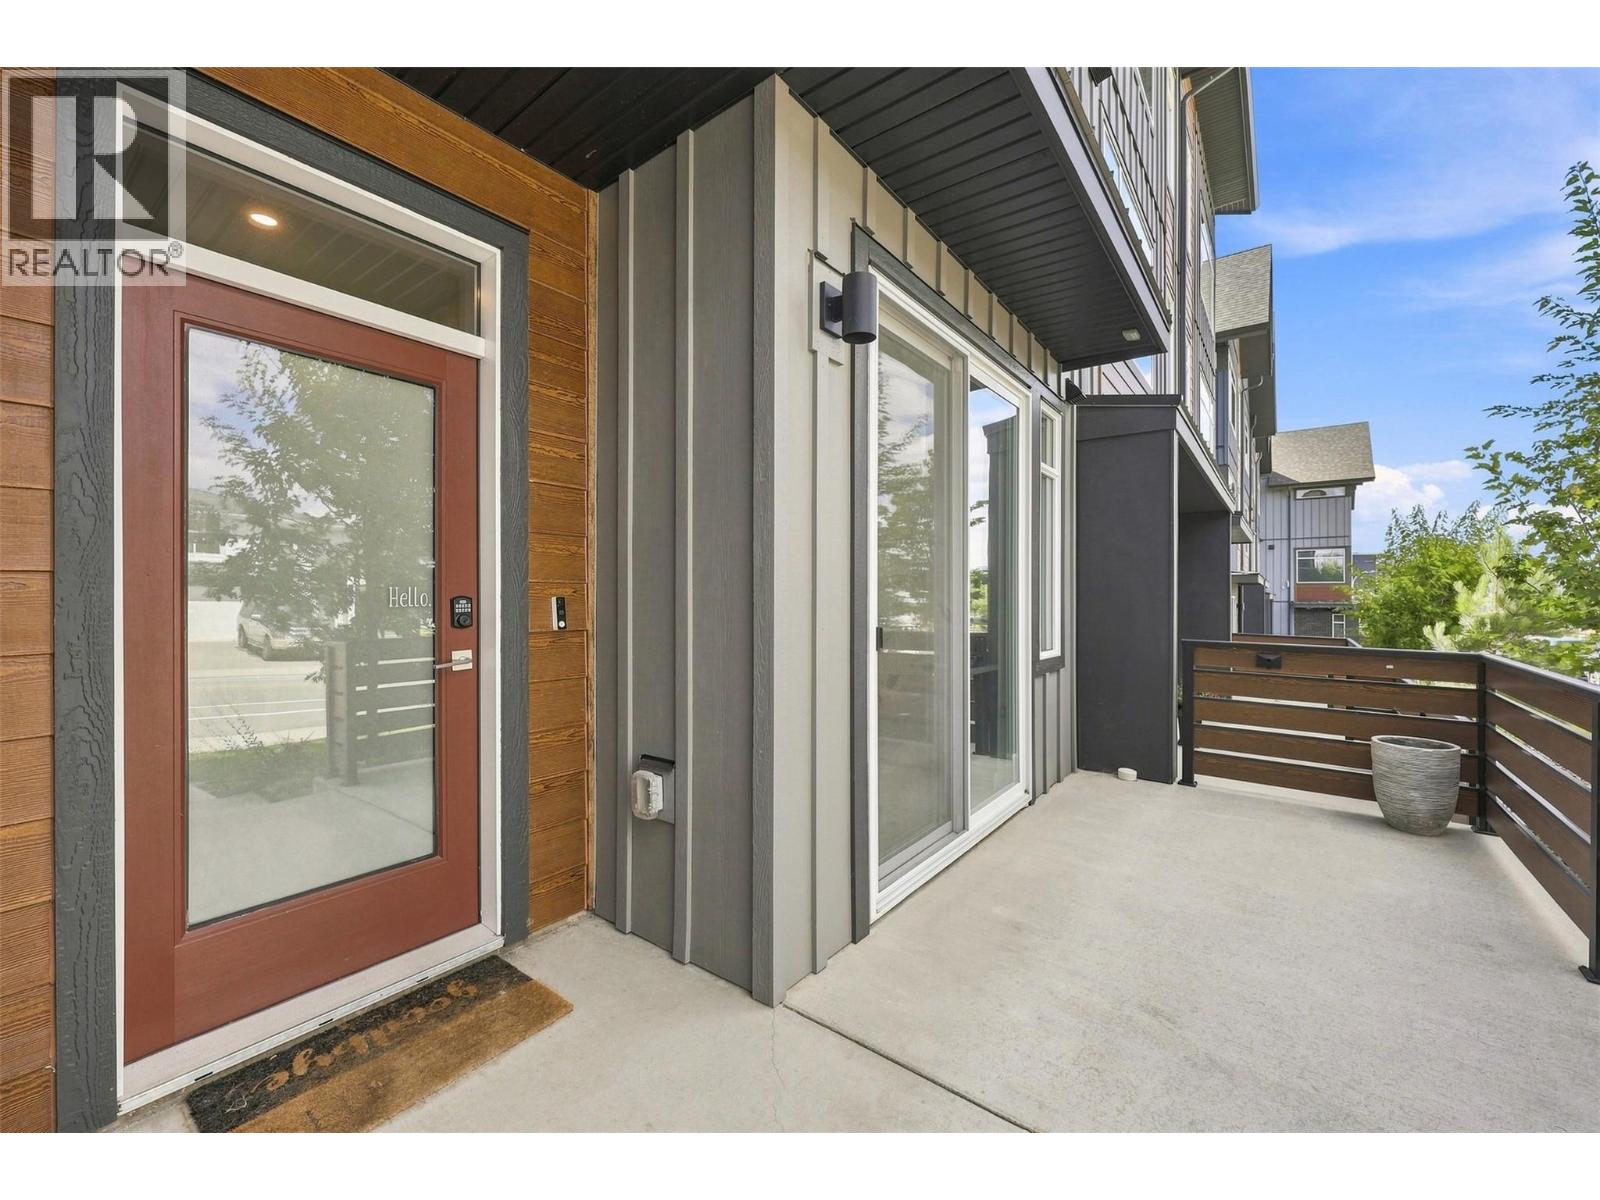
$614,900
Maintenance, Insurance, Ground Maintenance, Property Management, Other, See Remarks
$288.48 Monthly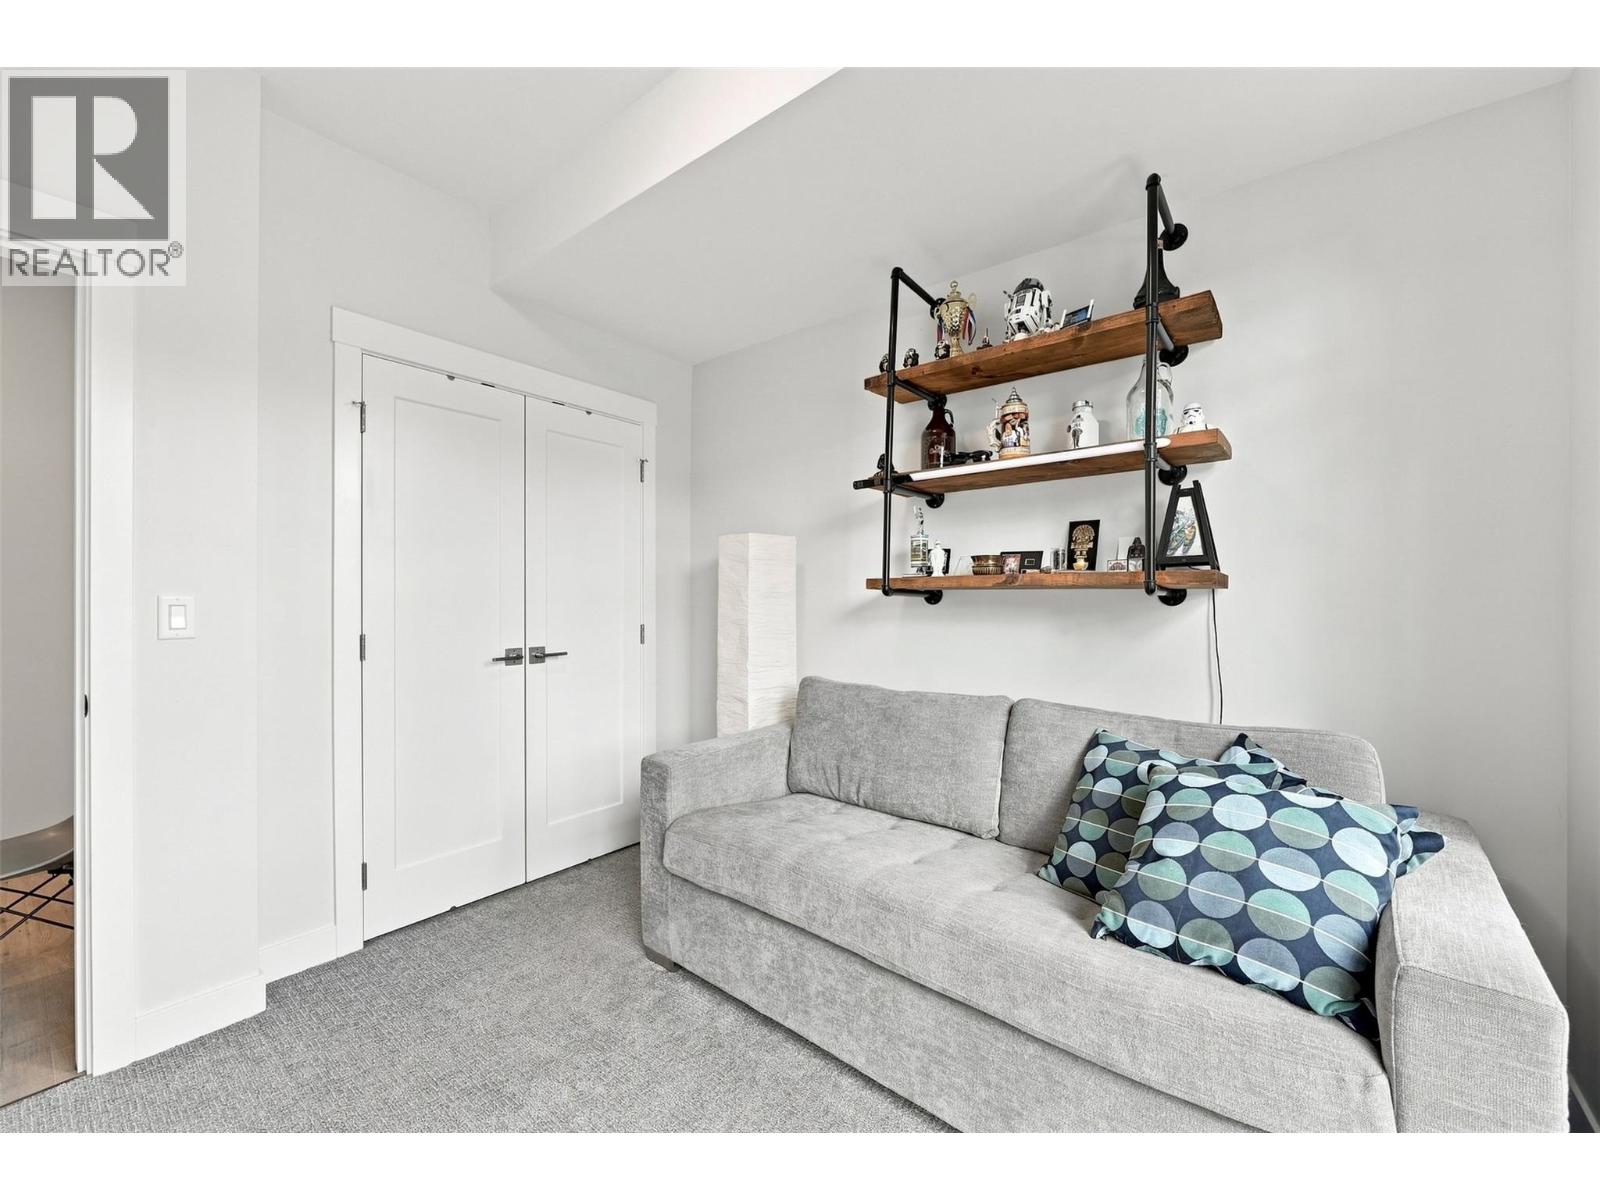
$614,900
Maintenance, Insurance, Ground Maintenance, Property Management, Other, See Remarks
$288.48 Monthly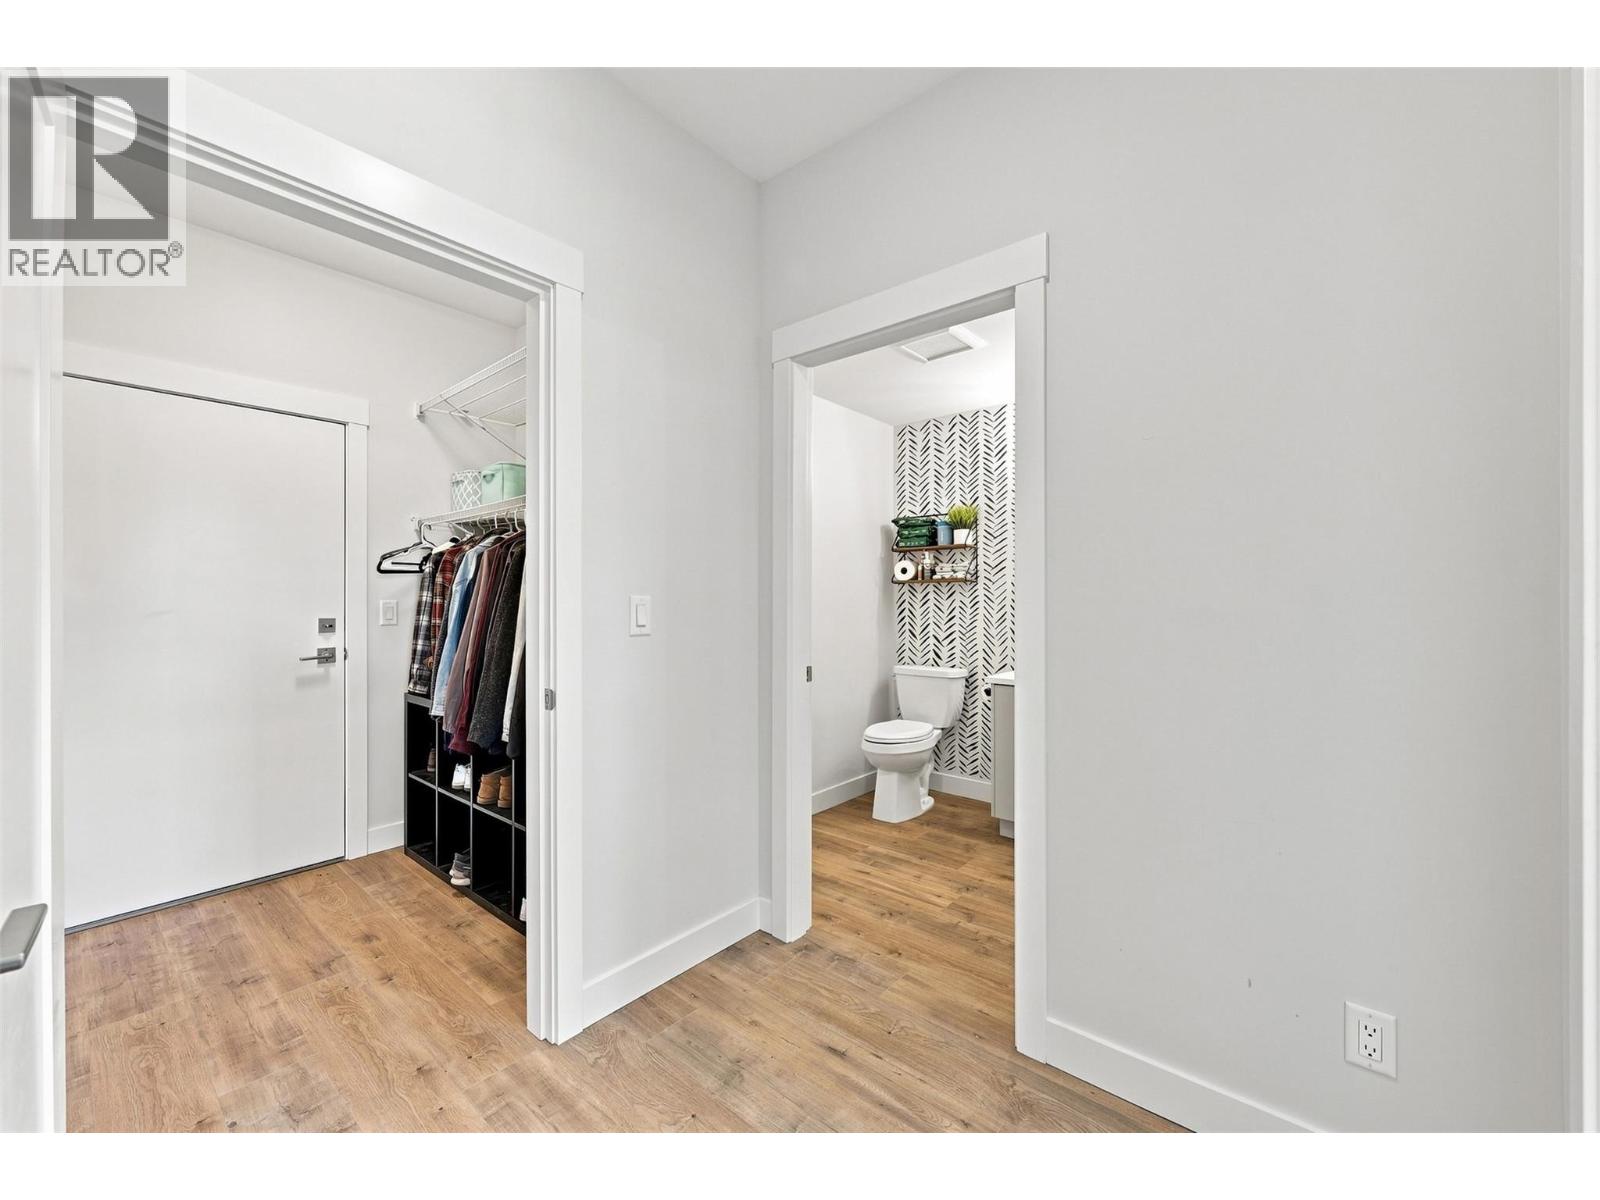
$614,900
Maintenance, Insurance, Ground Maintenance, Property Management, Other, See Remarks
$288.48 Monthly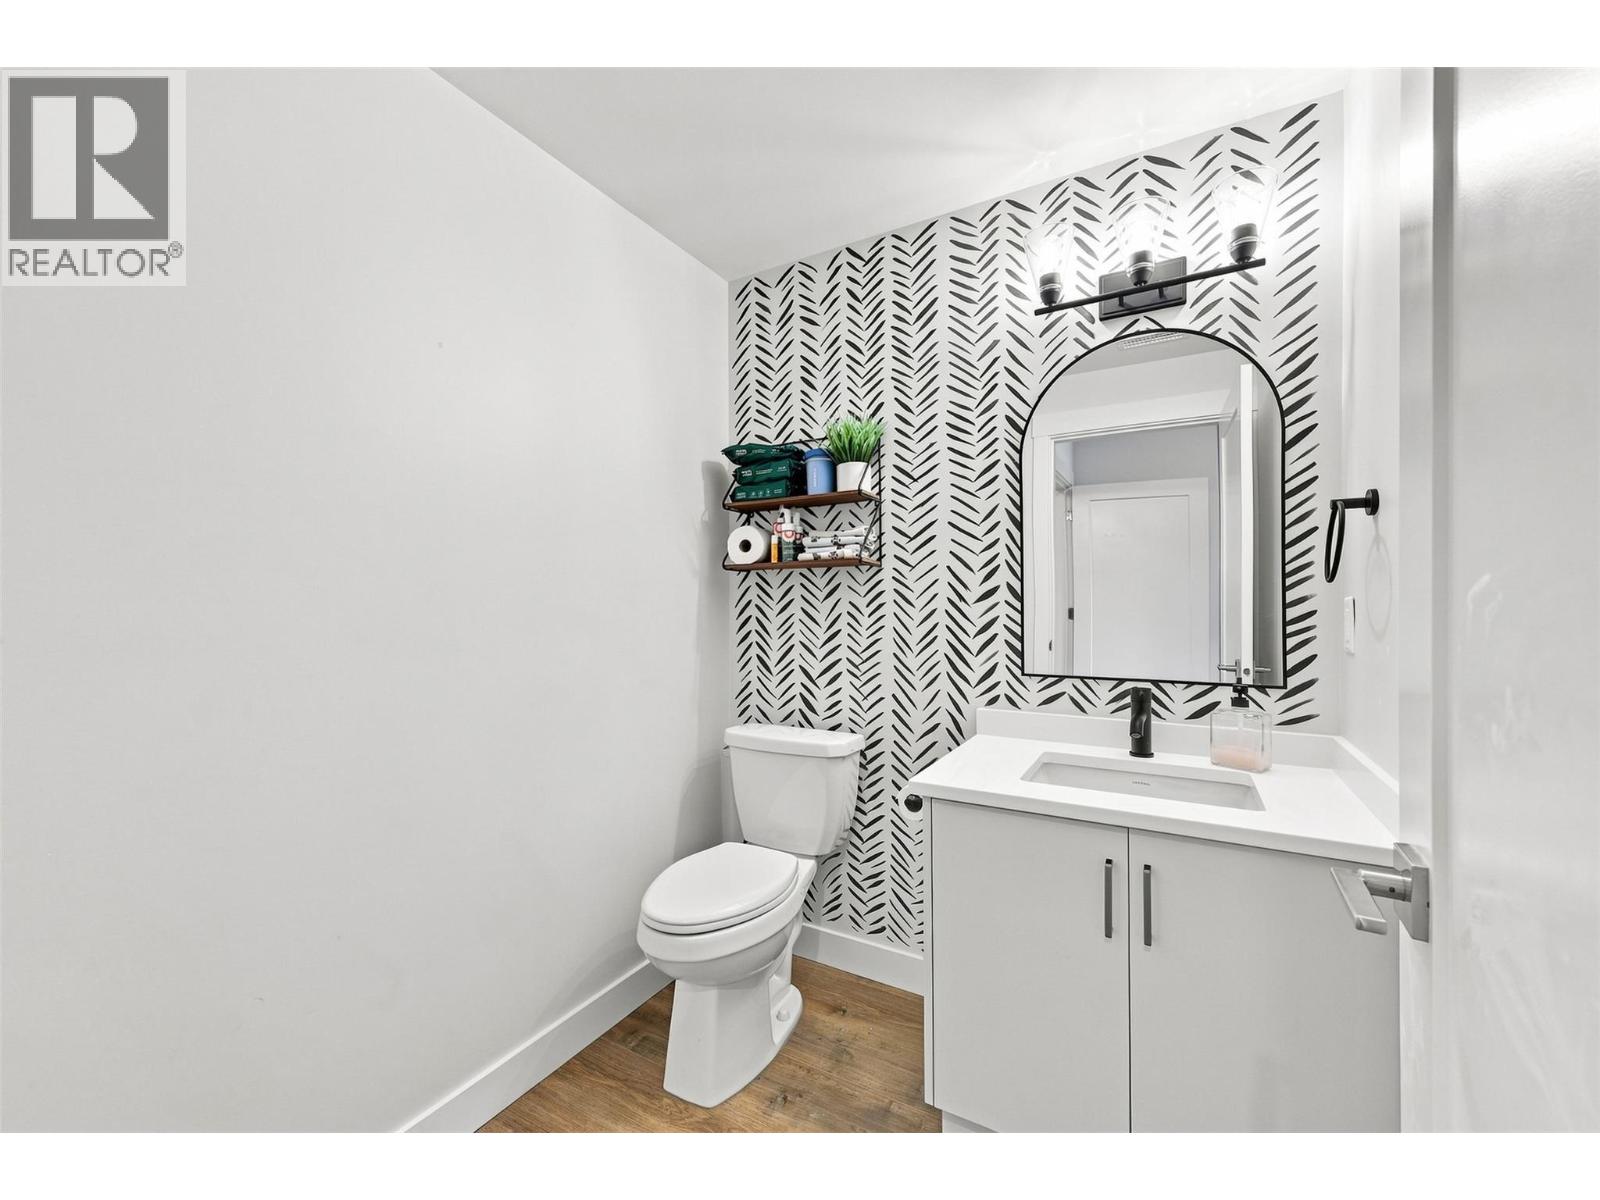
$614,900
Maintenance, Insurance, Ground Maintenance, Property Management, Other, See Remarks
$288.48 Monthly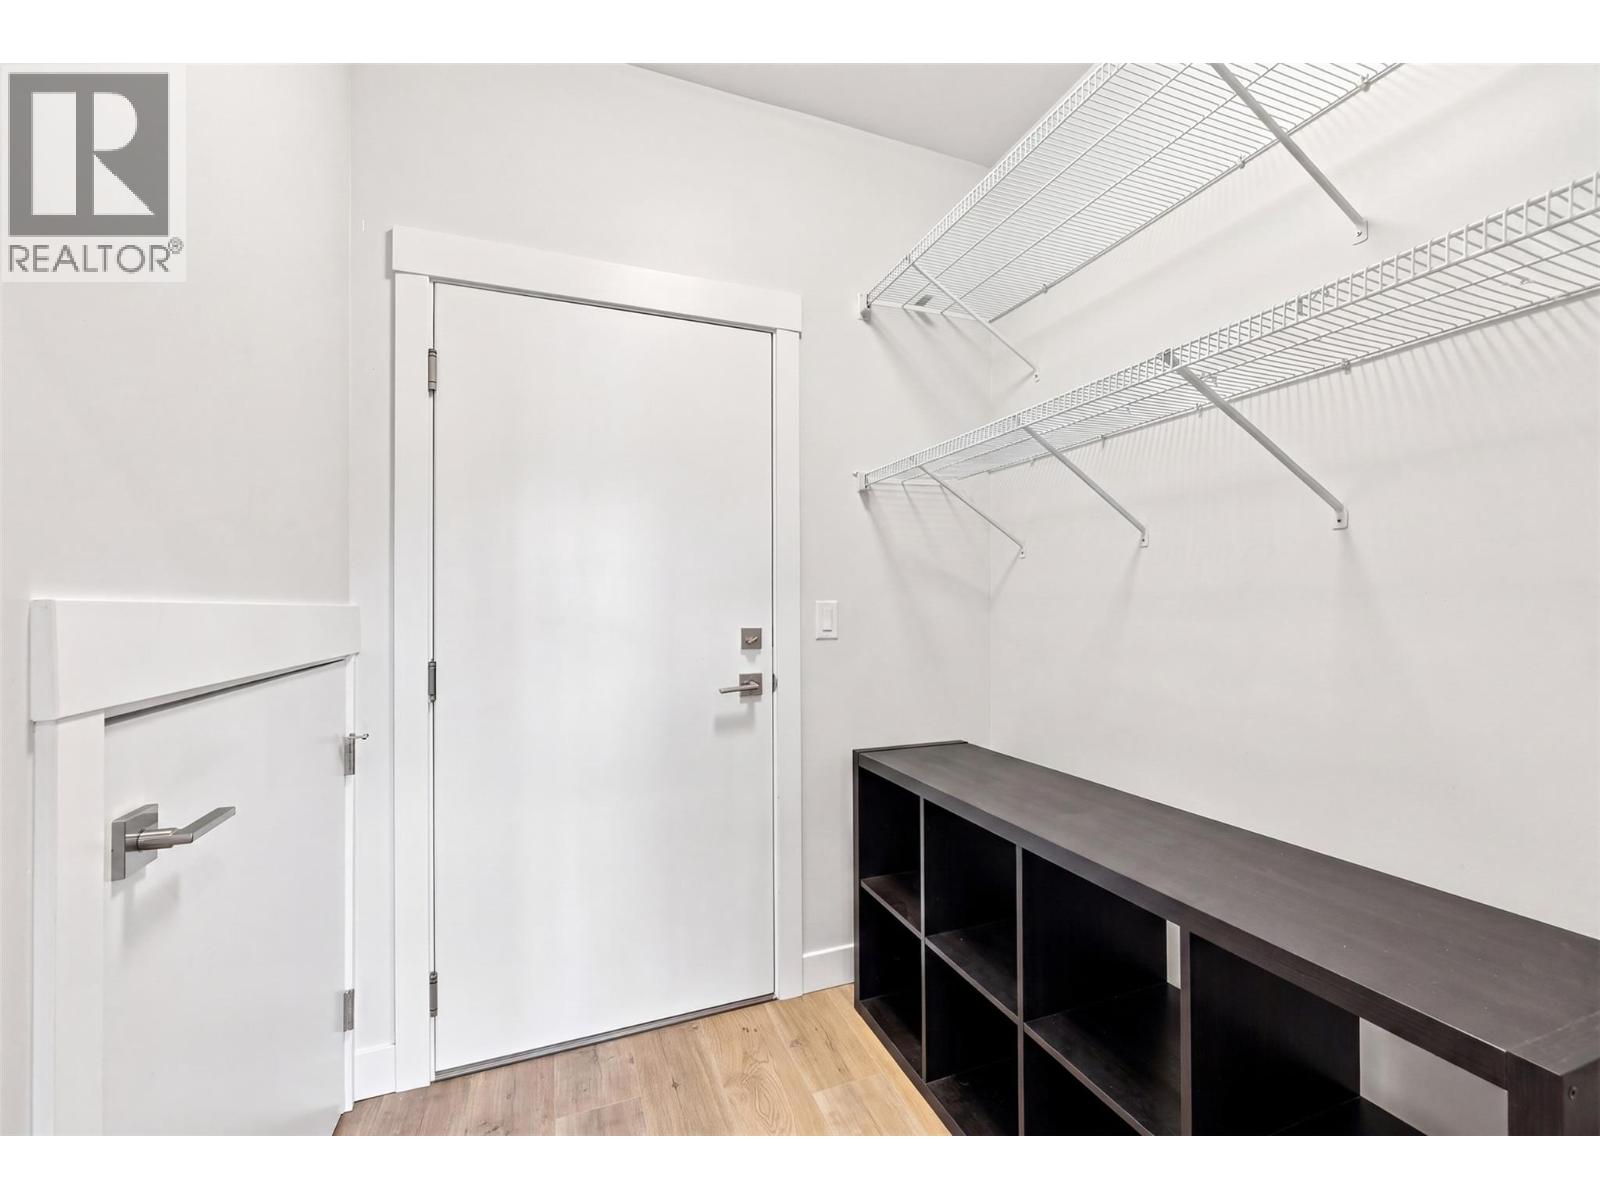
$614,900
Maintenance, Insurance, Ground Maintenance, Property Management, Other, See Remarks
$288.48 Monthly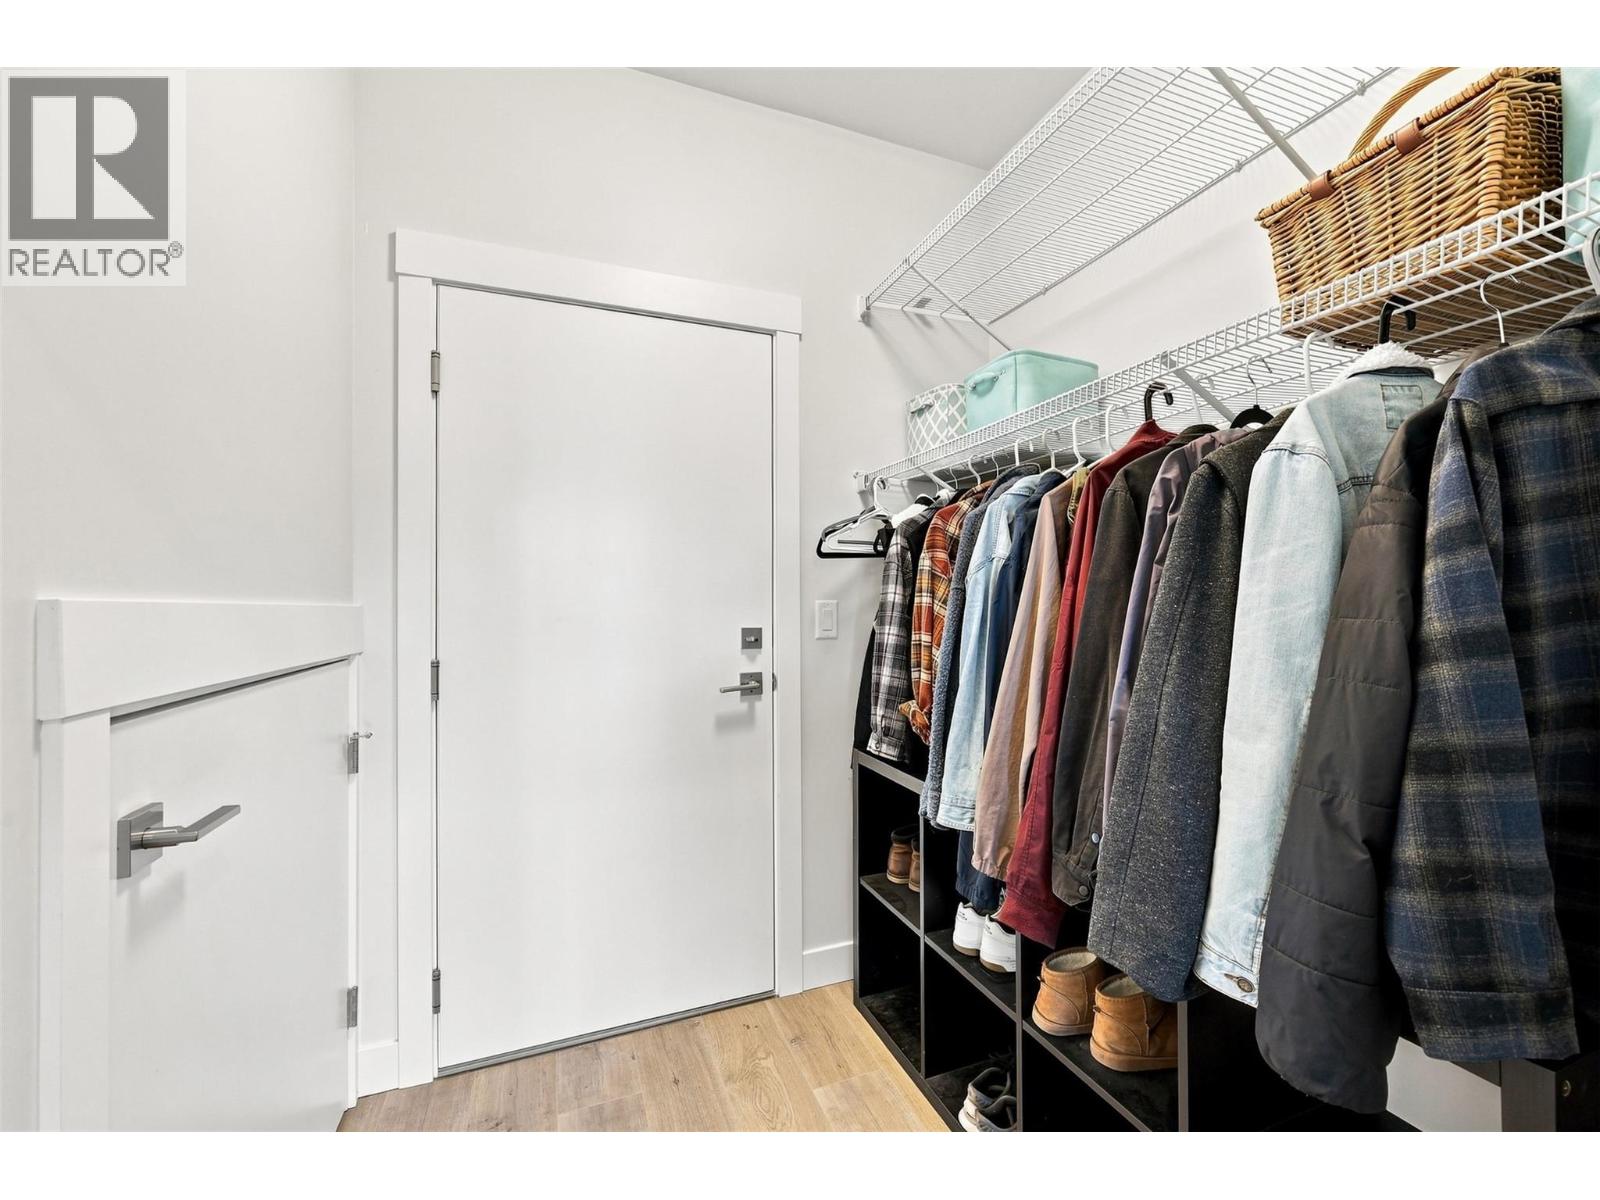
$614,900
Maintenance, Insurance, Ground Maintenance, Property Management, Other, See Remarks
$288.48 Monthly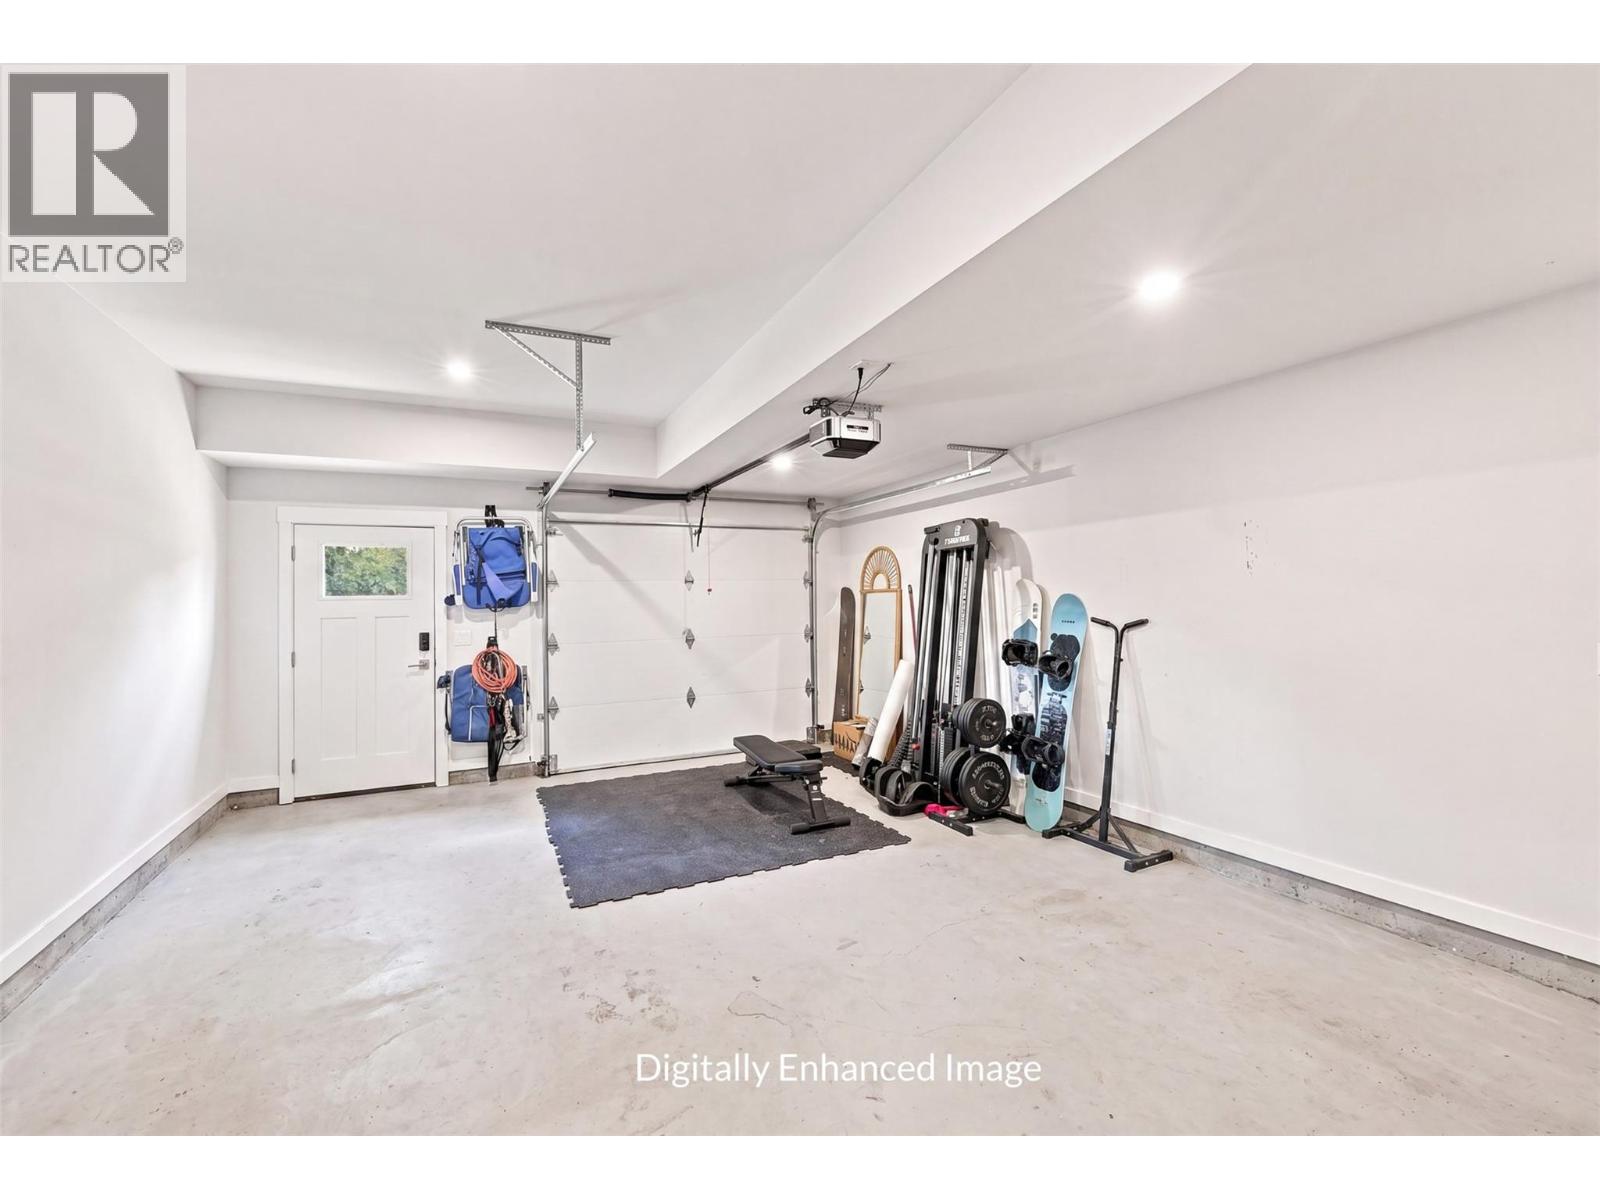
$614,900
Maintenance, Insurance, Ground Maintenance, Property Management, Other, See Remarks
$288.48 Monthly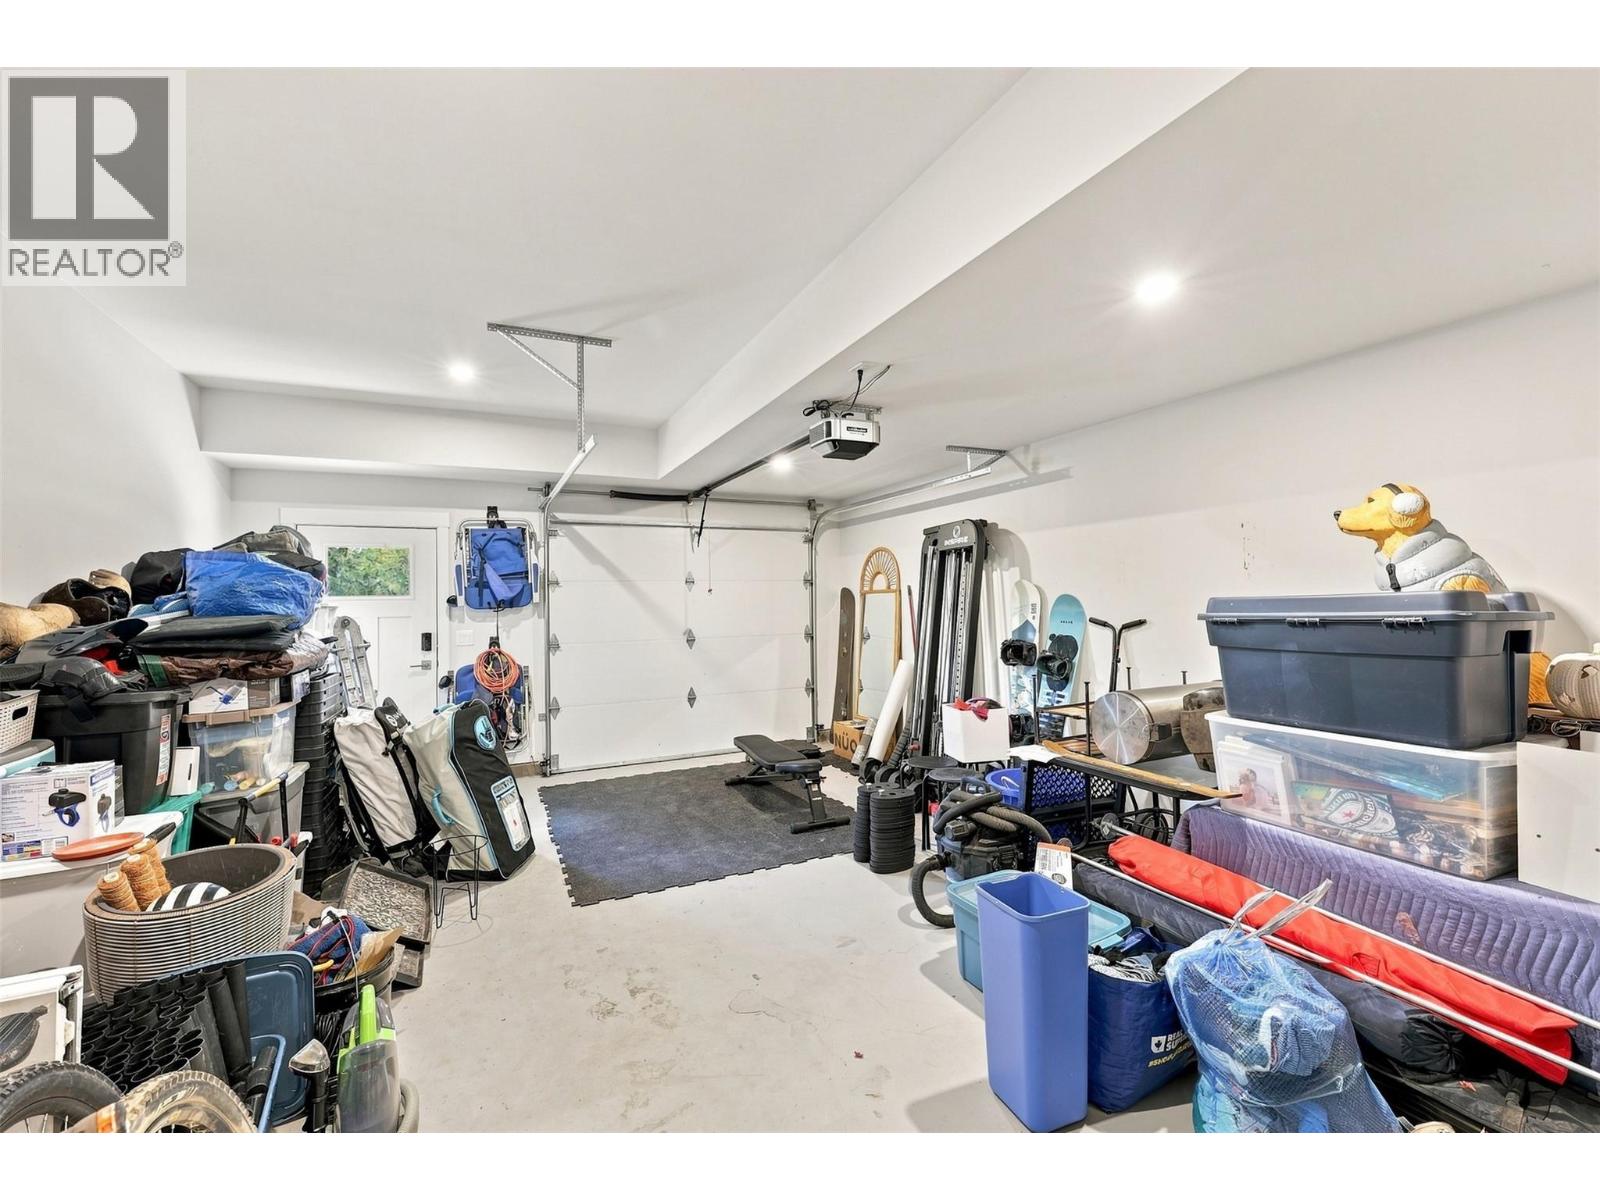
$614,900
Maintenance, Insurance, Ground Maintenance, Property Management, Other, See Remarks
$288.48 Monthly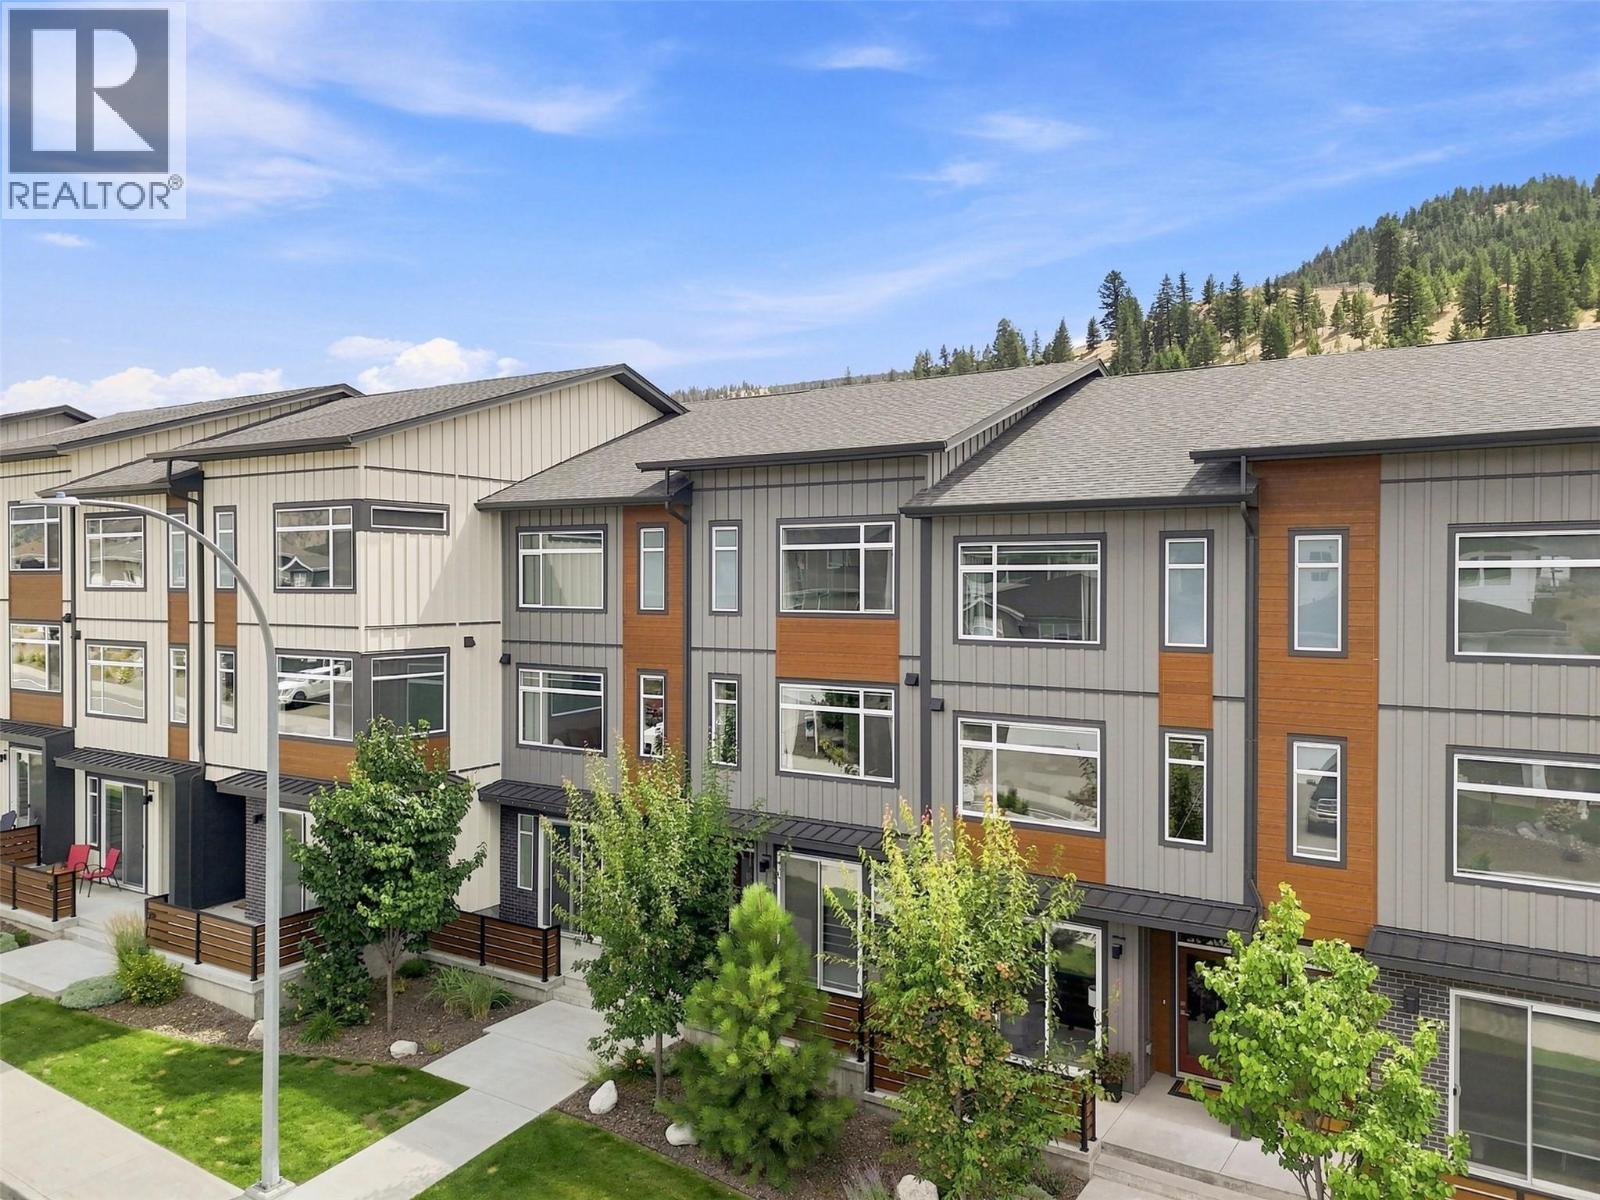
$614,900
Maintenance, Insurance, Ground Maintenance, Property Management, Other, See Remarks
$288.48 Monthly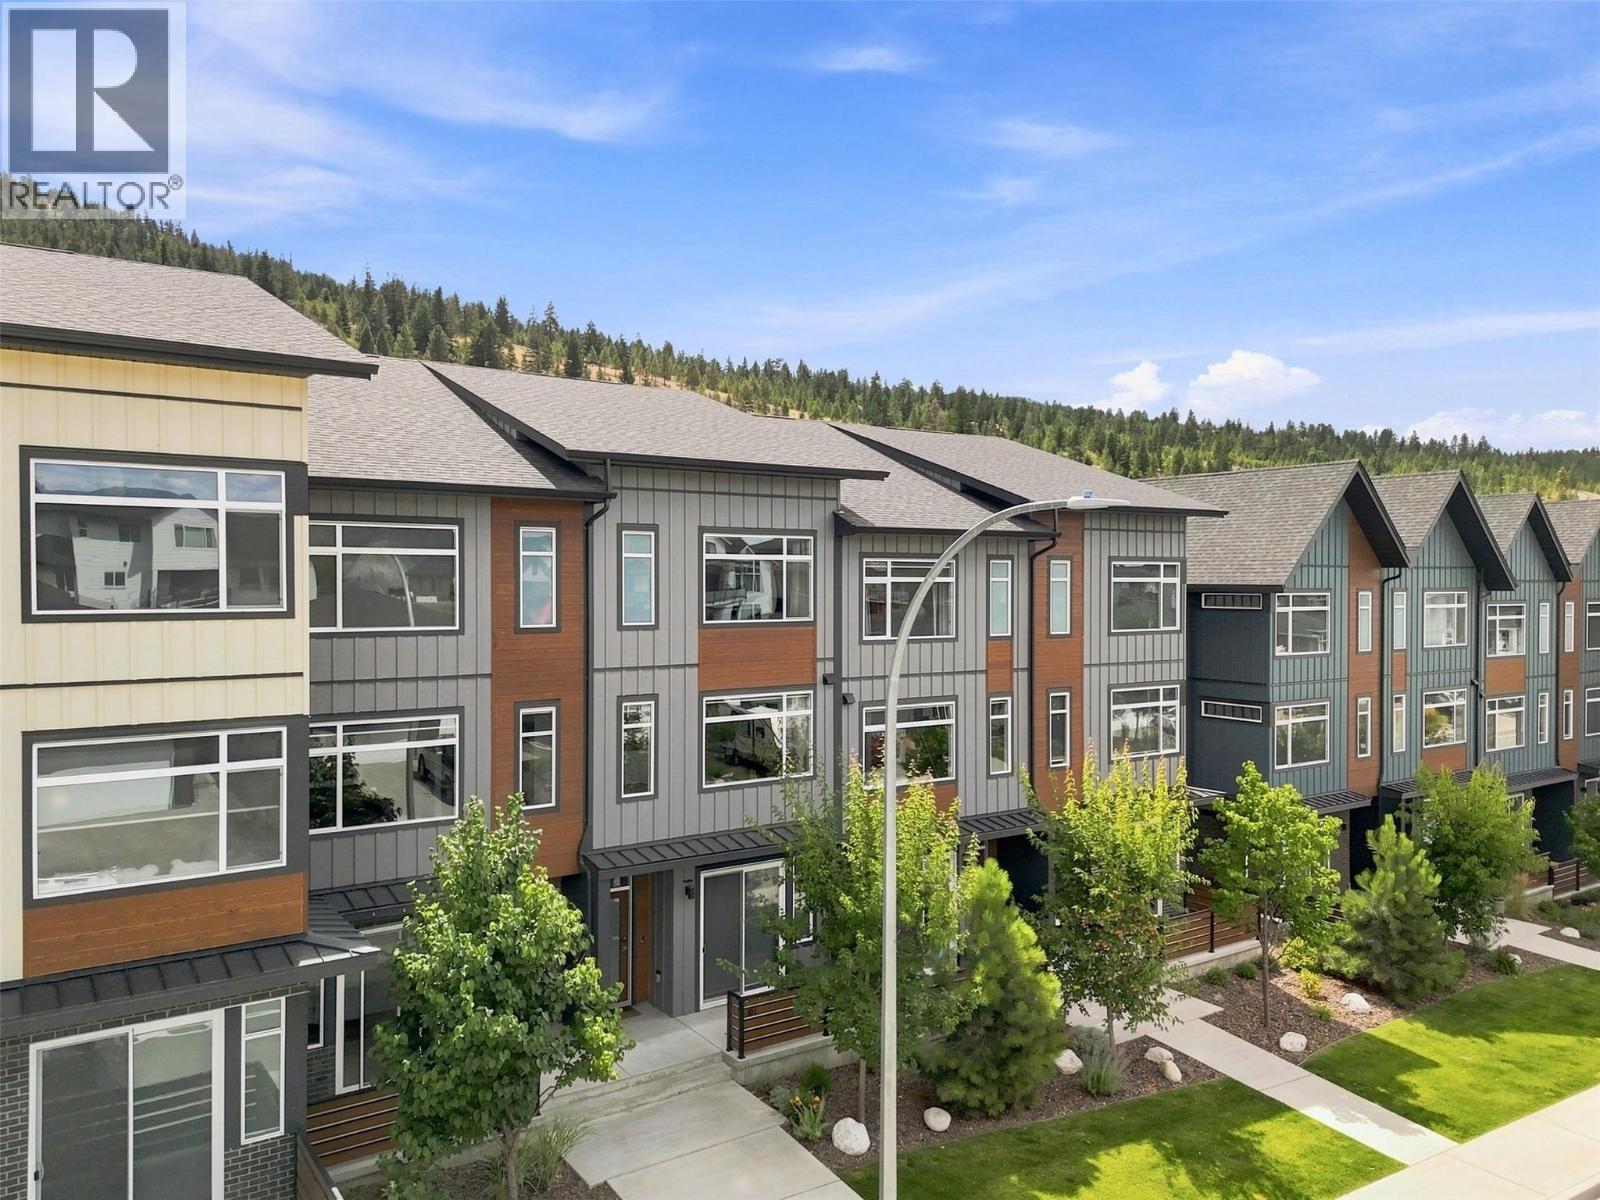
$614,900
Maintenance, Insurance, Ground Maintenance, Property Management, Other, See Remarks
$288.48 Monthly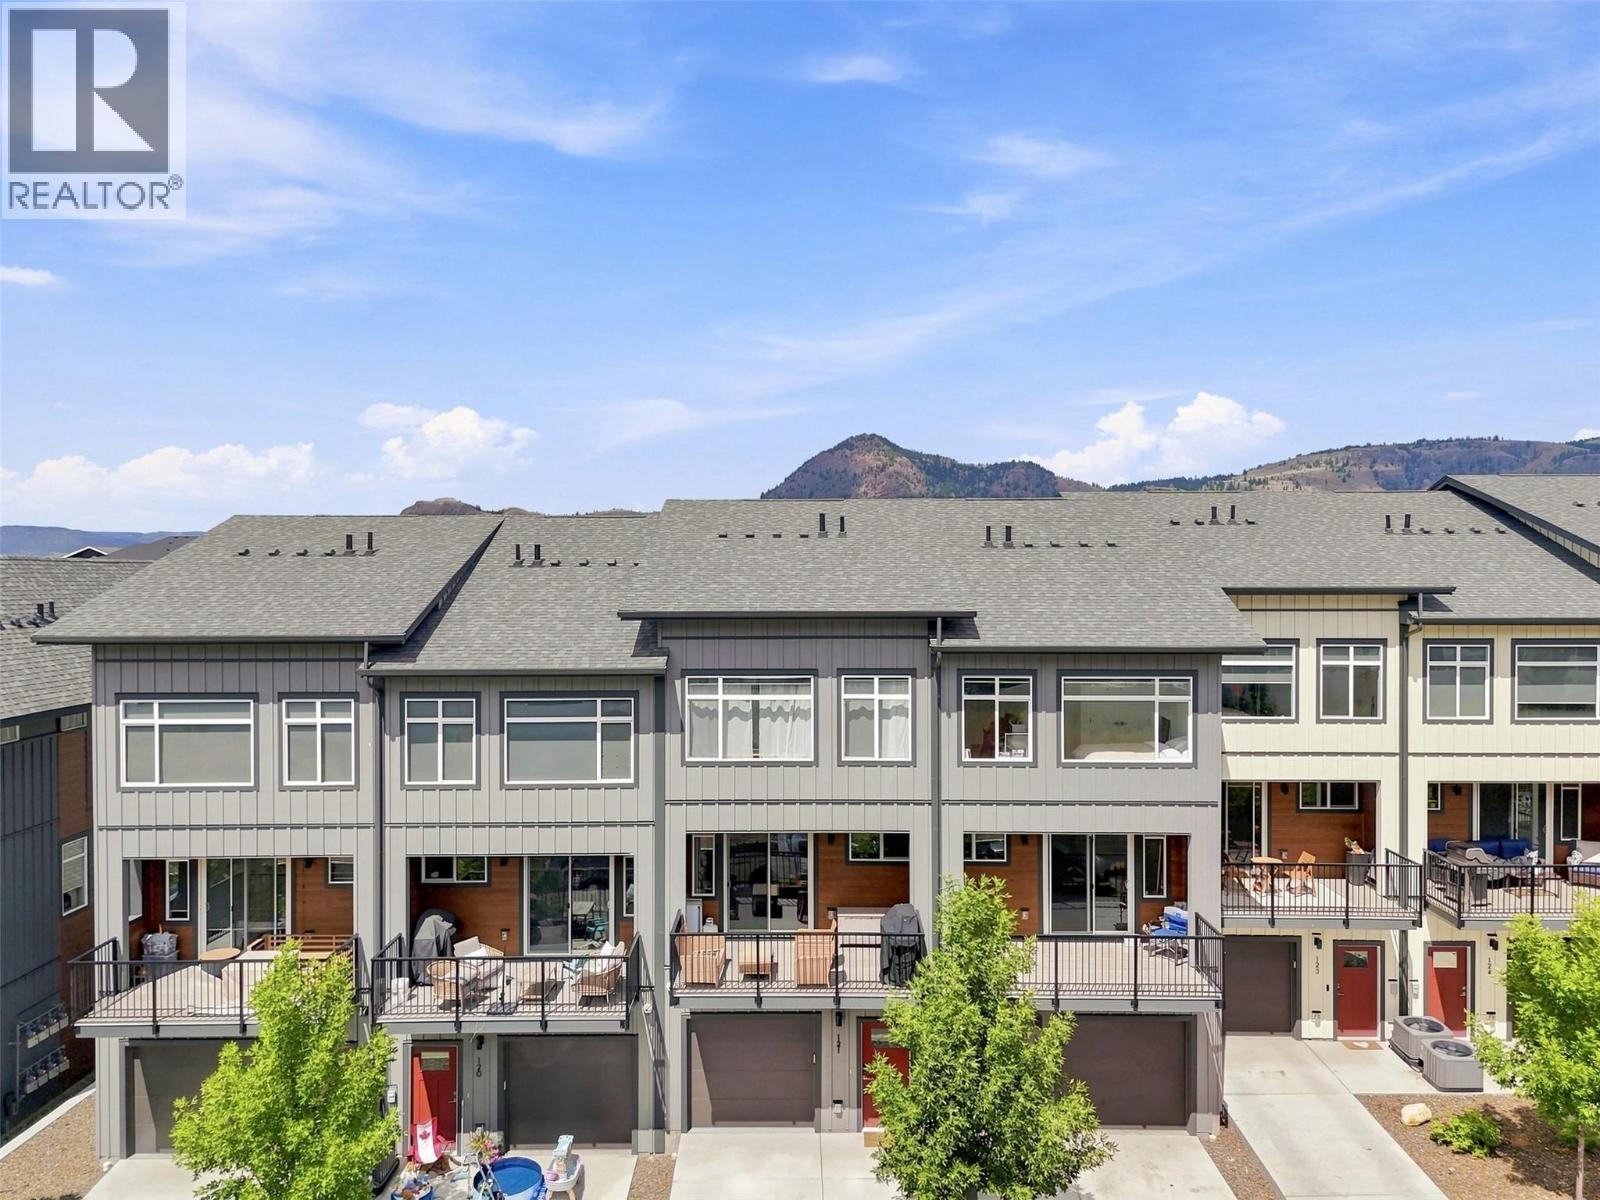
$614,900
Maintenance, Insurance, Ground Maintenance, Property Management, Other, See Remarks
$288.48 Monthly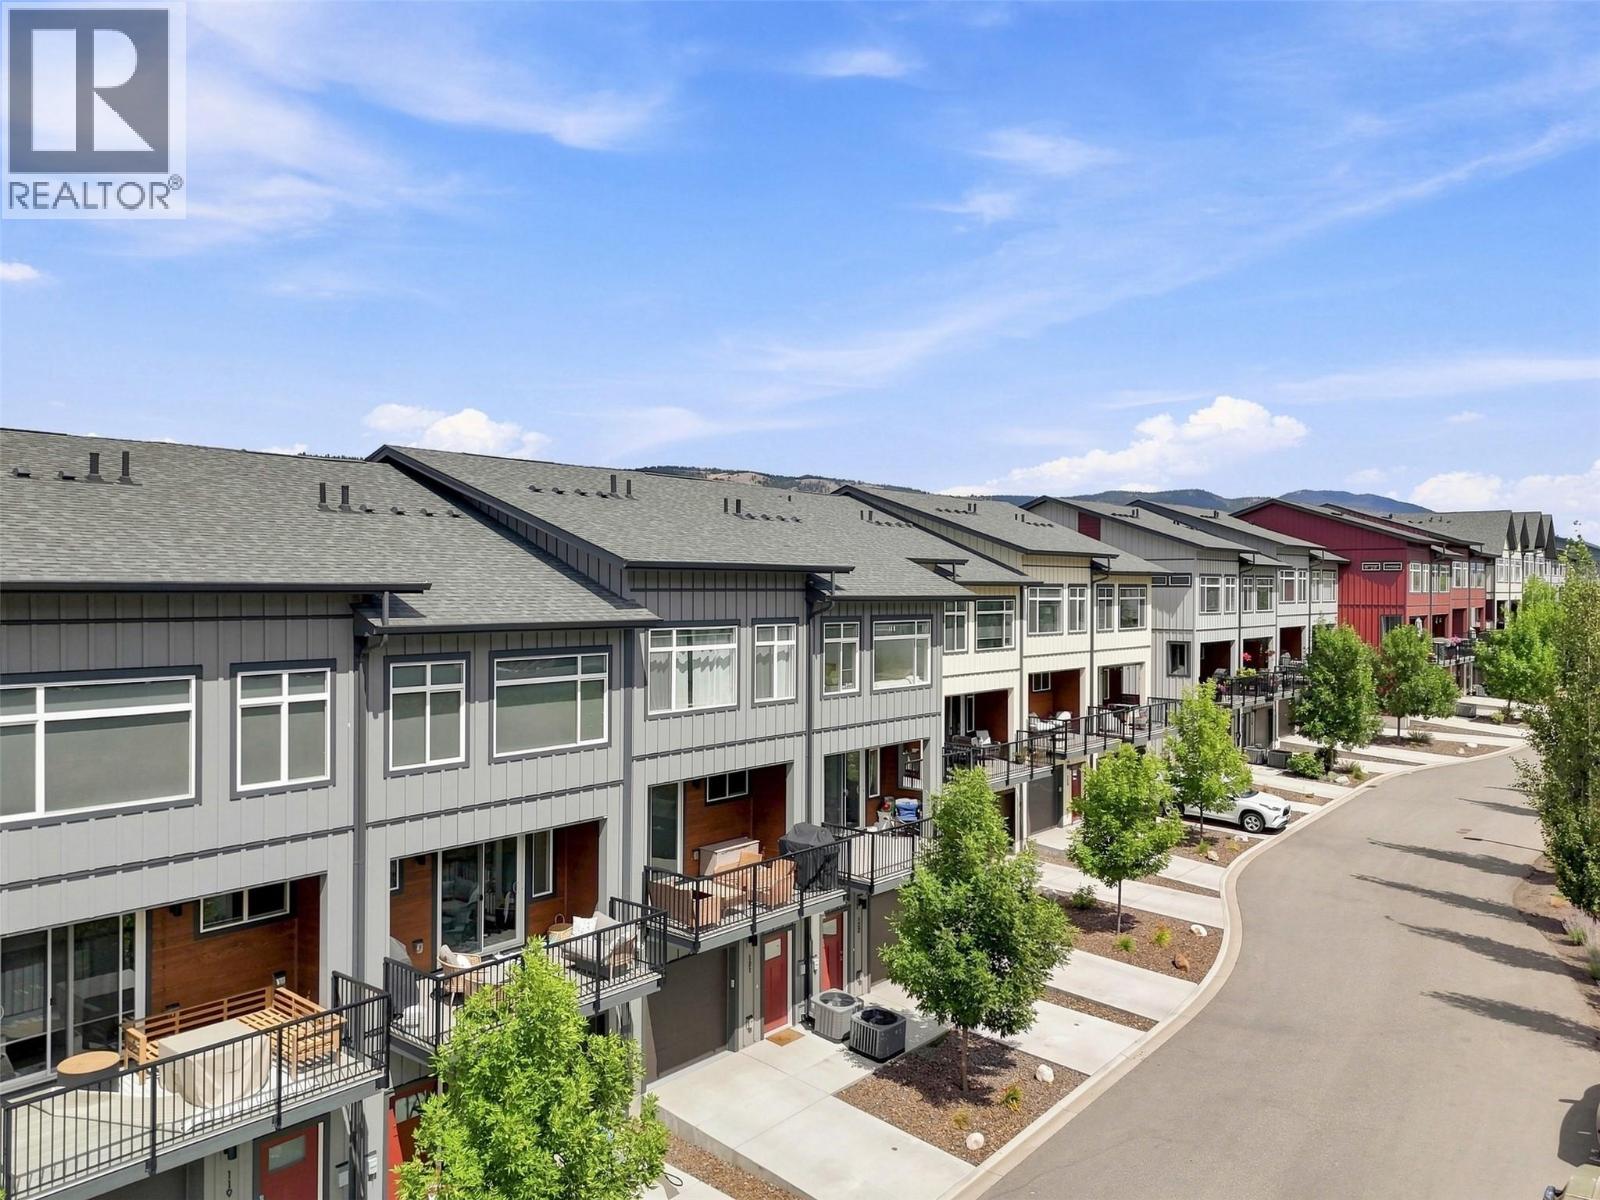
$614,900
Maintenance, Insurance, Ground Maintenance, Property Management, Other, See Remarks
$288.48 Monthly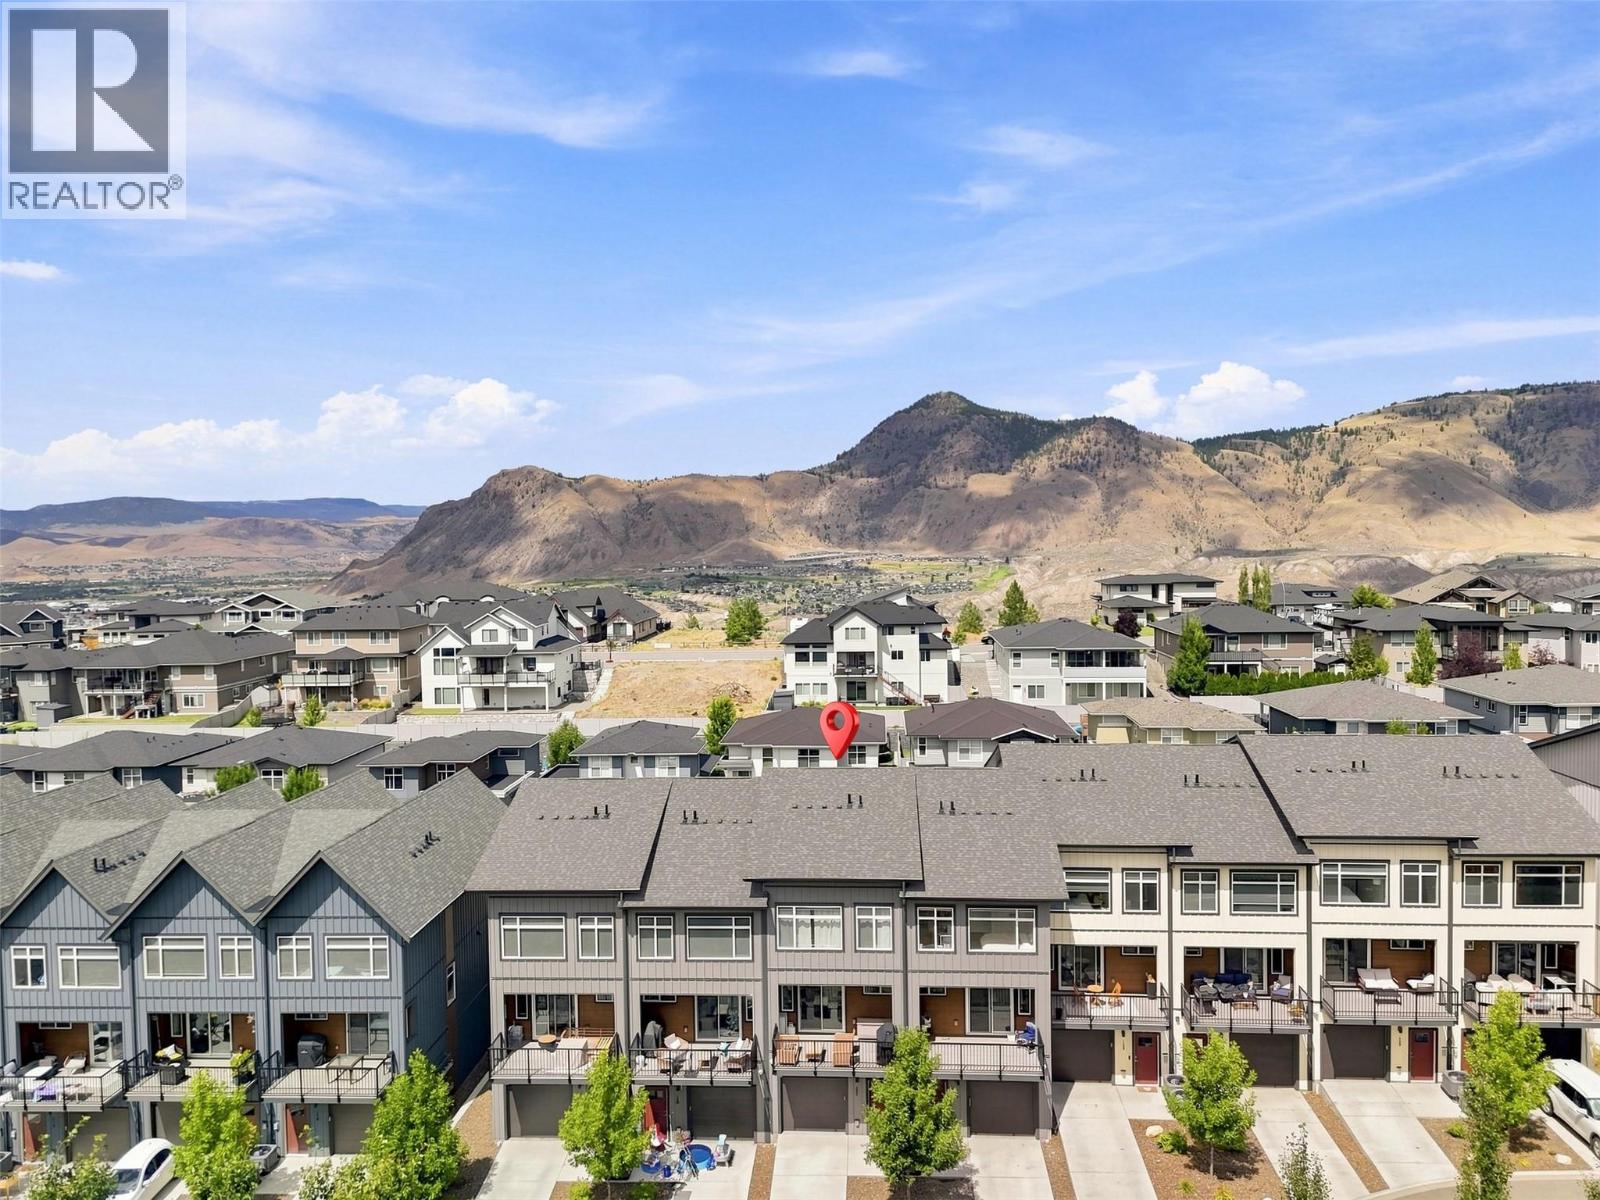
$614,900
Maintenance, Insurance, Ground Maintenance, Property Management, Other, See Remarks
$288.48 Monthly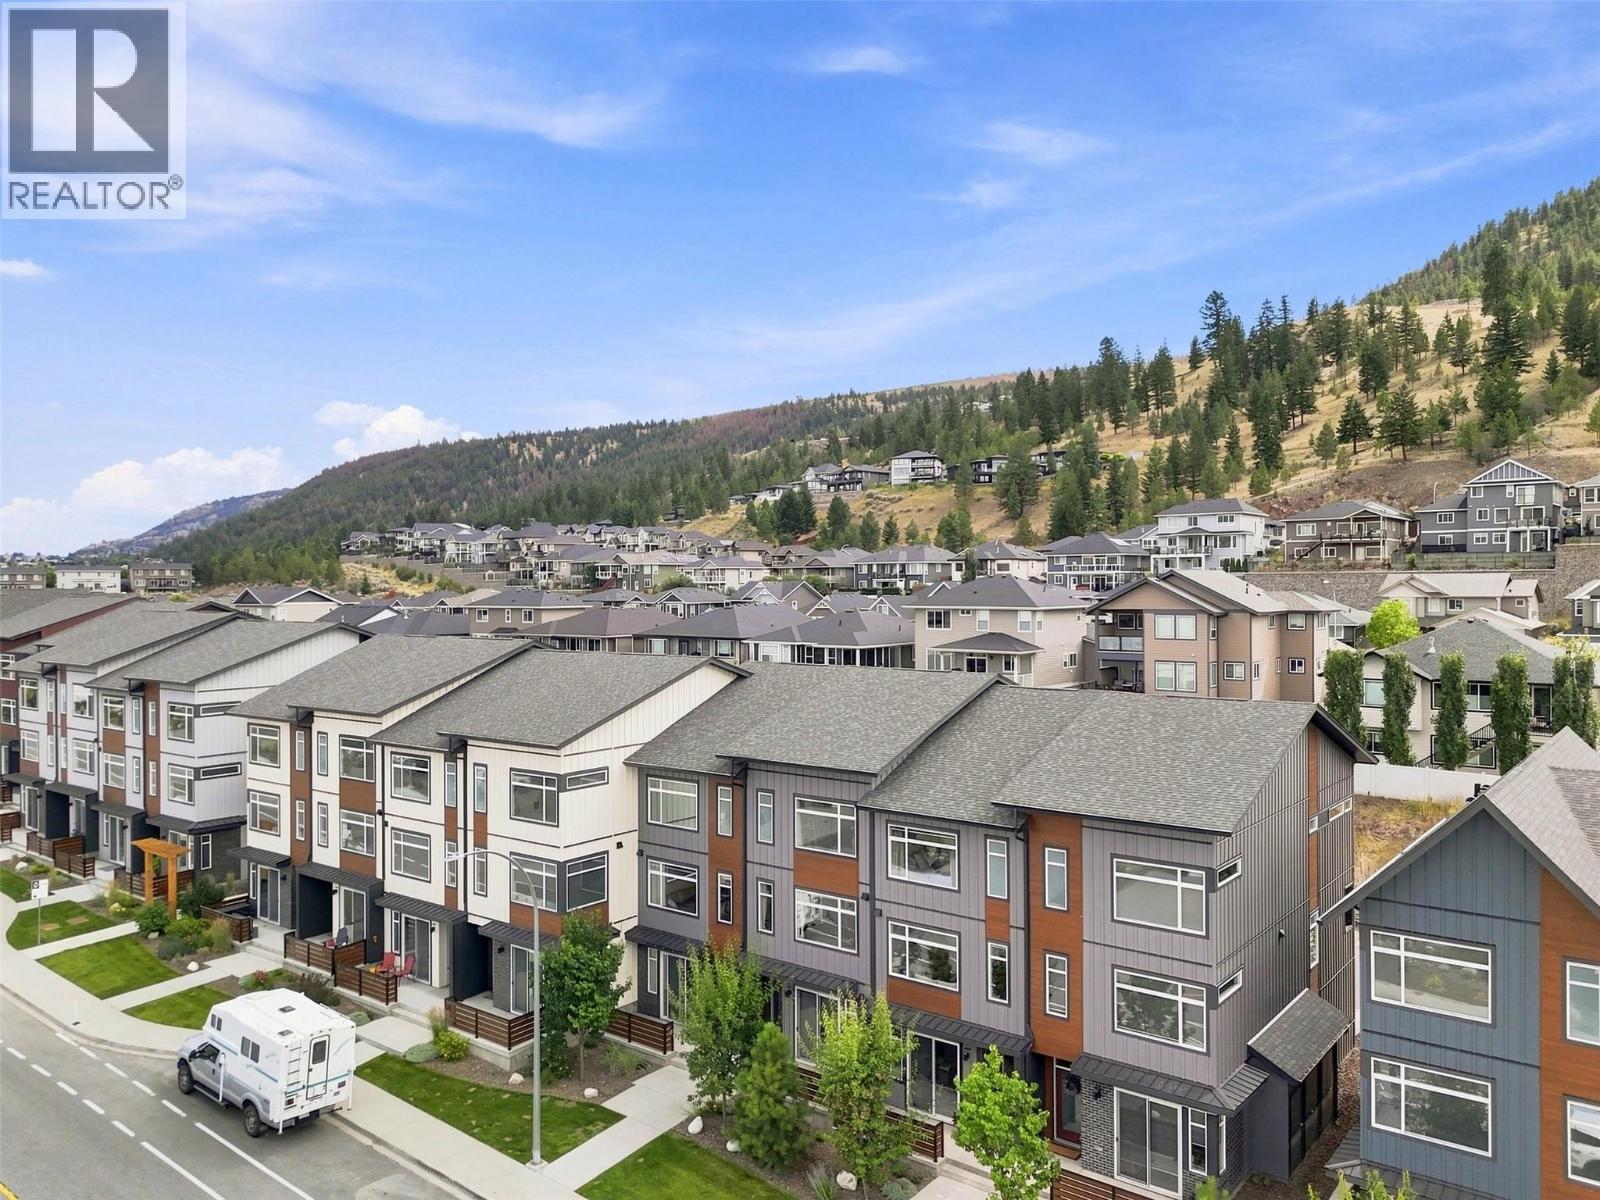
$614,900
Maintenance, Insurance, Ground Maintenance, Property Management, Other, See Remarks
$288.48 Monthly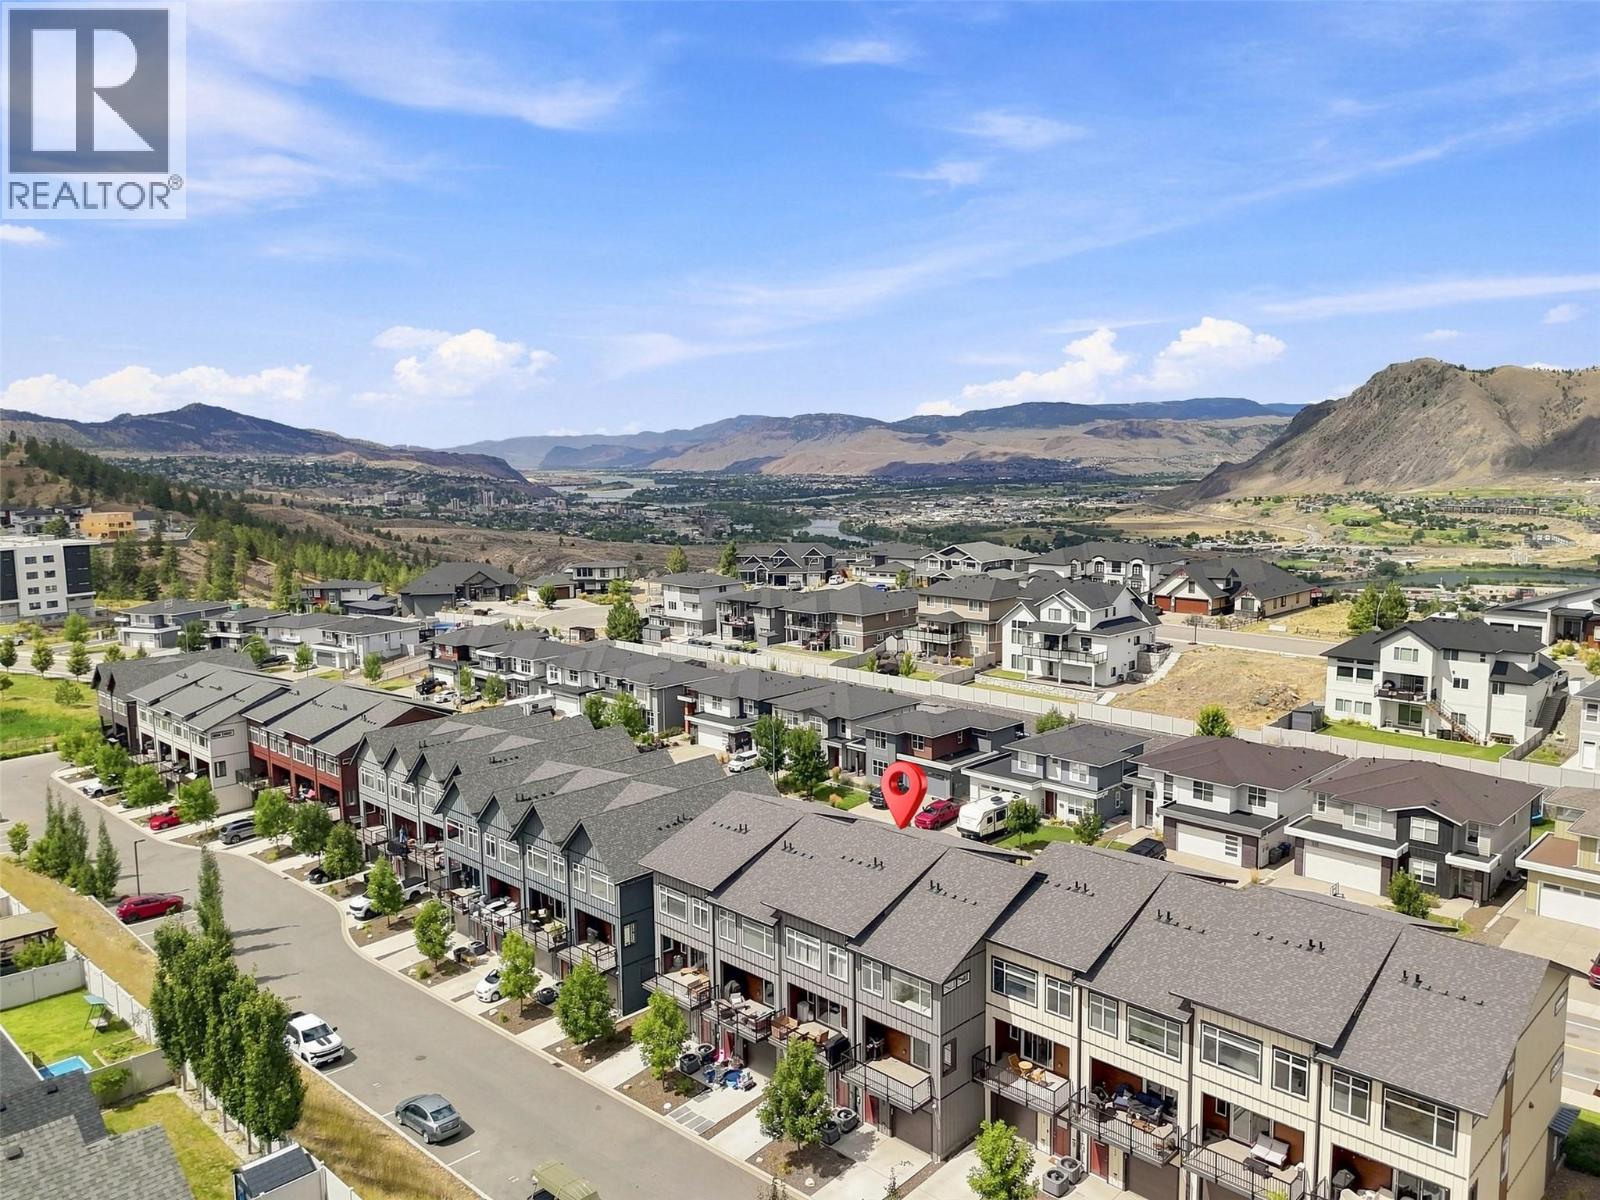
$614,900
Maintenance, Insurance, Ground Maintenance, Property Management, Other, See Remarks
$288.48 Monthly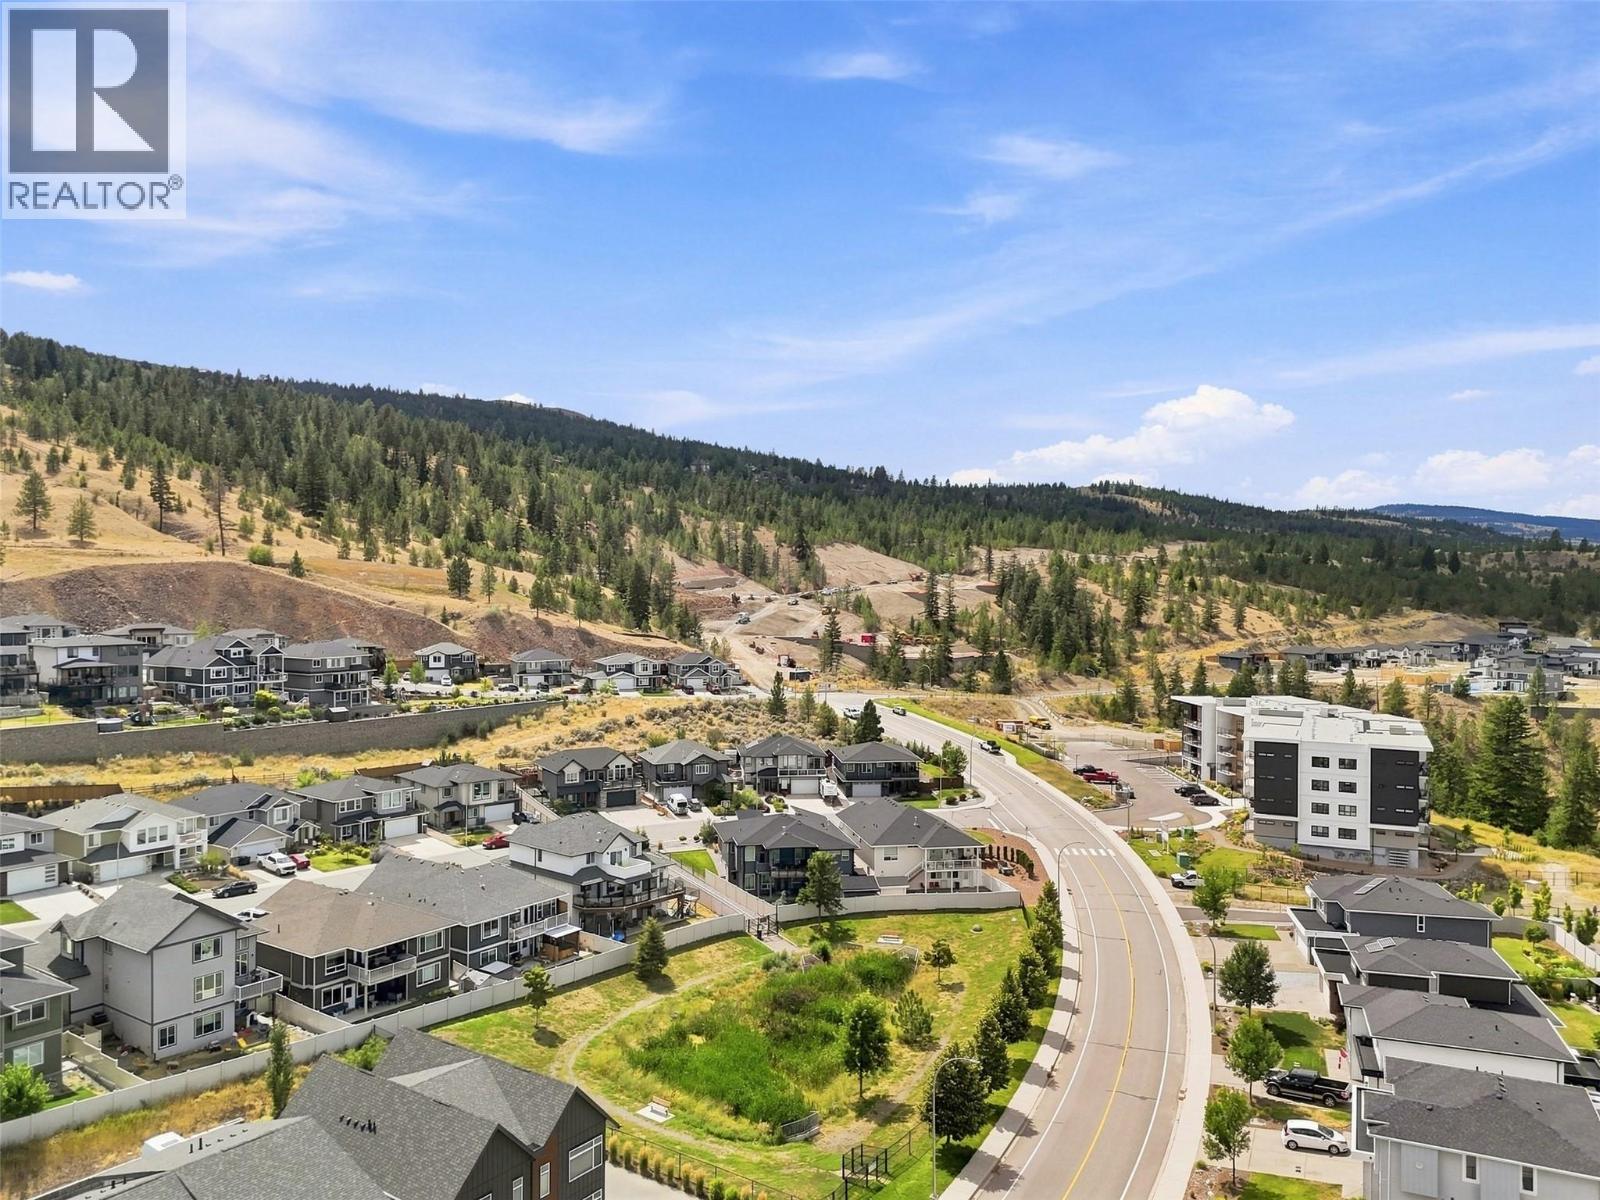
$614,900
Maintenance, Insurance, Ground Maintenance, Property Management, Other, See Remarks
$288.48 Monthly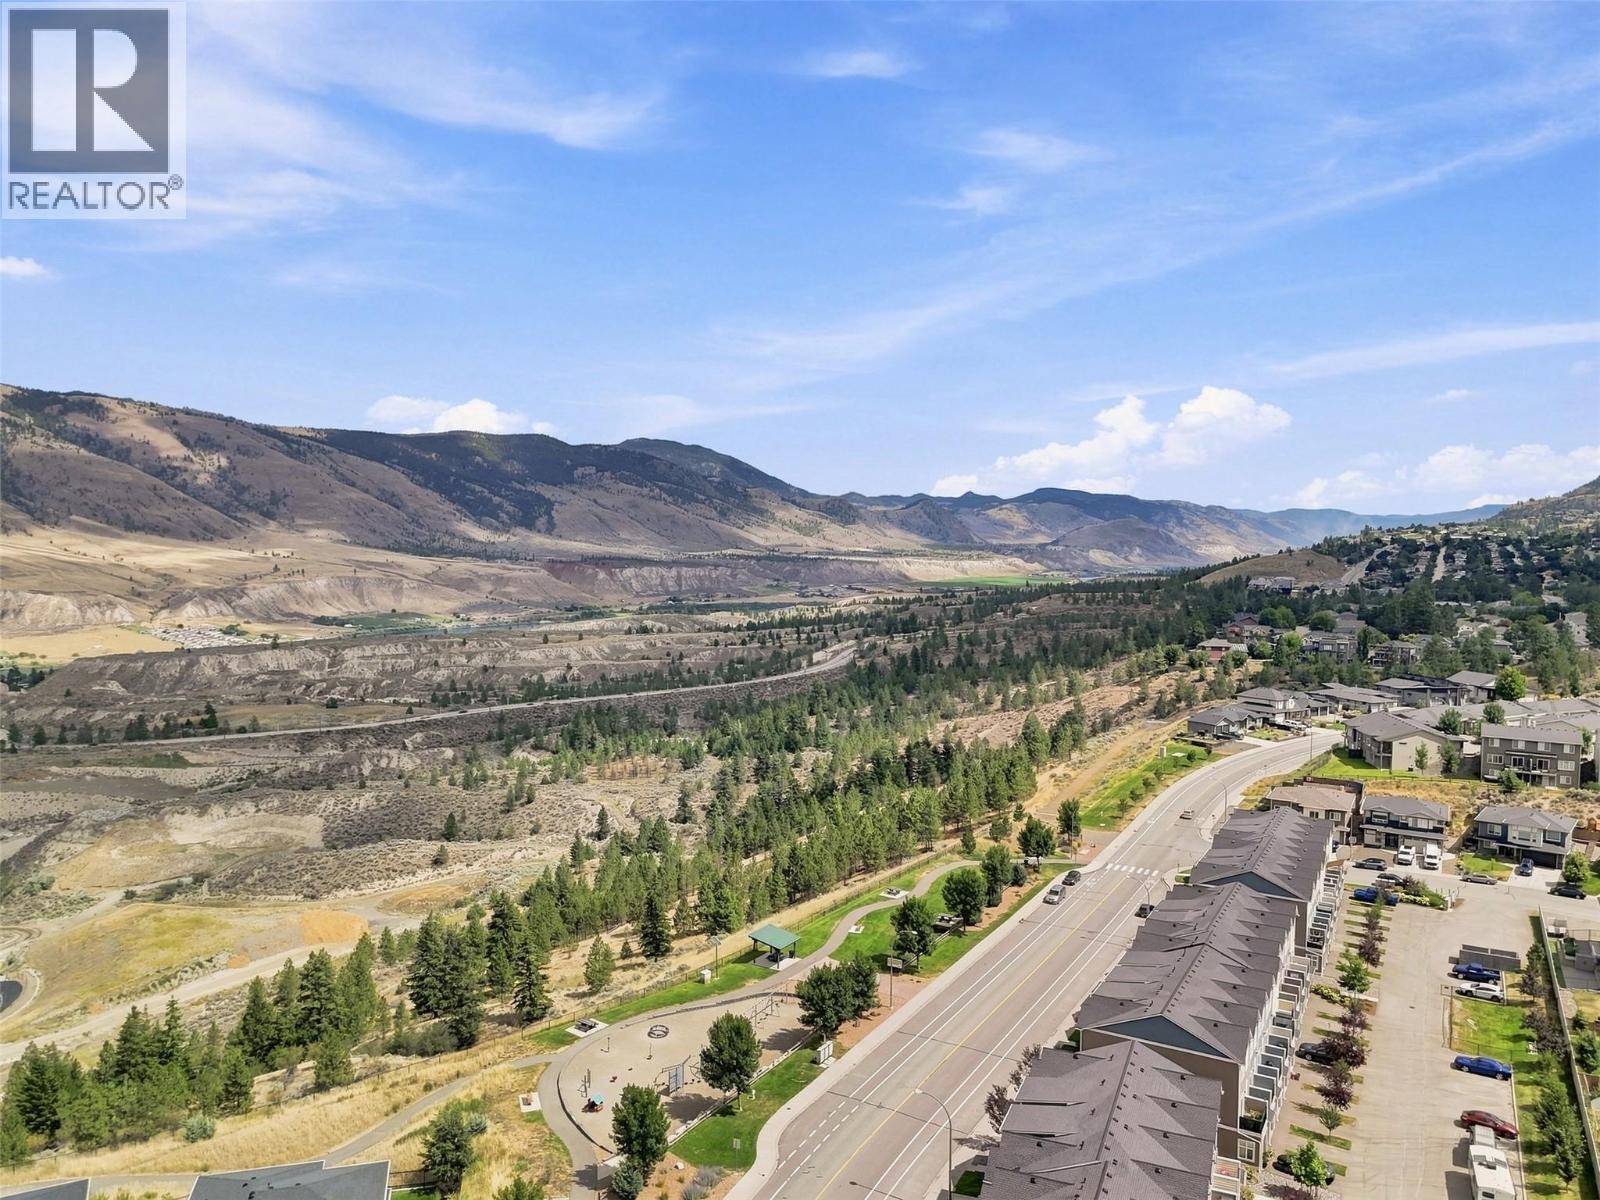
$614,900
Maintenance, Insurance, Ground Maintenance, Property Management, Other, See Remarks
$288.48 Monthly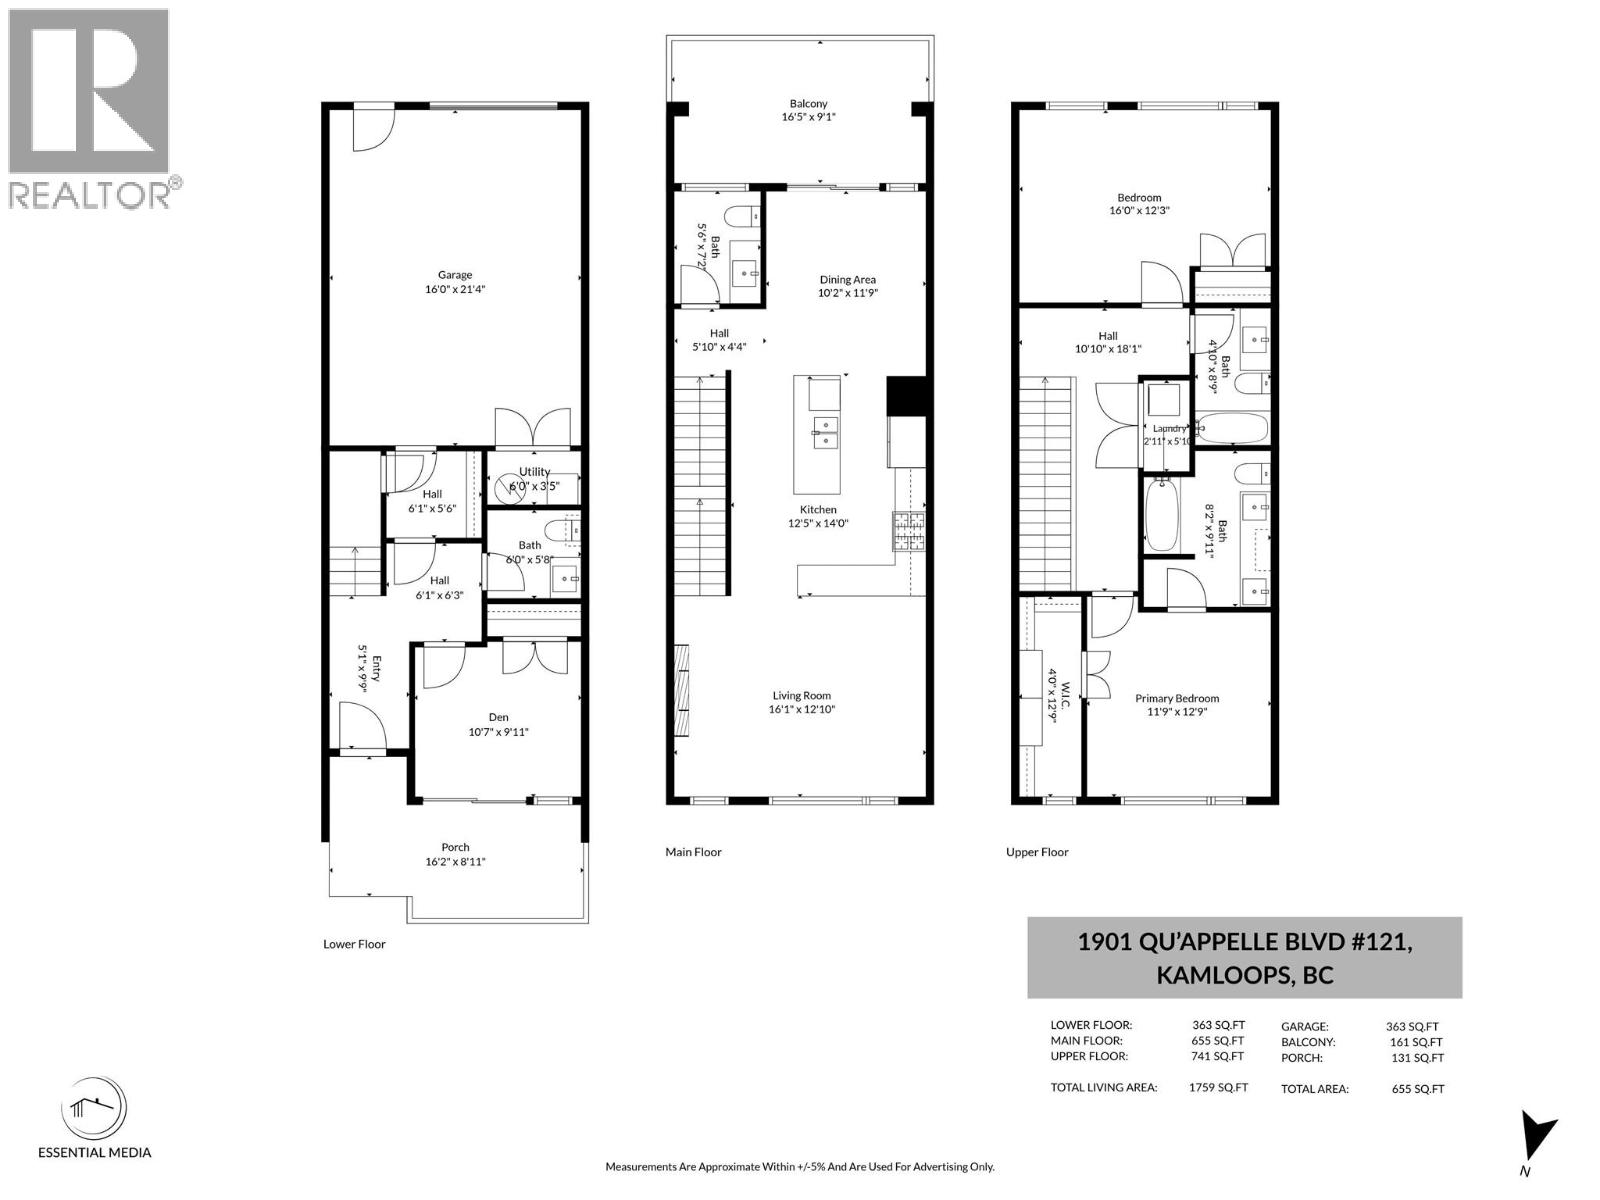
$614,900
Maintenance, Insurance, Ground Maintenance, Property Management, Other, See Remarks
$288.48 Monthly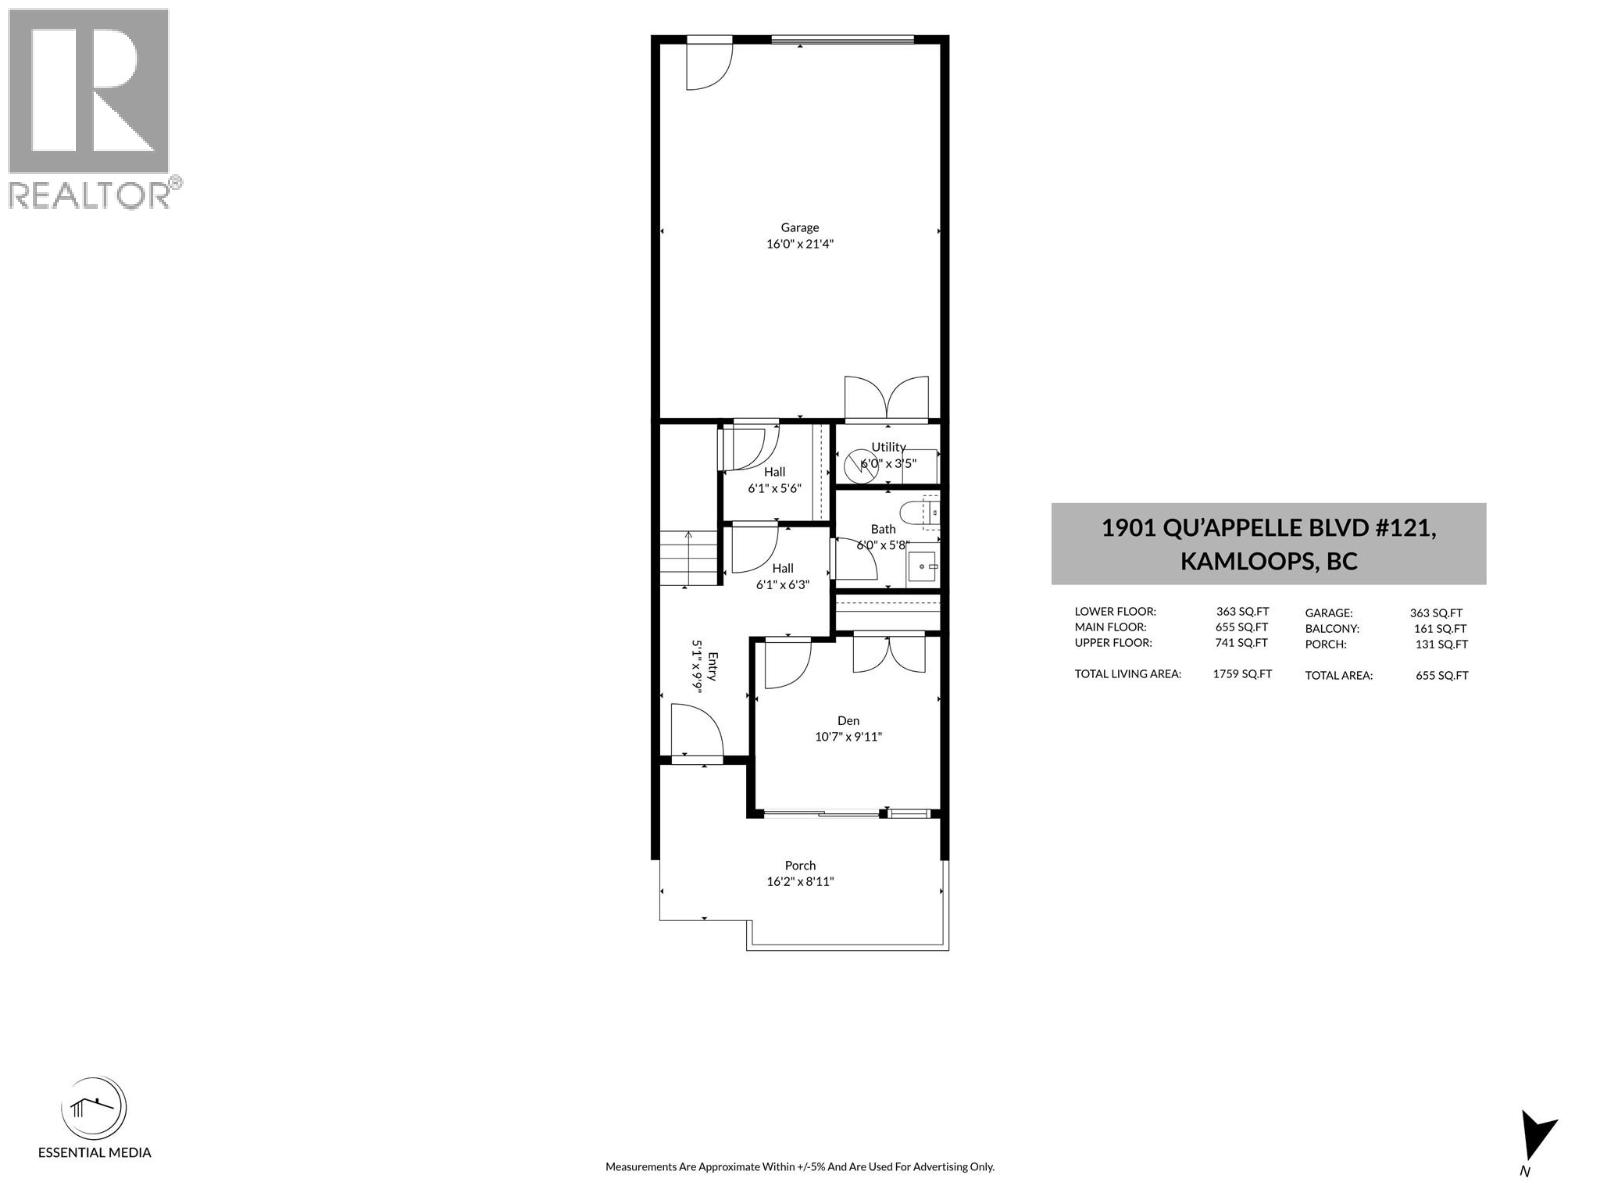
$614,900
Maintenance, Insurance, Ground Maintenance, Property Management, Other, See Remarks
$288.48 Monthly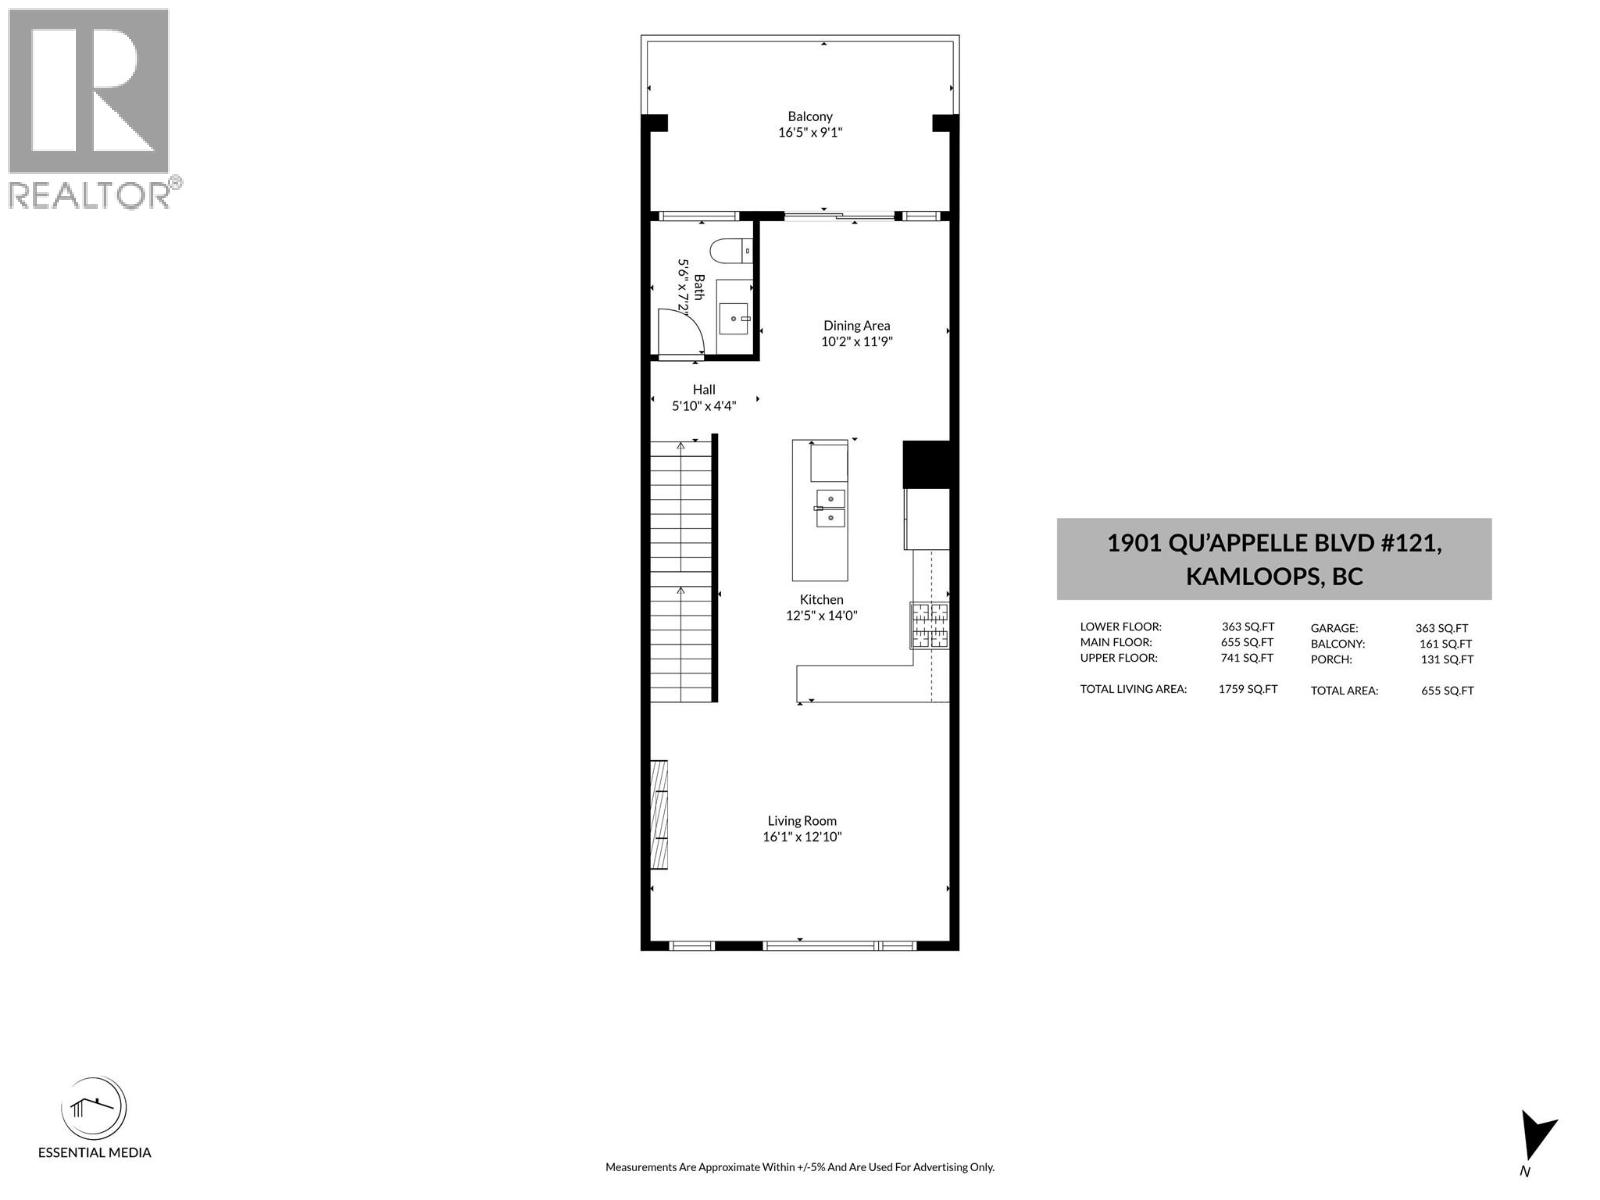
$614,900
Maintenance, Insurance, Ground Maintenance, Property Management, Other, See Remarks
$288.48 Monthly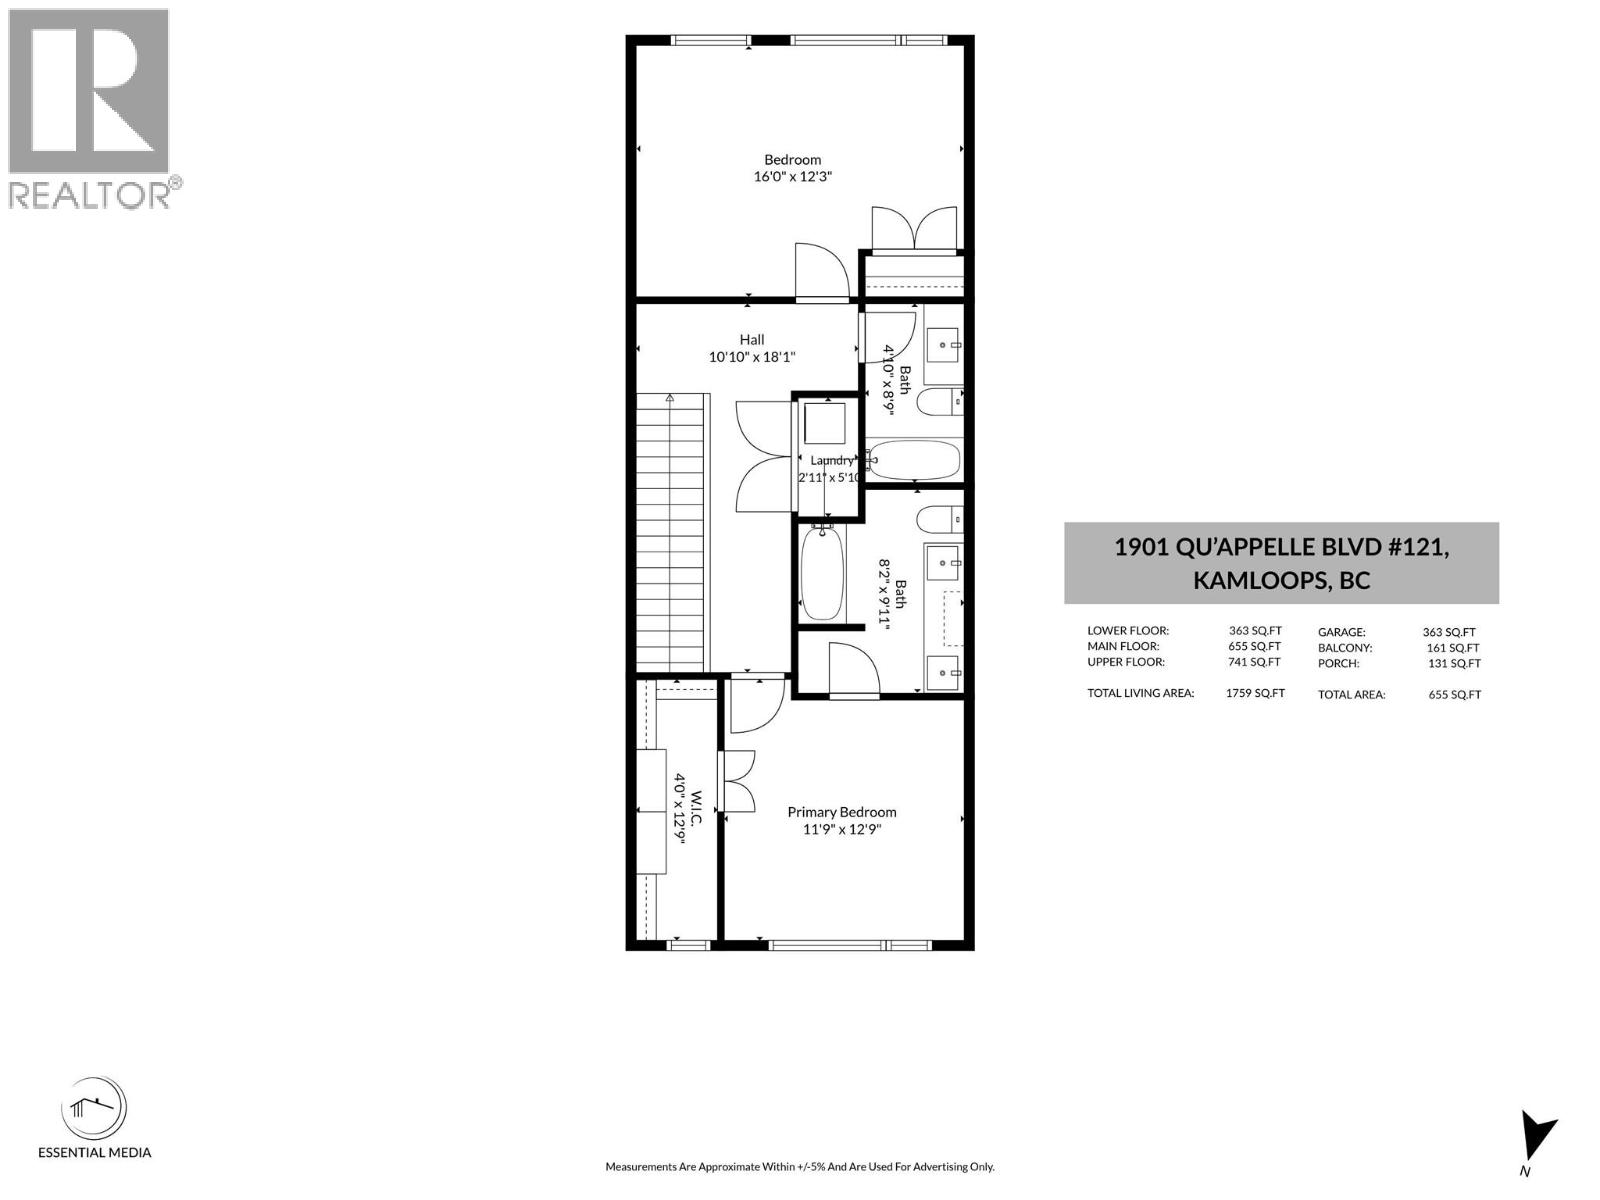
$614,900
Maintenance, Insurance, Ground Maintenance, Property Management, Other, See Remarks
$288.48 Monthly
Like this listing?
Contact us for more information


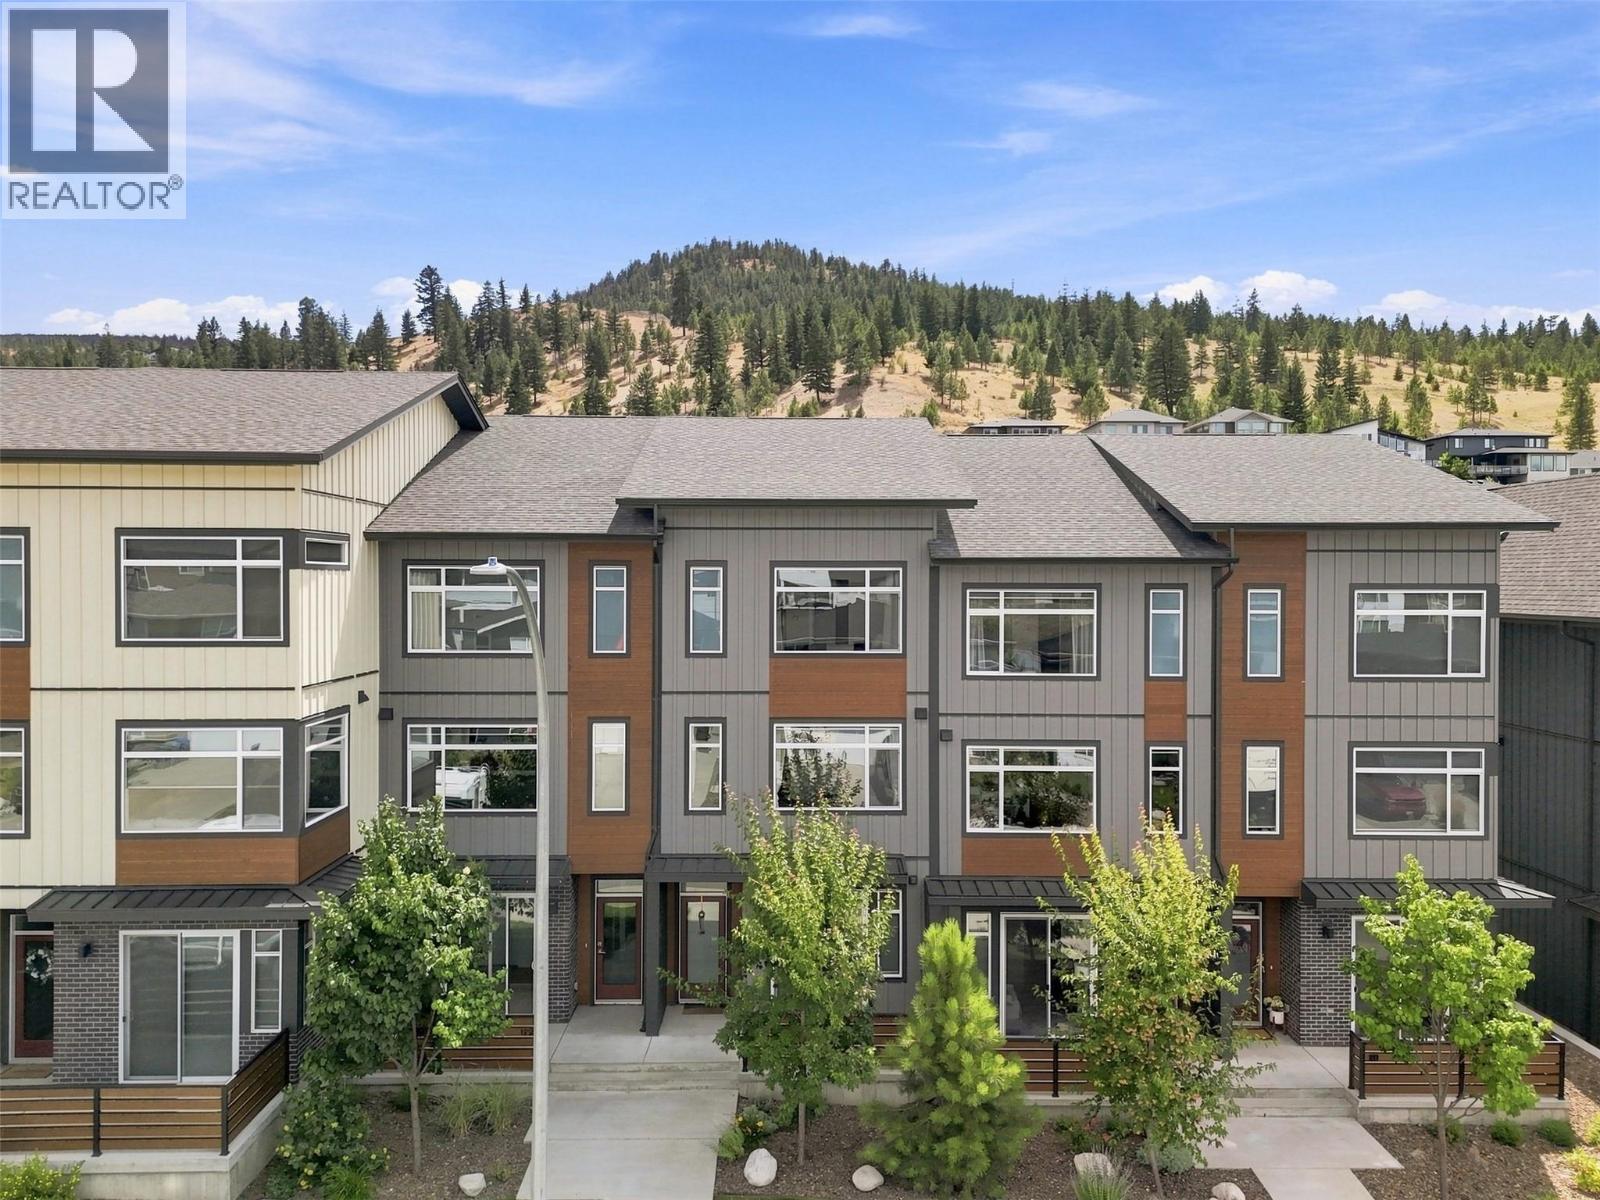
Lovely Juniper Ridge three level townhome with 3 bedrooms, beautiful bright open living space and an oversized single garage. Enter this nearly new townhome and you will find a good sized main entry. This level consists of a bedroom with sliding glass doors to a patio and could be a home office, family room or additional bedroom. There is a storage/mud room space which then leads to the single oversized garage (16’1x21.2). To finish it off there is a 2 piece bathroom. Ascend to the main living space where you will find a great room open floor plan with modern kitchen featuring stone counters, modern appliances including a gas stove, a dining room which leads to a large south facing deck with BBQ hook up and living room with huge picture window and electric fireplace. There is a 2 piece bathroom on this level. The top level includes 2 bedrooms, the primary bedroom has a nice sized ensuite with double sinks and a walk in closet with built in organizers. There is laundry on the top floor with linen storage and an additional 4 piece bathroom. Bonus 2 outside parking spaces plus street parking 3+ parking total!! This complex itself is located steps to hiking trails, the Juniper Bike Ranch, playground and park, dog park and community market. It is a great area for families, downsize or first timers! There is something here for the whole family. Easy to show and quick possession possible. (id:67517)
-
Property Details
MLS® Number 10398645 Property Type Single Family Neigbourhood Juniper Ridge Community Name THE RIDGE AT JUNIPER RIDGE AmenitiesNearBy Park, Recreation, Schools Features Level Lot, Central Island ParkingSpaceTotal 3 ViewType Mountain View, Valley View -
Building
BathroomTotal 4 BedroomsTotal 3 Appliances Range, Refrigerator, Dishwasher, Microwave, Washer & Dryer ArchitecturalStyle Multi-level BasementType Partial ConstructedDate 2022 ConstructionStyleAttachment Attached ConstructionStyleSplitLevel Other CoolingType Central Air Conditioning ExteriorFinish Other FireplaceFuel Electric FireplacePresent Yes FireplaceTotal 1 FireplaceType Unknown FlooringType Mixed Flooring HalfBathTotal 2 HeatingType Forced Air, See Remarks RoofMaterial Asphalt Shingle RoofStyle Unknown StoriesTotal 3 SizeInterior 1,825 Sqft Type Row / Townhouse UtilityWater Municipal Water Additional Parking Attached Garage 1 Street Stall -
Land
AccessType Easy Access Acreage No LandAmenities Park, Recreation, Schools LandscapeFeatures Landscaped, Level Sewer Municipal Sewage System SizeTotalText Under 1 Acre -
Rooms
Level Type Length Width Dimensions Second Level 5pc Ensuite Bath 9'10'' x 8'1'' Second Level Laundry Room 5'4'' x 3'3'' Second Level Primary Bedroom 11'10'' x 11'10'' Second Level 4pc Bathroom 4'10'' x 8'9'' Second Level Bedroom 16'2'' x 12'2'' Basement 2pc Bathroom 5'11'' x 5'8'' Basement Bedroom 10'8'' x 10'6'' Basement Foyer 9'10'' x 5'2'' Main Level Living Room 15'2'' x 15'2'' Main Level Kitchen 9'11'' x 12'1'' Main Level Dining Room 11'5'' x 10'5'' Main Level 2pc Bathroom 5'3'' x 7'3'' -
Utilities
Your Favourites
No Favourites Found







The trademarks REALTOR®, REALTORS®, and the REALTOR® logo are controlled by The Canadian Real Estate Association (CREA) and identify real estate professionals who are members of CREA. The trademarks MLS®, Multiple Listing Service® and the associated logos are owned by The Canadian Real Estate Association (CREA) and identify the quality of services provided by real estate professionals who are members of CREA. The trademark DDF® is owned by The Canadian Real Estate Association (CREA) and identifies CREA's Data Distribution Facility (DDF®)
August 29 2026 08:47:59
Association of Interior REALTORS®
