$675,000
Maintenance, Reserve Fund Contributions, Ground Maintenance, Property Management, Other, See Remarks
$249.25 Monthly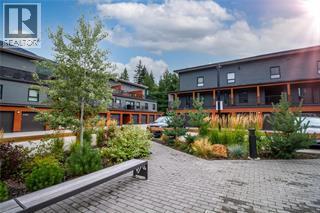
$675,000
Maintenance, Reserve Fund Contributions, Ground Maintenance, Property Management, Other, See Remarks
$249.25 Monthly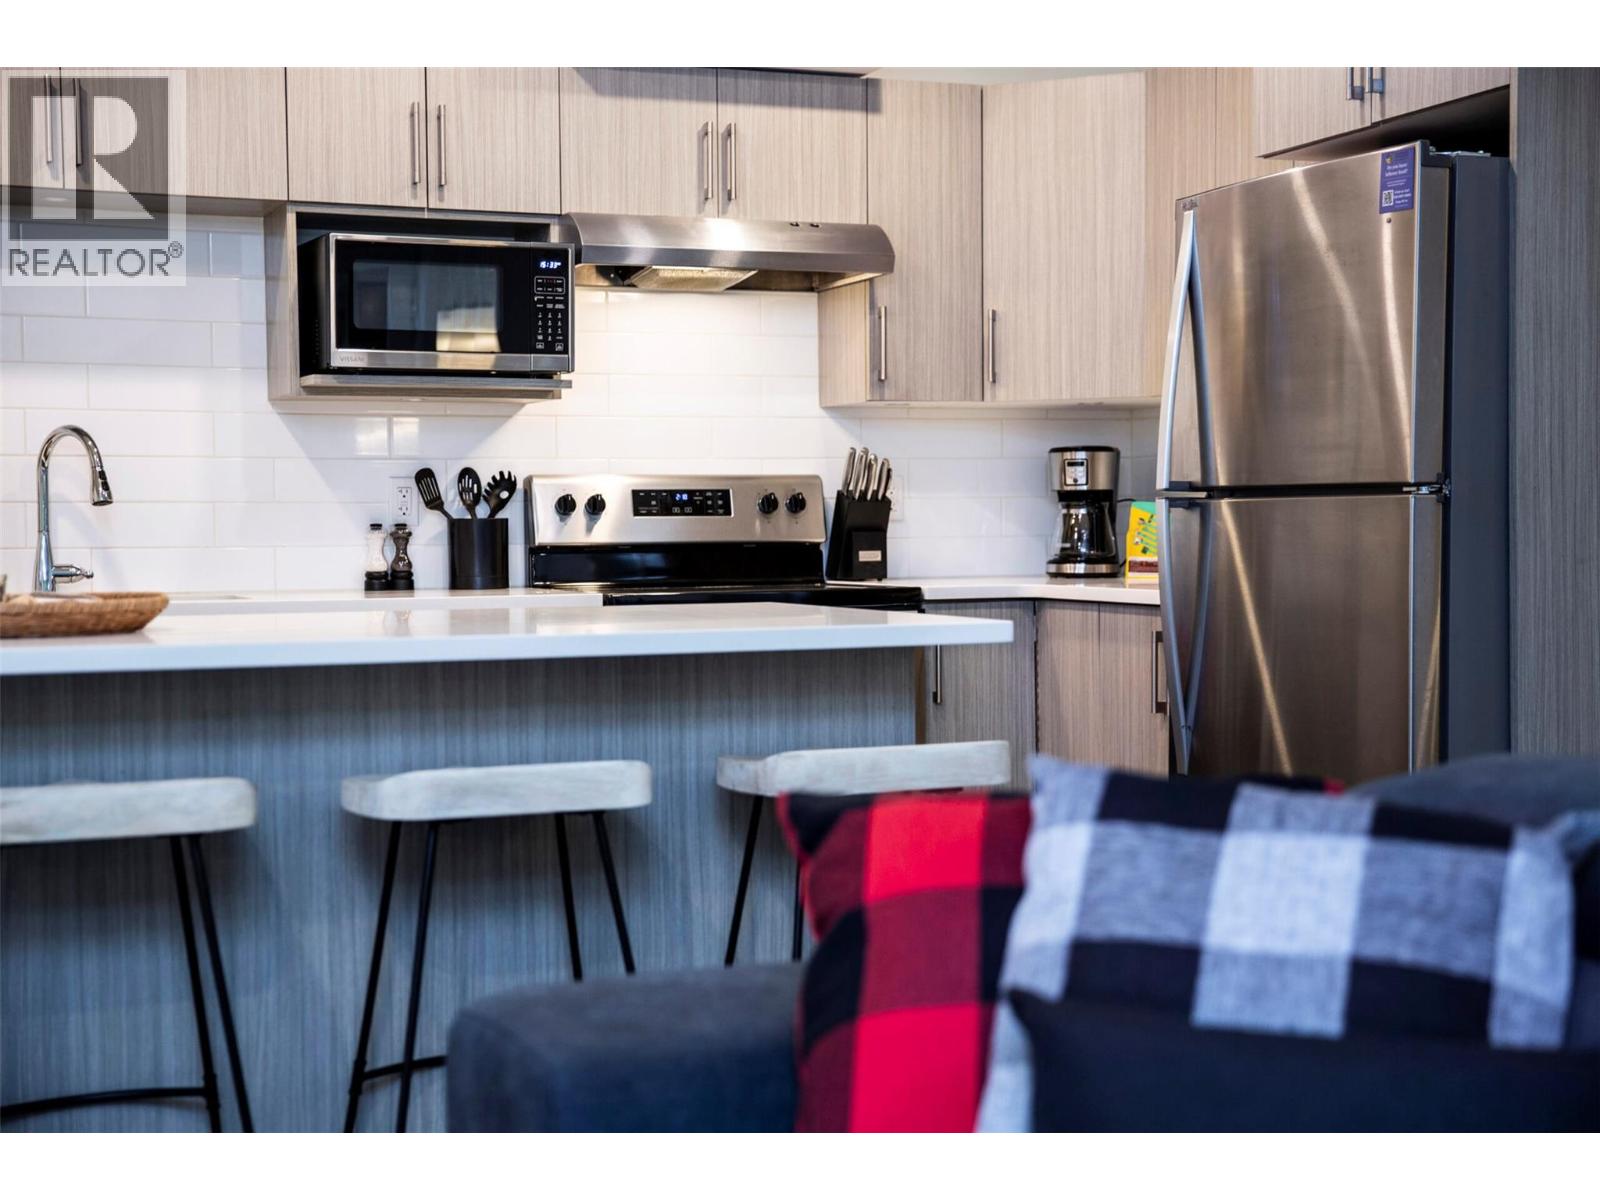
$675,000
Maintenance, Reserve Fund Contributions, Ground Maintenance, Property Management, Other, See Remarks
$249.25 Monthly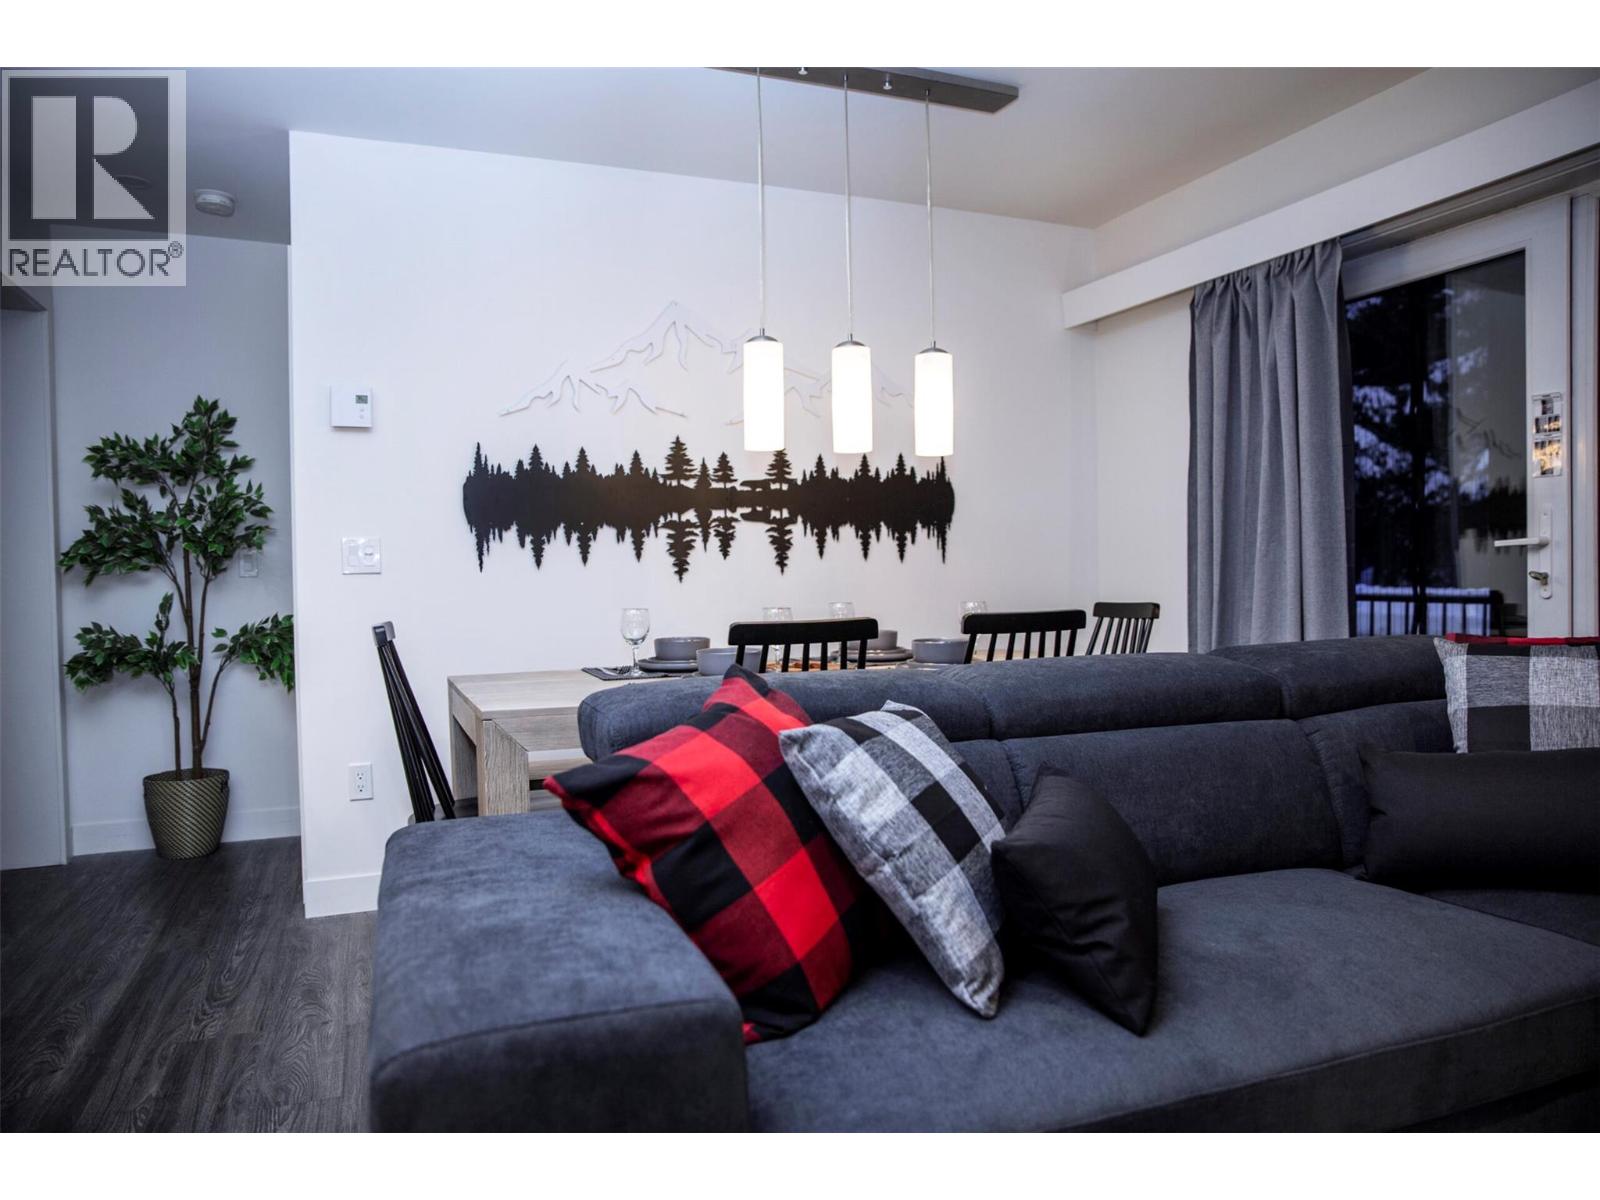
$675,000
Maintenance, Reserve Fund Contributions, Ground Maintenance, Property Management, Other, See Remarks
$249.25 Monthly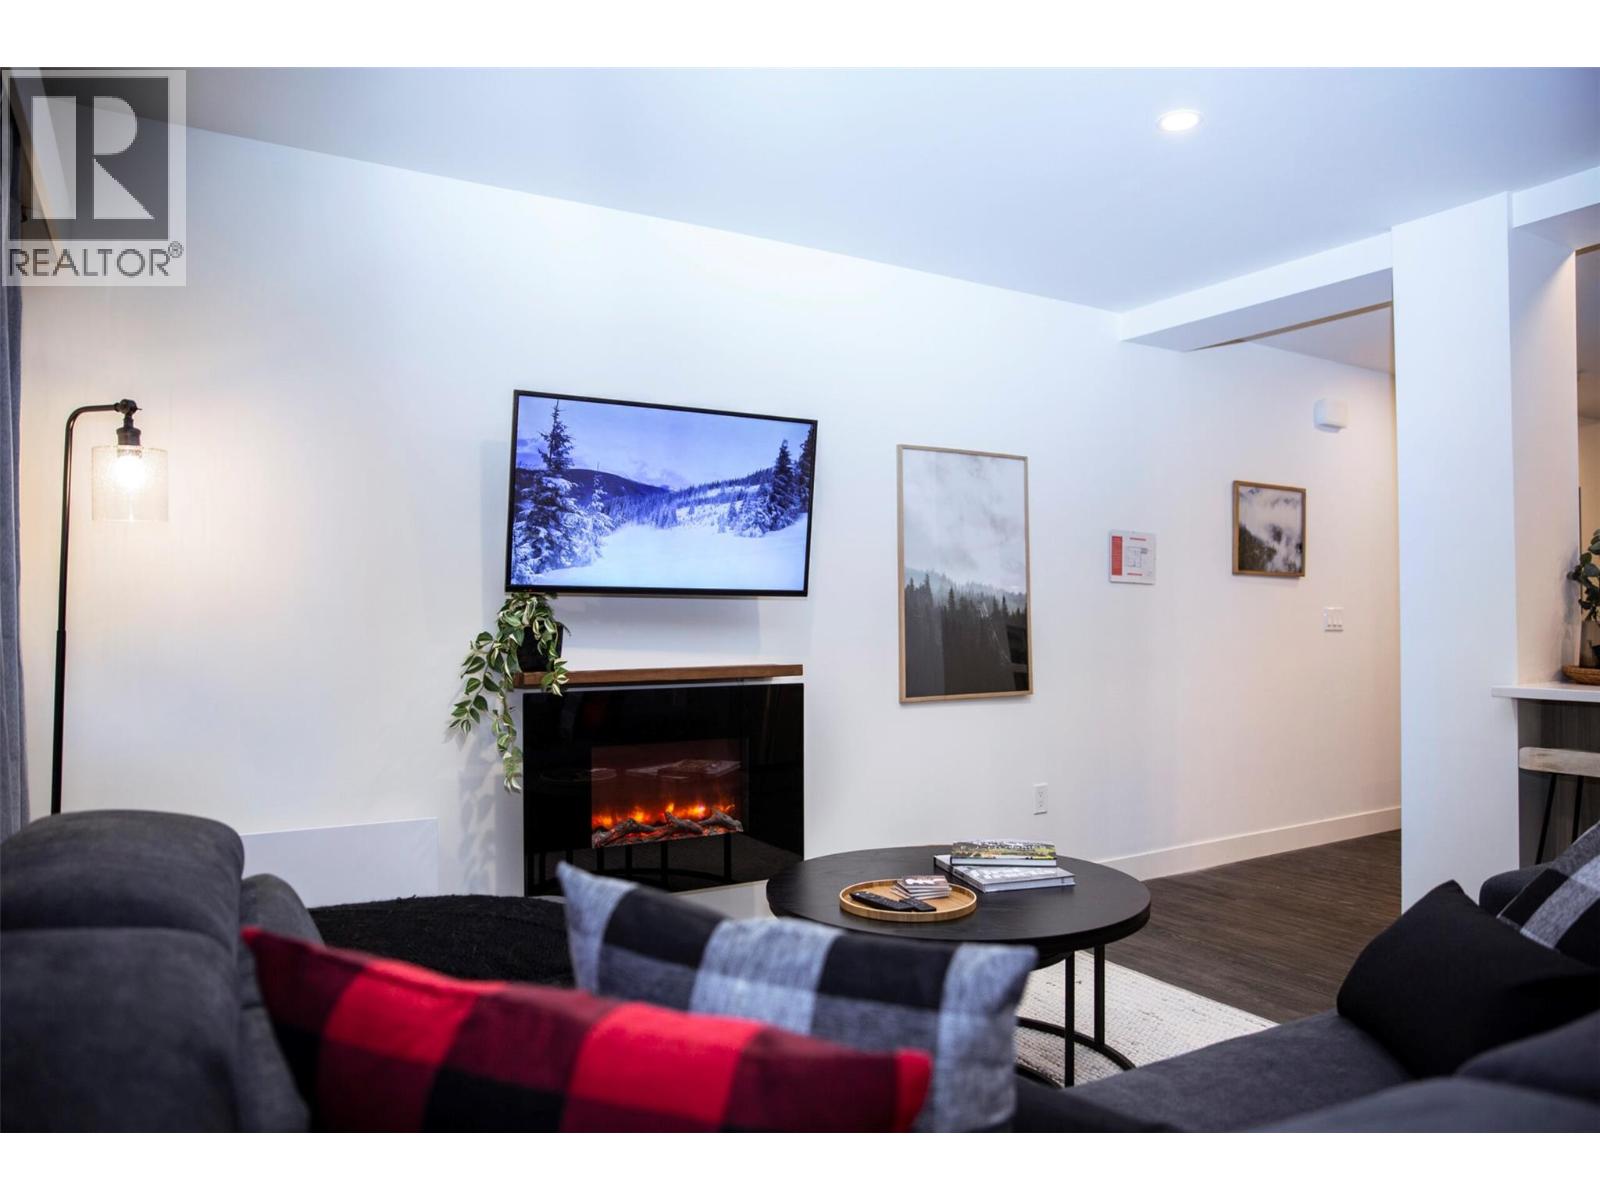
$675,000
Maintenance, Reserve Fund Contributions, Ground Maintenance, Property Management, Other, See Remarks
$249.25 Monthly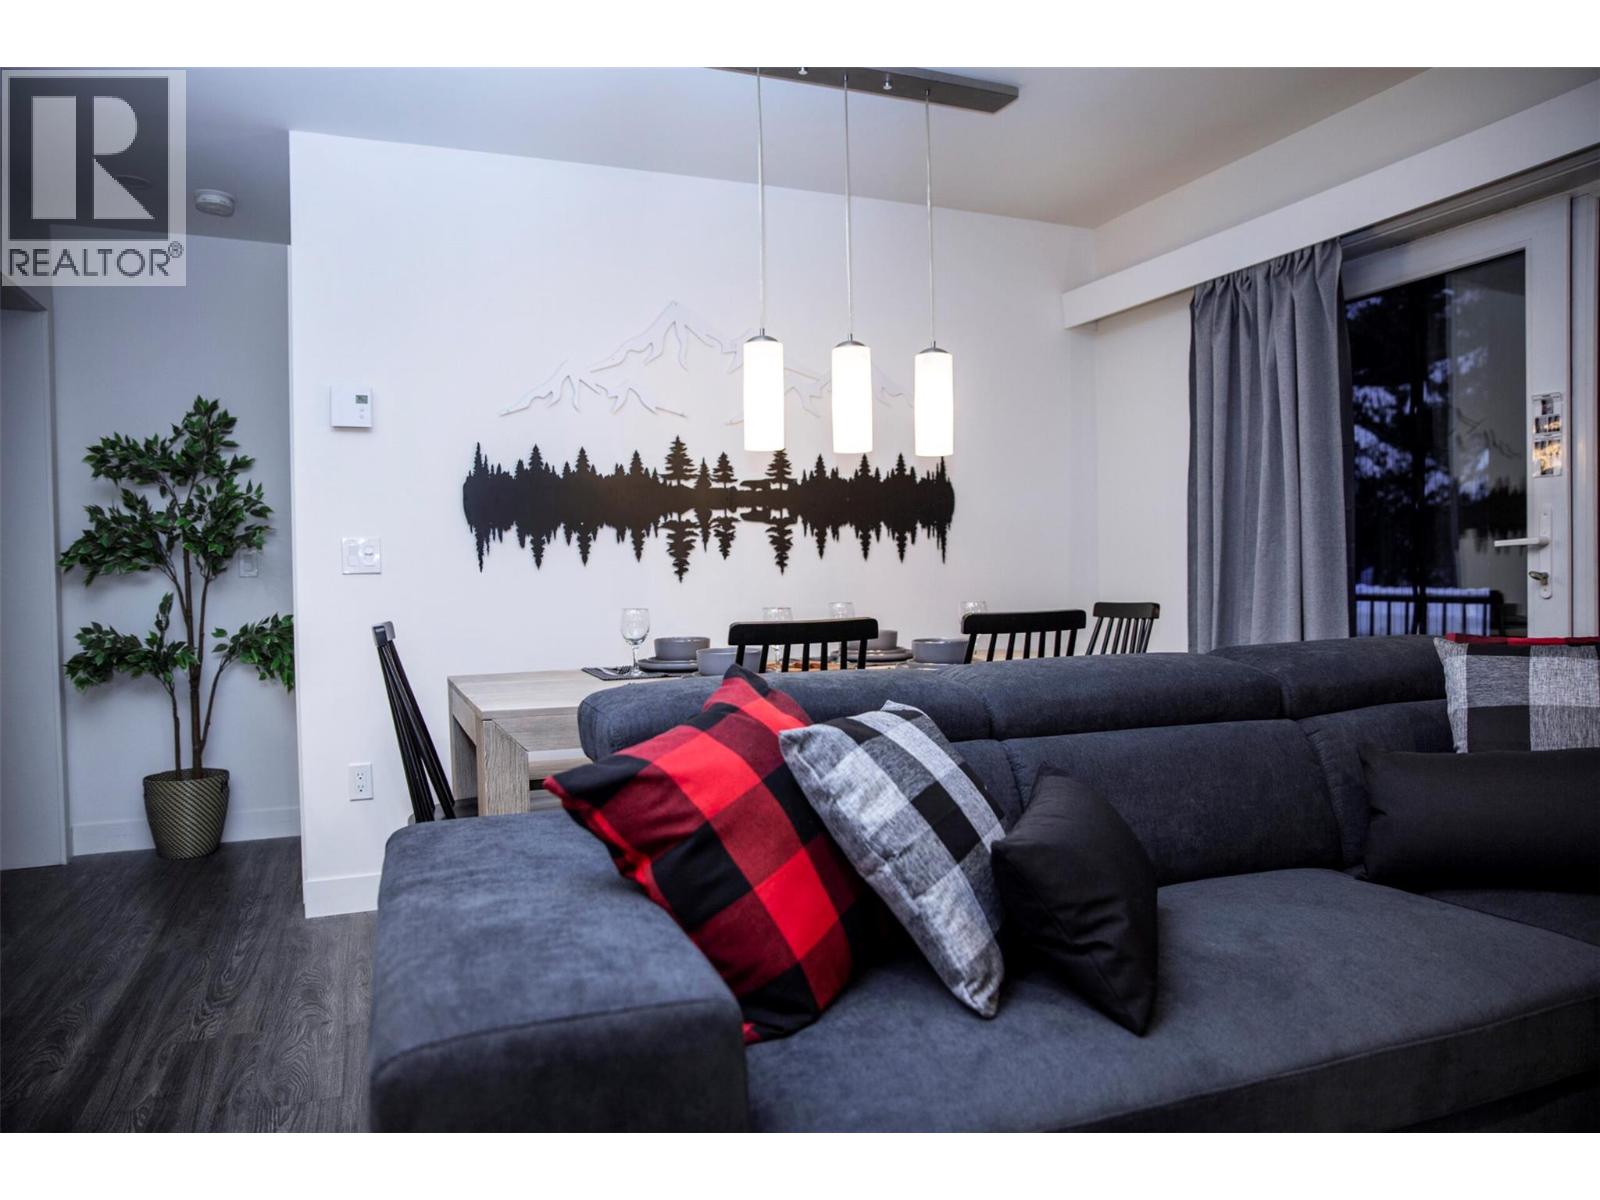
$675,000
Maintenance, Reserve Fund Contributions, Ground Maintenance, Property Management, Other, See Remarks
$249.25 Monthly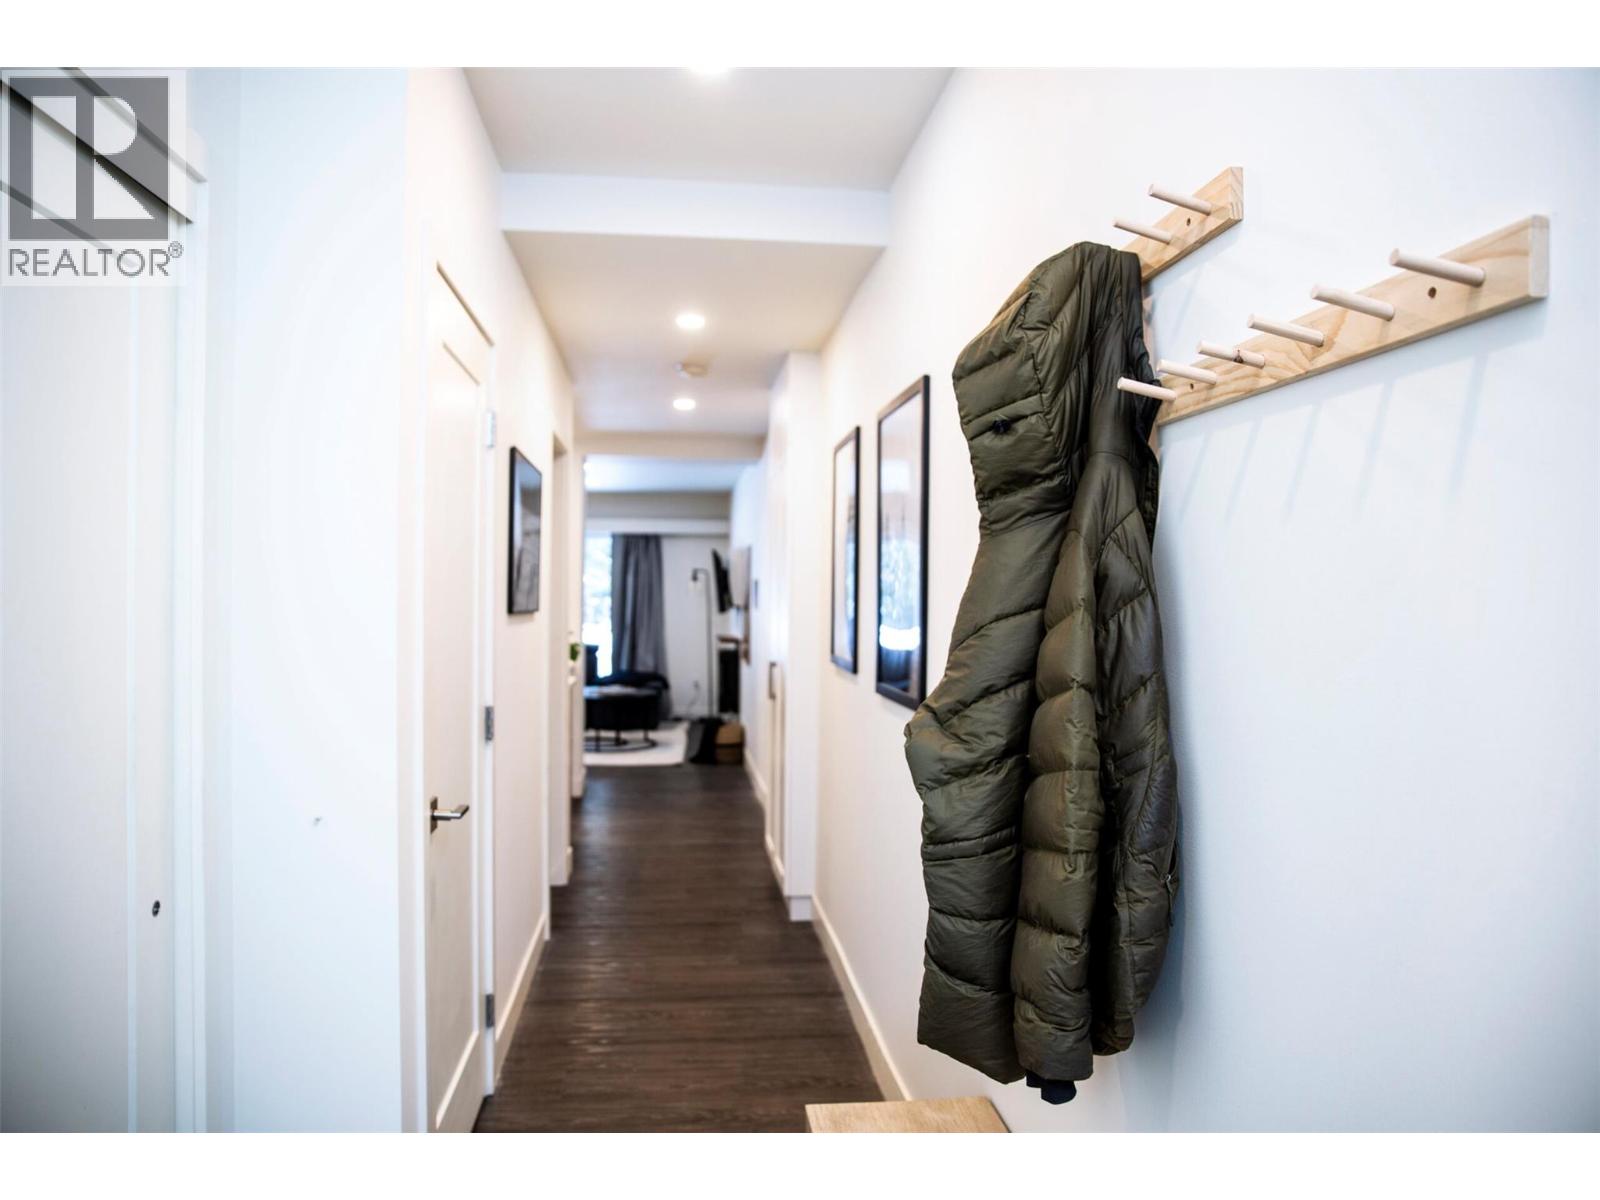
$675,000
Maintenance, Reserve Fund Contributions, Ground Maintenance, Property Management, Other, See Remarks
$249.25 Monthly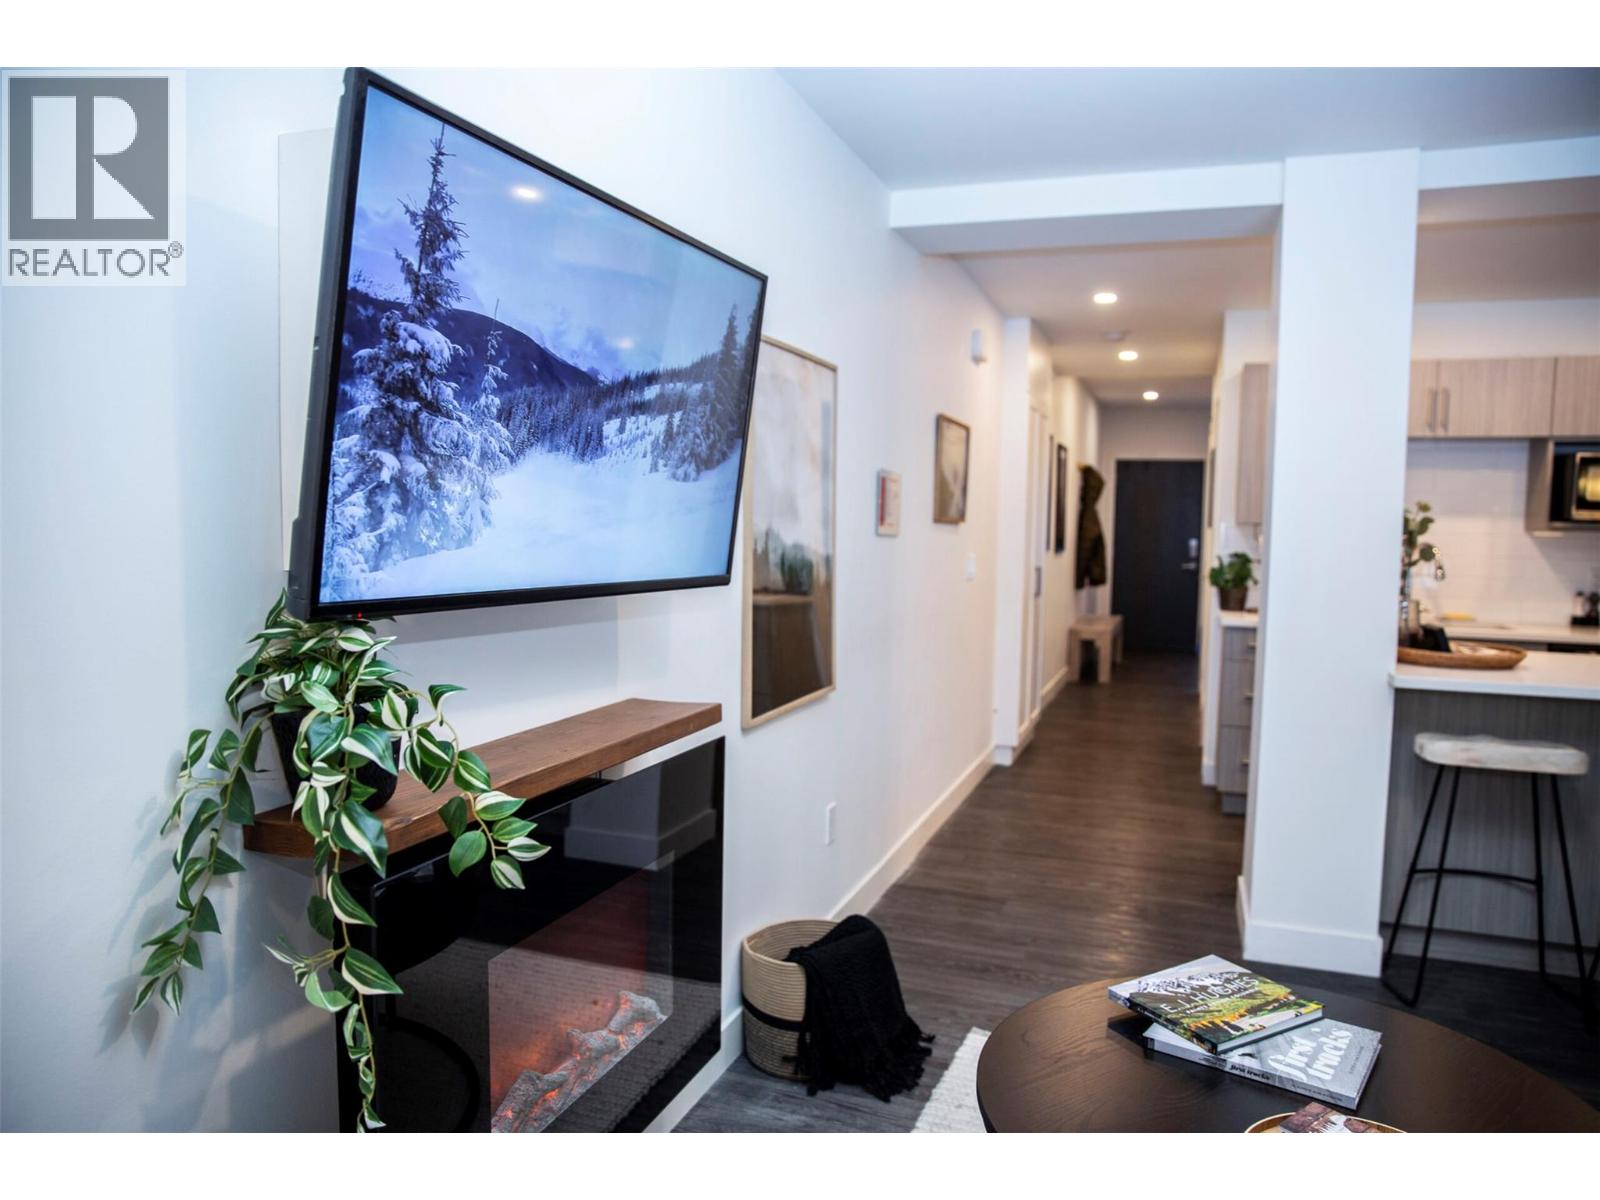
$675,000
Maintenance, Reserve Fund Contributions, Ground Maintenance, Property Management, Other, See Remarks
$249.25 Monthly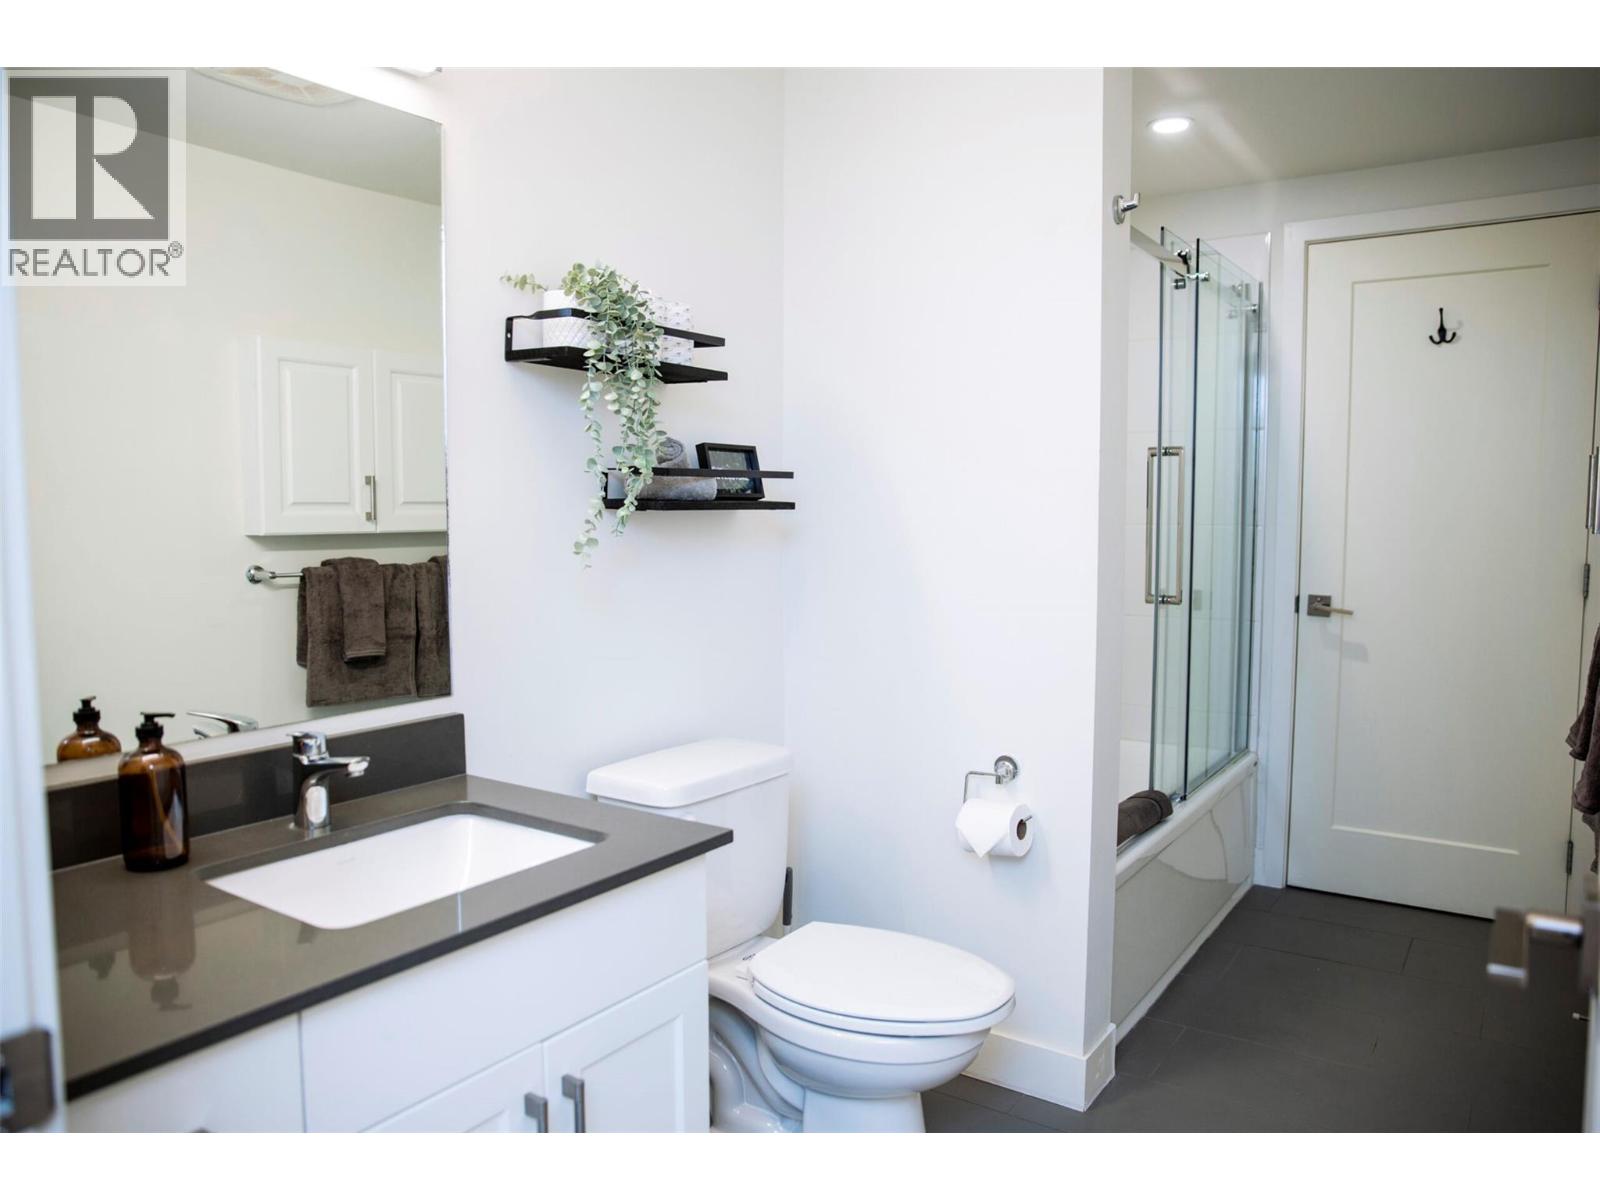
$675,000
Maintenance, Reserve Fund Contributions, Ground Maintenance, Property Management, Other, See Remarks
$249.25 Monthly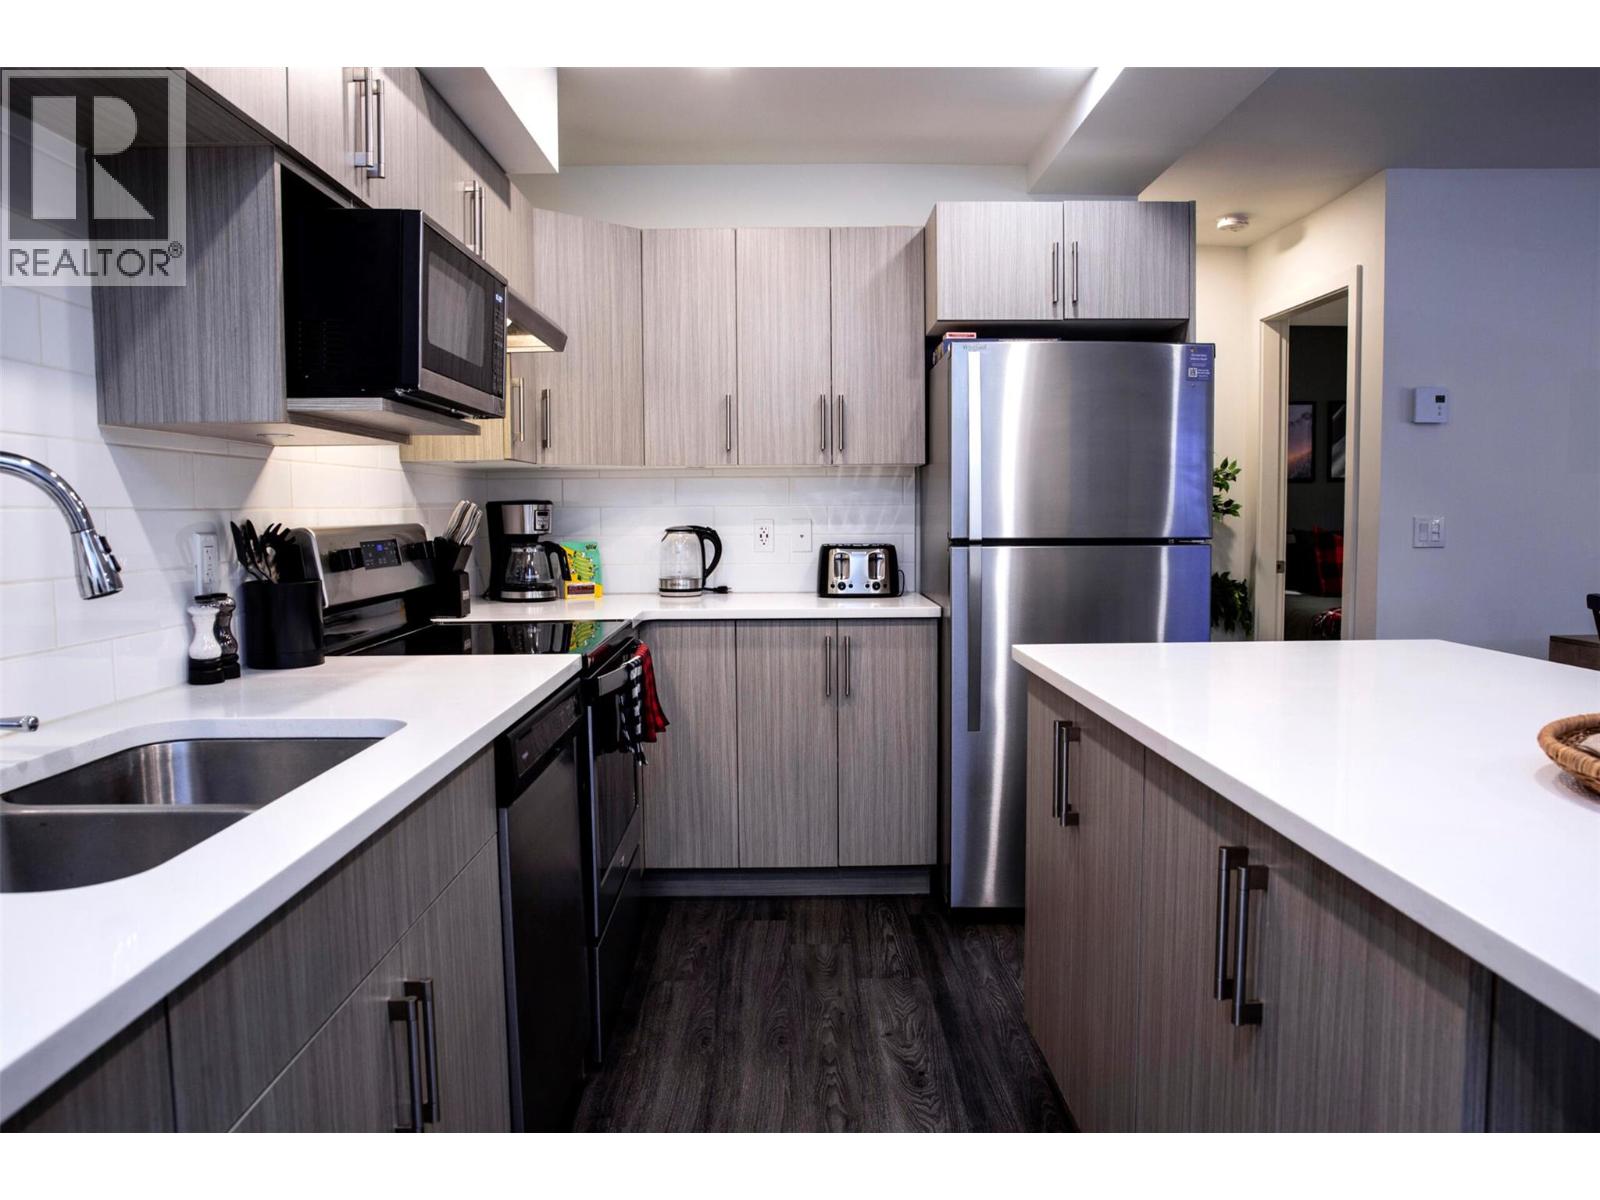
$675,000
Maintenance, Reserve Fund Contributions, Ground Maintenance, Property Management, Other, See Remarks
$249.25 Monthly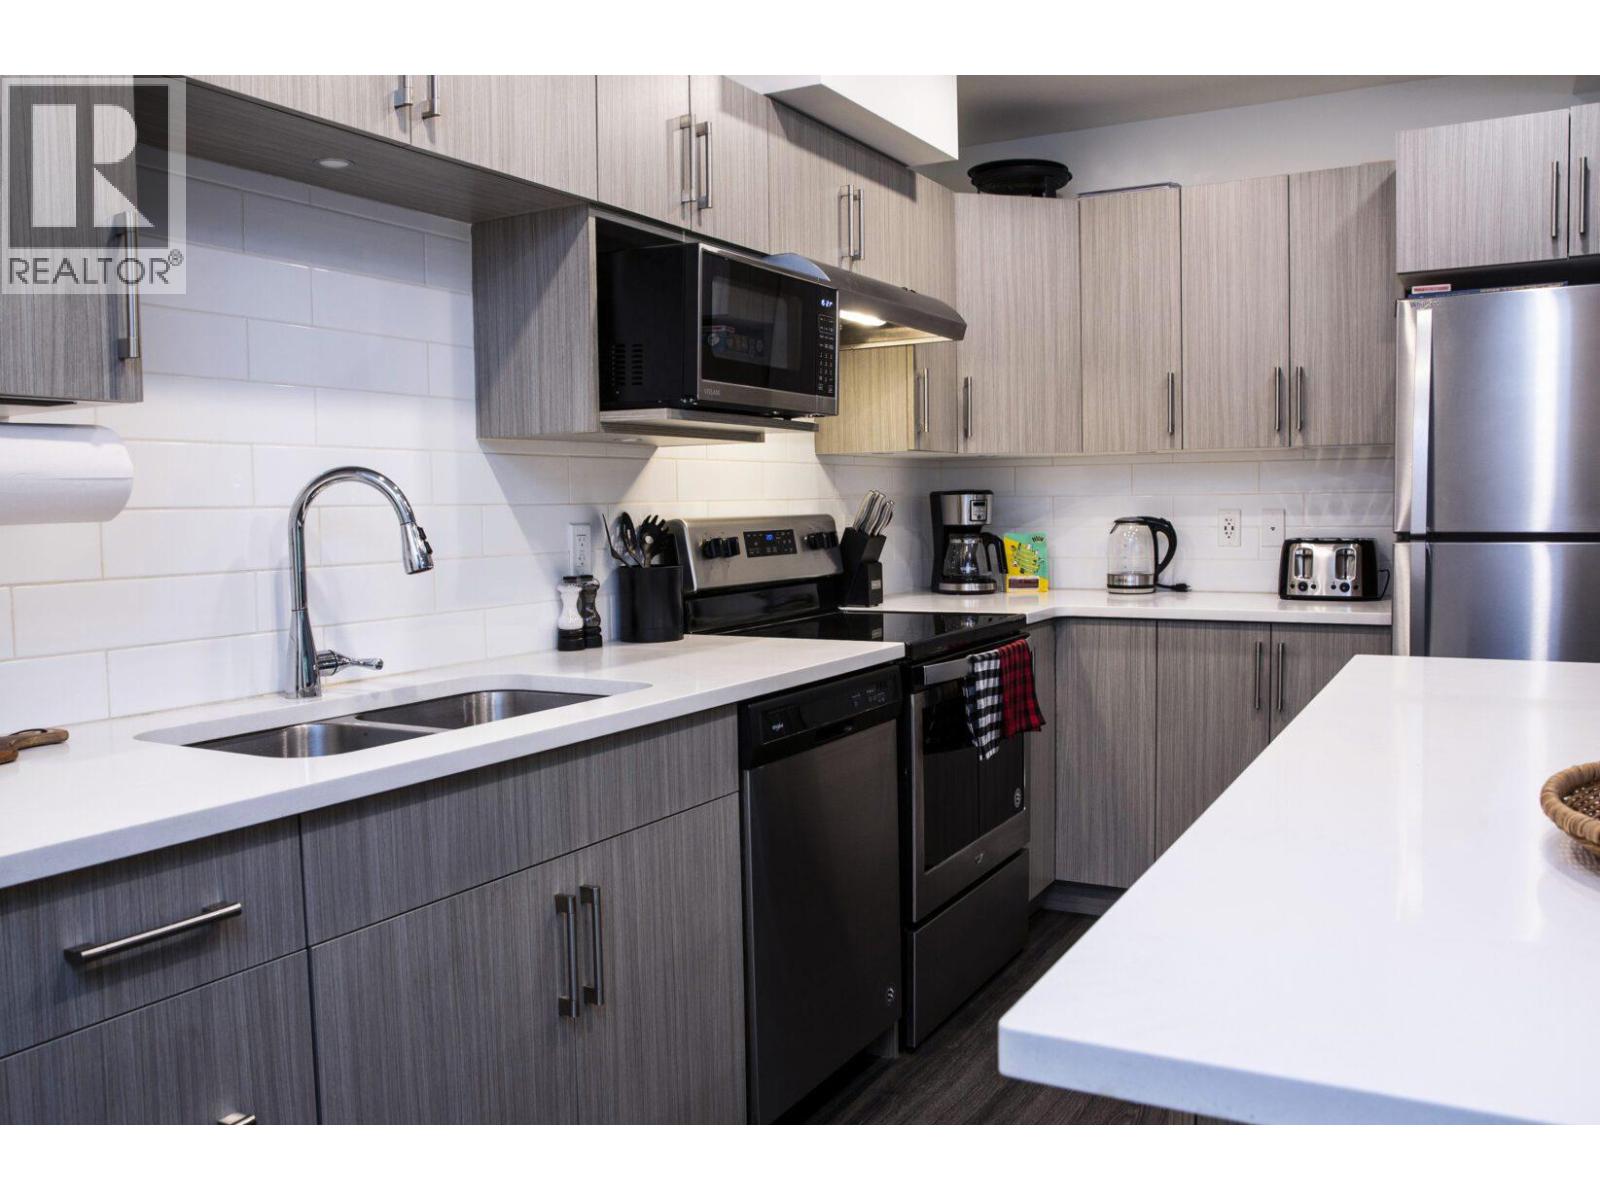
$675,000
Maintenance, Reserve Fund Contributions, Ground Maintenance, Property Management, Other, See Remarks
$249.25 Monthly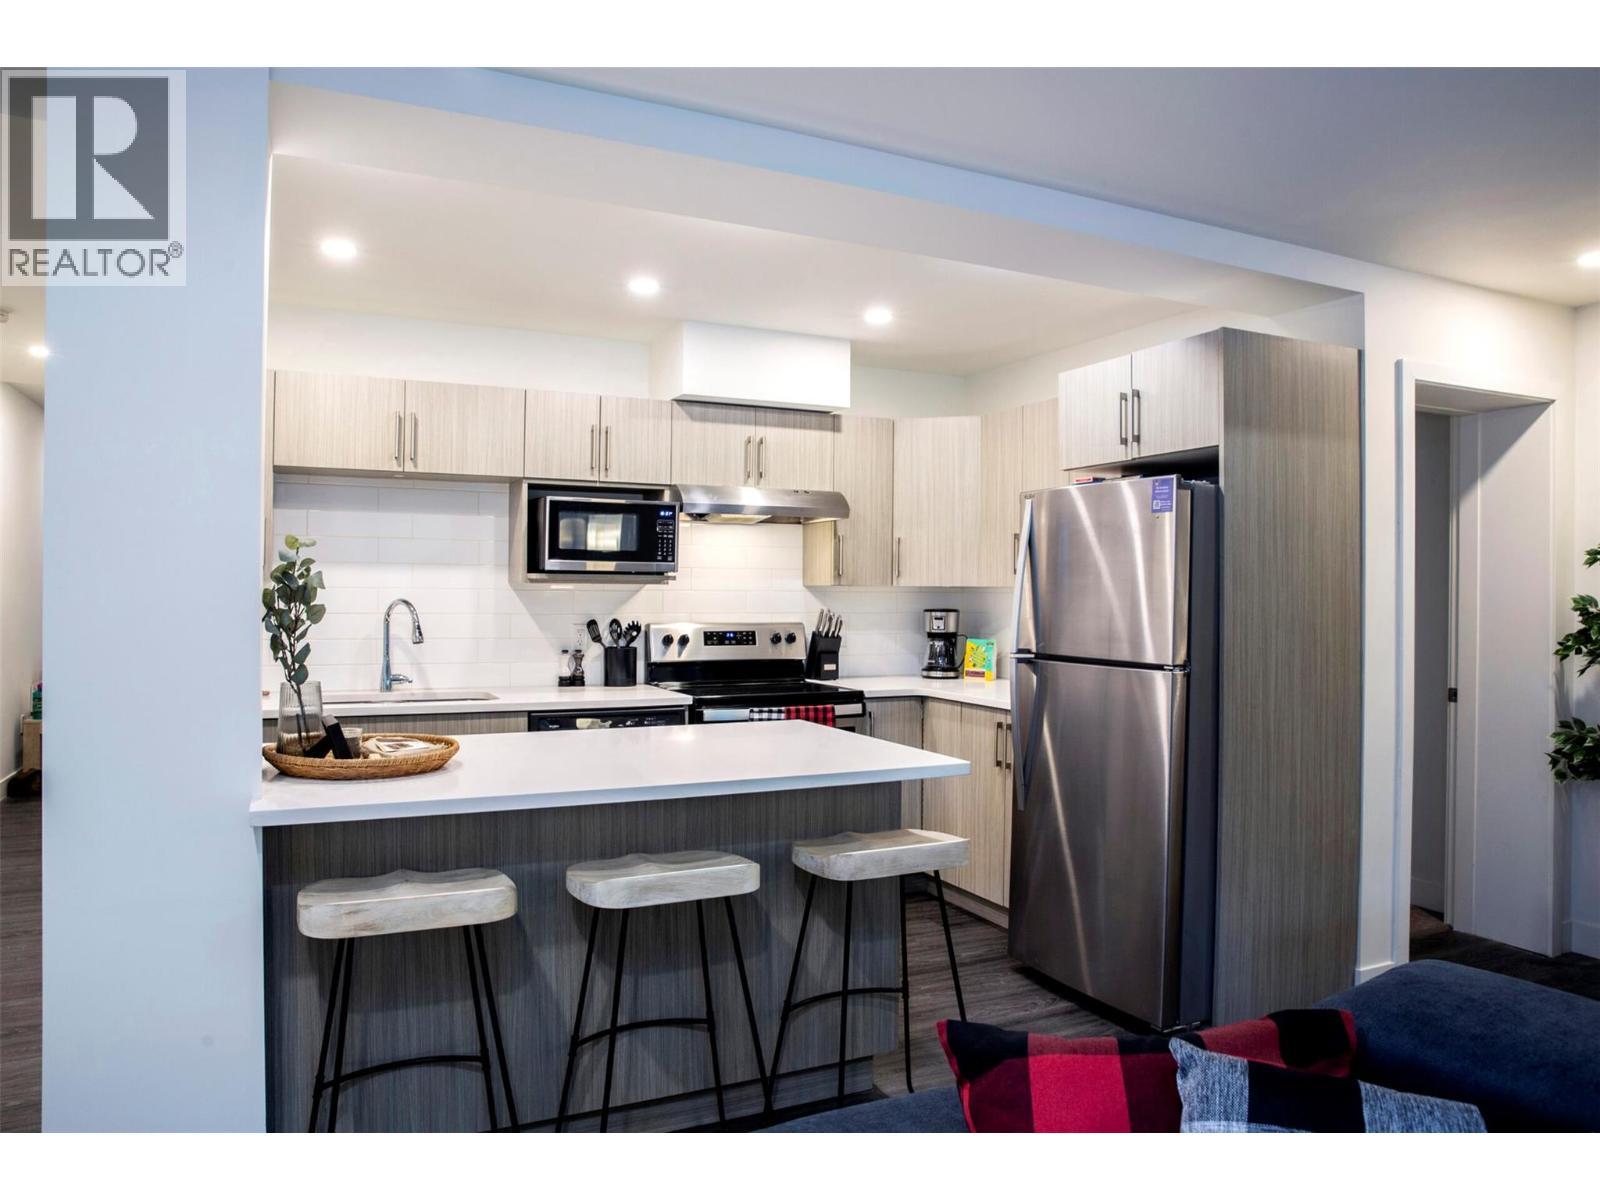
$675,000
Maintenance, Reserve Fund Contributions, Ground Maintenance, Property Management, Other, See Remarks
$249.25 Monthly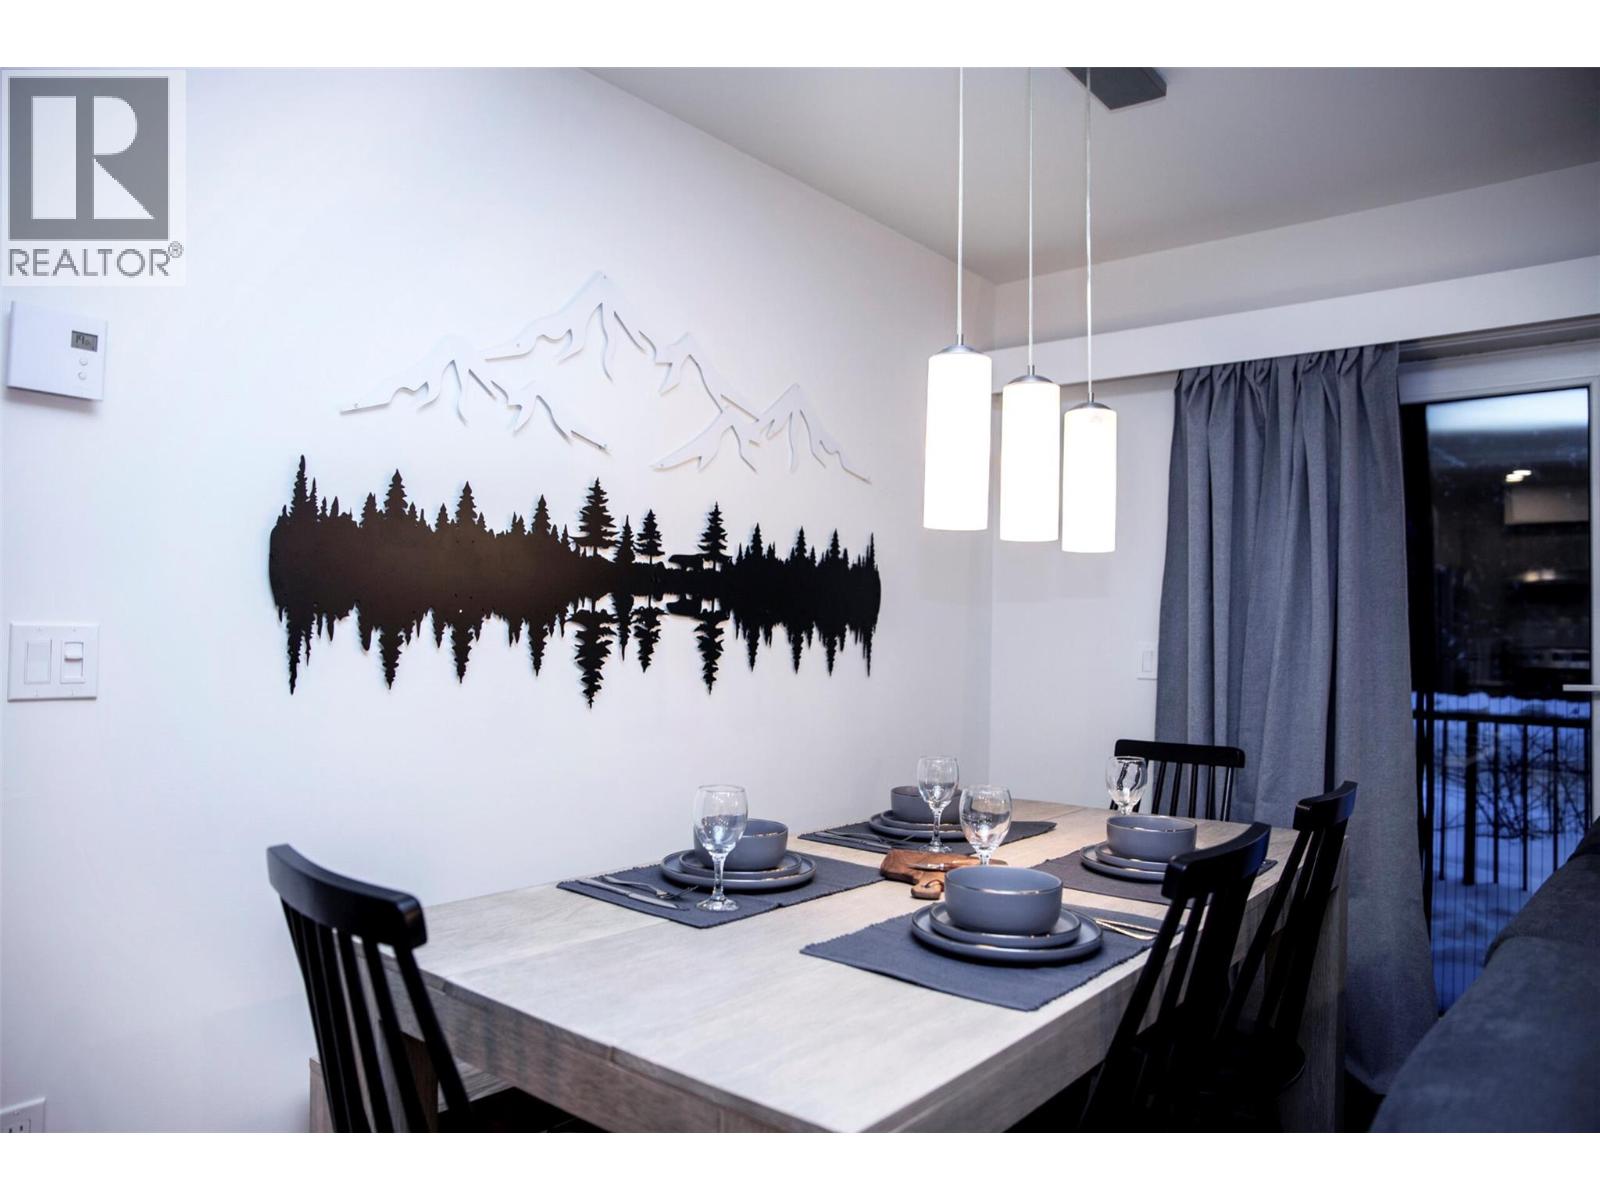
$675,000
Maintenance, Reserve Fund Contributions, Ground Maintenance, Property Management, Other, See Remarks
$249.25 Monthly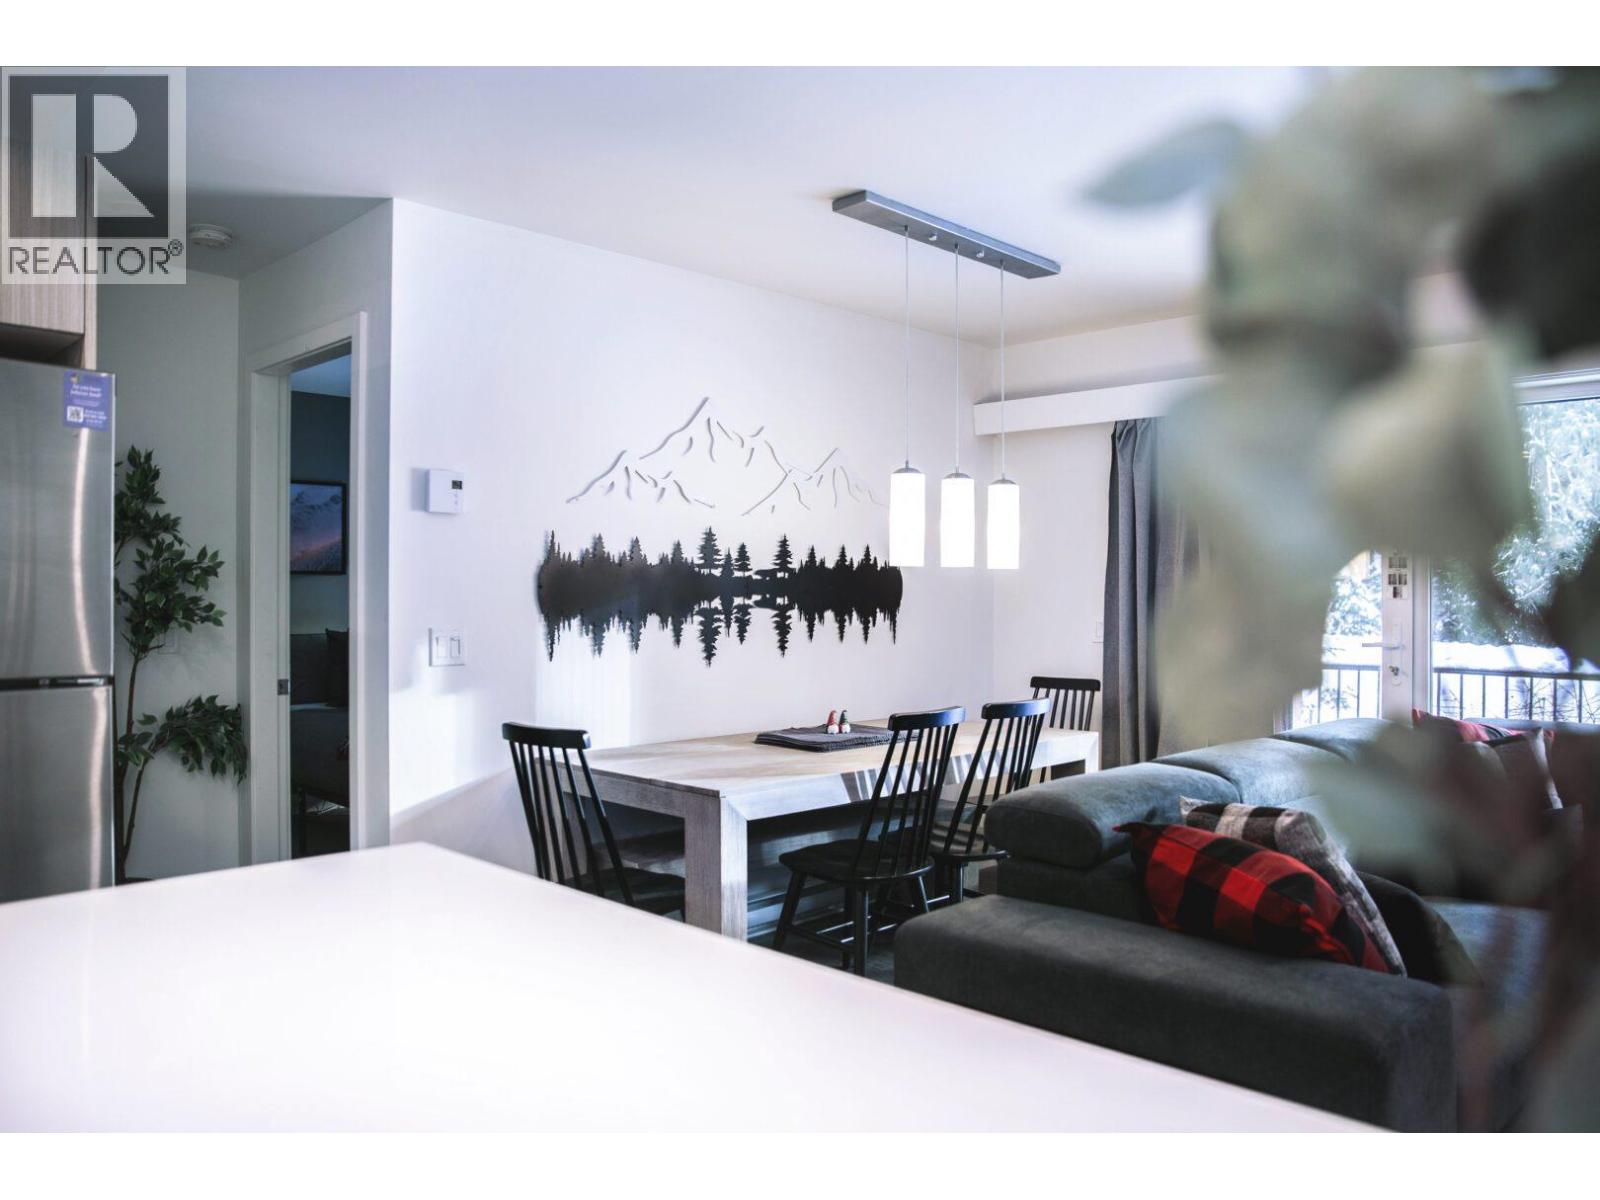
$675,000
Maintenance, Reserve Fund Contributions, Ground Maintenance, Property Management, Other, See Remarks
$249.25 Monthly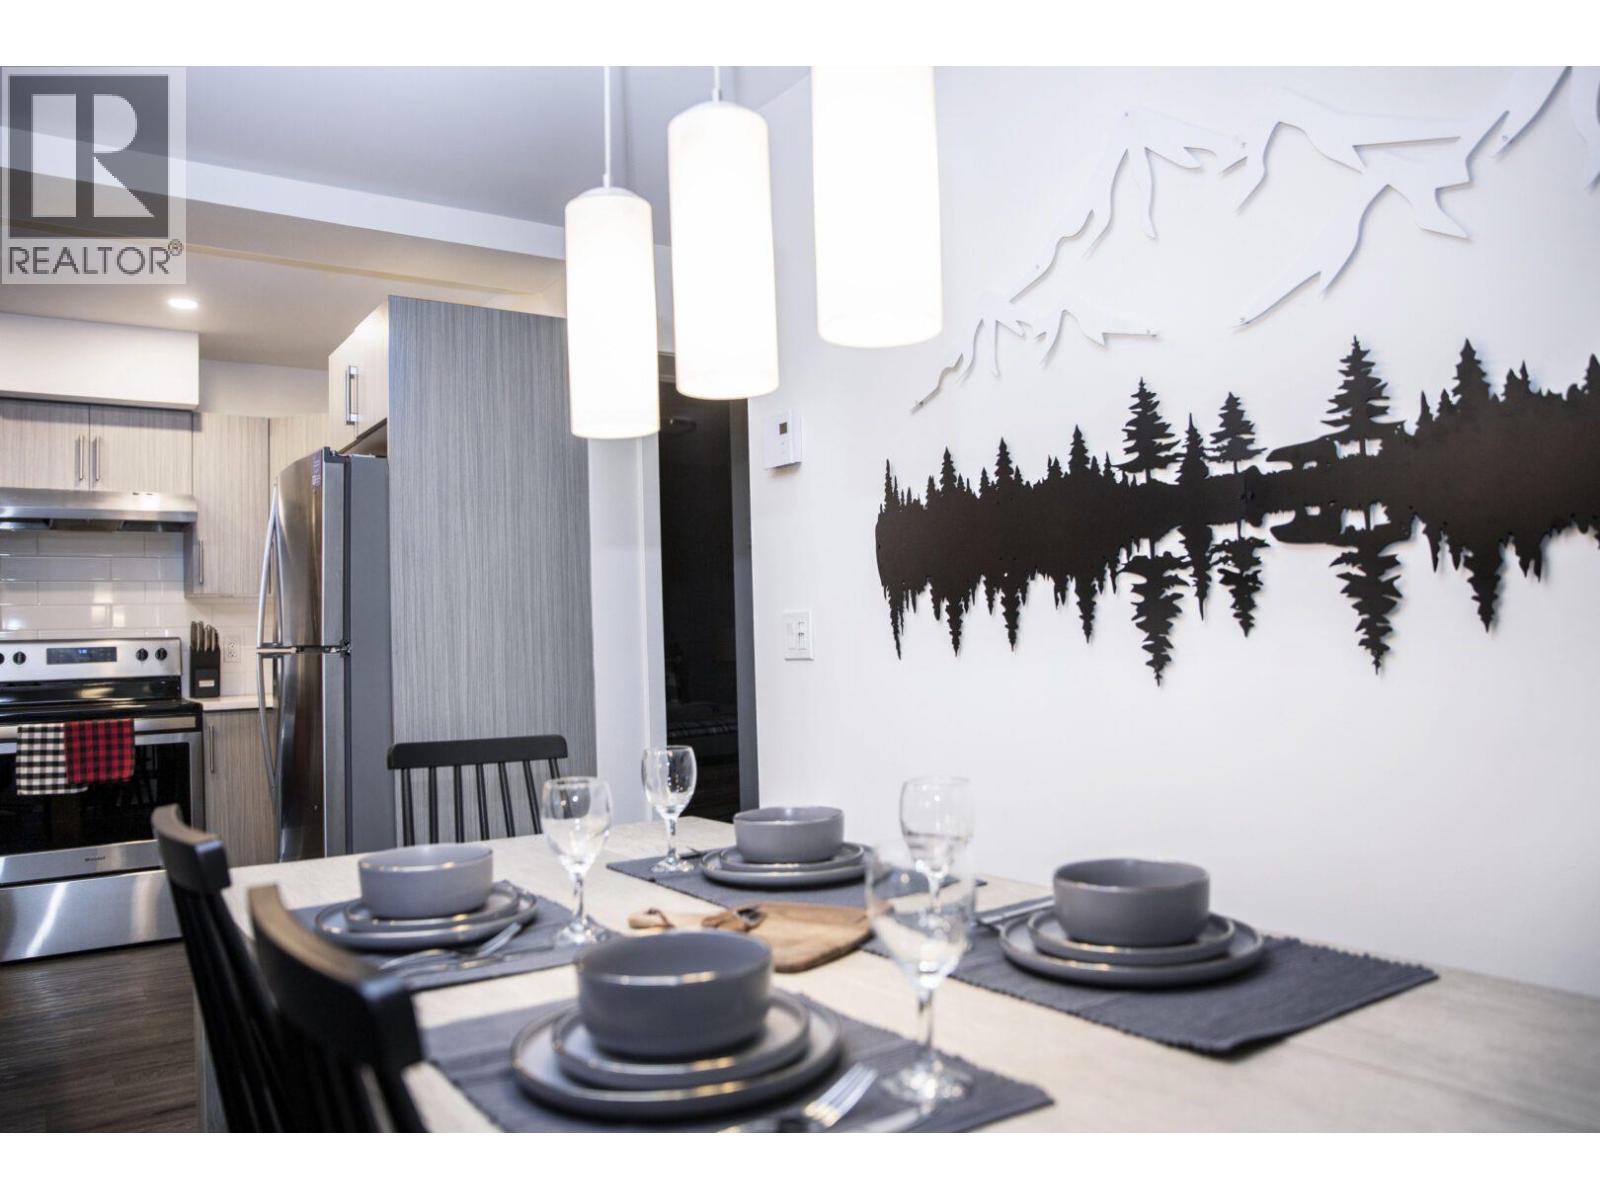
$675,000
Maintenance, Reserve Fund Contributions, Ground Maintenance, Property Management, Other, See Remarks
$249.25 Monthly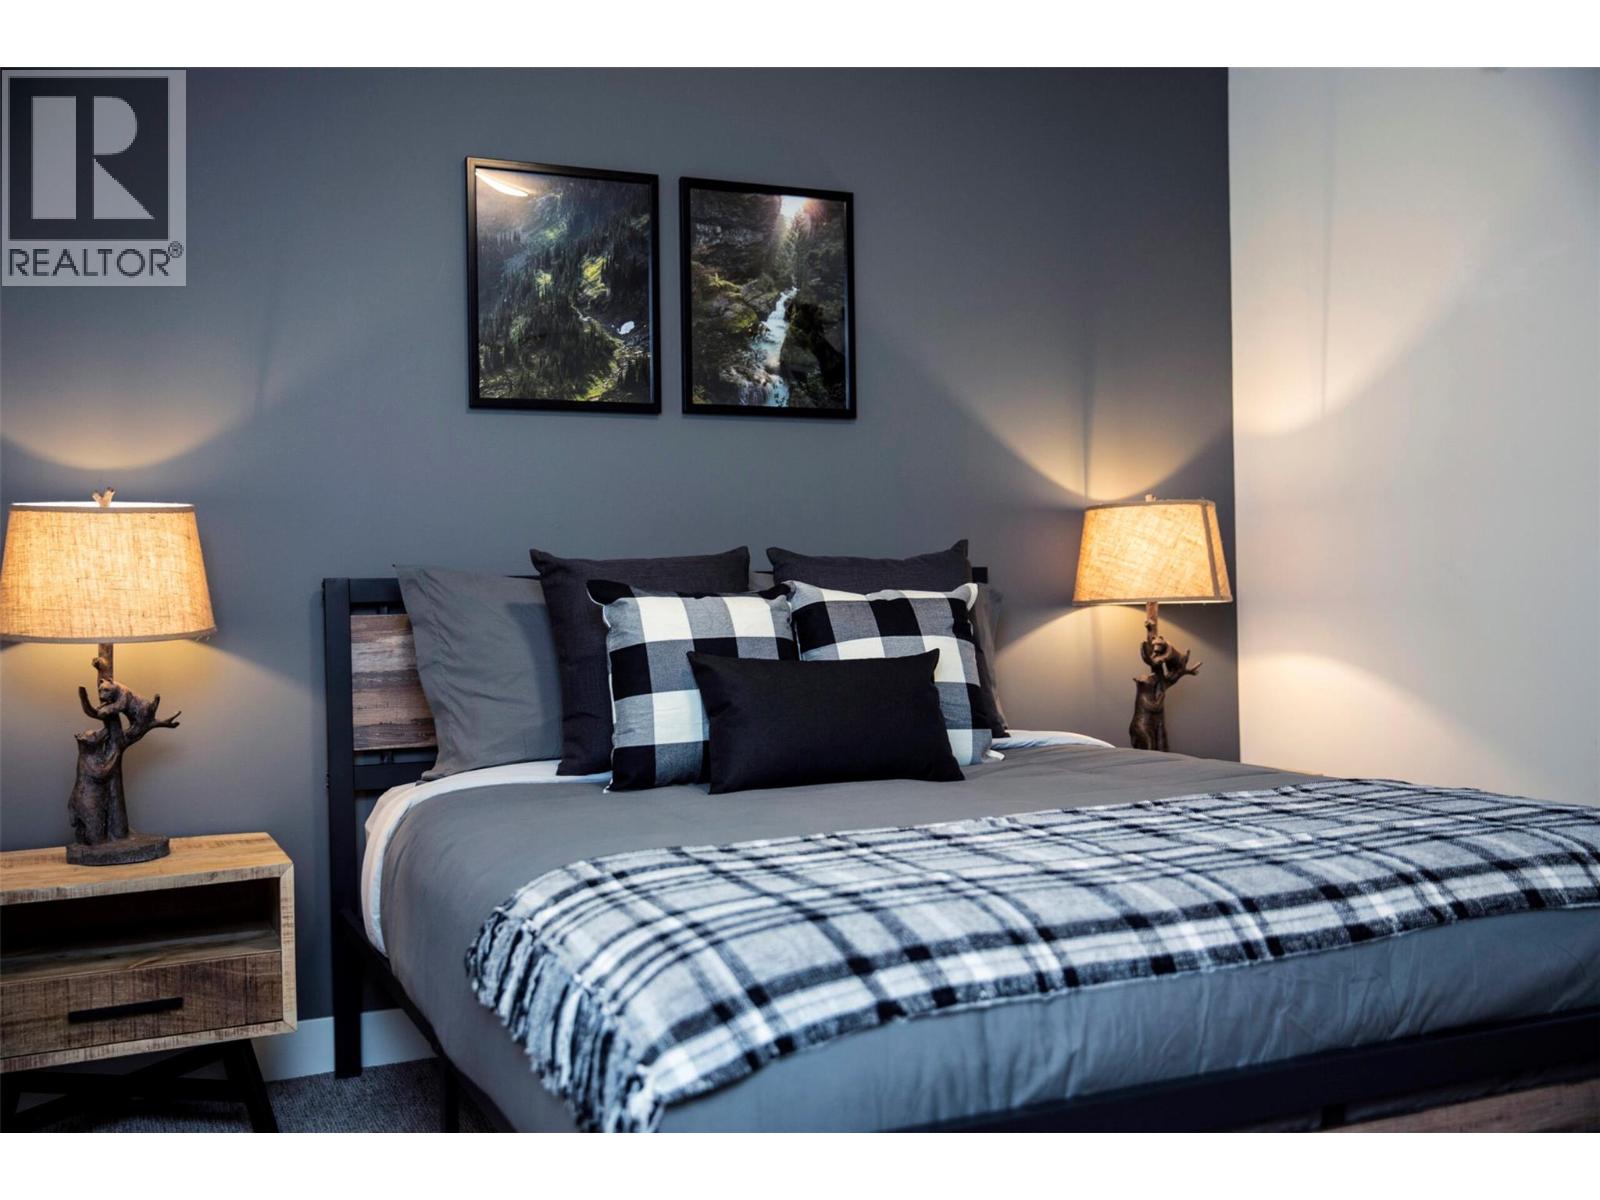
$675,000
Maintenance, Reserve Fund Contributions, Ground Maintenance, Property Management, Other, See Remarks
$249.25 Monthly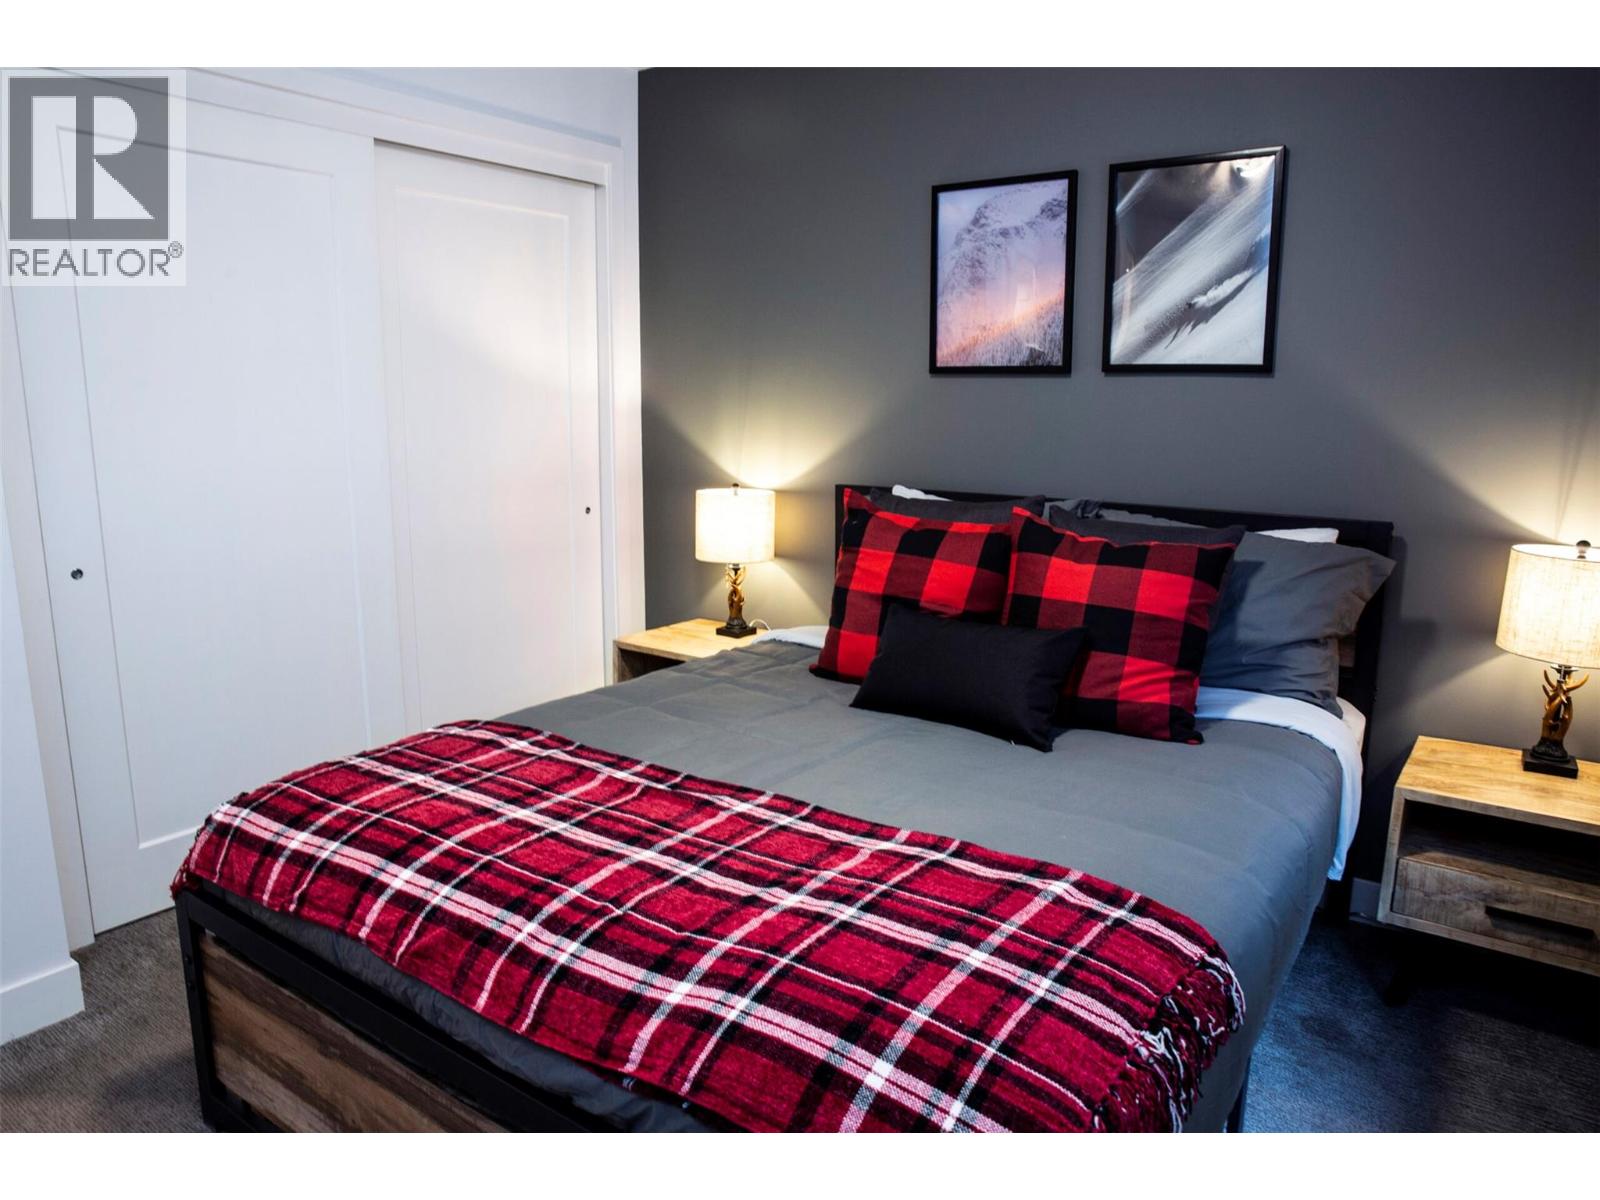
$675,000
Maintenance, Reserve Fund Contributions, Ground Maintenance, Property Management, Other, See Remarks
$249.25 Monthly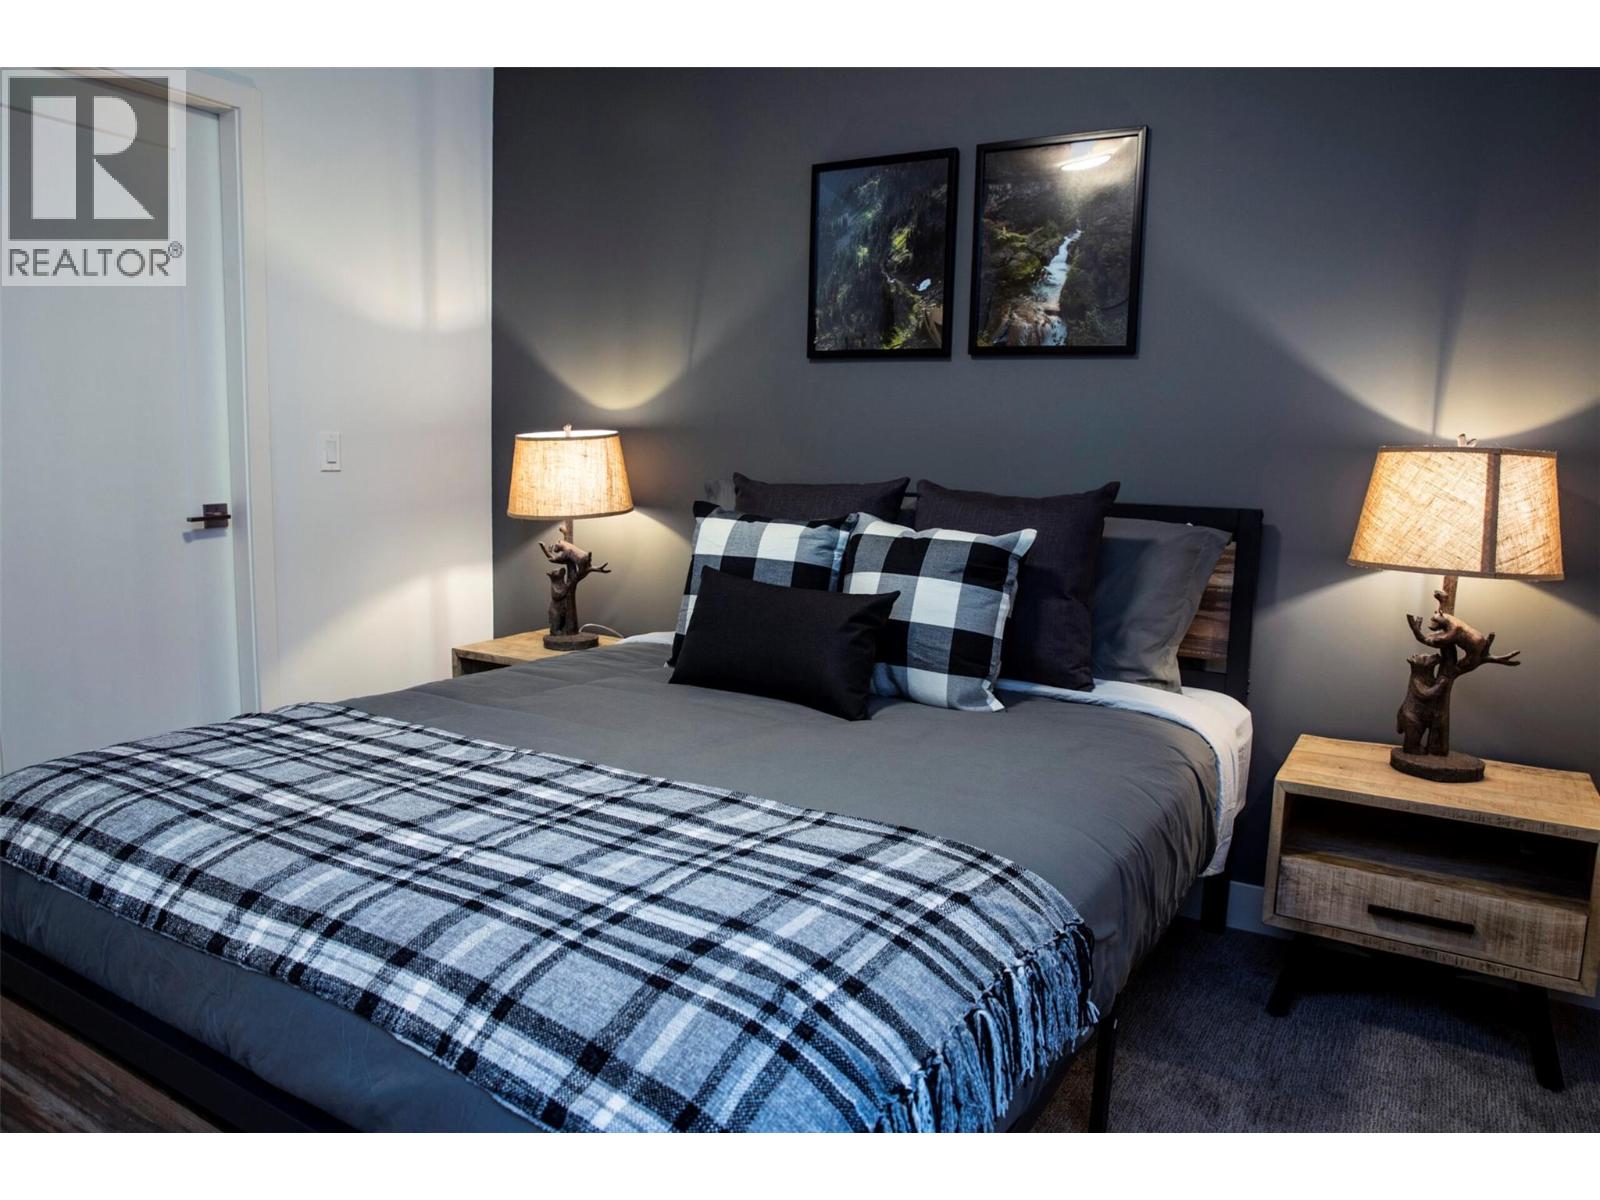
$675,000
Maintenance, Reserve Fund Contributions, Ground Maintenance, Property Management, Other, See Remarks
$249.25 Monthly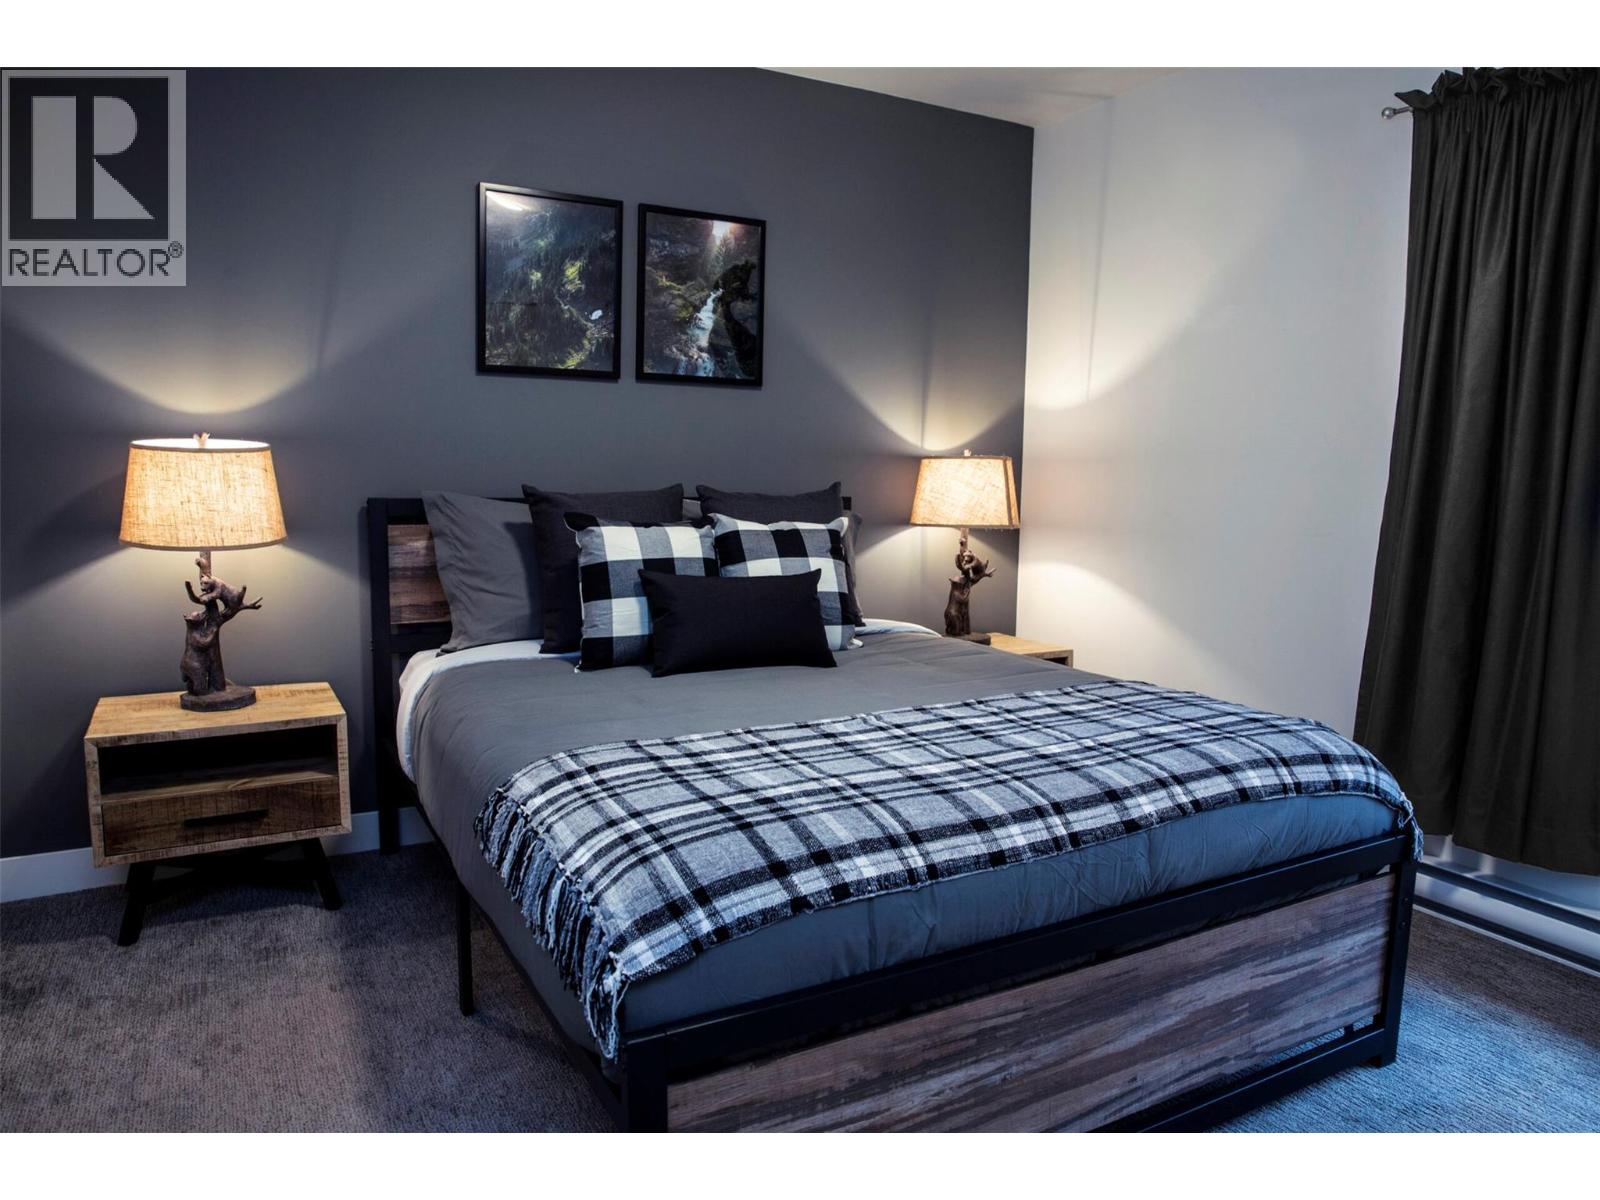
$675,000
Maintenance, Reserve Fund Contributions, Ground Maintenance, Property Management, Other, See Remarks
$249.25 Monthly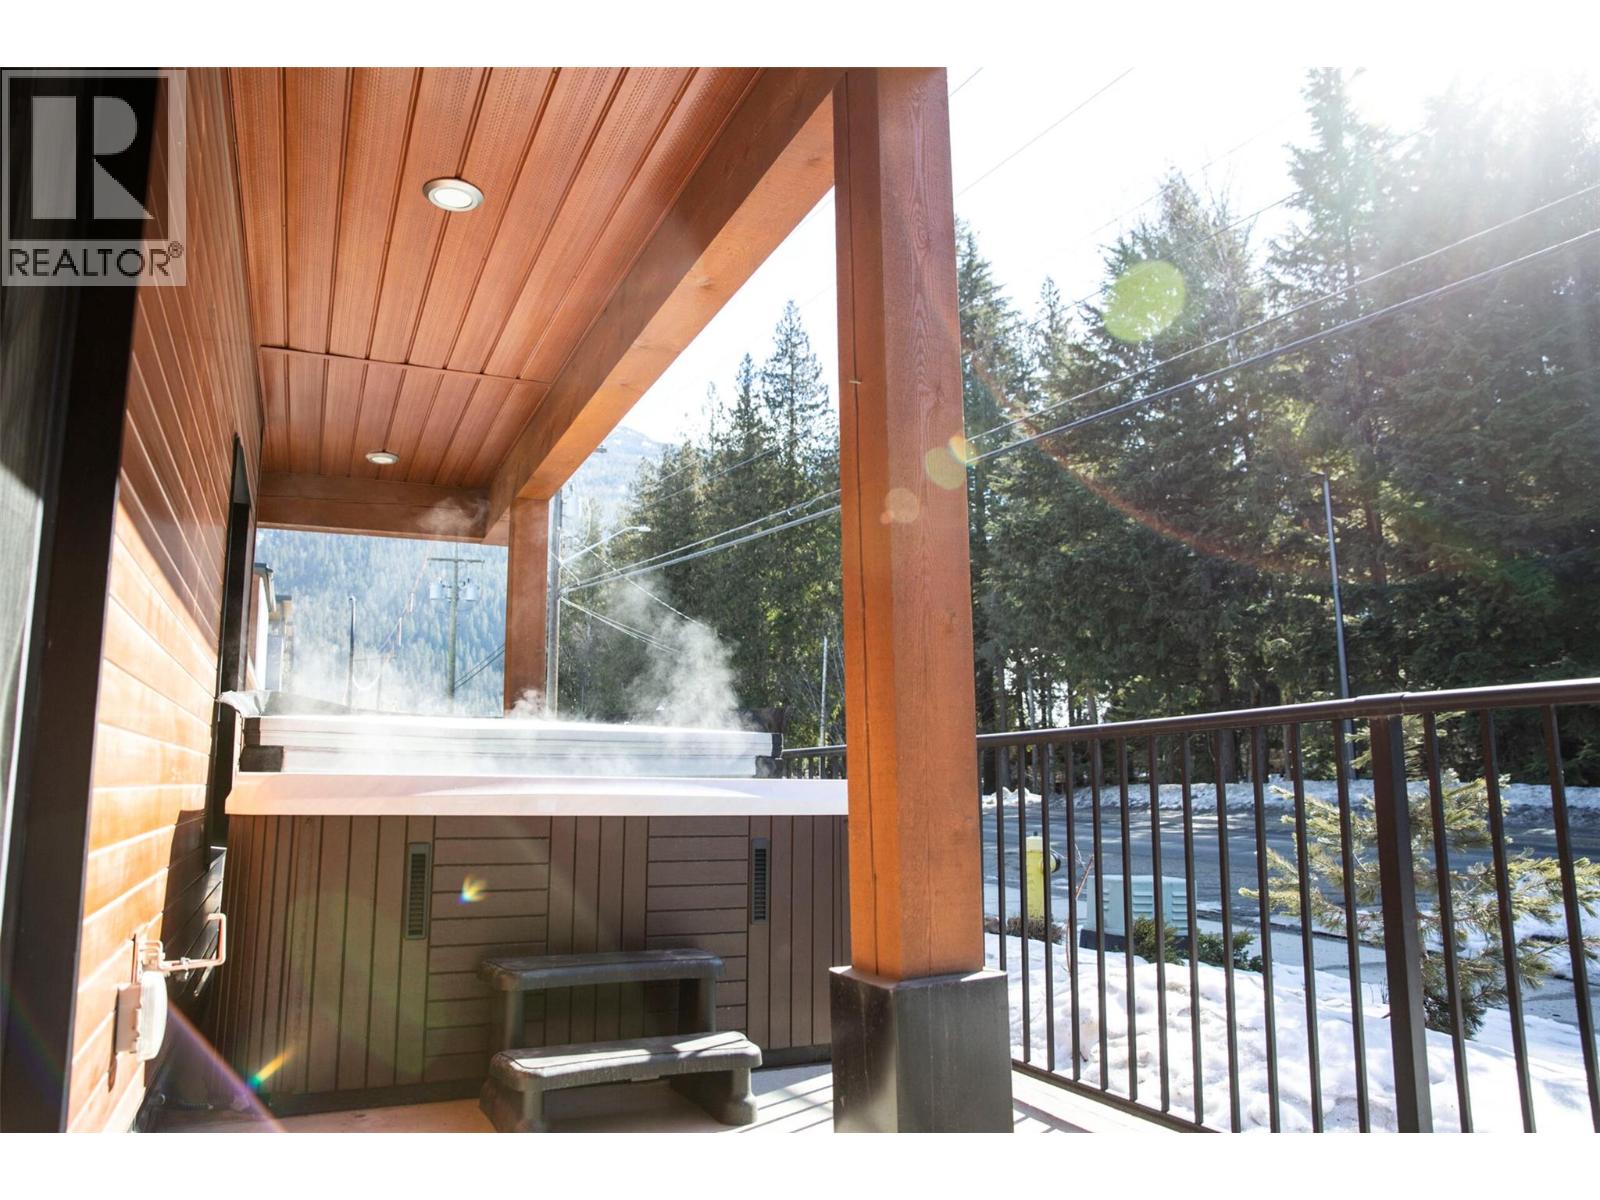
$675,000
Maintenance, Reserve Fund Contributions, Ground Maintenance, Property Management, Other, See Remarks
$249.25 Monthly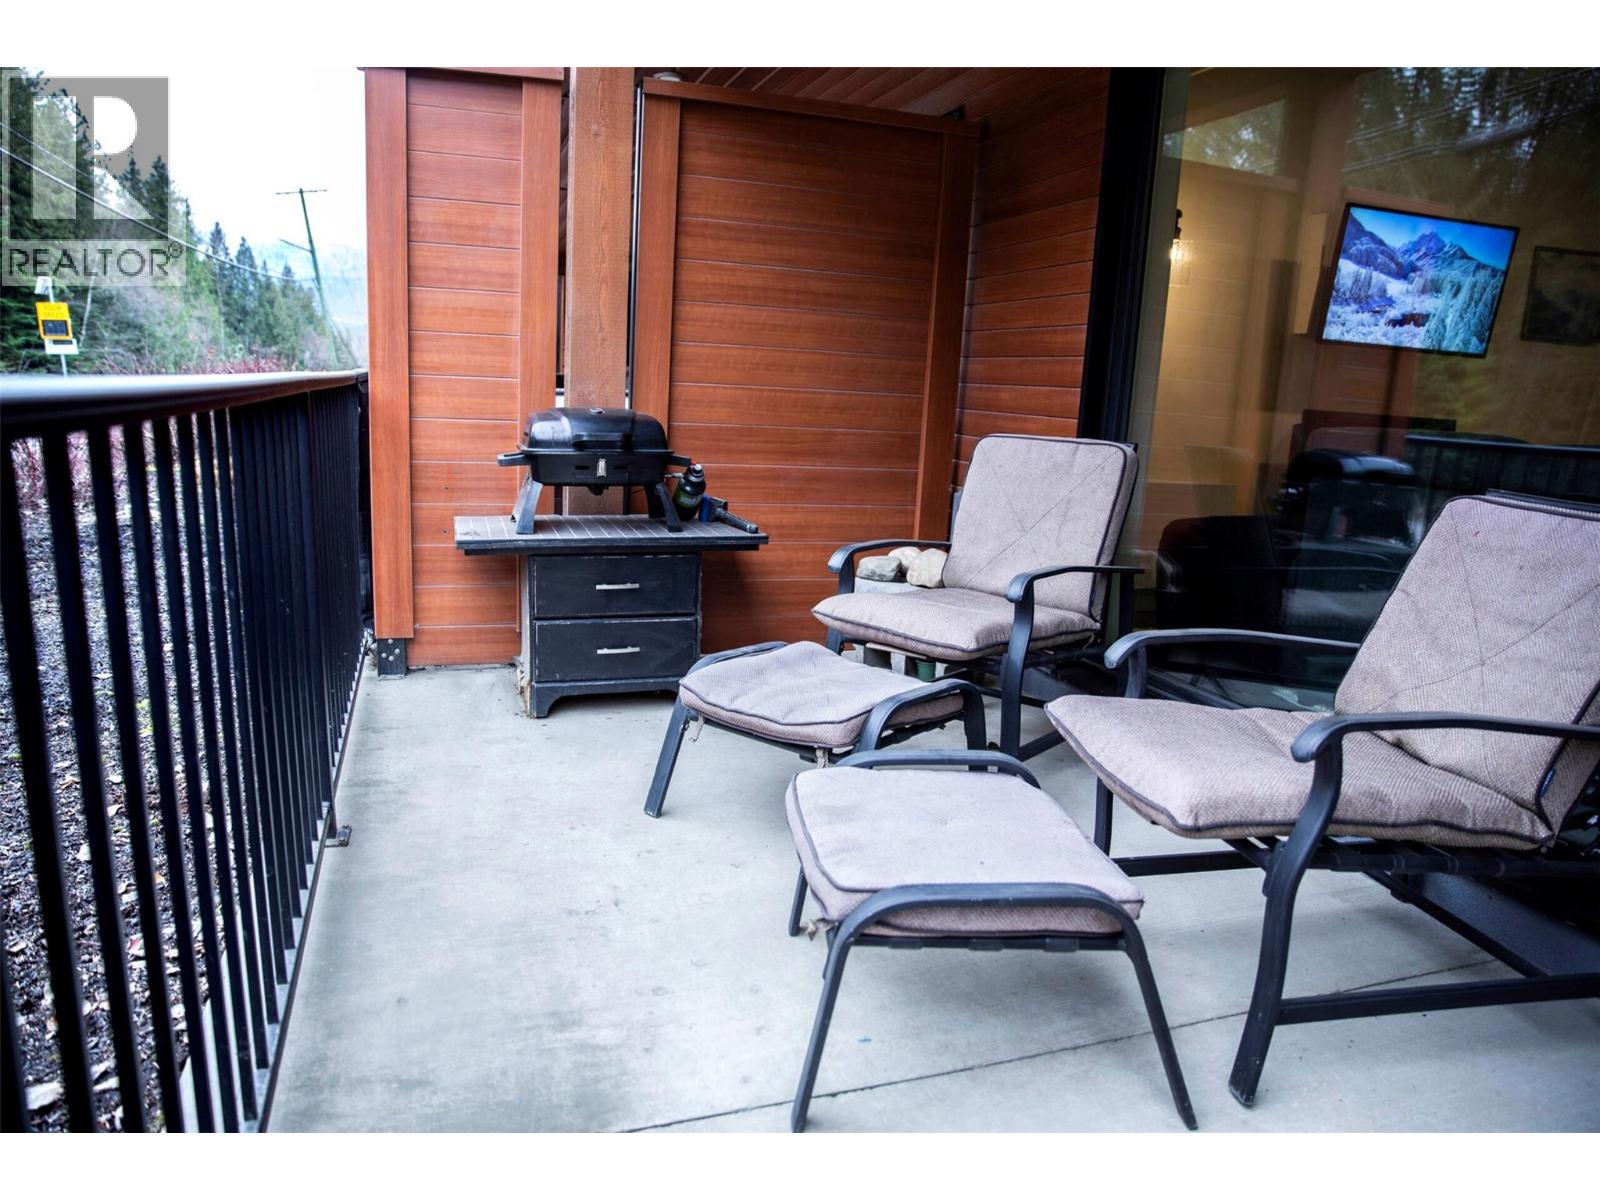
$675,000
Maintenance, Reserve Fund Contributions, Ground Maintenance, Property Management, Other, See Remarks
$249.25 Monthly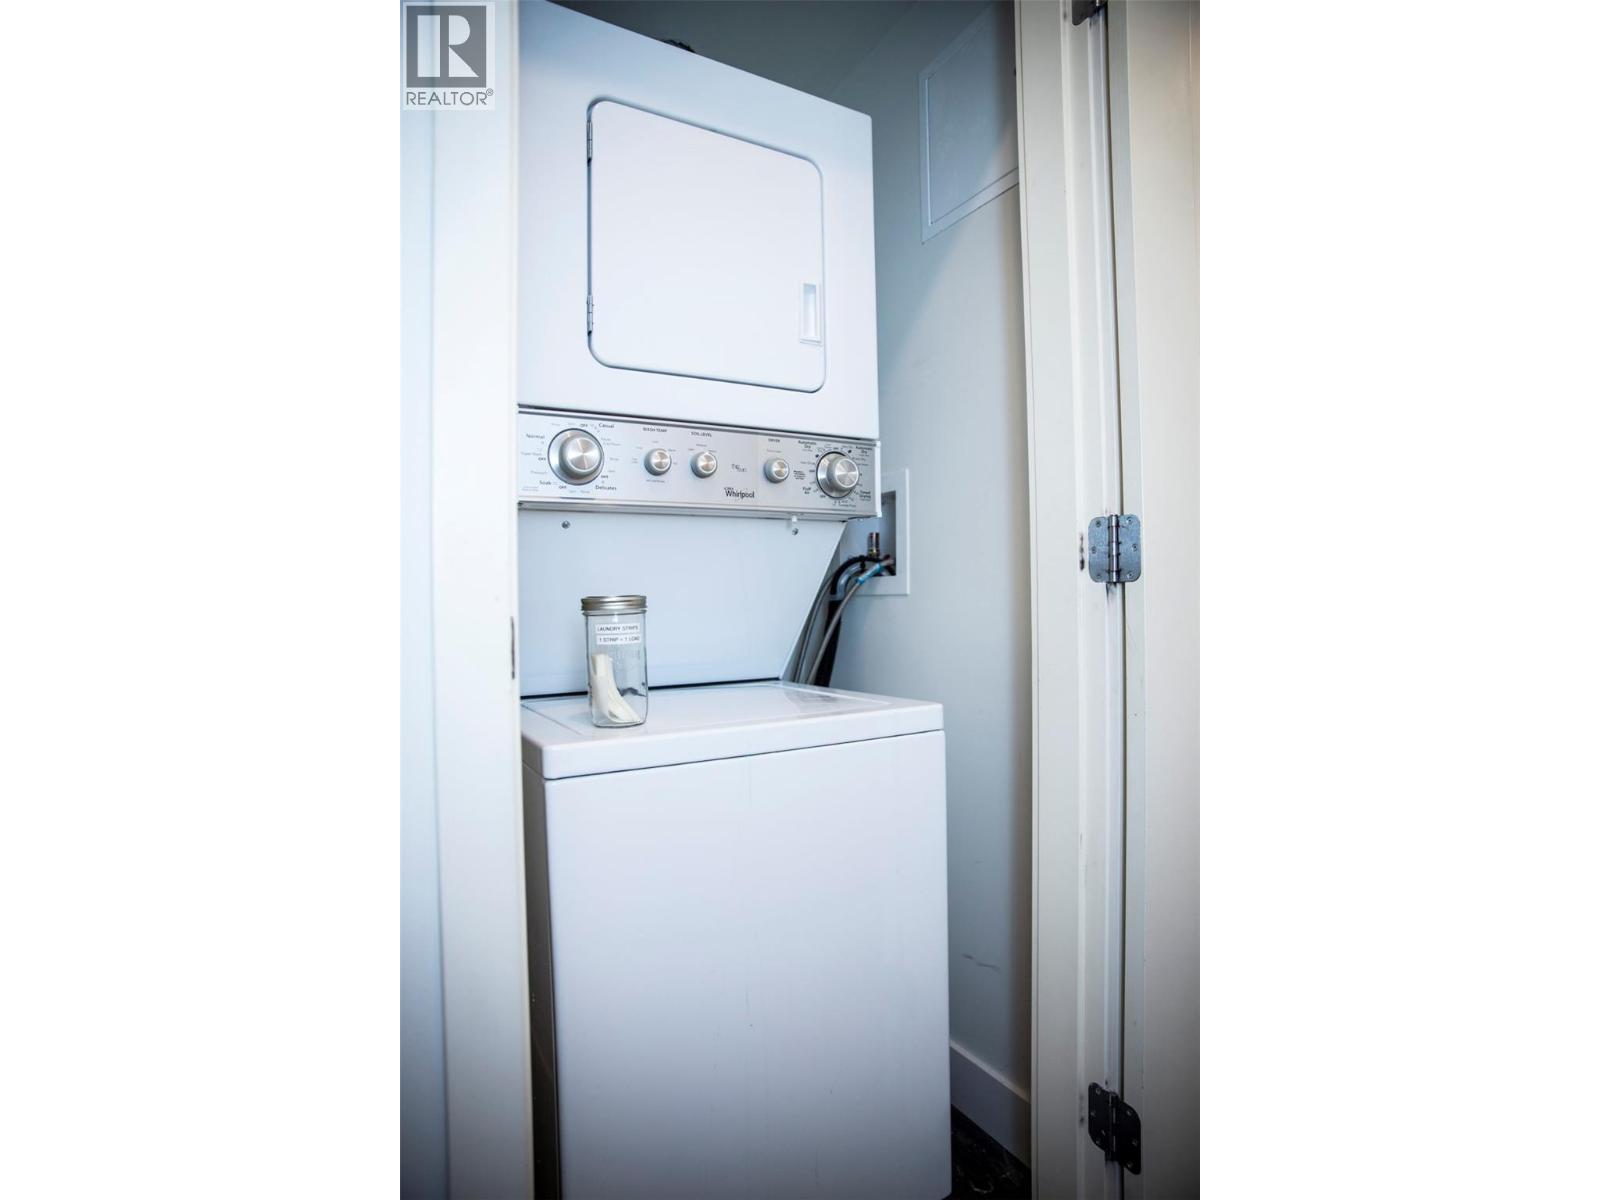
$675,000
Maintenance, Reserve Fund Contributions, Ground Maintenance, Property Management, Other, See Remarks
$249.25 Monthly
Like this listing?
Contact us for more information


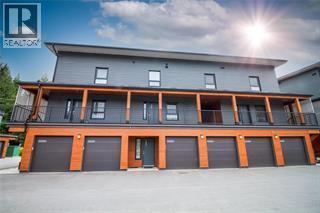
The perfect alpine retreat; this cozy, secluded & well organized main floor 885 Sq Ft 2 bed 1 bath property is fully turn key. Excellent guest reviews combined with proven vacation rental revenue history, effortlessly balance income potential with a warm and welcoming space. The open concept living area is centered around a generous kitchen island and invites conversations, shared meals and relaxed evenings after days spent exploring the mountains. Cook a nourishing meal, then curl up & relax in front of the electric fireplace & Plasma TV. Designed as the home’s main outdoor living space the south facing 200 Sq Ft patio is furnished & equipped with a BBQ. Ideal for everything from slow morning coffees to evenings spent soaking in the full-size hot tub. Intentionally planned storage includes a separate 12’x12’ secure storage locker & dedicated 10’x19’ garage. Located just across the road is a curated collection of shops including restaurants, cafe's, grocery shop, fitness facilities & a co-working space; which puts everyday essentials & apres options right at your doorstep. The nearby local shuttle makes trips into town or up to the world-class Revelstoke Mountain Resort effortless. Thoughtfully built & designed for both short term & long term living, this property seamlessly complements the mountain lifestyle. An inviting, well-appointed base for exceptional adventures. Reach out if you’re drawn to the Revelstoke lifestyle and would like to make a place of your own within it. (id:67517)
-
Property Details
MLS® Number 10374512 Property Type Single Family Neigbourhood Revelstoke Community Name Mackenzie Village CommunityFeatures Rentals Allowed ParkingSpaceTotal 1 StorageType Storage, Locker -
Building
BathroomTotal 1 BedroomsTotal 2 Appliances Refrigerator, Dishwasher, Range - Electric, Microwave, Hood Fan, Washer/dryer Stack-up ConstructedDate 2017 ExteriorFinish Aluminum, Other FireProtection Controlled Entry, Smoke Detector Only FireplaceFuel Electric FireplacePresent Yes FireplaceTotal 1 FireplaceType Unknown FlooringType Carpeted, Vinyl FoundationType Insulated Concrete Forms HeatingFuel Electric HeatingType Baseboard Heaters RoofMaterial Other RoofStyle Unknown StoriesTotal 1 SizeInterior 885 Sqft Type Apartment UtilityWater Municipal Water Additional Parking Attached Garage 1 -
Land
Acreage No Sewer Municipal Sewage System SizeTotalText Under 1 Acre -
Rooms
Level Type Length Width Dimensions Basement Storage 12'0'' x 12'5'' Main Level Kitchen 8'1'' x 15'6'' Main Level Living Room 12'6'' x 15'8'' Main Level Bedroom 10'5'' x 11'0'' Main Level Primary Bedroom 11'0'' x 12'9'' Main Level Full Bathroom 11'9'' x 5'3'' -
Utilities
Your Favourites
No Favourites Found







The trademarks REALTOR®, REALTORS®, and the REALTOR® logo are controlled by The Canadian Real Estate Association (CREA) and identify real estate professionals who are members of CREA. The trademarks MLS®, Multiple Listing Service® and the associated logos are owned by The Canadian Real Estate Association (CREA) and identify the quality of services provided by real estate professionals who are members of CREA. The trademark DDF® is owned by The Canadian Real Estate Association (CREA) and identifies CREA's Data Distribution Facility (DDF®)
August 11 2026 07:49:53
Association of Interior REALTORS®
