$268,000
Maintenance,
$412.50 Monthly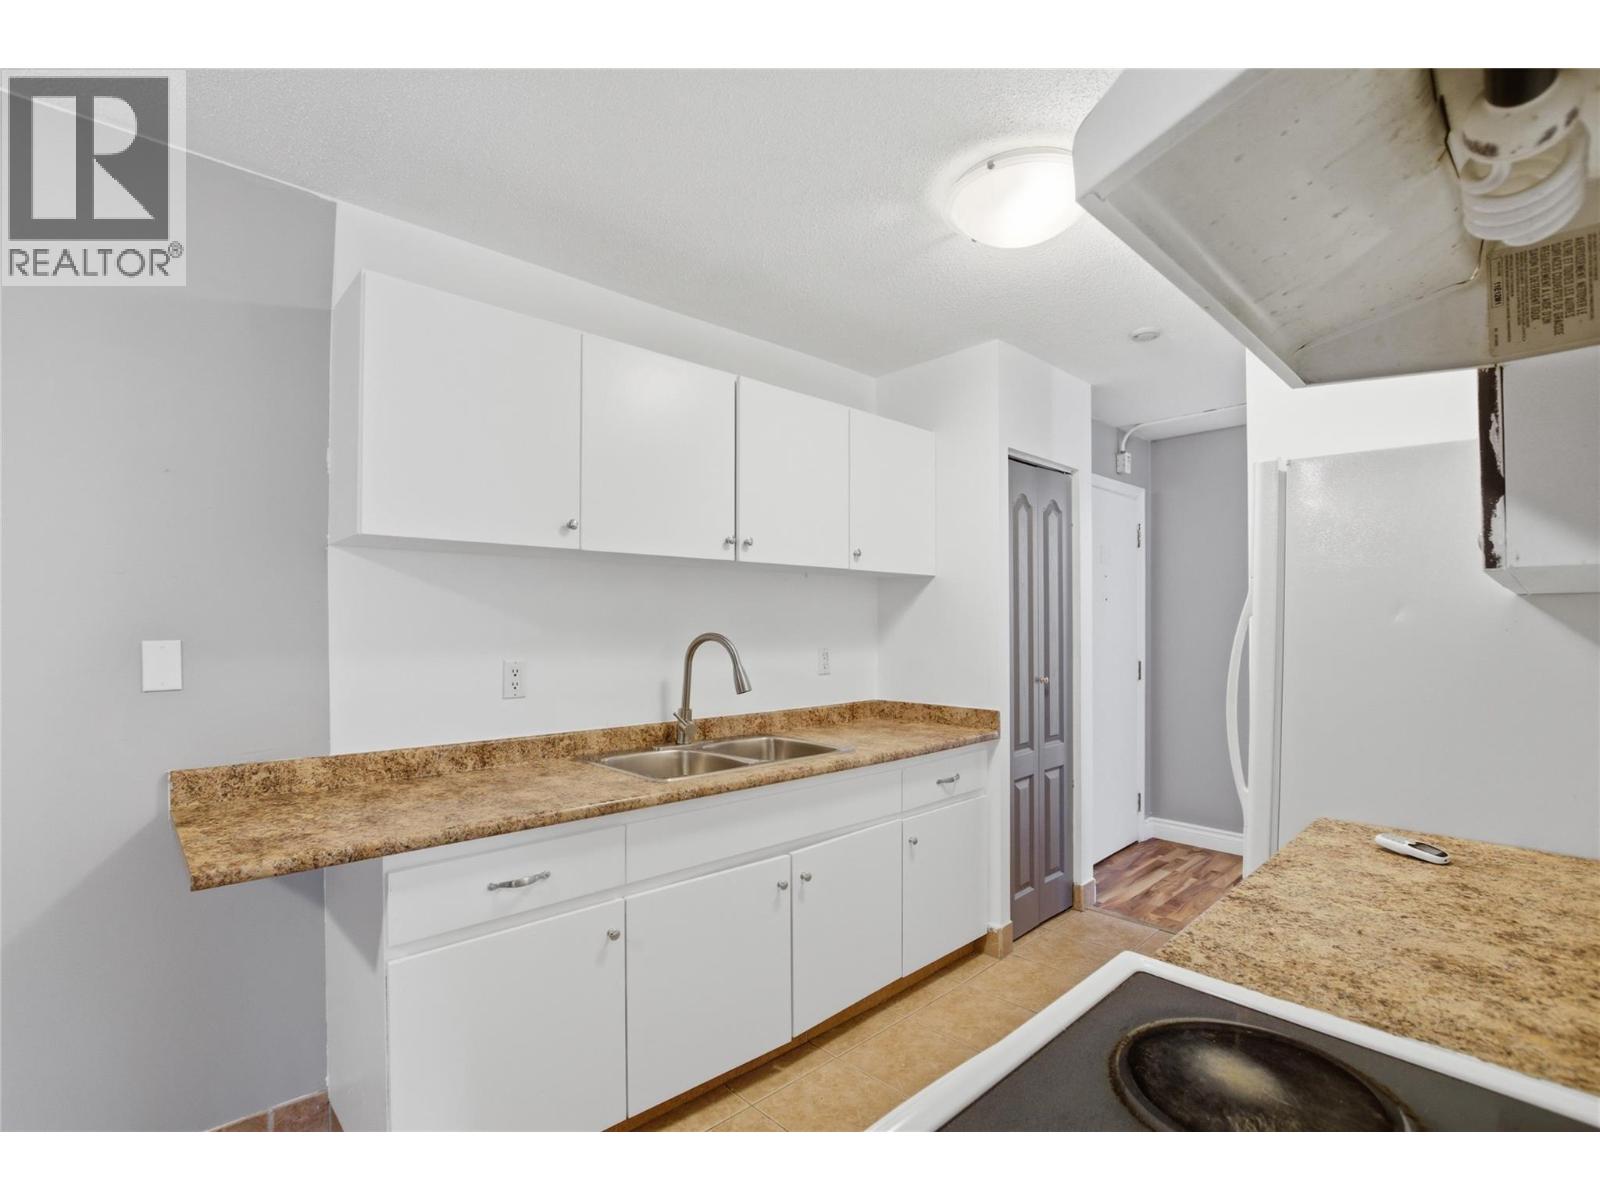
$268,000
Maintenance,
$412.50 Monthly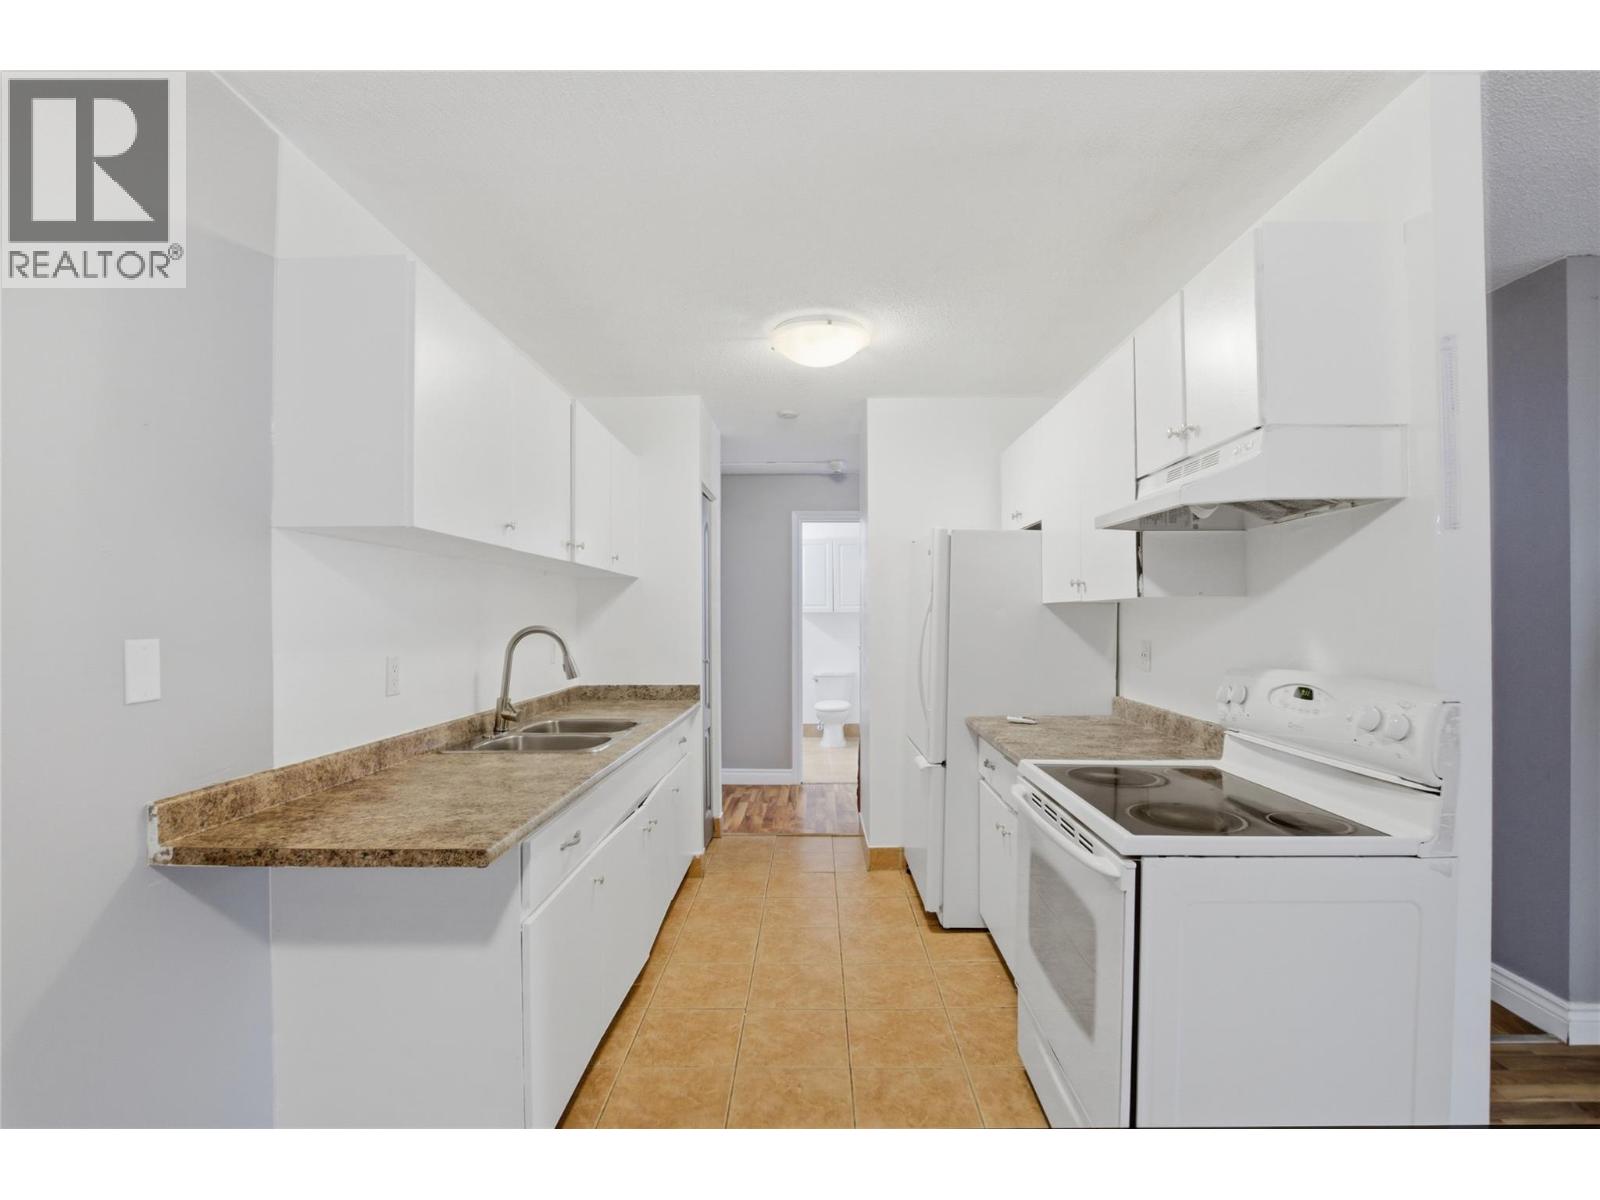
$268,000
Maintenance,
$412.50 Monthly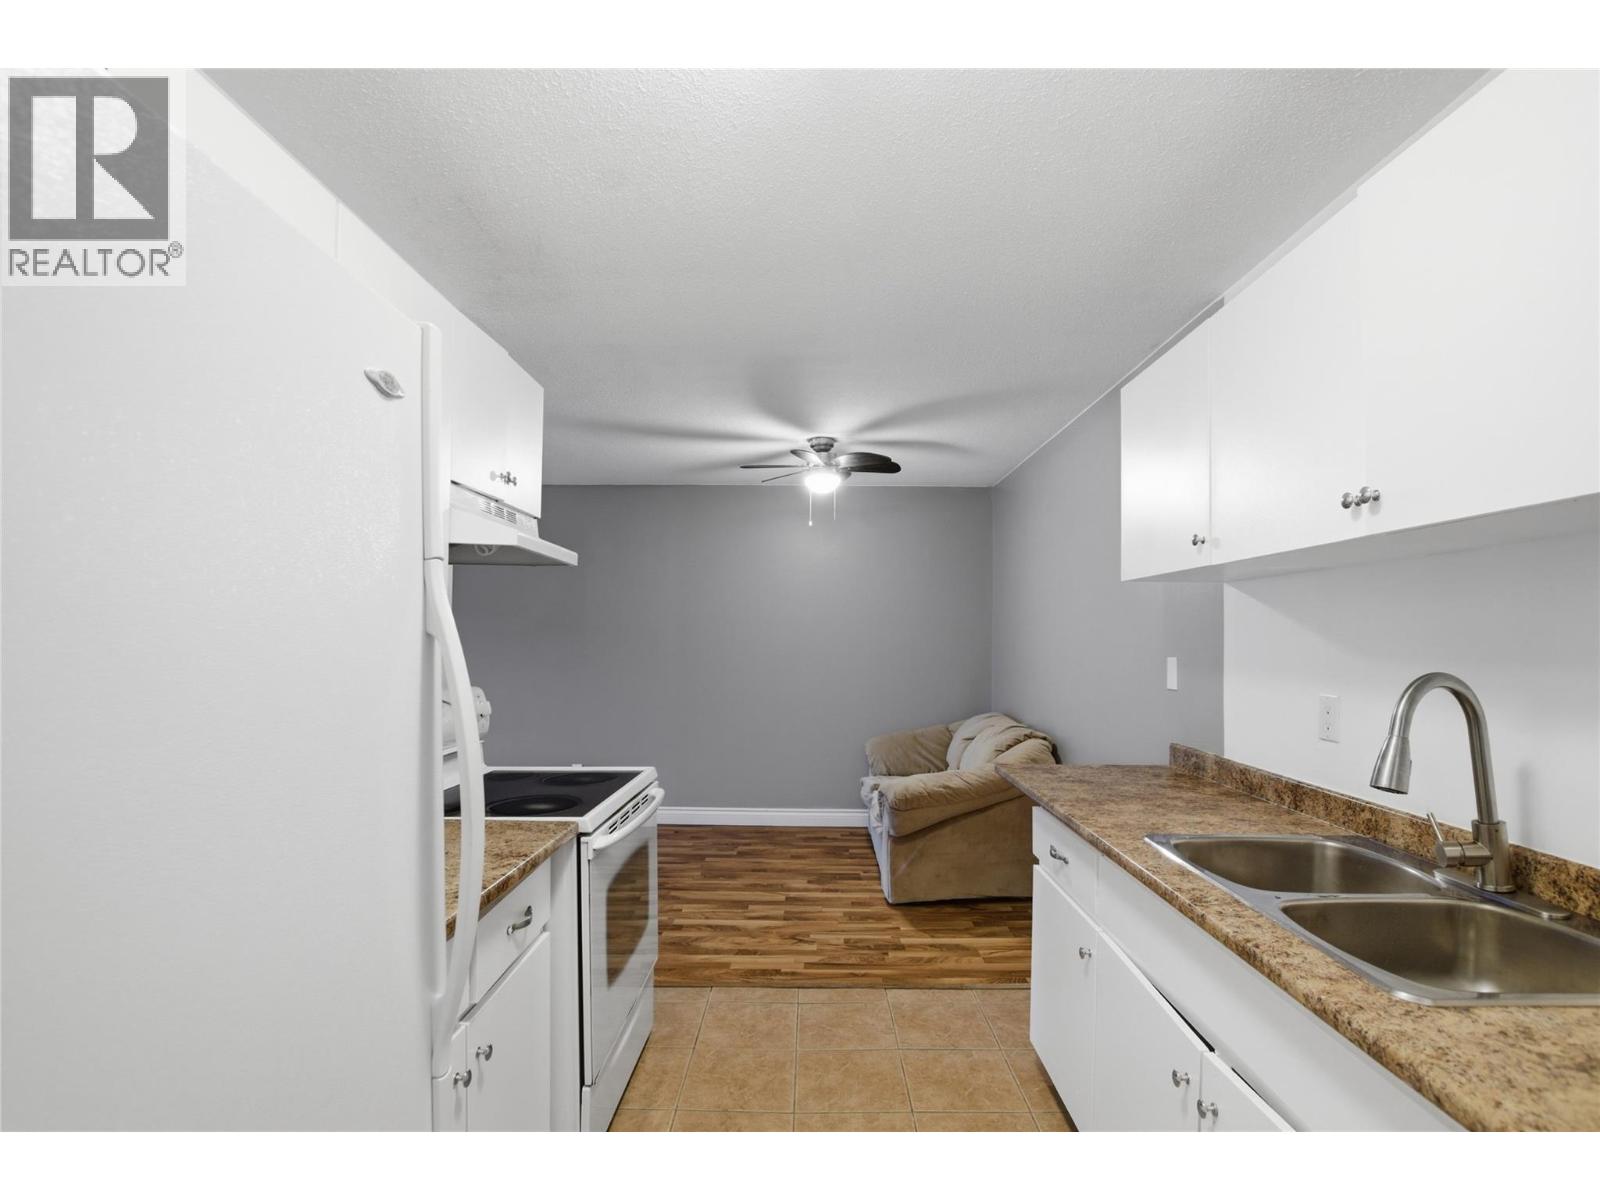
$268,000
Maintenance,
$412.50 Monthly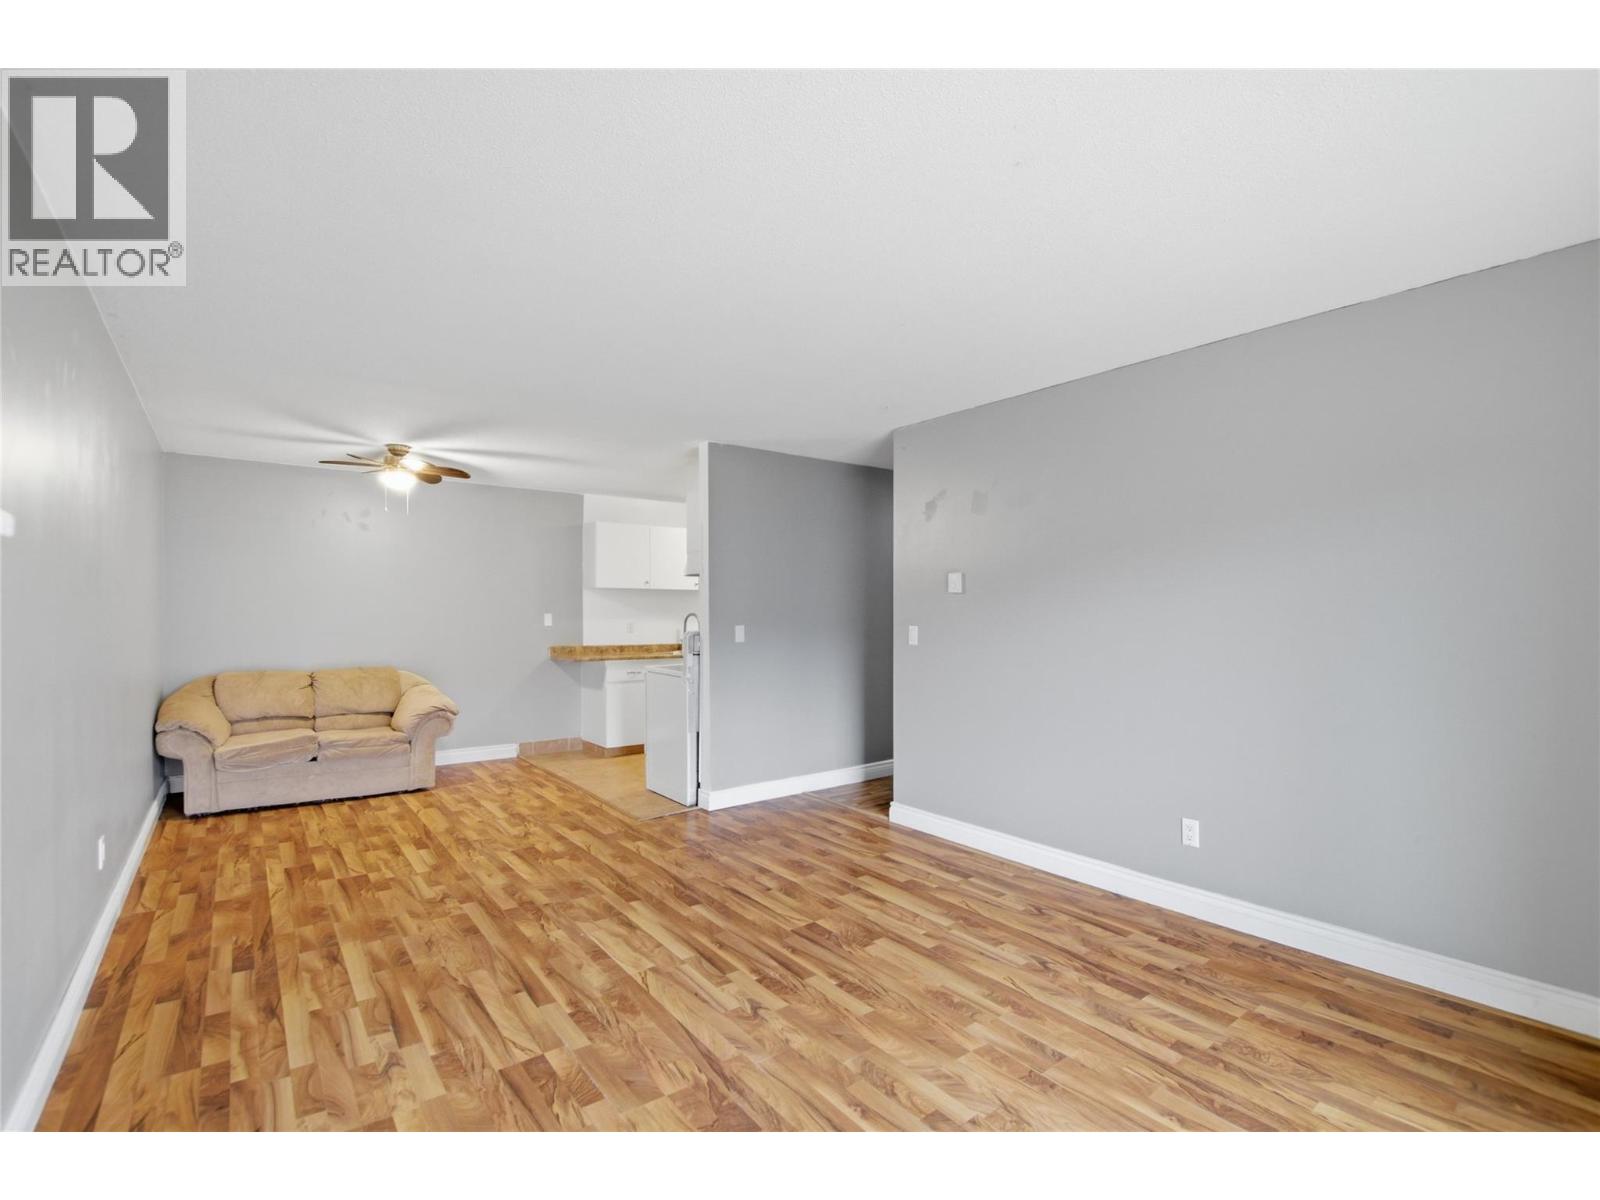
$268,000
Maintenance,
$412.50 Monthly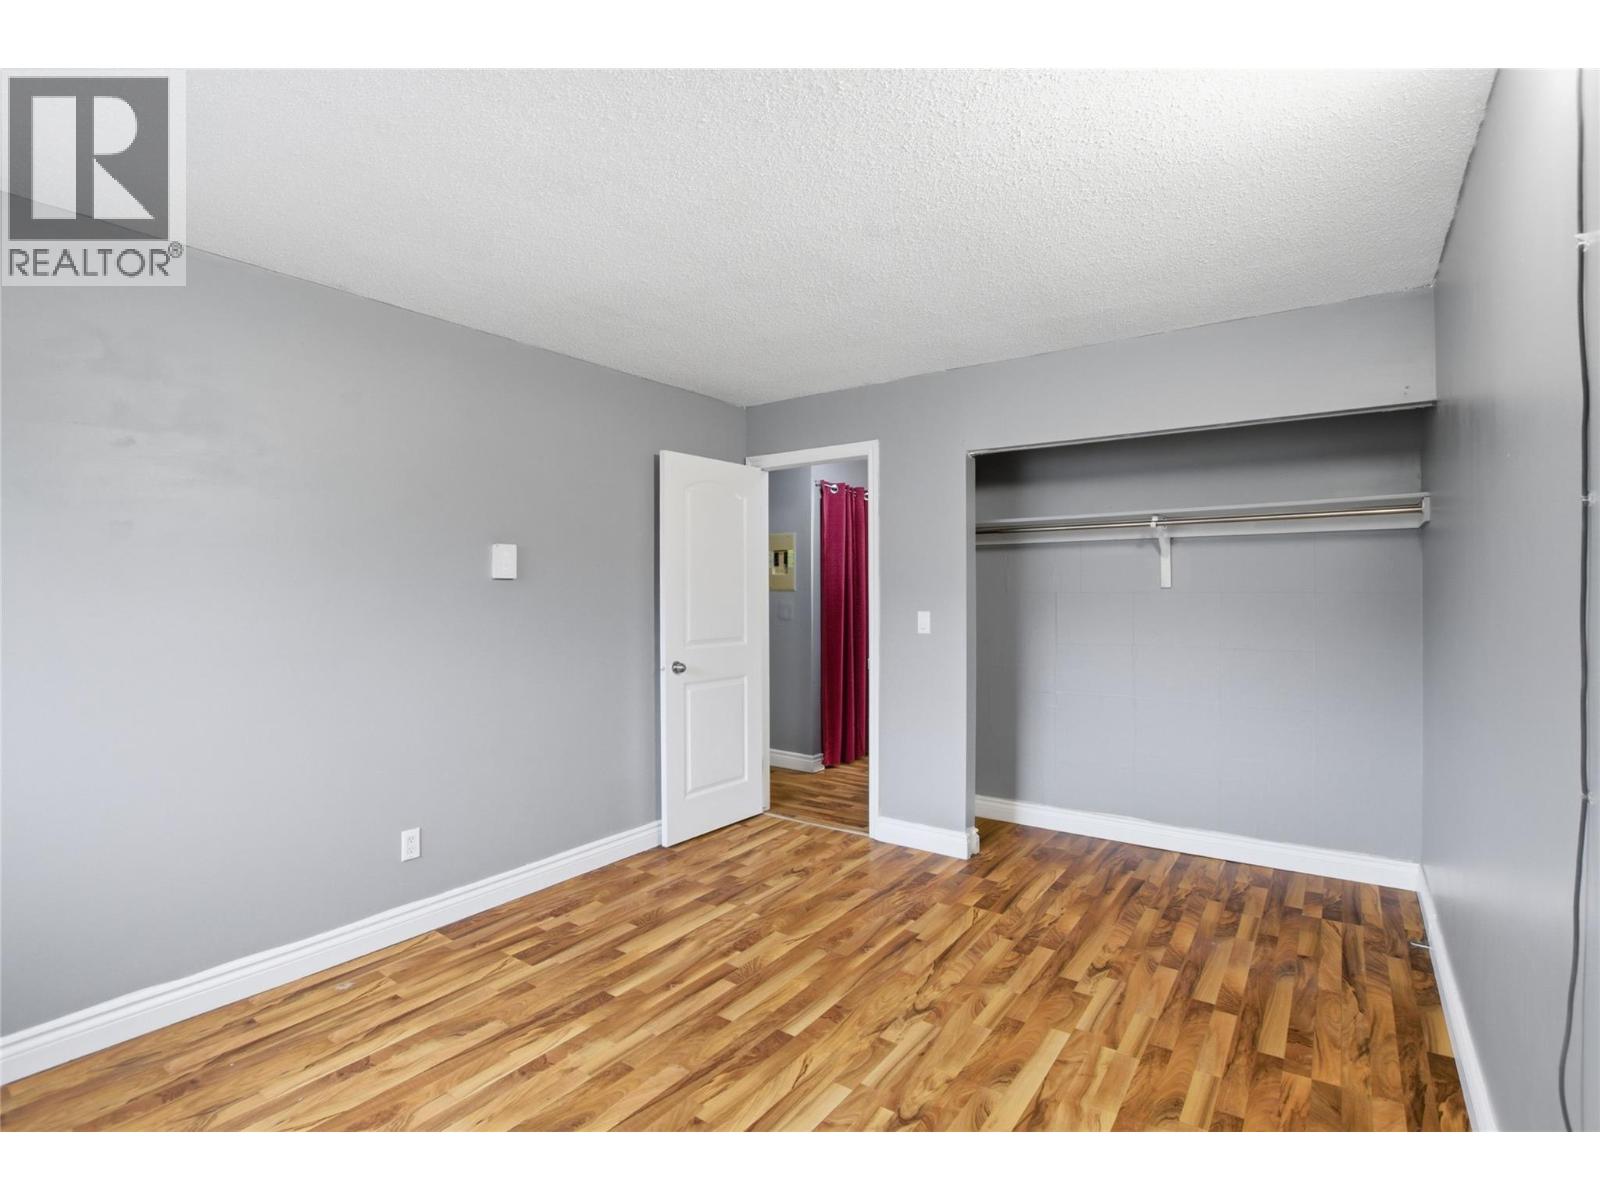
$268,000
Maintenance,
$412.50 Monthly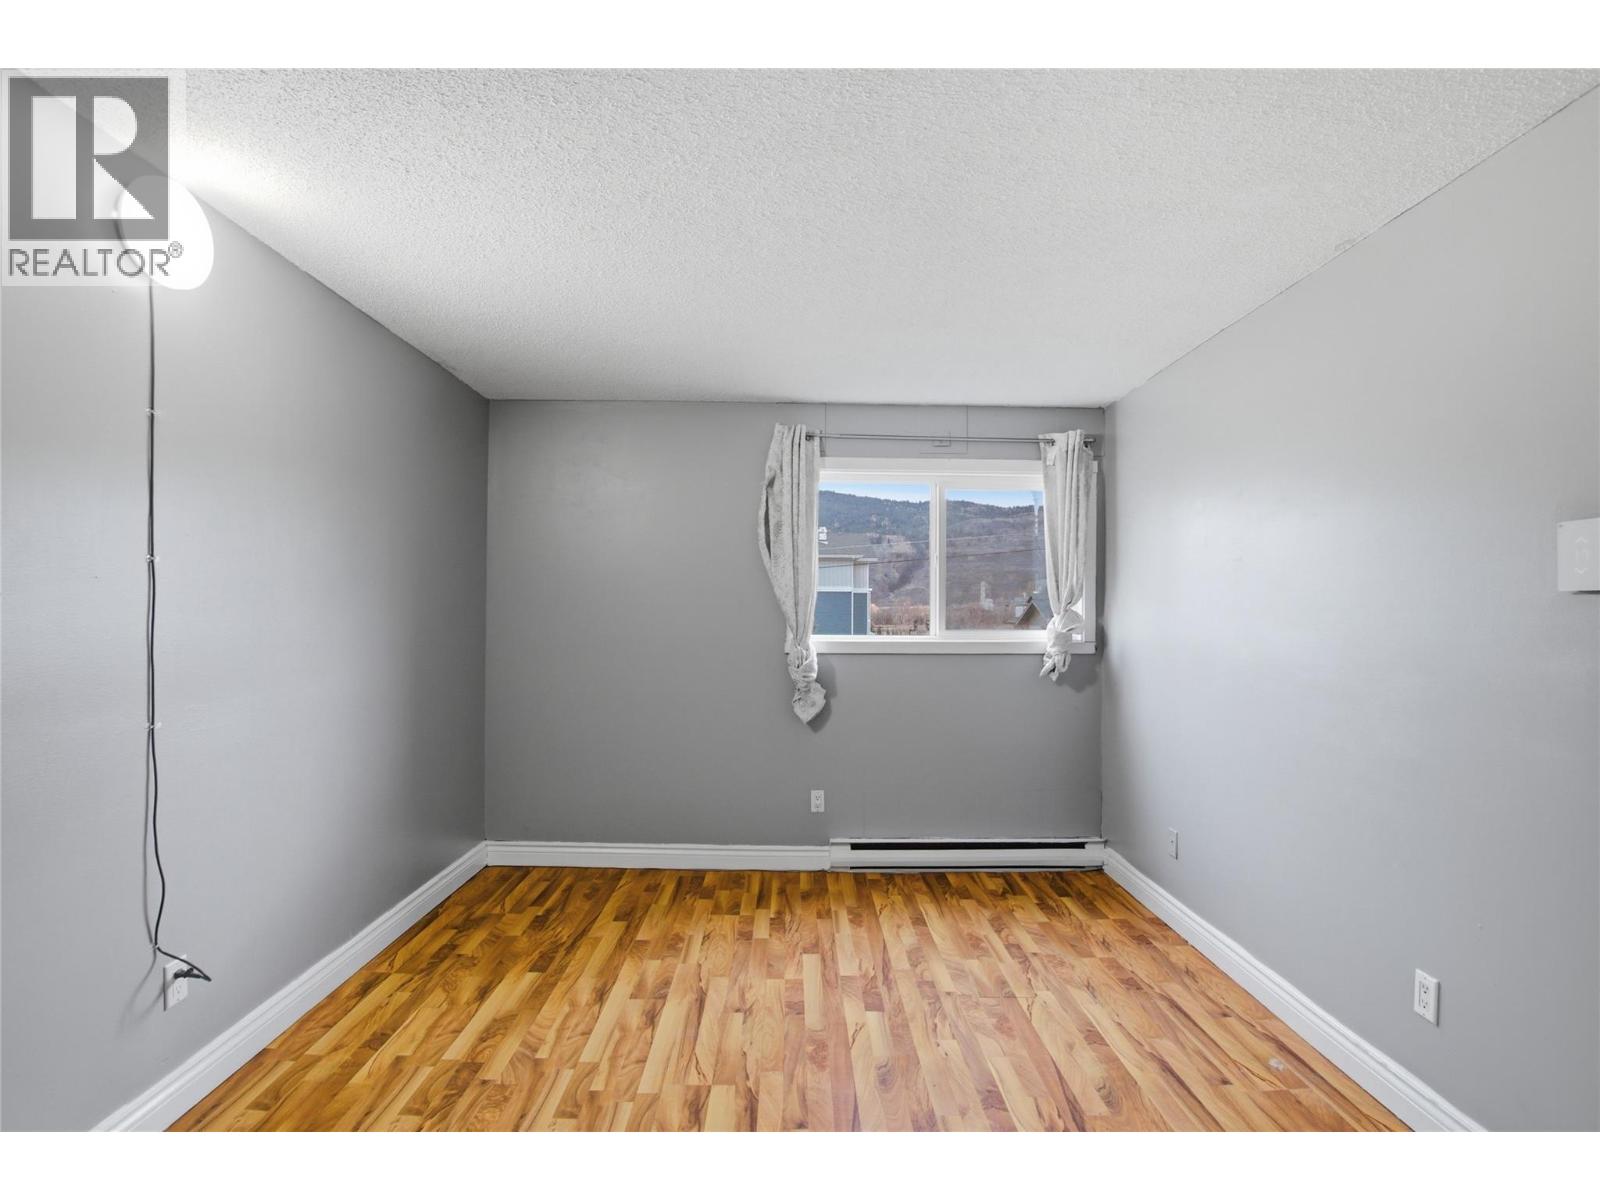
$268,000
Maintenance,
$412.50 Monthly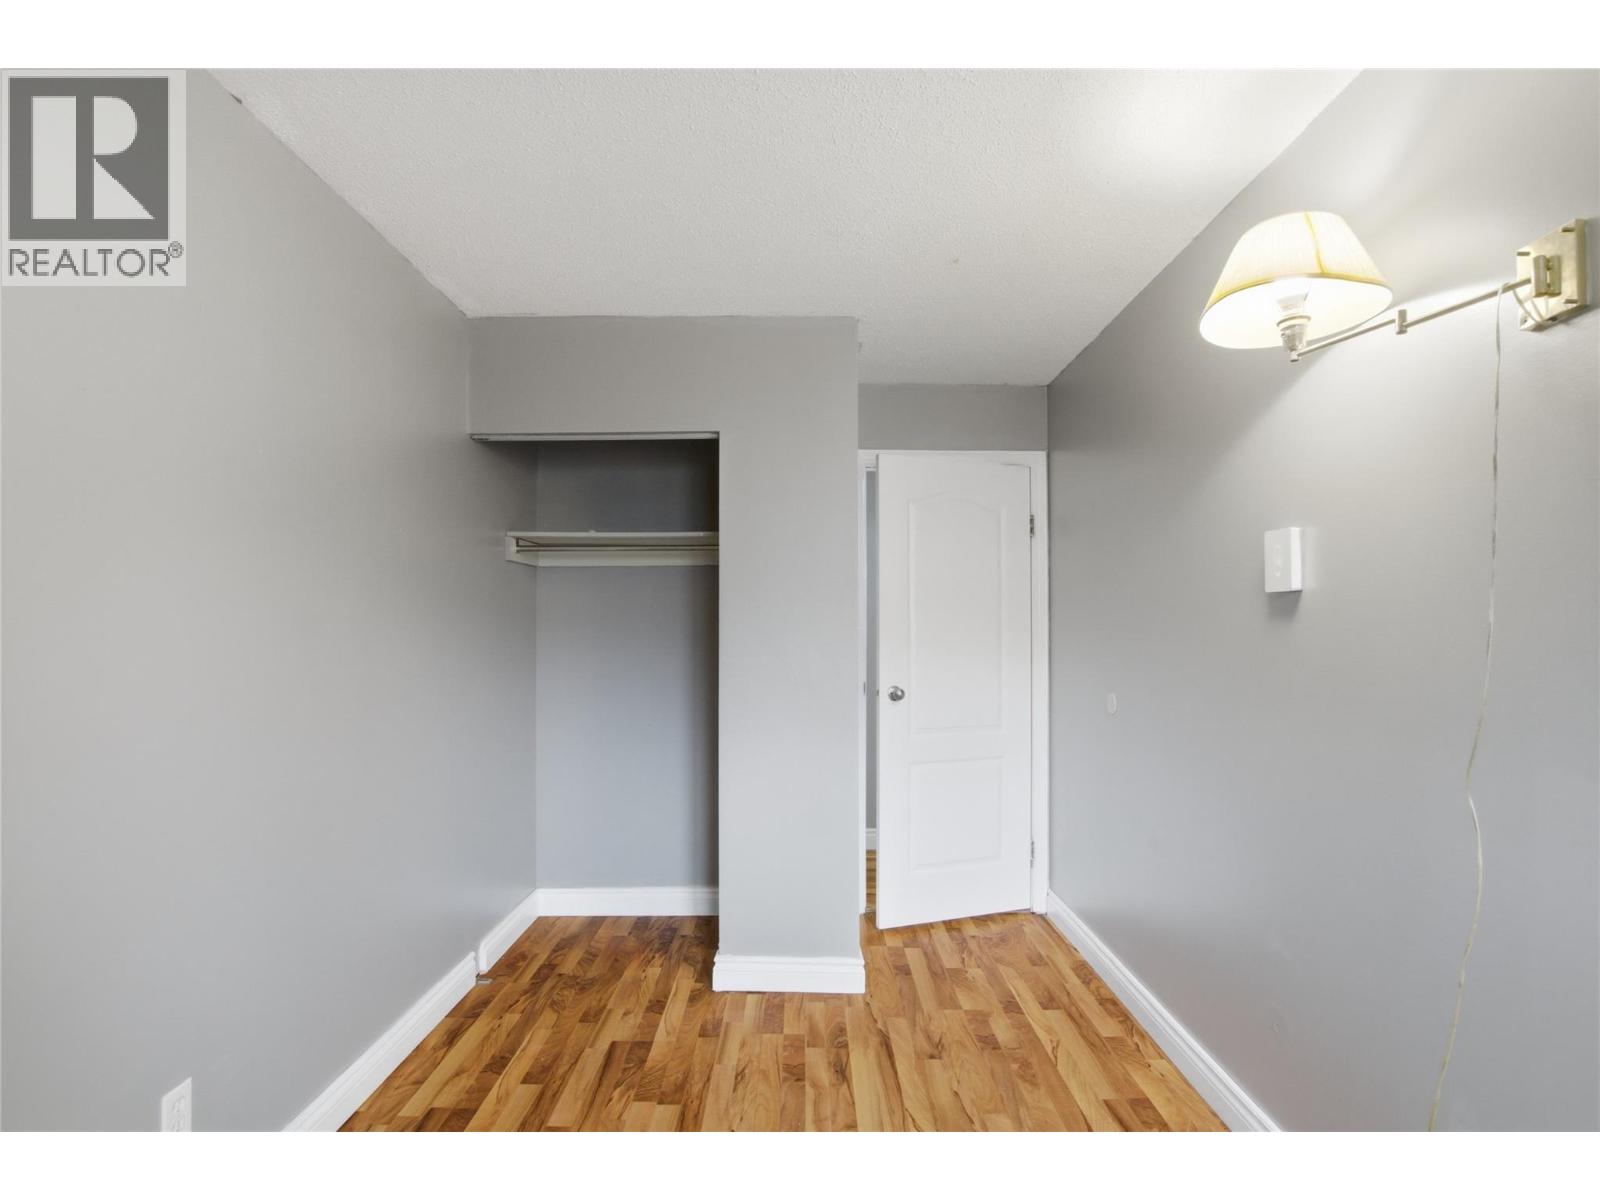
$268,000
Maintenance,
$412.50 Monthly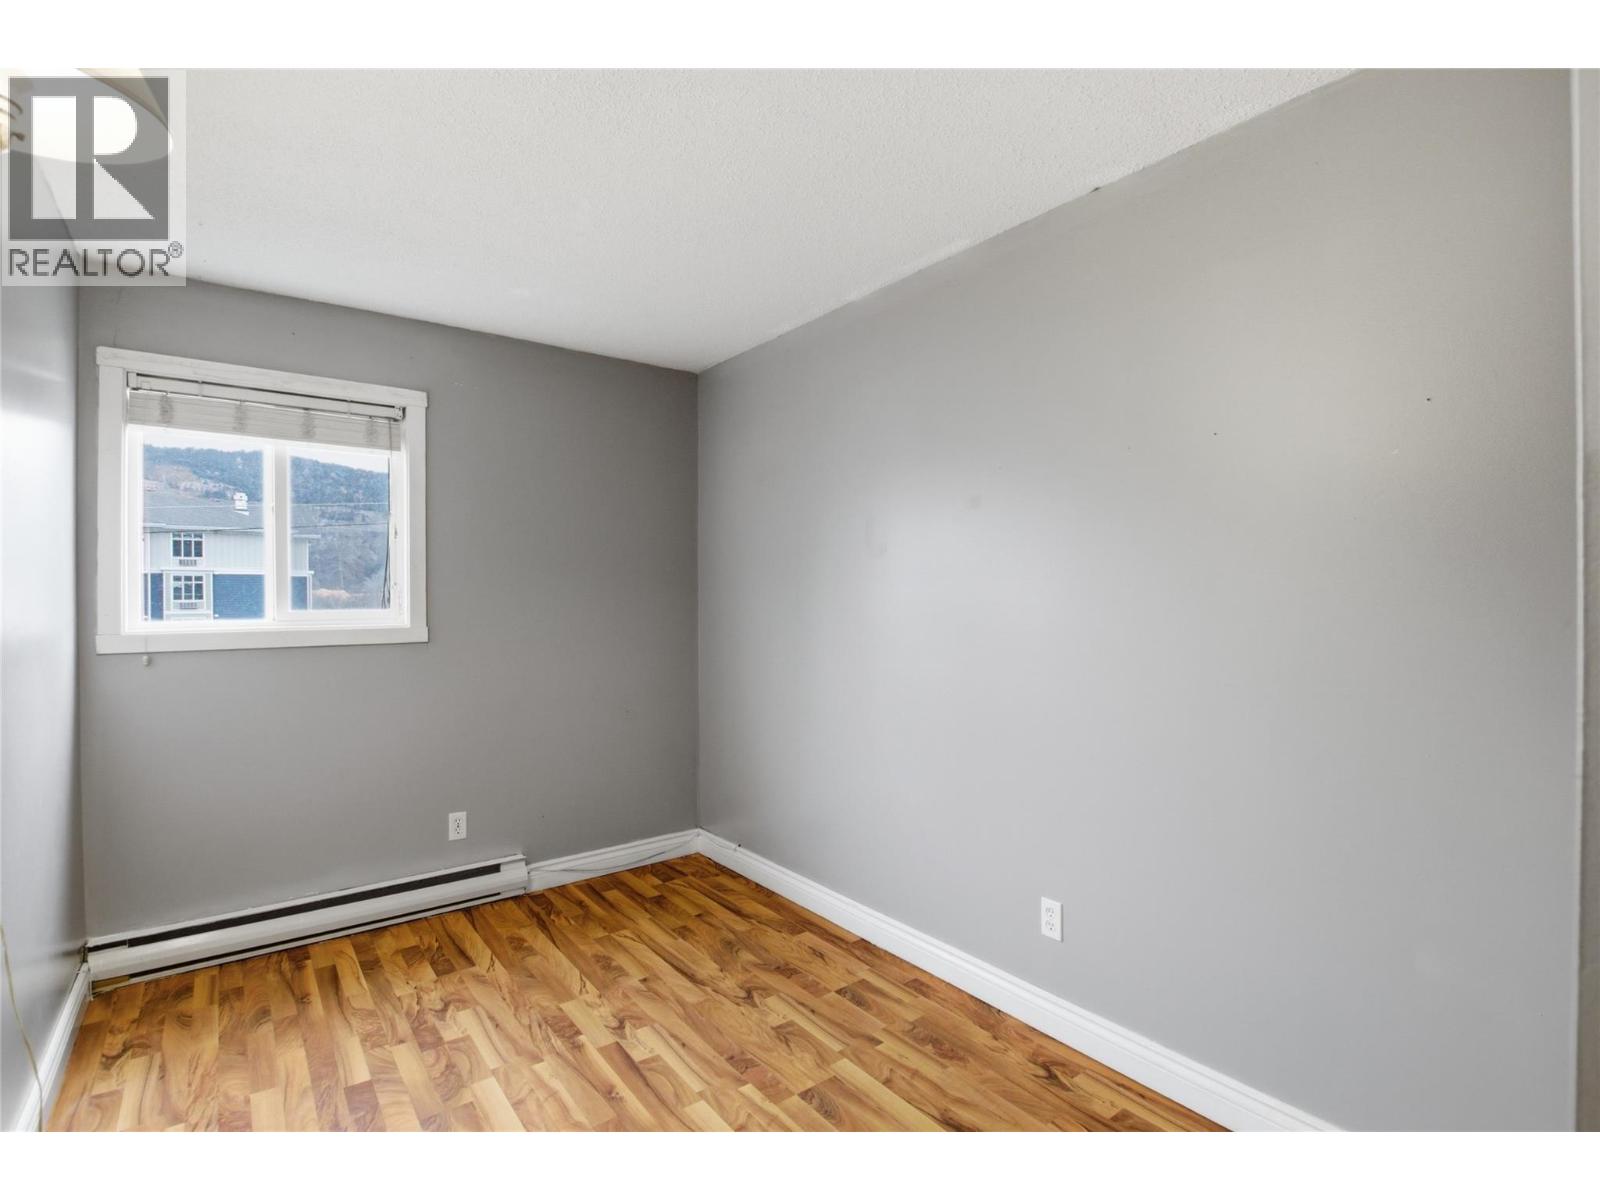
$268,000
Maintenance,
$412.50 Monthly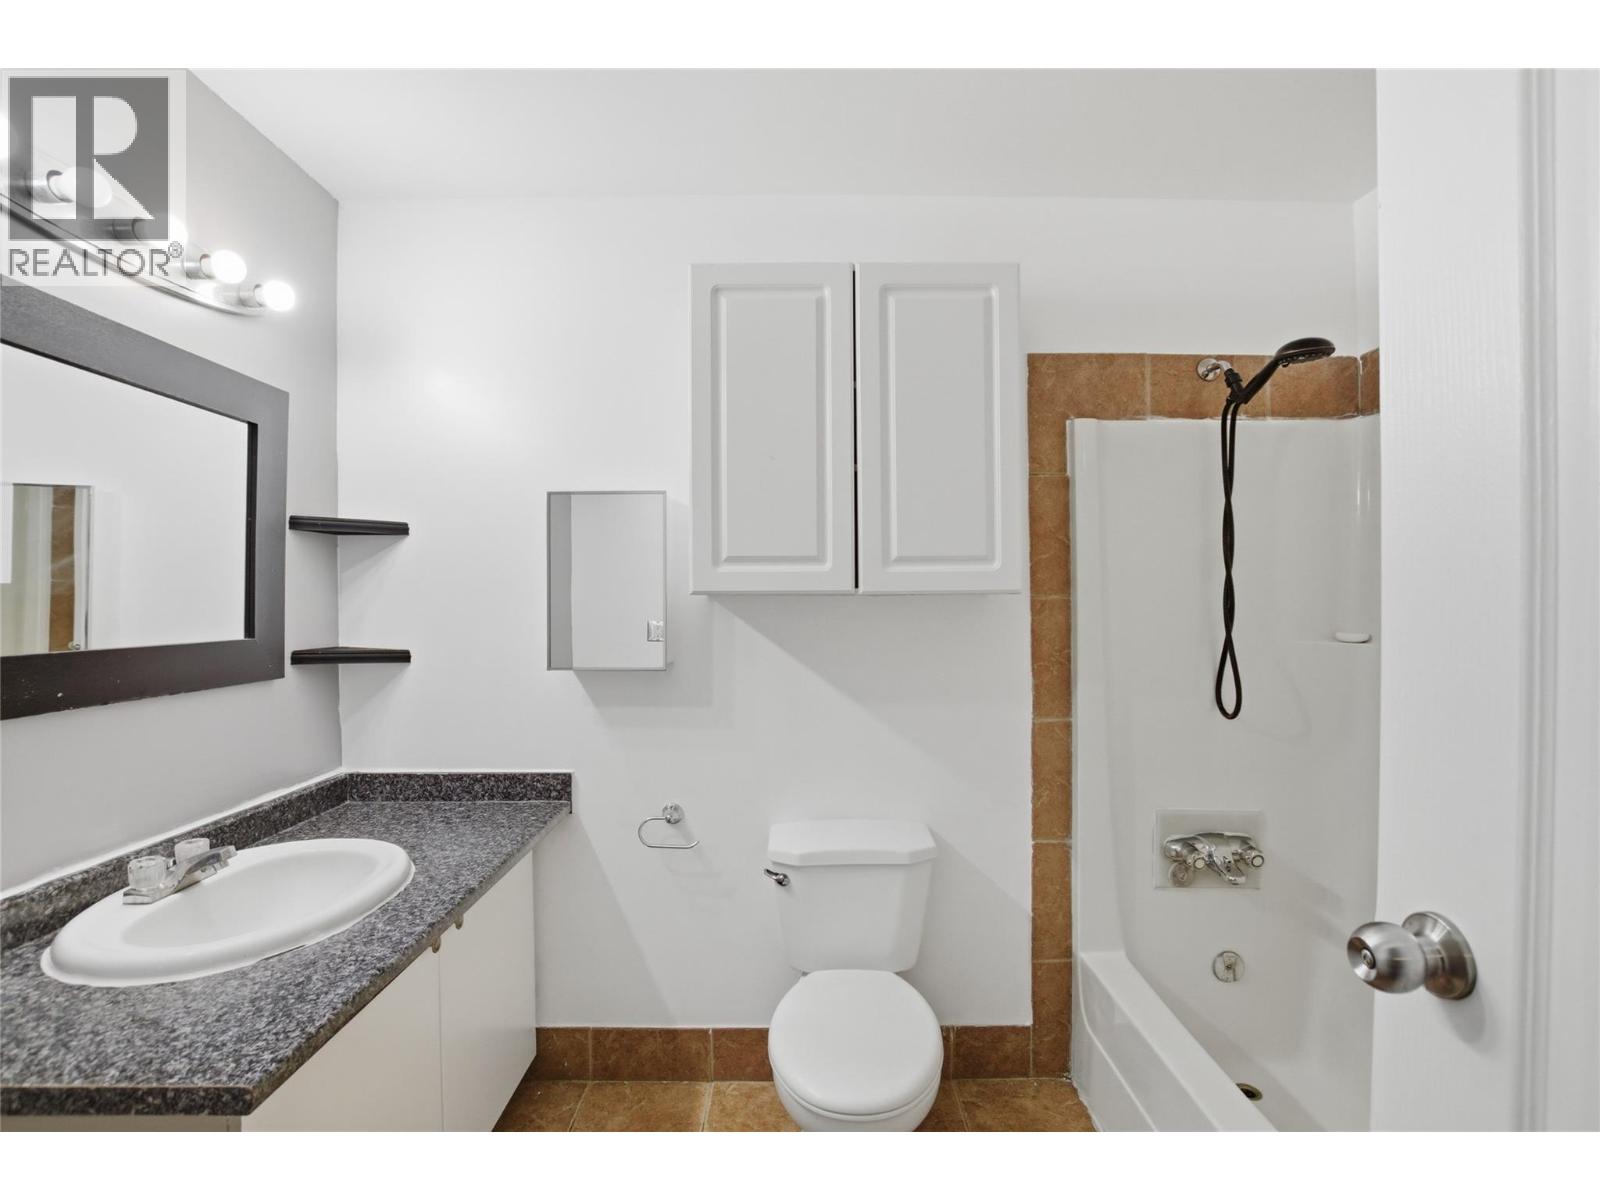
$268,000
Maintenance,
$412.50 Monthly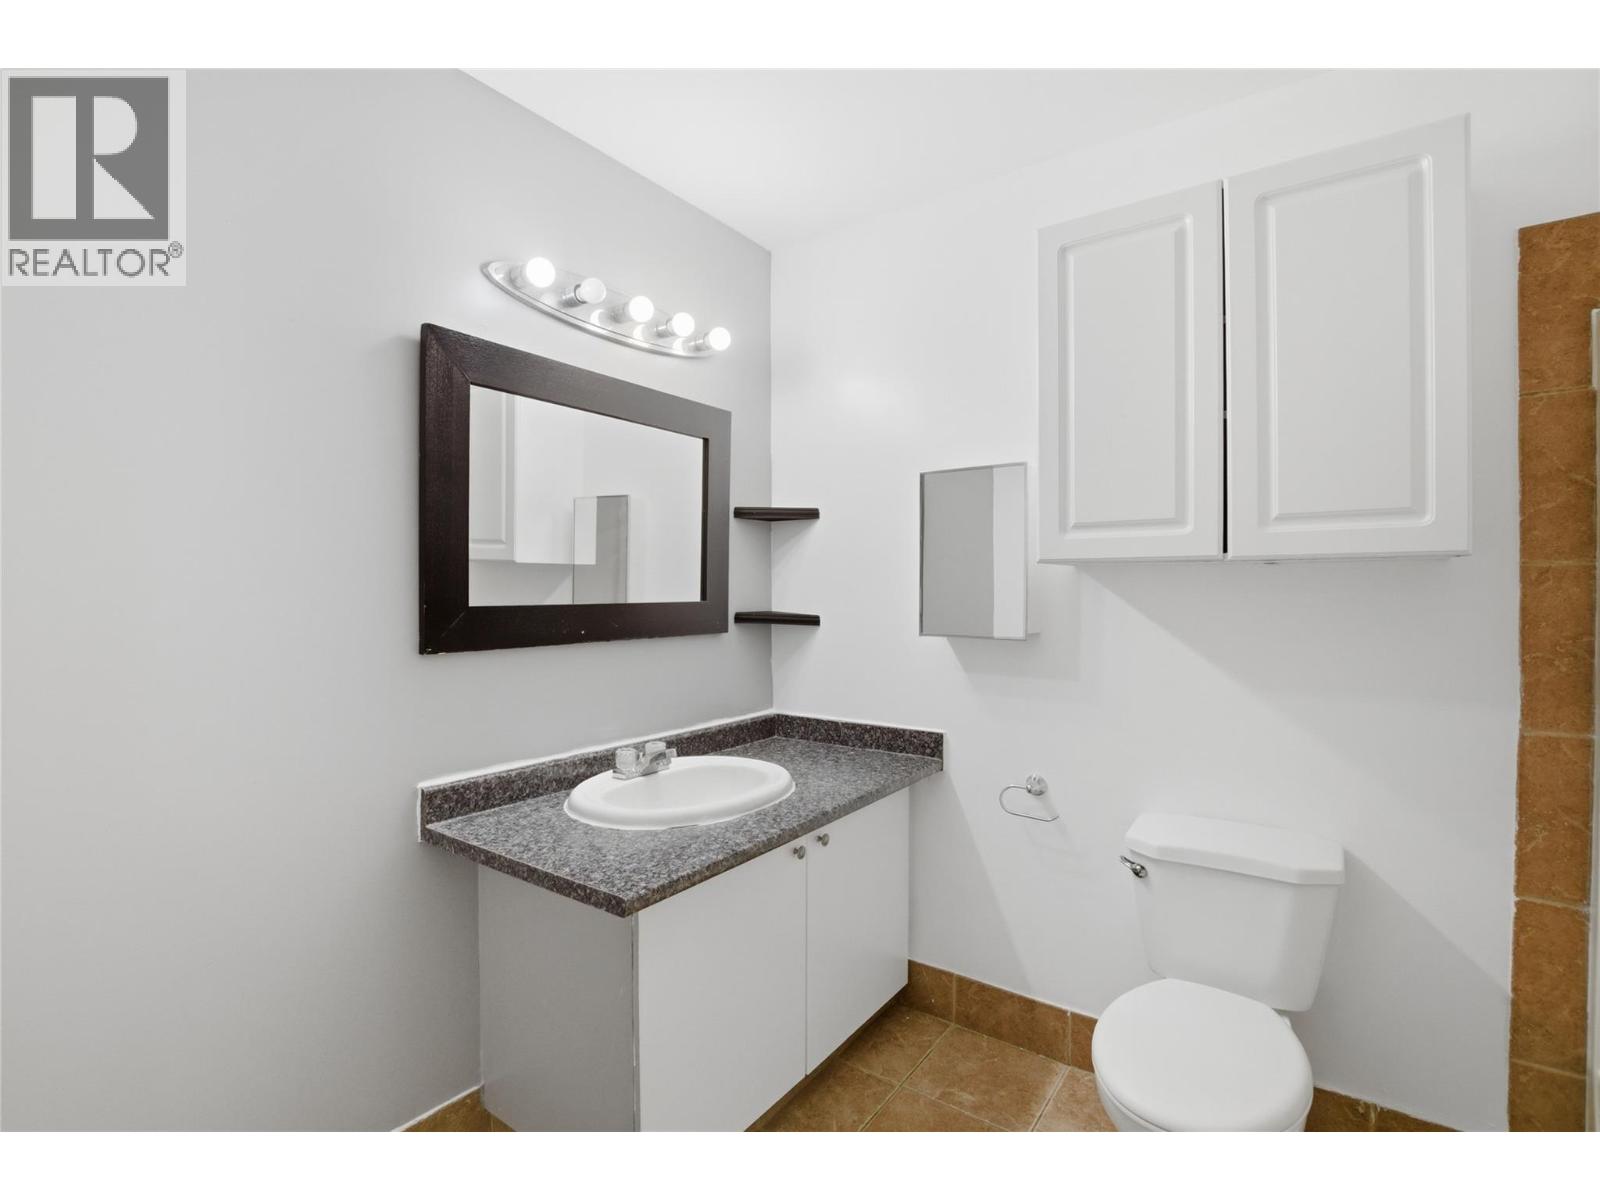
$268,000
Maintenance,
$412.50 Monthly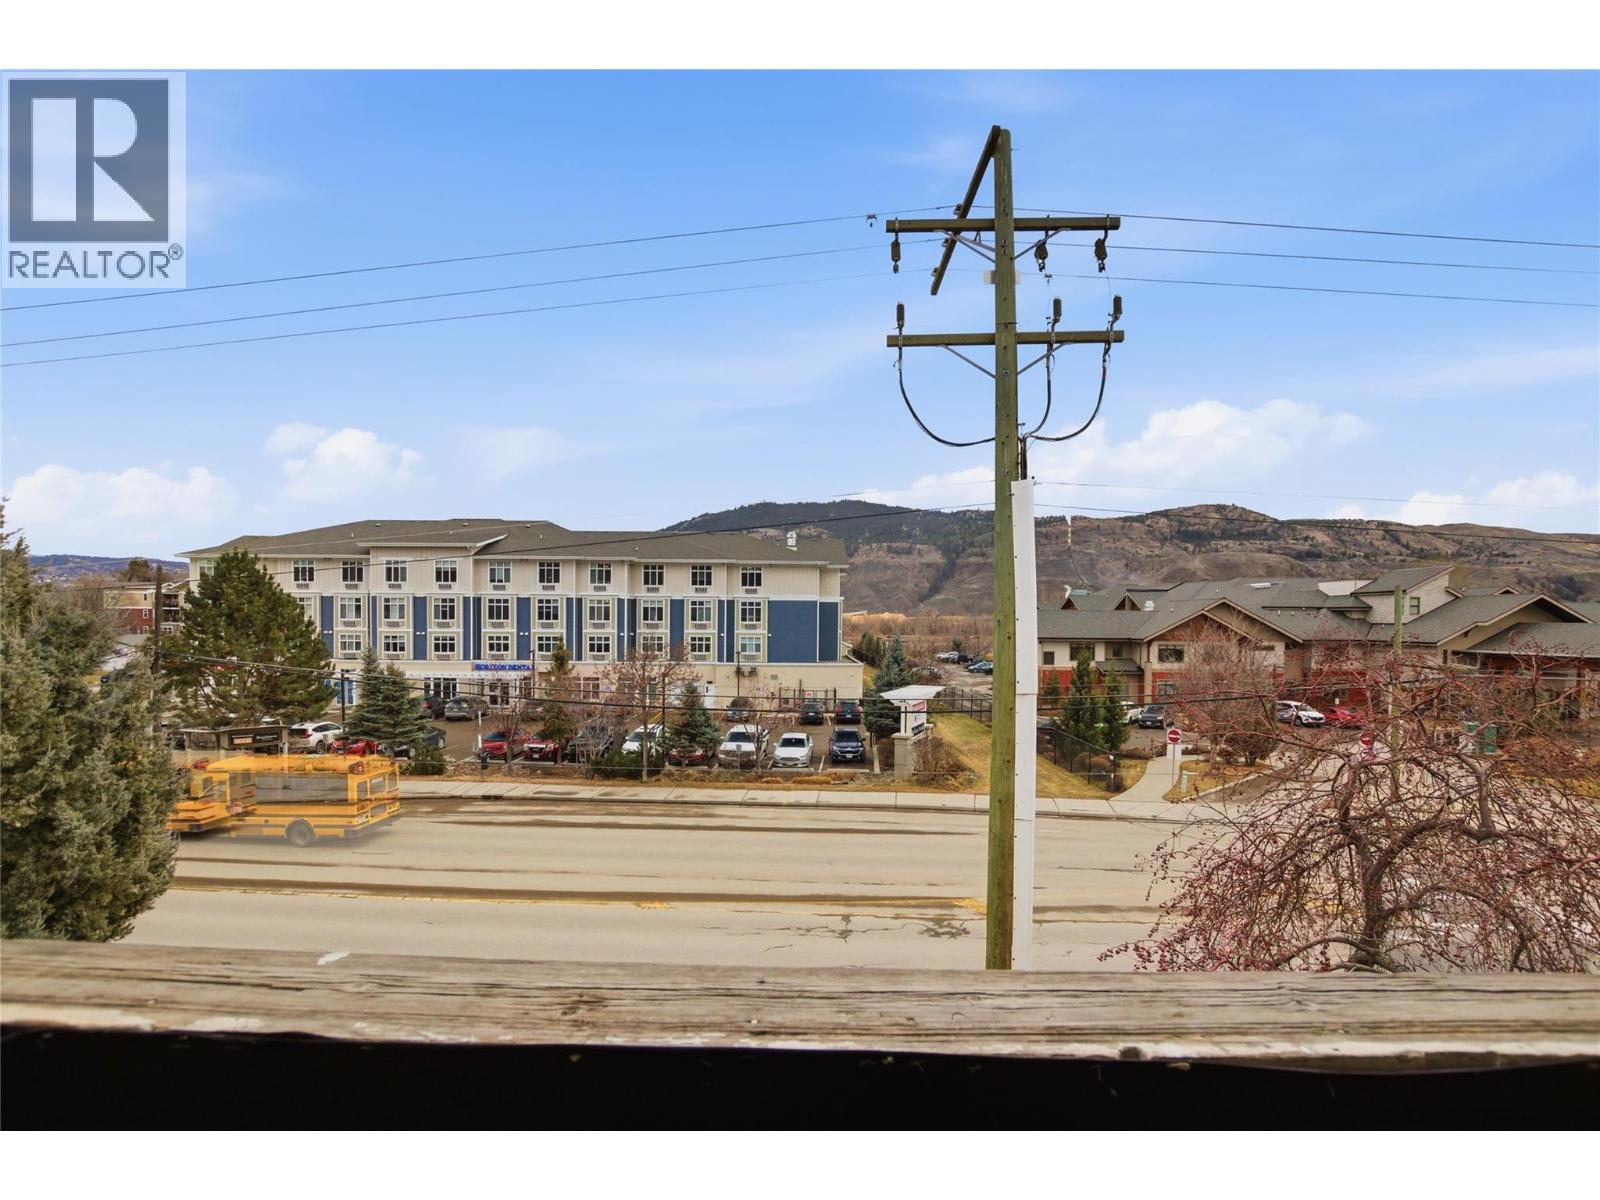
$268,000
Maintenance,
$412.50 Monthly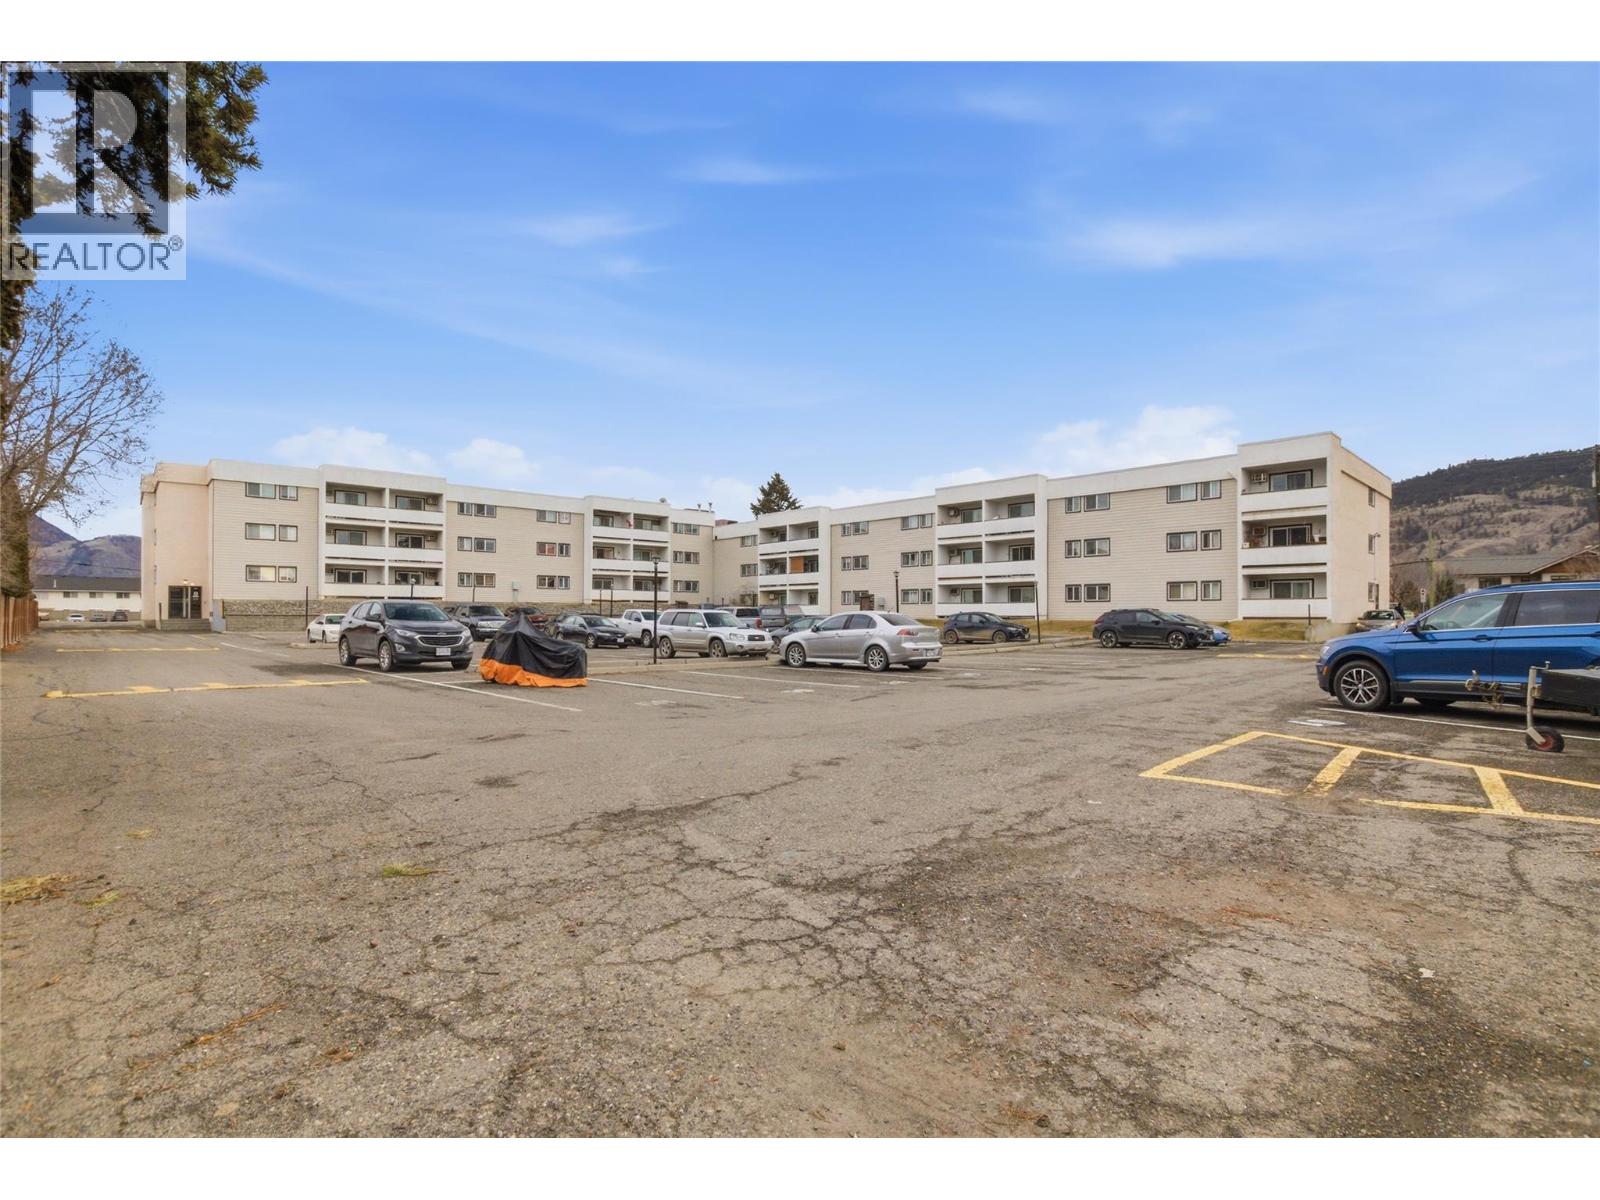
$268,000
Maintenance,
$412.50 Monthly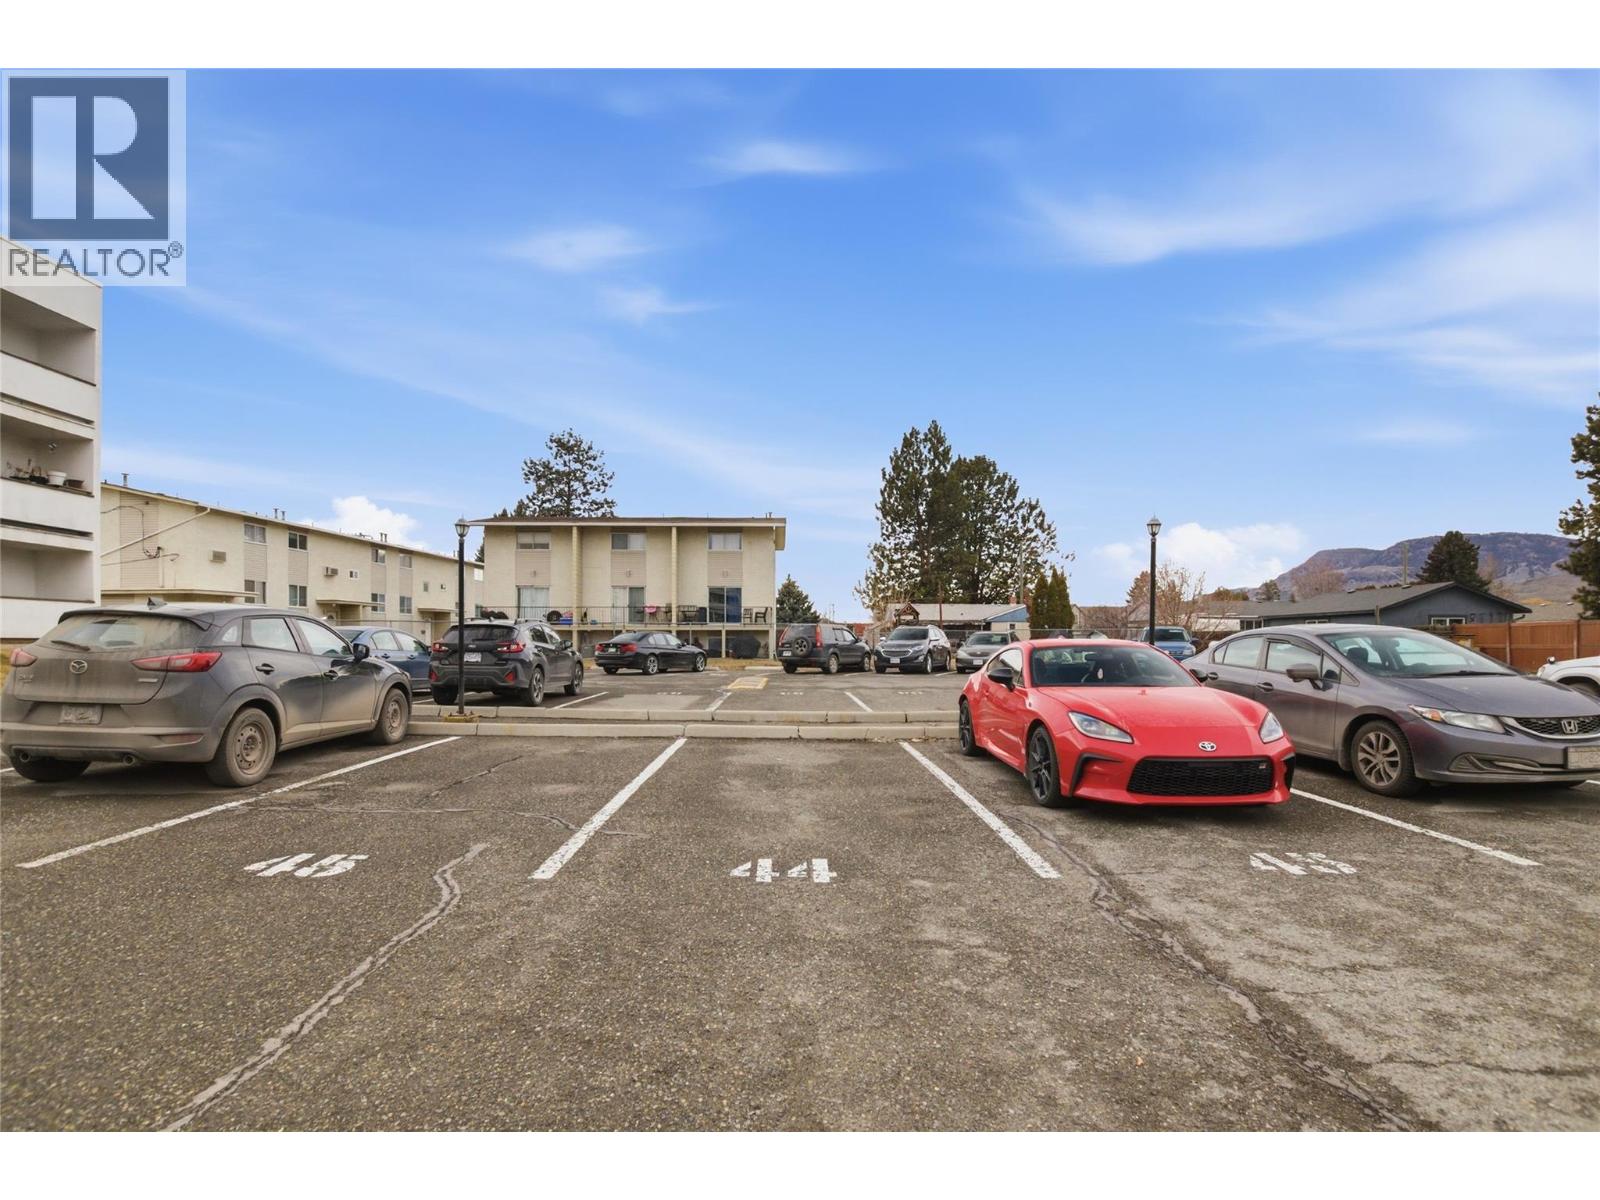
$268,000
Maintenance,
$412.50 Monthly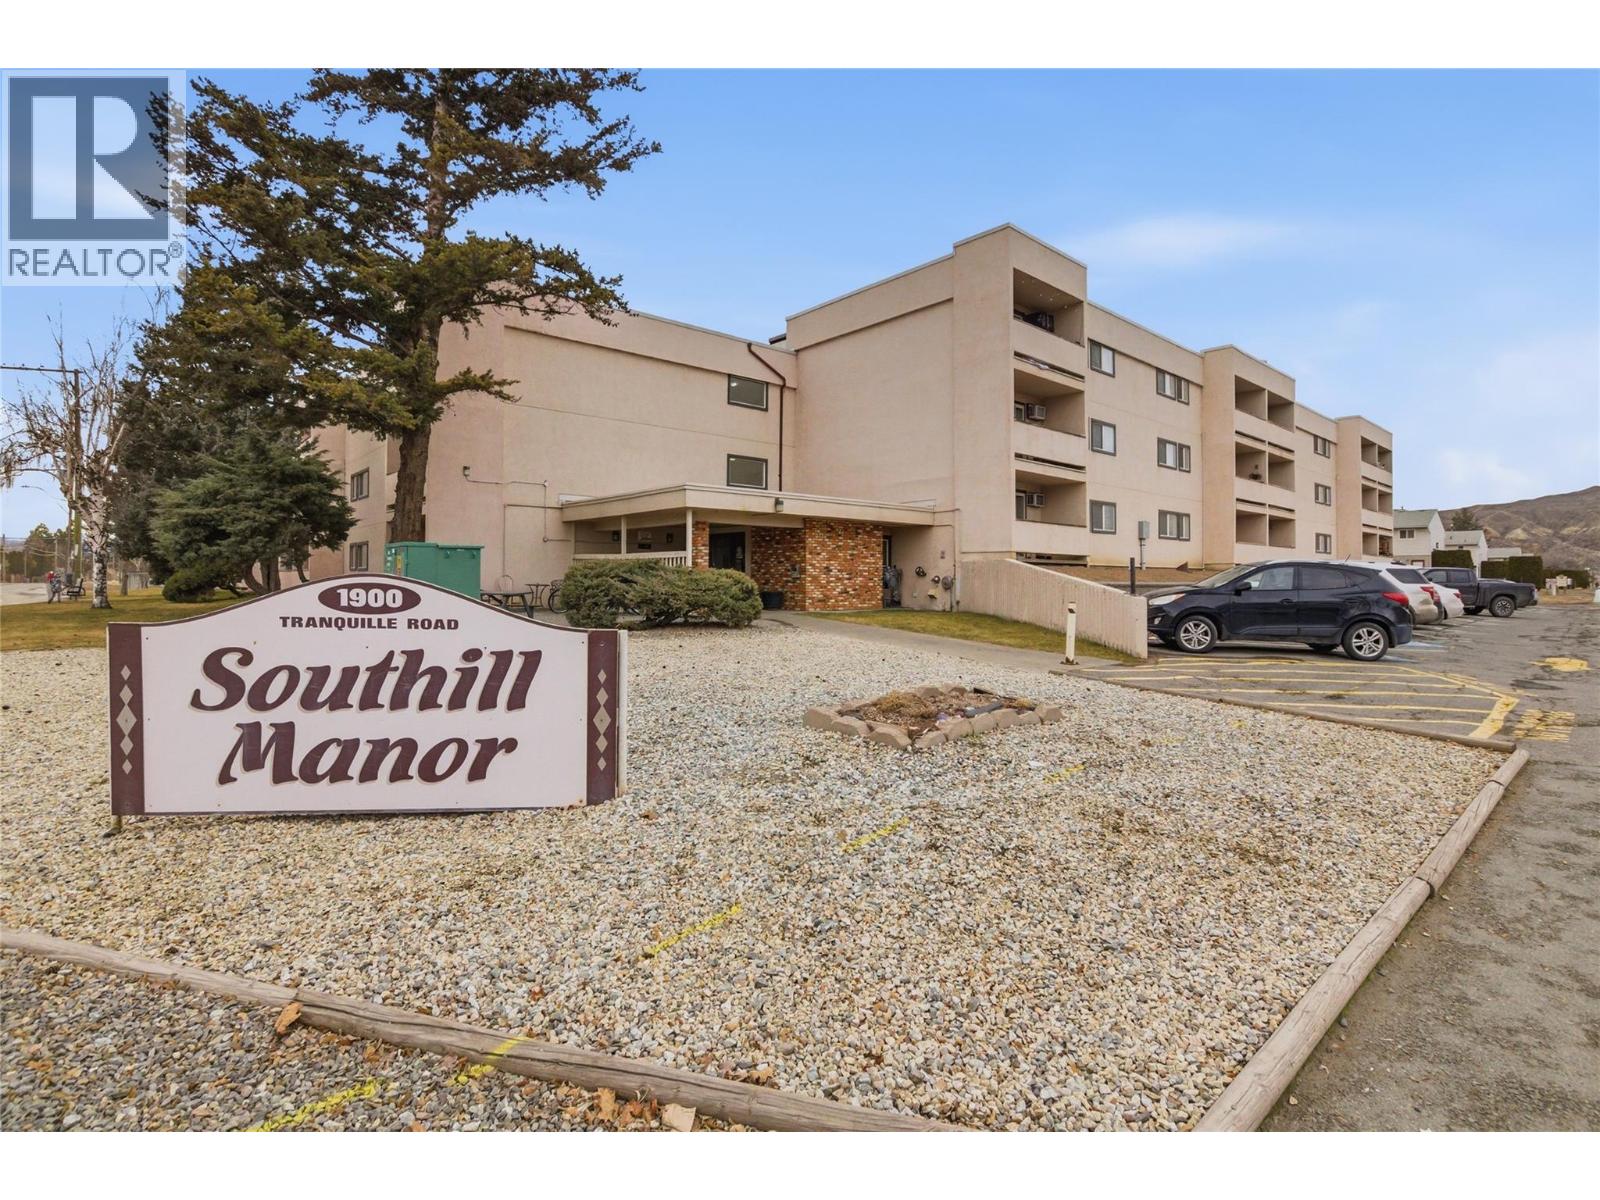
$268,000
Maintenance,
$412.50 Monthly
Like this listing?
Contact us for more information


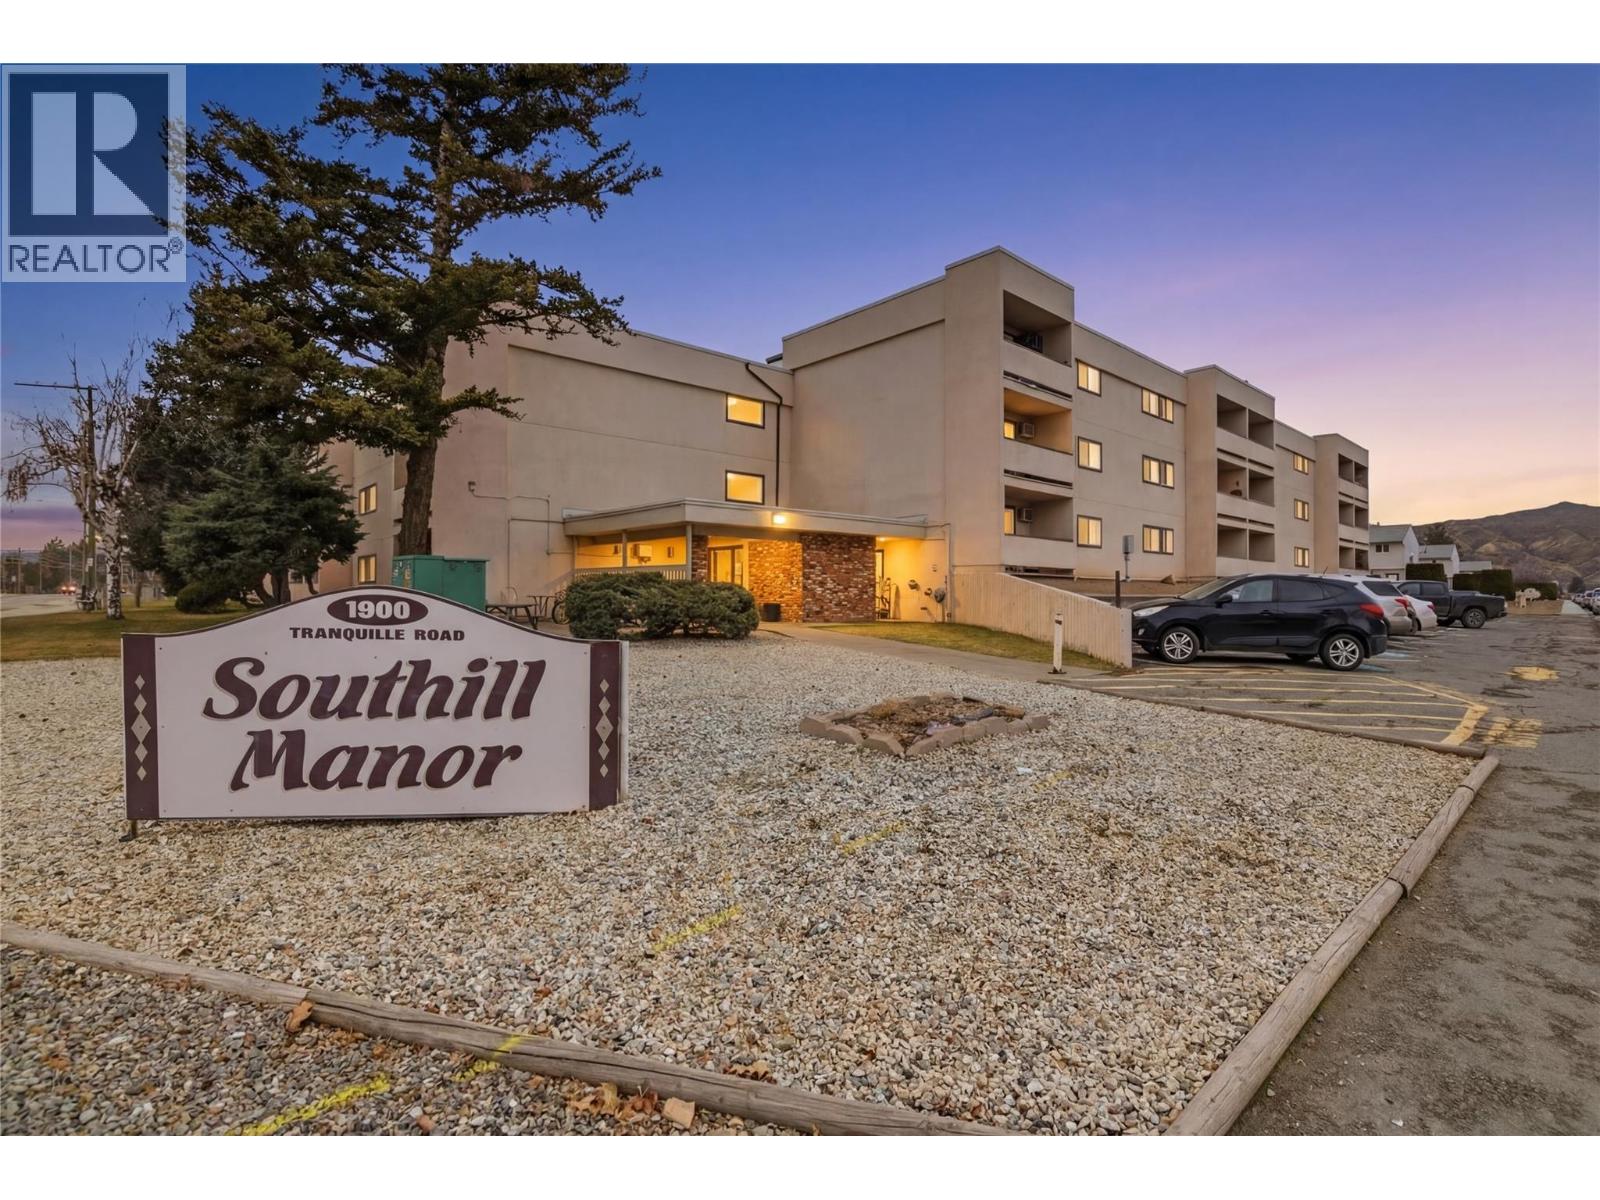
Beautifully maintained 2-bedroom, 1-bathroom unit in a well-managed building close to all amenities, currently vacant. This spacious apartment offers a large primary bedroom, a generous second bedroom, and an 4-piece bathroom. The bright galley-style kitchen provides ample storage with cabinets and countertops, flowing into a dining area and a spacious living room with sliding doors that open onto a private, deck, perfect for enjoying the scenery. The building includes a shared laundry room with updated machines and an additional storage unit for residents. At the rear of the building, you’ll find ample parking, plenty of visitor stalls, and convenient access to public transit with a bus stop right next door. Shopping, recreation, and amenities are just steps away. With a low monthly strata fee of $412.50 and cat-friendly (with strata approval, no dogs), this property is perfect for first-time buyers, retirees looking to downsize, or investors seeking a solid opportunity. Includes one parking stall and storage locker. (id:67517)
-
Property Details
MLS® Number 10394908 Property Type Single Family Neigbourhood Brocklehurst Community Name Southill Manor AmenitiesNearBy Golf Nearby, Public Transit, Airport, Park, Recreation, Shopping CommunityFeatures Family Oriented ParkingSpaceTotal 1 -
Building
BathroomTotal 1 BedroomsTotal 2 Appliances Range, Refrigerator ArchitecturalStyle Other ConstructedDate 1974 CoolingType Wall Unit ExteriorFinish Other FlooringType Ceramic Tile, Laminate HeatingFuel Electric HeatingType Baseboard Heaters RoofMaterial Tar & Gravel RoofStyle Unknown StoriesTotal 1 SizeInterior 811 Sqft Type Apartment UtilityWater Municipal Water -
Land
AccessType Easy Access Acreage No LandAmenities Golf Nearby, Public Transit, Airport, Park, Recreation, Shopping Sewer Municipal Sewage System SizeTotalText Under 1 Acre -
Rooms
Level Type Length Width Dimensions Main Level Kitchen 9'0'' x 7'4'' Main Level Primary Bedroom 13'5'' x 10'8'' Main Level Bedroom 11'1'' x 7'8'' Main Level Living Room 15'5'' x 12'2'' Main Level Dining Room 8'0'' x 9'2'' Main Level 4pc Bathroom Measurements not available -
Utilities
Your Favourites
No Favourites Found







The trademarks REALTOR®, REALTORS®, and the REALTOR® logo are controlled by The Canadian Real Estate Association (CREA) and identify real estate professionals who are members of CREA. The trademarks MLS®, Multiple Listing Service® and the associated logos are owned by The Canadian Real Estate Association (CREA) and identify the quality of services provided by real estate professionals who are members of CREA. The trademark DDF® is owned by The Canadian Real Estate Association (CREA) and identifies CREA's Data Distribution Facility (DDF®)
July 15 2026 09:18:14
Association of Interior REALTORS®
