$229,900
Maintenance, Insurance, Ground Maintenance, Property Management, Other, See Remarks, Sewer, Waste Removal, Water
$412.50 Monthly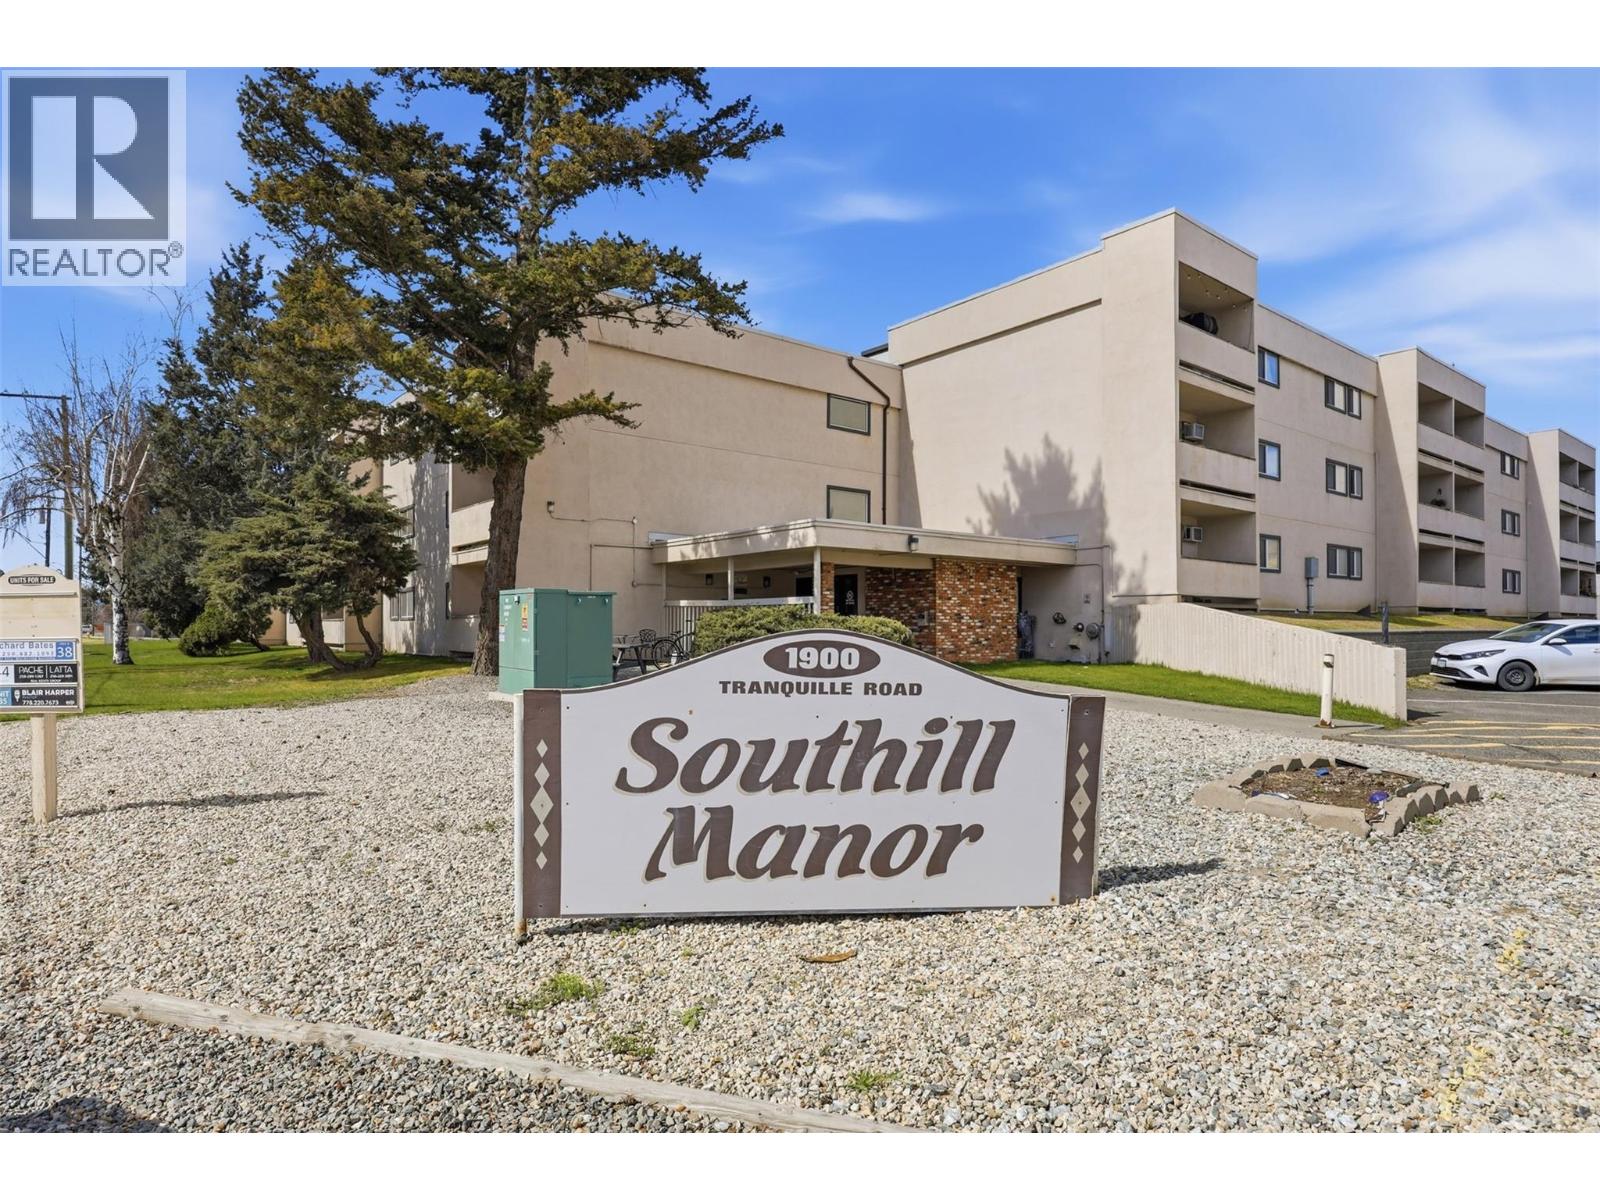
$229,900
Maintenance, Insurance, Ground Maintenance, Property Management, Other, See Remarks, Sewer, Waste Removal, Water
$412.50 Monthly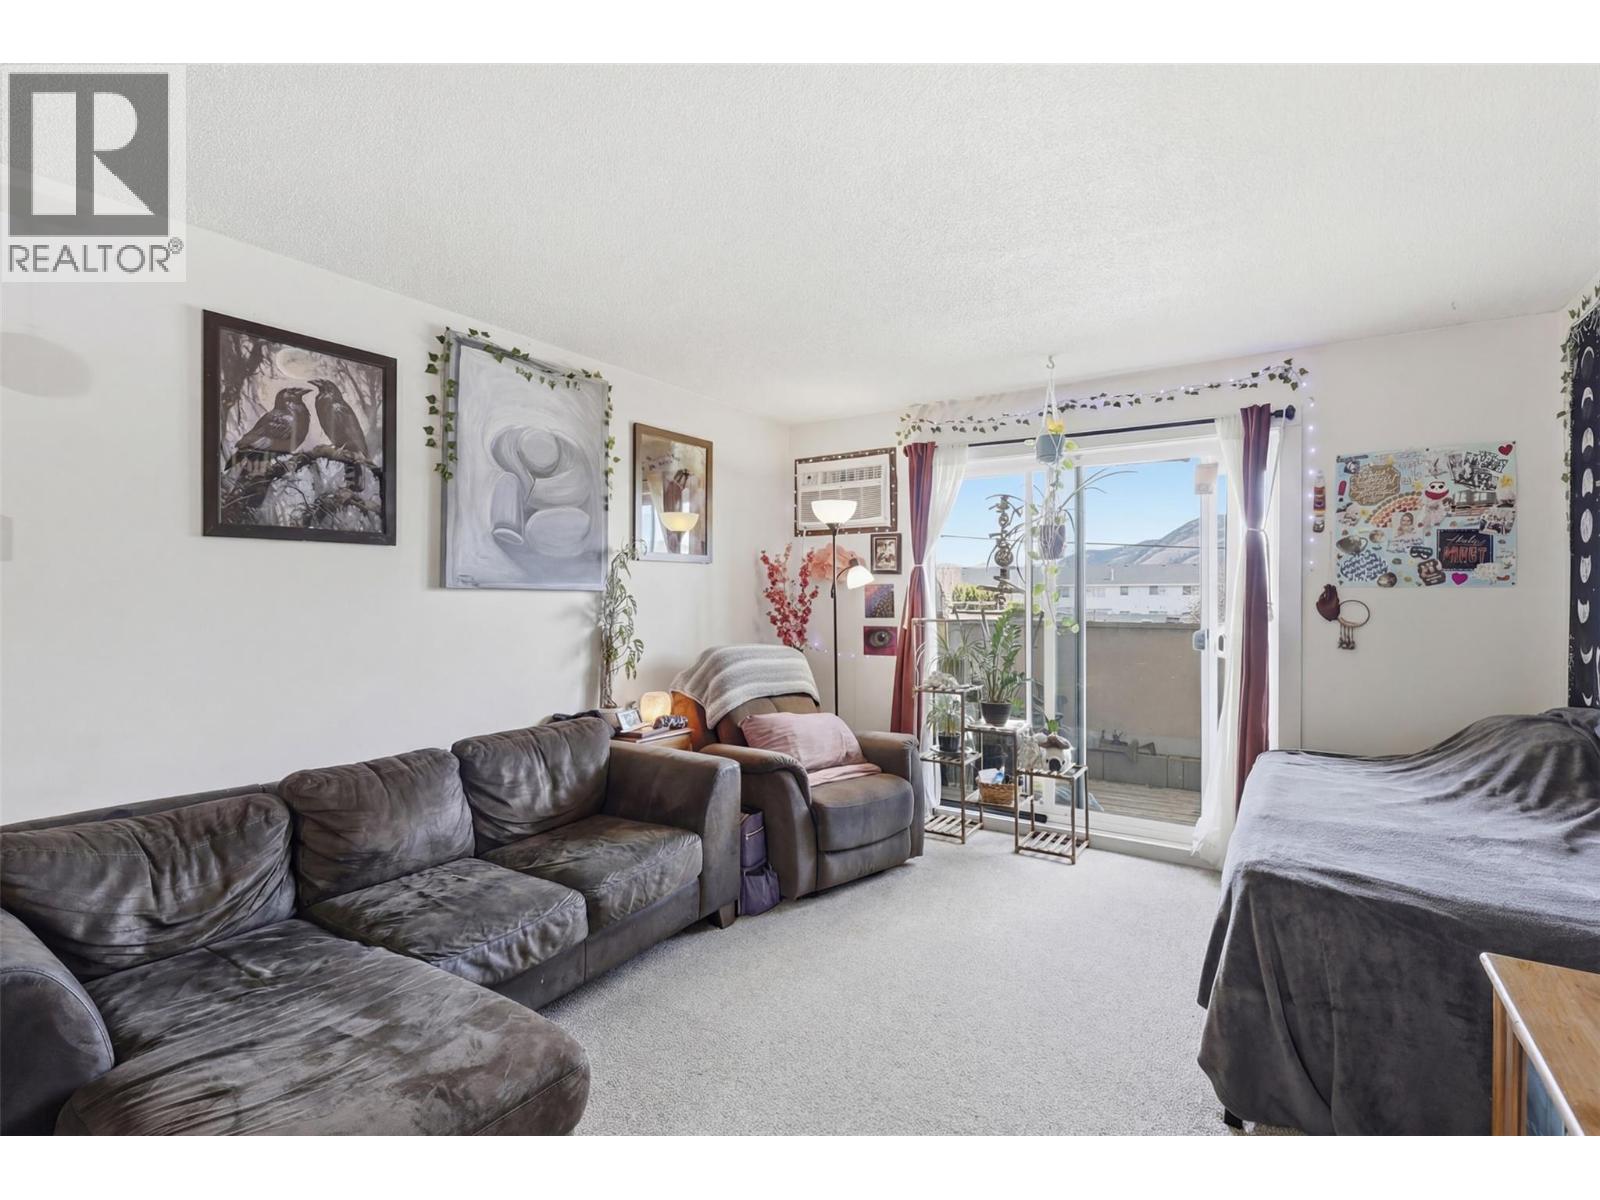
$229,900
Maintenance, Insurance, Ground Maintenance, Property Management, Other, See Remarks, Sewer, Waste Removal, Water
$412.50 Monthly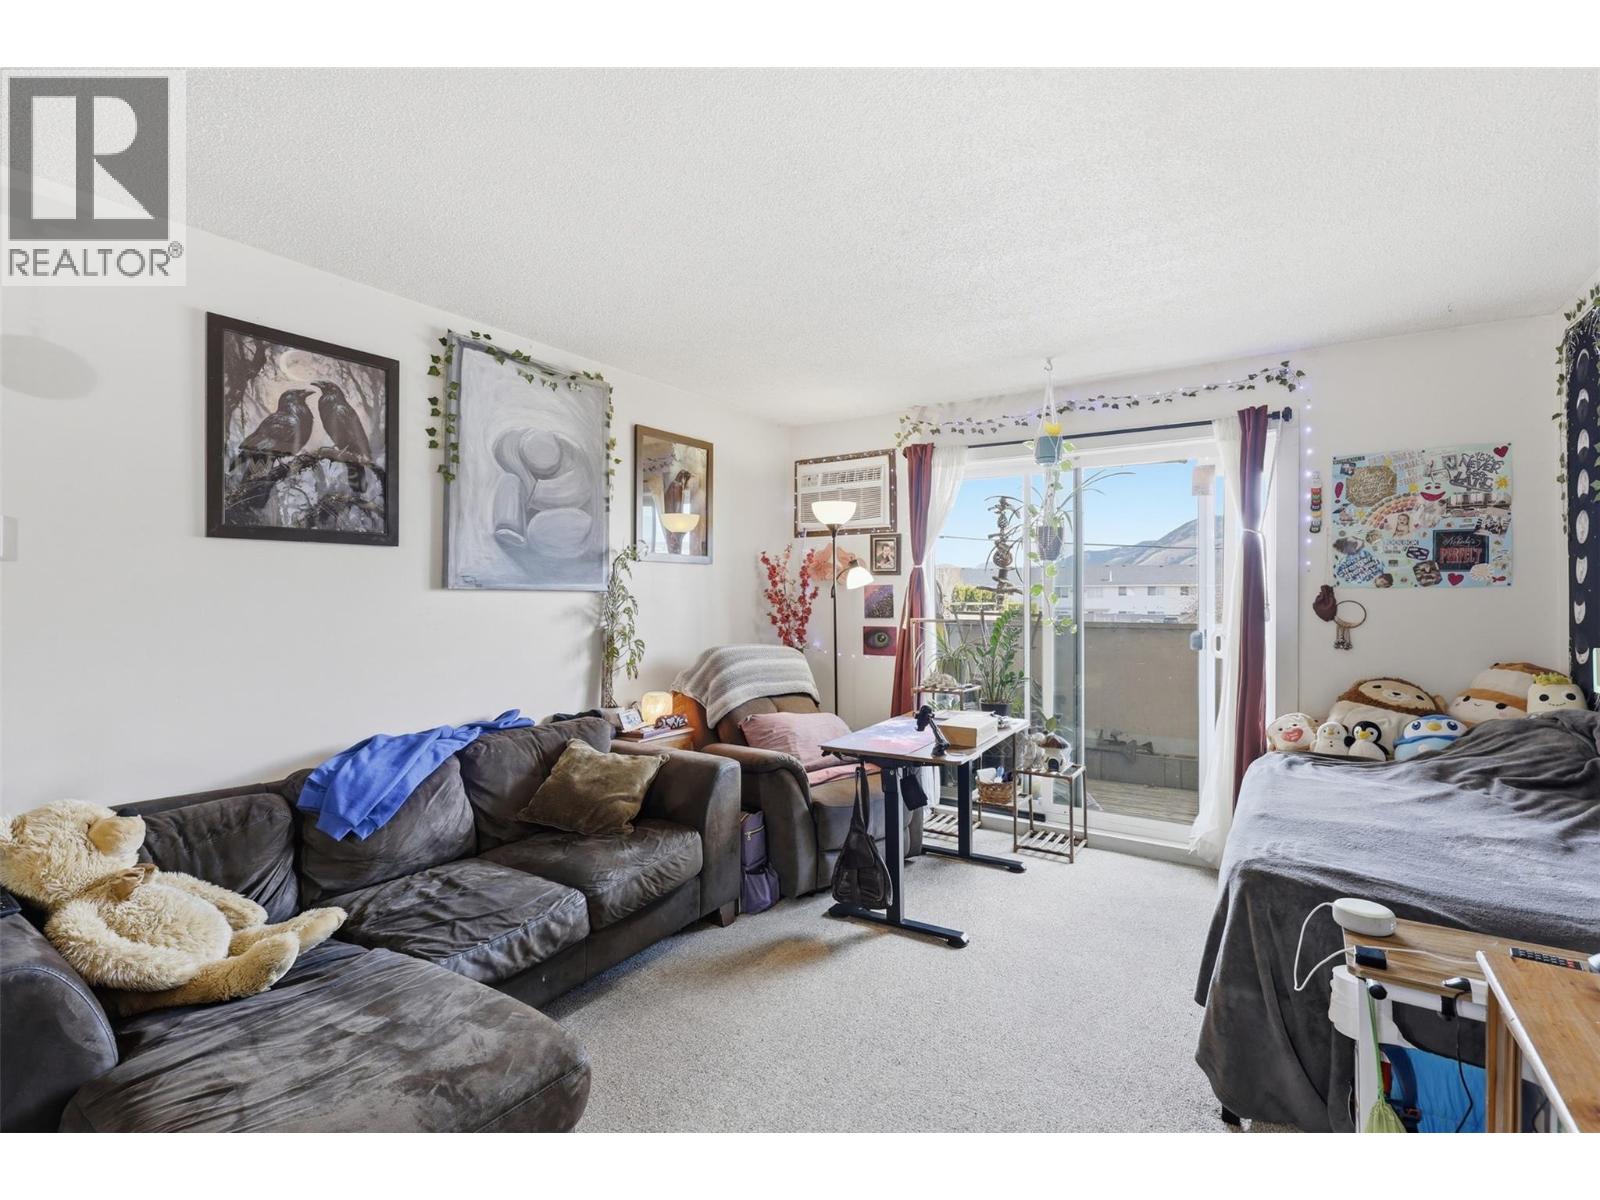
$229,900
Maintenance, Insurance, Ground Maintenance, Property Management, Other, See Remarks, Sewer, Waste Removal, Water
$412.50 Monthly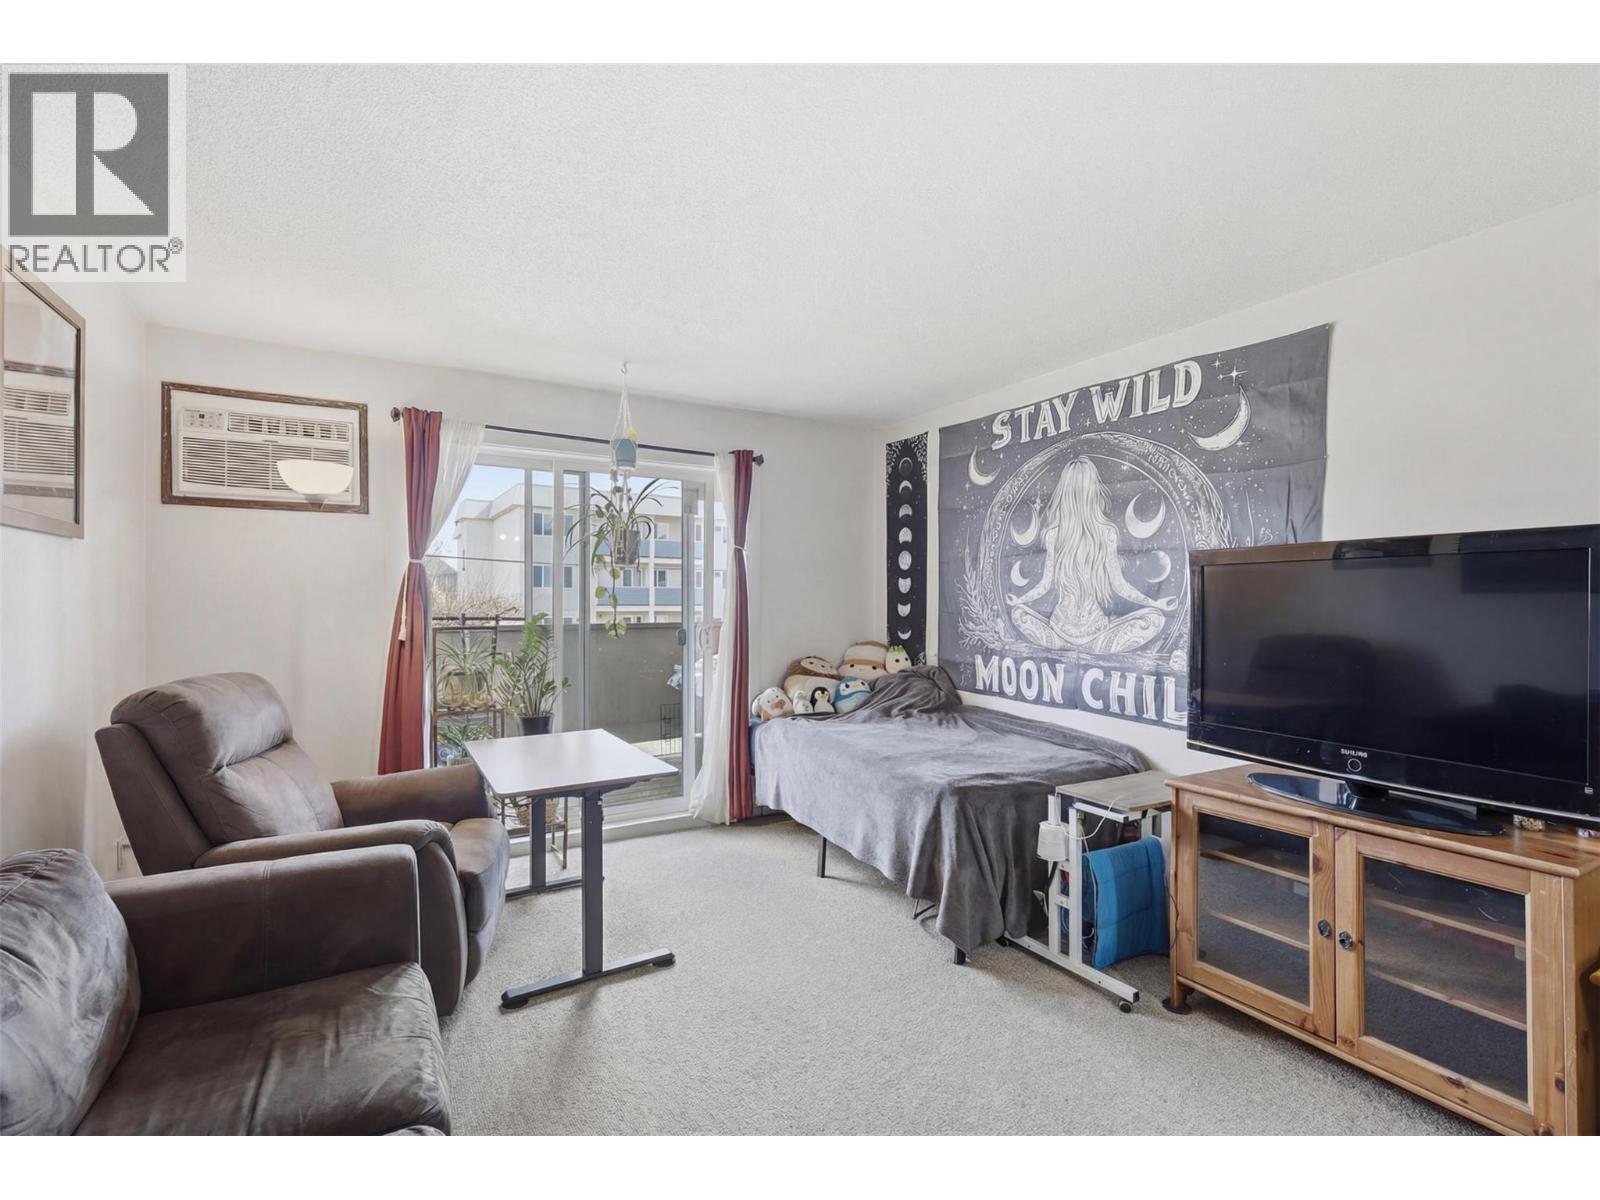
$229,900
Maintenance, Insurance, Ground Maintenance, Property Management, Other, See Remarks, Sewer, Waste Removal, Water
$412.50 Monthly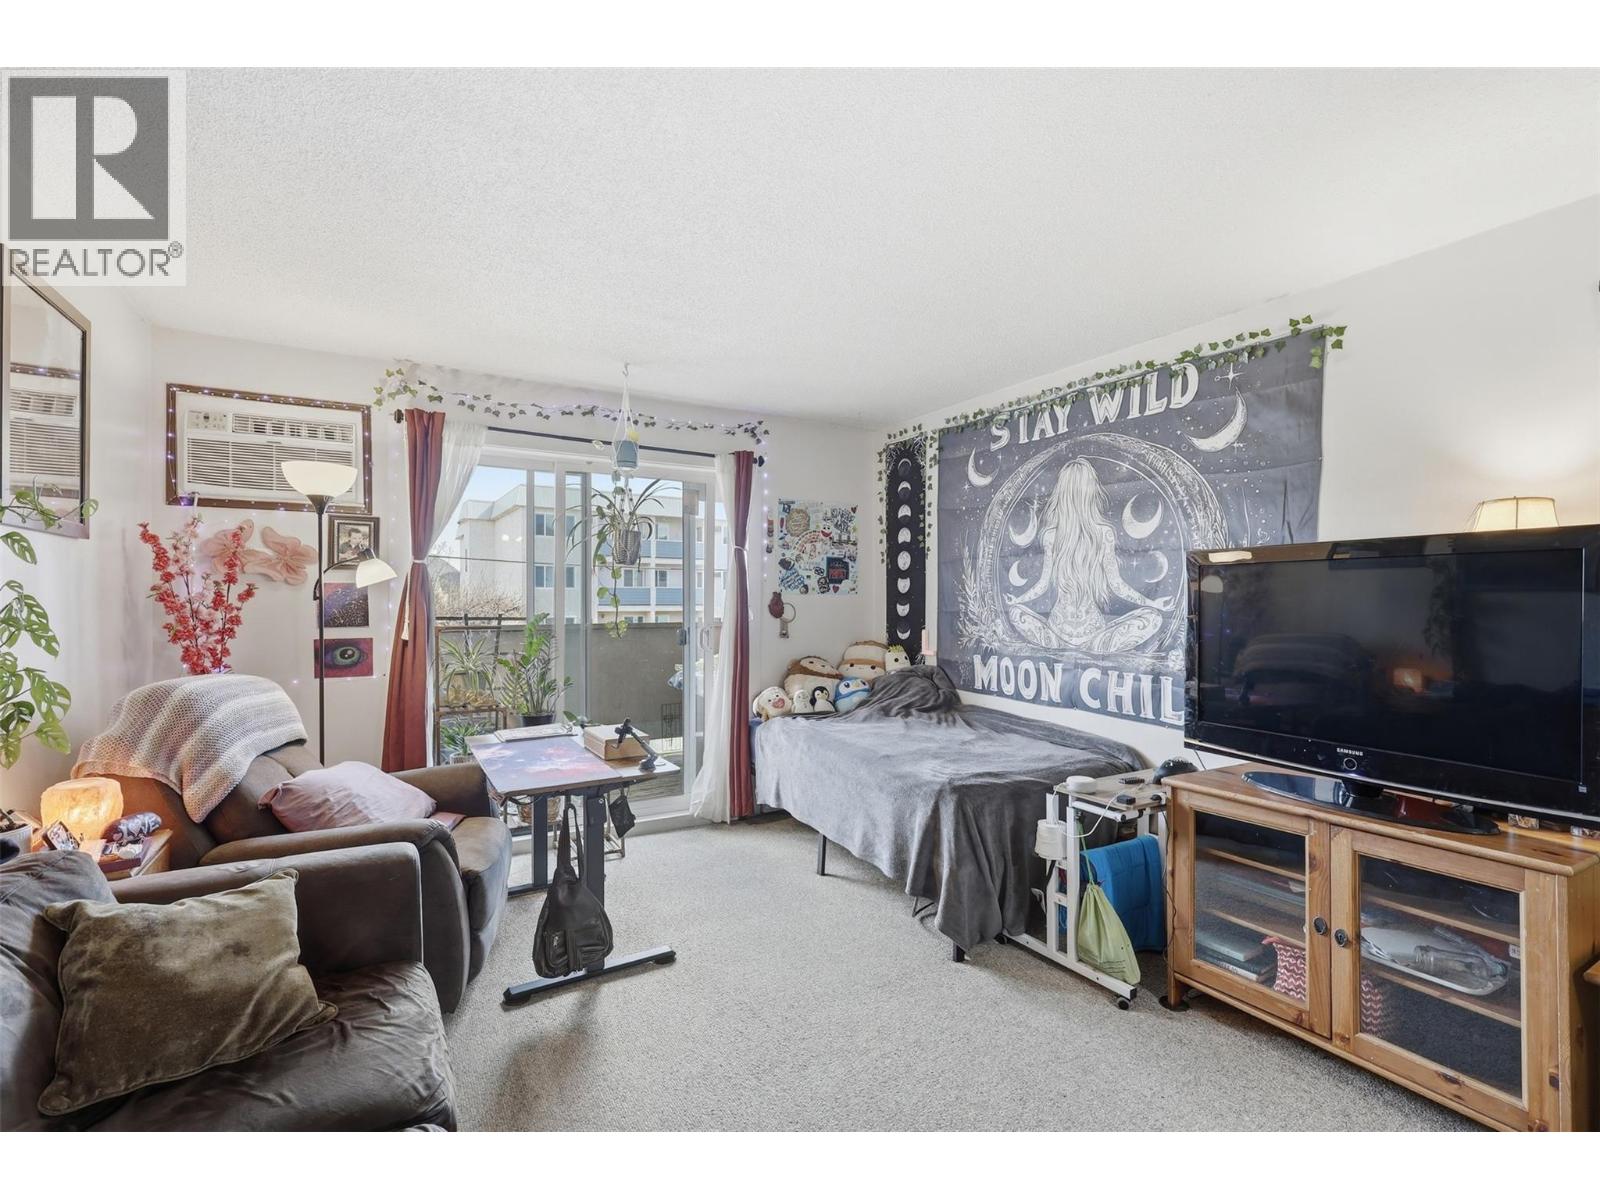
$229,900
Maintenance, Insurance, Ground Maintenance, Property Management, Other, See Remarks, Sewer, Waste Removal, Water
$412.50 Monthly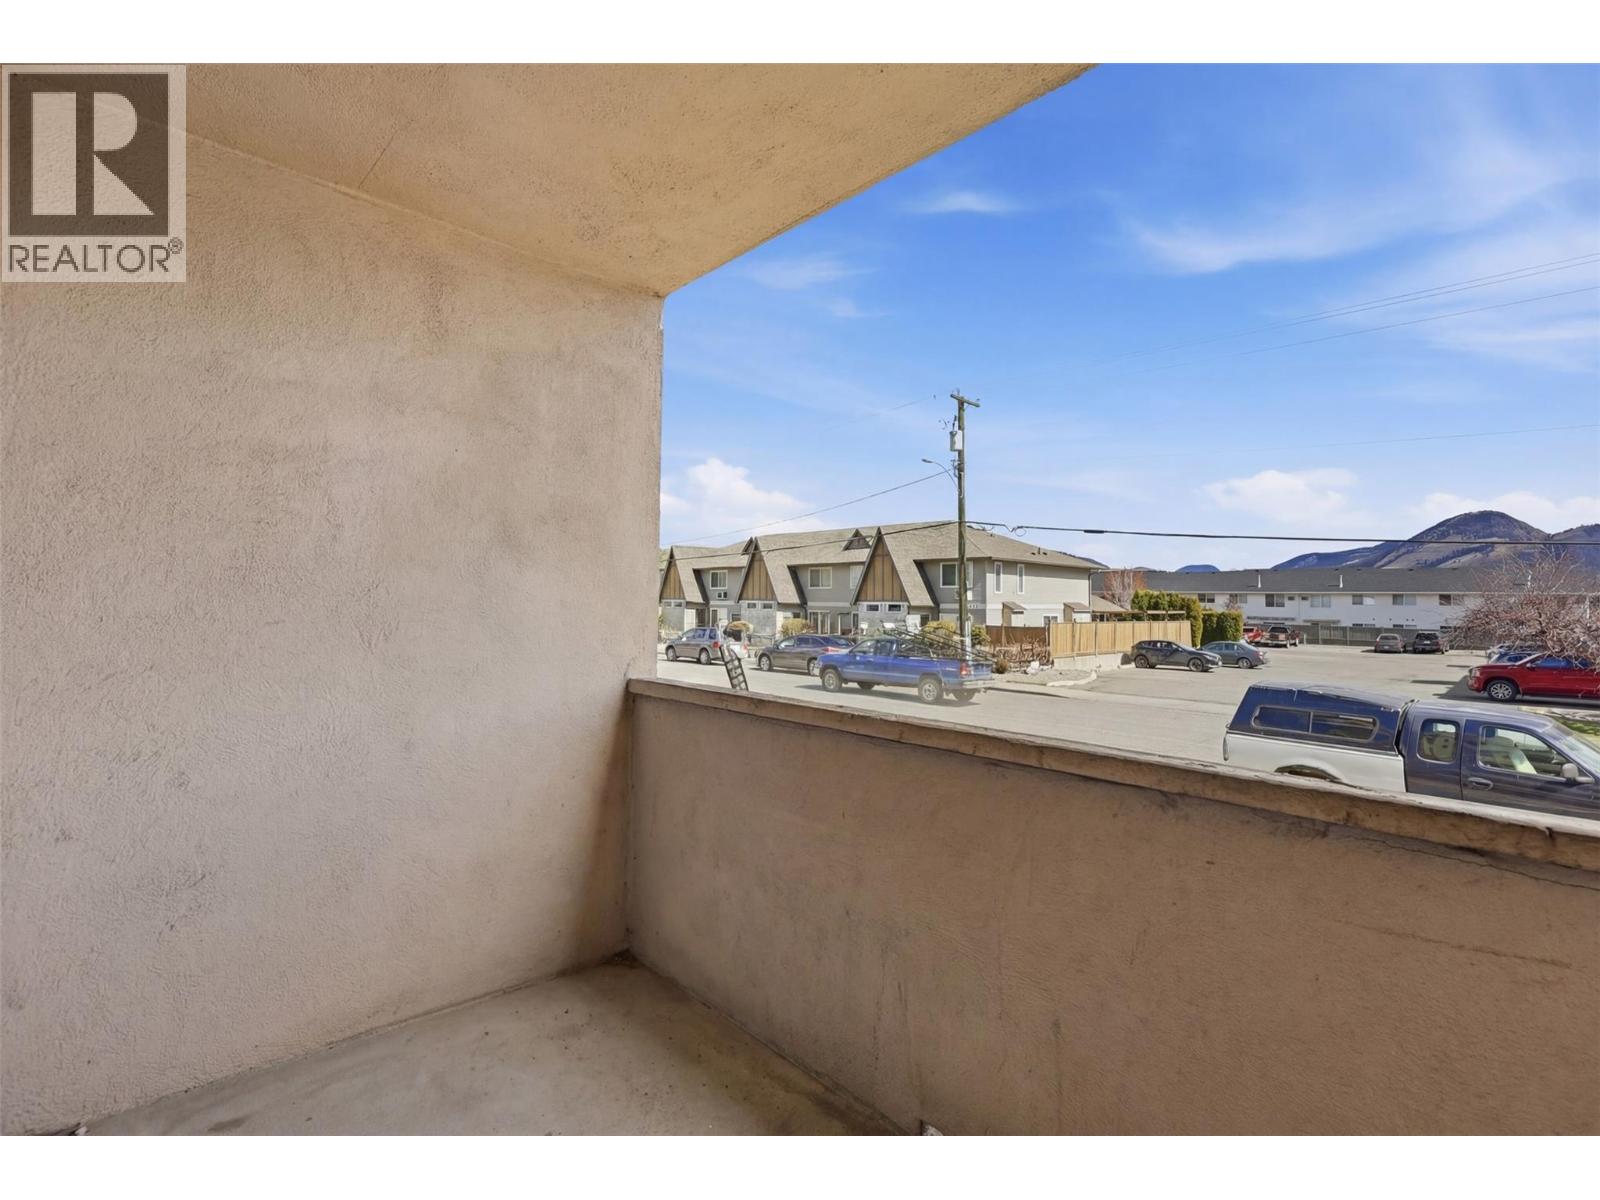
$229,900
Maintenance, Insurance, Ground Maintenance, Property Management, Other, See Remarks, Sewer, Waste Removal, Water
$412.50 Monthly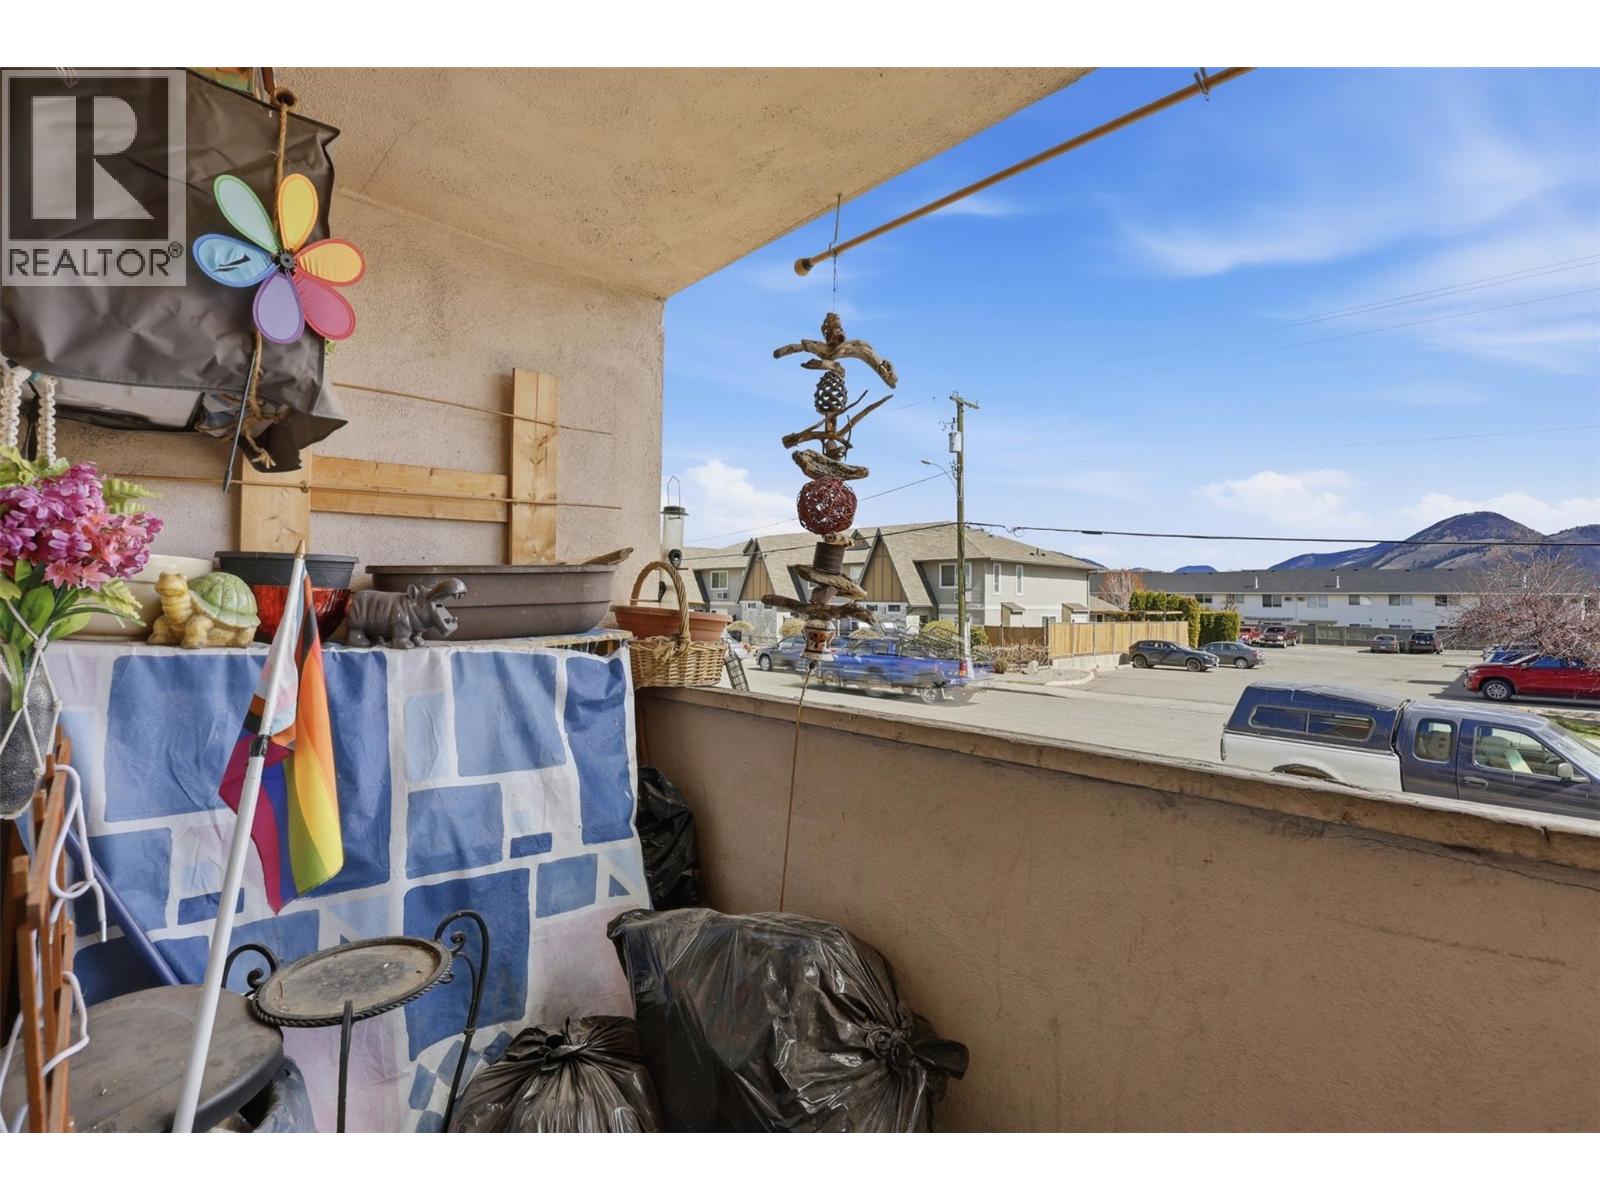
$229,900
Maintenance, Insurance, Ground Maintenance, Property Management, Other, See Remarks, Sewer, Waste Removal, Water
$412.50 Monthly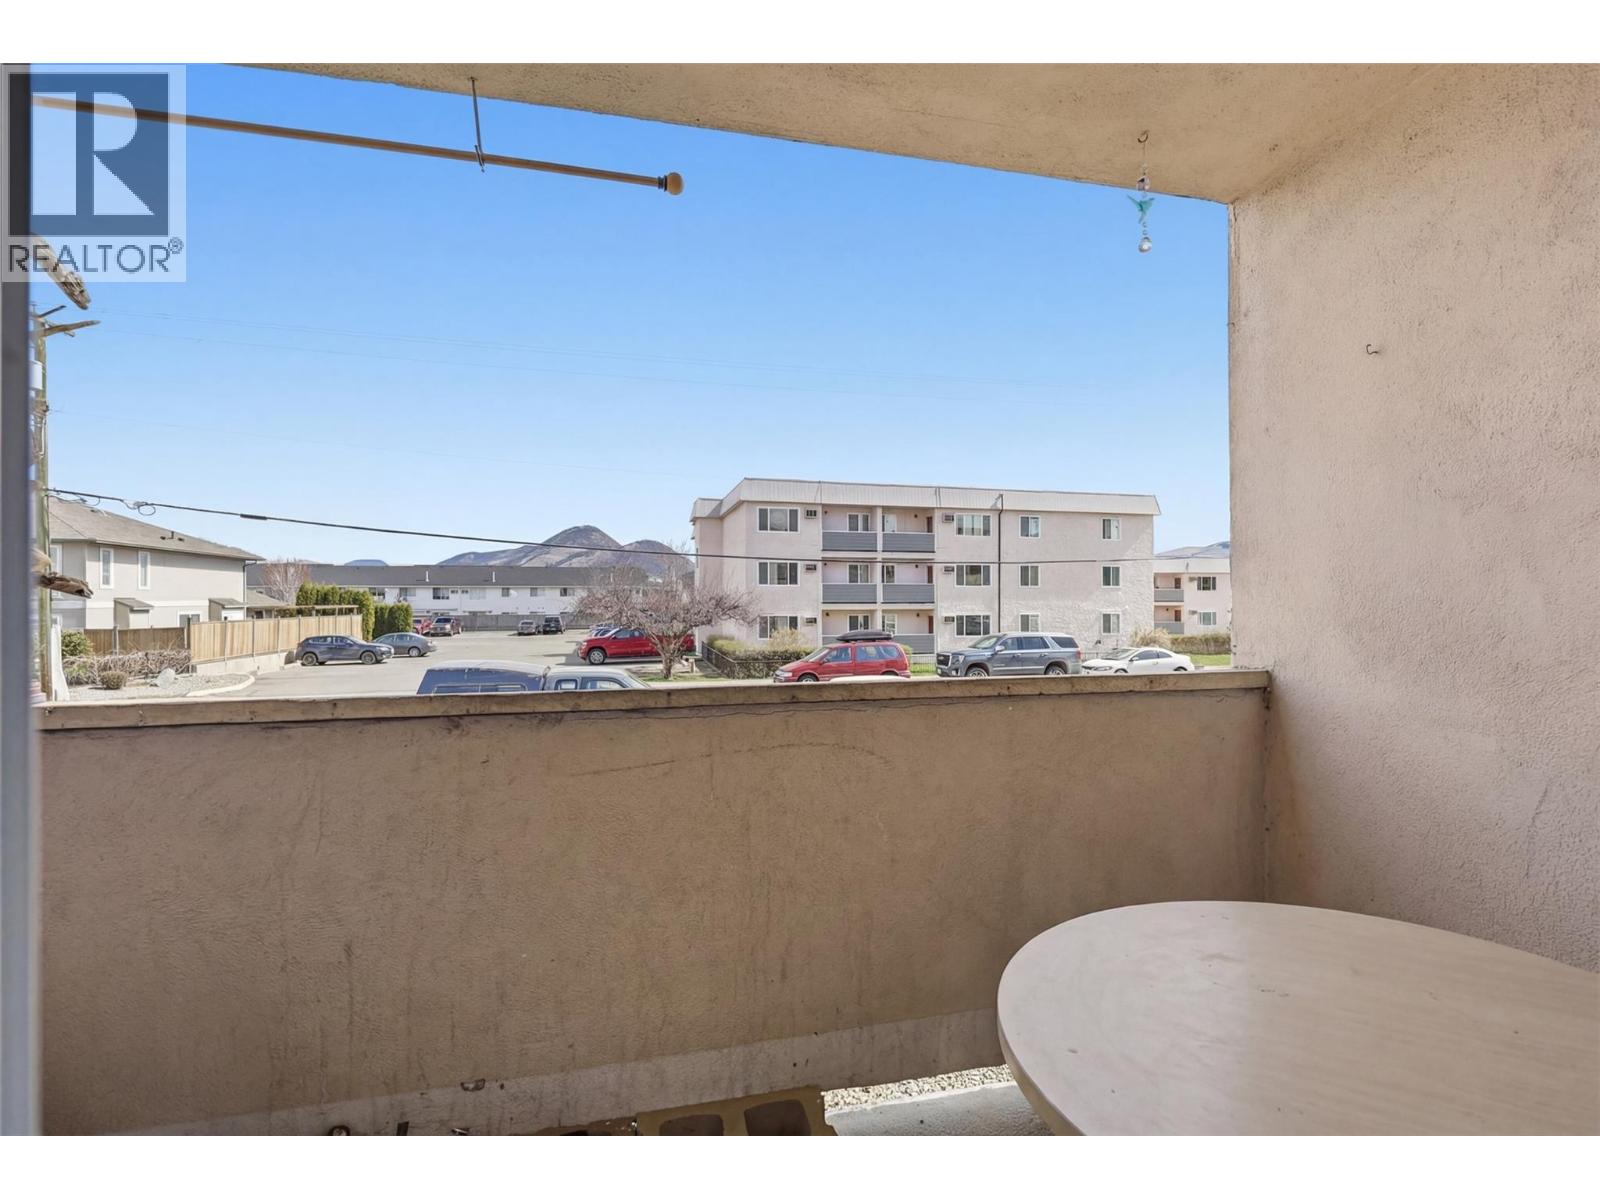
$229,900
Maintenance, Insurance, Ground Maintenance, Property Management, Other, See Remarks, Sewer, Waste Removal, Water
$412.50 Monthly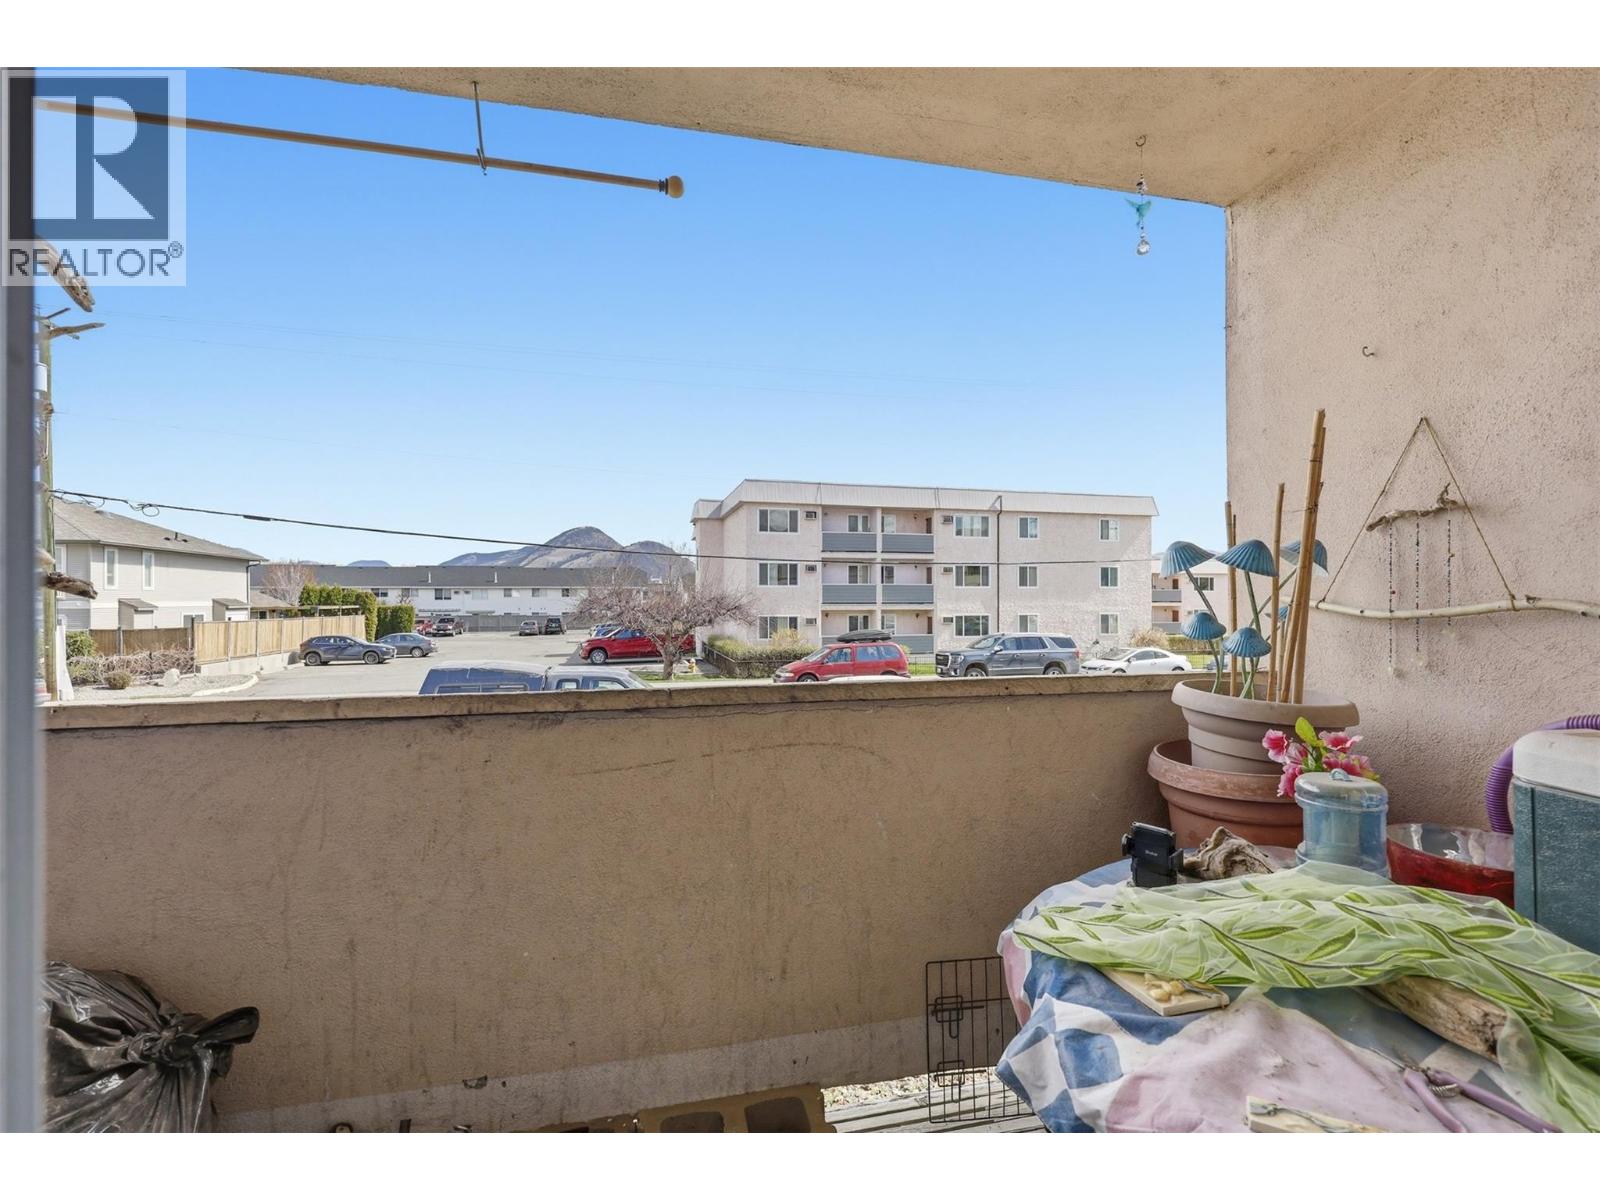
$229,900
Maintenance, Insurance, Ground Maintenance, Property Management, Other, See Remarks, Sewer, Waste Removal, Water
$412.50 Monthly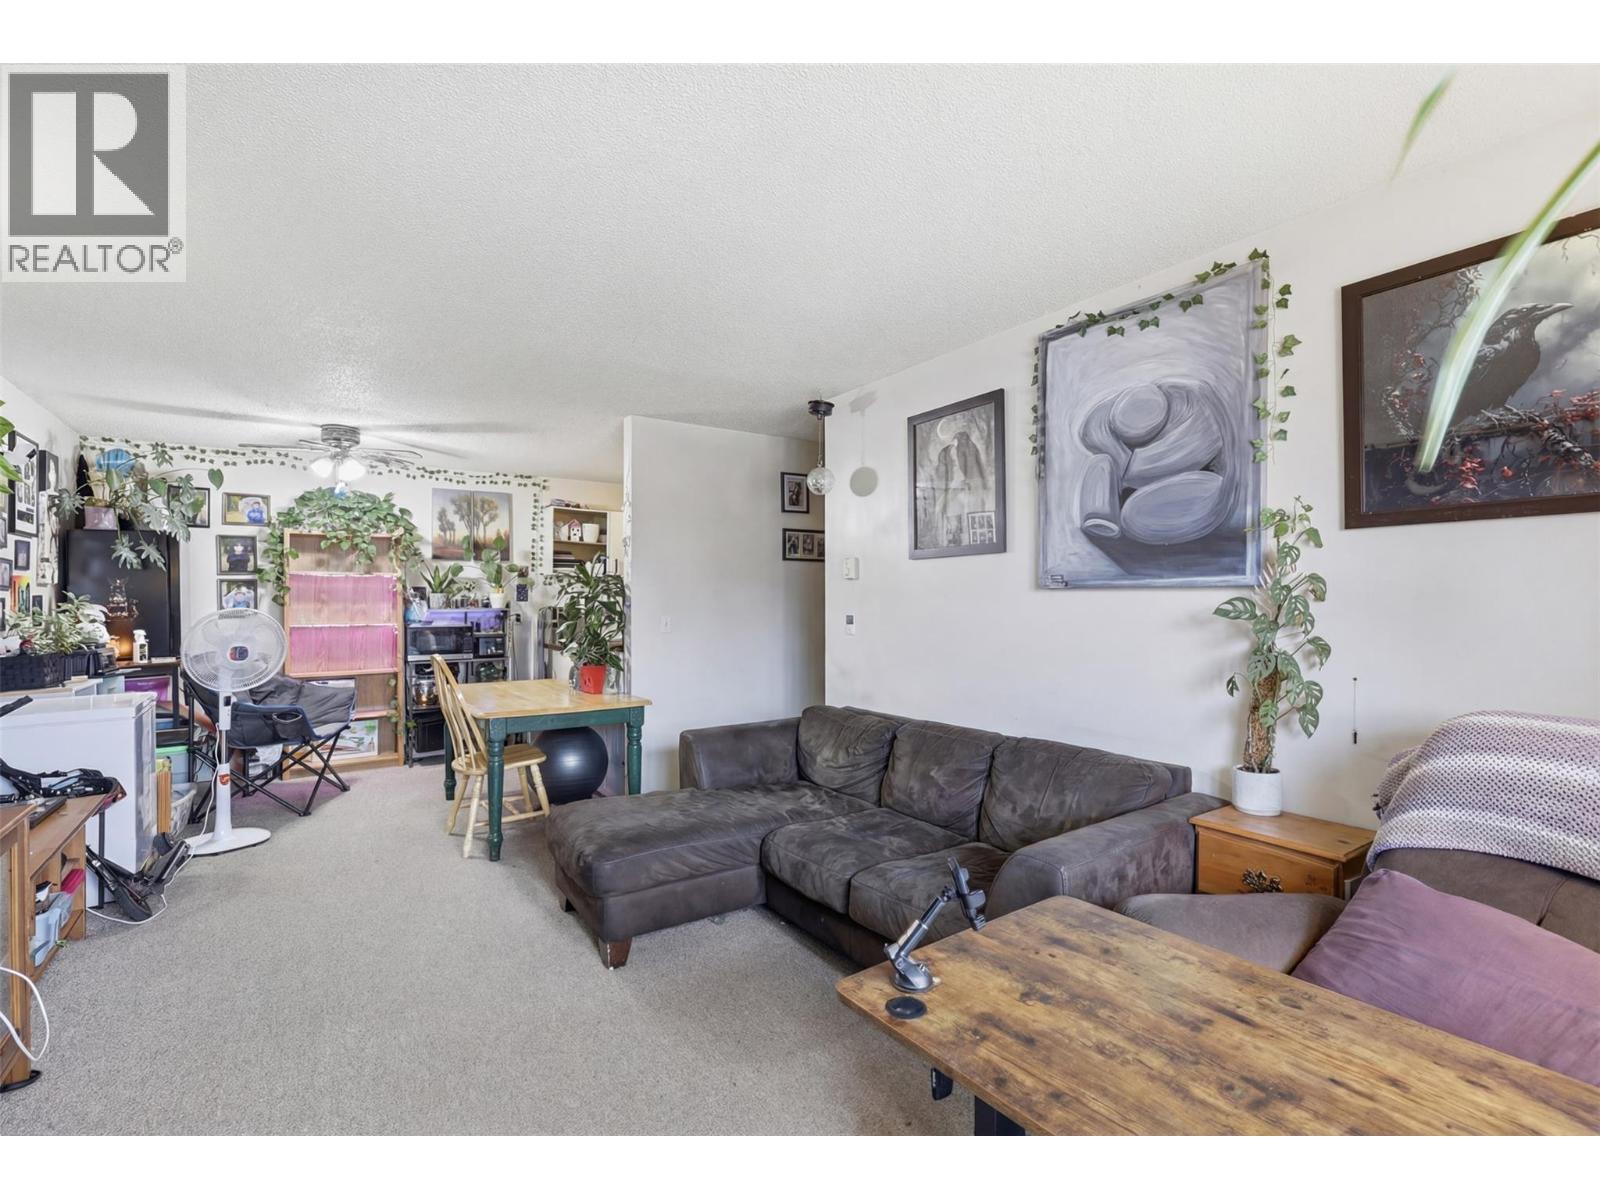
$229,900
Maintenance, Insurance, Ground Maintenance, Property Management, Other, See Remarks, Sewer, Waste Removal, Water
$412.50 Monthly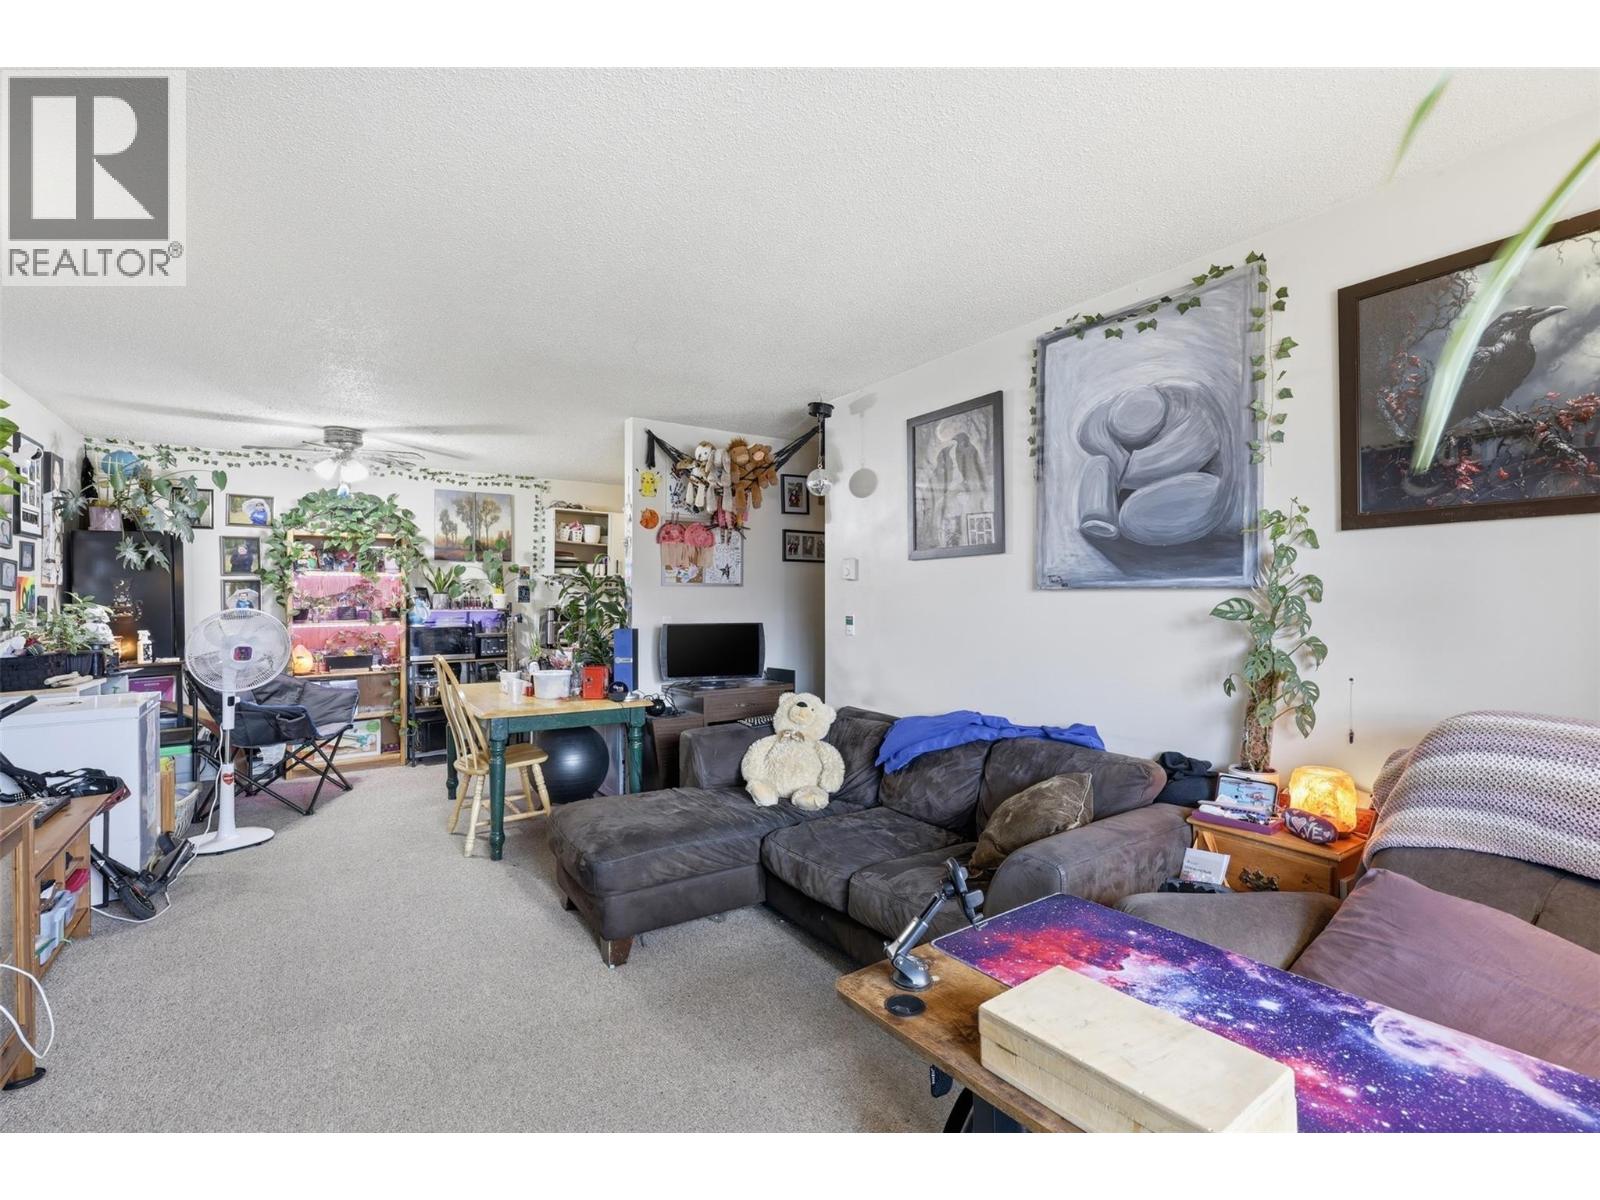
$229,900
Maintenance, Insurance, Ground Maintenance, Property Management, Other, See Remarks, Sewer, Waste Removal, Water
$412.50 Monthly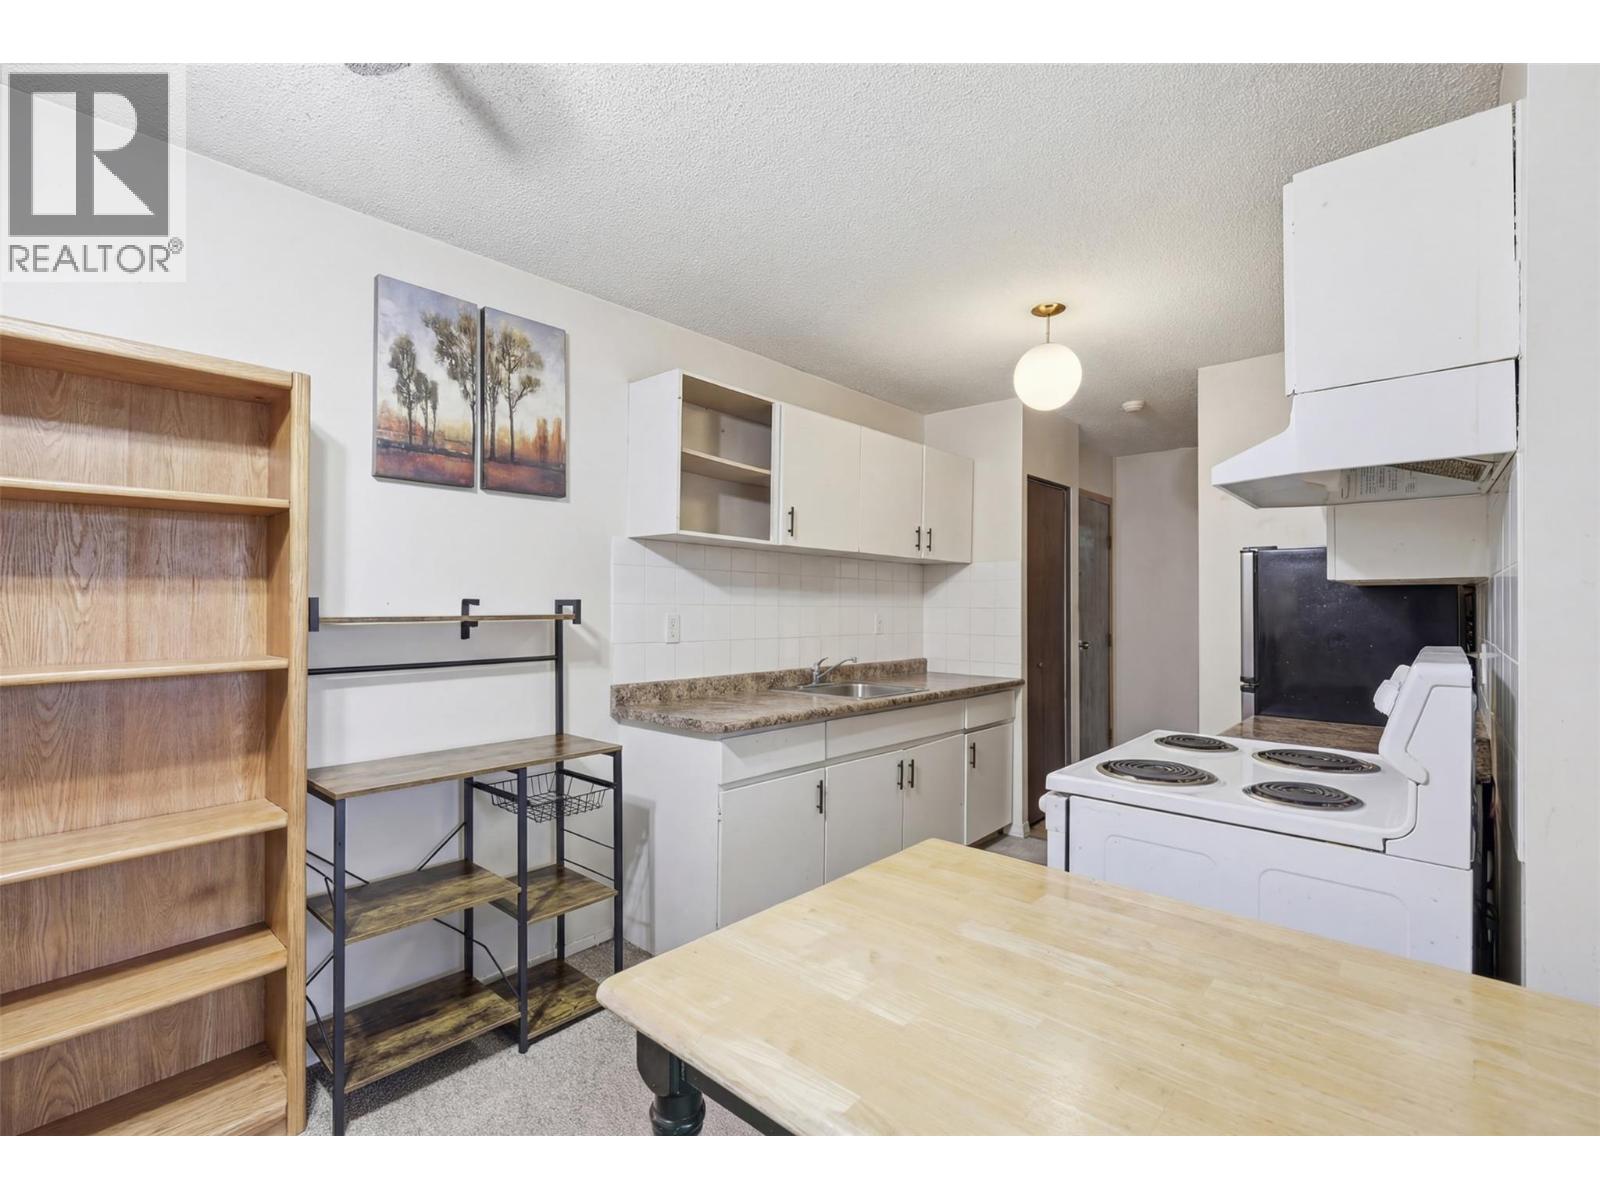
$229,900
Maintenance, Insurance, Ground Maintenance, Property Management, Other, See Remarks, Sewer, Waste Removal, Water
$412.50 Monthly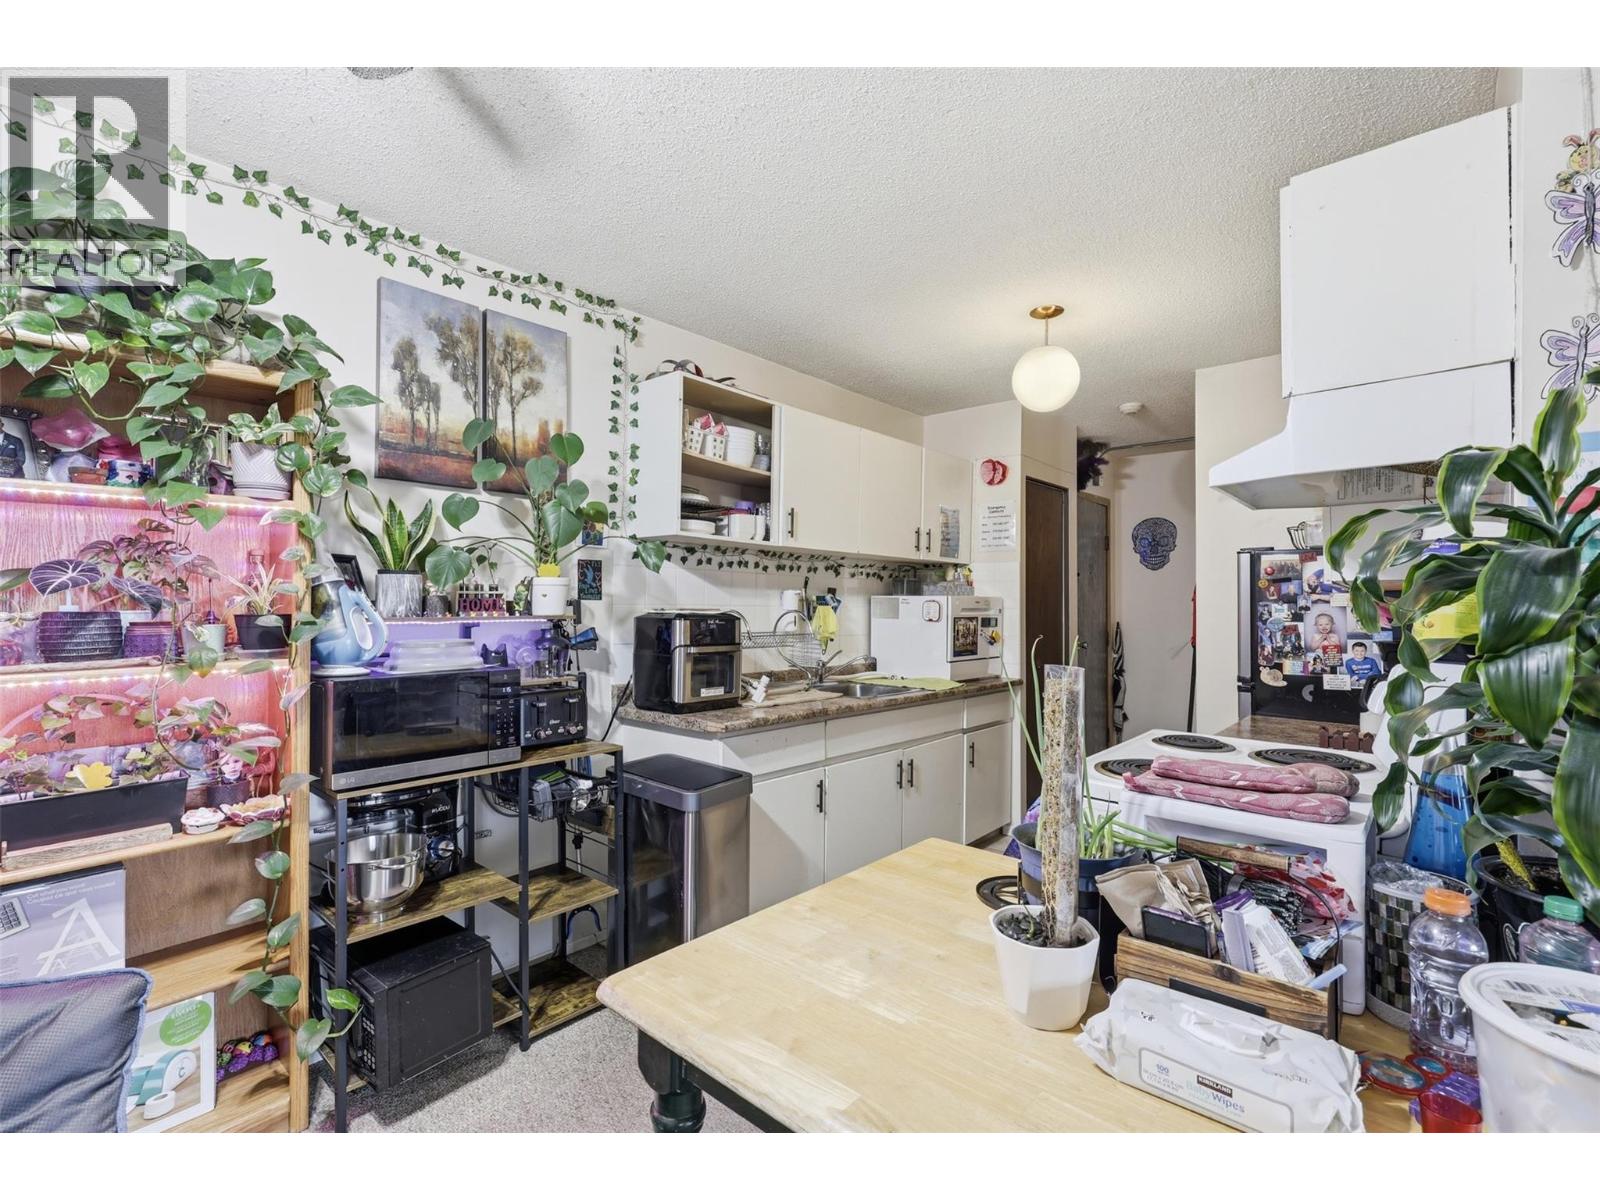
$229,900
Maintenance, Insurance, Ground Maintenance, Property Management, Other, See Remarks, Sewer, Waste Removal, Water
$412.50 Monthly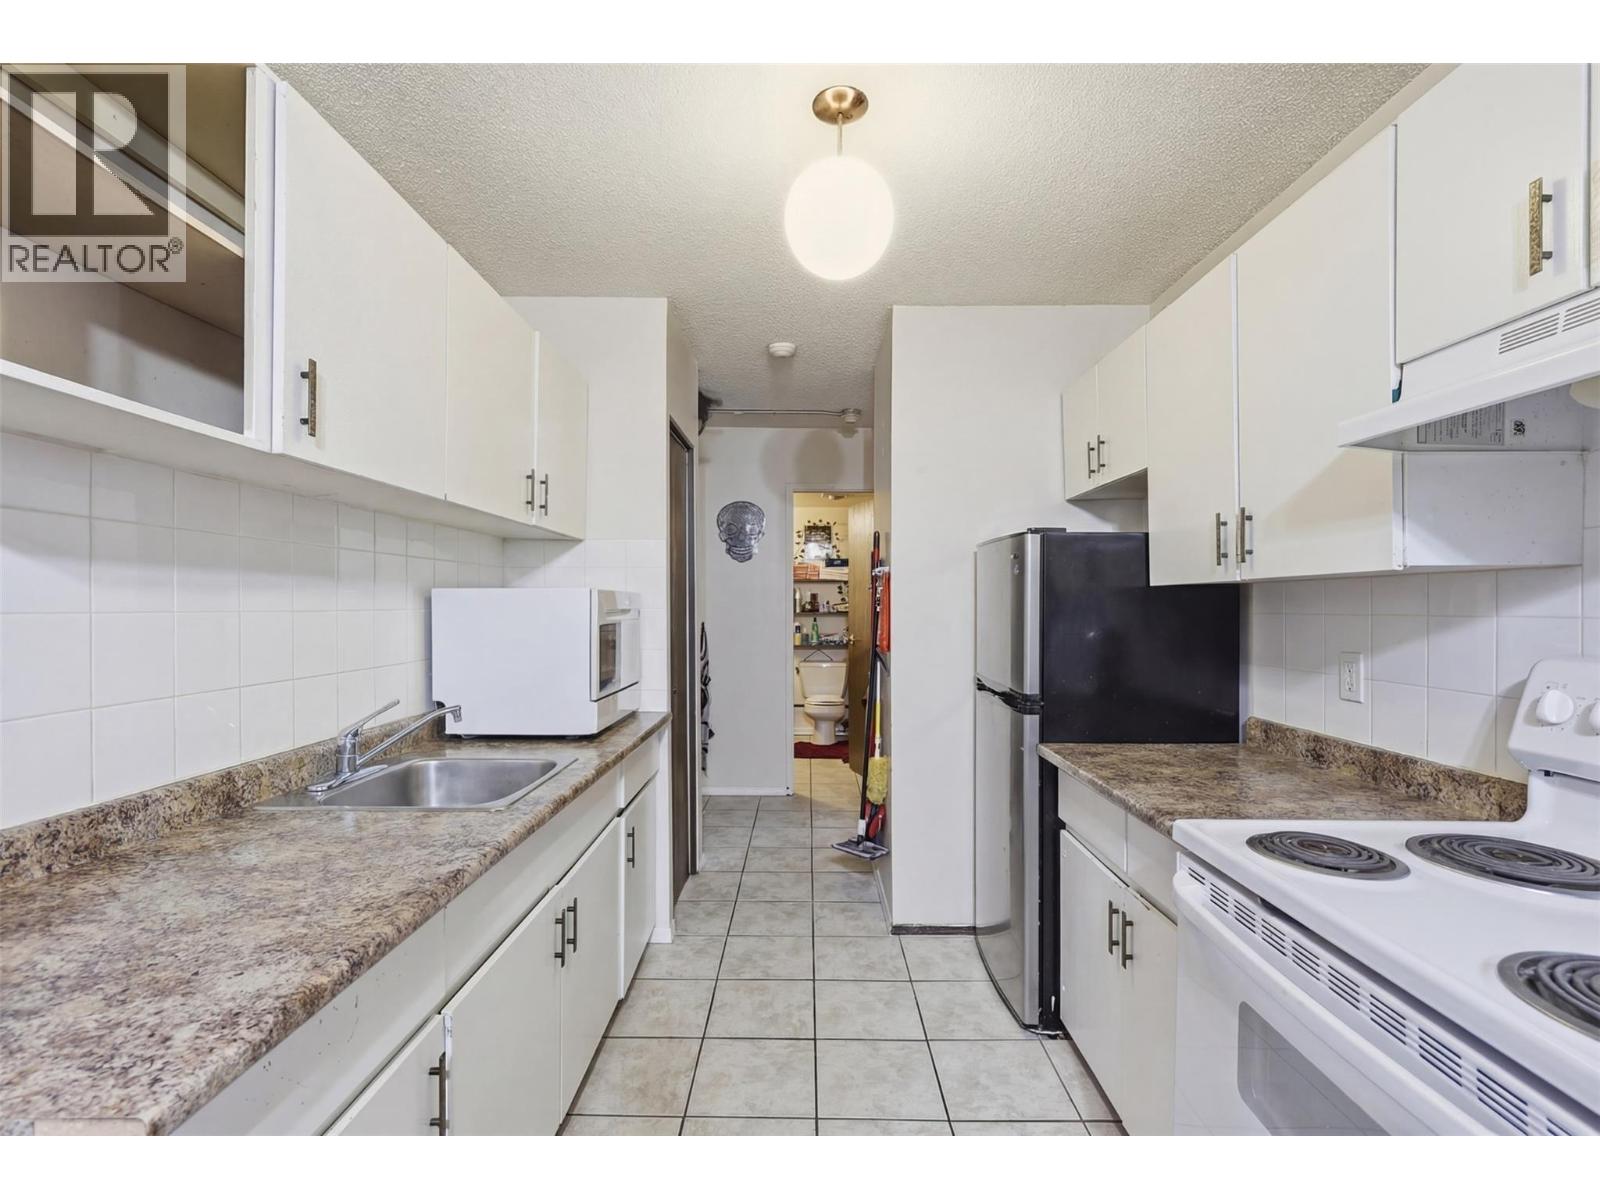
$229,900
Maintenance, Insurance, Ground Maintenance, Property Management, Other, See Remarks, Sewer, Waste Removal, Water
$412.50 Monthly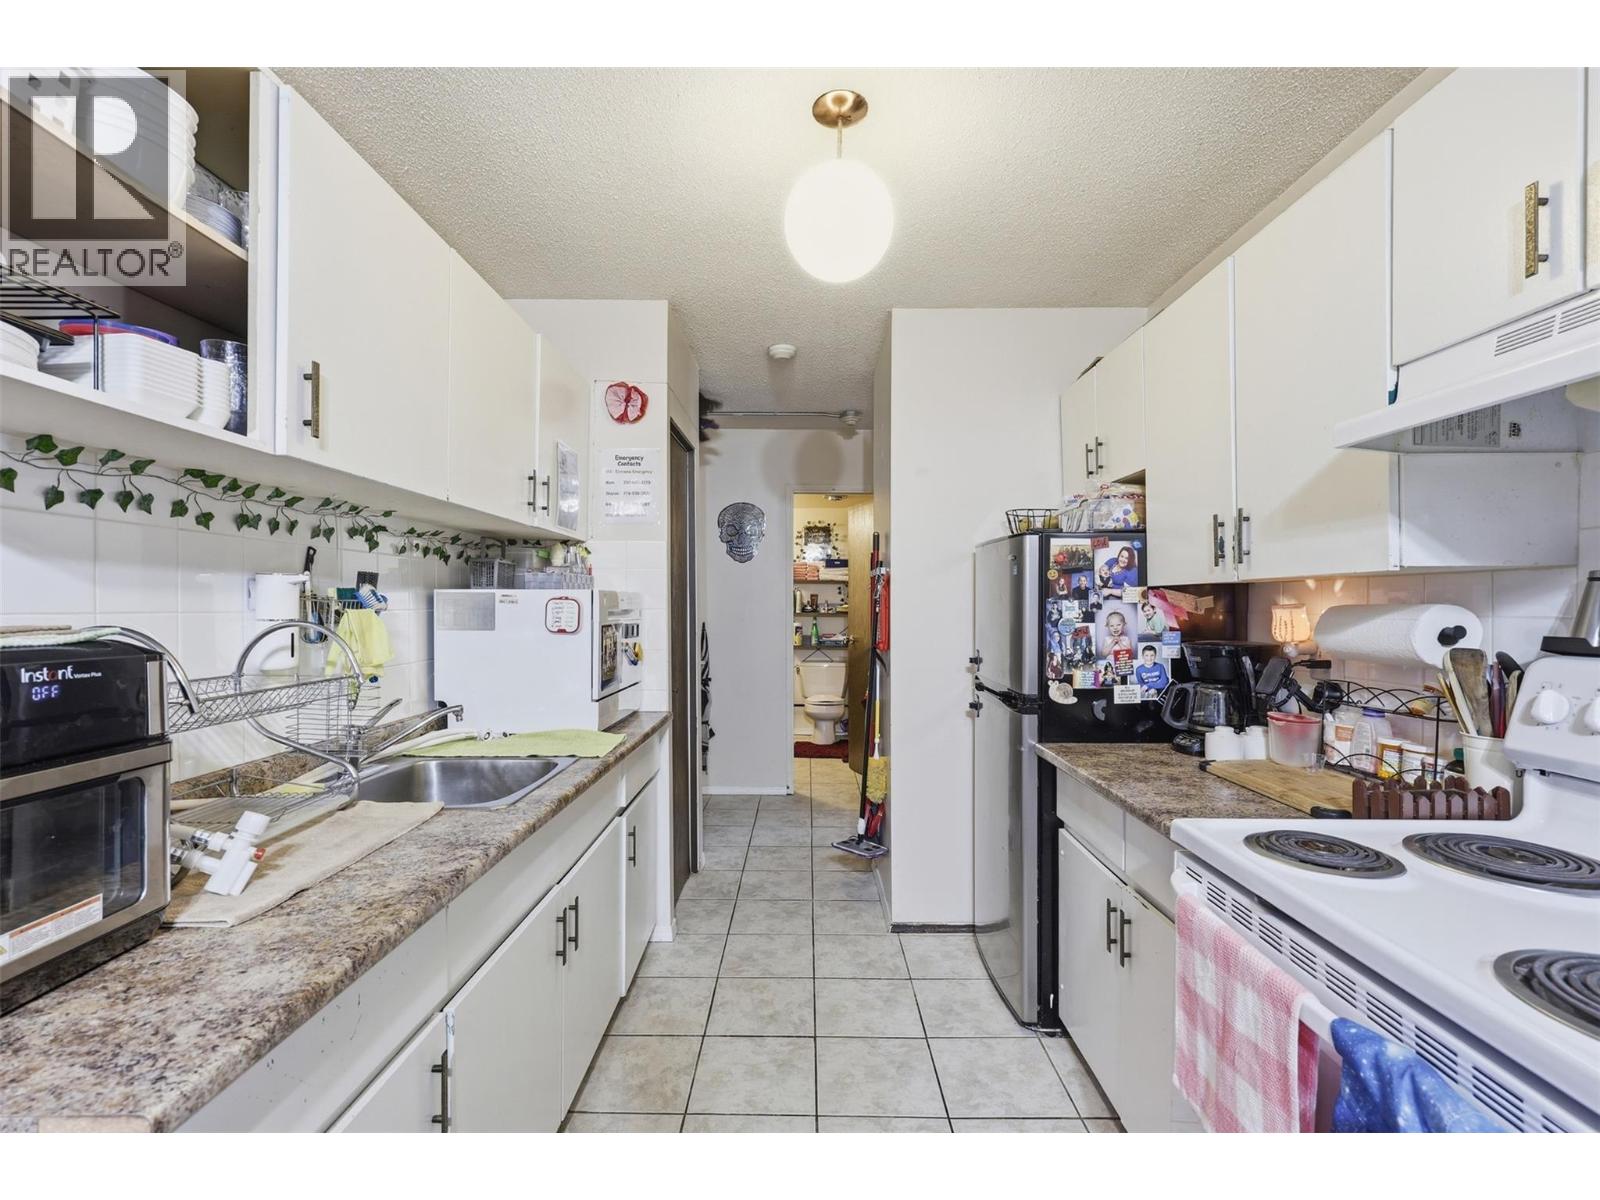
$229,900
Maintenance, Insurance, Ground Maintenance, Property Management, Other, See Remarks, Sewer, Waste Removal, Water
$412.50 Monthly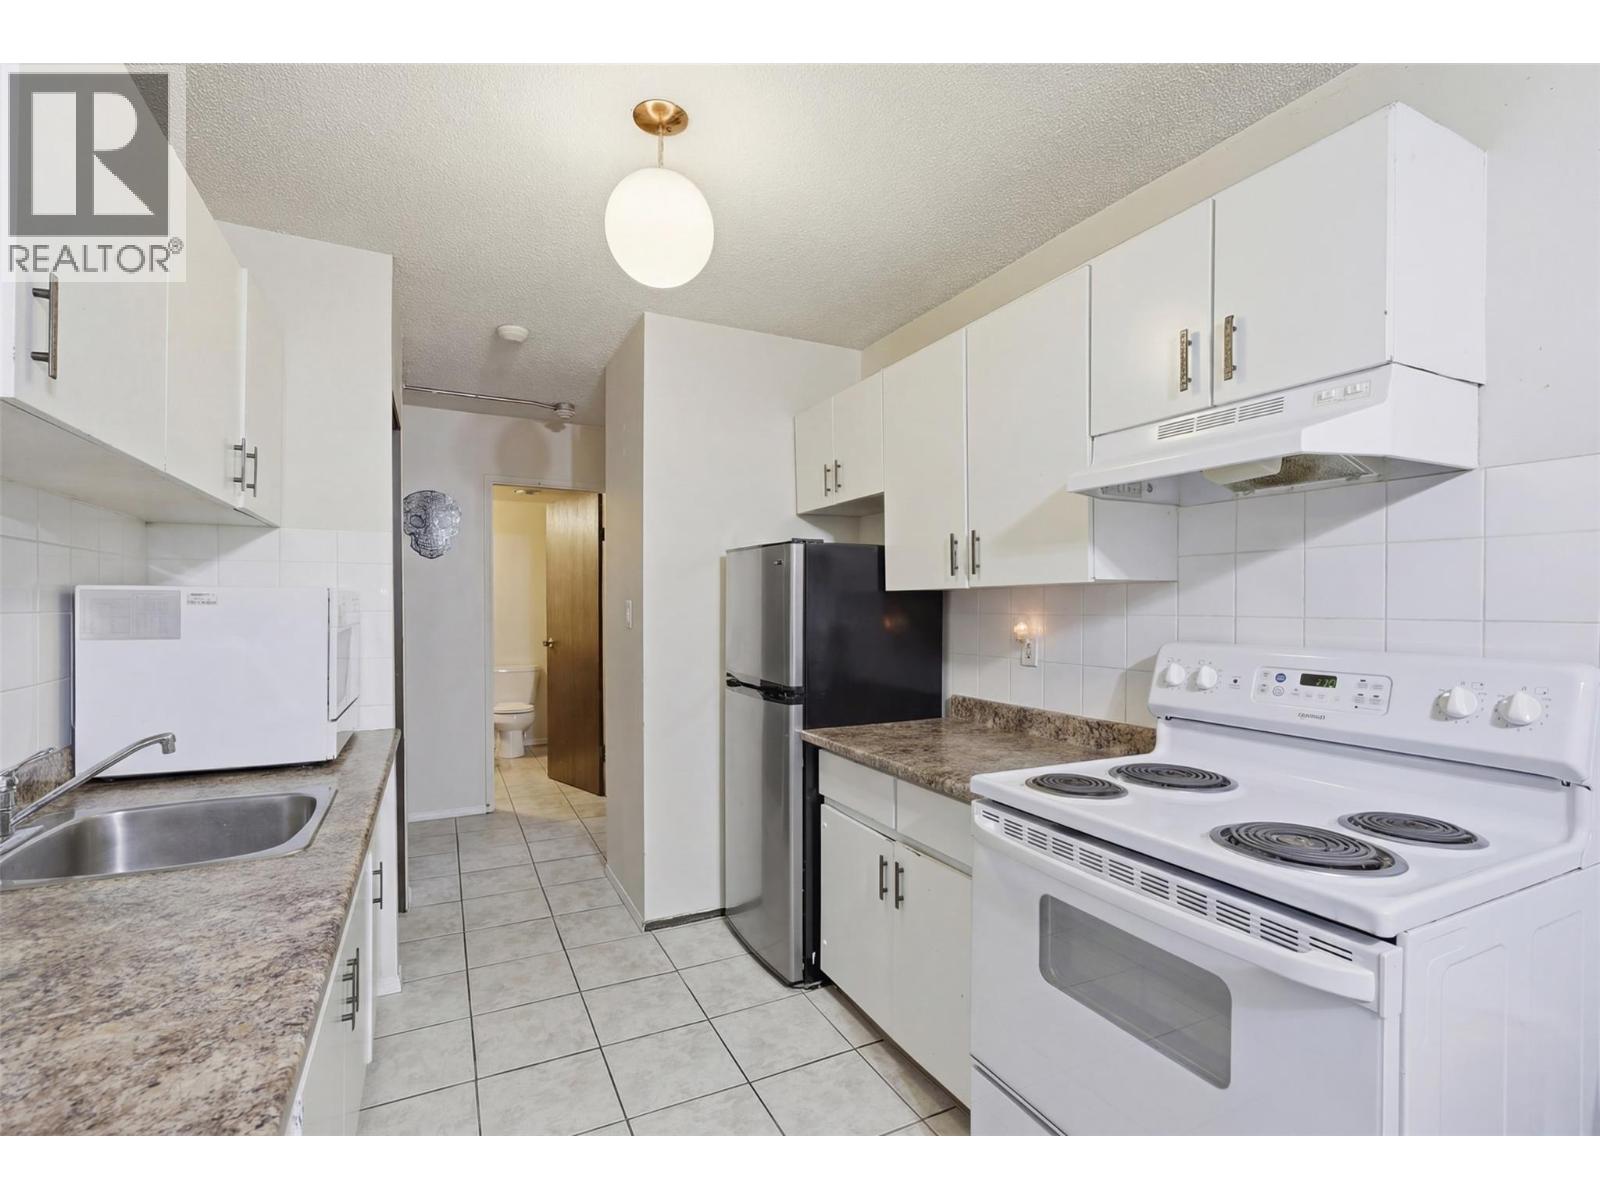
$229,900
Maintenance, Insurance, Ground Maintenance, Property Management, Other, See Remarks, Sewer, Waste Removal, Water
$412.50 Monthly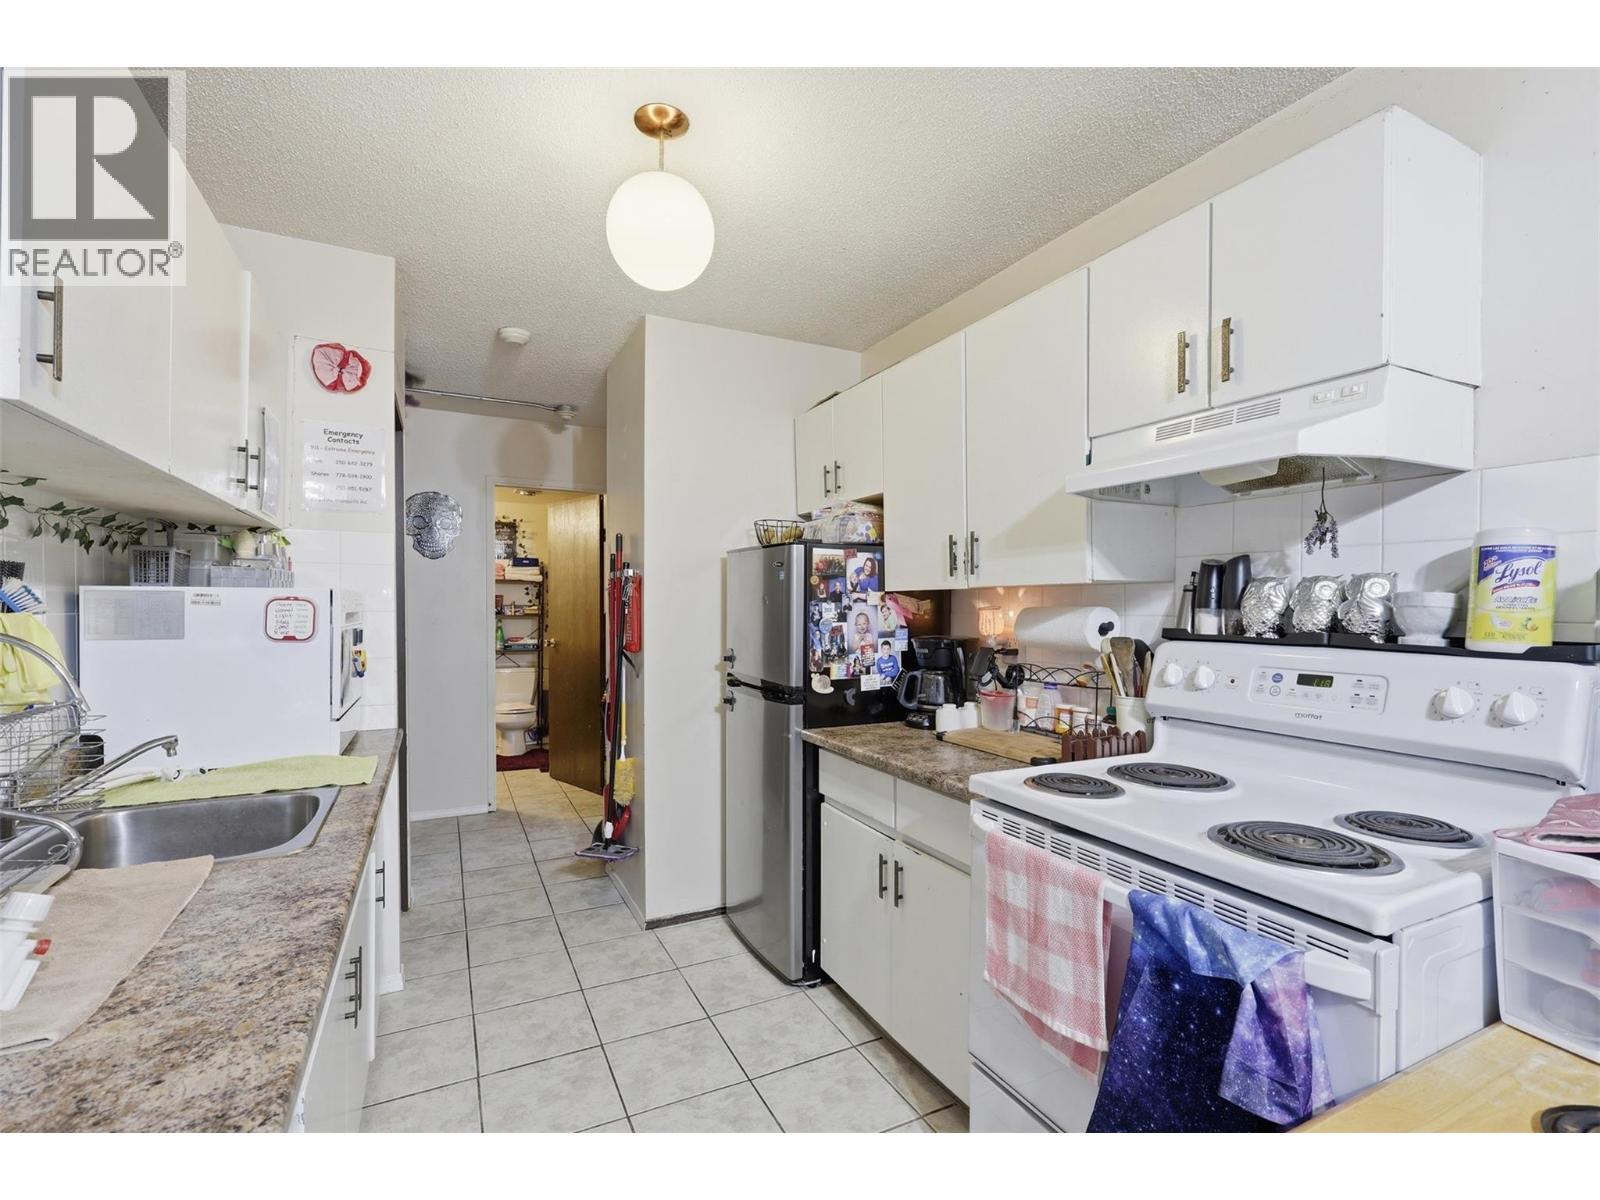
$229,900
Maintenance, Insurance, Ground Maintenance, Property Management, Other, See Remarks, Sewer, Waste Removal, Water
$412.50 Monthly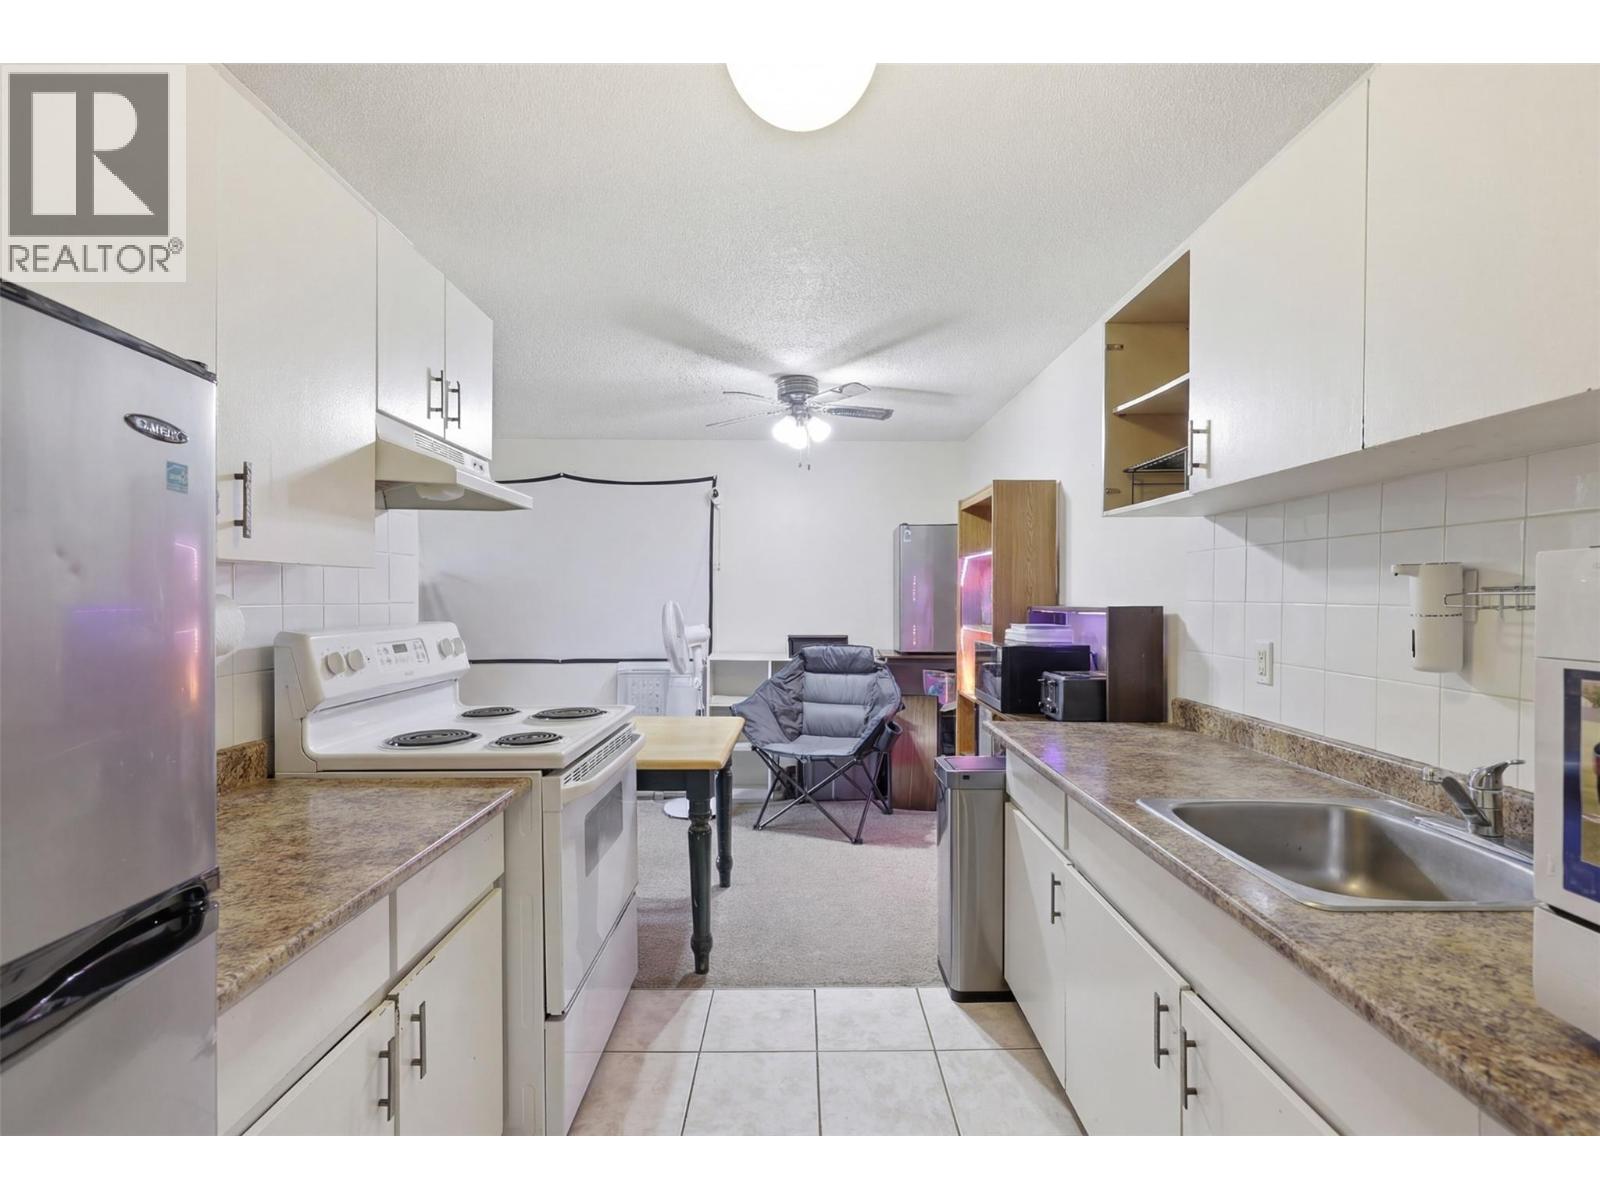
$229,900
Maintenance, Insurance, Ground Maintenance, Property Management, Other, See Remarks, Sewer, Waste Removal, Water
$412.50 Monthly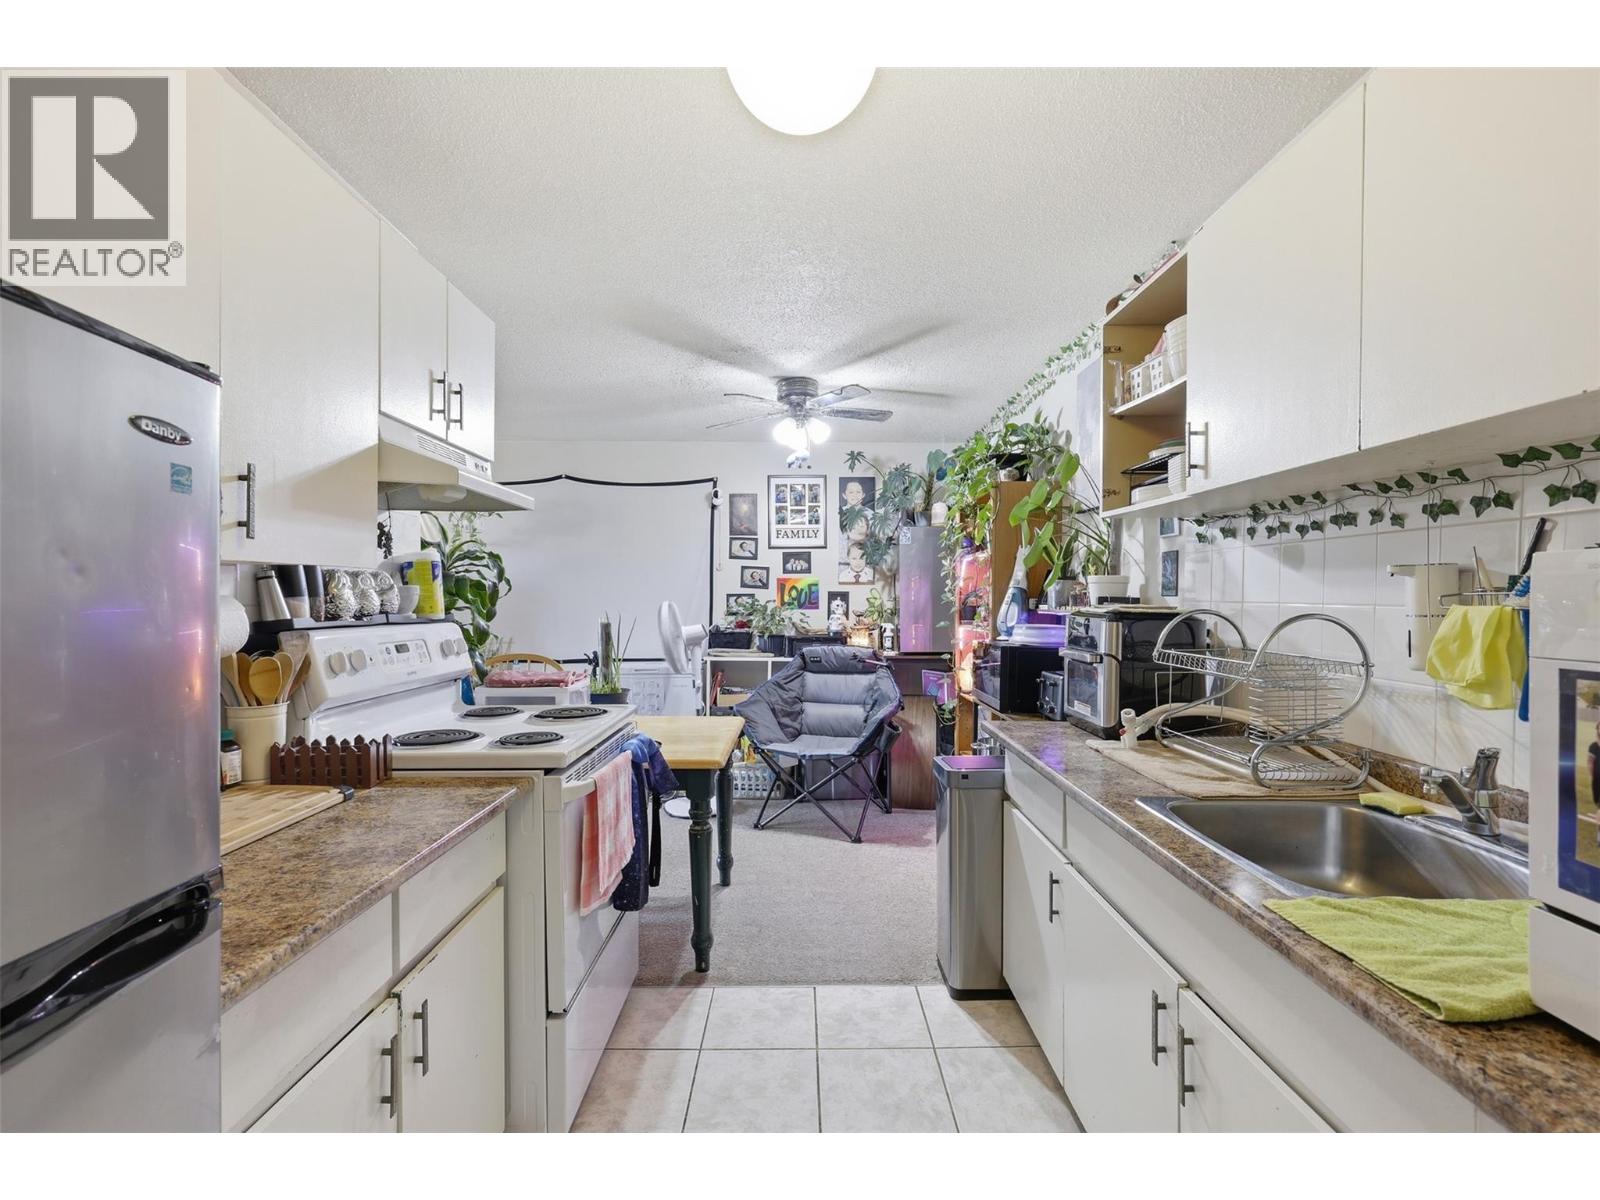
$229,900
Maintenance, Insurance, Ground Maintenance, Property Management, Other, See Remarks, Sewer, Waste Removal, Water
$412.50 Monthly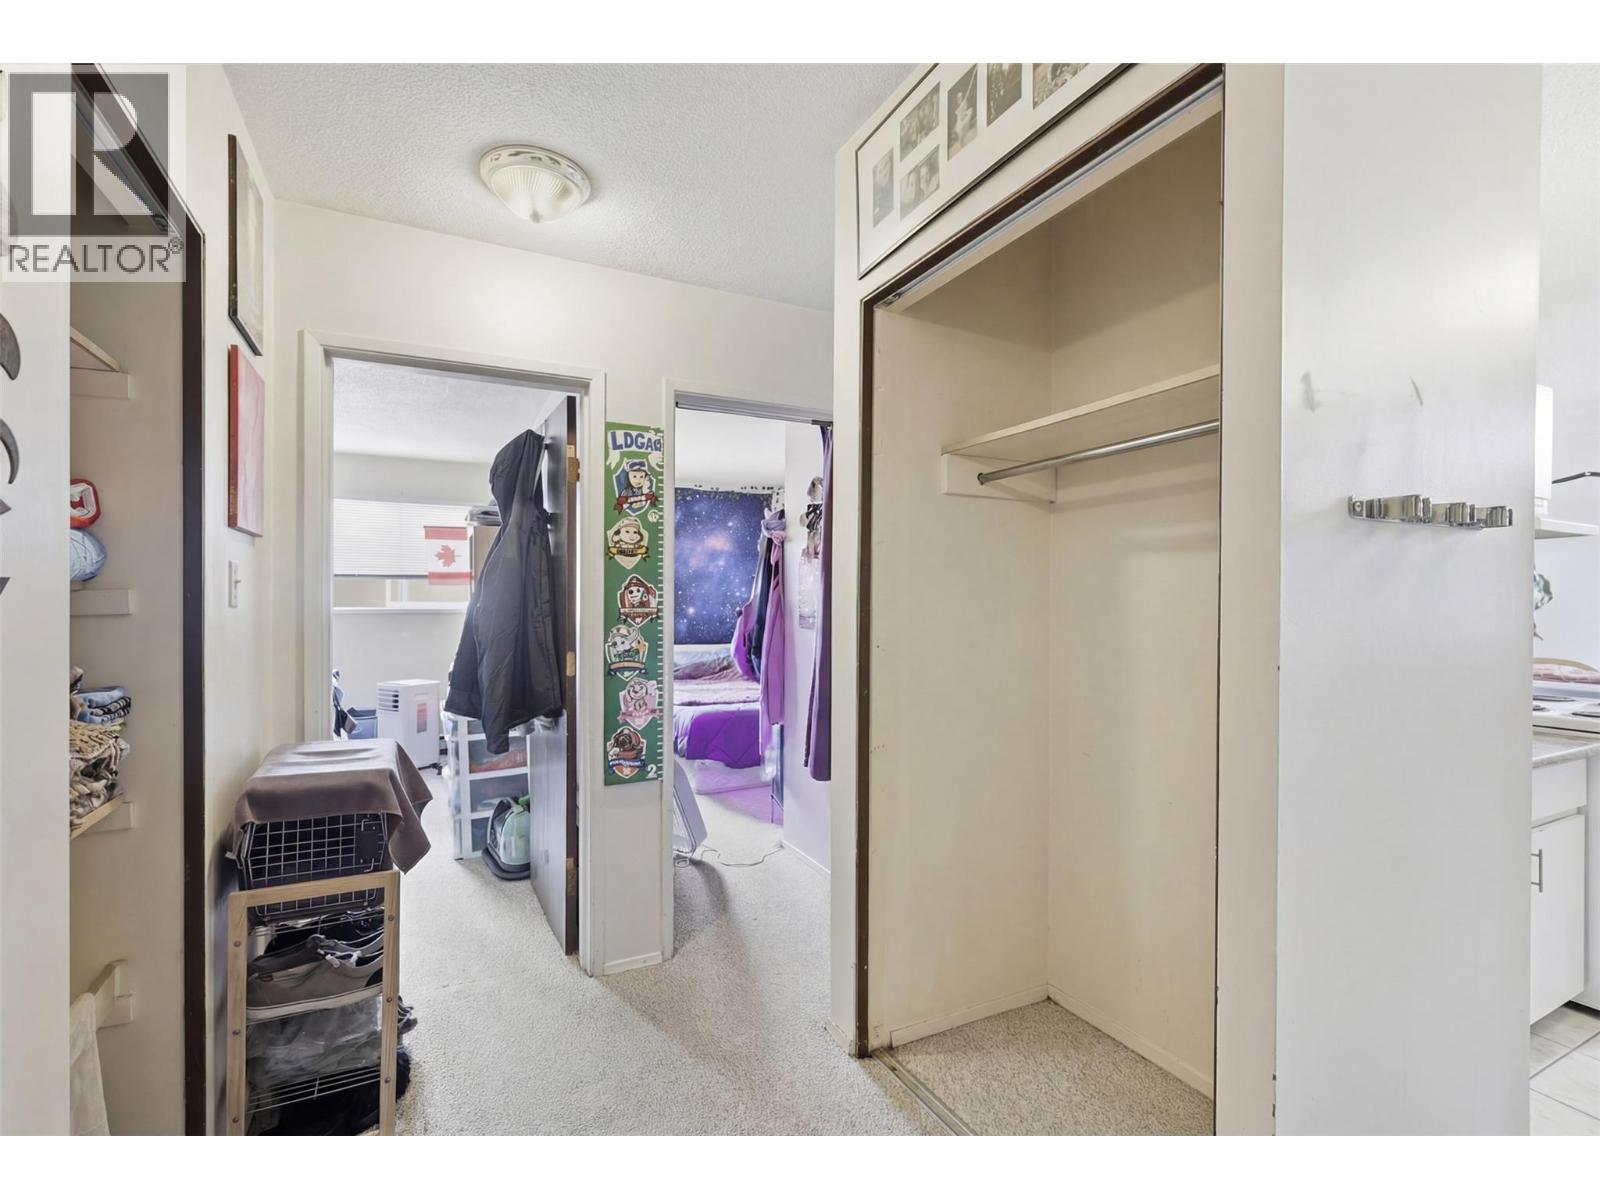
$229,900
Maintenance, Insurance, Ground Maintenance, Property Management, Other, See Remarks, Sewer, Waste Removal, Water
$412.50 Monthly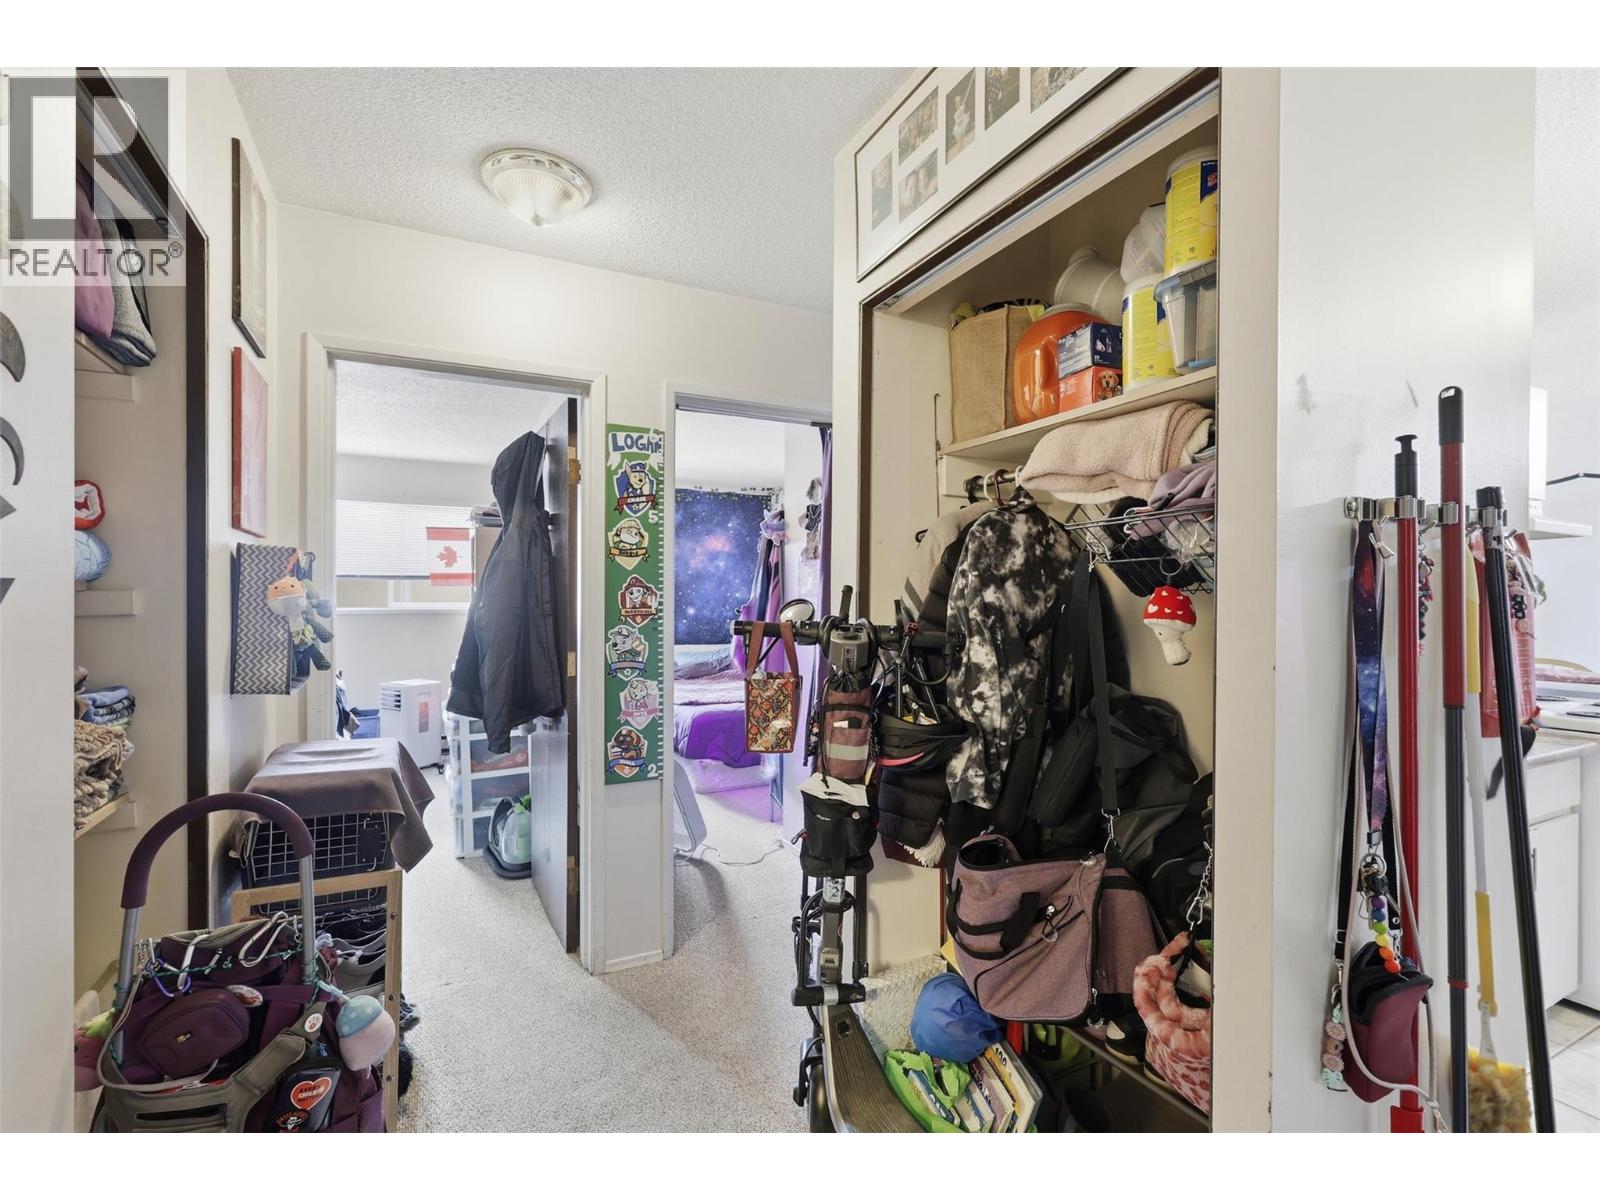
$229,900
Maintenance, Insurance, Ground Maintenance, Property Management, Other, See Remarks, Sewer, Waste Removal, Water
$412.50 Monthly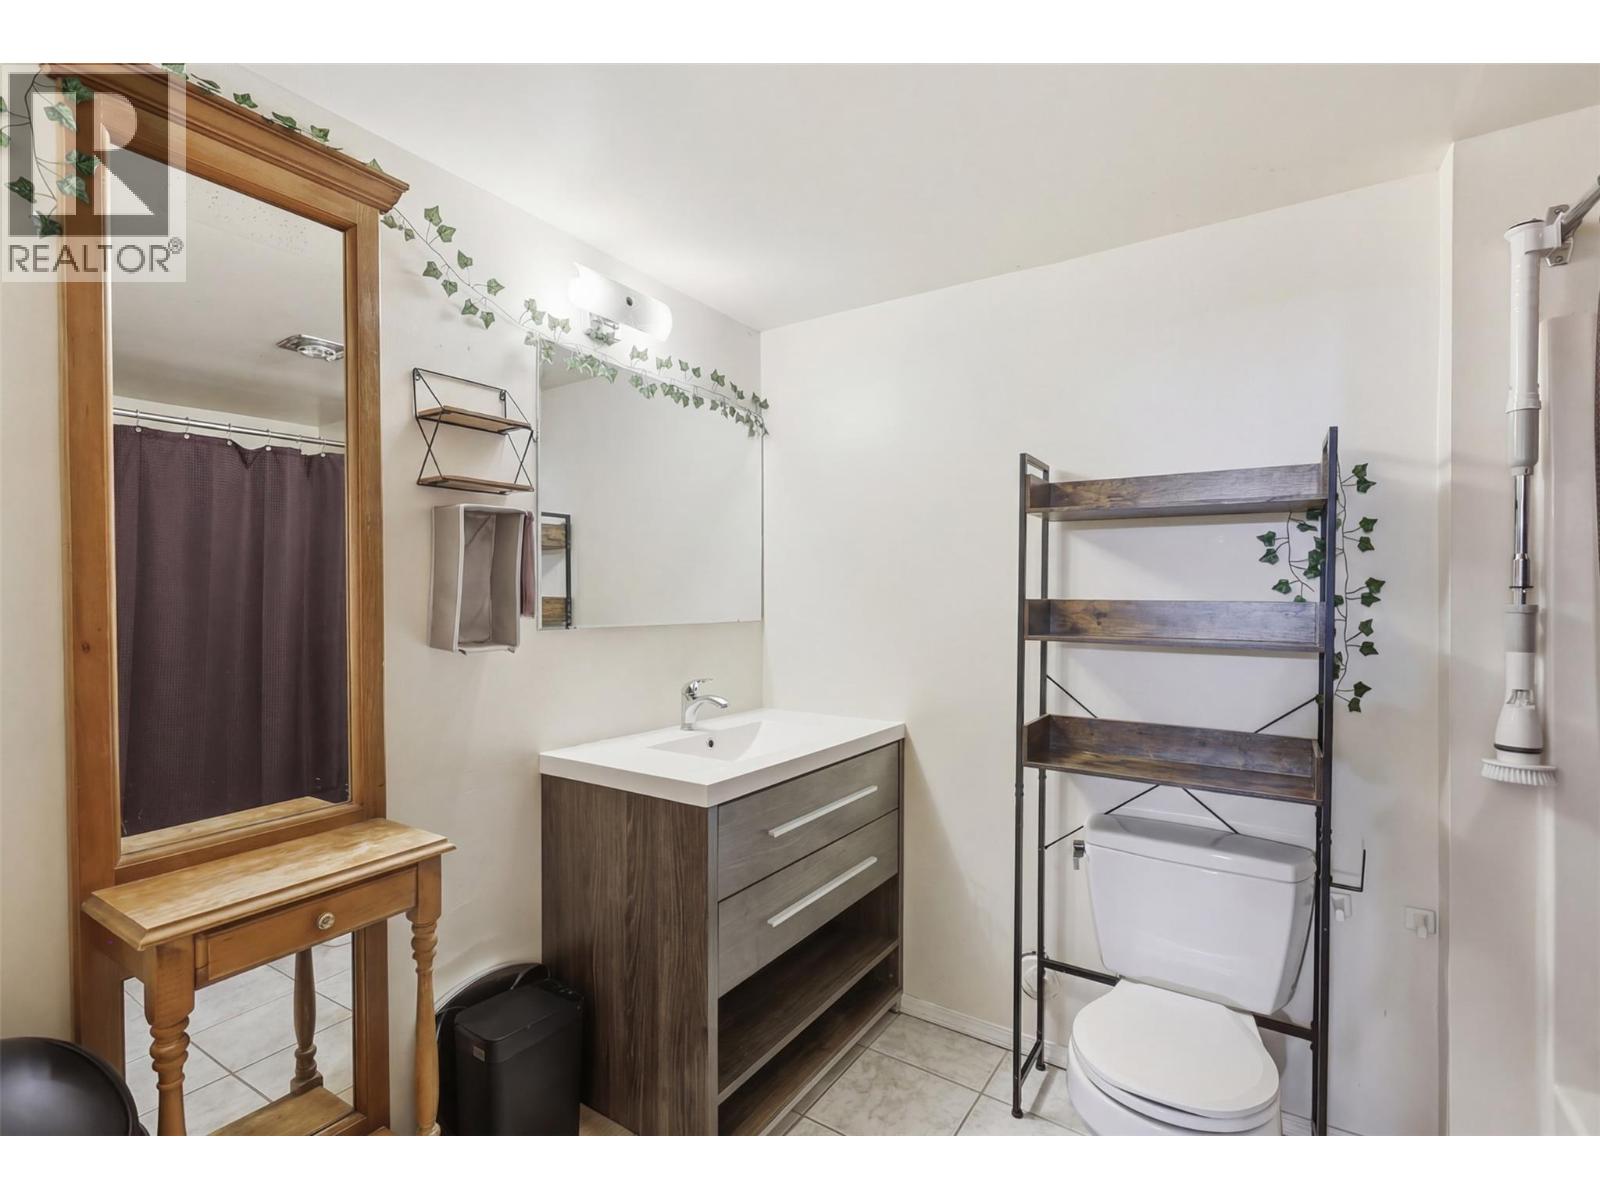
$229,900
Maintenance, Insurance, Ground Maintenance, Property Management, Other, See Remarks, Sewer, Waste Removal, Water
$412.50 Monthly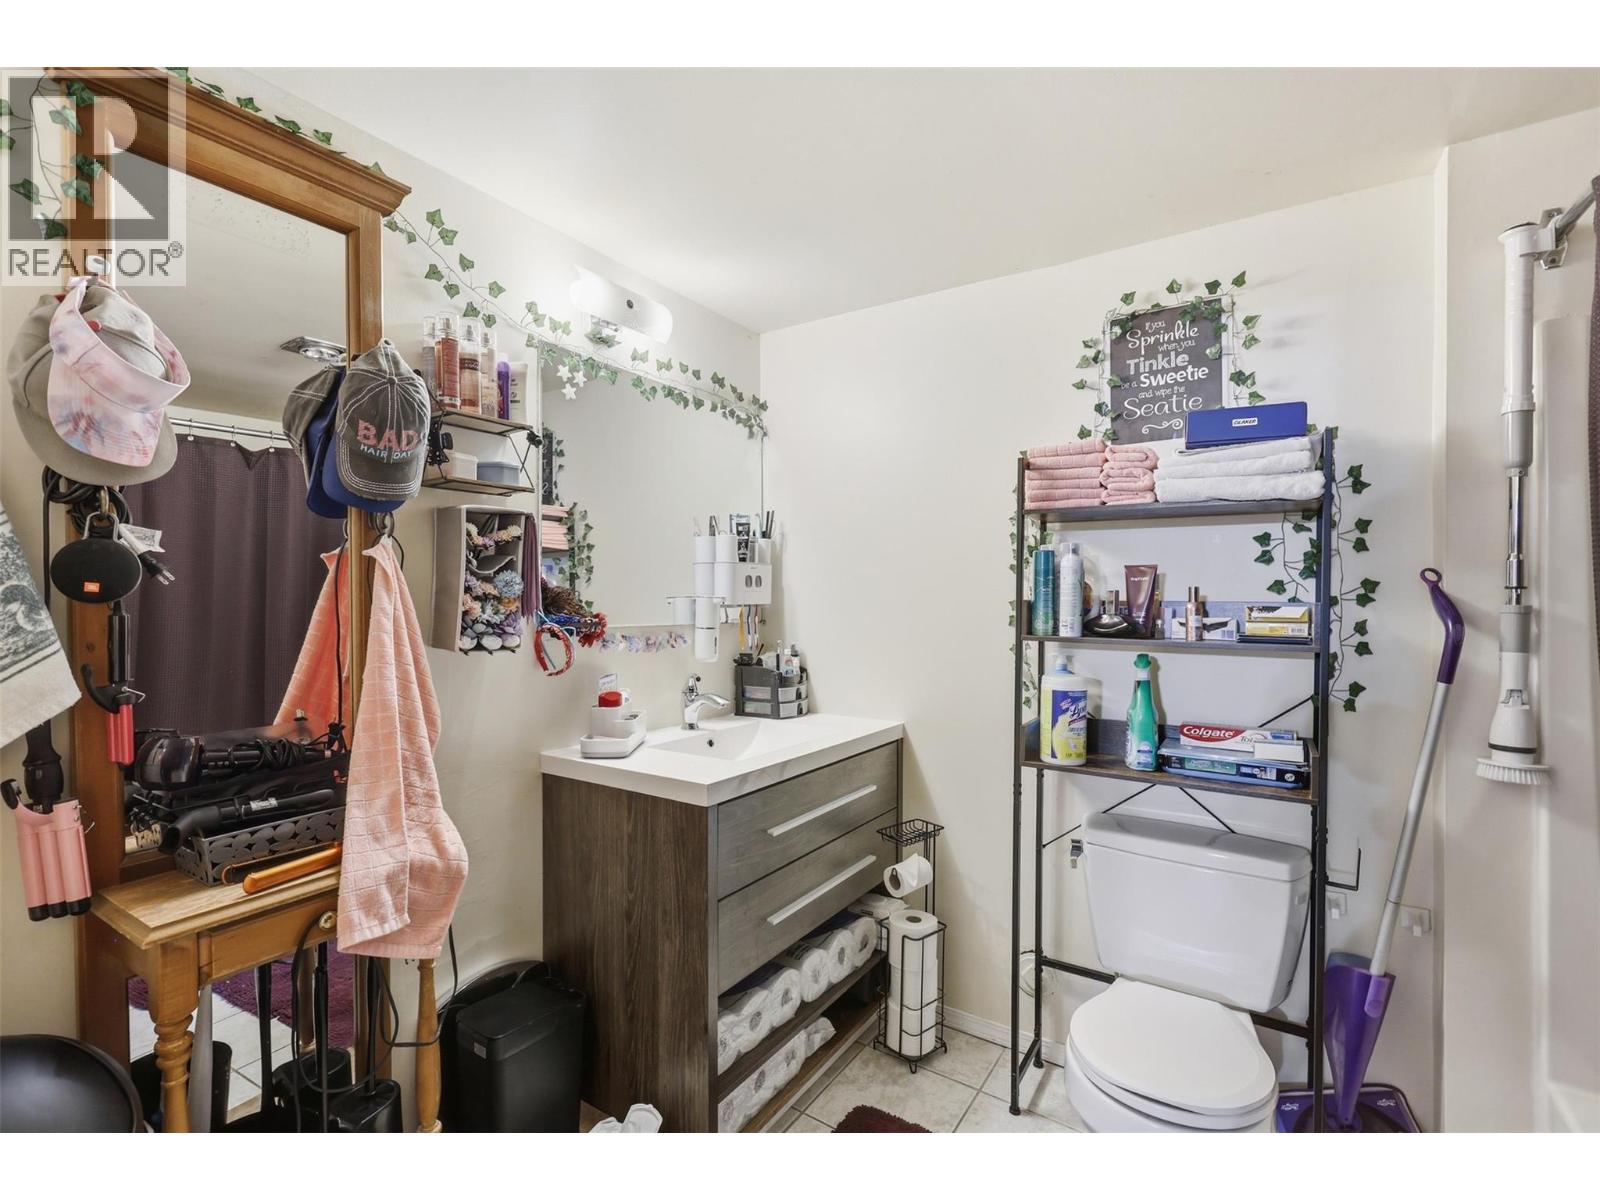
$229,900
Maintenance, Insurance, Ground Maintenance, Property Management, Other, See Remarks, Sewer, Waste Removal, Water
$412.50 Monthly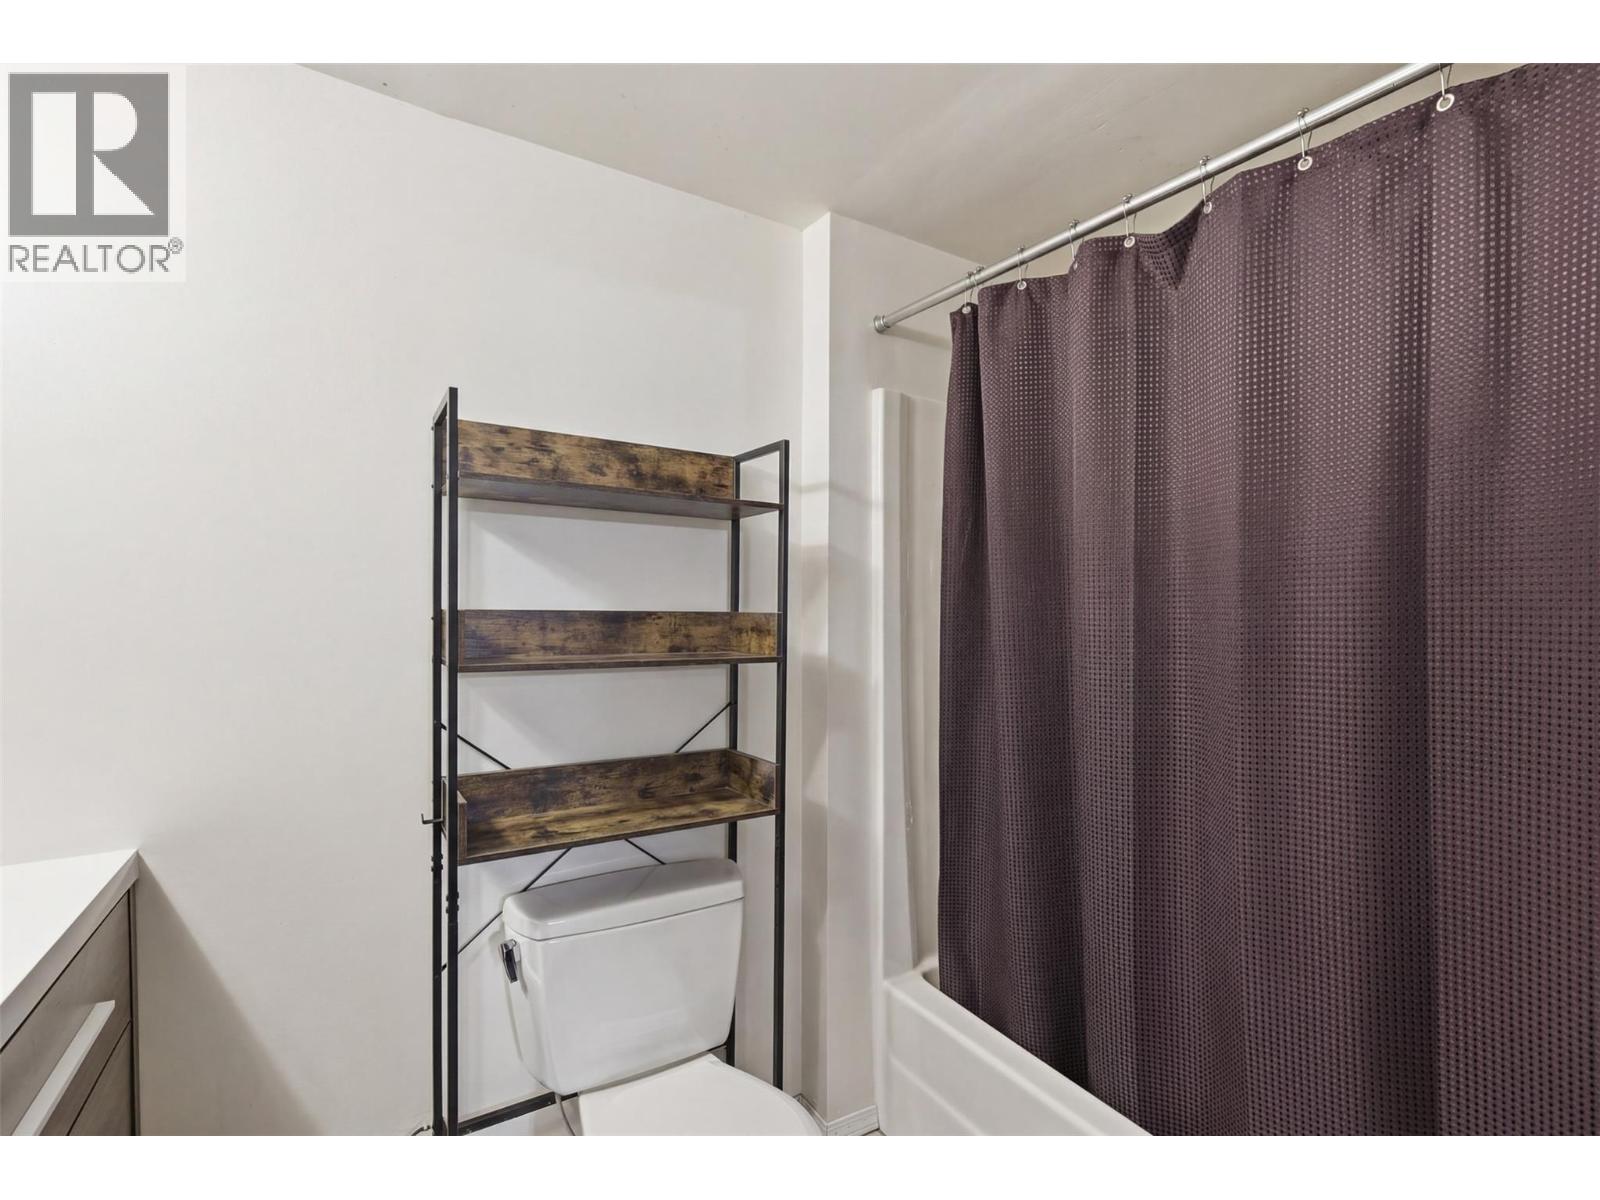
$229,900
Maintenance, Insurance, Ground Maintenance, Property Management, Other, See Remarks, Sewer, Waste Removal, Water
$412.50 Monthly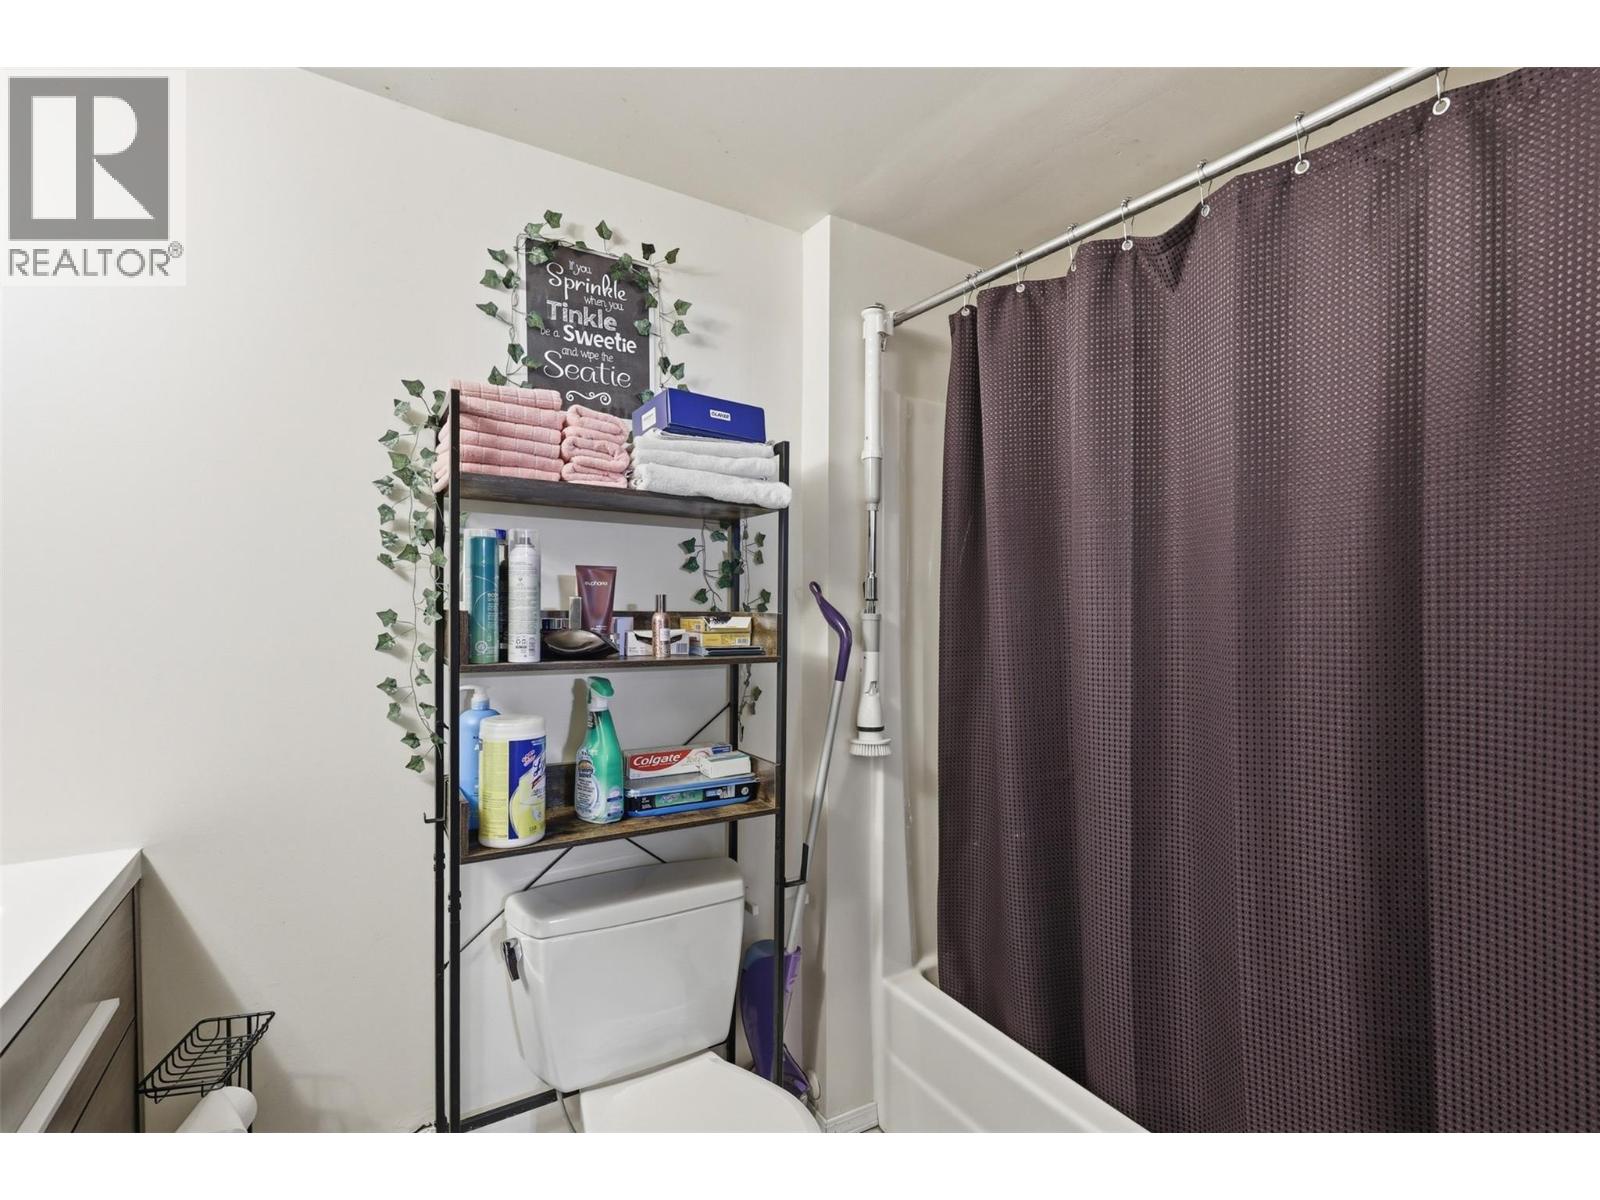
$229,900
Maintenance, Insurance, Ground Maintenance, Property Management, Other, See Remarks, Sewer, Waste Removal, Water
$412.50 Monthly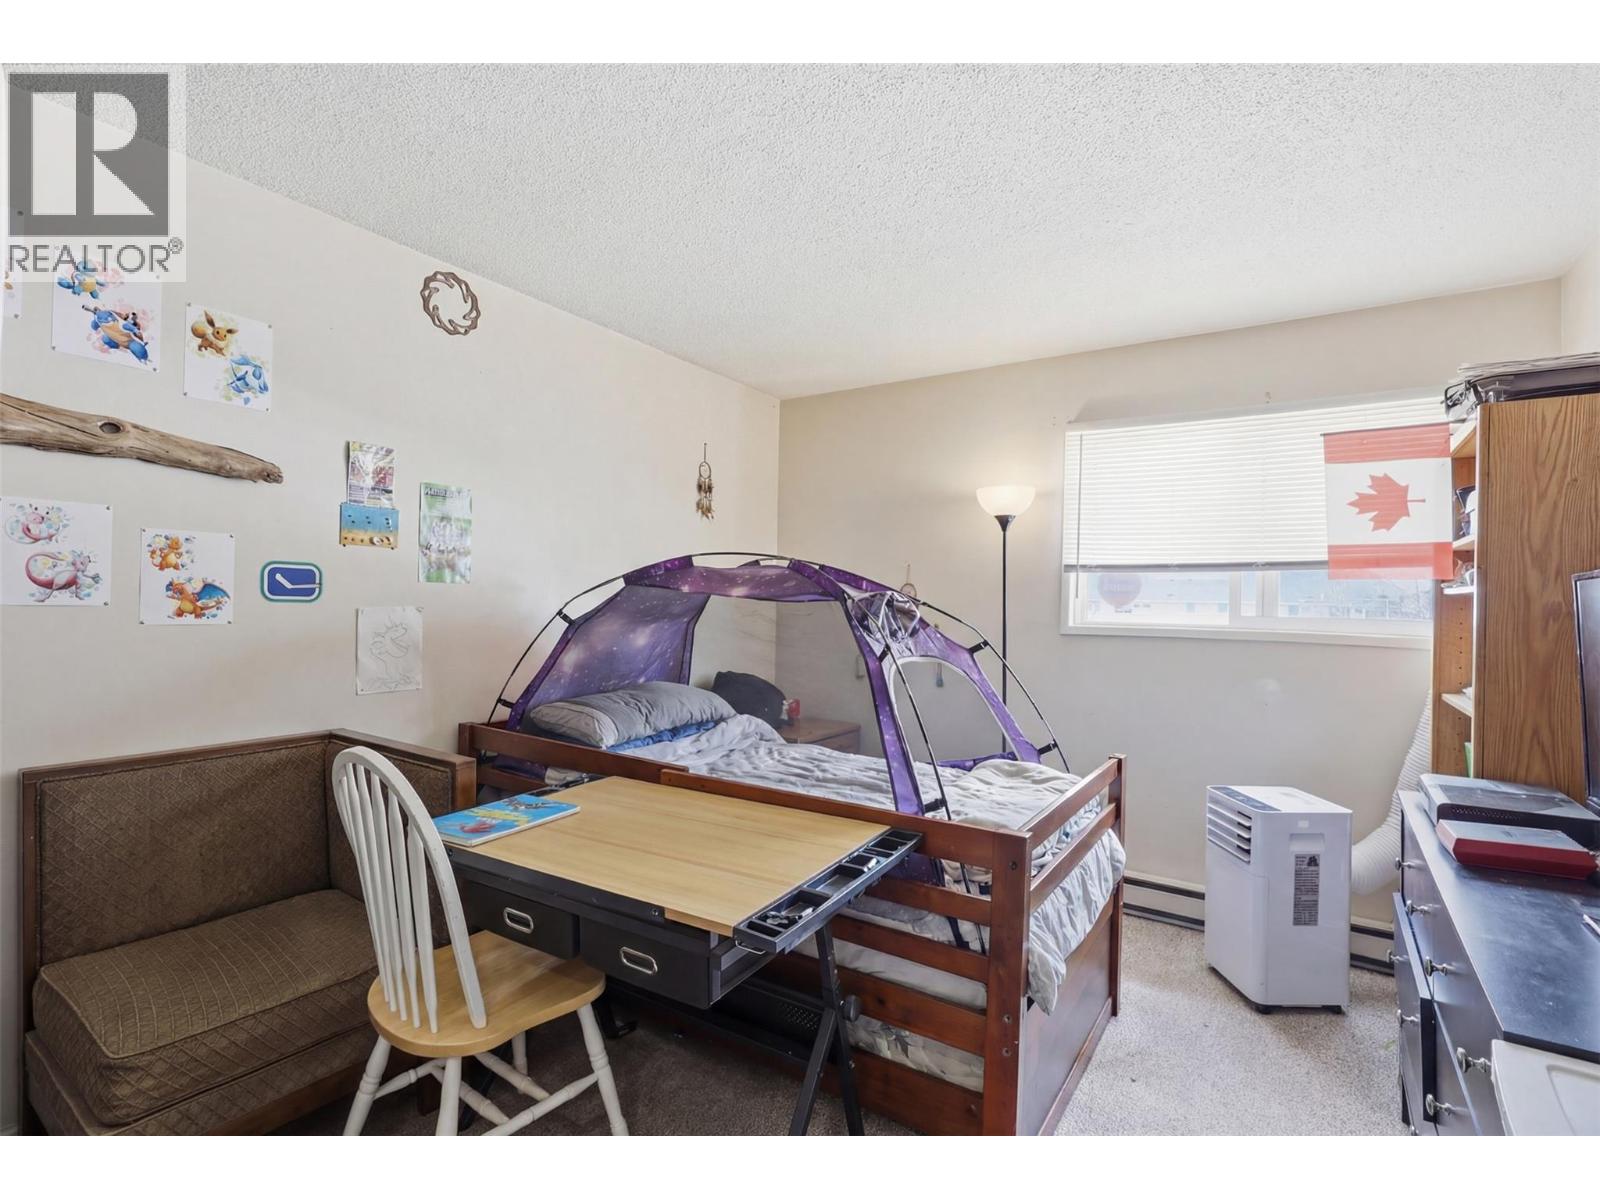
$229,900
Maintenance, Insurance, Ground Maintenance, Property Management, Other, See Remarks, Sewer, Waste Removal, Water
$412.50 Monthly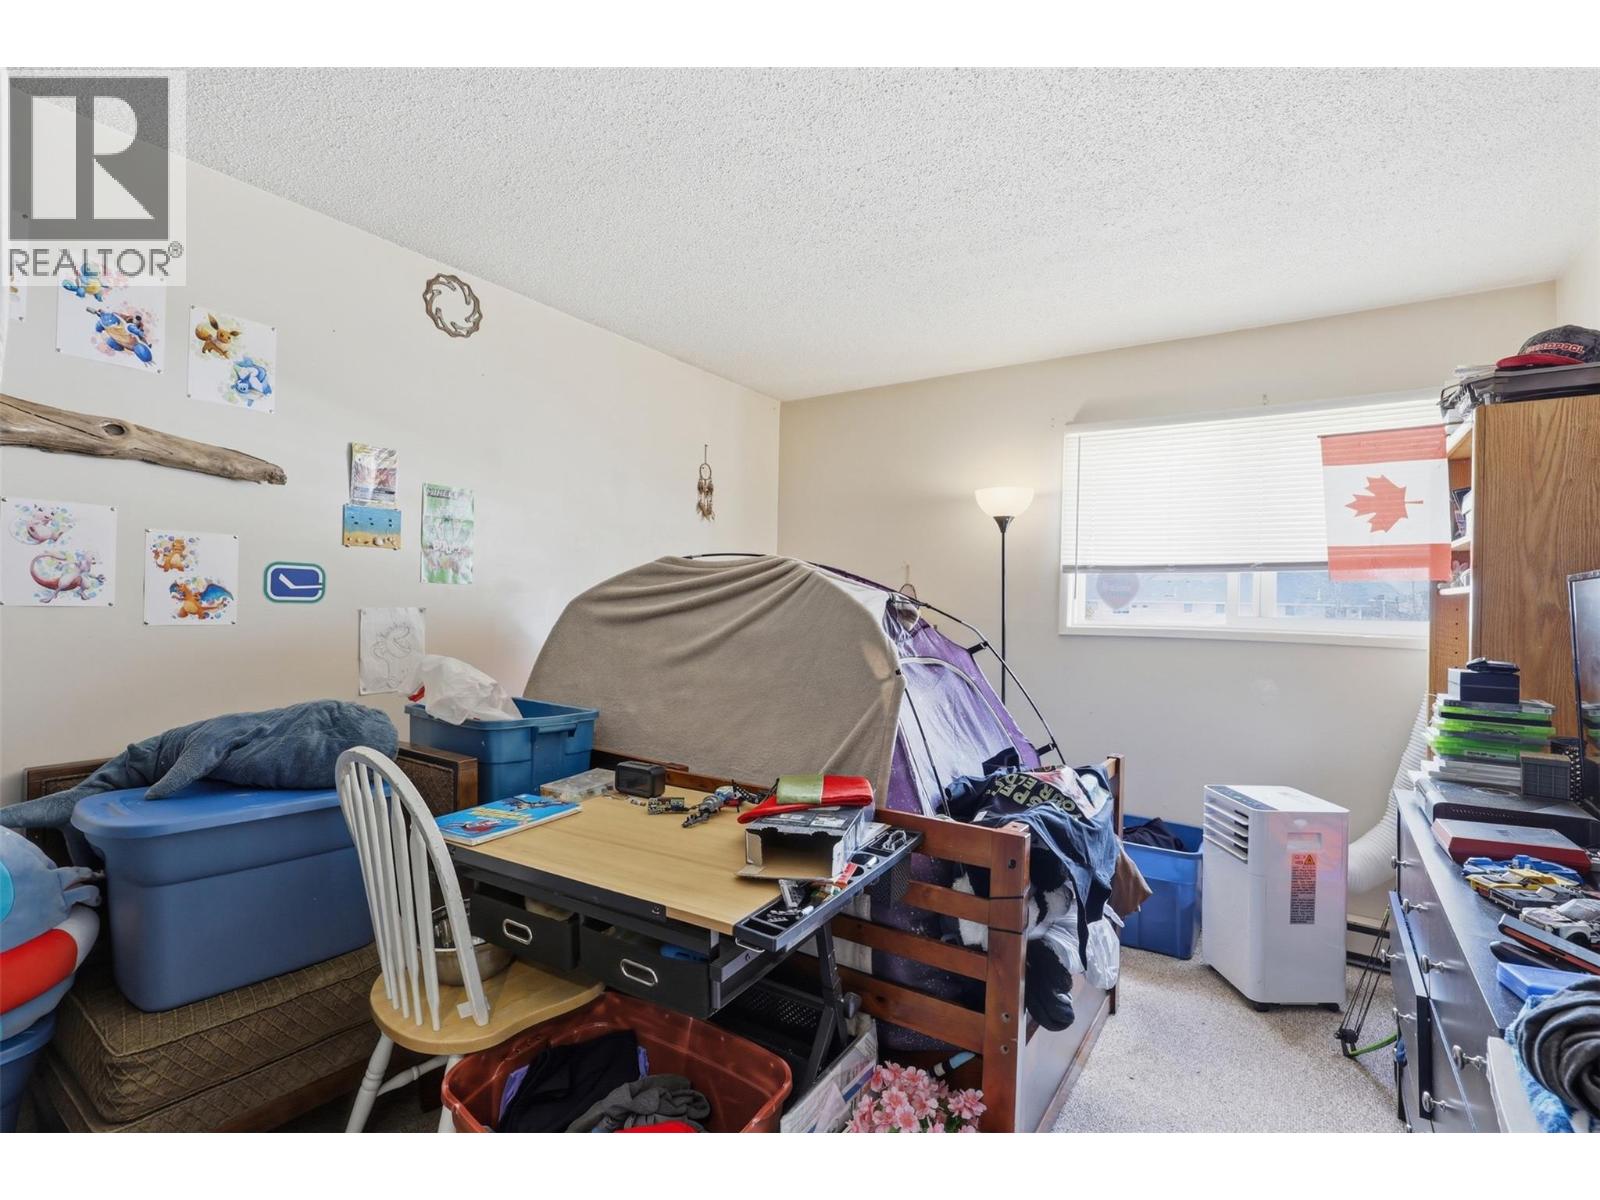
$229,900
Maintenance, Insurance, Ground Maintenance, Property Management, Other, See Remarks, Sewer, Waste Removal, Water
$412.50 Monthly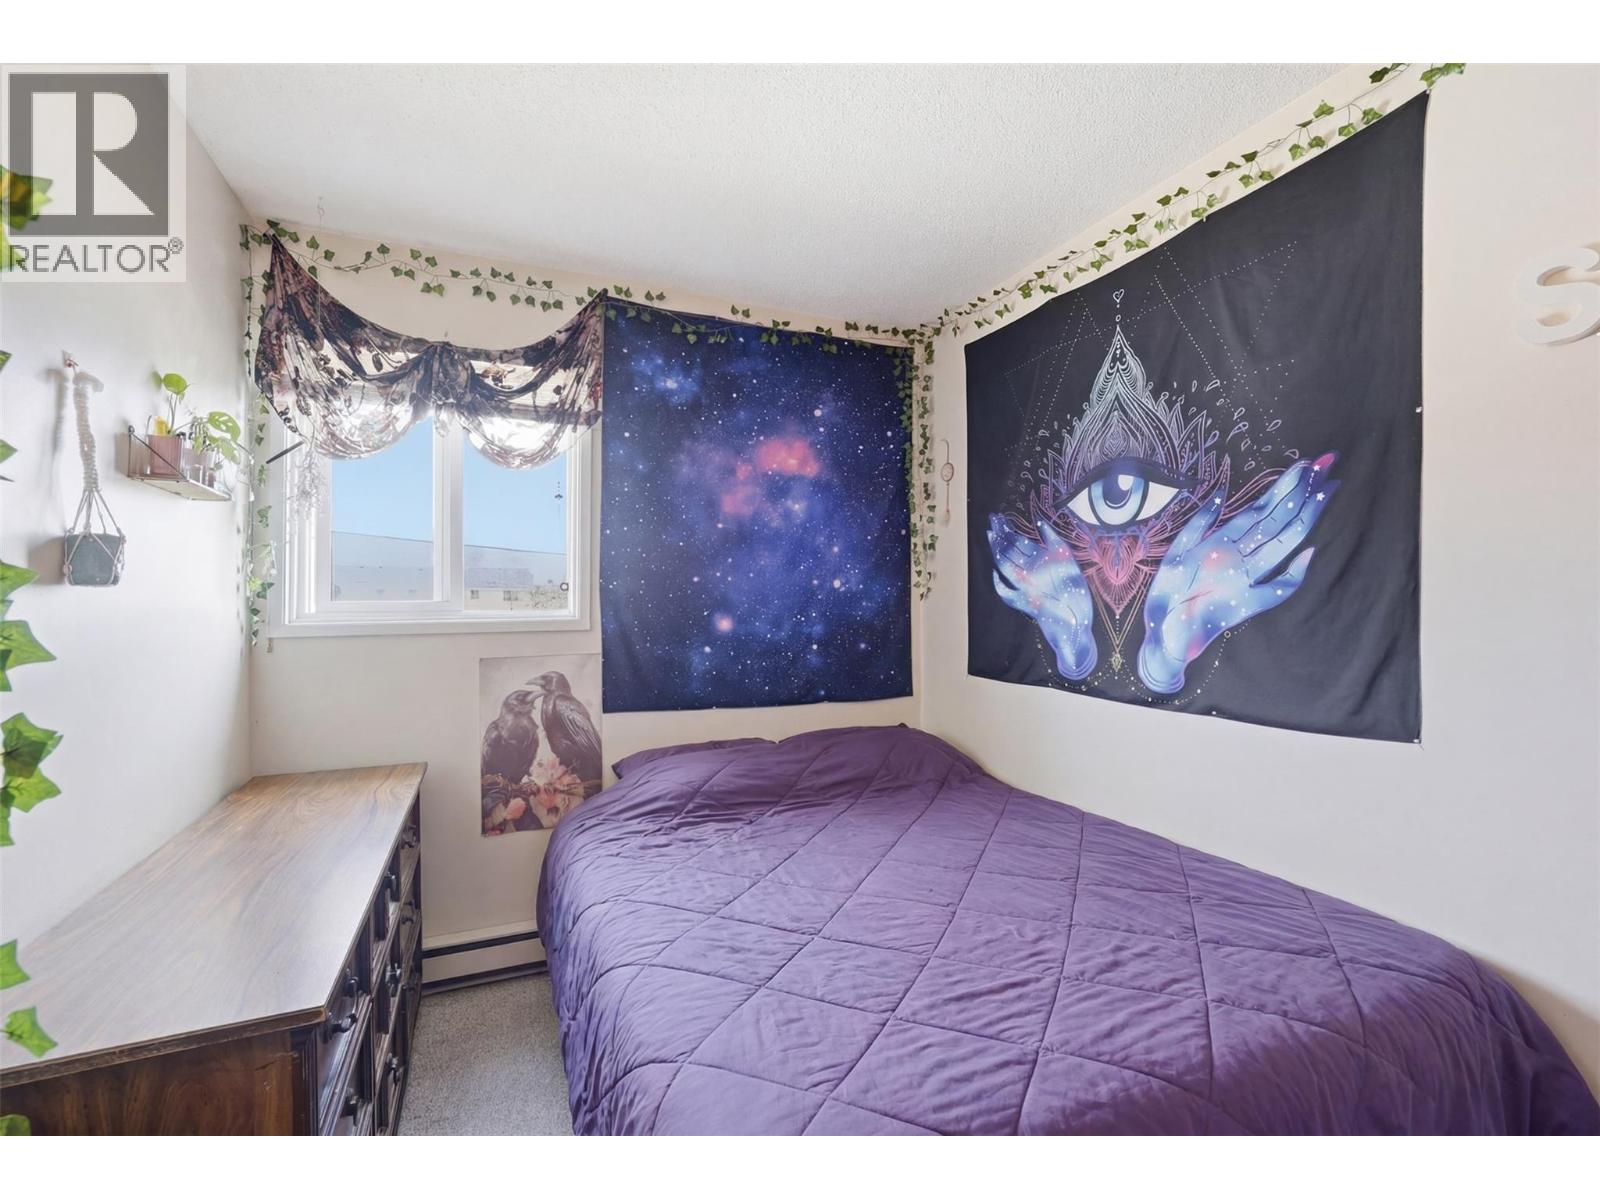
$229,900
Maintenance, Insurance, Ground Maintenance, Property Management, Other, See Remarks, Sewer, Waste Removal, Water
$412.50 Monthly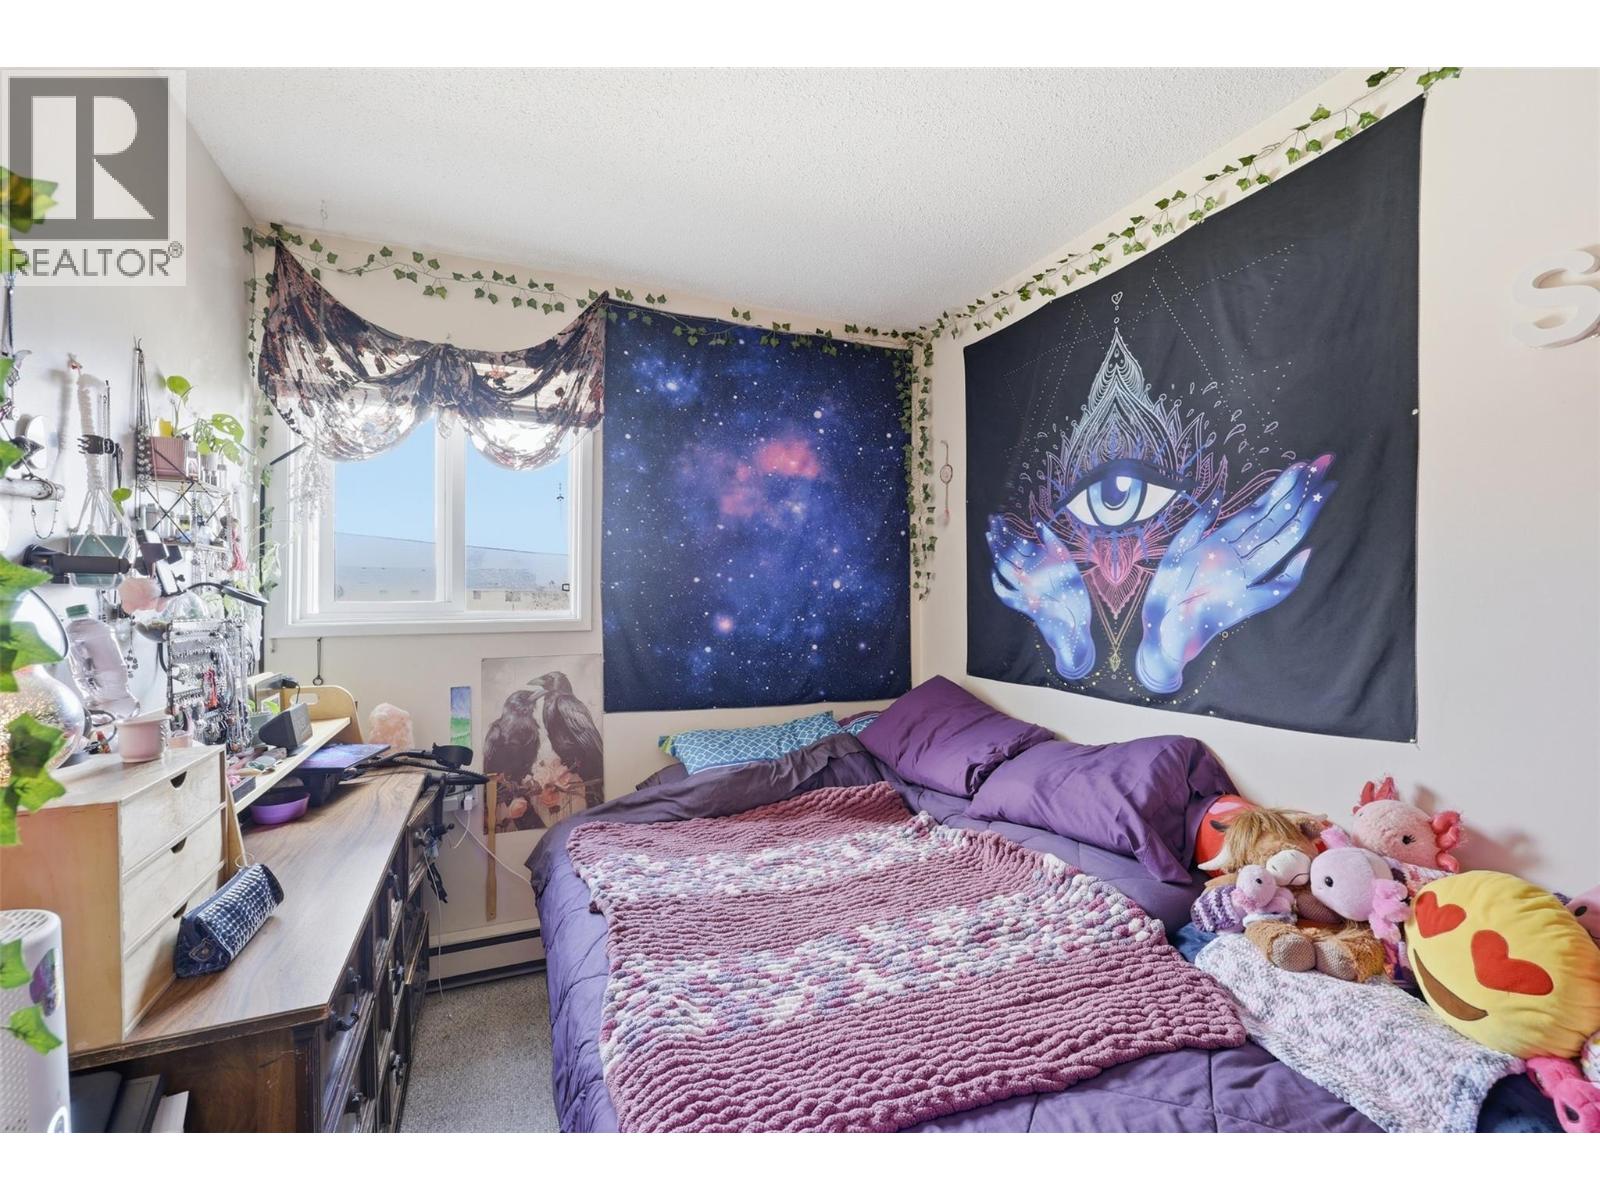
$229,900
Maintenance, Insurance, Ground Maintenance, Property Management, Other, See Remarks, Sewer, Waste Removal, Water
$412.50 Monthly
$229,900
Maintenance, Insurance, Ground Maintenance, Property Management, Other, See Remarks, Sewer, Waste Removal, Water
$412.50 Monthly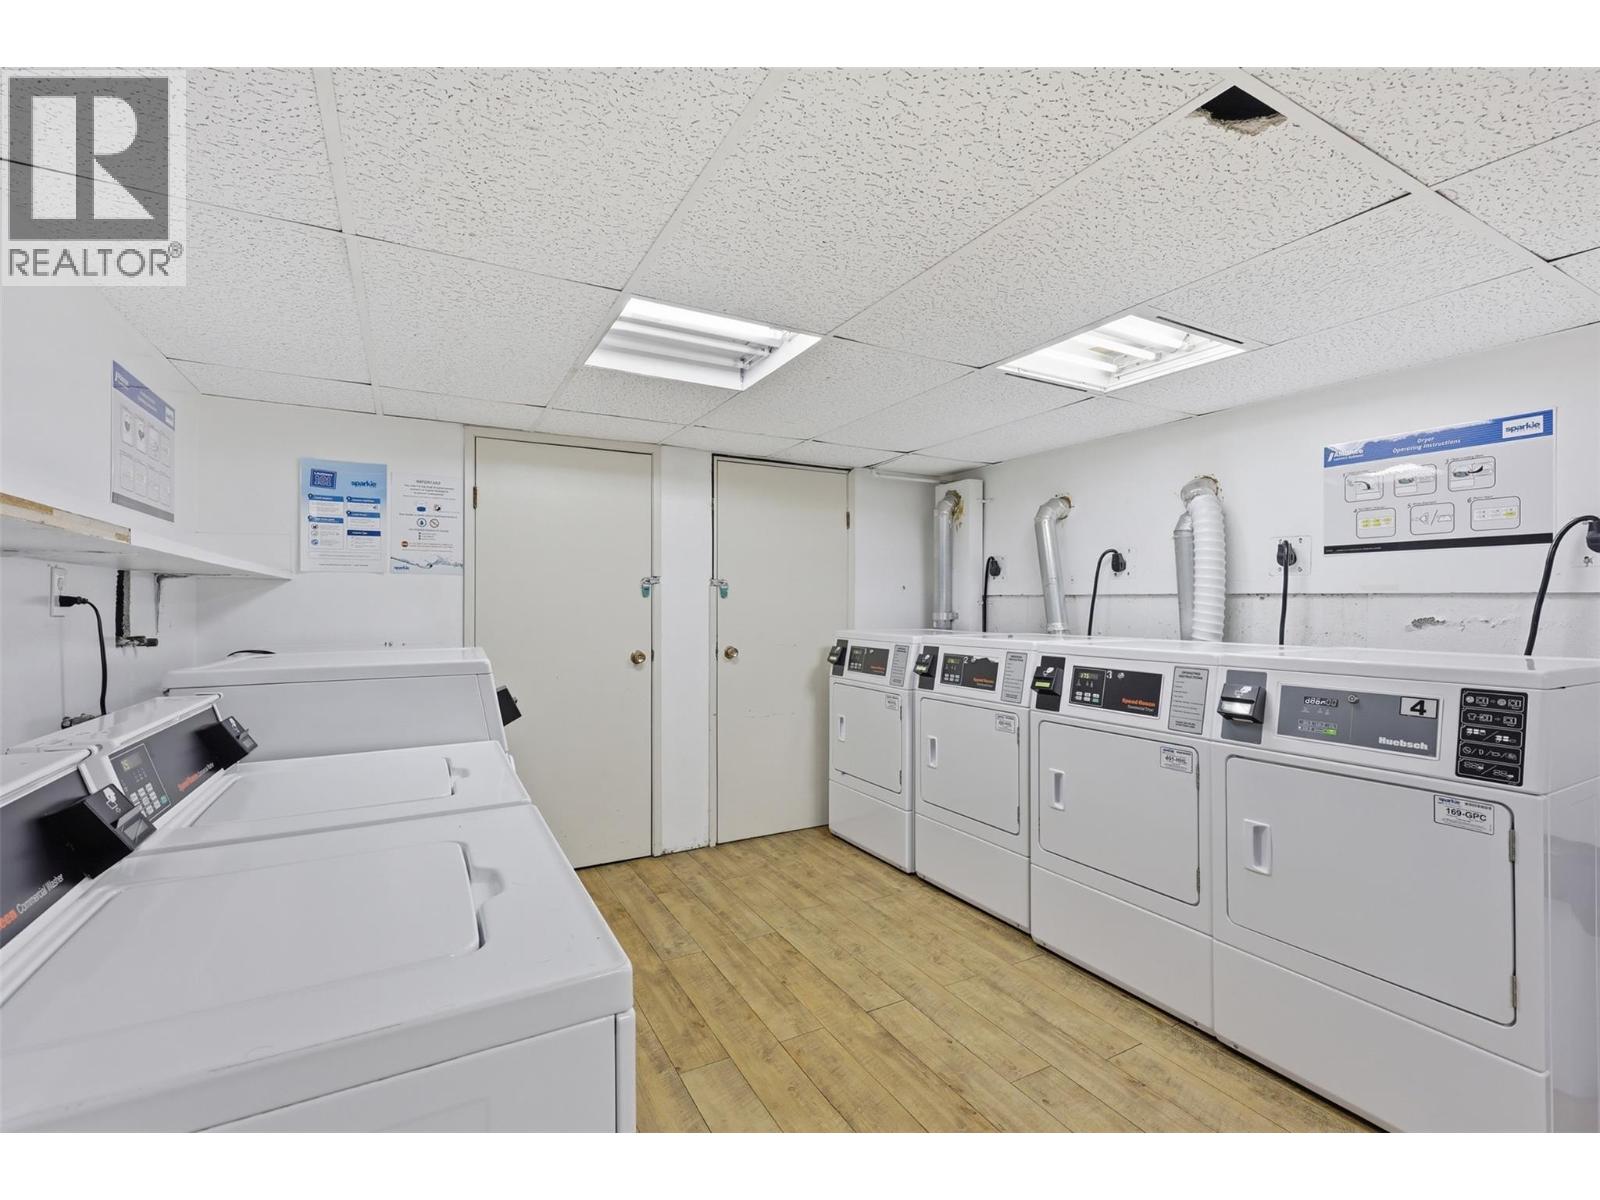
$229,900
Maintenance, Insurance, Ground Maintenance, Property Management, Other, See Remarks, Sewer, Waste Removal, Water
$412.50 Monthly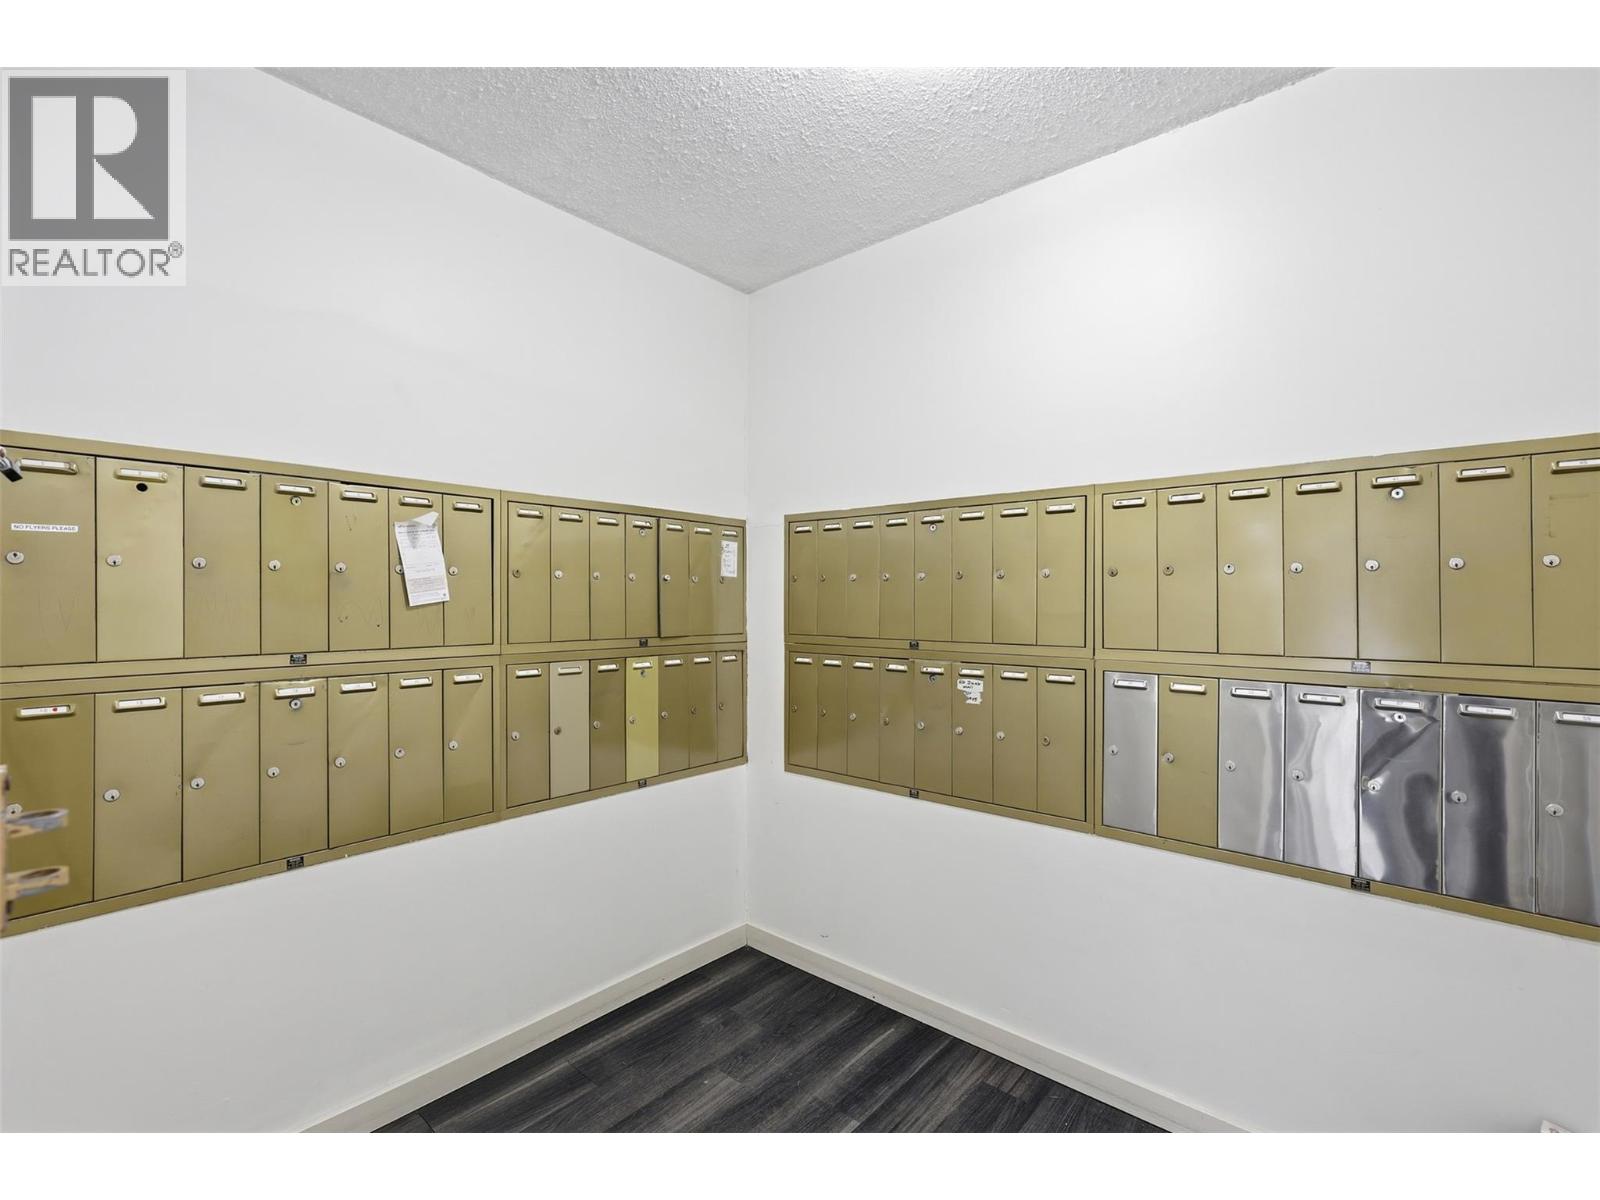
$229,900
Maintenance, Insurance, Ground Maintenance, Property Management, Other, See Remarks, Sewer, Waste Removal, Water
$412.50 Monthly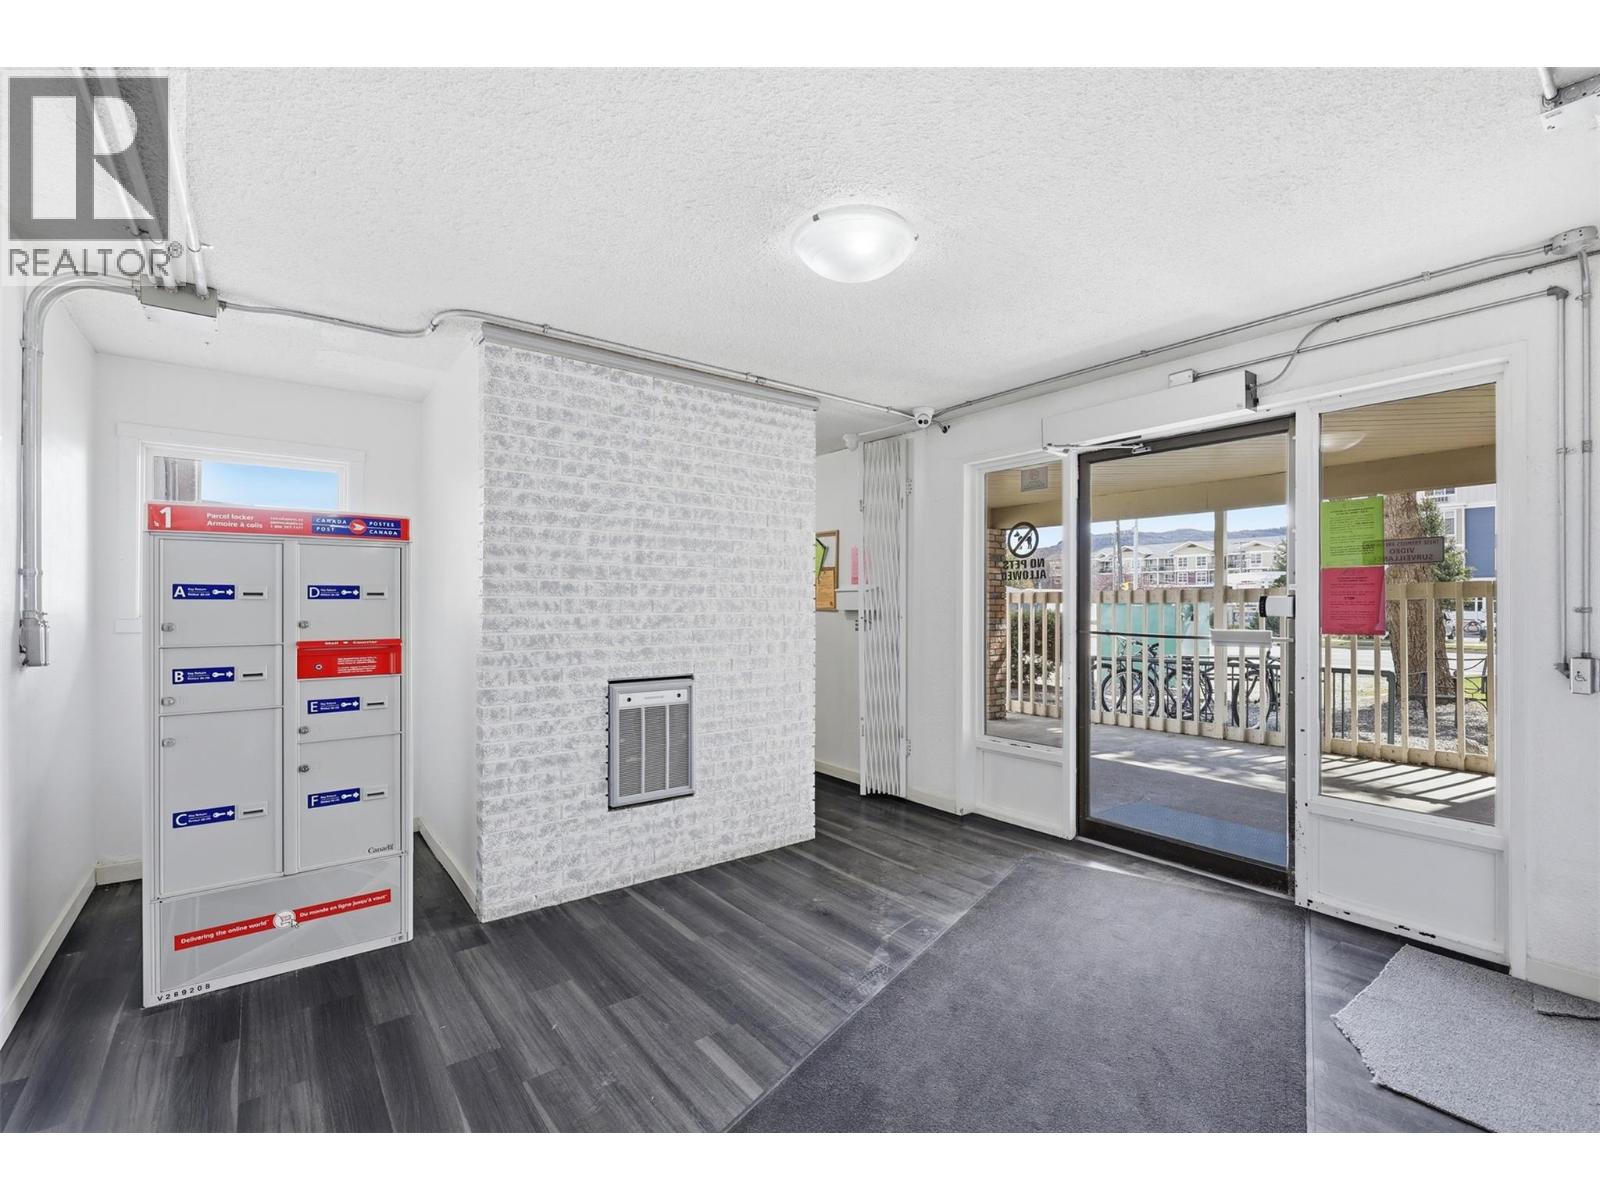
$229,900
Maintenance, Insurance, Ground Maintenance, Property Management, Other, See Remarks, Sewer, Waste Removal, Water
$412.50 Monthly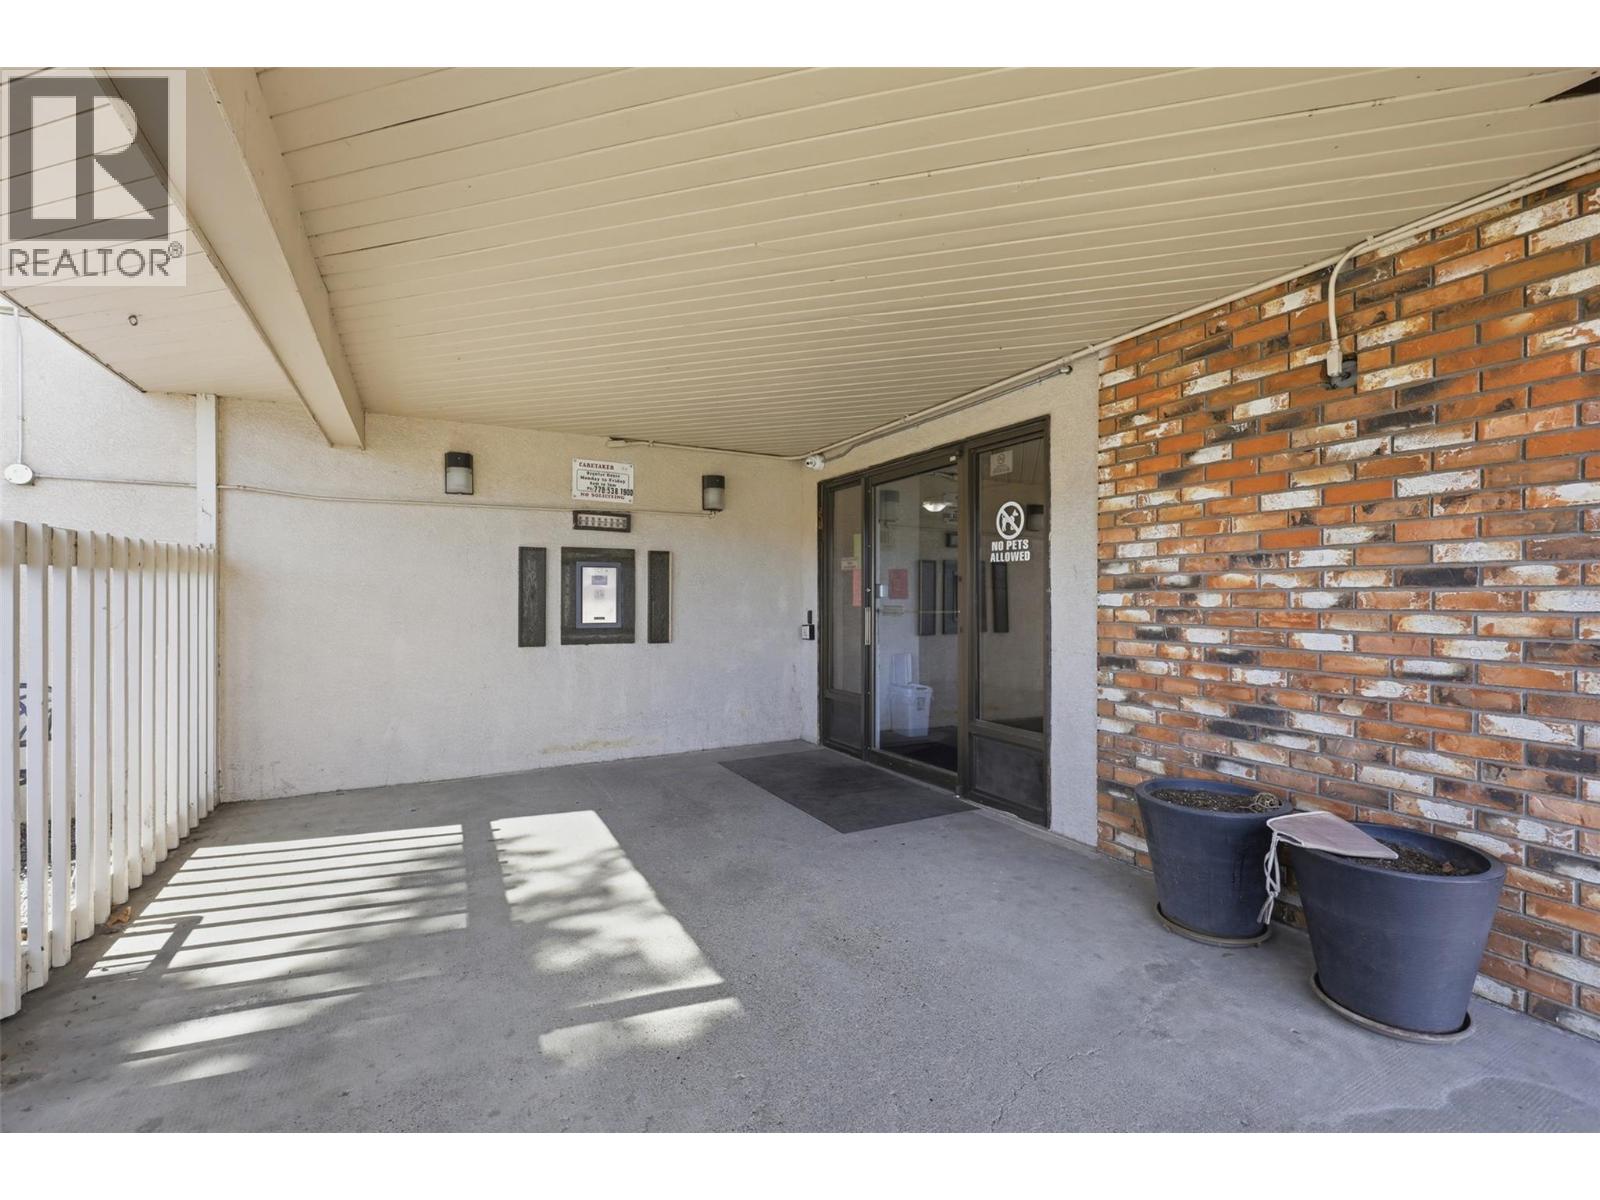
$229,900
Maintenance, Insurance, Ground Maintenance, Property Management, Other, See Remarks, Sewer, Waste Removal, Water
$412.50 Monthly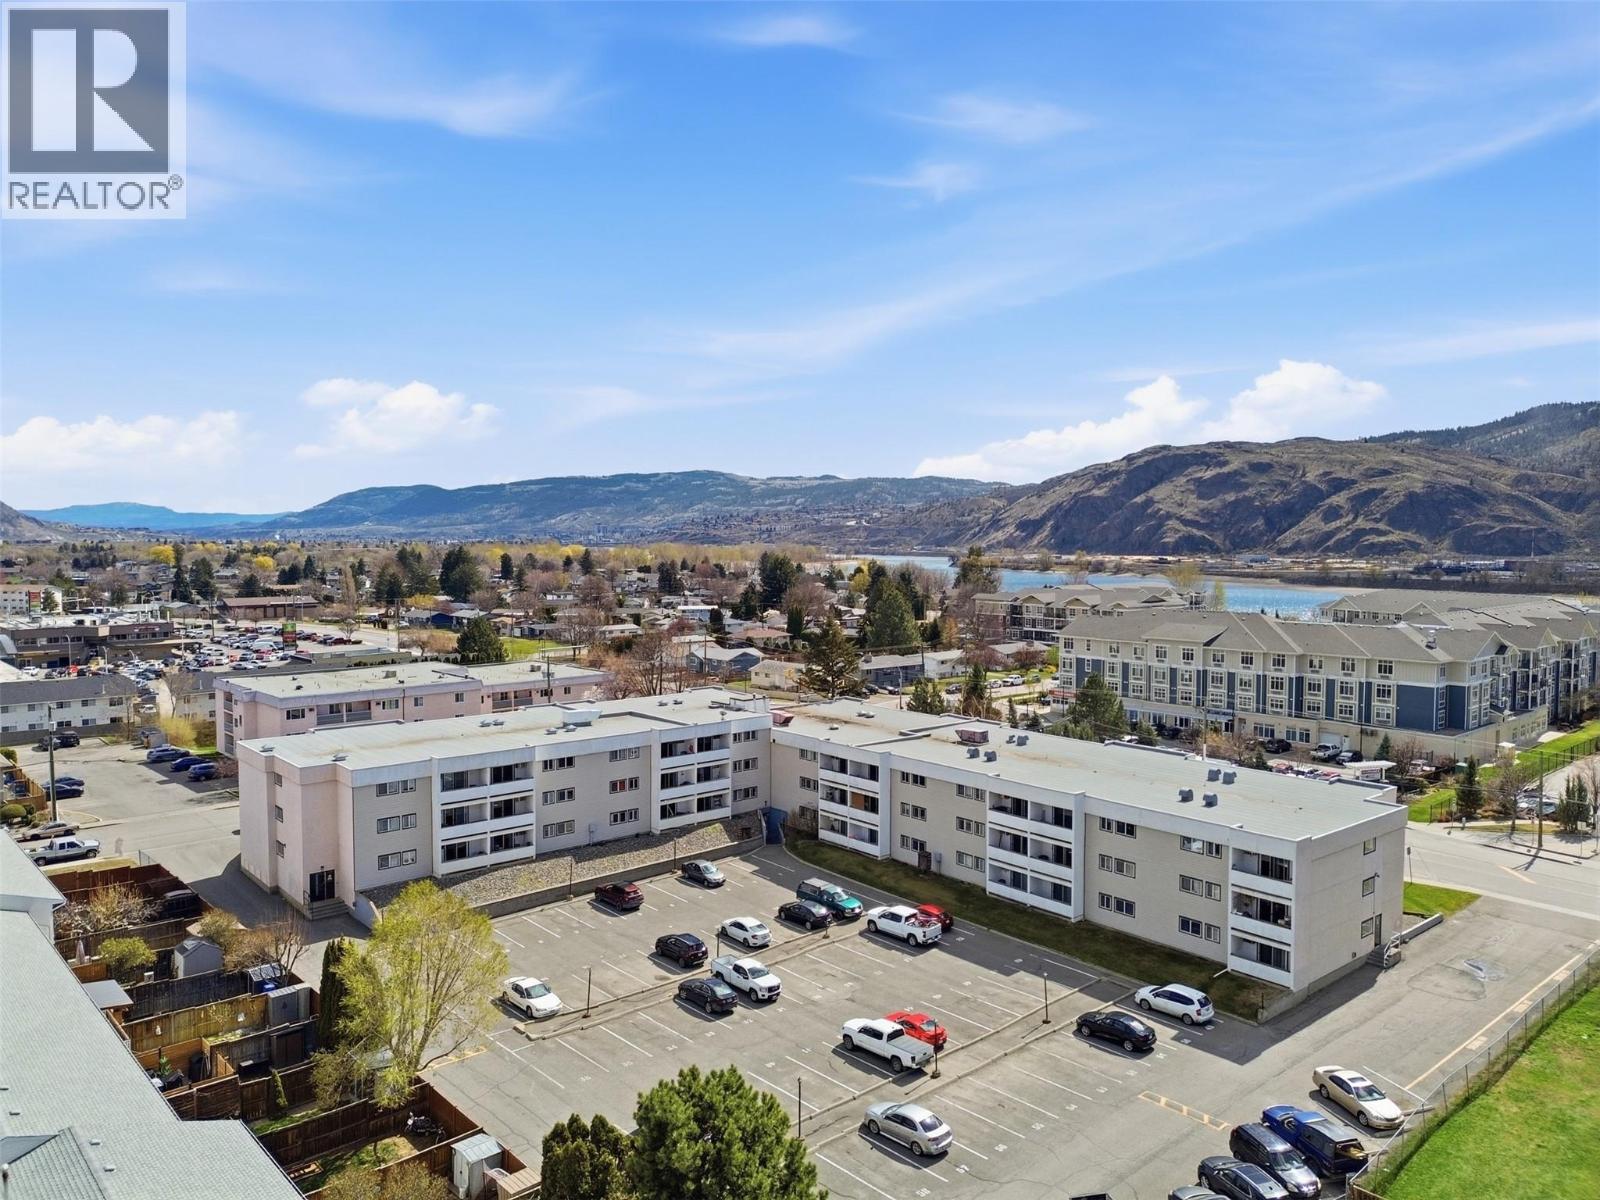
$229,900
Maintenance, Insurance, Ground Maintenance, Property Management, Other, See Remarks, Sewer, Waste Removal, Water
$412.50 Monthly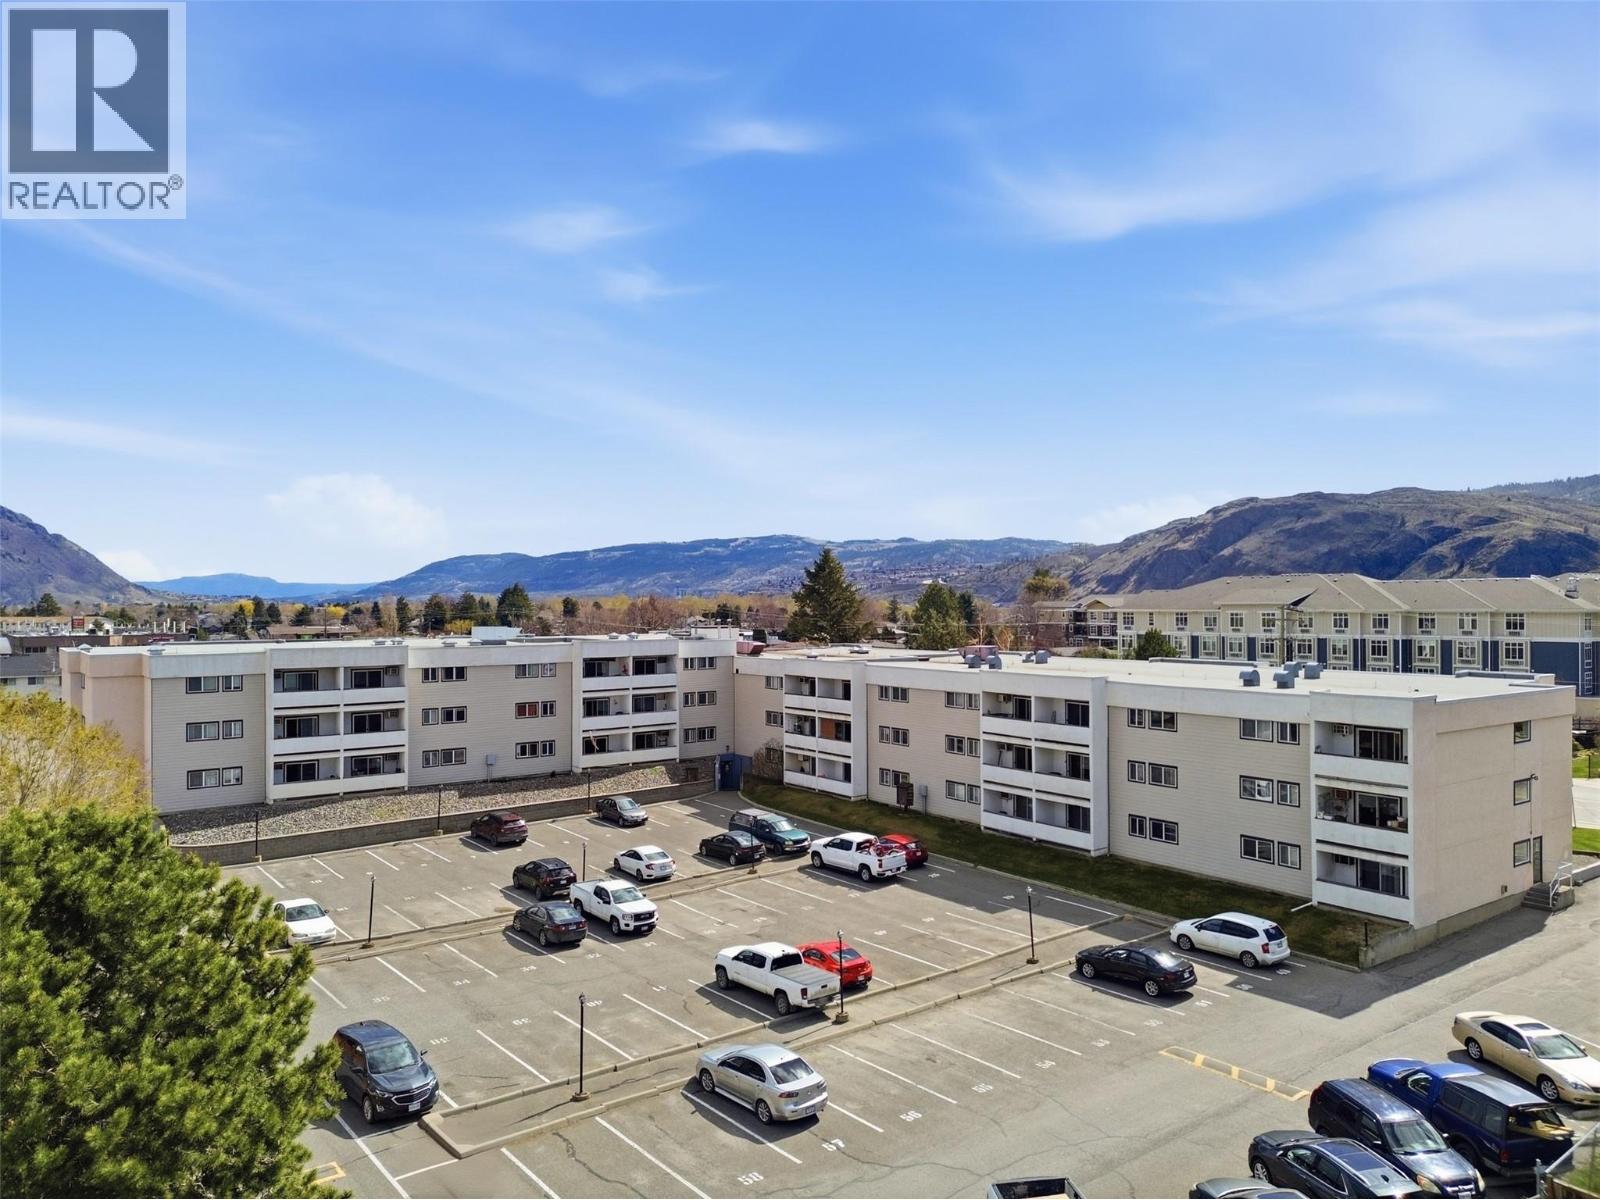
$229,900
Maintenance, Insurance, Ground Maintenance, Property Management, Other, See Remarks, Sewer, Waste Removal, Water
$412.50 Monthly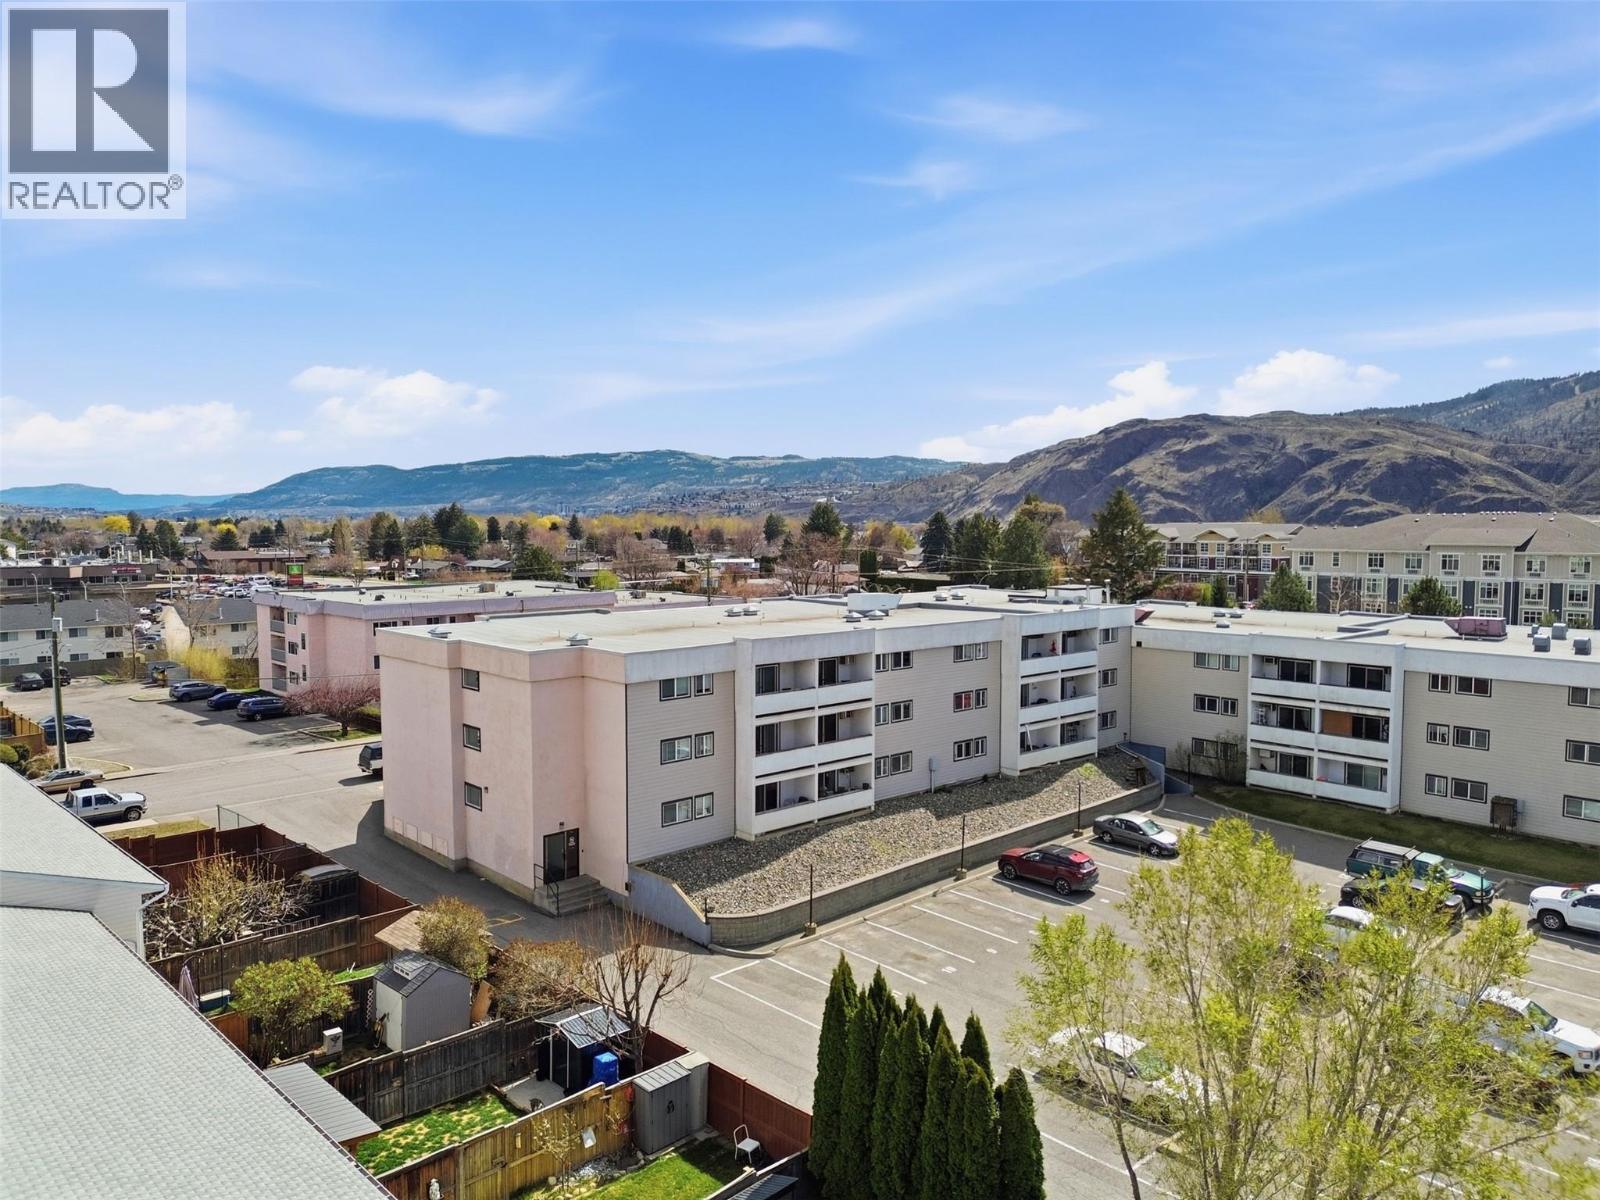
$229,900
Maintenance, Insurance, Ground Maintenance, Property Management, Other, See Remarks, Sewer, Waste Removal, Water
$412.50 Monthly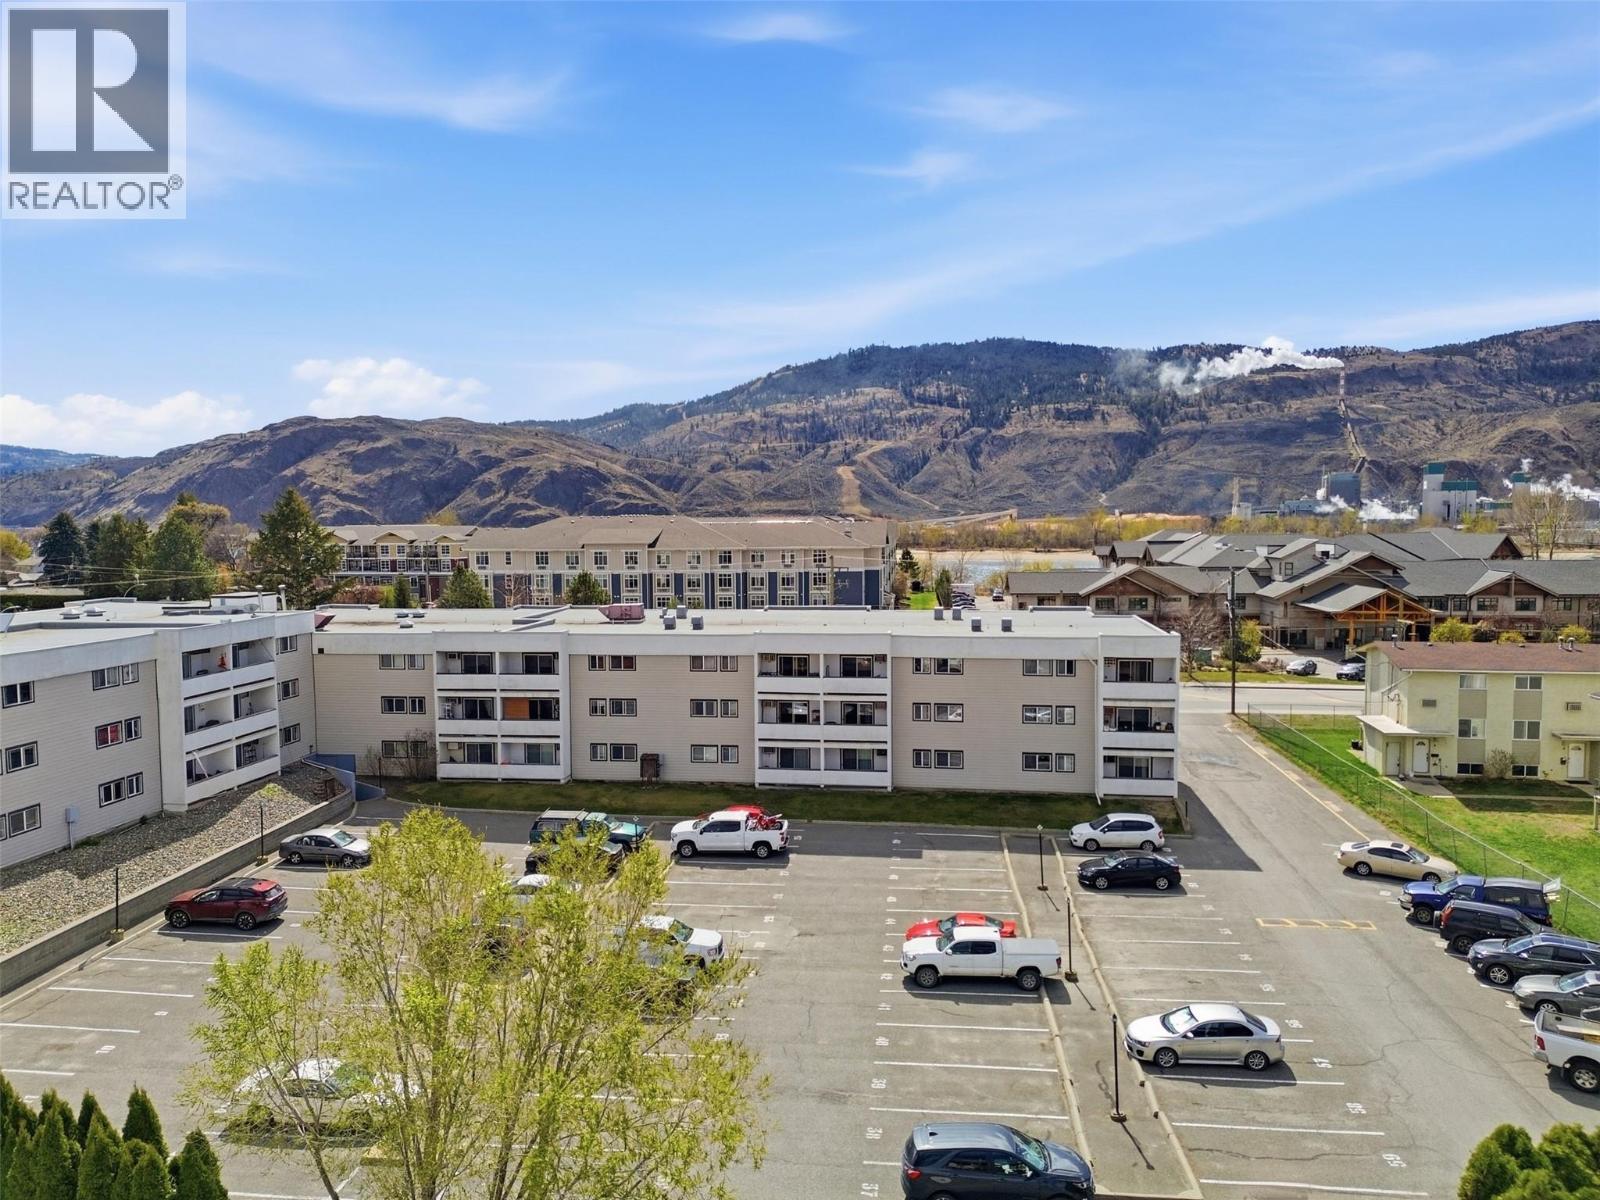
$229,900
Maintenance, Insurance, Ground Maintenance, Property Management, Other, See Remarks, Sewer, Waste Removal, Water
$412.50 Monthly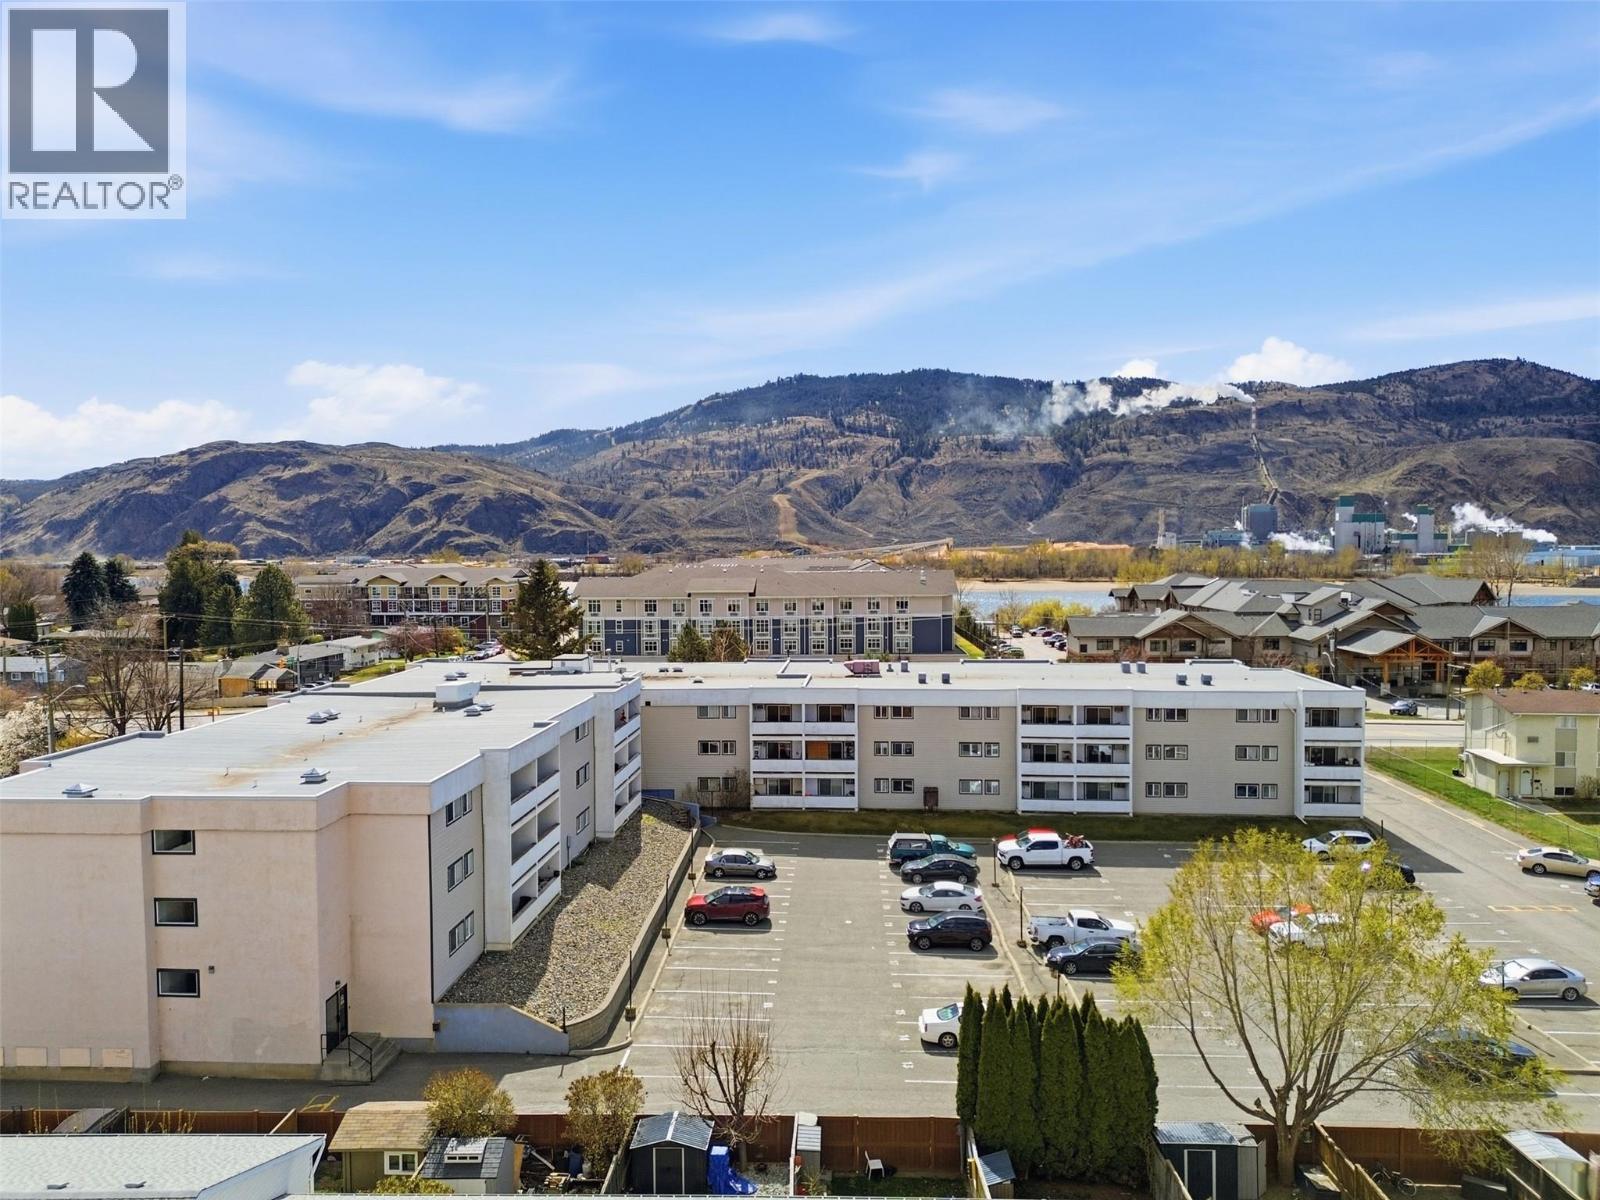
$229,900
Maintenance, Insurance, Ground Maintenance, Property Management, Other, See Remarks, Sewer, Waste Removal, Water
$412.50 Monthly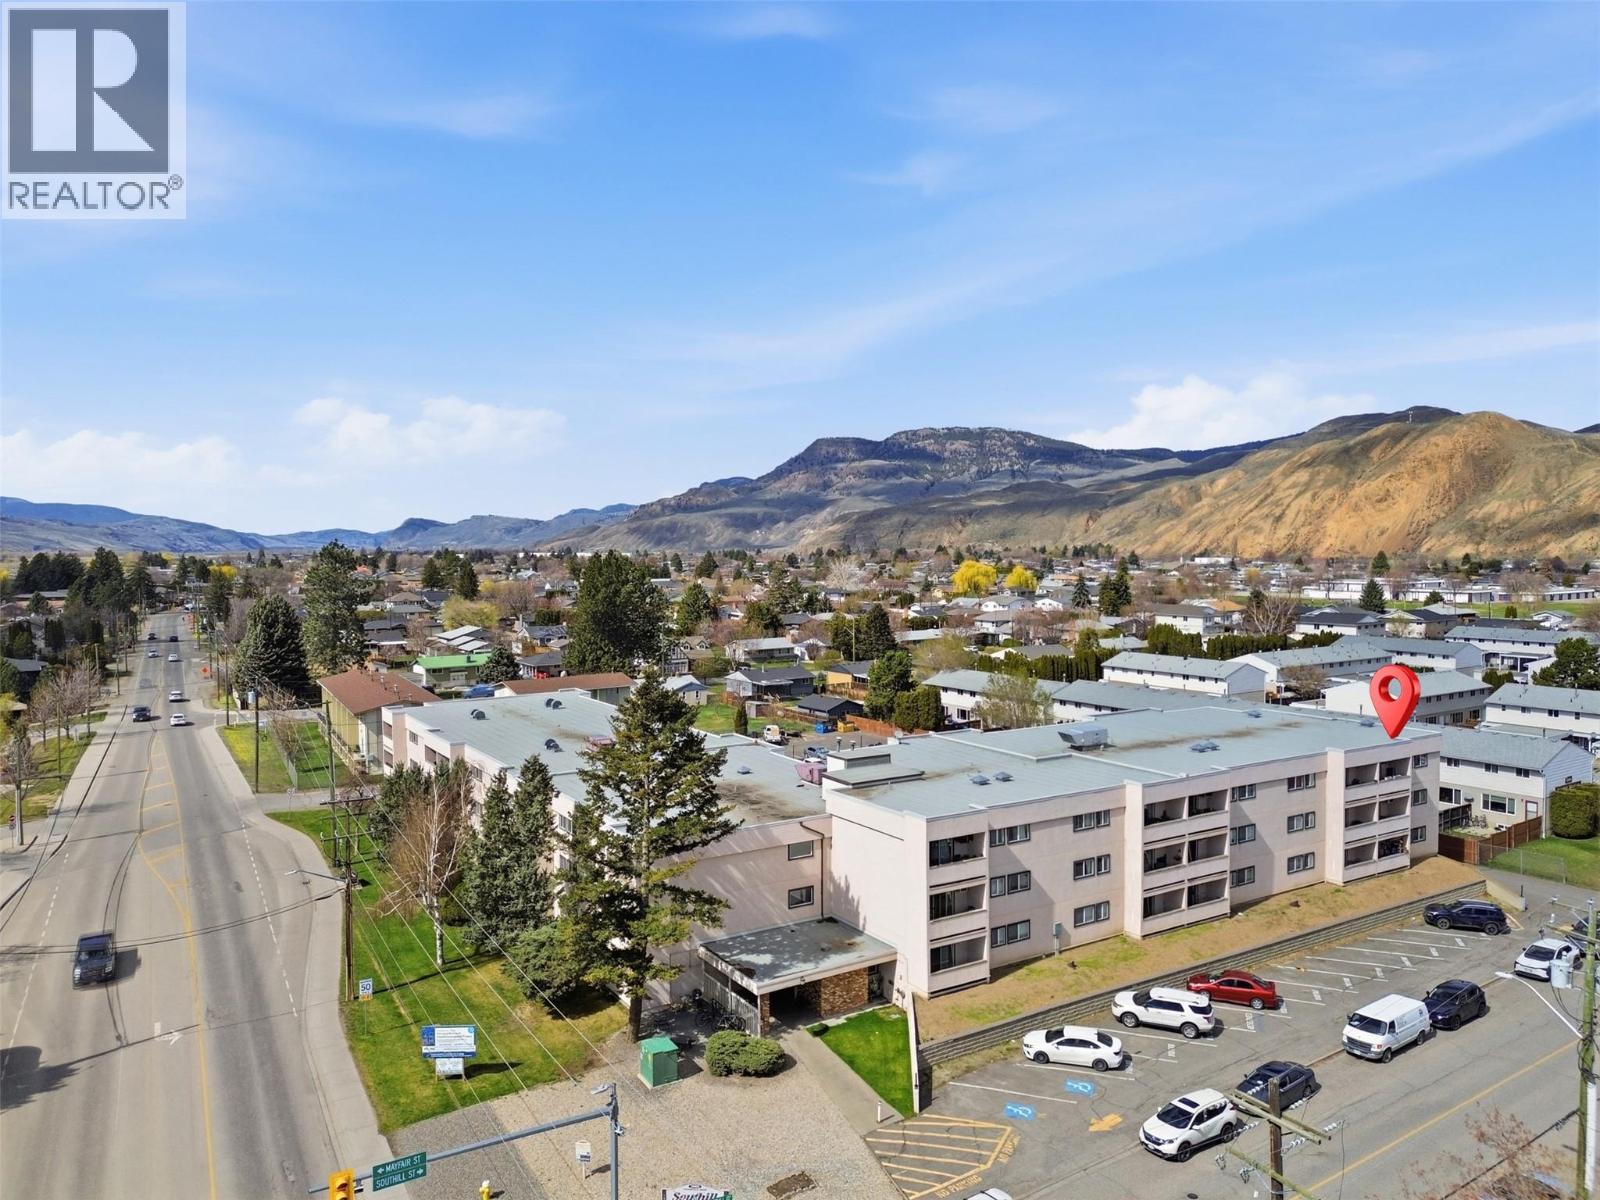
$229,900
Maintenance, Insurance, Ground Maintenance, Property Management, Other, See Remarks, Sewer, Waste Removal, Water
$412.50 Monthly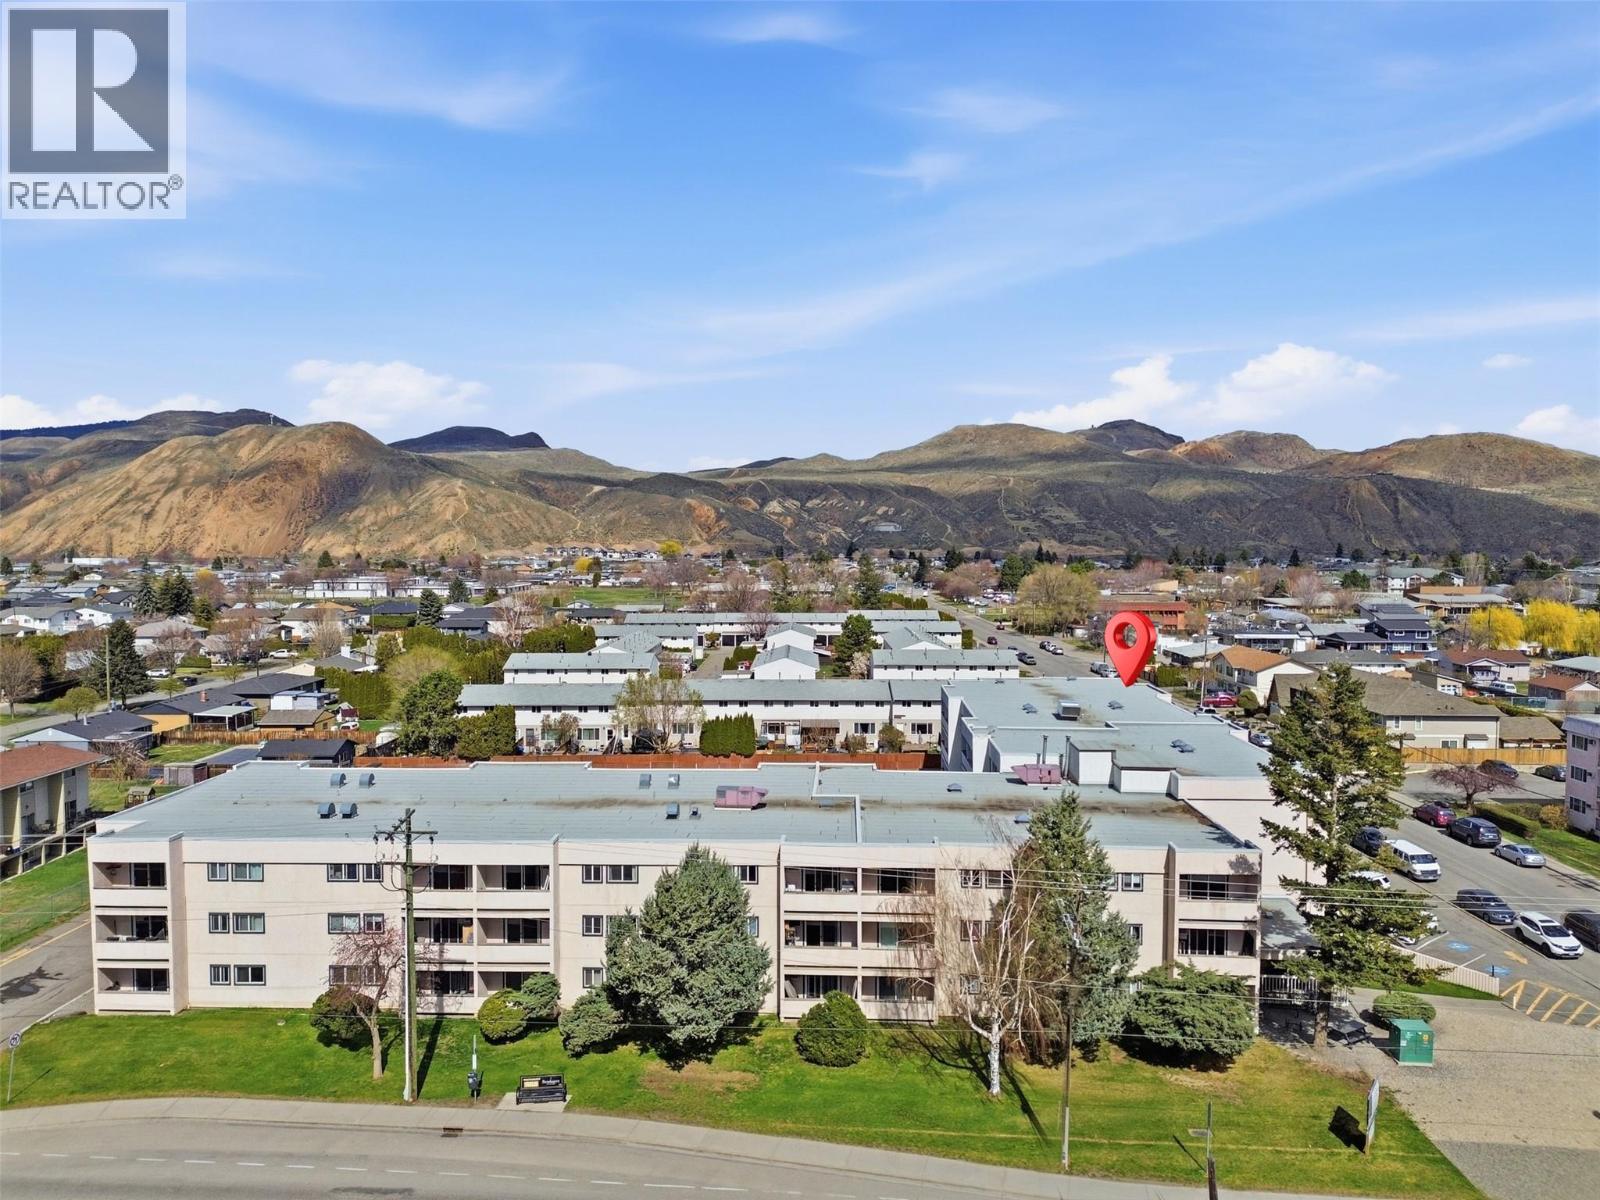
$229,900
Maintenance, Insurance, Ground Maintenance, Property Management, Other, See Remarks, Sewer, Waste Removal, Water
$412.50 Monthly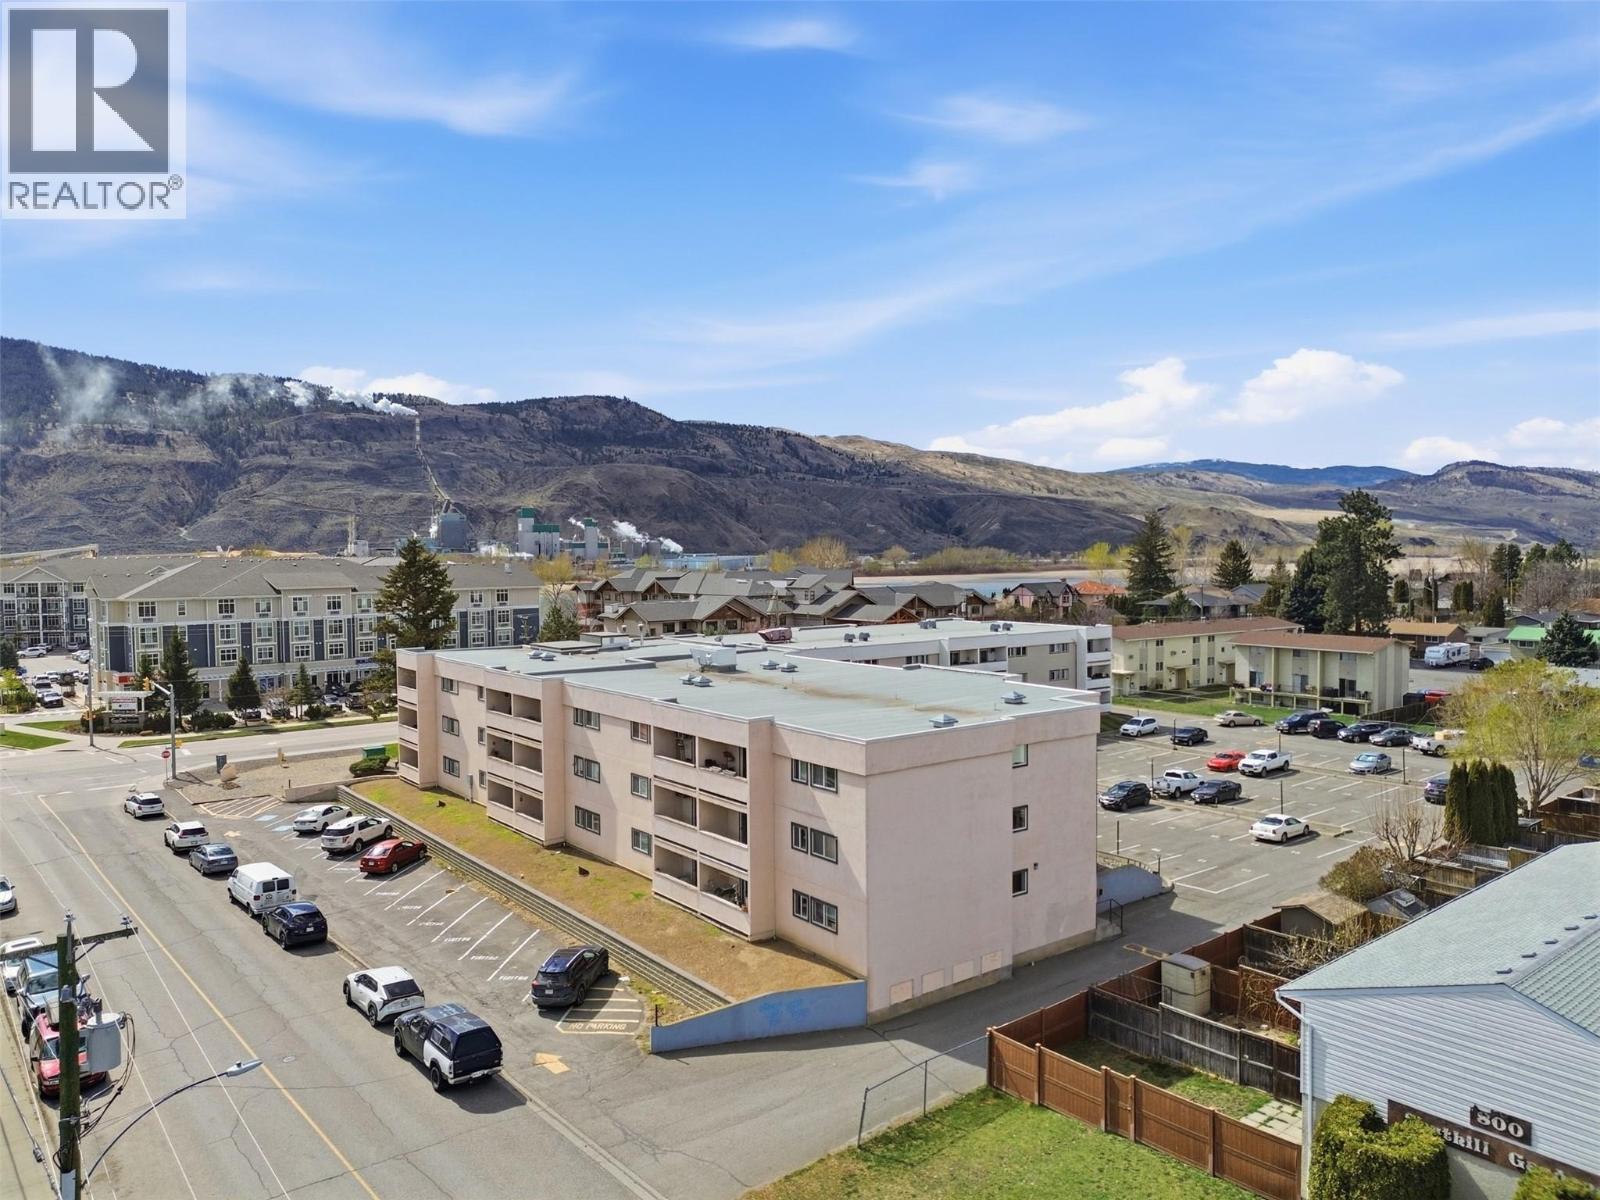
$229,900
Maintenance, Insurance, Ground Maintenance, Property Management, Other, See Remarks, Sewer, Waste Removal, Water
$412.50 Monthly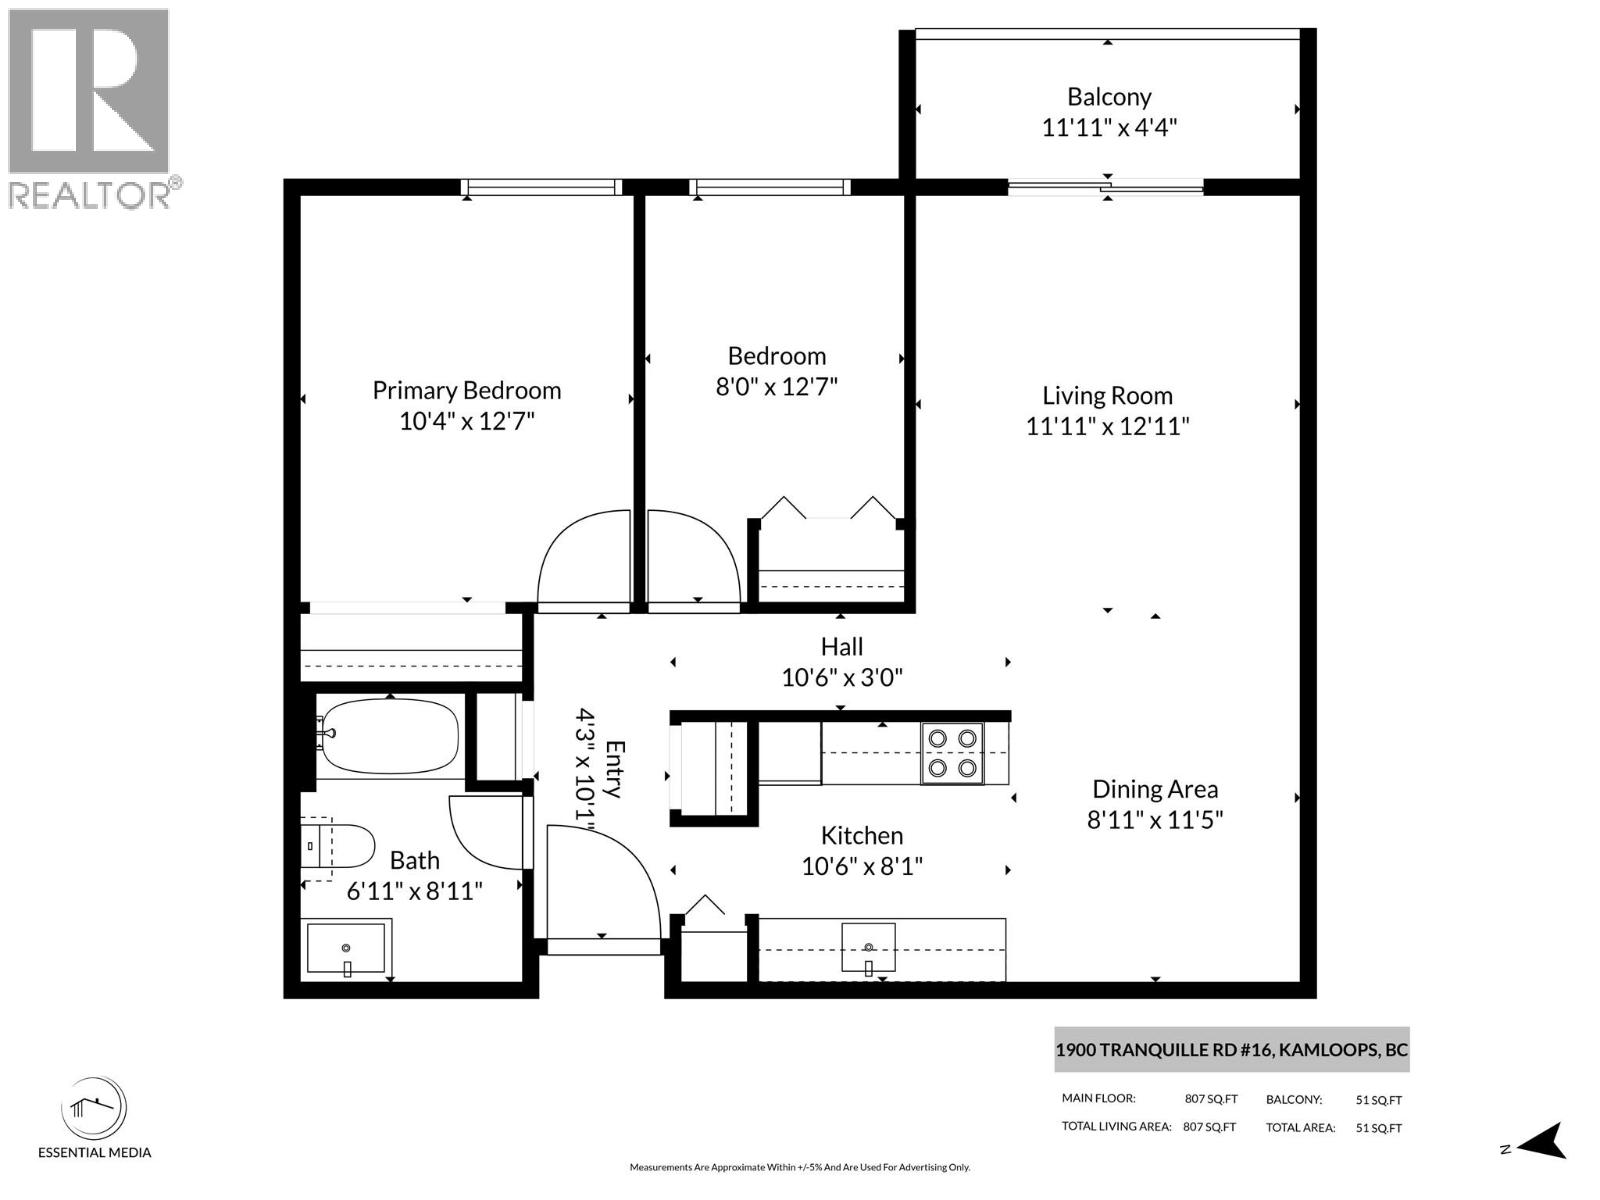
$229,900
Maintenance, Insurance, Ground Maintenance, Property Management, Other, See Remarks, Sewer, Waste Removal, Water
$412.50 Monthly
Like this listing?
Contact us for more information


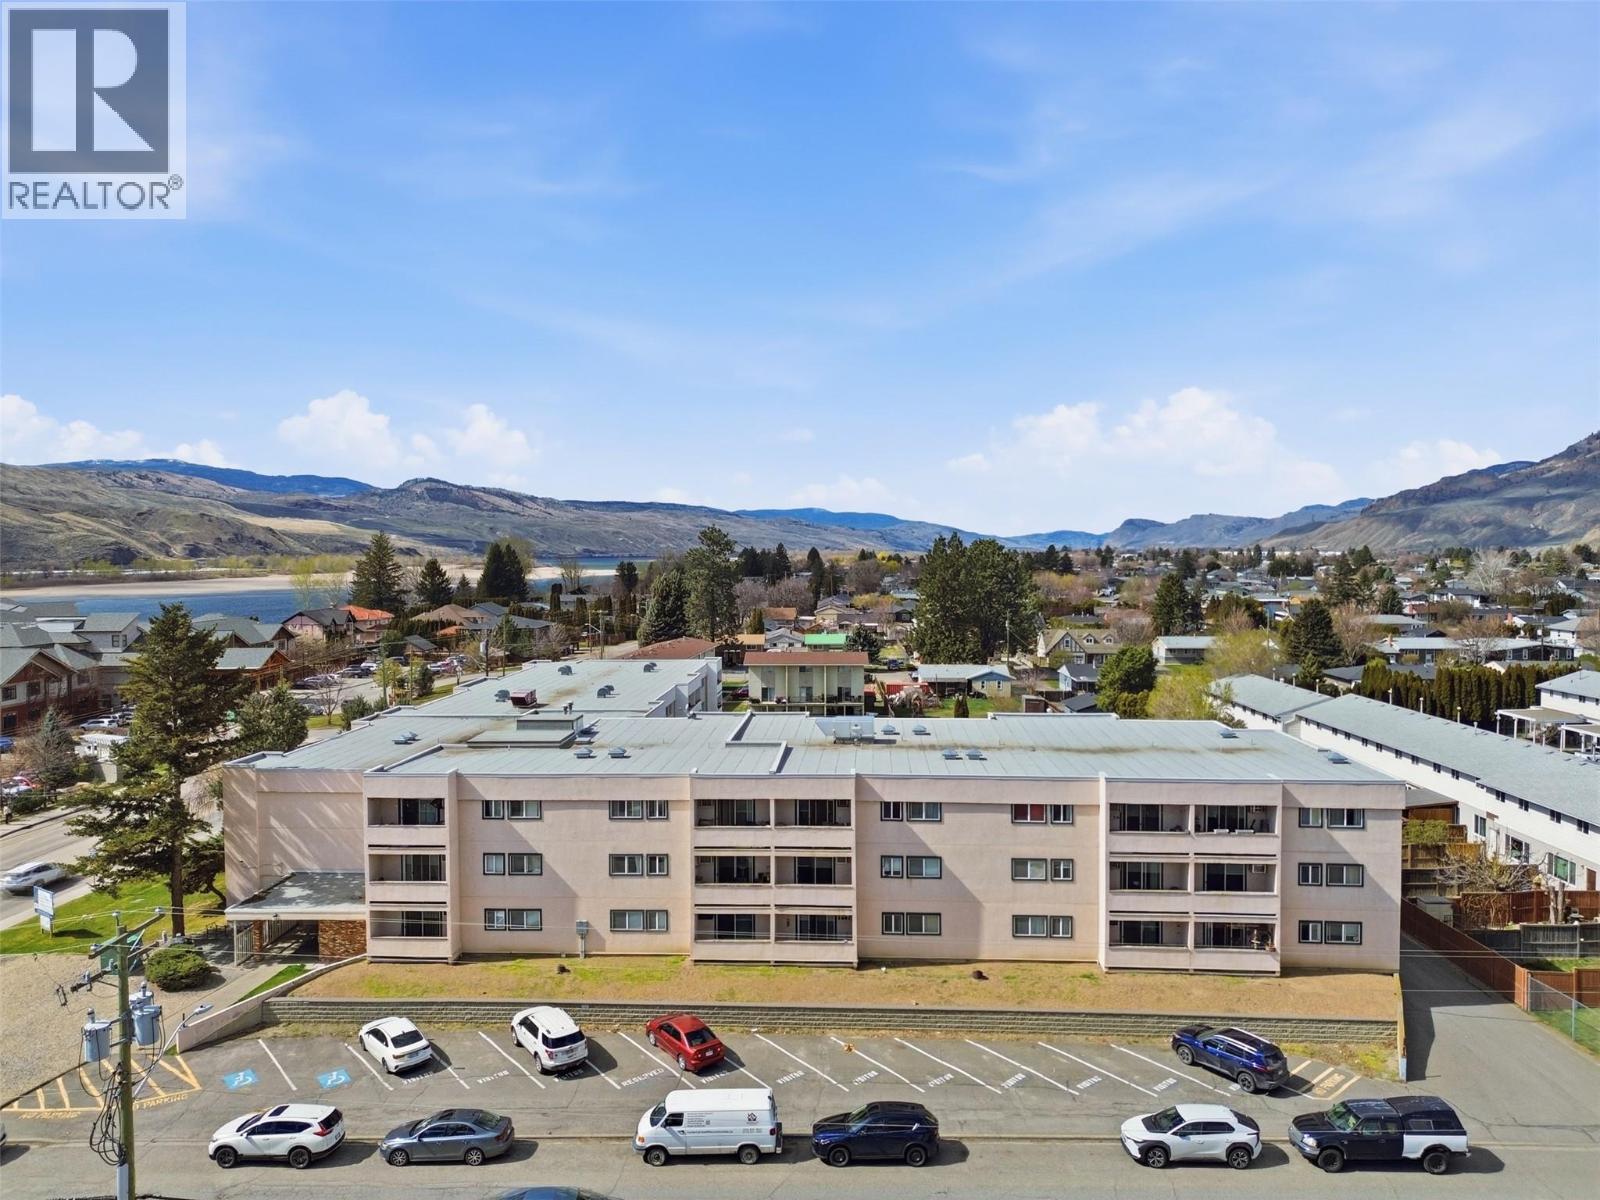
This 2-bedroom, 1-bathroom end-unit is located in the heart of Brock, close to all amenities. The entryway features a coat closet perfect for additional storage. The galley-style kitchen offers ample prep space, plenty of cabinetry, and a convenient pantry. The dining area opens into the living room, which has great natural light. Outside, a large private deck to enjoy the morning sun on the east facing deck. This home also features two generously sized bedrooms and an oversized 4 piece bathroom with an updated vanity. The building offers shared laundry on the lower level and is conveniently located near shopping, parks, schools, and public transit. 24 hours notice for showings and showings only on Tuesdays, Thursdays and Saturdays 12-7. (id:67517)
-
Property Details
MLS® Number 10400496 Property Type Single Family Neigbourhood Brocklehurst Community Name SOUTHILL MANOR AmenitiesNearBy Public Transit, Park, Recreation, Schools, Shopping Features Level Lot, Balcony ParkingSpaceTotal 1 StorageType Storage, Locker ViewType Mountain View -
Building
BathroomTotal 1 BedroomsTotal 2 Amenities Laundry - Coin Op Appliances Range, Refrigerator ArchitecturalStyle Other ConstructedDate 1974 CoolingType Wall Unit ExteriorFinish Stucco FlooringType Mixed Flooring HeatingFuel Electric RoofMaterial Tar & Gravel RoofStyle Unknown StoriesTotal 1 SizeInterior 800 Sqft Type Apartment UtilityWater Municipal Water -
Land
AccessType Easy Access Acreage No LandAmenities Public Transit, Park, Recreation, Schools, Shopping LandscapeFeatures Level Sewer Municipal Sewage System SizeTotalText Under 1 Acre -
Rooms
Level Type Length Width Dimensions Main Level 4pc Bathroom 6'11'' x 8'11'' Main Level Bedroom 8' x 12'7'' Main Level Primary Bedroom 10'4'' x 12'7'' Main Level Kitchen 10'6'' x 8'1'' Main Level Dining Room 8'11'' x 11'5'' Main Level Living Room 11'11'' x 12'11'' Main Level Foyer 4'3'' x 10'1'' -
Utilities
Cable Available Electricity Available Telephone Available Sewer Available Water Available
Your Favourites
No Favourites Found







The trademarks REALTOR®, REALTORS®, and the REALTOR® logo are controlled by The Canadian Real Estate Association (CREA) and identify real estate professionals who are members of CREA. The trademarks MLS®, Multiple Listing Service® and the associated logos are owned by The Canadian Real Estate Association (CREA) and identify the quality of services provided by real estate professionals who are members of CREA. The trademark DDF® is owned by The Canadian Real Estate Association (CREA) and identifies CREA's Data Distribution Facility (DDF®)
September 17 2026 08:42:58
Association of Interior REALTORS®
