$659,900
Maintenance,
$165 Monthly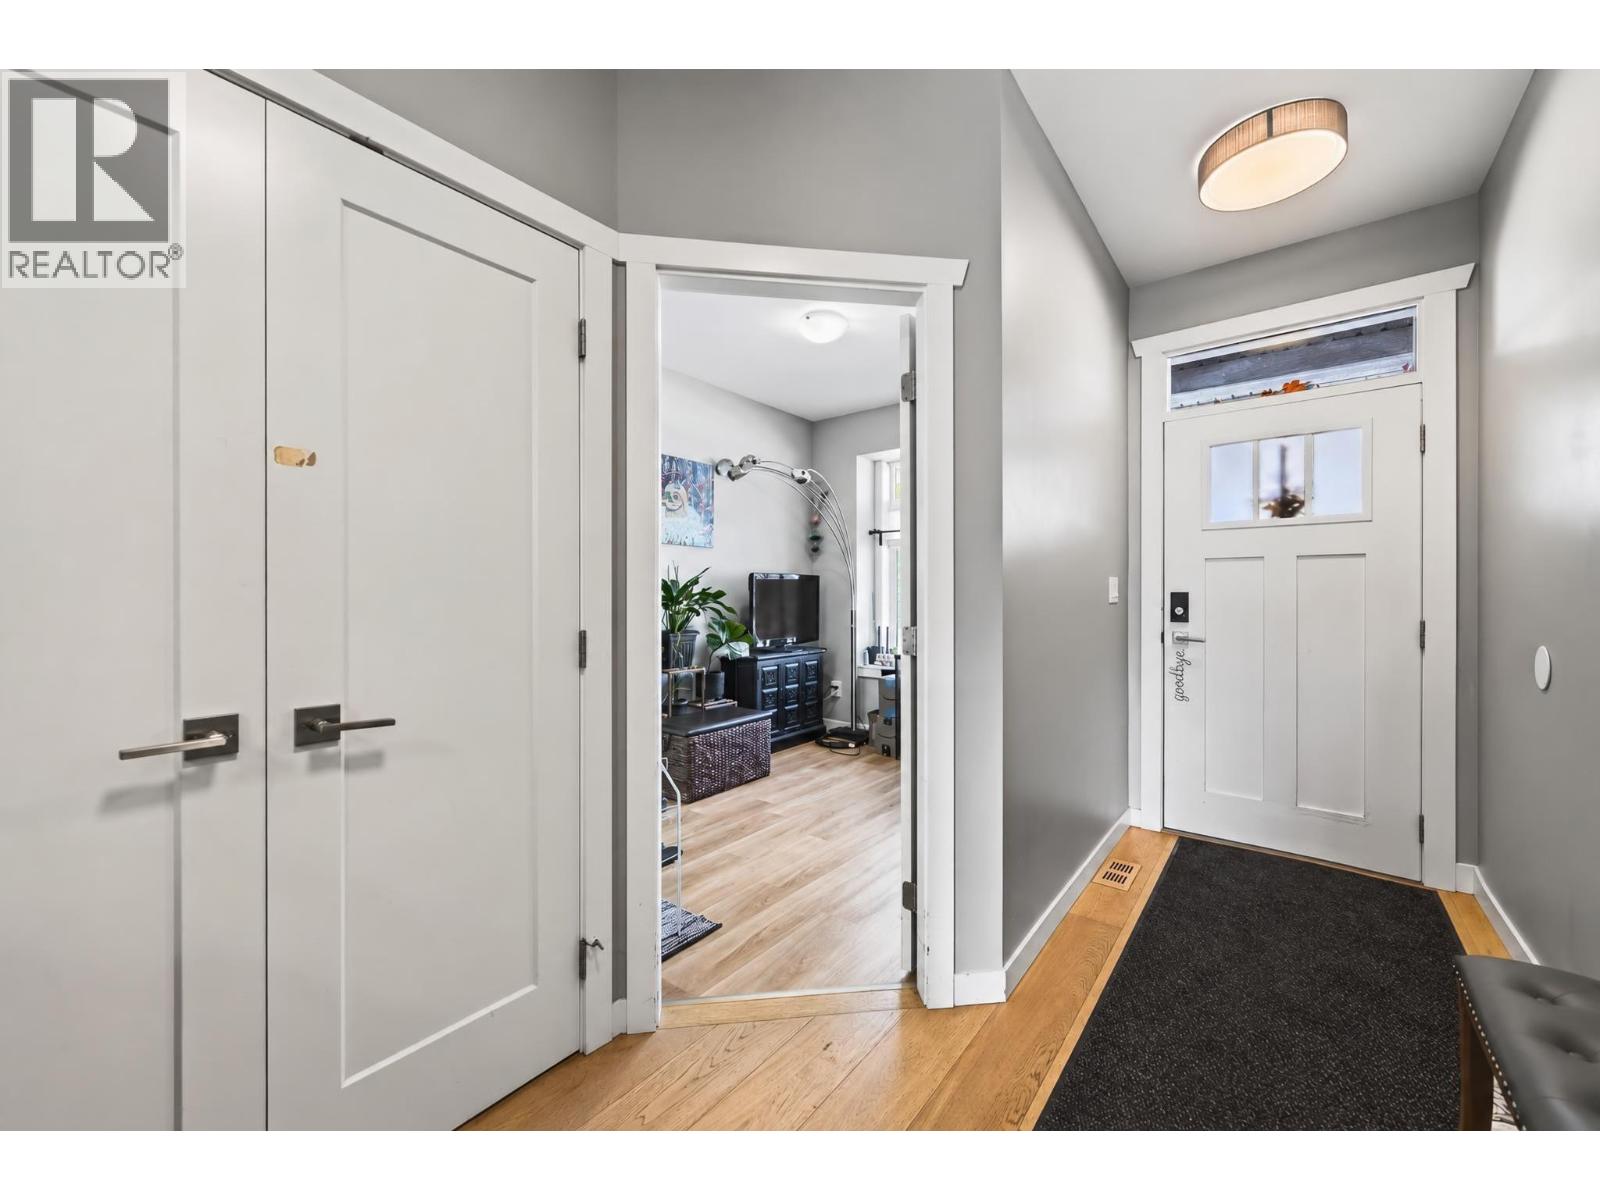
$659,900
Maintenance,
$165 Monthly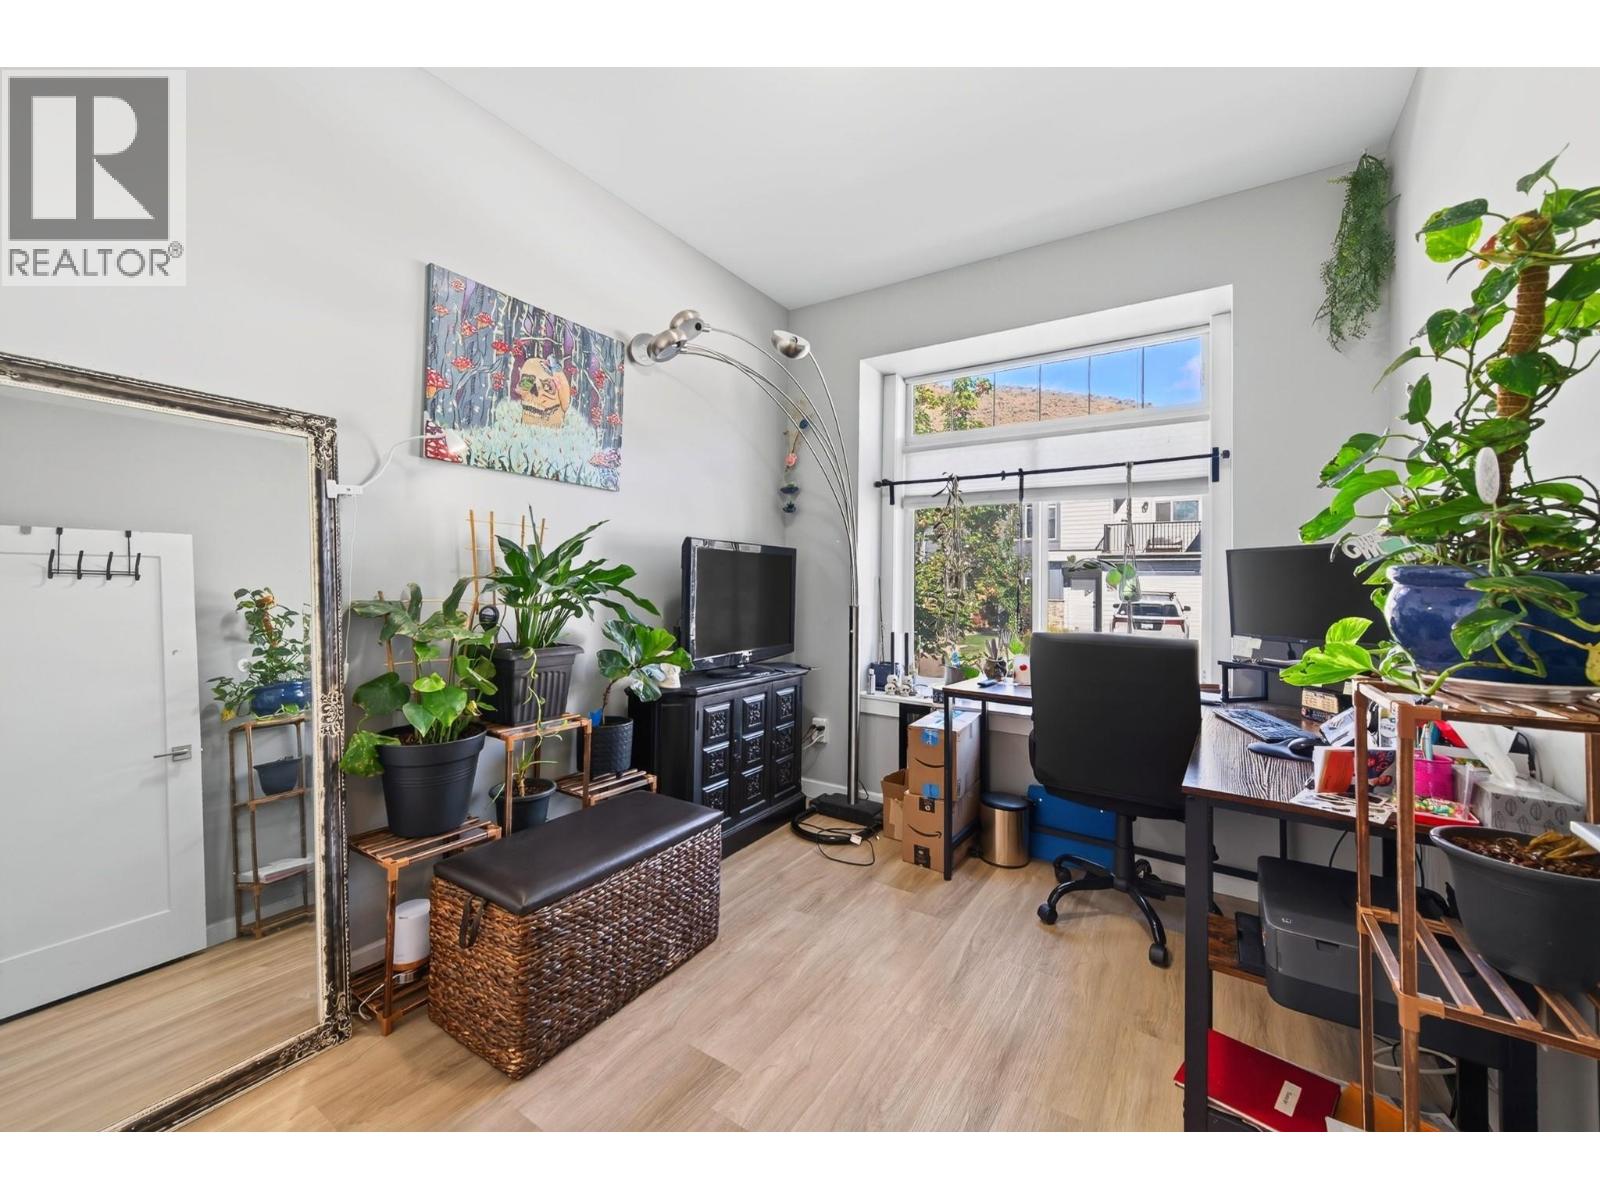
$659,900
Maintenance,
$165 Monthly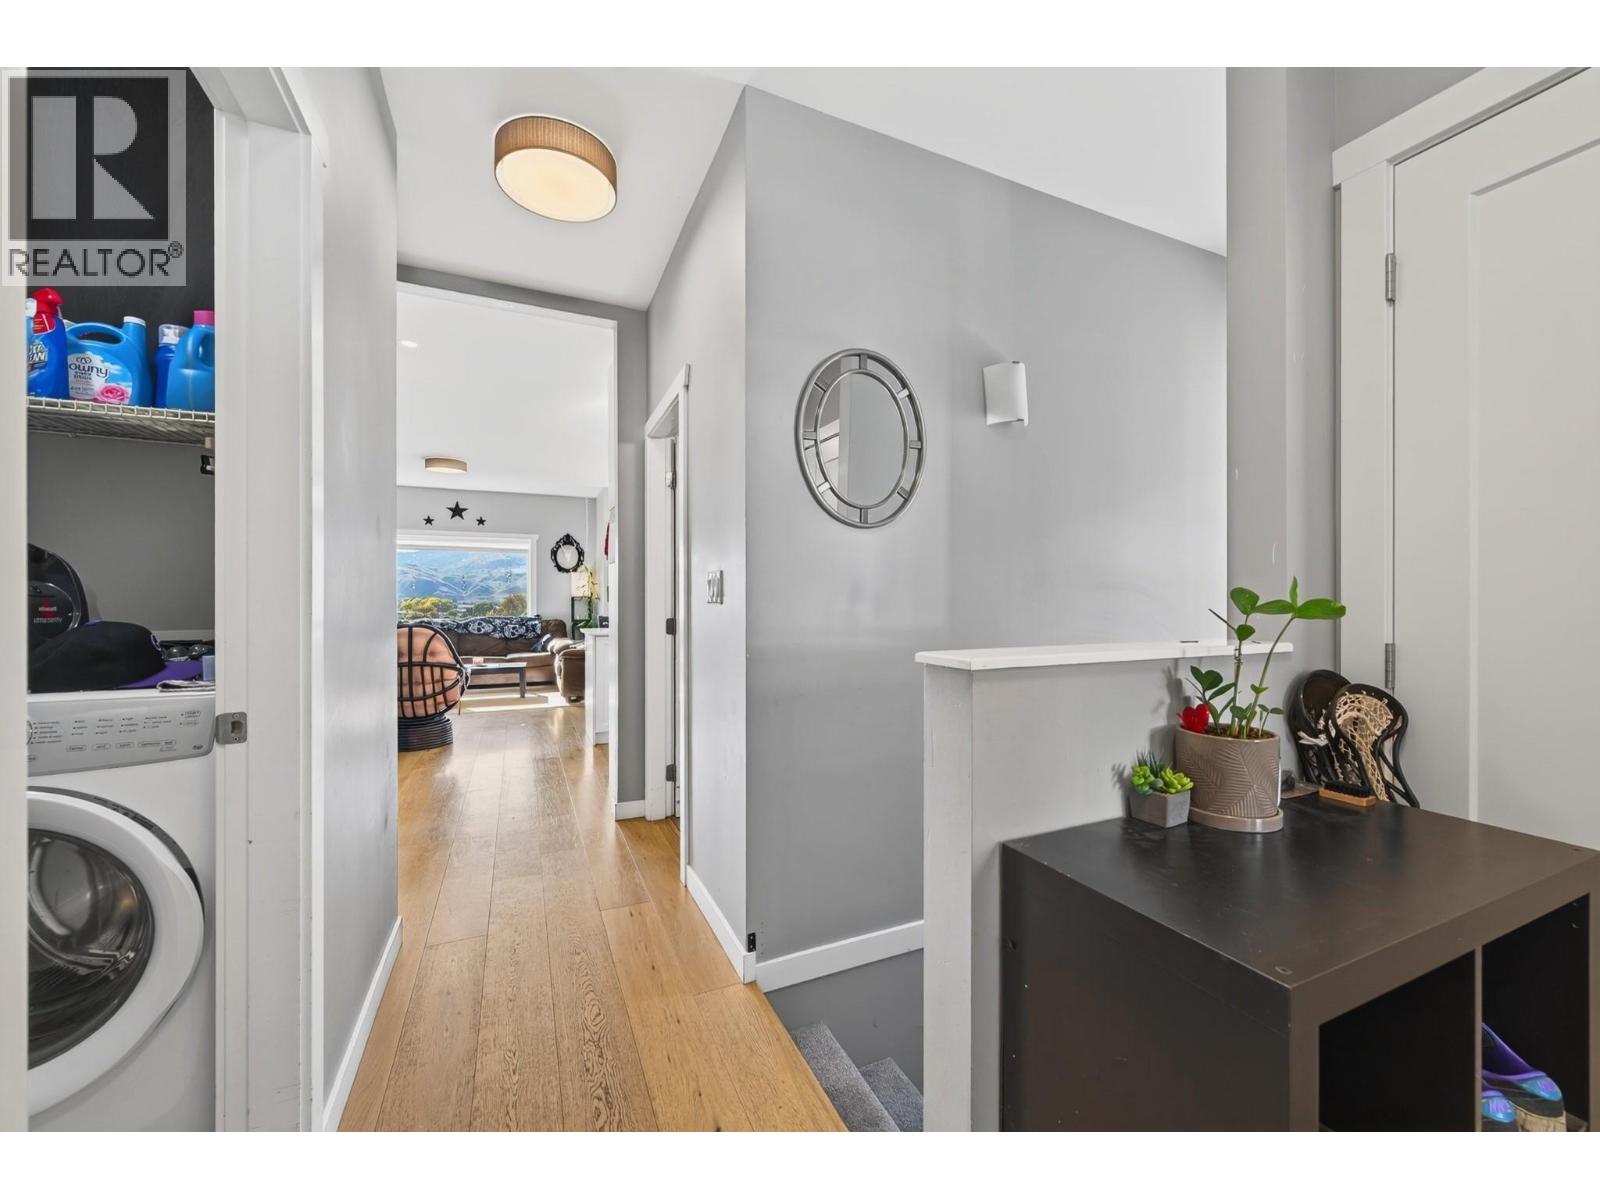
$659,900
Maintenance,
$165 Monthly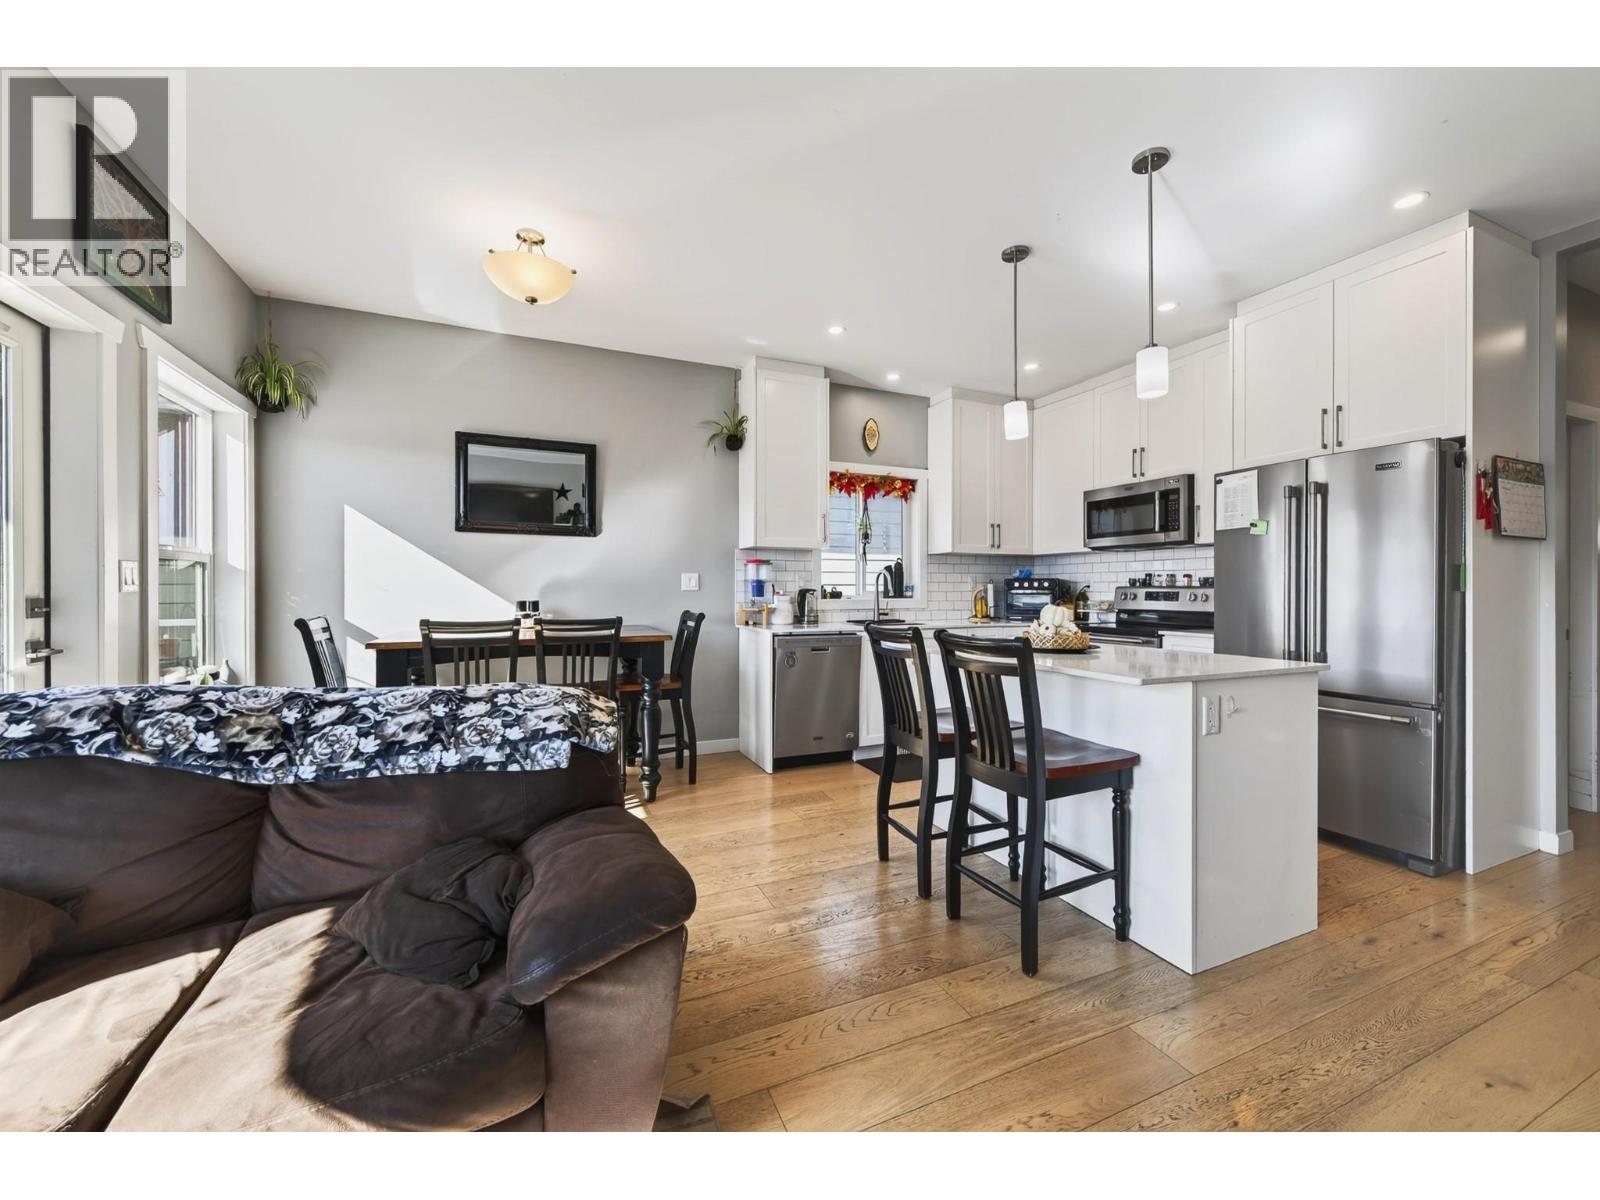
$659,900
Maintenance,
$165 Monthly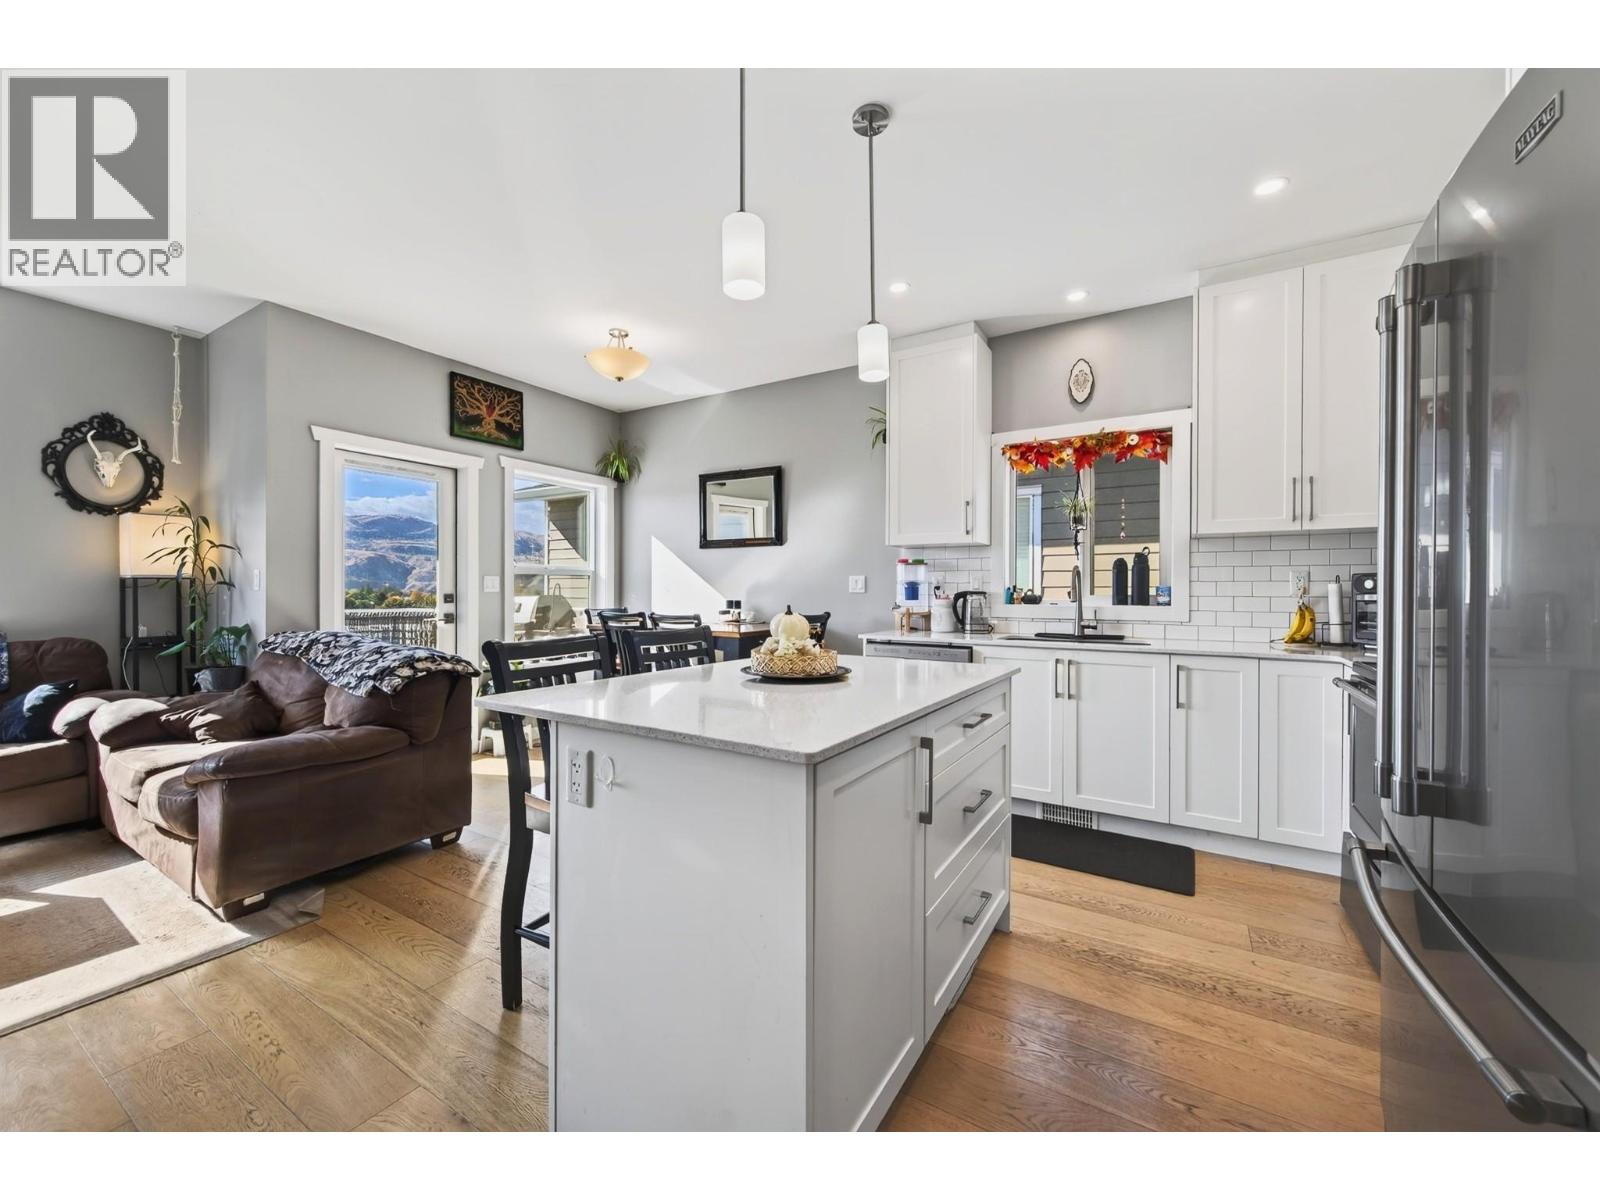
$659,900
Maintenance,
$165 Monthly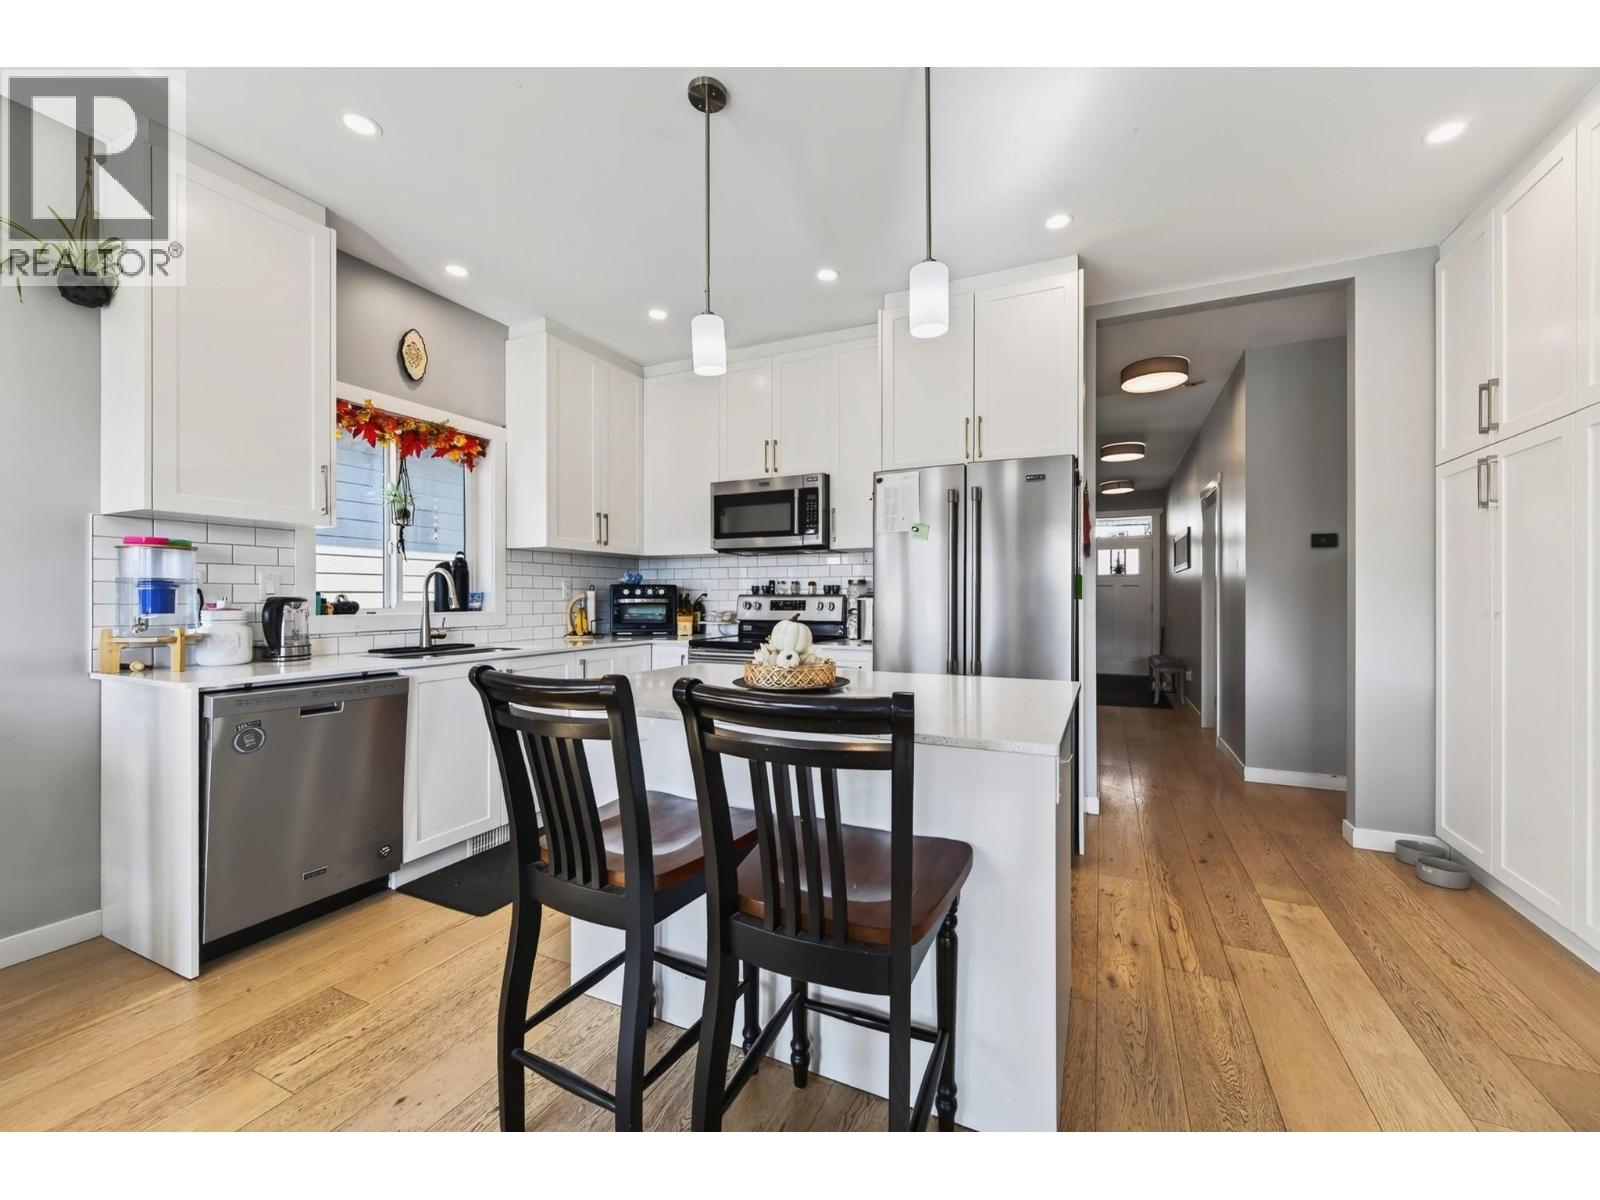
$659,900
Maintenance,
$165 Monthly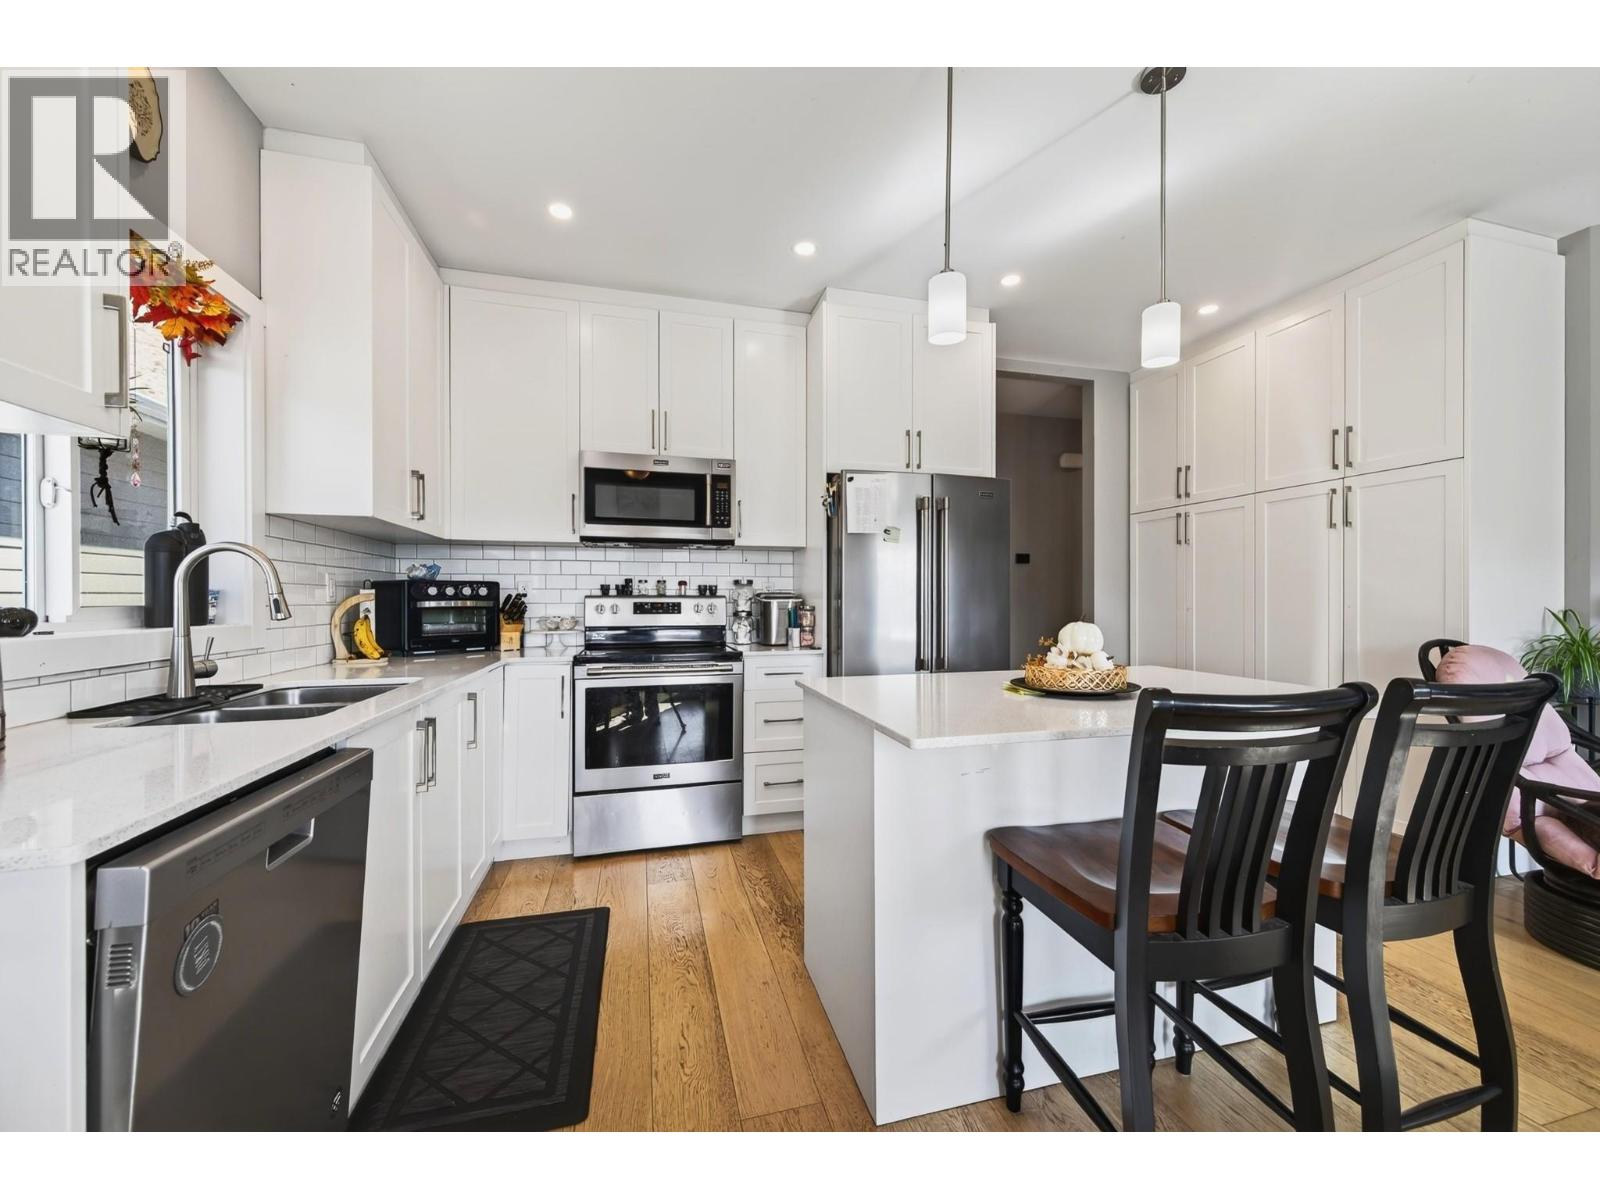
$659,900
Maintenance,
$165 Monthly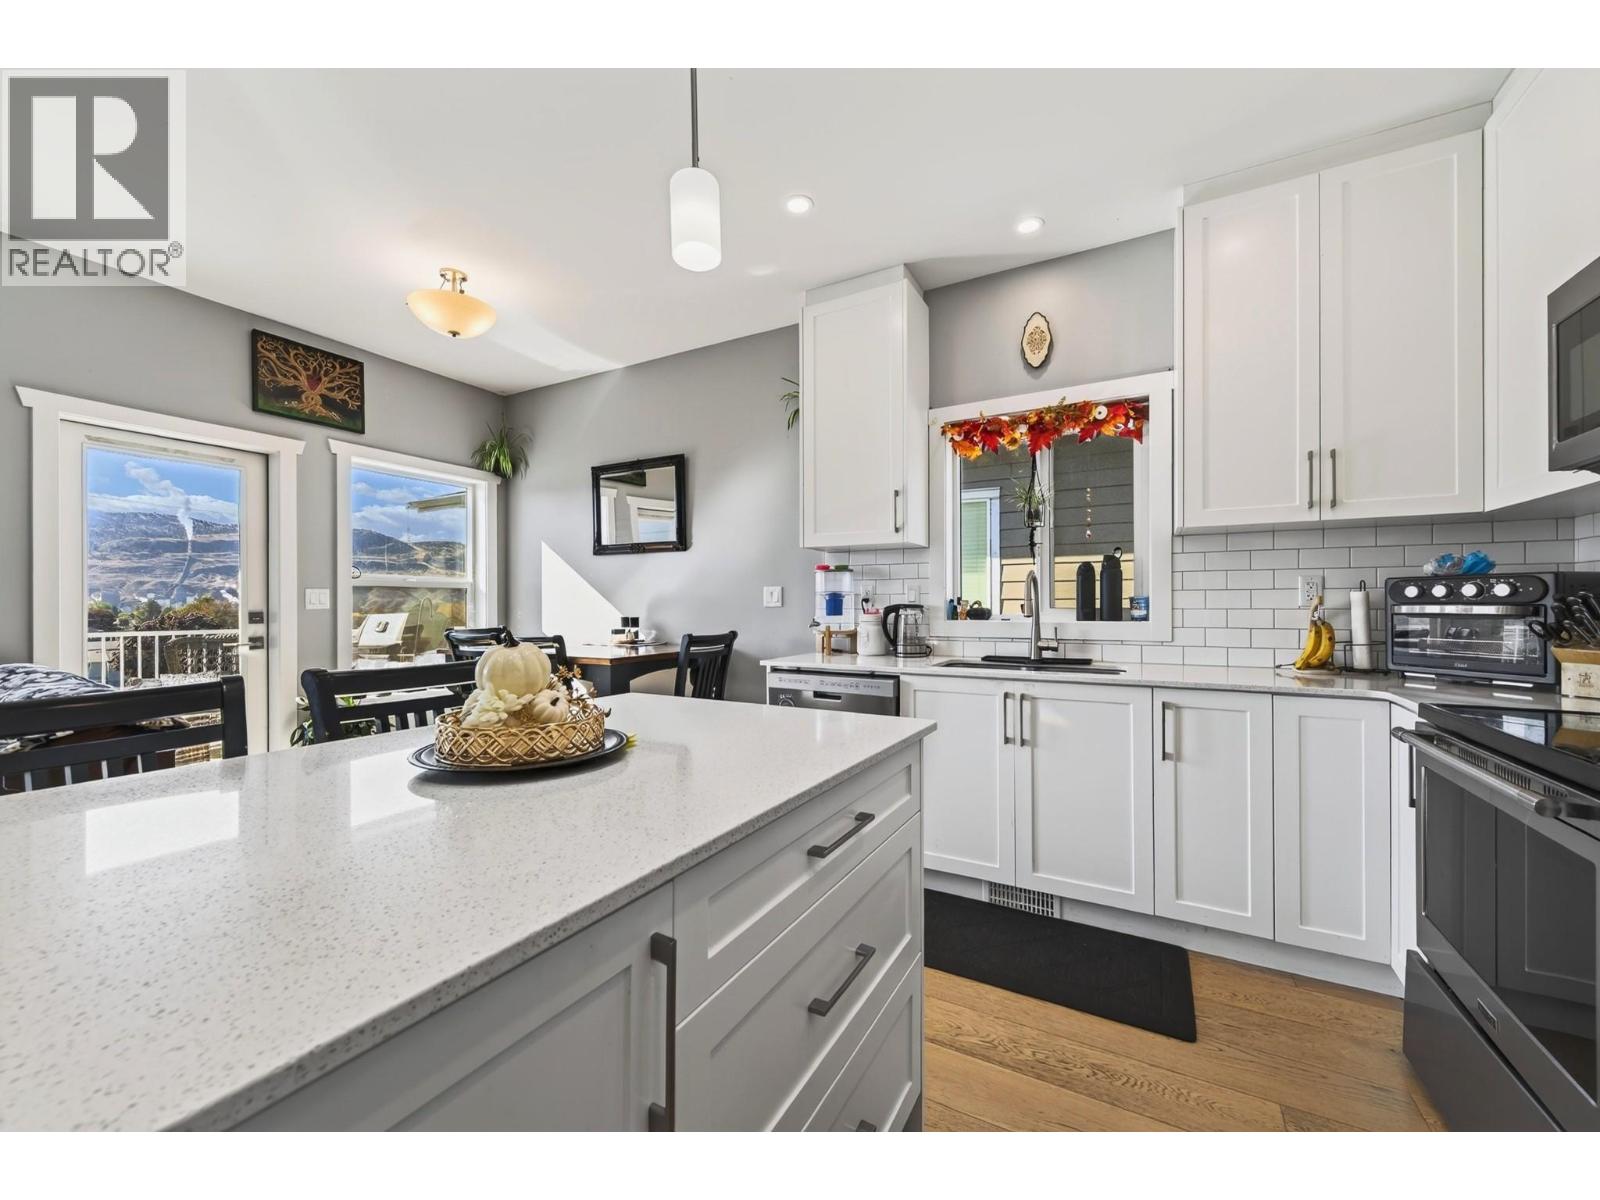
$659,900
Maintenance,
$165 Monthly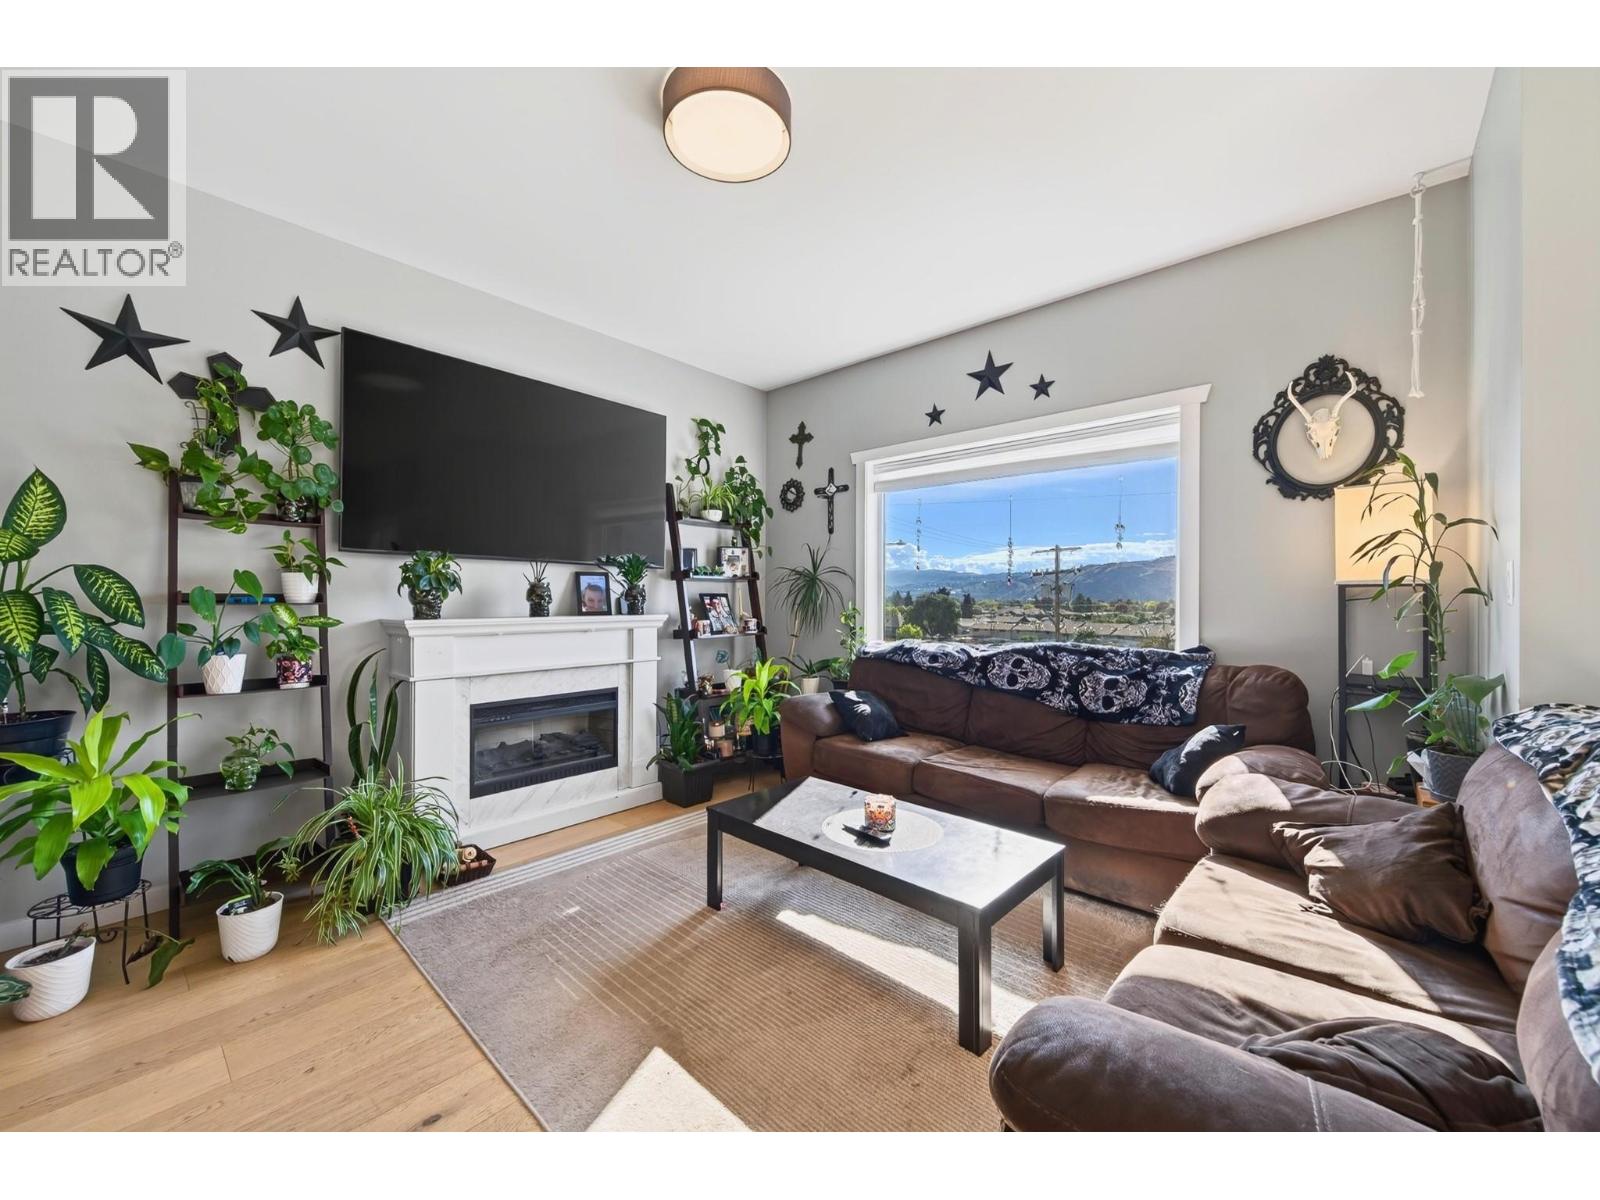
$659,900
Maintenance,
$165 Monthly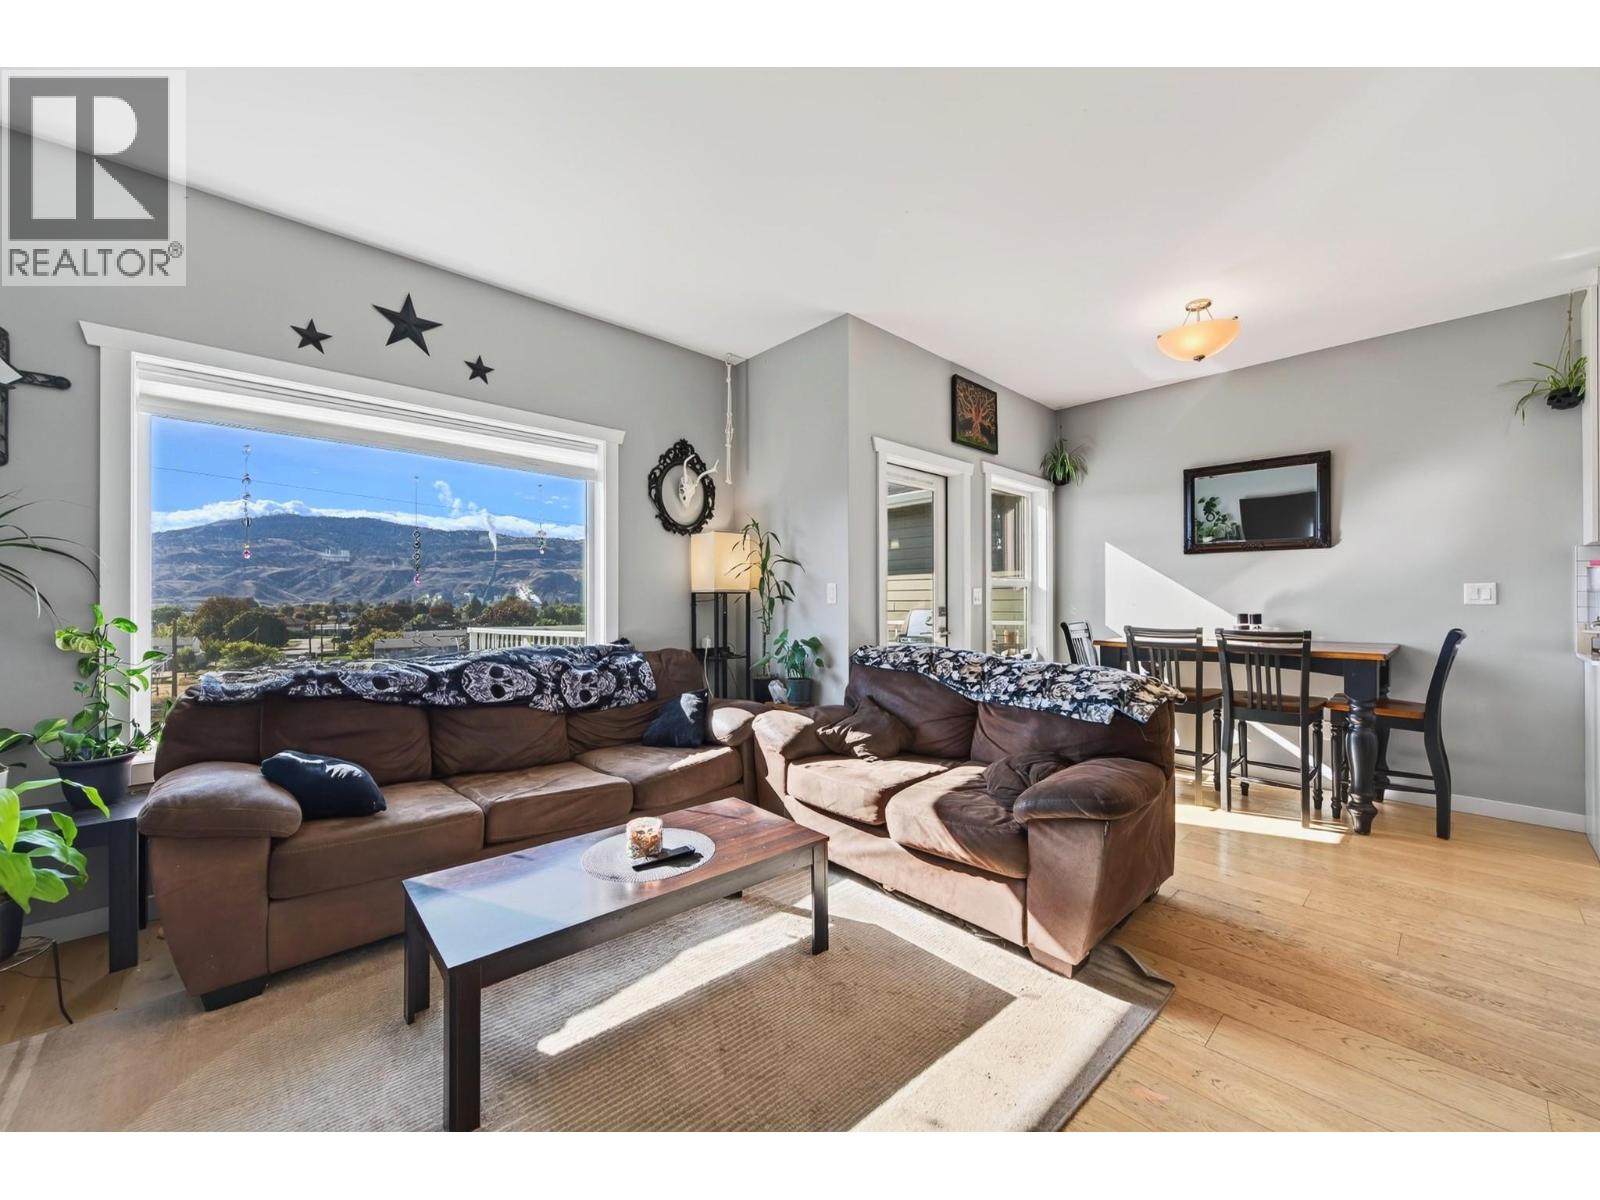
$659,900
Maintenance,
$165 Monthly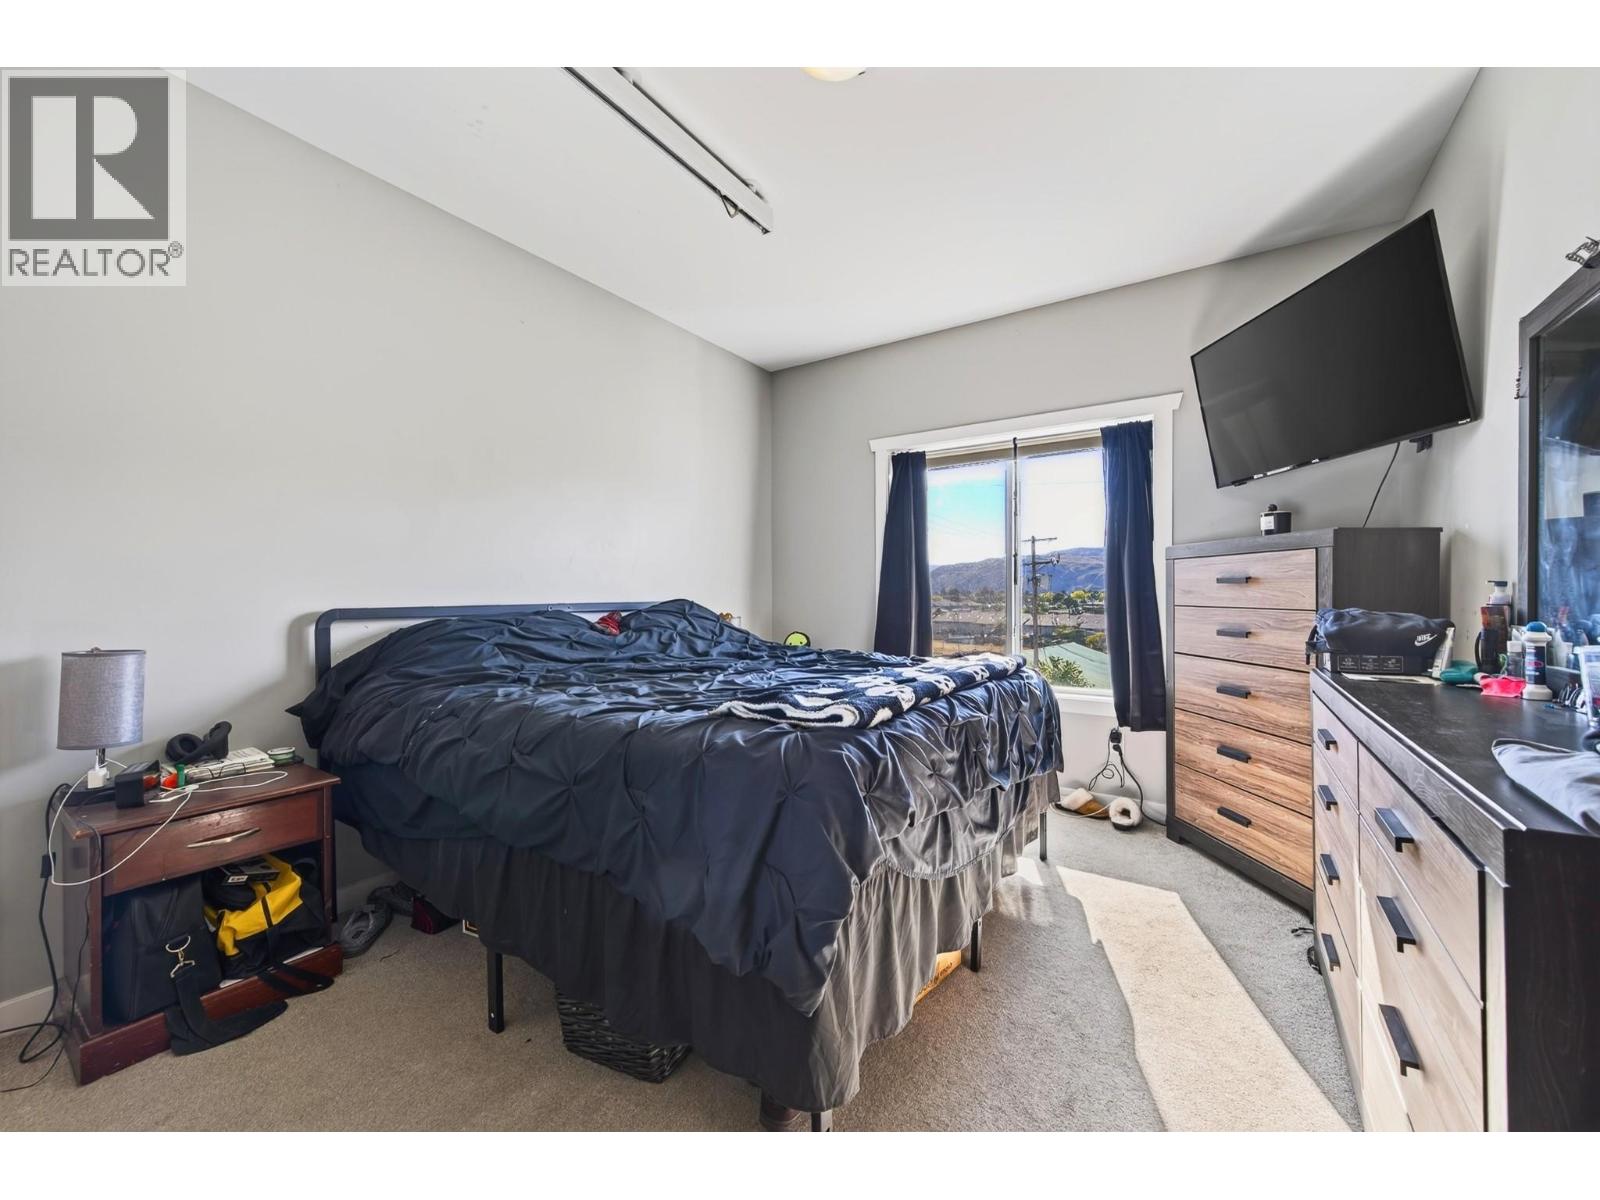
$659,900
Maintenance,
$165 Monthly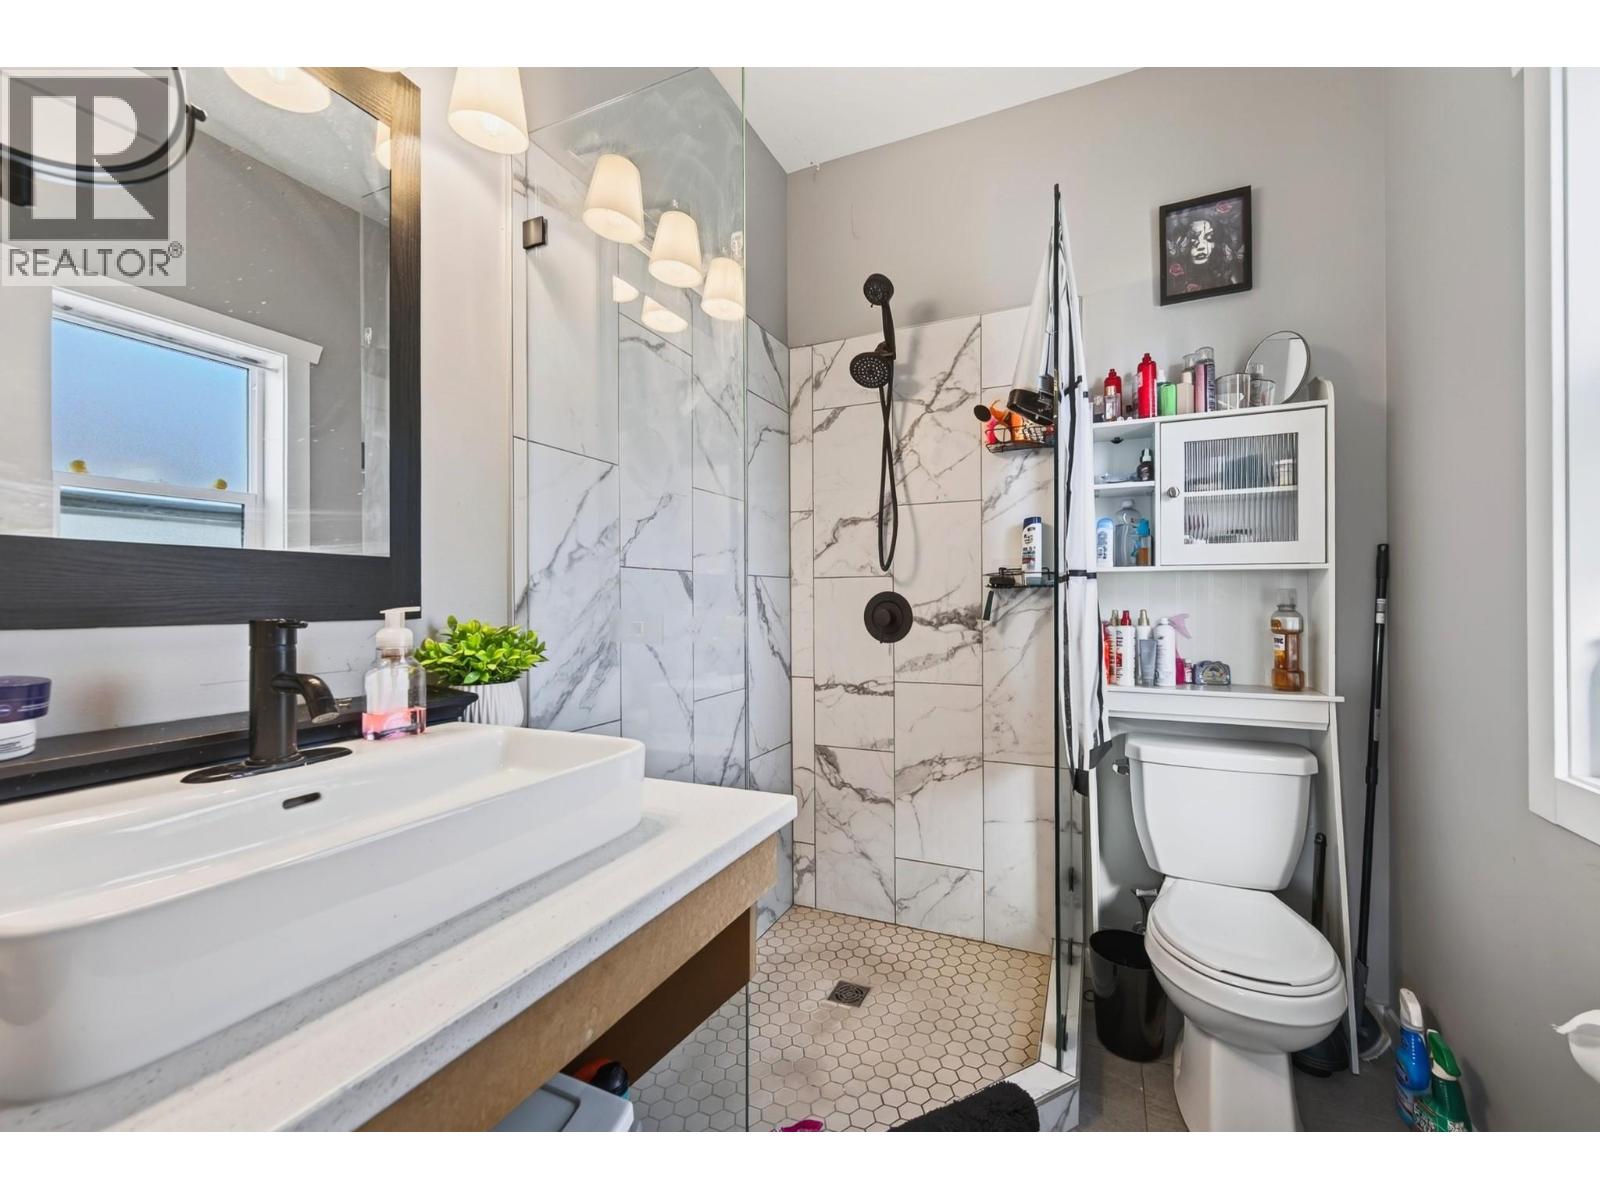
$659,900
Maintenance,
$165 Monthly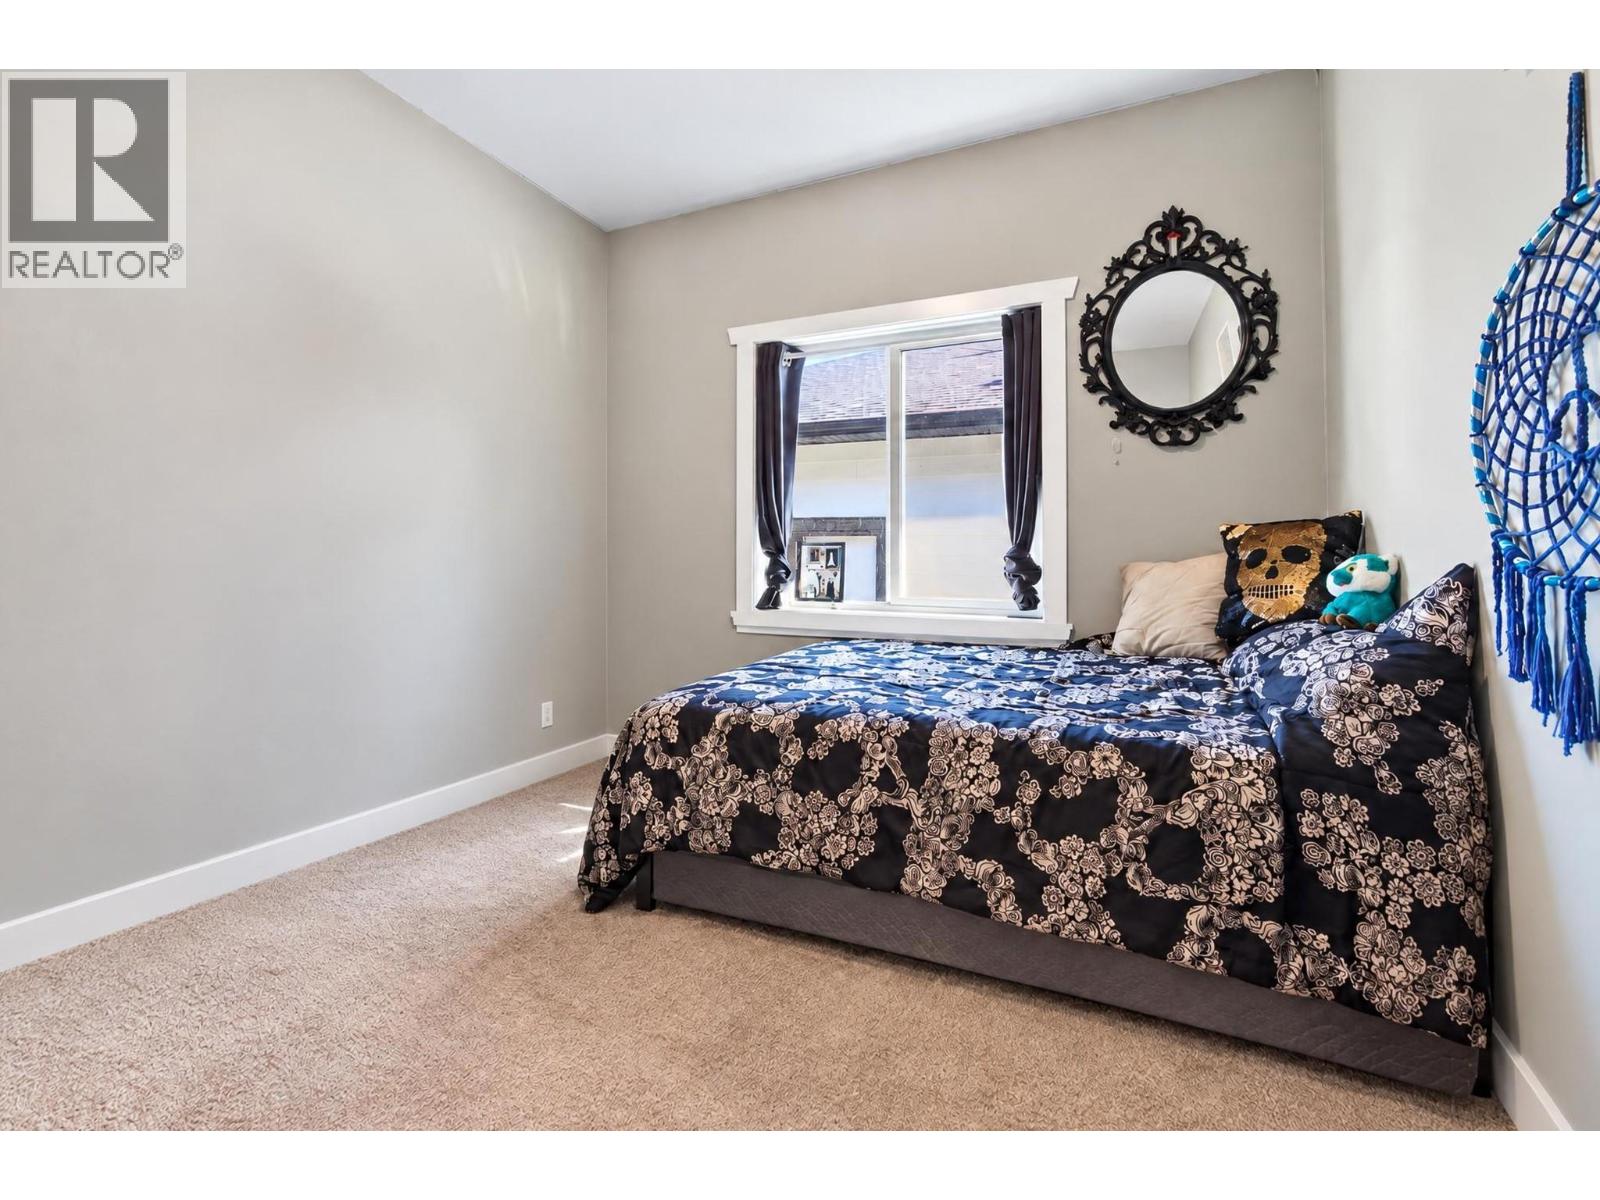
$659,900
Maintenance,
$165 Monthly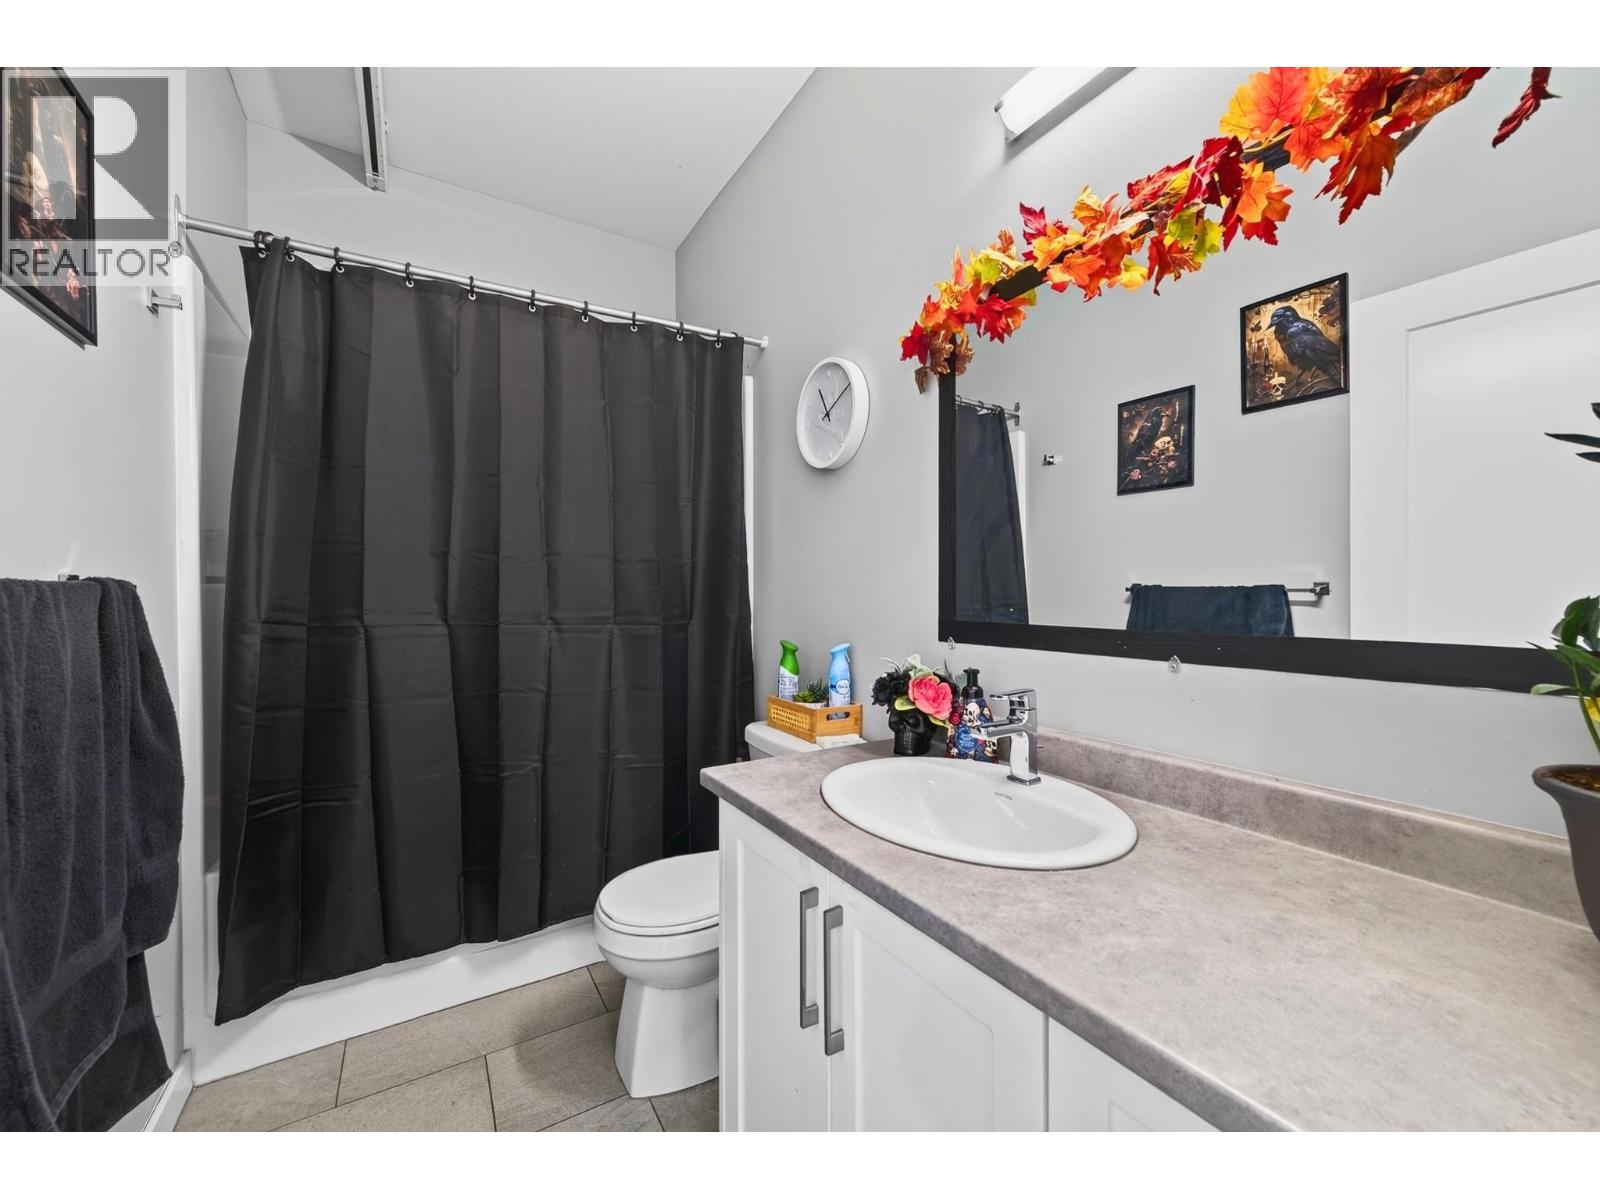
$659,900
Maintenance,
$165 Monthly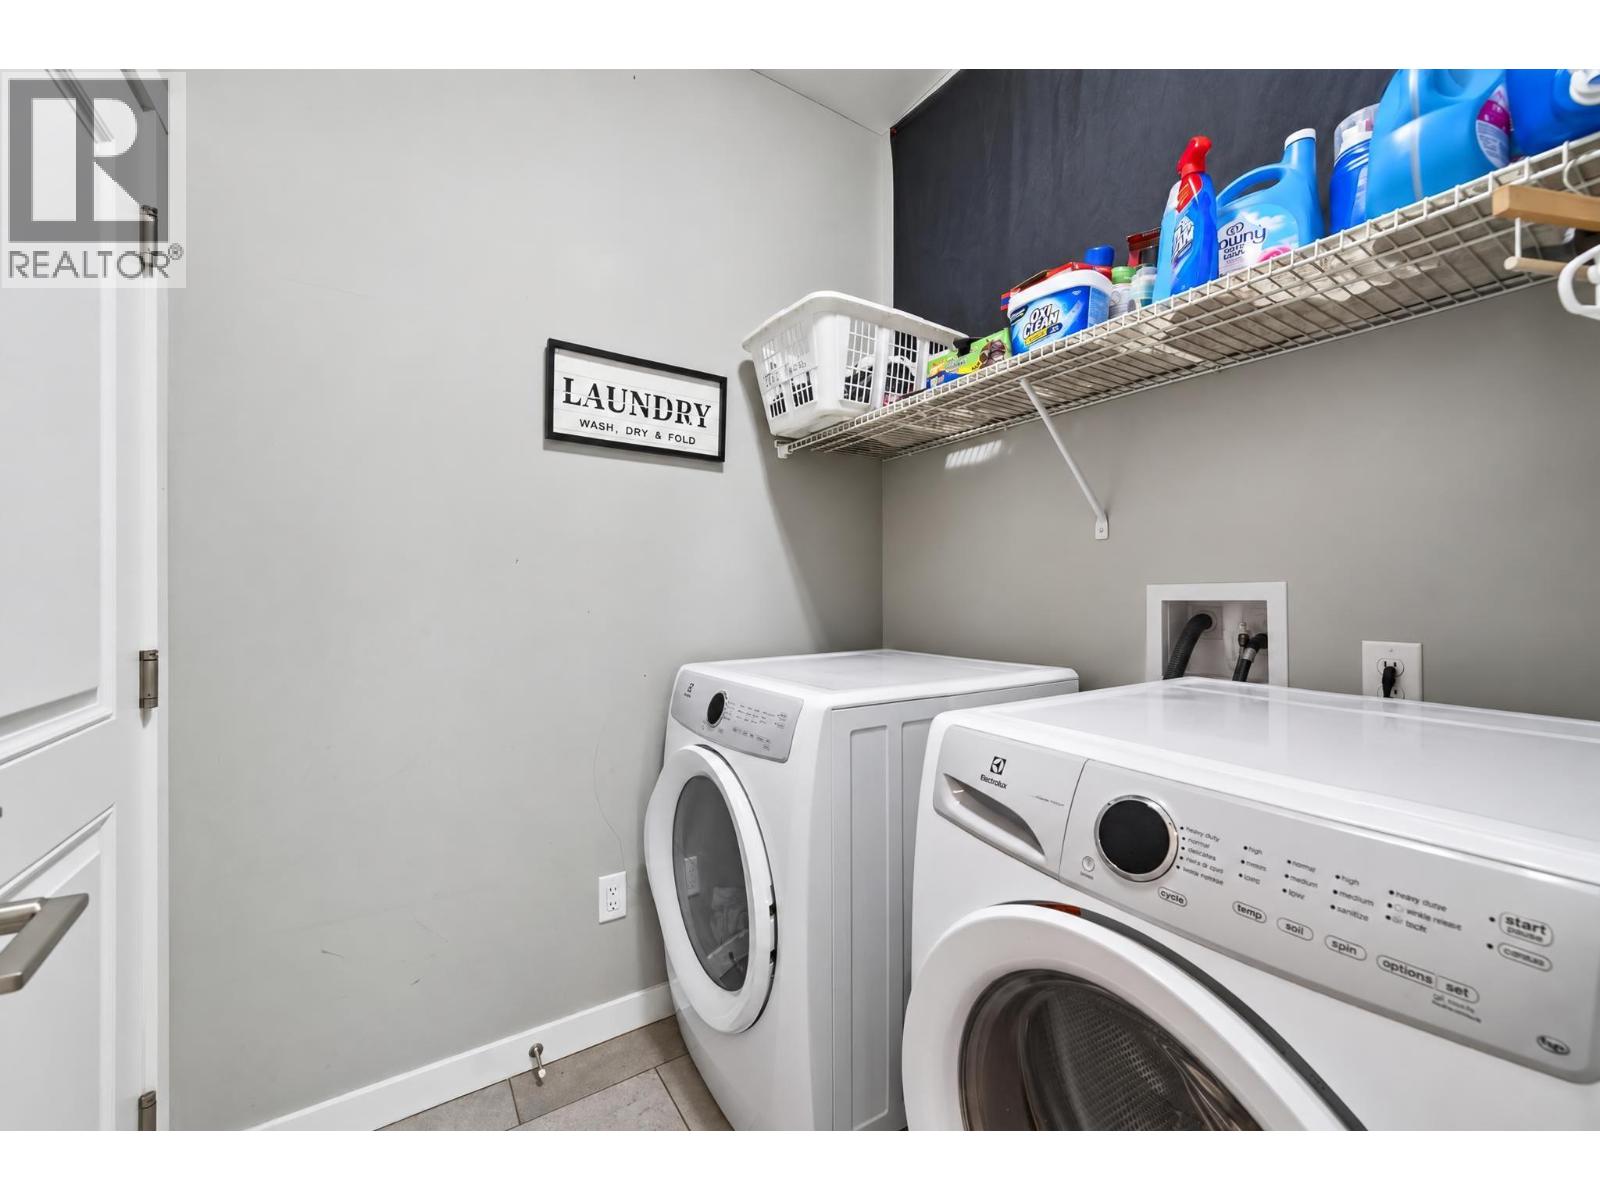
$659,900
Maintenance,
$165 Monthly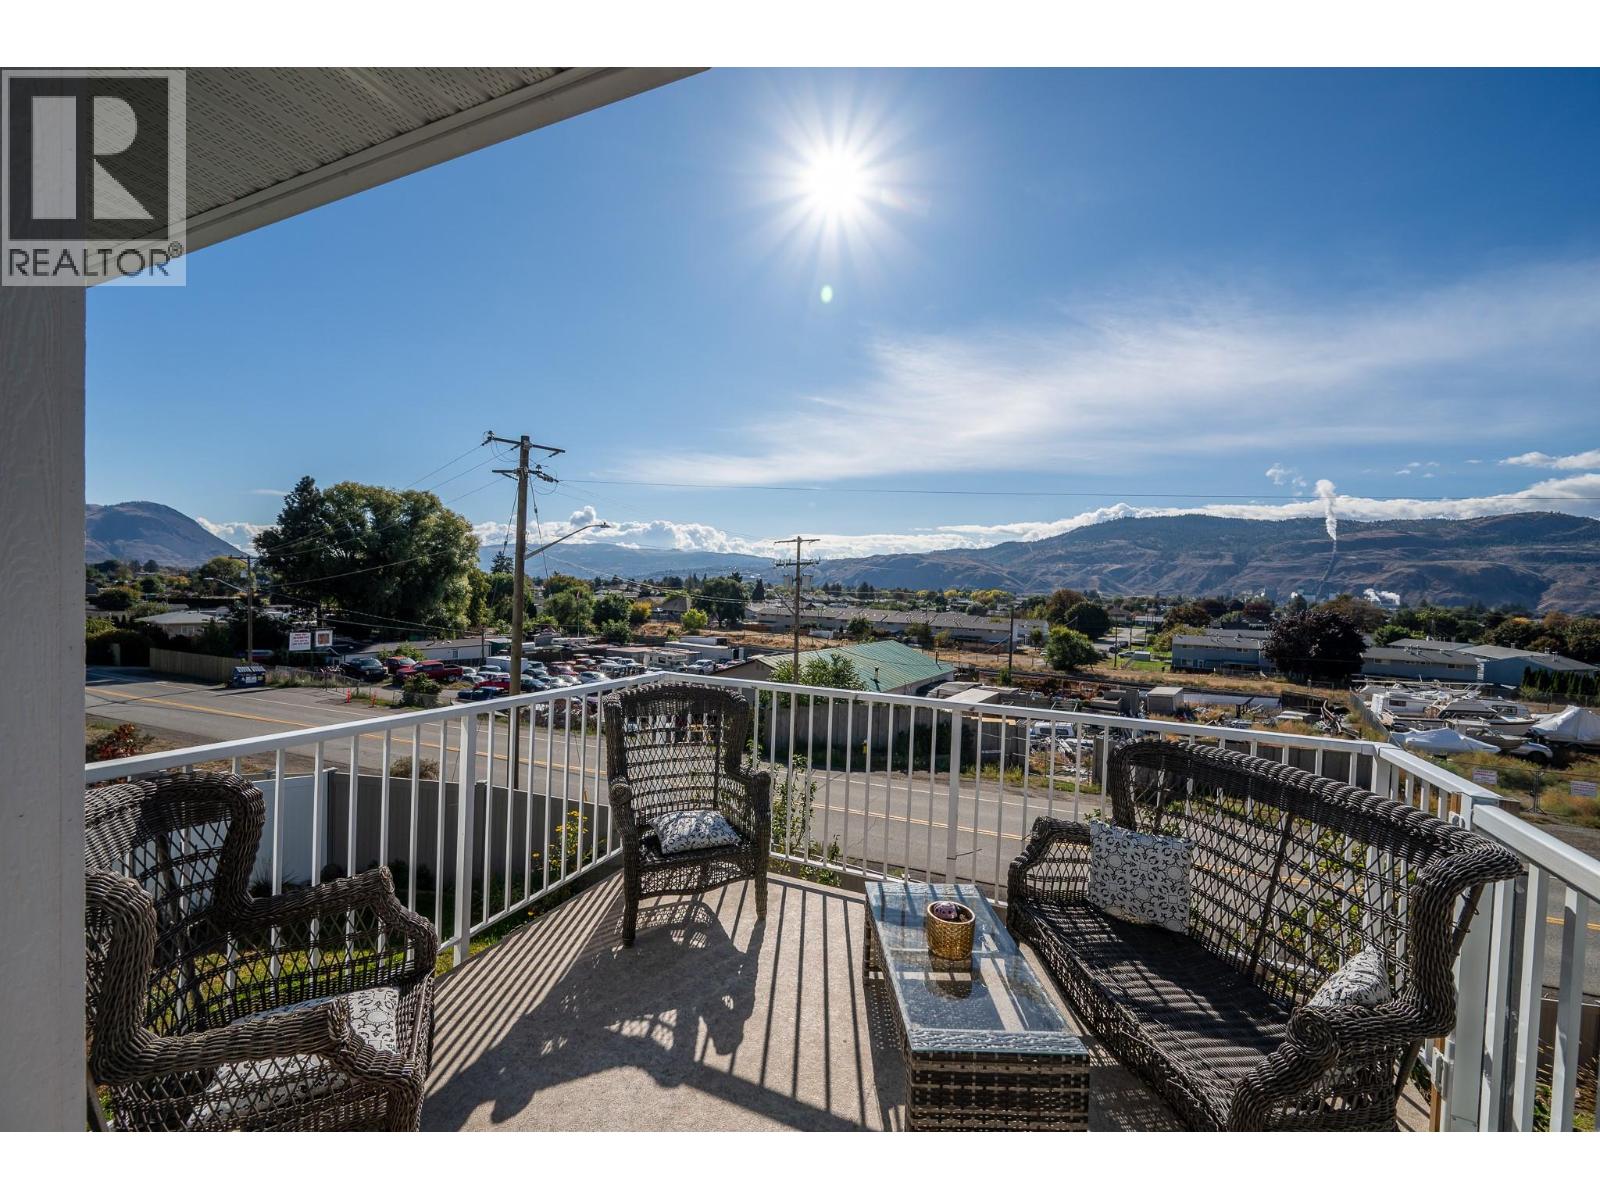
$659,900
Maintenance,
$165 Monthly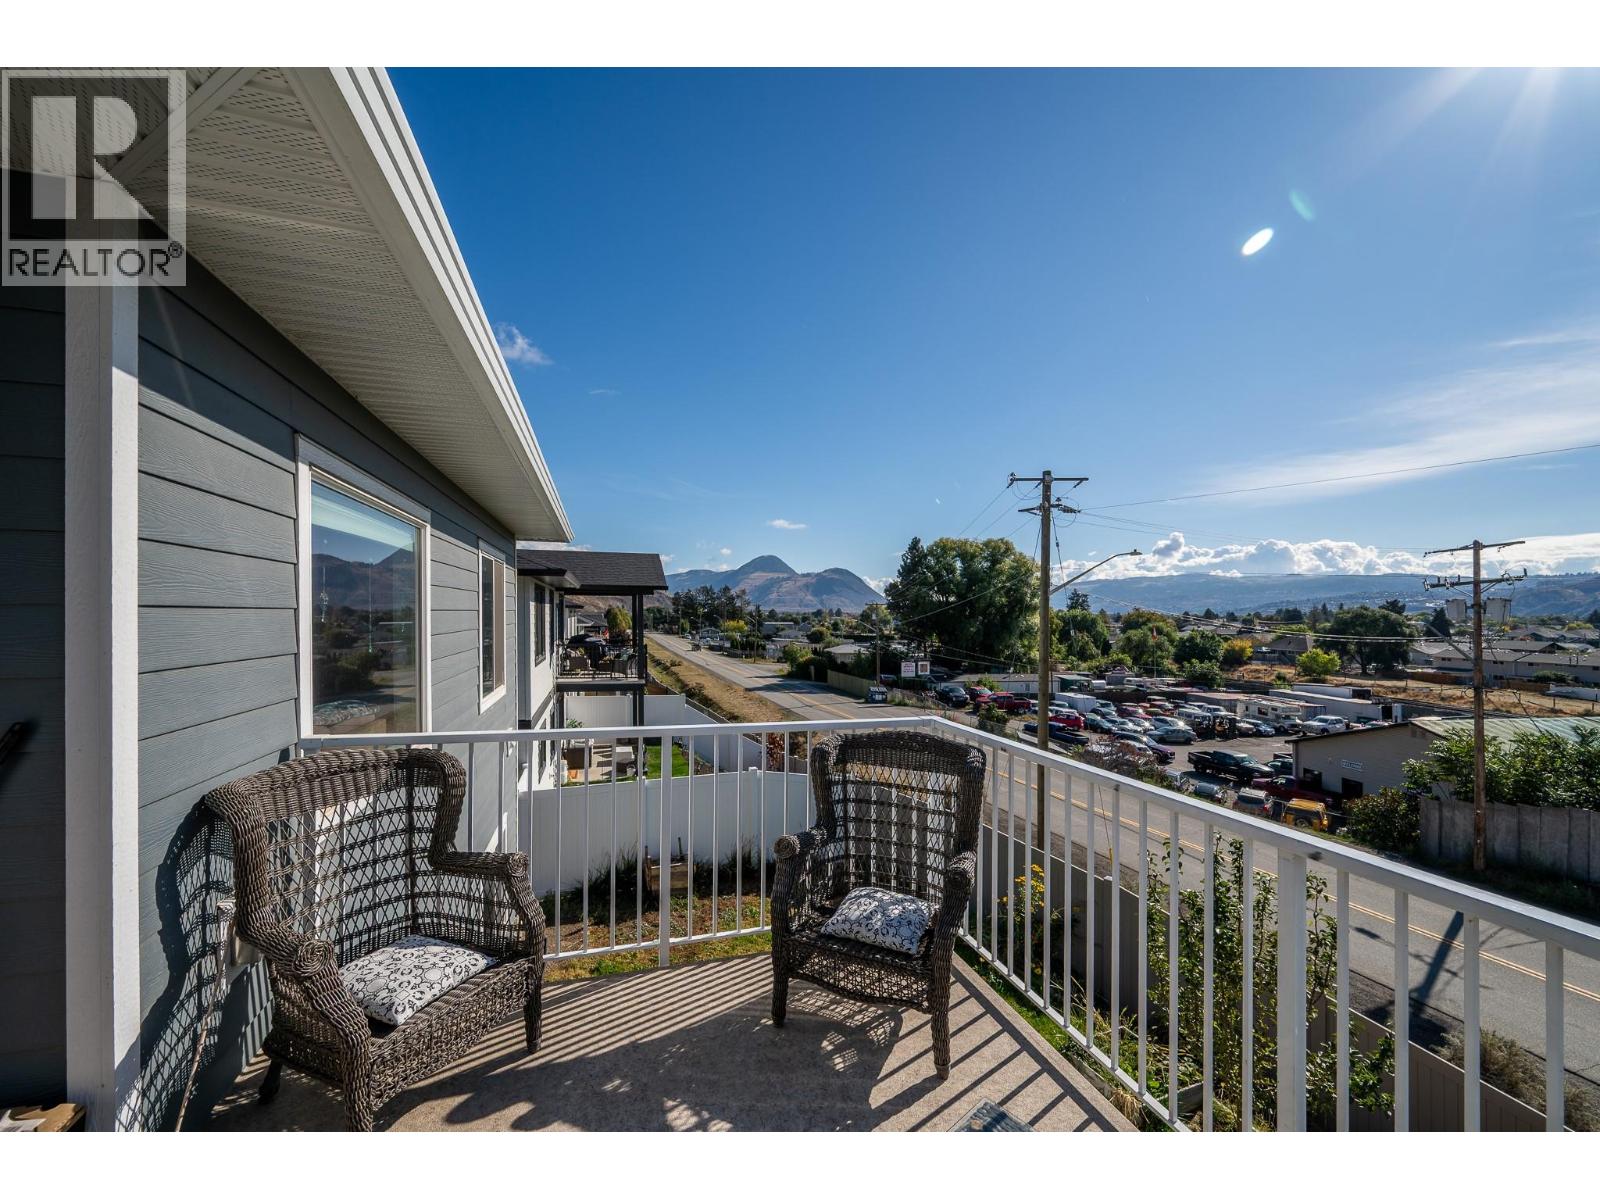
$659,900
Maintenance,
$165 Monthly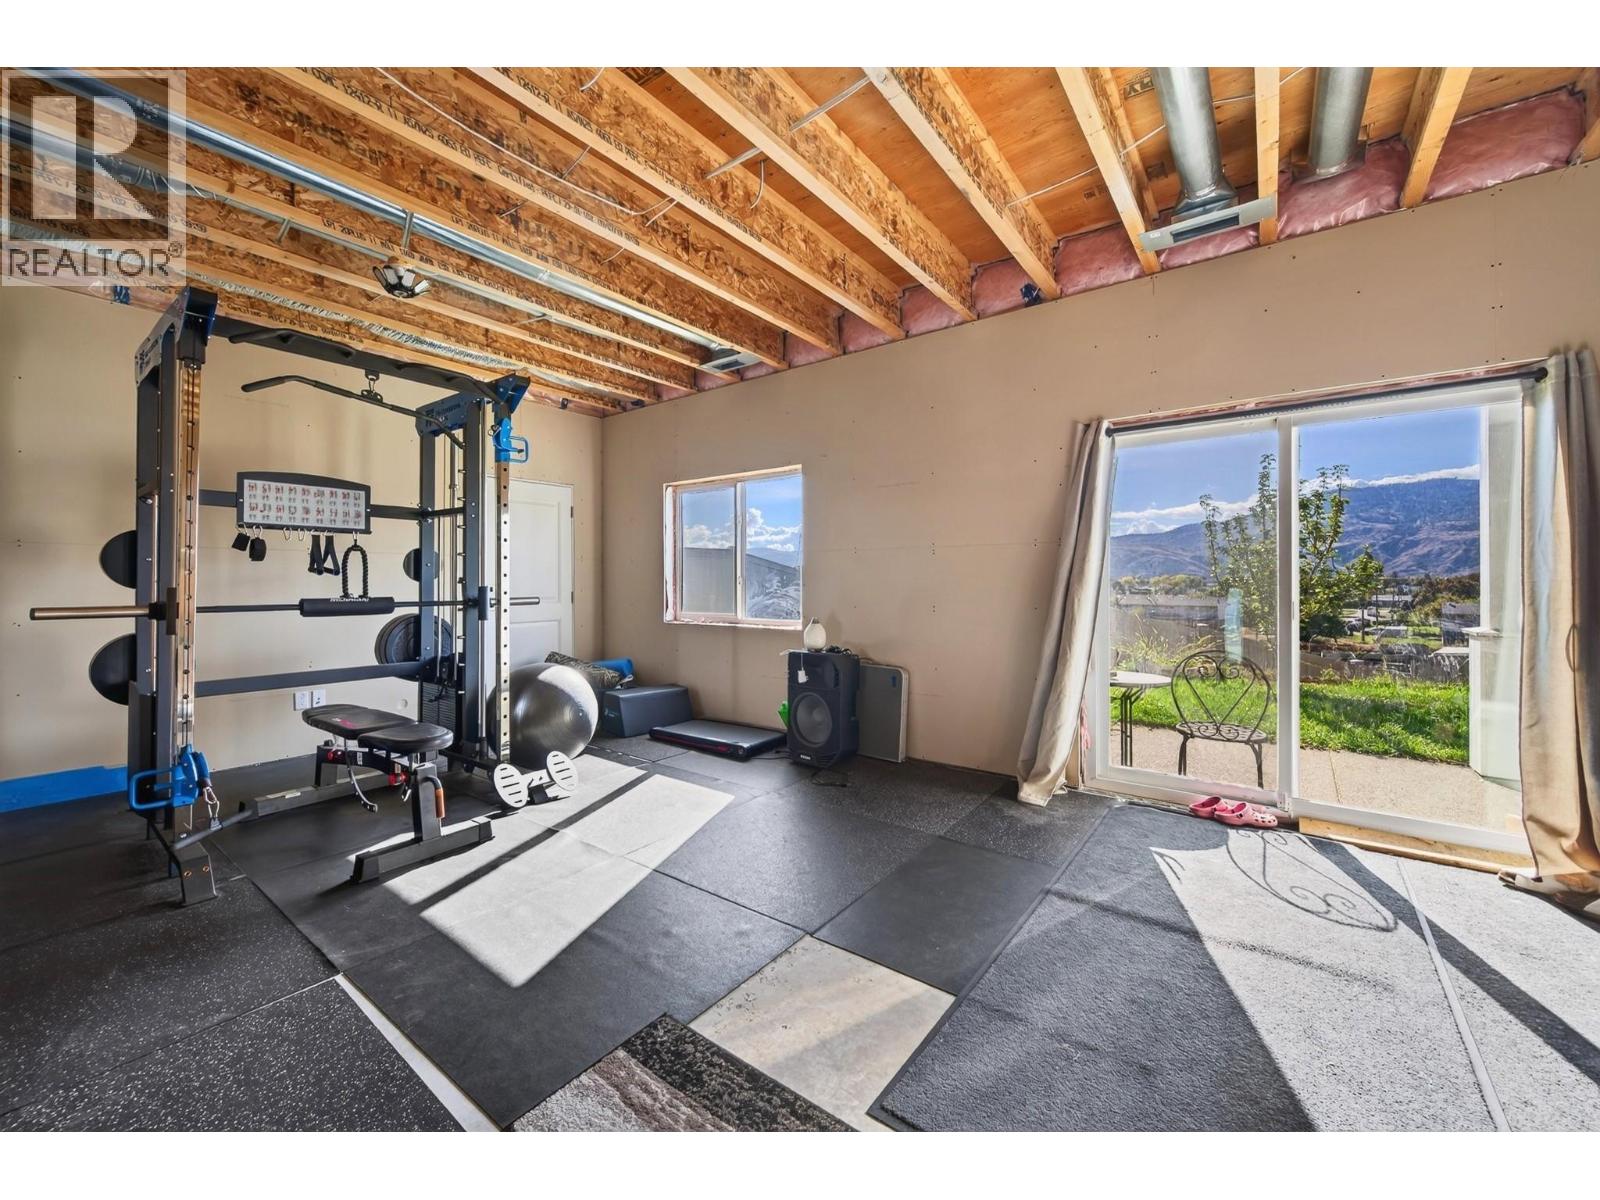
$659,900
Maintenance,
$165 Monthly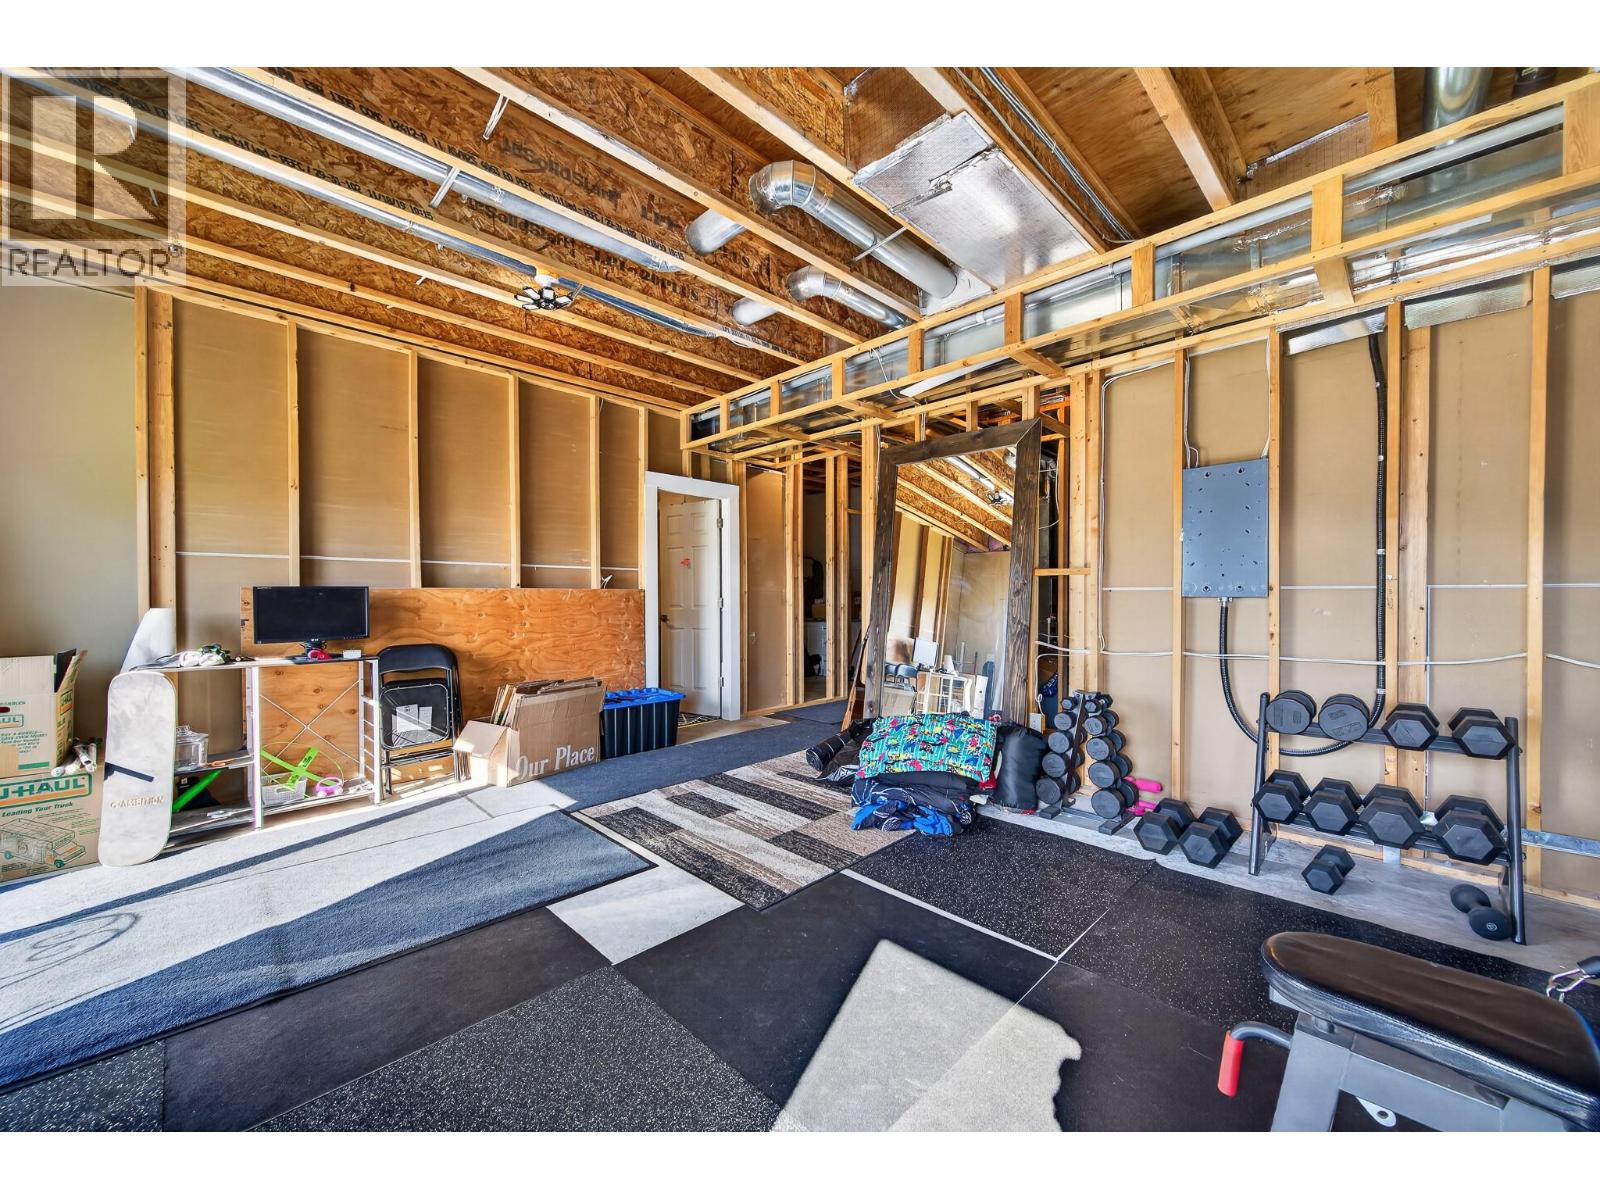
$659,900
Maintenance,
$165 Monthly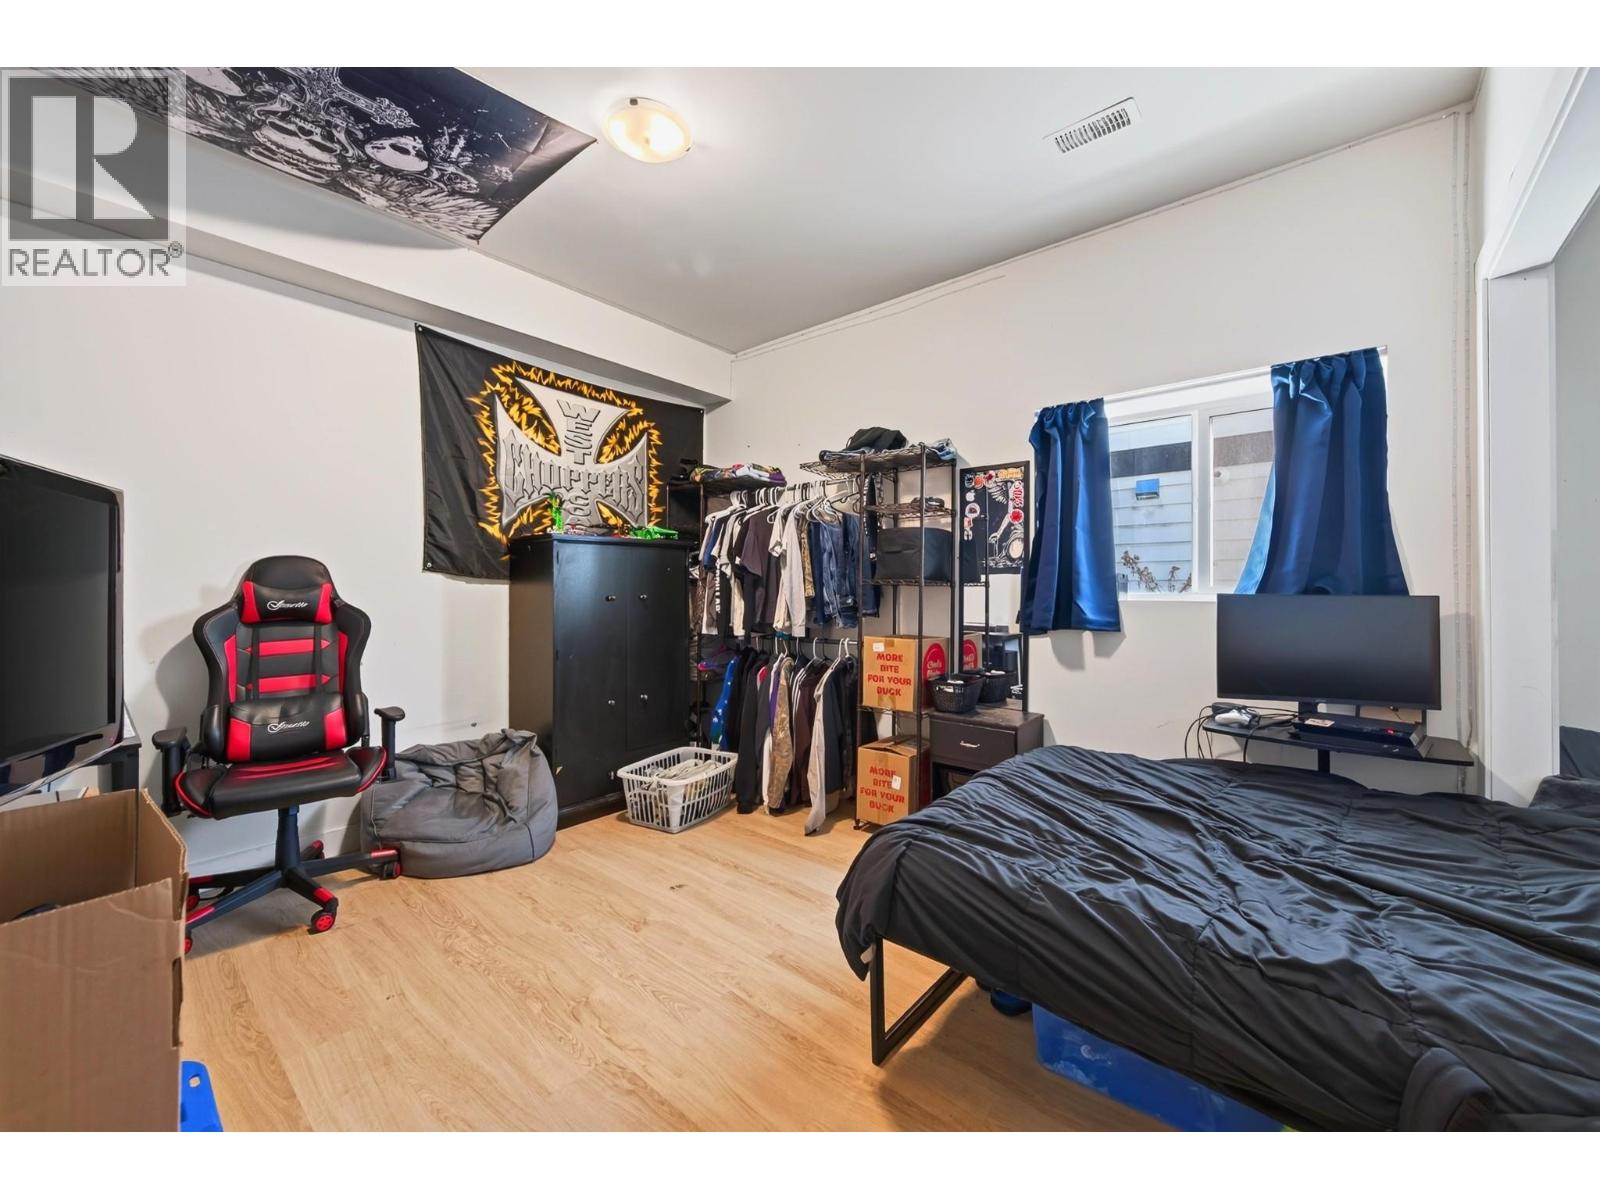
$659,900
Maintenance,
$165 Monthly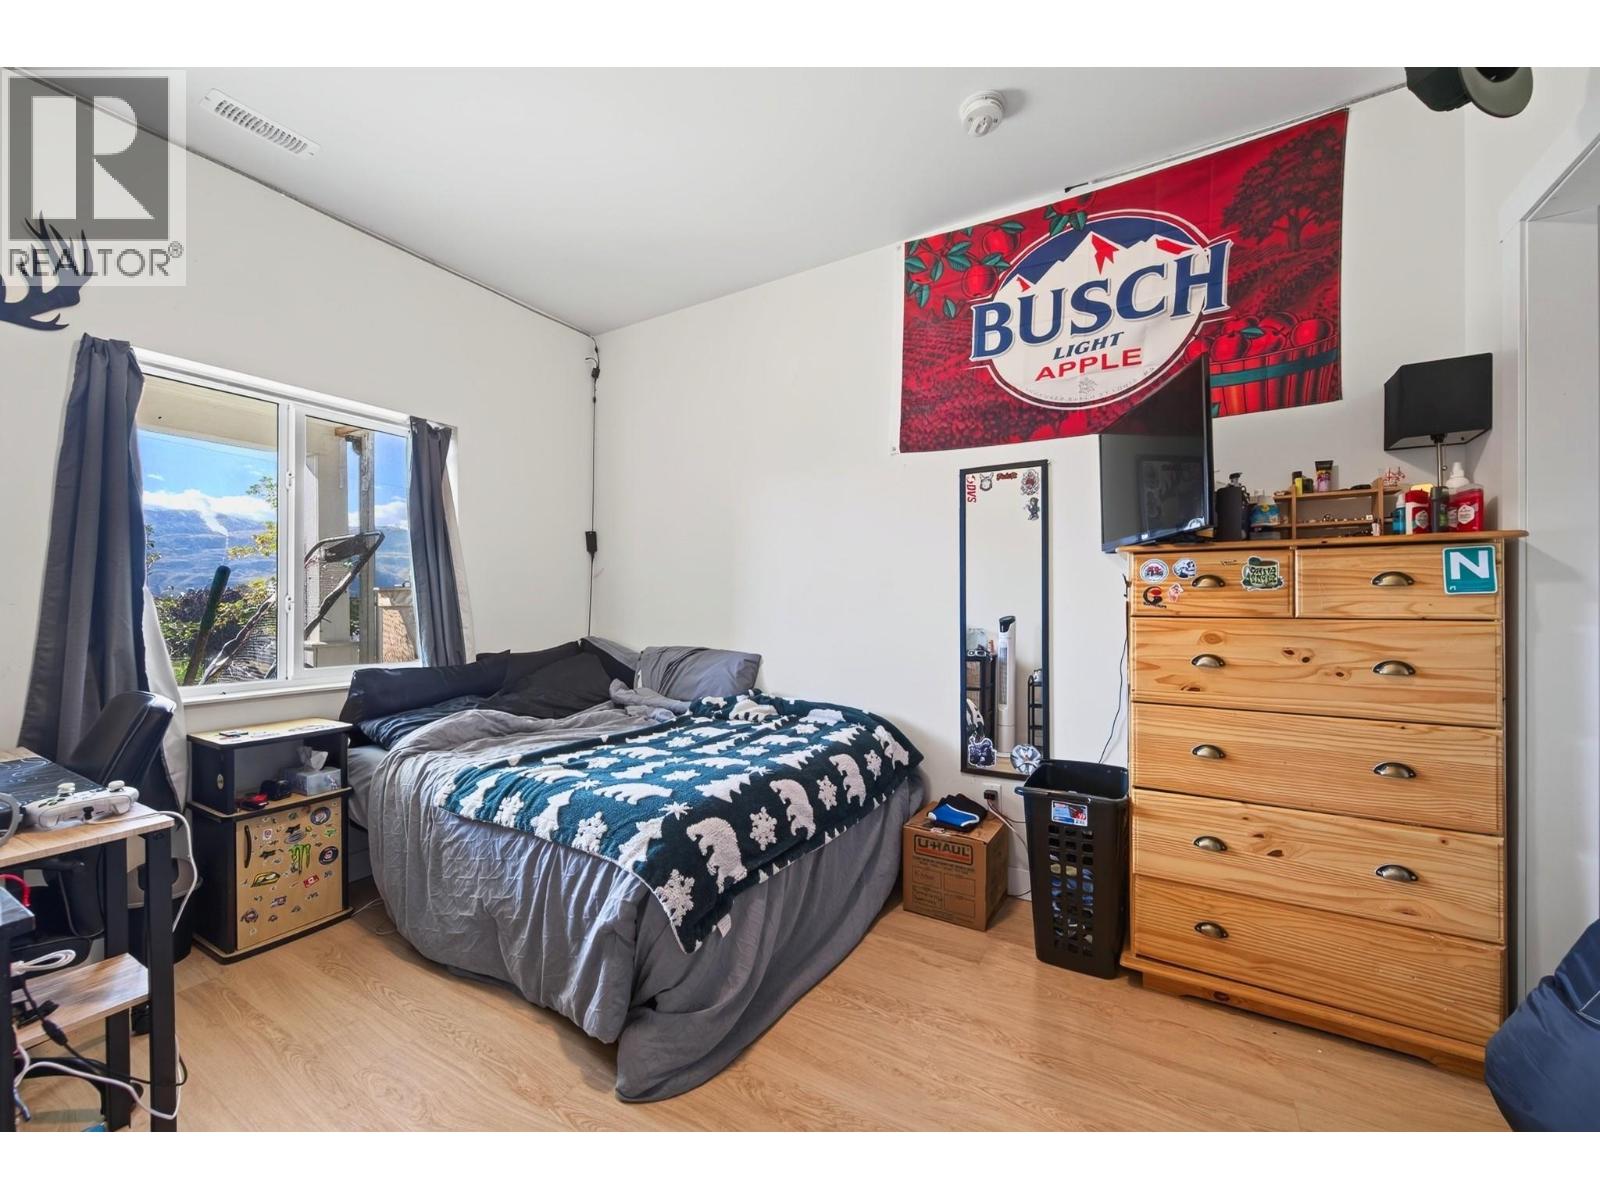
$659,900
Maintenance,
$165 Monthly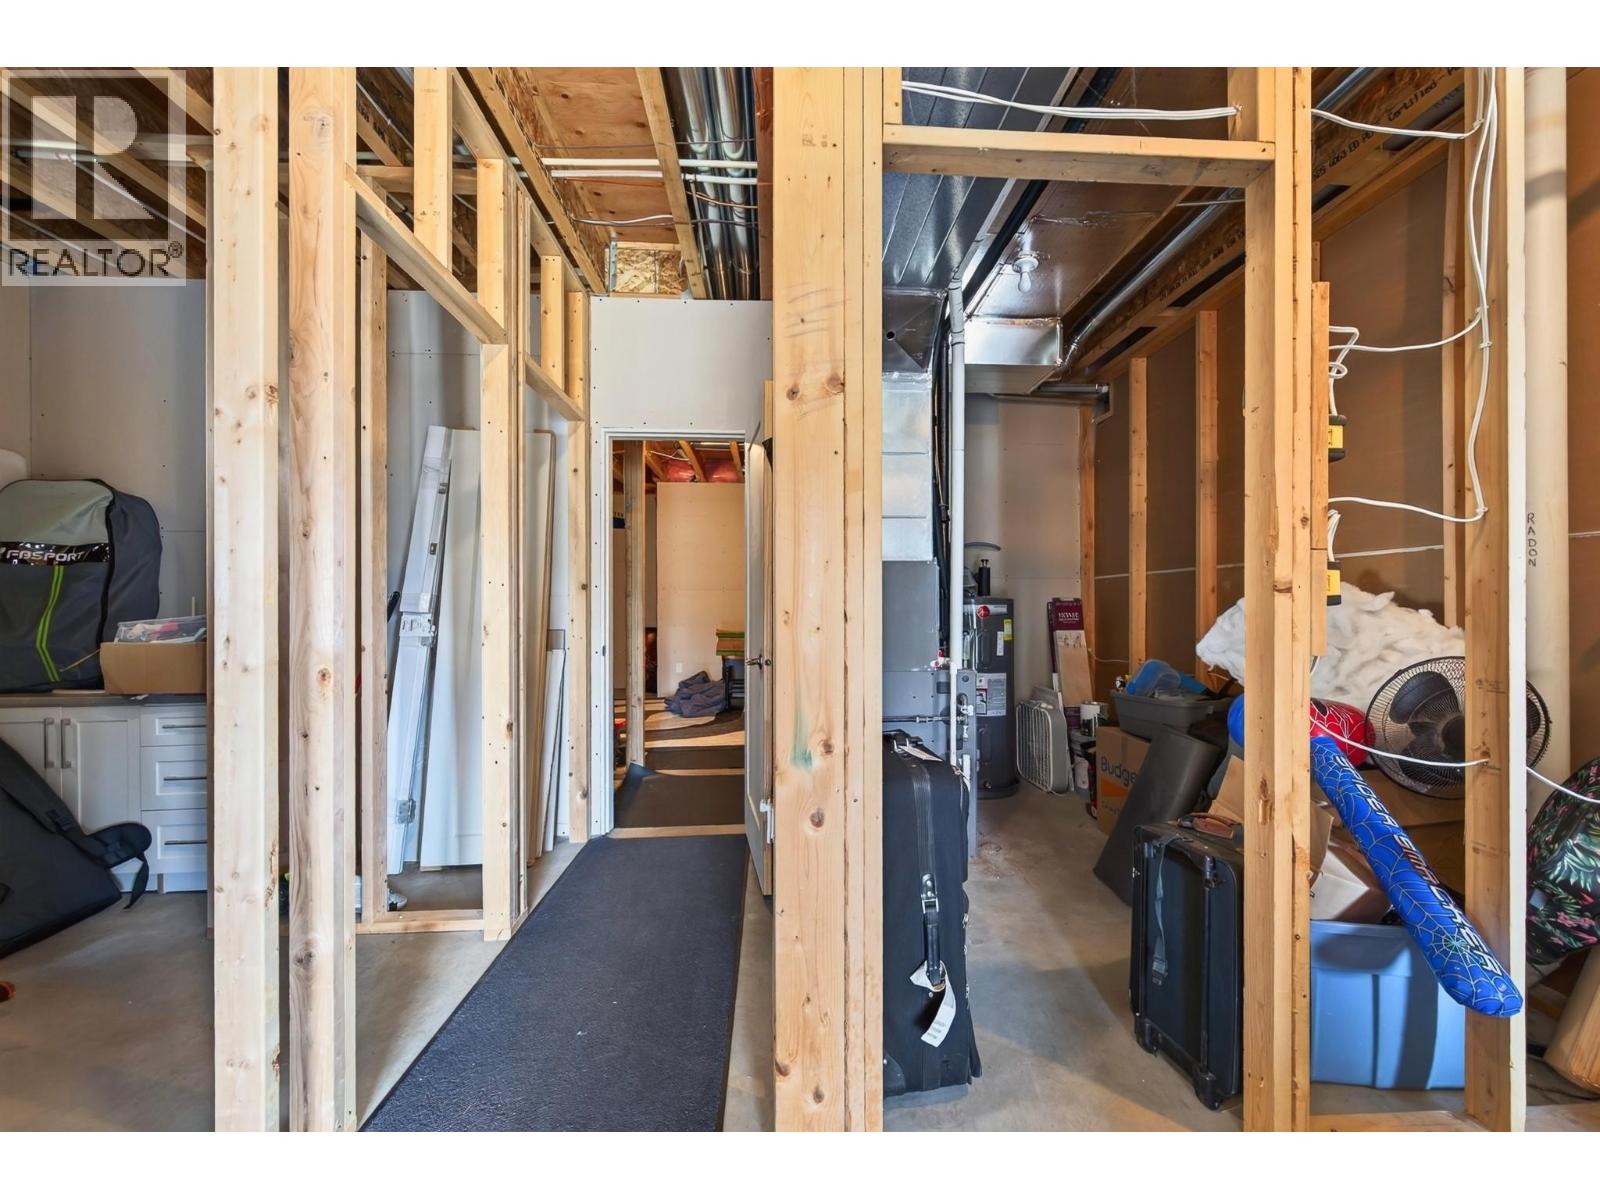
$659,900
Maintenance,
$165 Monthly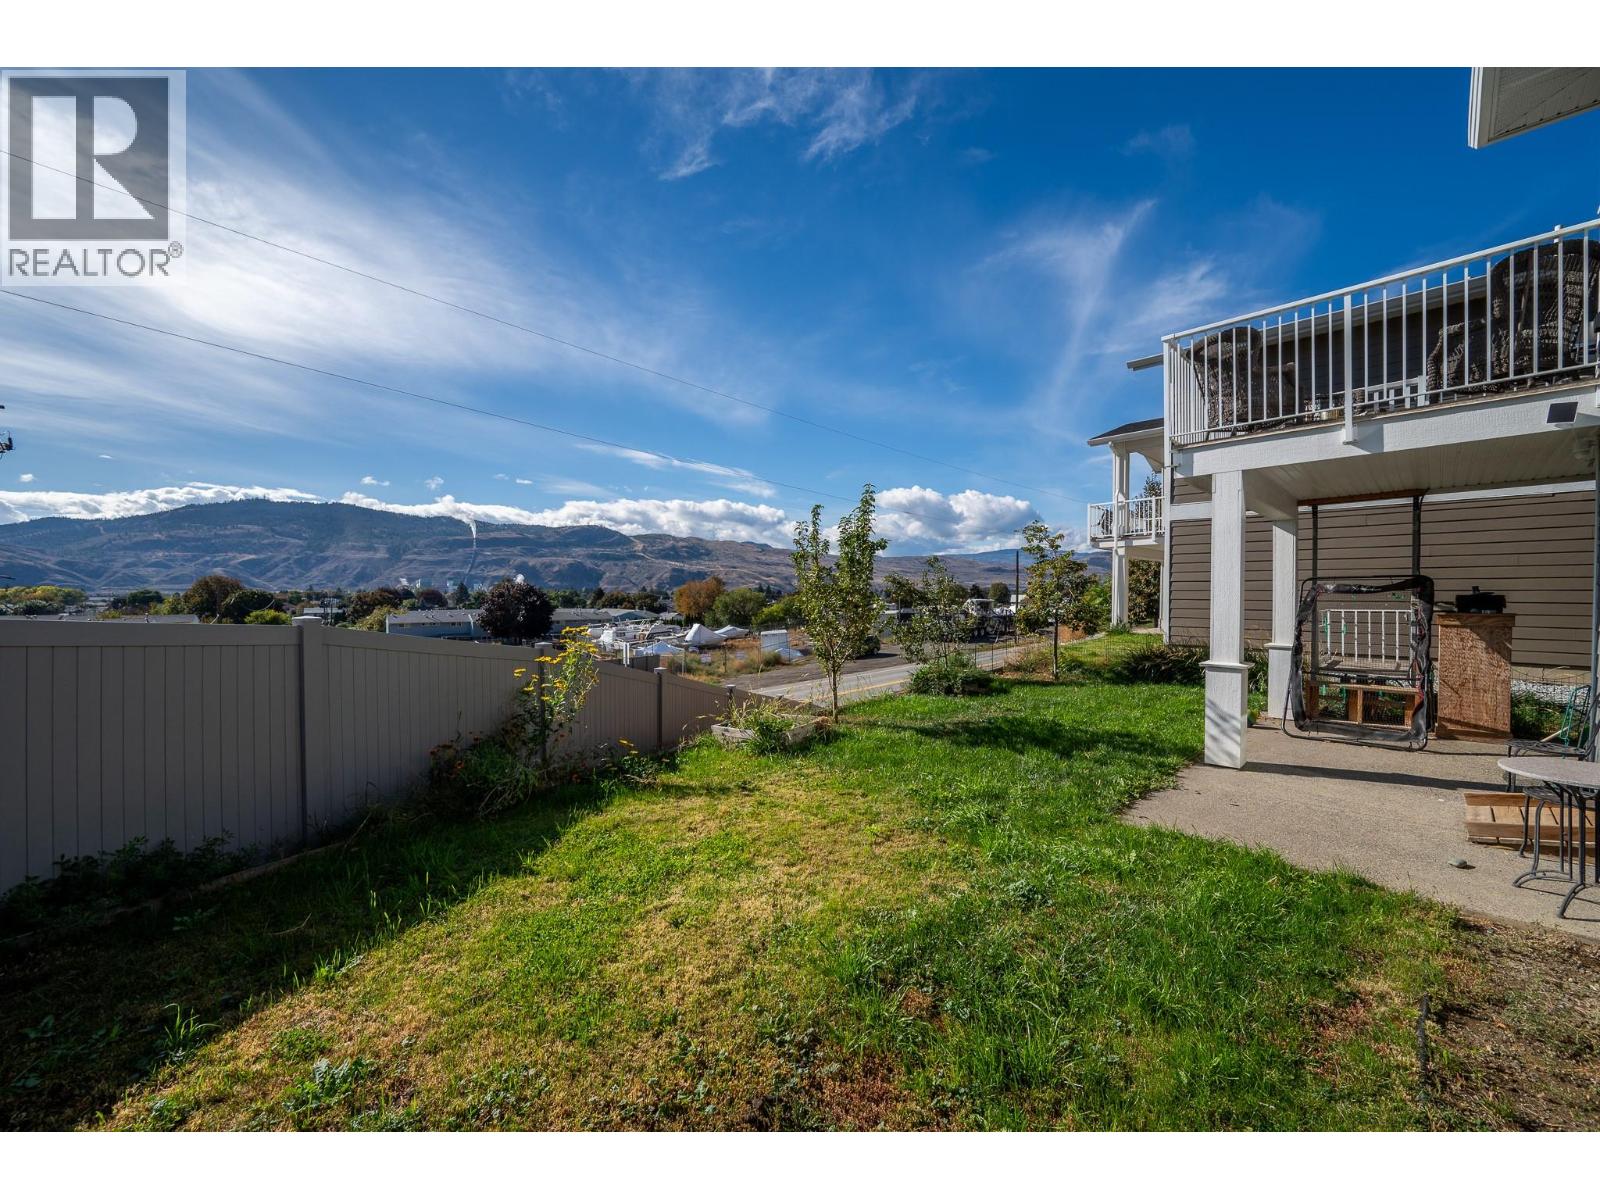
$659,900
Maintenance,
$165 Monthly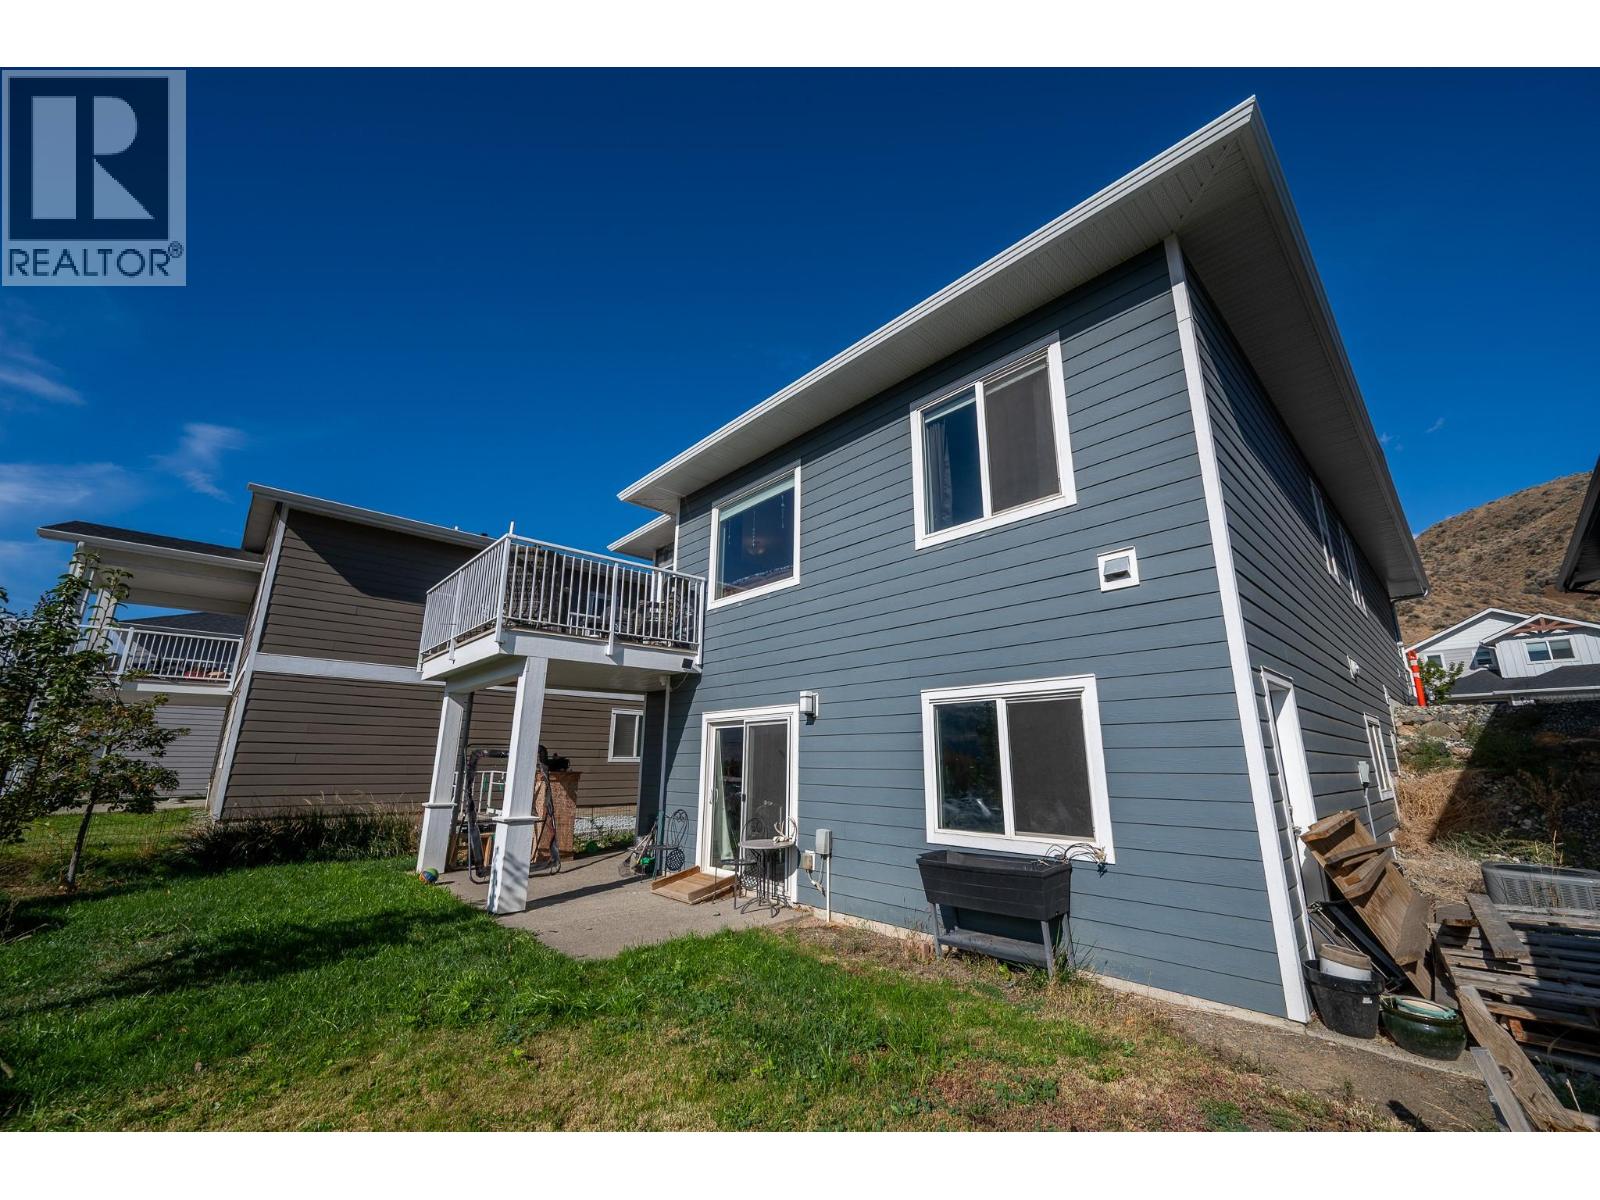
$659,900
Maintenance,
$165 Monthly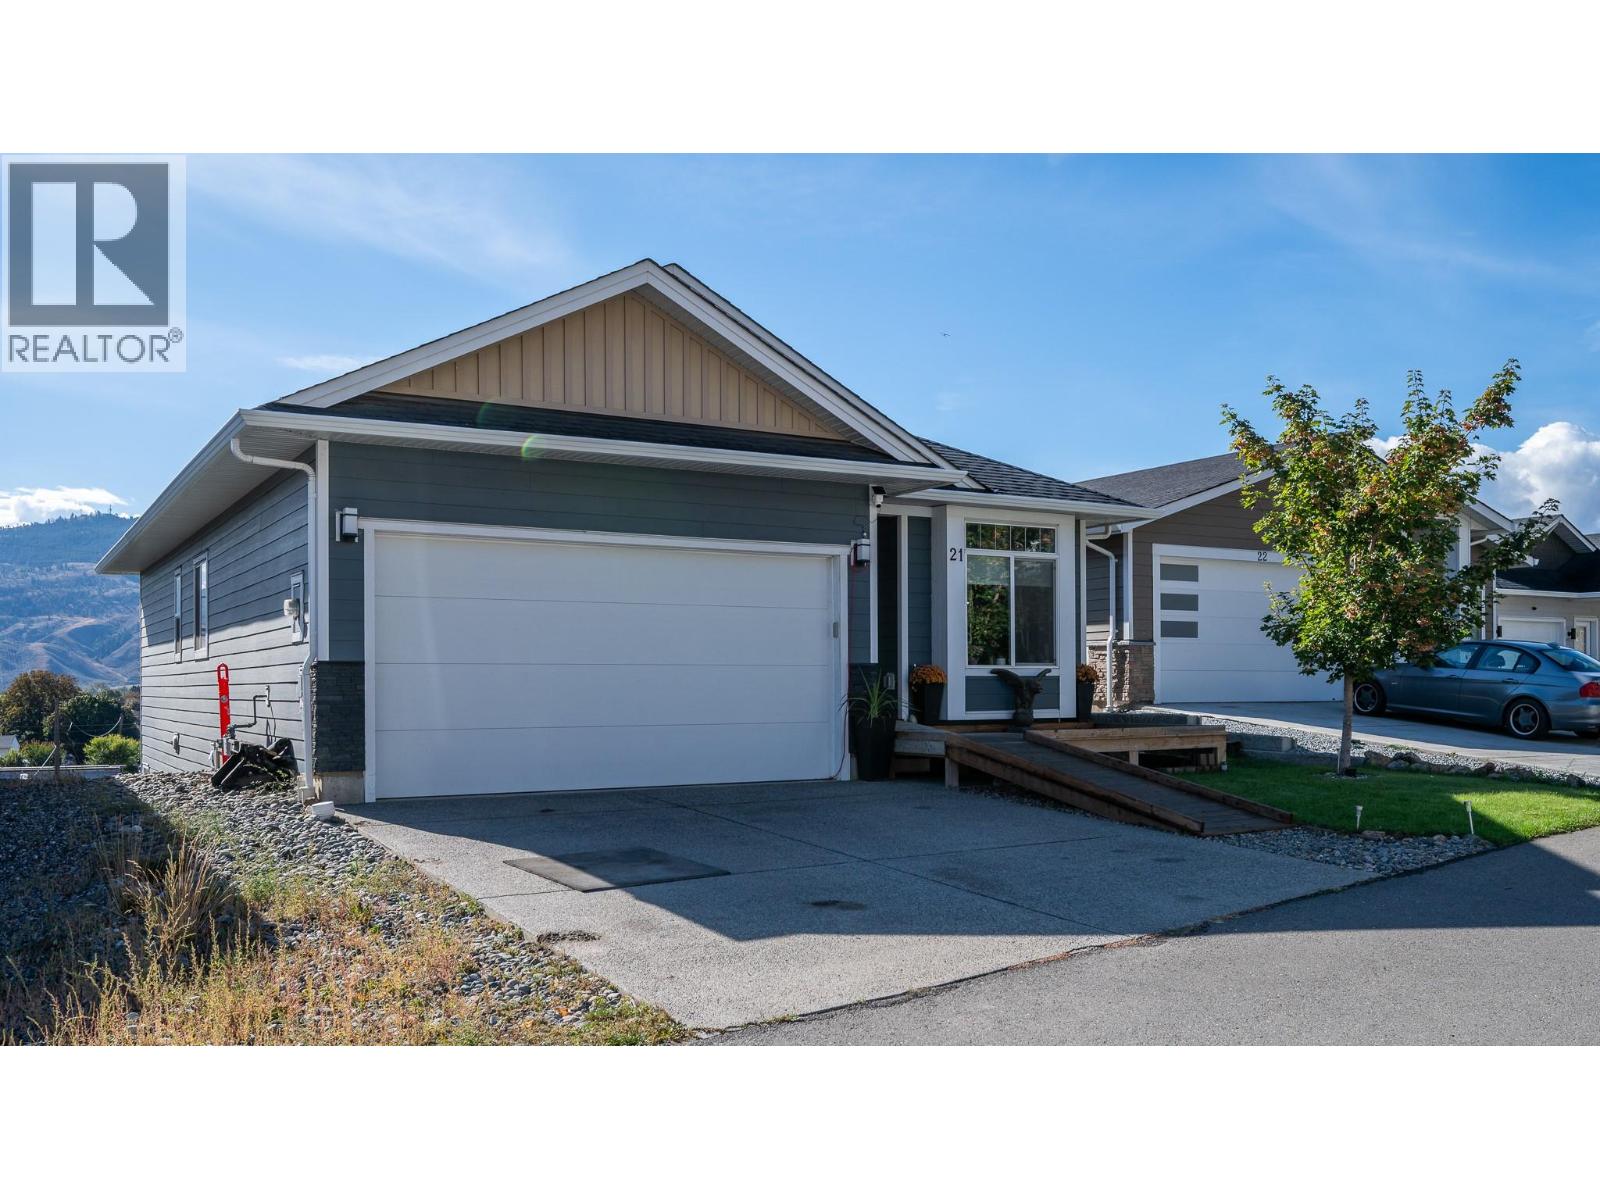
$659,900
Maintenance,
$165 Monthly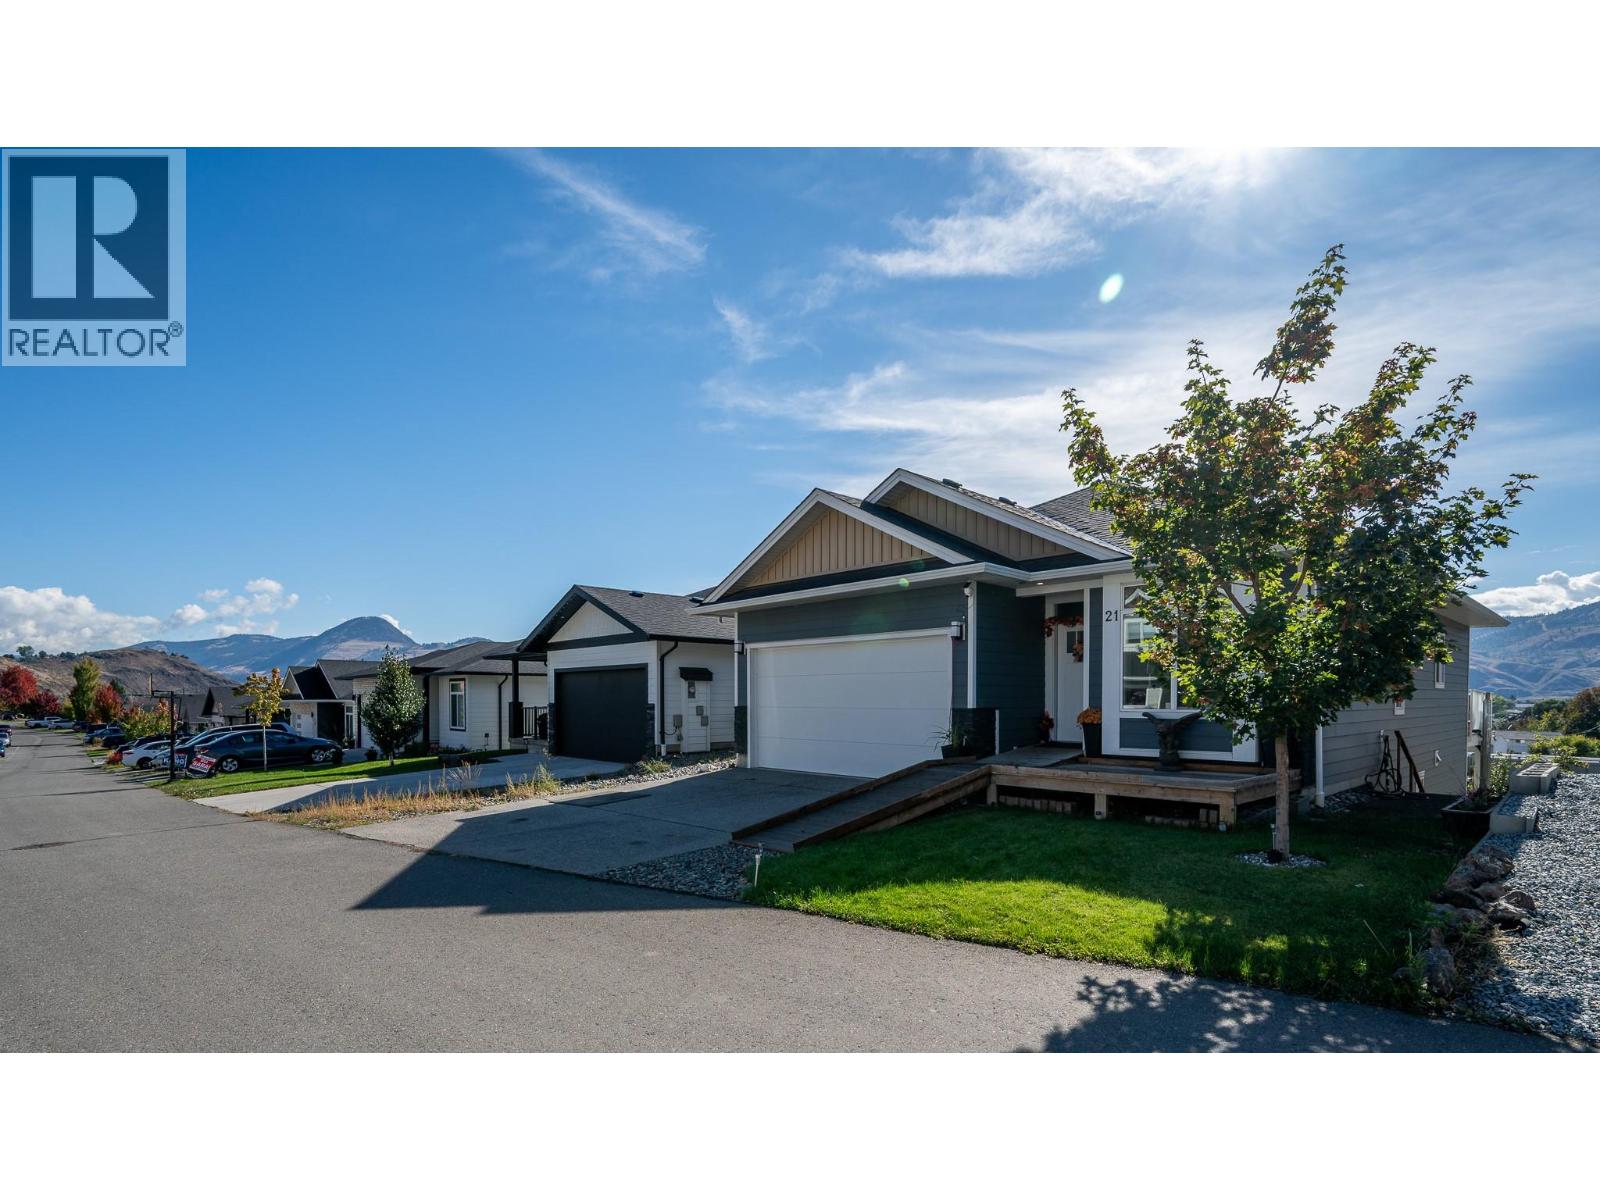
$659,900
Maintenance,
$165 Monthly
Like this listing?
Contact us for more information


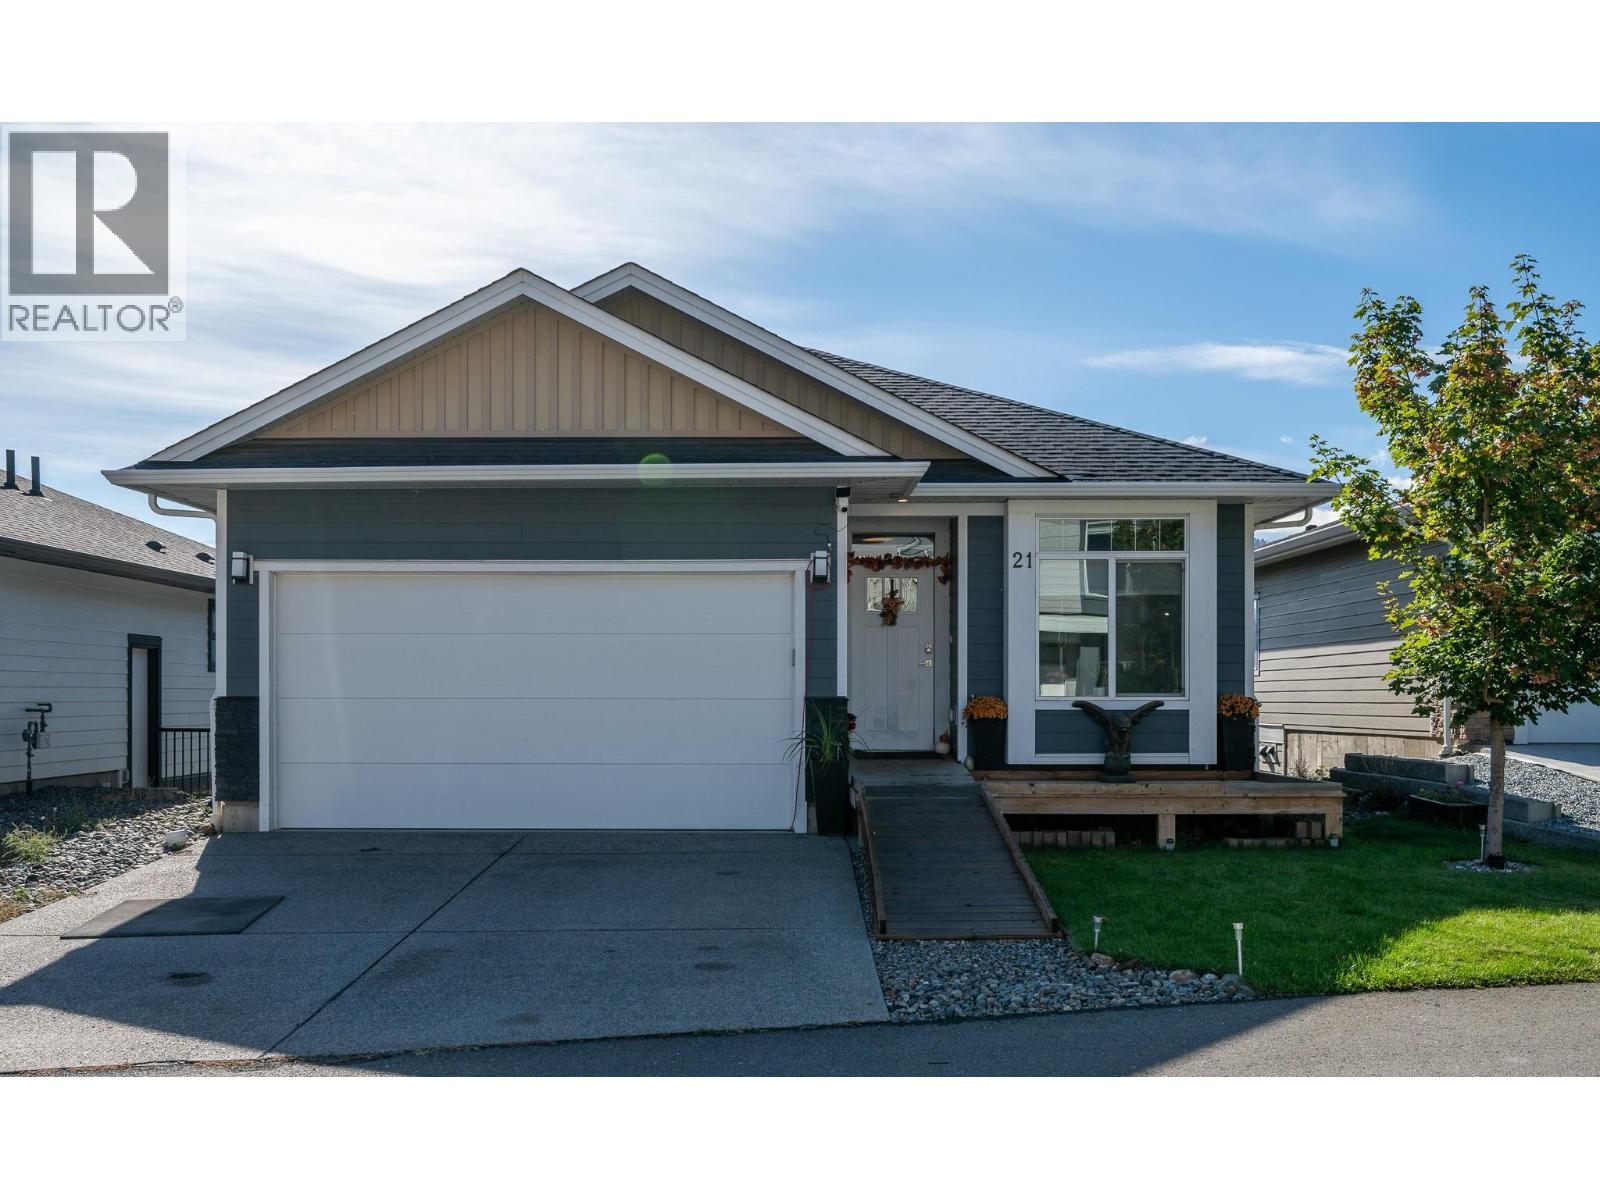
This quality-built rancher offers three bedrooms on the main level, including a primary ensuite and full main bathroom. Highlights include a two-car garage, a full-length driveway, and a low bareland strata fee of $165 per month. The main entrance and home are designed for full accessibility, featuring a large ramp over the front stairs. Bright open concept layout with modern finishings and a ""homie"" feel throughout. The bright daylight basement features high ceilings, two completed bedrooms, a large unfinished recreation room, and plumbing rough-ins for a third bathroom. This versatile lower level offers suite potential, room for a growing family, or space for a home gym, workshop, and entertaining. Located on the flat in Brocklehurst, this home sits close to McArthur Island Sports Center, Brock Pool, local elementary and high schools, and everyday amenities. Enjoy easy access to everything without navigating hills, while soaking up the best of Kamloops' sunny climate. The wheelchair lift on the back deck can remain with the property or be removed. Ceiling tracks will be removed prior to closing. 24 hours' notice is required for all showings, and only after 5 pm on weekdays. (id:67517)
-
Property Details
MLS® Number 10402651 Property Type Single Family Neigbourhood Brocklehurst Community Name SUNSET RIDGE AmenitiesNearBy Golf Nearby, Airport, Park, Recreation, Shopping CommunityFeatures Family Oriented Features Level Lot, Wheelchair Access ParkingSpaceTotal 2 -
Building
BathroomTotal 2 BedroomsTotal 5 Appliances Range, Refrigerator, Dishwasher, Microwave, Washer & Dryer ArchitecturalStyle Ranch ConstructedDate 2019 ConstructionStyleAttachment Detached CoolingType Central Air Conditioning ExteriorFinish Other FireplaceFuel Electric FireplacePresent Yes FireplaceType Unknown FlooringType Mixed Flooring HeatingType Forced Air, See Remarks RoofMaterial Asphalt Shingle RoofStyle Unknown StoriesTotal 2 SizeInterior 1,560 Sqft Type House UtilityWater Municipal Water Attached Garage 2 -
Land
AccessType Easy Access, Highway Access Acreage No LandAmenities Golf Nearby, Airport, Park, Recreation, Shopping LandscapeFeatures Landscaped, Level Sewer Municipal Sewage System SizeIrregular 0.09 SizeTotal 0.09 Ac|under 1 Acre SizeTotalText 0.09 Ac|under 1 Acre -
Rooms
Level Type Length Width Dimensions Basement Storage 8'2'' x 8'5'' Basement Recreation Room 22'6'' x 15'10'' Basement Bedroom 11'9'' x 14'7'' Basement Bedroom 8'2'' x 12'4'' Main Level Laundry Room 5'11'' x 5'8'' Main Level Bedroom 8'11'' x 10'4'' Main Level Bedroom 9'5'' x 9'3'' Main Level Primary Bedroom 10'4'' x 13'9'' Main Level Living Room 11'10'' x 14'10'' Main Level Dining Room 8'6'' x 8'9'' Main Level Kitchen 17'3'' x 8'11'' Main Level 4pc Bathroom Measurements not available Main Level 3pc Ensuite Bath Measurements not available -
Utilities
Your Favourites
No Favourites Found







The trademarks REALTOR®, REALTORS®, and the REALTOR® logo are controlled by The Canadian Real Estate Association (CREA) and identify real estate professionals who are members of CREA. The trademarks MLS®, Multiple Listing Service® and the associated logos are owned by The Canadian Real Estate Association (CREA) and identify the quality of services provided by real estate professionals who are members of CREA. The trademark DDF® is owned by The Canadian Real Estate Association (CREA) and identifies CREA's Data Distribution Facility (DDF®)
October 03 2026 12:02:26
Association of Interior REALTORS®
