$729,900
Maintenance, Property Management, Other, See Remarks, Sewer, Waste Removal, Water
$165 Monthly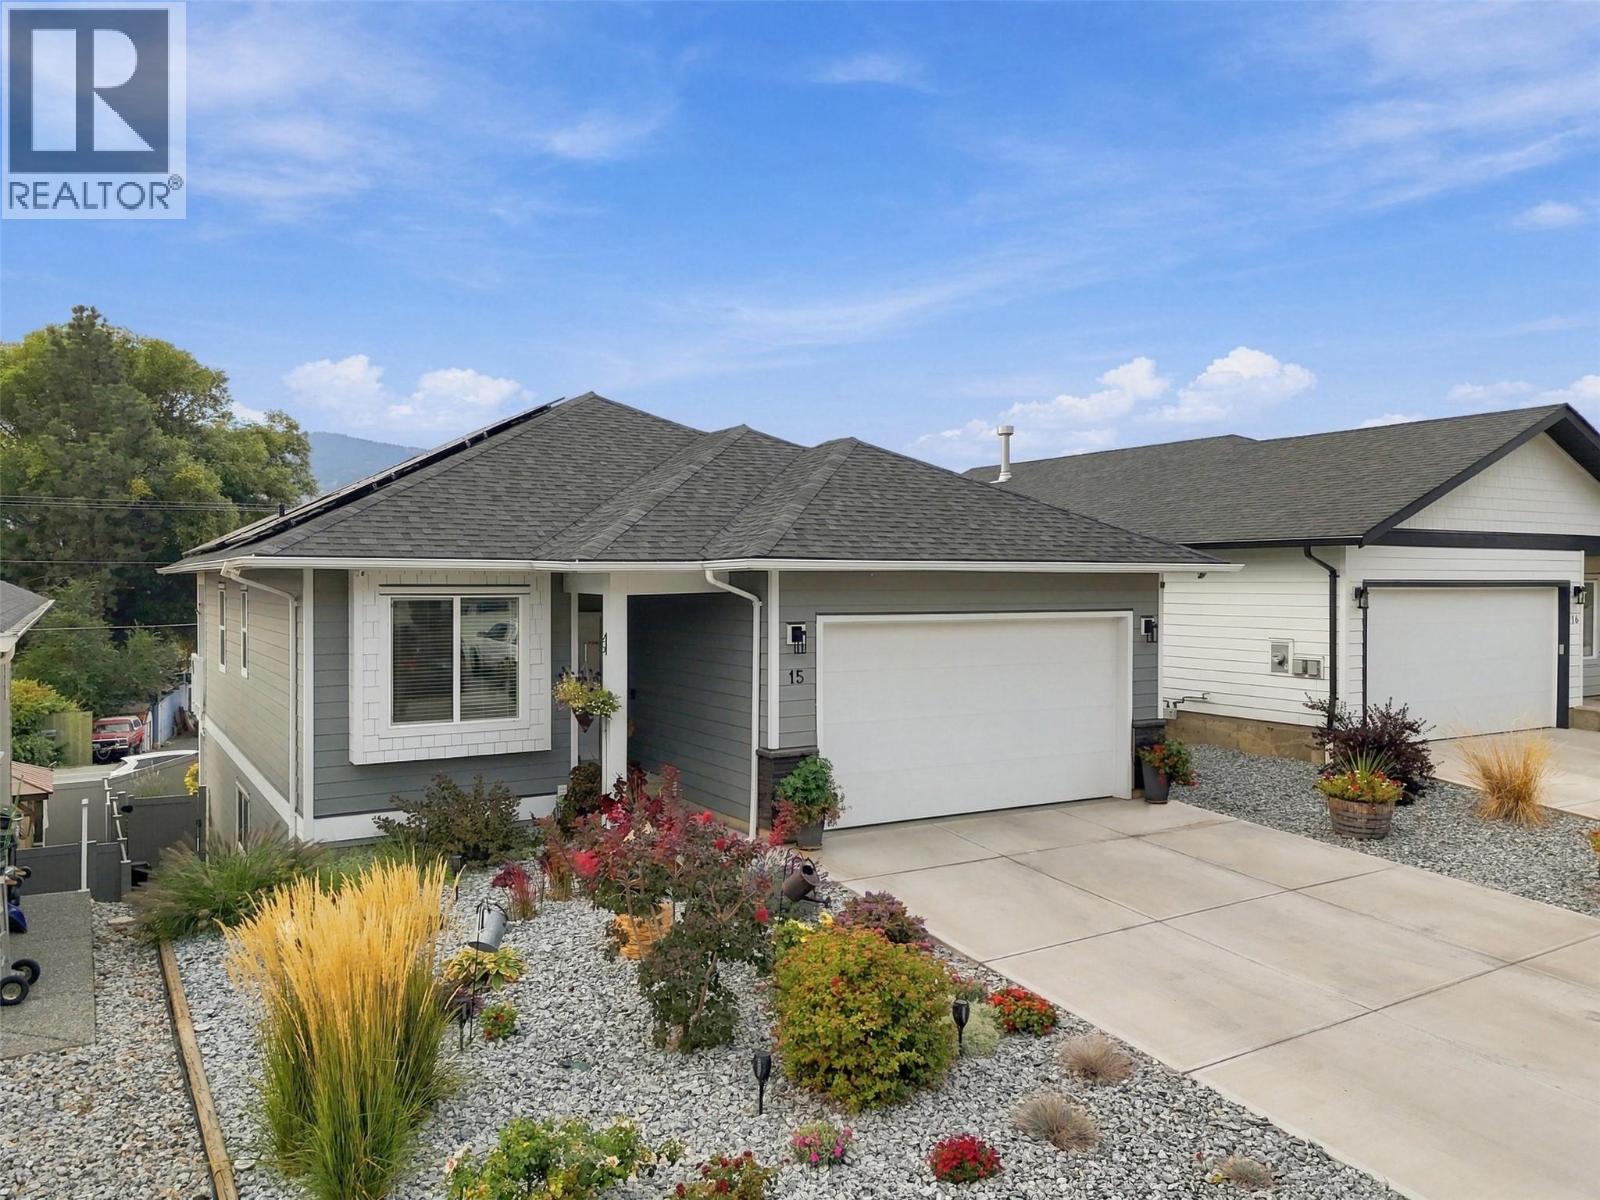
$729,900
Maintenance, Property Management, Other, See Remarks, Sewer, Waste Removal, Water
$165 Monthly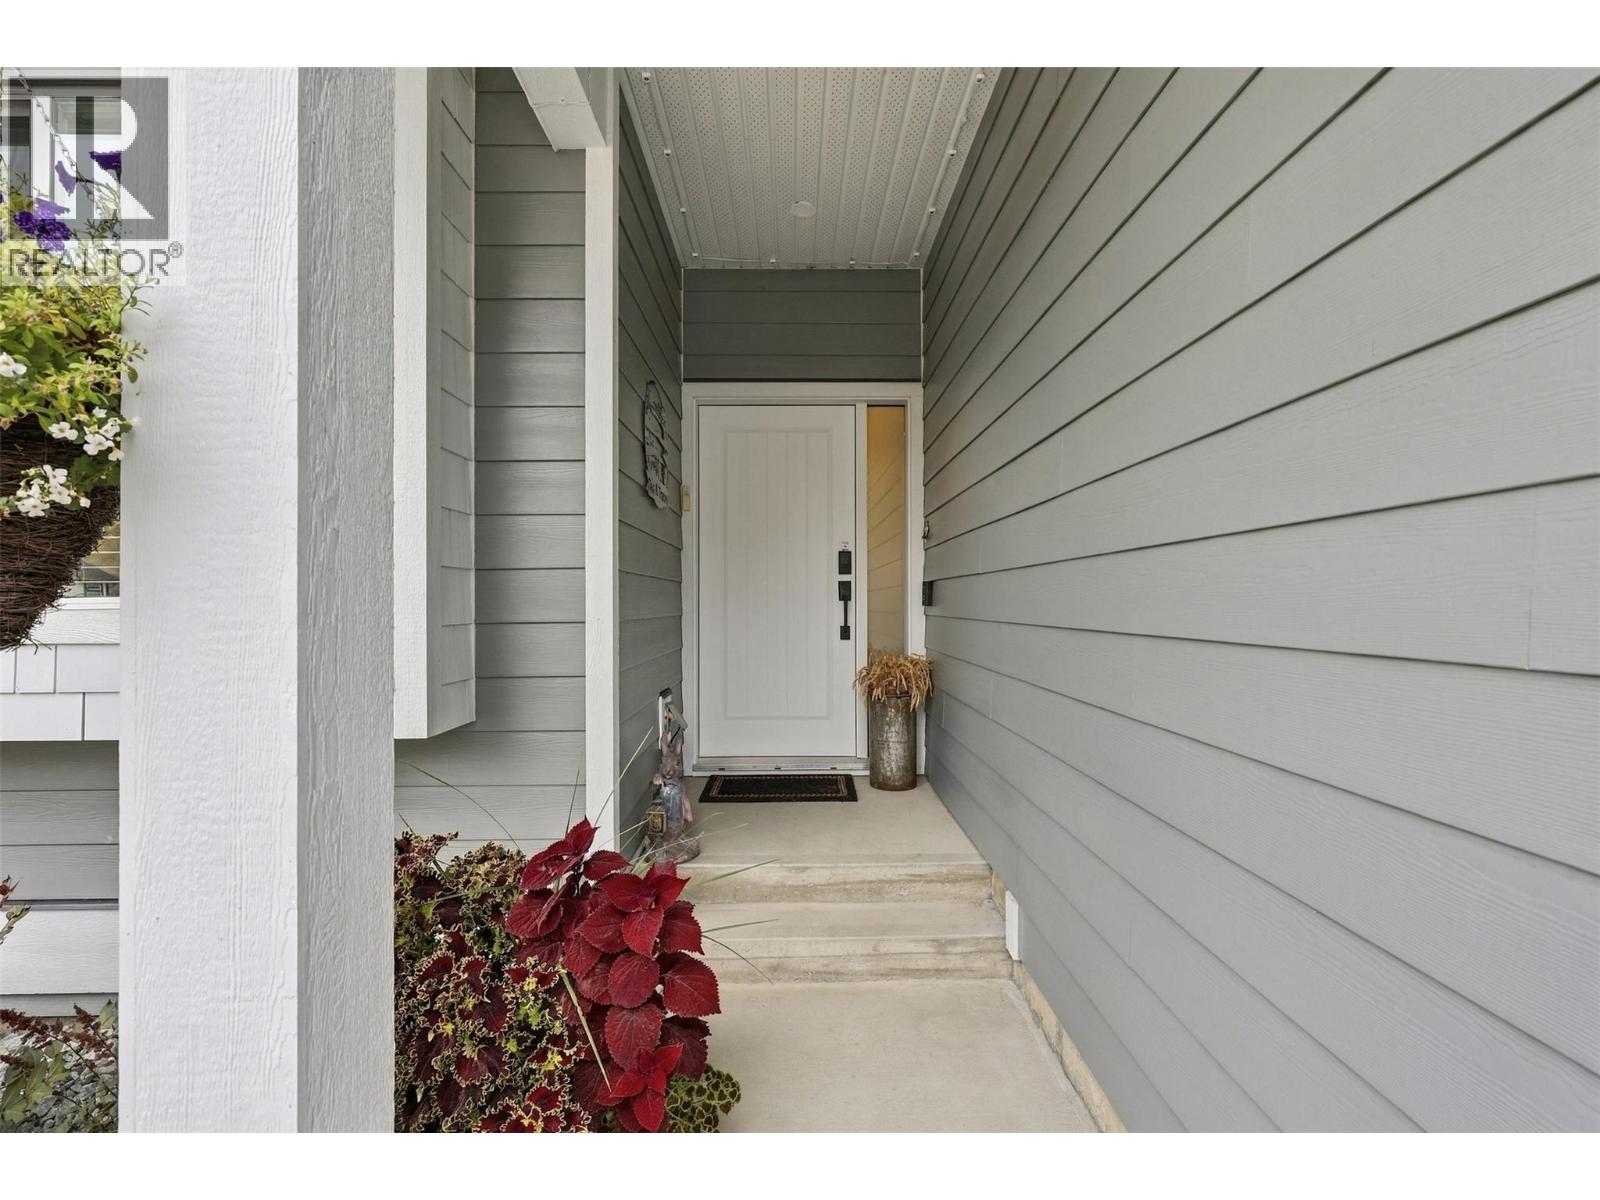
$729,900
Maintenance, Property Management, Other, See Remarks, Sewer, Waste Removal, Water
$165 Monthly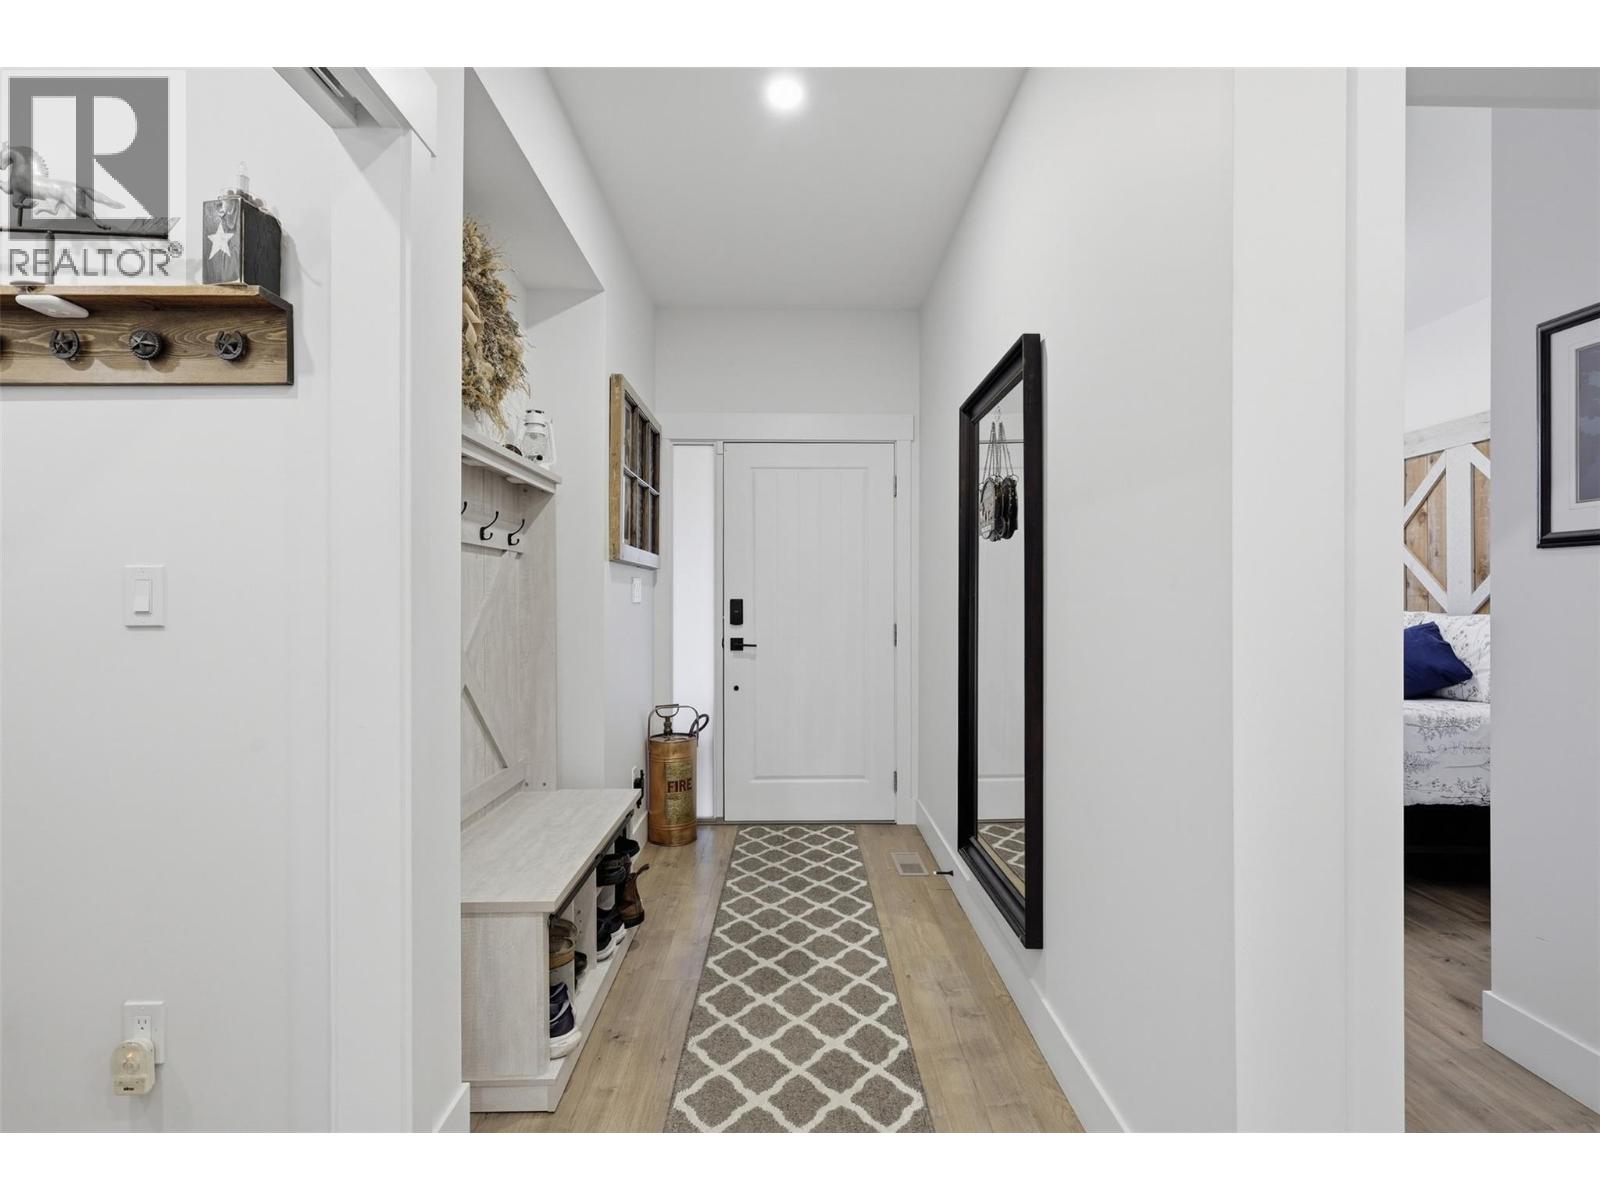
$729,900
Maintenance, Property Management, Other, See Remarks, Sewer, Waste Removal, Water
$165 Monthly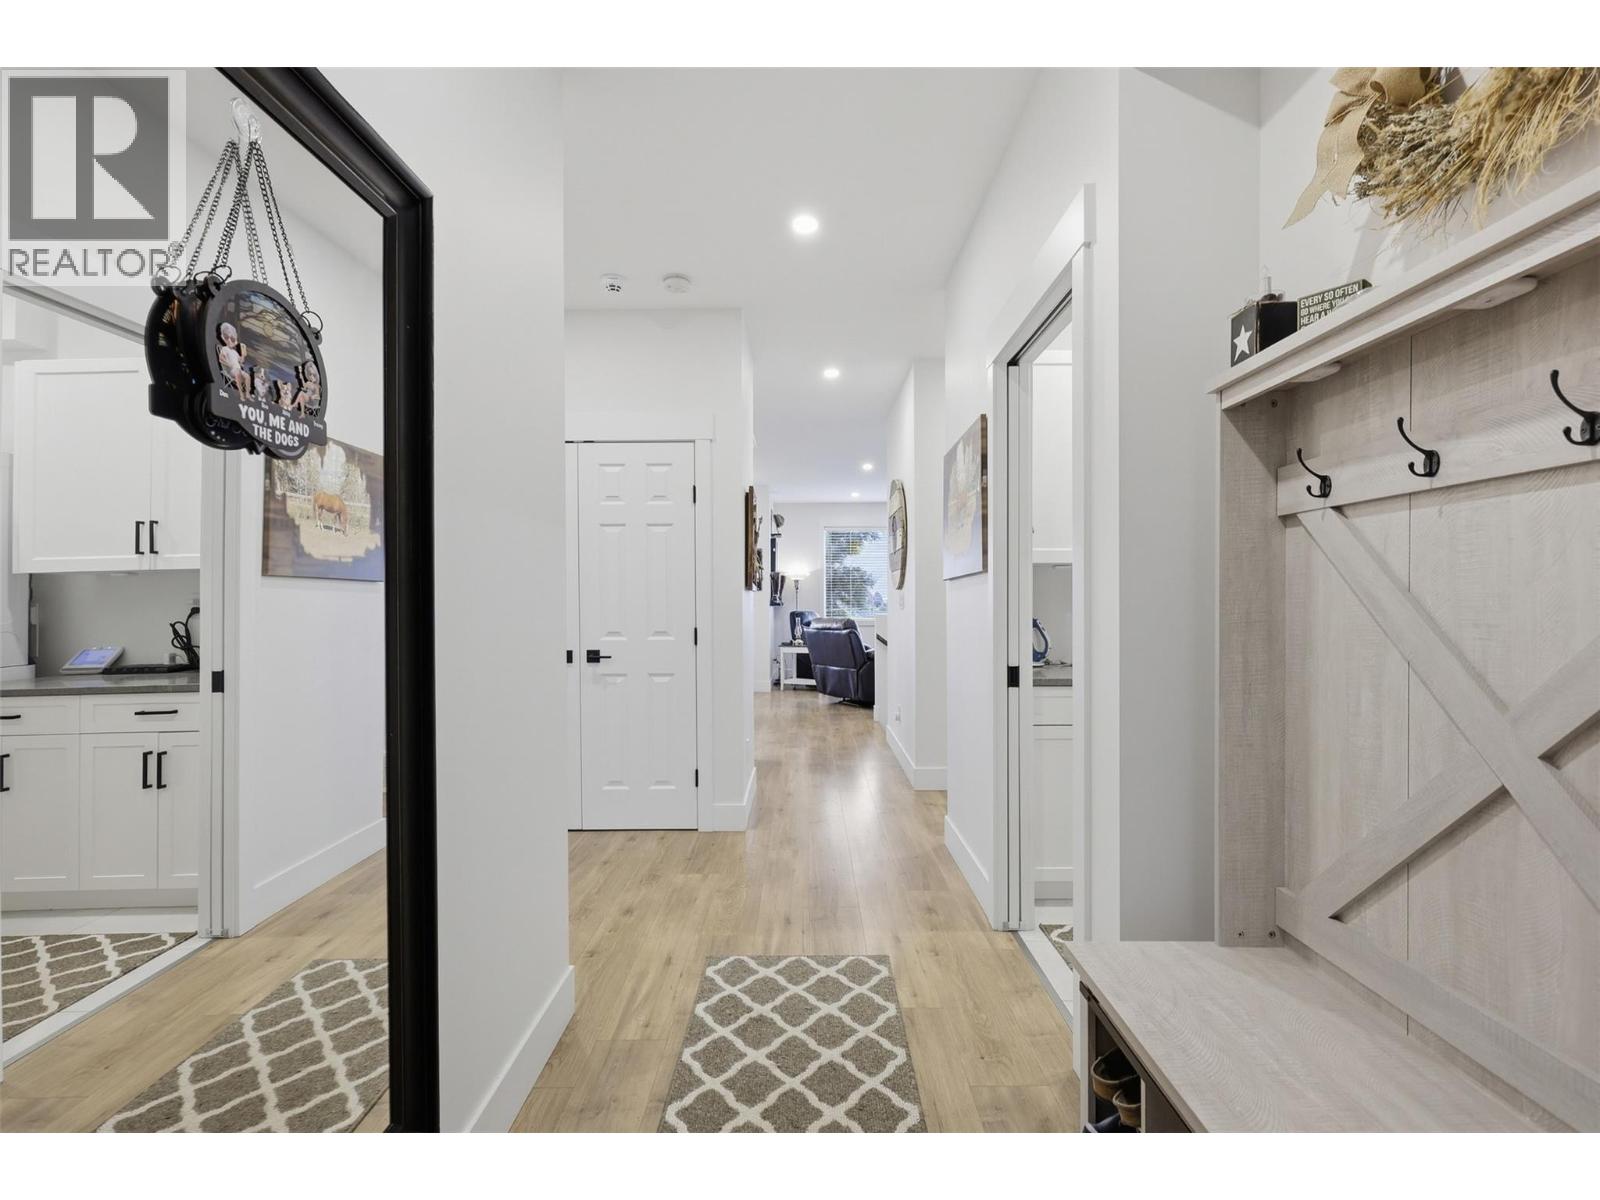
$729,900
Maintenance, Property Management, Other, See Remarks, Sewer, Waste Removal, Water
$165 Monthly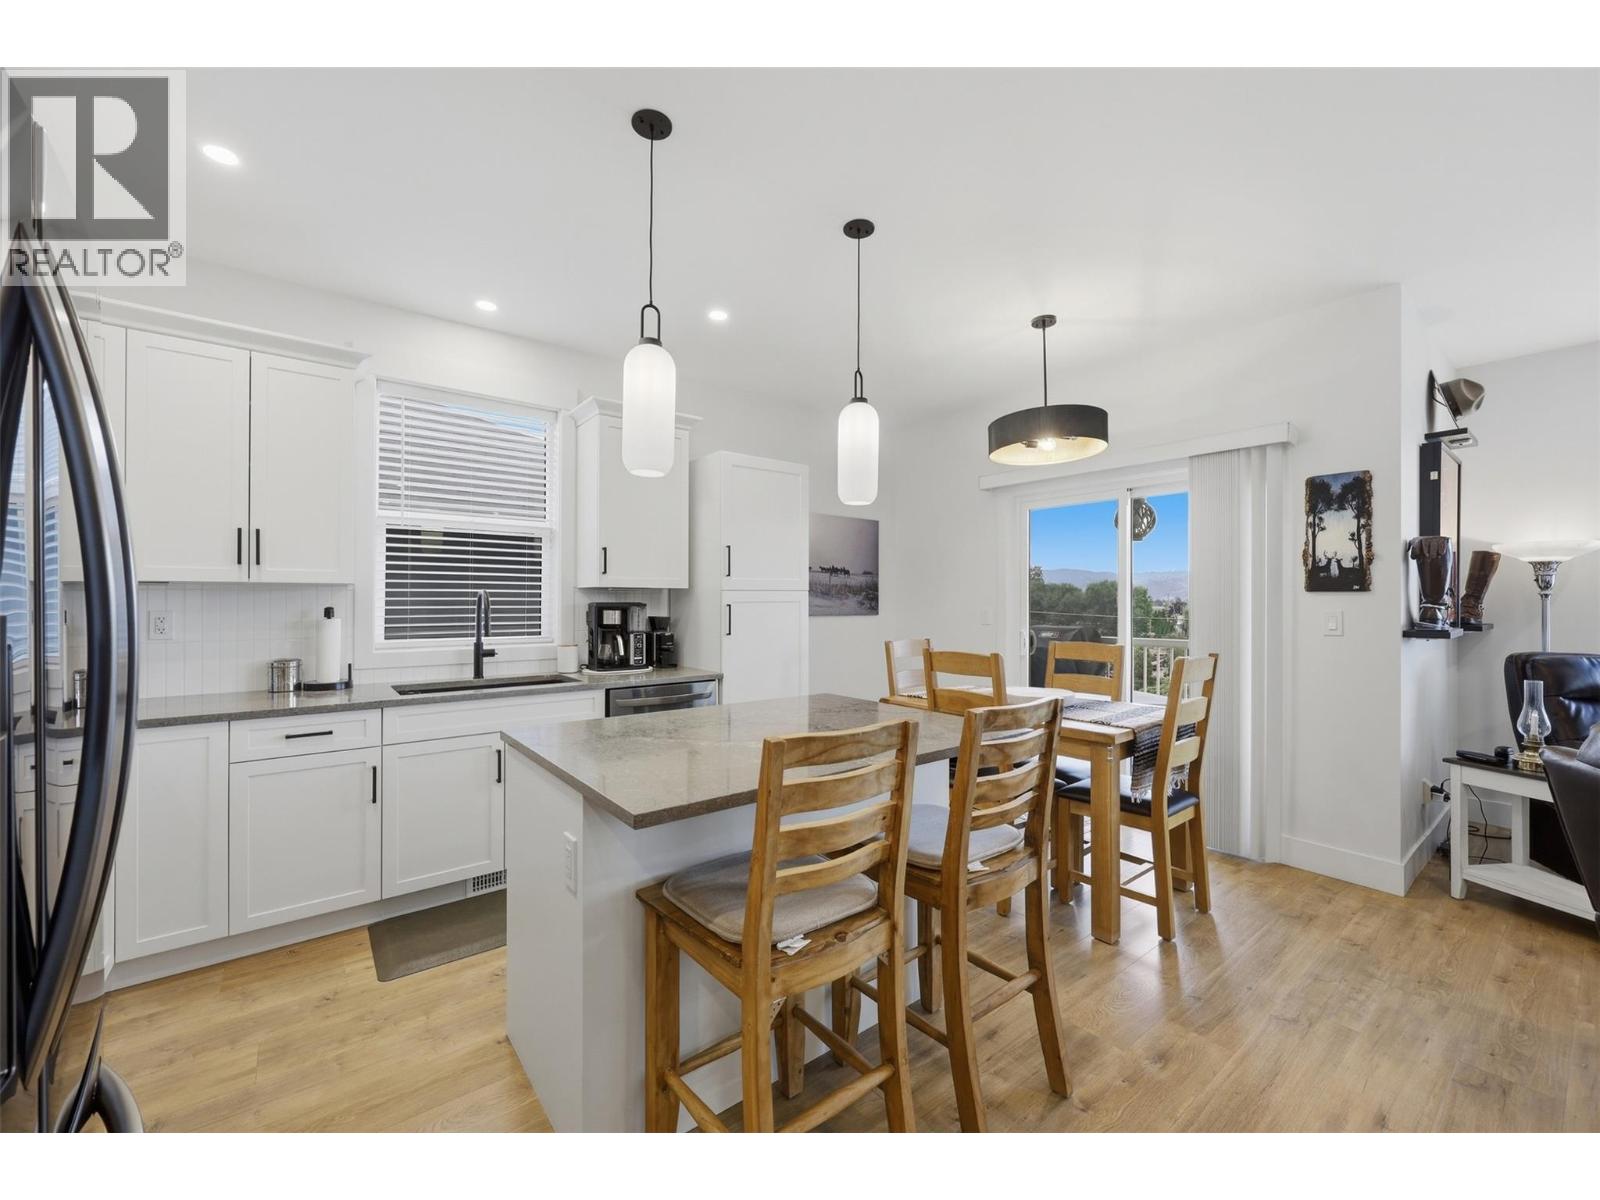
$729,900
Maintenance, Property Management, Other, See Remarks, Sewer, Waste Removal, Water
$165 Monthly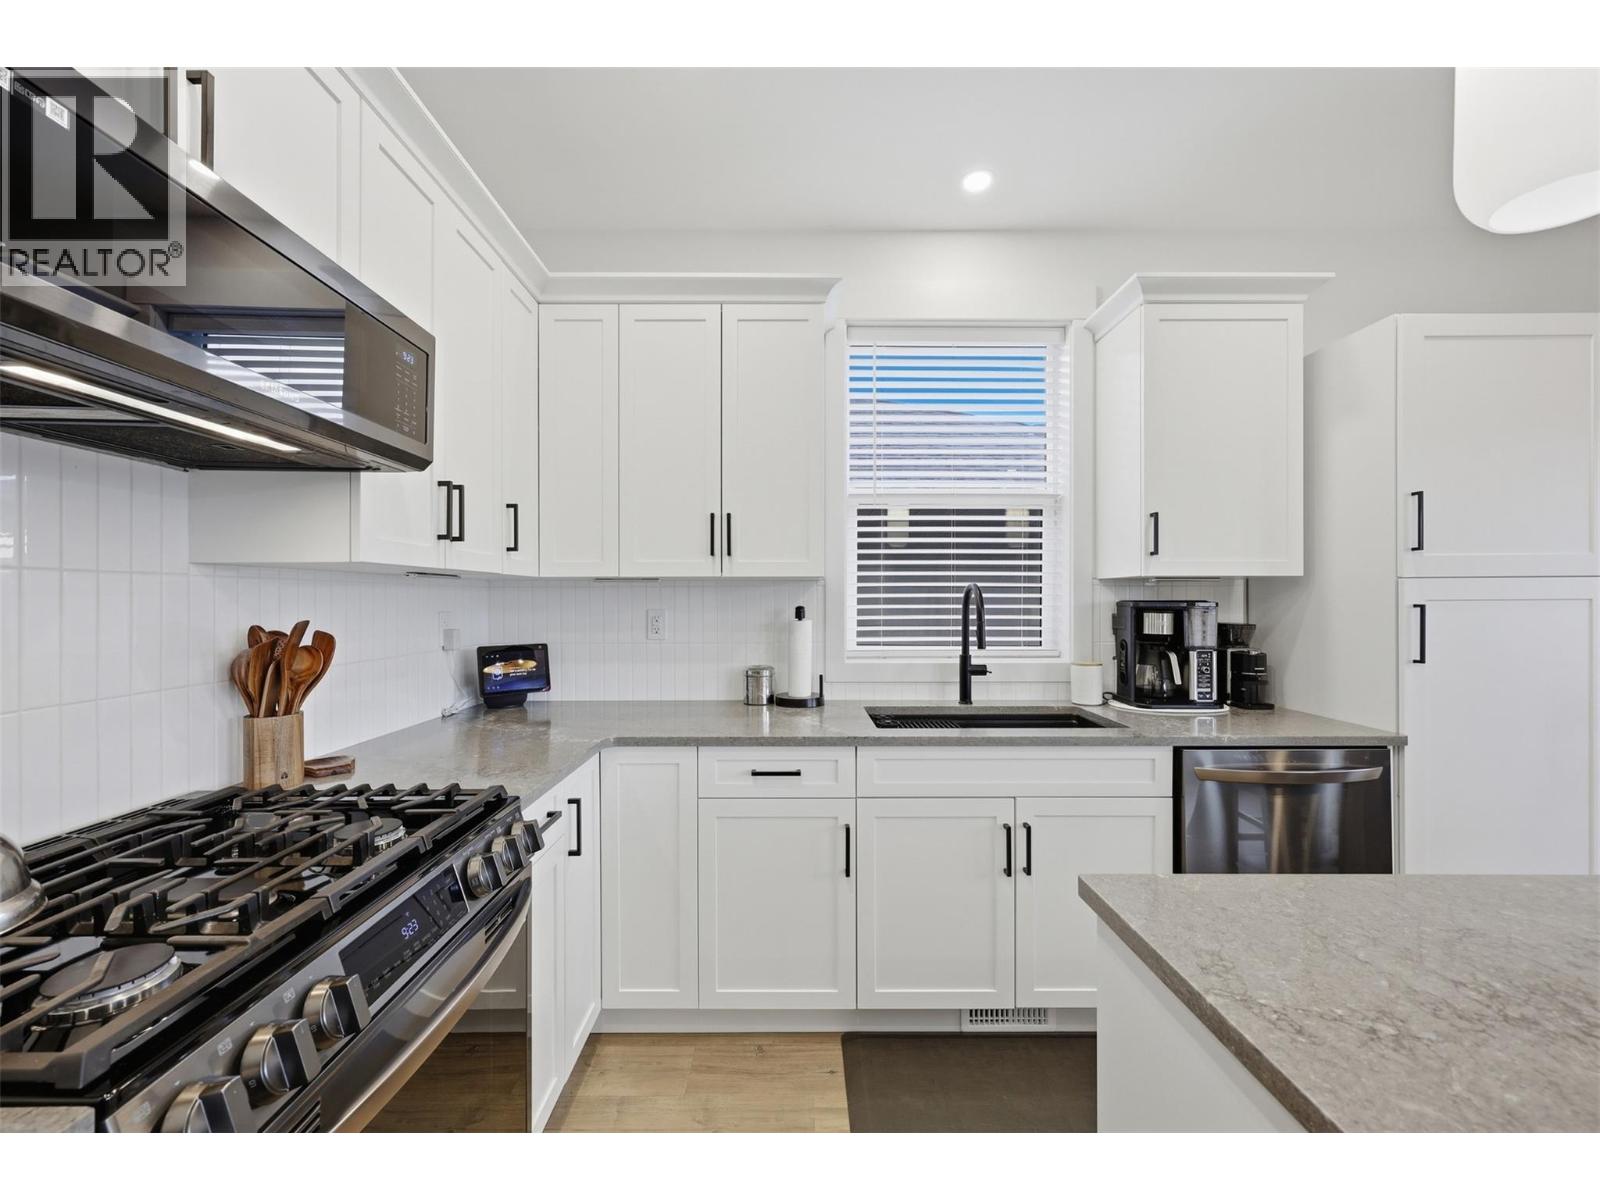
$729,900
Maintenance, Property Management, Other, See Remarks, Sewer, Waste Removal, Water
$165 Monthly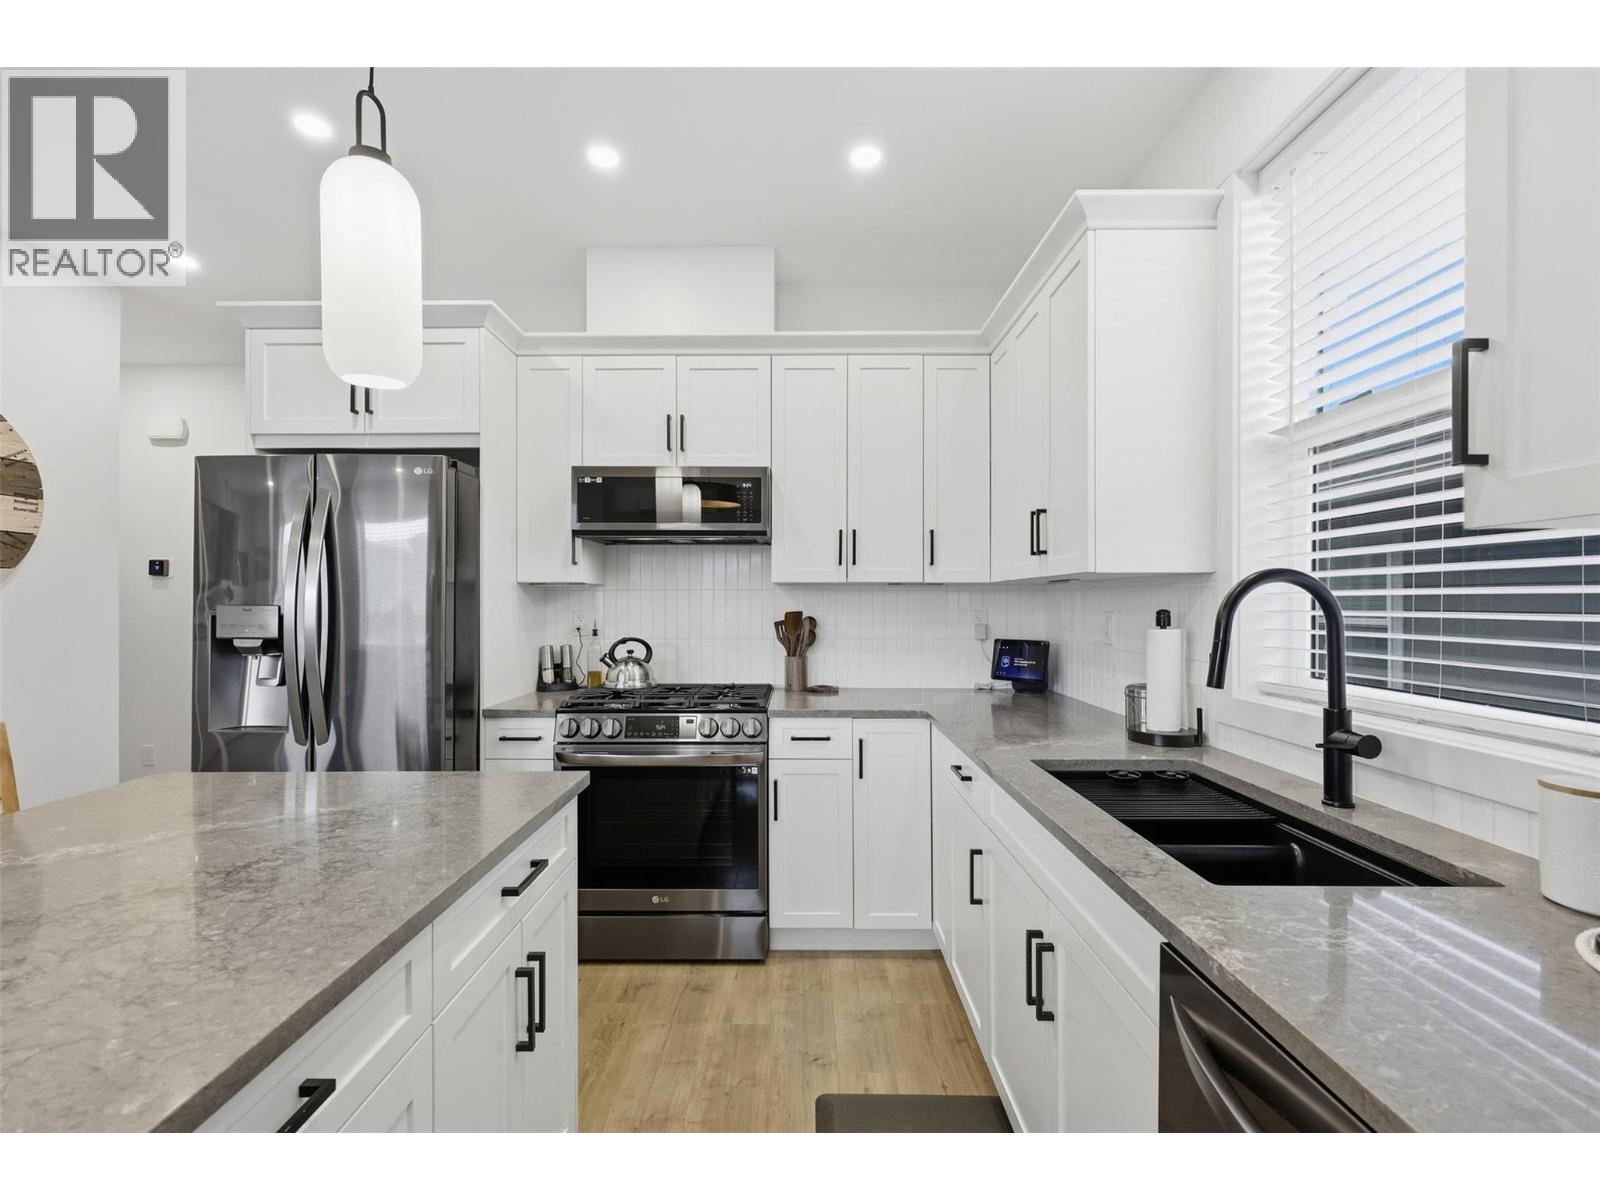
$729,900
Maintenance, Property Management, Other, See Remarks, Sewer, Waste Removal, Water
$165 Monthly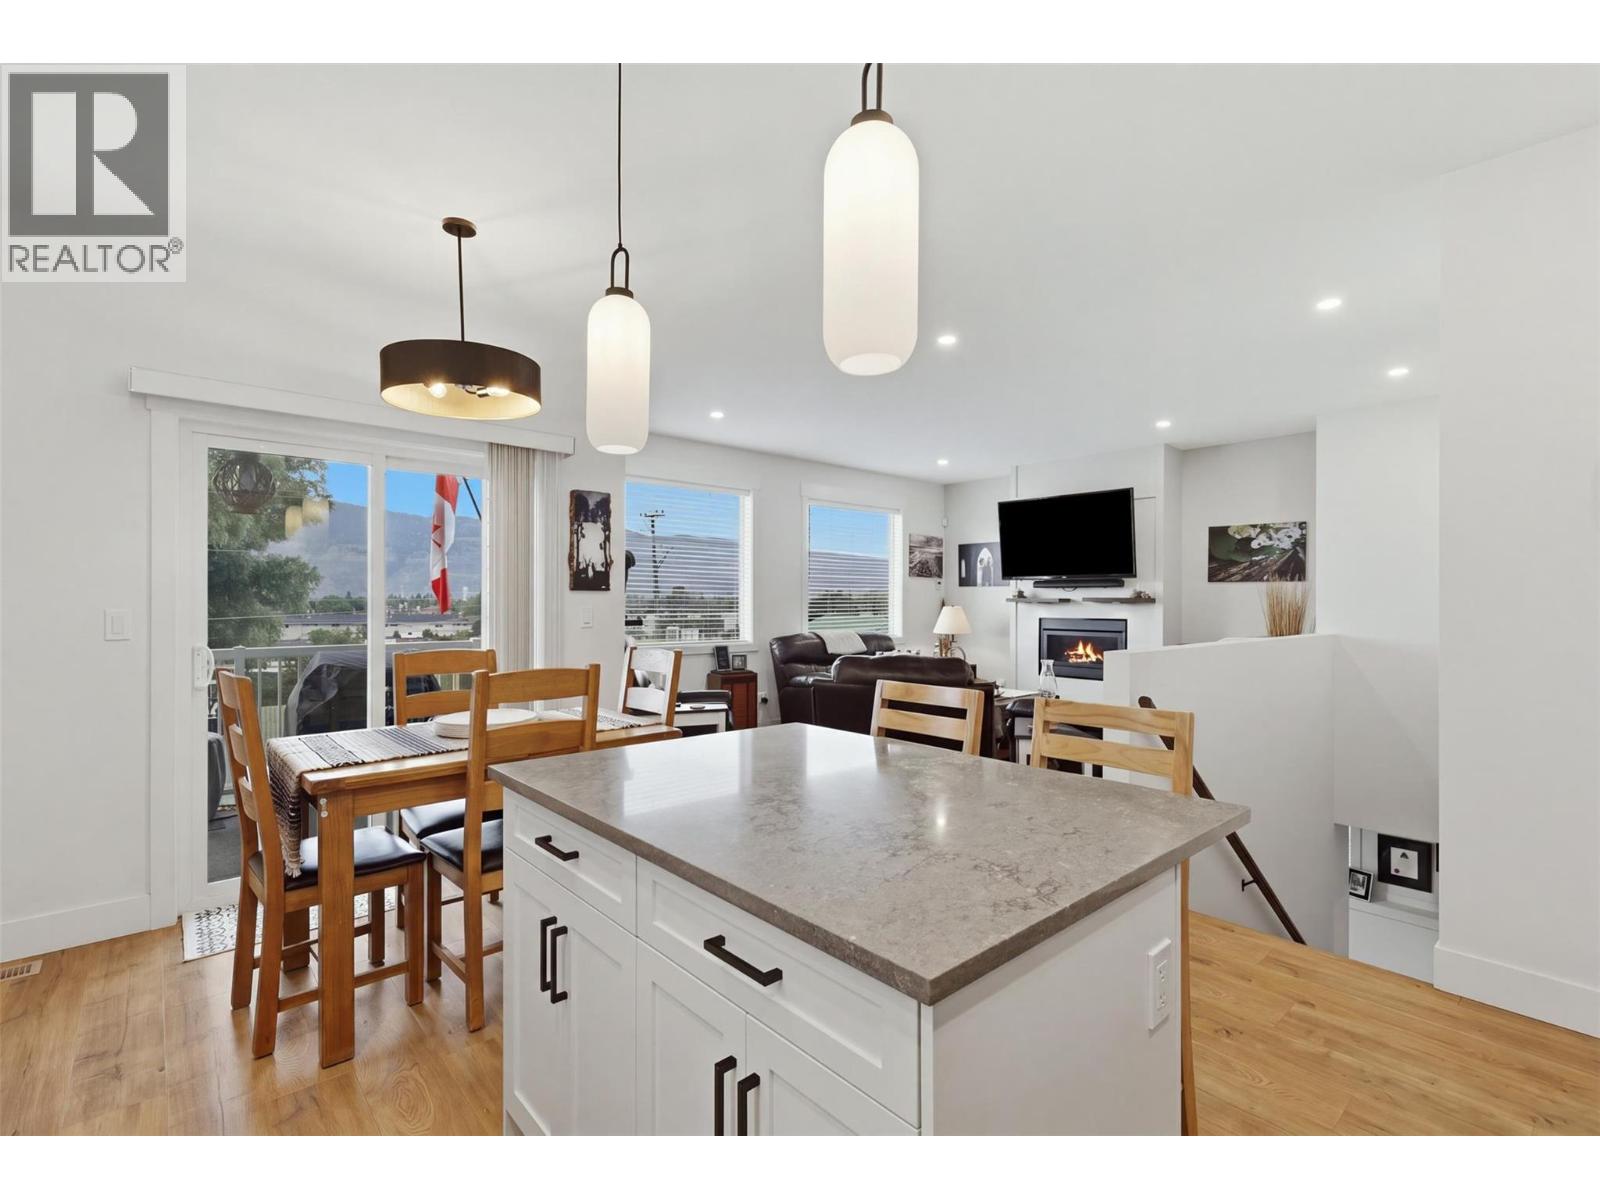
$729,900
Maintenance, Property Management, Other, See Remarks, Sewer, Waste Removal, Water
$165 Monthly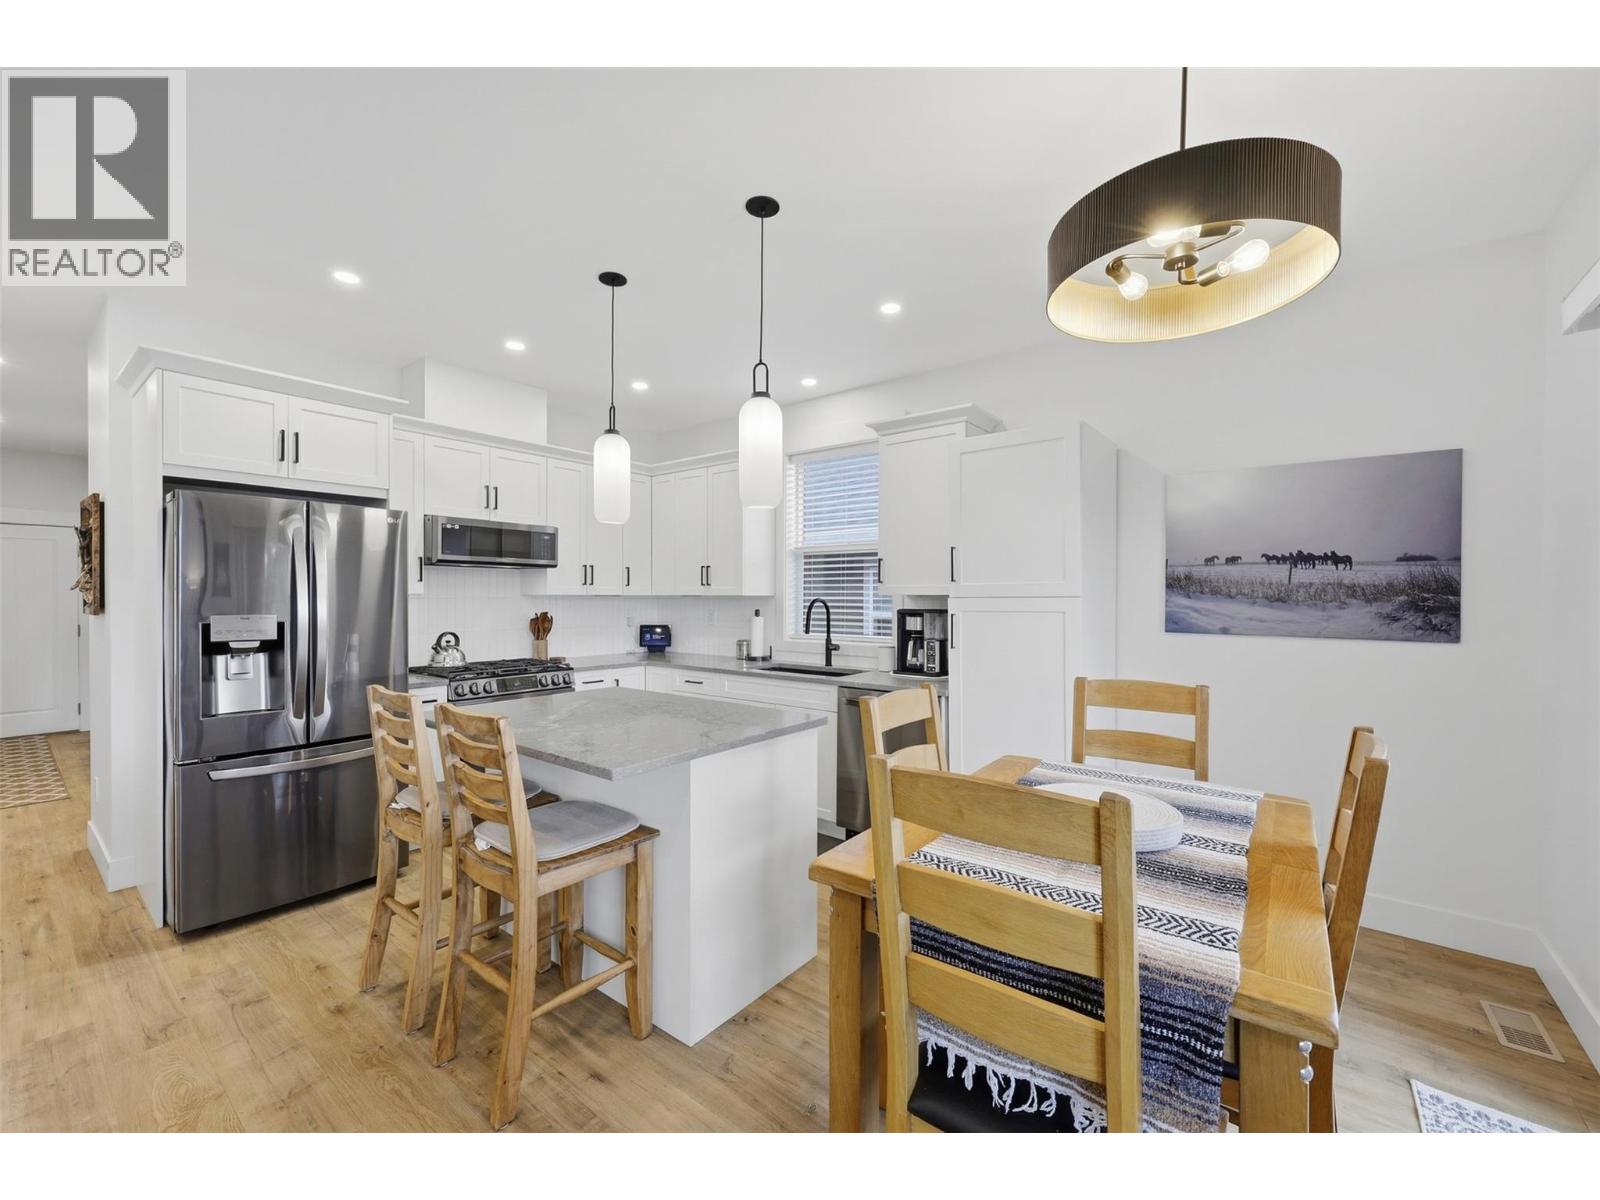
$729,900
Maintenance, Property Management, Other, See Remarks, Sewer, Waste Removal, Water
$165 Monthly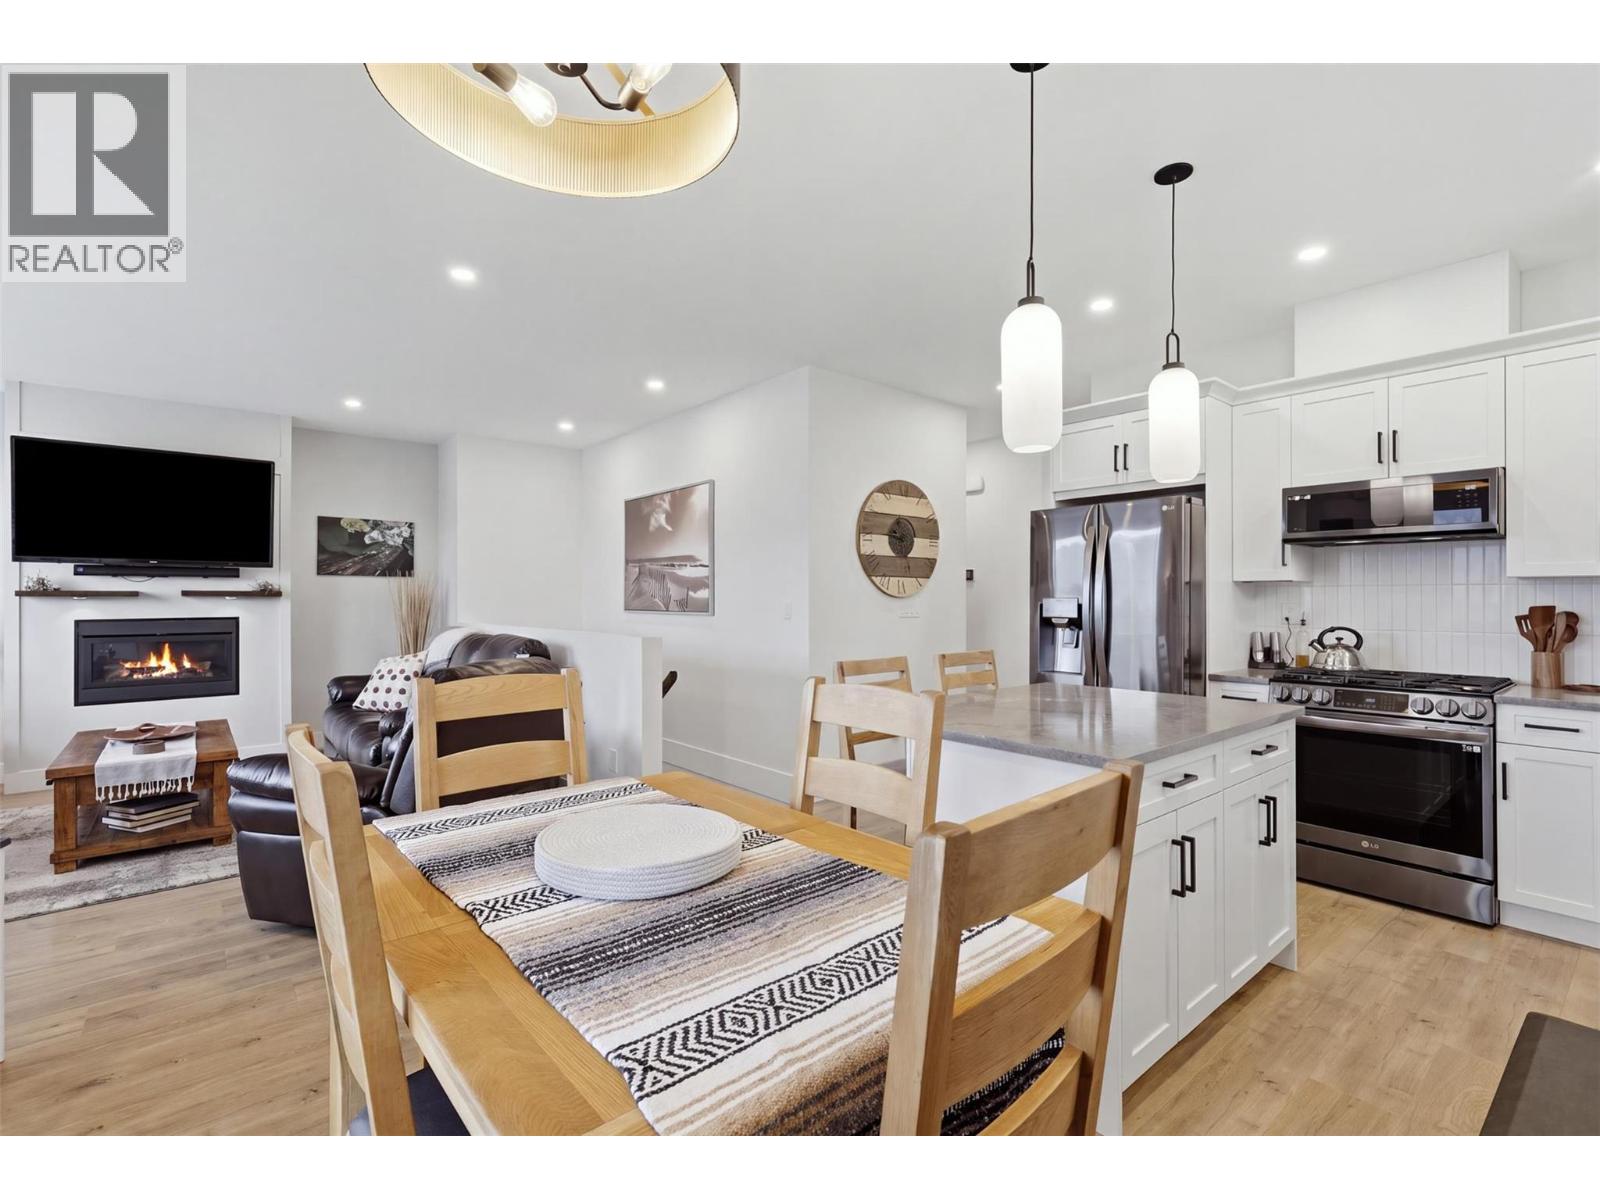
$729,900
Maintenance, Property Management, Other, See Remarks, Sewer, Waste Removal, Water
$165 Monthly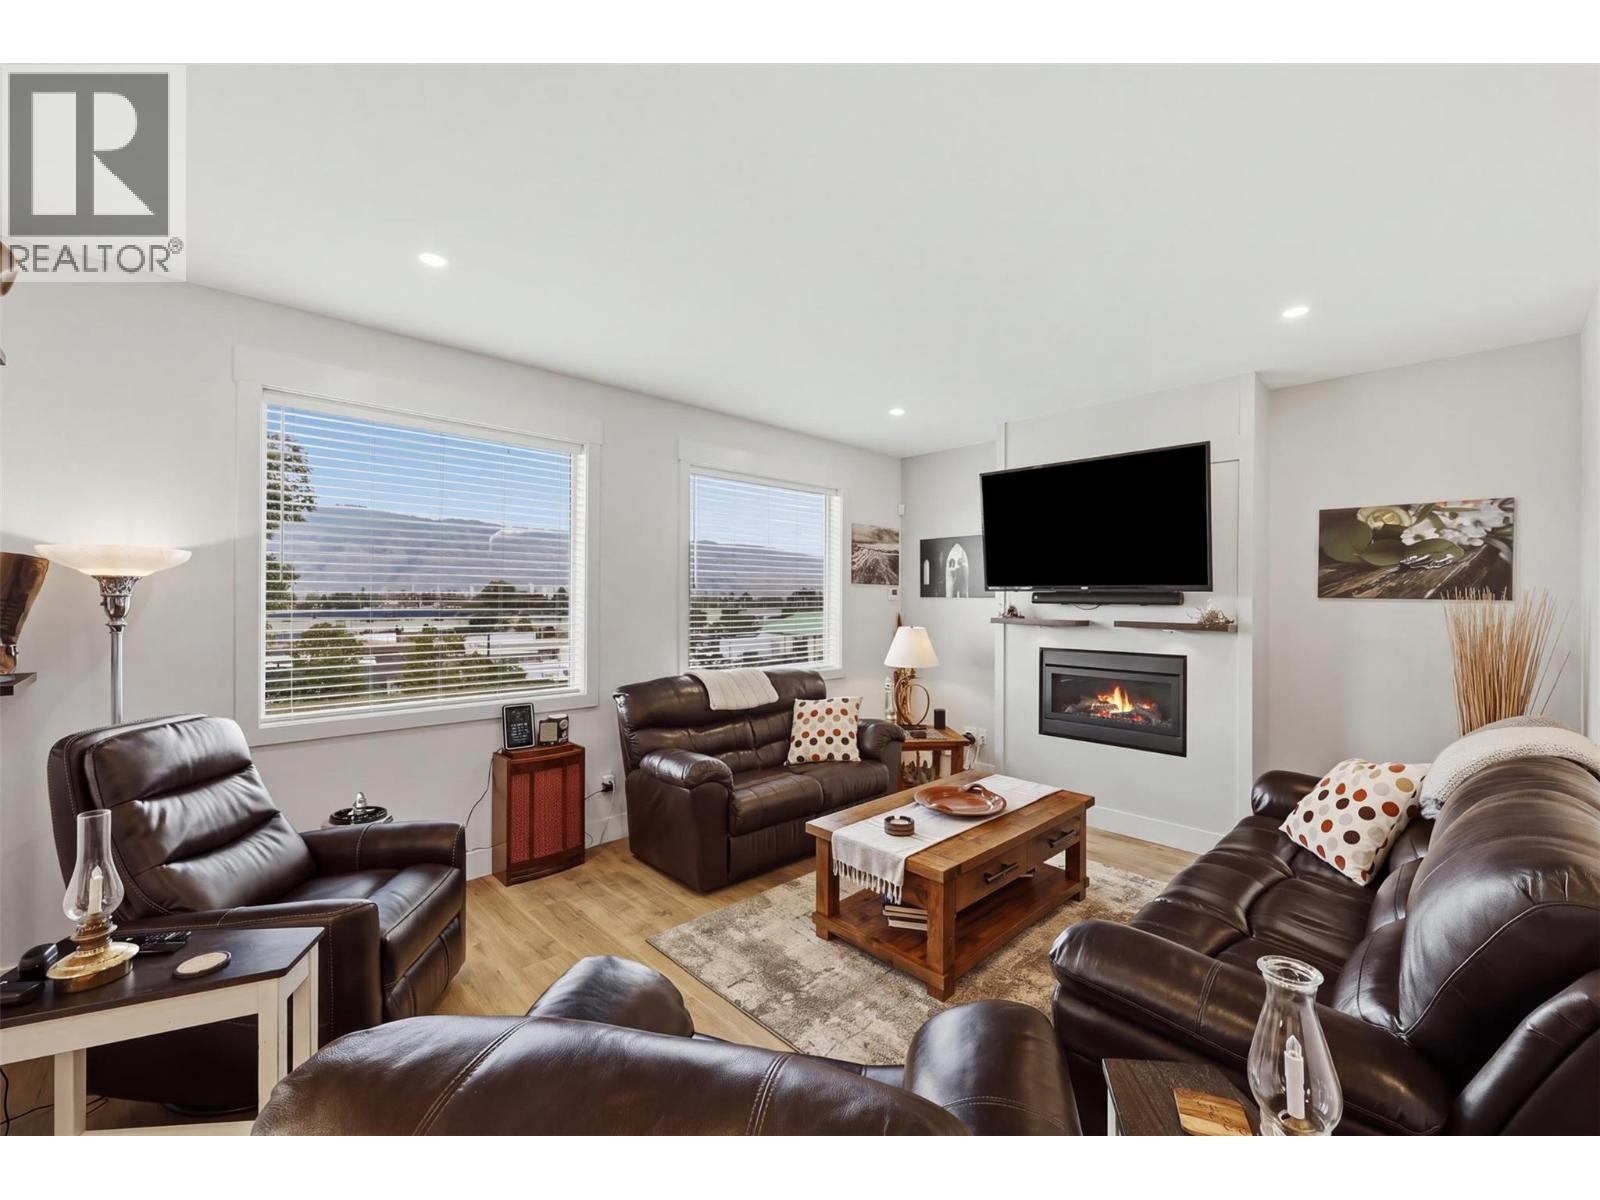
$729,900
Maintenance, Property Management, Other, See Remarks, Sewer, Waste Removal, Water
$165 Monthly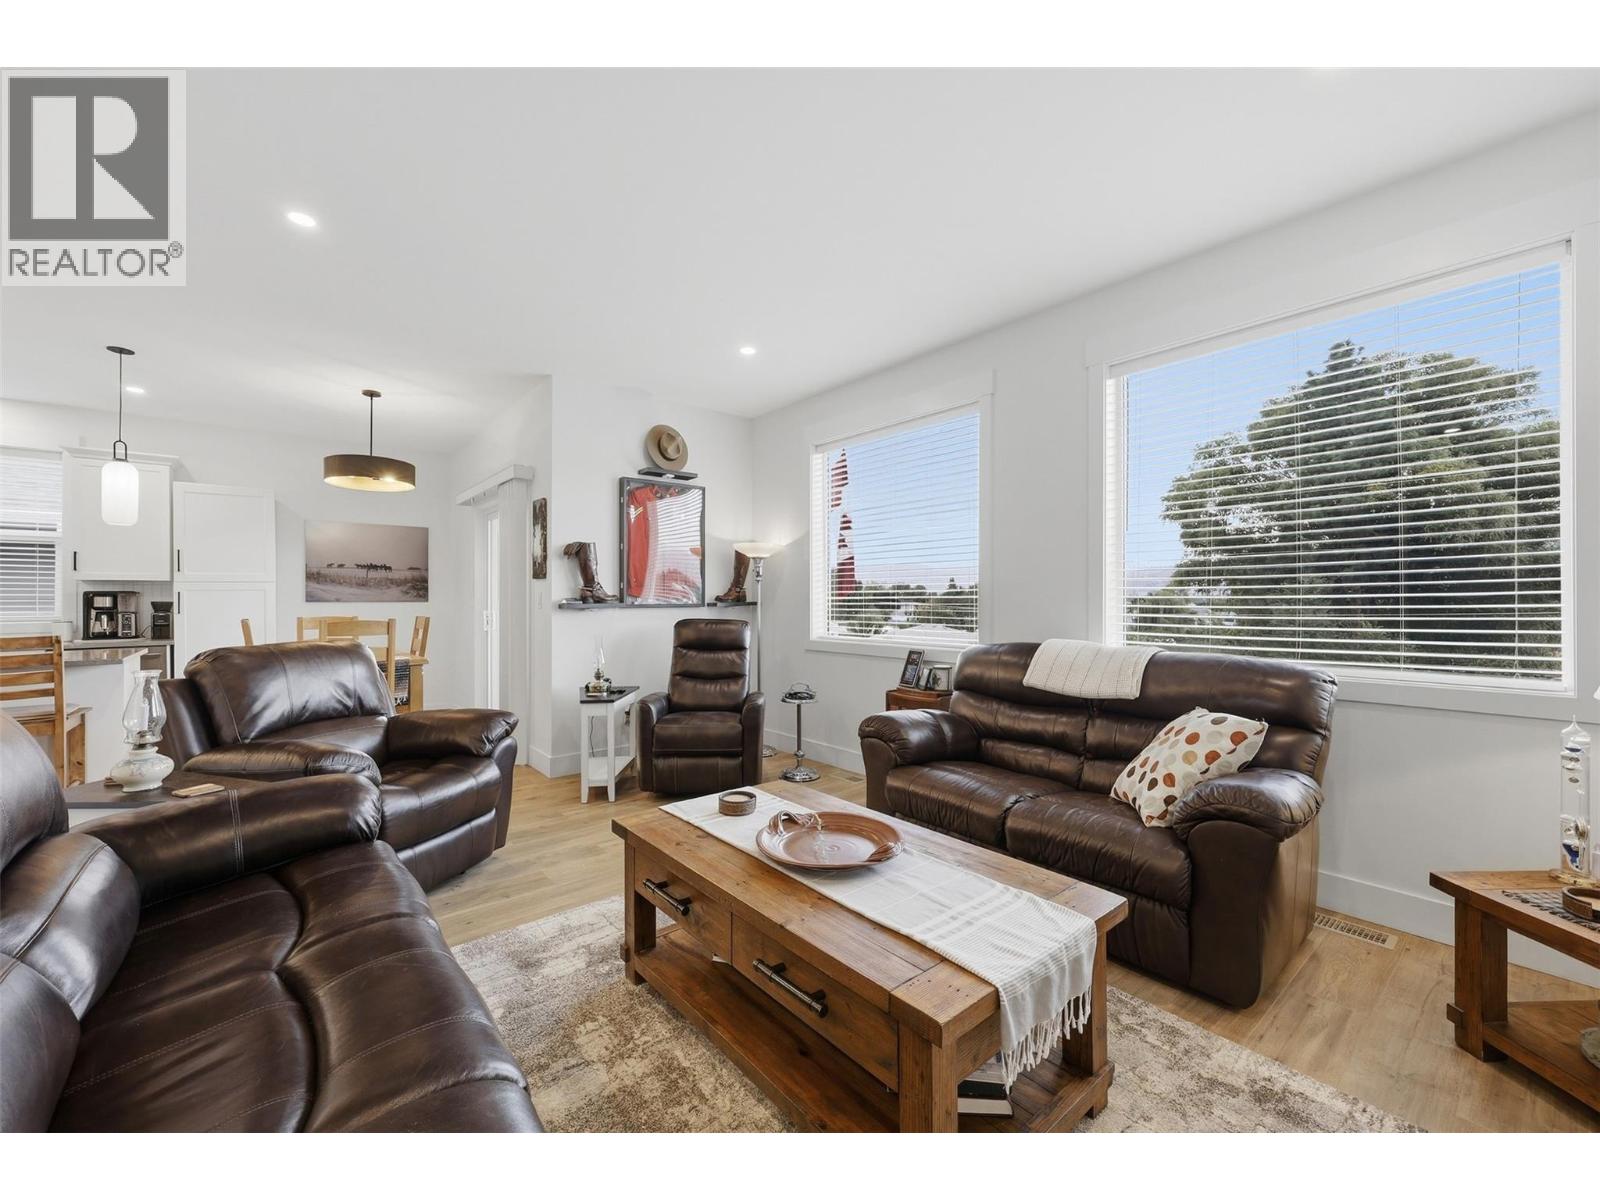
$729,900
Maintenance, Property Management, Other, See Remarks, Sewer, Waste Removal, Water
$165 Monthly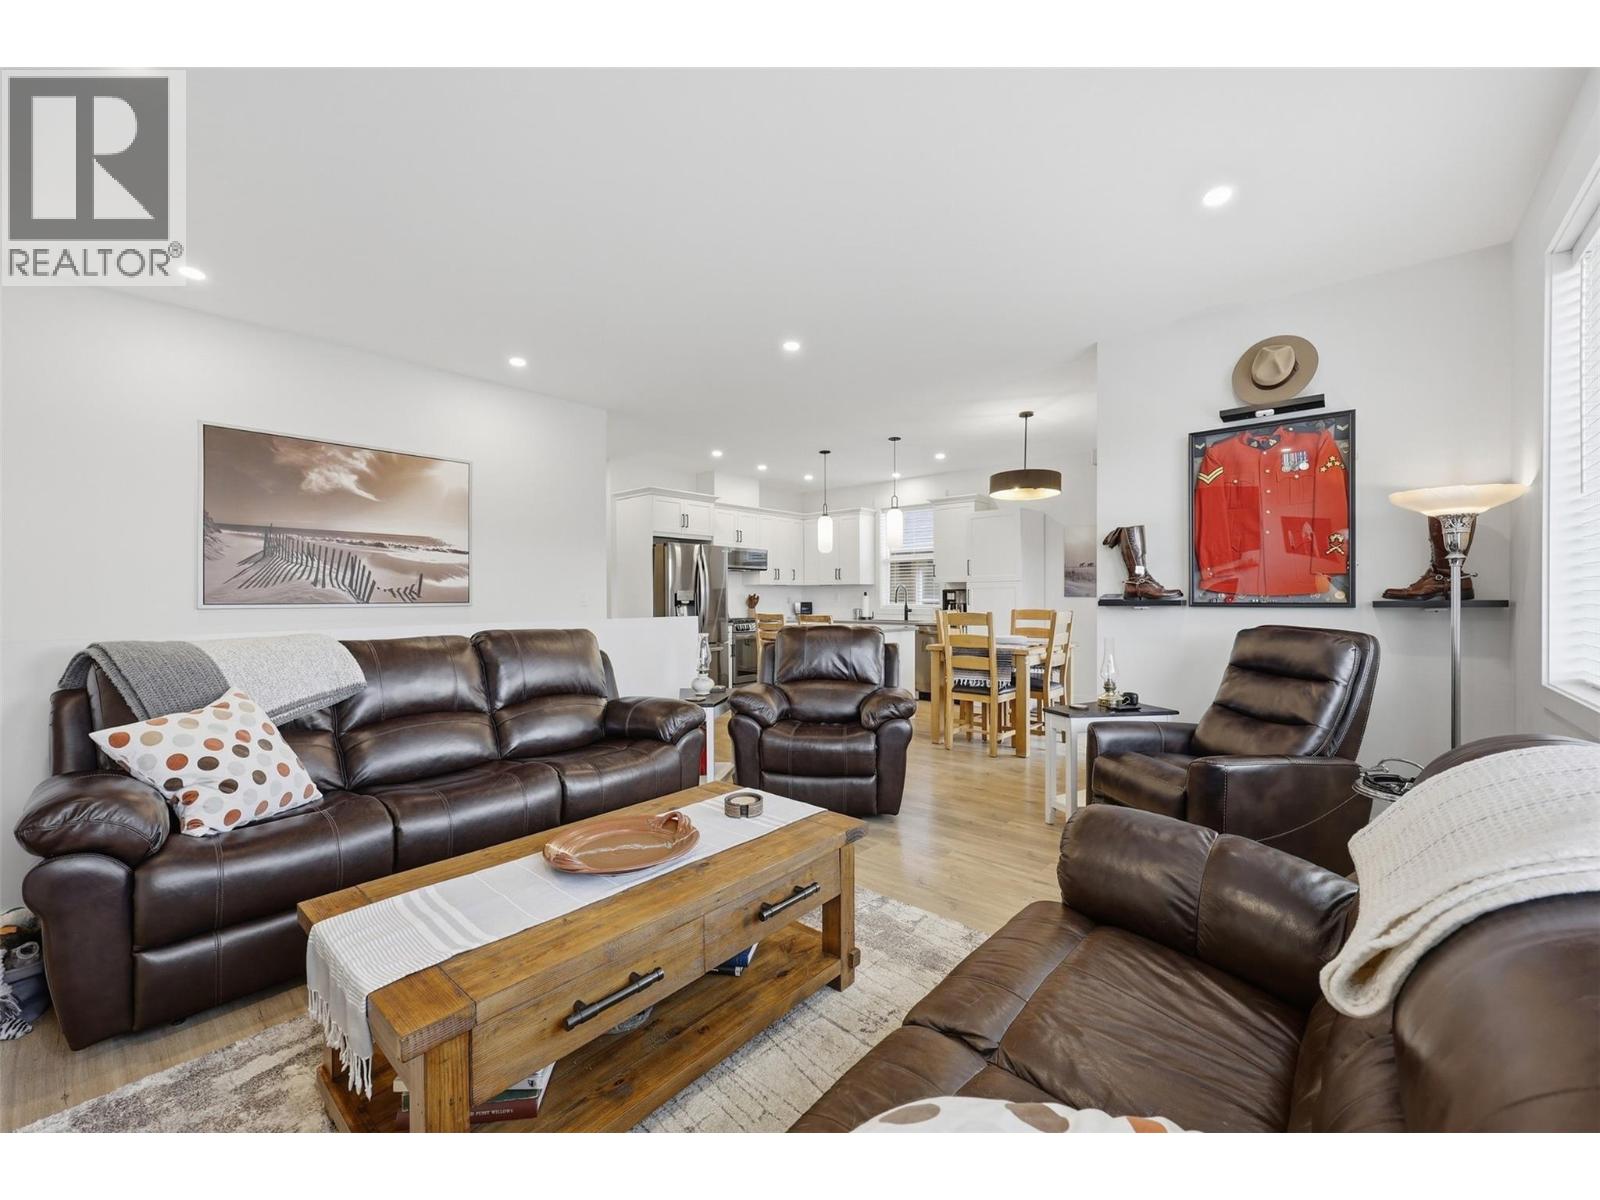
$729,900
Maintenance, Property Management, Other, See Remarks, Sewer, Waste Removal, Water
$165 Monthly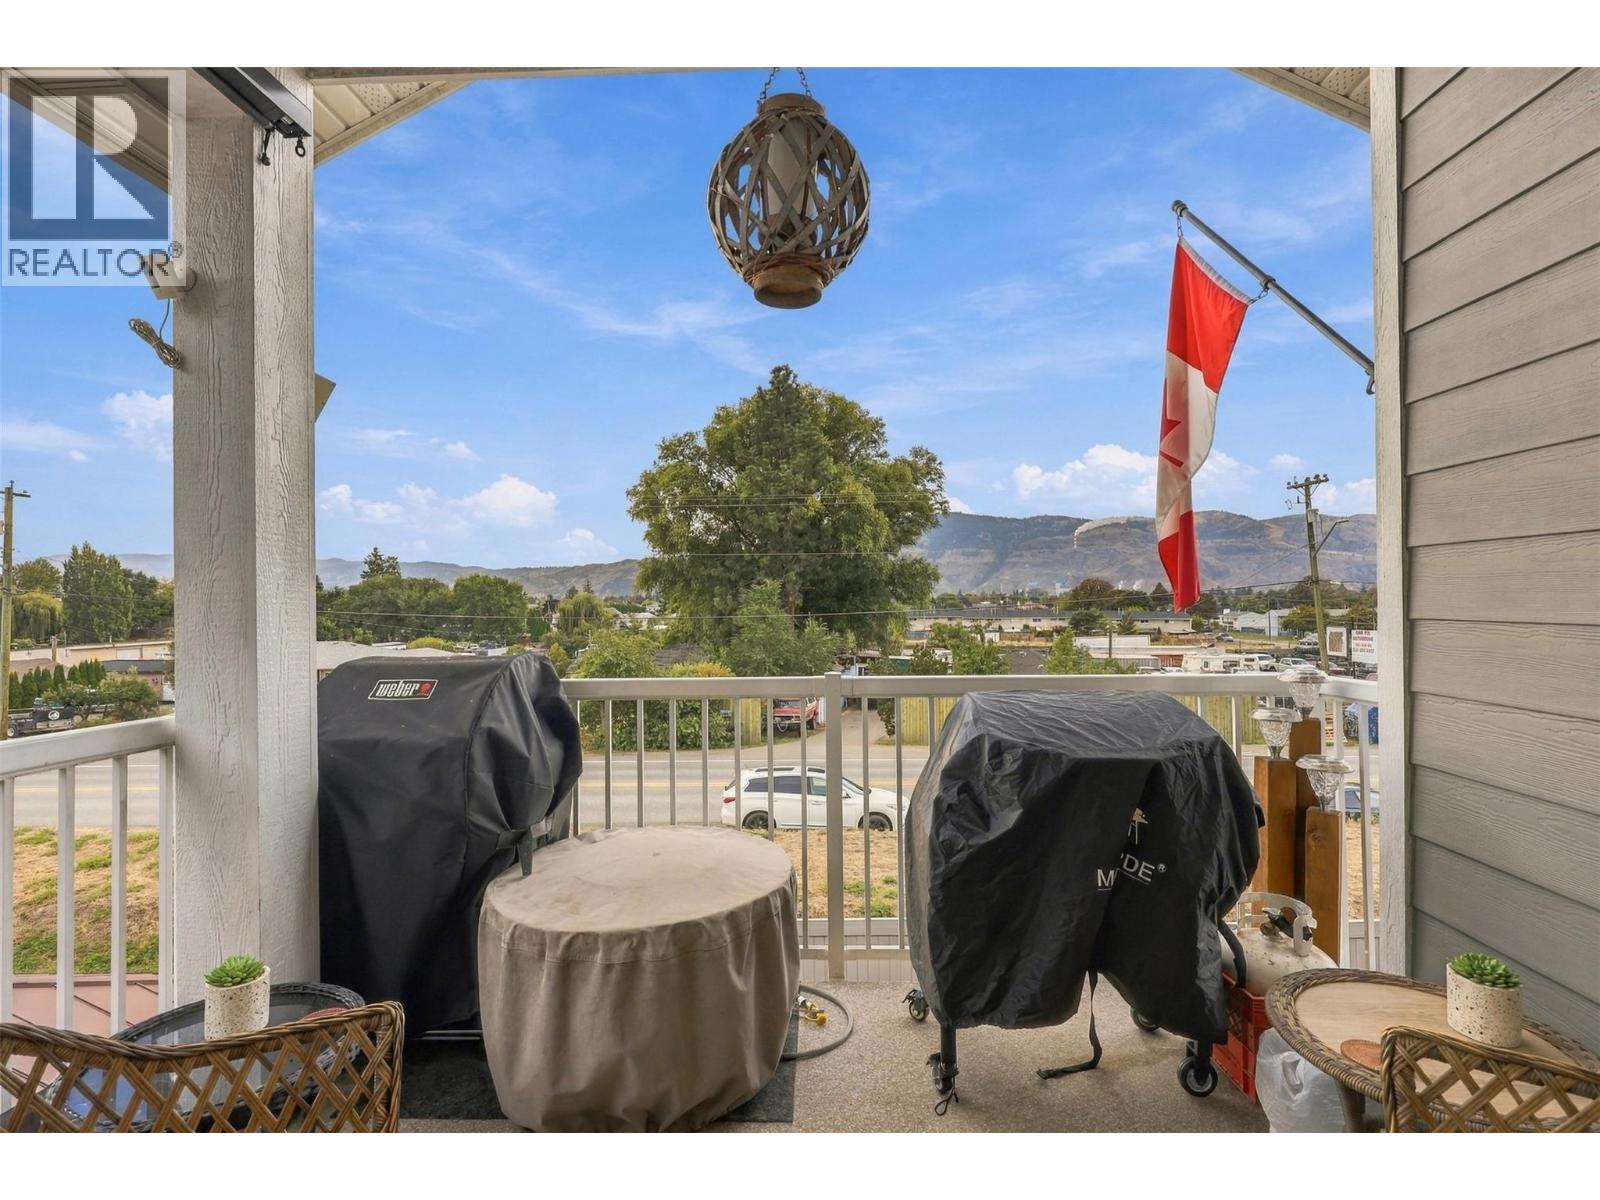
$729,900
Maintenance, Property Management, Other, See Remarks, Sewer, Waste Removal, Water
$165 Monthly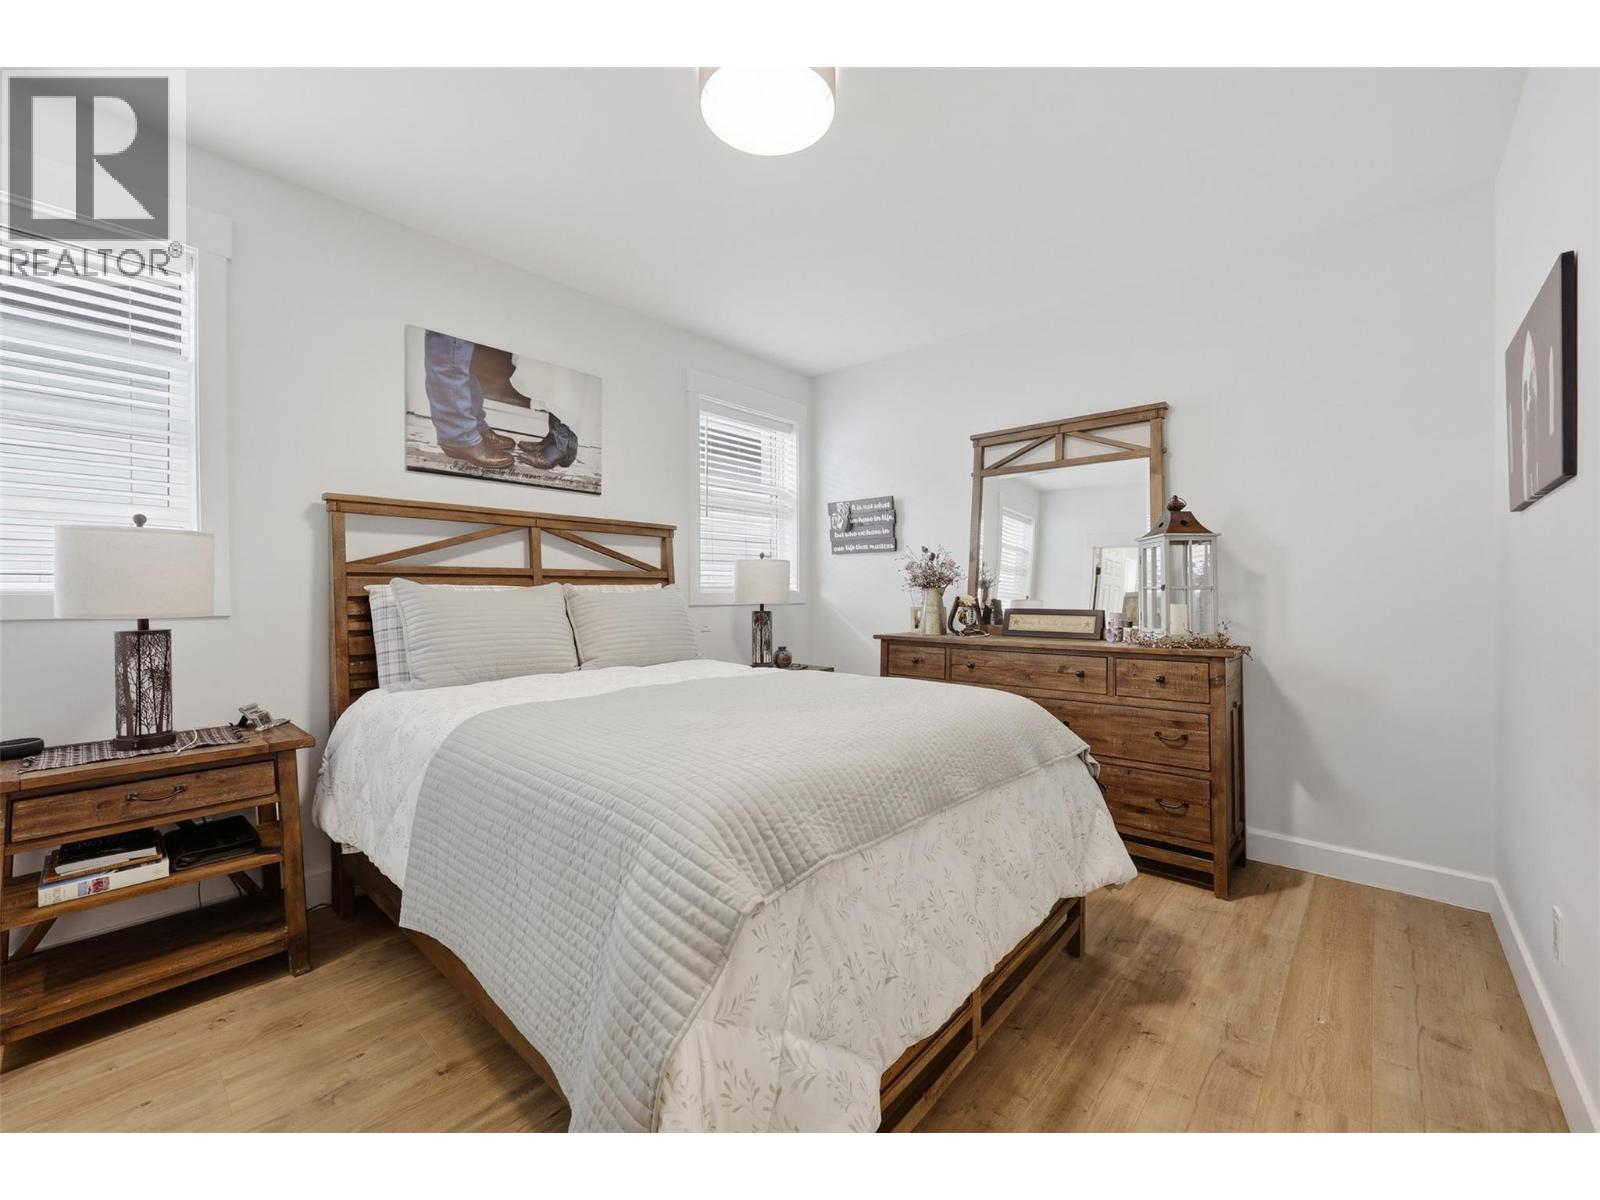
$729,900
Maintenance, Property Management, Other, See Remarks, Sewer, Waste Removal, Water
$165 Monthly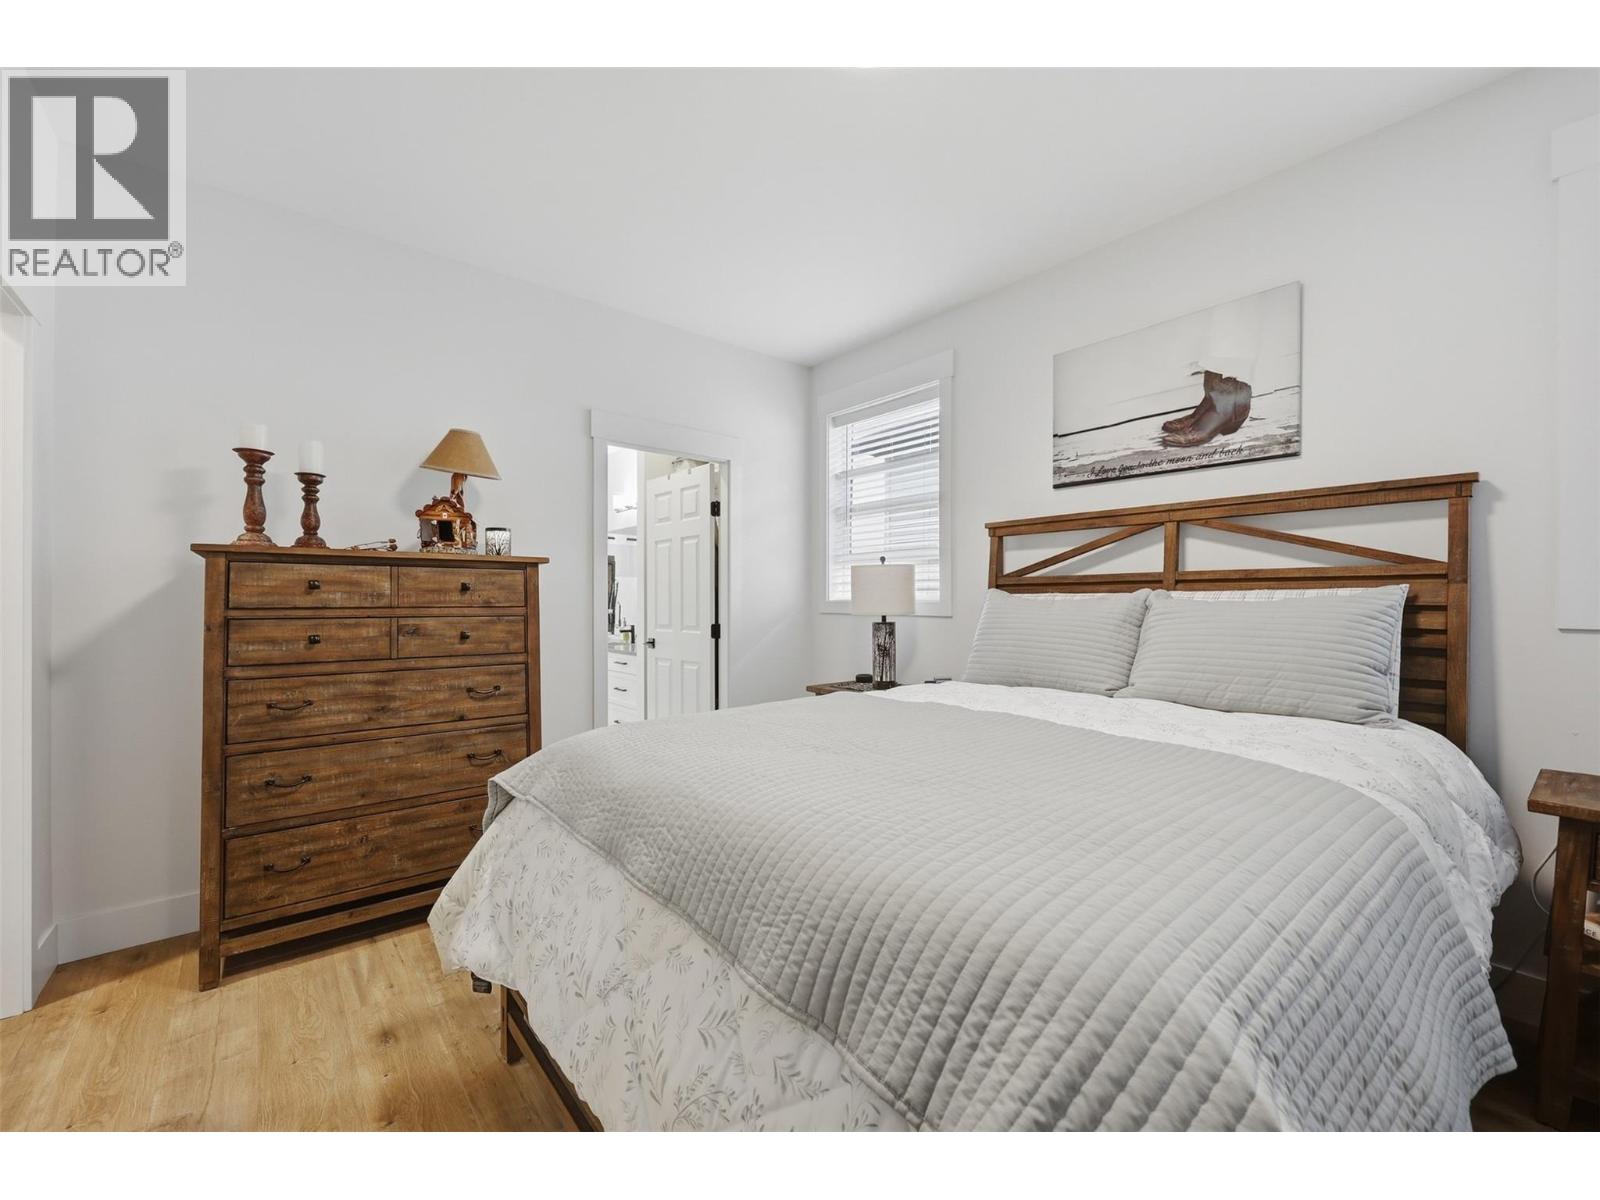
$729,900
Maintenance, Property Management, Other, See Remarks, Sewer, Waste Removal, Water
$165 Monthly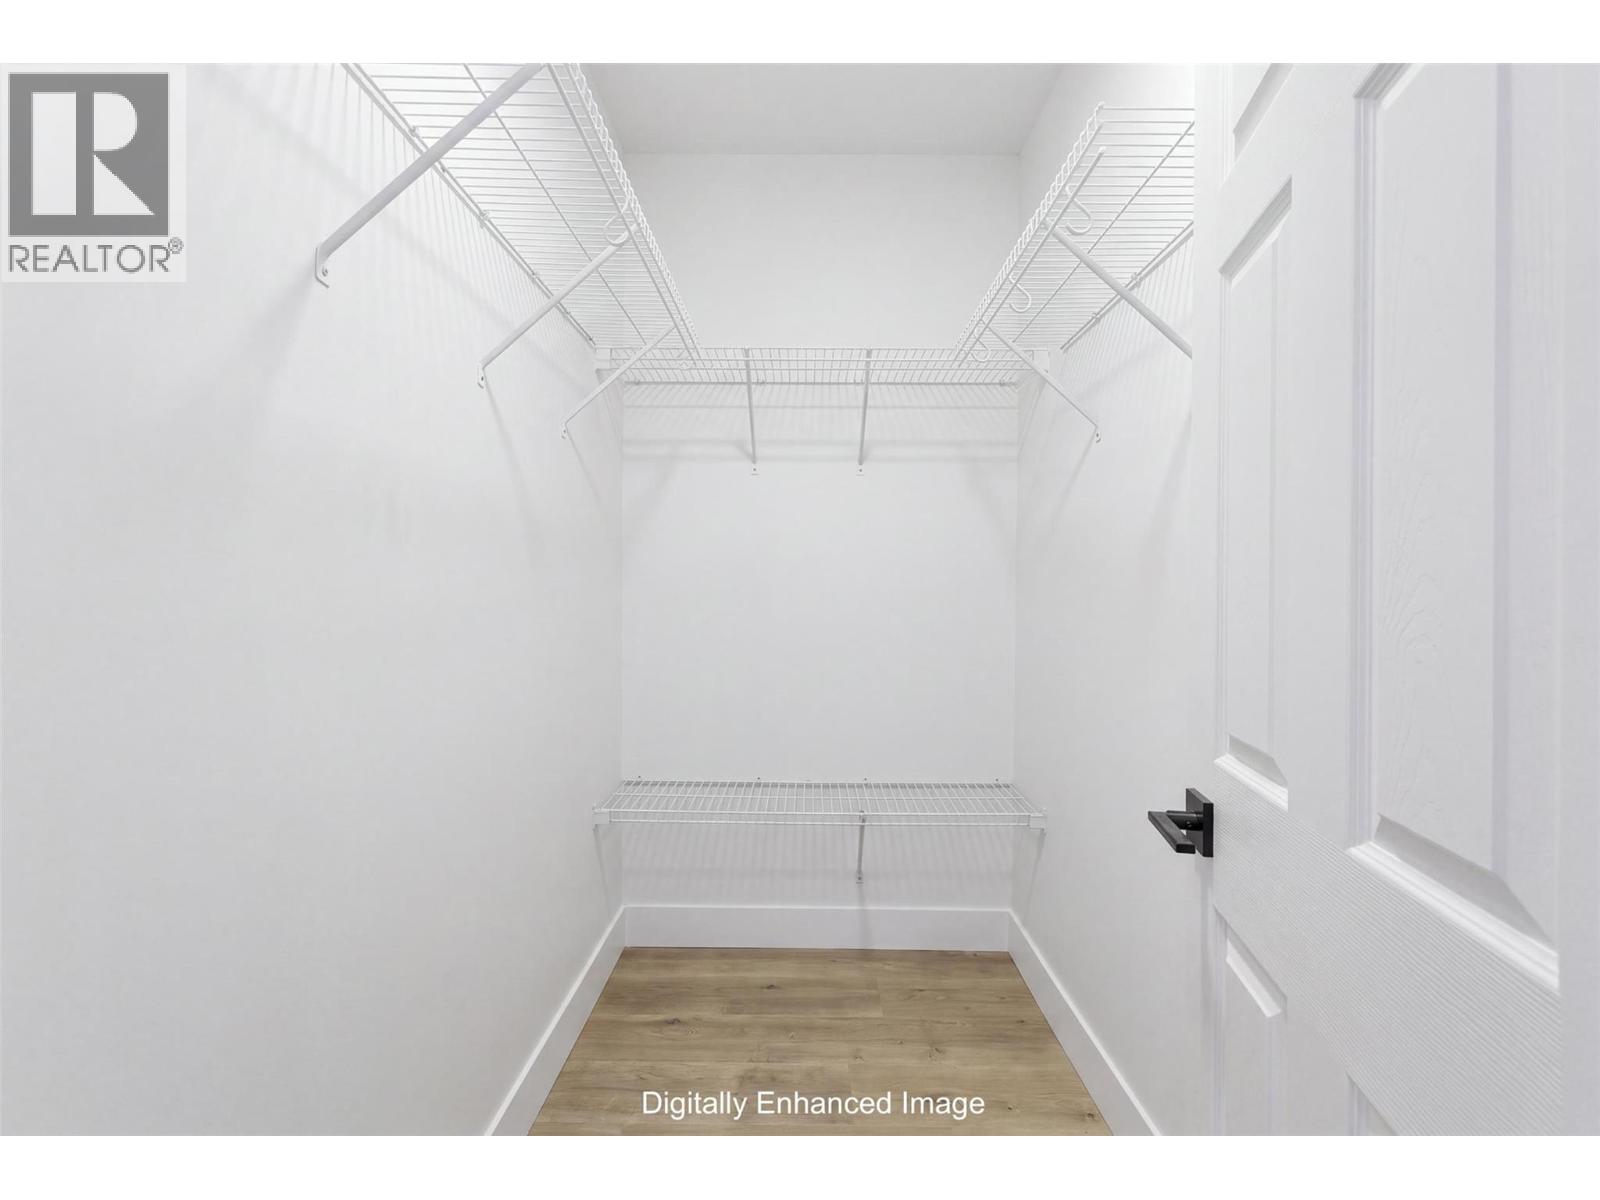
$729,900
Maintenance, Property Management, Other, See Remarks, Sewer, Waste Removal, Water
$165 Monthly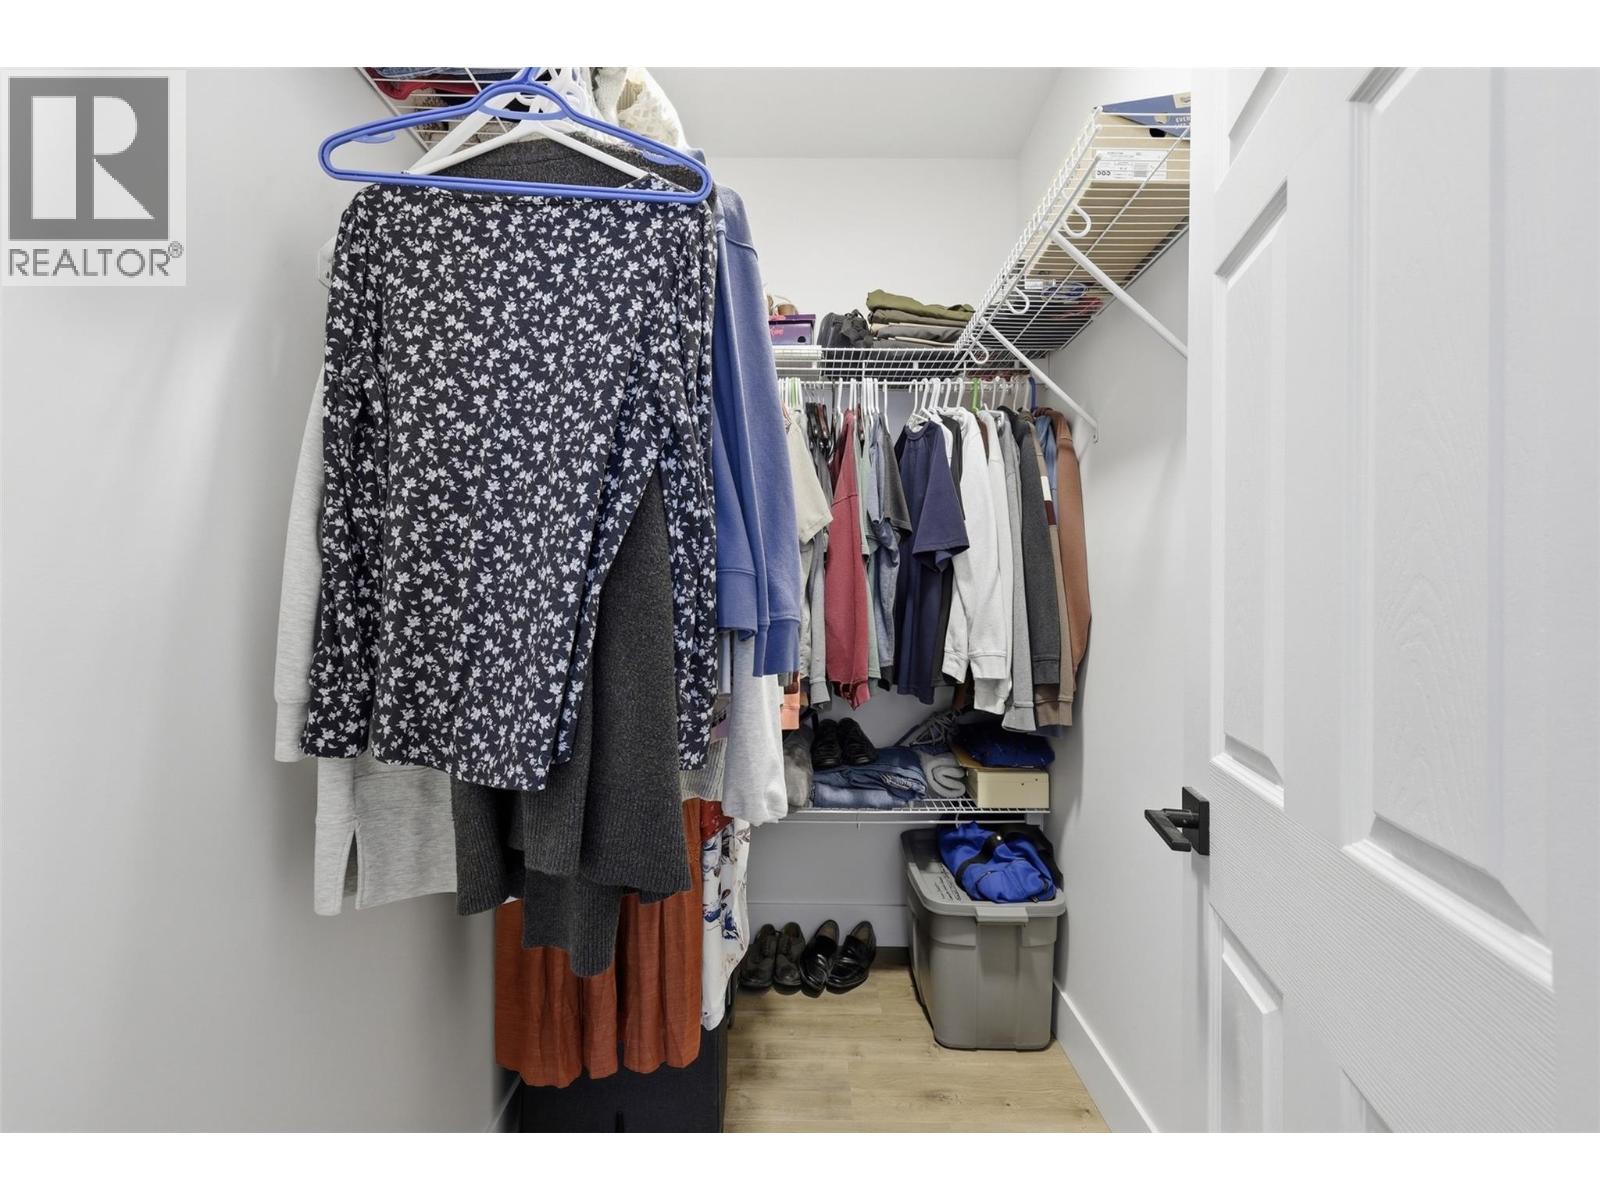
$729,900
Maintenance, Property Management, Other, See Remarks, Sewer, Waste Removal, Water
$165 Monthly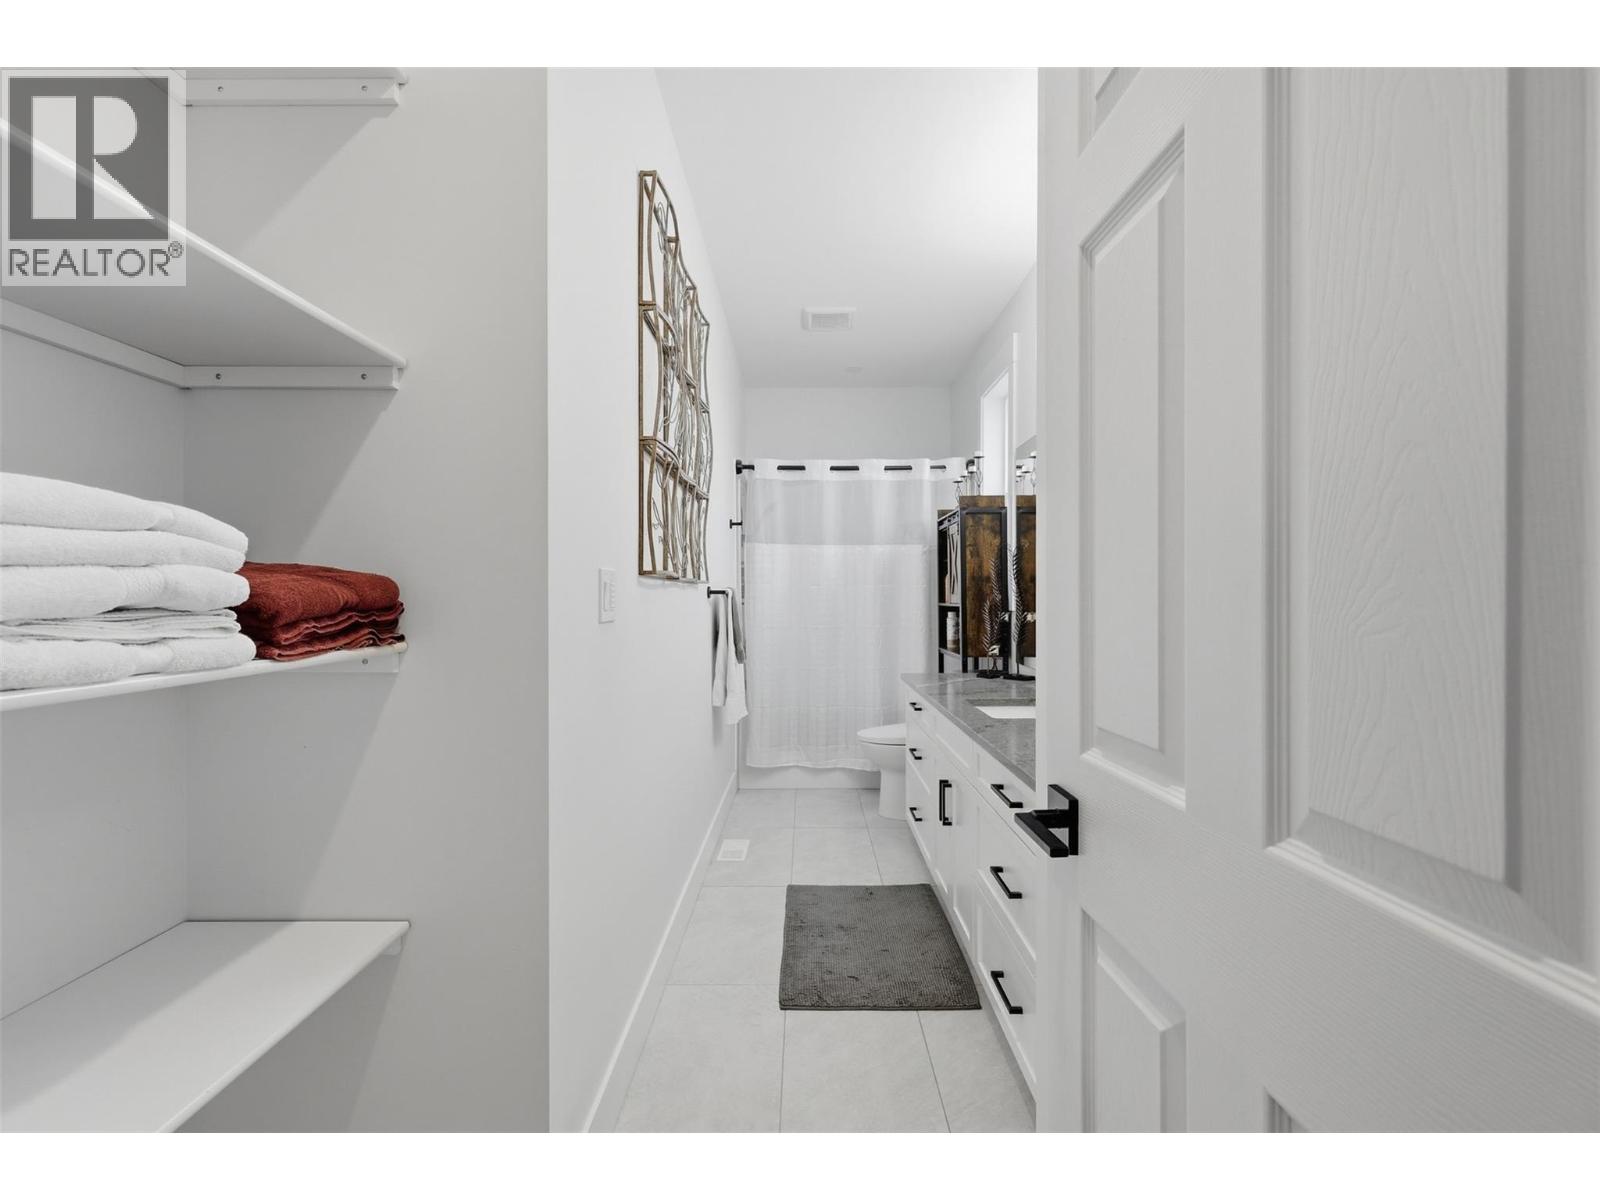
$729,900
Maintenance, Property Management, Other, See Remarks, Sewer, Waste Removal, Water
$165 Monthly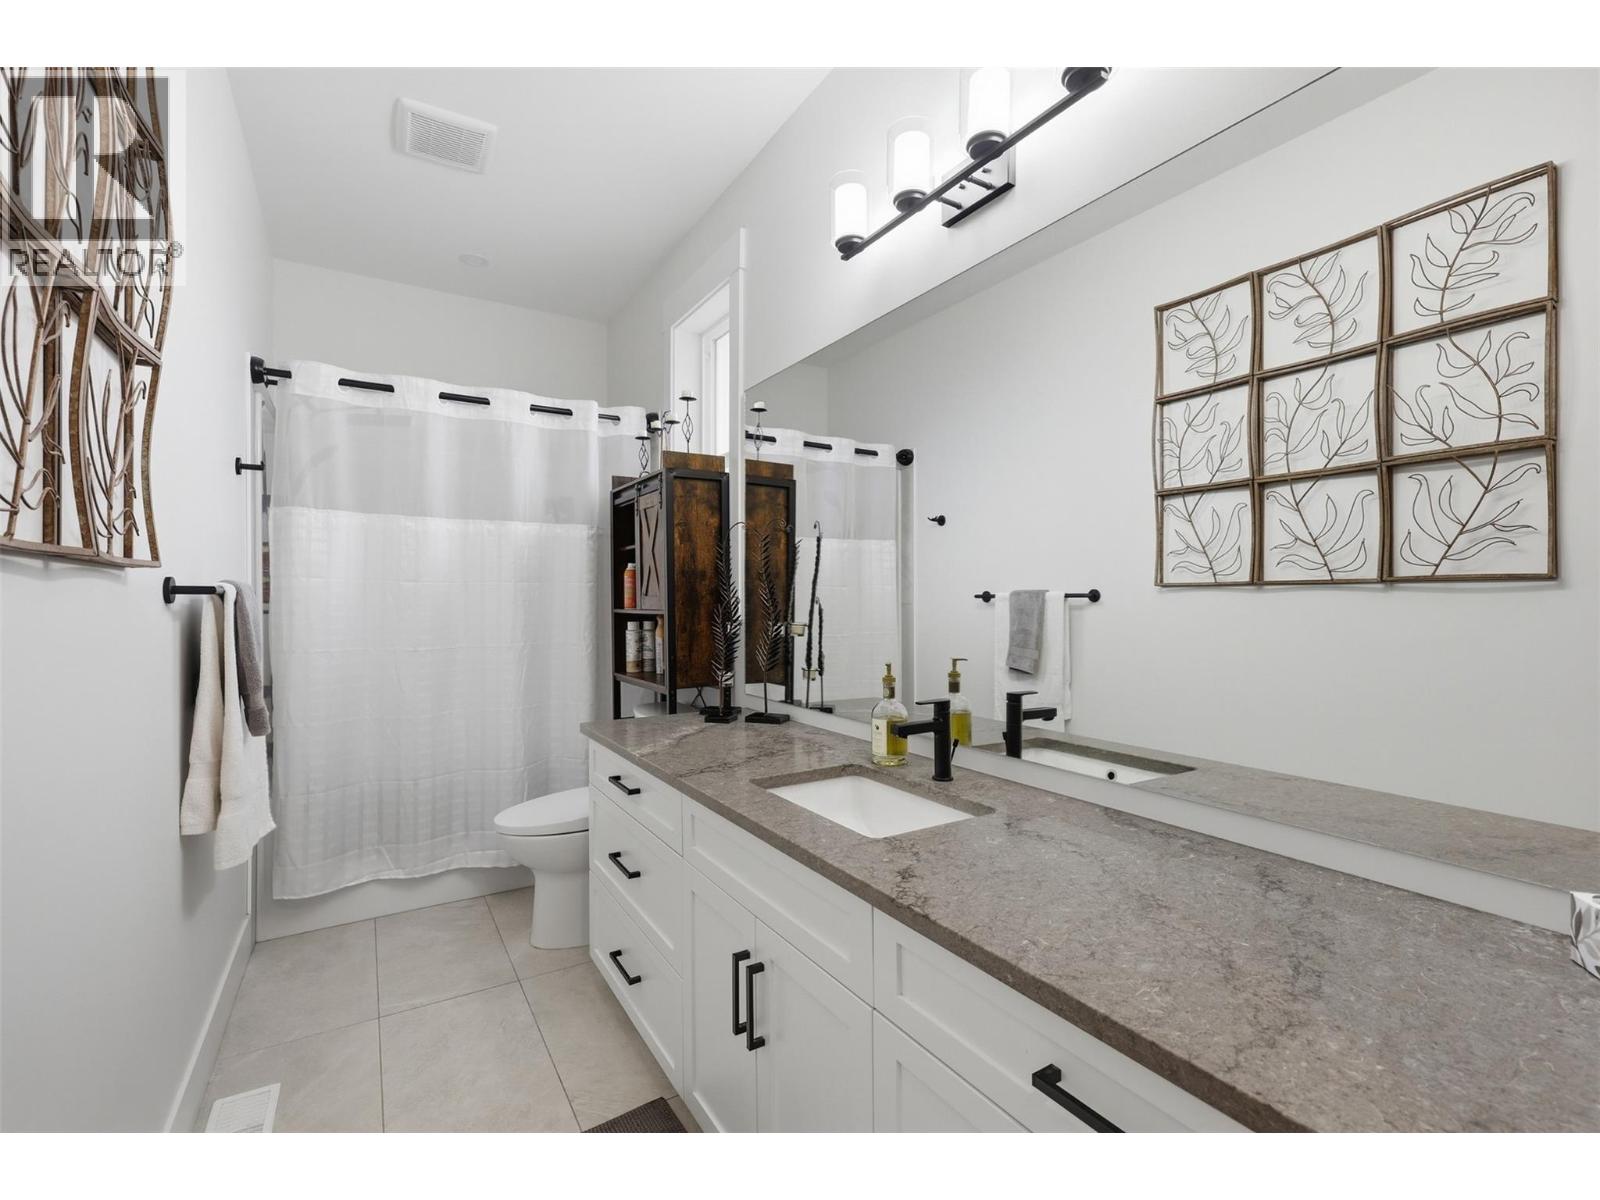
$729,900
Maintenance, Property Management, Other, See Remarks, Sewer, Waste Removal, Water
$165 Monthly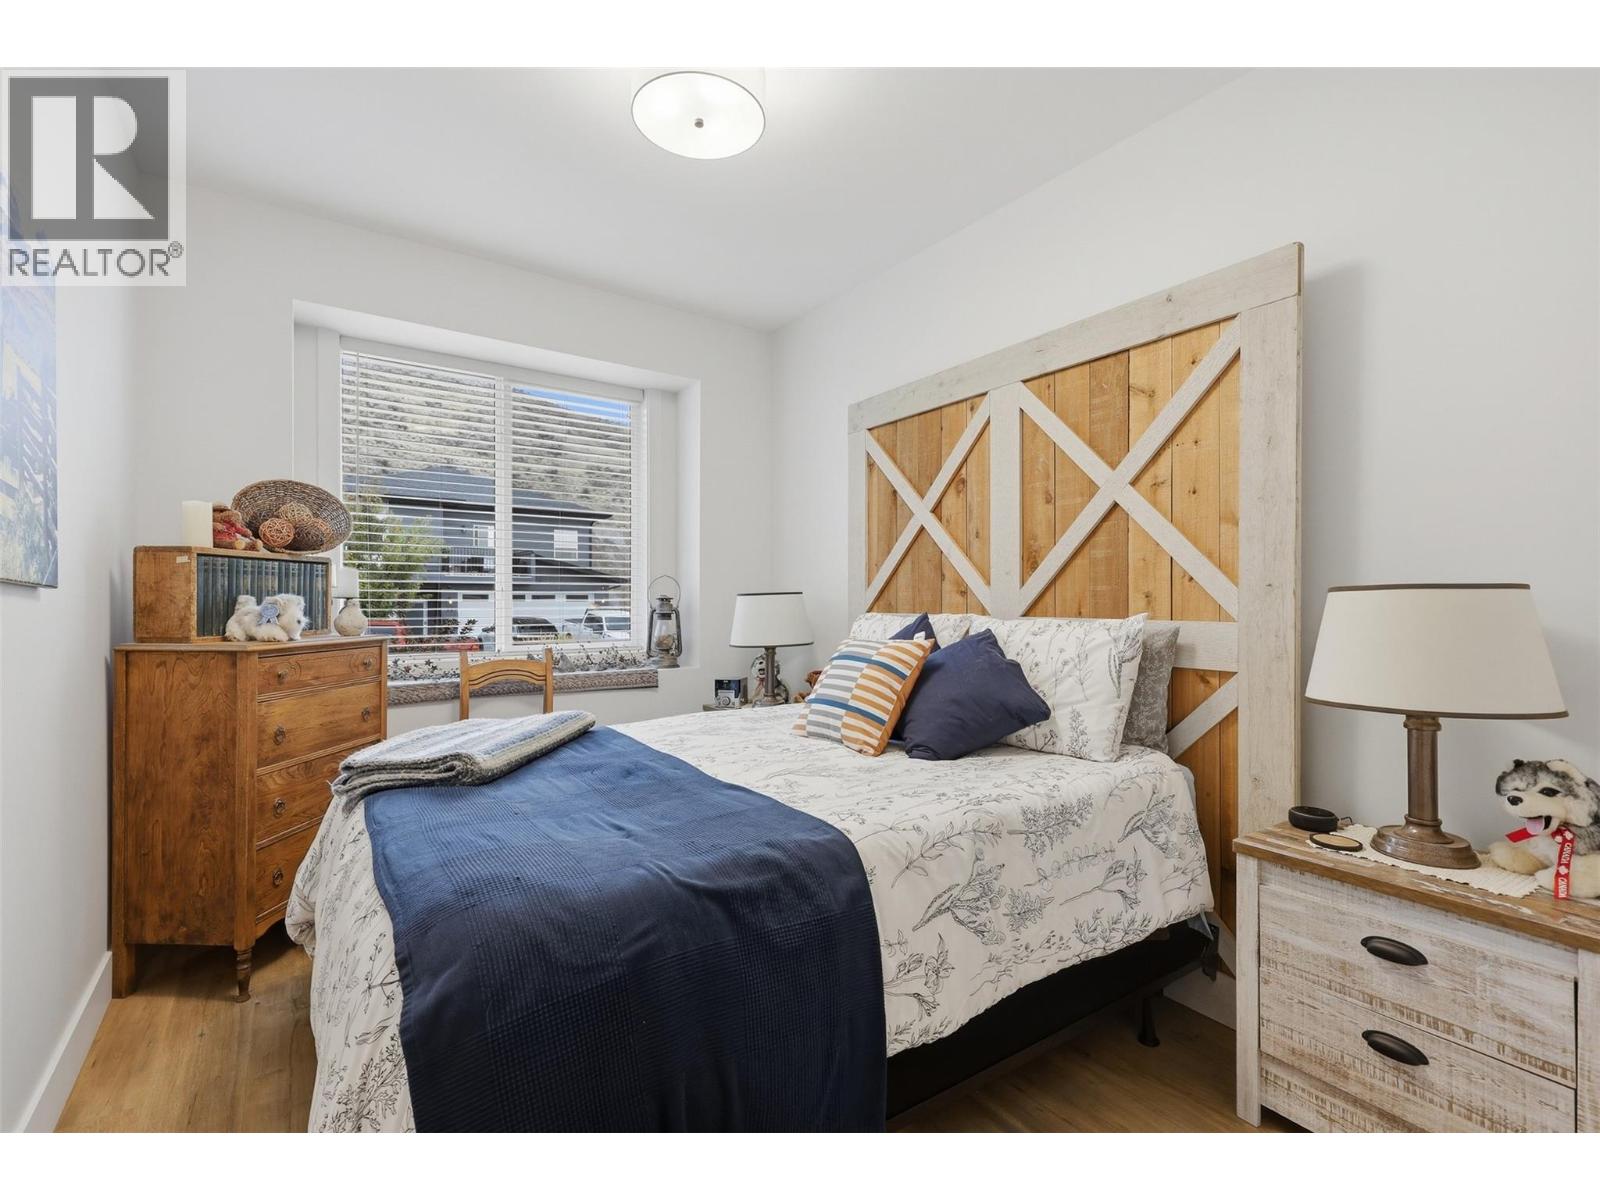
$729,900
Maintenance, Property Management, Other, See Remarks, Sewer, Waste Removal, Water
$165 Monthly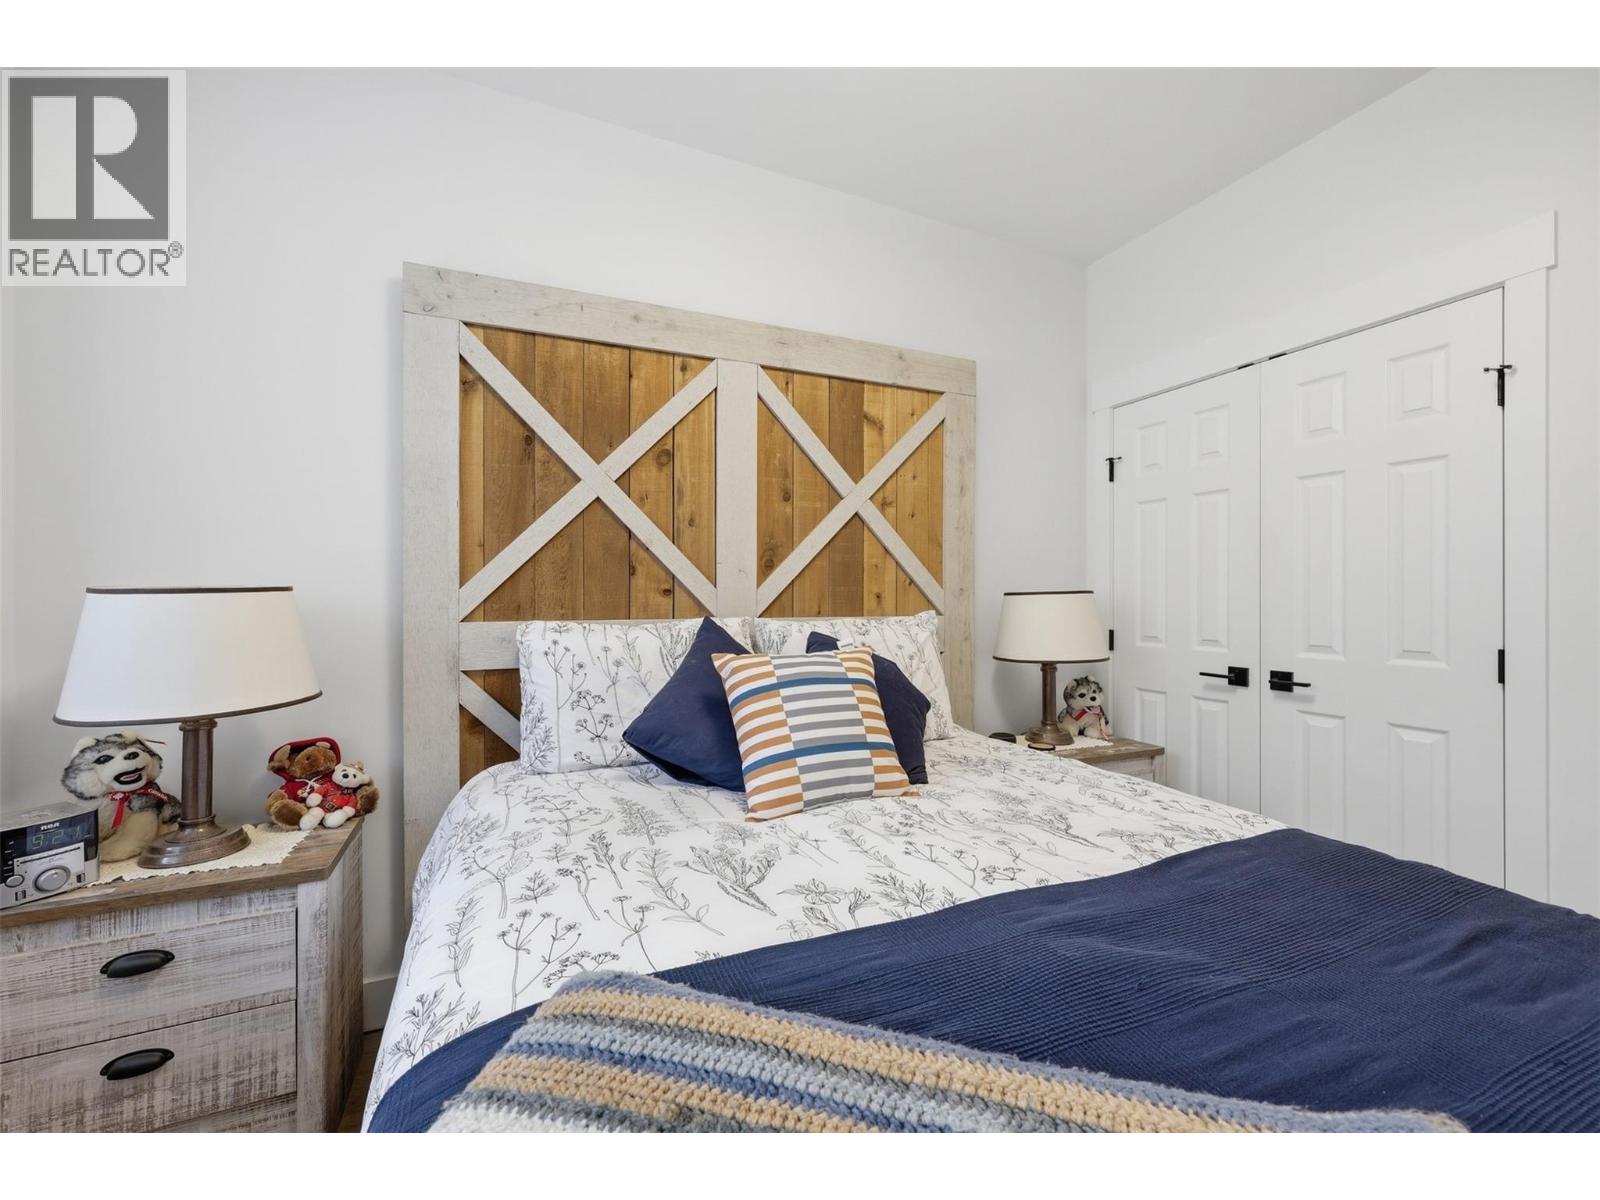
$729,900
Maintenance, Property Management, Other, See Remarks, Sewer, Waste Removal, Water
$165 Monthly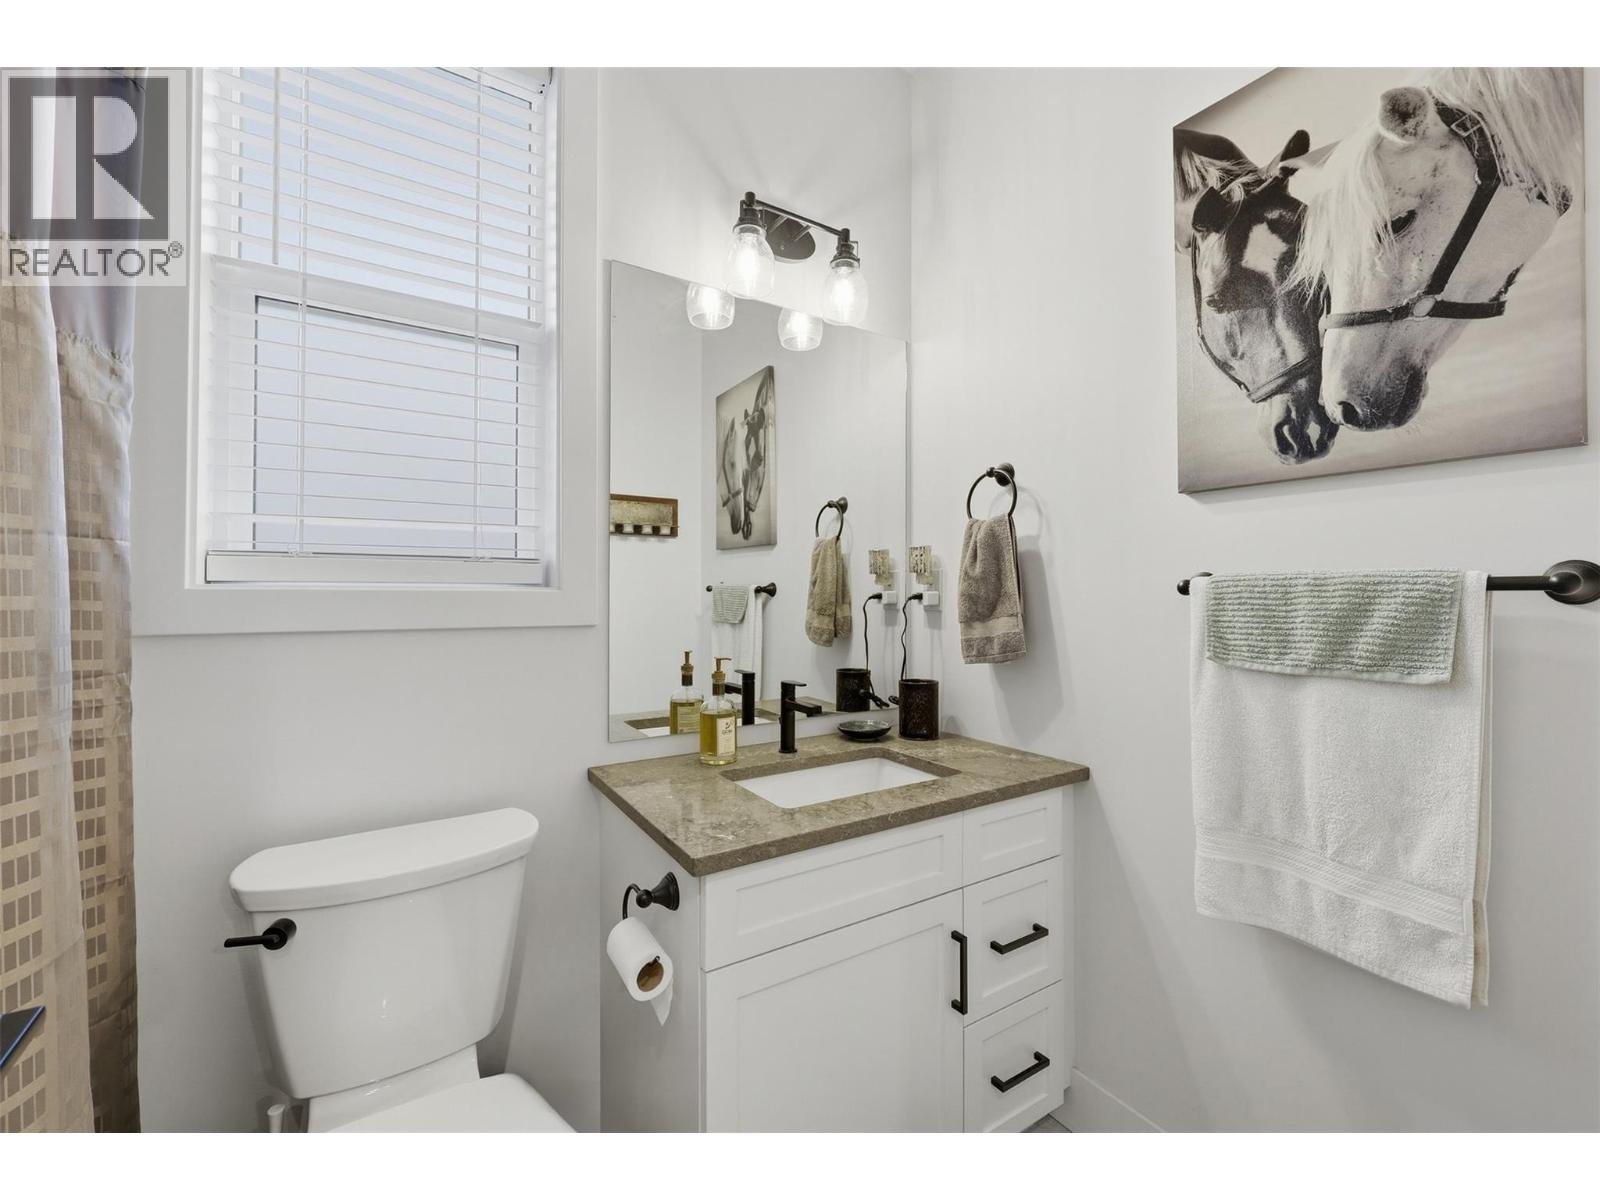
$729,900
Maintenance, Property Management, Other, See Remarks, Sewer, Waste Removal, Water
$165 Monthly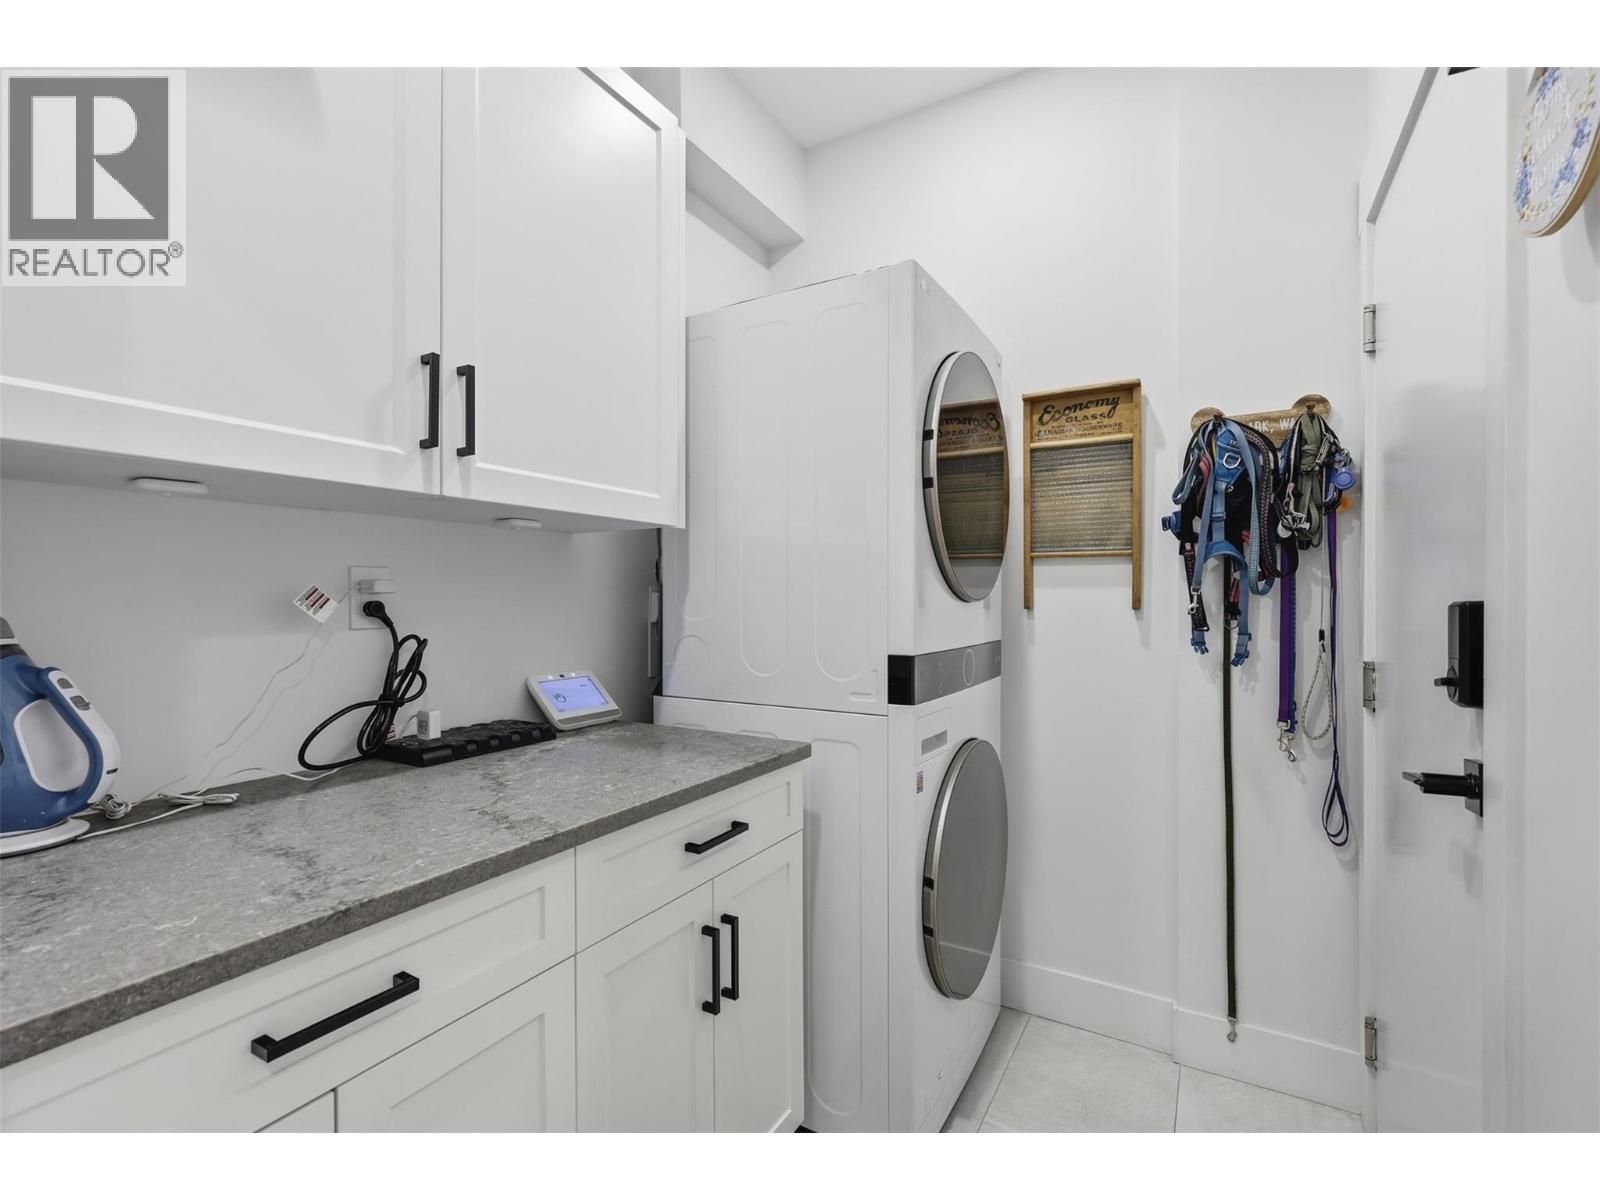
$729,900
Maintenance, Property Management, Other, See Remarks, Sewer, Waste Removal, Water
$165 Monthly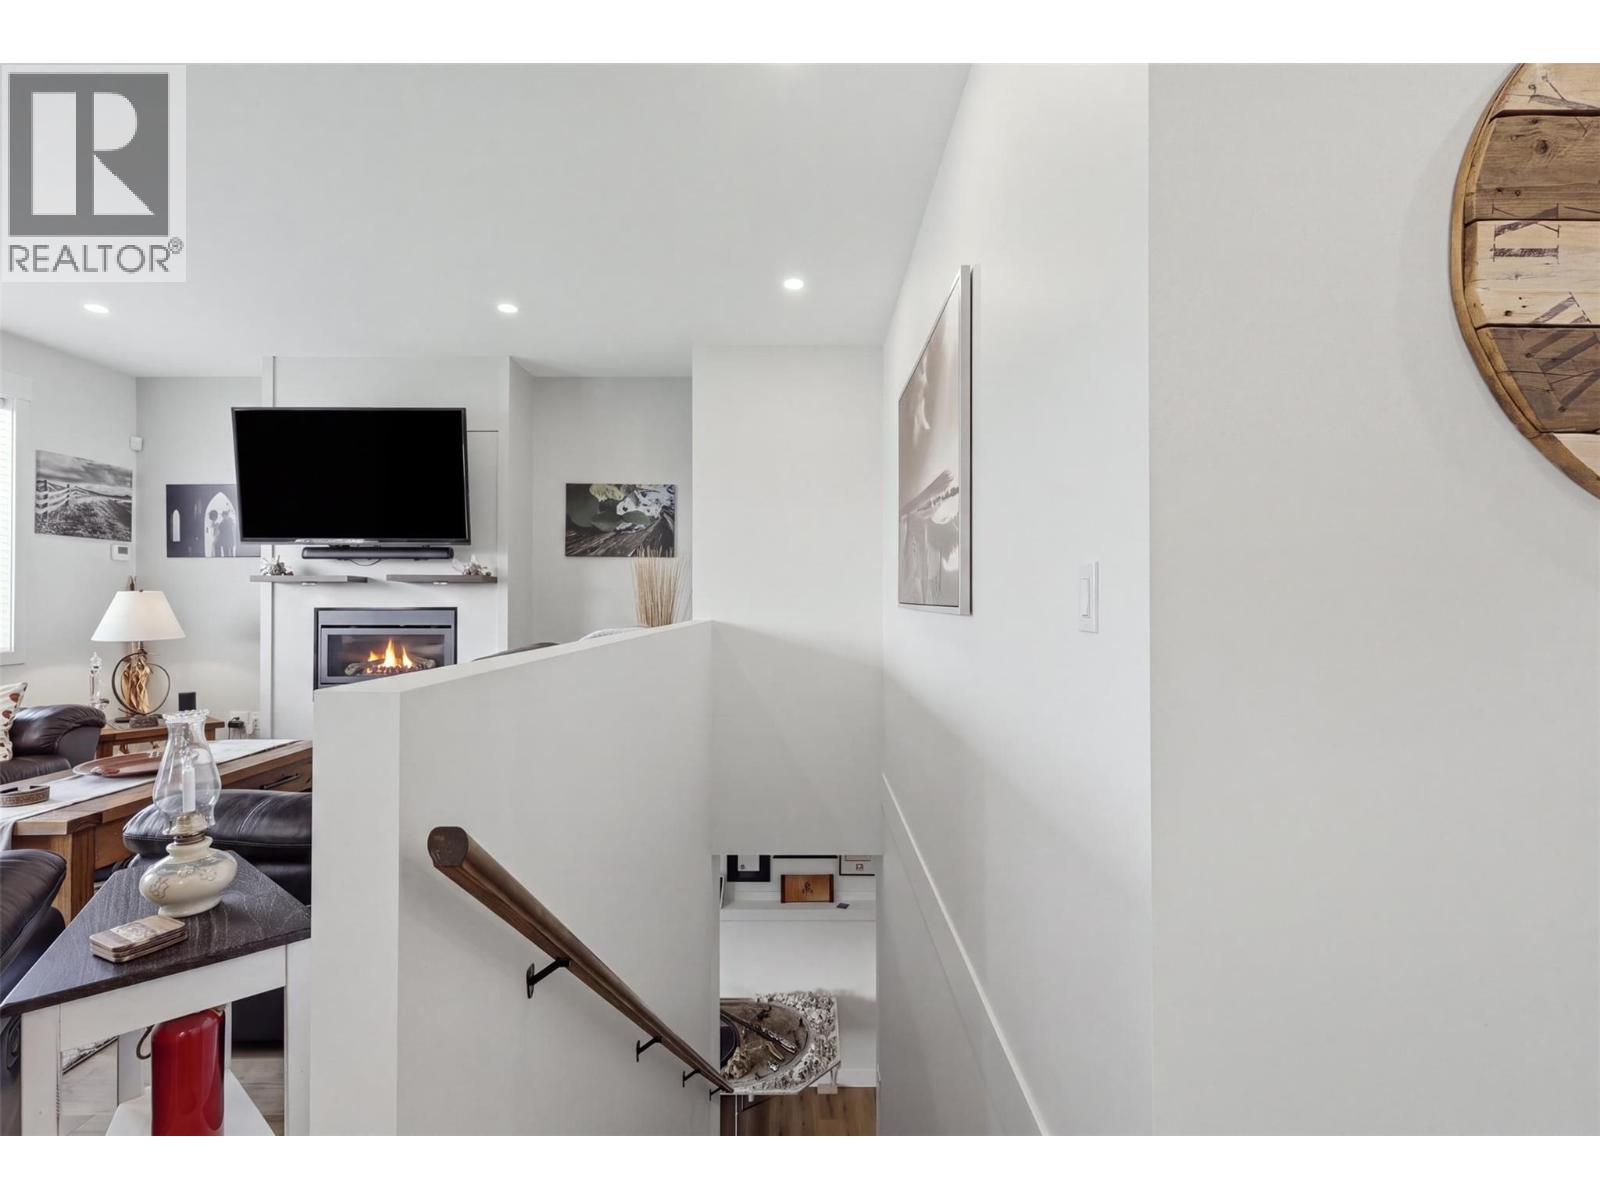
$729,900
Maintenance, Property Management, Other, See Remarks, Sewer, Waste Removal, Water
$165 Monthly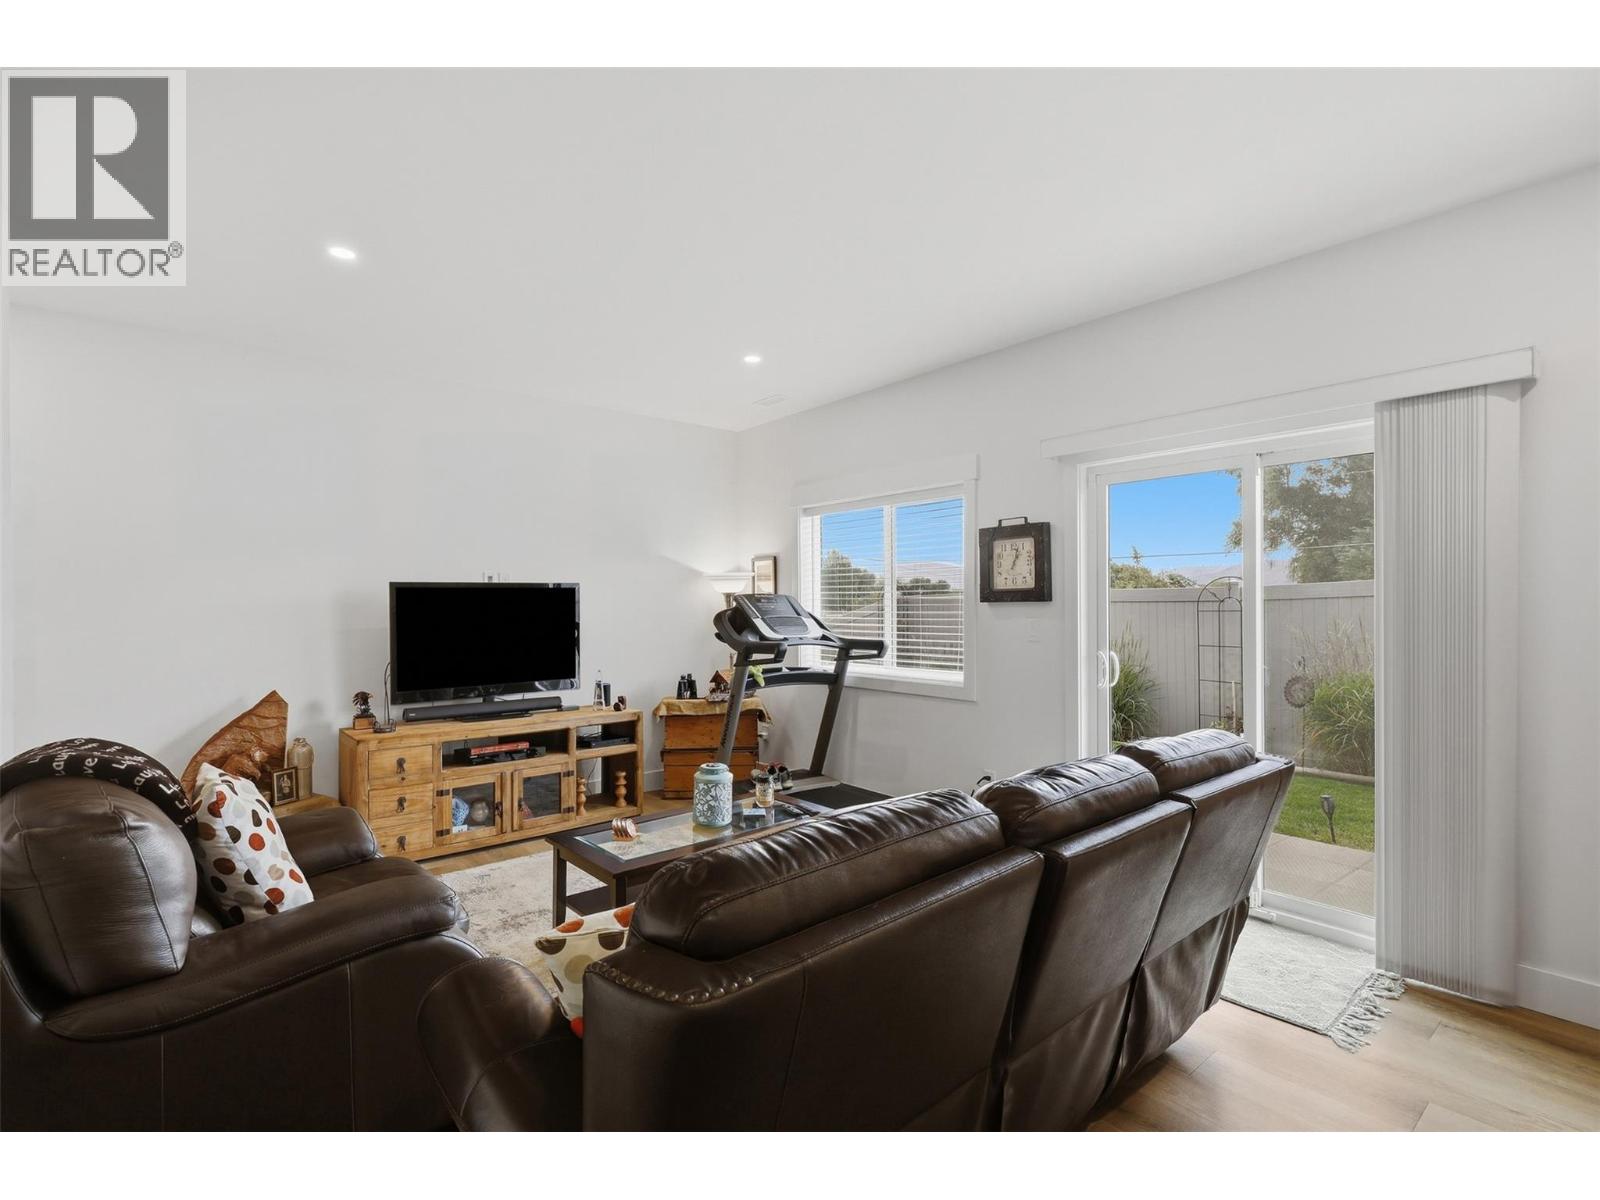
$729,900
Maintenance, Property Management, Other, See Remarks, Sewer, Waste Removal, Water
$165 Monthly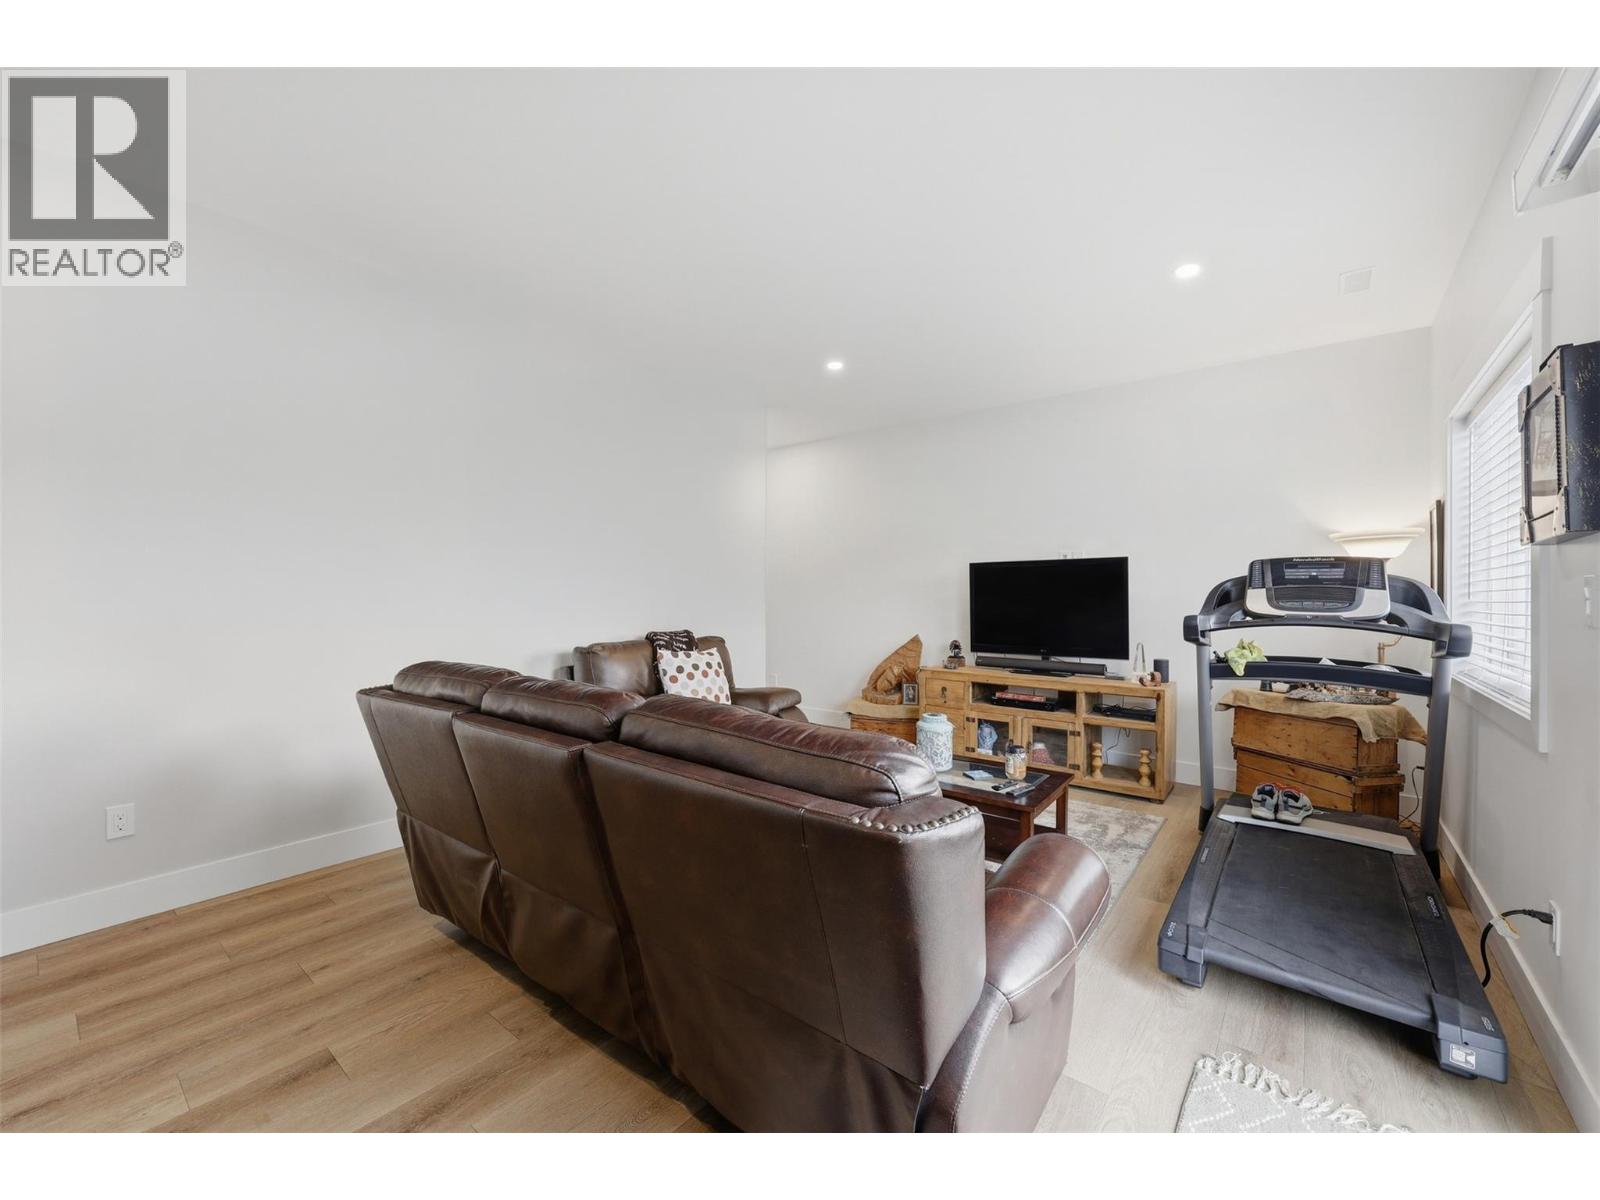
$729,900
Maintenance, Property Management, Other, See Remarks, Sewer, Waste Removal, Water
$165 Monthly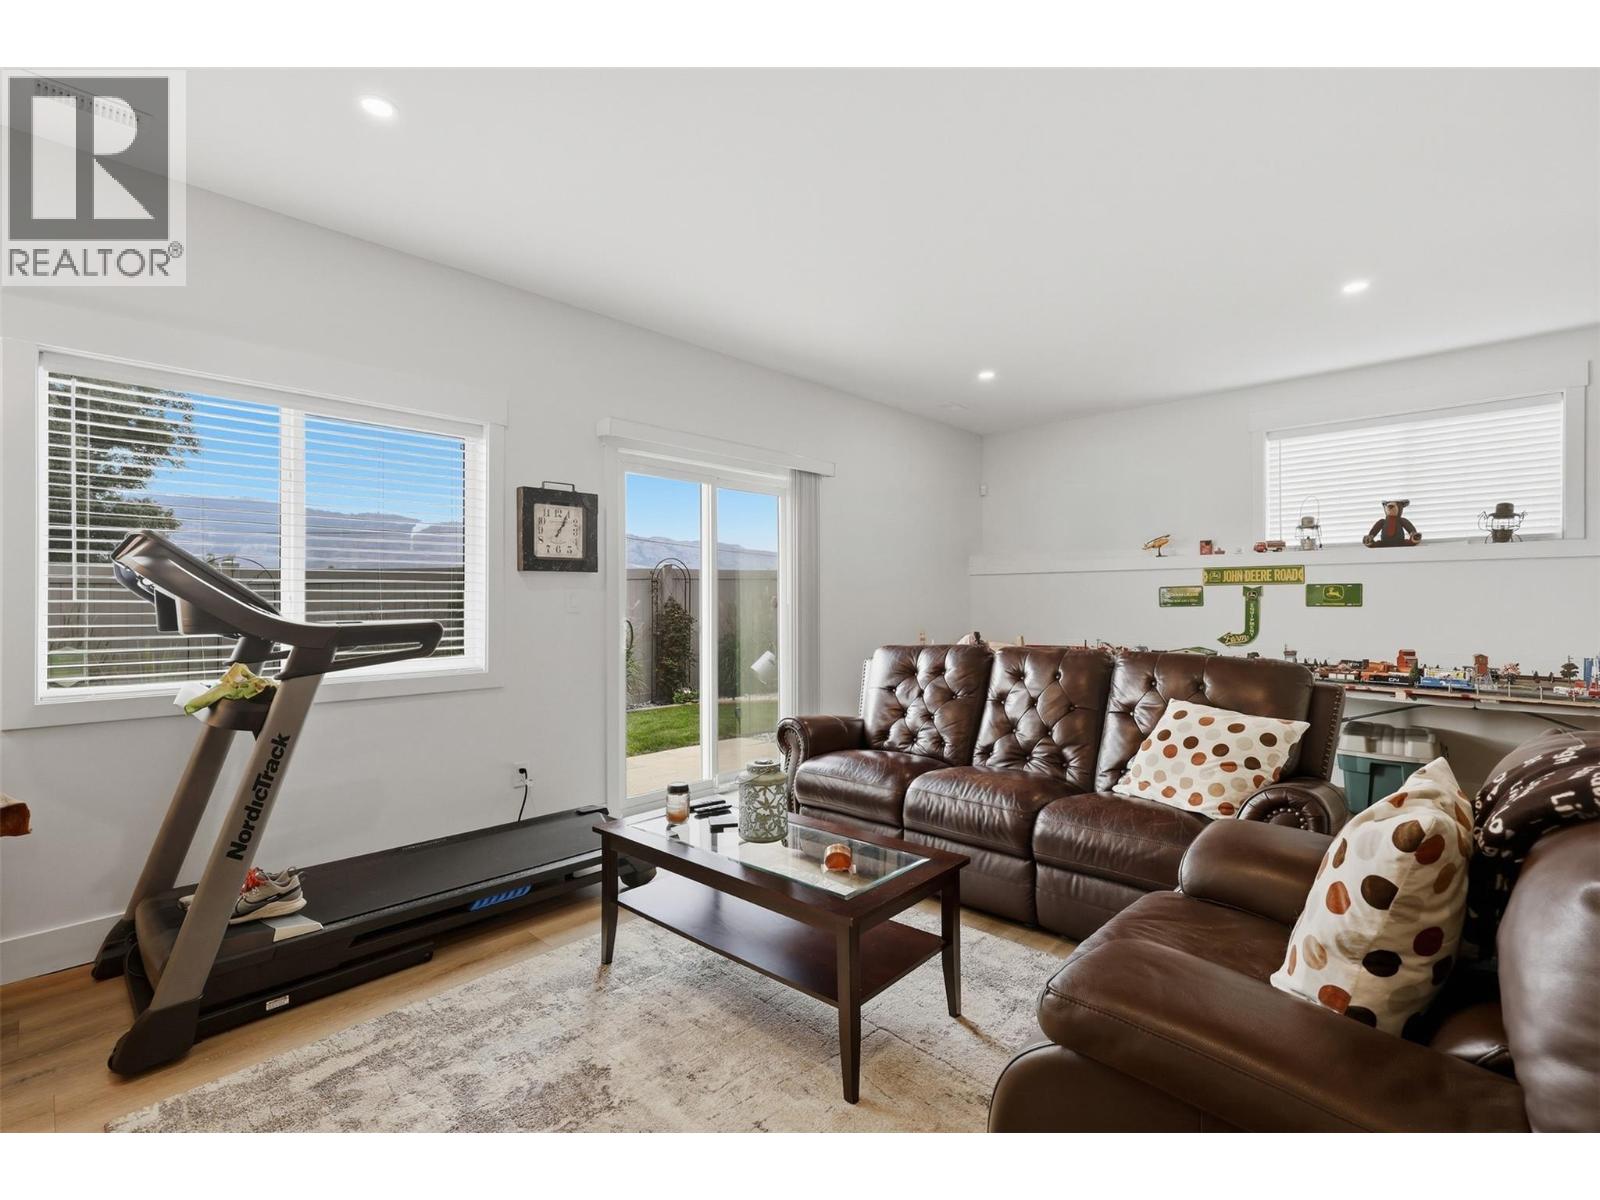
$729,900
Maintenance, Property Management, Other, See Remarks, Sewer, Waste Removal, Water
$165 Monthly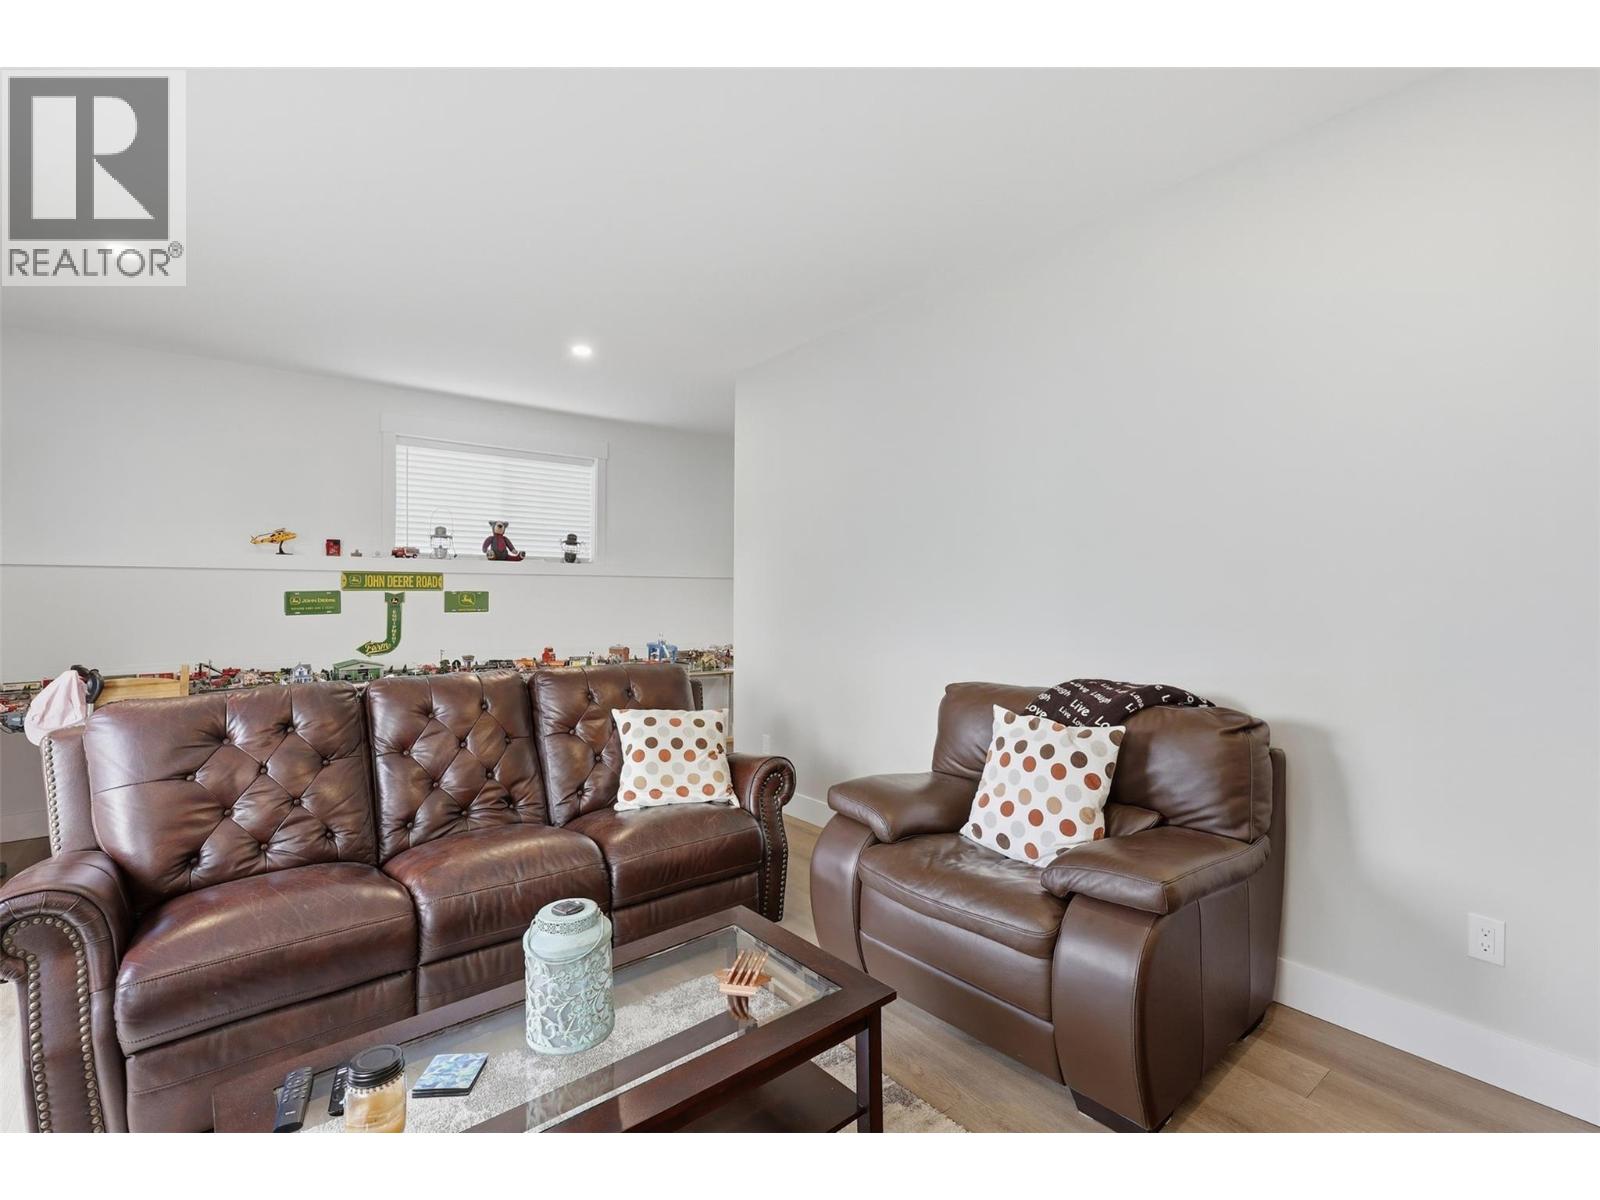
$729,900
Maintenance, Property Management, Other, See Remarks, Sewer, Waste Removal, Water
$165 Monthly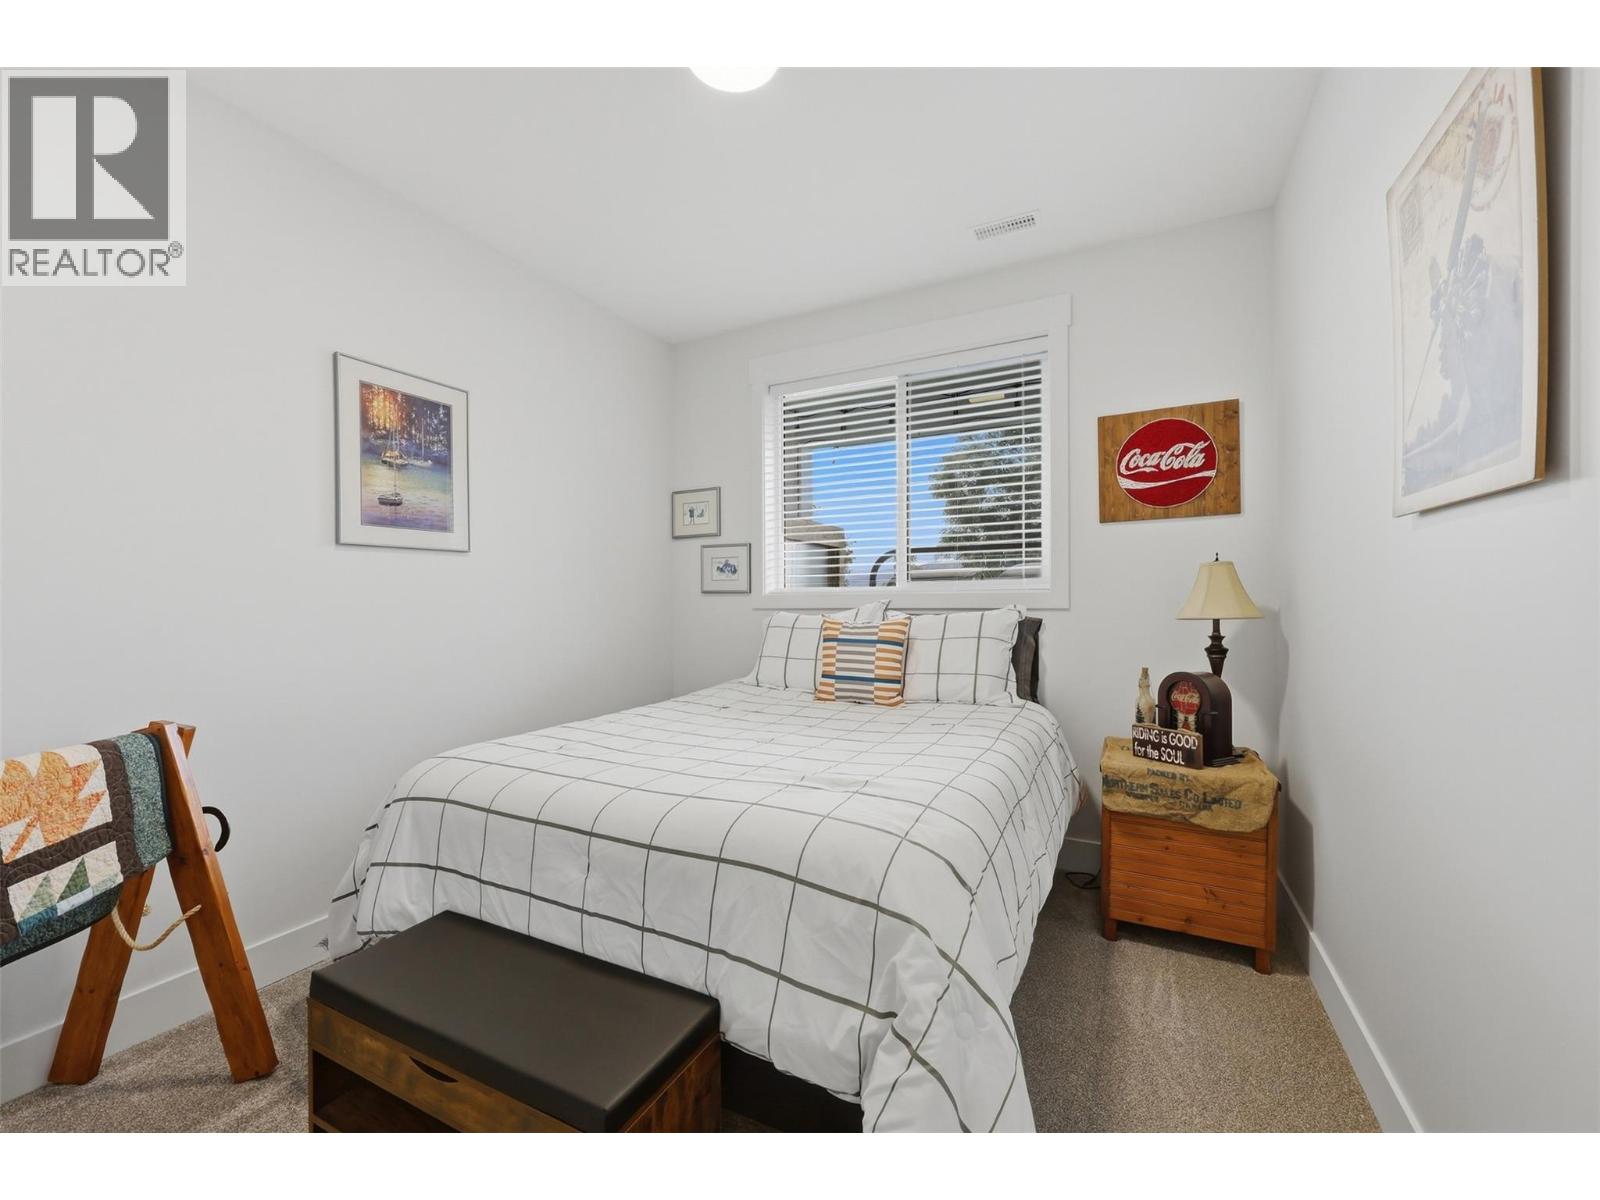
$729,900
Maintenance, Property Management, Other, See Remarks, Sewer, Waste Removal, Water
$165 Monthly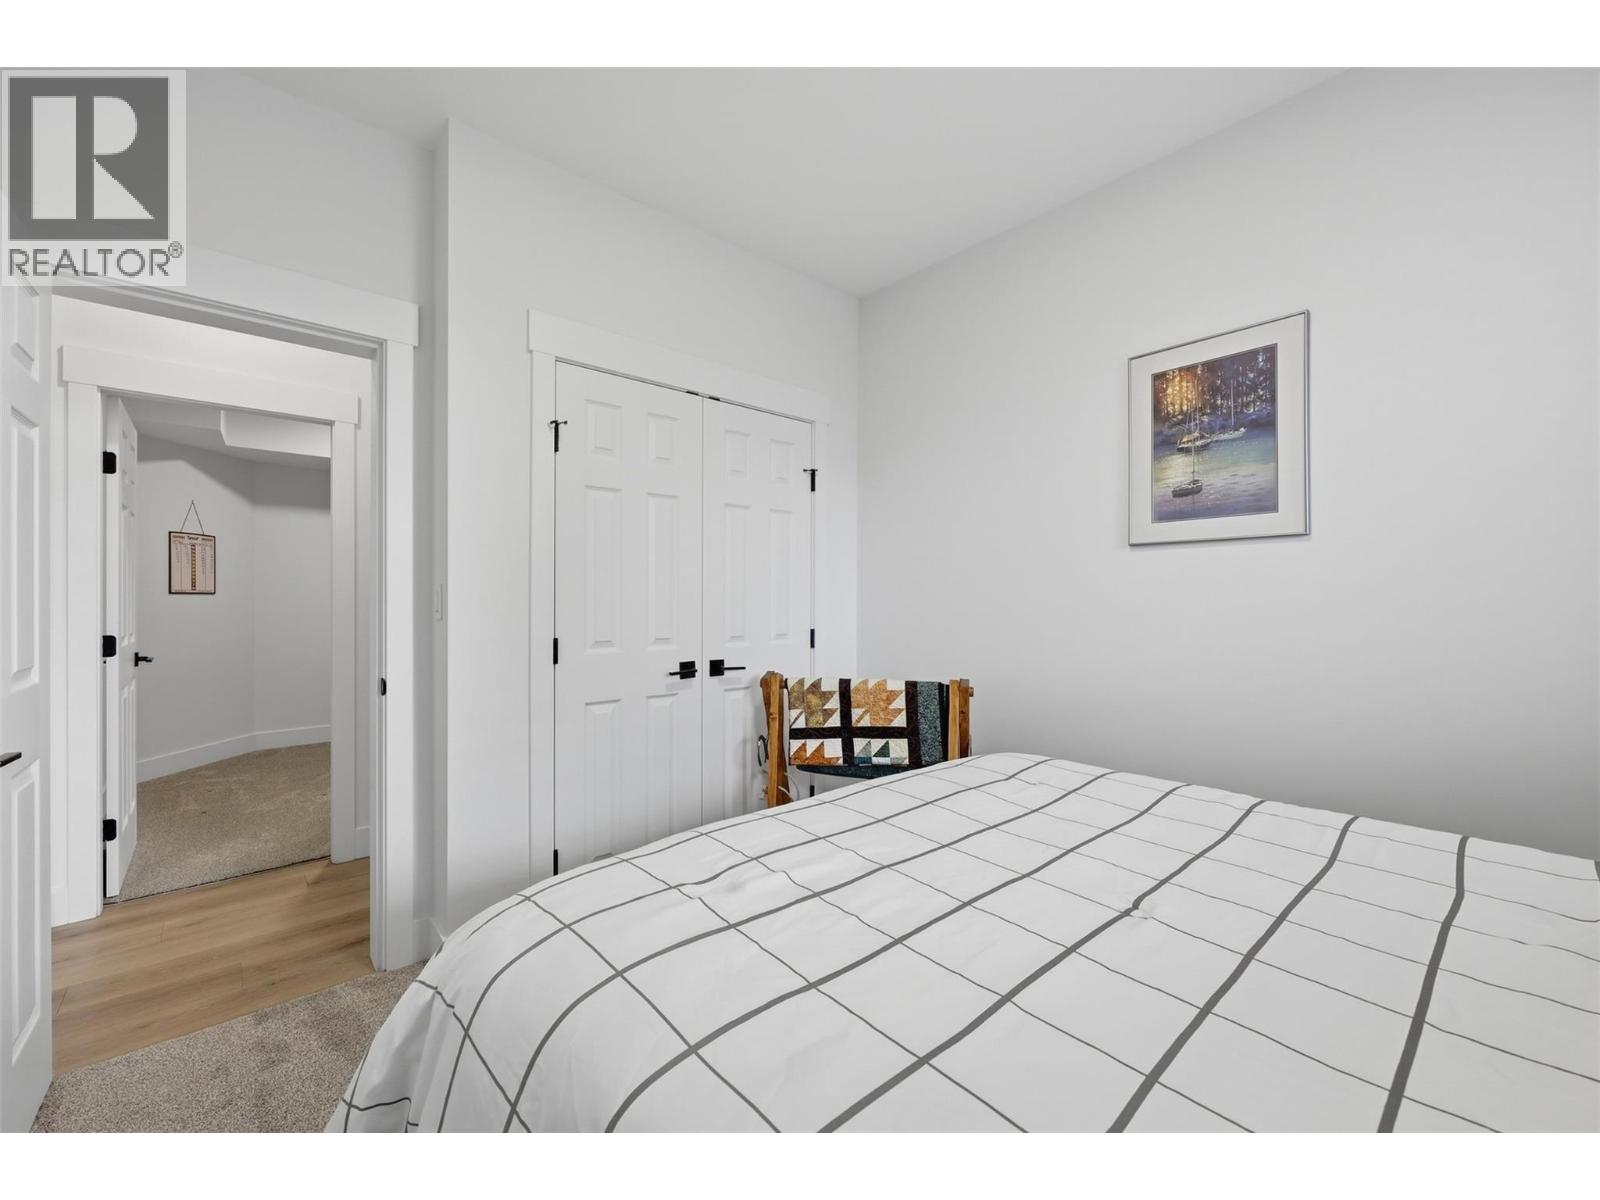
$729,900
Maintenance, Property Management, Other, See Remarks, Sewer, Waste Removal, Water
$165 Monthly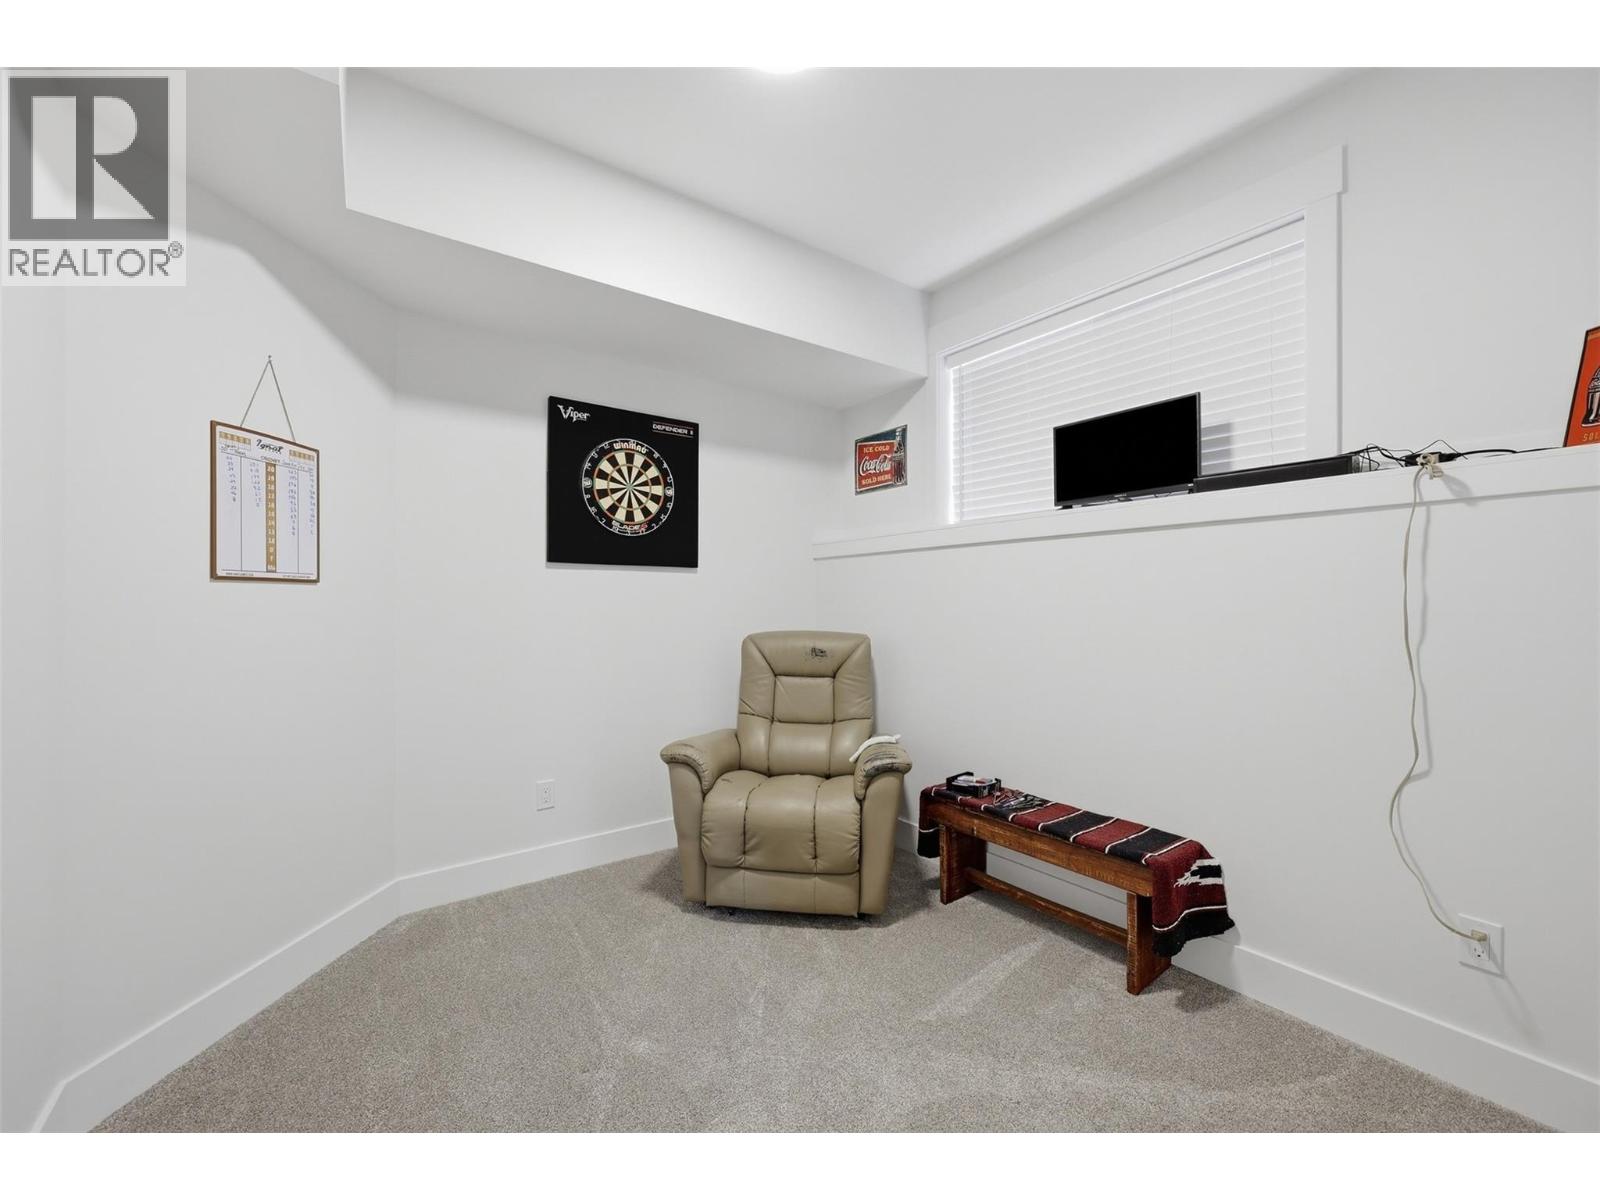
$729,900
Maintenance, Property Management, Other, See Remarks, Sewer, Waste Removal, Water
$165 Monthly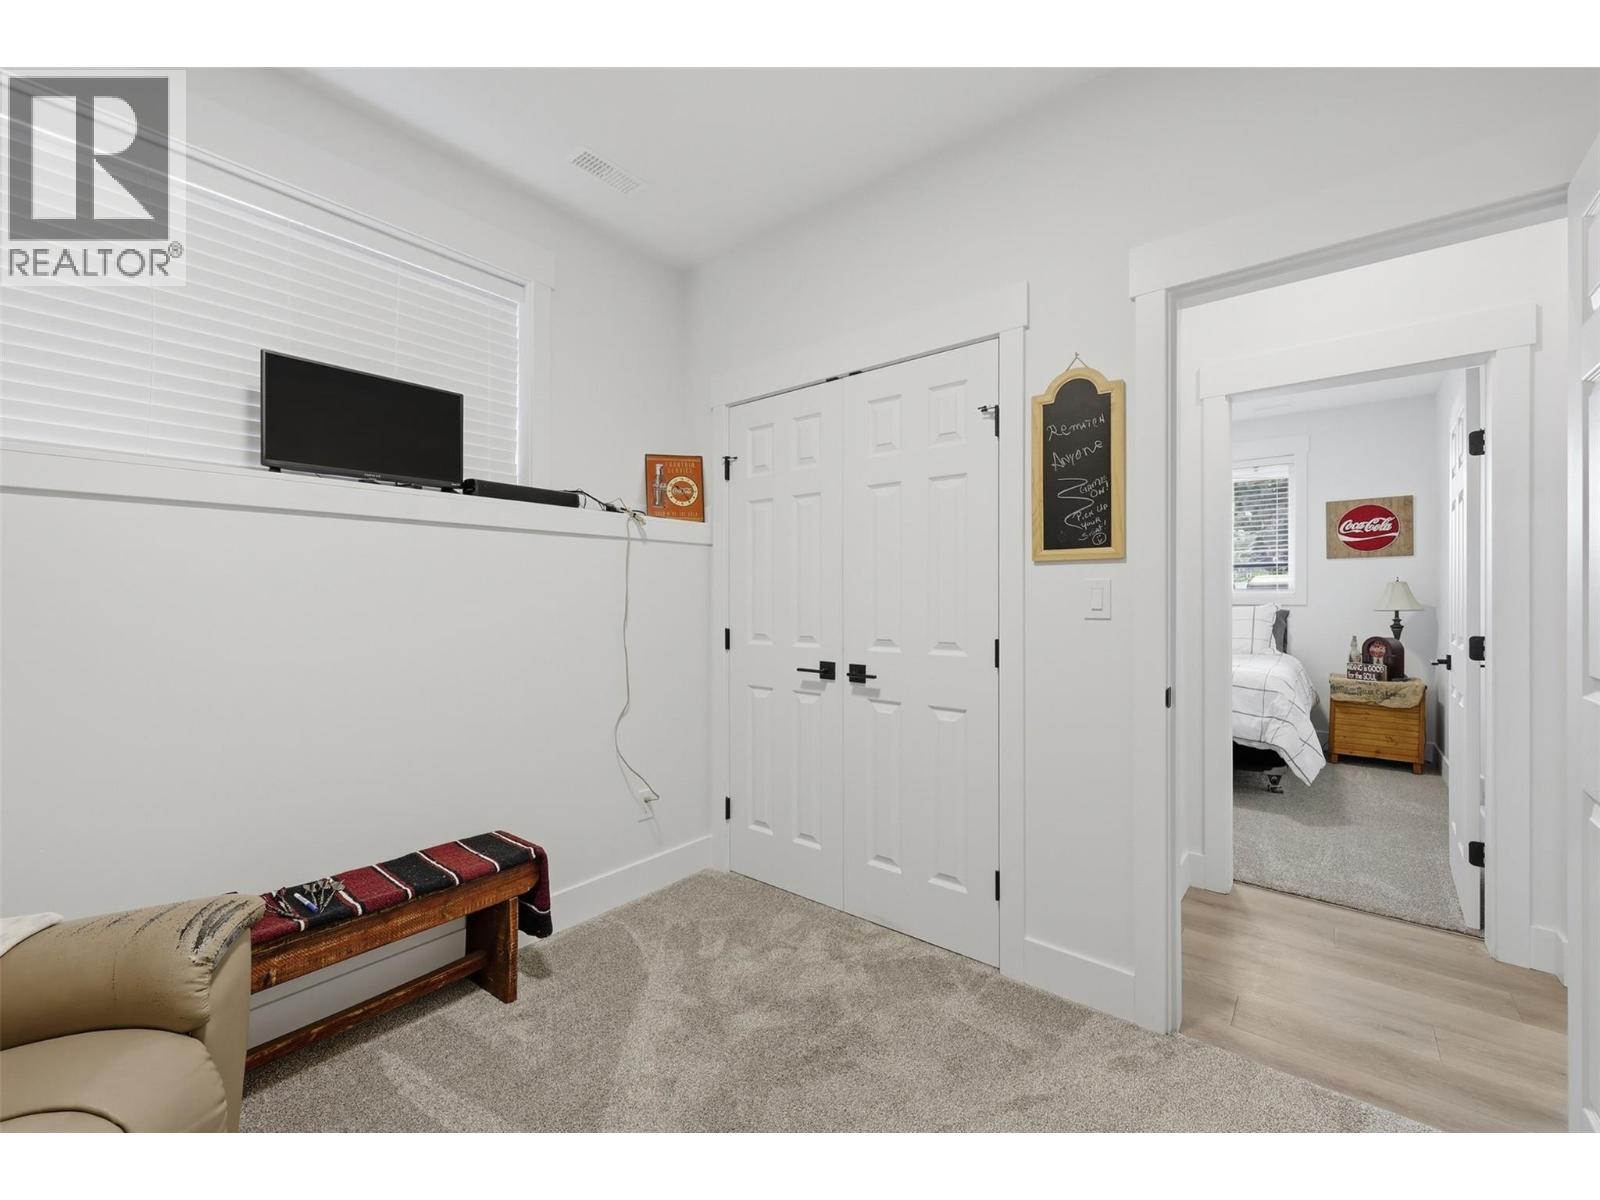
$729,900
Maintenance, Property Management, Other, See Remarks, Sewer, Waste Removal, Water
$165 Monthly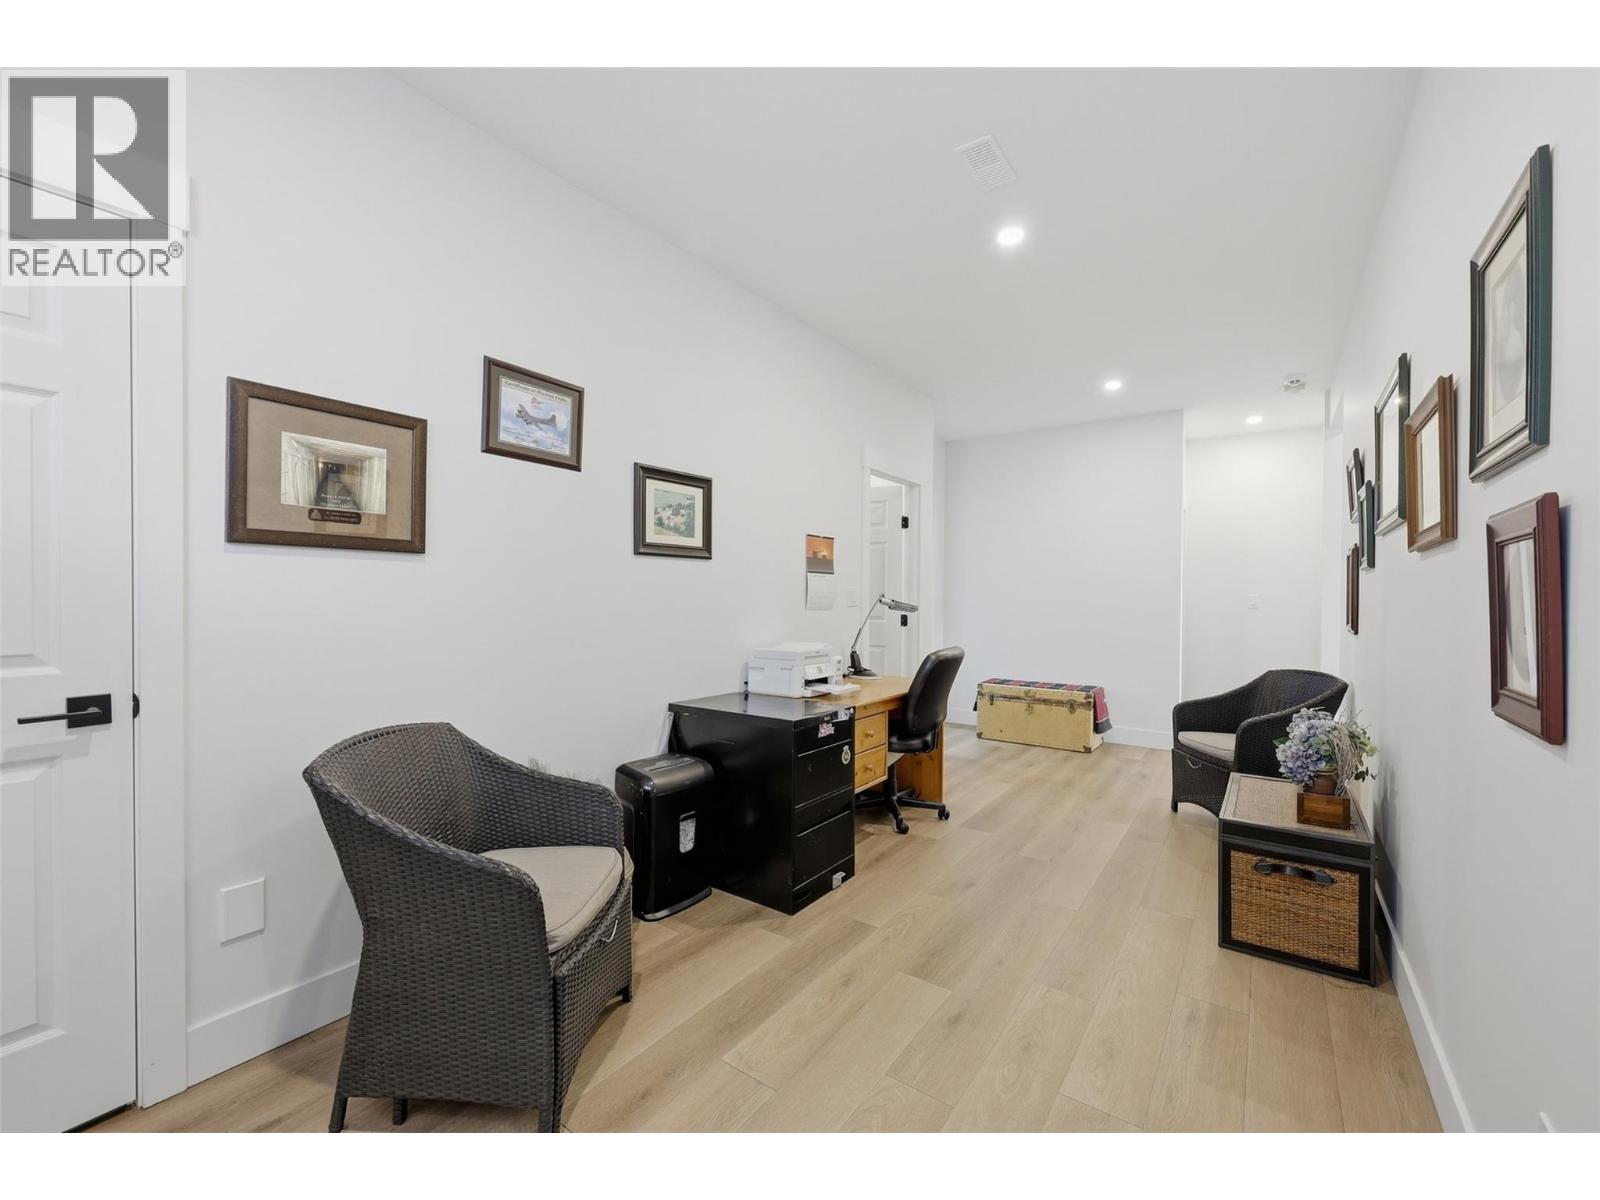
$729,900
Maintenance, Property Management, Other, See Remarks, Sewer, Waste Removal, Water
$165 Monthly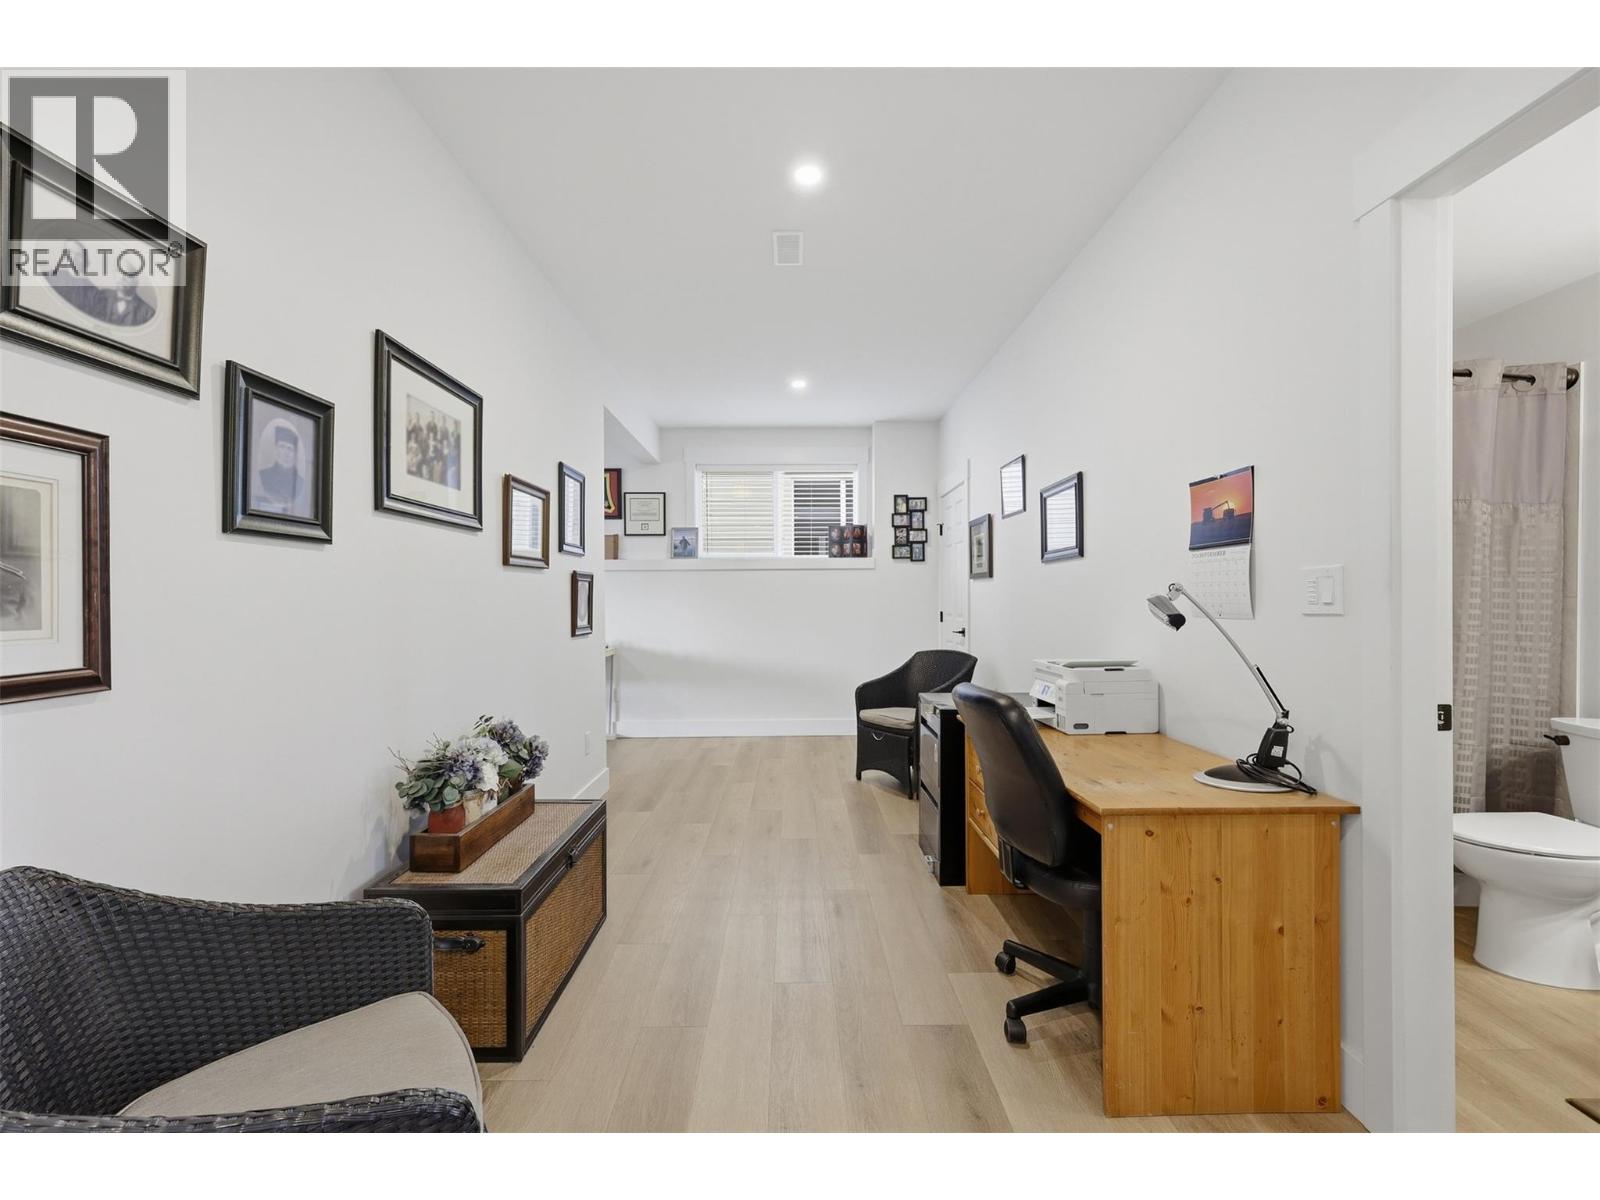
$729,900
Maintenance, Property Management, Other, See Remarks, Sewer, Waste Removal, Water
$165 Monthly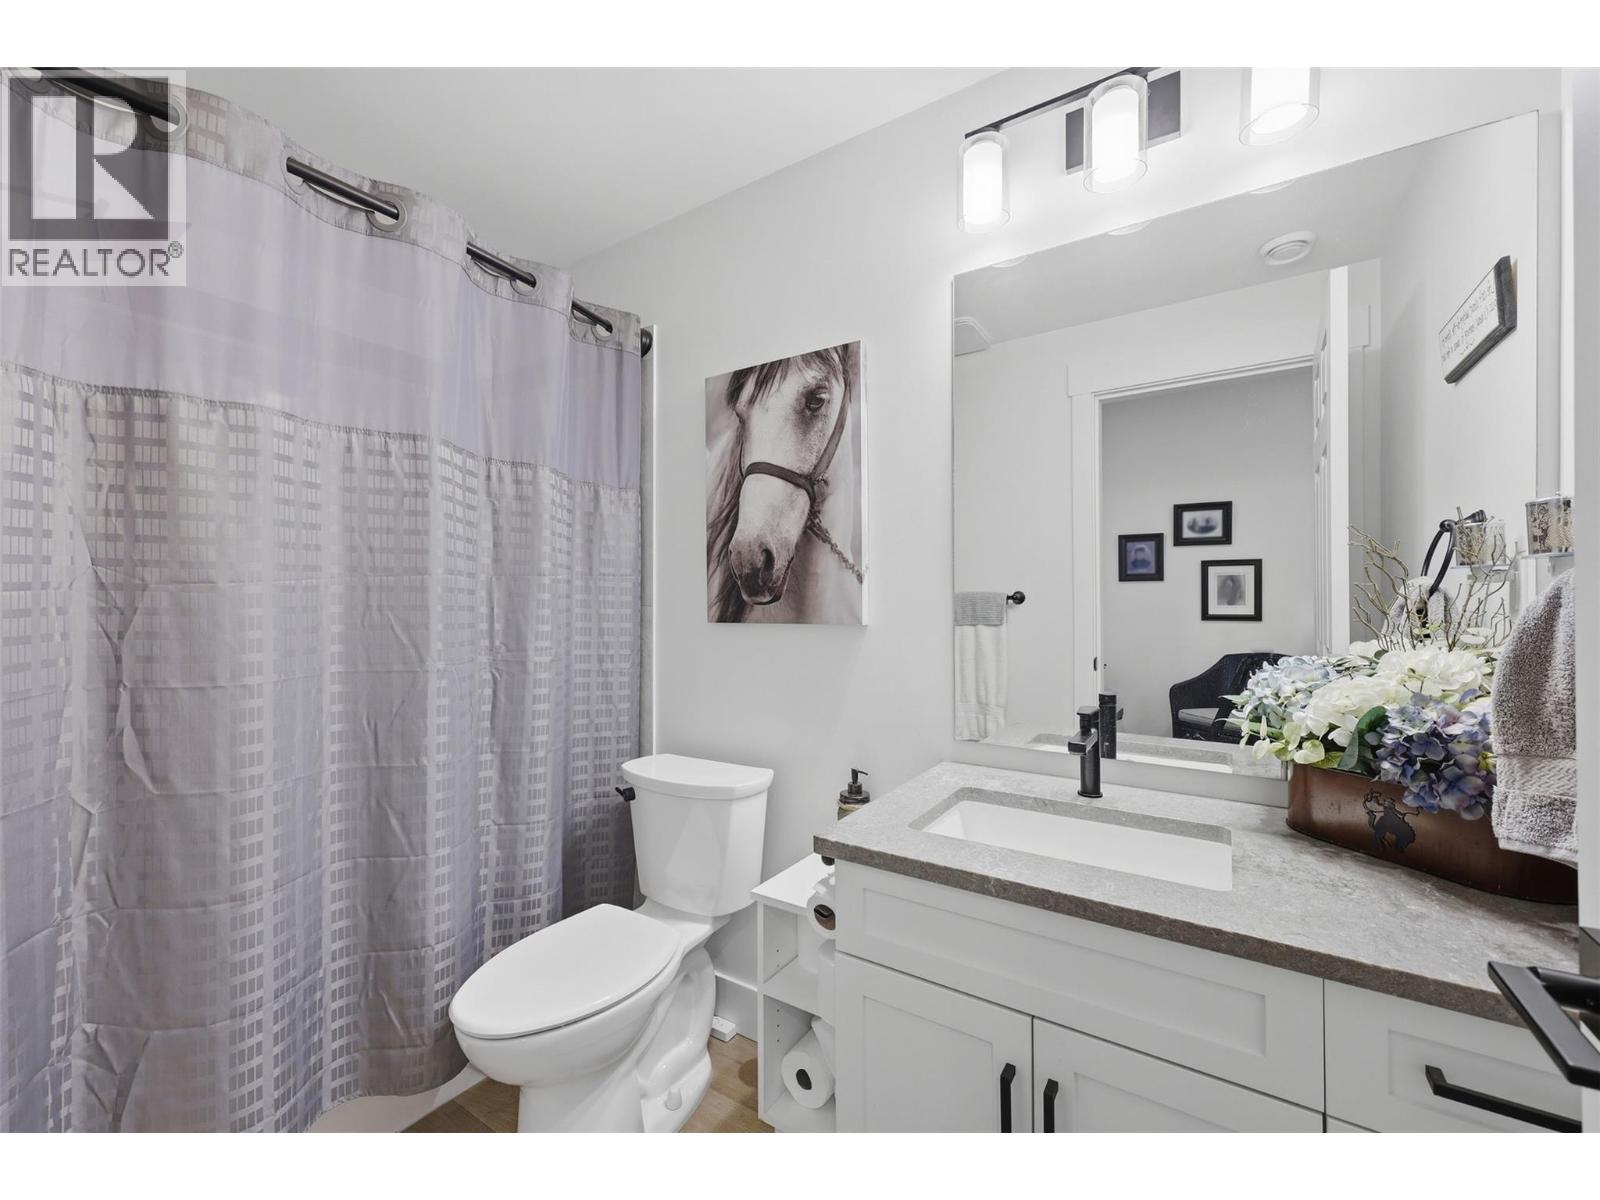
$729,900
Maintenance, Property Management, Other, See Remarks, Sewer, Waste Removal, Water
$165 Monthly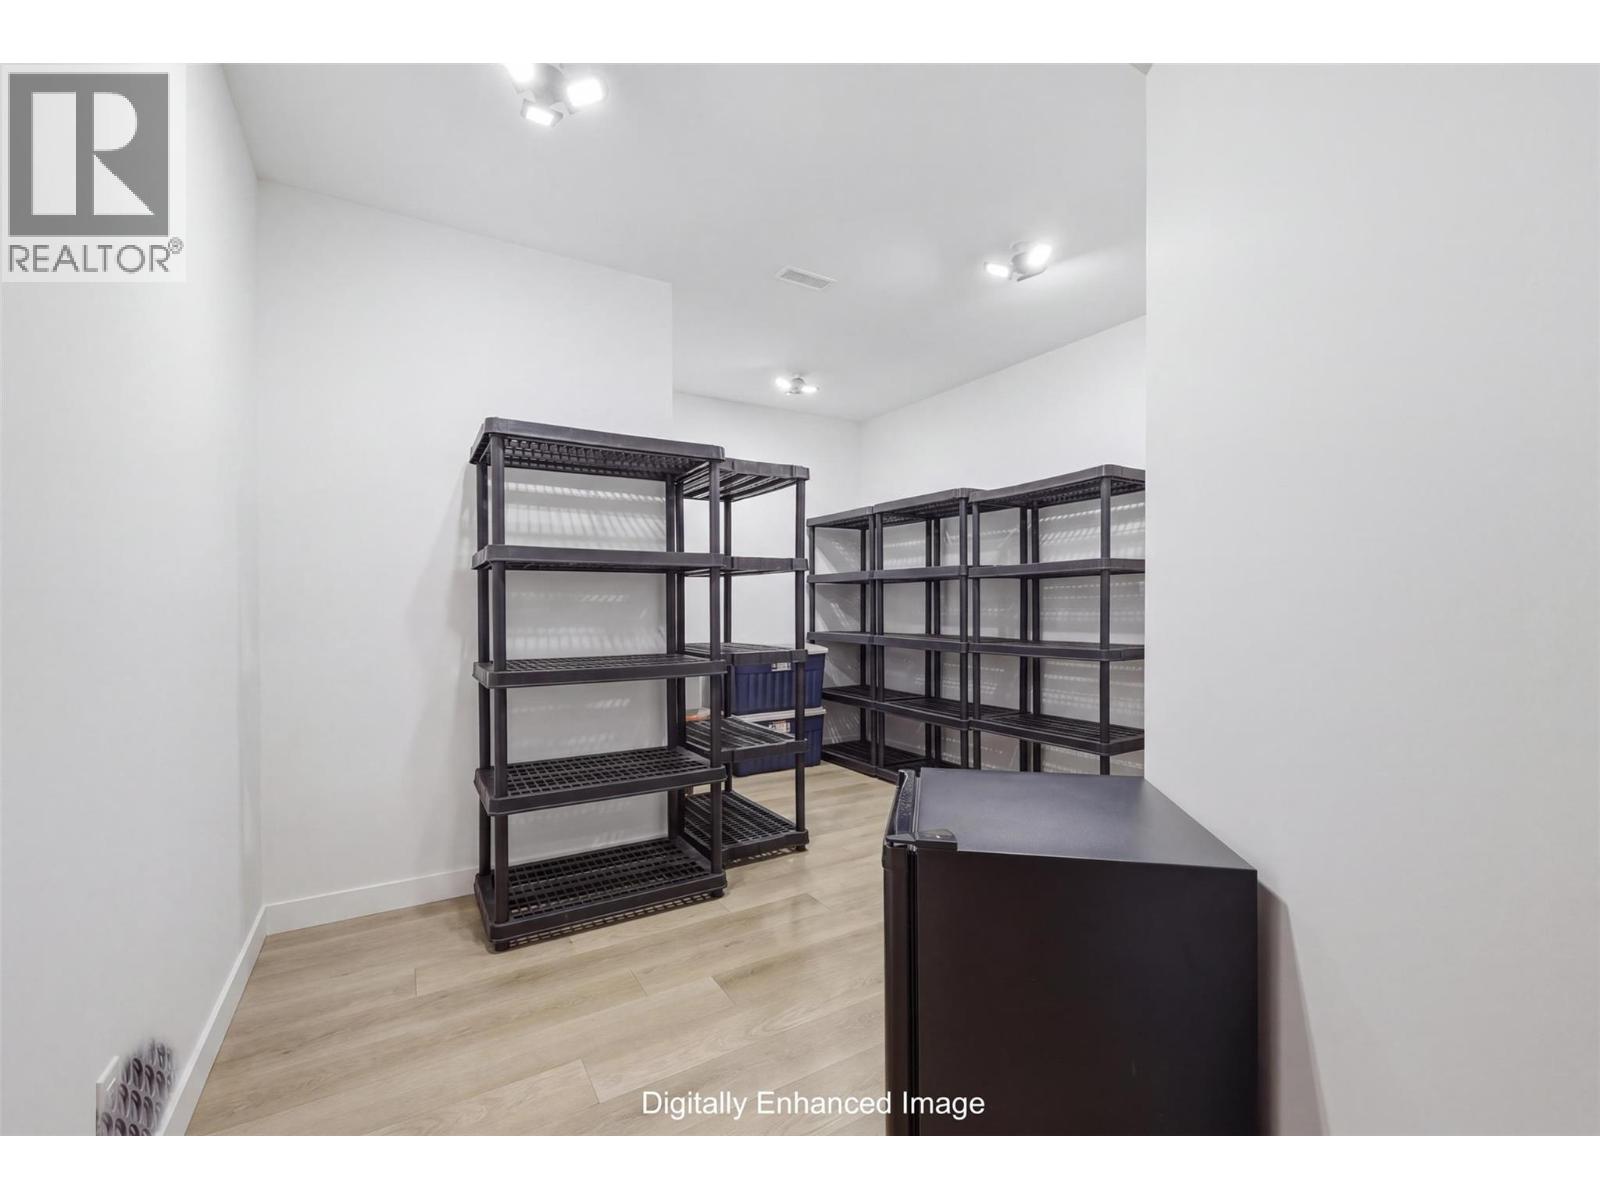
$729,900
Maintenance, Property Management, Other, See Remarks, Sewer, Waste Removal, Water
$165 Monthly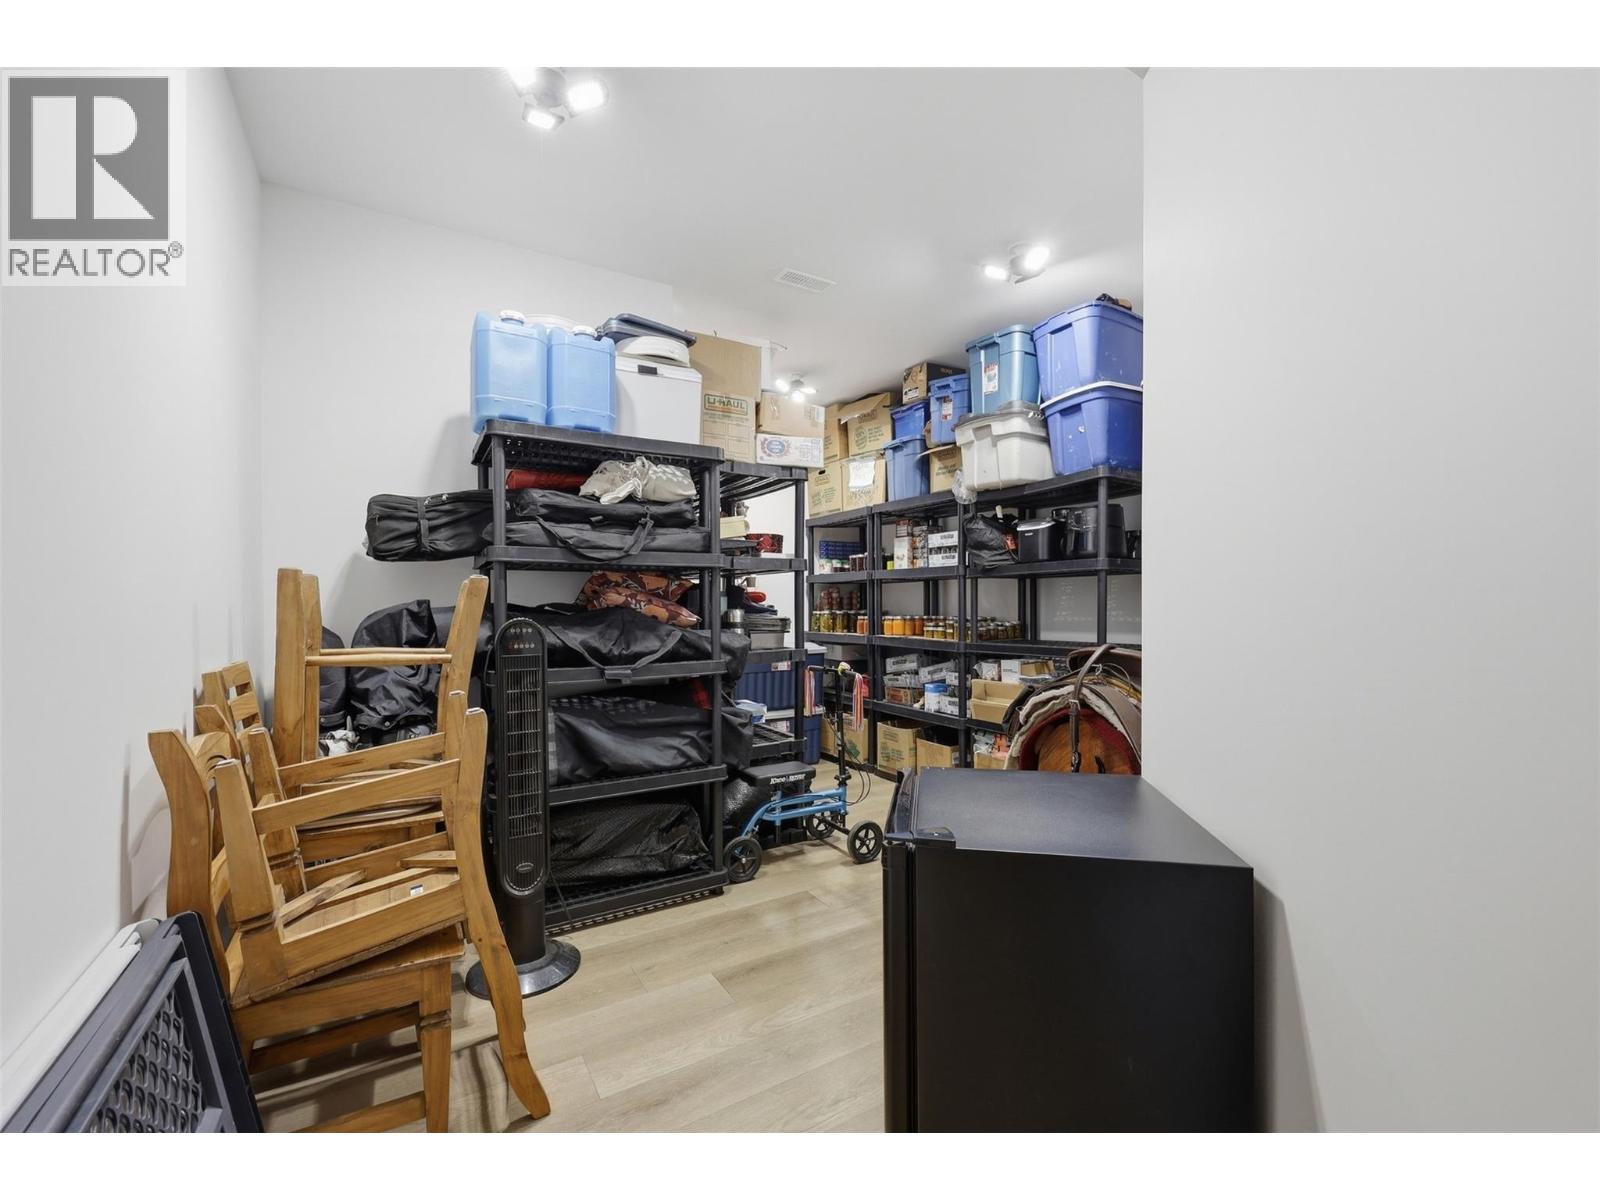
$729,900
Maintenance, Property Management, Other, See Remarks, Sewer, Waste Removal, Water
$165 Monthly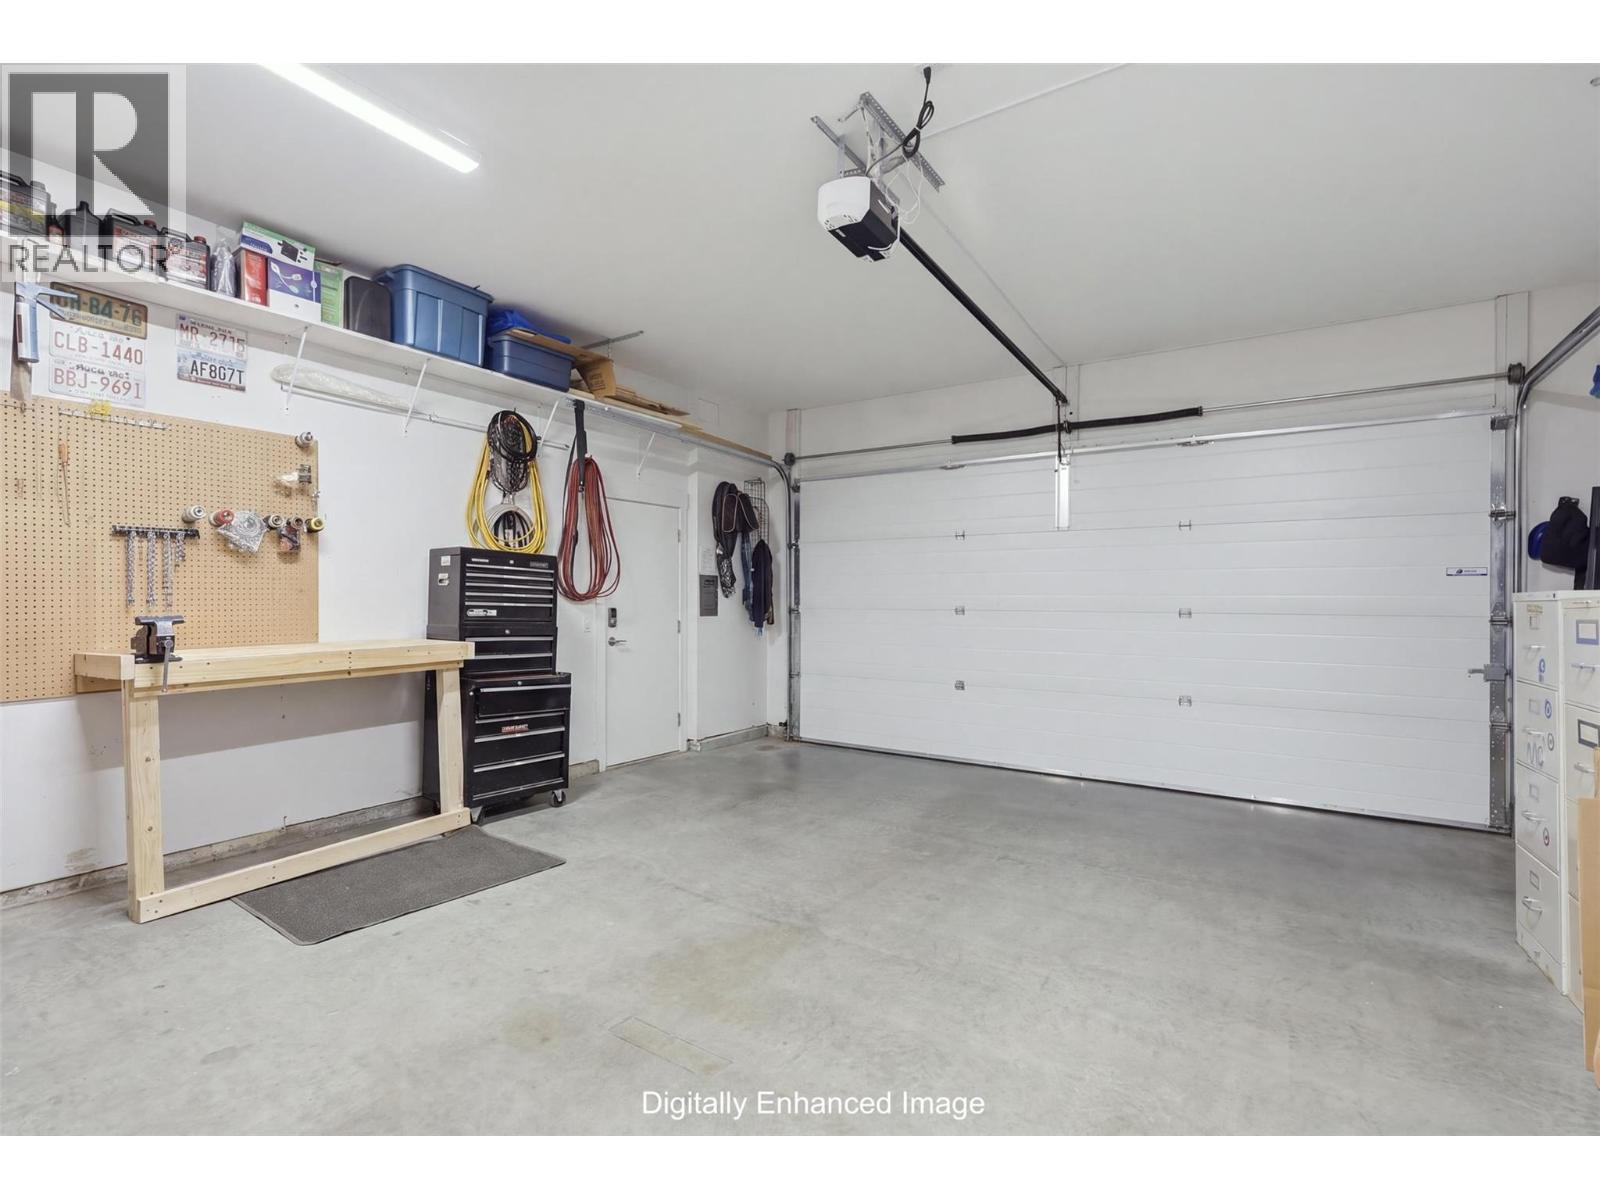
$729,900
Maintenance, Property Management, Other, See Remarks, Sewer, Waste Removal, Water
$165 Monthly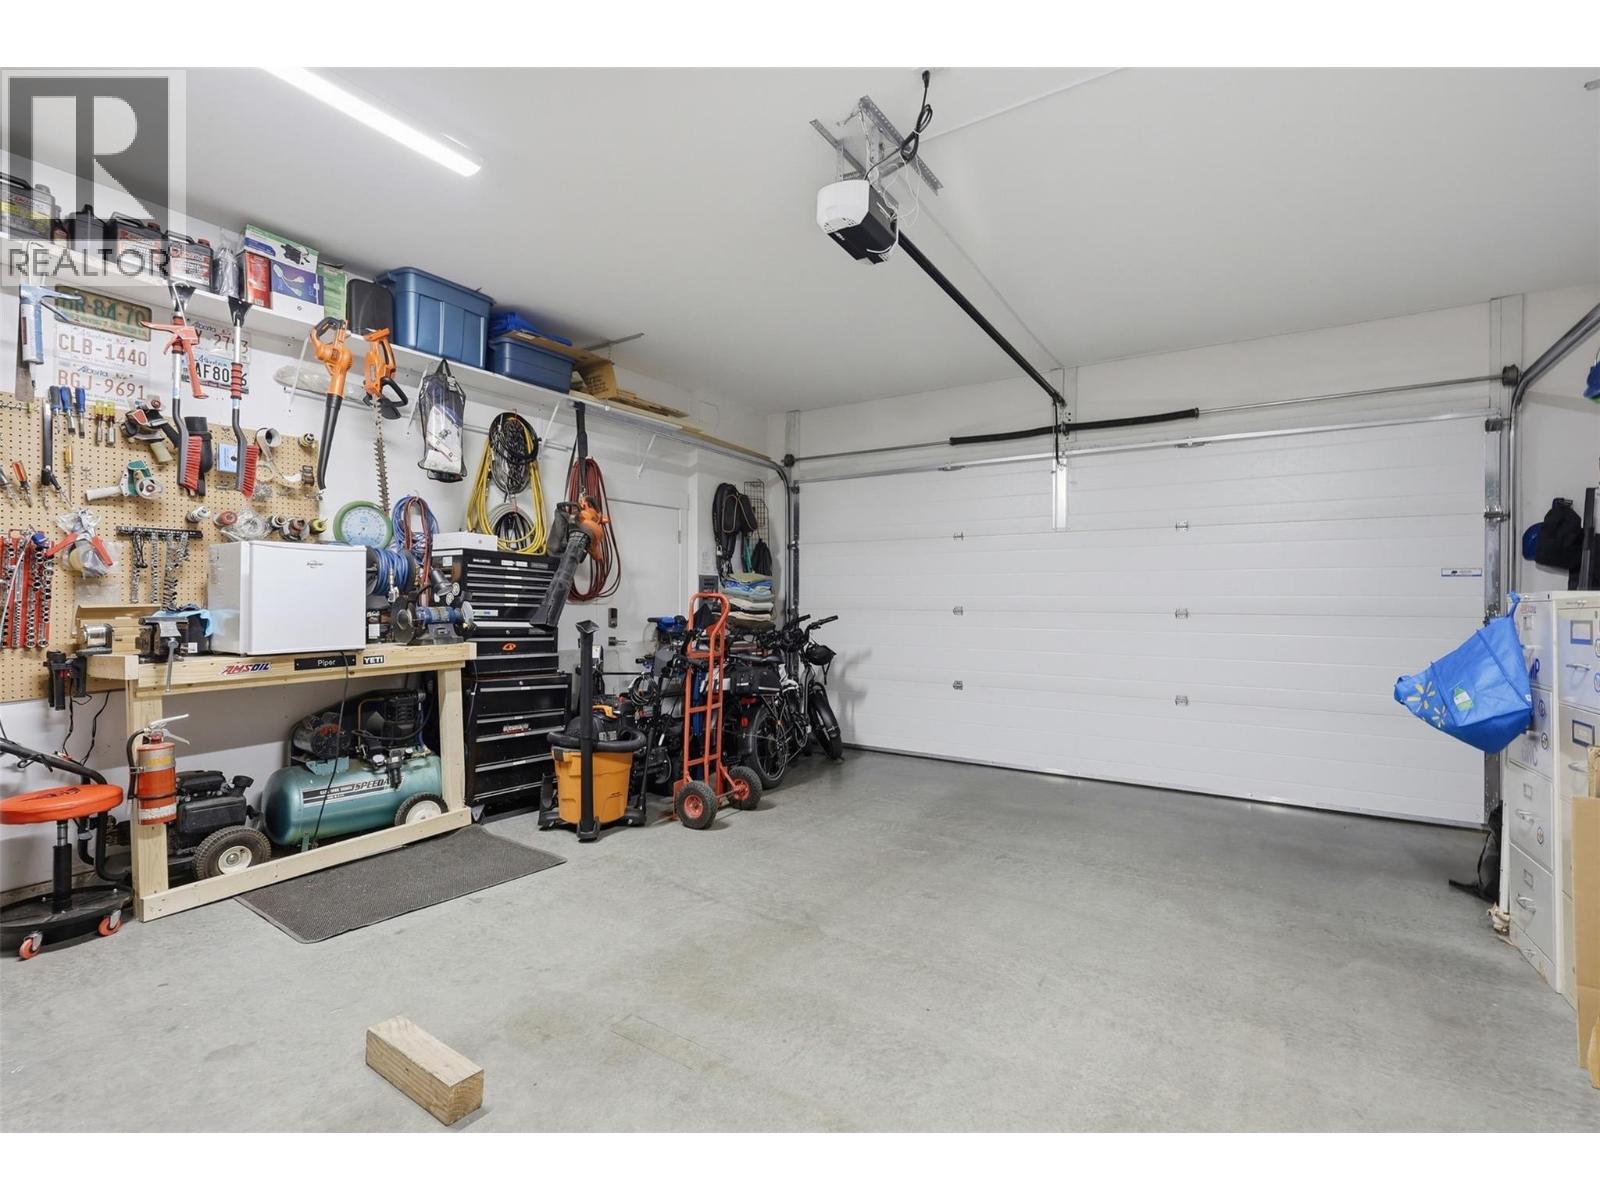
$729,900
Maintenance, Property Management, Other, See Remarks, Sewer, Waste Removal, Water
$165 Monthly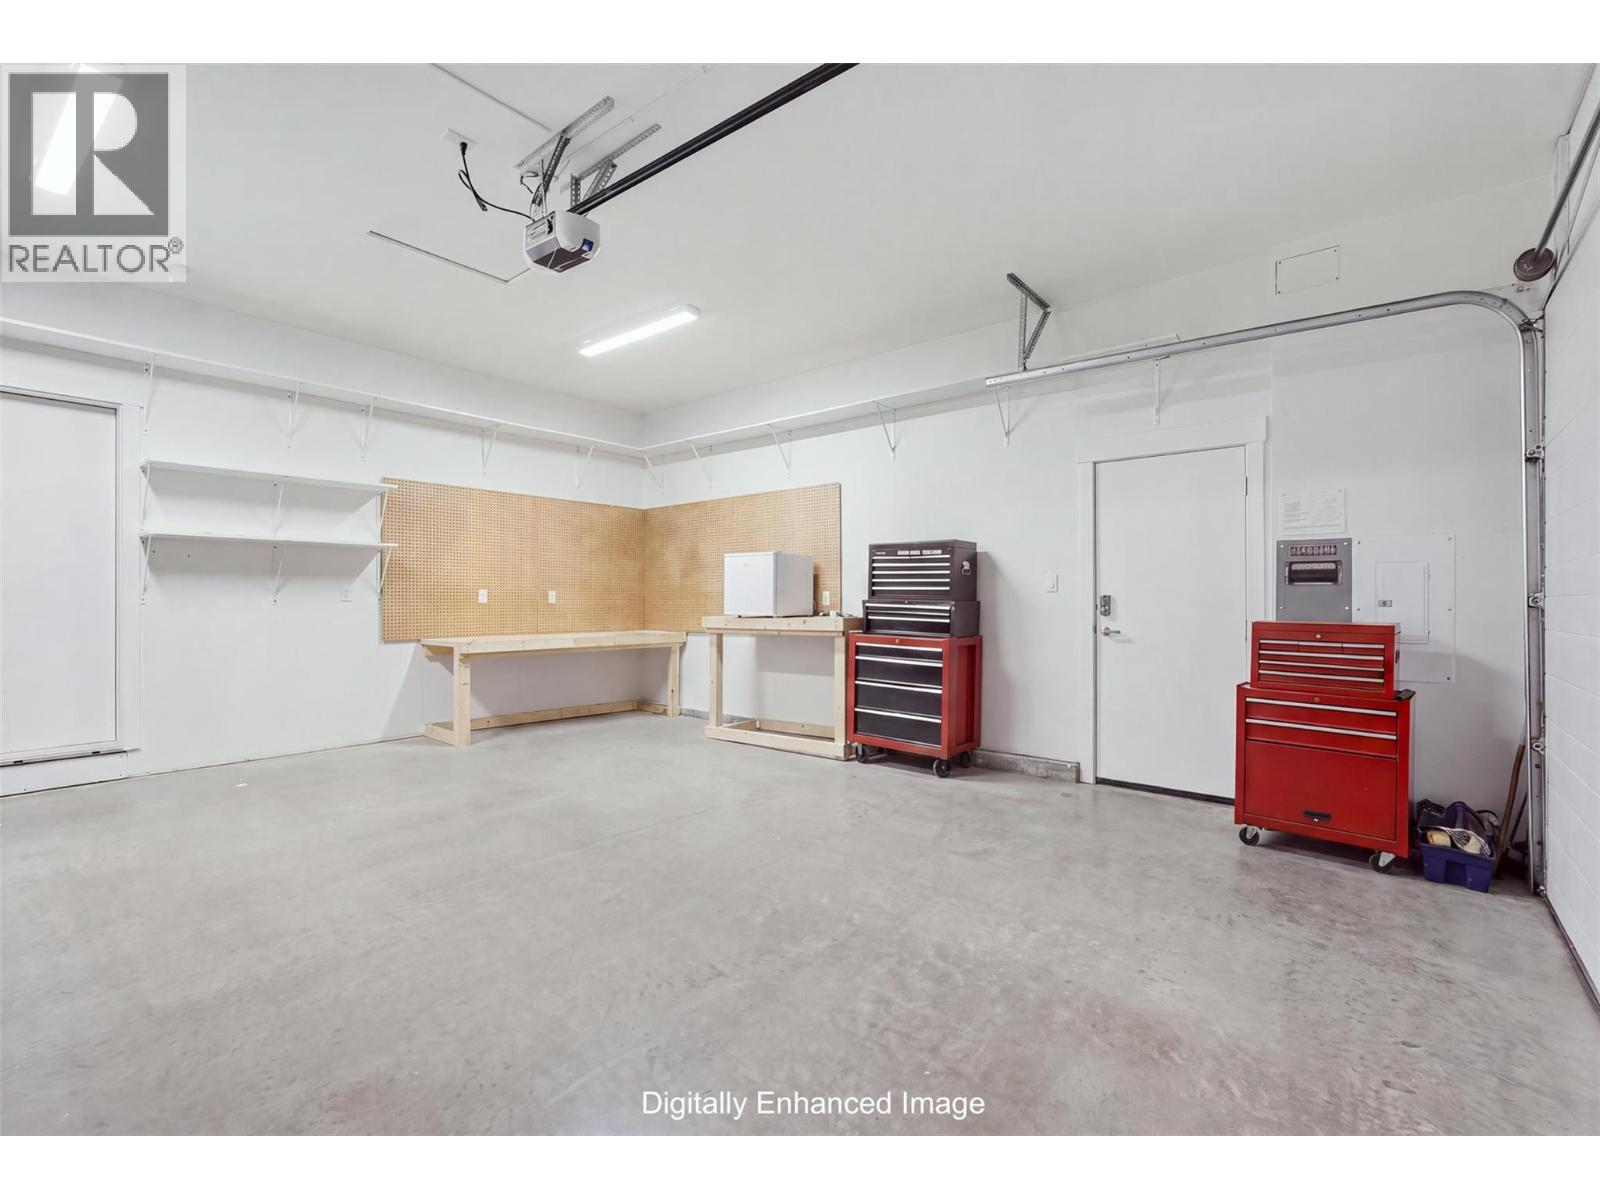
$729,900
Maintenance, Property Management, Other, See Remarks, Sewer, Waste Removal, Water
$165 Monthly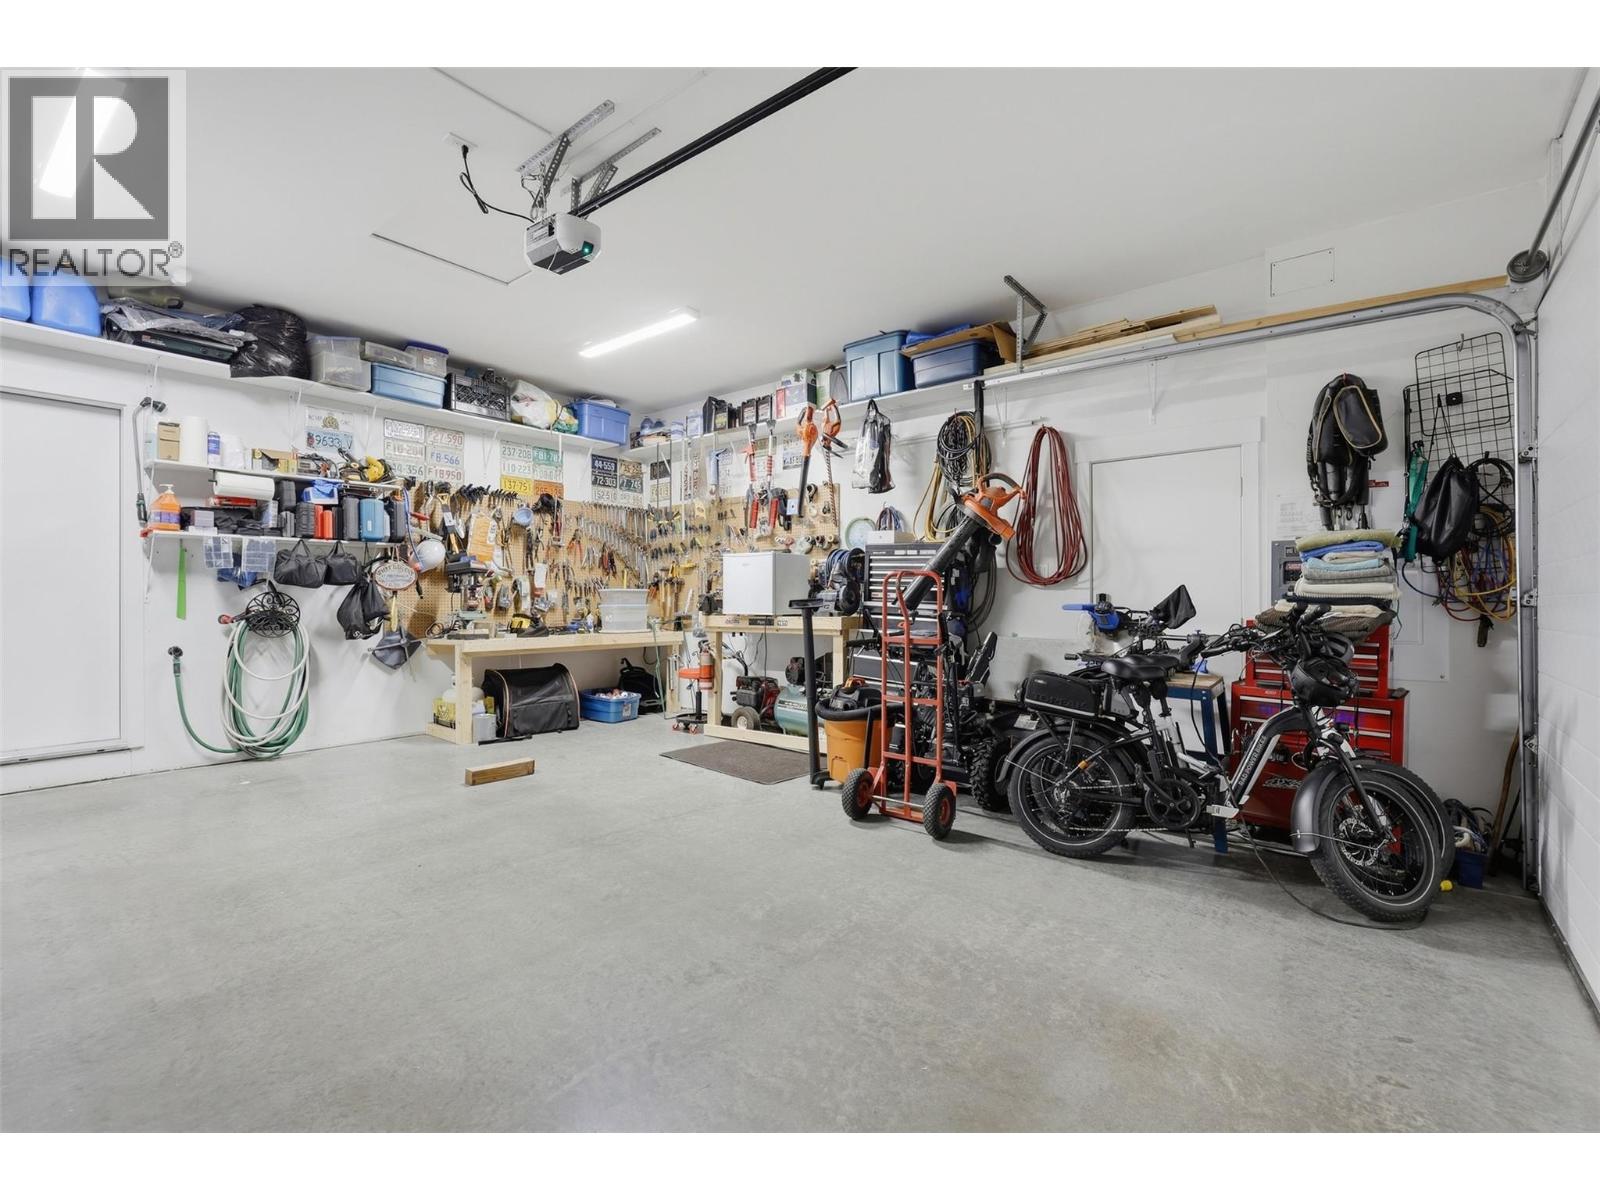
$729,900
Maintenance, Property Management, Other, See Remarks, Sewer, Waste Removal, Water
$165 Monthly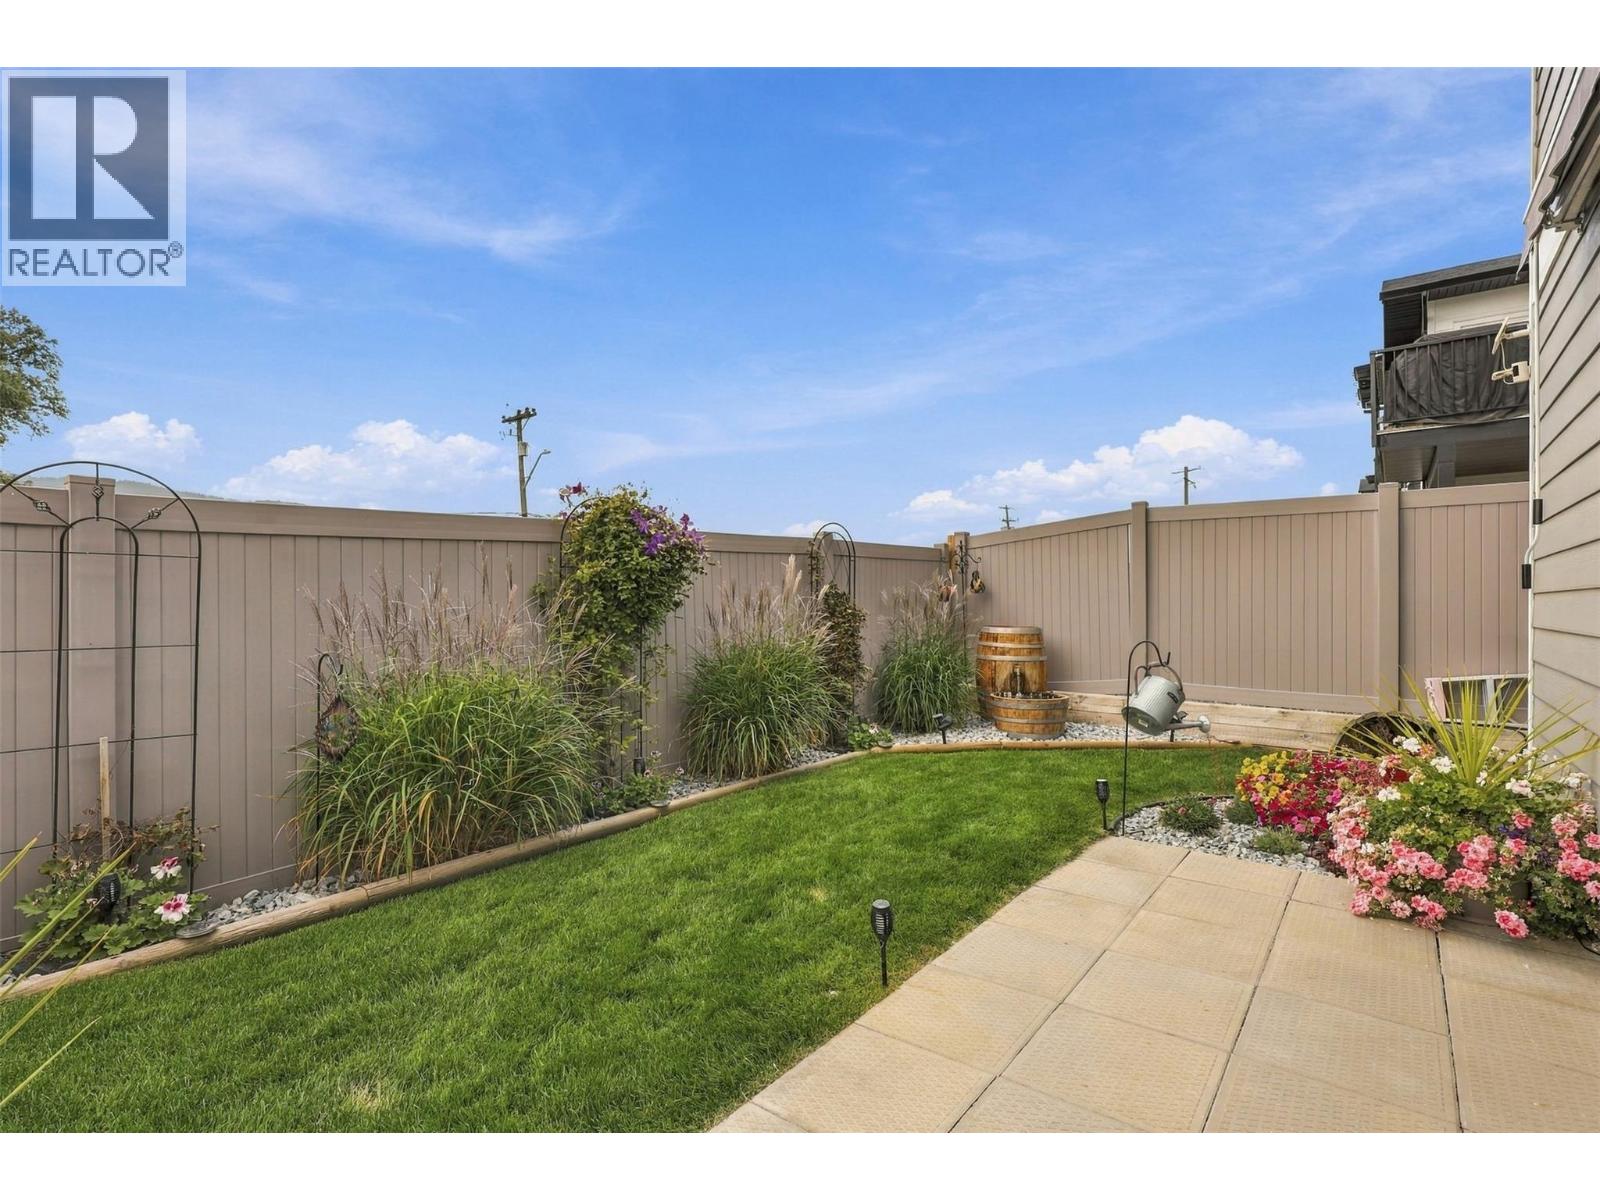
$729,900
Maintenance, Property Management, Other, See Remarks, Sewer, Waste Removal, Water
$165 Monthly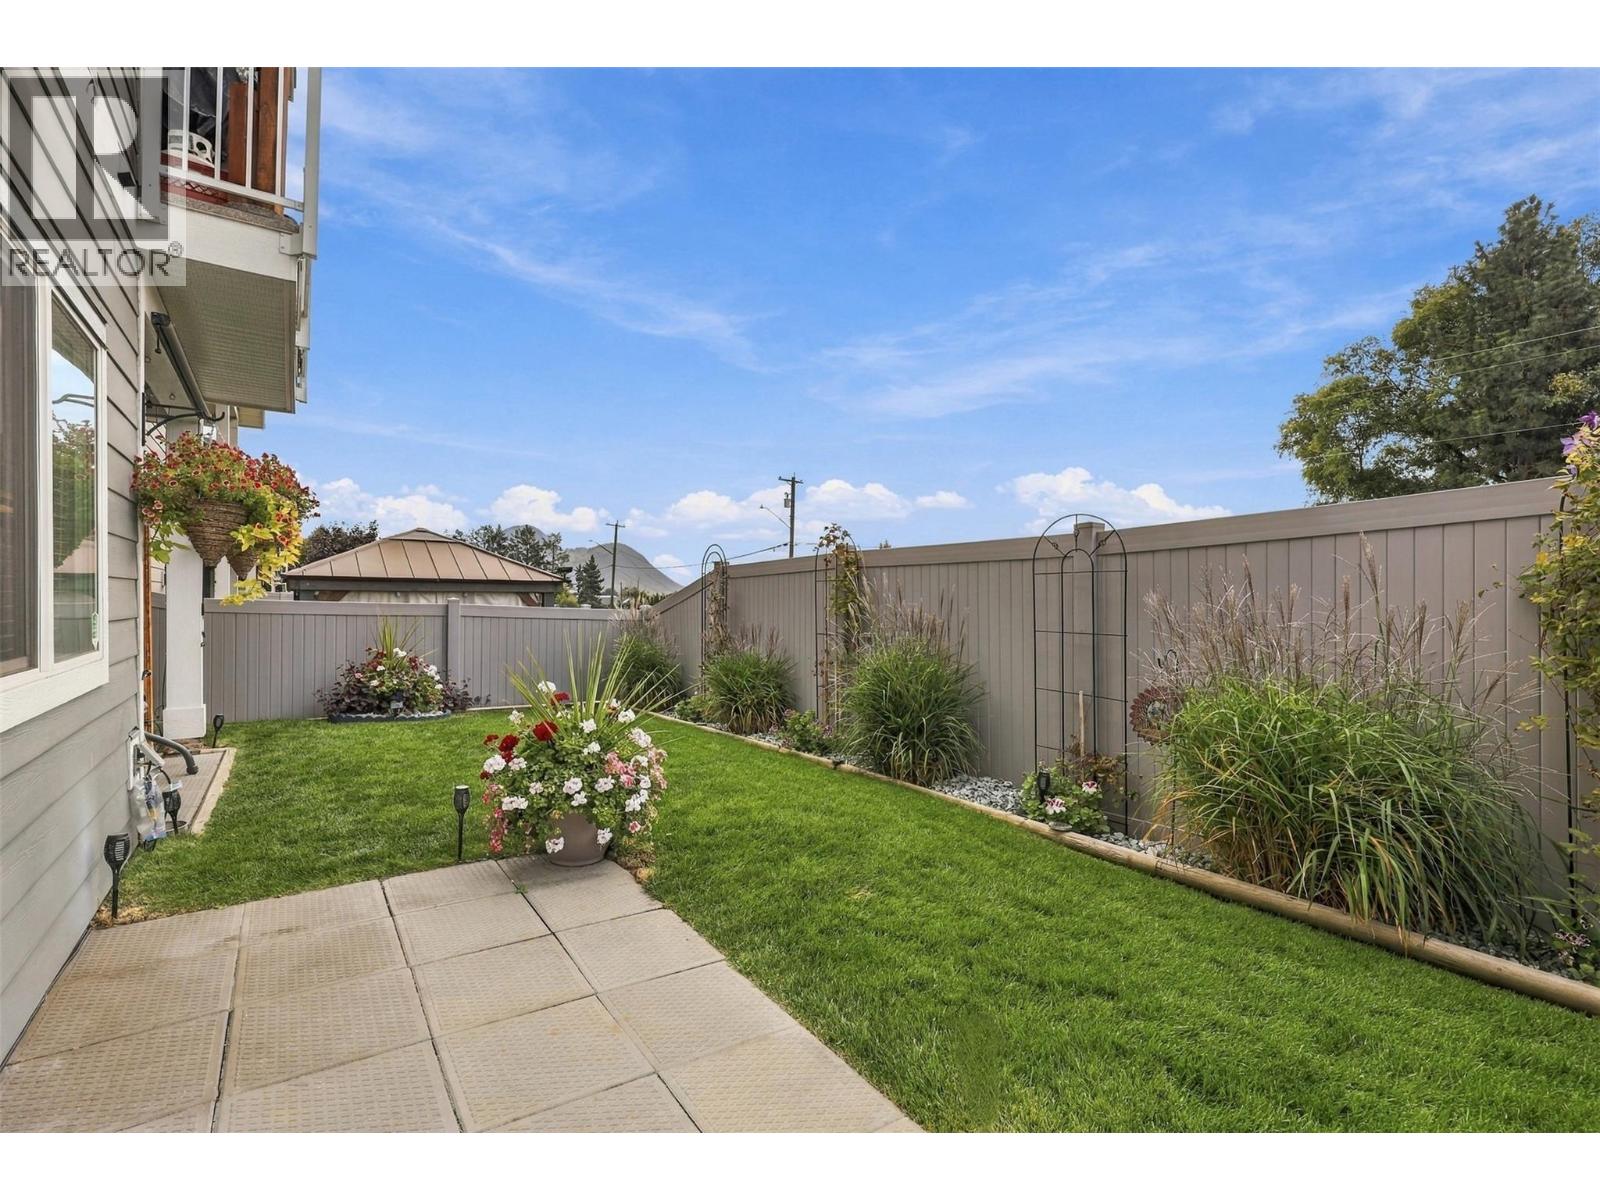
$729,900
Maintenance, Property Management, Other, See Remarks, Sewer, Waste Removal, Water
$165 Monthly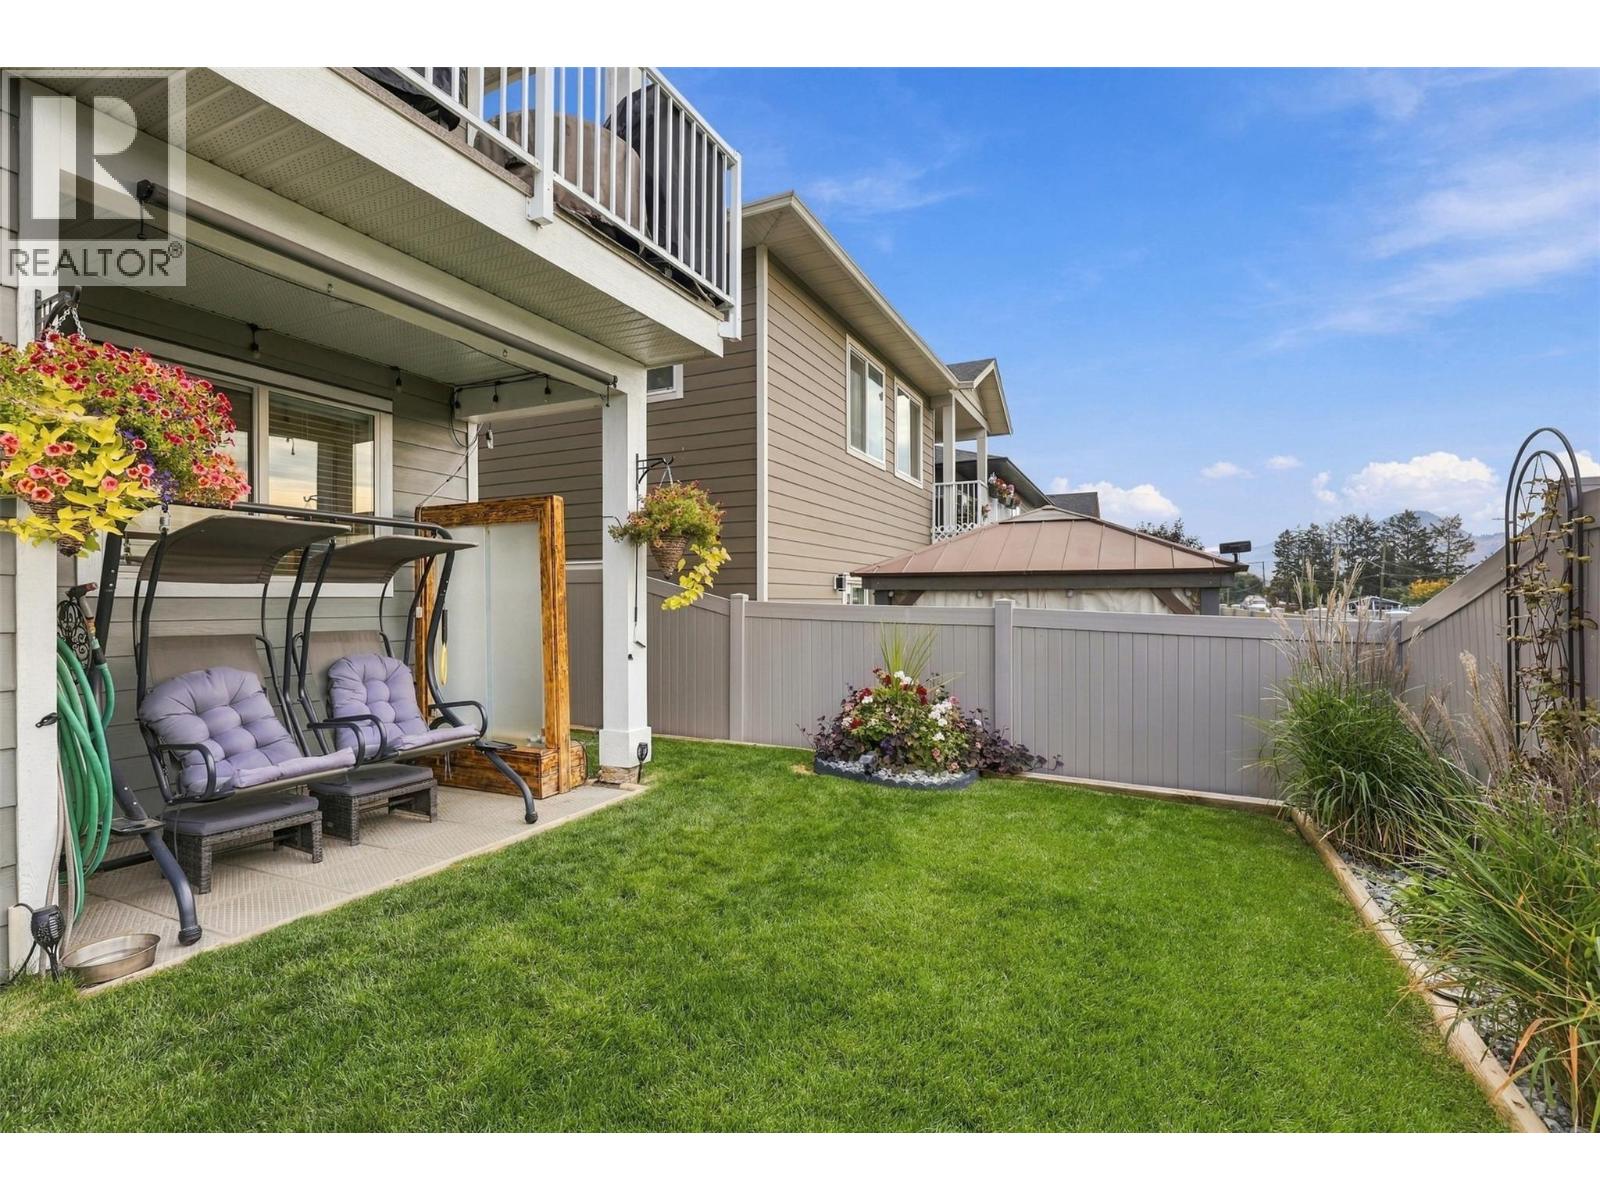
$729,900
Maintenance, Property Management, Other, See Remarks, Sewer, Waste Removal, Water
$165 Monthly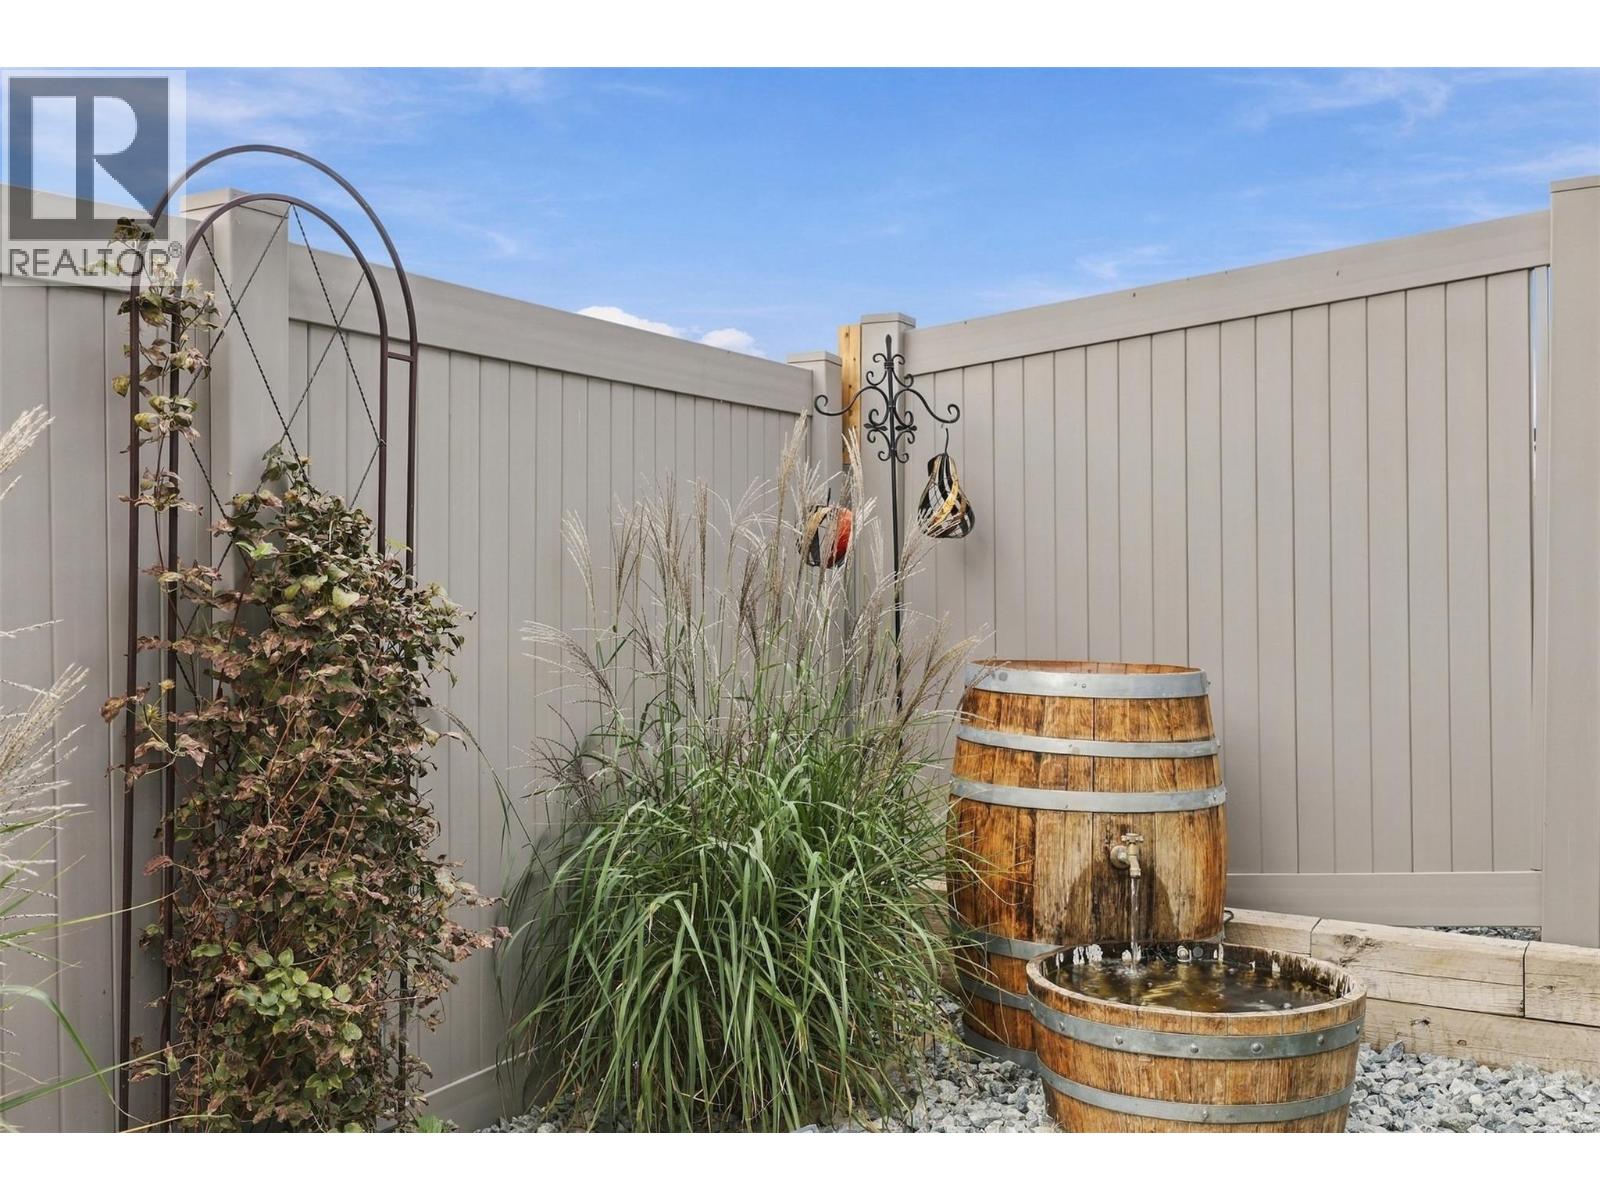
$729,900
Maintenance, Property Management, Other, See Remarks, Sewer, Waste Removal, Water
$165 Monthly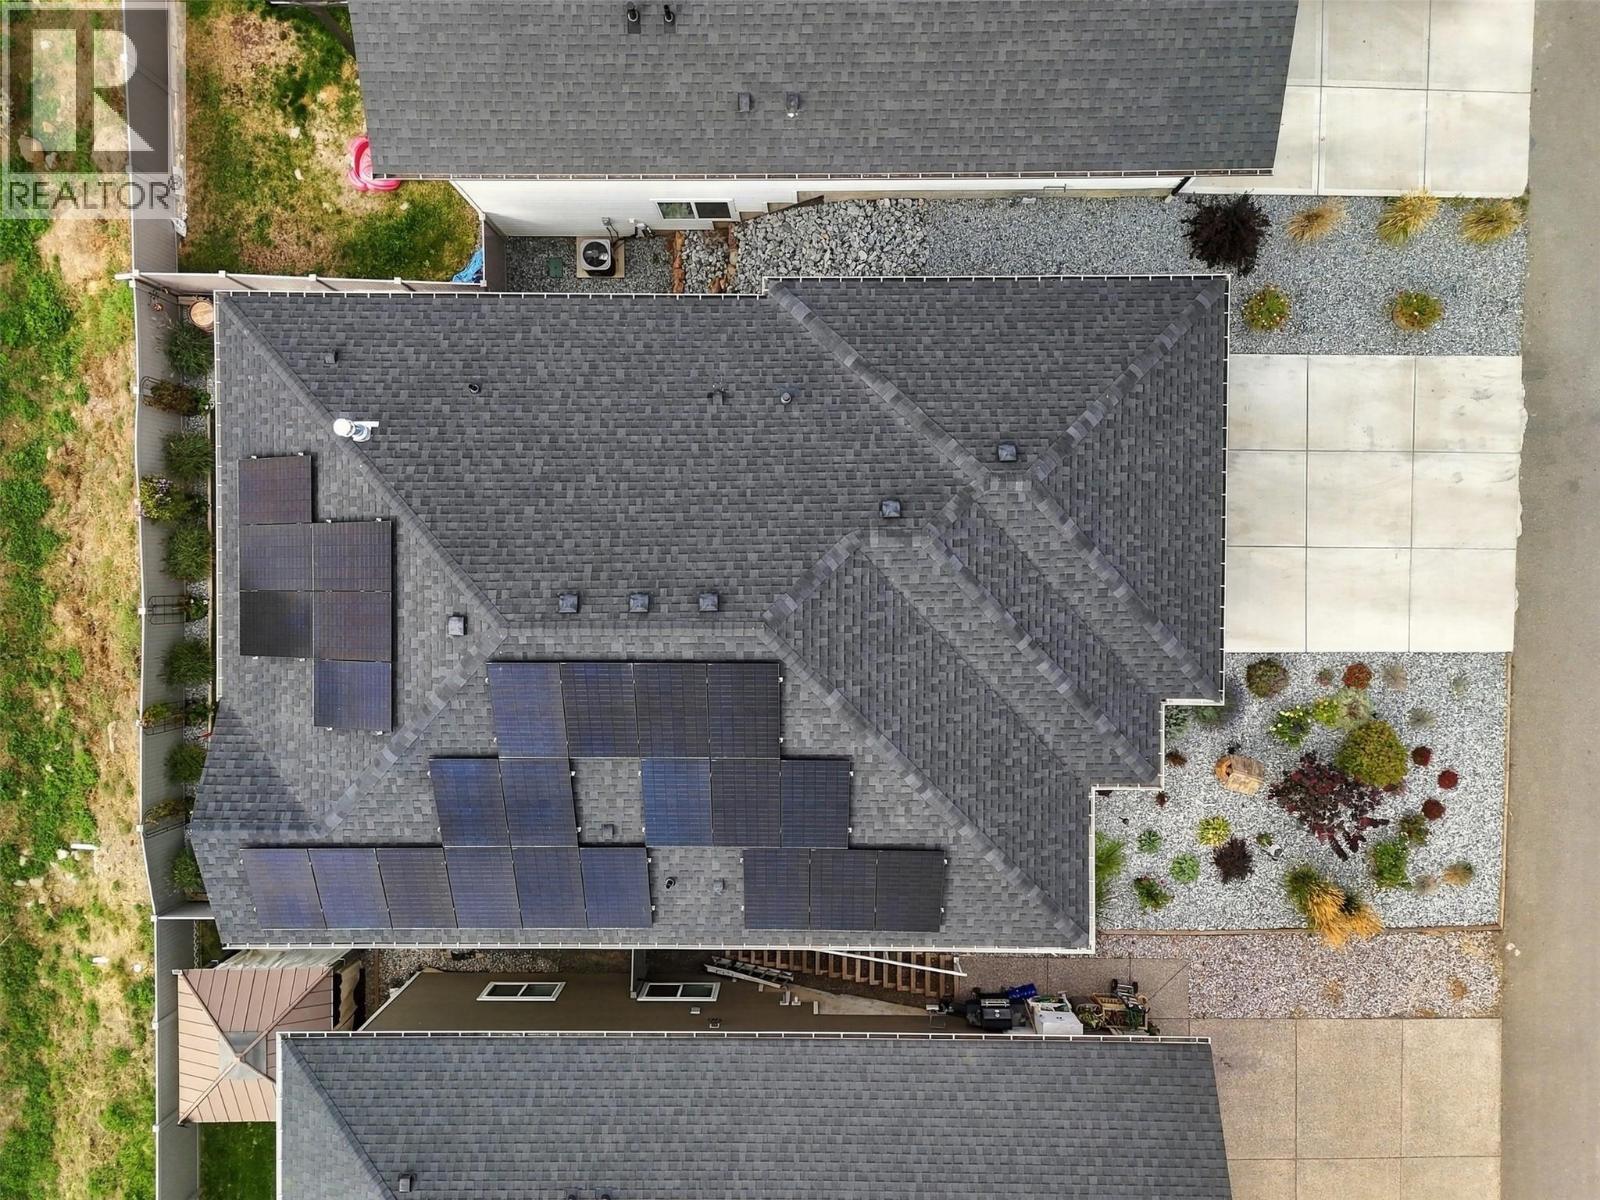
$729,900
Maintenance, Property Management, Other, See Remarks, Sewer, Waste Removal, Water
$165 Monthly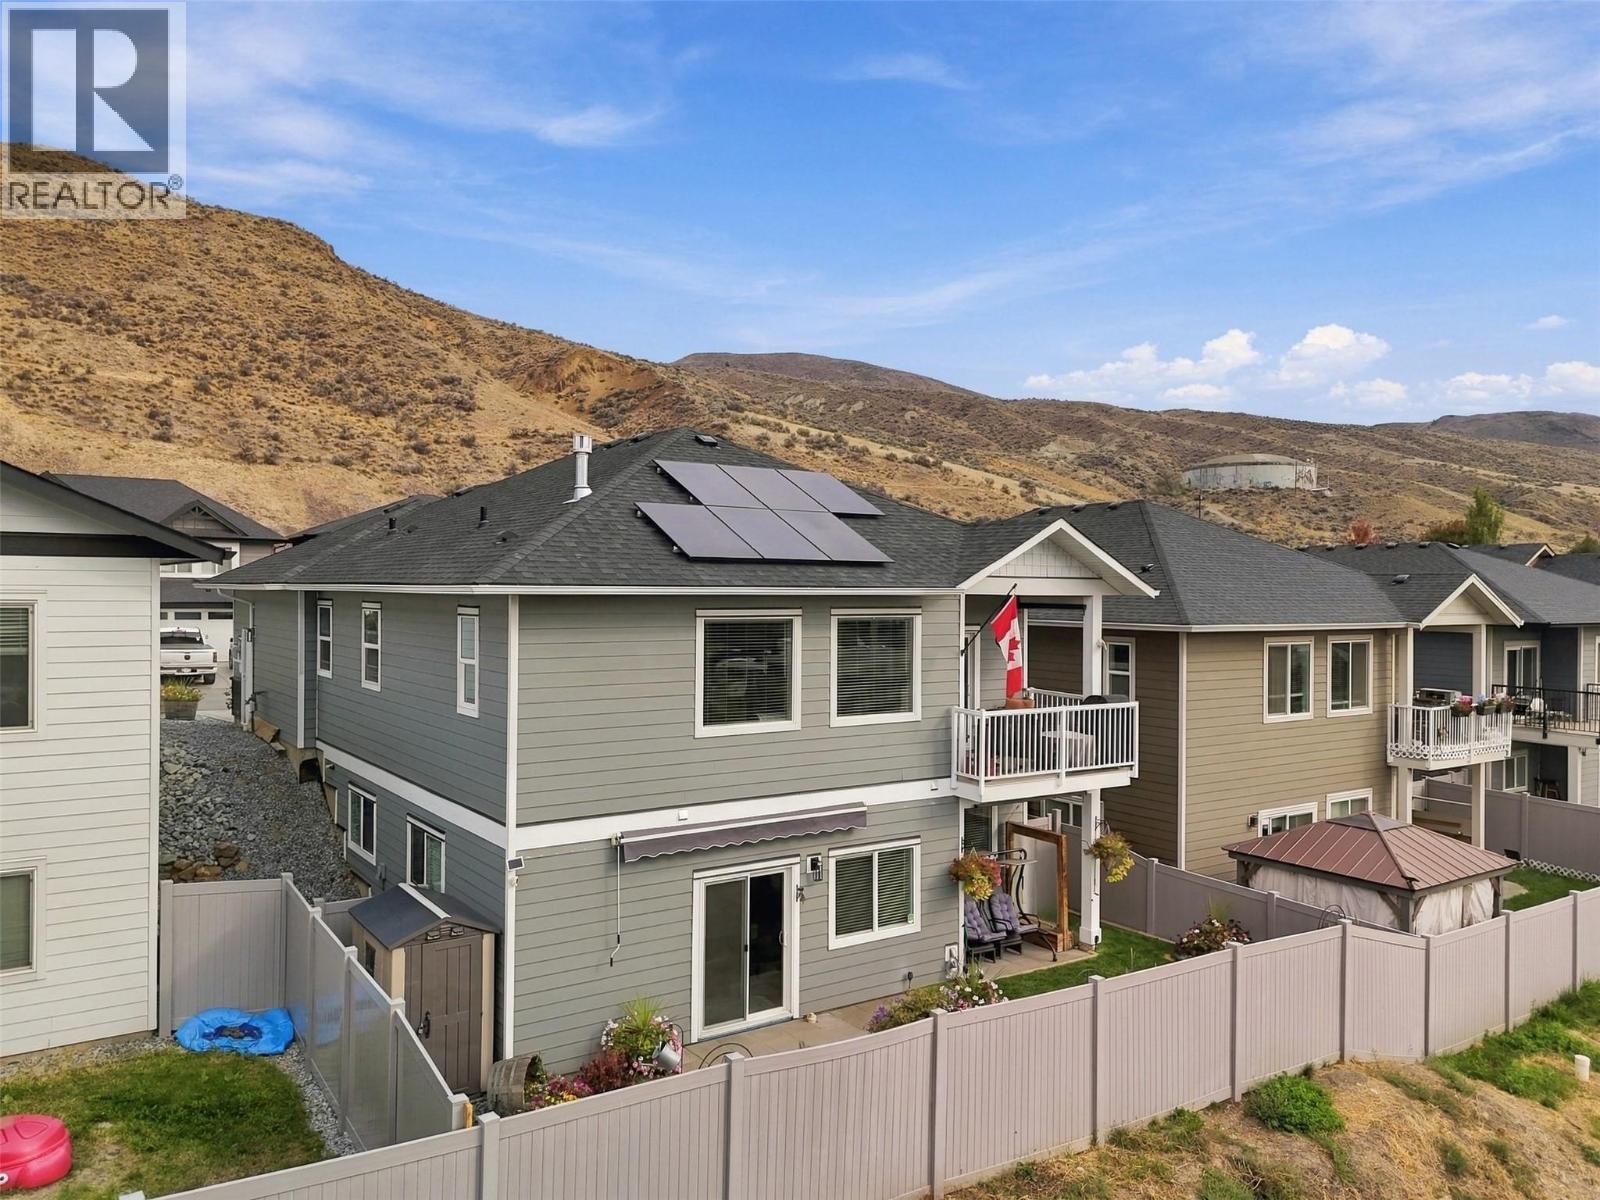
$729,900
Maintenance, Property Management, Other, See Remarks, Sewer, Waste Removal, Water
$165 Monthly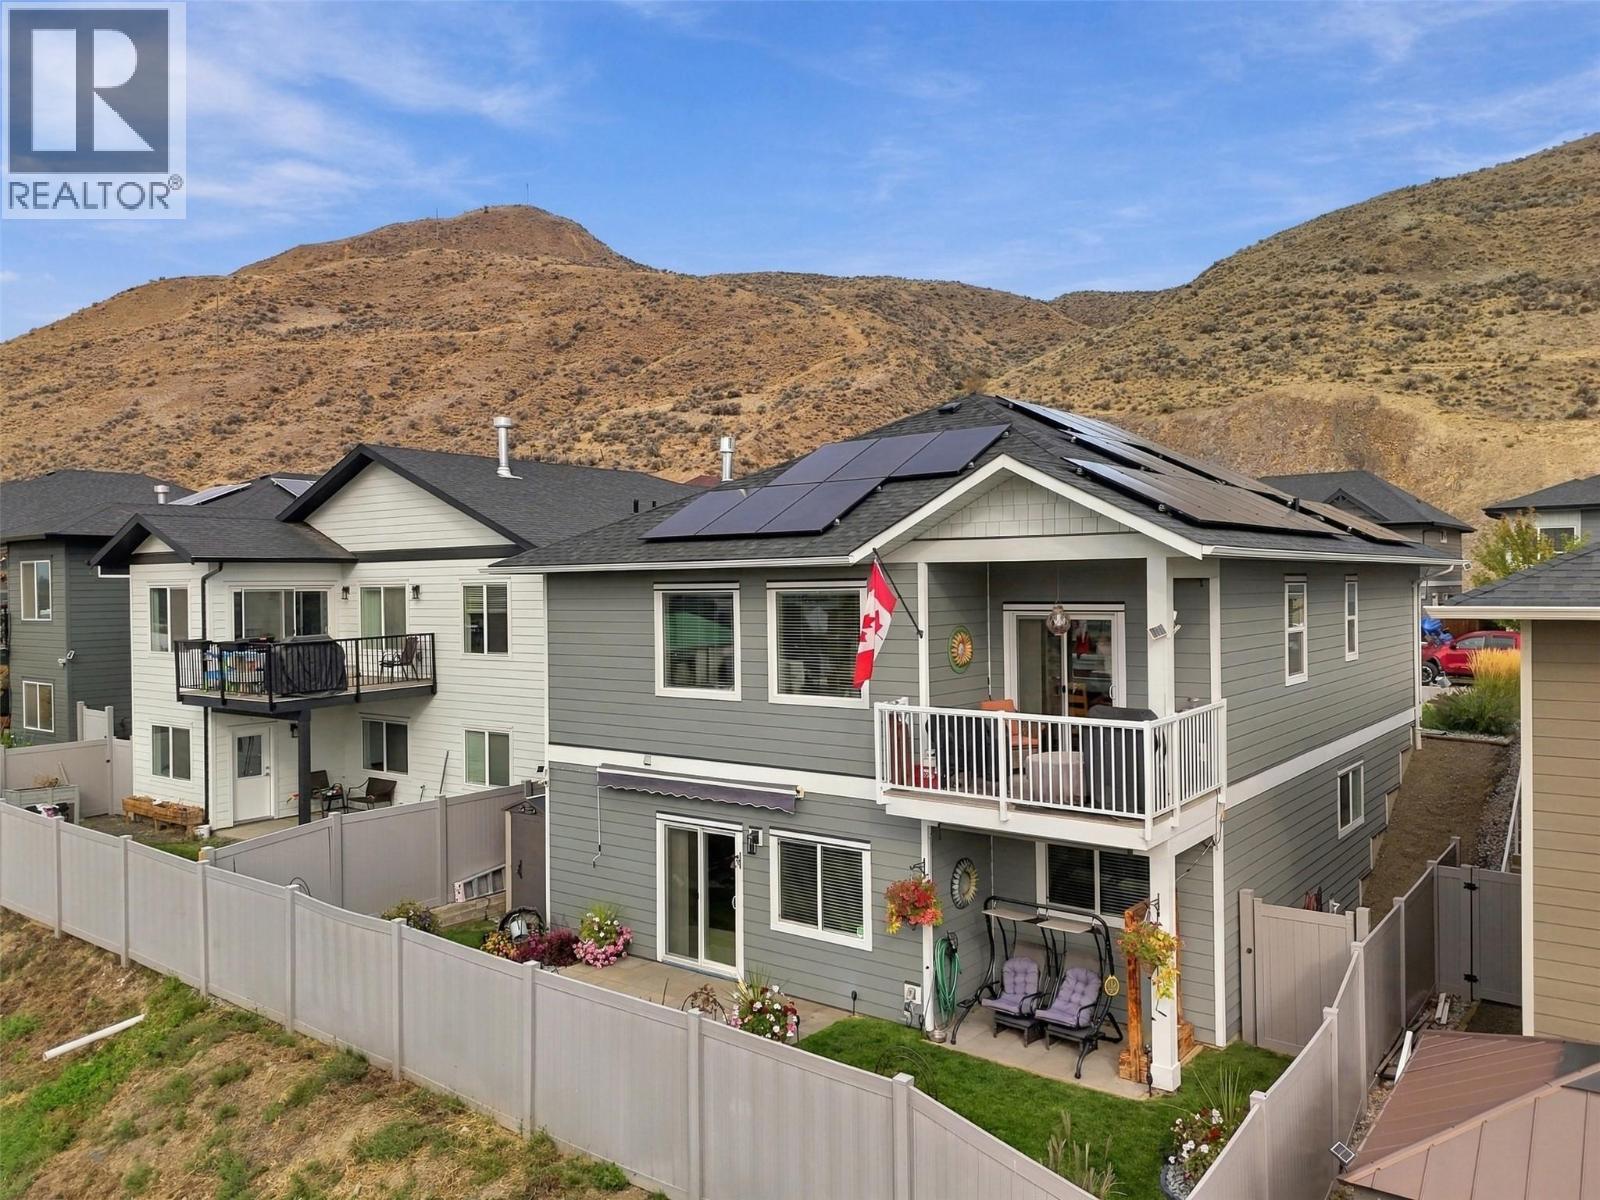
$729,900
Maintenance, Property Management, Other, See Remarks, Sewer, Waste Removal, Water
$165 Monthly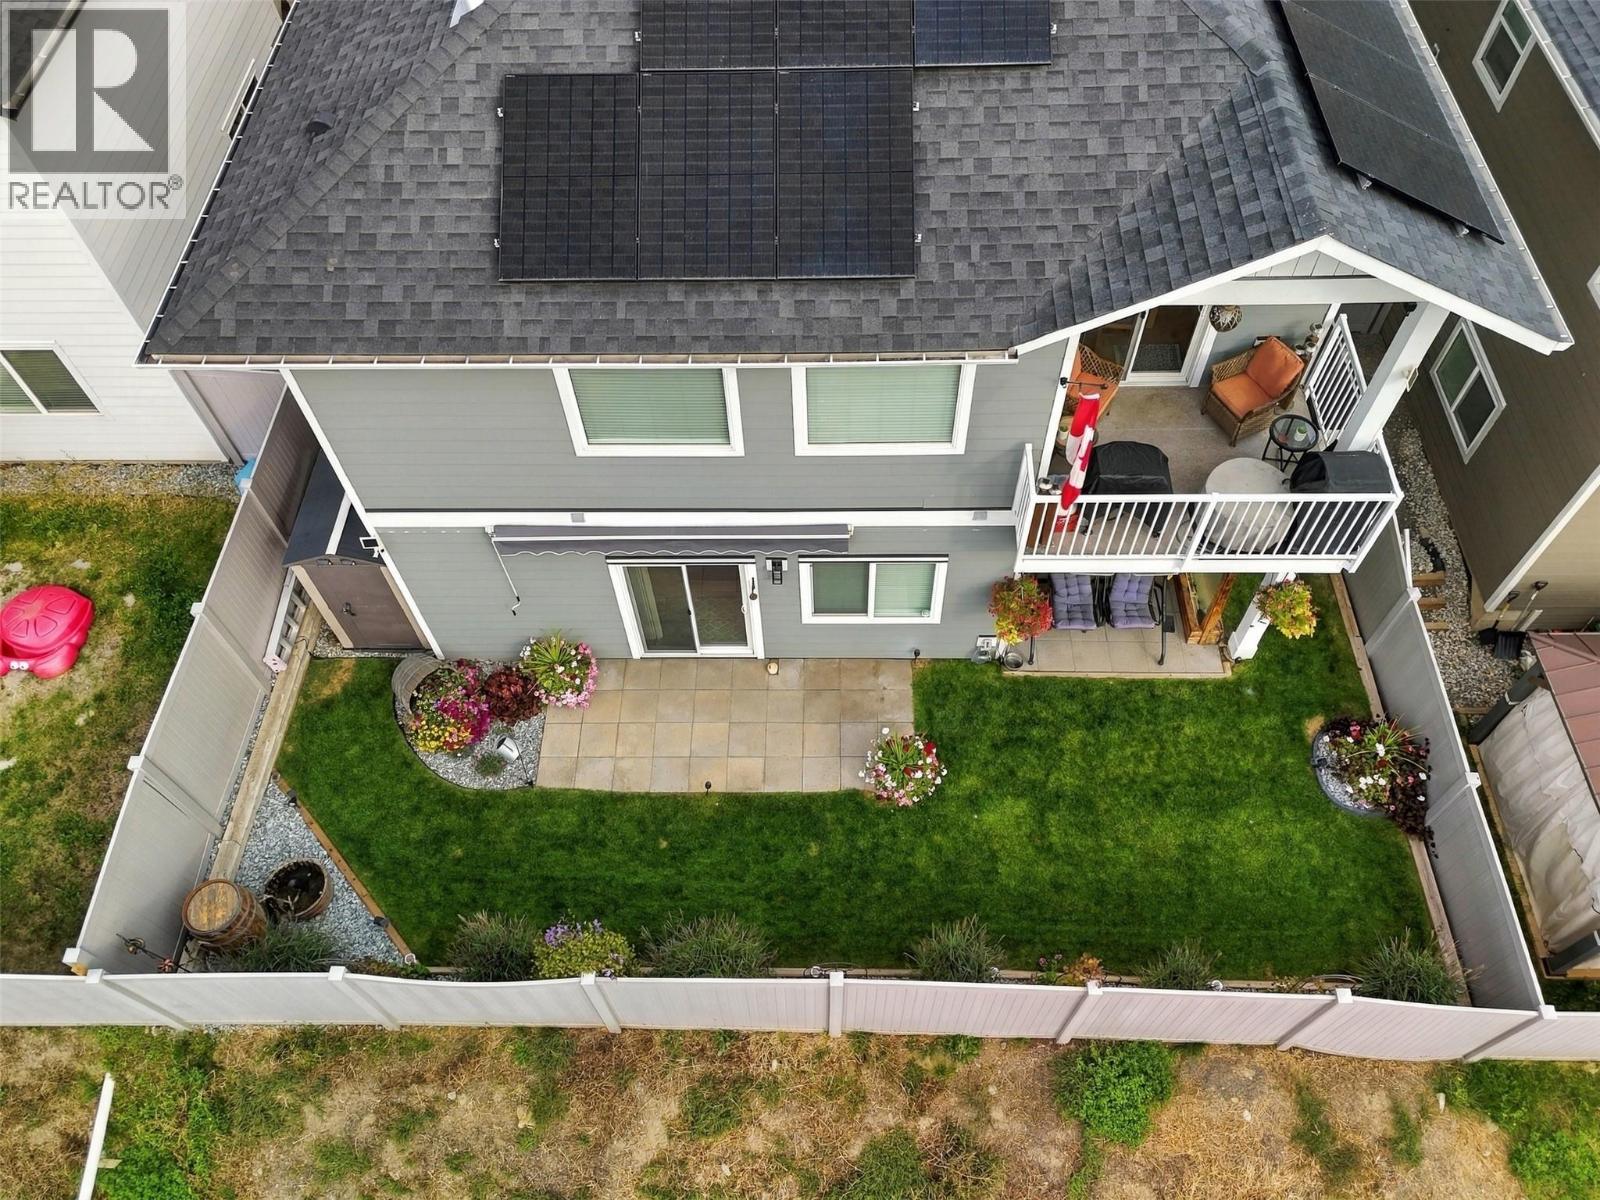
$729,900
Maintenance, Property Management, Other, See Remarks, Sewer, Waste Removal, Water
$165 Monthly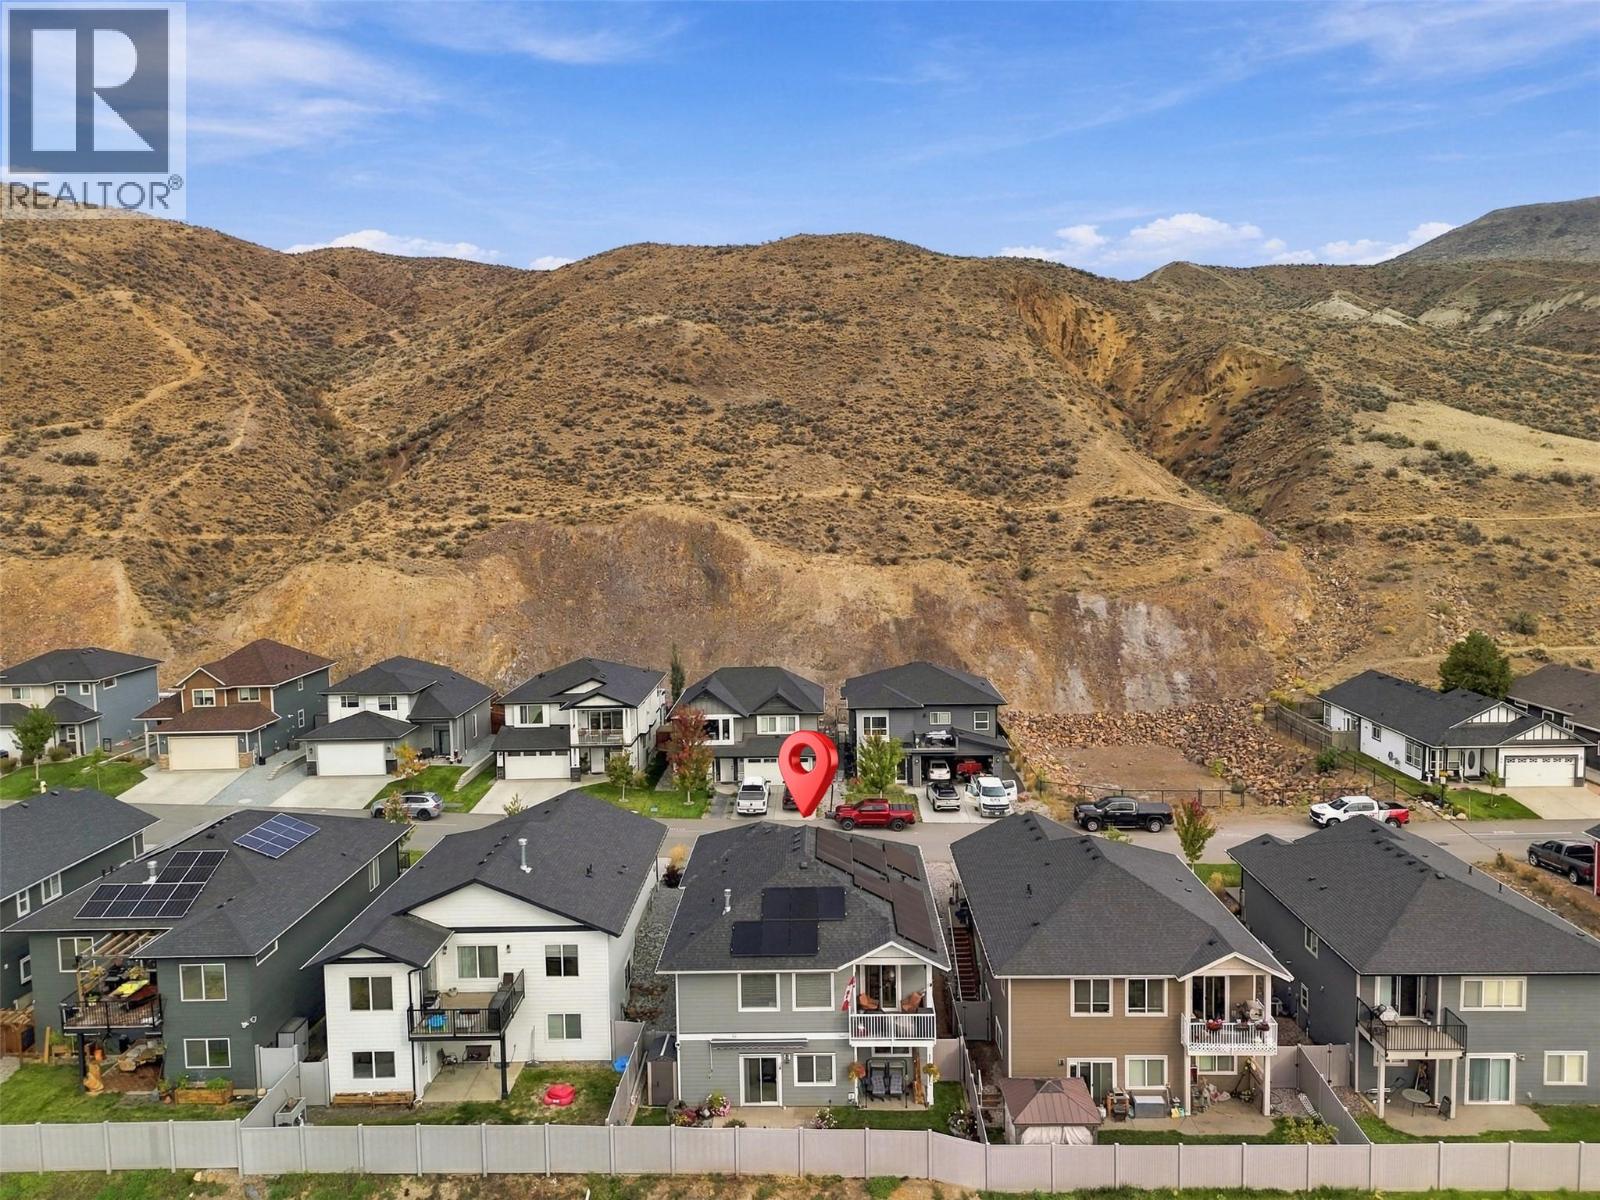
$729,900
Maintenance, Property Management, Other, See Remarks, Sewer, Waste Removal, Water
$165 Monthly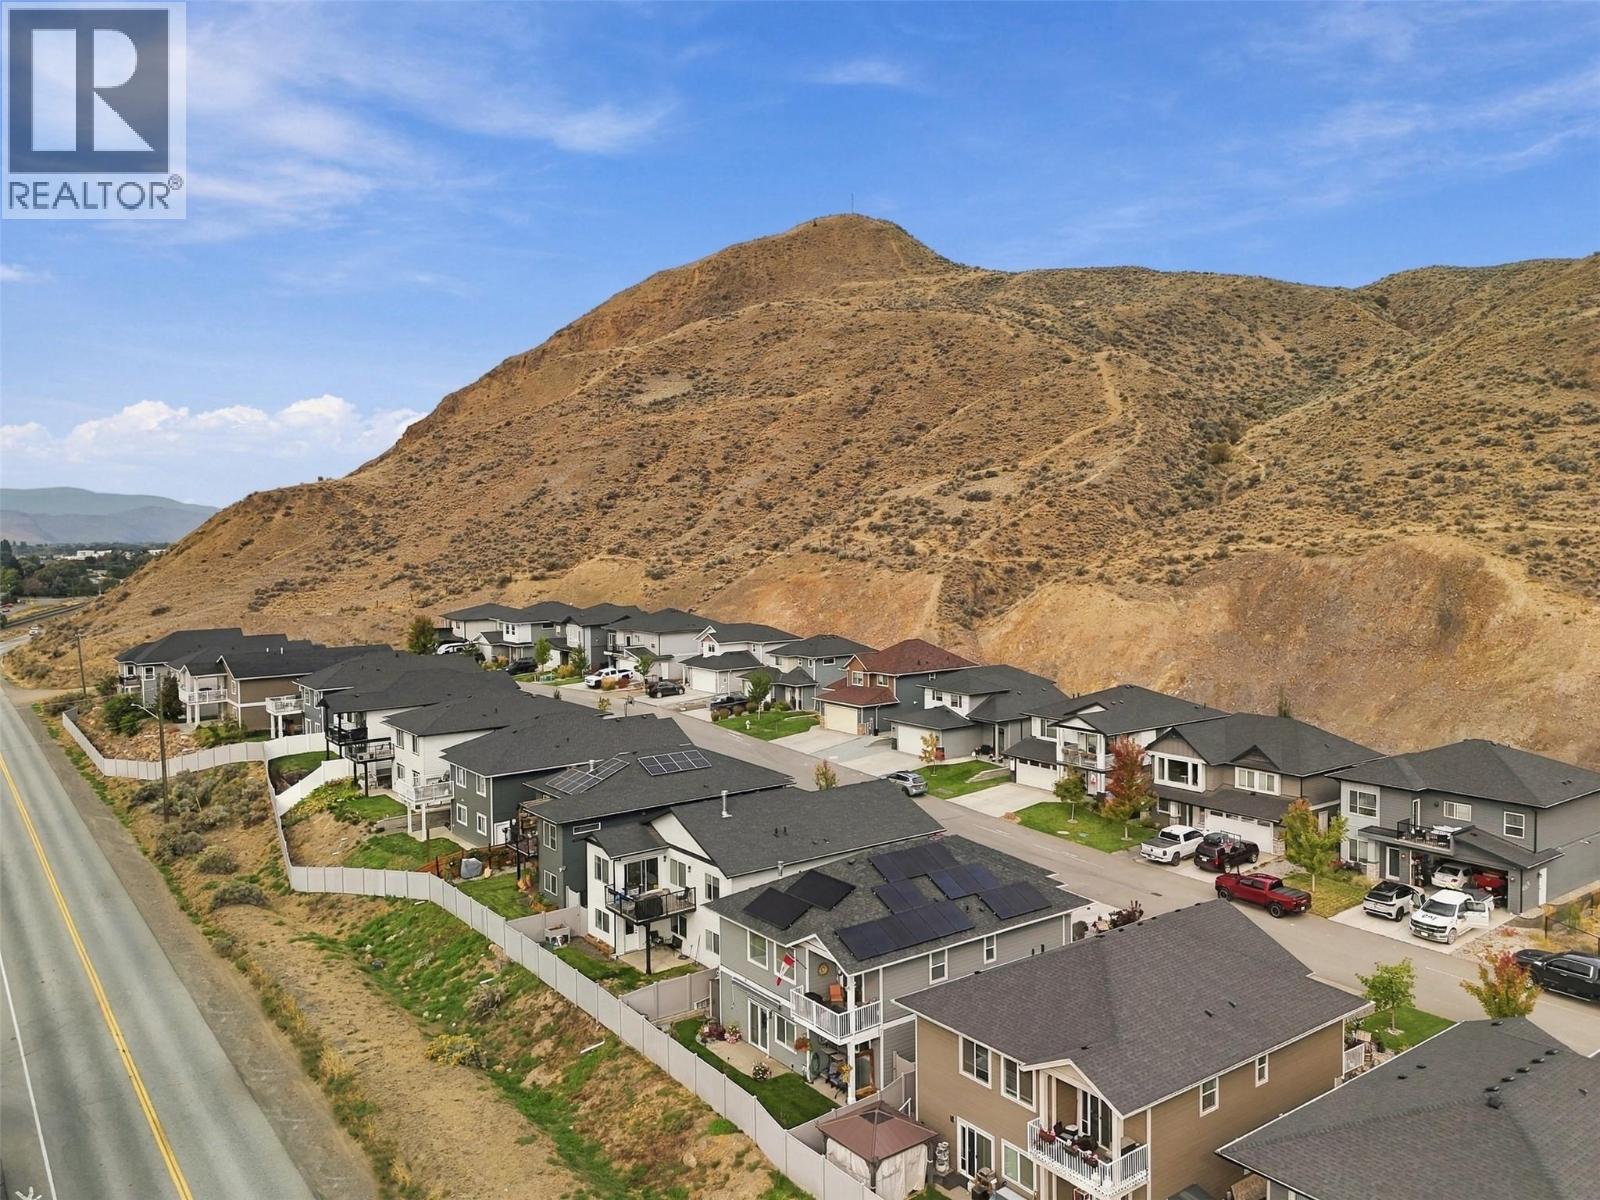
$729,900
Maintenance, Property Management, Other, See Remarks, Sewer, Waste Removal, Water
$165 Monthly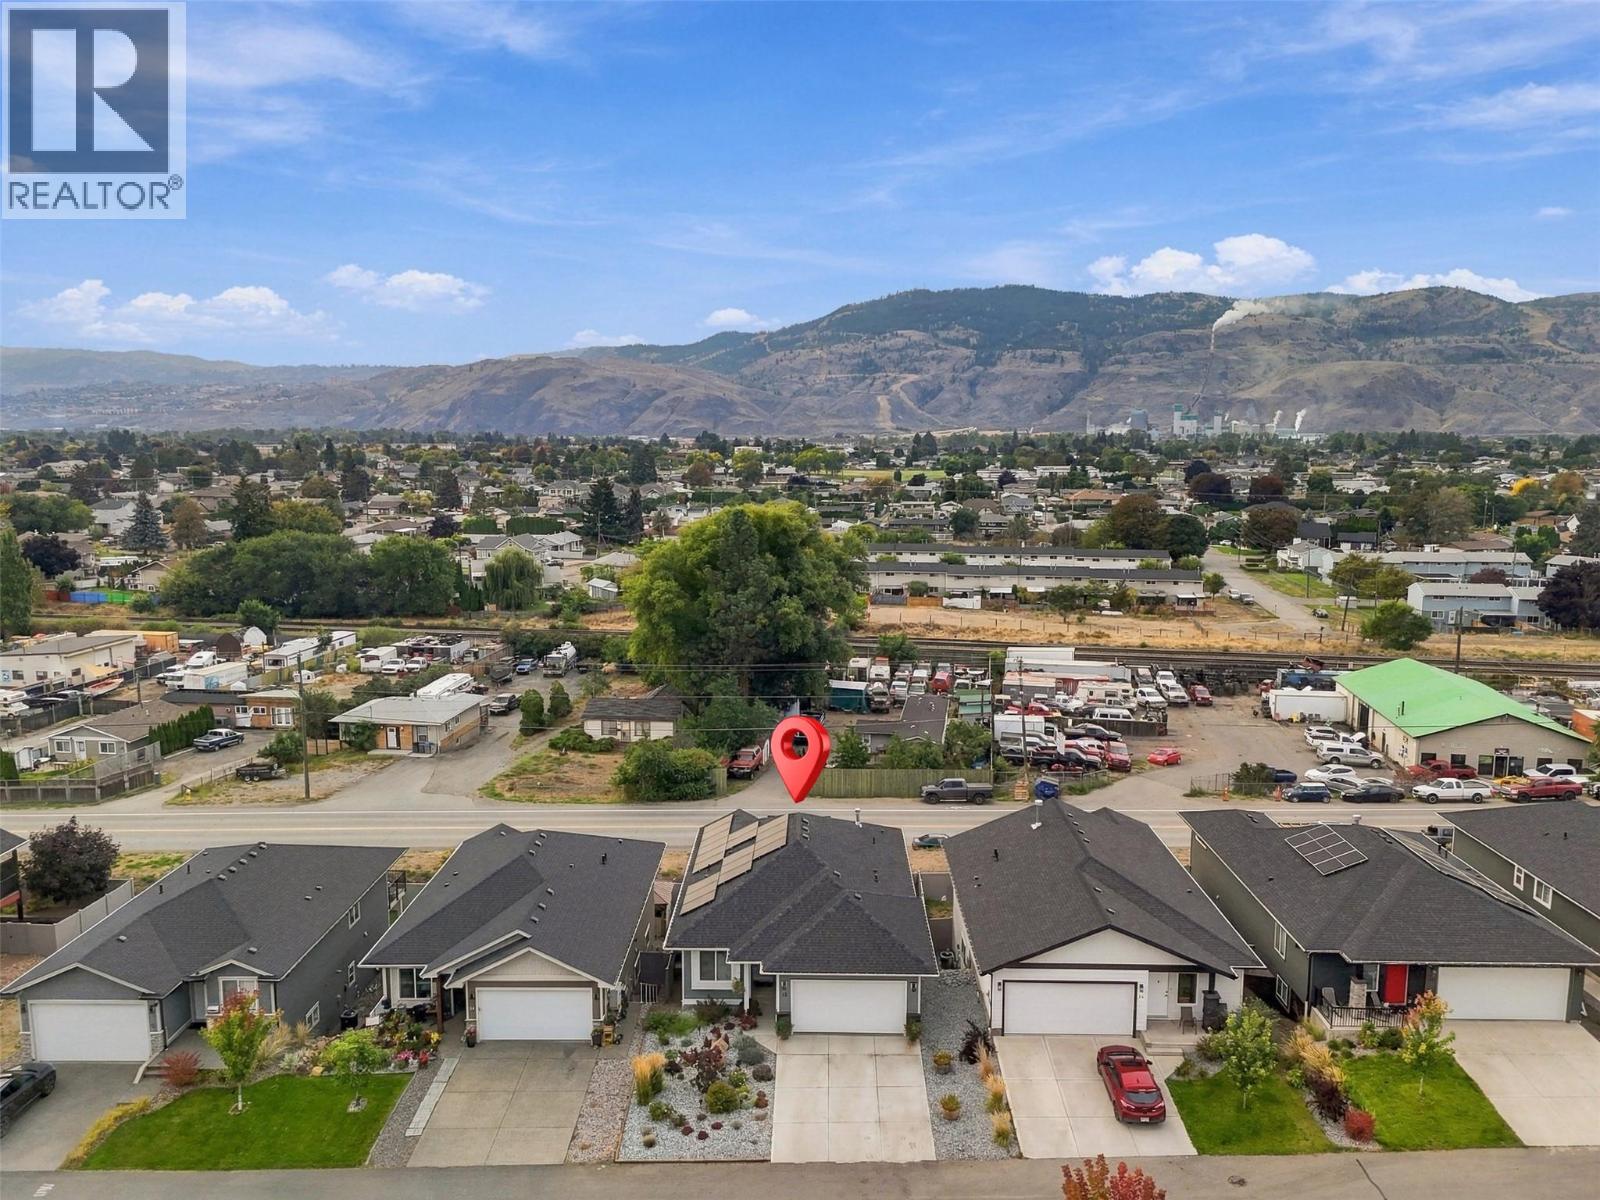
$729,900
Maintenance, Property Management, Other, See Remarks, Sewer, Waste Removal, Water
$165 Monthly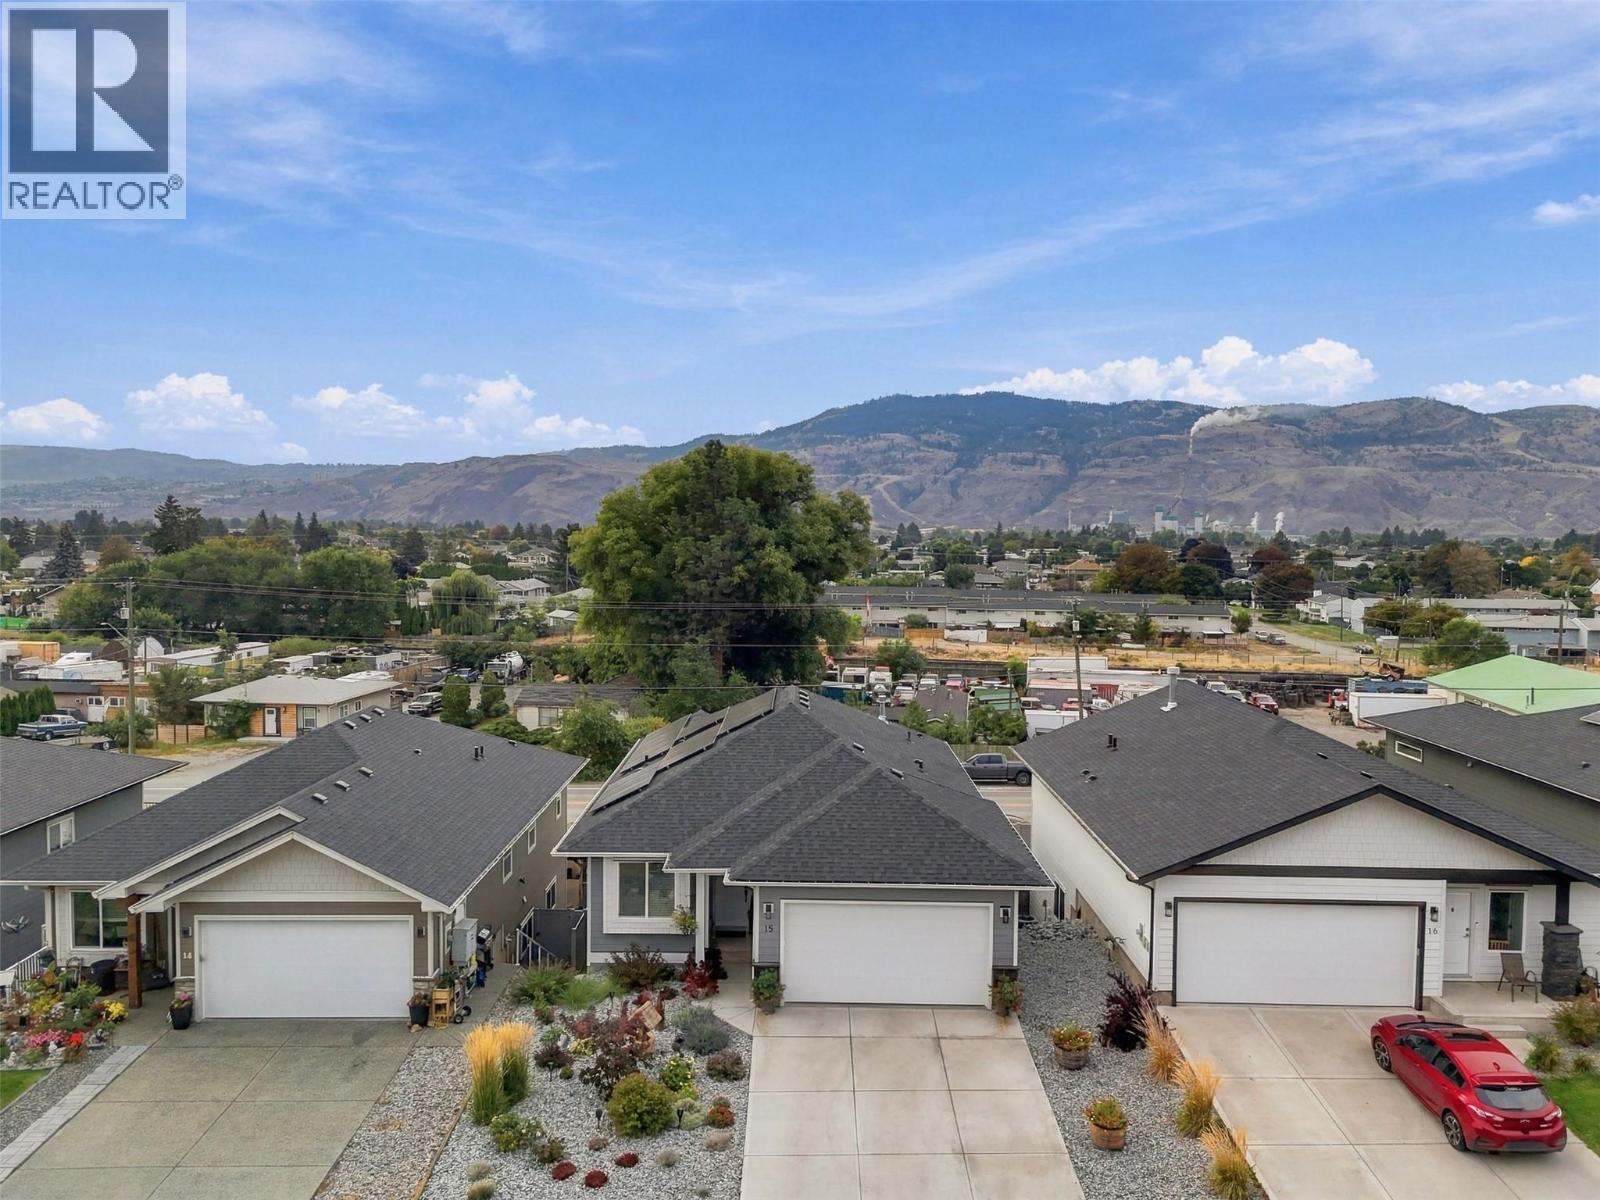
$729,900
Maintenance, Property Management, Other, See Remarks, Sewer, Waste Removal, Water
$165 Monthly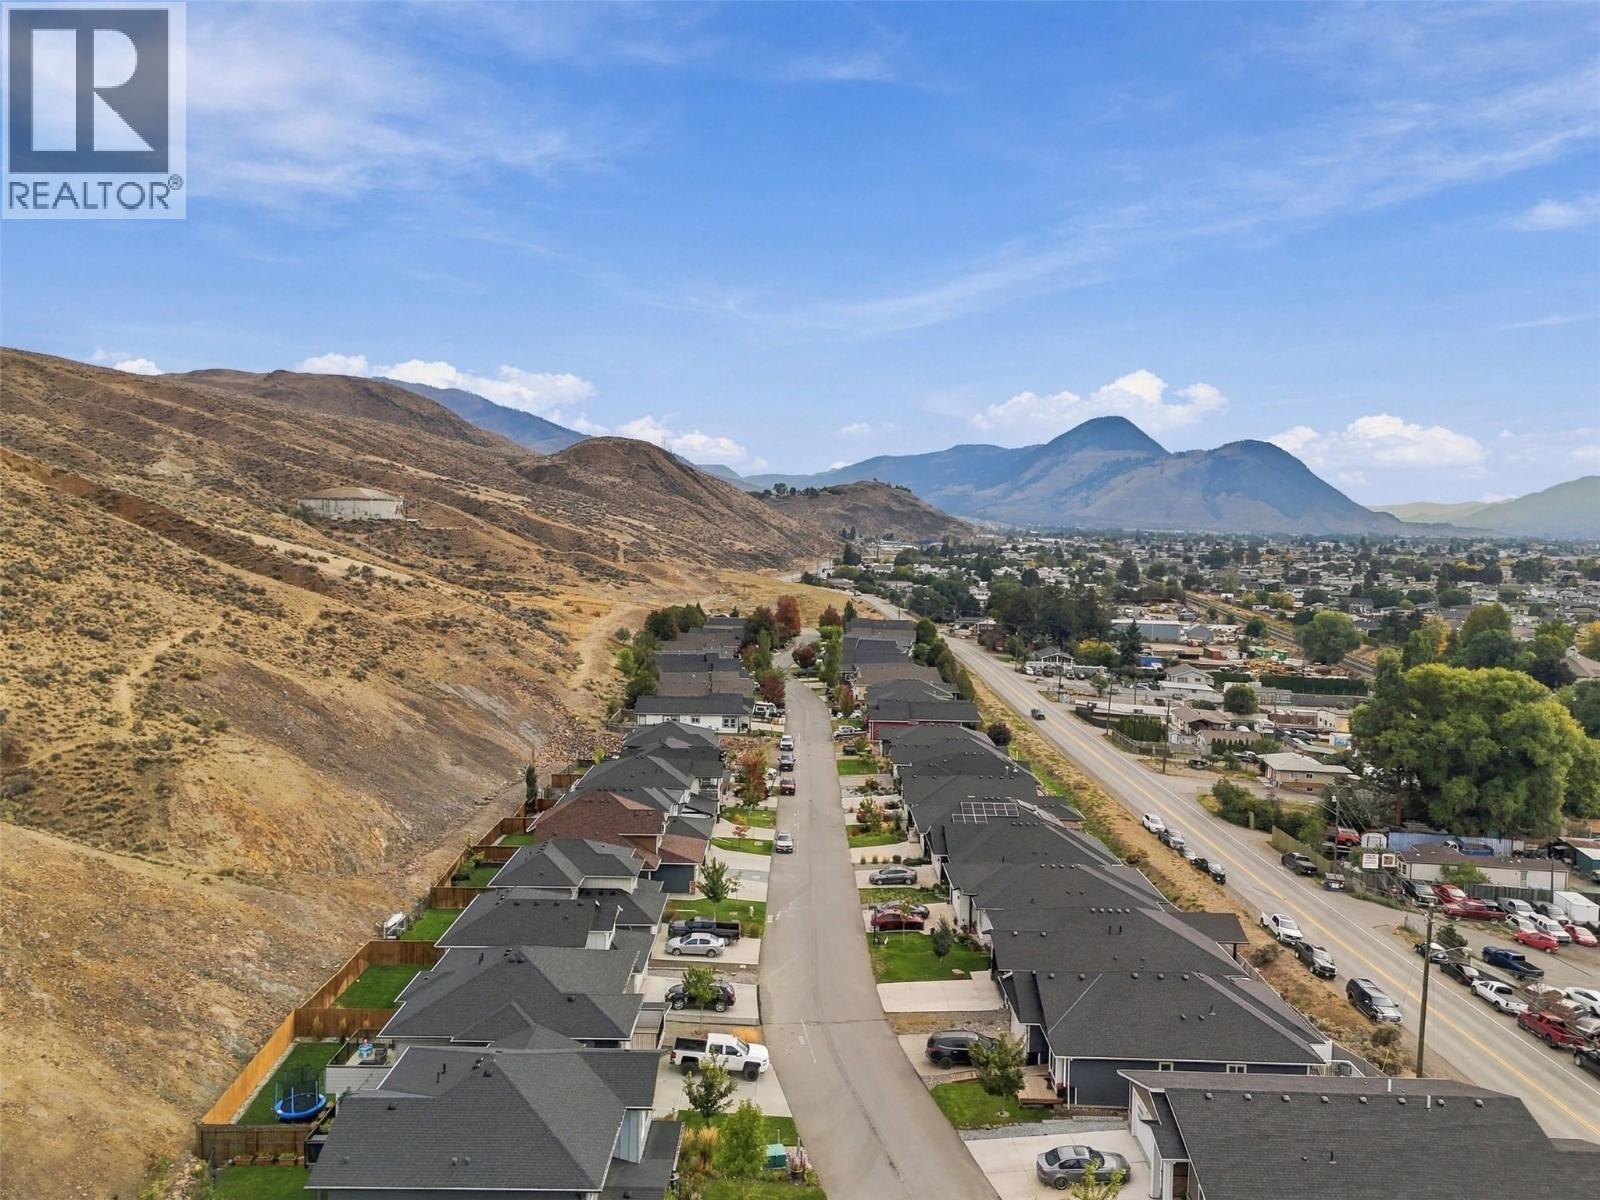
$729,900
Maintenance, Property Management, Other, See Remarks, Sewer, Waste Removal, Water
$165 Monthly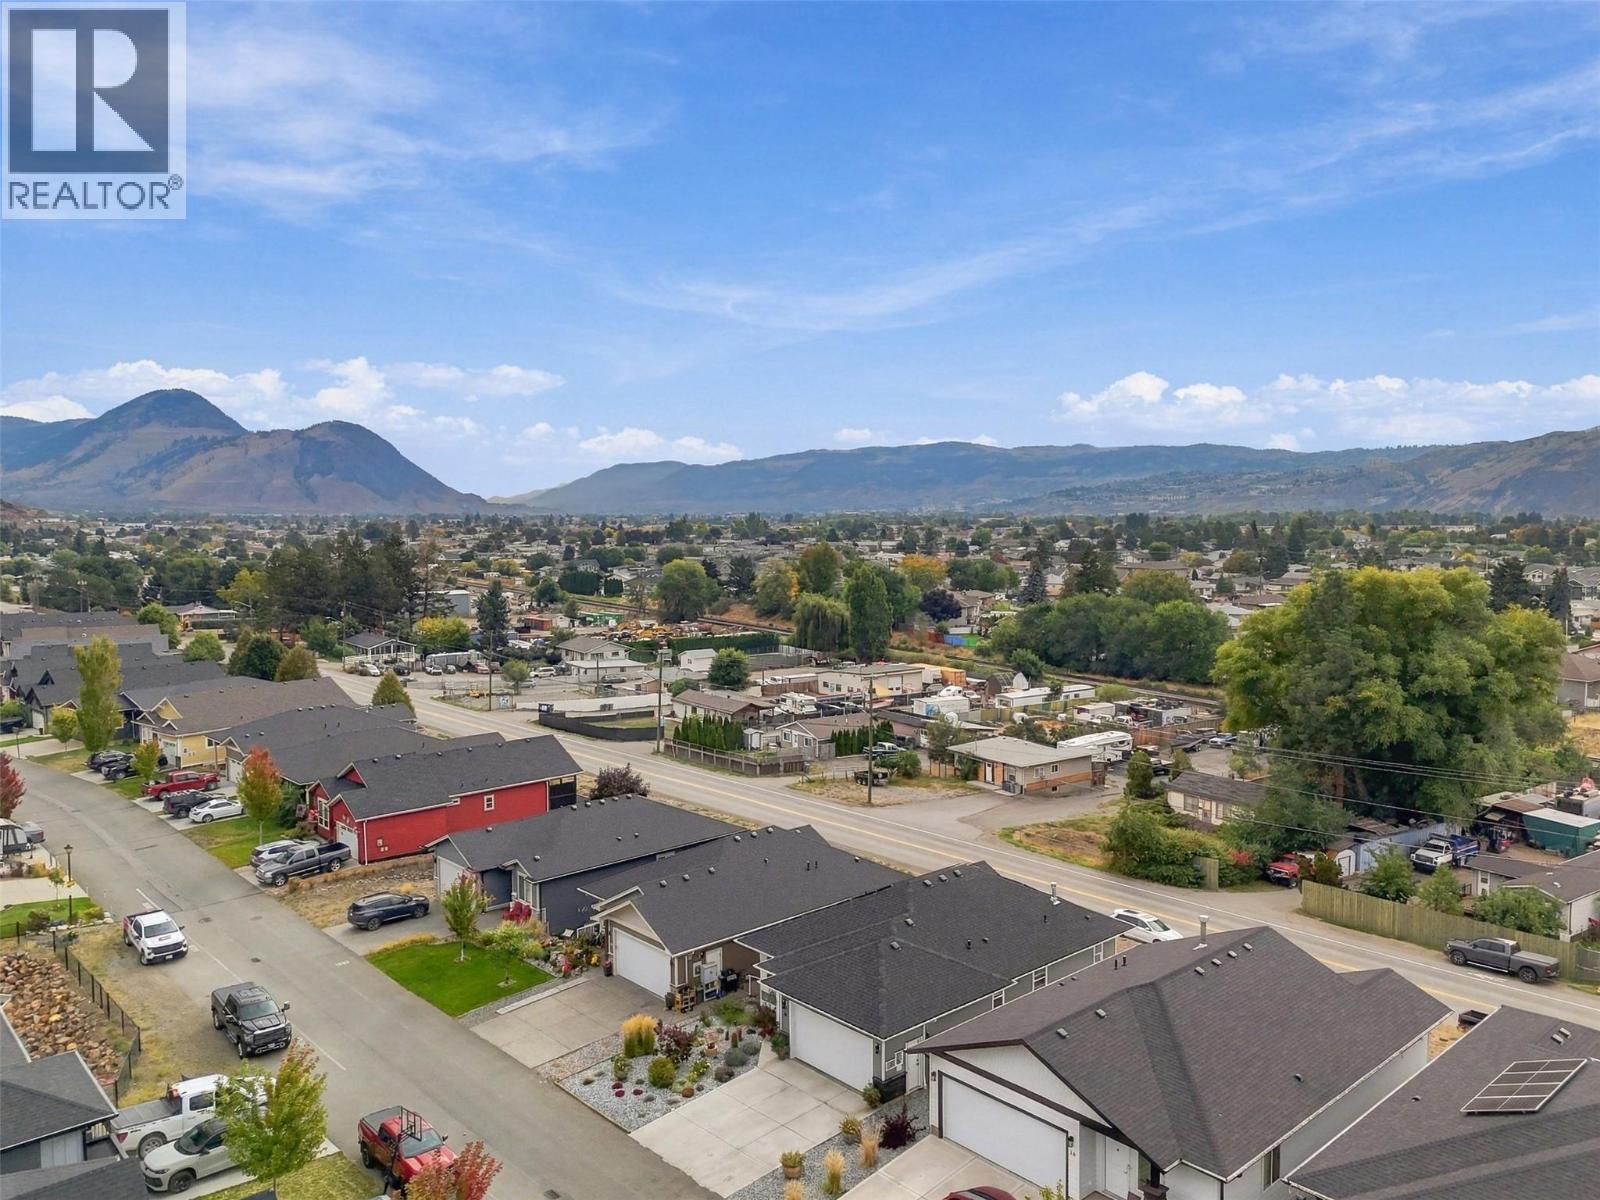
$729,900
Maintenance, Property Management, Other, See Remarks, Sewer, Waste Removal, Water
$165 Monthly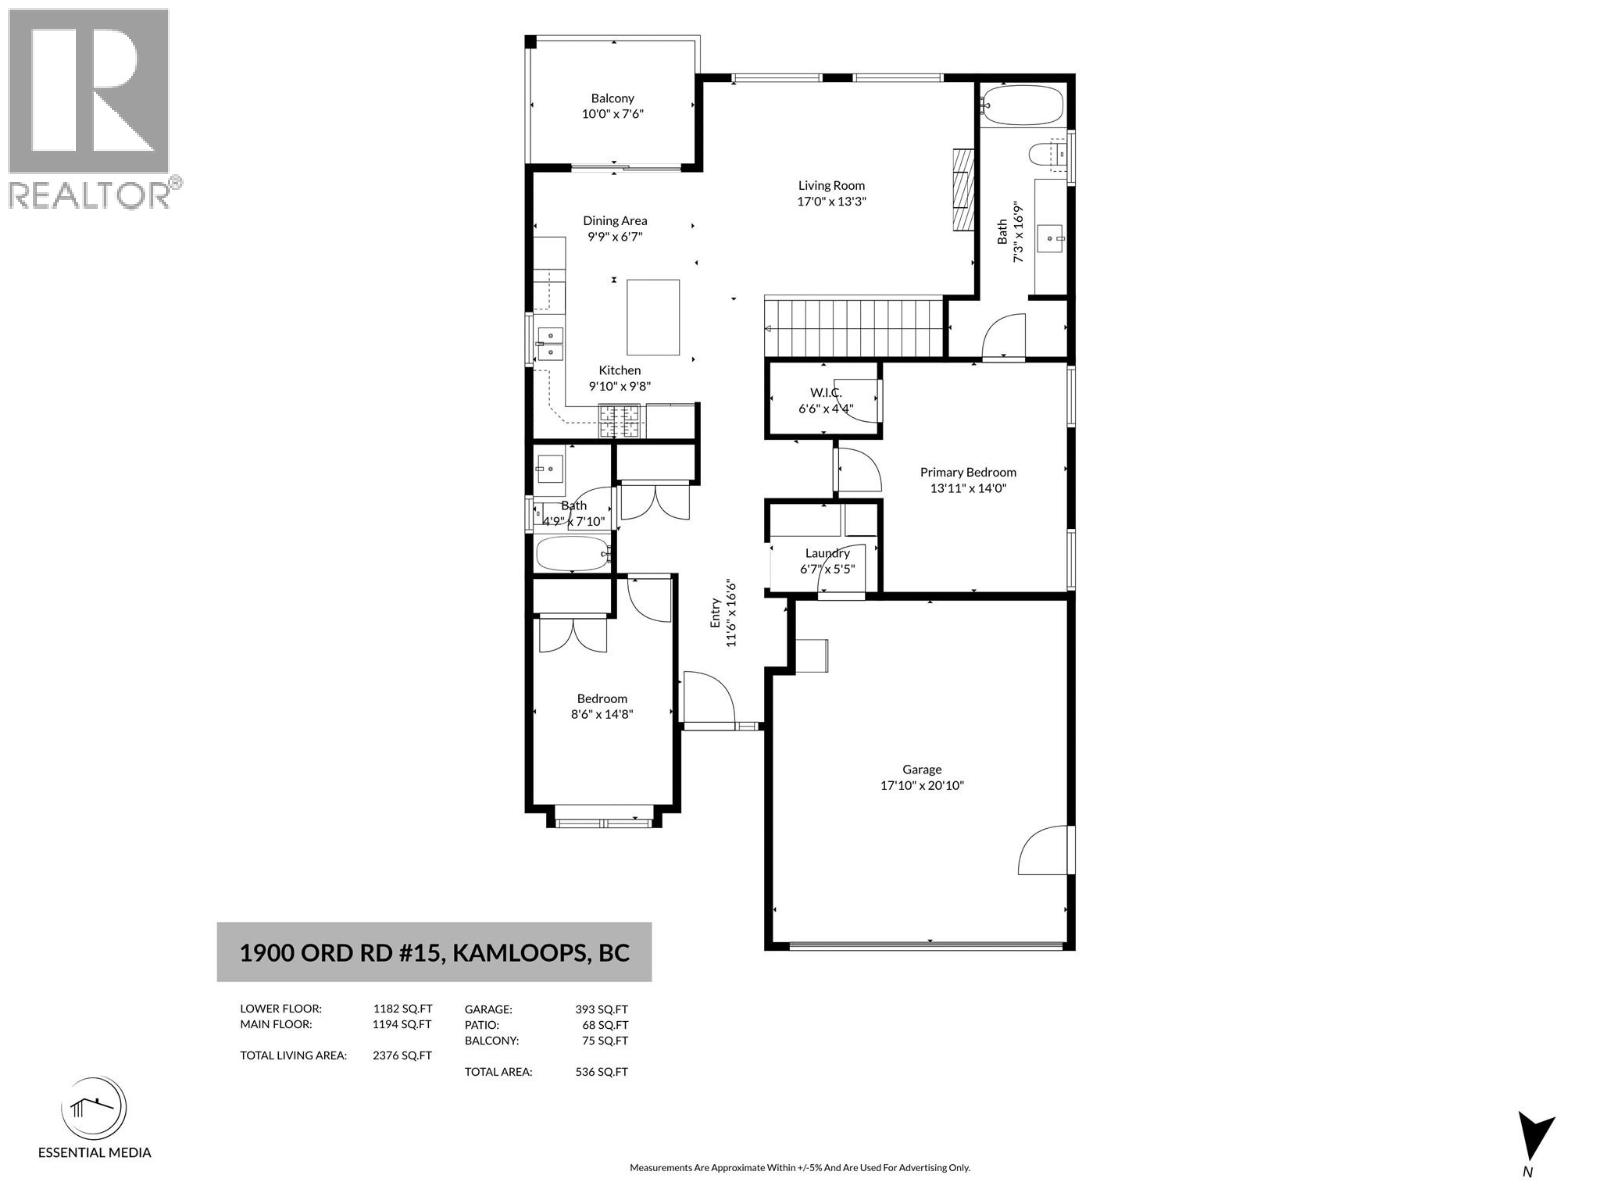
$729,900
Maintenance, Property Management, Other, See Remarks, Sewer, Waste Removal, Water
$165 Monthly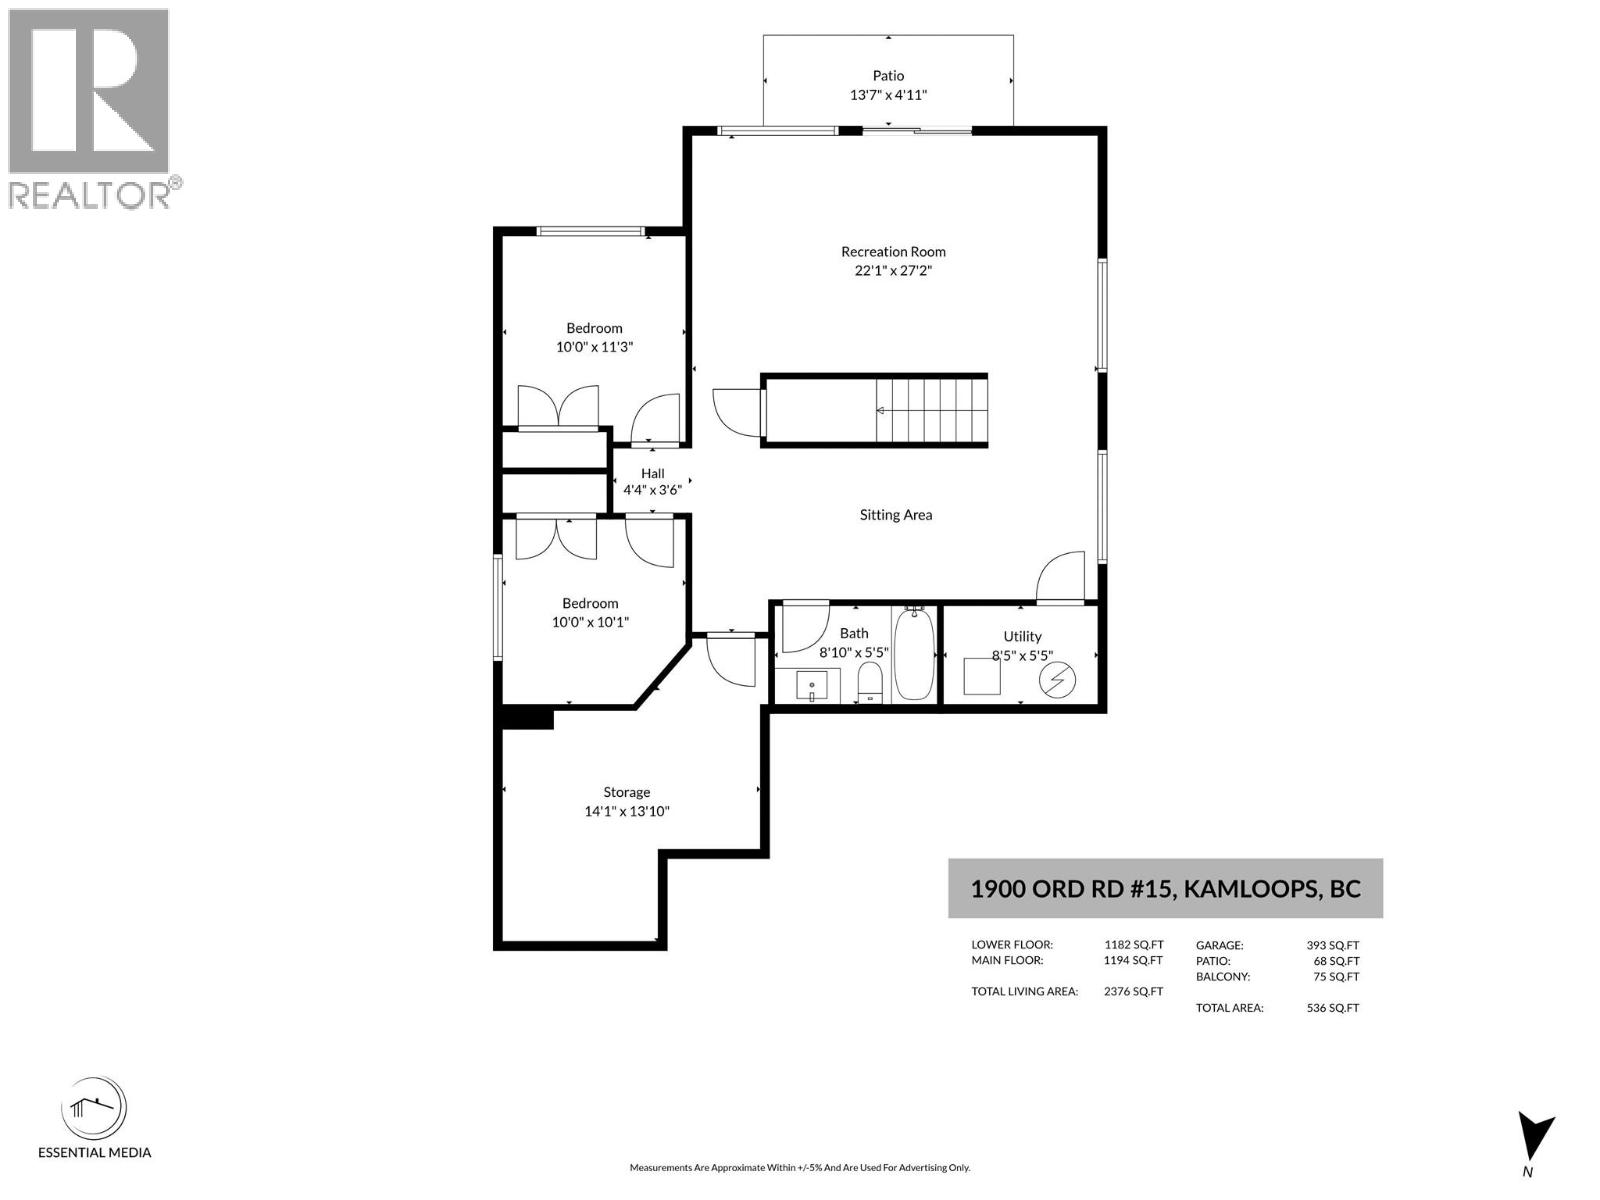
$729,900
Maintenance, Property Management, Other, See Remarks, Sewer, Waste Removal, Water
$165 Monthly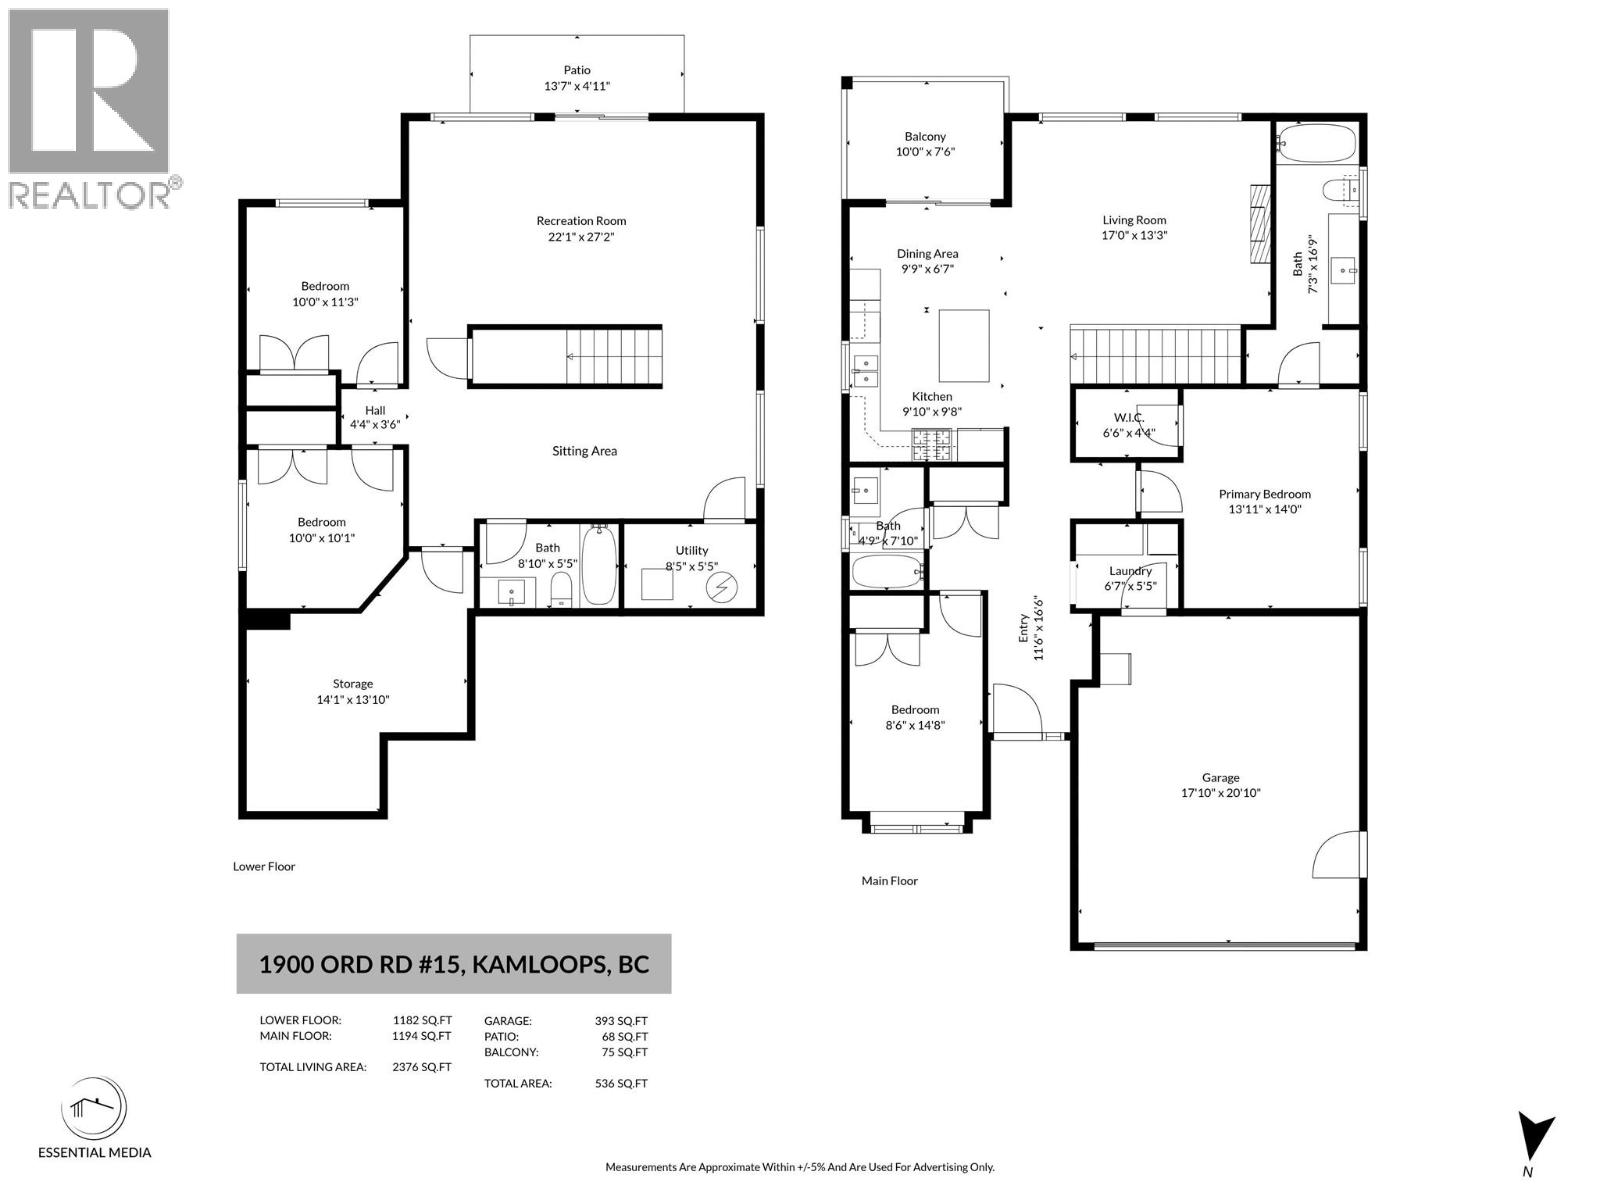
$729,900
Maintenance, Property Management, Other, See Remarks, Sewer, Waste Removal, Water
$165 Monthly
Like this listing?
Contact us for more information


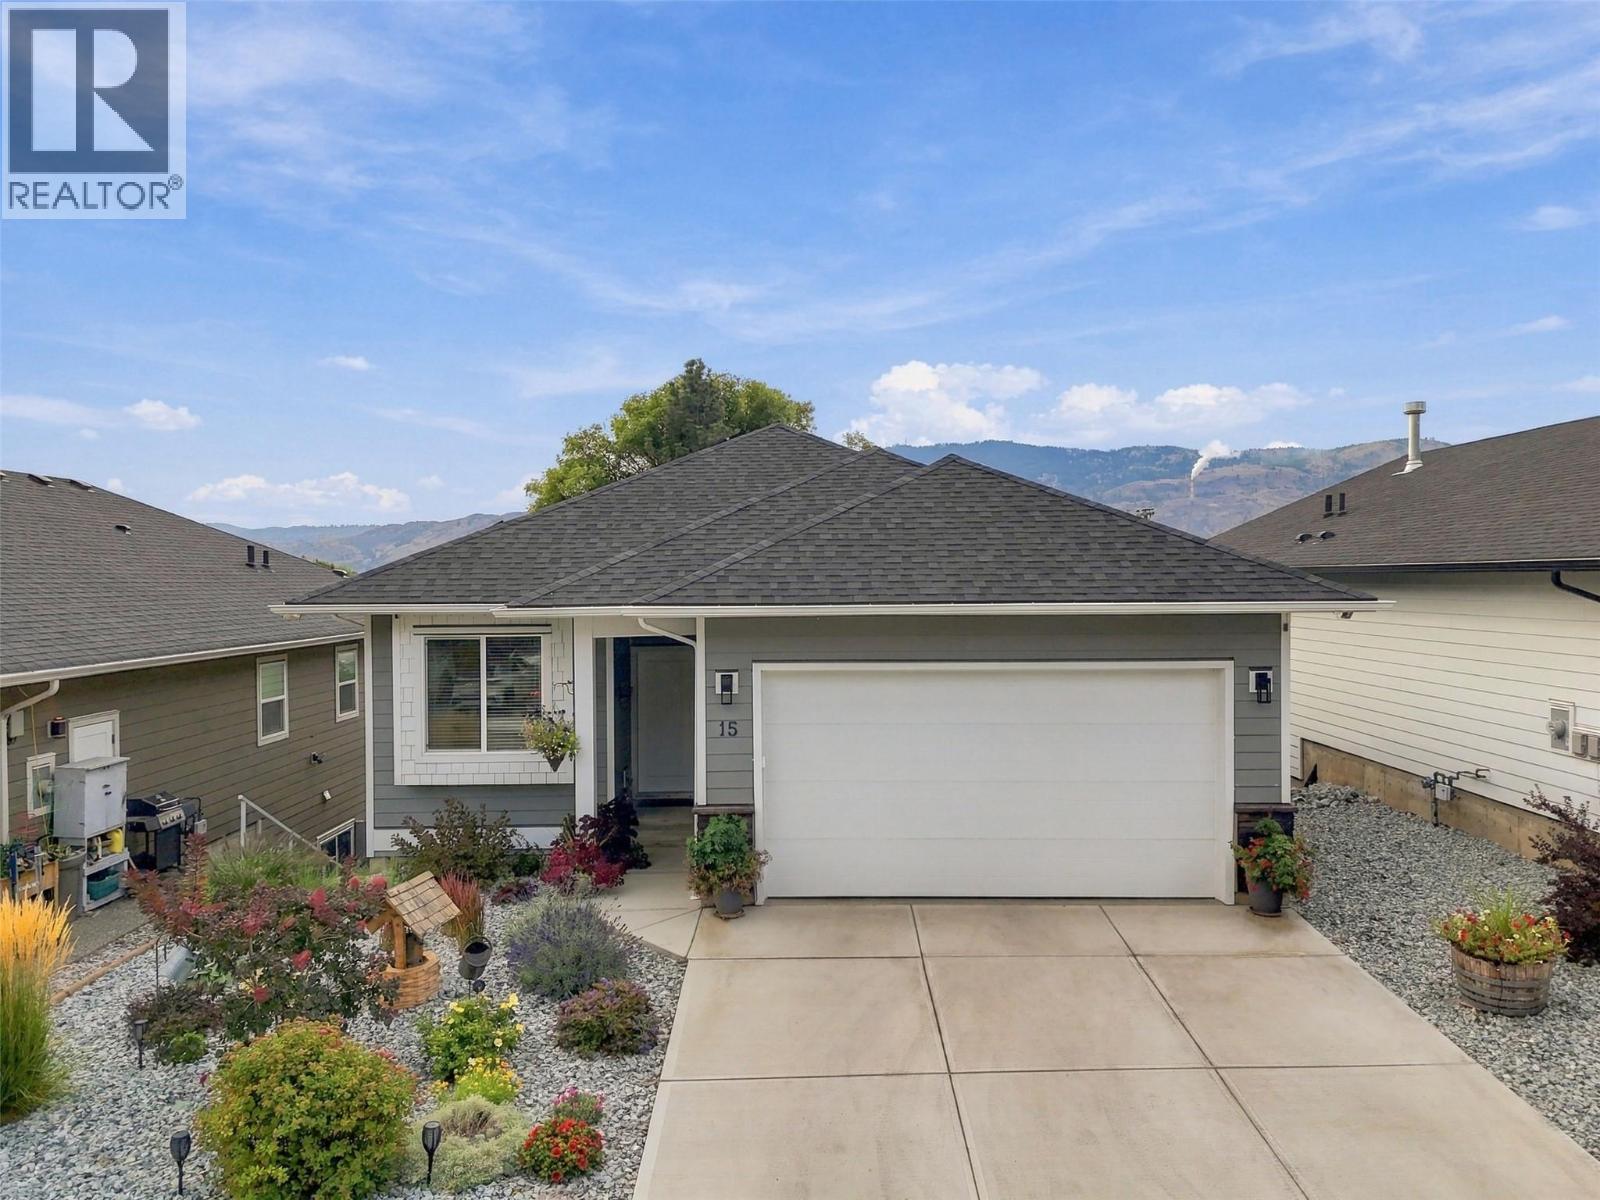
Welcome to Sunset Ridge! This stunning 4-bedroom, 3-bathroom home features an open-concept layout filled with natural light. The beautiful kitchen offers stone countertops, sleek cabinetry, a gas stove, and spacious island, perfect for cooking and entertaining. The main living area opens to a south-facing patio, ideal for morning coffee or relaxing outdoors. The primary bedroom is a private retreat with a generous walk-in closet and luxurious ensuite. Additional highlights include laminate flooring throughout the main level, cozy gas fireplace, landscaped yard, underground sprinklers, storage area, double garage, two additional outdoor parking spaces, and visitor parking. Enjoy a low bare-land strata fee of $165/month, including water, sewer, garbage, and snow removal. Major components, including the roof, hot water tank, furnace, and A/C, are approximately 3 years old. For added energy efficiency, 24 solar panels were installed by Riverside Energy in July 2025. This approximately $30,000 upgrade is fully paid off and helps significantly reduce monthly energy costs. With its thoughtful layout, modern finishes, extensive updates, outdoor space, and energy-efficient features, this home offers an incredible combination of comfort, convenience, and value. Don’t miss your opportunity to check out this well cared for home—schedule your private showing today! All measurements are approximate and should be verified by the Buyer if important. (id:67517)
-
Property Details
MLS® Number 10404974 Property Type Single Family Neigbourhood Brocklehurst Community Name Sunset Ridge AmenitiesNearBy Golf Nearby, Public Transit, Airport, Park, Recreation, Schools, Shopping CommunityFeatures Family Oriented Features Cul-de-sac, Level Lot, Balcony ParkingSpaceTotal 4 RoadType Cul De Sac -
Building
BathroomTotal 3 BedroomsTotal 4 ArchitecturalStyle Ranch BasementType Full ConstructedDate 2022 ConstructionStyleAttachment Detached CoolingType Central Air Conditioning ExteriorFinish Other FireplaceFuel Gas FireplacePresent Yes FireplaceTotal 1 FireplaceType Unknown FlooringType Carpeted, Laminate, Mixed Flooring, Tile, Vinyl HeatingType Forced Air, See Remarks RoofMaterial Asphalt Shingle RoofStyle Unknown StoriesTotal 2 SizeInterior 2,376 Sqft Type House UtilityWater Municipal Water Additional Parking Attached Garage 2 -
Land
AccessType Easy Access Acreage No FenceType Fence LandAmenities Golf Nearby, Public Transit, Airport, Park, Recreation, Schools, Shopping LandscapeFeatures Level, Underground Sprinkler Sewer Municipal Sewage System SizeIrregular 0.09 SizeTotal 0.09 Ac|under 1 Acre SizeTotalText 0.09 Ac|under 1 Acre -
Rooms
Level Type Length Width Dimensions Lower Level 4pc Bathroom Measurements not available Lower Level Storage 14'1'' x 13'10'' Lower Level Bedroom 10'0'' x 11'3'' Lower Level Bedroom 10'0'' x 10'1'' Lower Level Utility Room 8'5'' x 5'5'' Lower Level Recreation Room 22'1'' x 27'2'' Main Level 4pc Ensuite Bath Measurements not available Main Level 4pc Bathroom Measurements not available Main Level Laundry Room 6'7'' x 5'5'' Main Level Bedroom 8'6'' x 14'8'' Main Level Primary Bedroom 13'11'' x 14'0'' Main Level Dining Room 9'9'' x 6'7'' Main Level Living Room 17'0'' x 13'3'' Main Level Kitchen 9'10'' x 9'8'' -
Utilities
Your Favourites
No Favourites Found







The trademarks REALTOR®, REALTORS®, and the REALTOR® logo are controlled by The Canadian Real Estate Association (CREA) and identify real estate professionals who are members of CREA. The trademarks MLS®, Multiple Listing Service® and the associated logos are owned by The Canadian Real Estate Association (CREA) and identify the quality of services provided by real estate professionals who are members of CREA. The trademark DDF® is owned by The Canadian Real Estate Association (CREA) and identifies CREA's Data Distribution Facility (DDF®)
October 30 2026 09:28:30
Association of Interior REALTORS®
