19 Preston Crescent

Enderby, British Columbia V4Y 4C5

  • 19 Preston Crescent, Enderby, British Columbia  V4Y 4C5 - Photo 1 - 10395795

    $679,000

  • 19 Preston Crescent, Enderby, British Columbia  V4Y 4C5 - Photo 2 - 10395795

    $679,000

  • 19 Preston Crescent, Enderby, British Columbia  V4Y 4C5 - Photo 3 - 10395795

    $679,000

  • 19 Preston Crescent, Enderby, British Columbia  V4Y 4C5 - Photo 4 - 10395795

    $679,000

  • 19 Preston Crescent, Enderby, British Columbia  V4Y 4C5 - Photo 5 - 10395795

    $679,000

  • 19 Preston Crescent, Enderby, British Columbia  V4Y 4C5 - Photo 6 - 10395795

    $679,000

  • 19 Preston Crescent, Enderby, British Columbia  V4Y 4C5 - Photo 7 - 10395795

    $679,000

  • 19 Preston Crescent, Enderby, British Columbia  V4Y 4C5 - Photo 8 - 10395795

    $679,000

  • 19 Preston Crescent, Enderby, British Columbia  V4Y 4C5 - Photo 9 - 10395795

    $679,000

  • 19 Preston Crescent, Enderby, British Columbia  V4Y 4C5 - Photo 10 - 10395795

    $679,000

  • 19 Preston Crescent, Enderby, British Columbia  V4Y 4C5 - Photo 11 - 10395795

    $679,000

  • 19 Preston Crescent, Enderby, British Columbia  V4Y 4C5 - Photo 12 - 10395795

    $679,000

  • 19 Preston Crescent, Enderby, British Columbia  V4Y 4C5 - Photo 13 - 10395795

    $679,000

  • 19 Preston Crescent, Enderby, British Columbia  V4Y 4C5 - Photo 14 - 10395795

    $679,000

  • 19 Preston Crescent, Enderby, British Columbia  V4Y 4C5 - Photo 15 - 10395795

    $679,000

  • 19 Preston Crescent, Enderby, British Columbia  V4Y 4C5 - Photo 16 - 10395795

    $679,000

  • 19 Preston Crescent, Enderby, British Columbia  V4Y 4C5 - Photo 17 - 10395795

    $679,000

  • 19 Preston Crescent, Enderby, British Columbia  V4Y 4C5 - Photo 18 - 10395795

    $679,000

  • 19 Preston Crescent, Enderby, British Columbia  V4Y 4C5 - Photo 19 - 10395795

    $679,000

  • 19 Preston Crescent, Enderby, British Columbia  V4Y 4C5 - Photo 20 - 10395795

    $679,000

  • 19 Preston Crescent, Enderby, British Columbia  V4Y 4C5 - Photo 21 - 10395795

    $679,000

  • 19 Preston Crescent, Enderby, British Columbia  V4Y 4C5 - Photo 22 - 10395795

    $679,000

  • 19 Preston Crescent, Enderby, British Columbia  V4Y 4C5 - Photo 23 - 10395795

    $679,000

  • 19 Preston Crescent, Enderby, British Columbia  V4Y 4C5 - Photo 24 - 10395795

    $679,000

  • 19 Preston Crescent, Enderby, British Columbia  V4Y 4C5 - Photo 25 - 10395795

    $679,000

  • 19 Preston Crescent, Enderby, British Columbia  V4Y 4C5 - Photo 26 - 10395795

    $679,000

  • 19 Preston Crescent, Enderby, British Columbia  V4Y 4C5 - Photo 27 - 10395795

    $679,000

  • 19 Preston Crescent, Enderby, British Columbia  V4Y 4C5 - Photo 28 - 10395795

    $679,000

  • 19 Preston Crescent, Enderby, British Columbia  V4Y 4C5 - Photo 29 - 10395795

    $679,000

  • 19 Preston Crescent, Enderby, British Columbia  V4Y 4C5 - Photo 30 - 10395795

    $679,000

  • 19 Preston Crescent, Enderby, British Columbia  V4Y 4C5 - Photo 31 - 10395795

    $679,000

  • 19 Preston Crescent, Enderby, British Columbia  V4Y 4C5 - Photo 32 - 10395795

    $679,000

  • 19 Preston Crescent, Enderby, British Columbia  V4Y 4C5 - Photo 33 - 10395795

    $679,000

  • 19 Preston Crescent, Enderby, British Columbia  V4Y 4C5 - Photo 34 - 10395795

    $679,000

  • 19 Preston Crescent, Enderby, British Columbia  V4Y 4C5 - Photo 35 - 10395795

    $679,000

  • 19 Preston Crescent, Enderby, British Columbia  V4Y 4C5 - Photo 36 - 10395795

    $679,000

  • 19 Preston Crescent, Enderby, British Columbia  V4Y 4C5 - Photo 37 - 10395795

    $679,000

  • 19 Preston Crescent, Enderby, British Columbia  V4Y 4C5 - Photo 38 - 10395795

    $679,000

  • 19 Preston Crescent, Enderby, British Columbia  V4Y 4C5 - Photo 39 - 10395795

    $679,000

  • 19 Preston Crescent, Enderby, British Columbia  V4Y 4C5 - Photo 40 - 10395795

    $679,000

  • 19 Preston Crescent, Enderby, British Columbia  V4Y 4C5 - Photo 41 - 10395795

    $679,000

  • 19 Preston Crescent, Enderby, British Columbia  V4Y 4C5 - Photo 42 - 10395795

    $679,000

  • 19 Preston Crescent, Enderby, British Columbia  V4Y 4C5 - Photo 43 - 10395795

    $679,000

  • 19 Preston Crescent, Enderby, British Columbia  V4Y 4C5 - Photo 44 - 10395795

    $679,000

  • 19 Preston Crescent, Enderby, British Columbia  V4Y 4C5 - Photo 45 - 10395795

    $679,000

  • 19 Preston Crescent, Enderby, British Columbia  V4Y 4C5 - Photo 46 - 10395795

    $679,000

  • 19 Preston Crescent, Enderby, British Columbia  V4Y 4C5 - Photo 47 - 10395795

    $679,000

  • 19 Preston Crescent, Enderby, British Columbia  V4Y 4C5 - Photo 48 - 10395795

    $679,000

  • 19 Preston Crescent, Enderby, British Columbia  V4Y 4C5 - Photo 49 - 10395795

    $679,000

  • 19 Preston Crescent, Enderby, British Columbia  V4Y 4C5 - Photo 50 - 10395795

    $679,000

  • 19 Preston Crescent, Enderby, British Columbia  V4Y 4C5 - Photo 51 - 10395795

    $679,000

  • 19 Preston Crescent, Enderby, British Columbia  V4Y 4C5 - Photo 52 - 10395795

    $679,000

  • 19 Preston Crescent, Enderby, British Columbia  V4Y 4C5 - Photo 53 - 10395795

    $679,000

  • 19 Preston Crescent, Enderby, British Columbia  V4Y 4C5 - Photo 54 - 10395795

    $679,000

  • 19 Preston Crescent, Enderby, British Columbia  V4Y 4C5 - Photo 55 - 10395795

    $679,000

  • 19 Preston Crescent, Enderby, British Columbia  V4Y 4C5 - Photo 56 - 10395795

    $679,000

Like this listing?

Contact us for more information


Name


2,083 sqft

4
Beds

3
Baths
Multi-Level Central Air Conditioning Forced Air

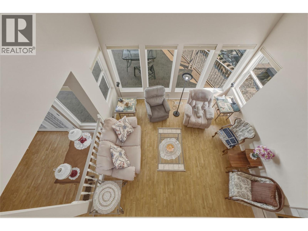
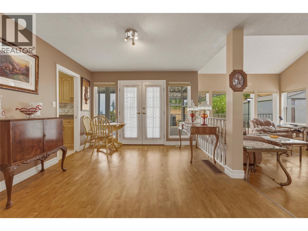
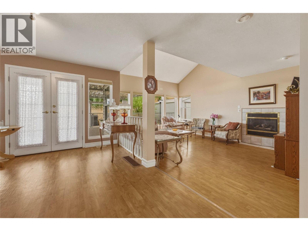
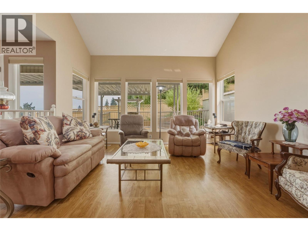
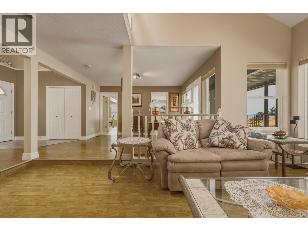
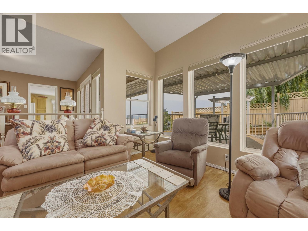
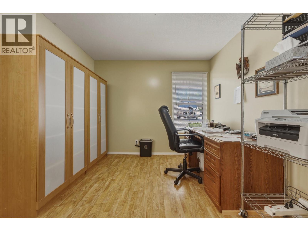
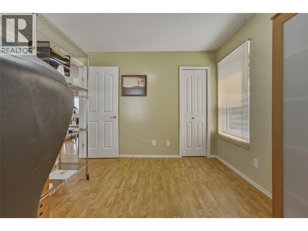
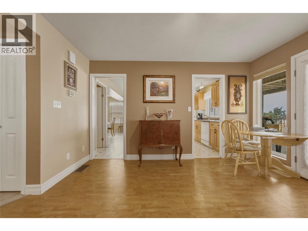
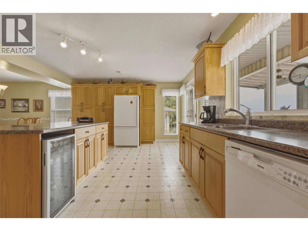
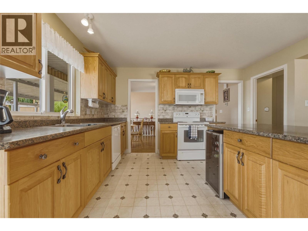
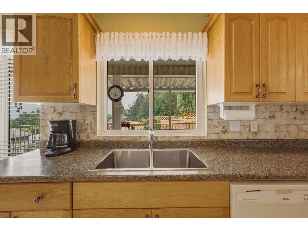
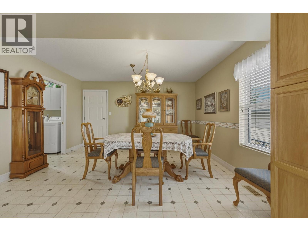
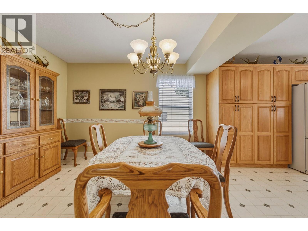
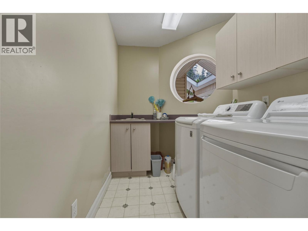
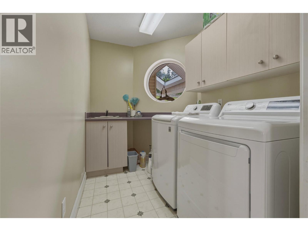
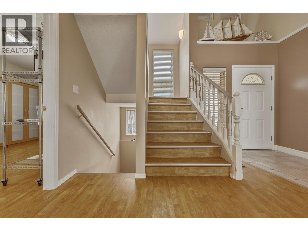
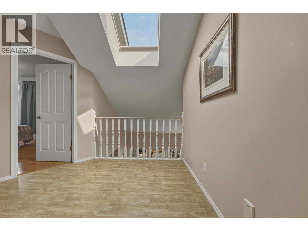
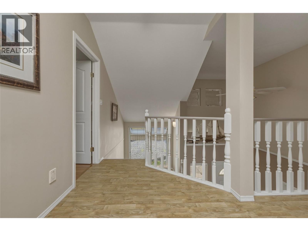
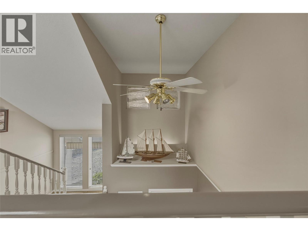
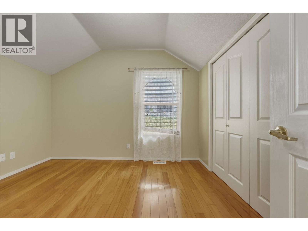
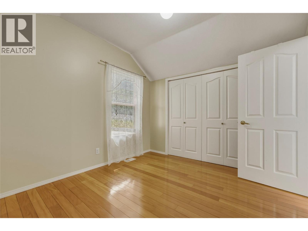
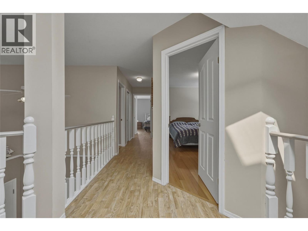
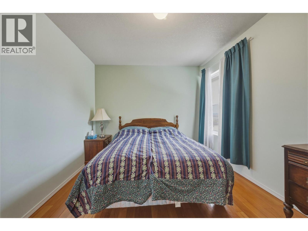
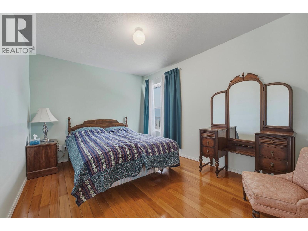
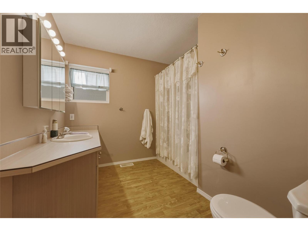
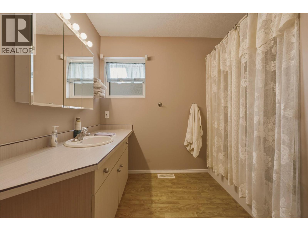
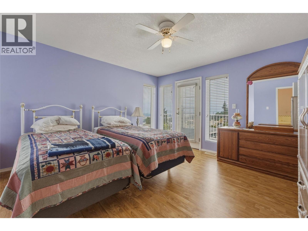
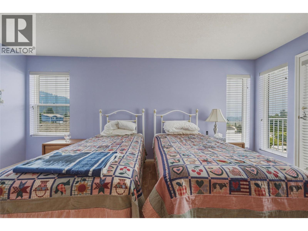
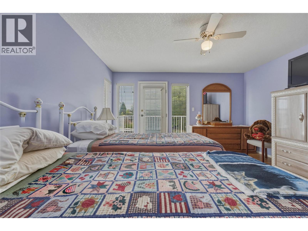
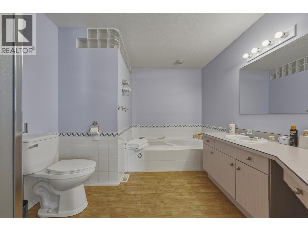
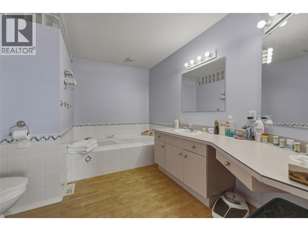
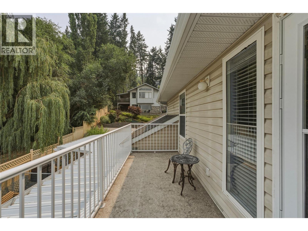
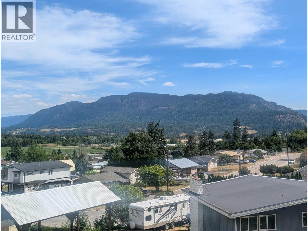
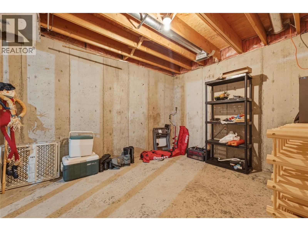
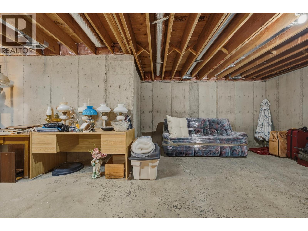
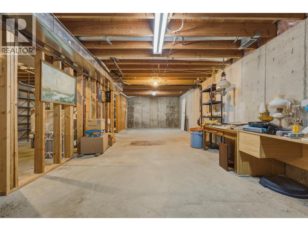
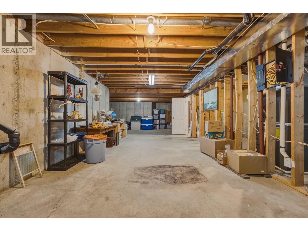
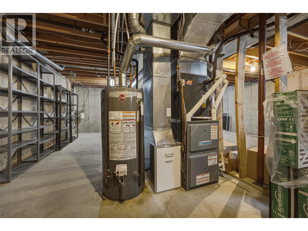
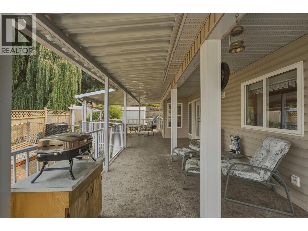
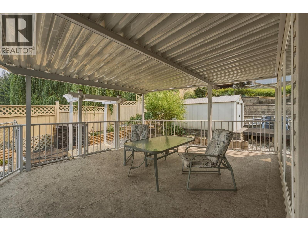
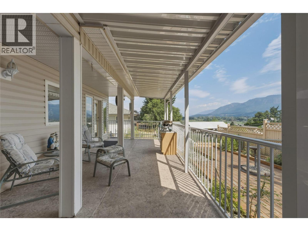
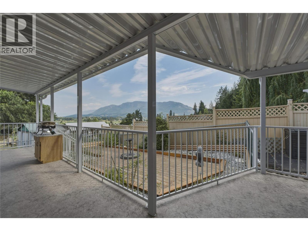
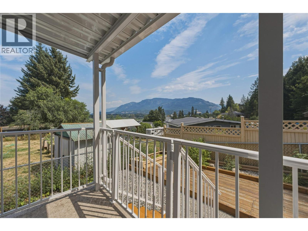
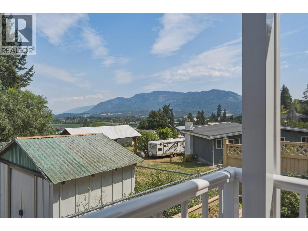
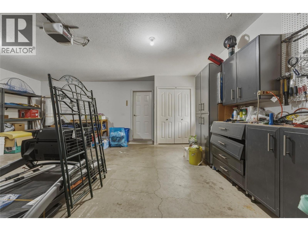
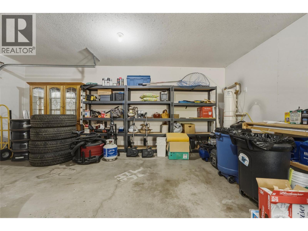
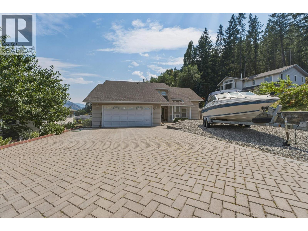
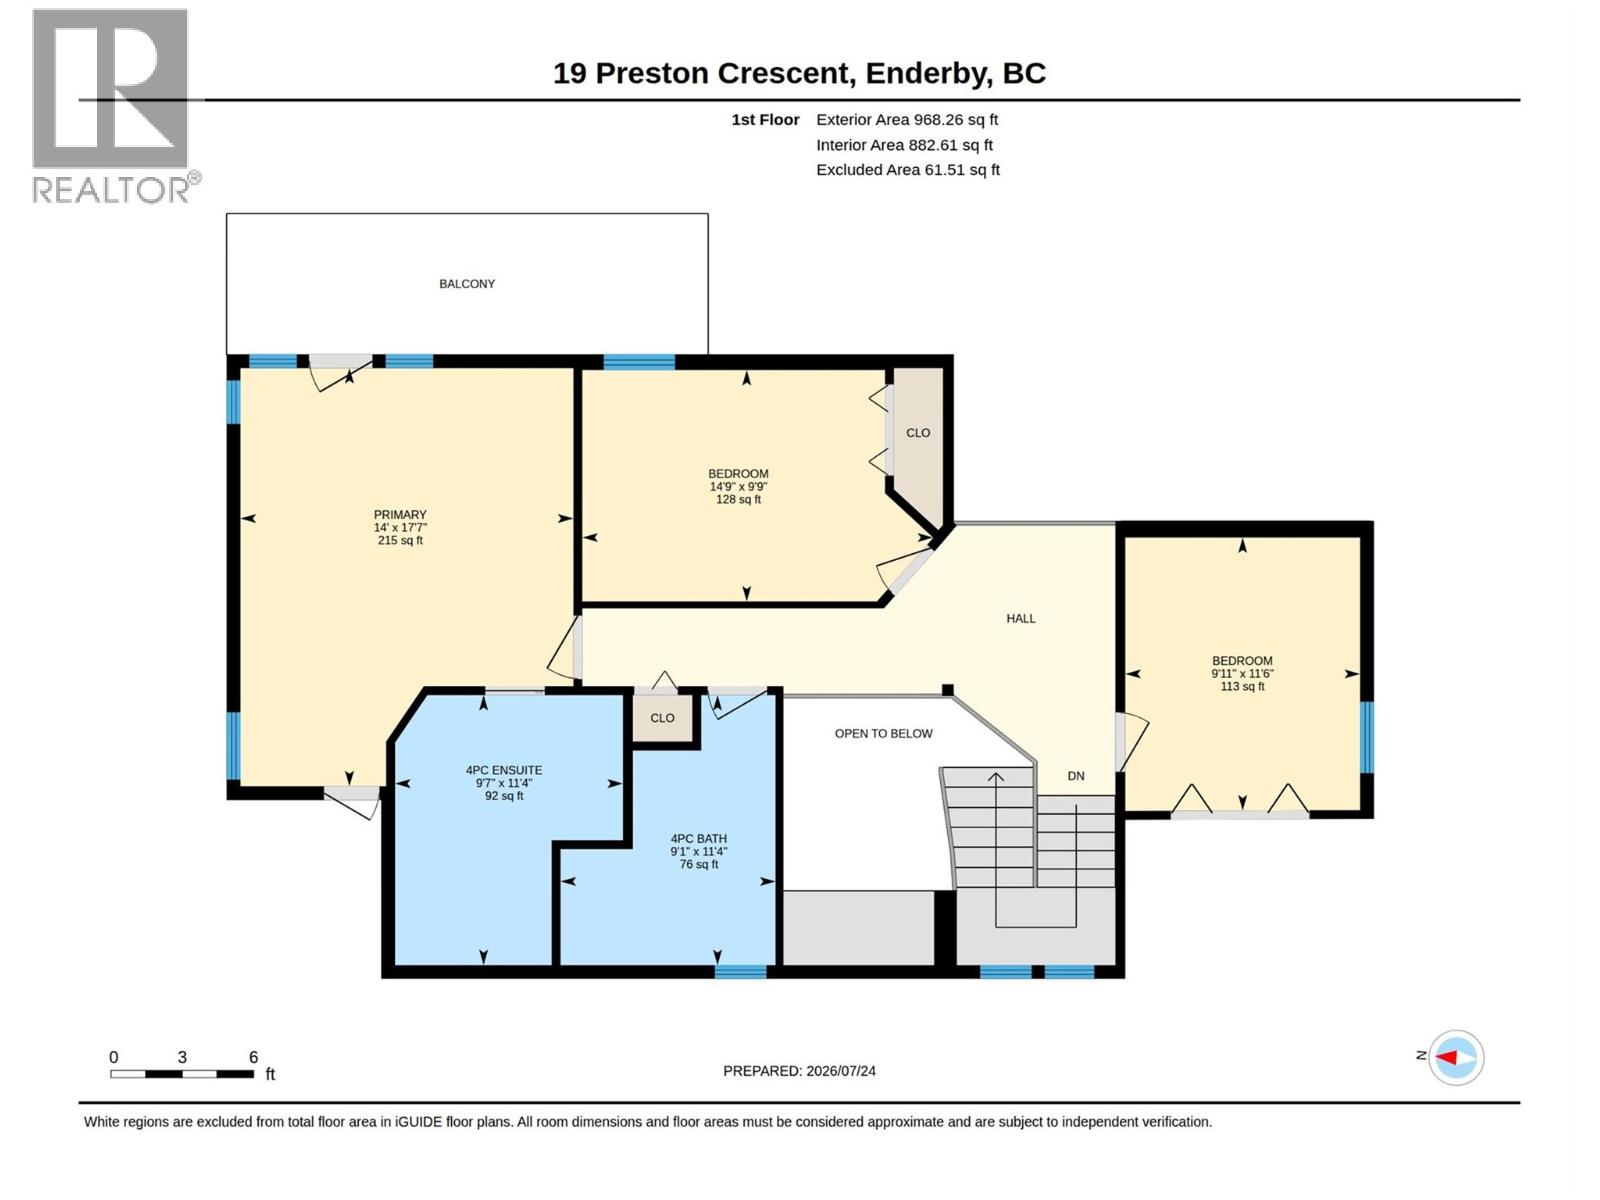
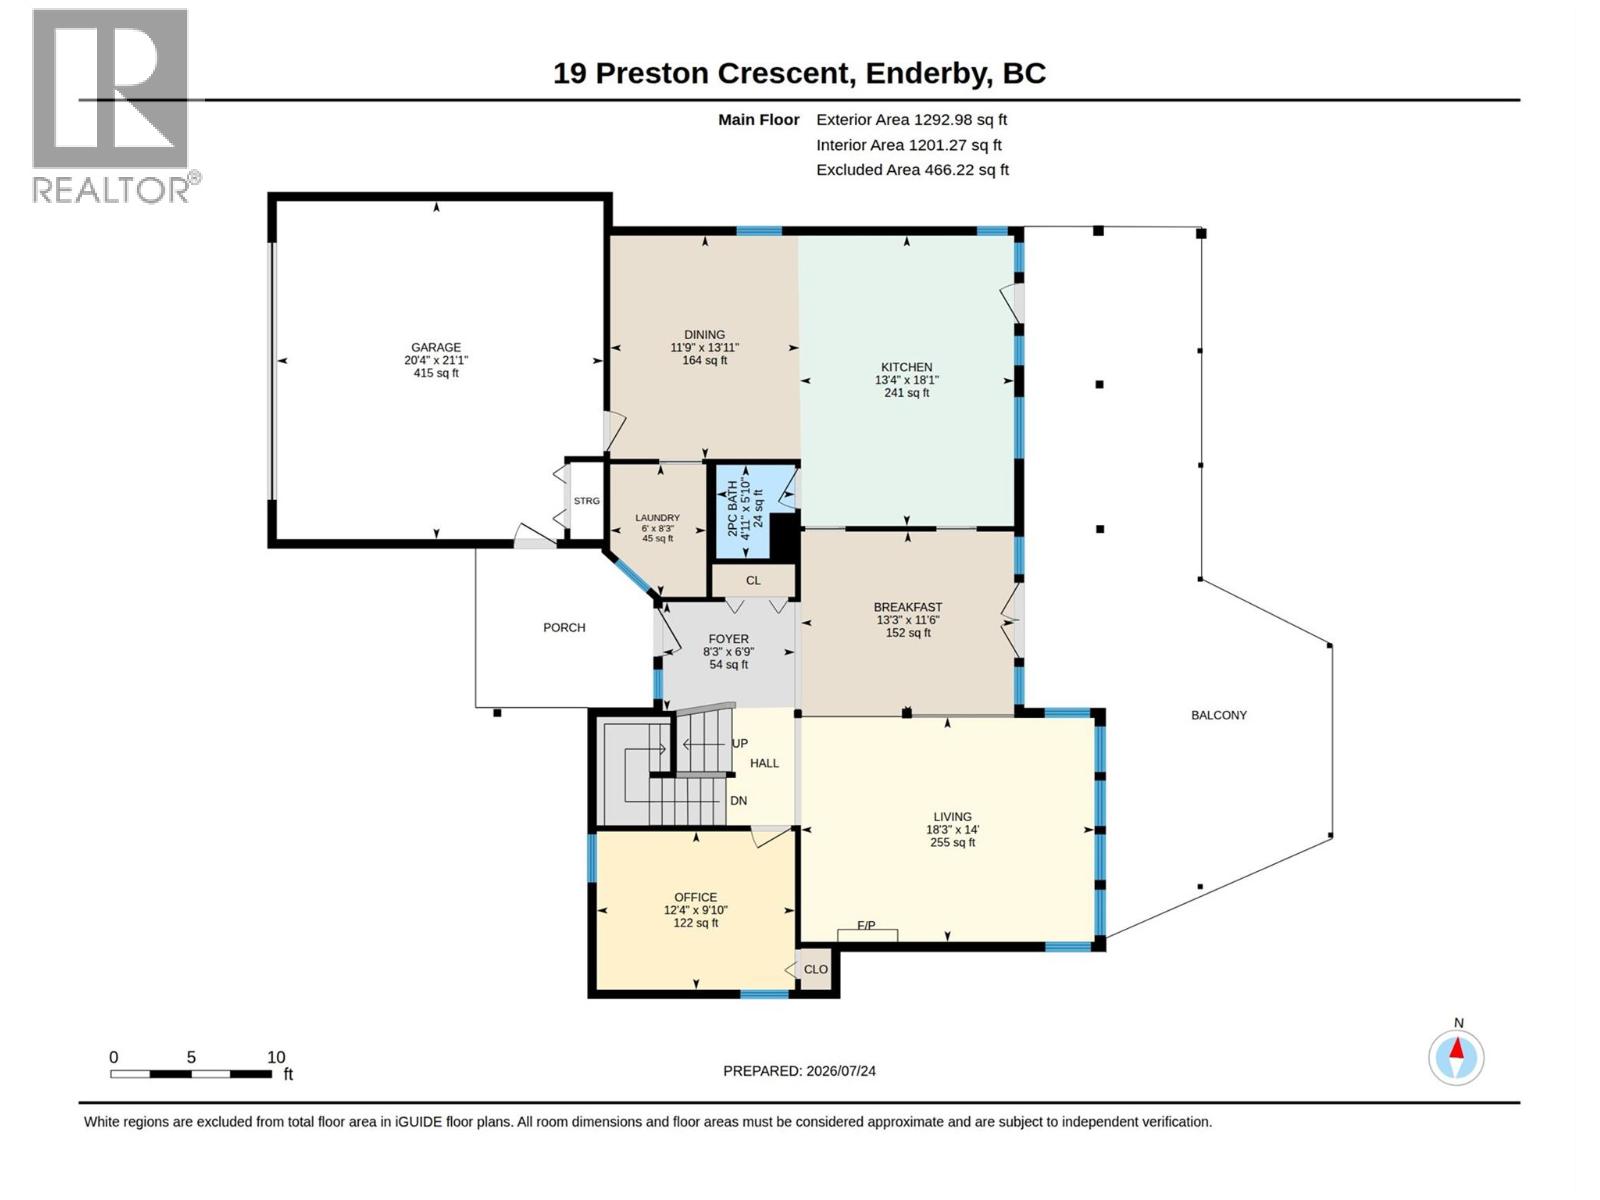
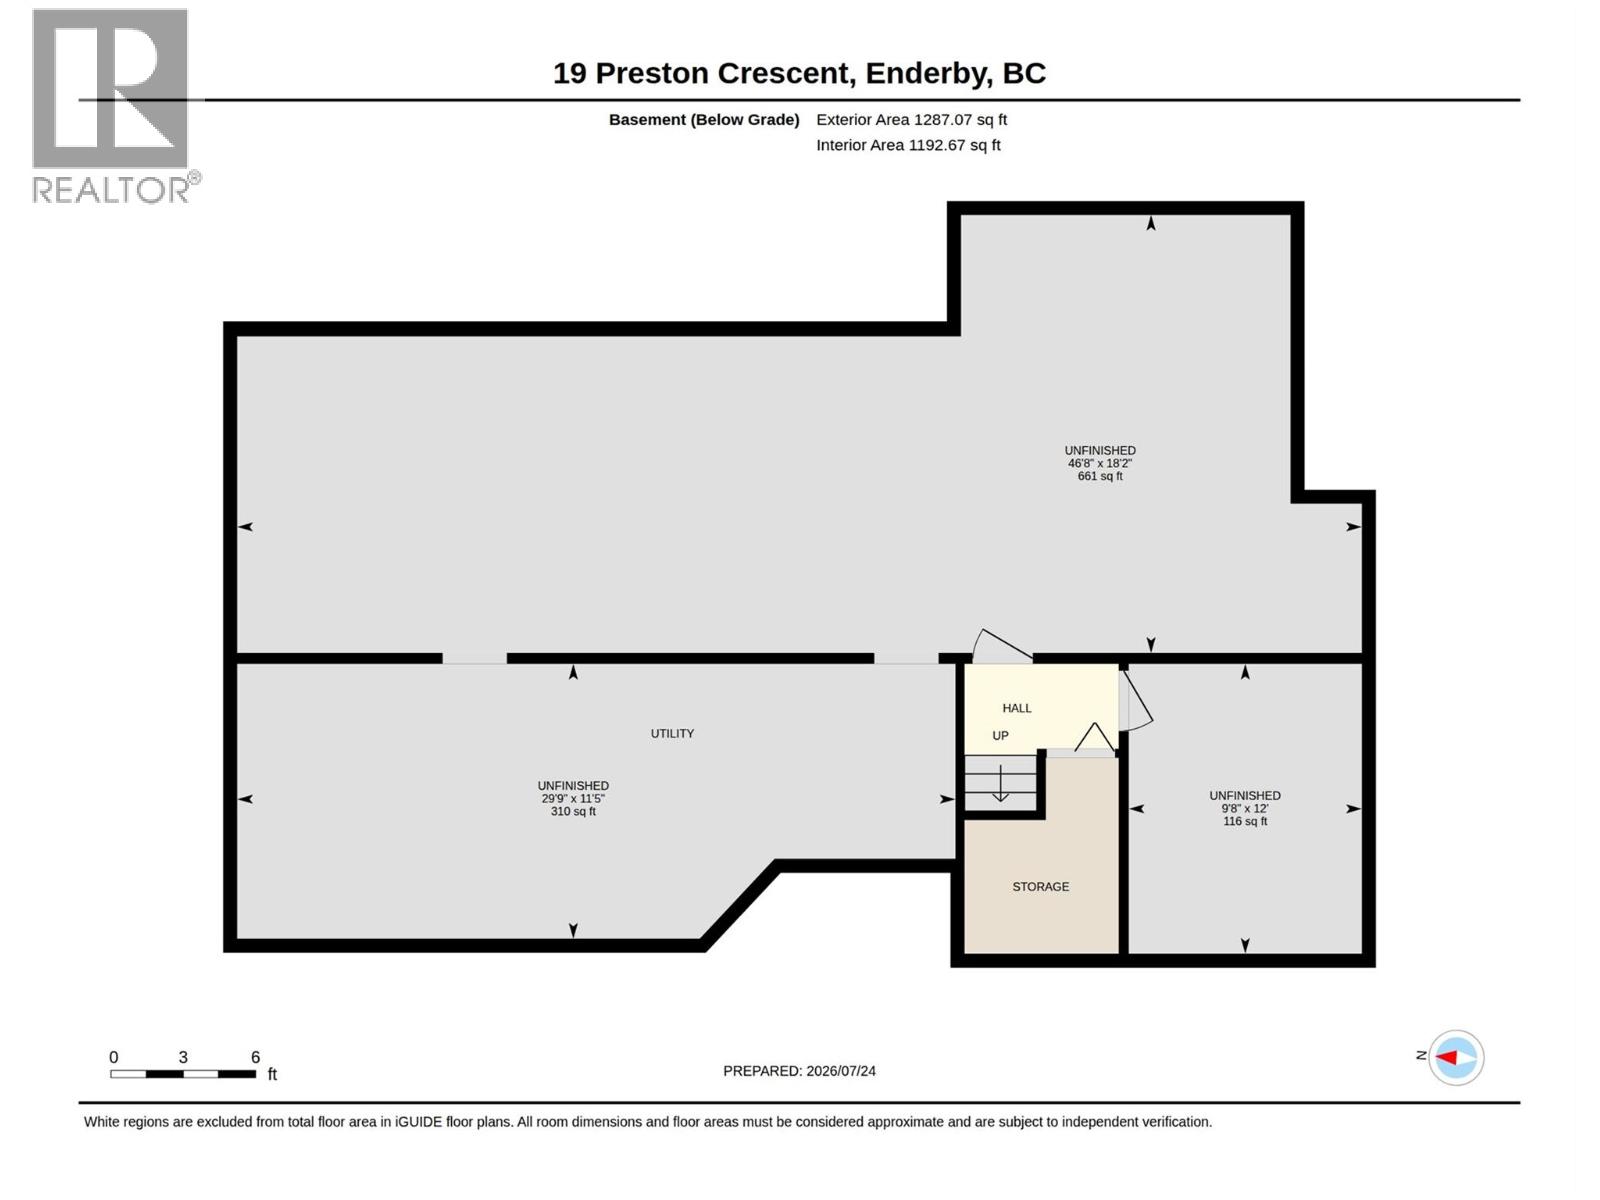
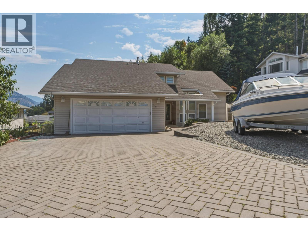
Welcome to 19 Preston Crescent! Nestled in one of Enderby's most desirable neighbourhoods, this meticulously maintained 4-bedroom, 3-bathroom home offers over 2,000 sq. ft. of finished living space plus a full unfinished basement ready for your ideas. Bright and inviting, the main floor showcases soaring vaulted ceilings, oversized windows, a cozy gas fireplace, and spacious living areas filled with natural light. The functional kitchen features ample cabinetry, a centre island and flows seamlessly into the dining area, making it perfect for everyday living and entertaining. A versatile main floor bedroom or home office, convenient laundry room, and access to the covered deck complete the main level. Upstairs you'll find three bedrooms, including a spacious primary retreat with a walk-in closet, full ensuite with a soaker tub and separate shower, and a private balcony offering beautiful views of the Enderby Cliffs and surrounding valley. Outside, enjoy the beautifully landscaped yard, private backyard, attached double garage, and oversized interlocking brick driveway with plenty of room for vehicles, your RV, or boat. Major updates provide peace of mind, including the roof (2019), hot water tank (2020), furnace and central A/C (2022), and updated plumbing (2023). Conveniently located close to schools, parks, the Shuswap River, walking trails, recreation, and all of Enderby's amenities, this move-in ready home offers the perfect blend of comfort, space, and small-town living. (id:67517)

  • Property Details
    MLS® Number 10395795
    Property Type Single Family
    Neigbourhood Enderby / Grindrod
    ParkingSpaceTotal 2
  • Building
    BathroomTotal 3
    BedroomsTotal 4
    ArchitecturalStyle Multi-level
    ConstructedDate 1992
    ConstructionStyleAttachment Detached
    ConstructionStyleSplitLevel Other
    CoolingType Central Air Conditioning
    HalfBathTotal 1
    HeatingType Forced Air
    StoriesTotal 3
    SizeInterior 2,083 Sqft
    Type House
    UtilityWater Municipal Water
    Additional Parking
    Attached Garage 2
    RV
  • Land
    Acreage No
    Sewer Municipal Sewage System
    SizeIrregular 0.19
    SizeTotal 0.19 Ac|under 1 Acre
    SizeTotalText 0.19 Ac|under 1 Acre
  • Rooms
    Level Type Dimensions
    Second Level Bedroom 11'6'' x 9'11''
    Second Level Primary Bedroom 17'7'' x 14'
    Second Level 4pc Ensuite Bath 11'4'' x 9'7''
    Second Level 4pc Bathroom 11'4'' x 9'1''
    Main Level Bedroom 14'9'' x 9'9''
    Main Level Other 21'1'' x 20'4''
    Main Level Bedroom 12'4'' x 9'10''
    Main Level Living Room 18'3'' x 14'
    Main Level Laundry Room 8'3'' x 6'
    Main Level Kitchen 18'1'' x 13'4''
    Main Level Foyer 8'3'' x 6'9''
    Main Level Dining Room 13'11'' x 11'9''
    Main Level Other 13'3'' x 11'6''
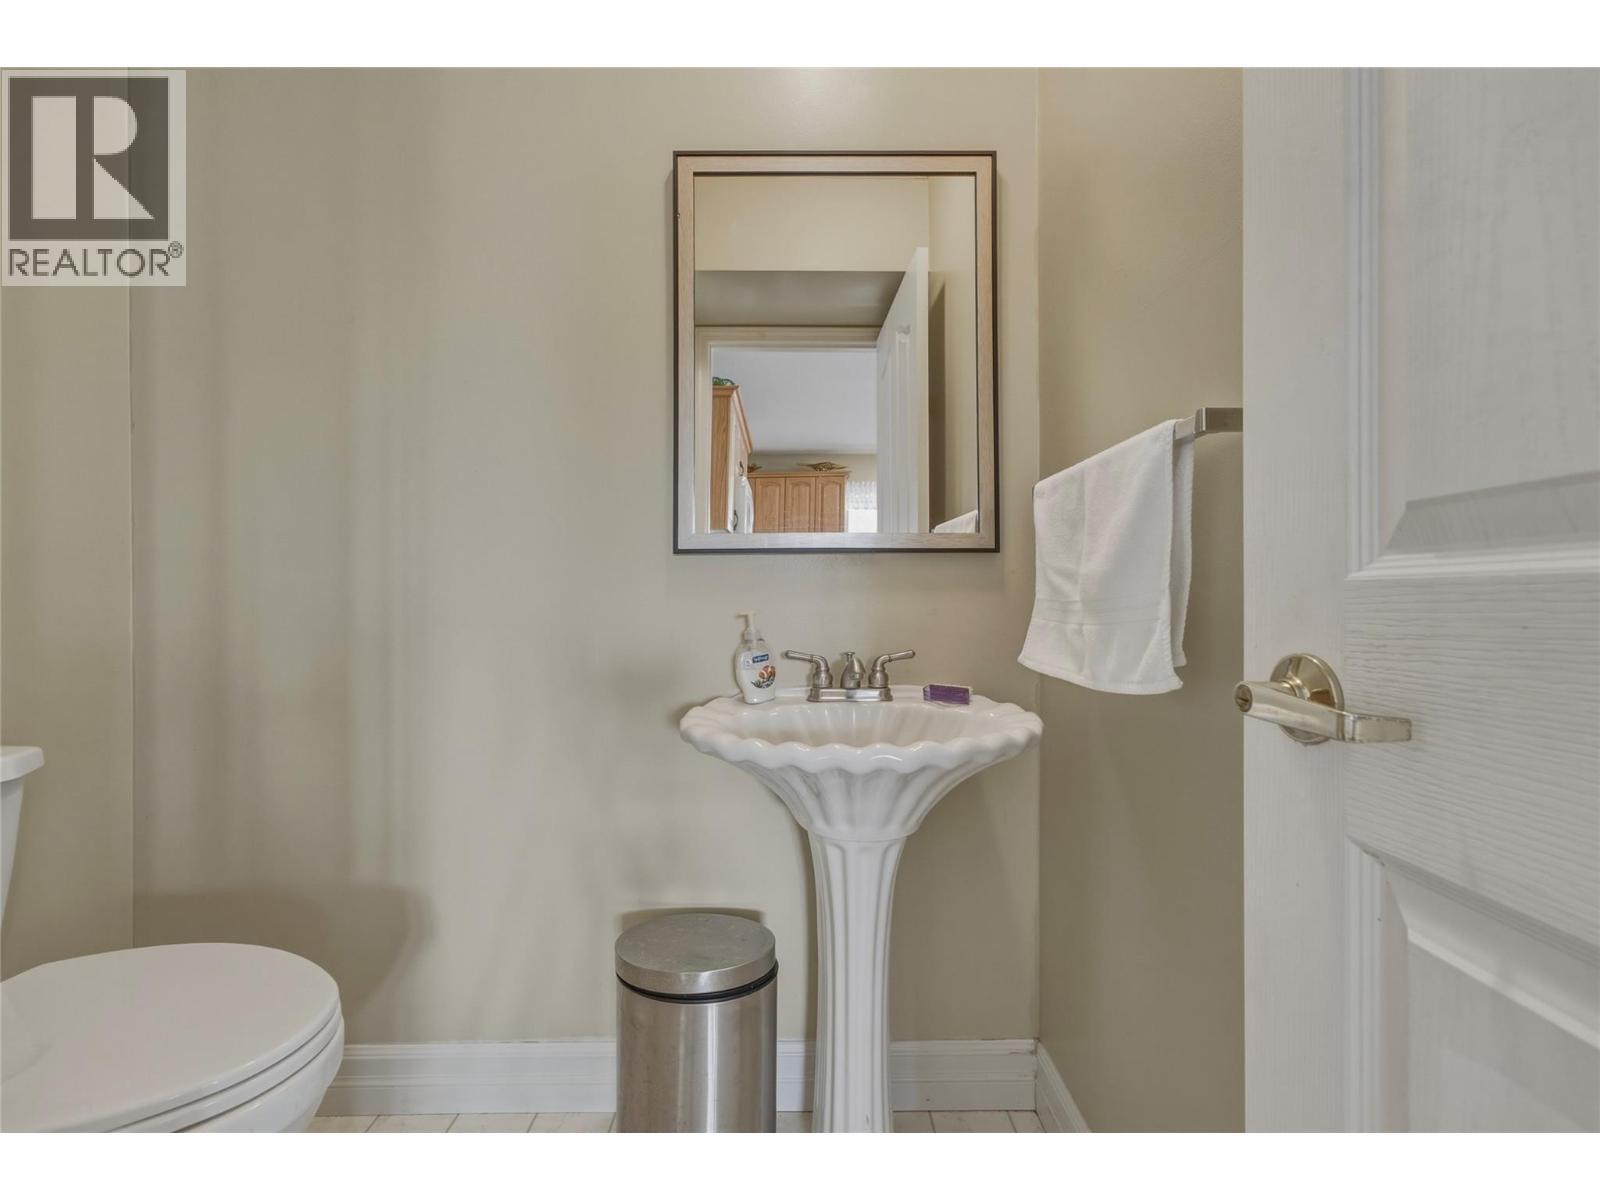
    Main Level Partial Bathroom 5'10'' x 4'11''
  • Utilities