$1,015,000
Maintenance,
$556.55 Monthly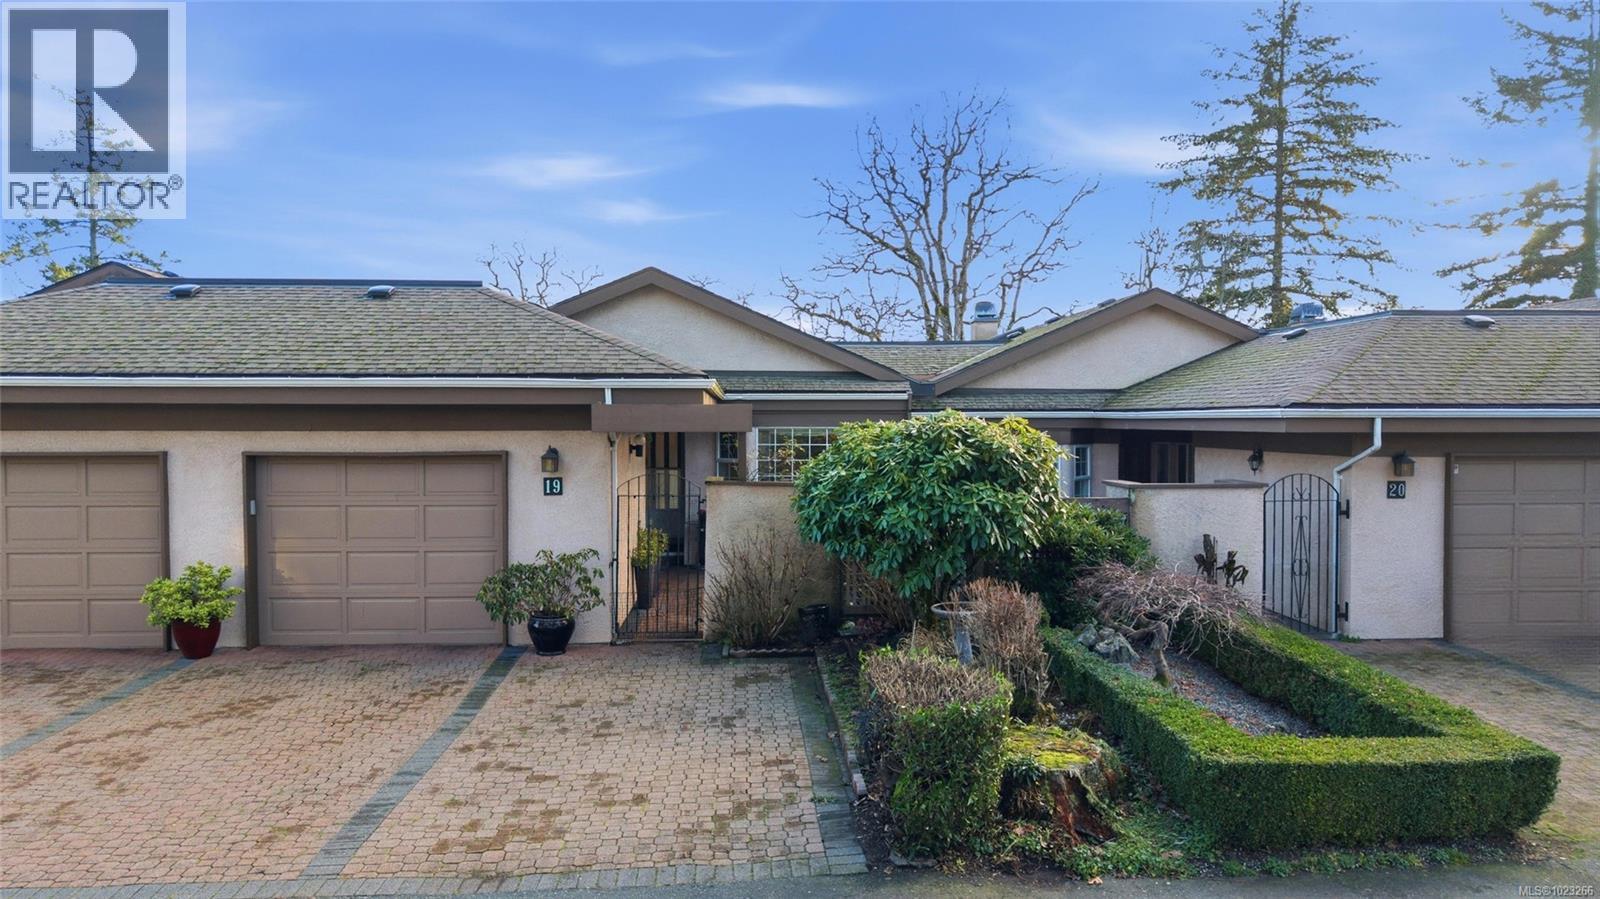
$1,015,000
Maintenance,
$556.55 Monthly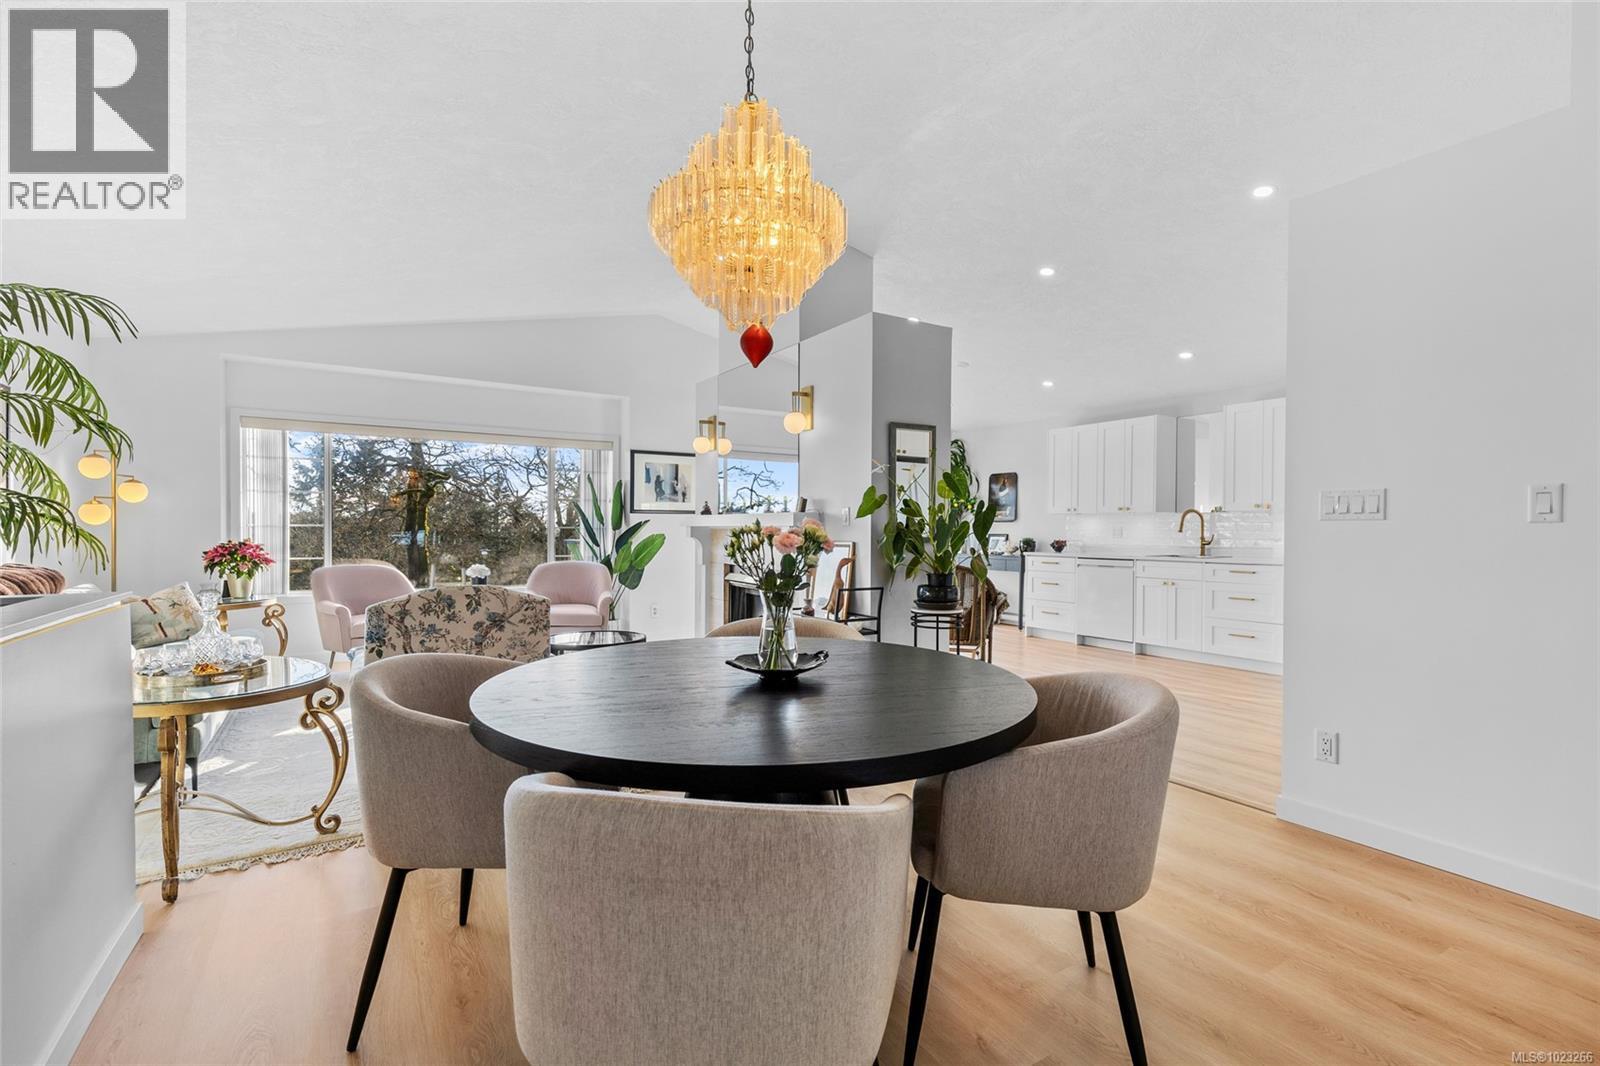
$1,015,000
Maintenance,
$556.55 Monthly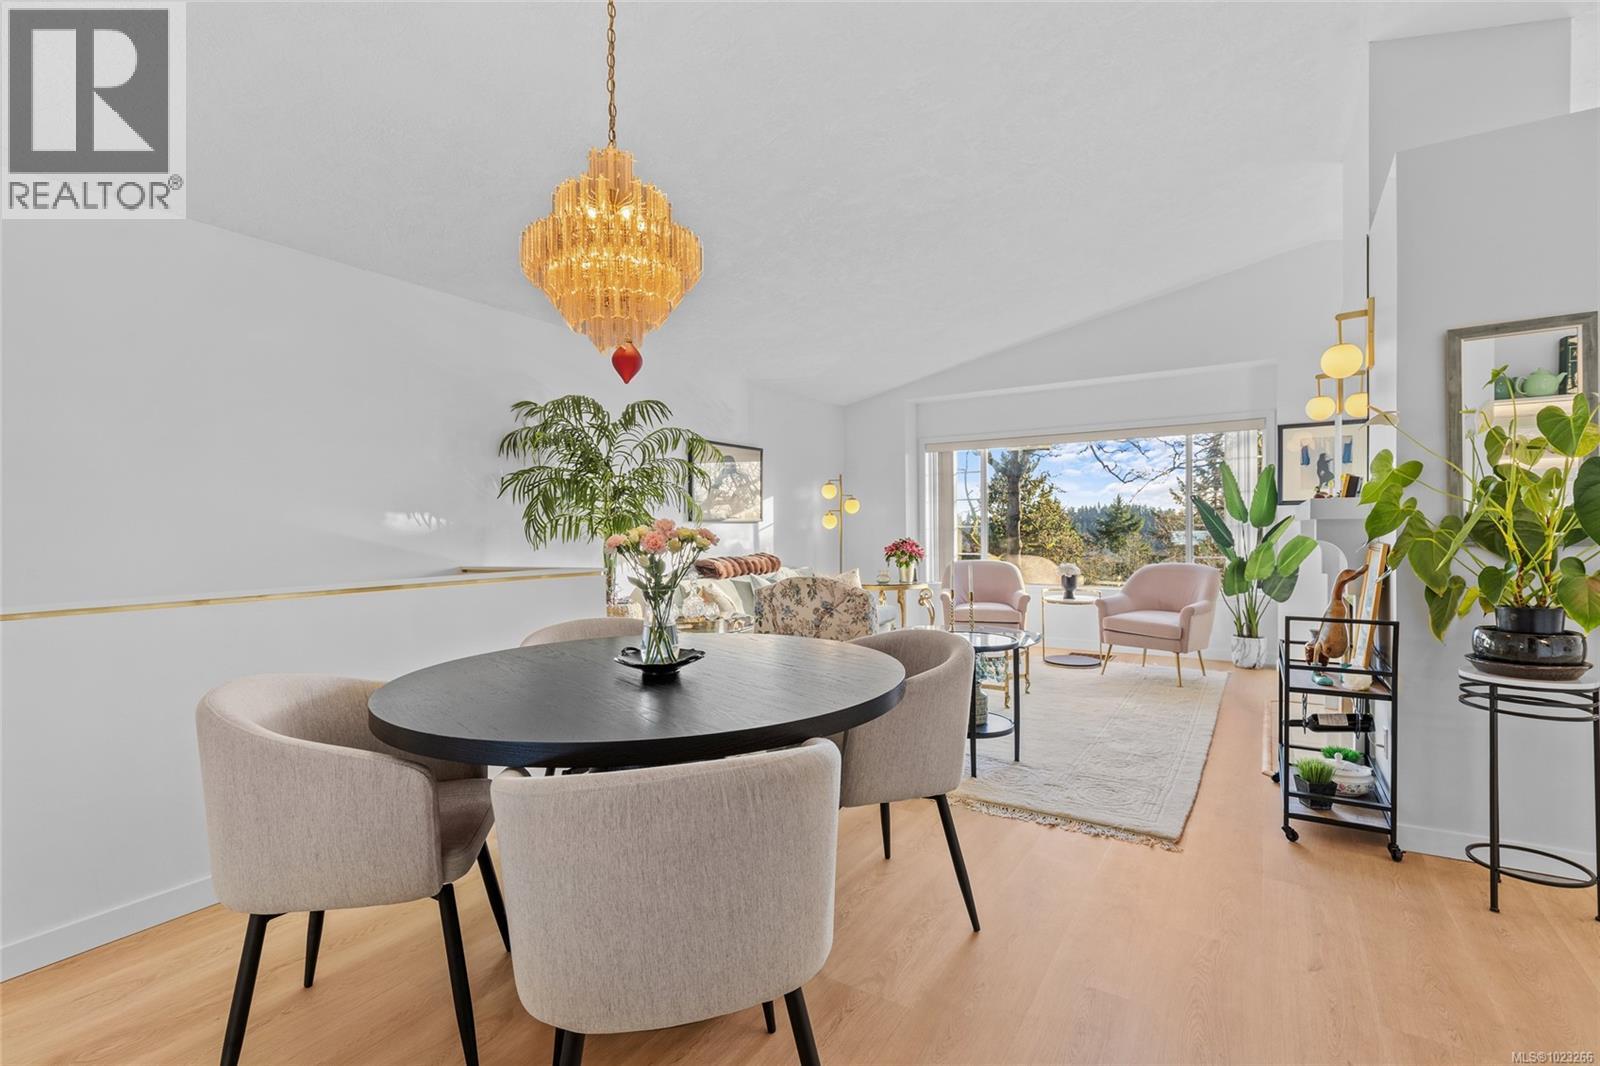
$1,015,000
Maintenance,
$556.55 Monthly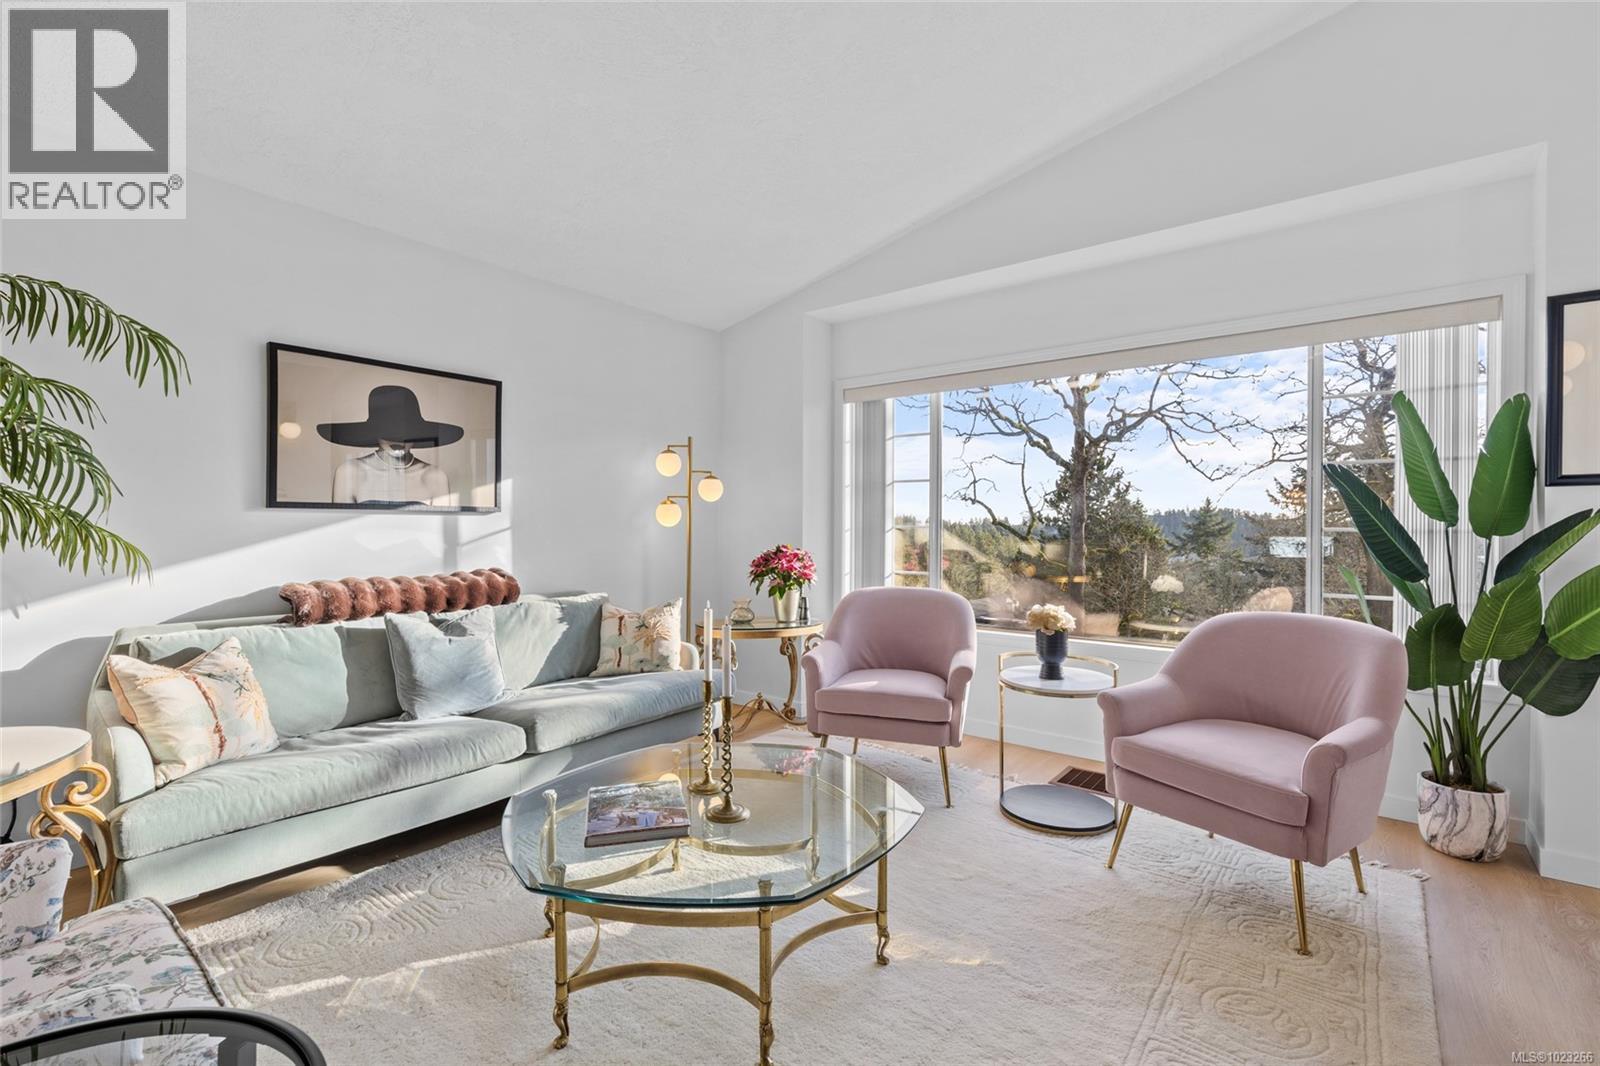
$1,015,000
Maintenance,
$556.55 Monthly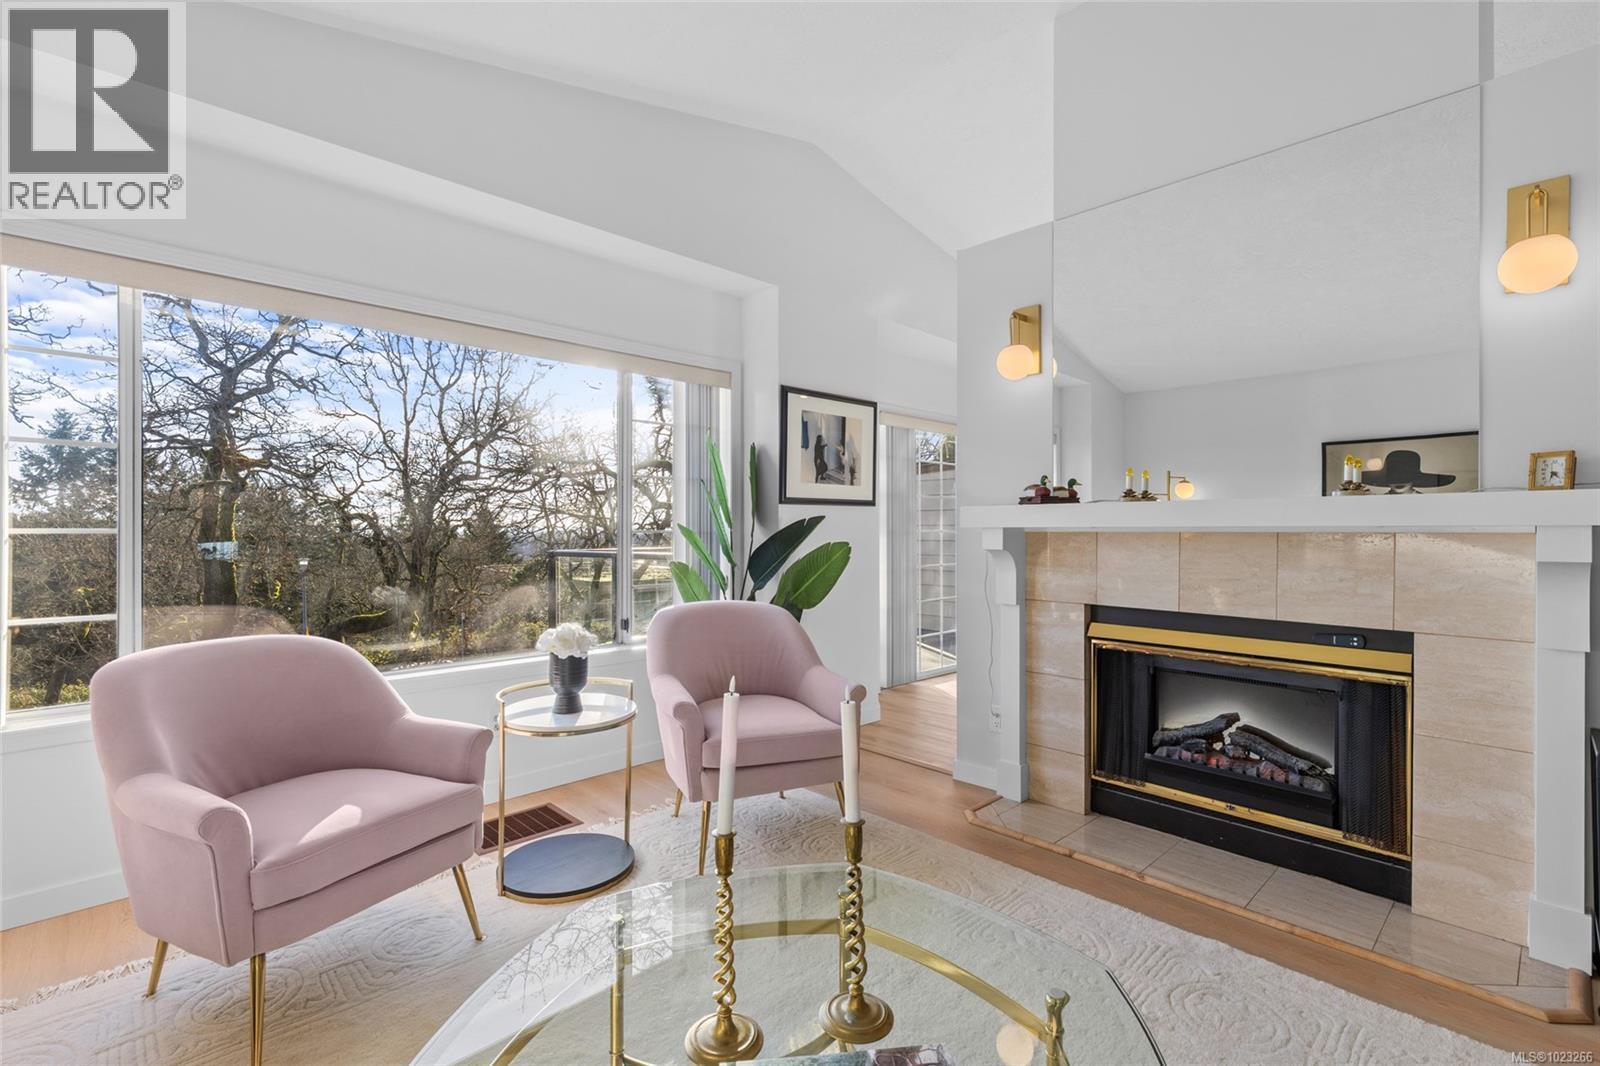
$1,015,000
Maintenance,
$556.55 Monthly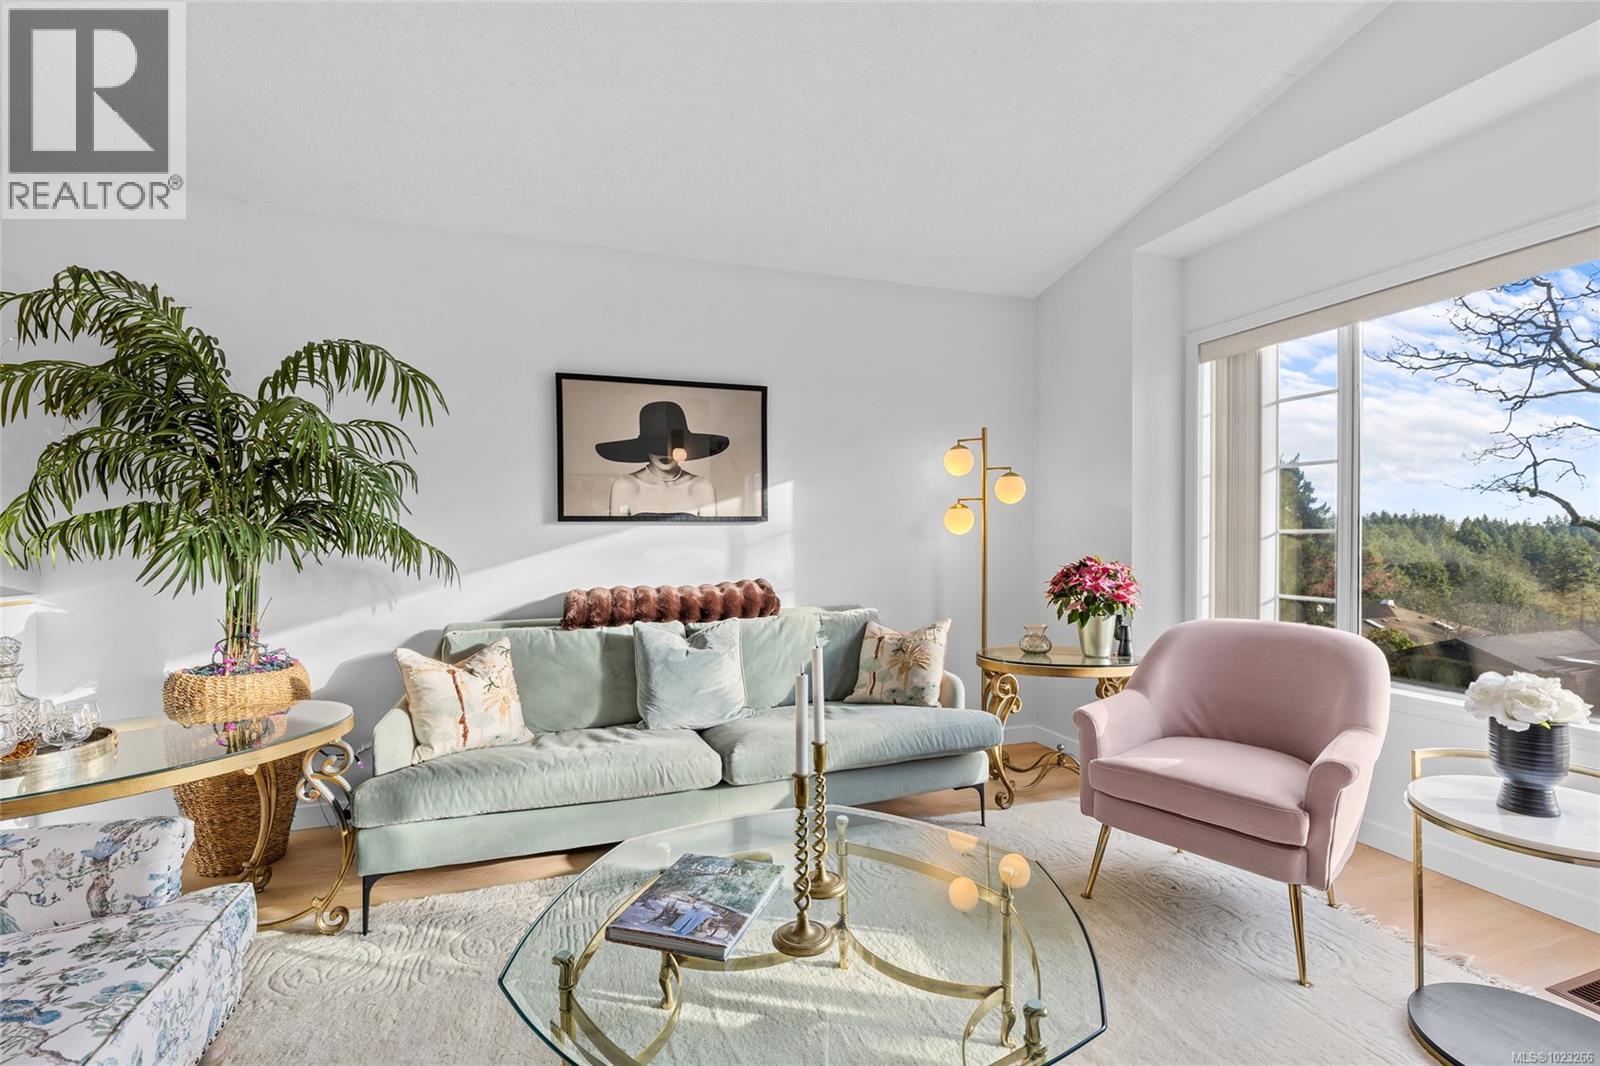
$1,015,000
Maintenance,
$556.55 Monthly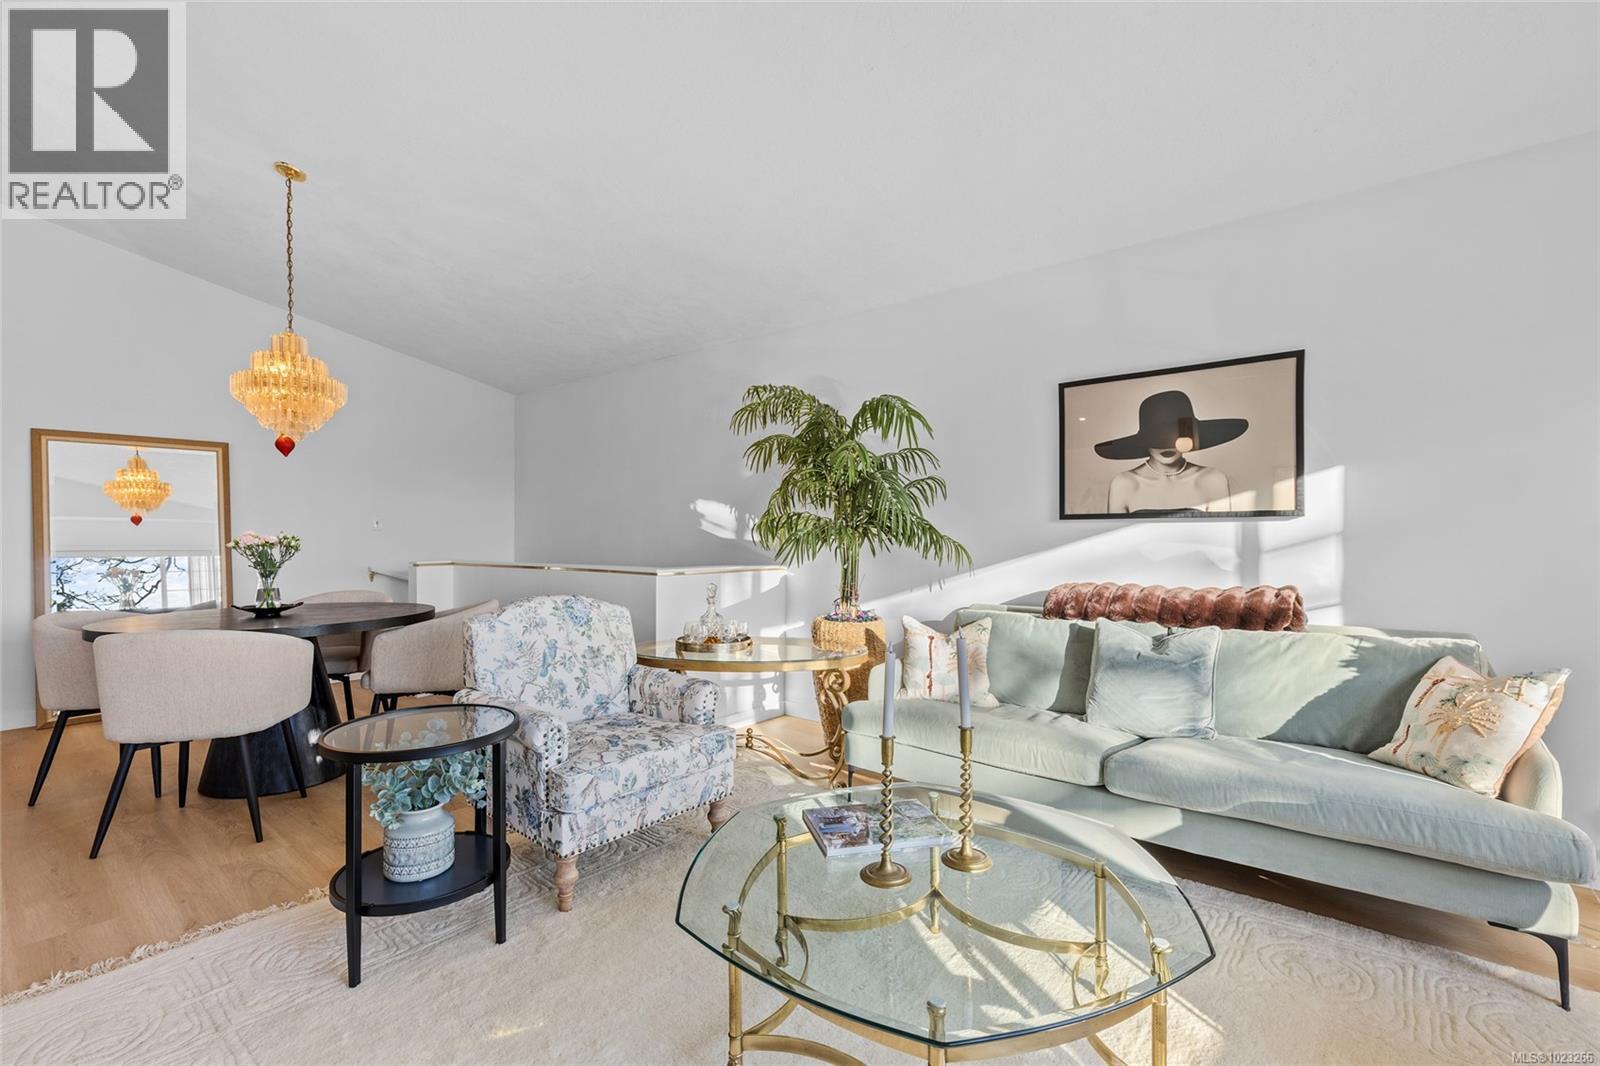
$1,015,000
Maintenance,
$556.55 Monthly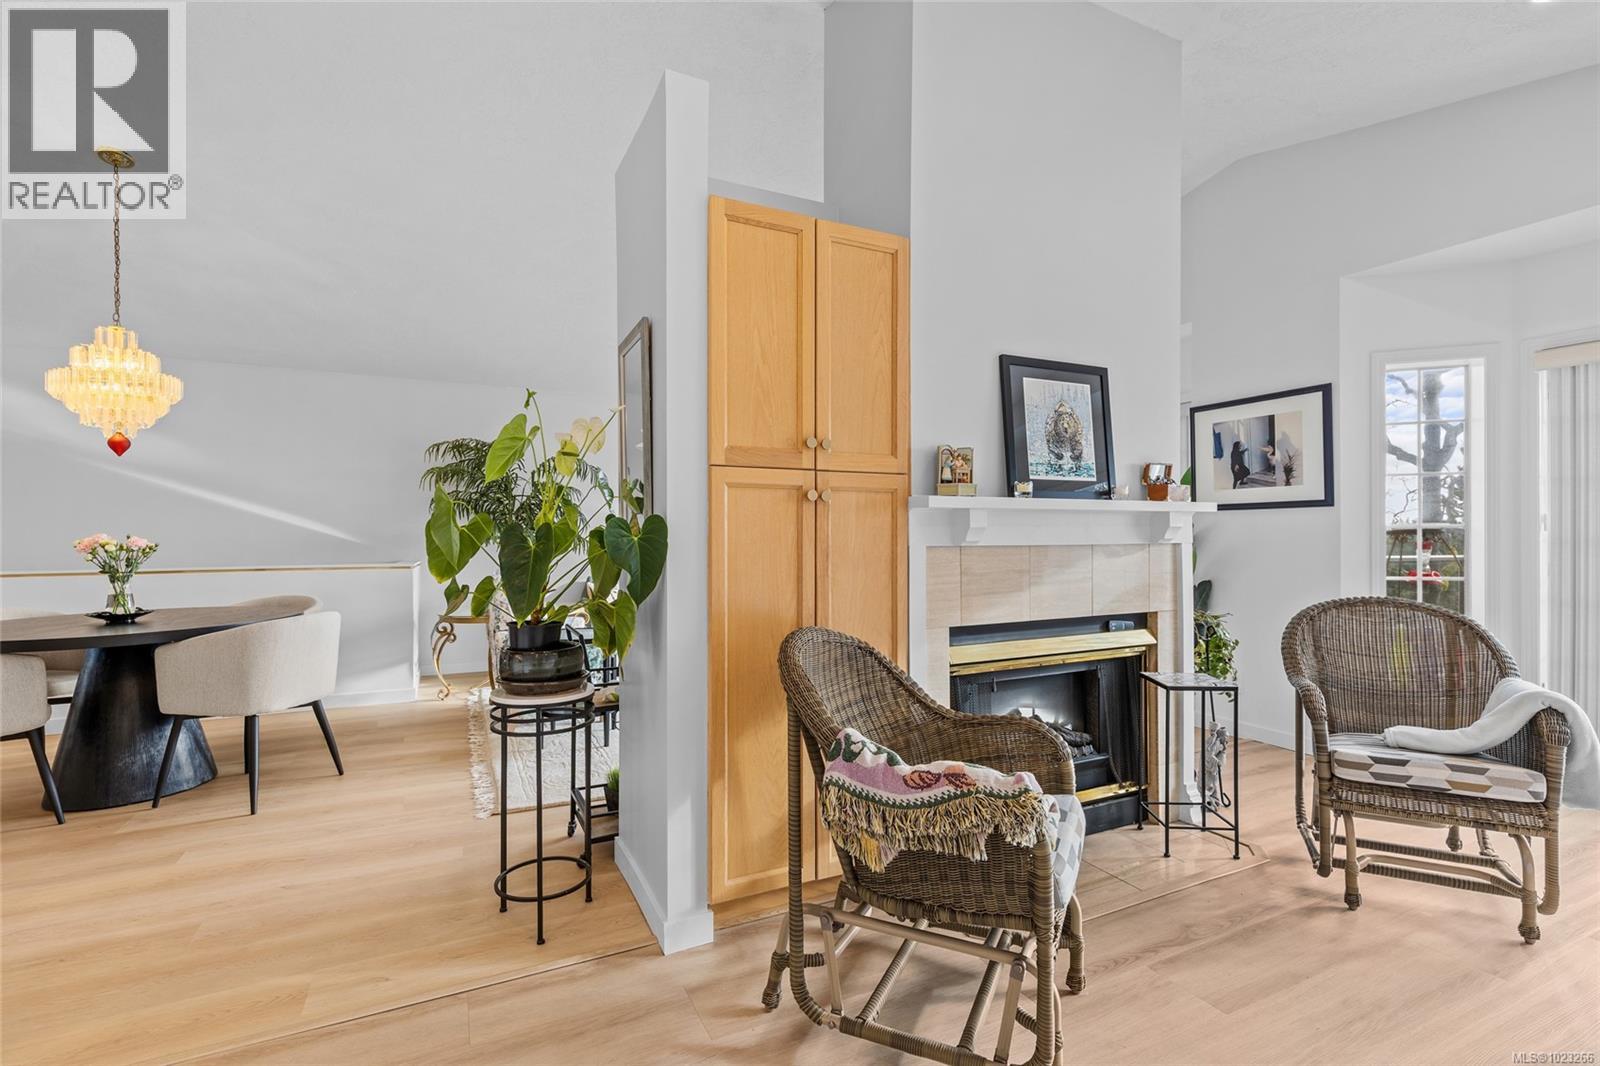
$1,015,000
Maintenance,
$556.55 Monthly
$1,015,000
Maintenance,
$556.55 Monthly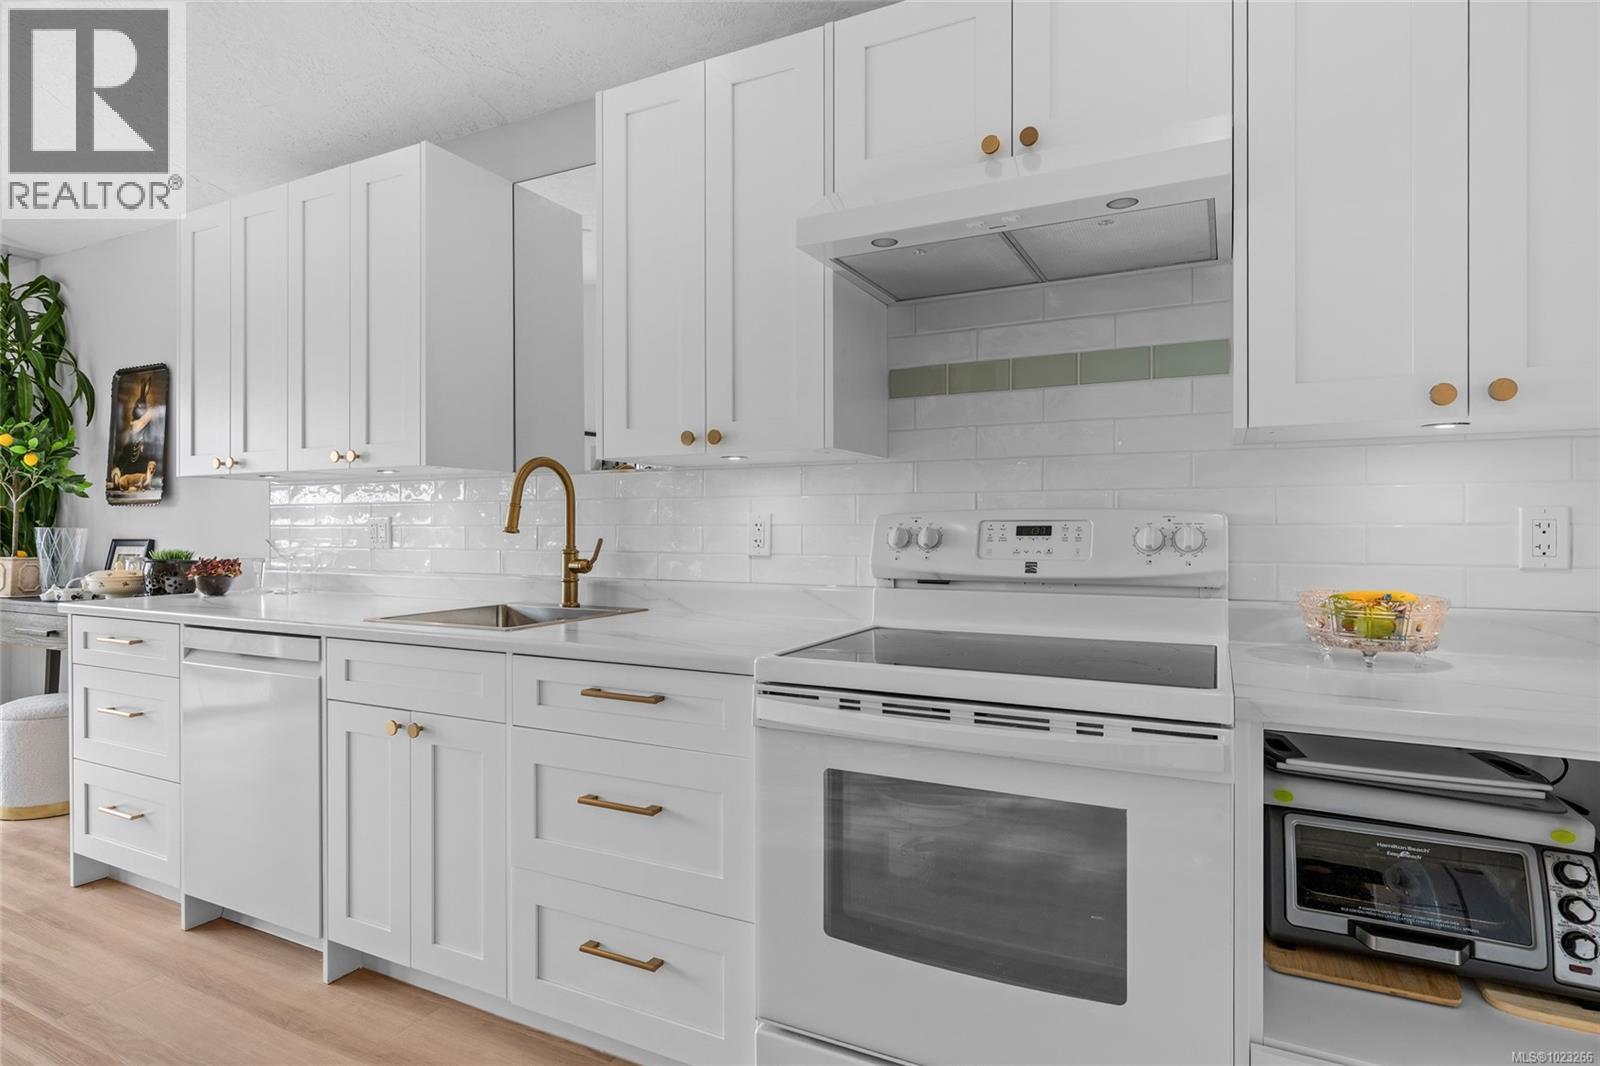
$1,015,000
Maintenance,
$556.55 Monthly
$1,015,000
Maintenance,
$556.55 Monthly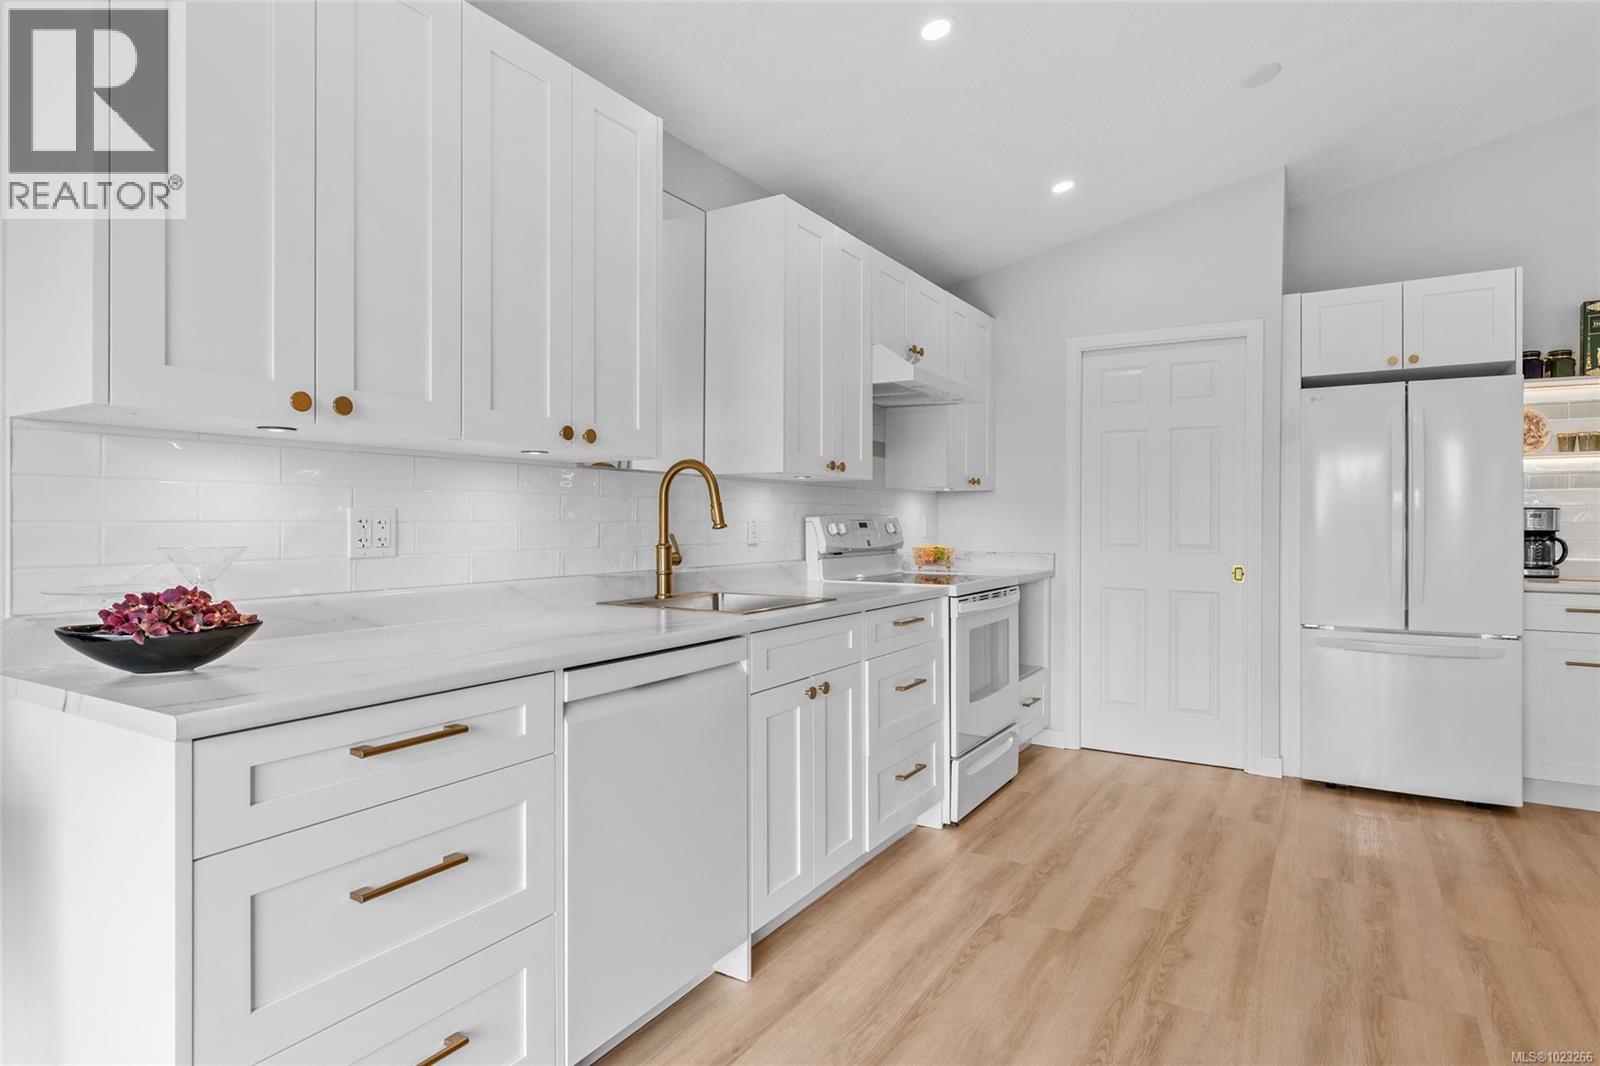
$1,015,000
Maintenance,
$556.55 Monthly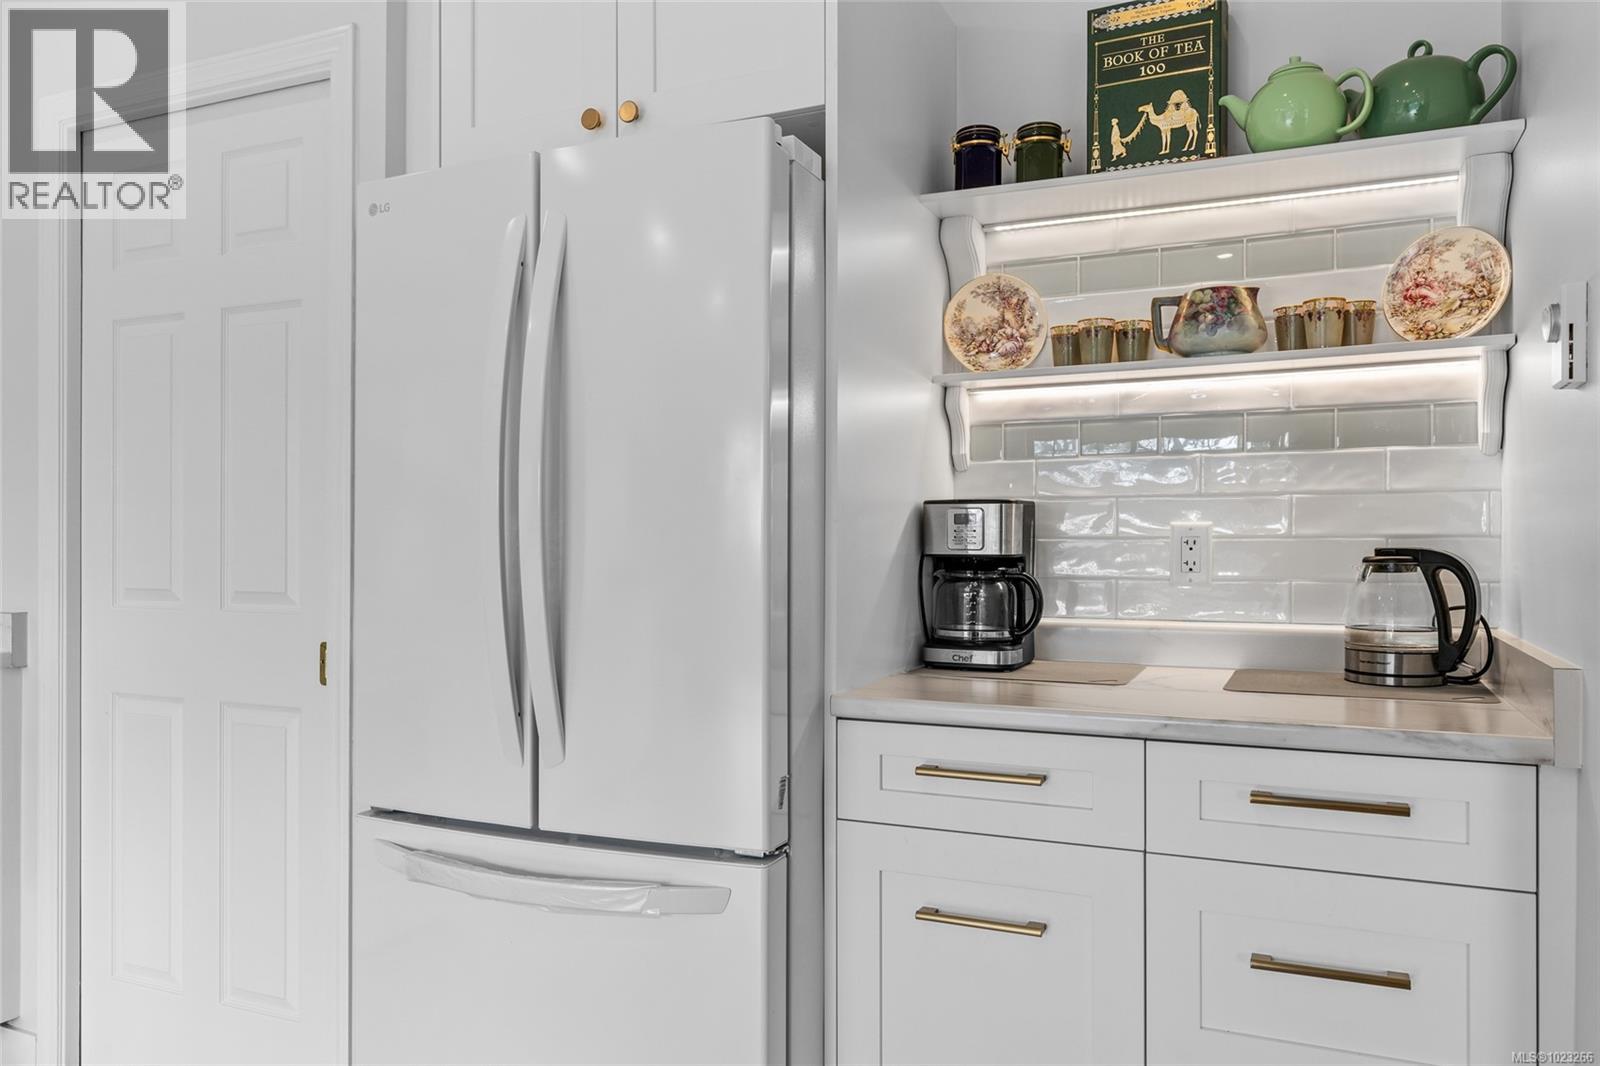
$1,015,000
Maintenance,
$556.55 Monthly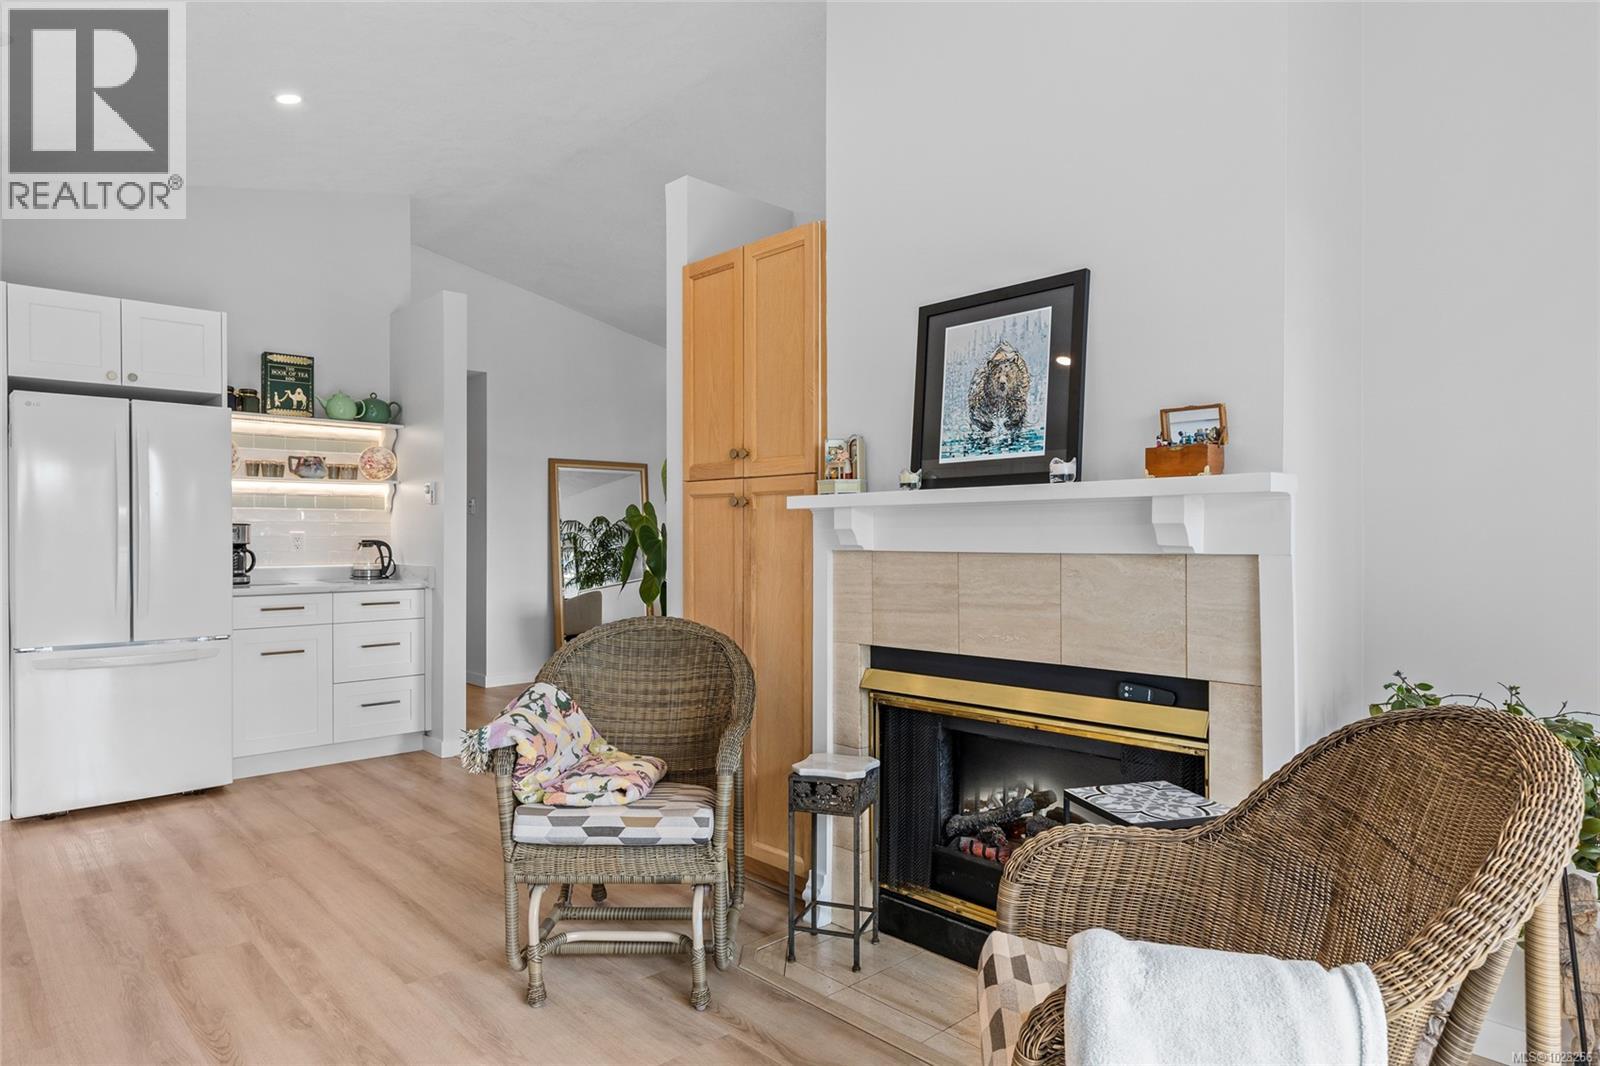
$1,015,000
Maintenance,
$556.55 Monthly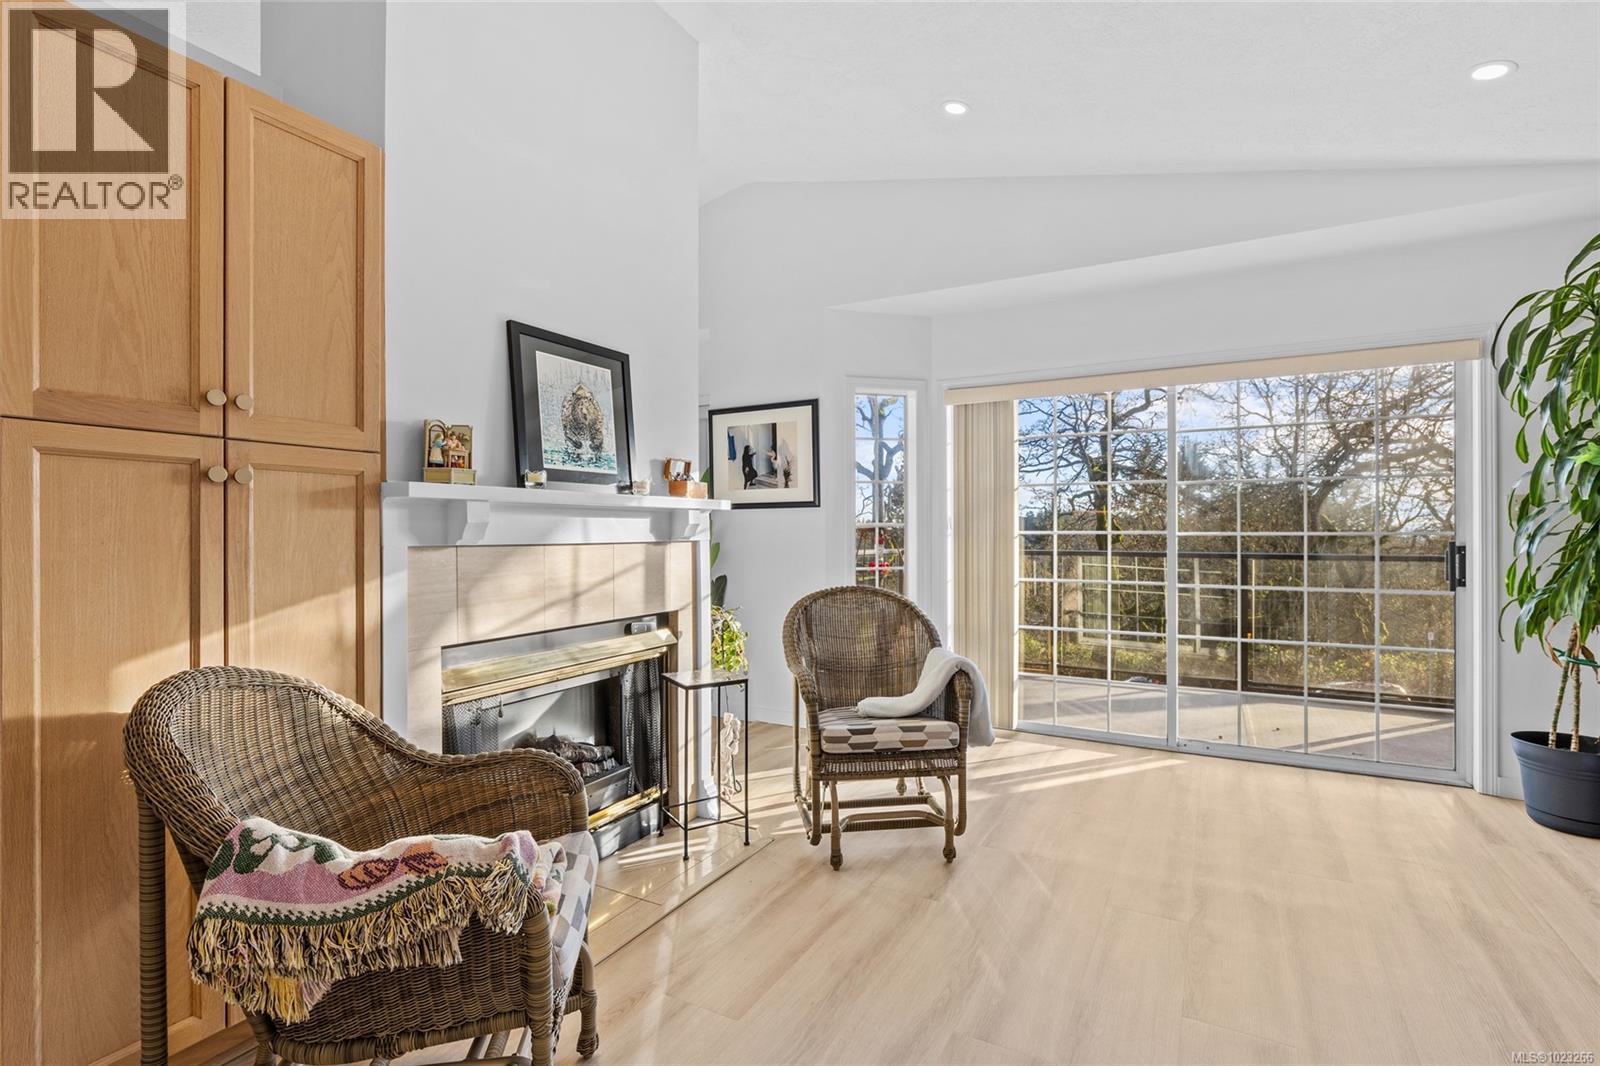
$1,015,000
Maintenance,
$556.55 Monthly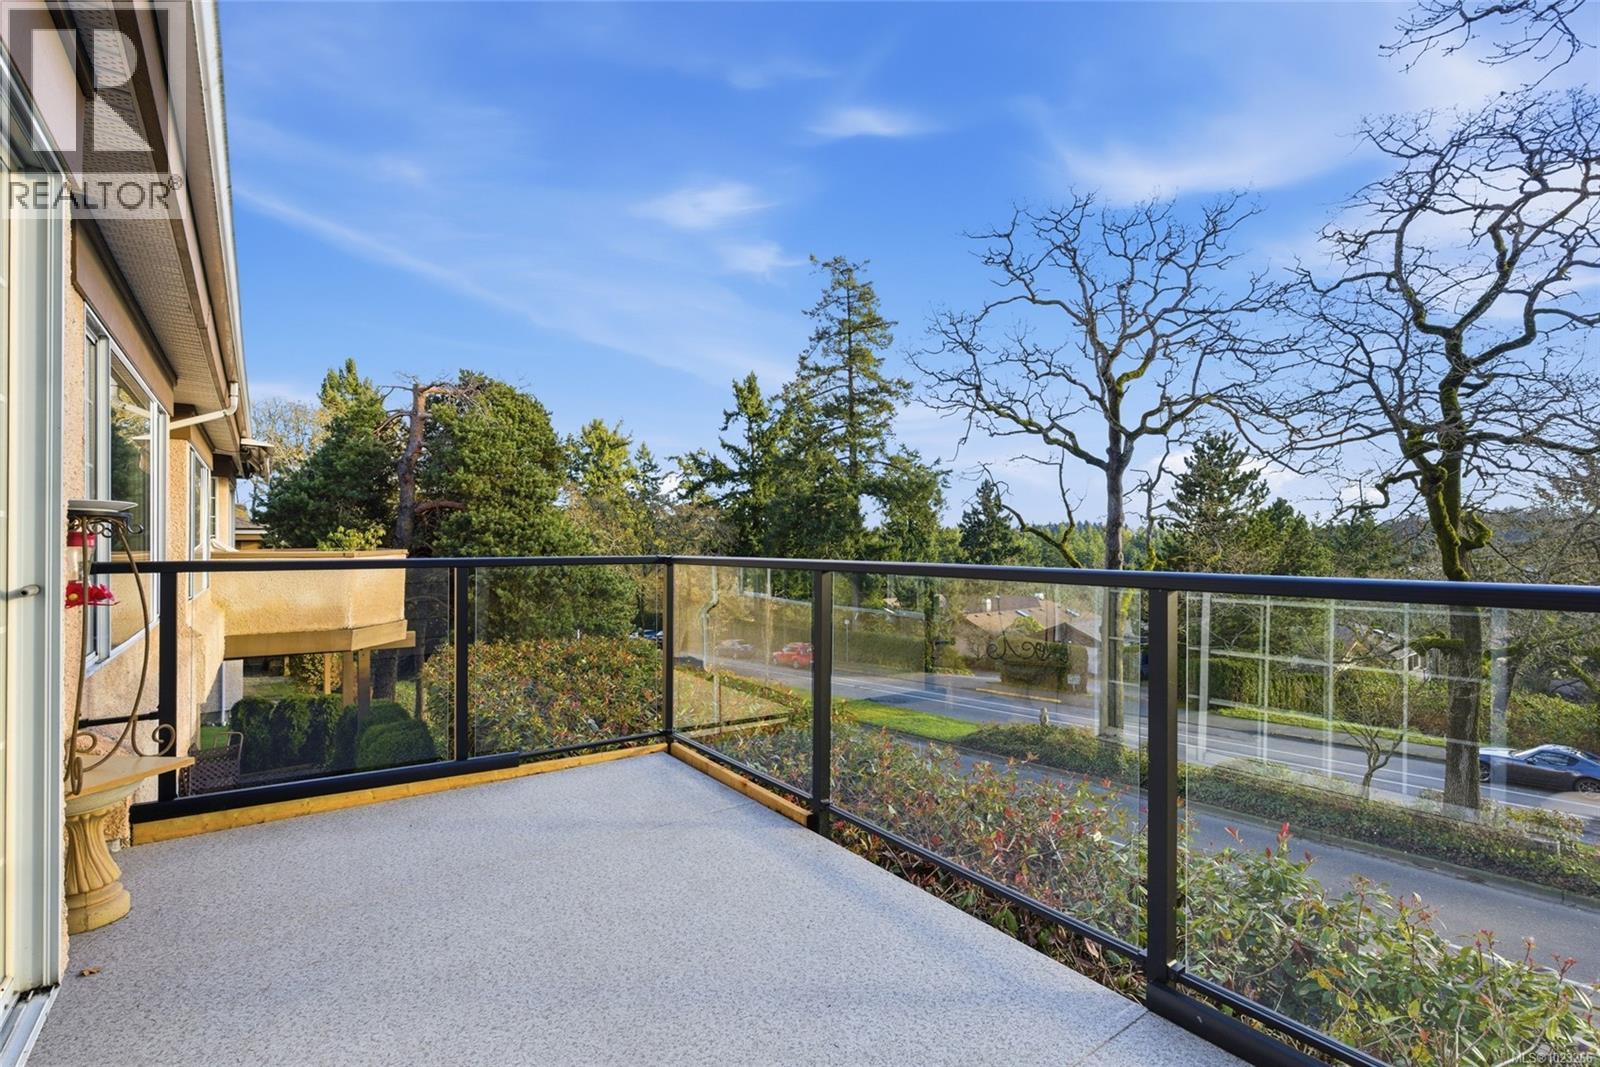
$1,015,000
Maintenance,
$556.55 Monthly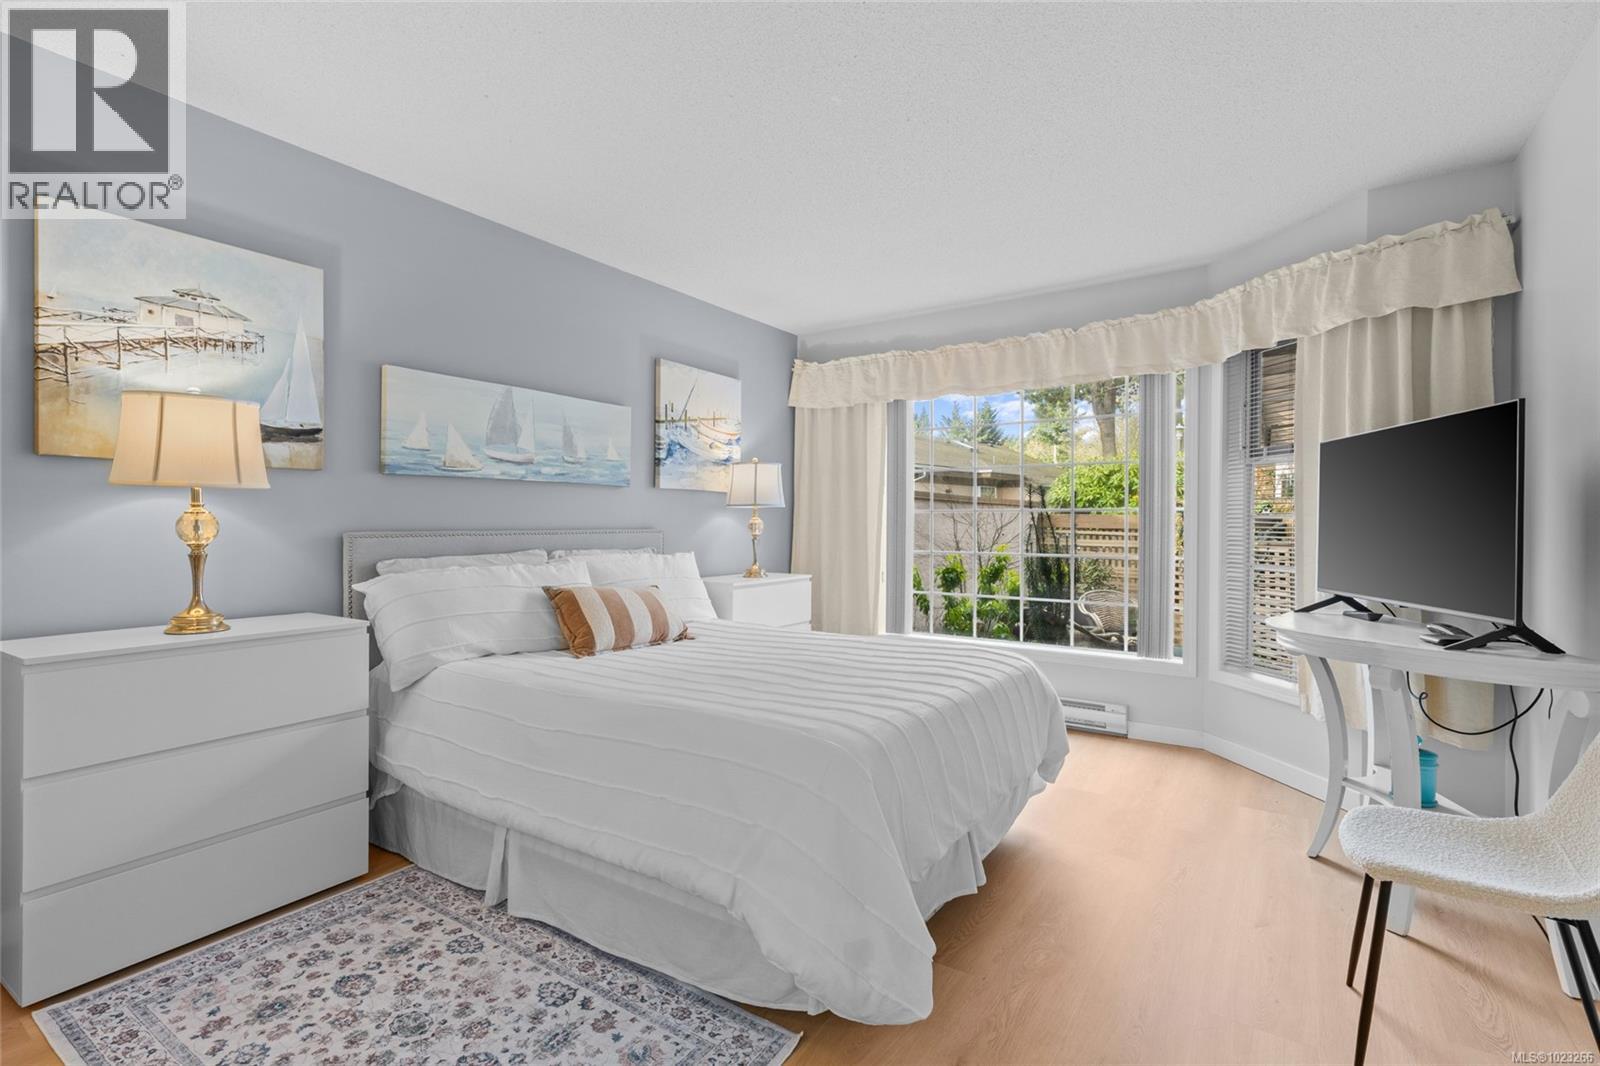
$1,015,000
Maintenance,
$556.55 Monthly
$1,015,000
Maintenance,
$556.55 Monthly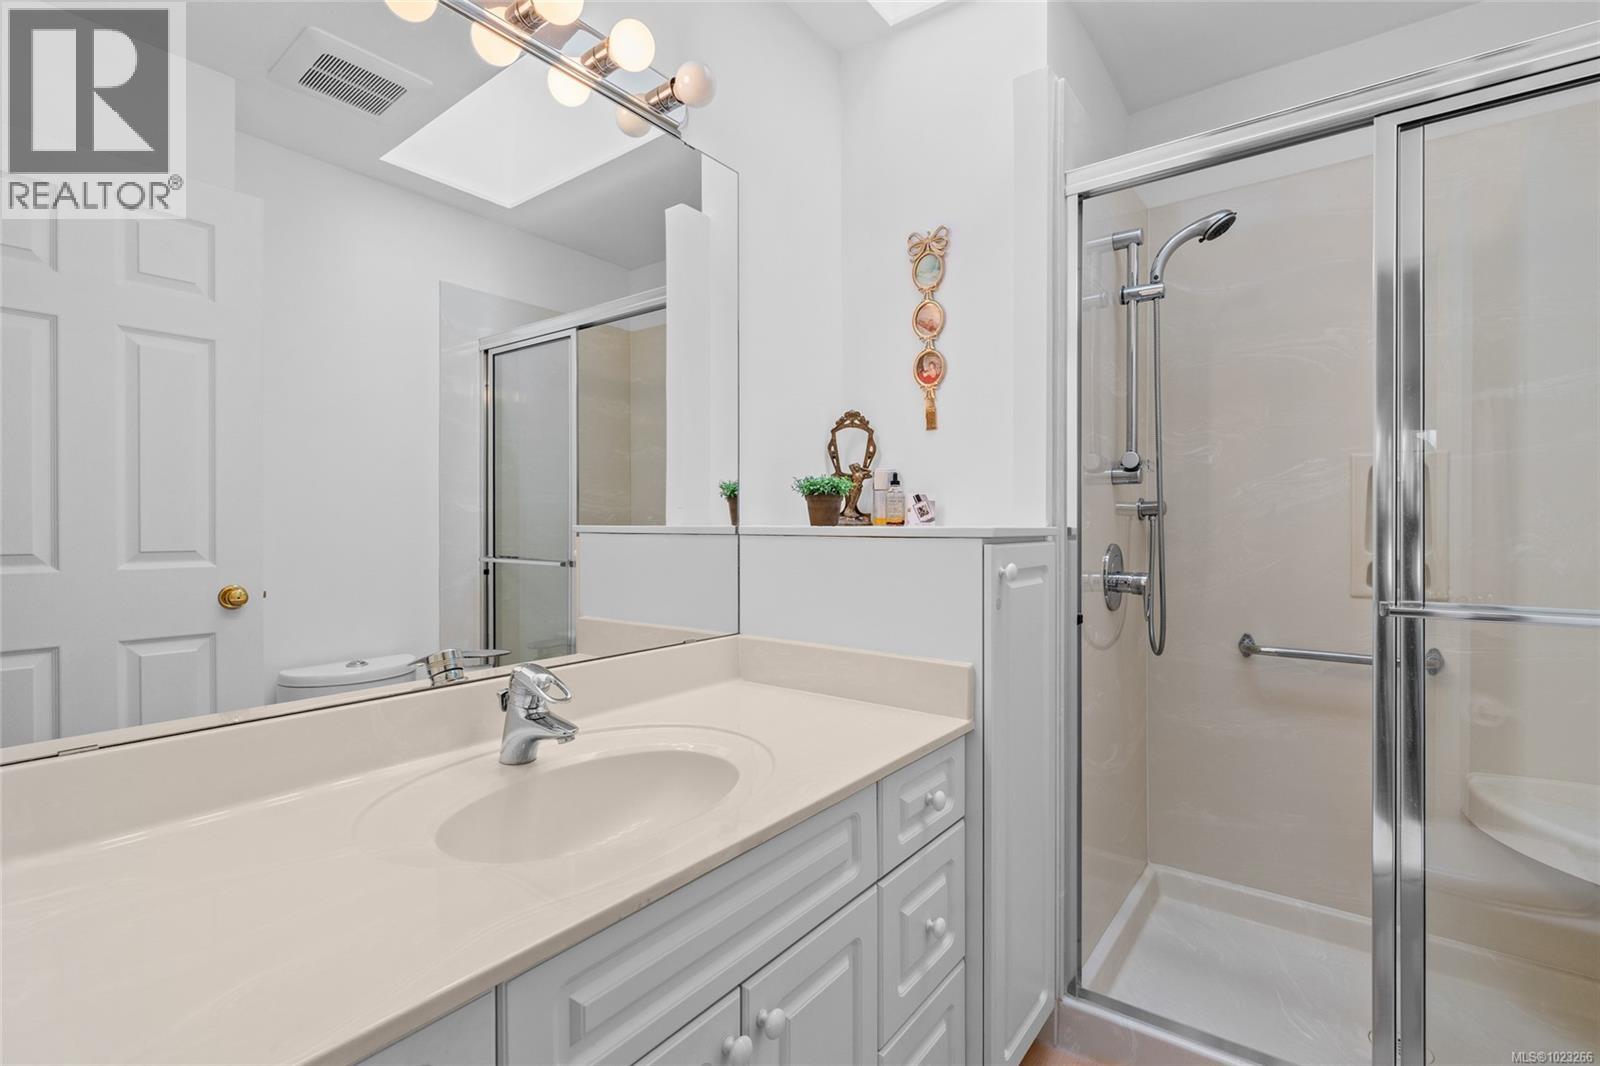
$1,015,000
Maintenance,
$556.55 Monthly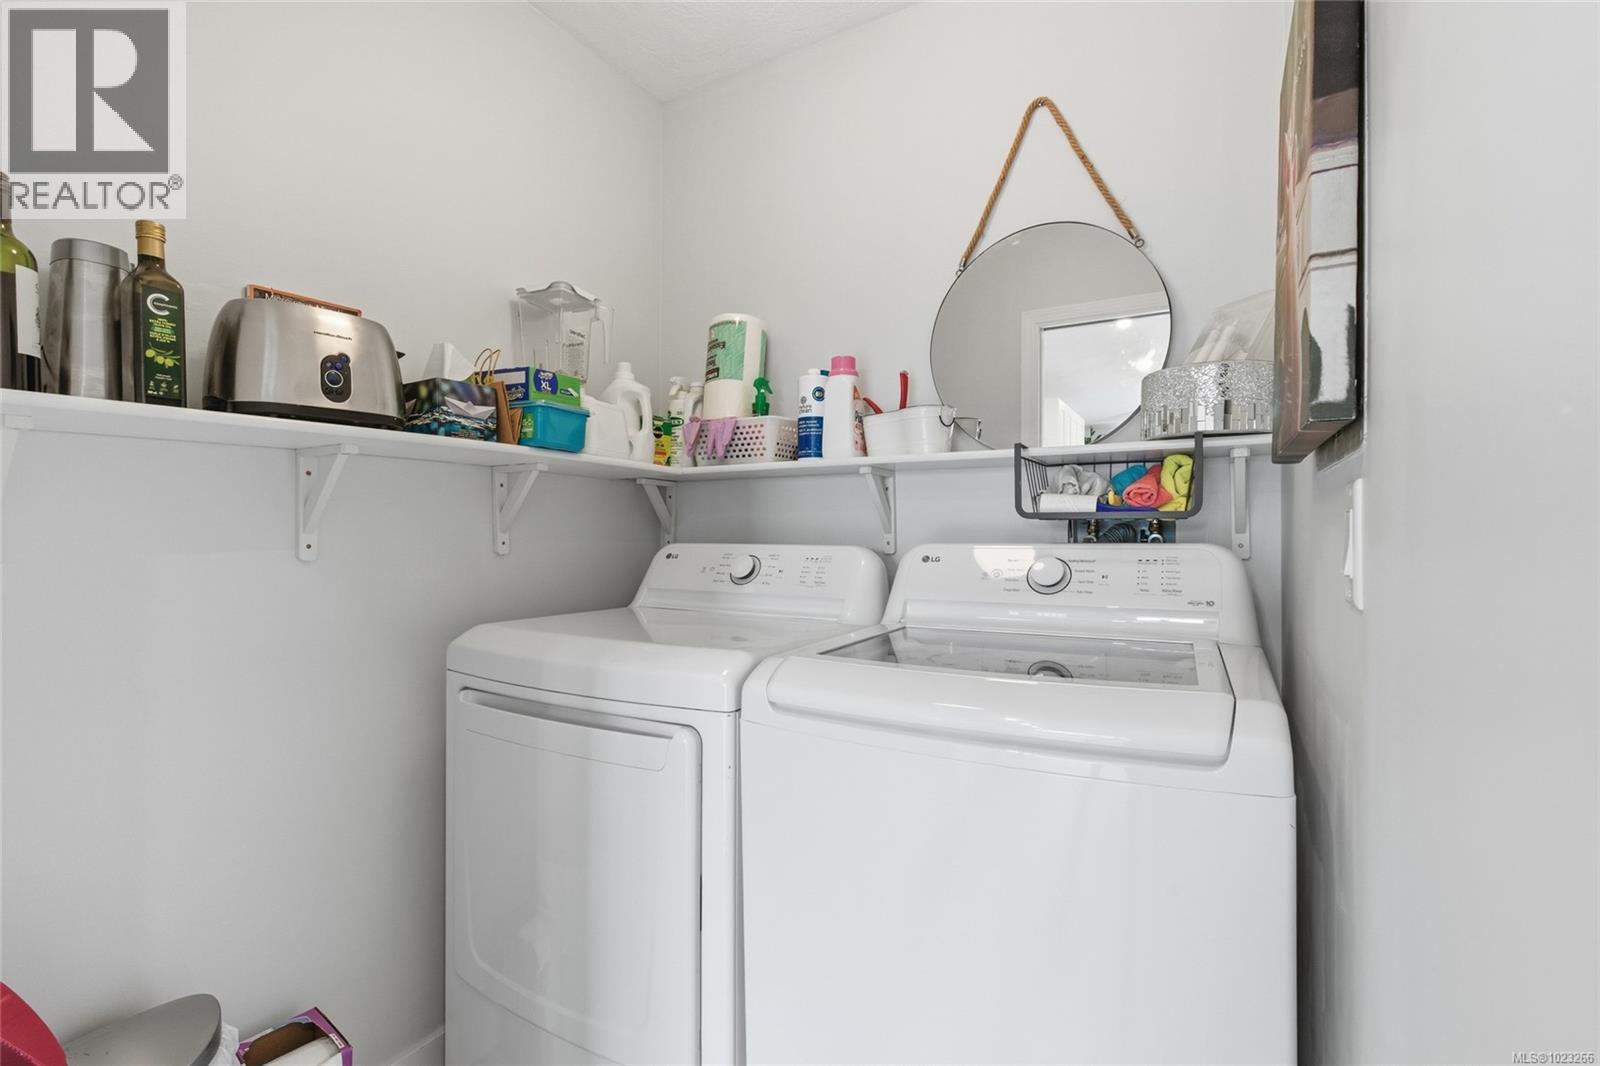
$1,015,000
Maintenance,
$556.55 Monthly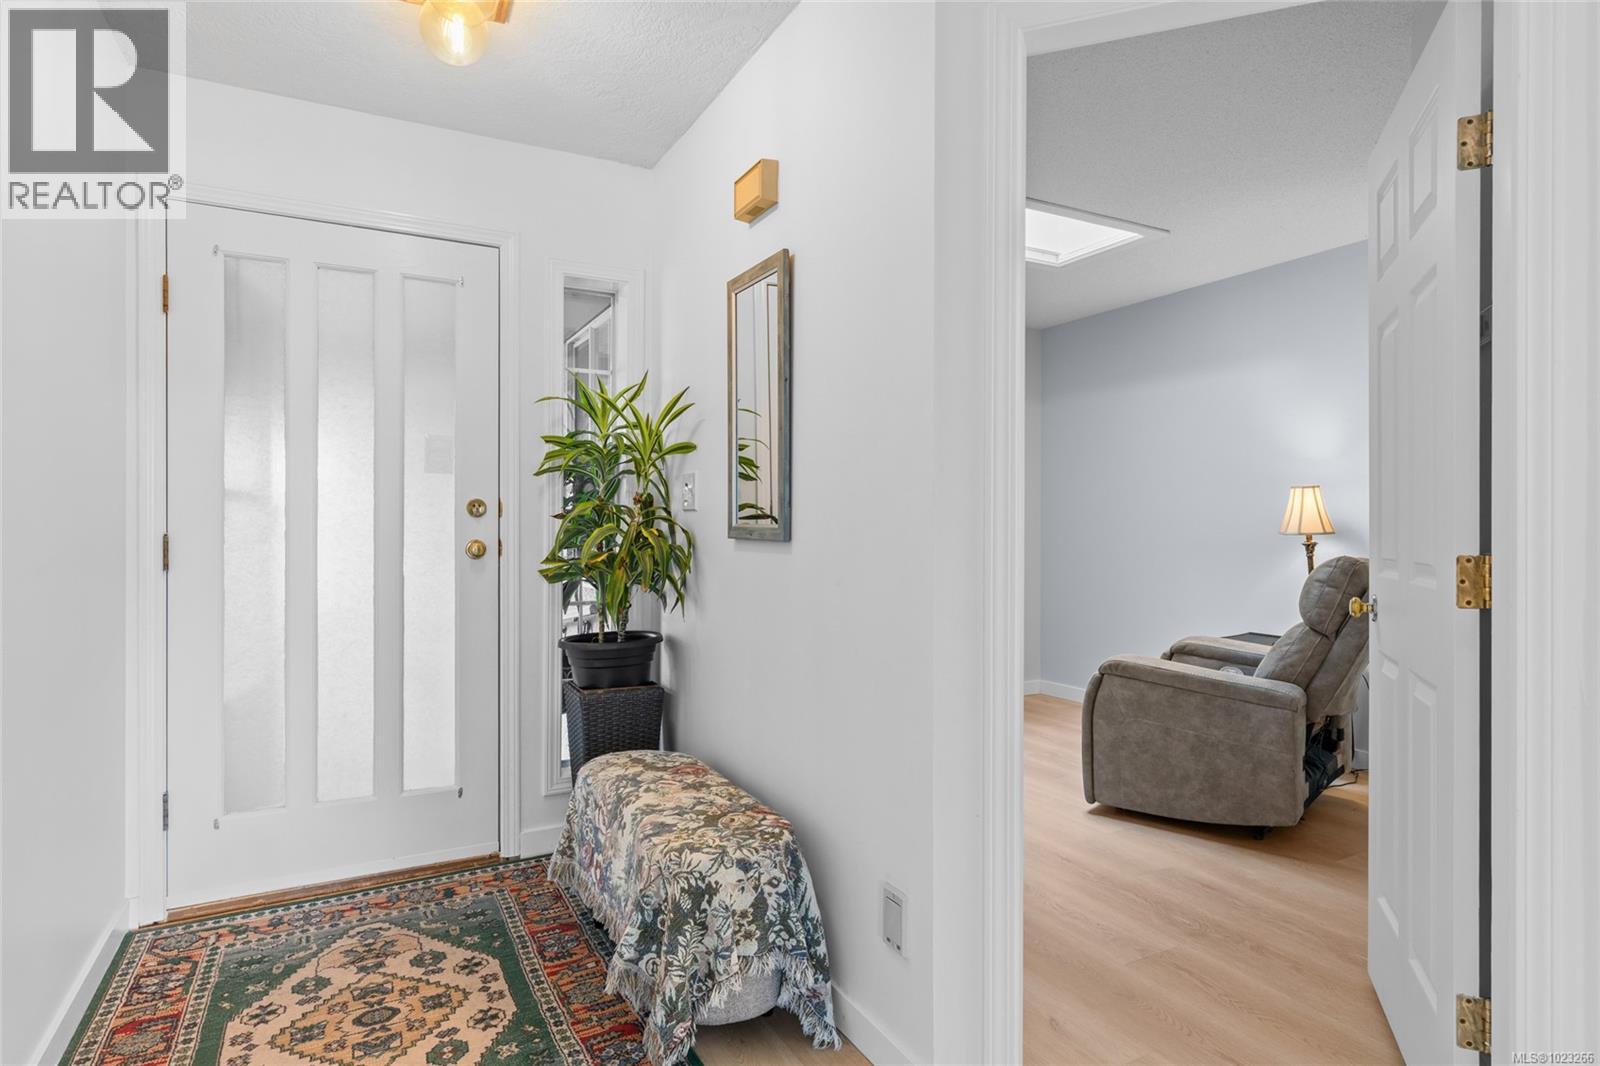
$1,015,000
Maintenance,
$556.55 Monthly
$1,015,000
Maintenance,
$556.55 Monthly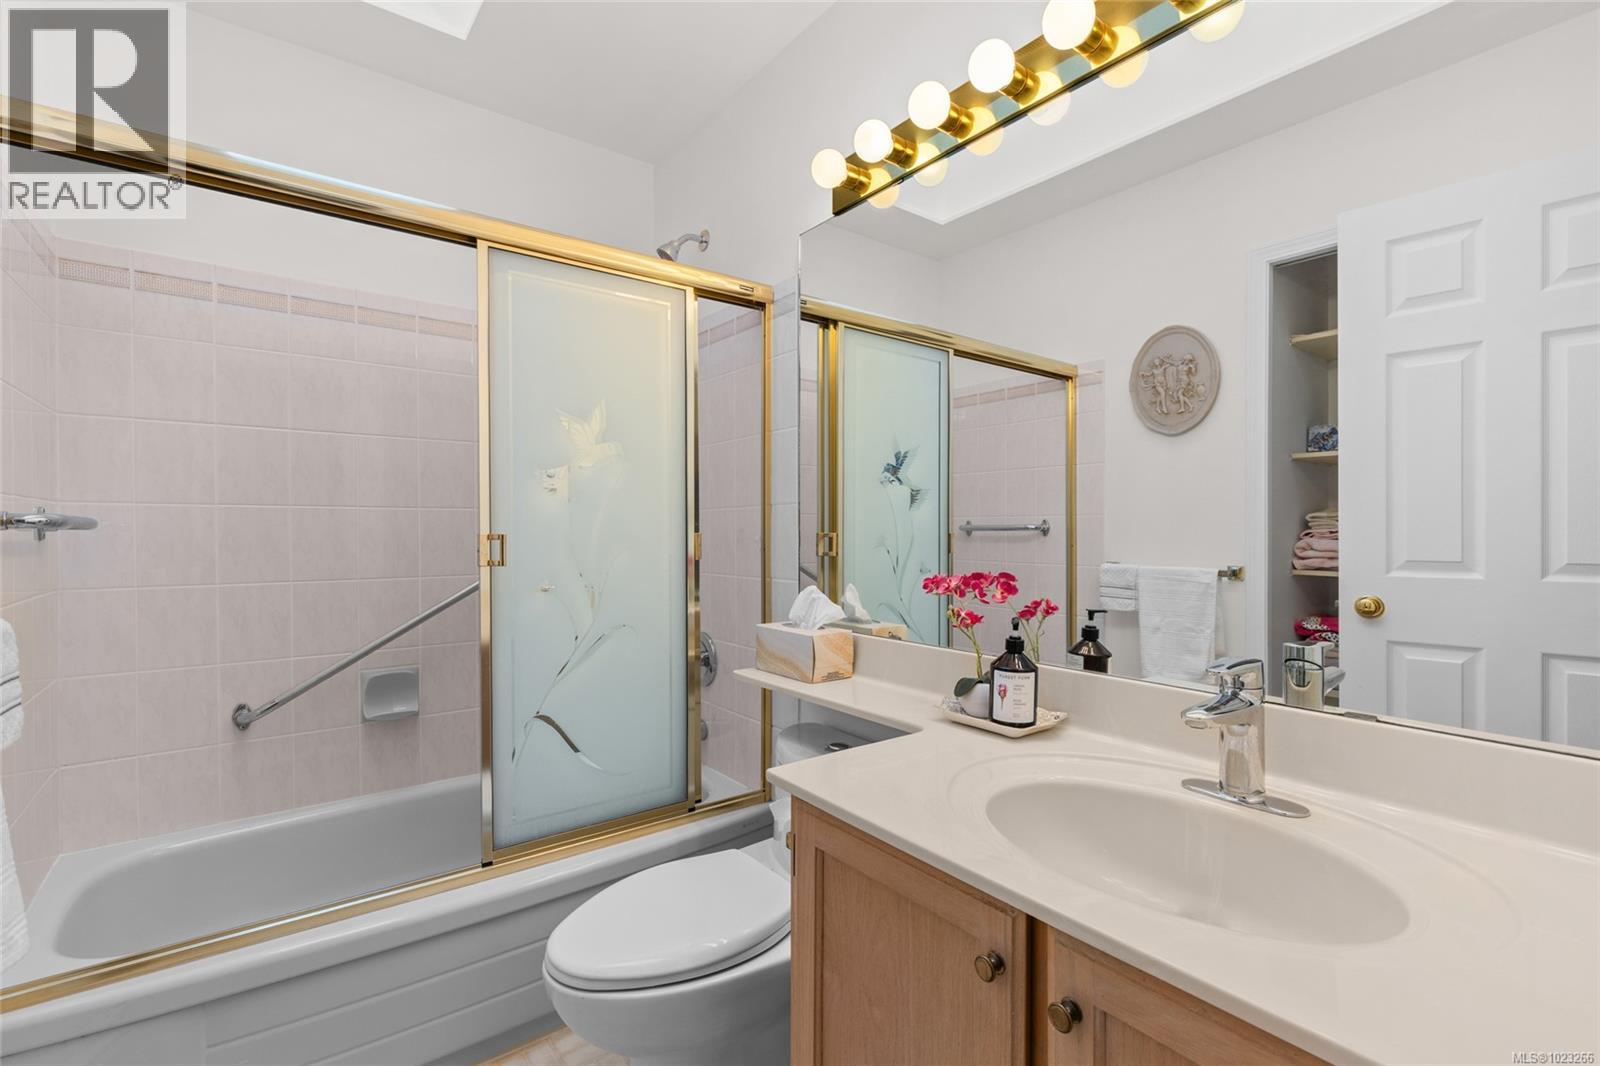
$1,015,000
Maintenance,
$556.55 Monthly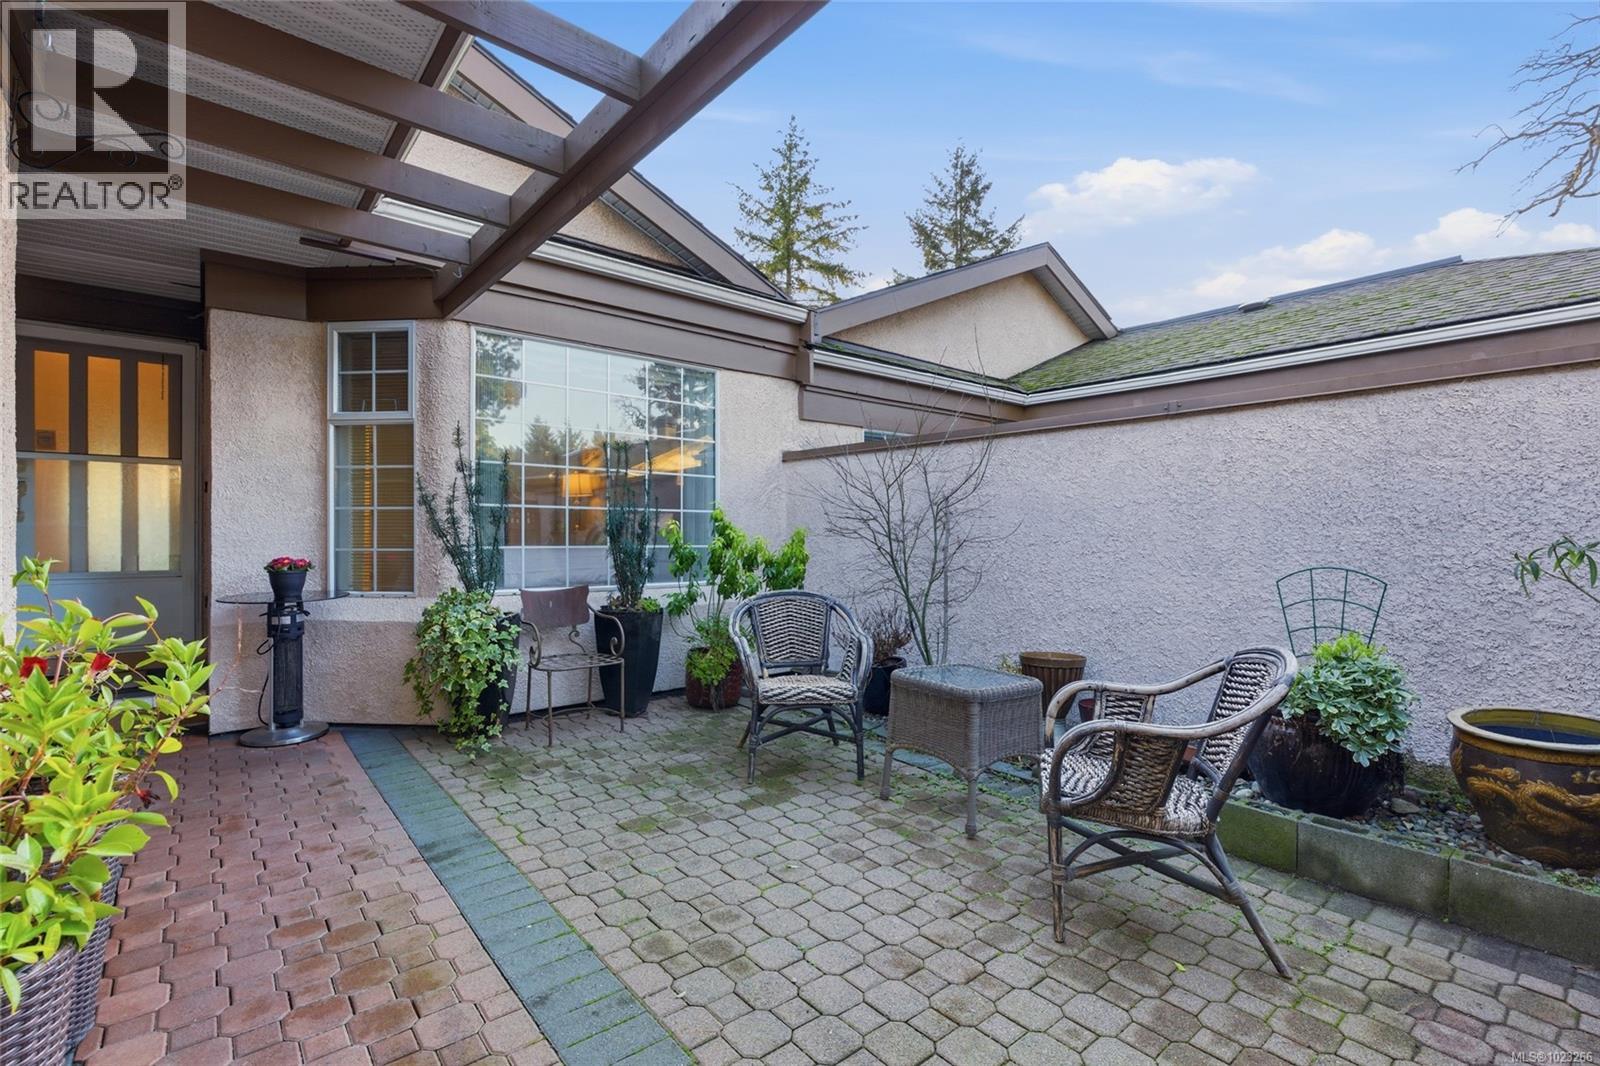
$1,015,000
Maintenance,
$556.55 Monthly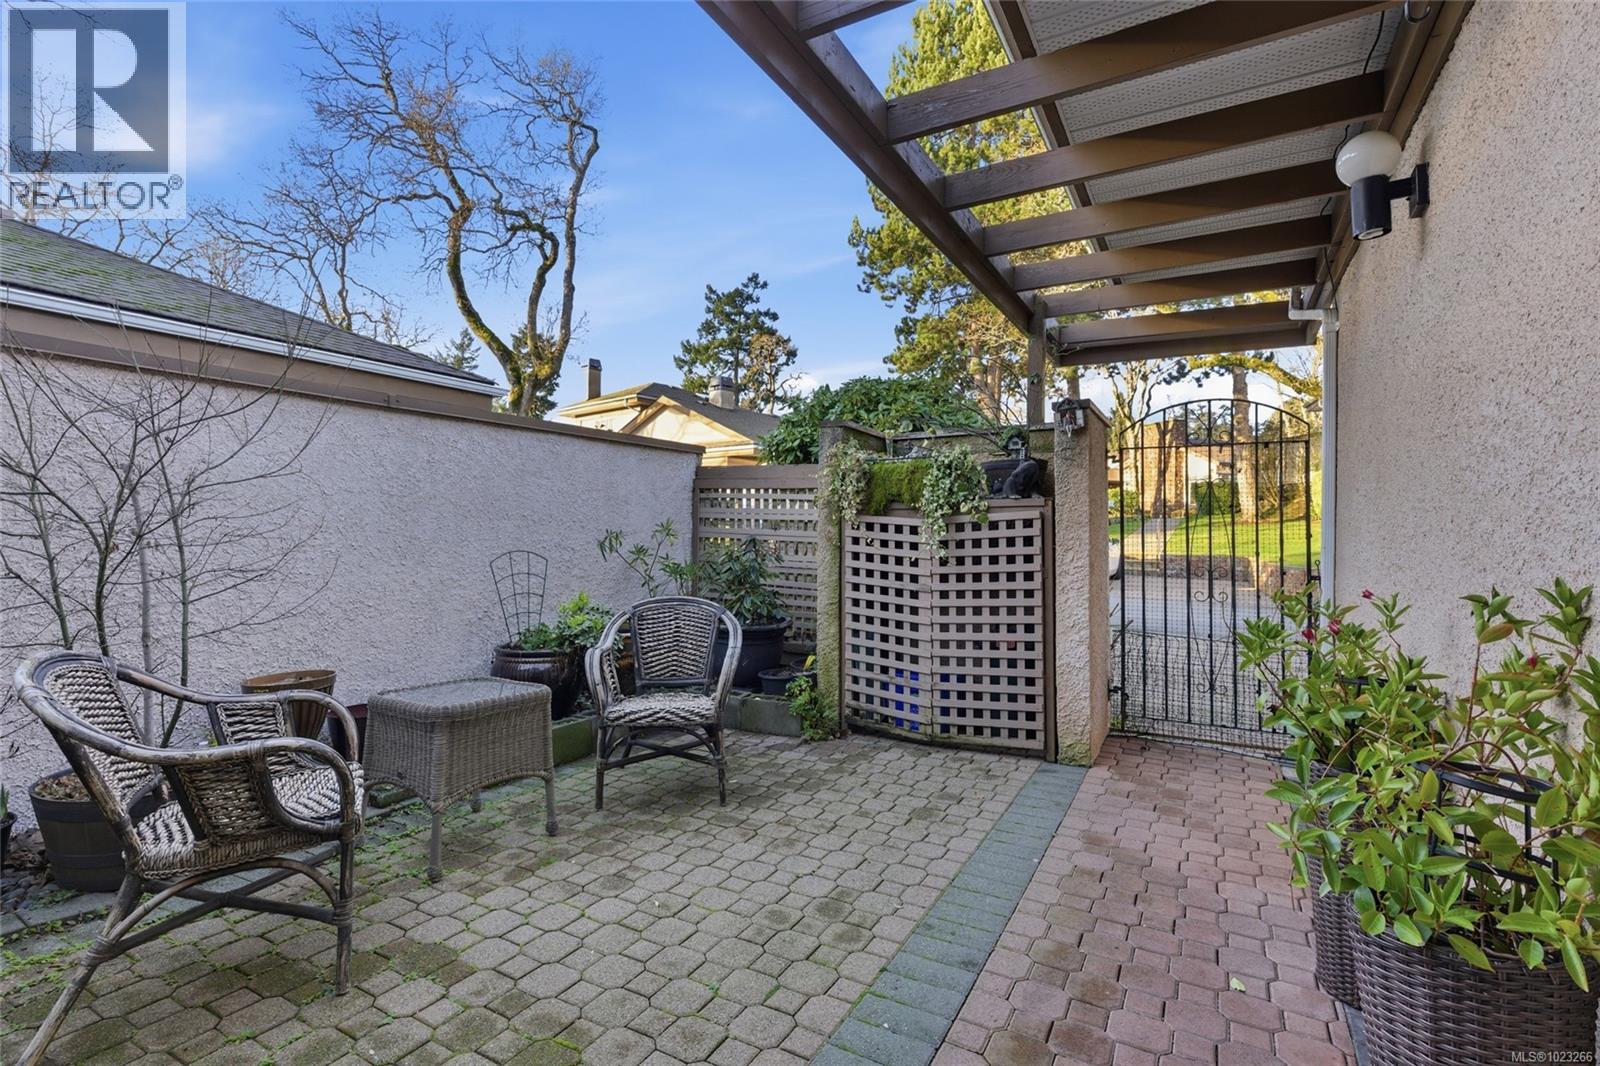
$1,015,000
Maintenance,
$556.55 Monthly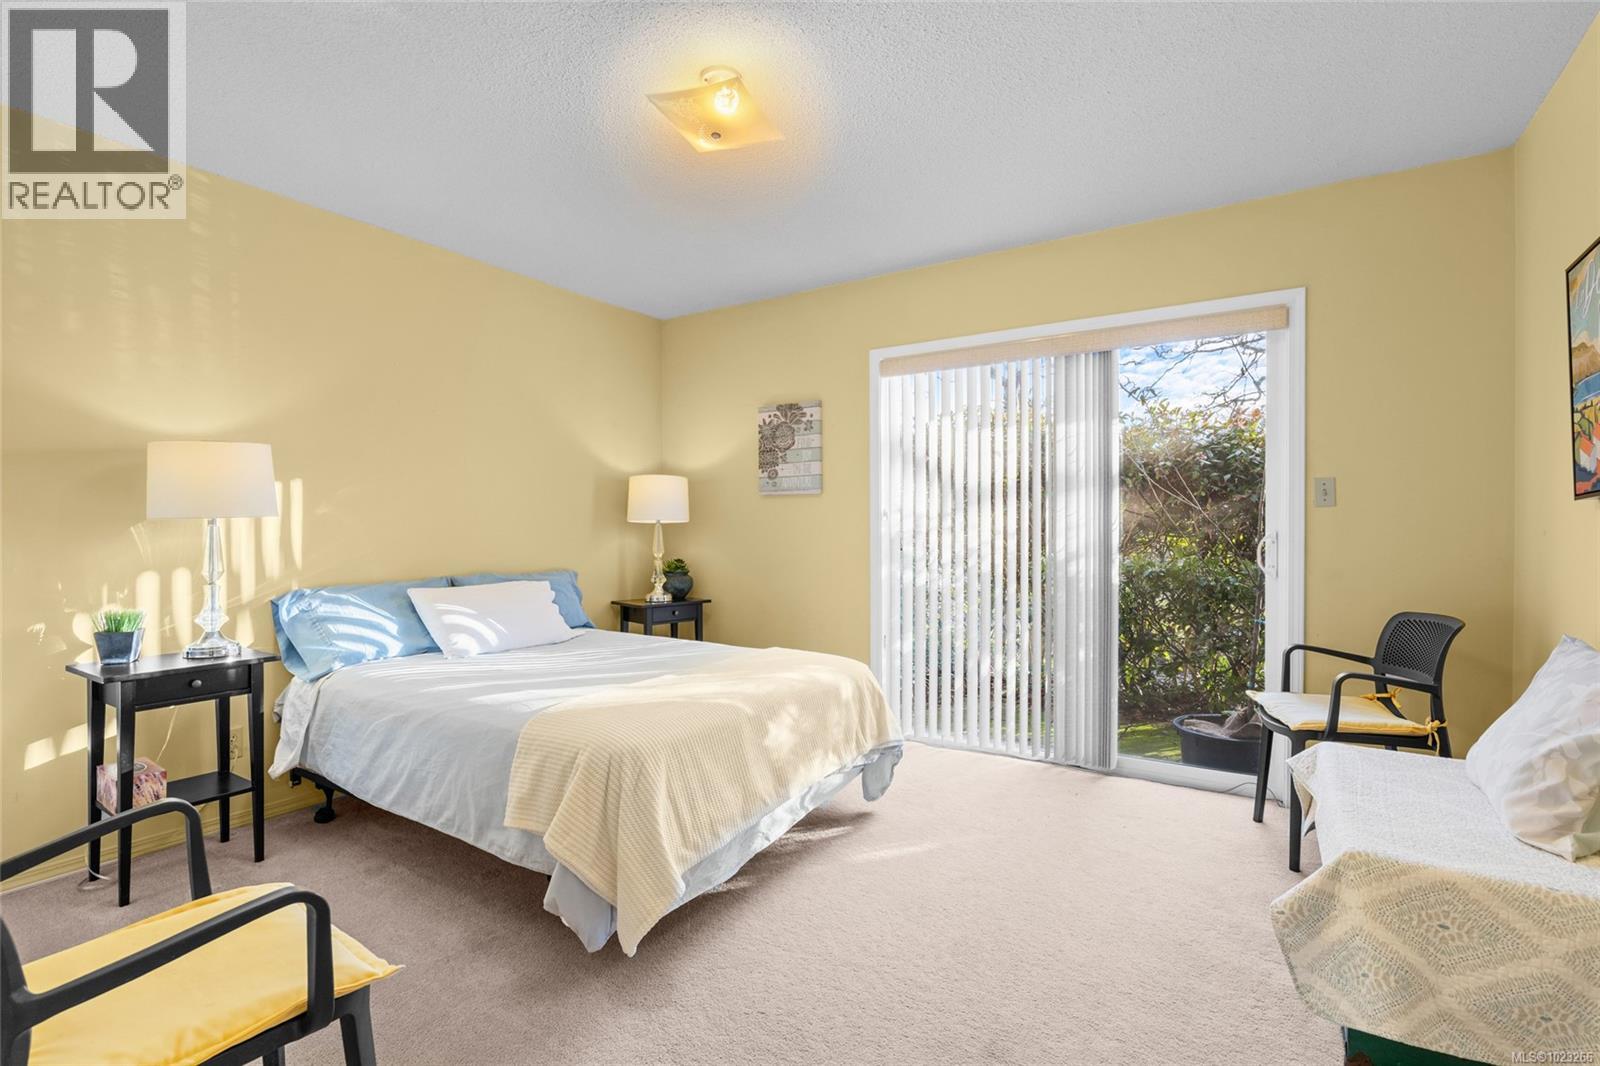
$1,015,000
Maintenance,
$556.55 Monthly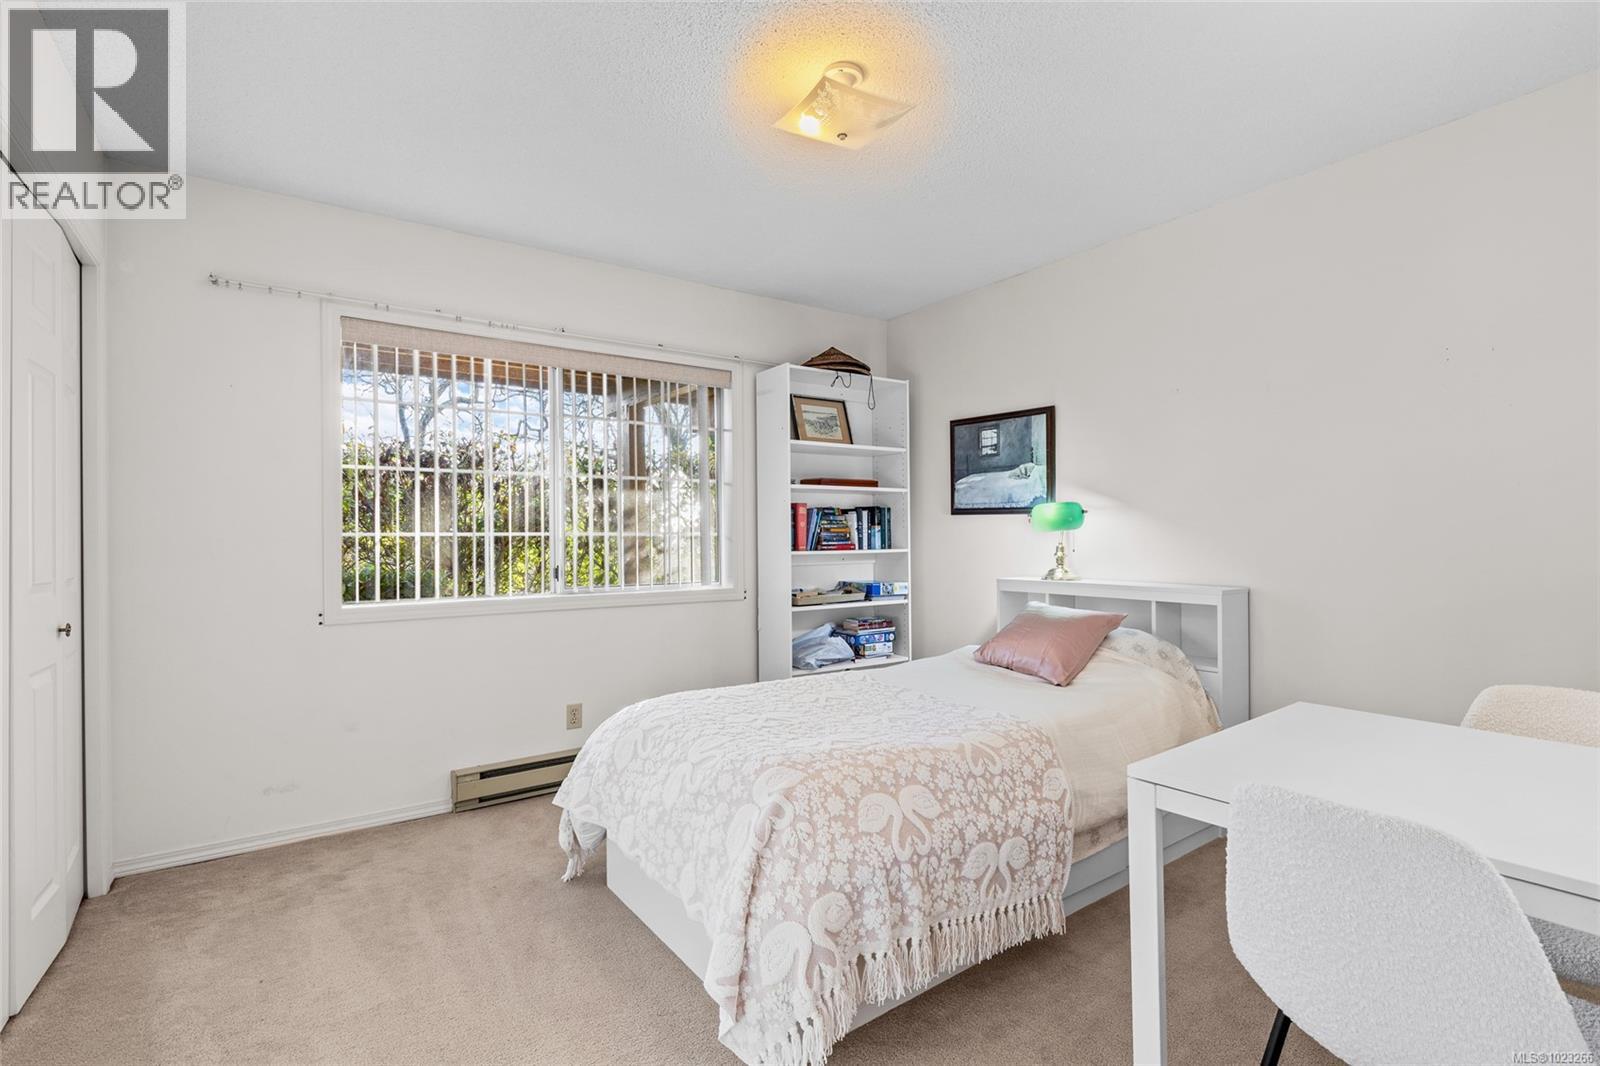
$1,015,000
Maintenance,
$556.55 Monthly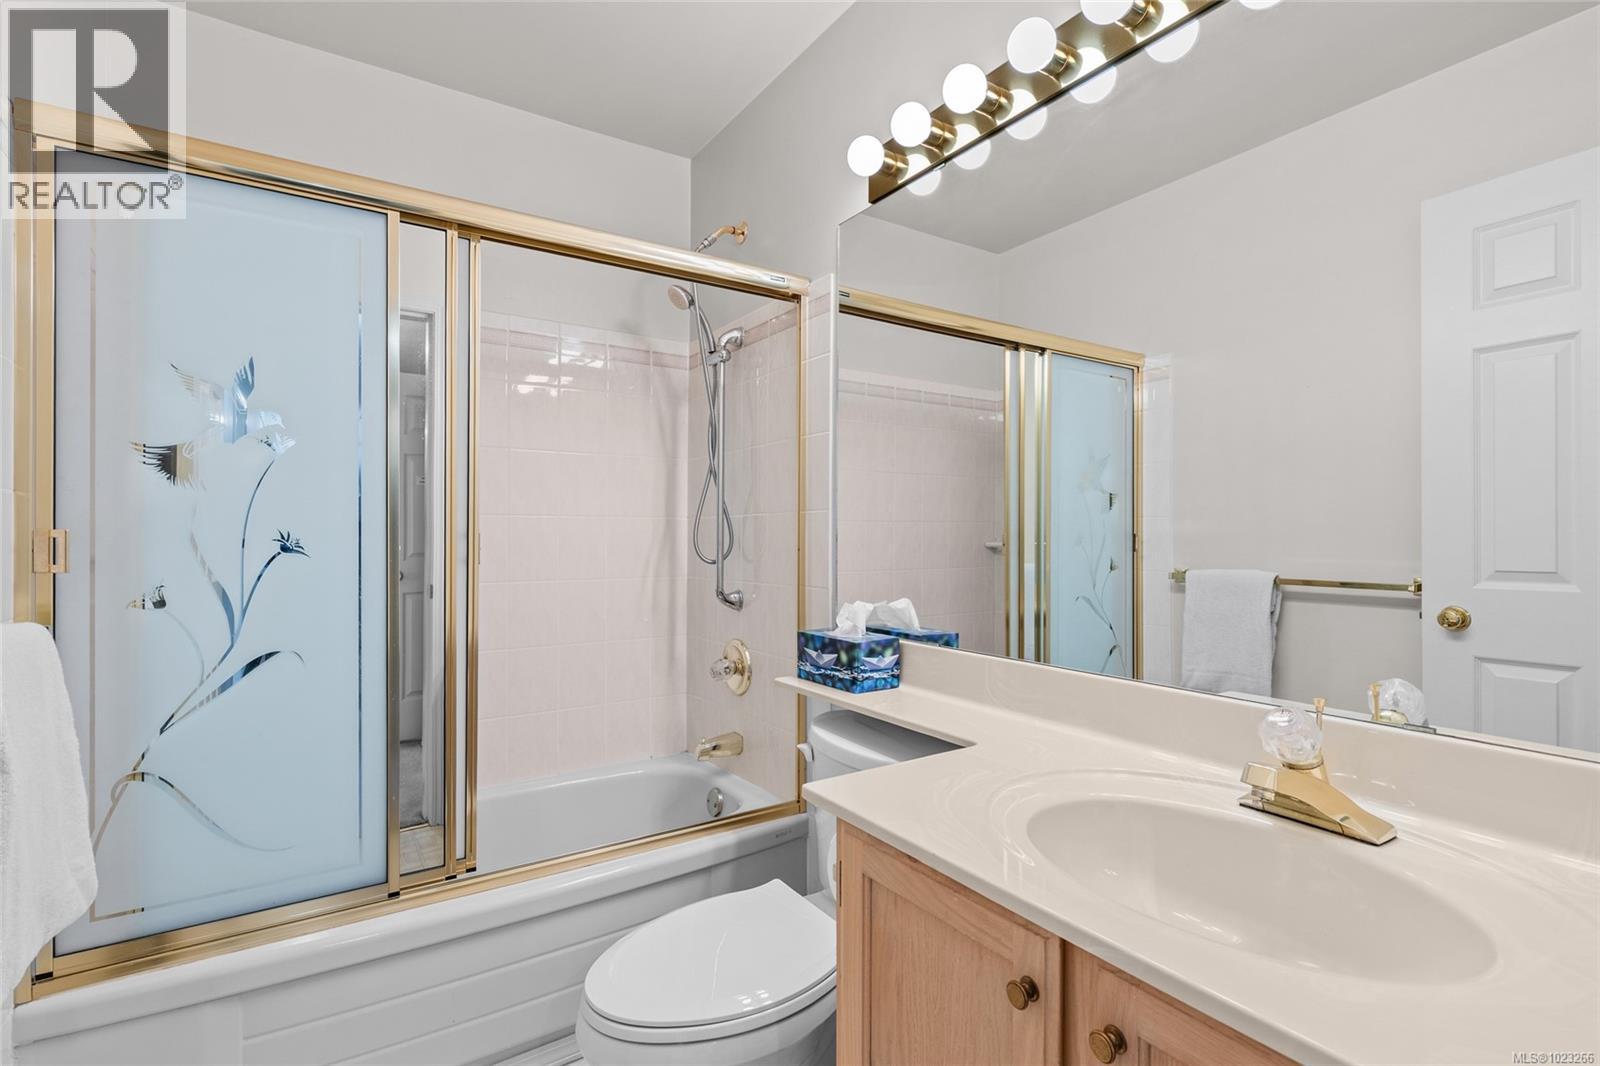
$1,015,000
Maintenance,
$556.55 Monthly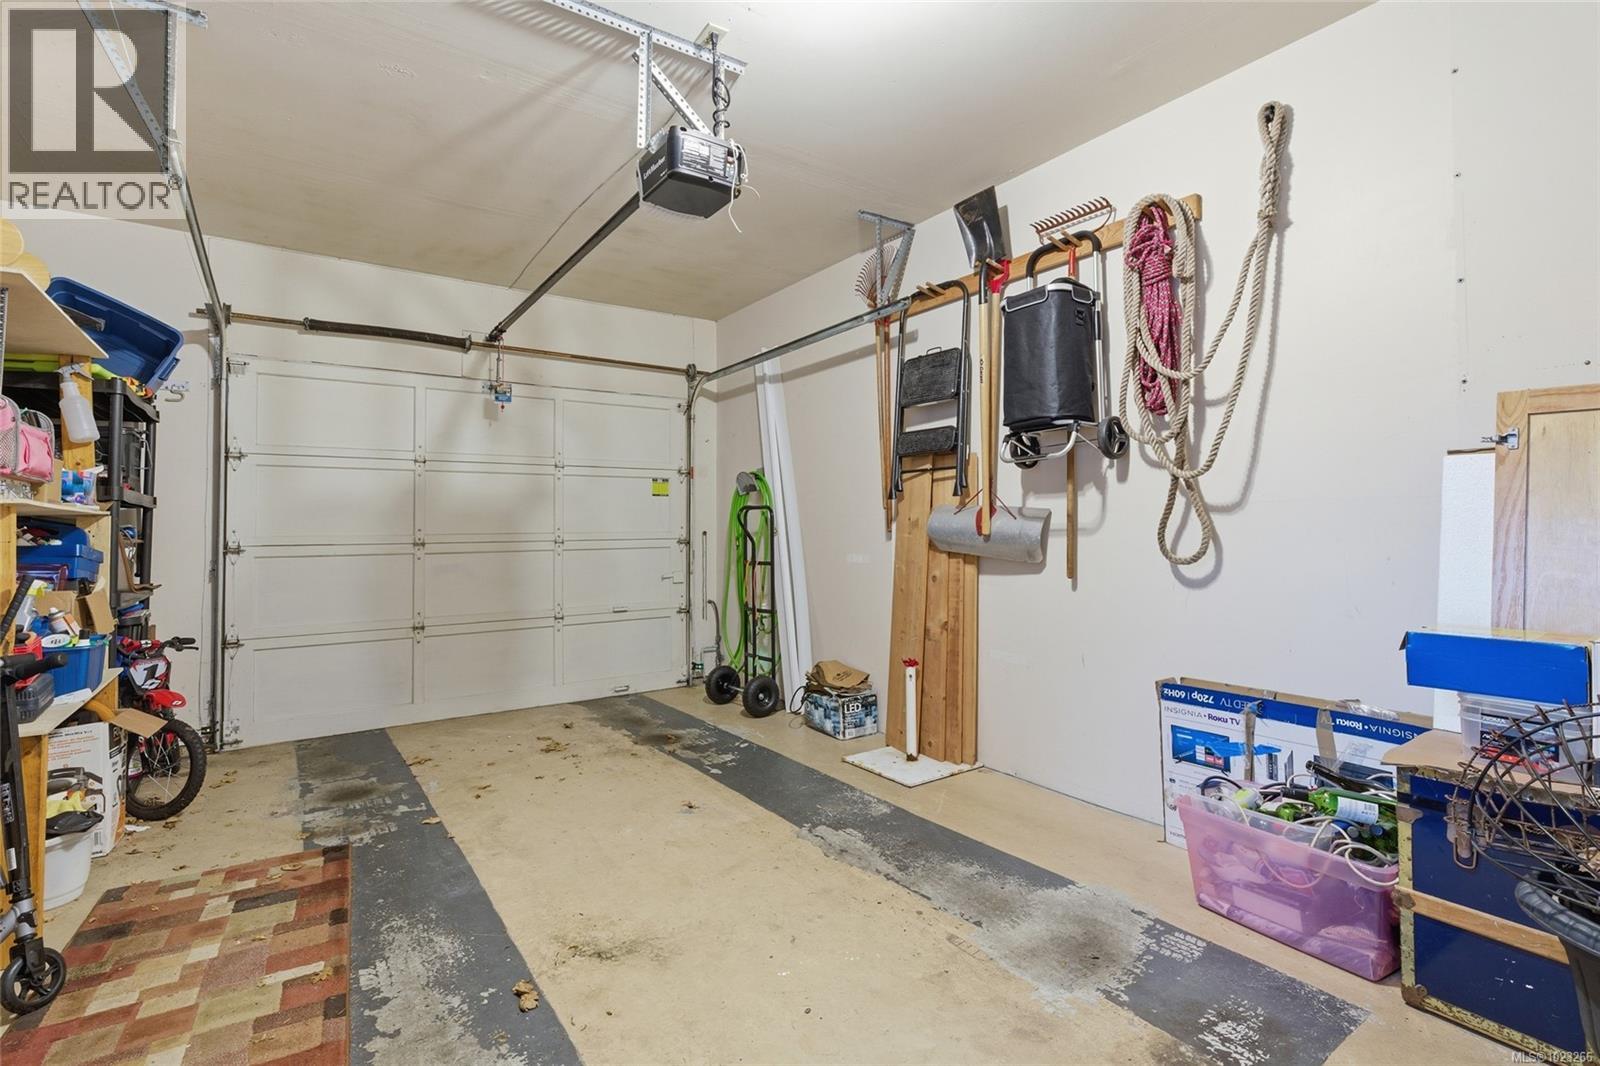
$1,015,000
Maintenance,
$556.55 Monthly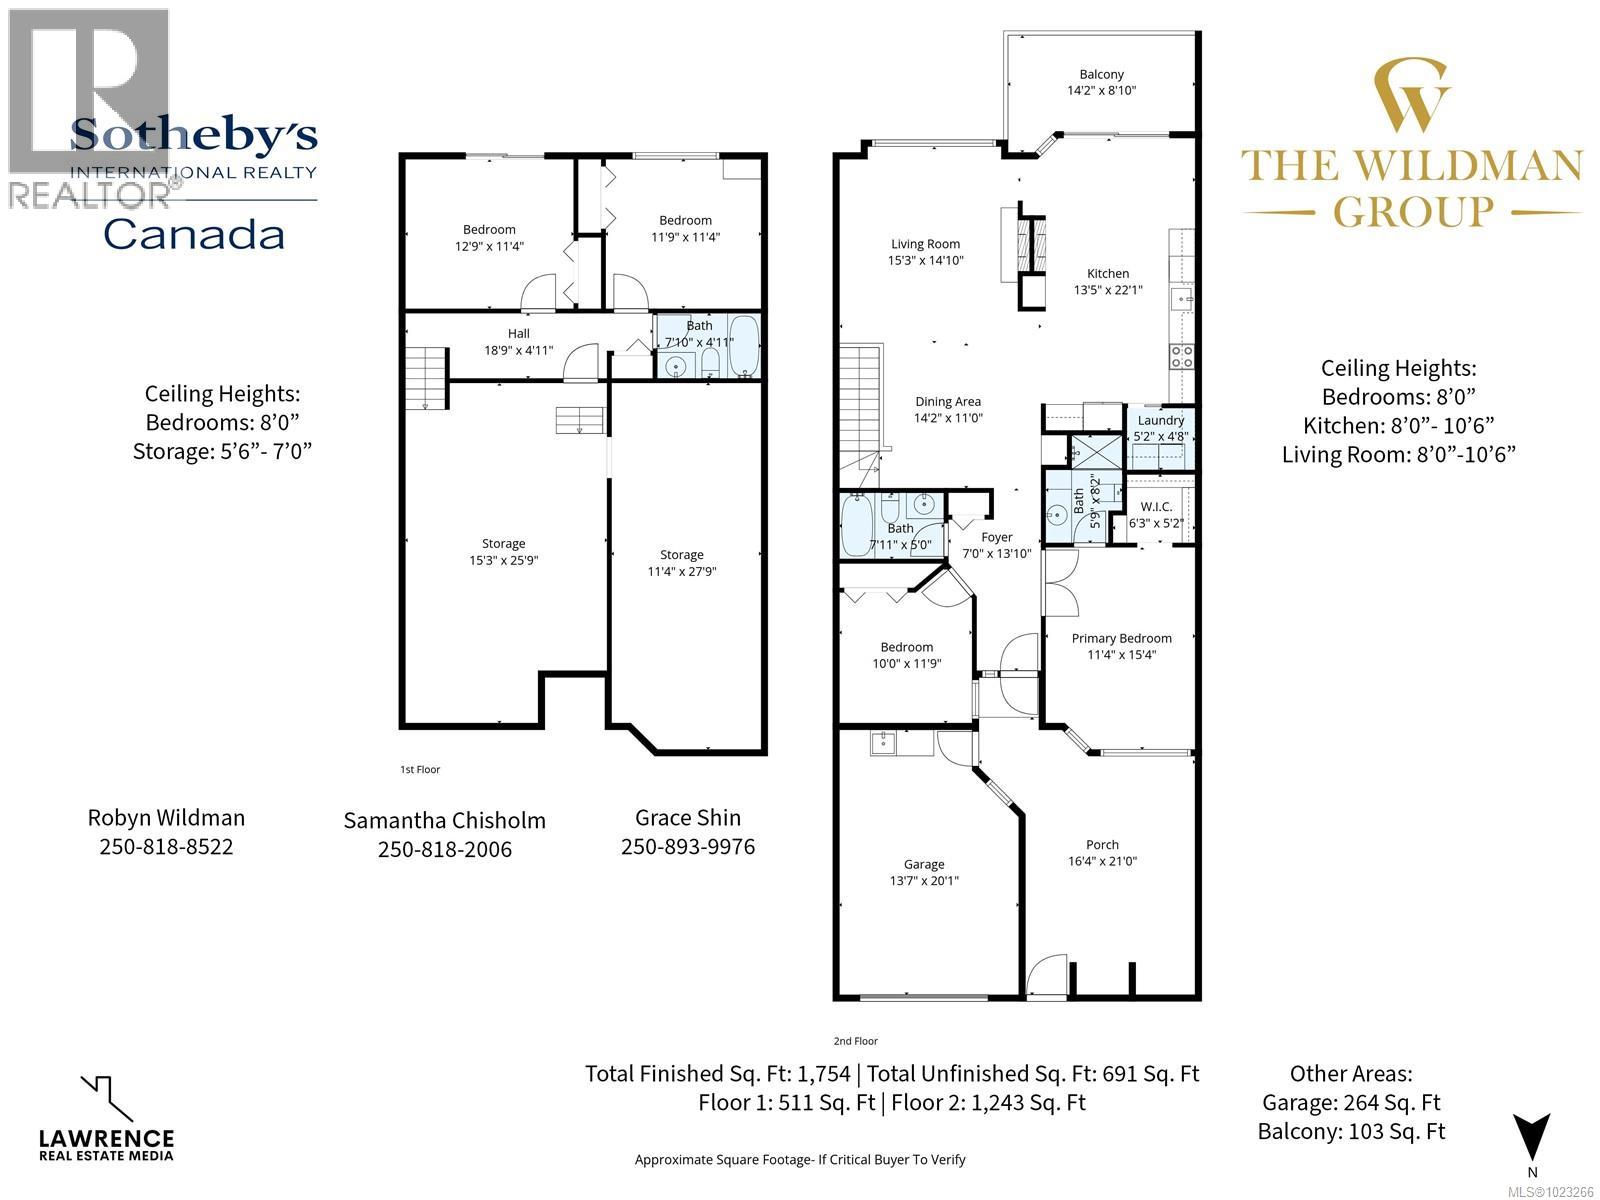
$1,015,000
Maintenance,
$556.55 Monthly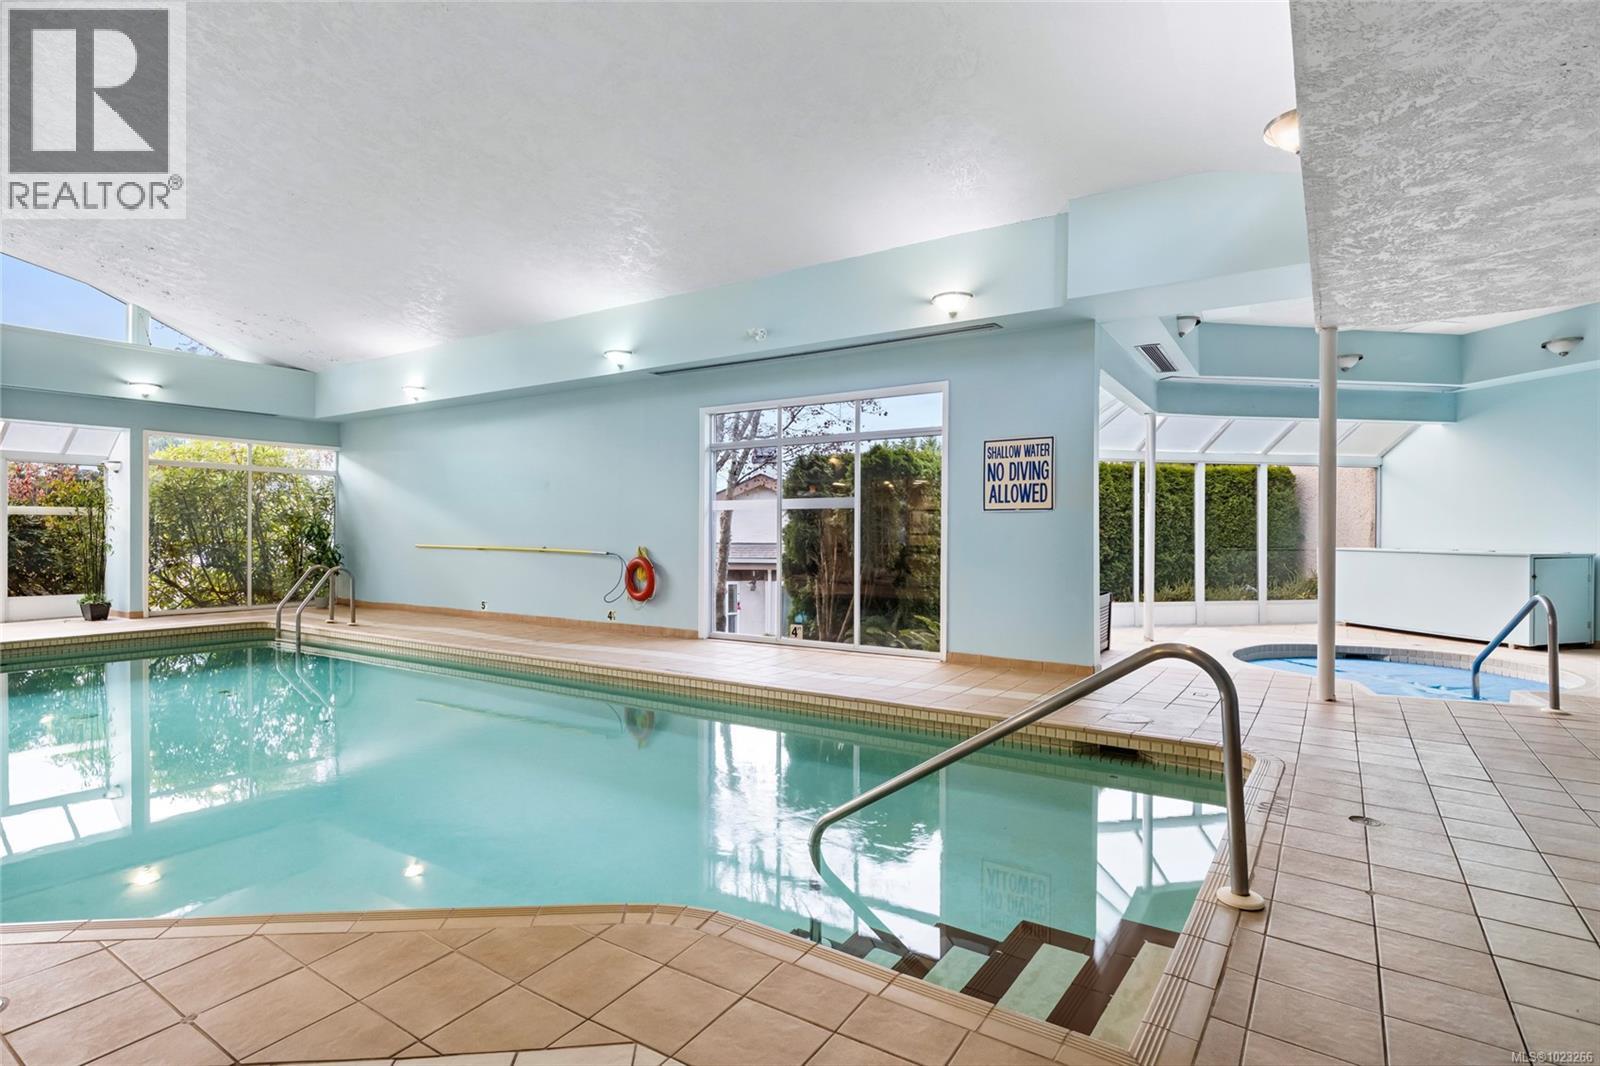
$1,015,000
Maintenance,
$556.55 Monthly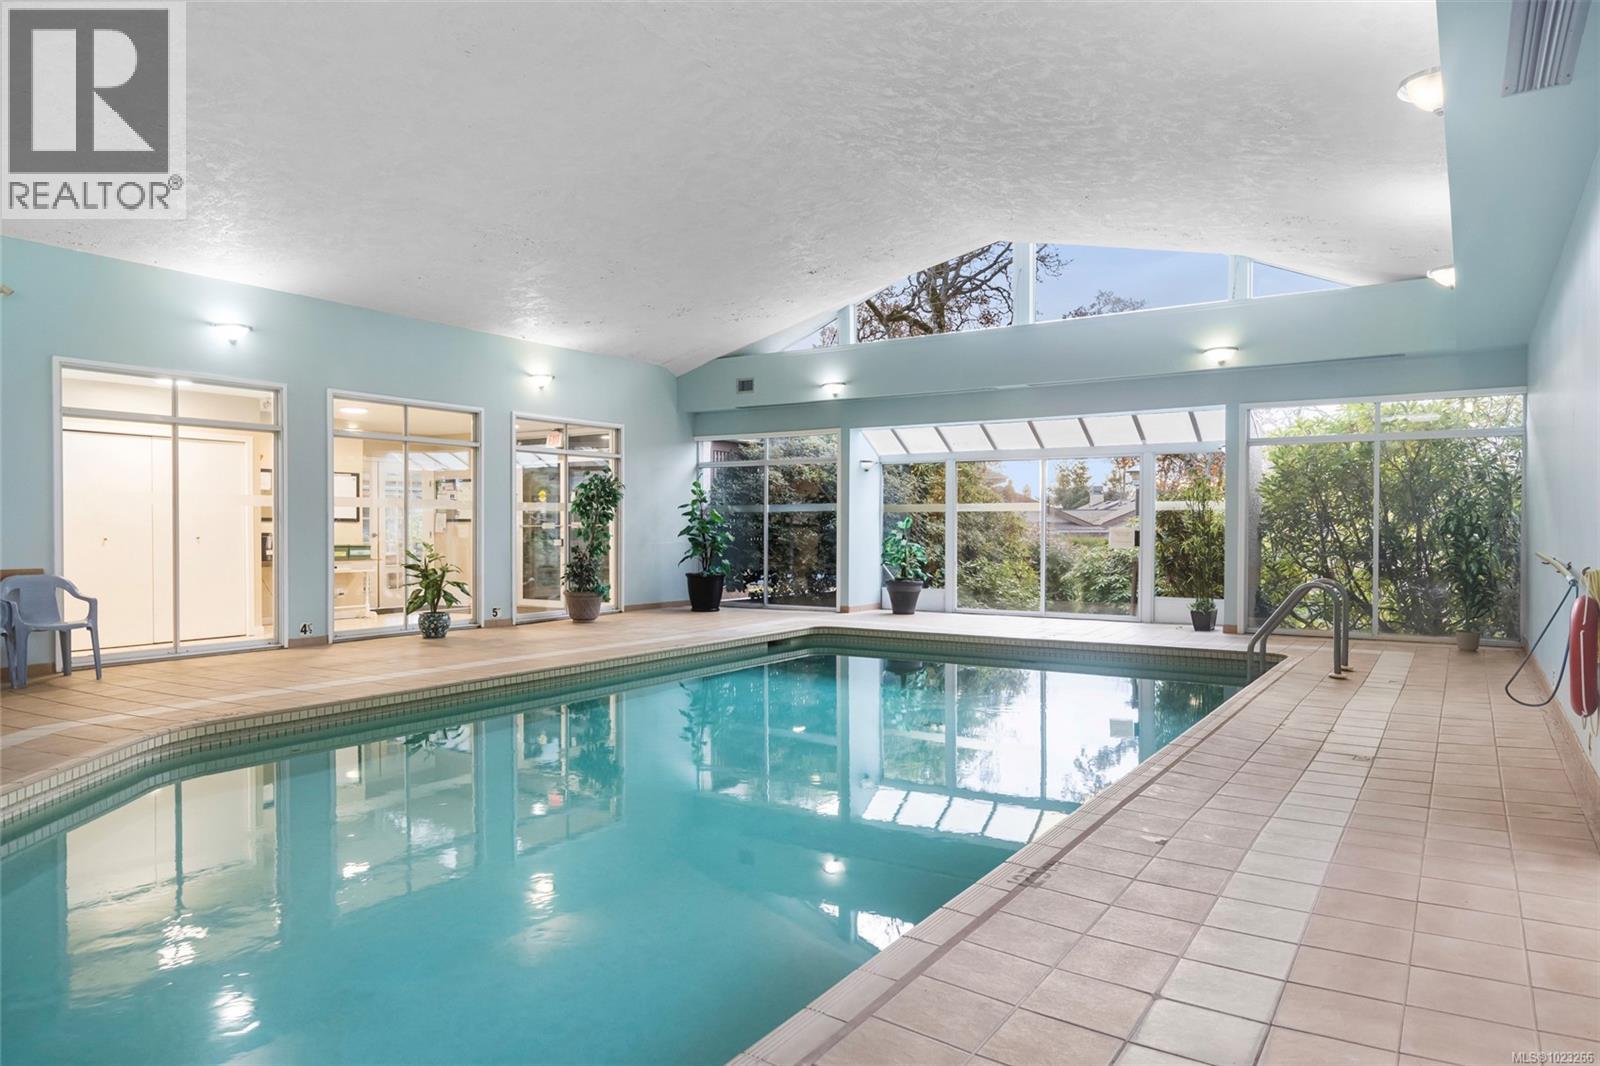
$1,015,000
Maintenance,
$556.55 Monthly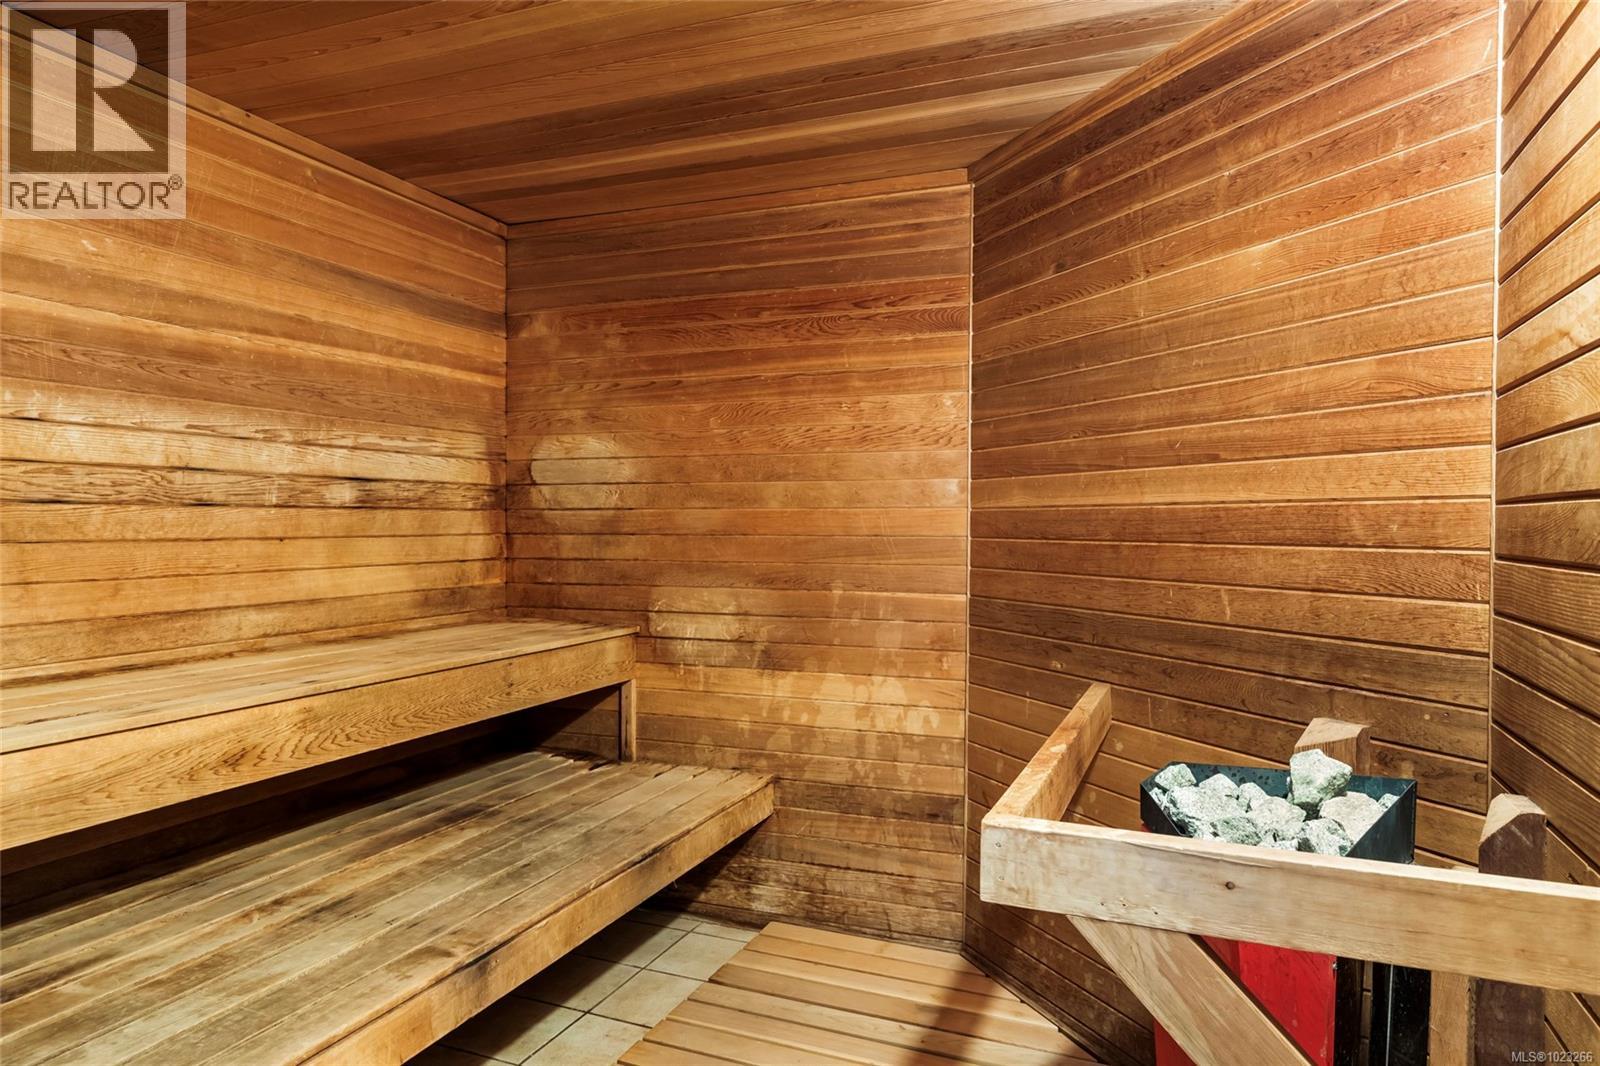
$1,015,000
Maintenance,
$556.55 Monthly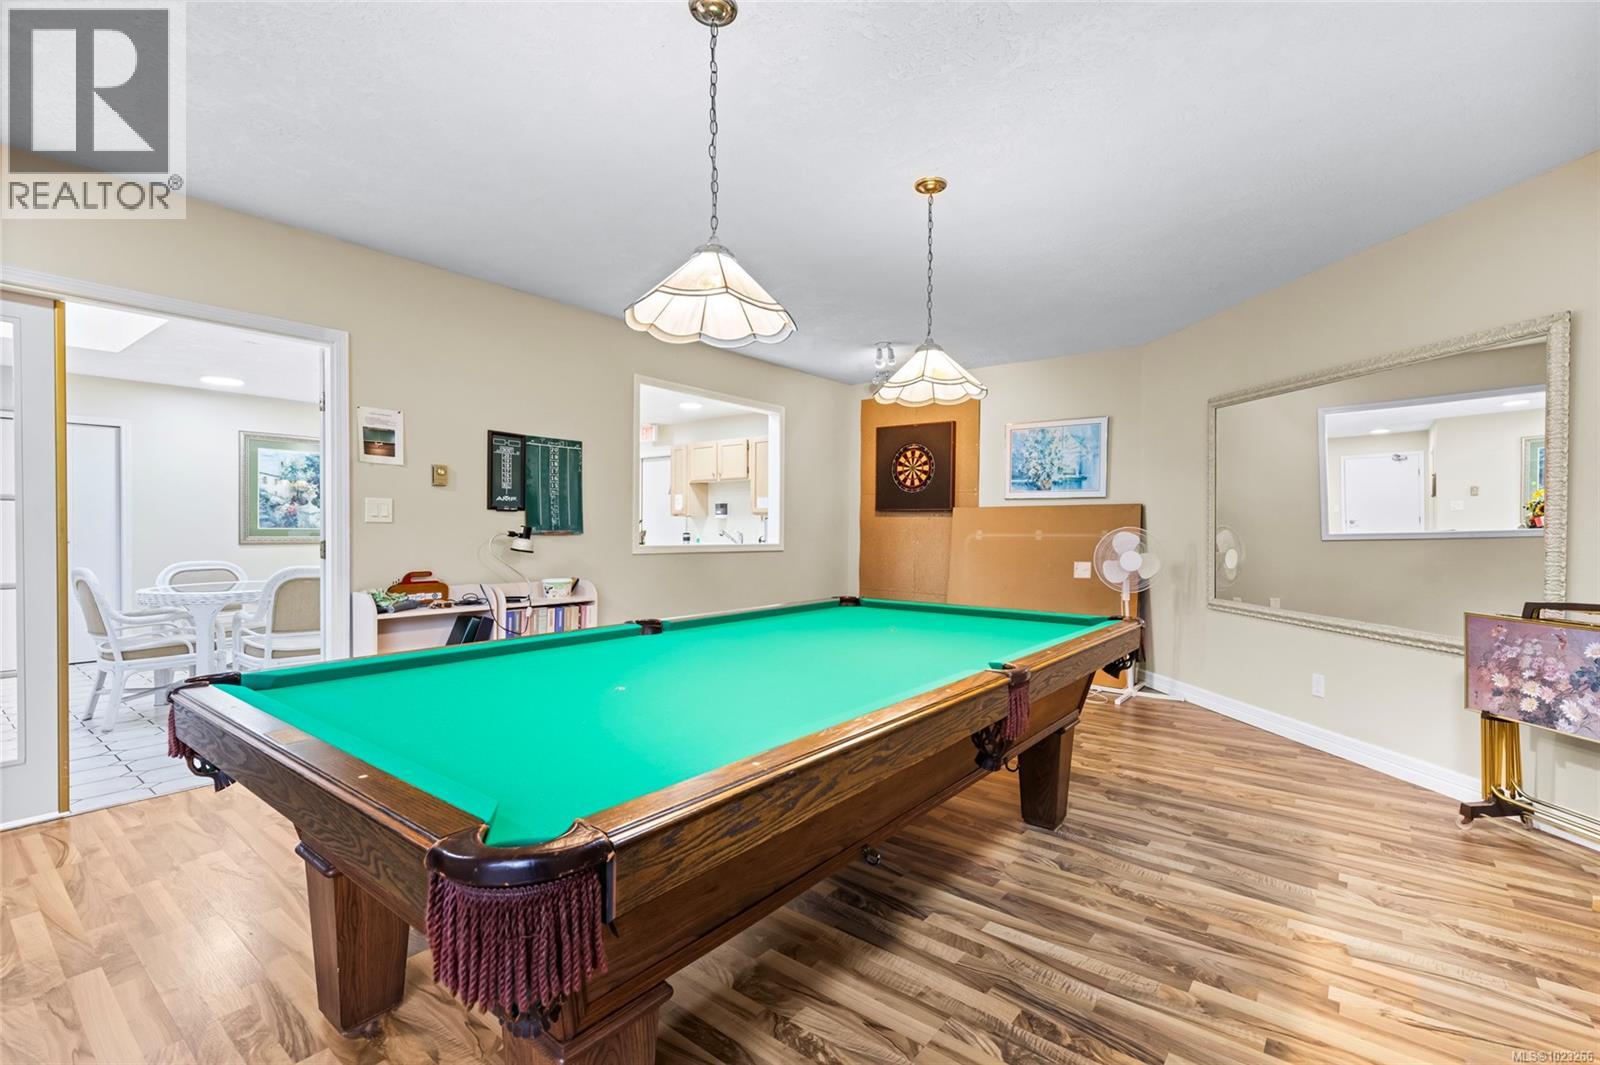
$1,015,000
Maintenance,
$556.55 Monthly
$1,015,000
Maintenance,
$556.55 Monthly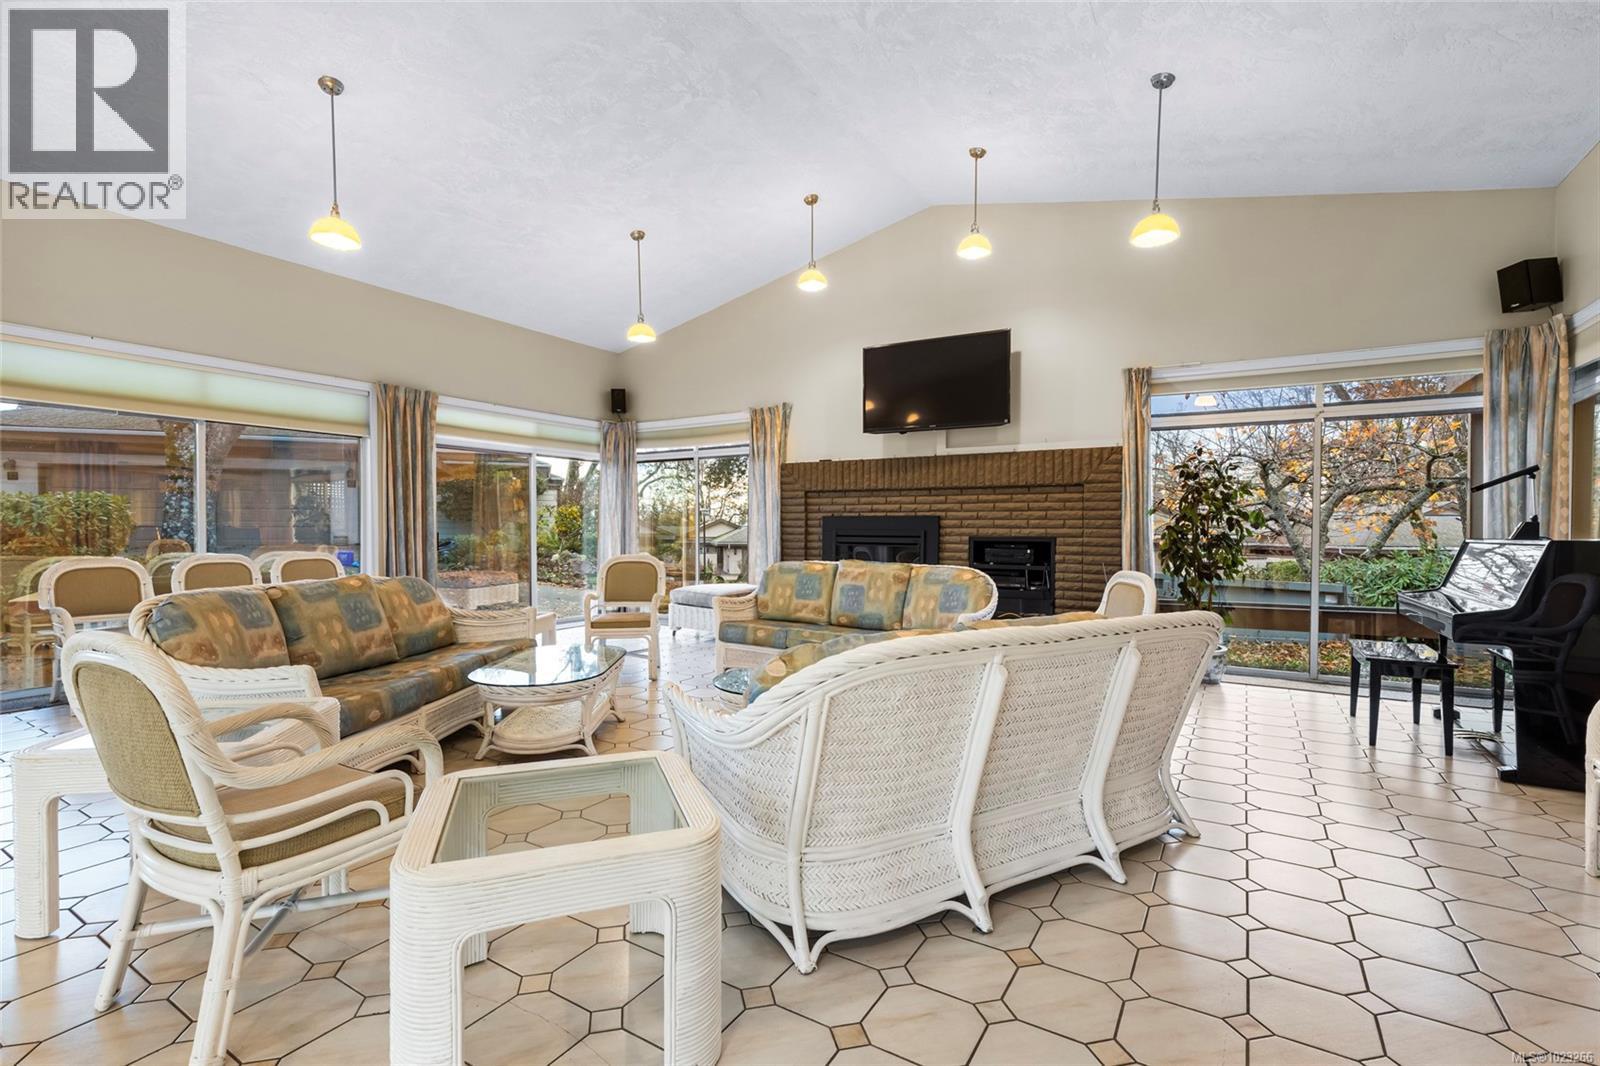
$1,015,000
Maintenance,
$556.55 Monthly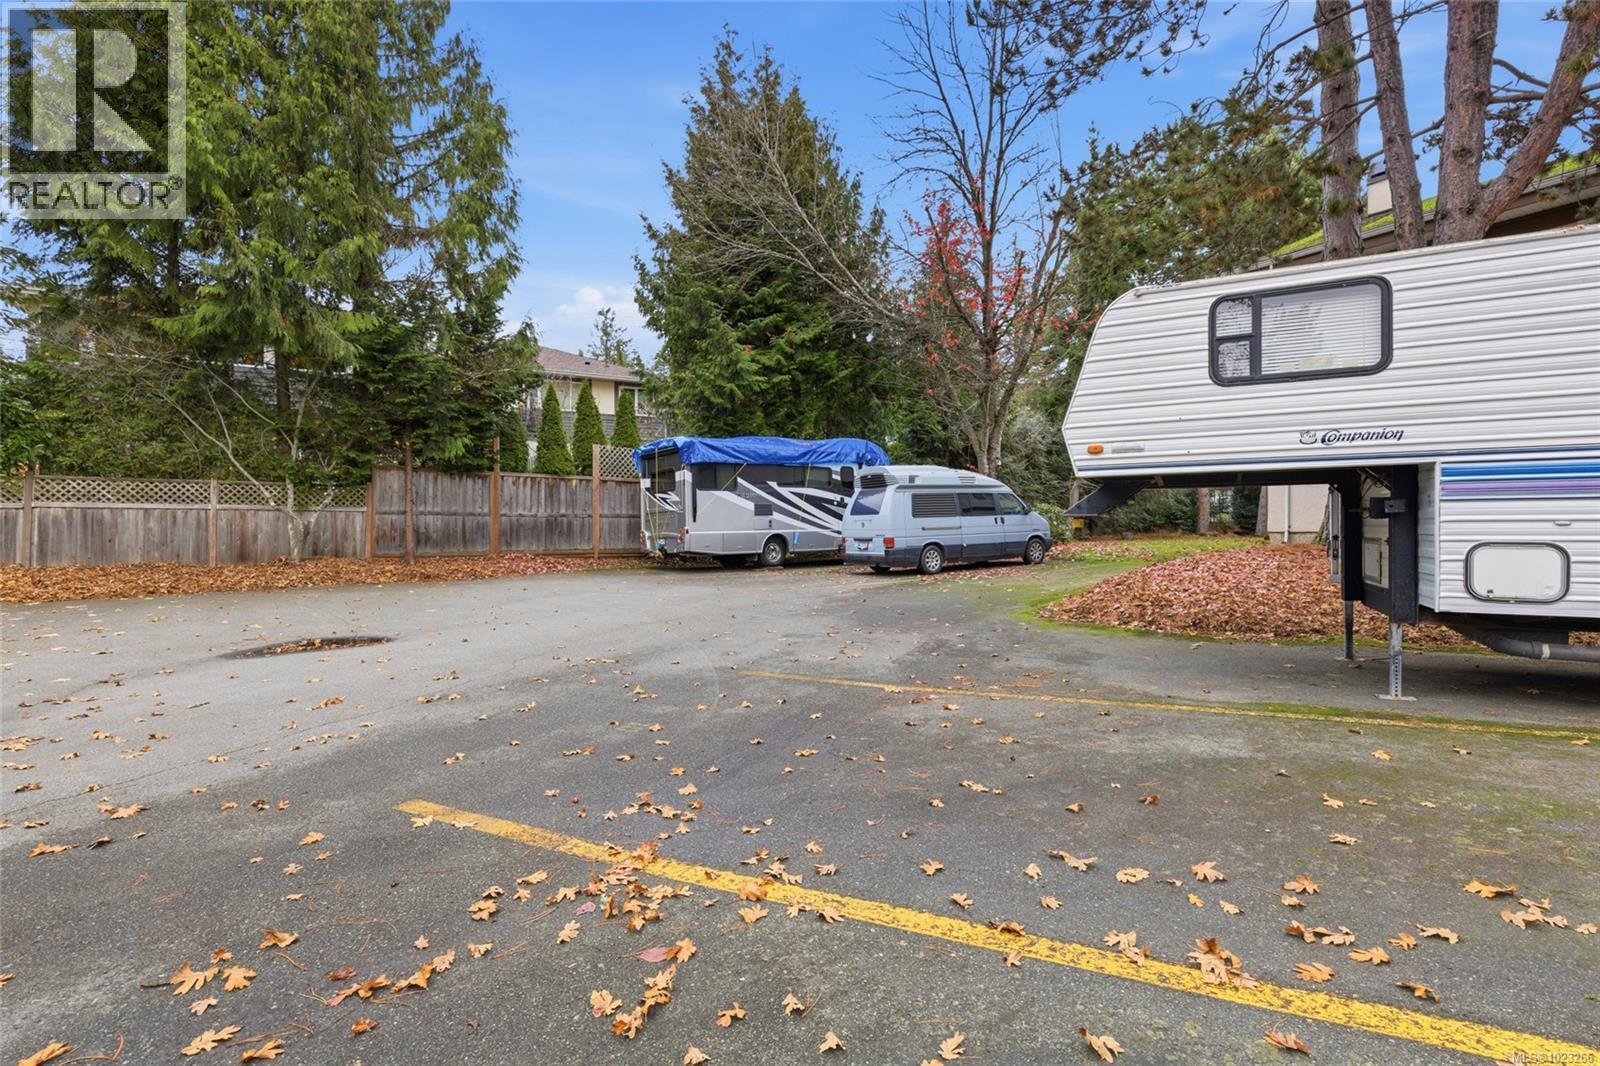
$1,015,000
Maintenance,
$556.55 Monthly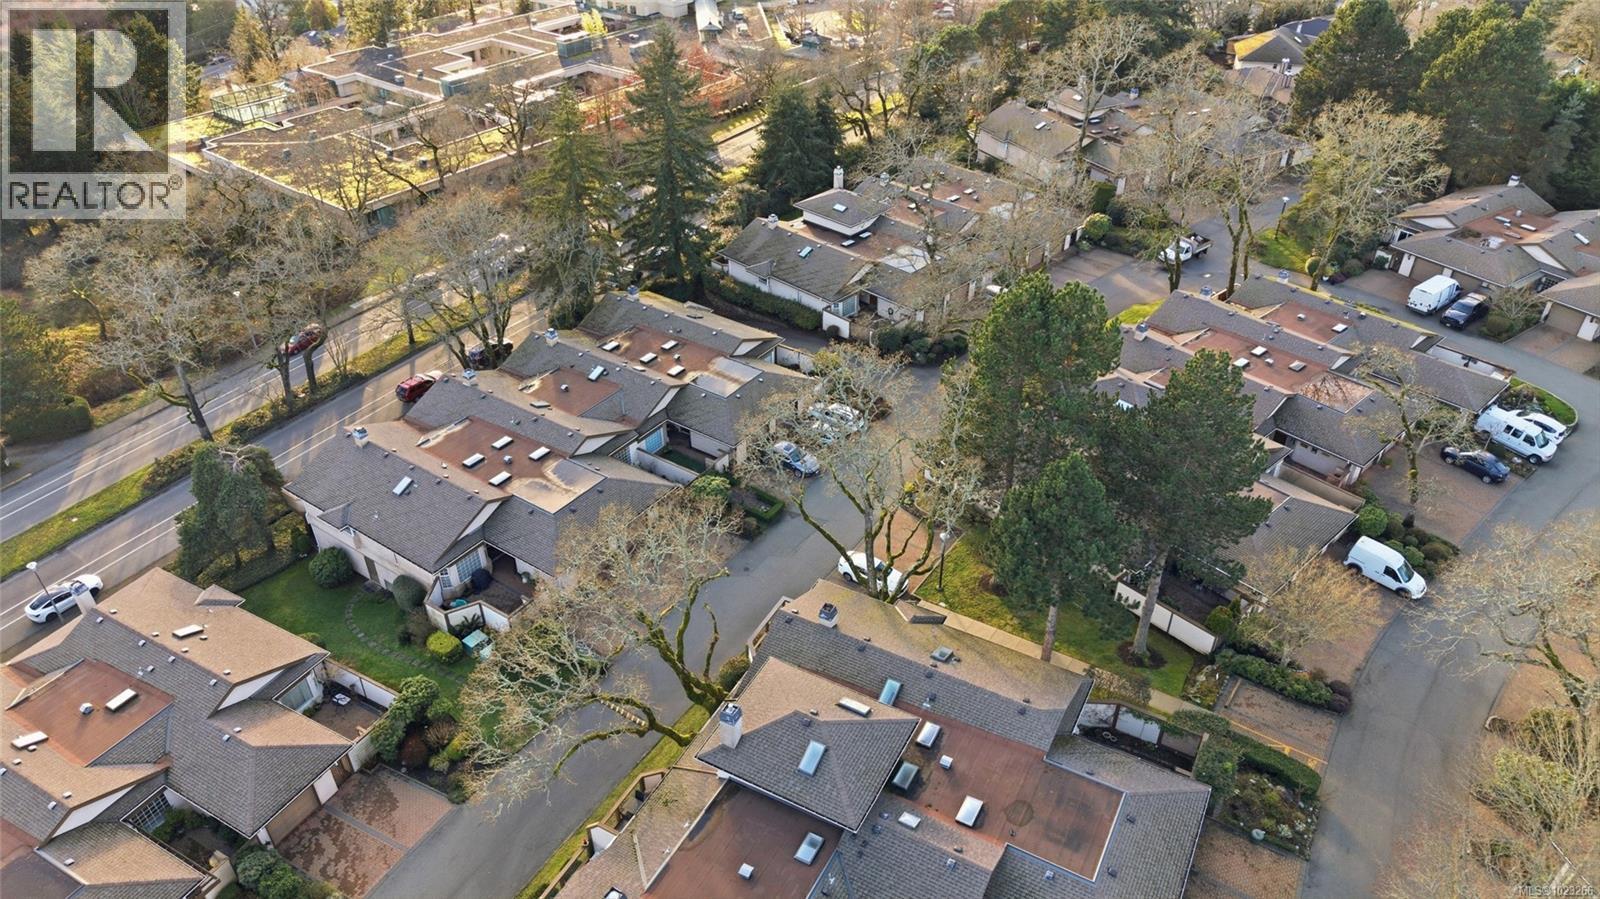
$1,015,000
Maintenance,
$556.55 Monthly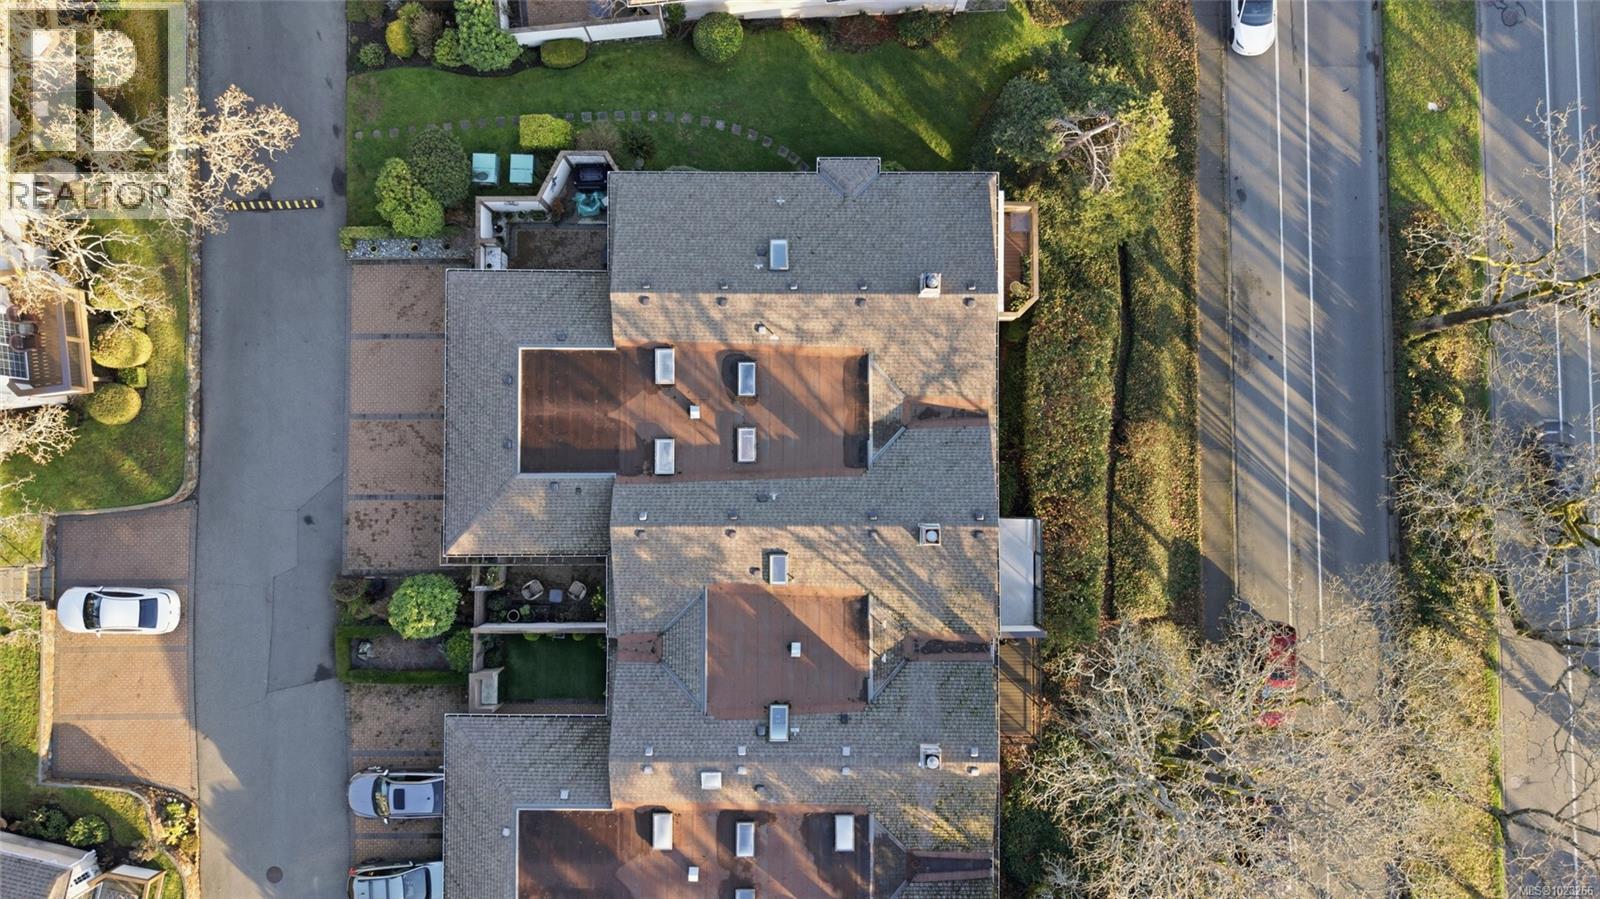
$1,015,000
Maintenance,
$556.55 Monthly
Like this listing?
Contact us for more information



Sought-after Falcon Ridge Estates in Broadmead, this turnkey townhome offers bright, south-facing main-level living with a garage and bonus parking. The open-concept living and kitchen area is filled with natural light and features extensive updates including a brand-new kitchen, updated flooring, fresh paint, new skylights, modern lighting, and a new hot water tank. The main floor is designed for easy living with a spacious primary bedroom with walk-in closet and ensuite, a second bedroom, and laundry. The lower level provides excellent flexibility with two additional bedrooms, a full bathroom, covered patio, and generous storage or hobby space.Enjoy outdoor living with a private front courtyard and a large south-facing deck. Residents benefit from a well-managed, pet-friendly 55+ community with exceptional amenities including an indoor pool, hot tub, sauna, clubhouse, library, billiards room, and RV/boat parking. Walkable to Broadmead Village with easy access to parks, trails, Downtown, Sidney, the airport, and BC Ferries. (id:45055)
-
Property Details
MLS® Number 1023266 Property Type Single Family Neigbourhood Broadmead Community Name Falcon Ridge Estates CommunityFeatures Pets Allowed With Restrictions, Age Restrictions Features Cul-de-sac, Southern Exposure, Other ParkingSpaceTotal 3 Plan Vis1581 ViewType Mountain View -
Building
BathroomTotal 3 BedroomsTotal 4 Appliances Dishwasher, Refrigerator, Stove, Washer, Dryer ConstructedDate 1987 CoolingType None FireplacePresent Yes FireplaceTotal 2 HeatingFuel Electric HeatingType Baseboard Heaters SizeInterior 2,445 Sqft TotalFinishedArea 1754 Sqft Type Row / Townhouse -
Land
AccessType Road Access Acreage No SizeIrregular 2445 SizeTotal 2445 Sqft SizeTotalText 2445 Sqft ZoningType Multi-family -
Rooms
Level Type Length Width Dimensions Lower Level Storage 28 ft 11 ft 28 ft x 11 ft Lower Level Storage 26 ft 15 ft 26 ft x 15 ft Lower Level Bathroom 8 ft 5 ft 8 ft x 5 ft Lower Level Other 19 ft 5 ft 19 ft x 5 ft Lower Level Bedroom 12 ft 11 ft 12 ft x 11 ft Lower Level Bedroom 13 ft 11 ft 13 ft x 11 ft Main Level Balcony 14 ft 9 ft 14 ft x 9 ft Main Level Living Room 15 ft 15 ft 15 ft x 15 ft Main Level Kitchen 22 ft 13 ft 22 ft x 13 ft Main Level Dining Room 14 ft 11 ft 14 ft x 11 ft Main Level Bathroom 8 ft 6 ft 8 ft x 6 ft Main Level Bathroom 8 ft 5 ft 8 ft x 5 ft Main Level Bedroom 12 ft 10 ft 12 ft x 10 ft Main Level Primary Bedroom 15 ft 11 ft 15 ft x 11 ft Main Level Entrance 14 ft 7 ft 14 ft x 7 ft Main Level Porch 21 ft 16 ft 21 ft x 16 ft -
Utilities
Your Favourites
No Favourites Found







The trademarks REALTOR®, REALTORS®, and the REALTOR® logo are controlled by The Canadian Real Estate Association (CREA) and identify real estate professionals who are members of CREA. The trademarks MLS®, Multiple Listing Service® and the associated logos are owned by The Canadian Real Estate Association (CREA) and identify the quality of services provided by real estate professionals who are members of CREA. The trademark DDF® is owned by The Canadian Real Estate Association (CREA) and identifies CREA's Data Distribution Facility (DDF®)
January 27 2026 07:04:29
Victoria Real Estate Board
