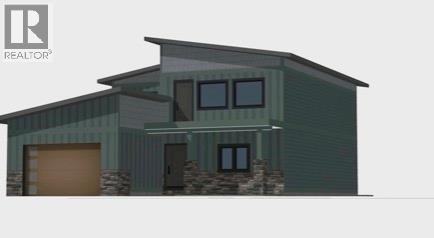
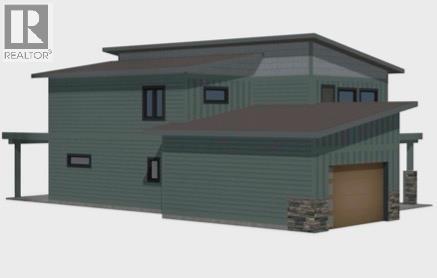
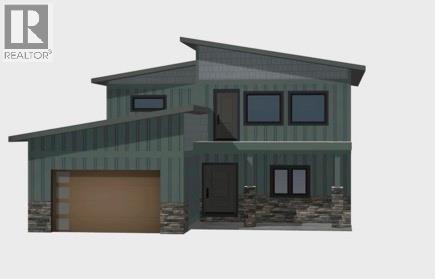


Discover this gorgeous new 3 bed, 3 bath luxurious home in the heart of the Pinridge Mountain Resort, located in the pristine Lake town of Invermere. Enjoy stunning mountain views, spacious living areas, and modern amenities. The community offers abundant nature trails, racquet courts, and a playground, perfect for outdoor enthusiasts and families alike. Experience year-round adventure and tranquility in this idyllic setting. Don’t miss your chance to own a slice of paradise! **Your mountain retreat is just a call away!** (id:67517)
-
Property Details
MLS® Number 10393564 Property Type Single Family Neigbourhood Invermere Community Name Pine Ridge Mountain Resort CommunityFeatures Pets Allowed Features Balcony ParkingSpaceTotal 2 -
Building
BathroomTotal 3 BedroomsTotal 3 ConstructedDate 2026 ConstructionStyleAttachment Detached CoolingType Heat Pump ExteriorFinish Other HalfBathTotal 1 HeatingType Forced Air, Heat Pump RoofMaterial Asphalt Shingle RoofStyle Unknown StoriesTotal 2 SizeInterior 2,560 Sqft Type House UtilityWater Municipal Water Attached Garage 2 -
Land
Acreage No Sewer Municipal Sewage System SizeIrregular 0.18 SizeTotal 0.18 Ac|under 1 Acre SizeTotalText 0.18 Ac|under 1 Acre -
Rooms
Level Type Length Width Dimensions Second Level Partial Bathroom Measurements not available Second Level Office 11'8'' x 11' Second Level Den 12' x 18' Second Level Living Room 20' x 21' Second Level Kitchen 15'4'' x 17'3'' Main Level 4pc Bathroom Measurements not available Main Level Bedroom 12' x 14' Main Level Bedroom 12' x 14' Main Level 5pc Ensuite Bath Measurements not available Main Level Primary Bedroom 16' x 14' -
Utilities
Your Favourites
No Favourites Found







The trademarks REALTOR®, REALTORS®, and the REALTOR® logo are controlled by The Canadian Real Estate Association (CREA) and identify real estate professionals who are members of CREA. The trademarks MLS®, Multiple Listing Service® and the associated logos are owned by The Canadian Real Estate Association (CREA) and identify the quality of services provided by real estate professionals who are members of CREA. The trademark DDF® is owned by The Canadian Real Estate Association (CREA) and identifies CREA's Data Distribution Facility (DDF®)
October 30 2026 08:21:34
Association of Interior REALTORS®
