$900,000
$900,000
$900,000
$900,000
$900,000
$900,000
$900,000
$900,000
$900,000
$900,000
$900,000
$900,000
$900,000
$900,000
$900,000
$900,000
$900,000
$900,000
$900,000
$900,000
$900,000
$900,000
$900,000
$900,000
$900,000
$900,000
$900,000
$900,000
$900,000
$900,000
$900,000
$900,000
$900,000
$900,000
$900,000
$900,000
$900,000
$900,000
$900,000
$900,000
$900,000
$900,000
$900,000
$900,000
$900,000
$900,000
$900,000
Like this listing?
Contact us for more information


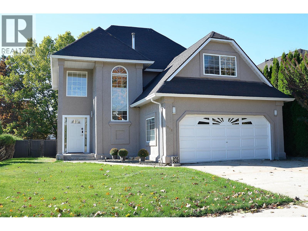
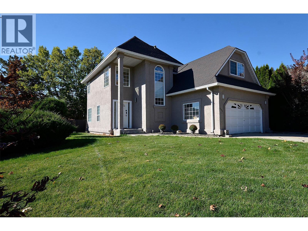
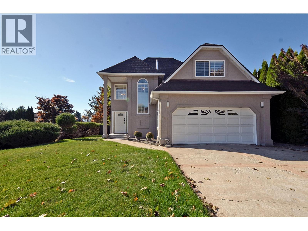
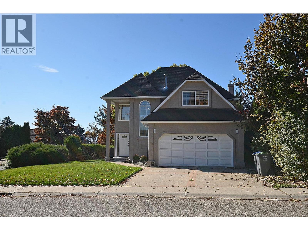
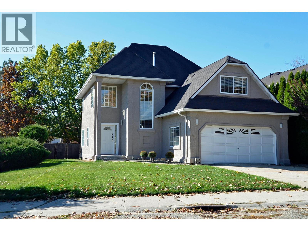
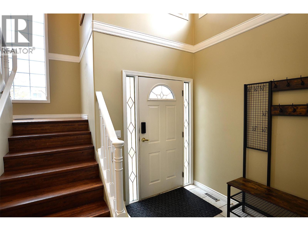
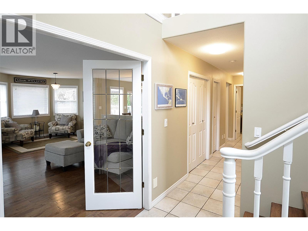
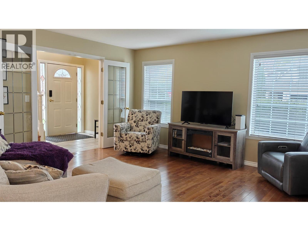
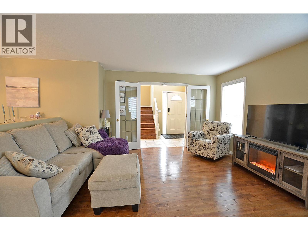
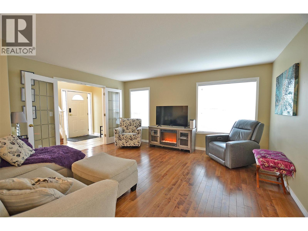
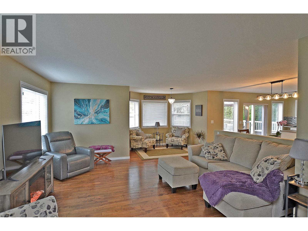
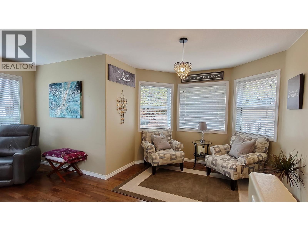
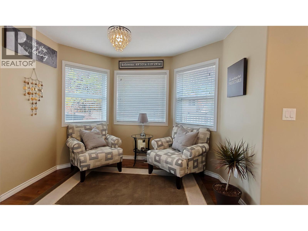
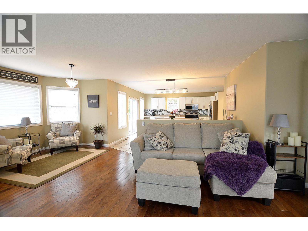
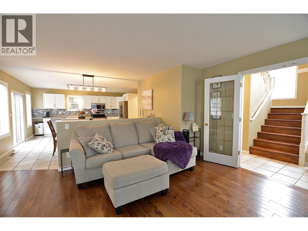
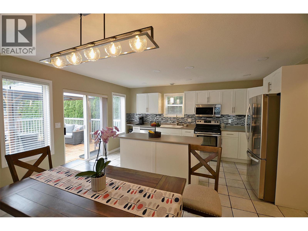
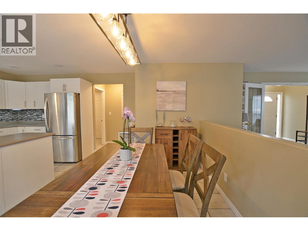
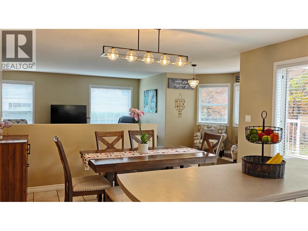
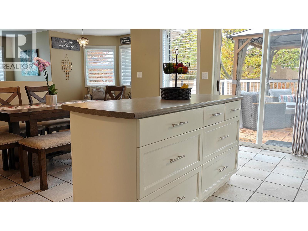
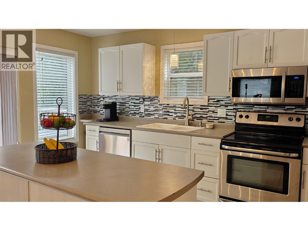
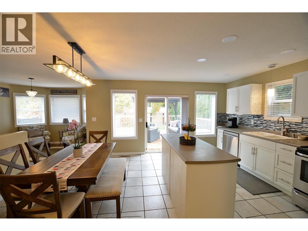
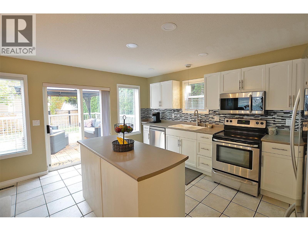
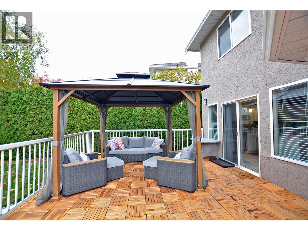
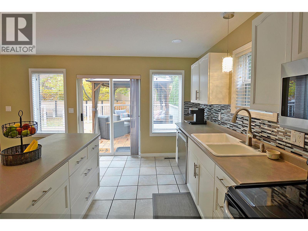
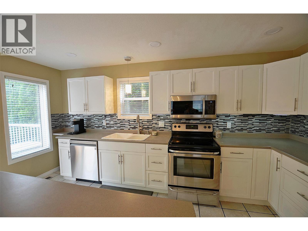
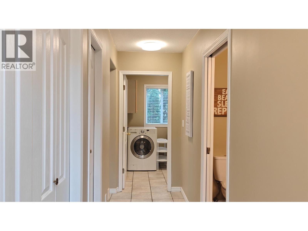
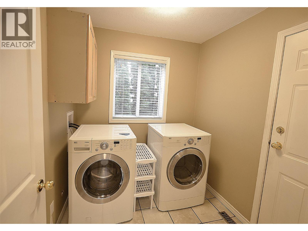
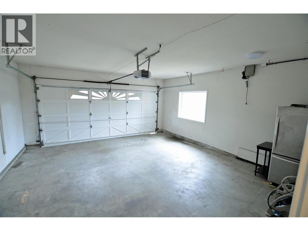
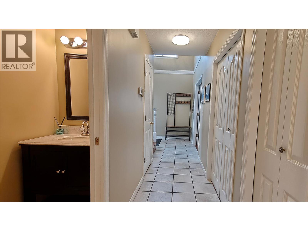
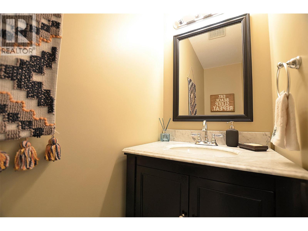
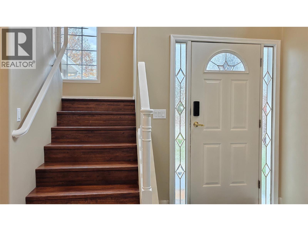
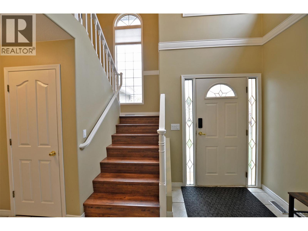
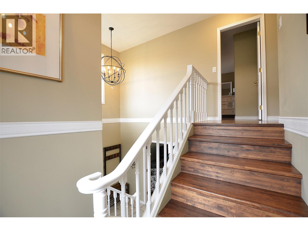
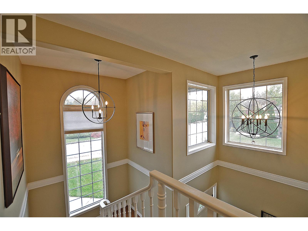
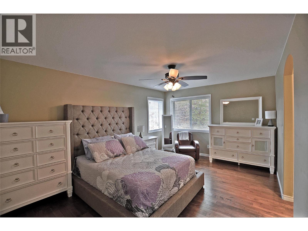
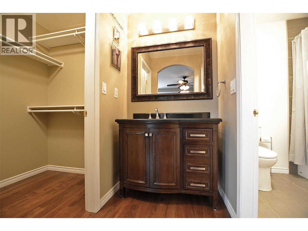
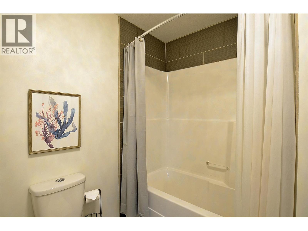
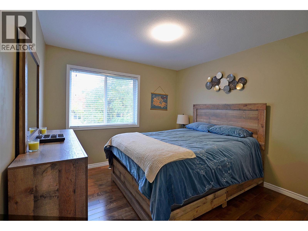
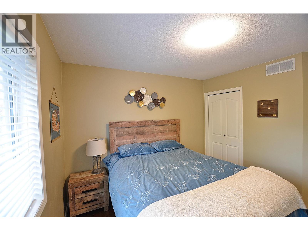
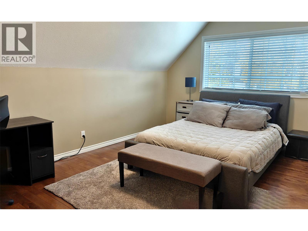
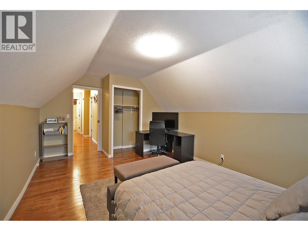
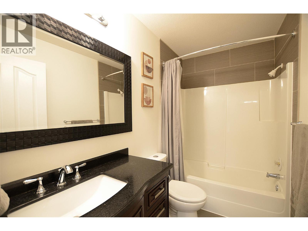
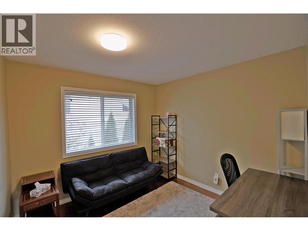
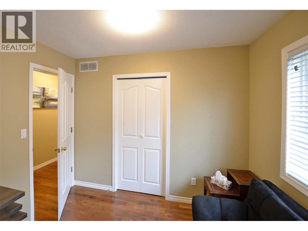
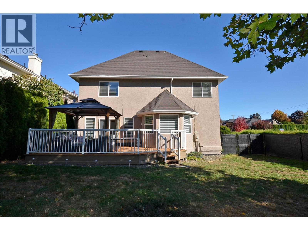
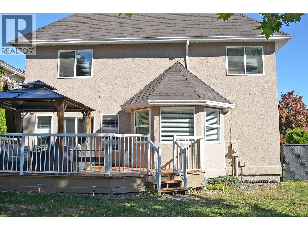
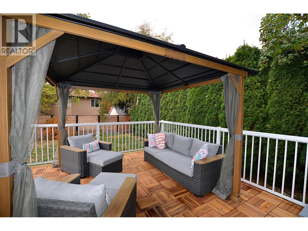
Welcome home to elegant style and flexibility in one of Kelowna’s most desirable neighbourhoods. This updated four-bedroom home combines inviting living spaces, large, thoughtfully placed windows and recent improvements to create a retreat-like setting for family life and entertaining. A generous entrance and beautiful stairway set the tone, while hardwood flooring on both levels adds warmth and continuity. The open-concept main floor offers welcoming living areas with French doors for added privacy. A kitchen island with power, expansive counters, a tile-and-glass backsplash and an efficient layout make family mealtimes easy, with space to gather in the dining room, nook or on the deck. Upstairs, four spacious bedrooms include a primary suite with corner windows, a walk-in closet and an ensuite with a separate vanity. Updated bathroom tile flooring and lighting enhance the bright feel. The fourth bedroom, above the garage, offers flexibility as a bonus room, office or guest room to suit your family’s needs. Outside, trees and shrubs border the fenced outdoor space where a raised deck with Technoflex acacia tiles and a gorgeous new gazebo invite morning coffee and evening gatherings. Patio furniture may remain subject to agreement. An attached, drywalled garage with power and laundry/mudroom access adds everyday convenience. Discover a home with room for your family to grow, in a neighbourhood offering walking and biking trails, restaurants, shopping, schools and parks. (id:67517)
-
Property Details
MLS® Number 10405044 Property Type Single Family Neigbourhood North Glenmore AmenitiesNearBy Park, Recreation, Schools, Shopping CommunityFeatures Family Oriented Features Level Lot ParkingSpaceTotal 4 -
Building
BathroomTotal 3 BedroomsTotal 4 Appliances Refrigerator, Dishwasher, Dryer, Range - Electric, Microwave, Washer BasementType Crawl Space ConstructedDate 1991 ConstructionStyleAttachment Detached CoolingType Central Air Conditioning ExteriorFinish Stucco FlooringType Ceramic Tile, Hardwood, Other HalfBathTotal 1 HeatingType Forced Air, See Remarks RoofMaterial Cedar Shake RoofStyle Unknown StoriesTotal 2 SizeInterior 1,881 Sqft Type House UtilityWater Irrigation District Additional Parking Attached Garage 2 -
Land
AccessType Easy Access Acreage No FenceType Fence LandAmenities Park, Recreation, Schools, Shopping LandscapeFeatures Landscaped, Level Sewer Municipal Sewage System SizeIrregular 0.14 SizeTotal 0.14 Ac|under 1 Acre SizeTotalText 0.14 Ac|under 1 Acre -
Rooms
Level Type Length Width Dimensions Second Level 4pc Bathroom 9'3'' x 5'4'' Second Level Bedroom 20'9'' x 8'0'' Second Level Bedroom 10'3'' x 10'0'' Second Level Bedroom 13'3'' x 10'7'' Second Level Primary Bedroom 16'4'' x 14'1'' Basement 4pc Ensuite Bath 5'4'' x 4'7'' Main Level Foyer 6'9'' x 6'7'' Main Level Laundry Room 8' x 7'9'' Main Level Dining Nook 10'1'' x 6'1'' Main Level 2pc Bathroom 8'4'' x 2'6'' Main Level Kitchen 14'4'' x 7'8'' Main Level Dining Room 16'8'' x 9'3'' Main Level Living Room 18'9'' x 17'0'' -
Utilities
Your Favourites
No Favourites Found







The trademarks REALTOR®, REALTORS®, and the REALTOR® logo are controlled by The Canadian Real Estate Association (CREA) and identify real estate professionals who are members of CREA. The trademarks MLS®, Multiple Listing Service® and the associated logos are owned by The Canadian Real Estate Association (CREA) and identify the quality of services provided by real estate professionals who are members of CREA. The trademark DDF® is owned by The Canadian Real Estate Association (CREA) and identifies CREA's Data Distribution Facility (DDF®)
November 05 2026 07:11:32
Association of Interior REALTORS®
