$750,000
$750,000
$750,000
$750,000
$750,000
$750,000
$750,000
$750,000
$750,000
$750,000
$750,000
$750,000
$750,000
$750,000
$750,000
$750,000
$750,000
$750,000
$750,000
$750,000
$750,000
$750,000
$750,000
$750,000
$750,000
$750,000
$750,000
$750,000
$750,000
$750,000
$750,000
$750,000
$750,000
$750,000
$750,000
$750,000
$750,000
$750,000
$750,000
$750,000
$750,000
Like this listing?
Contact us for more information


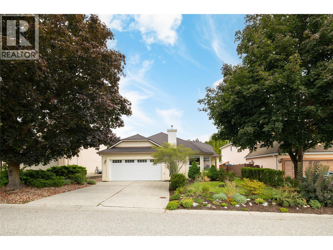
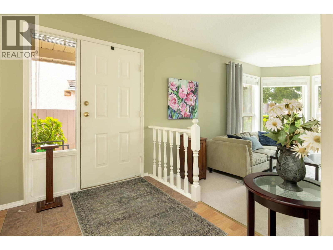
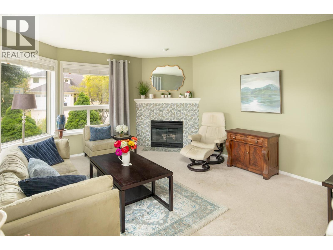
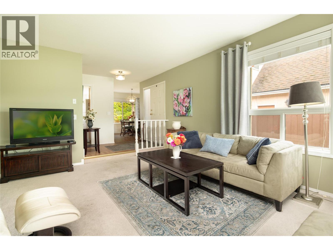
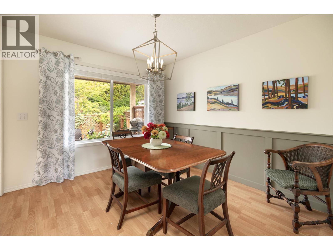
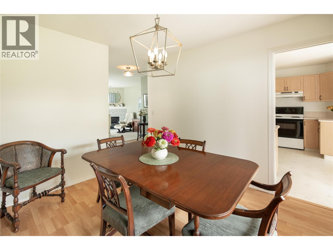
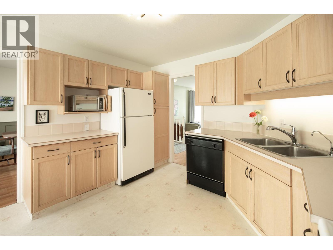
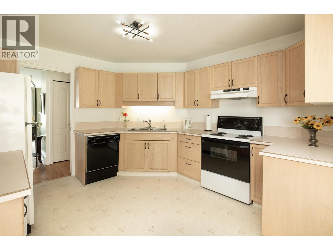
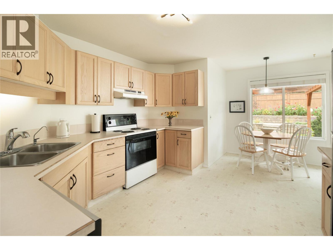
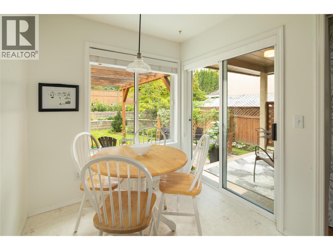
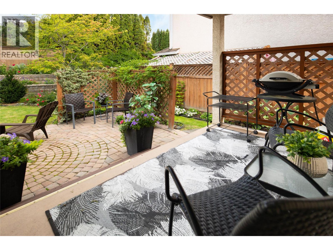
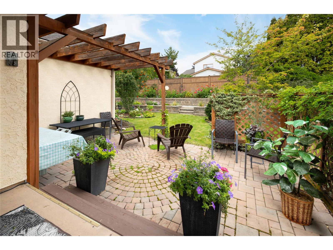
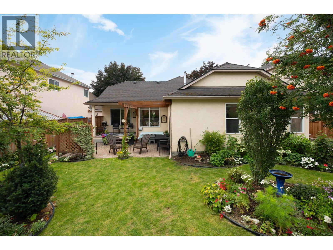
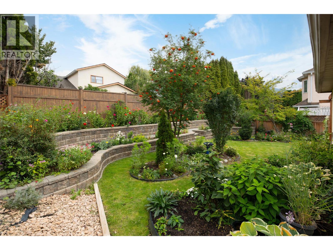
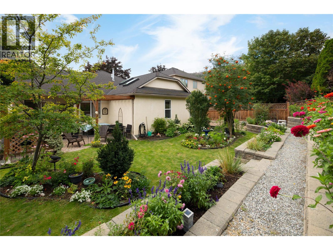
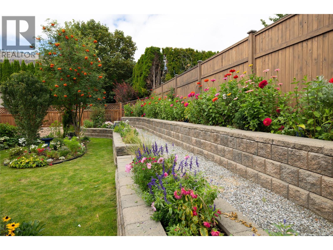
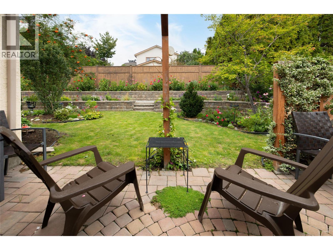
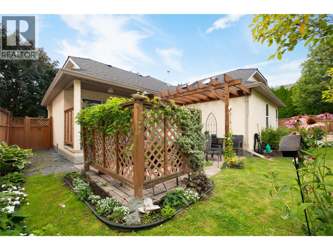
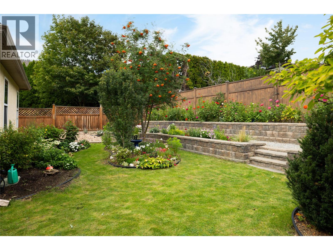
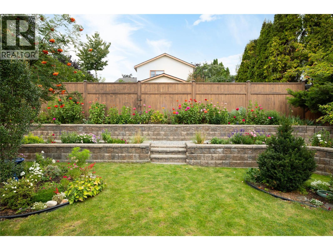
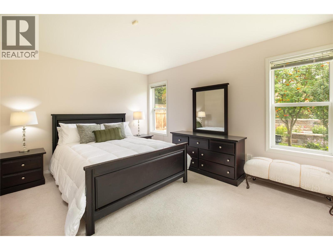
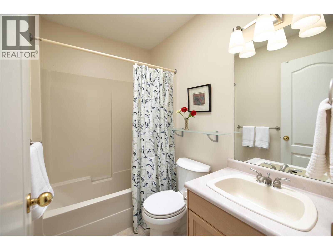
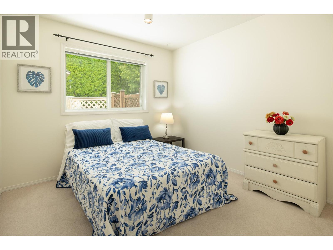
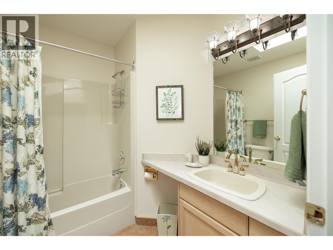
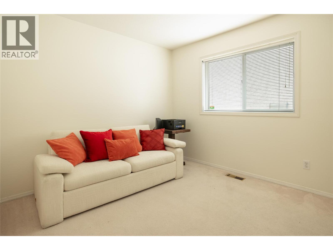
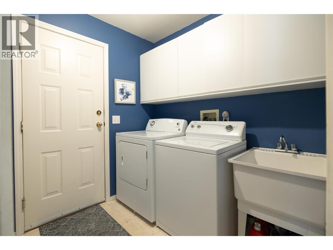
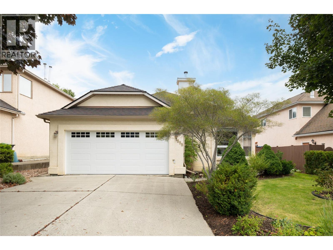
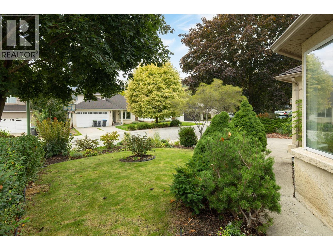
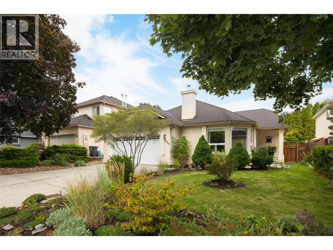
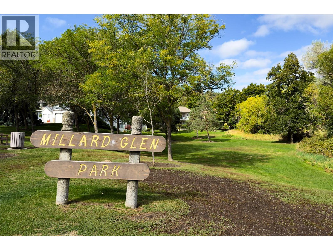
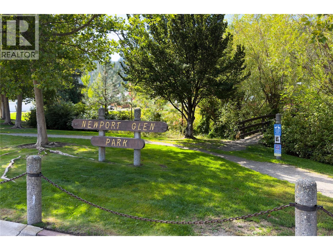
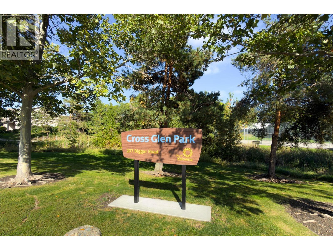
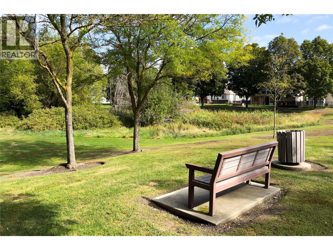
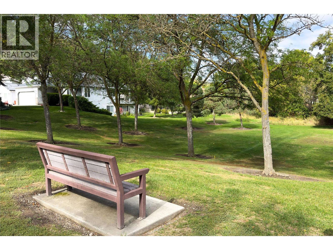
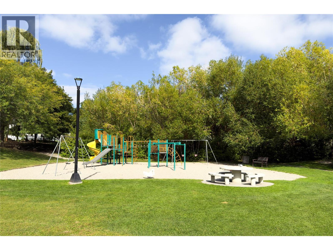
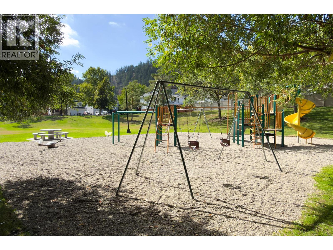
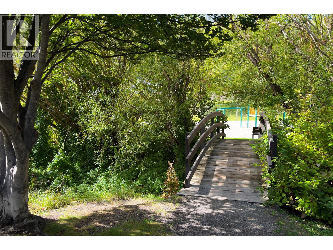
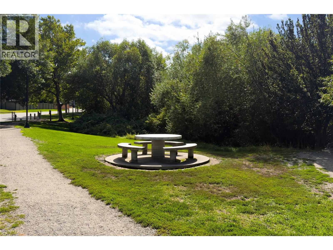
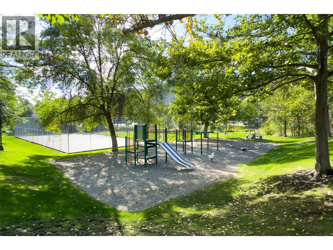
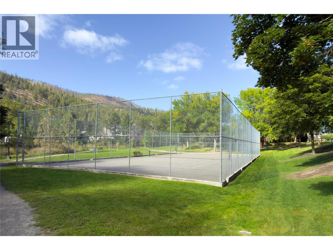
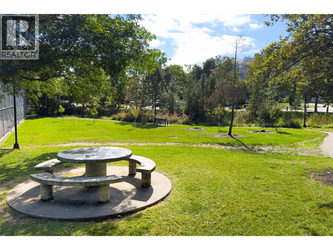
Beautifully maintained single-level living surrounded by exceptional gardens in an established North Glenmore neighbourhood. Offering approximately 1,360 sq. ft. with 3 bedrooms & 2 bathrooms, this inviting home is an ideal option for those looking to simplify without giving up a private yard, garage or comfortable living space. The bright living room is framed by large windows & anchored by a fireplace, while the dedicated dining room features charming wainscotting. An eat-in kitchen overlooks the backyard, creating a lovely connection between everyday living & the outdoors. The primary bedroom includes a private ensuite & walk-in closet, with 2 additional bedrooms, a full bathroom & laundry completing the thoughtful one-level floor plan. An attached double garage adds excellent storage & everyday convenience. The true highlight is outside—an exceptionally private, fully fenced backyard filled with mature trees, colourful perennial gardens and tiered landscaping. Irrigation makes caring for the gardens easier, while a new back fence adds to the beautifully maintained setting. The home has been refreshed over the years with interior paint, lighting & thoughtful finishing details. Just a few homes from Brandt's Creek Linear Park & its network of creekside trails, with nearby parks, schools, shopping & everyday conveniences minutes away. Downtown Kelowna, Knox Mountain, UBCO & the airport are also easily accessible. A wonderfully cared-for home offering privacy, simplicity & an exceptional connection to the outdoors. (id:67517)
-
Property Details
MLS® Number 10401488 Property Type Single Family Neigbourhood Glenmore AmenitiesNearBy Golf Nearby, Public Transit, Airport, Park, Recreation, Schools, Shopping CommunityFeatures Family Oriented Features Level Lot, Private Setting ParkingSpaceTotal 6 -
Building
BathroomTotal 2 BedroomsTotal 3 ArchitecturalStyle Ranch ConstructedDate 1992 ConstructionStyleAttachment Detached CoolingType Central Air Conditioning FireProtection Controlled Entry FireplaceFuel Gas FireplacePresent Yes FireplaceTotal 1 FireplaceType Unknown FlooringType Carpeted, Laminate, Linoleum HeatingType Forced Air RoofMaterial Asphalt Shingle RoofStyle Unknown StoriesTotal 1 SizeInterior 1,360 Sqft Type House UtilityWater Municipal Water Attached Garage 2 -
Land
AccessType Easy Access Acreage No FenceType Fence LandAmenities Golf Nearby, Public Transit, Airport, Park, Recreation, Schools, Shopping LandscapeFeatures Landscaped, Level, Underground Sprinkler Sewer Municipal Sewage System SizeIrregular 0.12 SizeTotal 0.12 Ac|under 1 Acre SizeTotalText 0.12 Ac|under 1 Acre -
Rooms
Level Type Length Width Dimensions Main Level Full Ensuite Bathroom 4'10'' x 7'5'' Main Level Full Bathroom 6'11'' x 7'5'' Main Level Primary Bedroom 11'9'' x 13'3'' Main Level Bedroom 9'9'' x 9'7'' Main Level Bedroom 10'5'' x 9'9'' Main Level Laundry Room 6'11'' x 8'11'' Main Level Dining Nook 4'11'' x 7'6'' Main Level Dining Room 10'9'' x 9'11'' Main Level Foyer 5'11'' x 13'5'' Main Level Living Room 15'8'' x 13'5'' Main Level Kitchen 11'7'' x 12'0'' -
Utilities
Your Favourites
No Favourites Found







The trademarks REALTOR®, REALTORS®, and the REALTOR® logo are controlled by The Canadian Real Estate Association (CREA) and identify real estate professionals who are members of CREA. The trademarks MLS®, Multiple Listing Service® and the associated logos are owned by The Canadian Real Estate Association (CREA) and identify the quality of services provided by real estate professionals who are members of CREA. The trademark DDF® is owned by The Canadian Real Estate Association (CREA) and identifies CREA's Data Distribution Facility (DDF®)
September 28 2026 08:48:18
Association of Interior REALTORS®
