$574,800
Maintenance,
$325 Monthly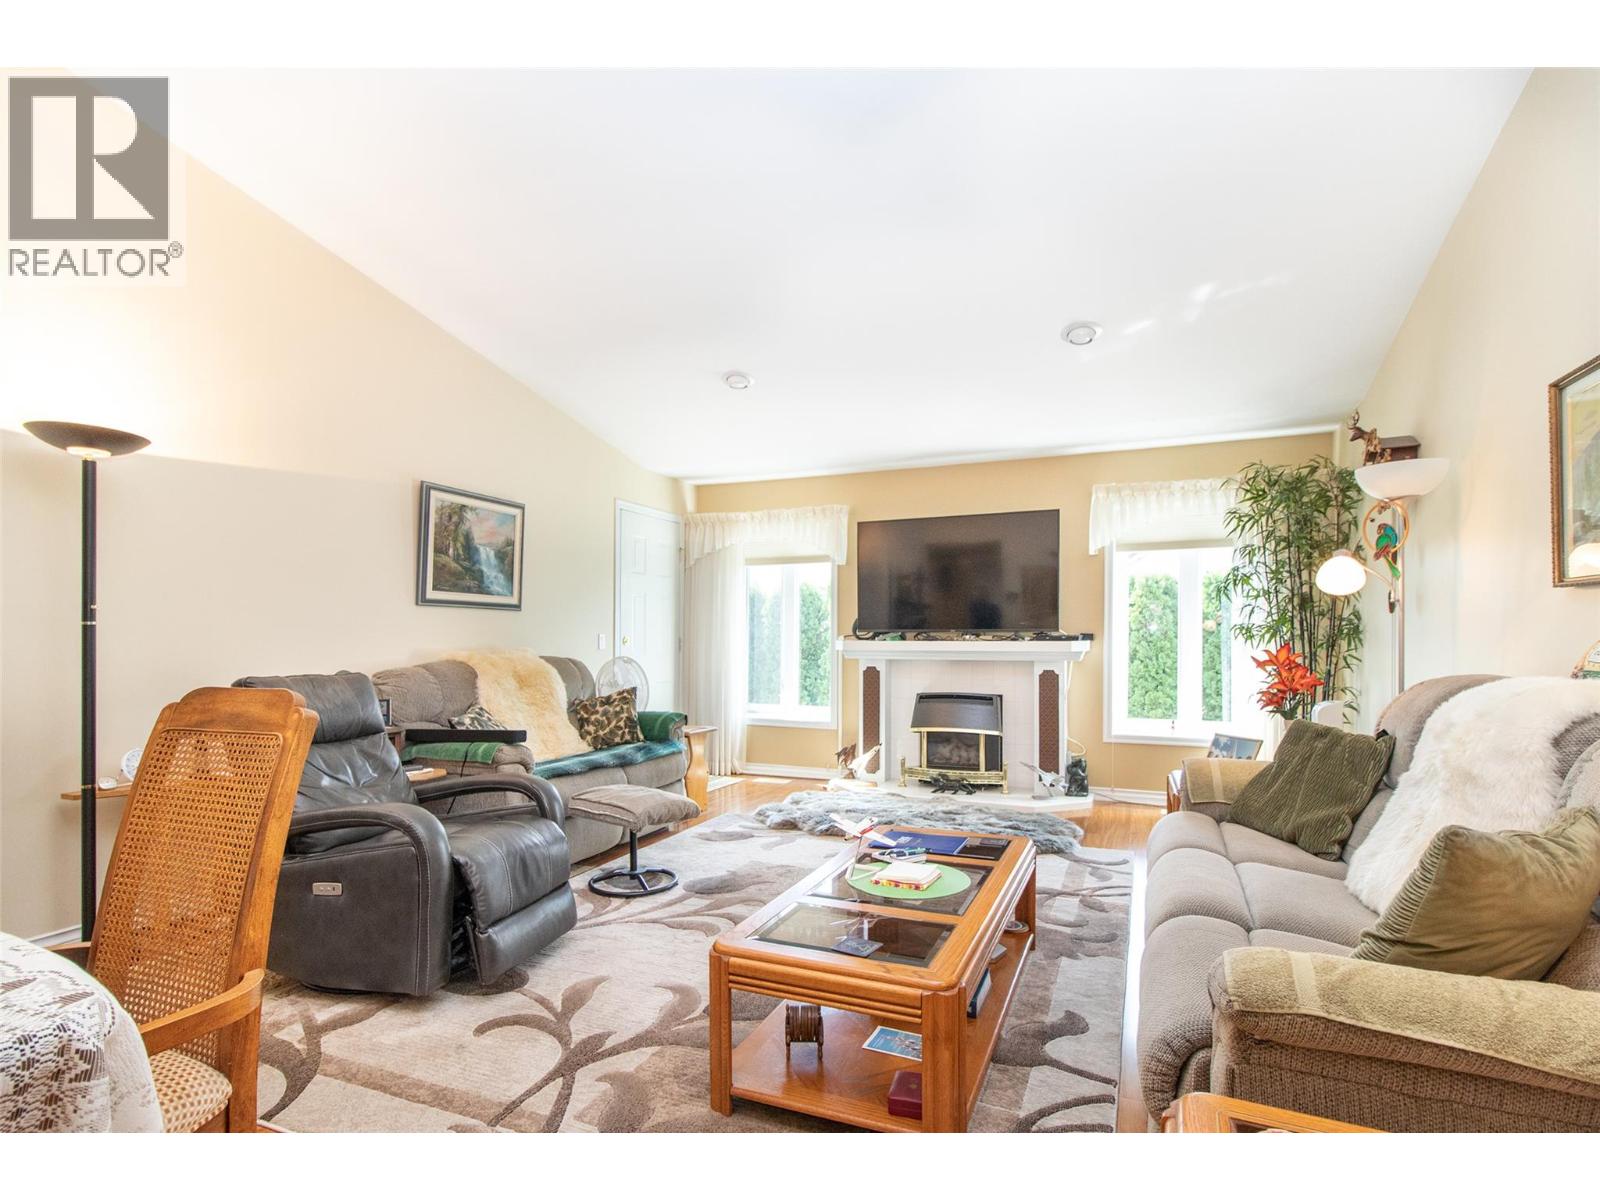
$574,800
Maintenance,
$325 Monthly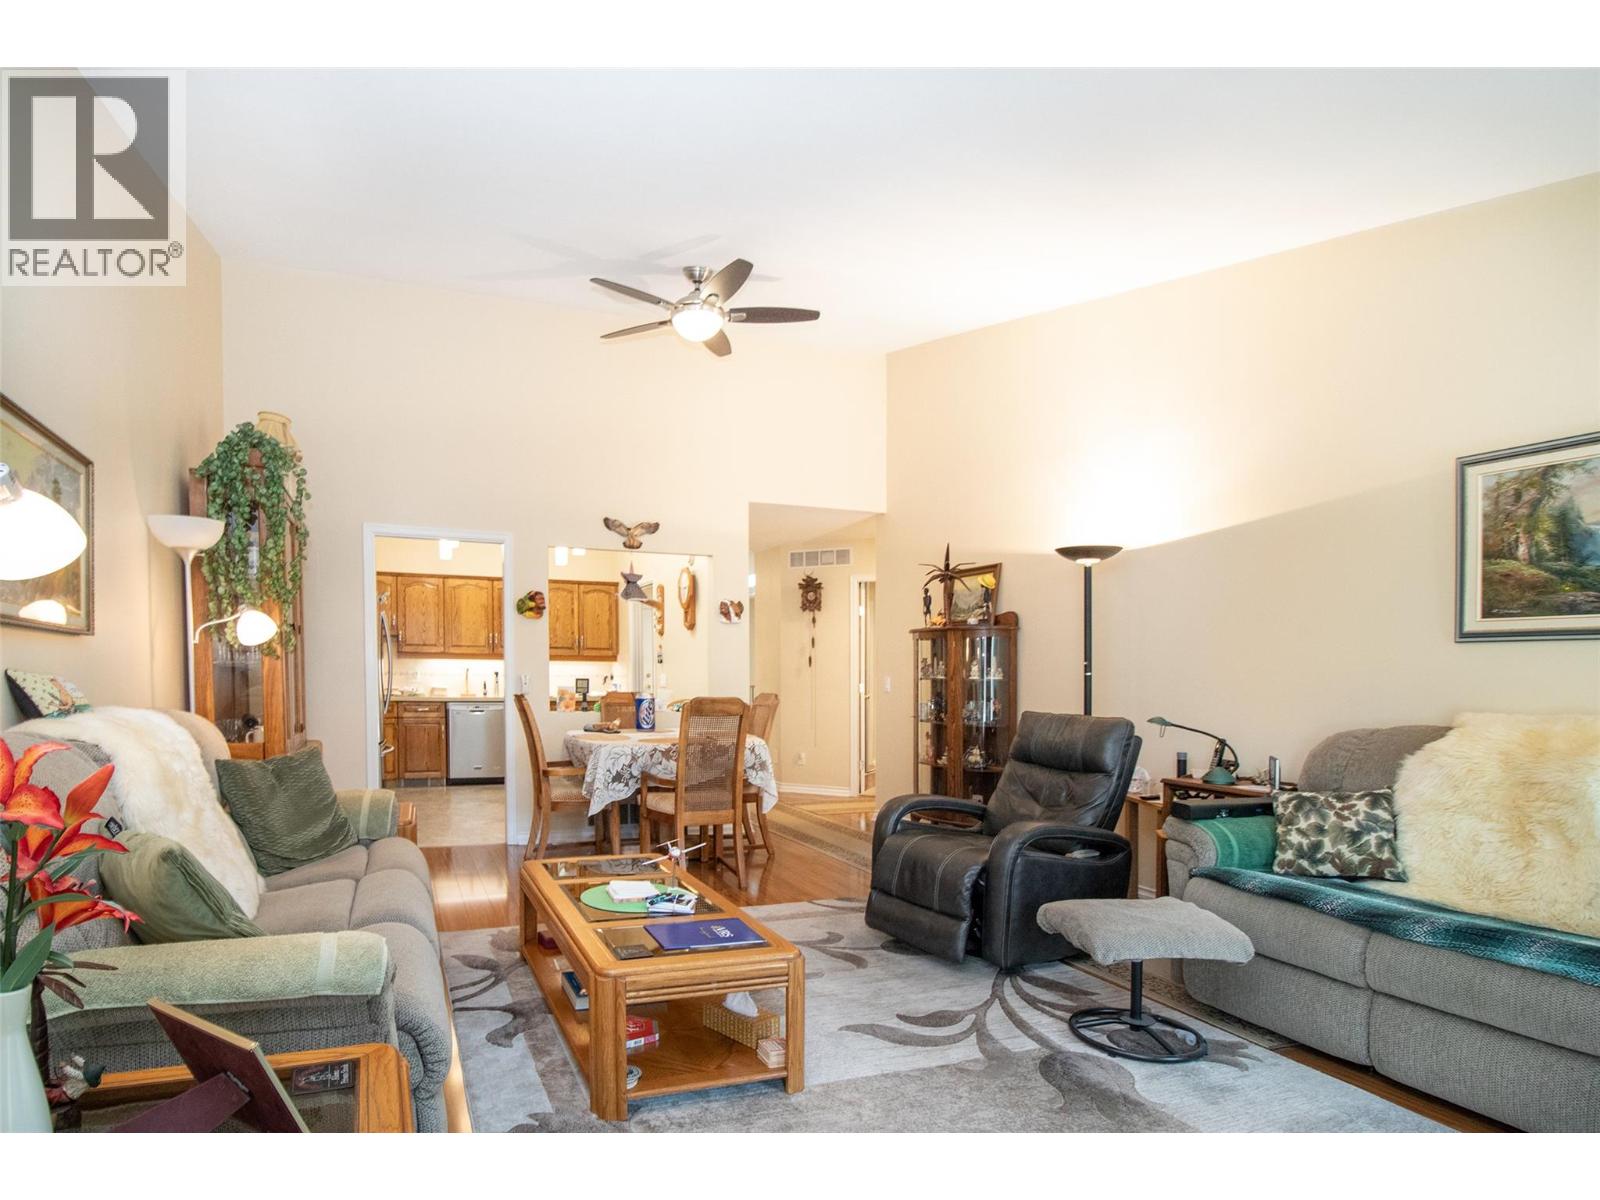
$574,800
Maintenance,
$325 Monthly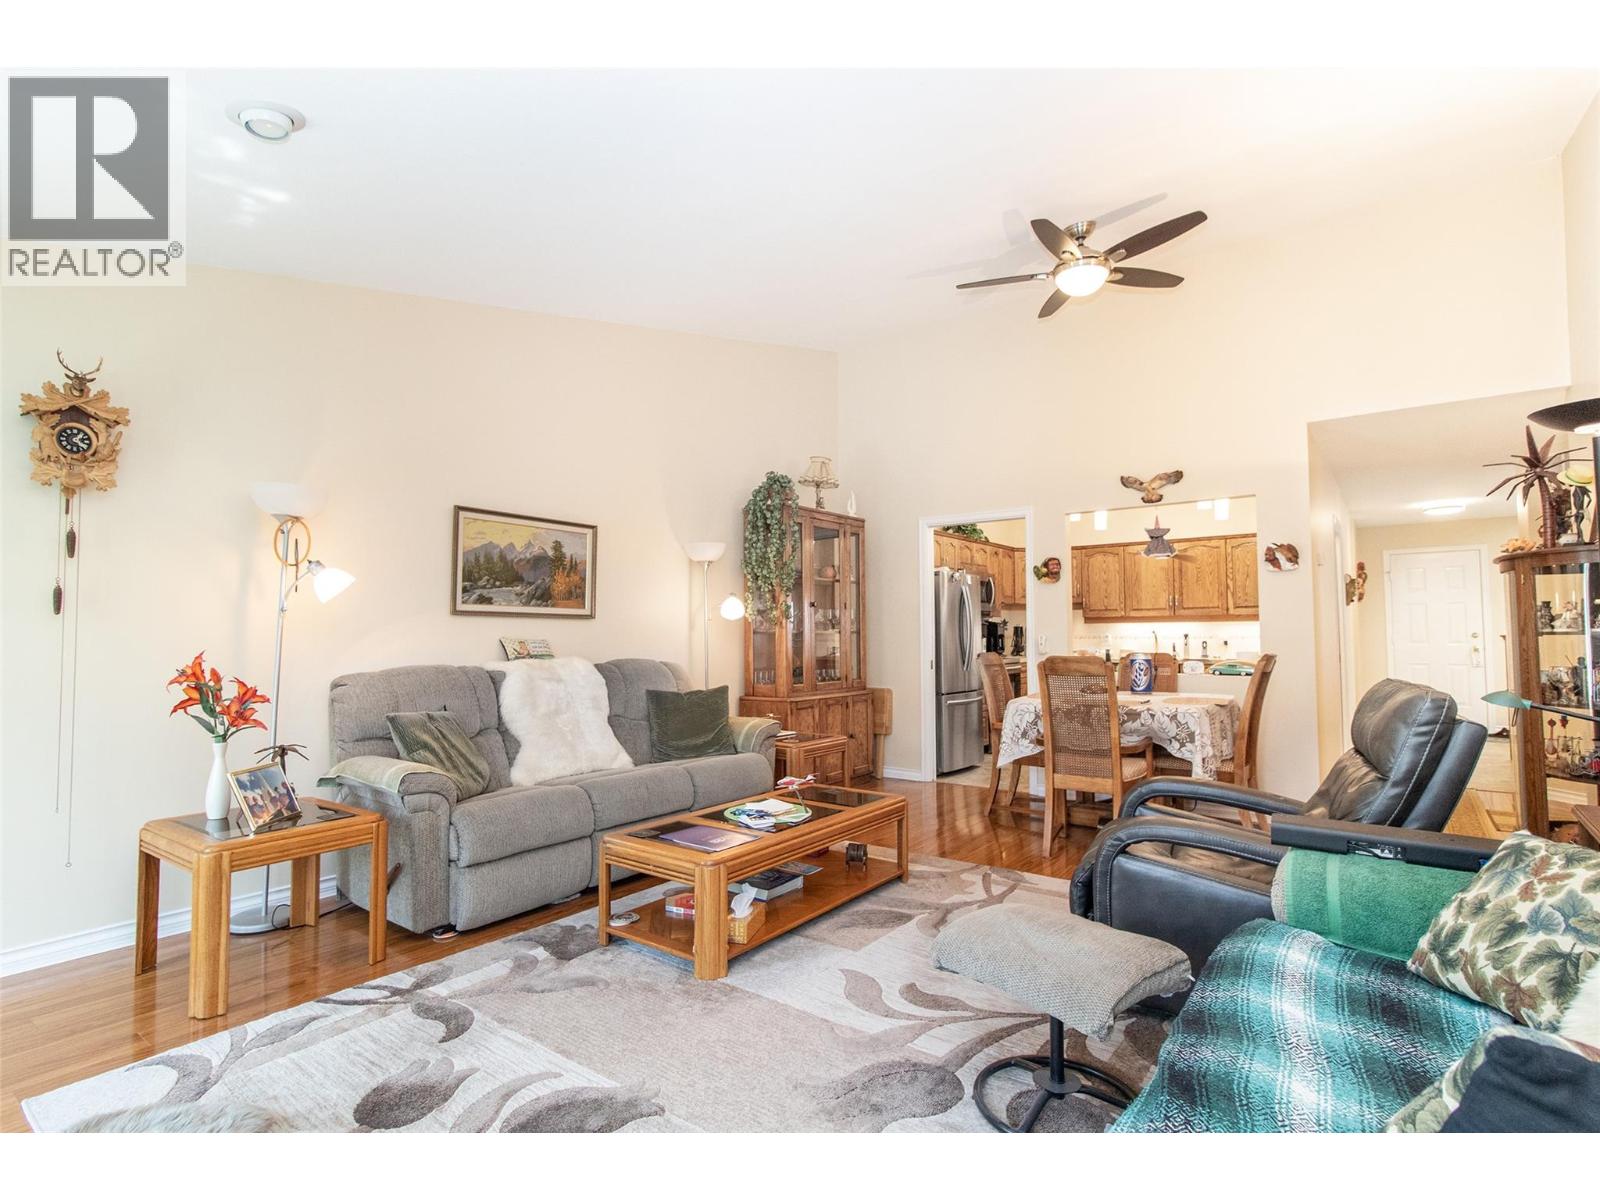
$574,800
Maintenance,
$325 Monthly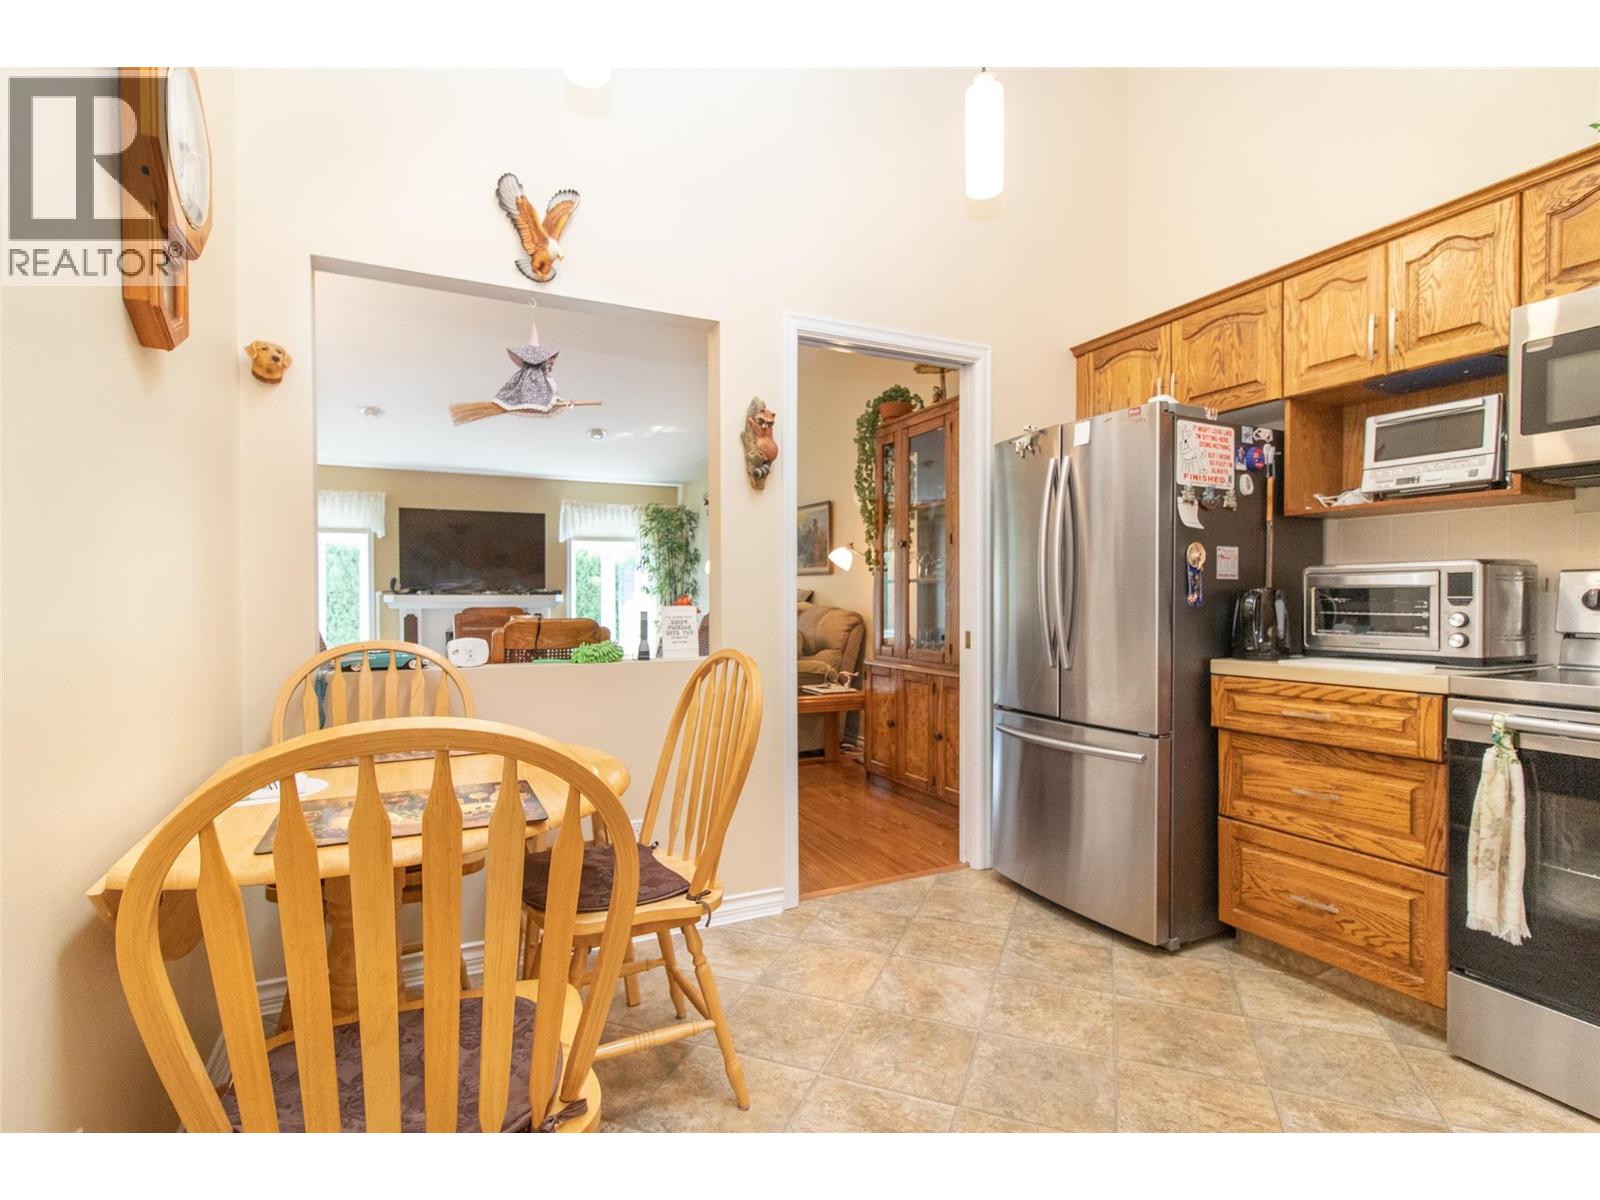
$574,800
Maintenance,
$325 Monthly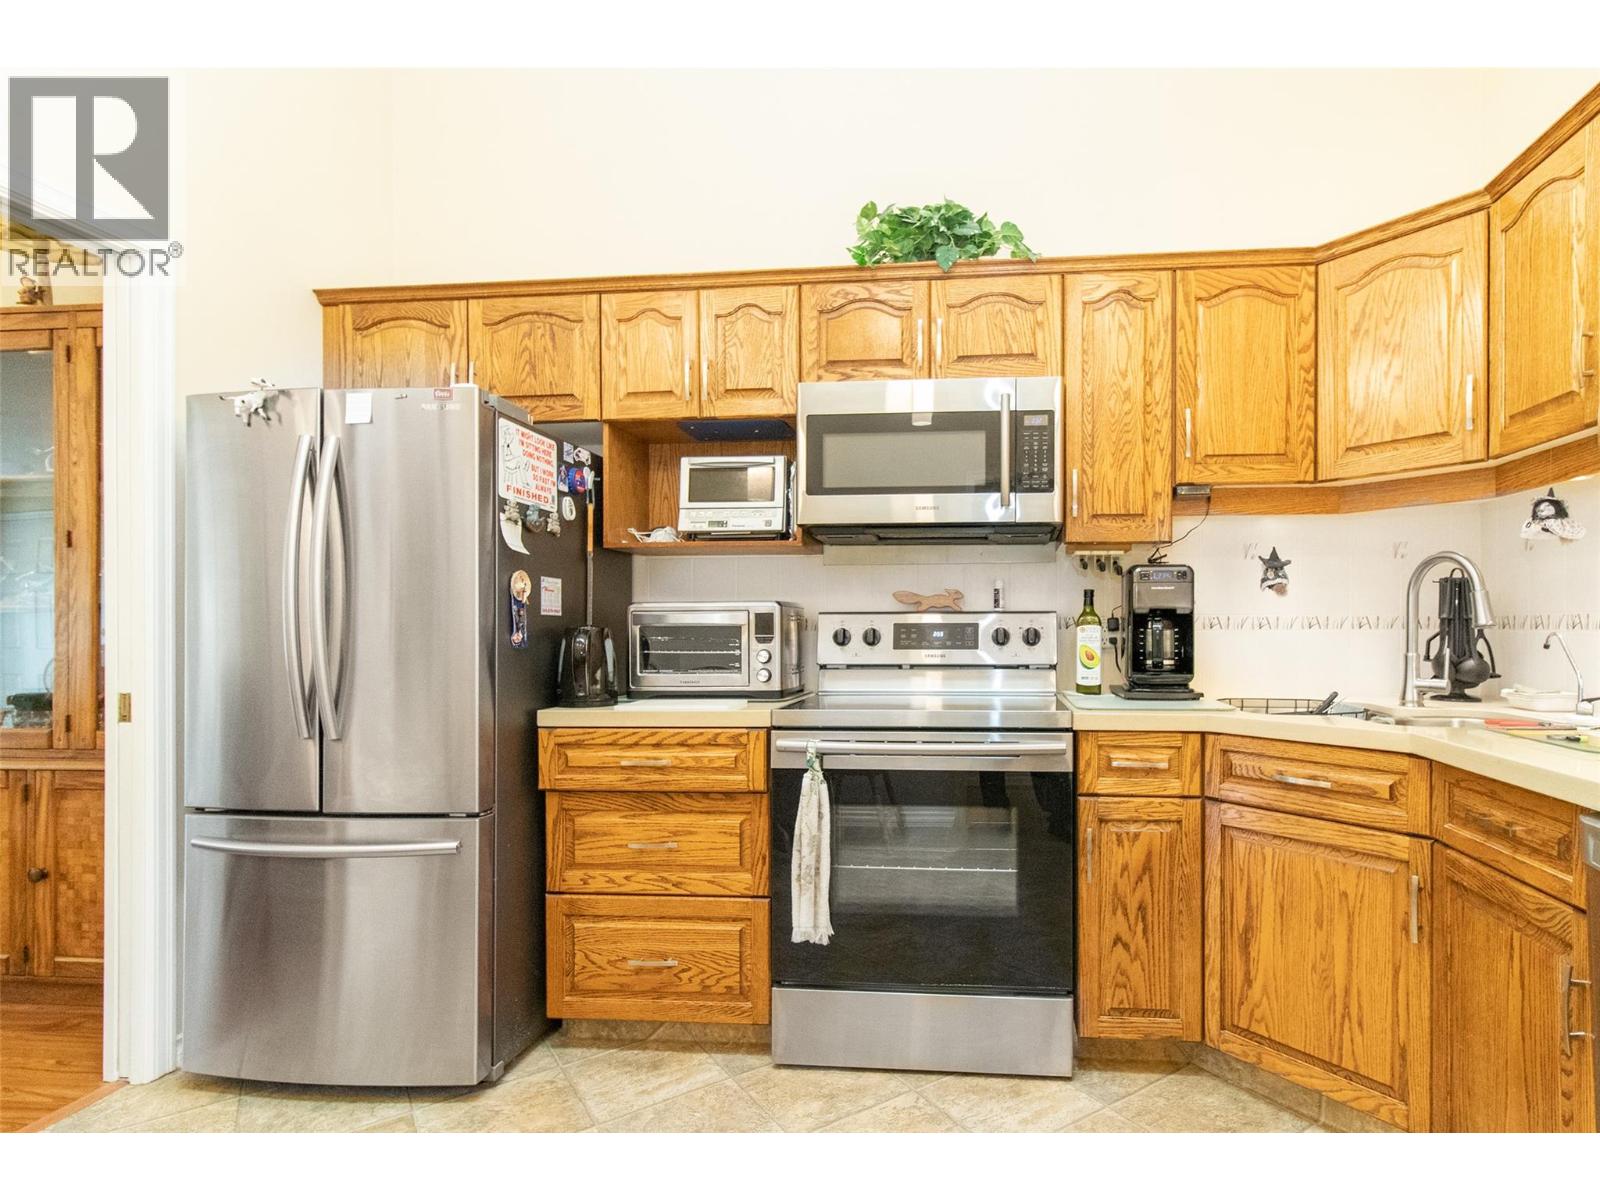
$574,800
Maintenance,
$325 Monthly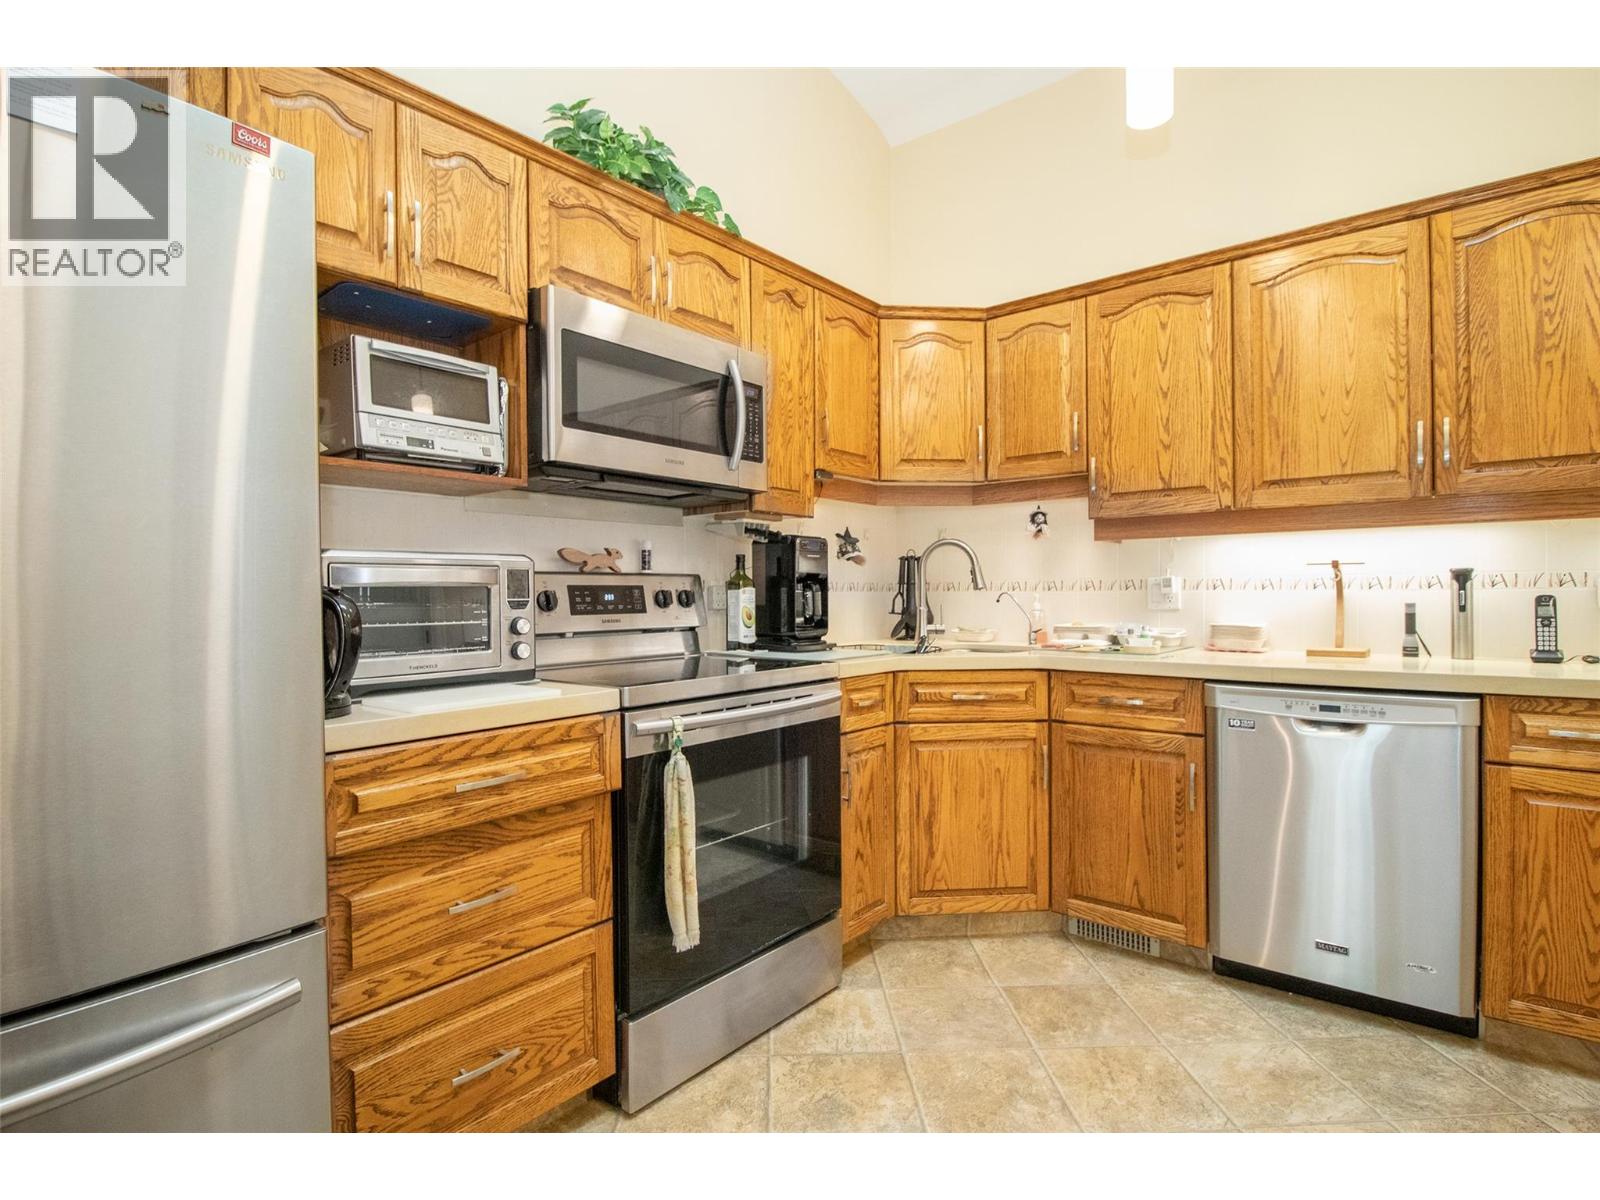
$574,800
Maintenance,
$325 Monthly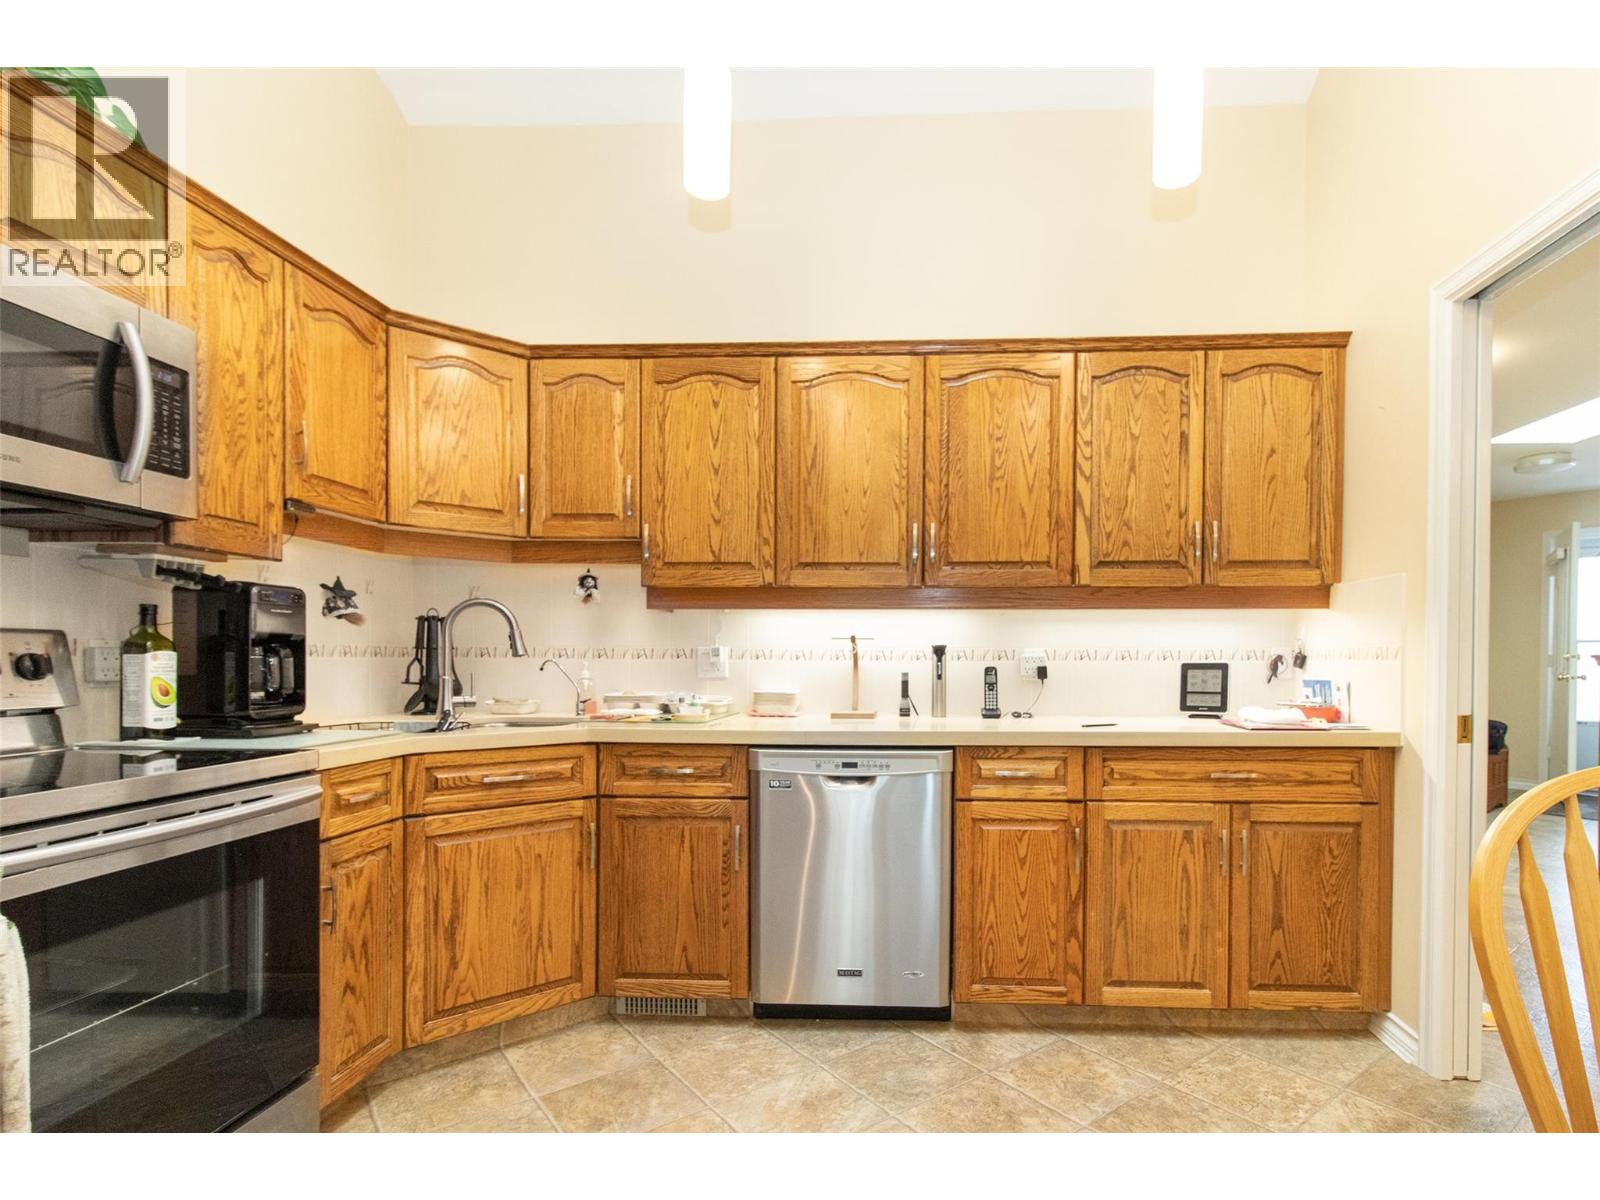
$574,800
Maintenance,
$325 Monthly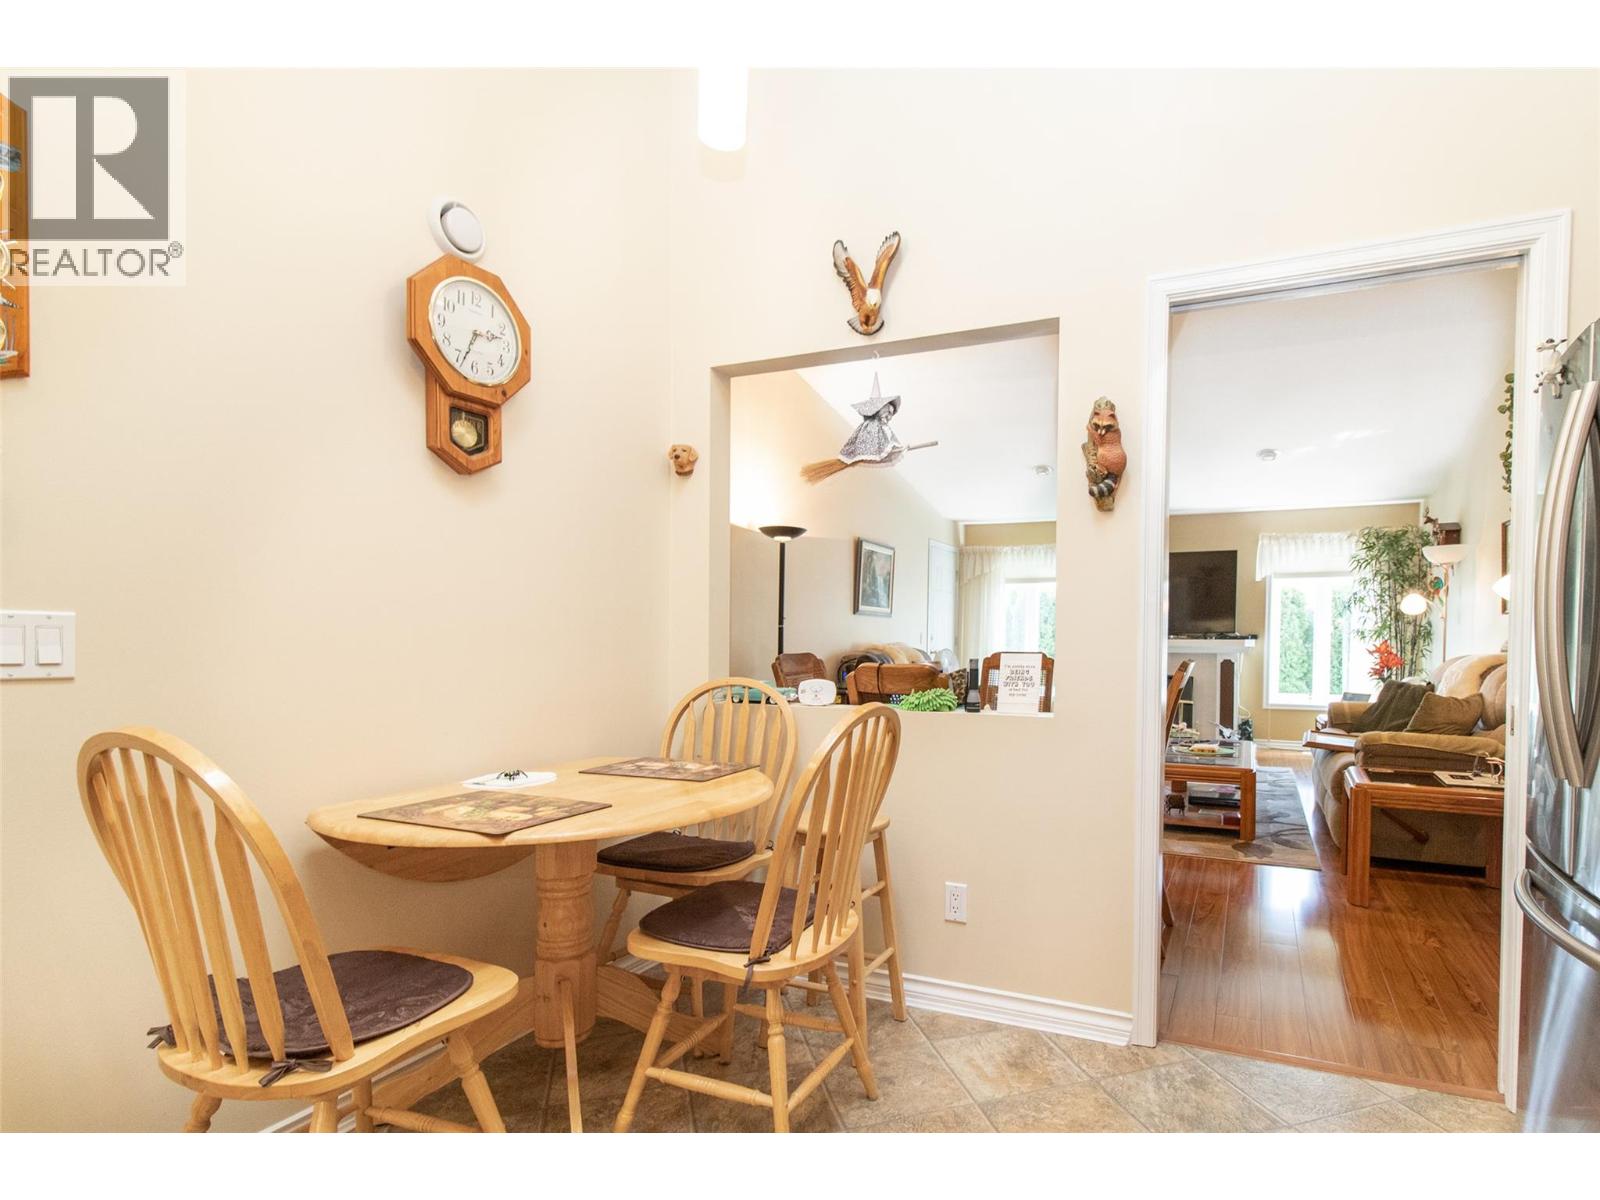
$574,800
Maintenance,
$325 Monthly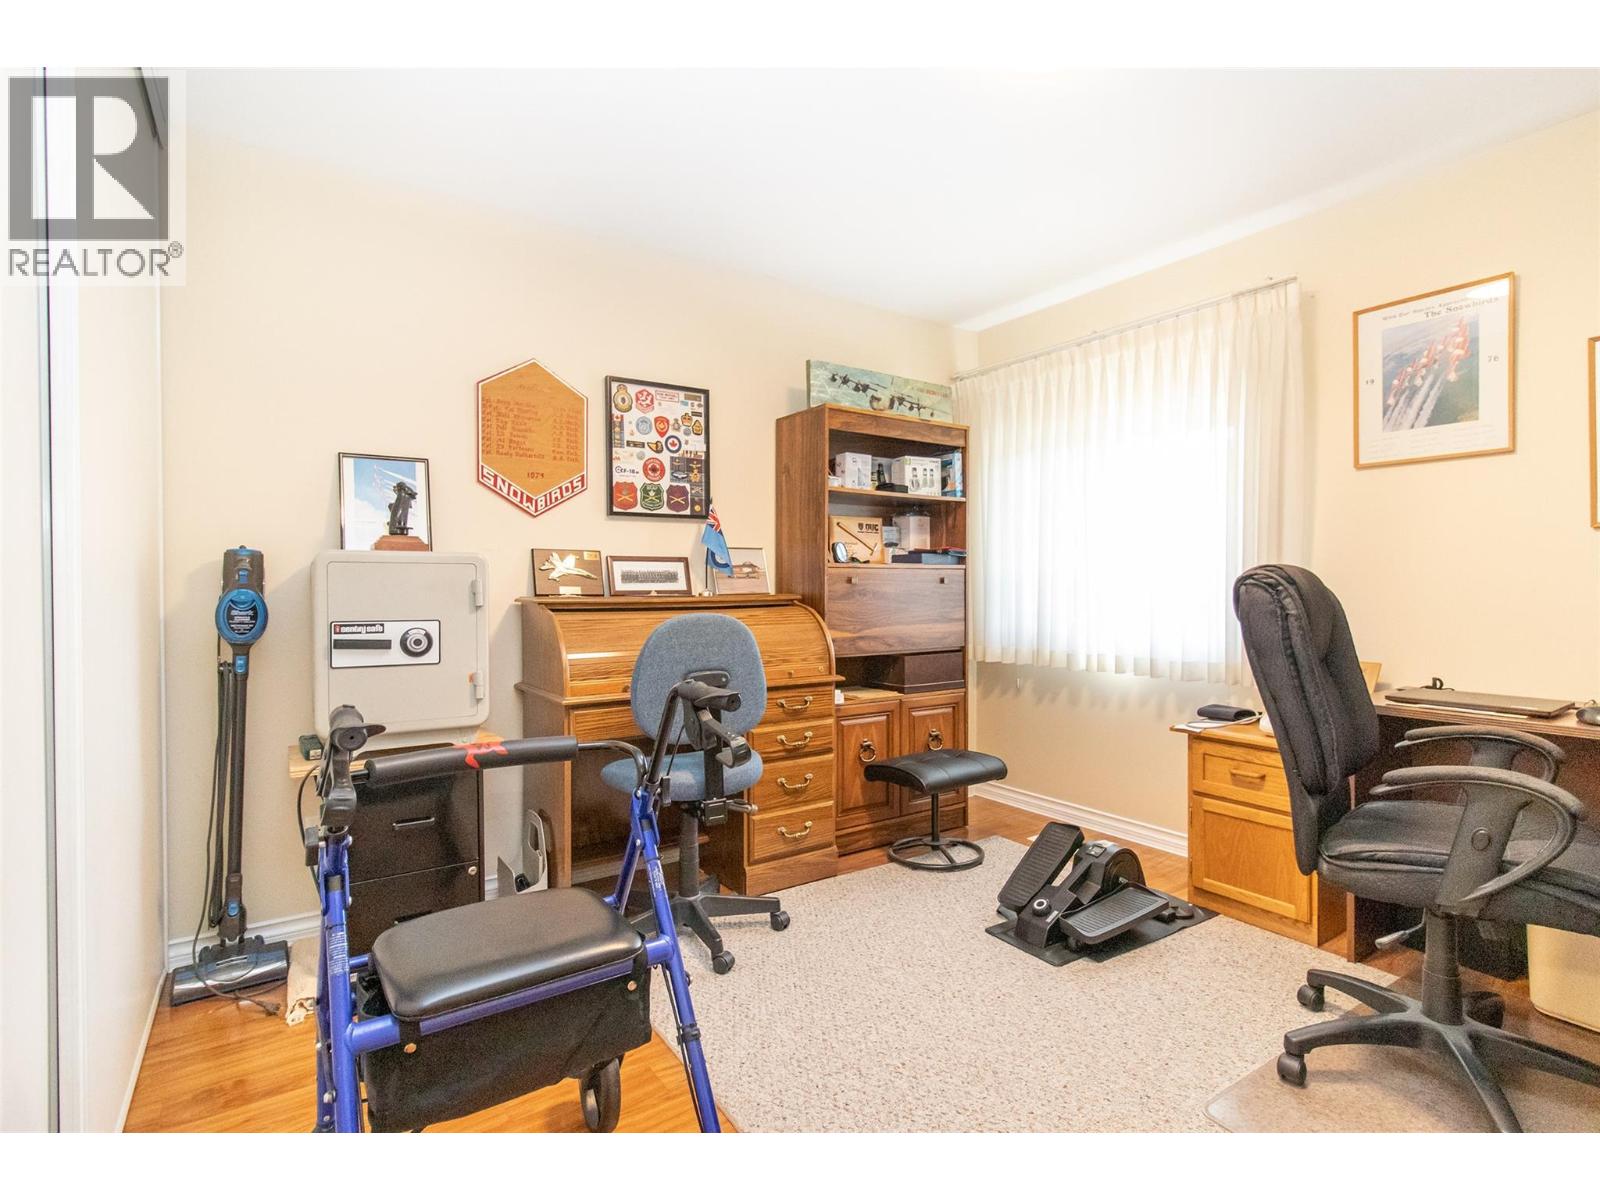
$574,800
Maintenance,
$325 Monthly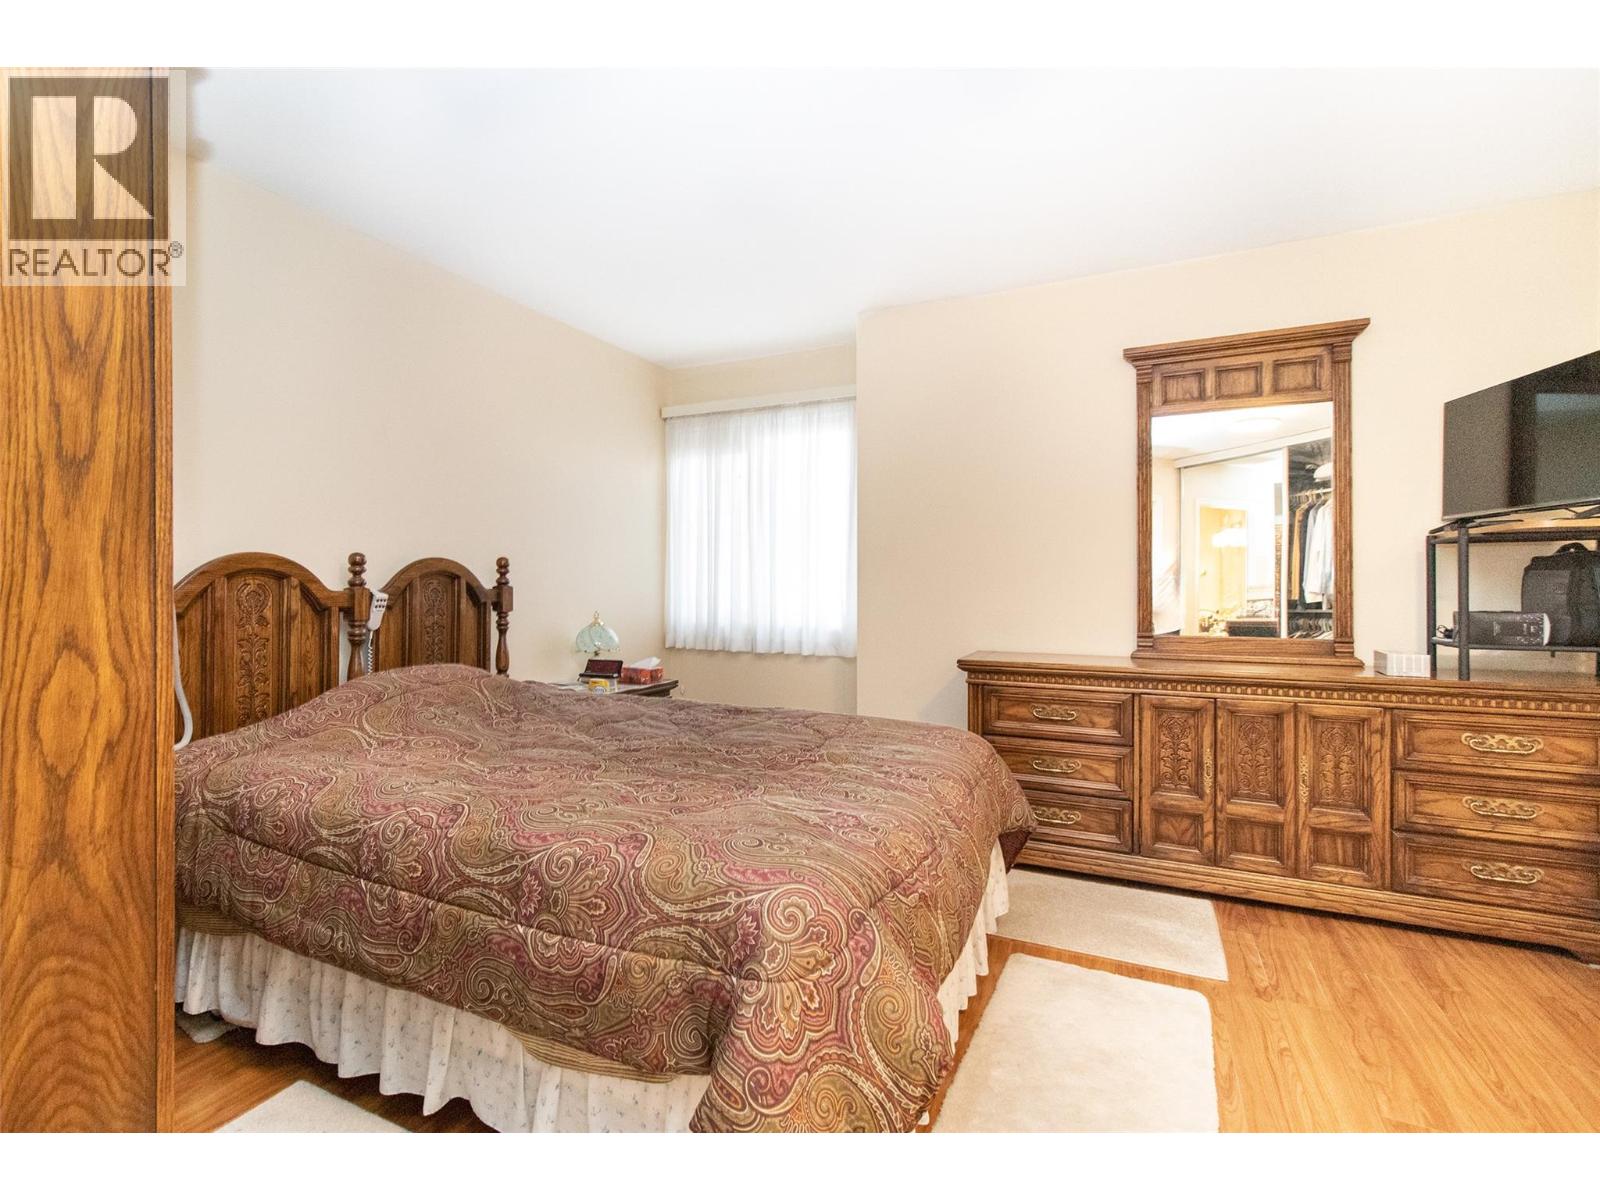
$574,800
Maintenance,
$325 Monthly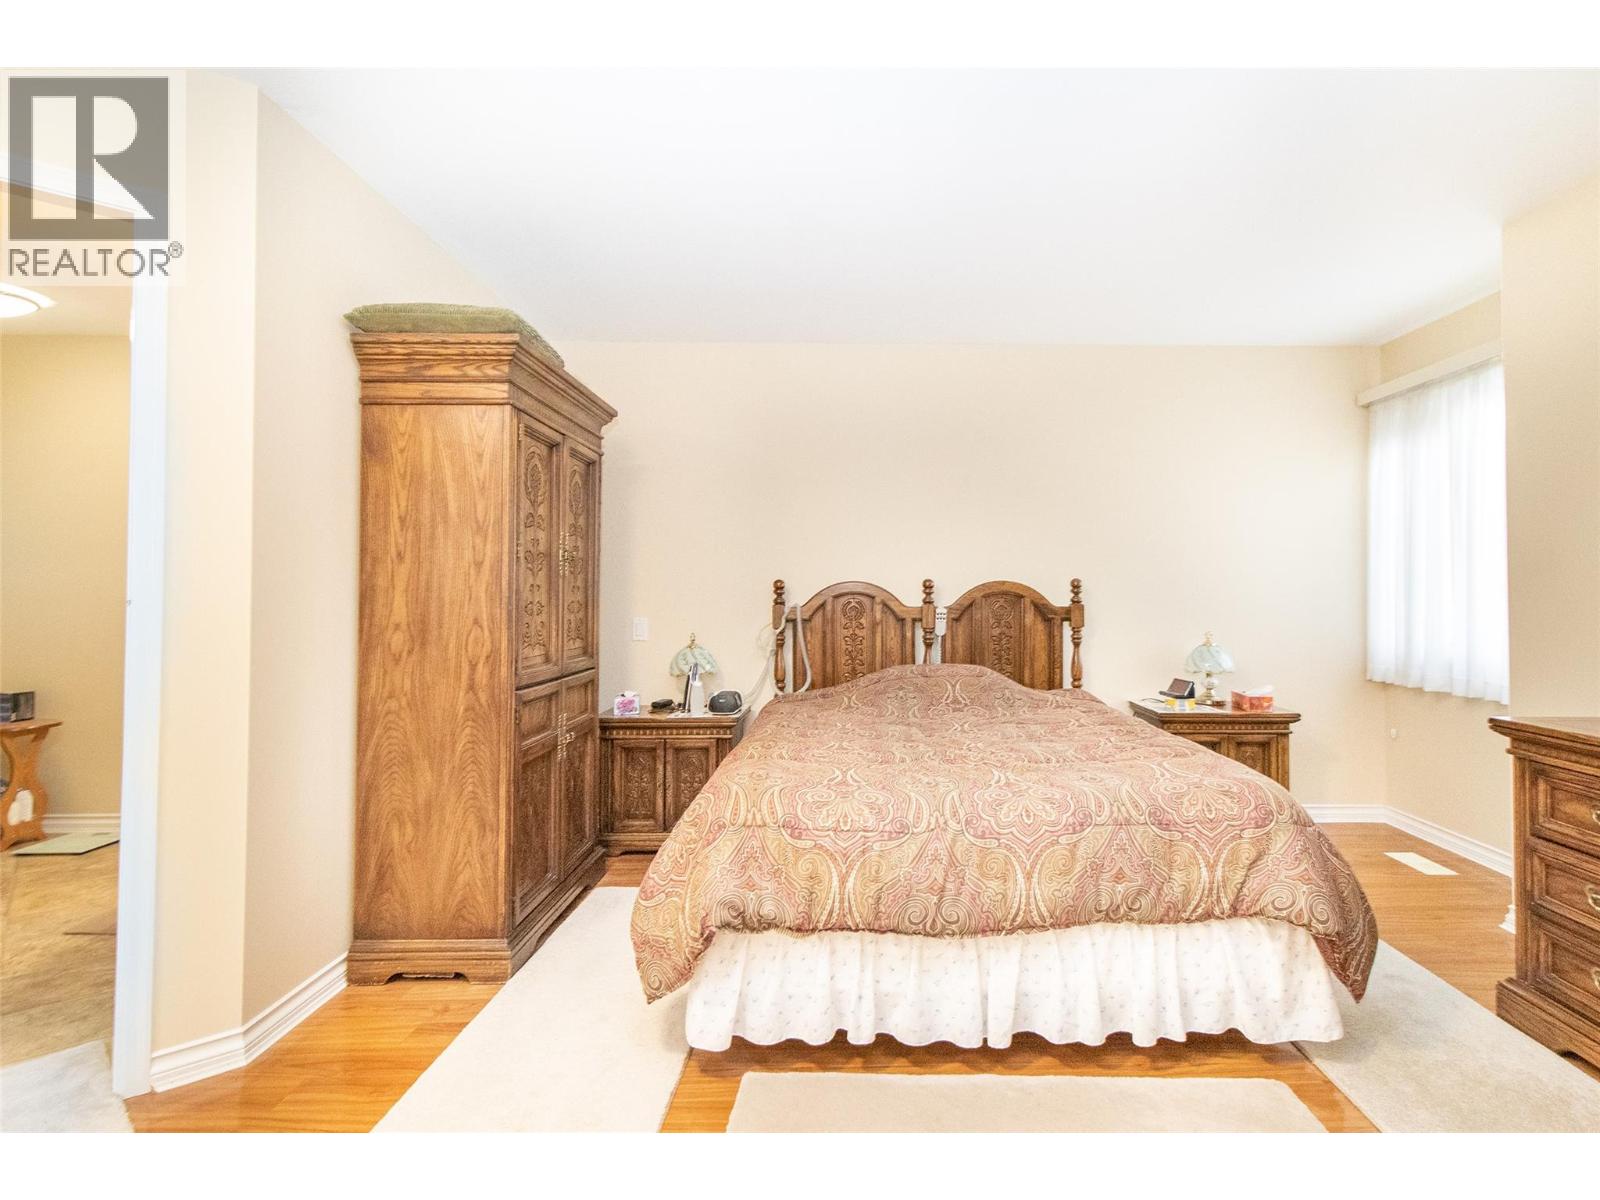
$574,800
Maintenance,
$325 Monthly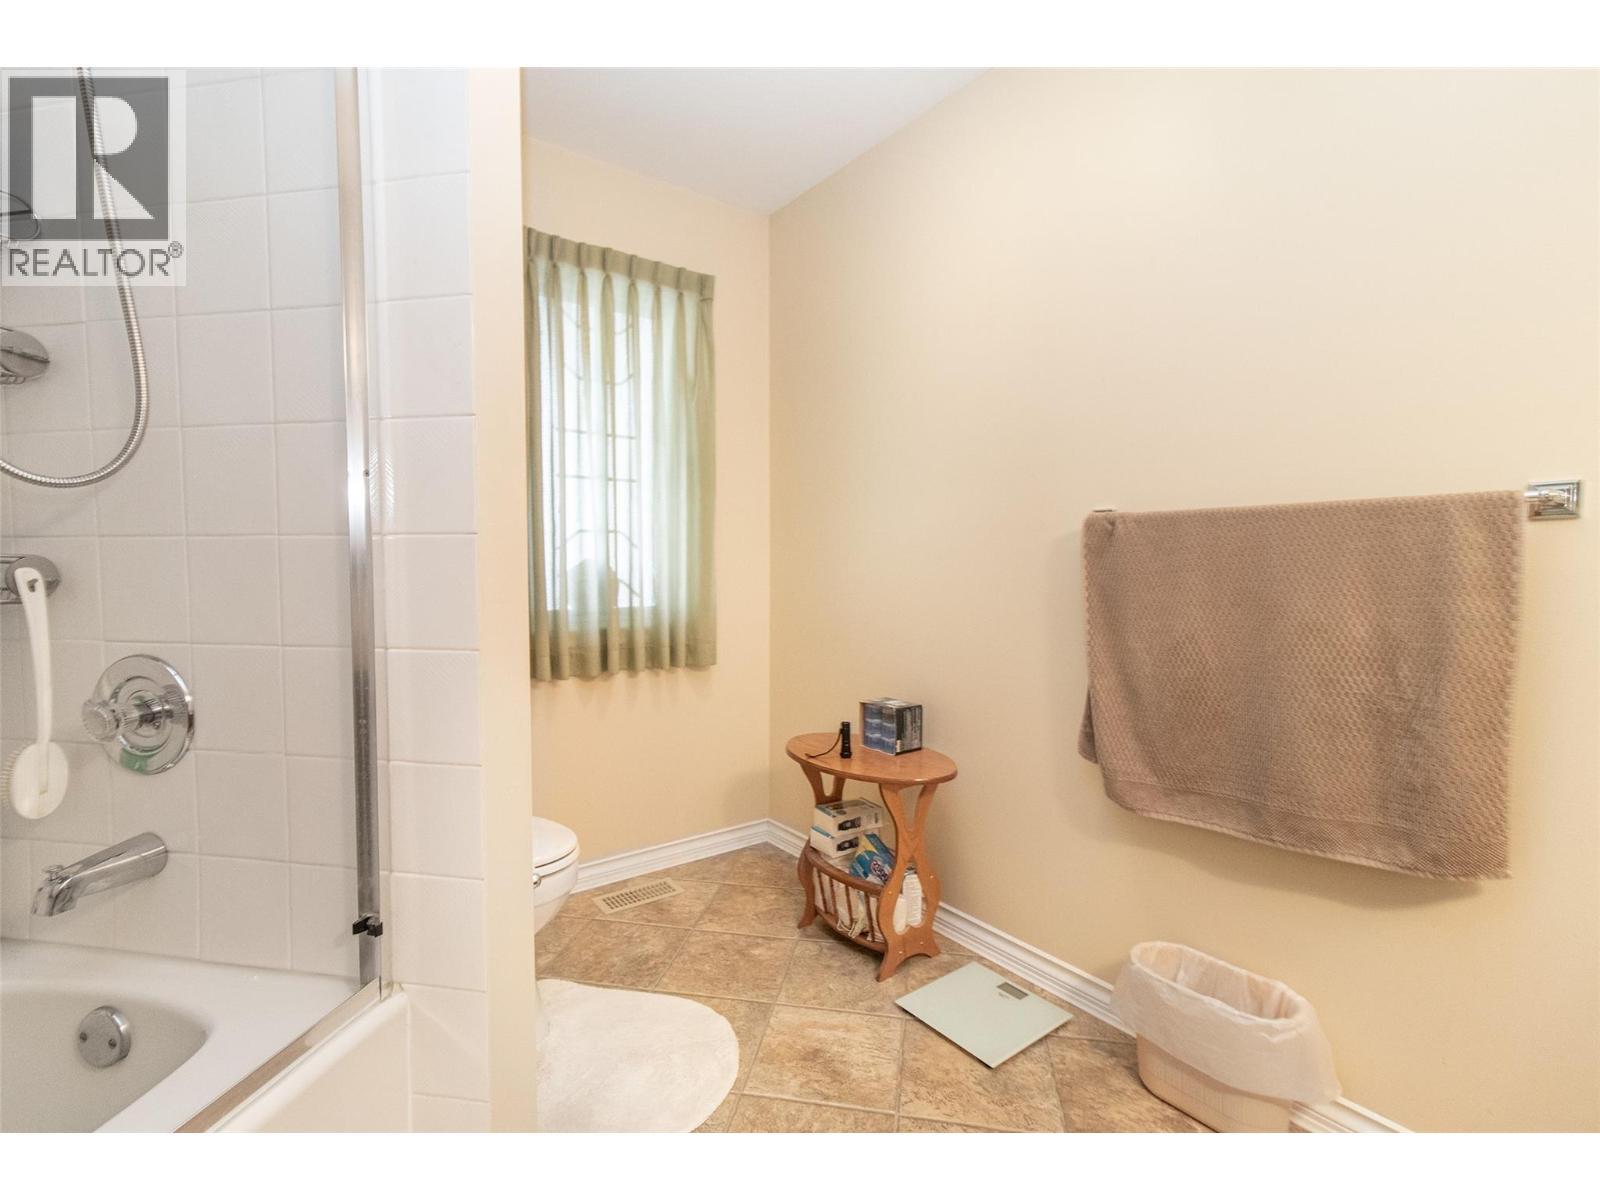
$574,800
Maintenance,
$325 Monthly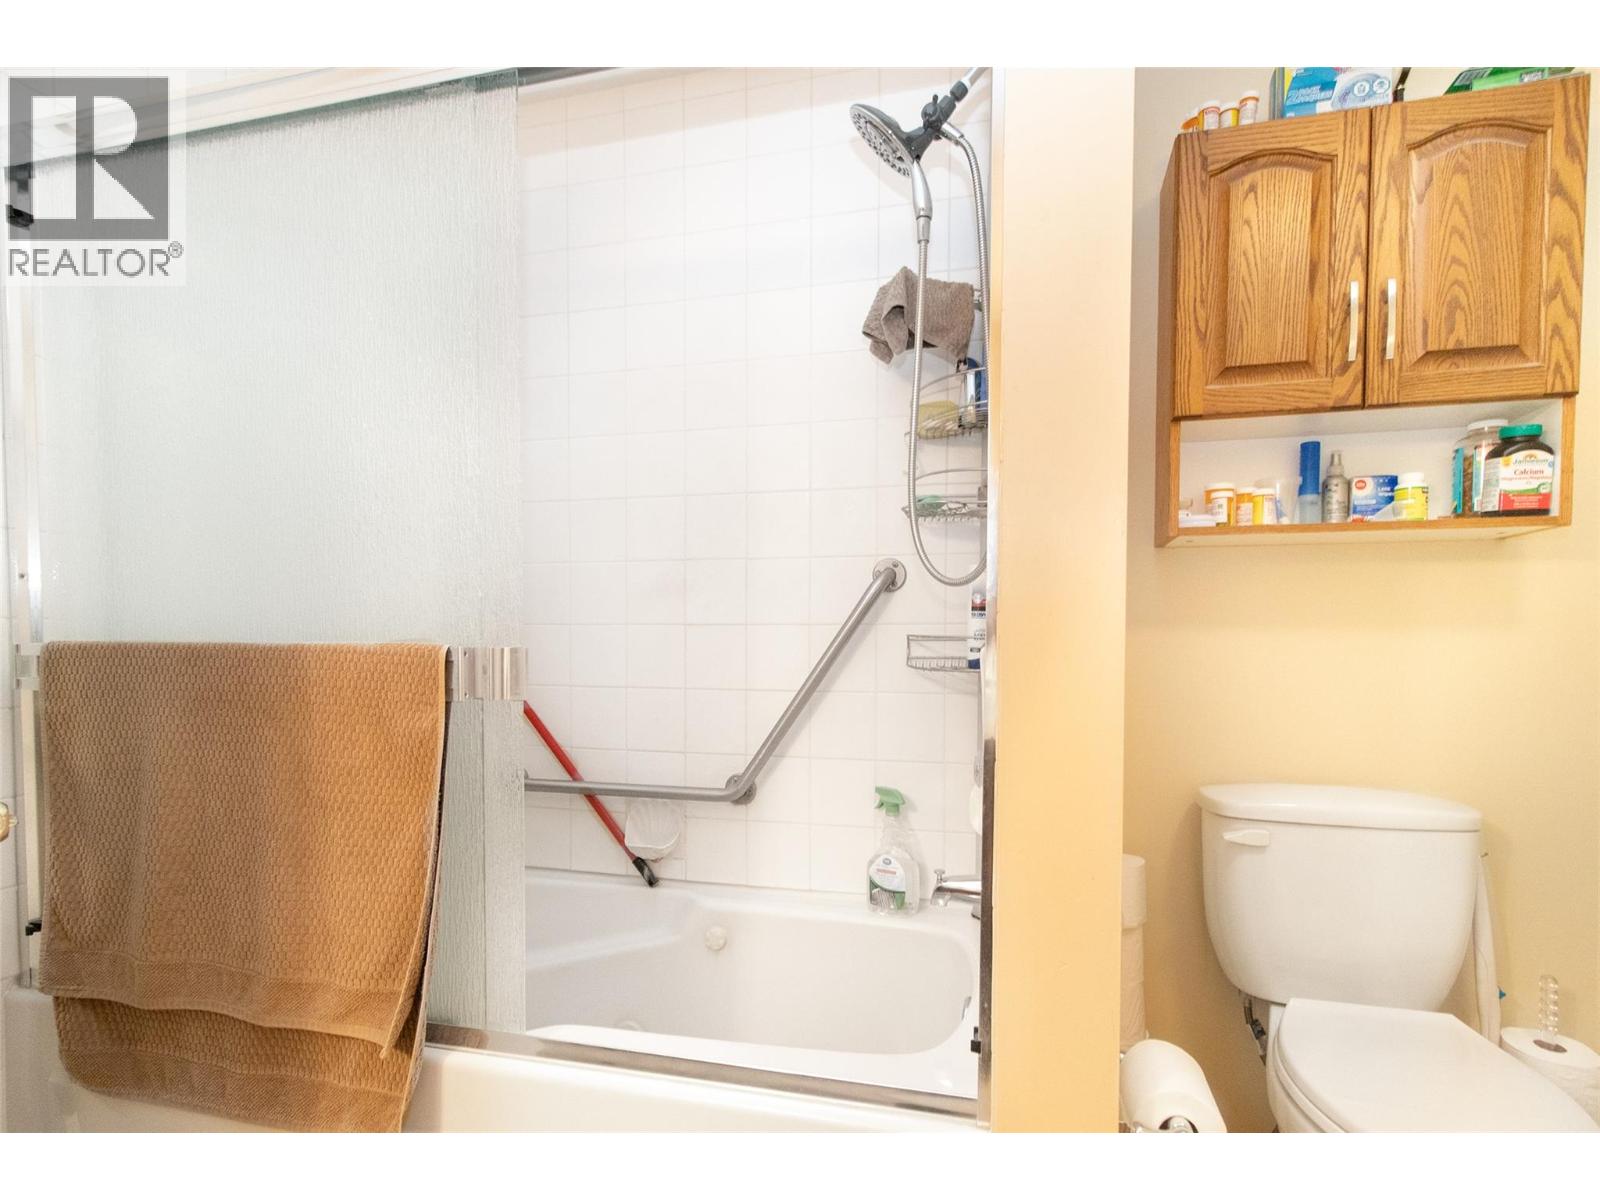
$574,800
Maintenance,
$325 Monthly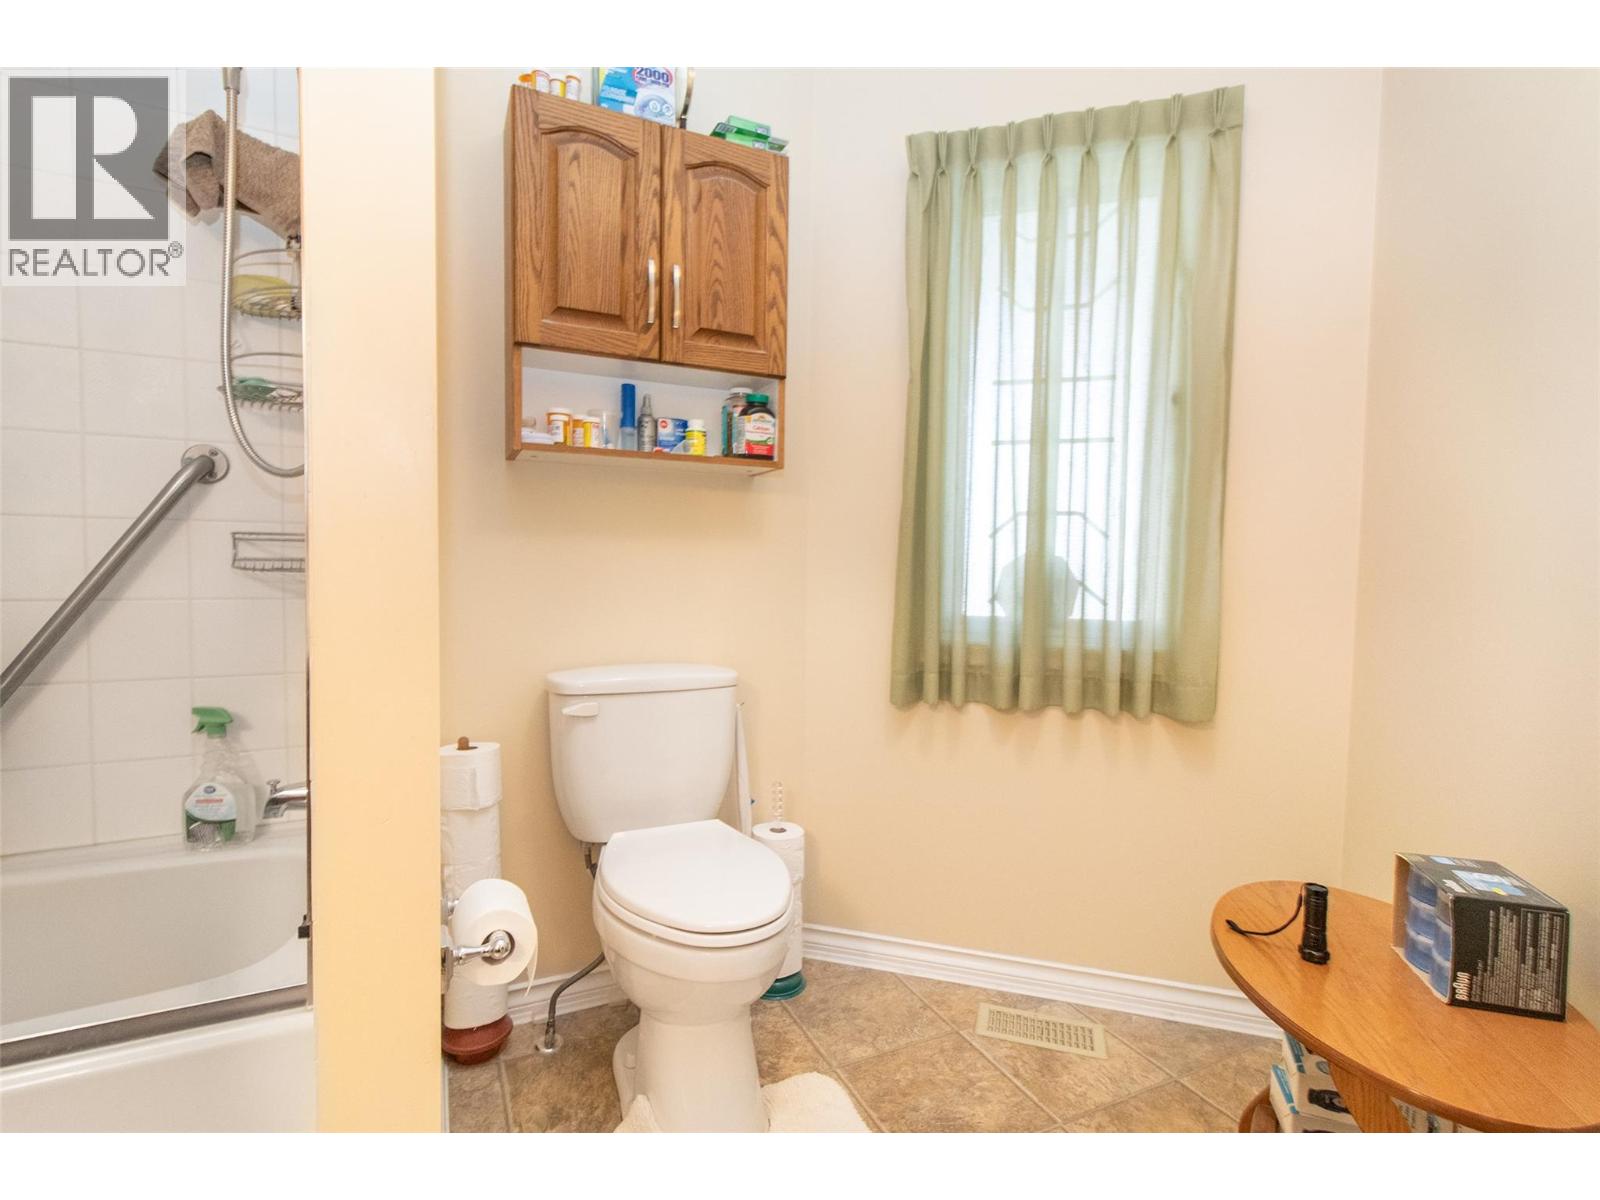
$574,800
Maintenance,
$325 Monthly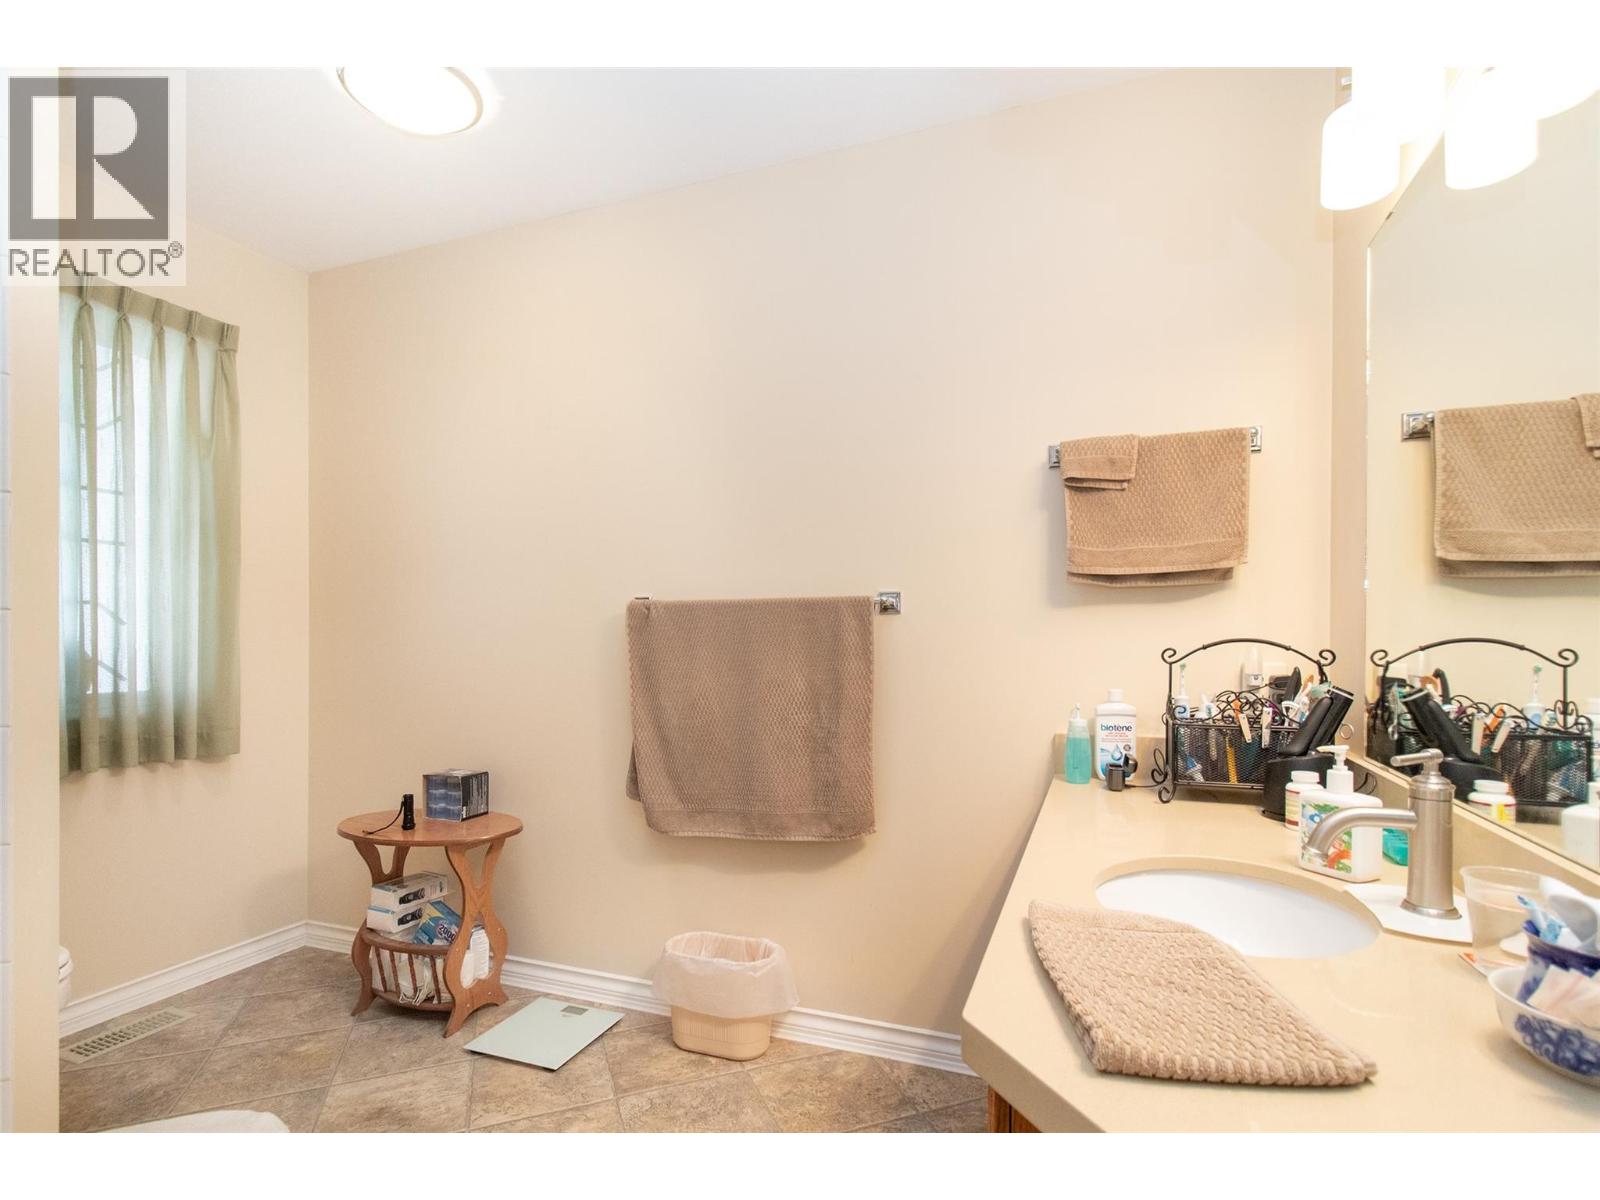
$574,800
Maintenance,
$325 Monthly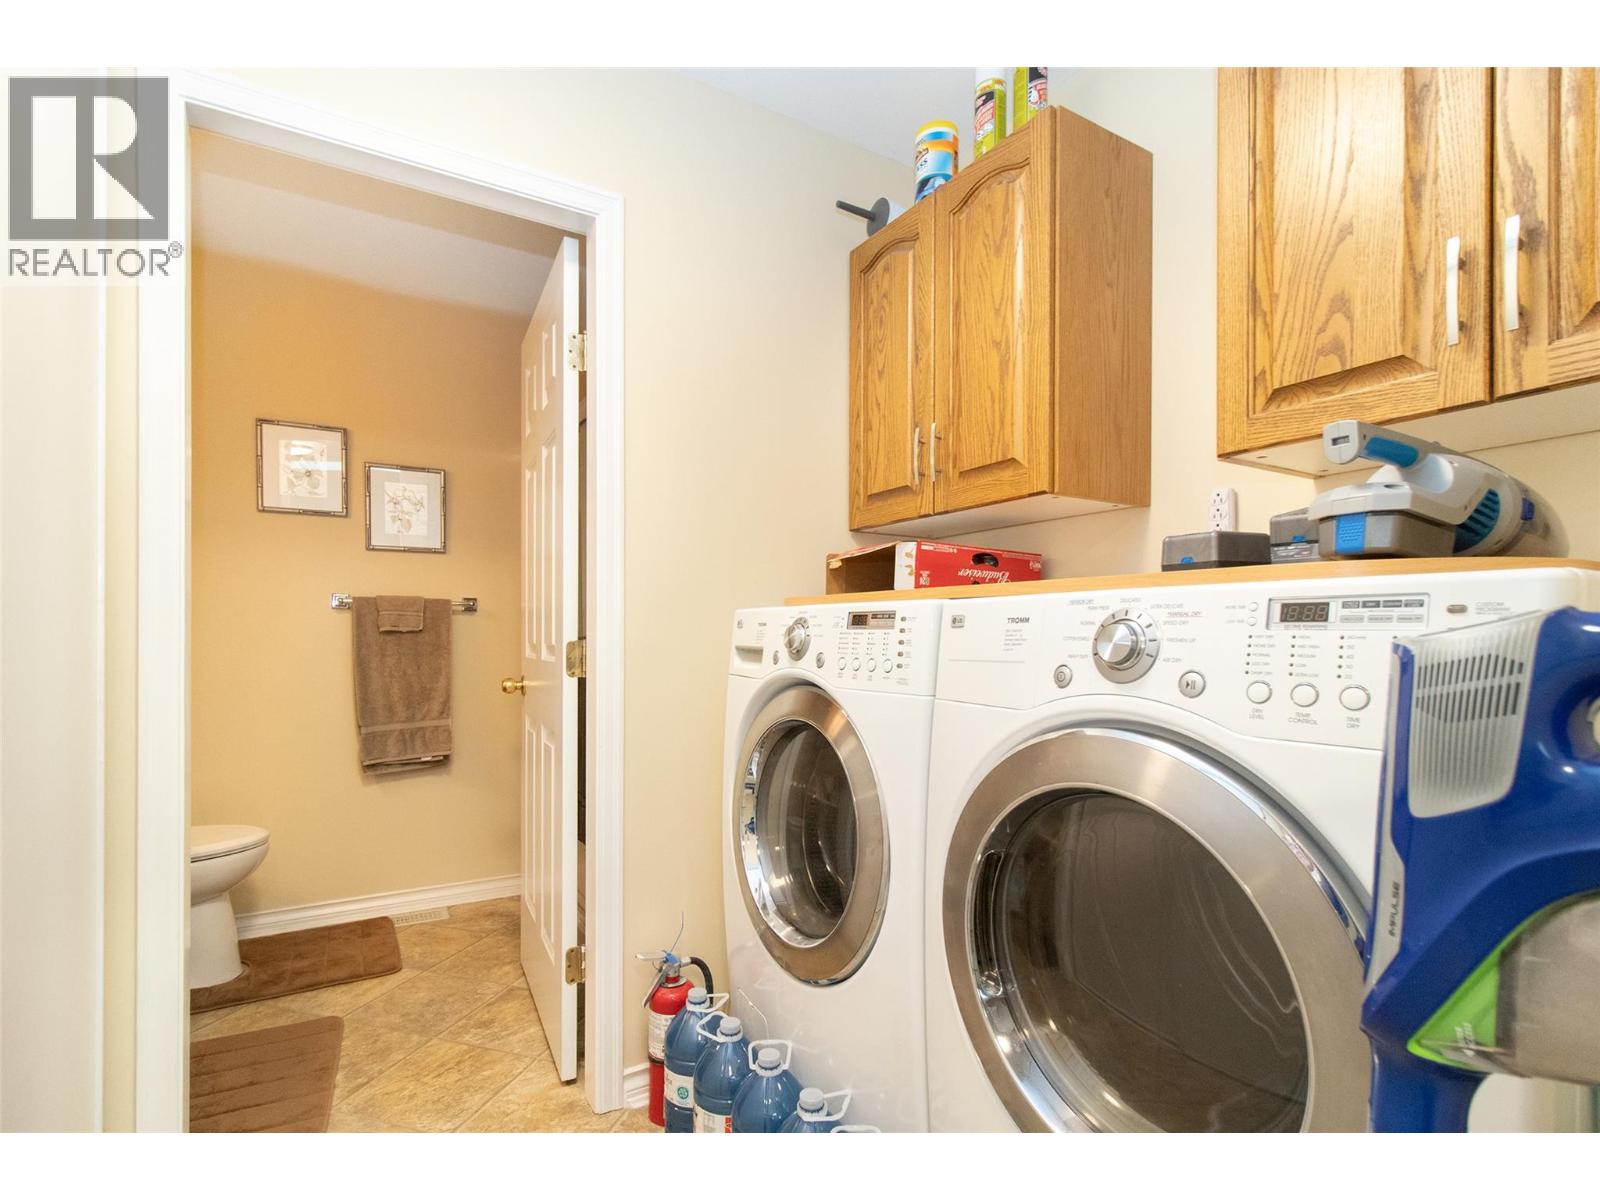
$574,800
Maintenance,
$325 Monthly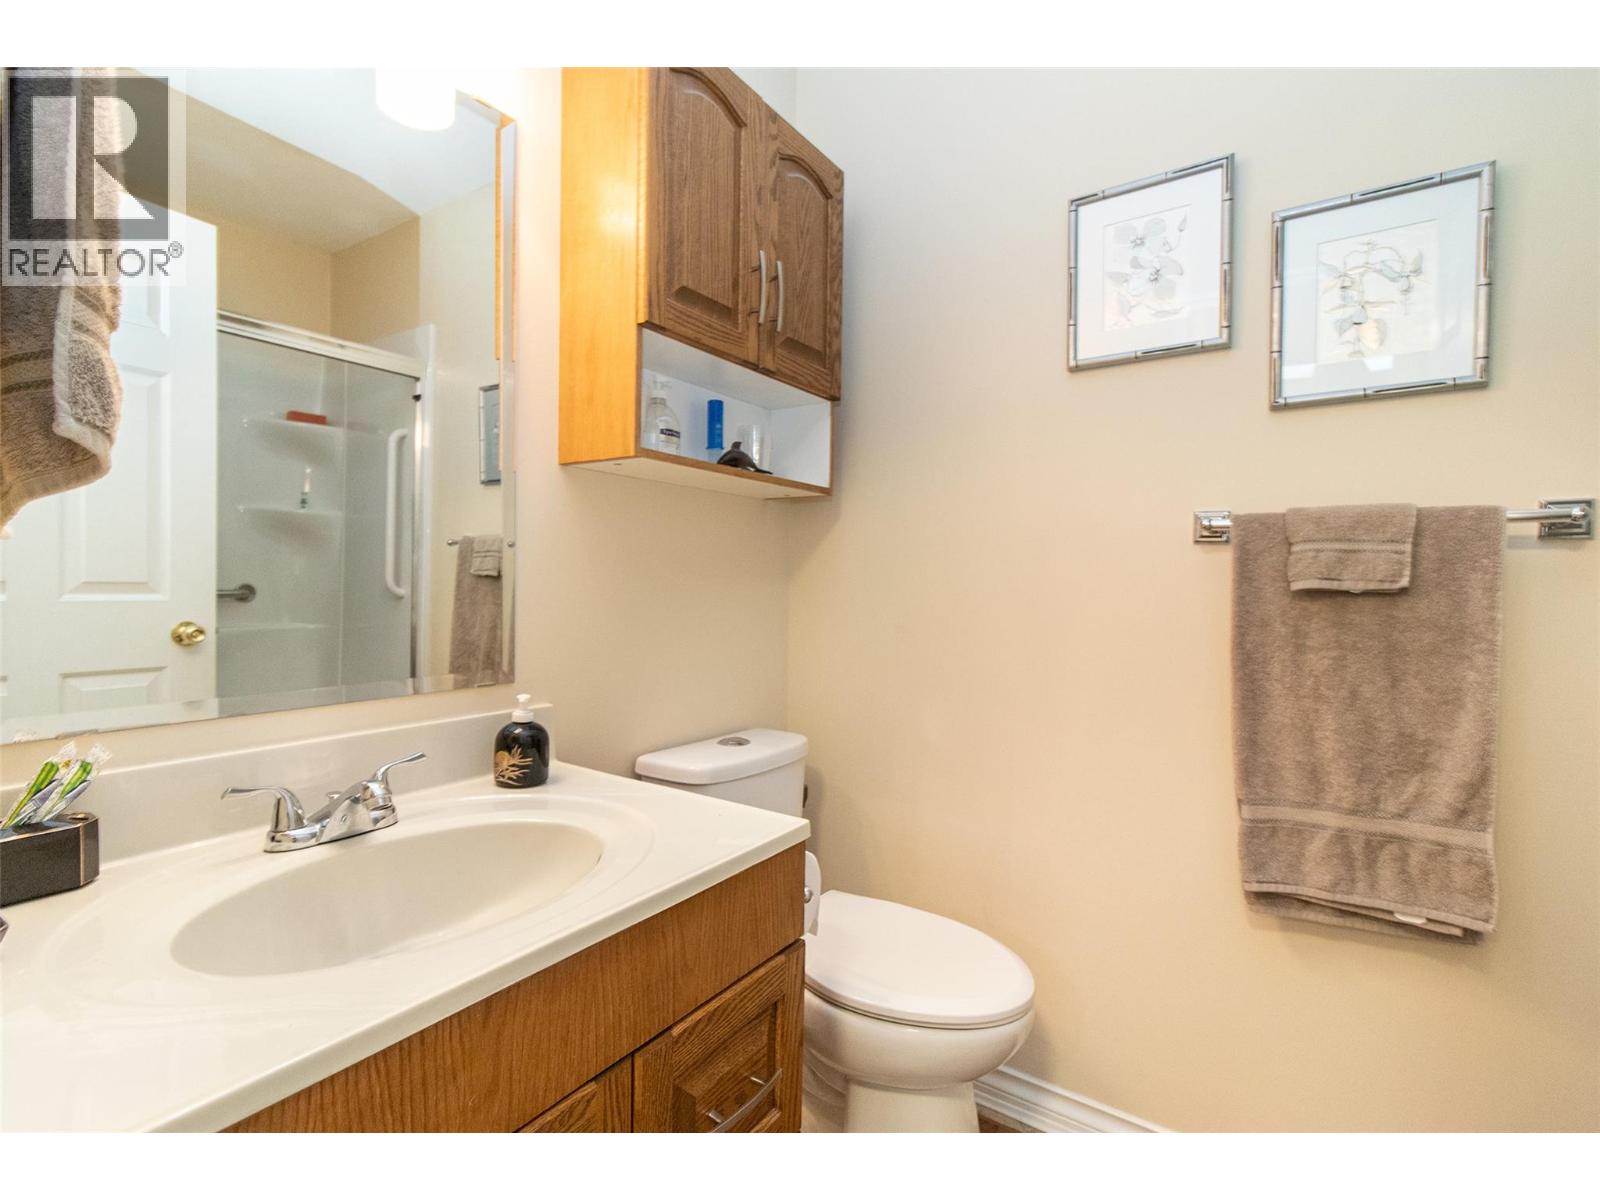
$574,800
Maintenance,
$325 Monthly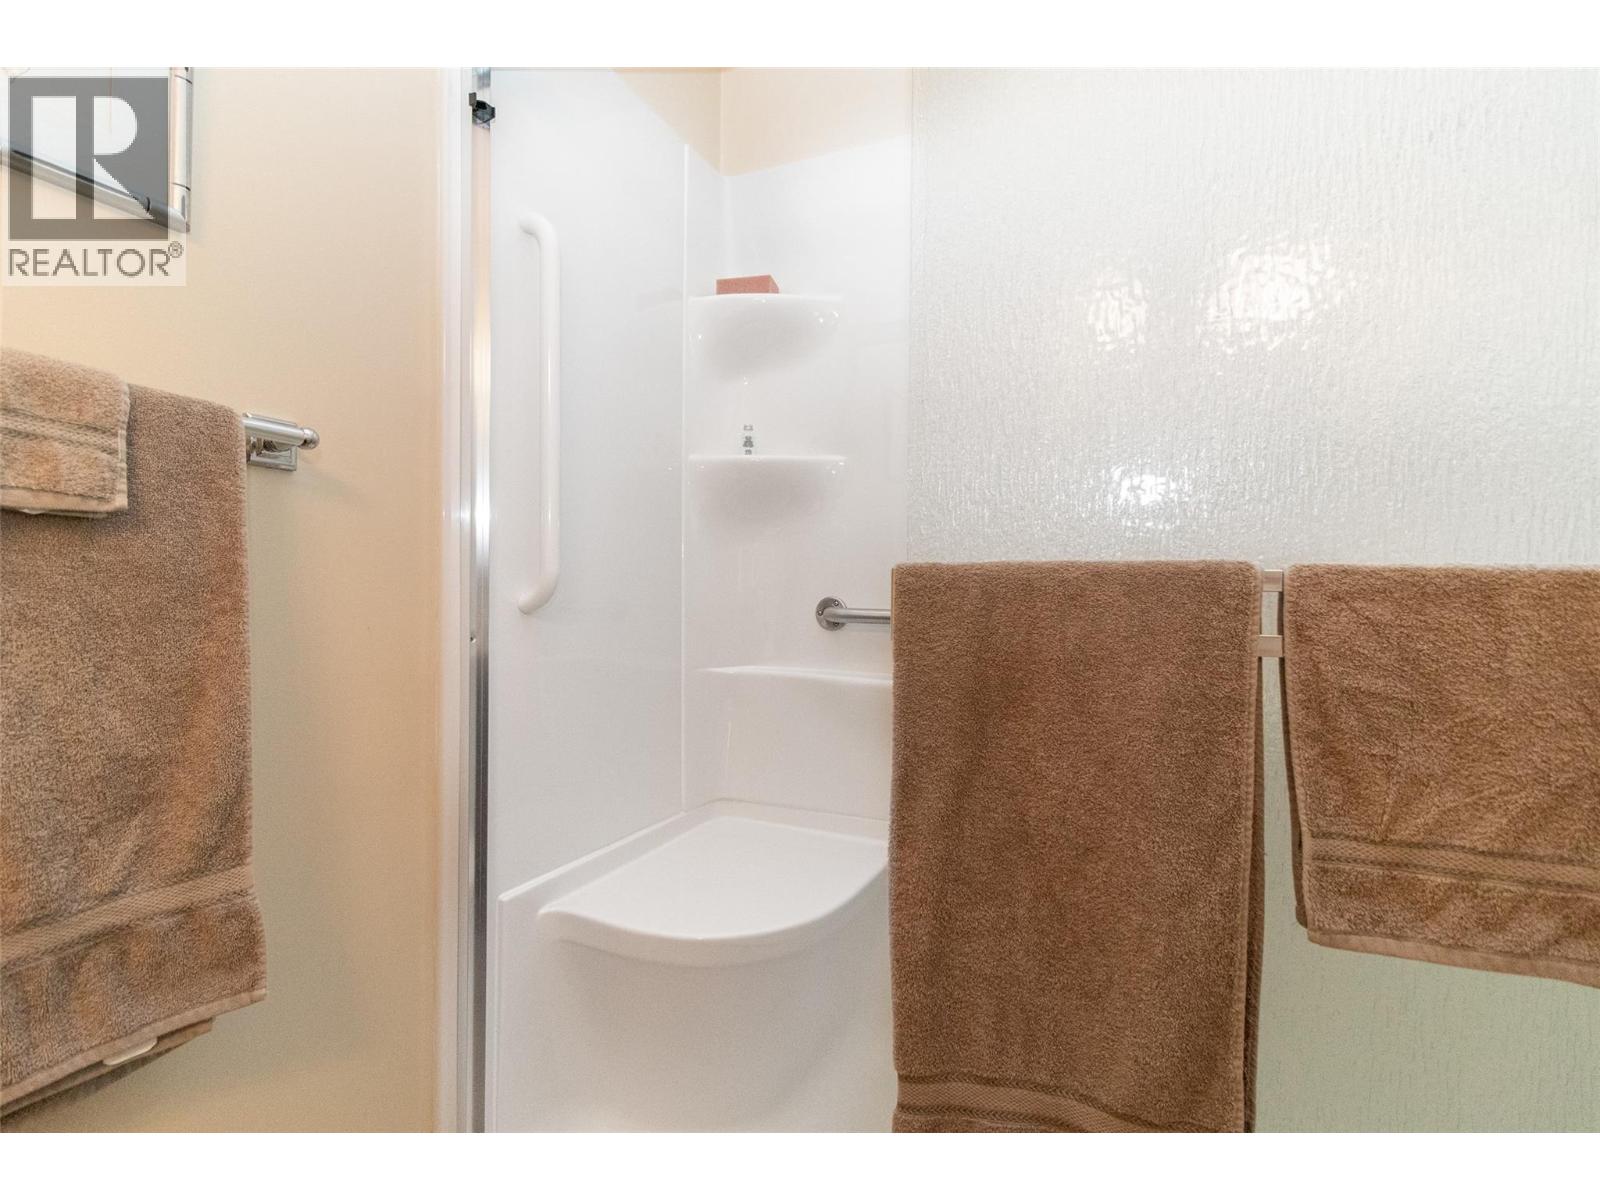
$574,800
Maintenance,
$325 Monthly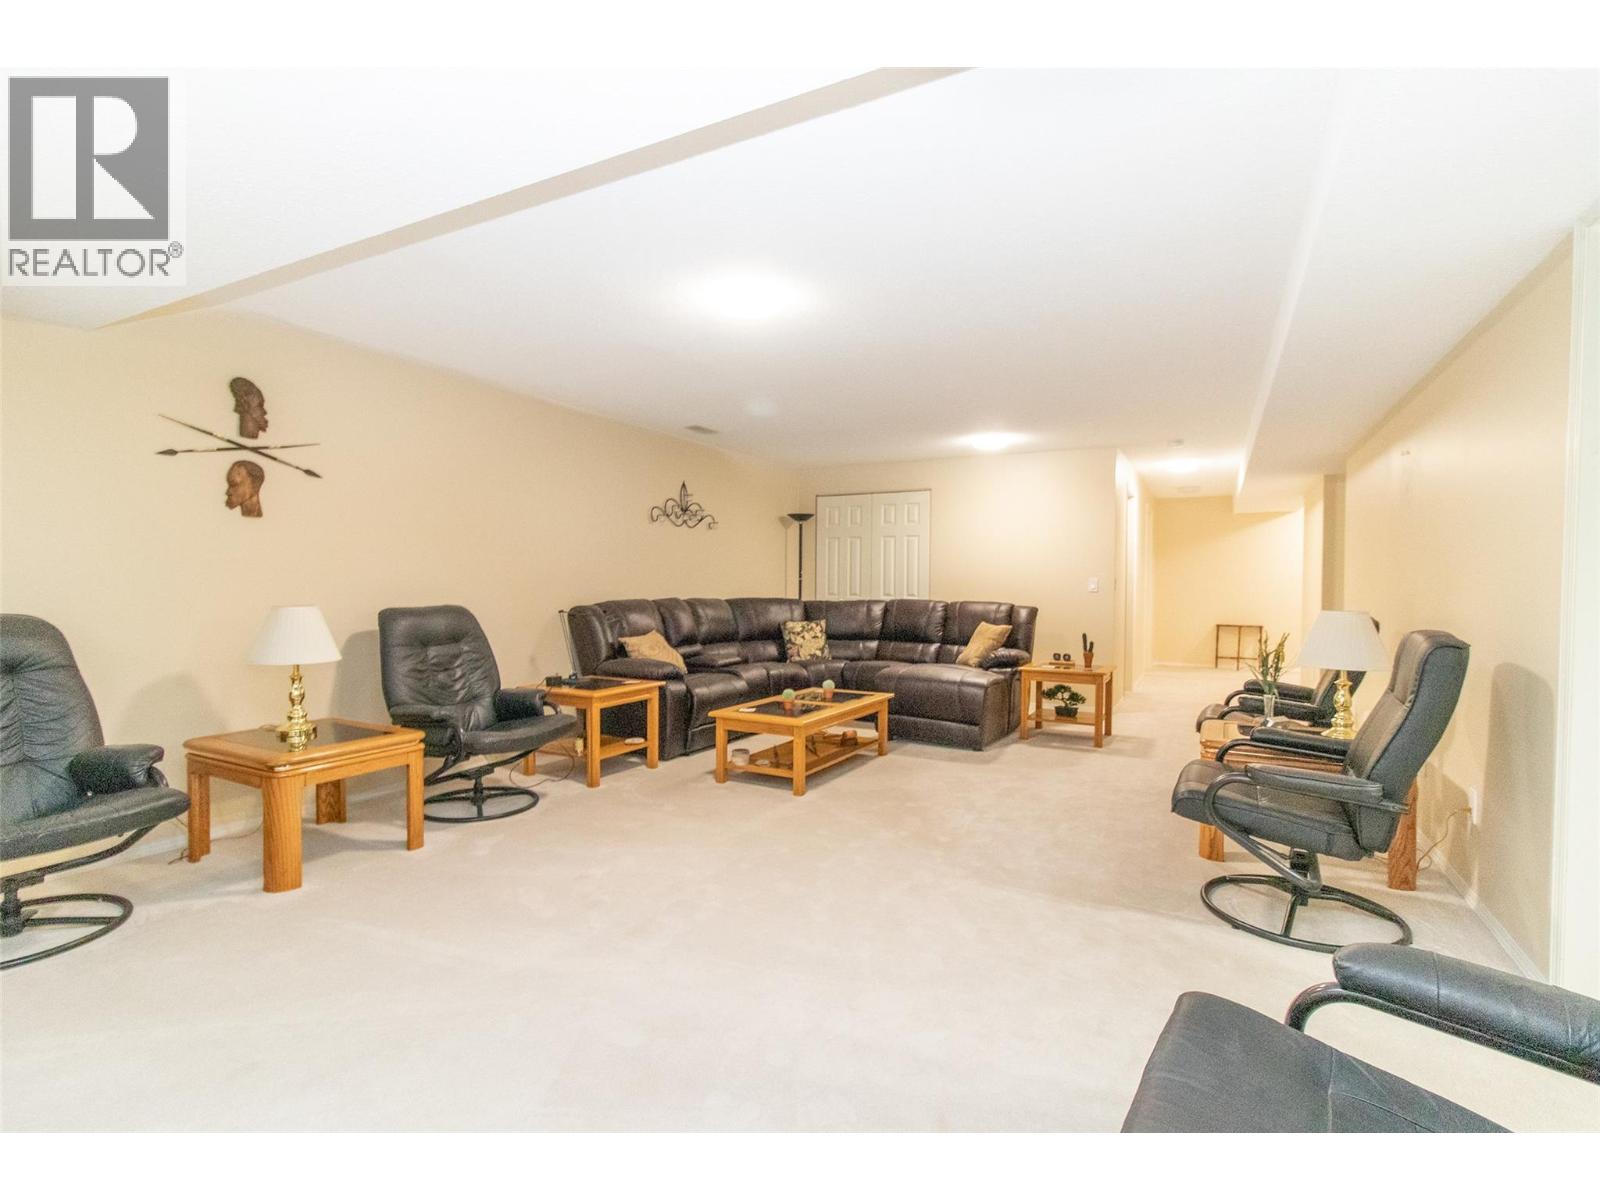
$574,800
Maintenance,
$325 Monthly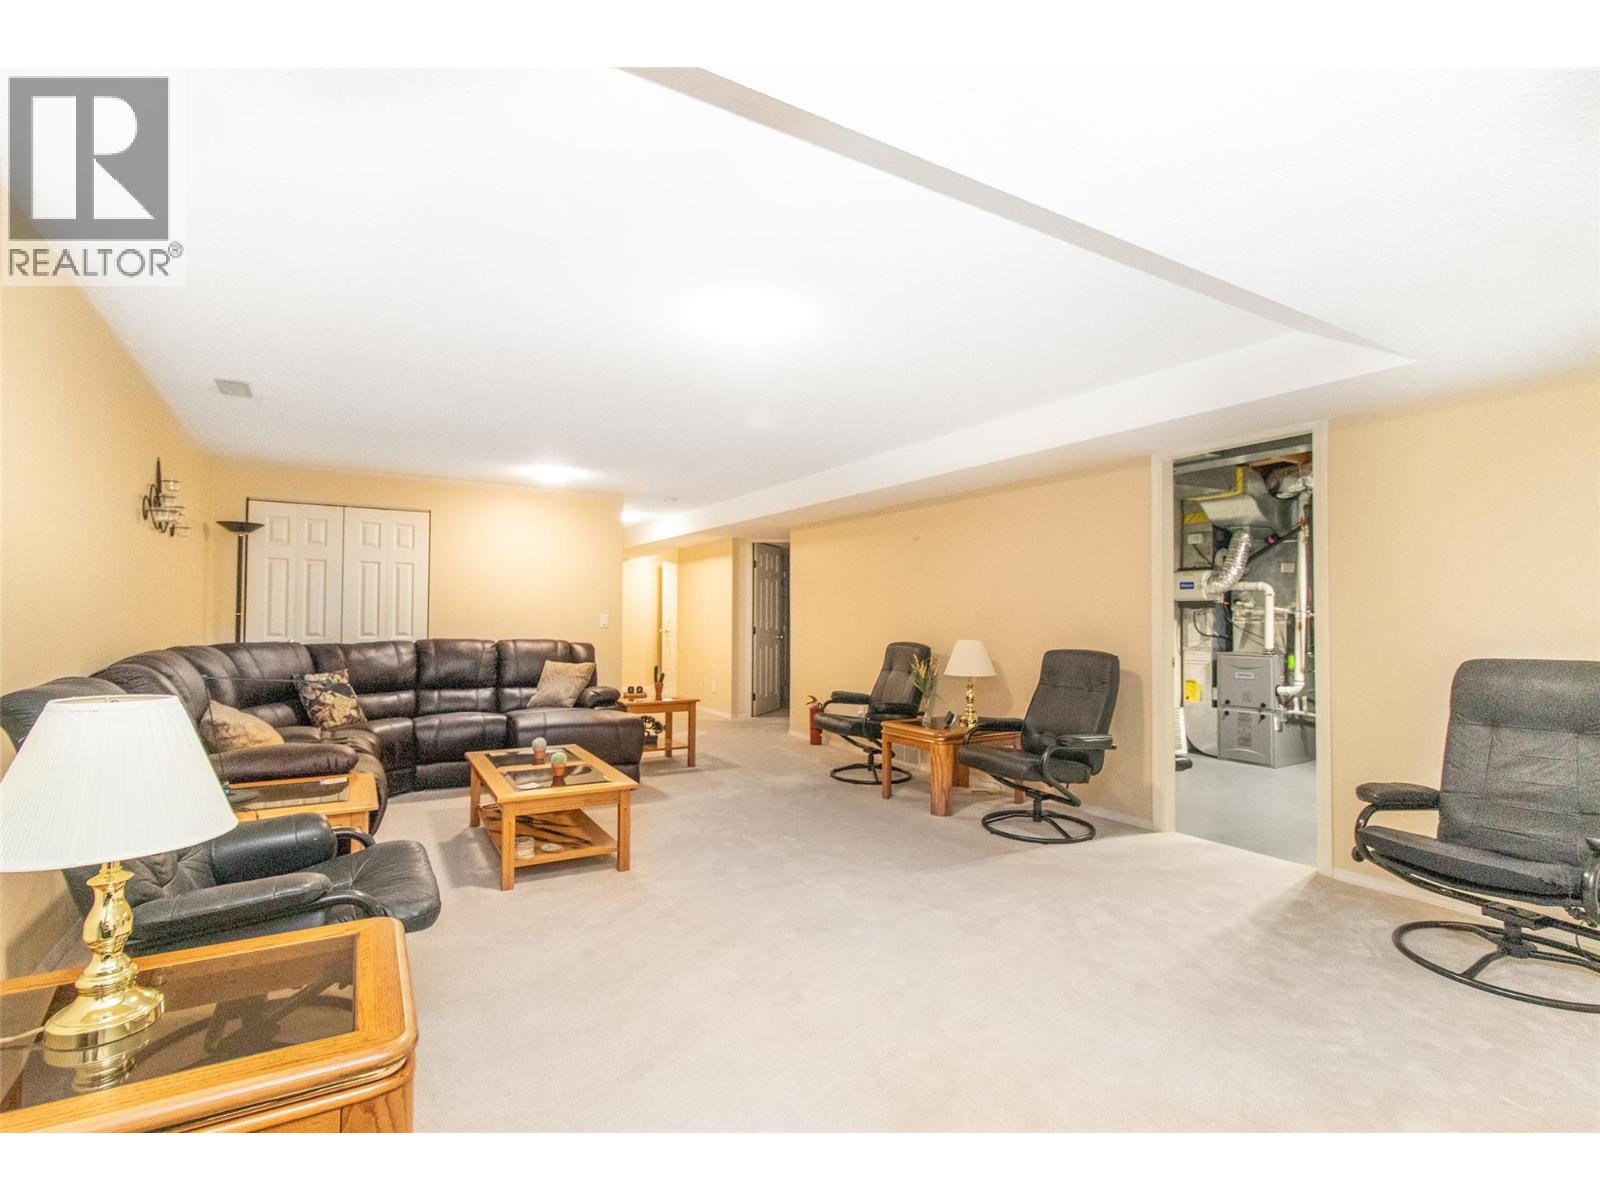
$574,800
Maintenance,
$325 Monthly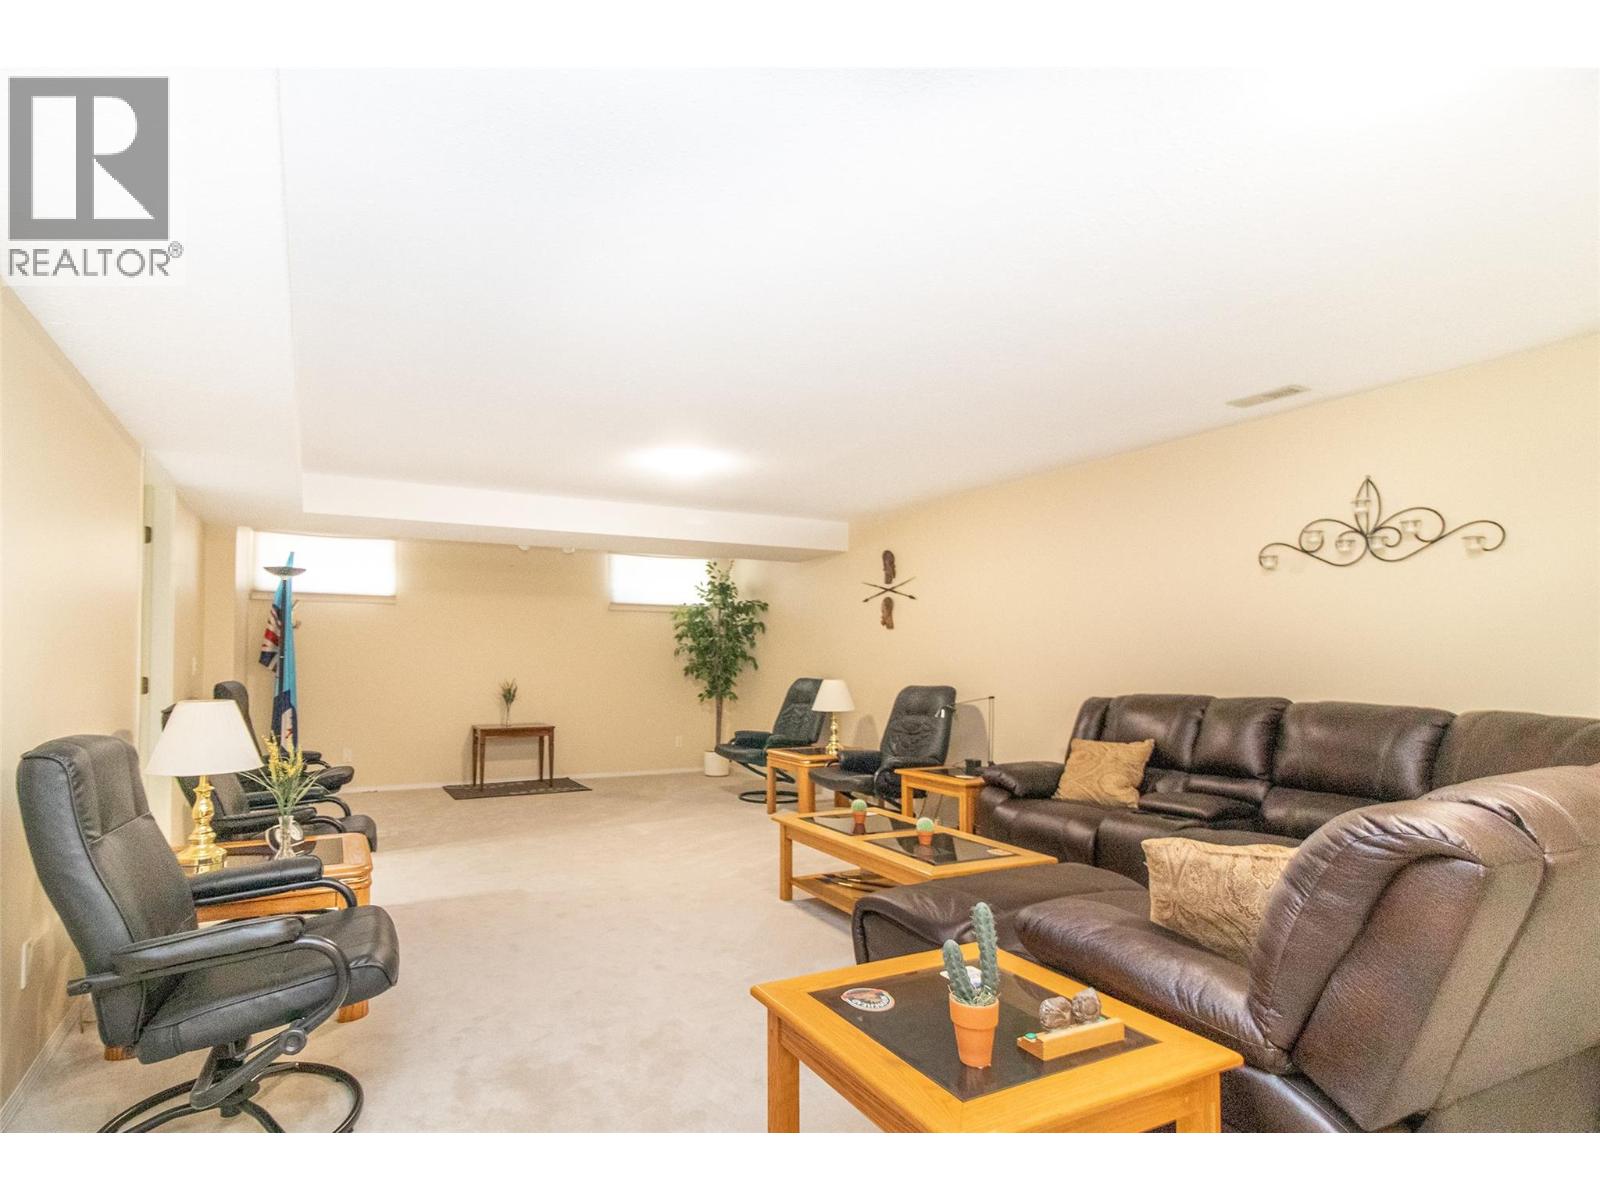
$574,800
Maintenance,
$325 Monthly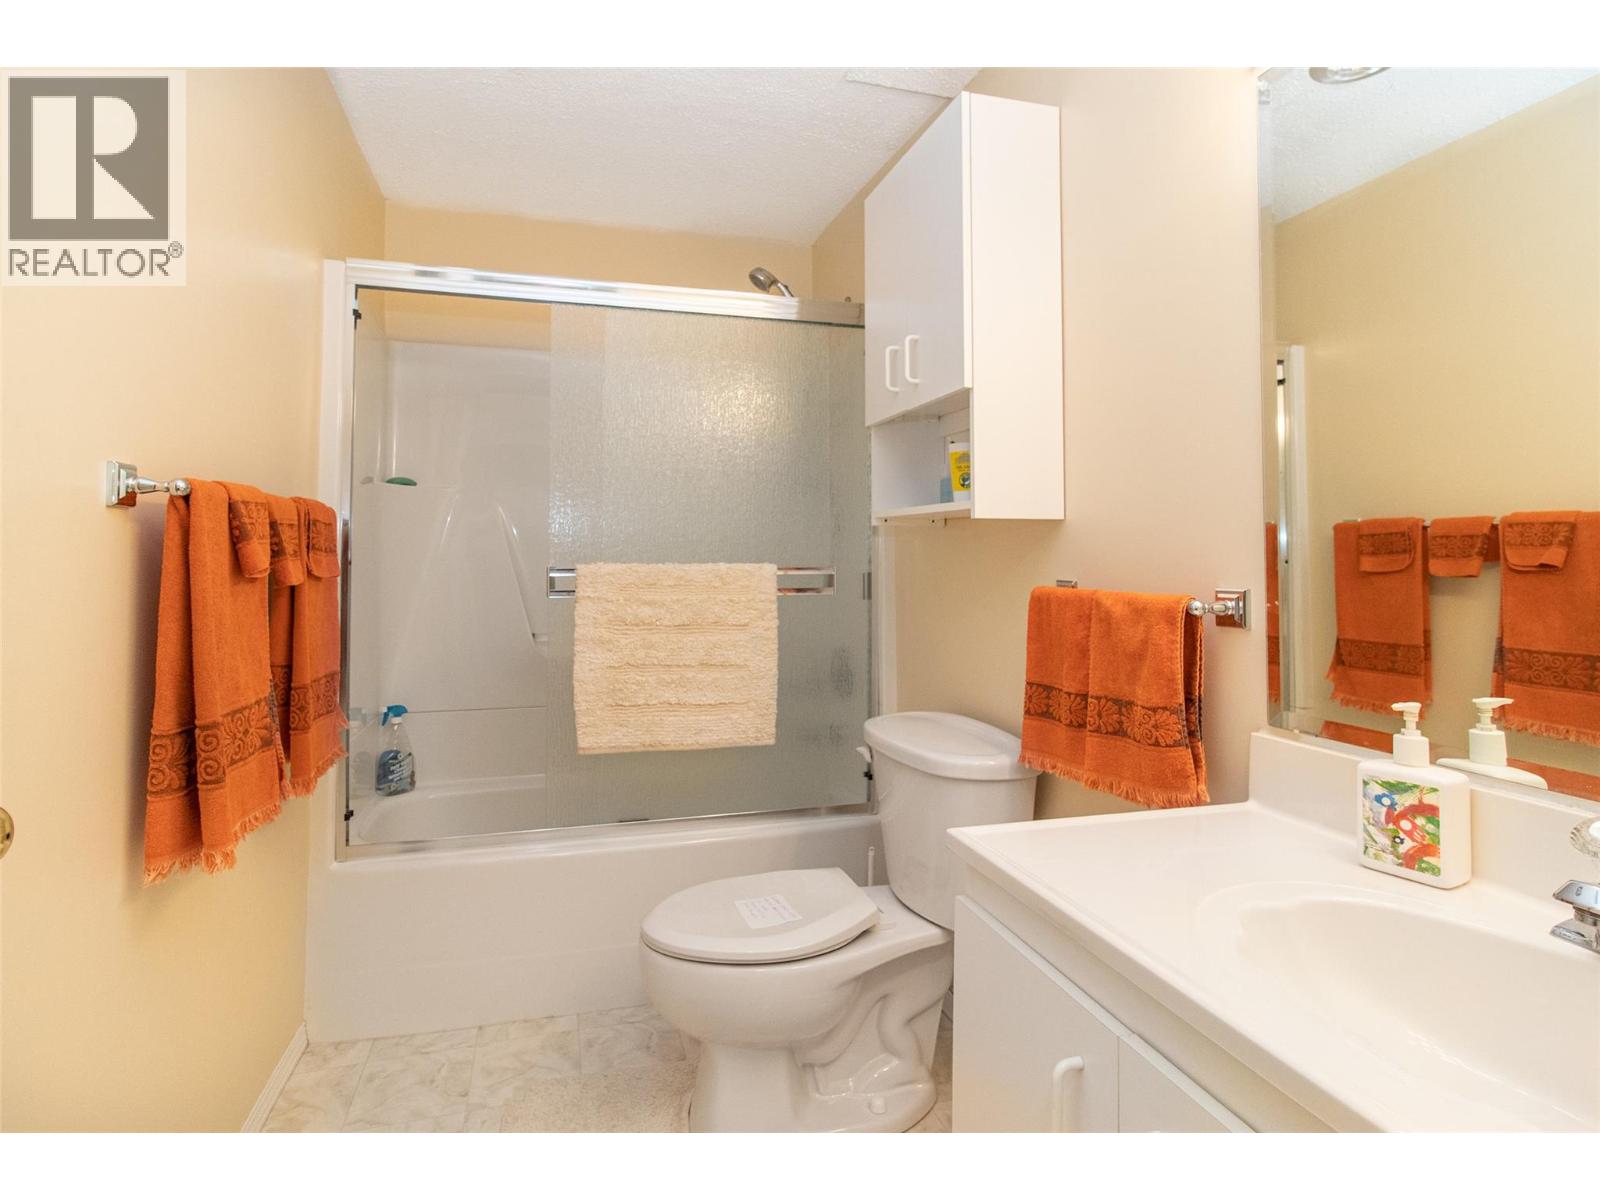
$574,800
Maintenance,
$325 Monthly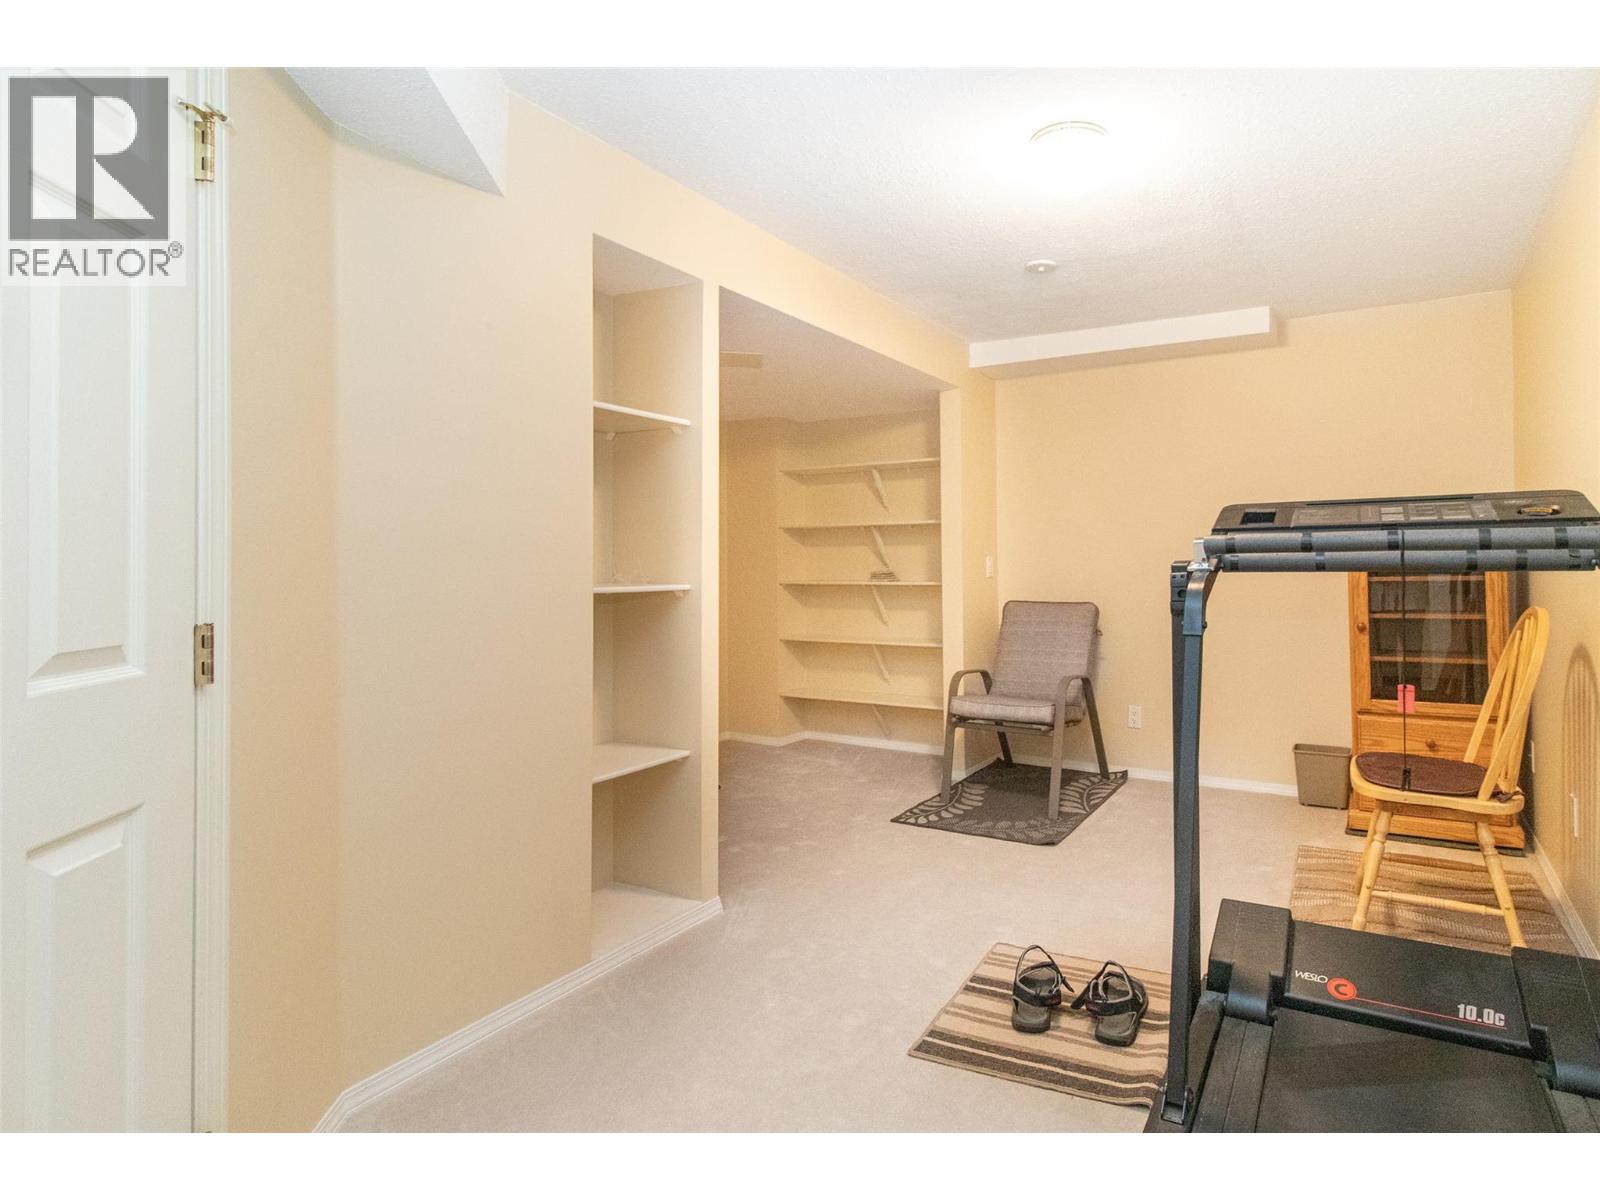
$574,800
Maintenance,
$325 Monthly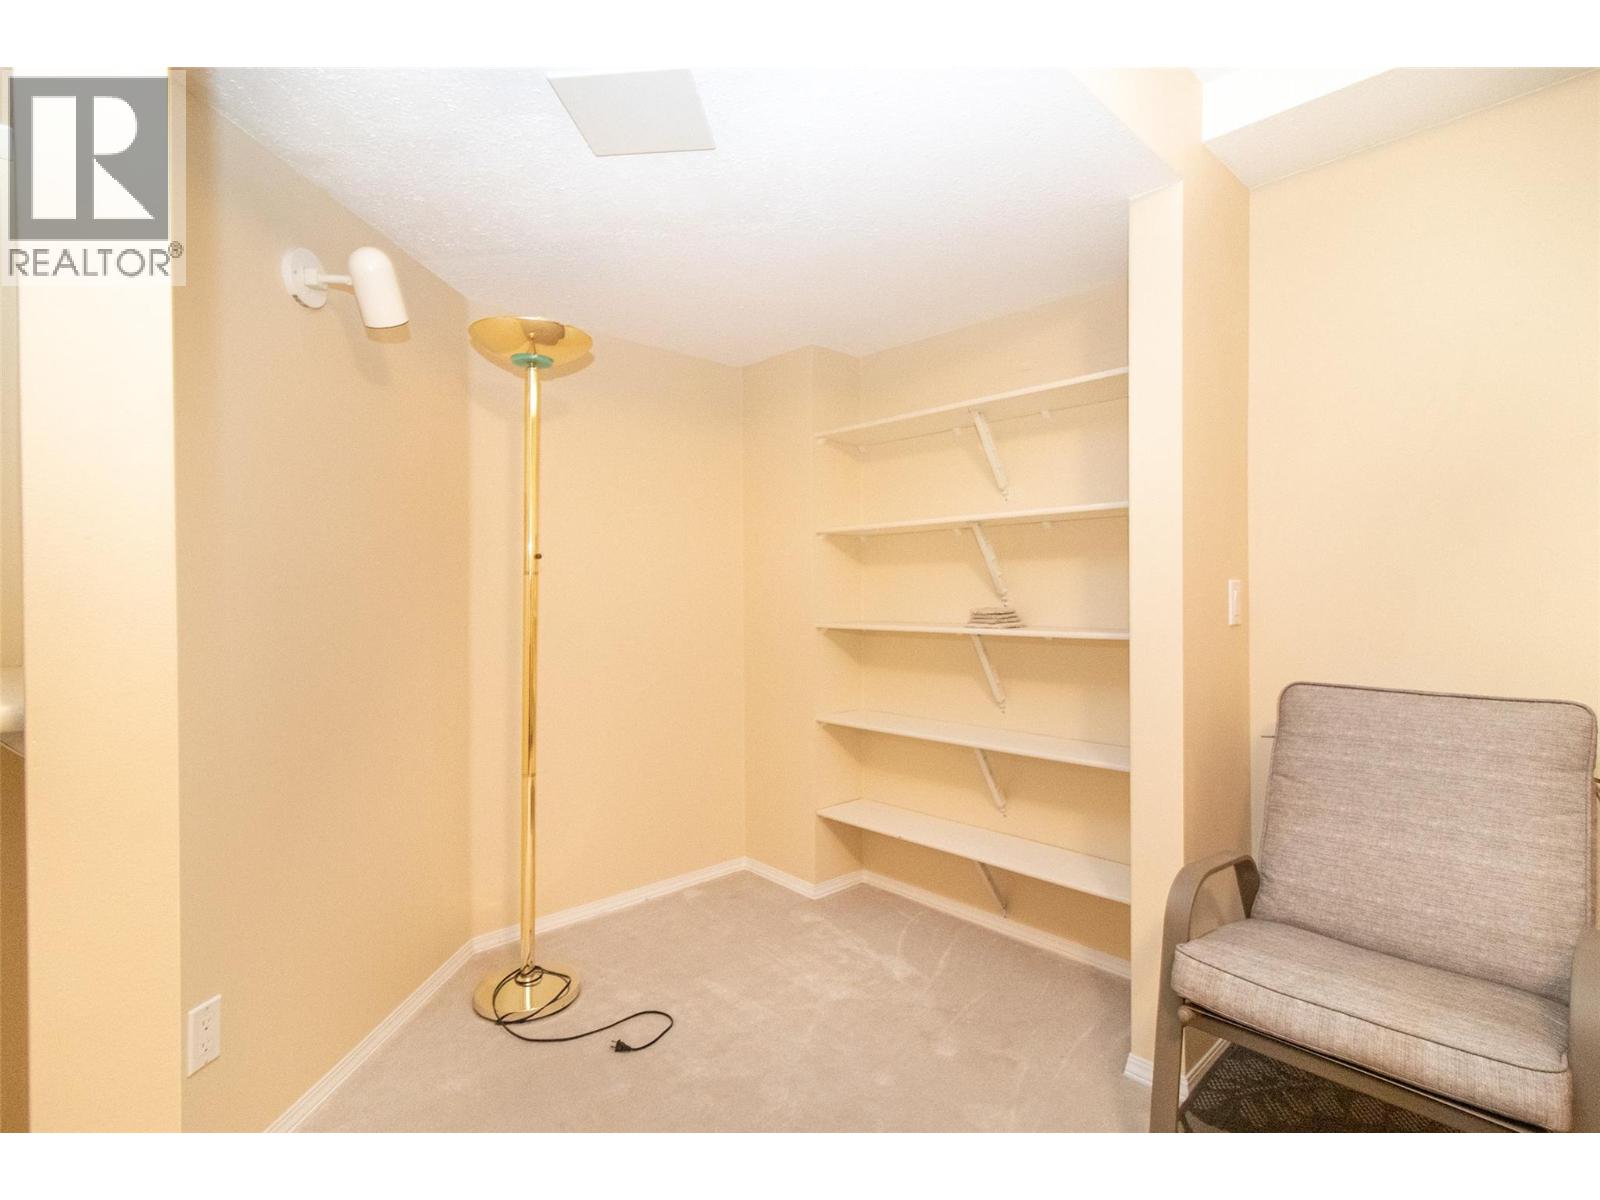
$574,800
Maintenance,
$325 Monthly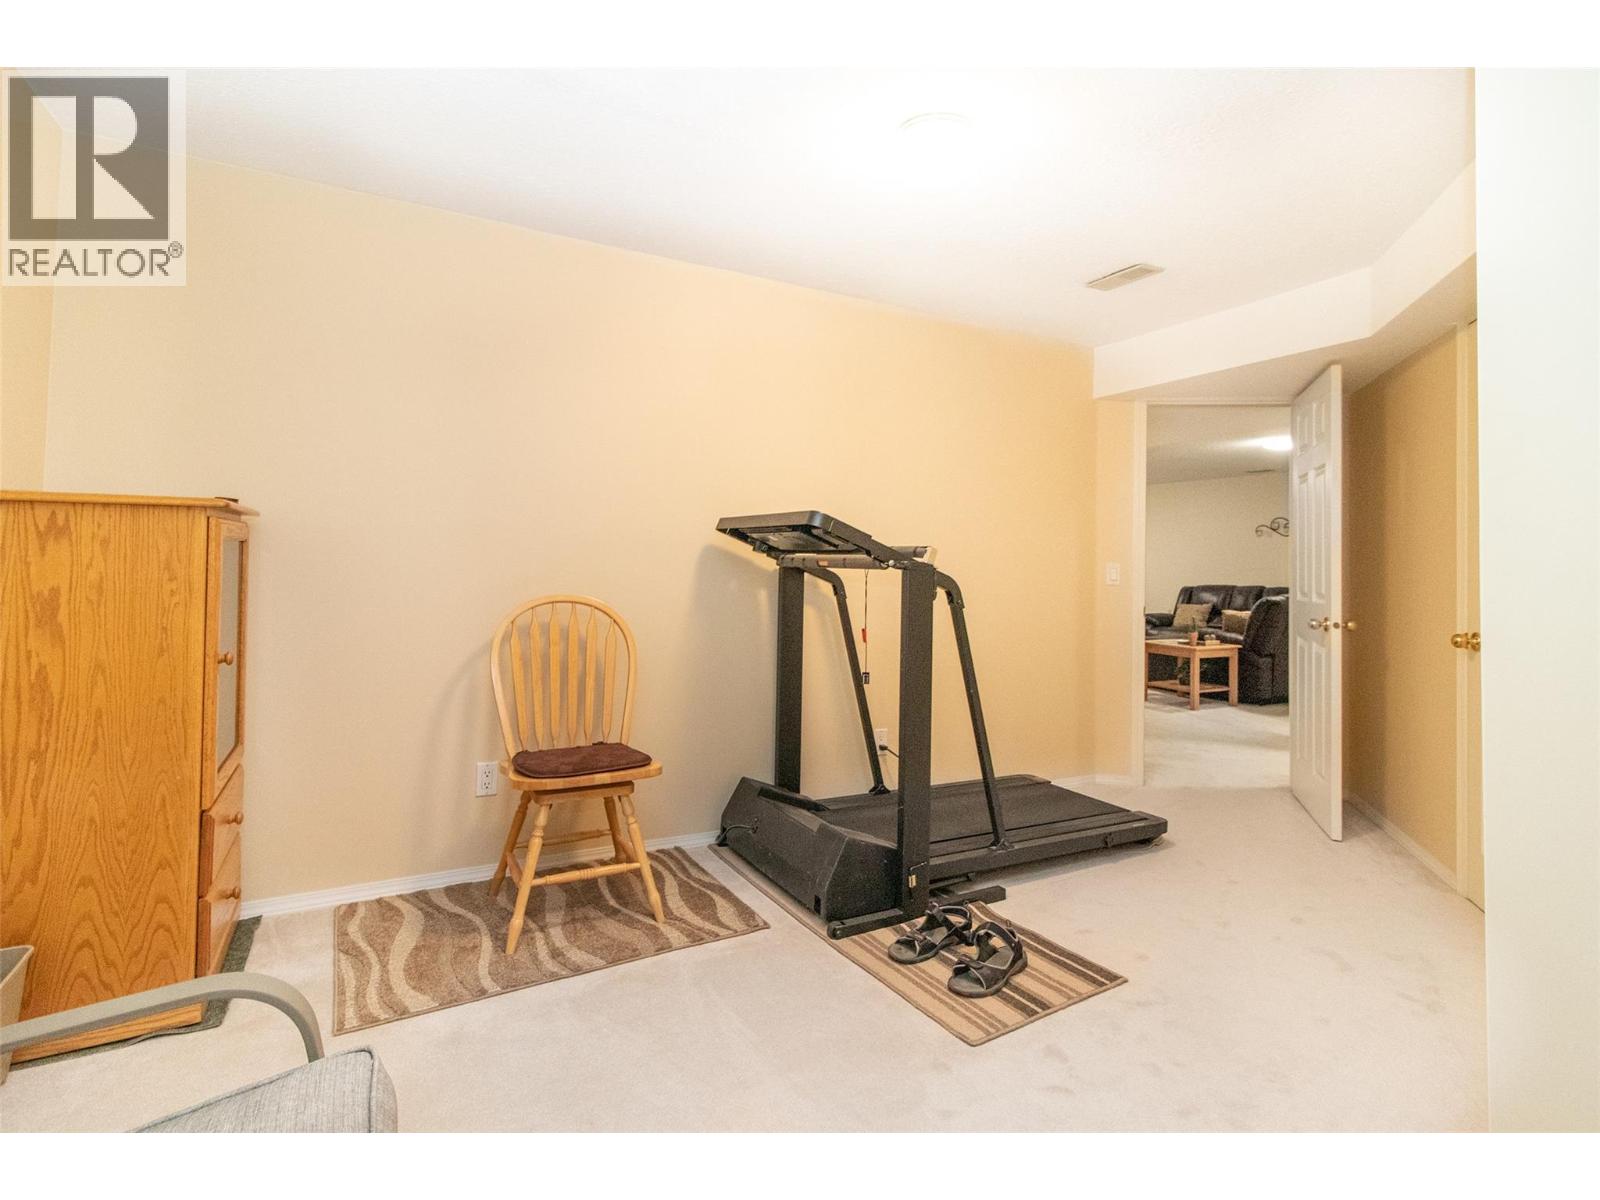
$574,800
Maintenance,
$325 Monthly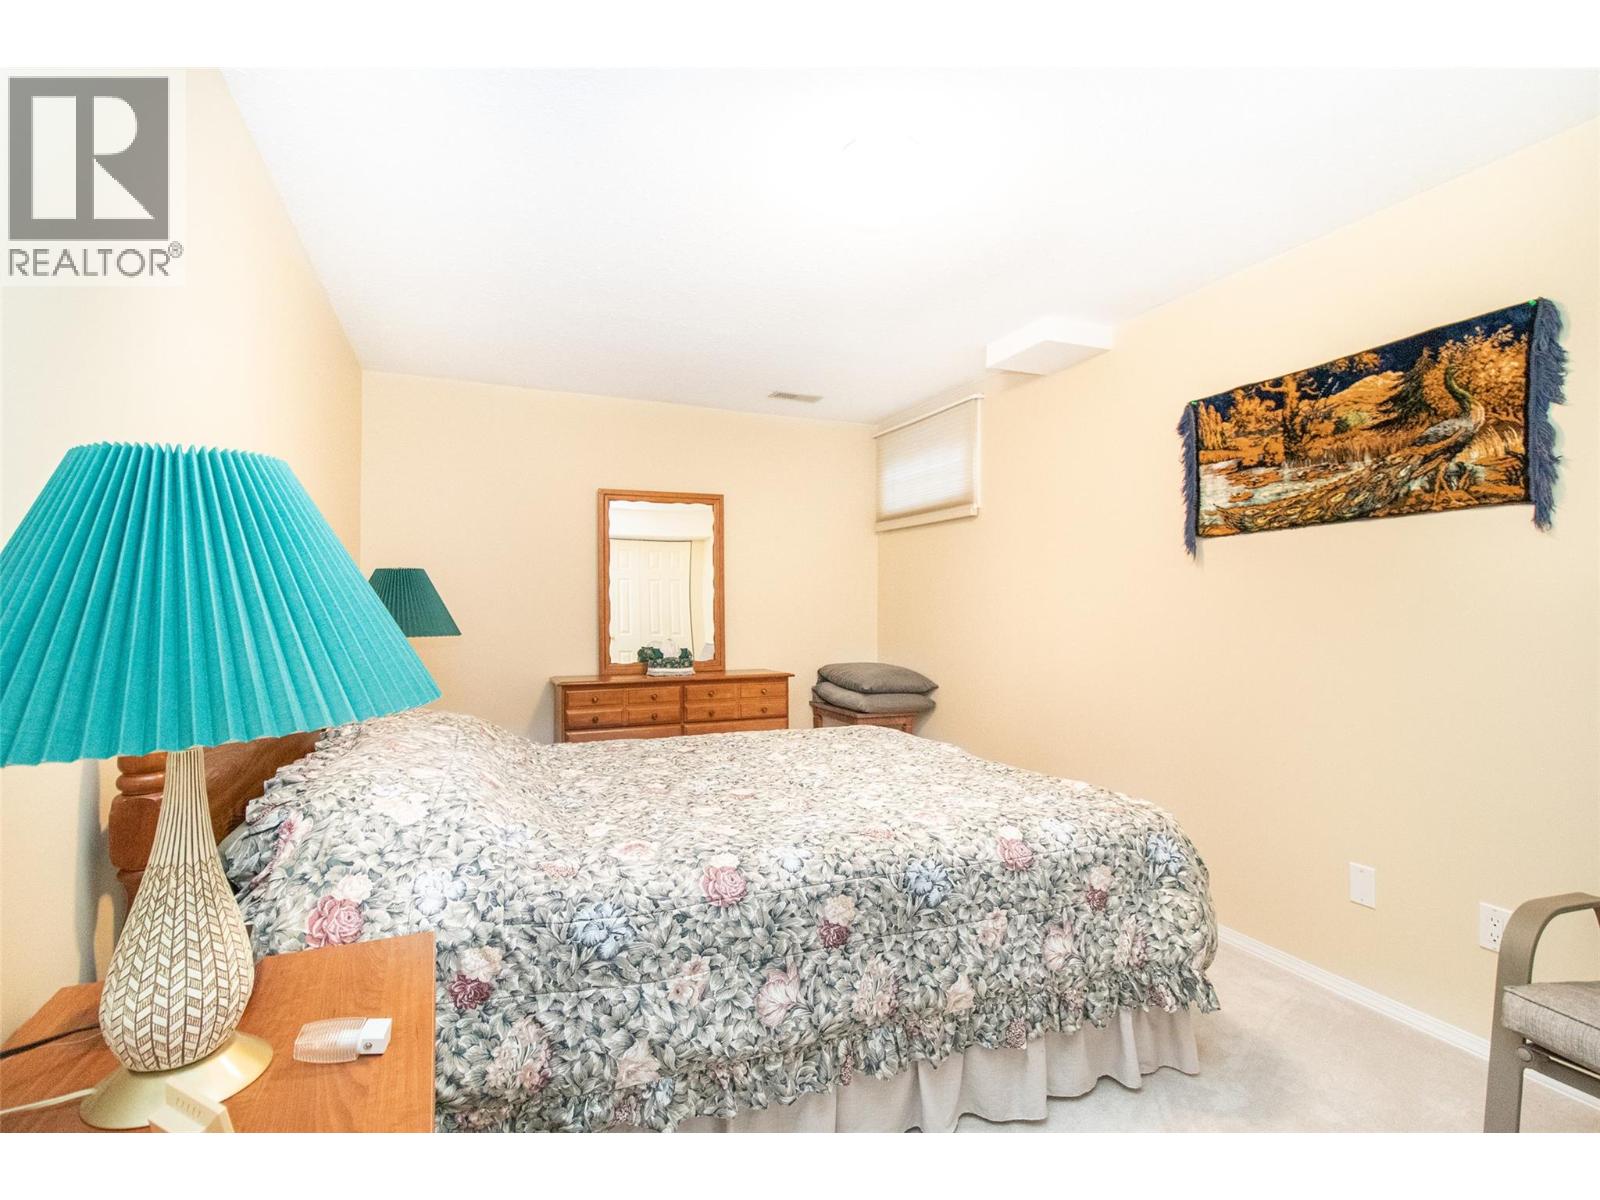
$574,800
Maintenance,
$325 Monthly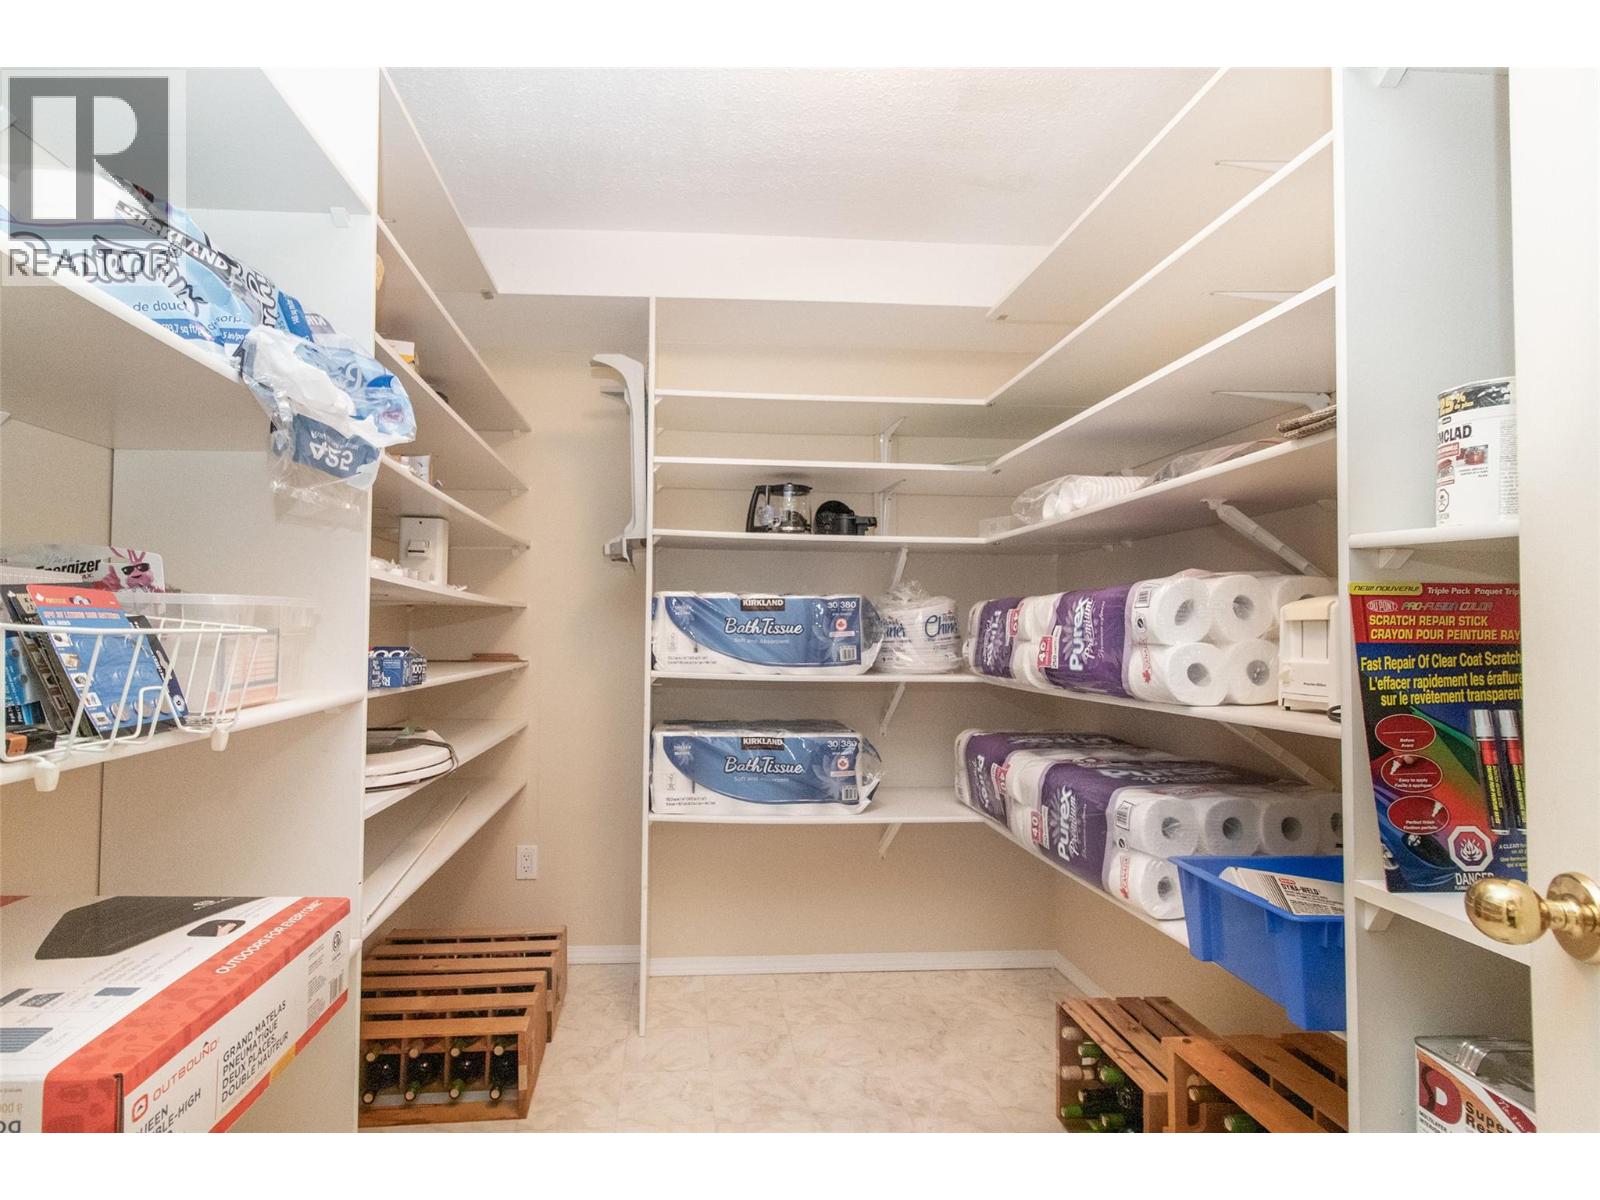
$574,800
Maintenance,
$325 Monthly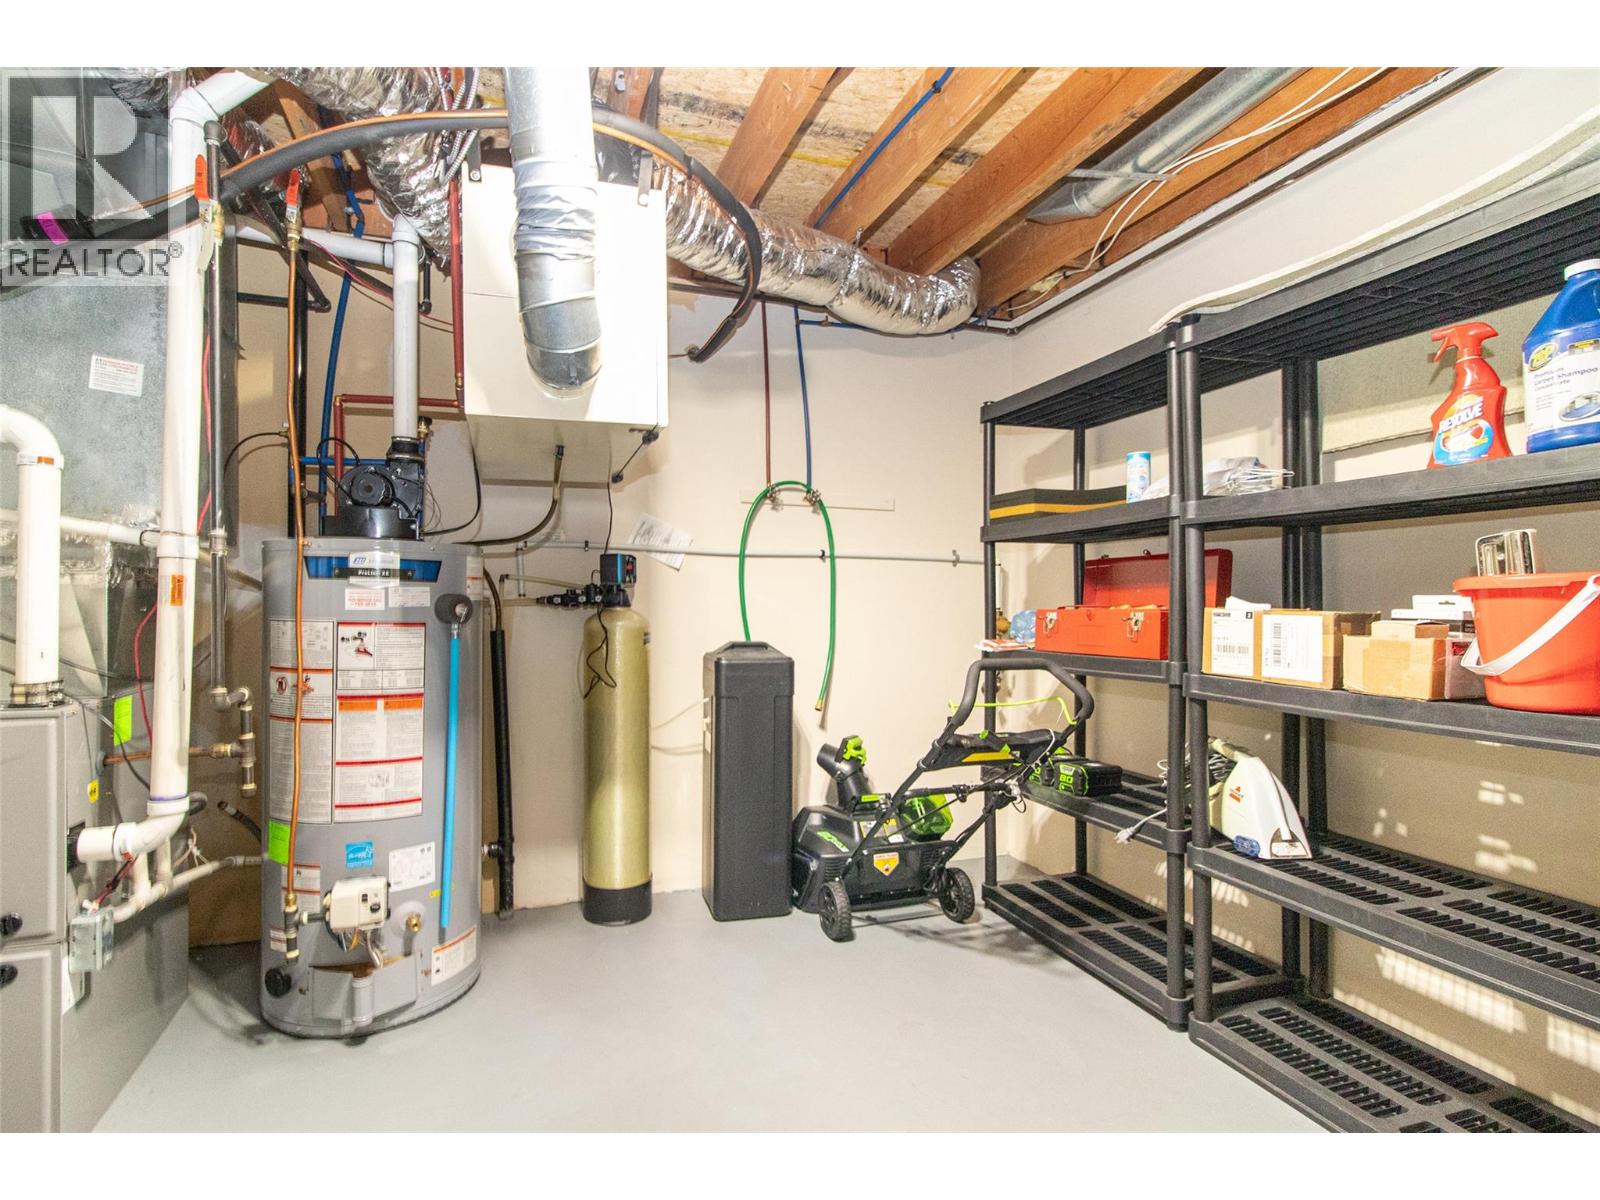
$574,800
Maintenance,
$325 Monthly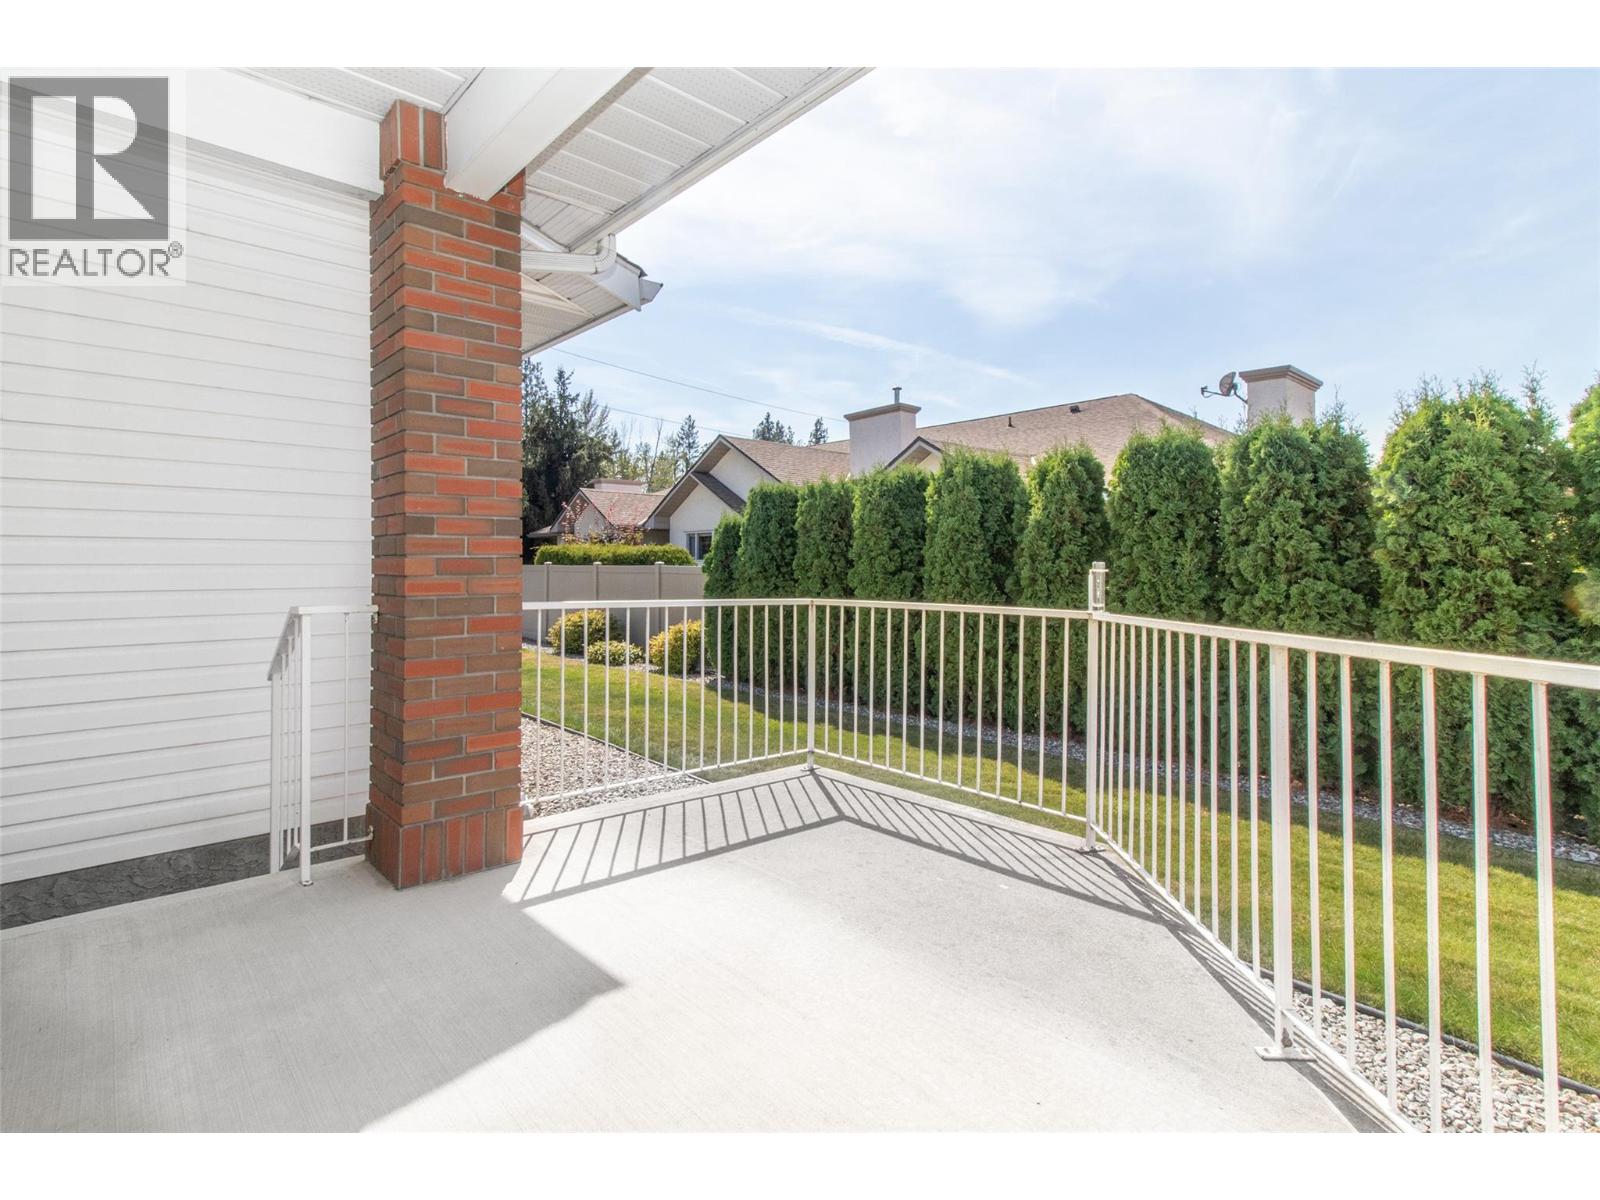
$574,800
Maintenance,
$325 Monthly
Like this listing?
Contact us for more information


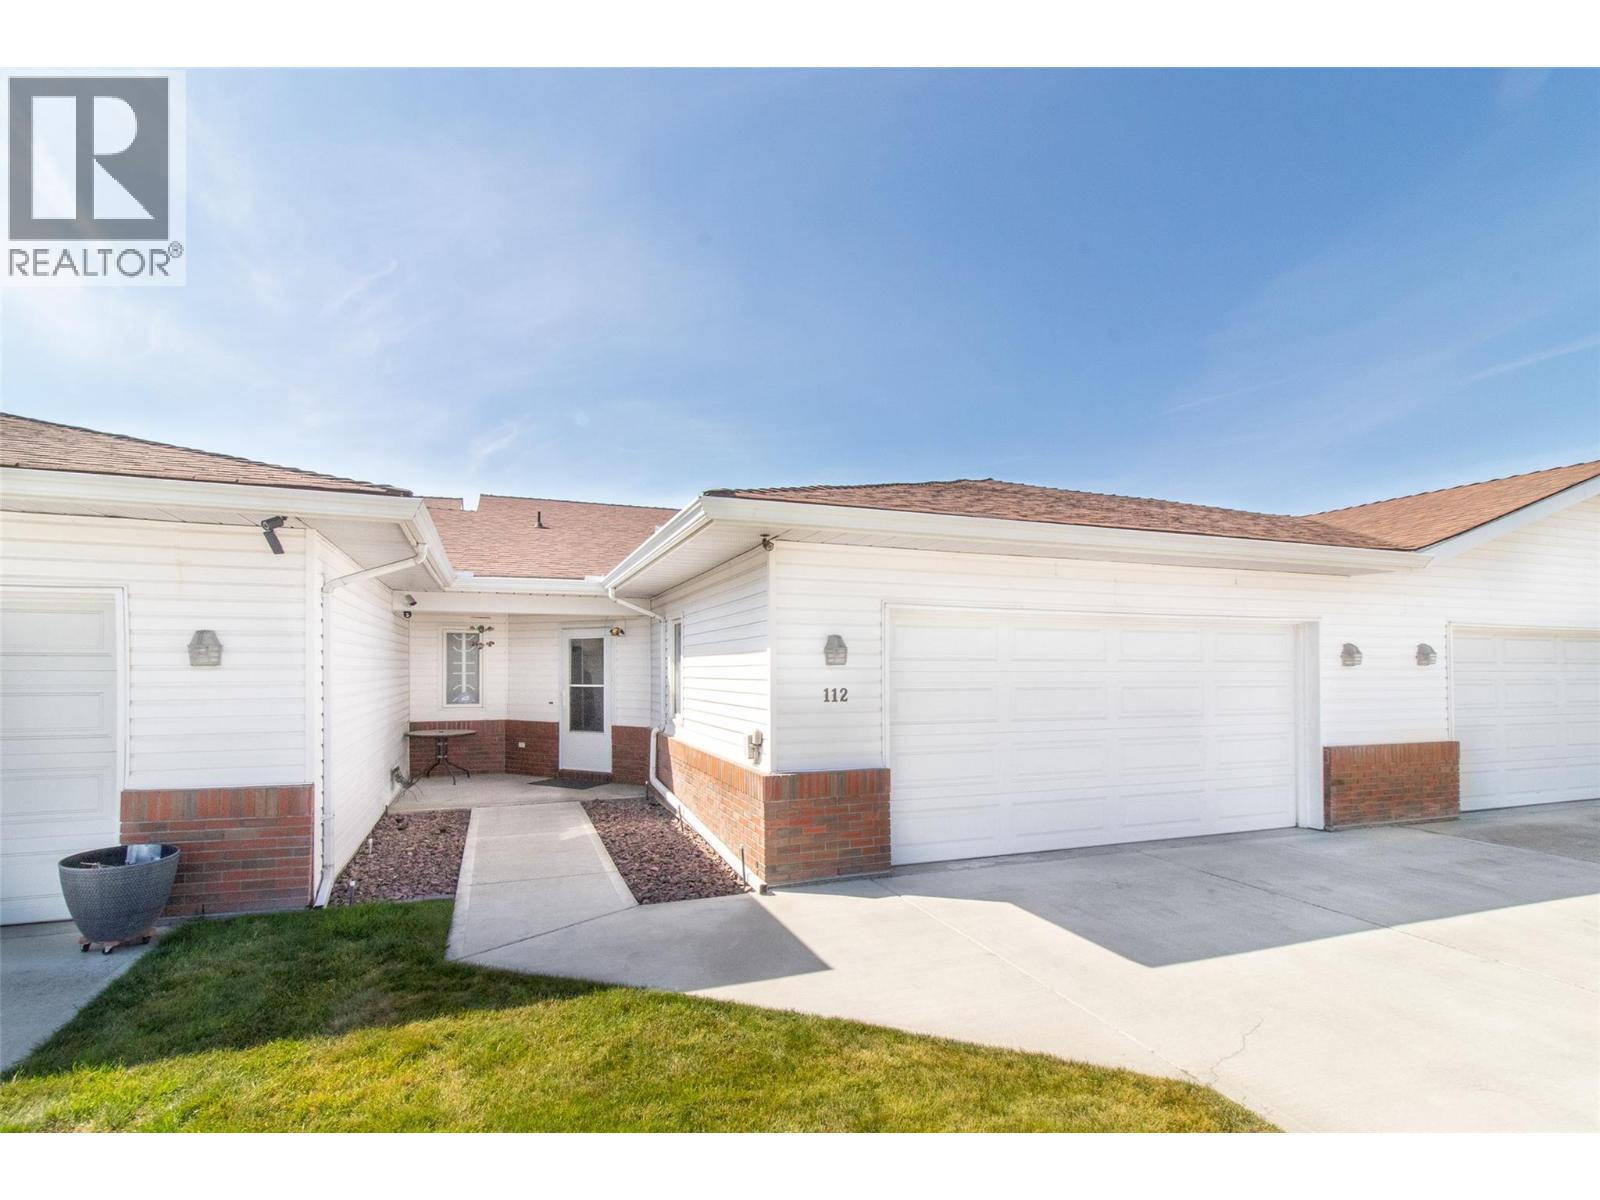
Welcome to Pennington Court, a sought-after 55+ community steps from Mission Creek Park, Costco, shopping, dining, and transit. This beautifully maintained 3-bed, 3-bath townhome offers 2,300+ sq. ft. of finished living space, a double garage, extra driveway parking, main-floor laundry, private patio, vaulted ceilings, skylights that flood the home with natural light, and a cozy gas fireplace. The spacious primary suite features a full 4-piece ensuite, while the lower level offers generous recreation space, bedrooms, hobby/office areas, and storage. Low strata fees complete this exceptional lifestyle opportunity. (id:67517)
-
Property Details
MLS® Number 10398818 Property Type Single Family Neigbourhood Springfield/Spall Community Name Pennington Court CommunityFeatures Pets Not Allowed, Seniors Oriented ParkingSpaceTotal 2 -
Building
BathroomTotal 3 BedroomsTotal 3 ArchitecturalStyle Ranch ConstructedDate 1989 ConstructionStyleAttachment Attached CoolingType Central Air Conditioning HeatingType See Remarks StoriesTotal 2 SizeInterior 2,397 Sqft Type Row / Townhouse UtilityWater Municipal Water Attached Garage 2 -
Land
Acreage No Sewer Municipal Sewage System SizeTotalText Under 1 Acre -
Rooms
Level Type Length Width Dimensions Basement Full Bathroom Measurements not available Basement Den 12' x 10' Basement Bedroom 14'7'' x 9'7'' Basement Family Room 26' x 19' Main Level Full Ensuite Bathroom Measurements not available Main Level Full Bathroom Measurements not available Main Level Laundry Room 6' x 5'6'' Main Level Bedroom 12' x 11' Main Level Primary Bedroom 12'10'' x 12'5'' Main Level Kitchen 11'9'' x 10'11'' Main Level Dining Room 14'11'' x 8' Main Level Living Room 15' x 14' -
Utilities
Your Favourites
No Favourites Found







The trademarks REALTOR®, REALTORS®, and the REALTOR® logo are controlled by The Canadian Real Estate Association (CREA) and identify real estate professionals who are members of CREA. The trademarks MLS®, Multiple Listing Service® and the associated logos are owned by The Canadian Real Estate Association (CREA) and identify the quality of services provided by real estate professionals who are members of CREA. The trademark DDF® is owned by The Canadian Real Estate Association (CREA) and identifies CREA's Data Distribution Facility (DDF®)
September 18 2026 10:29:01
Association of Interior REALTORS®
