$540,000
Maintenance,
$339.70 Monthly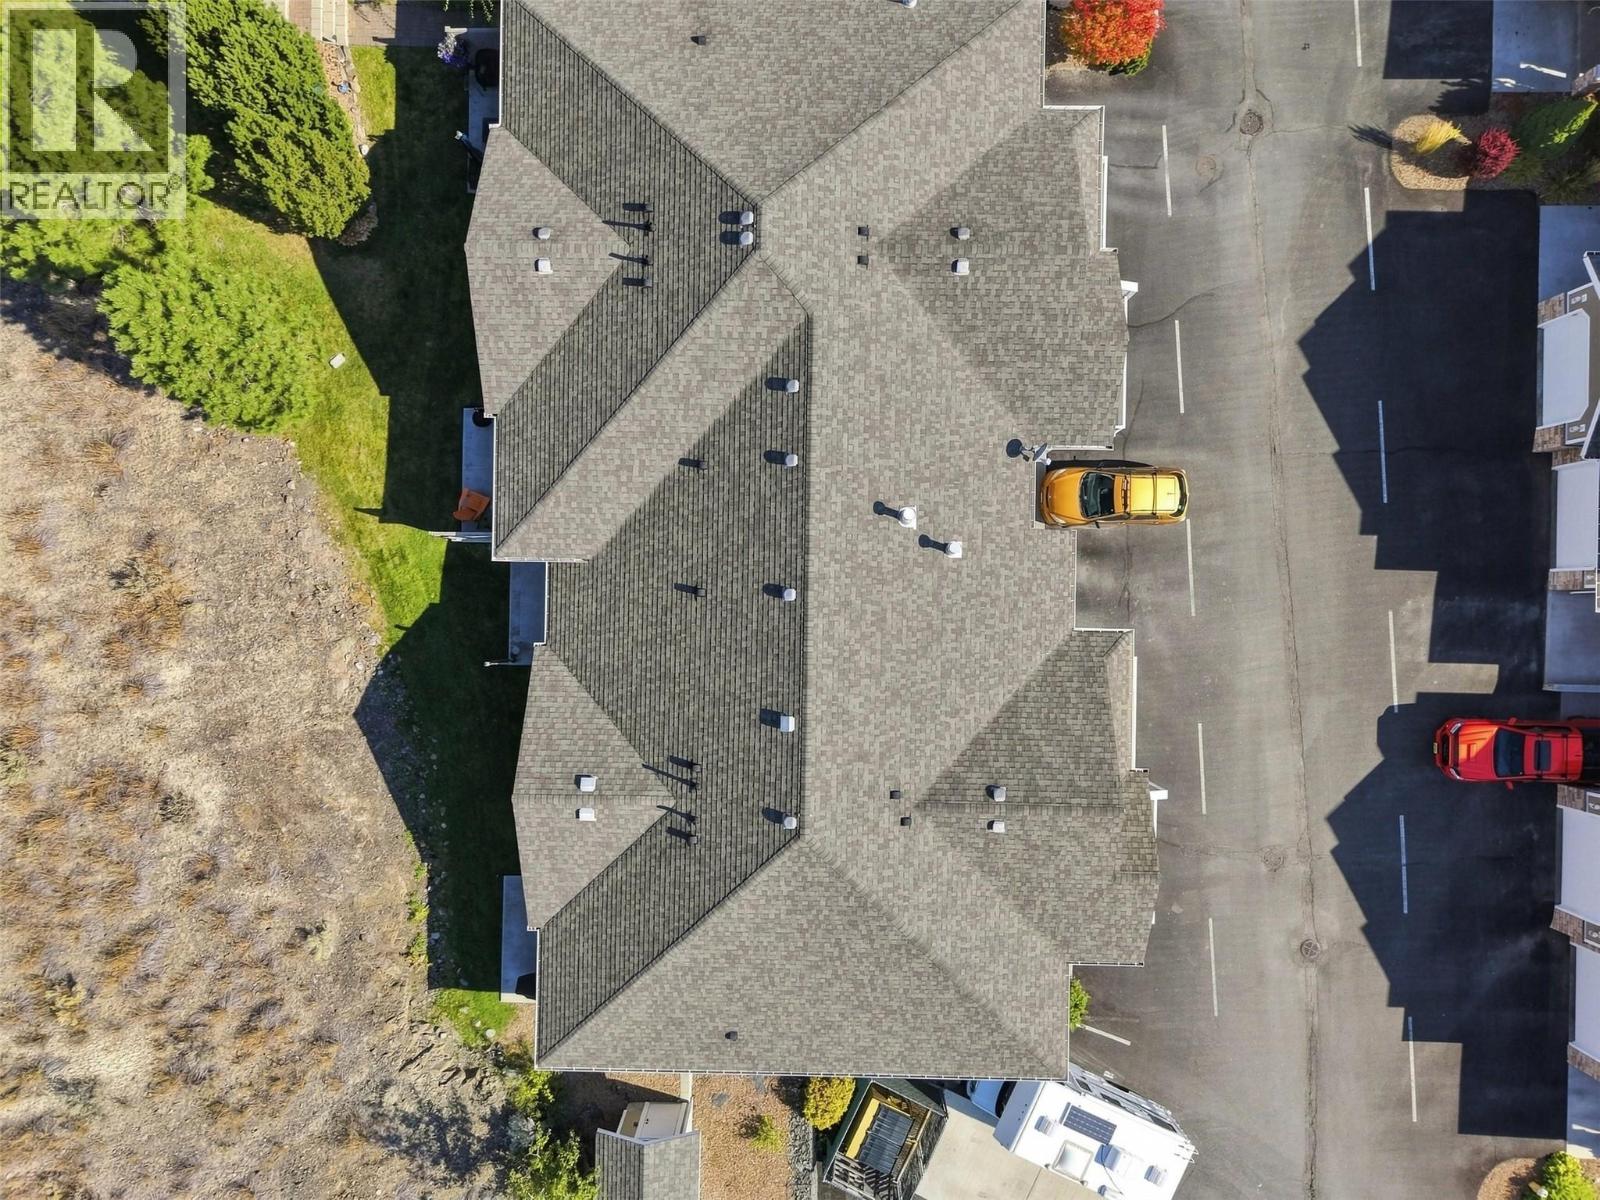
$540,000
Maintenance,
$339.70 Monthly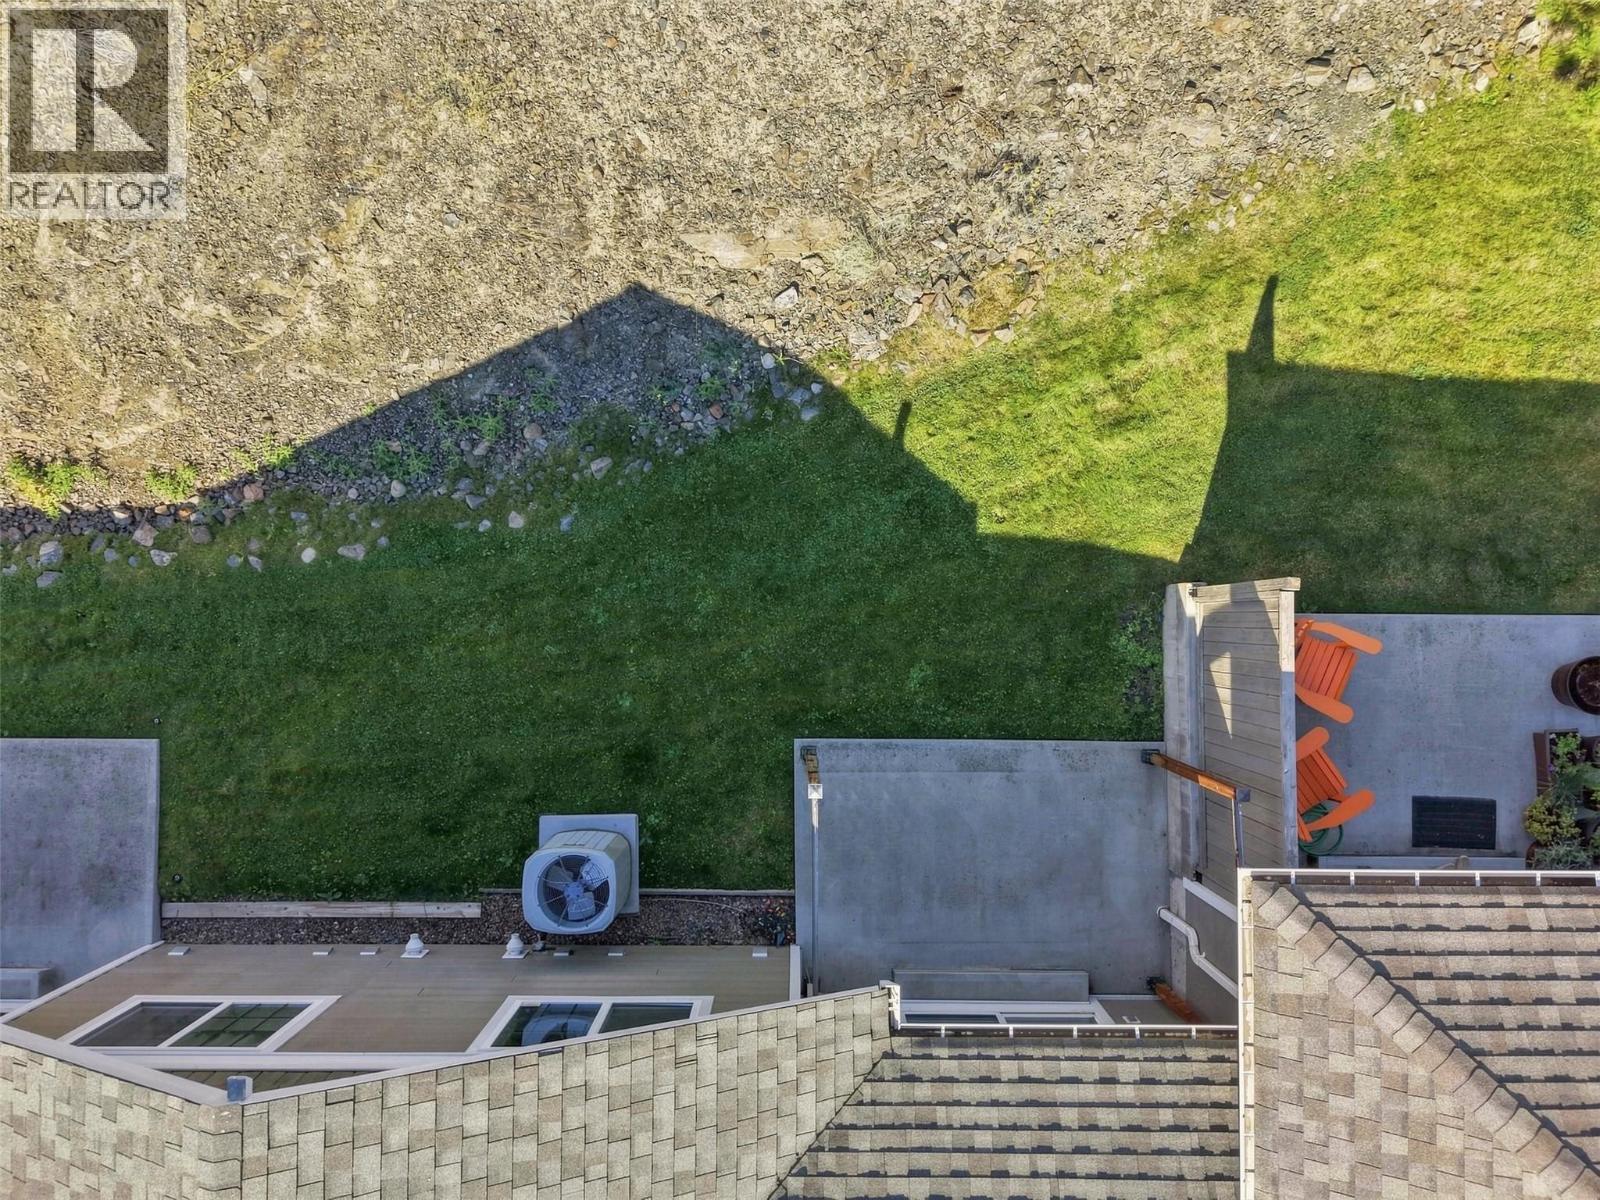
$540,000
Maintenance,
$339.70 Monthly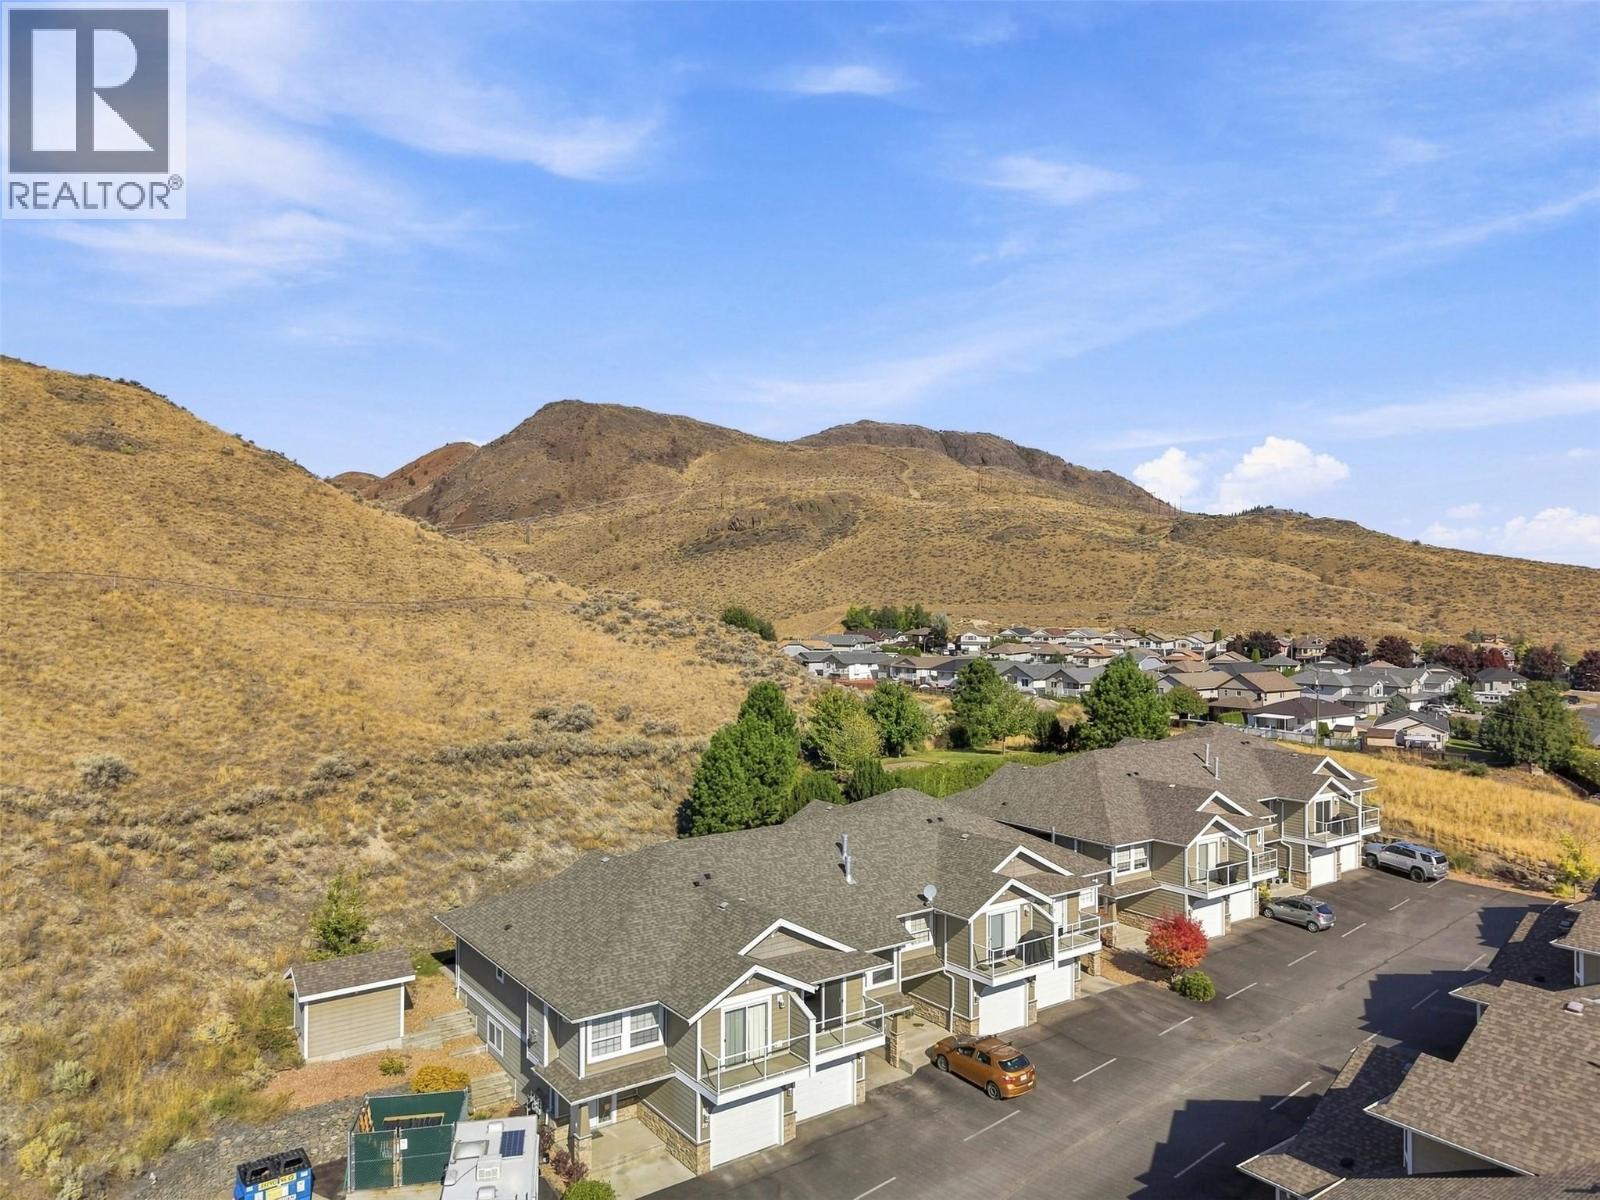
$540,000
Maintenance,
$339.70 Monthly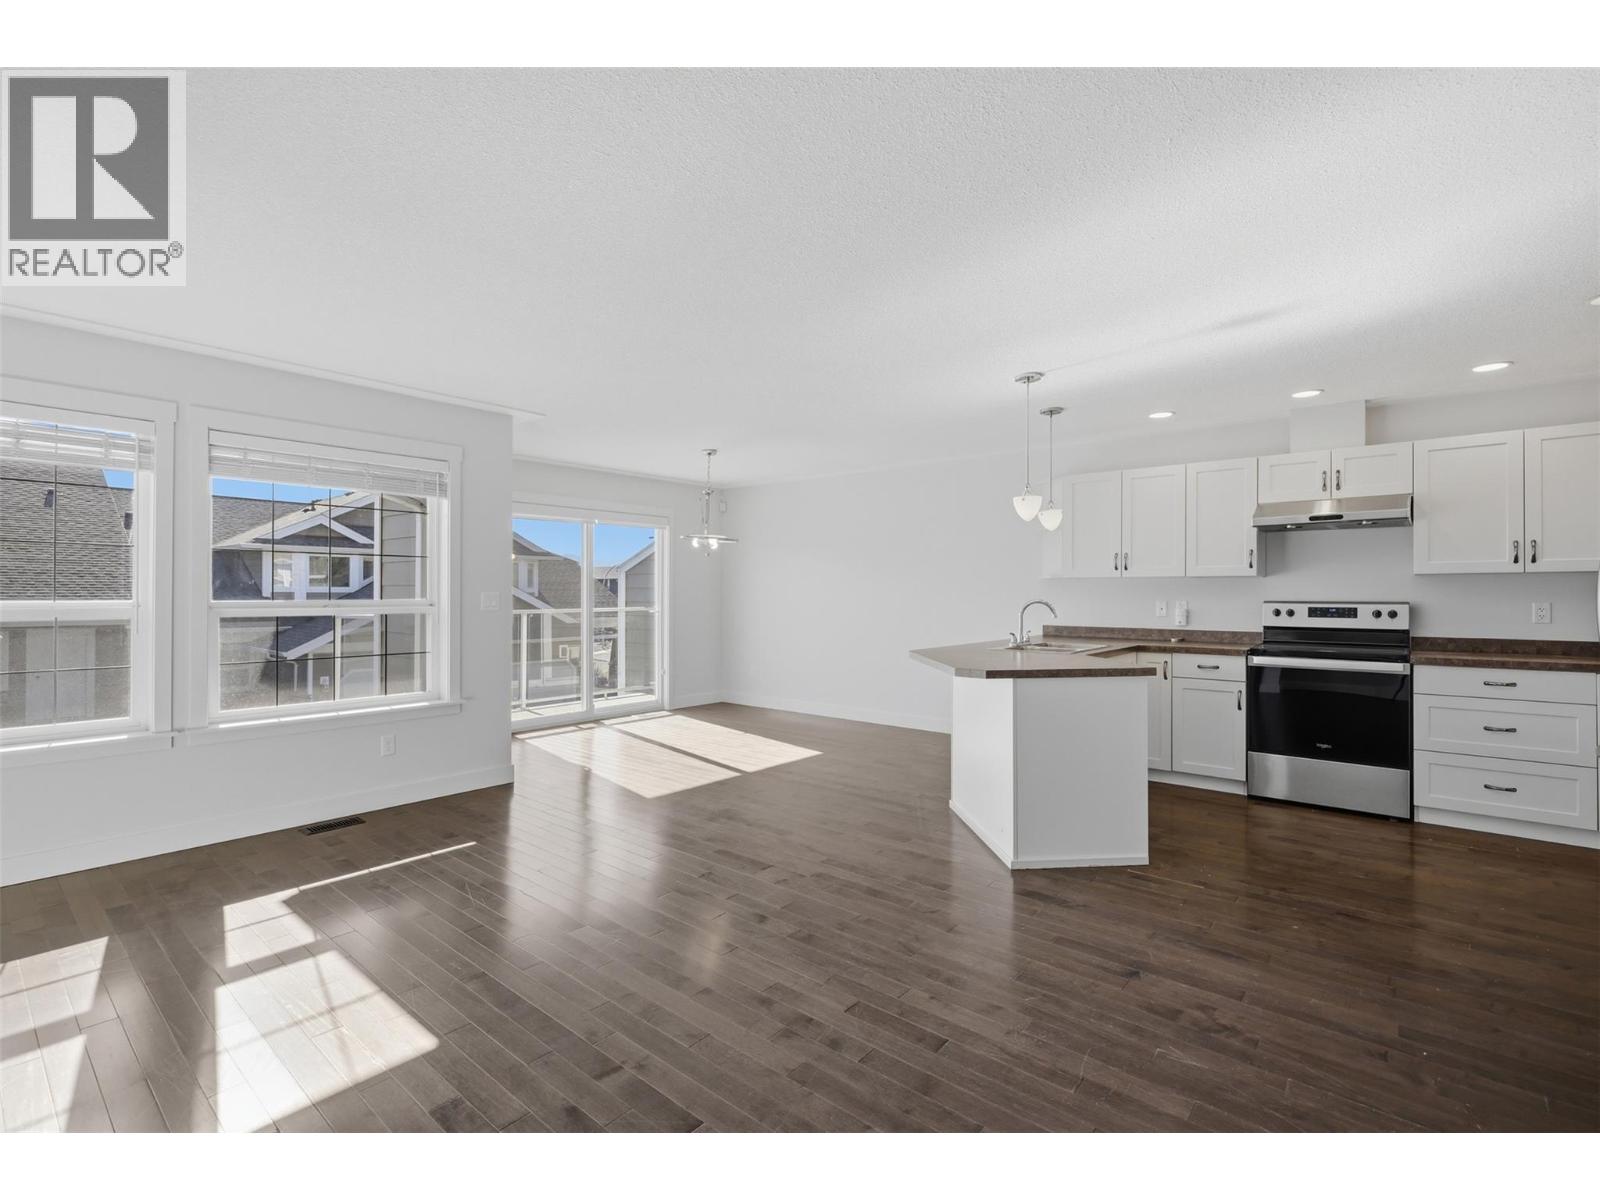
$540,000
Maintenance,
$339.70 Monthly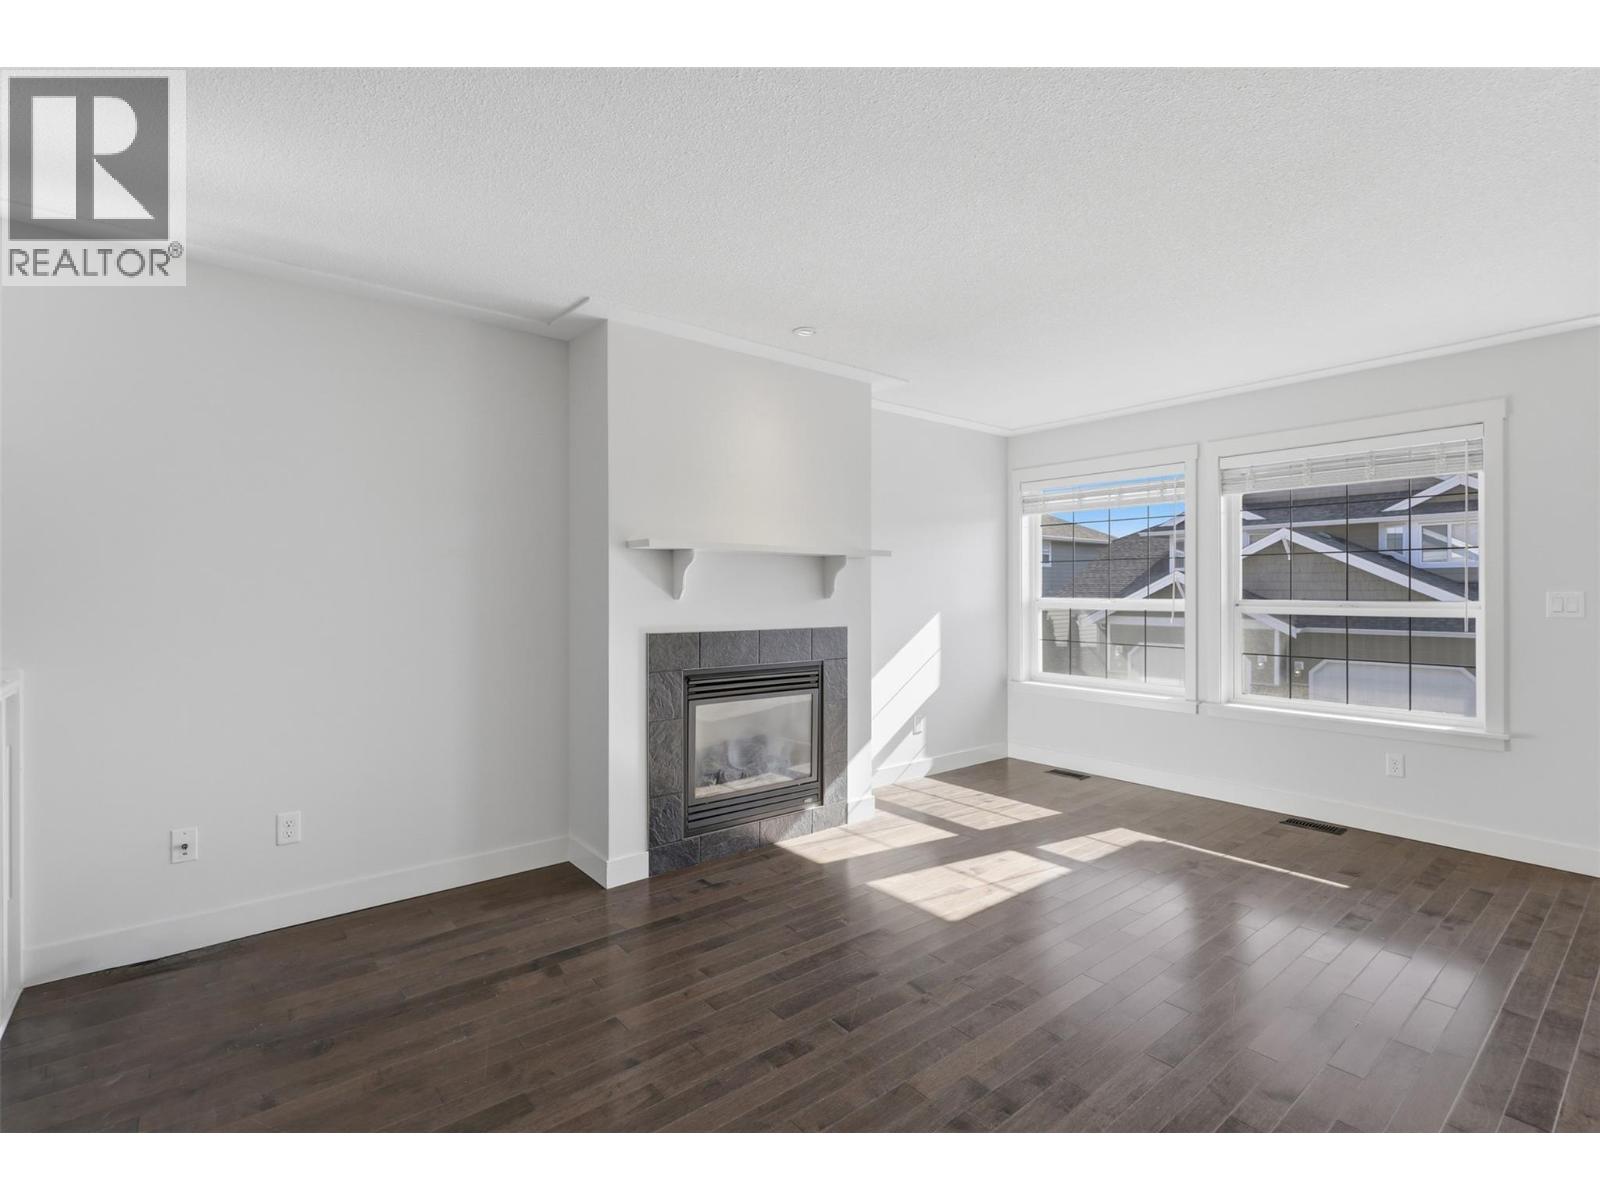
$540,000
Maintenance,
$339.70 Monthly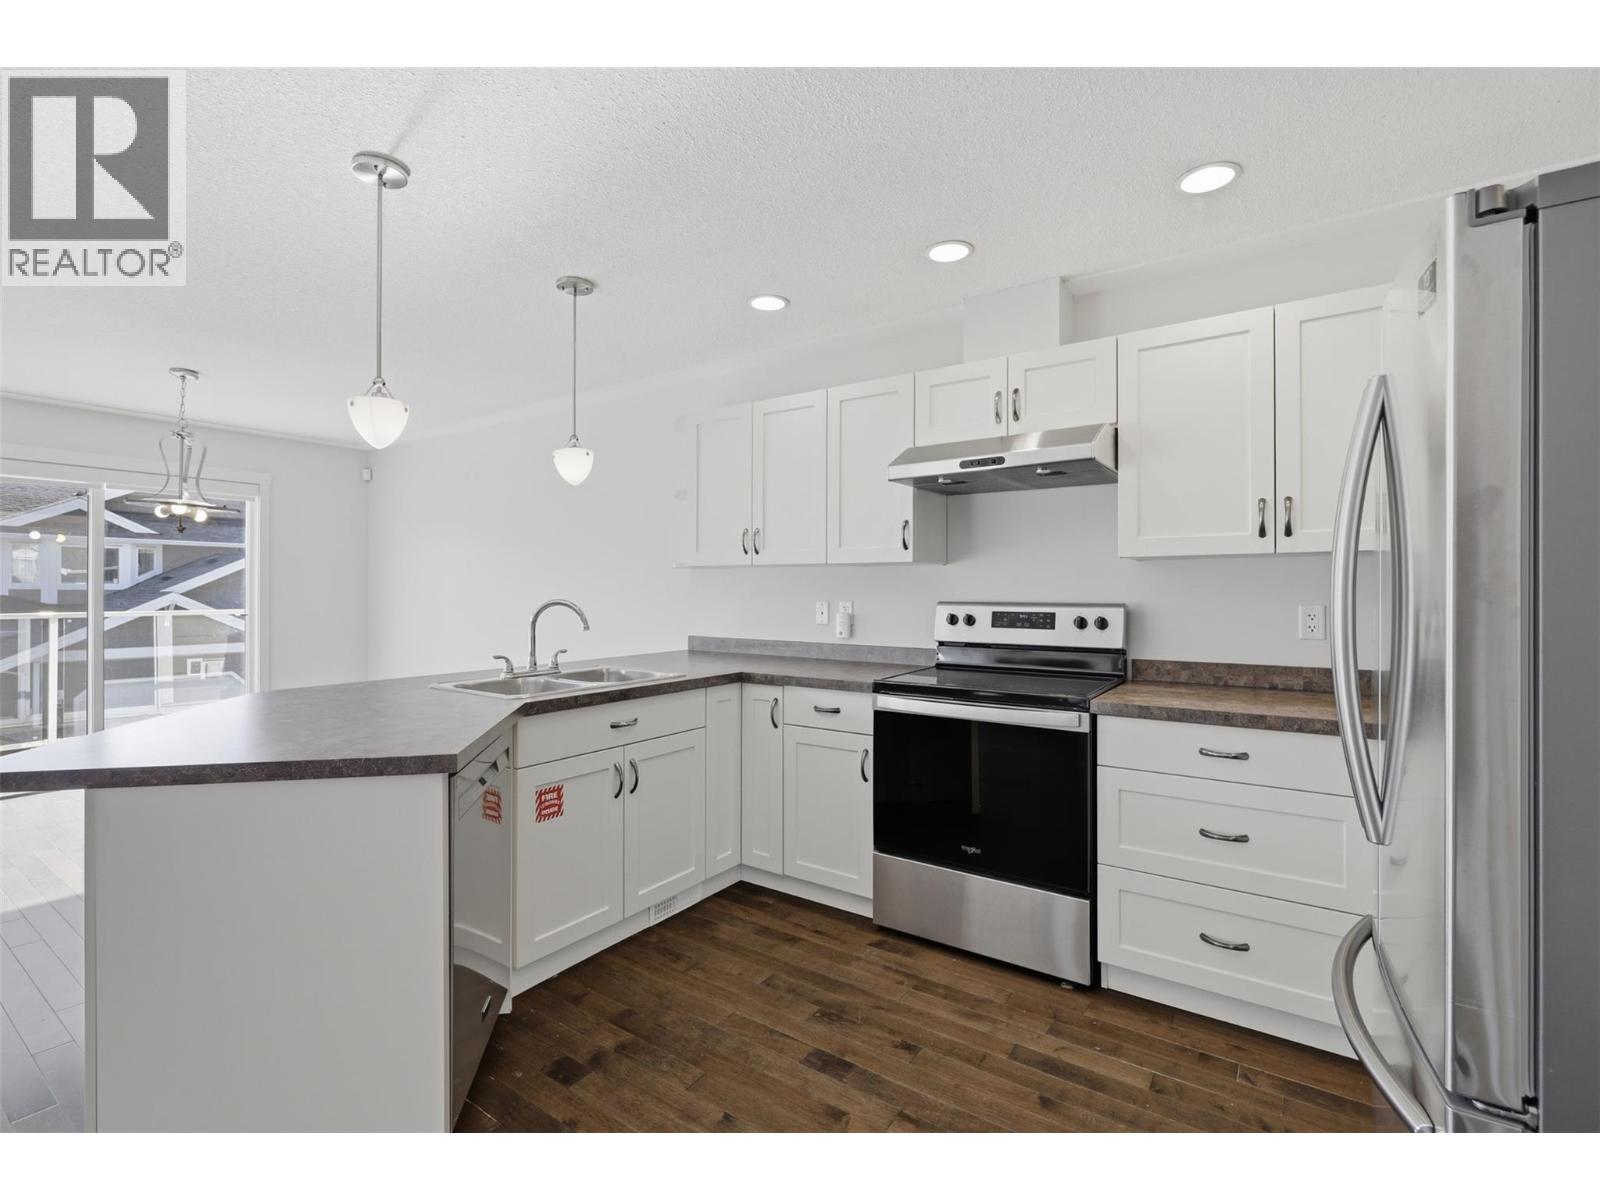
$540,000
Maintenance,
$339.70 Monthly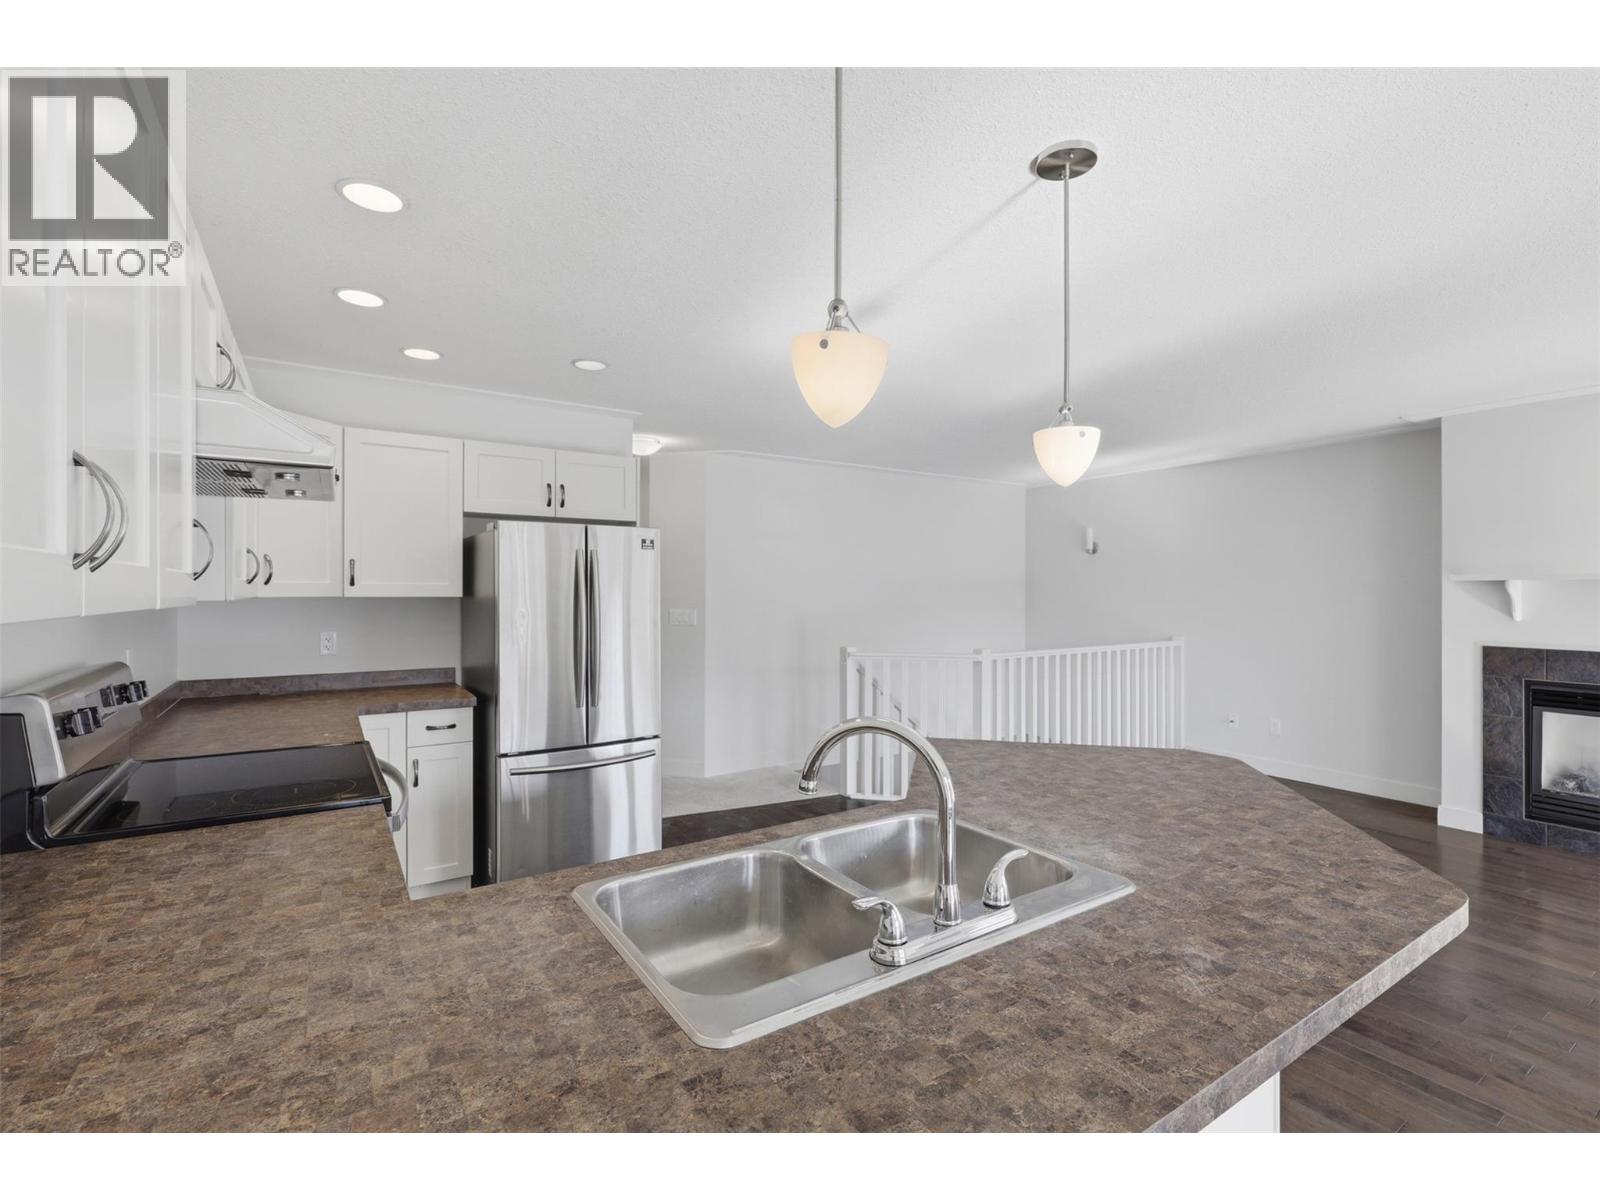
$540,000
Maintenance,
$339.70 Monthly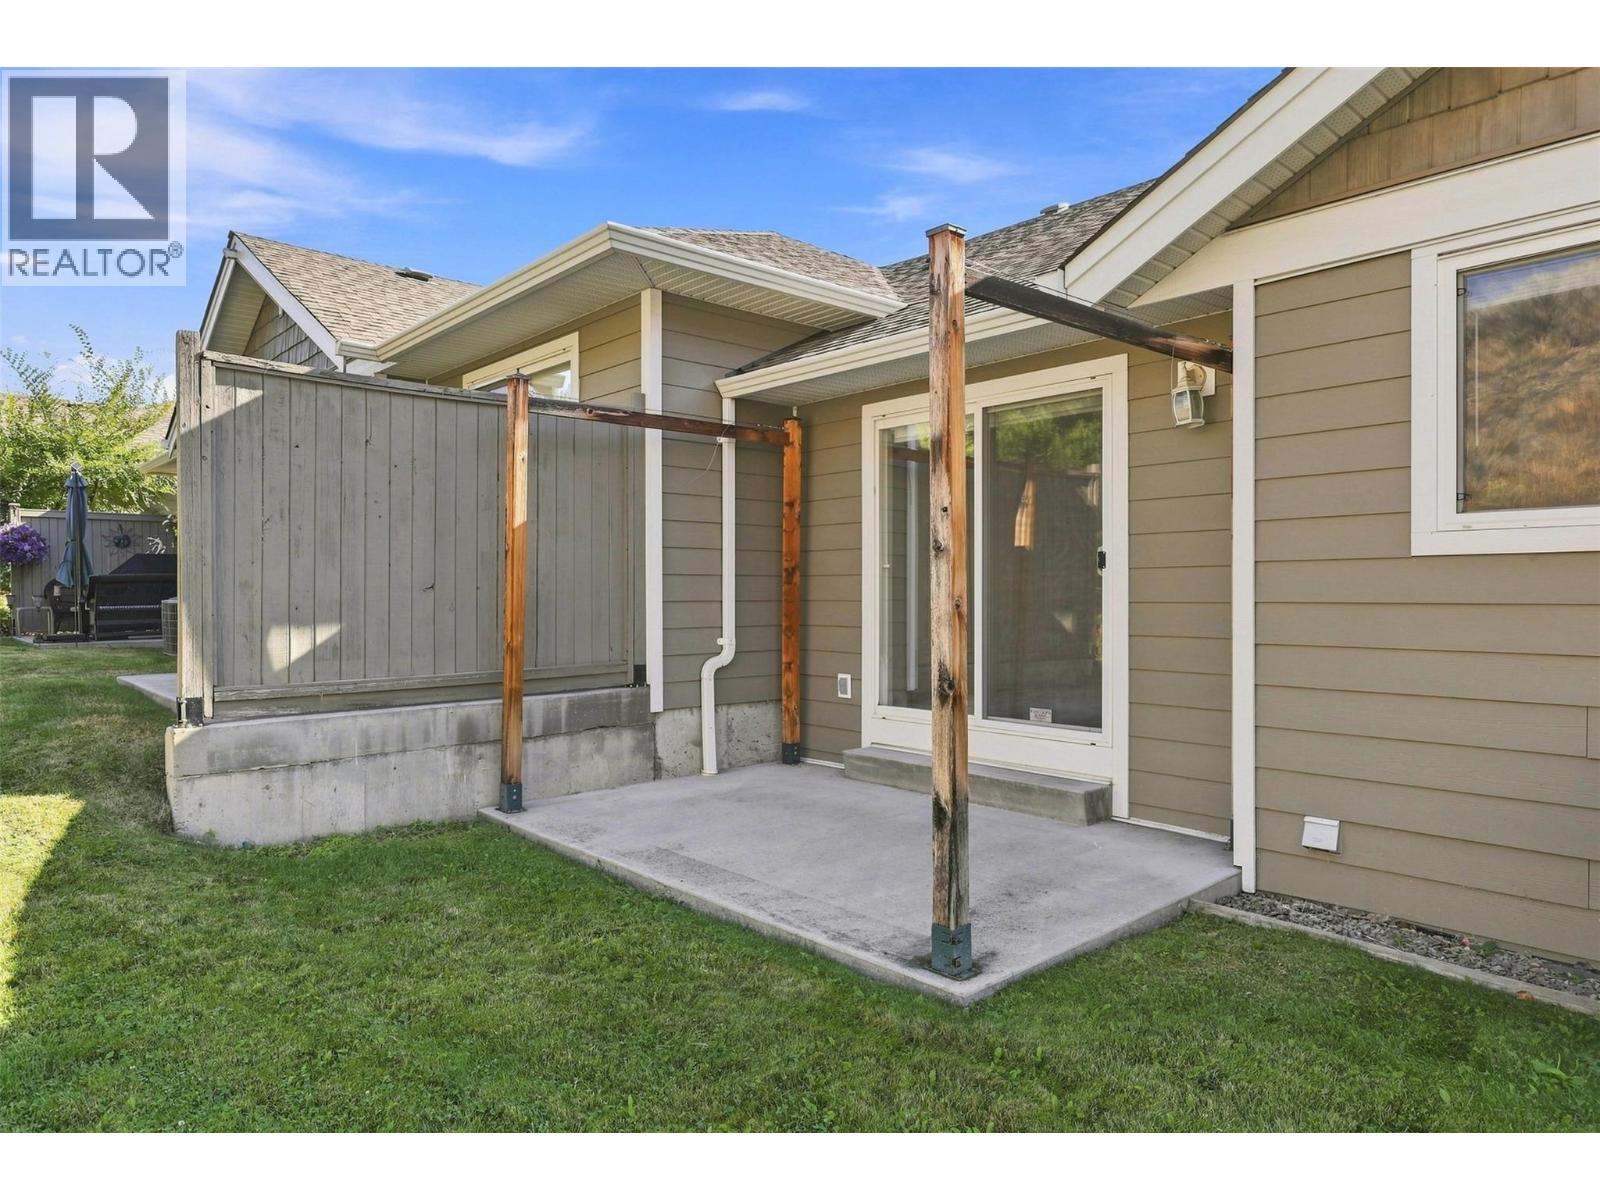
$540,000
Maintenance,
$339.70 Monthly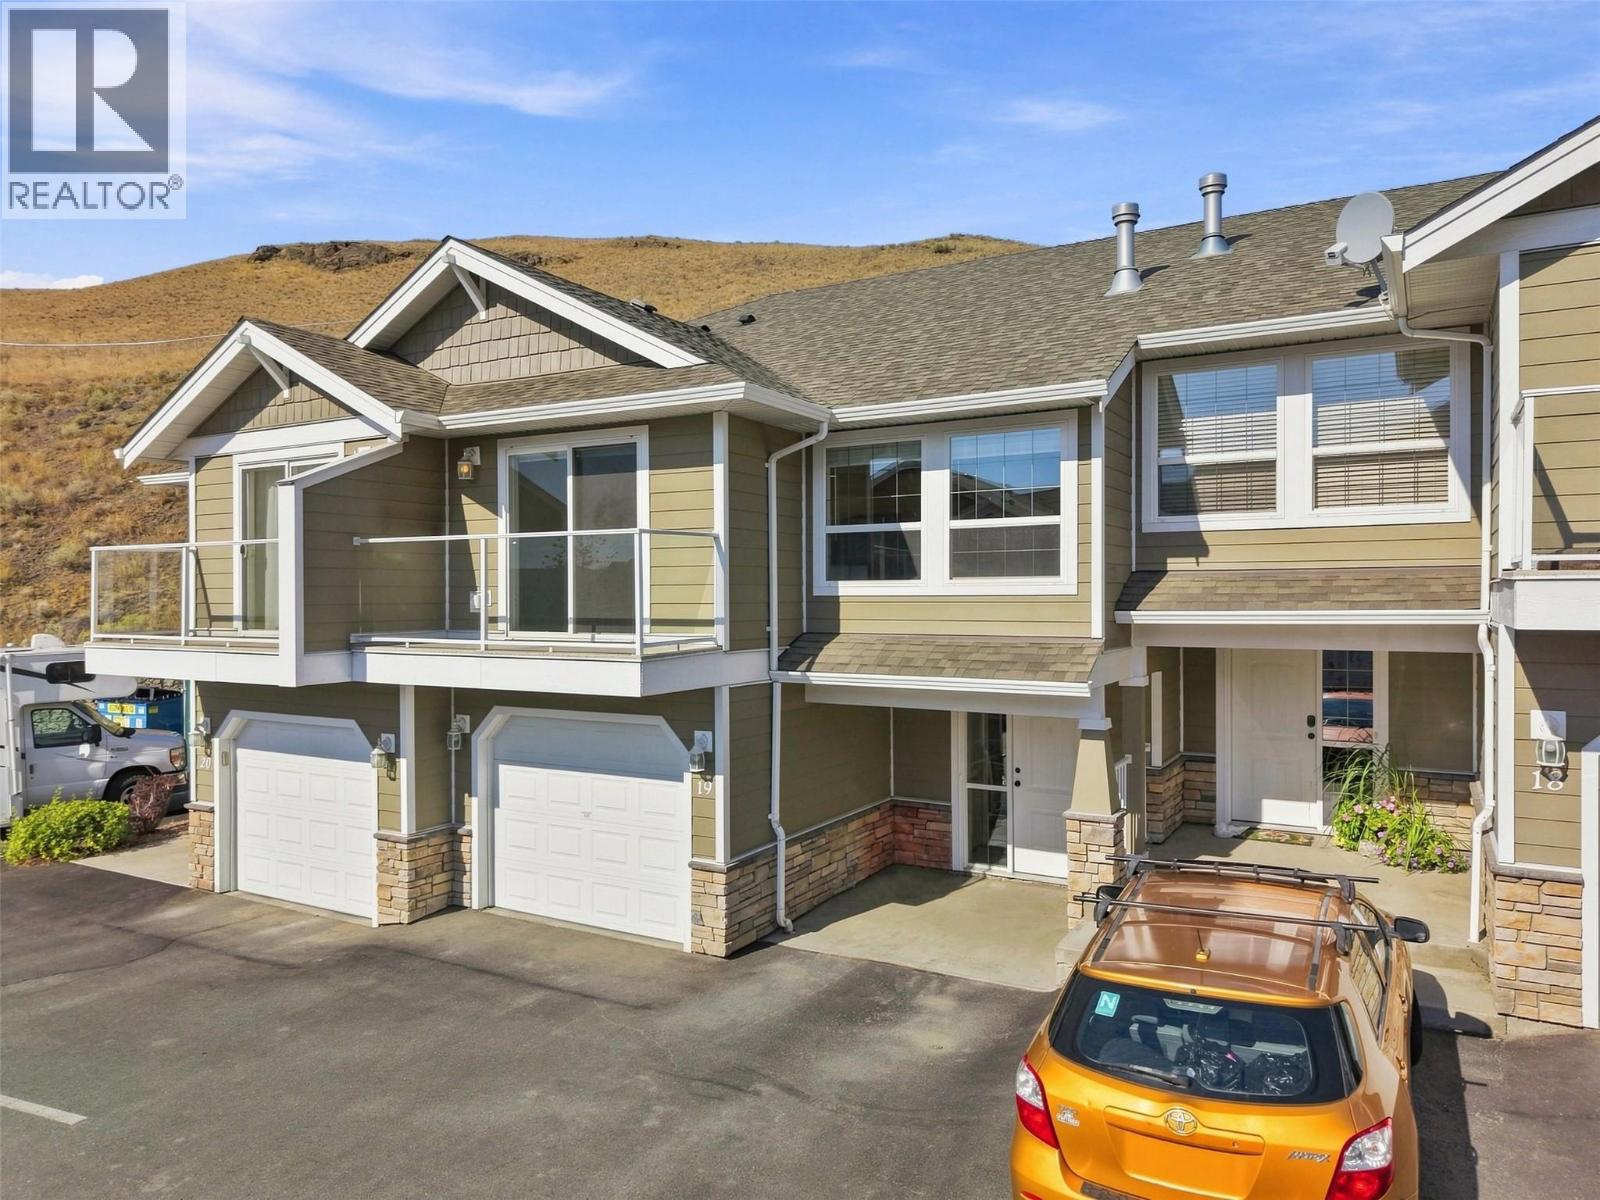
$540,000
Maintenance,
$339.70 Monthly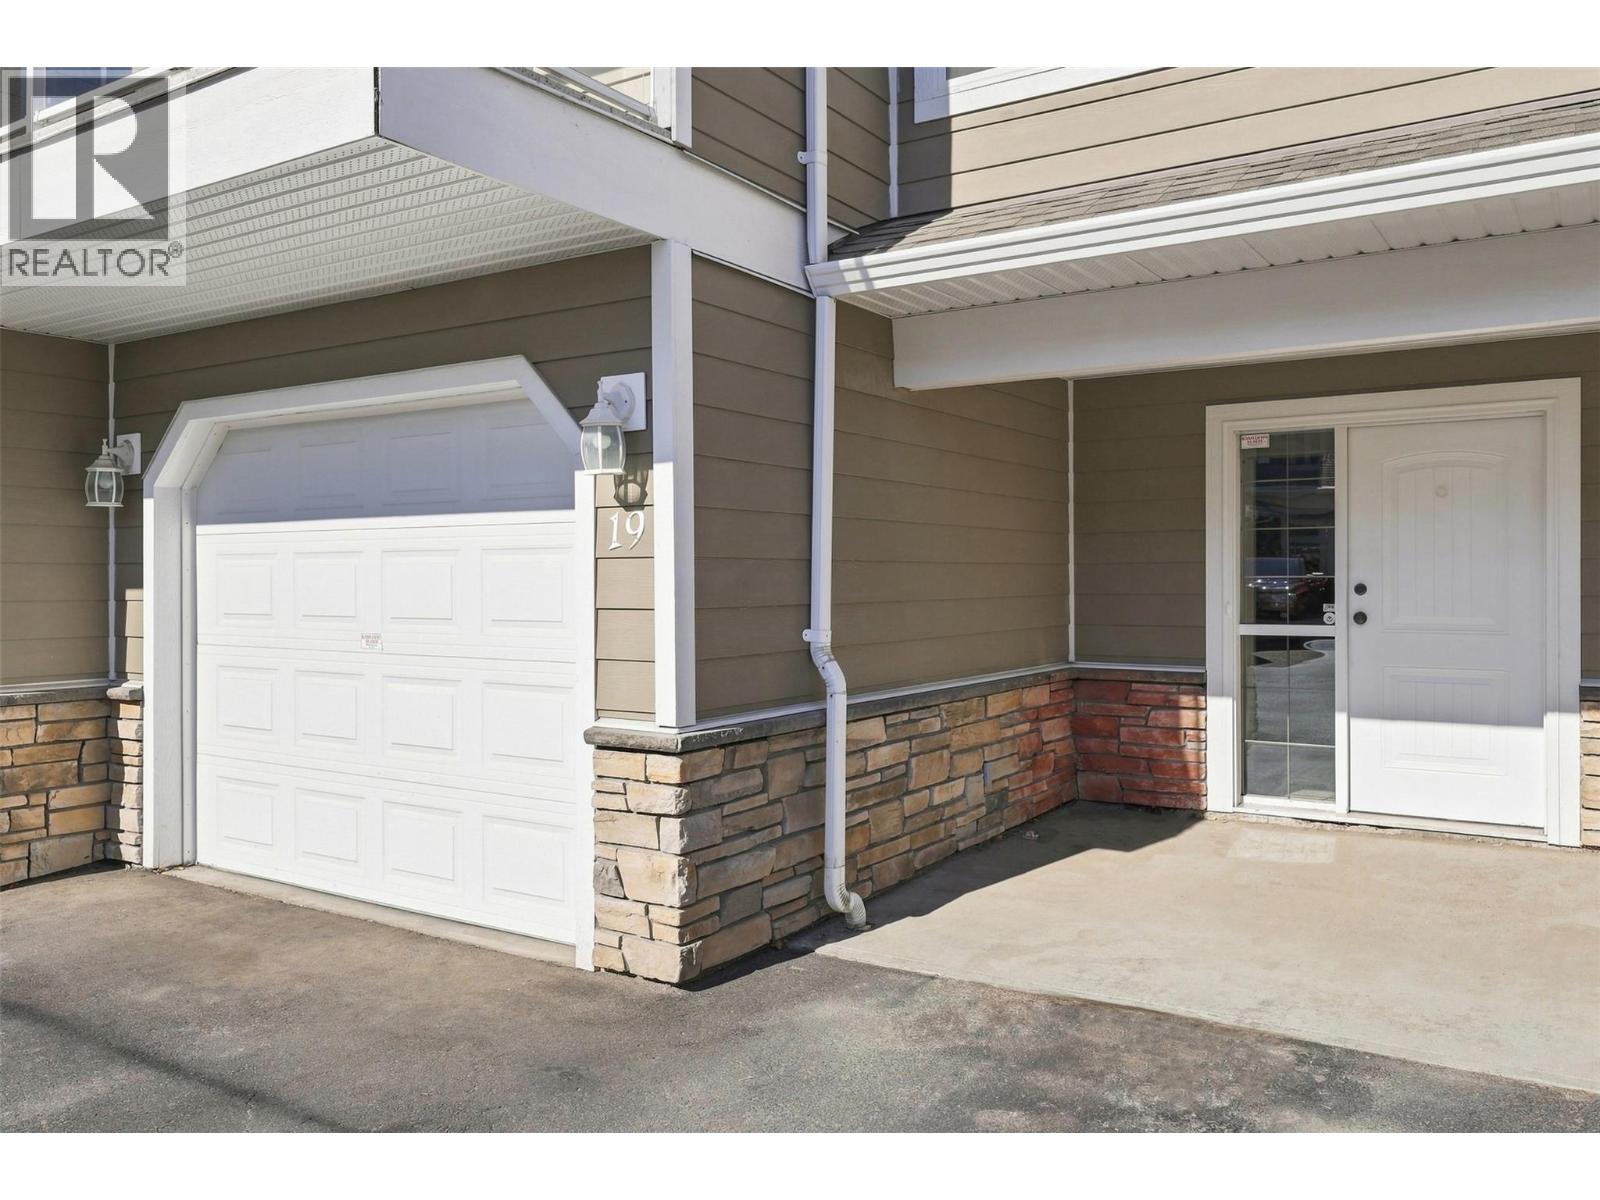
$540,000
Maintenance,
$339.70 Monthly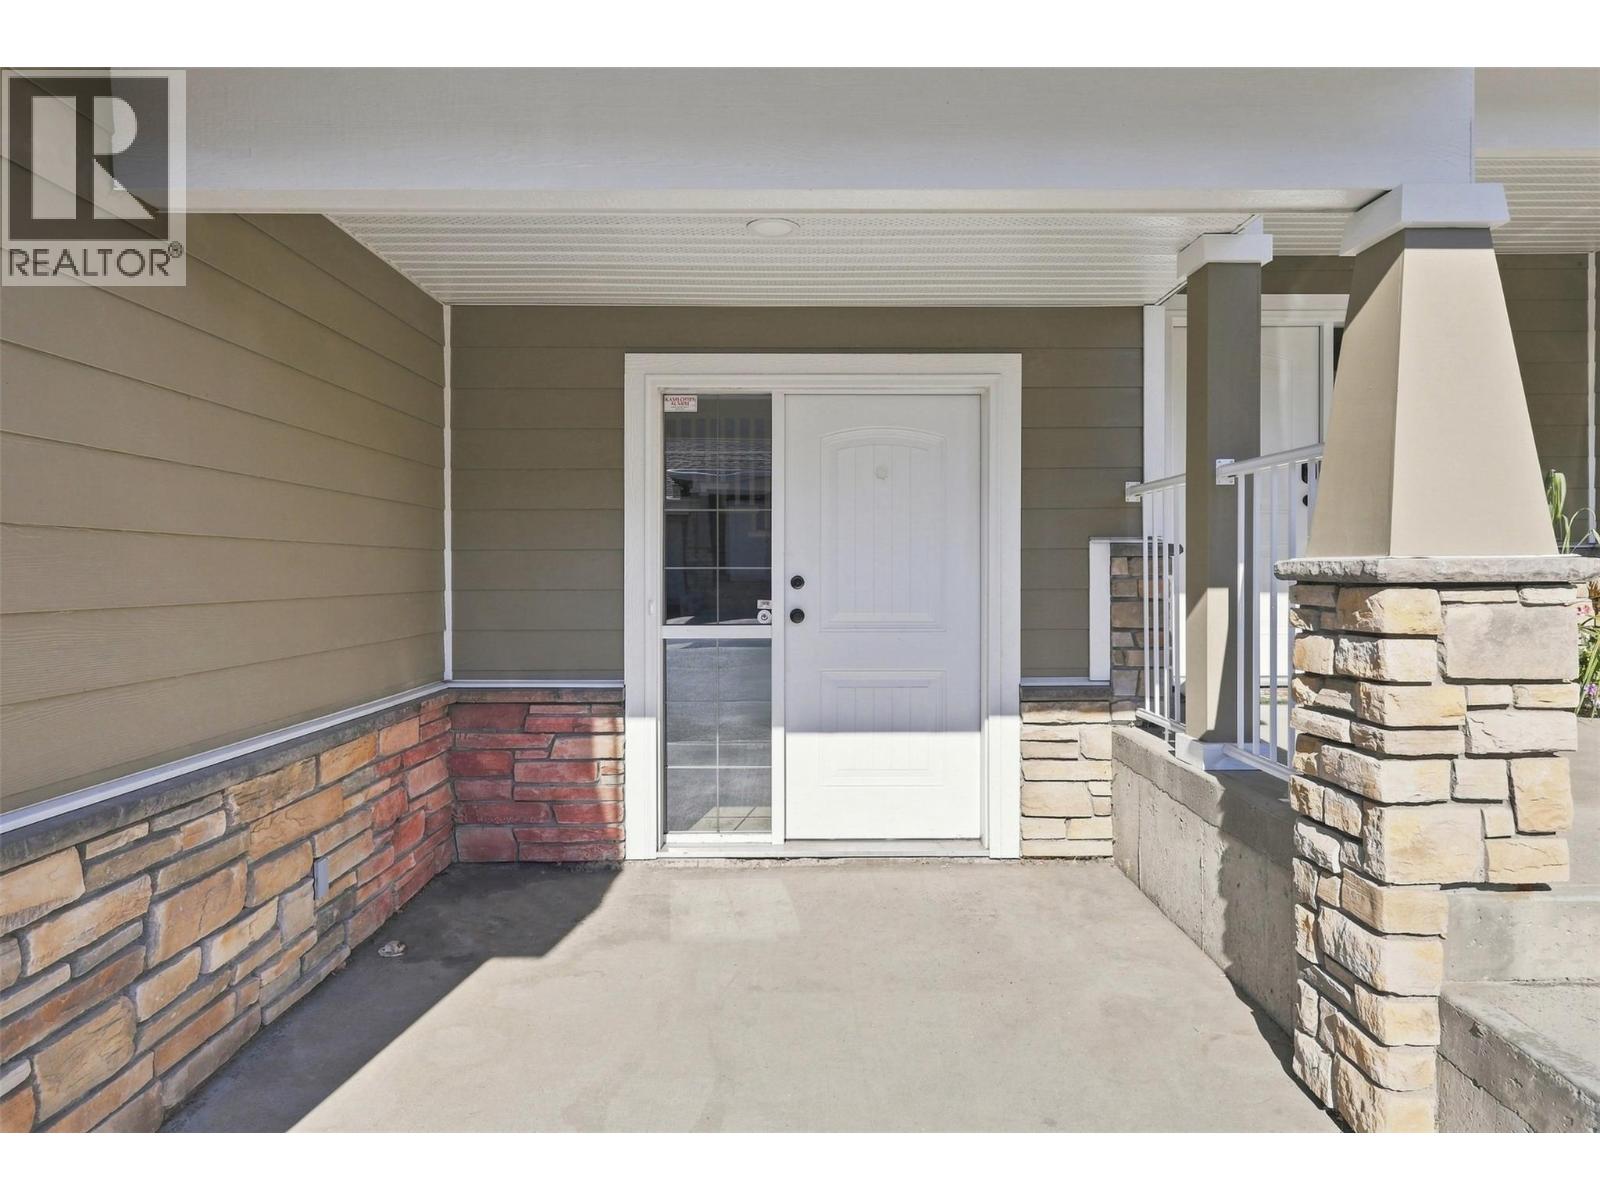
$540,000
Maintenance,
$339.70 Monthly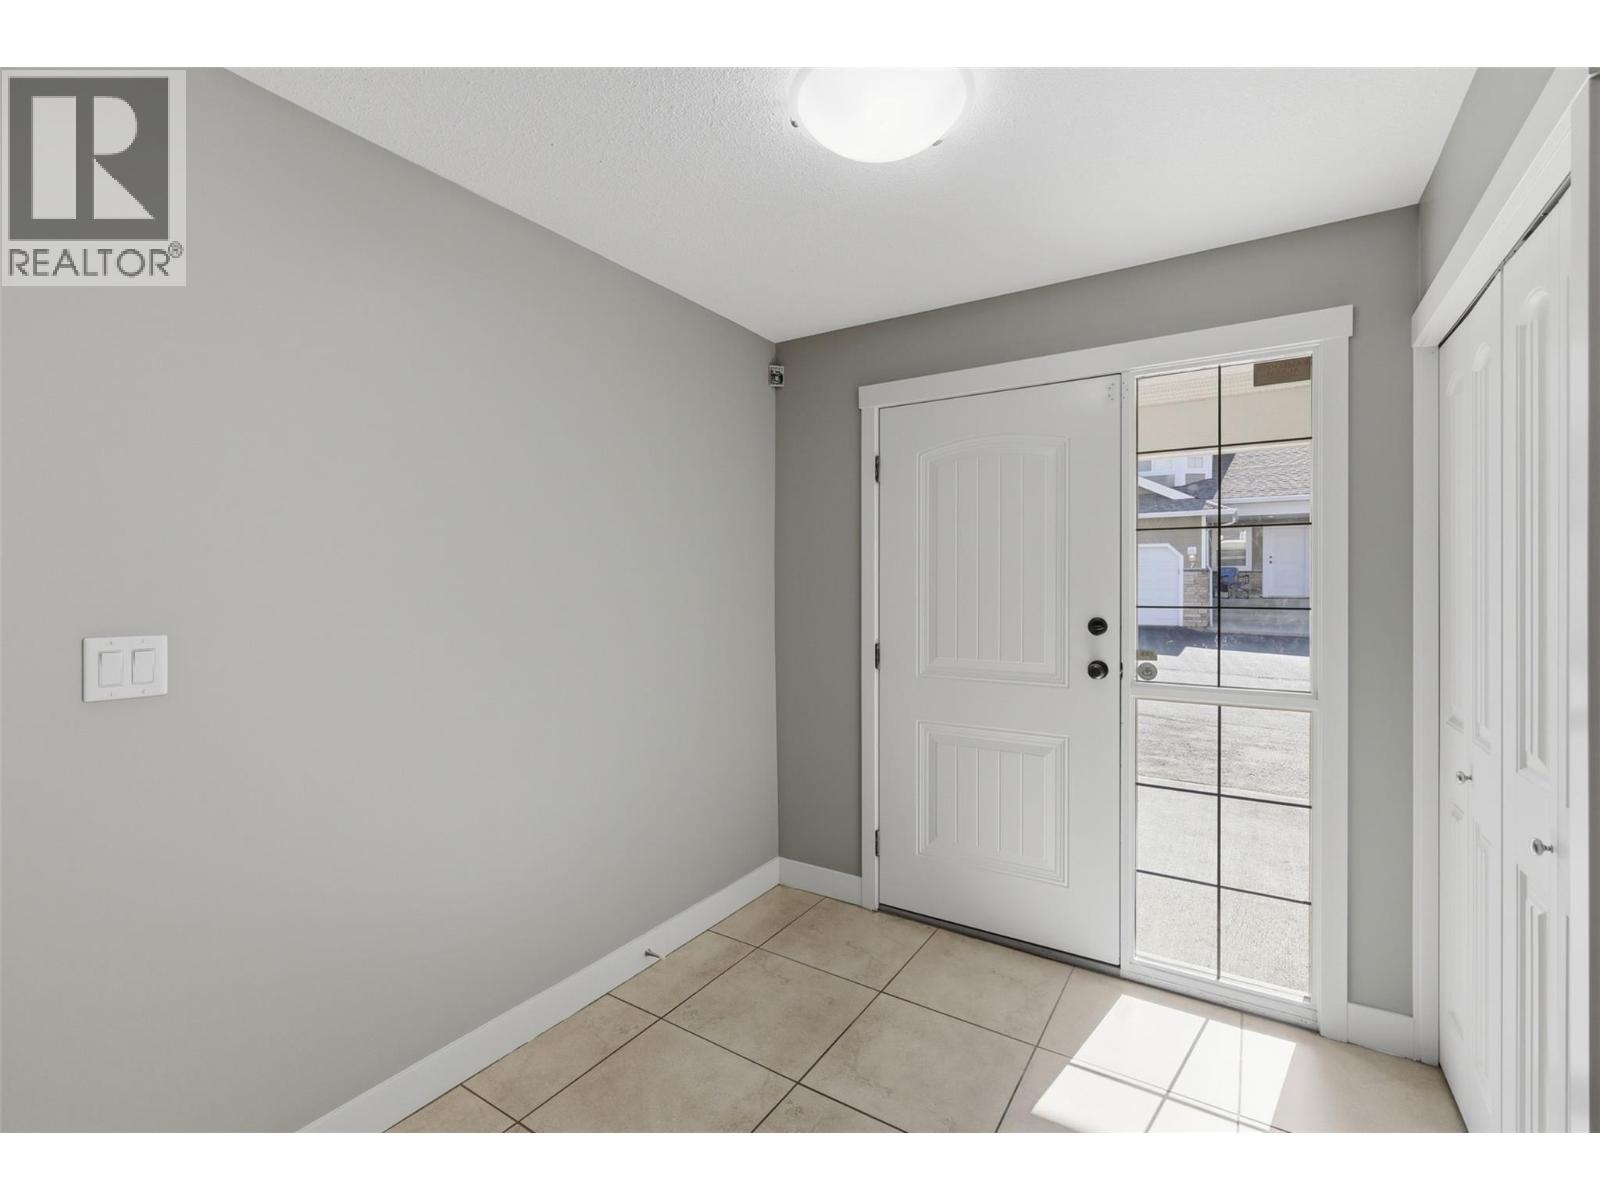
$540,000
Maintenance,
$339.70 Monthly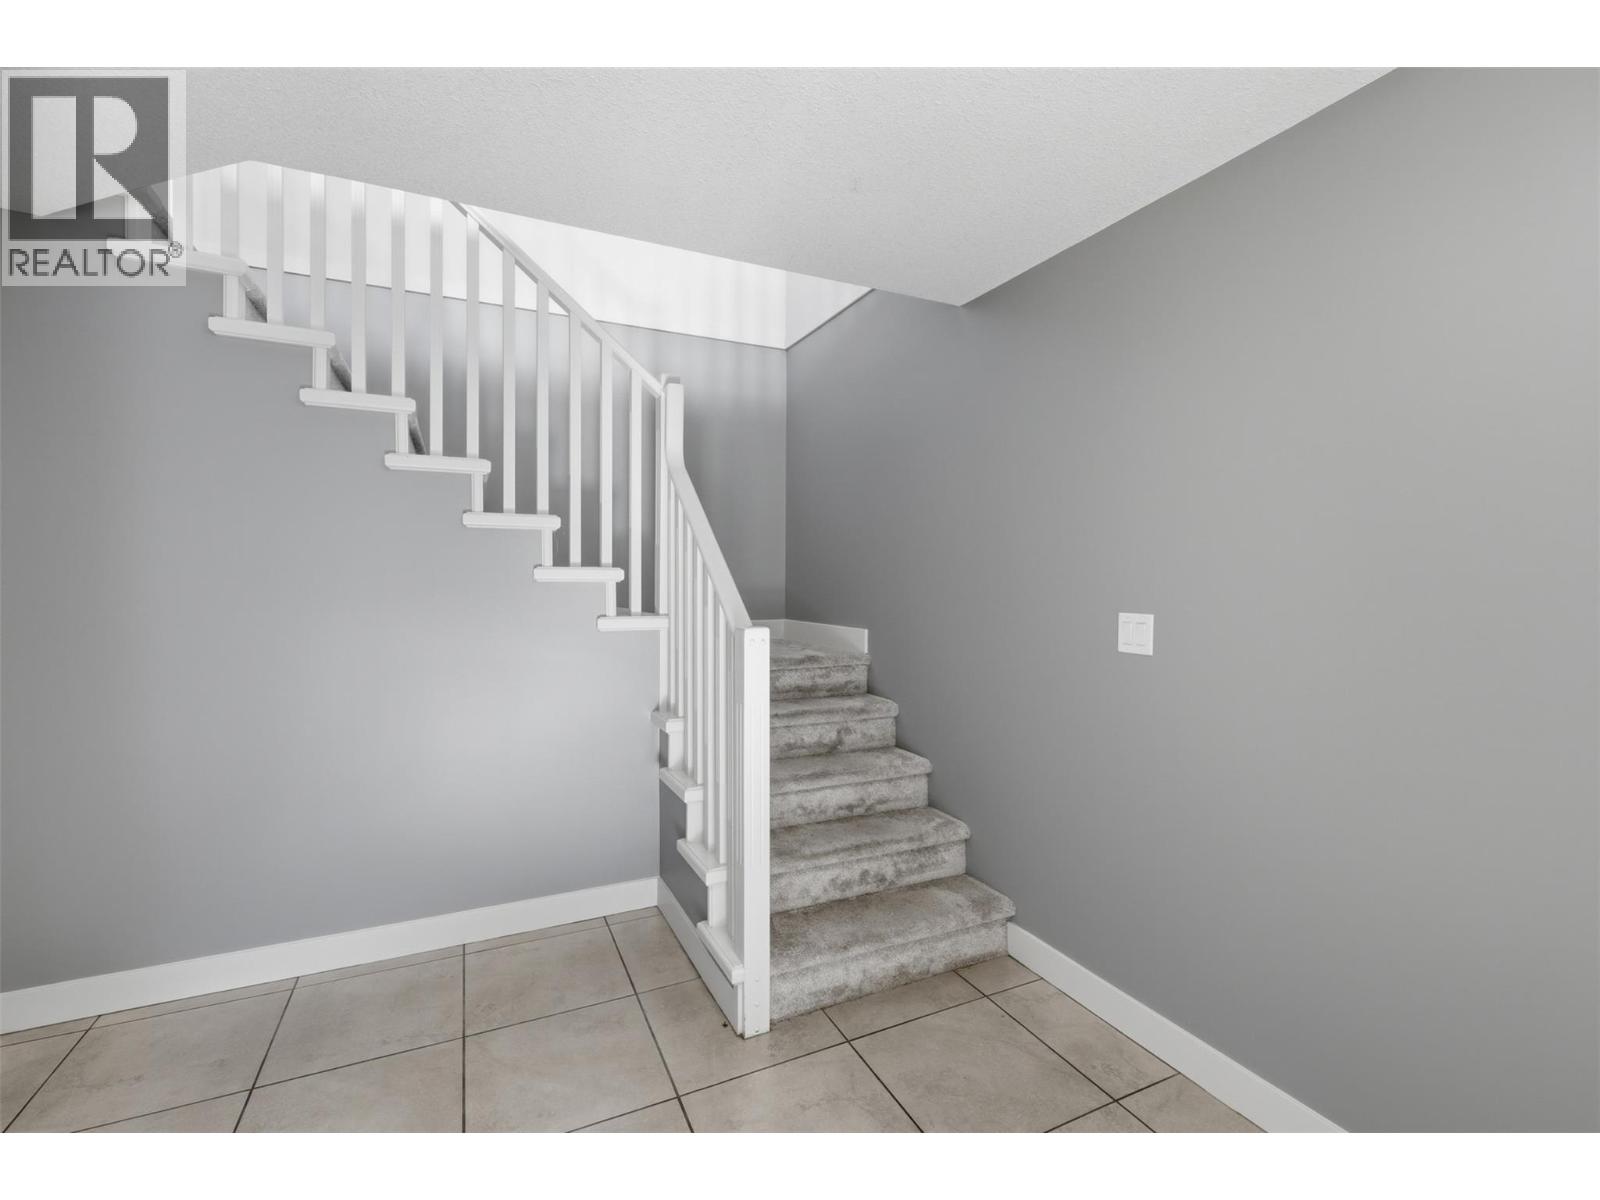
$540,000
Maintenance,
$339.70 Monthly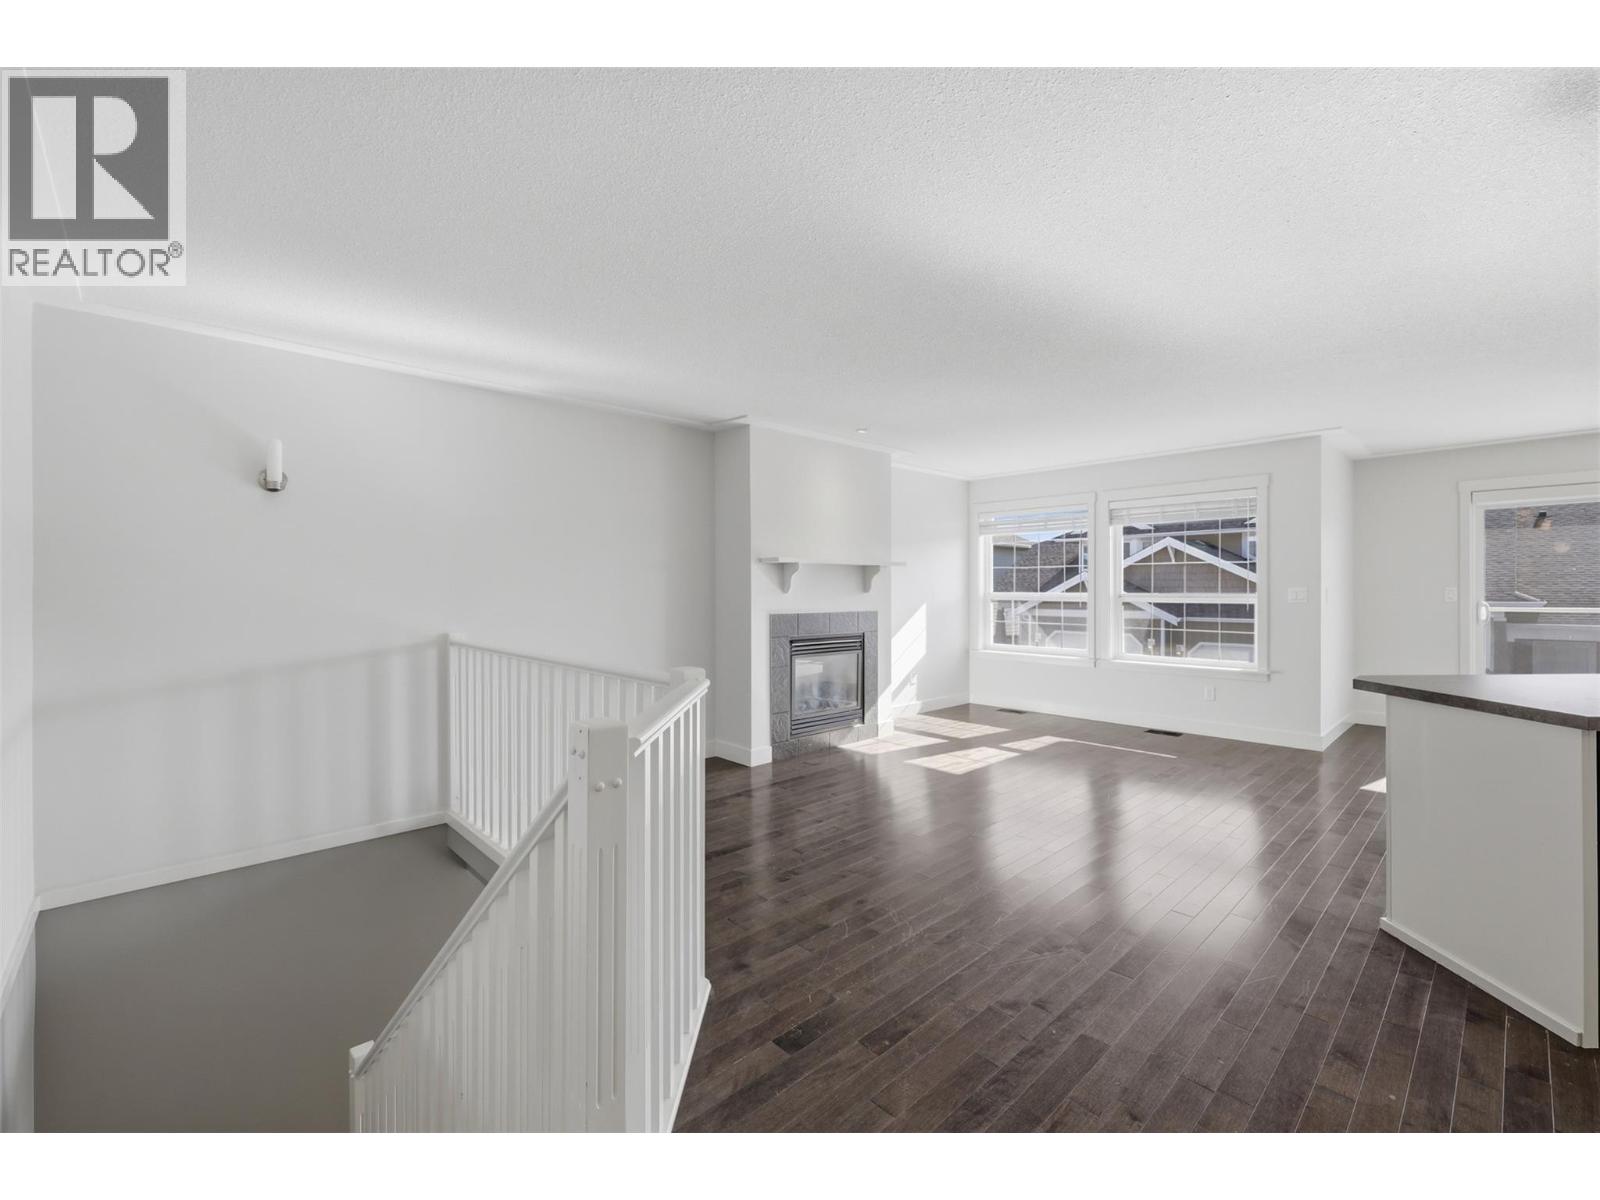
$540,000
Maintenance,
$339.70 Monthly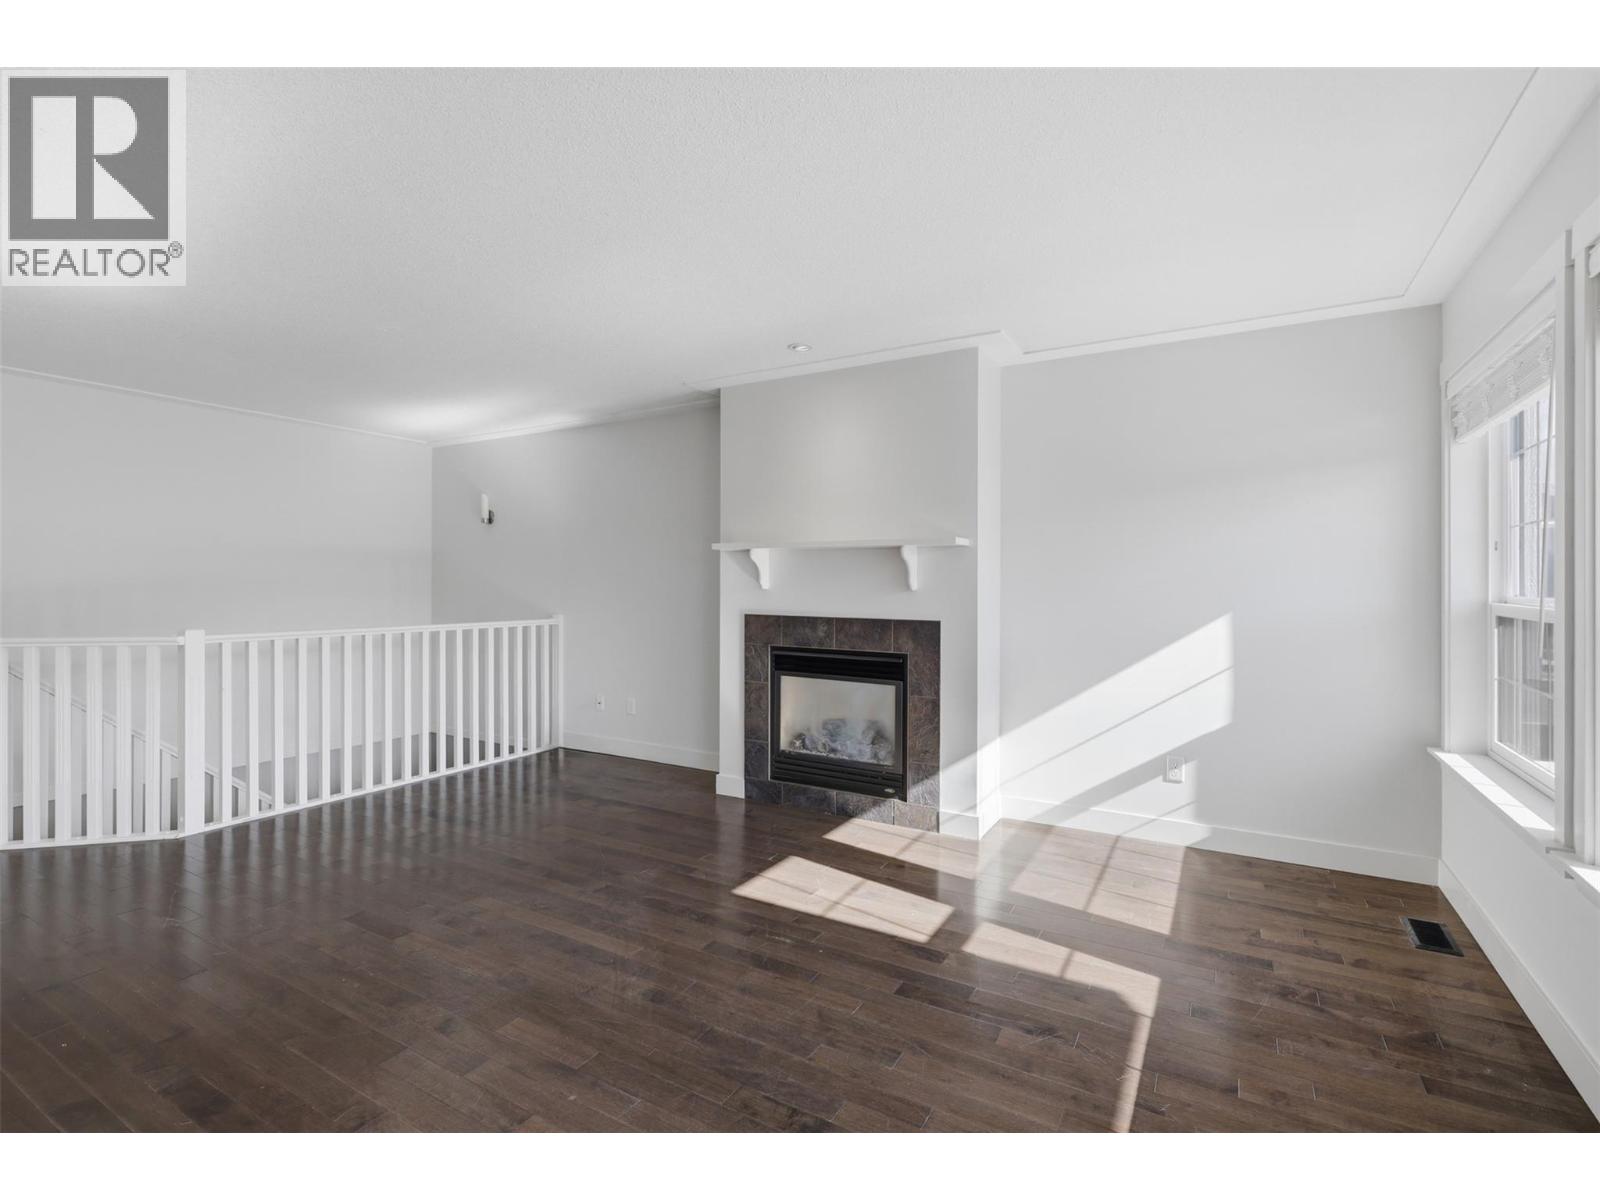
$540,000
Maintenance,
$339.70 Monthly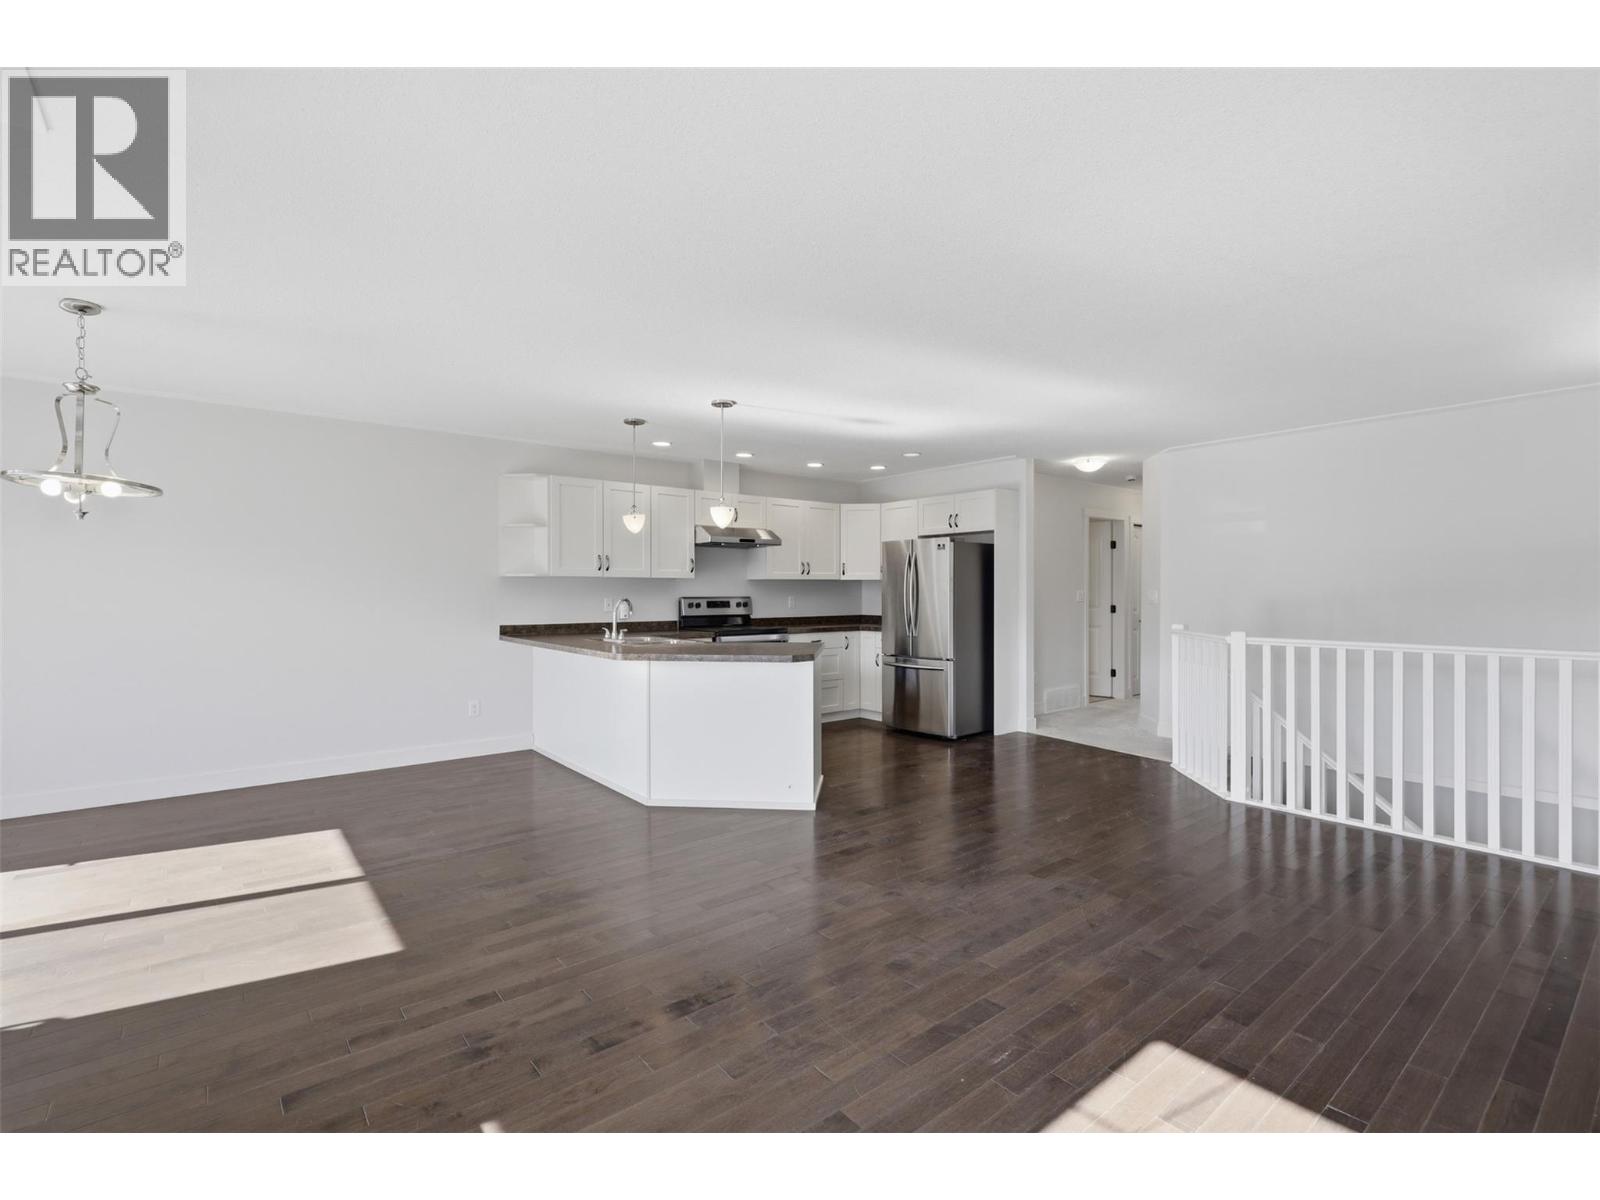
$540,000
Maintenance,
$339.70 Monthly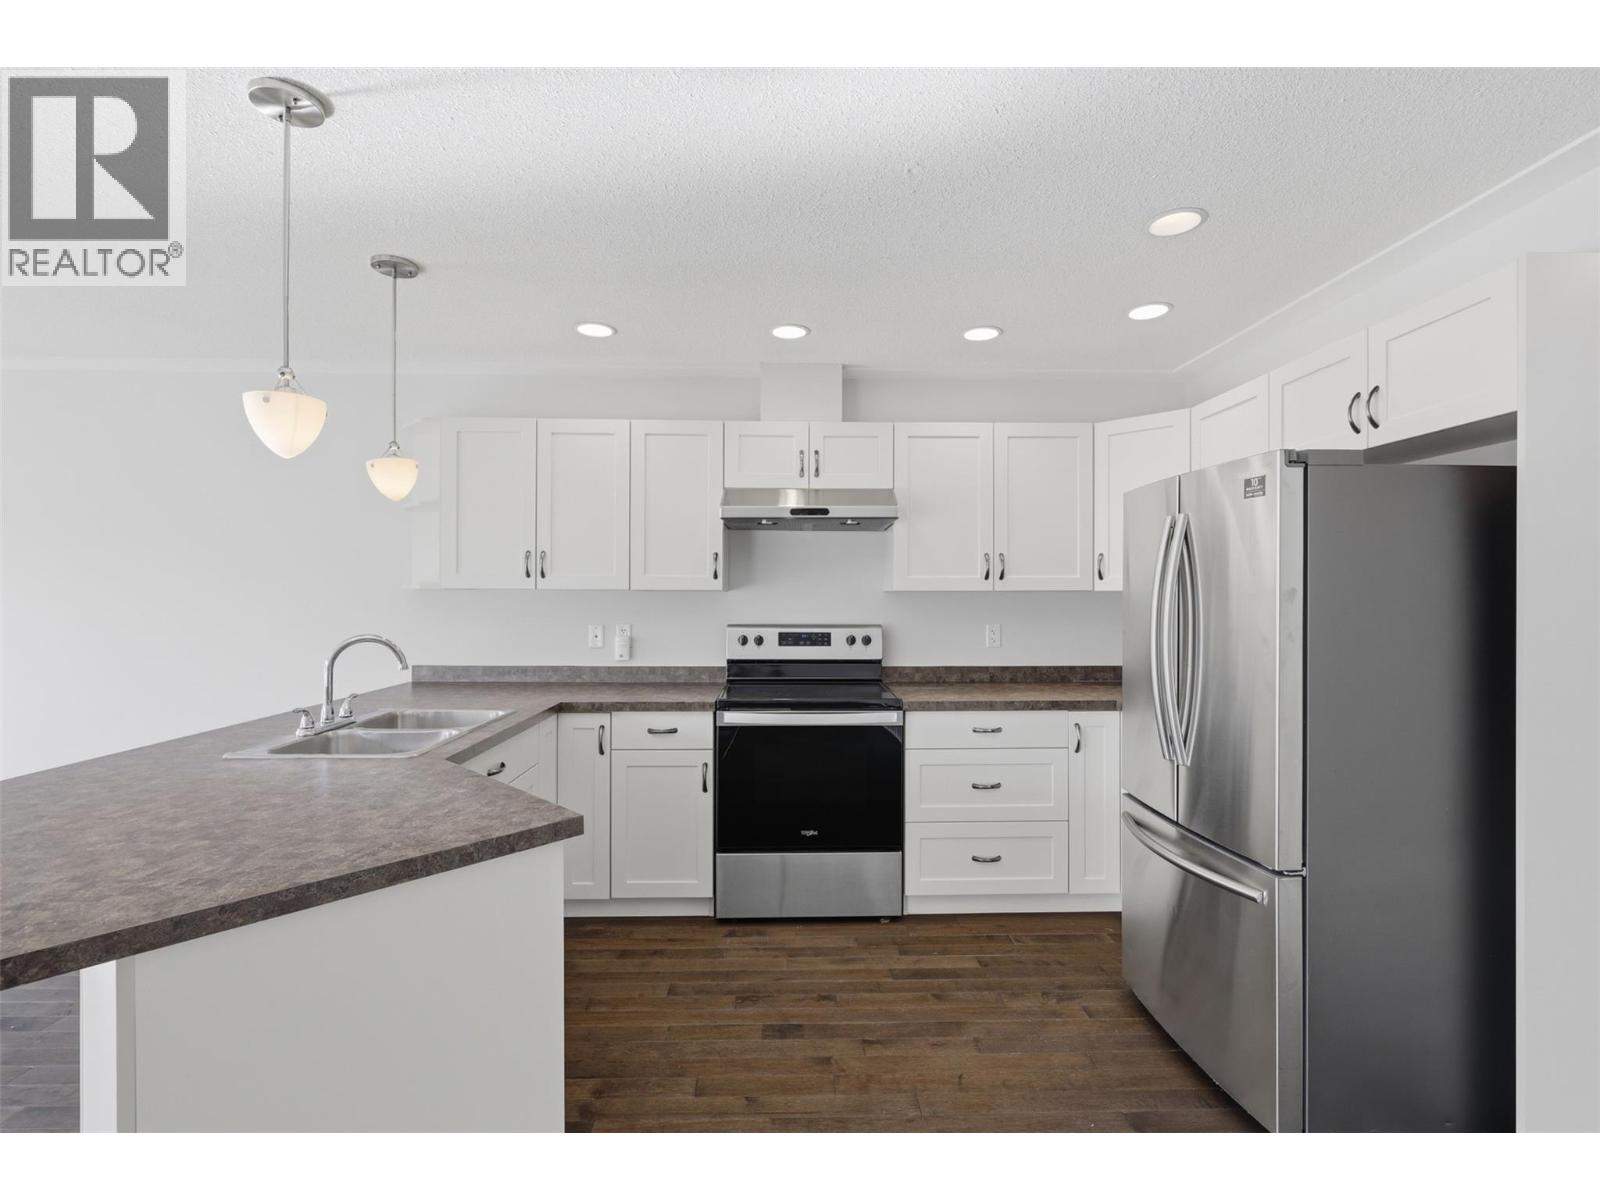
$540,000
Maintenance,
$339.70 Monthly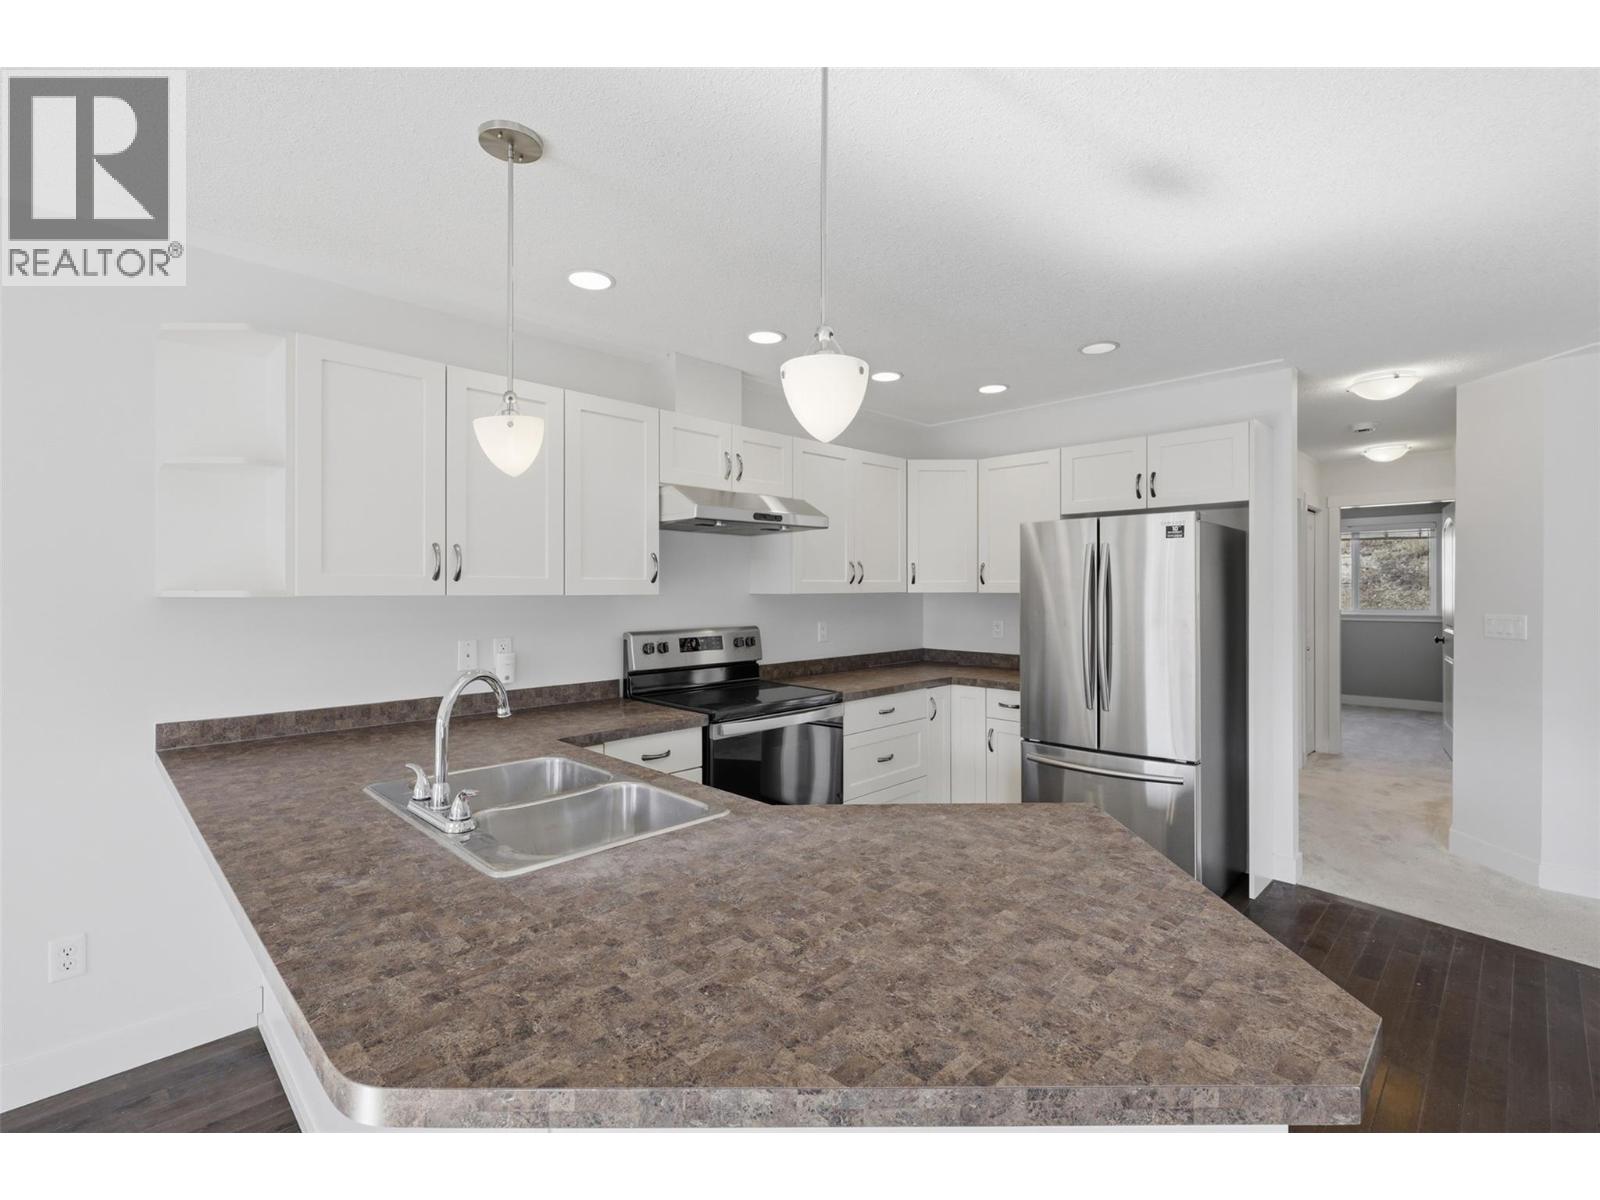
$540,000
Maintenance,
$339.70 Monthly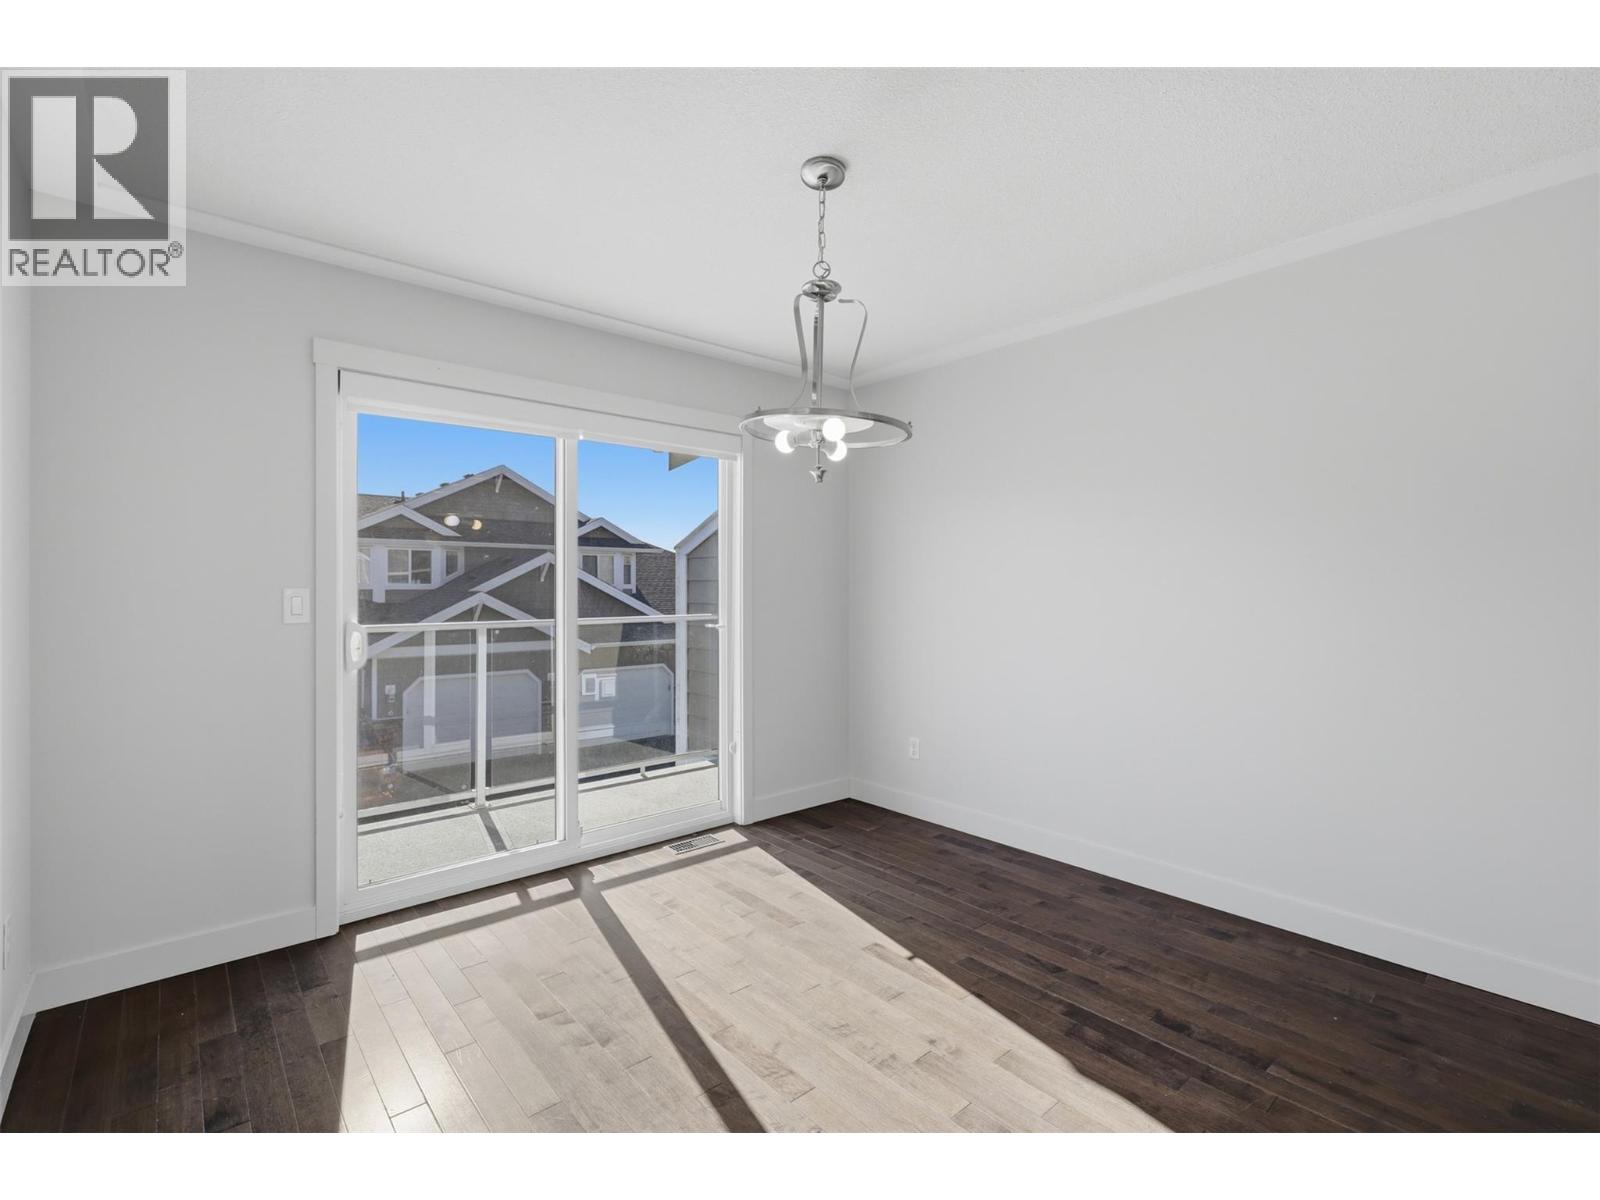
$540,000
Maintenance,
$339.70 Monthly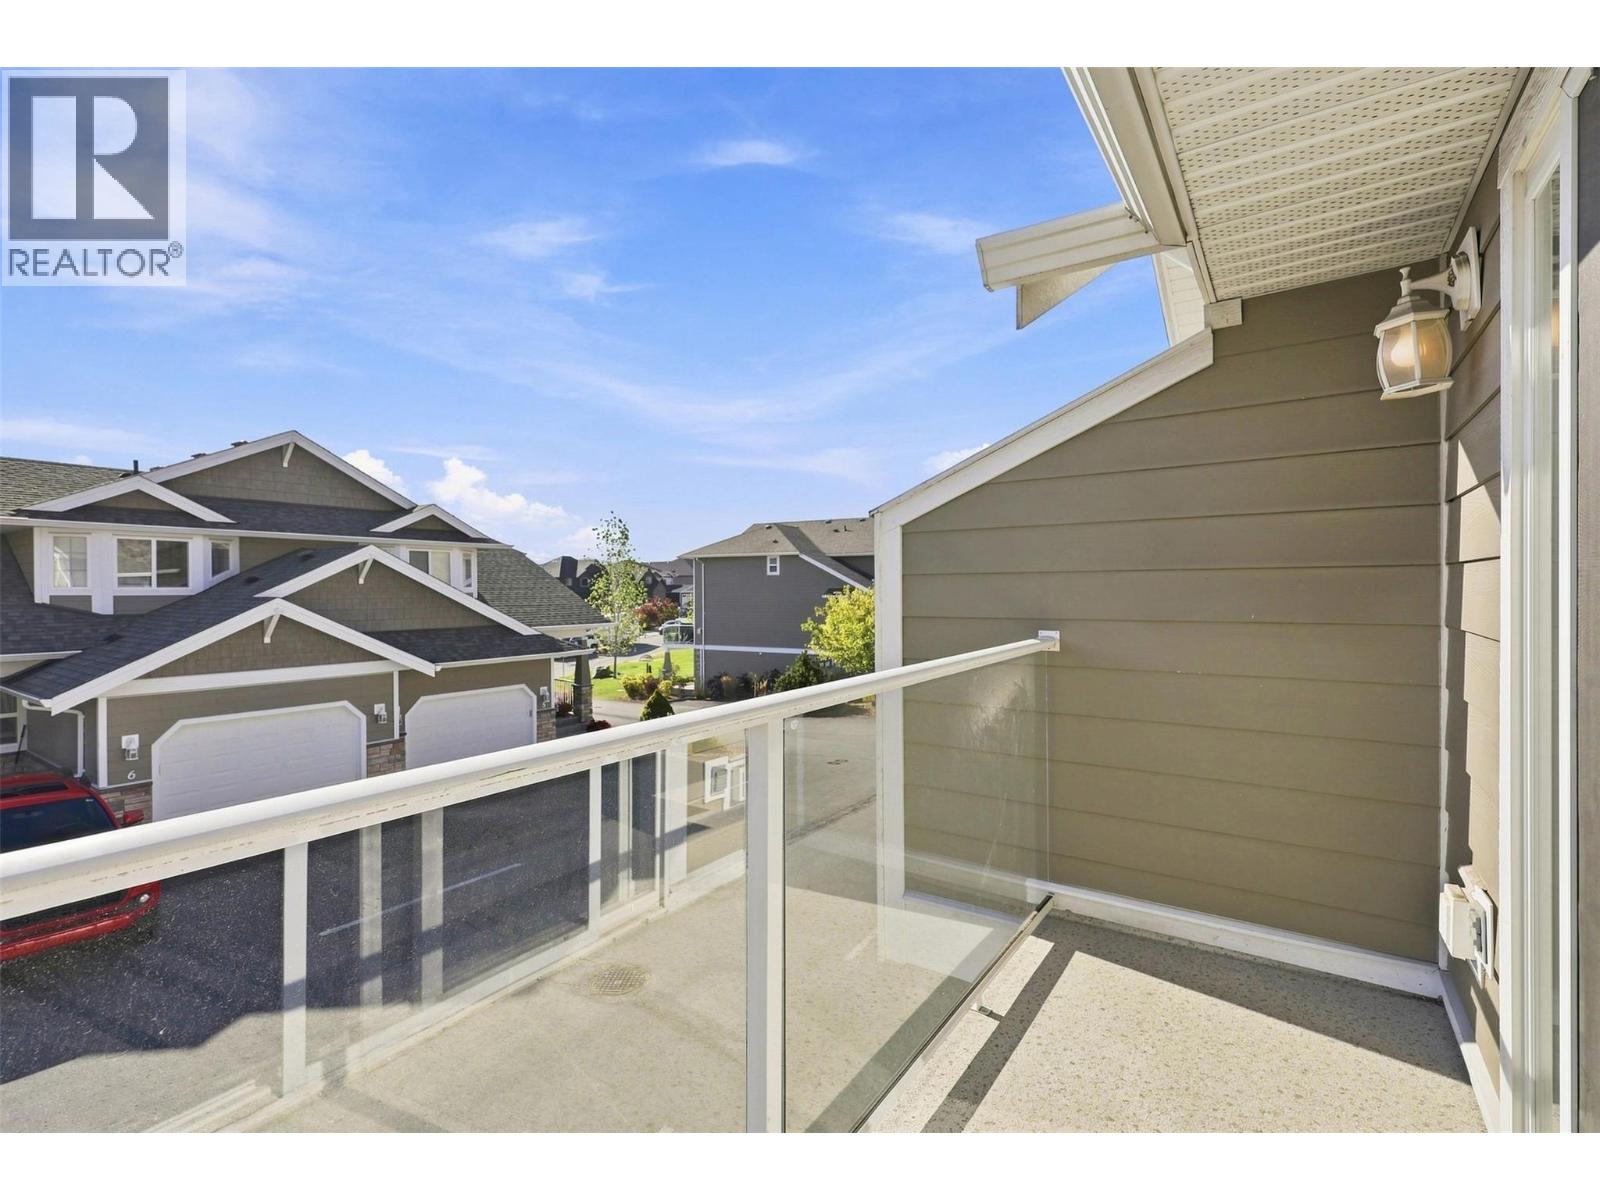
$540,000
Maintenance,
$339.70 Monthly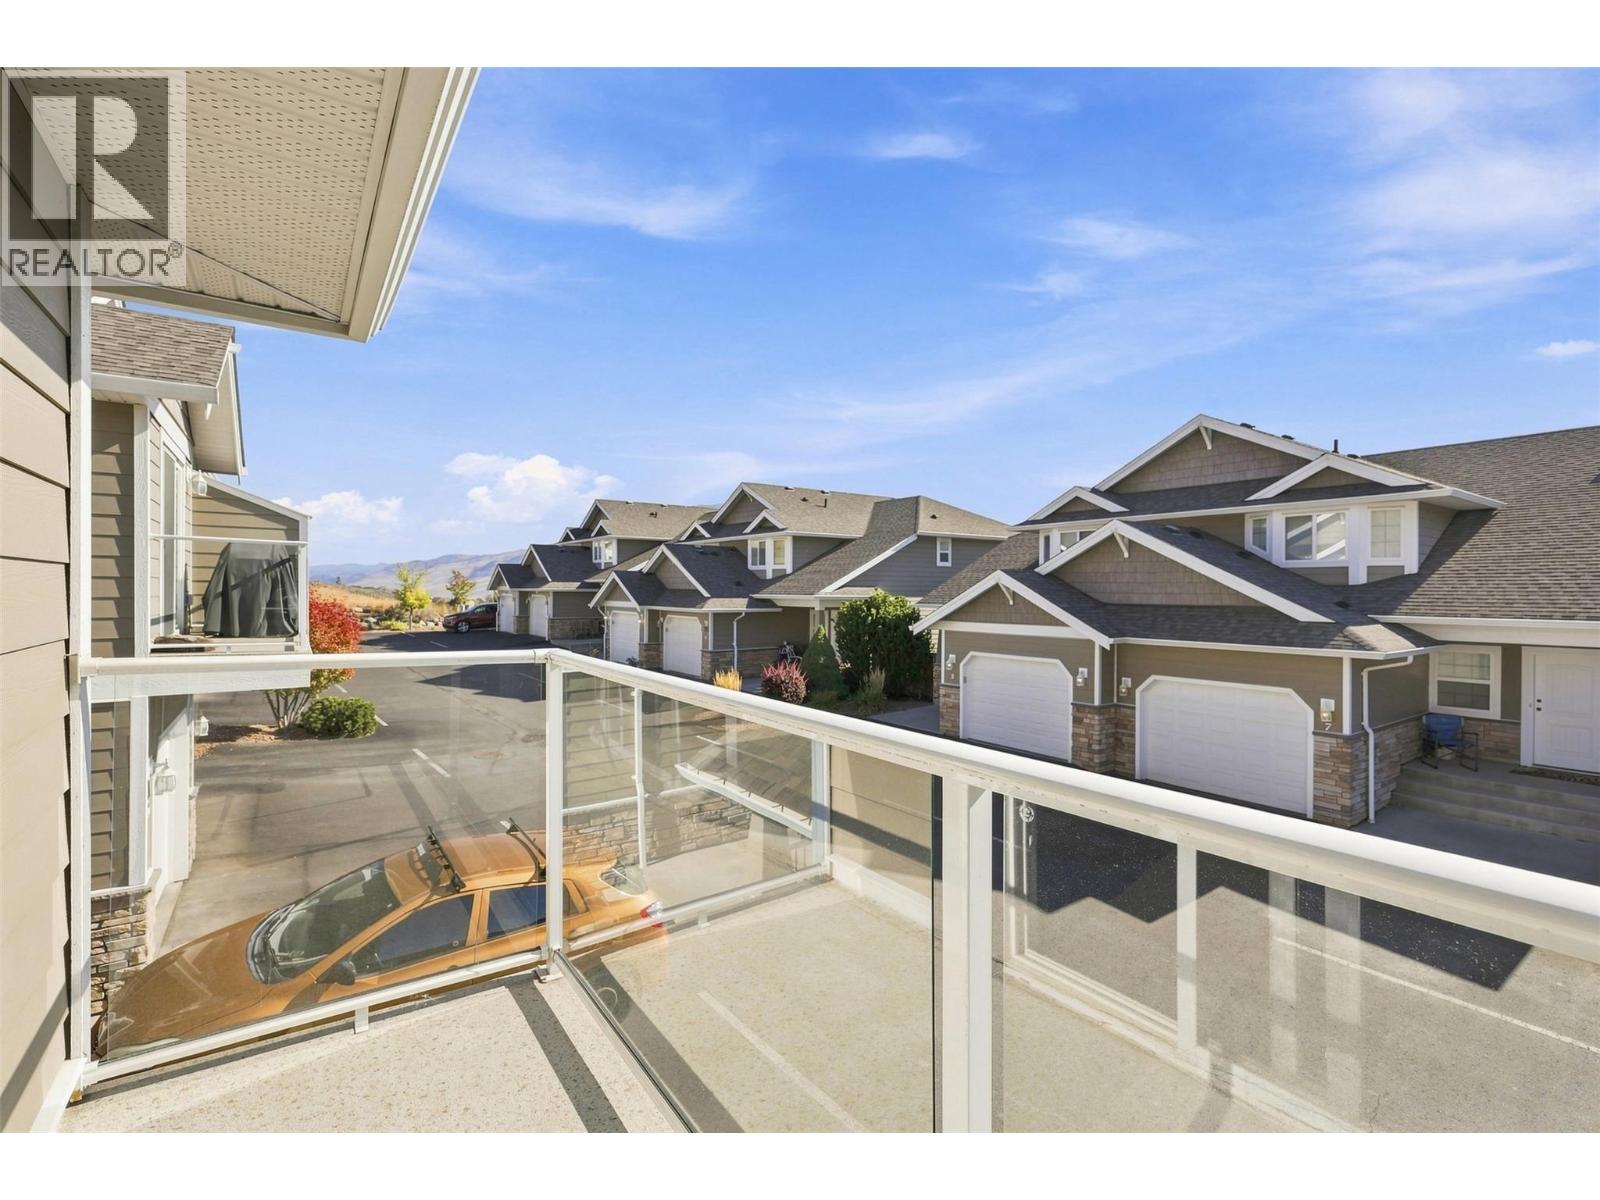
$540,000
Maintenance,
$339.70 Monthly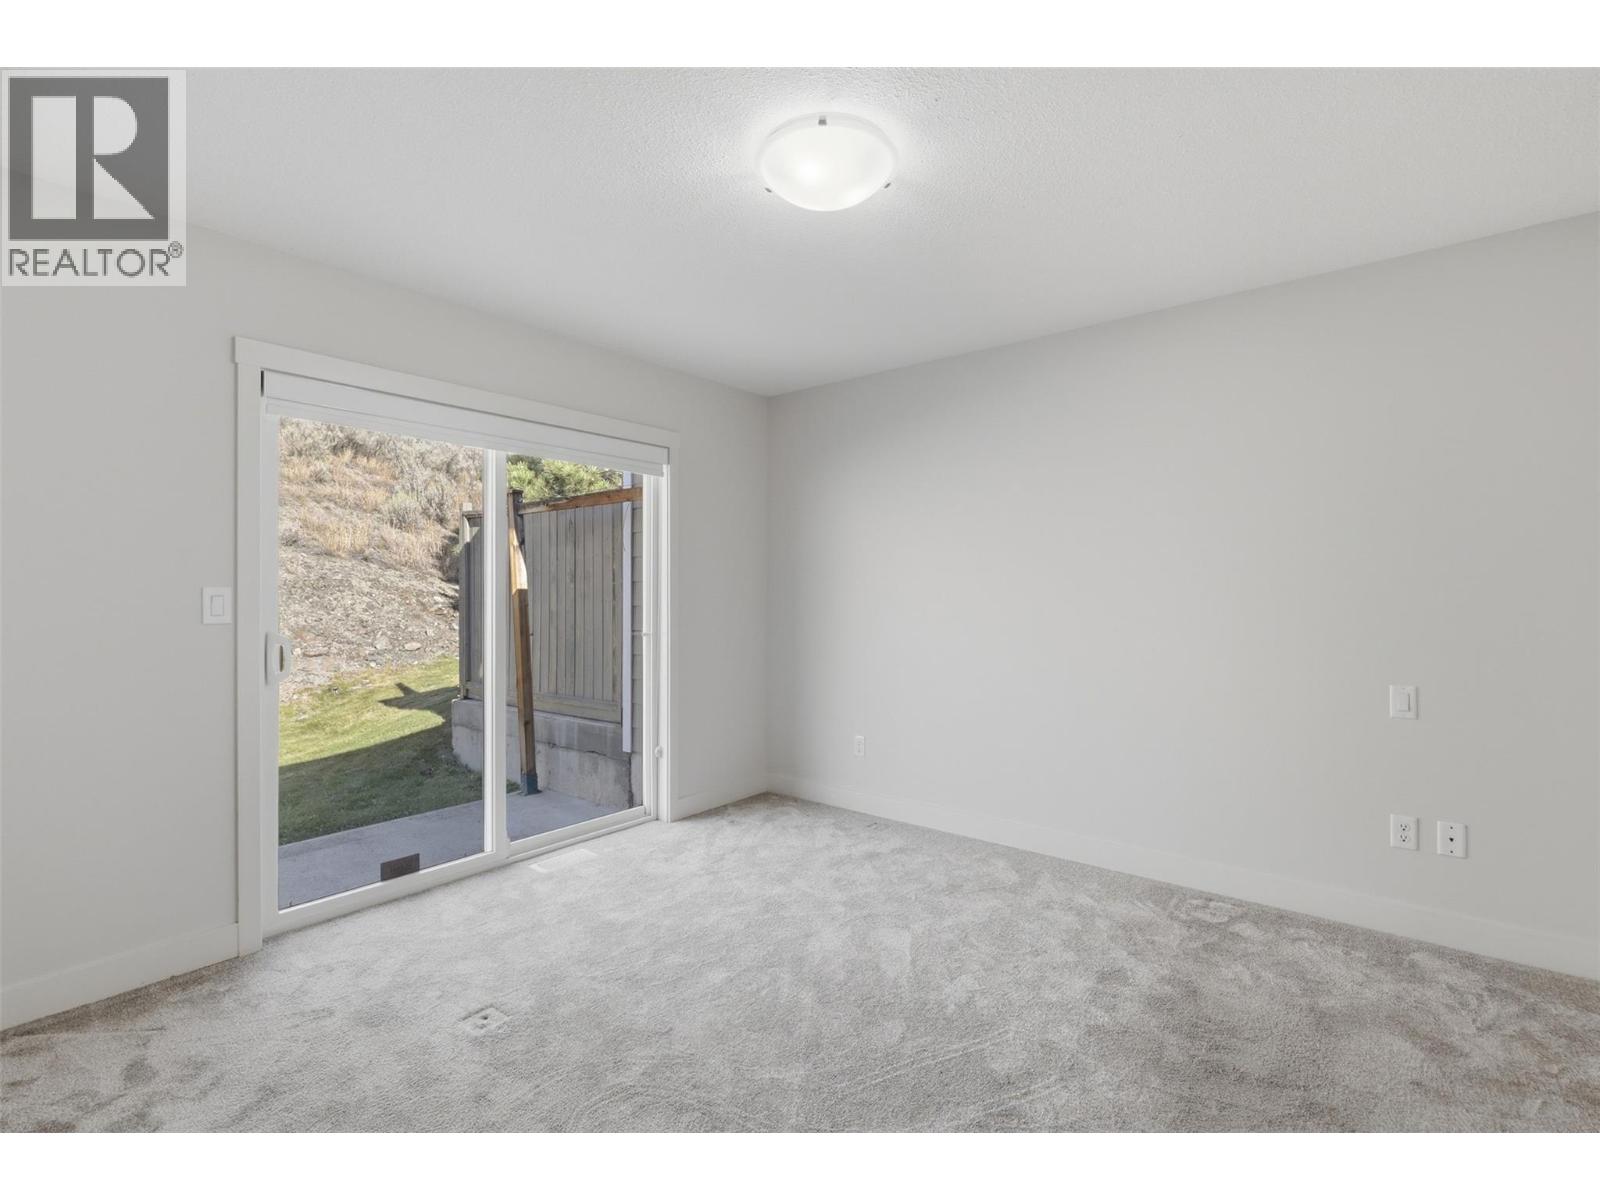
$540,000
Maintenance,
$339.70 Monthly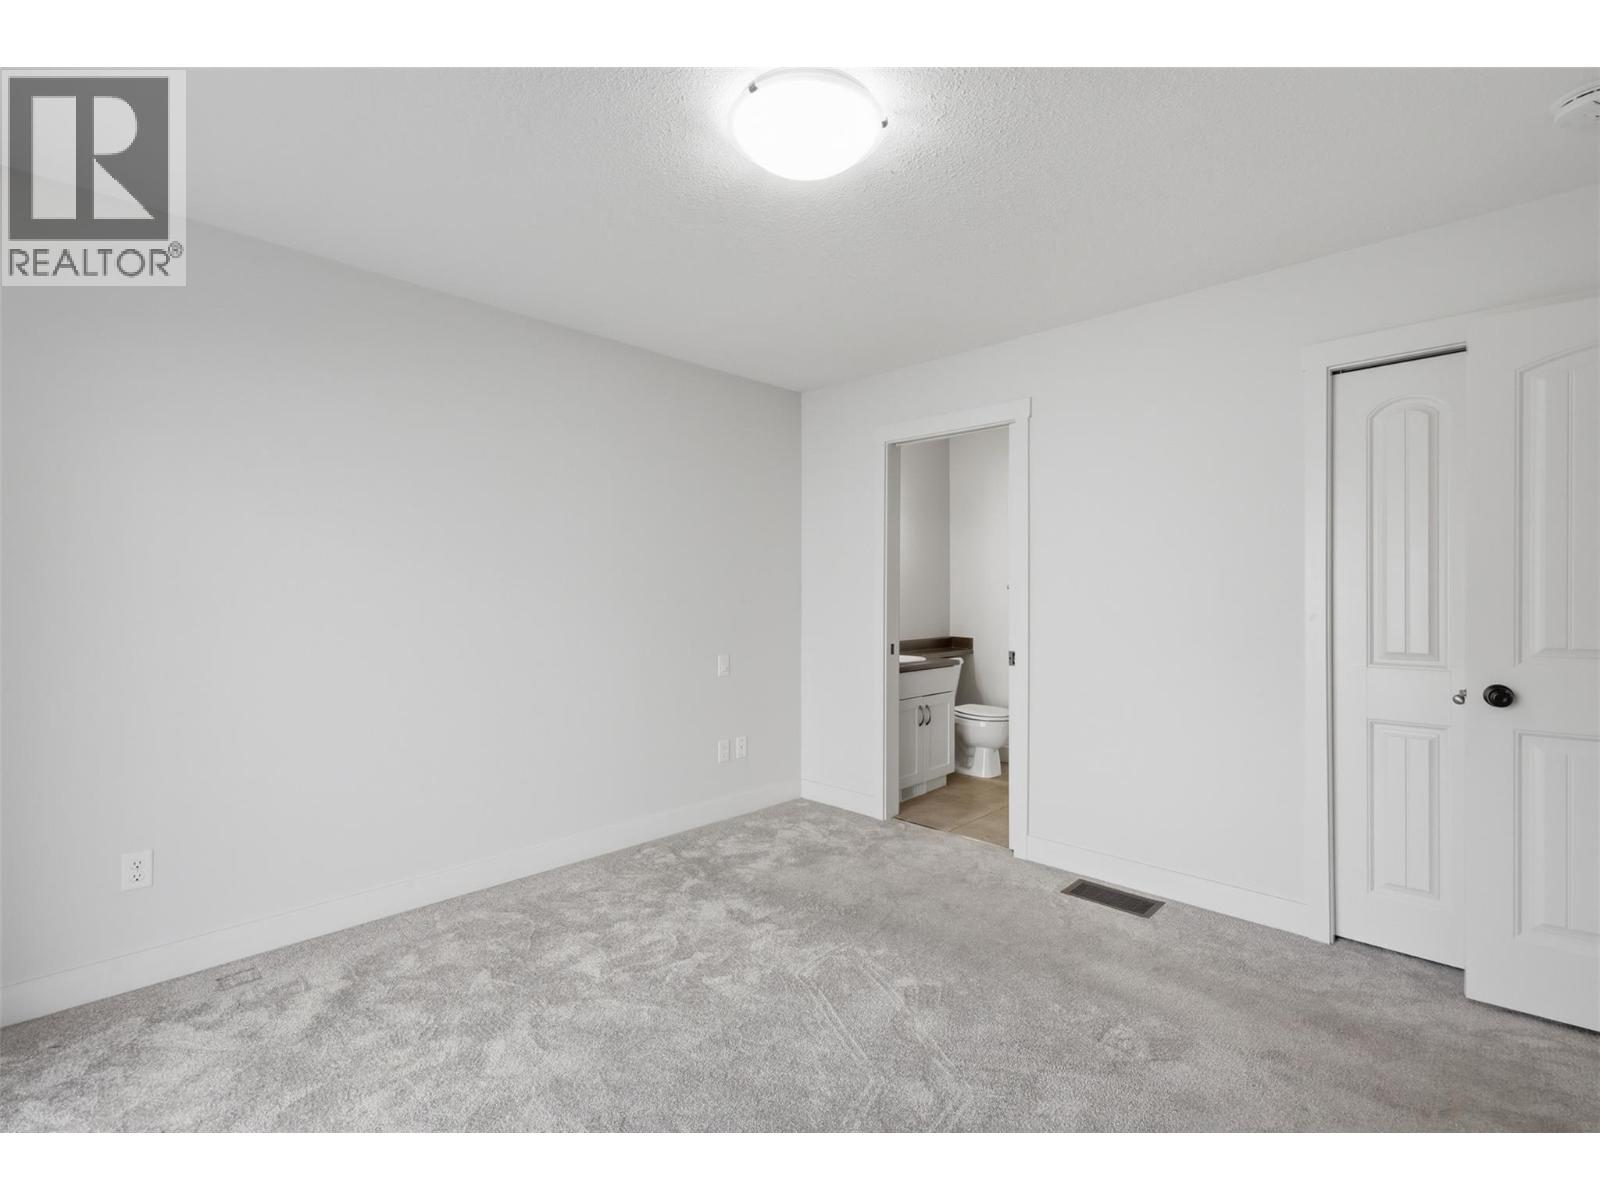
$540,000
Maintenance,
$339.70 Monthly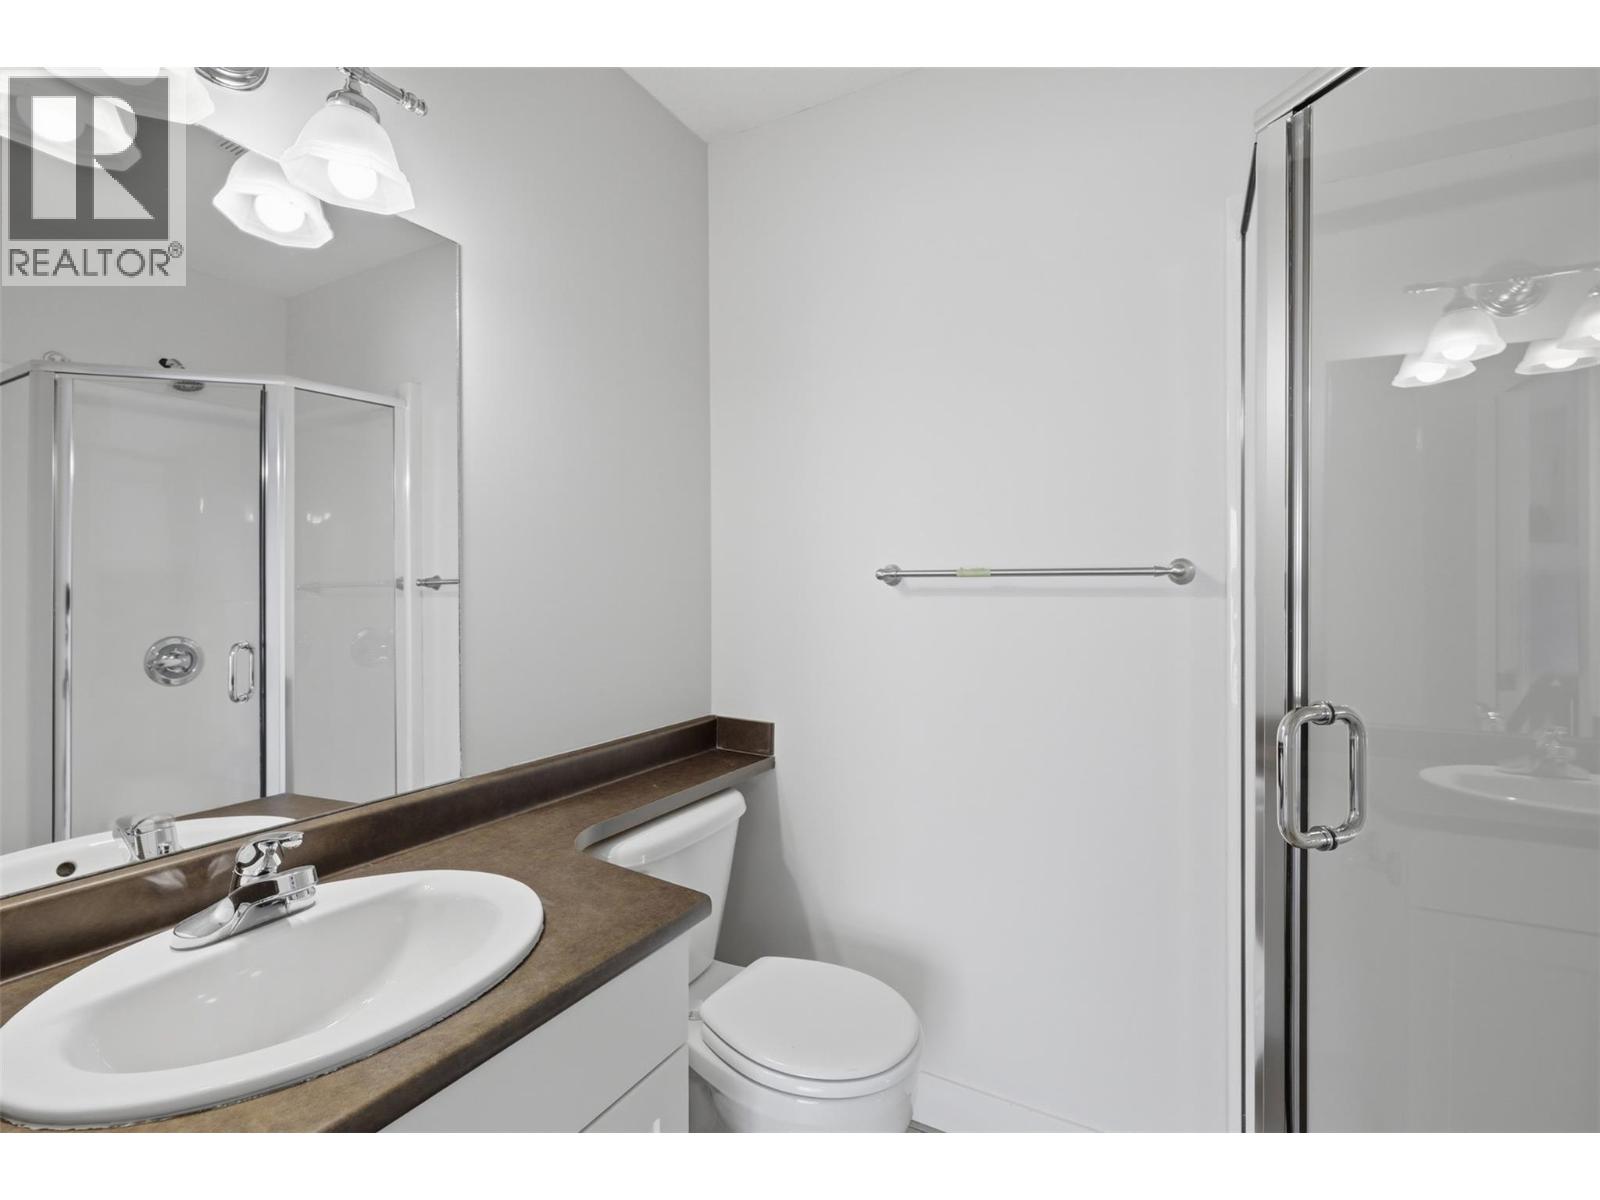
$540,000
Maintenance,
$339.70 Monthly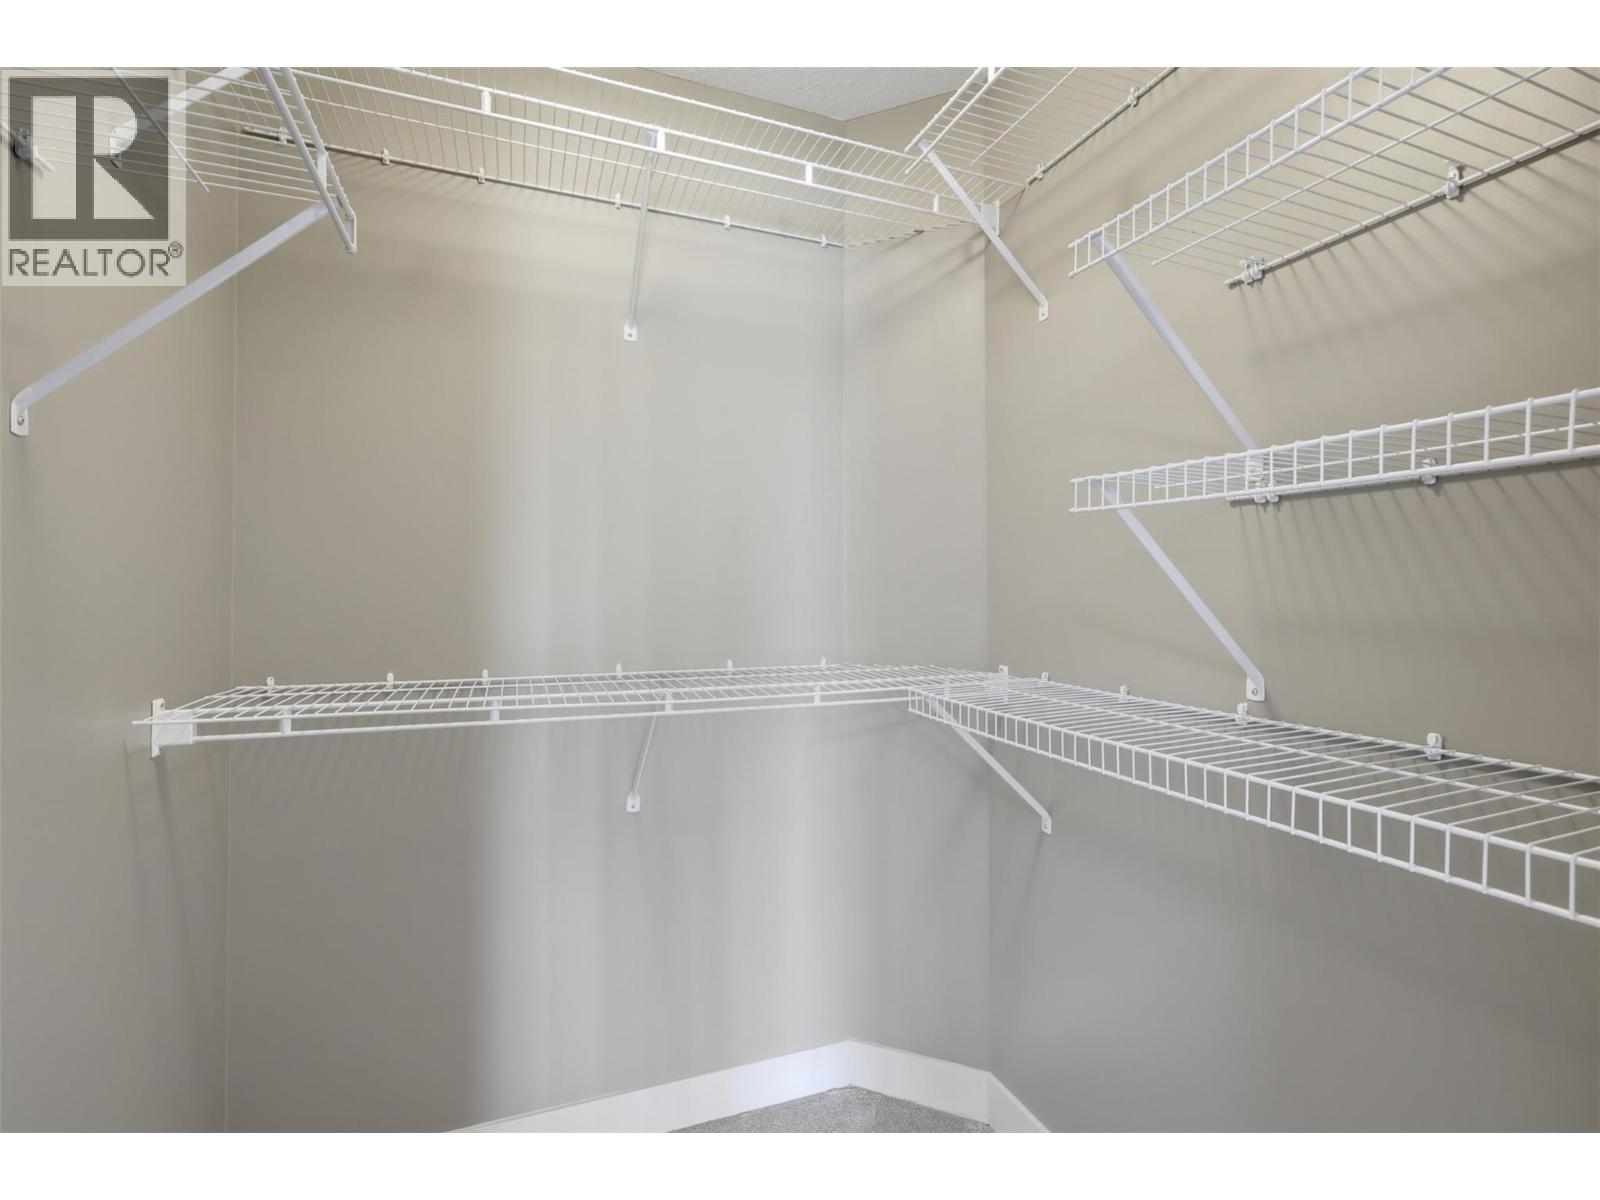
$540,000
Maintenance,
$339.70 Monthly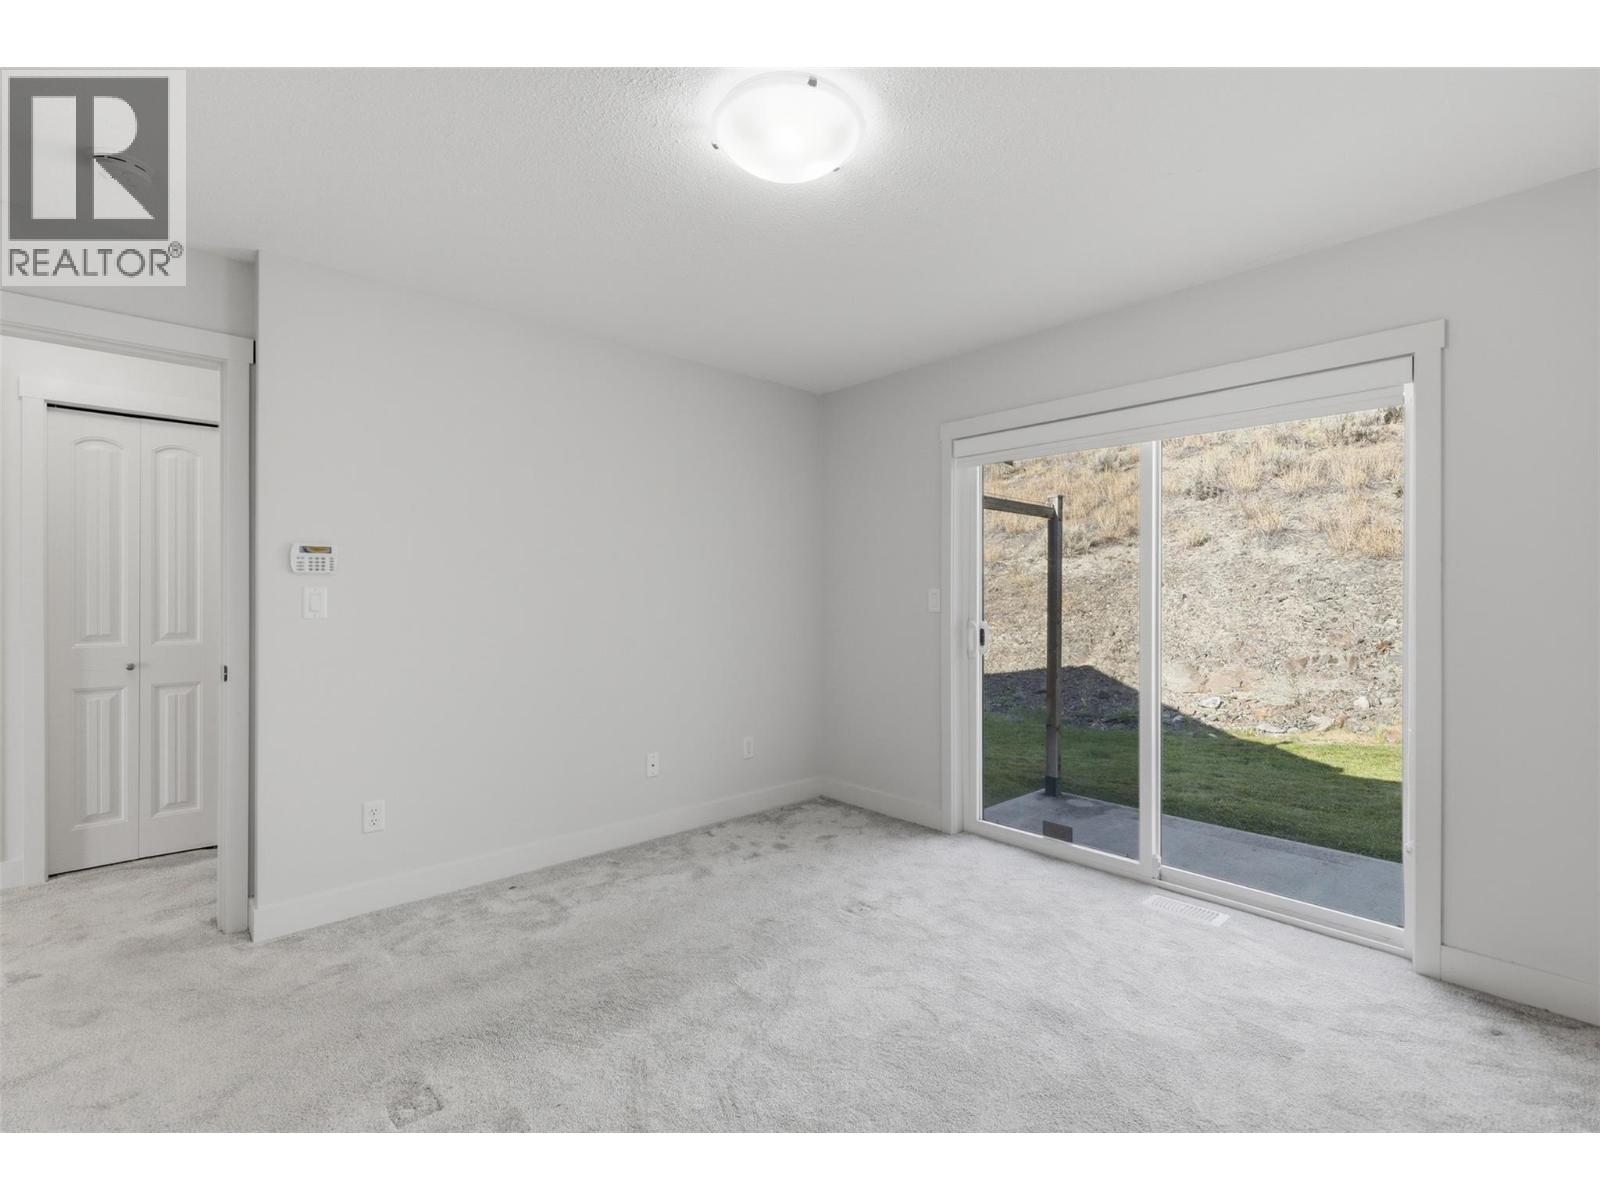
$540,000
Maintenance,
$339.70 Monthly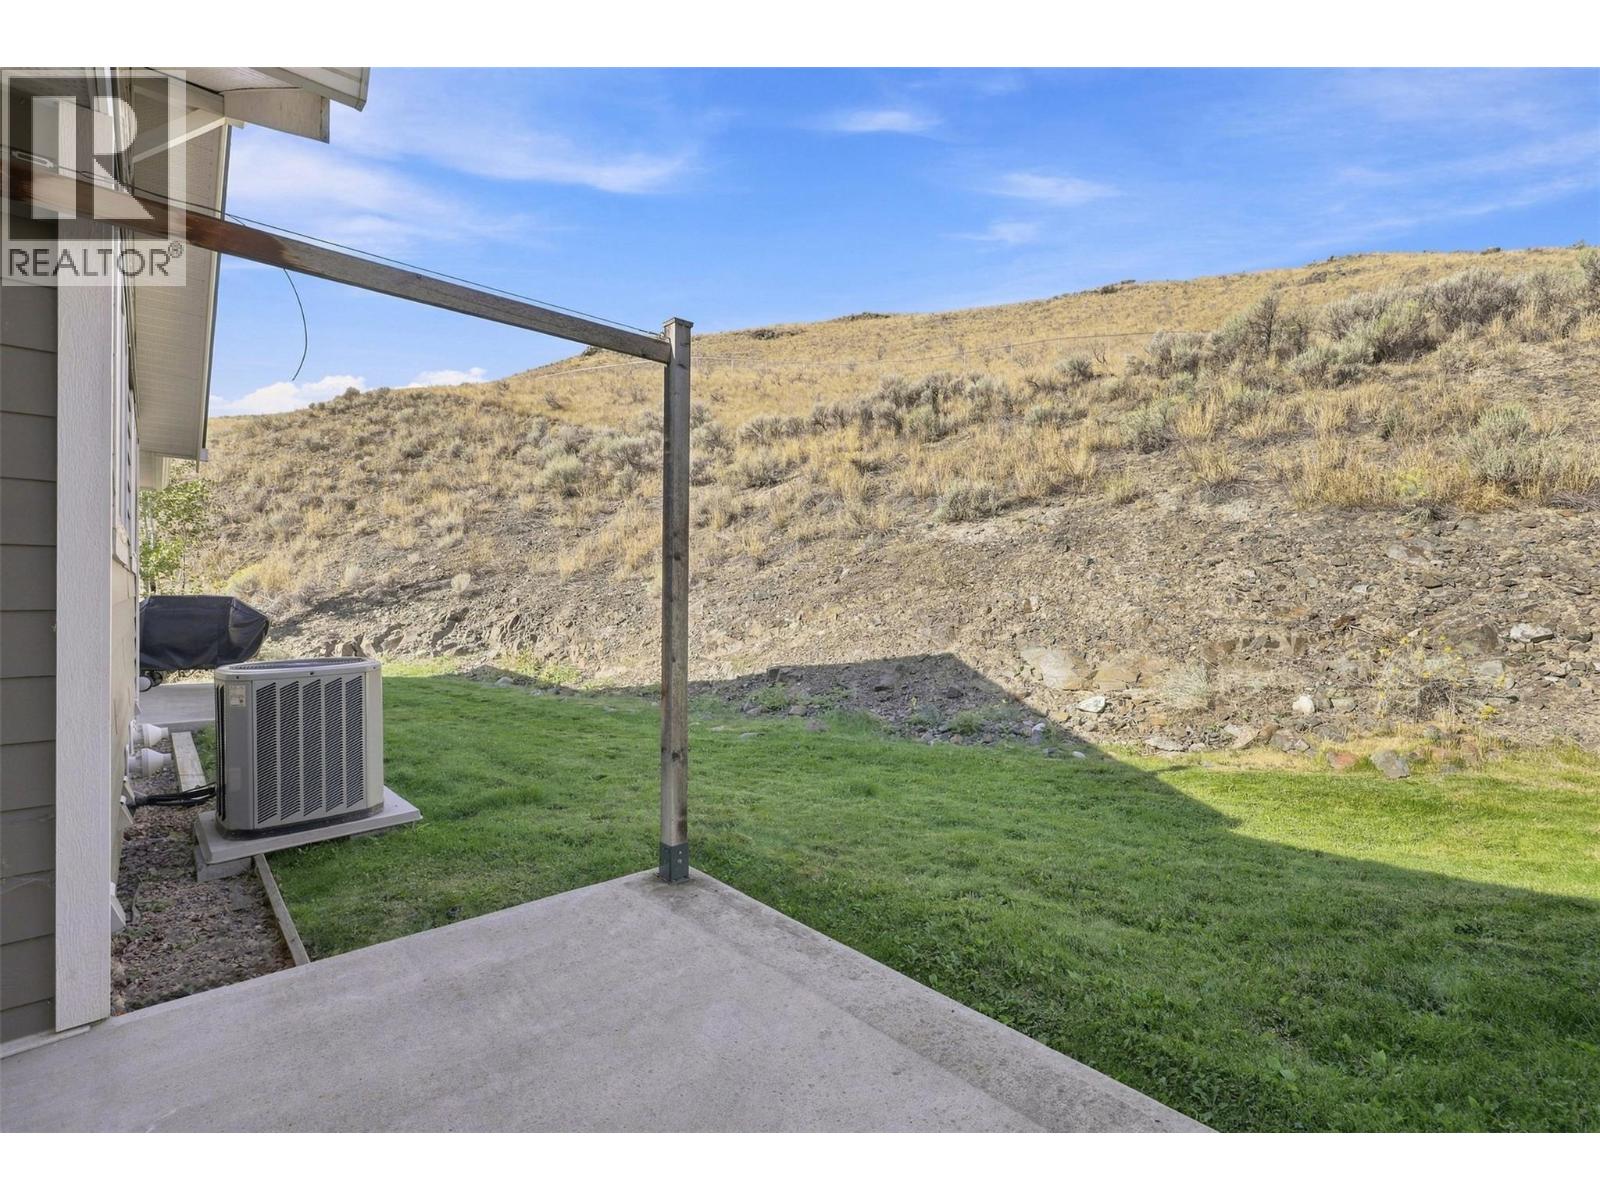
$540,000
Maintenance,
$339.70 Monthly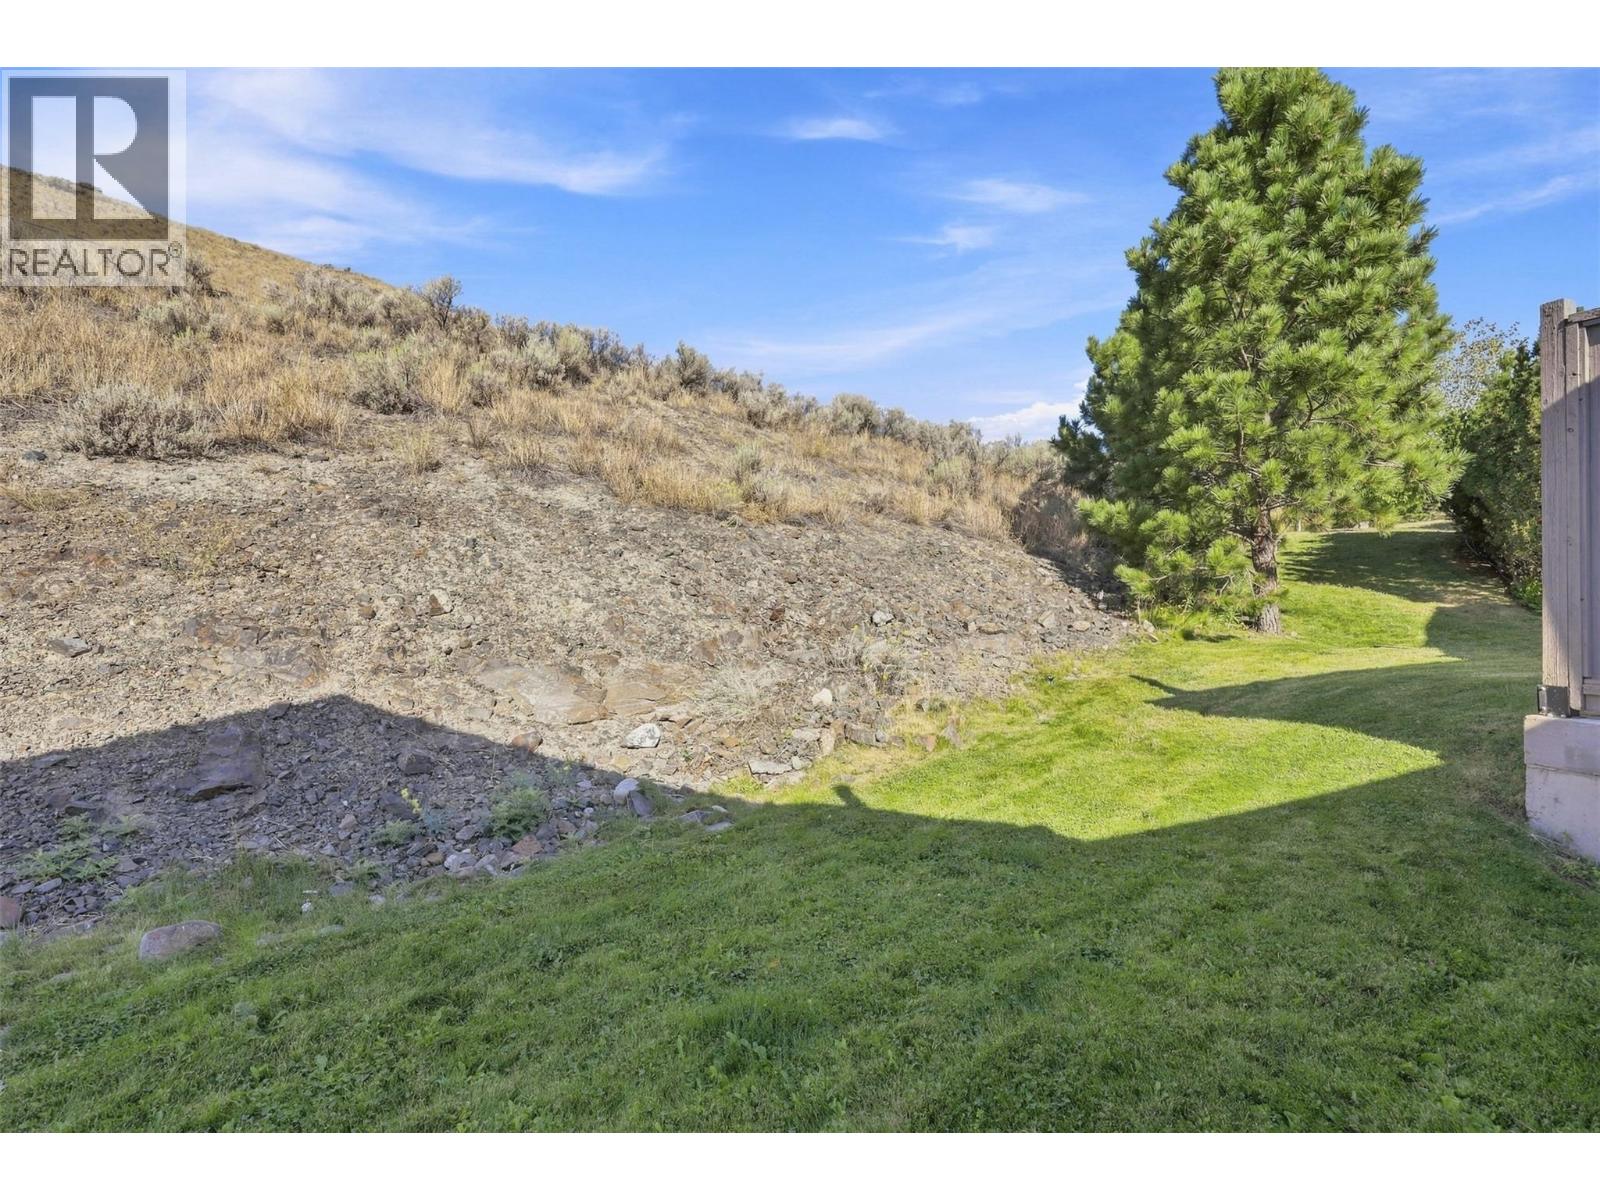
$540,000
Maintenance,
$339.70 Monthly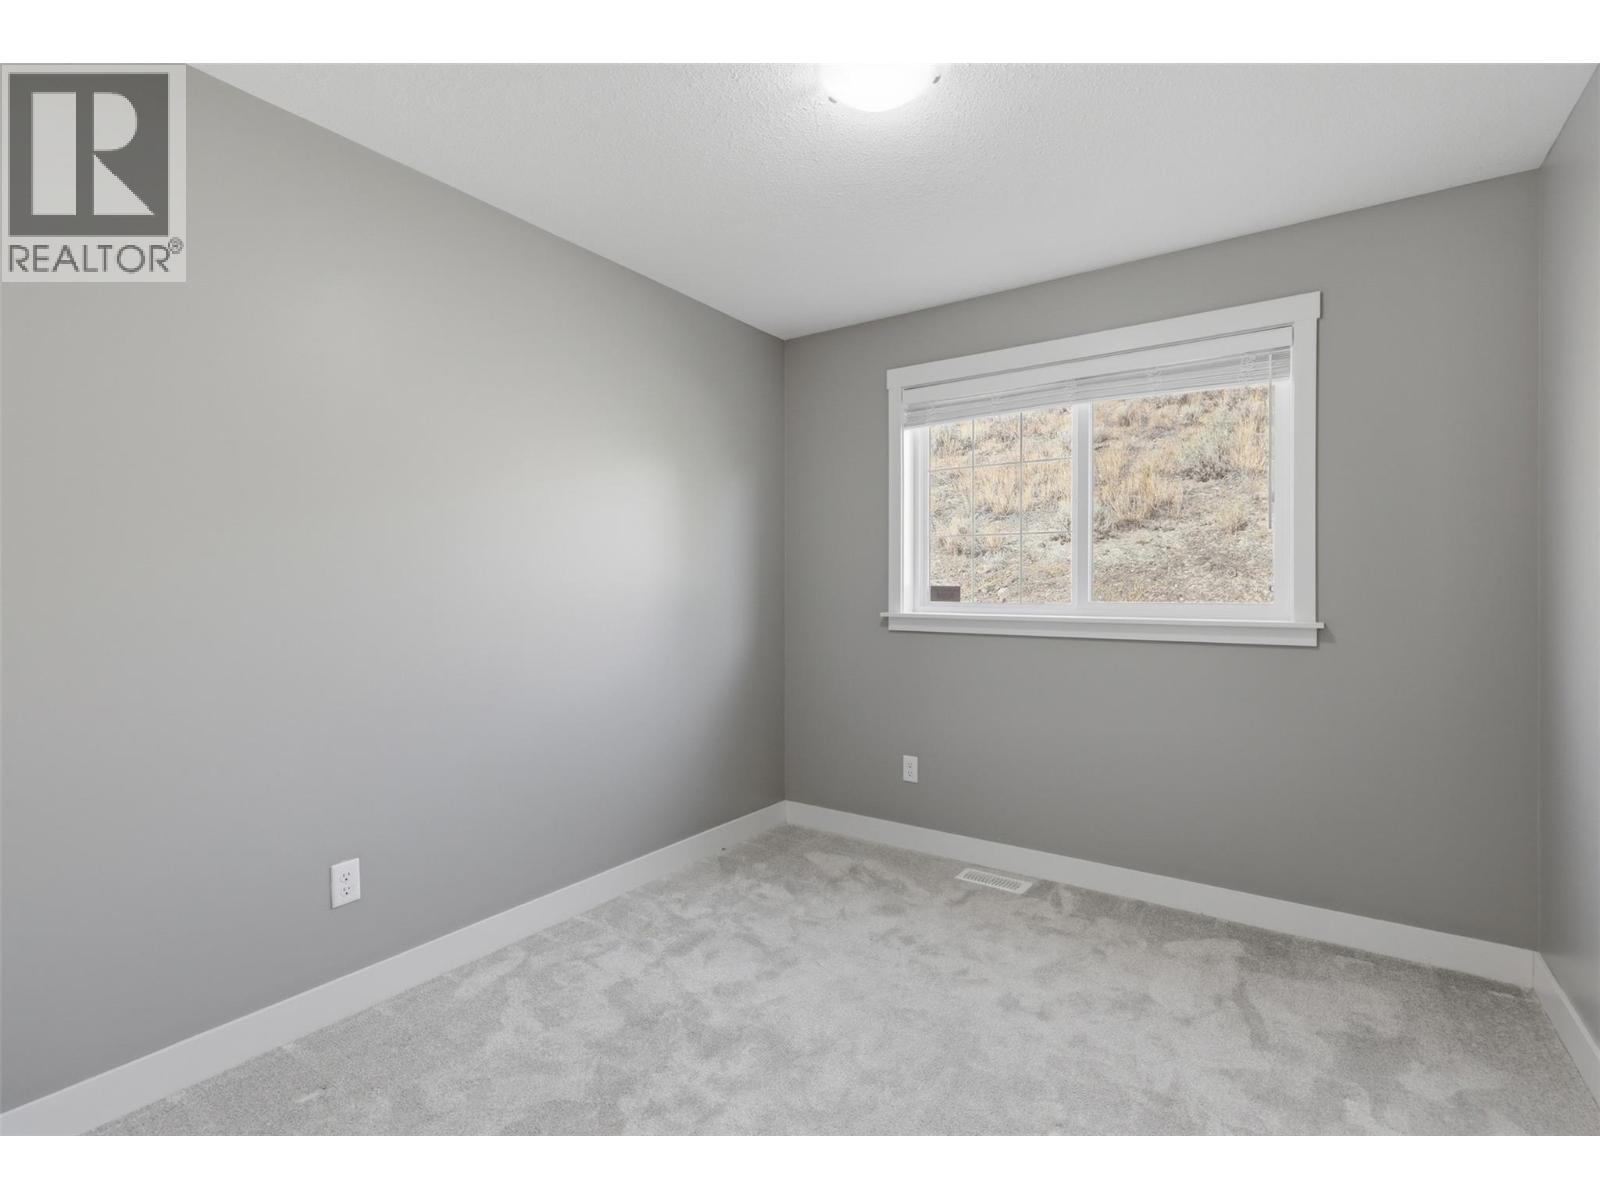
$540,000
Maintenance,
$339.70 Monthly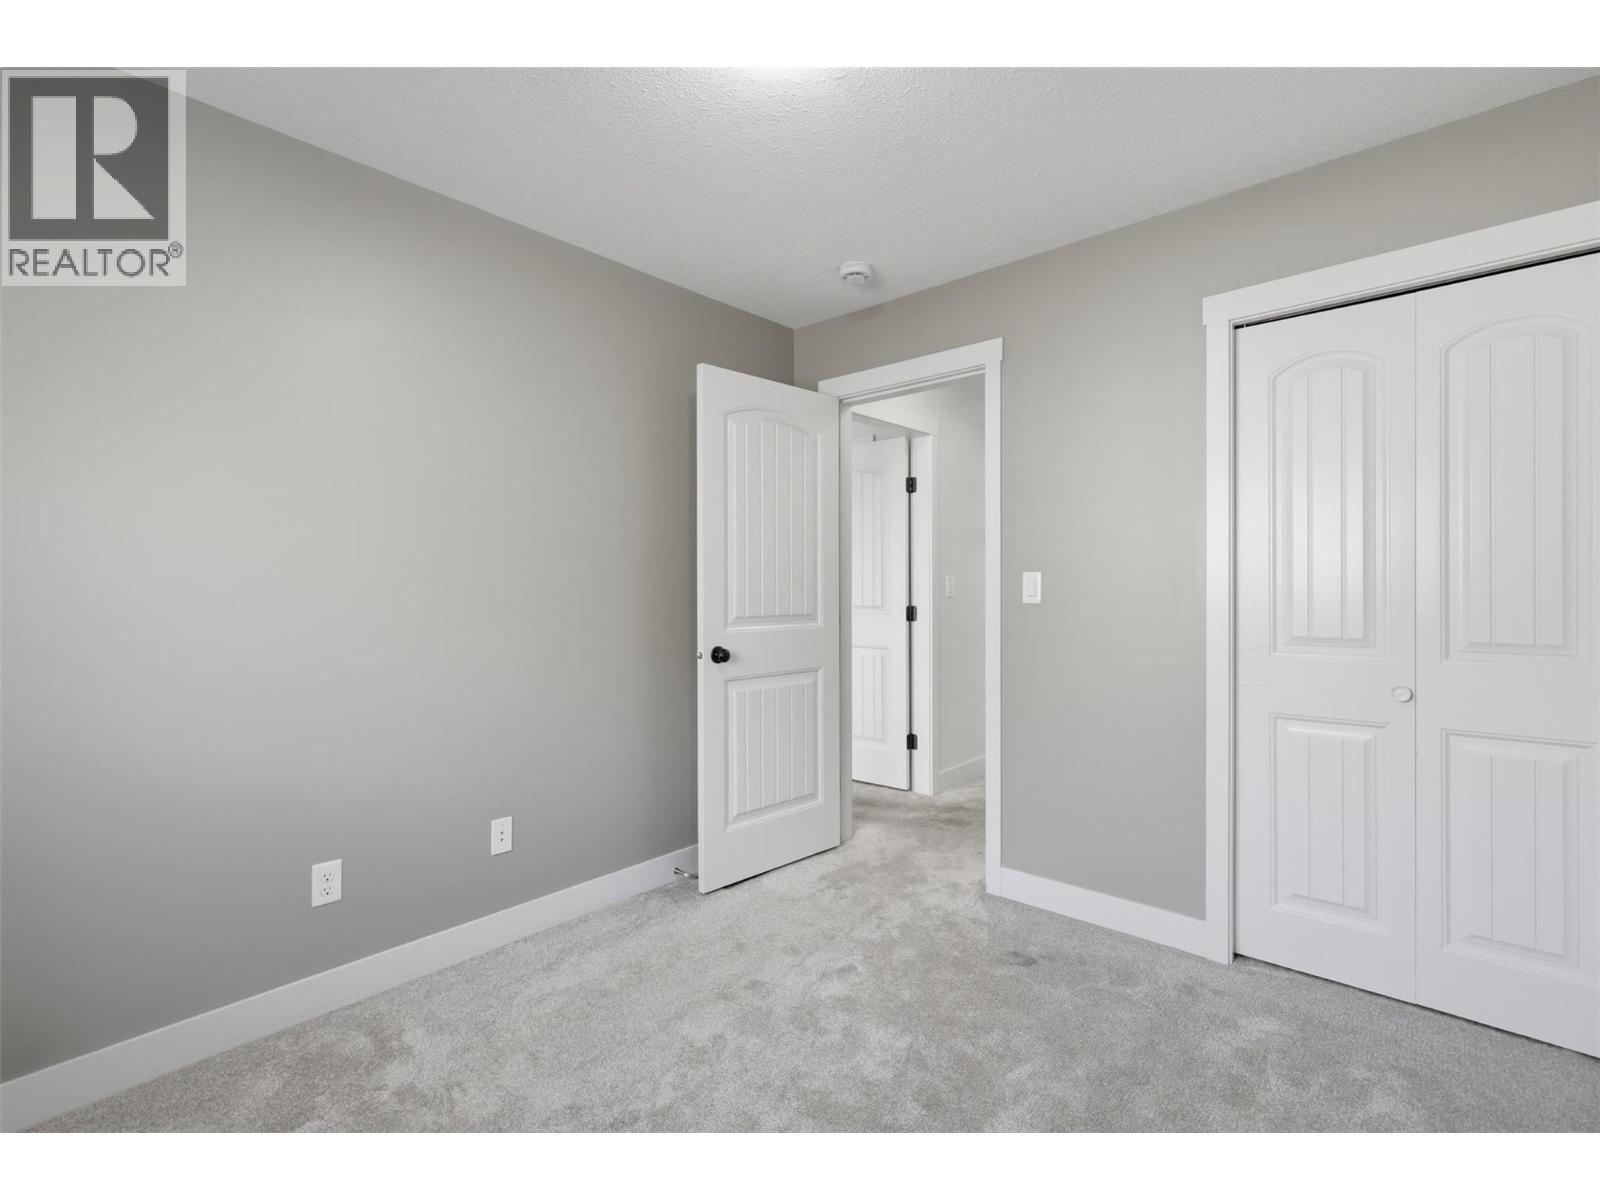
$540,000
Maintenance,
$339.70 Monthly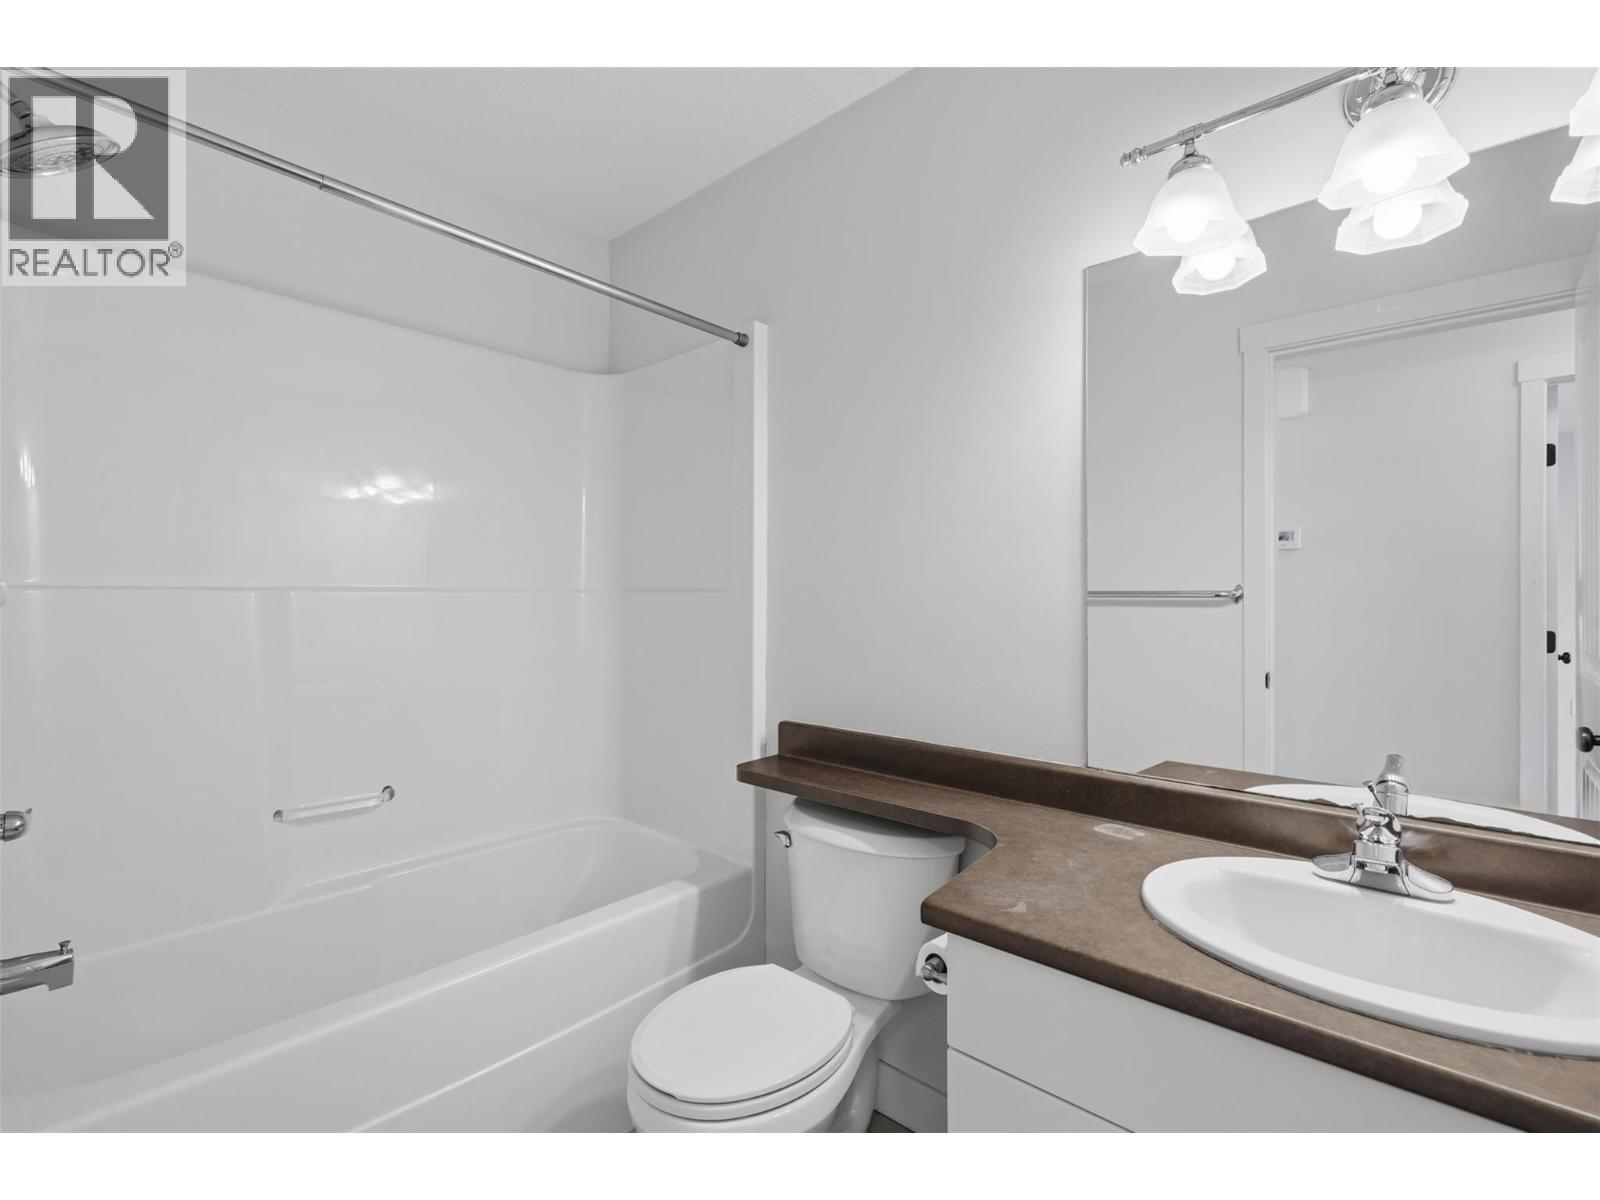
$540,000
Maintenance,
$339.70 Monthly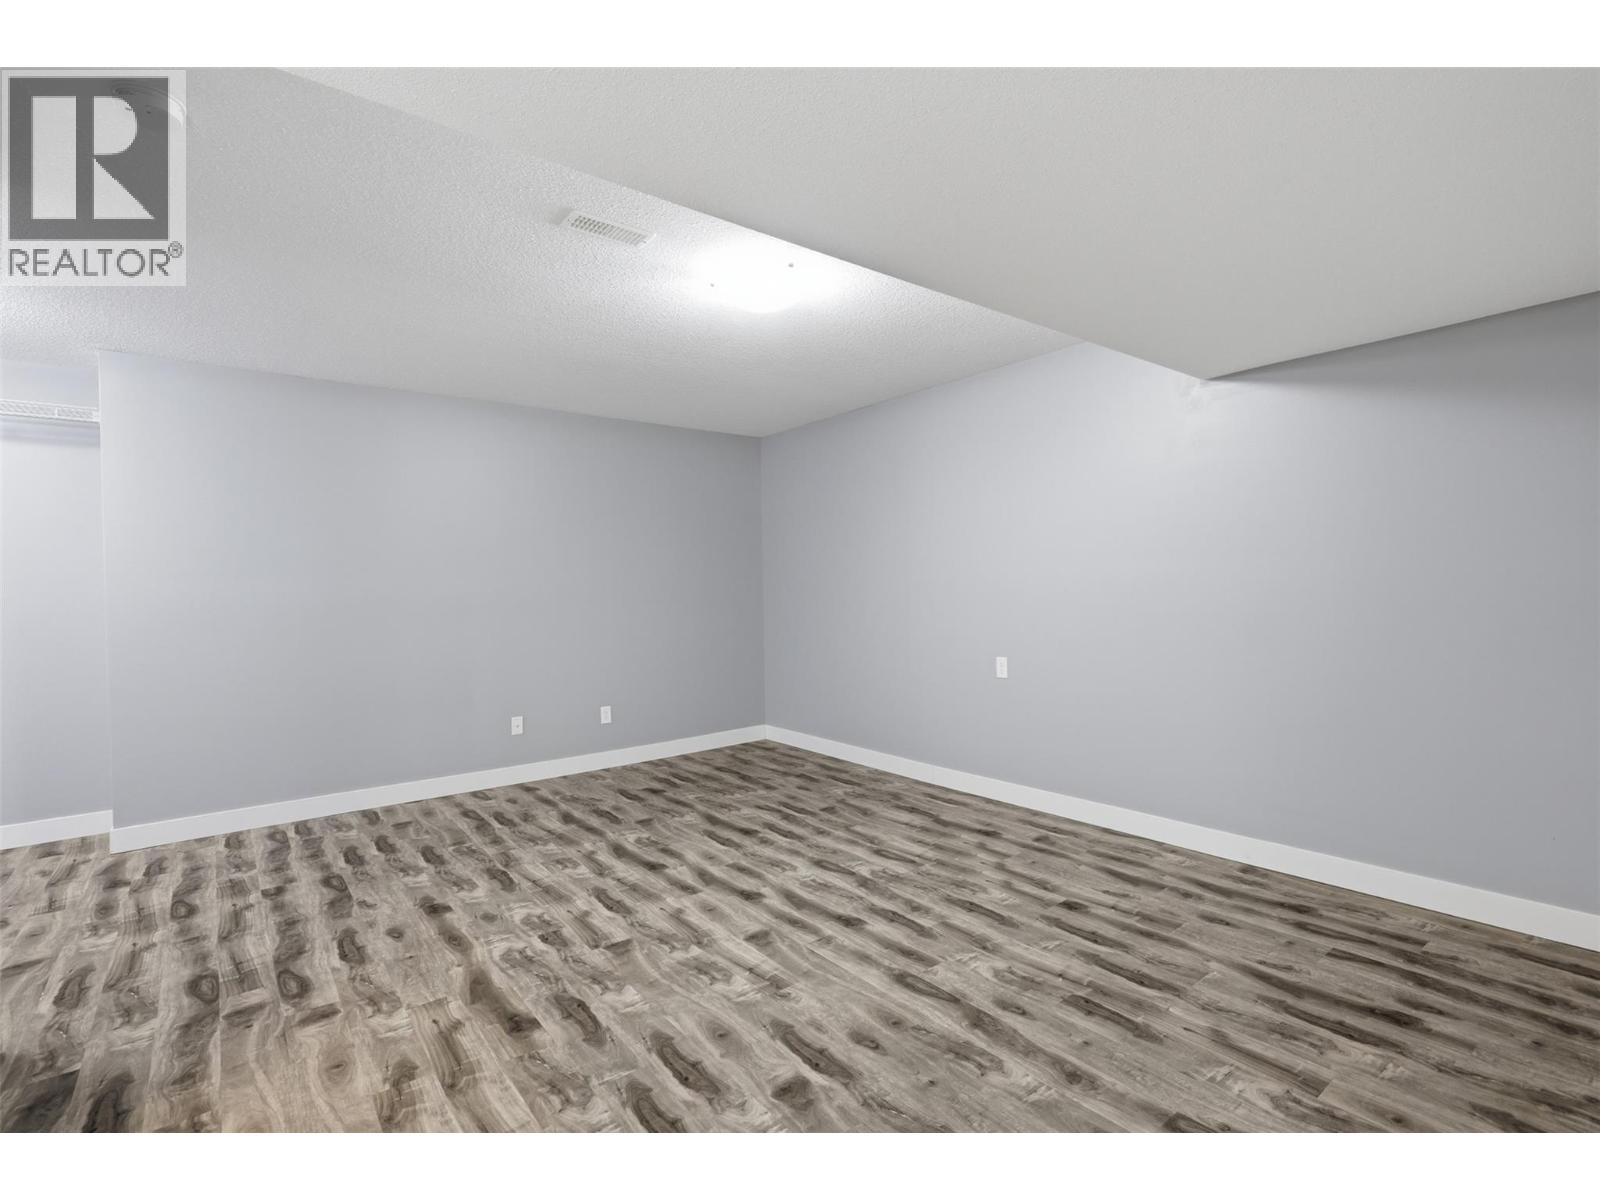
$540,000
Maintenance,
$339.70 Monthly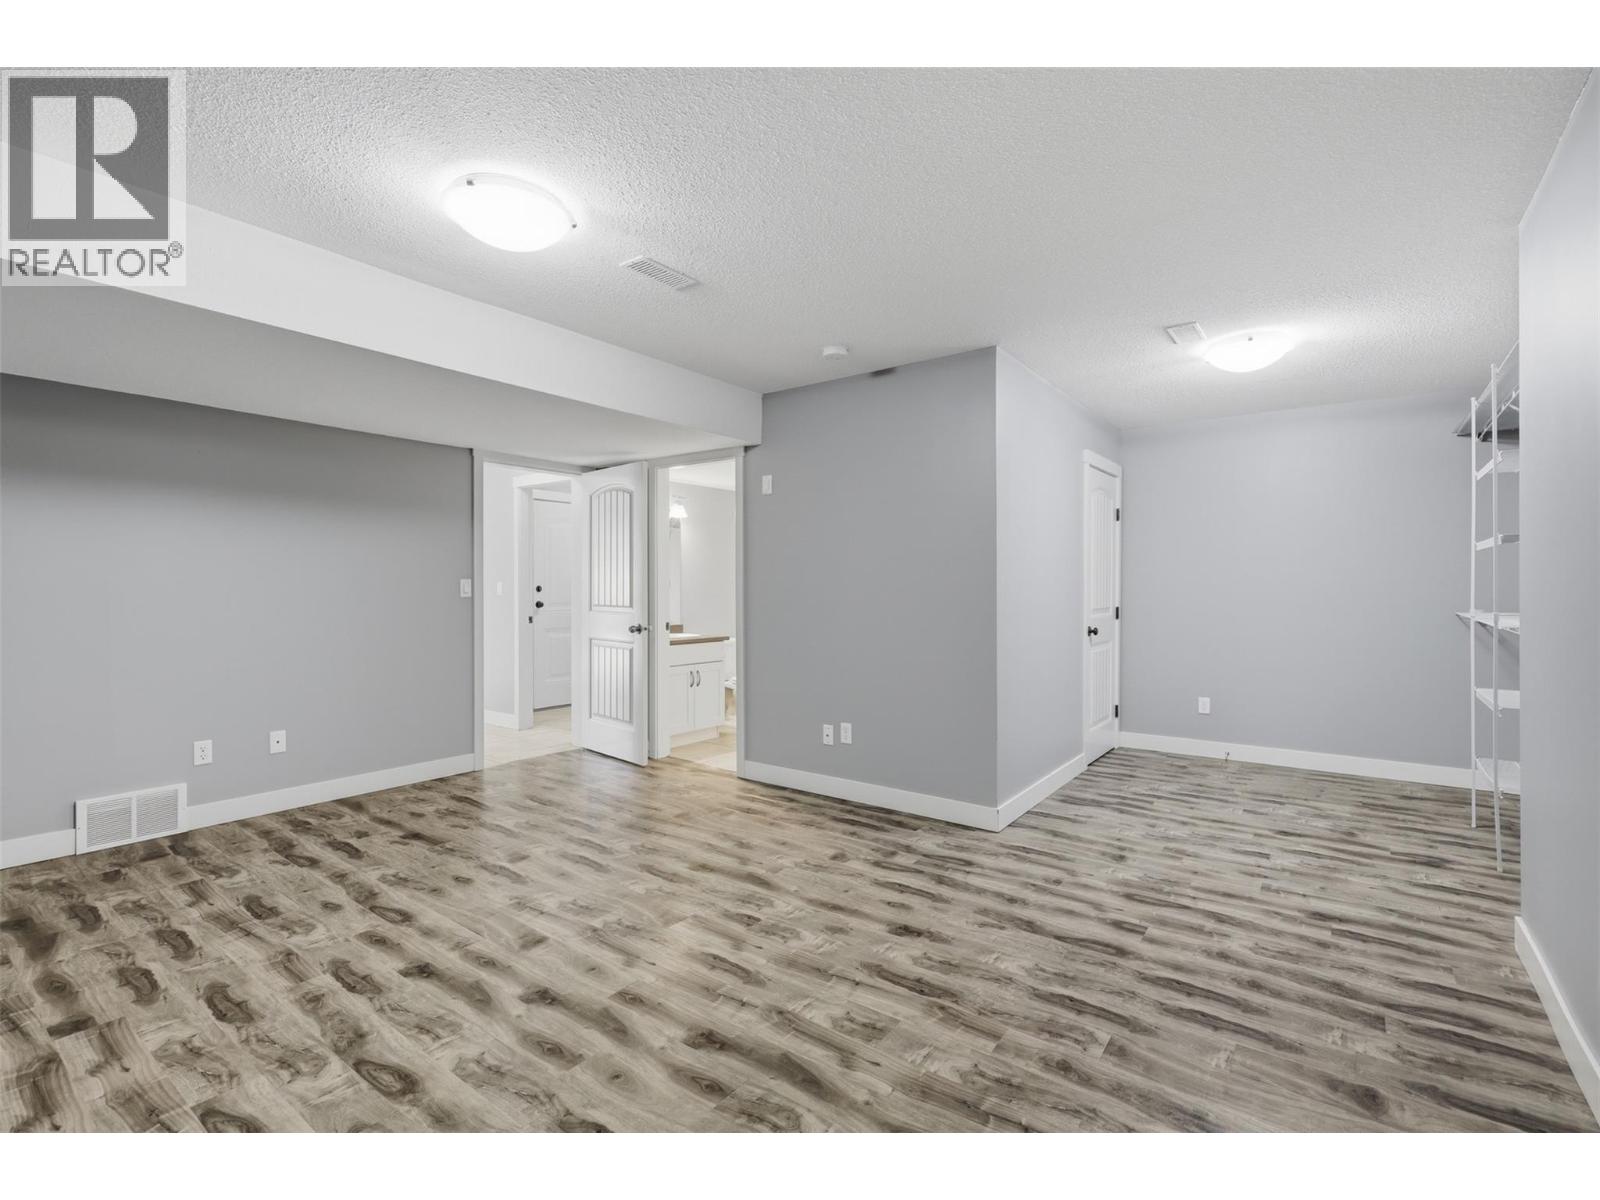
$540,000
Maintenance,
$339.70 Monthly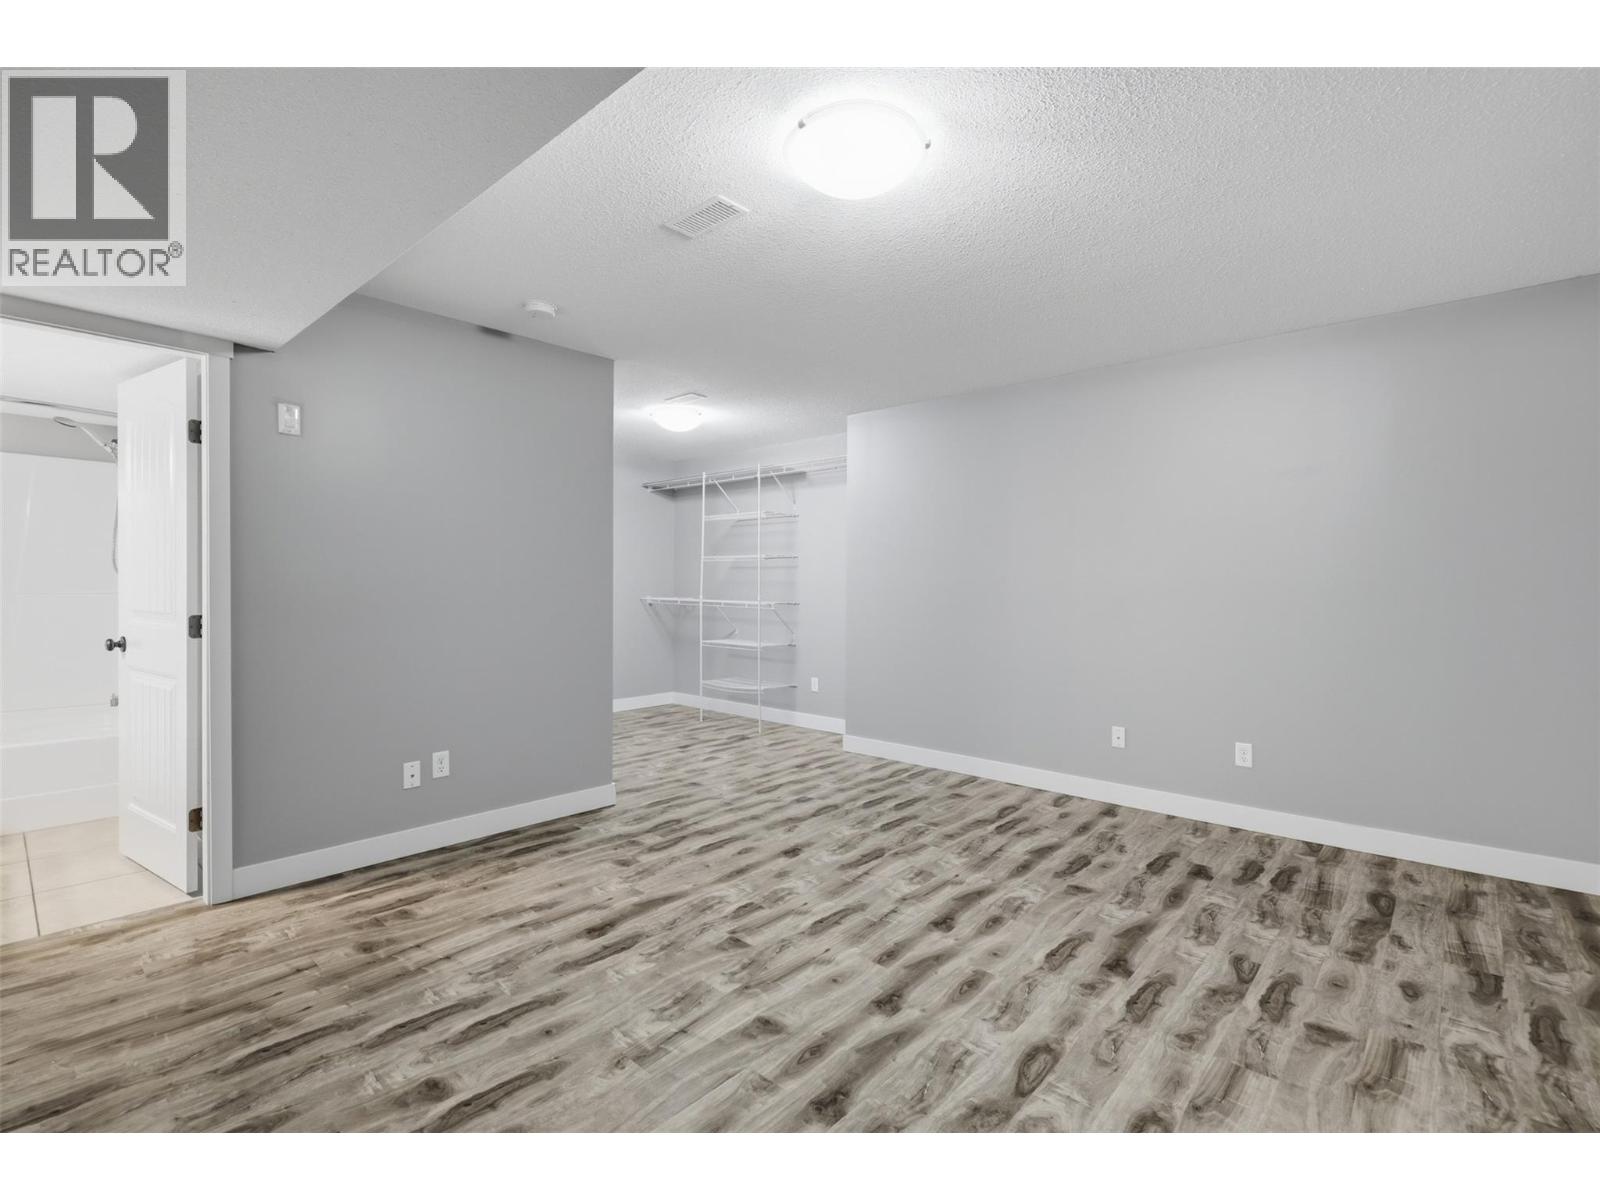
$540,000
Maintenance,
$339.70 Monthly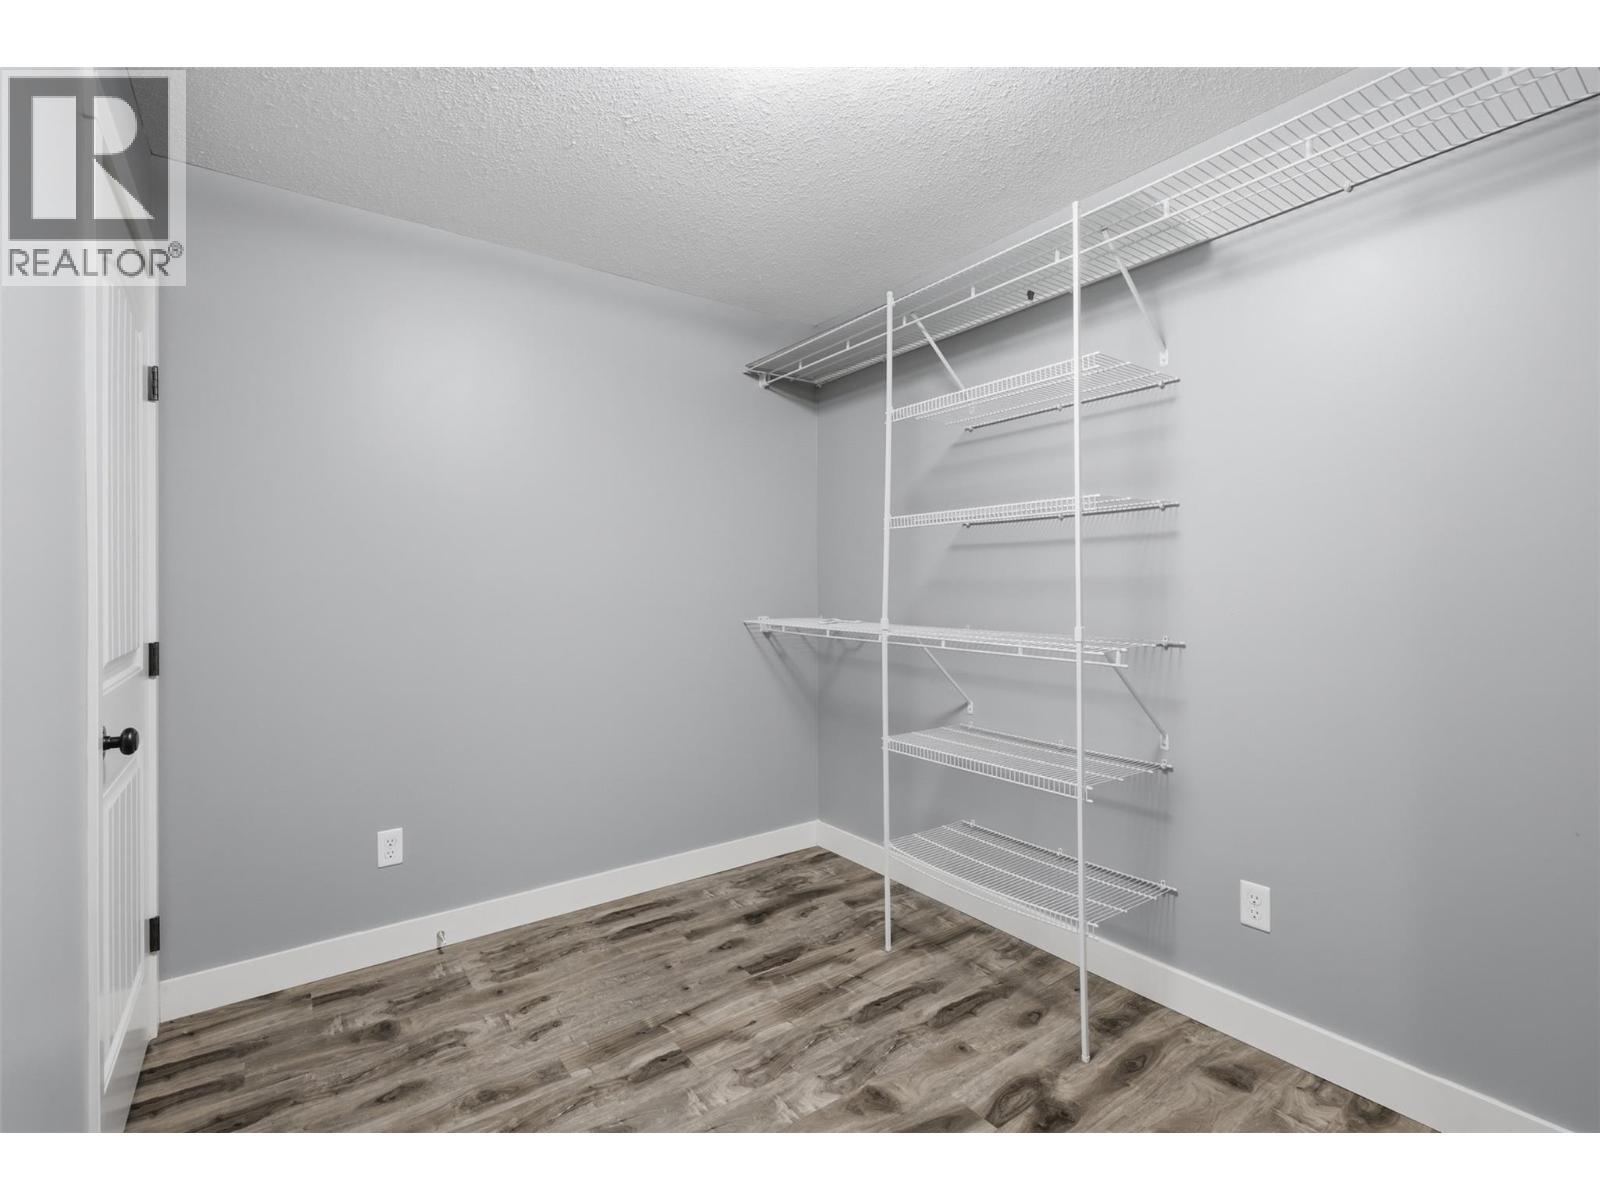
$540,000
Maintenance,
$339.70 Monthly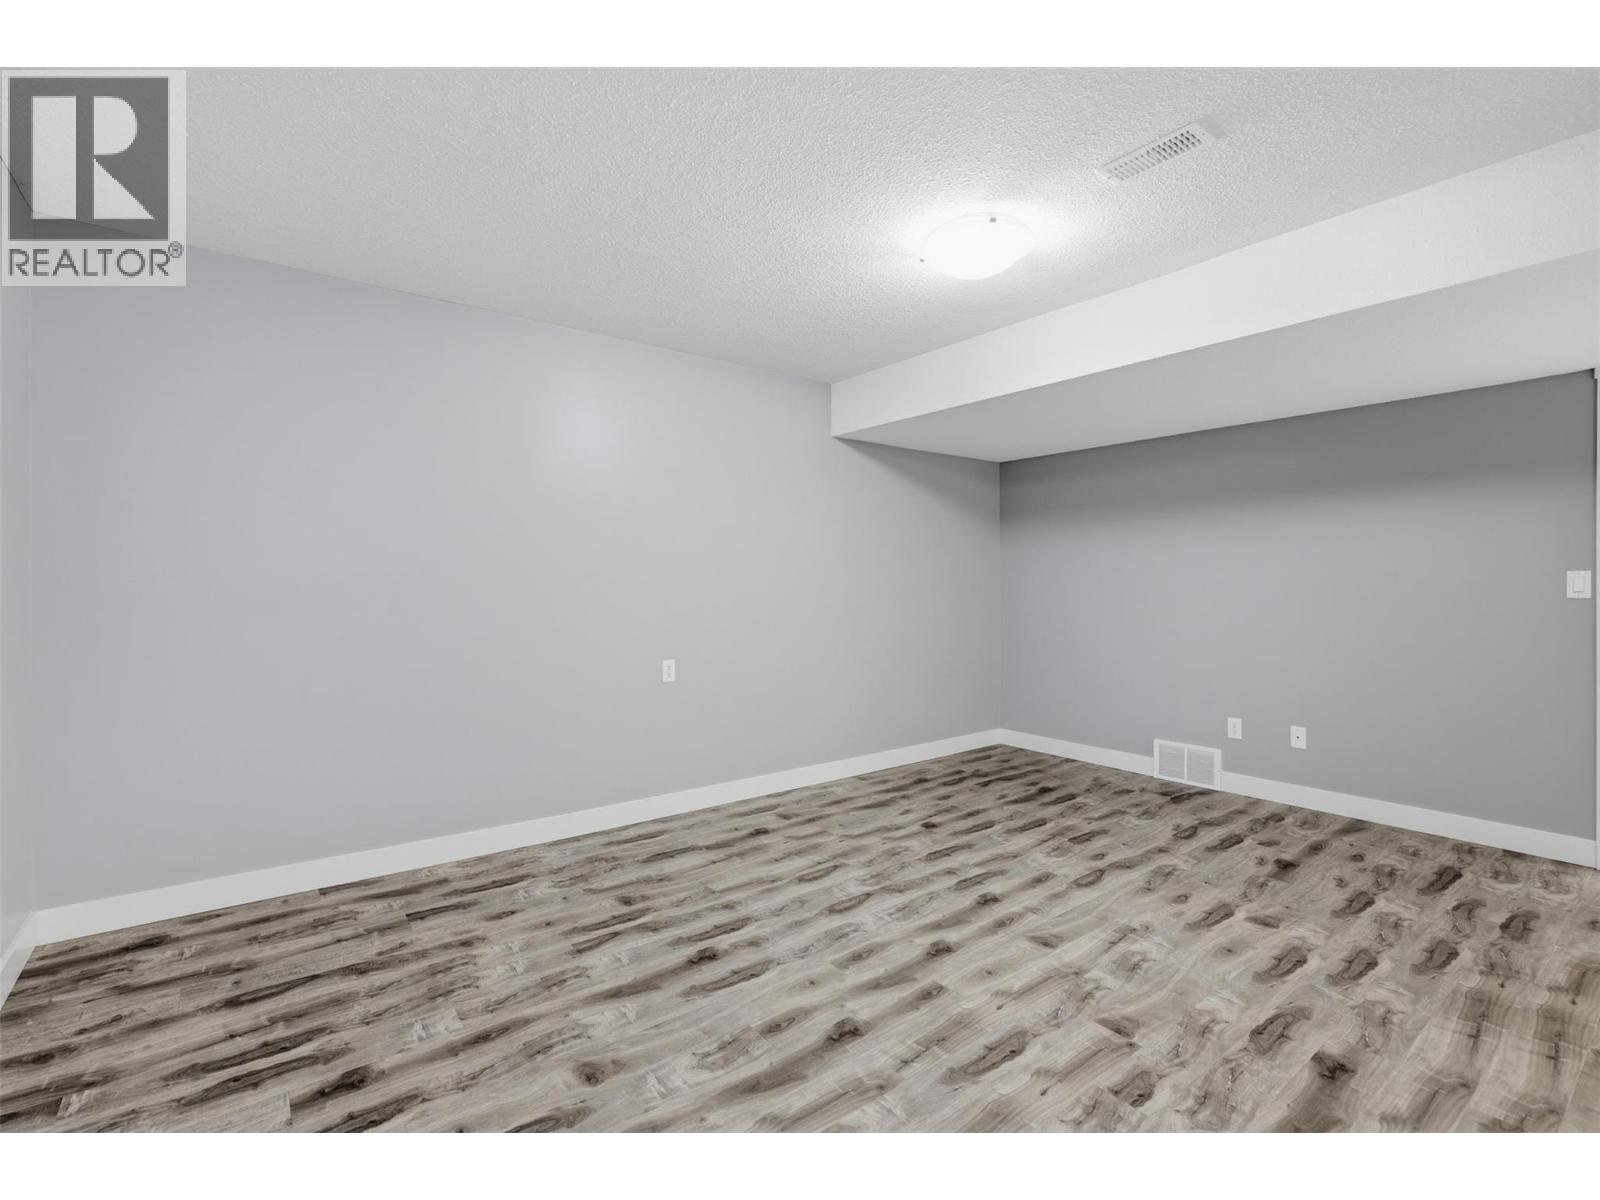
$540,000
Maintenance,
$339.70 Monthly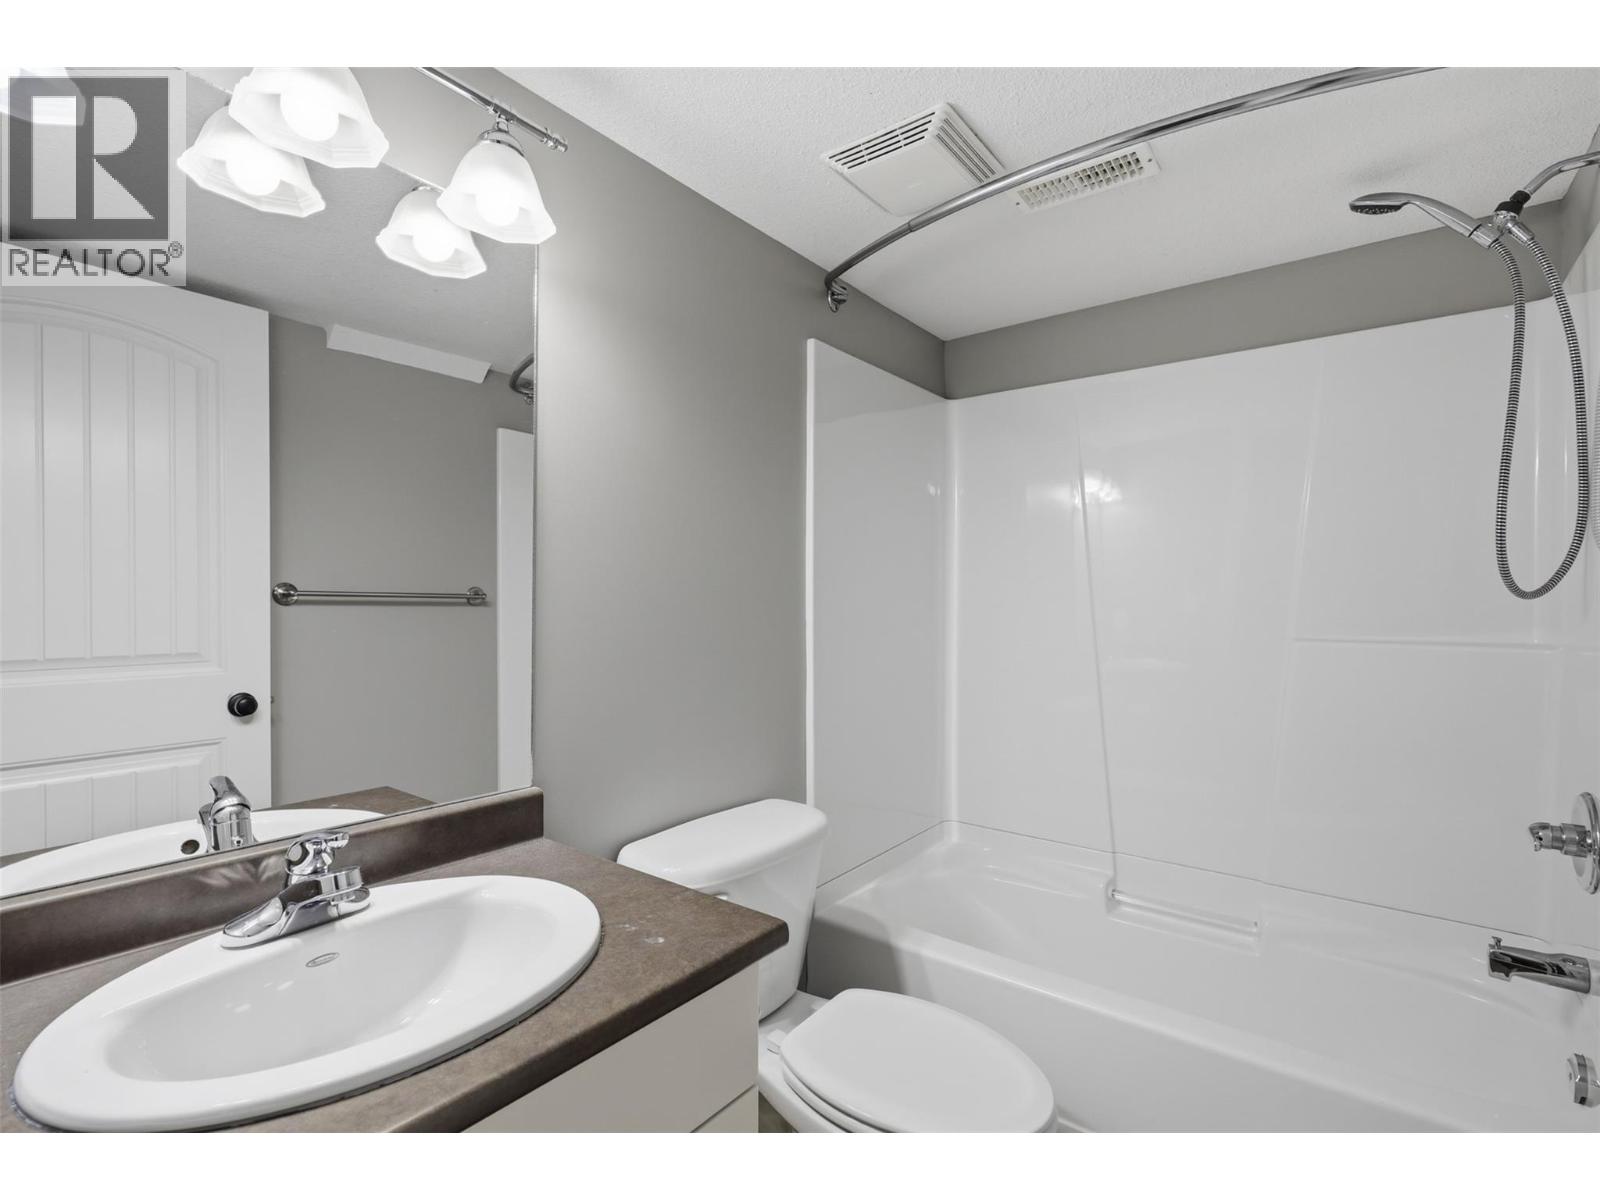
$540,000
Maintenance,
$339.70 Monthly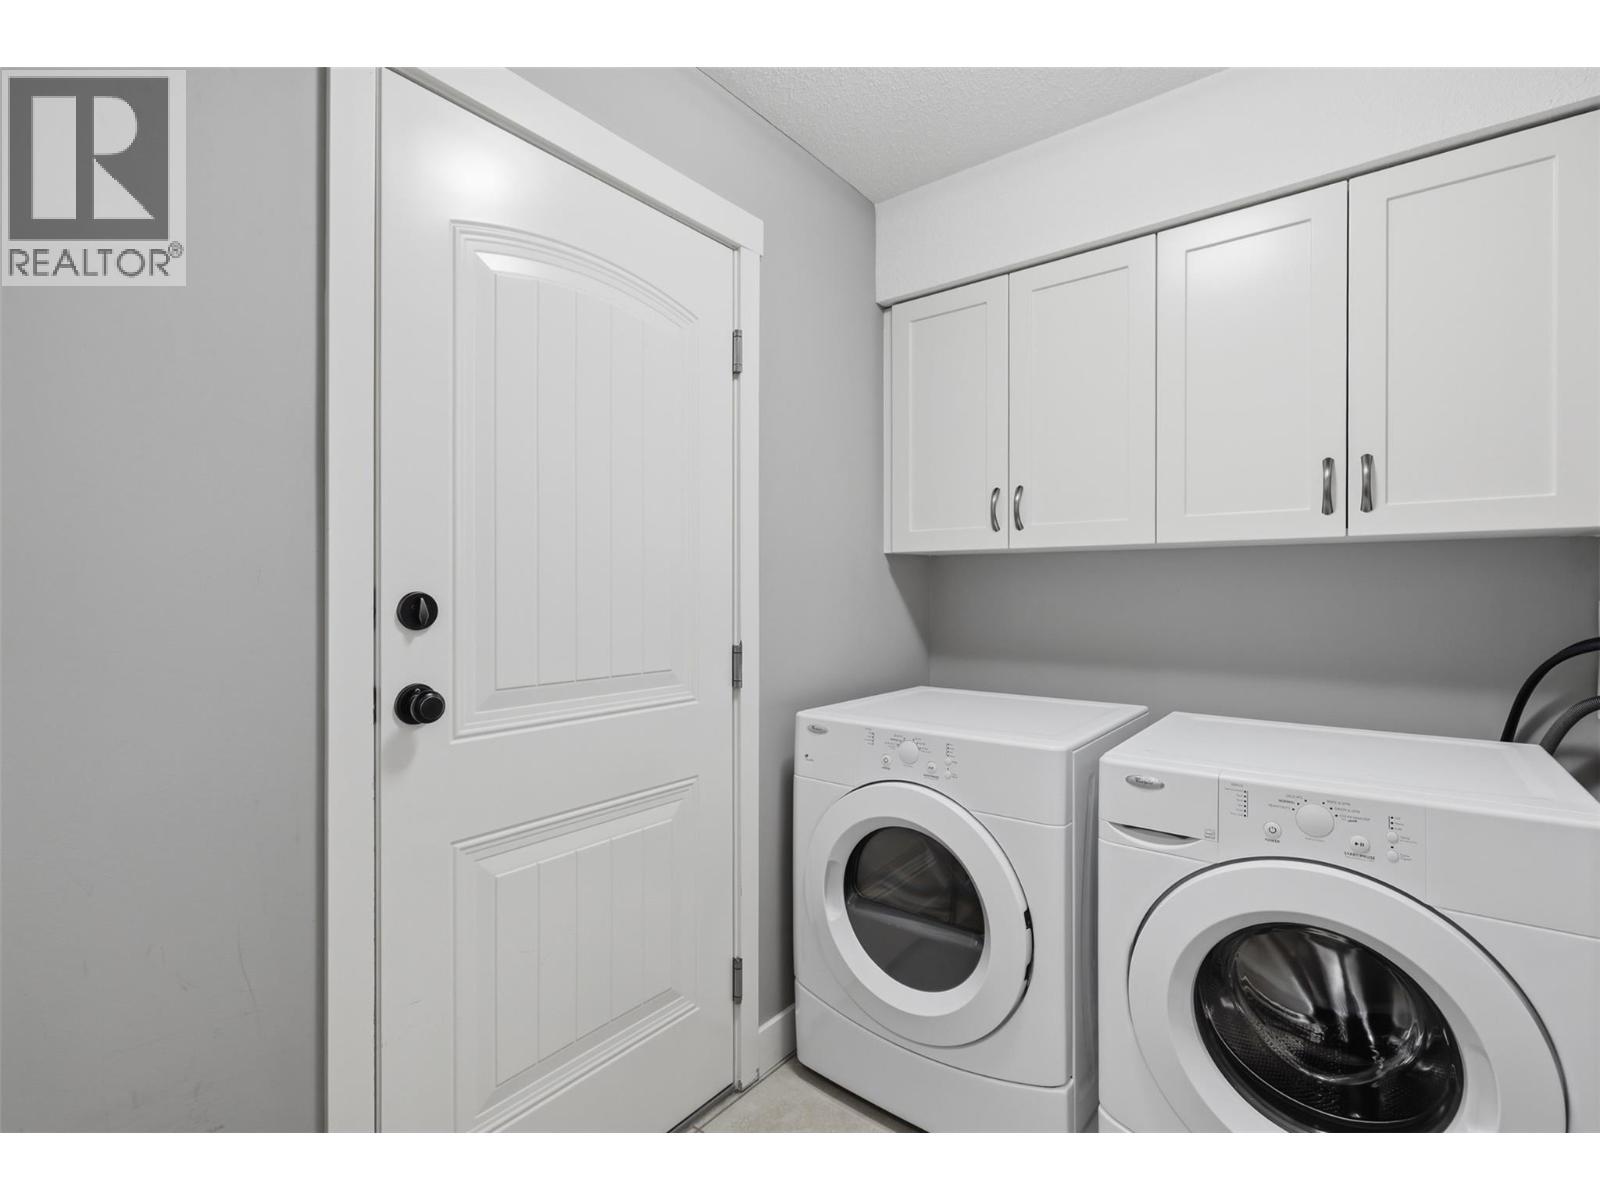
$540,000
Maintenance,
$339.70 Monthly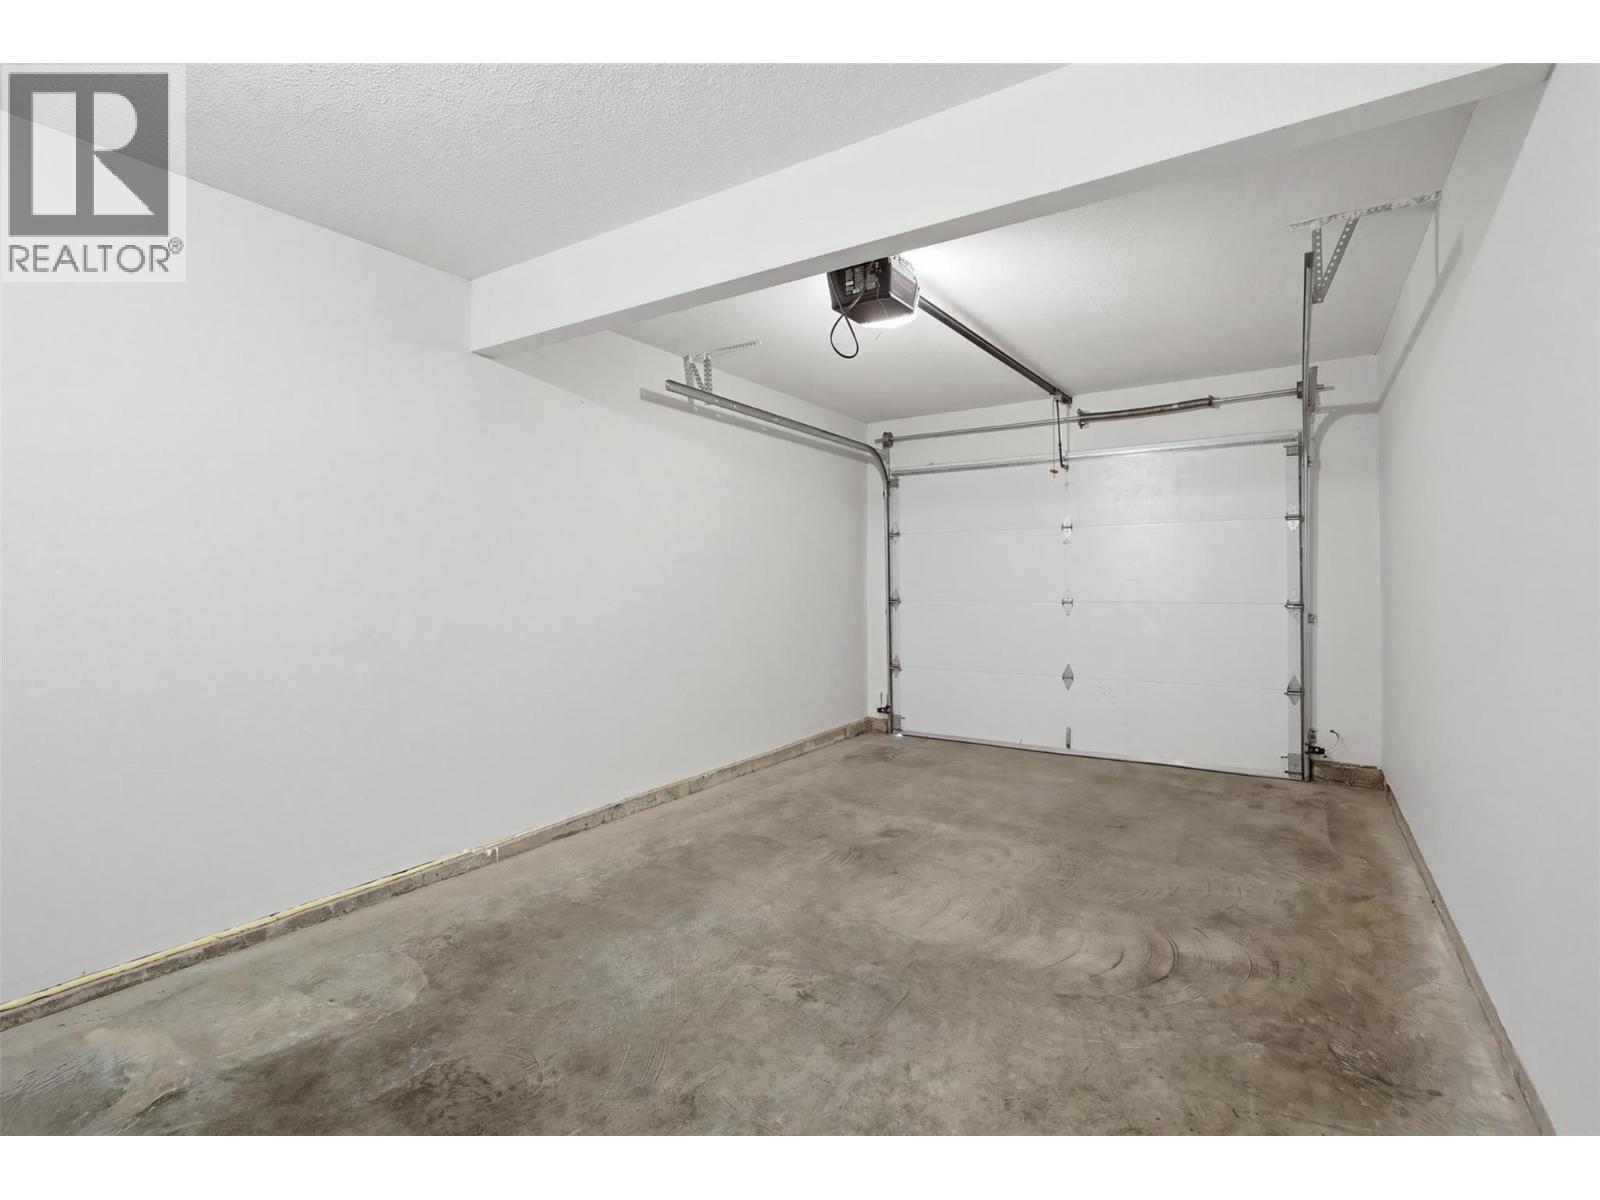
$540,000
Maintenance,
$339.70 Monthly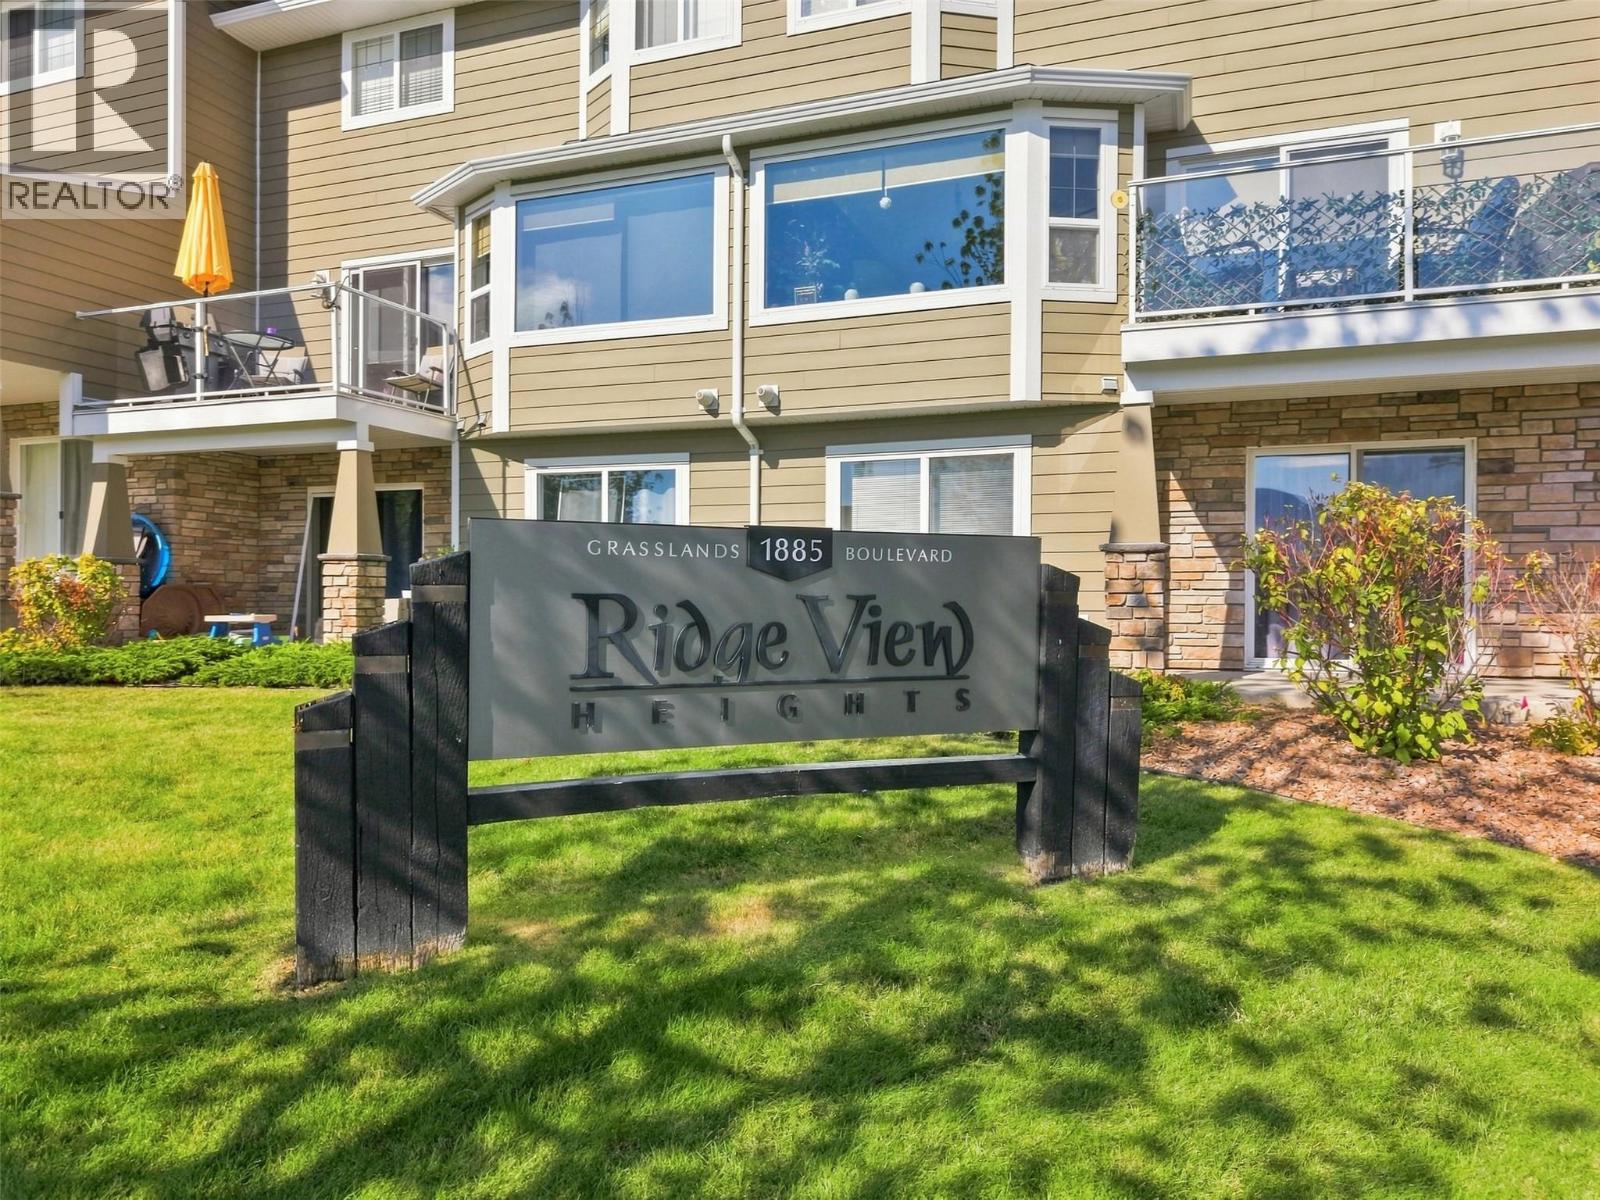
$540,000
Maintenance,
$339.70 Monthly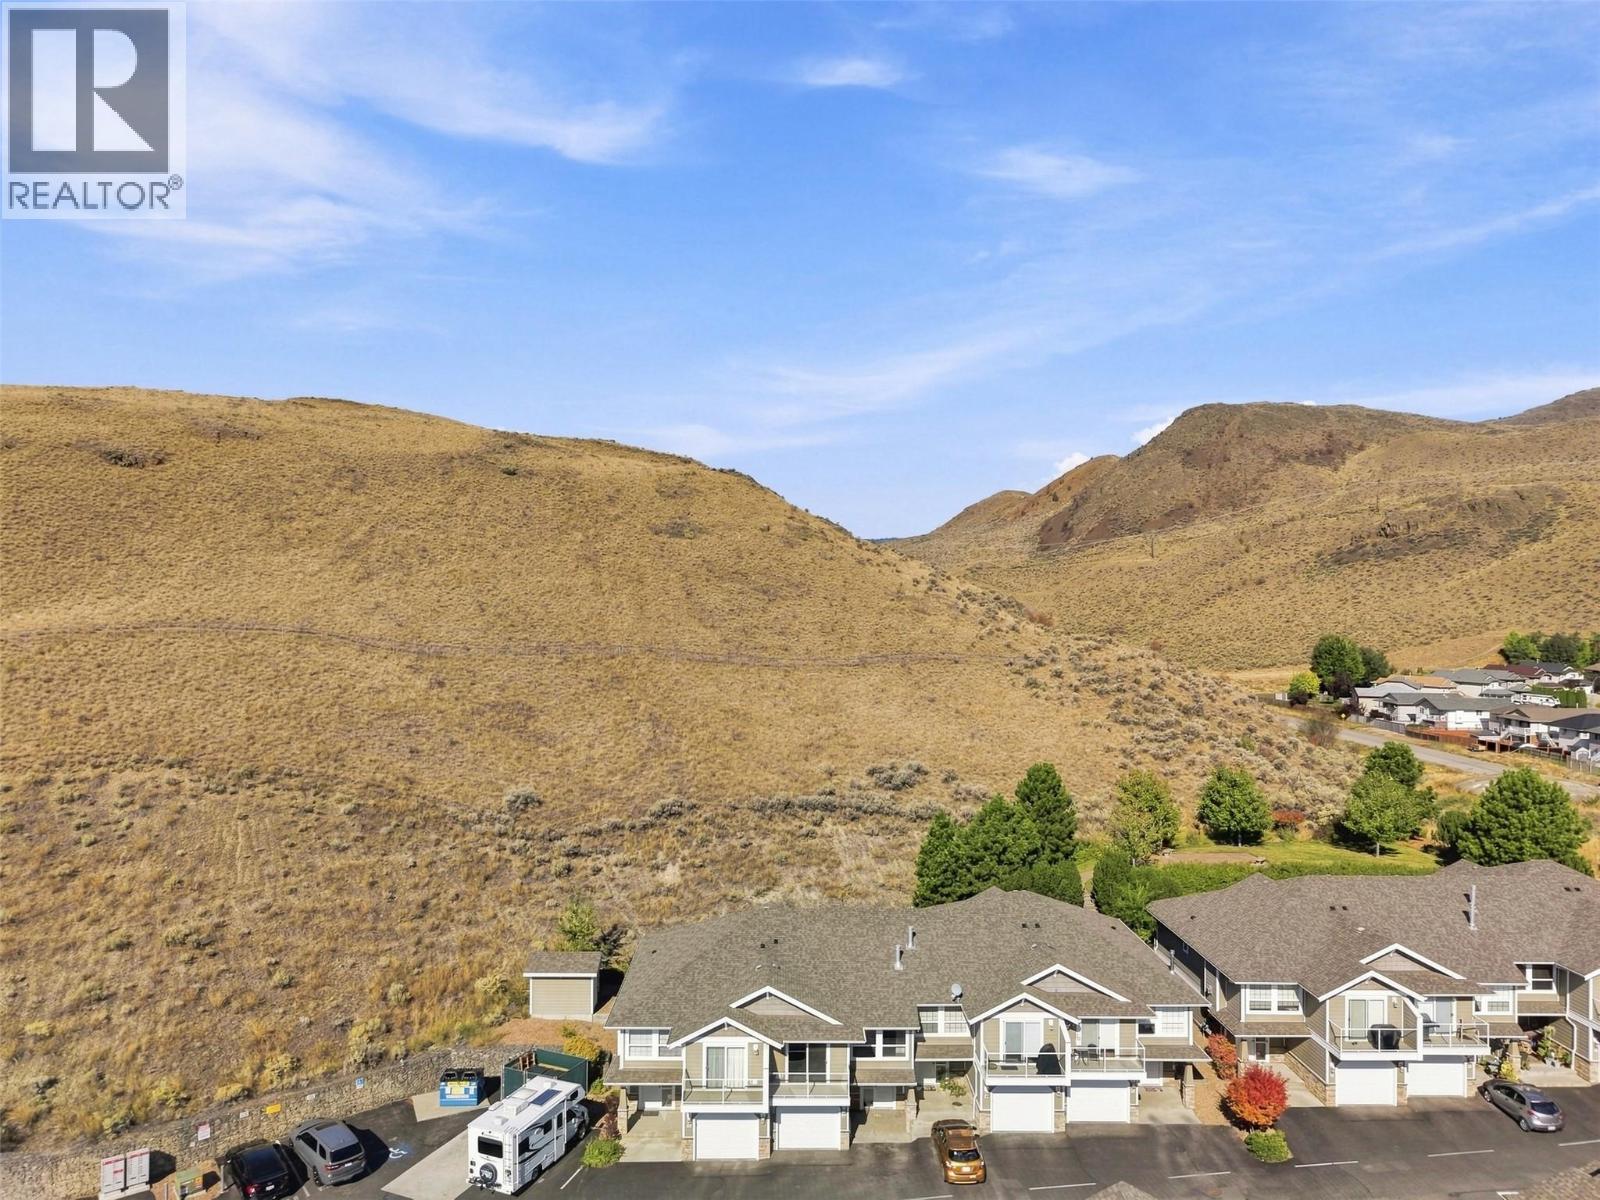
$540,000
Maintenance,
$339.70 Monthly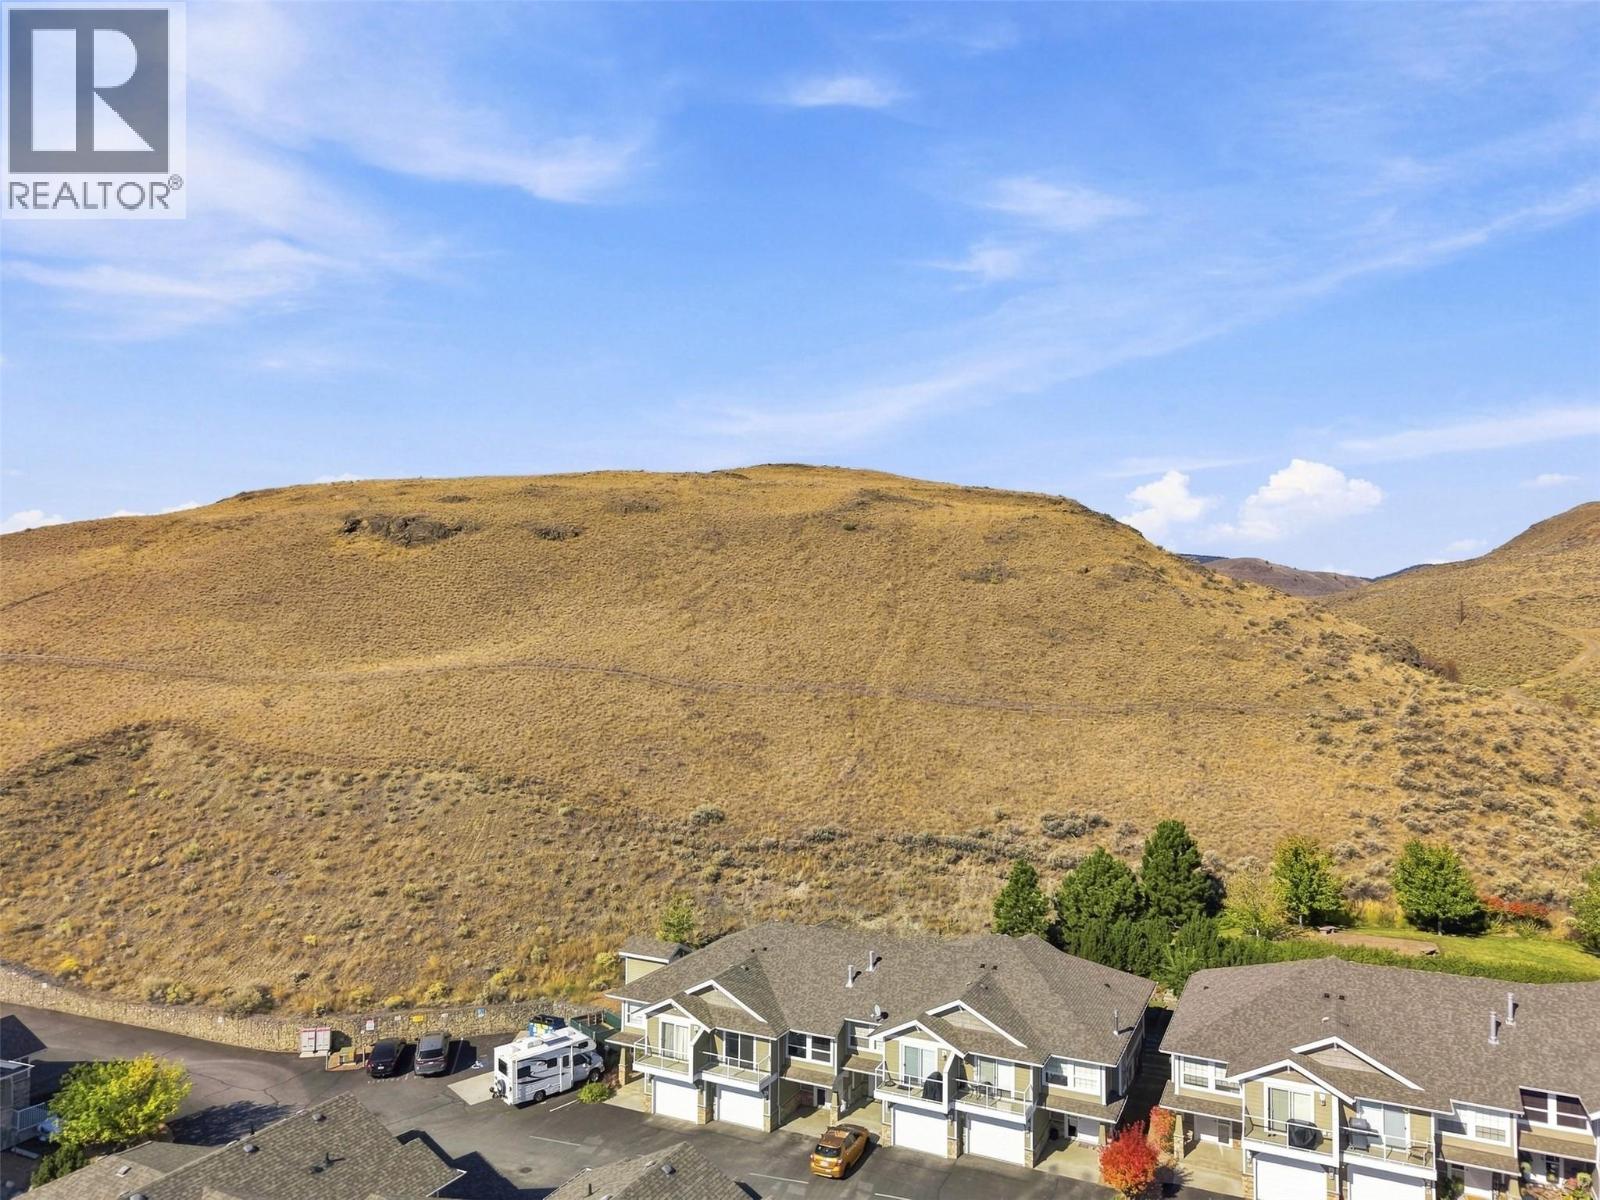
$540,000
Maintenance,
$339.70 Monthly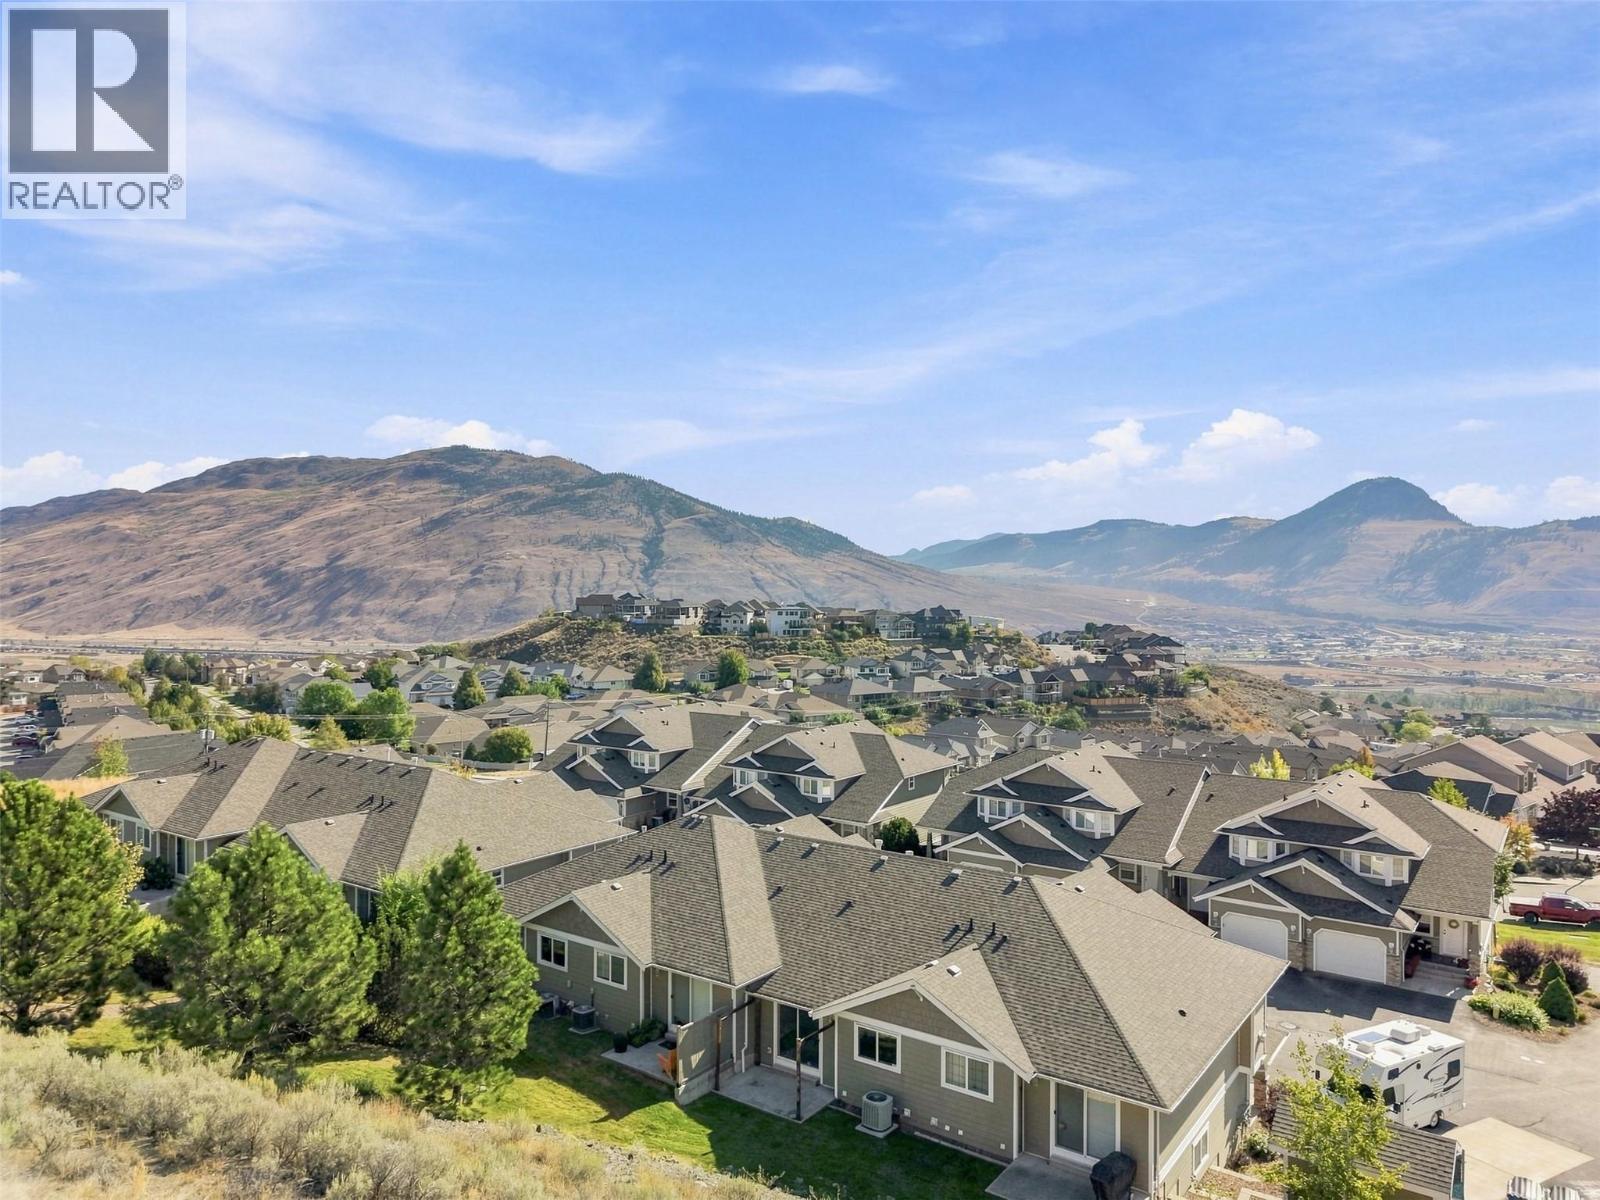
$540,000
Maintenance,
$339.70 Monthly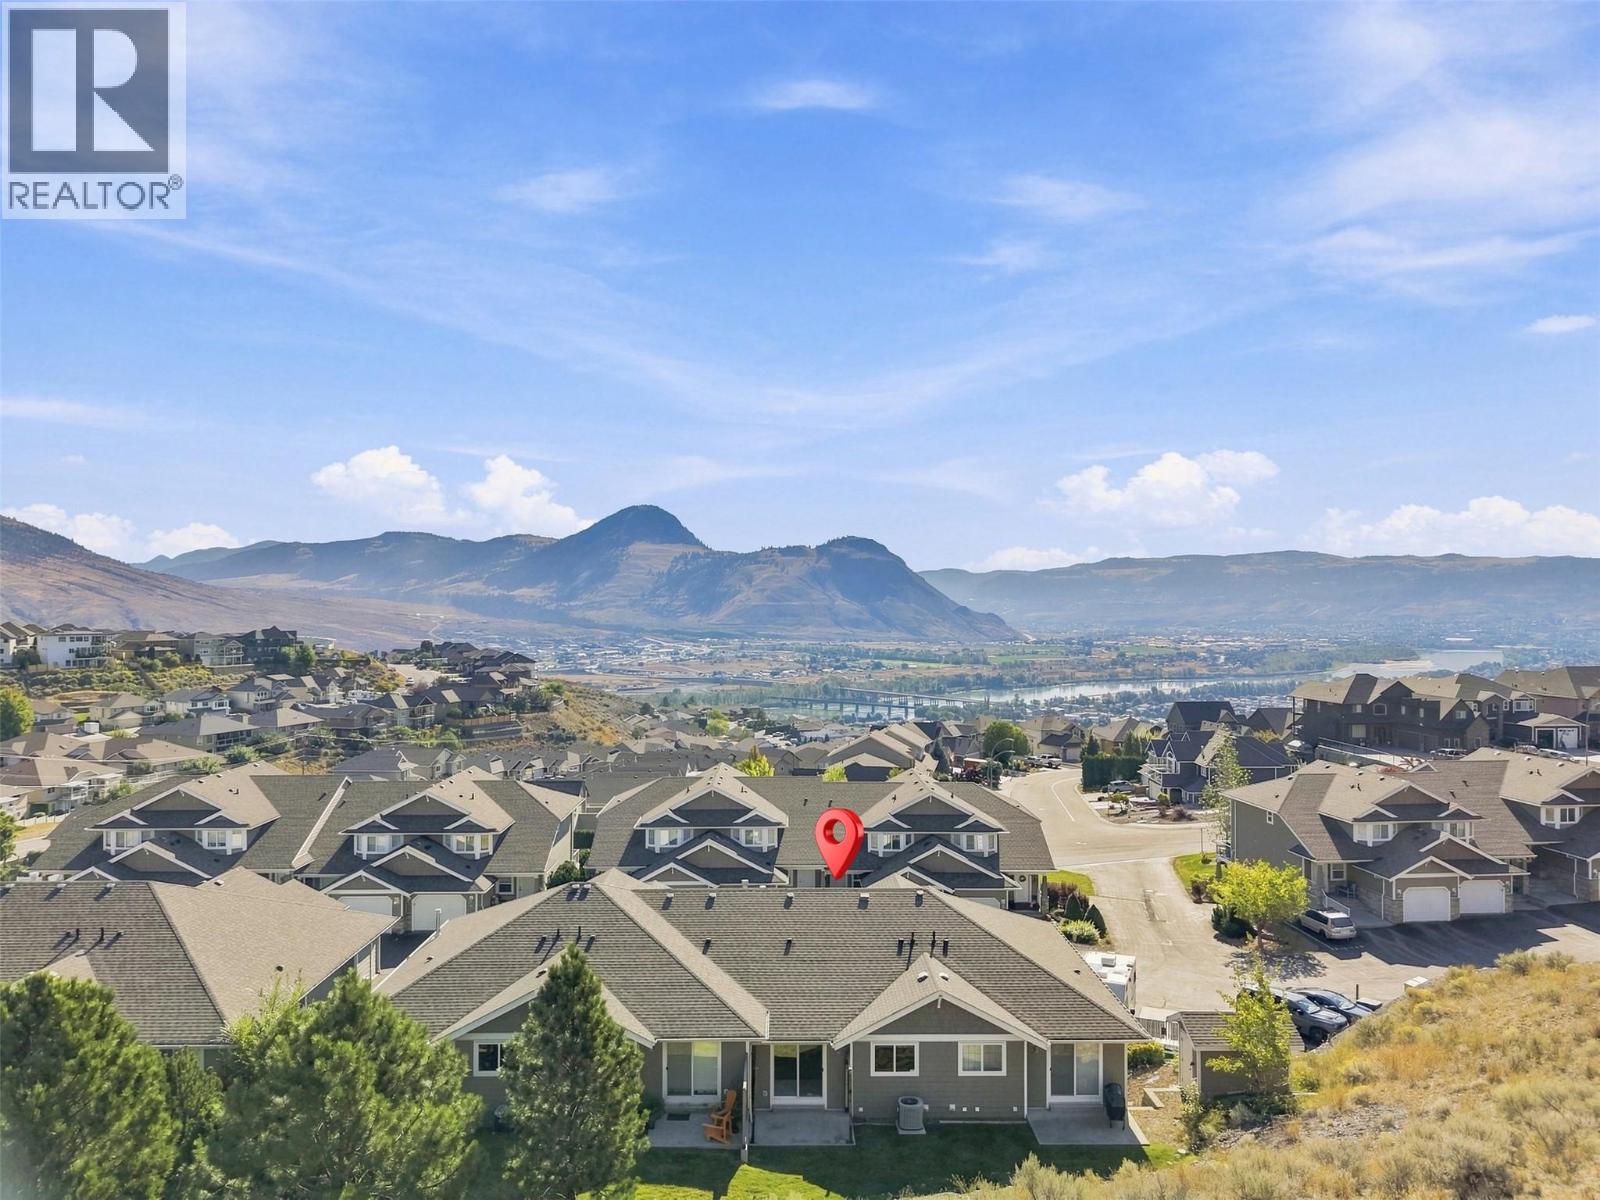
$540,000
Maintenance,
$339.70 Monthly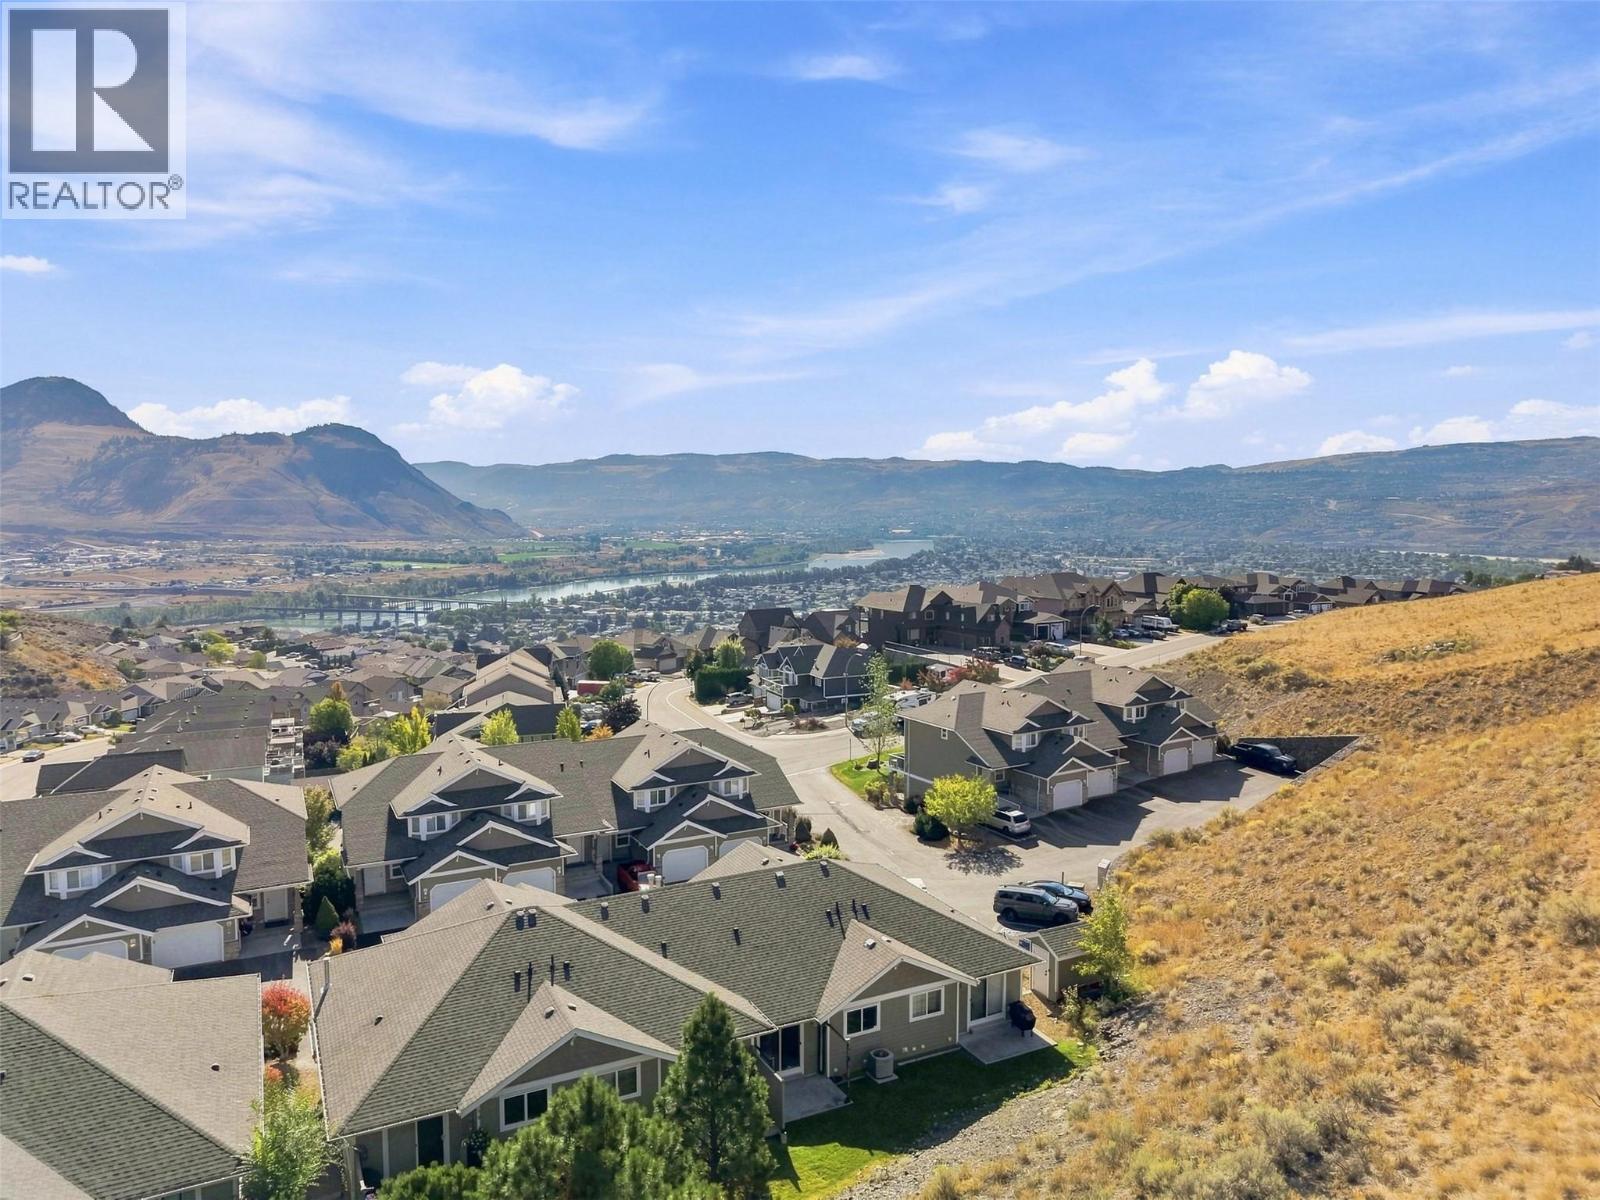
$540,000
Maintenance,
$339.70 Monthly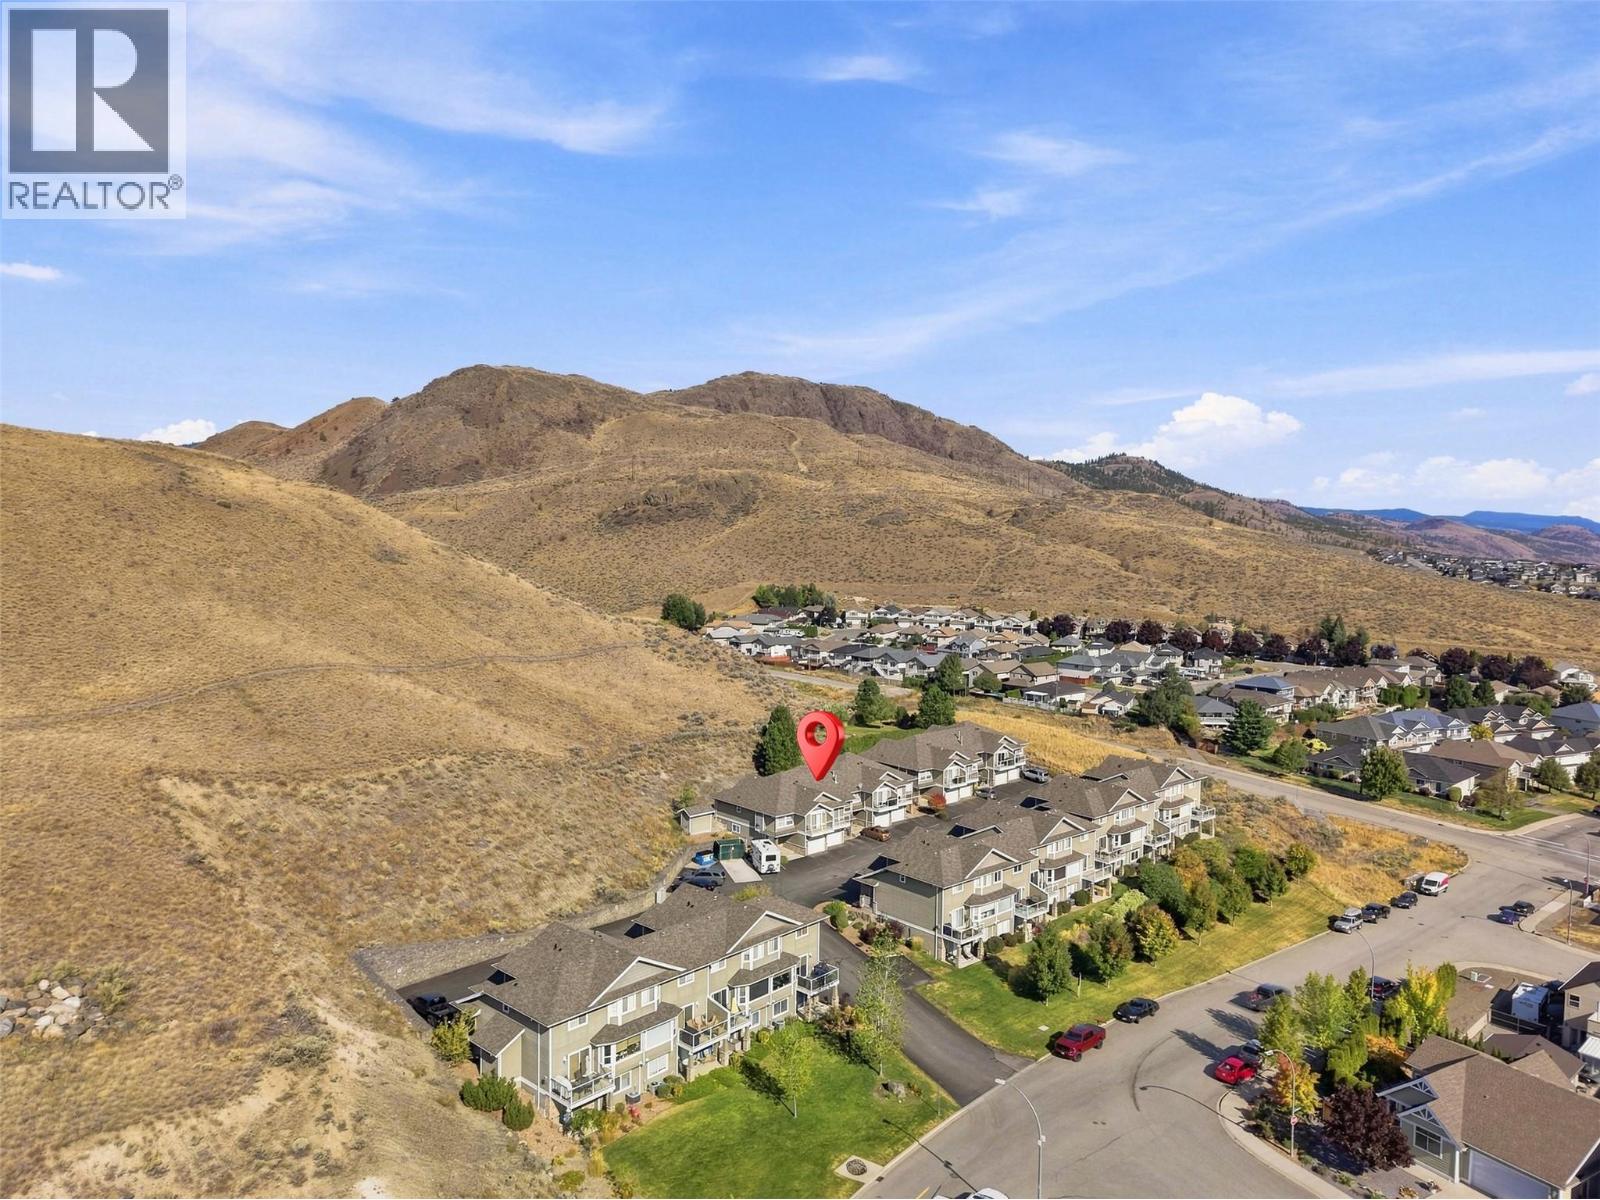
$540,000
Maintenance,
$339.70 Monthly
Like this listing?
Contact us for more information


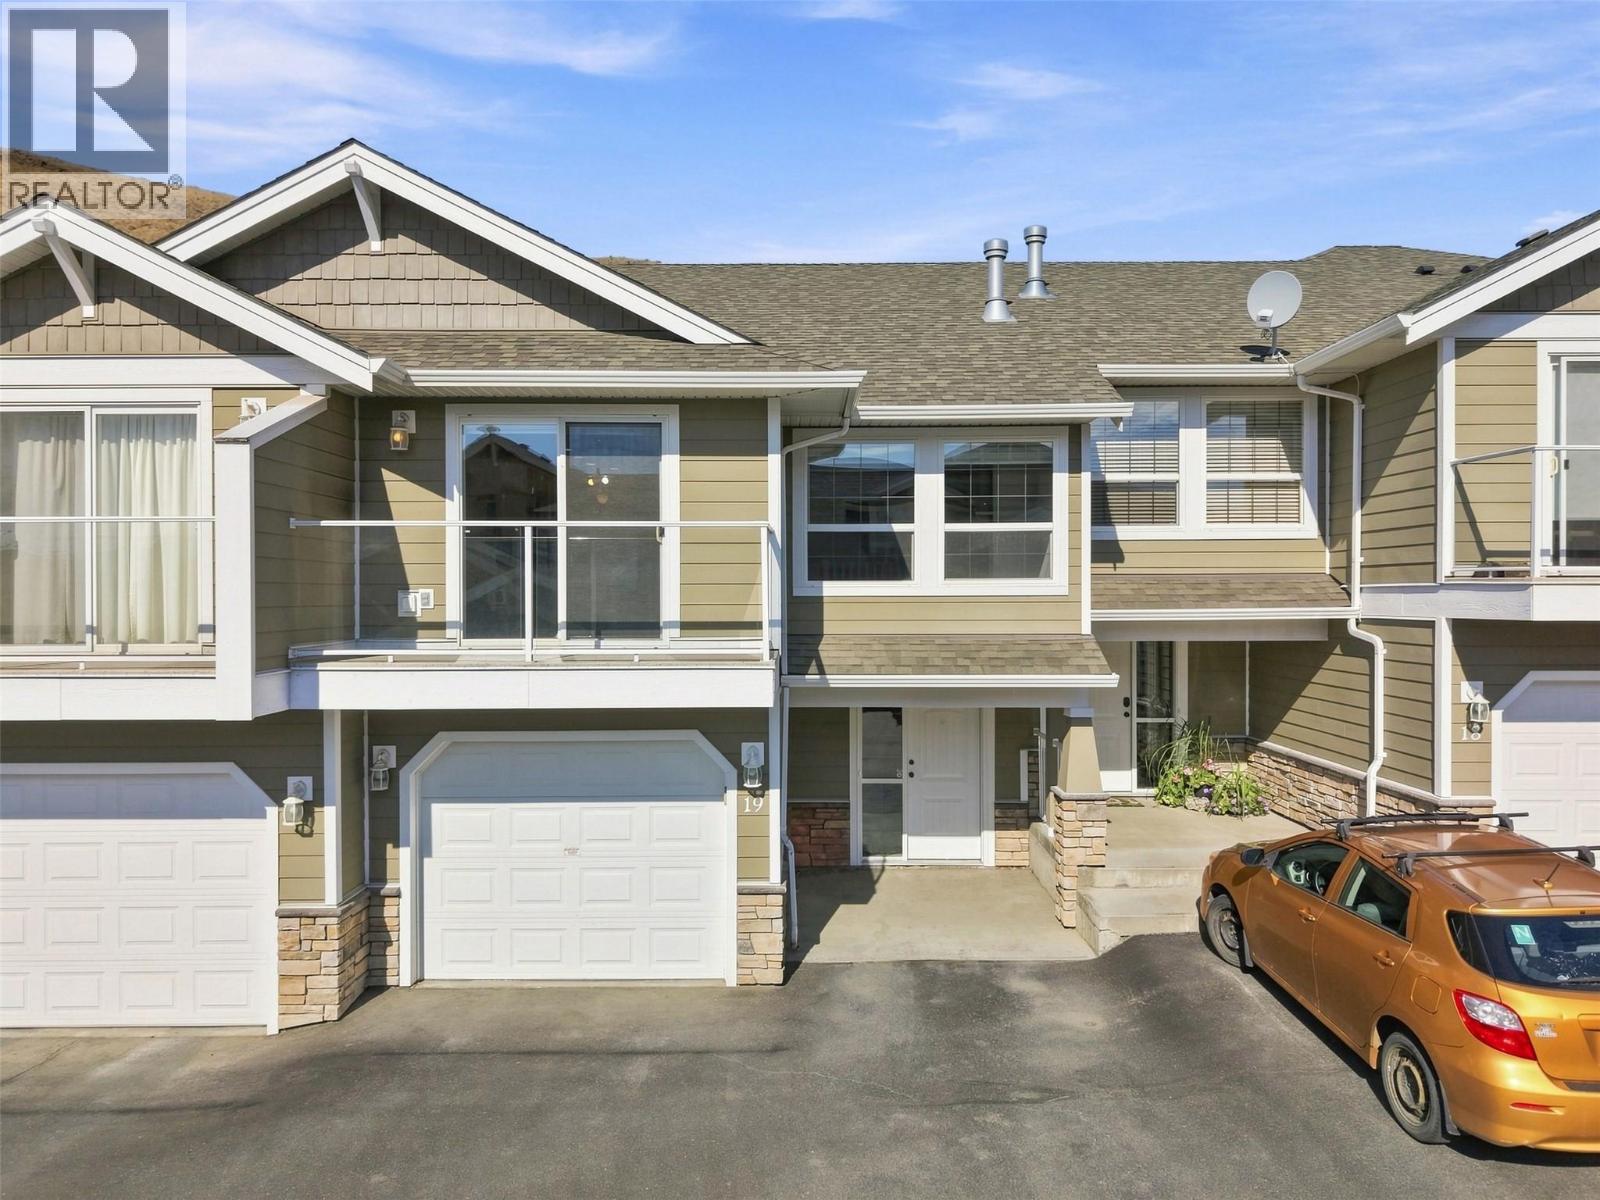
Welcome to Unit 19 of Ridge View Heights, at 1885 Grasslands Boulevard. This basement entry half duplex features two bedrooms and three bathrooms, and part of a family-oriented neighbourhood within its own complex. The full basement is host to an open foyer with direct access to the single car garage, following along into the separate laundry room. The remaining square footage encompasses a full 4pc bathroom, the large rec room with built-in shelving for additional storage, and a utility room. The upper main level features a bright and spacious living room flowing into the kitchen and dining areas. The large windows and sliding glass doors leading onto the front sun deck allow a multitude of natural light, even on those cloudier days. The kitchen is well appointed with stainless steel appliances and double sink. Down the hallway is the other full bathroom and first bedroom. The Primary Suite is large and includes its own 3pc ensuite and walk-in closet. Another gem is the personal green space just outside the sliding glass doors, leading onto a cement pad and low maintenance yard. This home is move-in ready and quick possession is available. Batchelor Height is in close proximity to hiking trails and the back roads leading into Lac Du Bois Grasslands area, plus variety of amenities and shopping located in the surrounding North Shore. All meas are approx., buyer to confirm if important. Book your private viewing today. (id:67517)
-
Property Details
MLS® Number 10400577 Property Type Single Family Neigbourhood Batchelor Heights Community Name Ridge View Heights CommunityFeatures Pets Allowed ParkingSpaceTotal 1 -
Building
BathroomTotal 3 BedroomsTotal 2 BasementType Full ConstructedDate 2008 ConstructionStyleAttachment Semi-detached CoolingType Central Air Conditioning FireplaceFuel Gas FireplacePresent Yes FireplaceTotal 1 FireplaceType Unknown HeatingType Forced Air, See Remarks RoofMaterial Asphalt Shingle RoofStyle Unknown StoriesTotal 2 SizeInterior 1,584 Sqft Type Duplex UtilityWater Municipal Water Additional Parking Attached Garage 1 -
Land
Acreage No Sewer Municipal Sewage System SizeIrregular 0.02 SizeTotal 0.02 Ac|under 1 Acre SizeTotalText 0.02 Ac|under 1 Acre -
Rooms
Level Type Length Width Dimensions Basement Utility Room 7'8'' x 4'7'' Basement Recreation Room 21'2'' x 18'7'' Basement 4pc Bathroom Measurements not available Basement Laundry Room 7'9'' x 5'4'' Basement Foyer 10'11'' x 12'3'' Main Level 3pc Ensuite Bath Measurements not available Main Level Primary Bedroom 12'2'' x 11'11'' Main Level Bedroom 9'3'' x 9'11'' Main Level 4pc Bathroom Measurements not available Main Level Dining Room 11'1'' x 12'5'' Main Level Kitchen 11'1'' x 14'9'' Main Level Living Room 10'1'' x 17'0'' -
Utilities
Your Favourites
No Favourites Found







The trademarks REALTOR®, REALTORS®, and the REALTOR® logo are controlled by The Canadian Real Estate Association (CREA) and identify real estate professionals who are members of CREA. The trademarks MLS®, Multiple Listing Service® and the associated logos are owned by The Canadian Real Estate Association (CREA) and identify the quality of services provided by real estate professionals who are members of CREA. The trademark DDF® is owned by The Canadian Real Estate Association (CREA) and identifies CREA's Data Distribution Facility (DDF®)
September 11 2026 10:58:18
Association of Interior REALTORS®
