$135,000
Maintenance, Pad Rental
$682 Monthly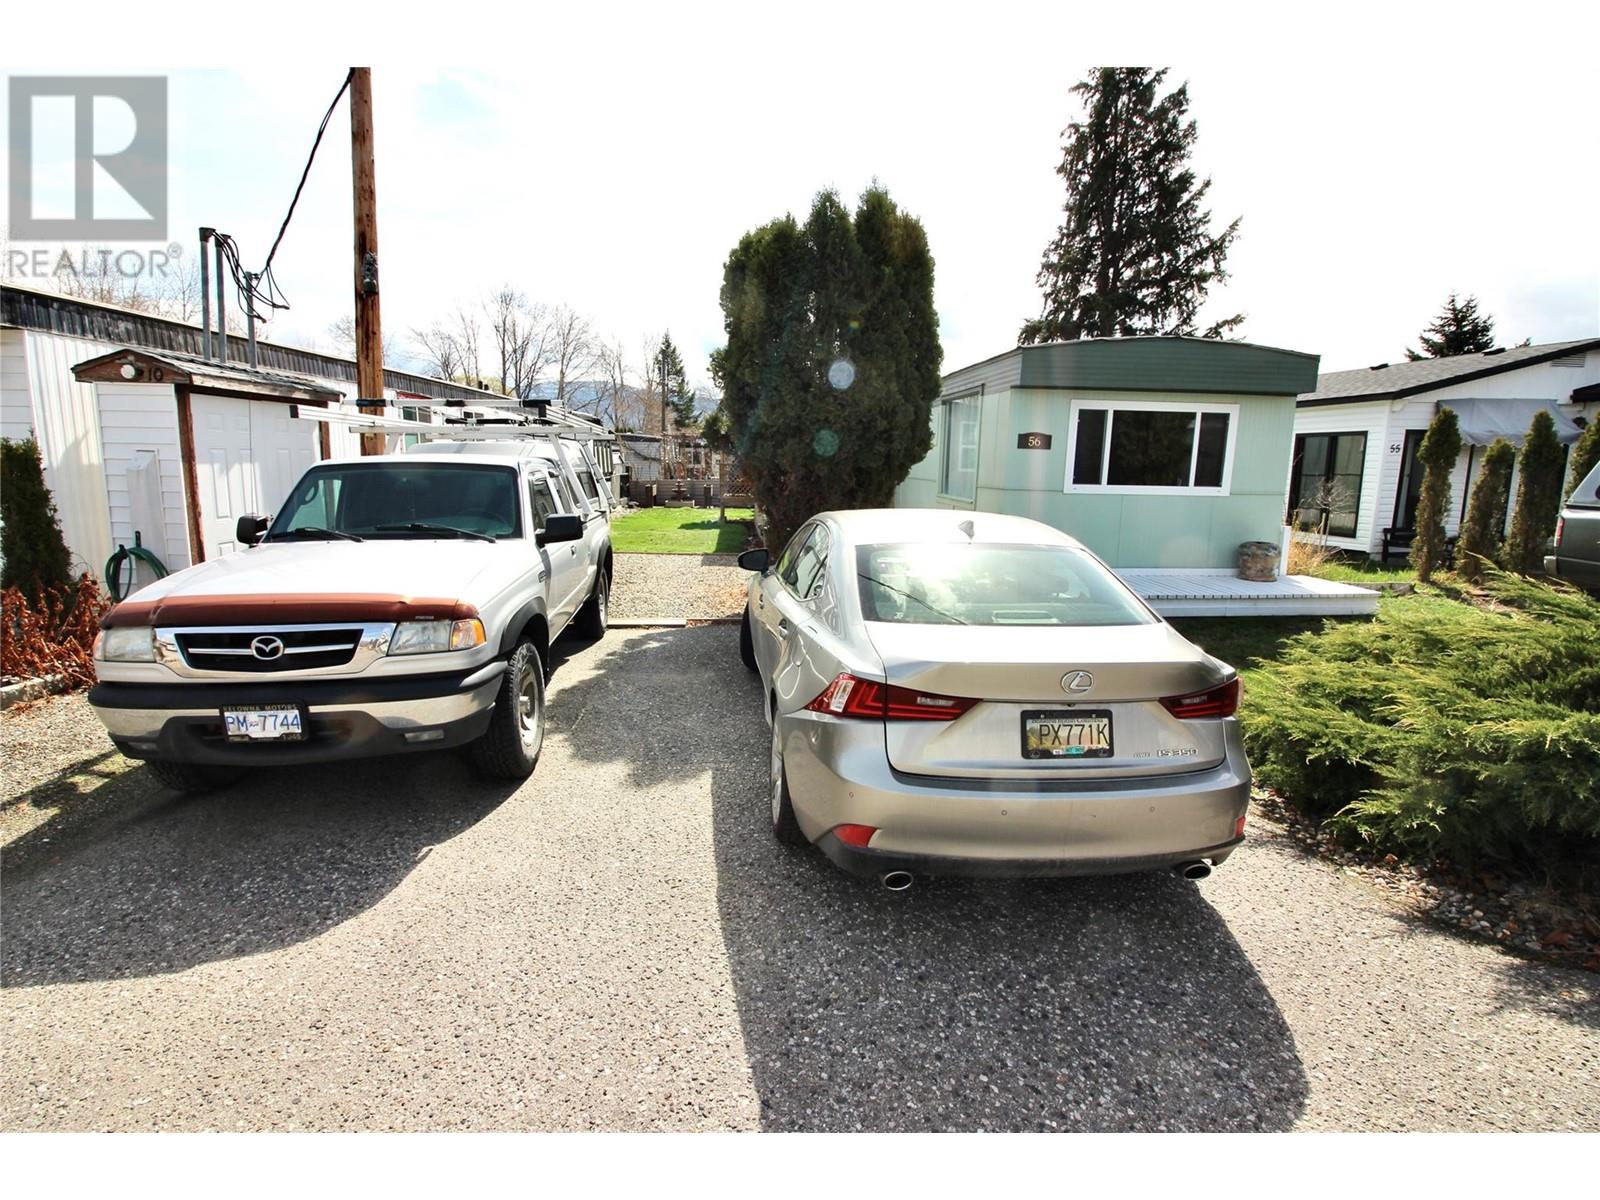
$135,000
Maintenance, Pad Rental
$682 Monthly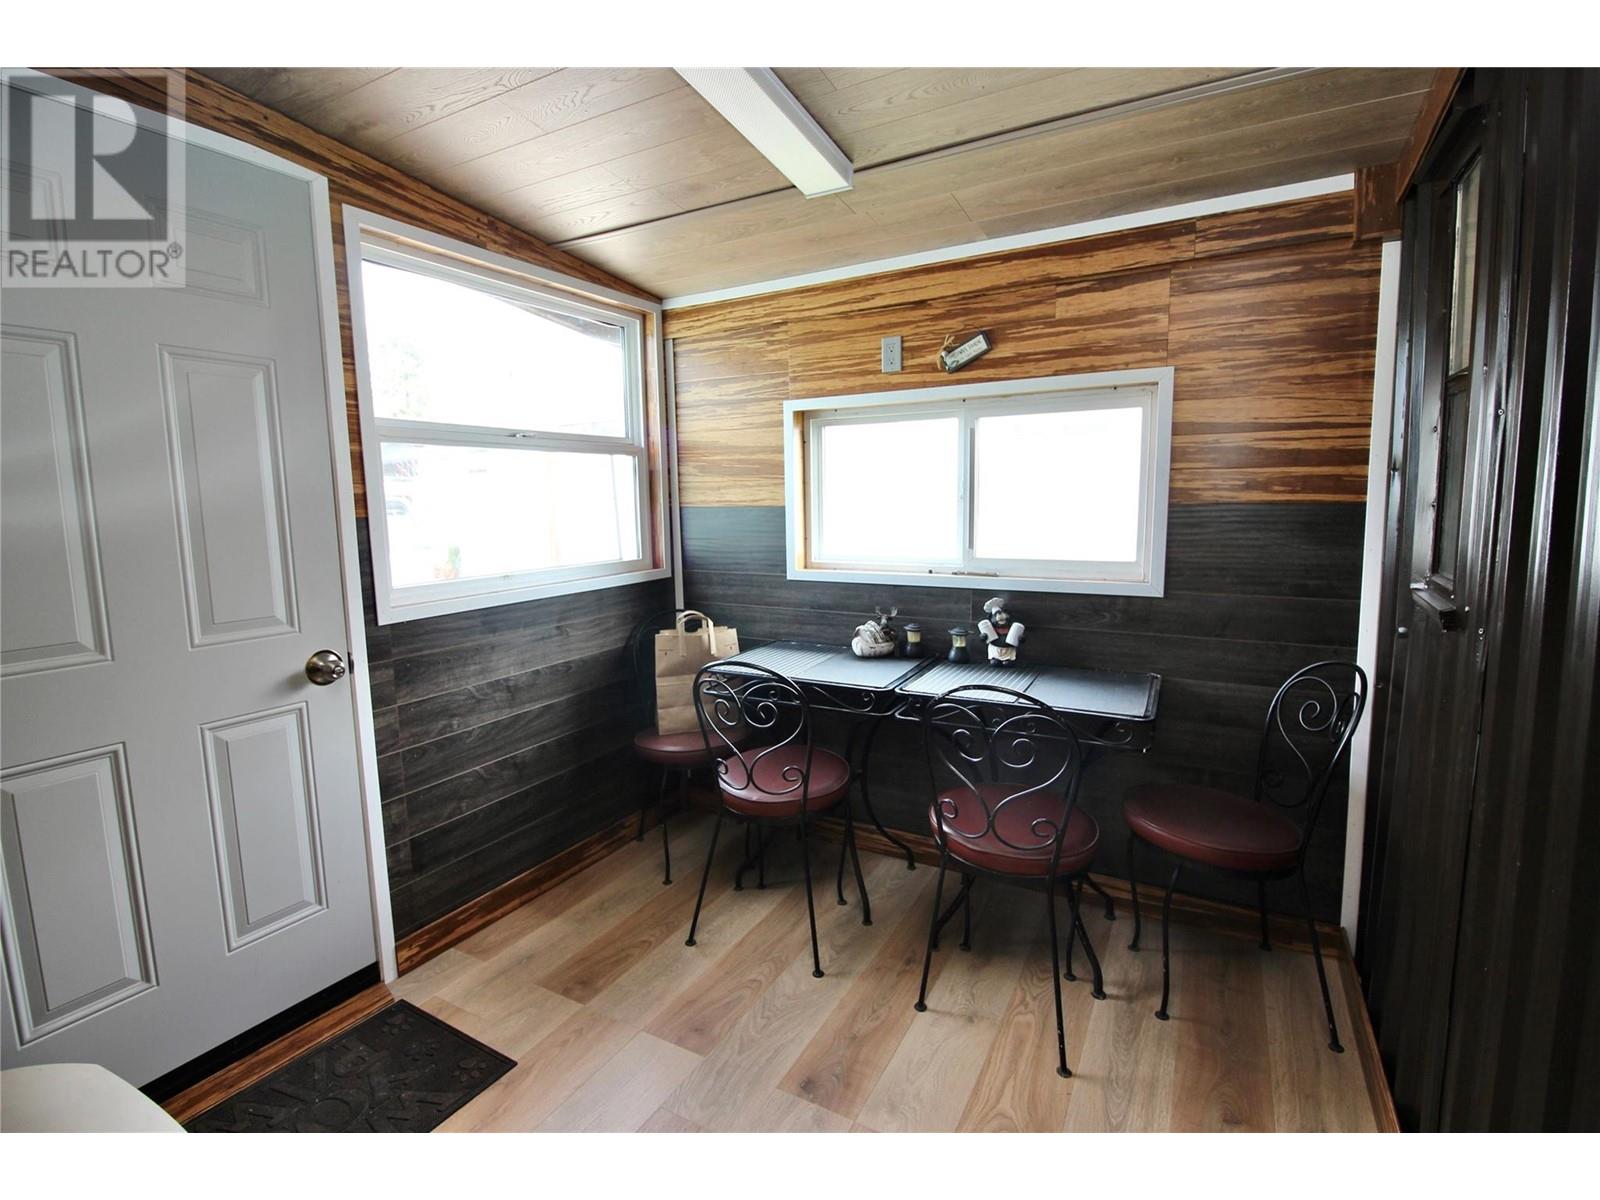
$135,000
Maintenance, Pad Rental
$682 Monthly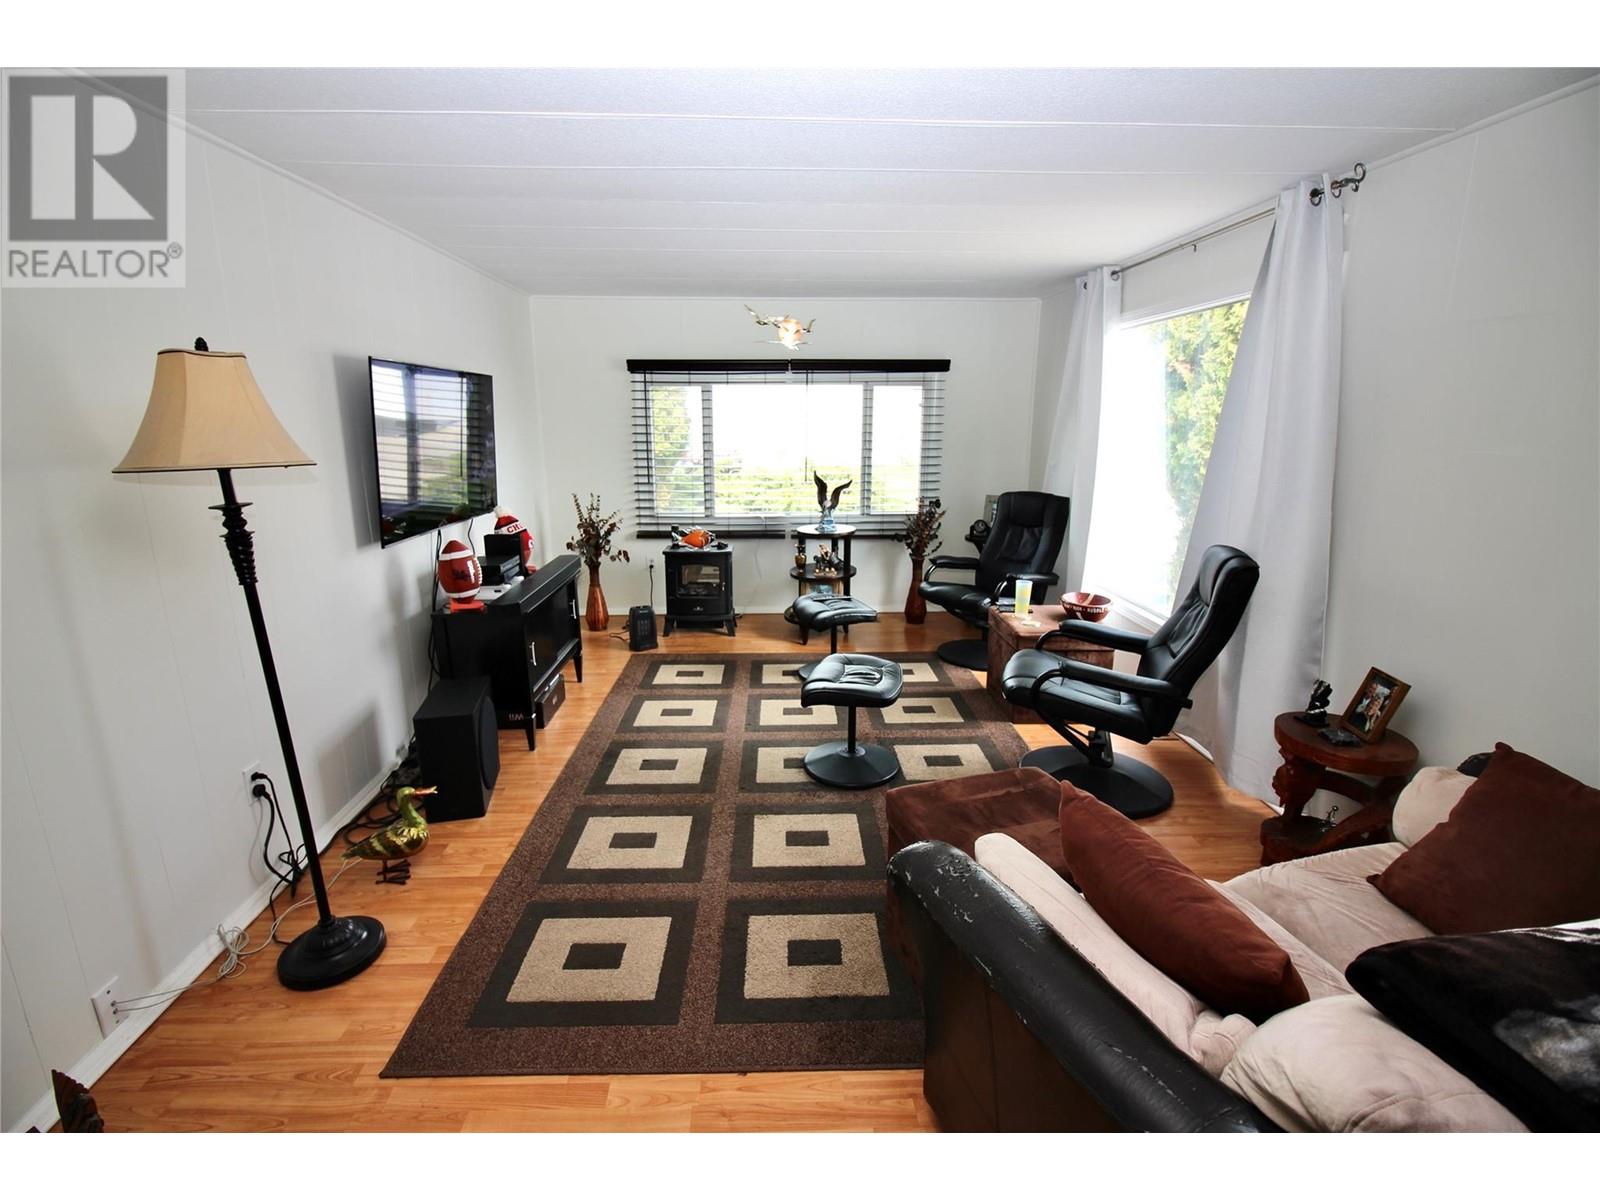
$135,000
Maintenance, Pad Rental
$682 Monthly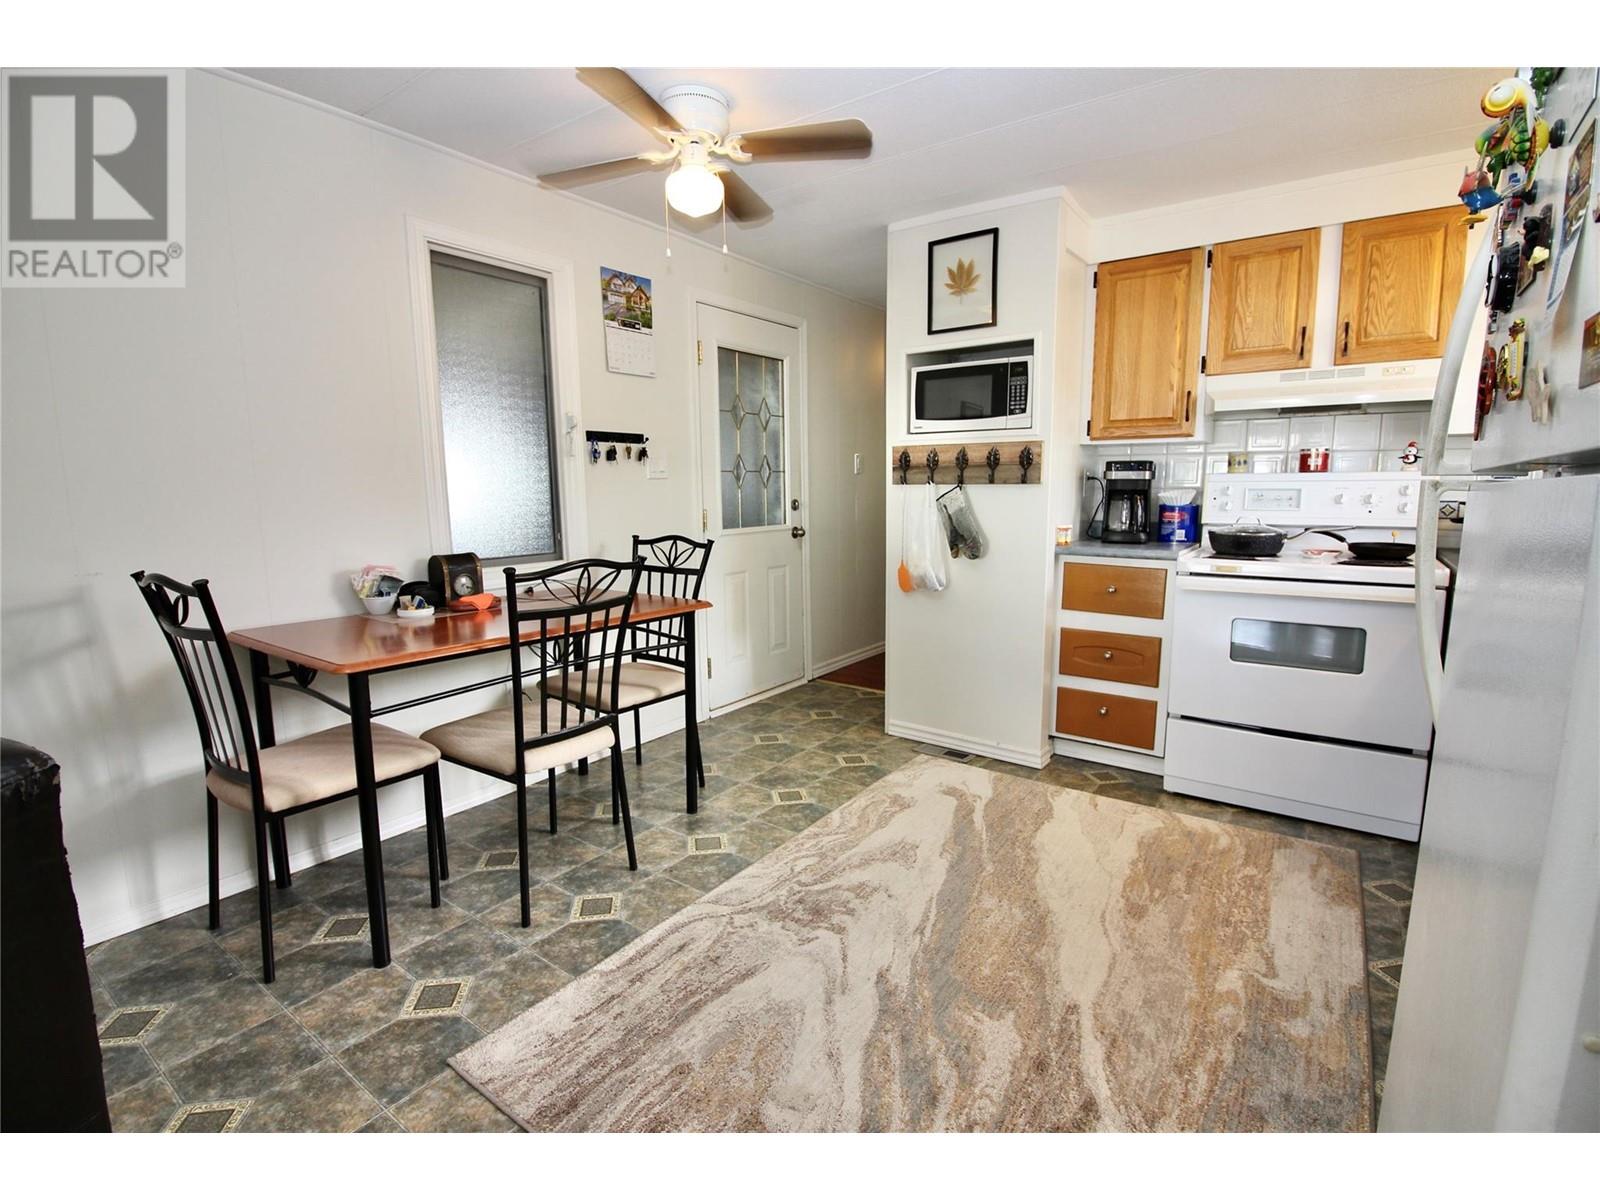
$135,000
Maintenance, Pad Rental
$682 Monthly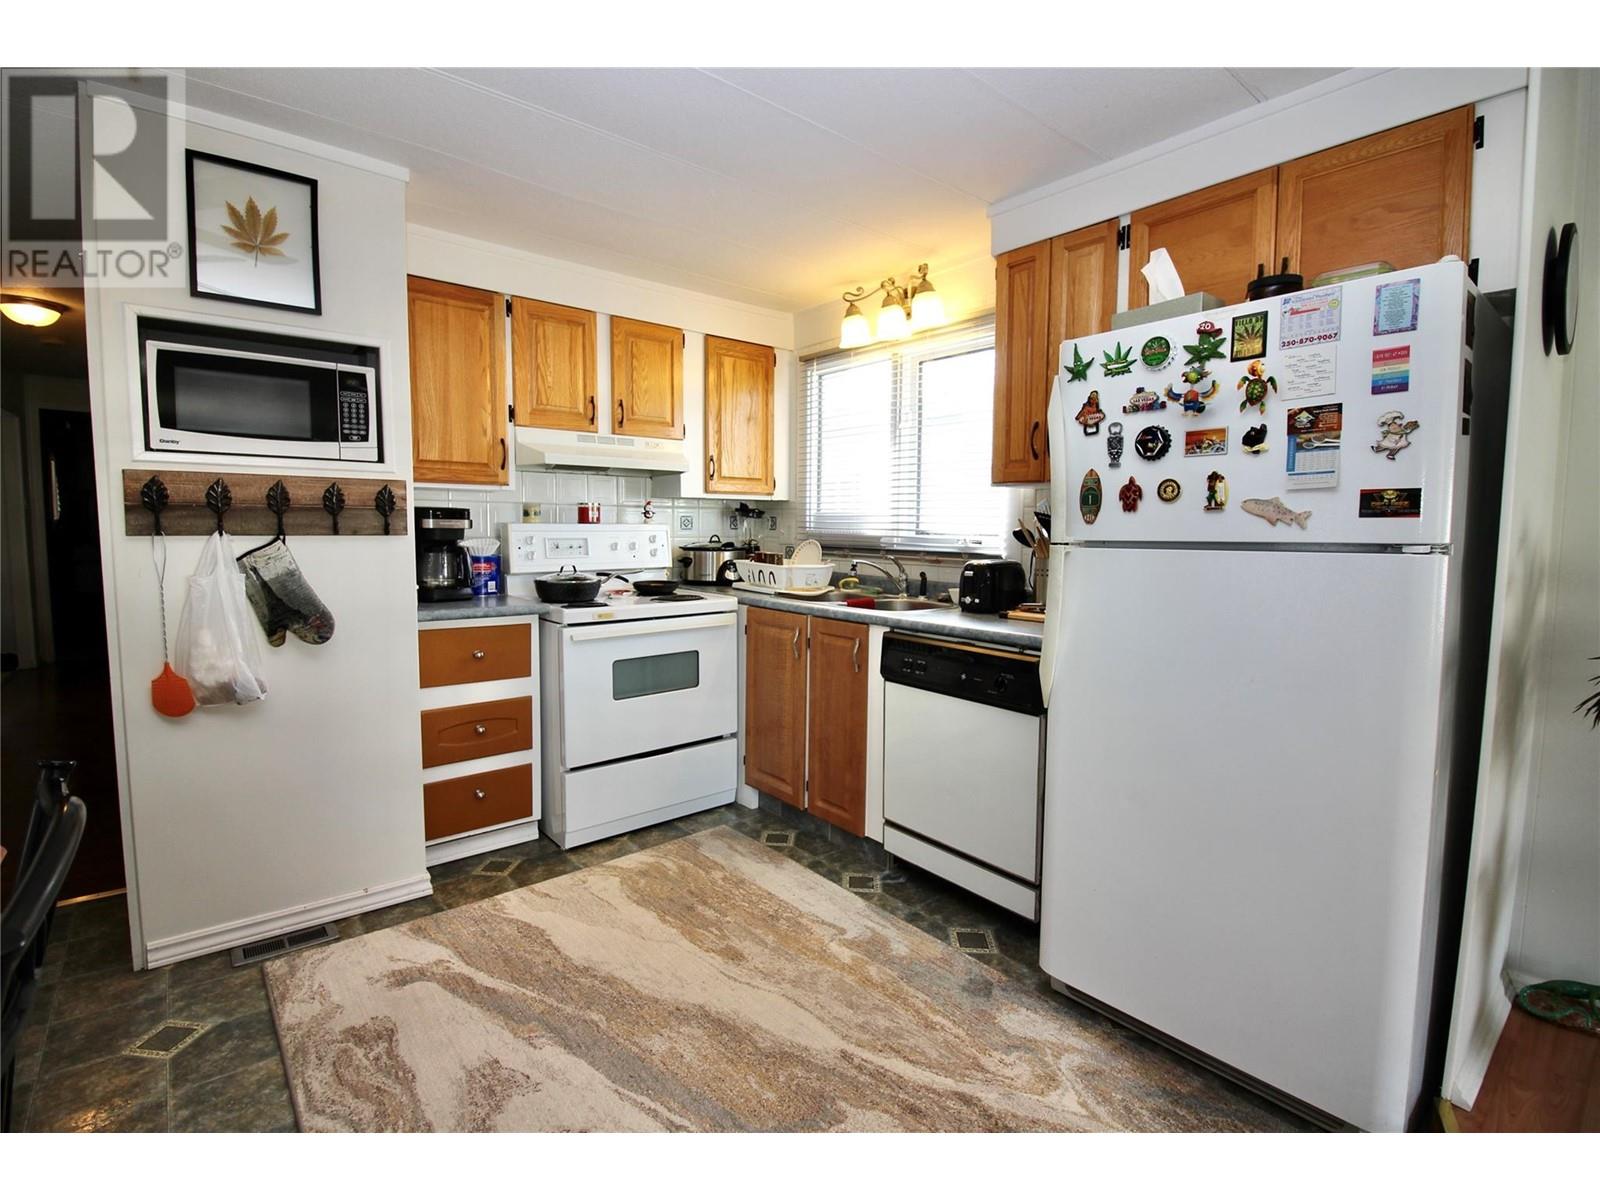
$135,000
Maintenance, Pad Rental
$682 Monthly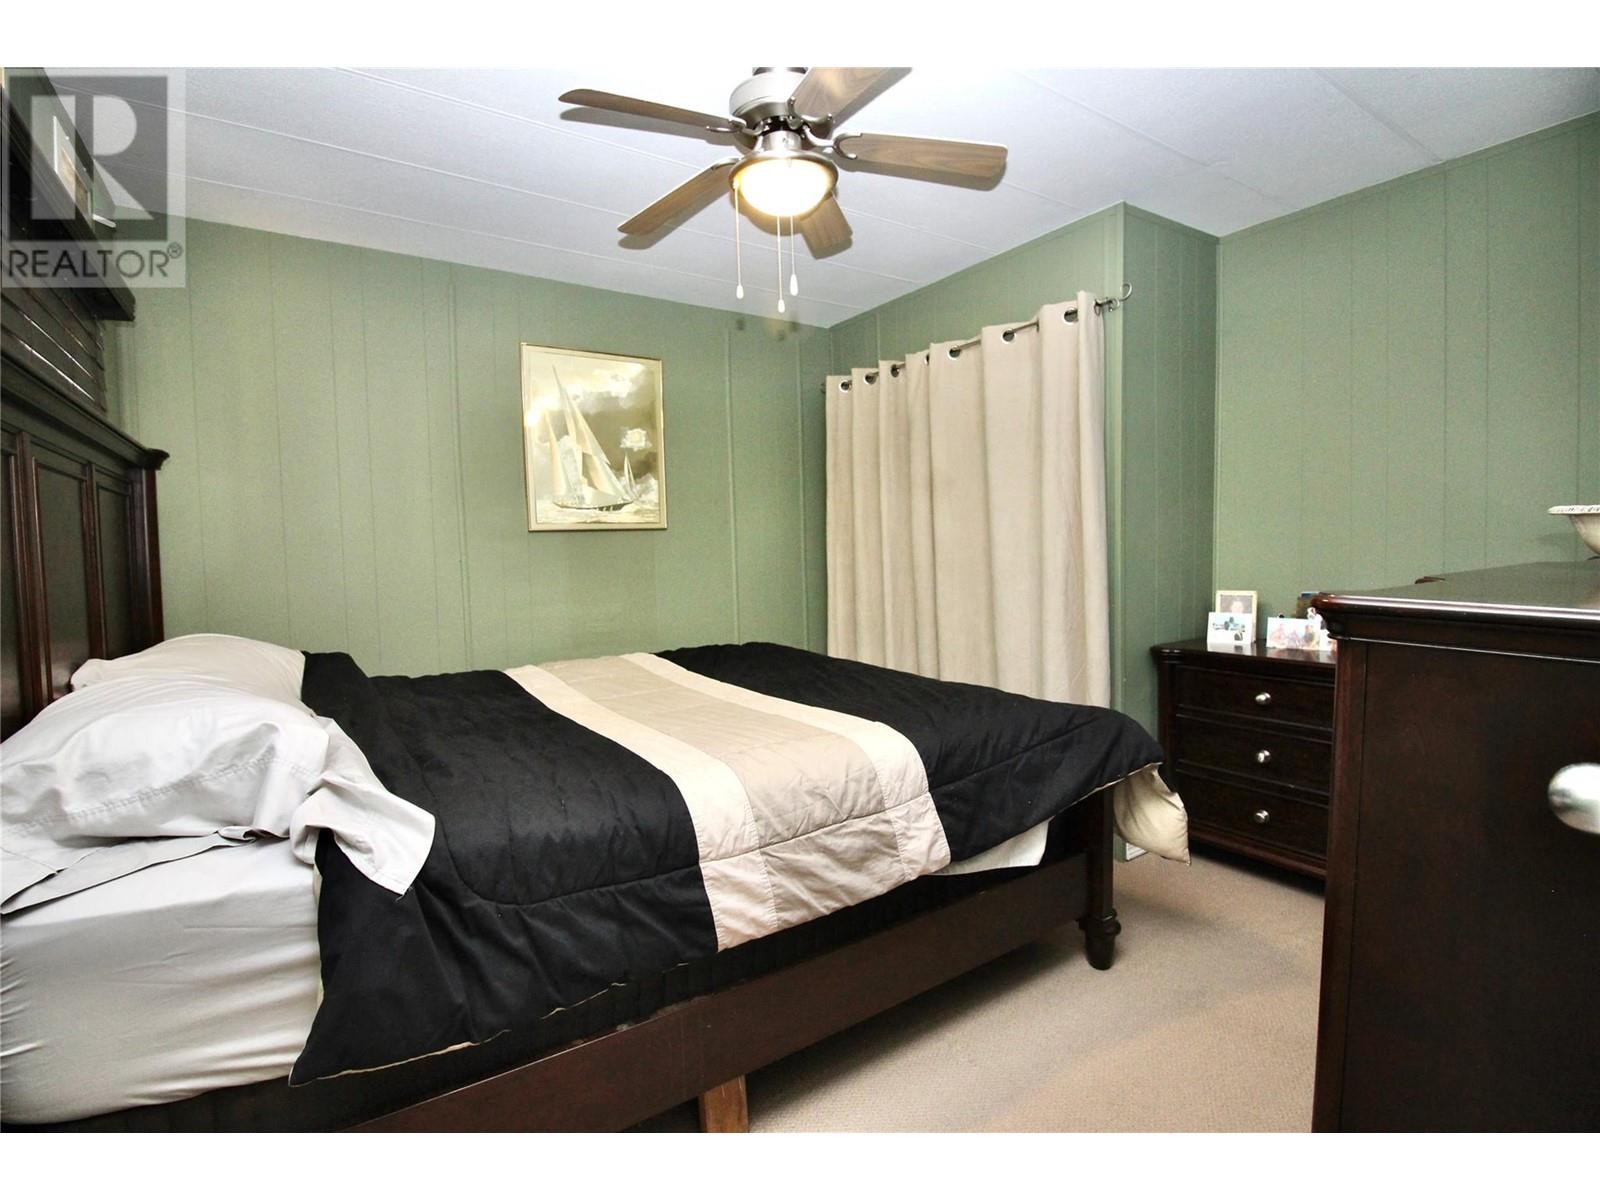
$135,000
Maintenance, Pad Rental
$682 Monthly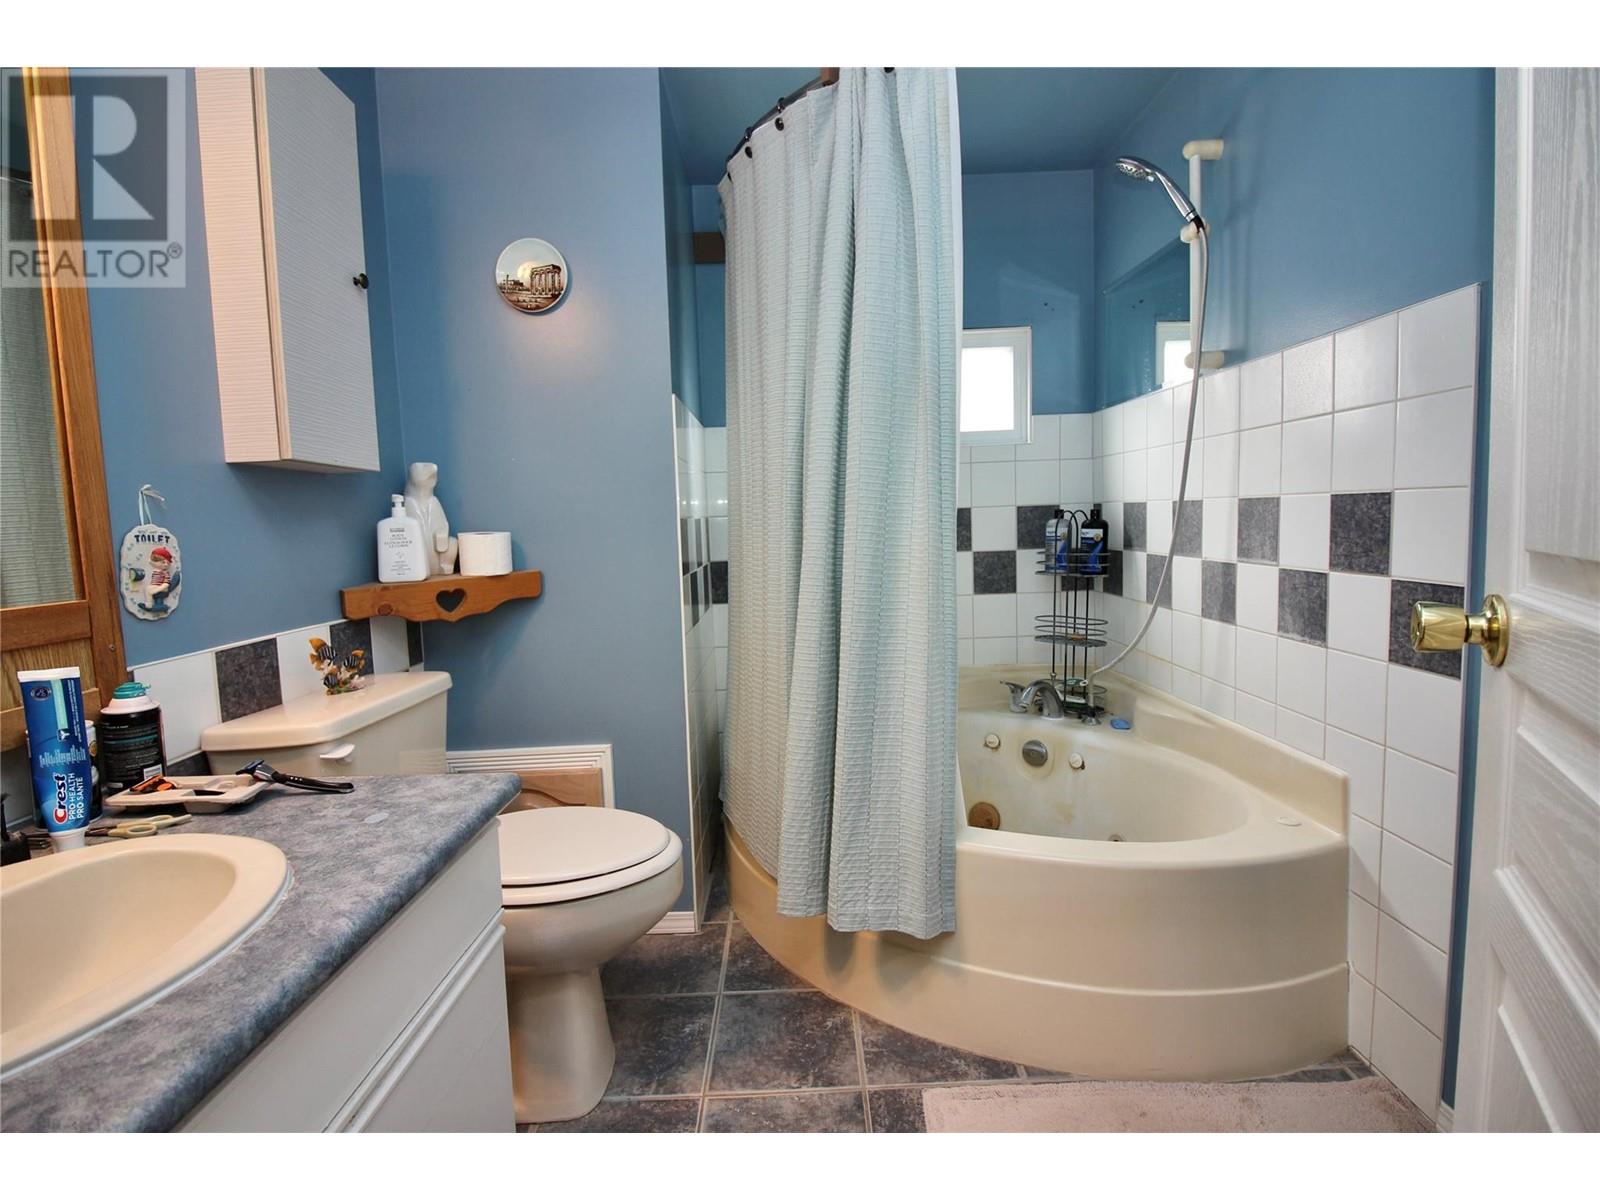
$135,000
Maintenance, Pad Rental
$682 Monthly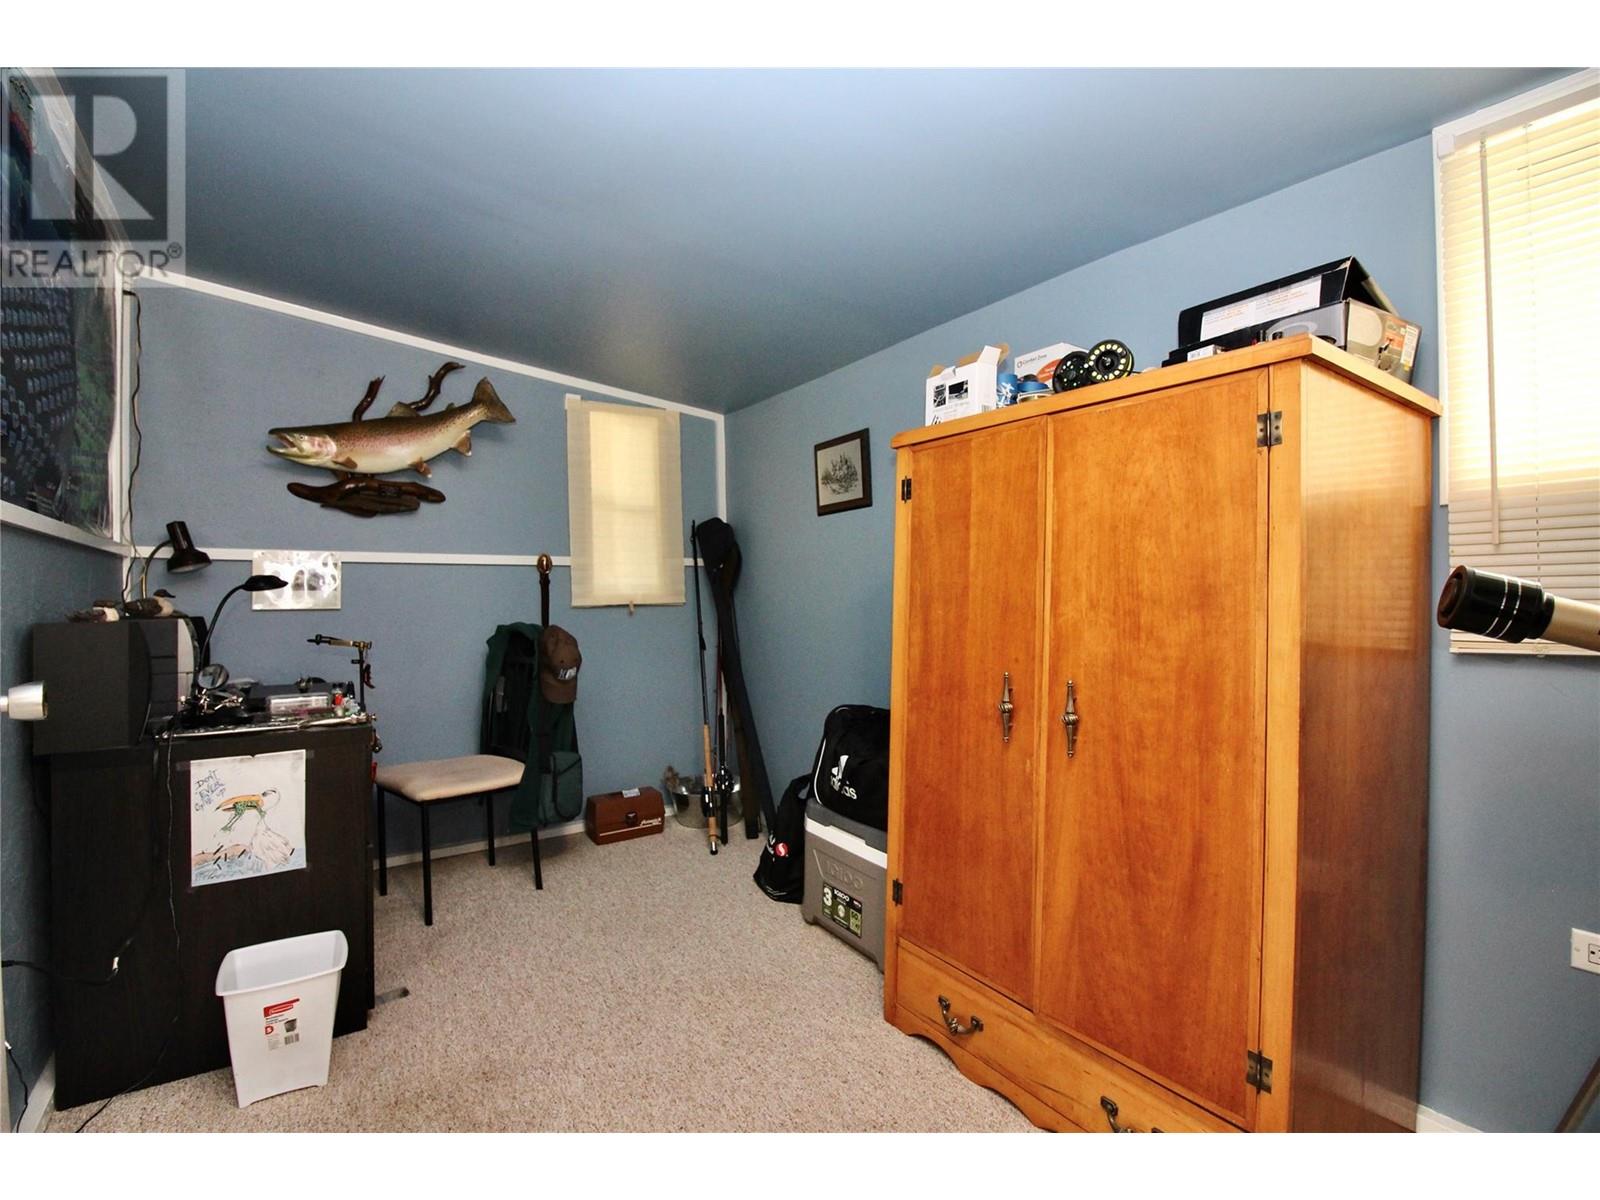
$135,000
Maintenance, Pad Rental
$682 Monthly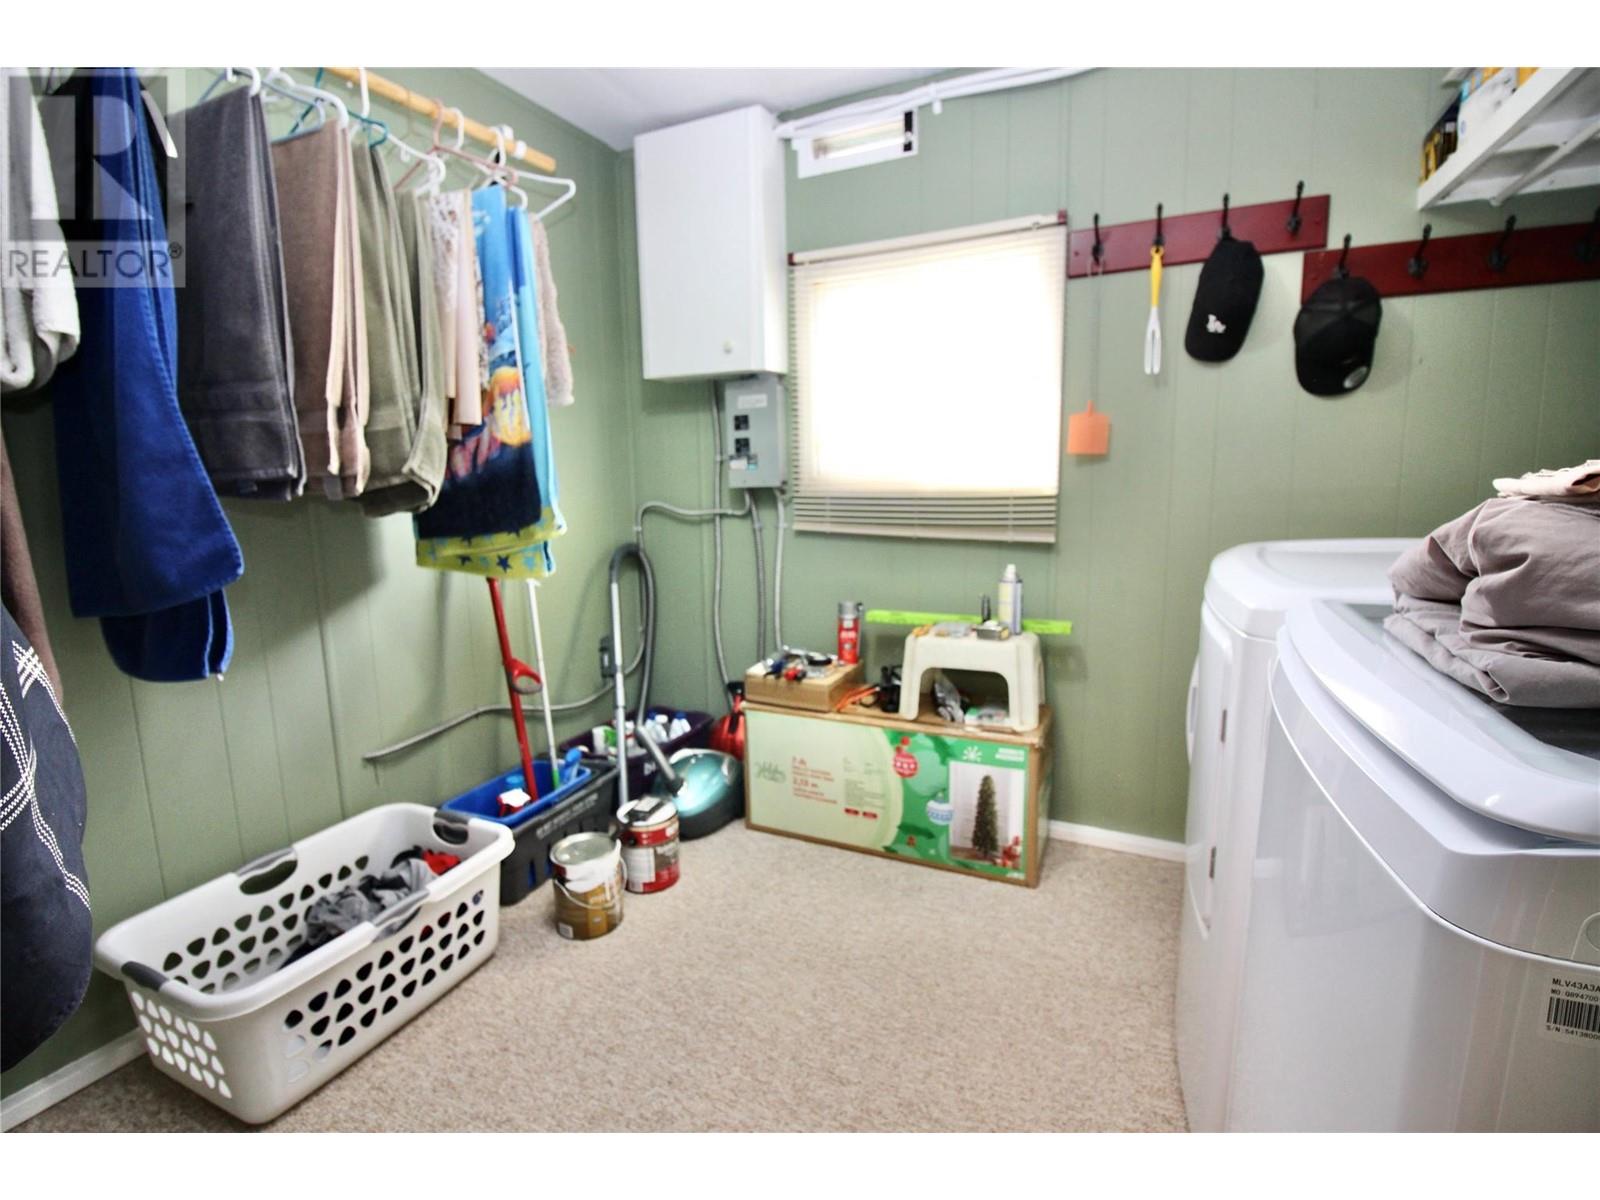
$135,000
Maintenance, Pad Rental
$682 Monthly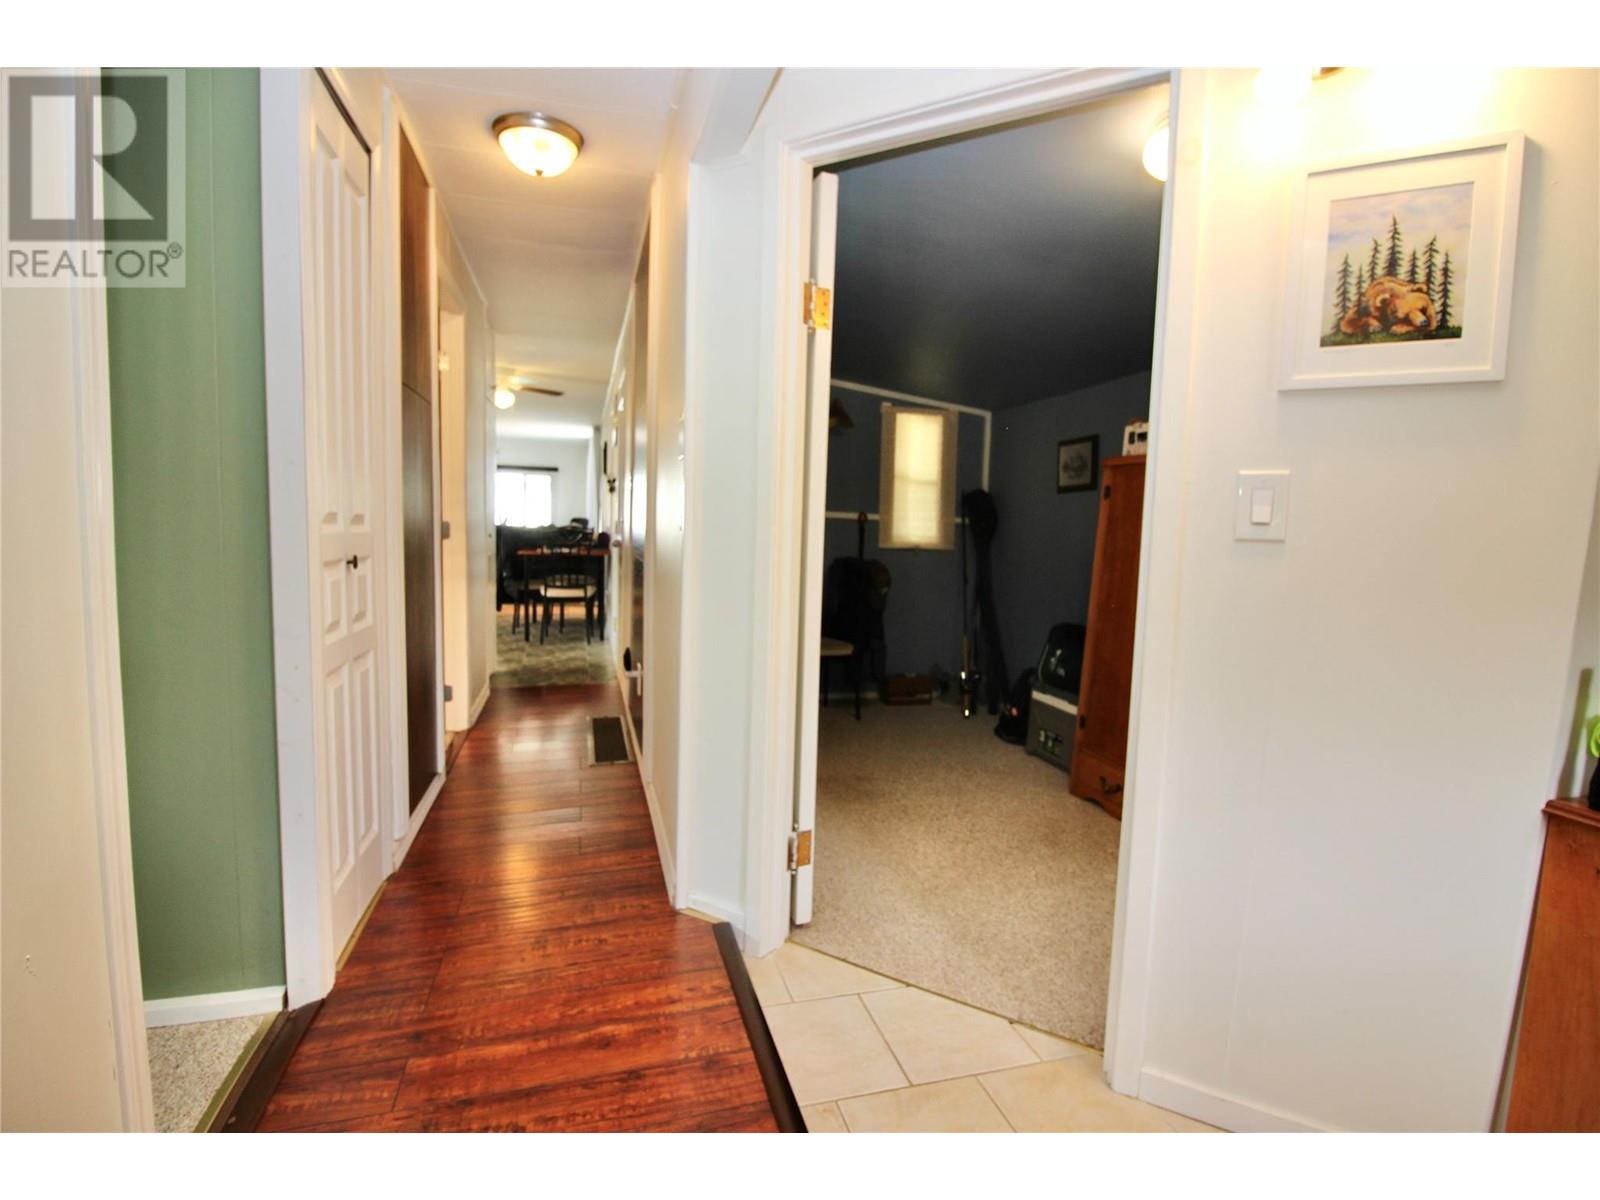
$135,000
Maintenance, Pad Rental
$682 Monthly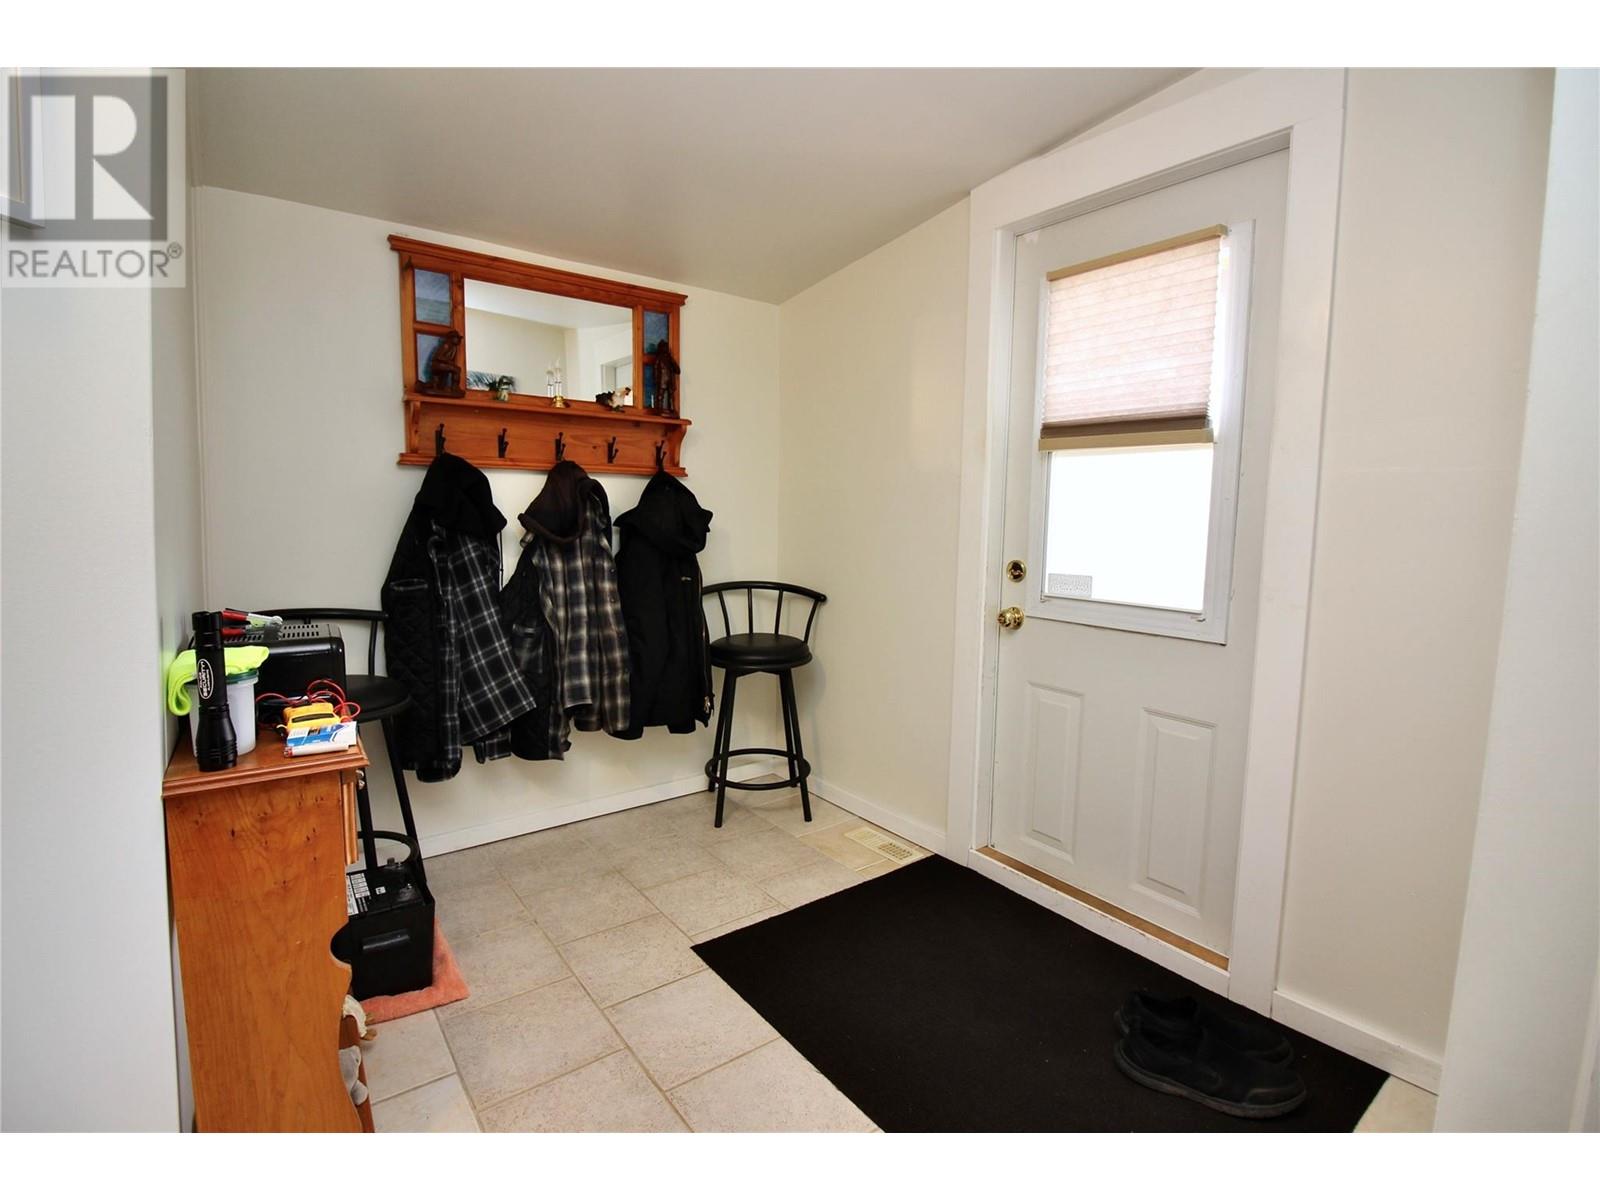
$135,000
Maintenance, Pad Rental
$682 Monthly
$135,000
Maintenance, Pad Rental
$682 Monthly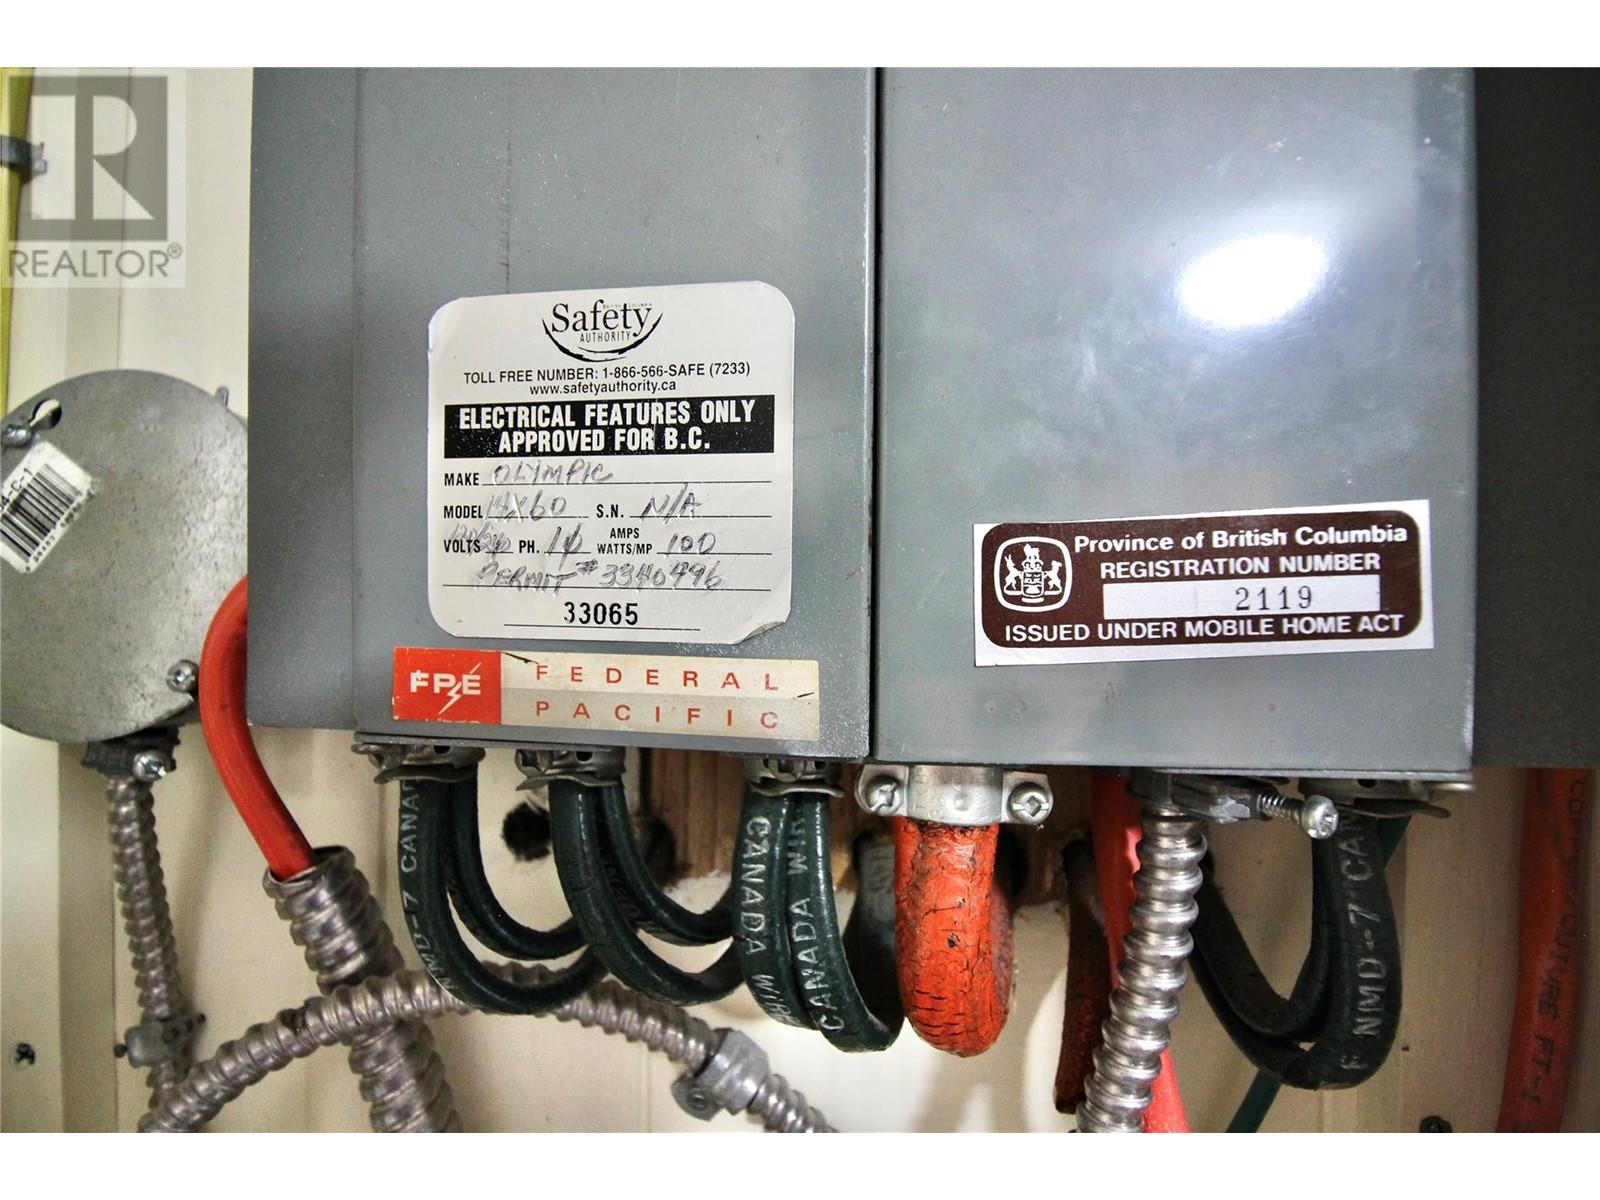
$135,000
Maintenance, Pad Rental
$682 Monthly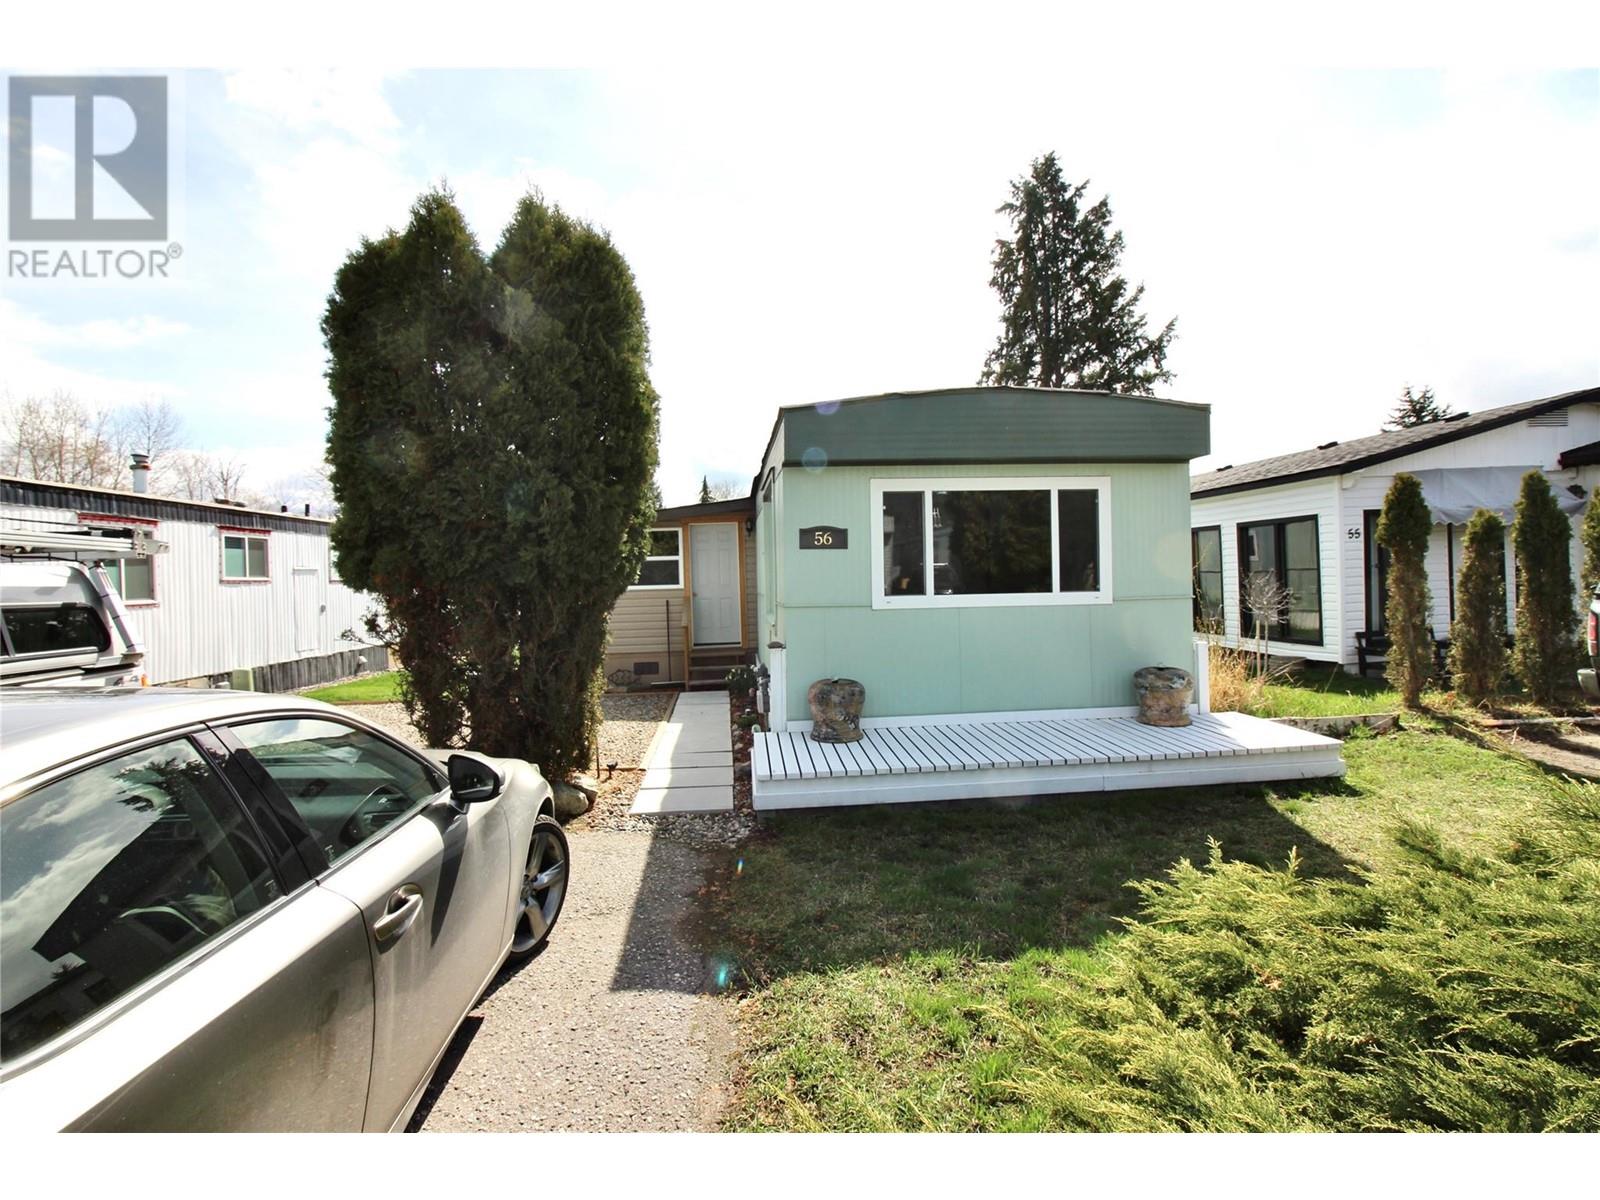
$135,000
Maintenance, Pad Rental
$682 Monthly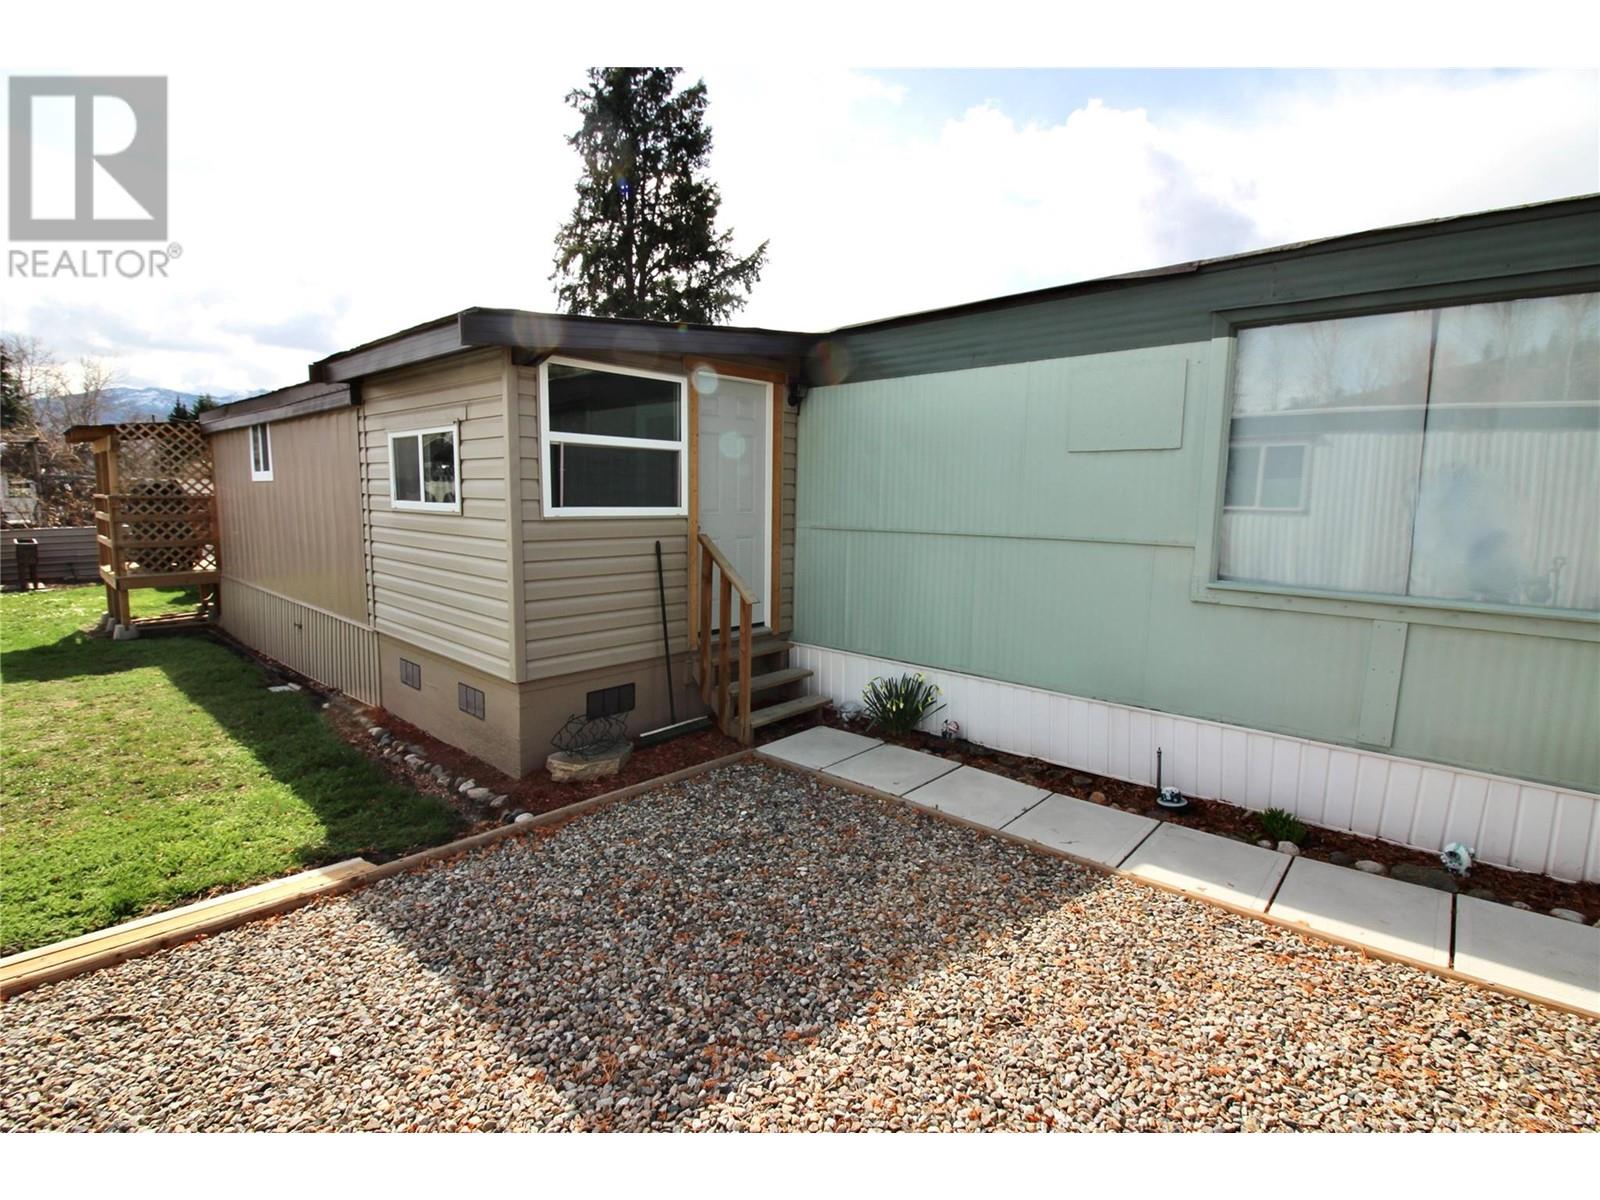
$135,000
Maintenance, Pad Rental
$682 Monthly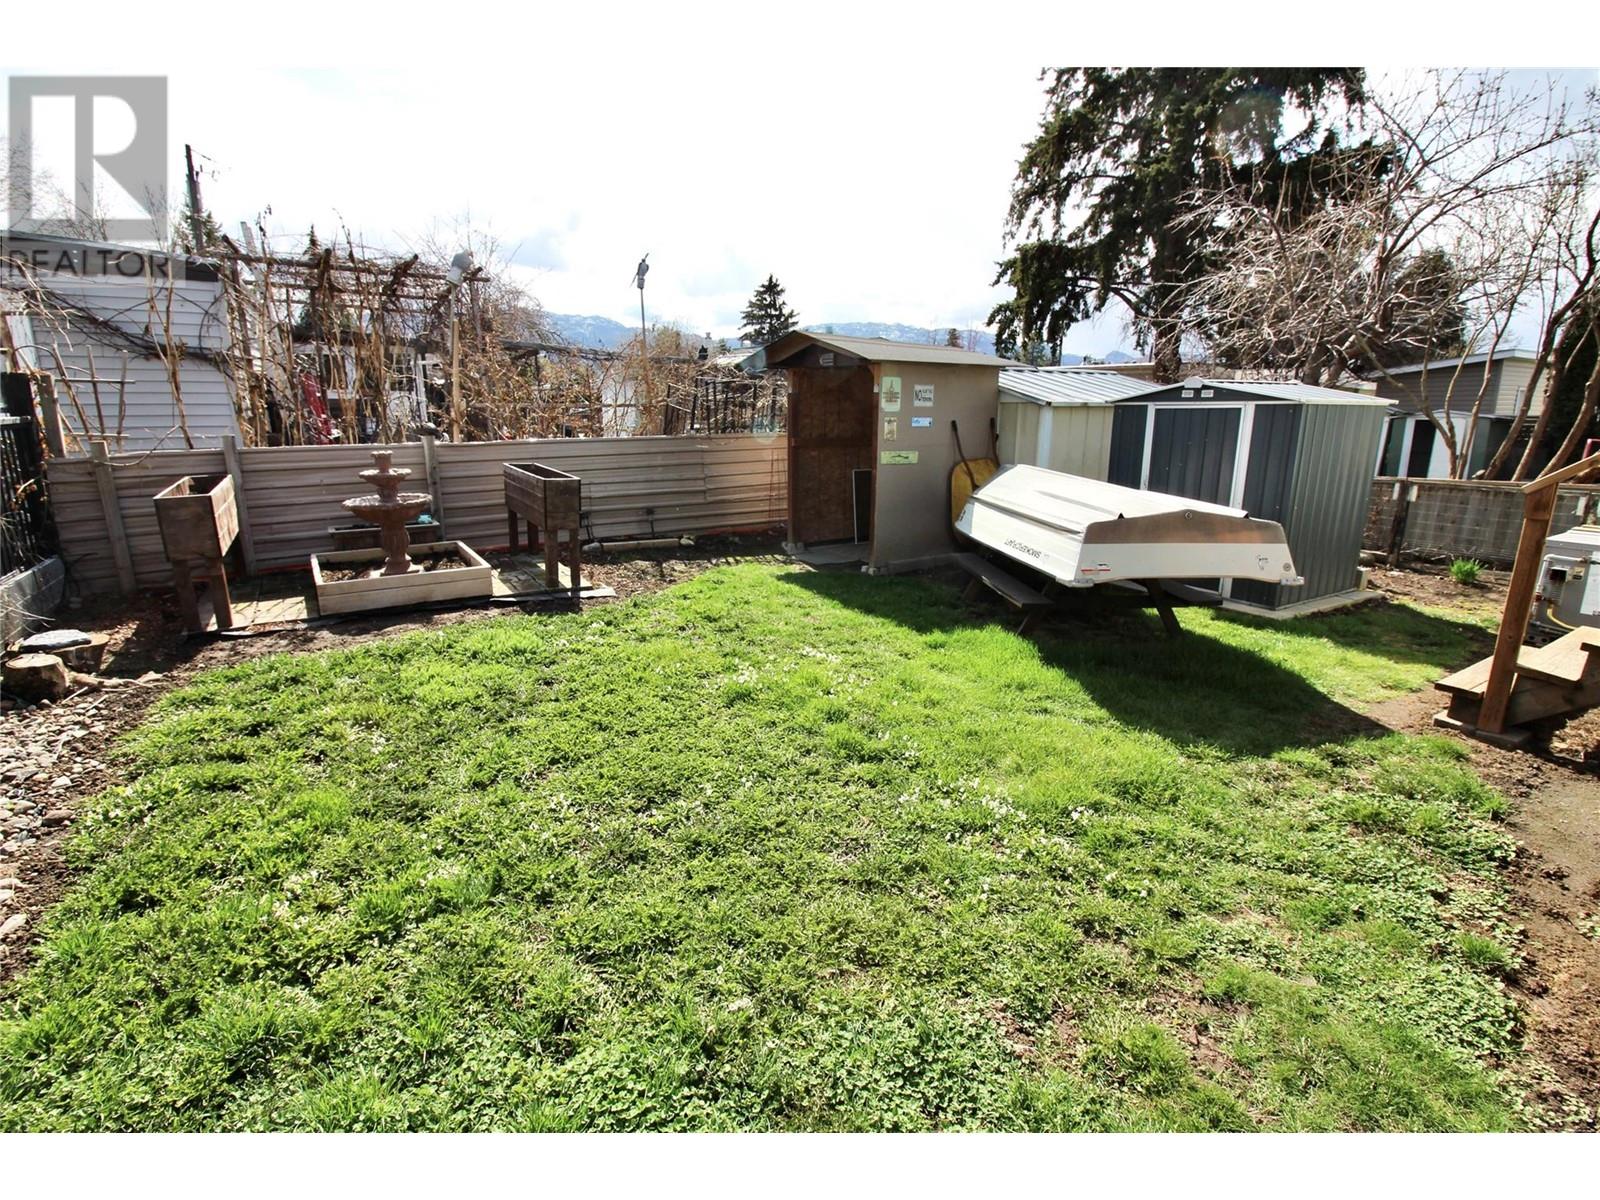
$135,000
Maintenance, Pad Rental
$682 Monthly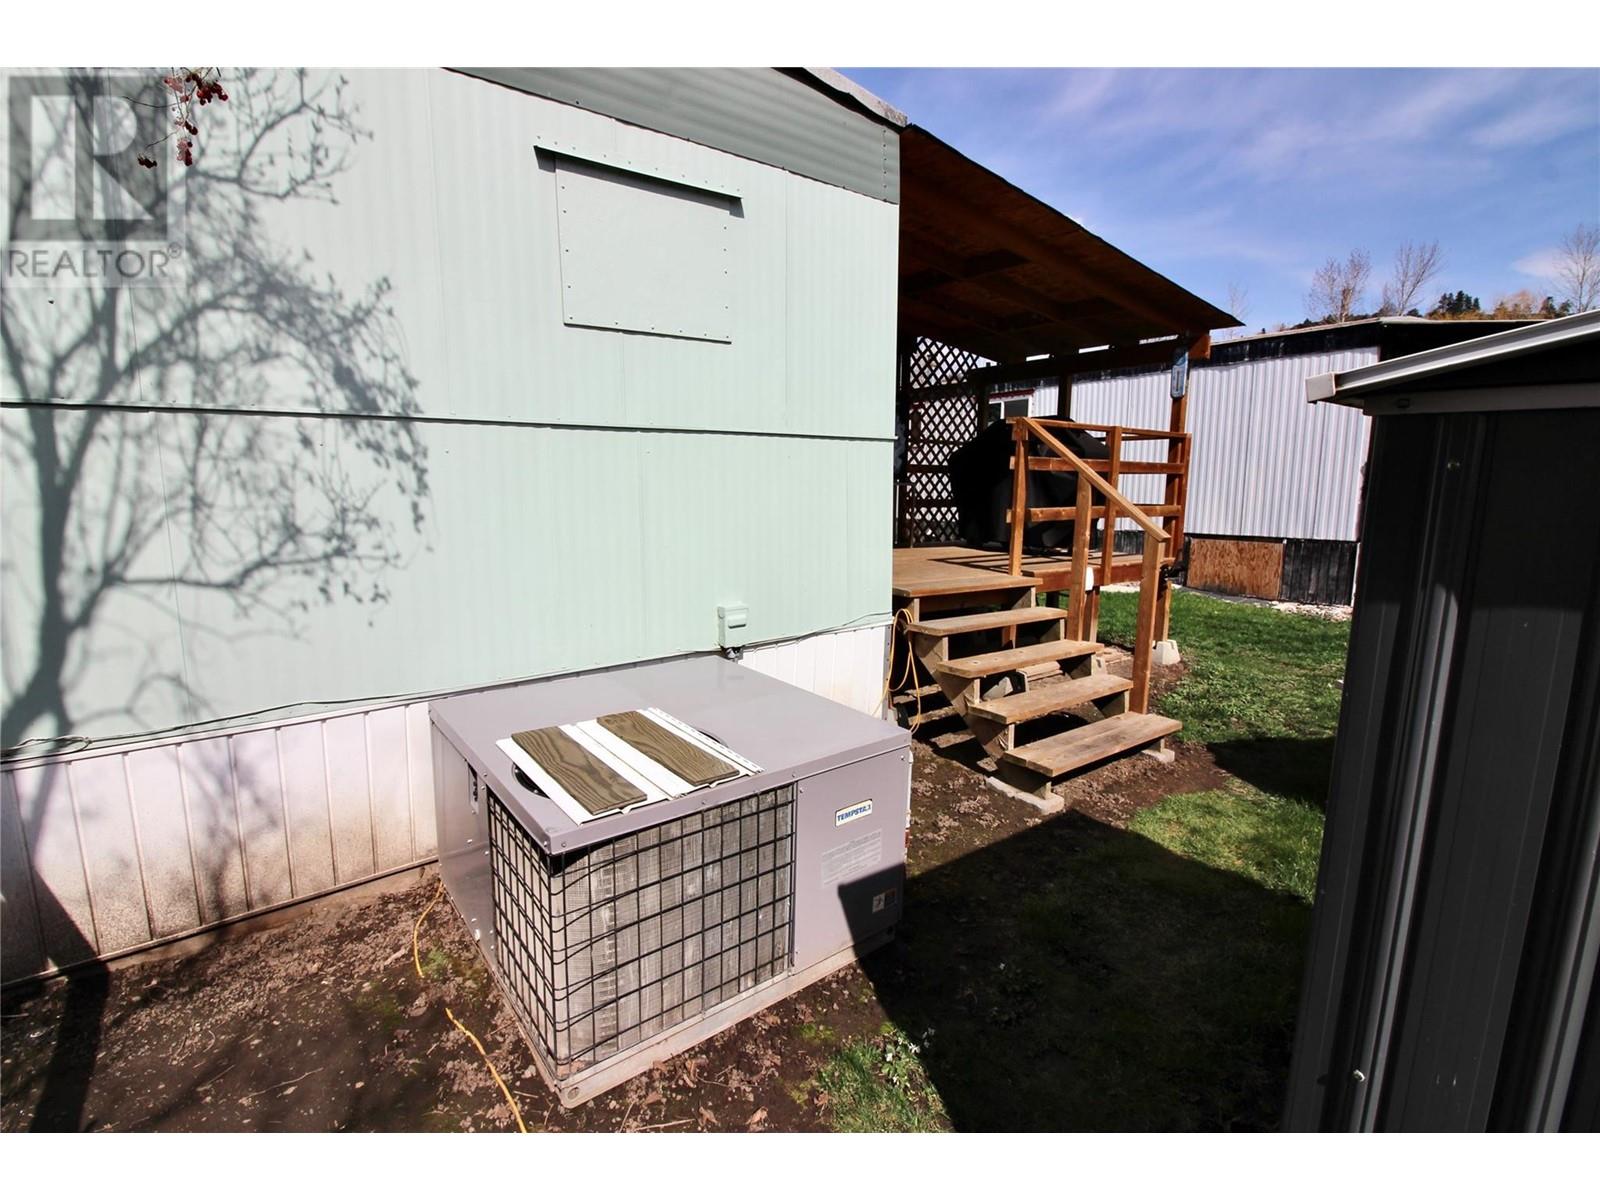
$135,000
Maintenance, Pad Rental
$682 Monthly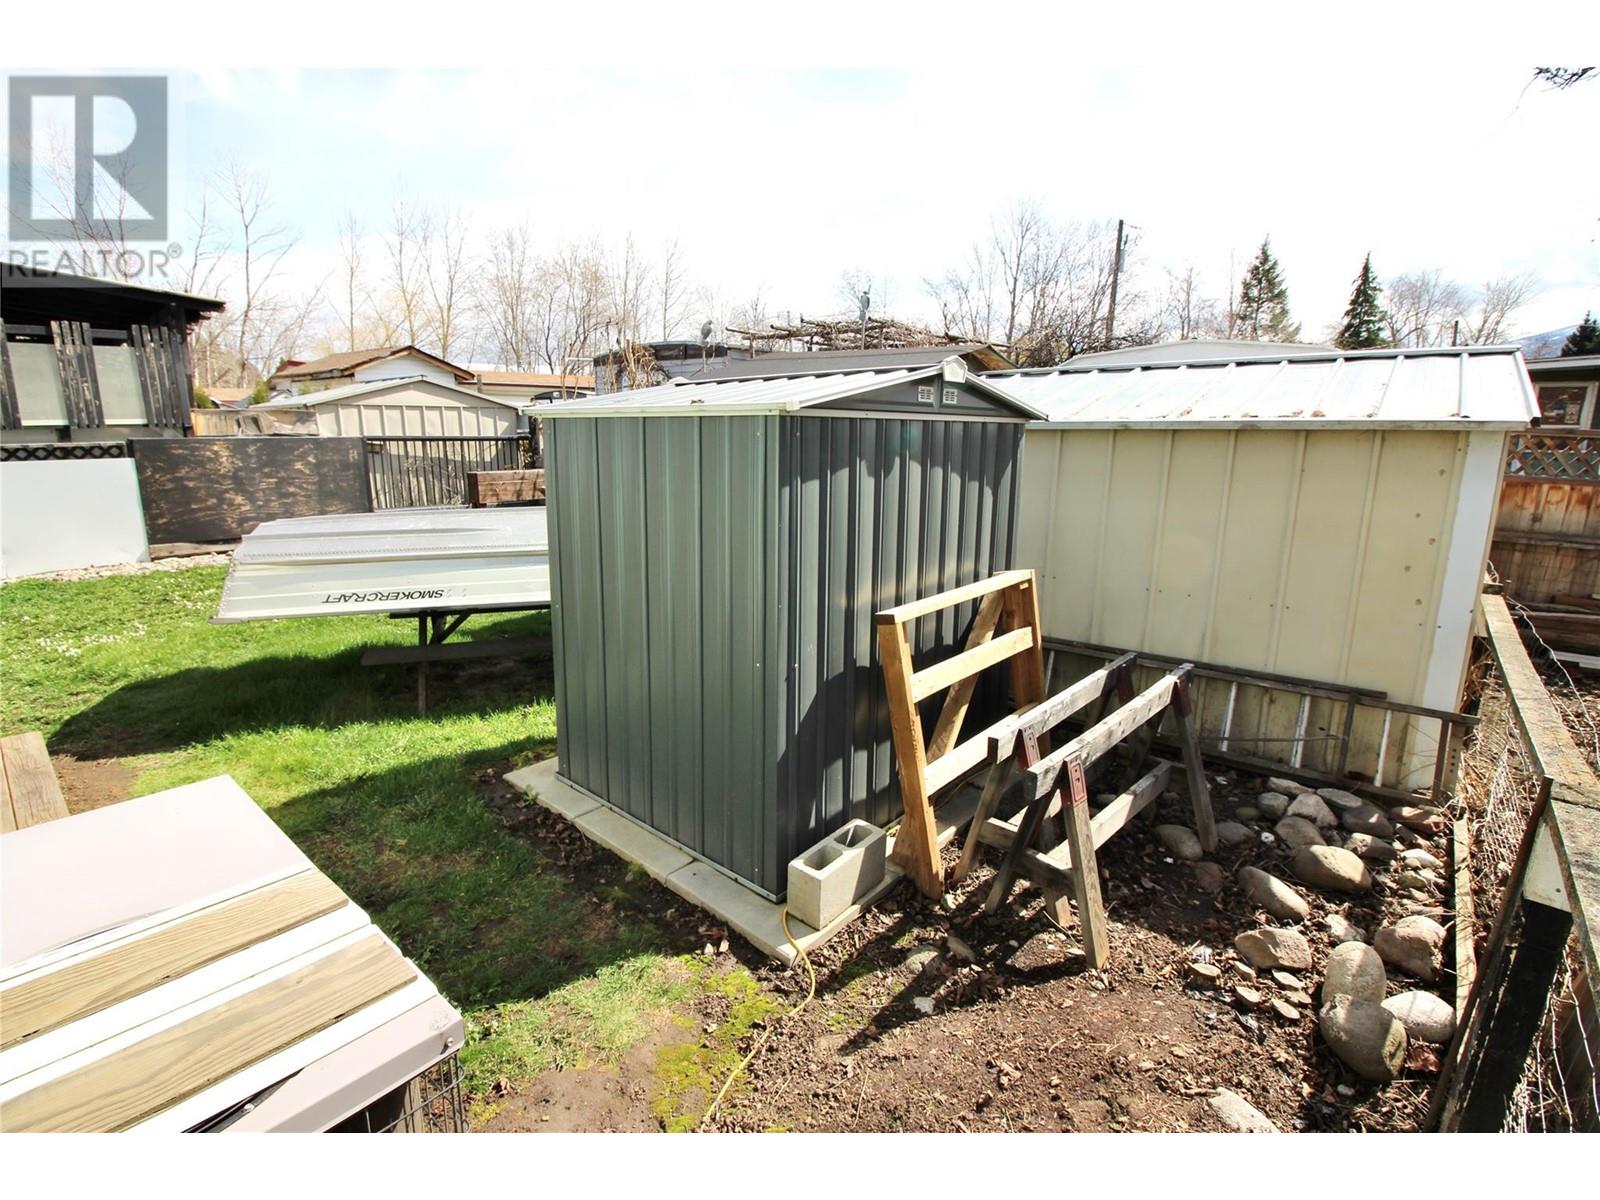
$135,000
Maintenance, Pad Rental
$682 Monthly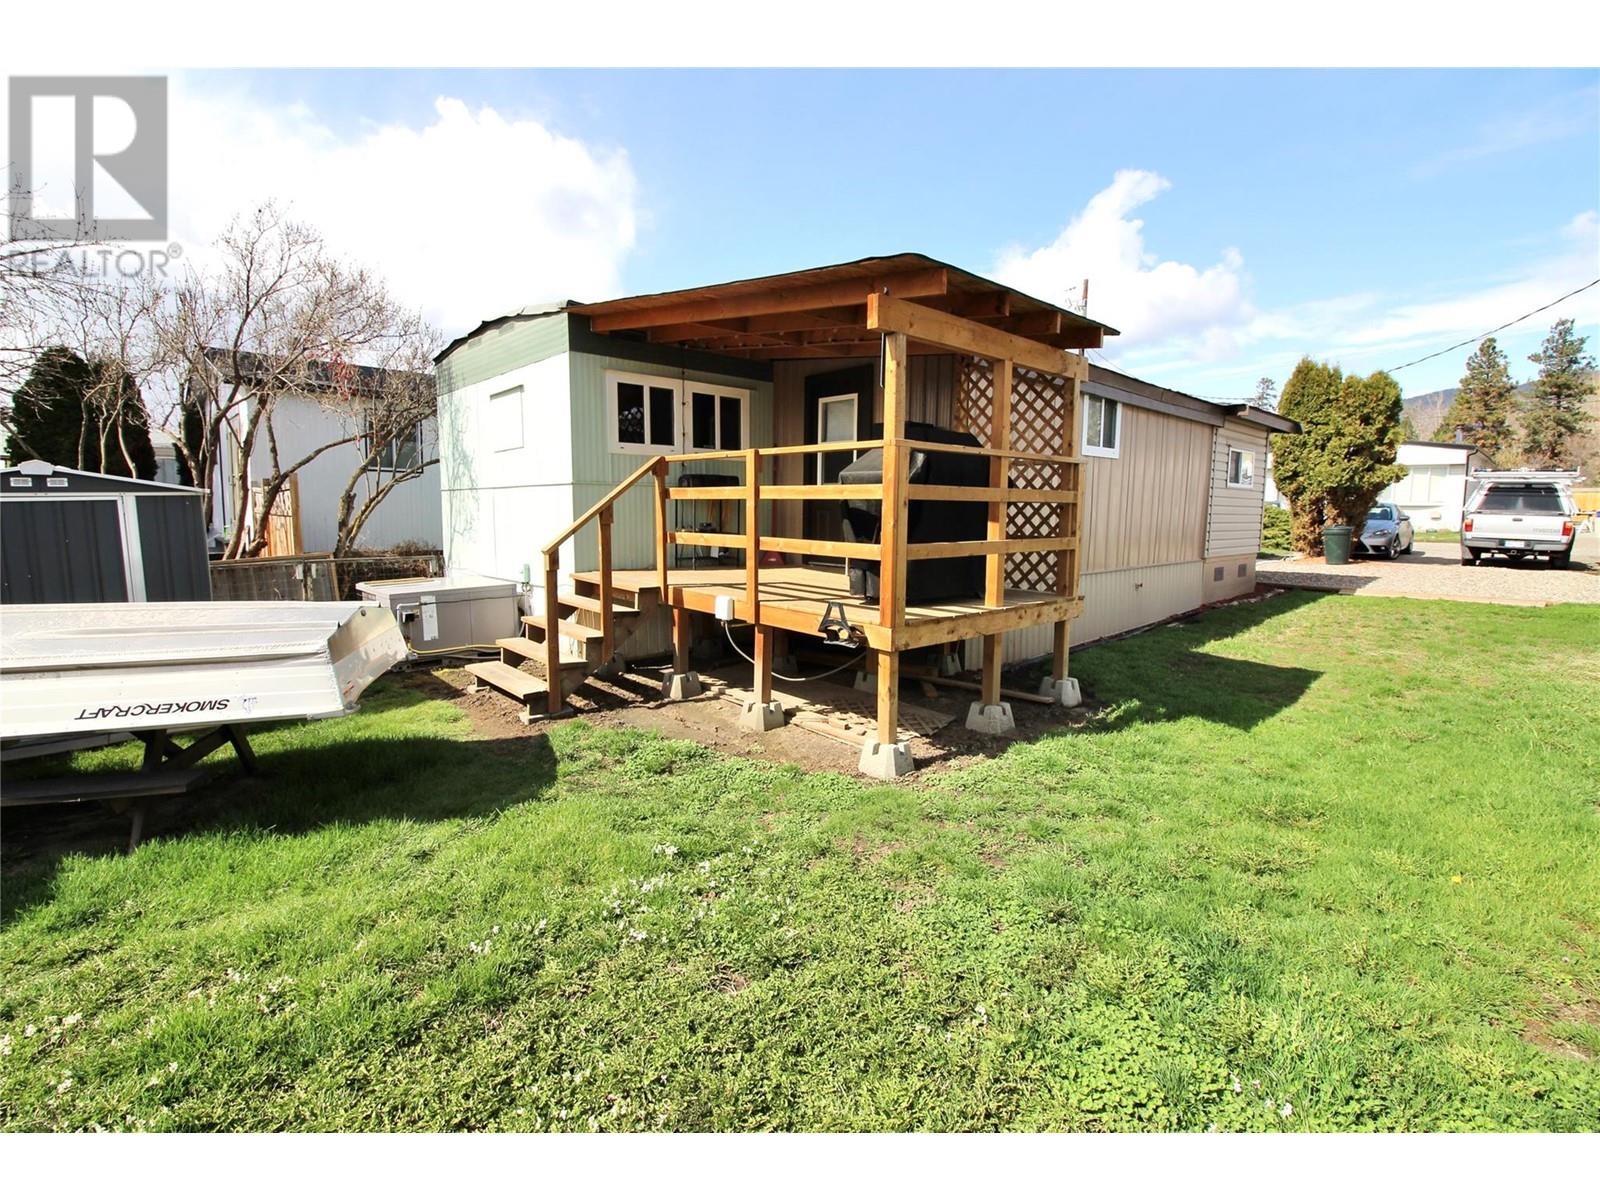
$135,000
Maintenance, Pad Rental
$682 Monthly
Like this listing?
Contact us for more information


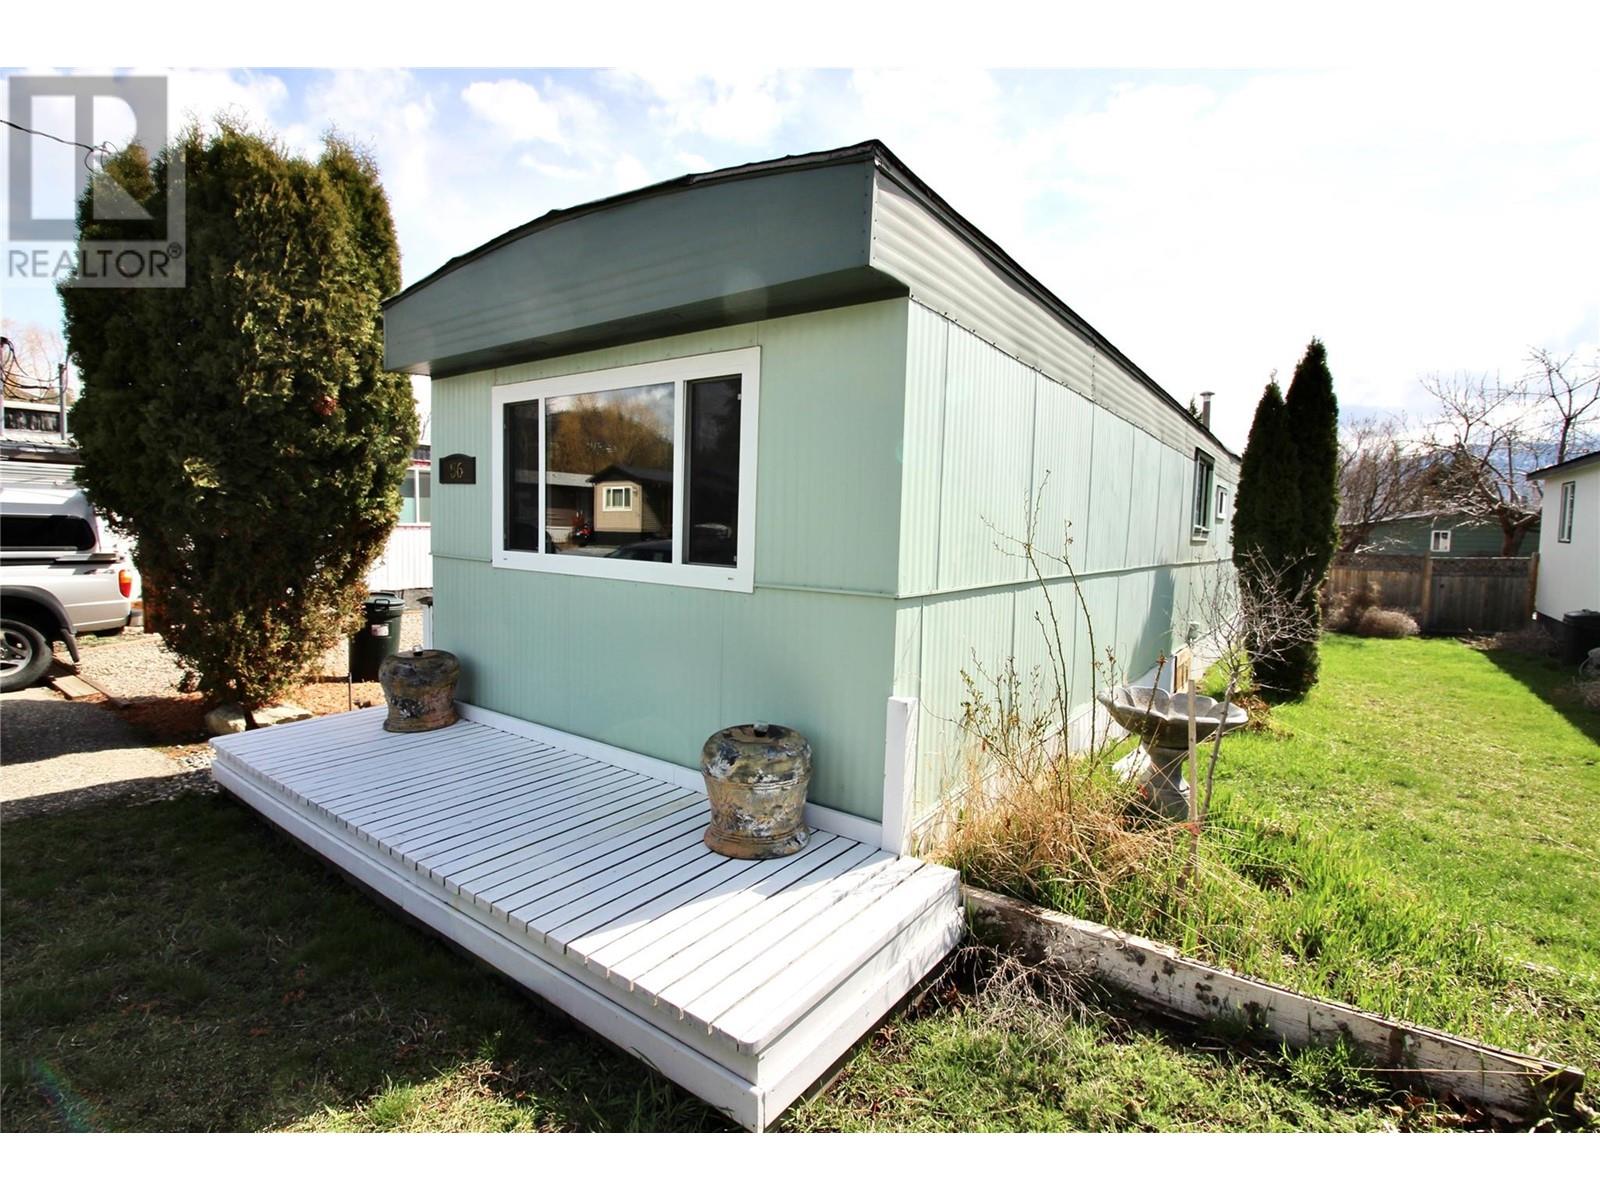
Well cared for 2 bed 1 bath home centrally located, in the family friendly Westgate MHP and walking distance to the lake! Newer paint, flooring, covered deck, hot water tank in '22 and new washer/dryer in '25. Two stall of parking and a nice sized yard to relax in. Very easy access to everything in West Kelowna. (id:45055)
-
Property Details
MLS® Number 10342549 Property Type Single Family Neigbourhood Westbank Centre CommunityFeatures Pets Not Allowed ParkingSpaceTotal 2 -
Building
BathroomTotal 1 BedroomsTotal 1 Appliances Range, Refrigerator, Dishwasher, Dryer, Washer ConstructedDate 1968 CoolingType Central Air Conditioning ExteriorFinish Aluminum, Vinyl Siding FlooringType Carpeted, Laminate HeatingType Forced Air, See Remarks RoofMaterial Asphalt Shingle RoofStyle Unknown StoriesTotal 1 SizeInterior 936 Sqft Type Manufactured Home UtilityWater Well -
Land
Acreage No Sewer Septic Tank SizeTotalText Under 1 Acre -
Rooms
Level Type Length Width Dimensions Main Level Foyer 8' x 6' Main Level Foyer 8' x 7'6'' Main Level Laundry Room 8'8'' x 8'6'' Main Level Full Bathroom 8'6'' x 6'10'' Main Level Den 11' x 7'8'' Main Level Primary Bedroom 10'10'' x 9'4'' Main Level Dining Room 7' x 4'0'' Main Level Kitchen 10'0'' x 7'6'' Main Level Living Room 16'0'' x 11'0'' -
Utilities
Your Favourites
No Favourites Found







The trademarks REALTOR®, REALTORS®, and the REALTOR® logo are controlled by The Canadian Real Estate Association (CREA) and identify real estate professionals who are members of CREA. The trademarks MLS®, Multiple Listing Service® and the associated logos are owned by The Canadian Real Estate Association (CREA) and identify the quality of services provided by real estate professionals who are members of CREA. The trademark DDF® is owned by The Canadian Real Estate Association (CREA) and identifies CREA's Data Distribution Facility (DDF®)
January 08 2026 12:51:38
Association of Interior REALTORS®
