$1,650,000
$1,650,000
$1,650,000
$1,650,000
$1,650,000
$1,650,000
$1,650,000
$1,650,000
$1,650,000
$1,650,000
$1,650,000
$1,650,000
$1,650,000
$1,650,000
$1,650,000
$1,650,000
$1,650,000
$1,650,000
$1,650,000
$1,650,000
$1,650,000
$1,650,000
$1,650,000
$1,650,000
$1,650,000
$1,650,000
$1,650,000
$1,650,000
$1,650,000
$1,650,000
$1,650,000
$1,650,000
$1,650,000
$1,650,000
$1,650,000
$1,650,000
$1,650,000
$1,650,000
$1,650,000
$1,650,000
$1,650,000
$1,650,000
$1,650,000
$1,650,000
$1,650,000
$1,650,000
$1,650,000
$1,650,000
$1,650,000
$1,650,000
$1,650,000
$1,650,000
$1,650,000
$1,650,000
$1,650,000
$1,650,000
$1,650,000
$1,650,000
$1,650,000
$1,650,000
$1,650,000
$1,650,000
$1,650,000
$1,650,000
$1,650,000
$1,650,000
$1,650,000
$1,650,000
$1,650,000
$1,650,000
$1,650,000
$1,650,000
$1,650,000
$1,650,000
$1,650,000
Like this listing?
Contact us for more information


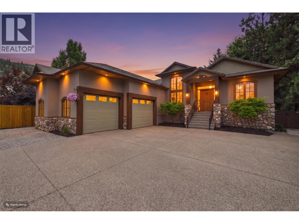
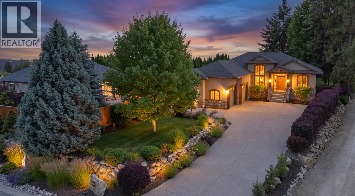
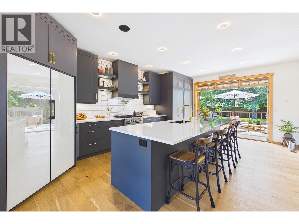
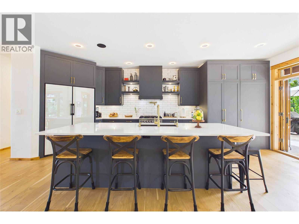
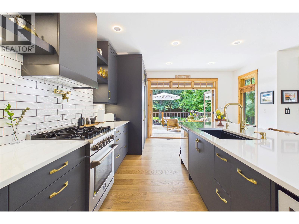
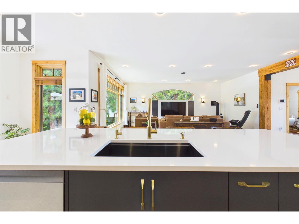
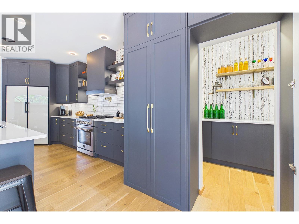
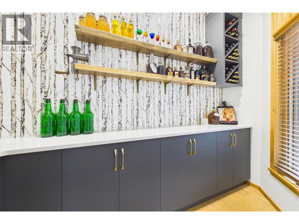
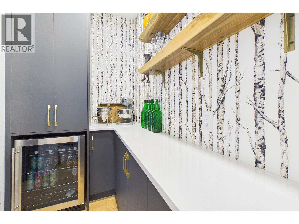
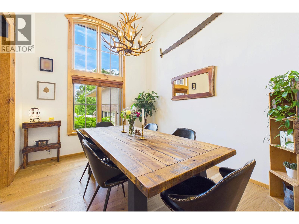
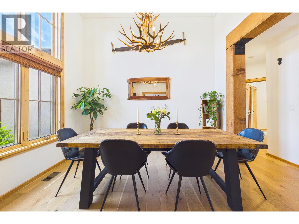
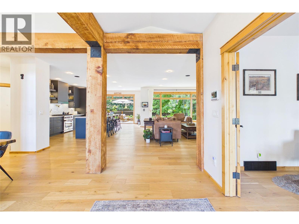
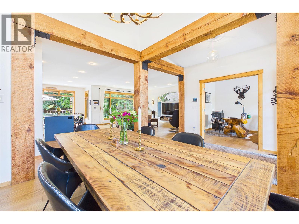
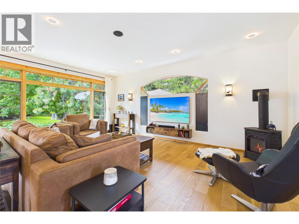
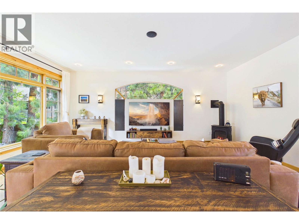
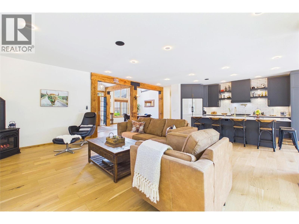
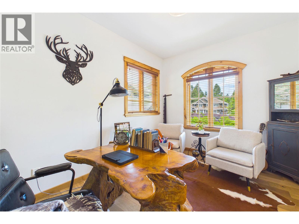
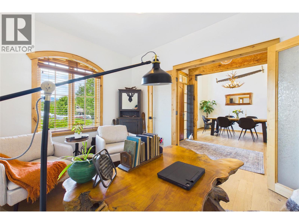
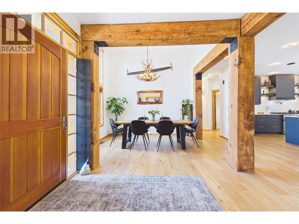
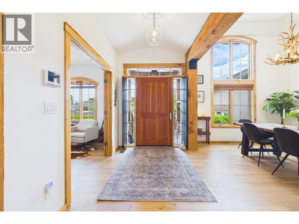
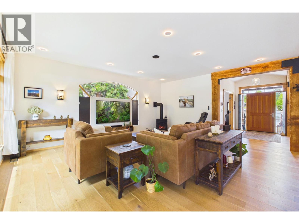
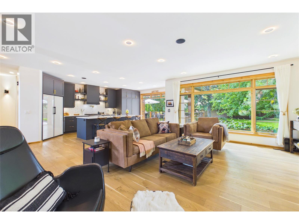
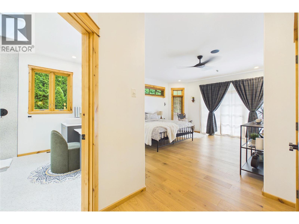
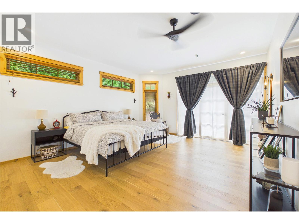
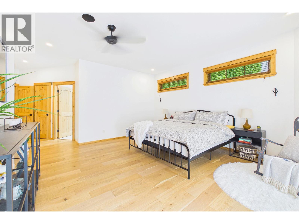
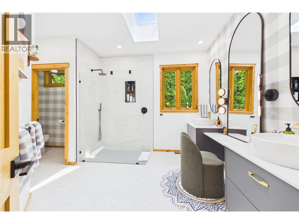
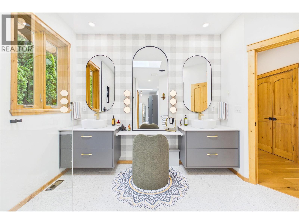
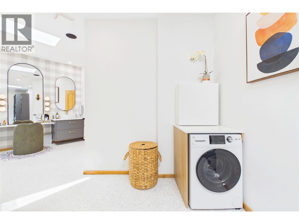
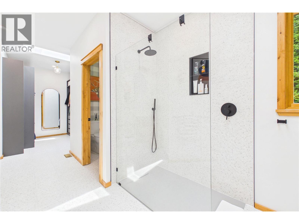
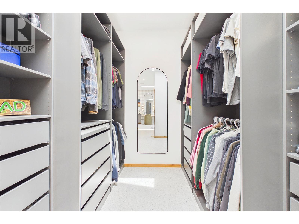
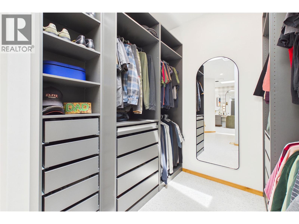
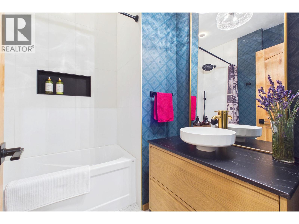
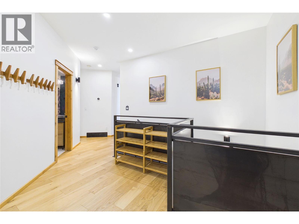
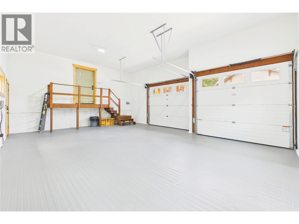
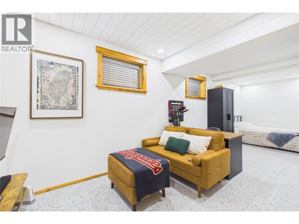
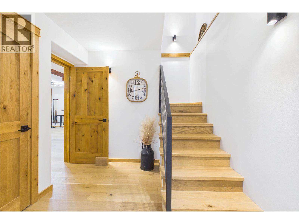
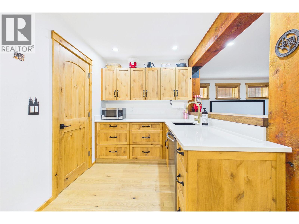
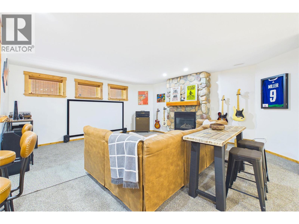
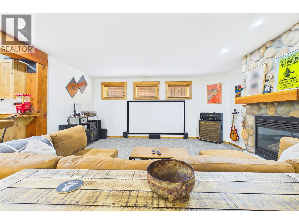
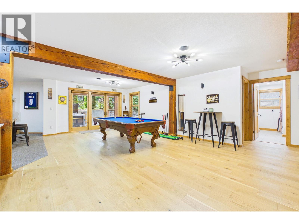
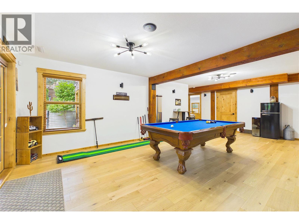
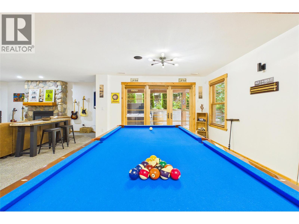
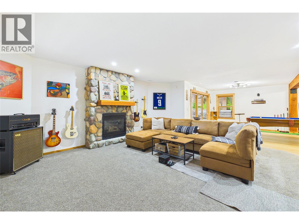
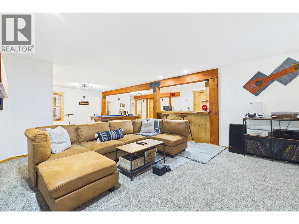
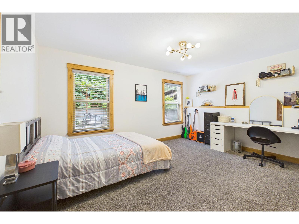
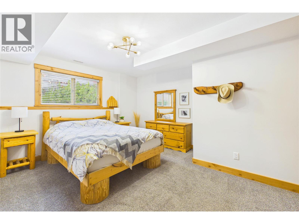
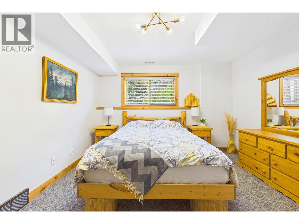
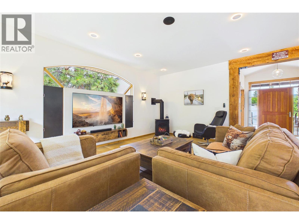
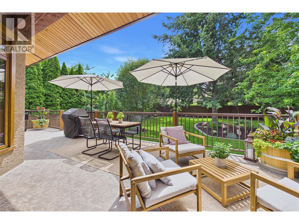
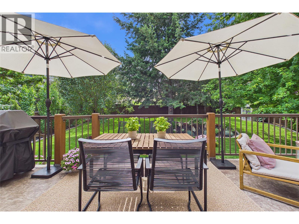
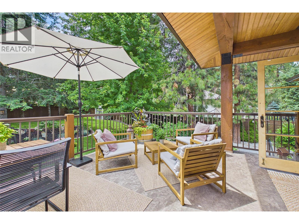
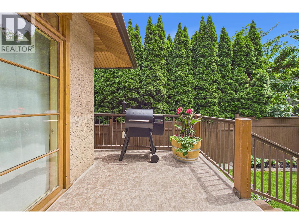
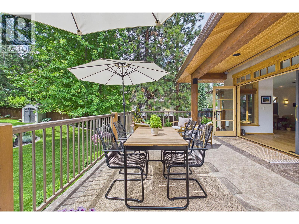
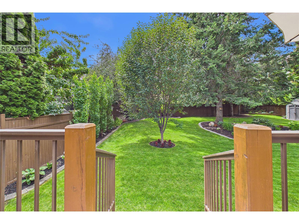
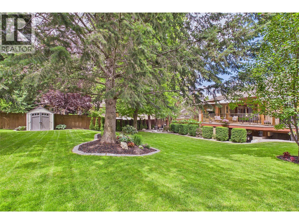
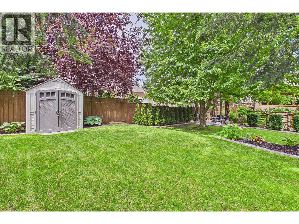
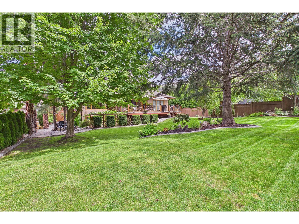
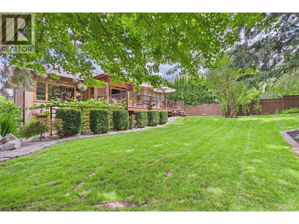
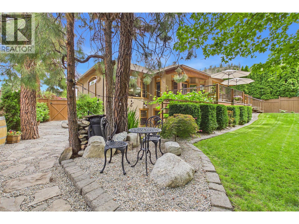
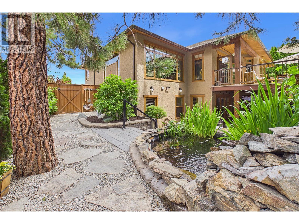
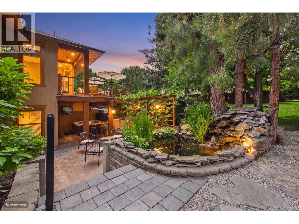
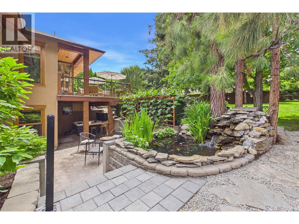
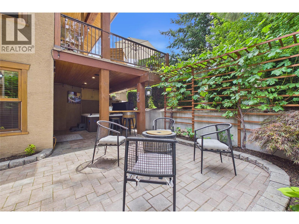
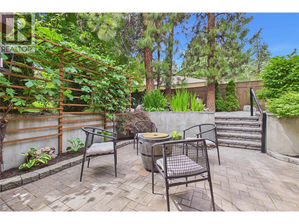
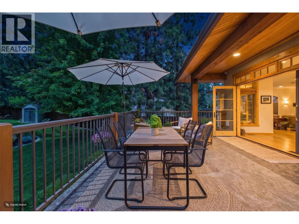
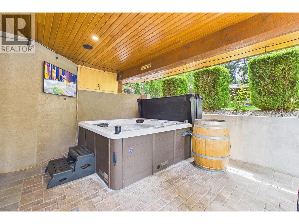
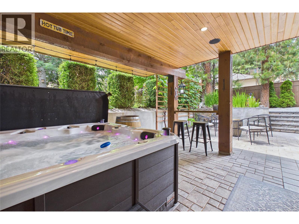
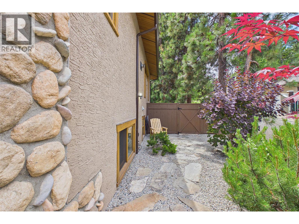
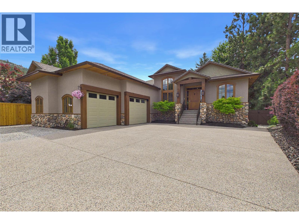
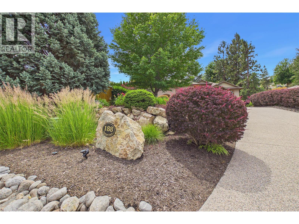
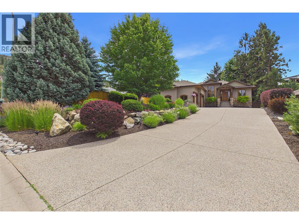
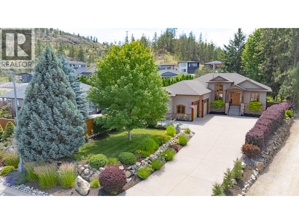
Welcome to Penrose Court, located in one of Penticton's most desirable areas. This original, custom-built Blackhawk home has been fully remodeled to showcase its classic, tasteful features. The highly sought-after rancher layout includes 4 bedrooms and 3 bathrooms, featuring a bright lower level. The main floor boasts beautifully exposed beam work and an open floor plan that leads into a dream chef's kitchen. The space flows seamlessly into the living and dining areas, walking you straight out to a large, private deck surrounded by mature trees and pristine landscaping. The oversized primary bedroom includes a premium walk-in closet and a 5-piece ensuite bathroom. The lower level is ideal for guests or family, offering a media and recreation room alongside three additional bedrooms. This space can also be easily converted into an in-law suite if desired, and leads out to a new, covered hot tub area just steps away from a tranquil Koi pond. This 0.30-acre property requires absolutely nothing and offers RV parking/EV power ready in oversized double garage, and ample additional parking space. Furthermore, you will be steps away from the famous Skaha Bluffs Provincial Park, where you can enjoy climbing, mountain biking, and hiking. This home must be seen to be fully appreciated, as the pride of ownership and care is evident throughout. All measurements are approximate. Please call today to book your private tour! (id:67517)
-
Property Details
MLS® Number 10392927 Property Type Single Family Neigbourhood Wiltse/Valleyview AmenitiesNearBy Public Transit, Park, Recreation CommunityFeatures Family Oriented Features Cul-de-sac, Central Island, Two Balconies ParkingSpaceTotal 5 RoadType Cul De Sac ViewType Mountain View -
Building
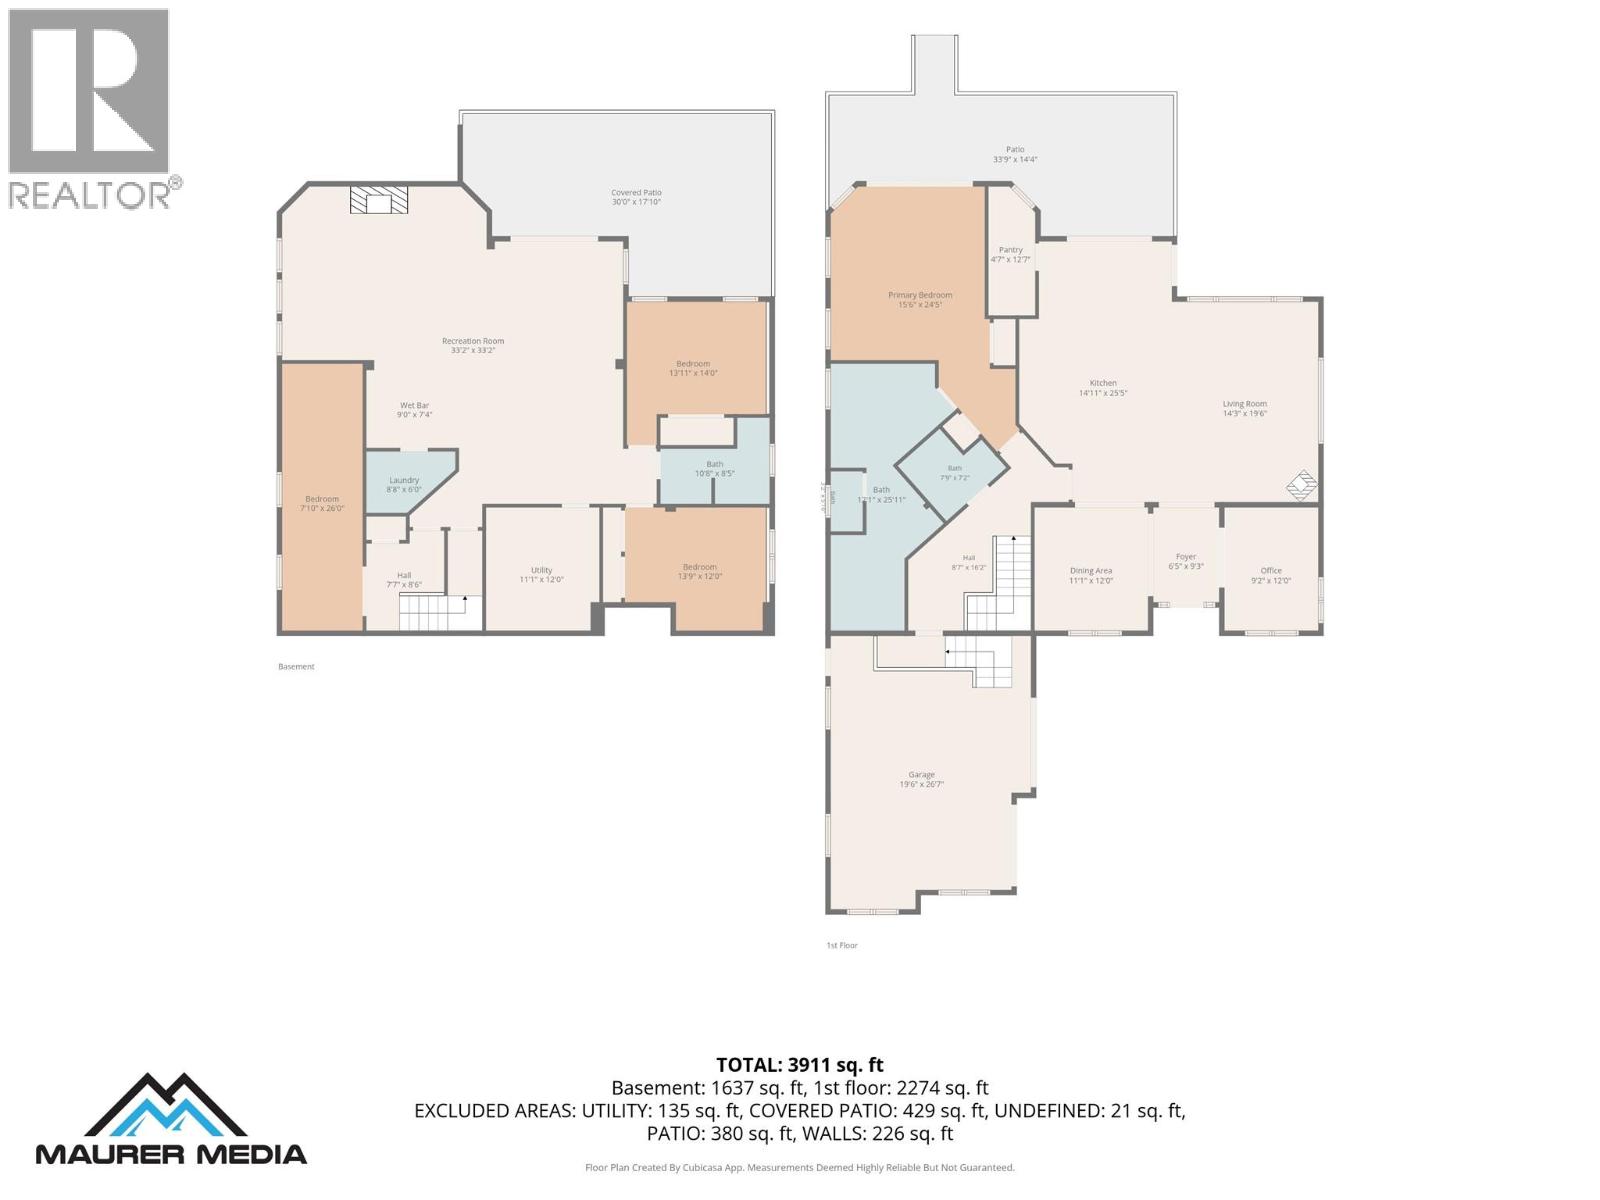
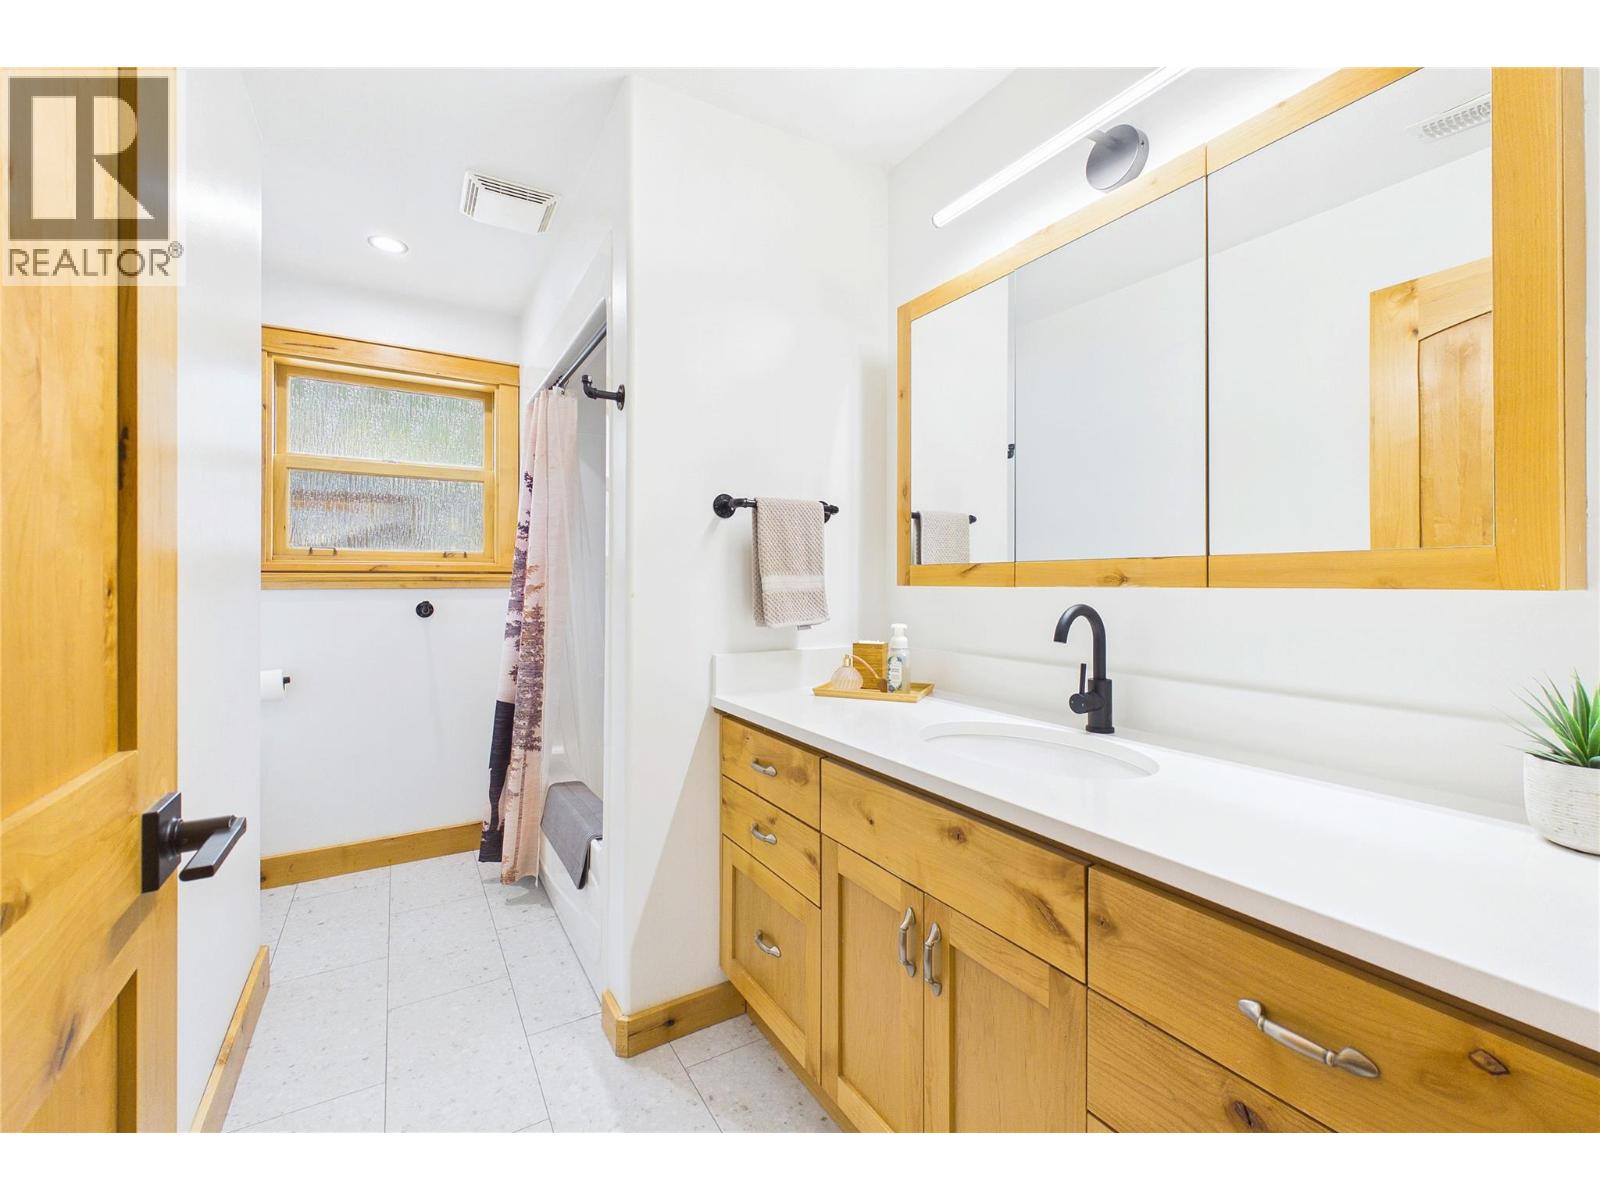
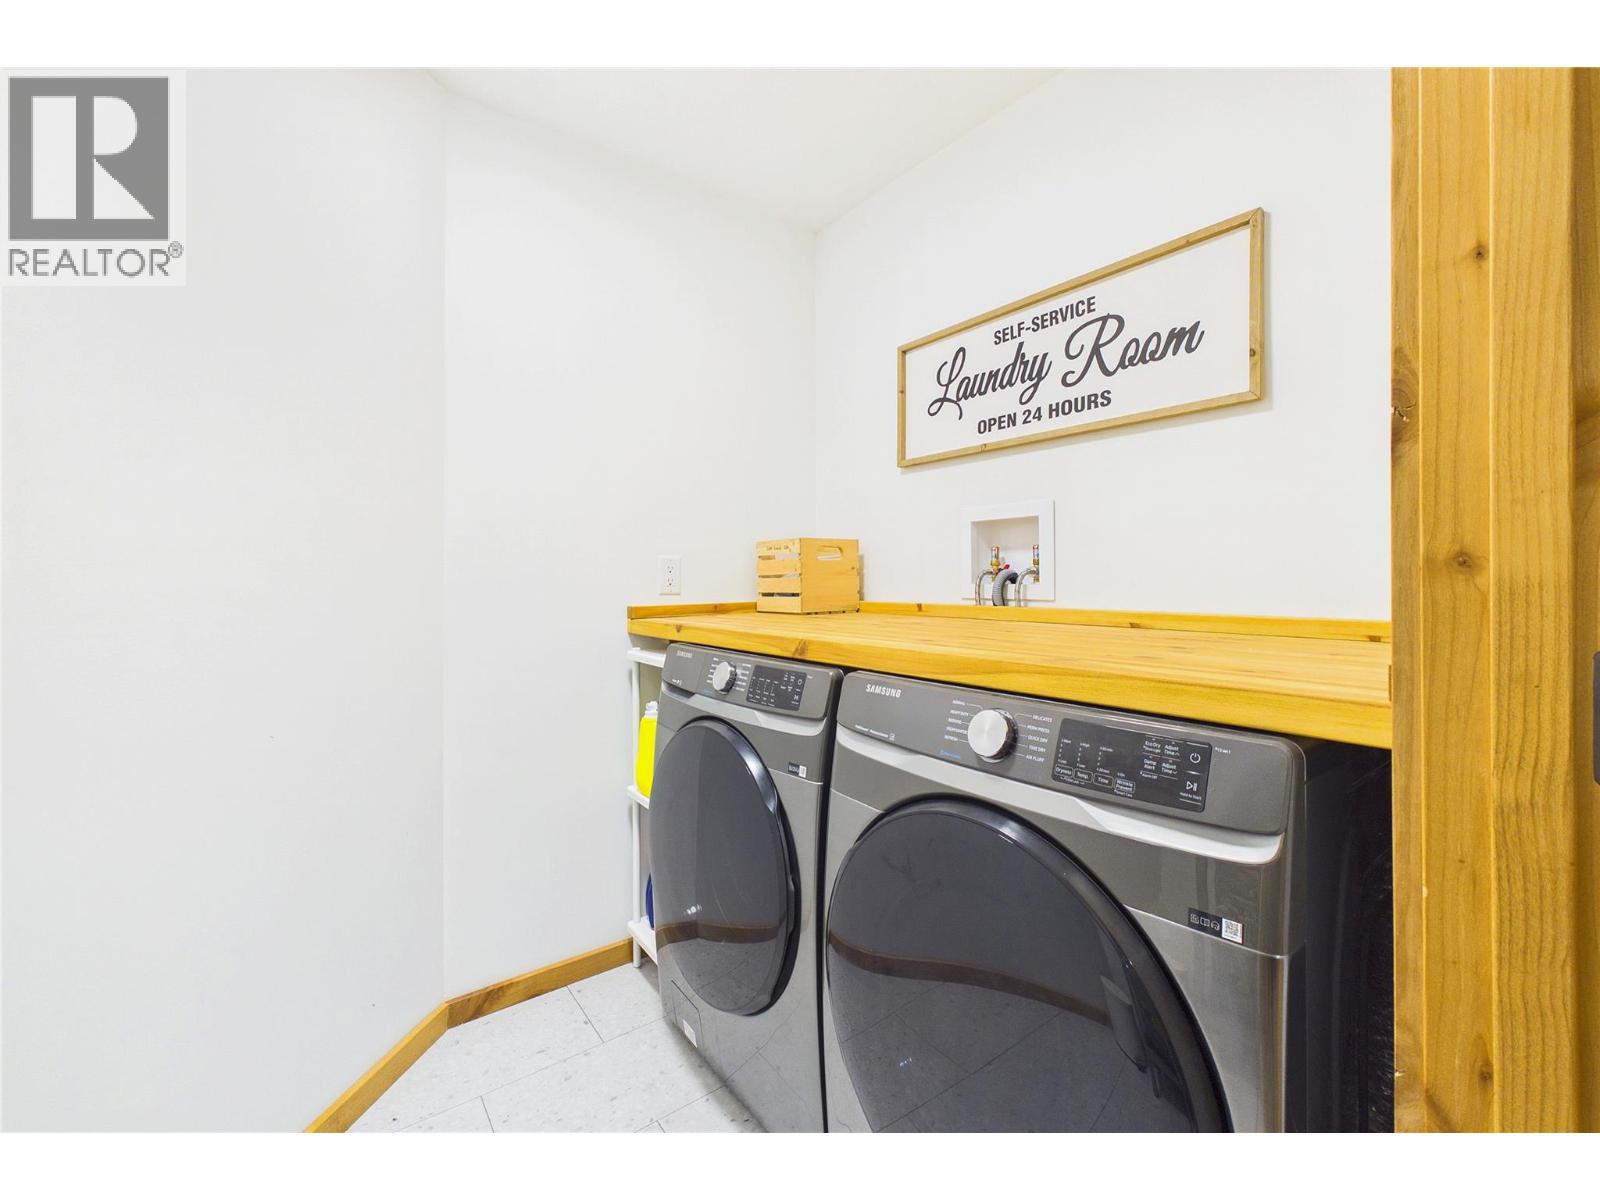
BathroomTotal 3 BedroomsTotal 4 Appliances Refrigerator, Dishwasher, Dryer, Range - Gas, Microwave, See Remarks, Washer & Dryer, Wine Fridge ArchitecturalStyle Ranch BasementType Remodeled Basement ConstructedDate 2003 ConstructionStyleAttachment Detached CoolingType Central Air Conditioning ExteriorFinish Stucco FireProtection Controlled Entry, Security System, Smoke Detector Only FireplacePresent Yes FireplaceTotal 2 FireplaceType Free Standing Metal,insert FlooringType Carpeted, Wood, Vinyl HeatingType Forced Air, See Remarks RoofMaterial Asphalt Shingle RoofStyle Unknown StoriesTotal 2 SizeInterior 3,785 Sqft Type House UtilityWater Municipal Water Additional Parking Attached Garage 2 Oversize RV 1 -
Land
AccessType Easy Access Acreage No FenceType Fence LandAmenities Public Transit, Park, Recreation LandscapeFeatures Landscaped, Underground Sprinkler Sewer Municipal Sewage System SizeIrregular 0.3 SizeTotal 0.3 Ac|under 1 Acre SizeTotalText 0.3 Ac|under 1 Acre -
Rooms
Level Type Length Width Dimensions Lower Level Bedroom 26' x 7'10'' Lower Level 4pc Bathroom 10'' x 8'8'' Lower Level Utility Room 11'1'' x 12' Lower Level Media 18' x 16' Lower Level Games Room 14' x 25' Lower Level Bedroom 11' x 14'5'' Lower Level Bedroom 14' x 12' Main Level Pantry 4'7'' x 12'7'' Main Level 5pc Ensuite Bath 17' x 11' Main Level 4pc Bathroom 7' x 7' Main Level Other 8' x 7' Main Level Foyer 7'8'' x 10' Main Level Den 12' x 10'11'' Main Level Primary Bedroom 15'6'' x 24'5'' Main Level Living Room 20' x 19' Main Level Dining Room 13' x 12' Main Level Kitchen 21' x 13' Additional Accommodation Kitchen 9' x 7'4'' -
Utilities
Your Favourites
No Favourites Found







The trademarks REALTOR®, REALTORS®, and the REALTOR® logo are controlled by The Canadian Real Estate Association (CREA) and identify real estate professionals who are members of CREA. The trademarks MLS®, Multiple Listing Service® and the associated logos are owned by The Canadian Real Estate Association (CREA) and identify the quality of services provided by real estate professionals who are members of CREA. The trademark DDF® is owned by The Canadian Real Estate Association (CREA) and identifies CREA's Data Distribution Facility (DDF®)
September 24 2026 05:29:49
Association of Interior REALTORS®
