$419,900
Maintenance,
$616.80 Monthly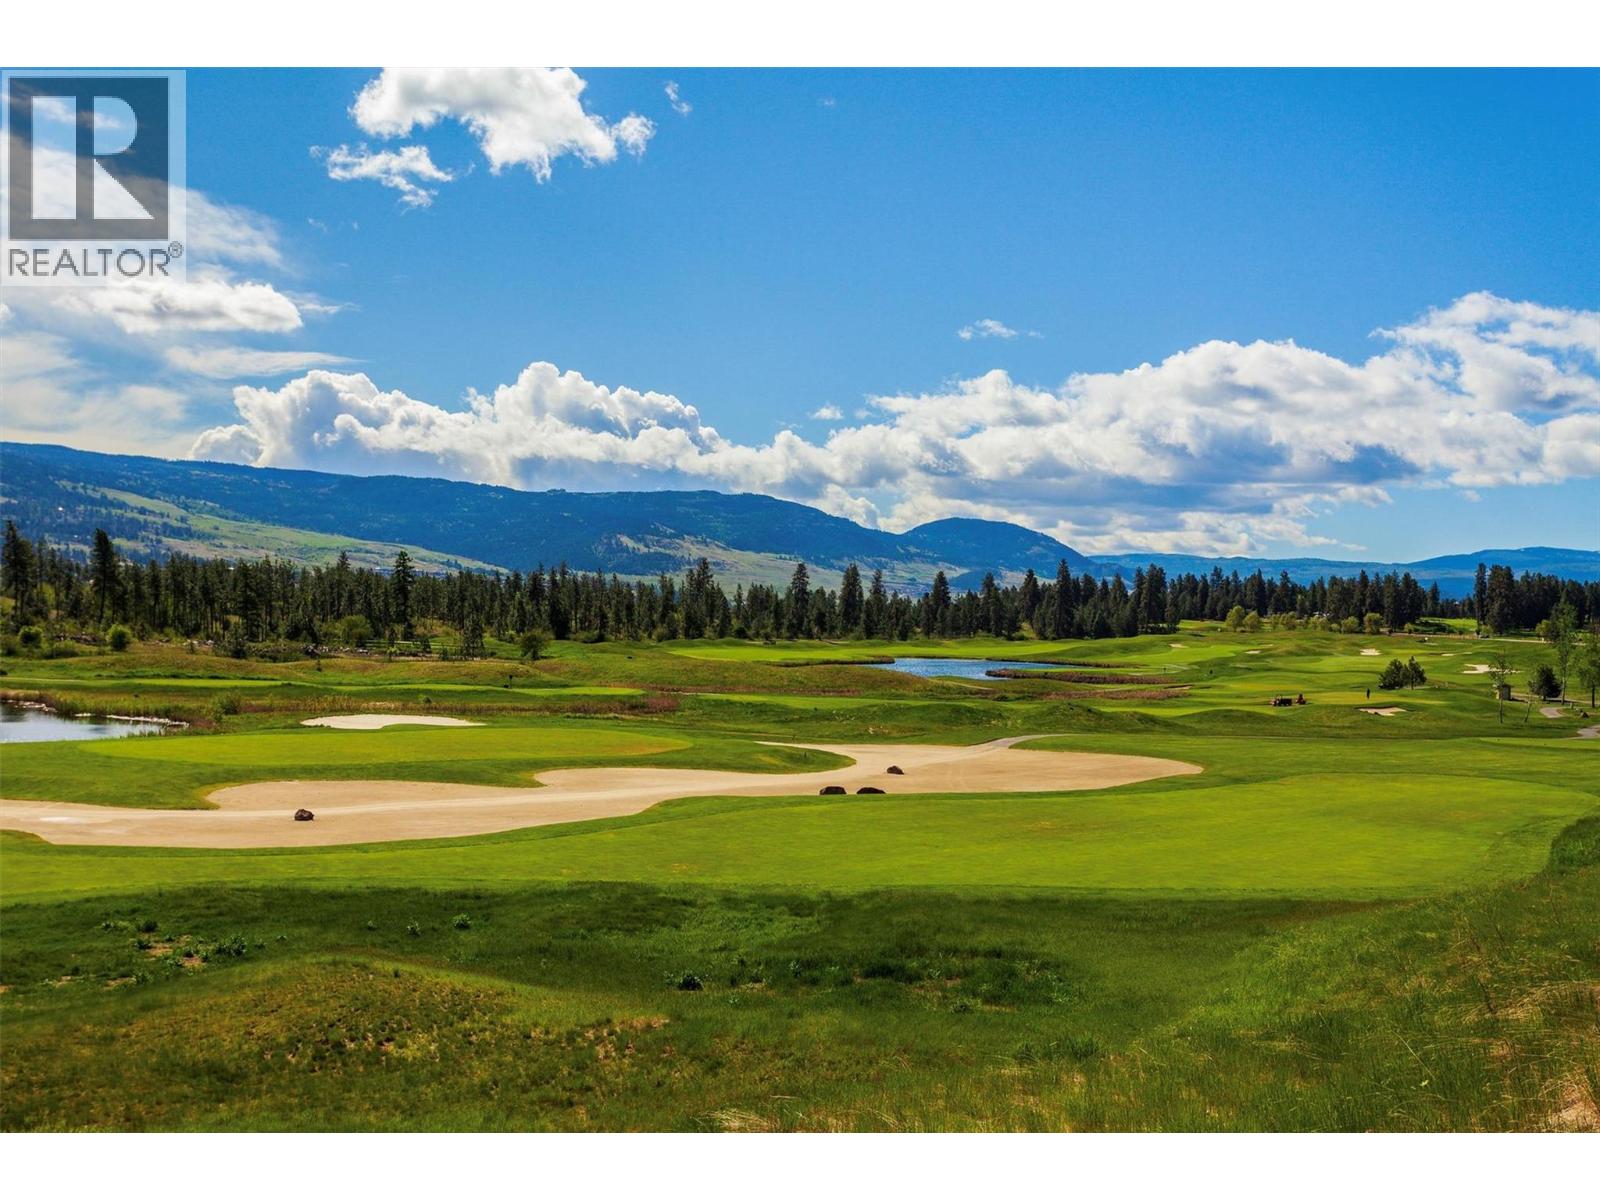
$419,900
Maintenance,
$616.80 Monthly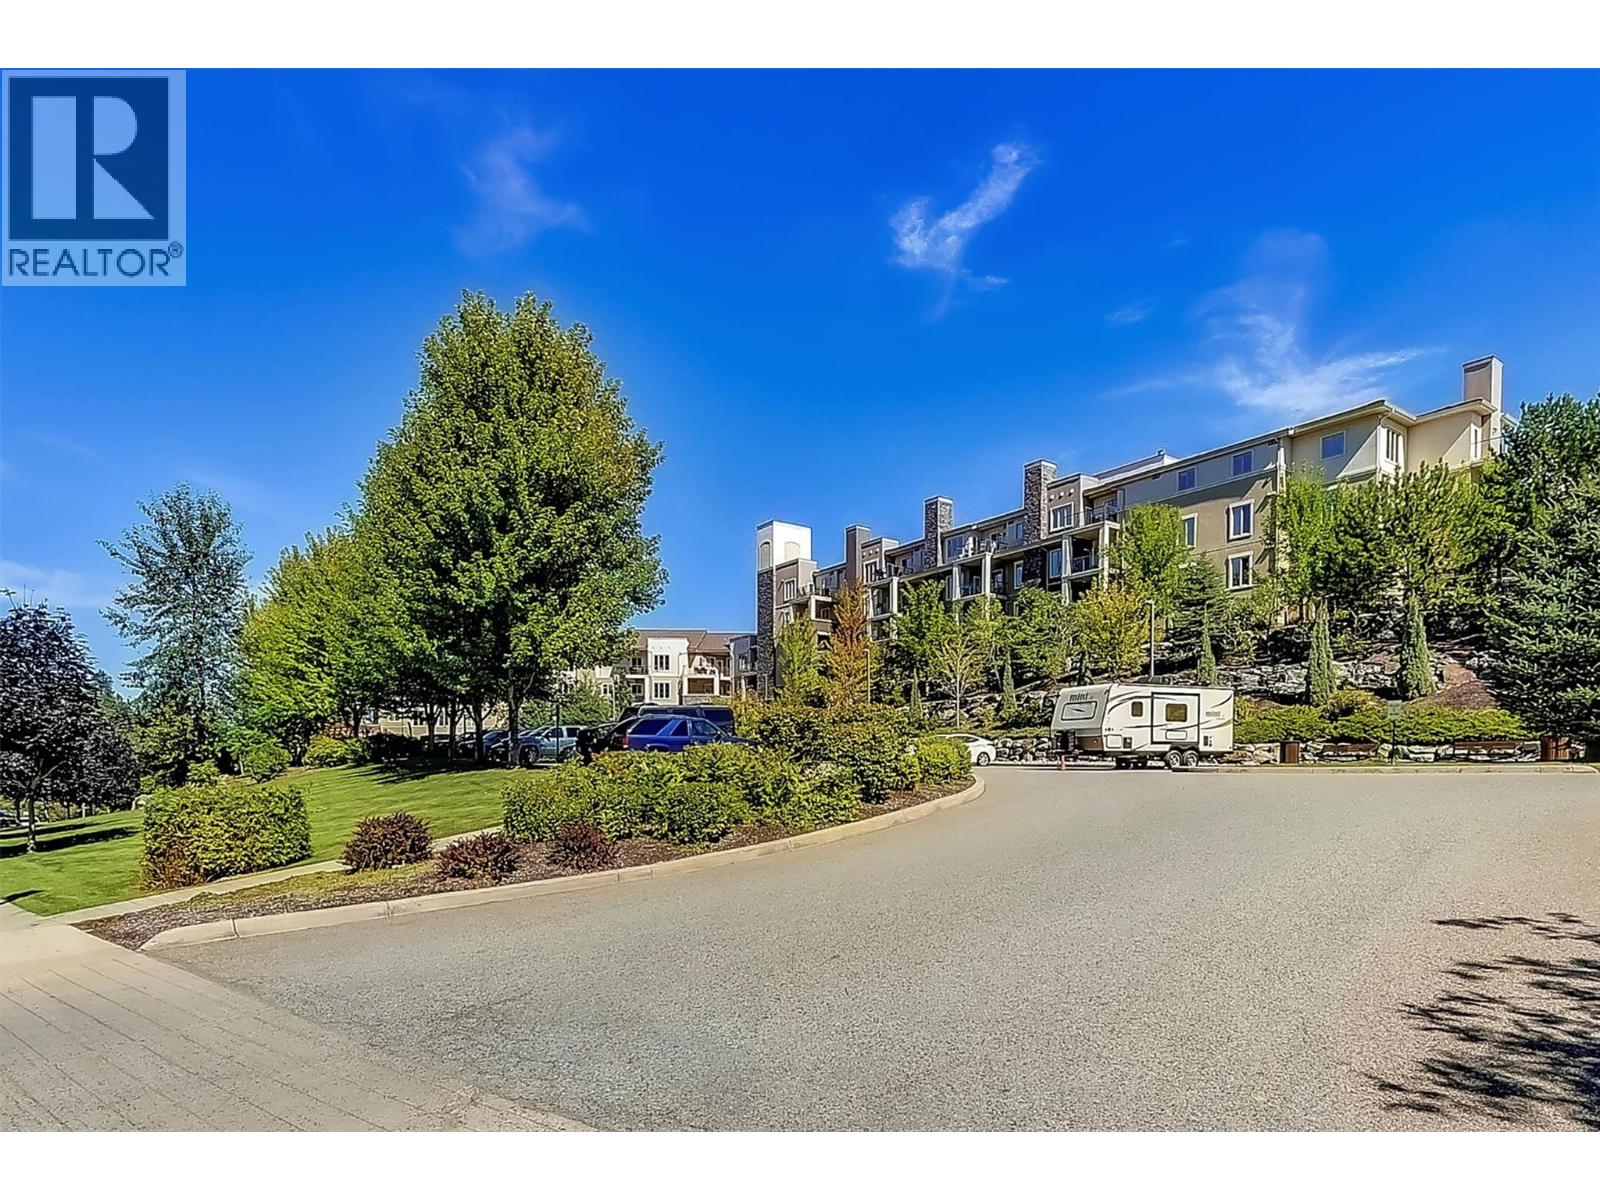
$419,900
Maintenance,
$616.80 Monthly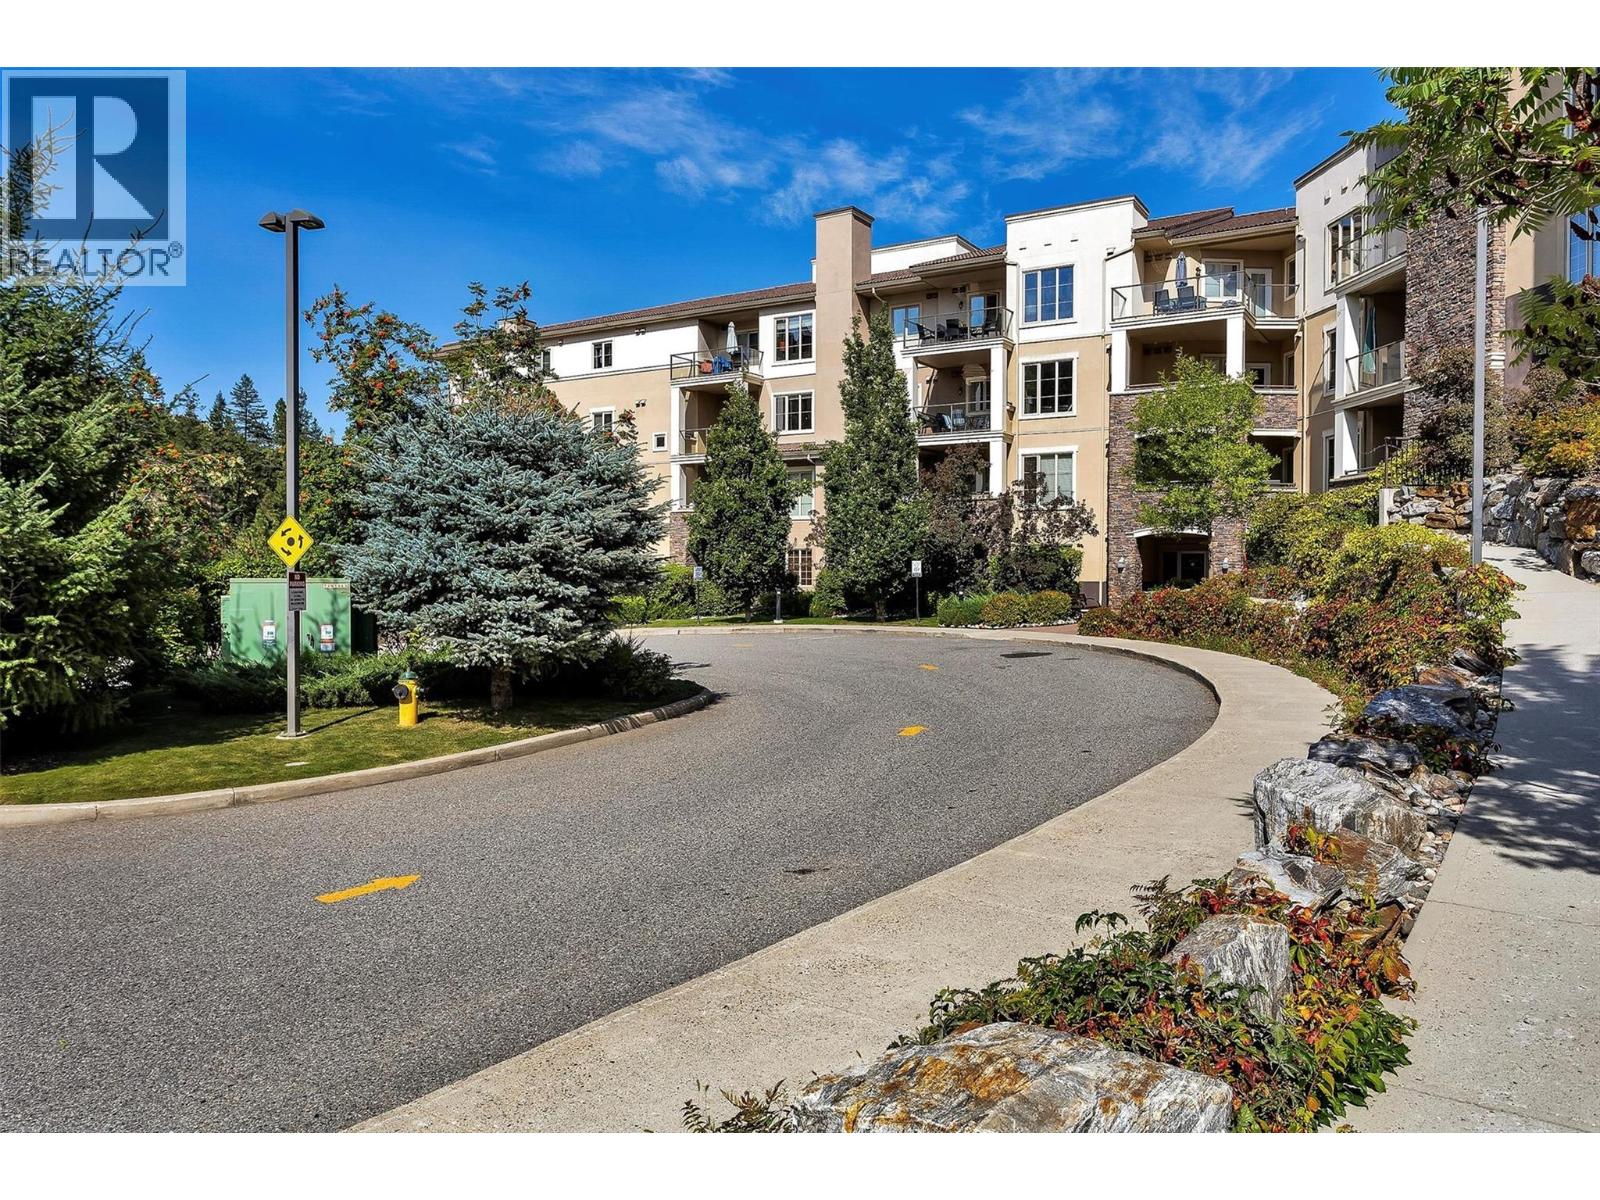
$419,900
Maintenance,
$616.80 Monthly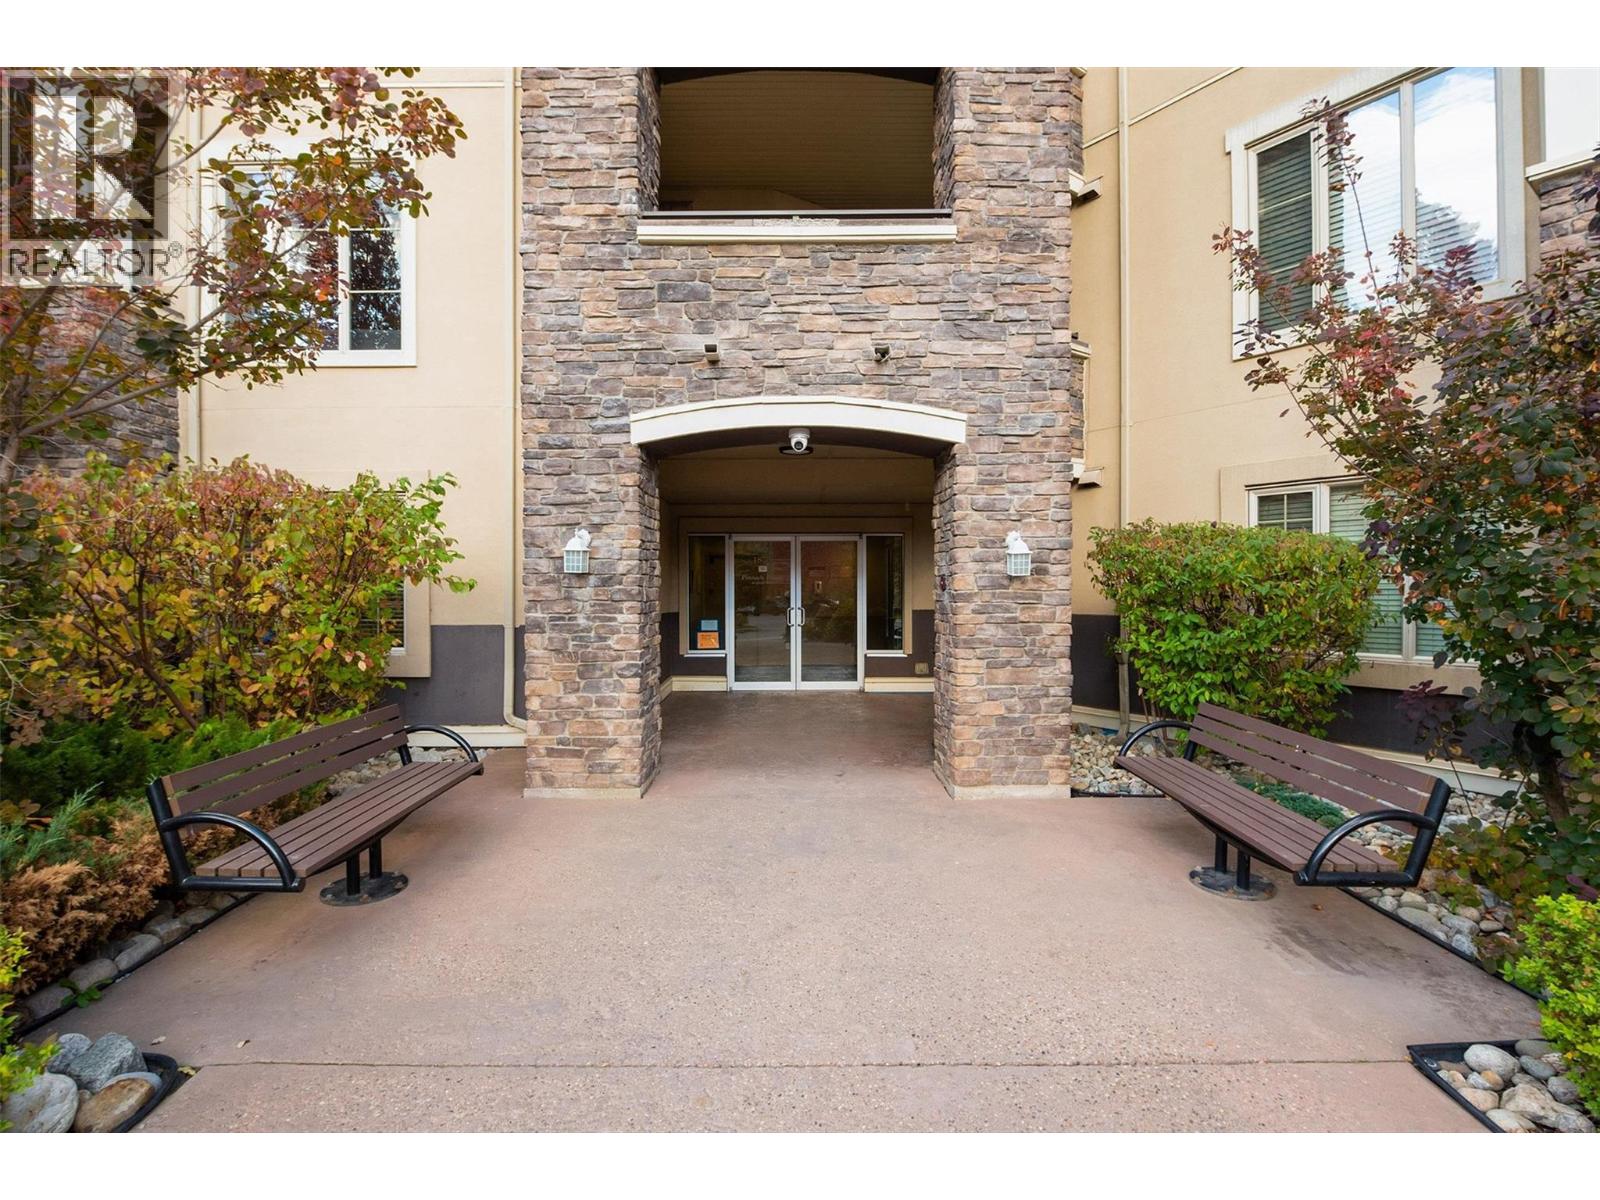
$419,900
Maintenance,
$616.80 Monthly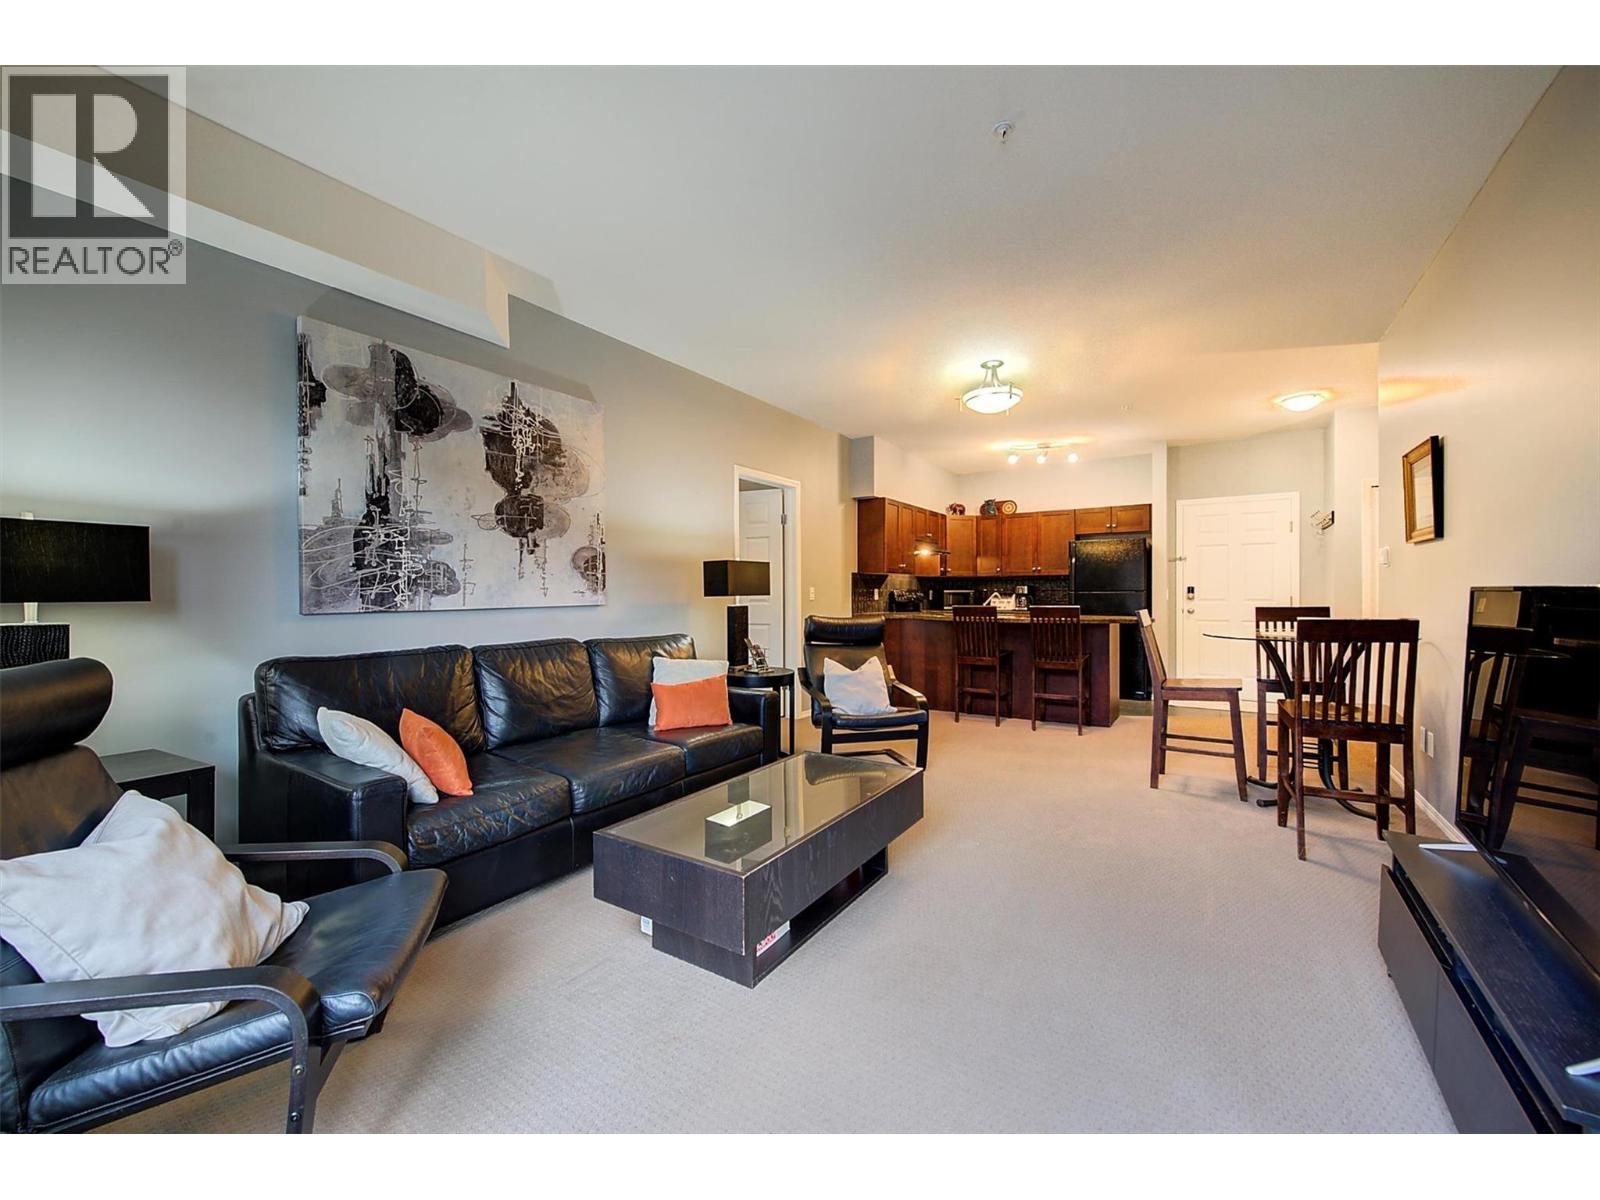
$419,900
Maintenance,
$616.80 Monthly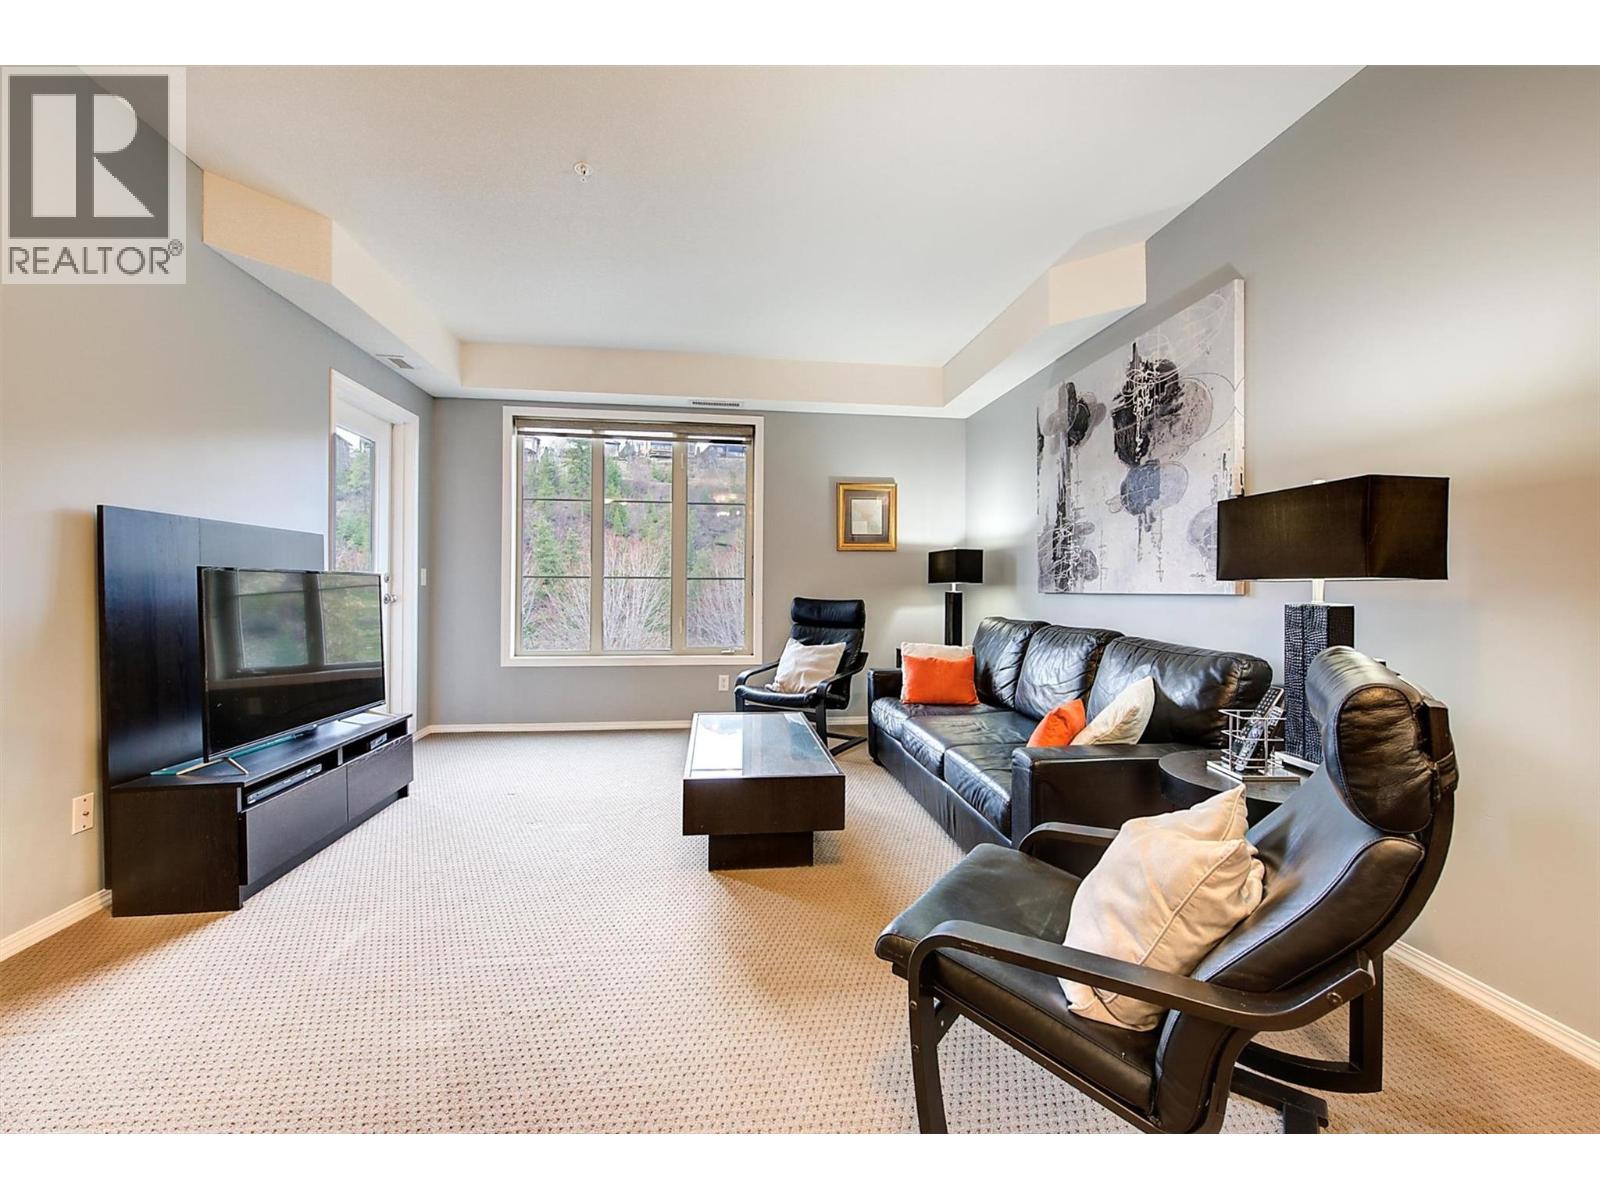
$419,900
Maintenance,
$616.80 Monthly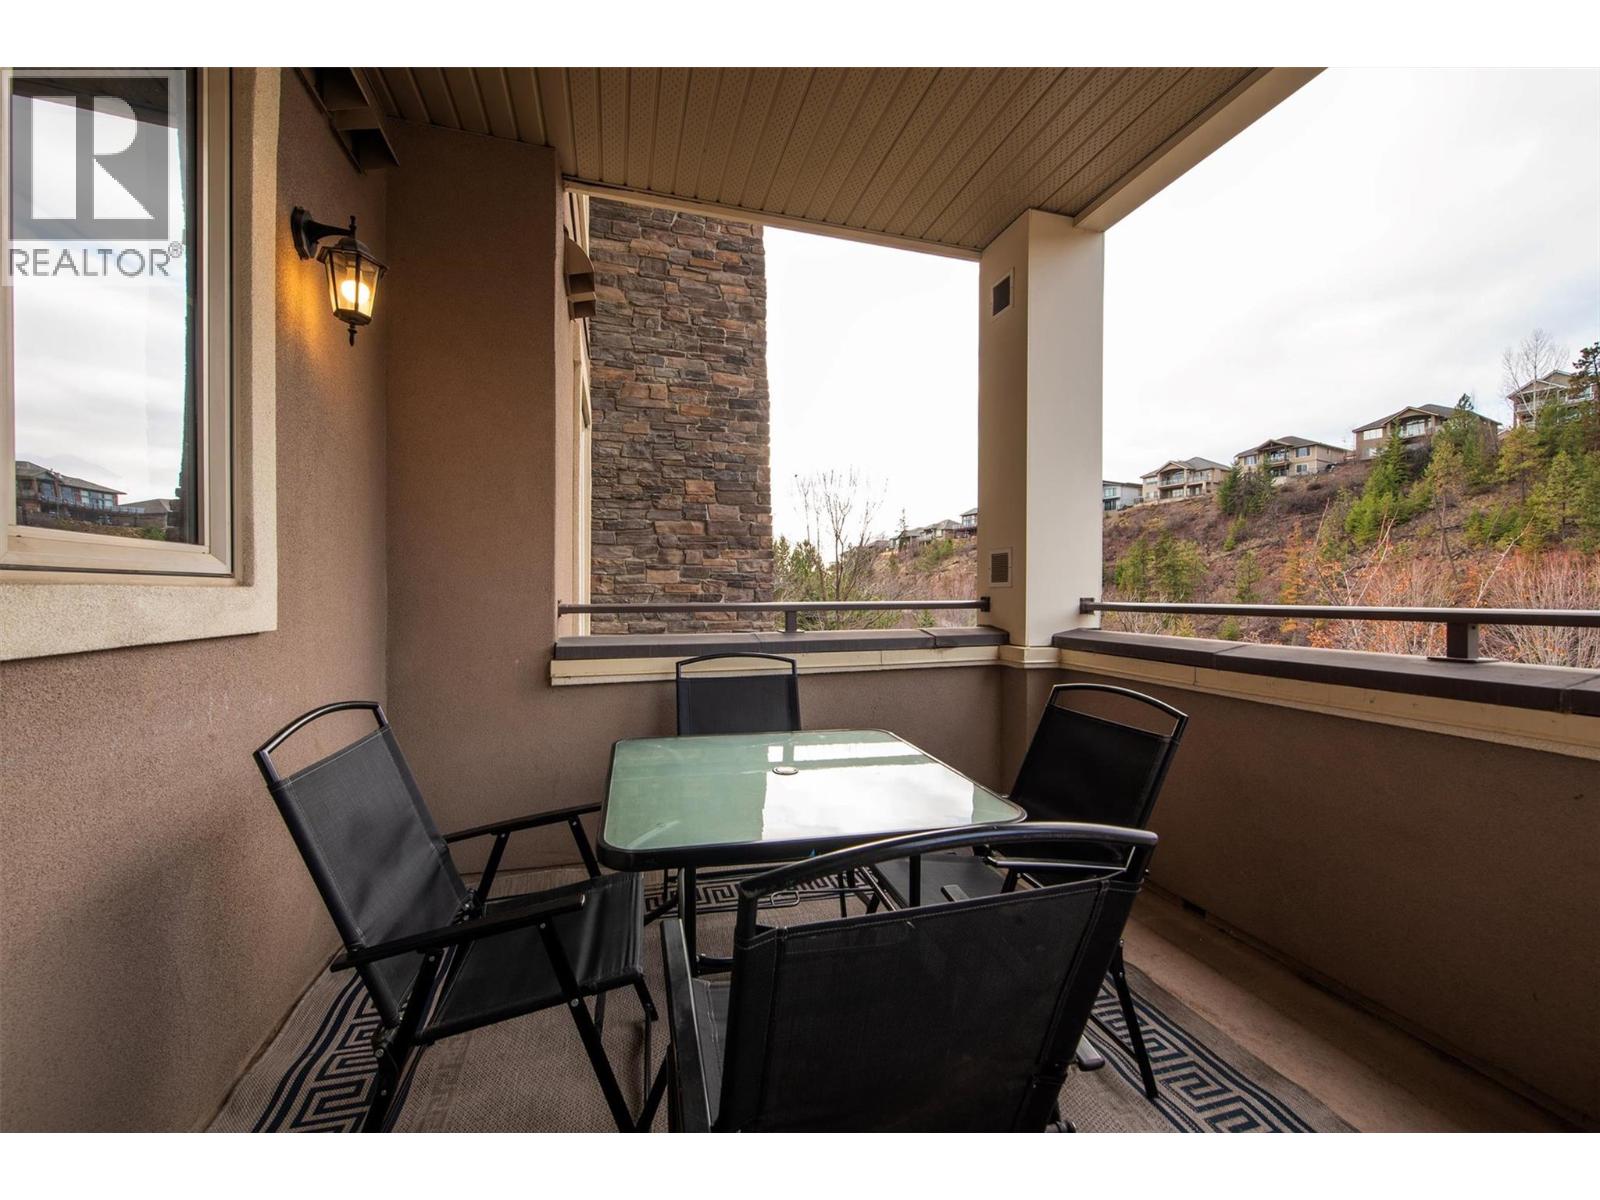
$419,900
Maintenance,
$616.80 Monthly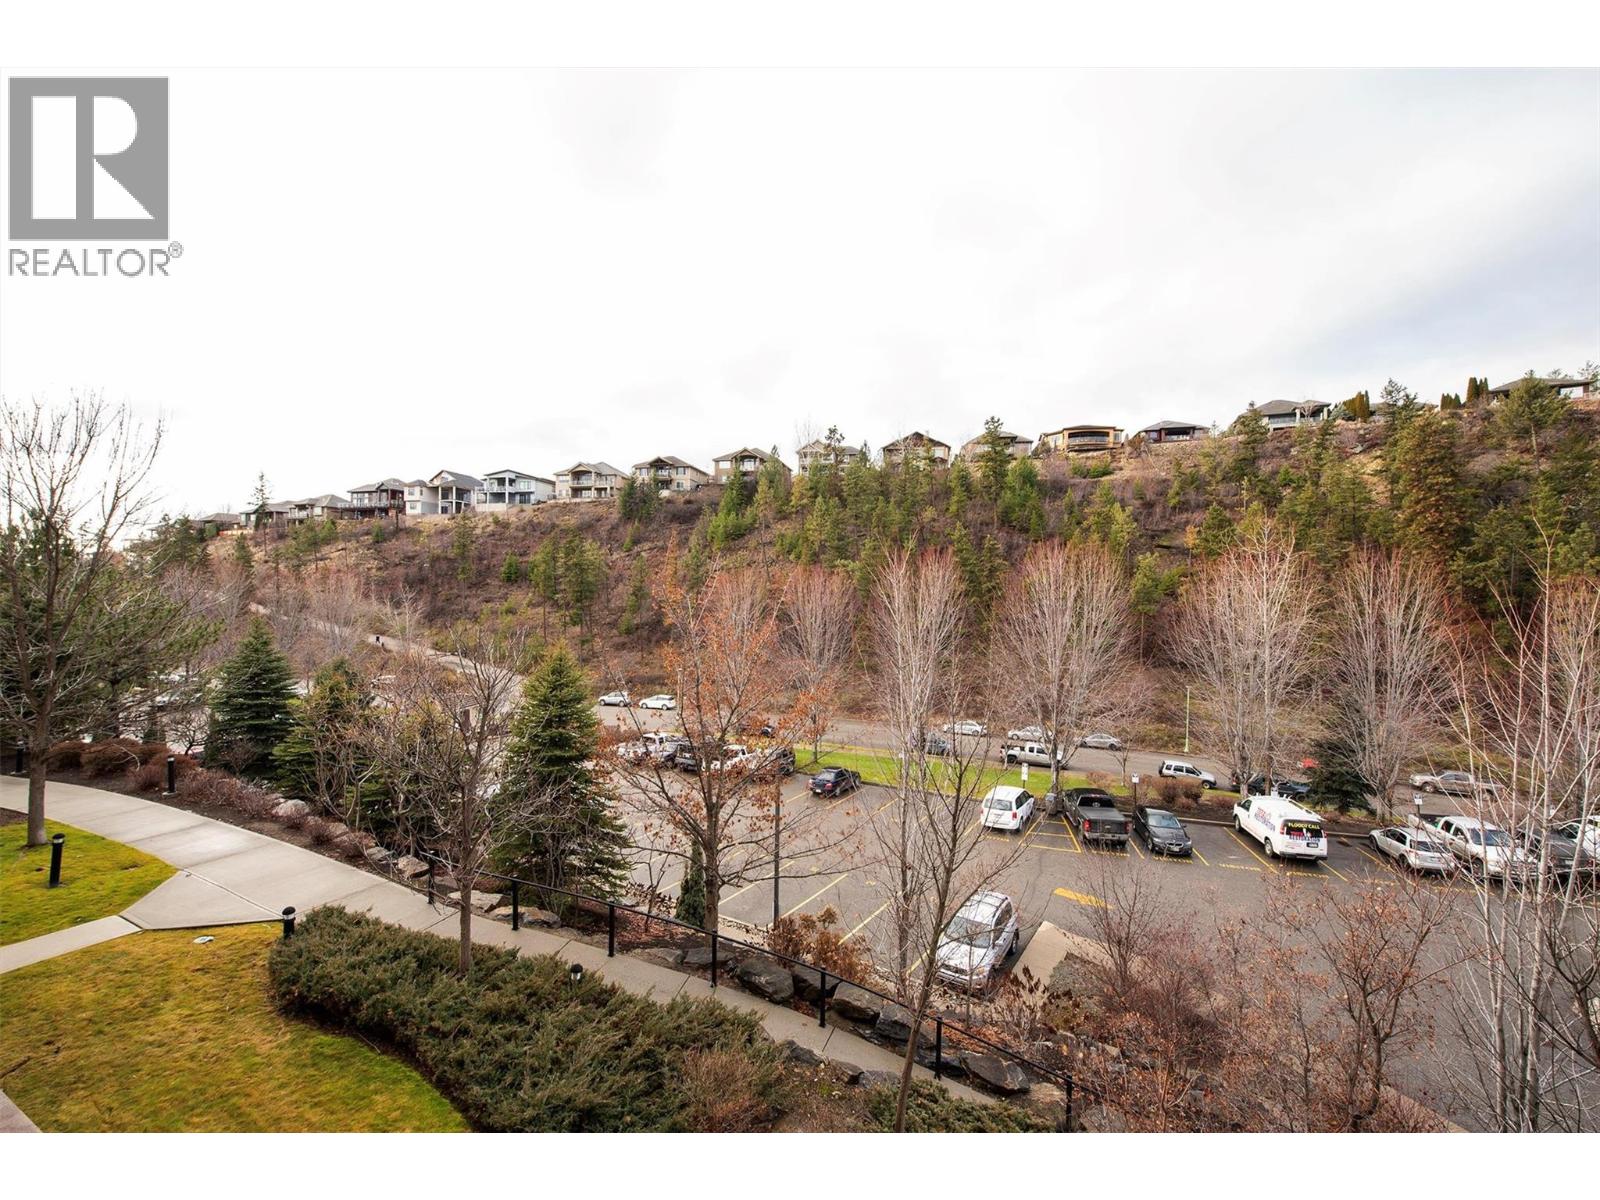
$419,900
Maintenance,
$616.80 Monthly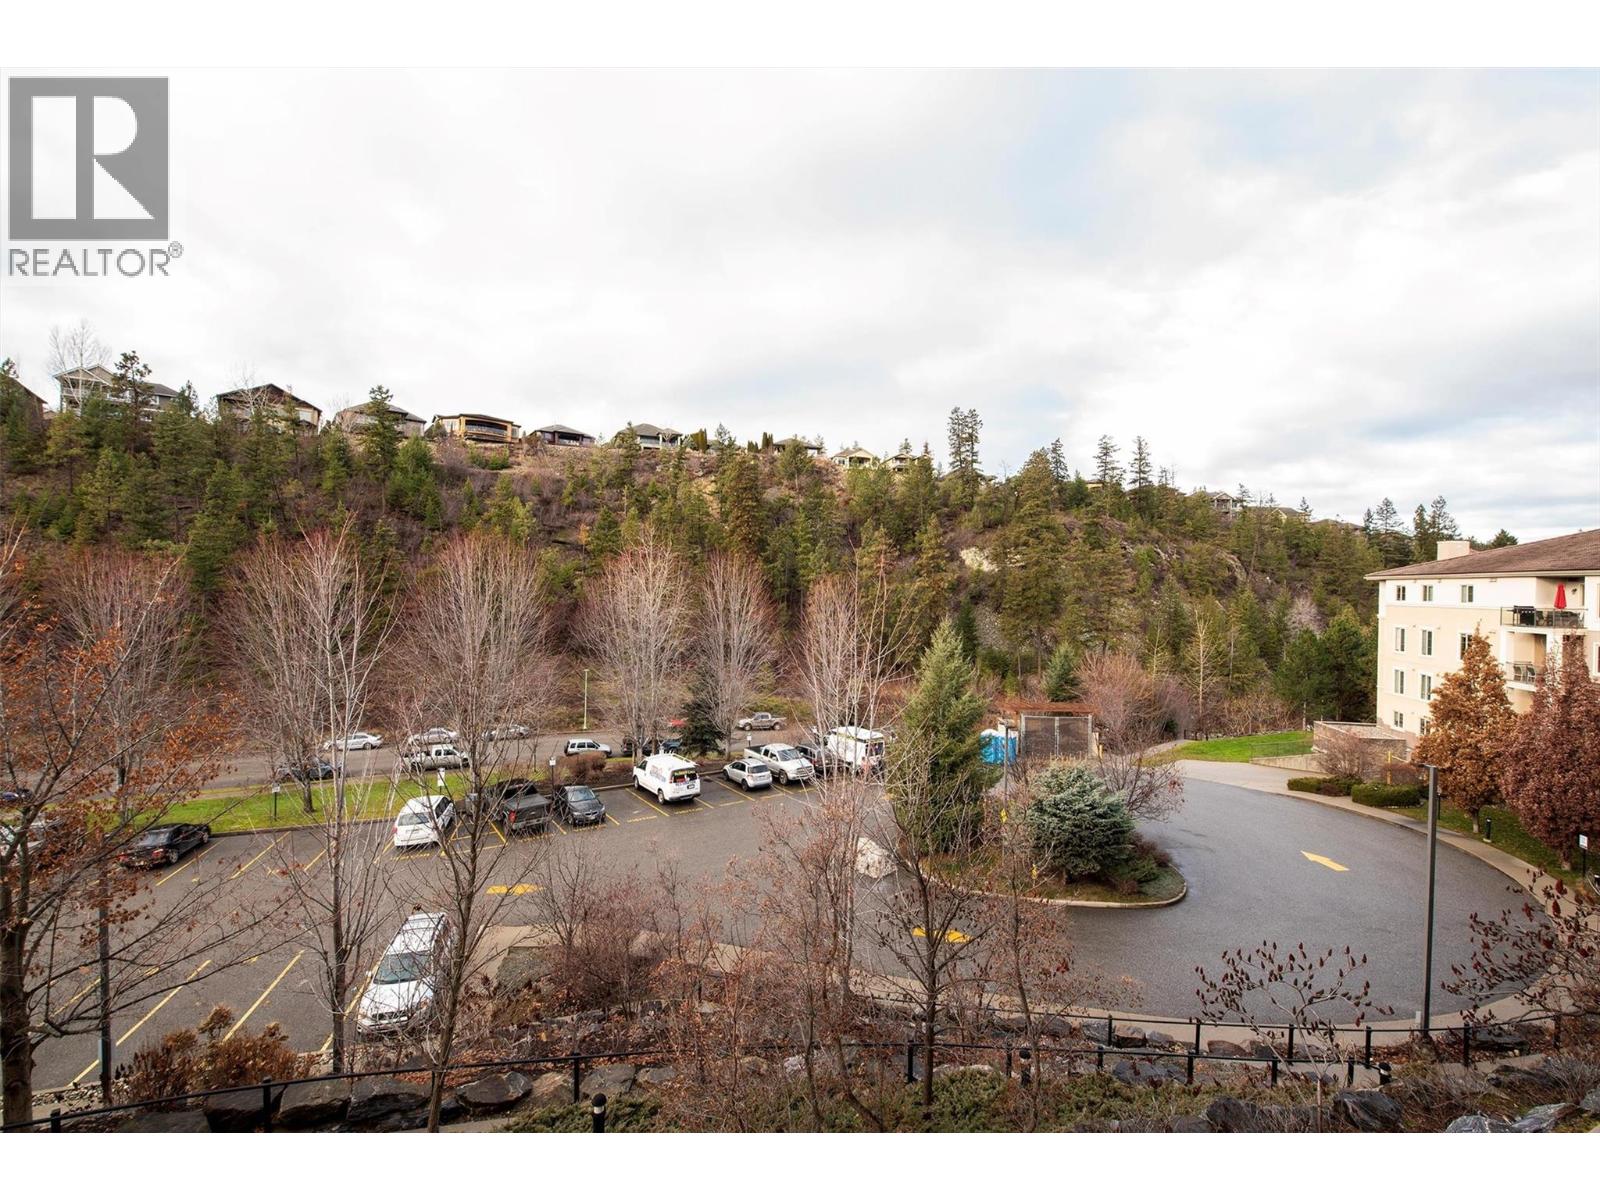
$419,900
Maintenance,
$616.80 Monthly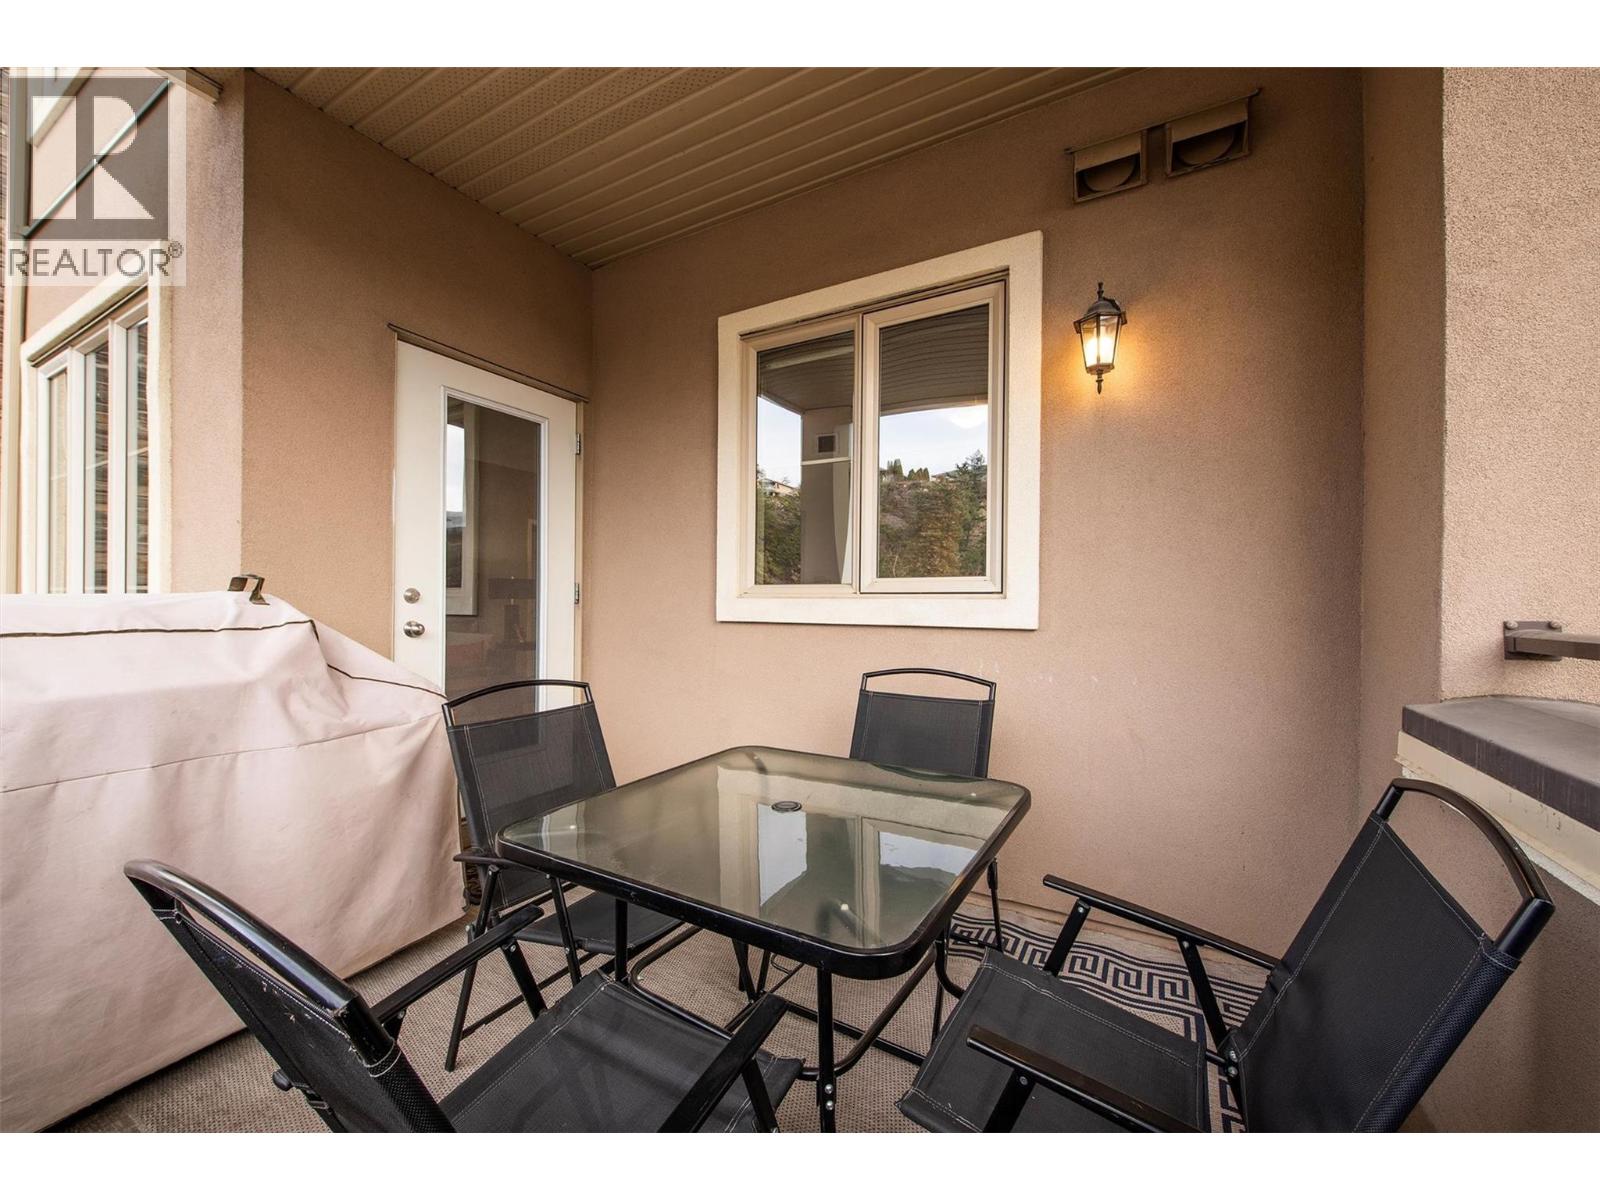
$419,900
Maintenance,
$616.80 Monthly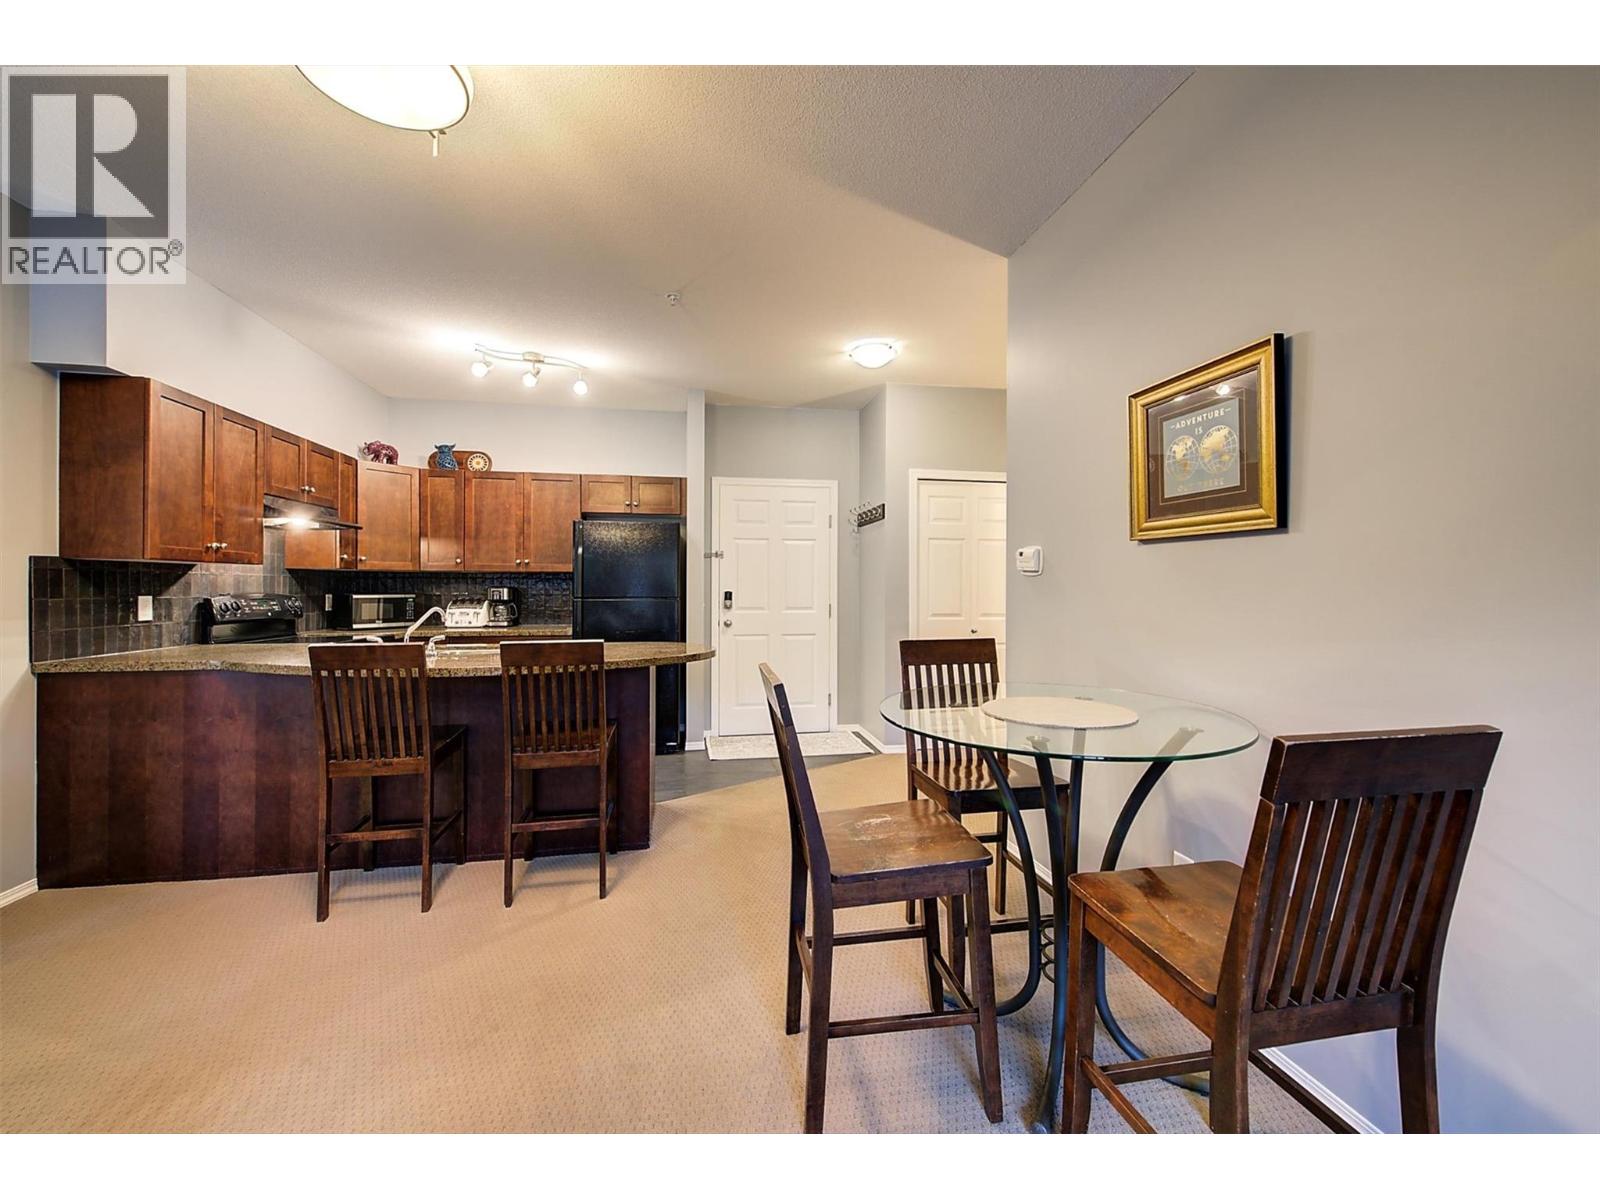
$419,900
Maintenance,
$616.80 Monthly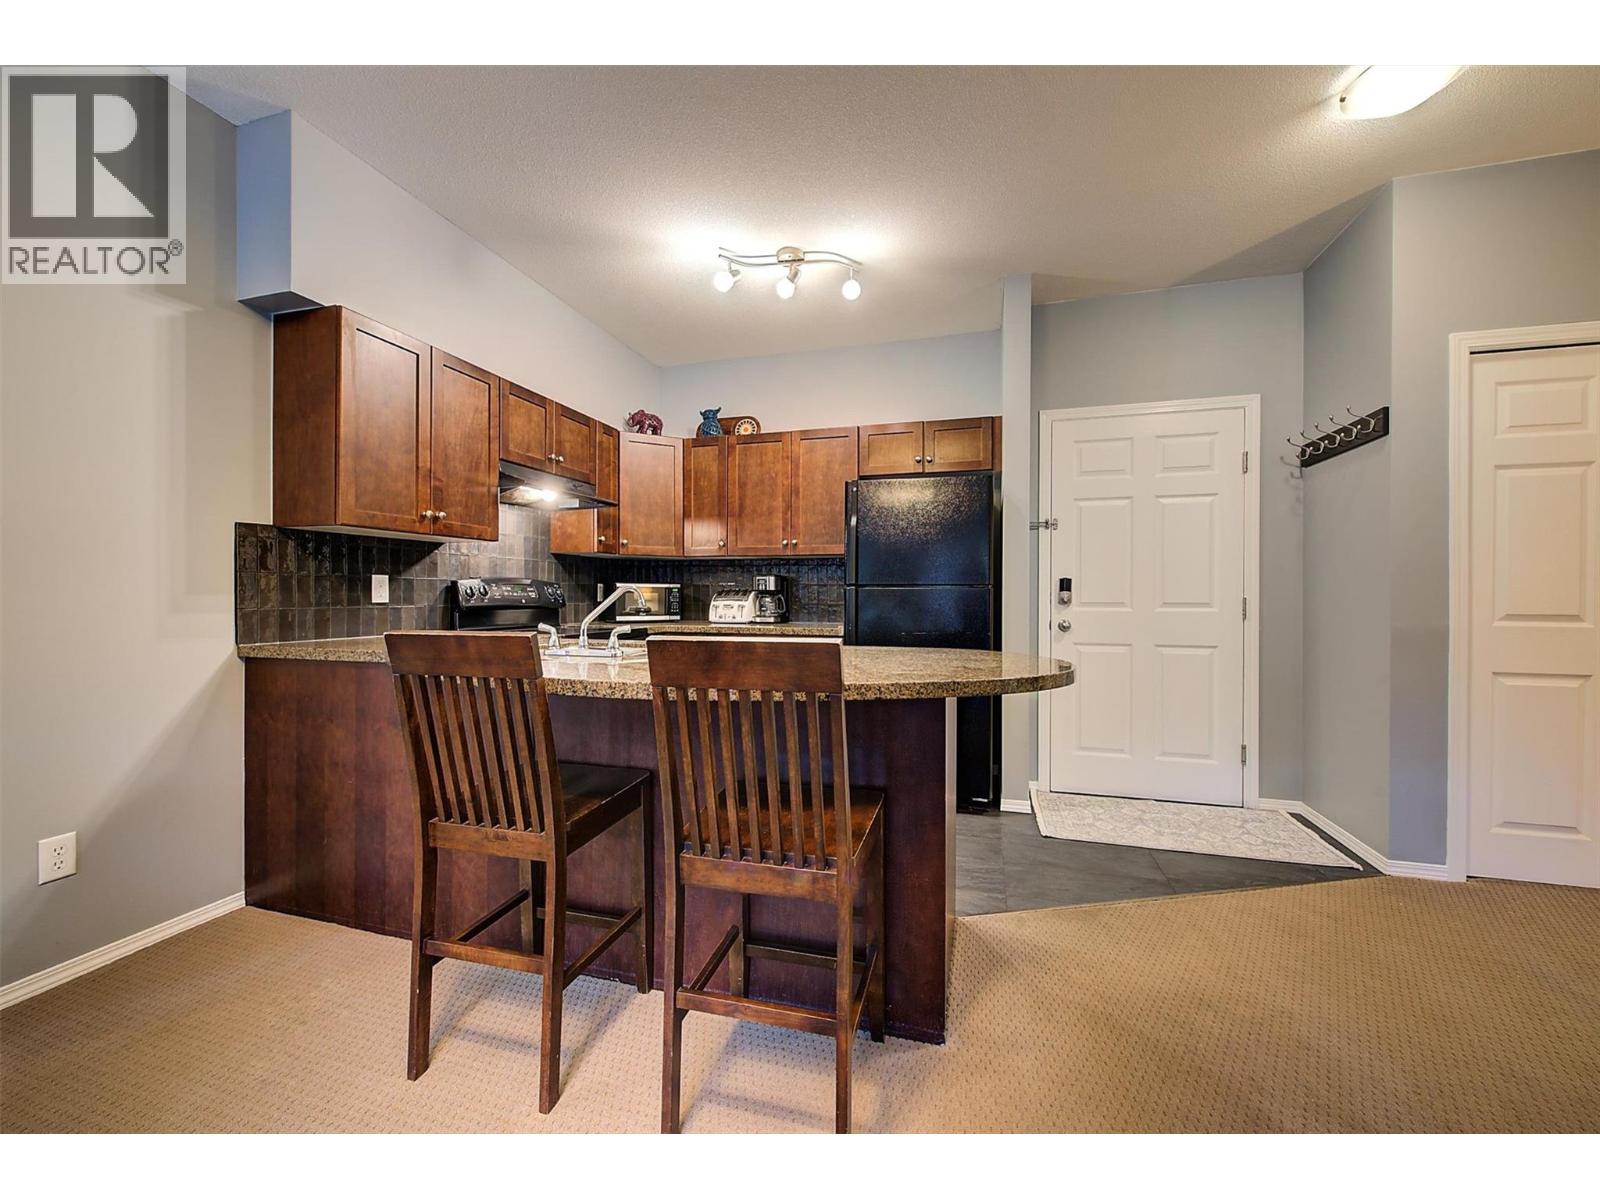
$419,900
Maintenance,
$616.80 Monthly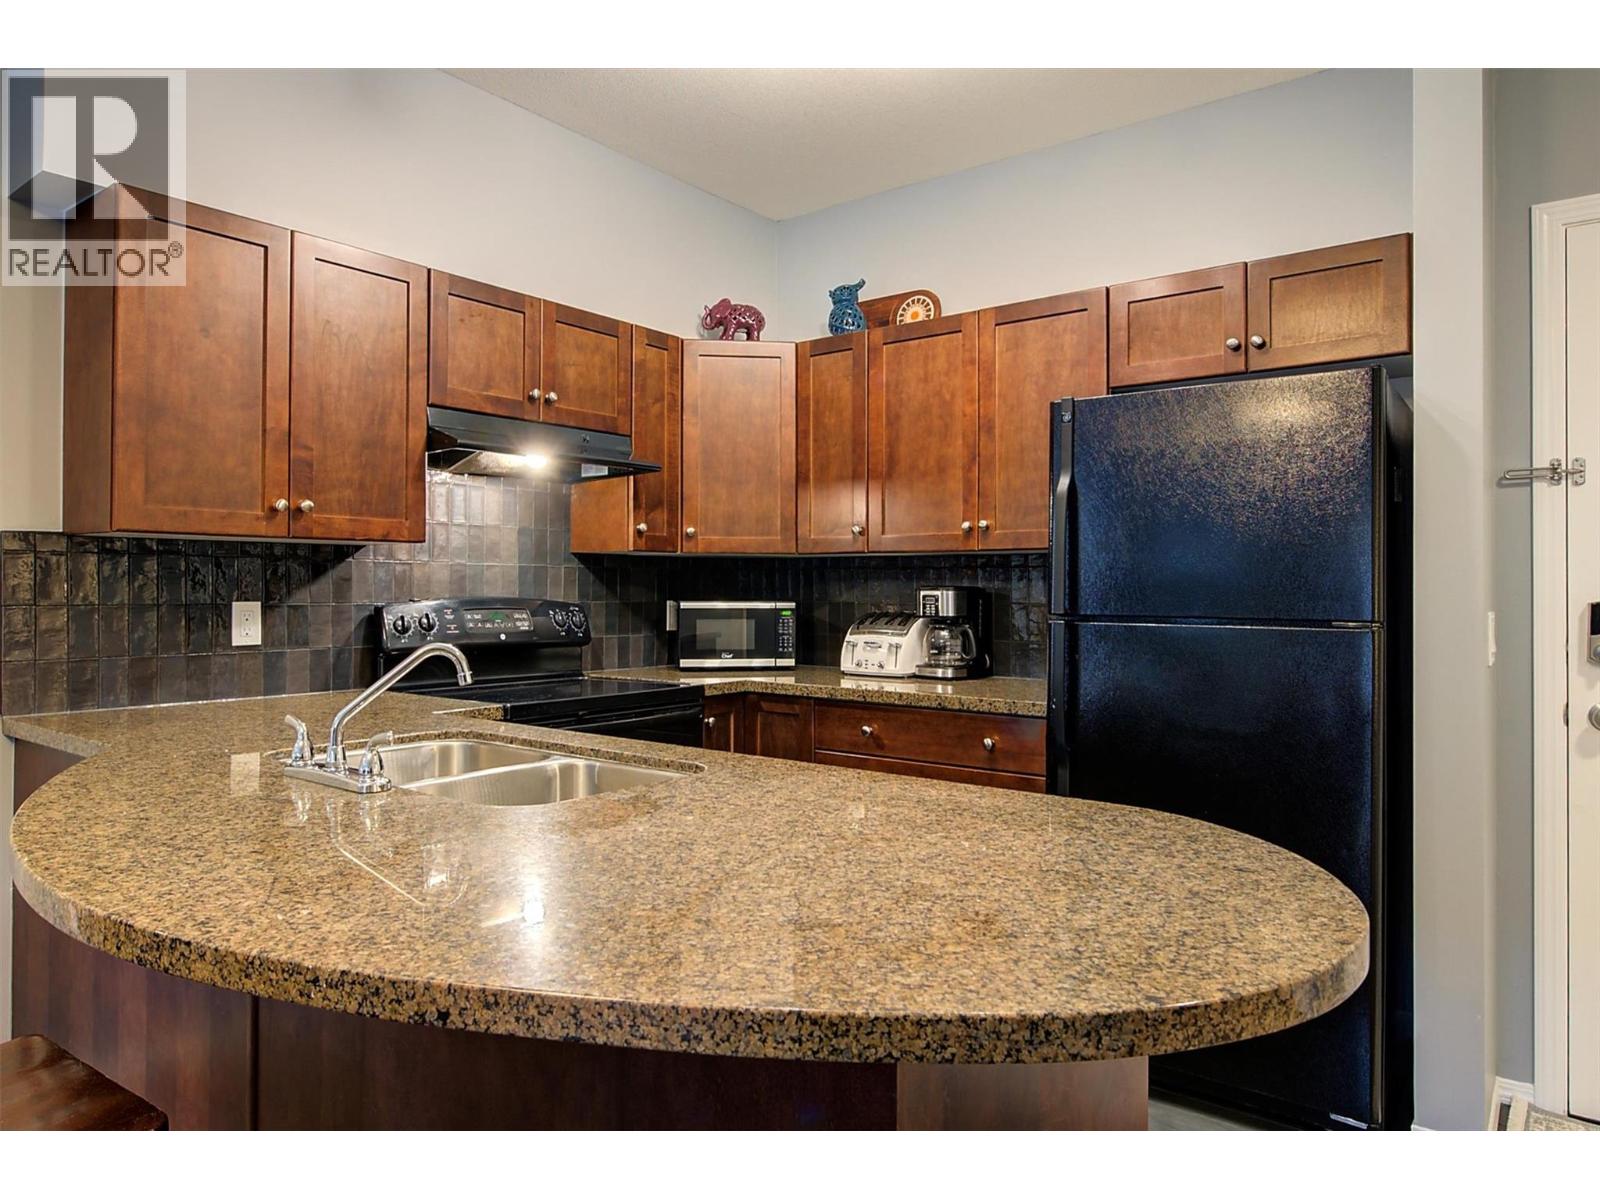
$419,900
Maintenance,
$616.80 Monthly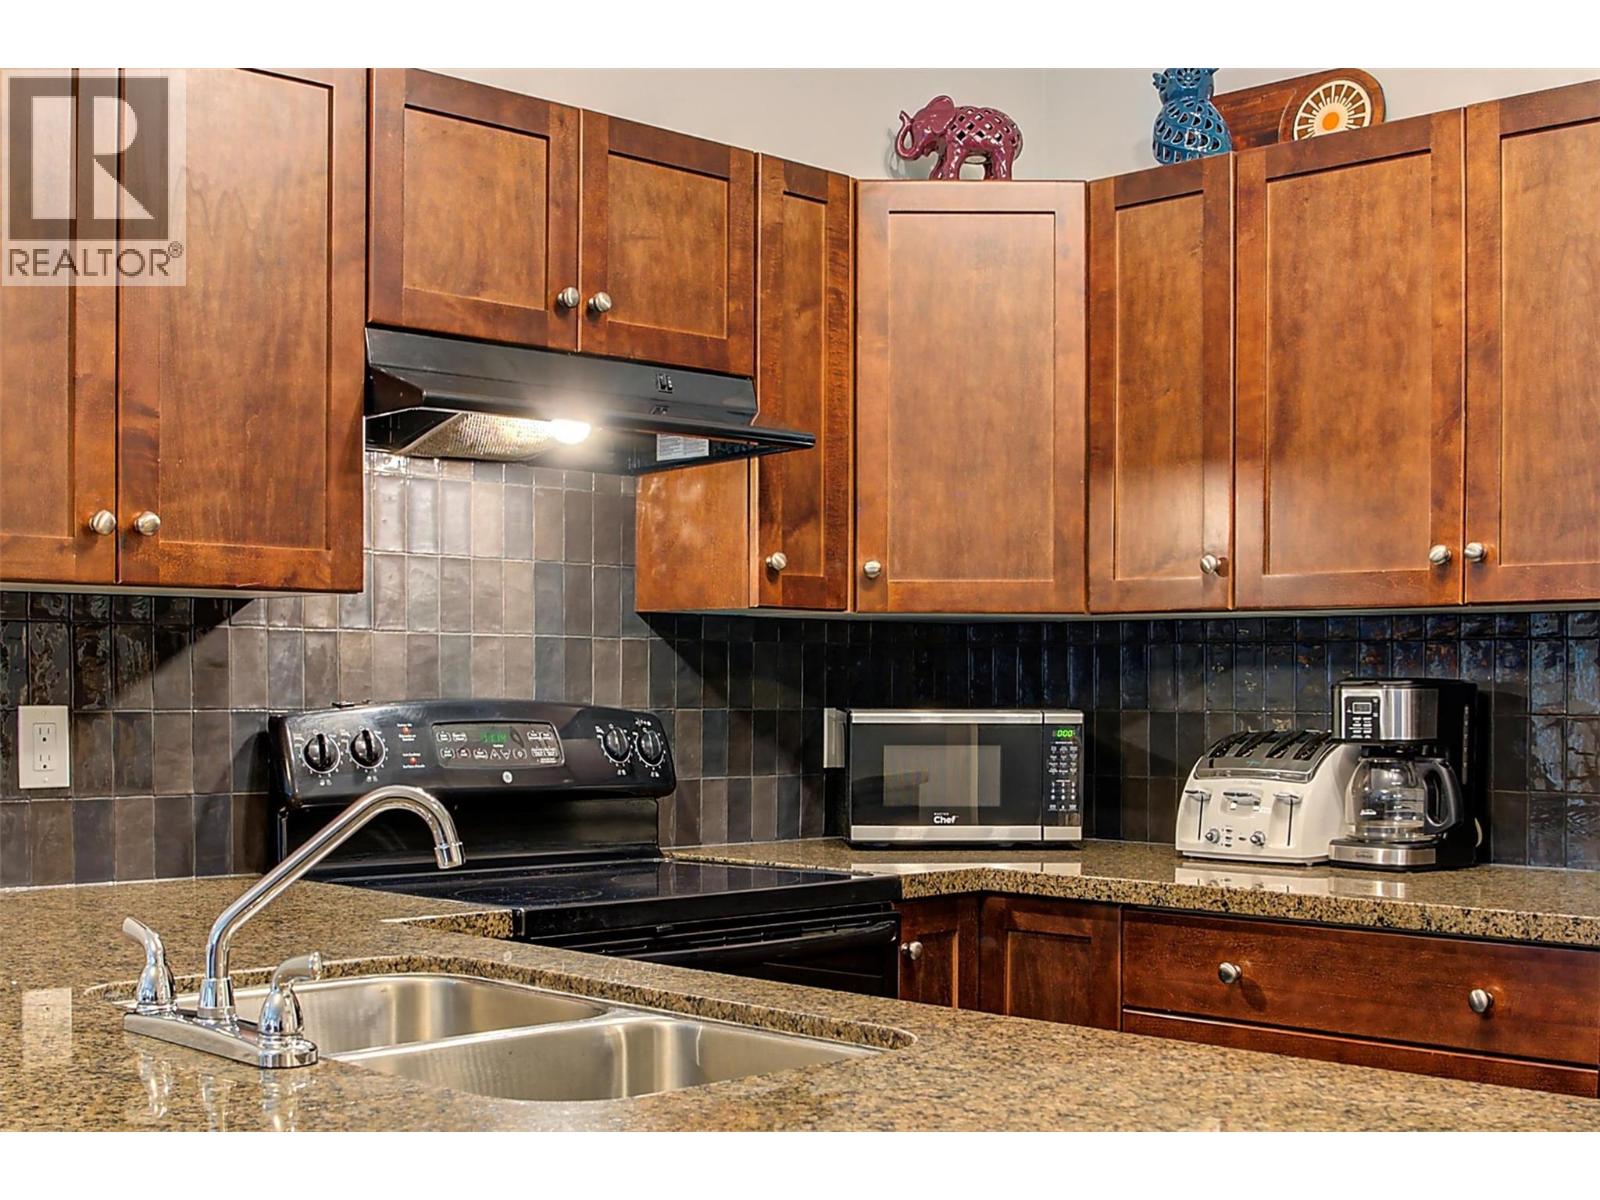
$419,900
Maintenance,
$616.80 Monthly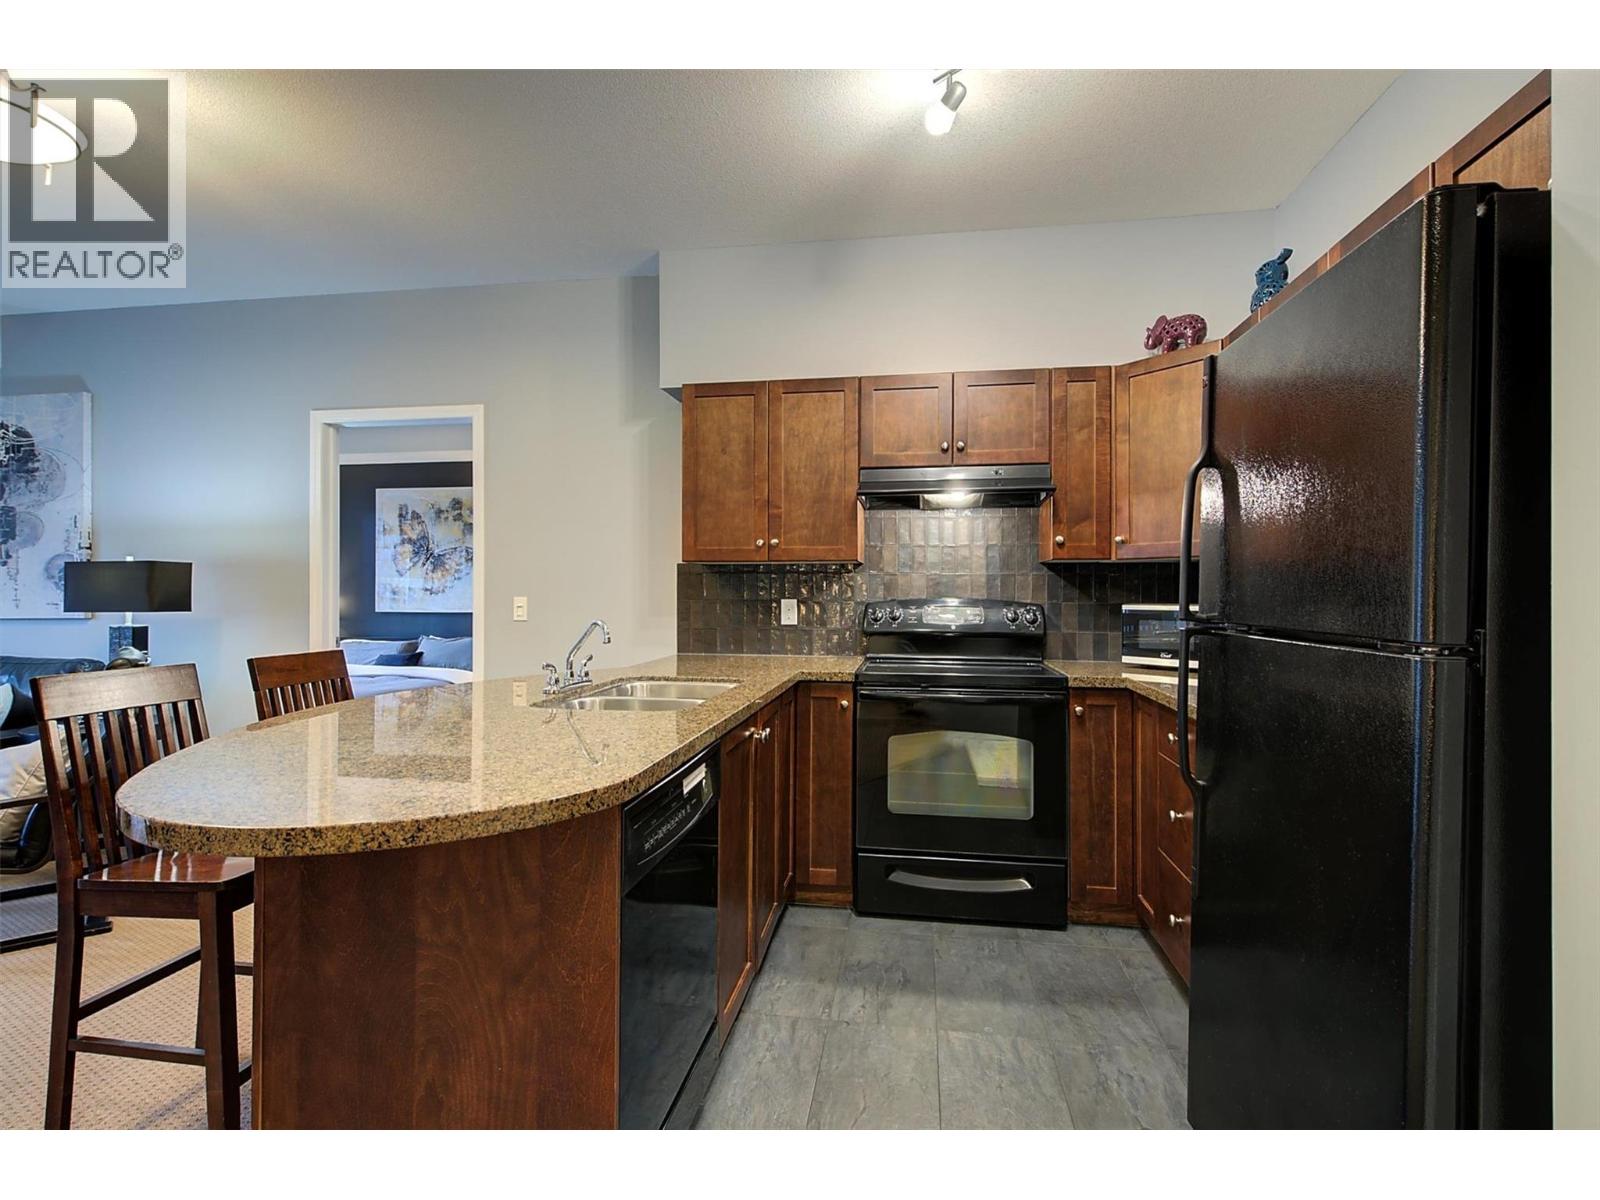
$419,900
Maintenance,
$616.80 Monthly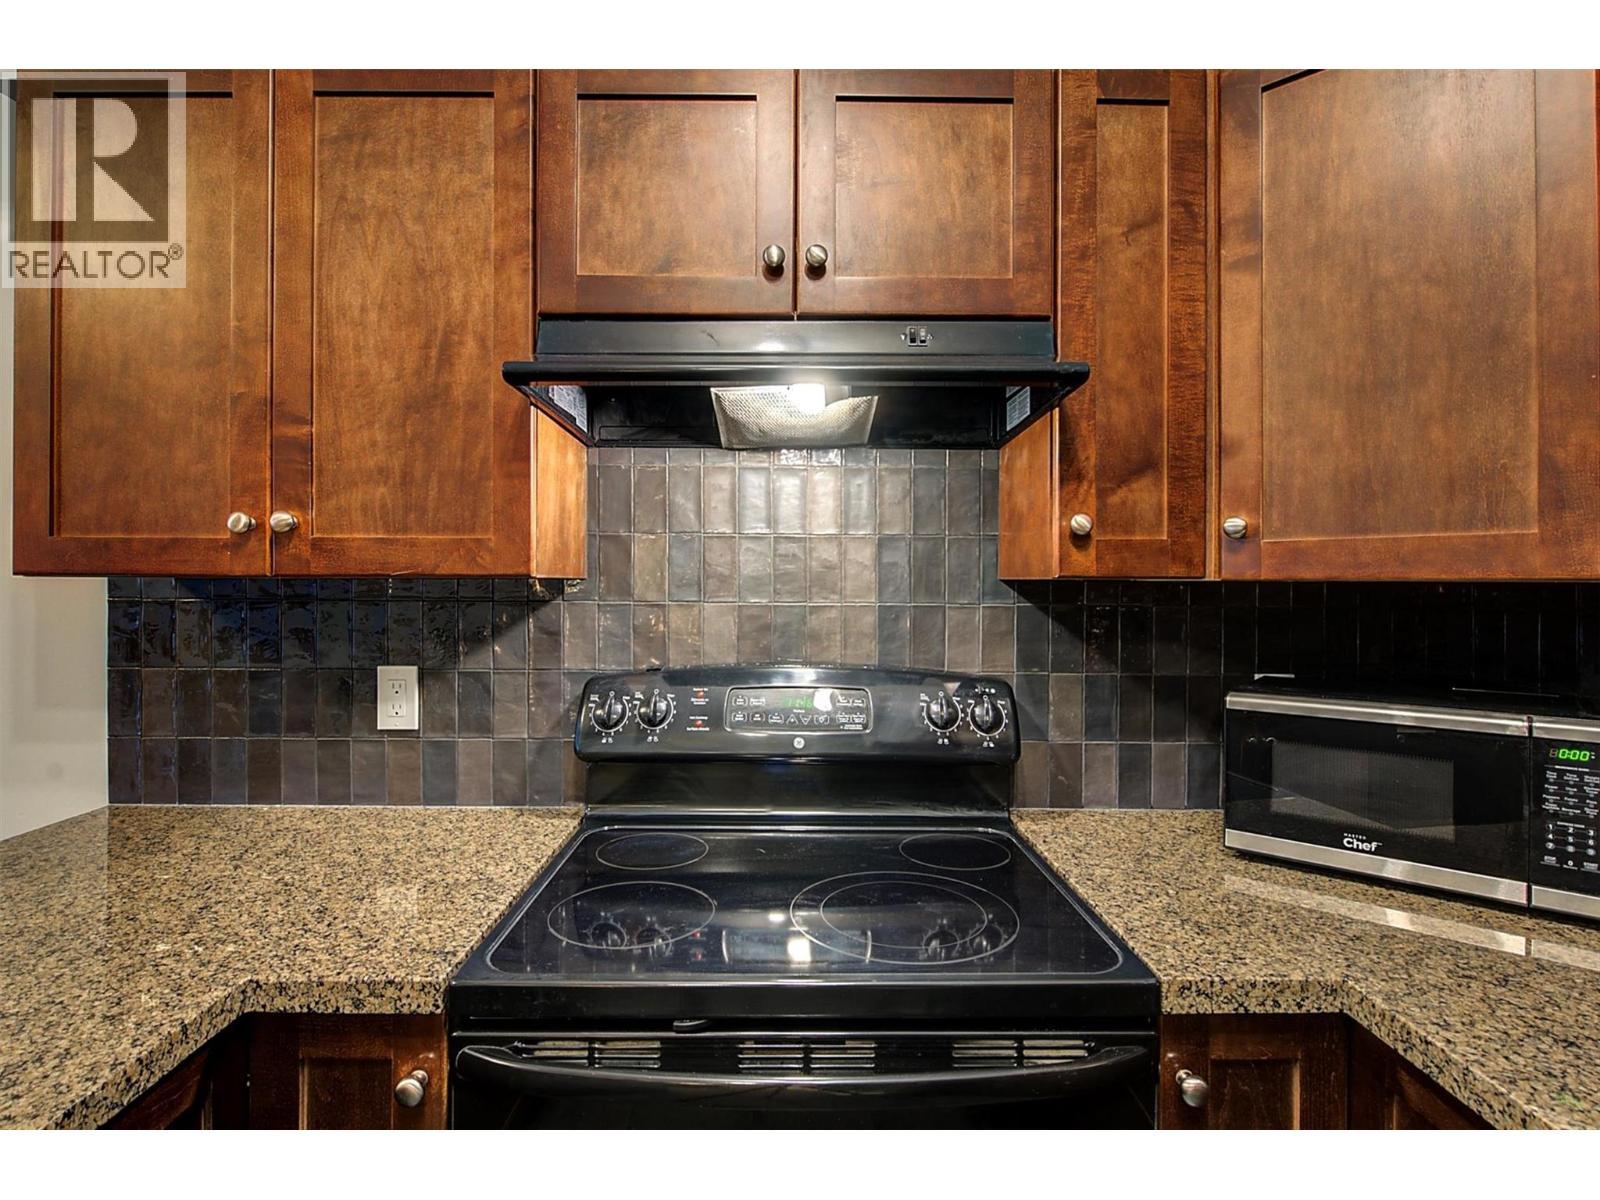
$419,900
Maintenance,
$616.80 Monthly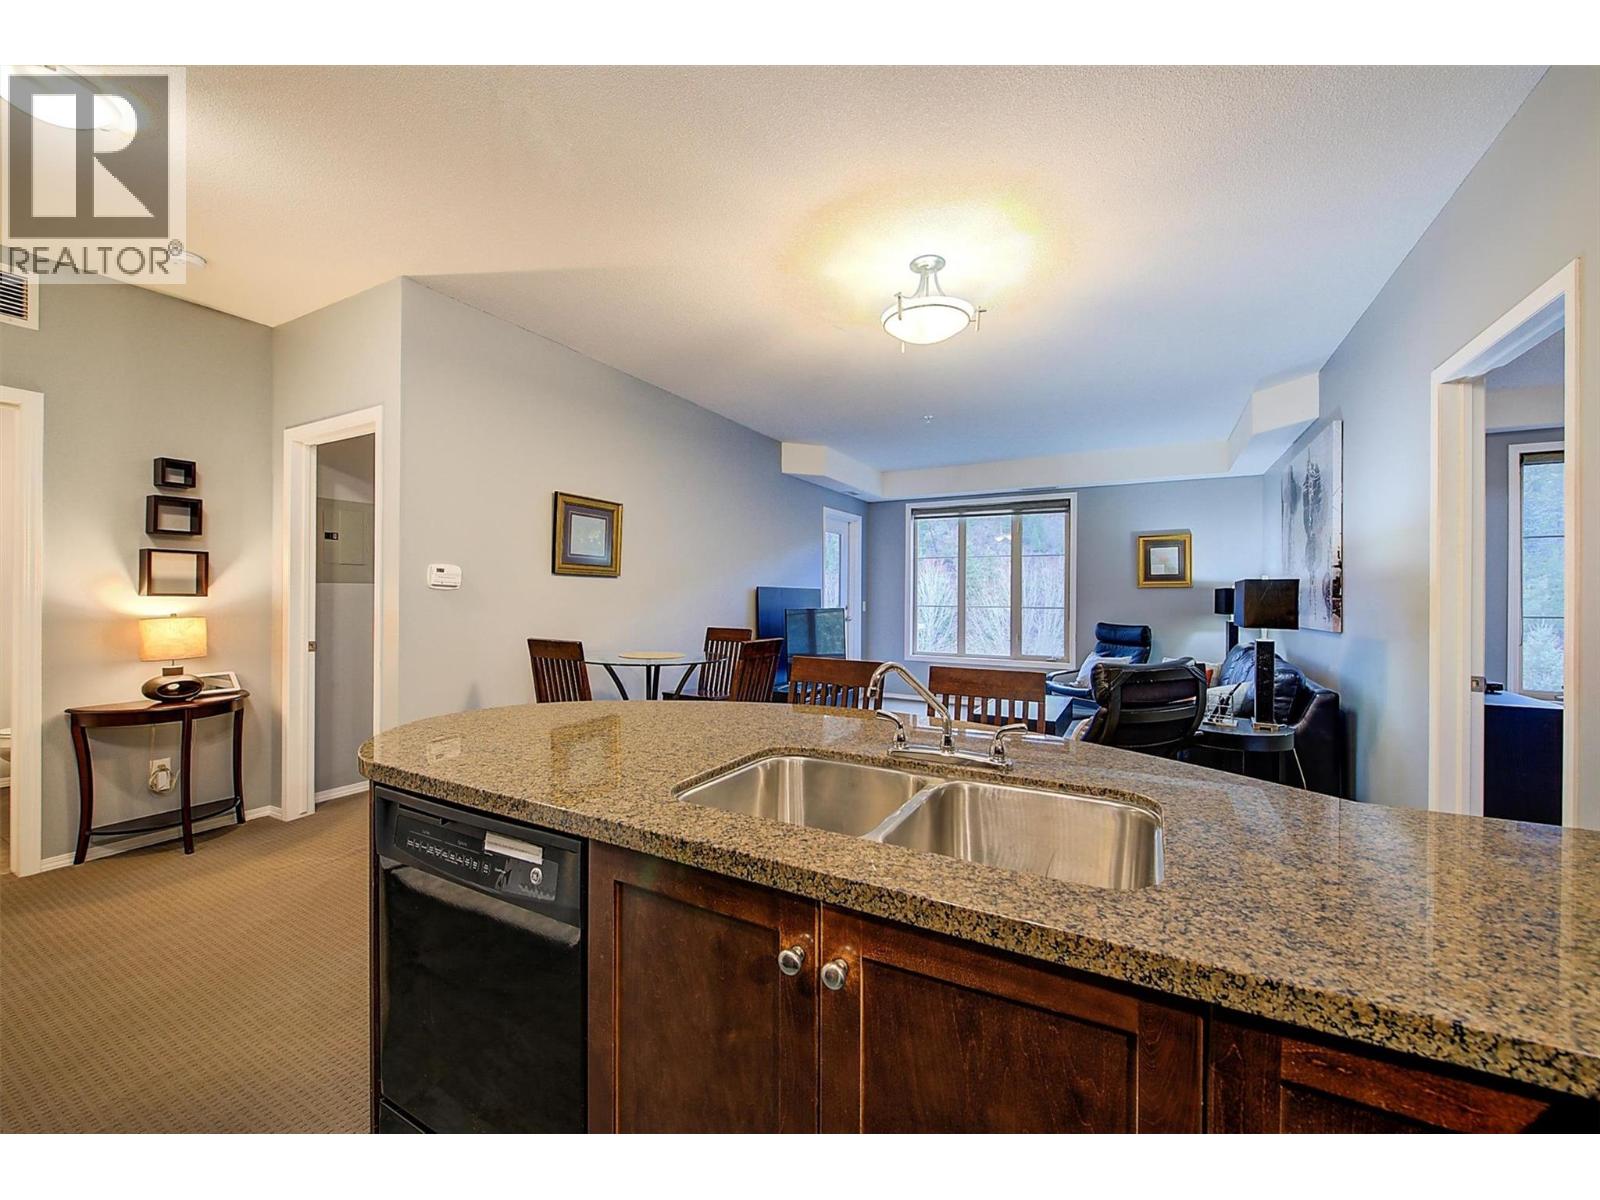
$419,900
Maintenance,
$616.80 Monthly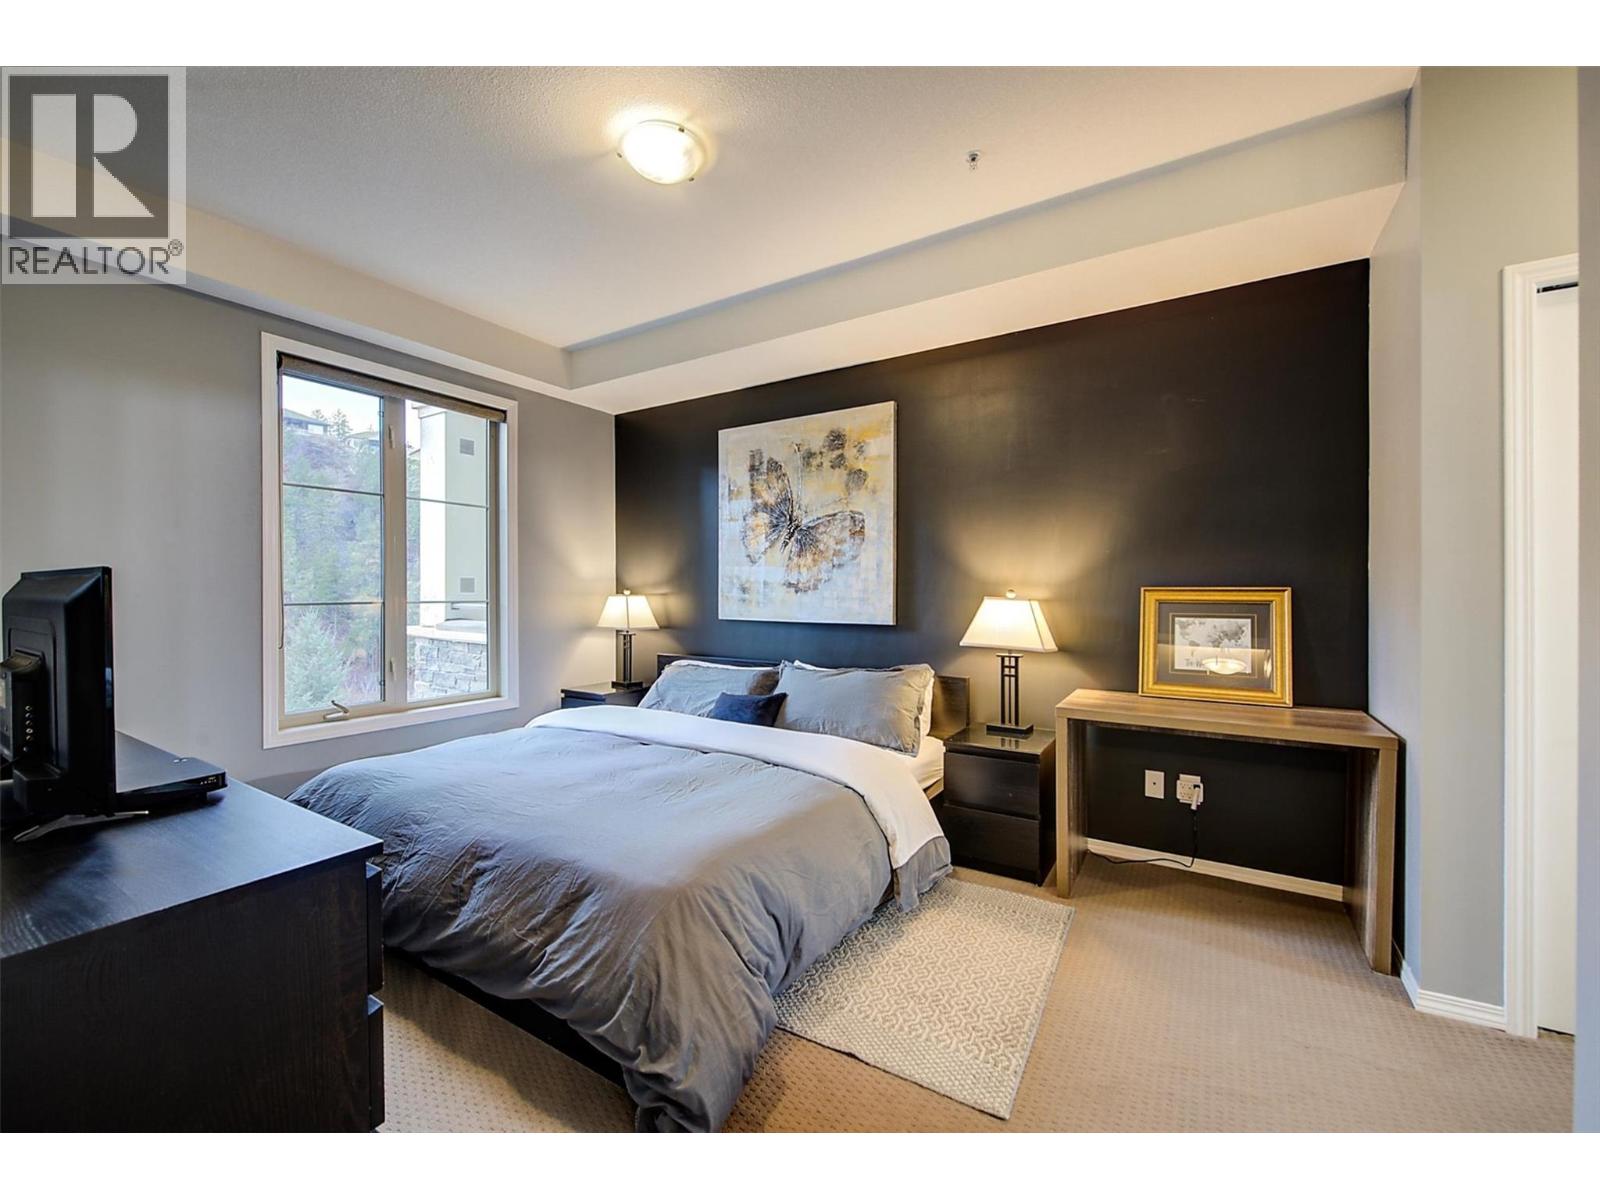
$419,900
Maintenance,
$616.80 Monthly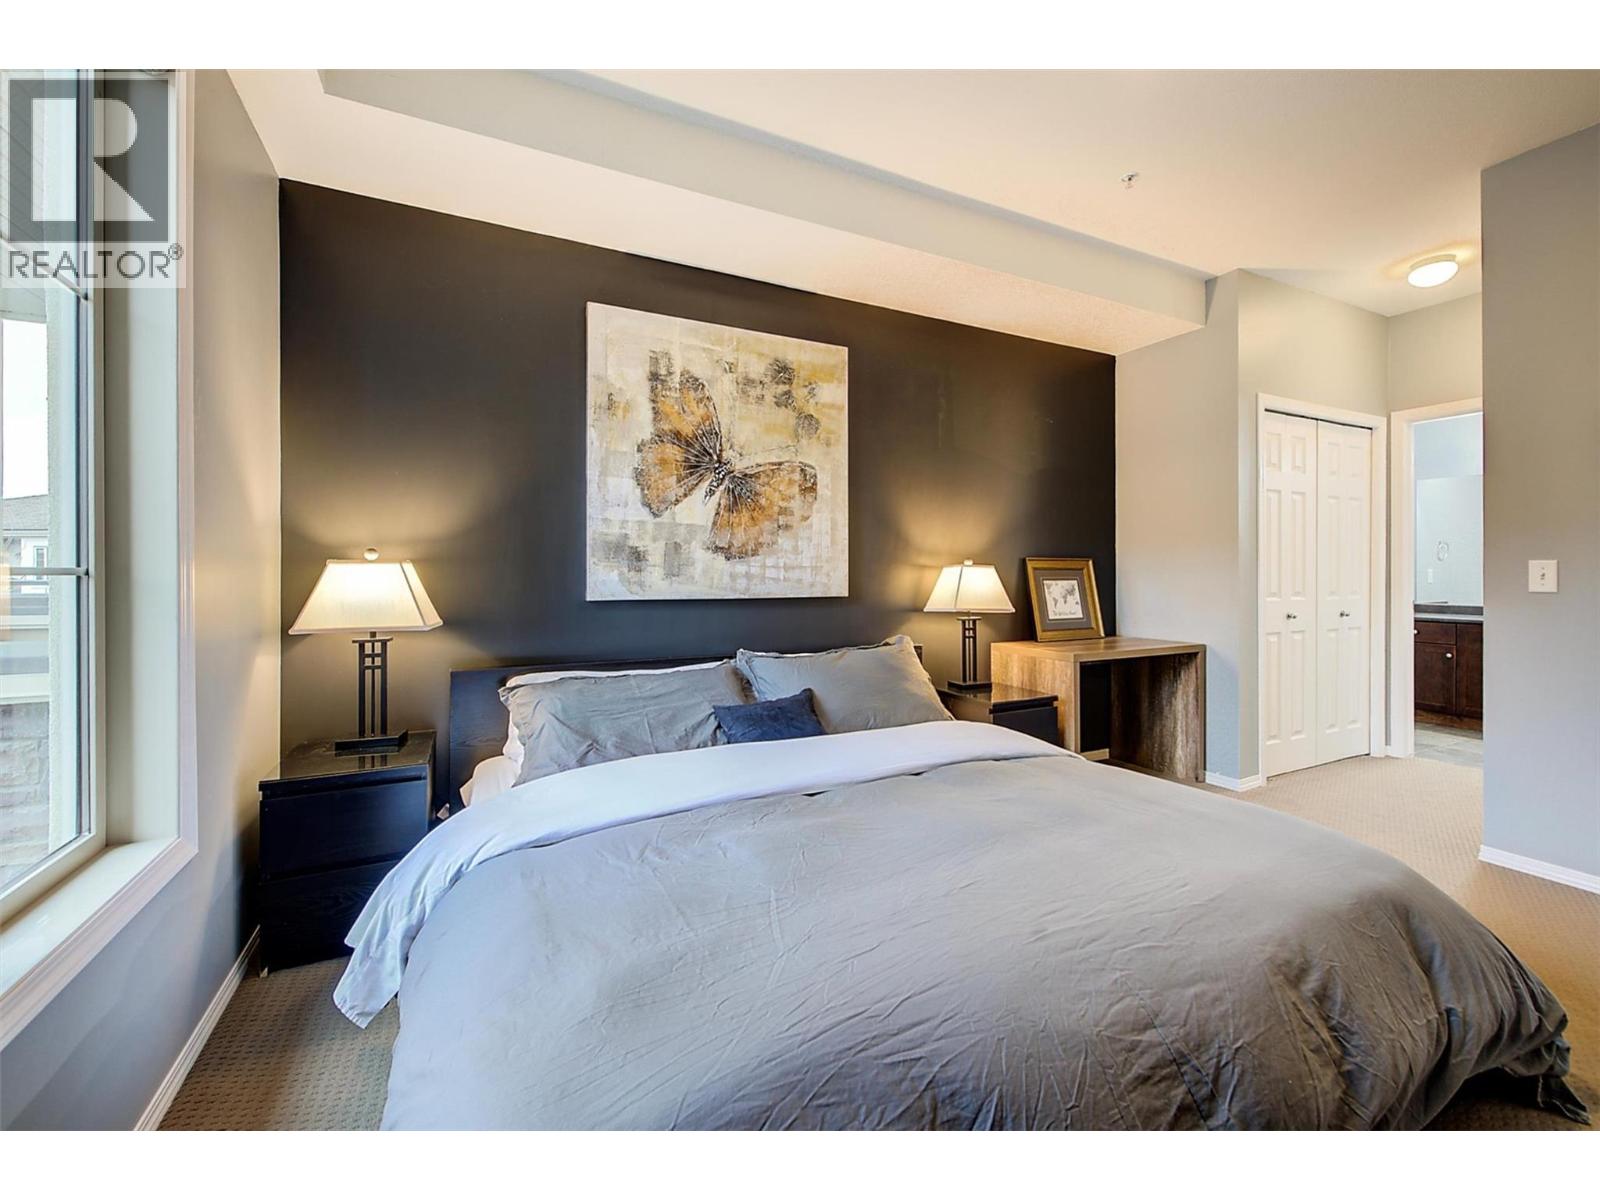
$419,900
Maintenance,
$616.80 Monthly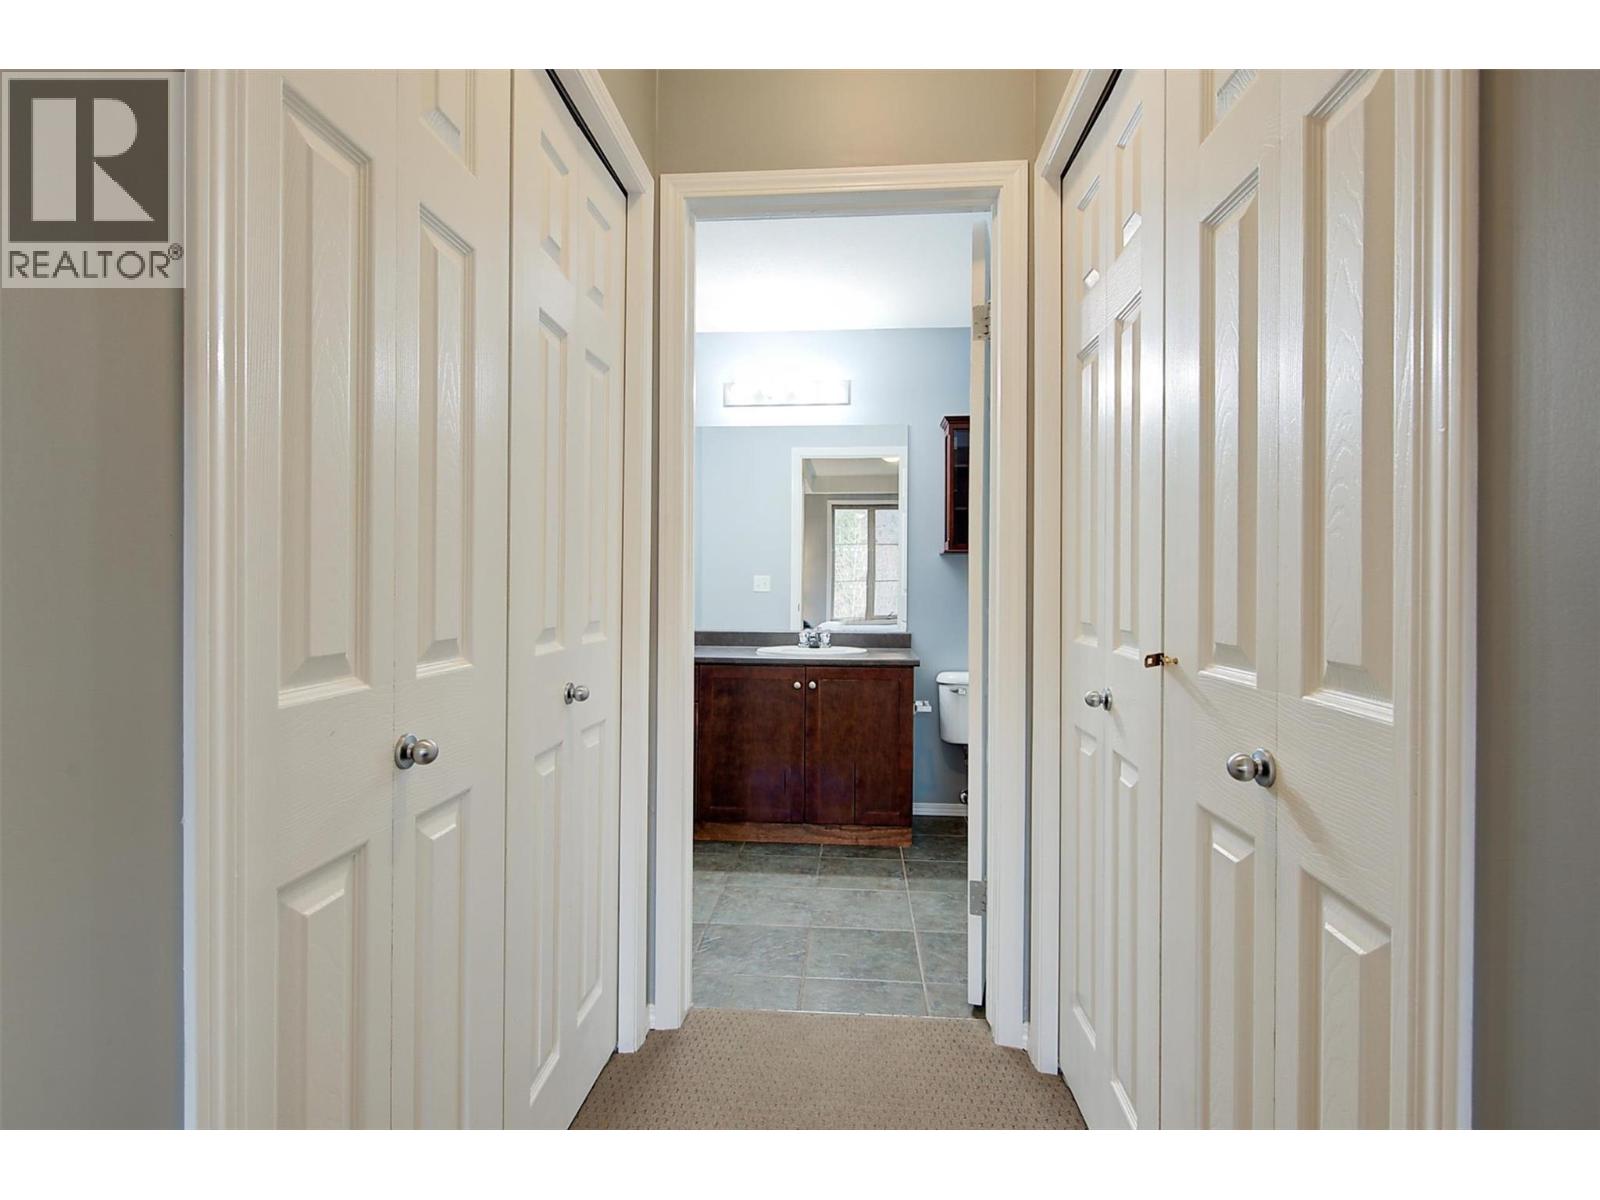
$419,900
Maintenance,
$616.80 Monthly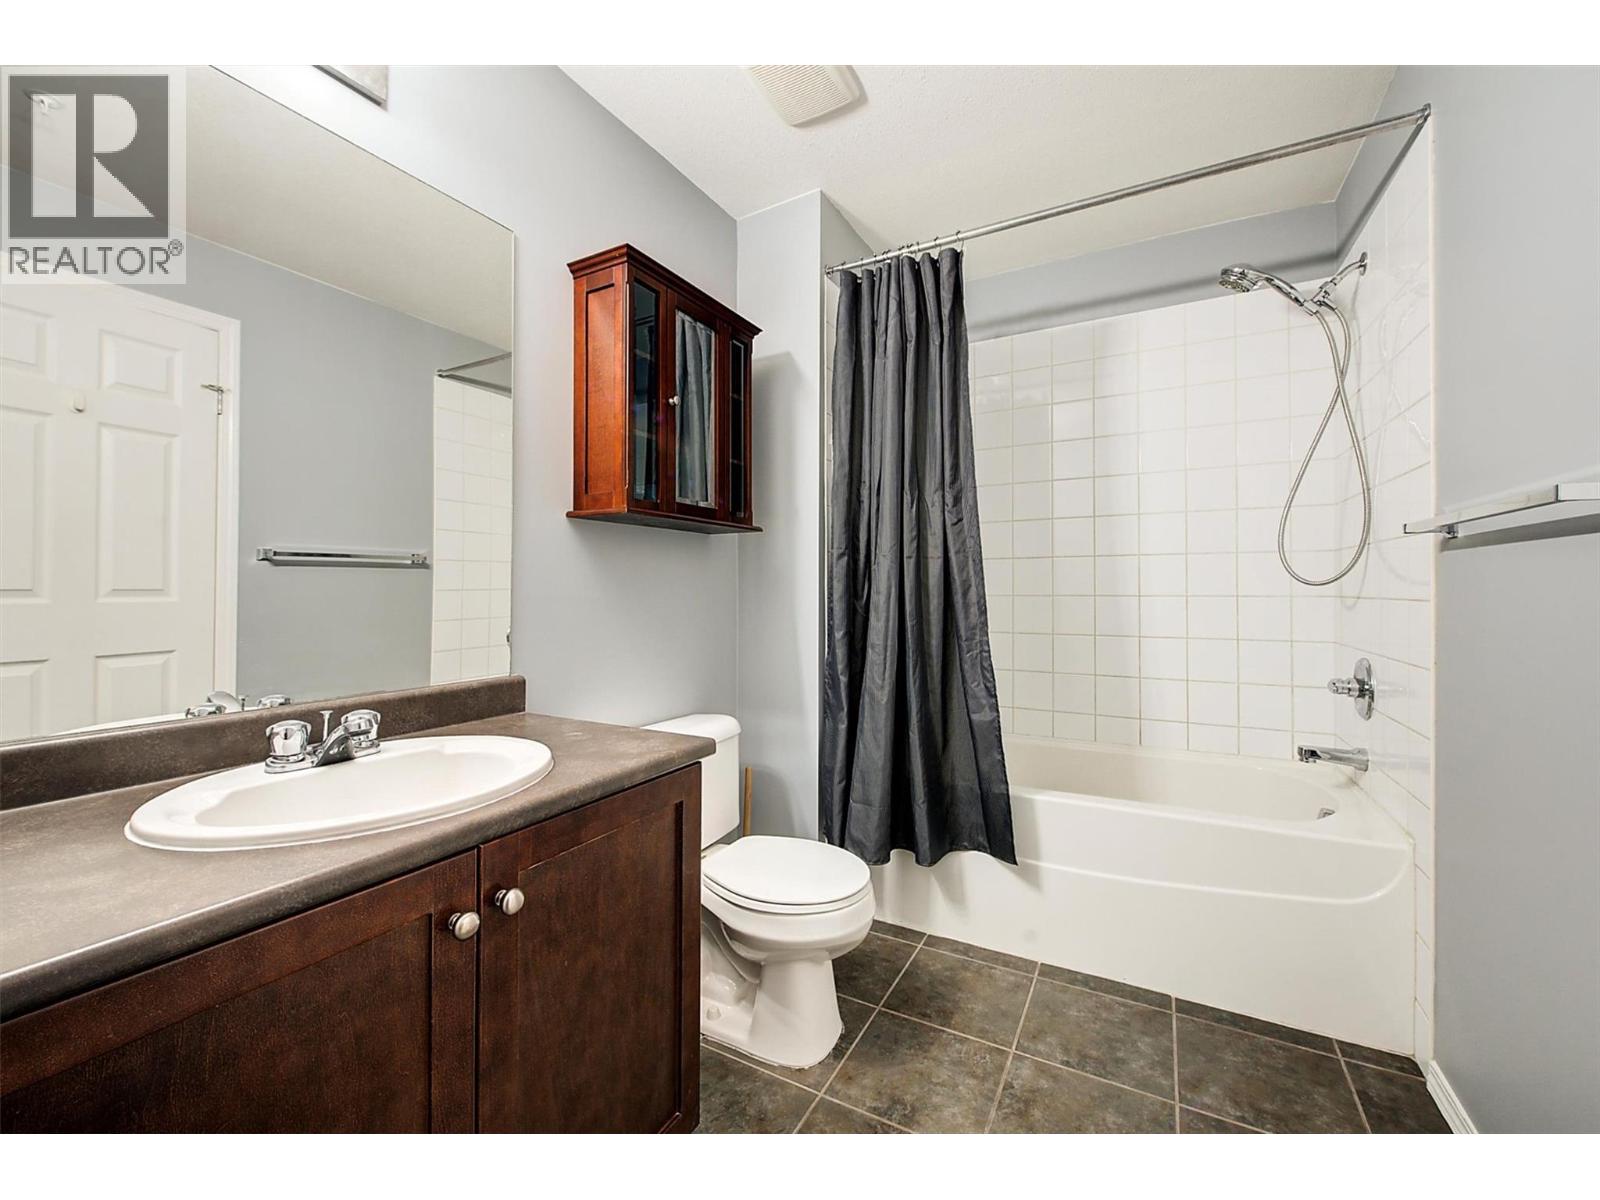
$419,900
Maintenance,
$616.80 Monthly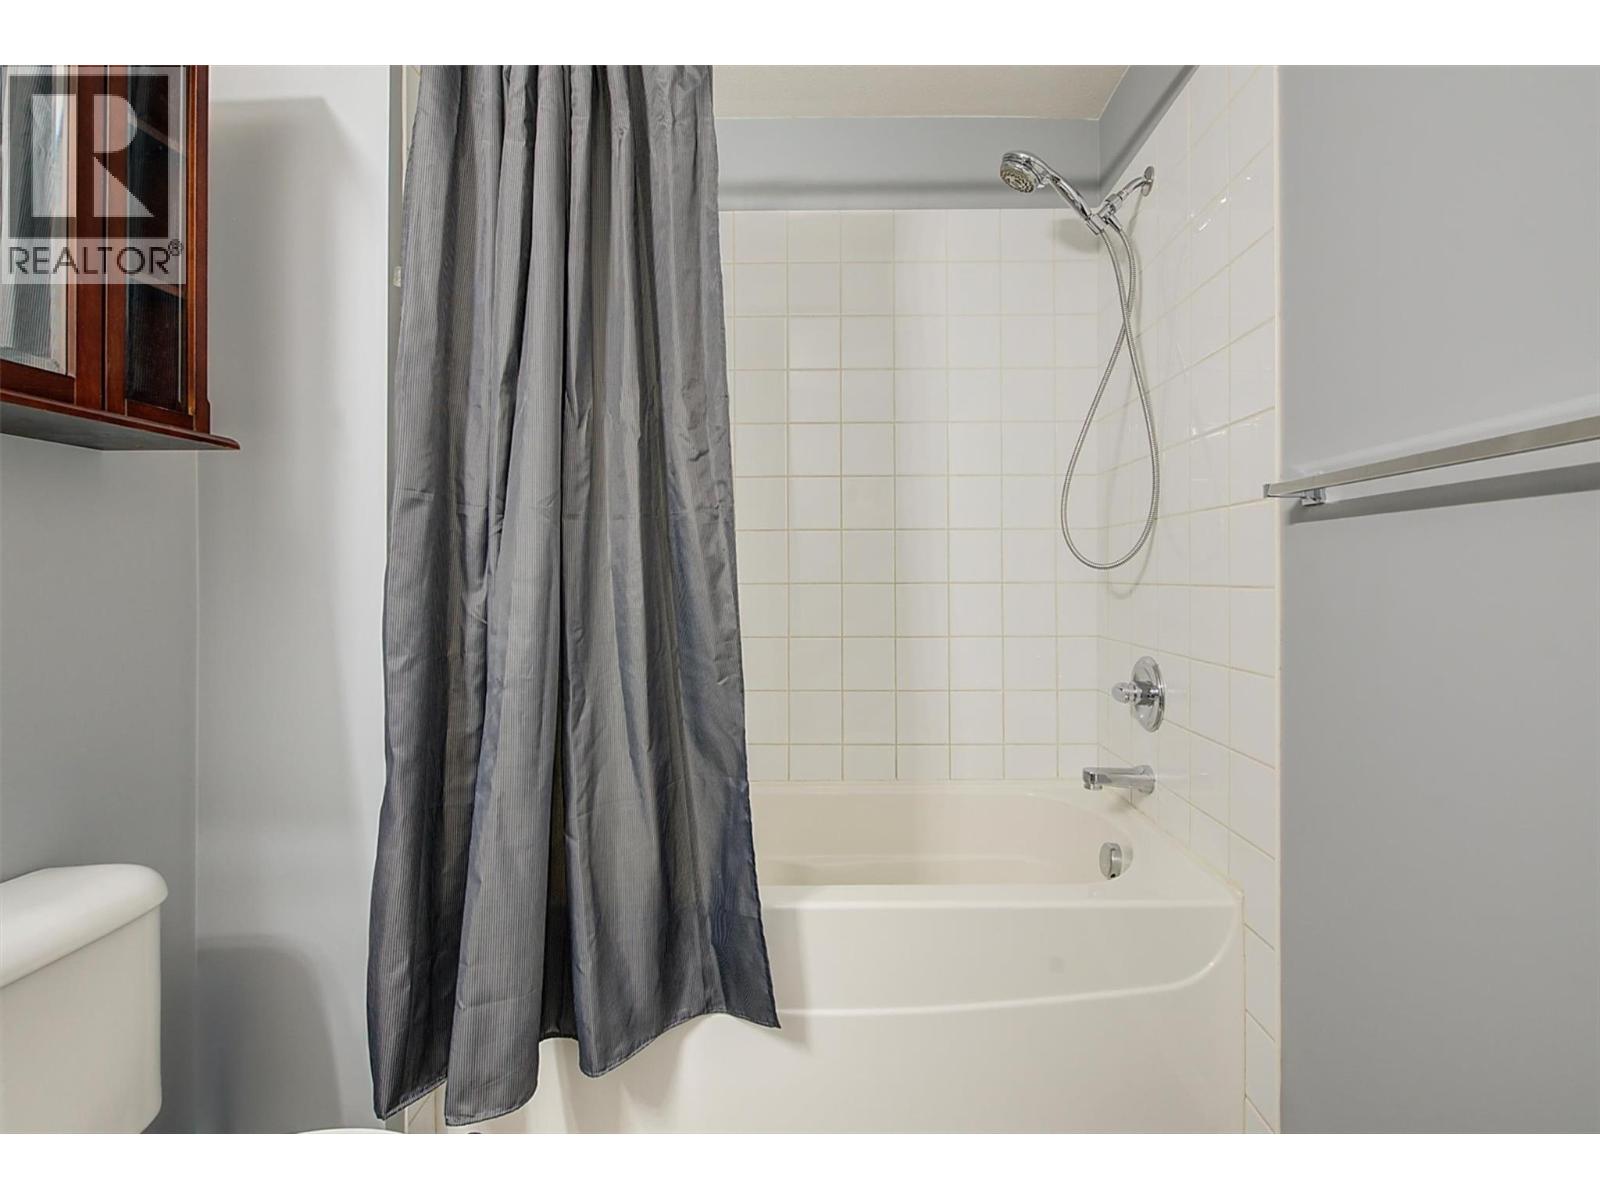
$419,900
Maintenance,
$616.80 Monthly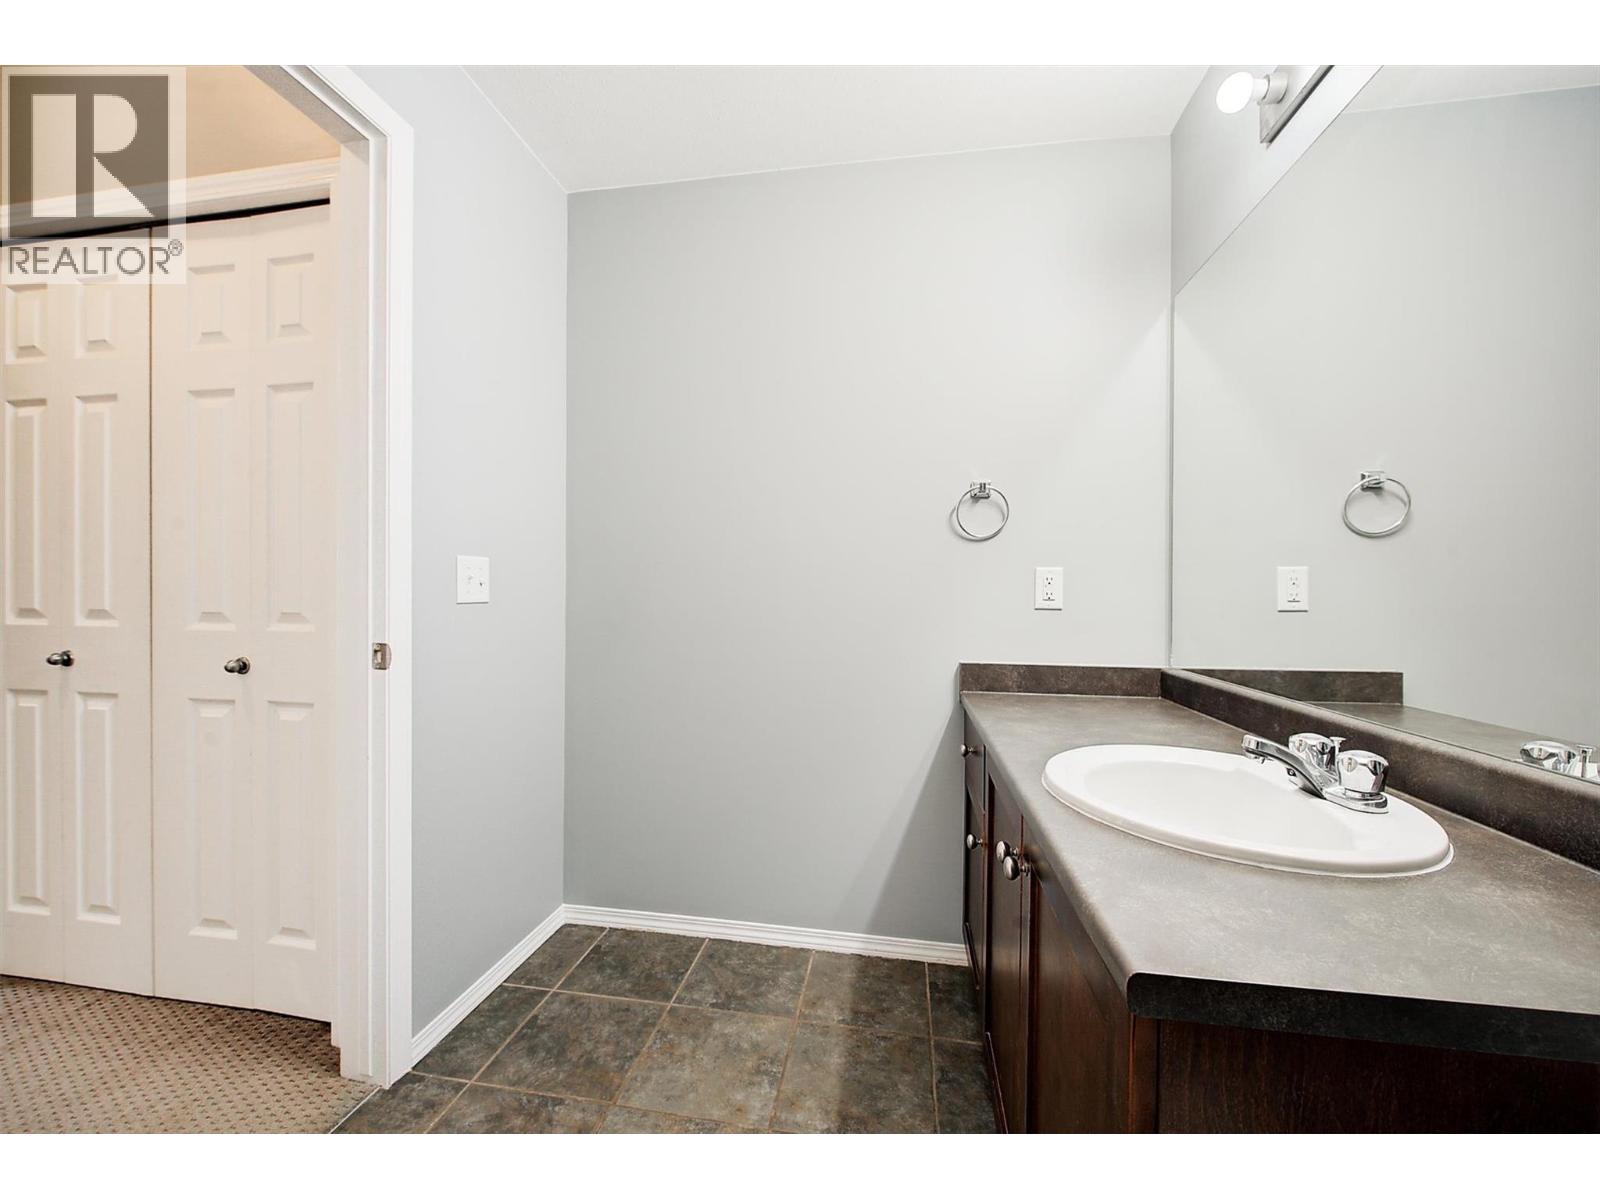
$419,900
Maintenance,
$616.80 Monthly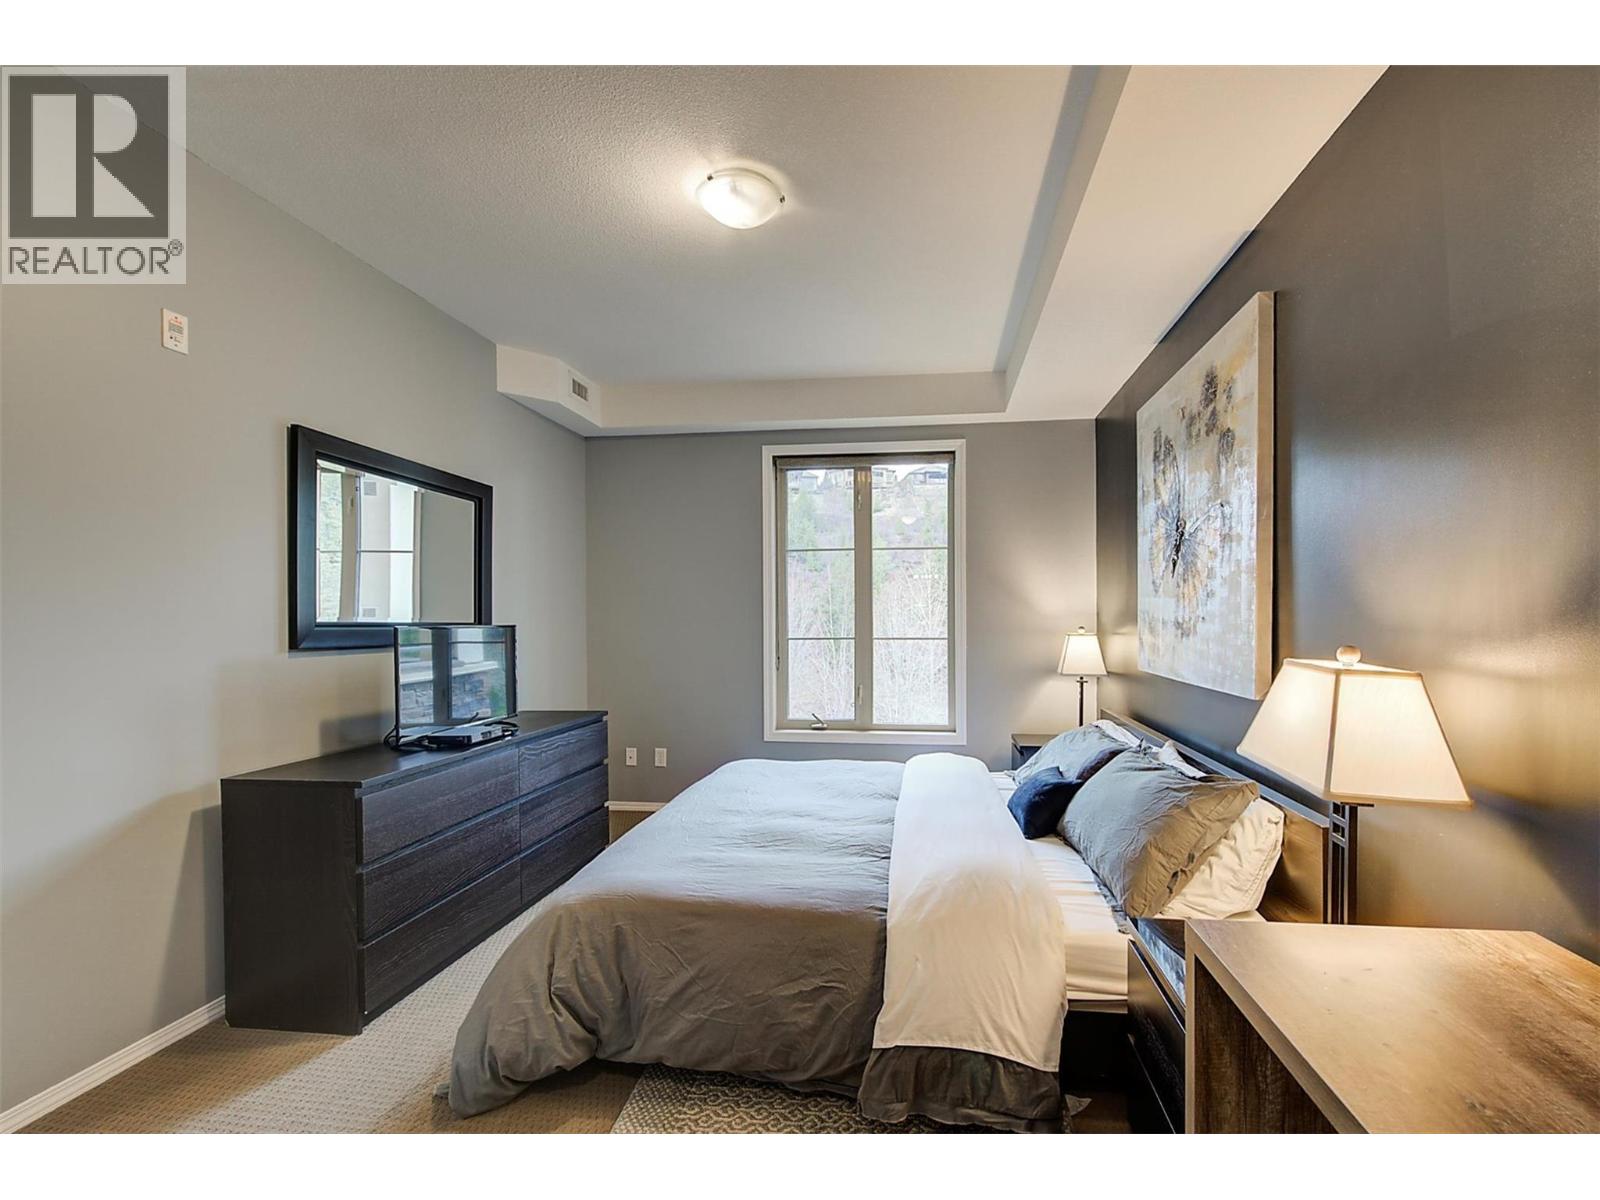
$419,900
Maintenance,
$616.80 Monthly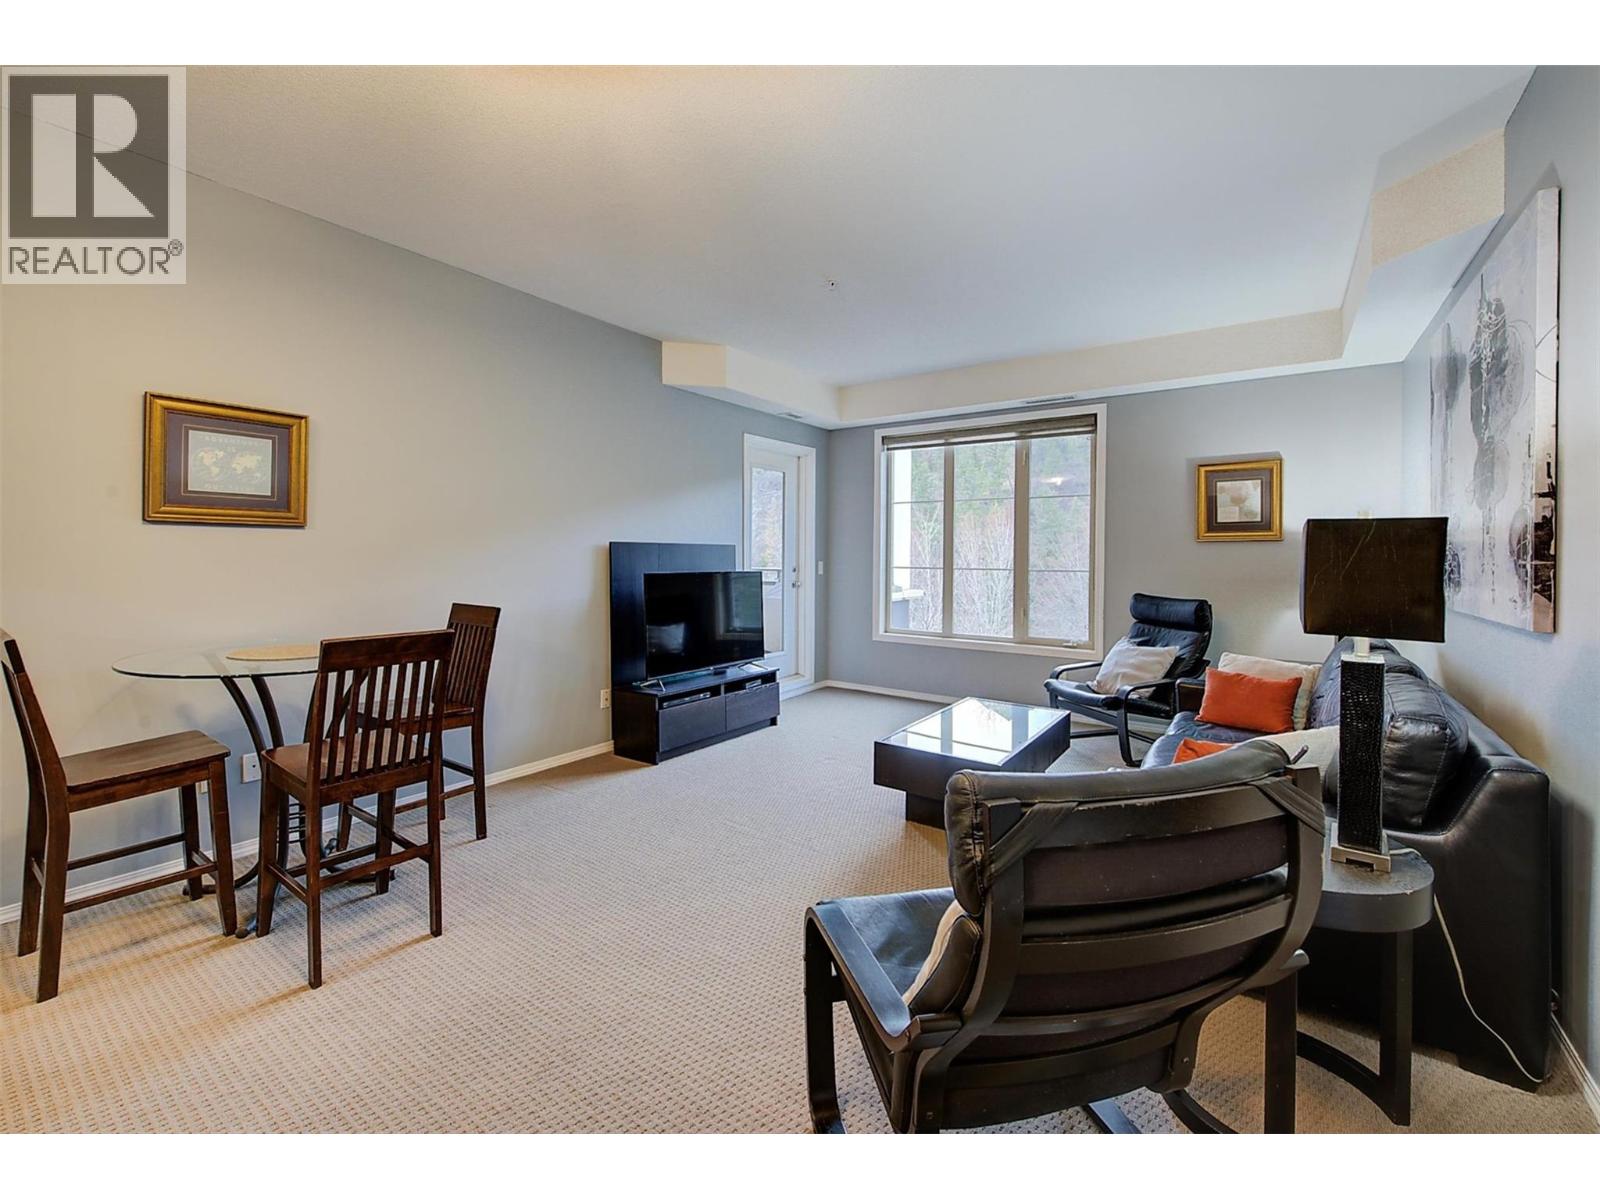
$419,900
Maintenance,
$616.80 Monthly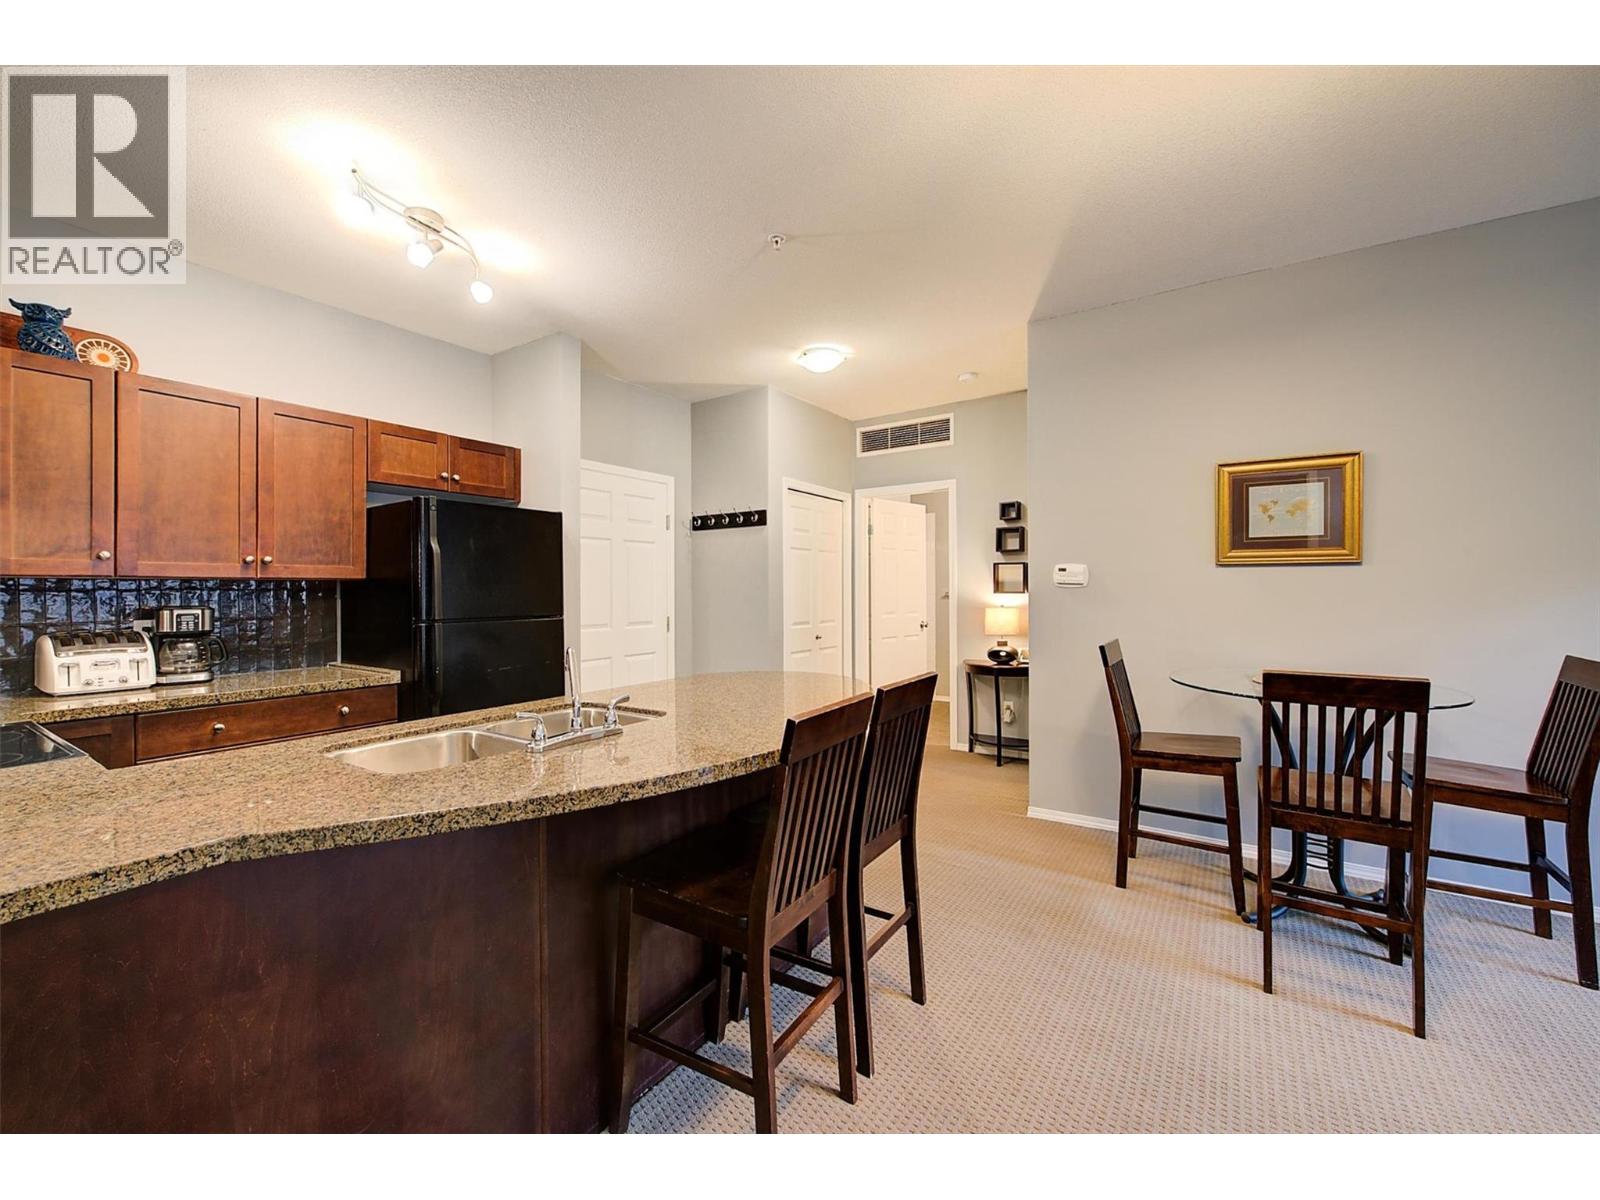
$419,900
Maintenance,
$616.80 Monthly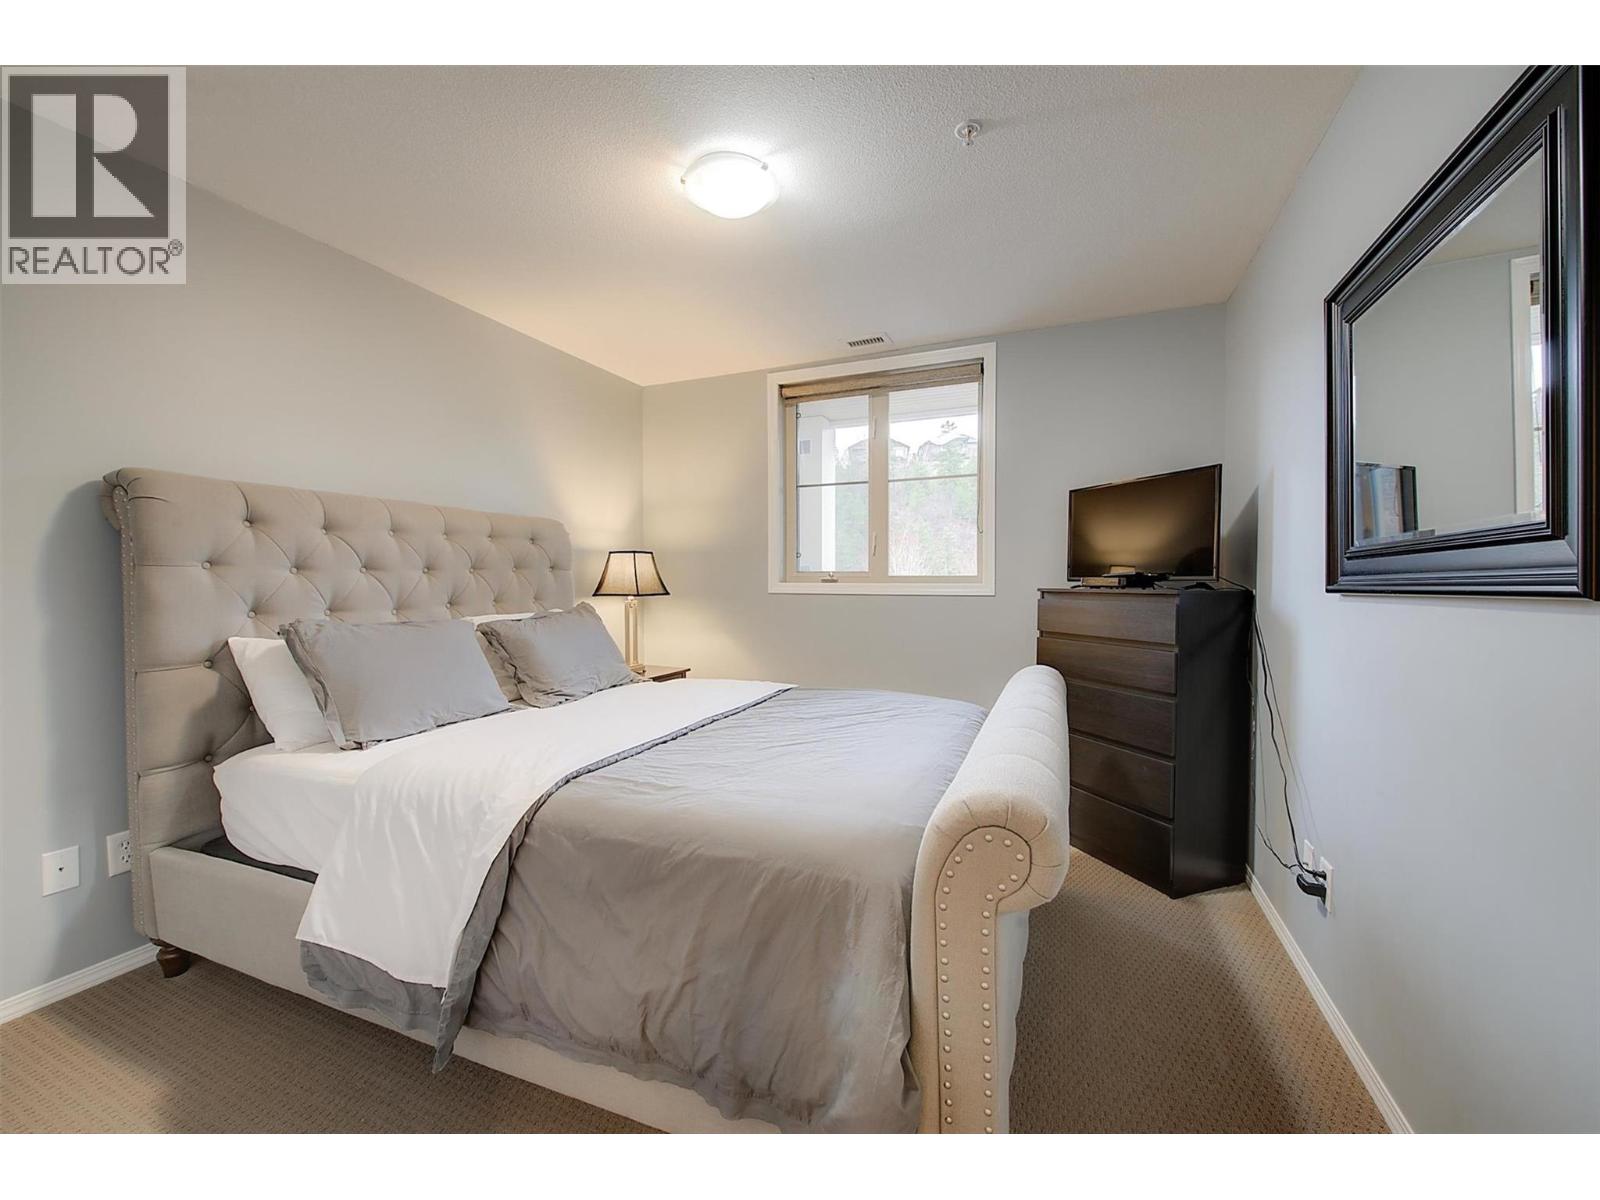
$419,900
Maintenance,
$616.80 Monthly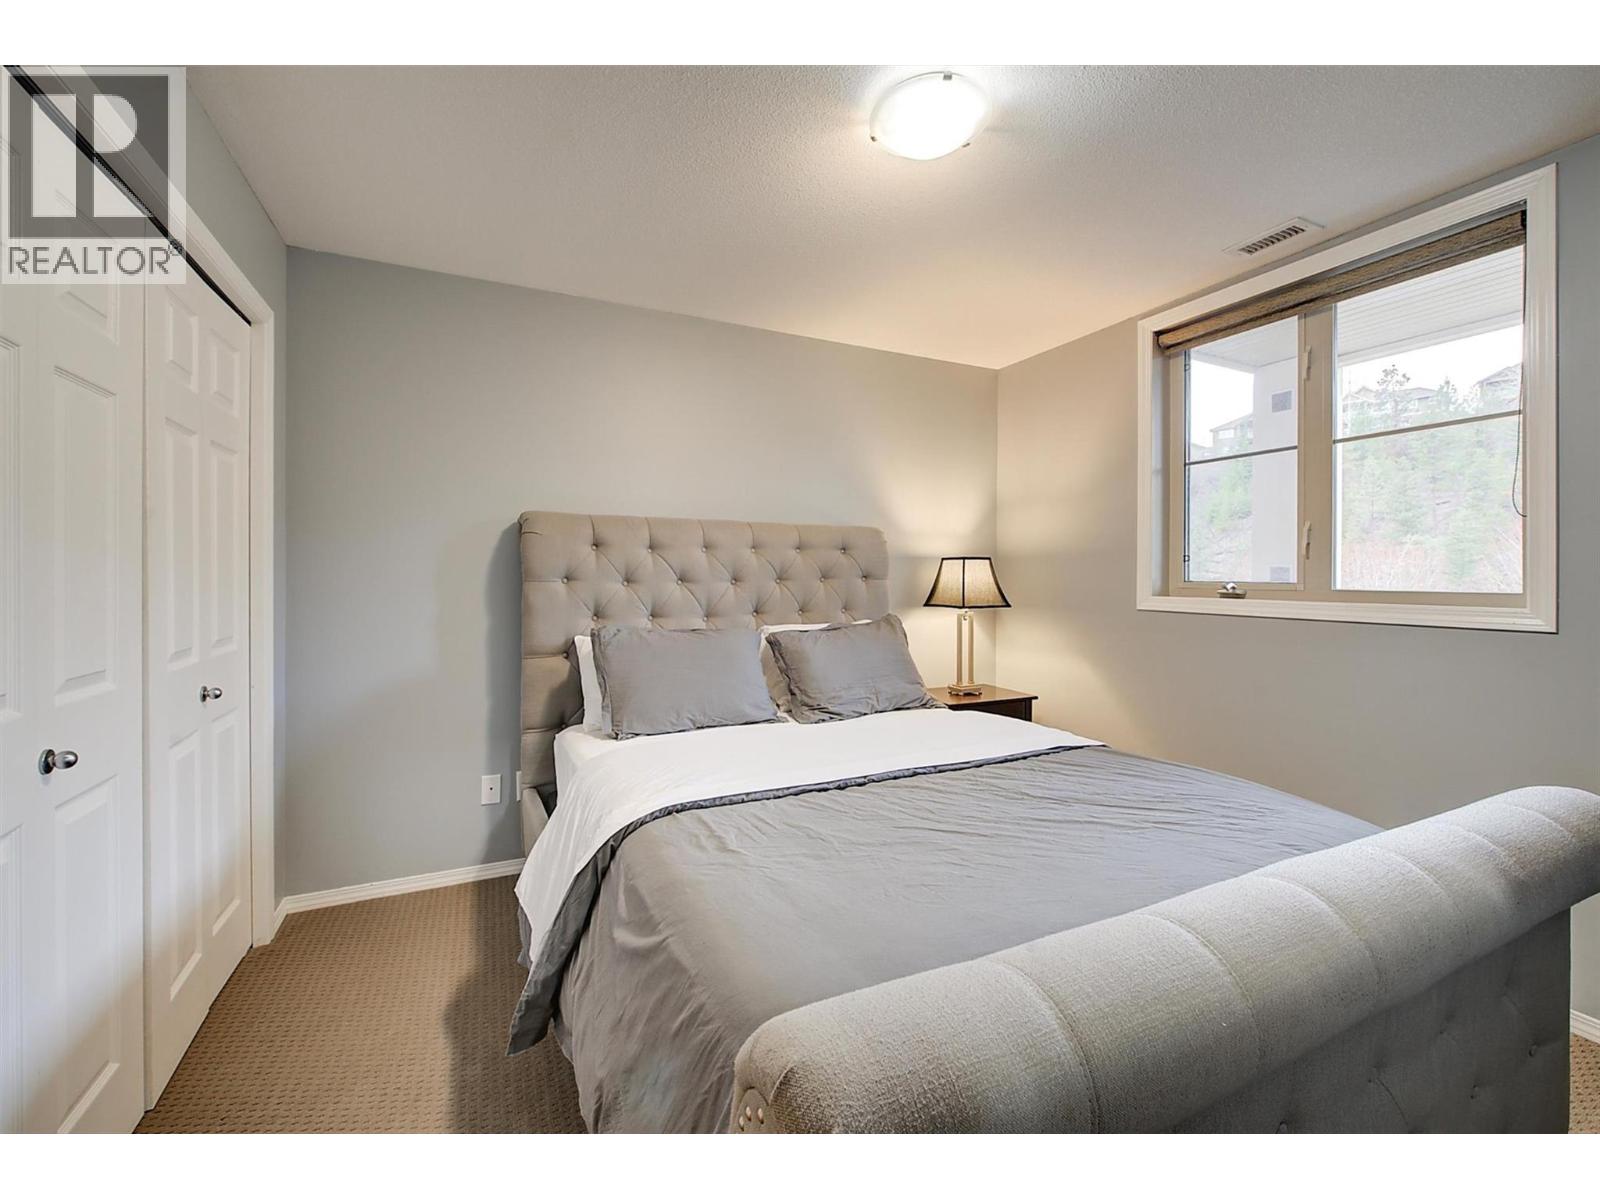
$419,900
Maintenance,
$616.80 Monthly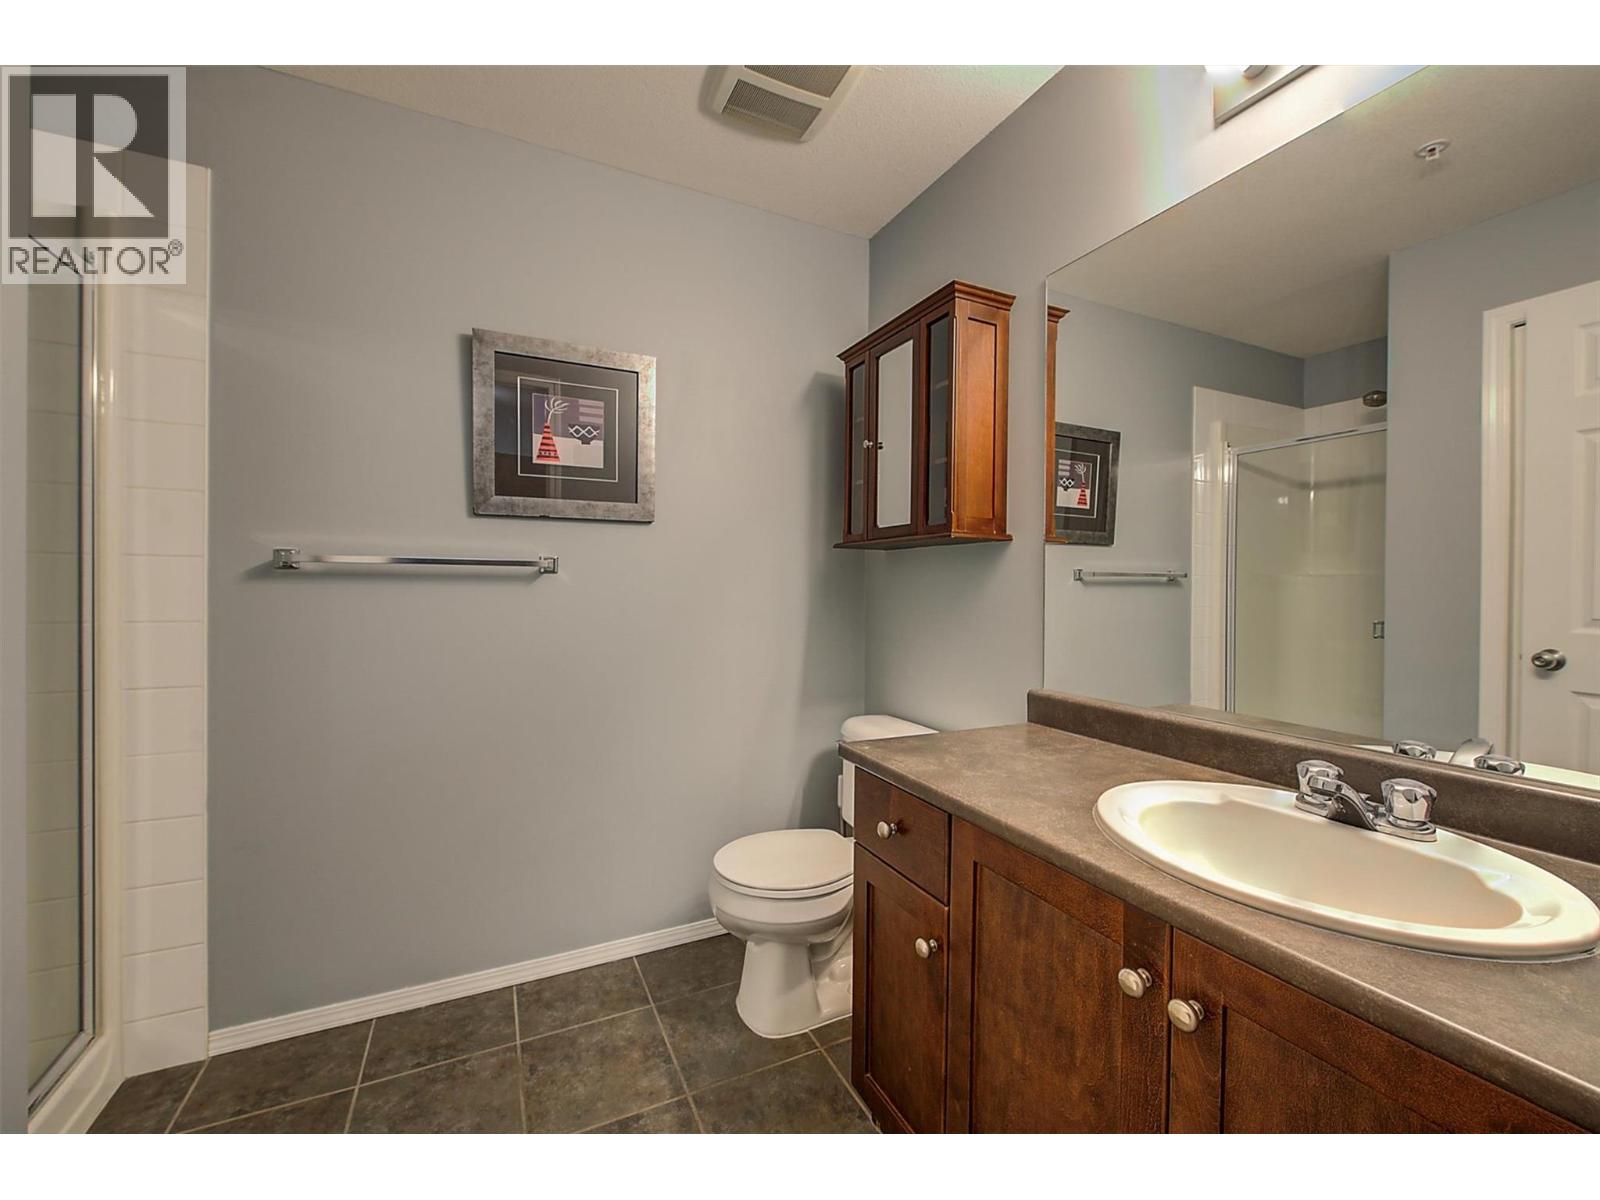
$419,900
Maintenance,
$616.80 Monthly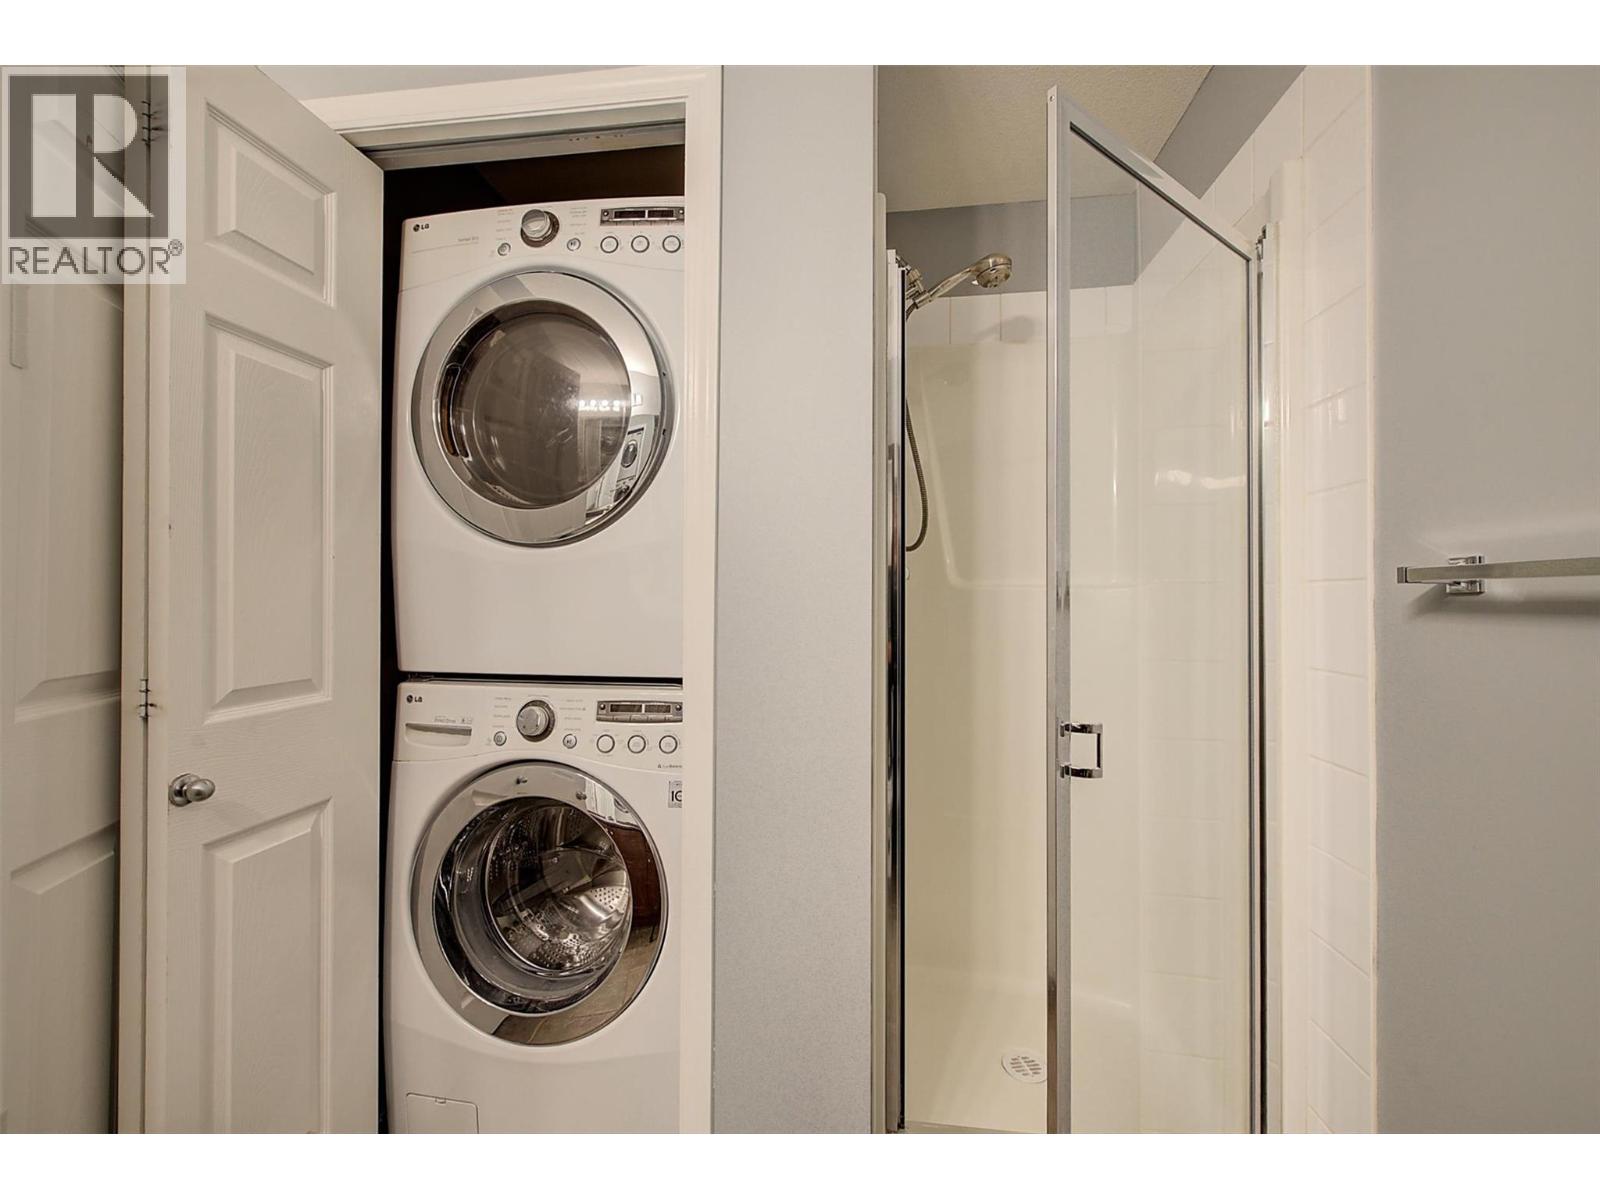
$419,900
Maintenance,
$616.80 Monthly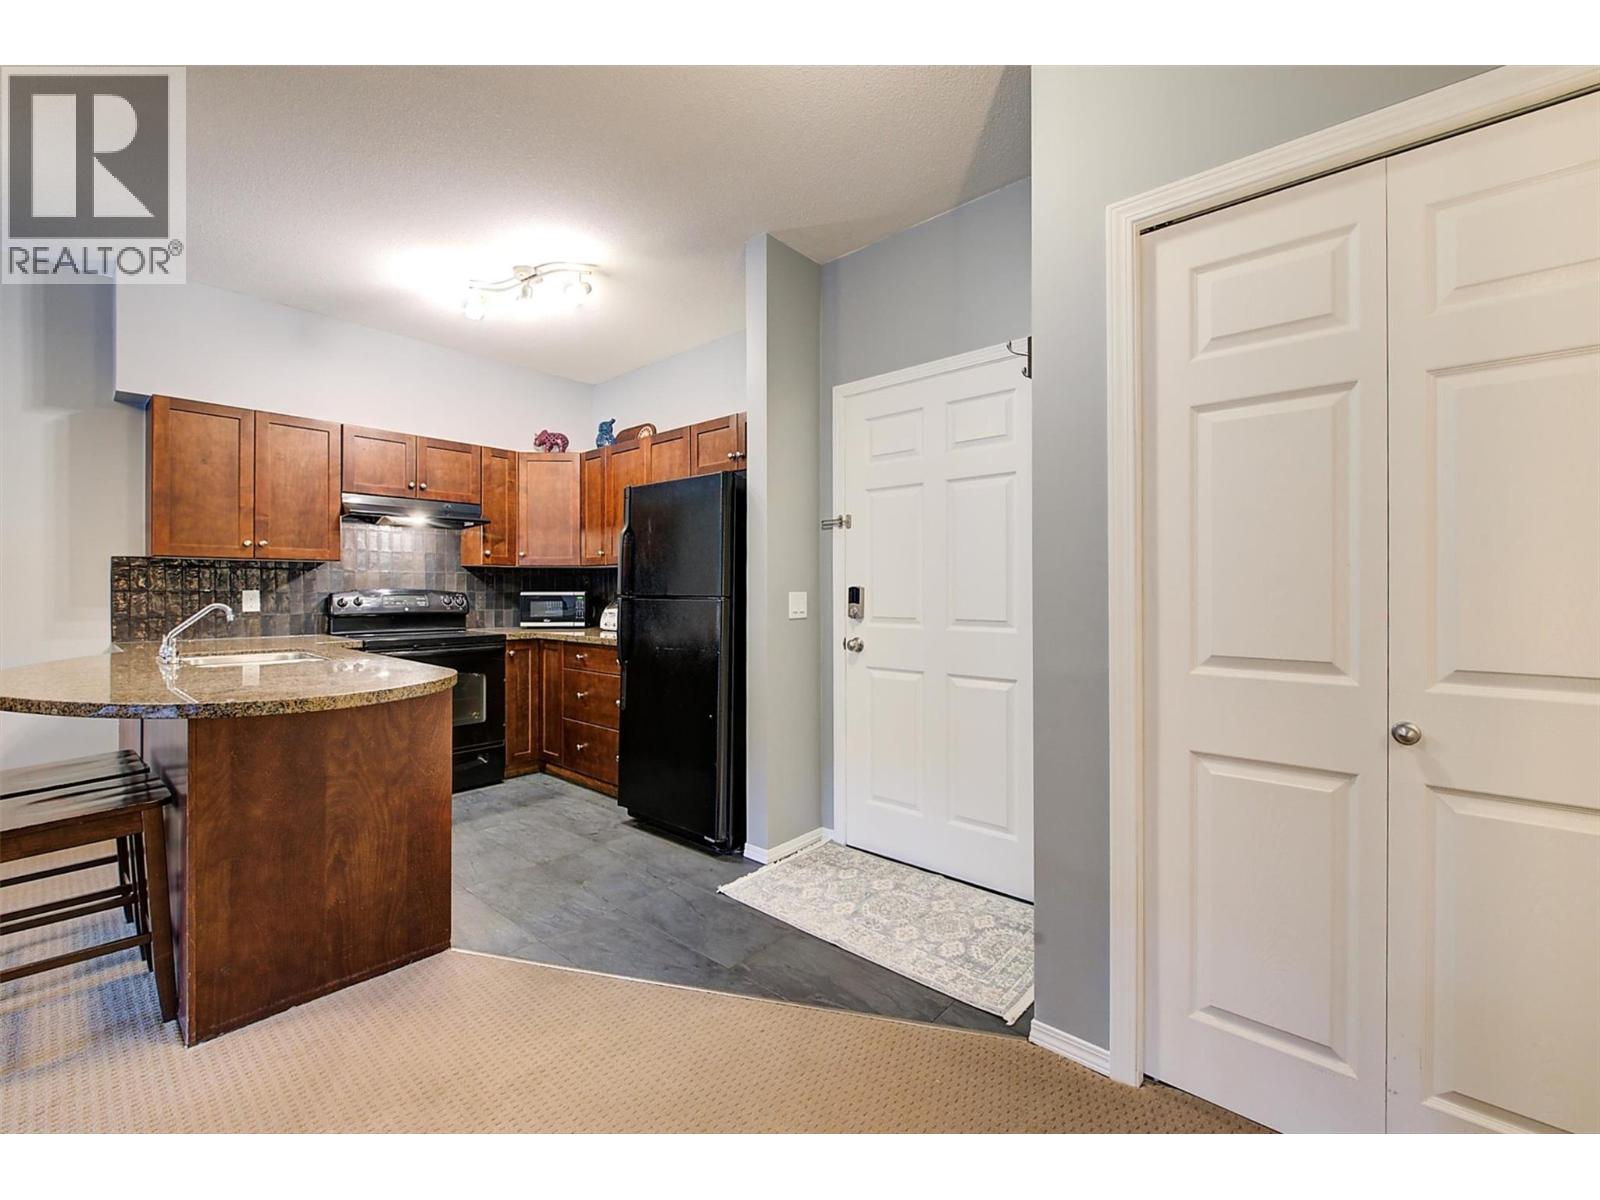
$419,900
Maintenance,
$616.80 Monthly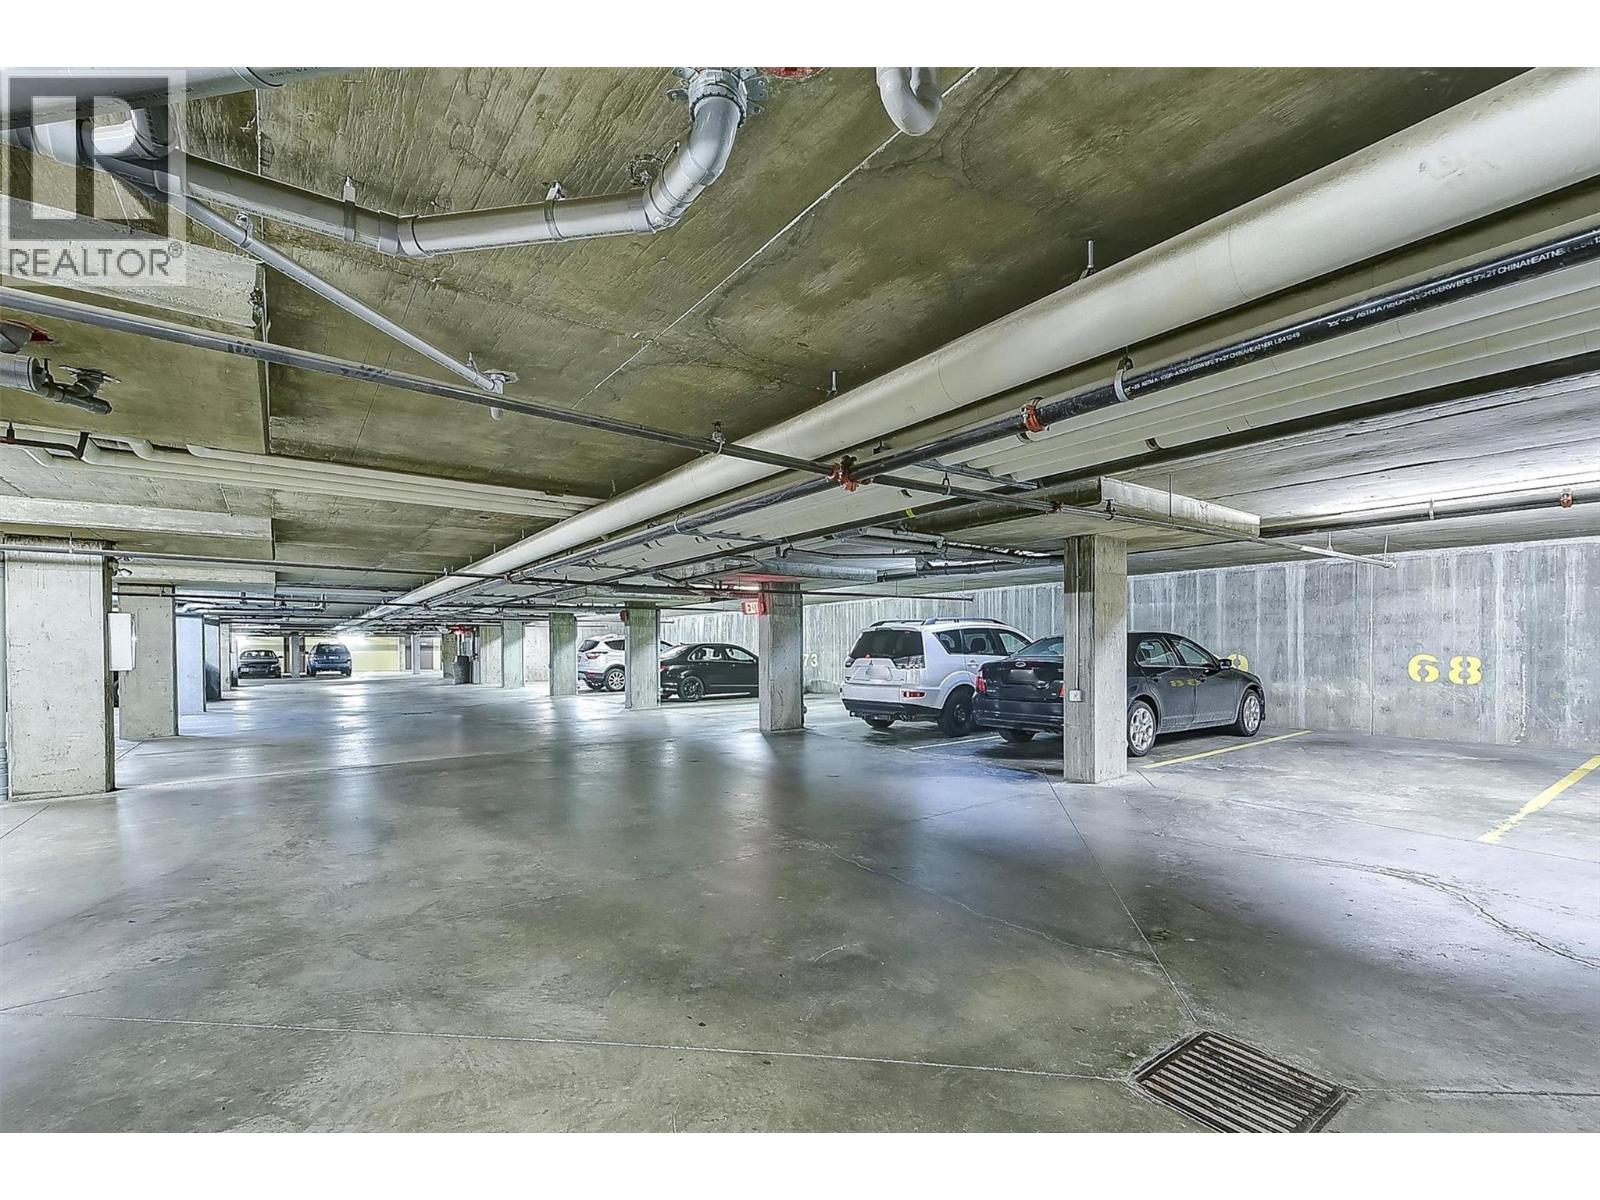
$419,900
Maintenance,
$616.80 Monthly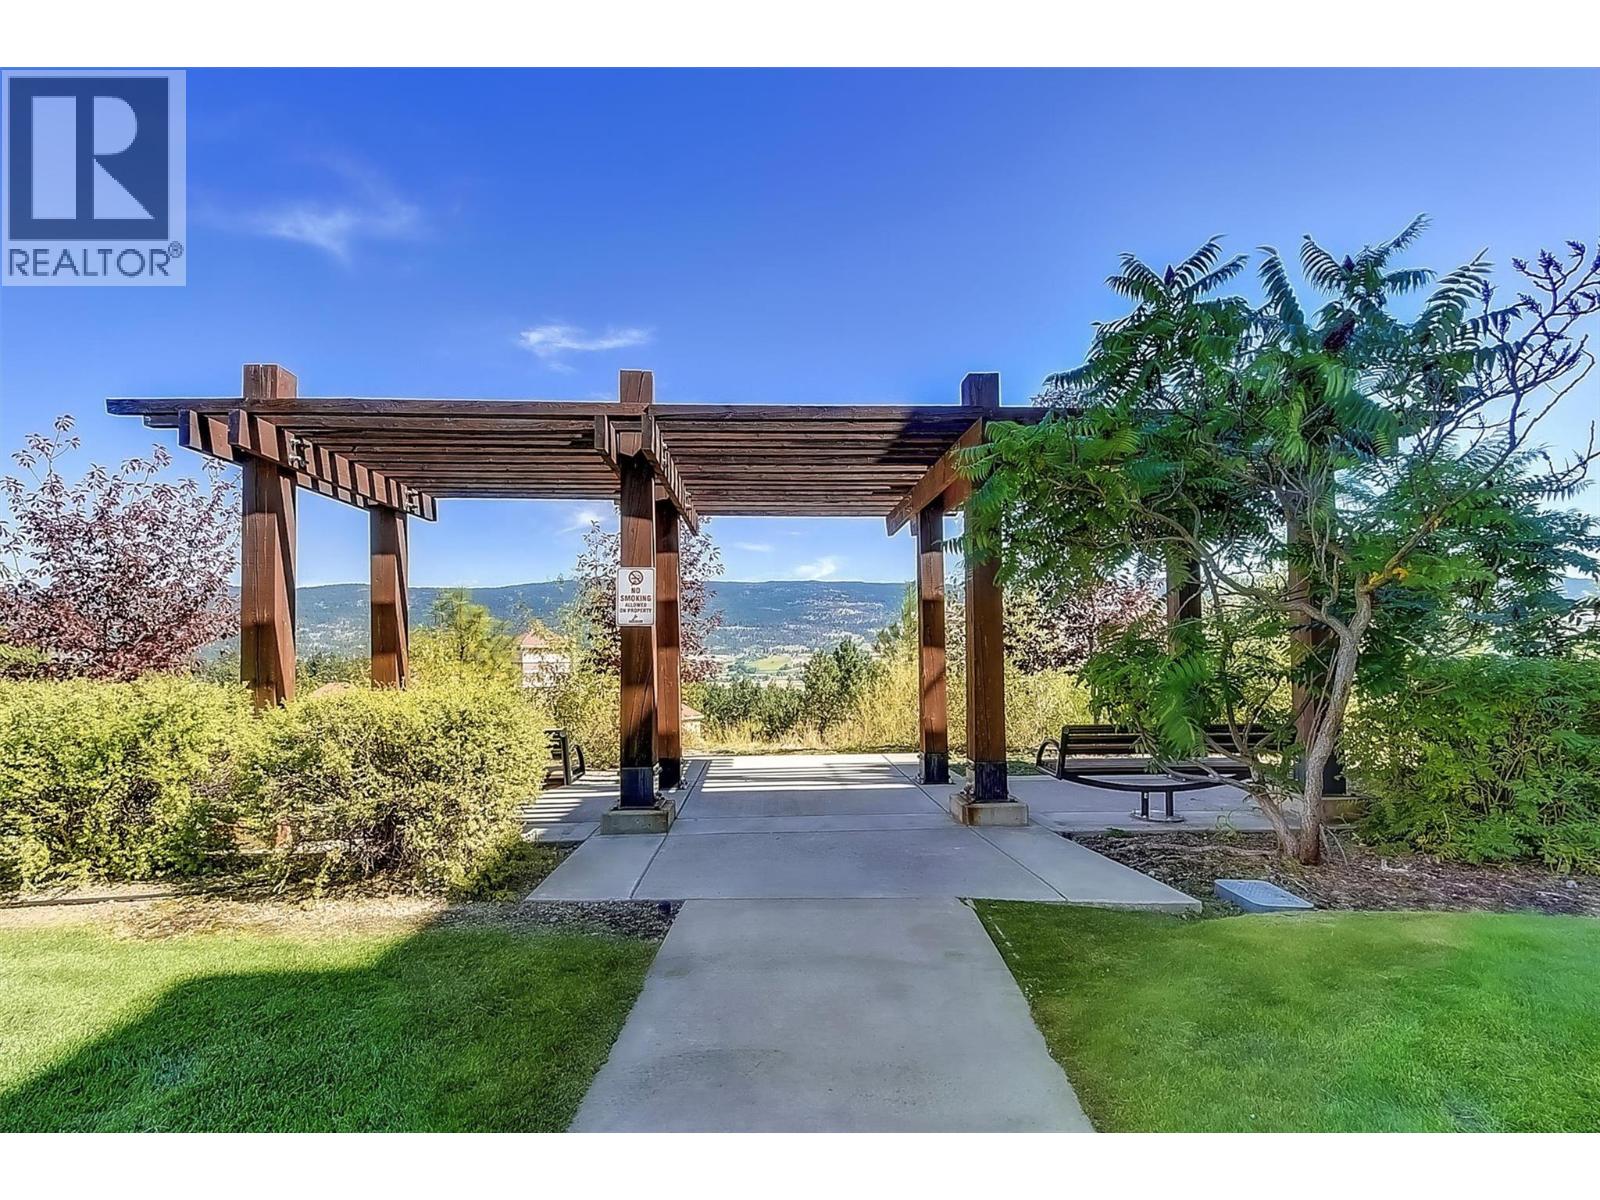
$419,900
Maintenance,
$616.80 Monthly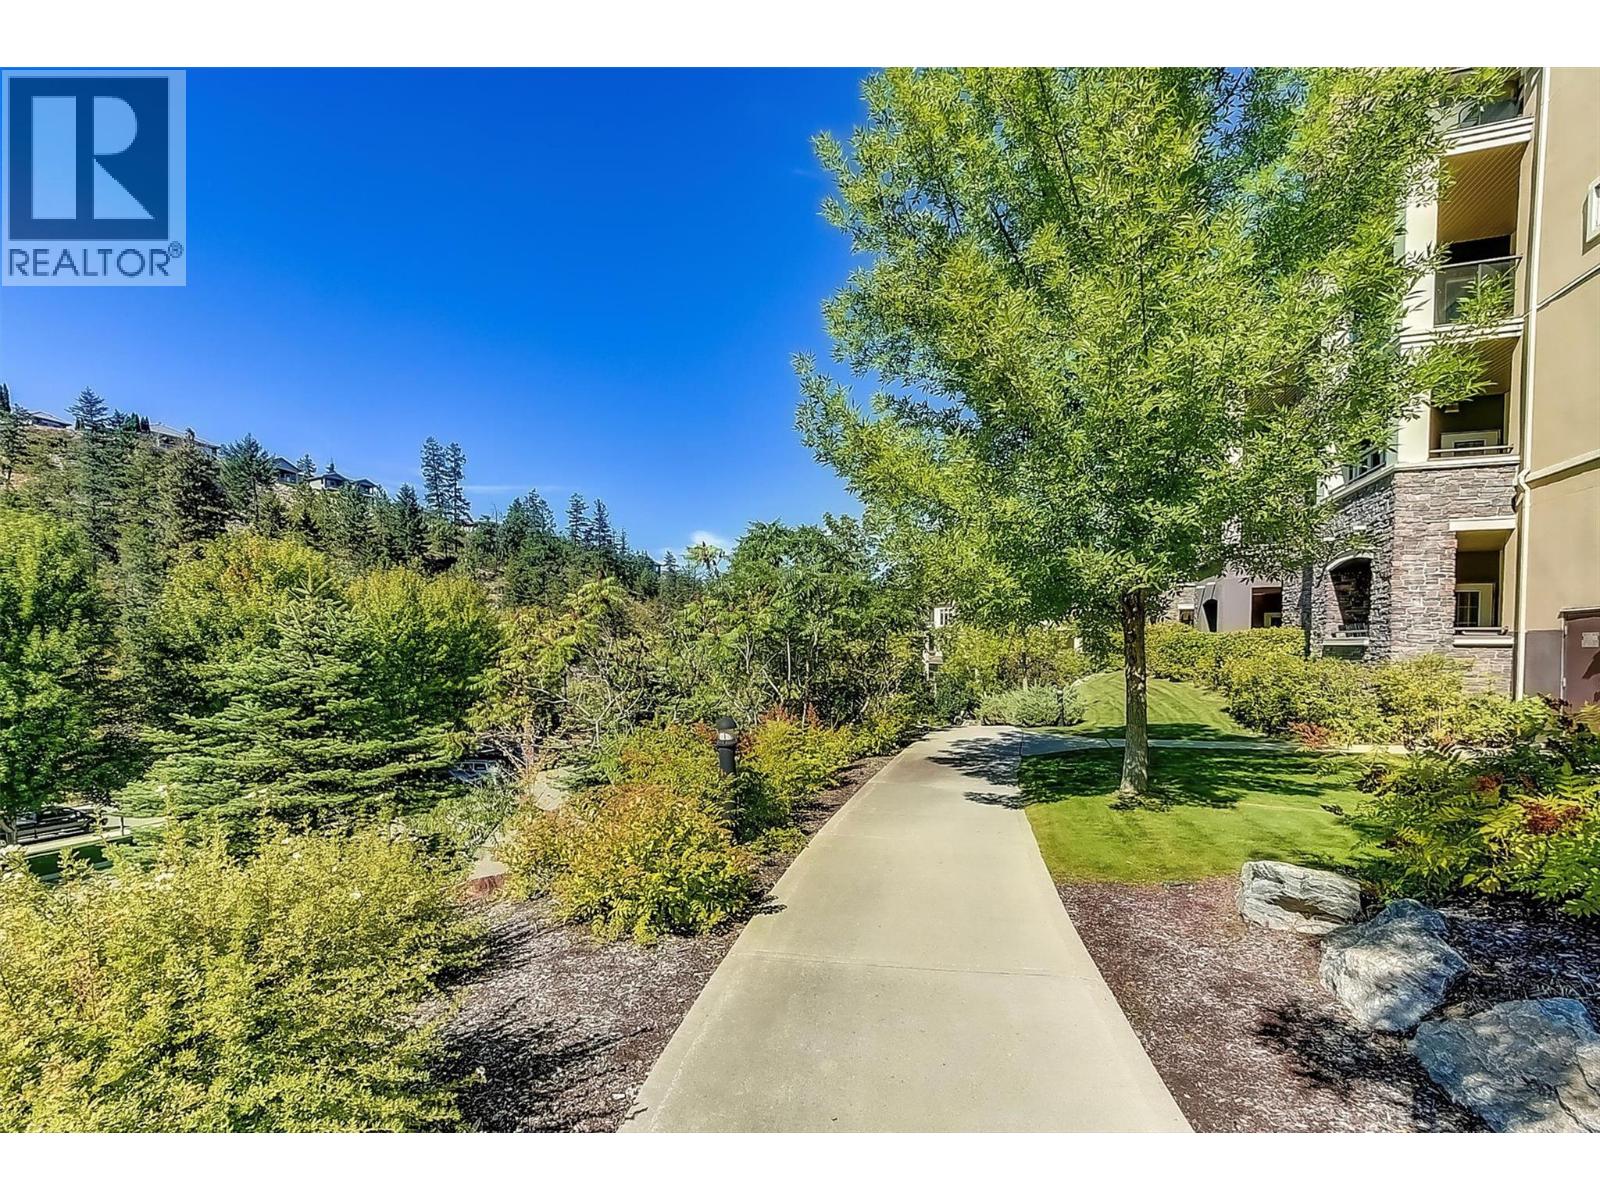
$419,900
Maintenance,
$616.80 Monthly
$419,900
Maintenance,
$616.80 Monthly
Like this listing?
Contact us for more information


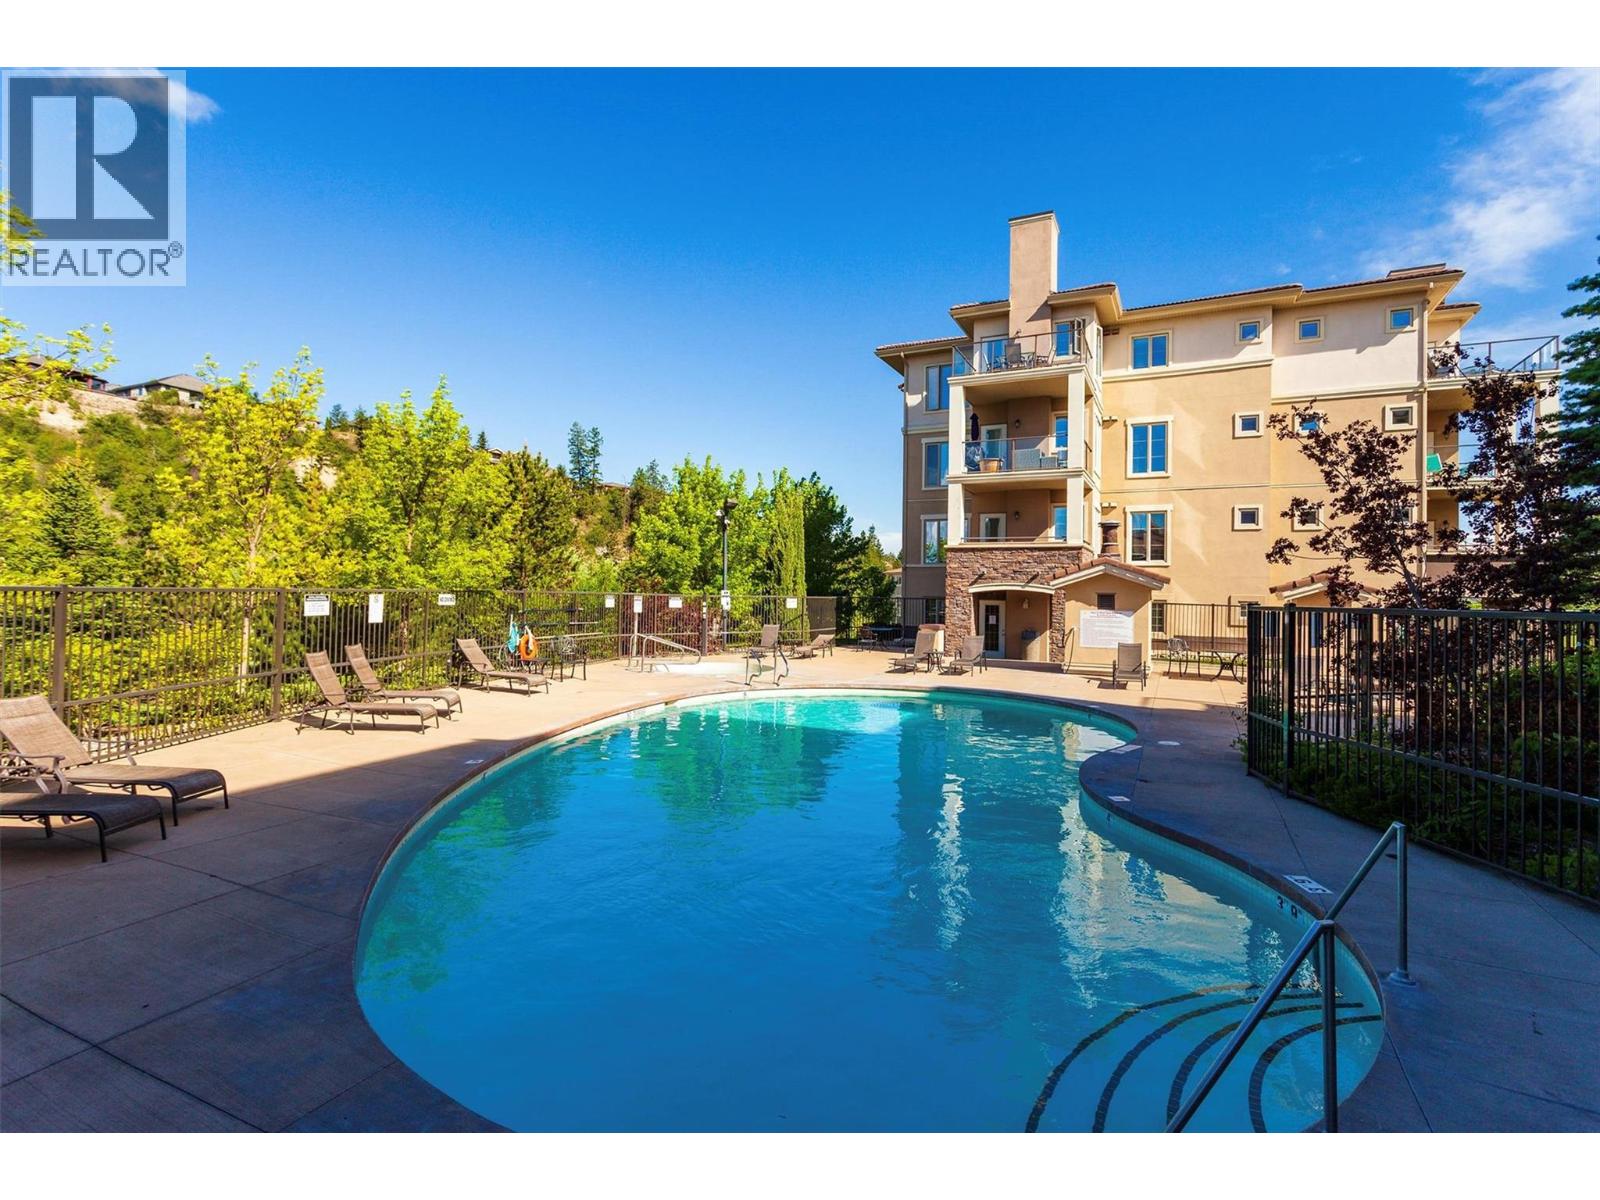
Turnkey Living at Pinnacle Pointe – Welcome to effortless living in this beautifully furnished 4th-floor condominium. Featuring two bedrooms and two bathrooms, this thoughtfully designed home offers a spacious open-concept layout with well-separated bedrooms for added privacy. Prime Location & Lifestyle. This residence provides unparalleled access to the prestigious Quail and Bear championship golf courses. With UBC Okanagan, Kelowna International Airport, and a newly developed shopping district just minutes away, convenience is at your doorstep. Enjoy easy access to markets, top-rated restaurants, and everyday essentials. Luxury Features & Resort-Style Amenities. Inside, the suite boasts granite countertops, custom cabinetry, and a generous private deck, perfect for relaxing or entertaining. Residents enjoy an array of premium amenities, including: A large outdoor pool & hot tub, A fully equipped fitness center, and Secure underground parking. Investment & Rental Potential. This property is ideal for investors, students, or vacationers. A great strategy: use it as a summer retreat and rent to students during the academic year (in compliance with the Residential Tenancy Act), helping you bypass BC’s Speculation & Vacancy Tax while maximizing returns. This building is also on the permitted Short Term Rental list. Pet Policy: One dog and/or one cat, under 15” in height at the shoulders. unny west-facing balcony! TENANTS IN PLACE TIL April 30, 2027. CURRENT RENT: $2200.00 (id:67517)
-
Property Details
MLS® Number 10401279 Property Type Single Family Neigbourhood University District Community Name Pinnacle Pointe Features One Balcony ParkingSpaceTotal 1 PoolType Outdoor Pool -
Building
BathroomTotal 2 BedroomsTotal 2 ArchitecturalStyle Other ConstructedDate 2008 CoolingType Central Air Conditioning ExteriorFinish Stucco FireProtection Sprinkler System-fire FlooringType Carpeted, Tile HeatingType Forced Air StoriesTotal 1 SizeInterior 973 Sqft Type Apartment UtilityWater Irrigation District Underground 1 -
Land
Acreage No Sewer Municipal Sewage System SizeTotalText Under 1 Acre -
Rooms
Level Type Length Width Dimensions Main Level Bedroom 13'4'' x 10'4'' Main Level Kitchen 8'2'' x 8'5'' Main Level 4pc Ensuite Bath 5'11'' x 10'5'' Main Level Primary Bedroom 13'6'' x 10'9'' Main Level 3pc Bathroom 9'0'' x 6'3'' Main Level Living Room 19'9'' x 13'1'' -
Utilities
Your Favourites
No Favourites Found







The trademarks REALTOR®, REALTORS®, and the REALTOR® logo are controlled by The Canadian Real Estate Association (CREA) and identify real estate professionals who are members of CREA. The trademarks MLS®, Multiple Listing Service® and the associated logos are owned by The Canadian Real Estate Association (CREA) and identify the quality of services provided by real estate professionals who are members of CREA. The trademark DDF® is owned by The Canadian Real Estate Association (CREA) and identifies CREA's Data Distribution Facility (DDF®)
November 16 2026 09:41:10
Association of Interior REALTORS®
