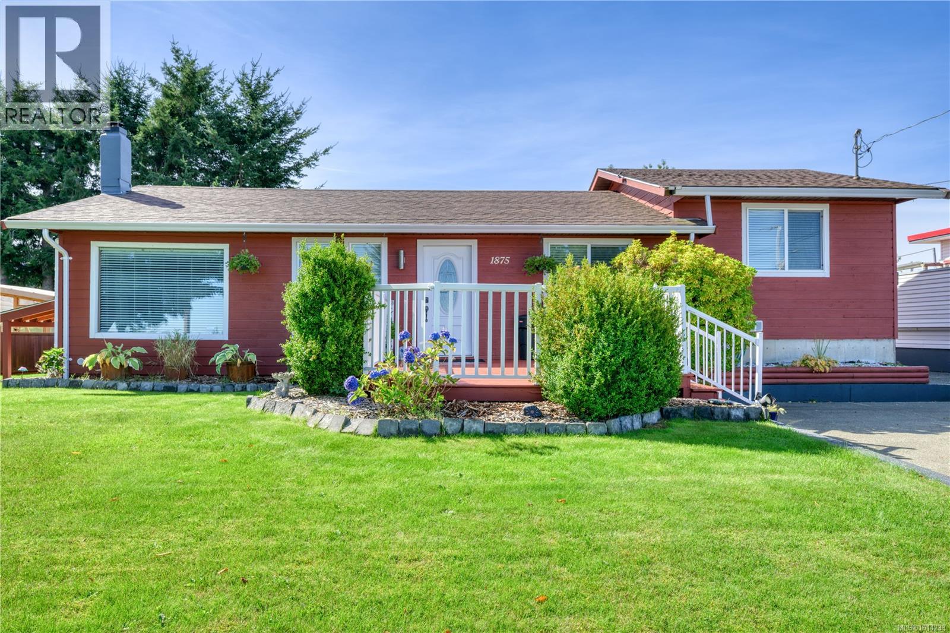


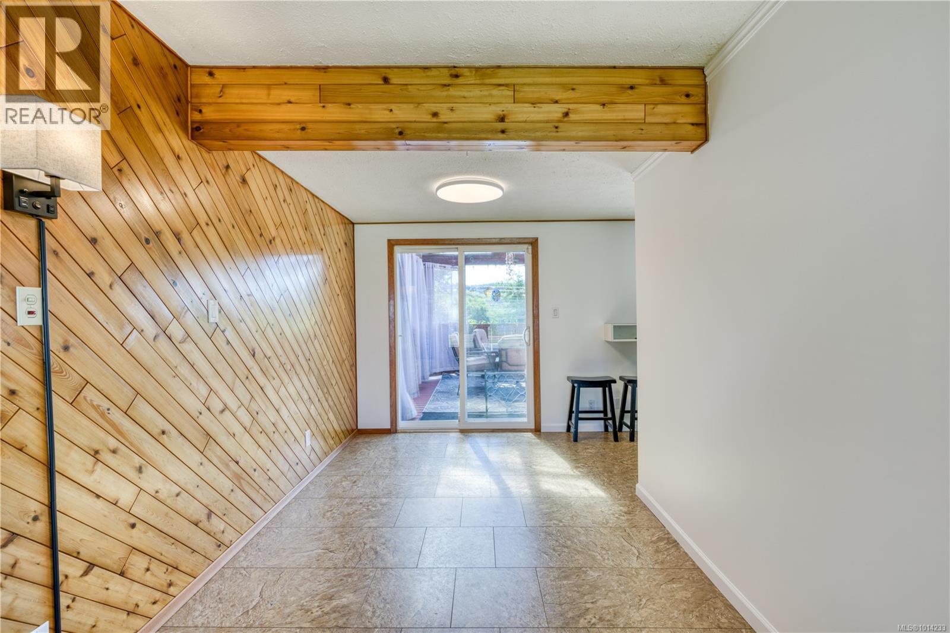
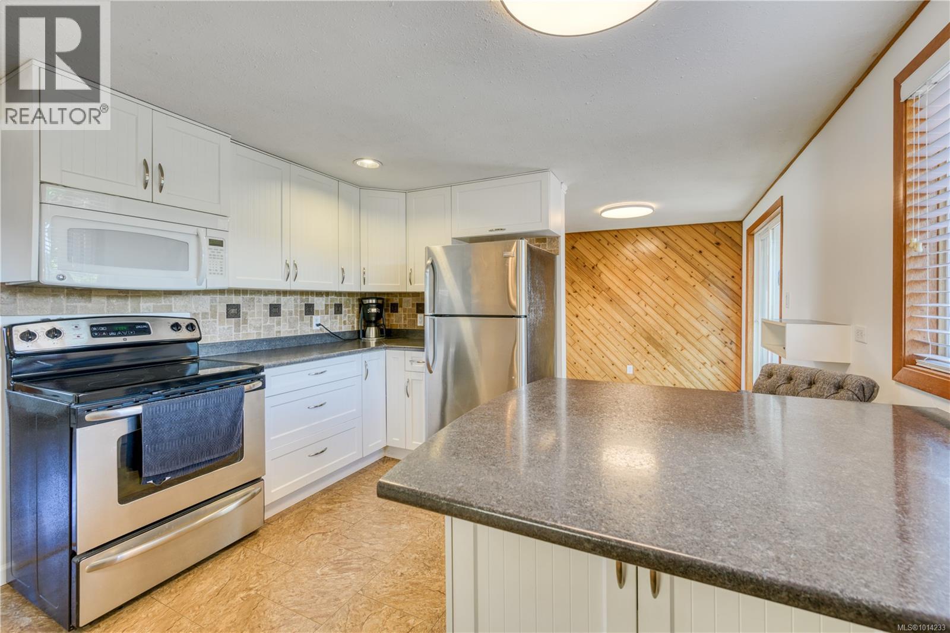


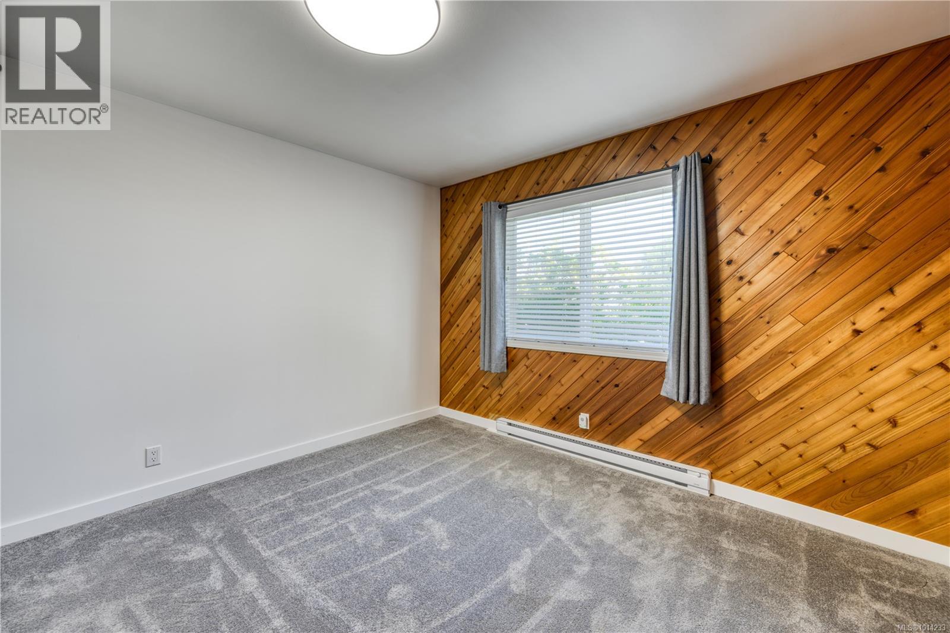

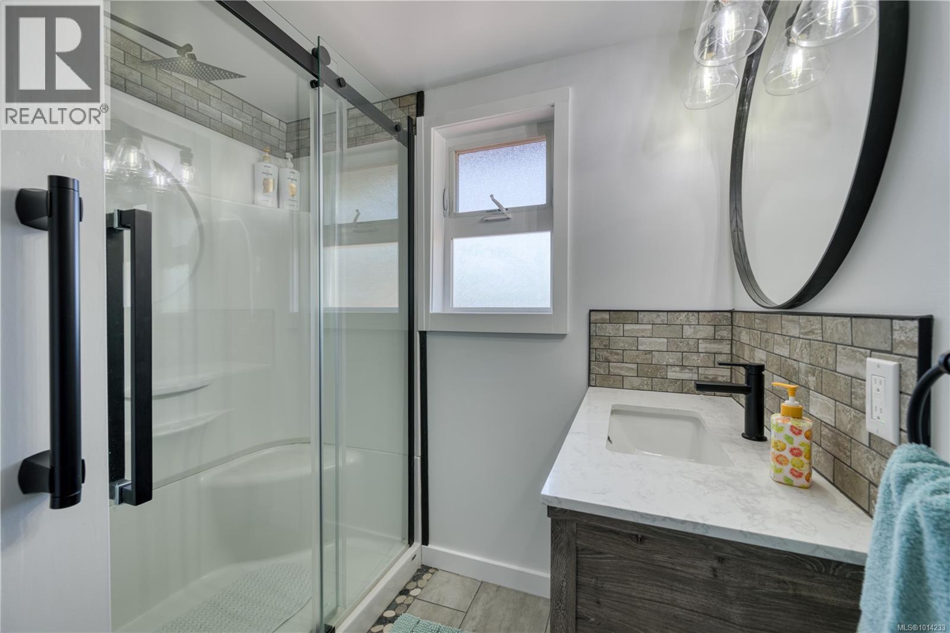


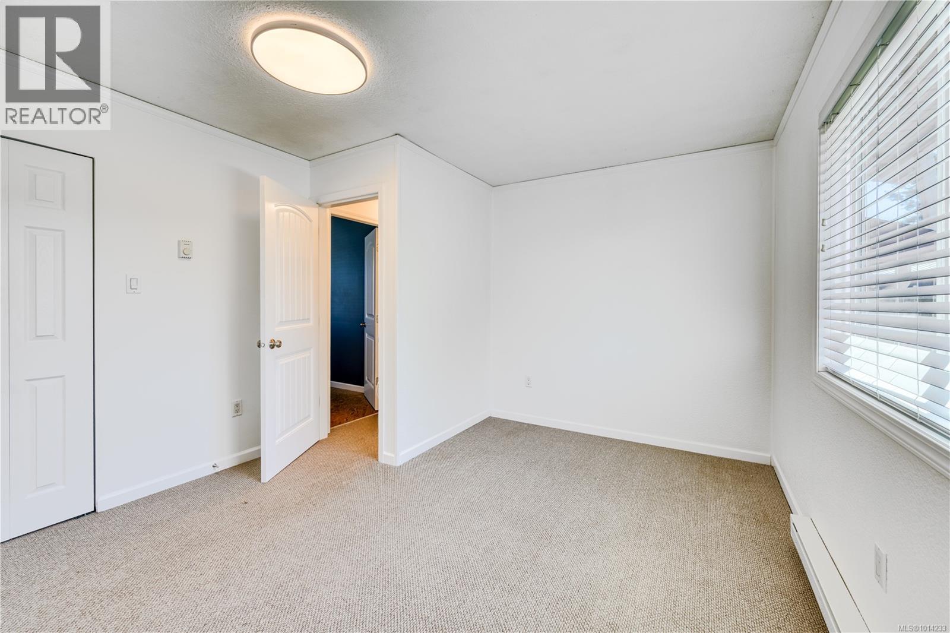


Welcome to 1875 Broughton Blvd! This move-in-ready three-bedroom, one-bath rancher style has been freshly painted & is available for quick possession. The spacious living room features a cozy wood stove & flows into the dining area with access to a large back deck, with a covered section for year-round enjoyment. The kitchen offers ample counter & storage space, the updated bathroom is conveniently located across from the primary bedroom, with two additional bedrooms just a few steps up. Recent upgrades add to the home’s comfort and efficiency, including R80 attic insulation, updated PEX plumbing, a newer hot water tank, and high-efficiency heat pump. There is also potential to add a 2nd bathroom, with easy access from the crawl space. Outside, enjoy ocean & mountain views, a level fenced yard, storage shed + plenty of parking for vehicles, boats, or an RV. Well cared for & easy to maintain, this home is an excellent option for those looking to downsize & is ready for its next owners. (id:45055)
-
Property Details
MLS® Number 1014233 Property Type Single Family Neigbourhood Port McNeill Features Rectangular ParkingSpaceTotal 4 Plan Vip15259 ViewType Mountain View, Ocean View -
Building
BathroomTotal 1 BedroomsTotal 3 Appliances Dishwasher, Refrigerator, Stove, Washer, Dryer ConstructedDate 1962 CoolingType None FireplacePresent Yes FireplaceTotal 1 HeatingFuel Electric HeatingType Baseboard Heaters, Heat Pump SizeInterior 1,254 Sqft TotalFinishedArea 1254 Sqft Type House Stall -
Land
Acreage No SizeIrregular 8146 SizeTotal 8146 Sqft SizeTotalText 8146 Sqft ZoningType Residential -
Rooms
Level Type Length Width Dimensions Main Level Laundry Room 8 ft 6 ft 8 ft x 6 ft Main Level Dining Room 8 ft Measurements not available x 8 ft Main Level Living Room 23'10 x 12'4 Main Level Kitchen 11'4 x 13'9 Main Level Bathroom 3-Piece Main Level Bedroom 12'2 x 11'5 Main Level Bedroom 12'4 x 13'2 Main Level Primary Bedroom 13'2 x 13'7 -
Utilities
Your Favourites
No Favourites Found







The trademarks REALTOR®, REALTORS®, and the REALTOR® logo are controlled by The Canadian Real Estate Association (CREA) and identify real estate professionals who are members of CREA. The trademarks MLS®, Multiple Listing Service® and the associated logos are owned by The Canadian Real Estate Association (CREA) and identify the quality of services provided by real estate professionals who are members of CREA. The trademark DDF® is owned by The Canadian Real Estate Association (CREA) and identifies CREA's Data Distribution Facility (DDF®)
January 06 2026 08:19:23
Vancouver Island Real Estate Board
