$549,900
Maintenance, Reserve Fund Contributions, Insurance, Ground Maintenance, Property Management, Waste Removal, Water
$416.28 Monthly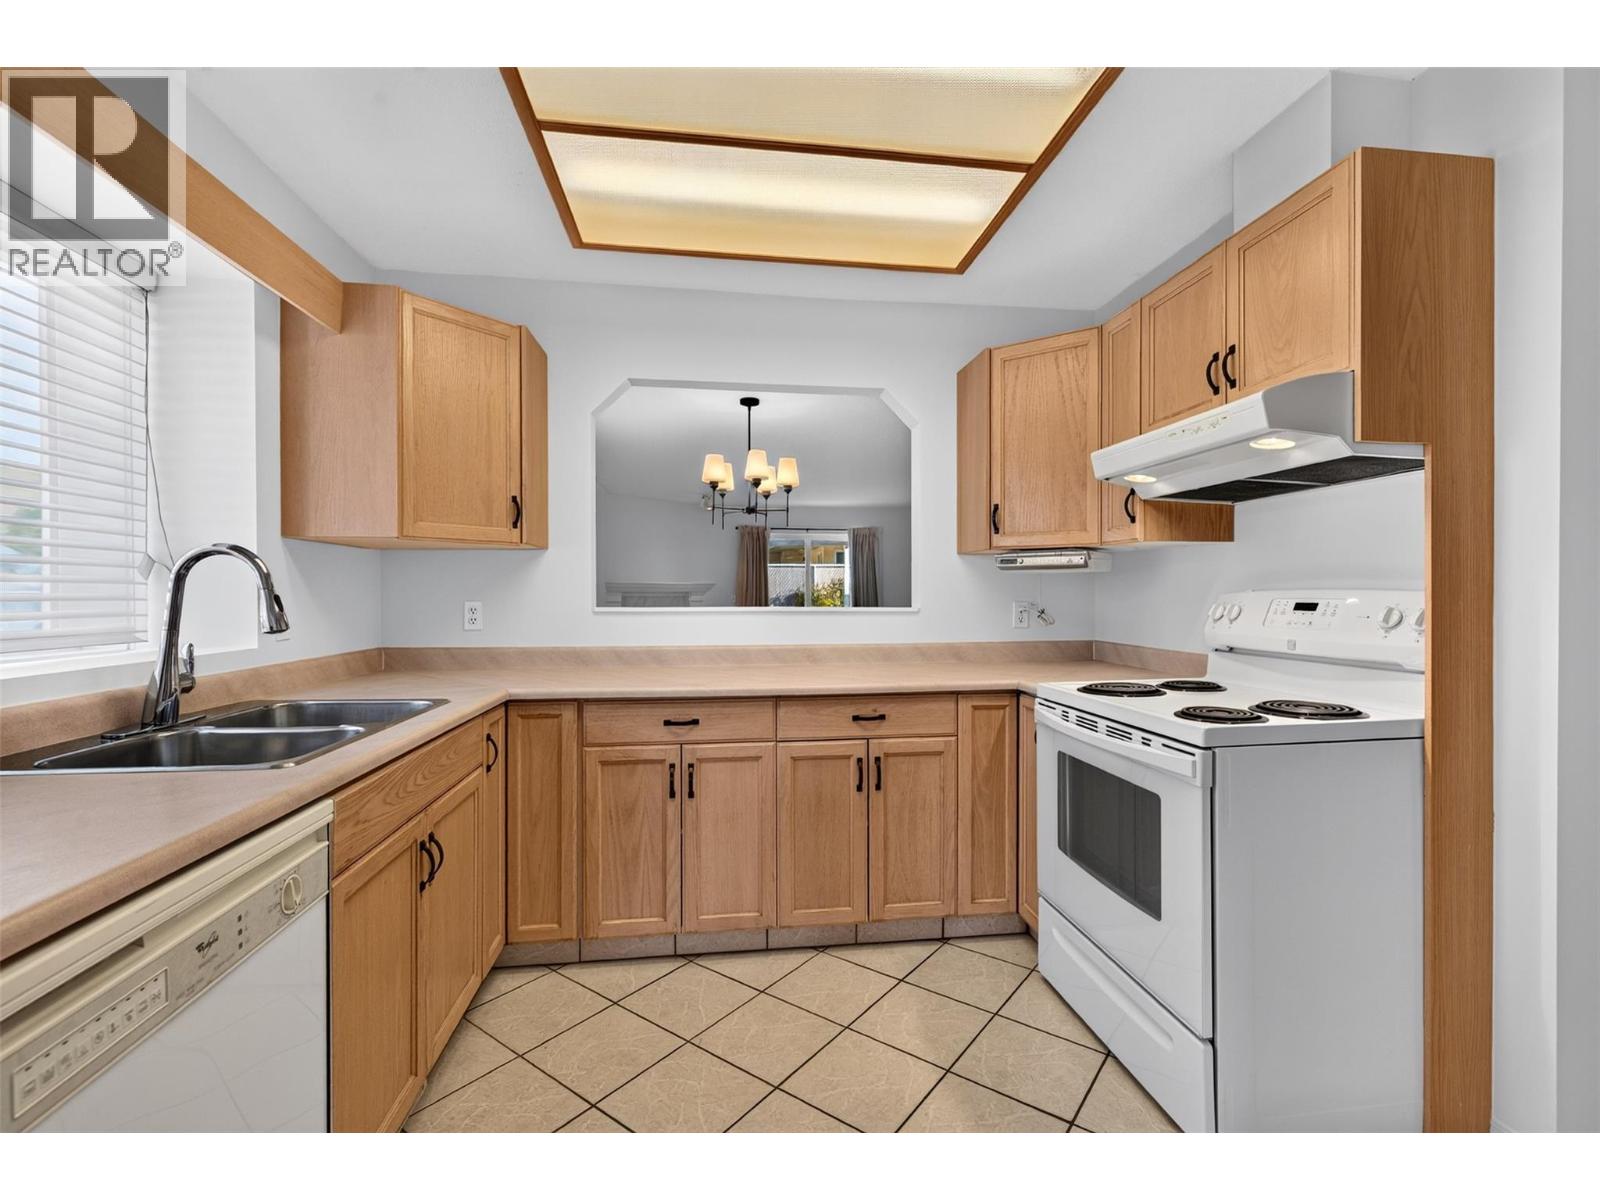
$549,900
Maintenance, Reserve Fund Contributions, Insurance, Ground Maintenance, Property Management, Waste Removal, Water
$416.28 Monthly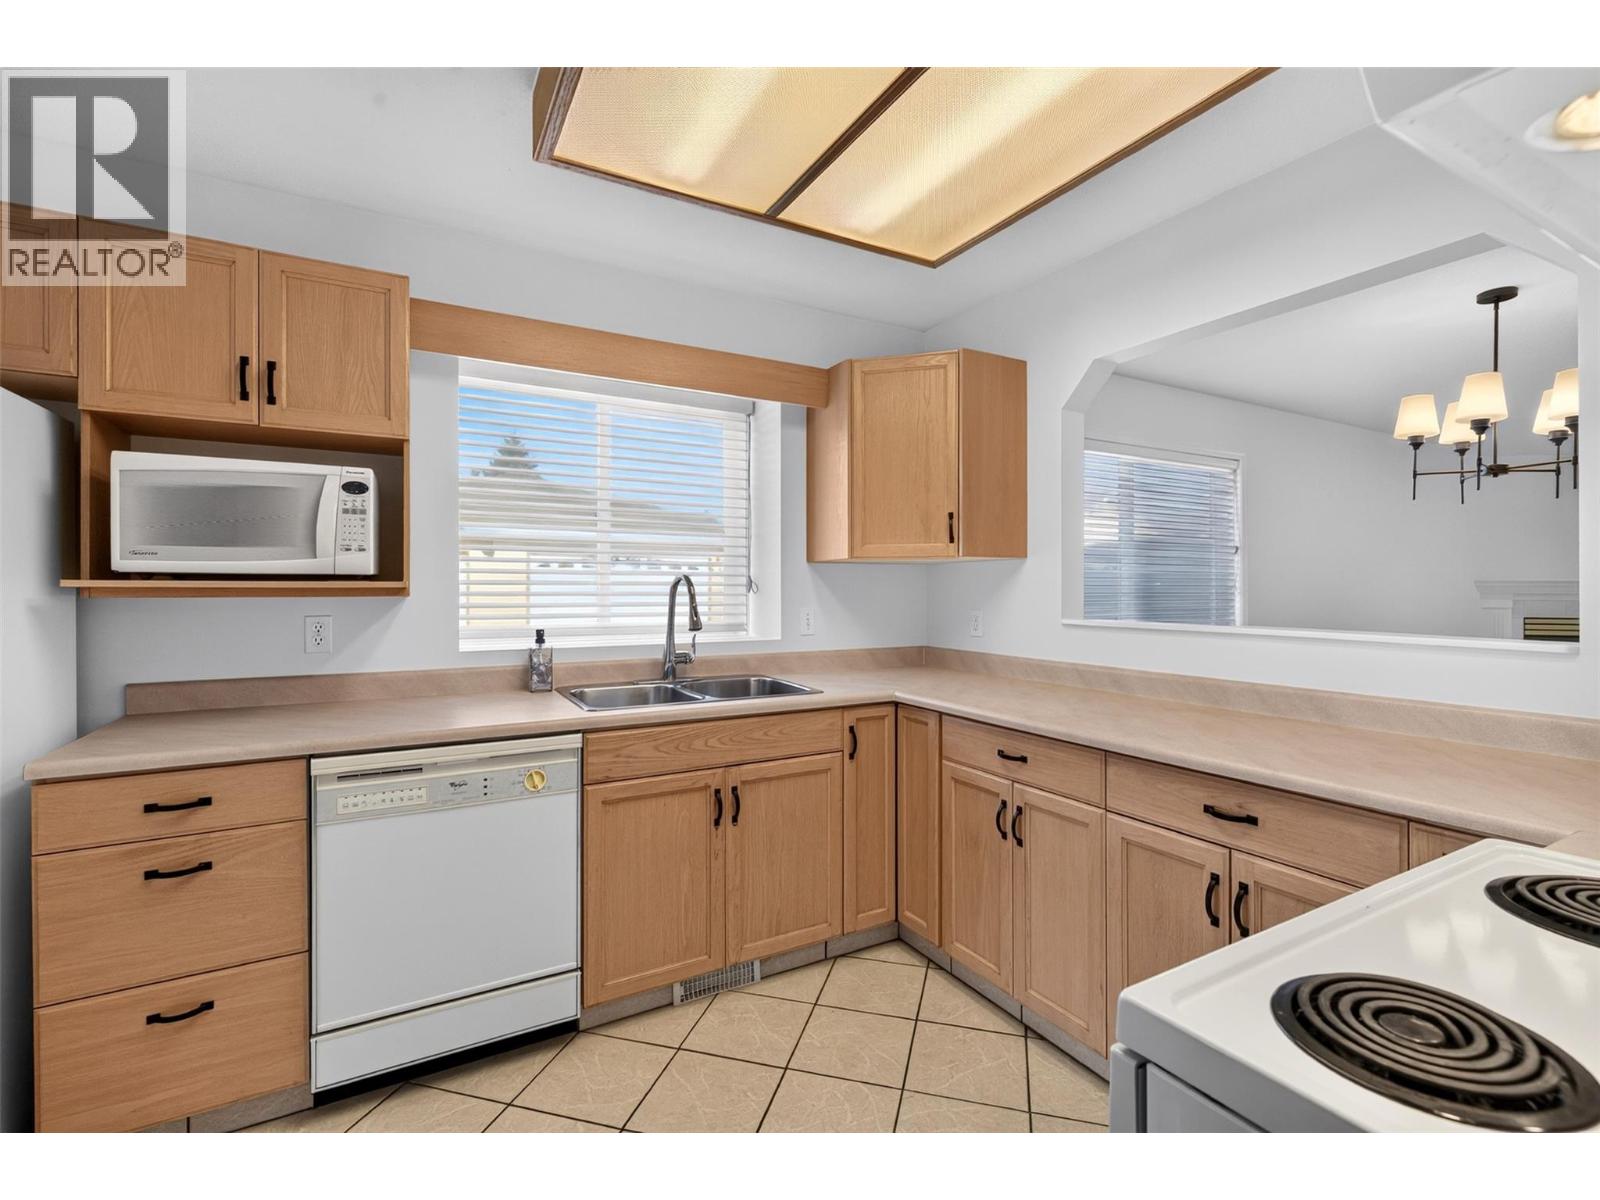
$549,900
Maintenance, Reserve Fund Contributions, Insurance, Ground Maintenance, Property Management, Waste Removal, Water
$416.28 Monthly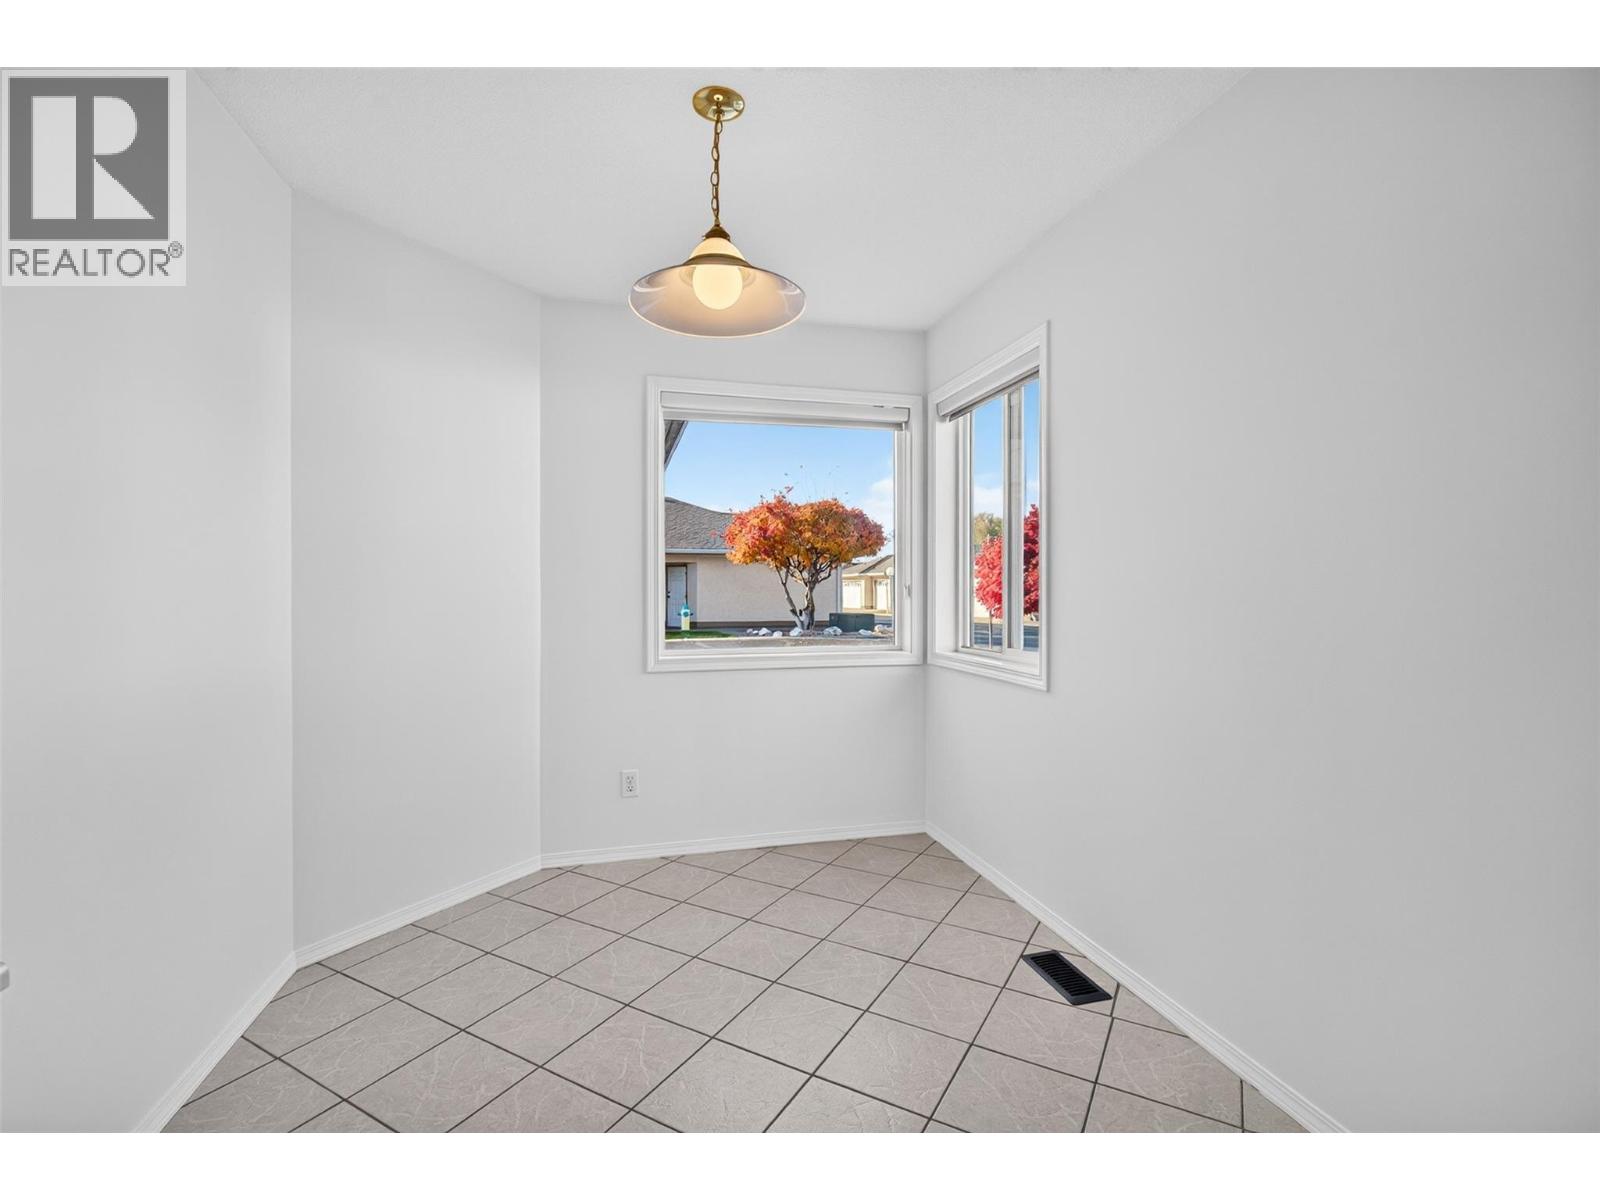
$549,900
Maintenance, Reserve Fund Contributions, Insurance, Ground Maintenance, Property Management, Waste Removal, Water
$416.28 Monthly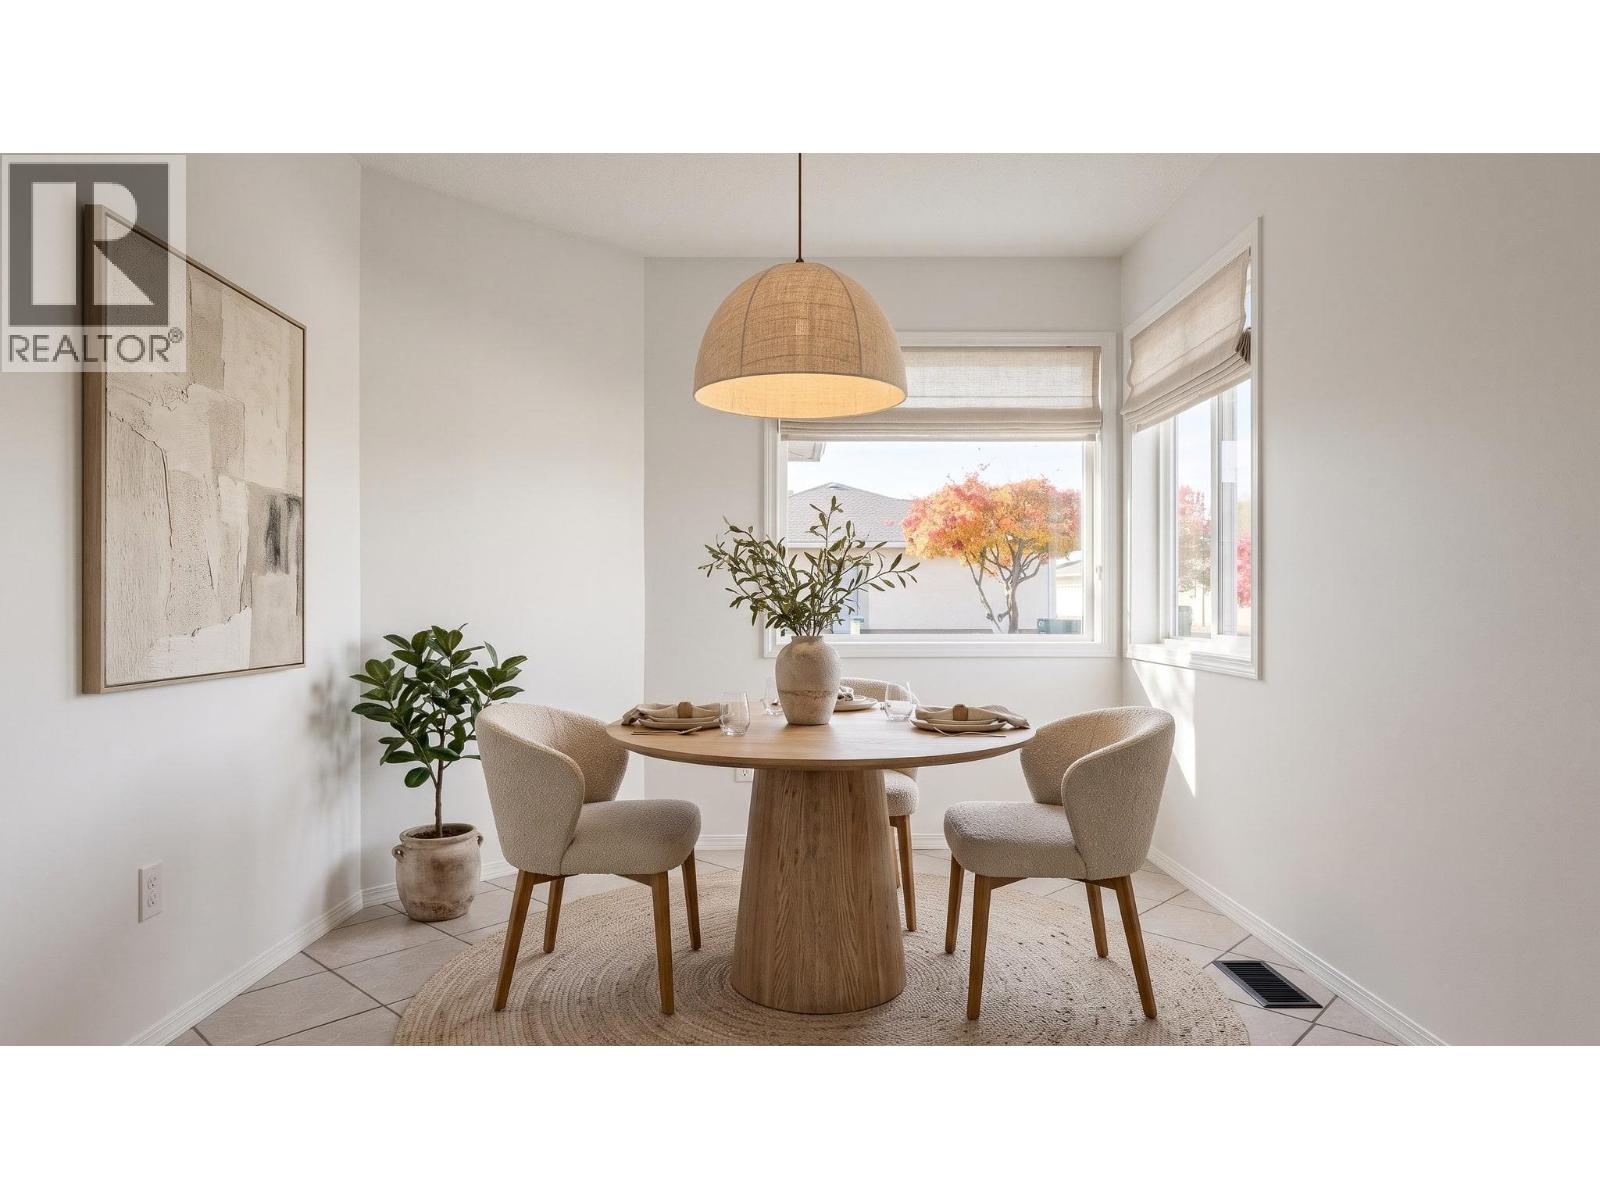
$549,900
Maintenance, Reserve Fund Contributions, Insurance, Ground Maintenance, Property Management, Waste Removal, Water
$416.28 Monthly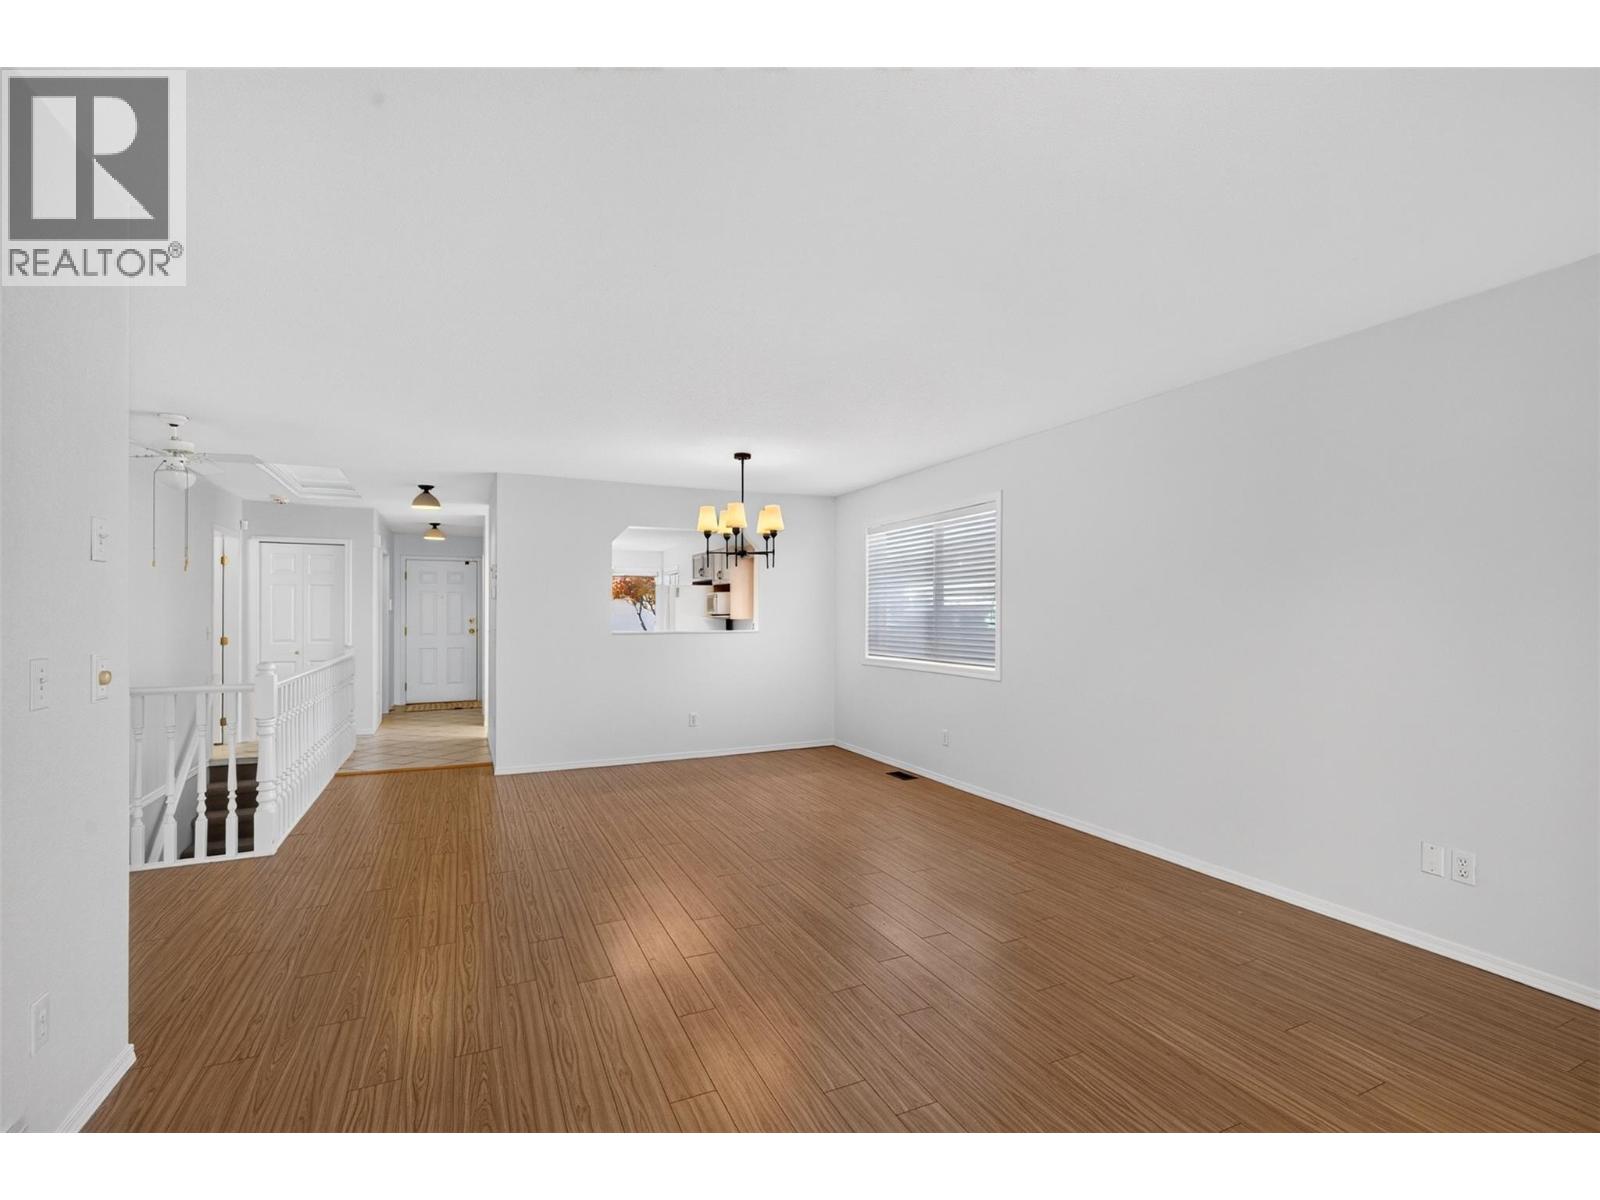
$549,900
Maintenance, Reserve Fund Contributions, Insurance, Ground Maintenance, Property Management, Waste Removal, Water
$416.28 Monthly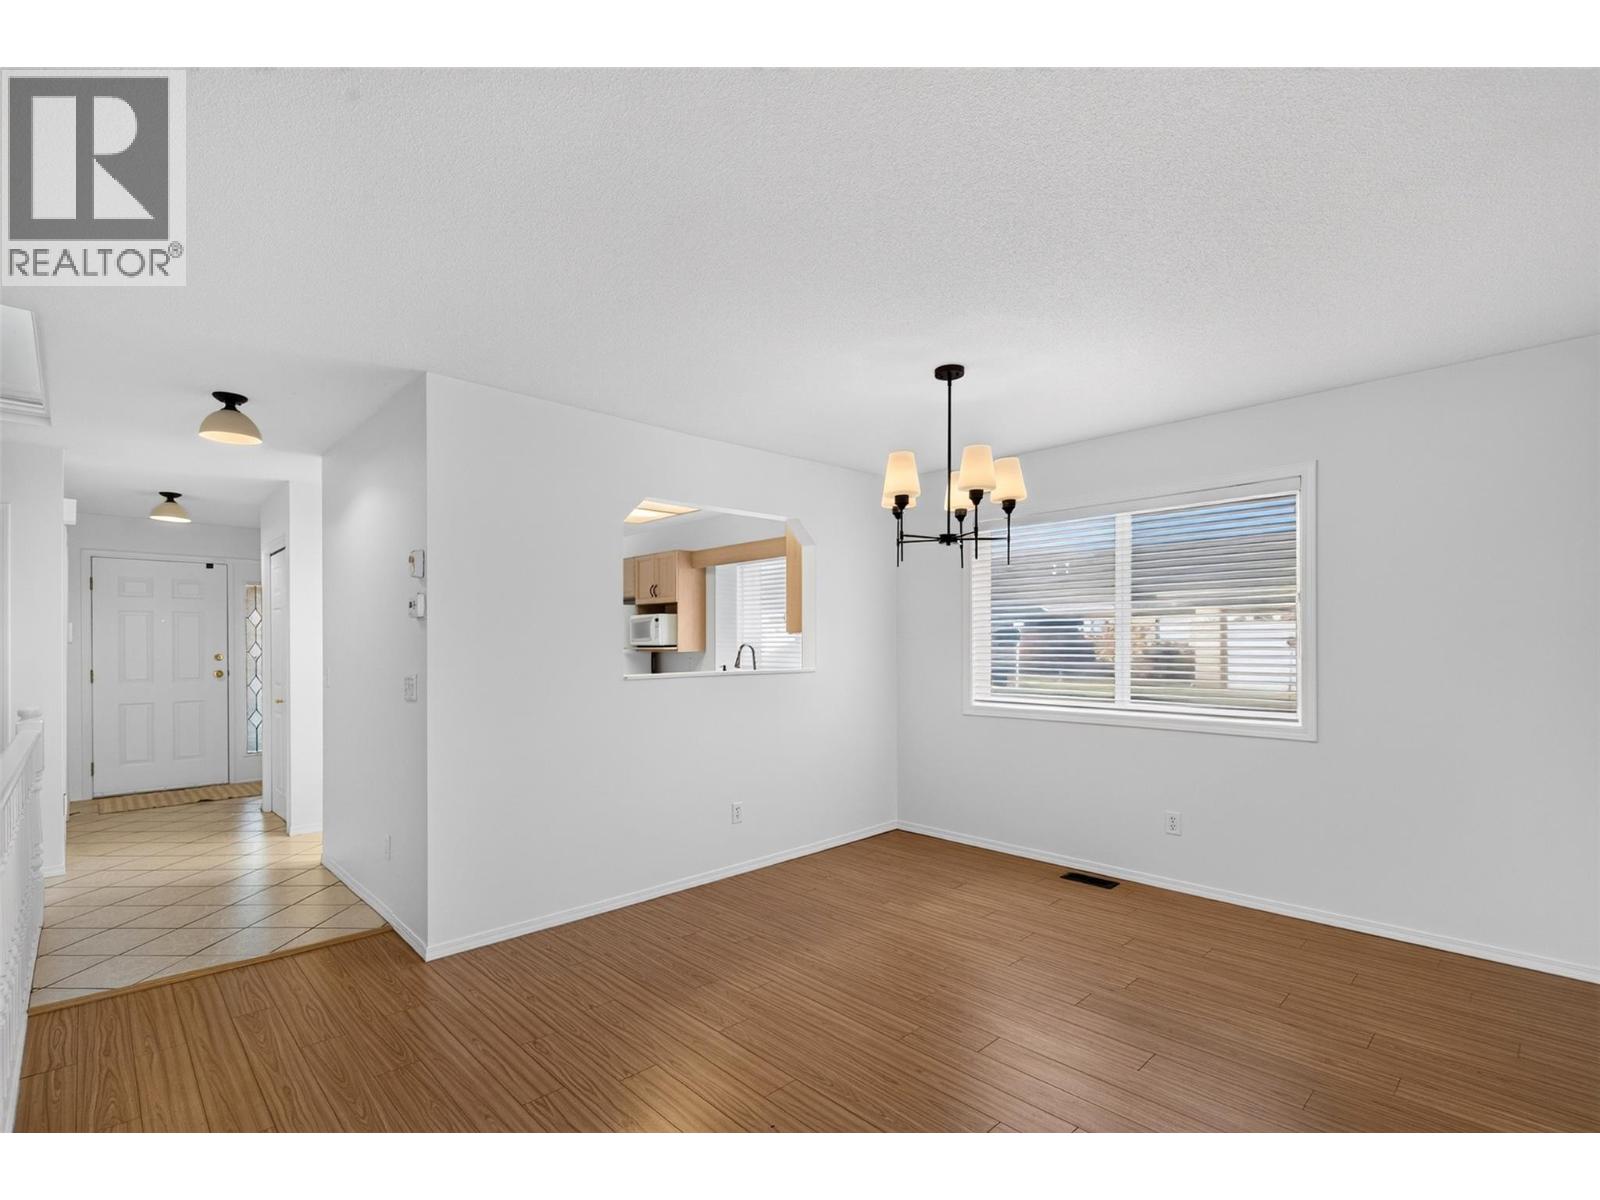
$549,900
Maintenance, Reserve Fund Contributions, Insurance, Ground Maintenance, Property Management, Waste Removal, Water
$416.28 Monthly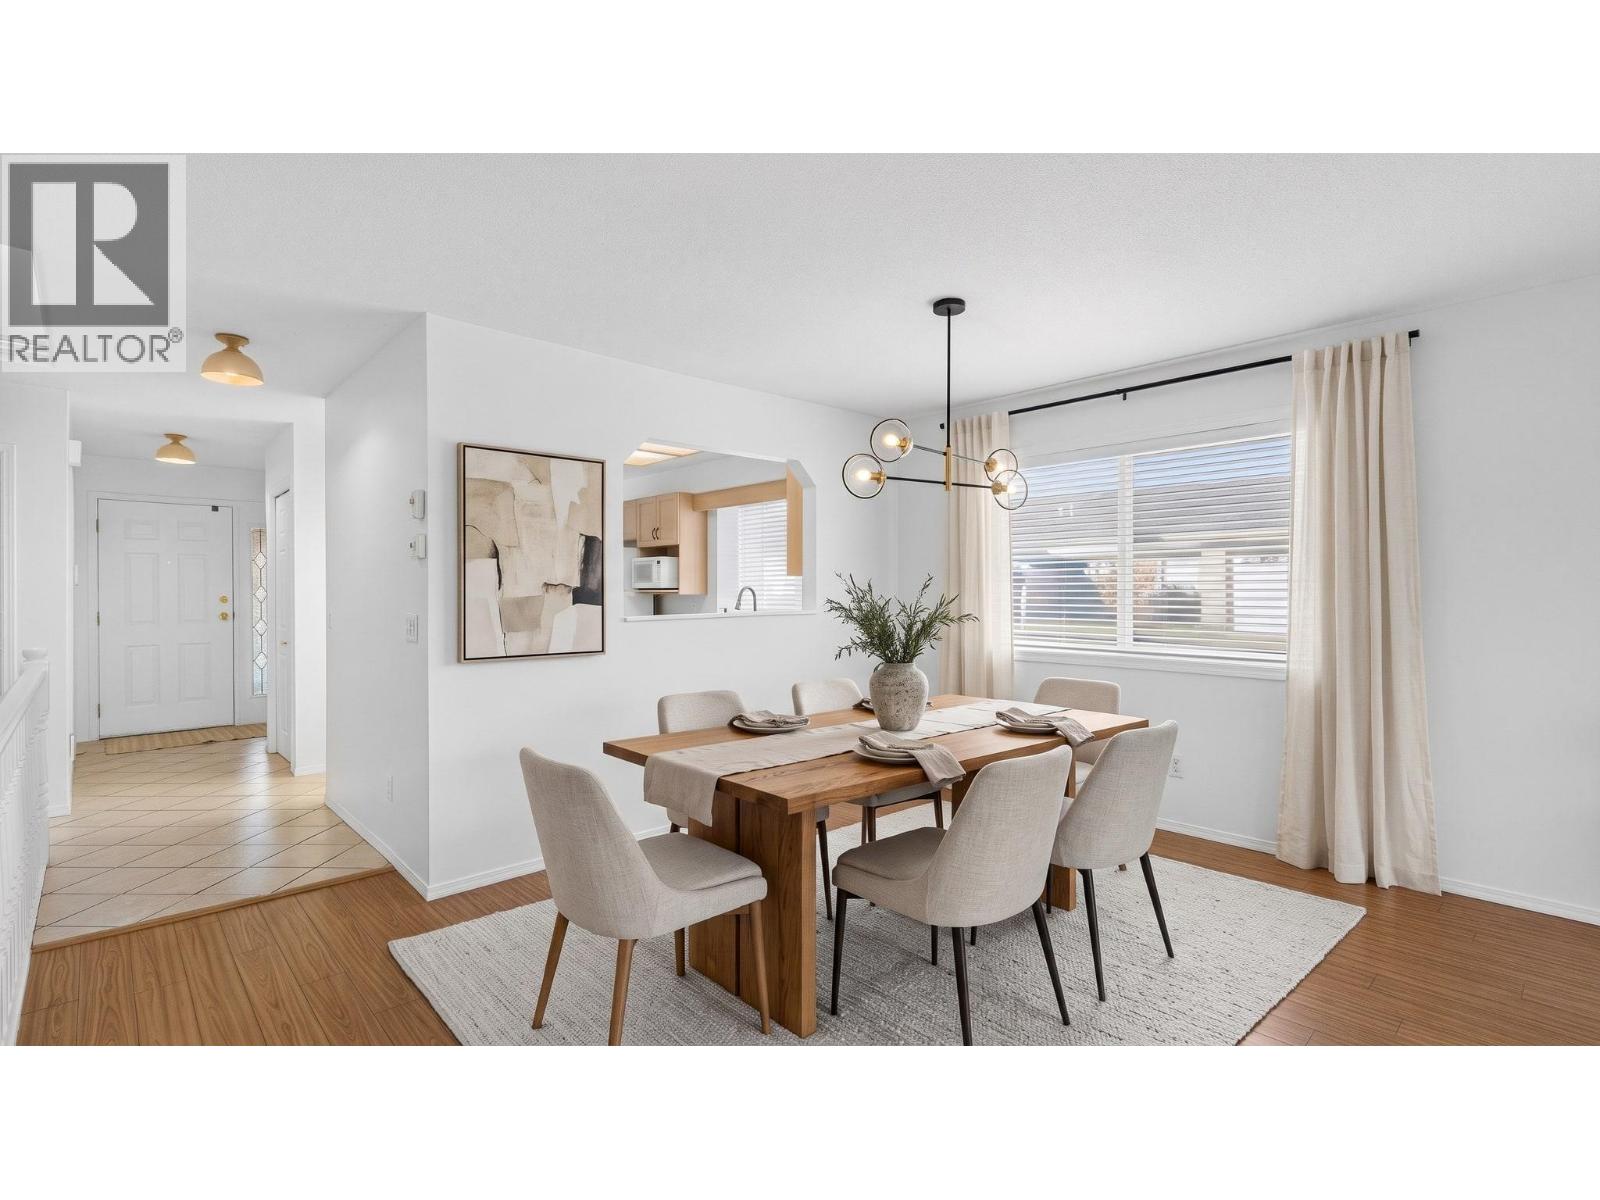
$549,900
Maintenance, Reserve Fund Contributions, Insurance, Ground Maintenance, Property Management, Waste Removal, Water
$416.28 Monthly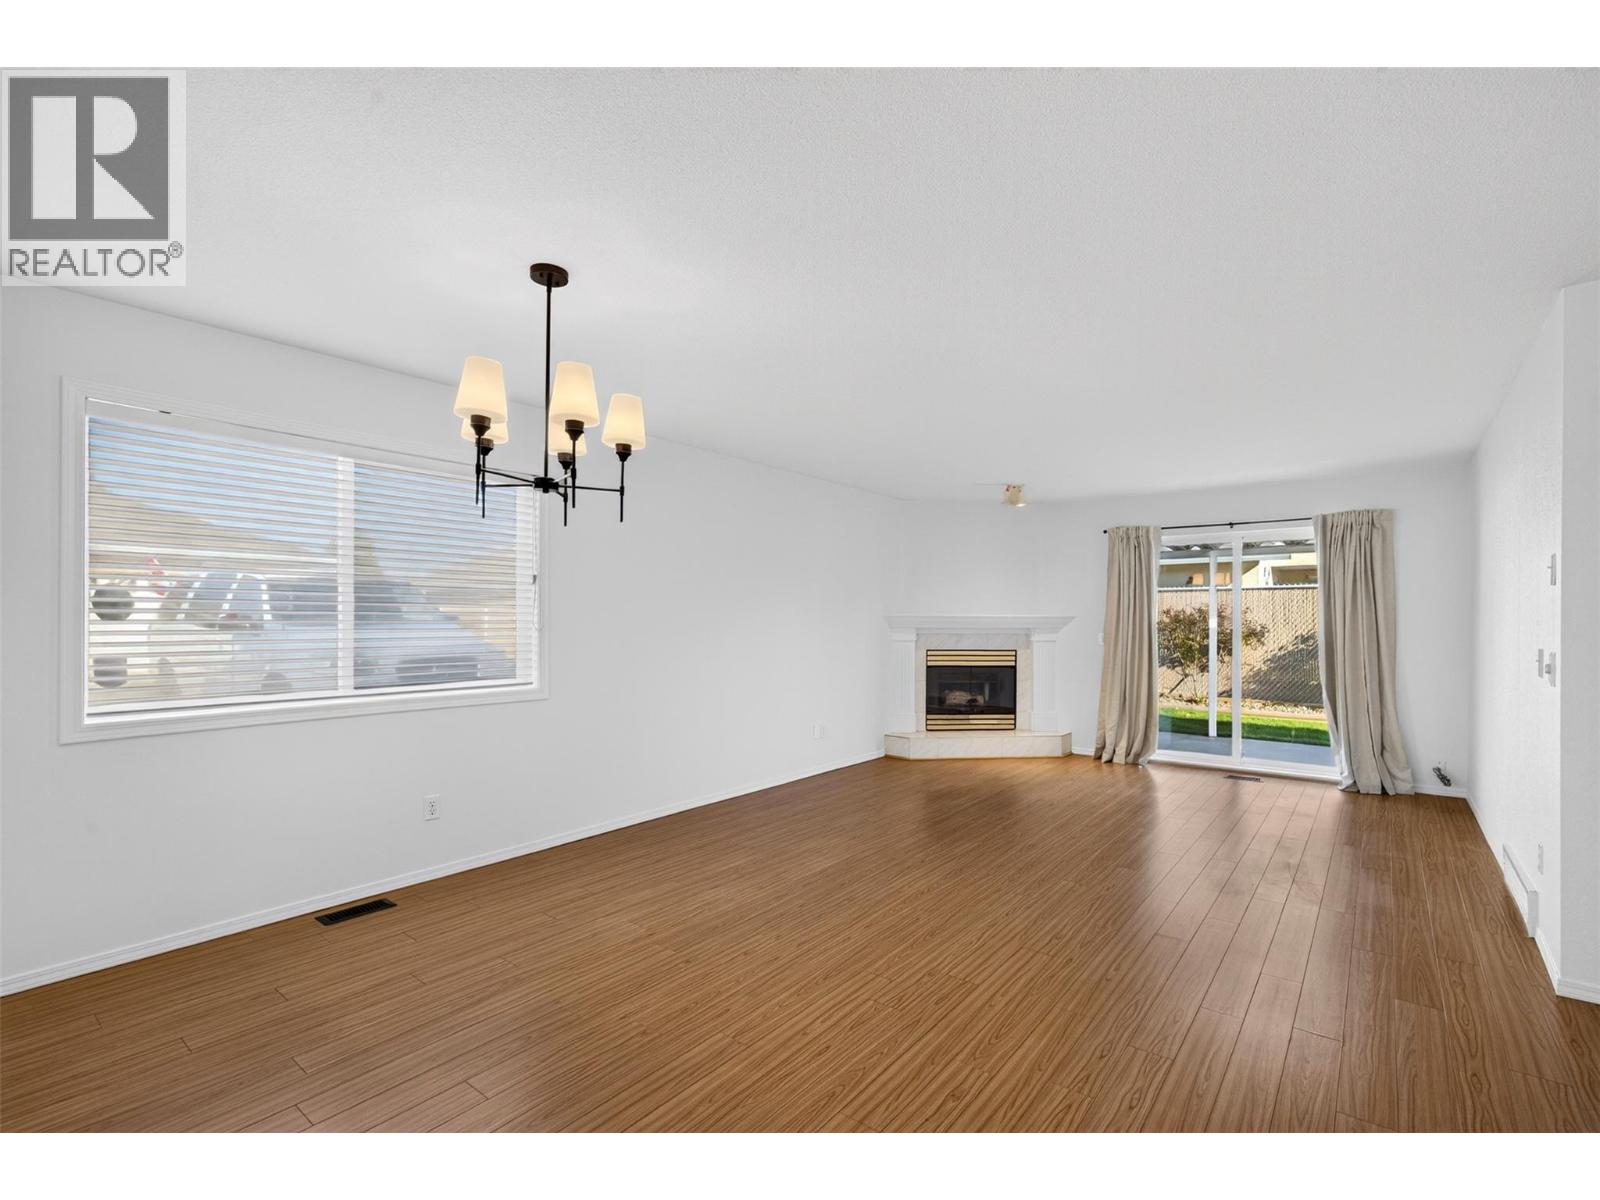
$549,900
Maintenance, Reserve Fund Contributions, Insurance, Ground Maintenance, Property Management, Waste Removal, Water
$416.28 Monthly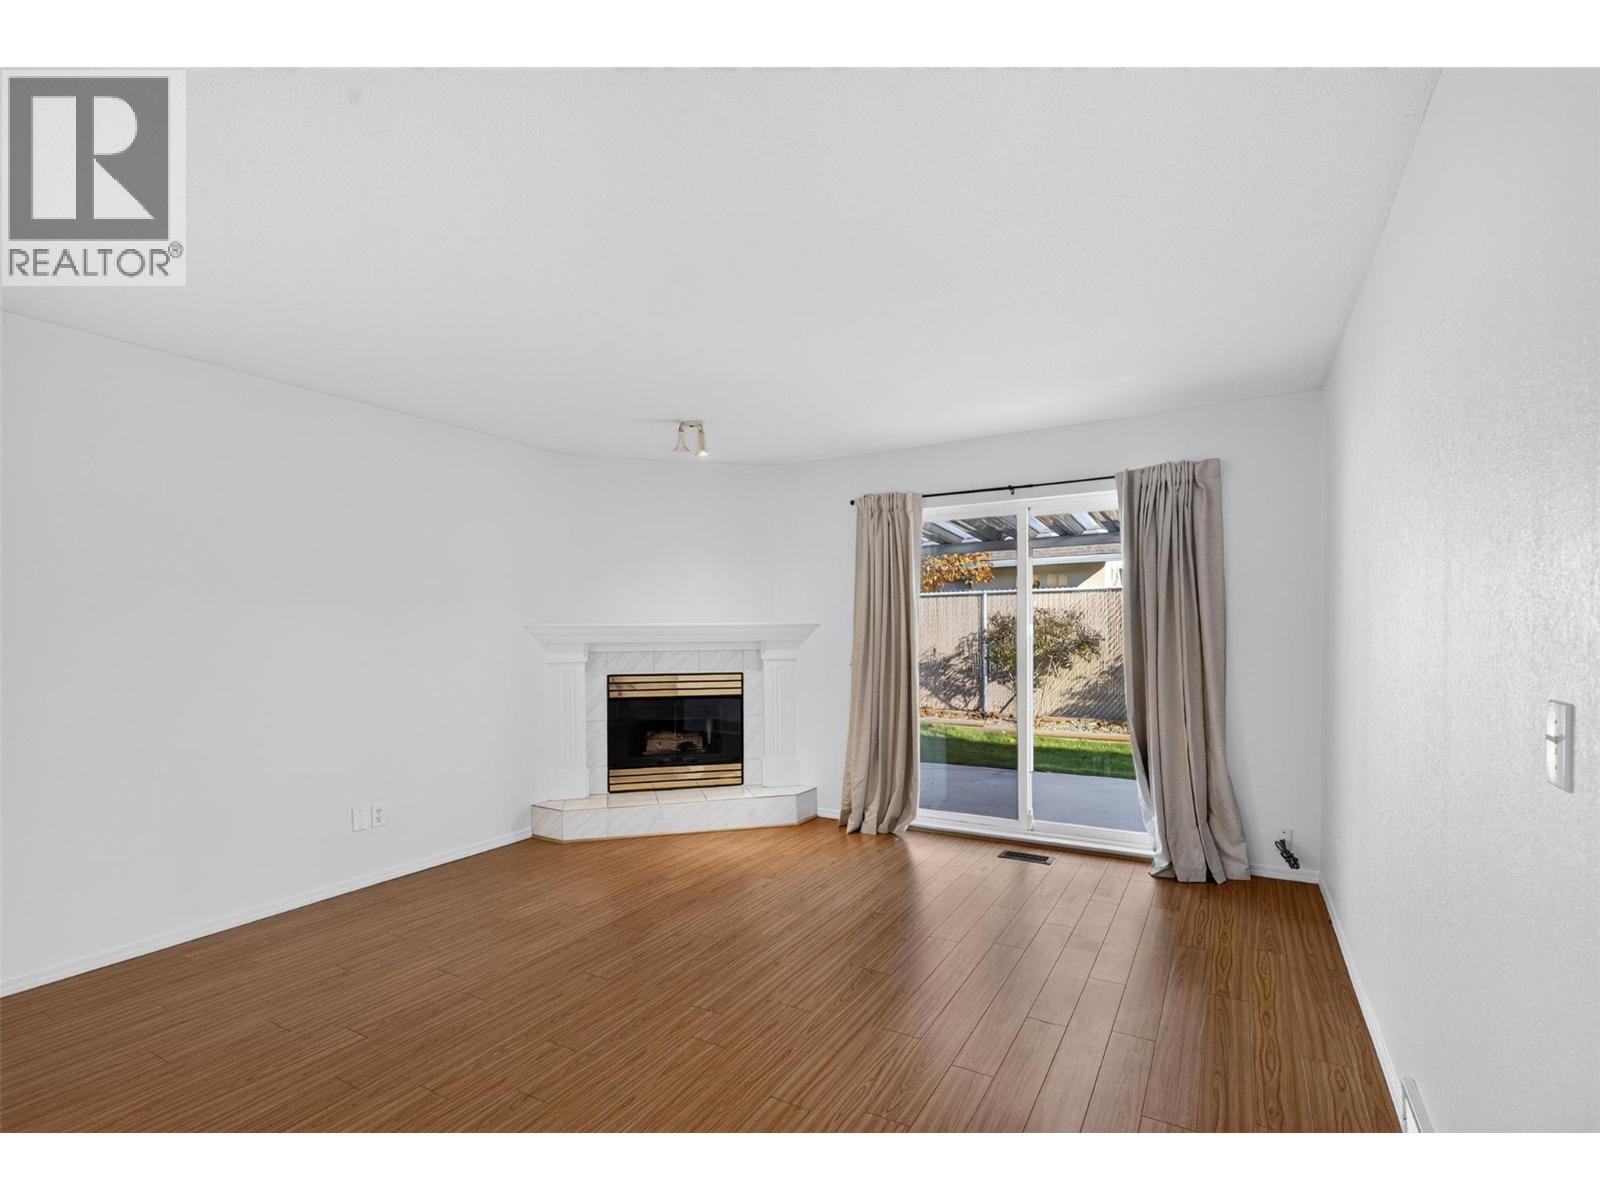
$549,900
Maintenance, Reserve Fund Contributions, Insurance, Ground Maintenance, Property Management, Waste Removal, Water
$416.28 Monthly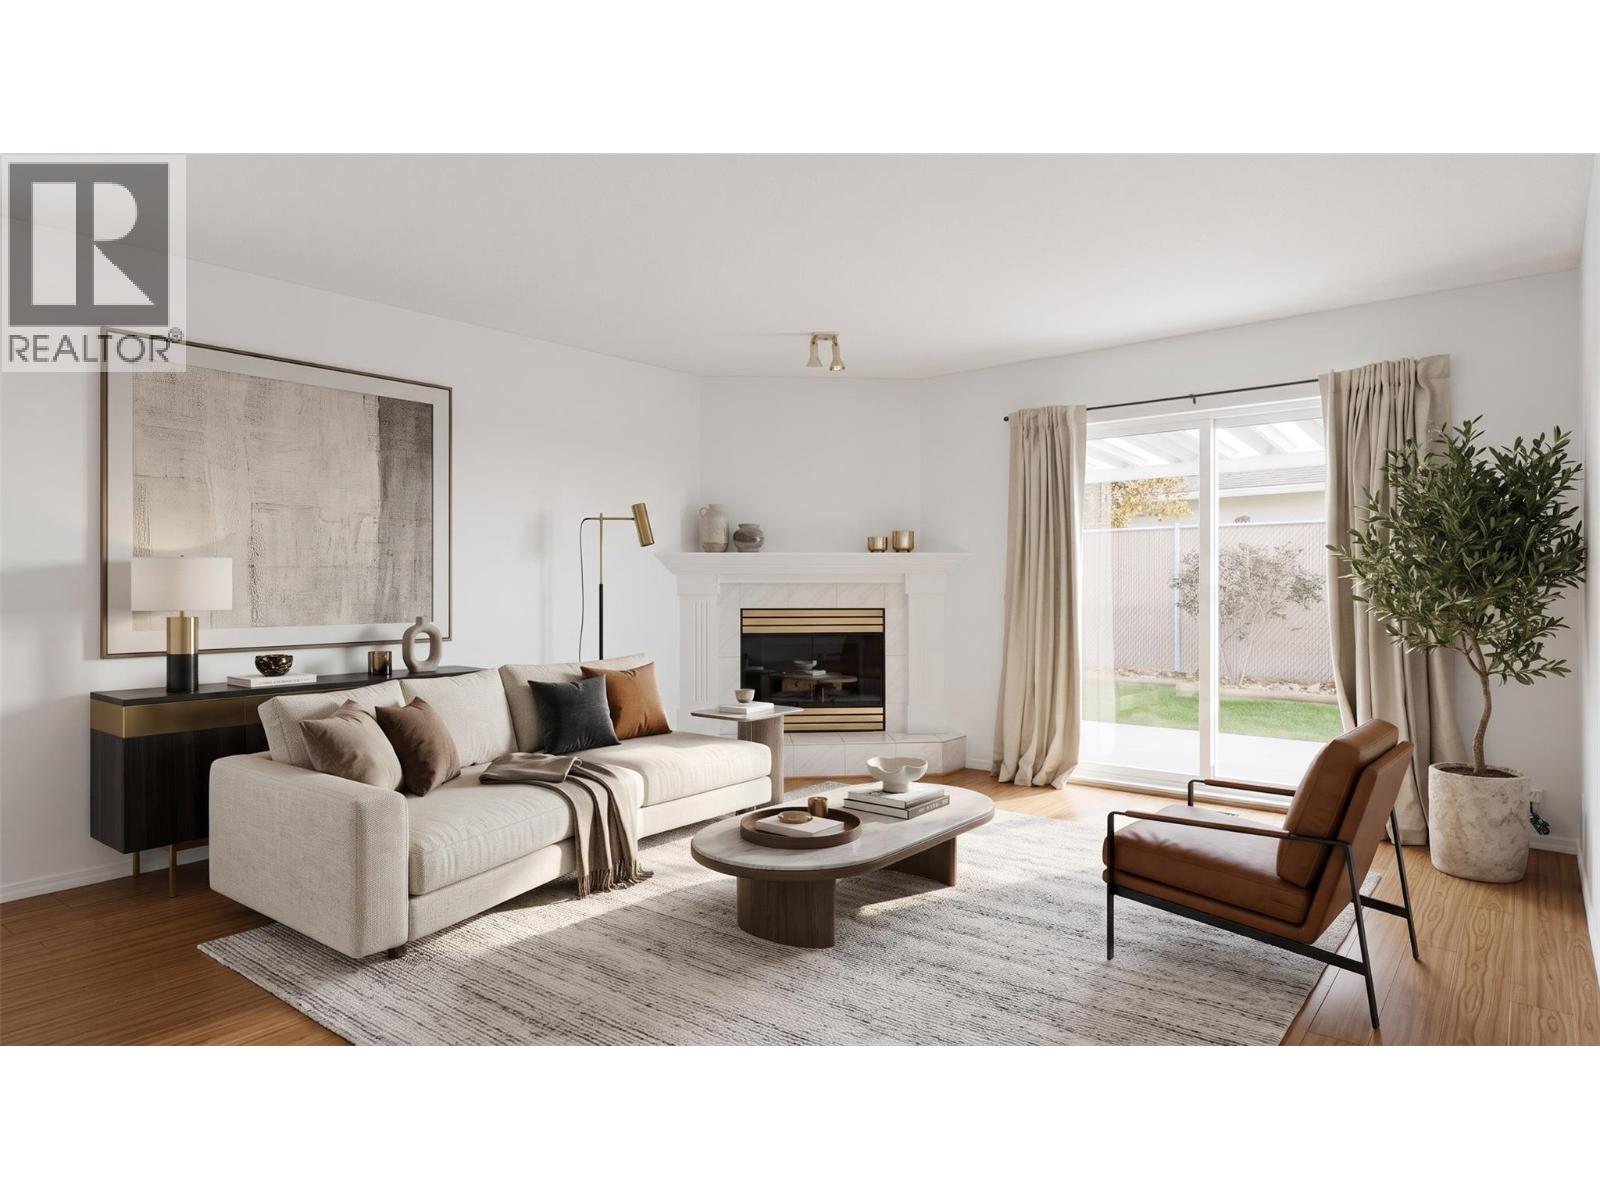
$549,900
Maintenance, Reserve Fund Contributions, Insurance, Ground Maintenance, Property Management, Waste Removal, Water
$416.28 Monthly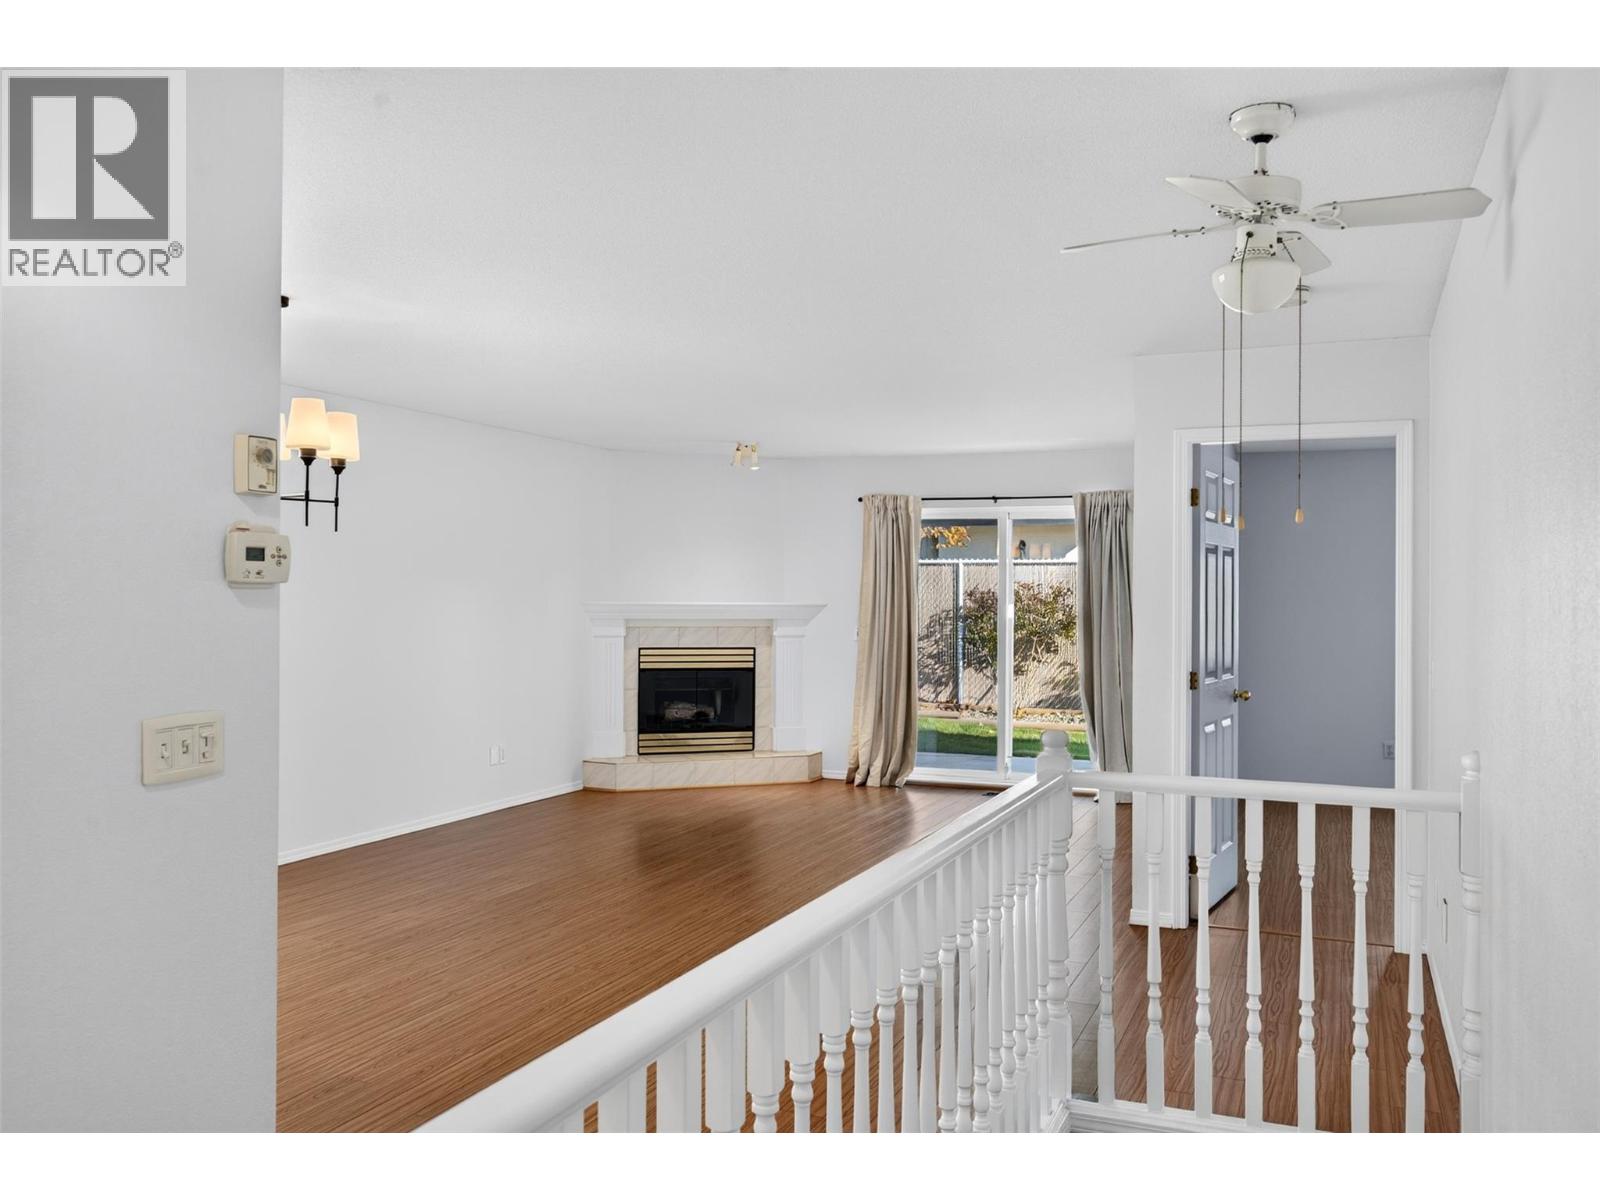
$549,900
Maintenance, Reserve Fund Contributions, Insurance, Ground Maintenance, Property Management, Waste Removal, Water
$416.28 Monthly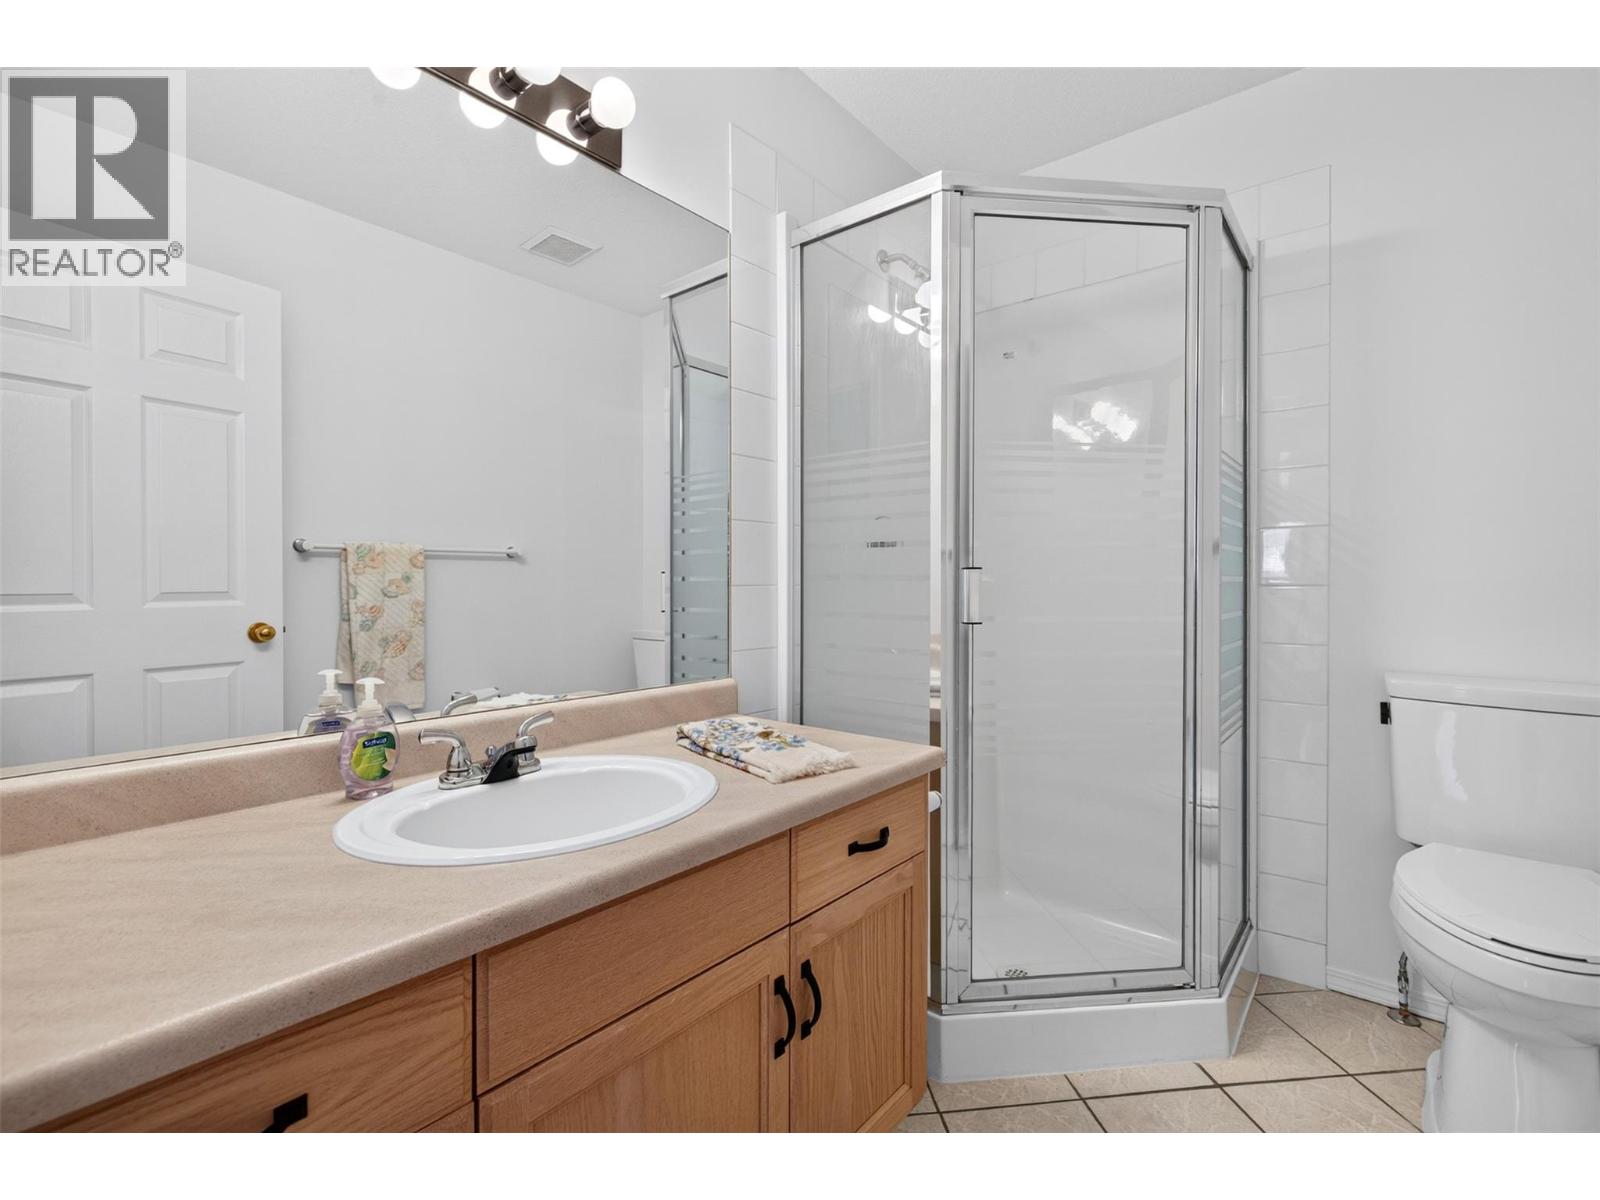
$549,900
Maintenance, Reserve Fund Contributions, Insurance, Ground Maintenance, Property Management, Waste Removal, Water
$416.28 Monthly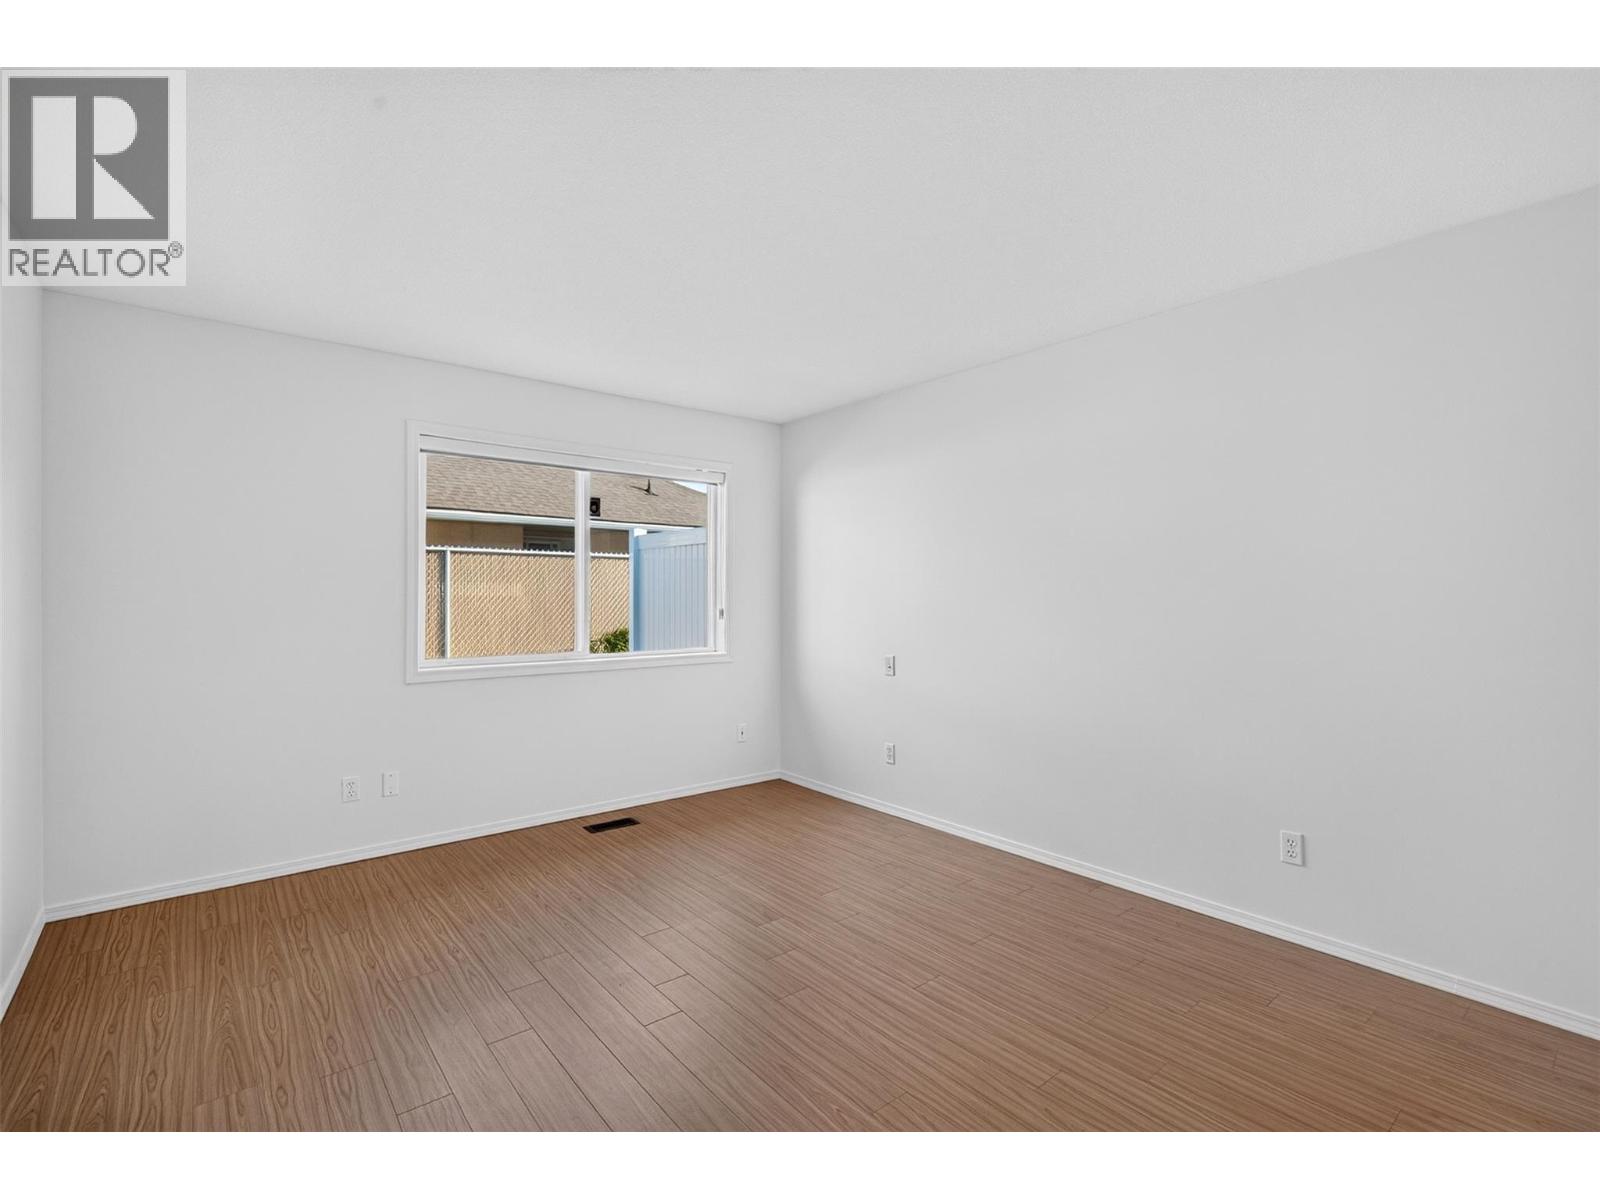
$549,900
Maintenance, Reserve Fund Contributions, Insurance, Ground Maintenance, Property Management, Waste Removal, Water
$416.28 Monthly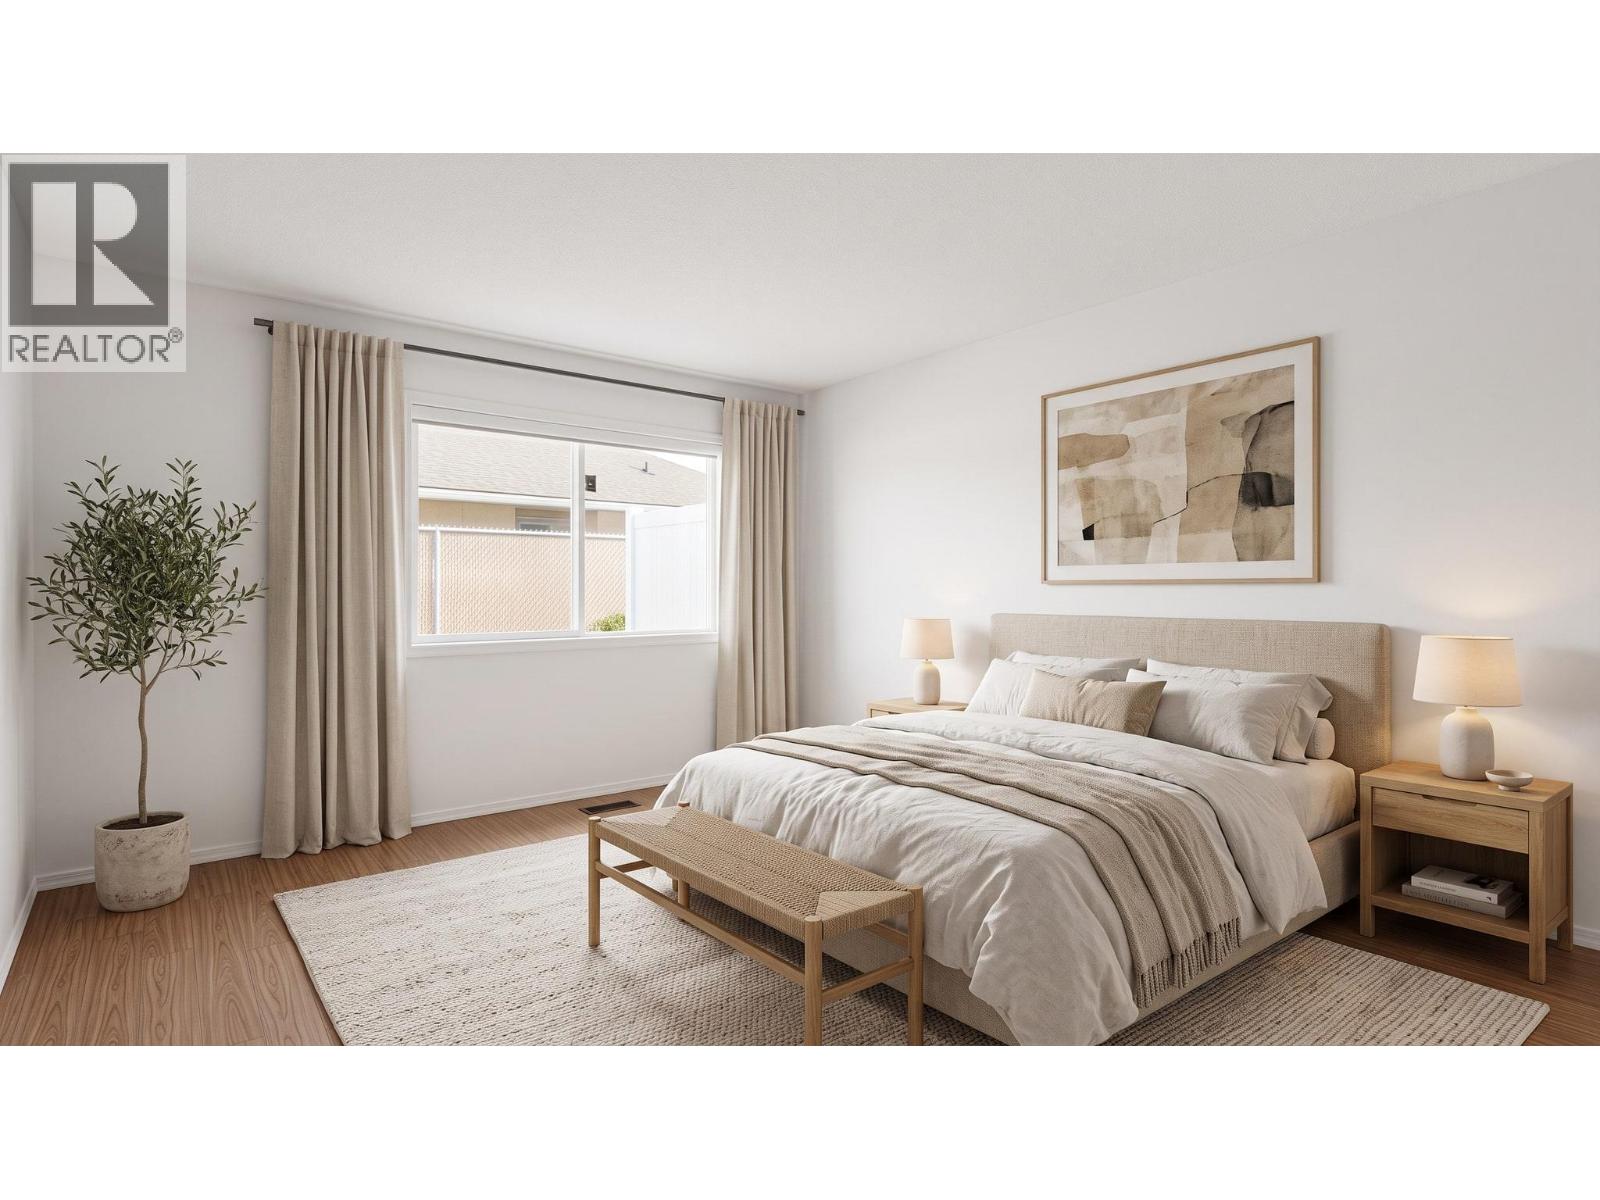
$549,900
Maintenance, Reserve Fund Contributions, Insurance, Ground Maintenance, Property Management, Waste Removal, Water
$416.28 Monthly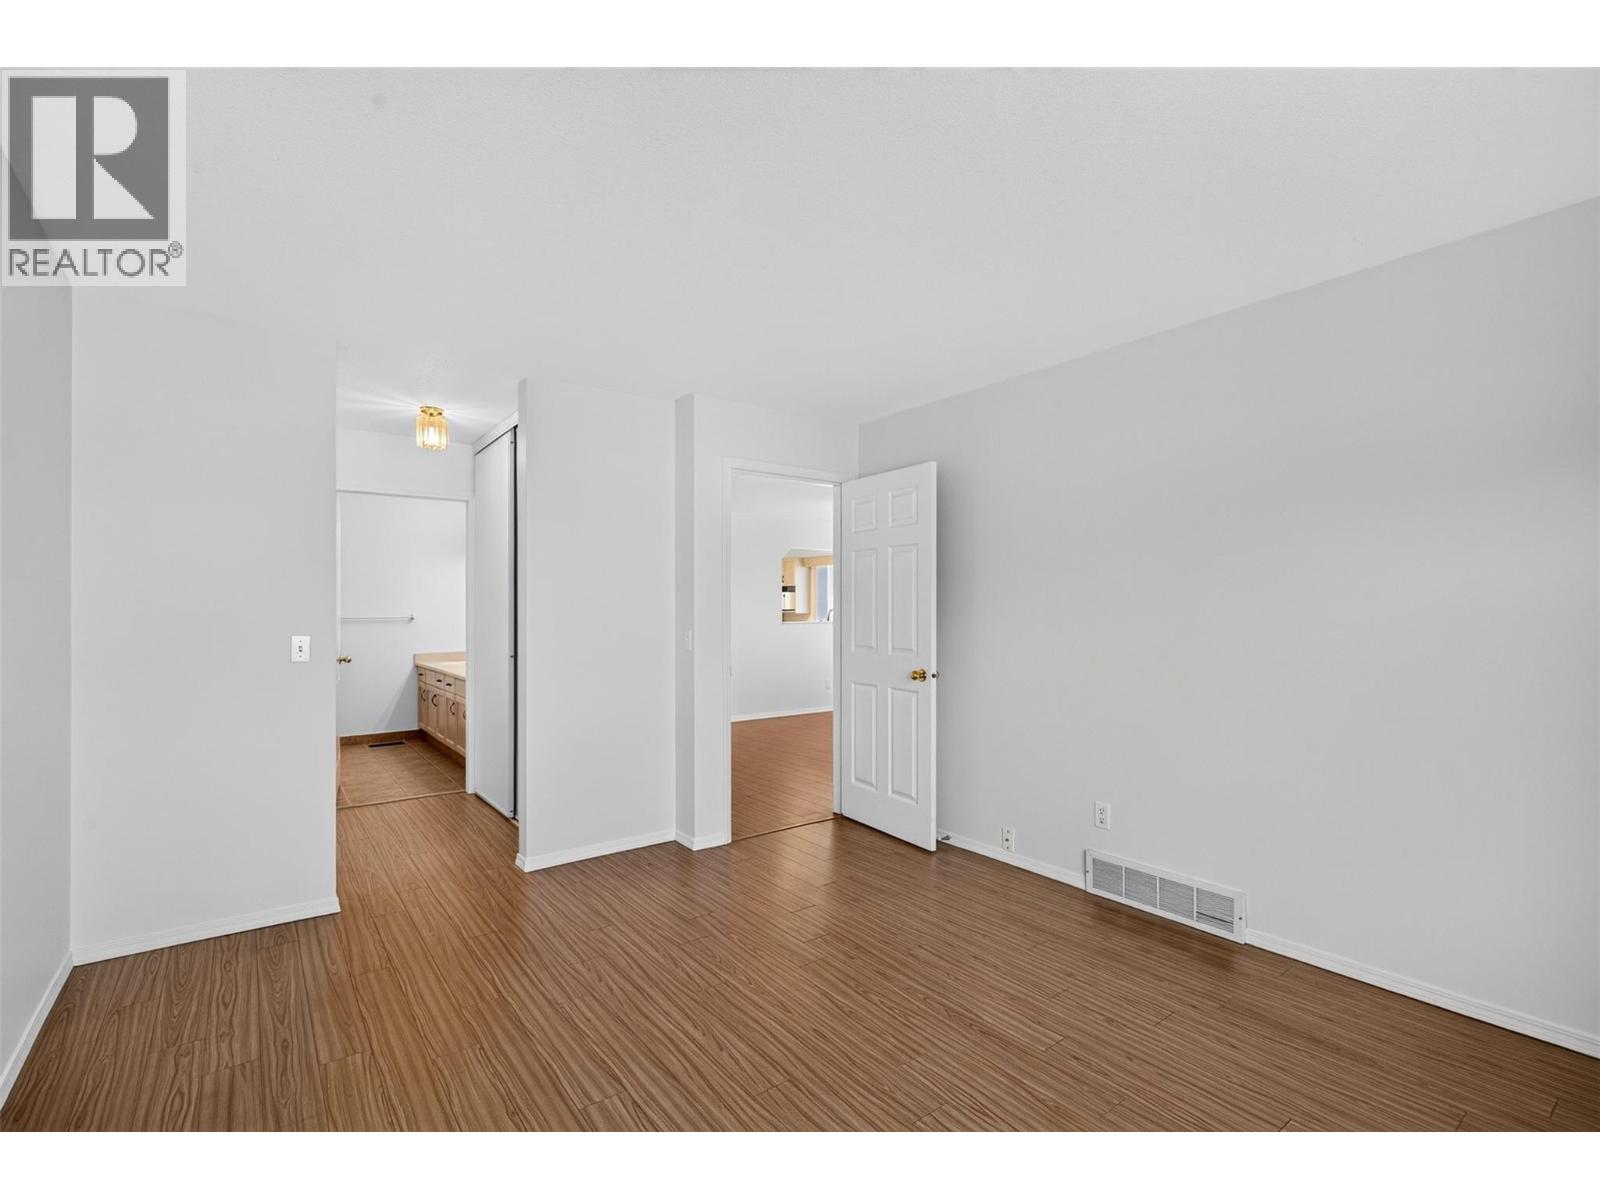
$549,900
Maintenance, Reserve Fund Contributions, Insurance, Ground Maintenance, Property Management, Waste Removal, Water
$416.28 Monthly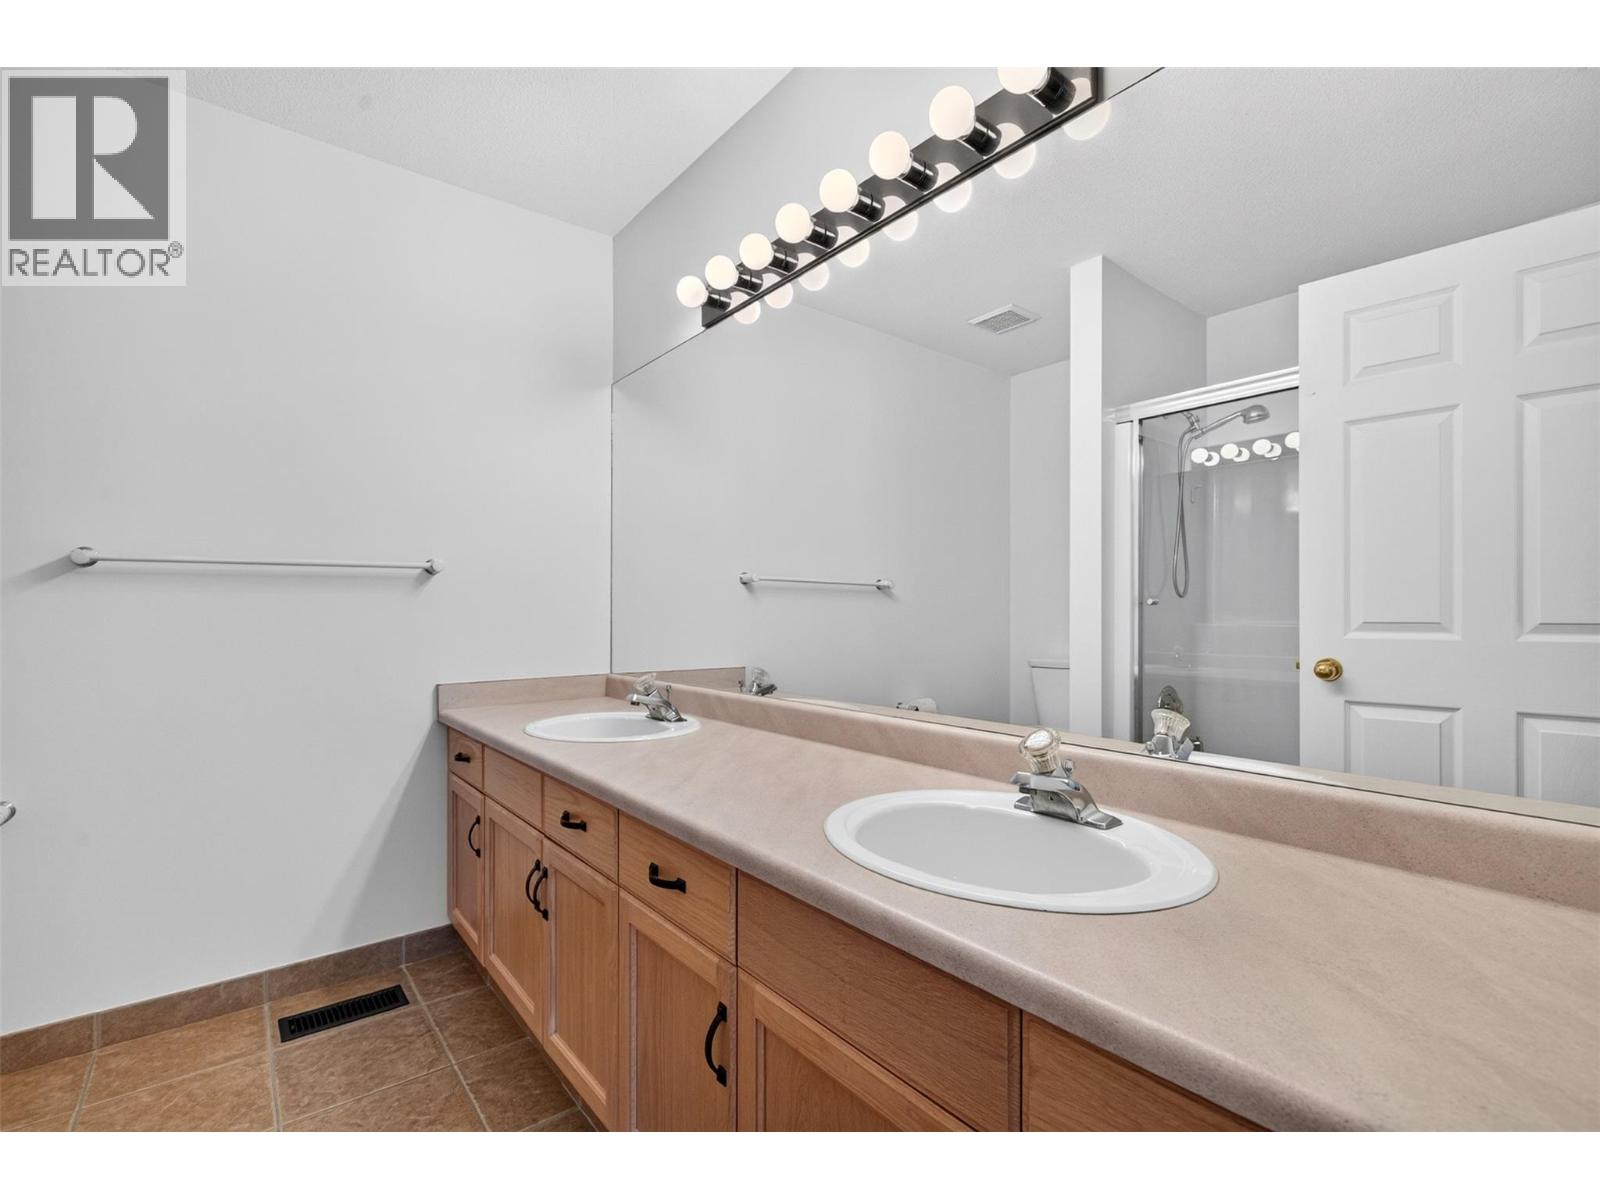
$549,900
Maintenance, Reserve Fund Contributions, Insurance, Ground Maintenance, Property Management, Waste Removal, Water
$416.28 Monthly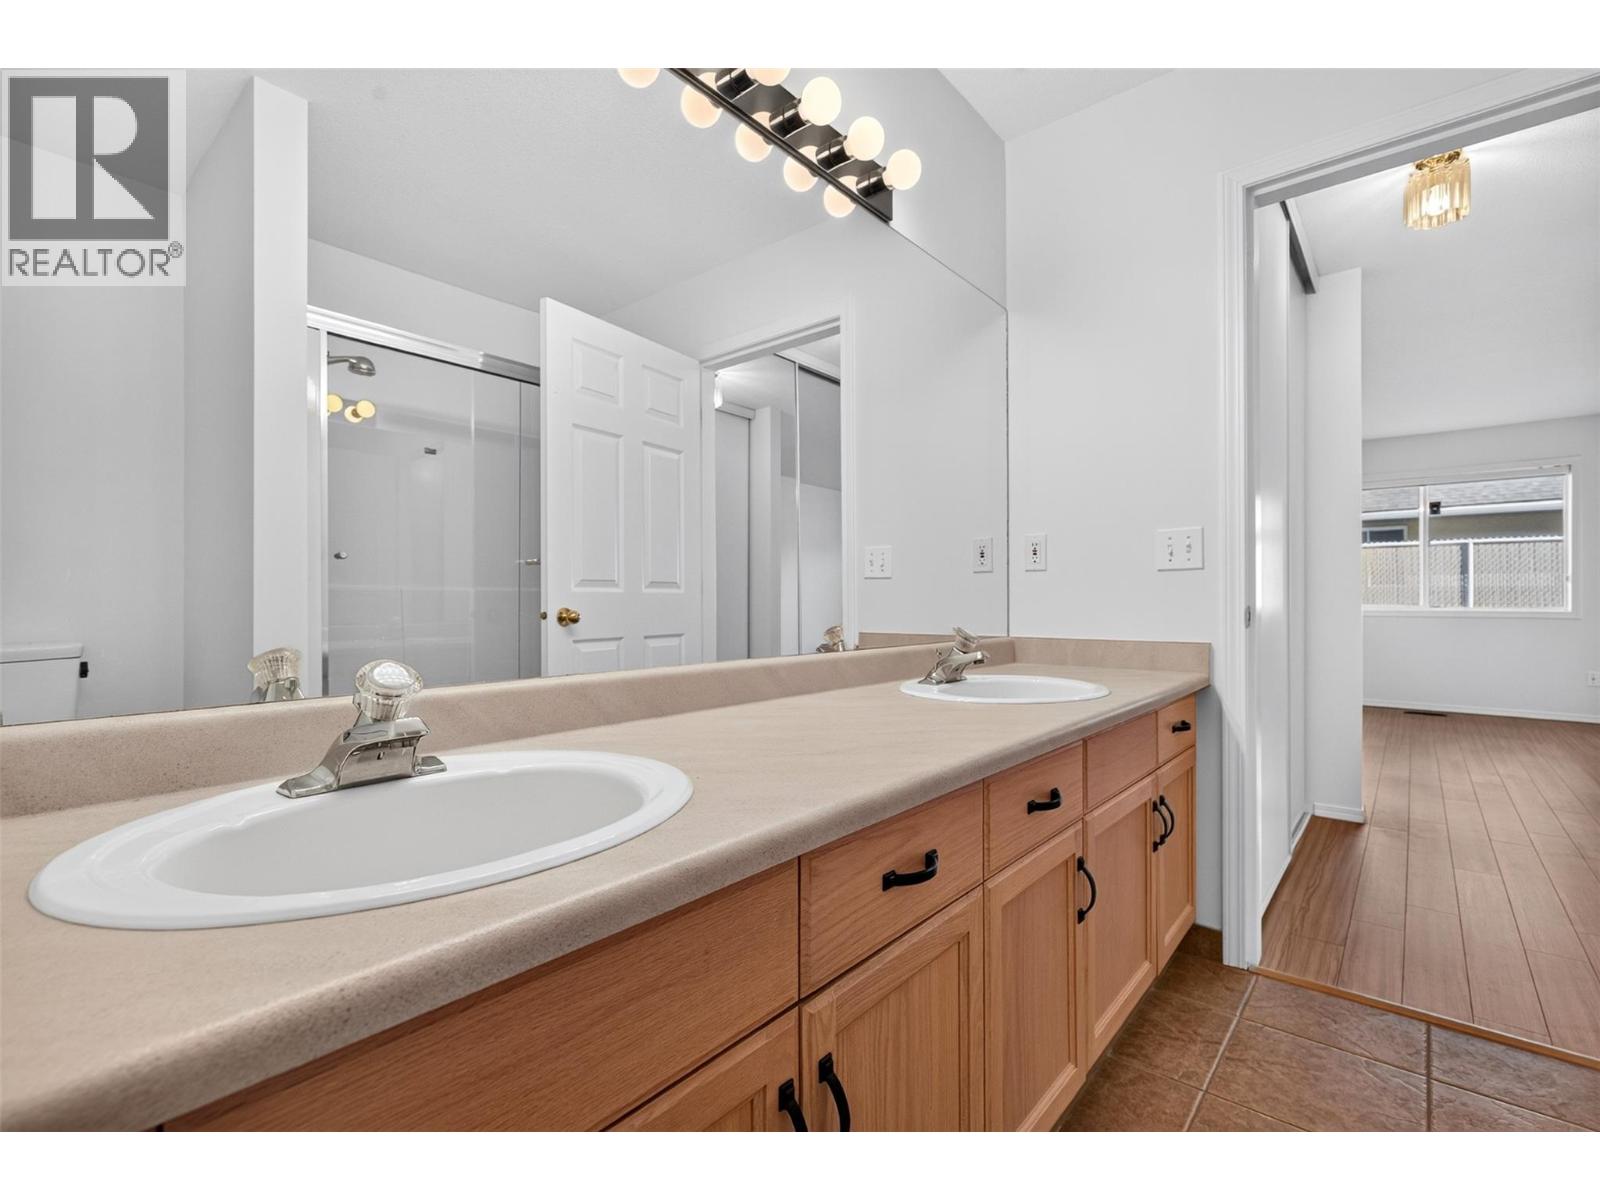
$549,900
Maintenance, Reserve Fund Contributions, Insurance, Ground Maintenance, Property Management, Waste Removal, Water
$416.28 Monthly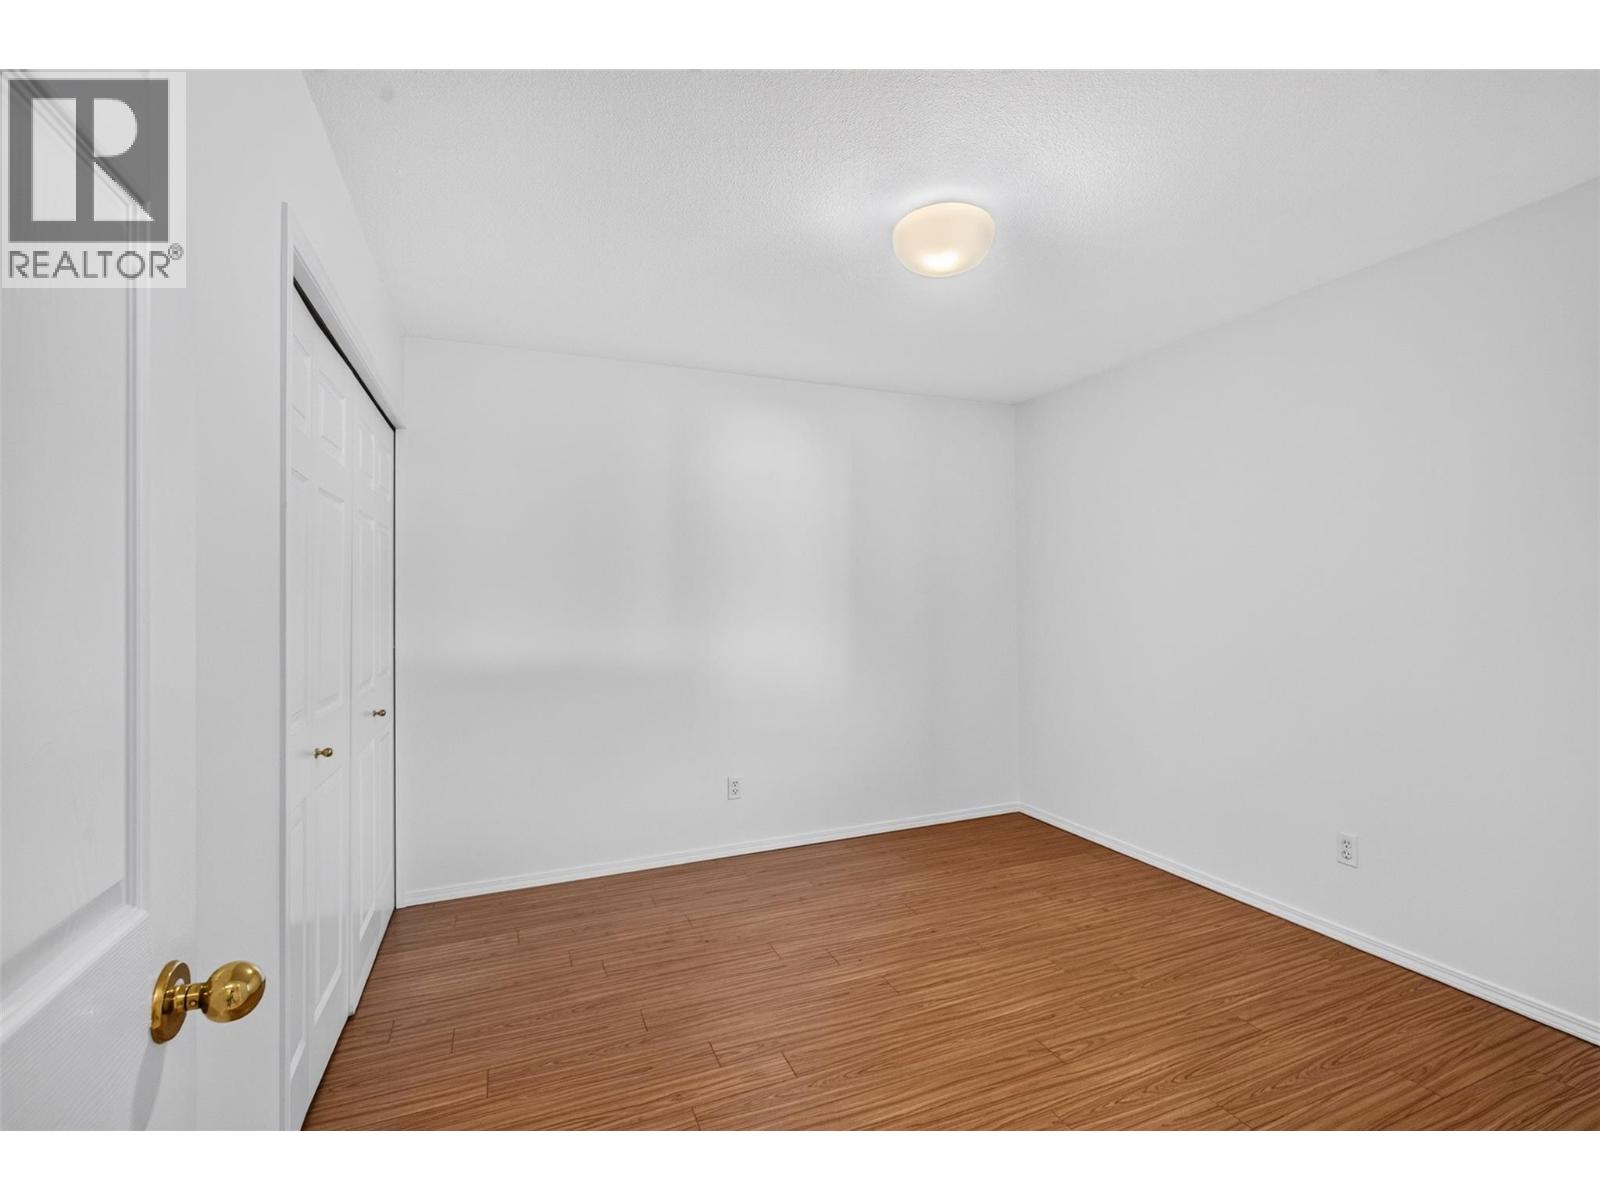
$549,900
Maintenance, Reserve Fund Contributions, Insurance, Ground Maintenance, Property Management, Waste Removal, Water
$416.28 Monthly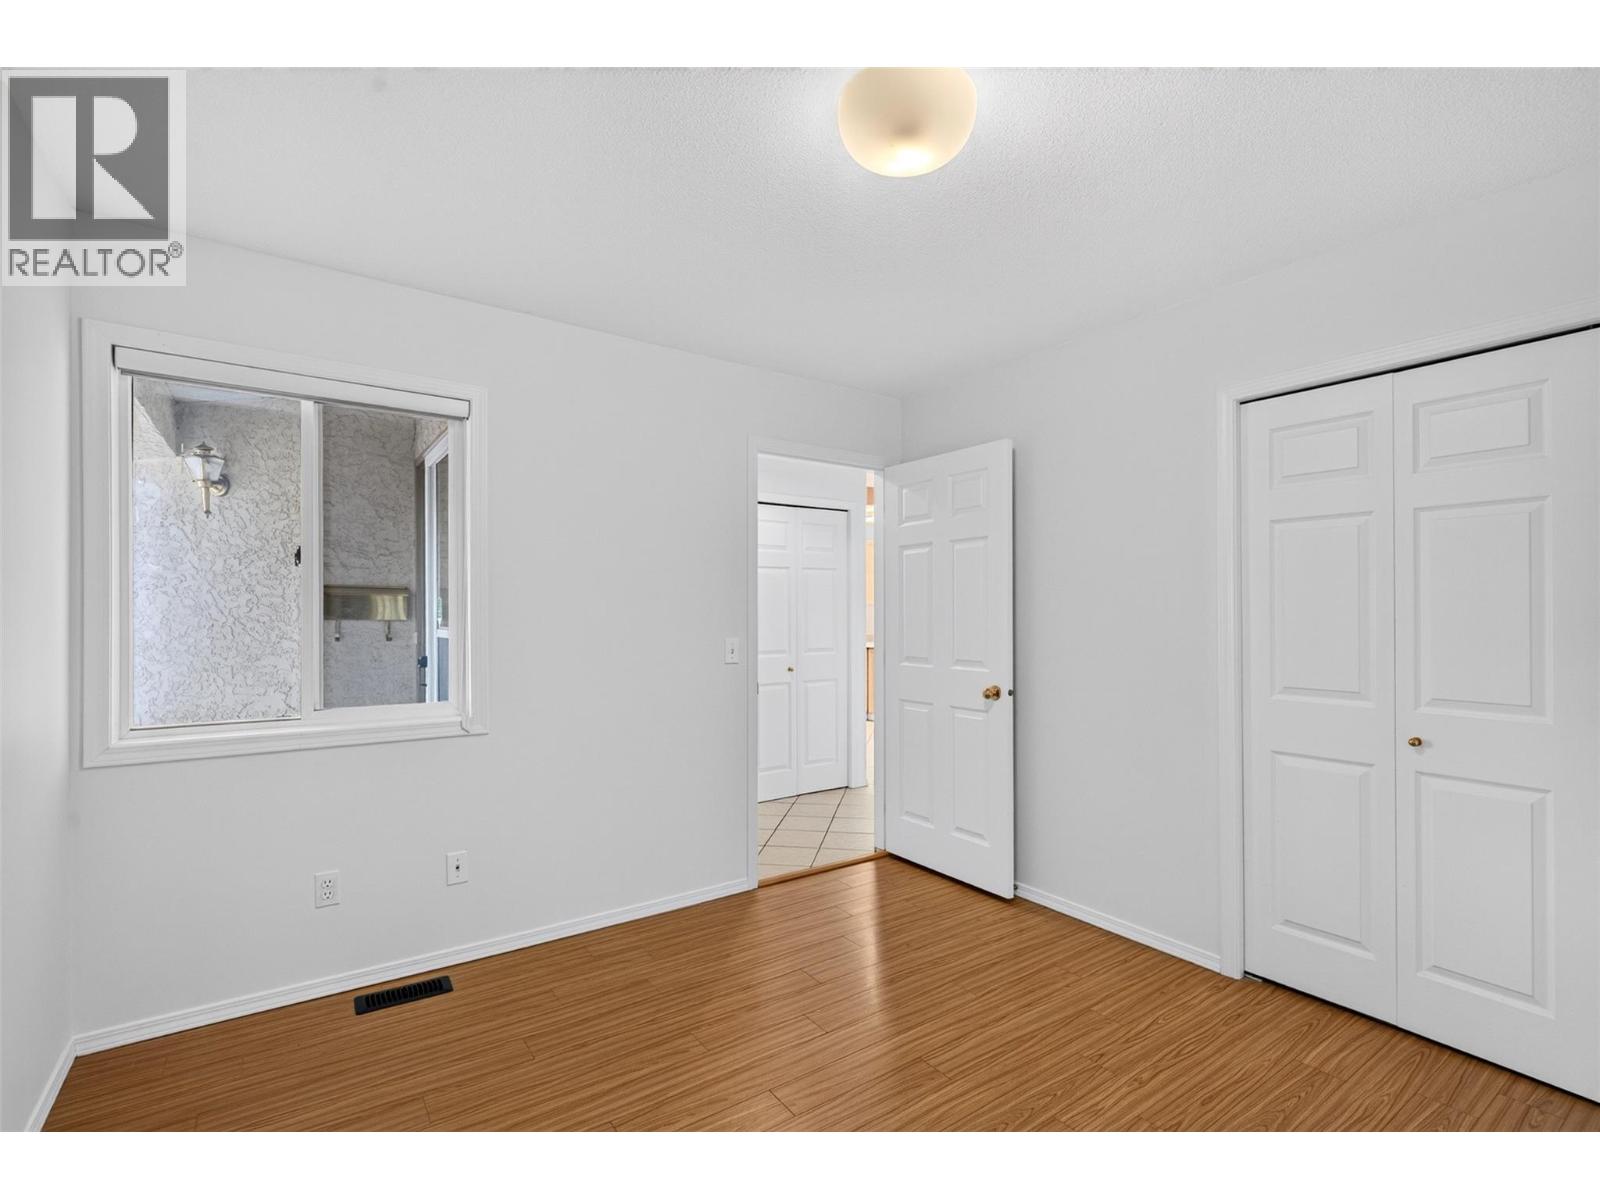
$549,900
Maintenance, Reserve Fund Contributions, Insurance, Ground Maintenance, Property Management, Waste Removal, Water
$416.28 Monthly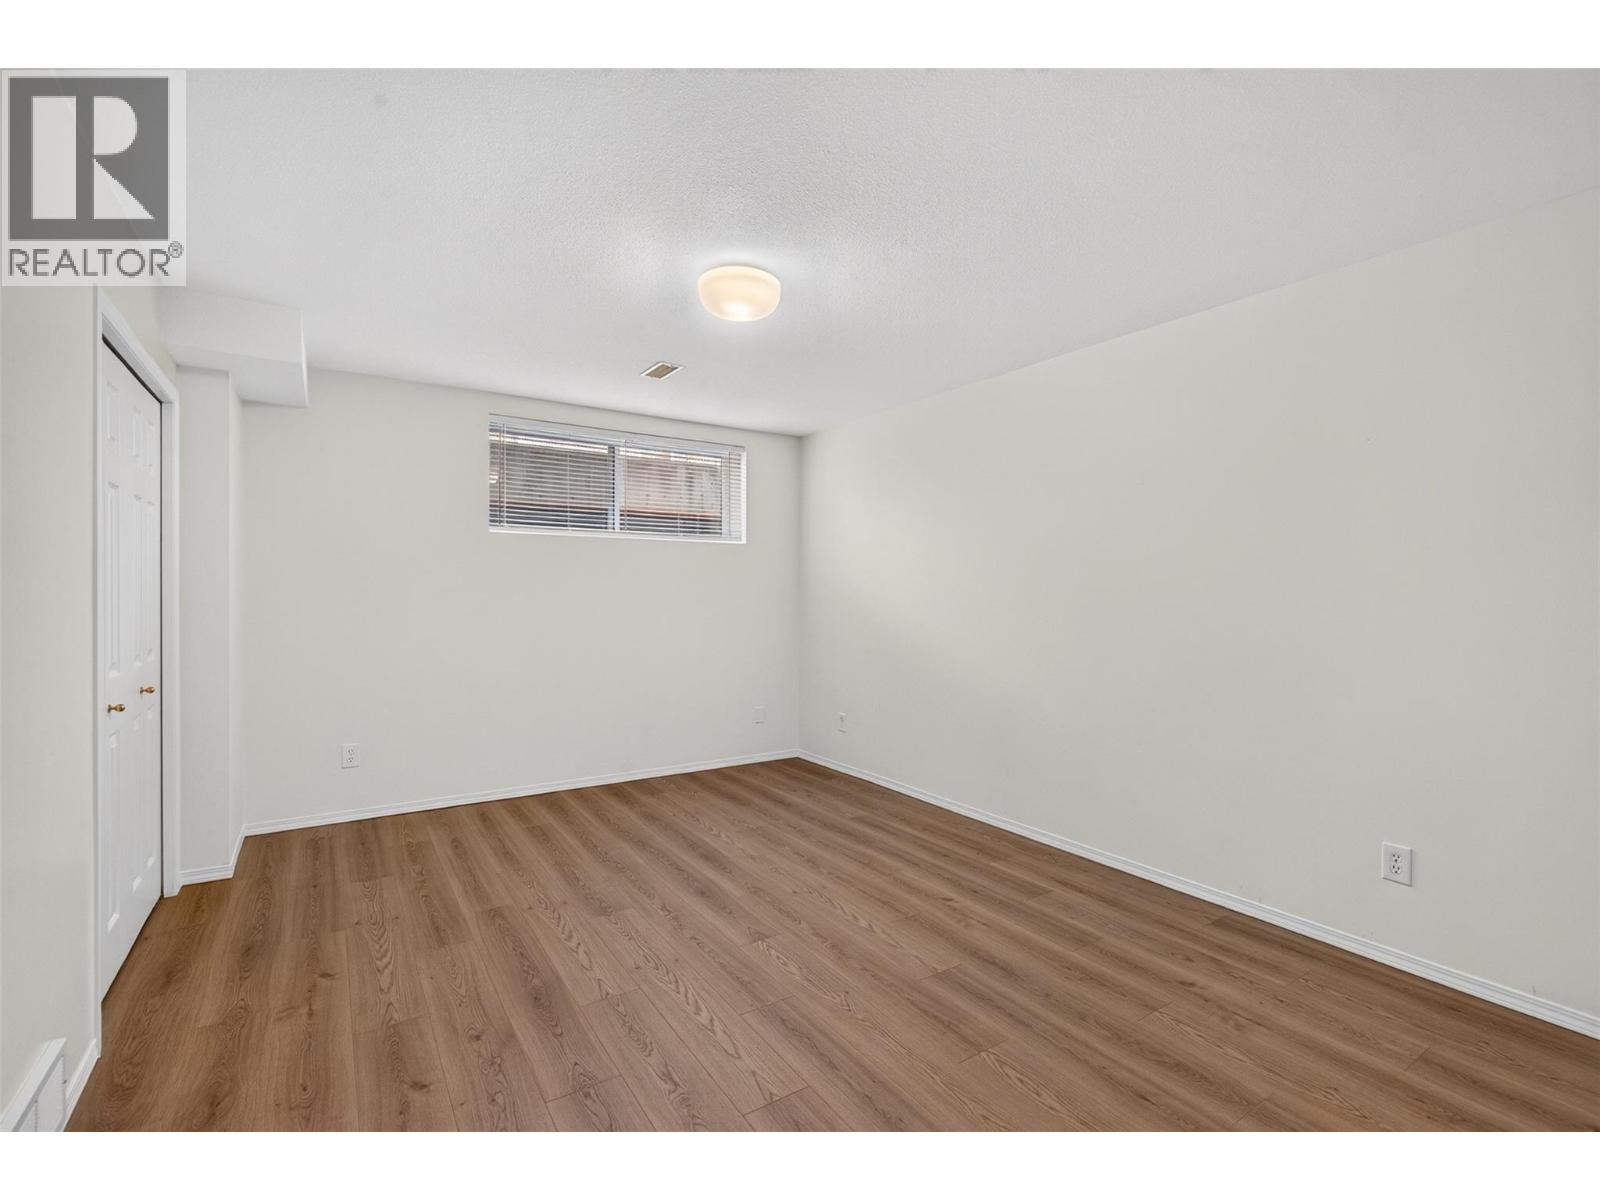
$549,900
Maintenance, Reserve Fund Contributions, Insurance, Ground Maintenance, Property Management, Waste Removal, Water
$416.28 Monthly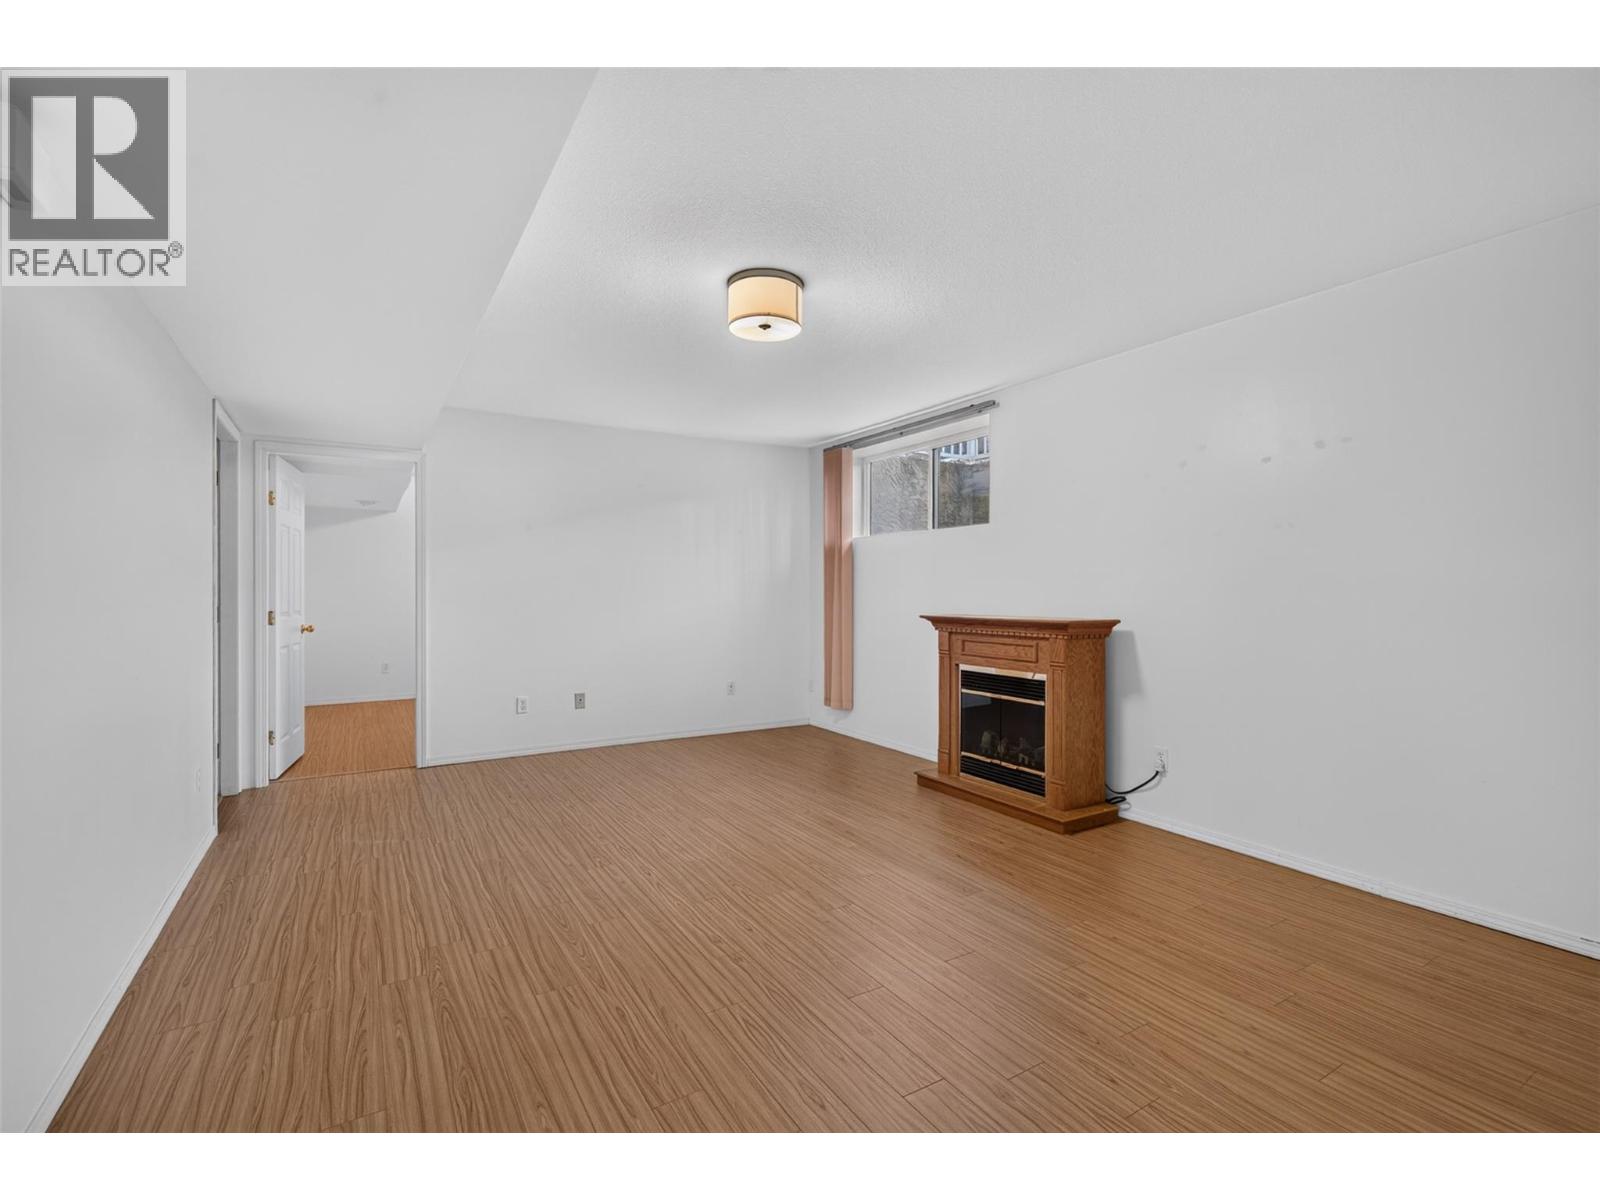
$549,900
Maintenance, Reserve Fund Contributions, Insurance, Ground Maintenance, Property Management, Waste Removal, Water
$416.28 Monthly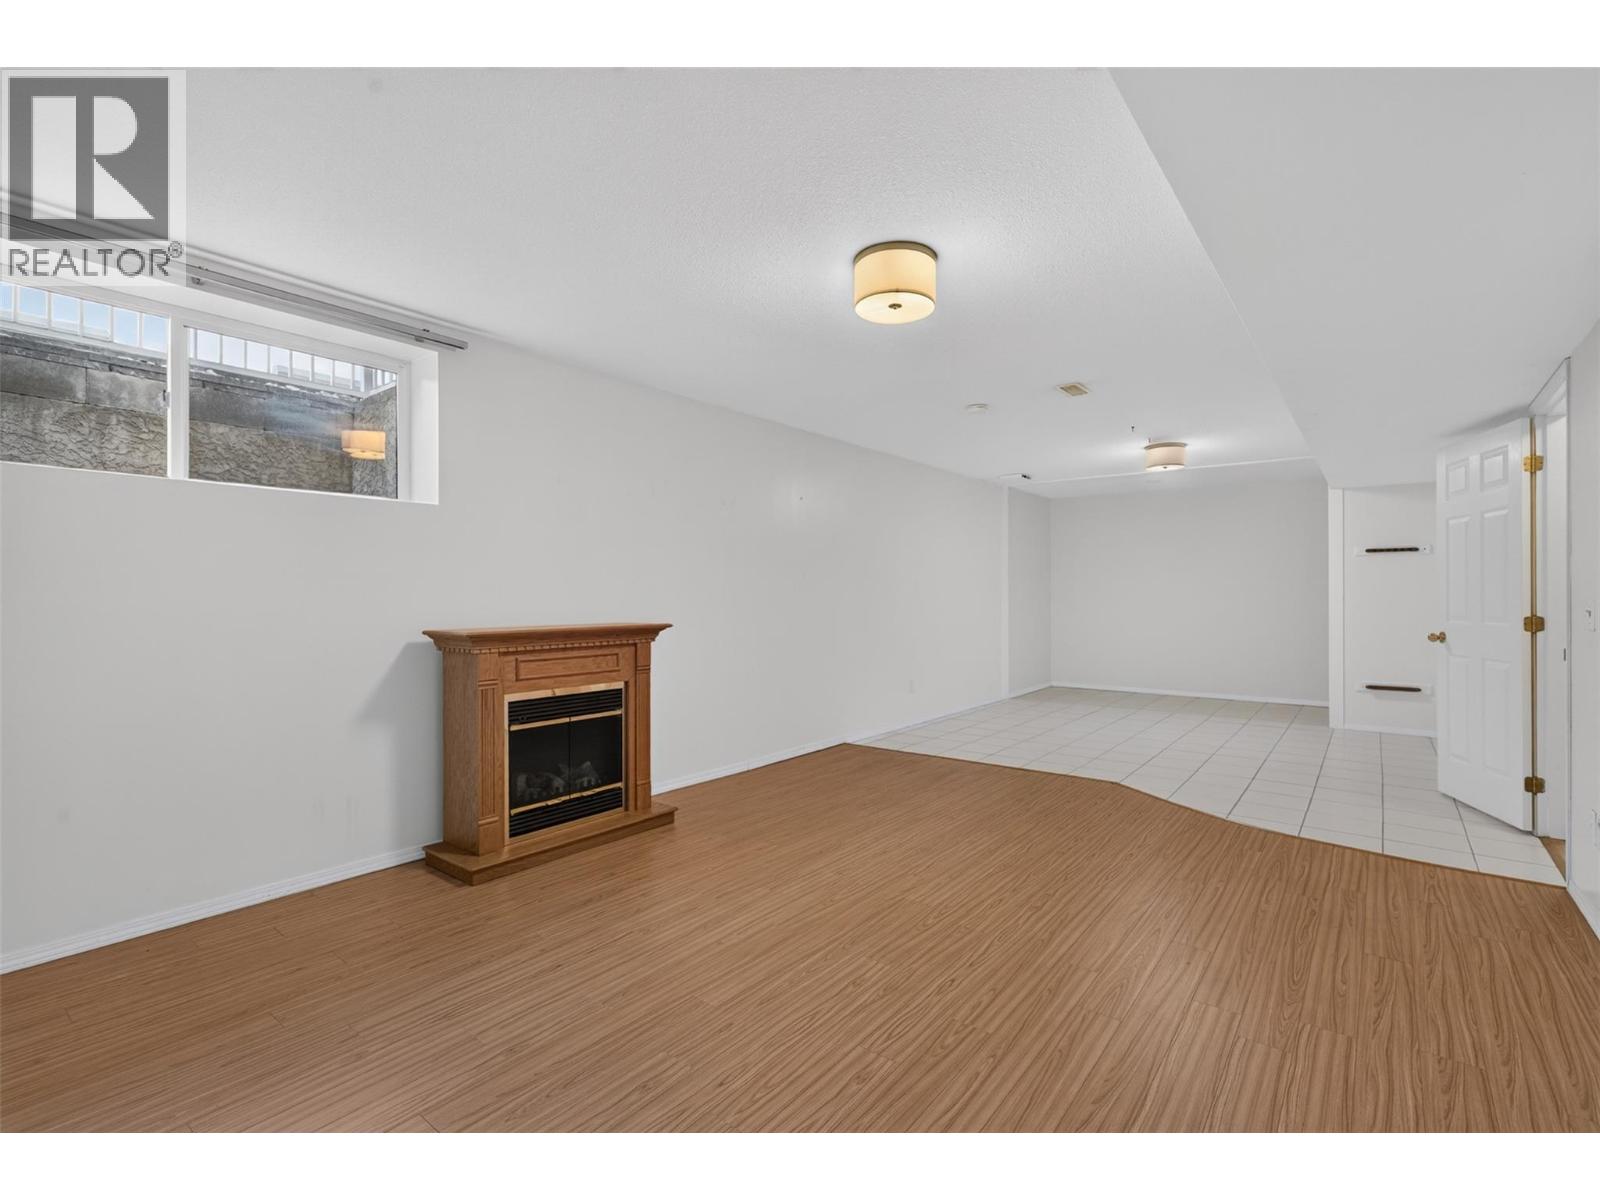
$549,900
Maintenance, Reserve Fund Contributions, Insurance, Ground Maintenance, Property Management, Waste Removal, Water
$416.28 Monthly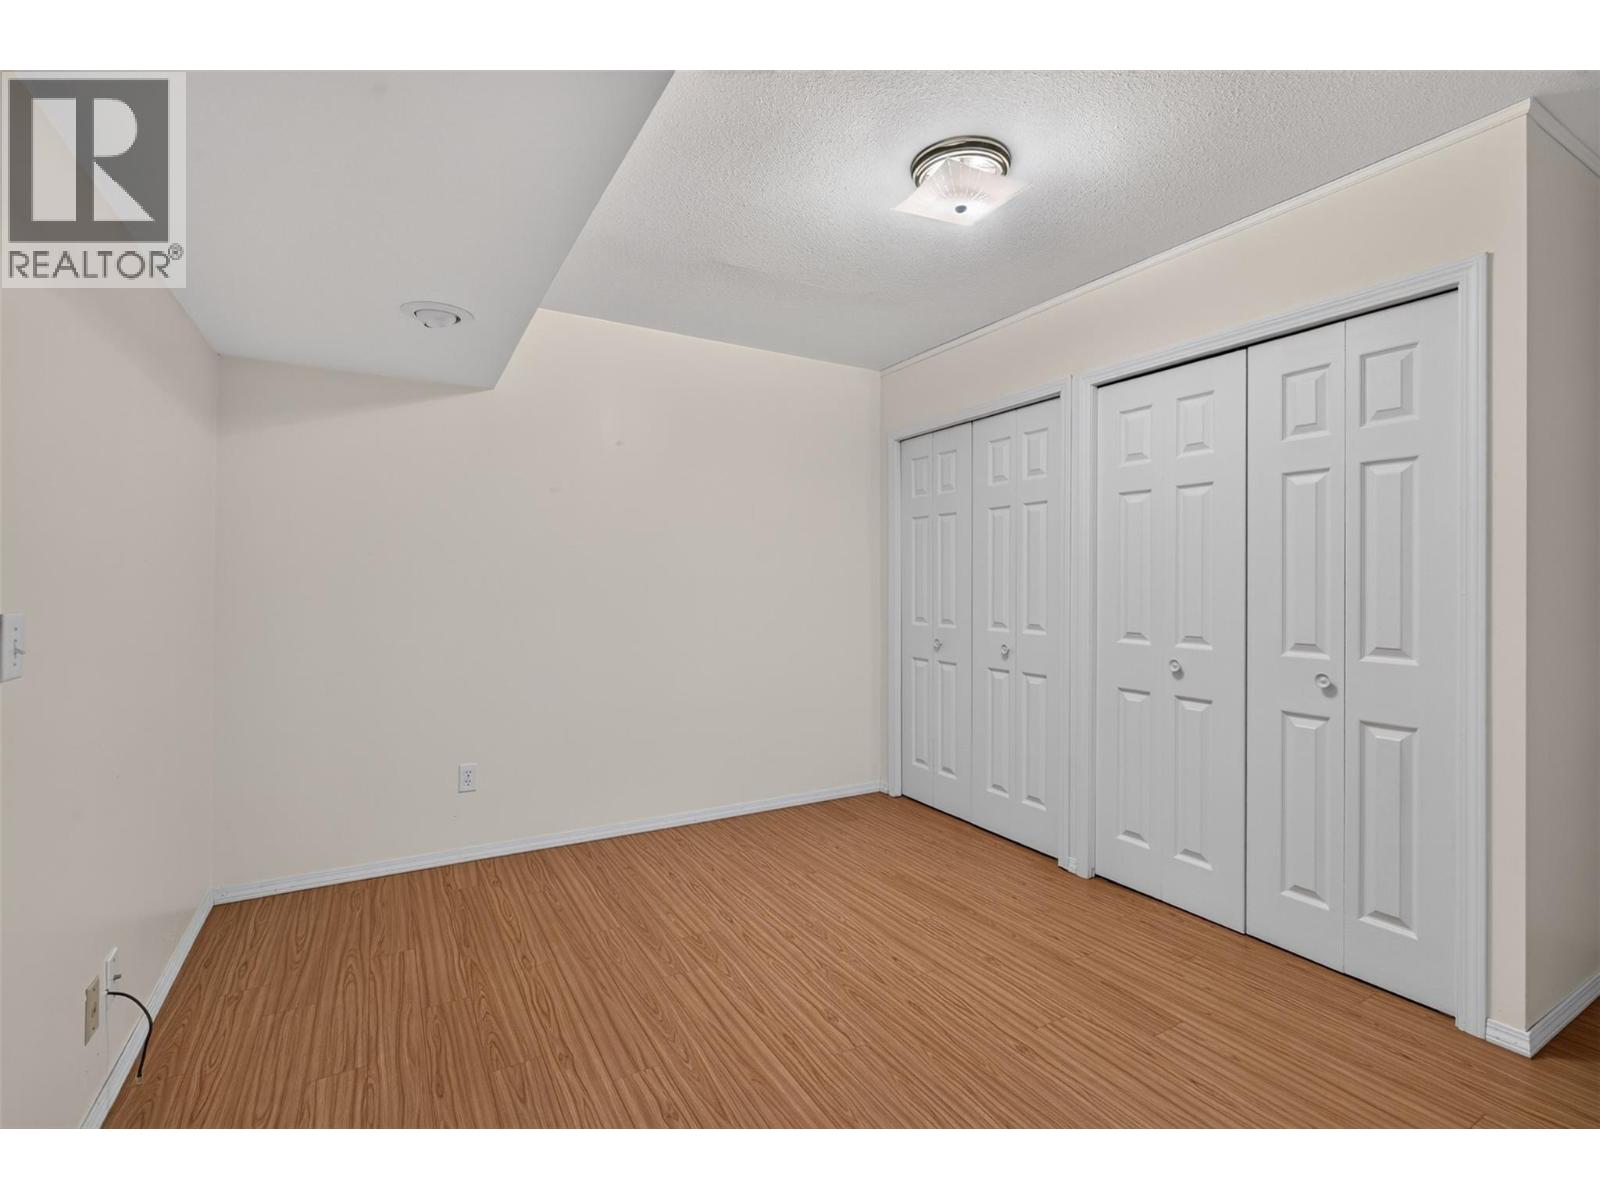
$549,900
Maintenance, Reserve Fund Contributions, Insurance, Ground Maintenance, Property Management, Waste Removal, Water
$416.28 Monthly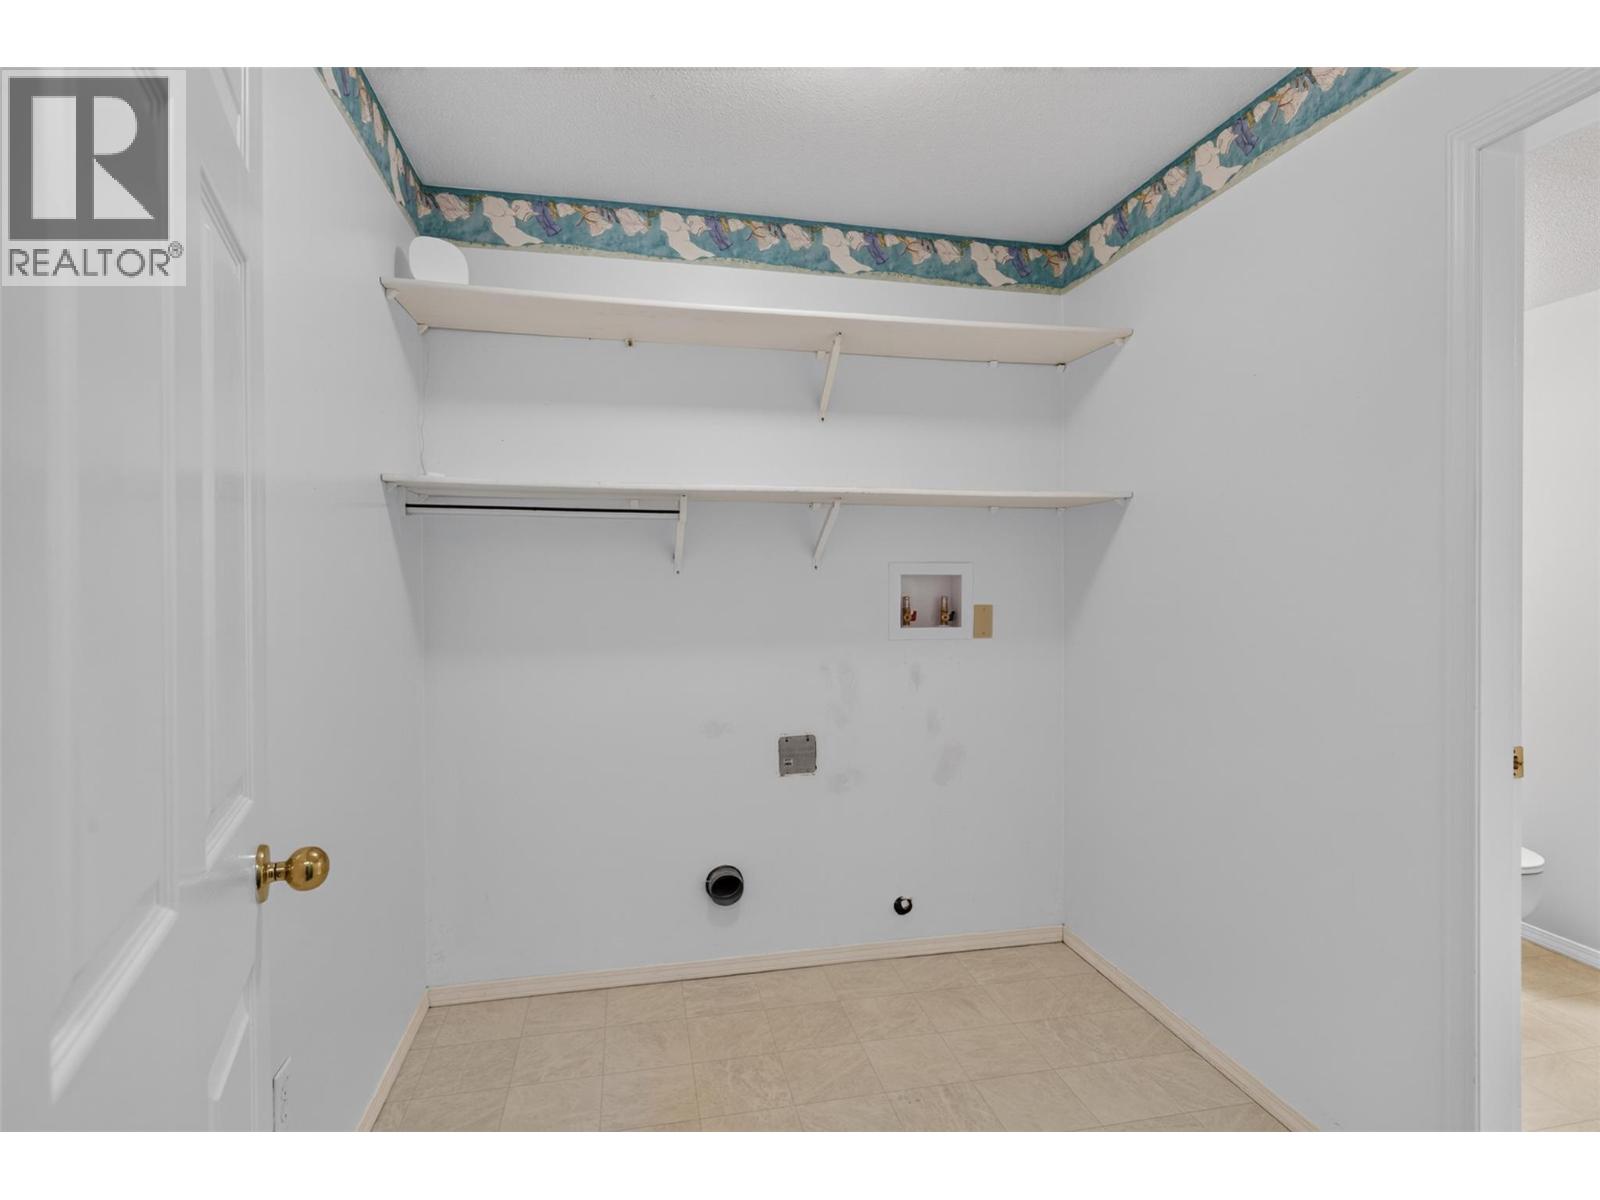
$549,900
Maintenance, Reserve Fund Contributions, Insurance, Ground Maintenance, Property Management, Waste Removal, Water
$416.28 Monthly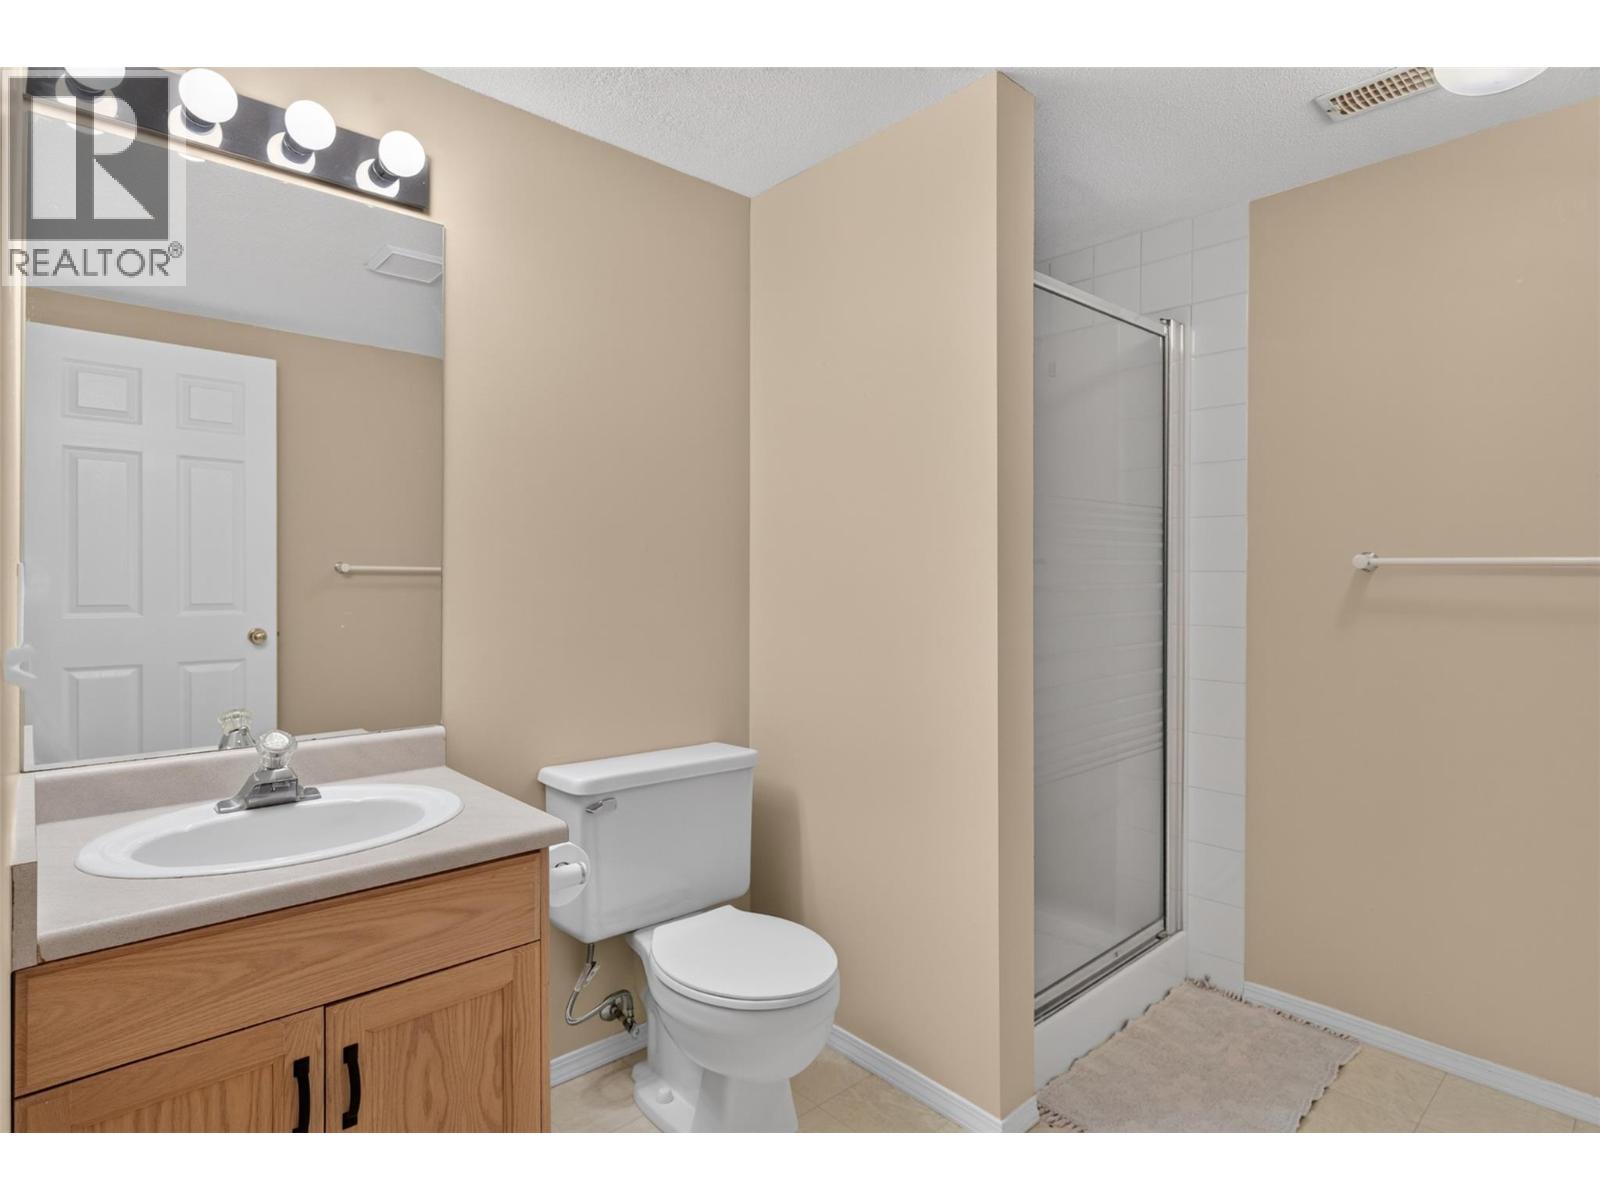
$549,900
Maintenance, Reserve Fund Contributions, Insurance, Ground Maintenance, Property Management, Waste Removal, Water
$416.28 Monthly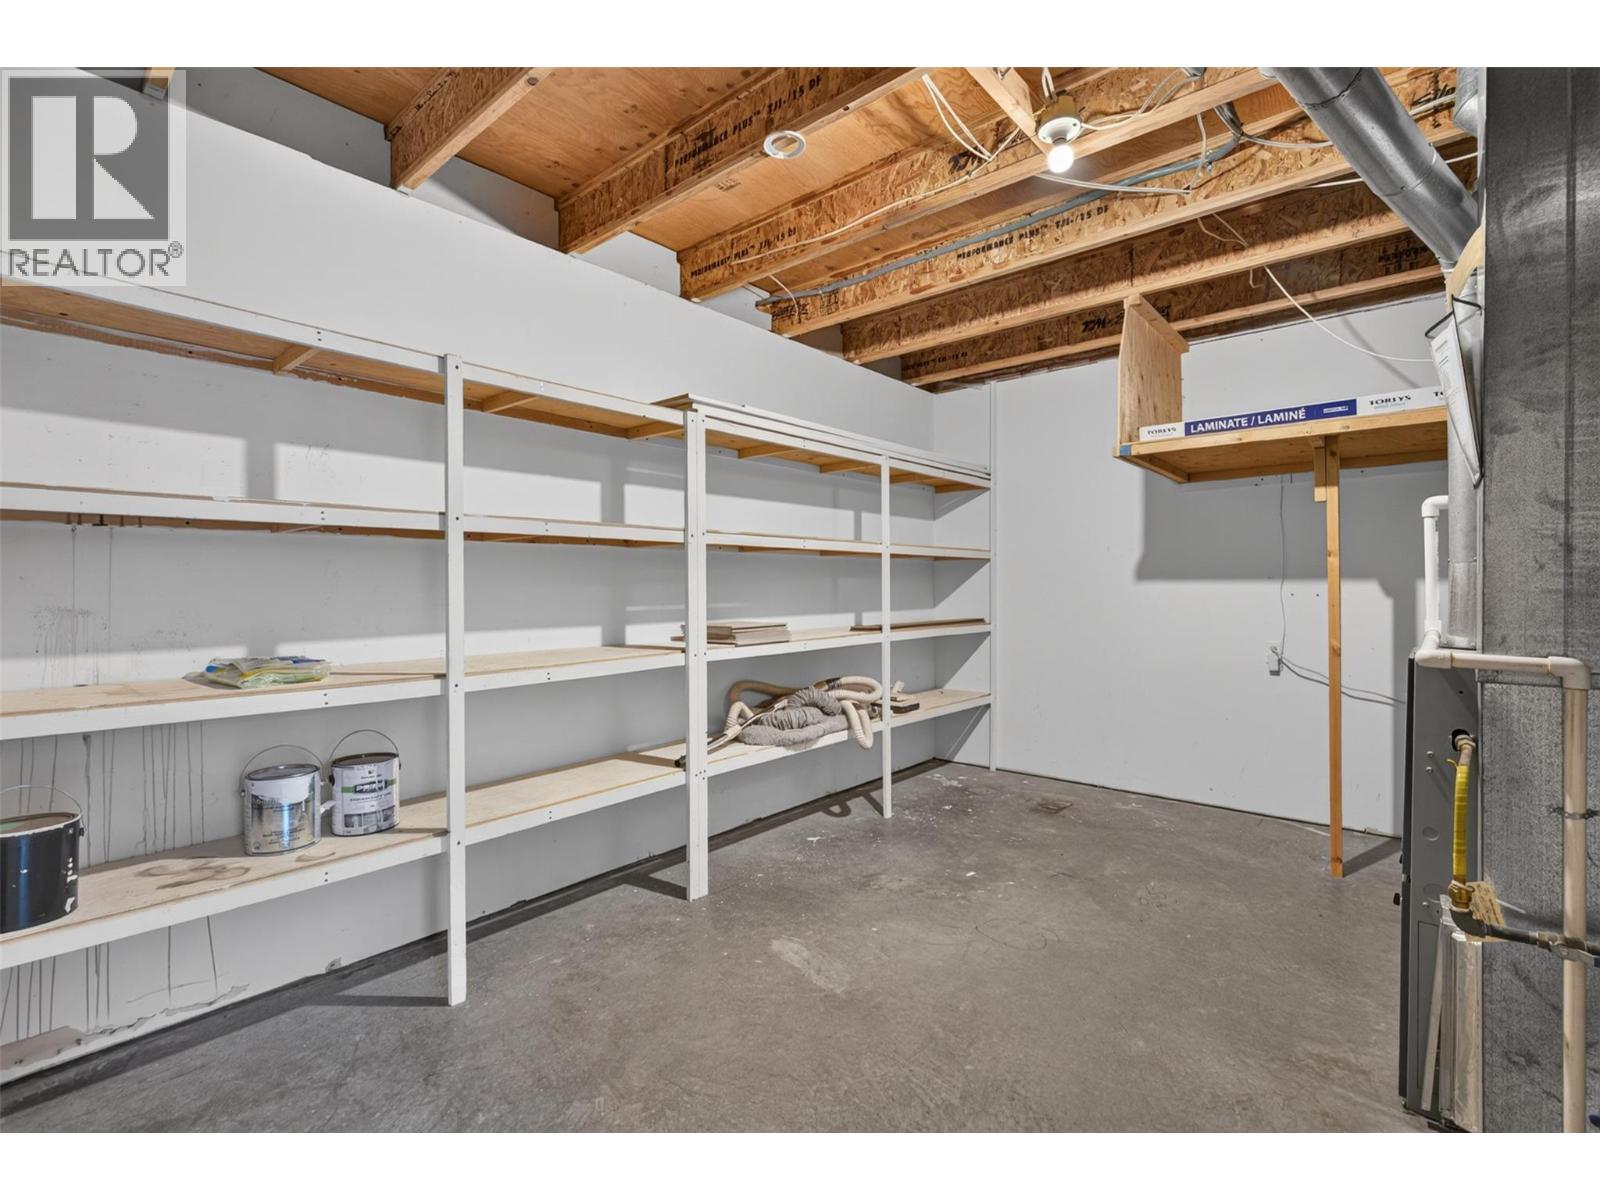
$549,900
Maintenance, Reserve Fund Contributions, Insurance, Ground Maintenance, Property Management, Waste Removal, Water
$416.28 Monthly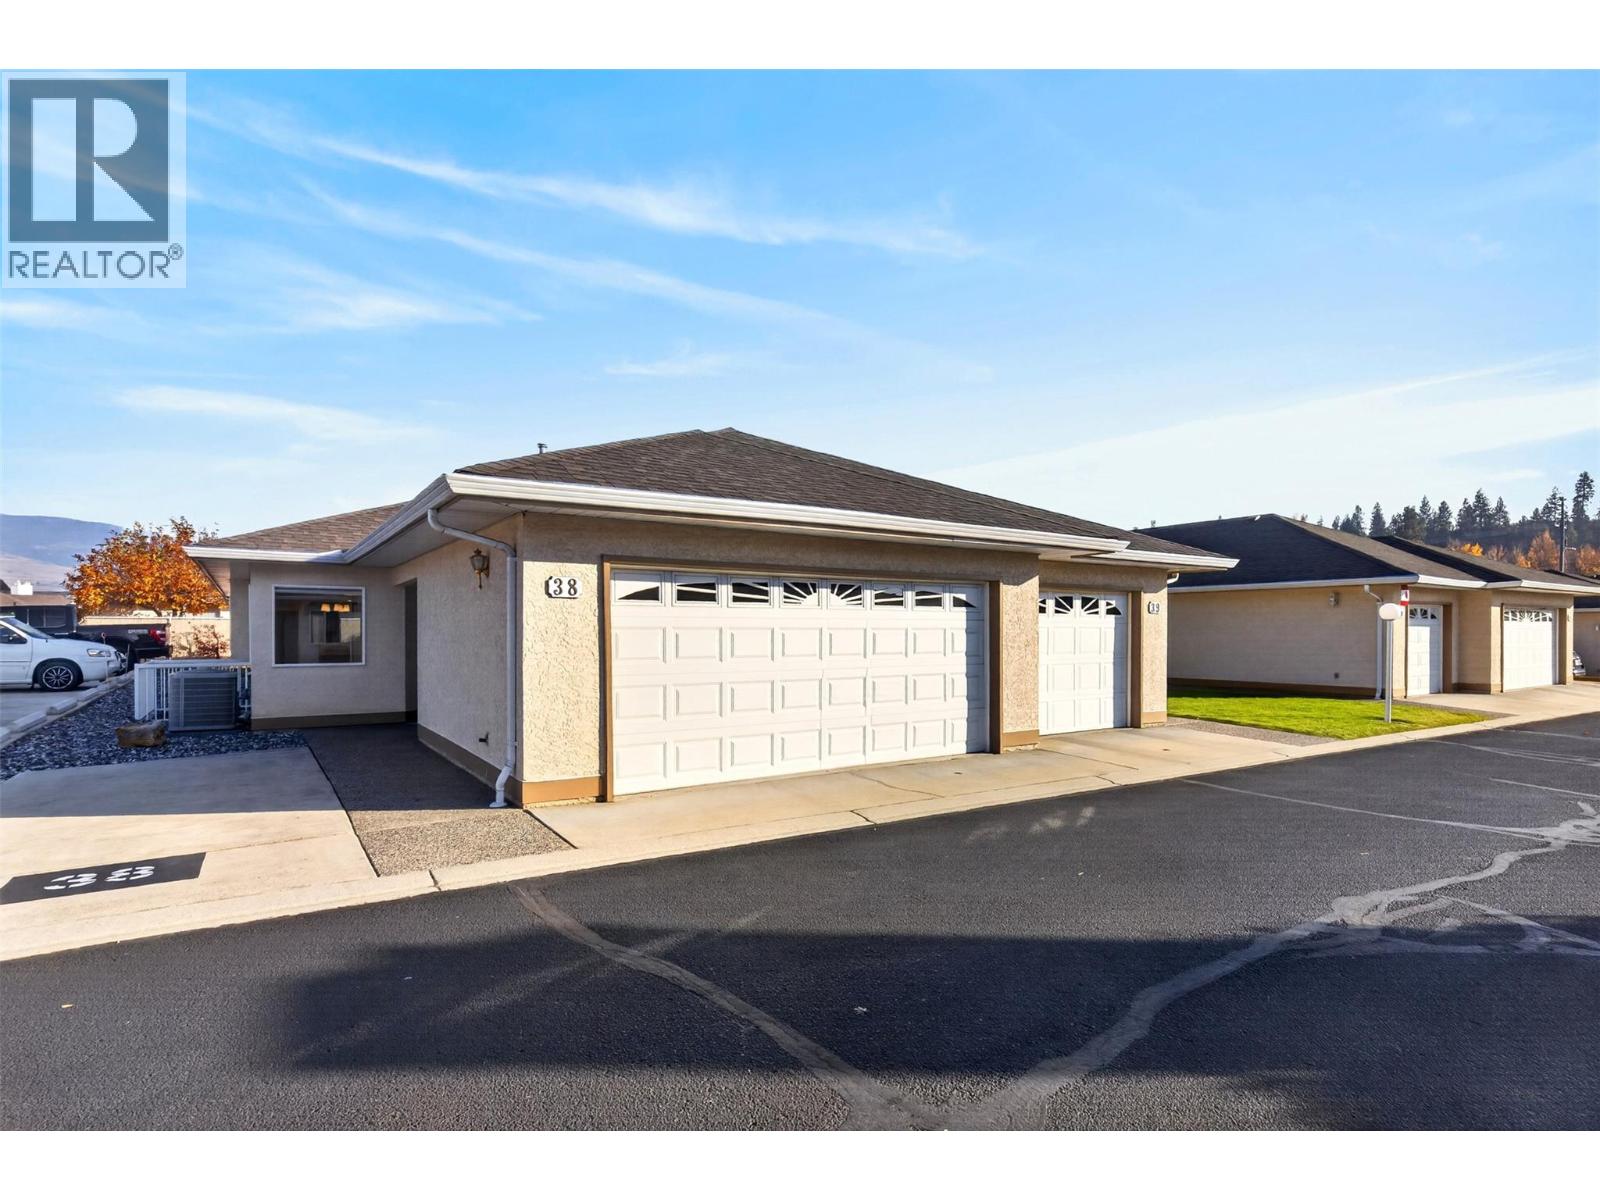
$549,900
Maintenance, Reserve Fund Contributions, Insurance, Ground Maintenance, Property Management, Waste Removal, Water
$416.28 Monthly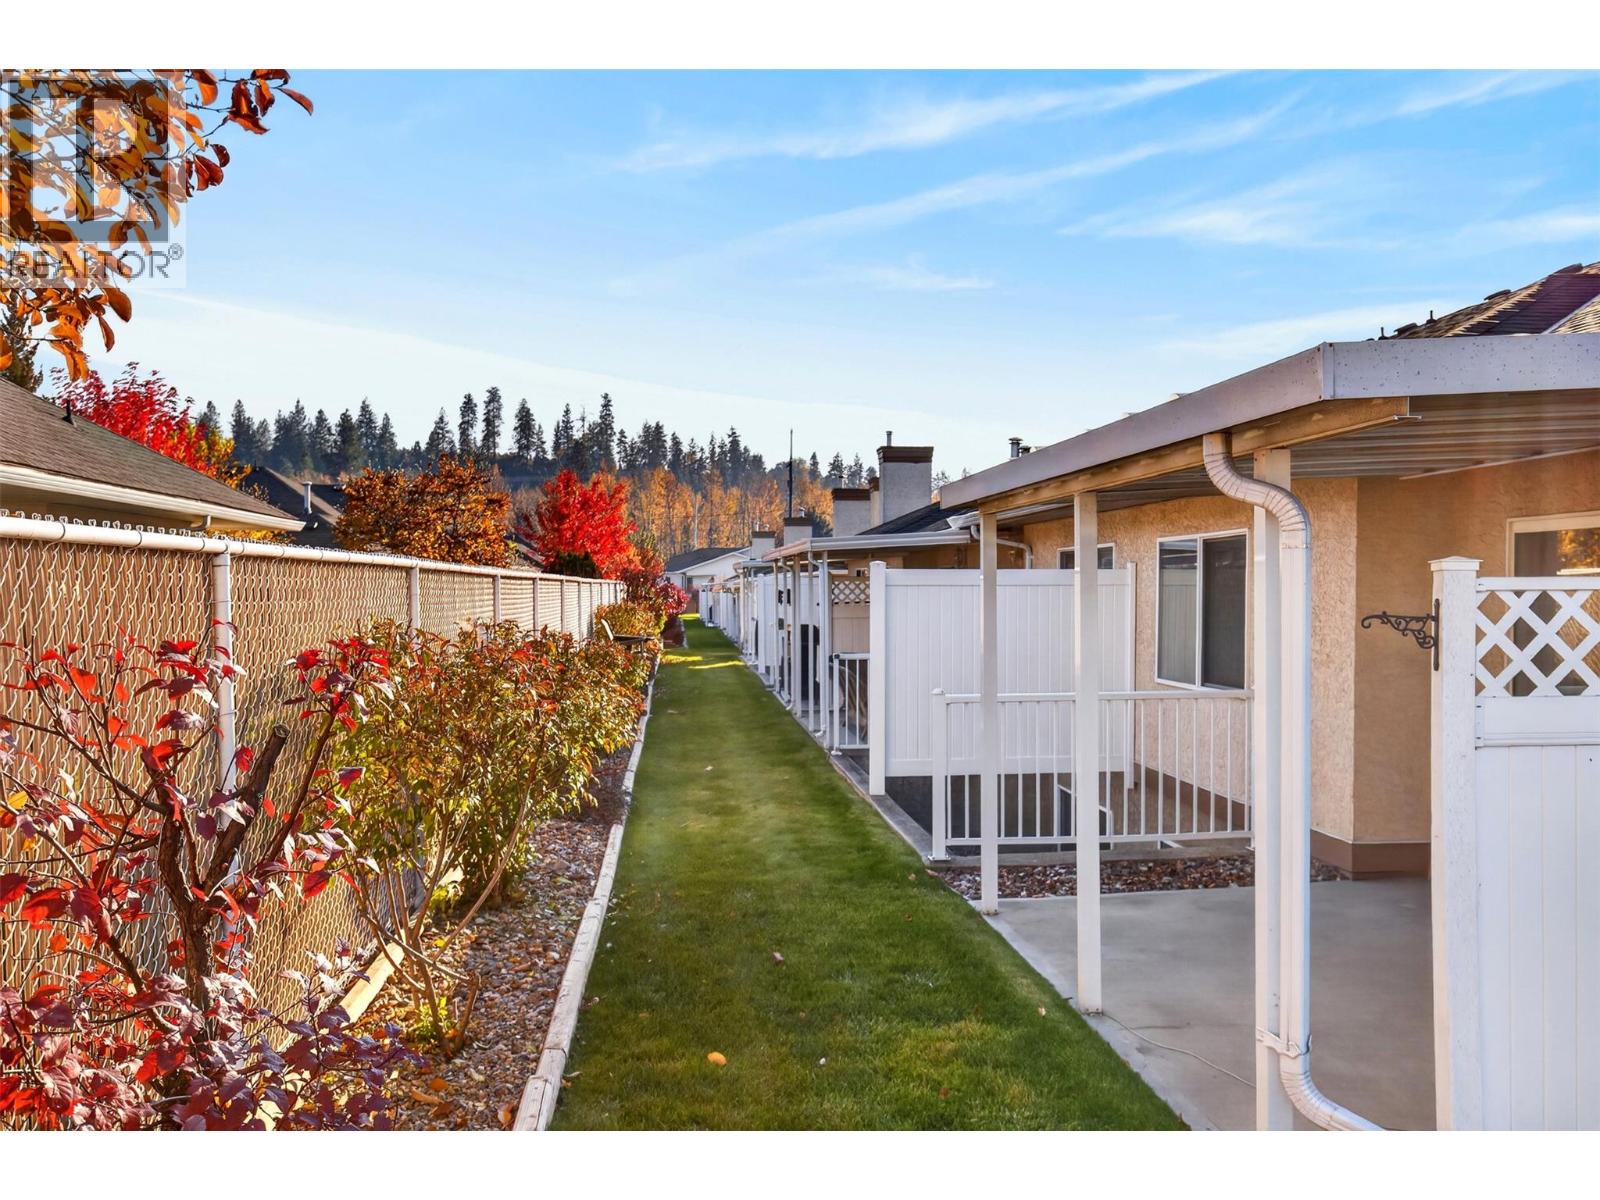
$549,900
Maintenance, Reserve Fund Contributions, Insurance, Ground Maintenance, Property Management, Waste Removal, Water
$416.28 Monthly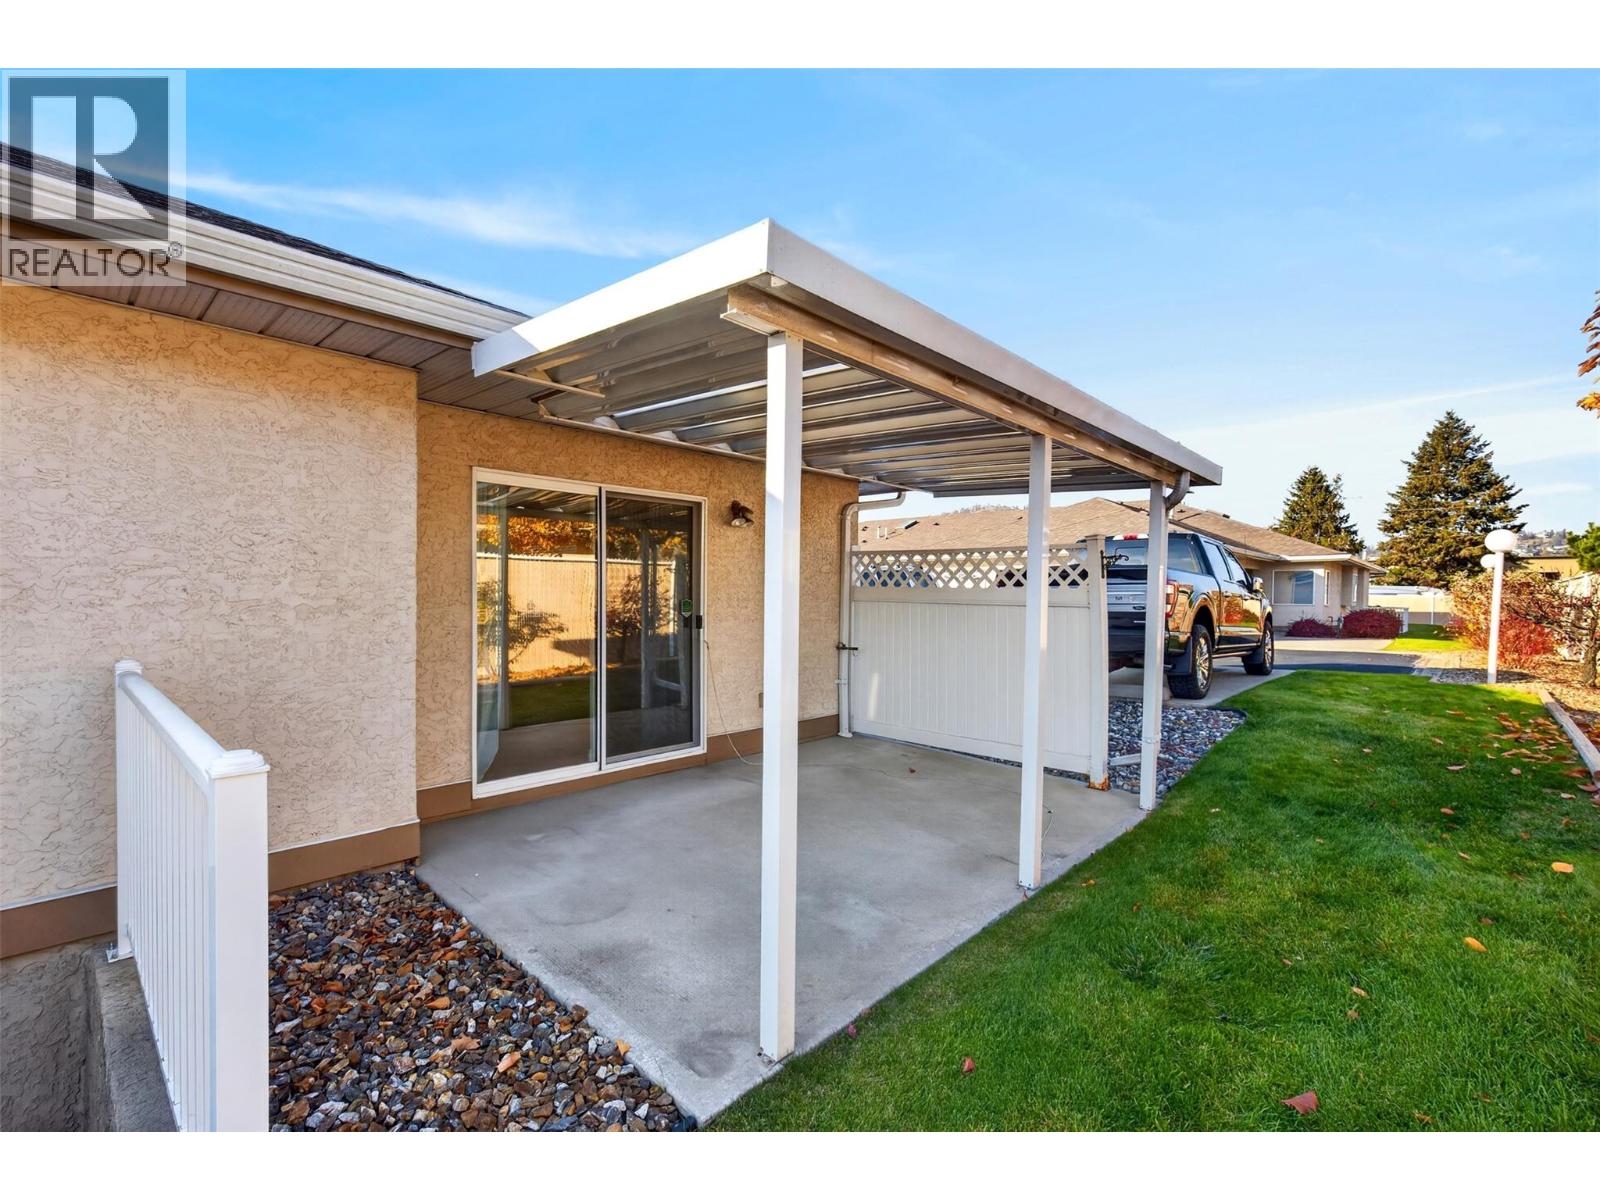
$549,900
Maintenance, Reserve Fund Contributions, Insurance, Ground Maintenance, Property Management, Waste Removal, Water
$416.28 Monthly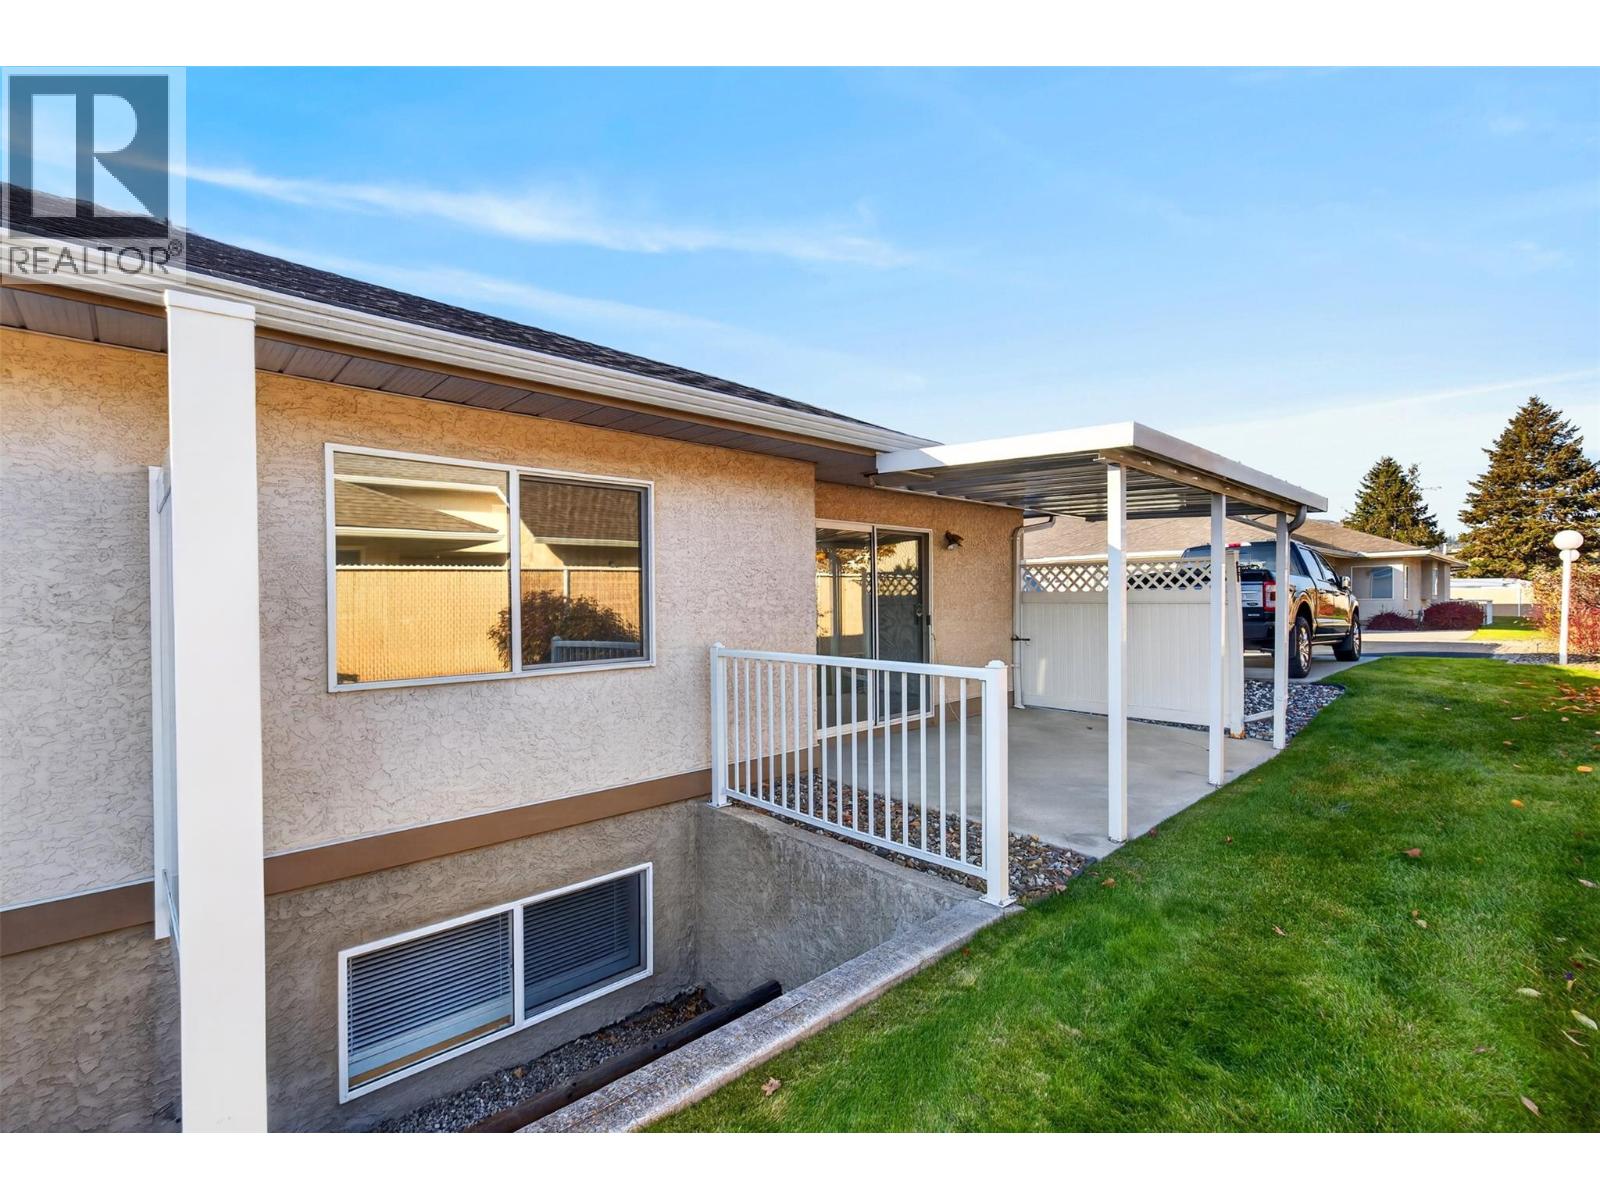
$549,900
Maintenance, Reserve Fund Contributions, Insurance, Ground Maintenance, Property Management, Waste Removal, Water
$416.28 Monthly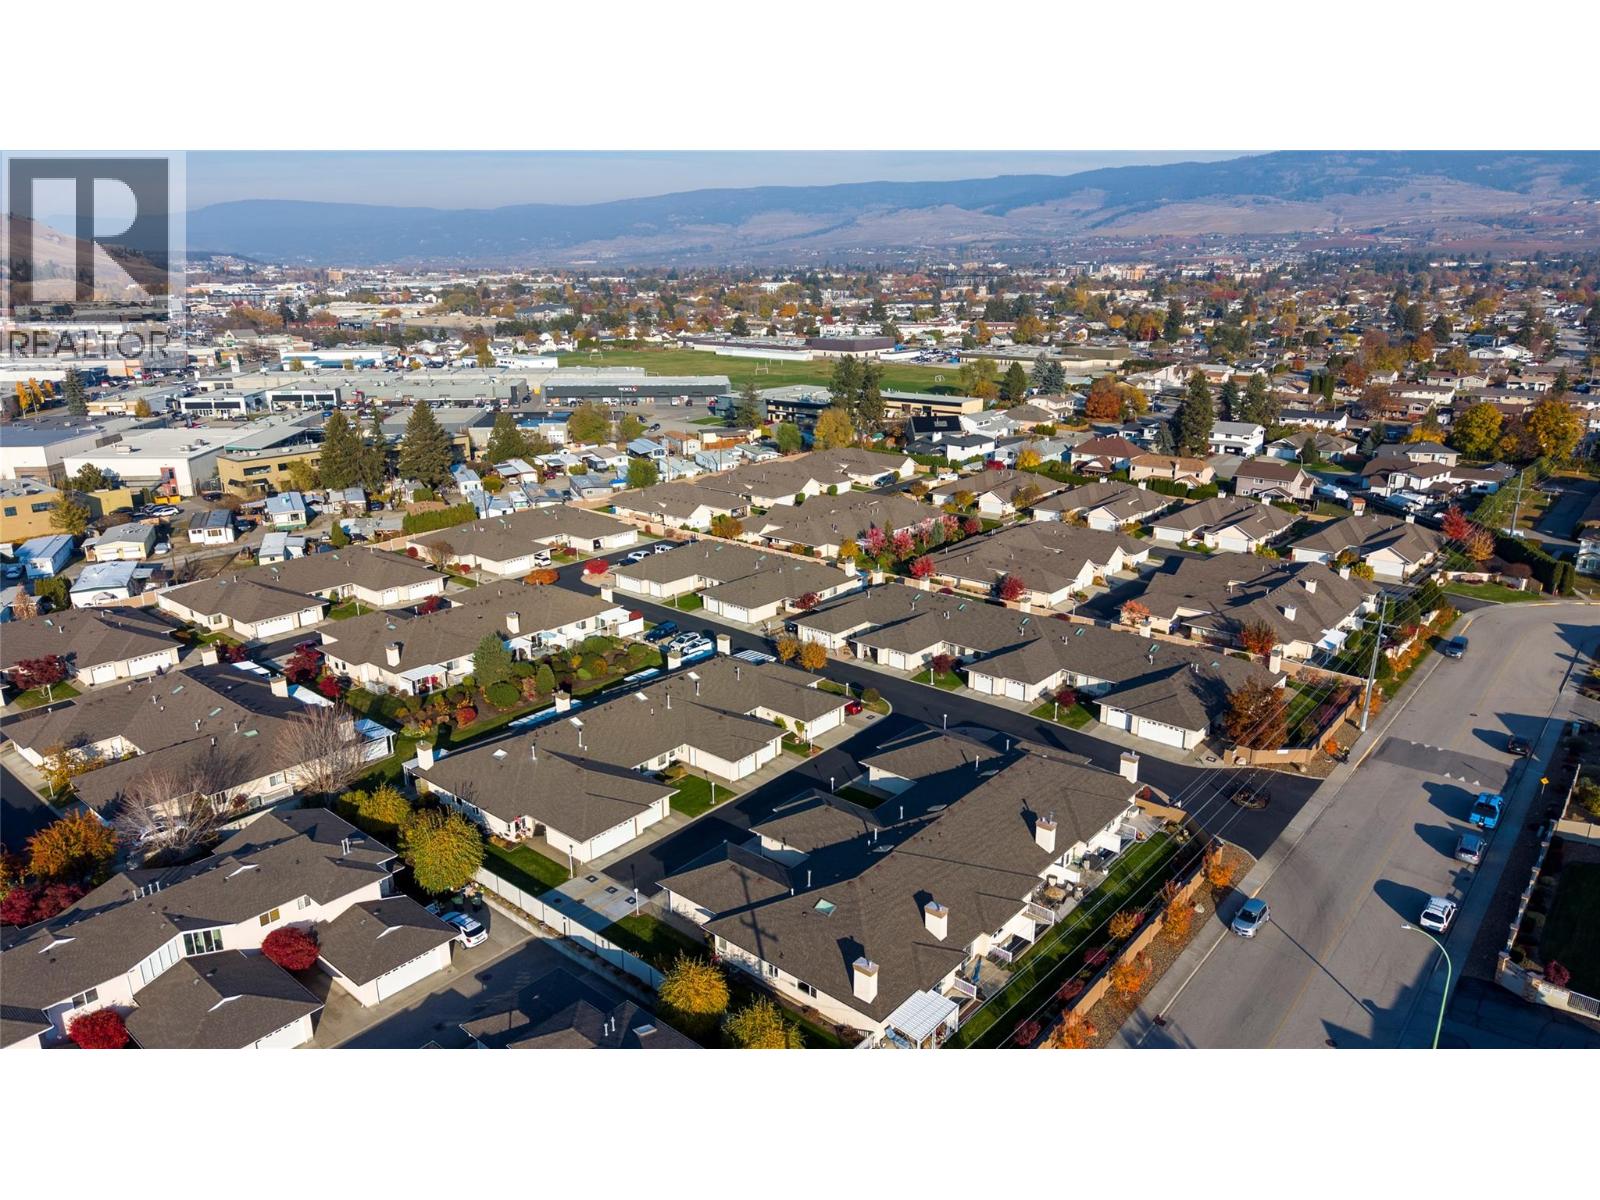
$549,900
Maintenance, Reserve Fund Contributions, Insurance, Ground Maintenance, Property Management, Waste Removal, Water
$416.28 Monthly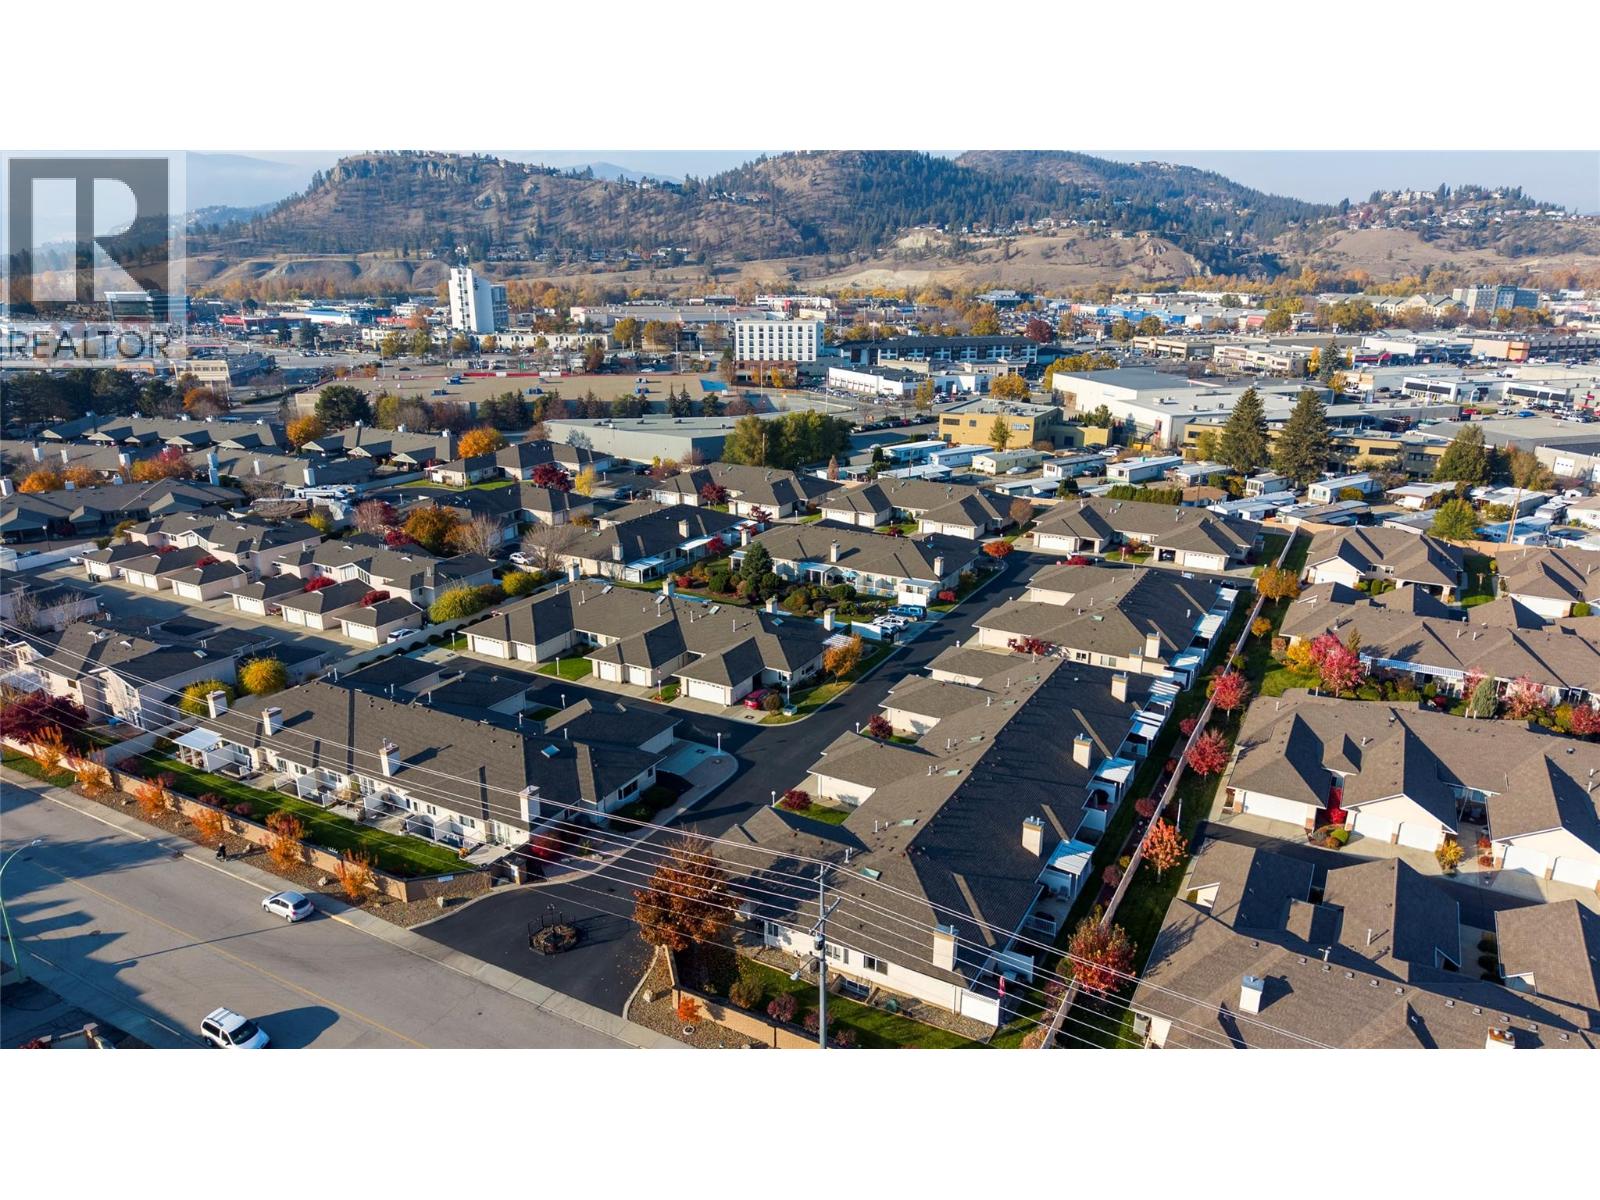
$549,900
Maintenance, Reserve Fund Contributions, Insurance, Ground Maintenance, Property Management, Waste Removal, Water
$416.28 Monthly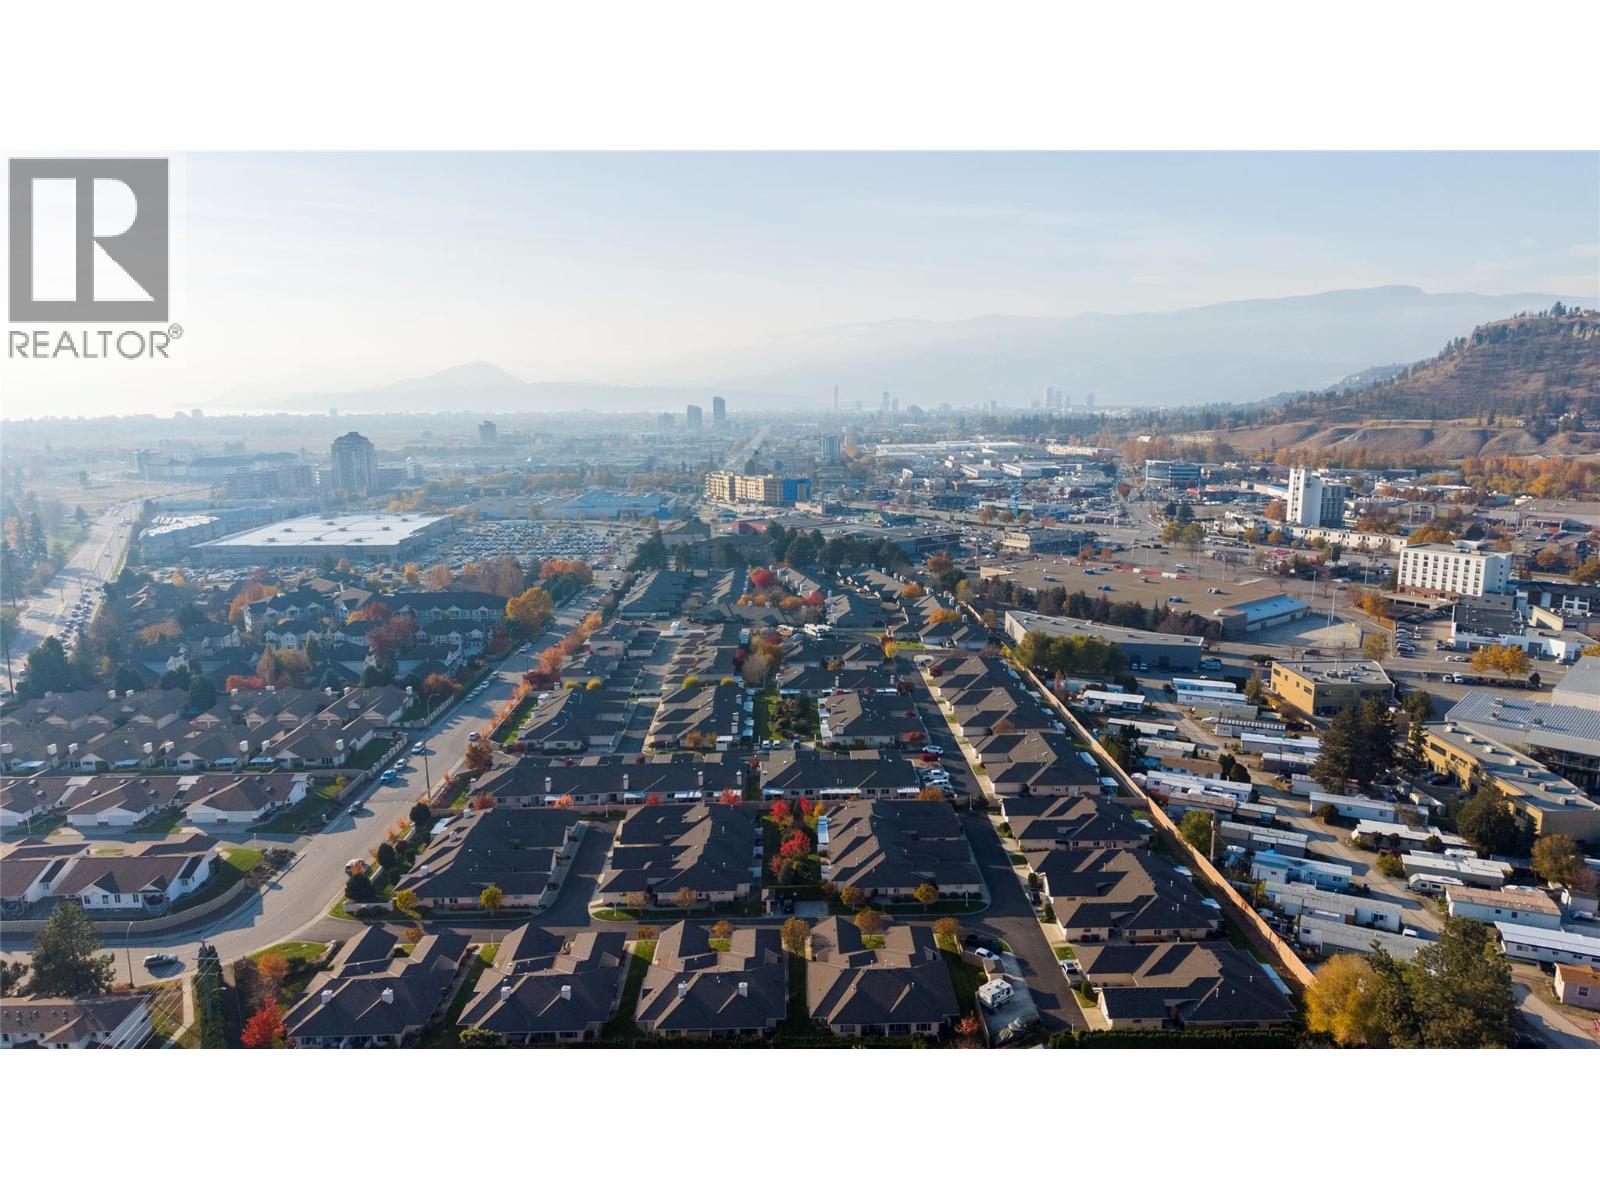
$549,900
Maintenance, Reserve Fund Contributions, Insurance, Ground Maintenance, Property Management, Waste Removal, Water
$416.28 Monthly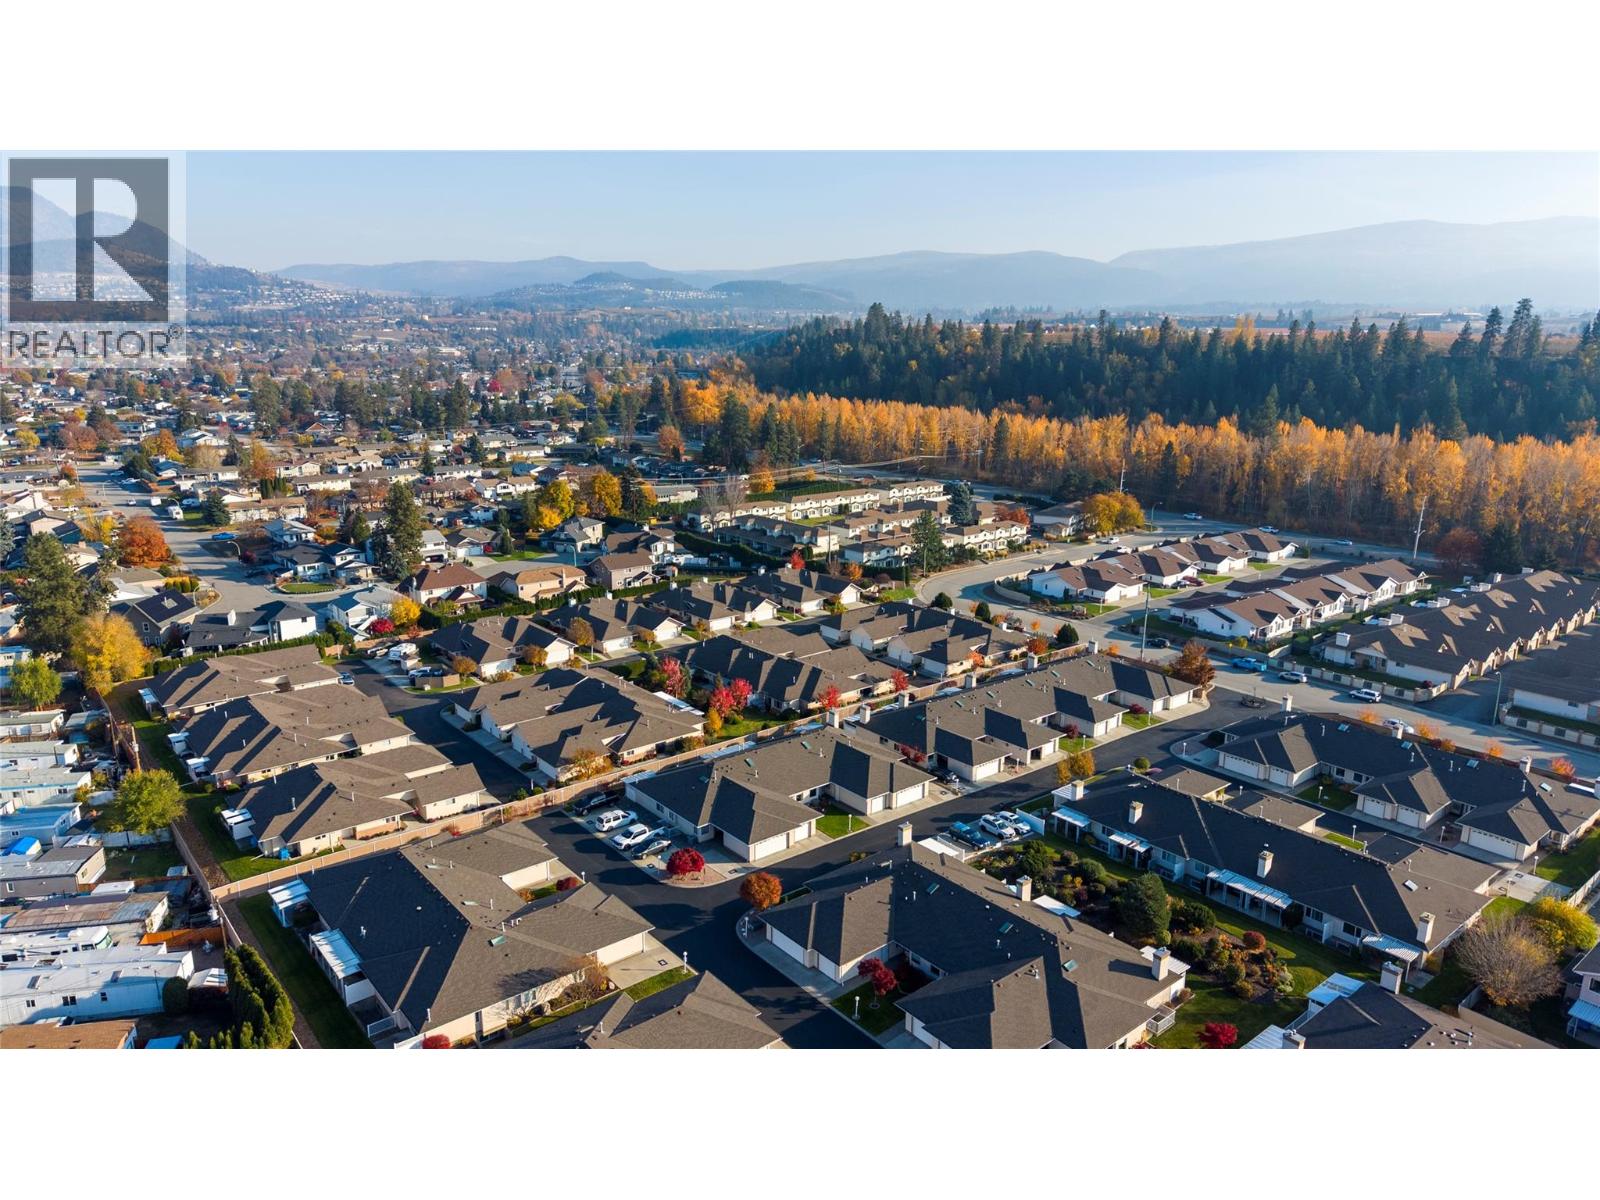
$549,900
Maintenance, Reserve Fund Contributions, Insurance, Ground Maintenance, Property Management, Waste Removal, Water
$416.28 Monthly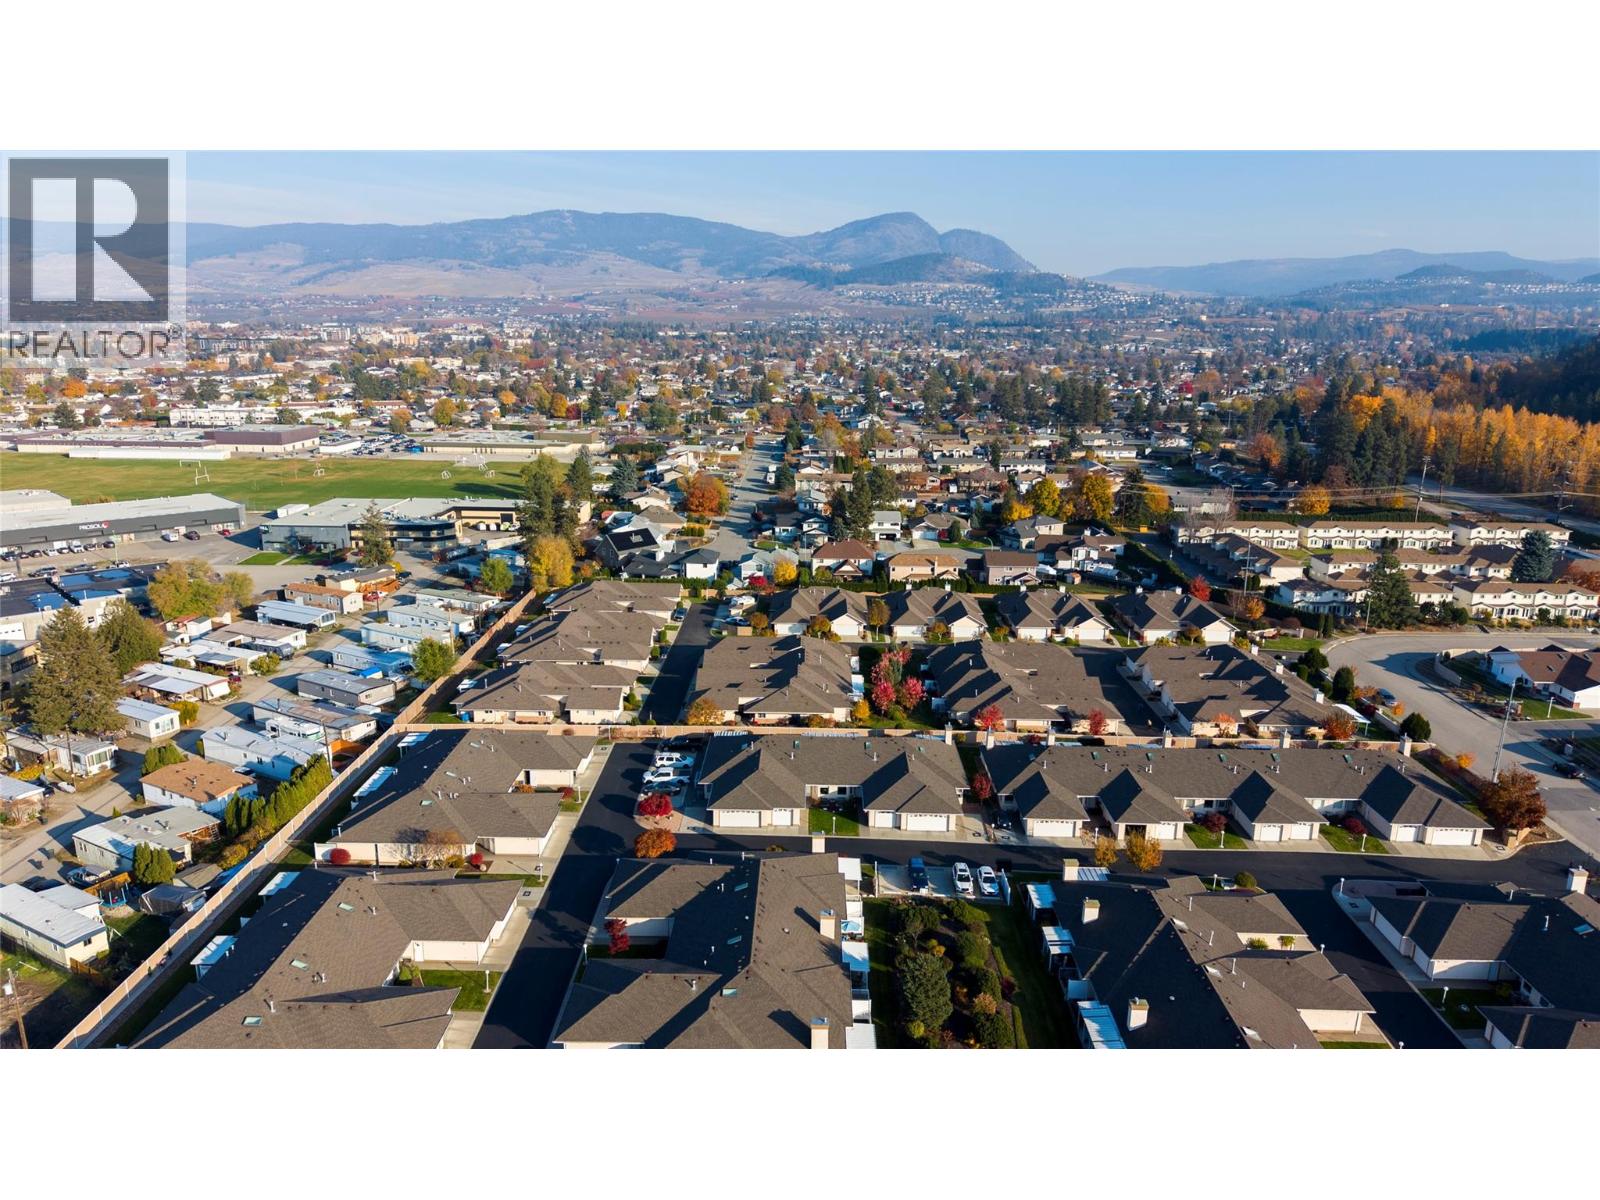
$549,900
Maintenance, Reserve Fund Contributions, Insurance, Ground Maintenance, Property Management, Waste Removal, Water
$416.28 Monthly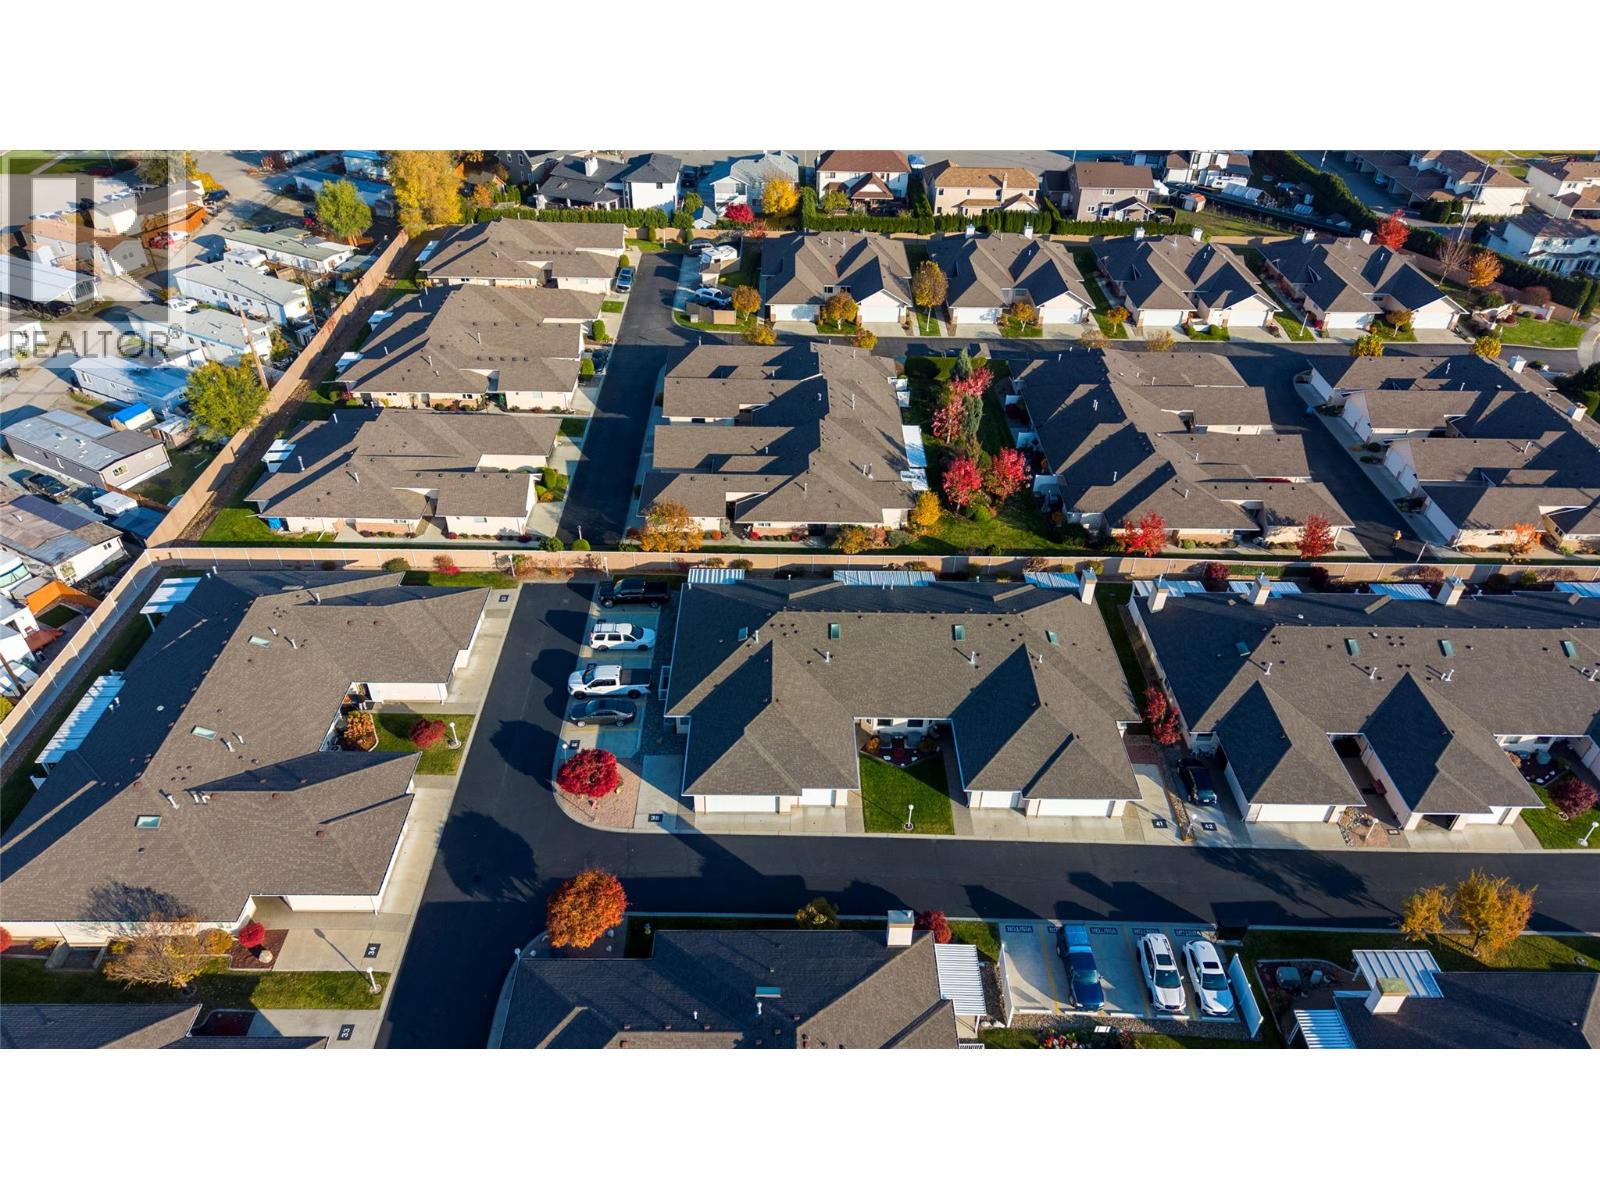
$549,900
Maintenance, Reserve Fund Contributions, Insurance, Ground Maintenance, Property Management, Waste Removal, Water
$416.28 Monthly
$549,900
Maintenance, Reserve Fund Contributions, Insurance, Ground Maintenance, Property Management, Waste Removal, Water
$416.28 Monthly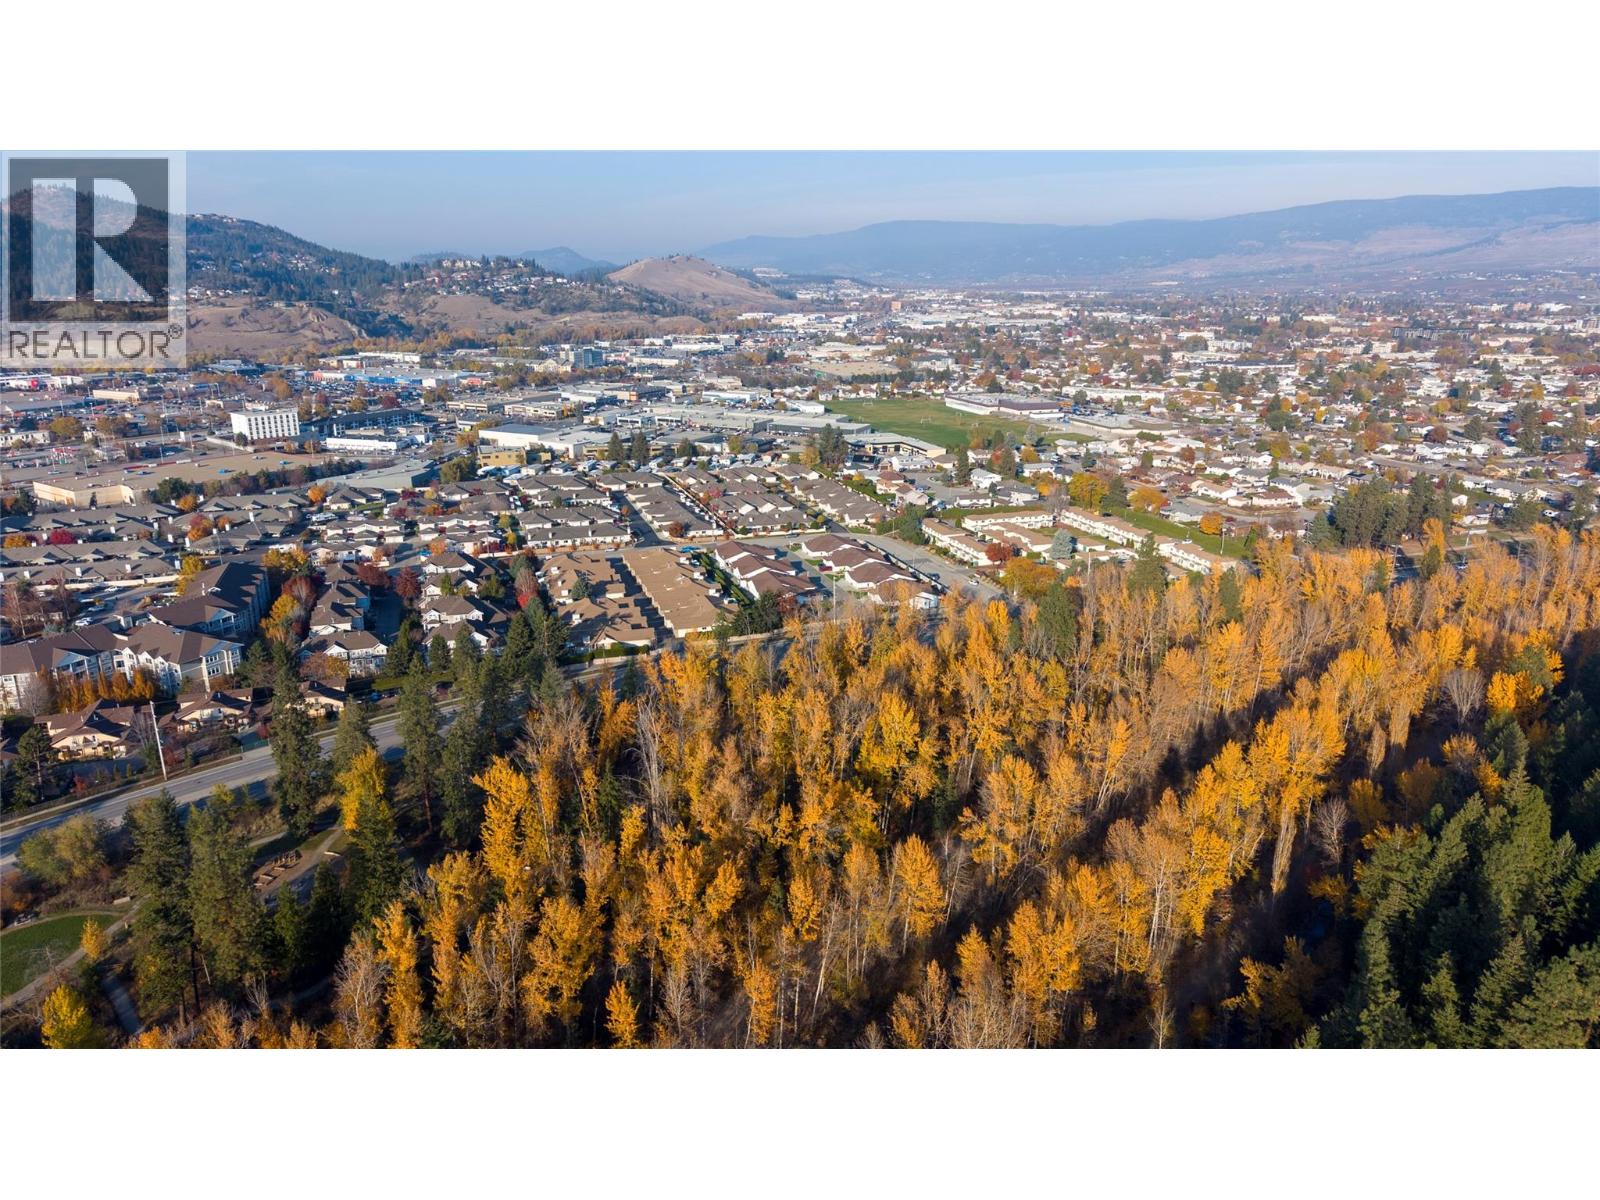
$549,900
Maintenance, Reserve Fund Contributions, Insurance, Ground Maintenance, Property Management, Waste Removal, Water
$416.28 Monthly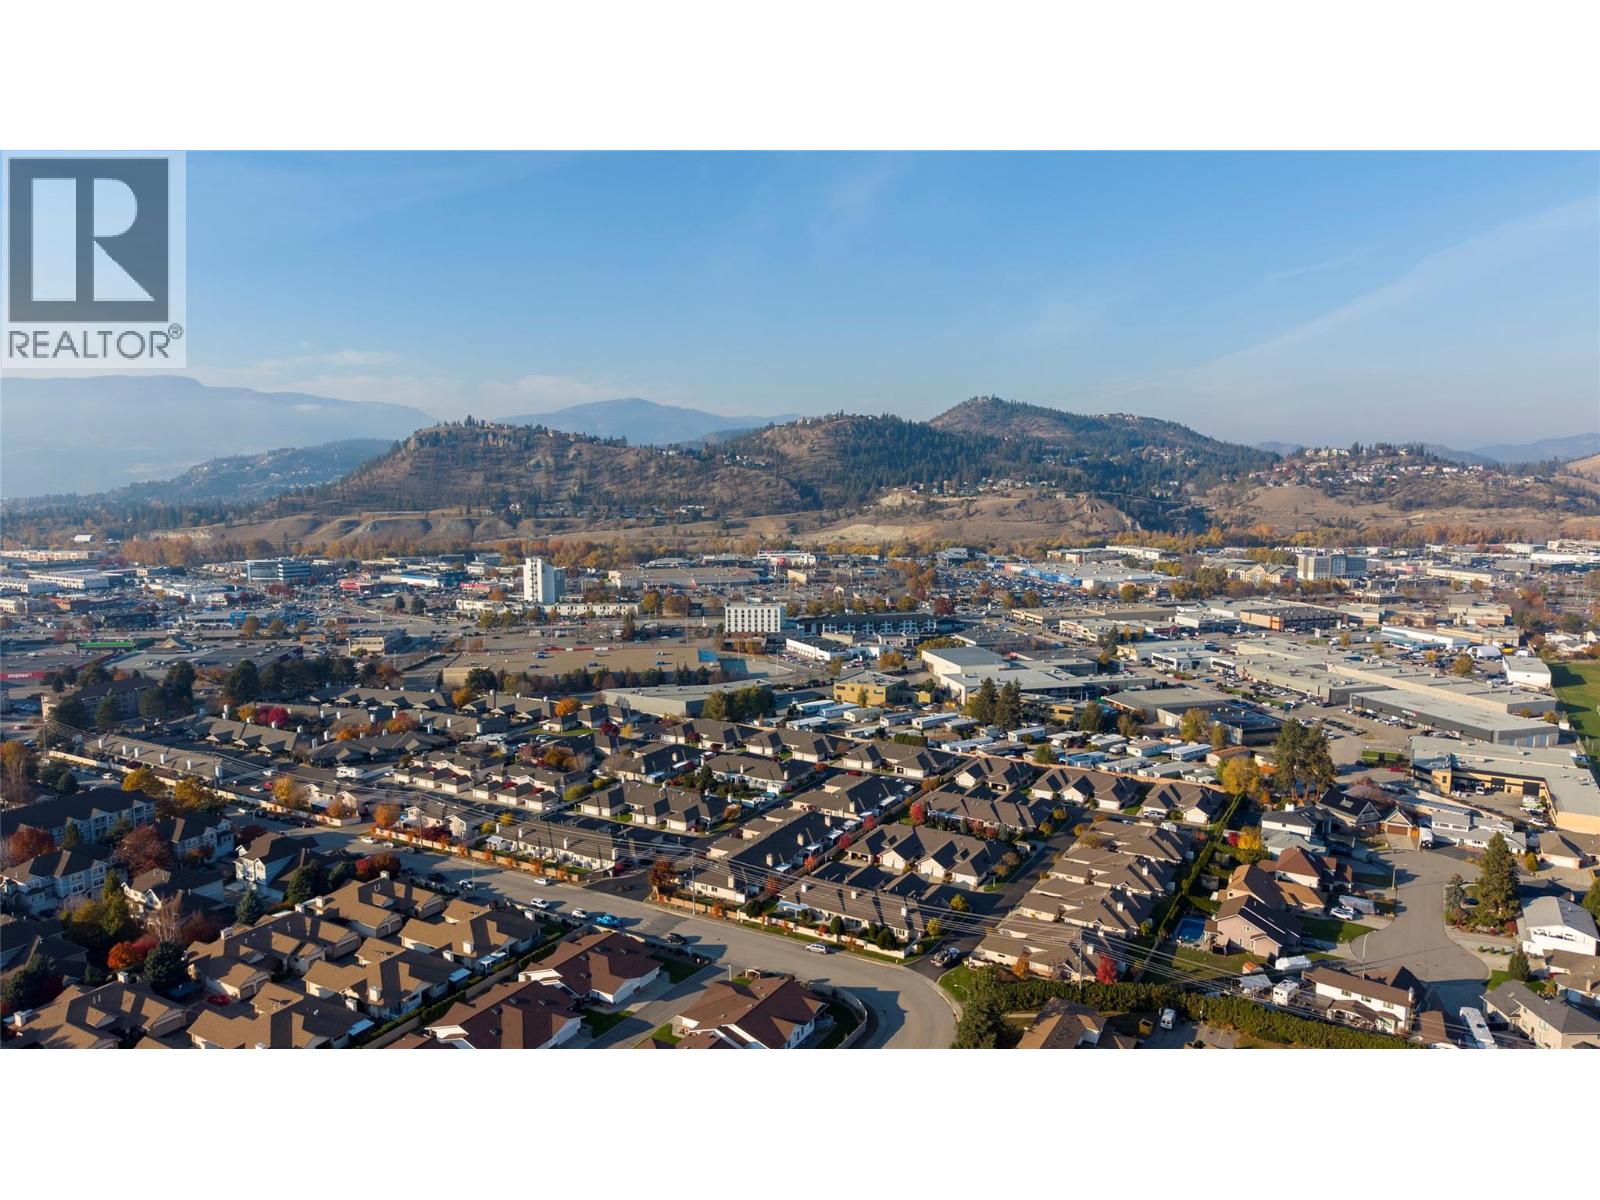
$549,900
Maintenance, Reserve Fund Contributions, Insurance, Ground Maintenance, Property Management, Waste Removal, Water
$416.28 Monthly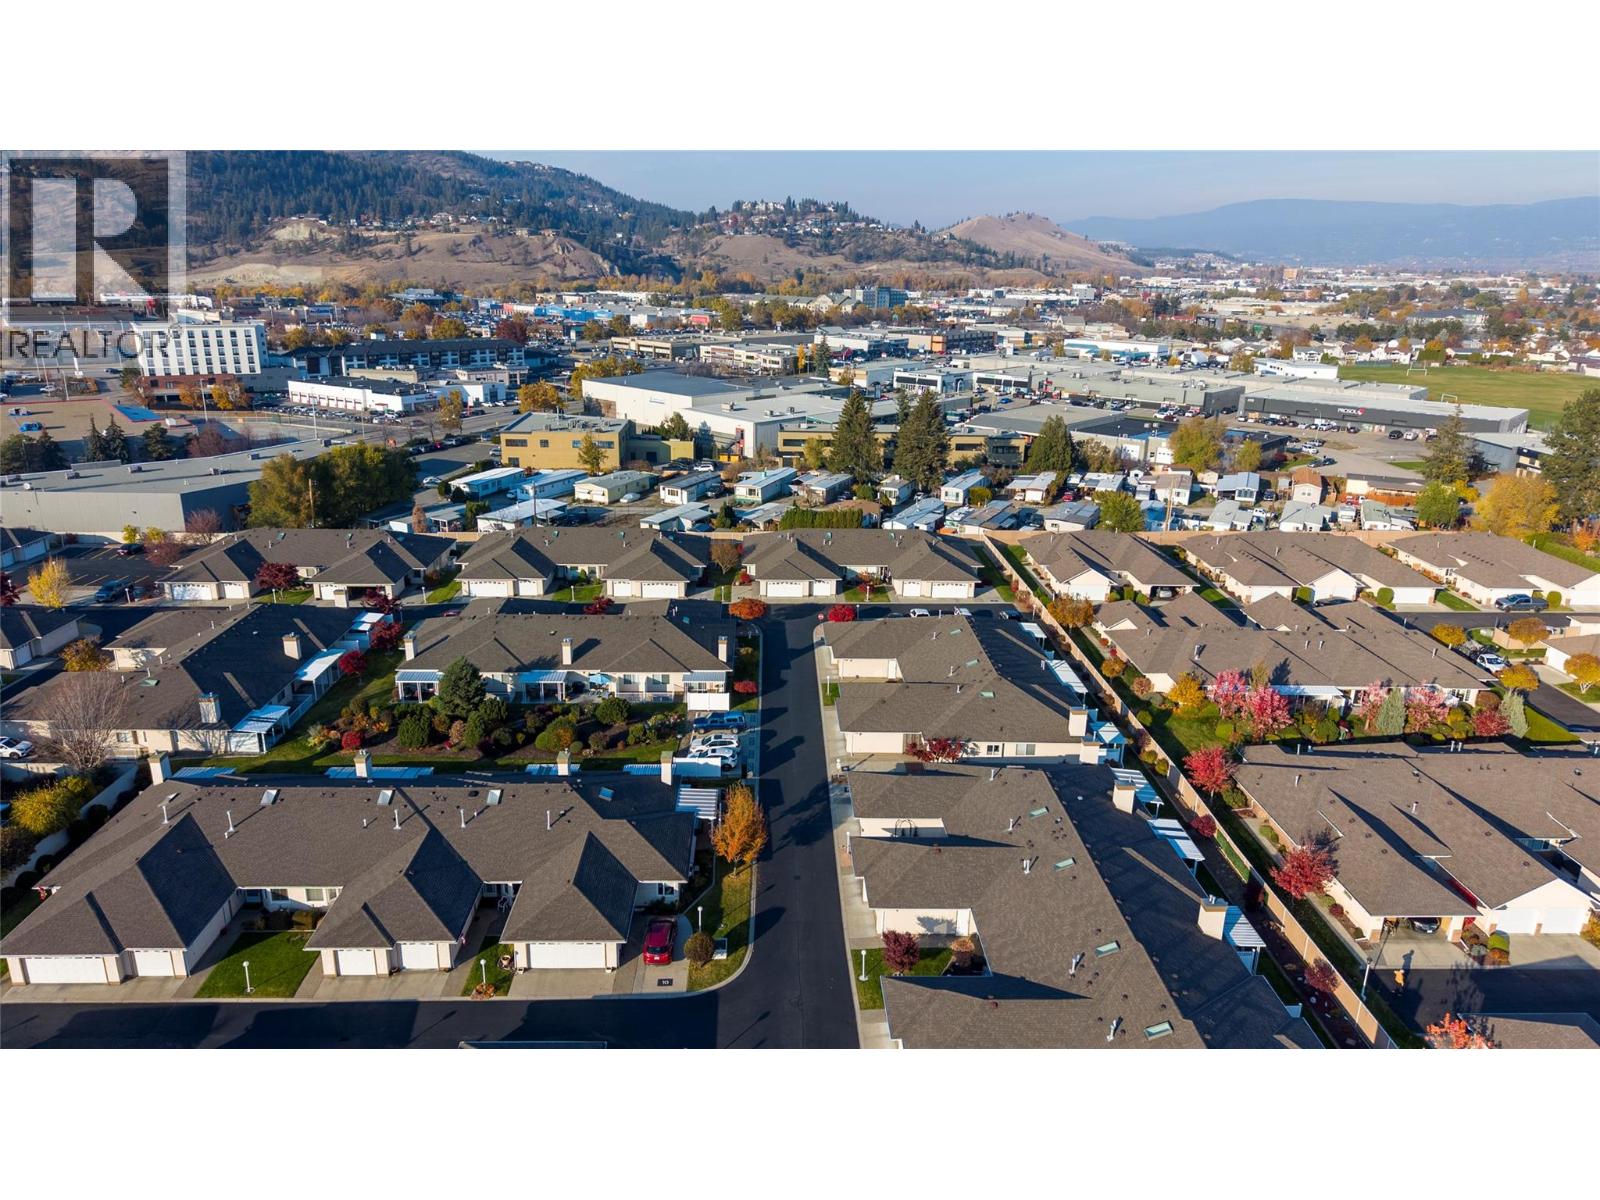
$549,900
Maintenance, Reserve Fund Contributions, Insurance, Ground Maintenance, Property Management, Waste Removal, Water
$416.28 Monthly
Like this listing?
Contact us for more information


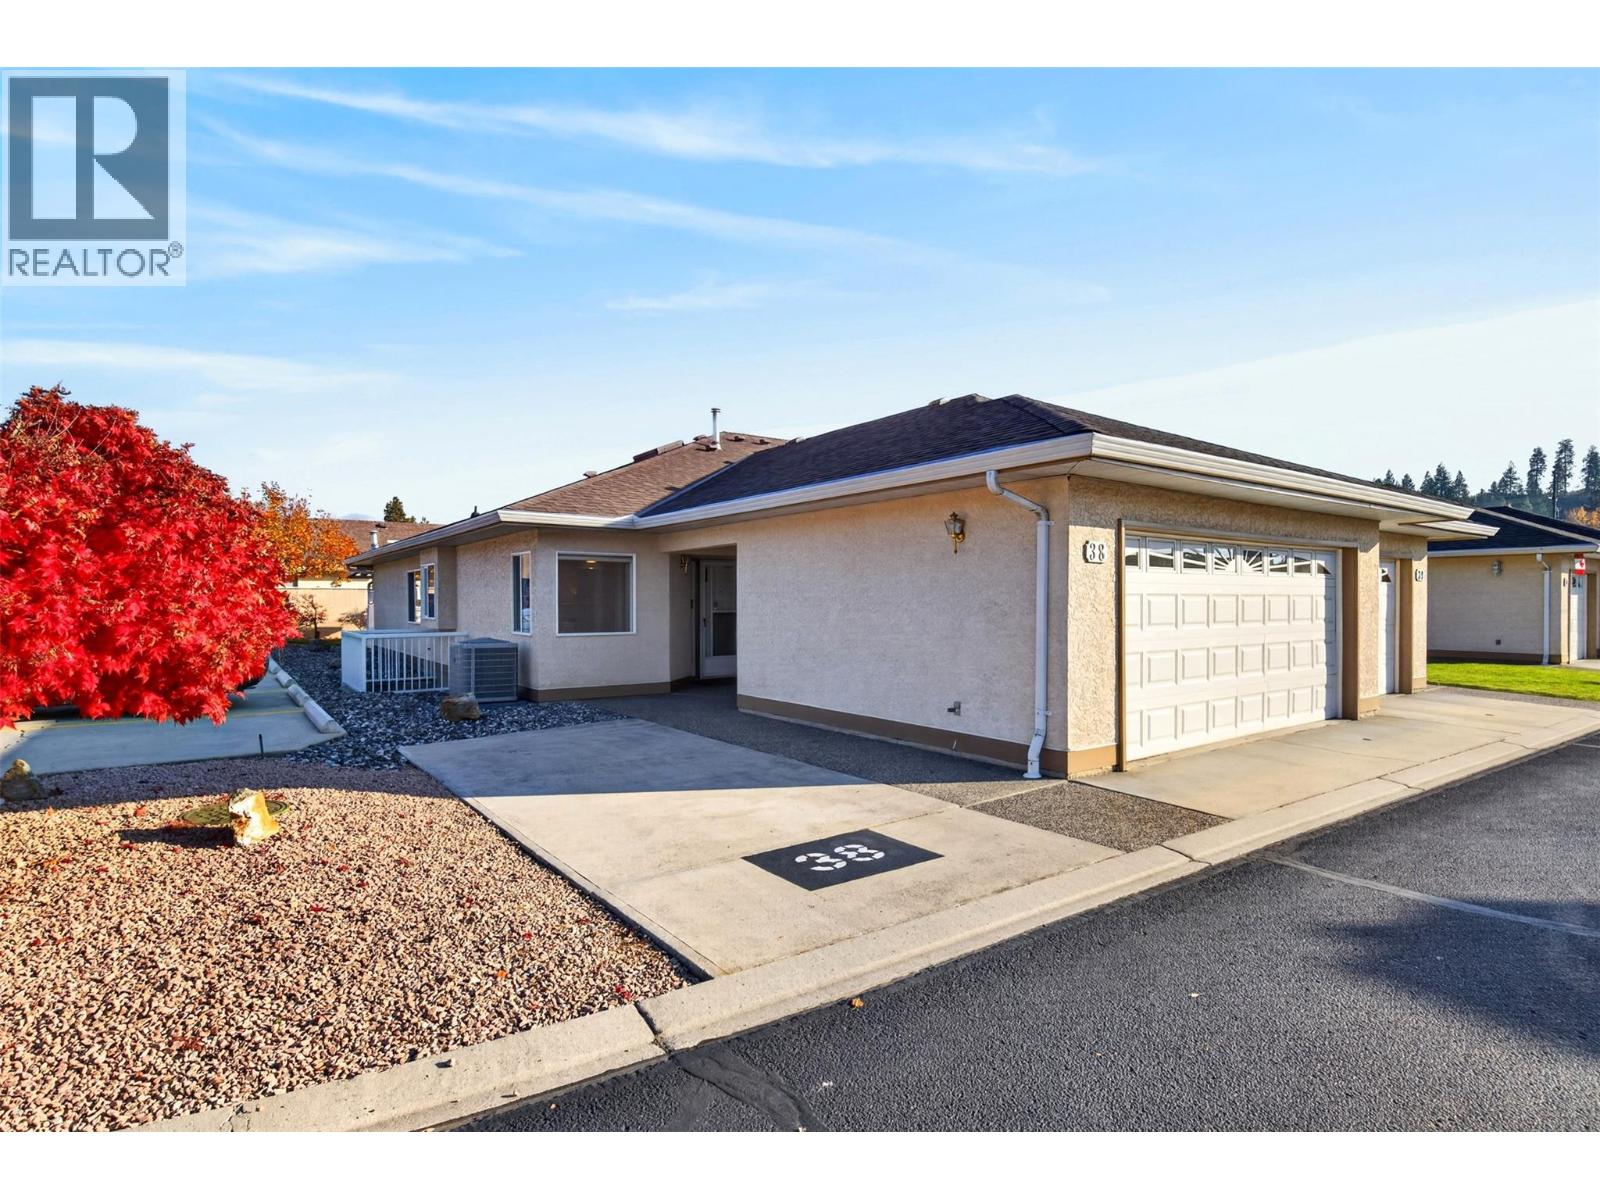
55+ IMMEDIATE/FLEX POSSESSION AVAILABLE. CHOICE LOCATION, EXTRA PARKING AND STORAGE. Discover spacious, low-maintenance living in this bright corner unit, ideally situated in a quiet area of a well-established complex. Offering a double garage, an additional outdoor parking stall, and plenty of storage, this home is an excellent option for those downsizing without wanting to compromise on space. The bright, open interior features a primary bedroom on the main floor, complete with a walk-through closet and ensuite. 2 more bedrooms plus den provides the perfect space for extra storage or home office, while one bedroom downstairs offer flexibility for guests, hobbies, or additional living space. Clean, vacant, and ready for its next chapter, this home offers a wonderful opportunity to move right in or bring your own vision to life with updates that reflect your personal style. Enjoy a central yet peaceful location just steps from the beautiful Mission Creek walking trails, with shopping, restaurants, transit, and everyday amenities all close by. A fantastic opportunity to enjoy comfortable, spacious living in a desirable neighbourhood. Immediate or flexible possession available. Pet restrictions: 1 cat or 1 dog - 15"" at withers. Newly Painted upstairs! (id:67517)
-
Property Details
MLS® Number 10405601 Property Type Single Family Neigbourhood Springfield/Spall Community Name Orchard Place 1 AmenitiesNearBy Park CommunityFeatures Adult Oriented, Seniors Oriented Features Level Lot ParkingSpaceTotal 3 StorageType Storage -
Building
BathroomTotal 3 BedroomsTotal 3 Appliances Refrigerator, Dishwasher, Dryer, Range - Electric, Microwave, Washer ArchitecturalStyle Ranch BasementType Full ConstructedDate 1993 ConstructionStyleAttachment Attached CoolingType Central Air Conditioning ExteriorFinish Stucco FireplaceFuel Gas FireplacePresent Yes FireplaceTotal 1 FireplaceType Unknown FlooringType Carpeted, Laminate, Linoleum, Tile HeatingType Forced Air, See Remarks RoofMaterial Asphalt Shingle RoofStyle Unknown StoriesTotal 2 SizeInterior 2,472 Sqft Type Row / Townhouse UtilityWater Municipal Water Attached Garage 2 -
Land
AccessType Easy Access Acreage No LandAmenities Park LandscapeFeatures Landscaped, Level Sewer Municipal Sewage System SizeTotalText Under 1 Acre -
Rooms
Level Type Length Width Dimensions Basement Den 10' x 10' Basement Full Bathroom 7'6'' x 12'11'' Main Level Bedroom 11'6'' x 10'6'' Main Level Laundry Room 5'0'' x 3'0'' Main Level Full Bathroom 7'9'' x 8'10'' Main Level 5pc Ensuite Bath 7'9'' x 8' Main Level Bedroom 10' x 10' Main Level Primary Bedroom 14' x 11'6'' Main Level Living Room 15' x 13'5'' Main Level Dining Room 9' x 11' Main Level Dining Nook 9'8'' x 8' Main Level Kitchen 9'6'' x 12'6'' Main Level Foyer 5'4'' x 9'2'' Main Level Other 11'7'' x 21'5'' -
Utilities
Your Favourites
No Favourites Found







The trademarks REALTOR®, REALTORS®, and the REALTOR® logo are controlled by The Canadian Real Estate Association (CREA) and identify real estate professionals who are members of CREA. The trademarks MLS®, Multiple Listing Service® and the associated logos are owned by The Canadian Real Estate Association (CREA) and identify the quality of services provided by real estate professionals who are members of CREA. The trademark DDF® is owned by The Canadian Real Estate Association (CREA) and identifies CREA's Data Distribution Facility (DDF®)
November 10 2026 04:12:37
Association of Interior REALTORS®
