$425,000
Maintenance,
$867.62 Monthly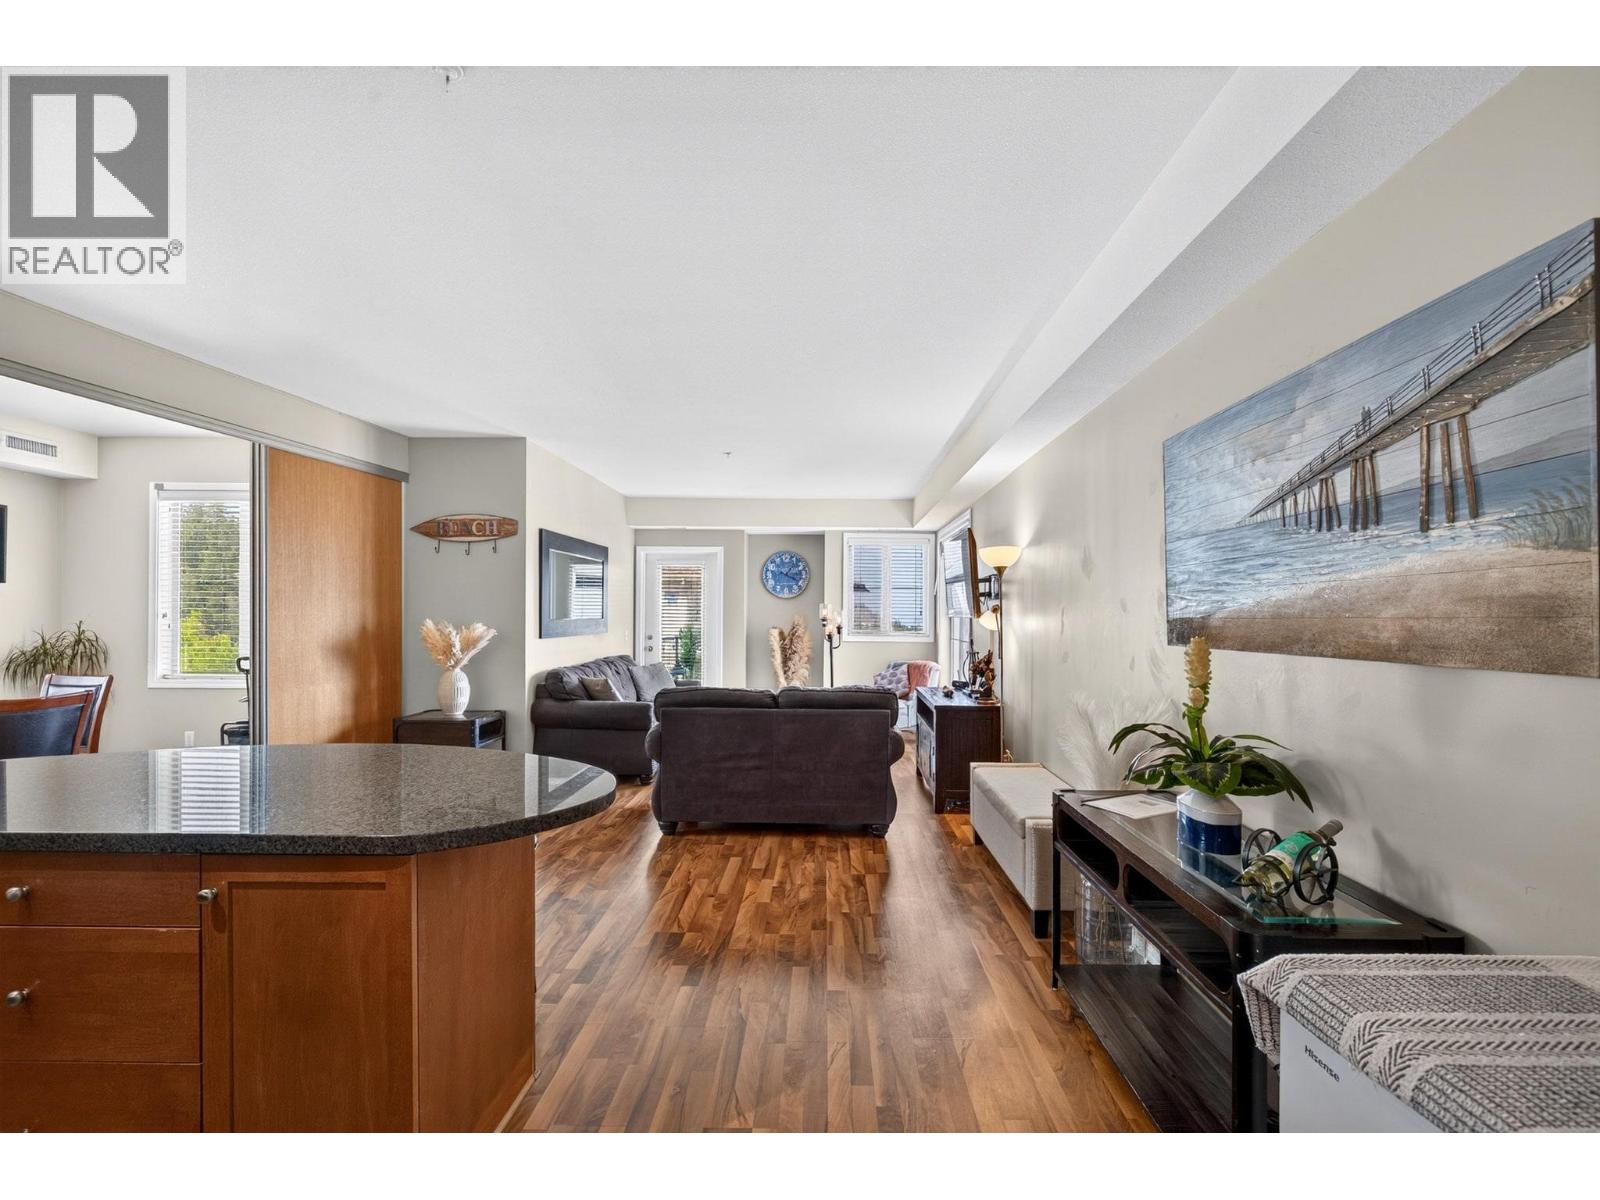
$425,000
Maintenance,
$867.62 Monthly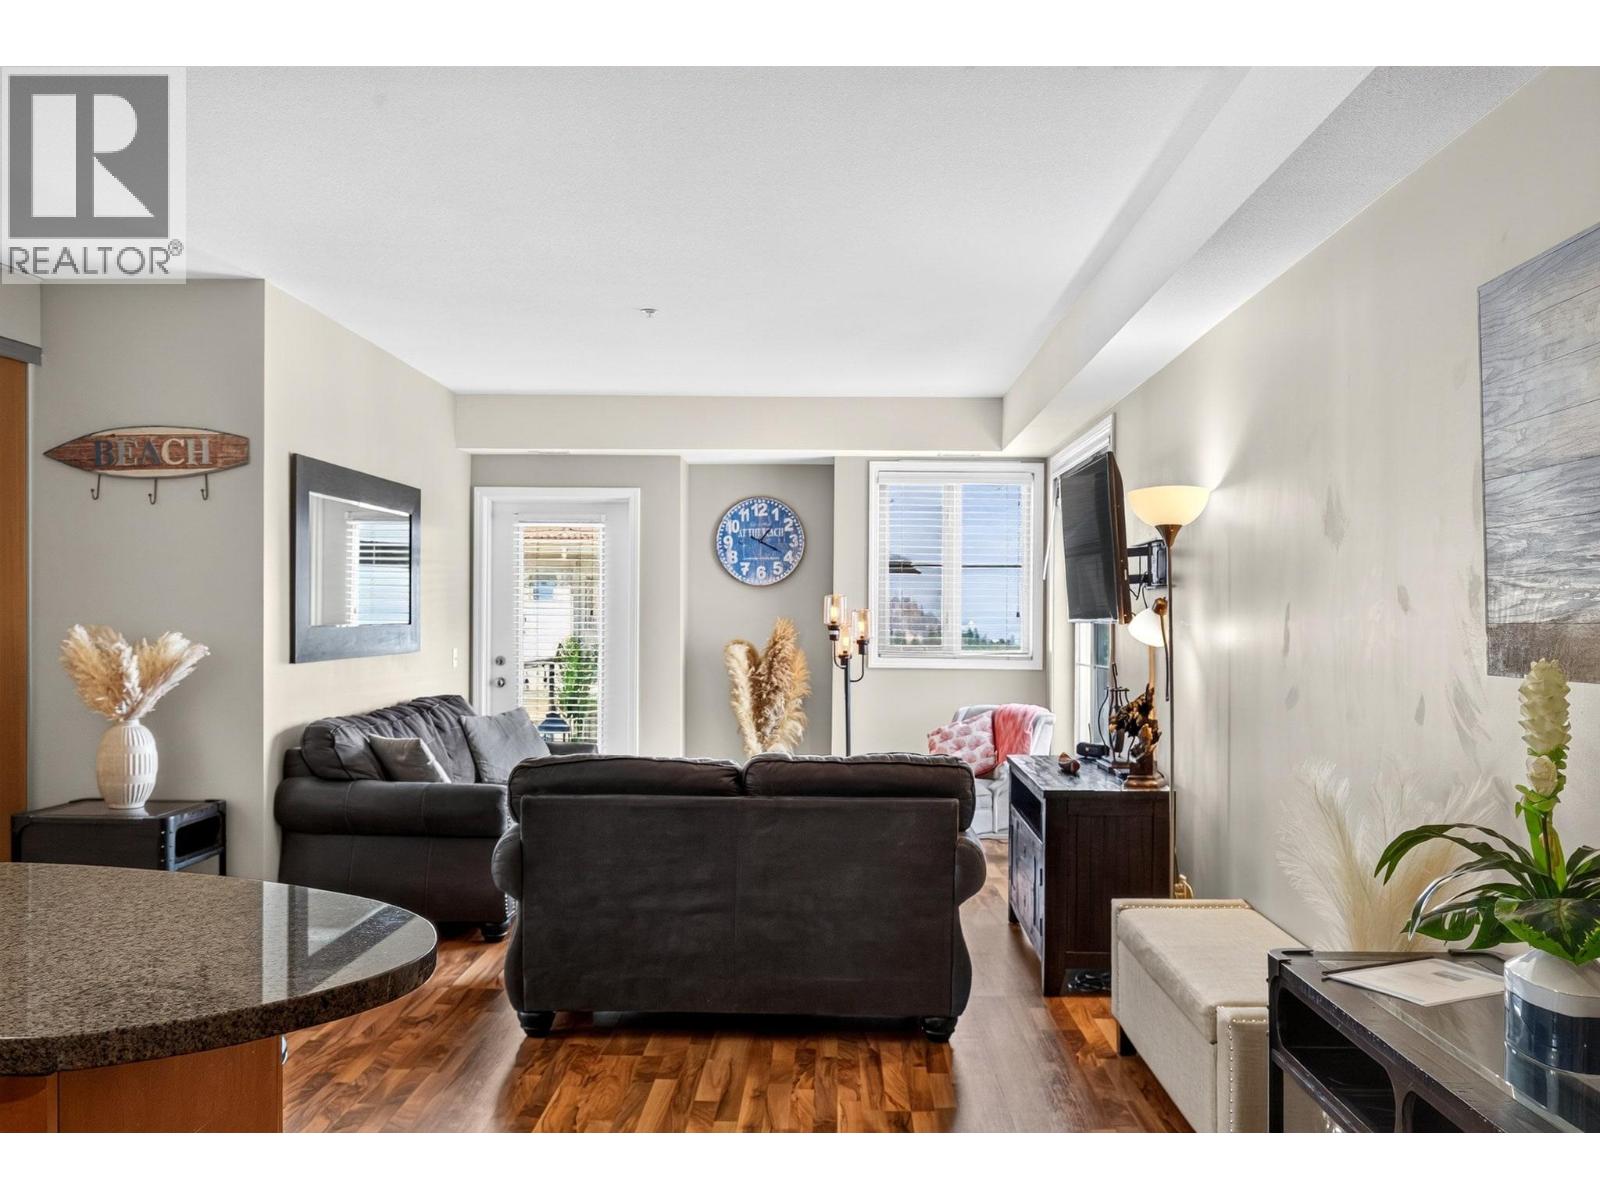
$425,000
Maintenance,
$867.62 Monthly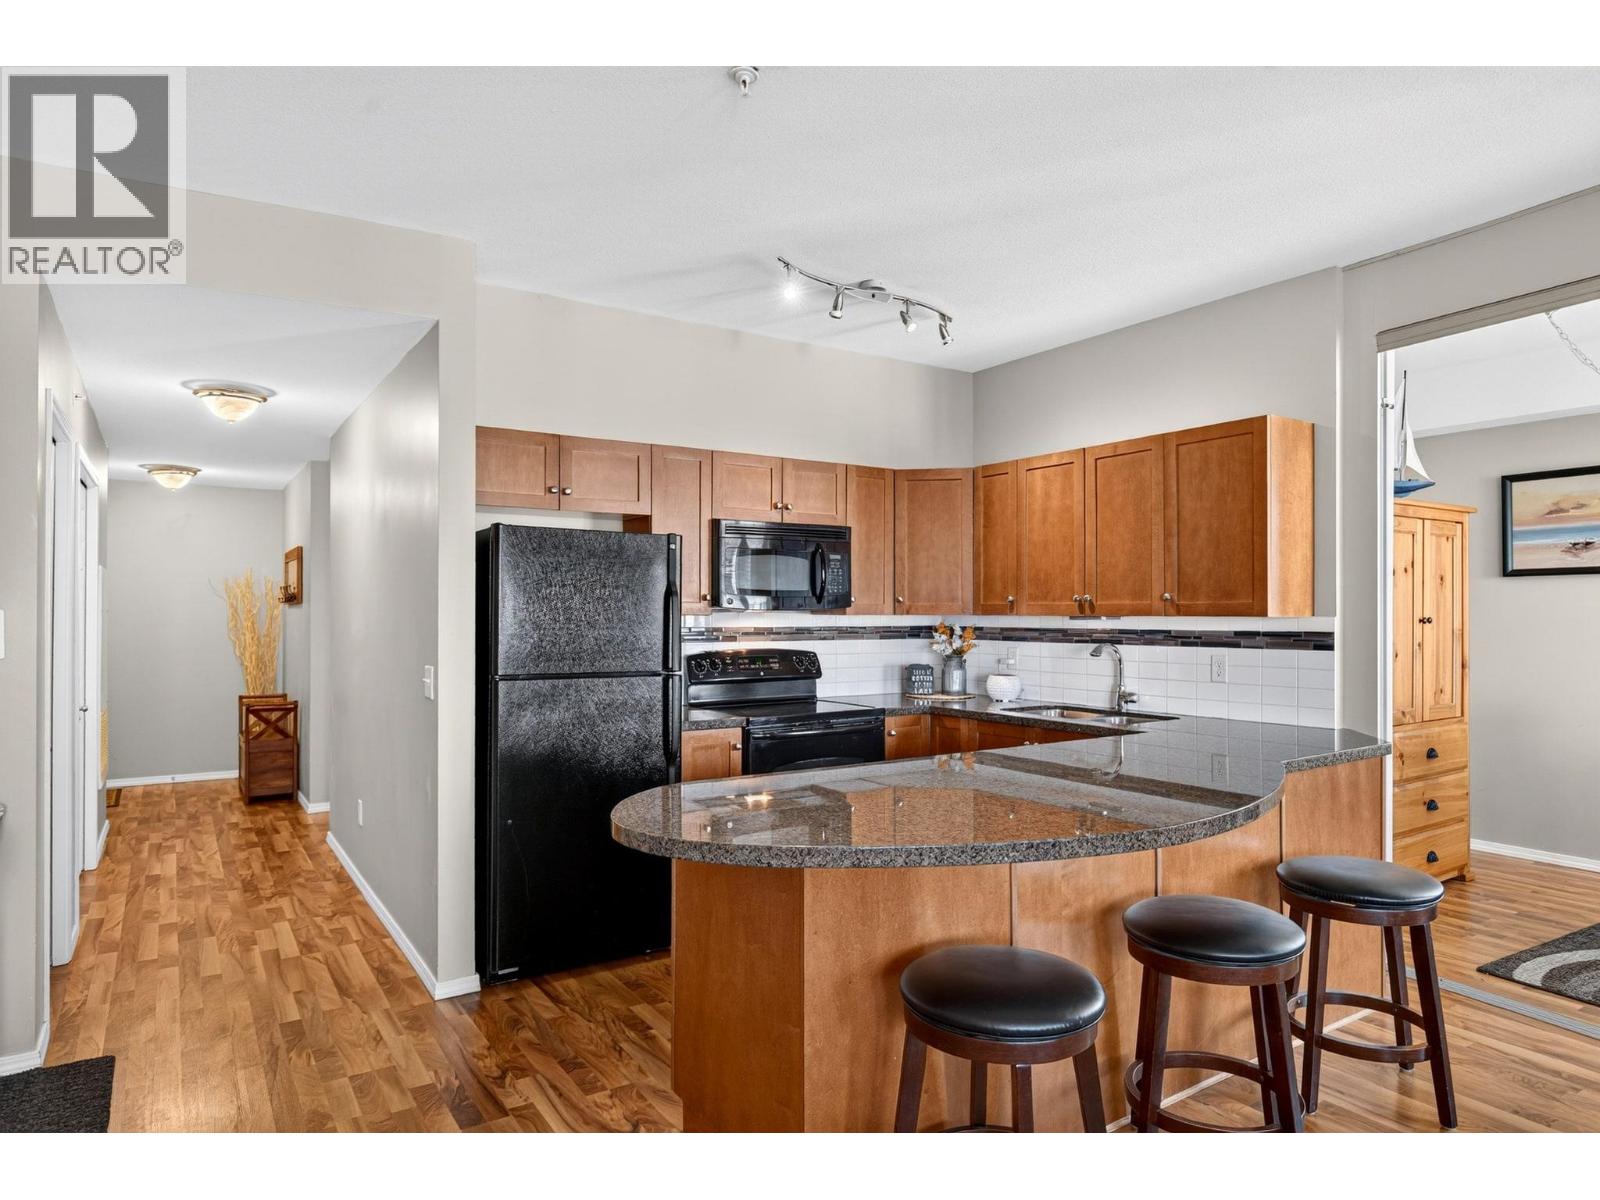
$425,000
Maintenance,
$867.62 Monthly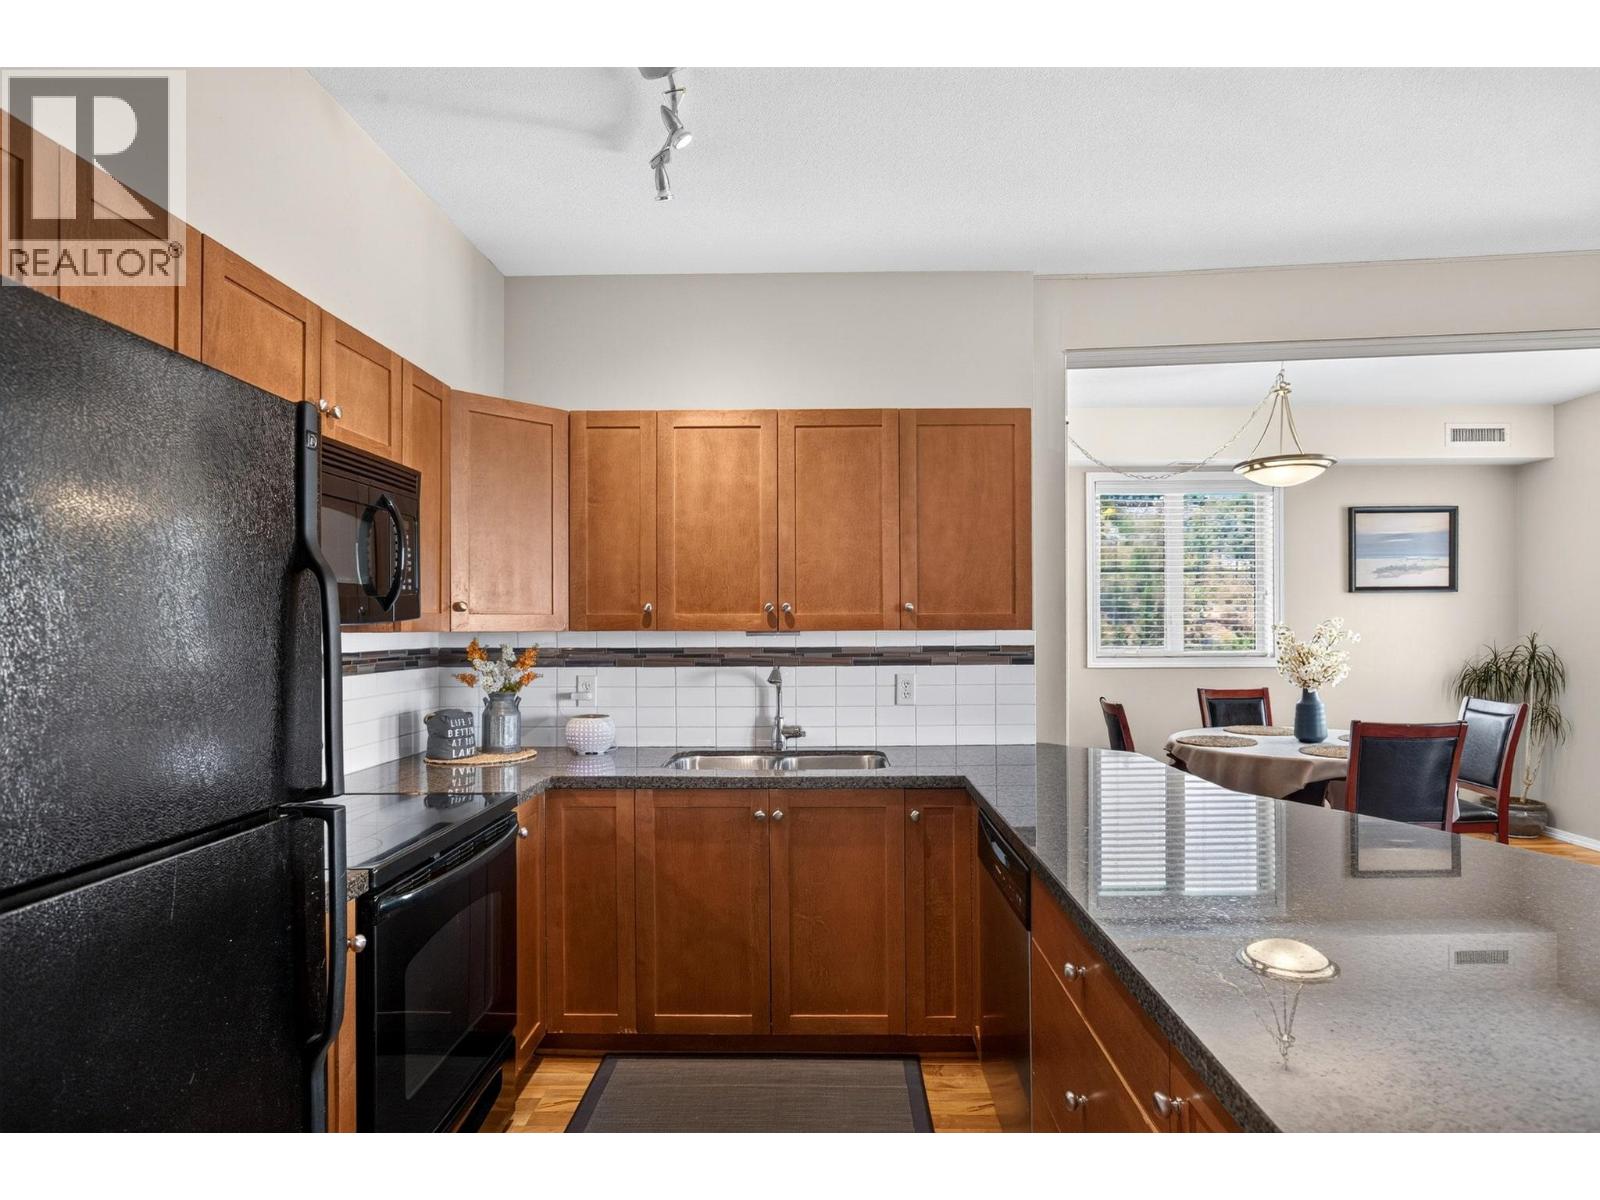
$425,000
Maintenance,
$867.62 Monthly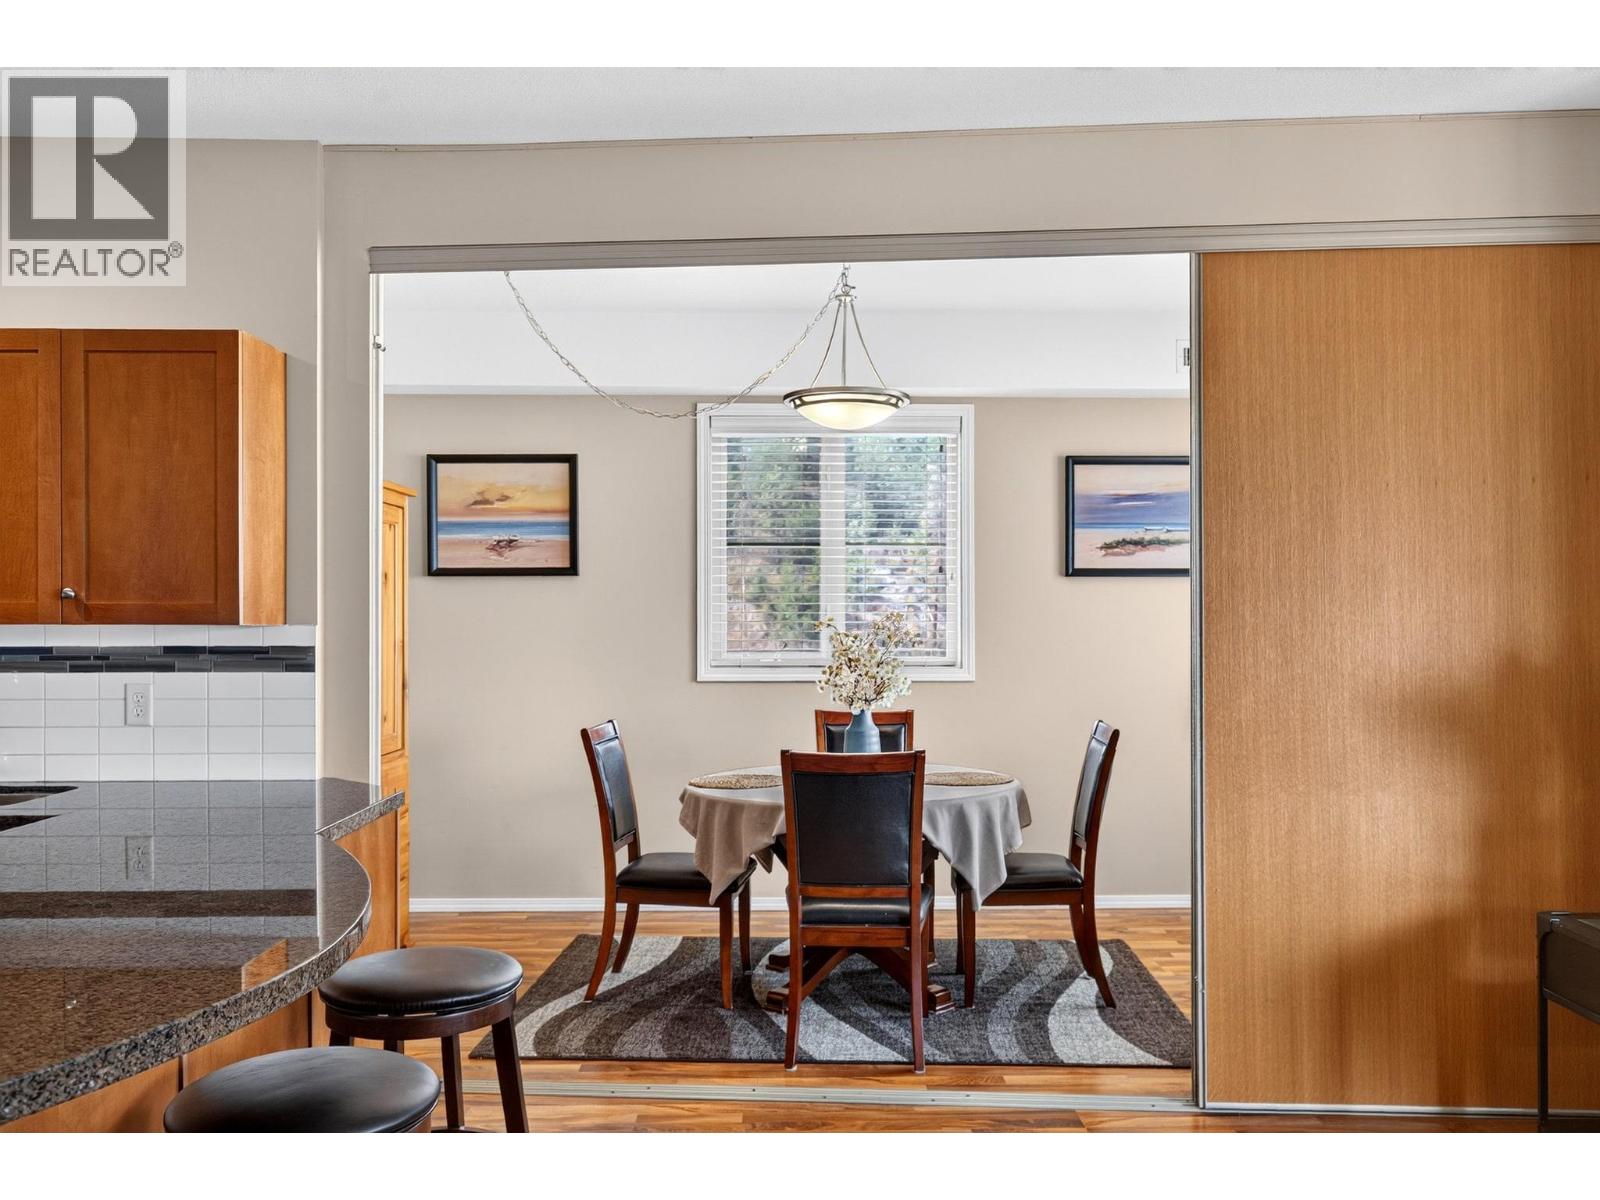
$425,000
Maintenance,
$867.62 Monthly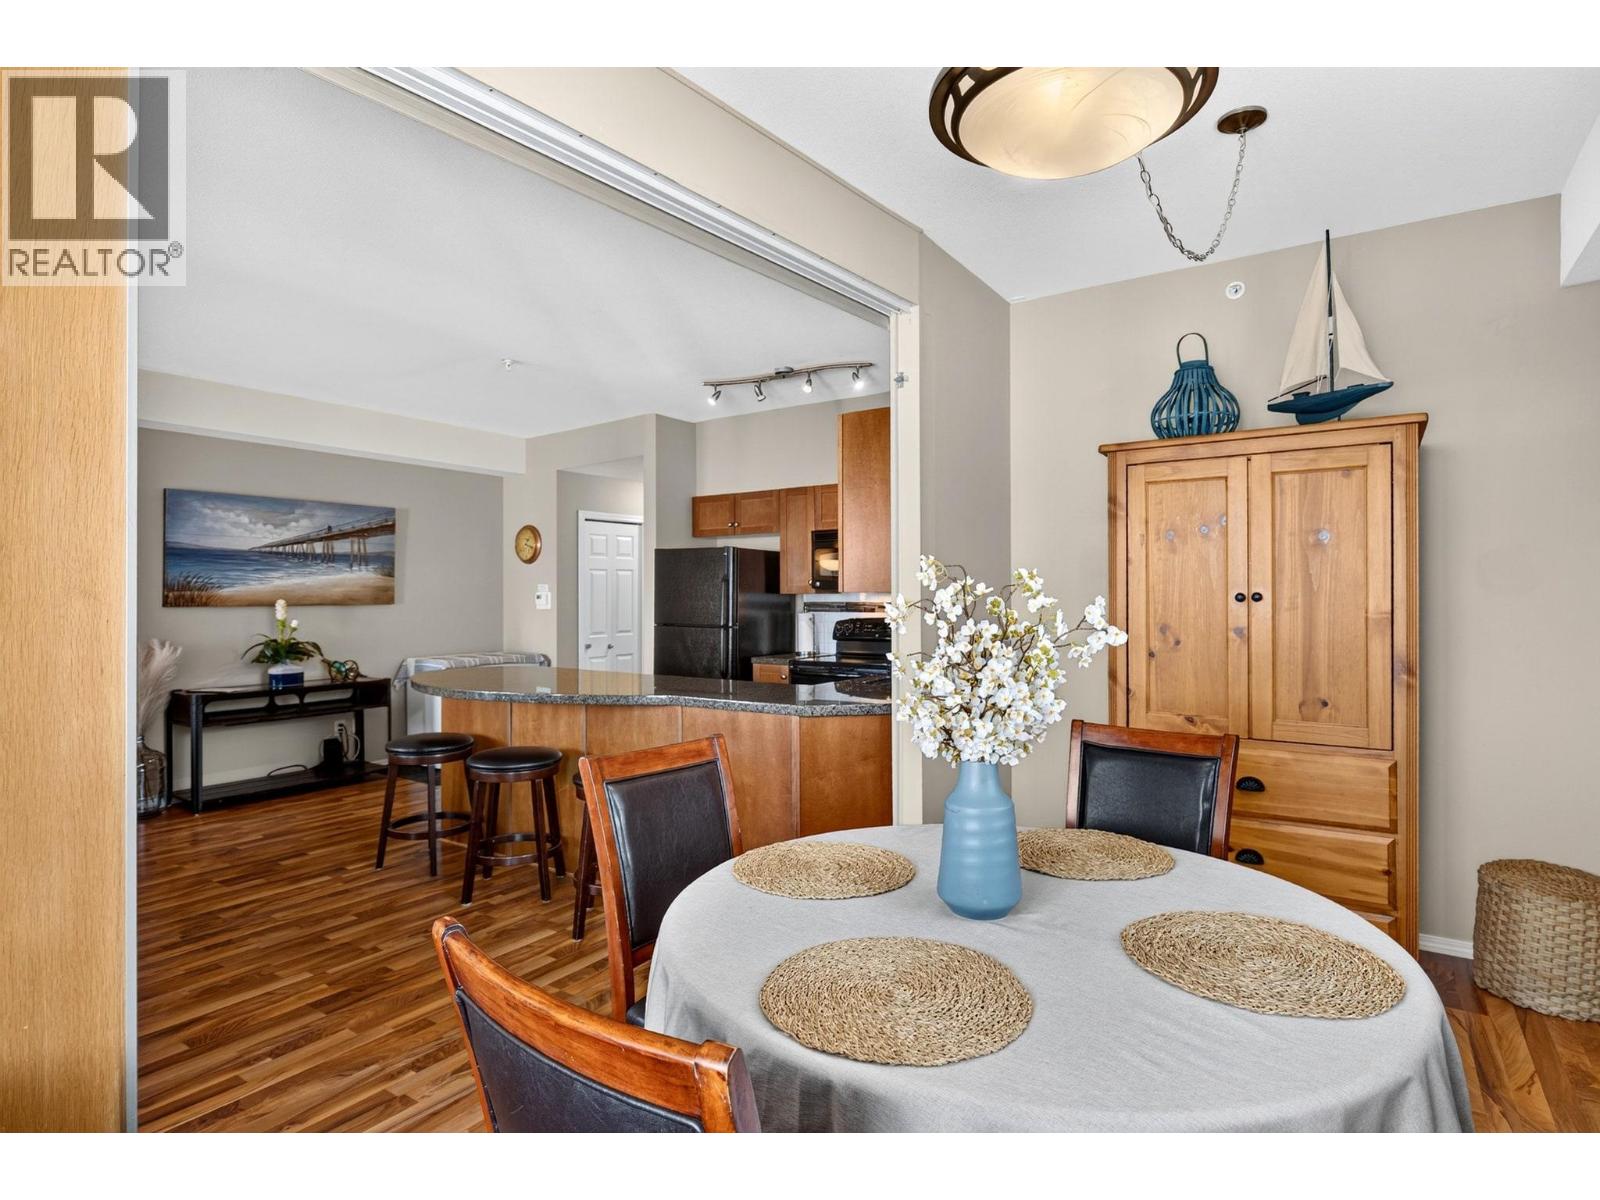
$425,000
Maintenance,
$867.62 Monthly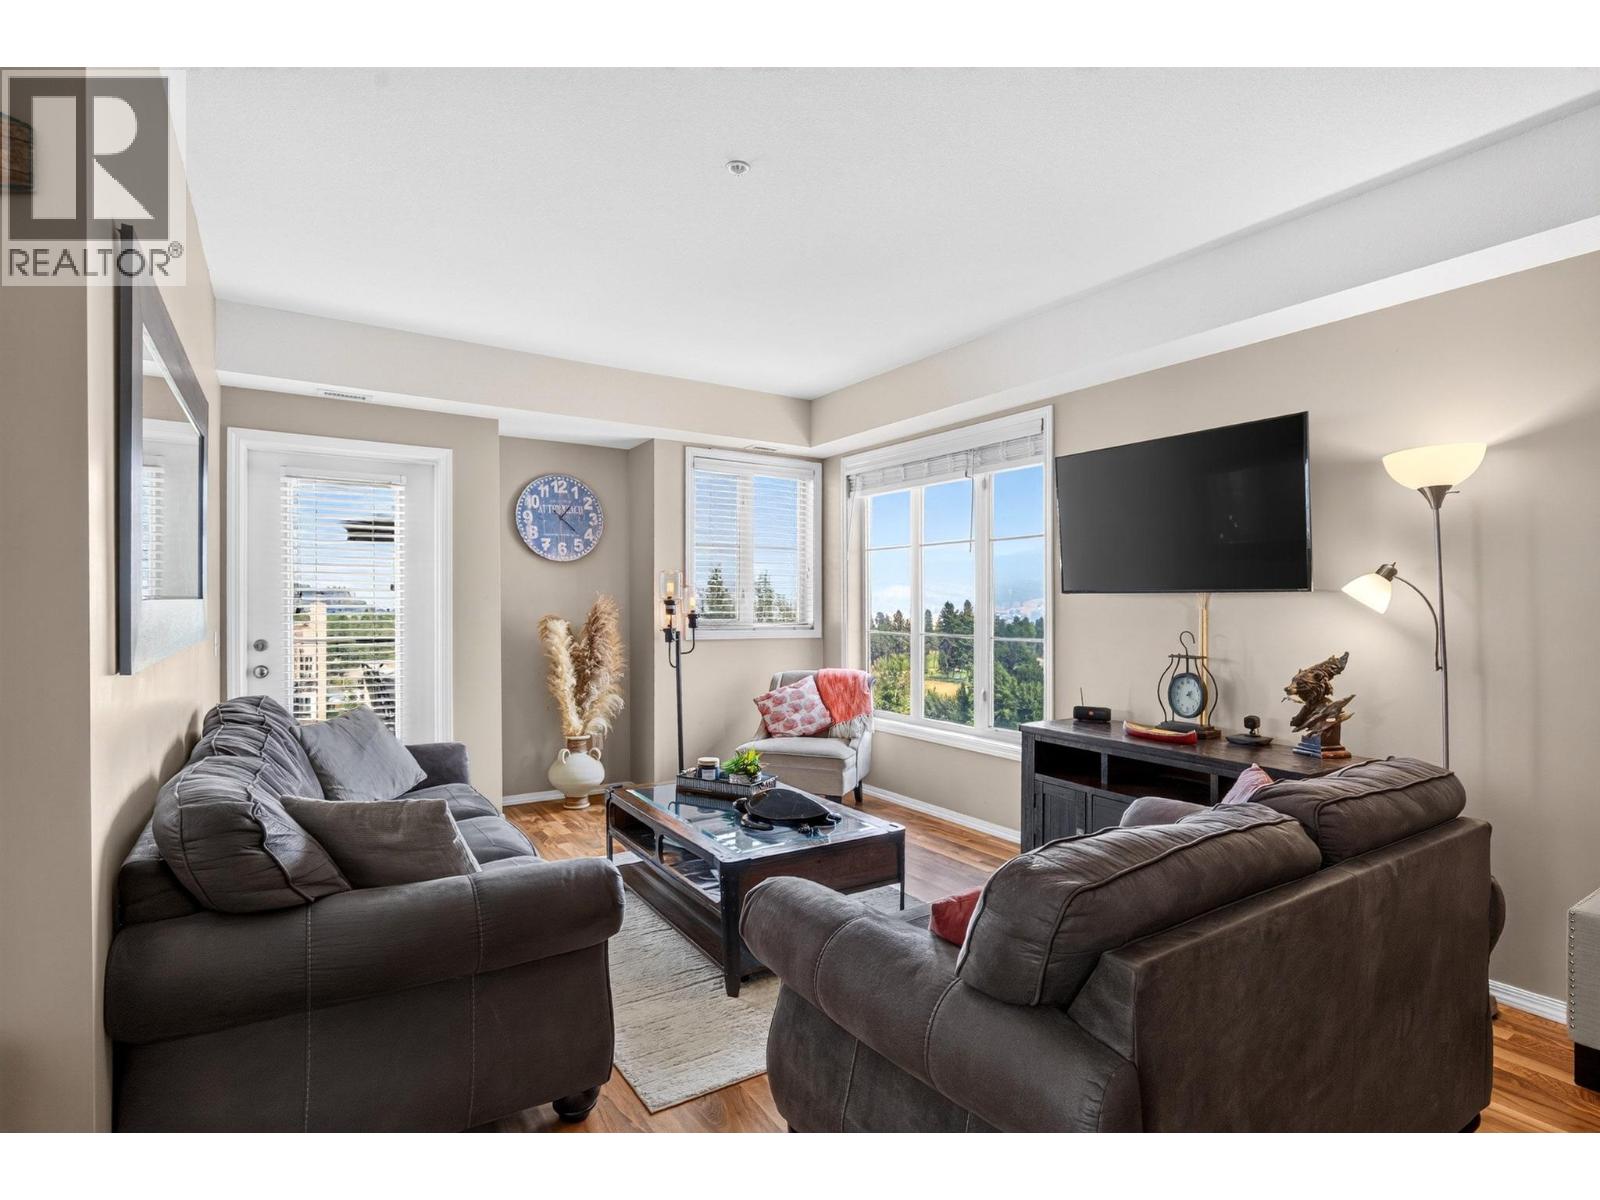
$425,000
Maintenance,
$867.62 Monthly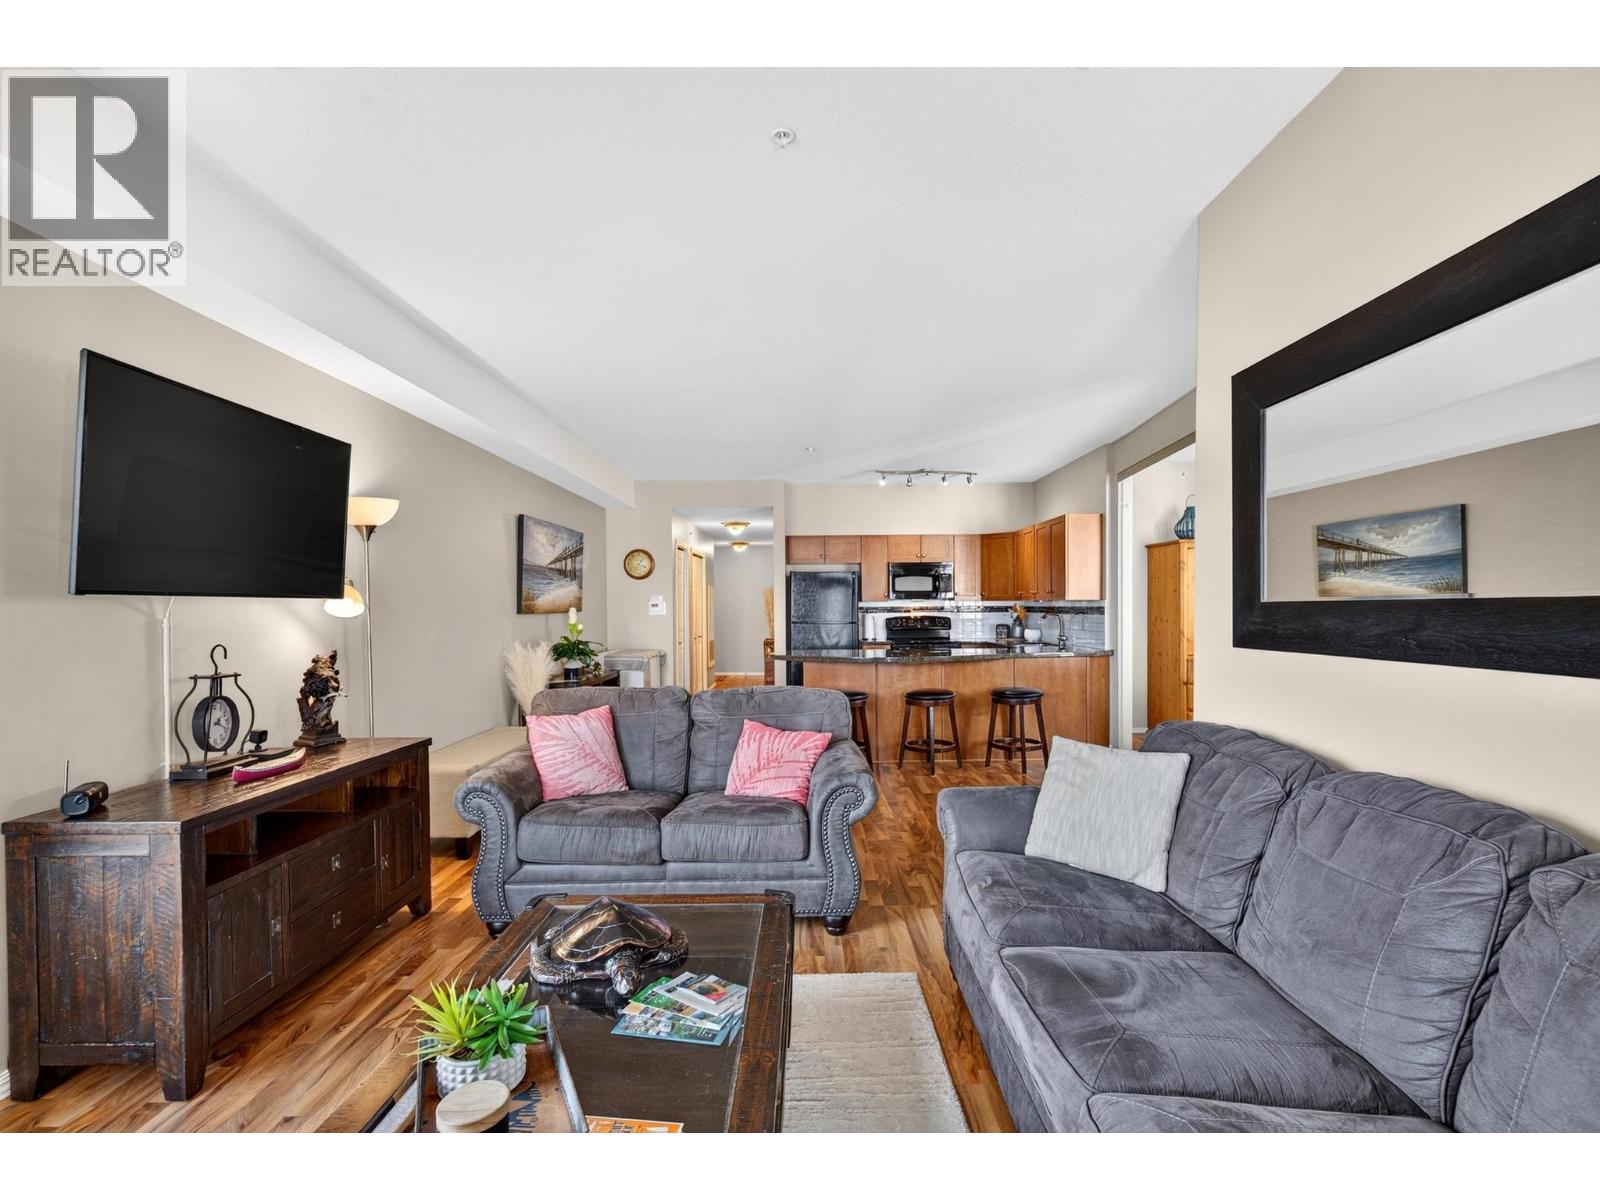
$425,000
Maintenance,
$867.62 Monthly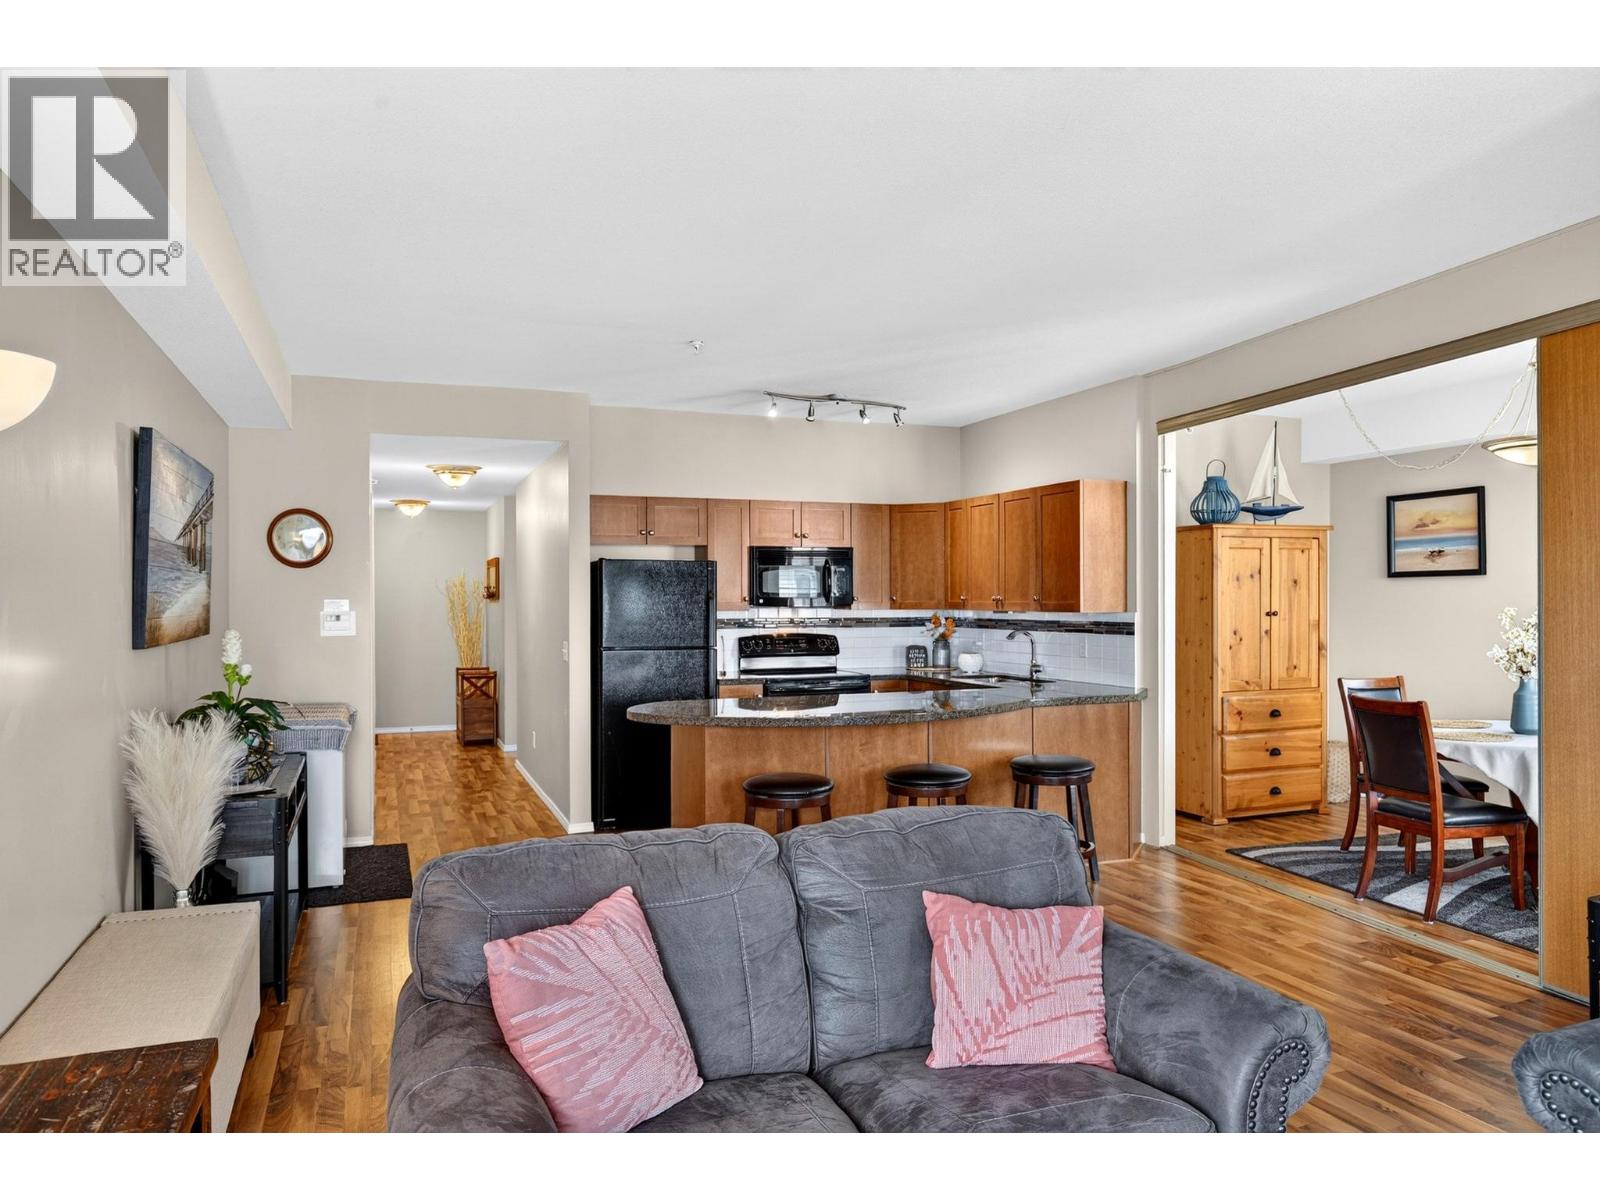
$425,000
Maintenance,
$867.62 Monthly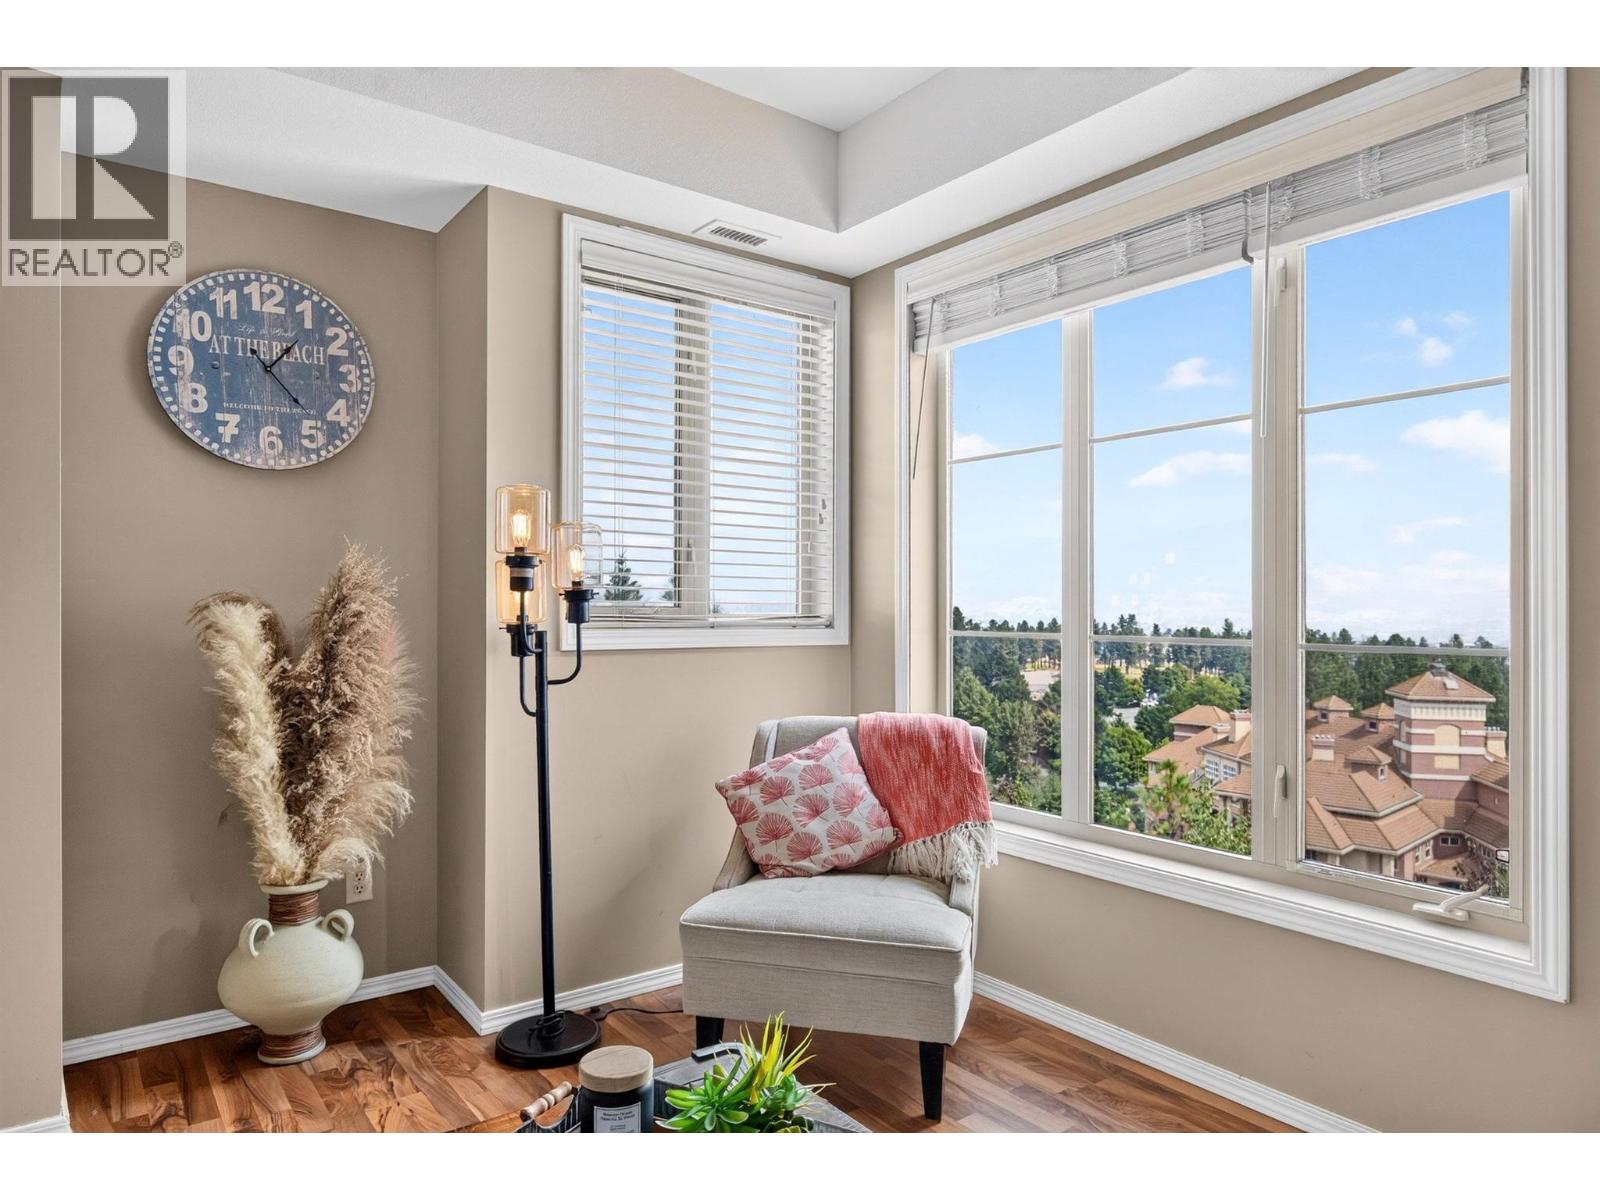
$425,000
Maintenance,
$867.62 Monthly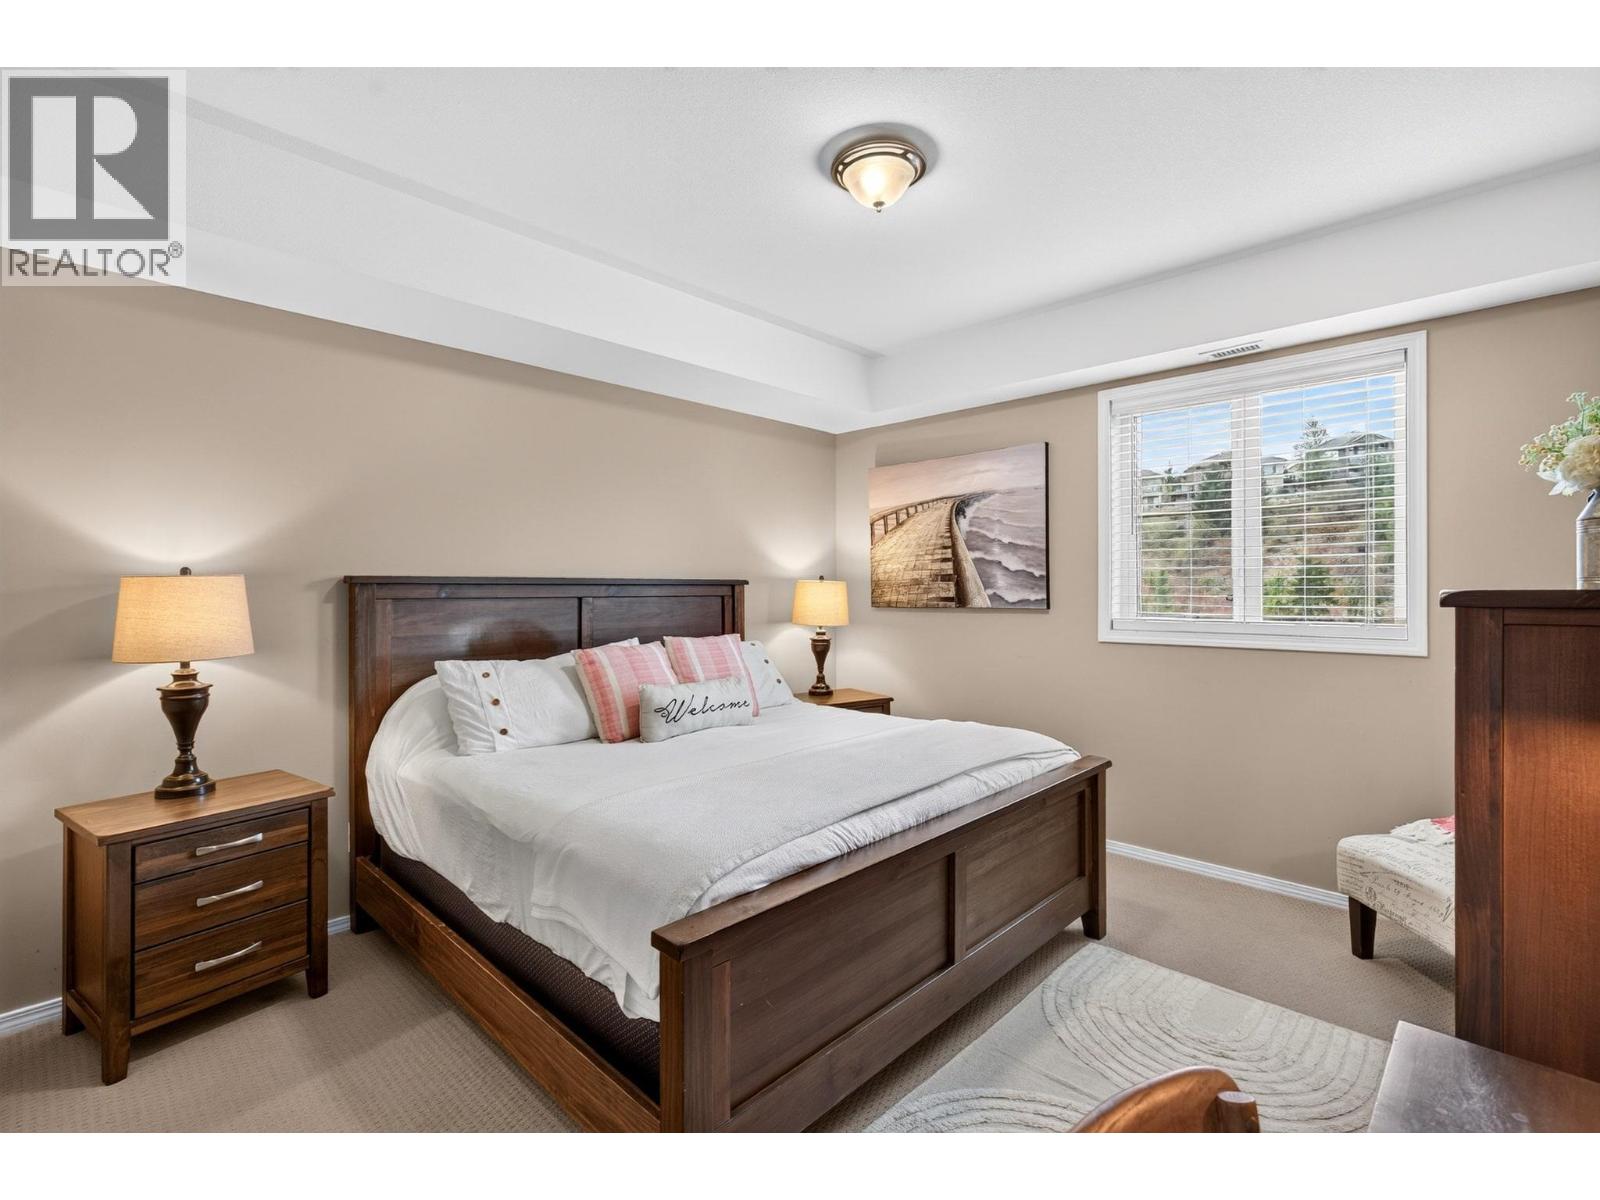
$425,000
Maintenance,
$867.62 Monthly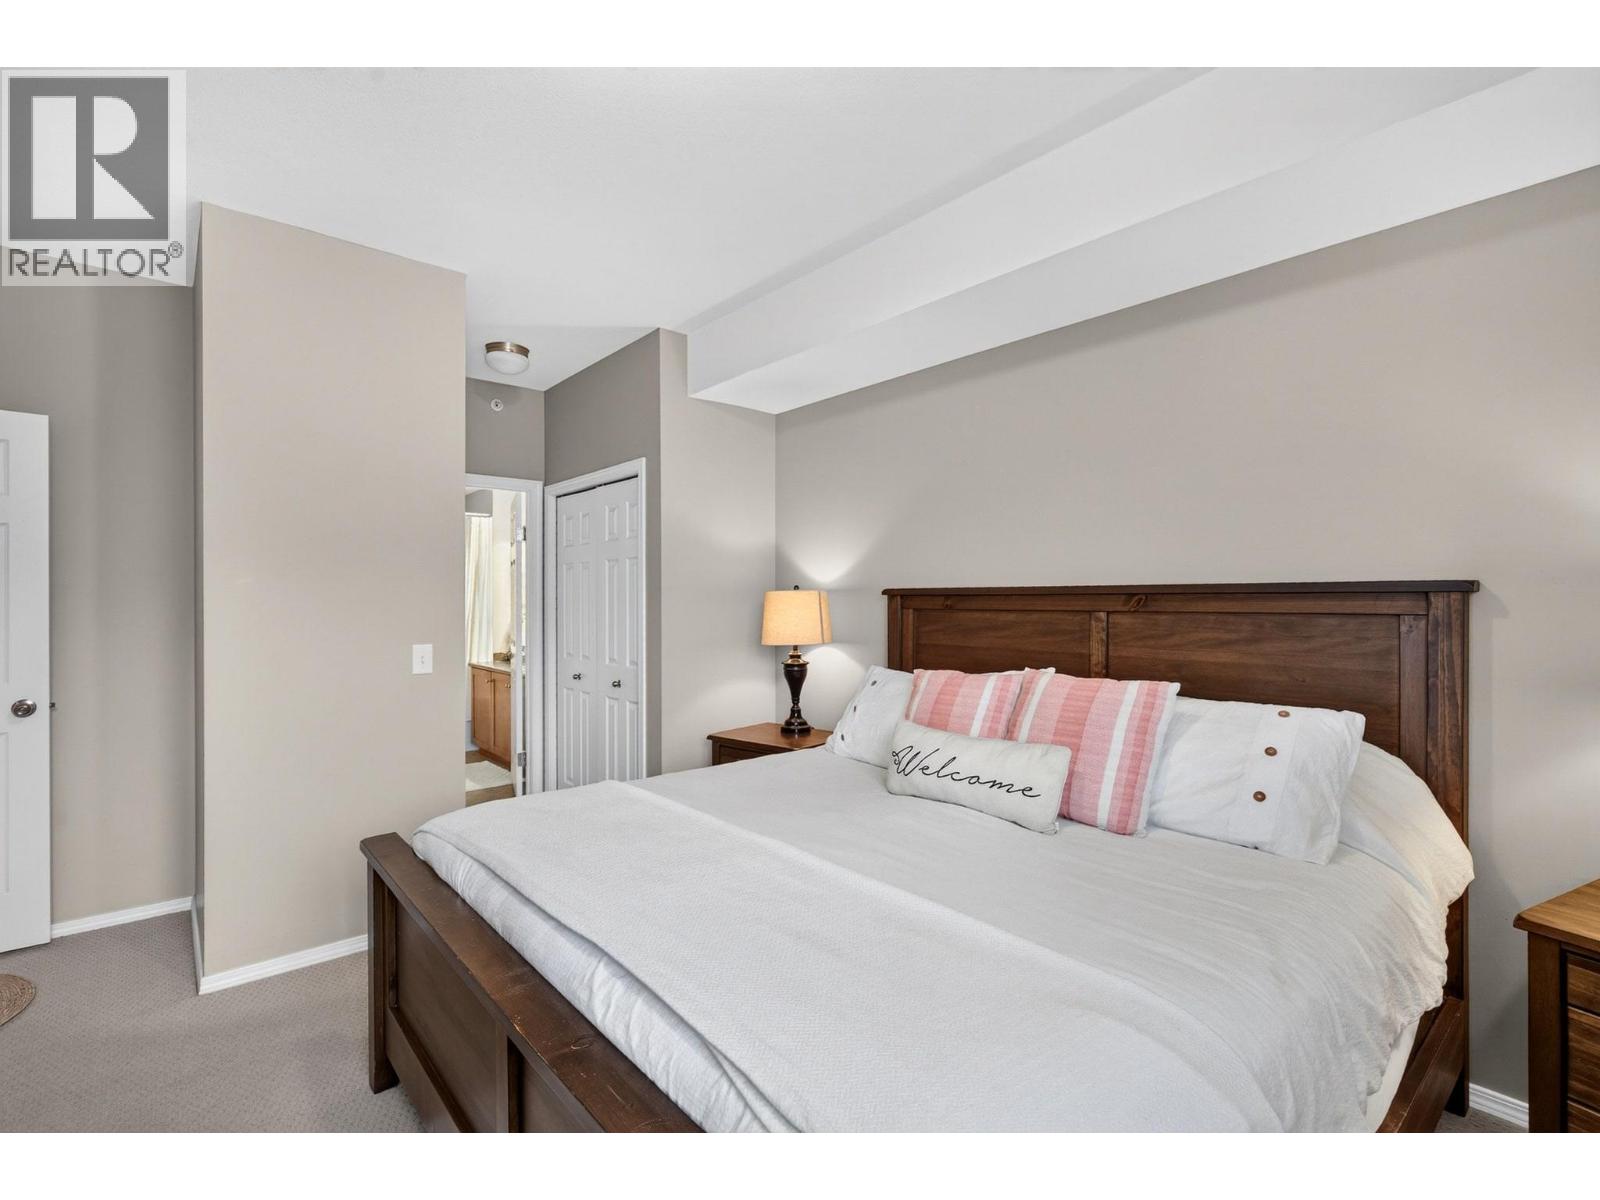
$425,000
Maintenance,
$867.62 Monthly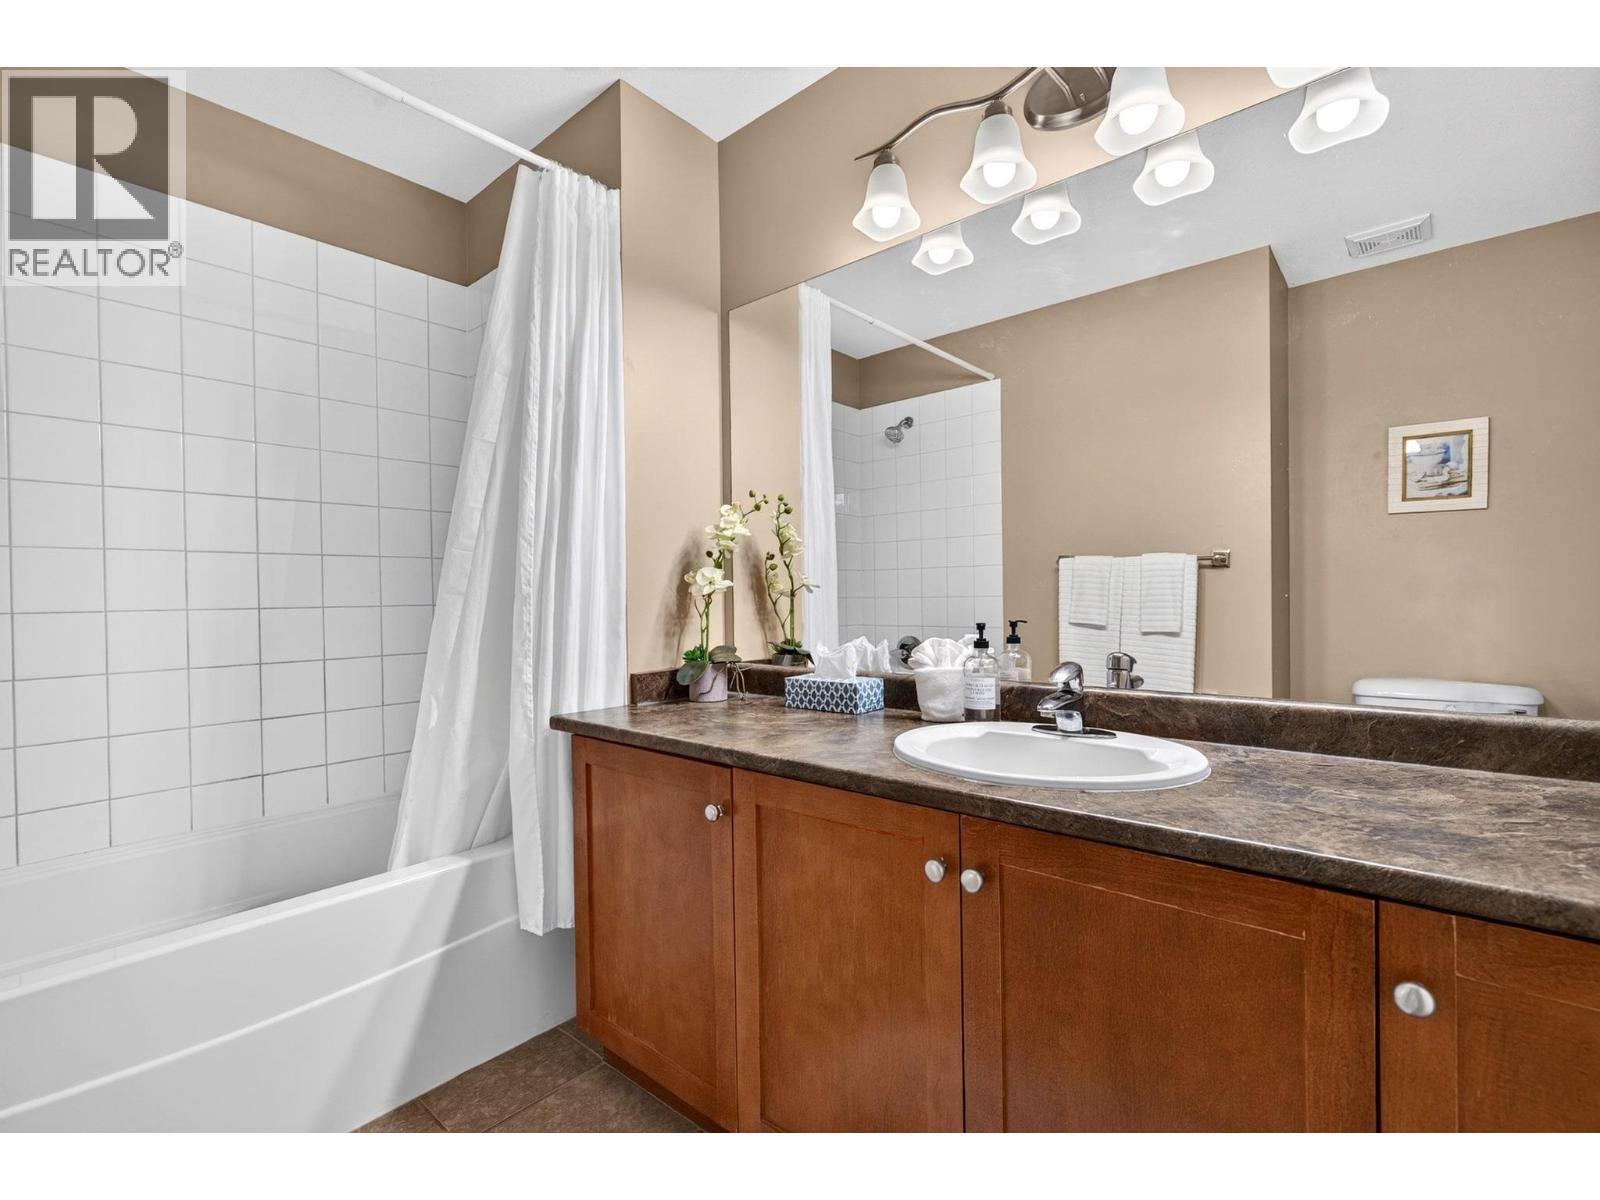
$425,000
Maintenance,
$867.62 Monthly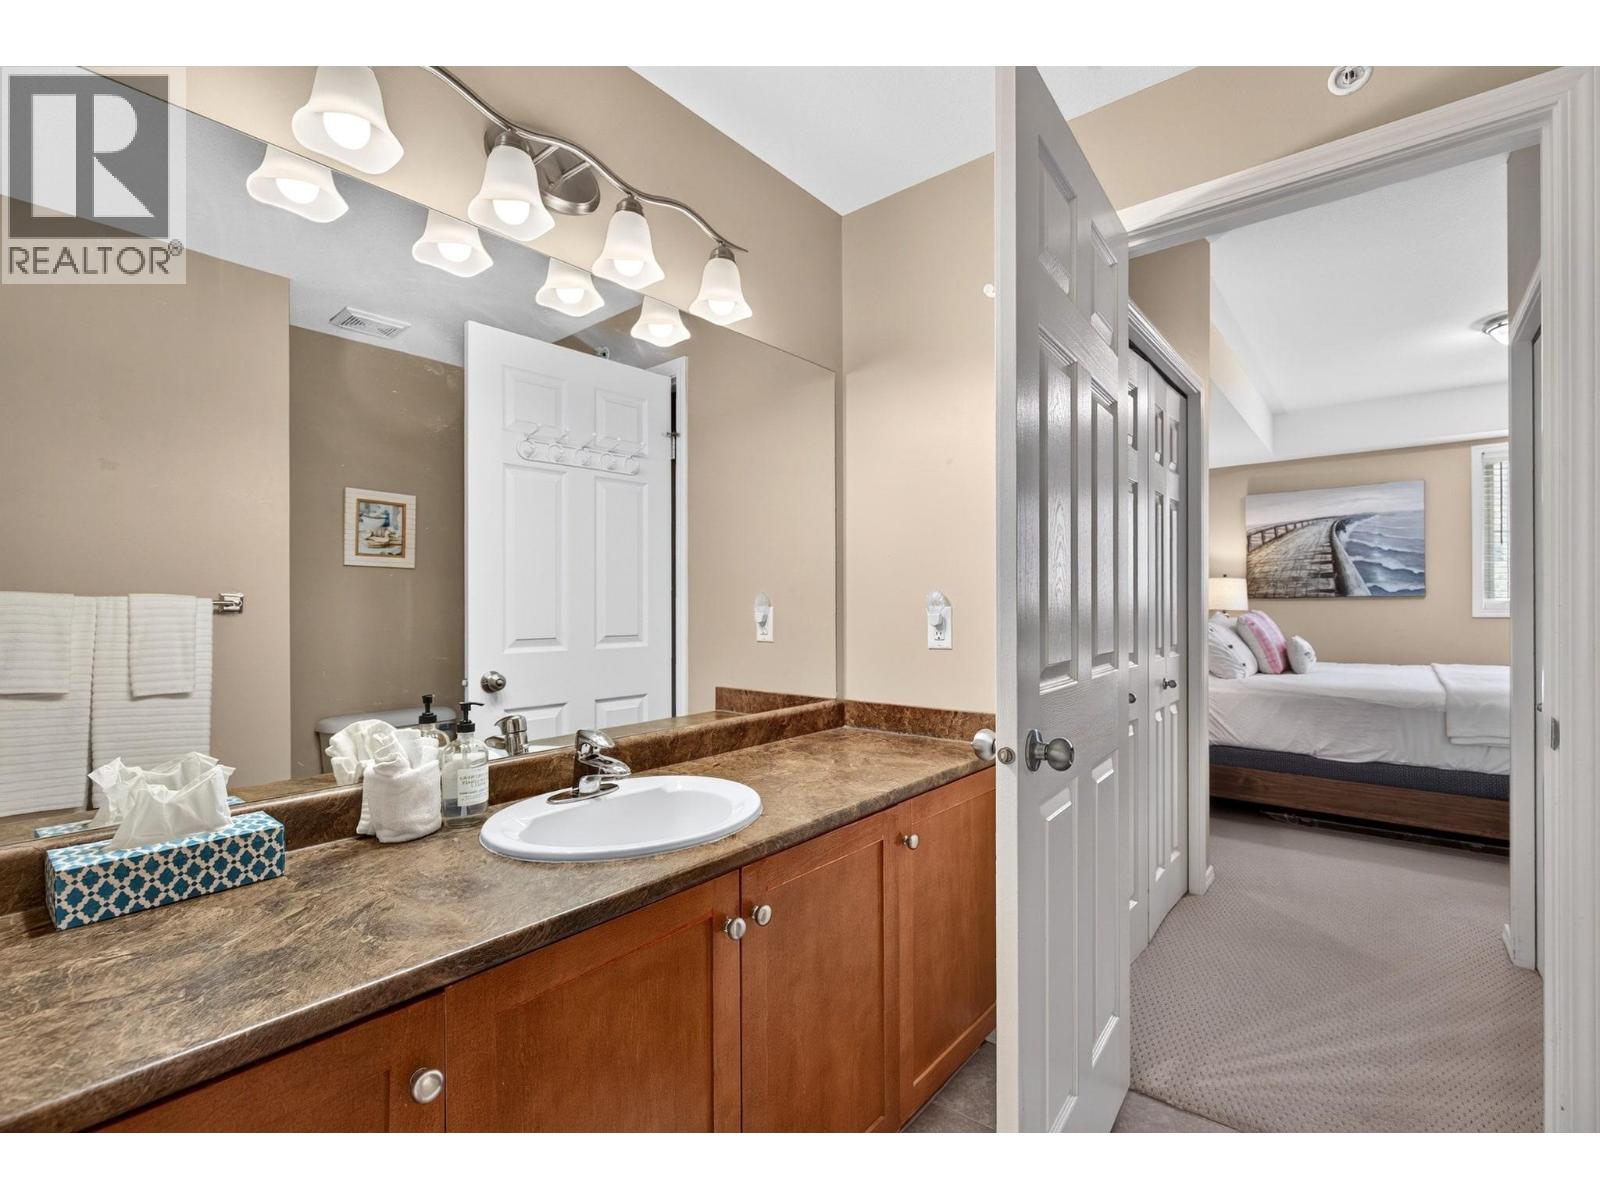
$425,000
Maintenance,
$867.62 Monthly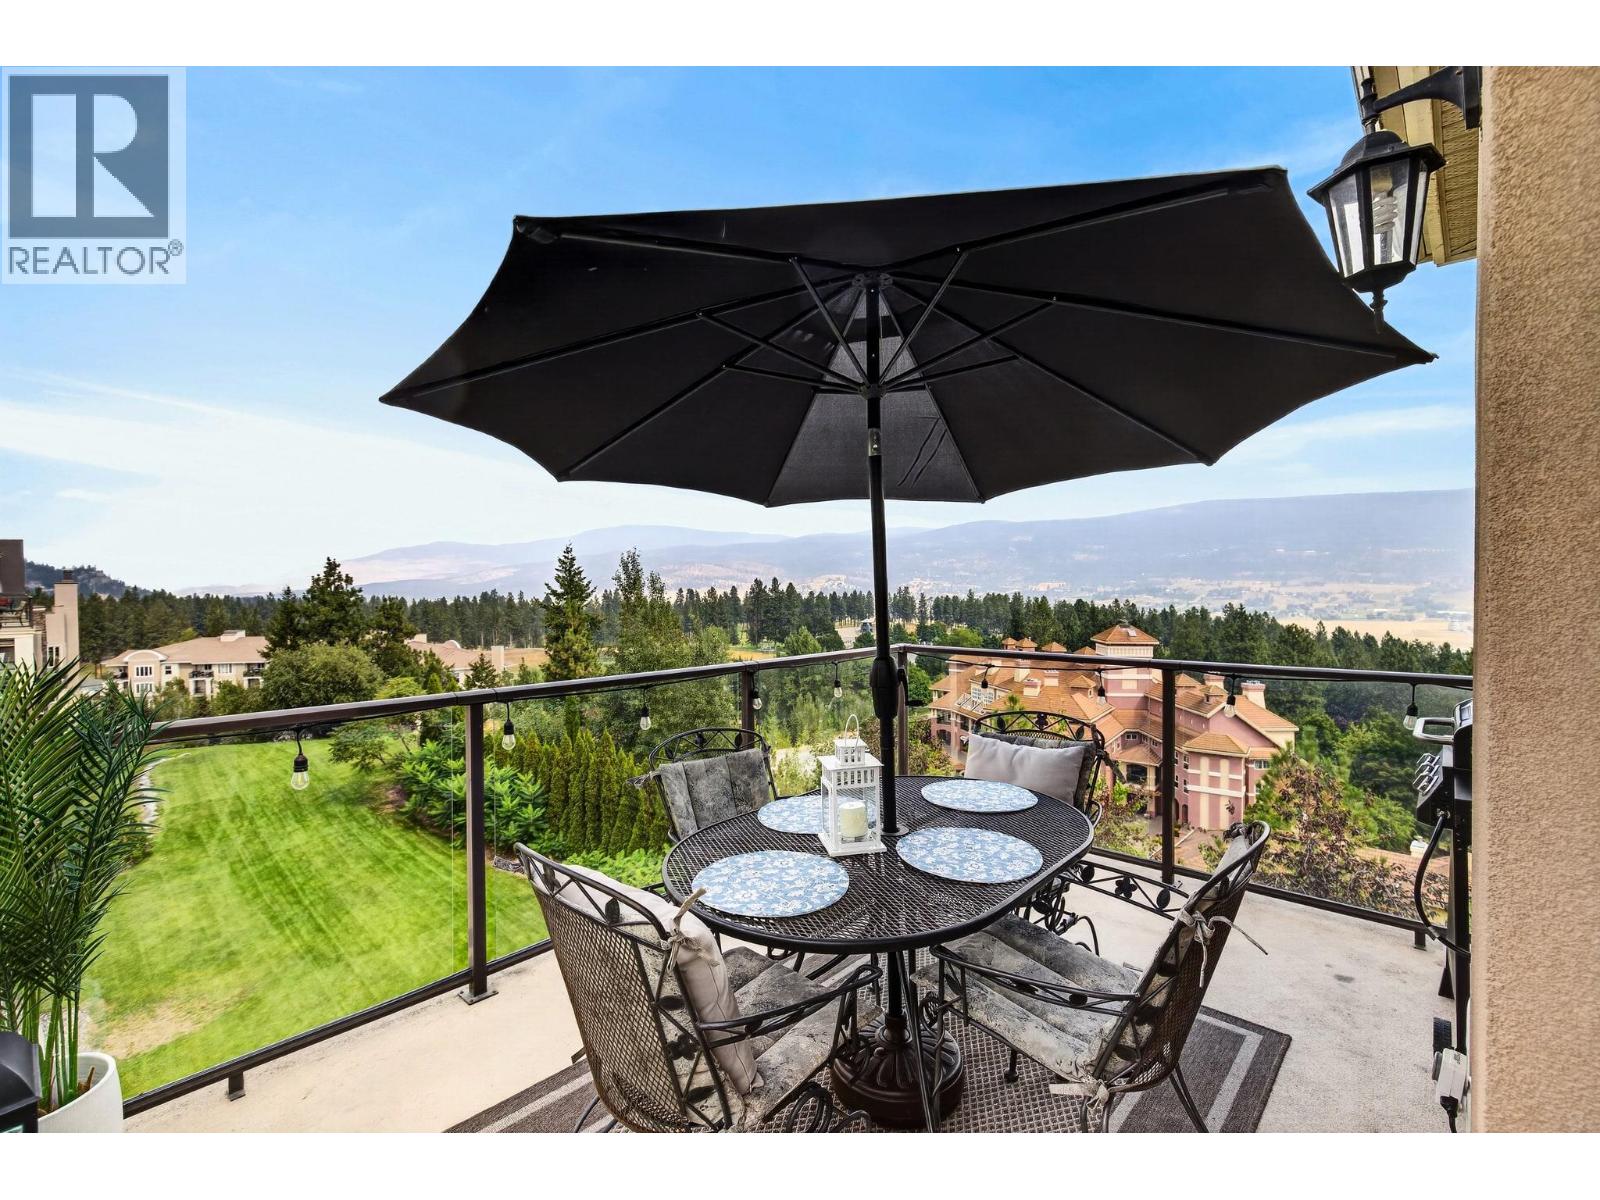
$425,000
Maintenance,
$867.62 Monthly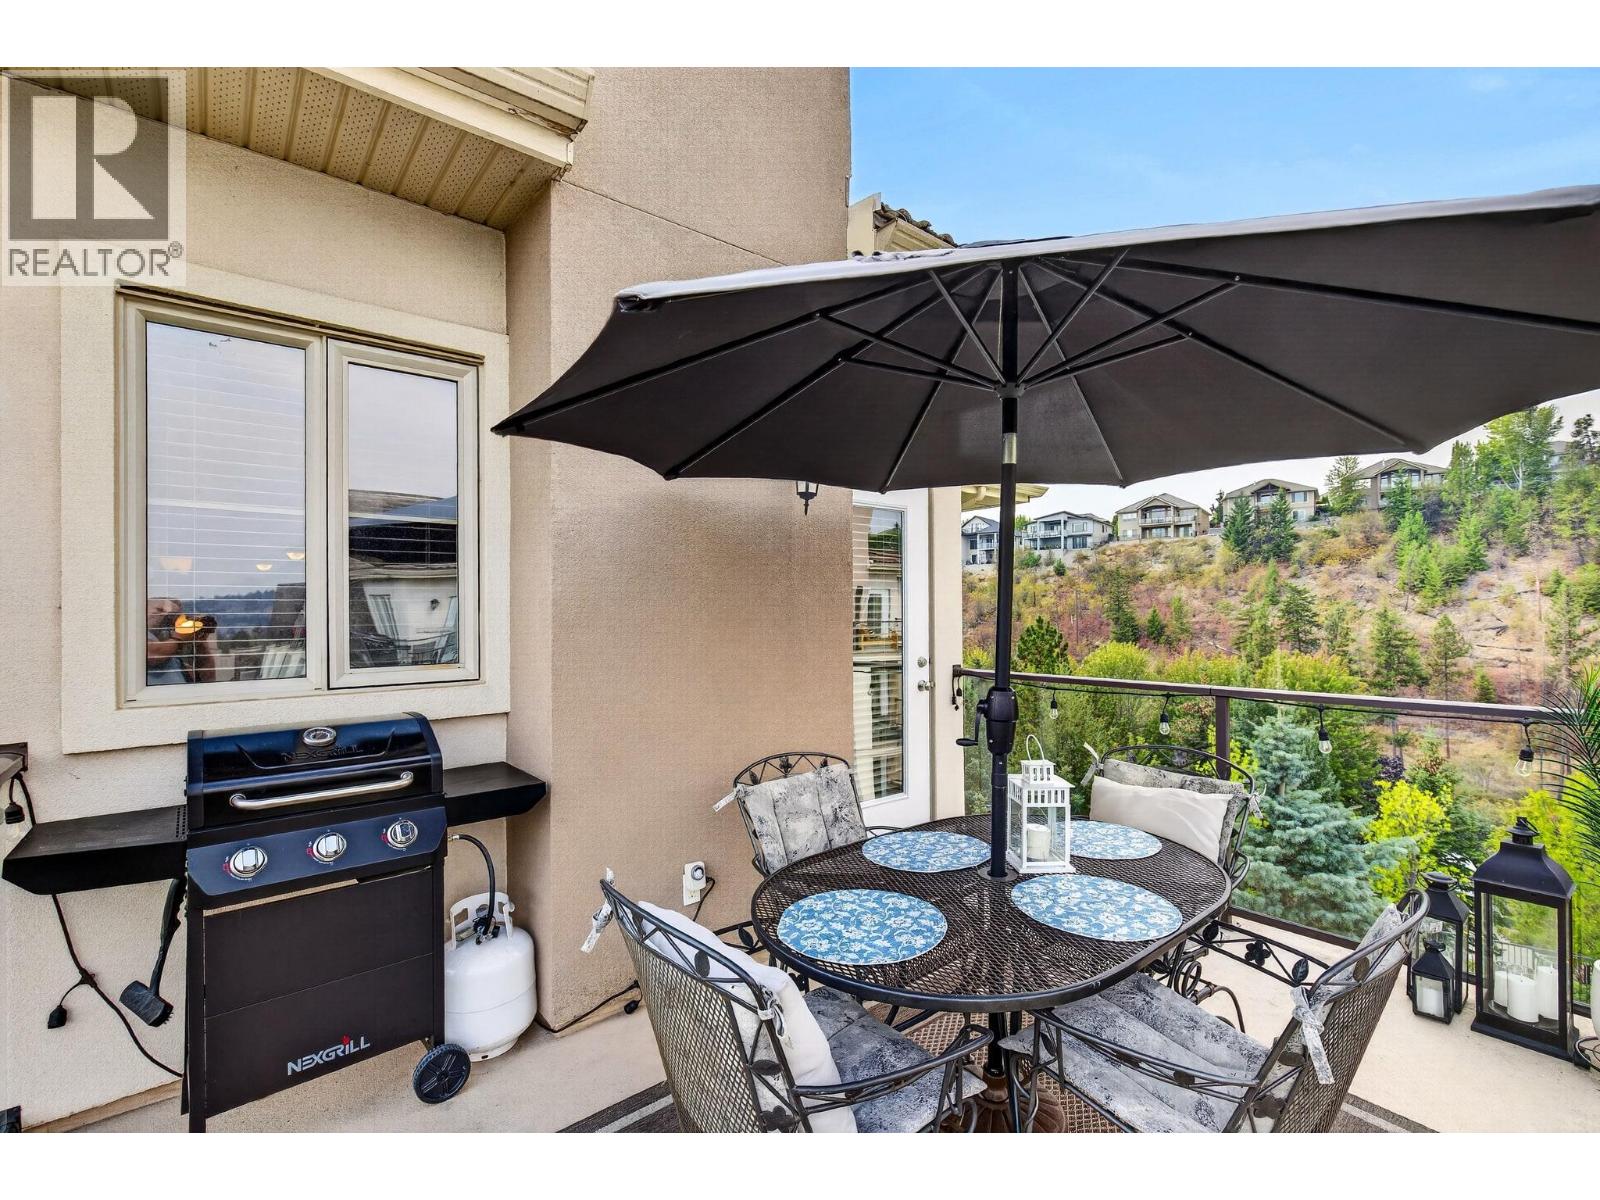
$425,000
Maintenance,
$867.62 Monthly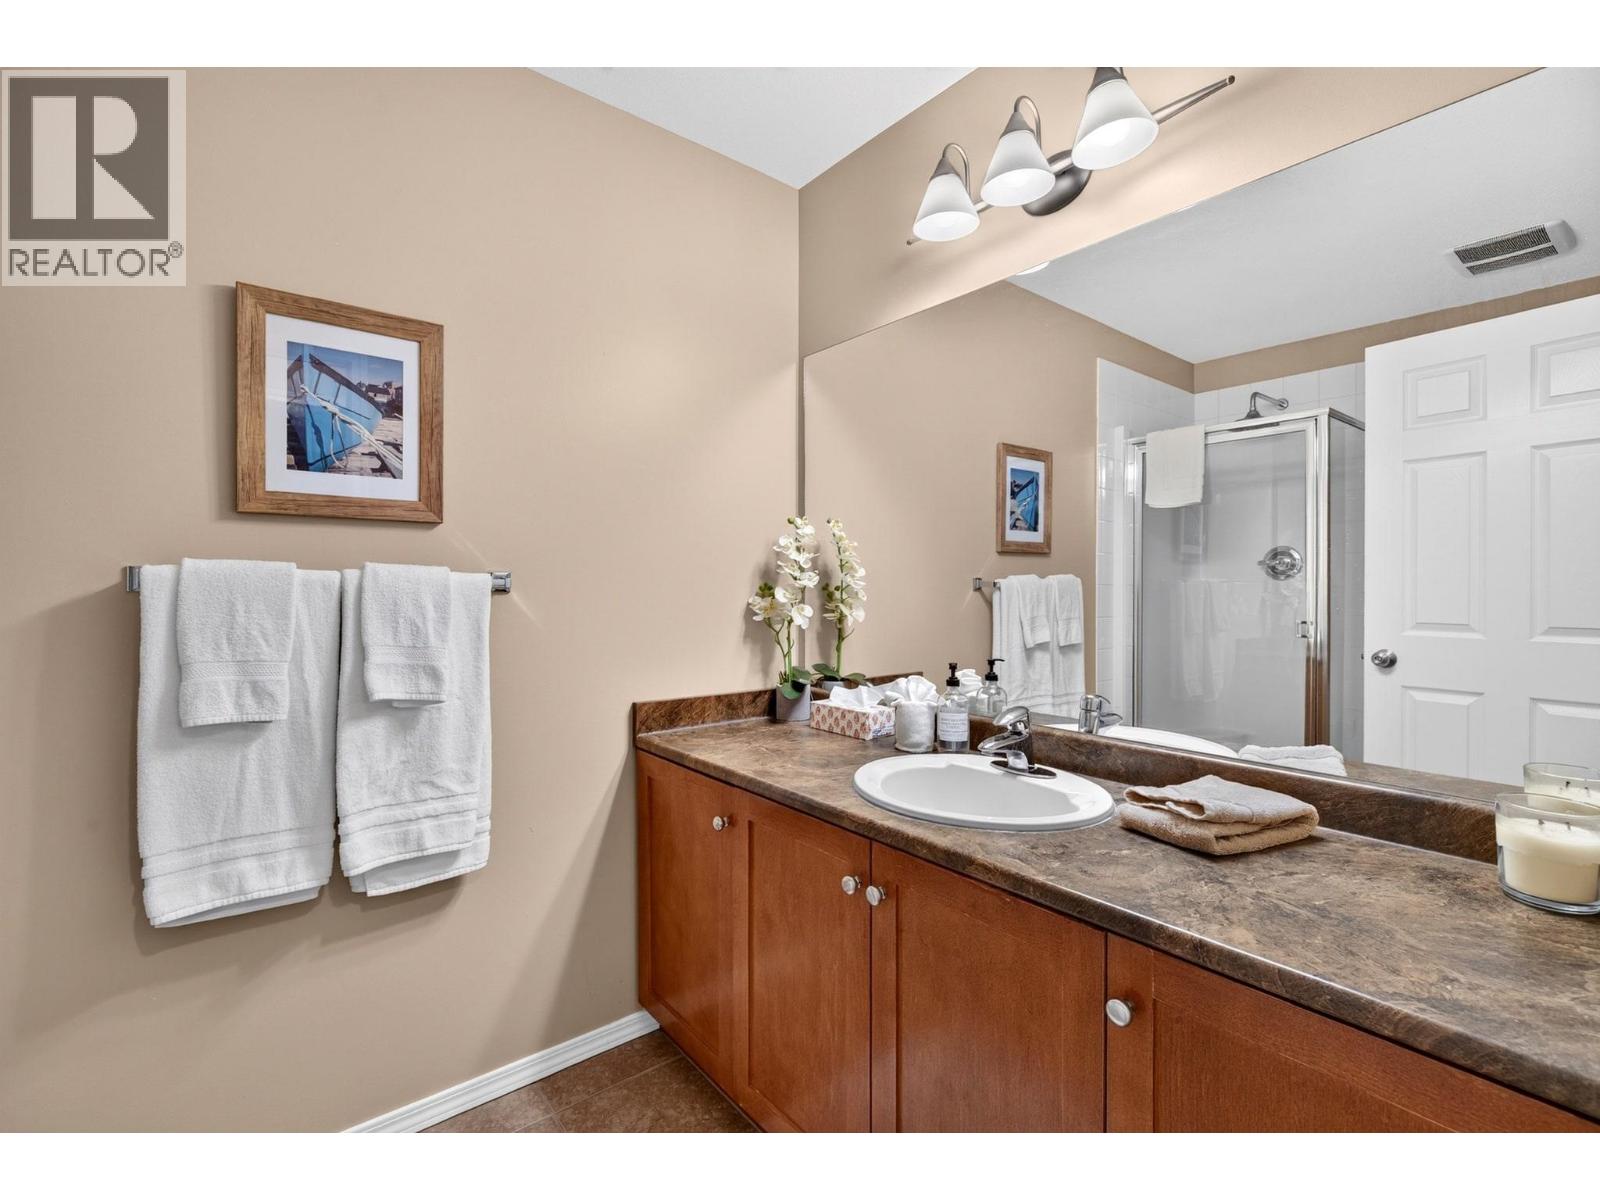
$425,000
Maintenance,
$867.62 Monthly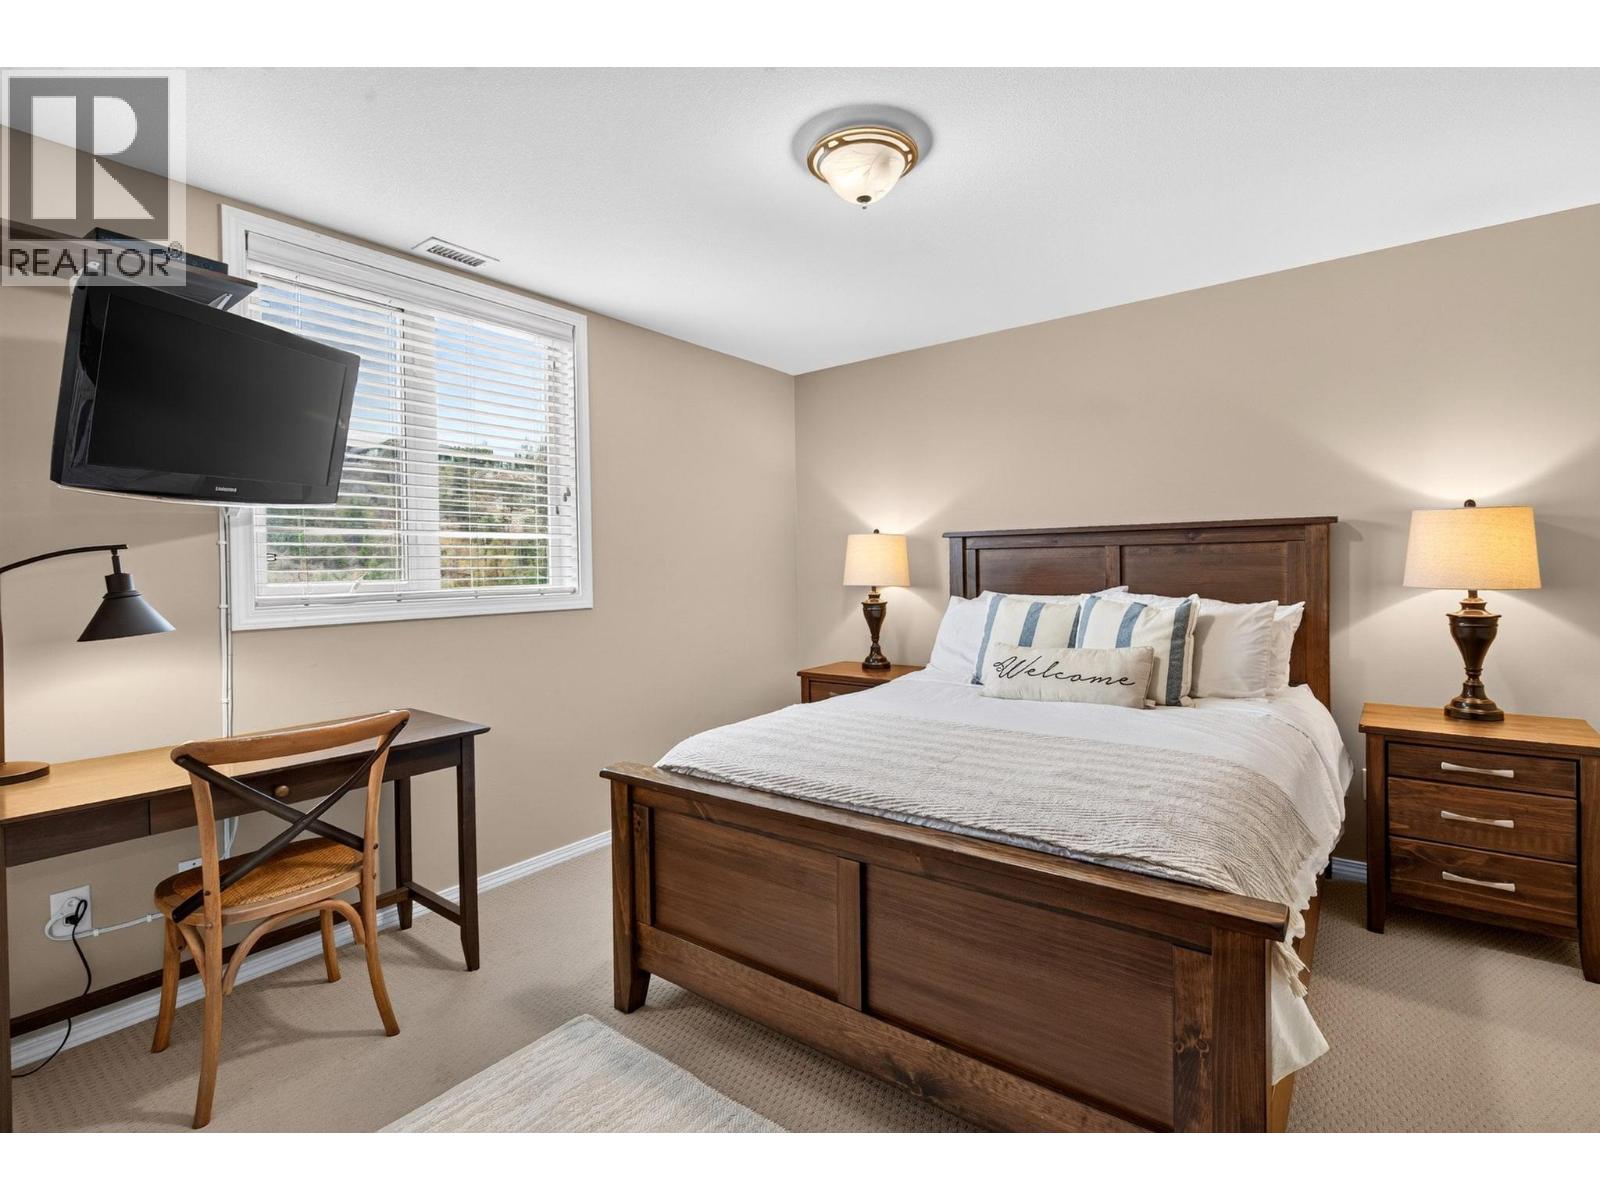
$425,000
Maintenance,
$867.62 Monthly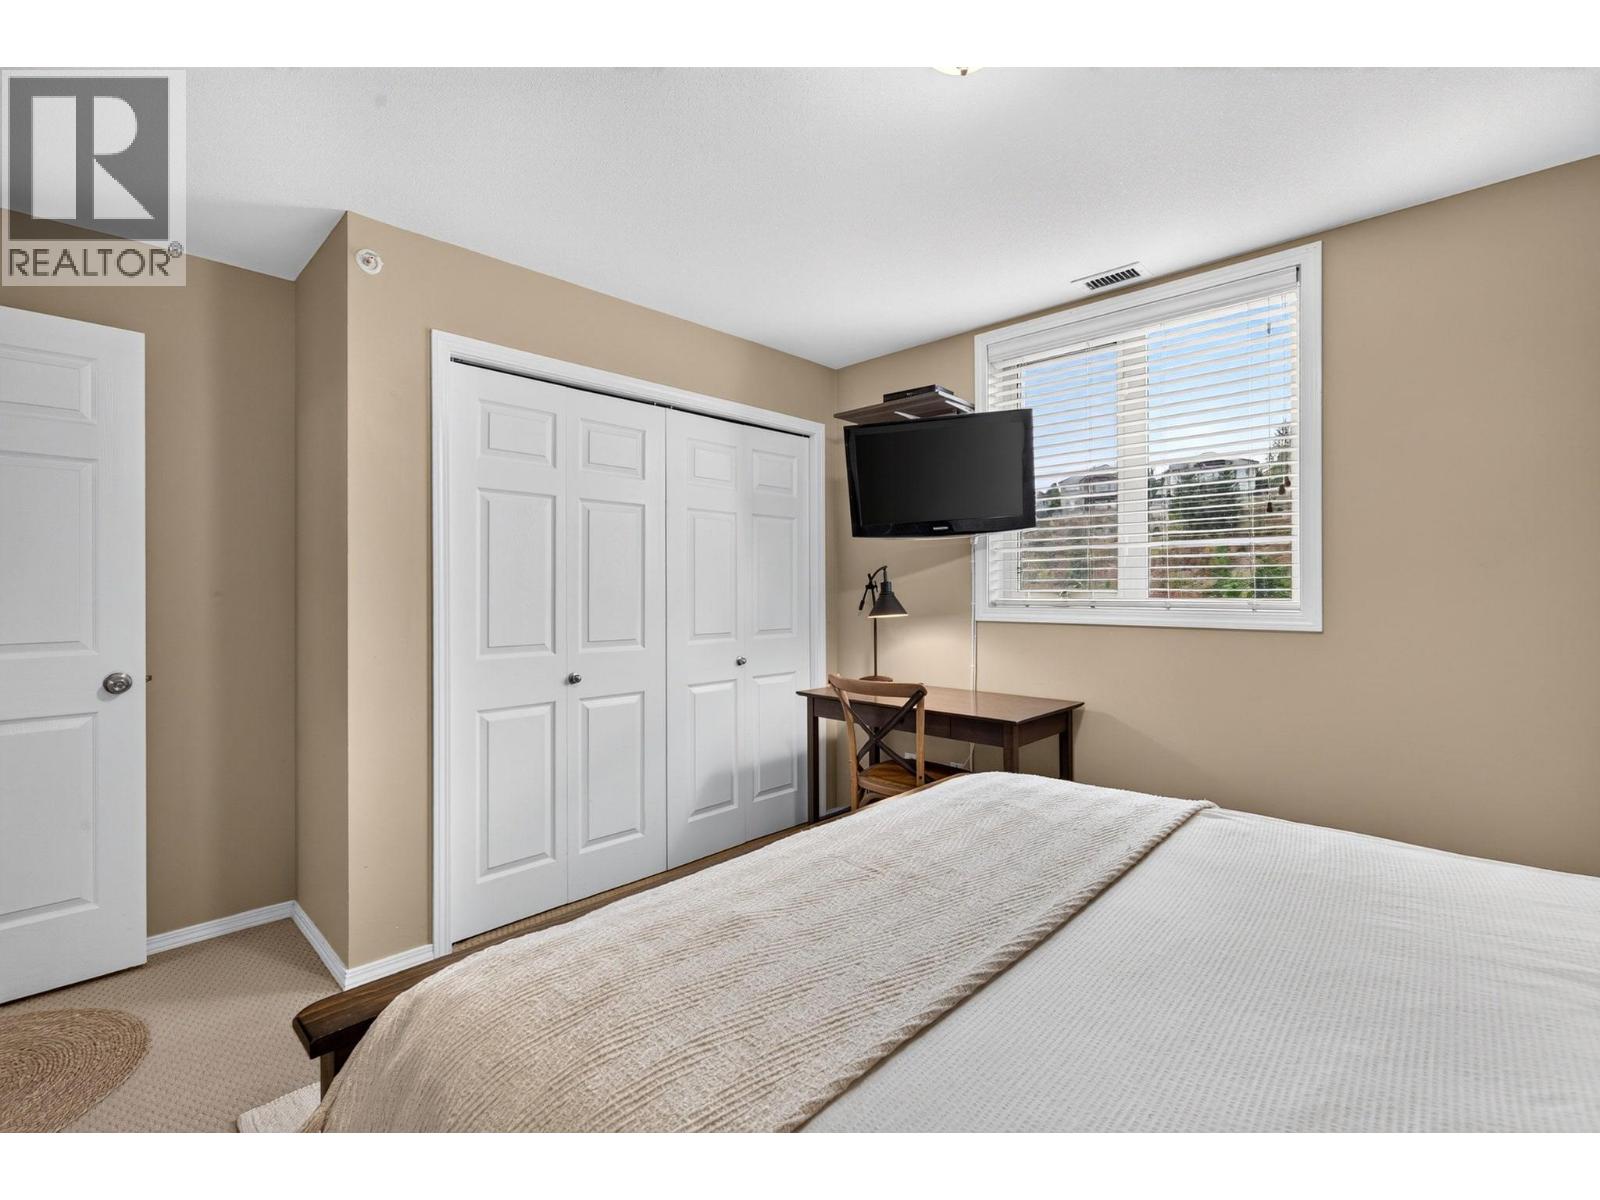
$425,000
Maintenance,
$867.62 Monthly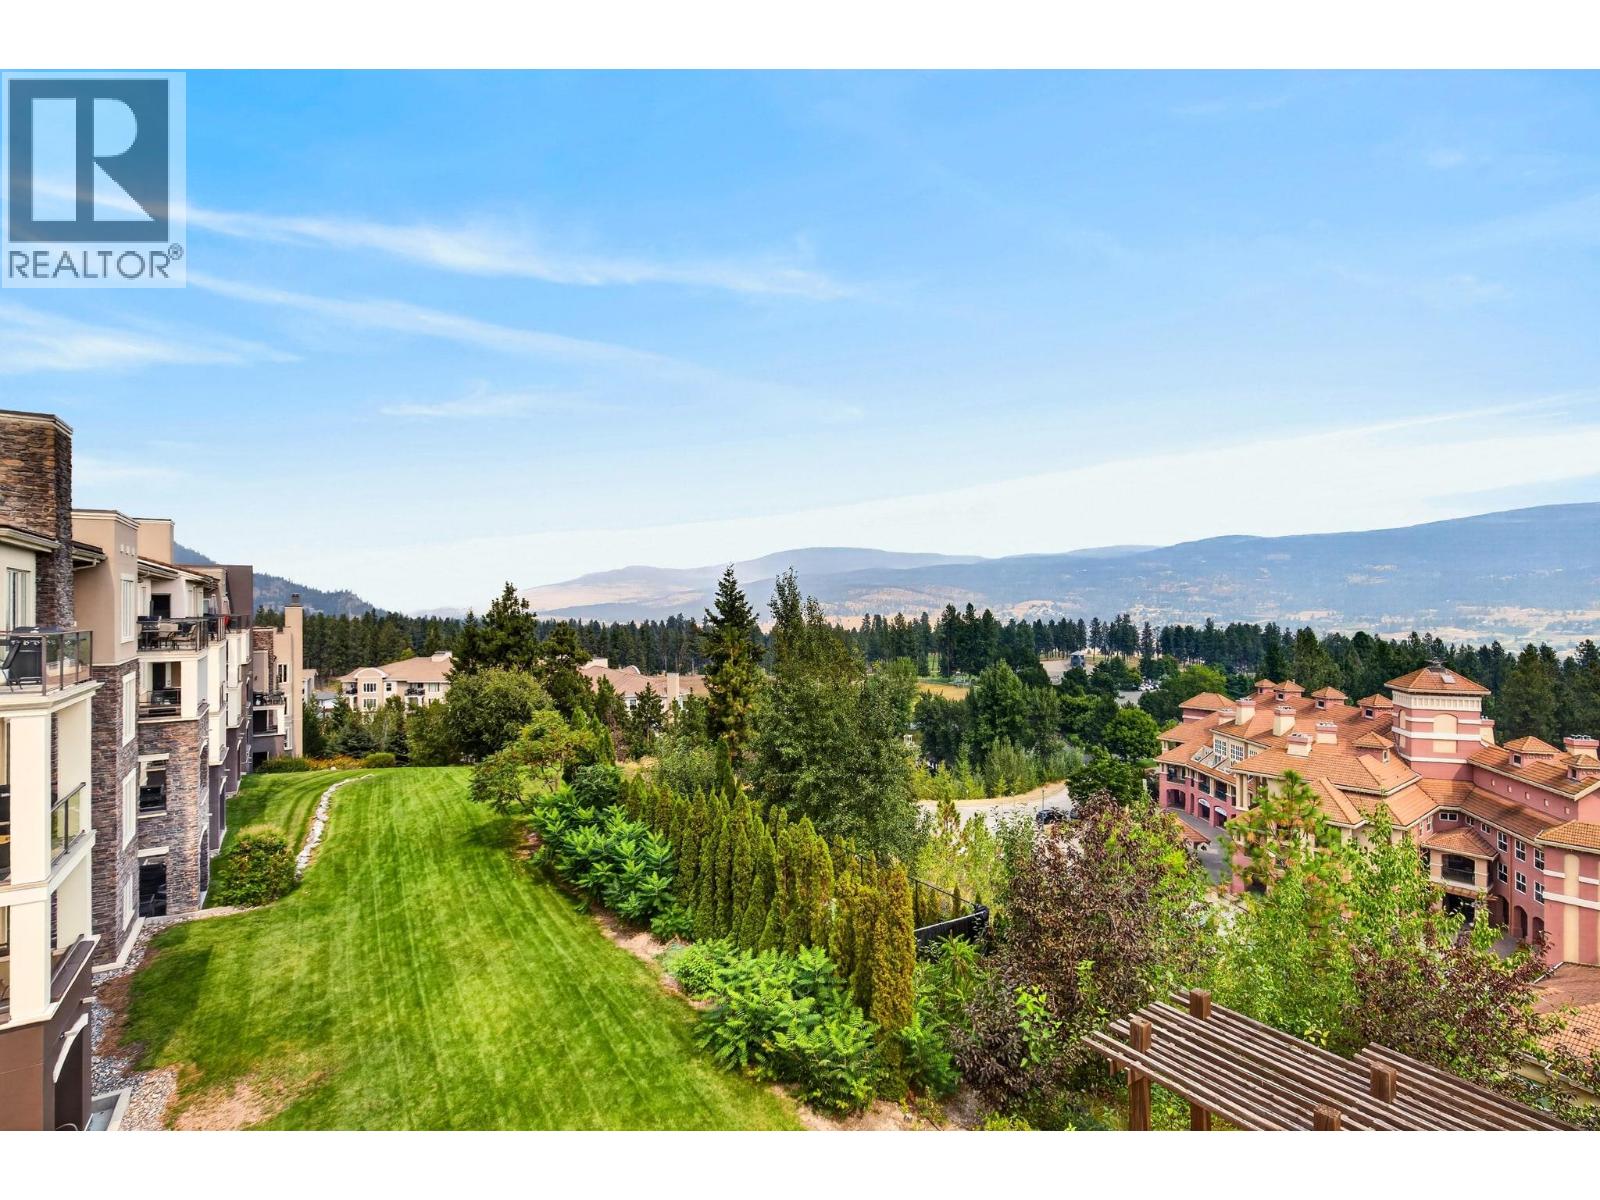
$425,000
Maintenance,
$867.62 Monthly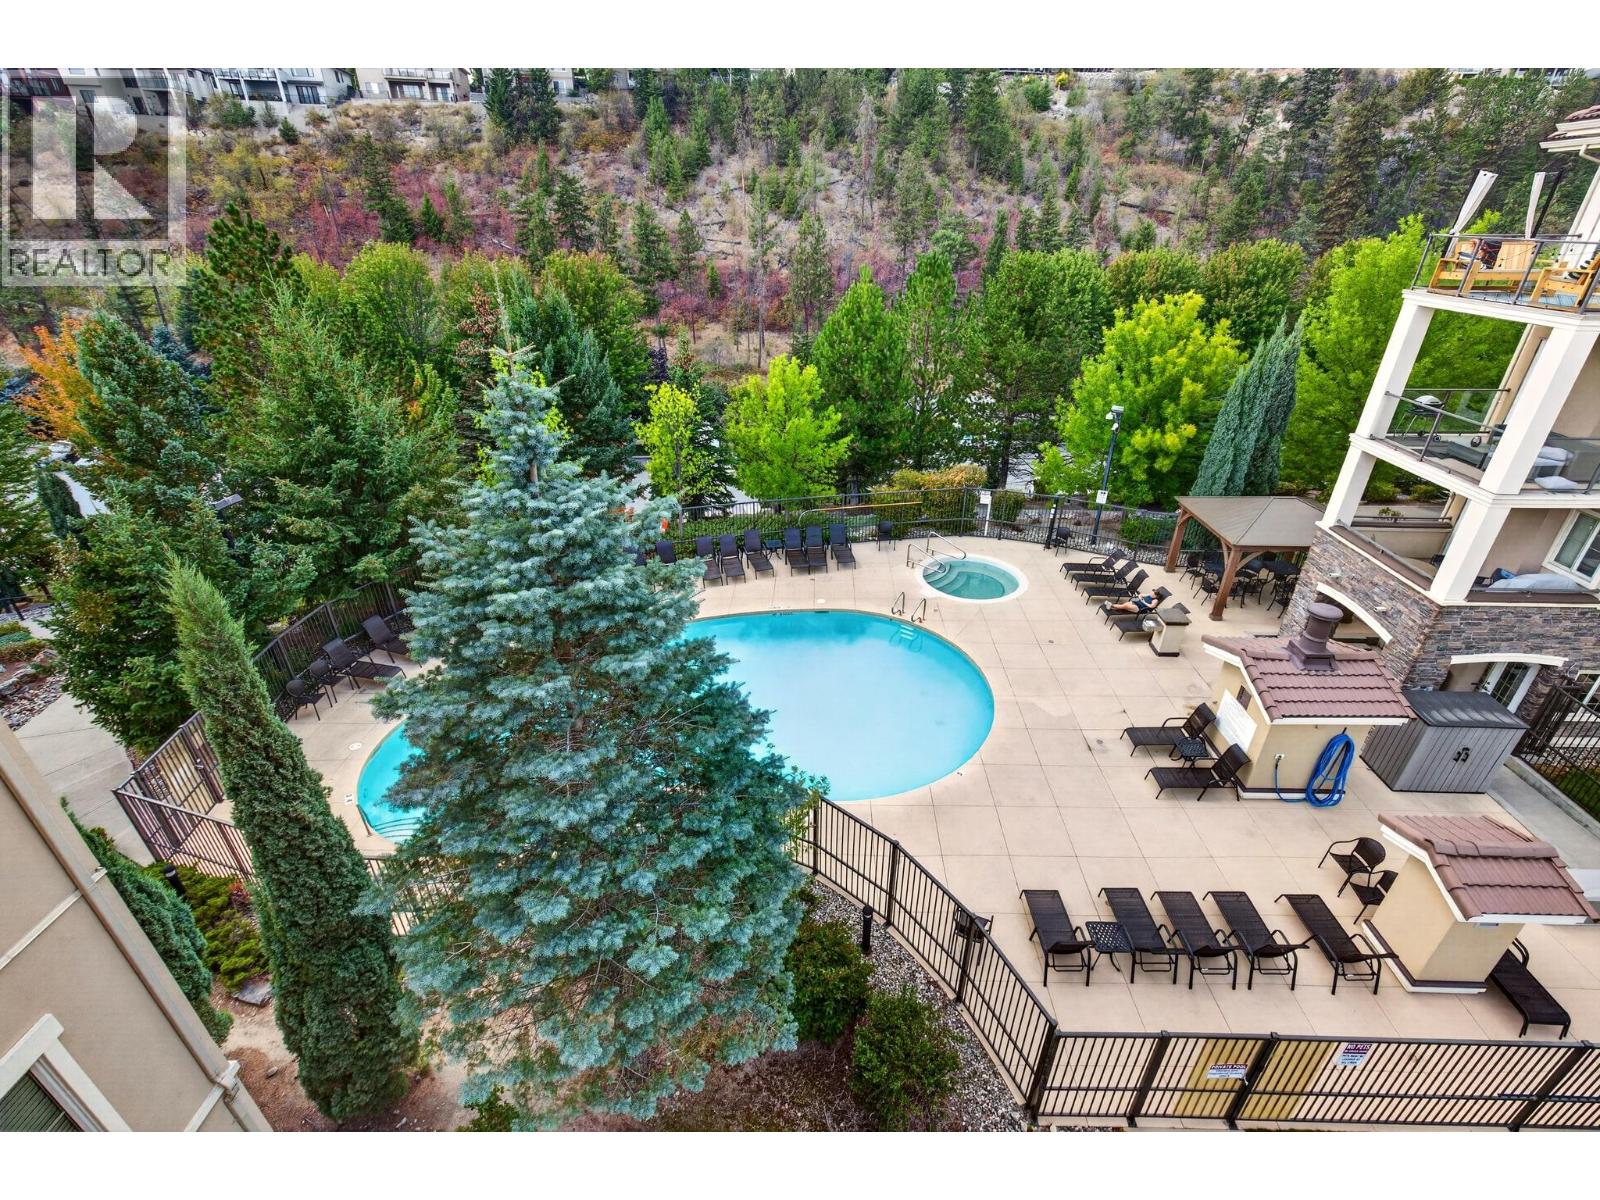
$425,000
Maintenance,
$867.62 Monthly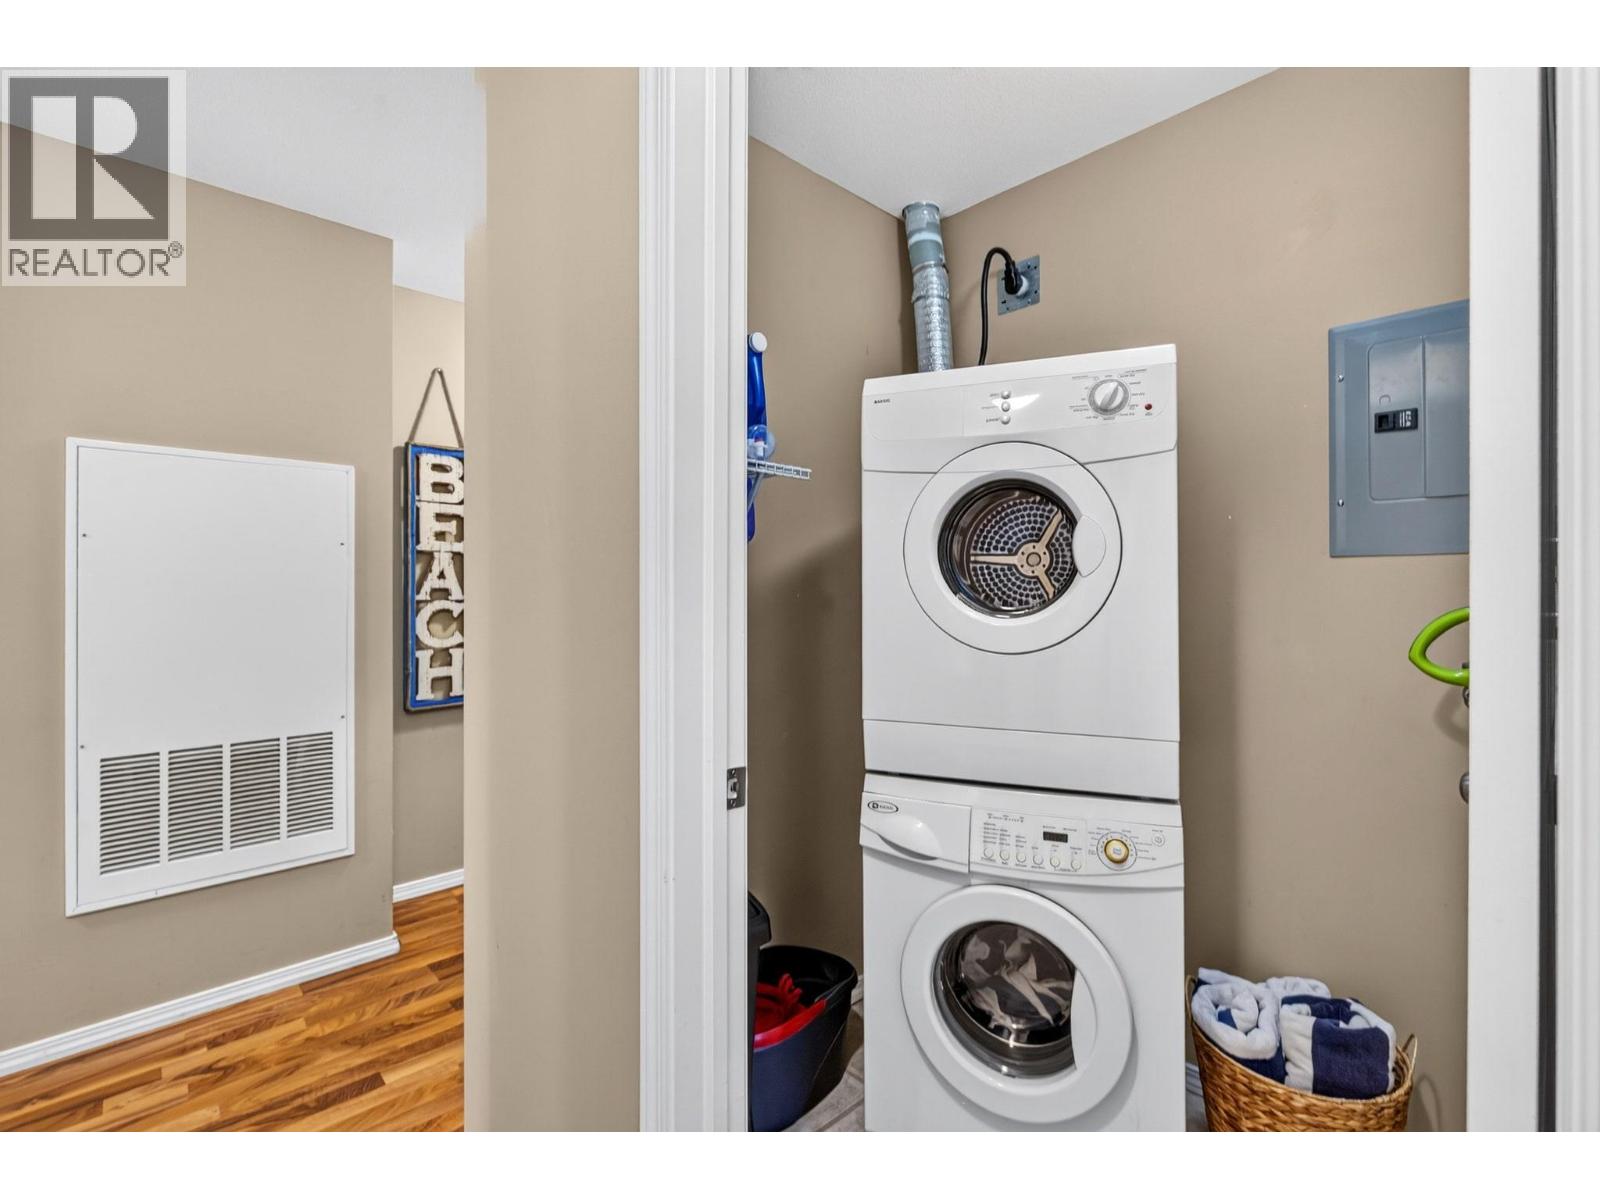
$425,000
Maintenance,
$867.62 Monthly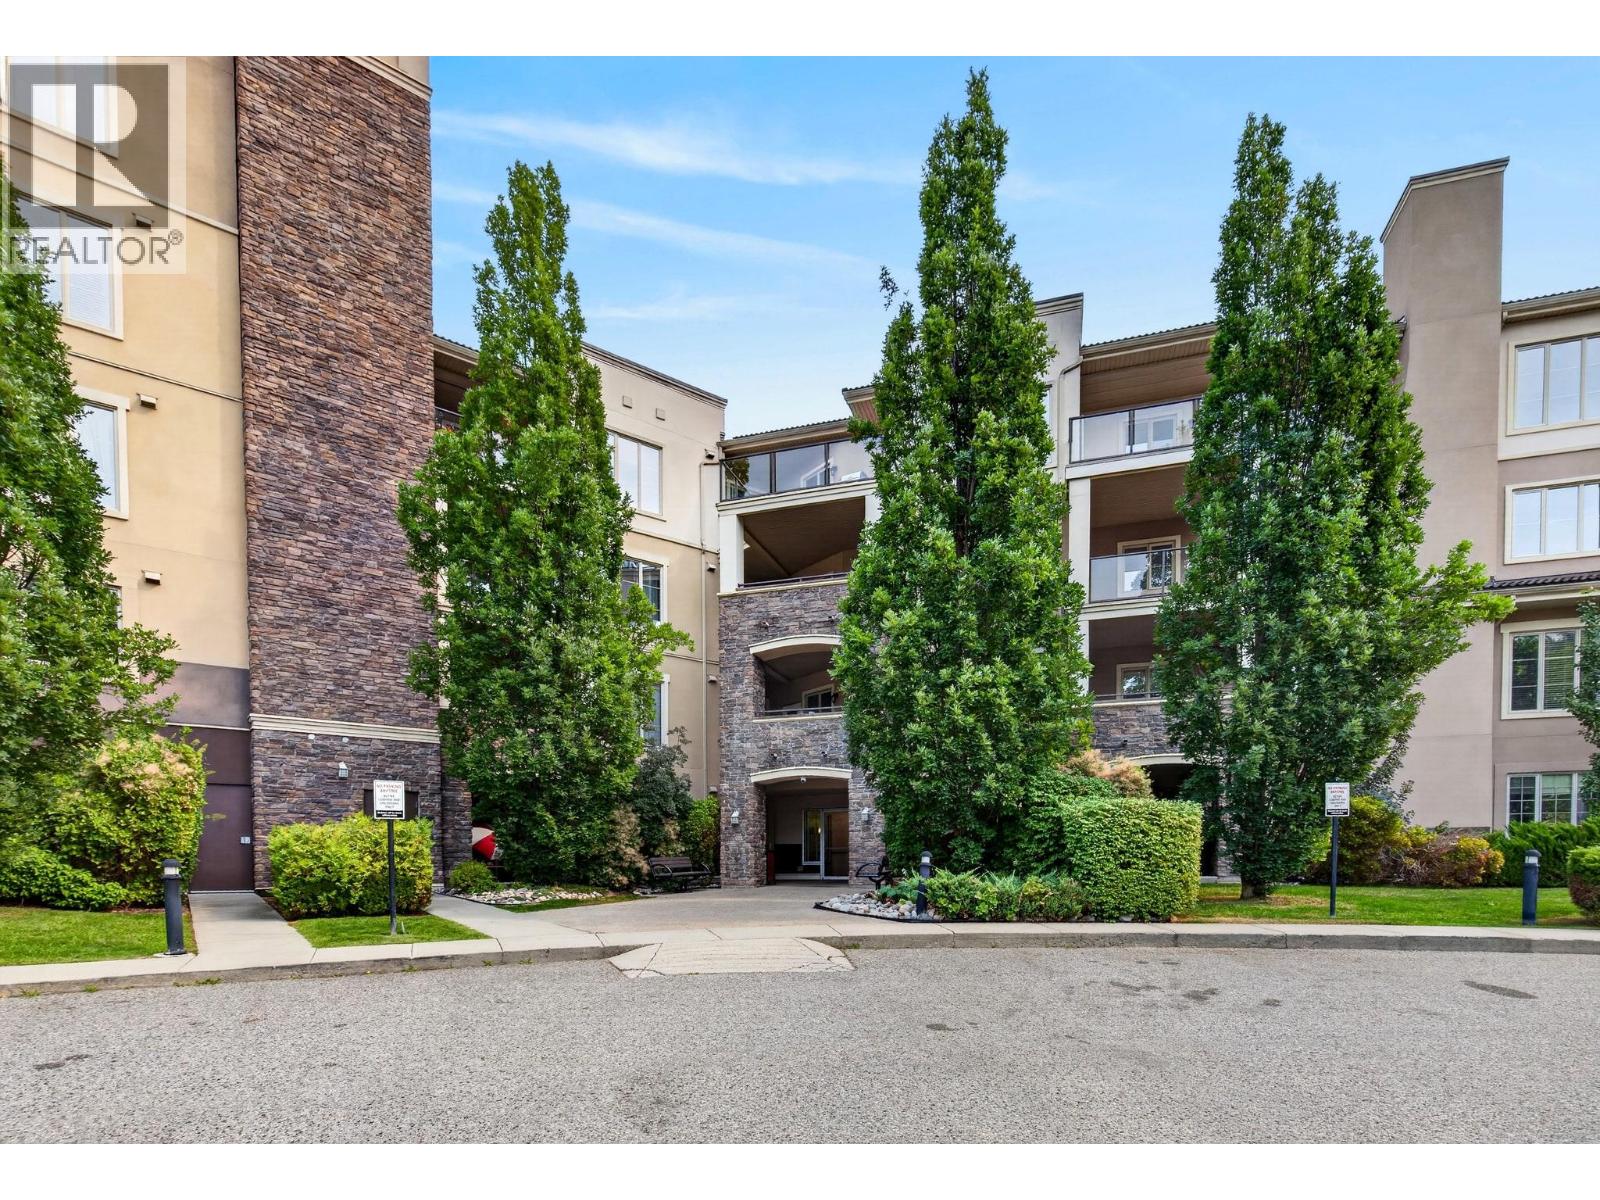
$425,000
Maintenance,
$867.62 Monthly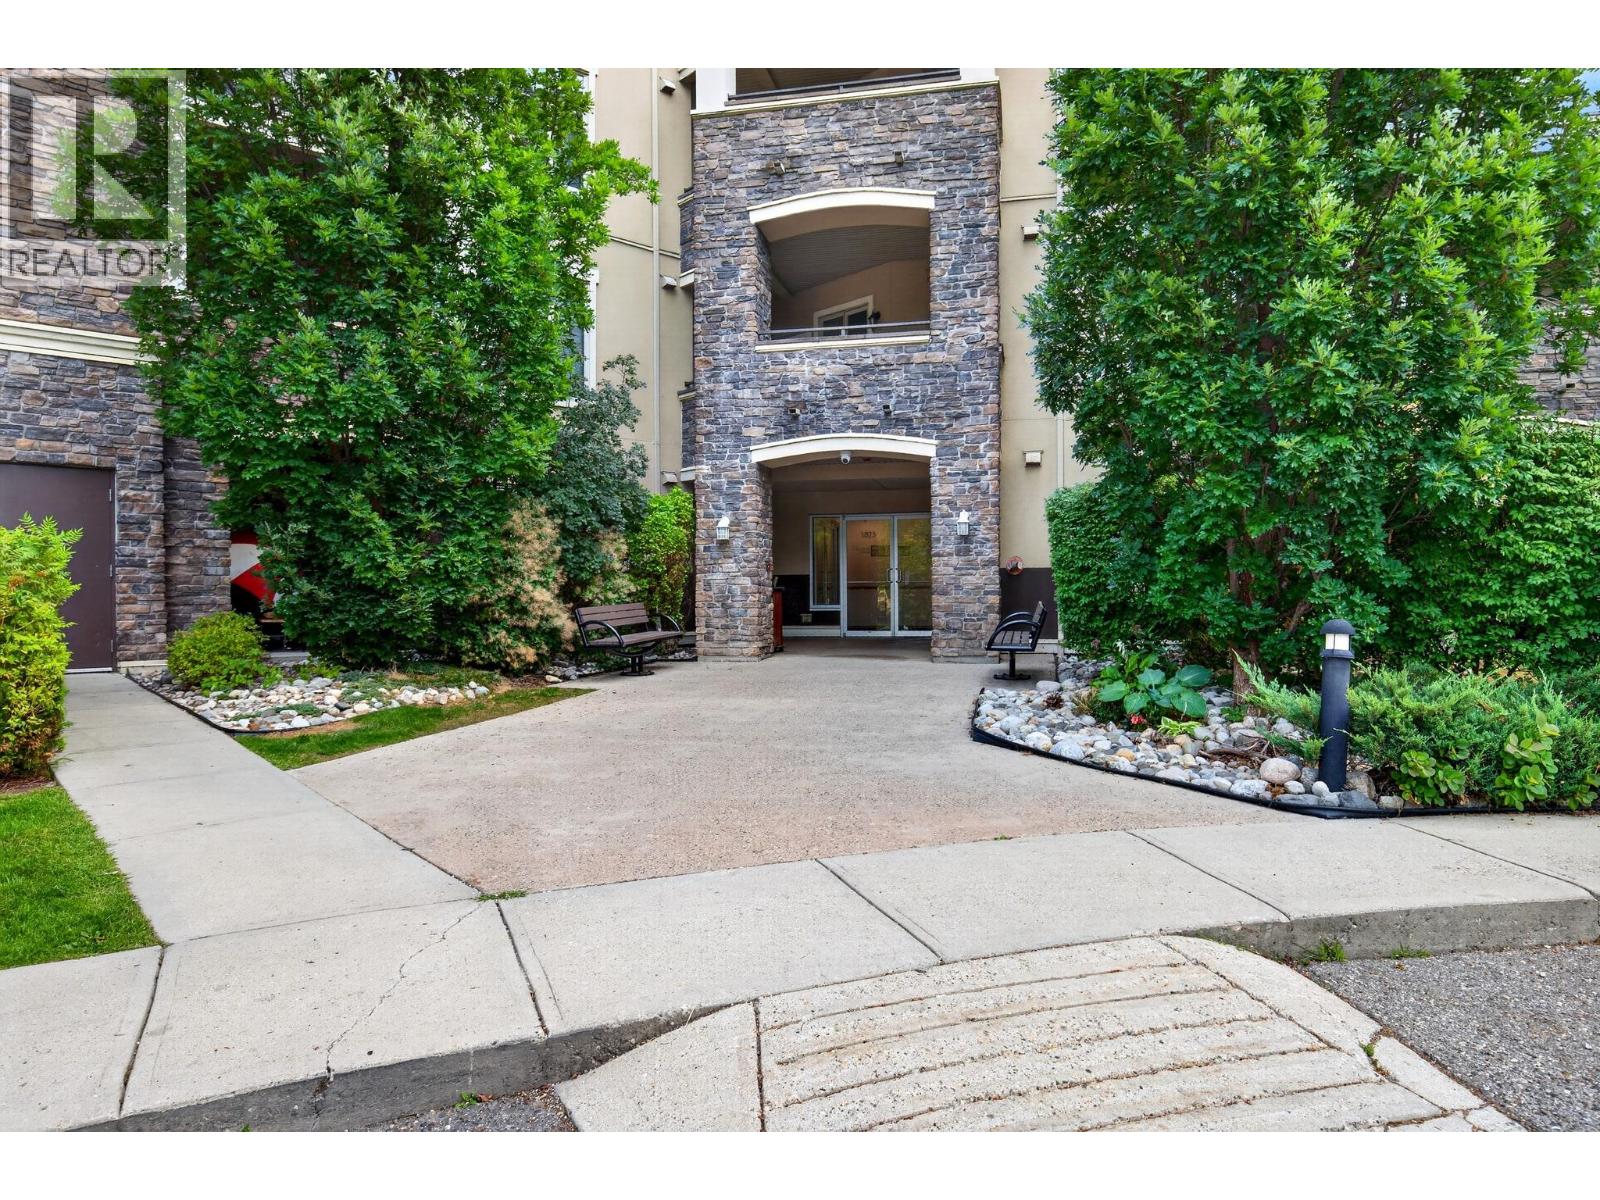
$425,000
Maintenance,
$867.62 Monthly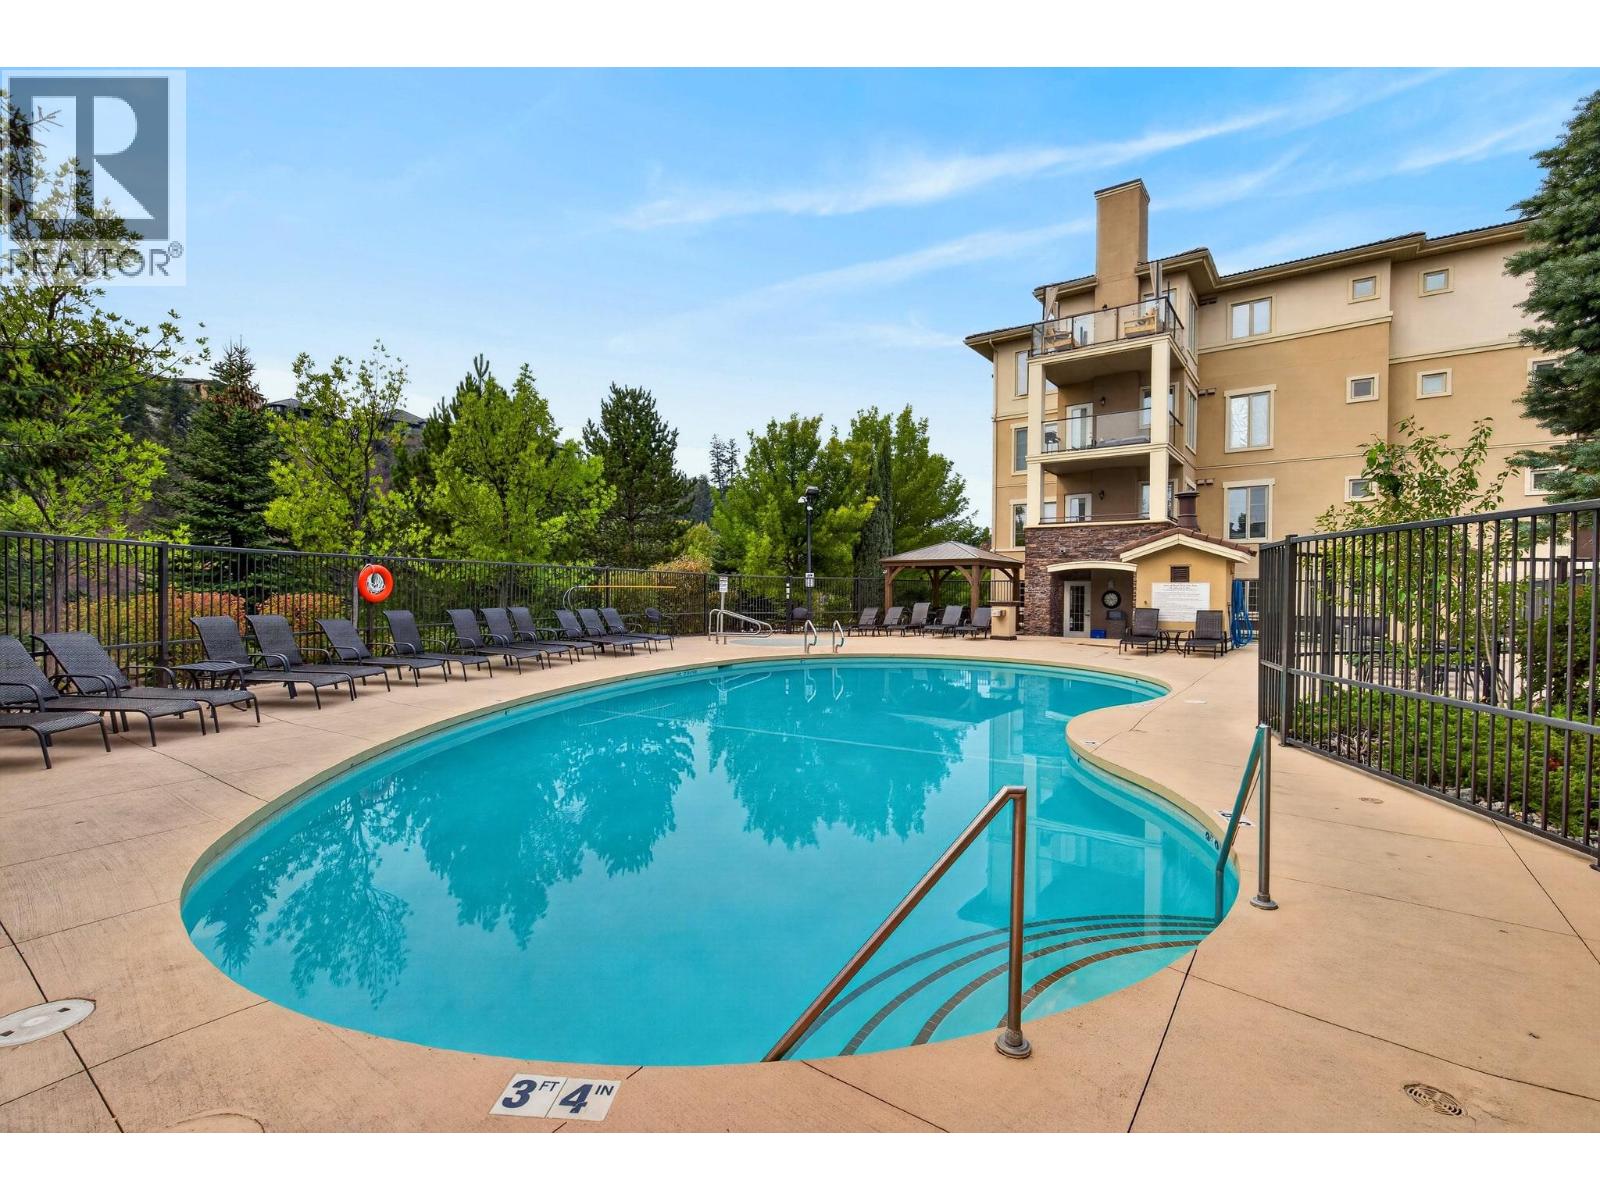
$425,000
Maintenance,
$867.62 Monthly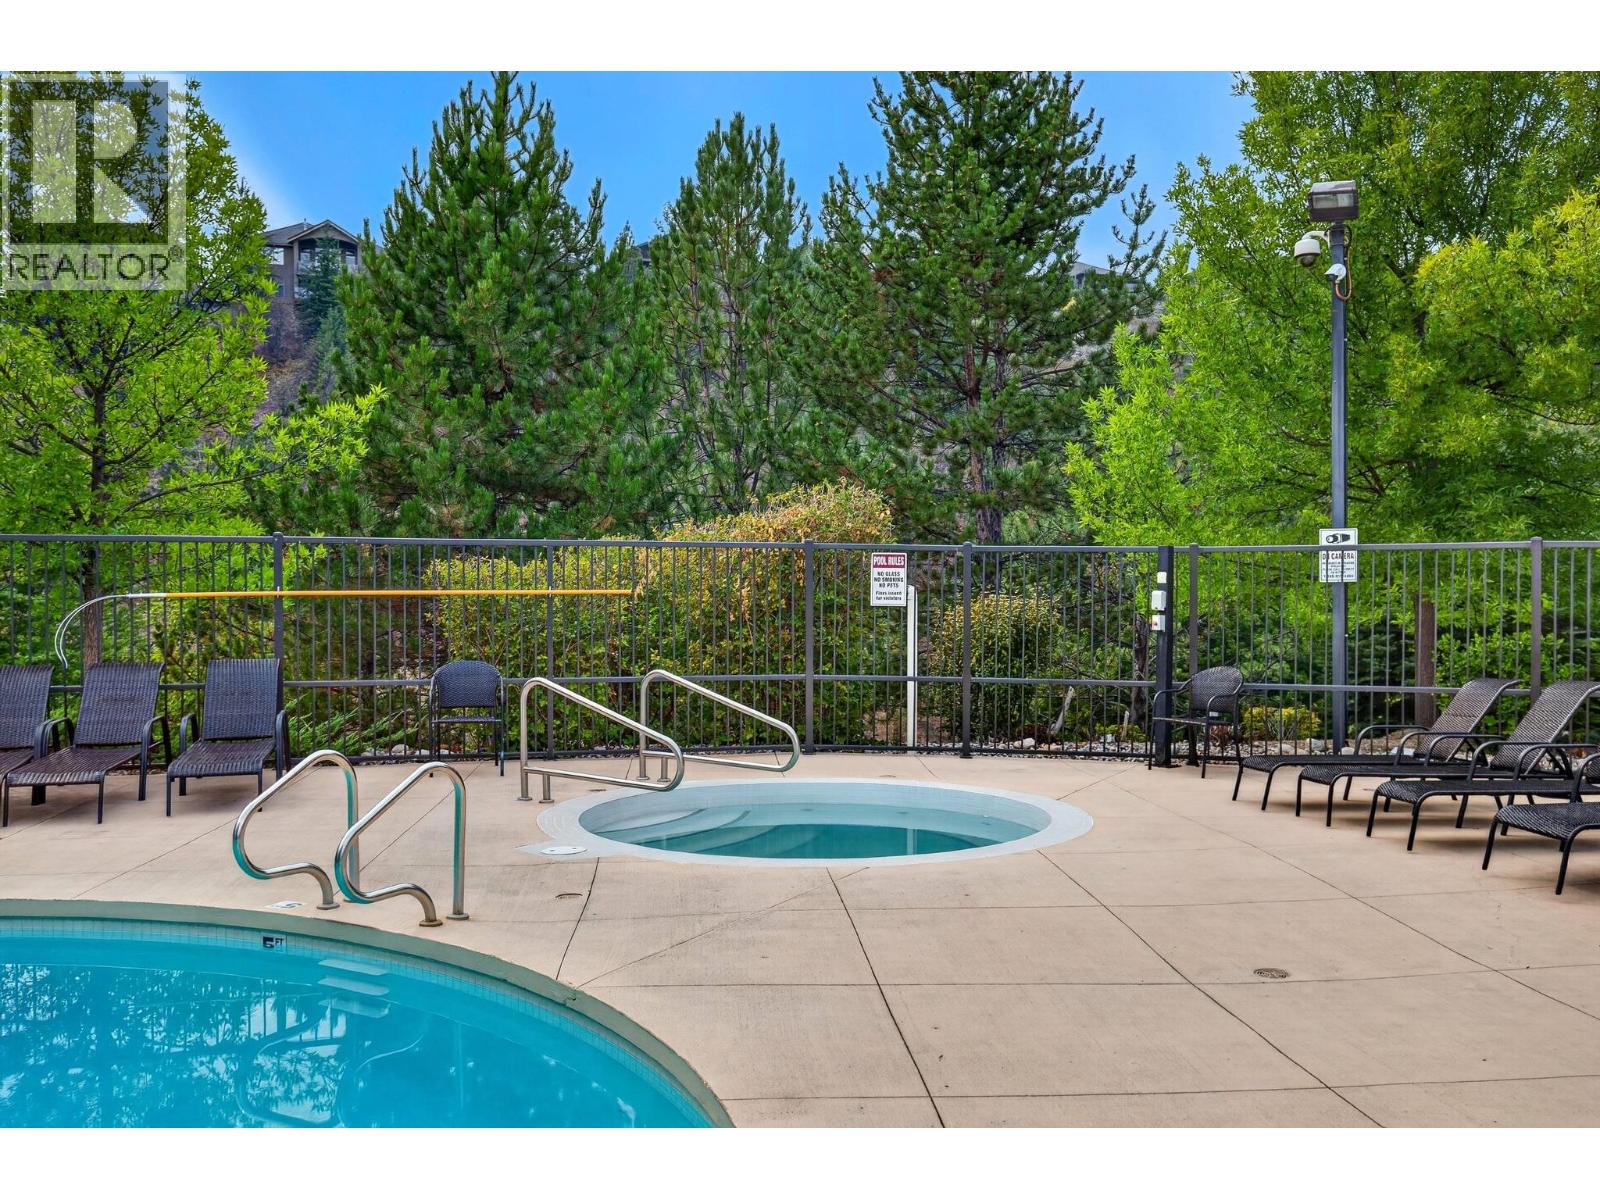
$425,000
Maintenance,
$867.62 Monthly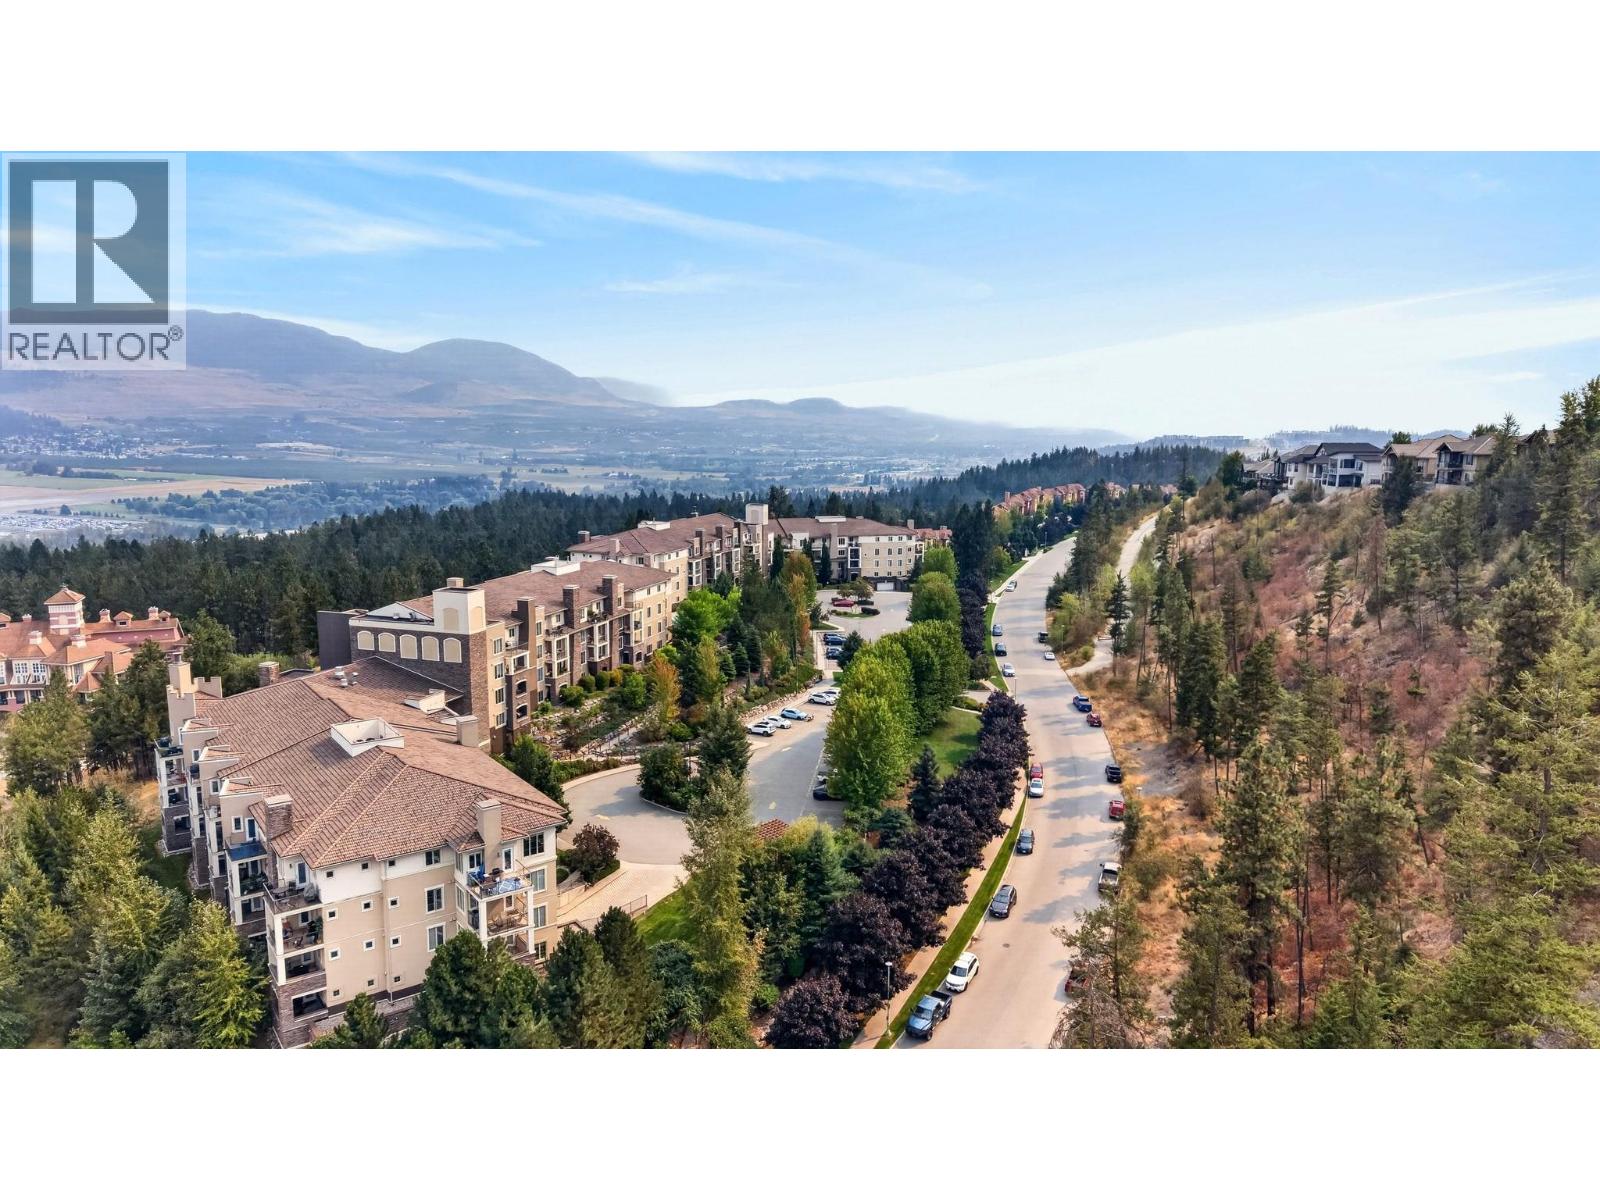
$425,000
Maintenance,
$867.62 Monthly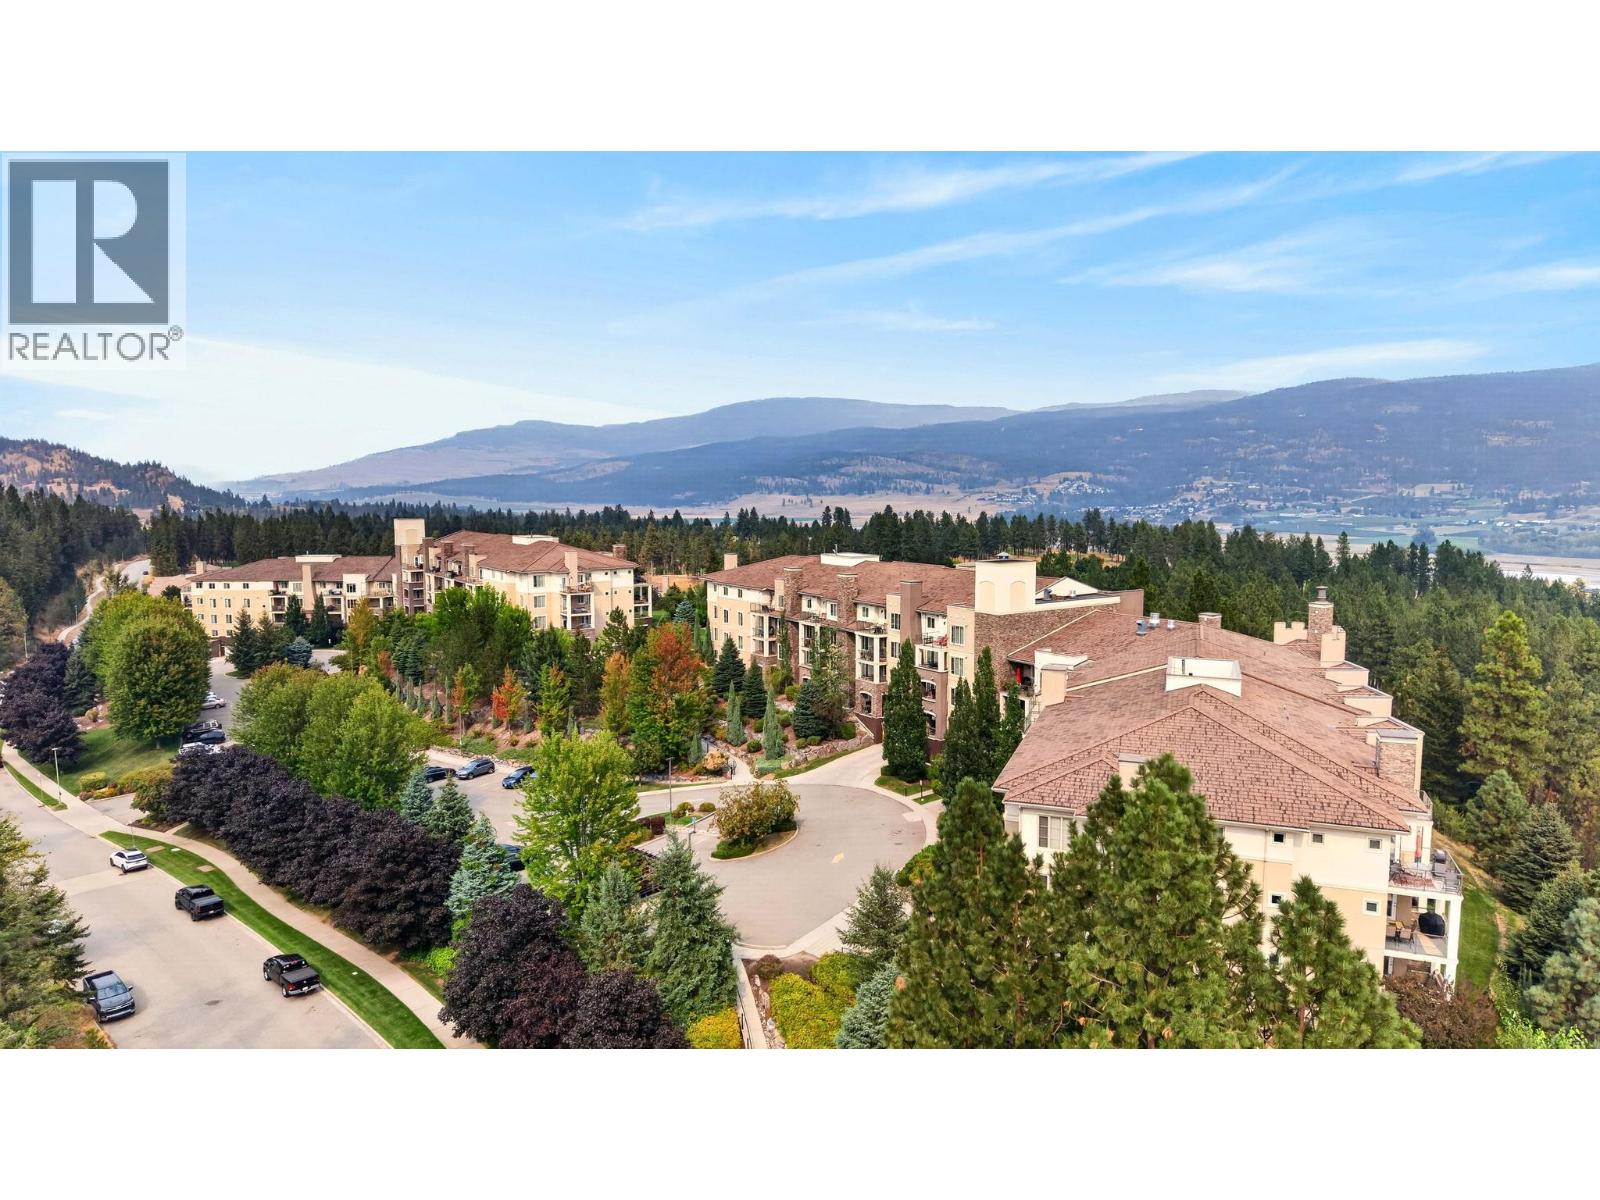
$425,000
Maintenance,
$867.62 Monthly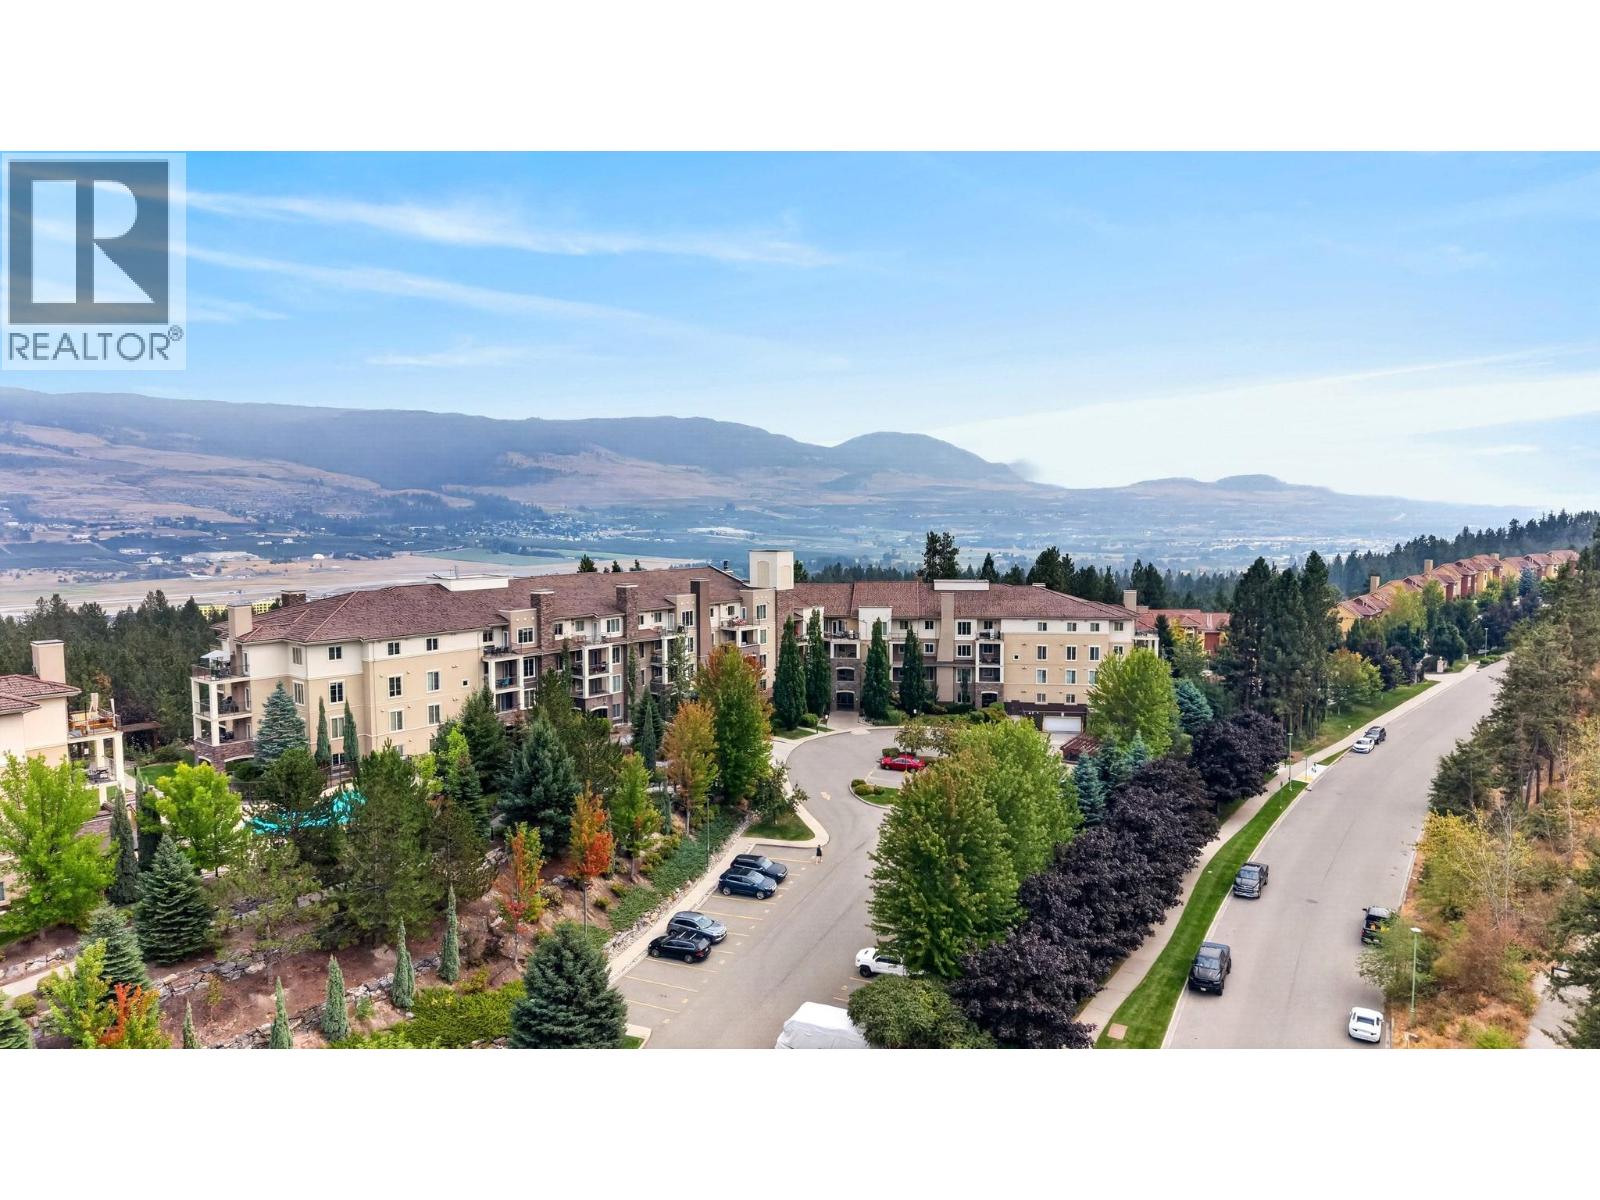
$425,000
Maintenance,
$867.62 Monthly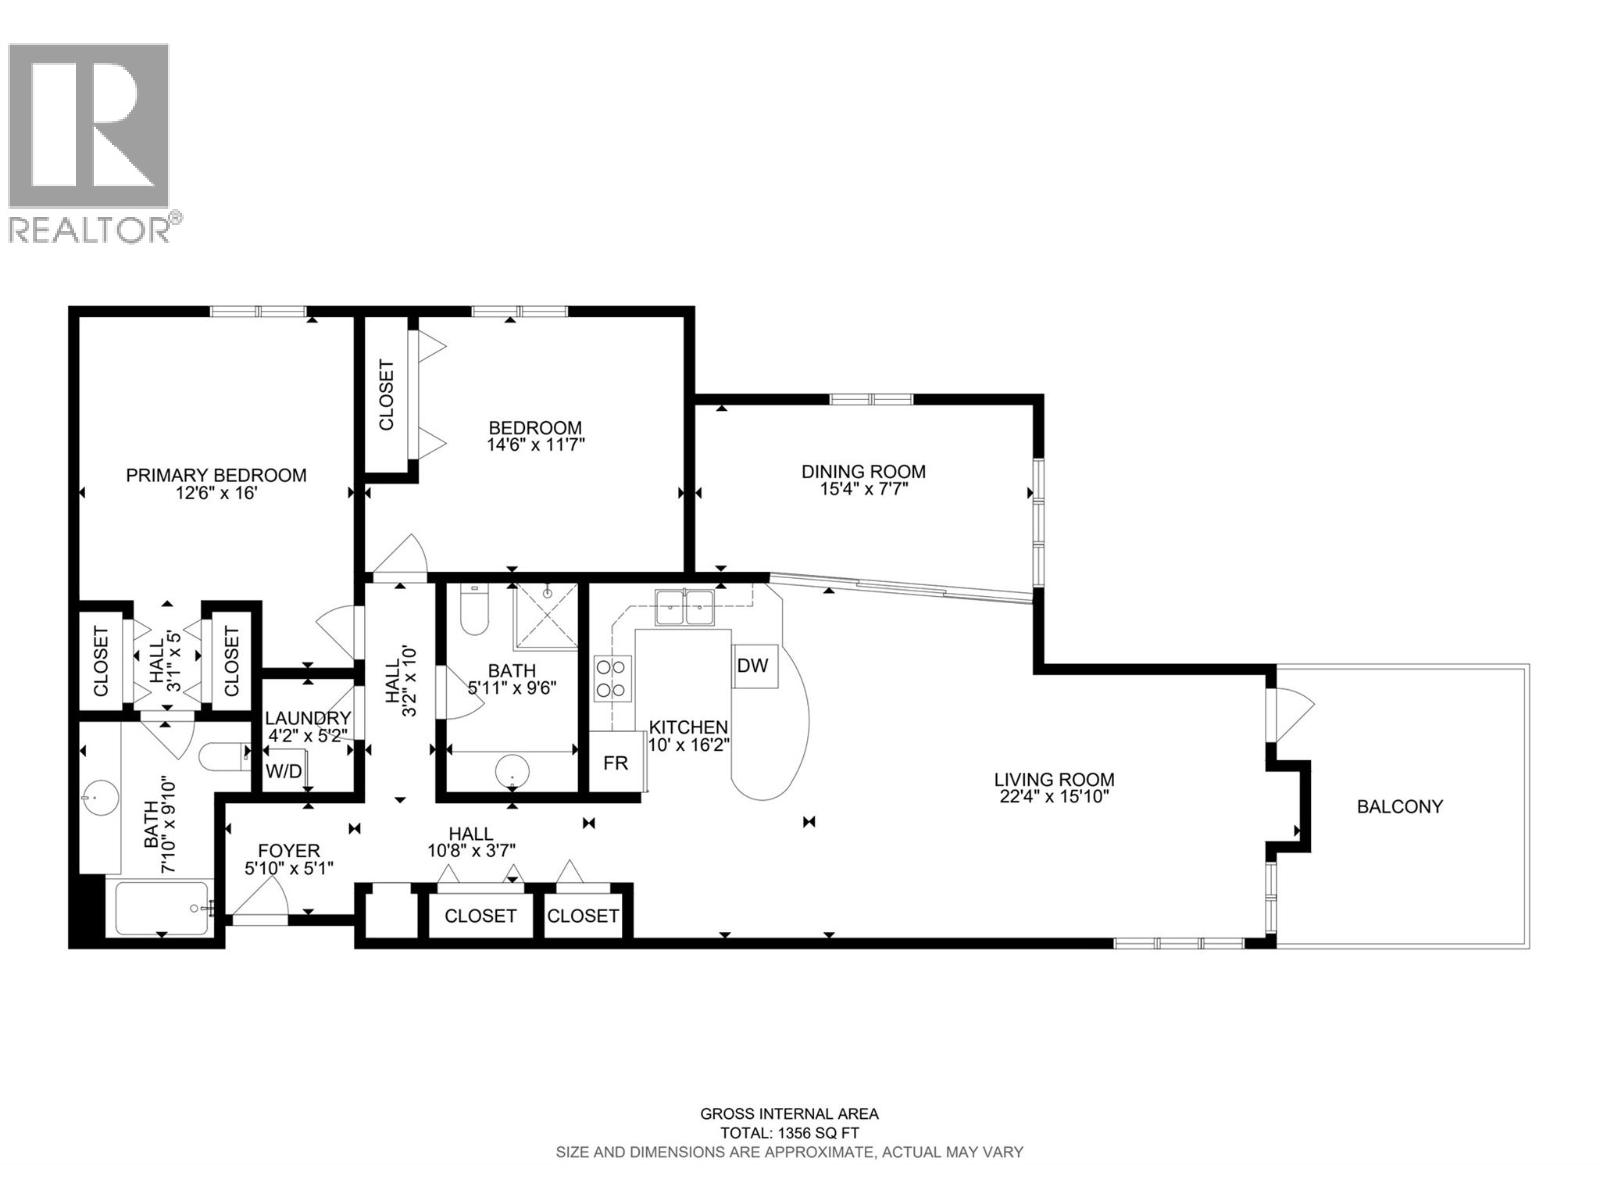
$425,000
Maintenance,
$867.62 Monthly
Like this listing?
Contact us for more information


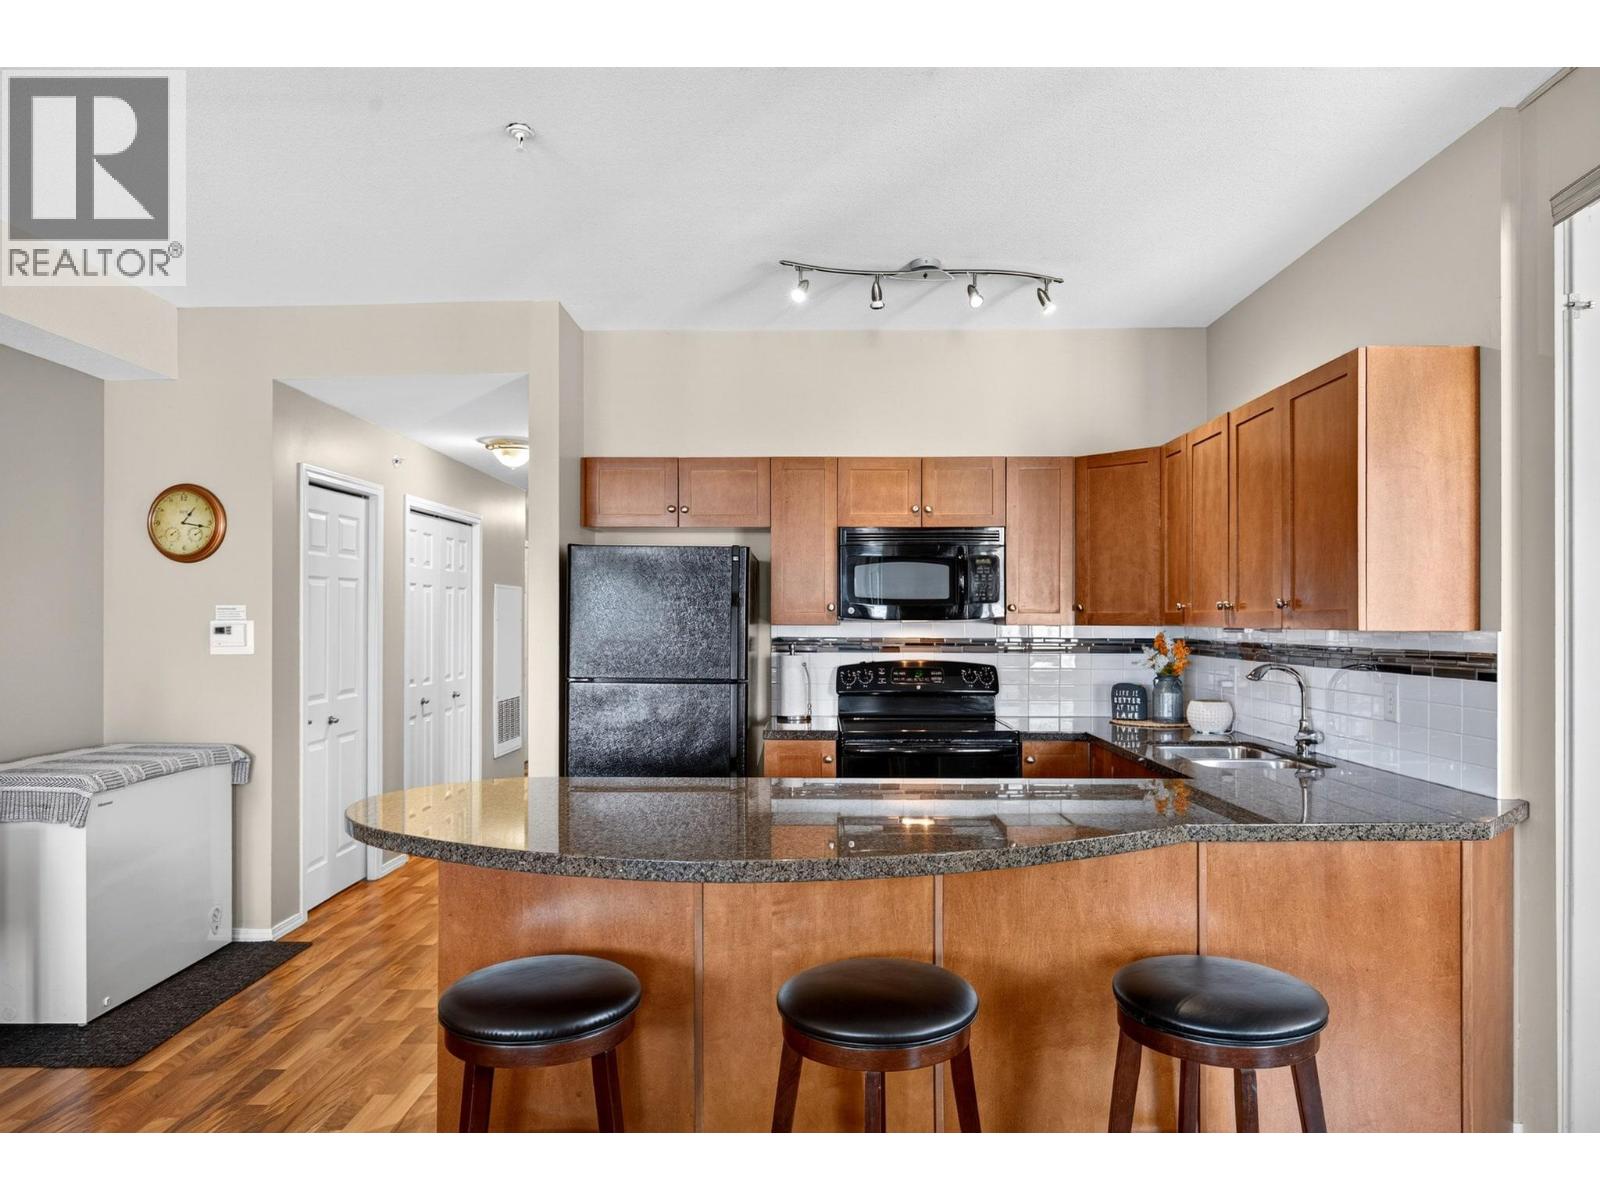
Nestled in the heart of the prestigious Quail Ridge Golf Course community, this bright and spacious 2-bedroom + den, 2-bathroom condo at Pinnacle Pointe offers an exceptional blend of comfort, convenience, and investment potential. The versatile den can easily serve as a home office, guest room, or optional third bedroom. The open-concept floorplan features a large kitchen with granite countertops, a generous island, ample cabinetry, and spacious living areas. The primary bedroom includes a full ensuite, while the covered patio overlooks the pool with beautiful valley and mountain views—the perfect place to relax and unwind. This unit also comes with the rare benefit of two parking stalls. Residents enjoy resort-style amenities including an outdoor pool, hot tub, fitness centre, conference room, and two parking spaces. As well strata fees include central heating and cooling, adding to the ease of ownership. Ideally located just minutes from UBC Okanagan, Kelowna International Airport, and two championship golf courses, this property is an outstanding opportunity for investors, students, vacation-home seekers, or anyone seeking a low-maintenance lifestyle in one of Kelowna's most sought-after communities. (id:67517)
-
Property Details
MLS® Number 10399306 Property Type Single Family Neigbourhood University District Community Name Pinnacle Pointe AmenitiesNearBy Golf Nearby, Airport, Shopping Features Cul-de-sac, Private Setting, One Balcony ParkingSpaceTotal 2 PoolType Inground Pool, Outdoor Pool, Pool RoadType Cul De Sac ViewType Mountain View, Valley View, View (panoramic) WaterFrontType Waterfront Nearby -
Building
BathroomTotal 2 BedroomsTotal 2 Amenities Whirlpool Appliances Refrigerator, Dishwasher, Dryer, Range - Electric, Microwave, Washer ConstructedDate 2008 CoolingType Central Air Conditioning ExteriorFinish Stucco FireProtection Sprinkler System-fire, Smoke Detector Only FlooringType Carpeted, Ceramic Tile, Laminate HeatingFuel Electric HeatingType Forced Air RoofMaterial Tile RoofStyle Unknown StoriesTotal 1 SizeInterior 1,356 Sqft Type Apartment UtilityWater Irrigation District Underground -
Land
AccessType Easy Access Acreage No LandAmenities Golf Nearby, Airport, Shopping LandscapeFeatures Landscaped Sewer Municipal Sewage System SizeTotalText Under 1 Acre -
Rooms
Level Type Length Width Dimensions Main Level 3pc Ensuite Bath 7'10'' x 9'10'' Main Level Laundry Room 4'2'' x 5'2'' Main Level Other 3'1'' x 5' Main Level Living Room 22'4'' x 15'10'' Main Level Den 15'4'' x 7'7'' Main Level Kitchen 10' x 16'2'' Main Level Bedroom 14'6'' x 11'7'' Main Level Other 3'2'' x 10' Main Level 3pc Bathroom 5'11'' x 9'6'' Main Level Other 10'8'' x 3'7'' Main Level Primary Bedroom 12'6'' x 16' -
Utilities
Your Favourites
No Favourites Found







The trademarks REALTOR®, REALTORS®, and the REALTOR® logo are controlled by The Canadian Real Estate Association (CREA) and identify real estate professionals who are members of CREA. The trademarks MLS®, Multiple Listing Service® and the associated logos are owned by The Canadian Real Estate Association (CREA) and identify the quality of services provided by real estate professionals who are members of CREA. The trademark DDF® is owned by The Canadian Real Estate Association (CREA) and identifies CREA's Data Distribution Facility (DDF®)
October 16 2026 05:28:53
Association of Interior REALTORS®
