1869 Stewart Road

Cawston, British Columbia V0X 1C1

  • 1869 Stewart Road, Cawston, British Columbia  V0X 1C1 - Photo 1 - 10401547

    $5,250,000

  • 1869 Stewart Road, Cawston, British Columbia  V0X 1C1 - Photo 2 - 10401547

    $5,250,000

  • 1869 Stewart Road, Cawston, British Columbia  V0X 1C1 - Photo 3 - 10401547

    $5,250,000

  • 1869 Stewart Road, Cawston, British Columbia  V0X 1C1 - Photo 4 - 10401547

    $5,250,000

  • 1869 Stewart Road, Cawston, British Columbia  V0X 1C1 - Photo 5 - 10401547

    $5,250,000

  • 1869 Stewart Road, Cawston, British Columbia  V0X 1C1 - Photo 6 - 10401547

    $5,250,000

  • 1869 Stewart Road, Cawston, British Columbia  V0X 1C1 - Photo 7 - 10401547

    $5,250,000

  • 1869 Stewart Road, Cawston, British Columbia  V0X 1C1 - Photo 8 - 10401547

    $5,250,000

  • 1869 Stewart Road, Cawston, British Columbia  V0X 1C1 - Photo 9 - 10401547

    $5,250,000

  • 1869 Stewart Road, Cawston, British Columbia  V0X 1C1 - Photo 10 - 10401547

    $5,250,000

  • 1869 Stewart Road, Cawston, British Columbia  V0X 1C1 - Photo 11 - 10401547

    $5,250,000

  • 1869 Stewart Road, Cawston, British Columbia  V0X 1C1 - Photo 12 - 10401547

    $5,250,000

  • 1869 Stewart Road, Cawston, British Columbia  V0X 1C1 - Photo 13 - 10401547

    $5,250,000

  • 1869 Stewart Road, Cawston, British Columbia  V0X 1C1 - Photo 14 - 10401547

    $5,250,000

  • 1869 Stewart Road, Cawston, British Columbia  V0X 1C1 - Photo 15 - 10401547

    $5,250,000

  • 1869 Stewart Road, Cawston, British Columbia  V0X 1C1 - Photo 16 - 10401547

    $5,250,000

  • 1869 Stewart Road, Cawston, British Columbia  V0X 1C1 - Photo 17 - 10401547

    $5,250,000

  • 1869 Stewart Road, Cawston, British Columbia  V0X 1C1 - Photo 18 - 10401547

    $5,250,000

  • 1869 Stewart Road, Cawston, British Columbia  V0X 1C1 - Photo 19 - 10401547

    $5,250,000

  • 1869 Stewart Road, Cawston, British Columbia  V0X 1C1 - Photo 20 - 10401547

    $5,250,000

  • 1869 Stewart Road, Cawston, British Columbia  V0X 1C1 - Photo 21 - 10401547

    $5,250,000

  • 1869 Stewart Road, Cawston, British Columbia  V0X 1C1 - Photo 22 - 10401547

    $5,250,000

  • 1869 Stewart Road, Cawston, British Columbia  V0X 1C1 - Photo 23 - 10401547

    $5,250,000

  • 1869 Stewart Road, Cawston, British Columbia  V0X 1C1 - Photo 24 - 10401547

    $5,250,000

  • 1869 Stewart Road, Cawston, British Columbia  V0X 1C1 - Photo 25 - 10401547

    $5,250,000

  • 1869 Stewart Road, Cawston, British Columbia  V0X 1C1 - Photo 26 - 10401547

    $5,250,000

  • 1869 Stewart Road, Cawston, British Columbia  V0X 1C1 - Photo 27 - 10401547

    $5,250,000

  • 1869 Stewart Road, Cawston, British Columbia  V0X 1C1 - Photo 28 - 10401547

    $5,250,000

  • 1869 Stewart Road, Cawston, British Columbia  V0X 1C1 - Photo 29 - 10401547

    $5,250,000

  • 1869 Stewart Road, Cawston, British Columbia  V0X 1C1 - Photo 30 - 10401547

    $5,250,000

  • 1869 Stewart Road, Cawston, British Columbia  V0X 1C1 - Photo 31 - 10401547

    $5,250,000

  • 1869 Stewart Road, Cawston, British Columbia  V0X 1C1 - Photo 32 - 10401547

    $5,250,000

  • 1869 Stewart Road, Cawston, British Columbia  V0X 1C1 - Photo 33 - 10401547

    $5,250,000

  • 1869 Stewart Road, Cawston, British Columbia  V0X 1C1 - Photo 34 - 10401547

    $5,250,000

  • 1869 Stewart Road, Cawston, British Columbia  V0X 1C1 - Photo 35 - 10401547

    $5,250,000

  • 1869 Stewart Road, Cawston, British Columbia  V0X 1C1 - Photo 36 - 10401547

    $5,250,000

  • 1869 Stewart Road, Cawston, British Columbia  V0X 1C1 - Photo 37 - 10401547

    $5,250,000

  • 1869 Stewart Road, Cawston, British Columbia  V0X 1C1 - Photo 38 - 10401547

    $5,250,000

  • 1869 Stewart Road, Cawston, British Columbia  V0X 1C1 - Photo 39 - 10401547

    $5,250,000

  • 1869 Stewart Road, Cawston, British Columbia  V0X 1C1 - Photo 40 - 10401547

    $5,250,000

  • 1869 Stewart Road, Cawston, British Columbia  V0X 1C1 - Photo 41 - 10401547

    $5,250,000

  • 1869 Stewart Road, Cawston, British Columbia  V0X 1C1 - Photo 42 - 10401547

    $5,250,000

  • 1869 Stewart Road, Cawston, British Columbia  V0X 1C1 - Photo 43 - 10401547

    $5,250,000

  • 1869 Stewart Road, Cawston, British Columbia  V0X 1C1 - Photo 44 - 10401547

    $5,250,000

  • 1869 Stewart Road, Cawston, British Columbia  V0X 1C1 - Photo 45 - 10401547

    $5,250,000

  • 1869 Stewart Road, Cawston, British Columbia  V0X 1C1 - Photo 46 - 10401547

    $5,250,000

  • 1869 Stewart Road, Cawston, British Columbia  V0X 1C1 - Photo 47 - 10401547

    $5,250,000

  • 1869 Stewart Road, Cawston, British Columbia  V0X 1C1 - Photo 48 - 10401547

    $5,250,000

  • 1869 Stewart Road, Cawston, British Columbia  V0X 1C1 - Photo 49 - 10401547

    $5,250,000

  • 1869 Stewart Road, Cawston, British Columbia  V0X 1C1 - Photo 50 - 10401547

    $5,250,000

  • 1869 Stewart Road, Cawston, British Columbia  V0X 1C1 - Photo 51 - 10401547

    $5,250,000

  • 1869 Stewart Road, Cawston, British Columbia  V0X 1C1 - Photo 52 - 10401547

    $5,250,000

  • 1869 Stewart Road, Cawston, British Columbia  V0X 1C1 - Photo 53 - 10401547

    $5,250,000

  • 1869 Stewart Road, Cawston, British Columbia  V0X 1C1 - Photo 54 - 10401547

    $5,250,000

  • 1869 Stewart Road, Cawston, British Columbia  V0X 1C1 - Photo 55 - 10401547

    $5,250,000

  • 1869 Stewart Road, Cawston, British Columbia  V0X 1C1 - Photo 56 - 10401547

    $5,250,000

  • 1869 Stewart Road, Cawston, British Columbia  V0X 1C1 - Photo 57 - 10401547

    $5,250,000

  • 1869 Stewart Road, Cawston, British Columbia  V0X 1C1 - Photo 58 - 10401547

    $5,250,000

  • 1869 Stewart Road, Cawston, British Columbia  V0X 1C1 - Photo 59 - 10401547

    $5,250,000

  • 1869 Stewart Road, Cawston, British Columbia  V0X 1C1 - Photo 60 - 10401547

    $5,250,000

  • 1869 Stewart Road, Cawston, British Columbia  V0X 1C1 - Photo 61 - 10401547

    $5,250,000

  • 1869 Stewart Road, Cawston, British Columbia  V0X 1C1 - Photo 62 - 10401547

    $5,250,000

  • 1869 Stewart Road, Cawston, British Columbia  V0X 1C1 - Photo 63 - 10401547

    $5,250,000

  • 1869 Stewart Road, Cawston, British Columbia  V0X 1C1 - Photo 64 - 10401547

    $5,250,000

  • 1869 Stewart Road, Cawston, British Columbia  V0X 1C1 - Photo 65 - 10401547

    $5,250,000

  • 1869 Stewart Road, Cawston, British Columbia  V0X 1C1 - Photo 66 - 10401547

    $5,250,000

  • 1869 Stewart Road, Cawston, British Columbia  V0X 1C1 - Photo 67 - 10401547

    $5,250,000

  • 1869 Stewart Road, Cawston, British Columbia  V0X 1C1 - Photo 68 - 10401547

    $5,250,000

  • 1869 Stewart Road, Cawston, British Columbia  V0X 1C1 - Photo 69 - 10401547

    $5,250,000

  • 1869 Stewart Road, Cawston, British Columbia  V0X 1C1 - Photo 70 - 10401547

    $5,250,000

  • 1869 Stewart Road, Cawston, British Columbia  V0X 1C1 - Photo 71 - 10401547

    $5,250,000

  • 1869 Stewart Road, Cawston, British Columbia  V0X 1C1 - Photo 72 - 10401547

    $5,250,000

  • 1869 Stewart Road, Cawston, British Columbia  V0X 1C1 - Photo 73 - 10401547

    $5,250,000

  • 1869 Stewart Road, Cawston, British Columbia  V0X 1C1 - Photo 74 - 10401547

    $5,250,000

  • 1869 Stewart Road, Cawston, British Columbia  V0X 1C1 - Photo 75 - 10401547

    $5,250,000

  • 1869 Stewart Road, Cawston, British Columbia  V0X 1C1 - Photo 76 - 10401547

    $5,250,000

  • 1869 Stewart Road, Cawston, British Columbia  V0X 1C1 - Photo 77 - 10401547

    $5,250,000

  • 1869 Stewart Road, Cawston, British Columbia  V0X 1C1 - Photo 78 - 10401547

    $5,250,000

  • 1869 Stewart Road, Cawston, British Columbia  V0X 1C1 - Photo 79 - 10401547

    $5,250,000

  • 1869 Stewart Road, Cawston, British Columbia  V0X 1C1 - Photo 80 - 10401547

    $5,250,000

  • 1869 Stewart Road, Cawston, British Columbia  V0X 1C1 - Photo 81 - 10401547

    $5,250,000

  • 1869 Stewart Road, Cawston, British Columbia  V0X 1C1 - Photo 82 - 10401547

    $5,250,000

  • 1869 Stewart Road, Cawston, British Columbia  V0X 1C1 - Photo 83 - 10401547

    $5,250,000

  • 1869 Stewart Road, Cawston, British Columbia  V0X 1C1 - Photo 84 - 10401547

    $5,250,000

  • 1869 Stewart Road, Cawston, British Columbia  V0X 1C1 - Photo 85 - 10401547

    $5,250,000

  • 1869 Stewart Road, Cawston, British Columbia  V0X 1C1 - Photo 86 - 10401547

    $5,250,000

  • 1869 Stewart Road, Cawston, British Columbia  V0X 1C1 - Photo 87 - 10401547

    $5,250,000

  • 1869 Stewart Road, Cawston, British Columbia  V0X 1C1 - Photo 88 - 10401547

    $5,250,000

  • 1869 Stewart Road, Cawston, British Columbia  V0X 1C1 - Photo 89 - 10401547

    $5,250,000

  • 1869 Stewart Road, Cawston, British Columbia  V0X 1C1 - Photo 90 - 10401547

    $5,250,000

  • 1869 Stewart Road, Cawston, British Columbia  V0X 1C1 - Photo 91 - 10401547

    $5,250,000

  • 1869 Stewart Road, Cawston, British Columbia  V0X 1C1 - Photo 92 - 10401547

    $5,250,000

  • 1869 Stewart Road, Cawston, British Columbia  V0X 1C1 - Photo 93 - 10401547

    $5,250,000

  • 1869 Stewart Road, Cawston, British Columbia  V0X 1C1 - Photo 94 - 10401547

    $5,250,000

  • 1869 Stewart Road, Cawston, British Columbia  V0X 1C1 - Photo 95 - 10401547

    $5,250,000

  • 1869 Stewart Road, Cawston, British Columbia  V0X 1C1 - Photo 96 - 10401547

    $5,250,000

  • 1869 Stewart Road, Cawston, British Columbia  V0X 1C1 - Photo 97 - 10401547

    $5,250,000

  • 1869 Stewart Road, Cawston, British Columbia  V0X 1C1 - Photo 98 - 10401547

    $5,250,000

Like this listing?

Contact us for more information


Name


5,122 sqft

6
Beds

8
Baths
Contemporary Fireplace Inground Pool, Outdoor Pool, Pool Central Air Conditioning In Floor Heating, Forced Air Acreage Landscaped

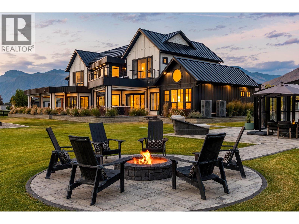
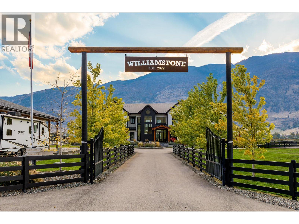
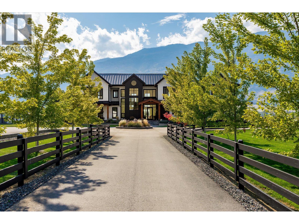
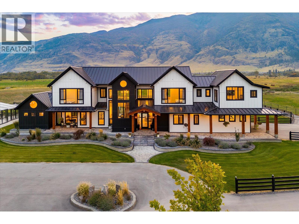
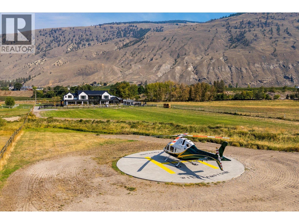
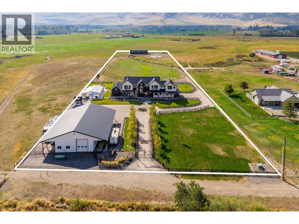
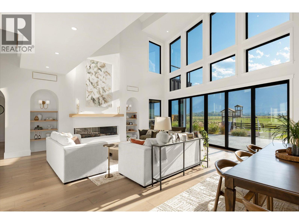
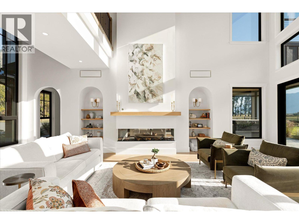
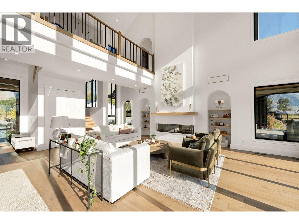
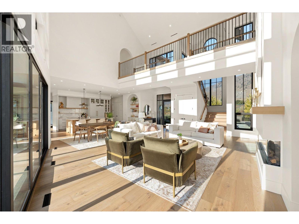
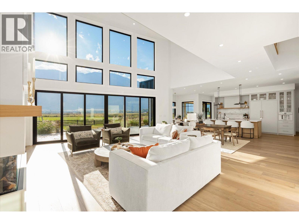
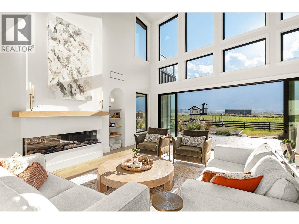
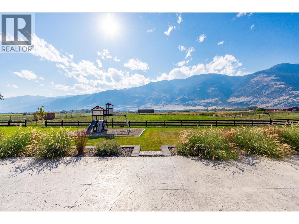
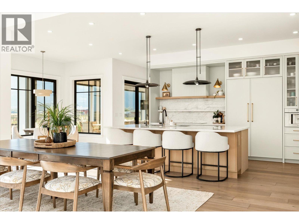
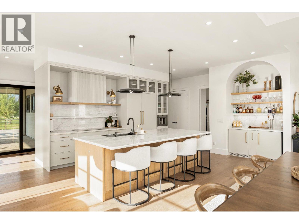
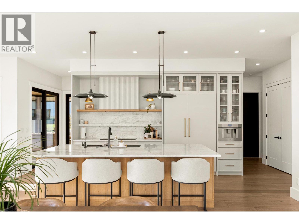
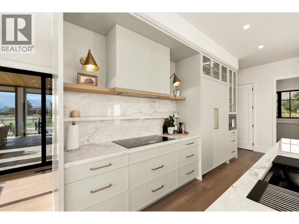
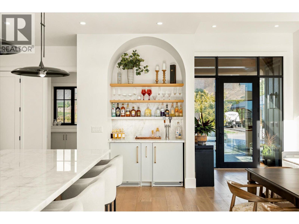
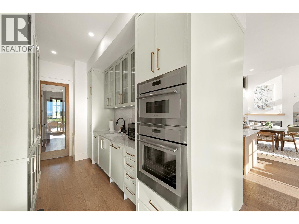
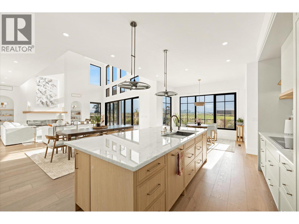
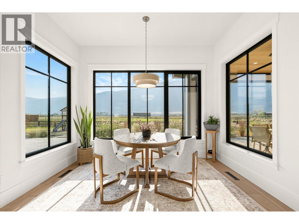
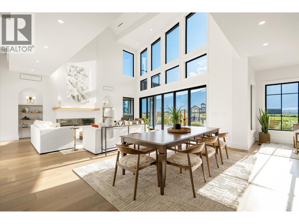
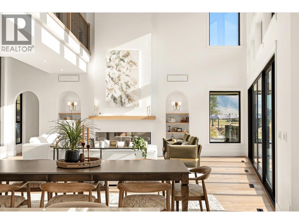
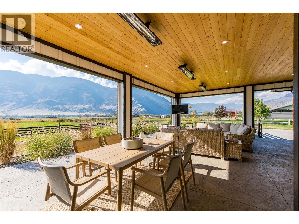
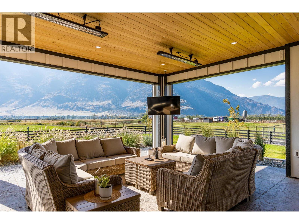
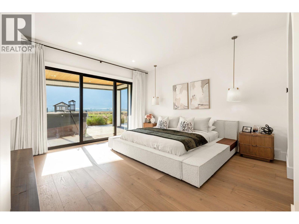
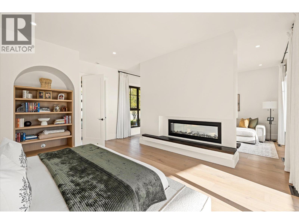
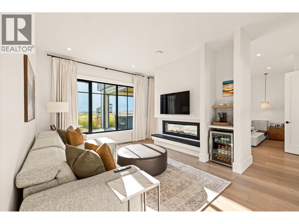
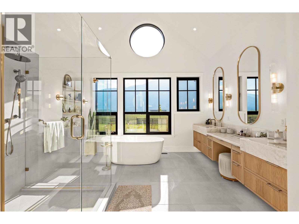
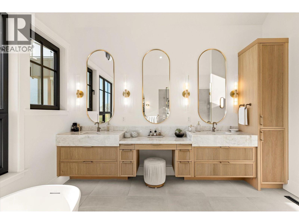
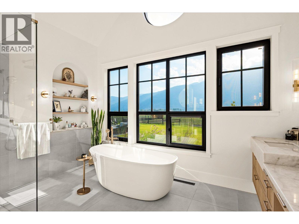
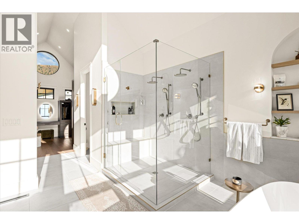
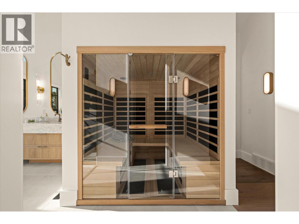
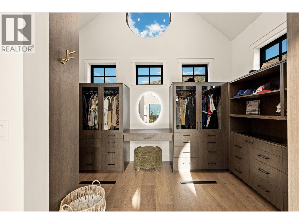
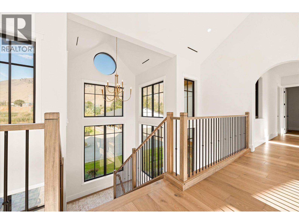
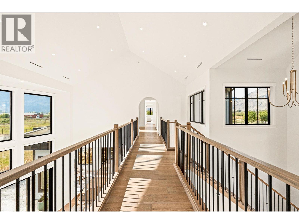
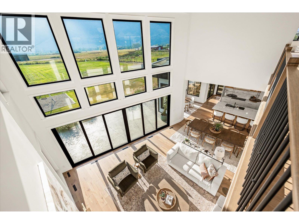
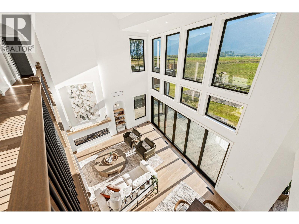
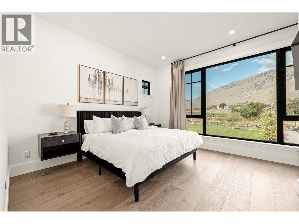
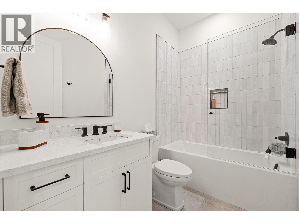
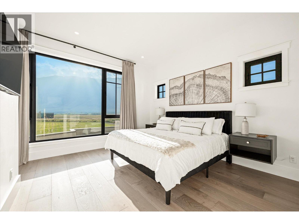
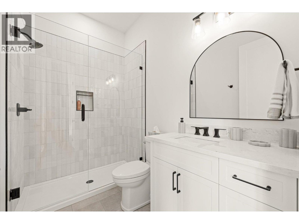
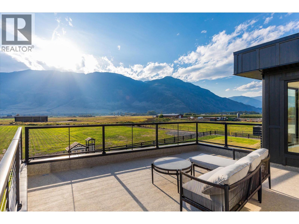
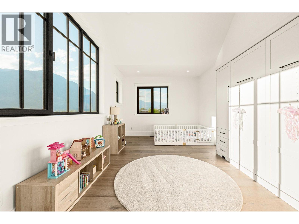
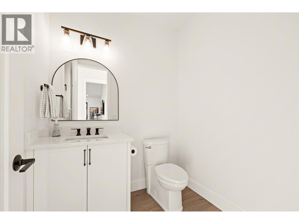
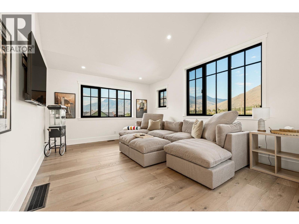
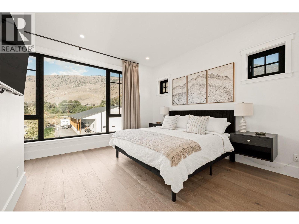
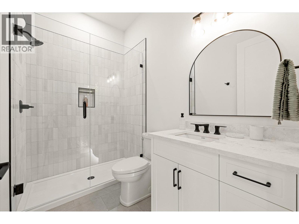
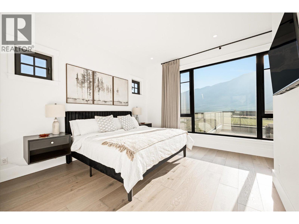
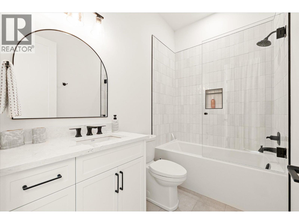
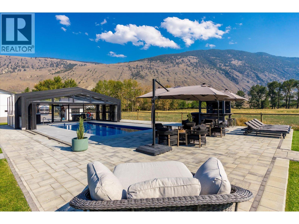
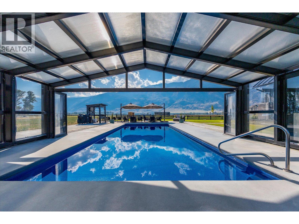
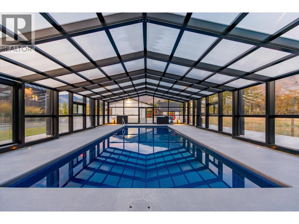
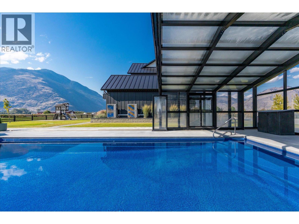
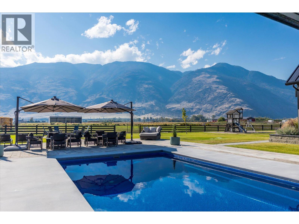
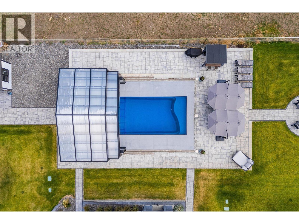
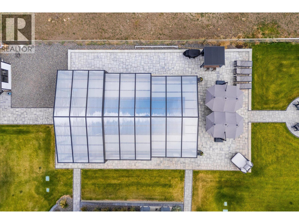
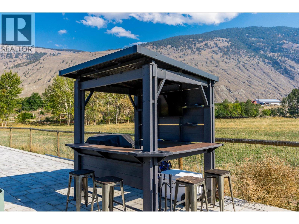
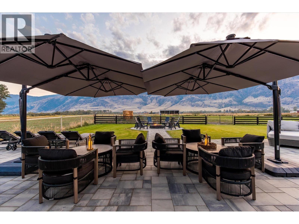
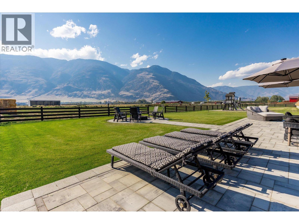
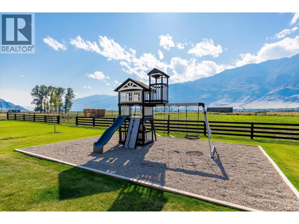
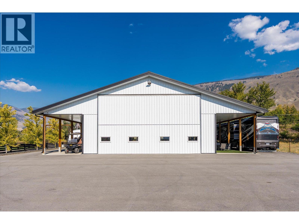
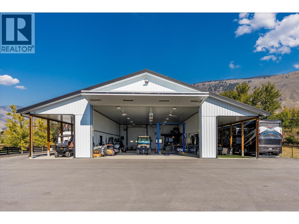
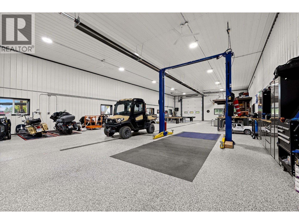
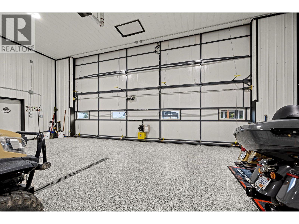
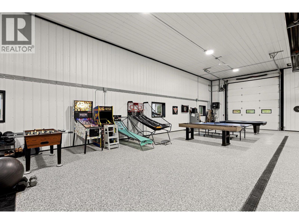
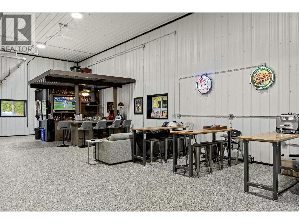
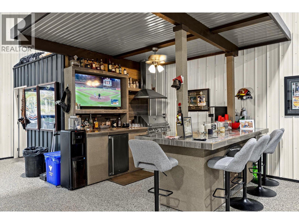
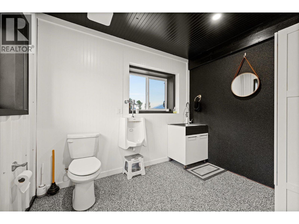
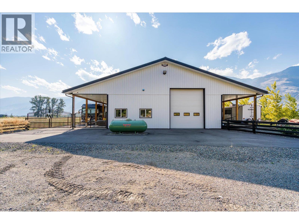
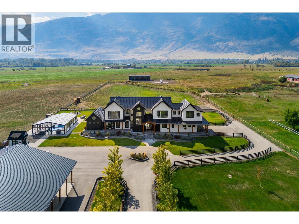
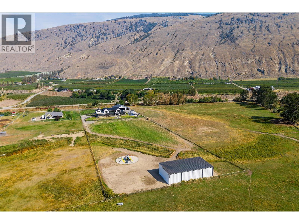
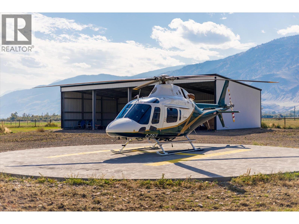
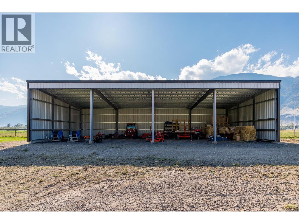
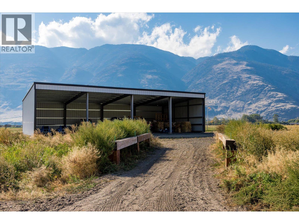
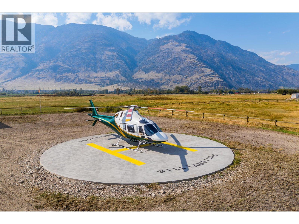
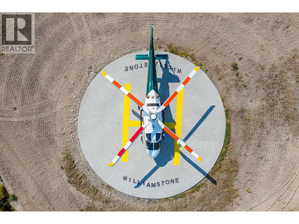
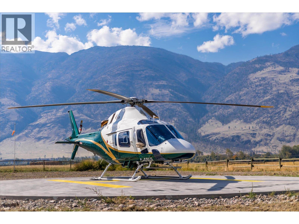
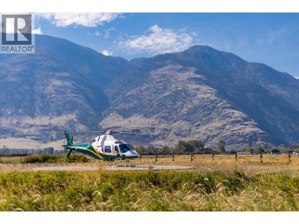
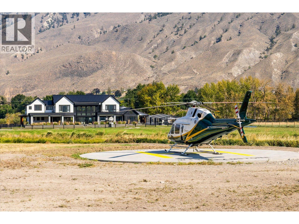
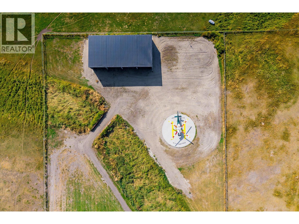
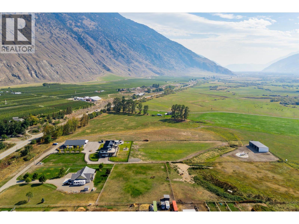
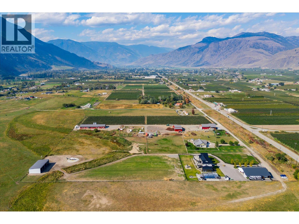
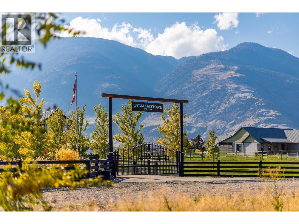
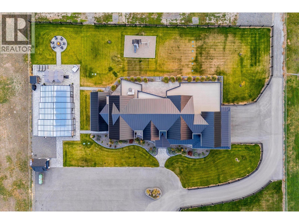
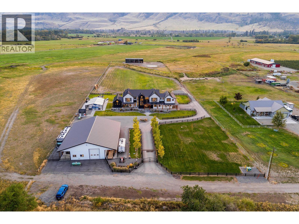
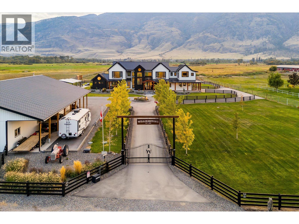
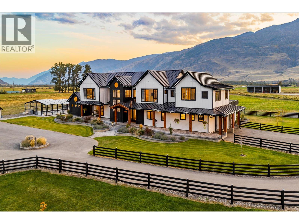
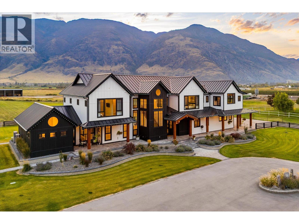
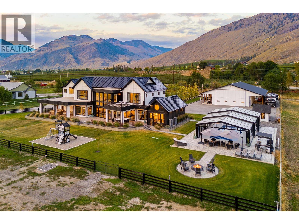
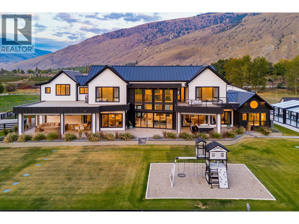
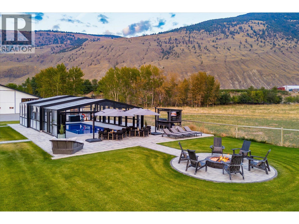
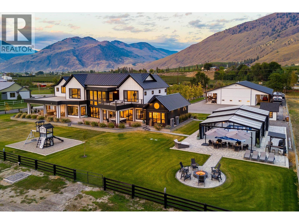
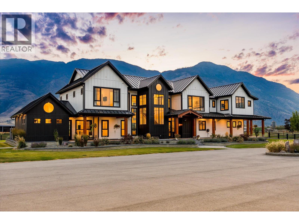
Welcome to Williamstone, a world class generational estate created to maximize versatility and luxurious country living, with every modern feature. This property was completed in 2025 and brings an extraordinary level of scale and versatility to 4.9 manicured acres including an 80’x40’ deluxe detached shop complete with bar and bathroom, outdoor pool with retractable cover, helipad, and secured gated entry. The newly completed residence is the centrepiece of a property, crafted to maximize comfort, space, and privacy. Featuring six bedrooms (five with their own ensuites), media room, and a gorgeous open concept living room, this home caters to the discerning family. The kitchen features gorgeous custom cabinetry and high end appliances, with a large walk-through pantry, beverage station, cozy breakfast nook, and generous dining room. The main level primary wing is an inspired design, with a dedicated sitting room with beverage station, a gorgeous spa-inspired bathroom, and built-in sauna - all with direct access to the hot tub. Both covered and uncovered outdoor living and dining spaces ensure four-season functionality with phantom screens, heaters, and more. The incredible swimming pool is fully heated, and features a retracting greenhouse-type cover - again ensuring usability in all seasons. The truly impressive 3,200 sqft shop features a full bar, bathroom, epoxy floors, car lift, industrial hangar door, 220V, and more. There is covered RV parking with sanidump, water, and power. You will not find anything else quite like this. In the back are approximately 3 acres available for future planting, while a concrete helipad and farm storage shop add even more flexibility. Fully fenced and landscaped with a beautiful tree-lined driveway, the curb appeal of this home will take your breath away. Located in the beautiful valley of Cawston, BC, there are stunning valley and mountain views from every angle. Outside the designated areas subject to Foreign Buyer Ban/Tax. (id:67517)

  • Property Details
    MLS® Number 10401547
    Property Type Single Family
    Neigbourhood Cawston
    CommunityFeatures Family Oriented, Rural Setting, Pets Allowed
    Features Private Setting, Central Island, One Balcony
    ParkingSpaceTotal 24
    PoolType Inground Pool, Outdoor Pool, Pool
    StorageType Storage Shed
    ViewType Mountain View, View (panoramic)
  • Building
    BathroomTotal 8
    BedroomsTotal 6
    Appliances Refrigerator, Dishwasher, Dryer, Cooktop - Electric, Washer, Water Purifier, Water Softener, Wine Fridge, Oven - Built-in
    ArchitecturalStyle Contemporary
    BasementType Crawl Space
    ConstructedDate 2025
    ConstructionStyleAttachment Detached
    CoolingType Central Air Conditioning
    ExteriorFinish Other
    FireProtection Controlled Entry, Security System
    FireplaceFuel Electric
    FireplacePresent Yes
    FireplaceTotal 2
    FireplaceType Unknown
    FlooringType Wood, Tile
    HalfBathTotal 2
    HeatingType In Floor Heating, Forced Air
    RoofMaterial Metal
    RoofStyle Unknown
    StoriesTotal 2
    SizeInterior 5,122 Sqft
    Type House
    UtilityWater Well
    Attached Garage 12
    Heated Garage
    Oversize
    RV 2
  • Land
    AccessType Easy Access
    Acreage Yes
    FenceType Fence
    LandscapeFeatures Landscaped
    Sewer Septic Tank
    SizeIrregular 4.9
    SizeTotal 4.9 Ac|1 - 5 Acres
    SizeTotalText 4.9 Ac|1 - 5 Acres
  • Rooms
    Level Type Dimensions
    Second Level Laundry Room 8'3'' x 5'7''
    Second Level Full Ensuite Bathroom 5'5'' x 8'8''
    Second Level Bedroom 15'6'' x 13'5''
    Second Level 3pc Ensuite Bath 5'6'' x 8'8''
    Second Level Bedroom 15'6'' x 13'5''
    Second Level 3pc Ensuite Bath 5'6'' x 8'8''
    Second Level Bedroom 15'6'' x 13'5''
    Second Level 4pc Ensuite Bath 5'6'' x 8'8''
    Second Level Bedroom 15'6'' x 13'4''
    Second Level Partial Bathroom 5'10'' x 6'4''
    Second Level Bedroom 18'2'' x 11'3''
    Second Level Family Room 18'3'' x 13'10''
    Third Level Other 10'9'' x 8'10''
    Third Level 3pc Bathroom 9'11'' x 8'0''
    Main Level Utility Room 6'6'' x 8'1''
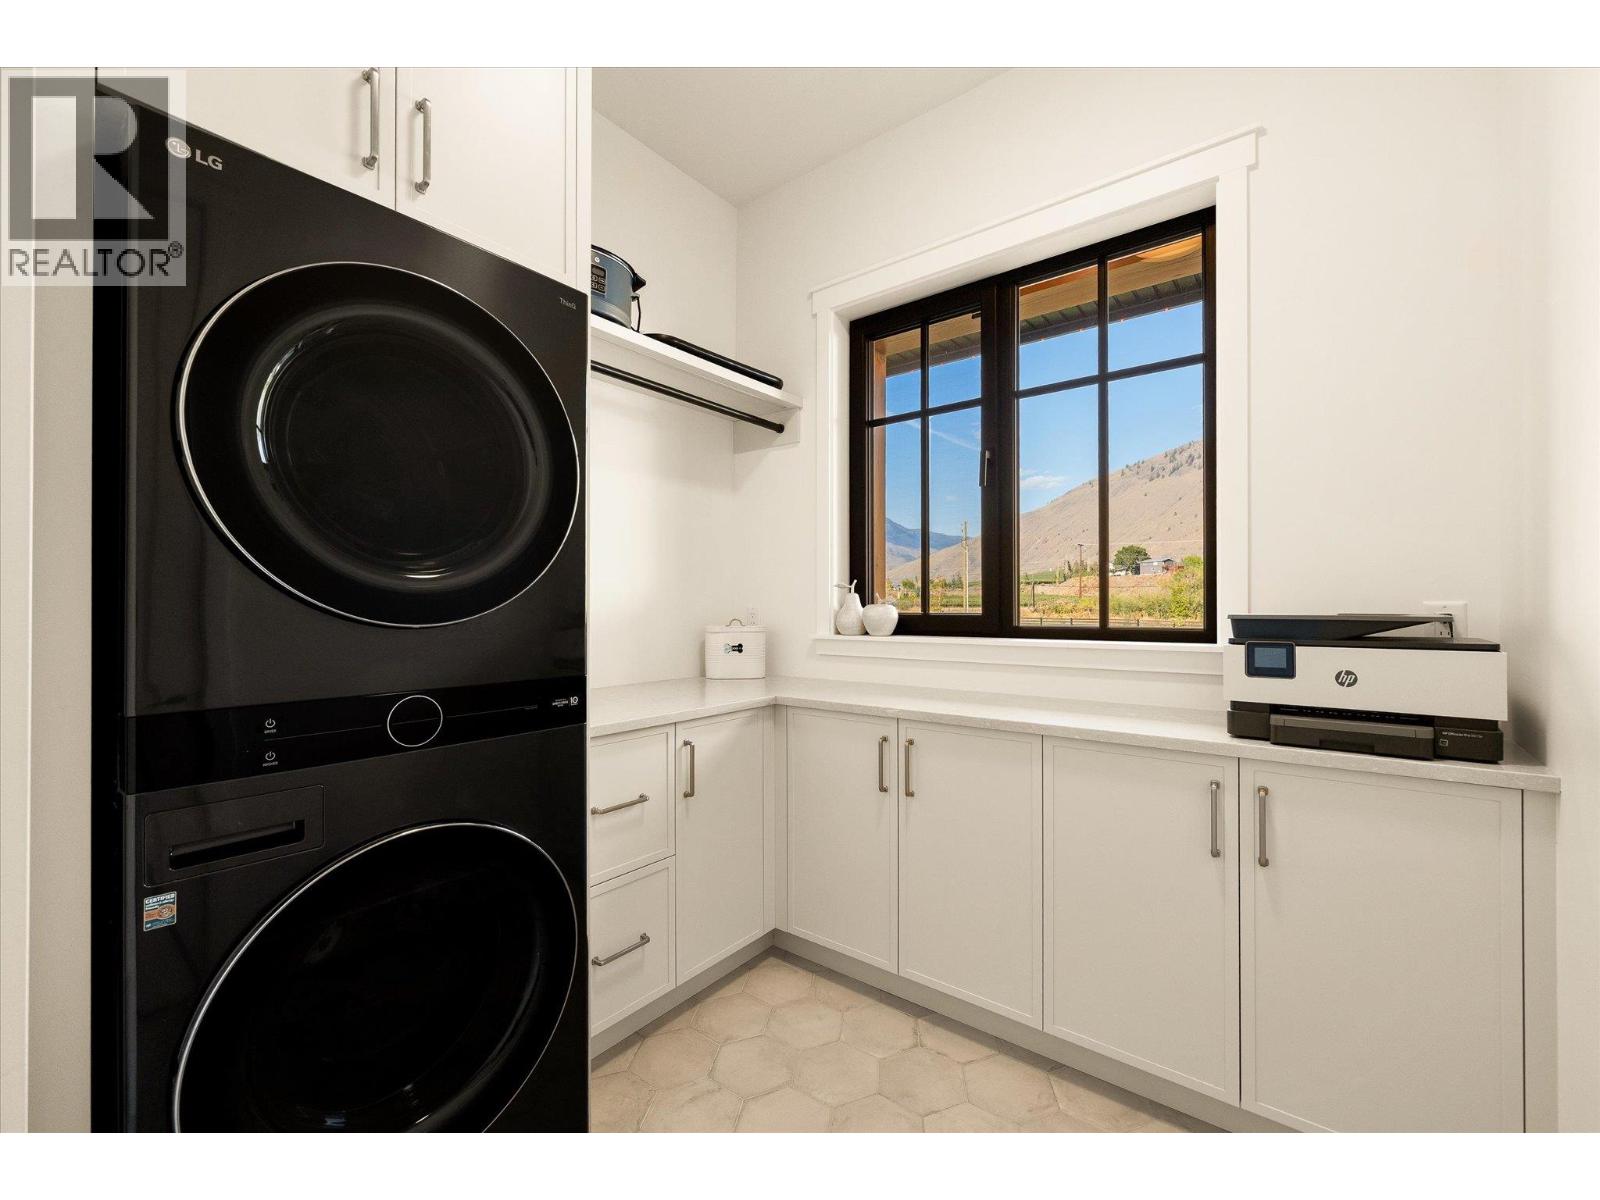
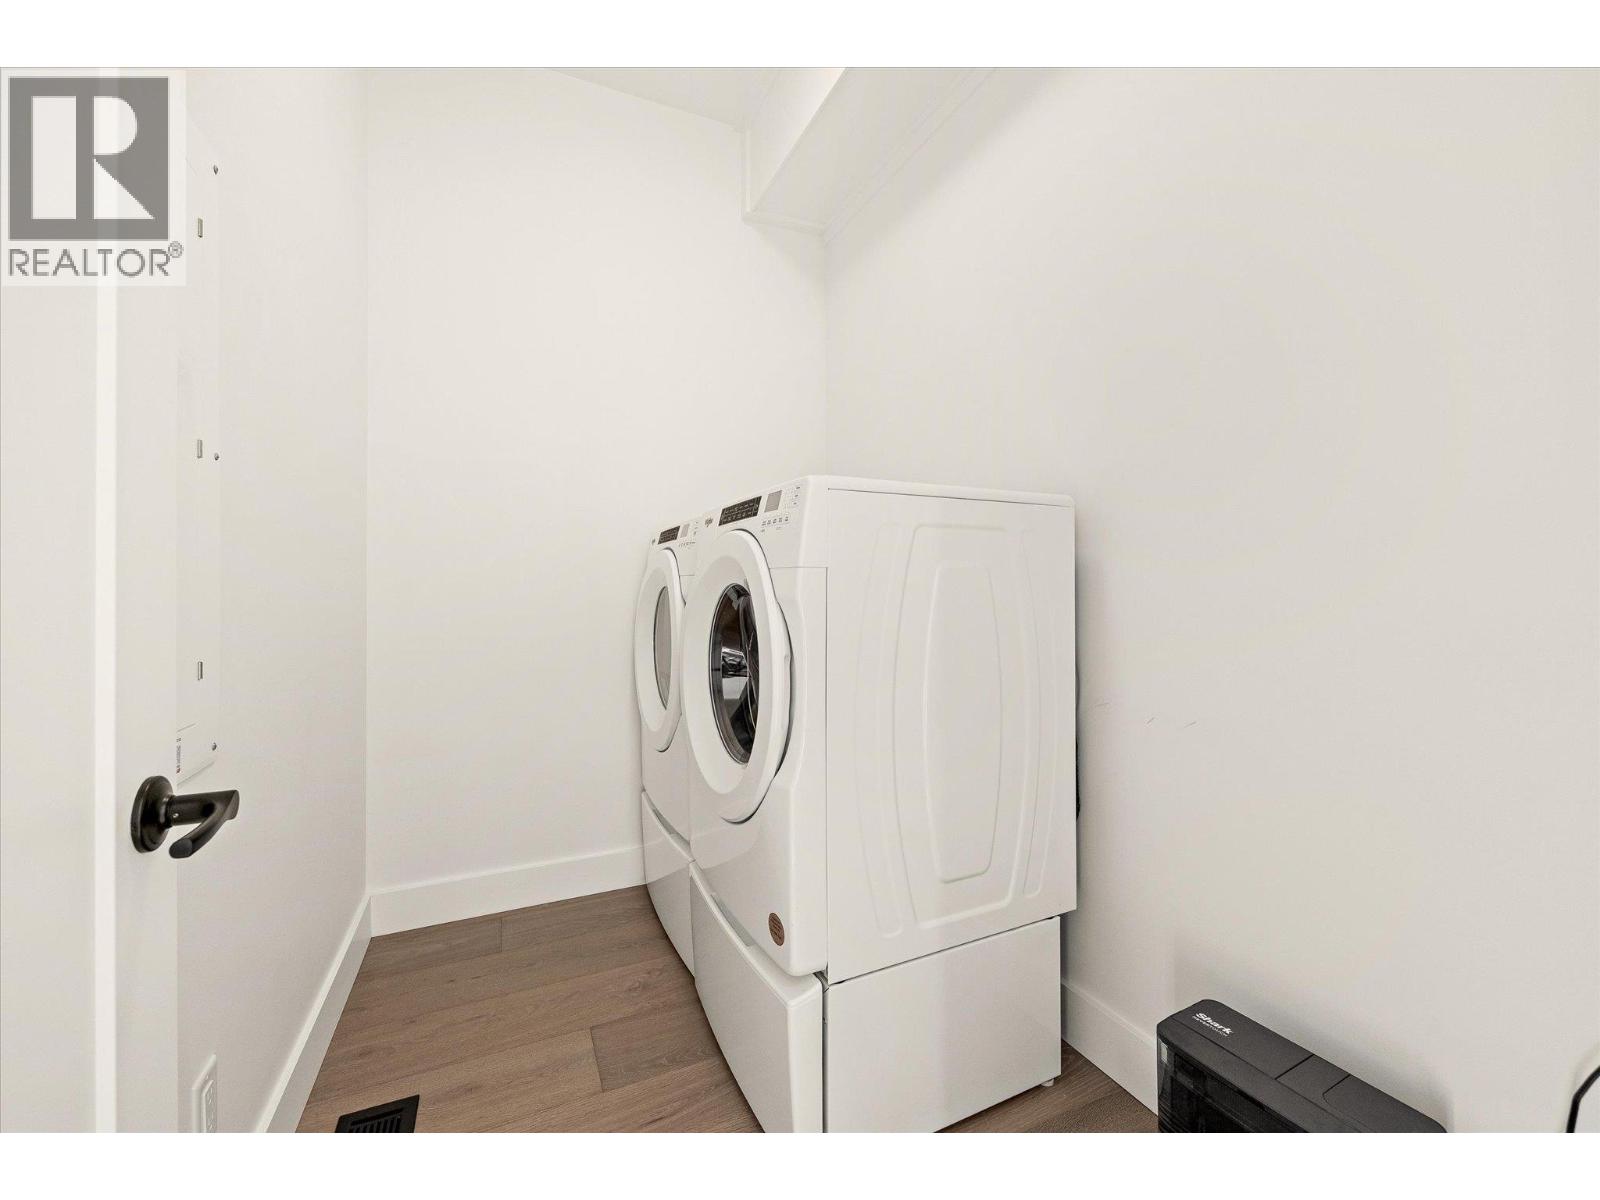
    Main Level Laundry Room 7'11'' x 9'4''
    Main Level Other 14'1'' x 11'10''
    Main Level Sauna '0'' x '0''
    Main Level 5pc Ensuite Bath 13'9'' x 20'1''
    Main Level Primary Bedroom 27'4'' x 17'5''
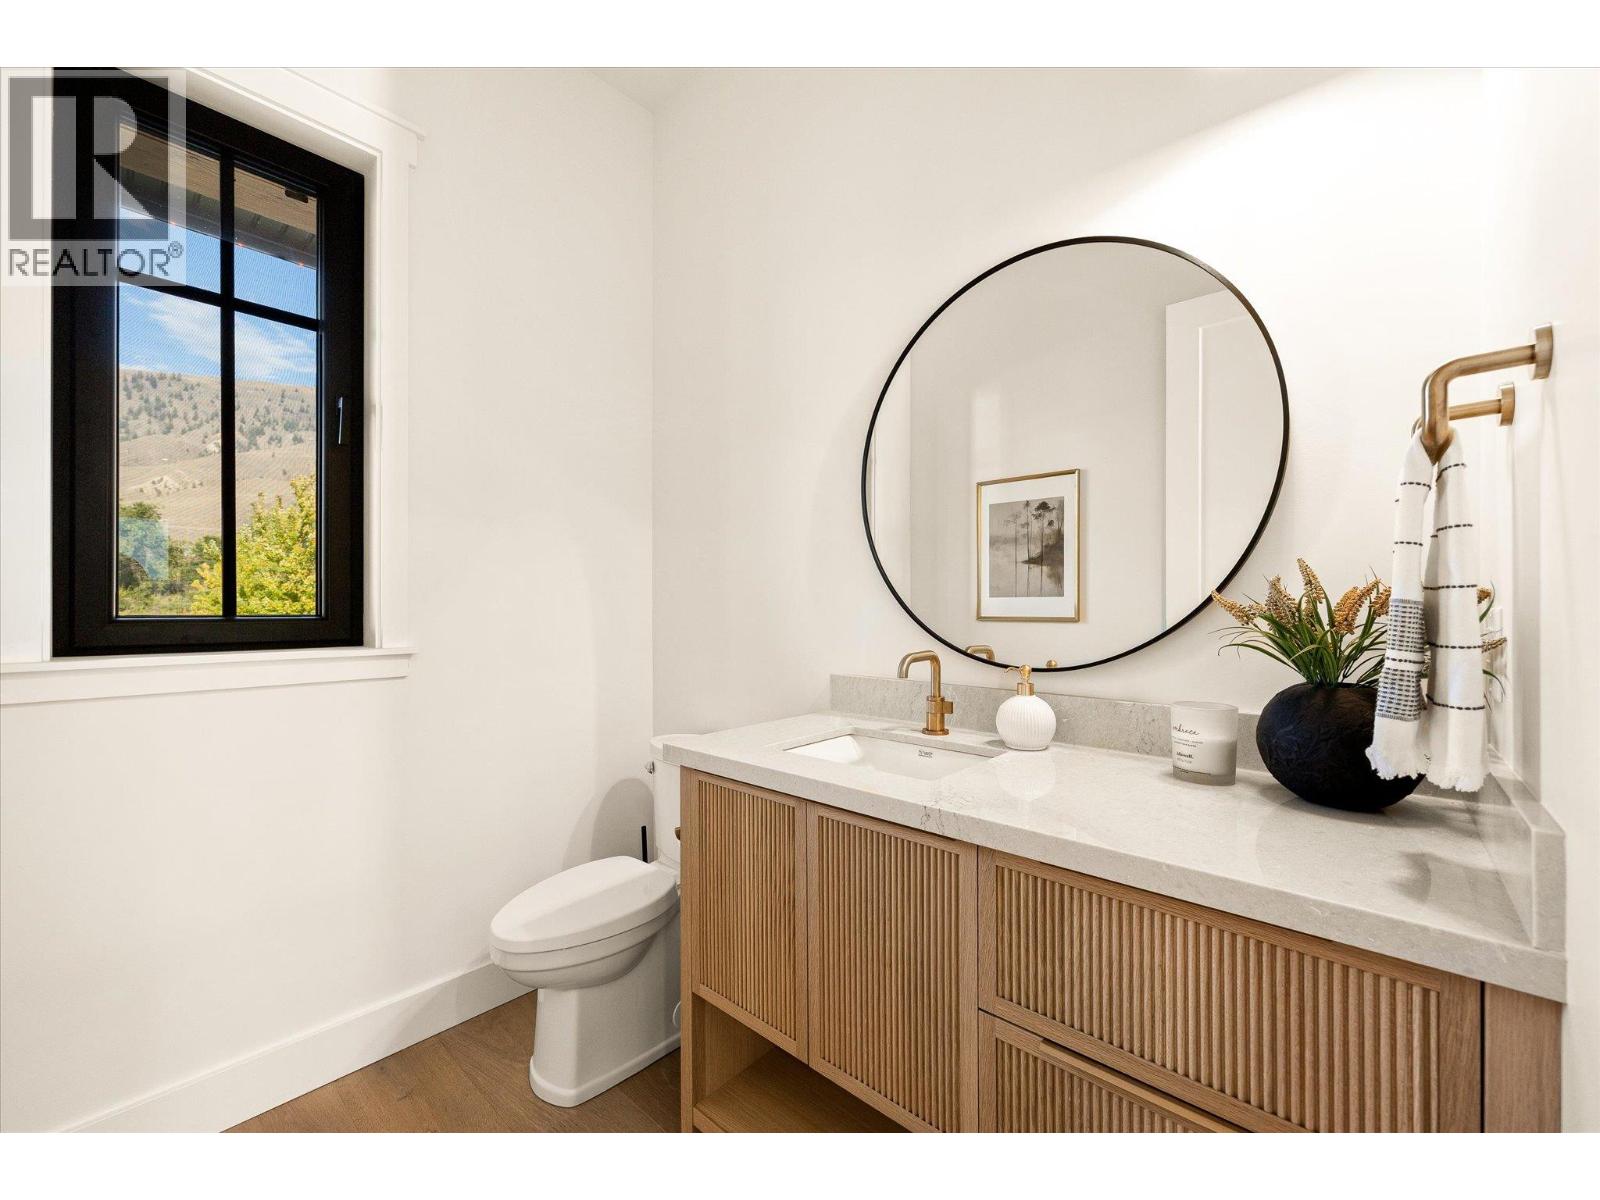
    Main Level 2pc Bathroom 6'1'' x 7'0''
    Main Level Dining Nook 12'0'' x 7'0''
    Main Level Other 6'9'' x 18'8''
    Main Level Kitchen 15'4'' x 23'1''
    Main Level Dining Room 9'7'' x 22'1''
    Main Level Living Room 17'4'' x 28'9''
    Main Level Foyer 9'7'' x 6'7''
  • Utilities