$935,000
$935,000
$935,000
$935,000
$935,000
$935,000
$935,000
$935,000
$935,000
$935,000
$935,000
$935,000
$935,000
$935,000
$935,000
$935,000
$935,000
$935,000
$935,000
$935,000
$935,000
$935,000
$935,000
$935,000
$935,000
$935,000
$935,000
$935,000
$935,000
$935,000
$935,000
$935,000
$935,000
$935,000
$935,000
$935,000
$935,000
$935,000
Like this listing?
Contact us for more information


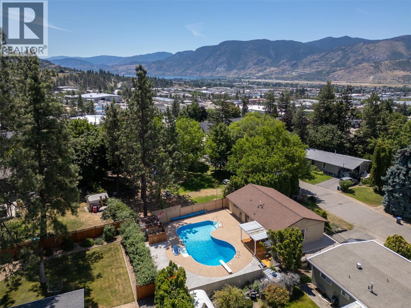
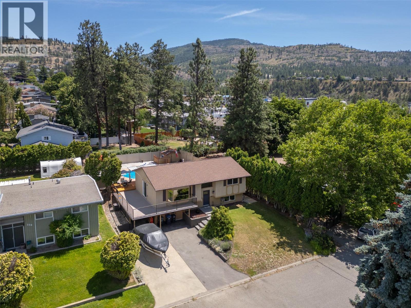
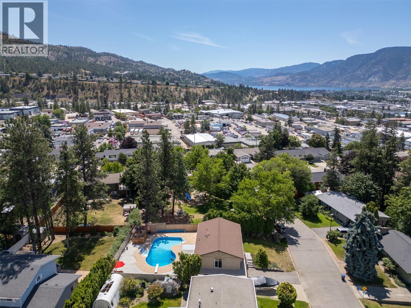
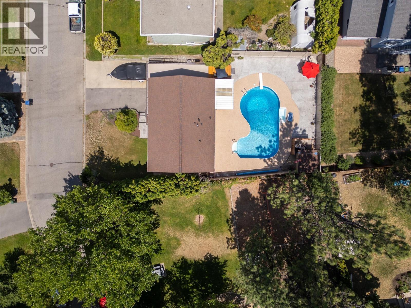
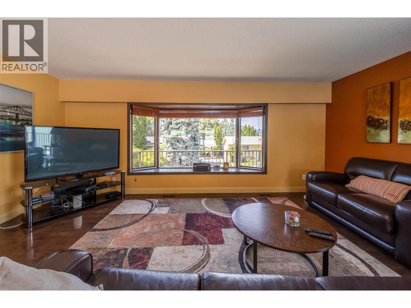
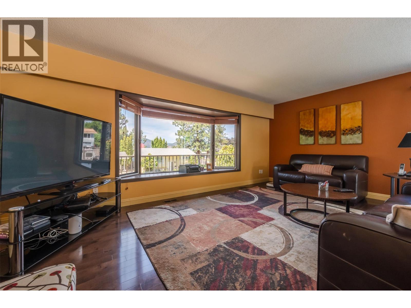
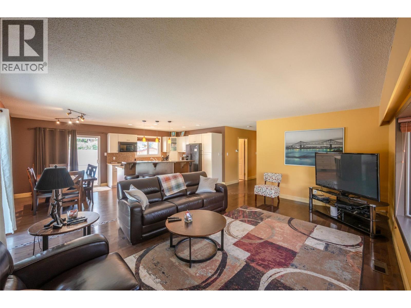
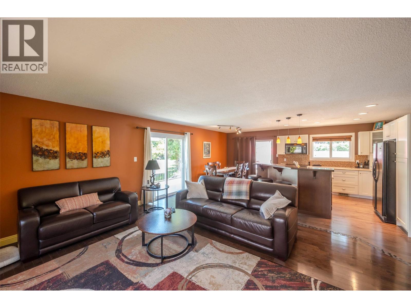
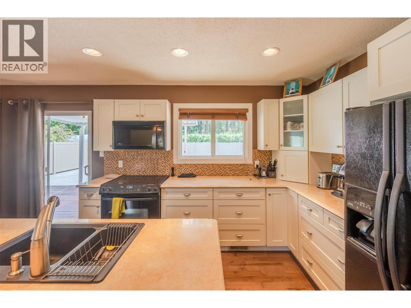
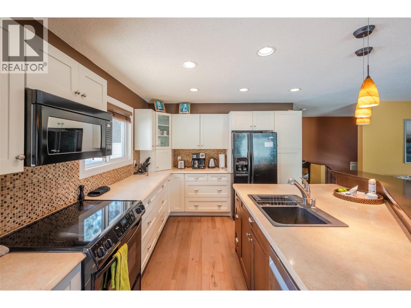
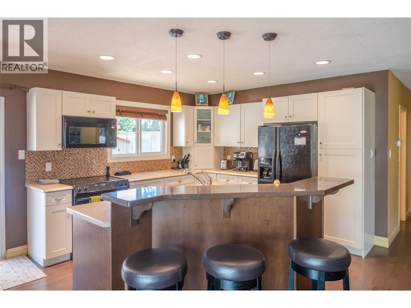
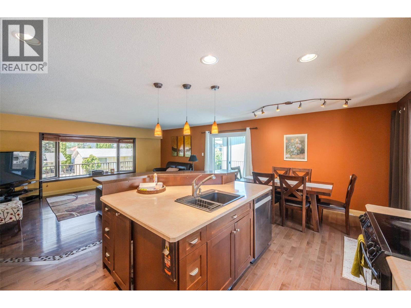
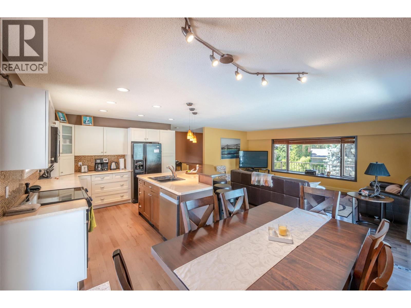
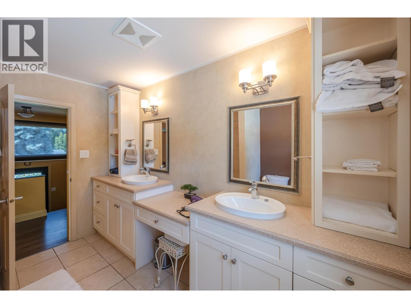
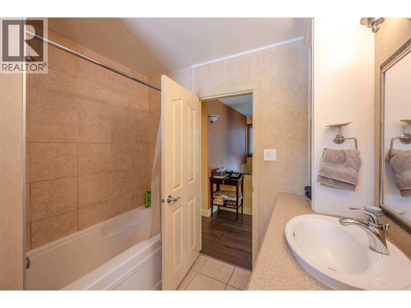
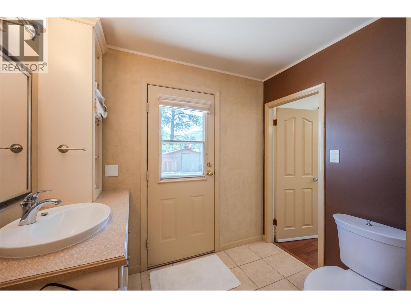
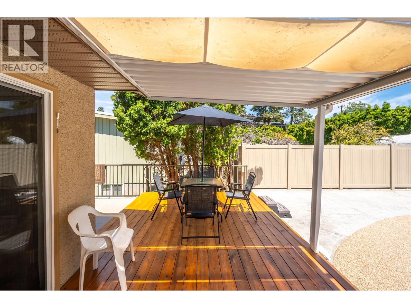
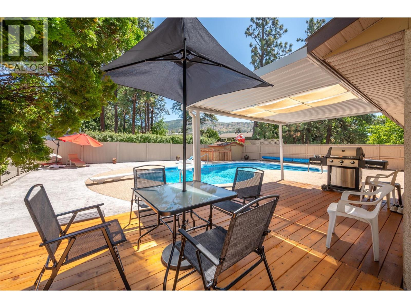
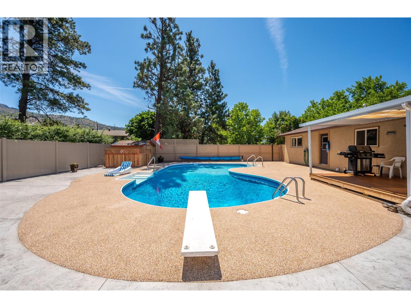
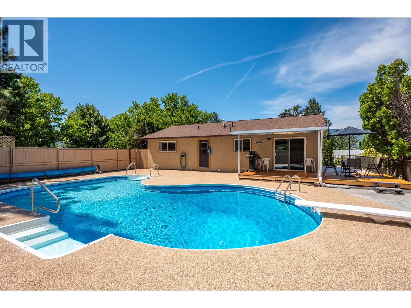
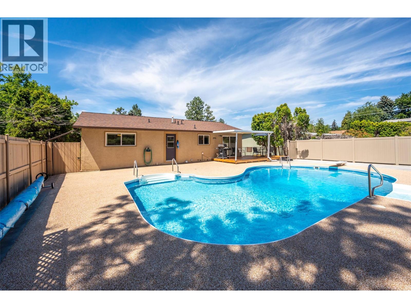
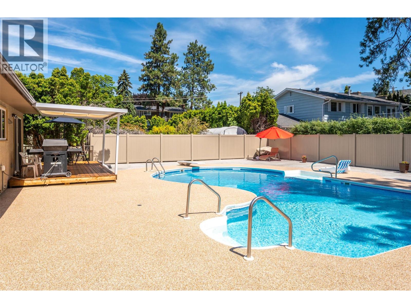
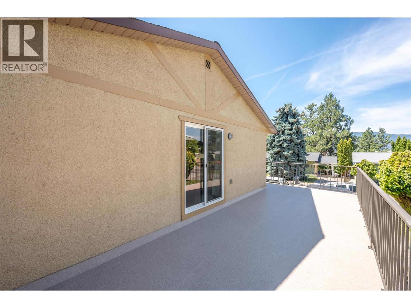
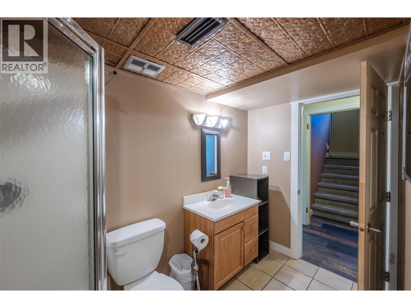
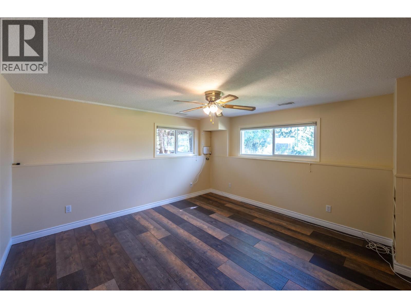
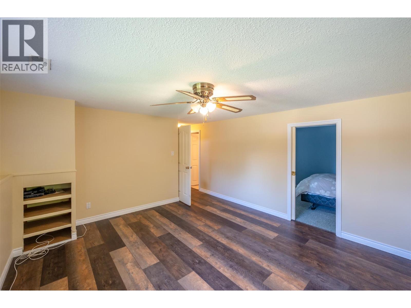
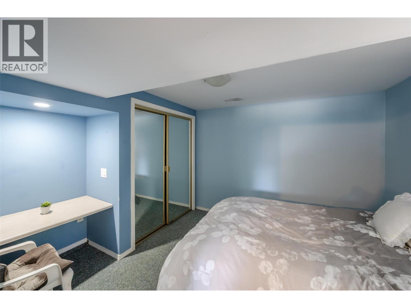
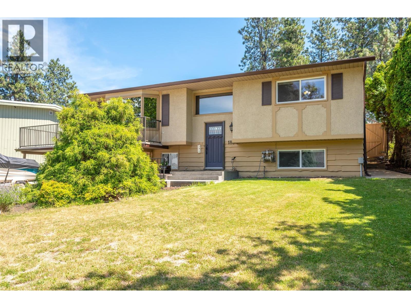
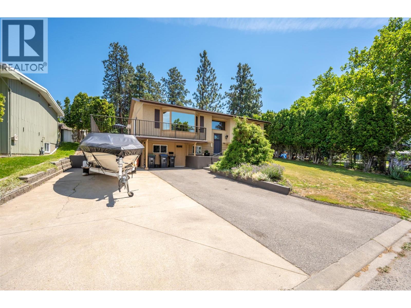
This home truly checks all the boxes, featuring a salt water pool with new stamped concrete, a hardscape surround, and a newly duradecked oversized wrap-around deck. Situated next to a quaint corner park with only one neighbor, it is an ideal setting for families or those seeking extra privacy. Recent upgrades include new vinyl fencing, fresh flooring throughout the living areas and bedrooms, a two-year-old hot water tank, and a furnace with a newly replaced pump and tank. The layout is highly functional, offering a walk-through pool bathroom for guests and a lower level with a bedroom and den that can easily be converted into a guest suite with its own separate entrance. Additionally, the property provides covered storage for a boat or car along with ample parking for extra vehicles. Please call today to schedule a viewing of this exceptional property. (id:67517)
-
Property Details
MLS® Number 10389006 Property Type Single Family Neigbourhood Columbia/Duncan PoolType Inground Pool, Outdoor Pool -
Building
BathroomTotal 2 BedroomsTotal 4 ArchitecturalStyle Bungalow BasementType Full ConstructedDate 1970 ConstructionStyleAttachment Detached CoolingType Central Air Conditioning HeatingType Forced Air, See Remarks StoriesTotal 1 SizeInterior 1,946 Sqft Type House UtilityWater Municipal Water Additional Parking Carport RV -
Land
Acreage No Sewer Municipal Sewage System SizeIrregular 0.16 SizeTotal 0.16 Ac|under 1 Acre SizeTotalText 0.16 Ac|under 1 Acre -
Rooms
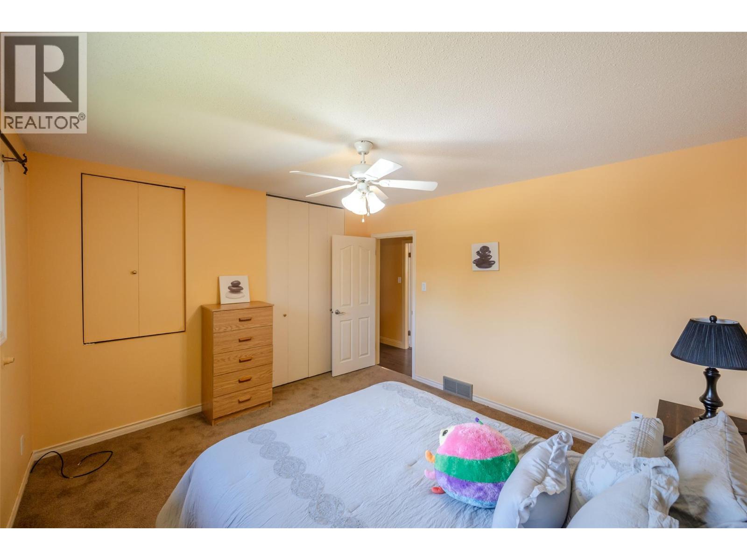
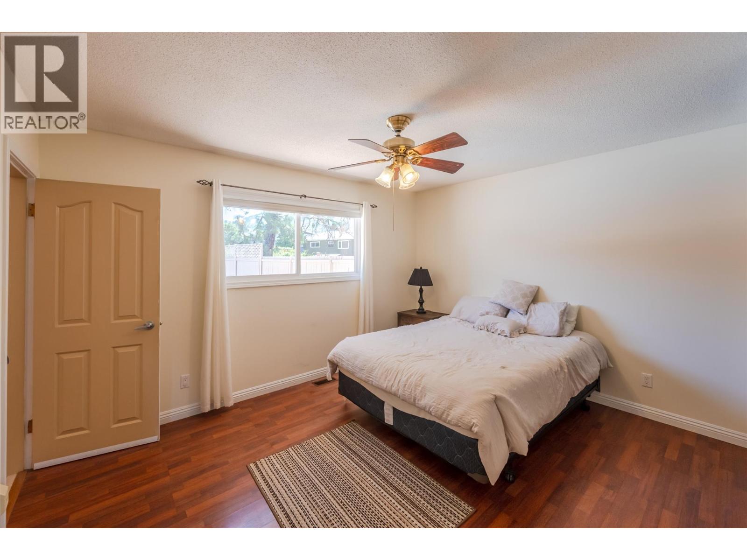
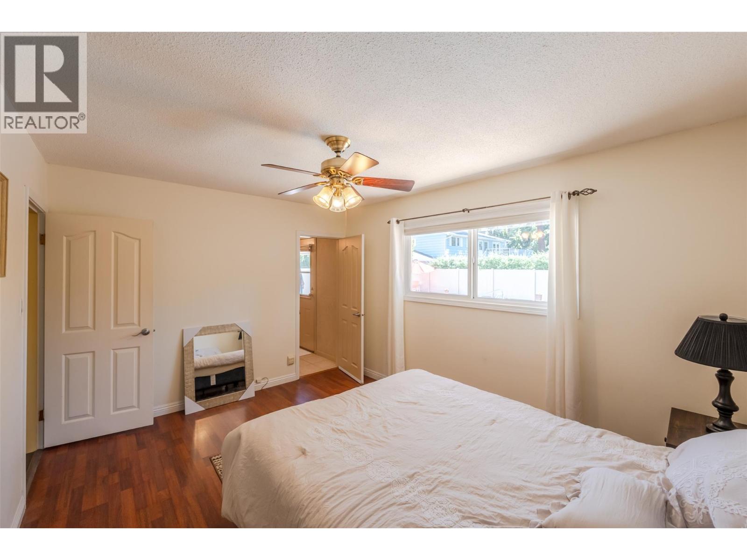
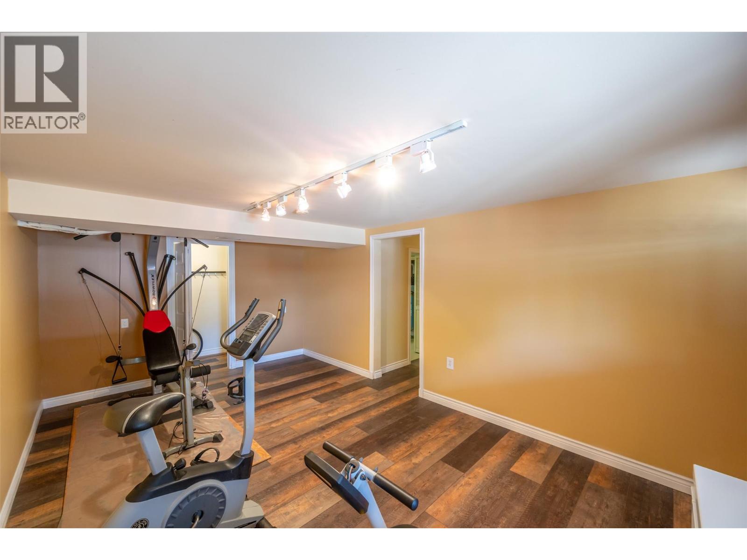
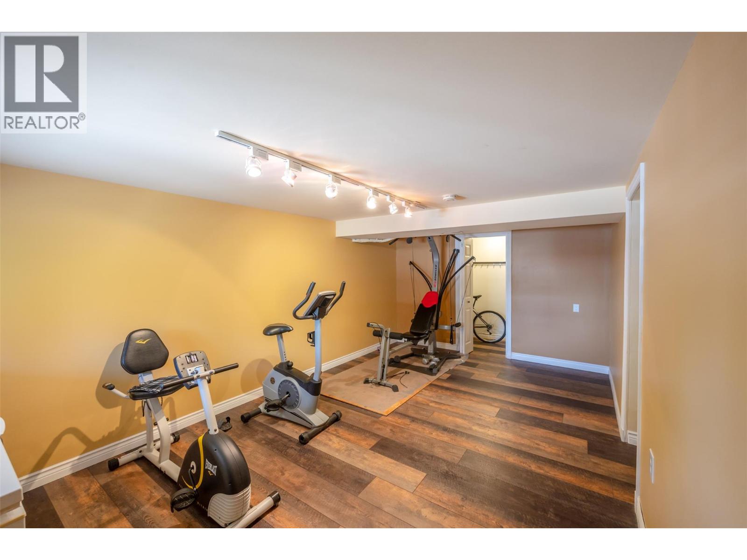
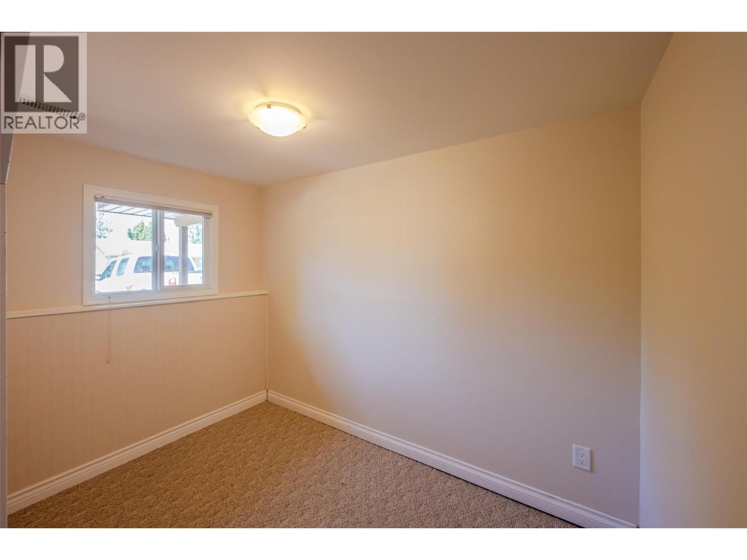
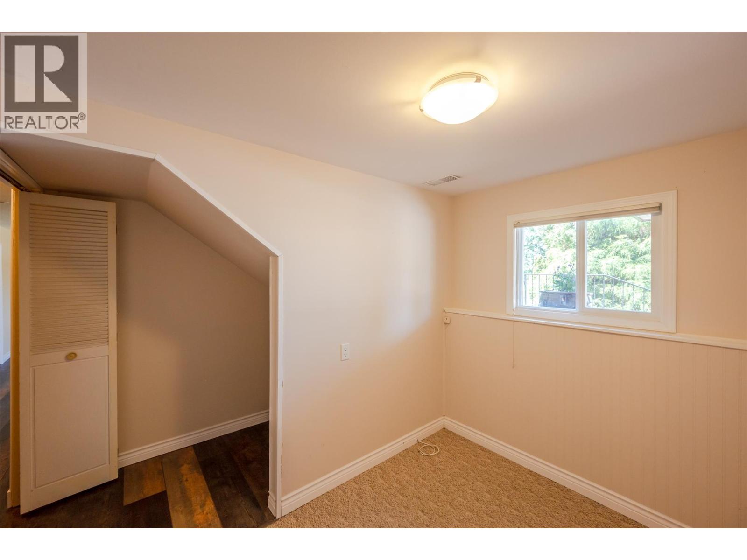
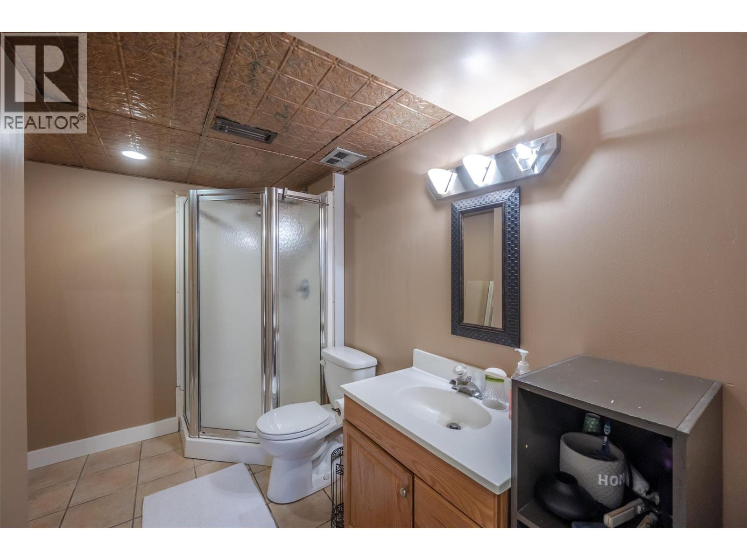
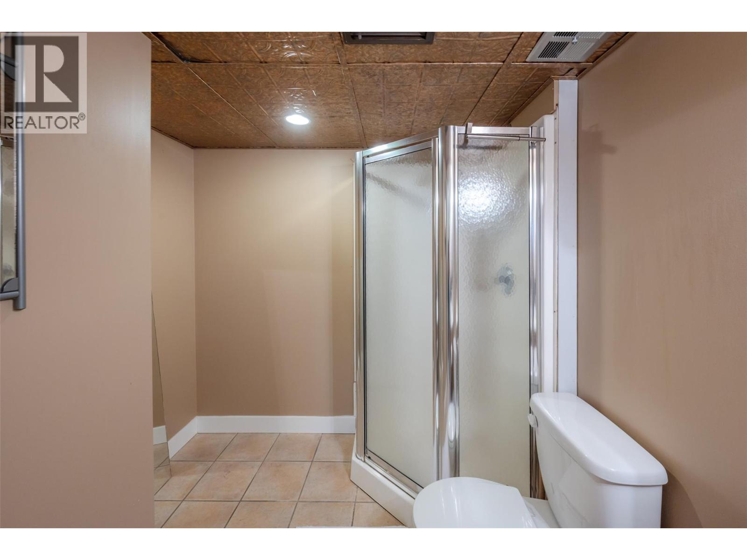
Level Type Length Width Dimensions Basement Utility Room 9'8'' x 3'10'' Basement Storage 3'8'' x 11' Basement Recreation Room 19'4'' x 11'1'' Basement Laundry Room 9'8'' x 6'1'' Basement Family Room 12'9'' x 13'1'' Basement Bedroom 9'11'' x 12'3'' Basement Bedroom 9'1'' x 6'7'' Basement 3pc Bathroom Measurements not available Main Level Primary Bedroom 10'10'' x 13'3'' Main Level Living Room 15'1'' x 19' Main Level Kitchen 11'2'' x 11'2'' Main Level Dining Room 11'2'' x 8'1'' Main Level Bedroom 11'6'' x 12'6'' Main Level 5pc Bathroom Measurements not available -
Utilities
Your Favourites
No Favourites Found







The trademarks REALTOR®, REALTORS®, and the REALTOR® logo are controlled by The Canadian Real Estate Association (CREA) and identify real estate professionals who are members of CREA. The trademarks MLS®, Multiple Listing Service® and the associated logos are owned by The Canadian Real Estate Association (CREA) and identify the quality of services provided by real estate professionals who are members of CREA. The trademark DDF® is owned by The Canadian Real Estate Association (CREA) and identifies CREA's Data Distribution Facility (DDF®)
July 02 2026 08:51:17
Association of Interior REALTORS®
