$9,900,000
$9,900,000
$9,900,000
$9,900,000
$9,900,000
$9,900,000
$9,900,000
$9,900,000
$9,900,000
$9,900,000
$9,900,000
$9,900,000
$9,900,000
$9,900,000
$9,900,000
$9,900,000
$9,900,000
$9,900,000
$9,900,000
$9,900,000
$9,900,000
$9,900,000
$9,900,000
$9,900,000
$9,900,000
$9,900,000
$9,900,000
$9,900,000
$9,900,000
$9,900,000
$9,900,000
$9,900,000
$9,900,000
$9,900,000
$9,900,000
$9,900,000
$9,900,000
$9,900,000
$9,900,000
$9,900,000
$9,900,000
$9,900,000
$9,900,000
$9,900,000
$9,900,000
$9,900,000
$9,900,000
Like this listing?
Contact us for more information


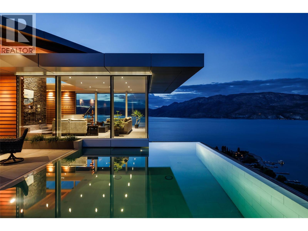
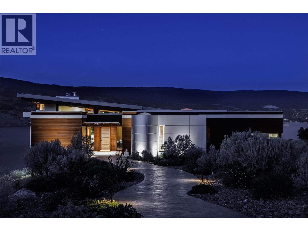
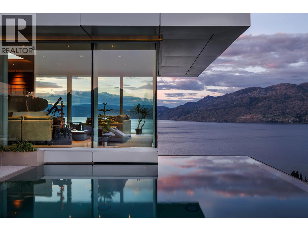
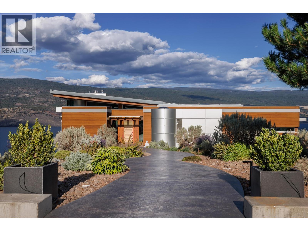
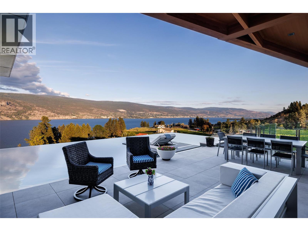
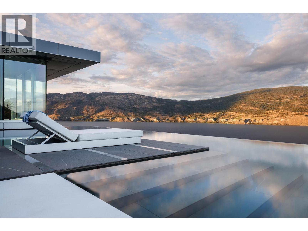
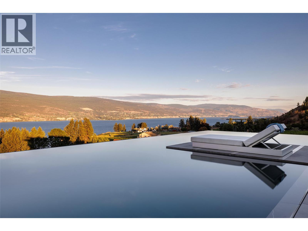
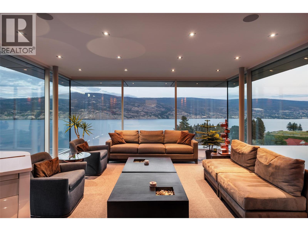
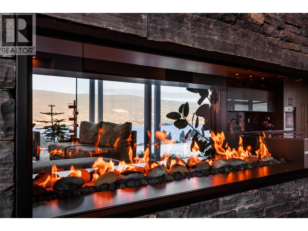
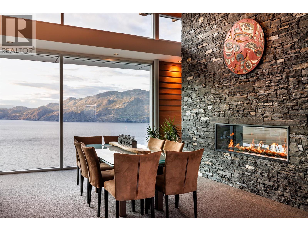
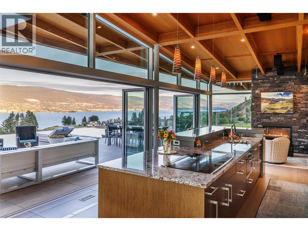
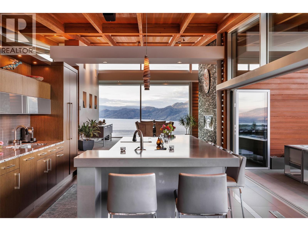
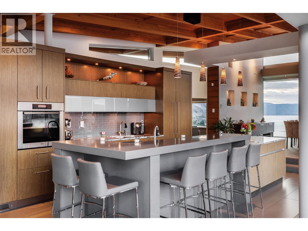
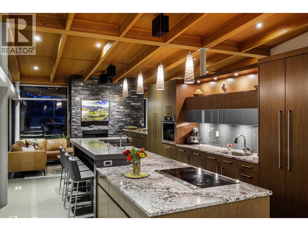
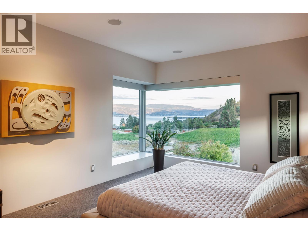
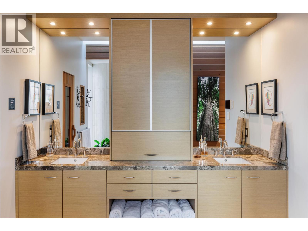
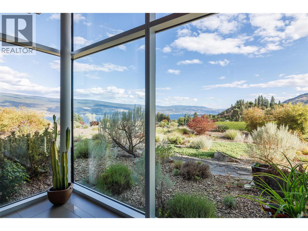
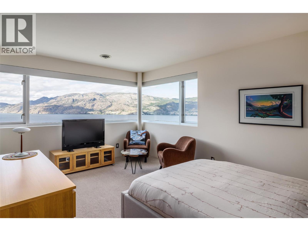
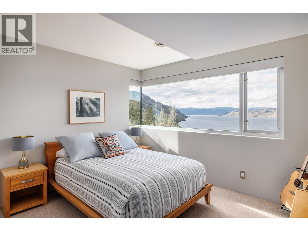
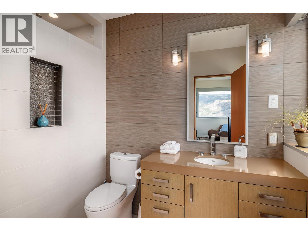
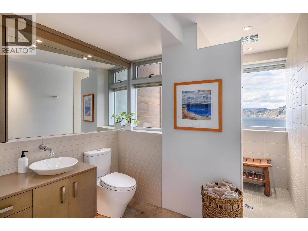
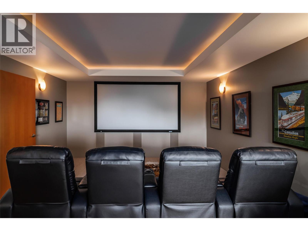
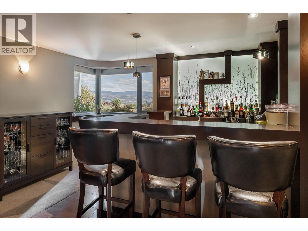
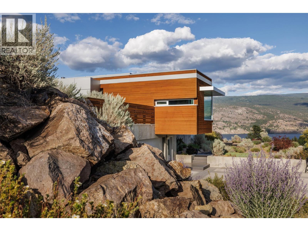
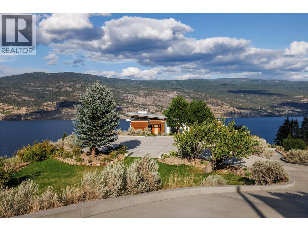
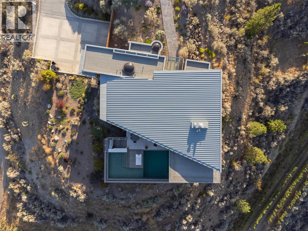
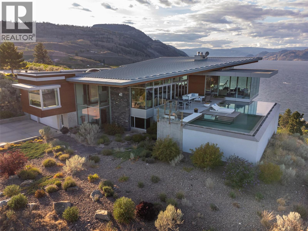
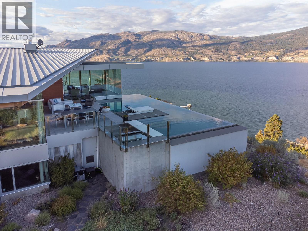
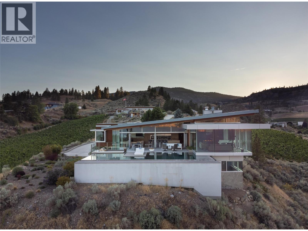
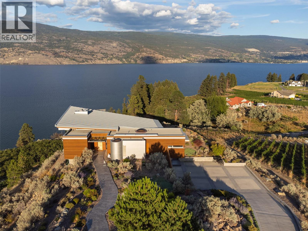
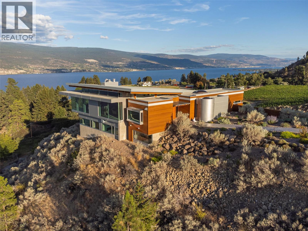
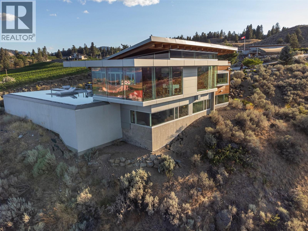
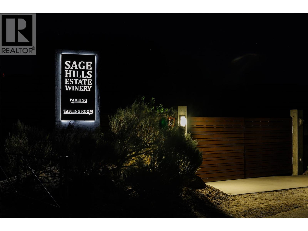
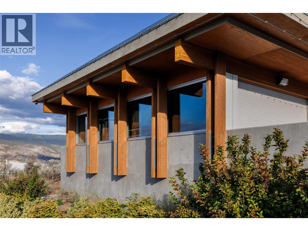
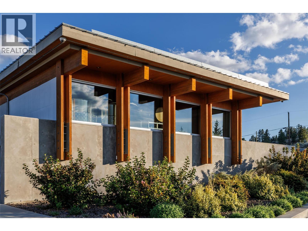
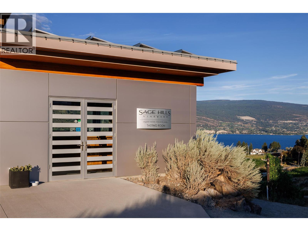
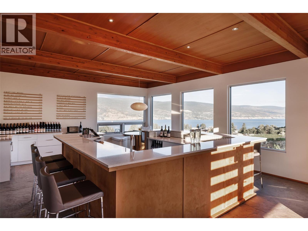
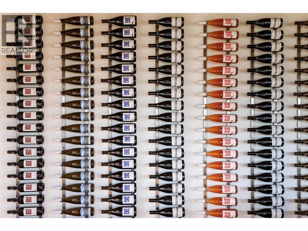
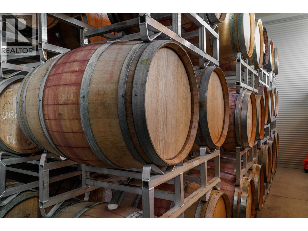
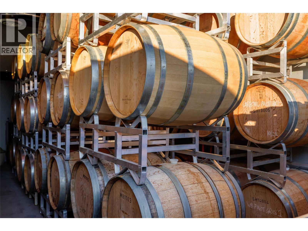
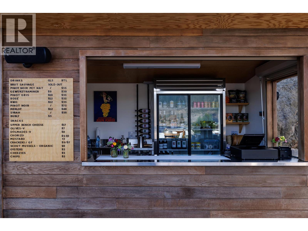
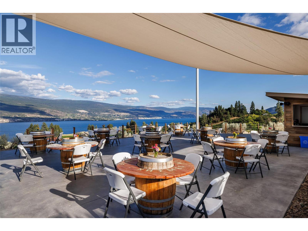
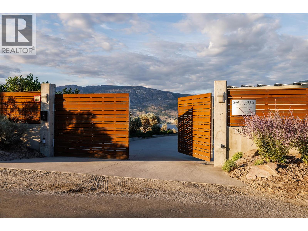
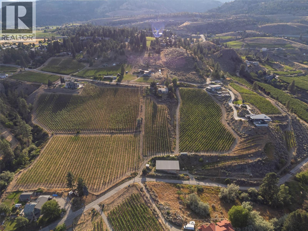
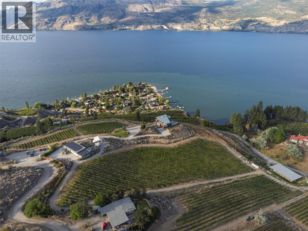
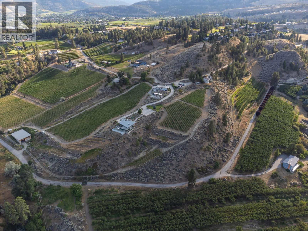
Offered for sale is Sage Hills Estate Winery, an established premium boutique winery in Summerland, BC. This offering includes a stunning modern residence, all located on an irreplaceable 10.36 acre parcel overlooking Lake Okanagan. The main home features 4,576 square feet of interior living with four bedrooms plus den, four bathrooms, perched on the mountainside with gorgeous architectural features, including cantilevered living room with 270 degree views. Infinity pool, smart home technology, triple garage, and panoramic views that will surpass all expectations. Over 10 acres of freehold land with vineyards, and long-term leases on neighbouring parcels, as well as a certified organic winery operation with wine-making equipment, tasting room, large venue-friendly patio perfect for weddings or parties, and more. A newly constructed ~80'x40' two storey outbuilding is roughed in for extra accommodations, storage, and expanded operations. The business comes with transferable contracts in place for the next owner. Well-suited for owner-operators wishing to take over operations in full, or an owner wishing to live in a modern home set among the vines with stunning views while the winery runs itself. Management and employees are willing to stay on to assist with a transition, or they can continue to run the operation in full for an absent owner. This is a great opportunity to obtain a premium brand, a stunning residence, and some of the best views that the Okanagan has to offer. (id:67517)
-
Property Details
MLS® Number 10379814 Property Type Single Family Neigbourhood Summerland Rural CommunityFeatures Pets Allowed Features Irregular Lot Size, Balcony ParkingSpaceTotal 13 PoolType Outdoor Pool, Pool ViewType Lake View, Mountain View, View (panoramic) -
Building
BathroomTotal 4 BedroomsTotal 4 ArchitecturalStyle Ranch BasementType Full ConstructedDate 2008 ConstructionStyleAttachment Detached CoolingType Central Air Conditioning ExteriorFinish Metal, Stone, Wood Siding FireplaceFuel Gas FireplacePresent Yes FireplaceTotal 2 FireplaceType Unknown FlooringType Carpeted, Ceramic Tile, Hardwood HalfBathTotal 1 HeatingFuel Other HeatingType Forced Air, Geothermal RoofMaterial Metal,other RoofStyle Unknown,unknown StoriesTotal 2 SizeInterior 4,576 Sqft Type House UtilityWater Municipal Water Additional Parking Attached Garage 3 Heated Garage -
Land
Acreage Yes Sewer Septic Tank SizeFrontage 791 Ft SizeIrregular 10.36 SizeTotal 10.36 Ac|10 - 50 Acres SizeTotalText 10.36 Ac|10 - 50 Acres -
Rooms
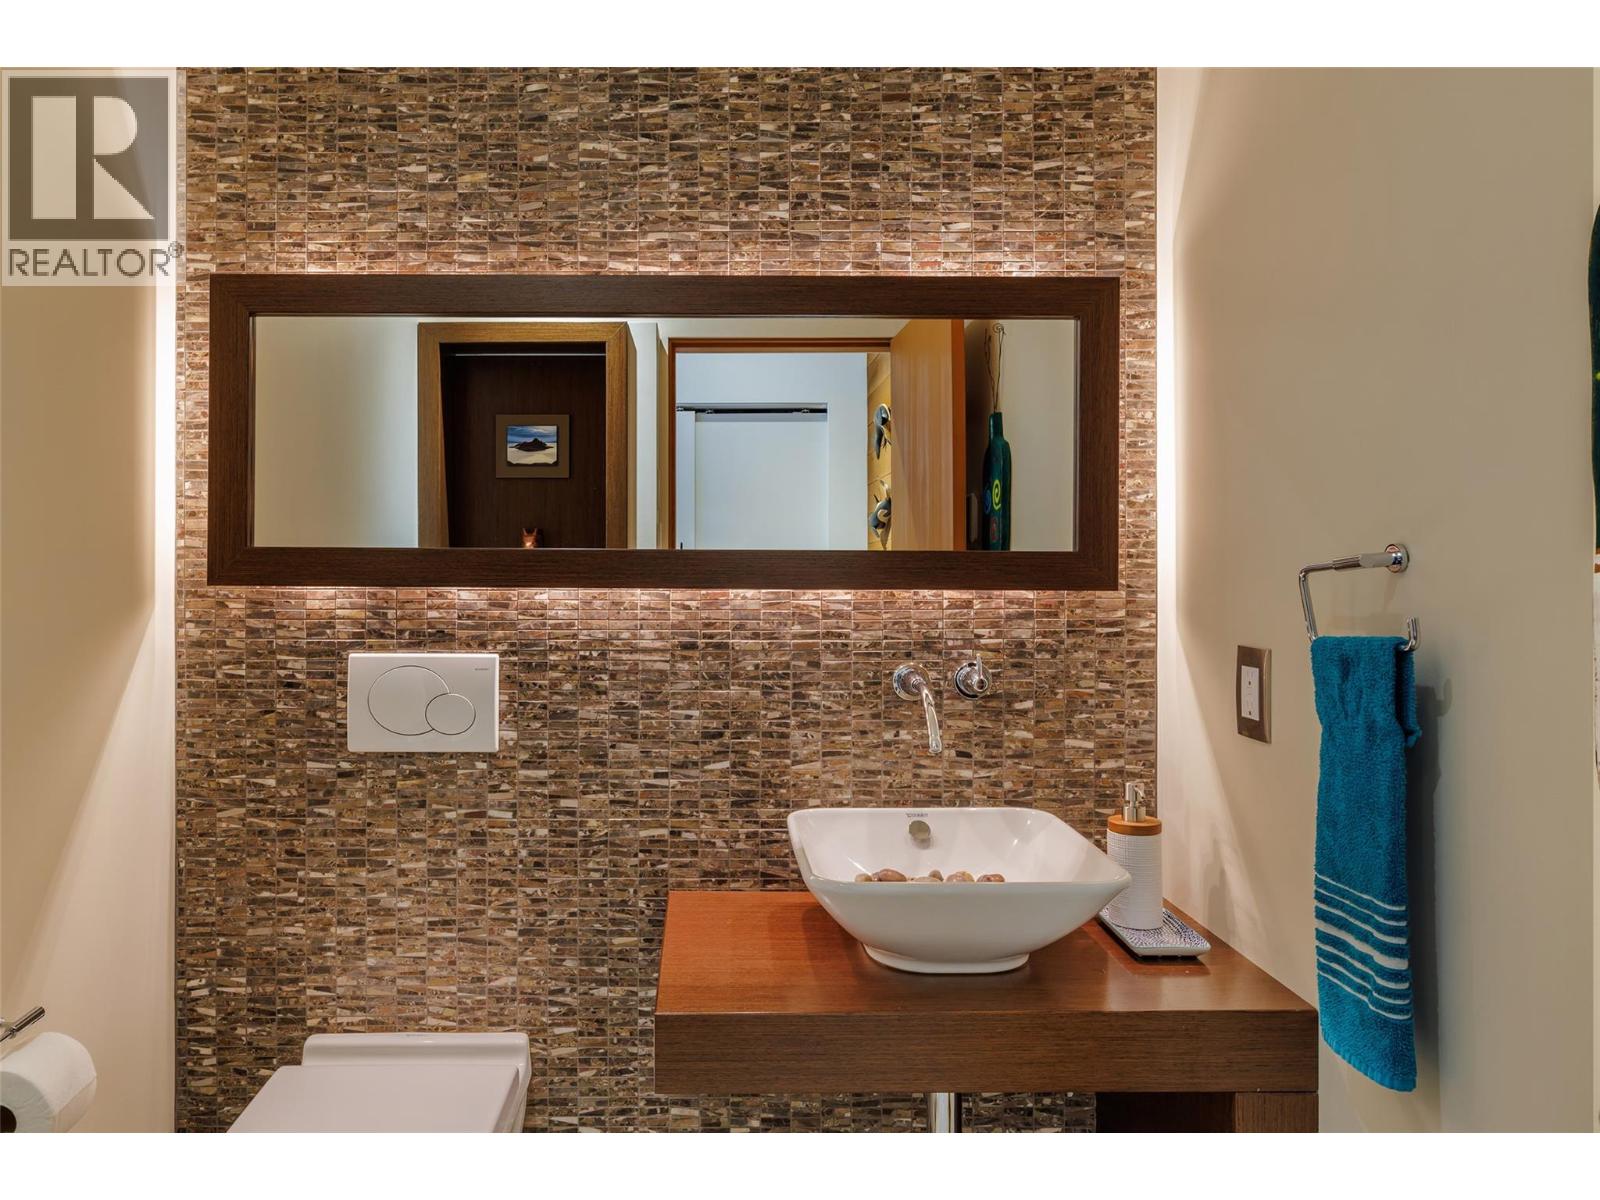
Level Type Length Width Dimensions Lower Level Utility Room 13'10'' x 12'7'' Lower Level Recreation Room 29'0'' x 14'1'' Lower Level Bedroom 16'0'' x 11'7'' Lower Level 3pc Ensuite Bath 9'9'' x 5'10'' Lower Level Bedroom 12'2'' x 10'8'' Lower Level 3pc Bathroom 13'11'' x 12'9'' Lower Level Bedroom 13'11'' x 12'9'' Lower Level Other 8'3'' x 7'10'' Lower Level Wine Cellar 9'4'' x 7'9'' Lower Level Laundry Room 8'0'' x 7'1'' Lower Level Mud Room 11'2'' x 7'2'' Main Level Dining Room 17'11'' x 14'10'' Main Level Kitchen 22'7'' x 14'10'' Main Level Family Room 10'5'' x 14'5'' Main Level Den 11'10'' x 13'5'' Main Level 2pc Bathroom 6'0'' x 5'4'' Main Level Primary Bedroom 14'10'' x 12'11'' Main Level Other 10'1'' x 9'5'' Main Level Full Ensuite Bathroom 16'7'' x 15'7'' Main Level Sauna '0'' x '0'' Main Level Foyer 10'11'' x 6'8'' Main Level Living Room 19'0'' x 25'2'' -
Utilities
Your Favourites
No Favourites Found







The trademarks REALTOR®, REALTORS®, and the REALTOR® logo are controlled by The Canadian Real Estate Association (CREA) and identify real estate professionals who are members of CREA. The trademarks MLS®, Multiple Listing Service® and the associated logos are owned by The Canadian Real Estate Association (CREA) and identify the quality of services provided by real estate professionals who are members of CREA. The trademark DDF® is owned by The Canadian Real Estate Association (CREA) and identifies CREA's Data Distribution Facility (DDF®)
October 02 2026 06:12:25
Association of Interior REALTORS®
