$864,995
$864,995
$864,995
$864,995
$864,995
$864,995
$864,995
$864,995
$864,995
$864,995
$864,995
$864,995
$864,995
$864,995
$864,995
$864,995
$864,995
$864,995
$864,995
$864,995
$864,995
$864,995
$864,995
$864,995
$864,995
$864,995
$864,995
$864,995
$864,995
$864,995
$864,995
$864,995
$864,995
$864,995
$864,995
$864,995
Like this listing?
Contact us for more information


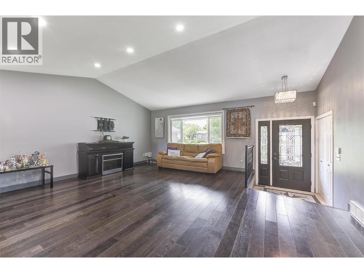
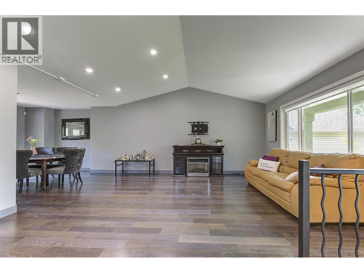
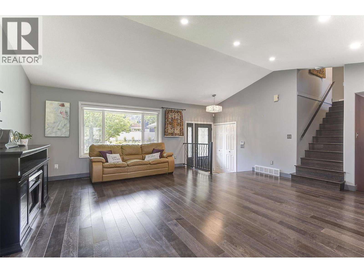
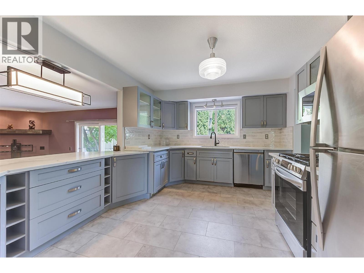
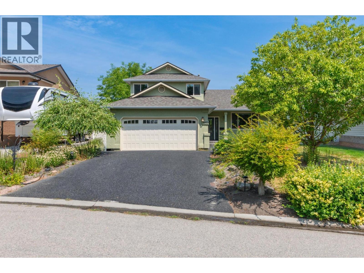
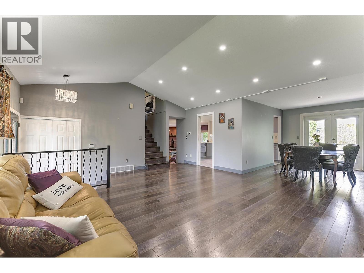
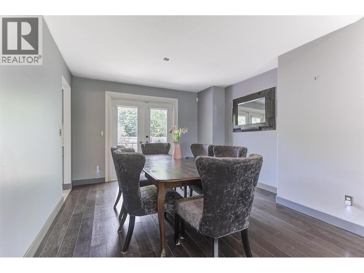
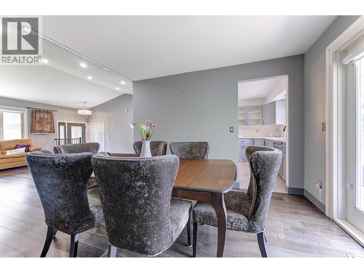
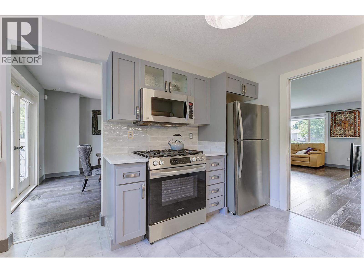
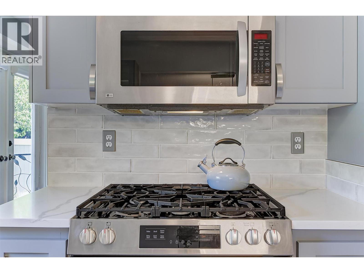
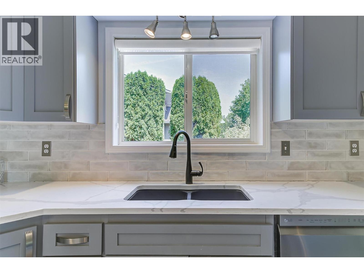
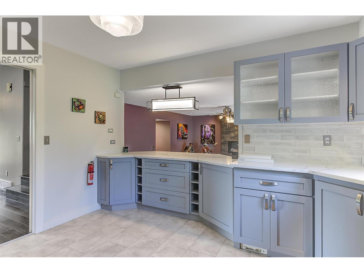
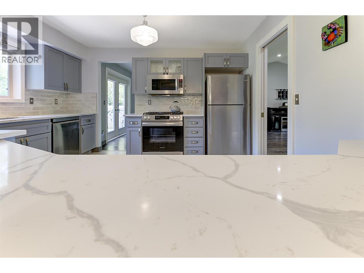
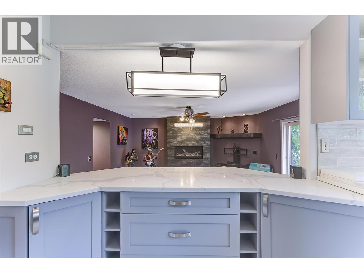
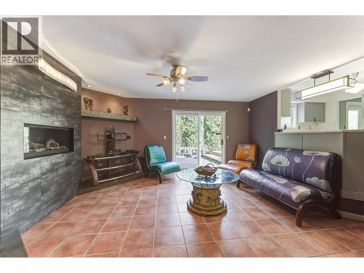
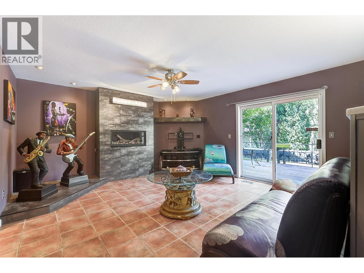
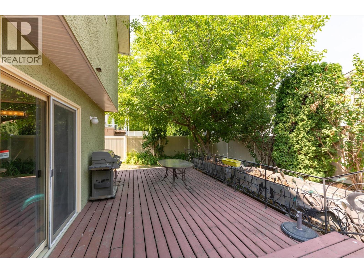
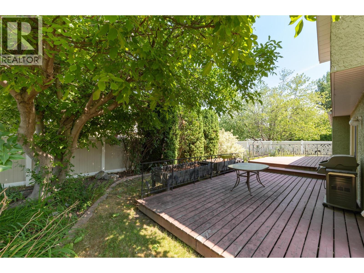
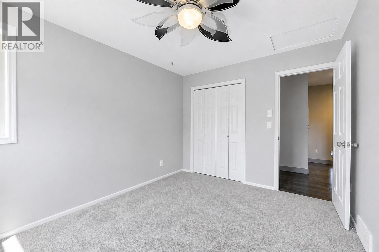
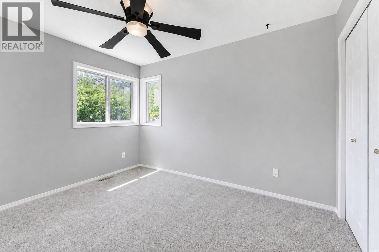
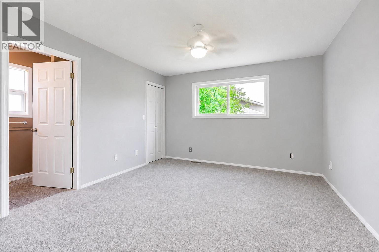
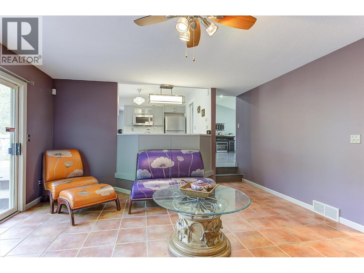
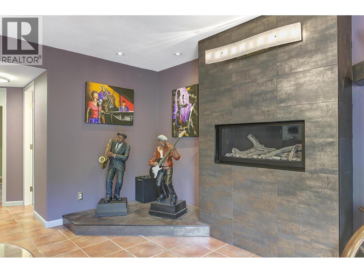
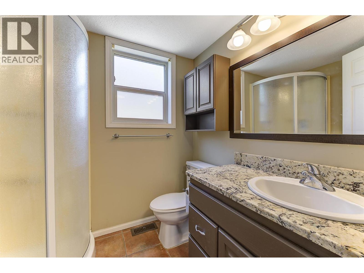
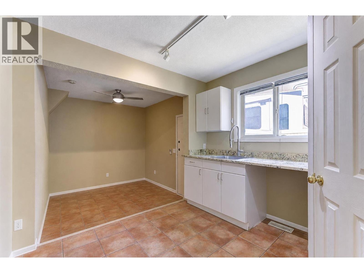
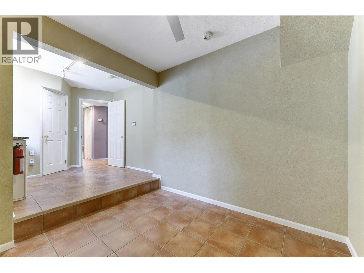
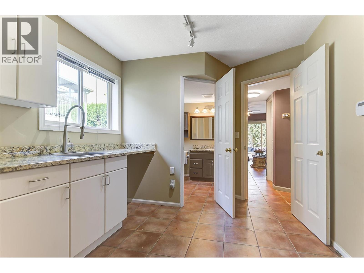
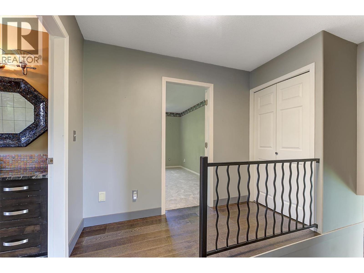
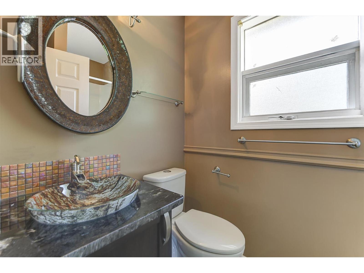
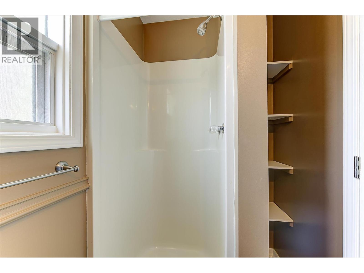
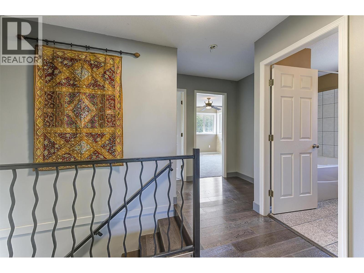
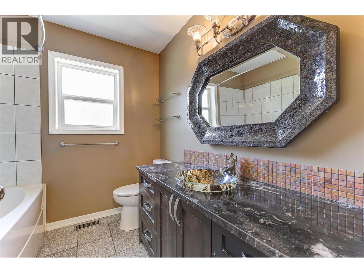
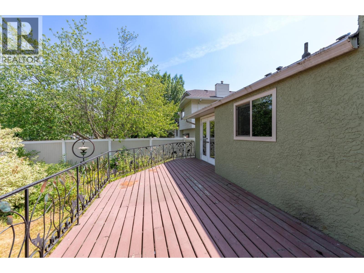
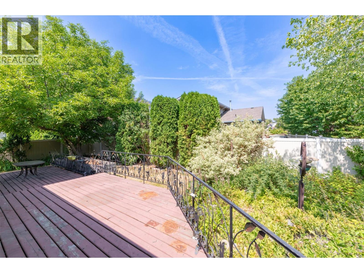
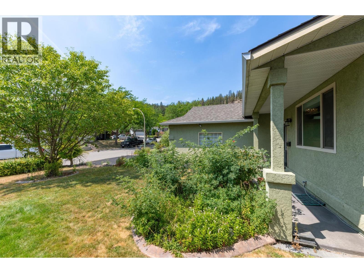
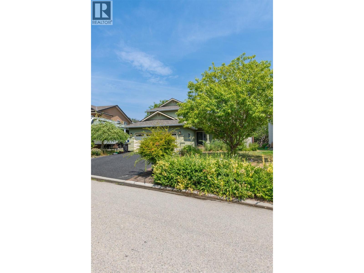
Set on a quiet cul-de-sac in sought-after North Glenmore, this updated 3-bedroom, 3-bathroom home offers a versatile layout, a private backyard, and plenty of room for the whole family. The bright main living space is highlighted by vaulted ceilings, while the renovated kitchen features quartz countertops, stainless steel appliances, and generous prep and storage space. A separate family room with a natural gas fireplace provides a comfortable place to unwind, with sliding doors opening directly onto the large rear deck. A second set of patio doors off the dining area creates an easy connection between the indoor and outdoor living spaces. The mature, landscaped yard offers excellent privacy and includes underground irrigation and a natural gas BBQ hookup—perfect for entertaining or enjoying Kelowna summers. Upstairs, the spacious primary bedroom includes a walk-in closet and private ensuite. Main-floor laundry, an attached garage, and ample storage add everyday convenience. The self-contained studio suite creates valuable flexibility for extended family, guests, a home-based workspace, or additional rental income. Located close to excellent schools, parks, trails, shopping, transit, and everyday amenities, this well-maintained home delivers comfort, functionality, and an ideal North Glenmore location. (id:67517)
-
Property Details
MLS® Number 10401348 Property Type Single Family Neigbourhood North Glenmore ParkingSpaceTotal 2 -
Building
BathroomTotal 3 BedroomsTotal 3 Appliances Refrigerator, Dishwasher, Oven - Gas, Range - Gas, Microwave, Washer & Dryer ArchitecturalStyle Multi-level ConstructedDate 1991 ConstructionStyleAttachment Detached ConstructionStyleSplitLevel Other CoolingType Central Air Conditioning ExteriorFinish Stucco FlooringType Carpeted, Ceramic Tile, Laminate HeatingType See Remarks RoofMaterial Asphalt Shingle RoofStyle Unknown StoriesTotal 2 SizeInterior 2,068 Sqft Type House UtilityWater Municipal Water Attached Garage 2 -
Land
Acreage No LandscapeFeatures Underground Sprinkler Sewer Municipal Sewage System SizeIrregular 0.14 SizeTotal 0.14 Ac|under 1 Acre SizeTotalText 0.14 Ac|under 1 Acre -
Rooms
Level Type Length Width Dimensions Second Level Full Bathroom Measurements not available Second Level Bedroom 12'7'' x 9'3'' Second Level Bedroom 11'10'' x 9'4'' Second Level Full Ensuite Bathroom Measurements not available Second Level Primary Bedroom 12'10'' x 12'3'' Main Level Full Bathroom Measurements not available Main Level Family Room 14'9'' x 18' Main Level Dining Room 11'8'' x 11'11'' Main Level Living Room 17'4'' x 21' Main Level Kitchen 12'9'' x 12'1'' Additional Accommodation Other 16' x 9' -
Utilities
Your Favourites
No Favourites Found







The trademarks REALTOR®, REALTORS®, and the REALTOR® logo are controlled by The Canadian Real Estate Association (CREA) and identify real estate professionals who are members of CREA. The trademarks MLS®, Multiple Listing Service® and the associated logos are owned by The Canadian Real Estate Association (CREA) and identify the quality of services provided by real estate professionals who are members of CREA. The trademark DDF® is owned by The Canadian Real Estate Association (CREA) and identifies CREA's Data Distribution Facility (DDF®)
October 20 2026 05:58:43
Association of Interior REALTORS®
