$1,690,000
$1,690,000
$1,690,000
$1,690,000
$1,690,000
$1,690,000
$1,690,000
$1,690,000
$1,690,000
$1,690,000
$1,690,000
$1,690,000
$1,690,000
$1,690,000
$1,690,000
$1,690,000
$1,690,000
$1,690,000
$1,690,000
$1,690,000
$1,690,000
$1,690,000
$1,690,000
$1,690,000
$1,690,000
$1,690,000
$1,690,000
$1,690,000
$1,690,000
$1,690,000
$1,690,000
$1,690,000
$1,690,000
$1,690,000
$1,690,000
$1,690,000
$1,690,000
$1,690,000
$1,690,000
$1,690,000
$1,690,000
$1,690,000
$1,690,000
$1,690,000
$1,690,000
$1,690,000
$1,690,000
$1,690,000
$1,690,000
$1,690,000
$1,690,000
$1,690,000
$1,690,000
$1,690,000
$1,690,000
$1,690,000
$1,690,000
$1,690,000
$1,690,000
$1,690,000
$1,690,000
$1,690,000
$1,690,000
$1,690,000
$1,690,000
$1,690,000
$1,690,000
$1,690,000
$1,690,000
$1,690,000
$1,690,000
$1,690,000
$1,690,000
$1,690,000
$1,690,000
$1,690,000
$1,690,000
$1,690,000
$1,690,000
$1,690,000
$1,690,000
Like this listing?
Contact us for more information


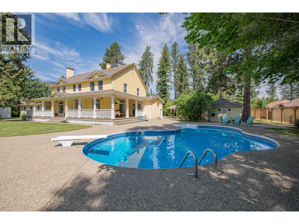
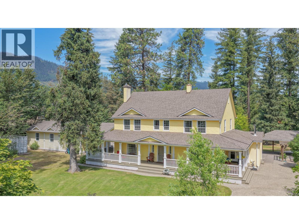
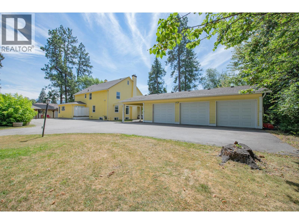
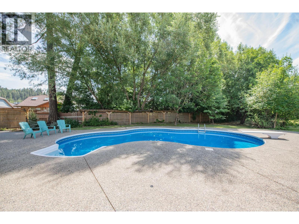
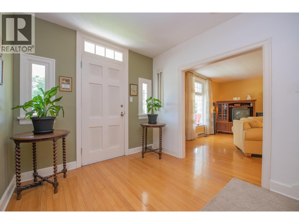
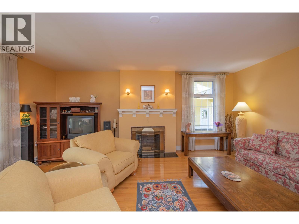
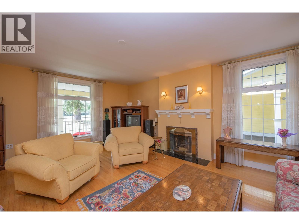
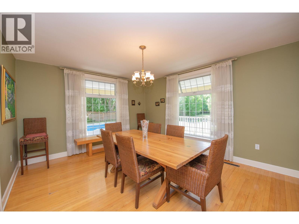
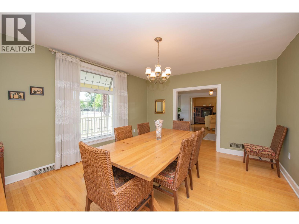
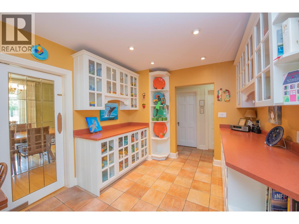
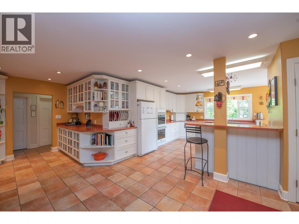
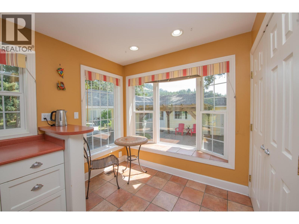
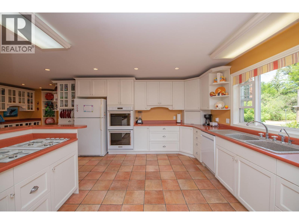
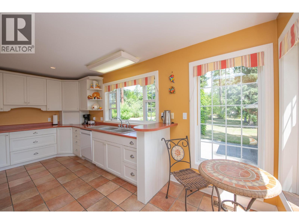
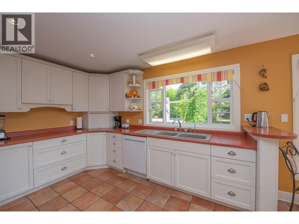
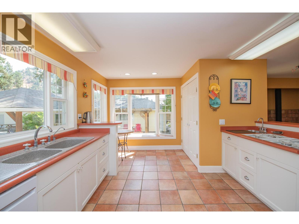
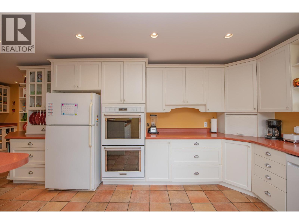
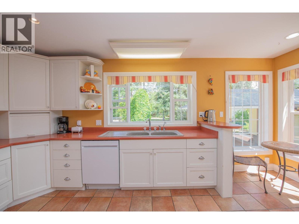
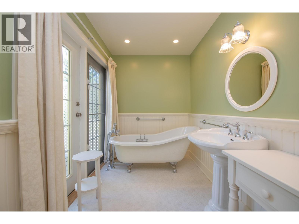
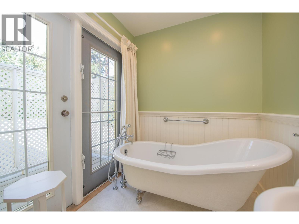
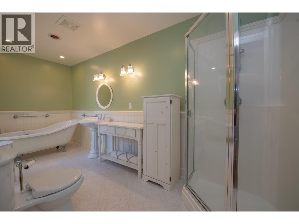
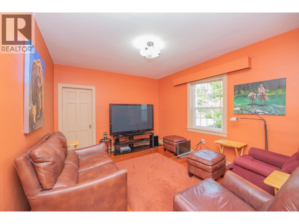
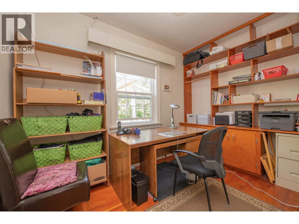
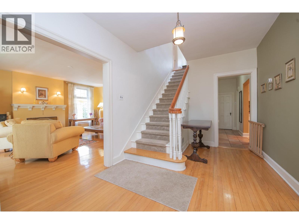
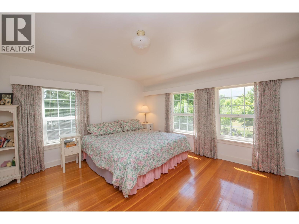
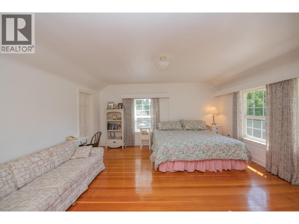
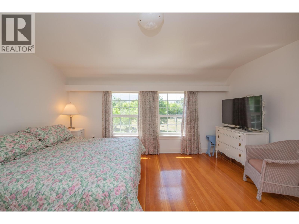
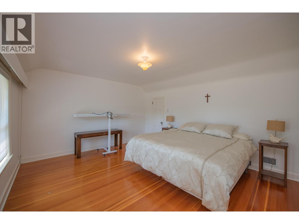
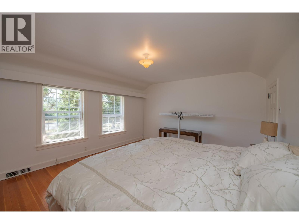
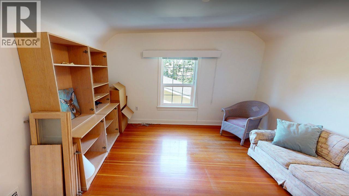
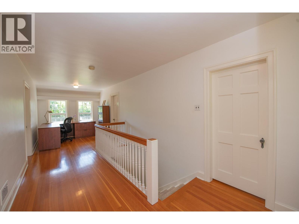
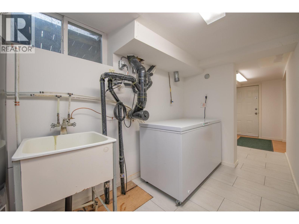
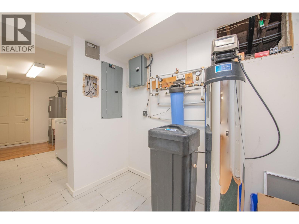
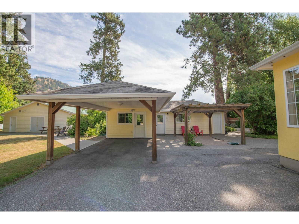
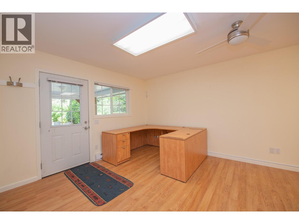
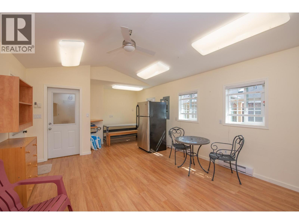
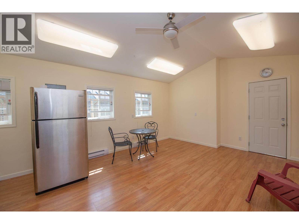
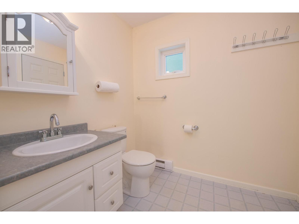
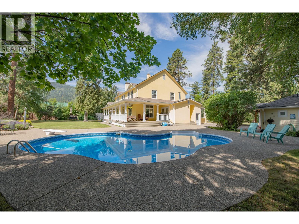
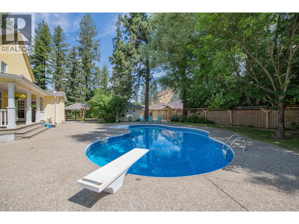
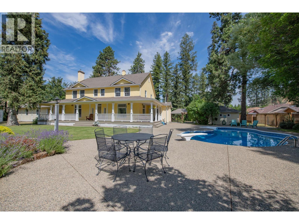
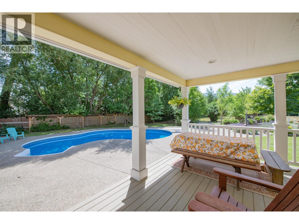
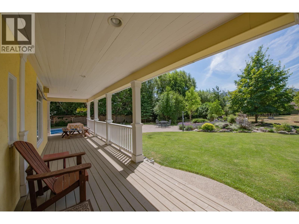
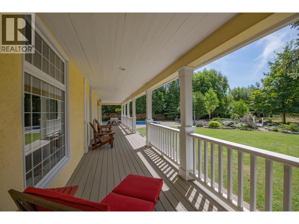
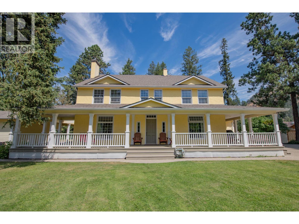
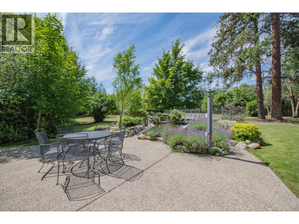
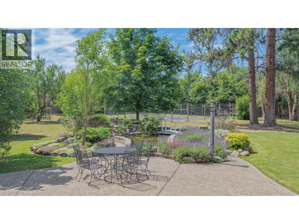
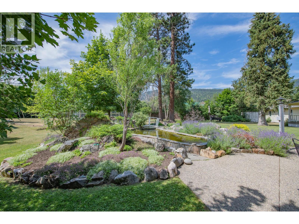
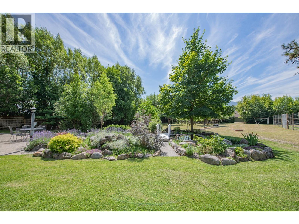
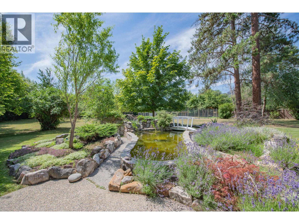
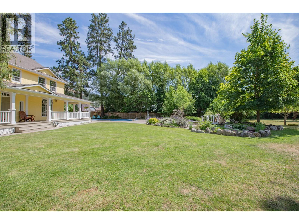
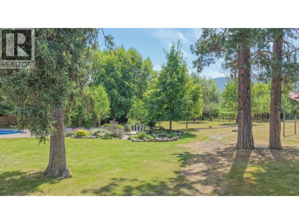
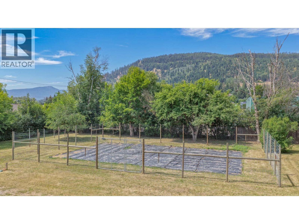
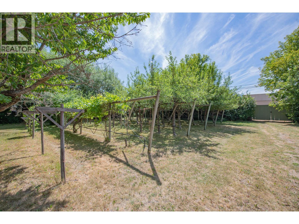
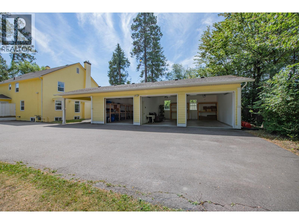
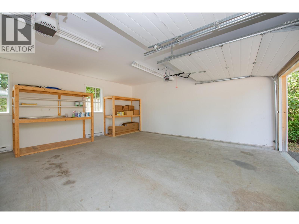
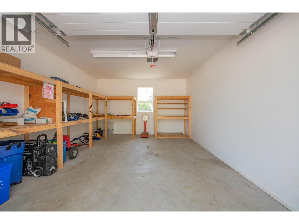
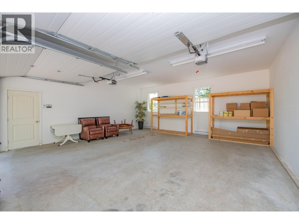
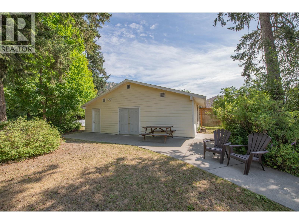
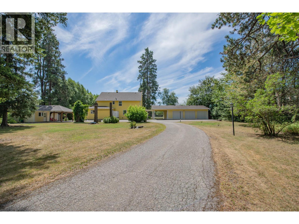
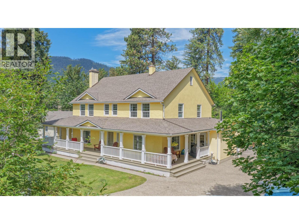
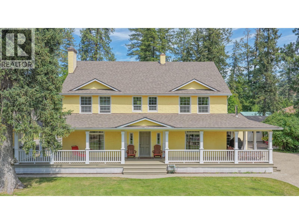
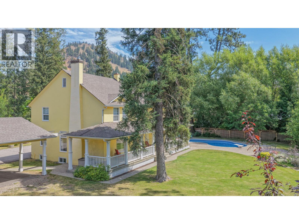
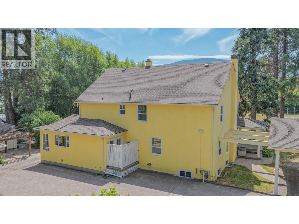
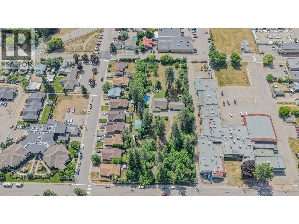
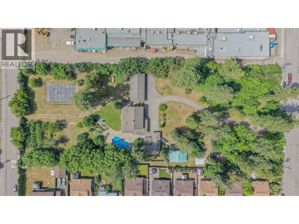
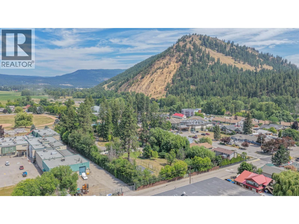
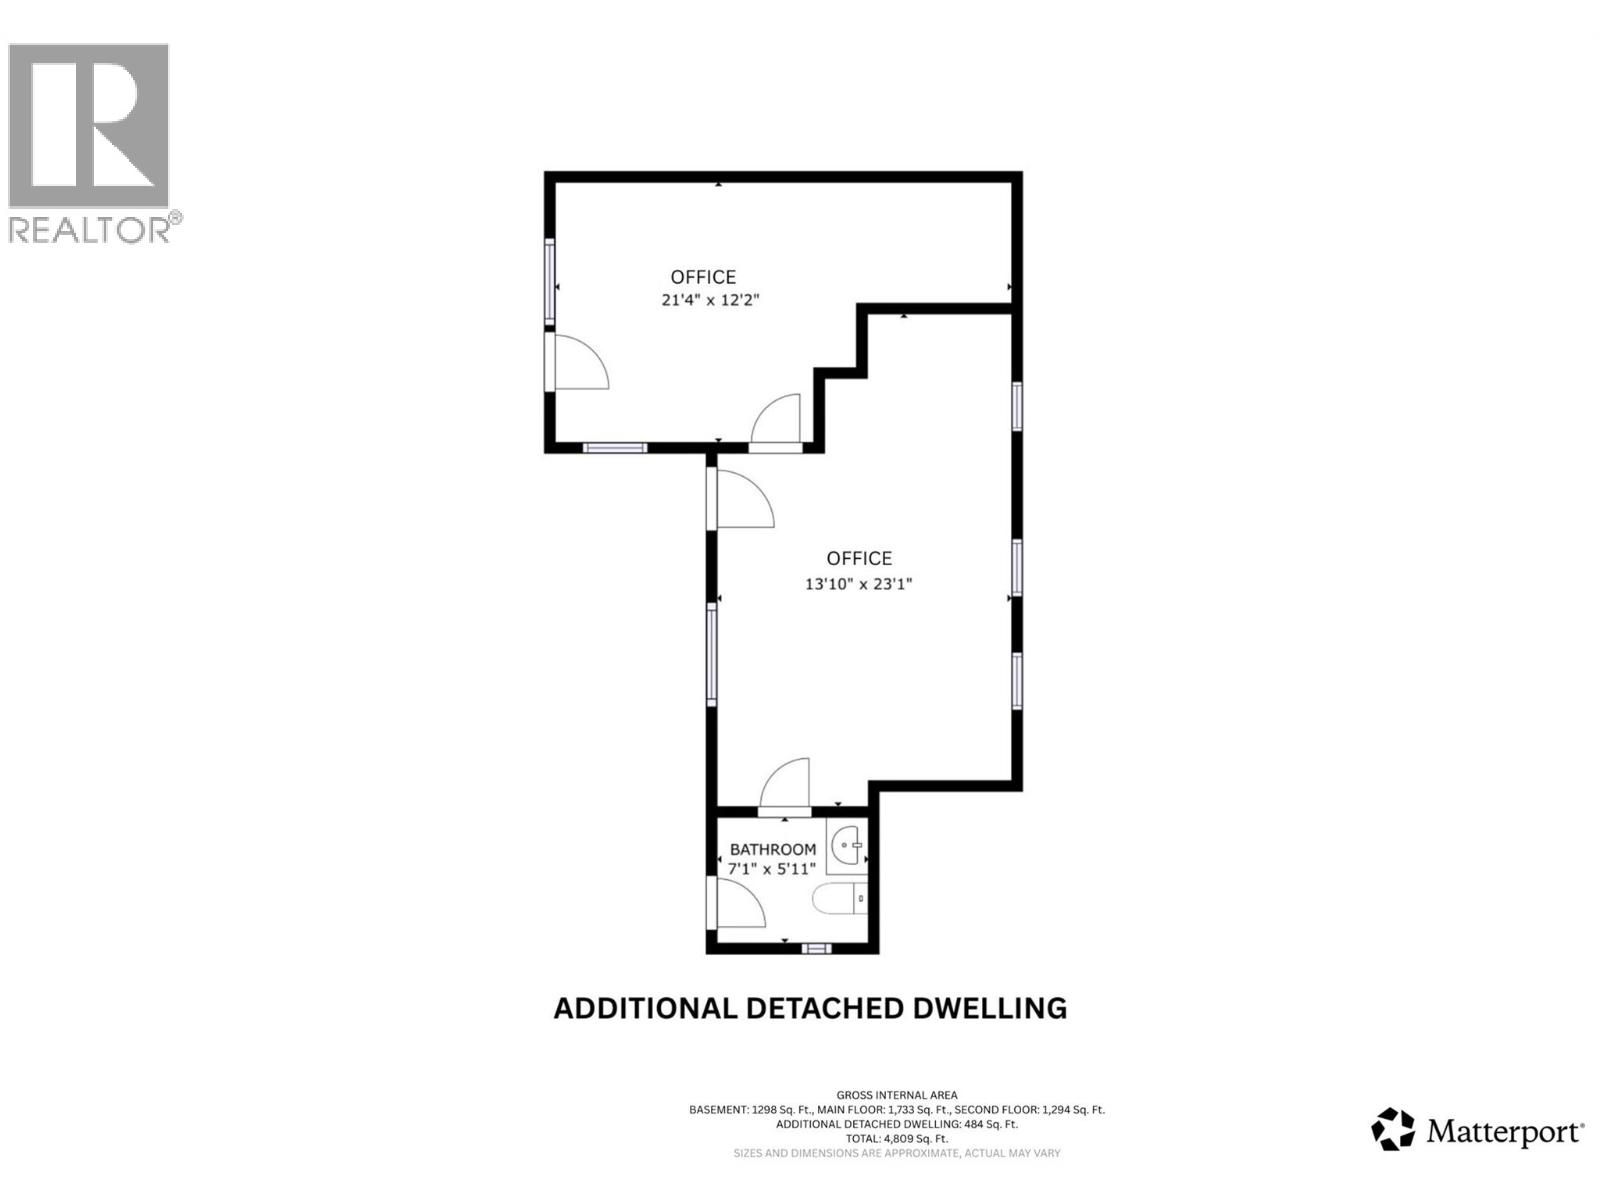
Rarely does a property like this become available! Nestled in the heart of Lumby, this hidden 2.2-acre gem offers the perfect combination of privacy, usable land, and incredible future potential. Tucked behind a gated entrance, this beautifully maintained property is a private oasis featuring a beautiful in ground pool, lush gardens, a peaceful pond, a large deer-fenced garden, and a charming orchard on a level, fully usable parcel just minutes from amenities. The property offers a spacious 3-bedroom home, a triple-car garage, a detached office building with a bathroom creating excellent potential for a guest or secondary suite, and a detached shop ideal for storage, hobbies, or a home-based business. Whether you're looking for room to grow, space for your toys, or multi-generational living, this property checks every box. Exceptional zoning adds tremendous value, allowing for major day cares, major group homes, multi-family dwellings, retirement housing, row housing, single-family cluster housing, and single-, two-, three-, and four-family dwellings. Enjoy the property as it is, hold for the future, develop when the time is right, or explore subdivision potential for family or investment. Offering privacy, versatility, and long-term value in a desirable in-town location, this exceptional Lumby property is ready to make your vision a reality. (id:67517)
-
Property Details
MLS® Number 10394709 Property Type Single Family Neigbourhood Lumby Valley AmenitiesNearBy Park, Recreation, Schools, Shopping CommunityFeatures Family Oriented, Pets Allowed Features Level Lot, One Balcony ParkingSpaceTotal 3 PoolType Inground Pool, Outdoor Pool, Pool ViewType Mountain View -
Building
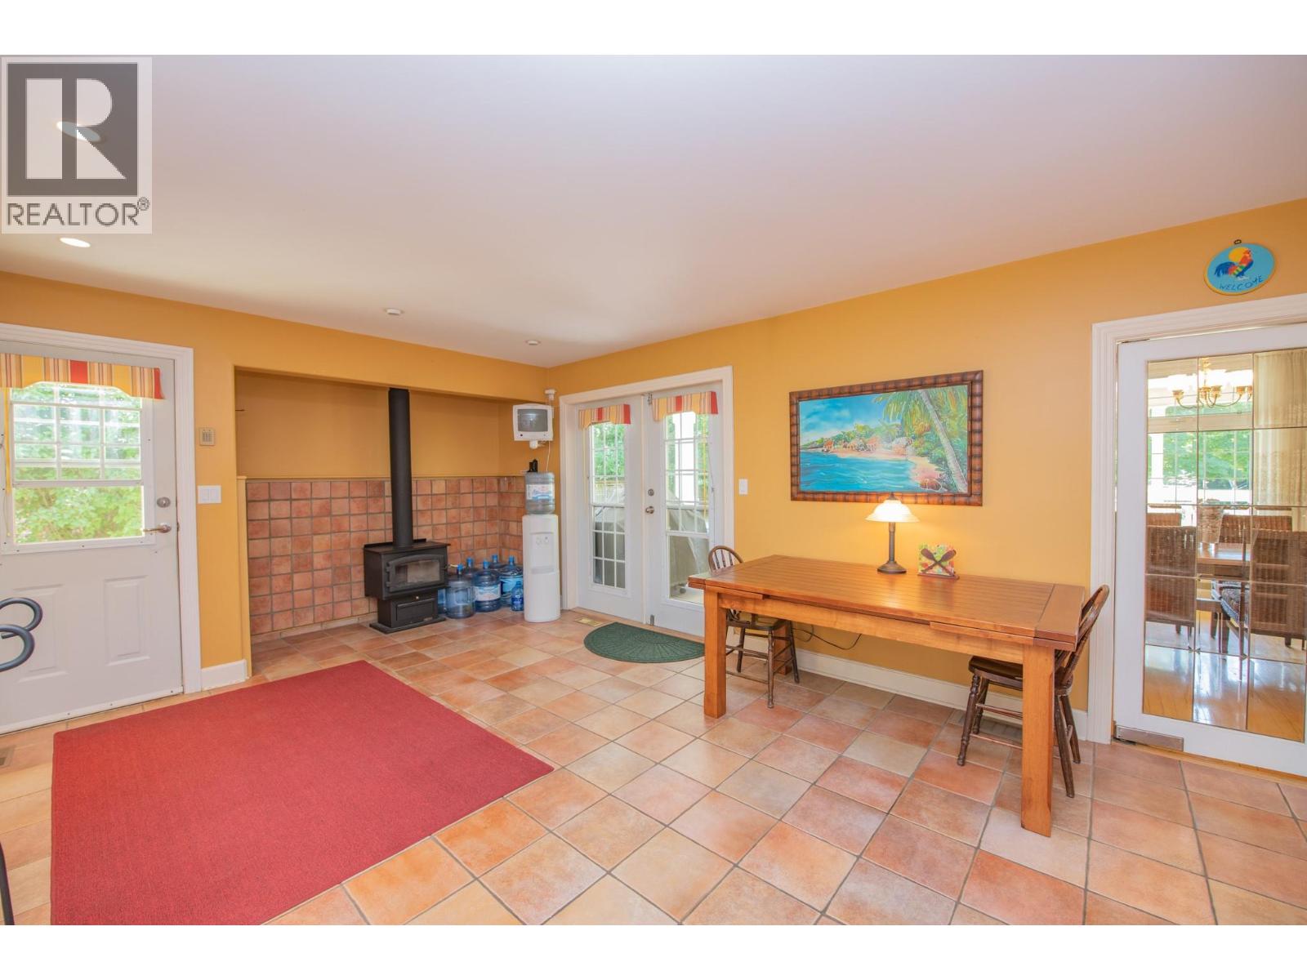
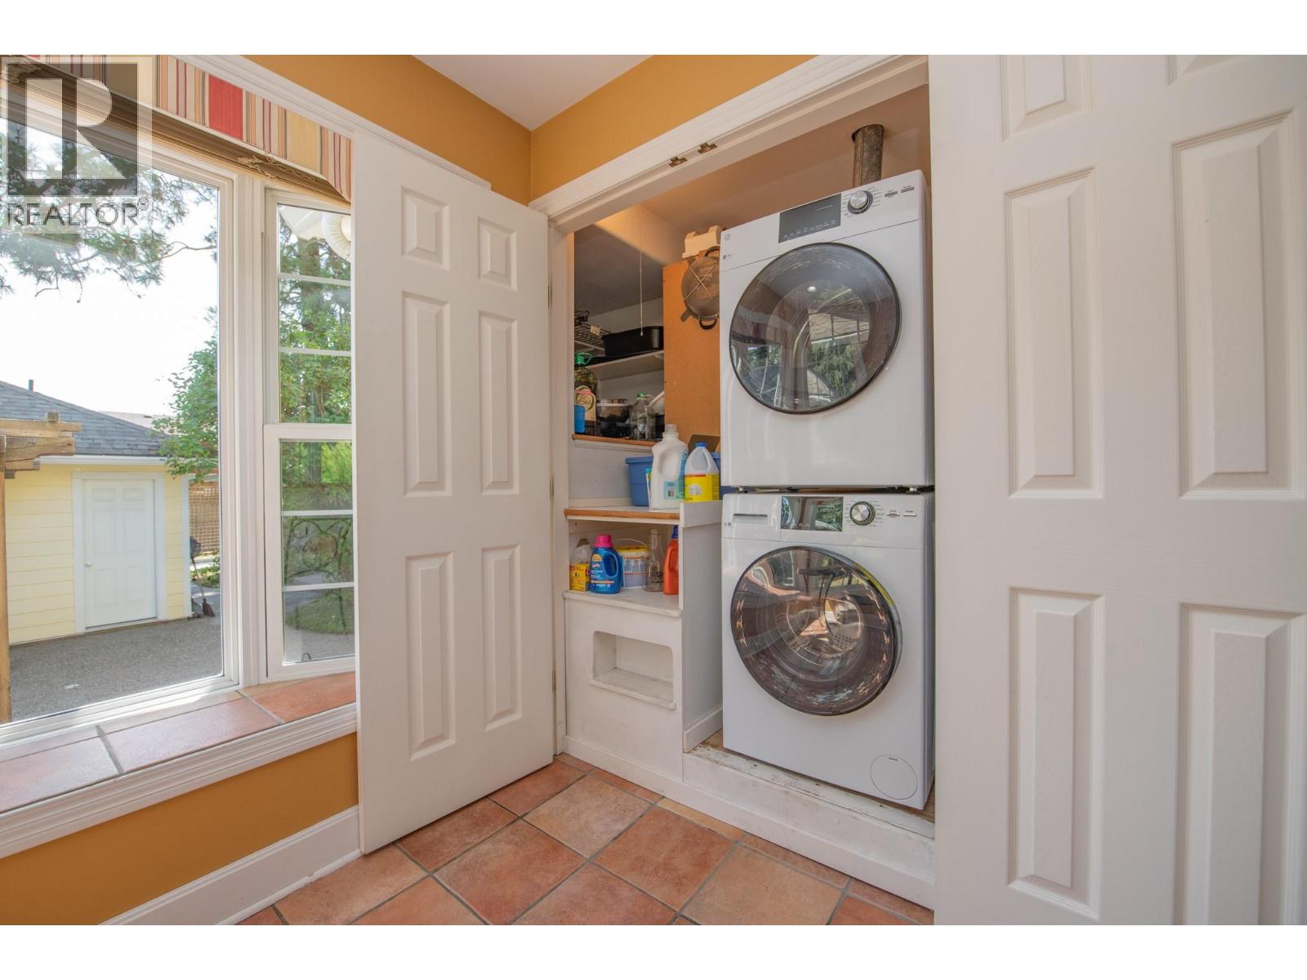
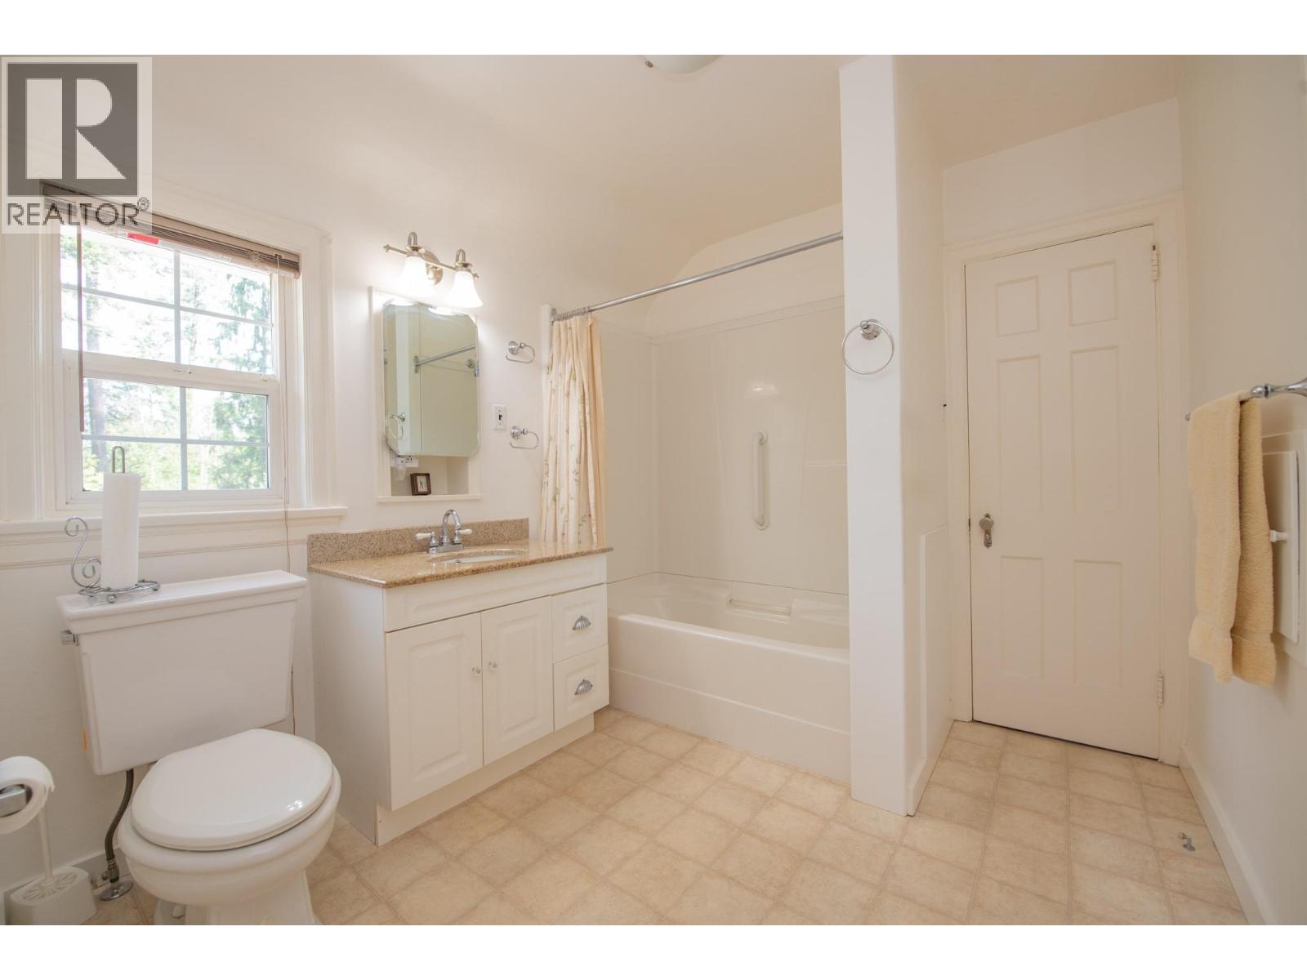
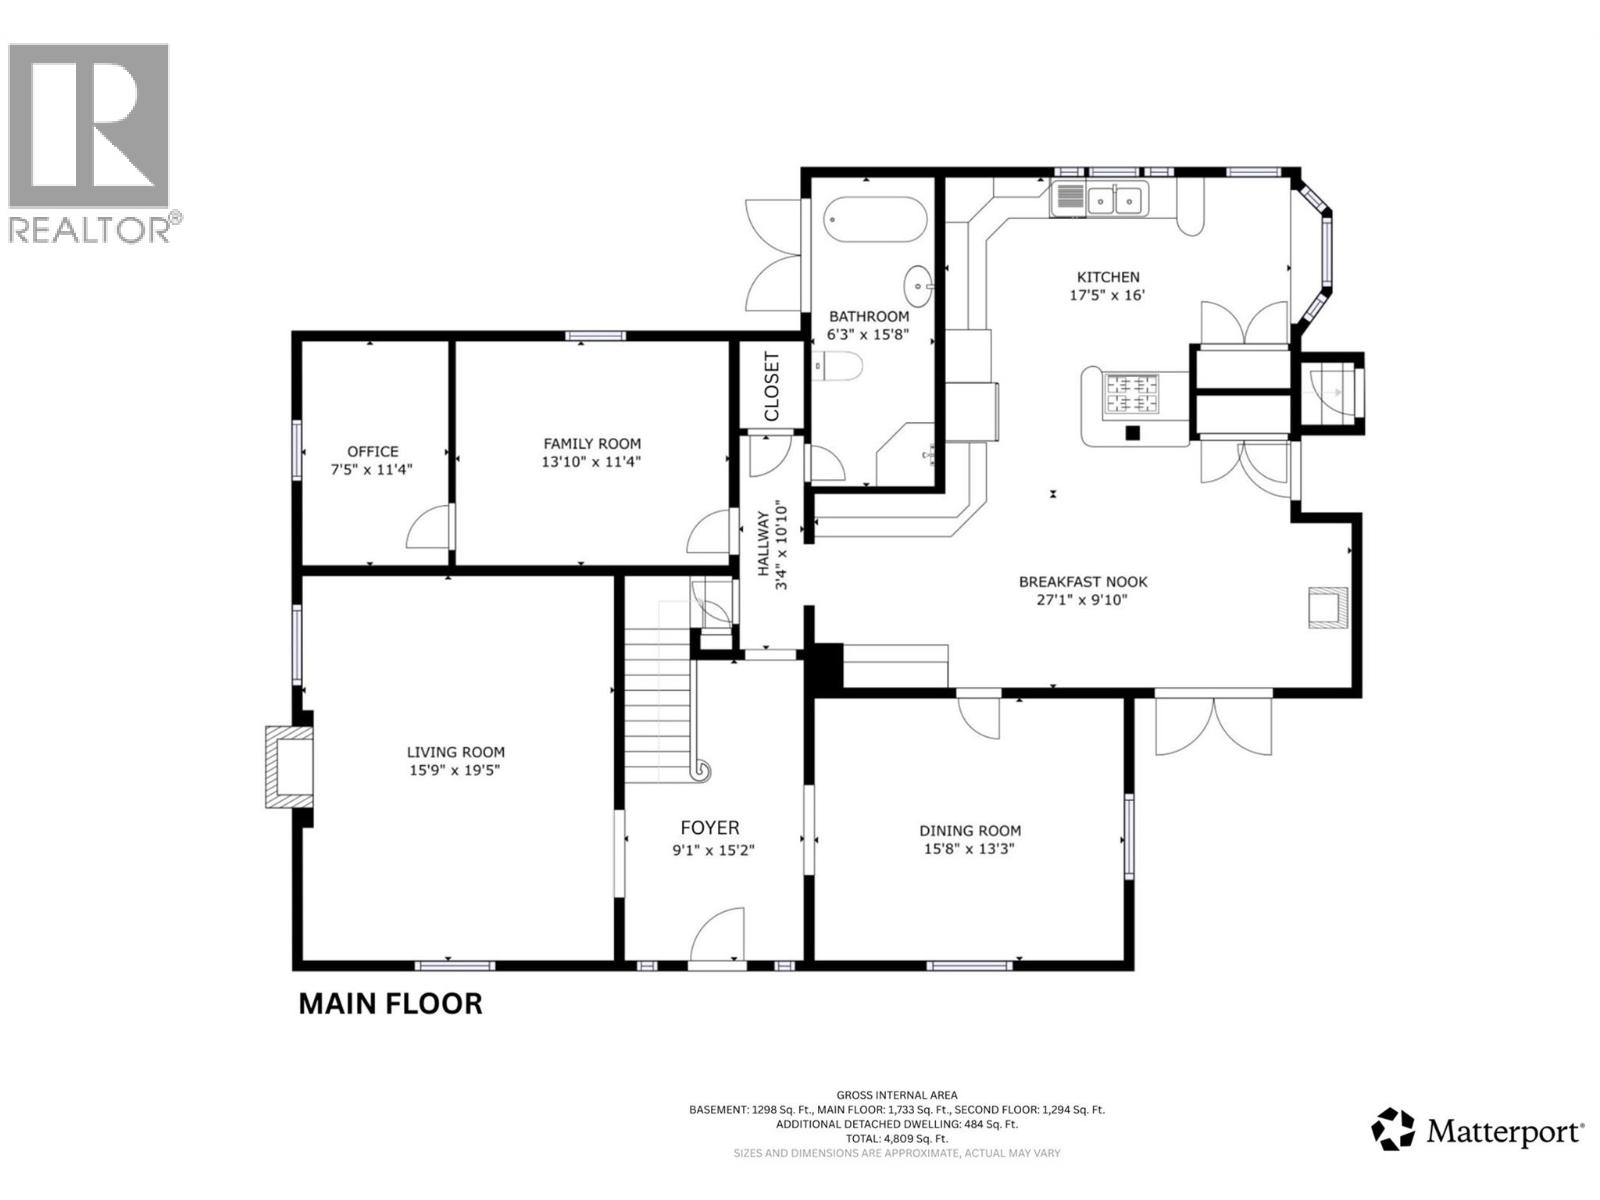
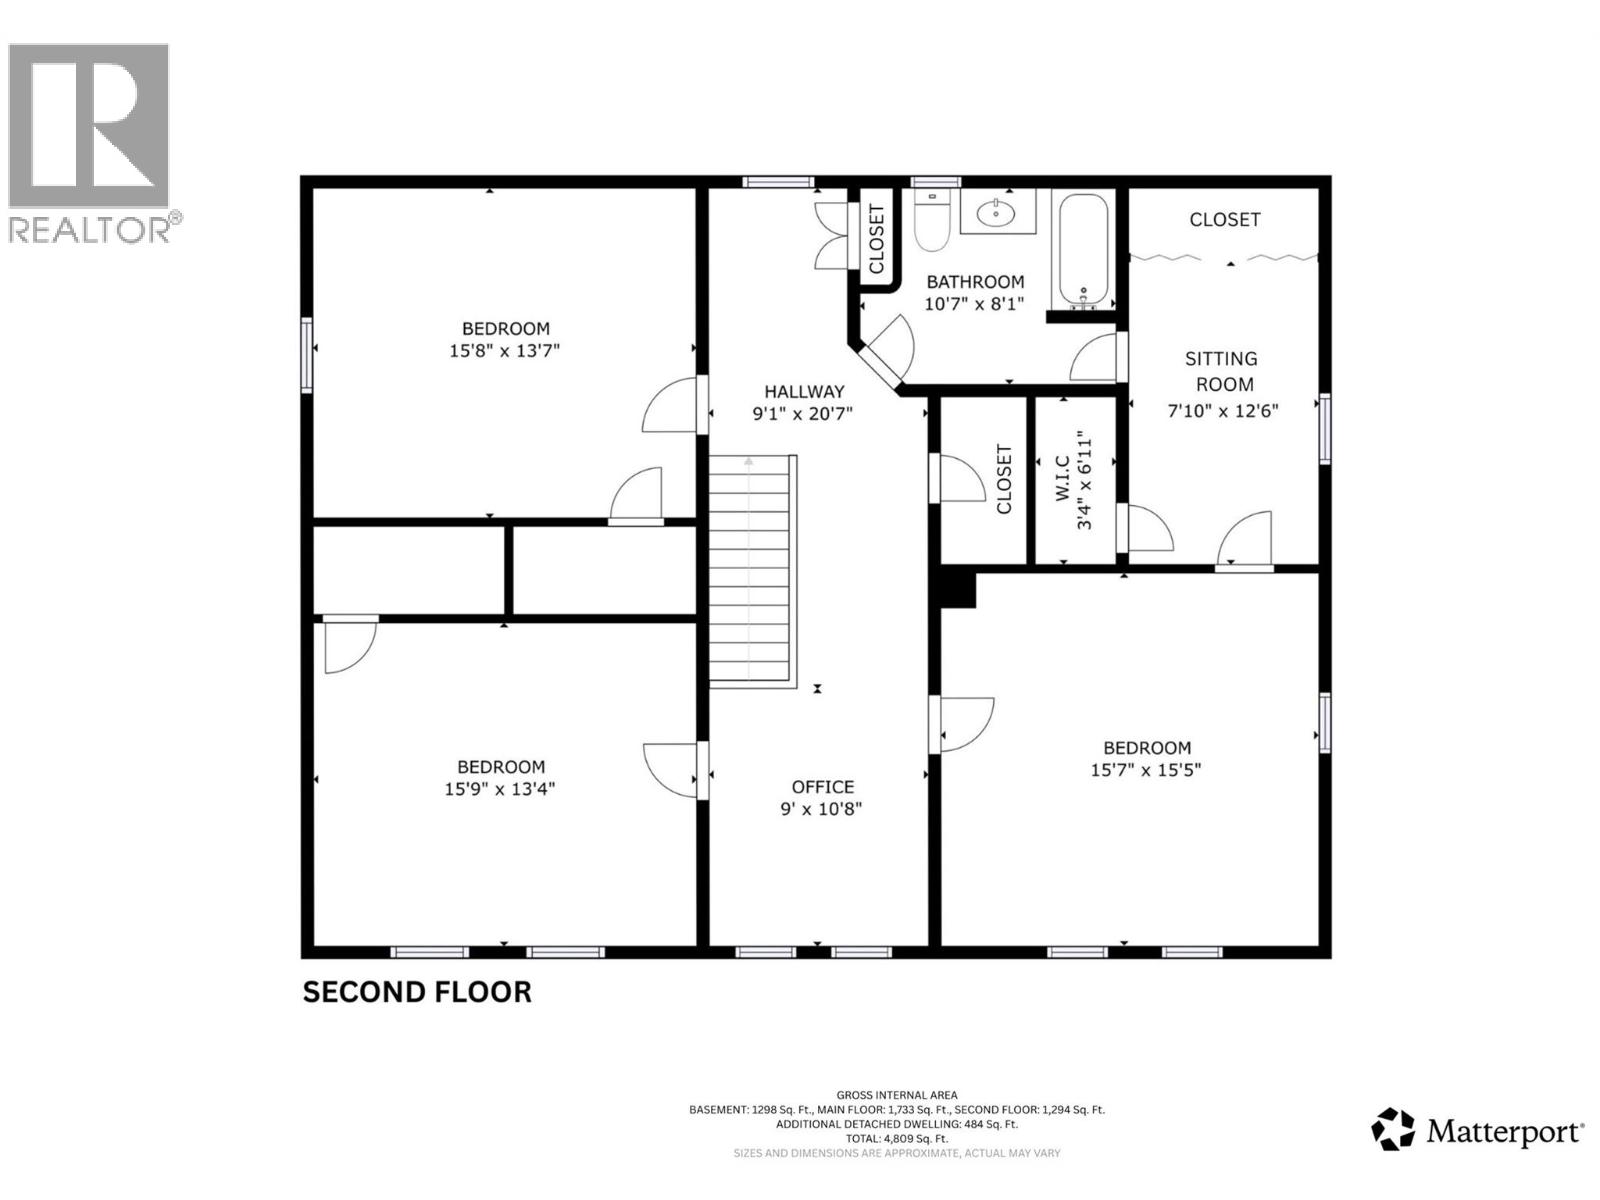
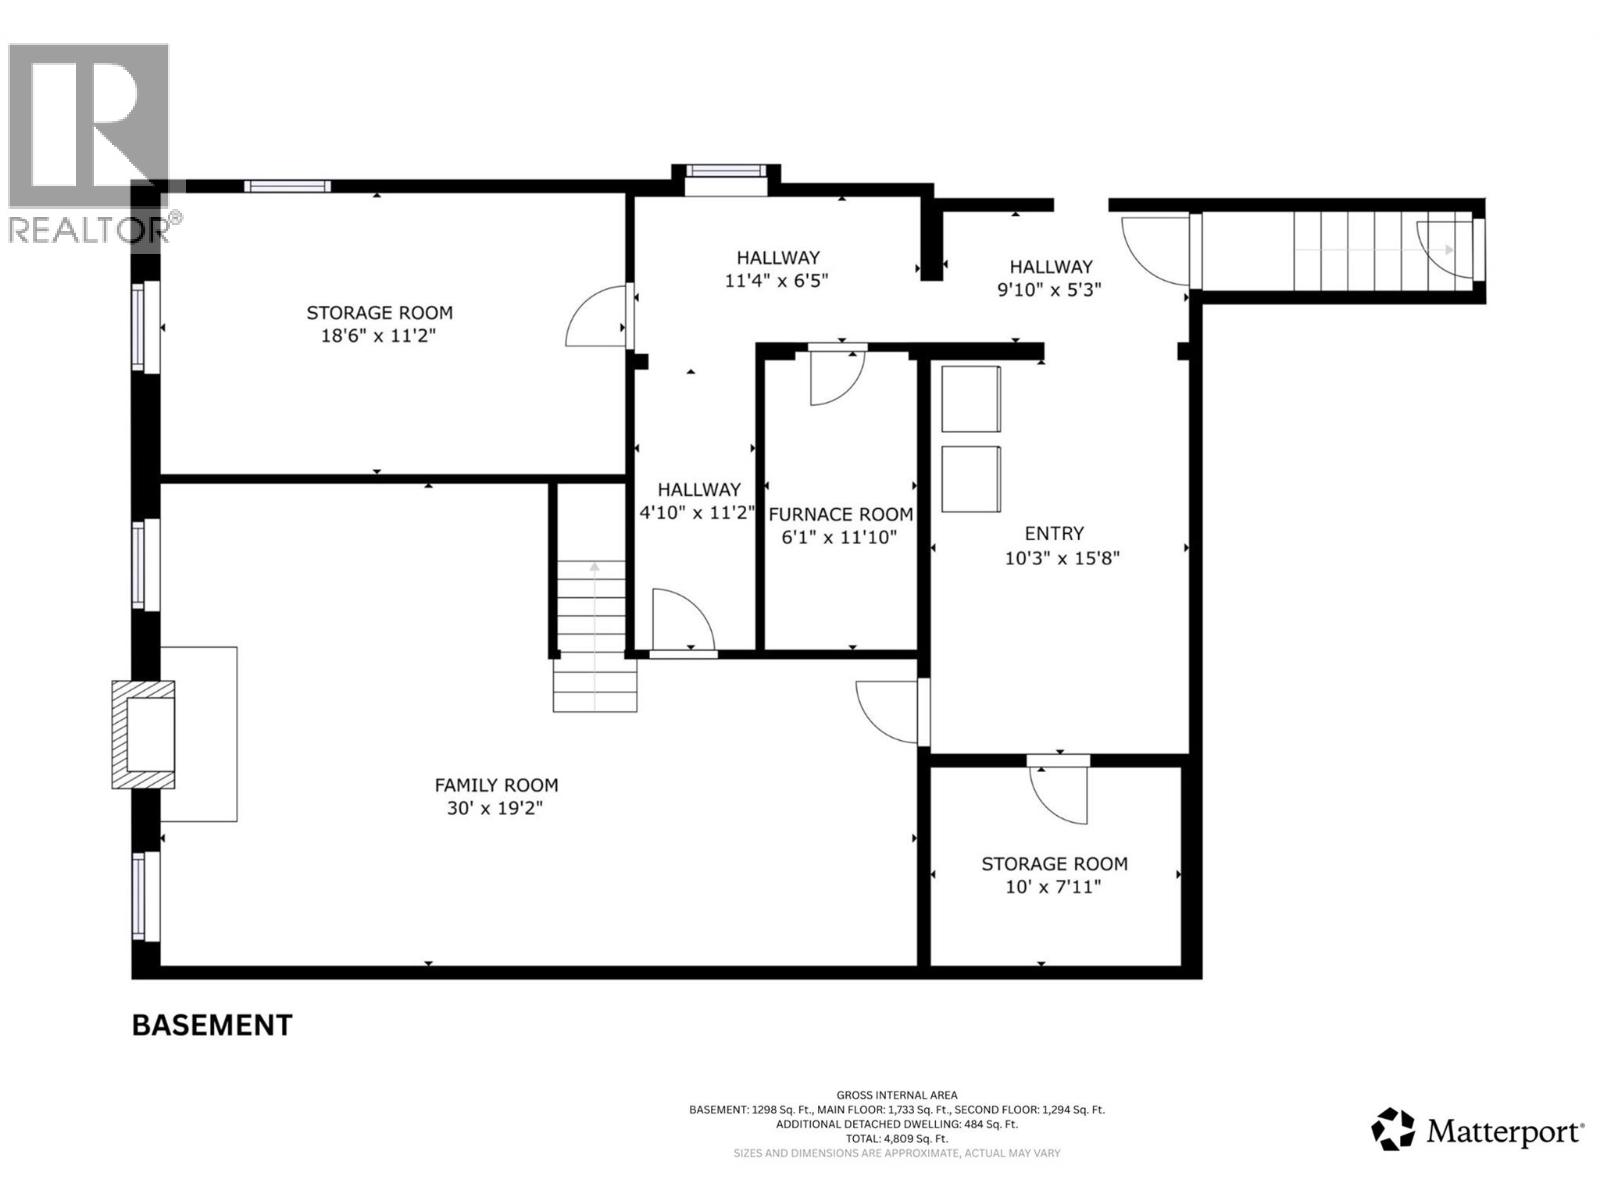
BathroomTotal 2 BedroomsTotal 3 Appliances Refrigerator, Dishwasher, Cooktop - Gas, See Remarks ConstructedDate 1942 ConstructionStyleAttachment Detached ExteriorFinish Stucco FireplacePresent Yes FireplaceTotal 3 FireplaceType Free Standing Metal,insert FlooringType Hardwood HeatingFuel Wood HeatingType Forced Air, Stove, See Remarks RoofMaterial Asphalt Shingle RoofStyle Unknown StoriesTotal 3 SizeInterior 4,809 Sqft Type House UtilityWater Municipal Water Additional Parking Breezeway Carport Covered Detached Garage 3 Oversize RV 2 -
Land
AccessType Easy Access Acreage Yes LandAmenities Park, Recreation, Schools, Shopping LandscapeFeatures Landscaped, Level Sewer Municipal Sewage System SizeIrregular 2.29 SizeTotal 2.29 Ac|1 - 5 Acres SizeTotalText 2.29 Ac|1 - 5 Acres -
Rooms
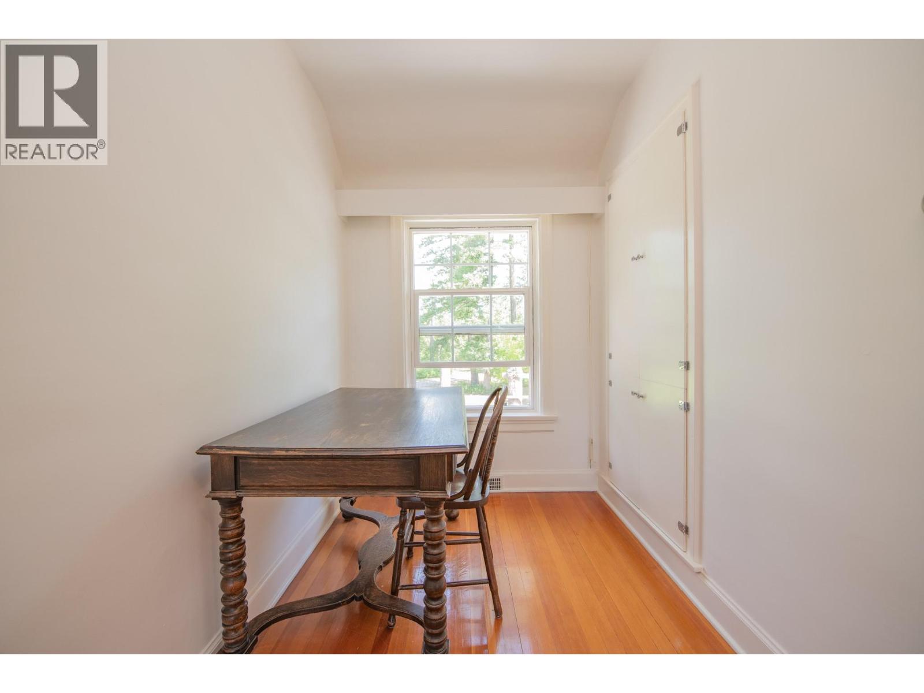
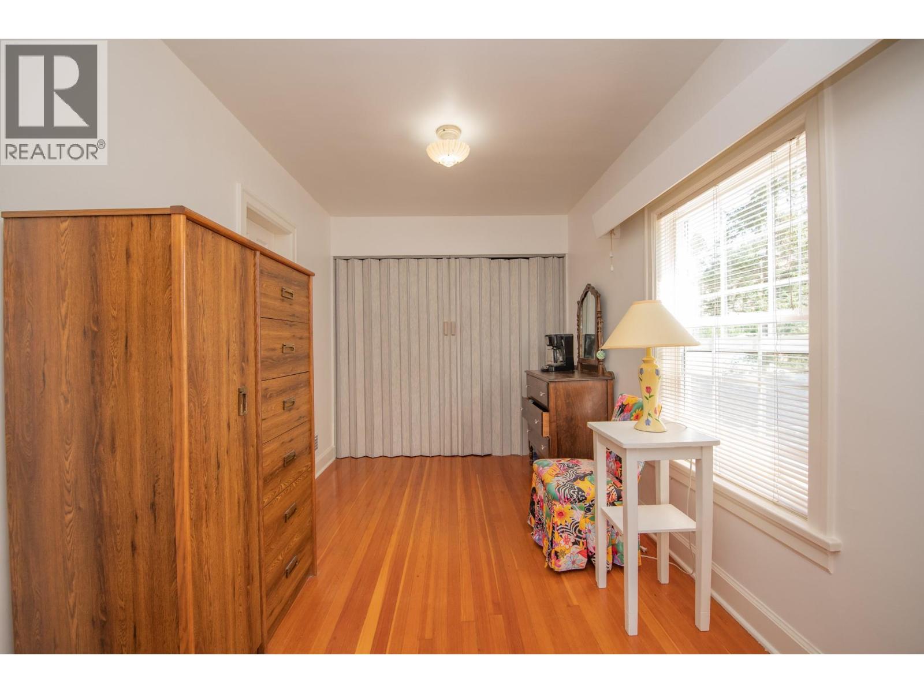
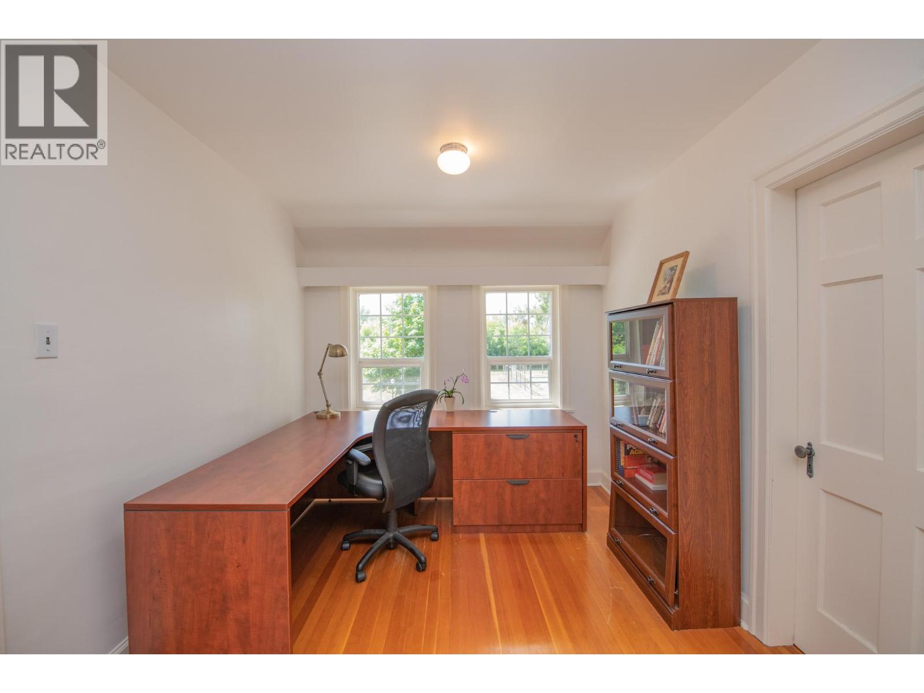
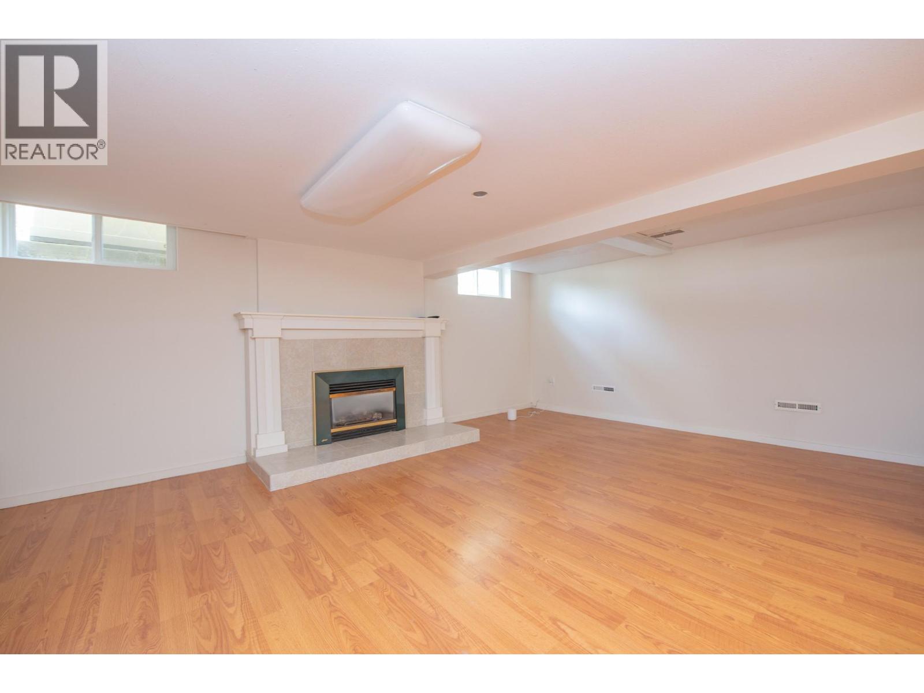
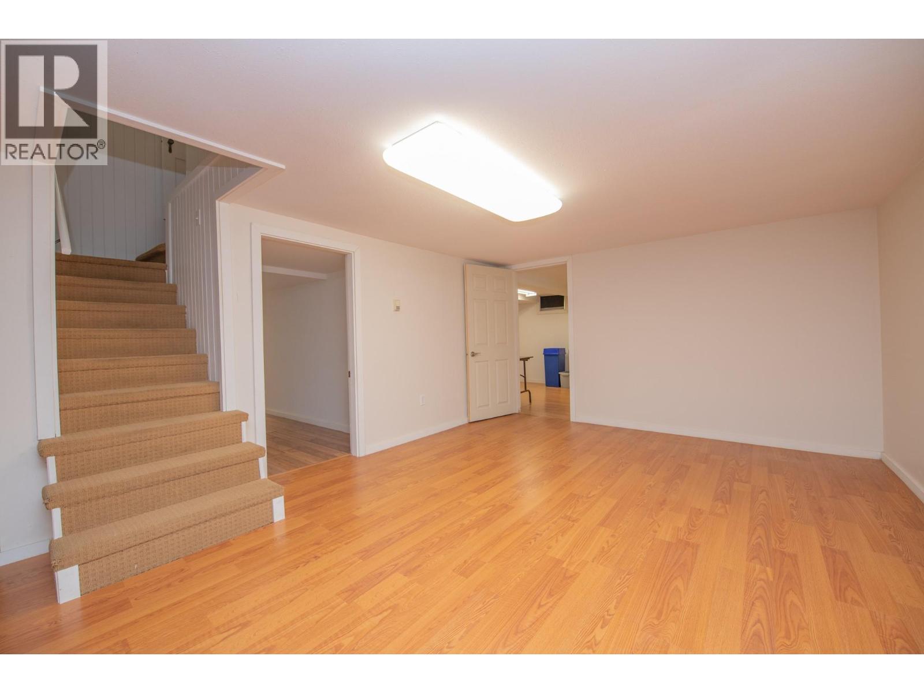
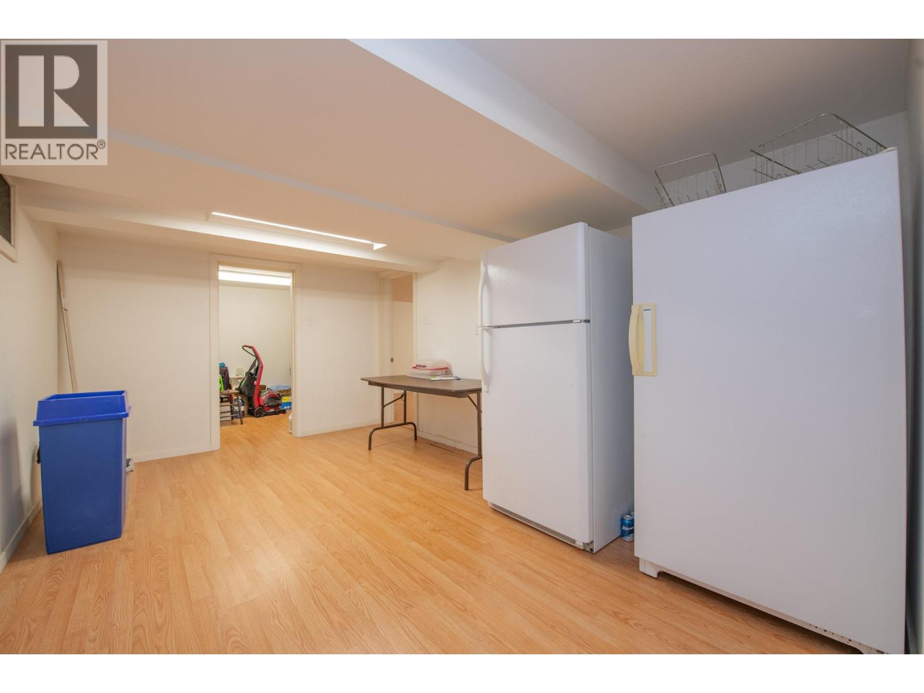
Level Type Length Width Dimensions Second Level Other 7'10'' x 12'6'' Second Level Full Bathroom 10'7'' x 8'1'' Second Level Other 3'4'' x 6'11'' Second Level Primary Bedroom 15'7'' x 15'5'' Second Level Bedroom 15'8'' x 13'7'' Second Level Bedroom 15'9'' x 13'4'' Second Level Office 9'0'' x 10'8'' Basement Storage 18'6'' x 11'2'' Basement Other 6'1'' x 11'10'' Basement Other 10'3'' x 15'8'' Basement Storage 10'0'' x 7'11'' Basement Family Room 30'0'' x 19'2'' Main Level Office 7'5'' x 11'4'' Main Level Family Room 13'10'' x 11'4'' Main Level 4pc Bathroom 6'3'' x 15'8'' Main Level Kitchen 17'5'' x 16'0'' Main Level Other 27'1'' x 9'10'' Main Level Dining Room 15'8'' x 13'3'' Main Level Living Room 15'9'' x 19'5'' Secondary Dwelling Unit Other 21'4'' x 12'2'' Secondary Dwelling Unit Other 13'10'' x 23'1'' Secondary Dwelling Unit Partial Bathroom 7'1'' x 5'11'' -
Utilities
Your Favourites
No Favourites Found







The trademarks REALTOR®, REALTORS®, and the REALTOR® logo are controlled by The Canadian Real Estate Association (CREA) and identify real estate professionals who are members of CREA. The trademarks MLS®, Multiple Listing Service® and the associated logos are owned by The Canadian Real Estate Association (CREA) and identify the quality of services provided by real estate professionals who are members of CREA. The trademark DDF® is owned by The Canadian Real Estate Association (CREA) and identifies CREA's Data Distribution Facility (DDF®)
July 24 2026 05:03:45
Association of Interior REALTORS®
