$399,900
Maintenance,
$325 Monthly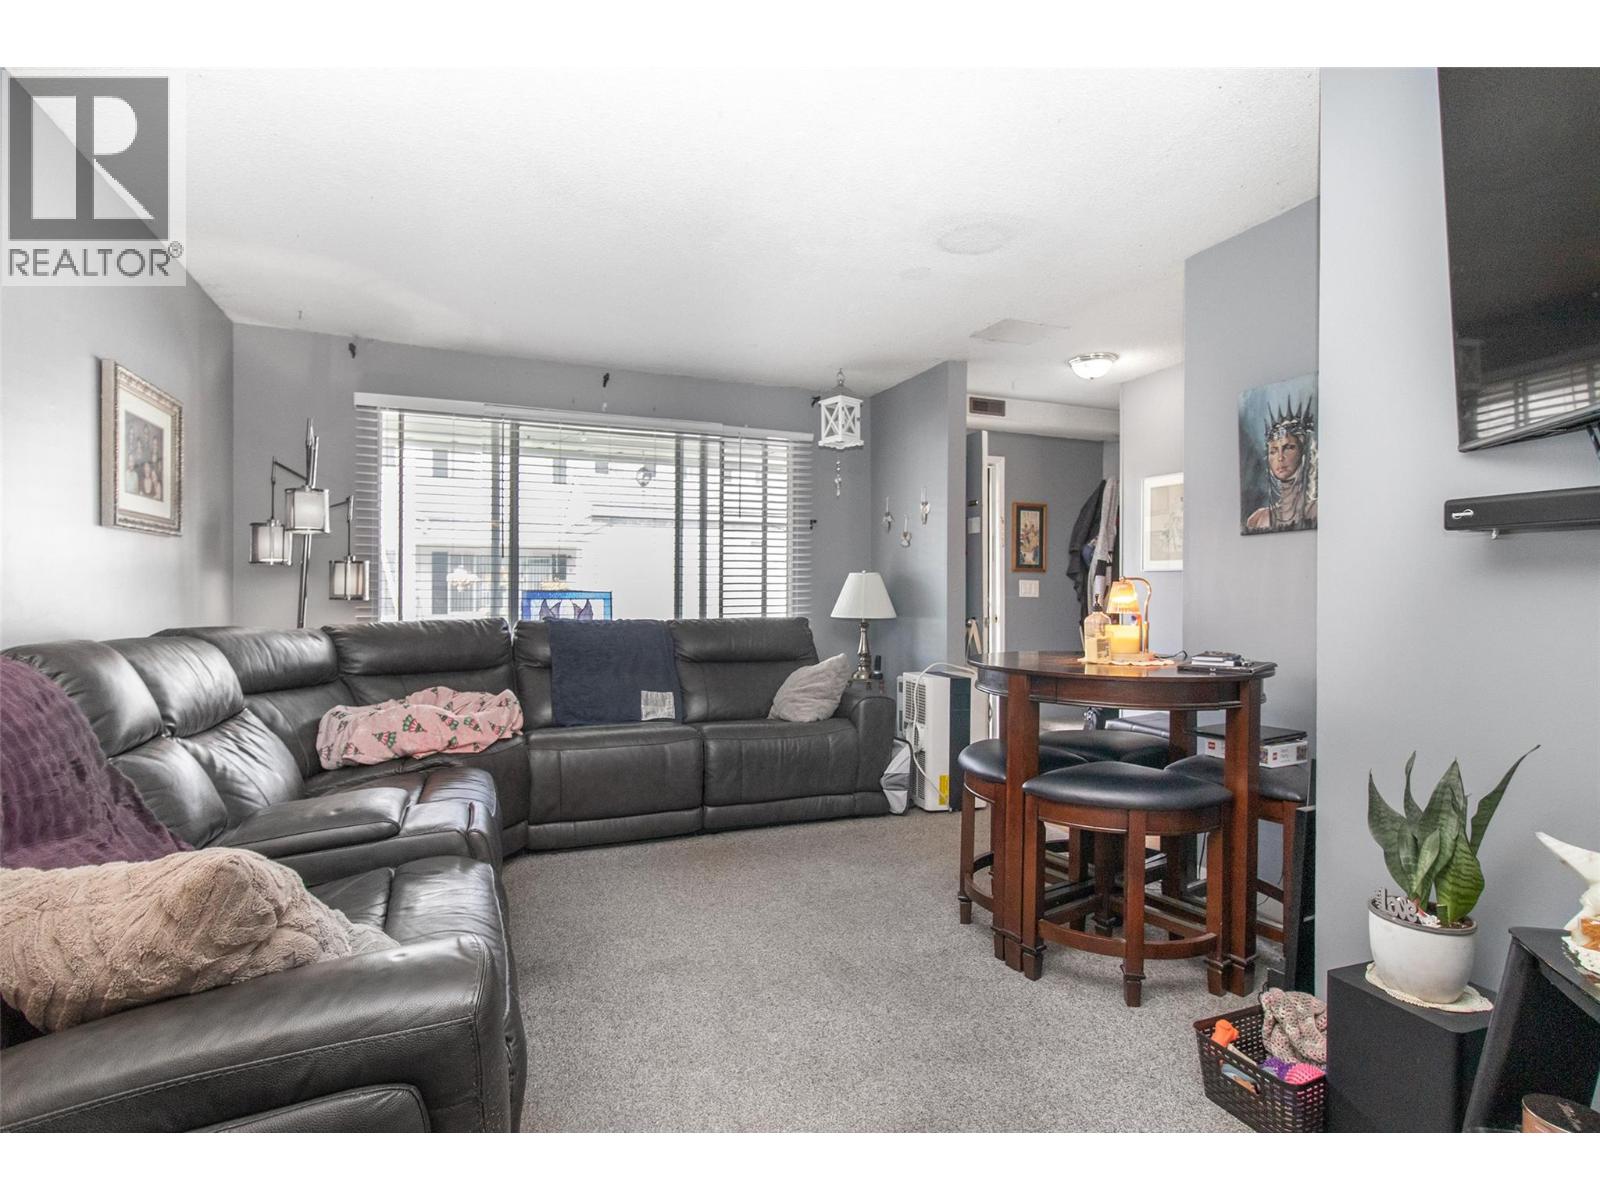
$399,900
Maintenance,
$325 Monthly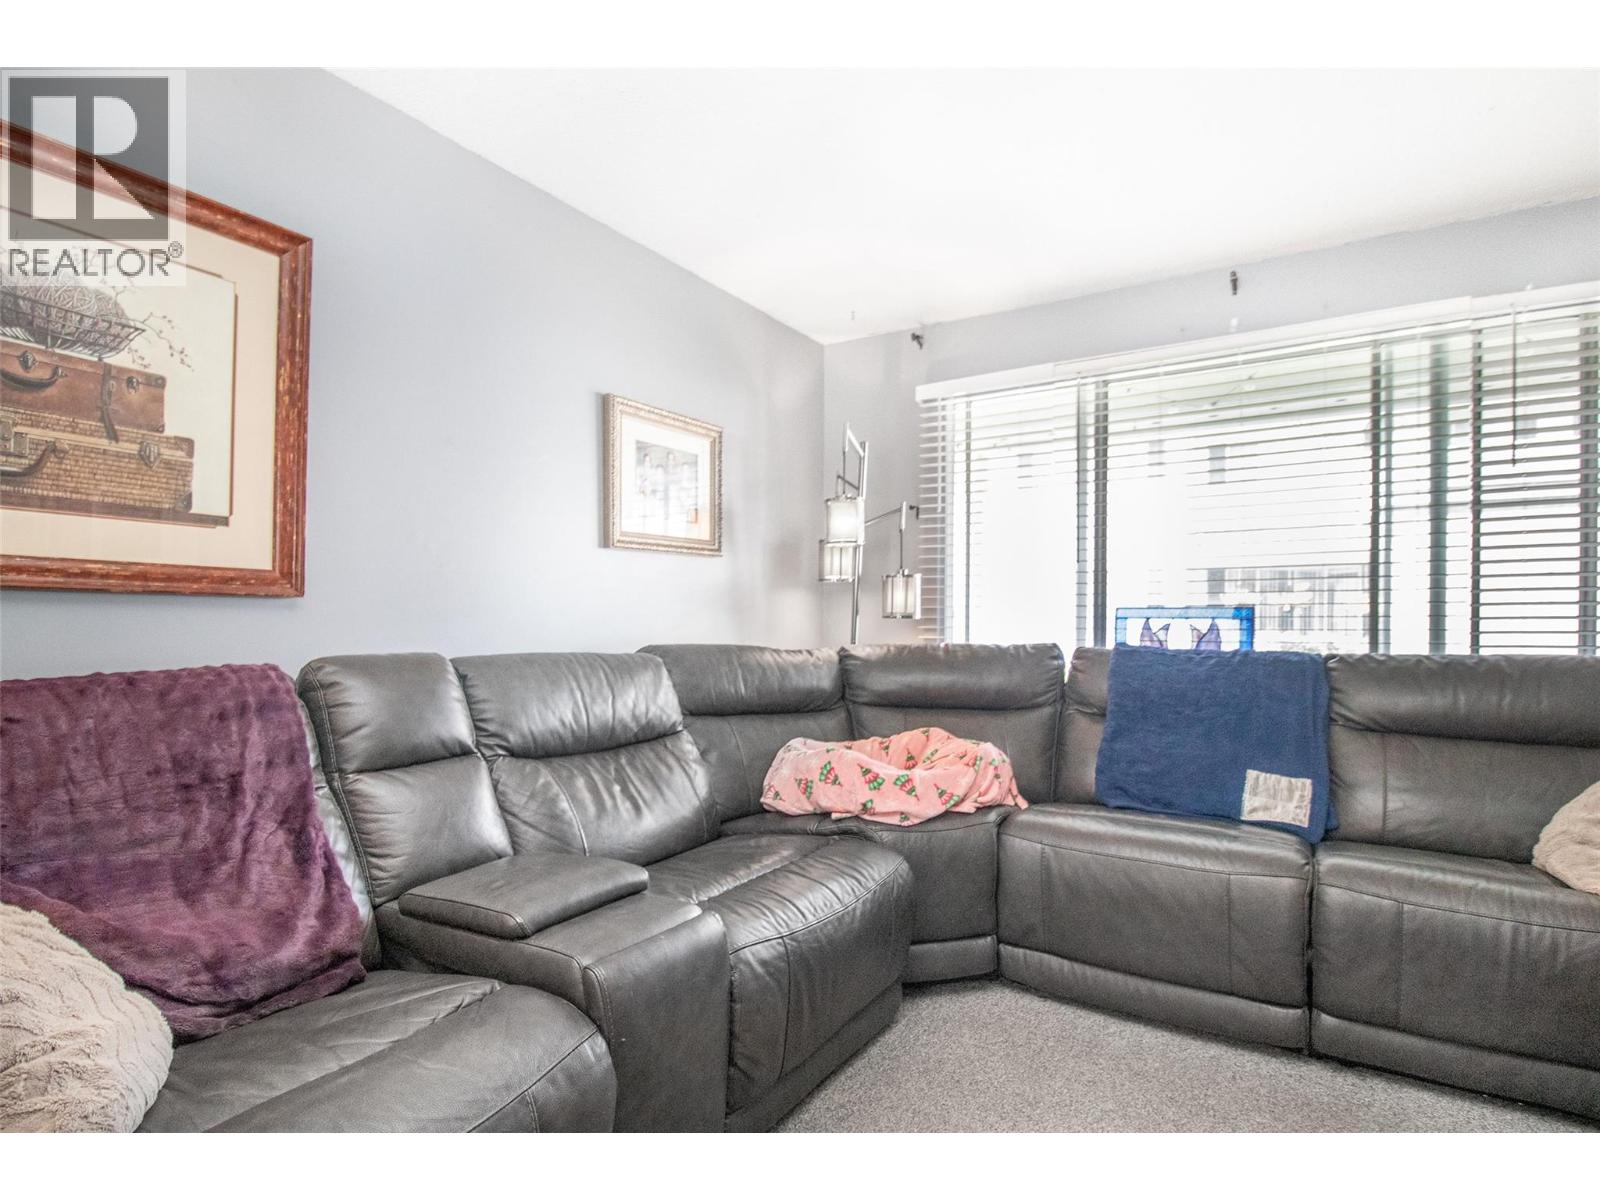
$399,900
Maintenance,
$325 Monthly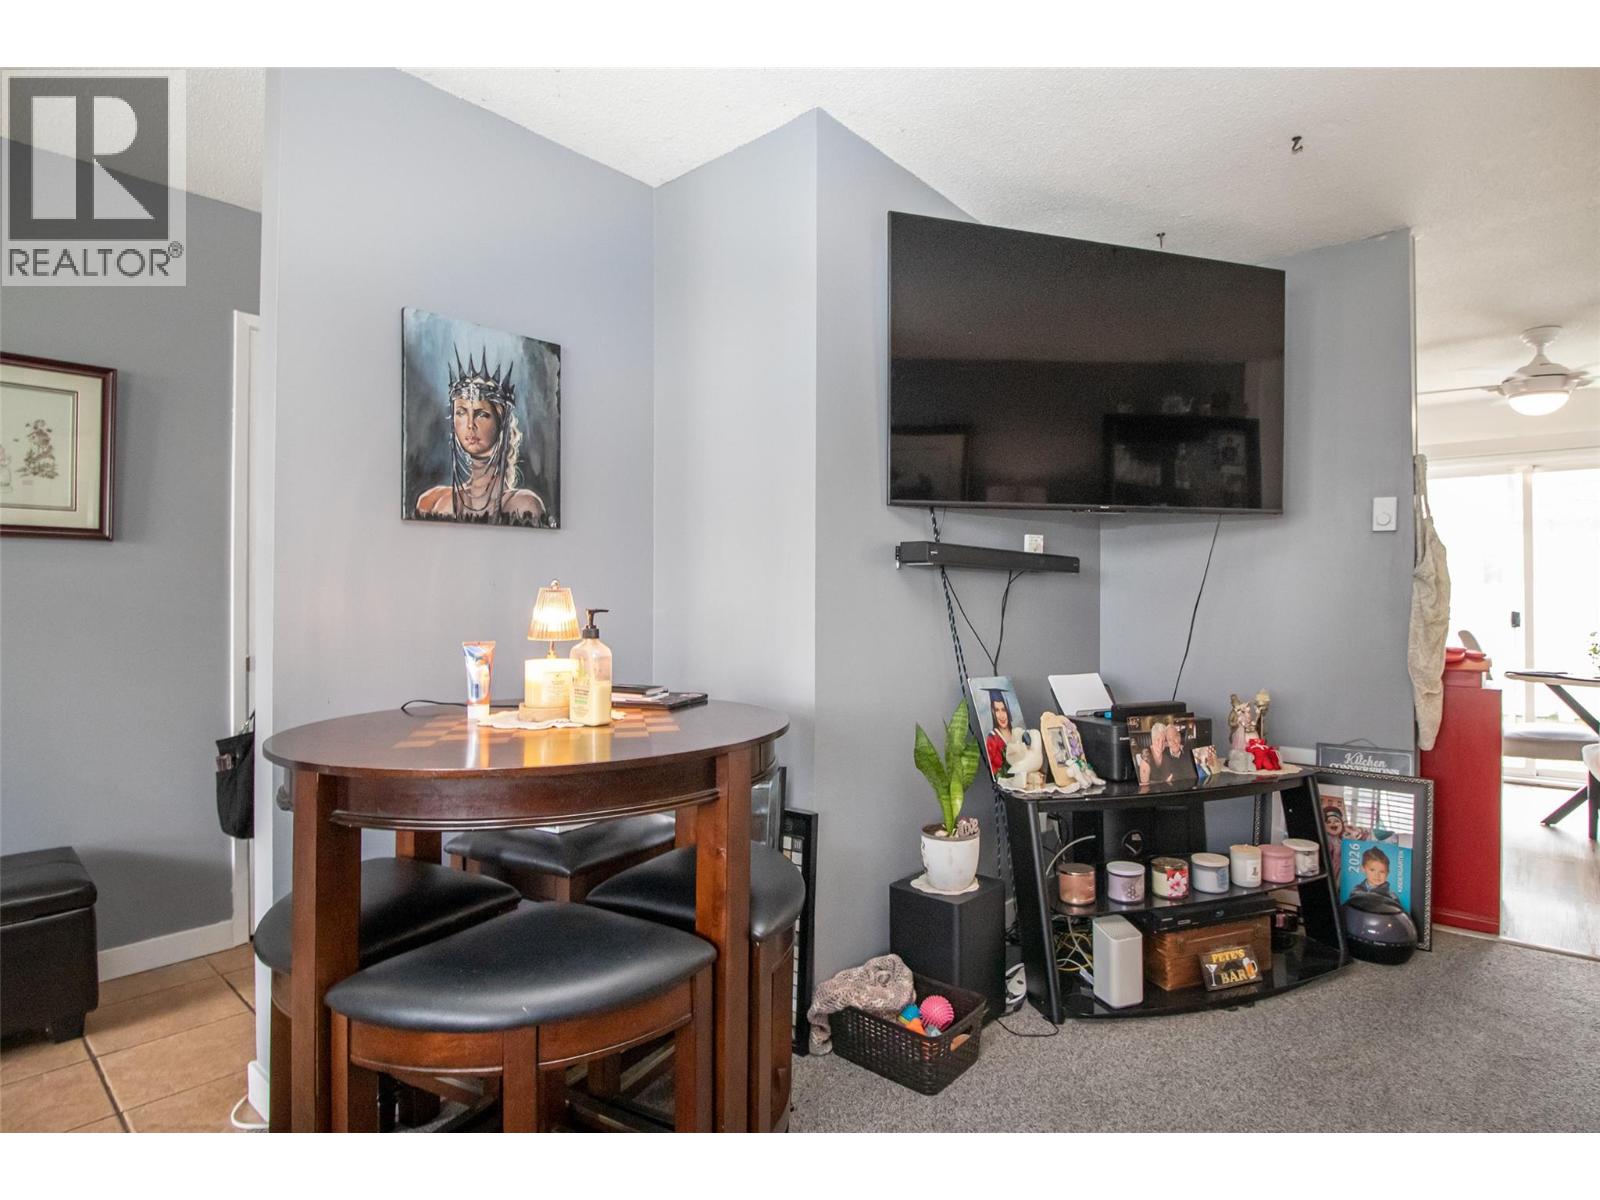
$399,900
Maintenance,
$325 Monthly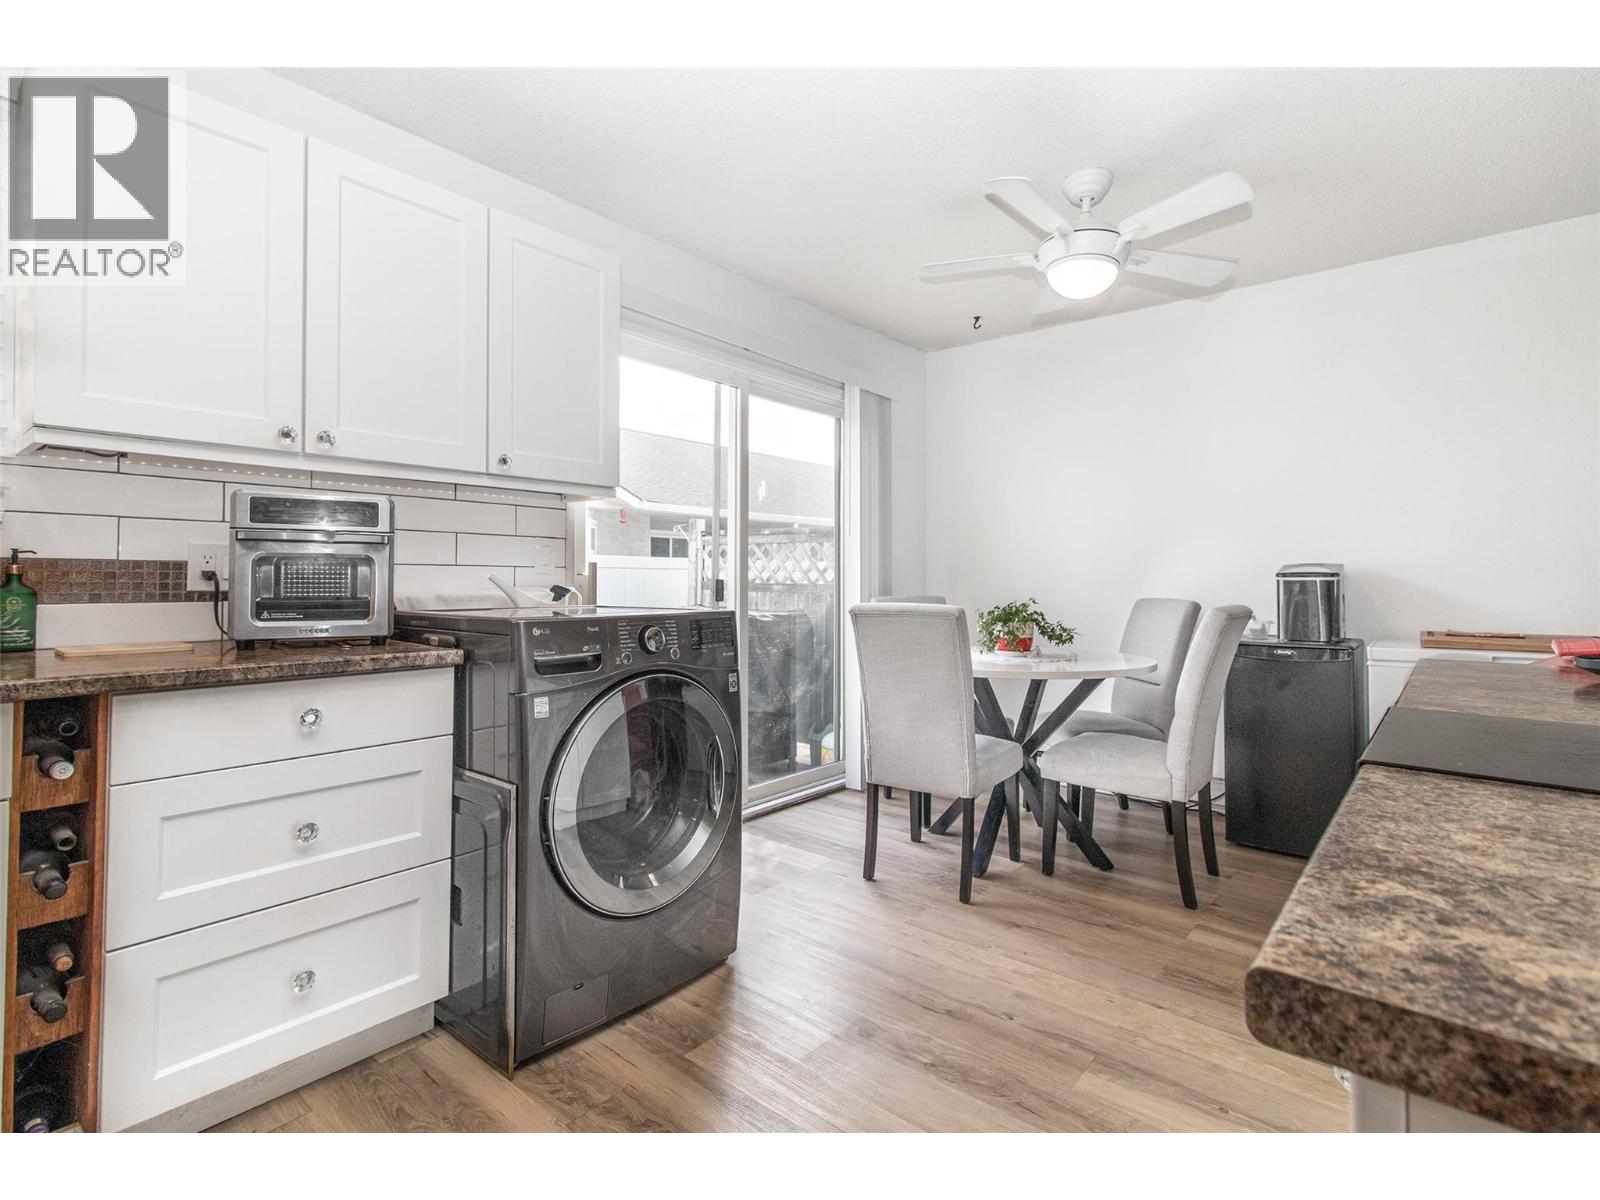
$399,900
Maintenance,
$325 Monthly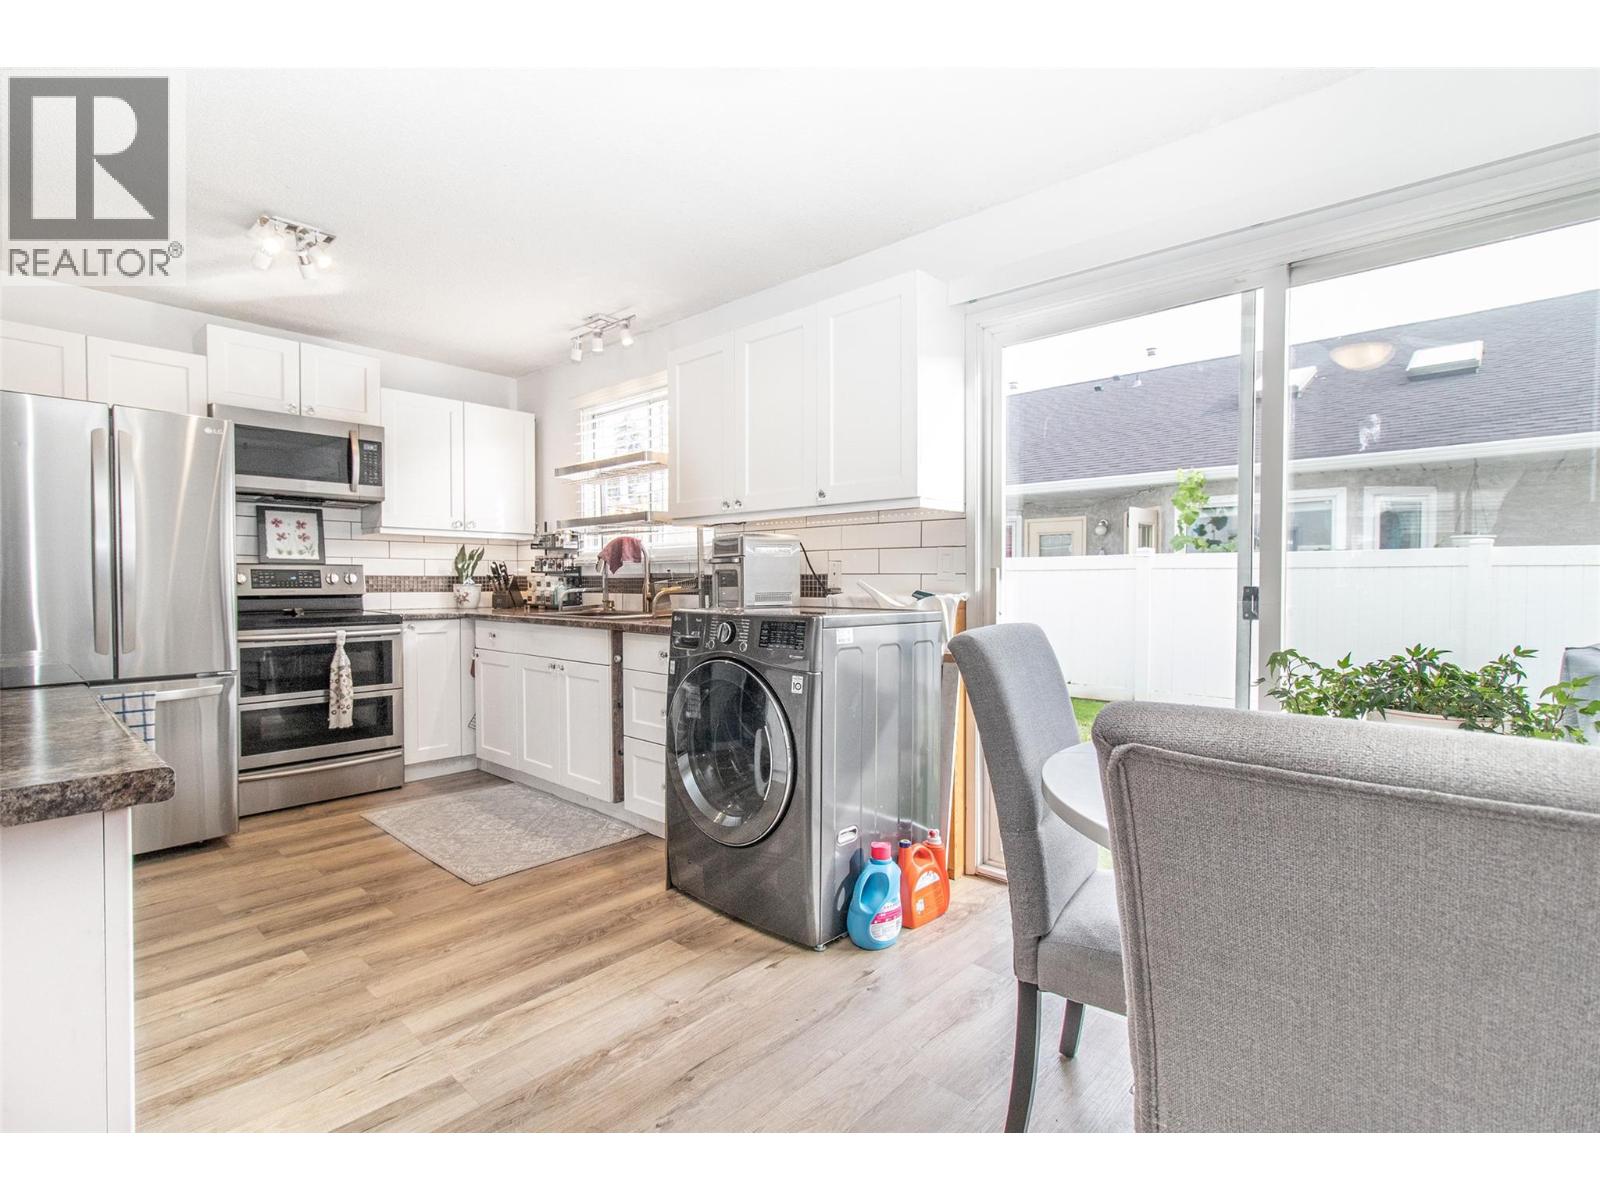
$399,900
Maintenance,
$325 Monthly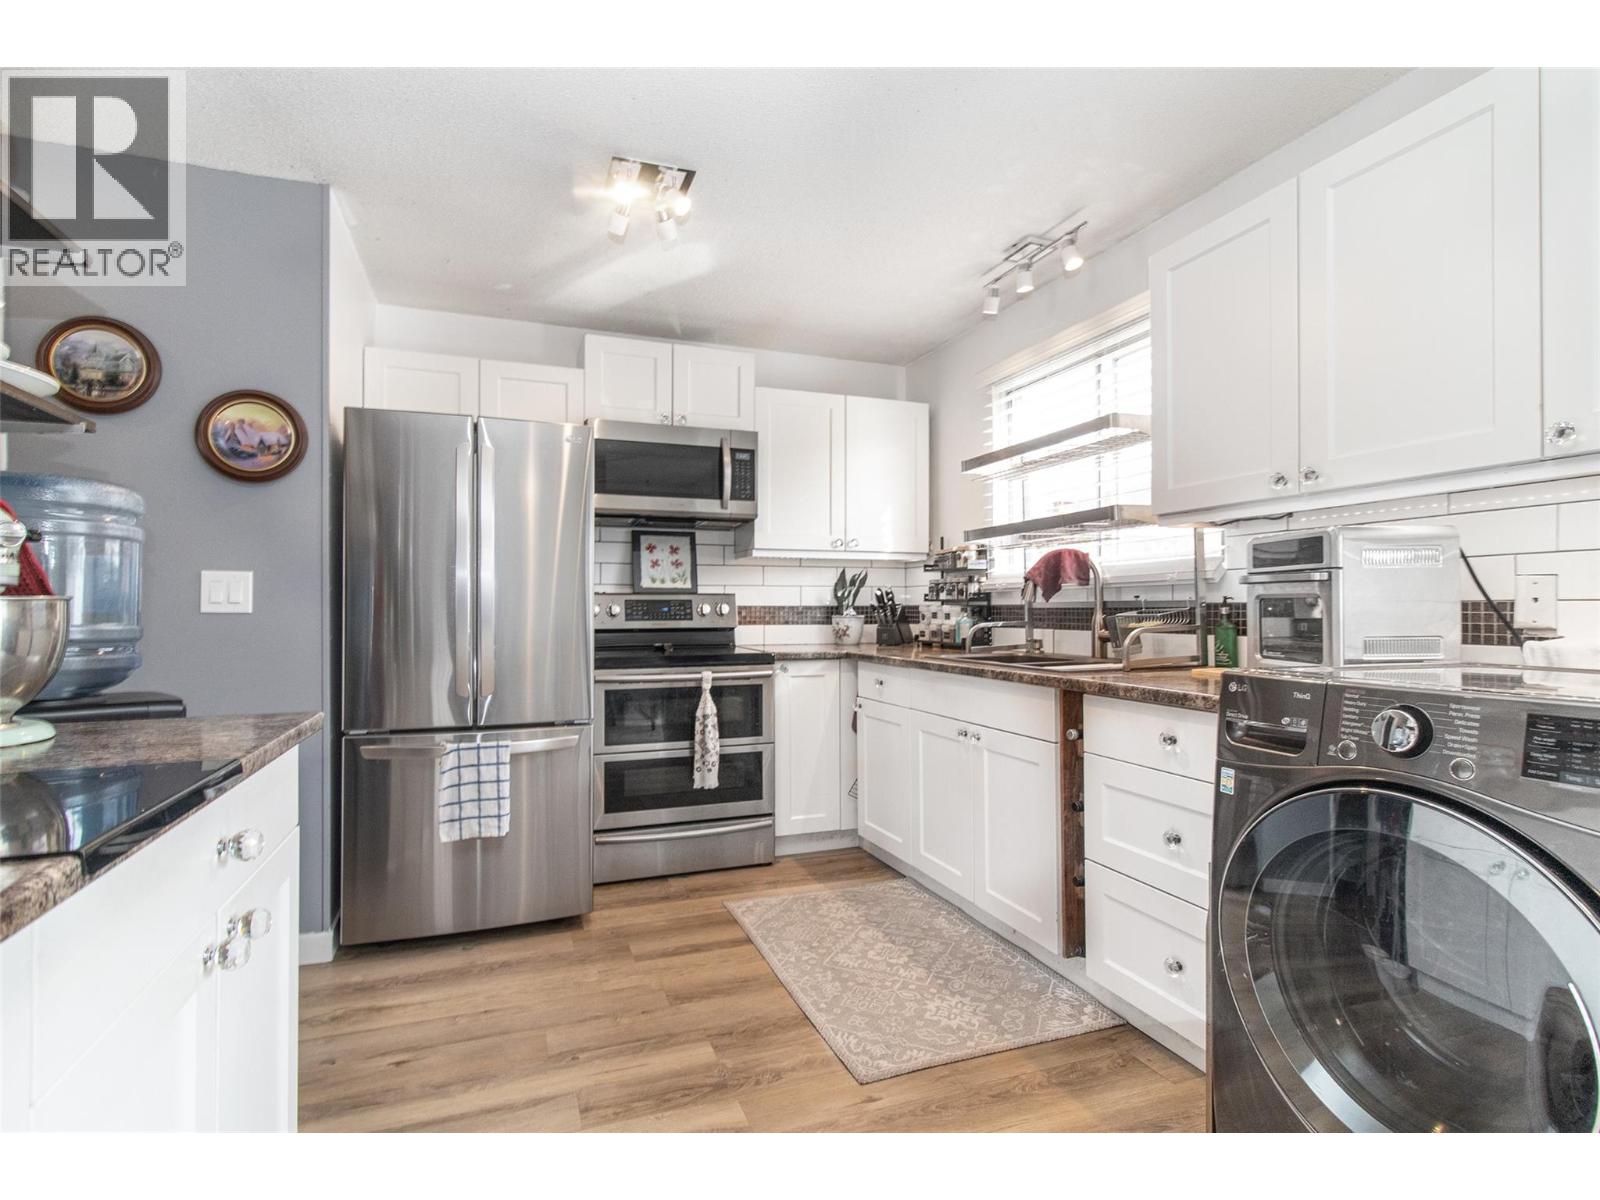
$399,900
Maintenance,
$325 Monthly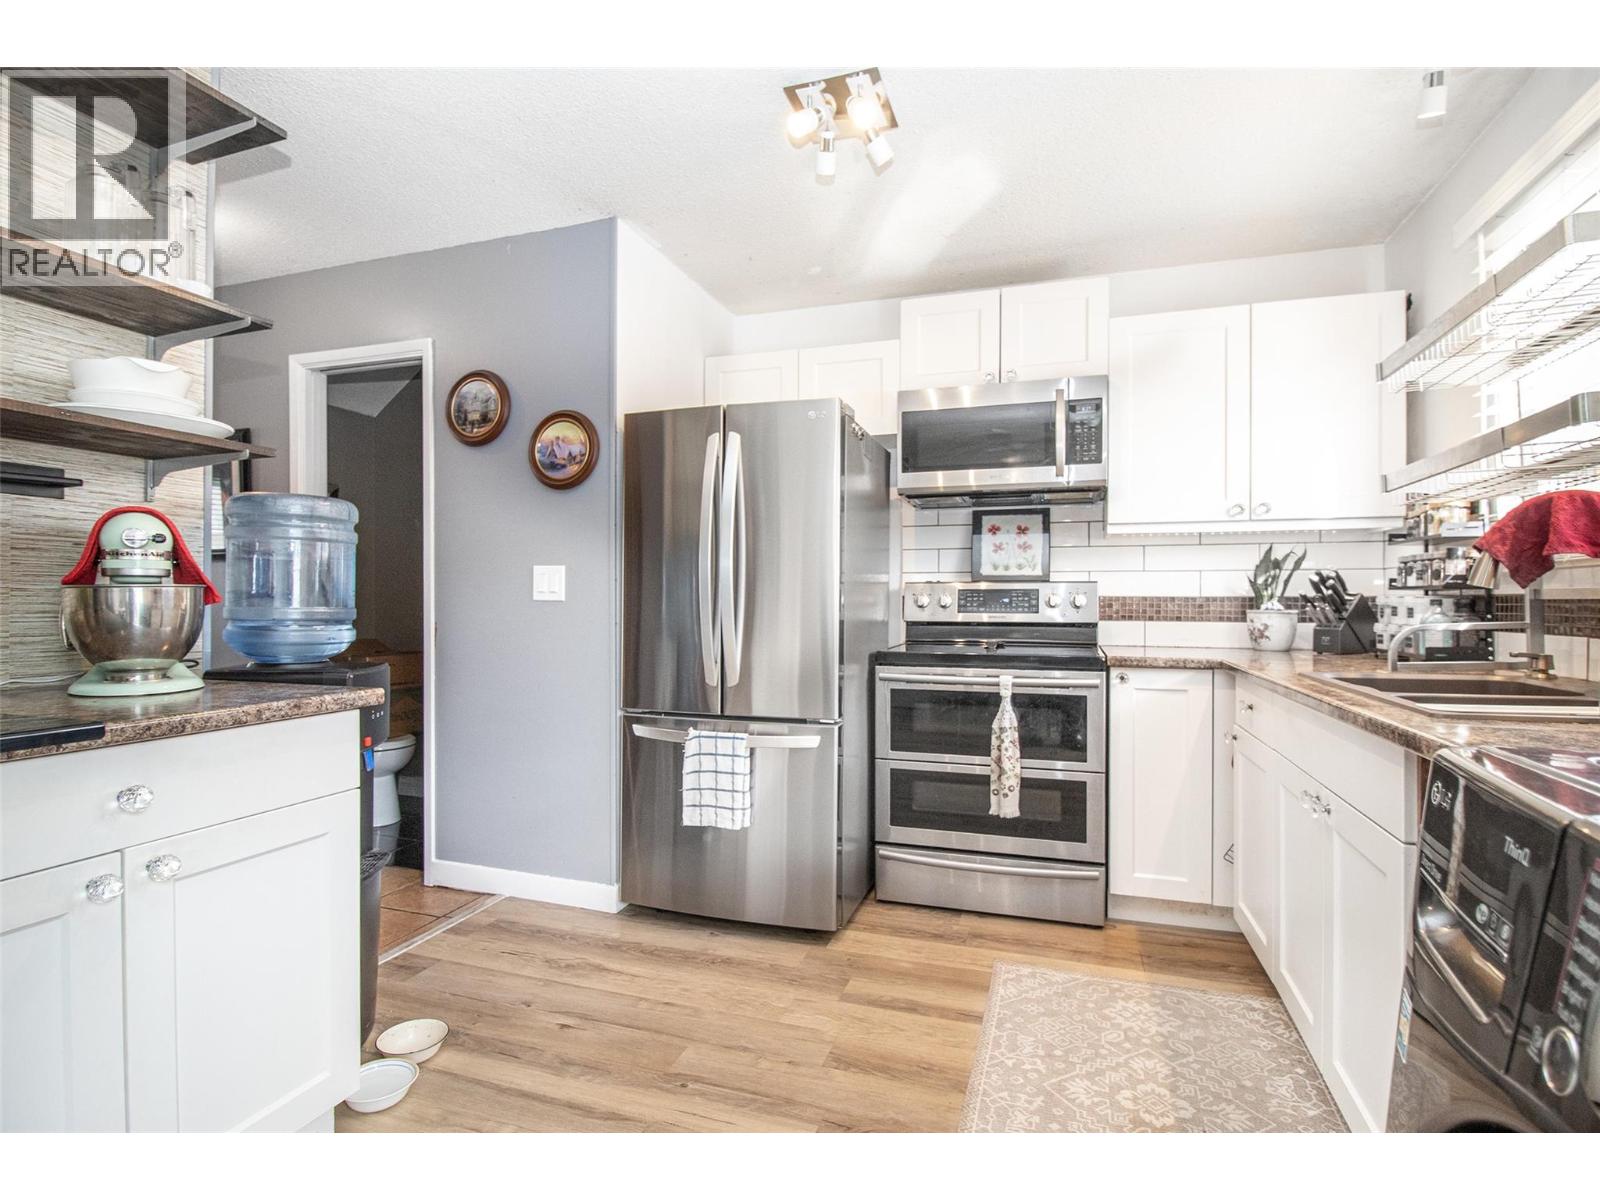
$399,900
Maintenance,
$325 Monthly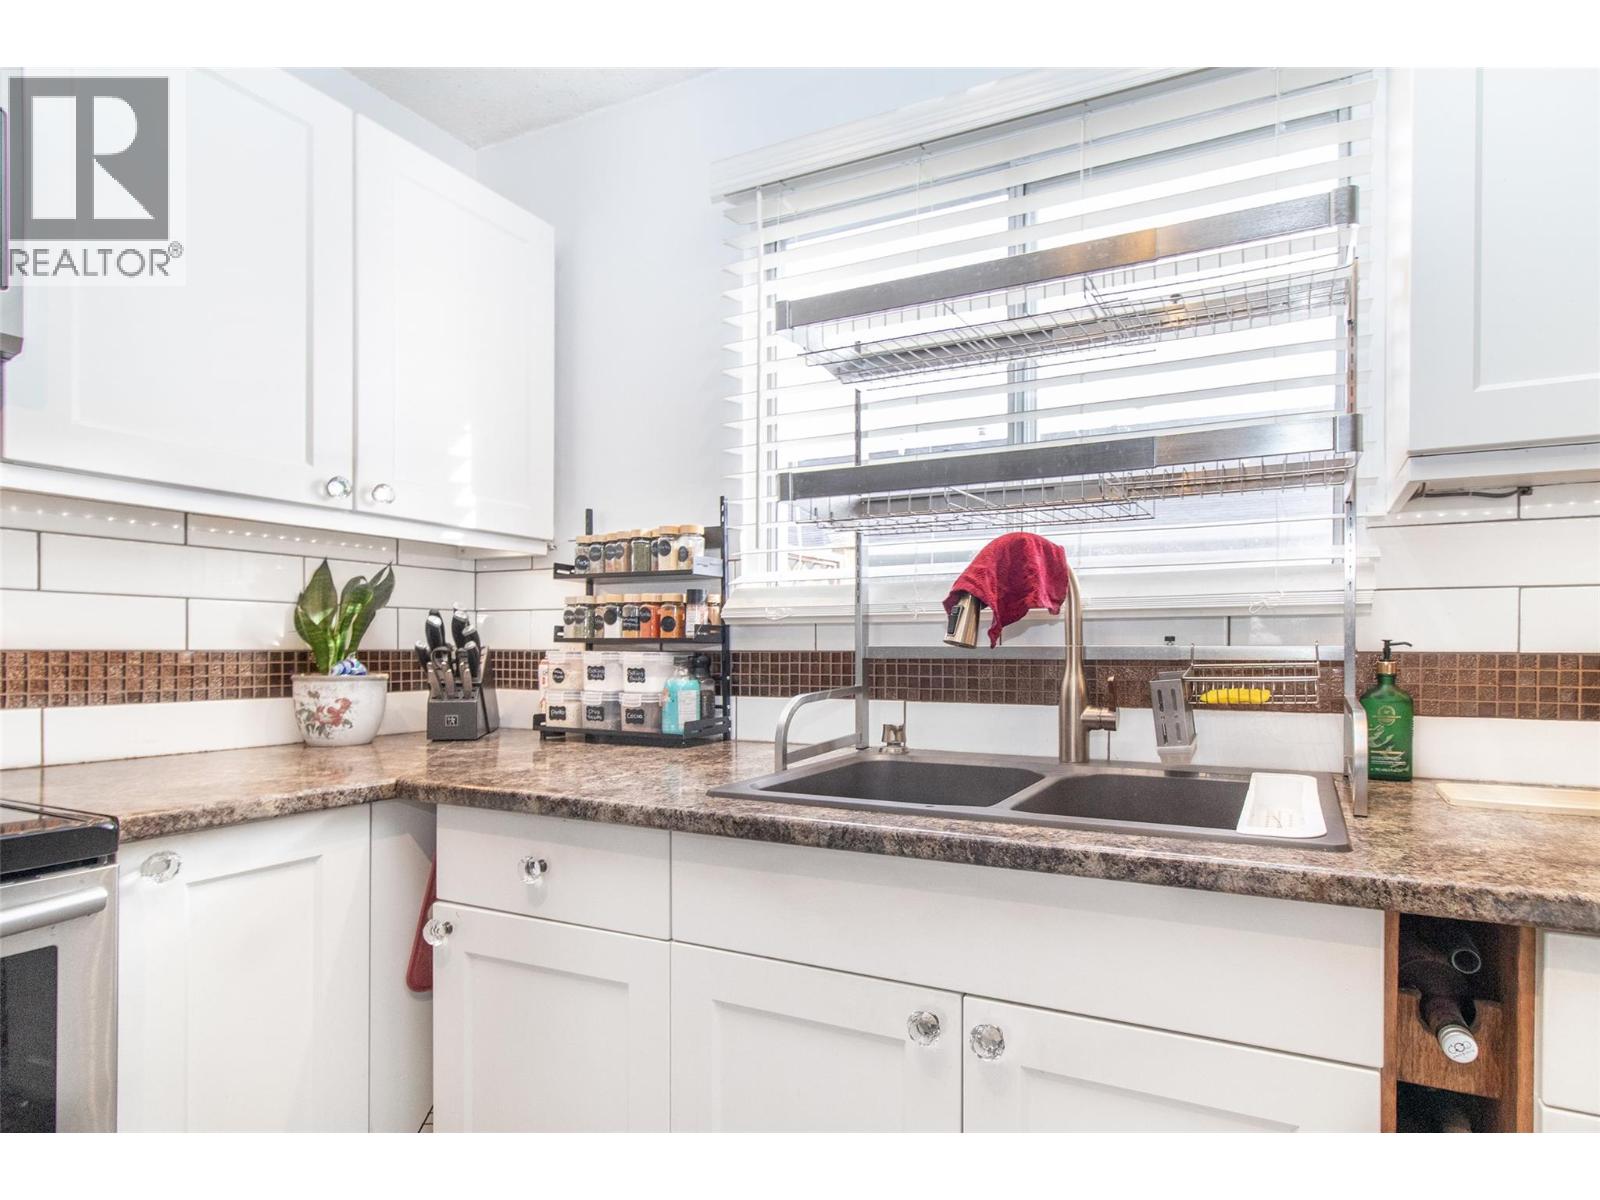
$399,900
Maintenance,
$325 Monthly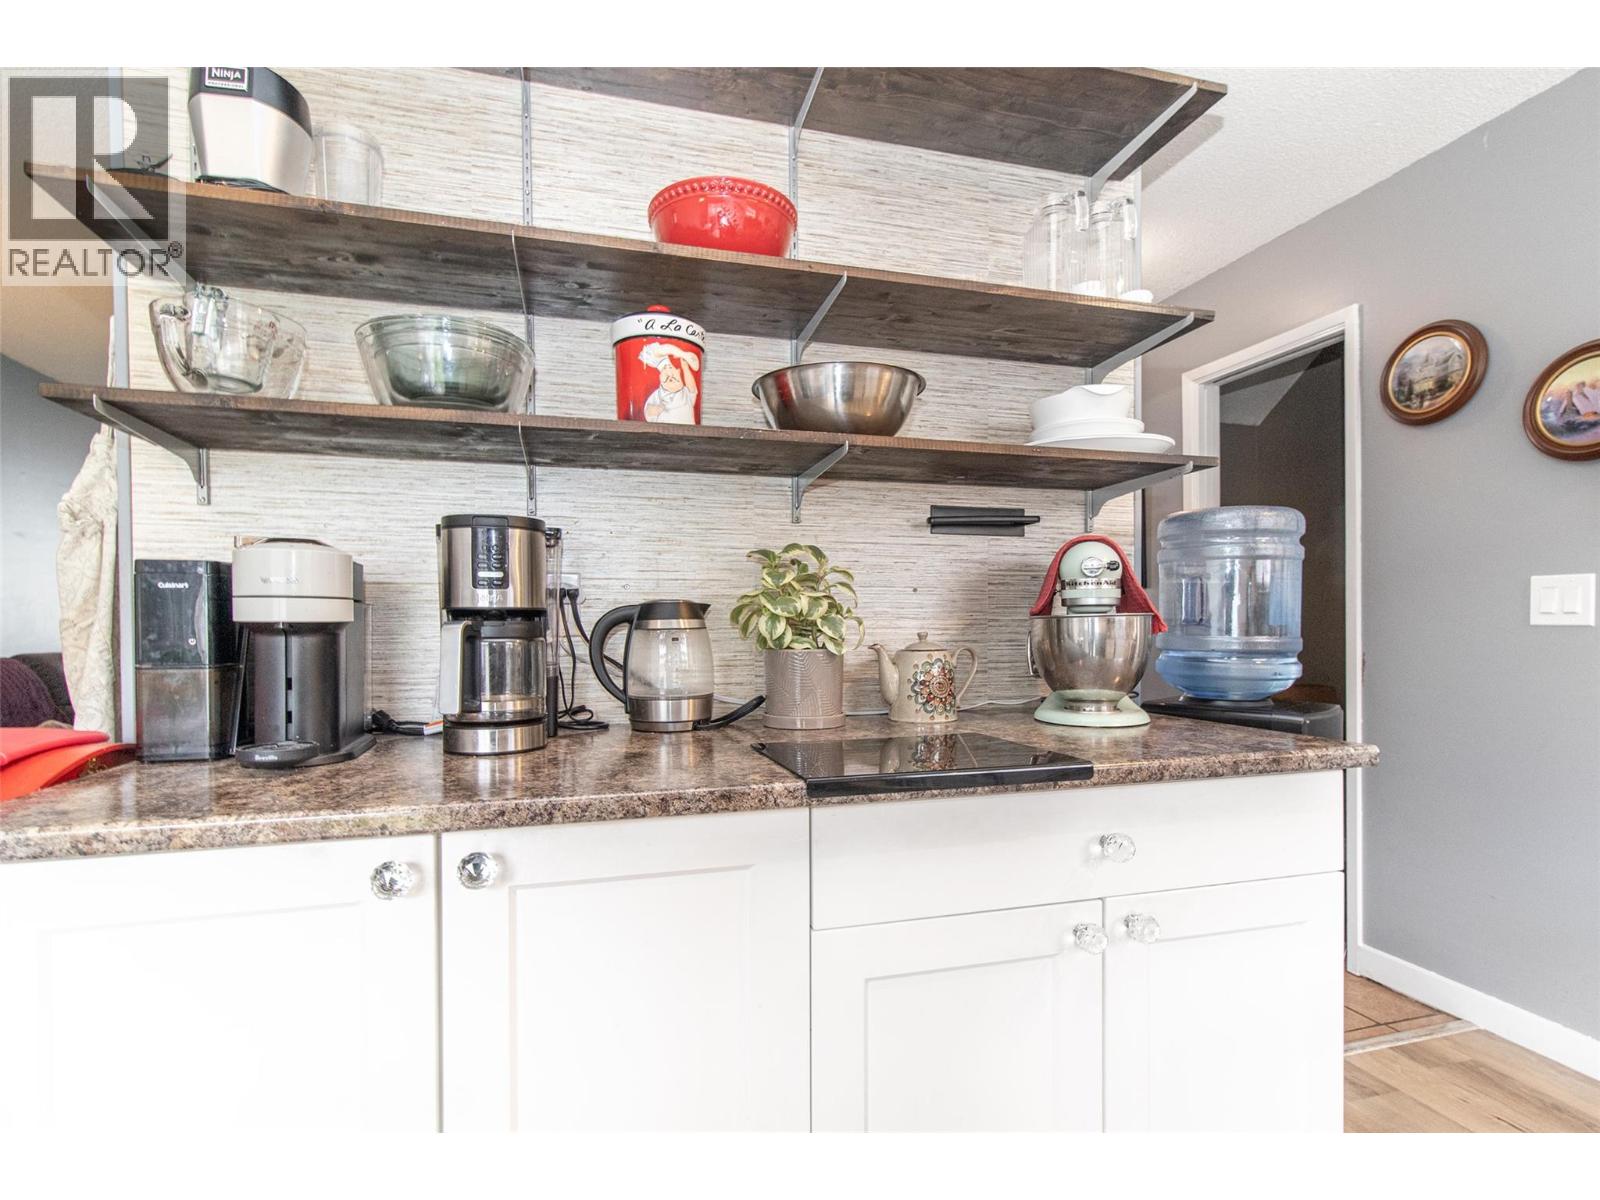
$399,900
Maintenance,
$325 Monthly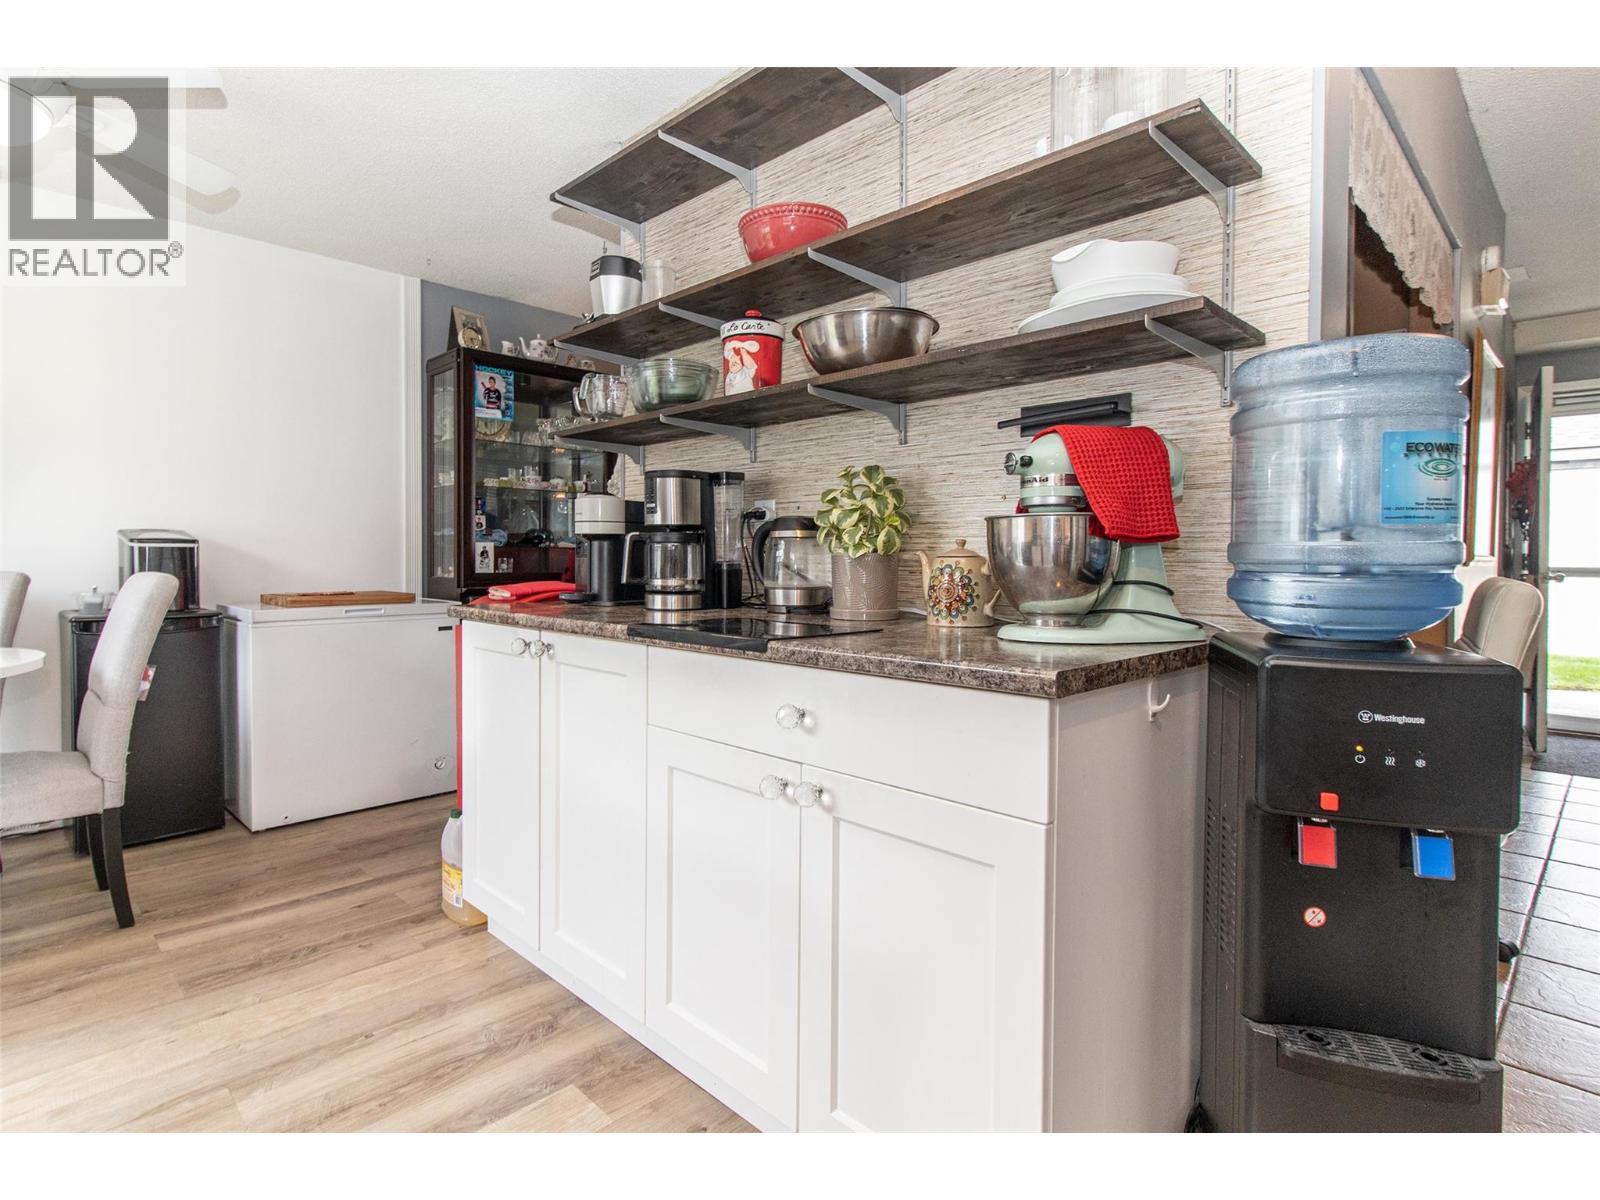
$399,900
Maintenance,
$325 Monthly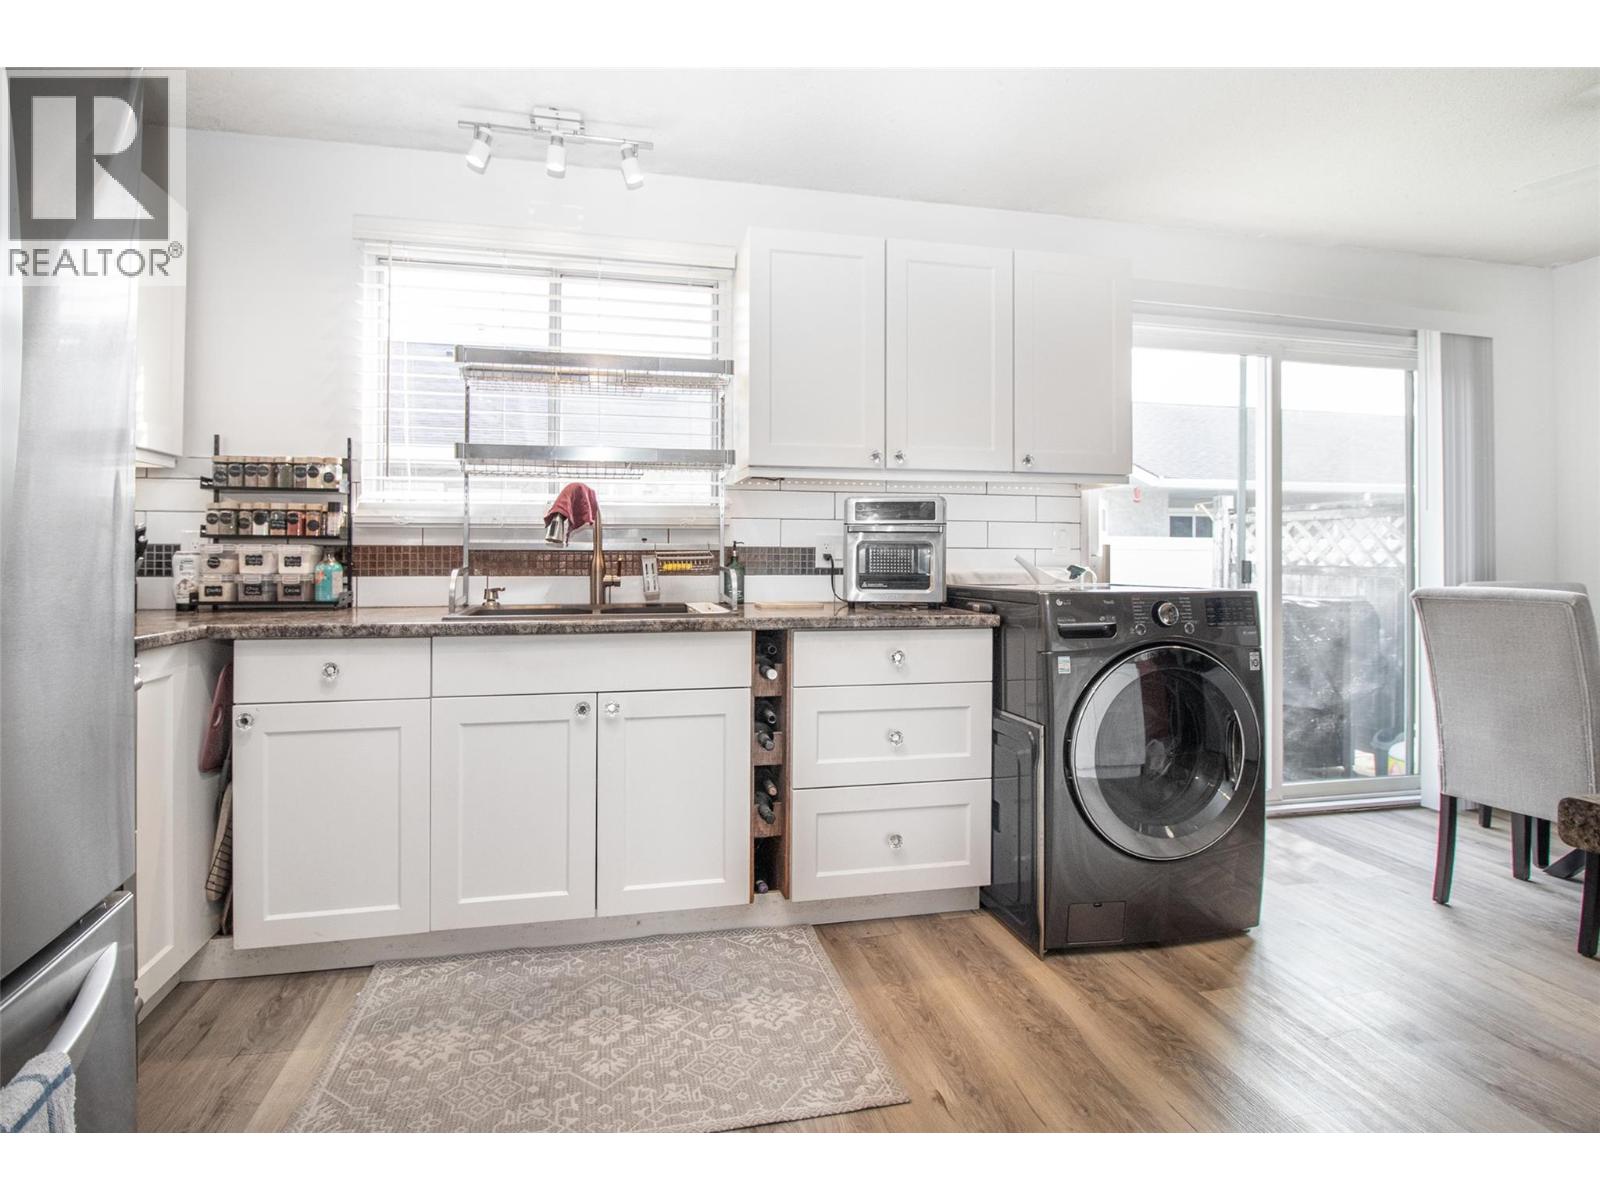
$399,900
Maintenance,
$325 Monthly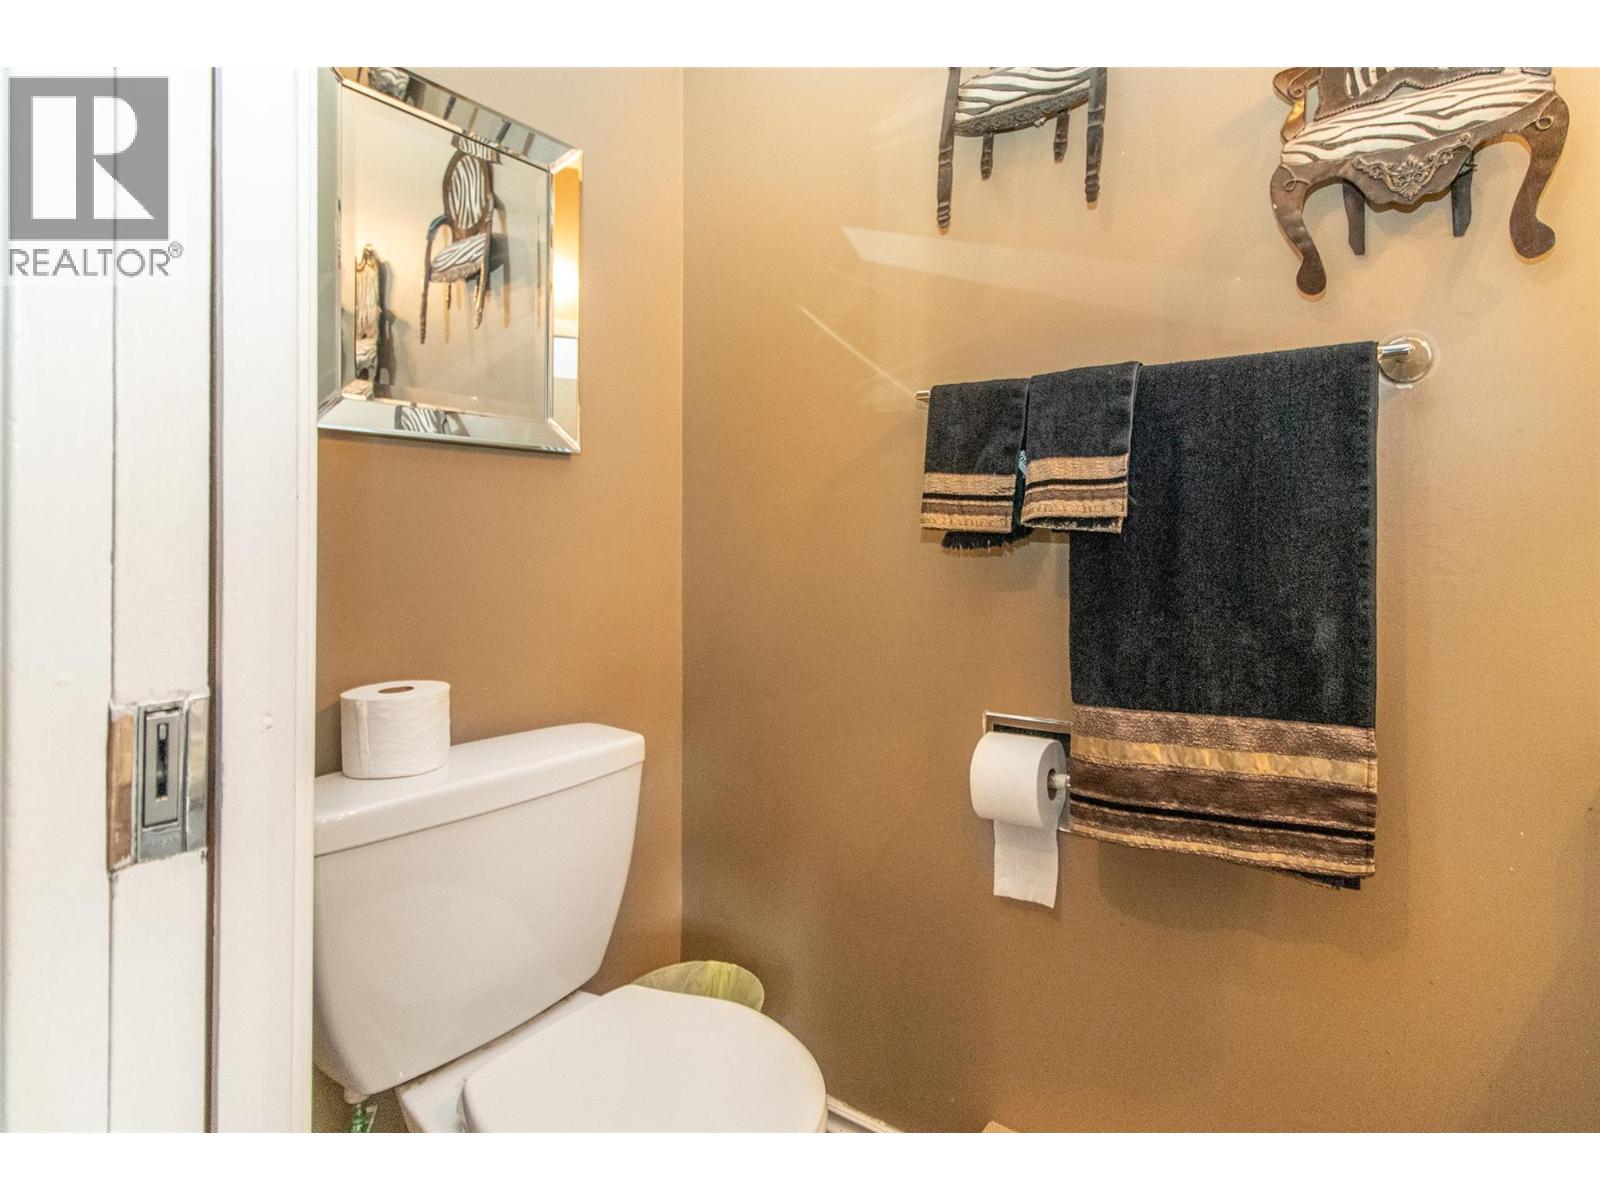
$399,900
Maintenance,
$325 Monthly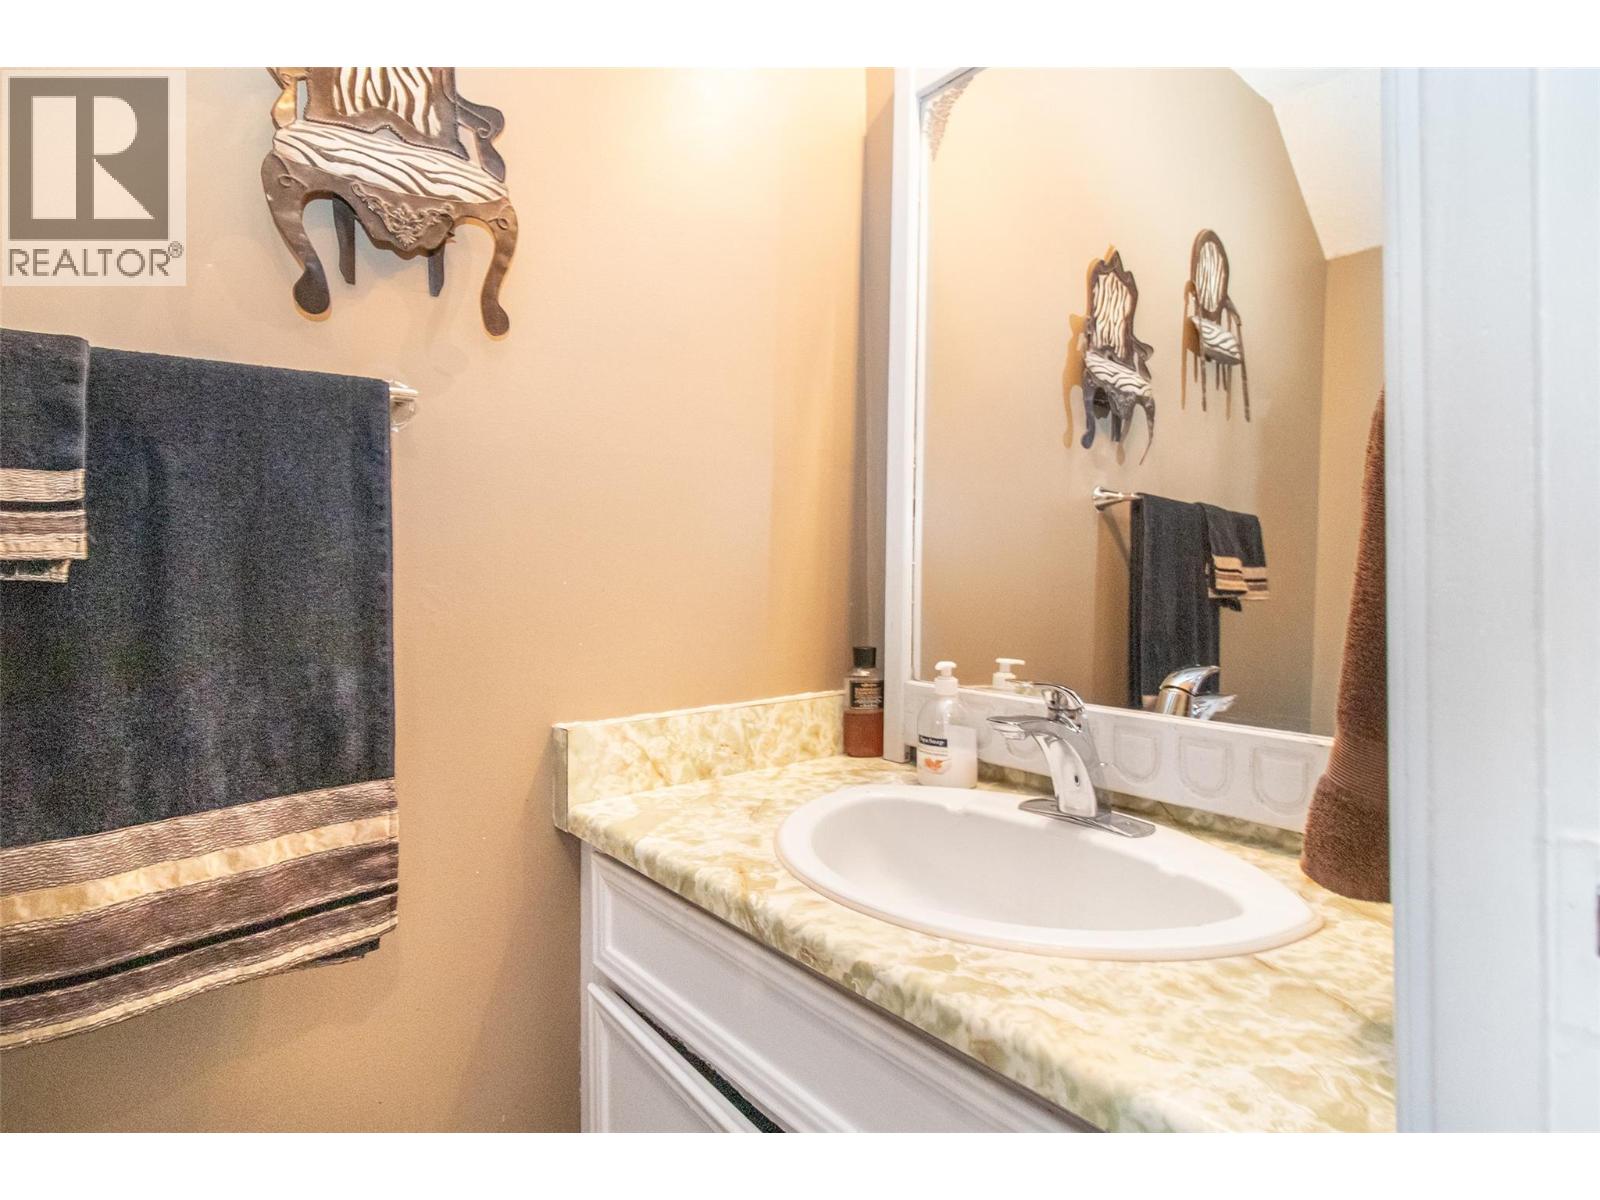
$399,900
Maintenance,
$325 Monthly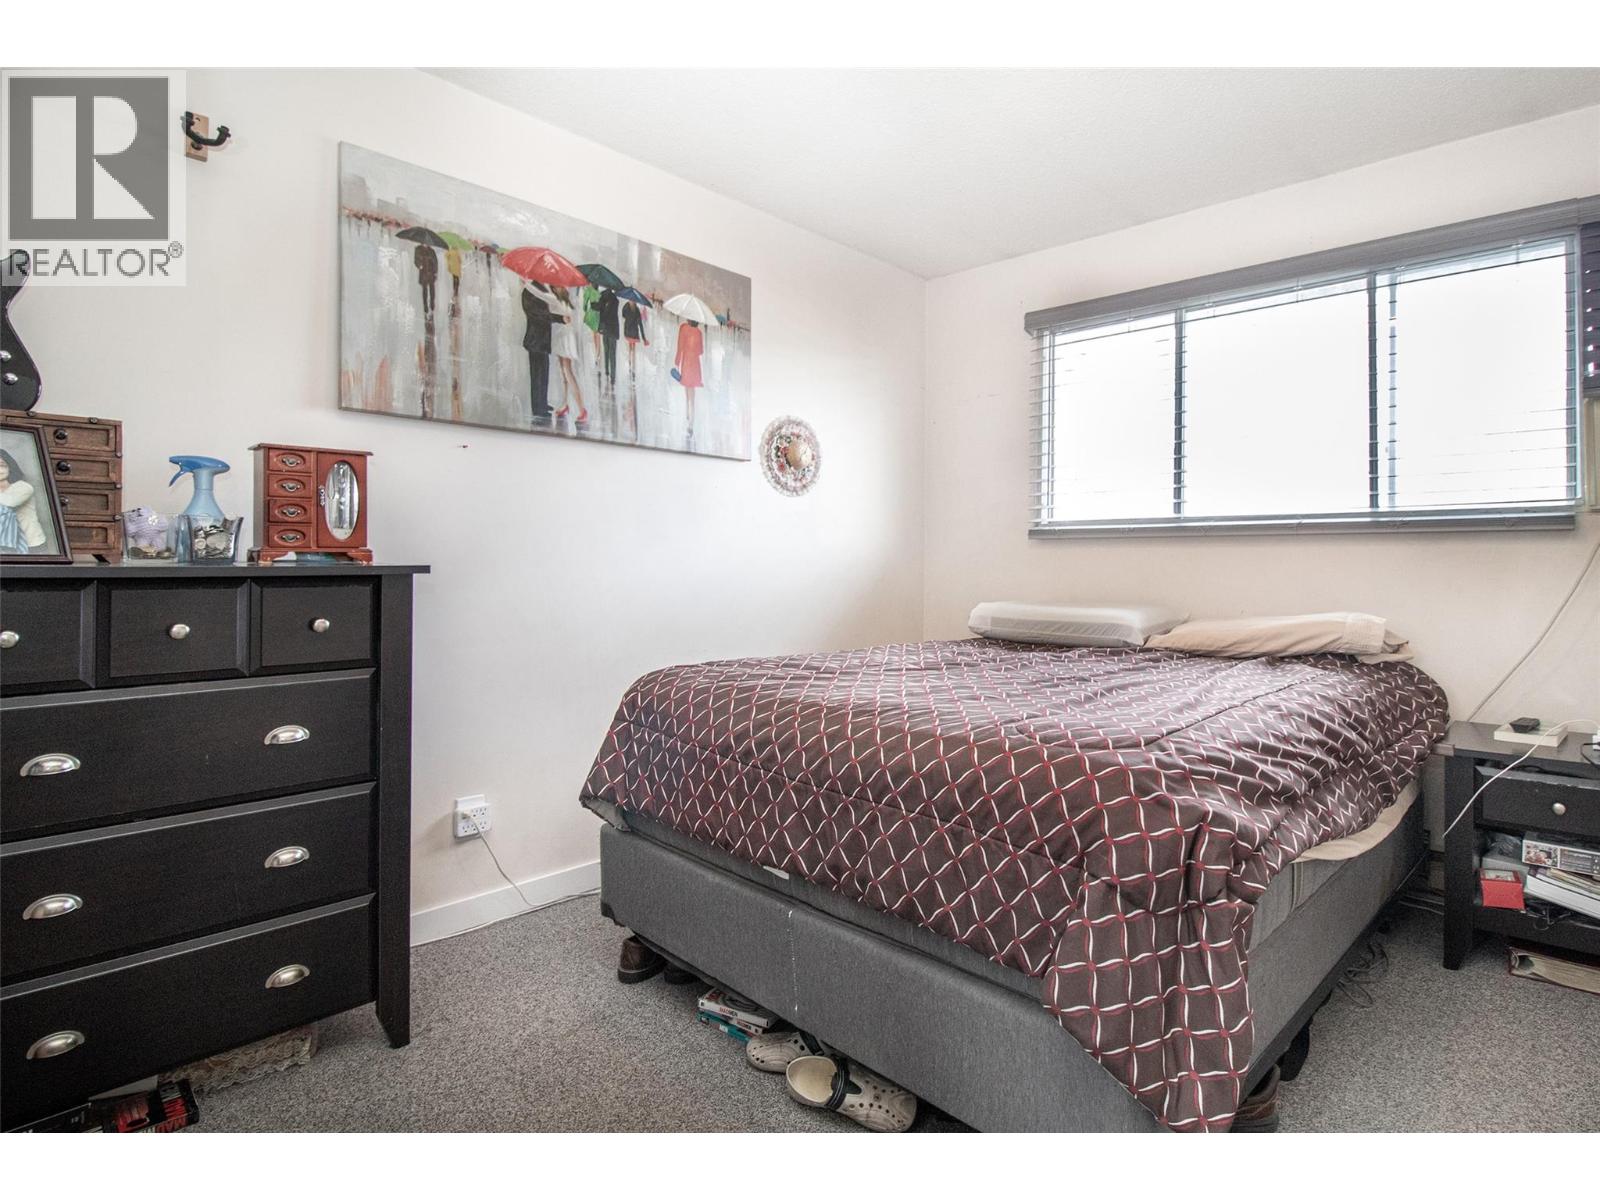
$399,900
Maintenance,
$325 Monthly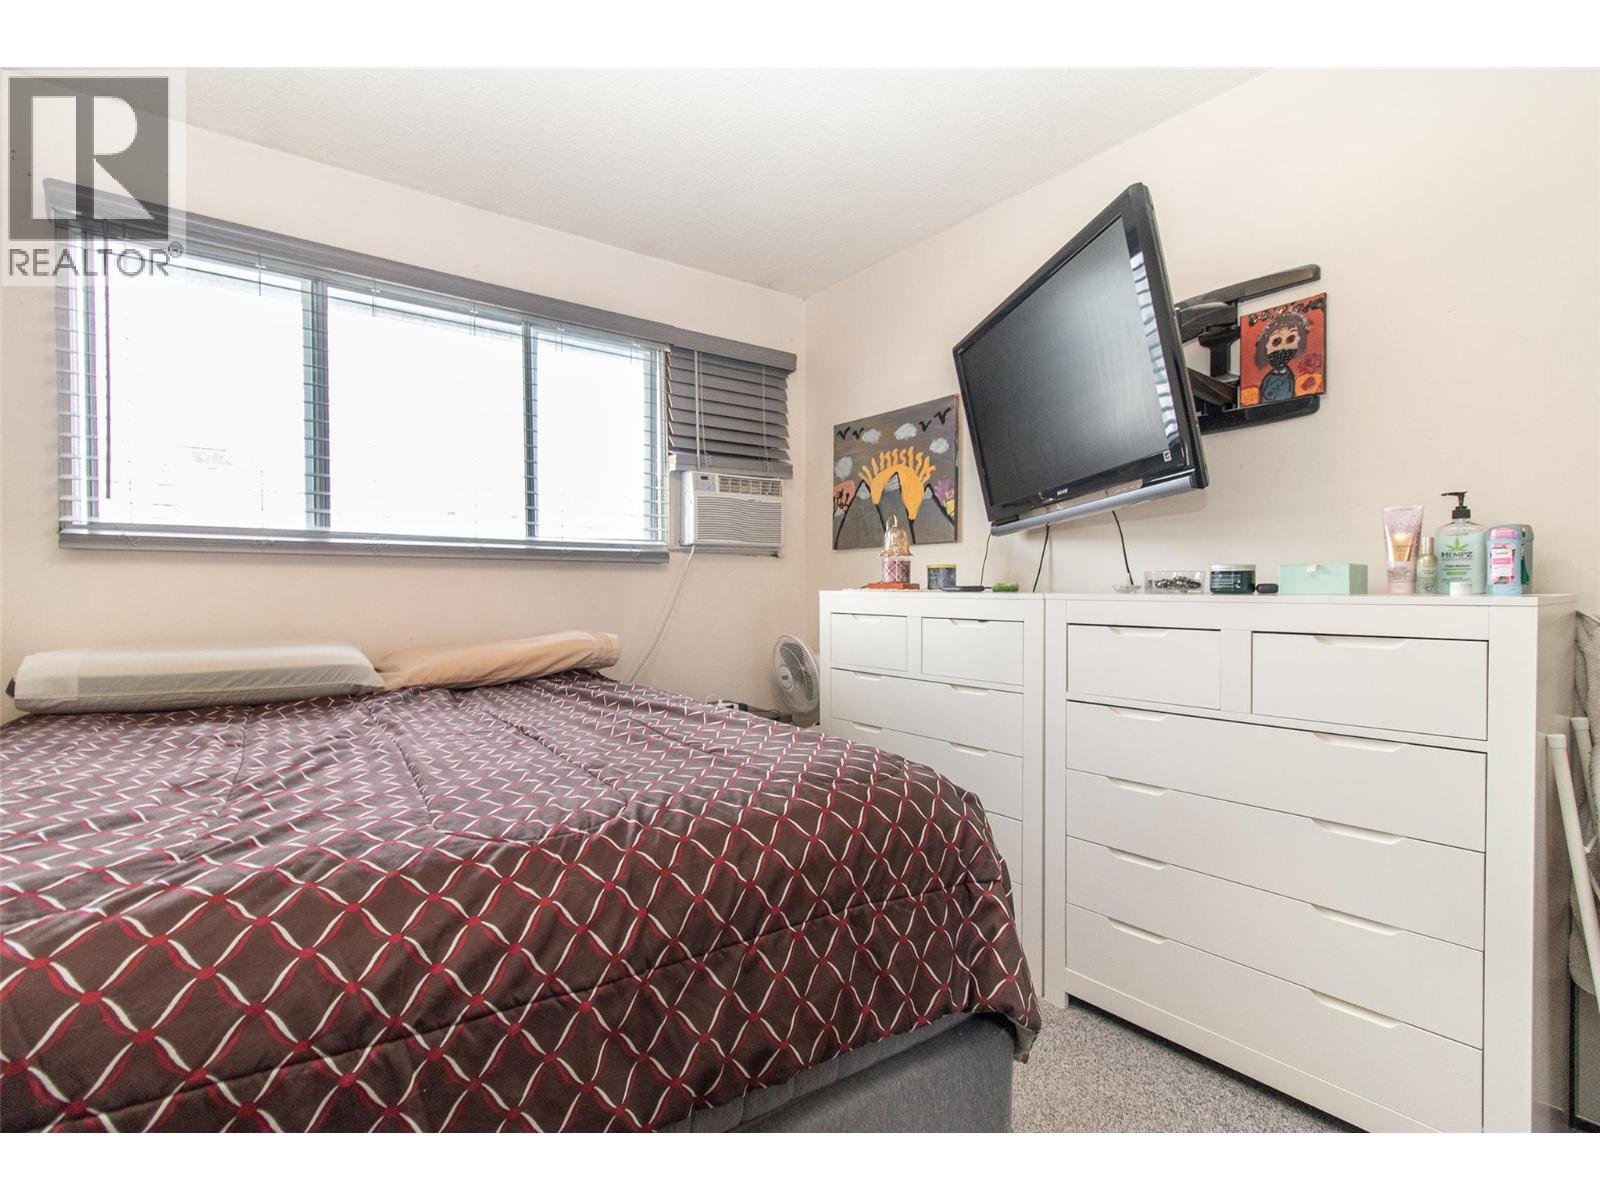
$399,900
Maintenance,
$325 Monthly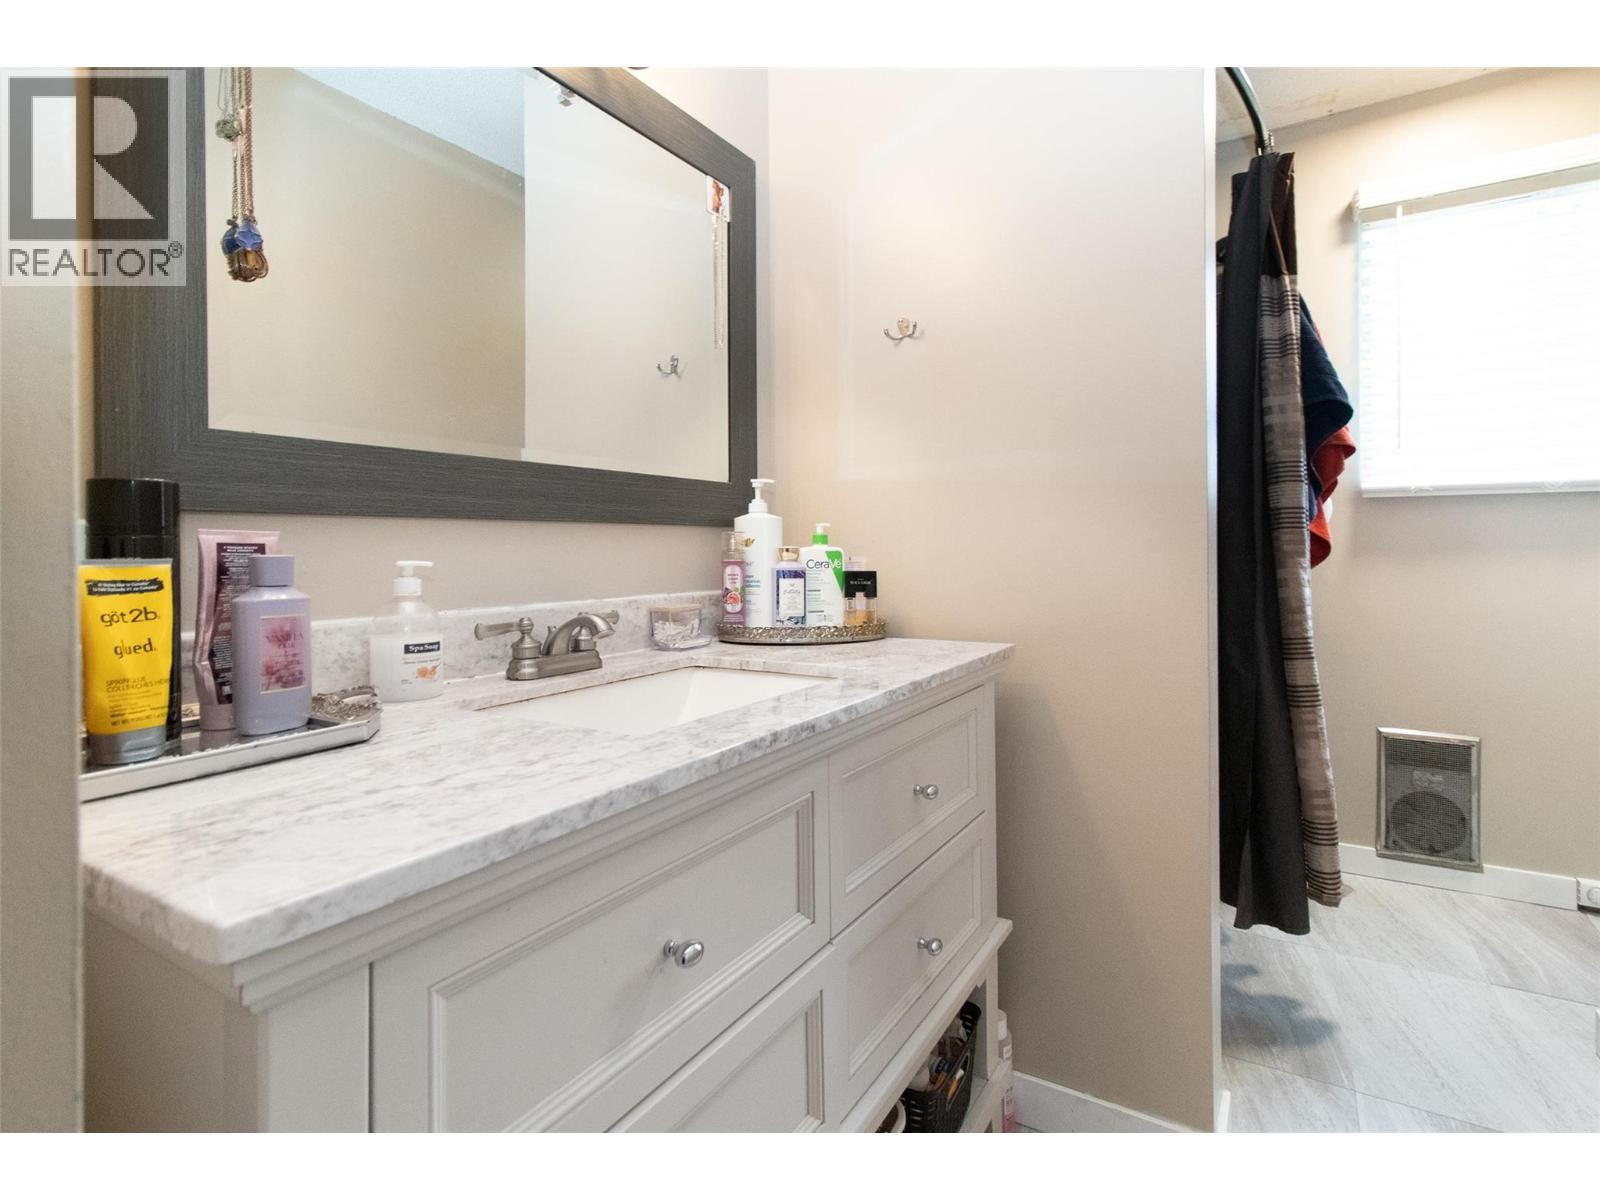
$399,900
Maintenance,
$325 Monthly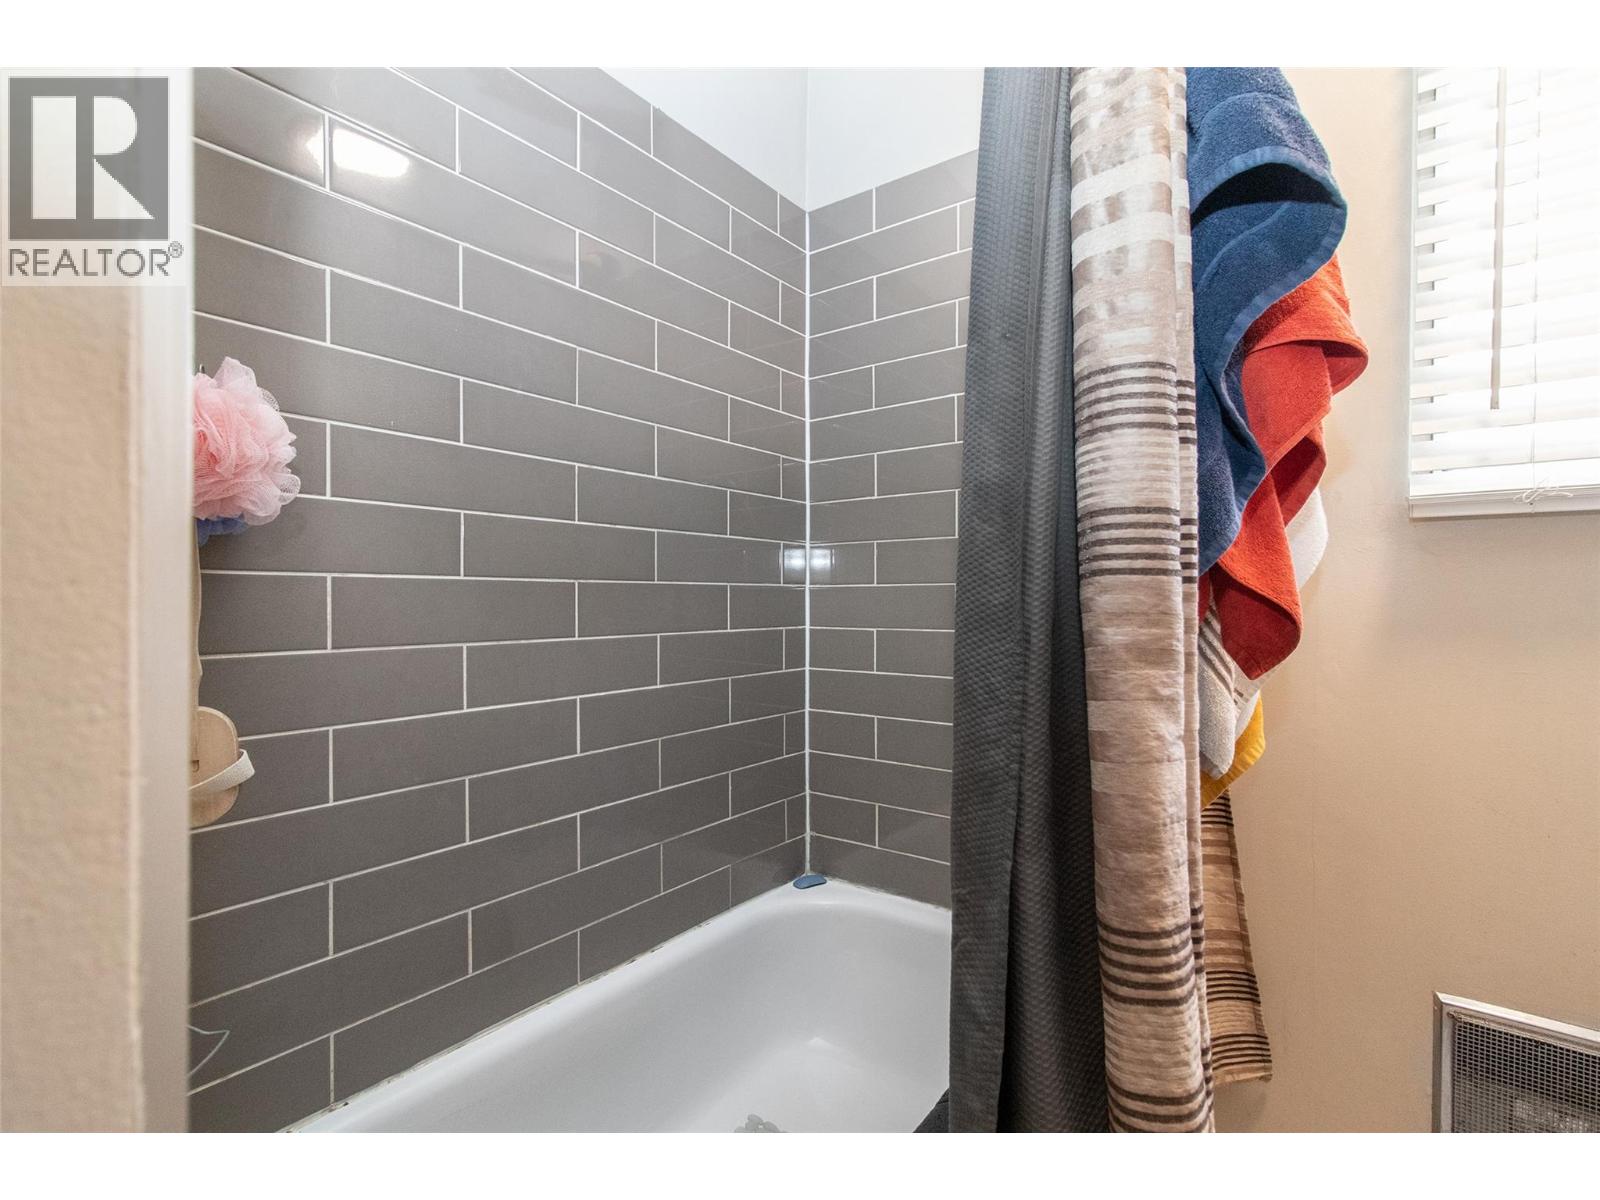
$399,900
Maintenance,
$325 Monthly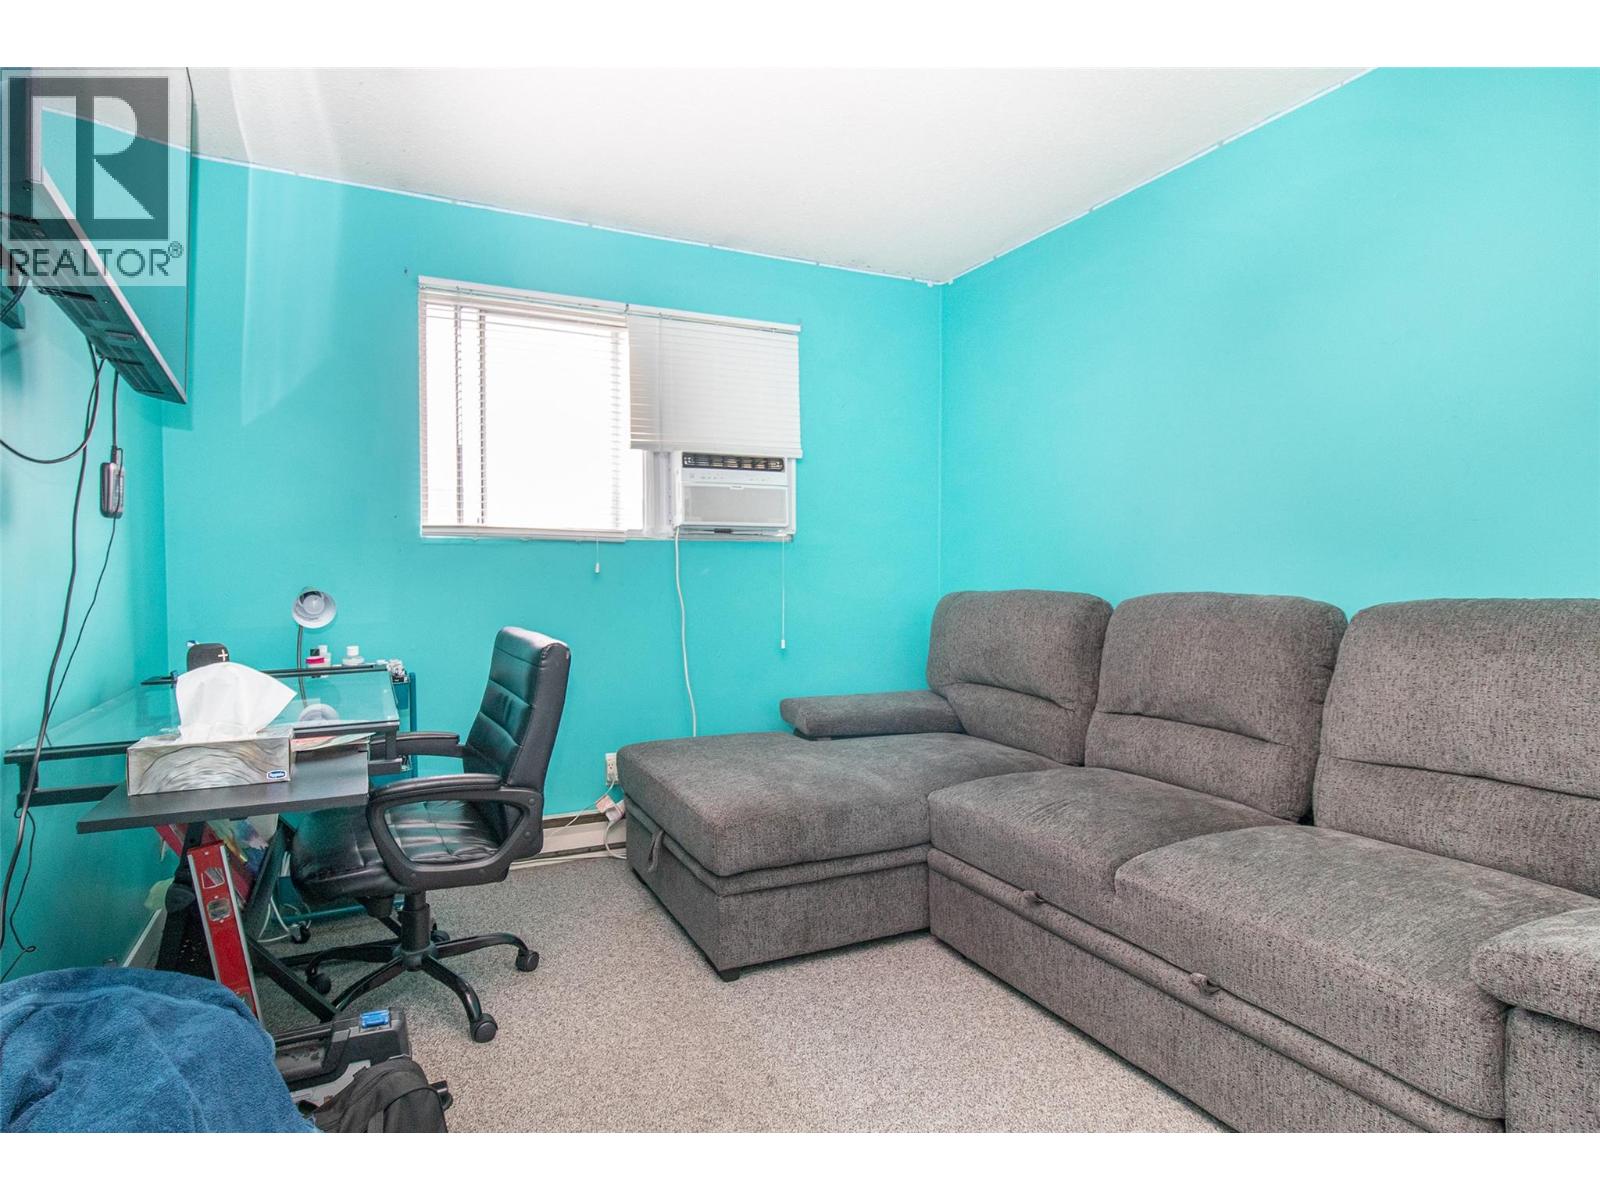
$399,900
Maintenance,
$325 Monthly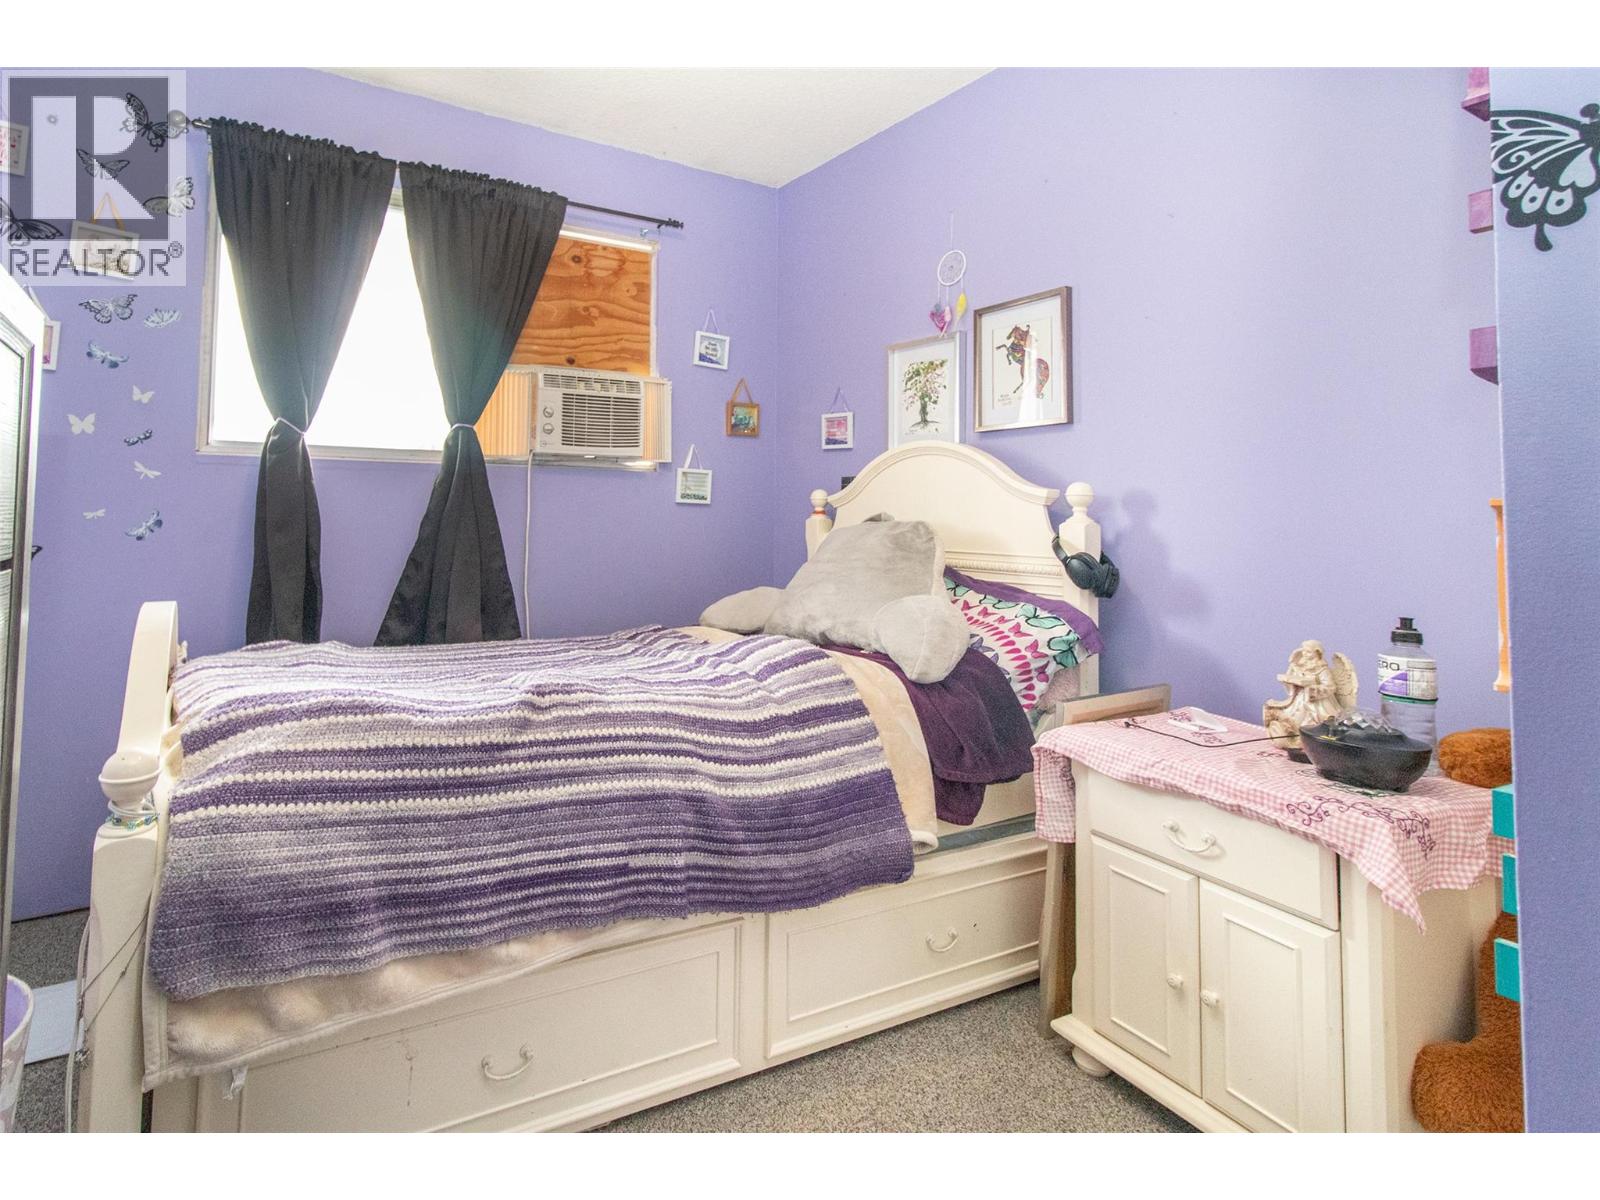
$399,900
Maintenance,
$325 Monthly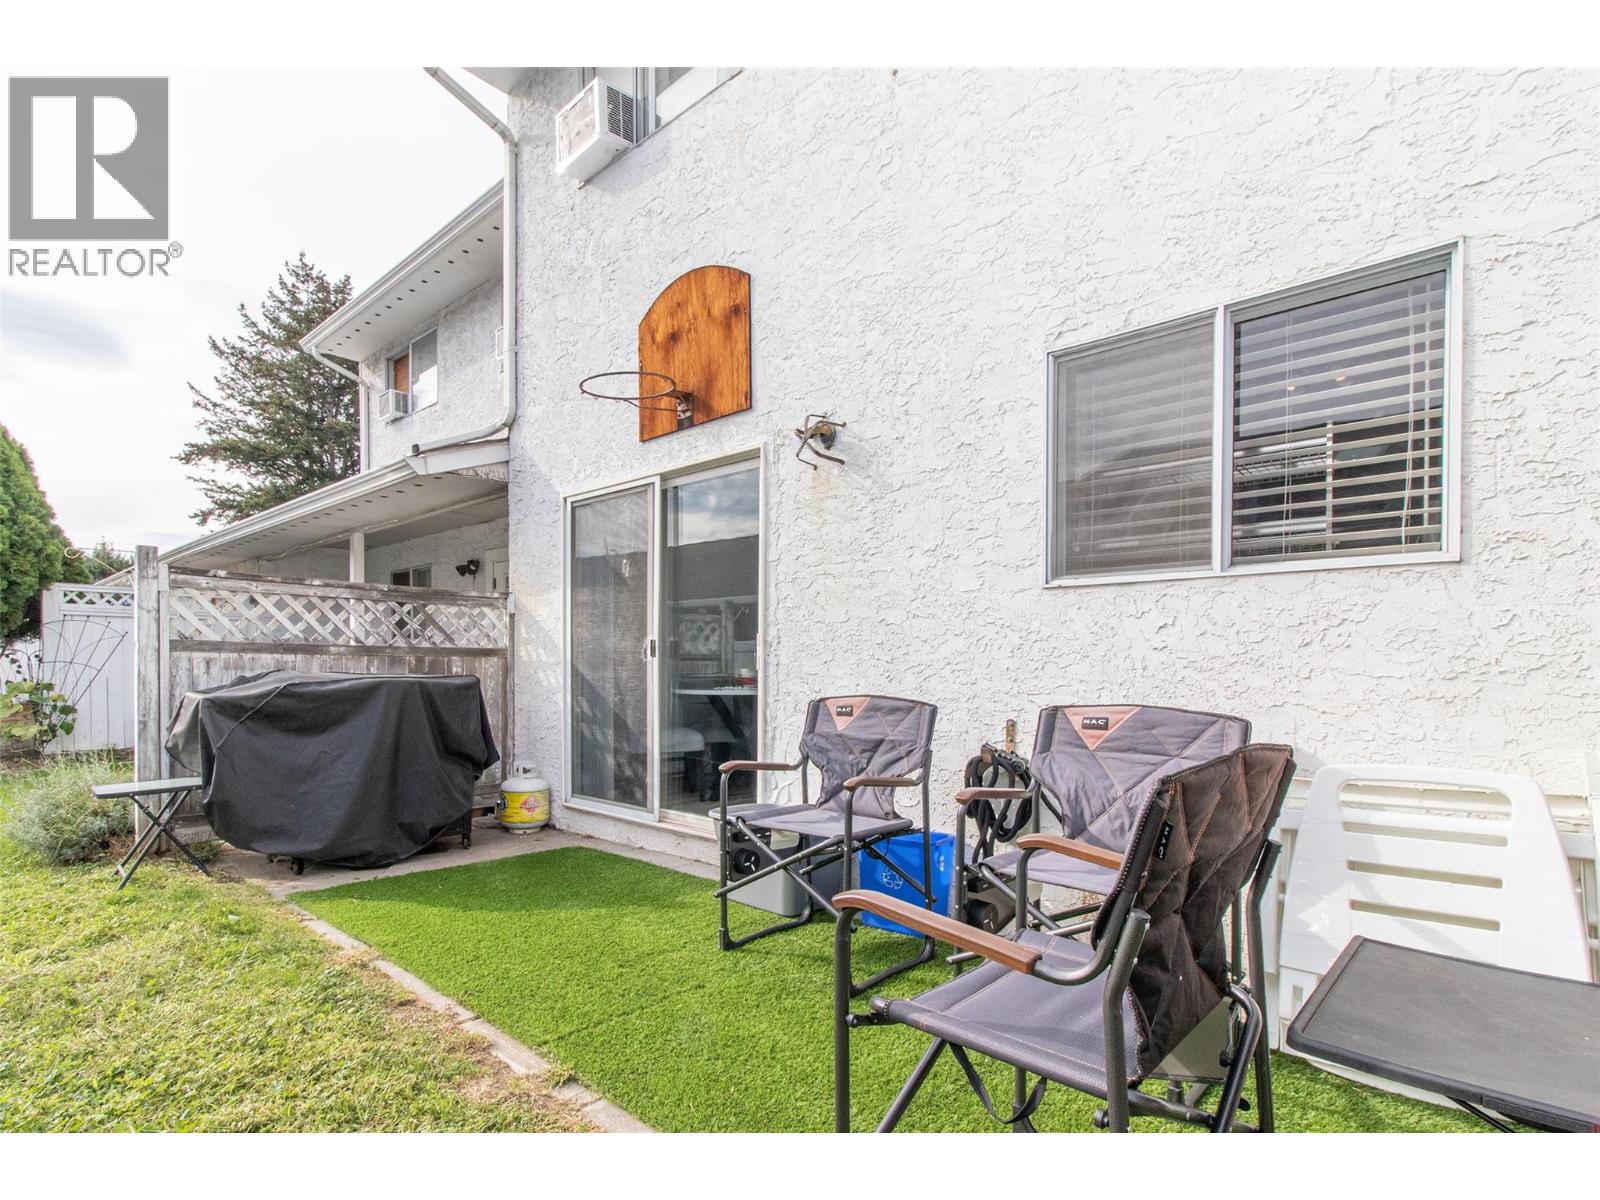
$399,900
Maintenance,
$325 Monthly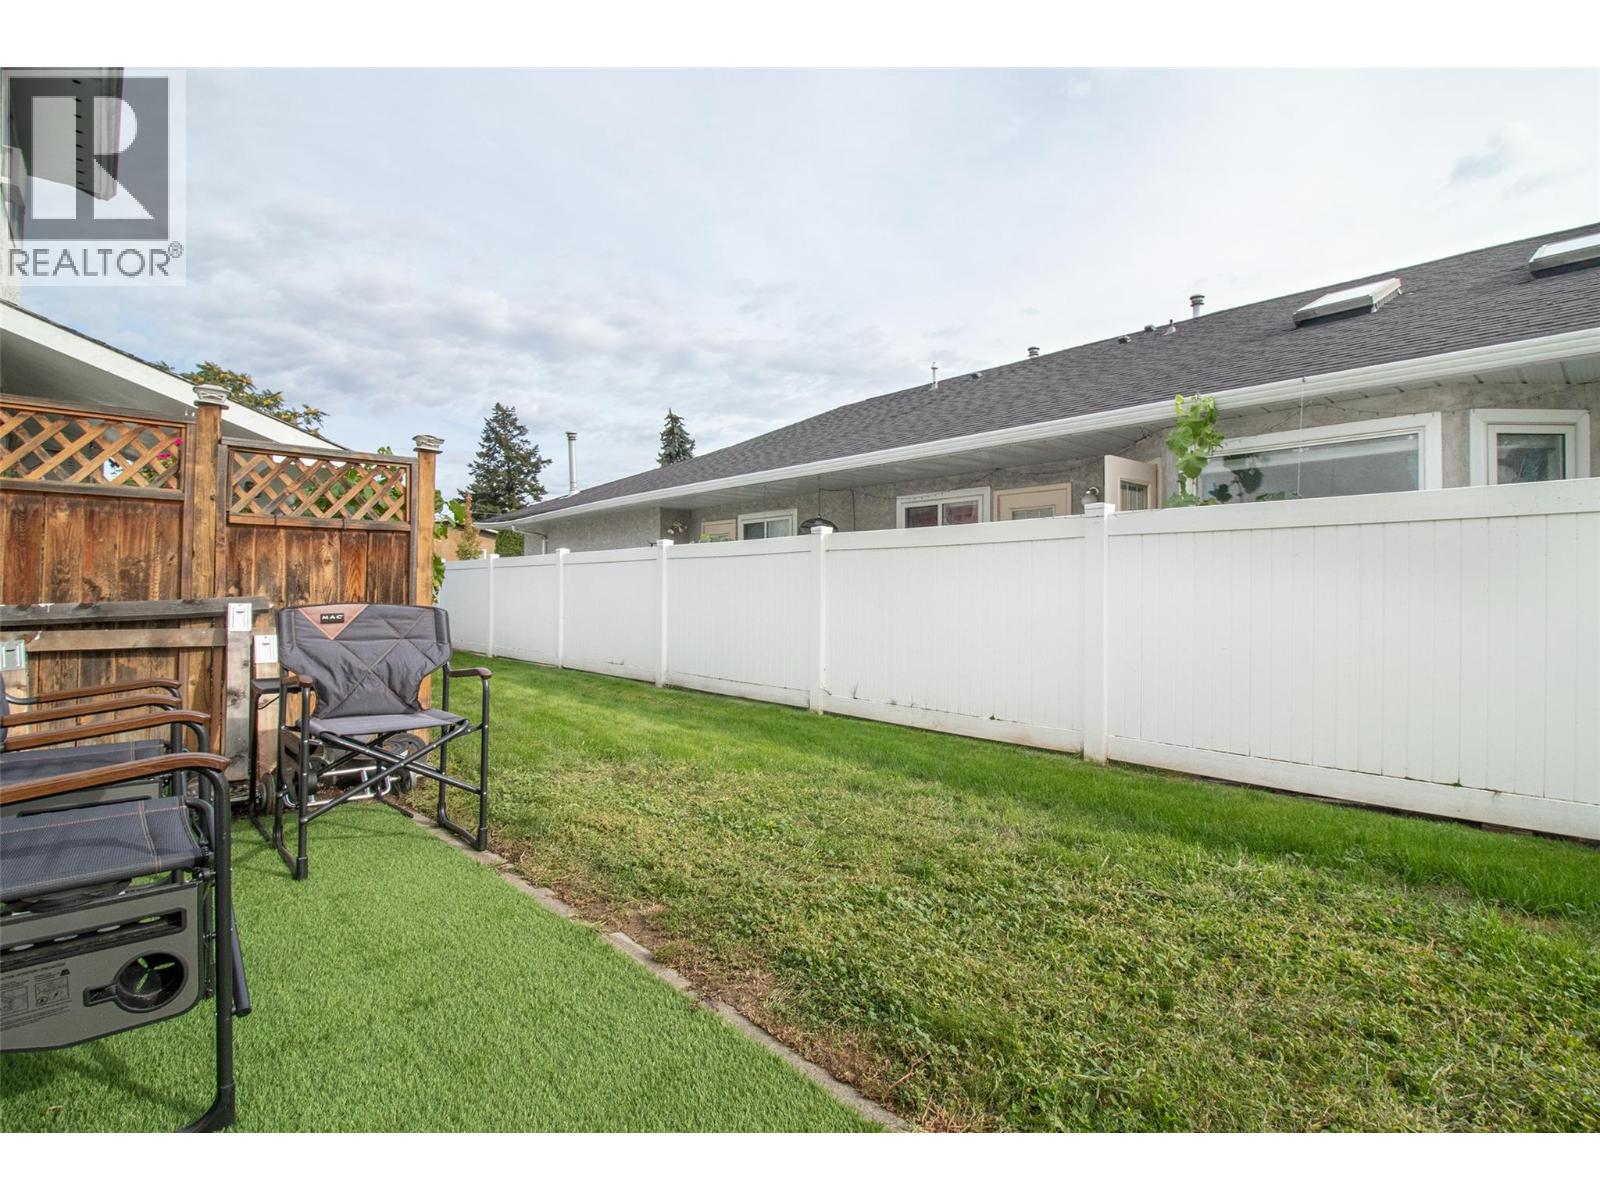
$399,900
Maintenance,
$325 Monthly
Like this listing?
Contact us for more information


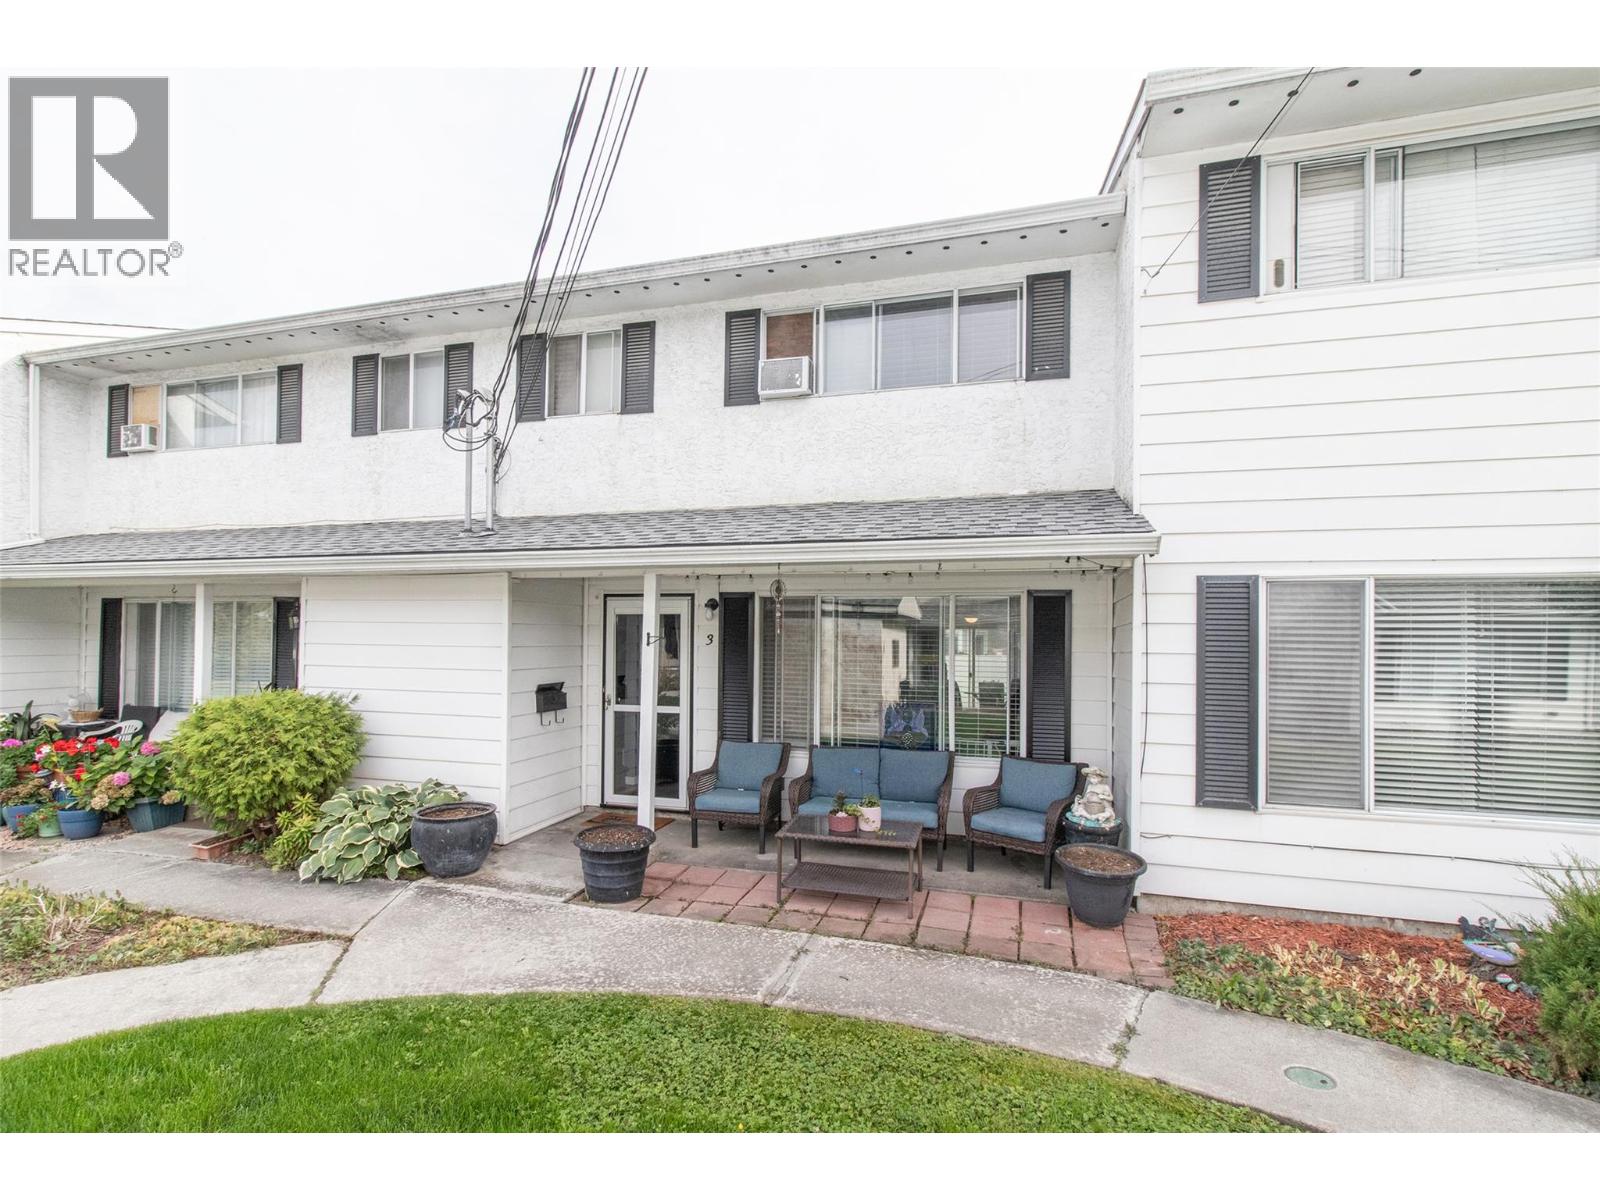
Very affordable 3 bed, 1.5 bath townhome offering a functional two-level layout in a convenient central location. The main floor features a comfortable living room, dining area, kitchen, and convenient half bathroom, while upstairs you'll find three bedrooms and a full bathroom. Recent updates include updated kitchen cabinetry, stainless steel appliances, and flooring. A space-saving 2-in-1 washer/dryer adds everyday convenience, and the hot water tank was replaced in 2025. Centrally located with easy access to nearby shopping, services, schools, transit, and other amenities, this home is a great option for first-time buyers and growing families alike. (id:67517)
-
Property Details
MLS® Number 10400331 Property Type Single Family Neigbourhood Rutland South Community Name Springvalley Gardens ParkingSpaceTotal 2 StorageType Storage, Locker -
Building
BathroomTotal 2 BedroomsTotal 3 ConstructedDate 1975 ConstructionStyleAttachment Attached CoolingType Window Air Conditioner HalfBathTotal 1 HeatingFuel Electric HeatingType Baseboard Heaters StoriesTotal 2 SizeInterior 1,100 Sqft Type Row / Townhouse UtilityWater Municipal Water Carport -
Land
Acreage No Sewer Municipal Sewage System SizeTotalText Under 1 Acre -
Rooms
Level Type Length Width Dimensions Second Level Full Bathroom Measurements not available Second Level Bedroom 9'0'' x 8'3'' Second Level Bedroom 10'6'' x 10'0'' Second Level Primary Bedroom 12'0'' x 10'6'' Main Level Partial Bathroom Measurements not available Main Level Kitchen 11'3'' x 10'0'' Main Level Dining Room 6'5'' x 10'0'' Main Level Living Room 11'8'' x 16'0'' -
Utilities
Your Favourites
No Favourites Found







The trademarks REALTOR®, REALTORS®, and the REALTOR® logo are controlled by The Canadian Real Estate Association (CREA) and identify real estate professionals who are members of CREA. The trademarks MLS®, Multiple Listing Service® and the associated logos are owned by The Canadian Real Estate Association (CREA) and identify the quality of services provided by real estate professionals who are members of CREA. The trademark DDF® is owned by The Canadian Real Estate Association (CREA) and identifies CREA's Data Distribution Facility (DDF®)
September 11 2026 06:54:03
Association of Interior REALTORS®
