$63,000
Maintenance, Reserve Fund Contributions, Insurance, Ground Maintenance, Other, See Remarks
$209.74 Monthly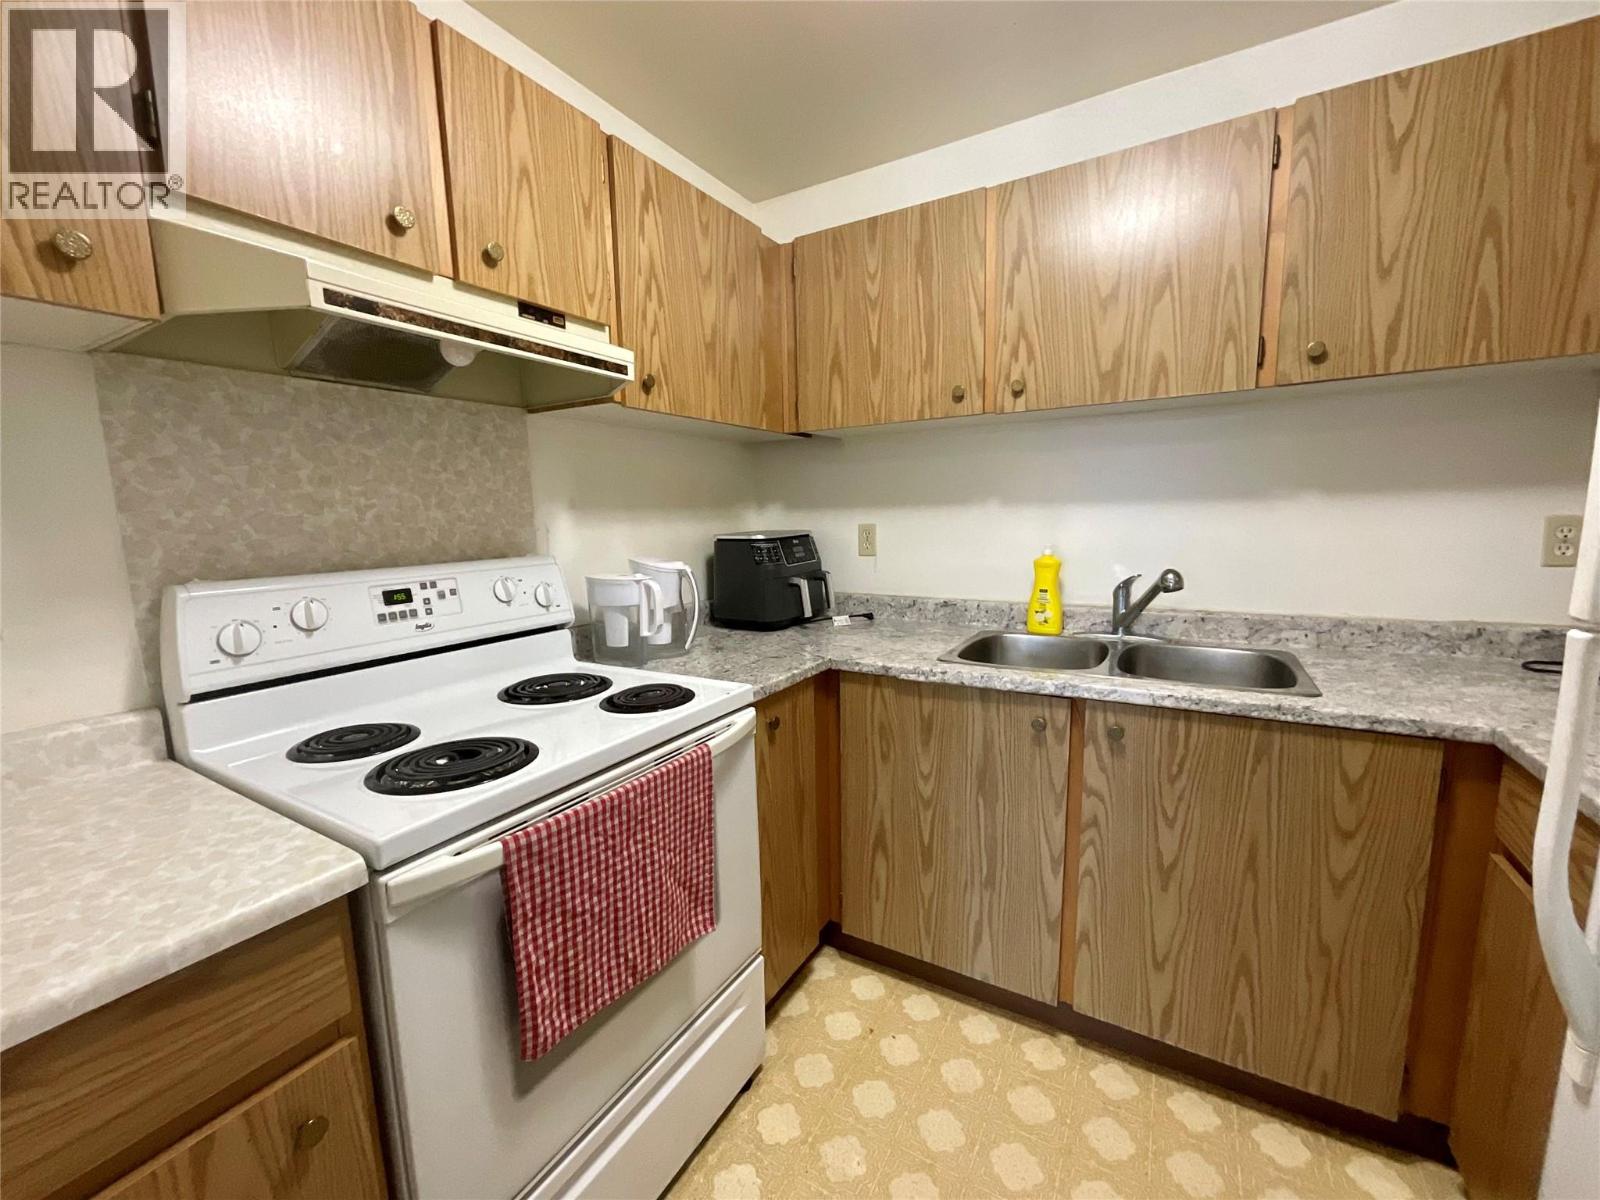
$63,000
Maintenance, Reserve Fund Contributions, Insurance, Ground Maintenance, Other, See Remarks
$209.74 Monthly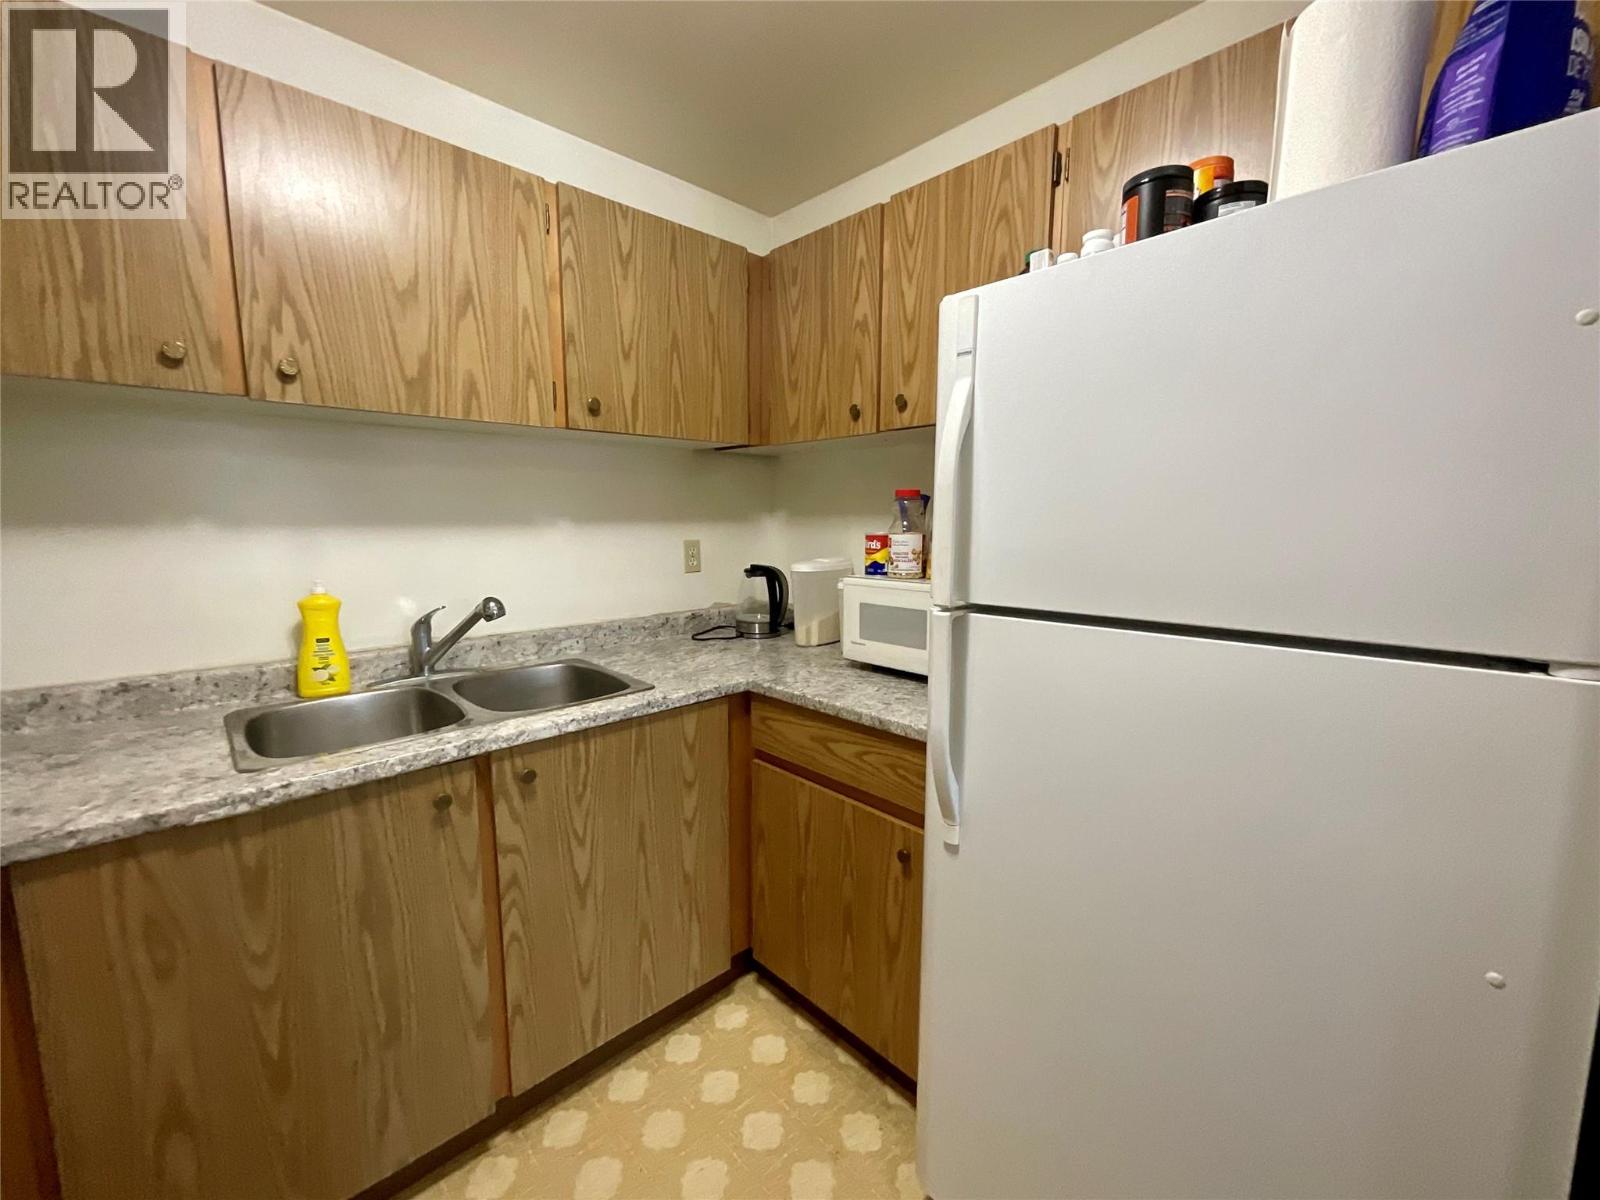
$63,000
Maintenance, Reserve Fund Contributions, Insurance, Ground Maintenance, Other, See Remarks
$209.74 Monthly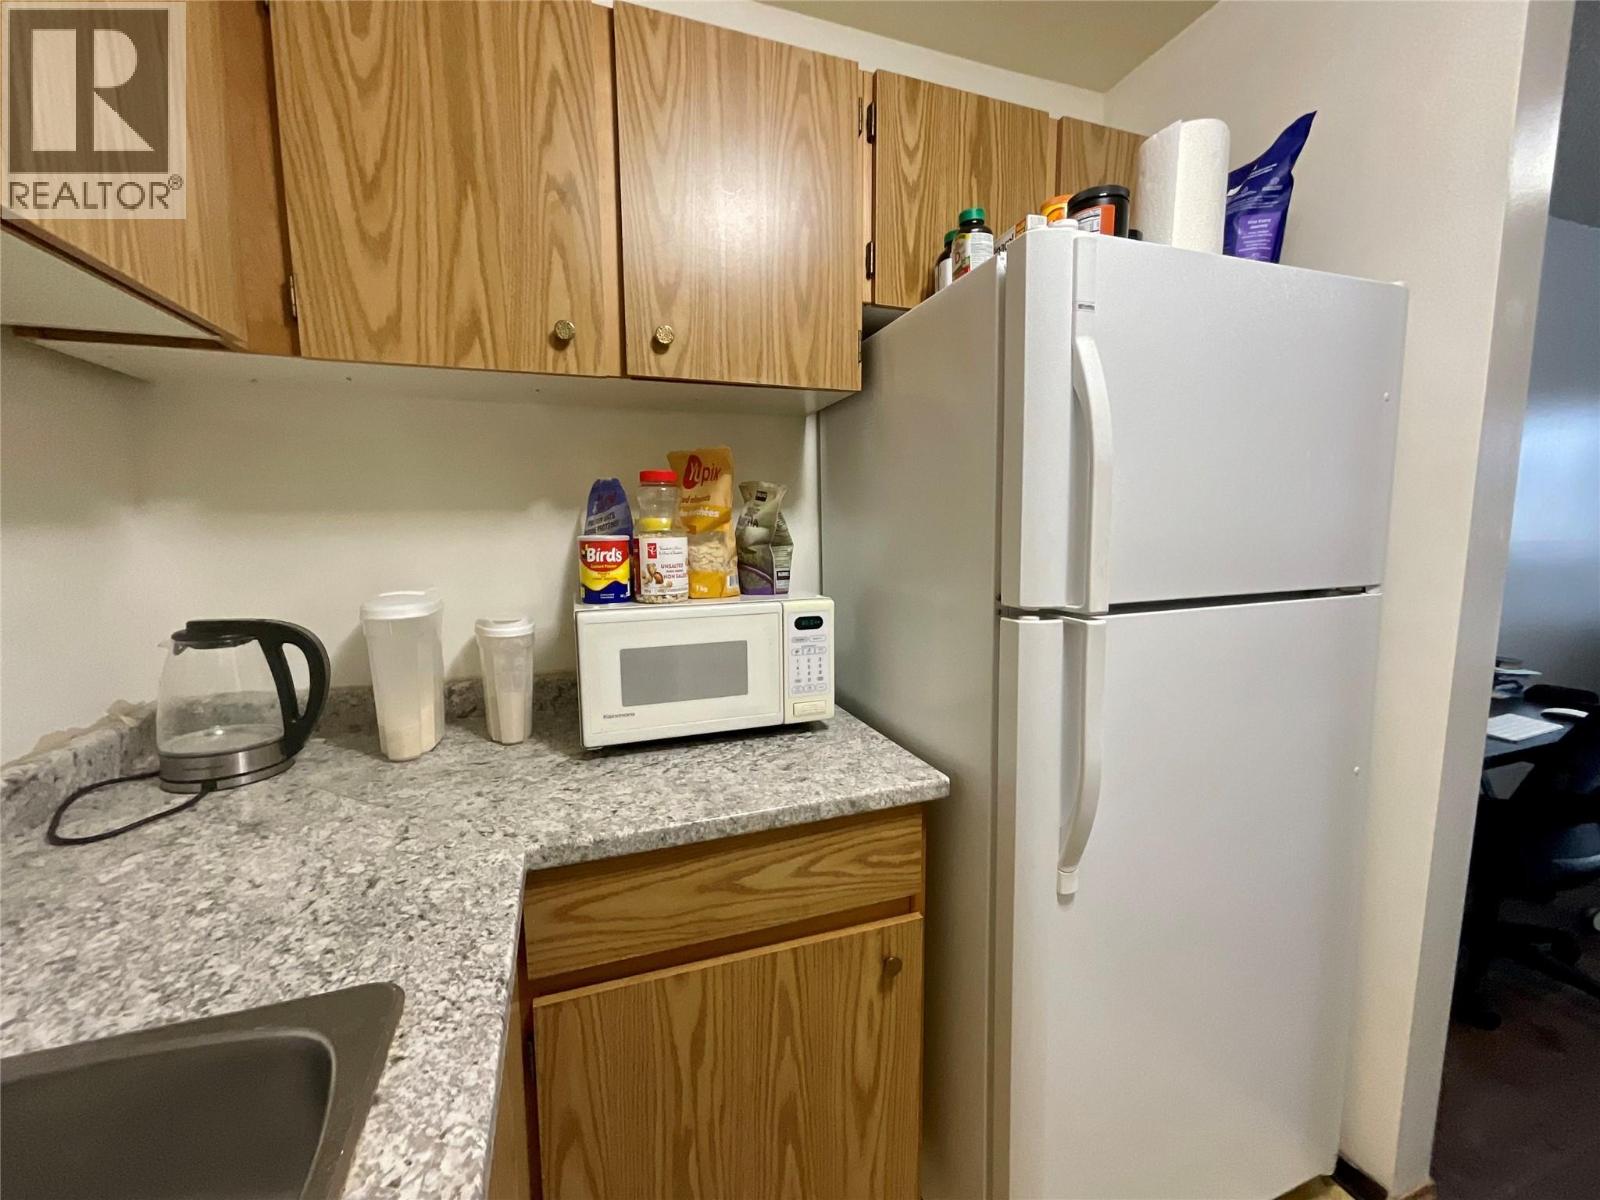
$63,000
Maintenance, Reserve Fund Contributions, Insurance, Ground Maintenance, Other, See Remarks
$209.74 Monthly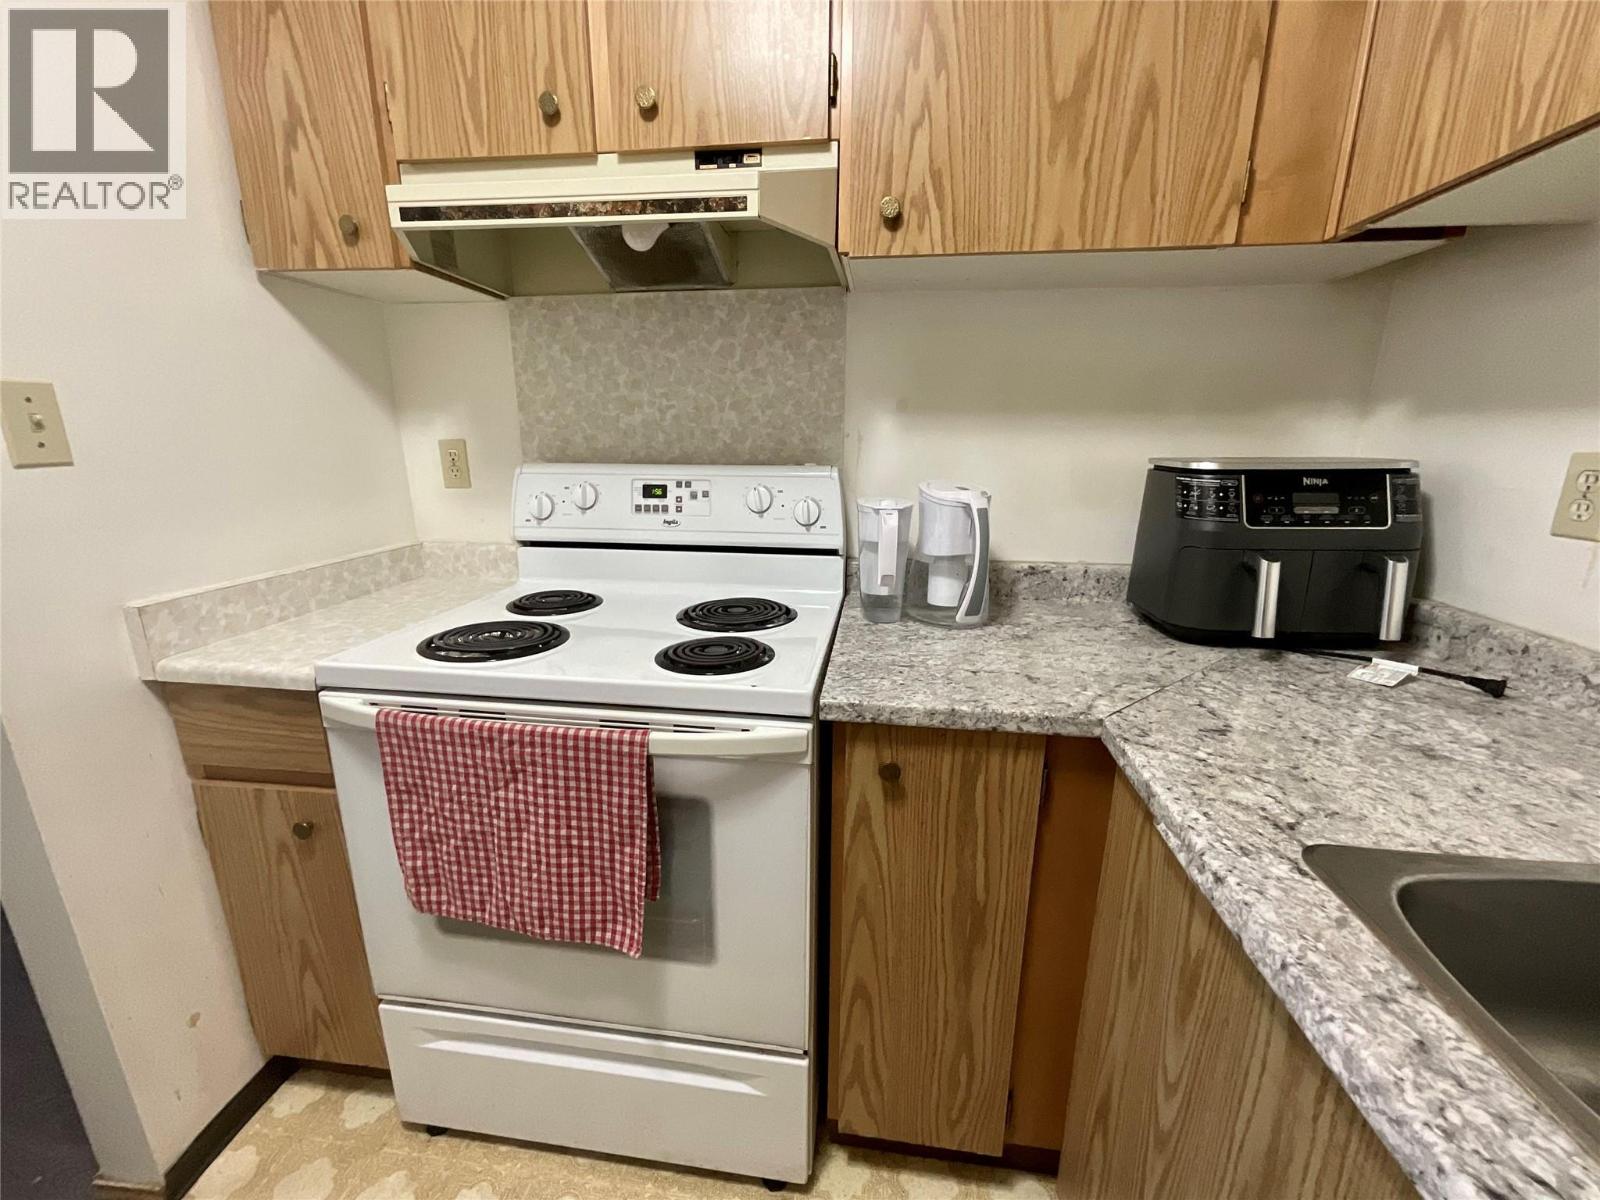
$63,000
Maintenance, Reserve Fund Contributions, Insurance, Ground Maintenance, Other, See Remarks
$209.74 Monthly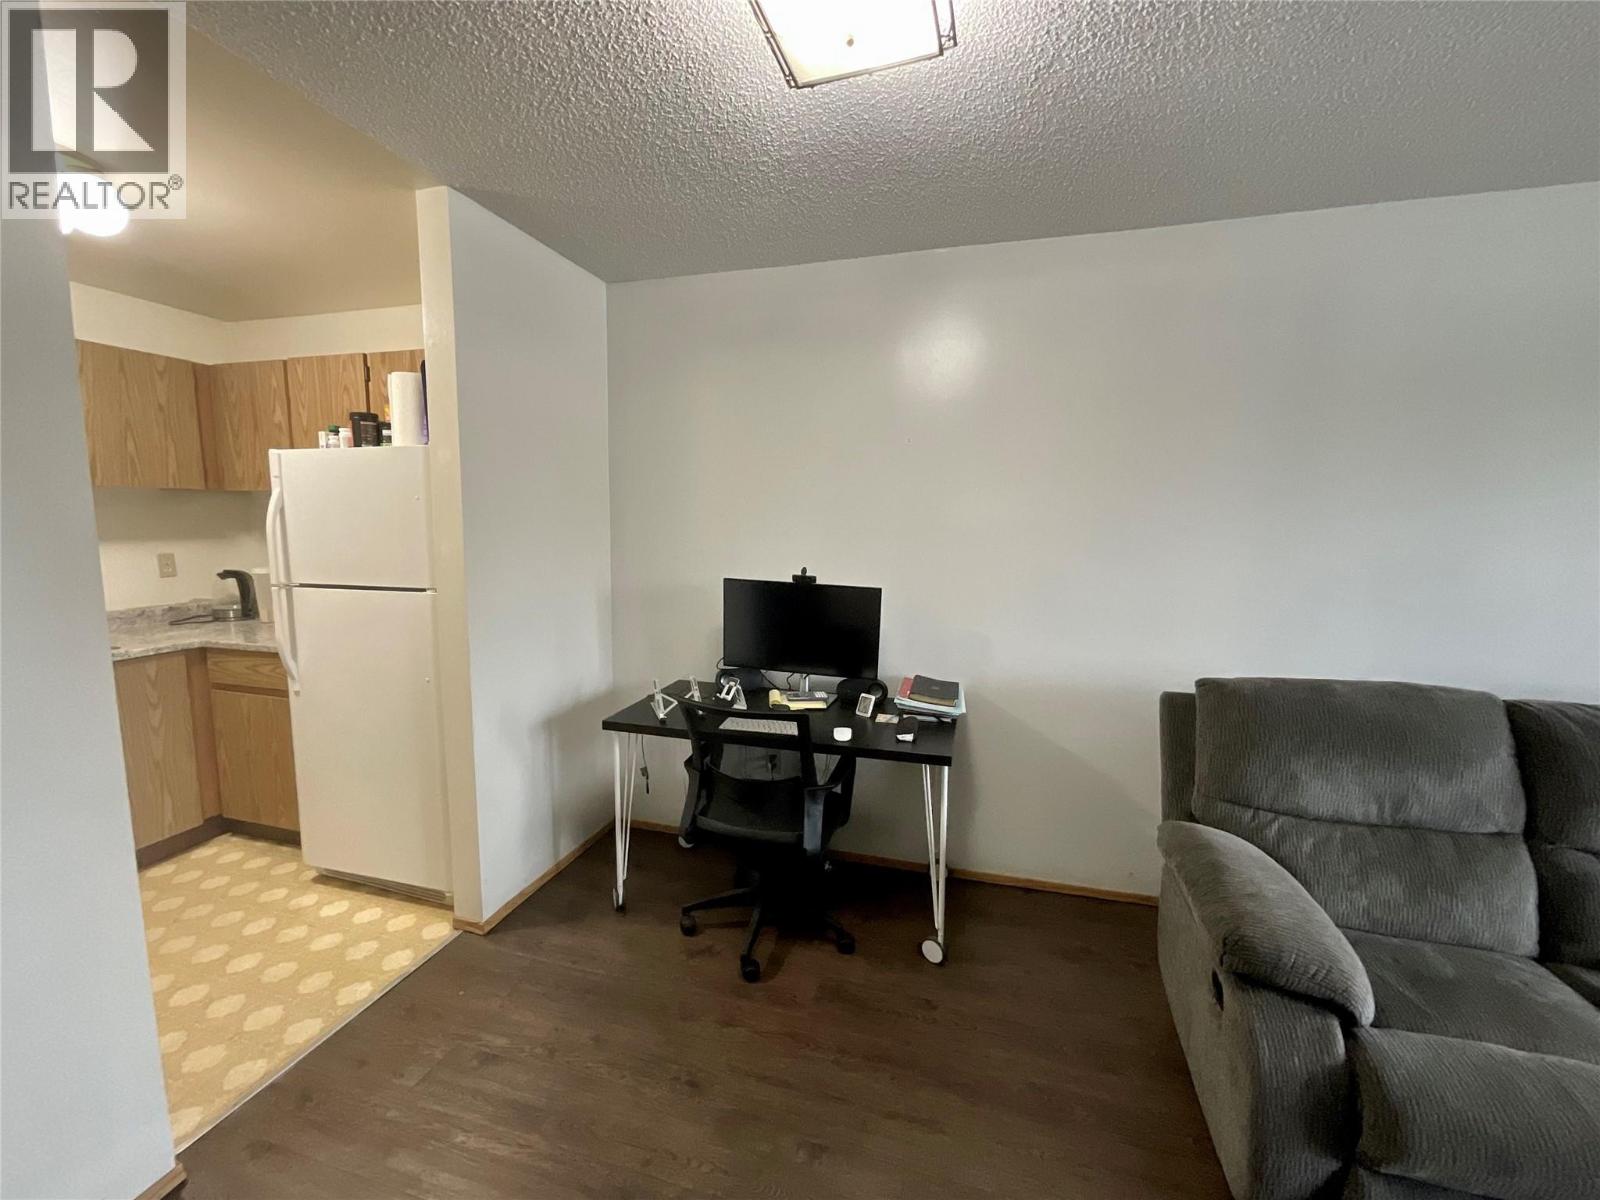
$63,000
Maintenance, Reserve Fund Contributions, Insurance, Ground Maintenance, Other, See Remarks
$209.74 Monthly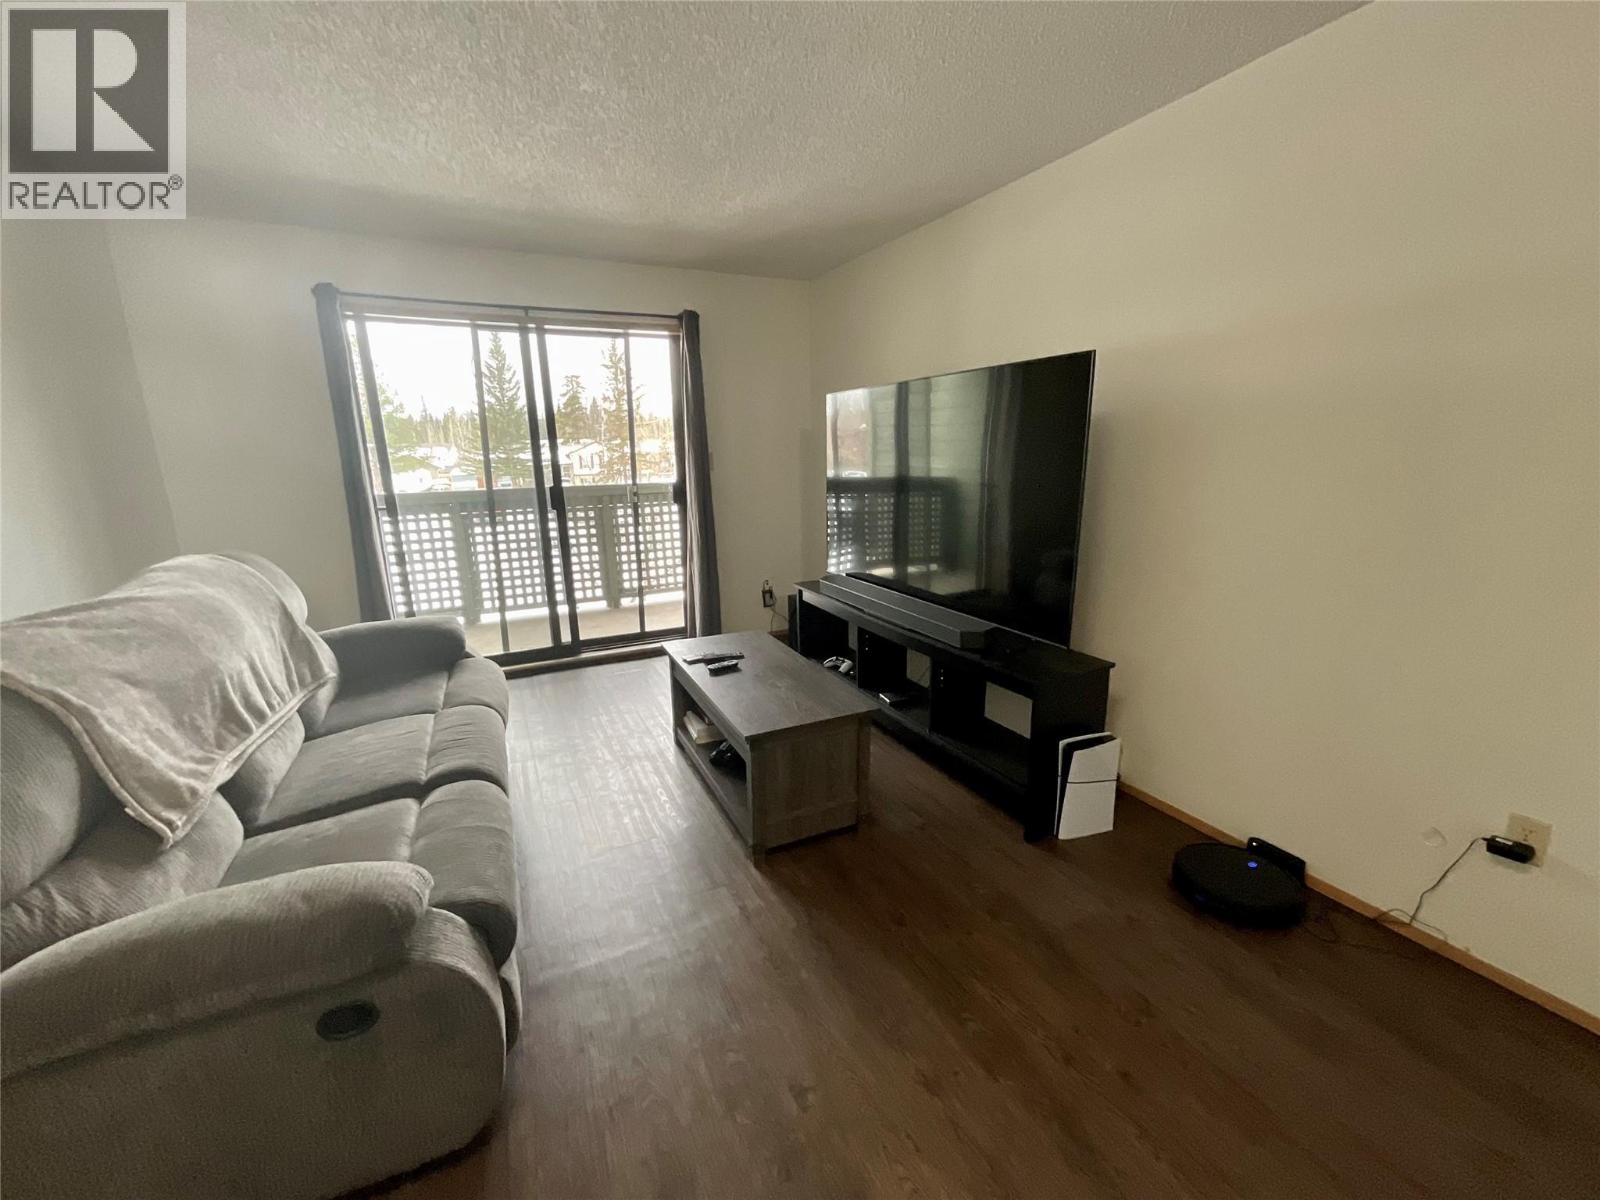
$63,000
Maintenance, Reserve Fund Contributions, Insurance, Ground Maintenance, Other, See Remarks
$209.74 Monthly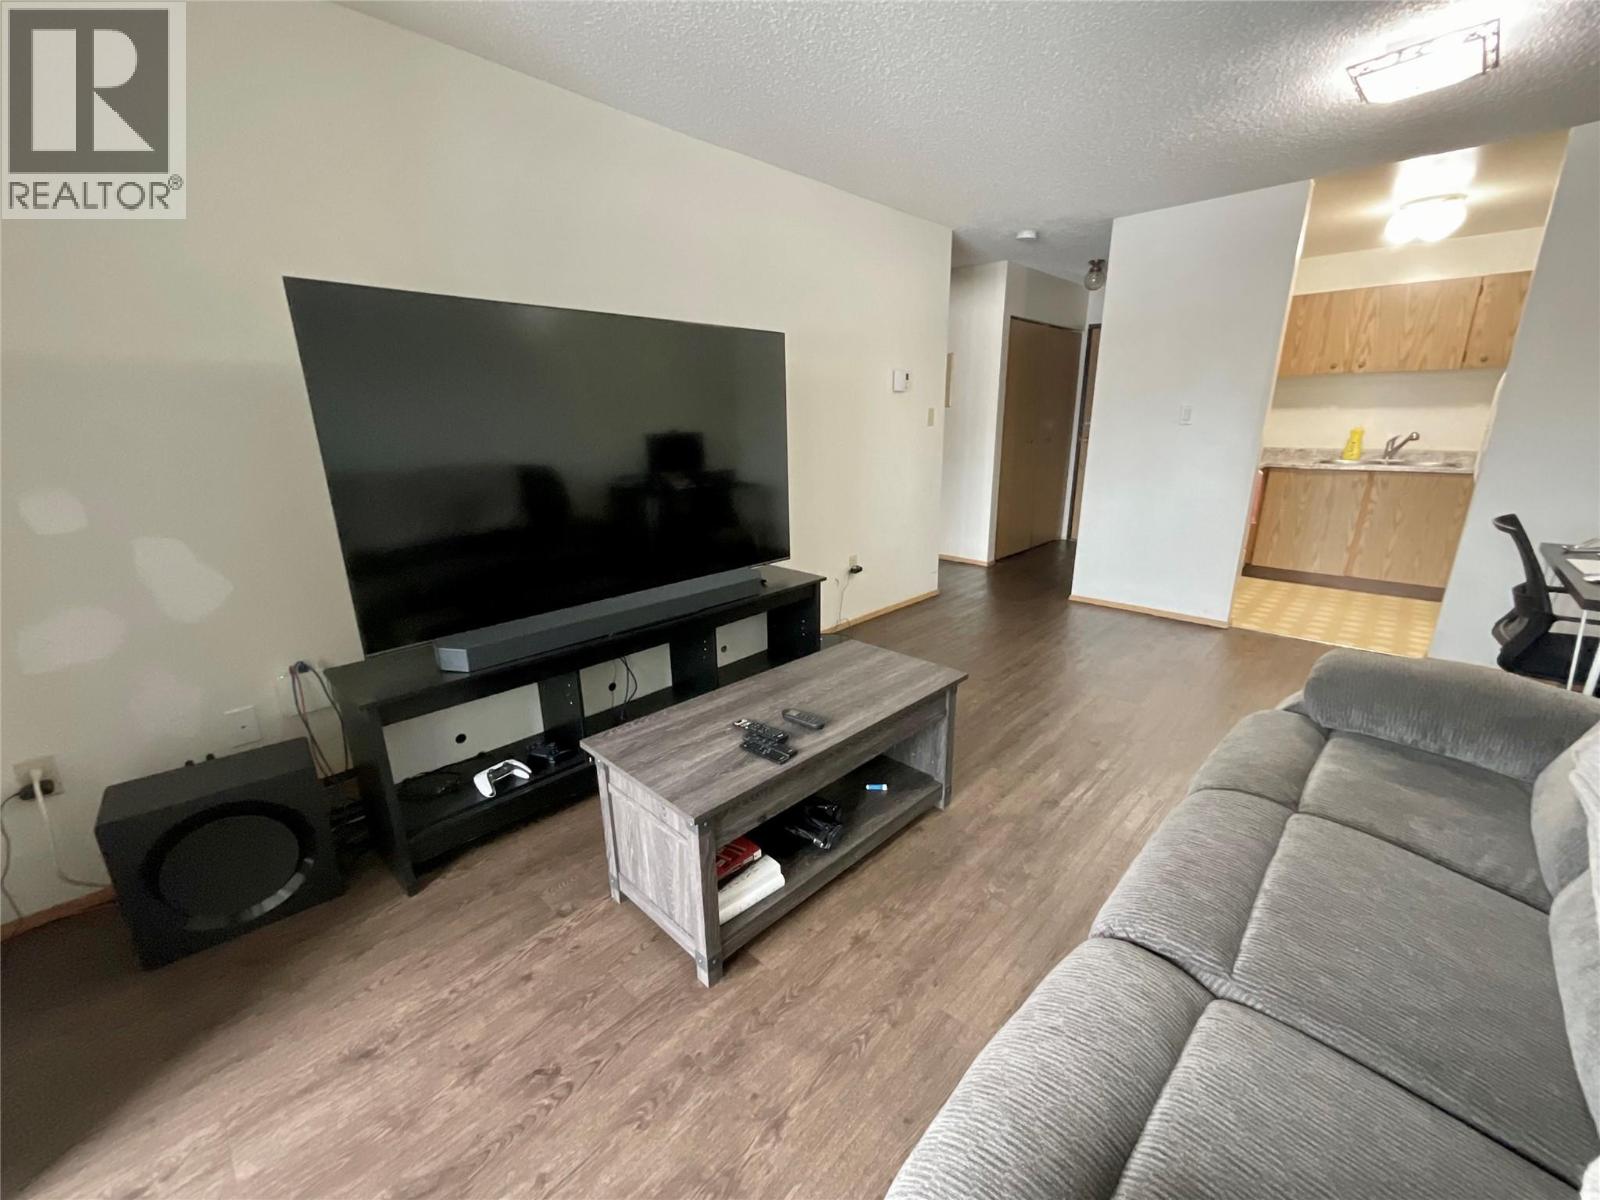
$63,000
Maintenance, Reserve Fund Contributions, Insurance, Ground Maintenance, Other, See Remarks
$209.74 Monthly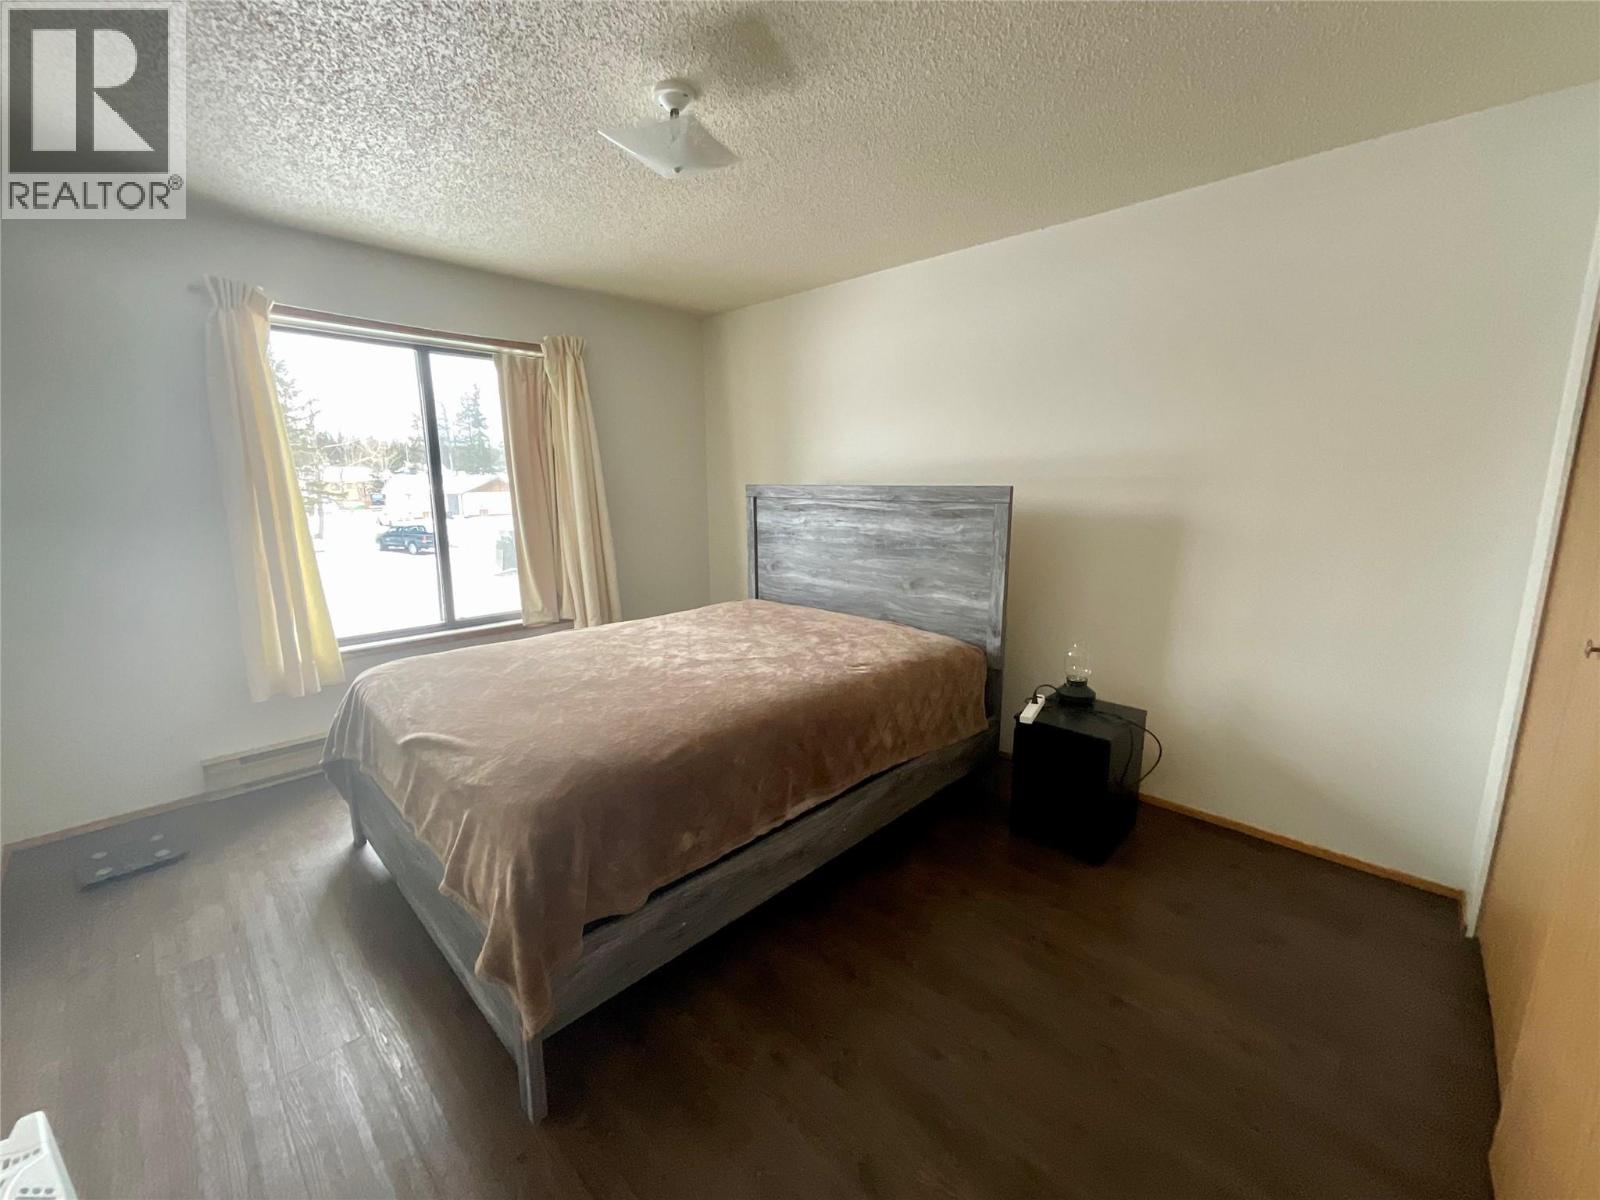
$63,000
Maintenance, Reserve Fund Contributions, Insurance, Ground Maintenance, Other, See Remarks
$209.74 Monthly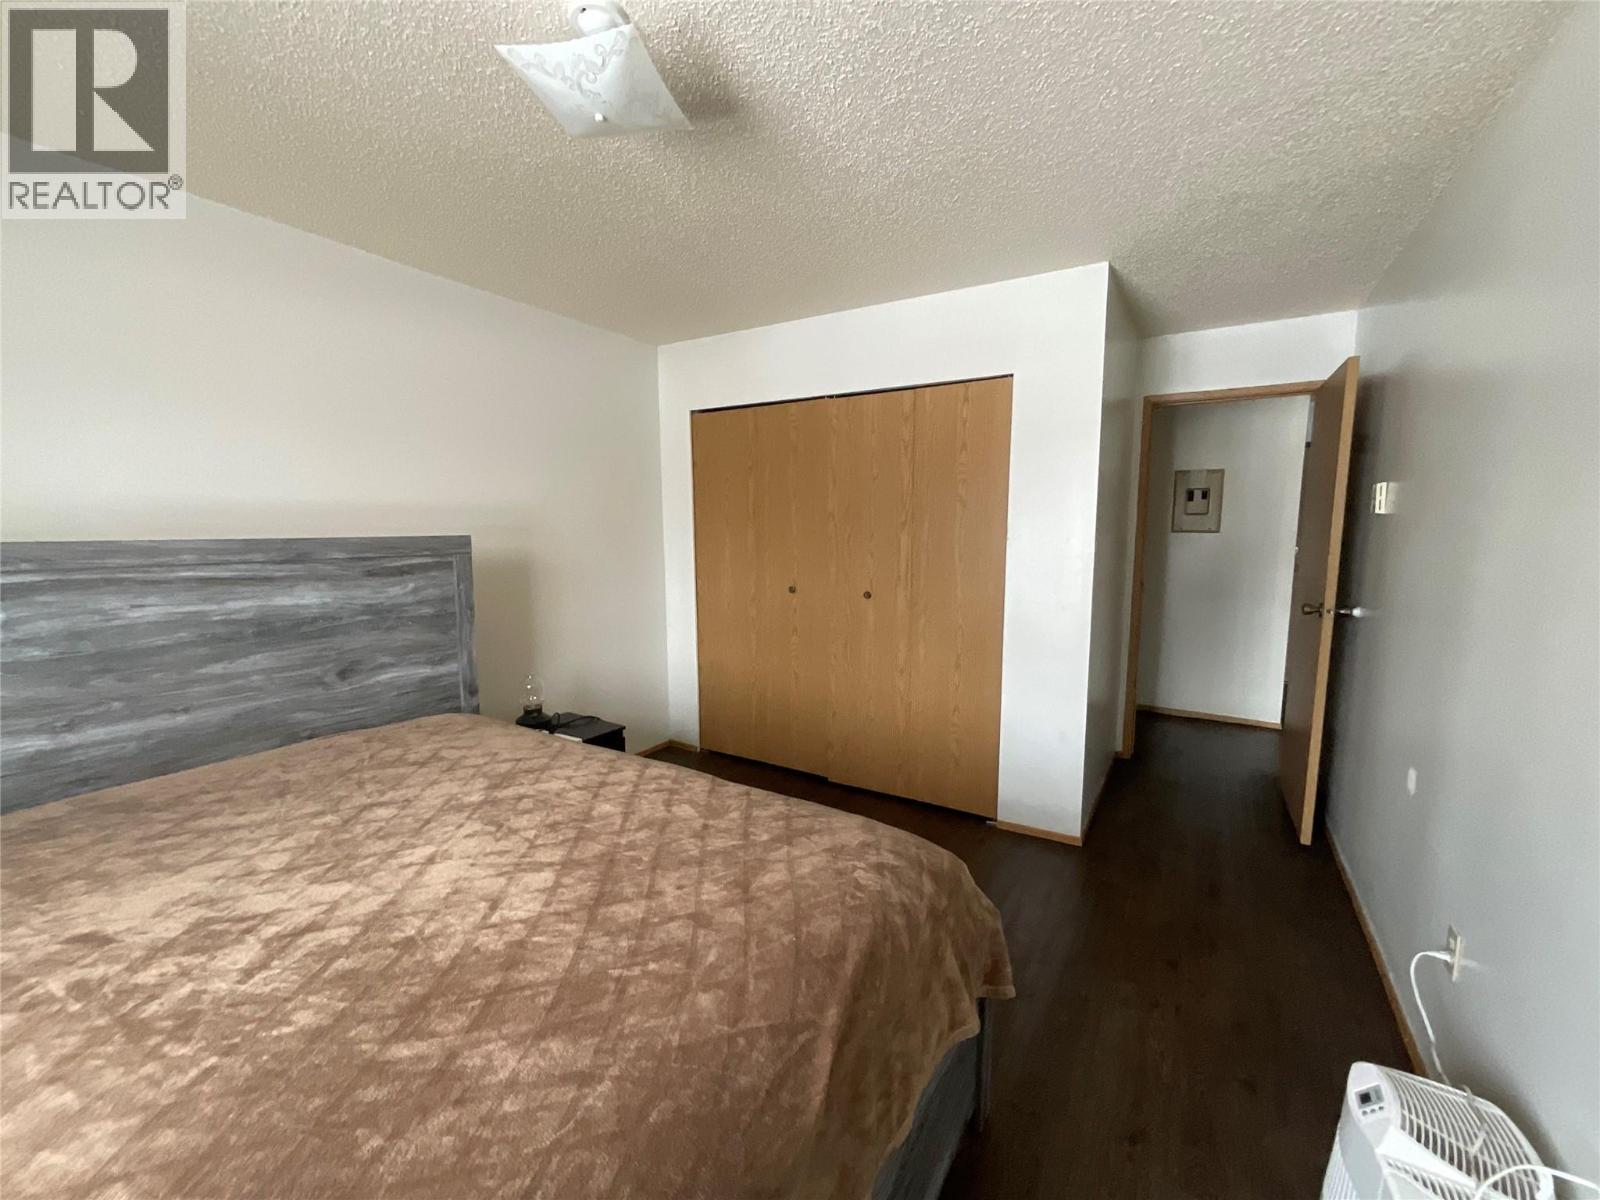
$63,000
Maintenance, Reserve Fund Contributions, Insurance, Ground Maintenance, Other, See Remarks
$209.74 Monthly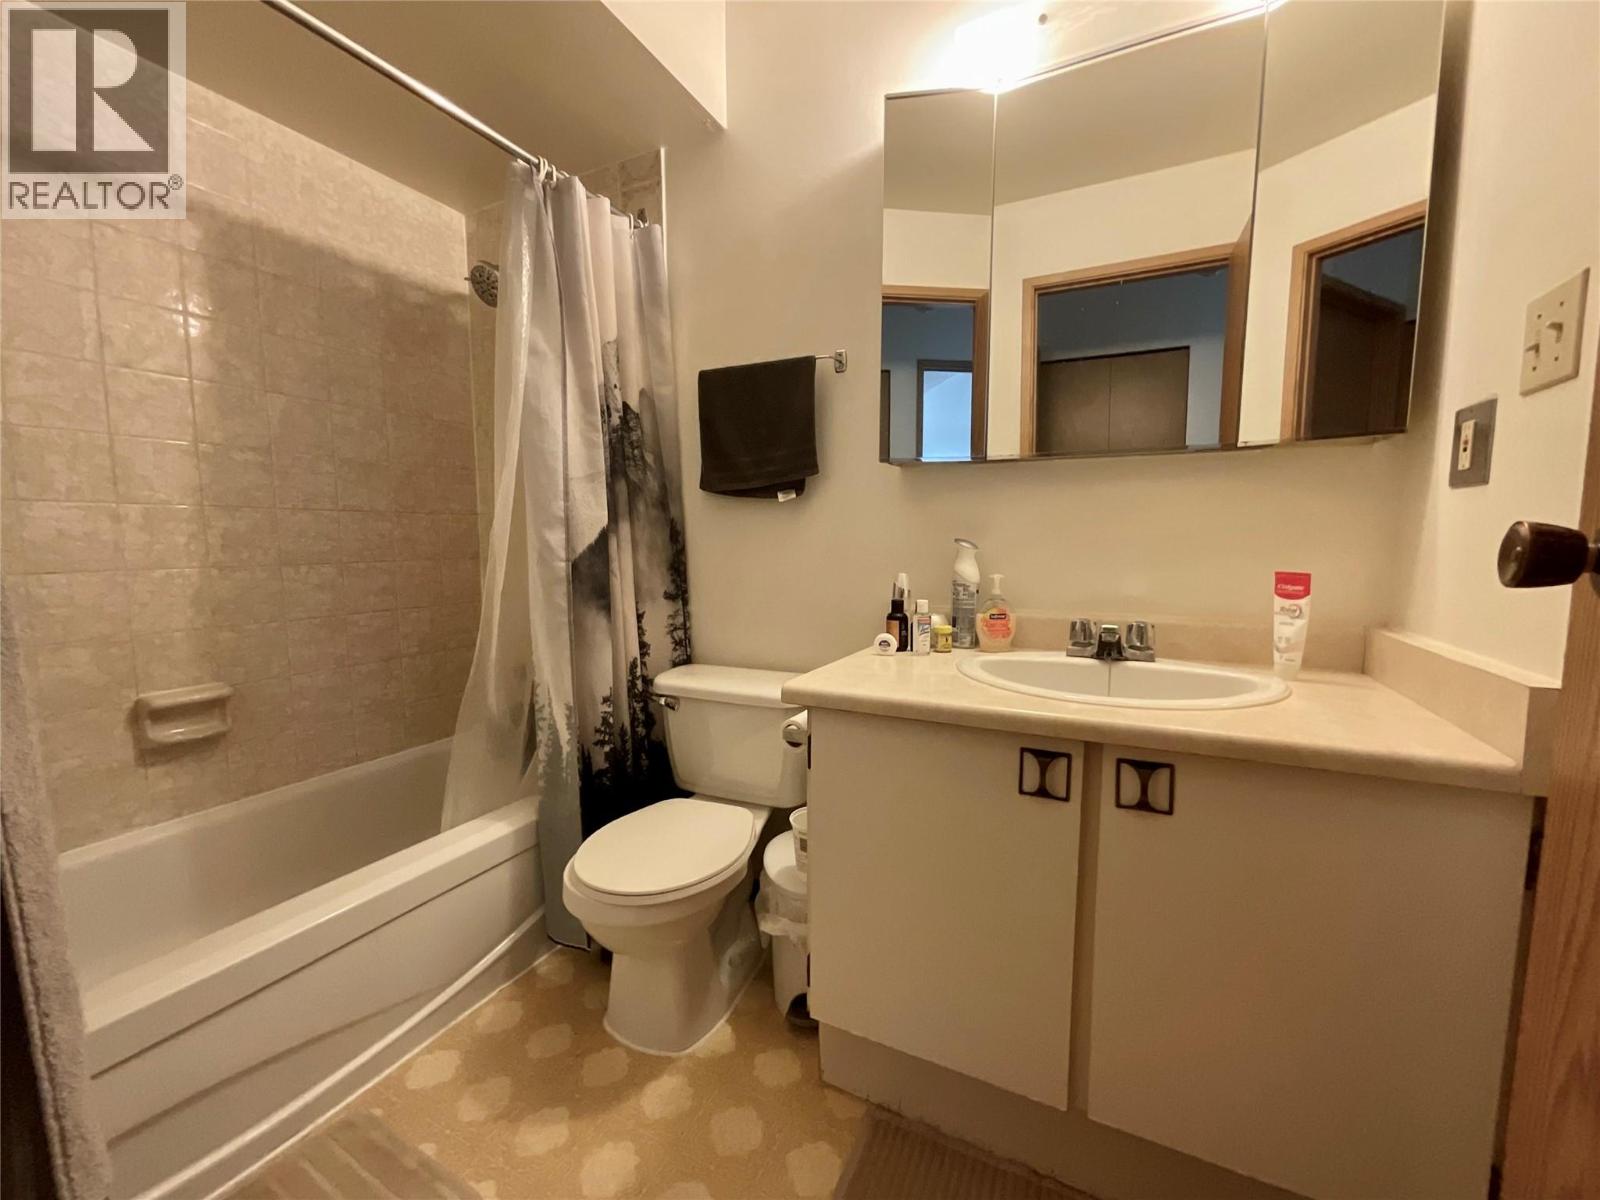
$63,000
Maintenance, Reserve Fund Contributions, Insurance, Ground Maintenance, Other, See Remarks
$209.74 Monthly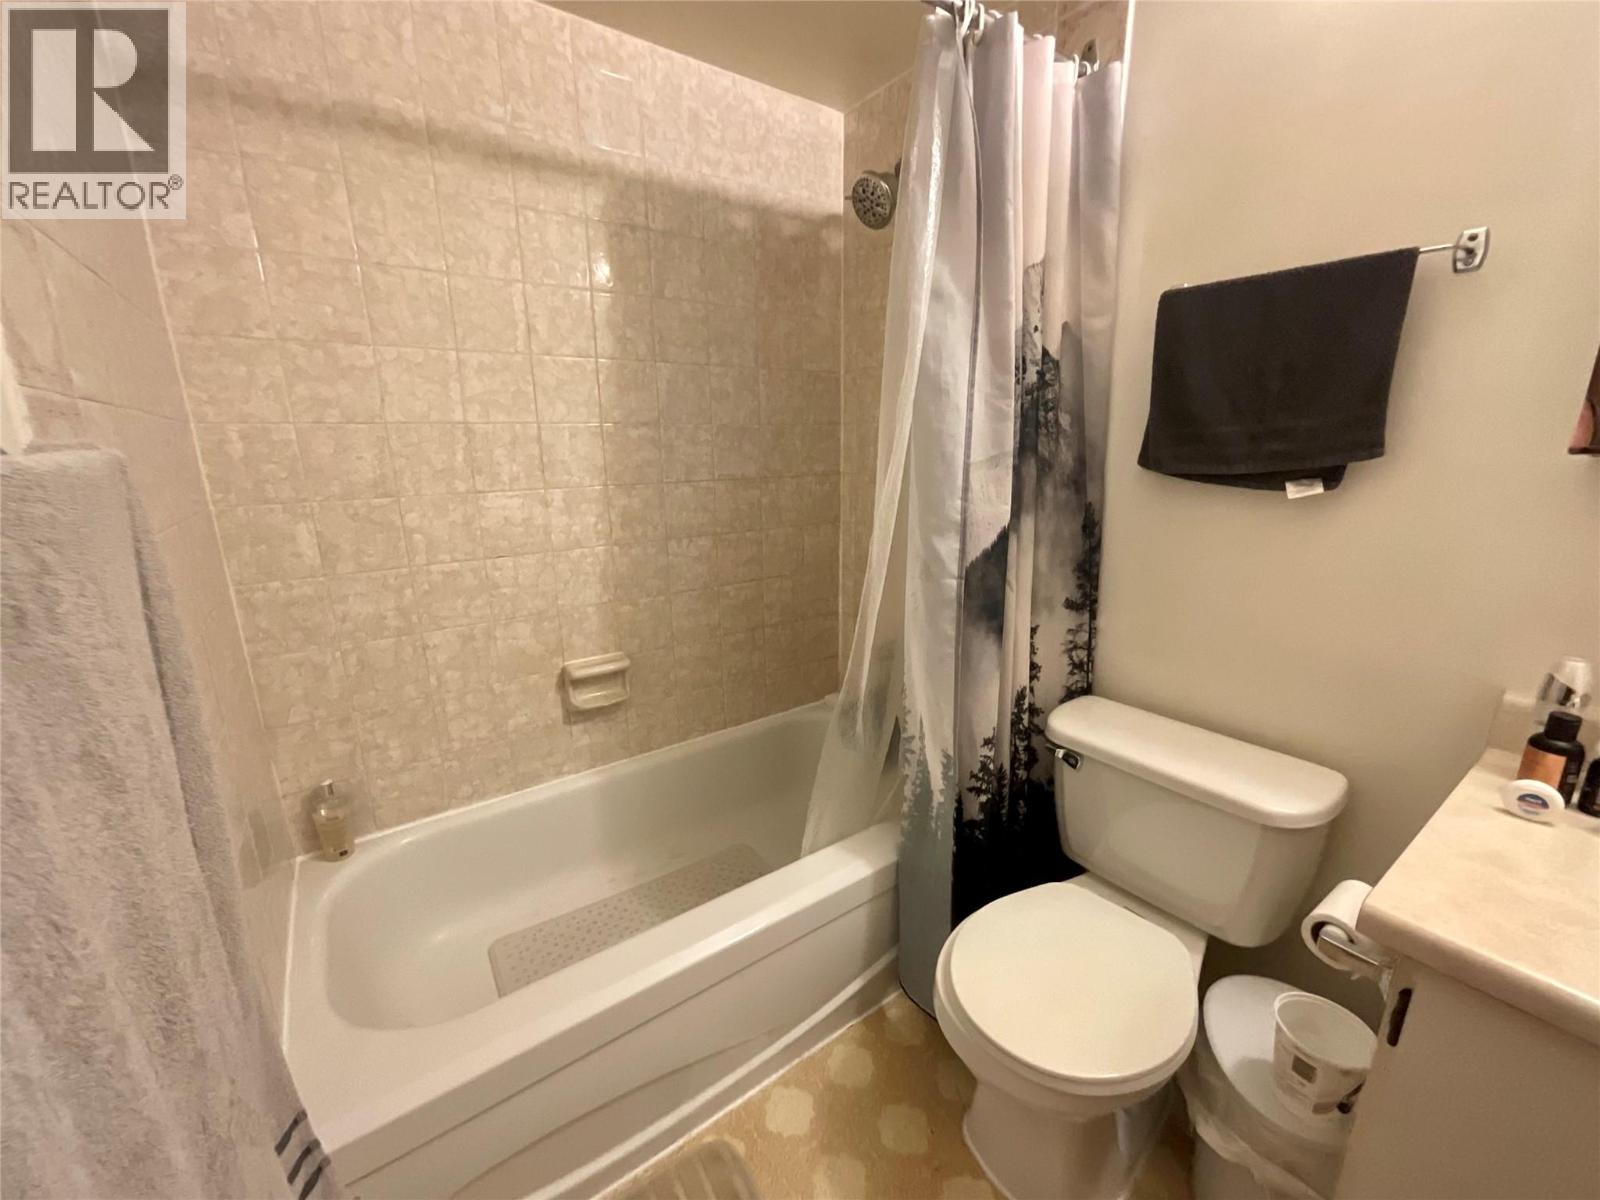
$63,000
Maintenance, Reserve Fund Contributions, Insurance, Ground Maintenance, Other, See Remarks
$209.74 Monthly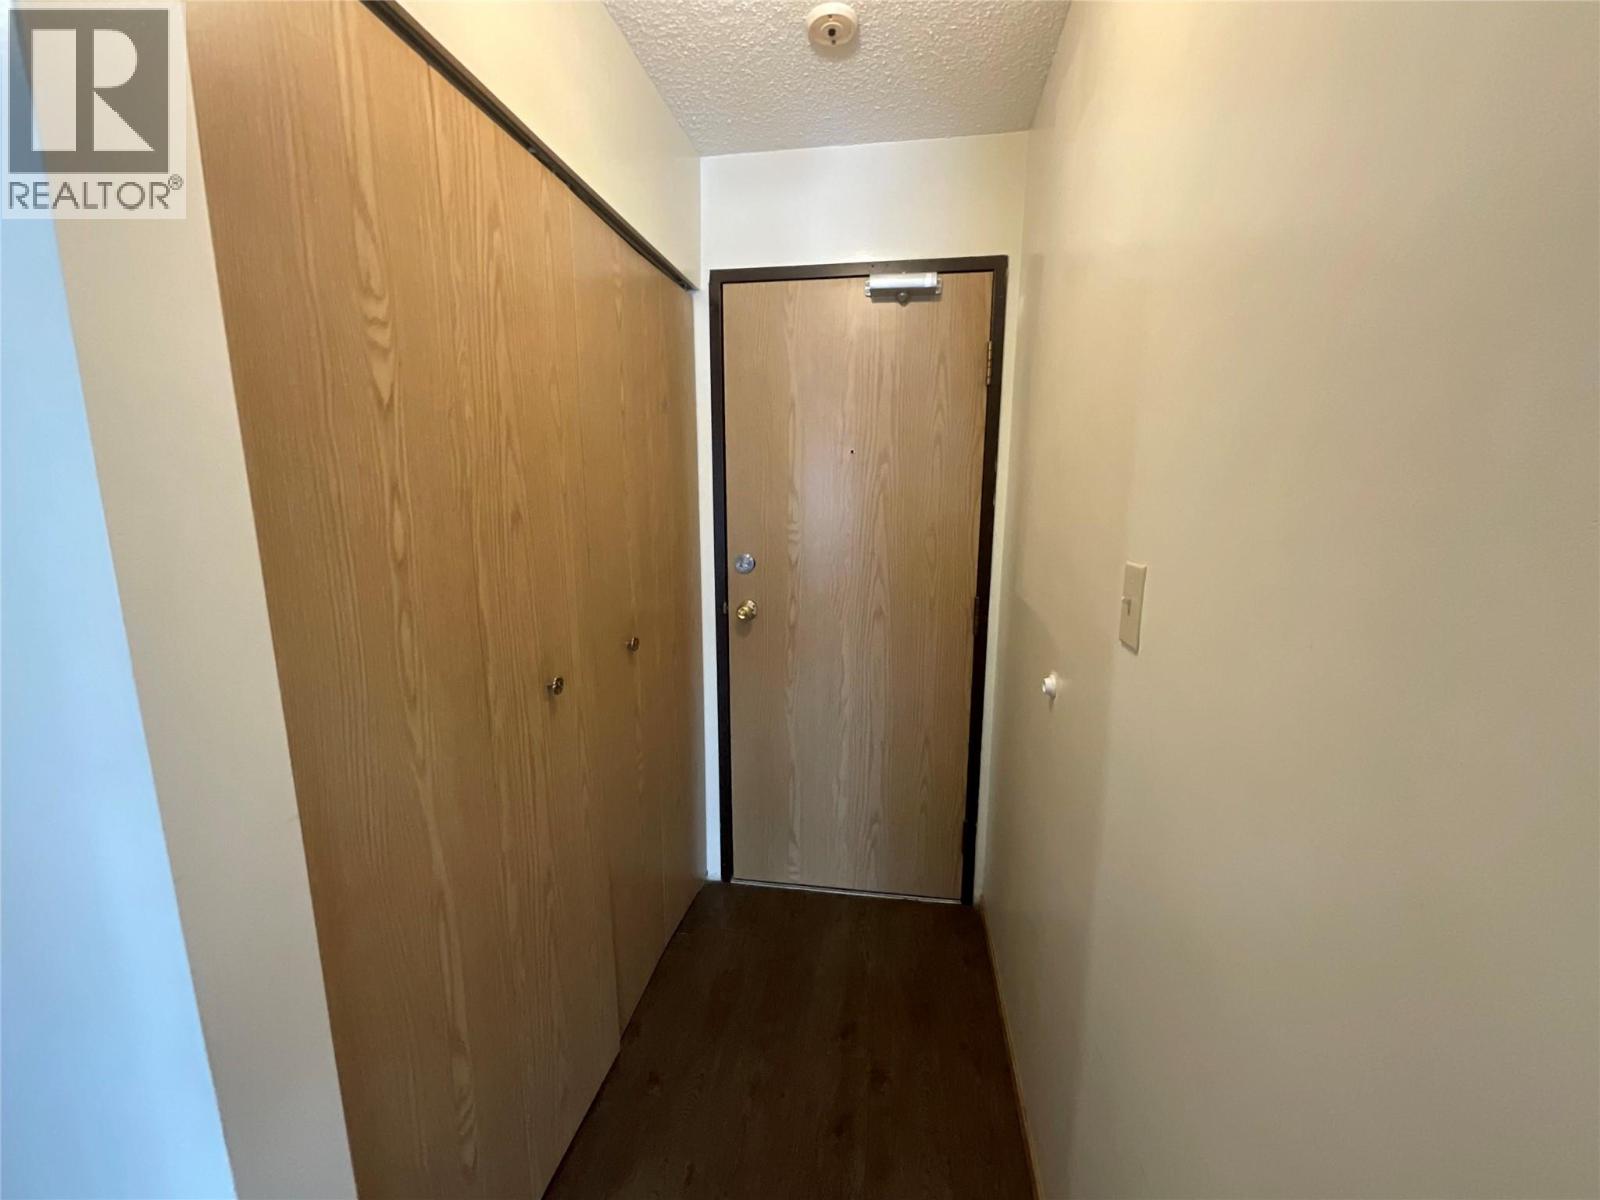
$63,000
Maintenance, Reserve Fund Contributions, Insurance, Ground Maintenance, Other, See Remarks
$209.74 Monthly
Like this listing?
Contact us for more information


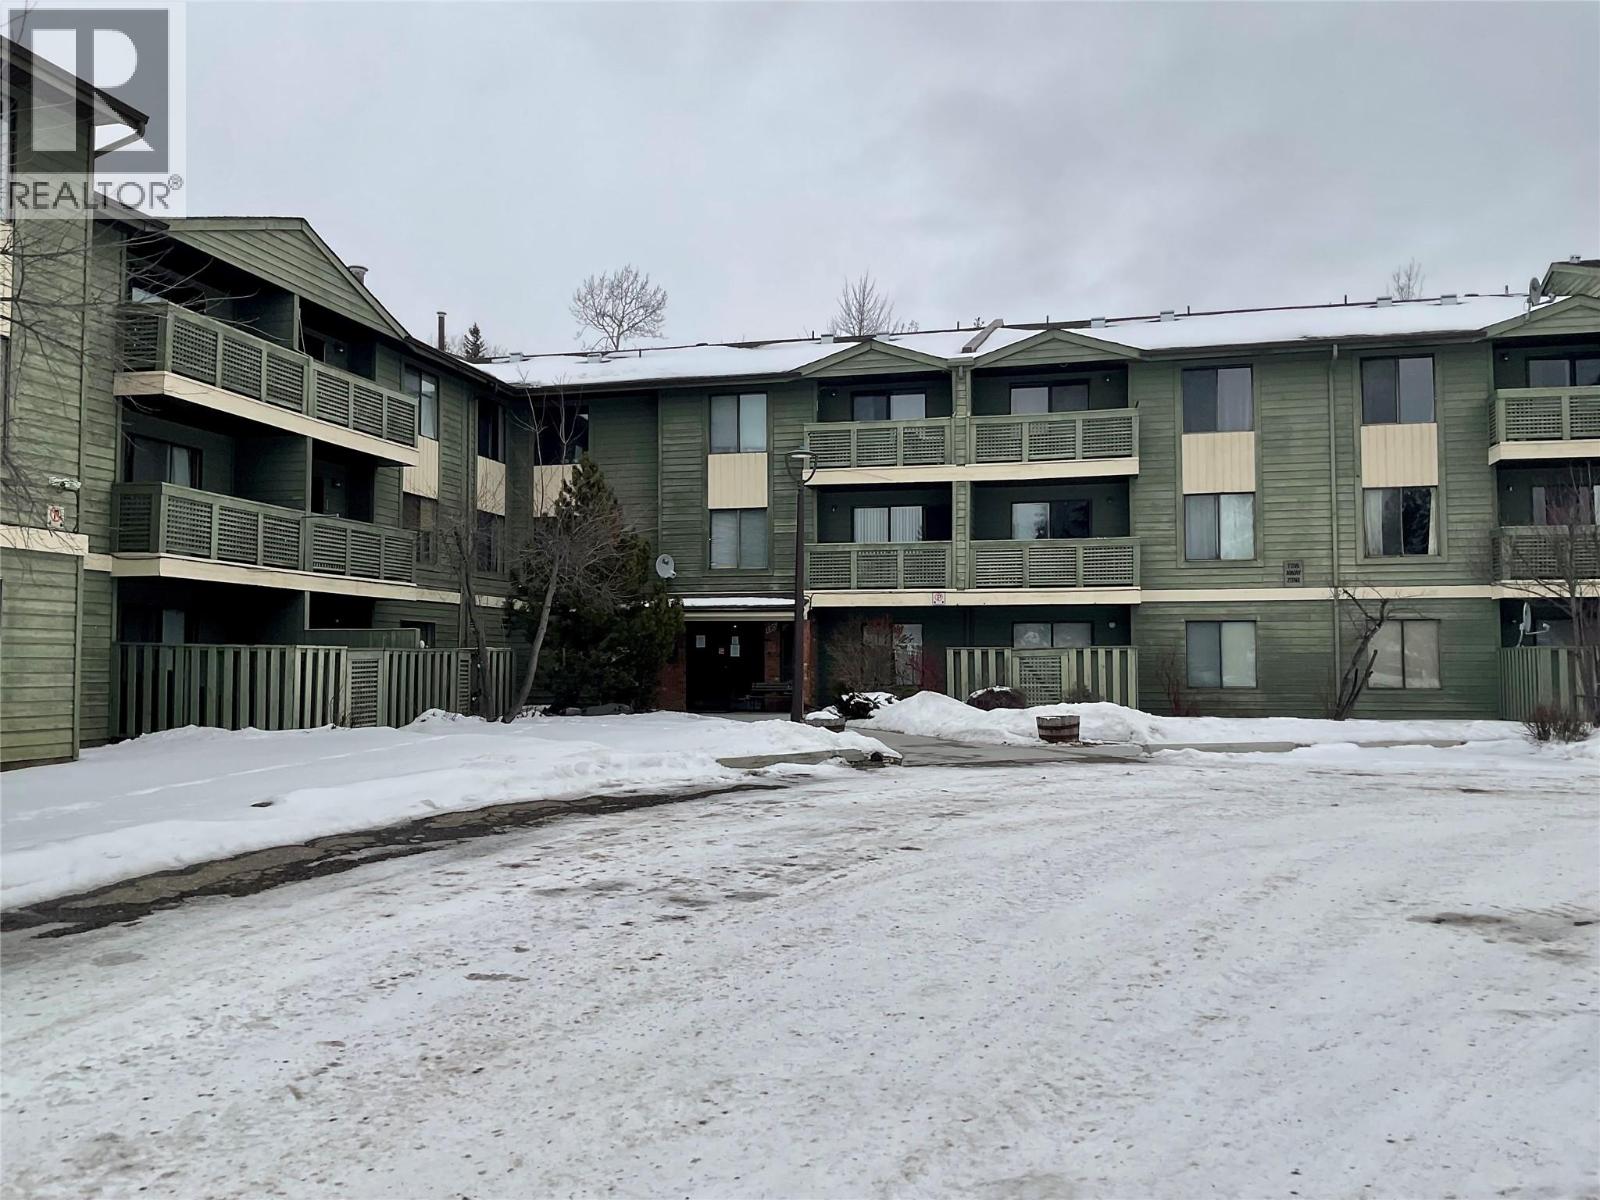
Bright, airy one-bedroom on the second floor featuring a generous-sized bedroom window and refreshed flooring in the main living areas. Updated appliances, in-suite storage plus extra storage in the building and lots of closet space. Patio door leads to a covered balcony. Afternoon sun floods the unit to help keep the winter blues away! Tenant occupied (month-to-month). Call your agent today to view. (id:67517)
-
Property Details
MLS® Number 10378869 Property Type Single Family Neigbourhood Tumbler Ridge Community Name Chamberlain AmenitiesNearBy Golf Nearby, Park, Schools, Shopping CommunityFeatures Rentals Allowed StorageType Storage, Locker -
Building
BathroomTotal 1 BedroomsTotal 1 Amenities Storage - Locker Appliances Range, Refrigerator ArchitecturalStyle Other ConstructedDate 1982 ExteriorFinish Wood Siding FireProtection Smoke Detector Only HeatingFuel Electric HeatingType Baseboard Heaters RoofMaterial Asphalt Shingle RoofStyle Unknown StoriesTotal 1 SizeInterior 607 Sqft Type Apartment UtilityWater Municipal Water Stall -
Land
Acreage No LandAmenities Golf Nearby, Park, Schools, Shopping LandscapeFeatures Landscaped Sewer Municipal Sewage System SizeTotalText Under 1 Acre -
Rooms
Level Type Length Width Dimensions Main Level Storage 4'7'' x 5'3'' Main Level Primary Bedroom 10'11'' x 12'8'' Main Level Living Room 11'6'' x 16'11'' Main Level Kitchen 8'4'' x 10'6'' Main Level 4pc Bathroom 8'0'' x 4'11'' -
Utilities
Your Favourites
No Favourites Found







The trademarks REALTOR®, REALTORS®, and the REALTOR® logo are controlled by The Canadian Real Estate Association (CREA) and identify real estate professionals who are members of CREA. The trademarks MLS®, Multiple Listing Service® and the associated logos are owned by The Canadian Real Estate Association (CREA) and identify the quality of services provided by real estate professionals who are members of CREA. The trademark DDF® is owned by The Canadian Real Estate Association (CREA) and identifies CREA's Data Distribution Facility (DDF®)
March 10 2026 07:34:00
Association of Interior REALTORS®
