Like this listing?
Contact us for more information


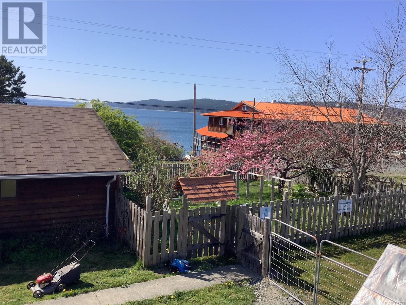
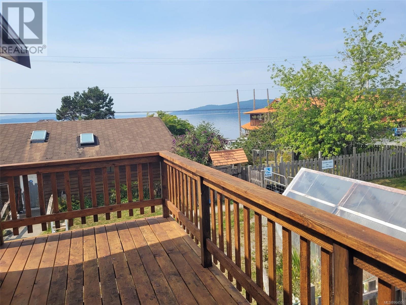
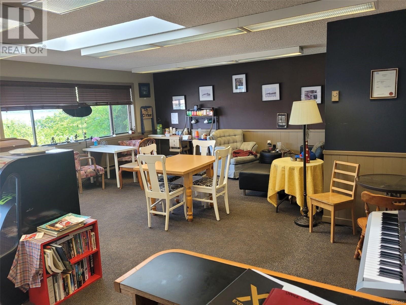
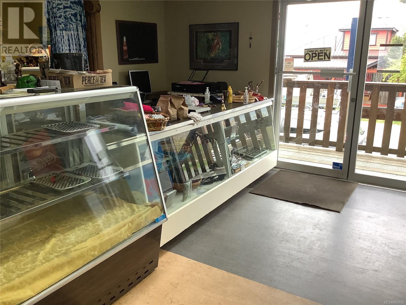
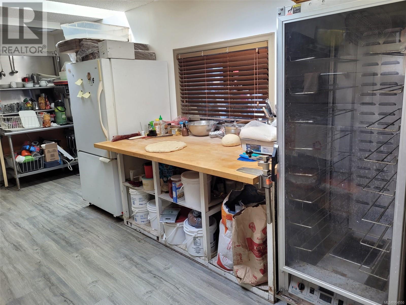

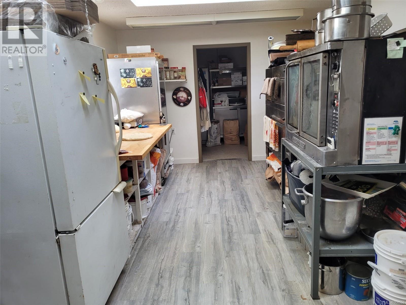
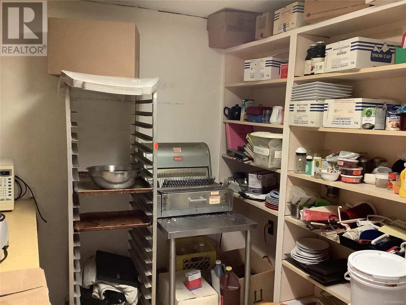
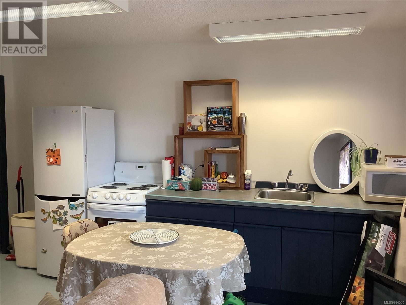
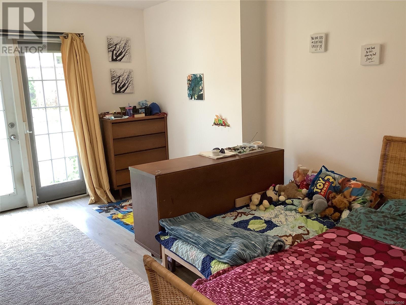
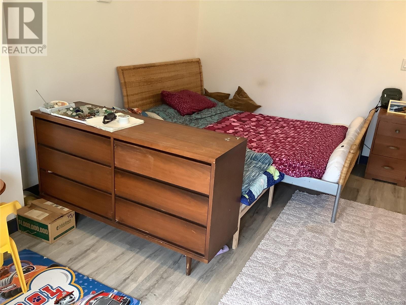
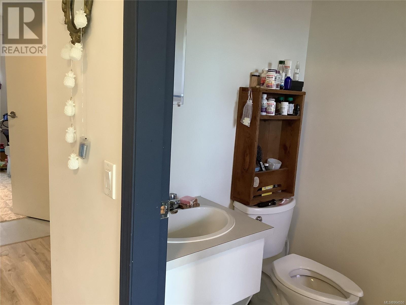
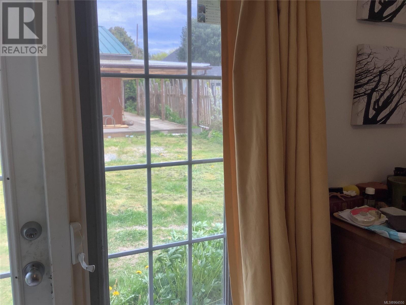
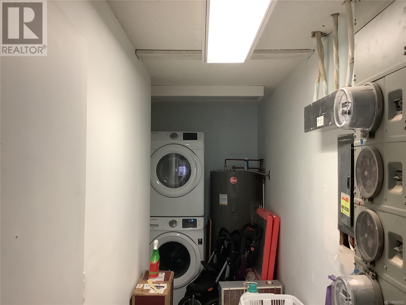
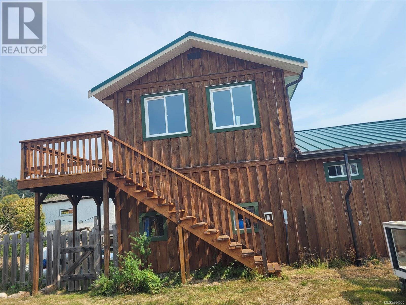
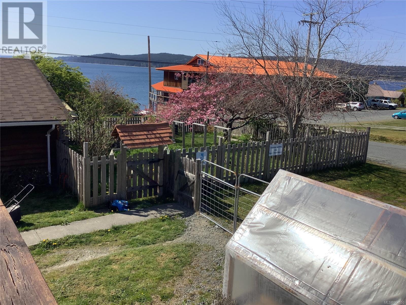
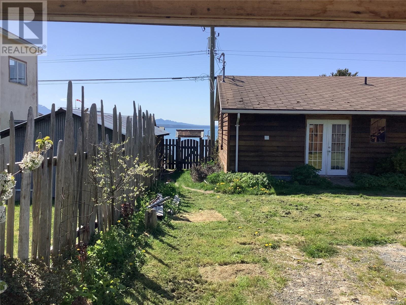

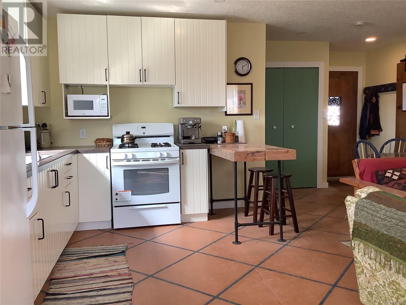
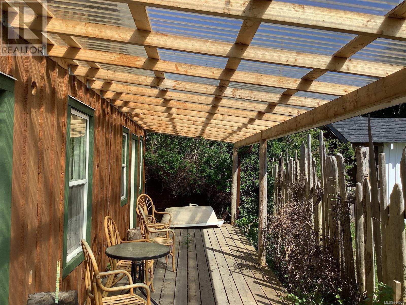
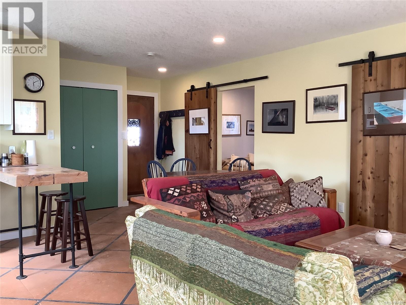
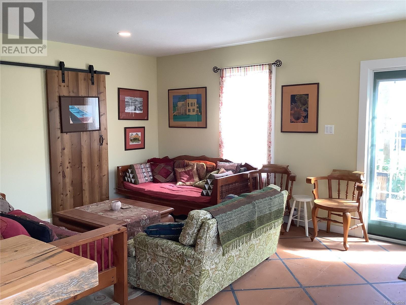
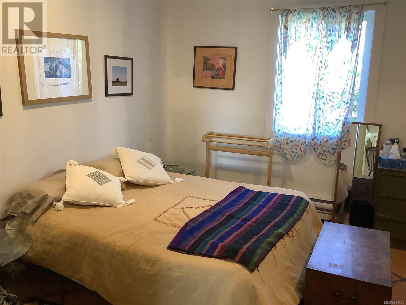

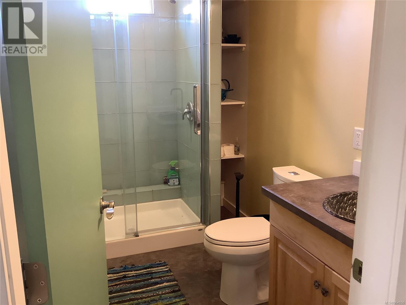
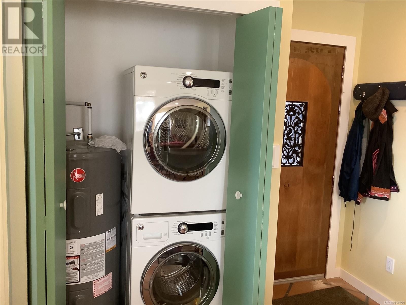
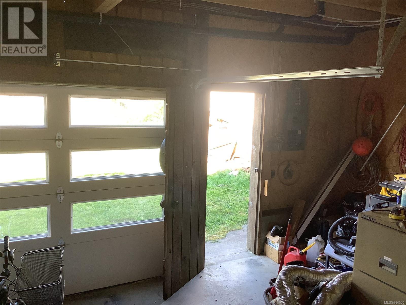
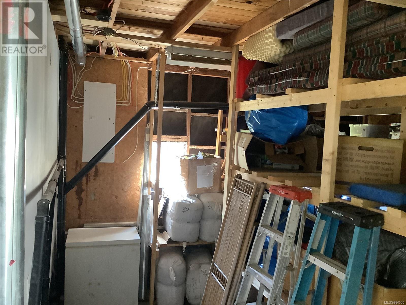
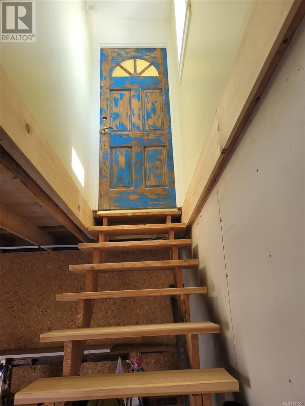
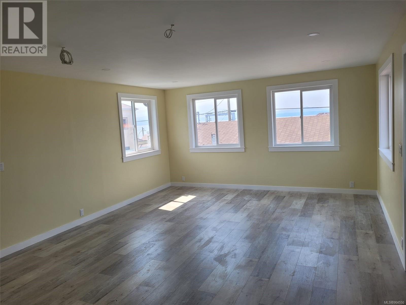
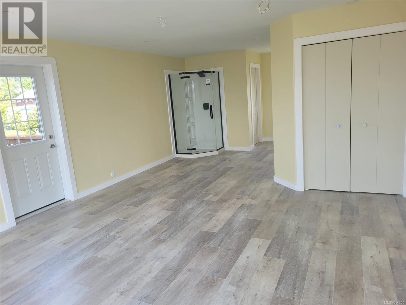
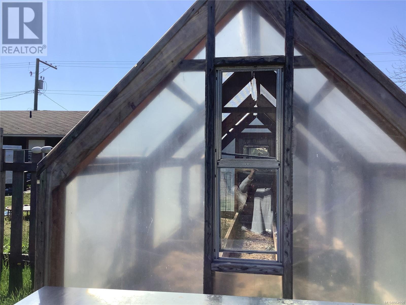
This 14,3740 sq.ft. (.33 acre) corner lot with two unique buildings on it is across the street from the beach, next to the grocery store and a 1 minute walk to the ferry dock. The building facing 1st Street of approximately 1800 sq ft has a commercial space presently operating as a bakery/cafe with an adjoining 600 sq ft one bedroom apartment with a 3 piece bath, full kitchen plus washer + dryer. The back 1200sq ft building (formerly a net loft) contains a 720 sq ft apartment with one bedroom plus office/den, 3 piece bath, full kitchen and washer +dryer. There are 2 entrances to the lovely, covered wrap around deck. On this same level is a workshop/studio/storage area with high ceilings and a garage door at the entrance. Above the workshop area is a newly created studio apartment with powder room + shower, awaiting your kitchen design with easy connection for water + drains. The deck from the second story private entrance has a fabulous ocean view. The yard and garden are completely fenced protecting the apple tree, peach tree, fig tree and all the flowering gardens from the deer. There are raised beds, a greenhouse and a potting shed completing the developed area. Between the two buildings is an undeveloped courtyard area ideally situated for a variety of purposes. 6-8 parking spaces. The potential for tourist related businesses and opportunities is unlimited. Bring your Eco tourism ideas ! It would be a great AirBnB or bed & breakfast, potential for gallery space, artists workshops, retail space with cafe .....the list goes on. Great location for use just as multi generational family home, very close to all amenities. Bring your imagination and vision - potential for vendor financing. (id:45055)
-
Property Details
MLS® Number 964550 Property Type Single Family Neigbourhood Sointula Features Central Location, Southern Exposure, Corner Site, Other ParkingSpaceTotal 6 Plan Vip816 Structure Greenhouse, Workshop ViewType Mountain View, Ocean View -
Building
BathroomTotal 4 BedroomsTotal 2 Appliances Refrigerator, Stove, Washer, Dryer ArchitecturalStyle Cottage, Cabin ConstructedDate 1940 CoolingType None HeatingFuel Electric HeatingType Baseboard Heaters SizeInterior 3,696 Sqft TotalFinishedArea 3216 Sqft Type House Other -
Land
AccessType Road Access Acreage No SizeIrregular 14374 SizeTotal 14374 Sqft SizeTotalText 14374 Sqft ZoningDescription C1 ZoningType Residential/commercial -
Rooms
Level Type Length Width Dimensions Second Level Studio 32 ft 32 ft x Measurements not available Main Level Bathroom 2-Piece Main Level Other 22 ft 22 ft x Measurements not available Main Level Storage 14 ft 8 ft 14 ft x 8 ft Main Level Kitchen 11 ft Measurements not available x 11 ft Main Level Laundry Room 16 ft 4 ft 16 ft x 4 ft Main Level Bathroom 3-Piece Main Level Bedroom 16 ft 10 ft 16 ft x 10 ft Main Level Living Room/dining Room 18'8 x 14'7 Main Level Storage 32' x 15' Main Level Den 12'4 x 9'2 Auxiliary Building Bathroom 3-Piece Auxiliary Building Bathroom 3-Piece Auxiliary Building Bedroom 14'6 x 14'5 Auxiliary Building Living Room 25'2 x 22'7 -
Utilities
Your Favourites
No Favourites Found







The trademarks REALTOR®, REALTORS®, and the REALTOR® logo are controlled by The Canadian Real Estate Association (CREA) and identify real estate professionals who are members of CREA. The trademarks MLS®, Multiple Listing Service® and the associated logos are owned by The Canadian Real Estate Association (CREA) and identify the quality of services provided by real estate professionals who are members of CREA. The trademark DDF® is owned by The Canadian Real Estate Association (CREA) and identifies CREA's Data Distribution Facility (DDF®)
September 25 2025 08:13:54
Vancouver Island Real Estate Board
