$2,825,000
Maintenance, Property Management, Recreation Facilities
$600 Monthly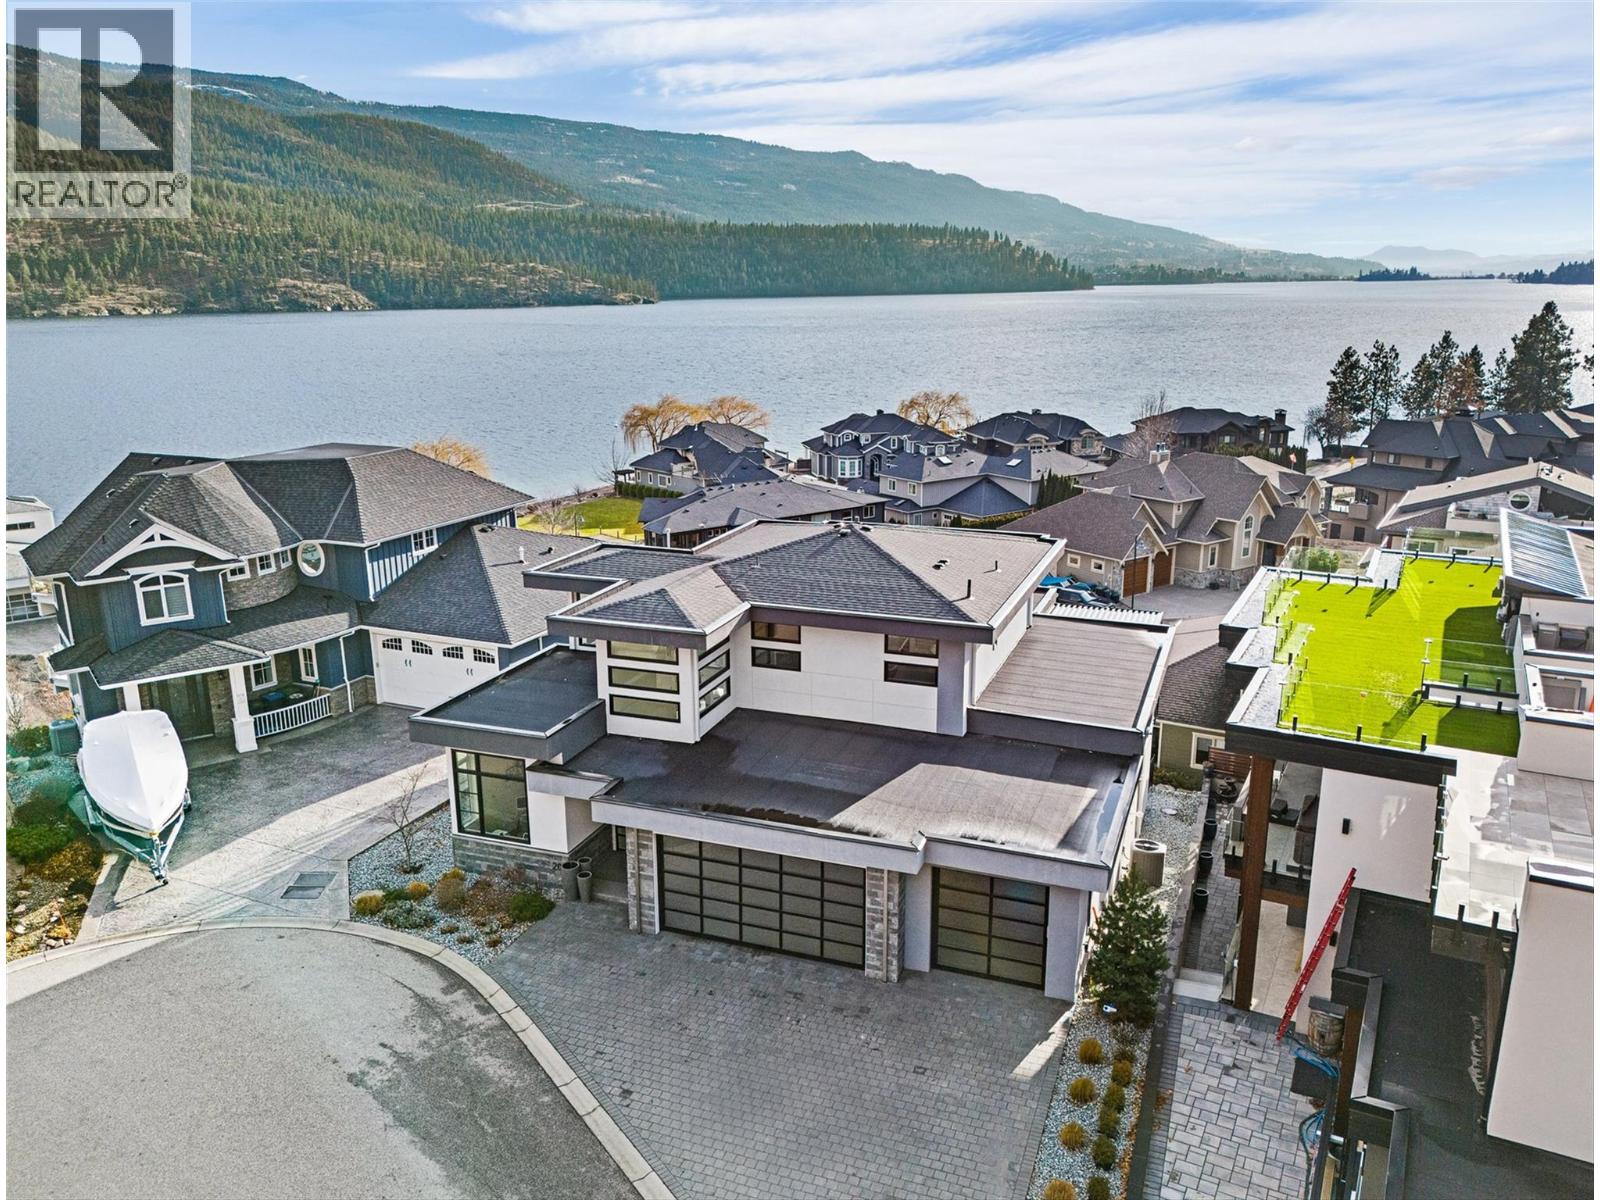
$2,825,000
Maintenance, Property Management, Recreation Facilities
$600 Monthly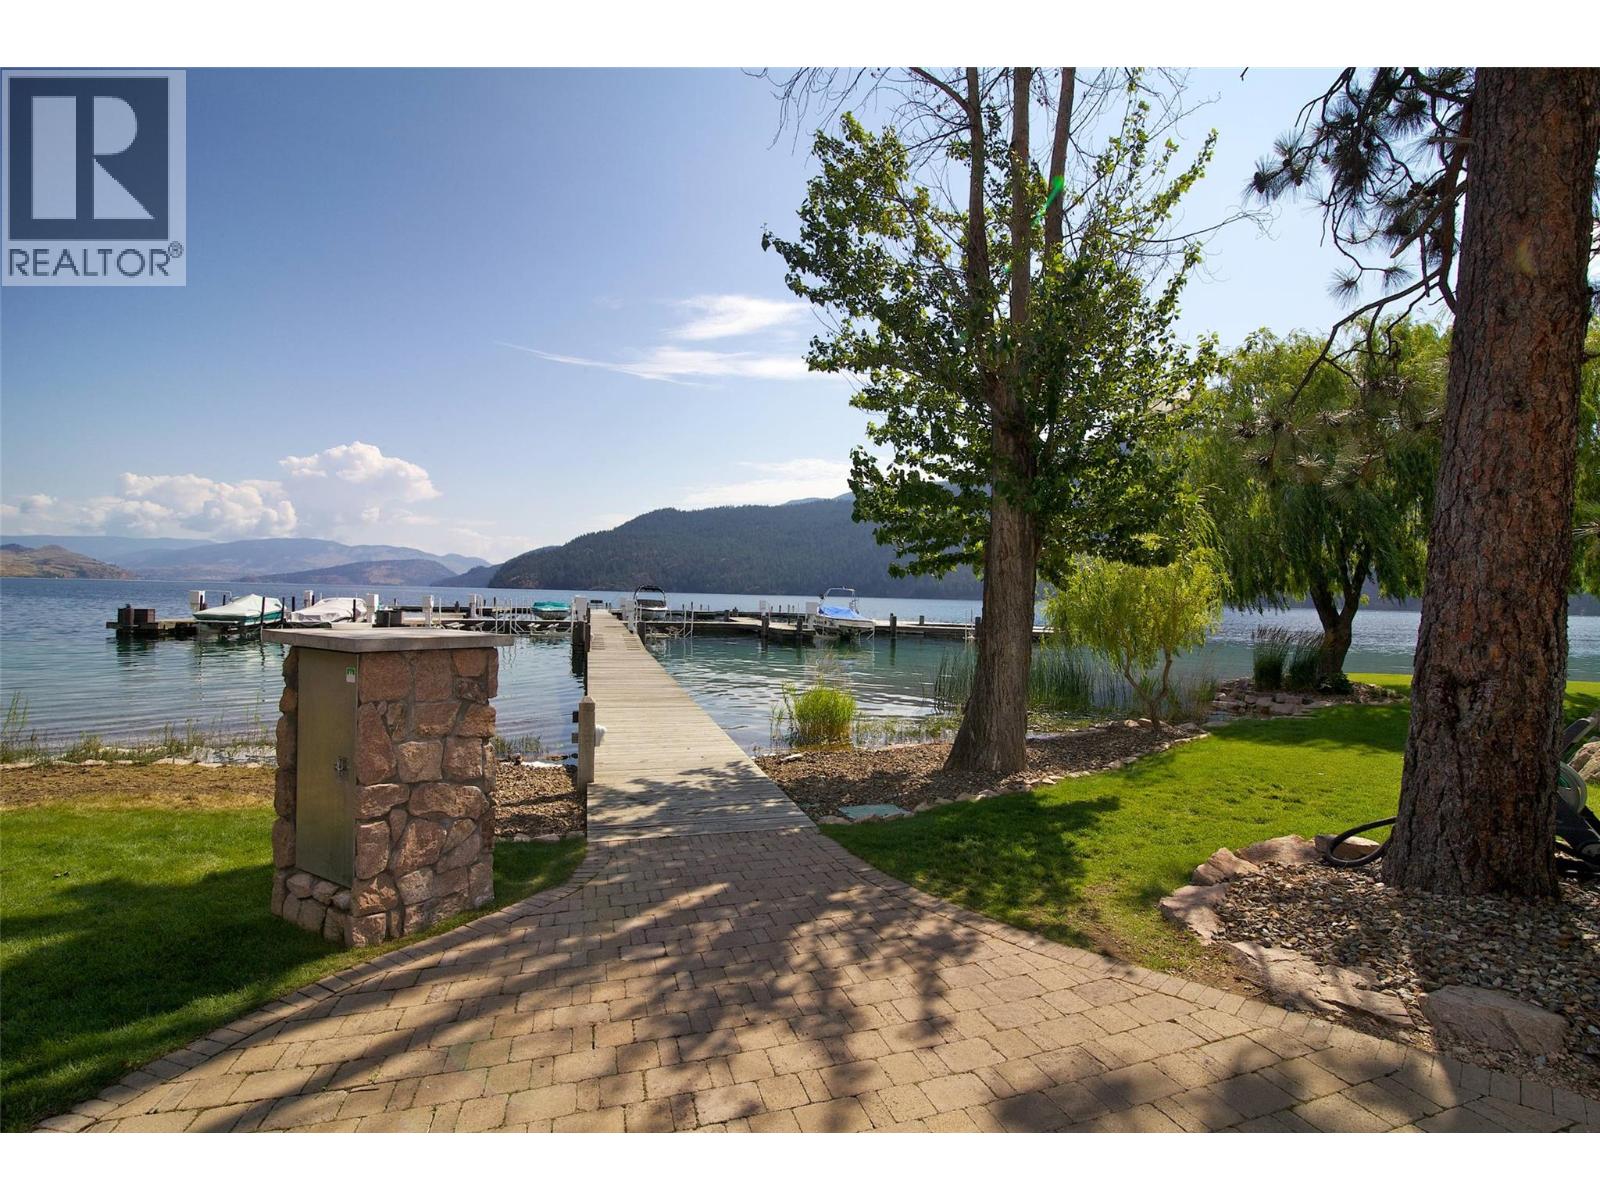
$2,825,000
Maintenance, Property Management, Recreation Facilities
$600 Monthly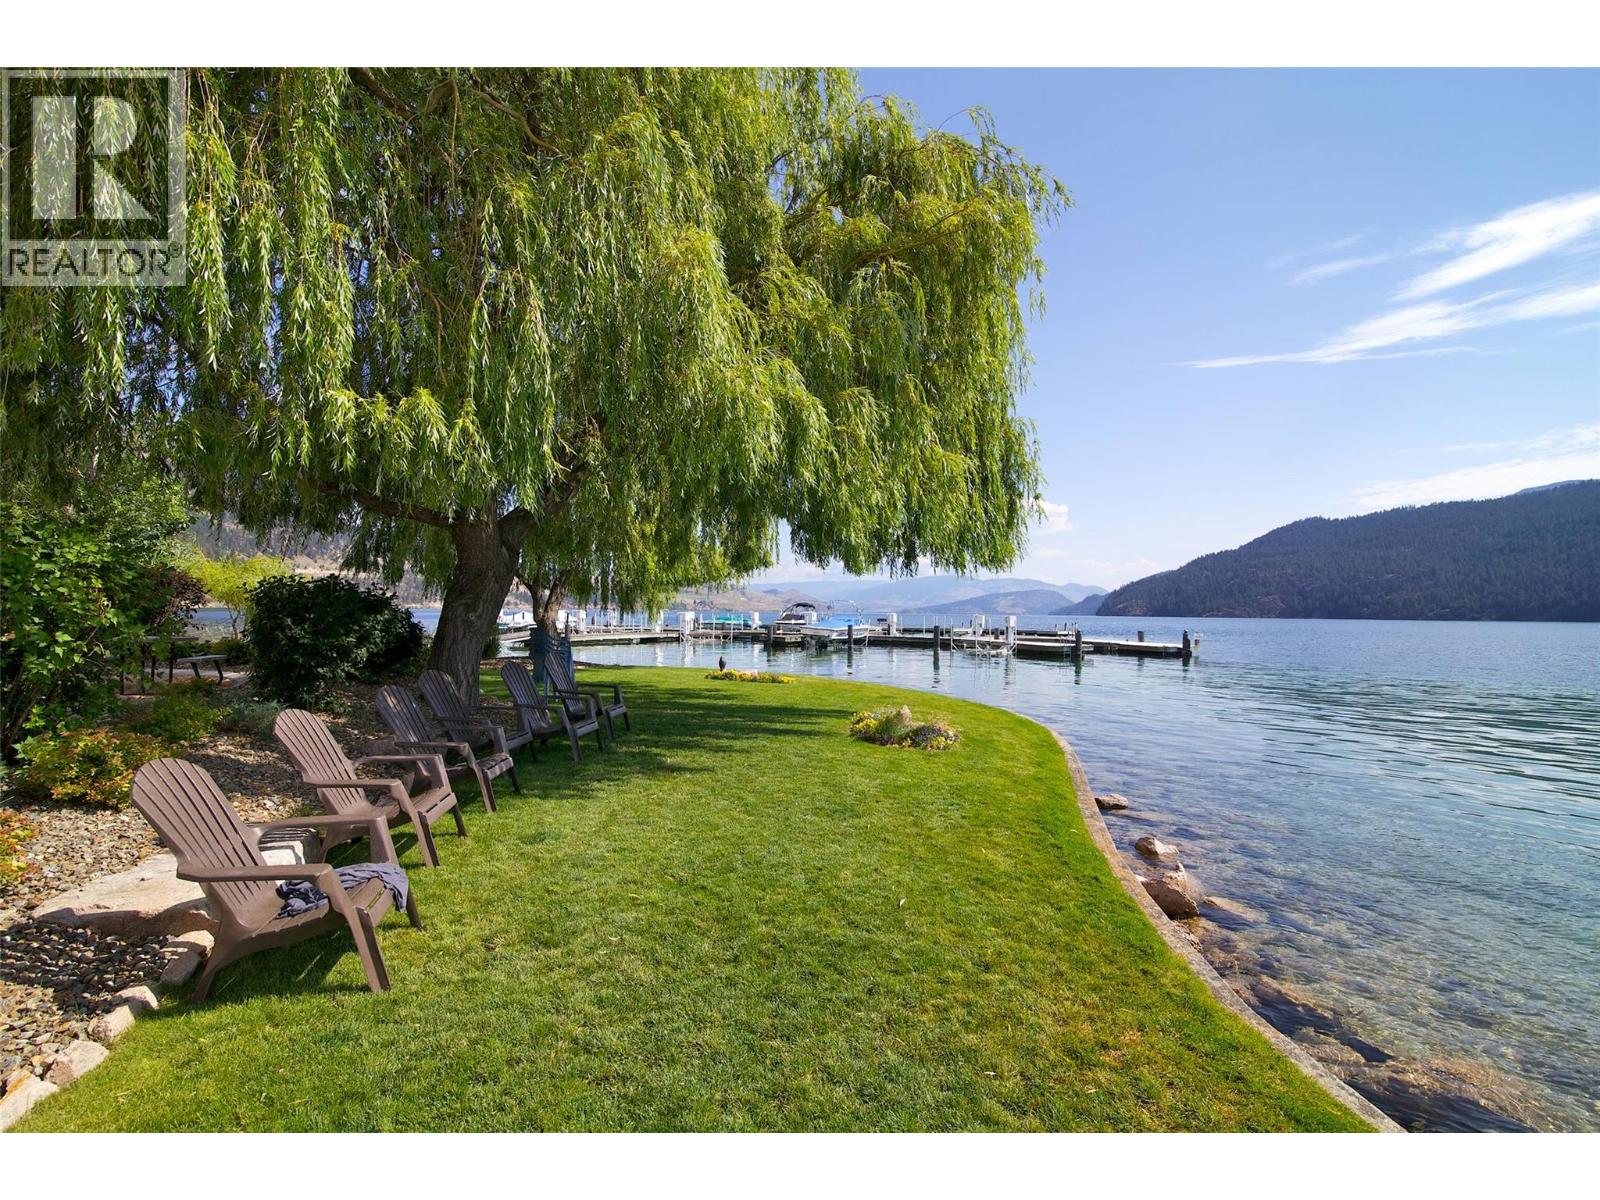
$2,825,000
Maintenance, Property Management, Recreation Facilities
$600 Monthly
$2,825,000
Maintenance, Property Management, Recreation Facilities
$600 Monthly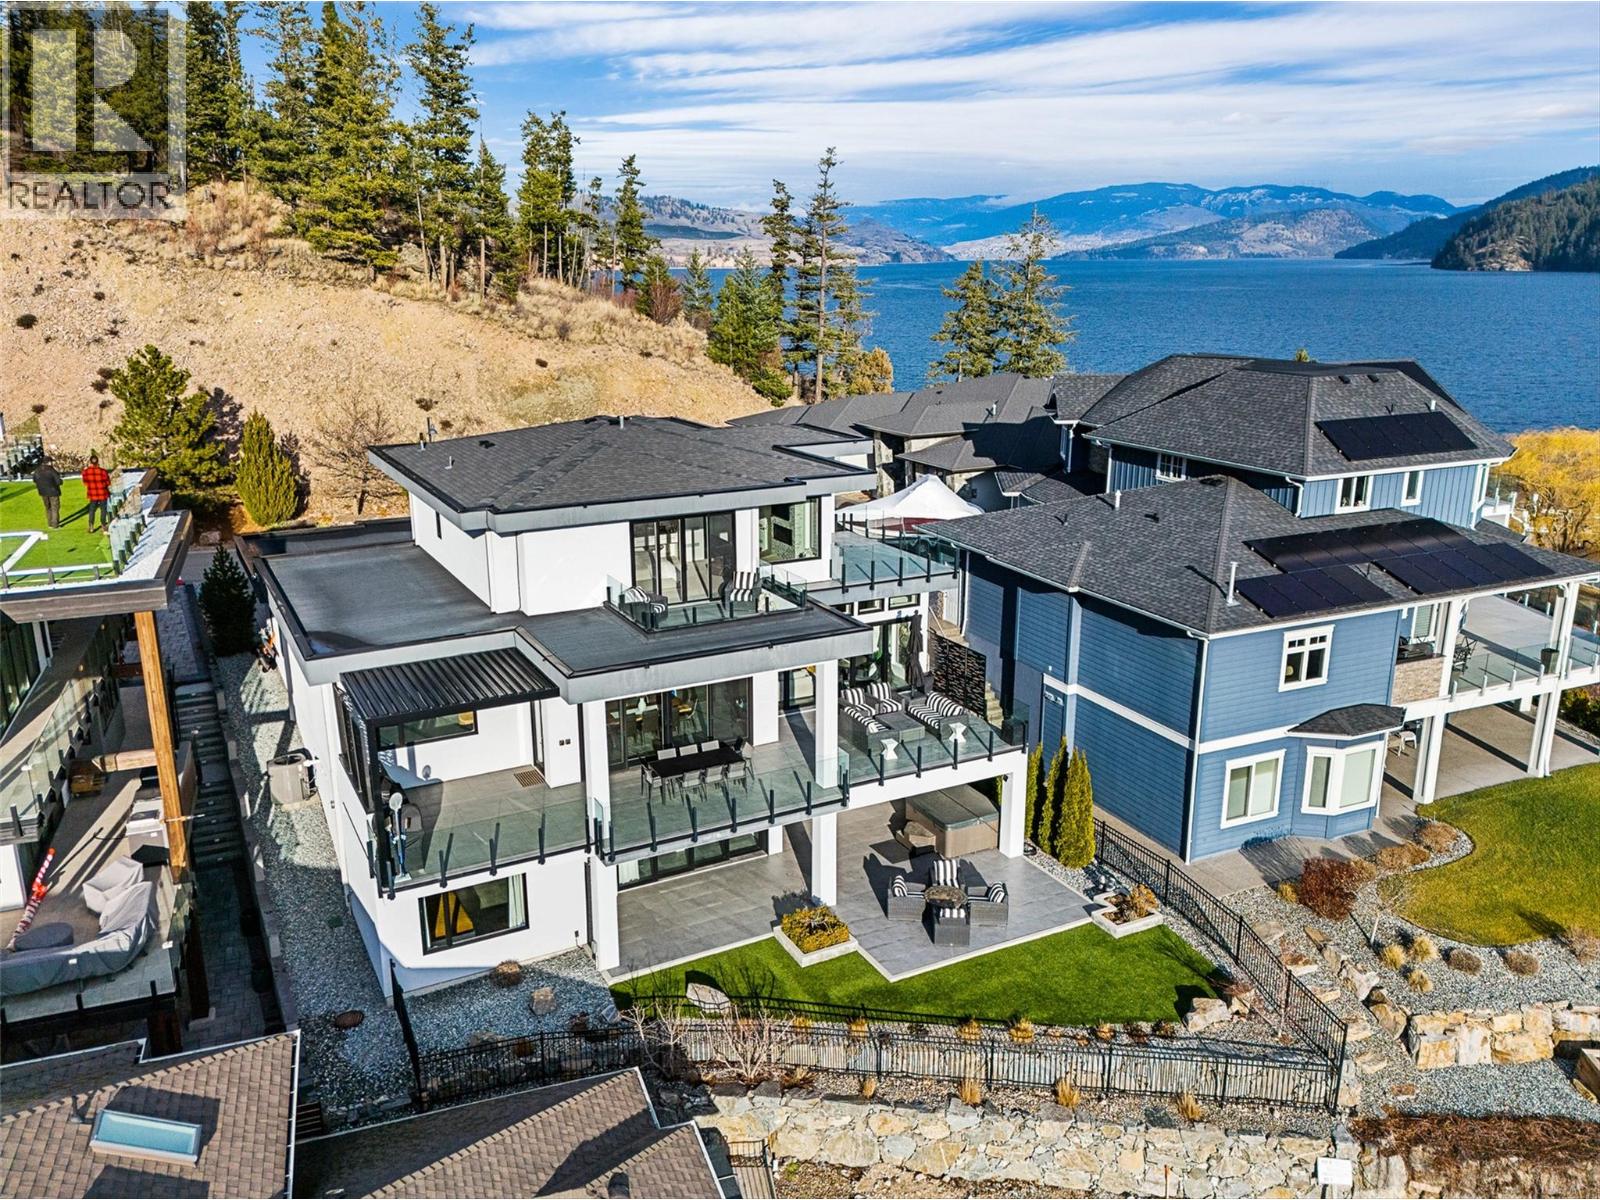
$2,825,000
Maintenance, Property Management, Recreation Facilities
$600 Monthly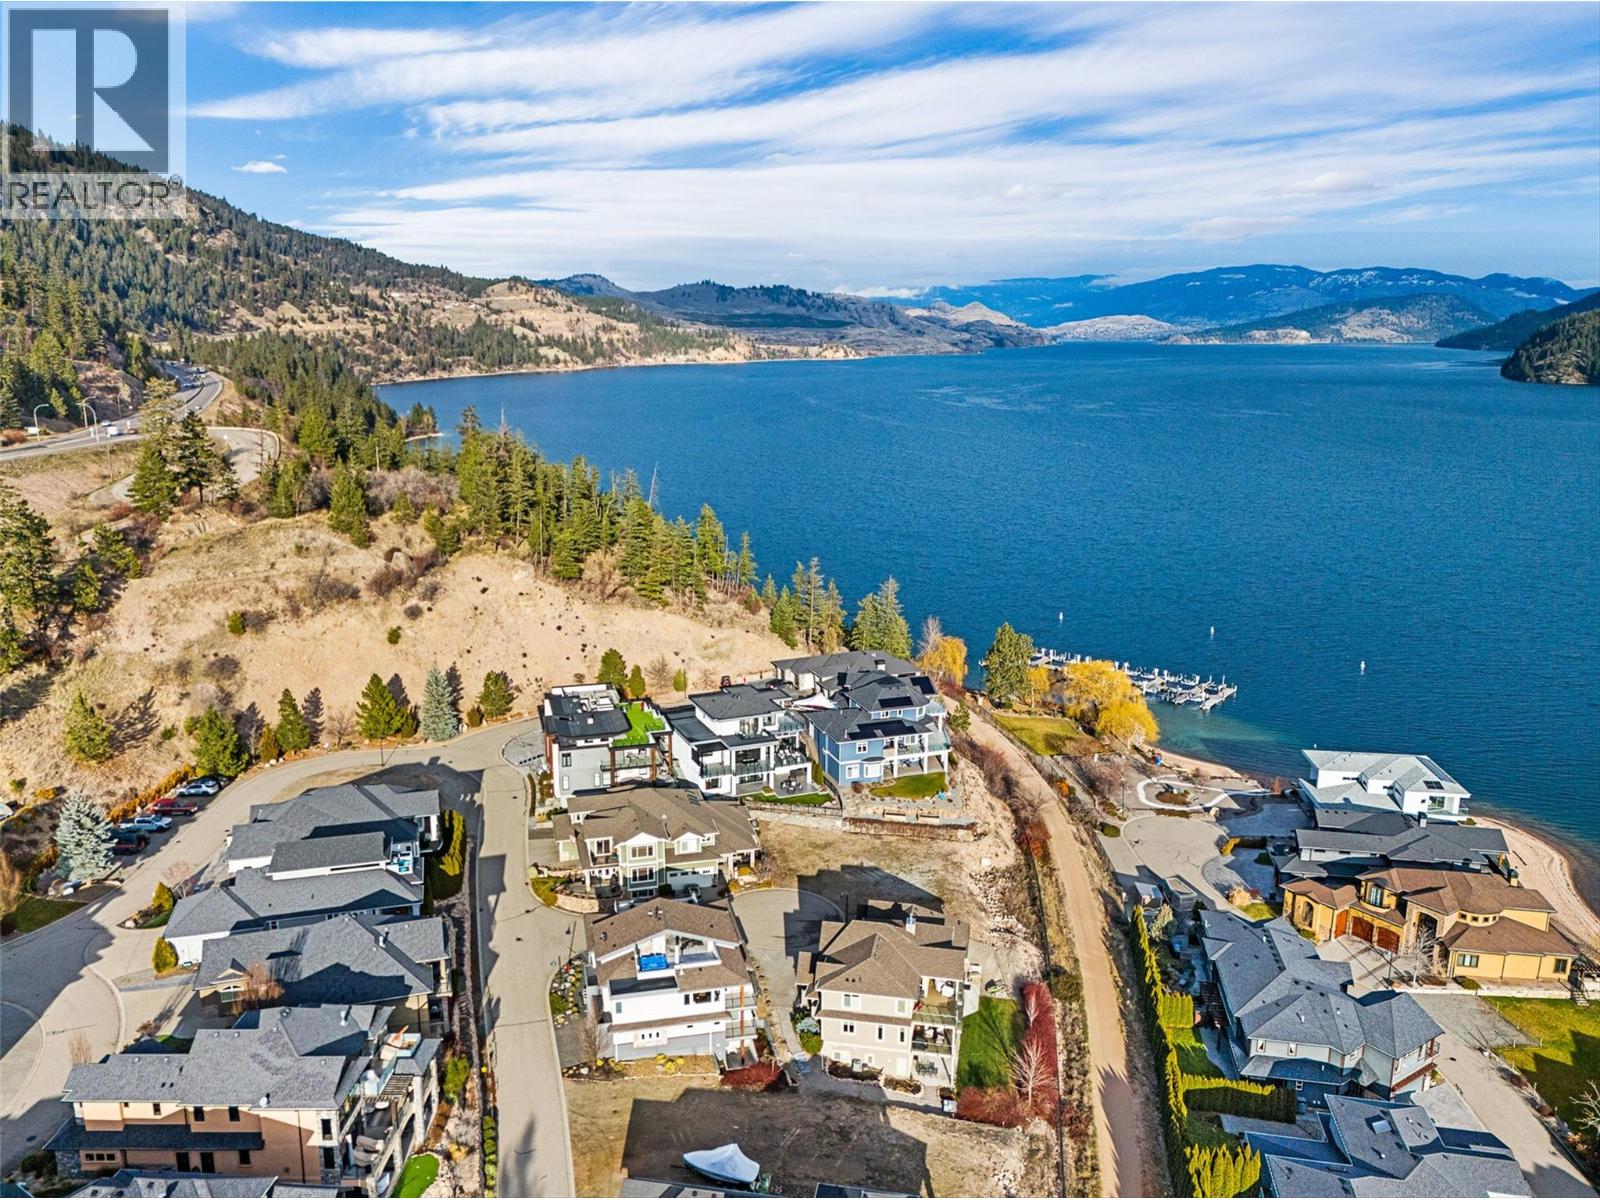
$2,825,000
Maintenance, Property Management, Recreation Facilities
$600 Monthly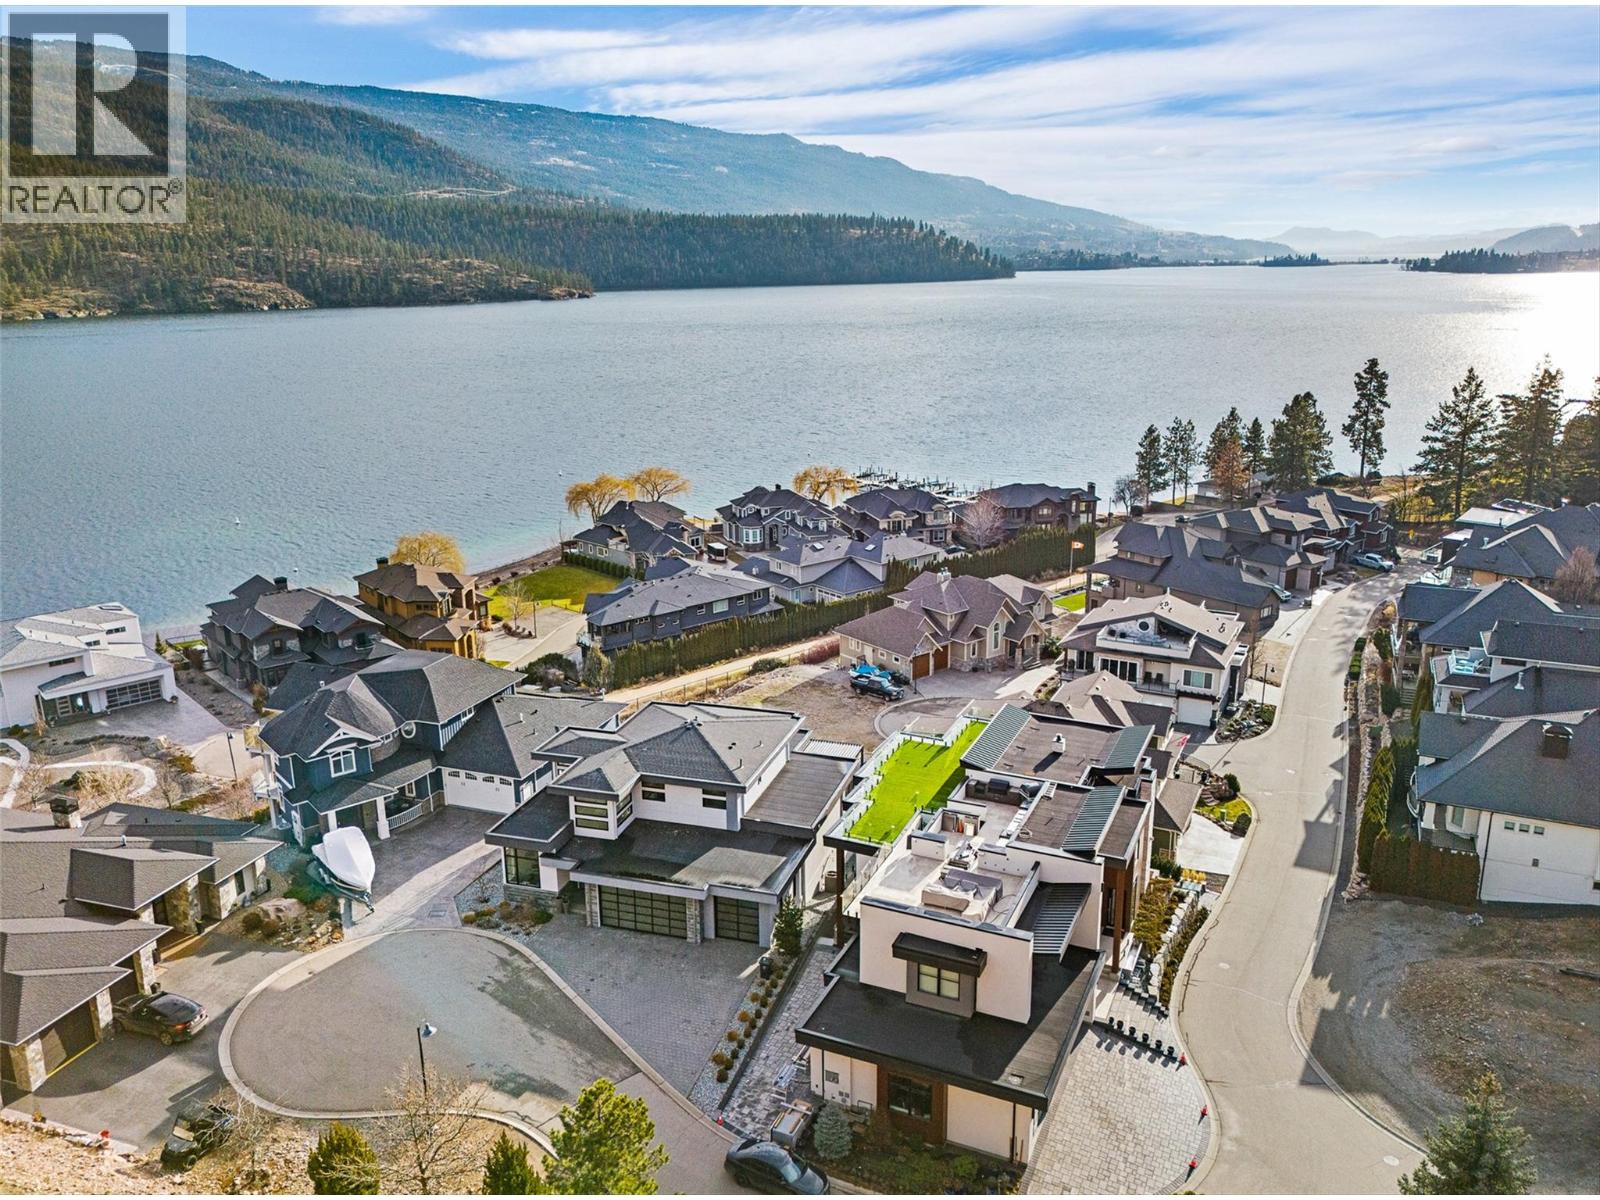
$2,825,000
Maintenance, Property Management, Recreation Facilities
$600 Monthly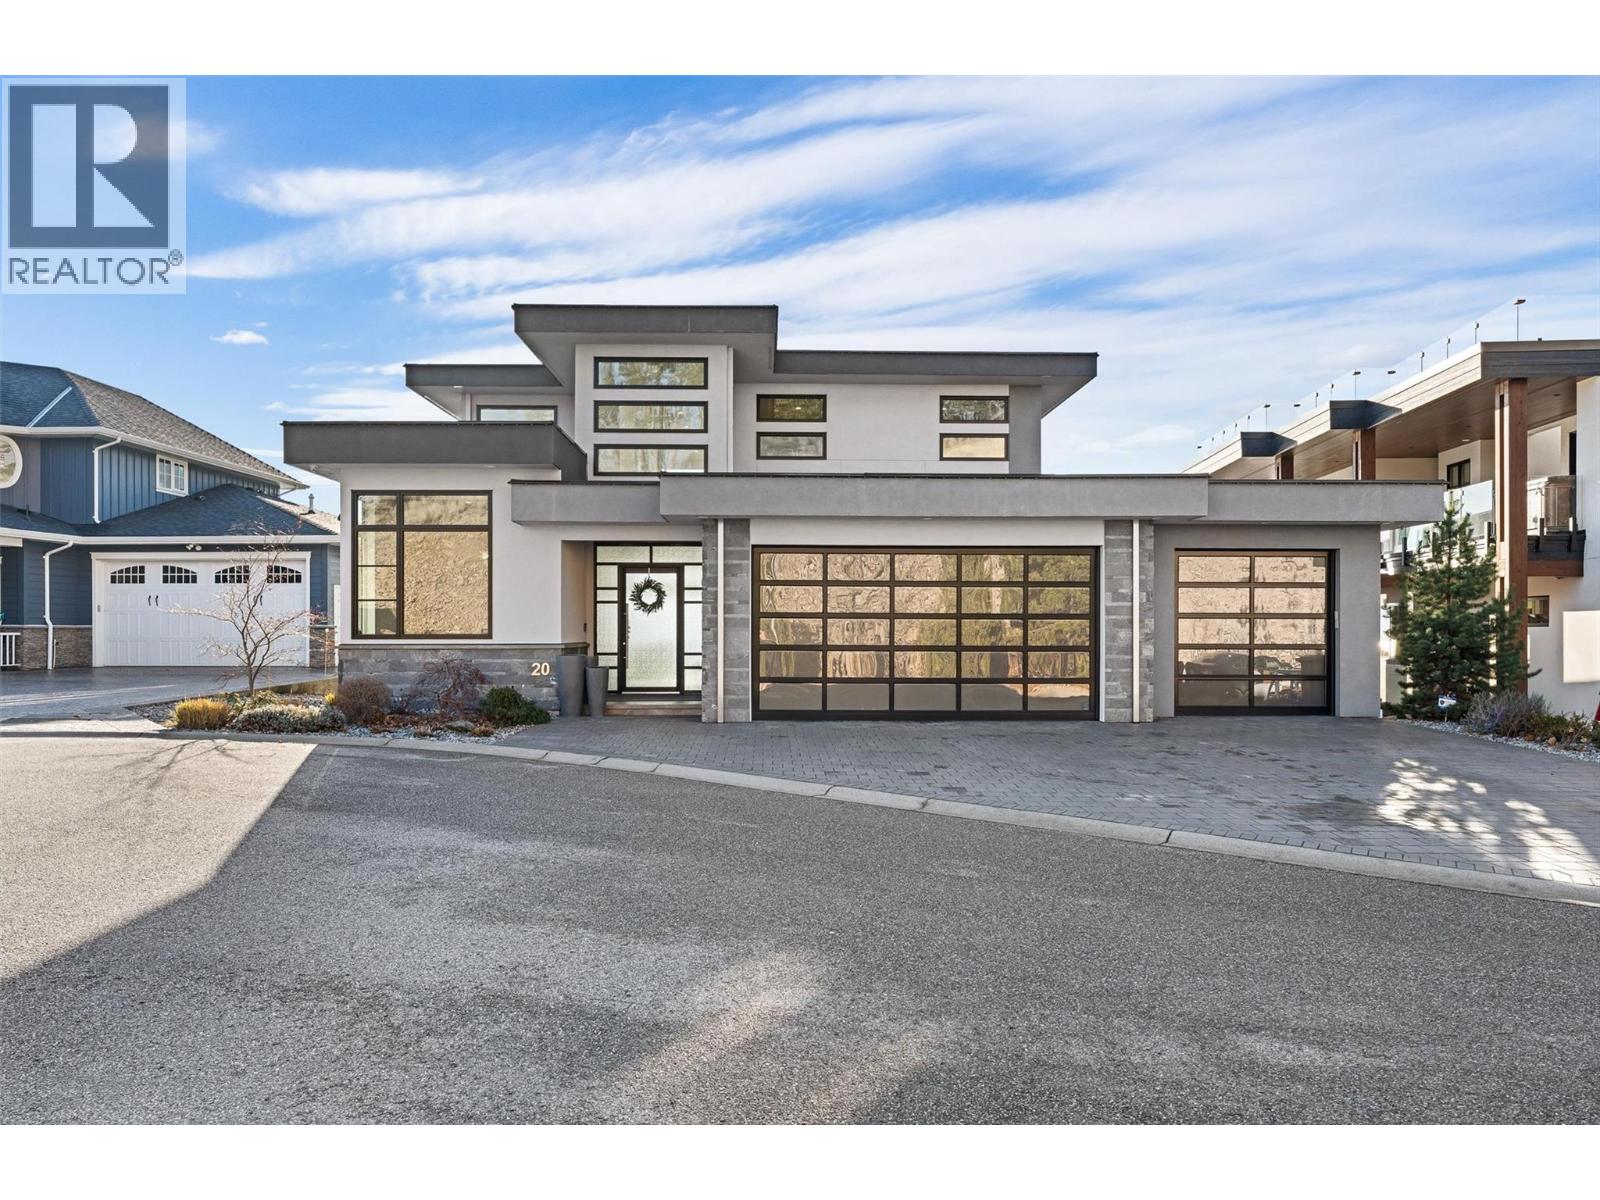
$2,825,000
Maintenance, Property Management, Recreation Facilities
$600 Monthly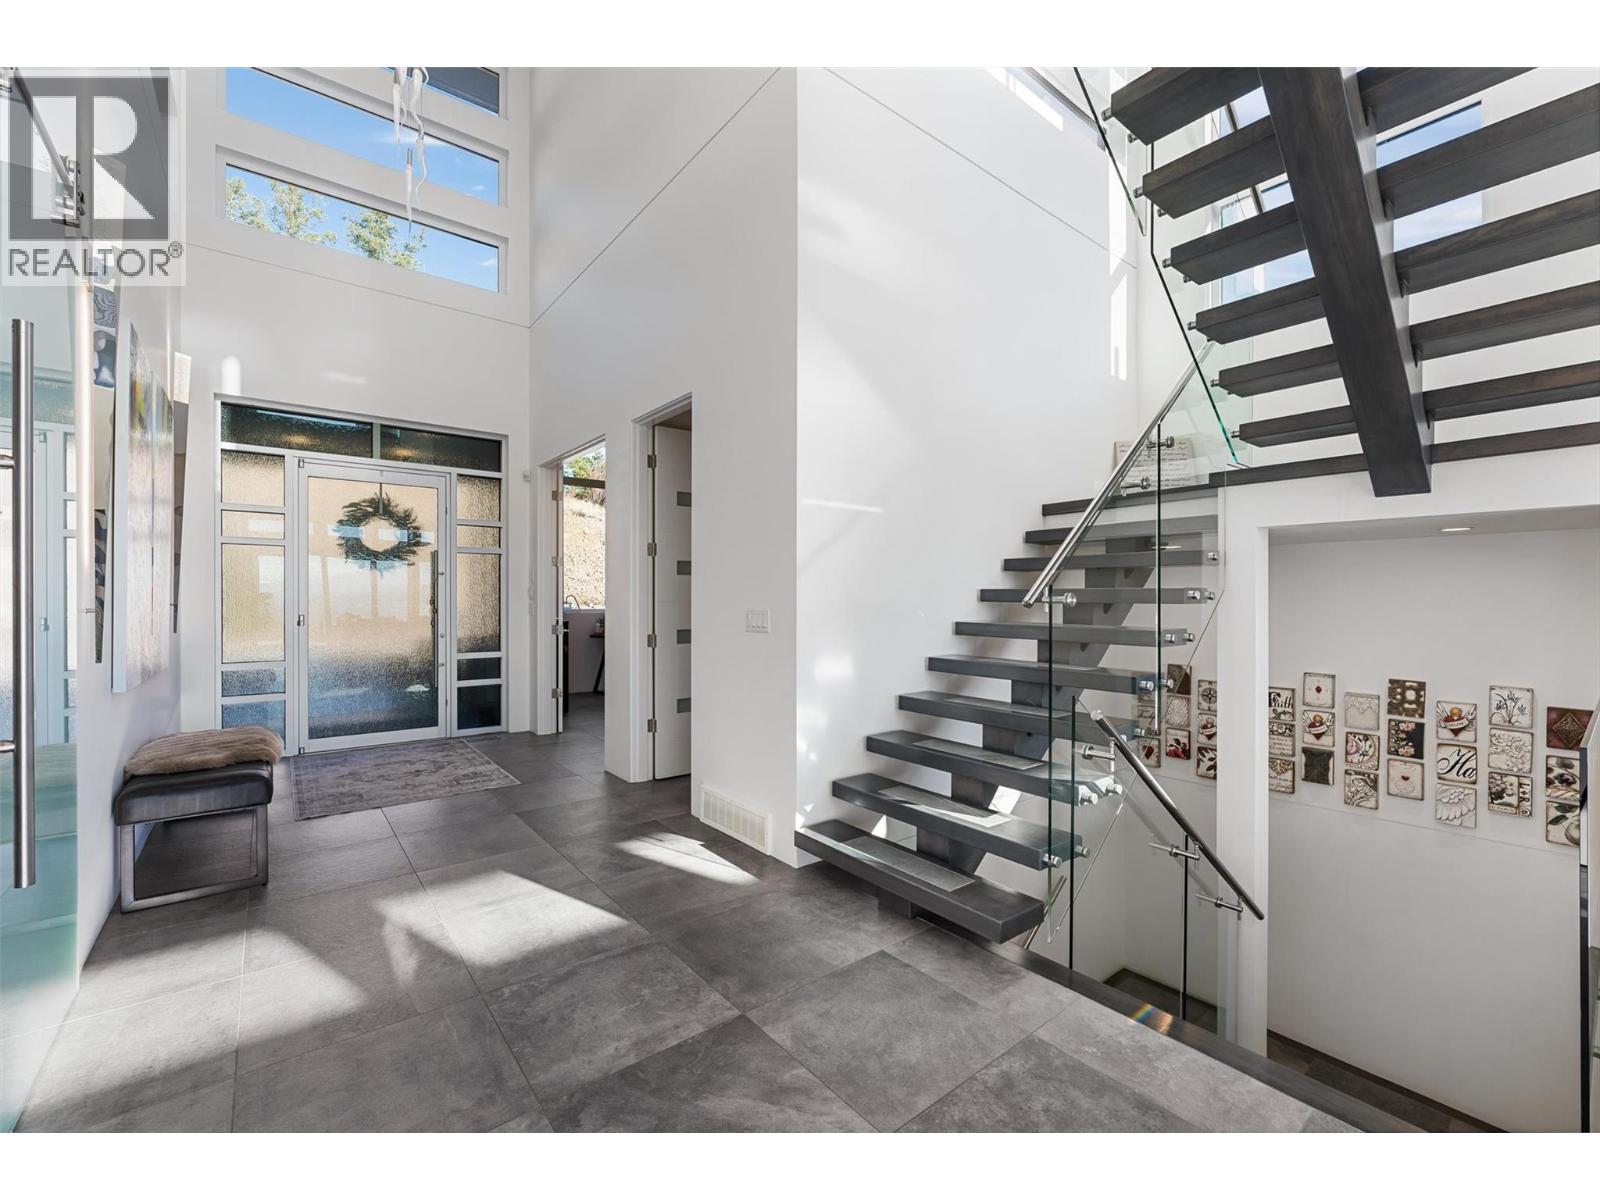
$2,825,000
Maintenance, Property Management, Recreation Facilities
$600 Monthly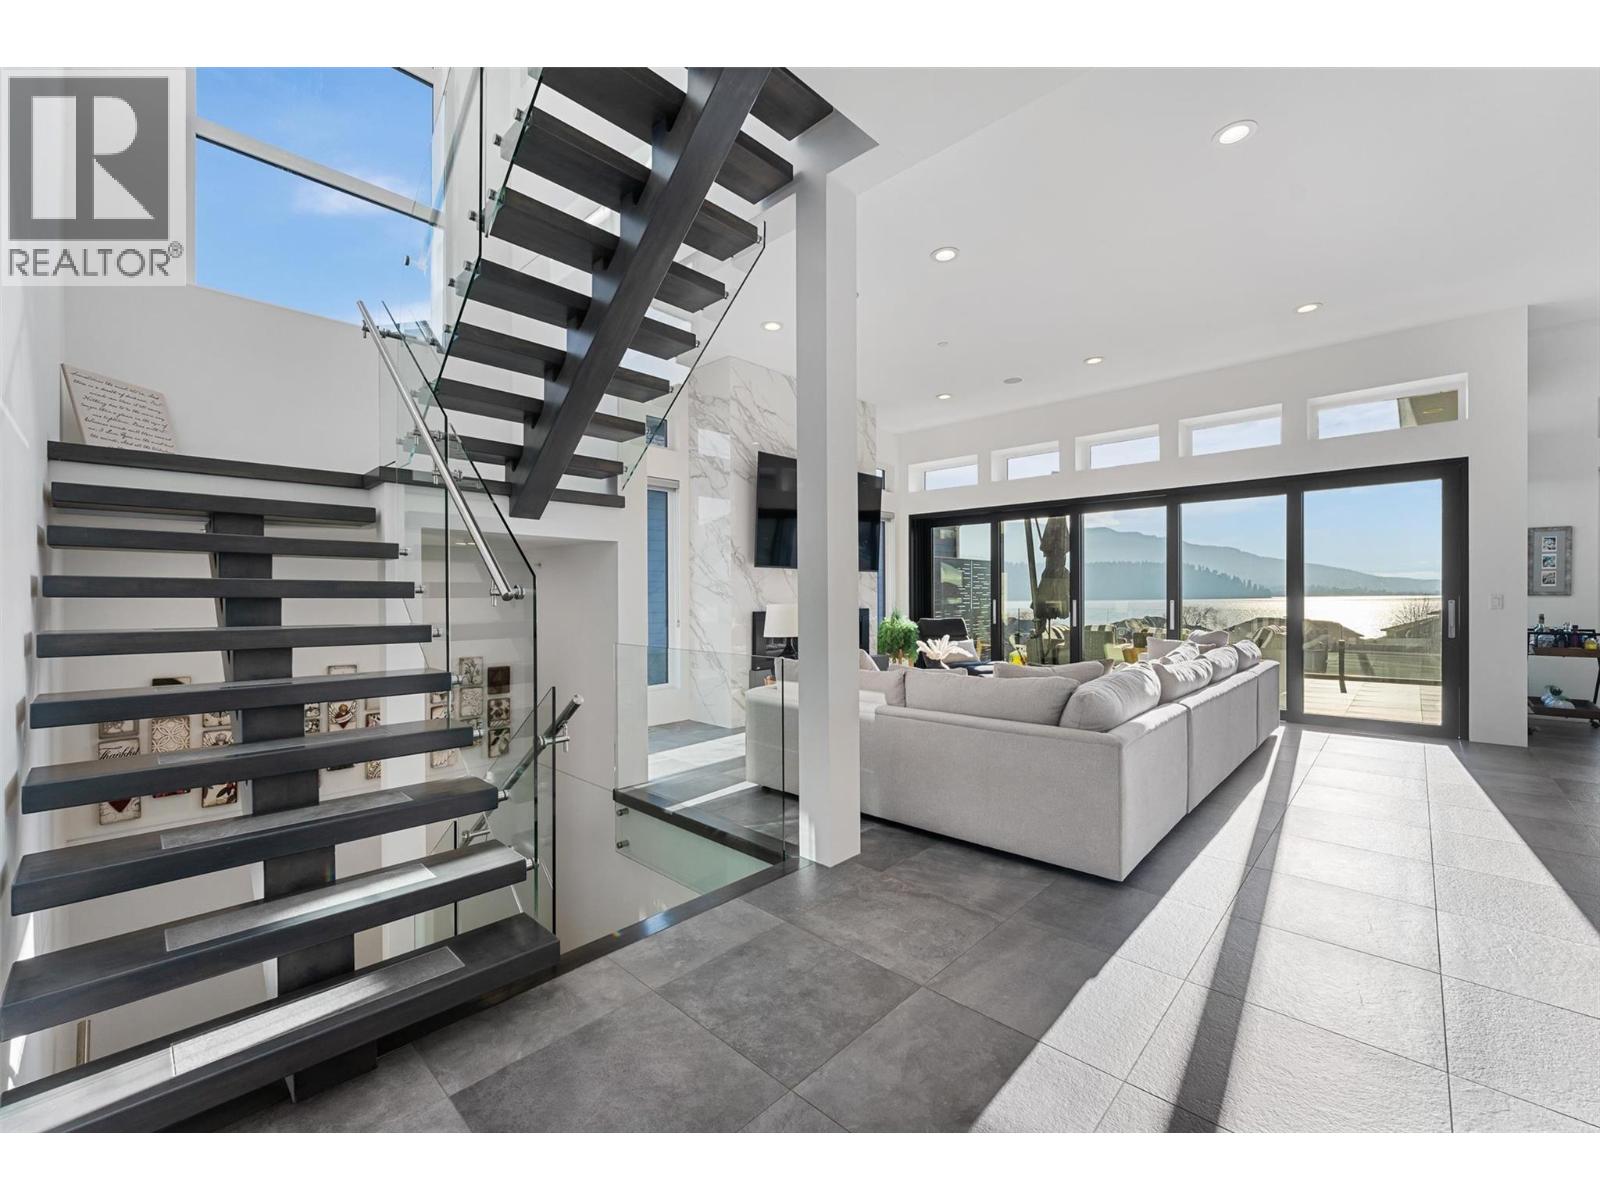
$2,825,000
Maintenance, Property Management, Recreation Facilities
$600 Monthly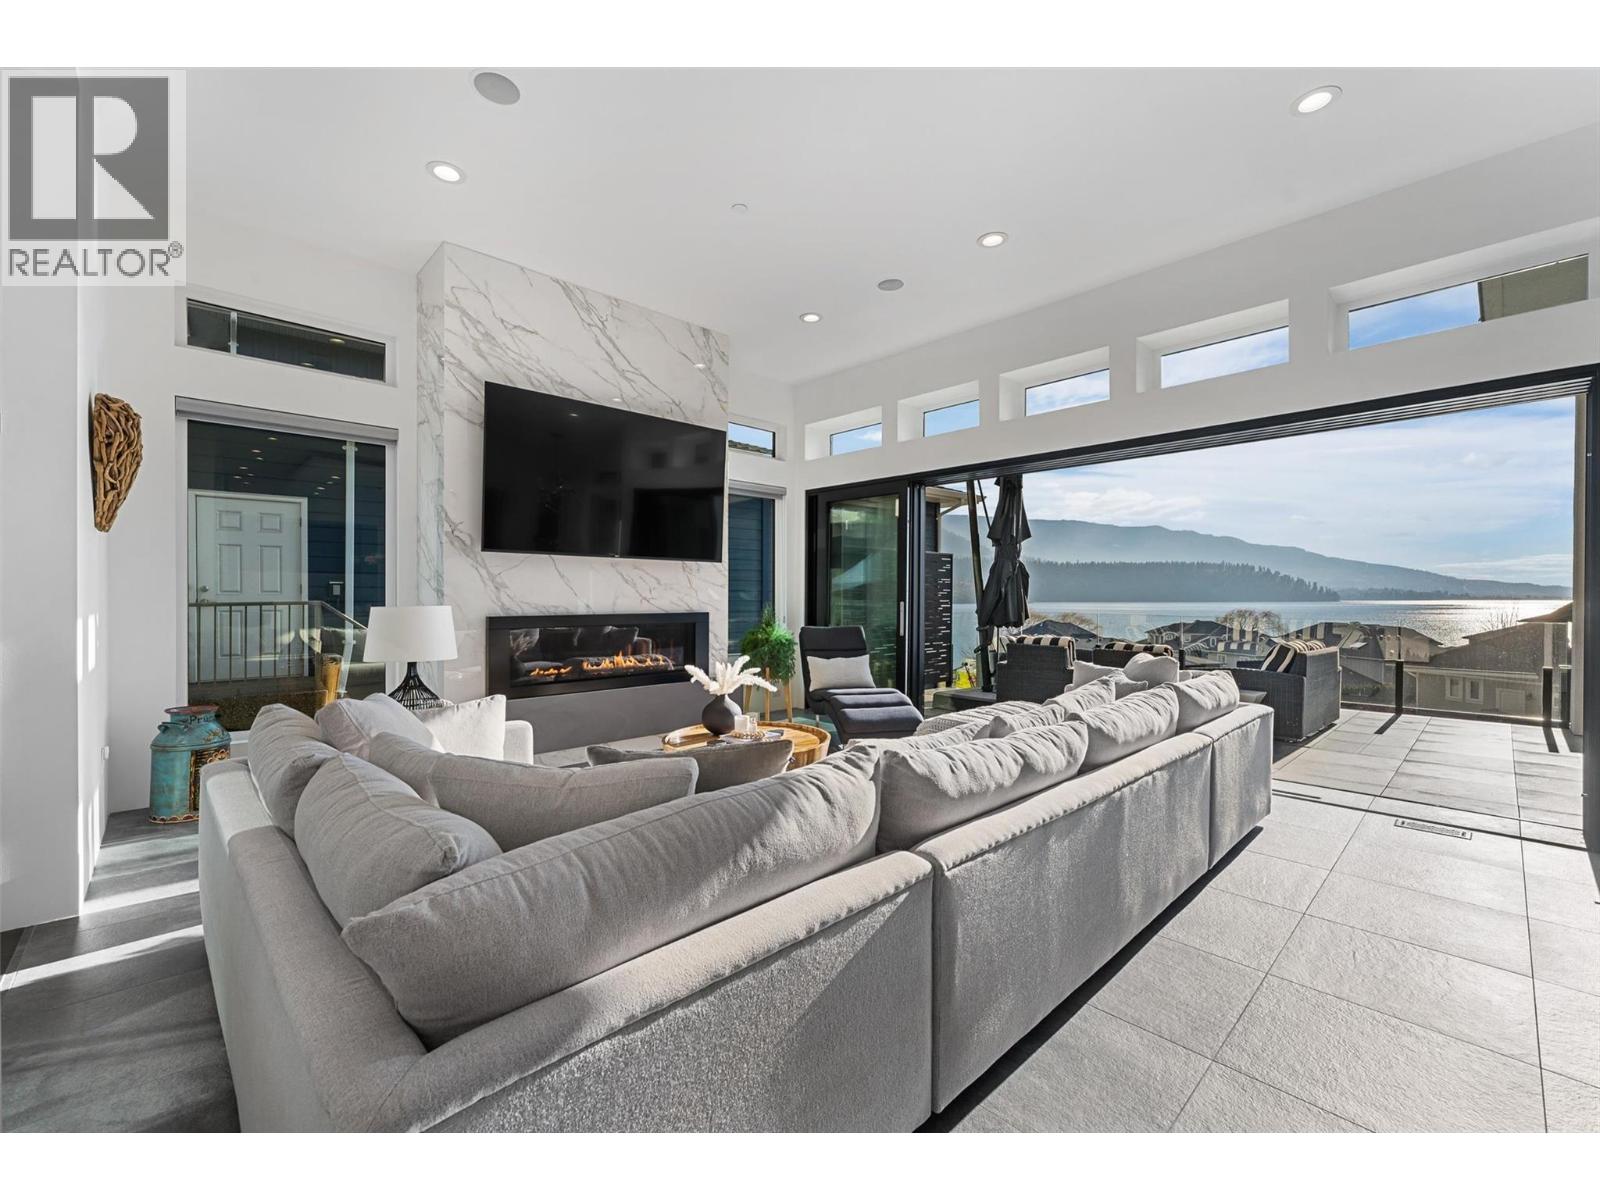
$2,825,000
Maintenance, Property Management, Recreation Facilities
$600 Monthly
$2,825,000
Maintenance, Property Management, Recreation Facilities
$600 Monthly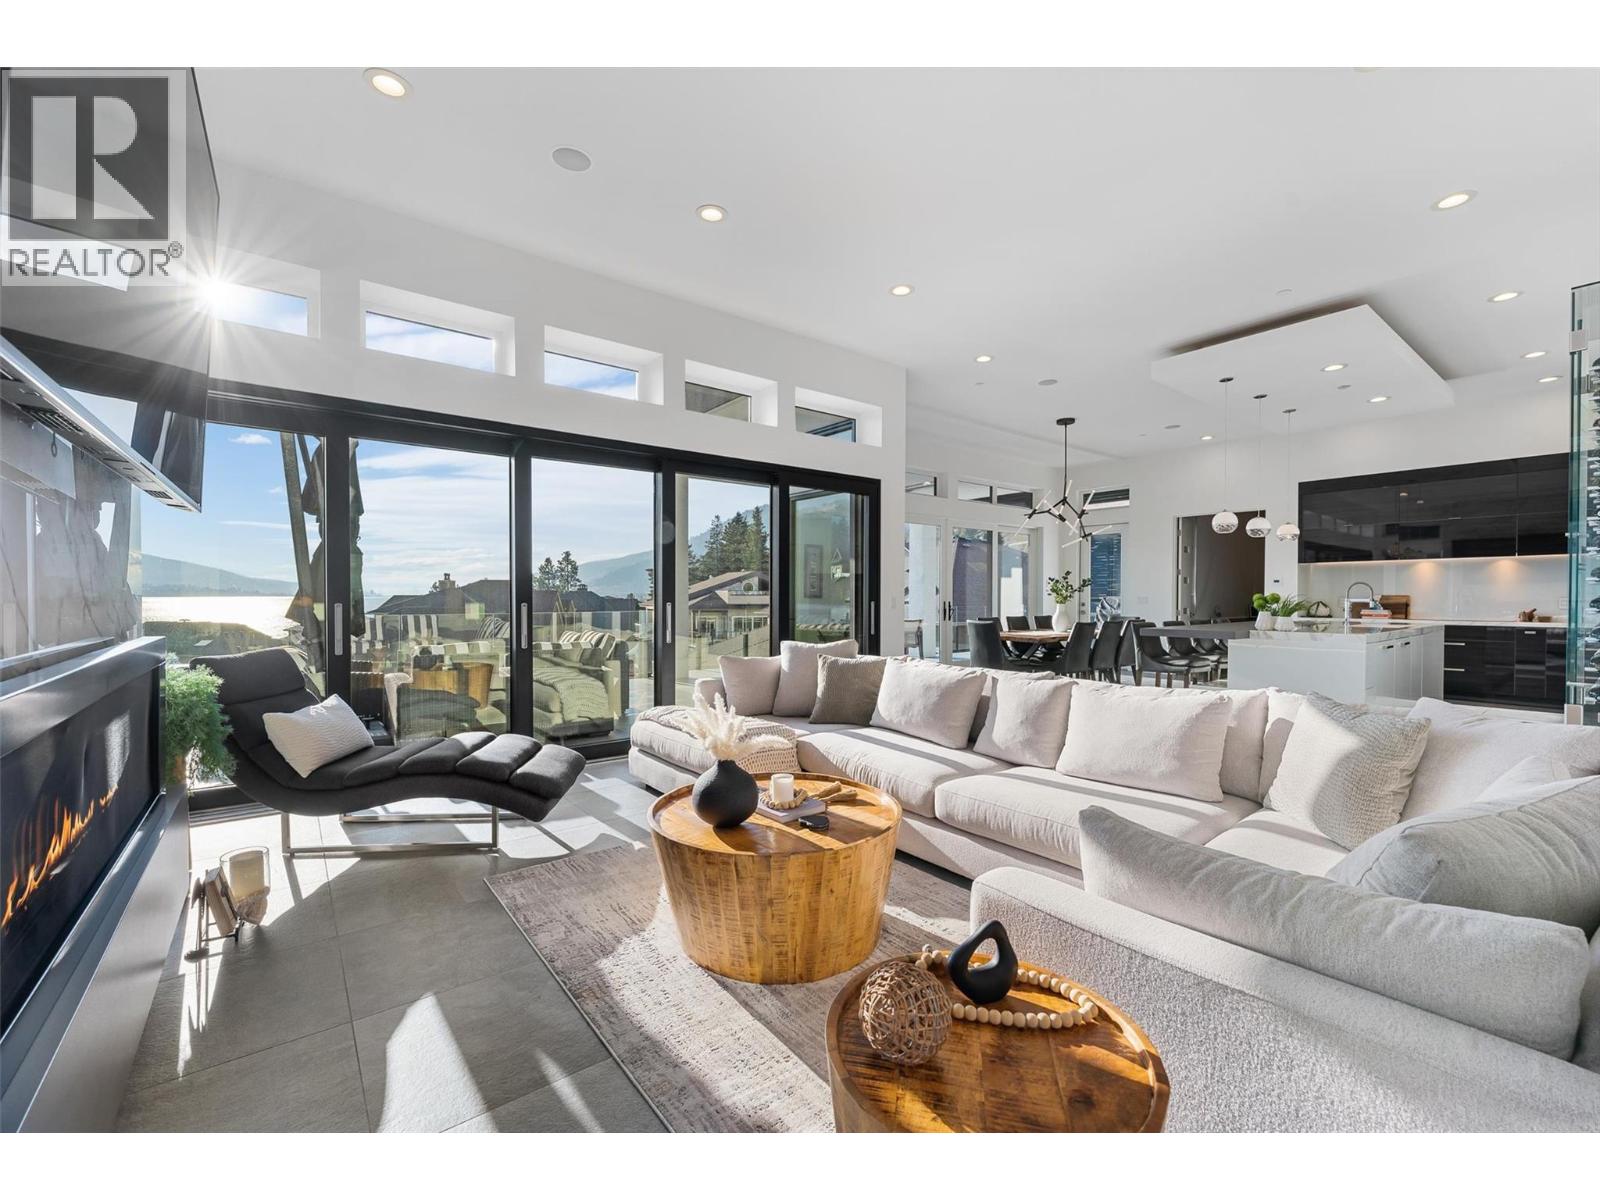
$2,825,000
Maintenance, Property Management, Recreation Facilities
$600 Monthly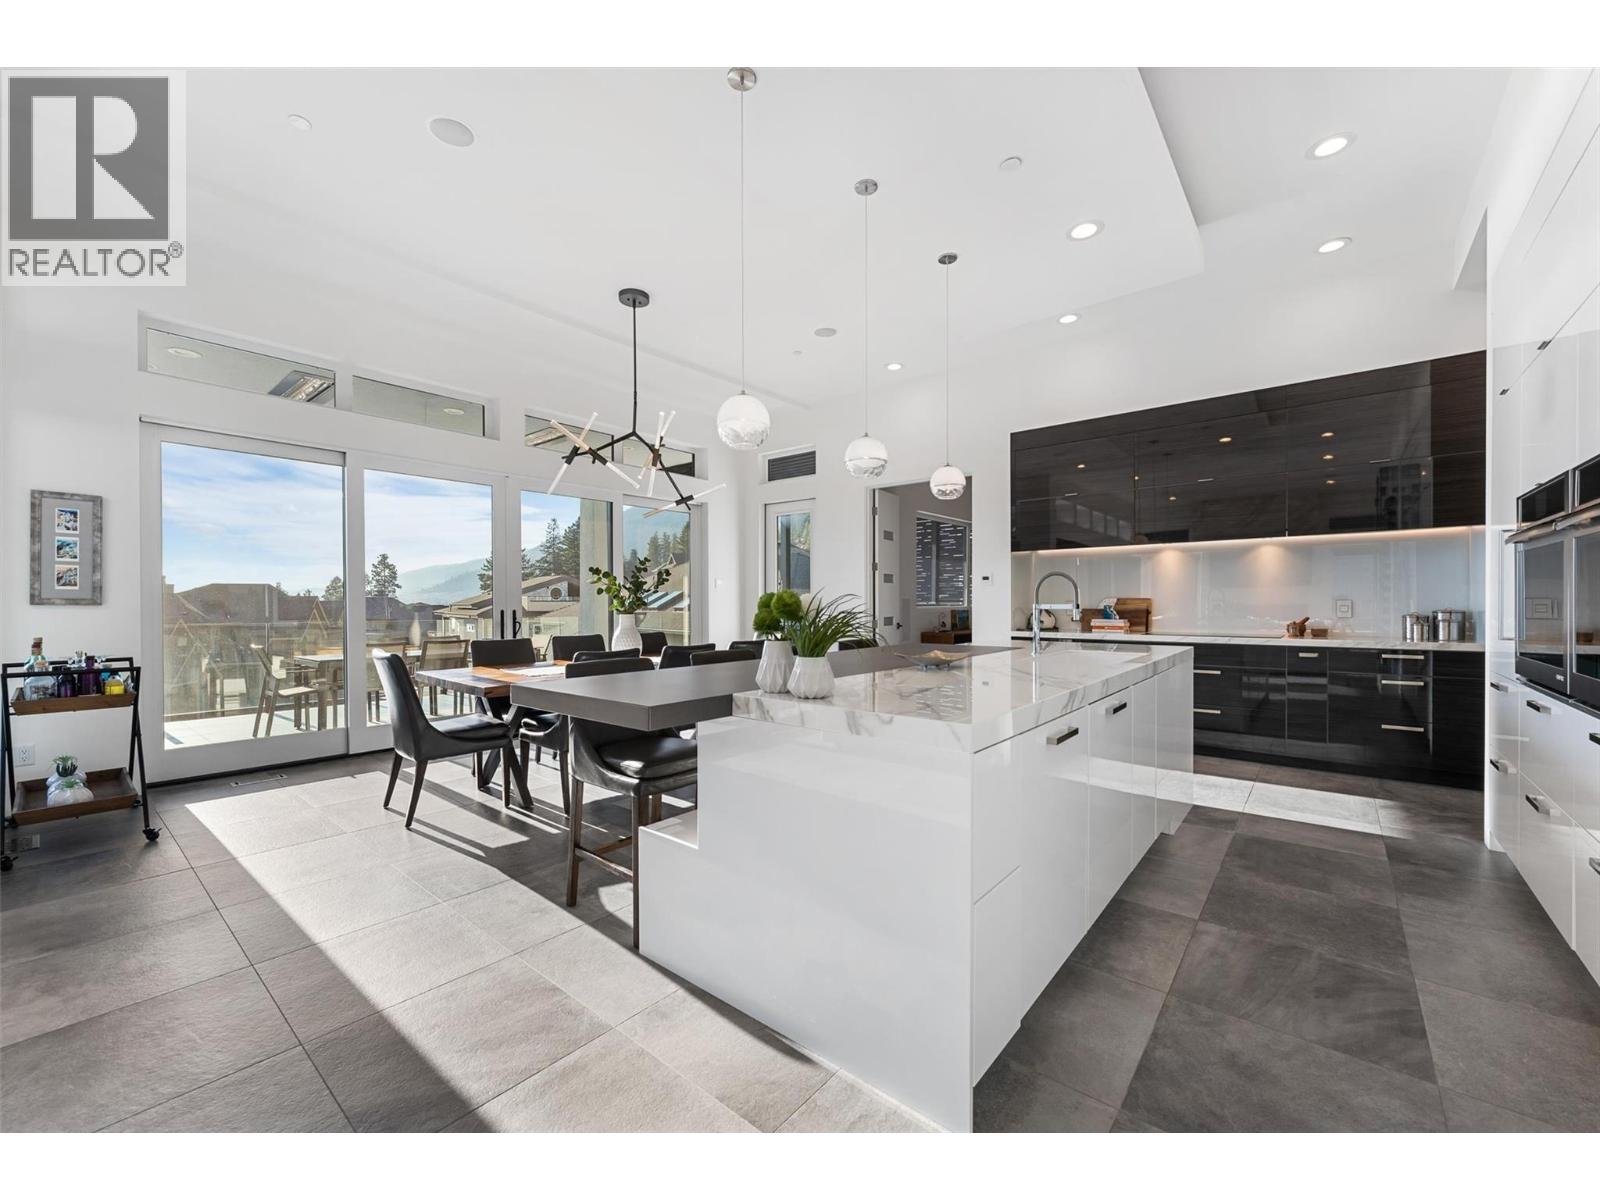
$2,825,000
Maintenance, Property Management, Recreation Facilities
$600 Monthly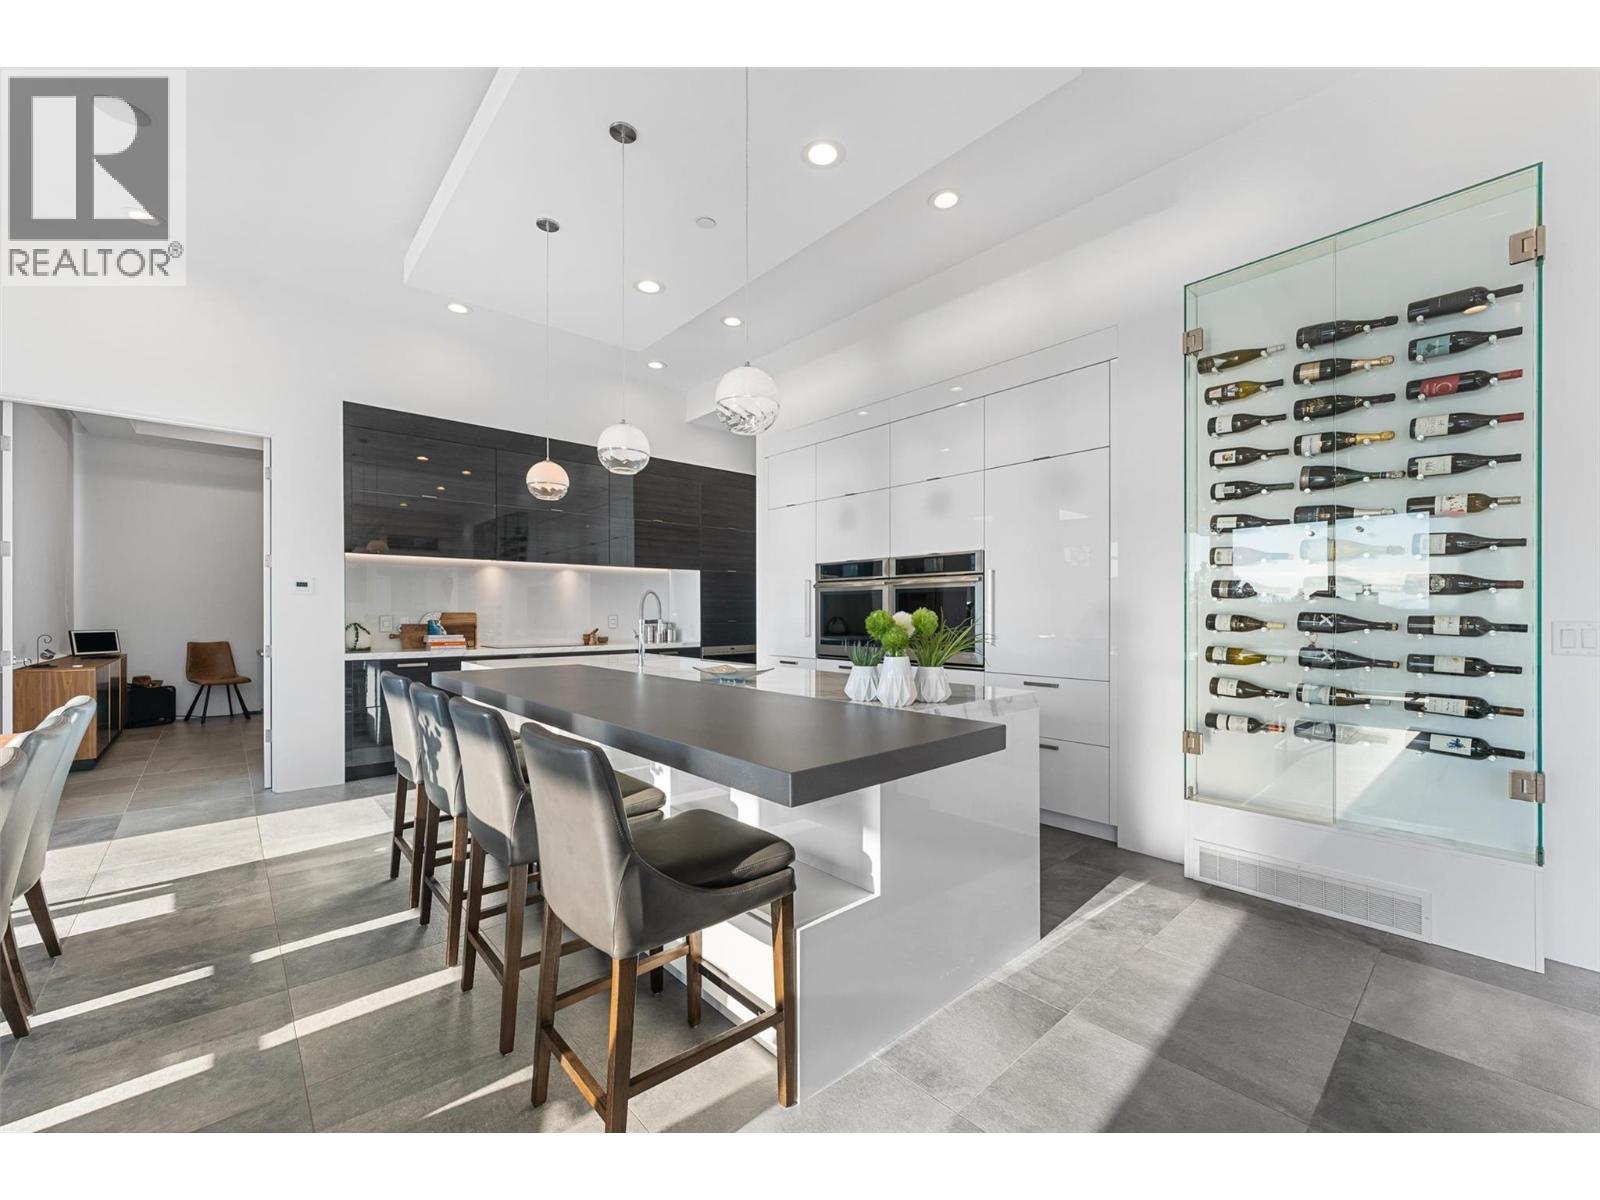
$2,825,000
Maintenance, Property Management, Recreation Facilities
$600 Monthly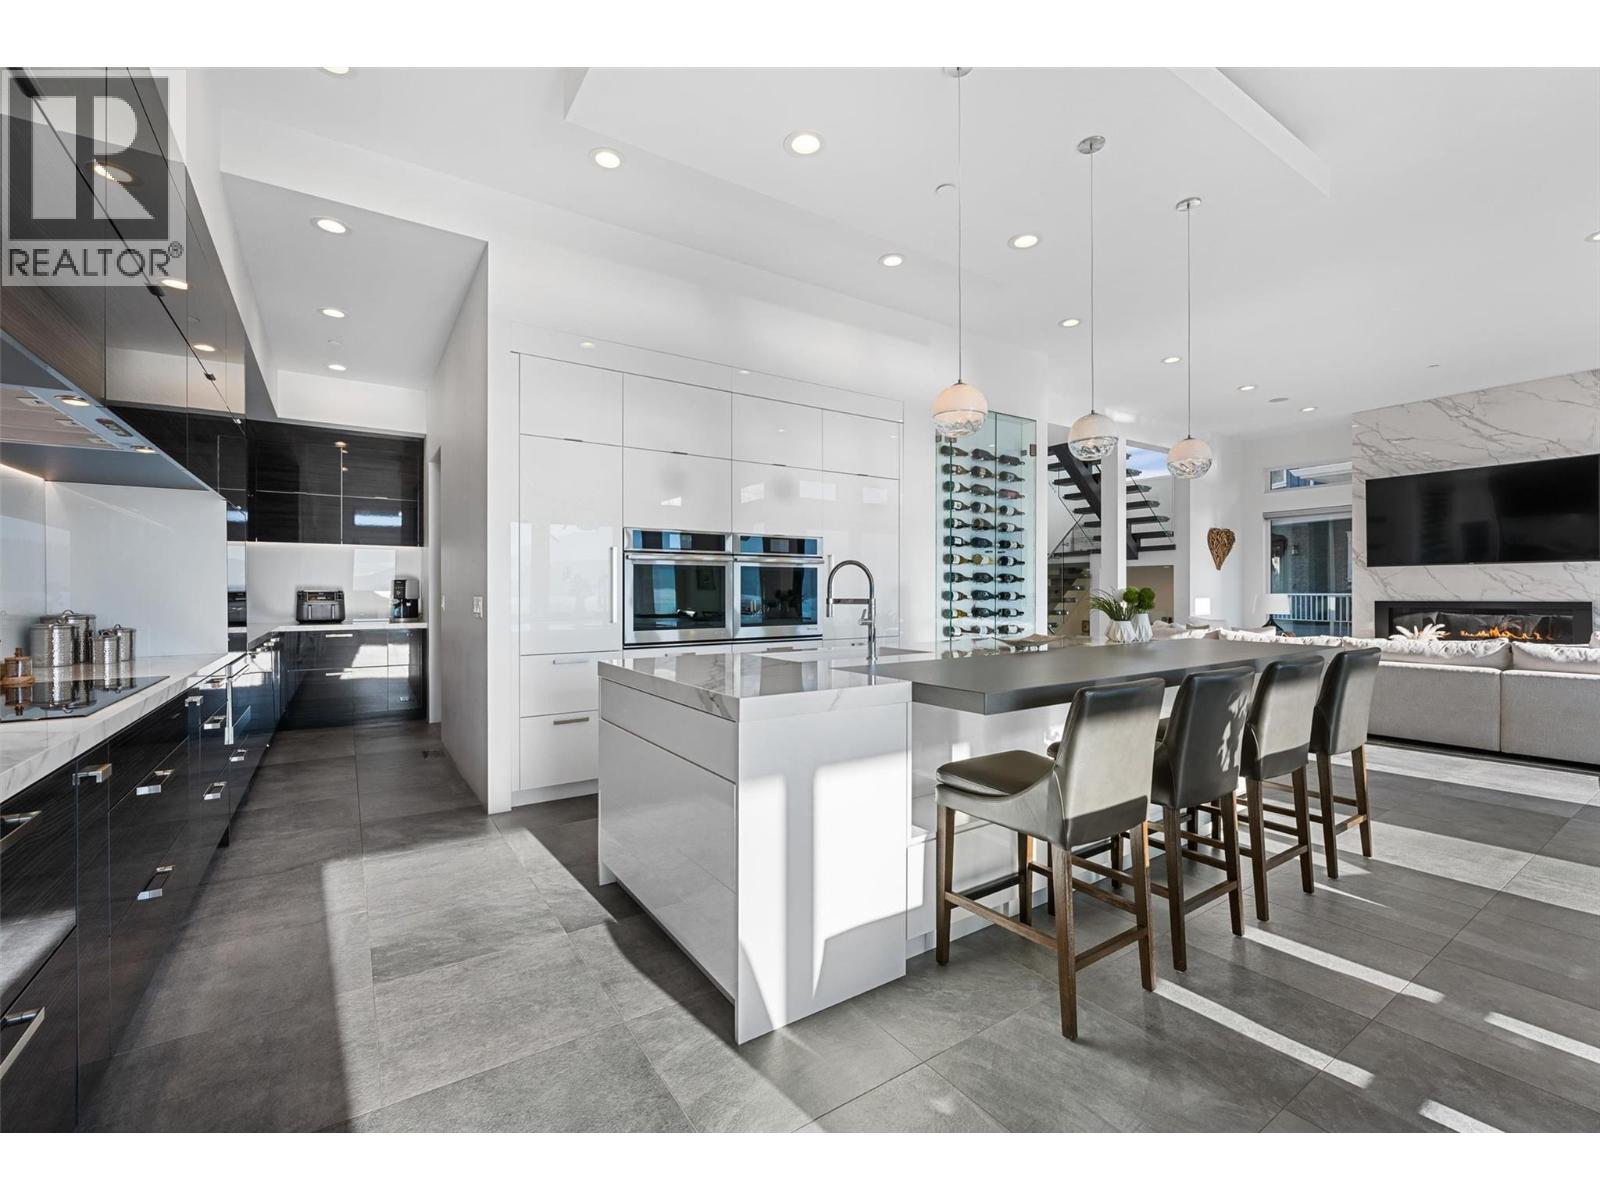
$2,825,000
Maintenance, Property Management, Recreation Facilities
$600 Monthly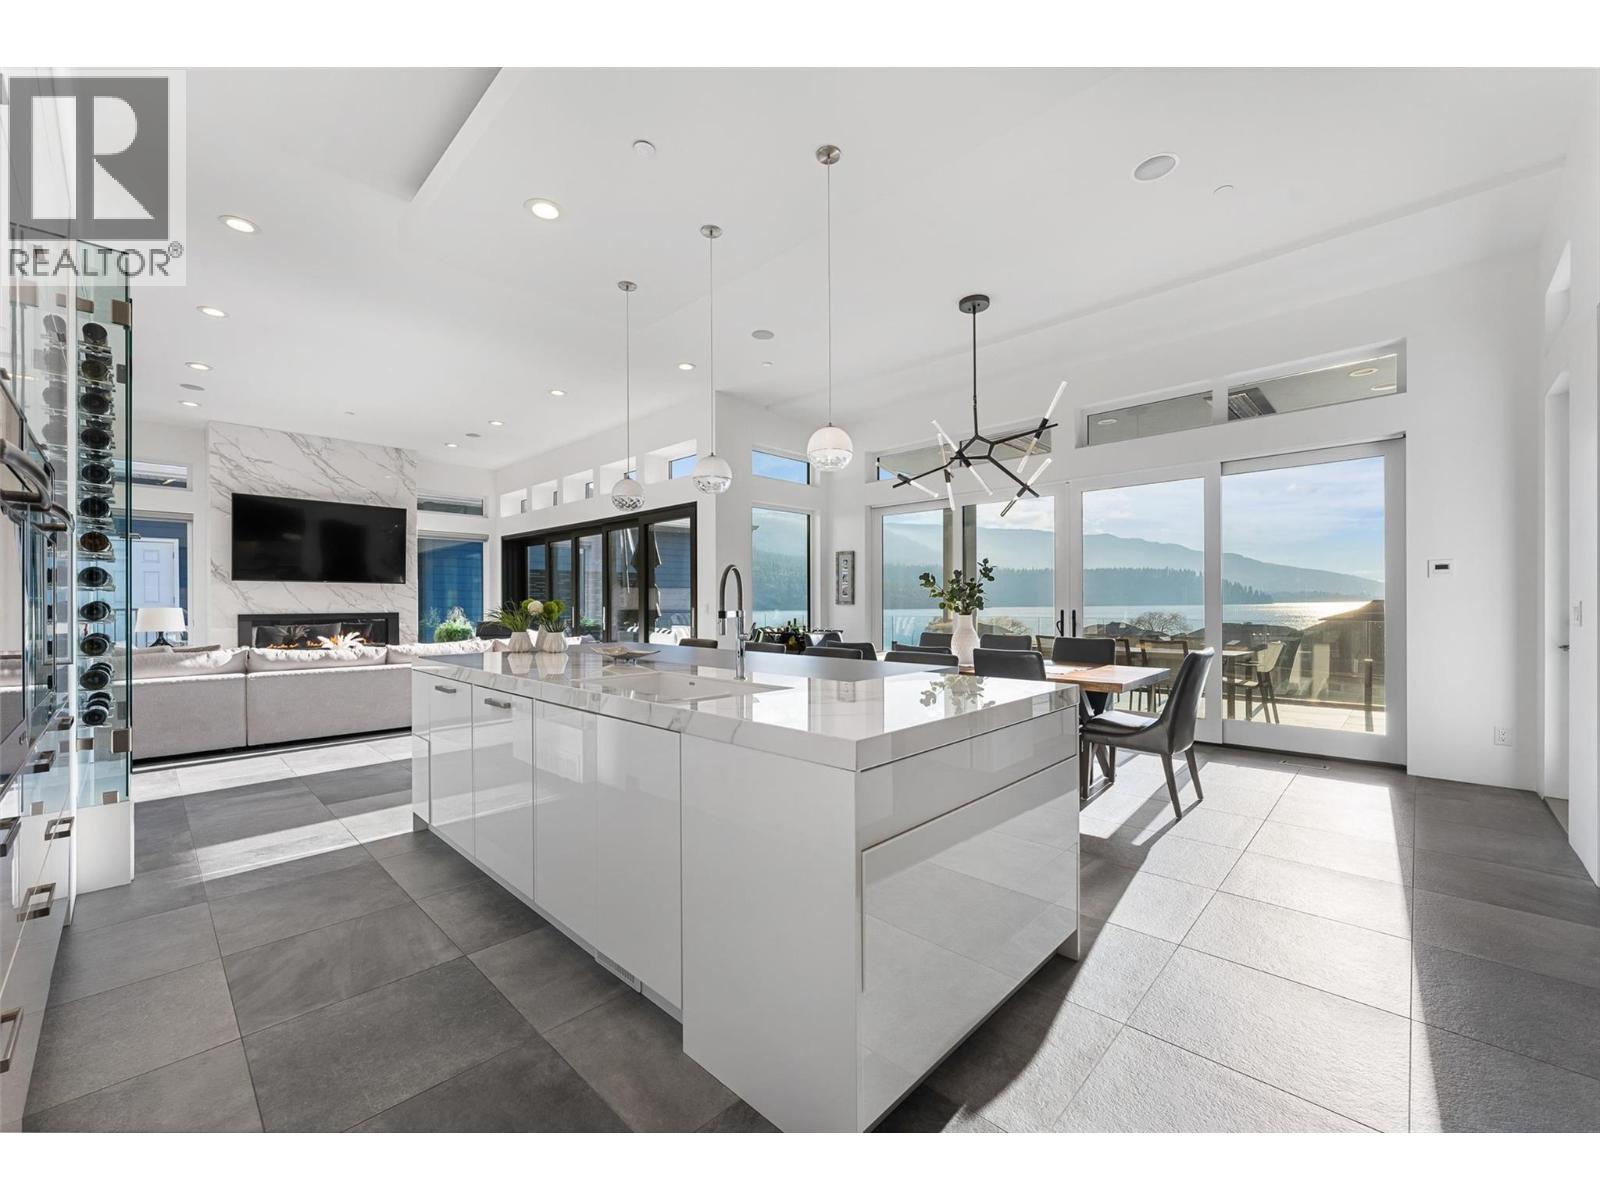
$2,825,000
Maintenance, Property Management, Recreation Facilities
$600 Monthly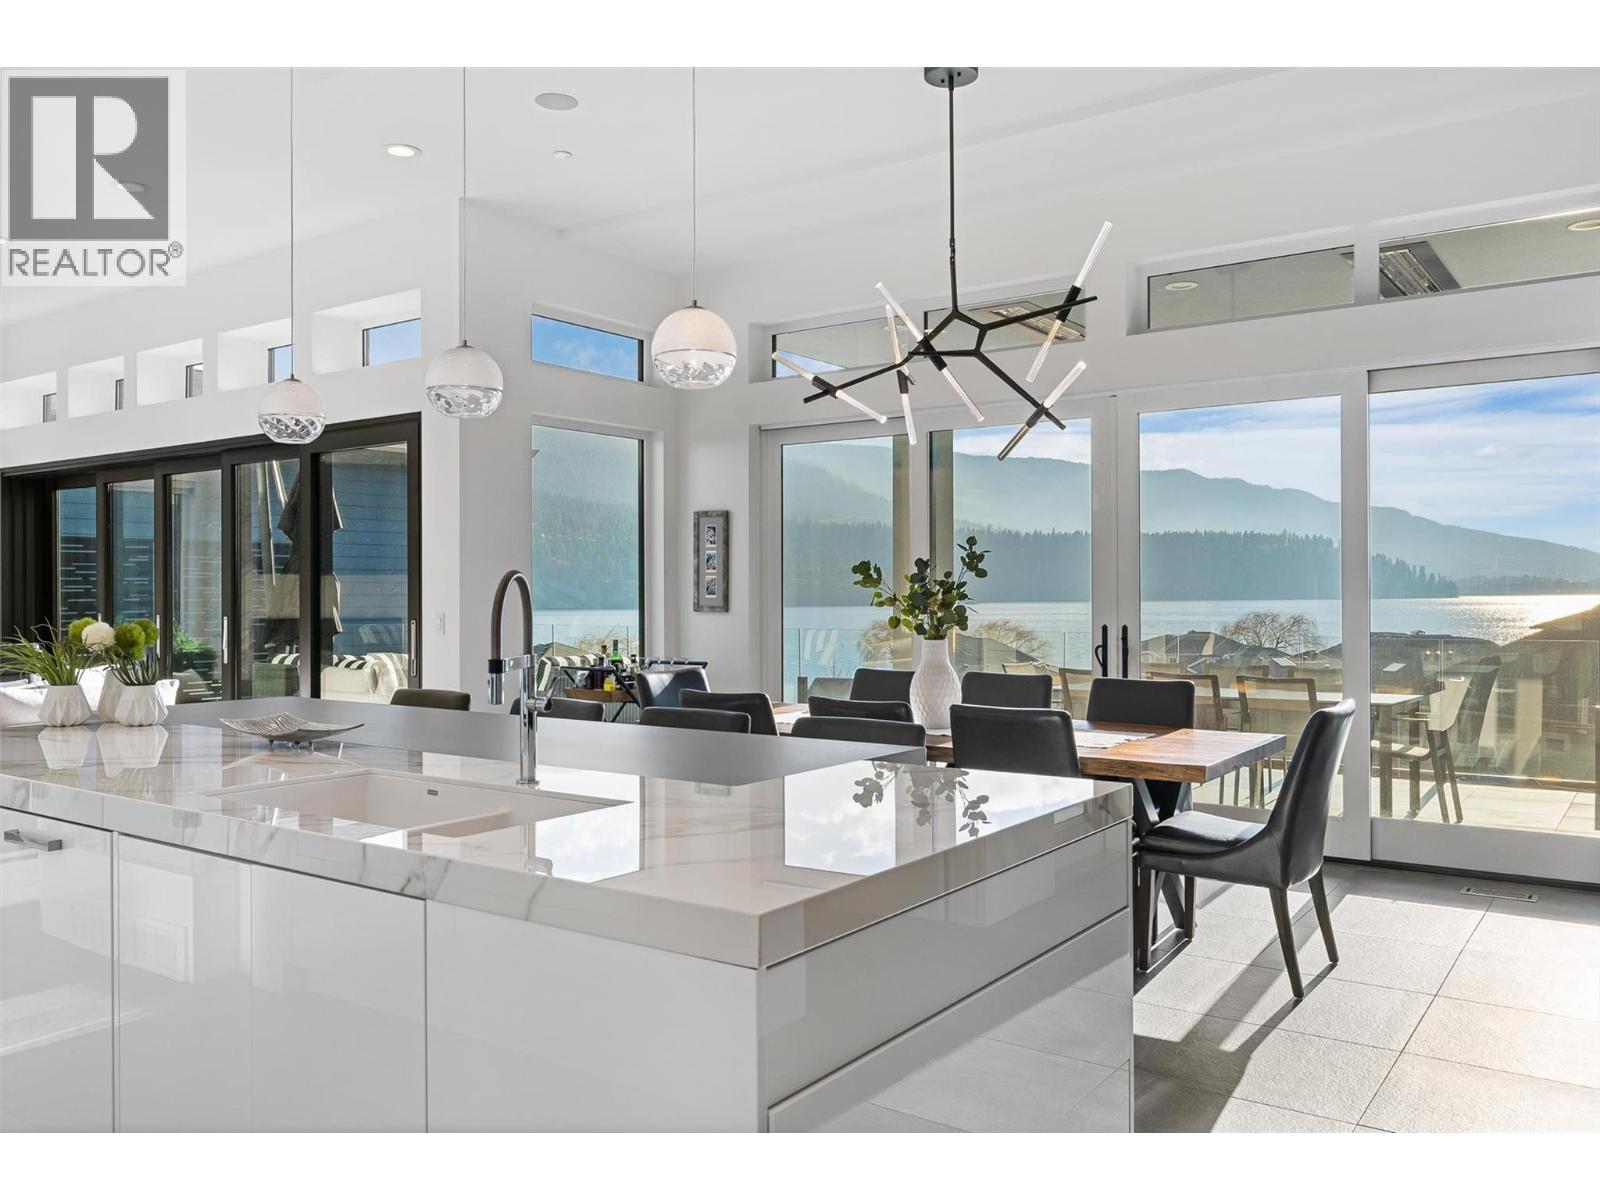
$2,825,000
Maintenance, Property Management, Recreation Facilities
$600 Monthly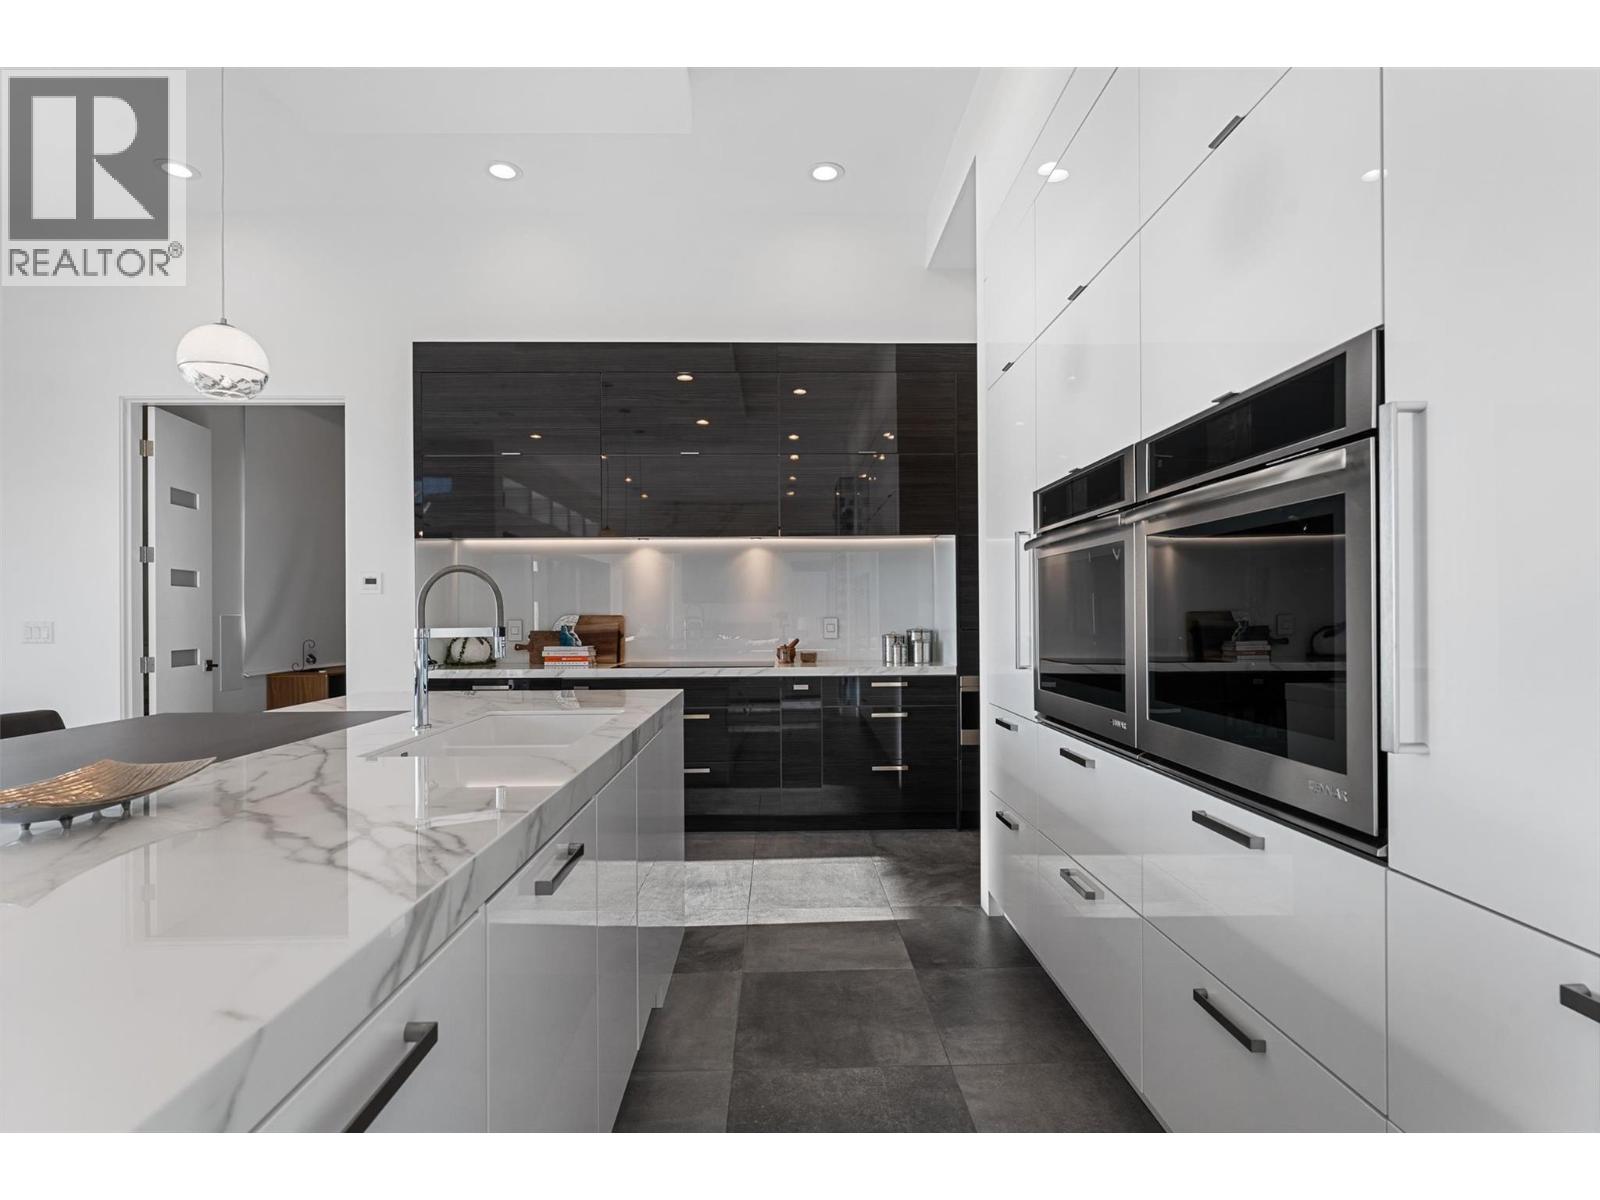
$2,825,000
Maintenance, Property Management, Recreation Facilities
$600 Monthly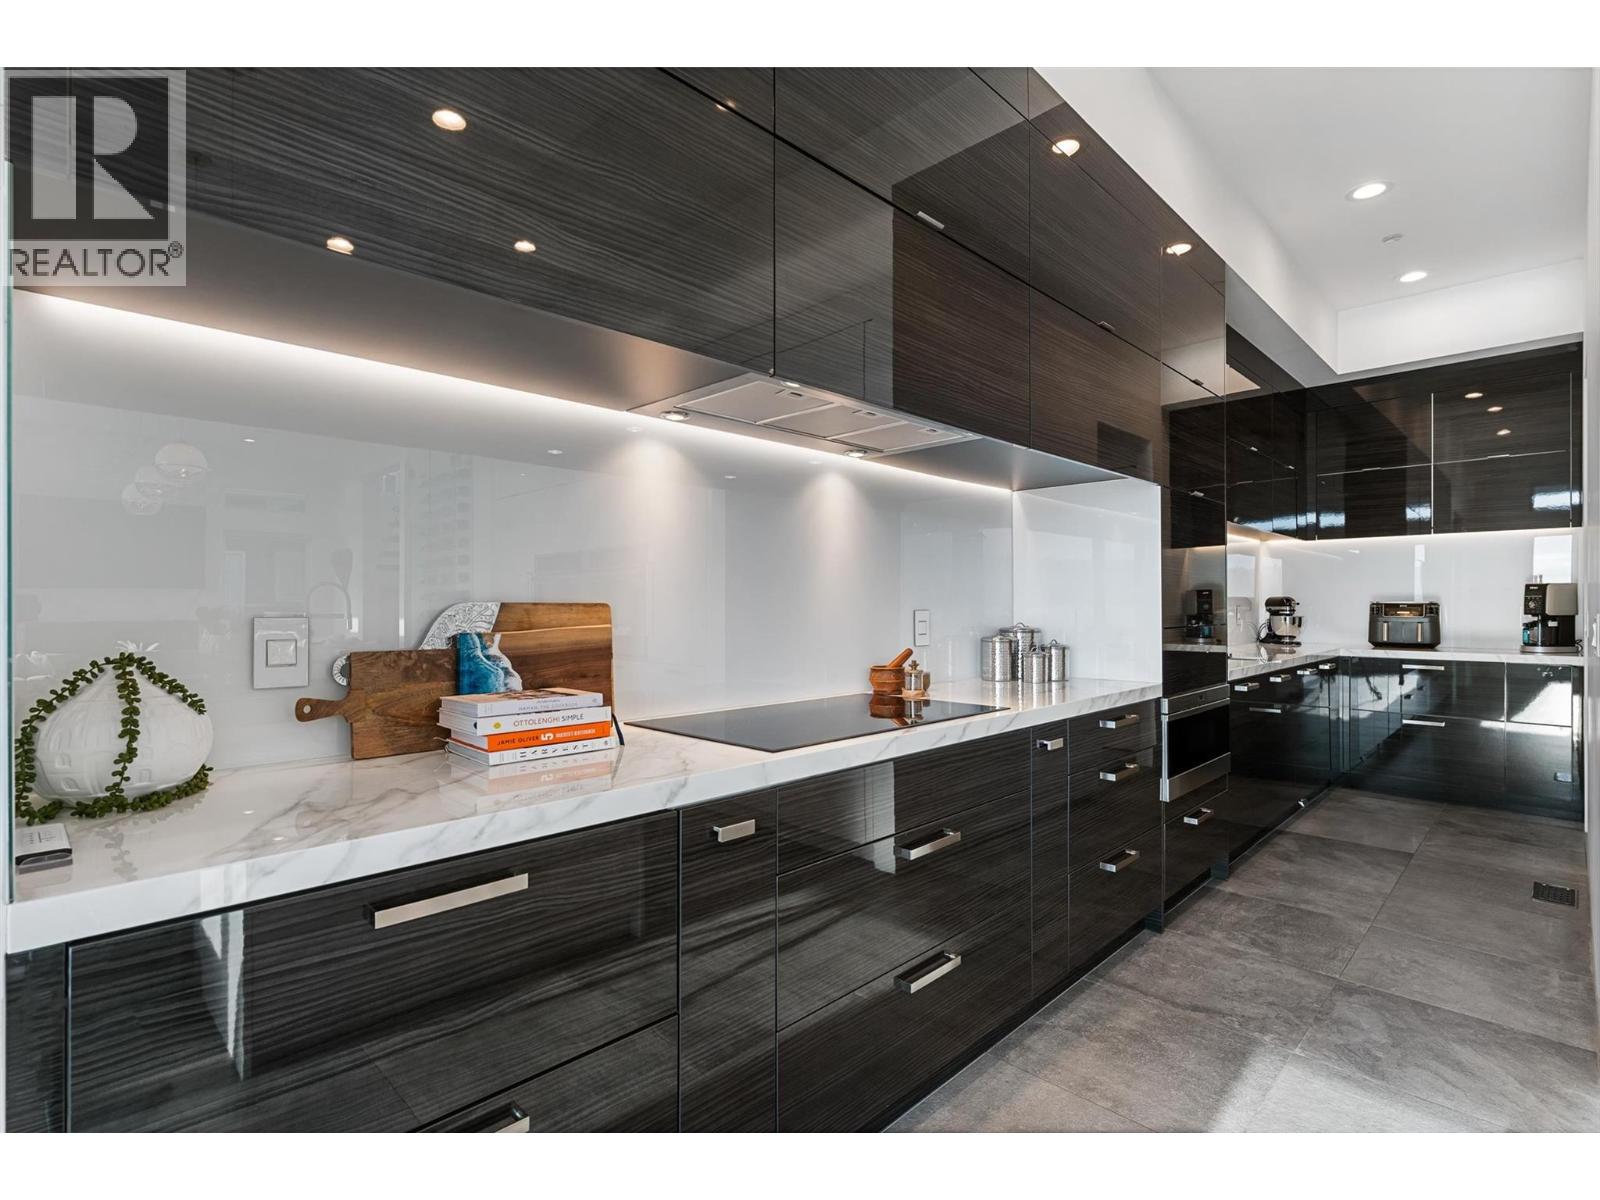
$2,825,000
Maintenance, Property Management, Recreation Facilities
$600 Monthly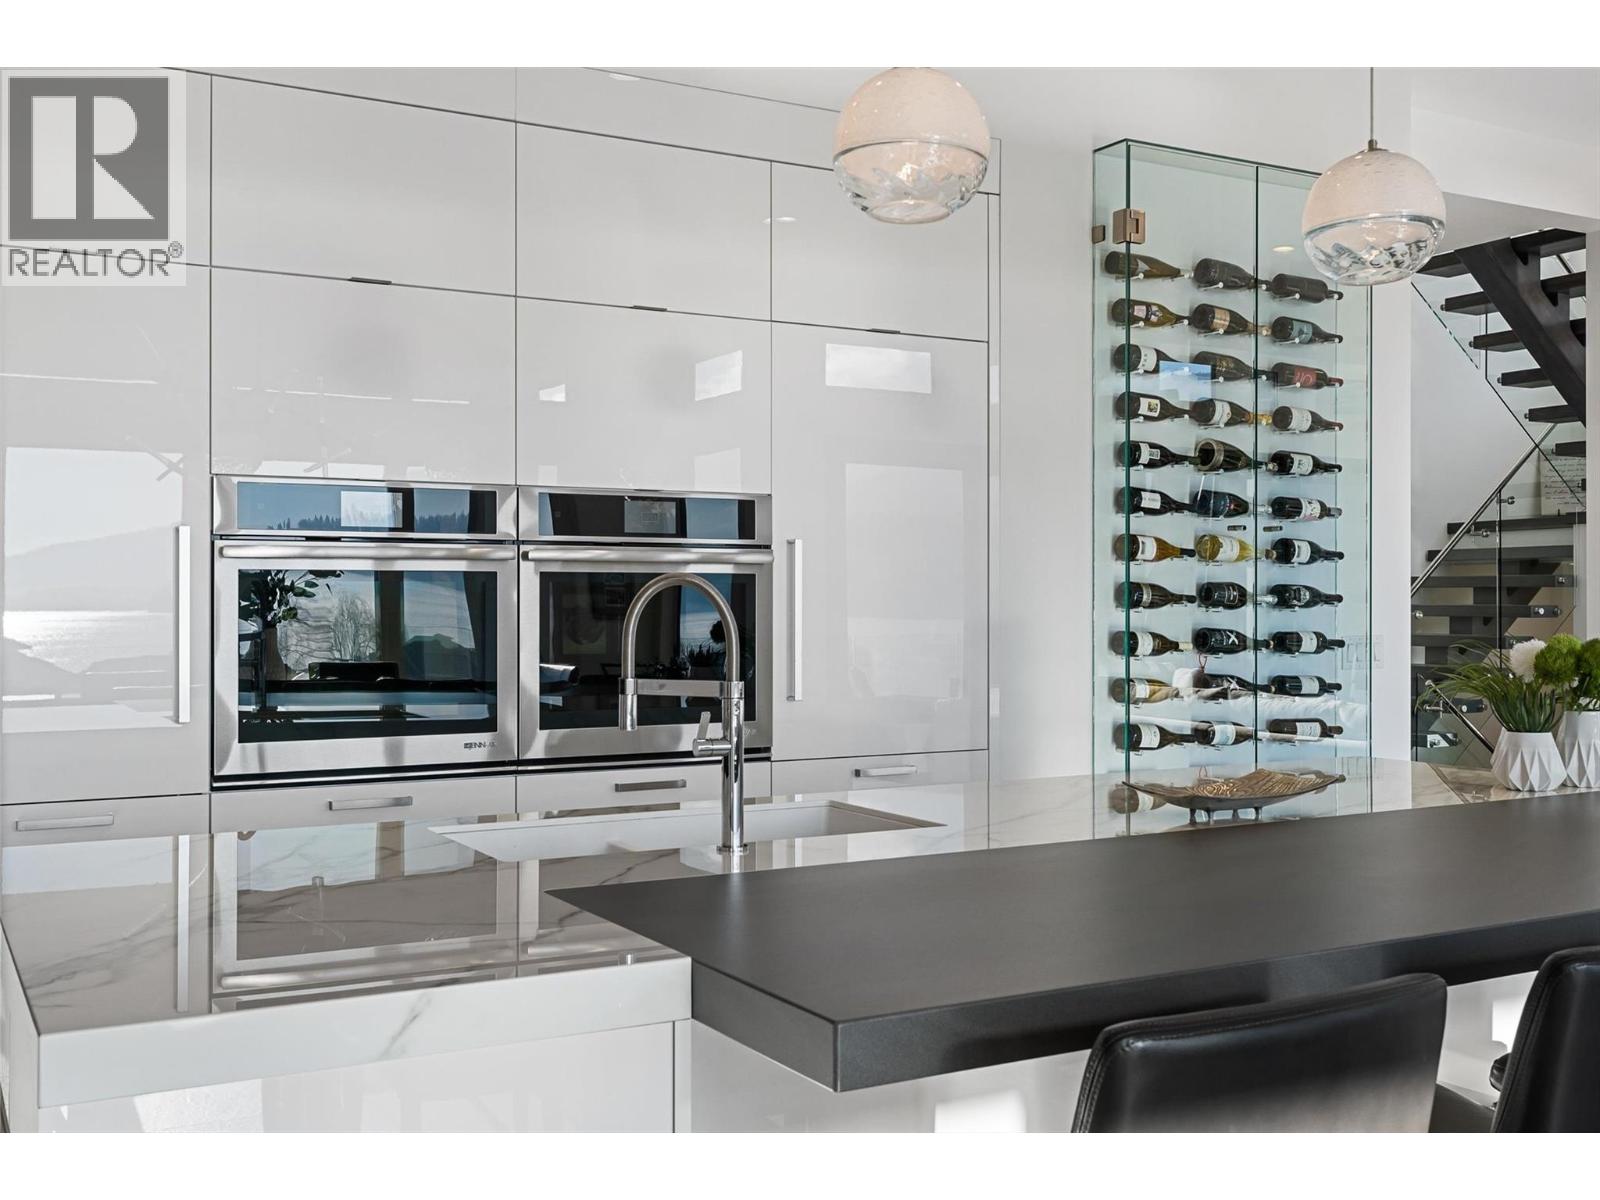
$2,825,000
Maintenance, Property Management, Recreation Facilities
$600 Monthly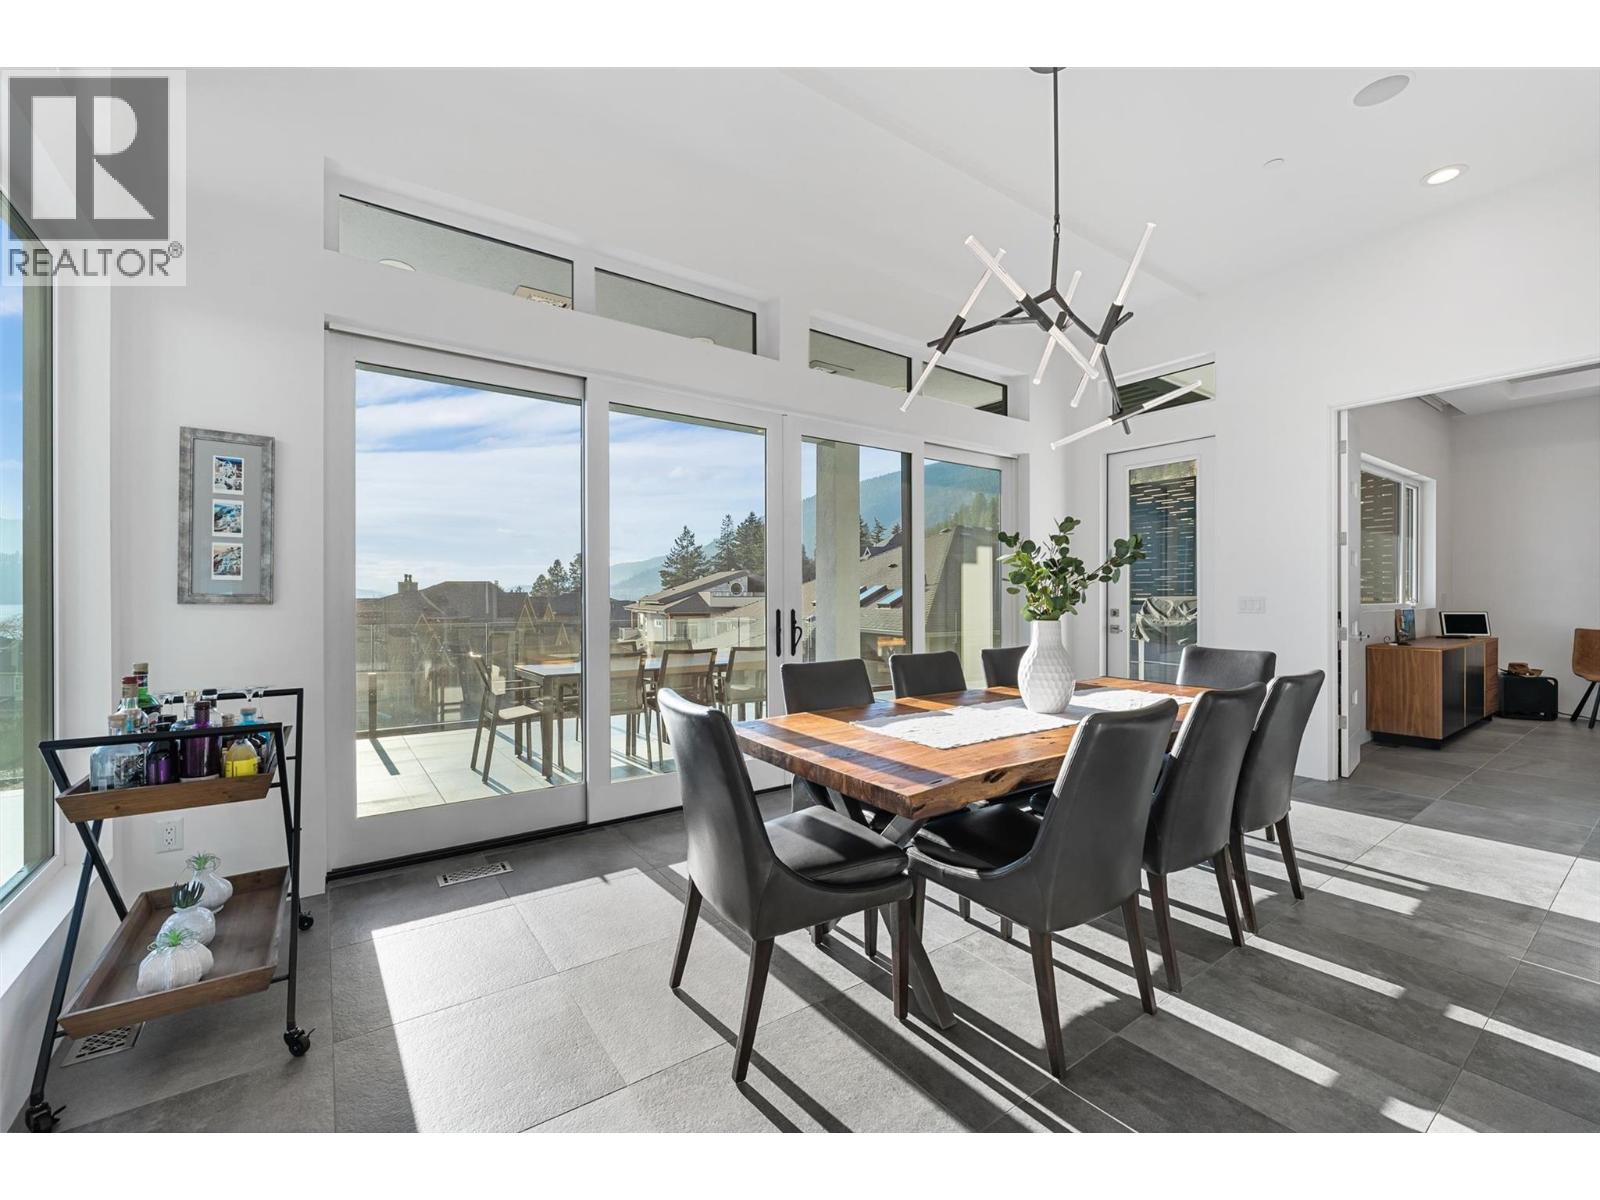
$2,825,000
Maintenance, Property Management, Recreation Facilities
$600 Monthly
$2,825,000
Maintenance, Property Management, Recreation Facilities
$600 Monthly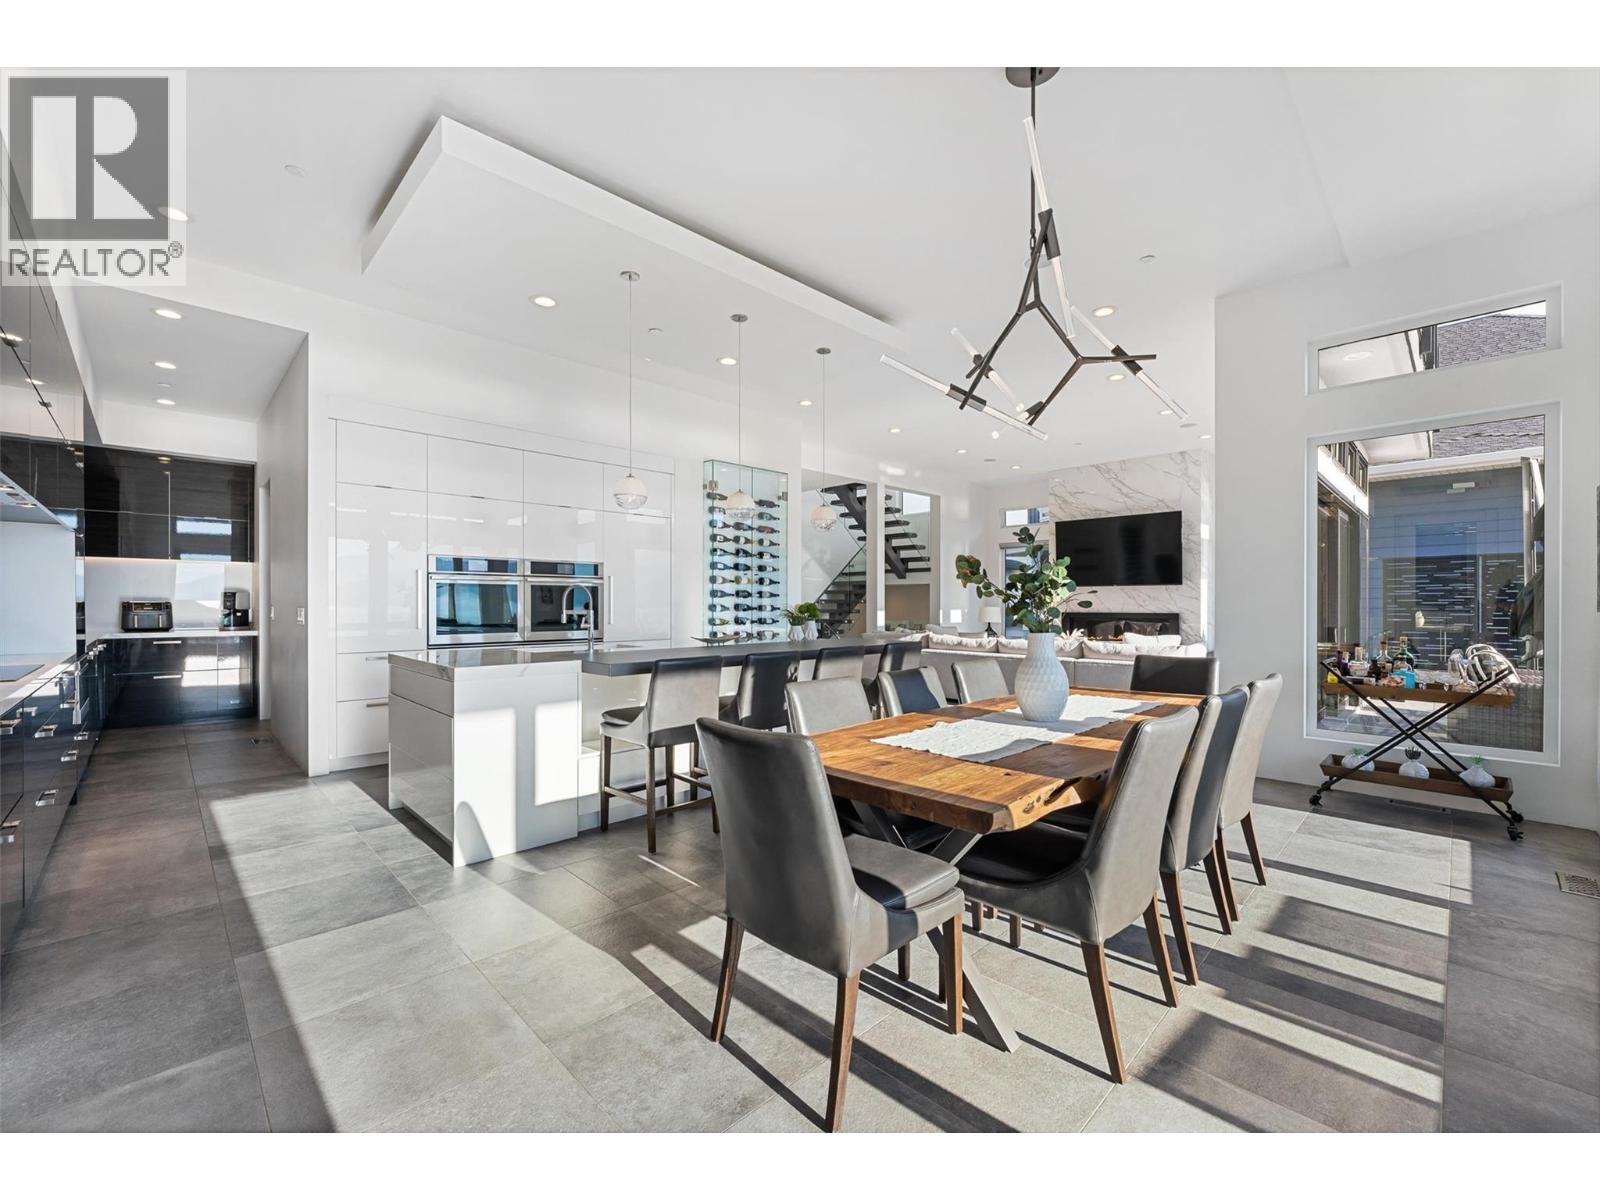
$2,825,000
Maintenance, Property Management, Recreation Facilities
$600 Monthly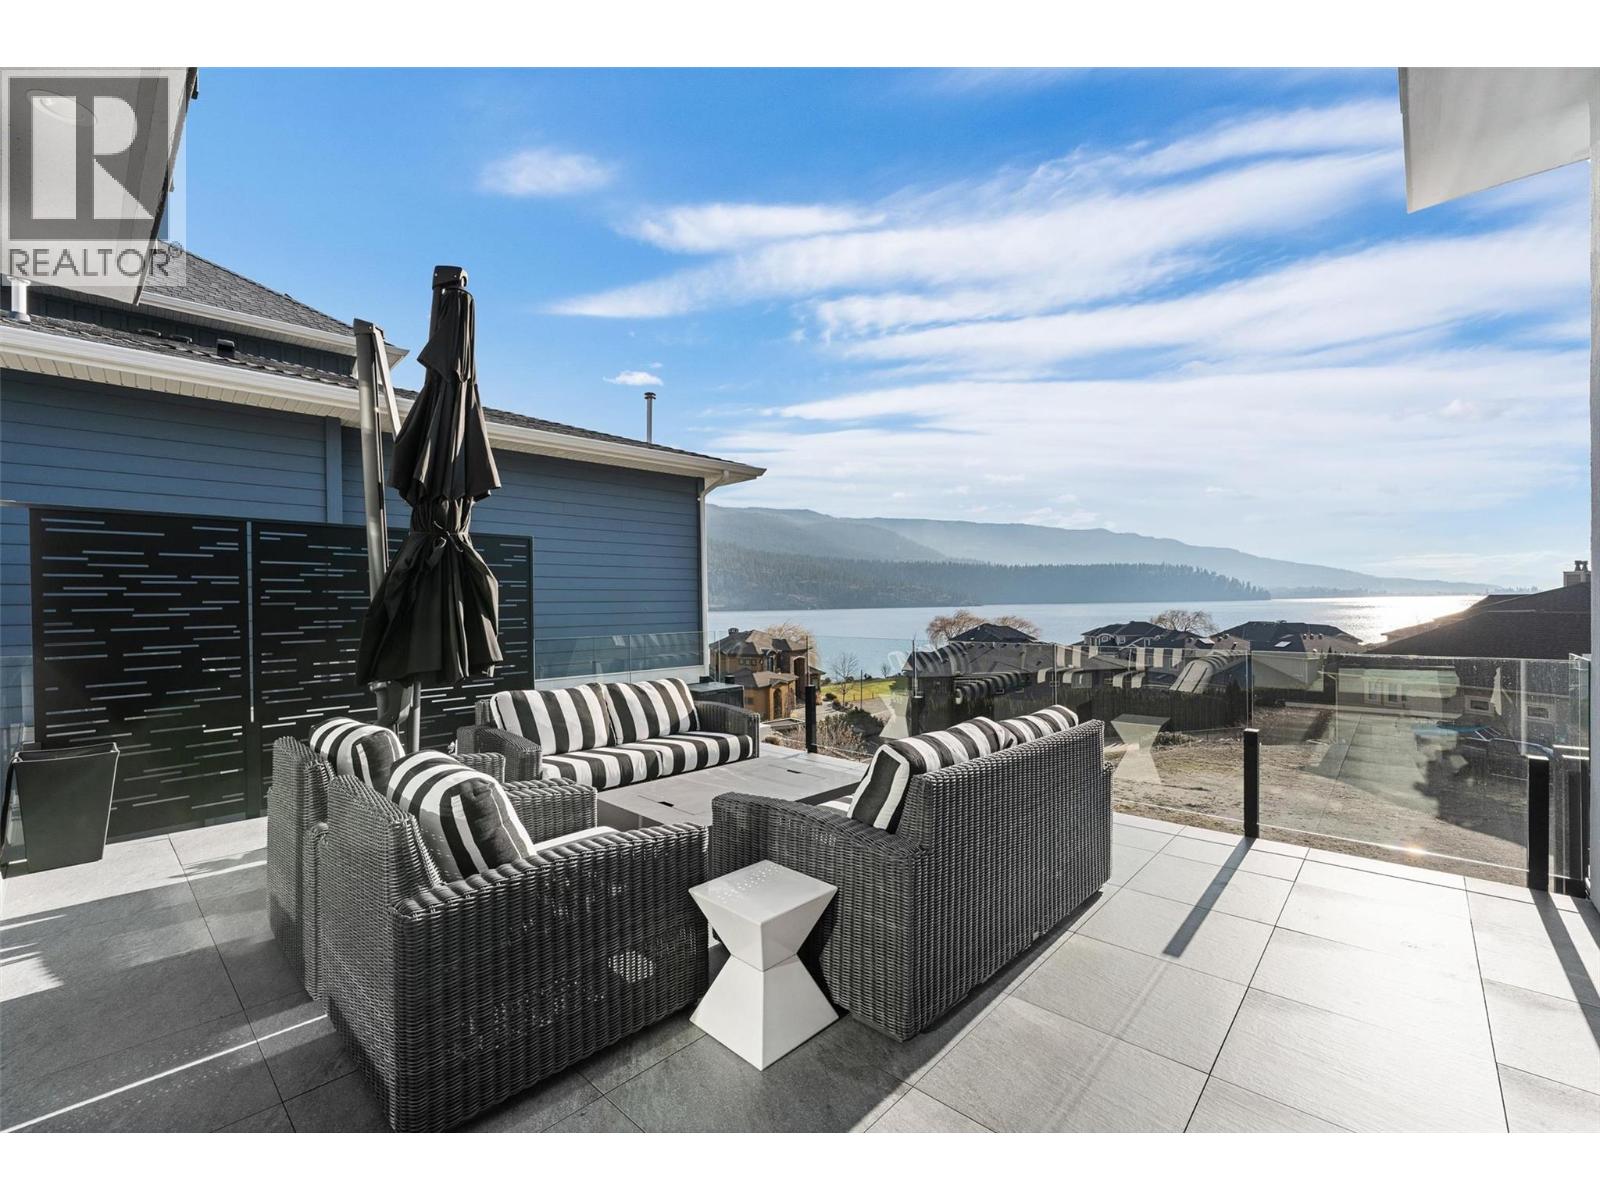
$2,825,000
Maintenance, Property Management, Recreation Facilities
$600 Monthly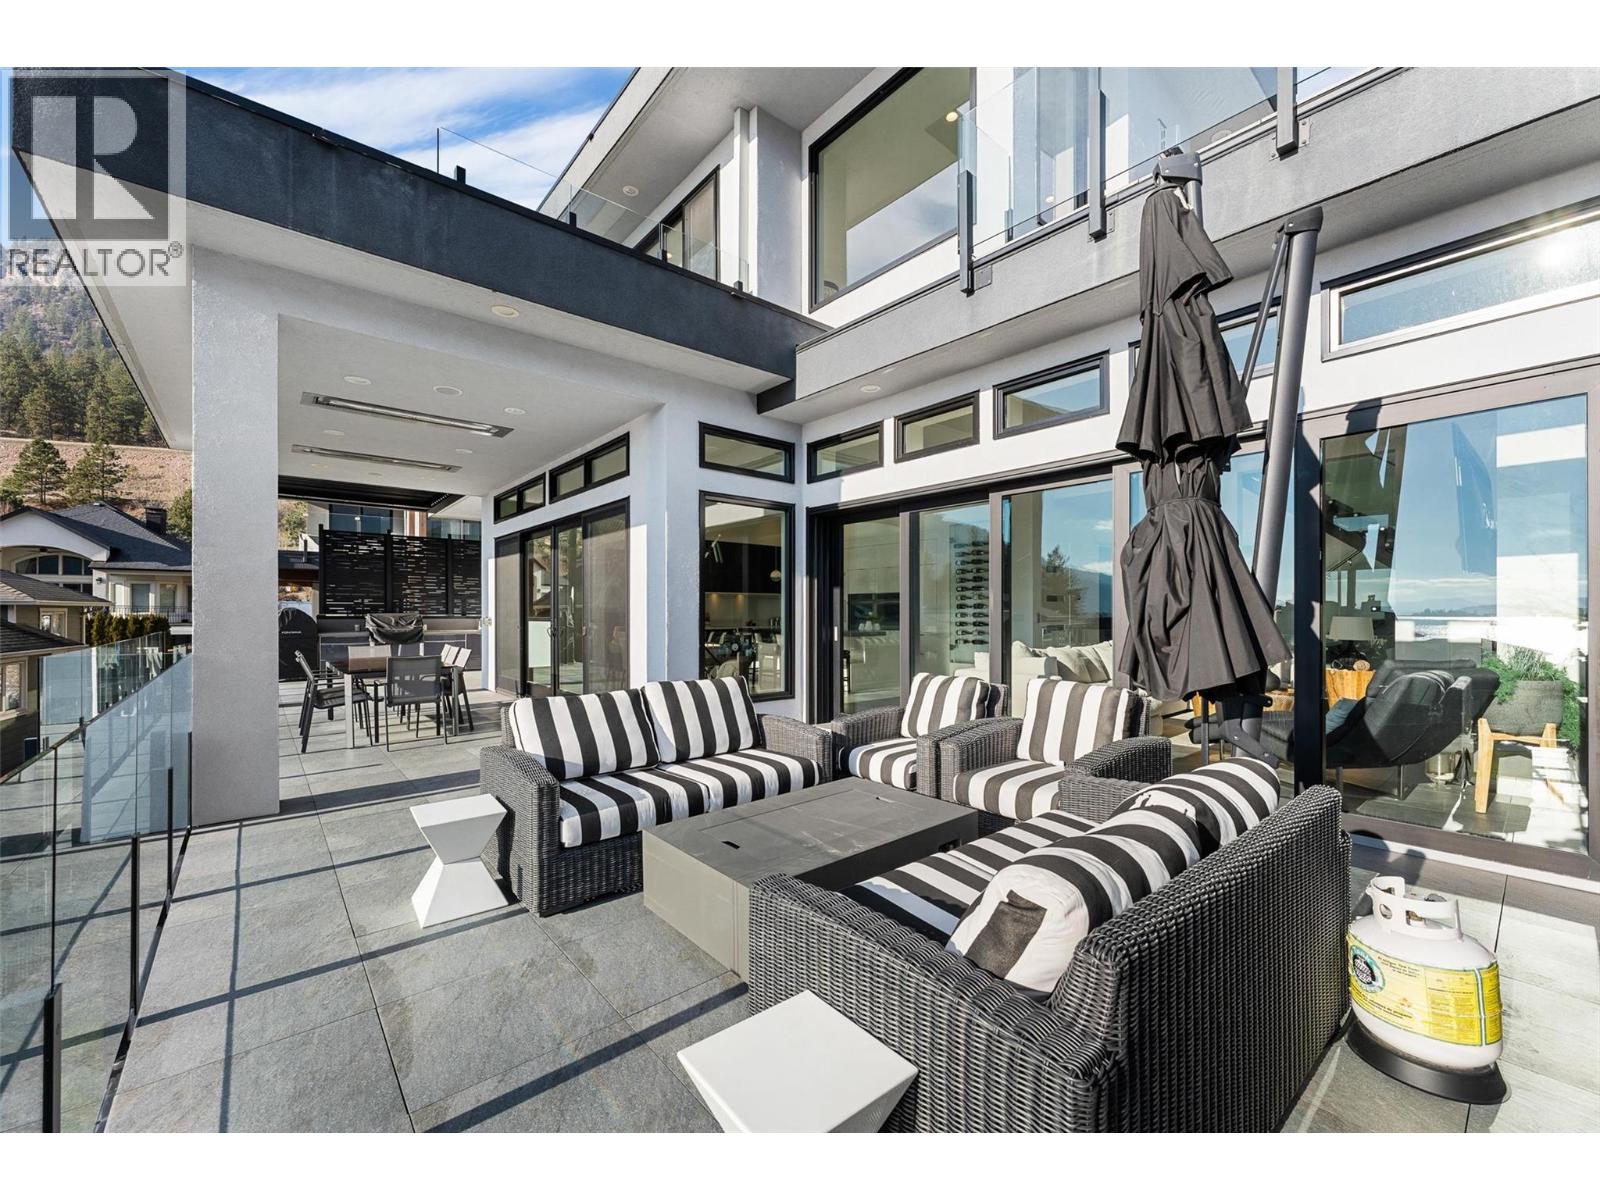
$2,825,000
Maintenance, Property Management, Recreation Facilities
$600 Monthly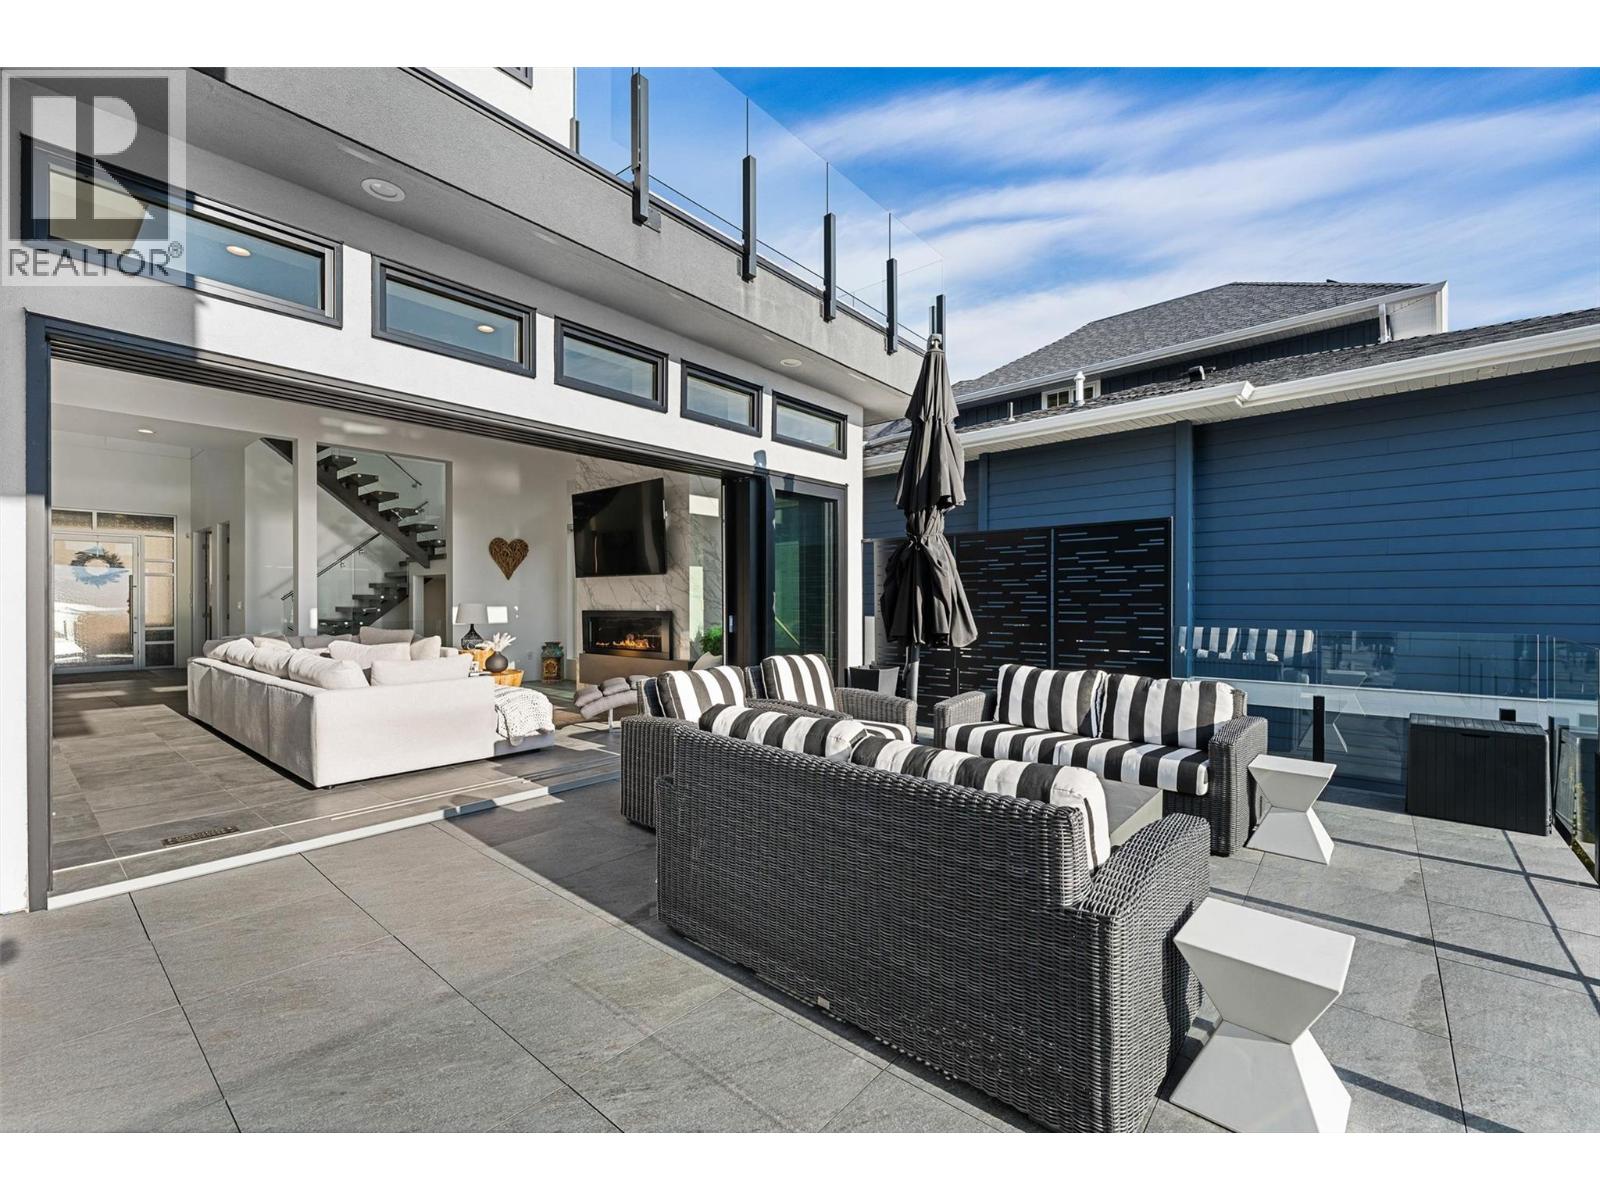
$2,825,000
Maintenance, Property Management, Recreation Facilities
$600 Monthly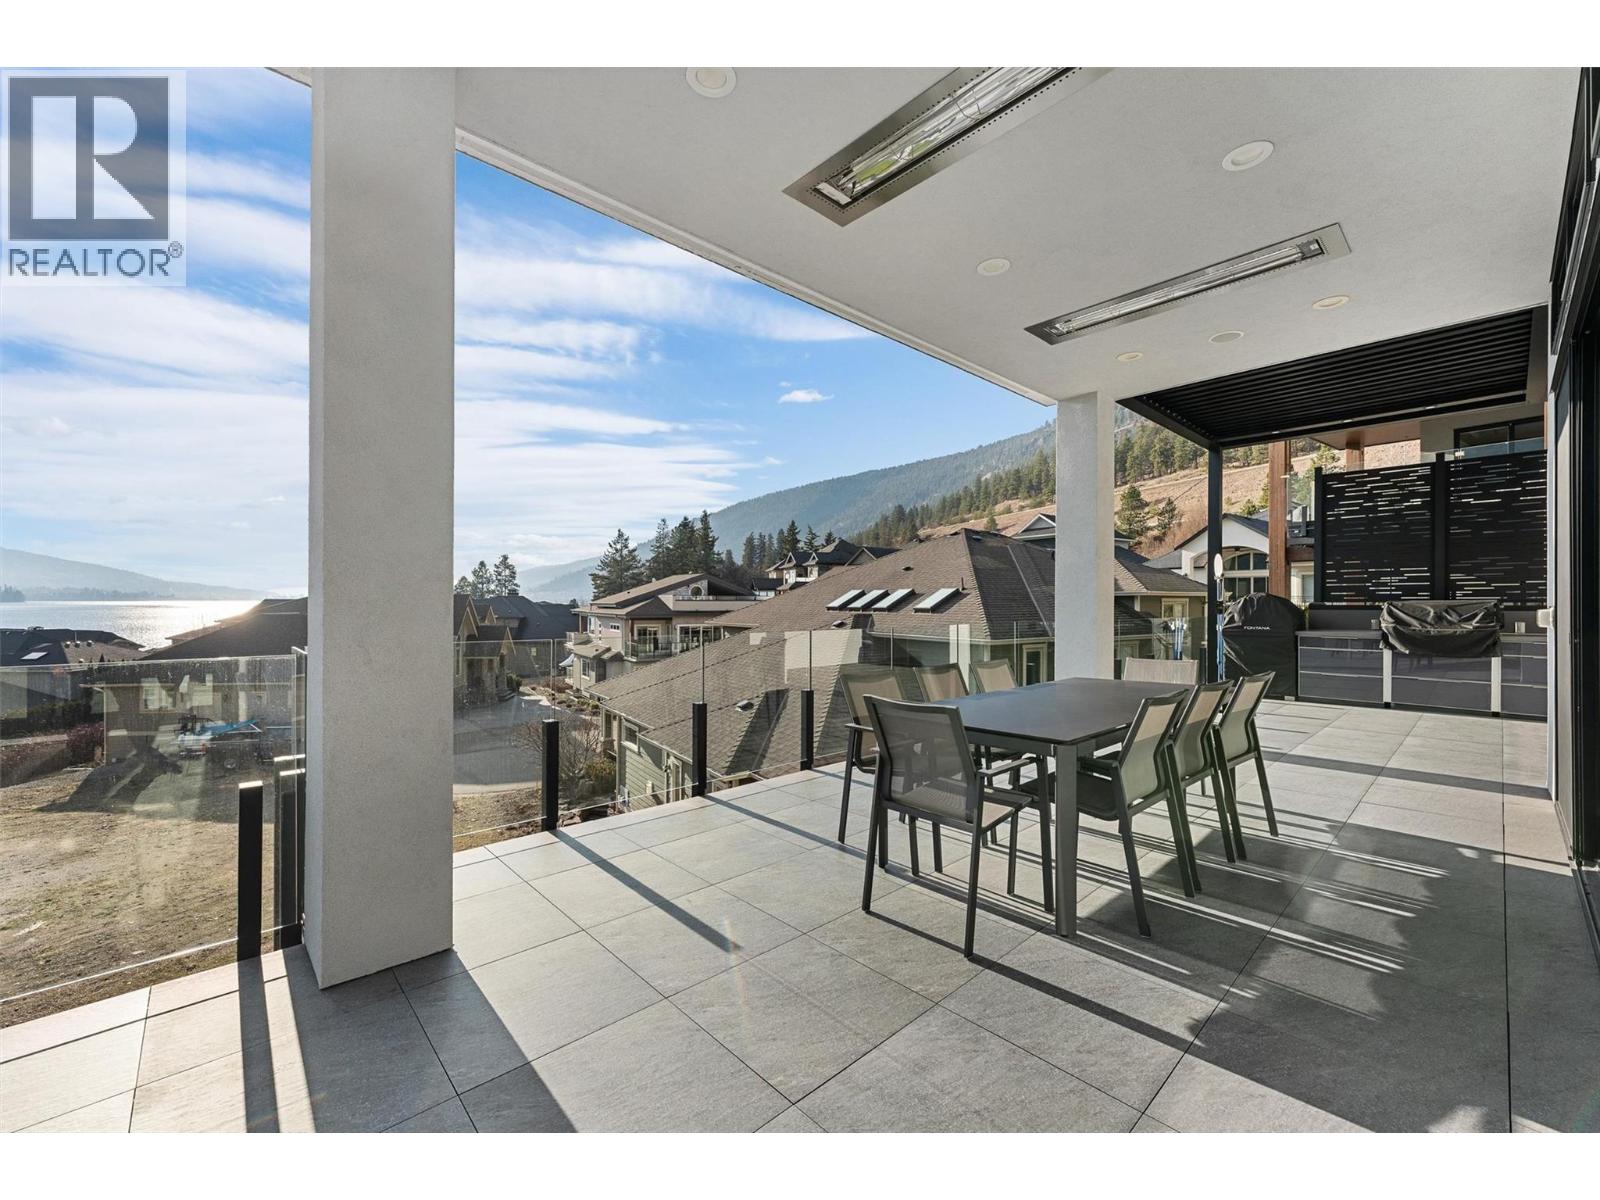
$2,825,000
Maintenance, Property Management, Recreation Facilities
$600 Monthly
$2,825,000
Maintenance, Property Management, Recreation Facilities
$600 Monthly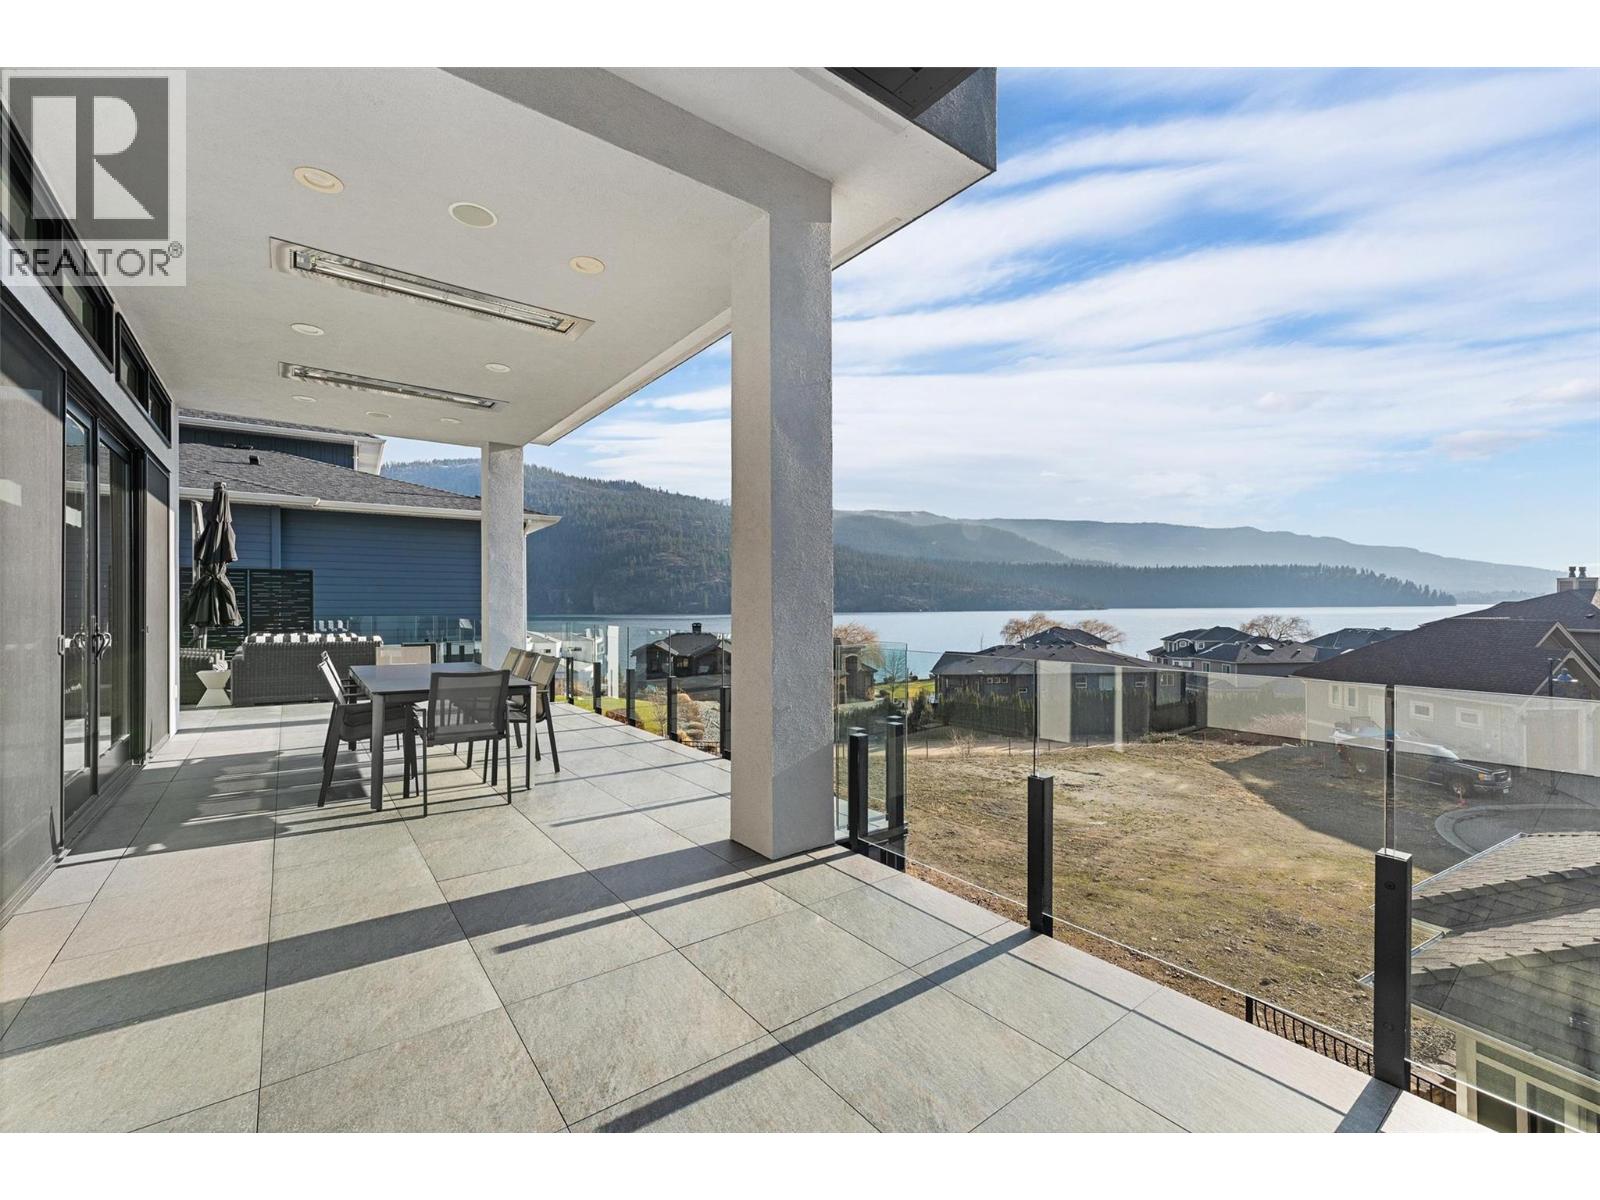
$2,825,000
Maintenance, Property Management, Recreation Facilities
$600 Monthly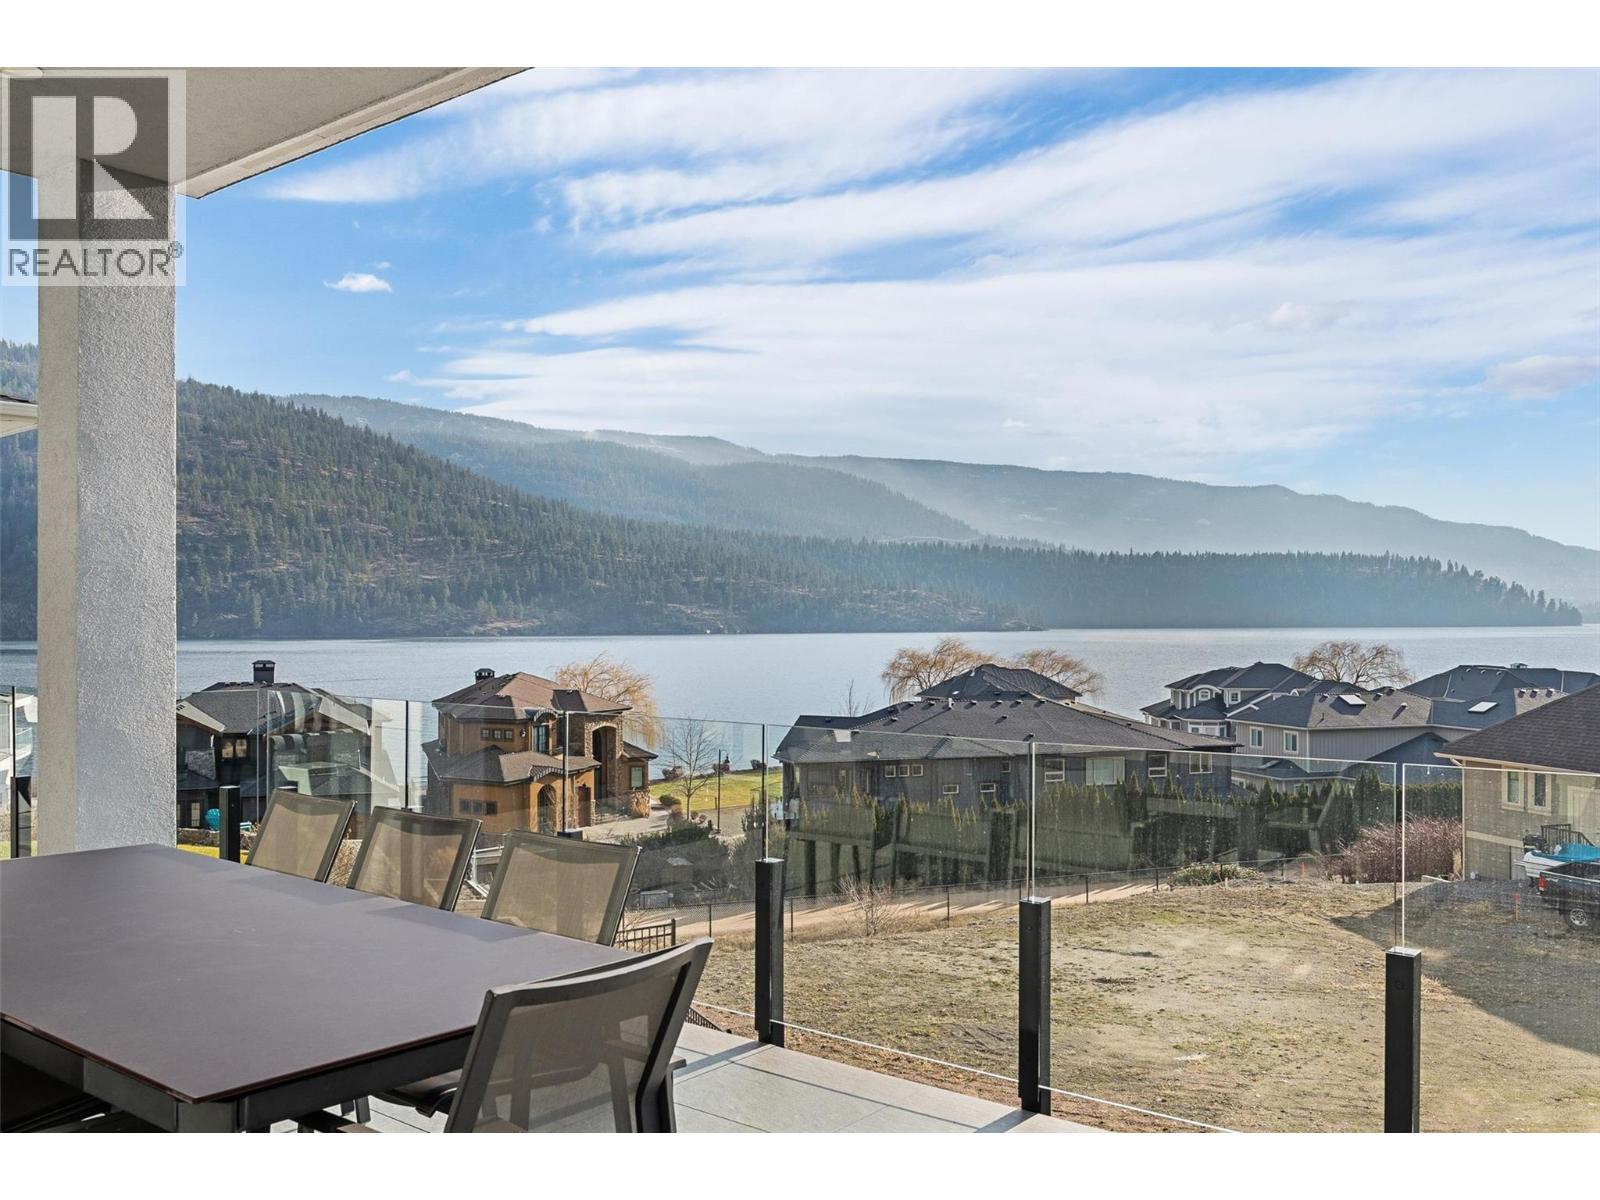
$2,825,000
Maintenance, Property Management, Recreation Facilities
$600 Monthly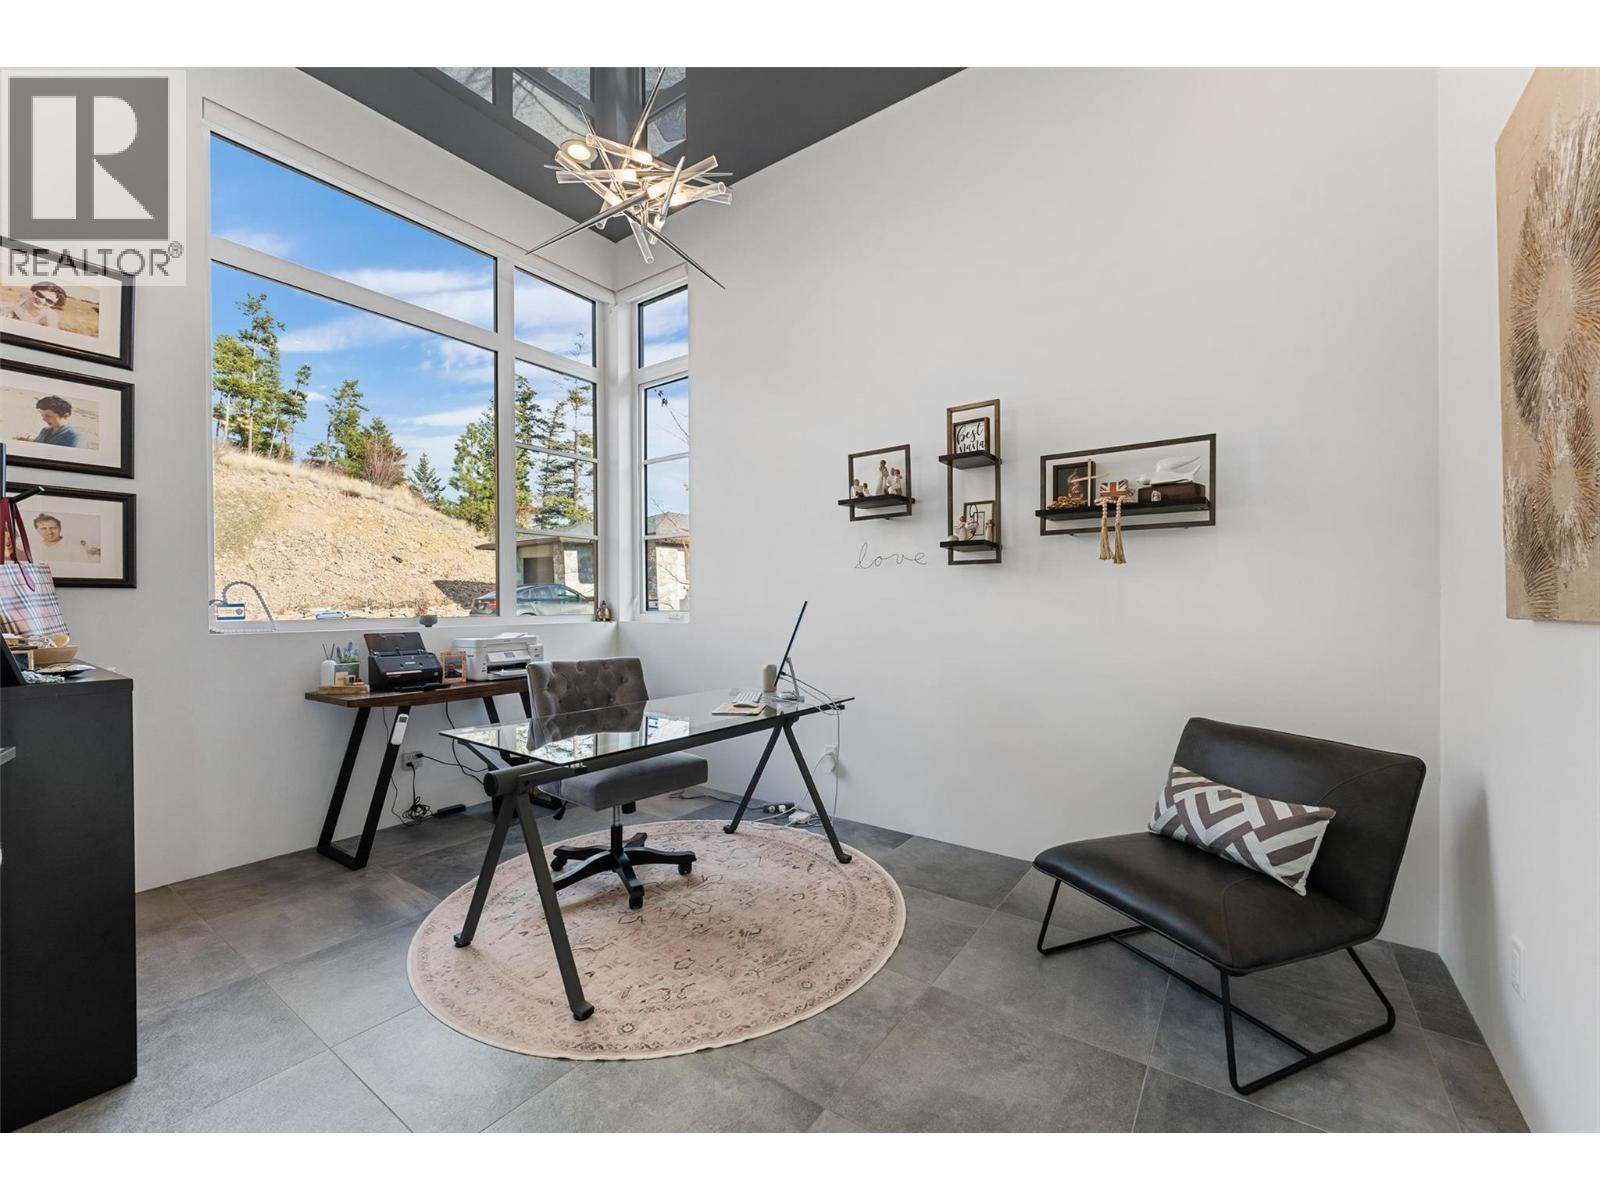
$2,825,000
Maintenance, Property Management, Recreation Facilities
$600 Monthly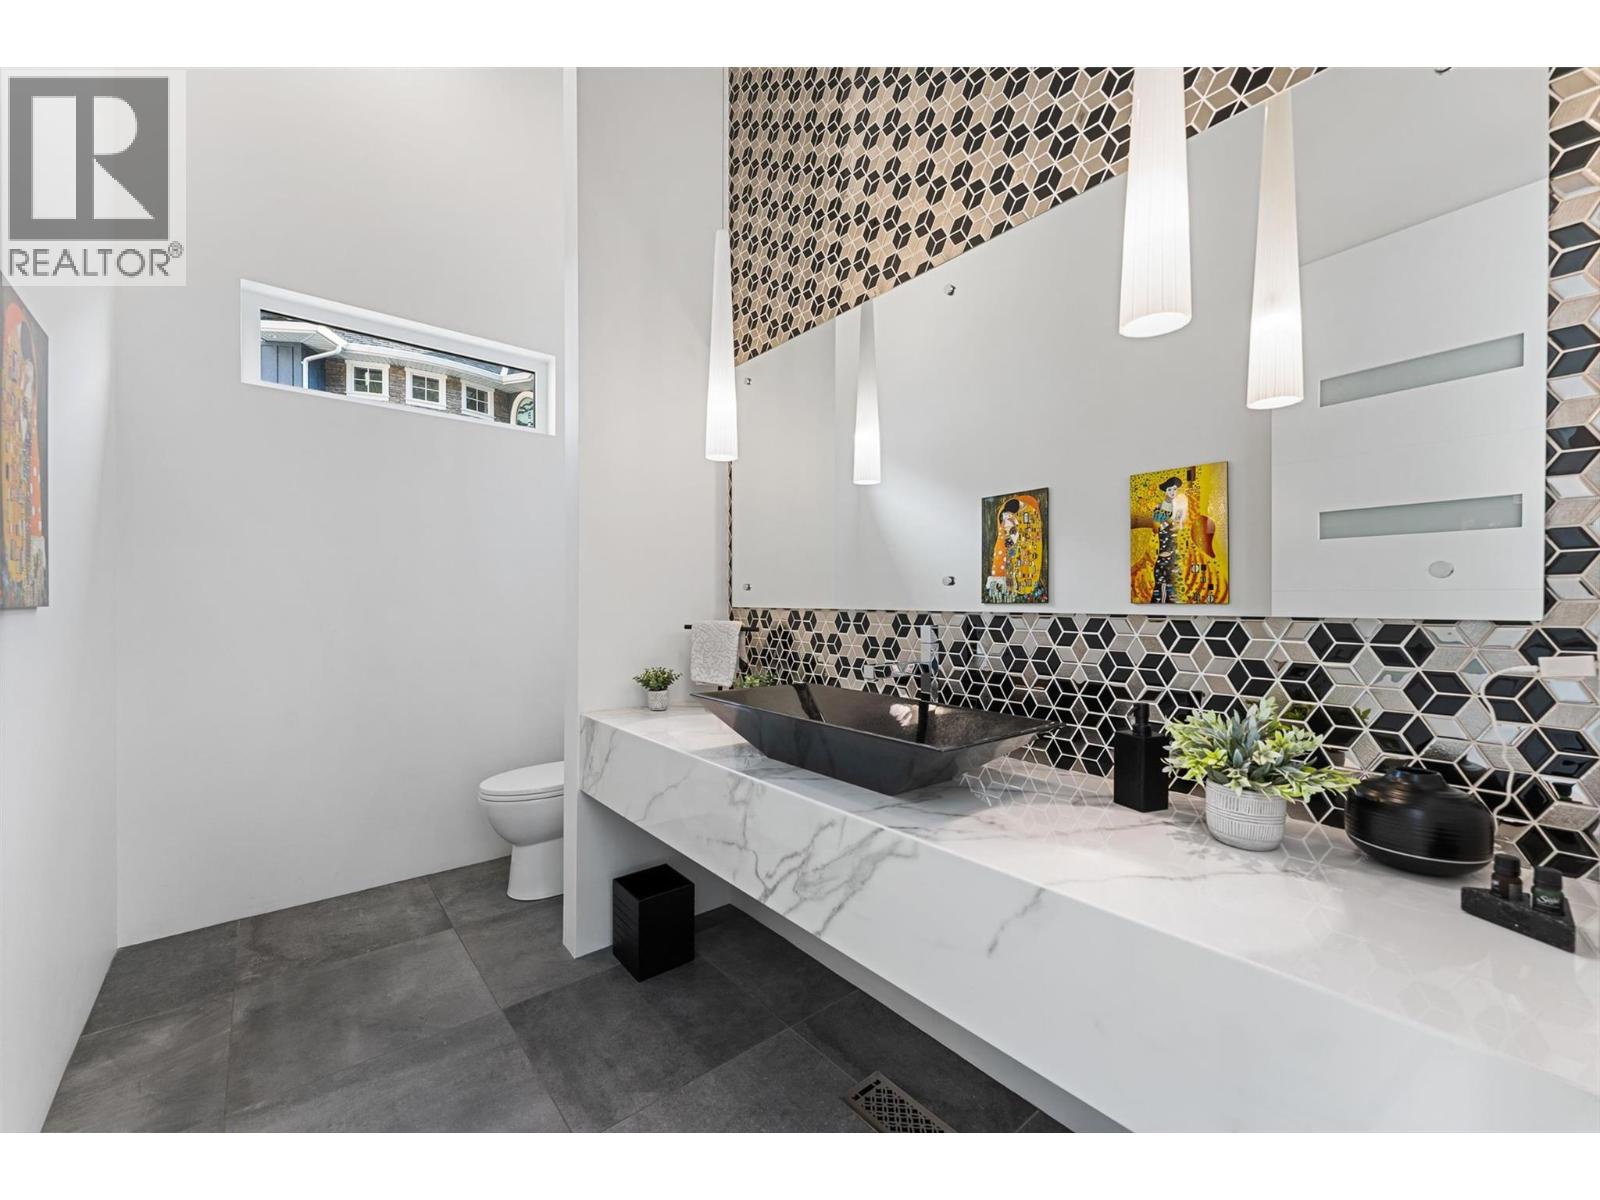
$2,825,000
Maintenance, Property Management, Recreation Facilities
$600 Monthly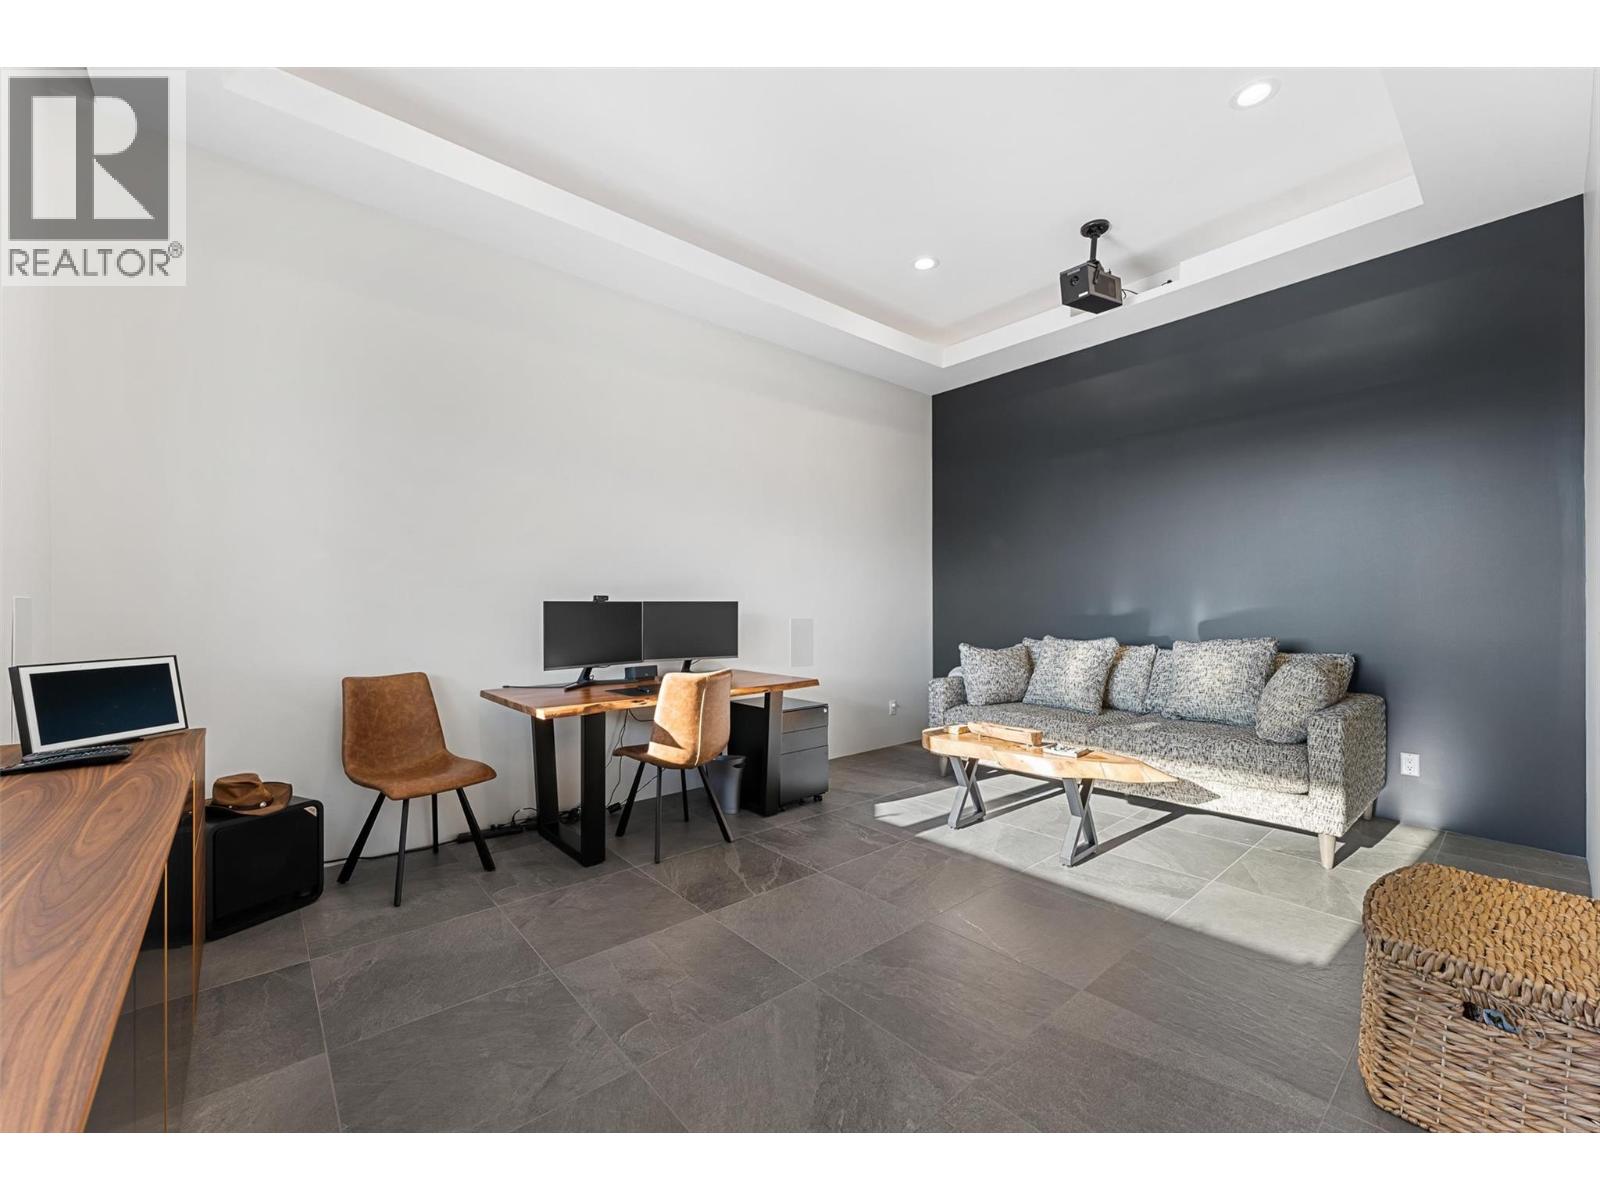
$2,825,000
Maintenance, Property Management, Recreation Facilities
$600 Monthly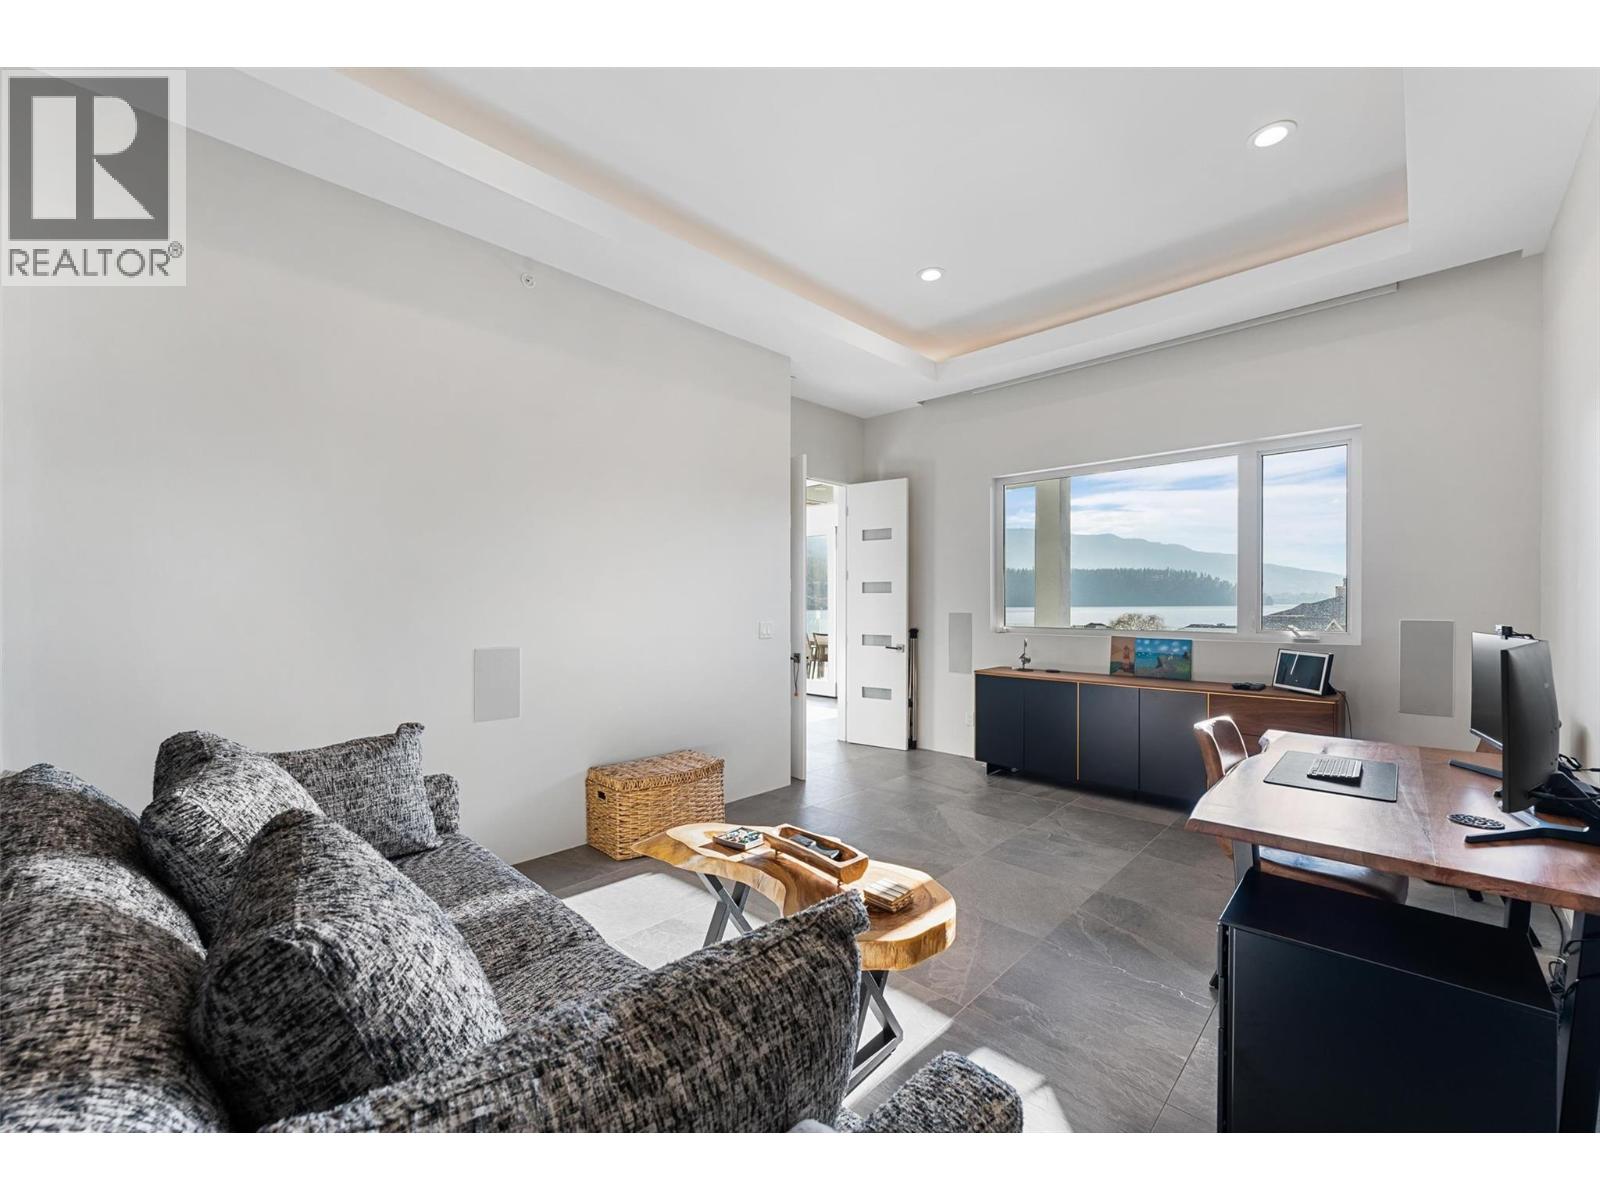
$2,825,000
Maintenance, Property Management, Recreation Facilities
$600 Monthly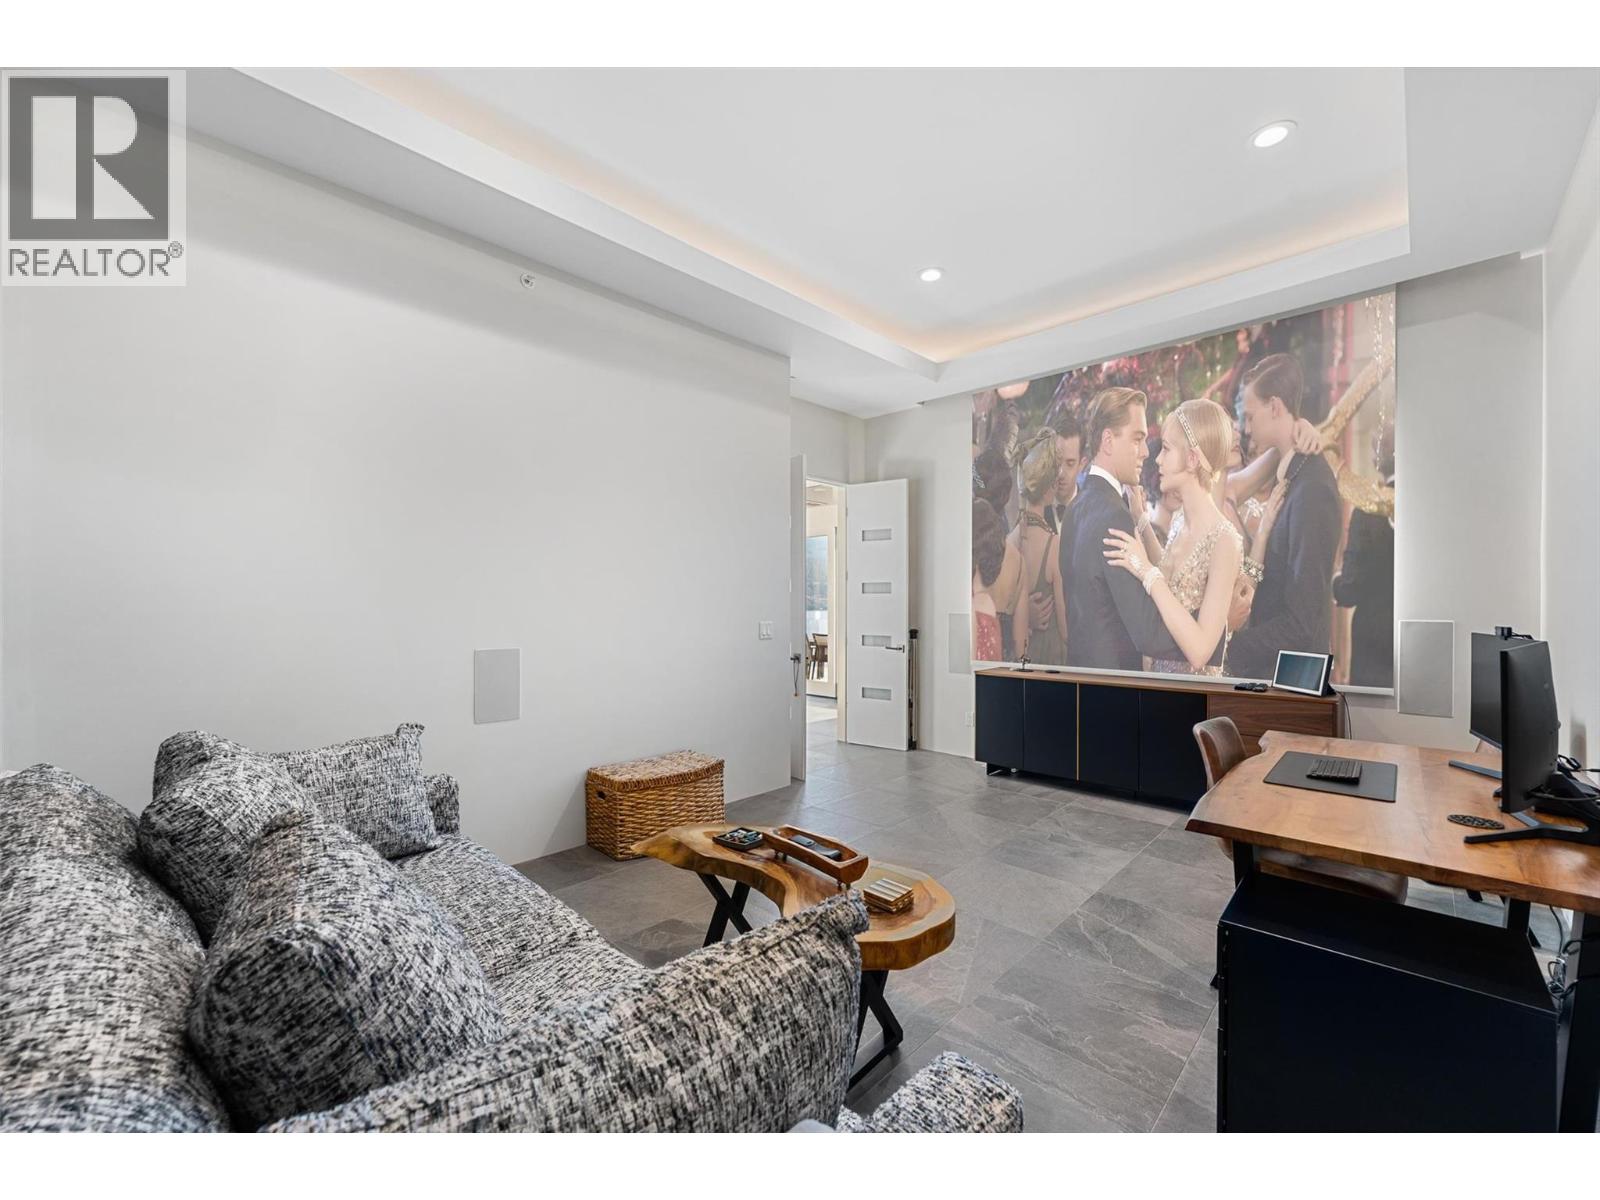
$2,825,000
Maintenance, Property Management, Recreation Facilities
$600 Monthly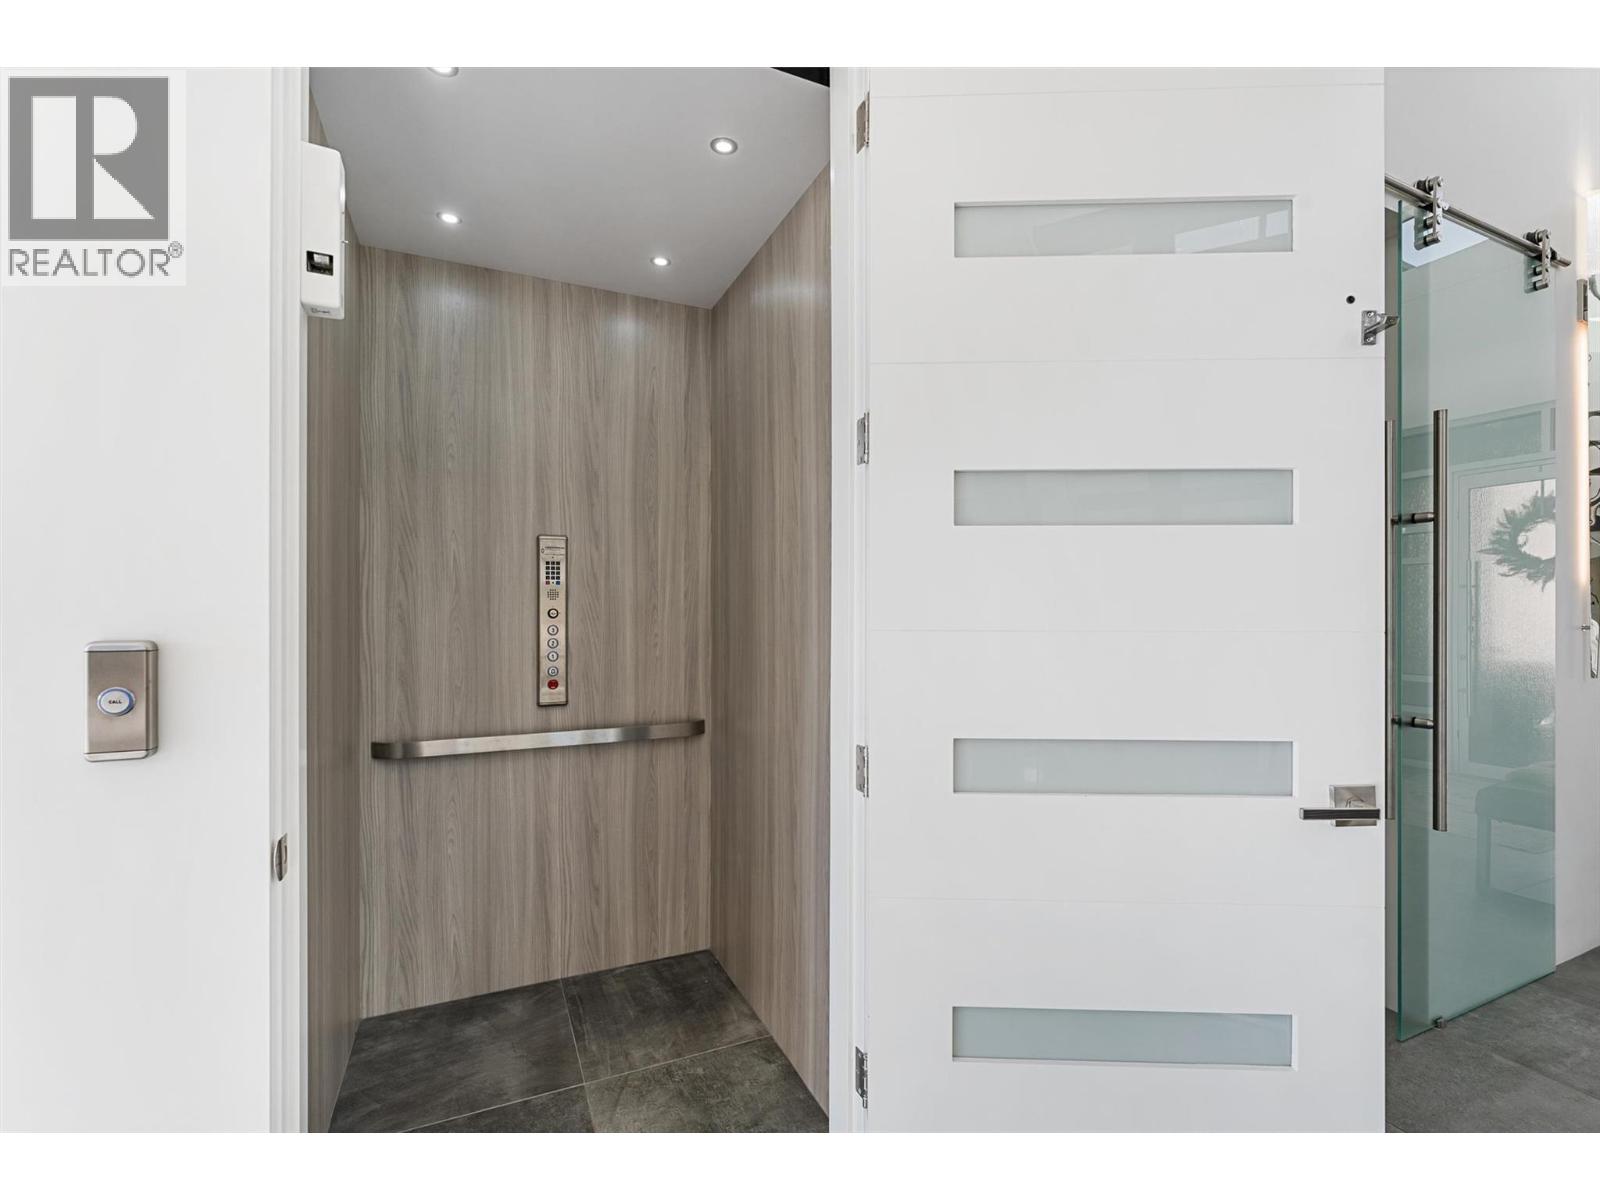
$2,825,000
Maintenance, Property Management, Recreation Facilities
$600 Monthly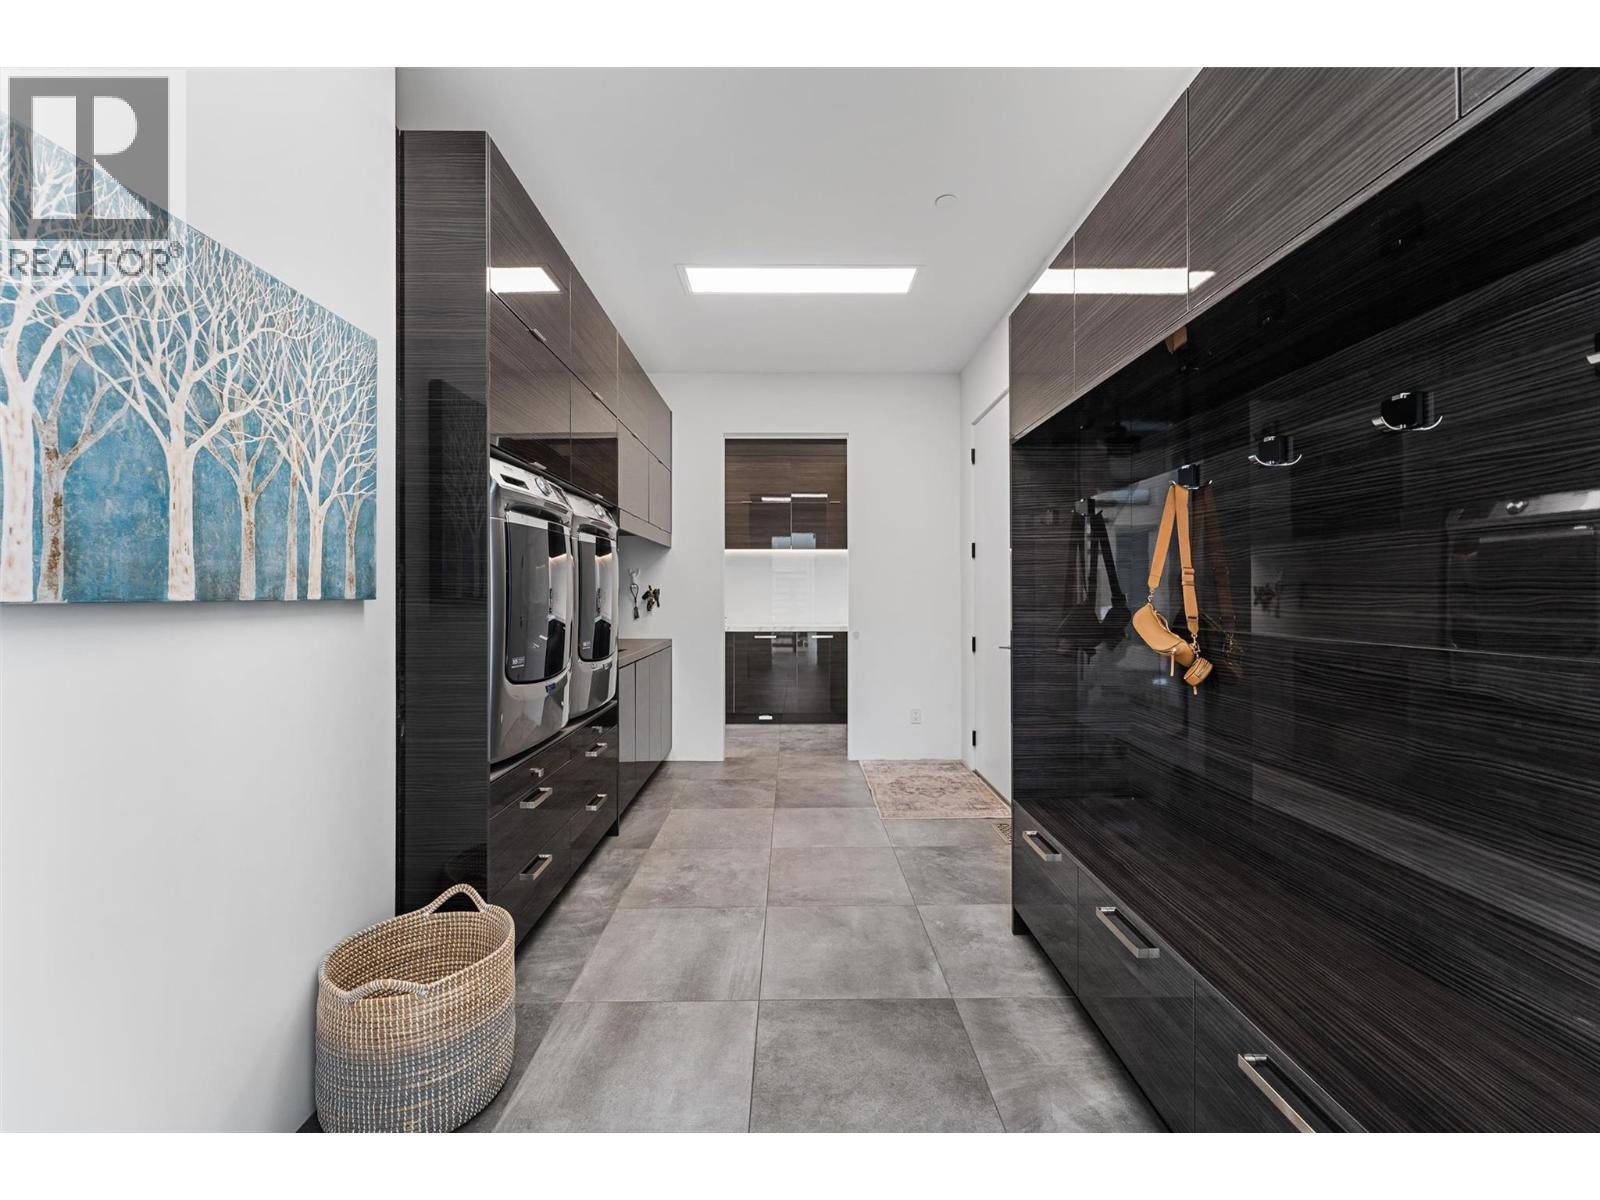
$2,825,000
Maintenance, Property Management, Recreation Facilities
$600 Monthly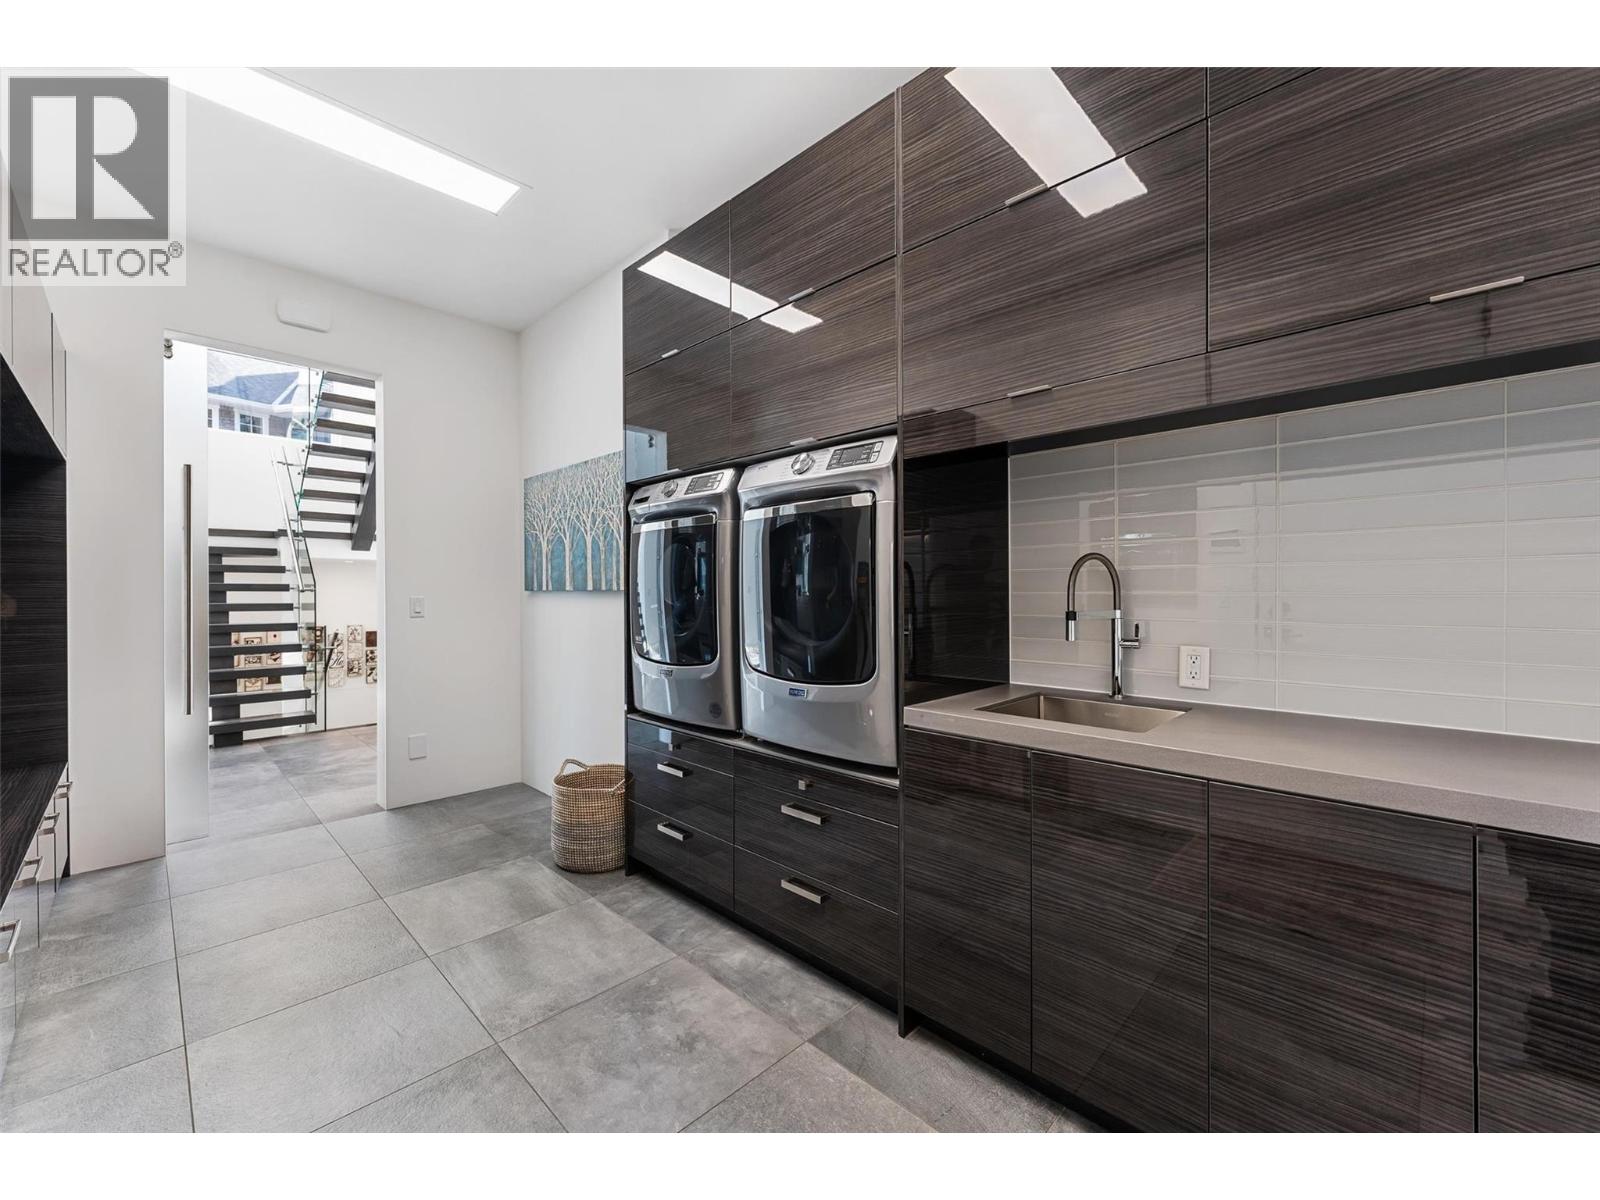
$2,825,000
Maintenance, Property Management, Recreation Facilities
$600 Monthly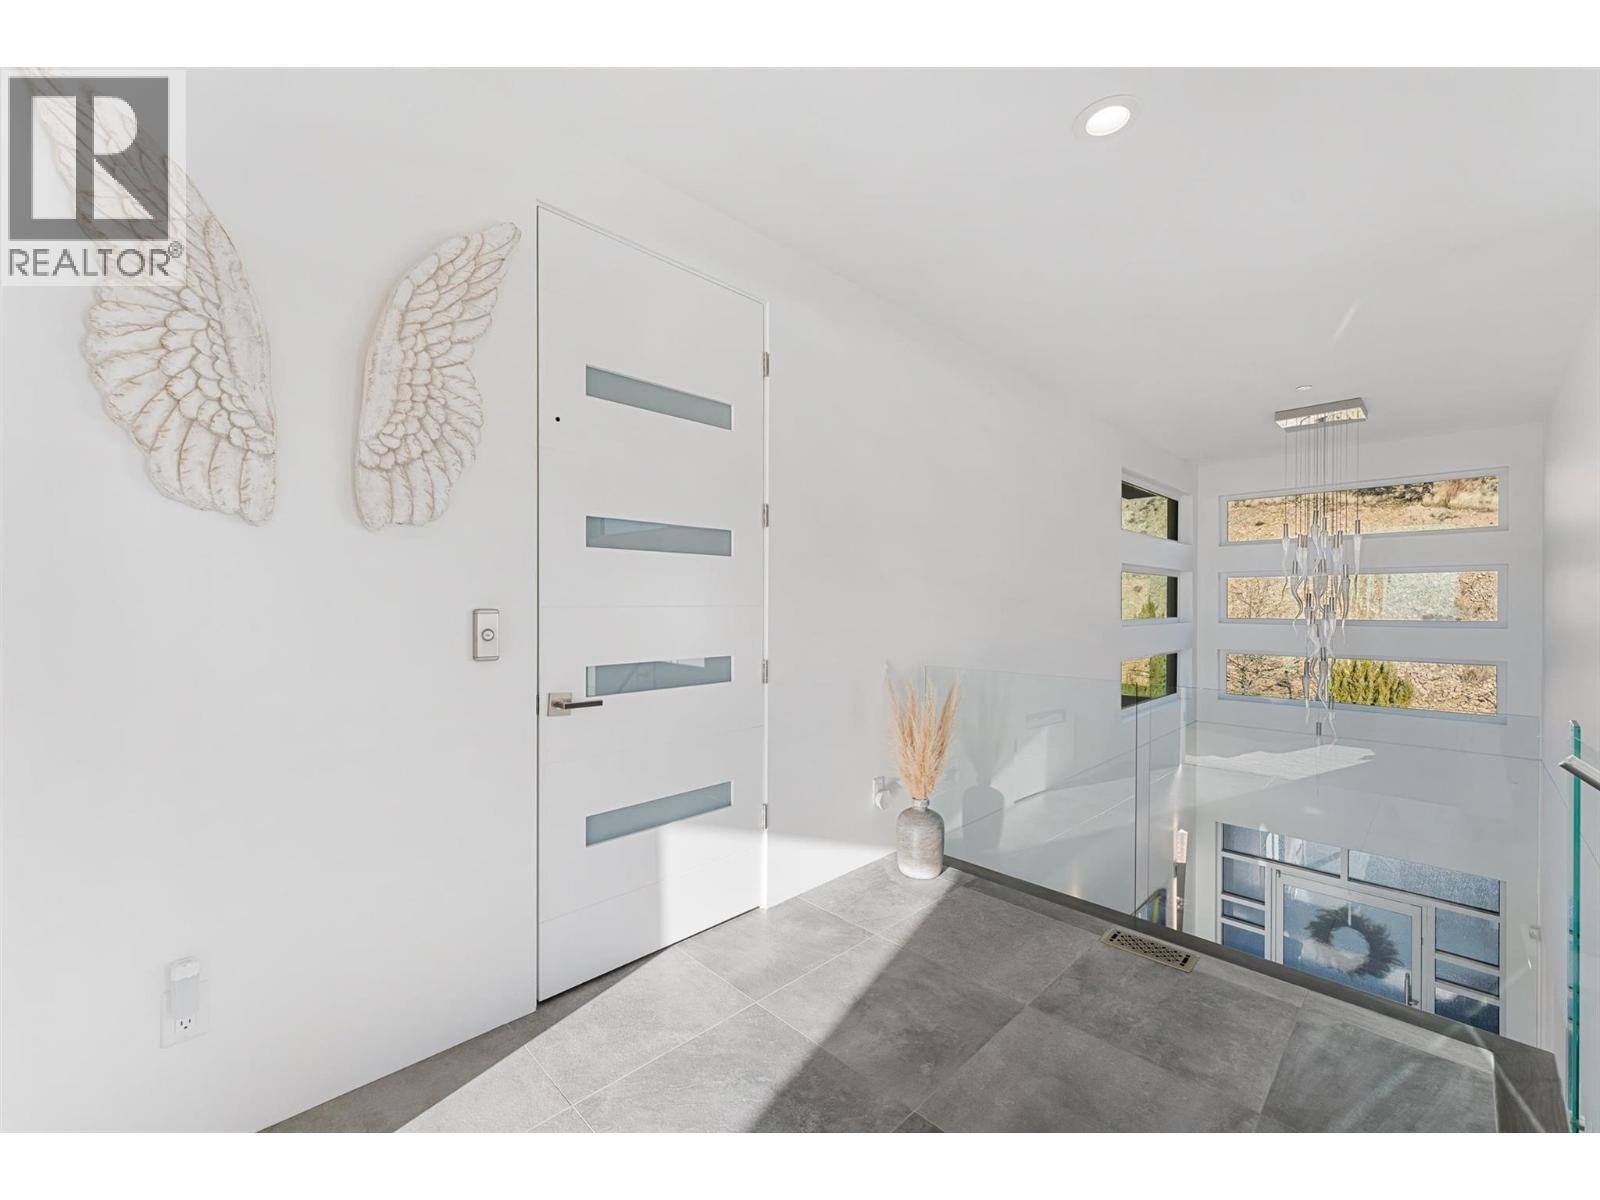
$2,825,000
Maintenance, Property Management, Recreation Facilities
$600 Monthly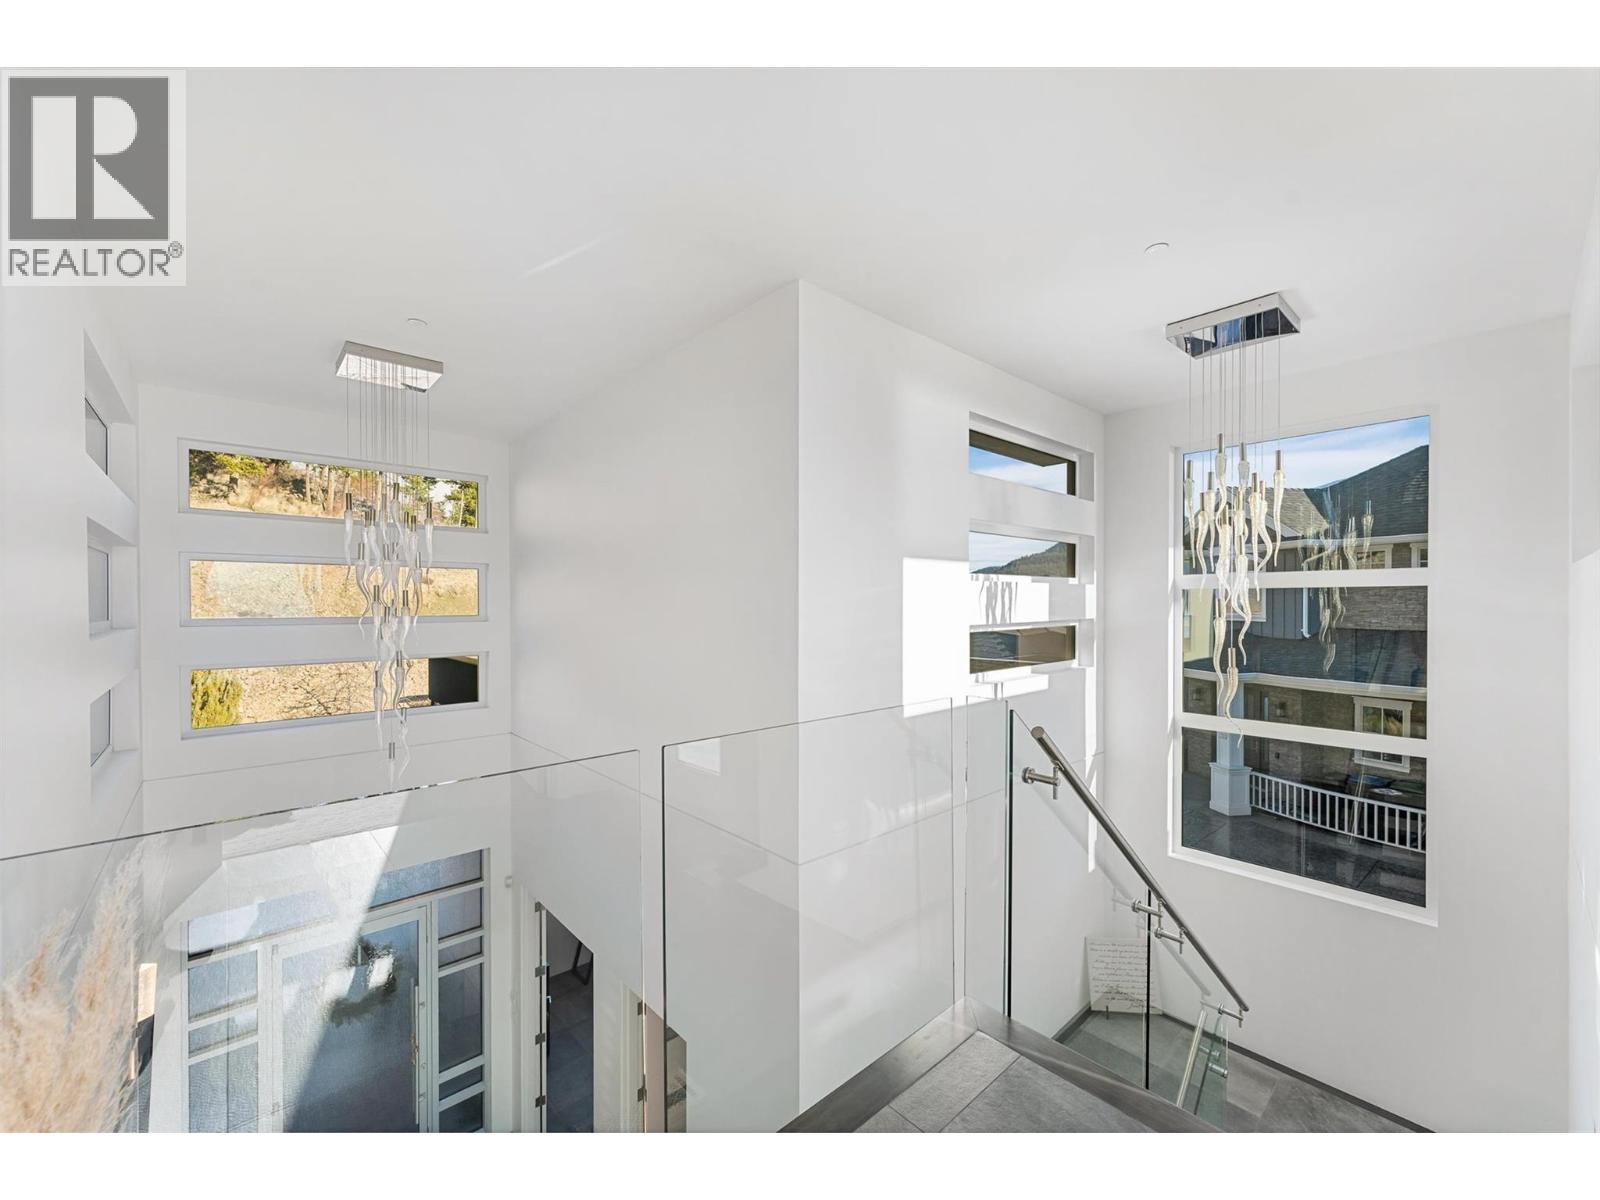
$2,825,000
Maintenance, Property Management, Recreation Facilities
$600 Monthly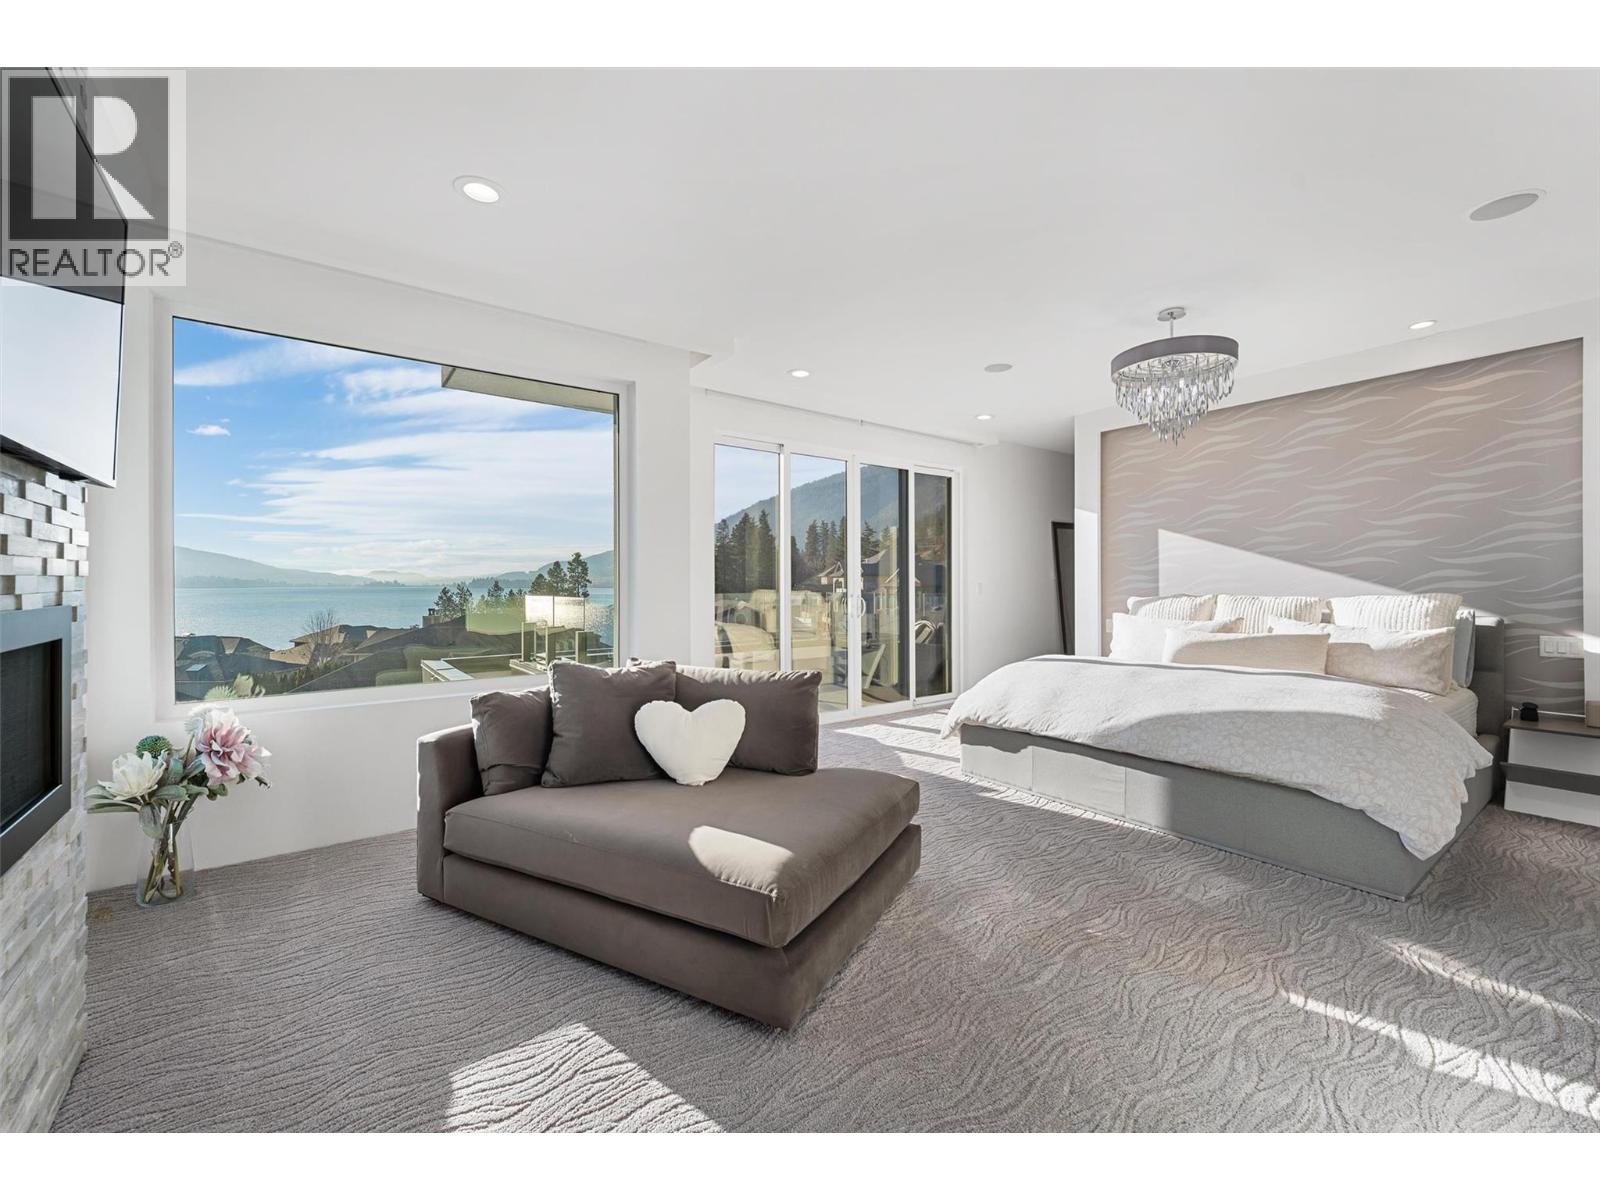
$2,825,000
Maintenance, Property Management, Recreation Facilities
$600 Monthly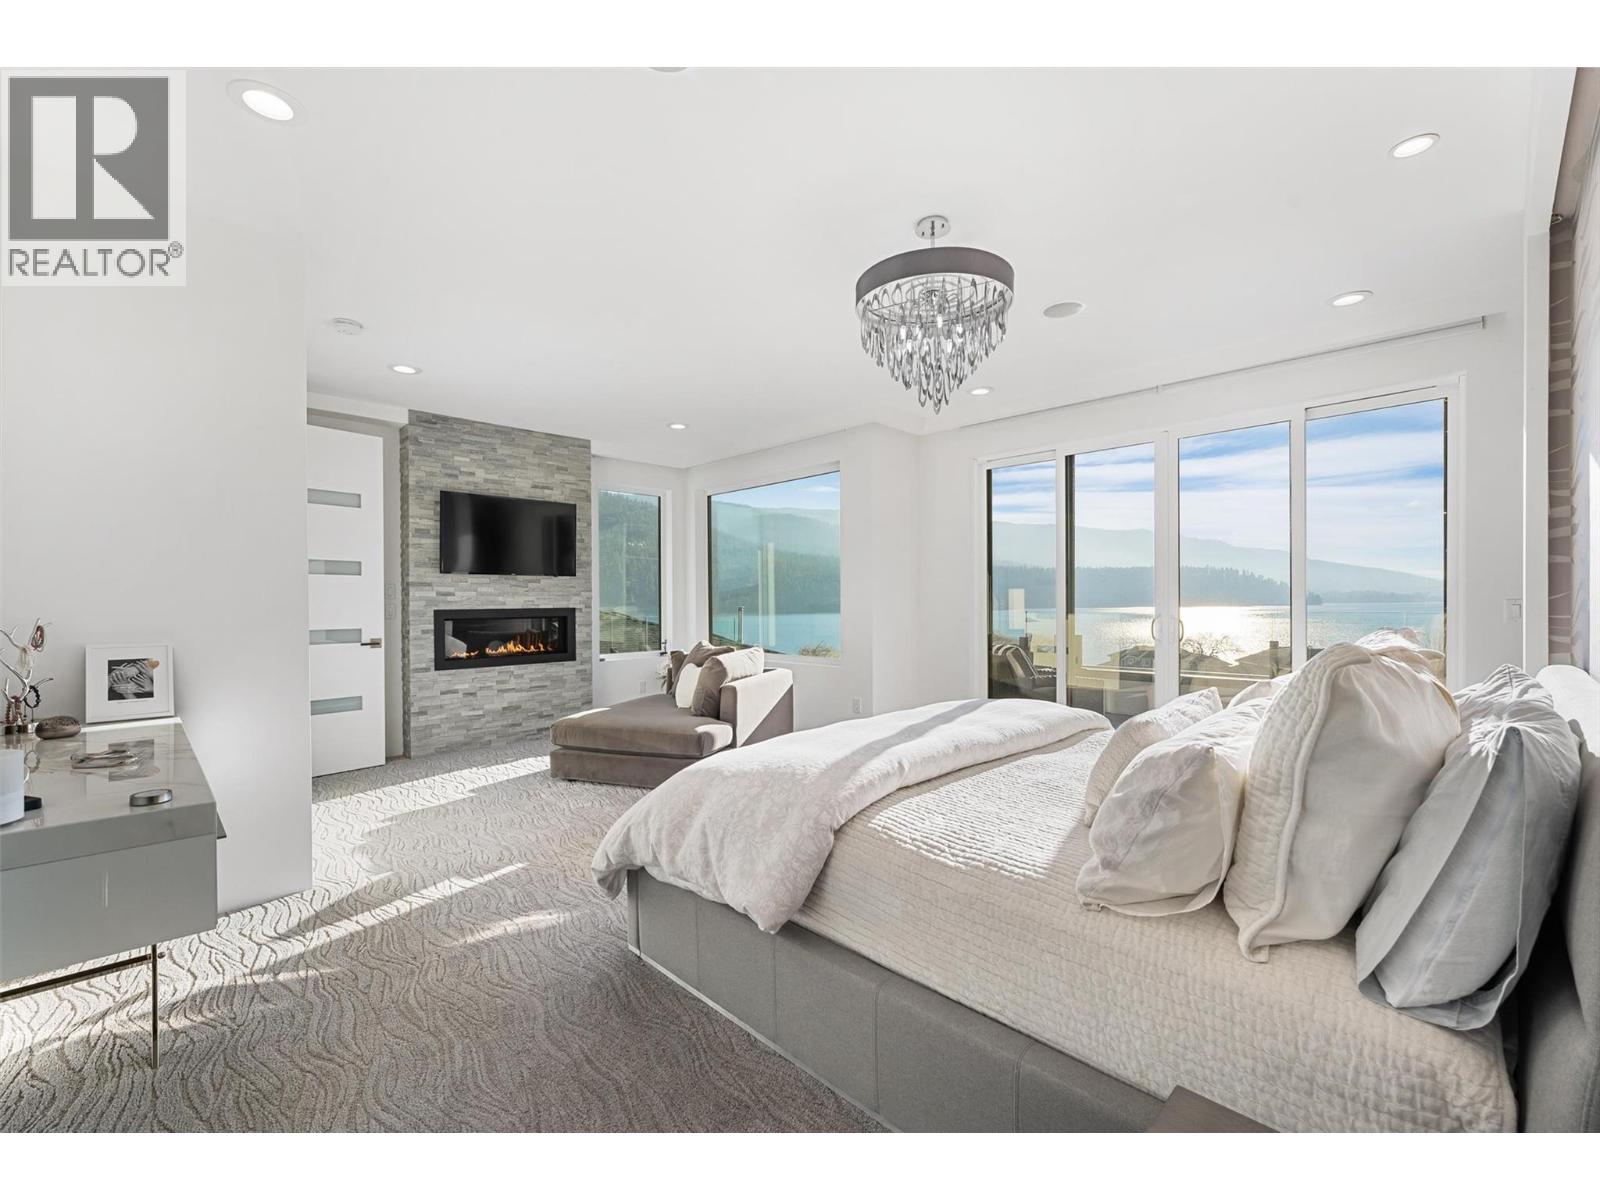
$2,825,000
Maintenance, Property Management, Recreation Facilities
$600 Monthly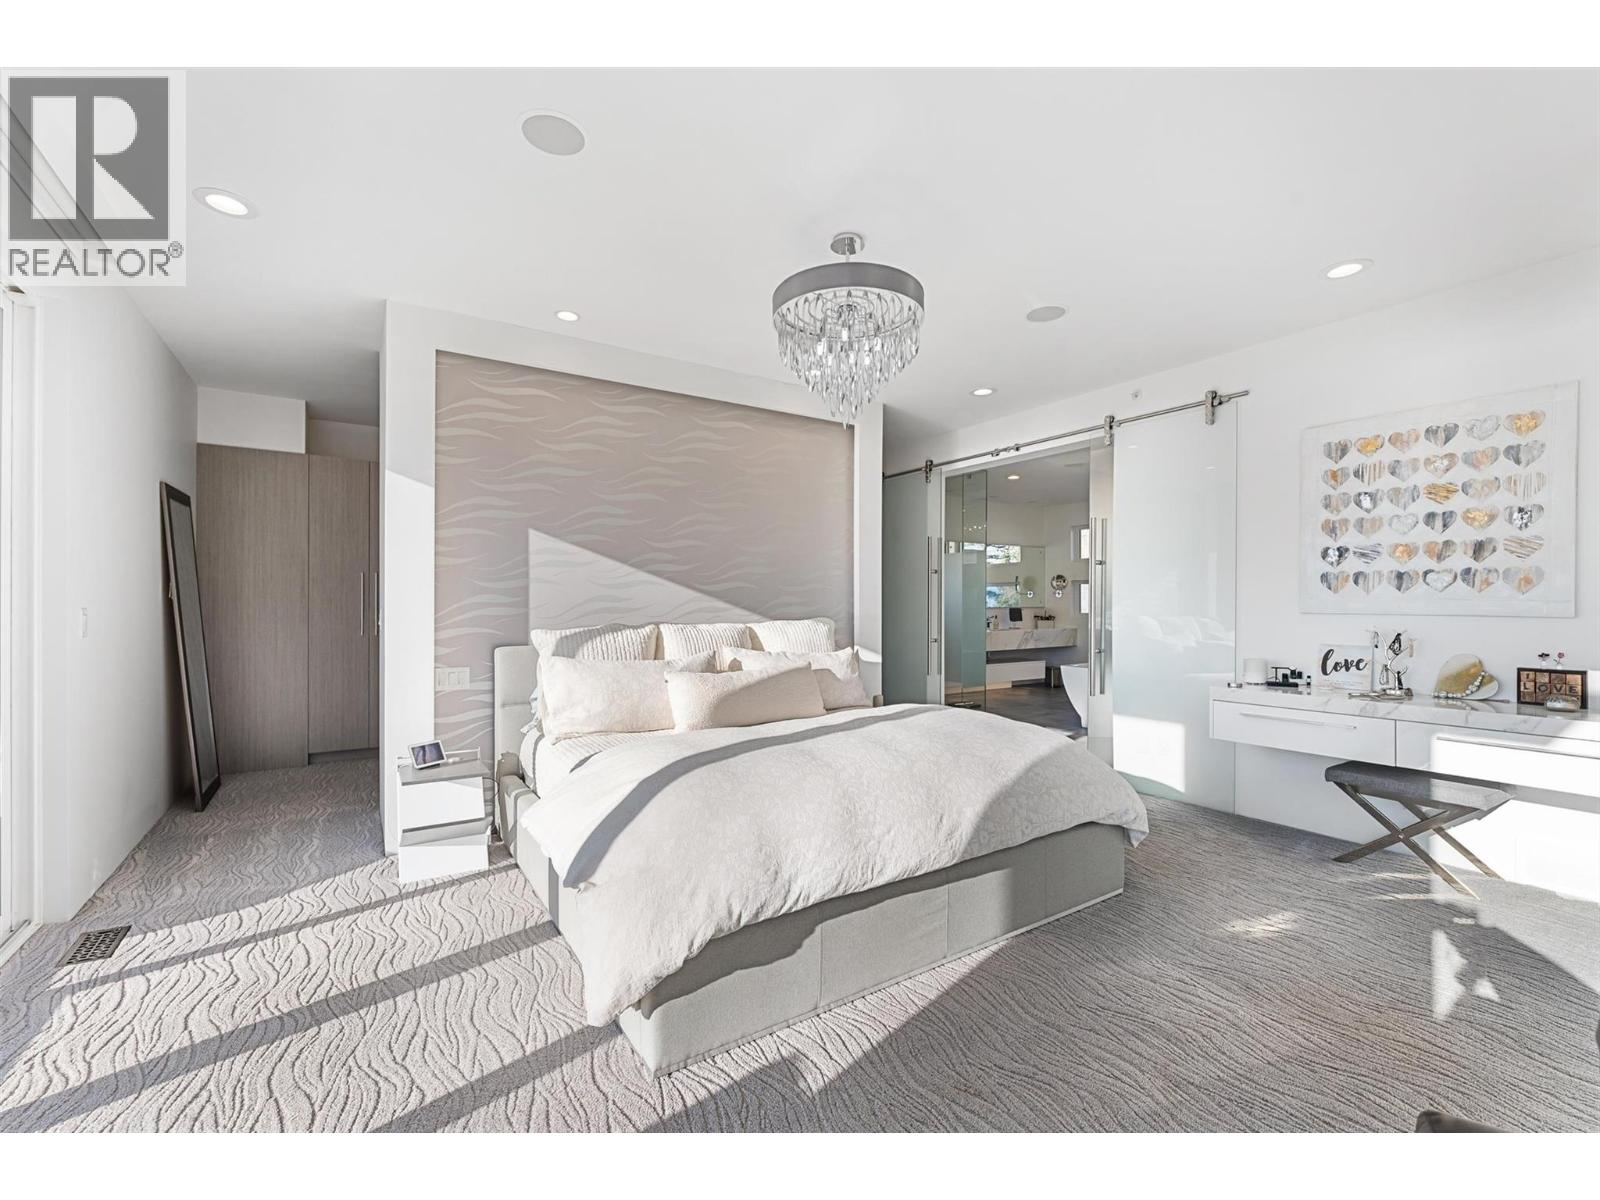
$2,825,000
Maintenance, Property Management, Recreation Facilities
$600 Monthly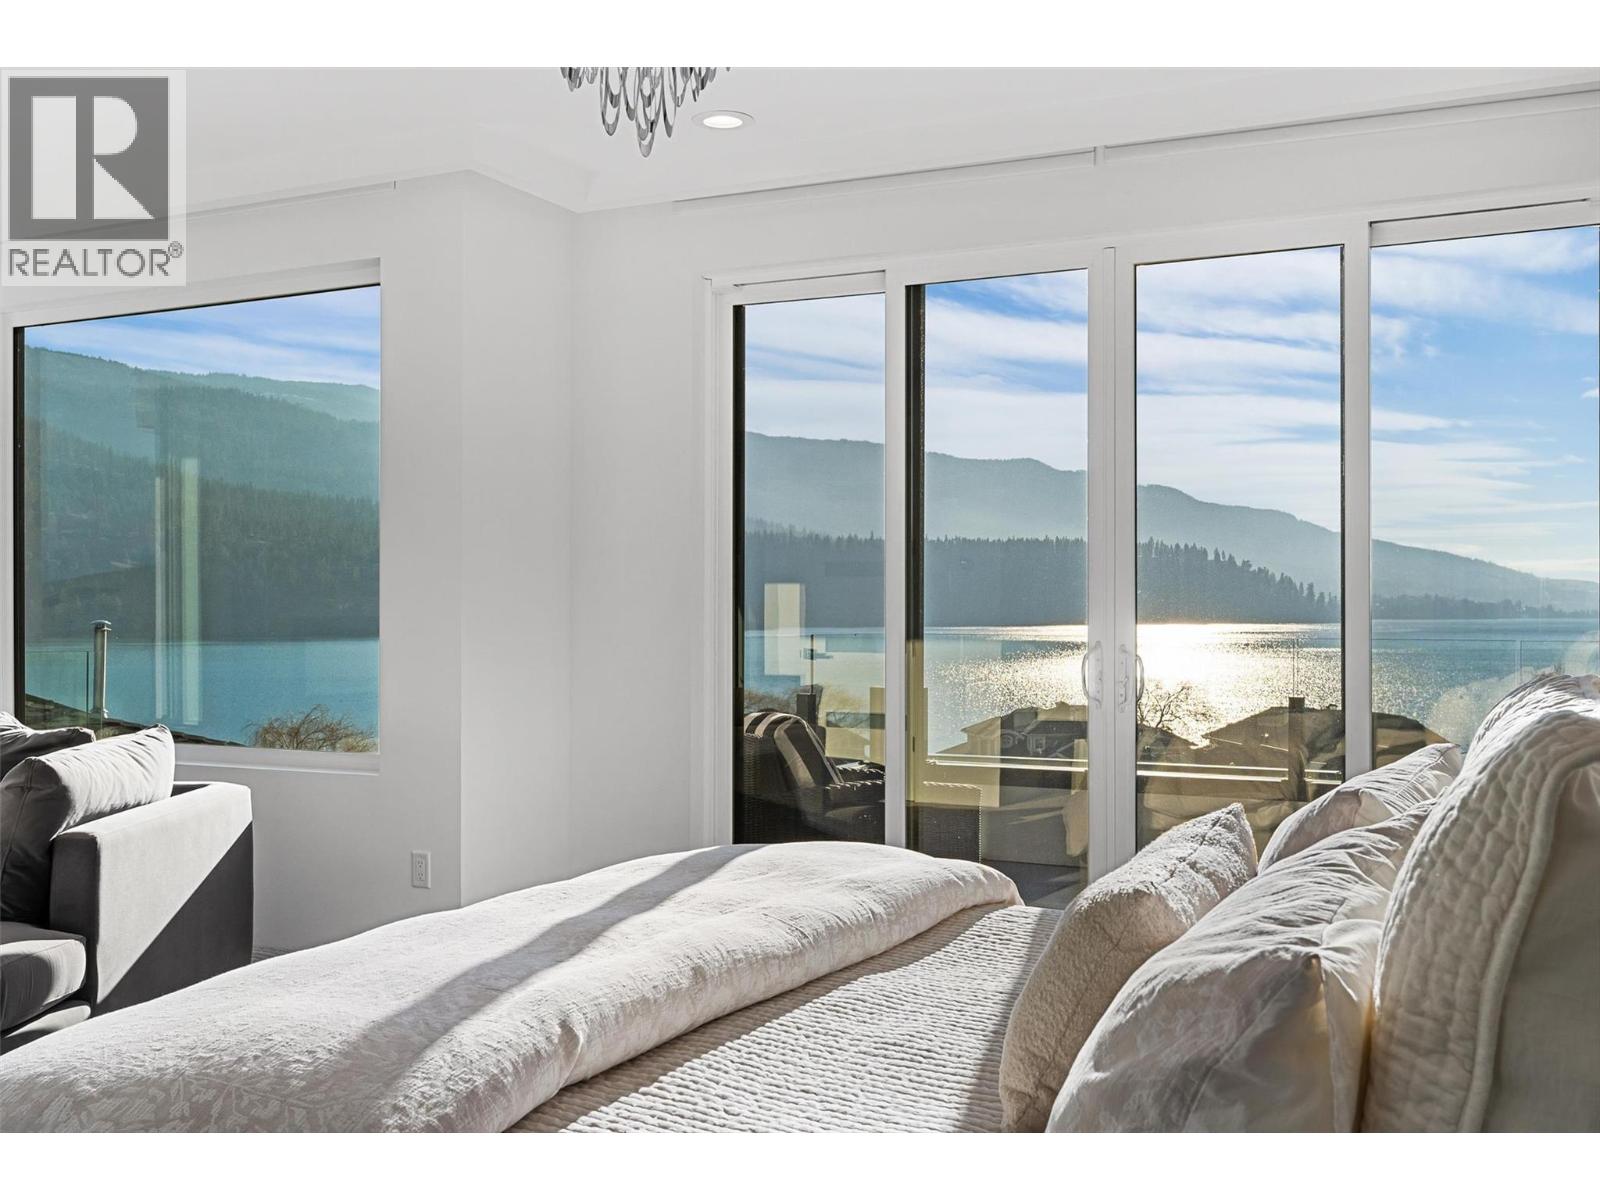
$2,825,000
Maintenance, Property Management, Recreation Facilities
$600 Monthly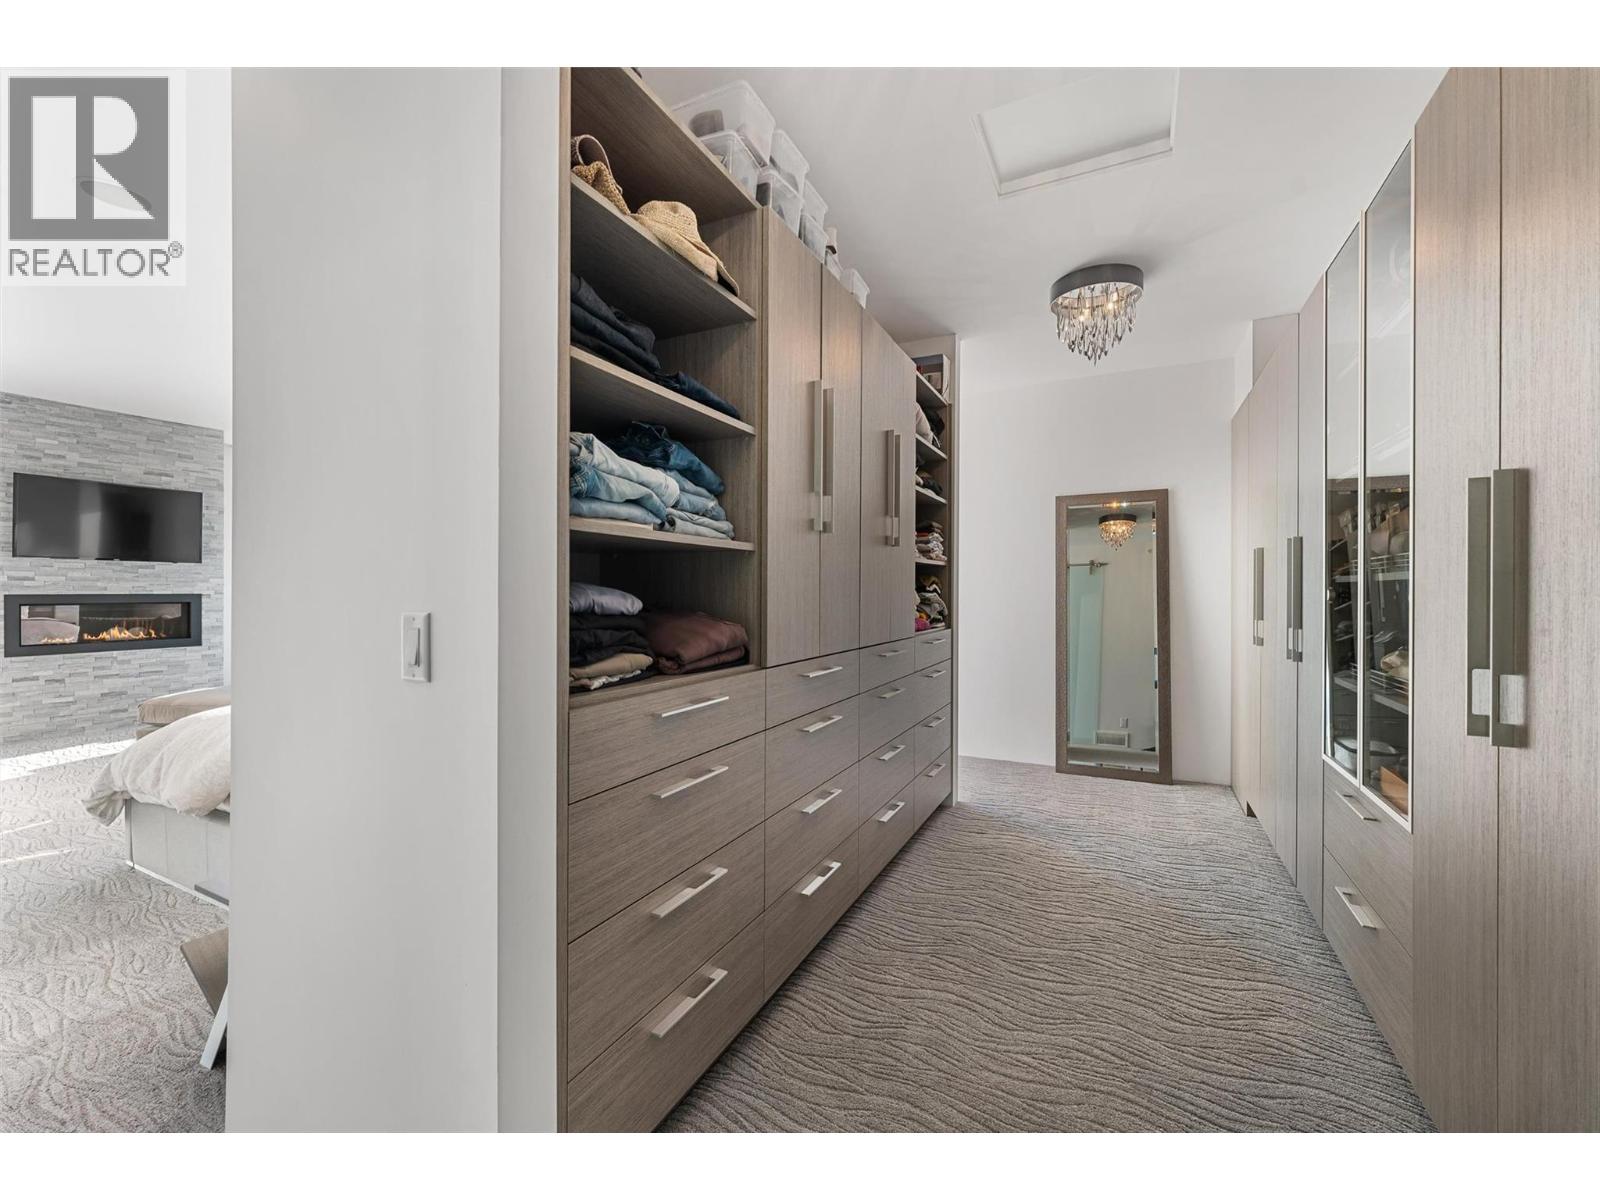
$2,825,000
Maintenance, Property Management, Recreation Facilities
$600 Monthly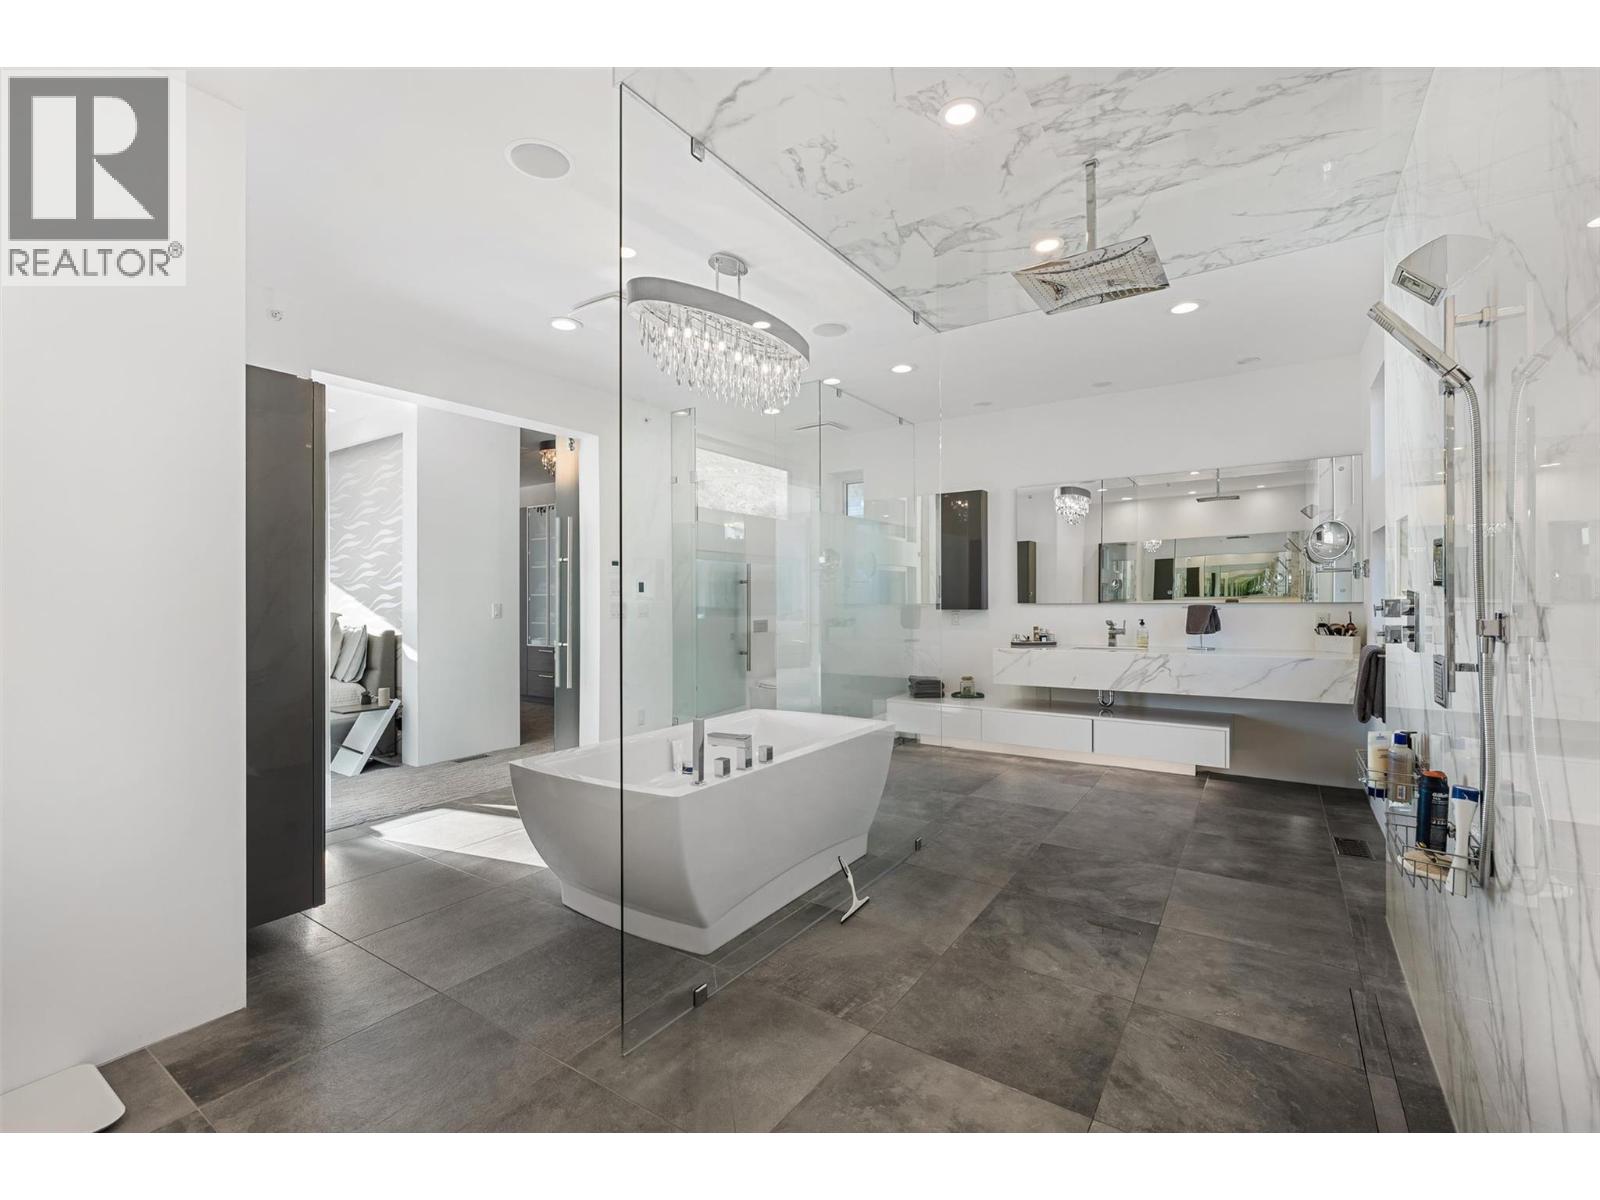
$2,825,000
Maintenance, Property Management, Recreation Facilities
$600 Monthly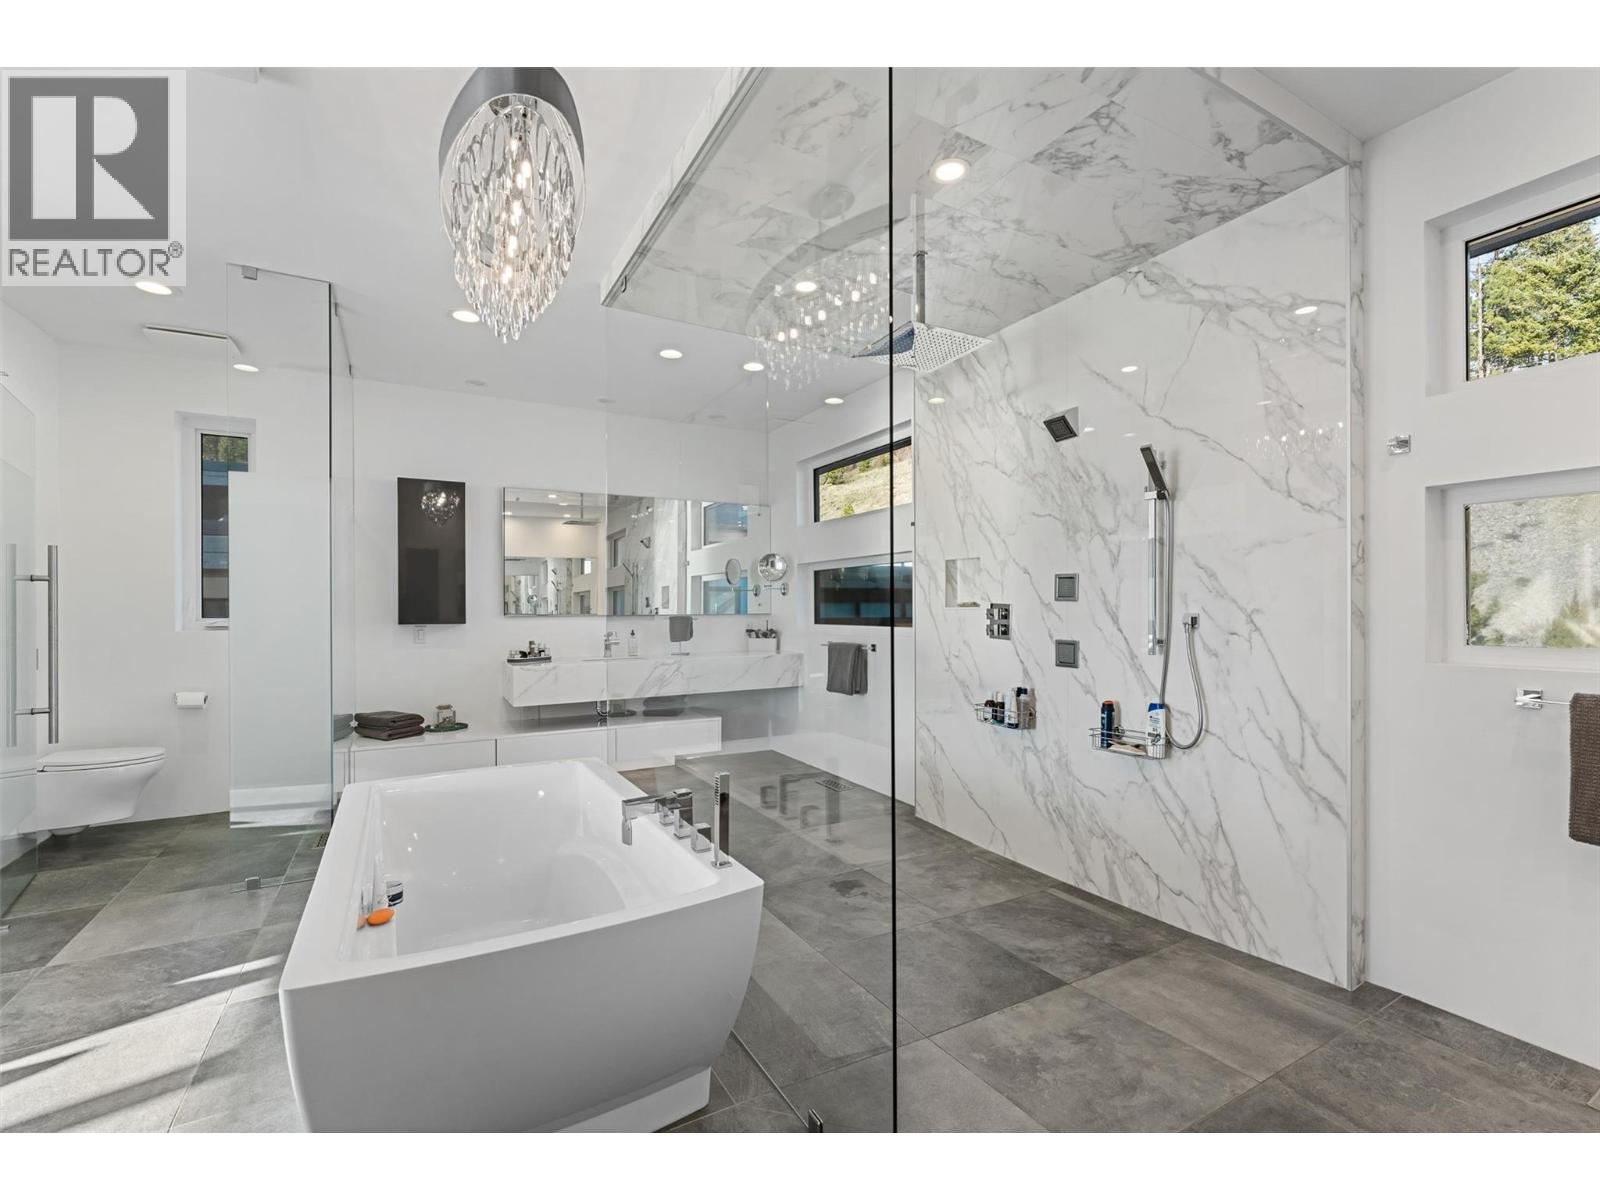
$2,825,000
Maintenance, Property Management, Recreation Facilities
$600 Monthly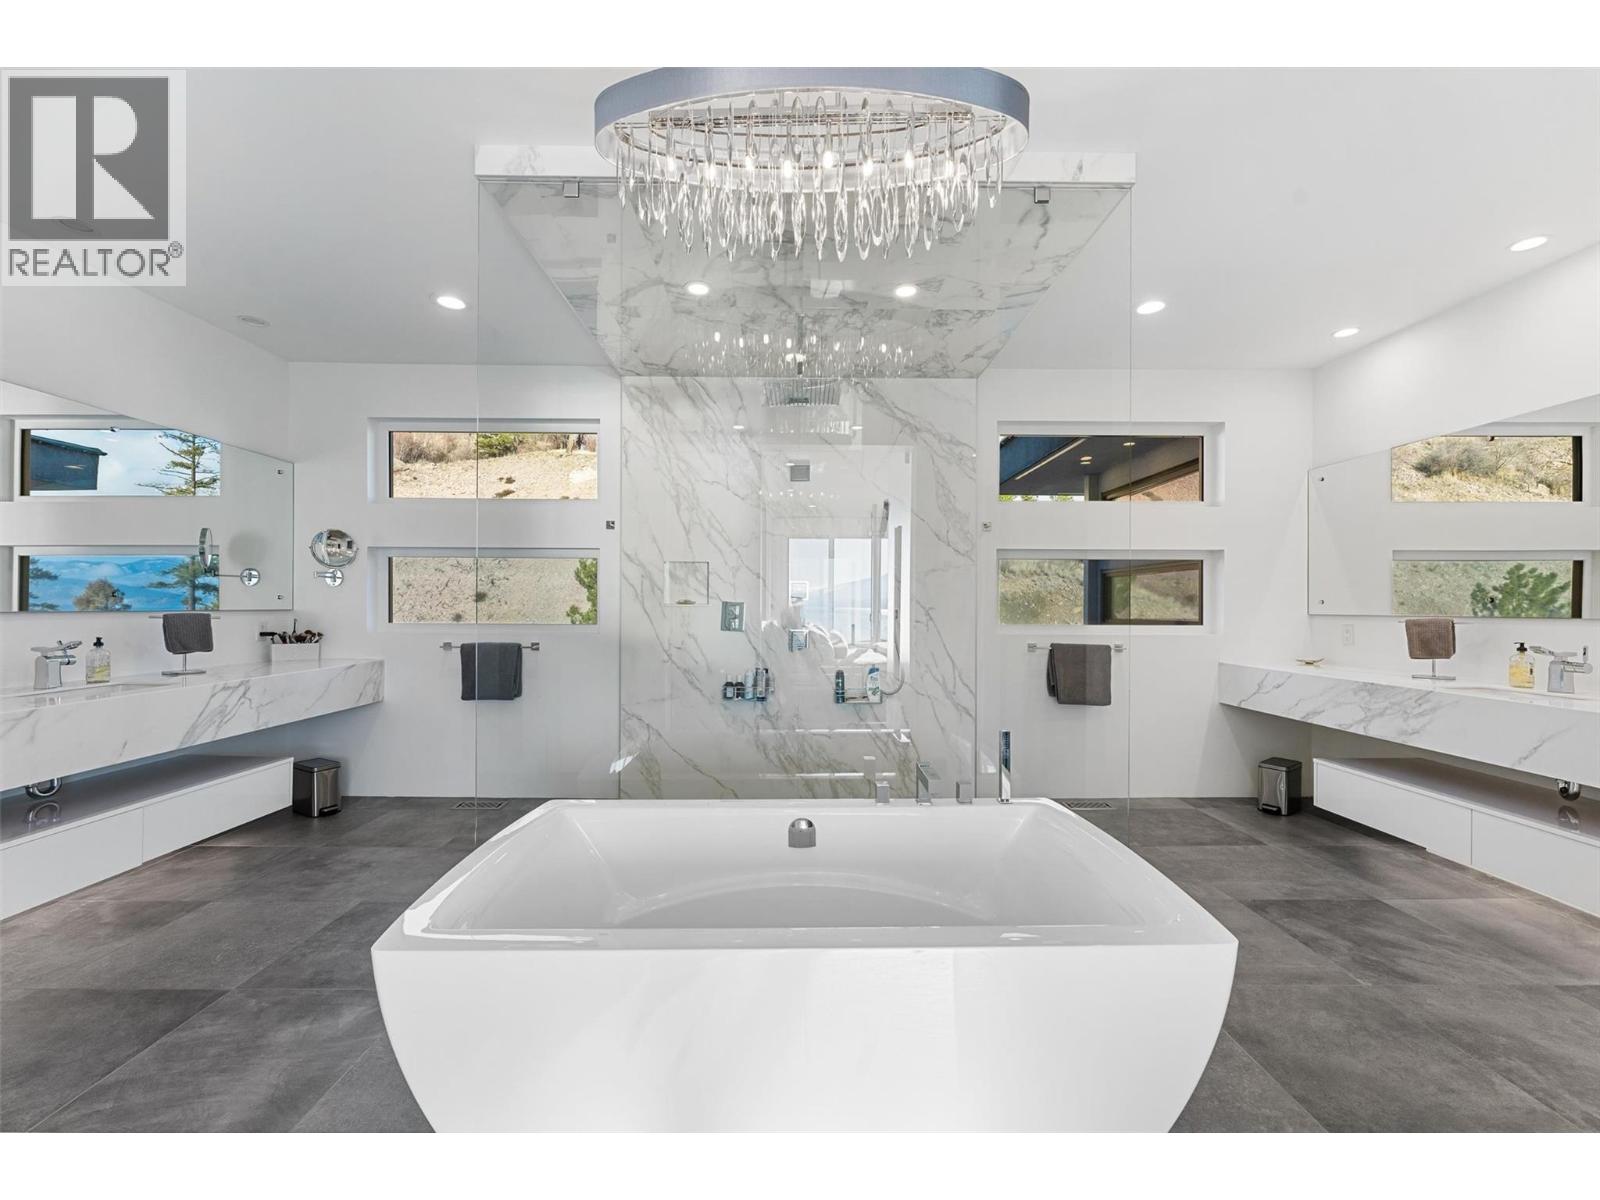
$2,825,000
Maintenance, Property Management, Recreation Facilities
$600 Monthly
$2,825,000
Maintenance, Property Management, Recreation Facilities
$600 Monthly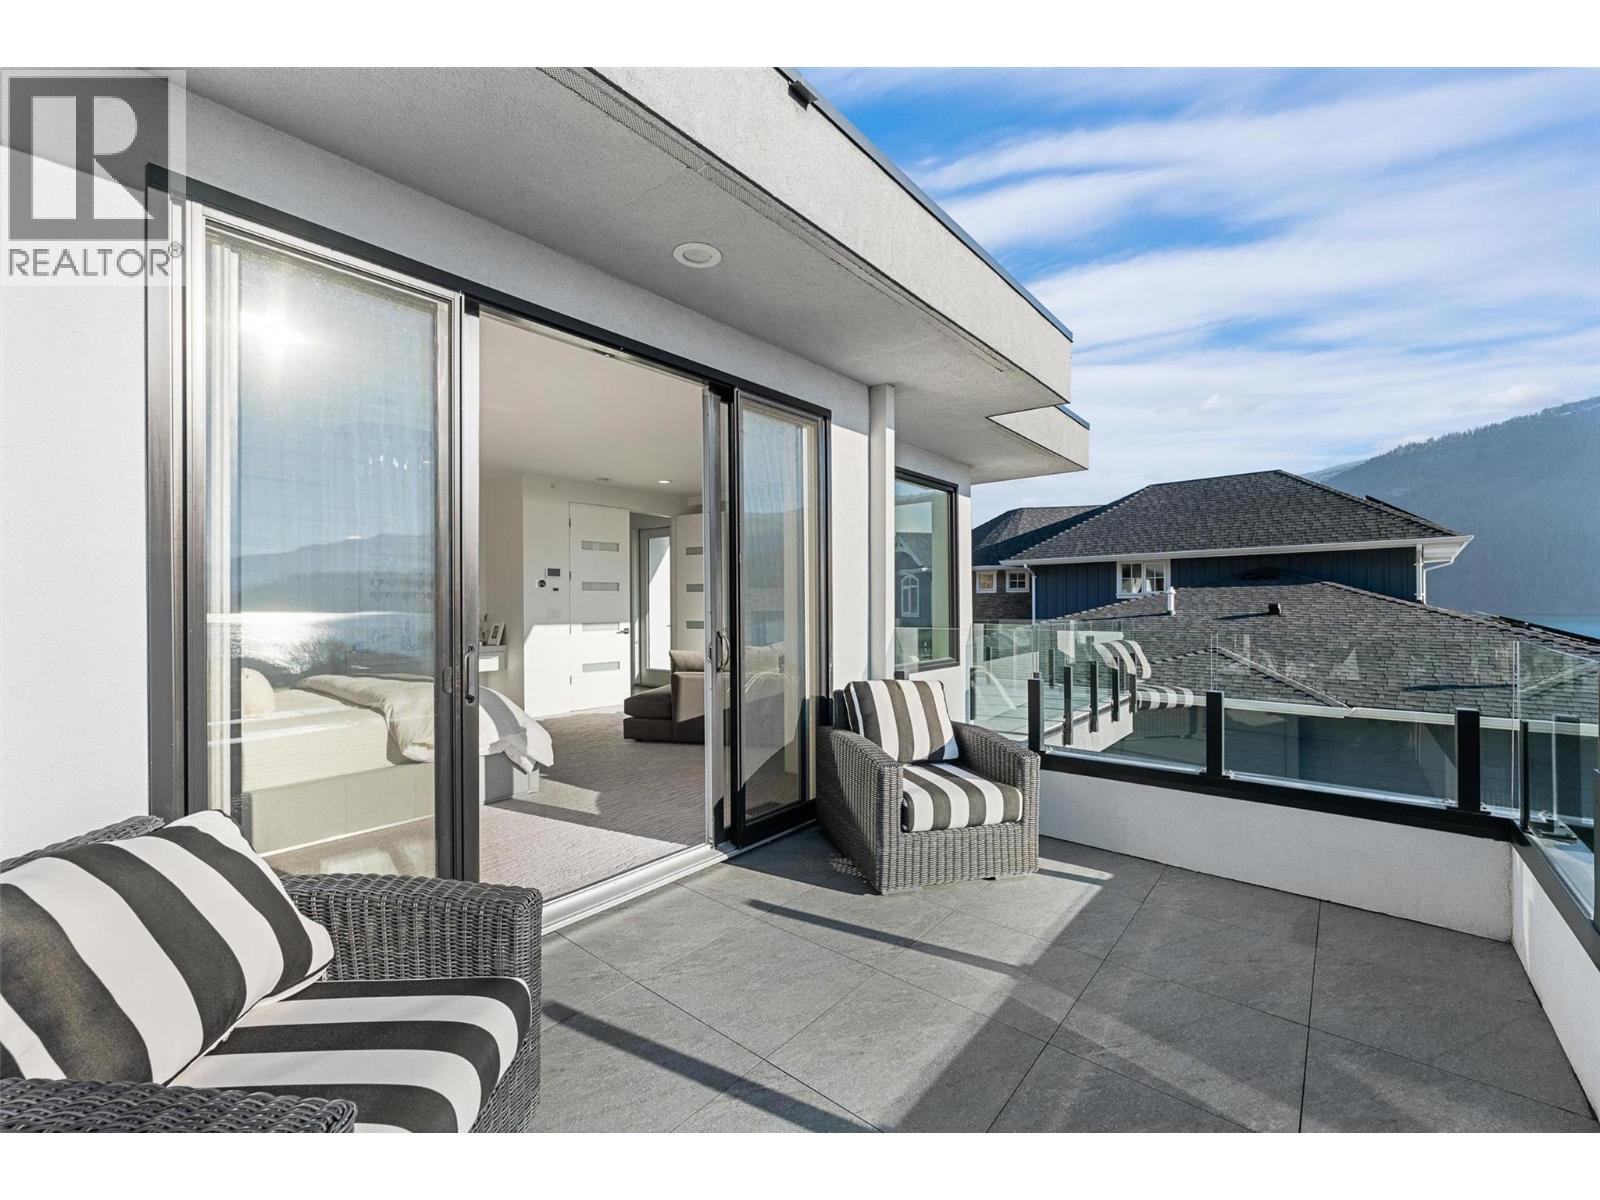
$2,825,000
Maintenance, Property Management, Recreation Facilities
$600 Monthly
$2,825,000
Maintenance, Property Management, Recreation Facilities
$600 Monthly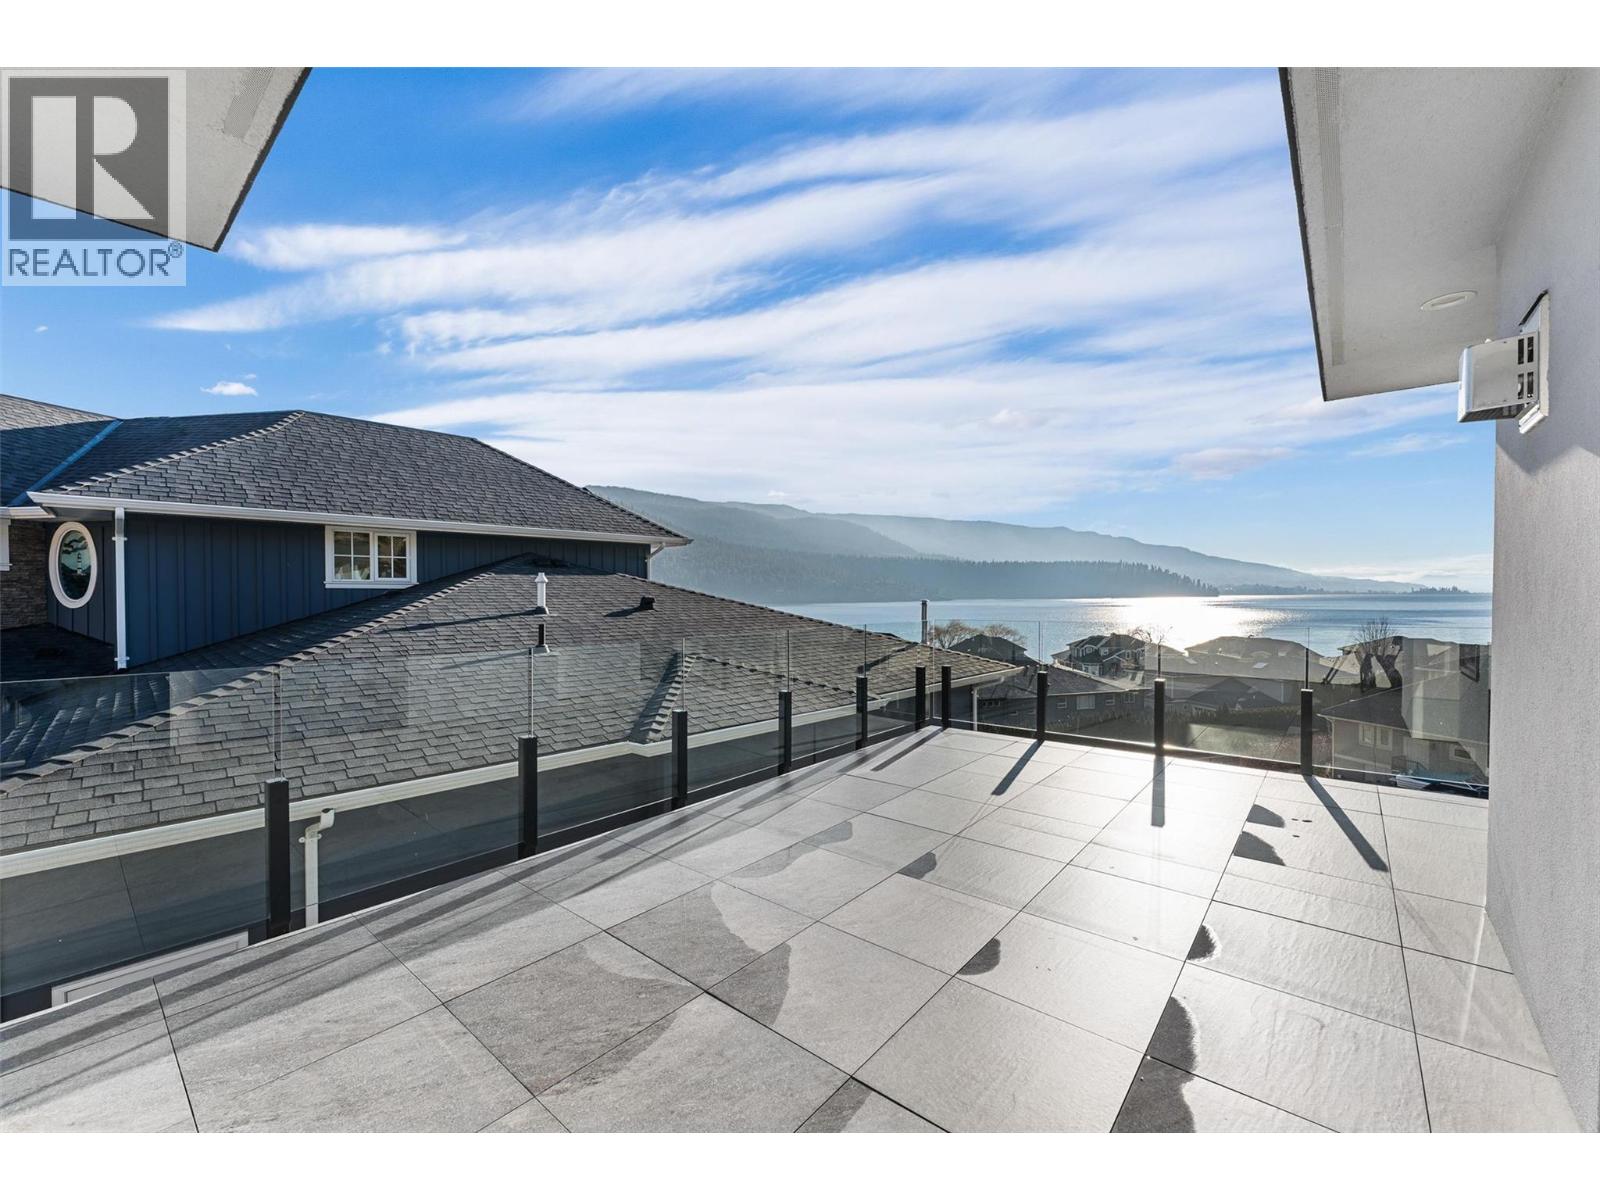
$2,825,000
Maintenance, Property Management, Recreation Facilities
$600 Monthly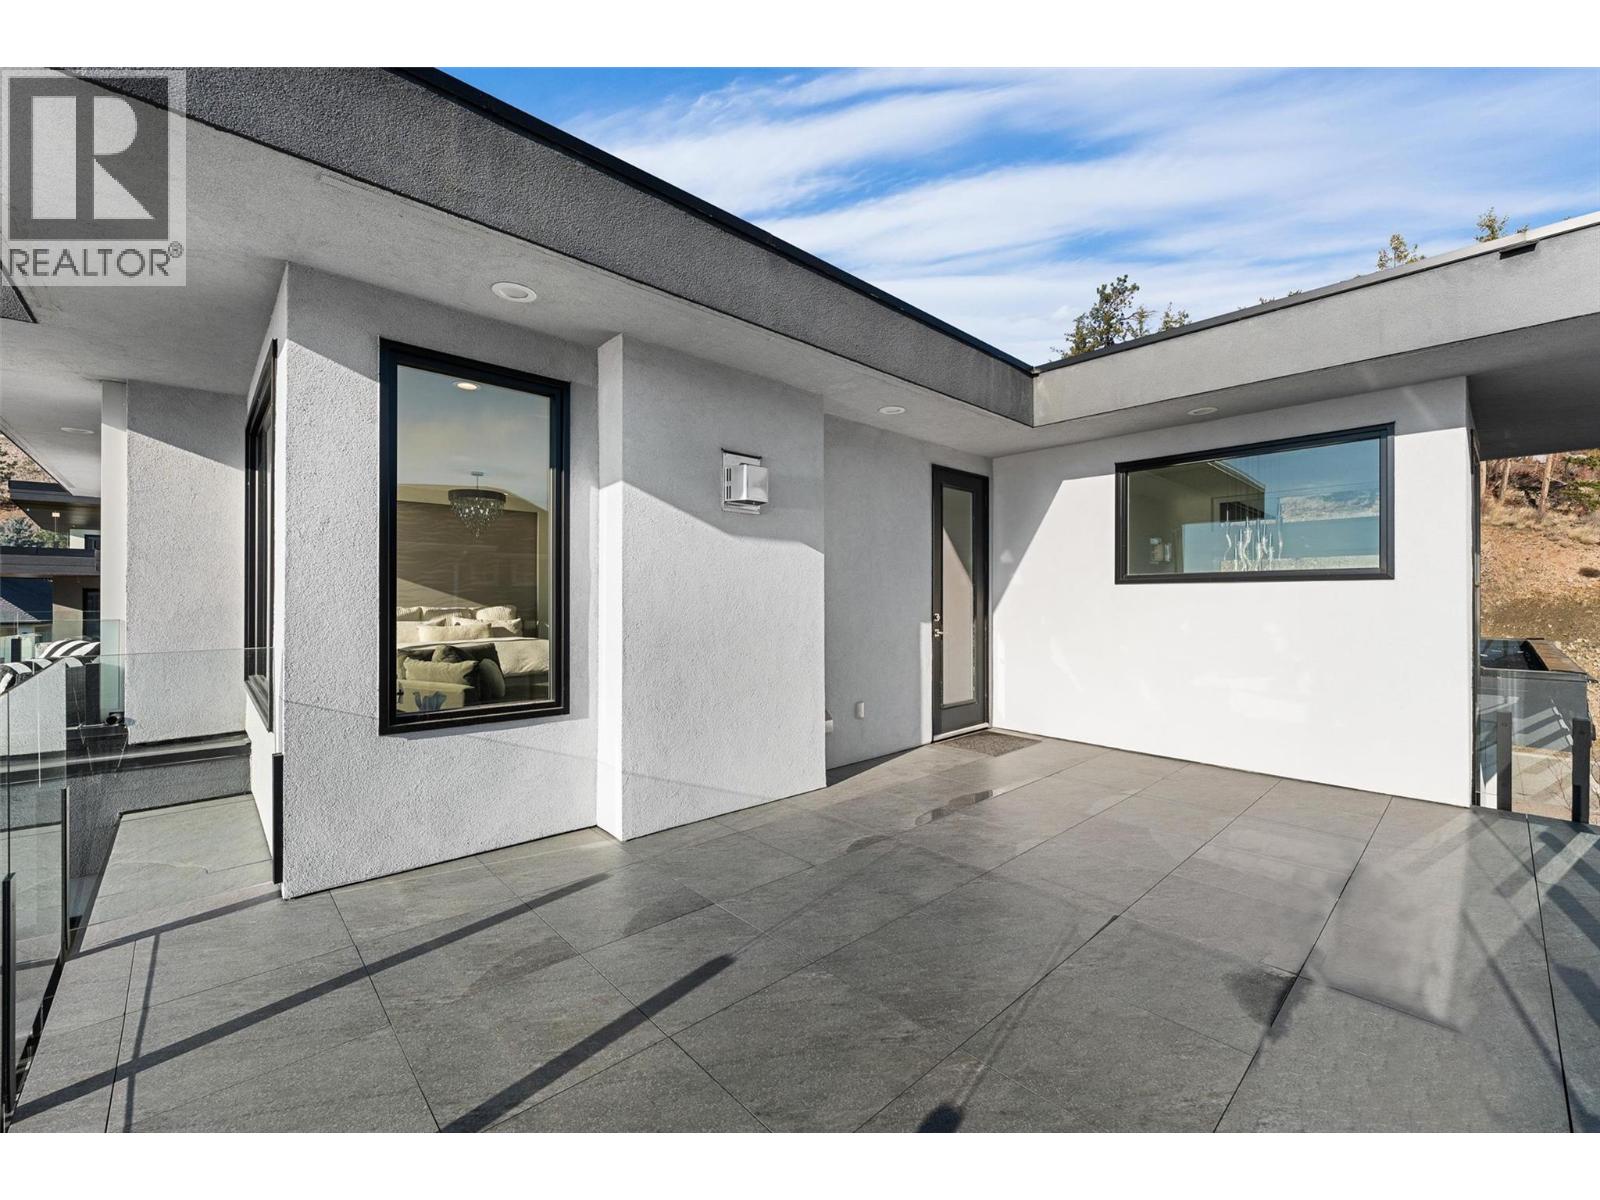
$2,825,000
Maintenance, Property Management, Recreation Facilities
$600 Monthly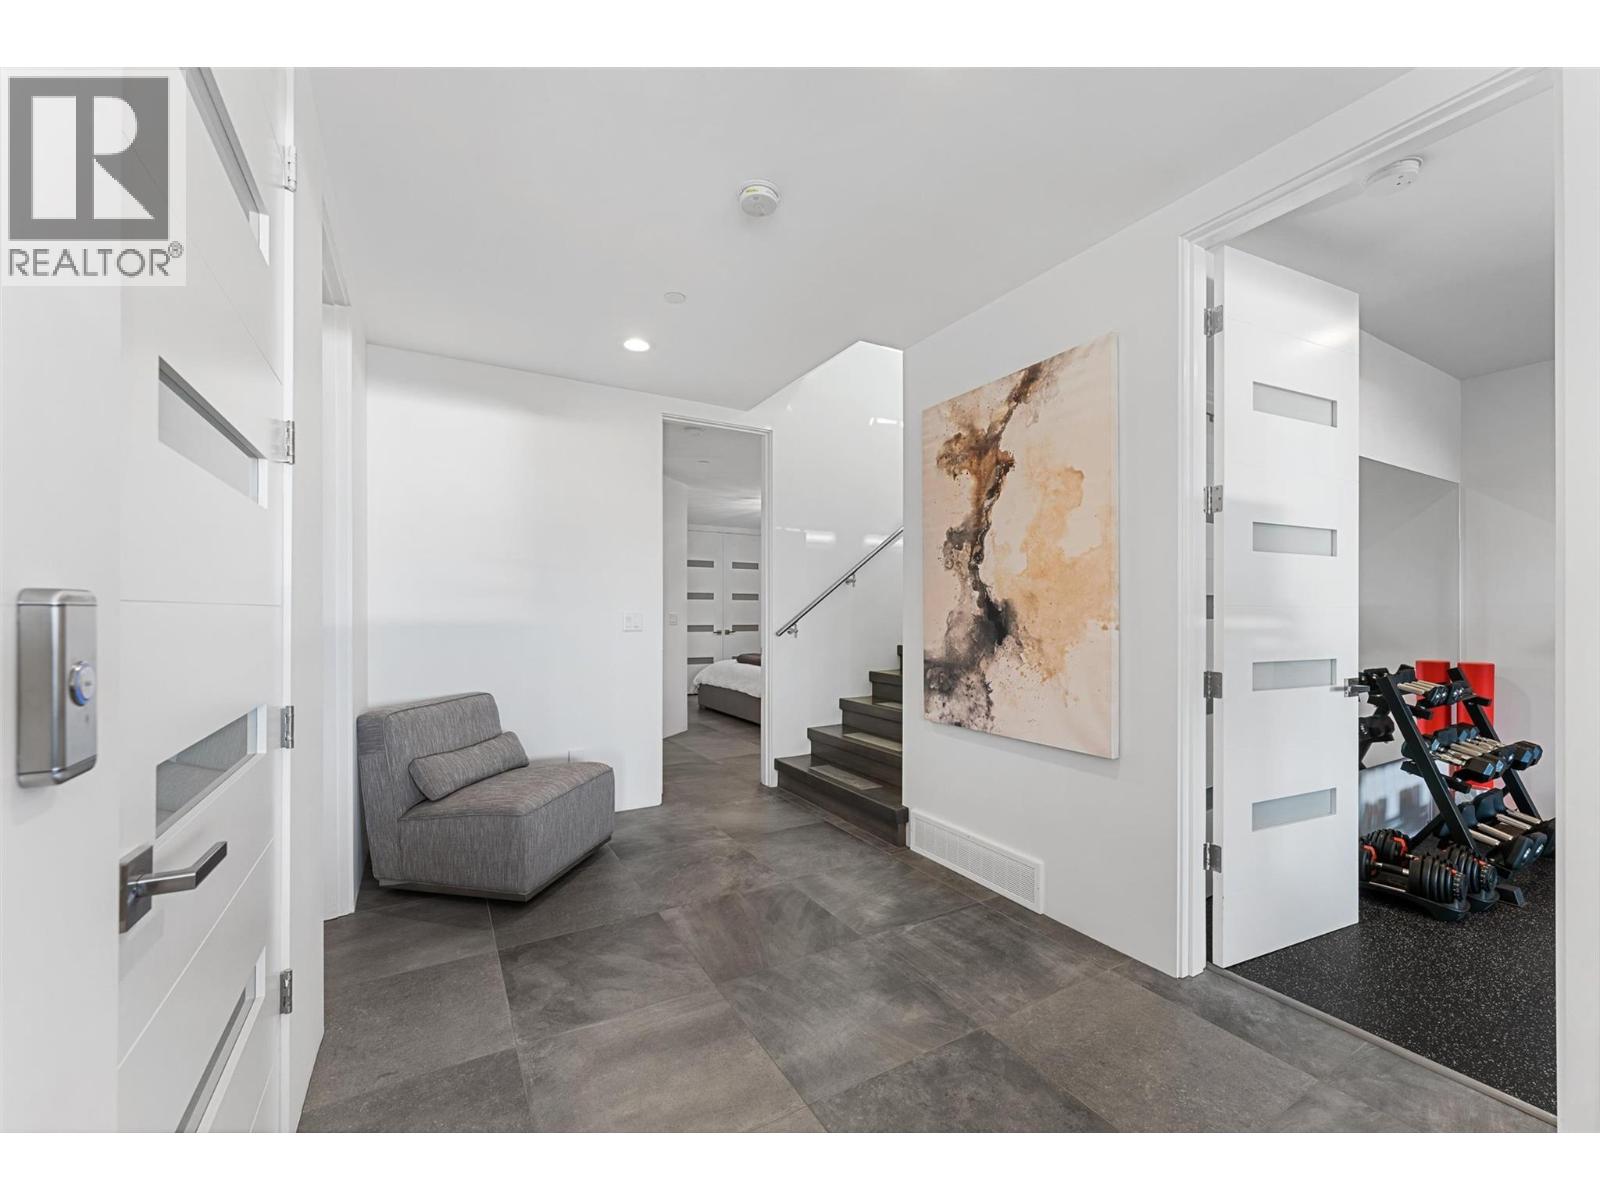
$2,825,000
Maintenance, Property Management, Recreation Facilities
$600 Monthly
$2,825,000
Maintenance, Property Management, Recreation Facilities
$600 Monthly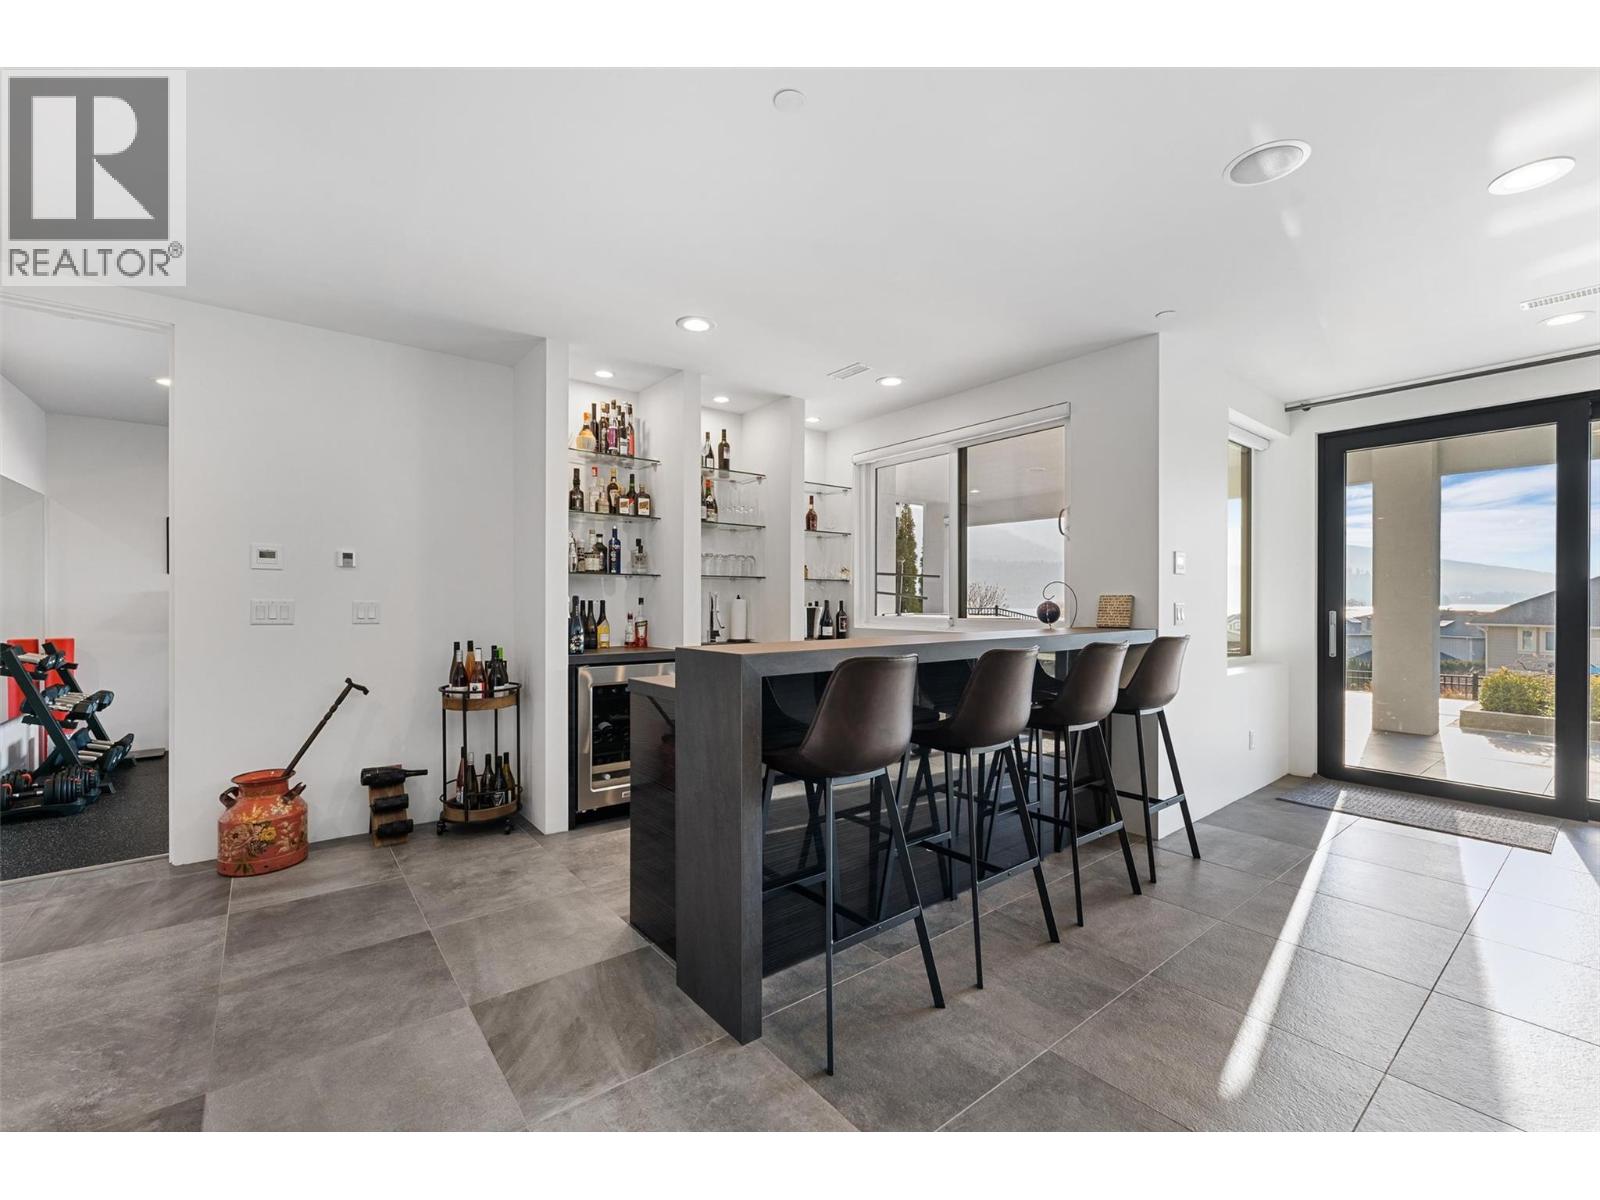
$2,825,000
Maintenance, Property Management, Recreation Facilities
$600 Monthly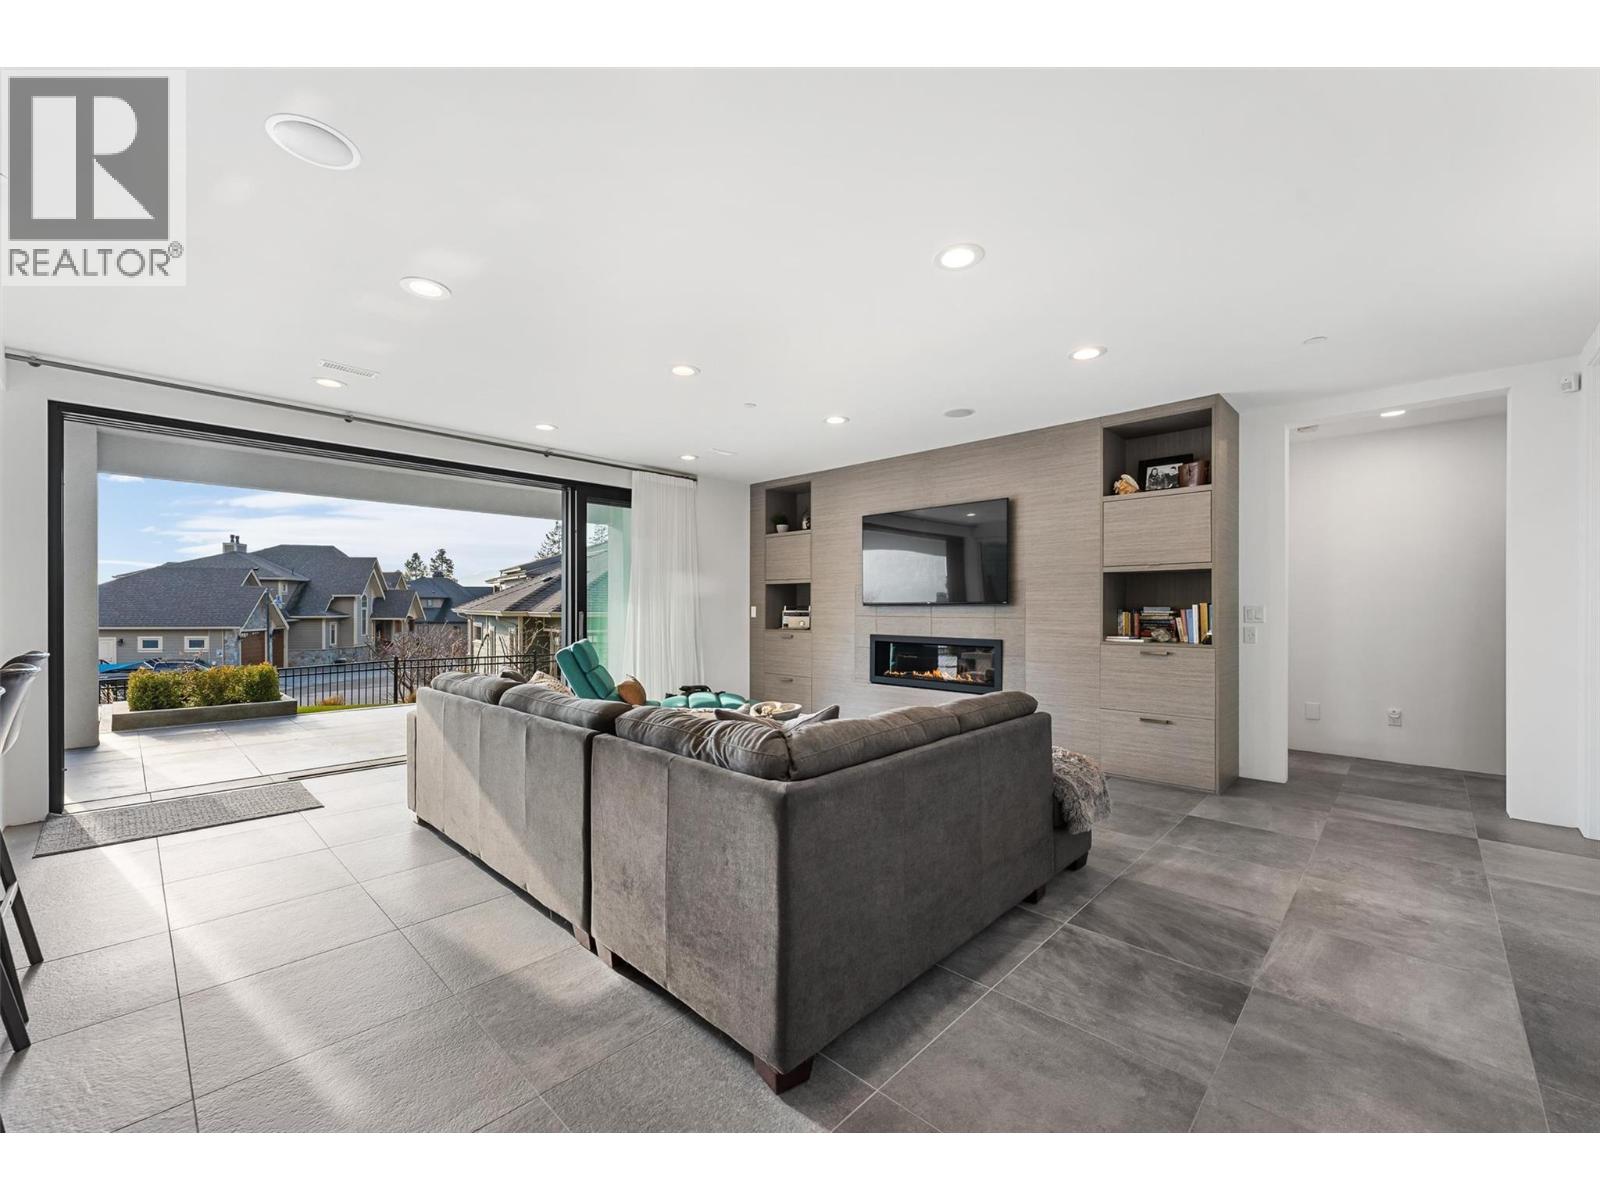
$2,825,000
Maintenance, Property Management, Recreation Facilities
$600 Monthly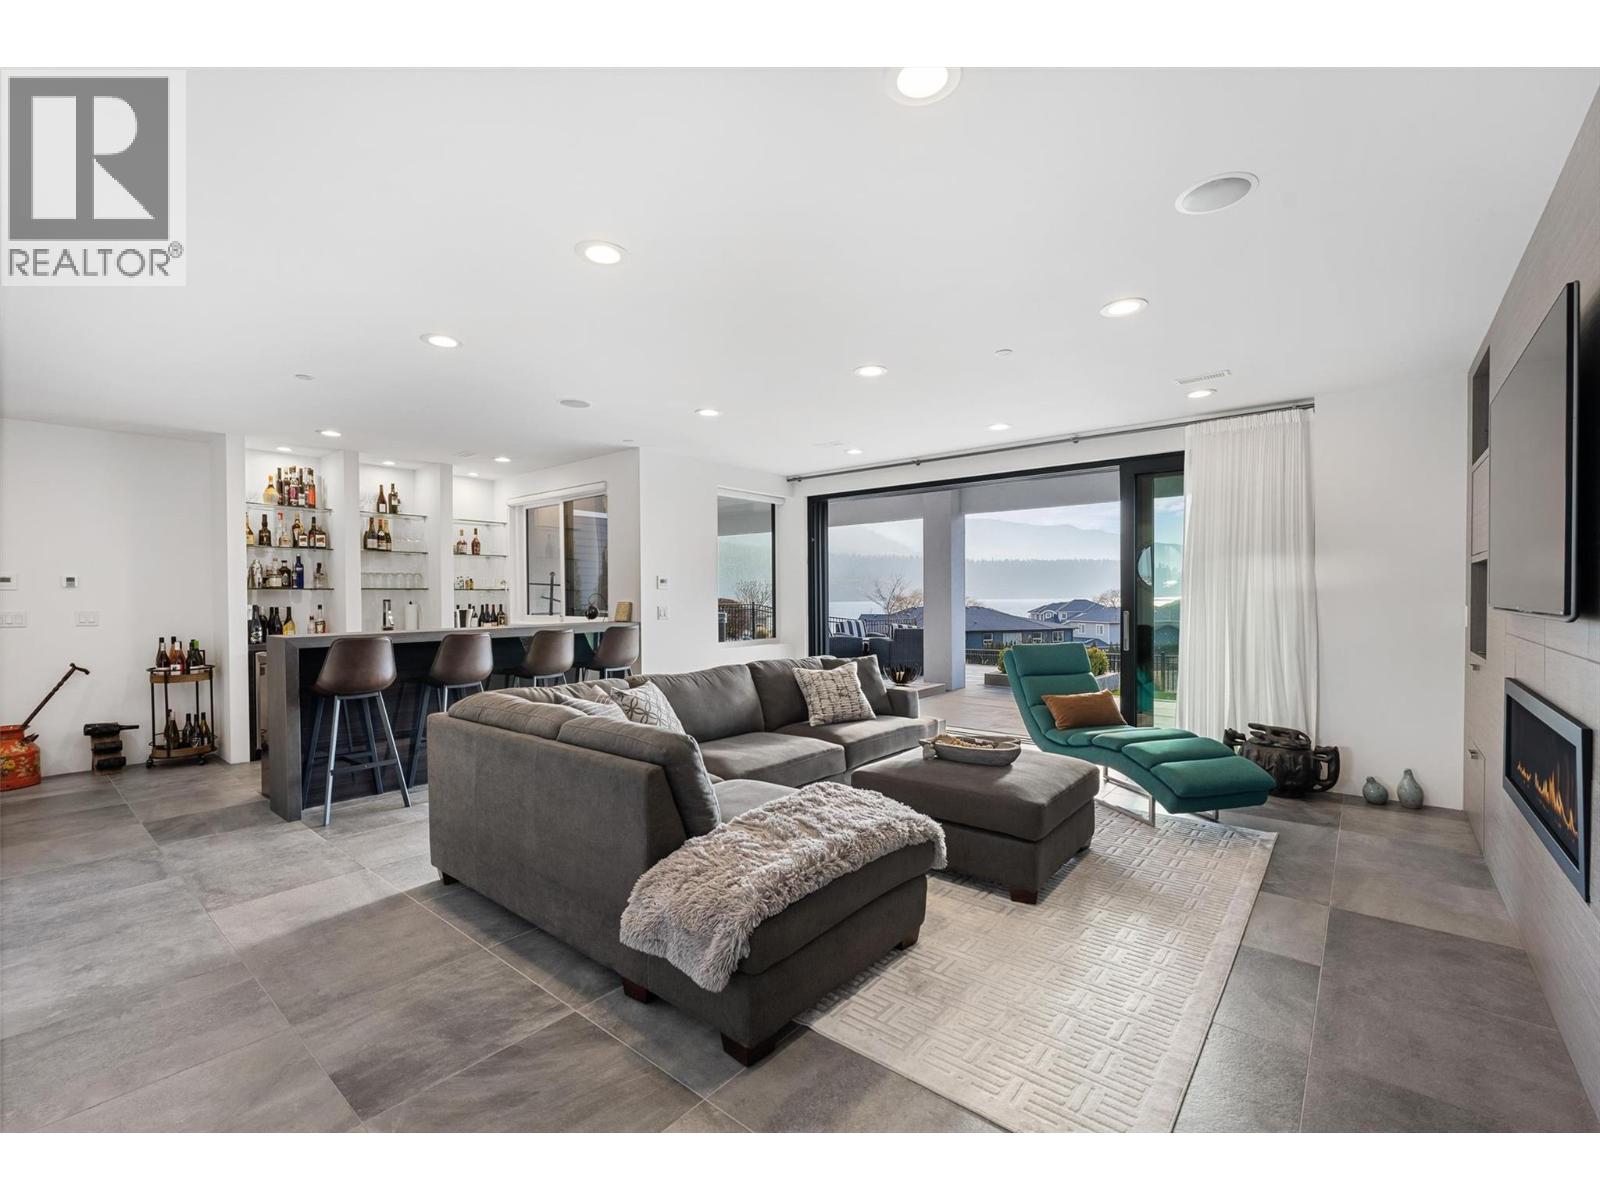
$2,825,000
Maintenance, Property Management, Recreation Facilities
$600 Monthly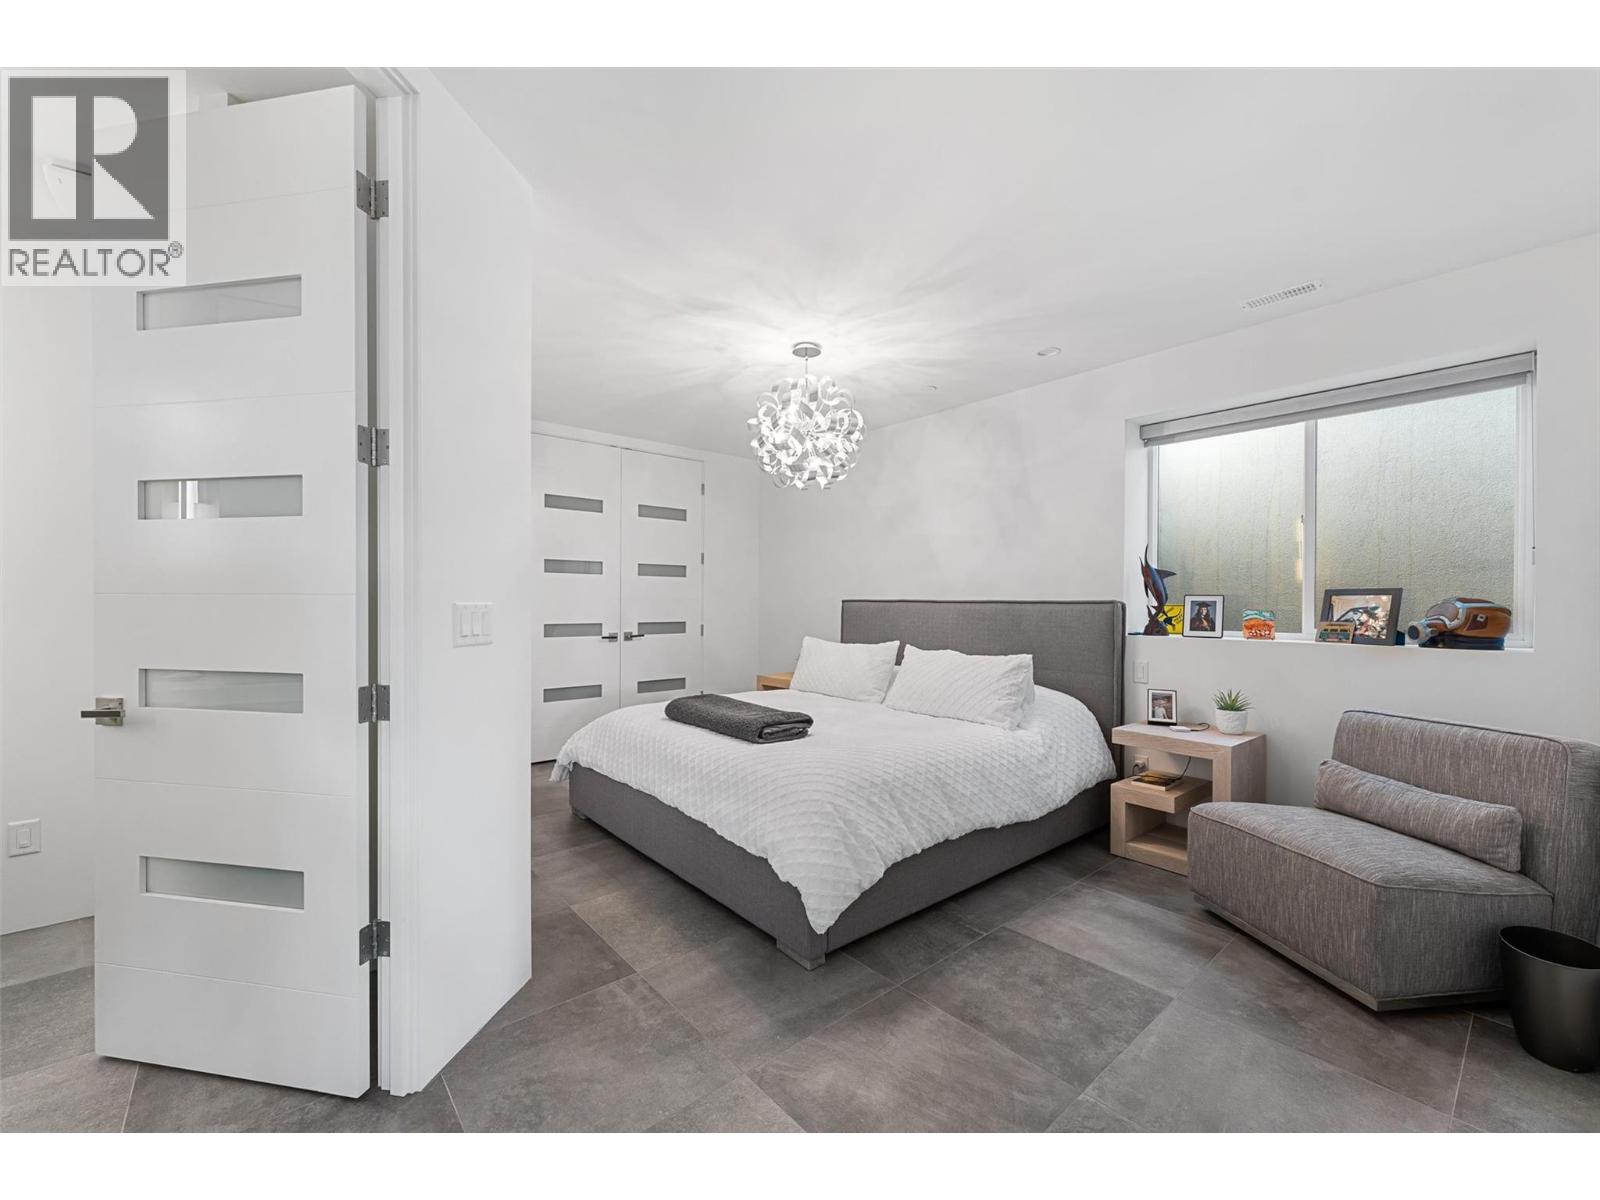
$2,825,000
Maintenance, Property Management, Recreation Facilities
$600 Monthly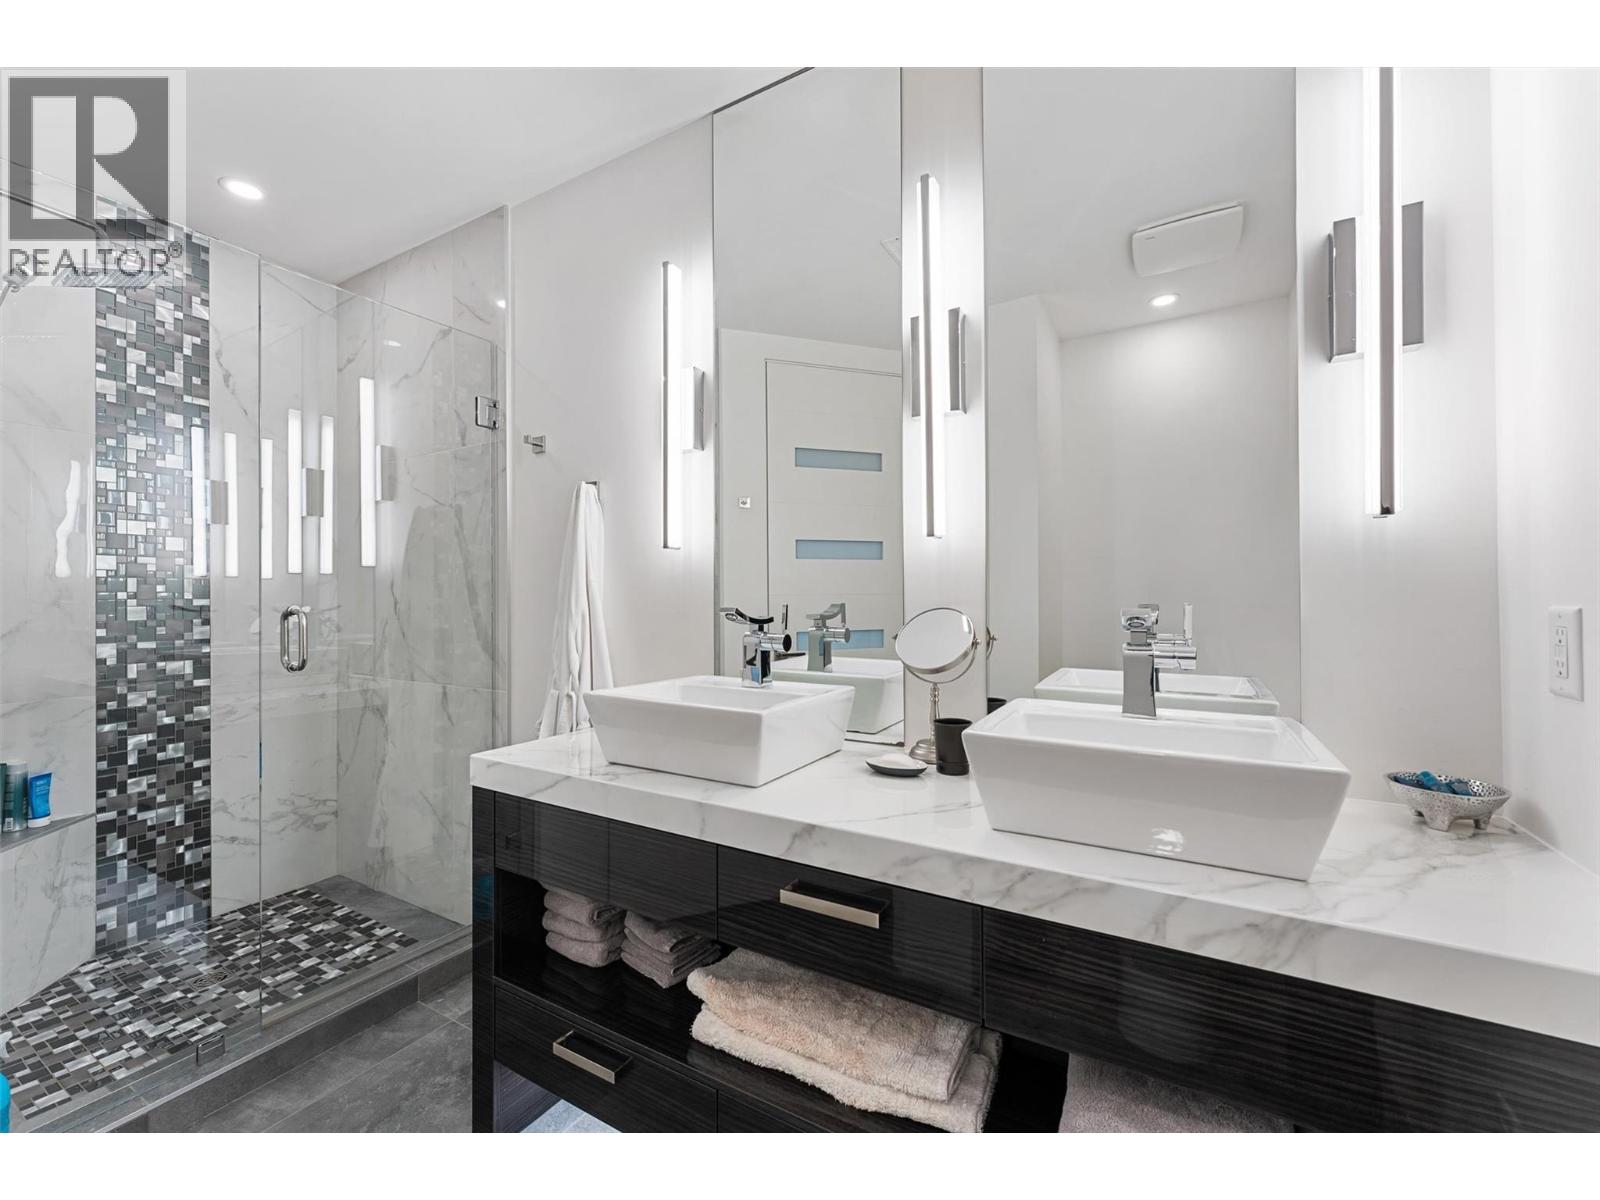
$2,825,000
Maintenance, Property Management, Recreation Facilities
$600 Monthly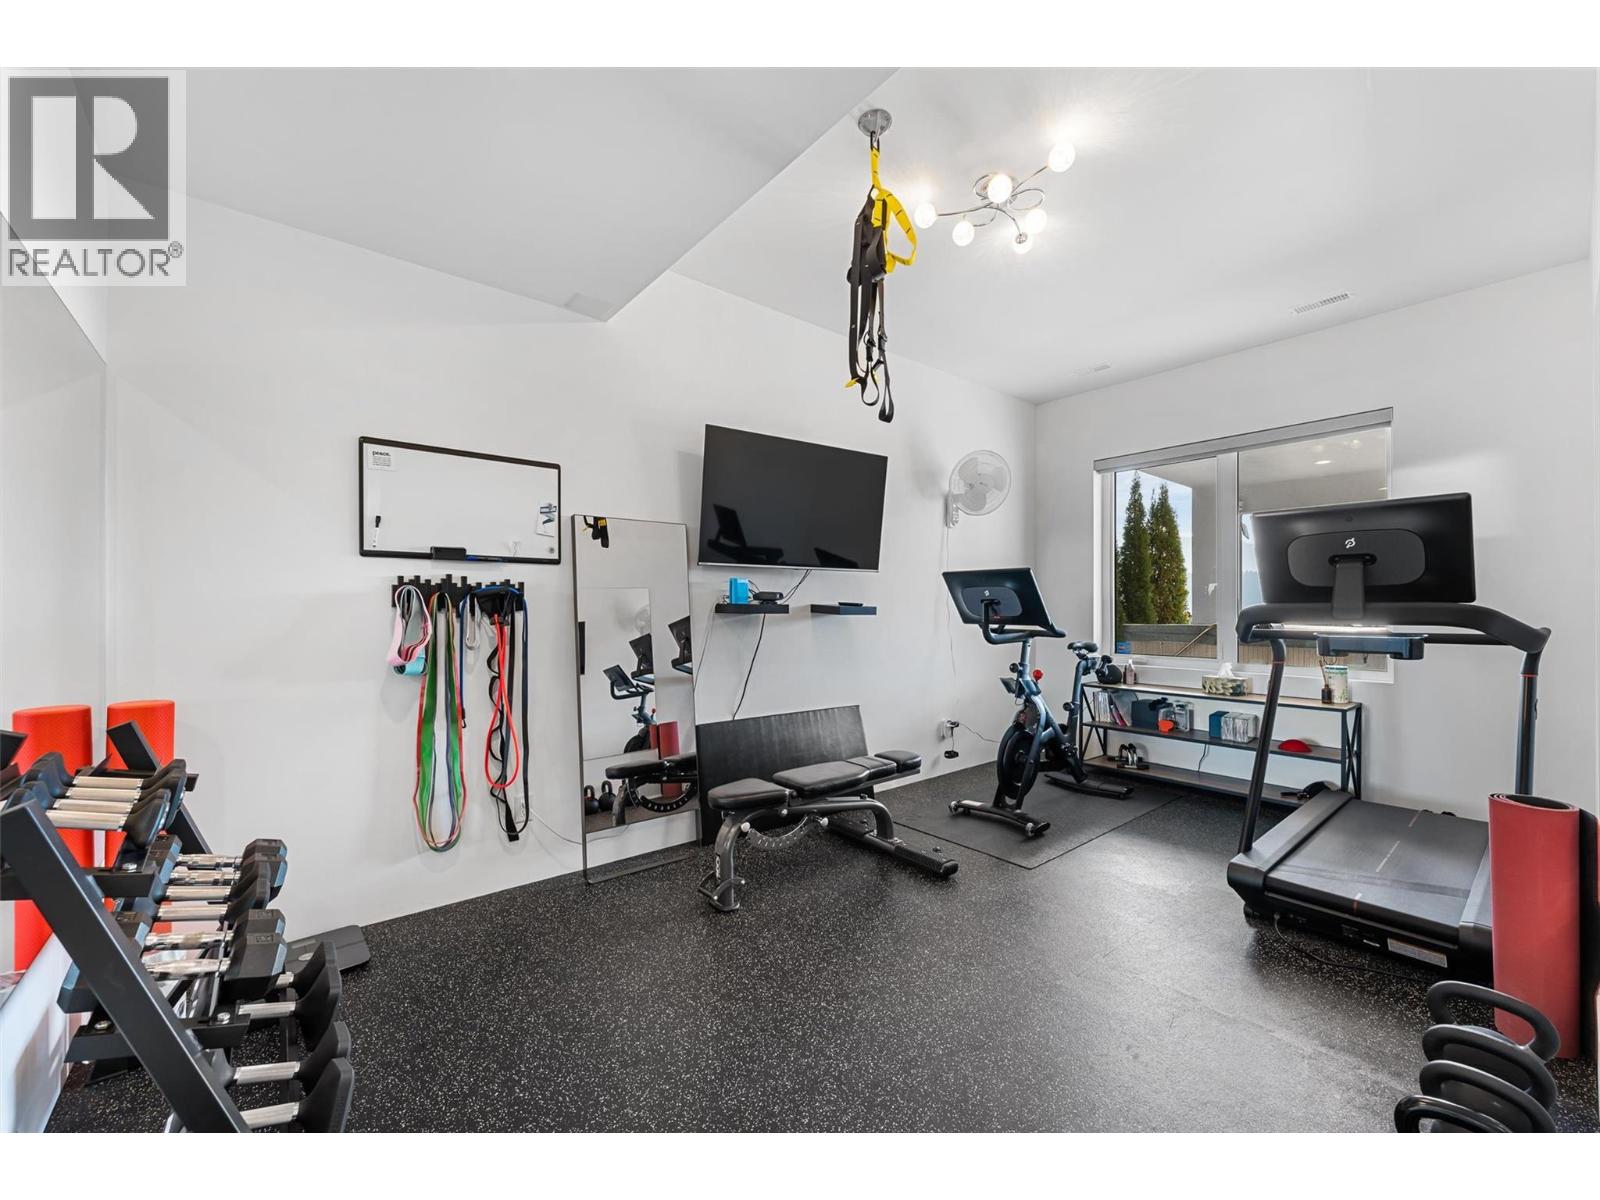
$2,825,000
Maintenance, Property Management, Recreation Facilities
$600 Monthly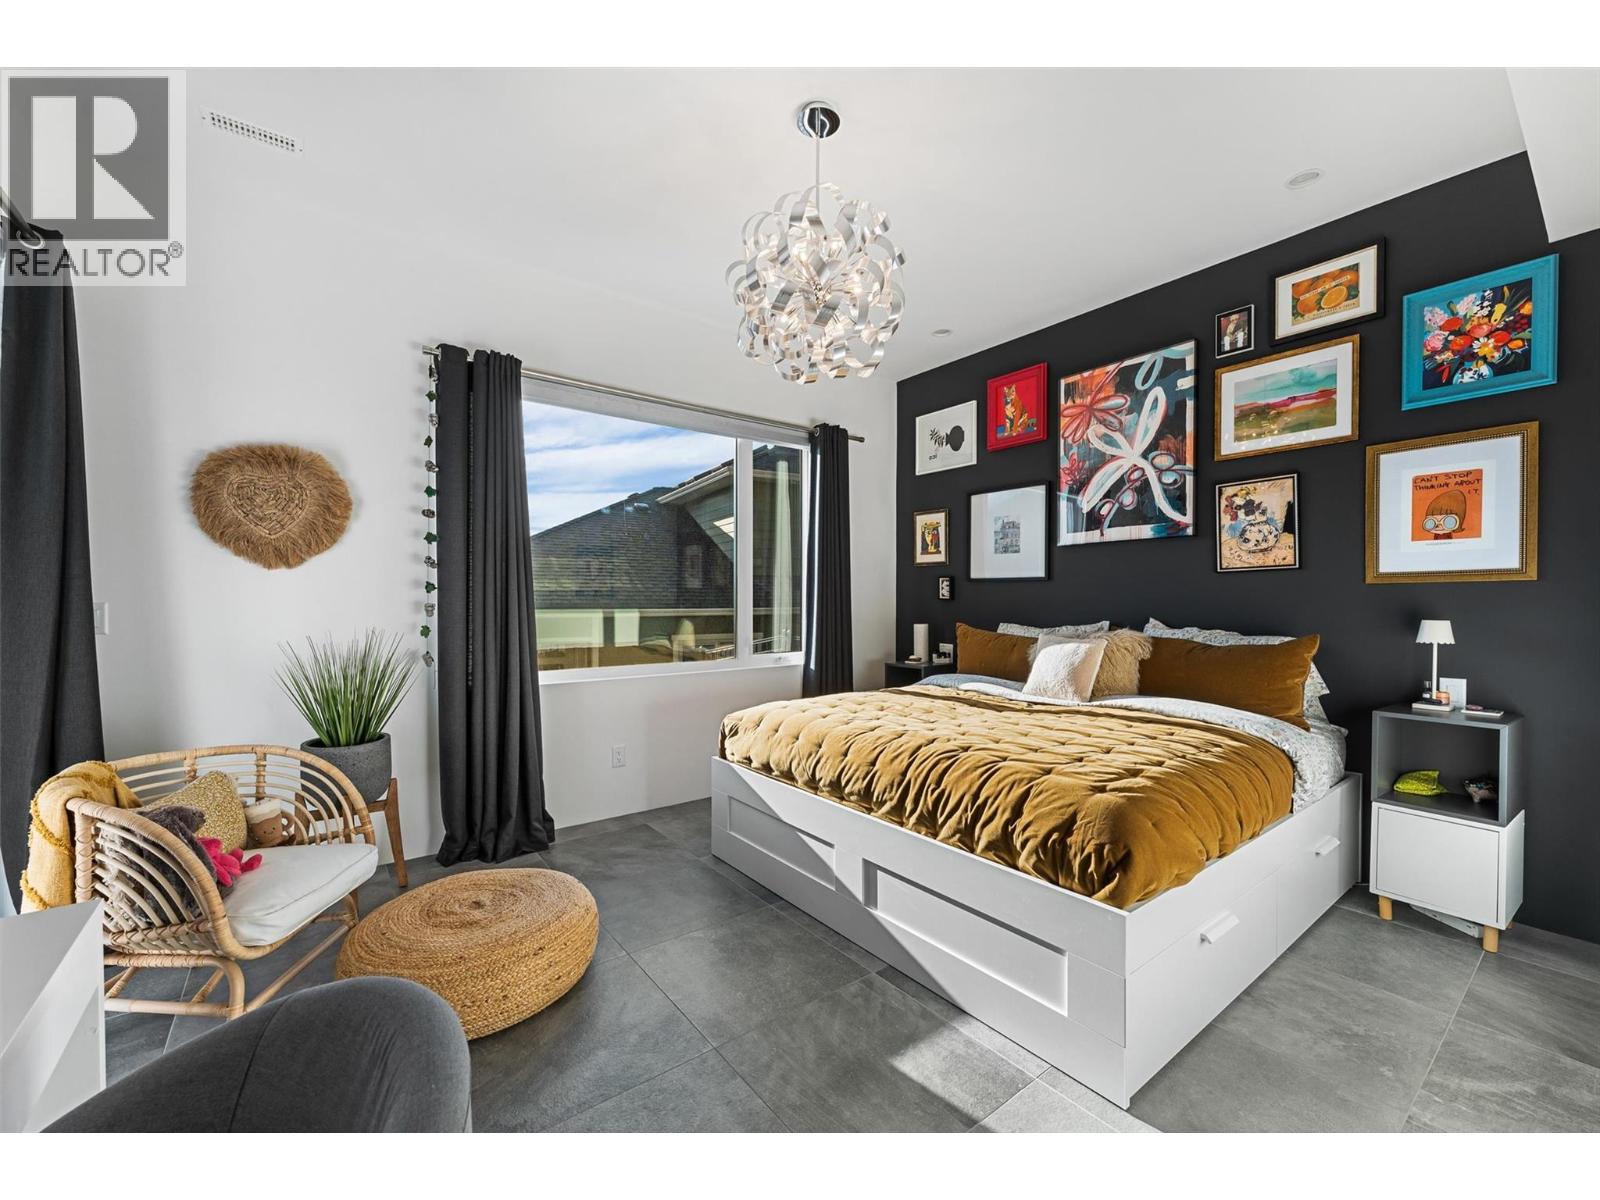
$2,825,000
Maintenance, Property Management, Recreation Facilities
$600 Monthly
$2,825,000
Maintenance, Property Management, Recreation Facilities
$600 Monthly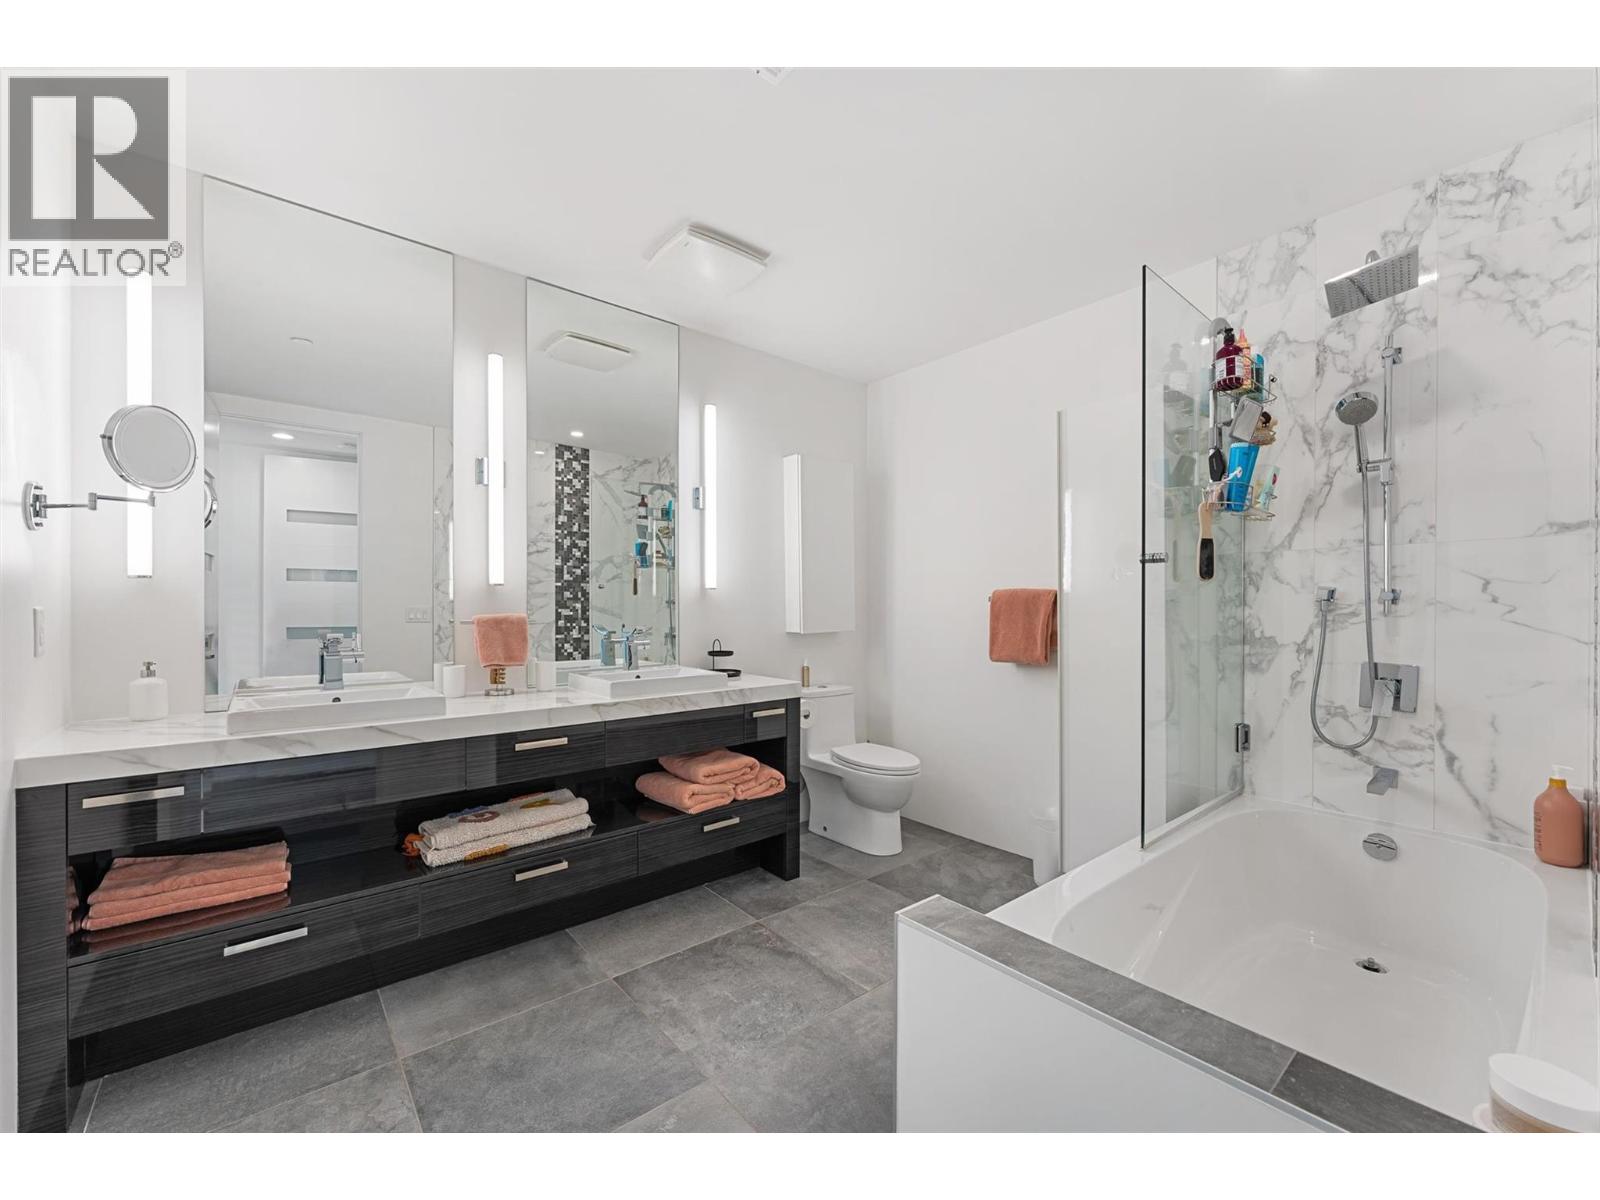
$2,825,000
Maintenance, Property Management, Recreation Facilities
$600 Monthly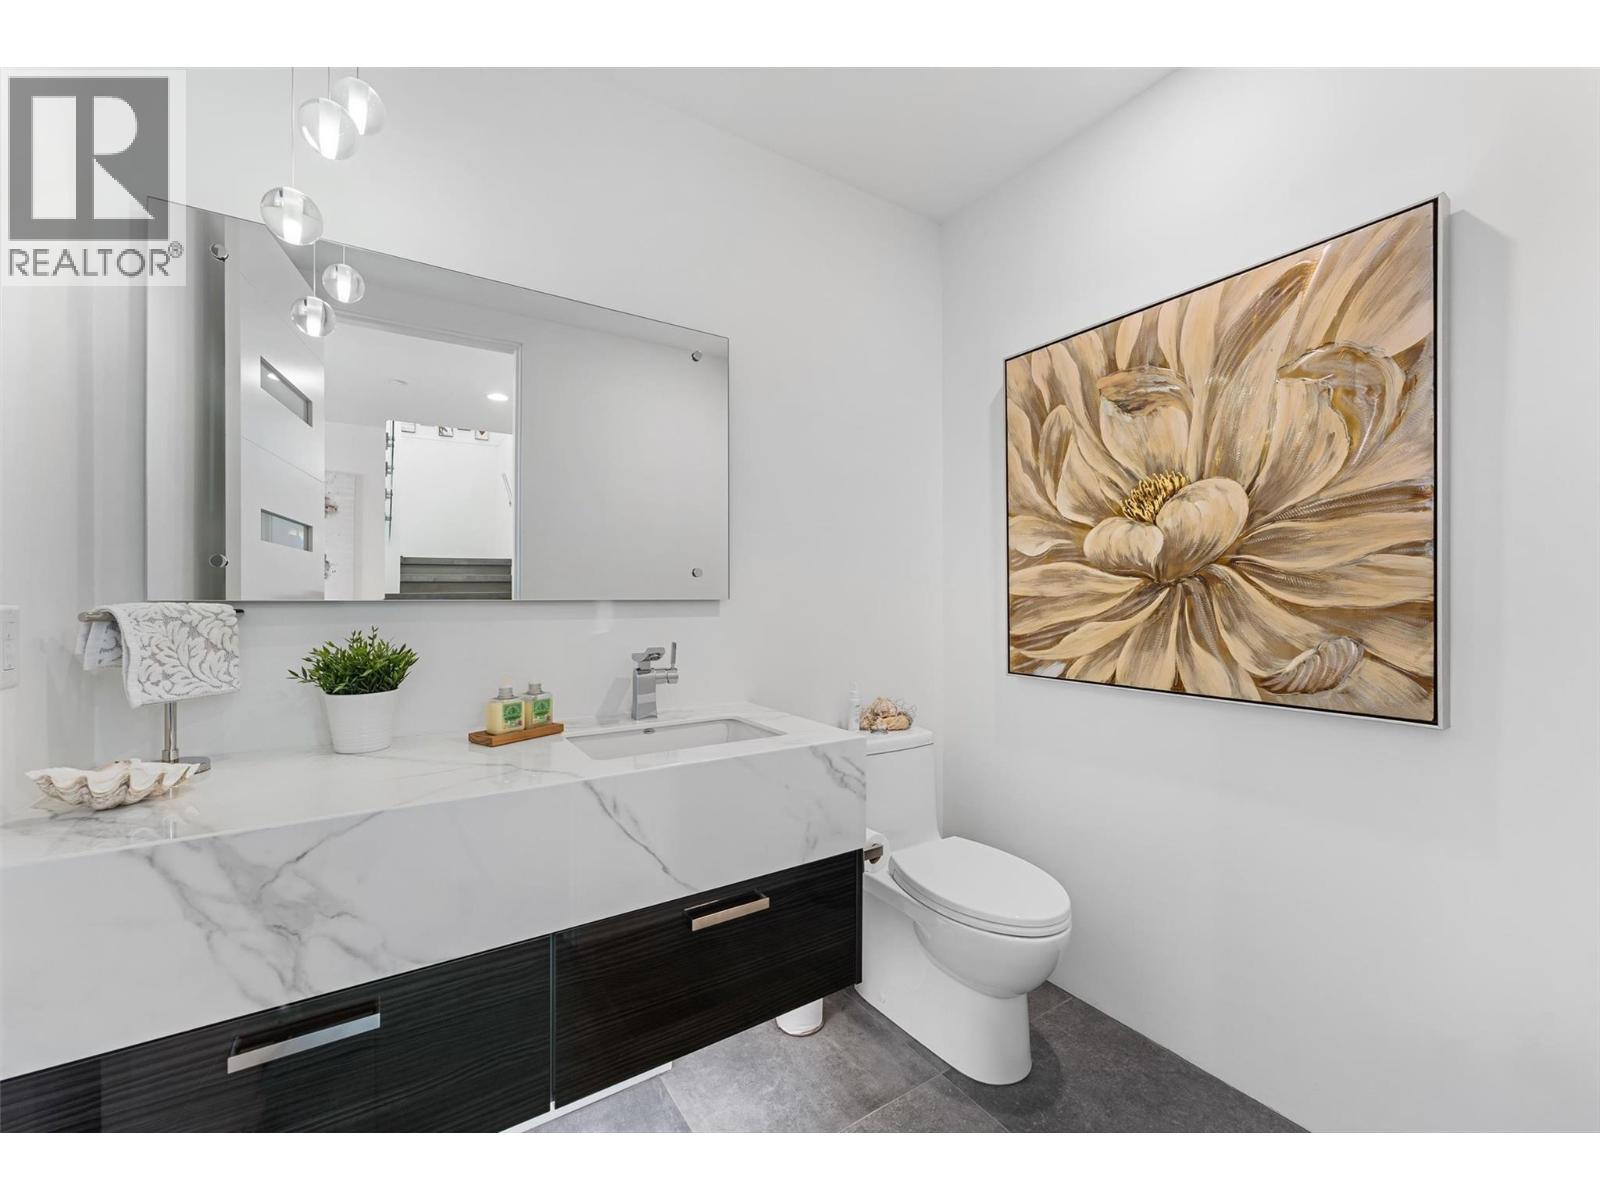
$2,825,000
Maintenance, Property Management, Recreation Facilities
$600 Monthly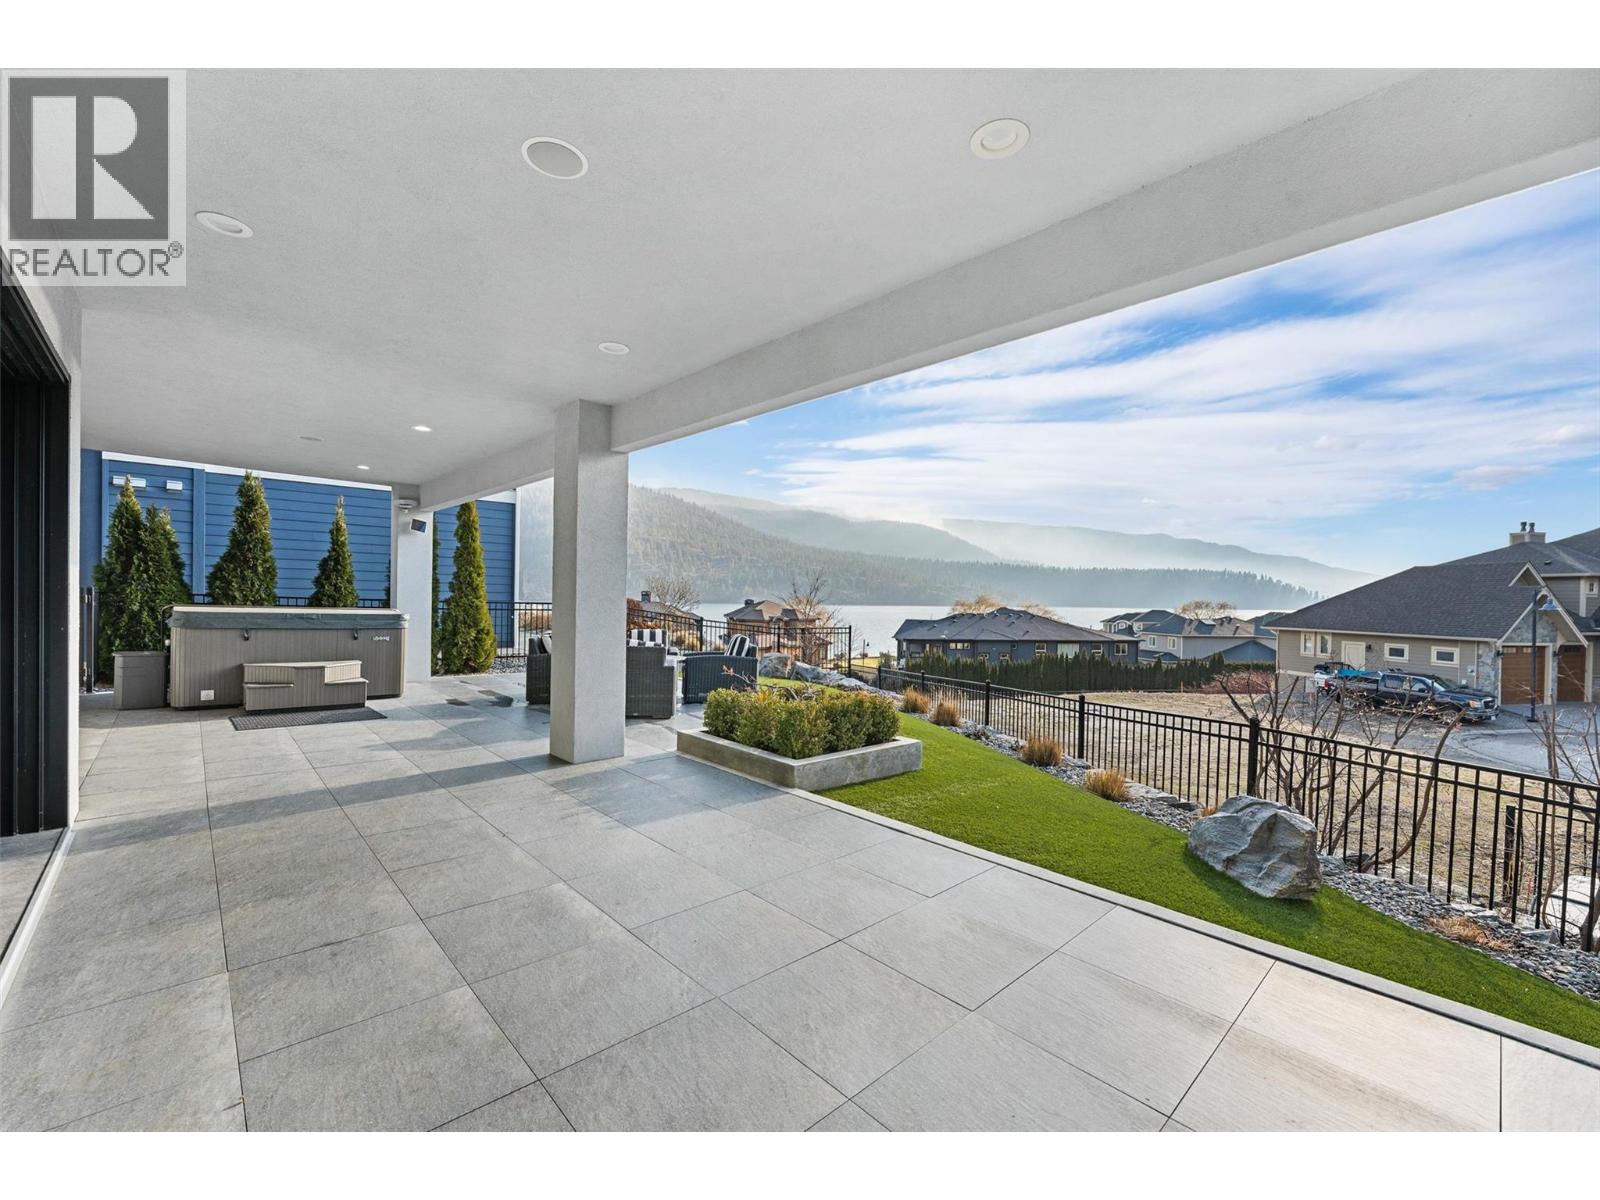
$2,825,000
Maintenance, Property Management, Recreation Facilities
$600 Monthly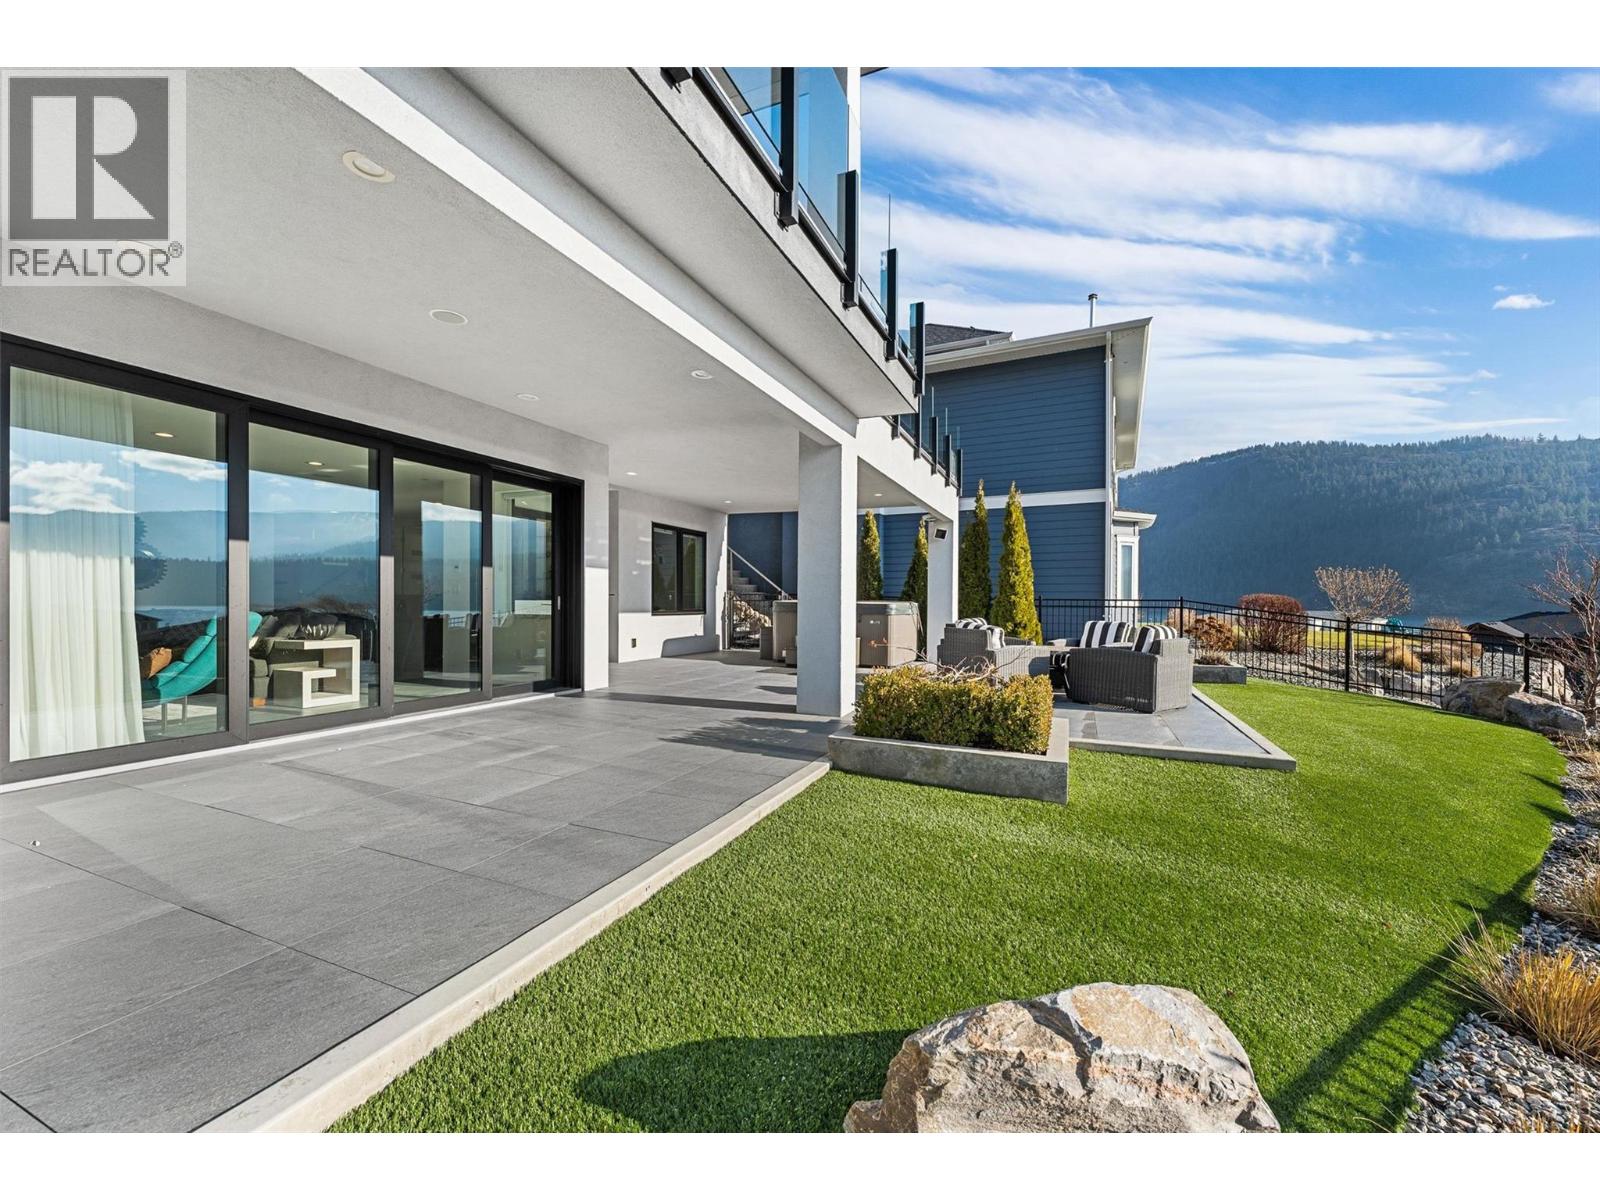
$2,825,000
Maintenance, Property Management, Recreation Facilities
$600 Monthly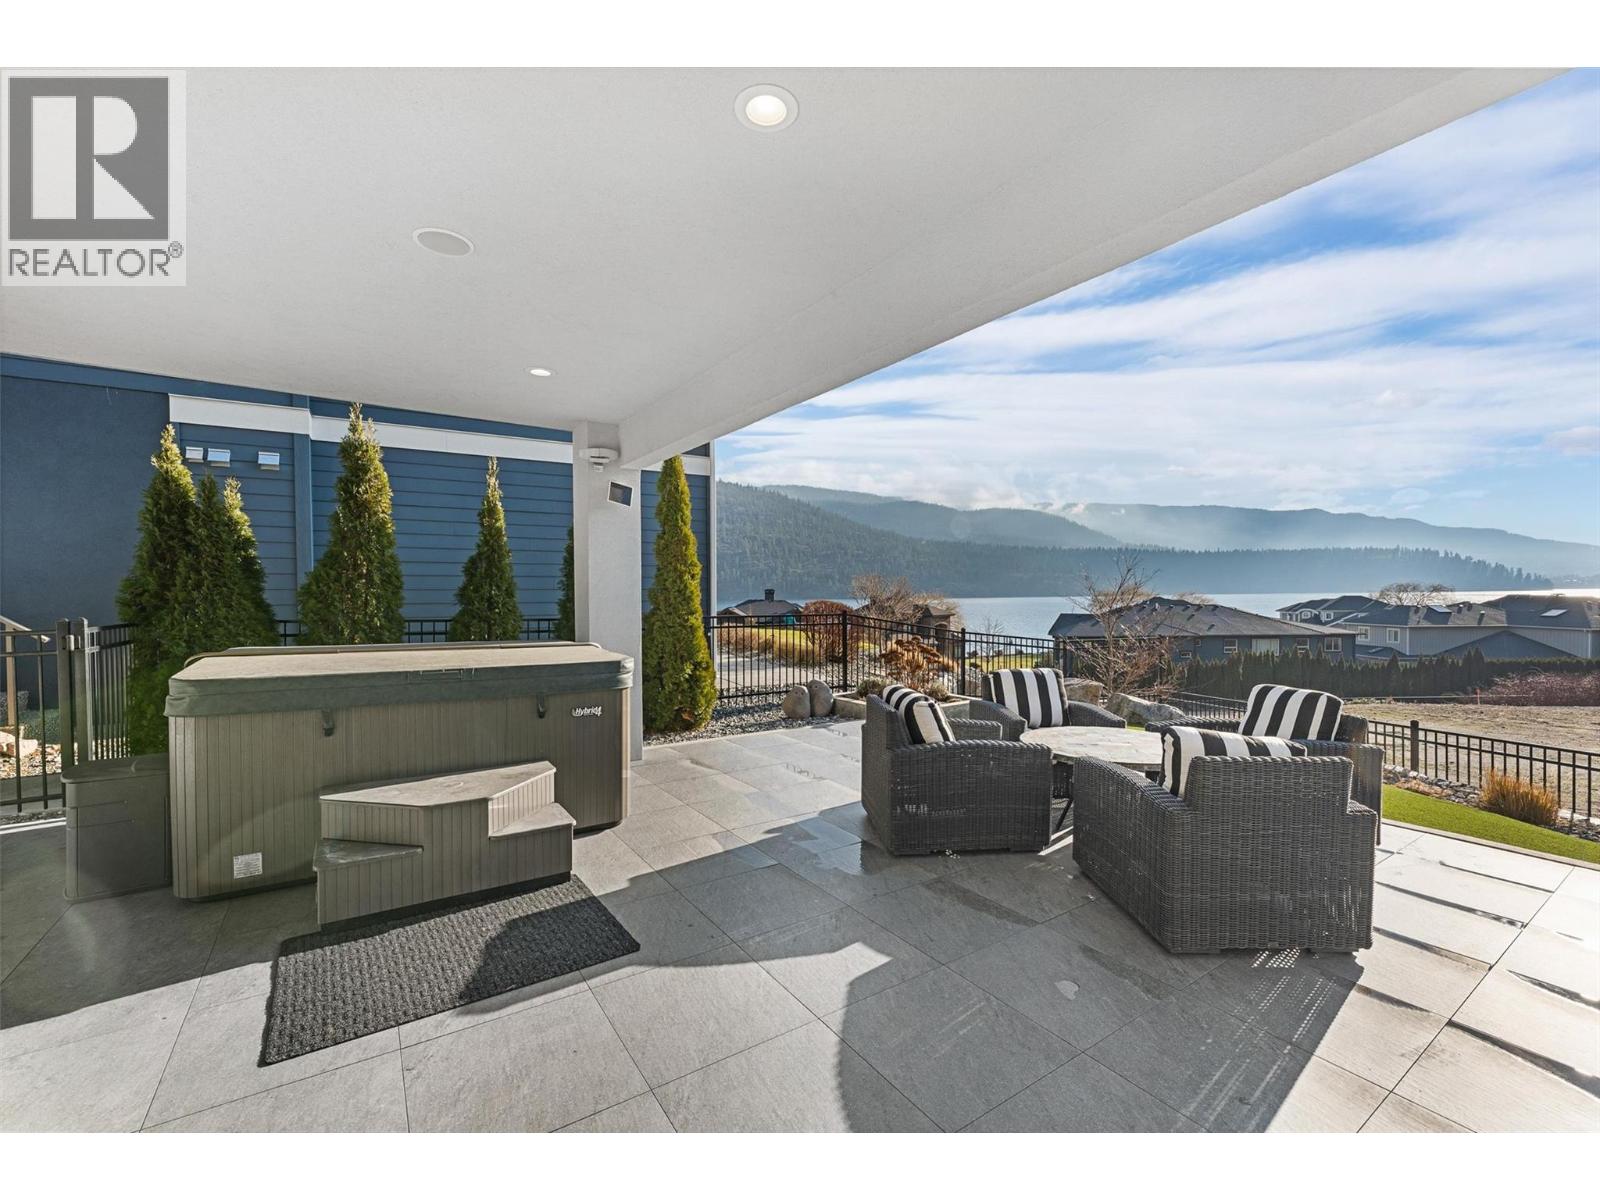
$2,825,000
Maintenance, Property Management, Recreation Facilities
$600 Monthly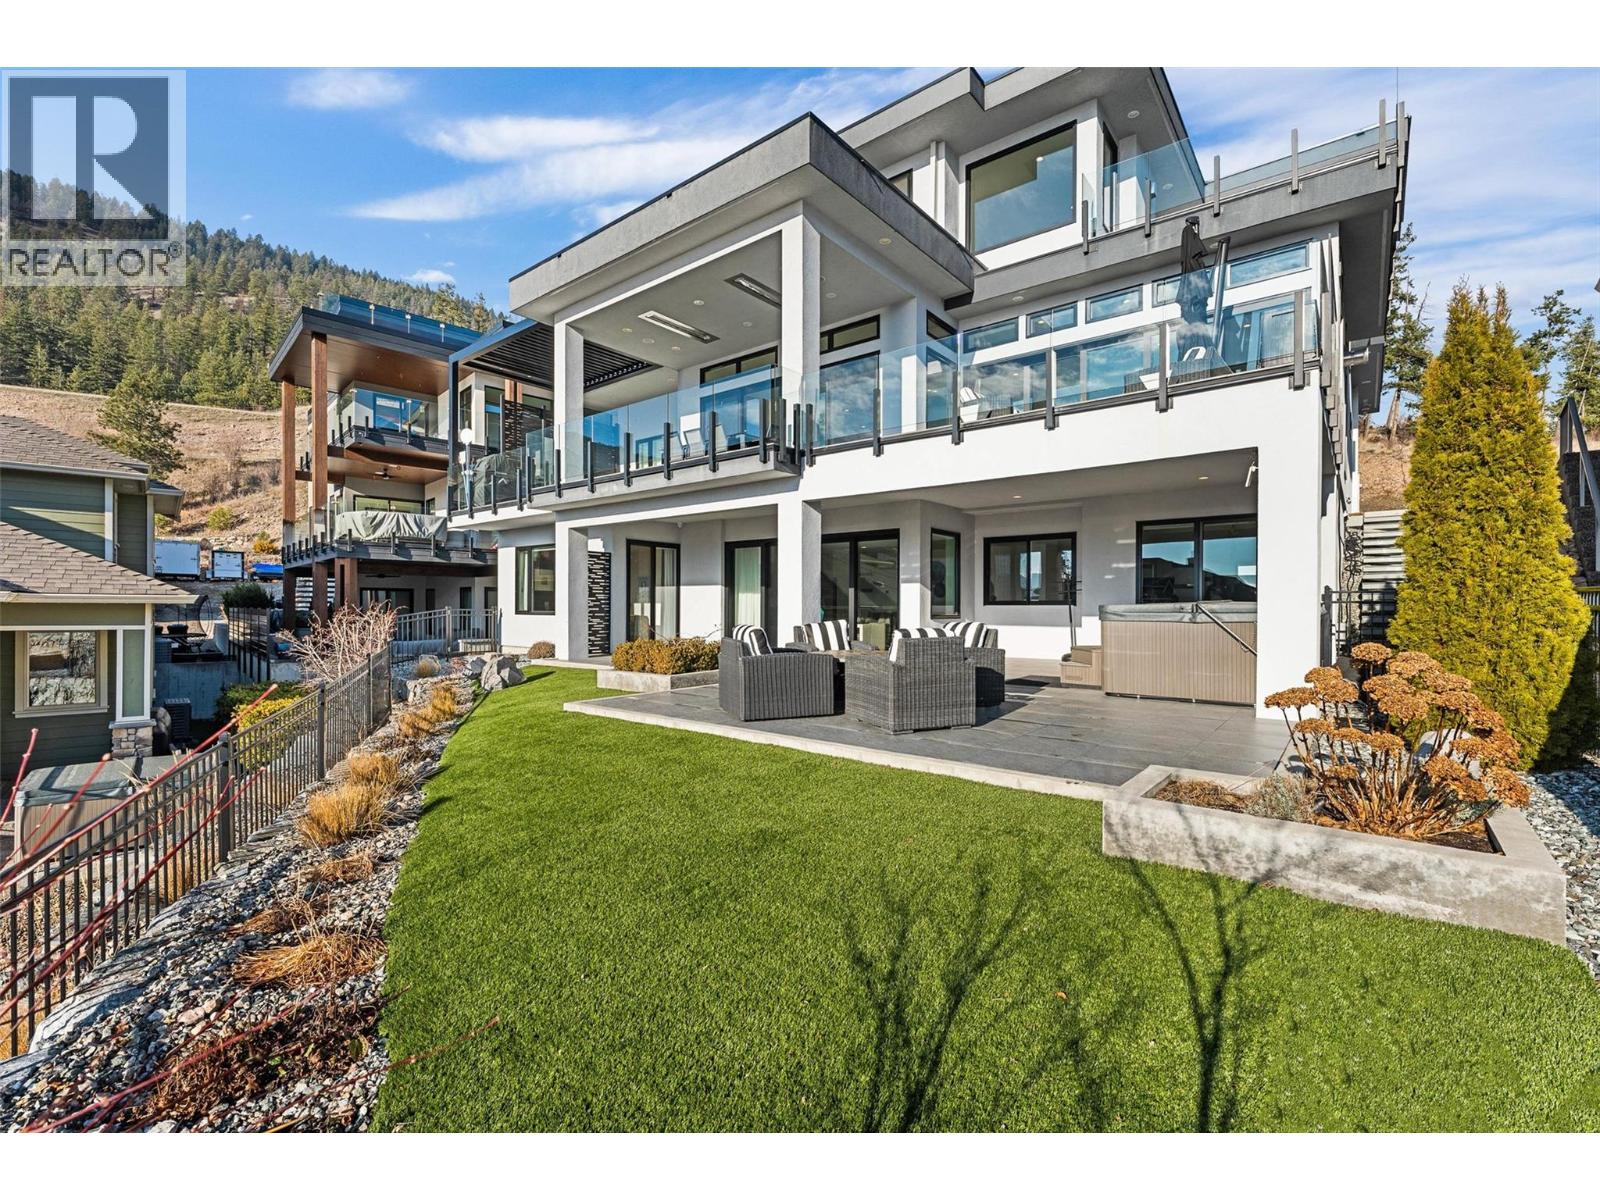
$2,825,000
Maintenance, Property Management, Recreation Facilities
$600 Monthly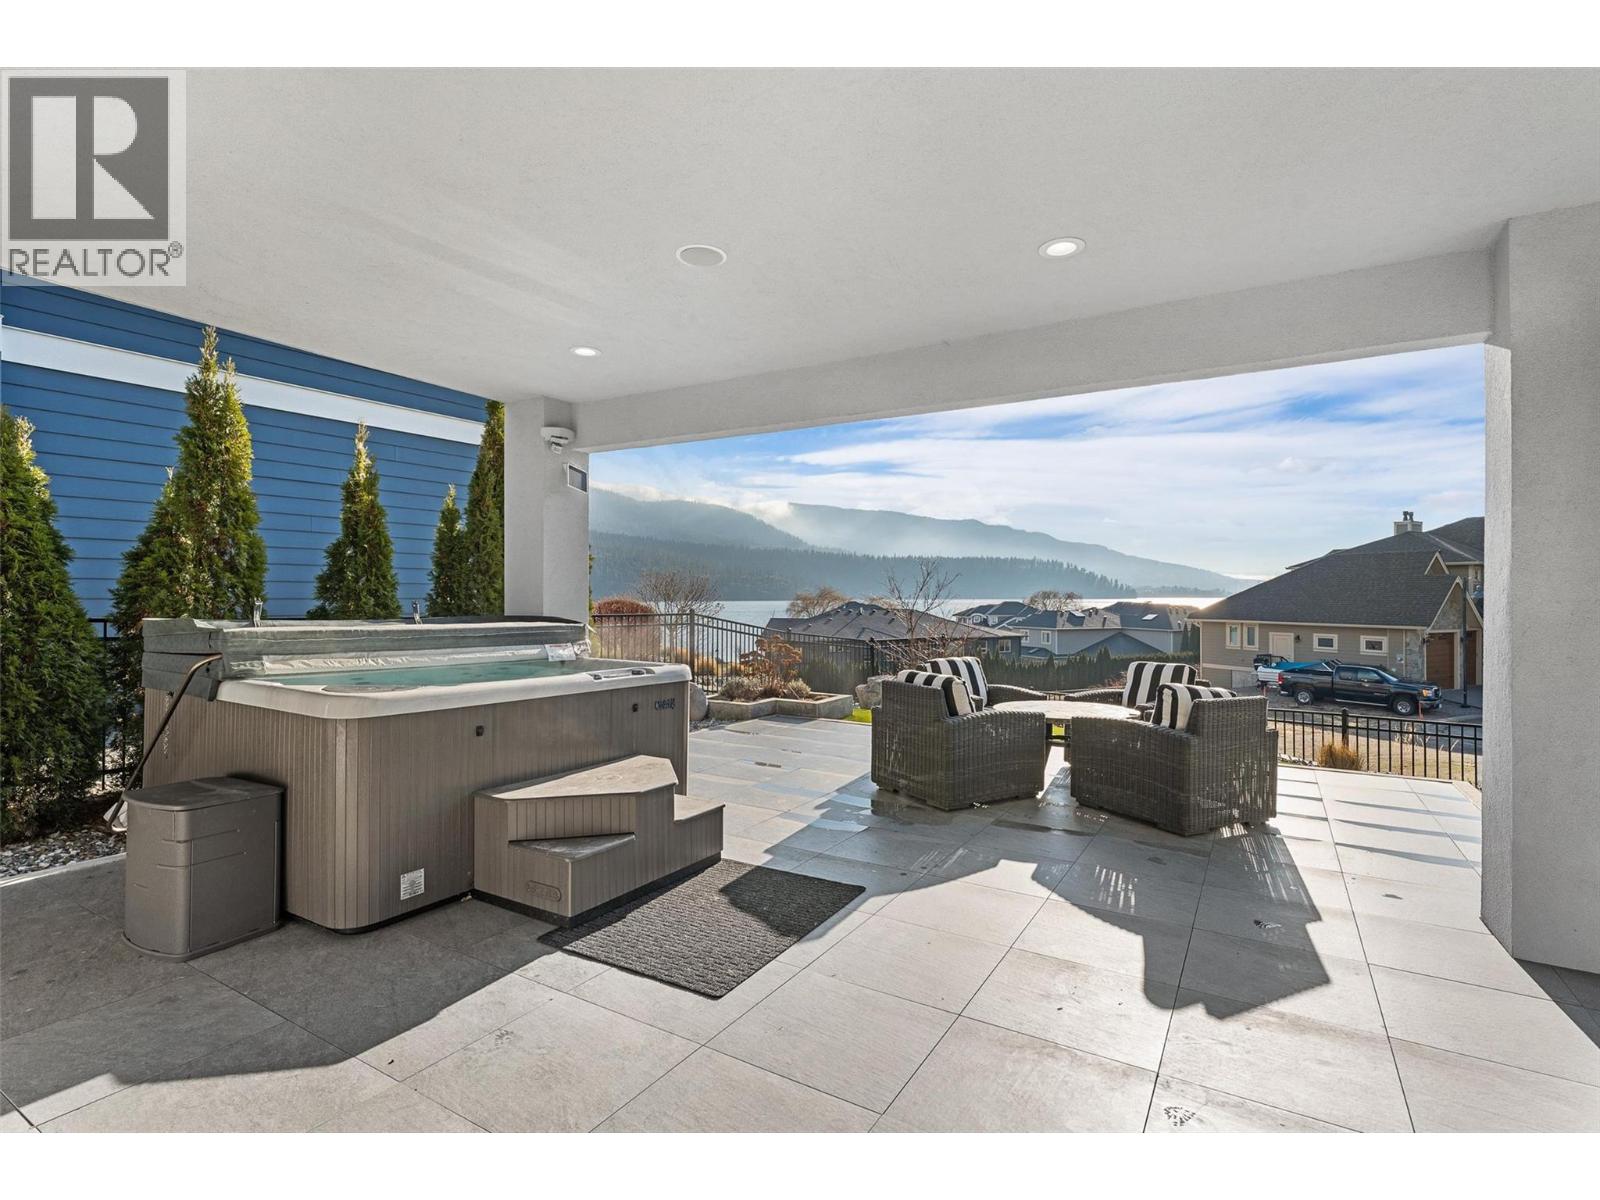
$2,825,000
Maintenance, Property Management, Recreation Facilities
$600 Monthly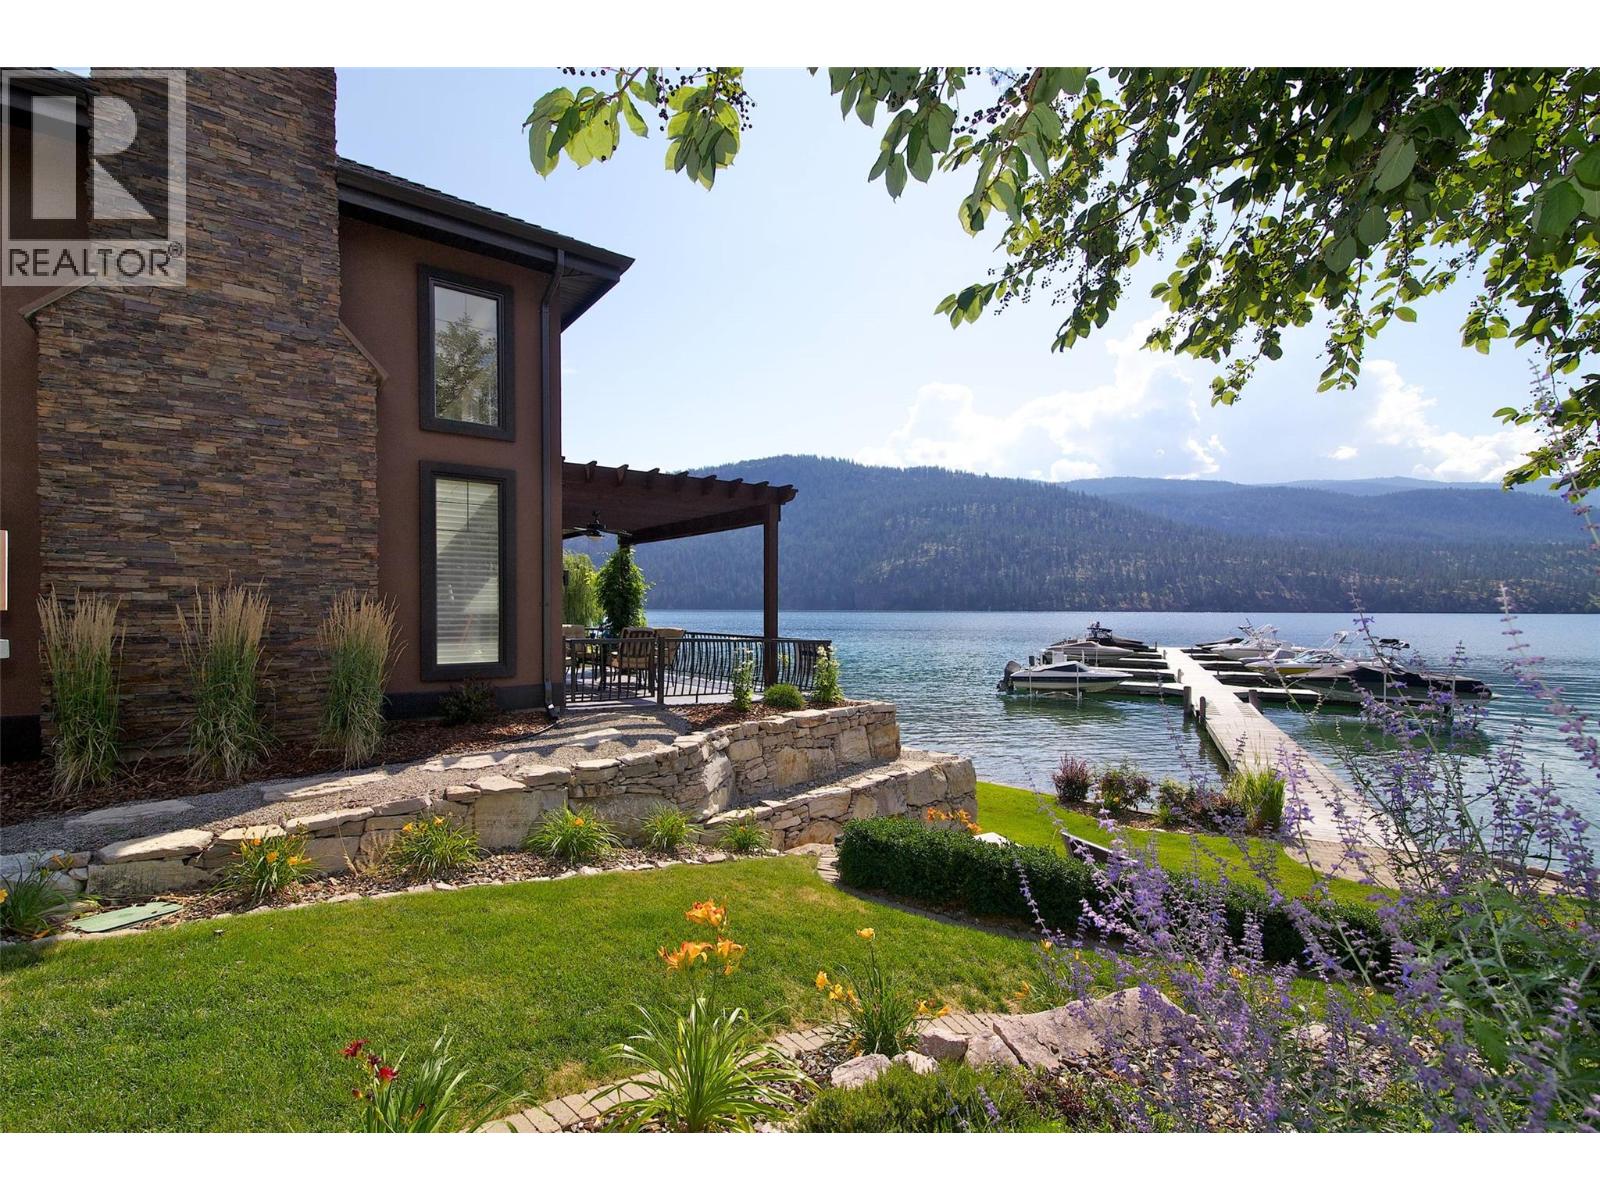
$2,825,000
Maintenance, Property Management, Recreation Facilities
$600 Monthly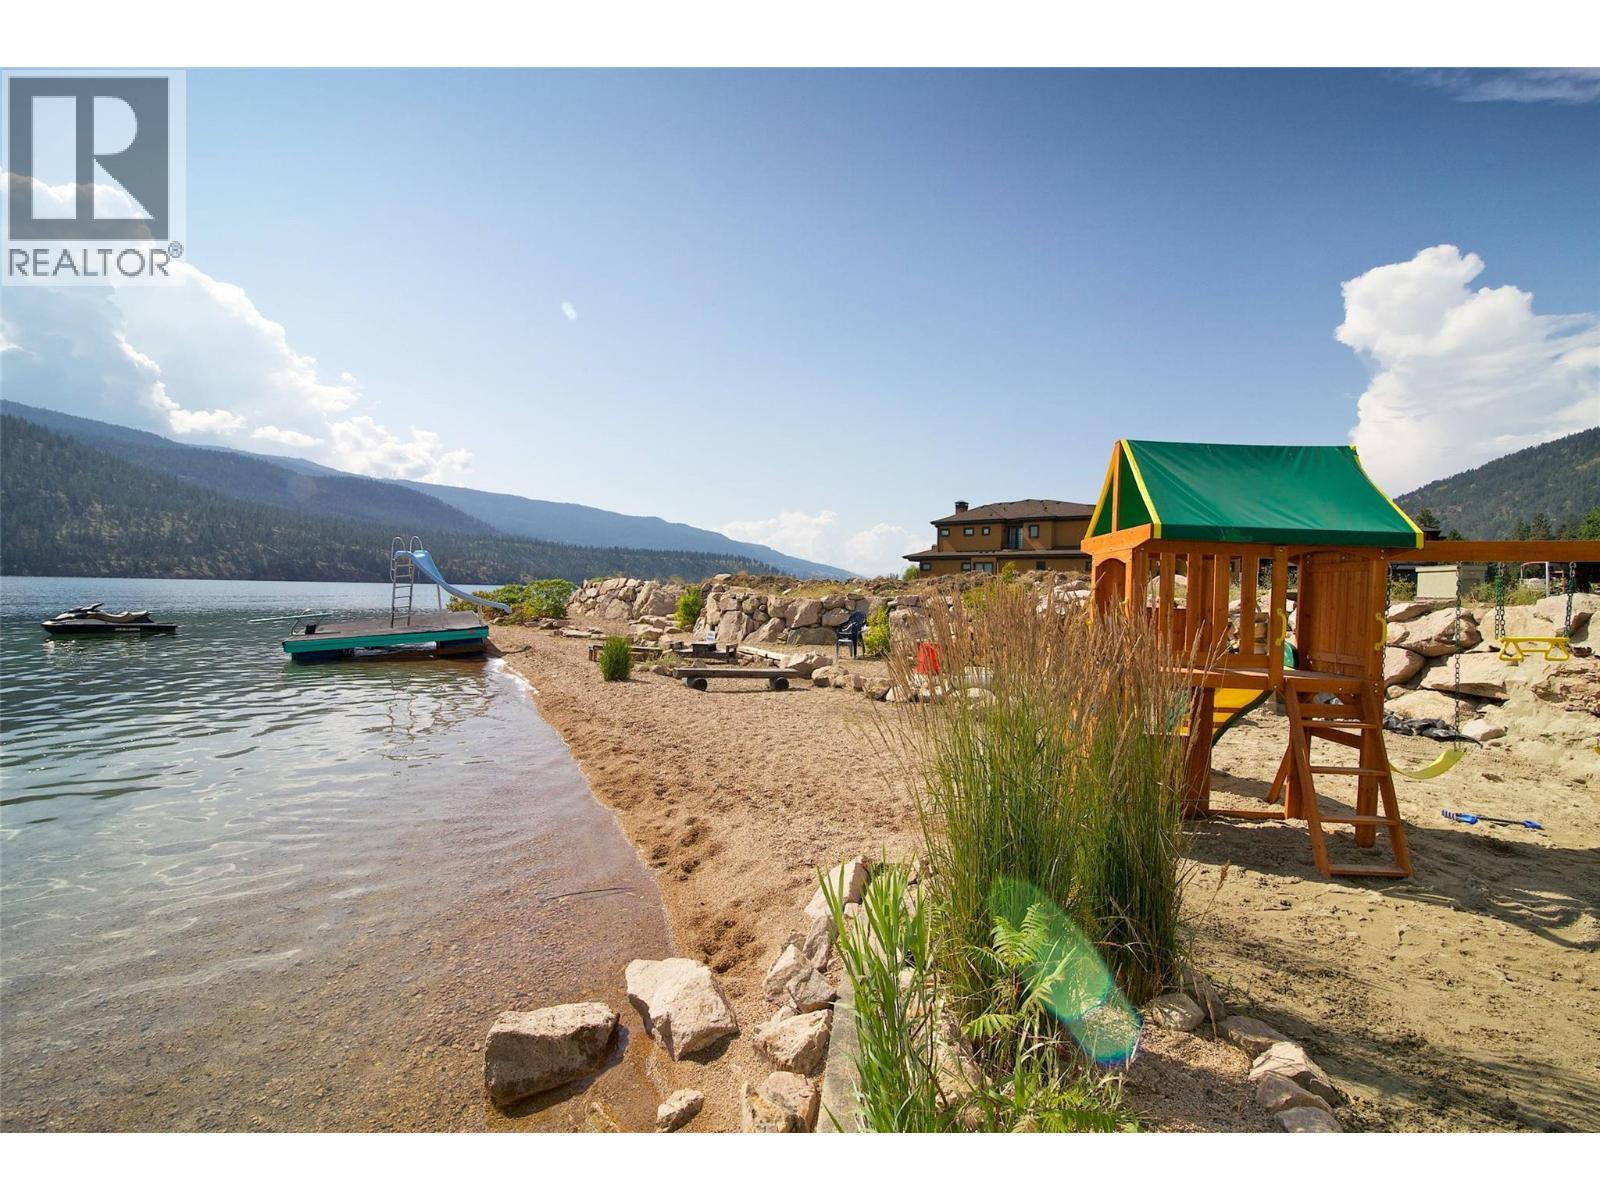
$2,825,000
Maintenance, Property Management, Recreation Facilities
$600 Monthly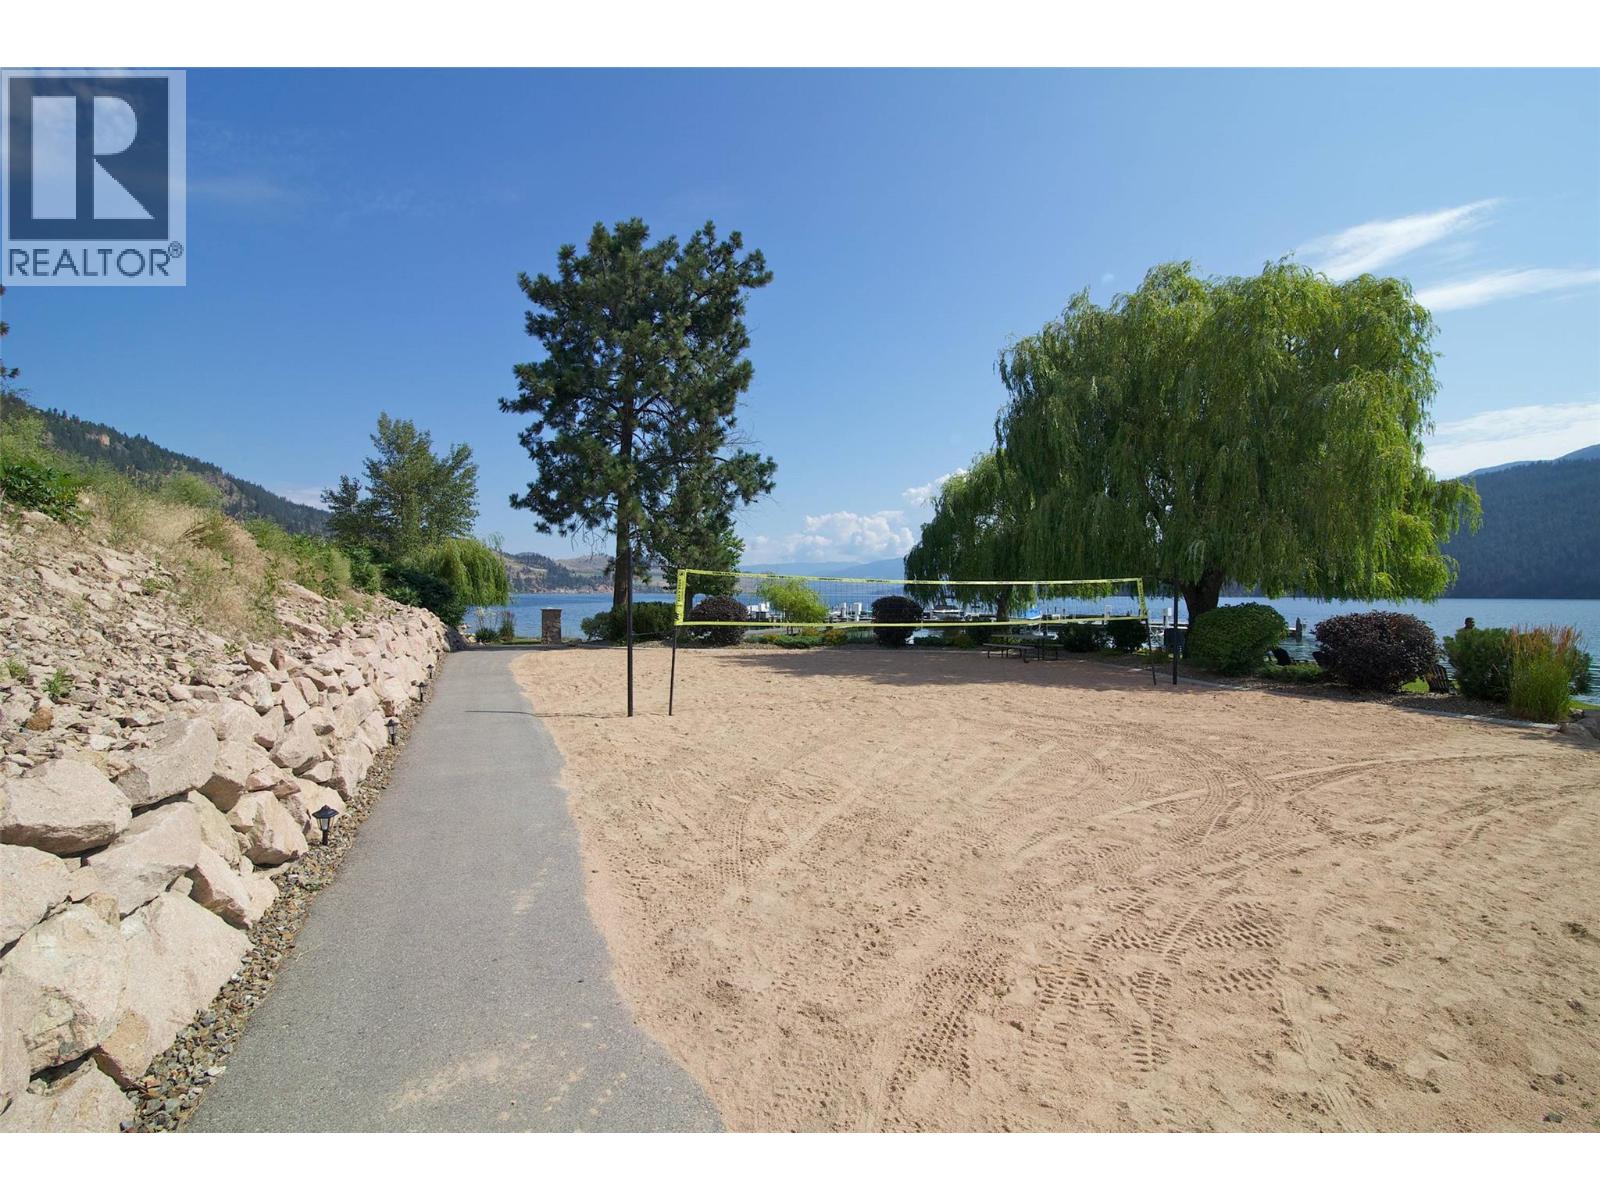
$2,825,000
Maintenance, Property Management, Recreation Facilities
$600 Monthly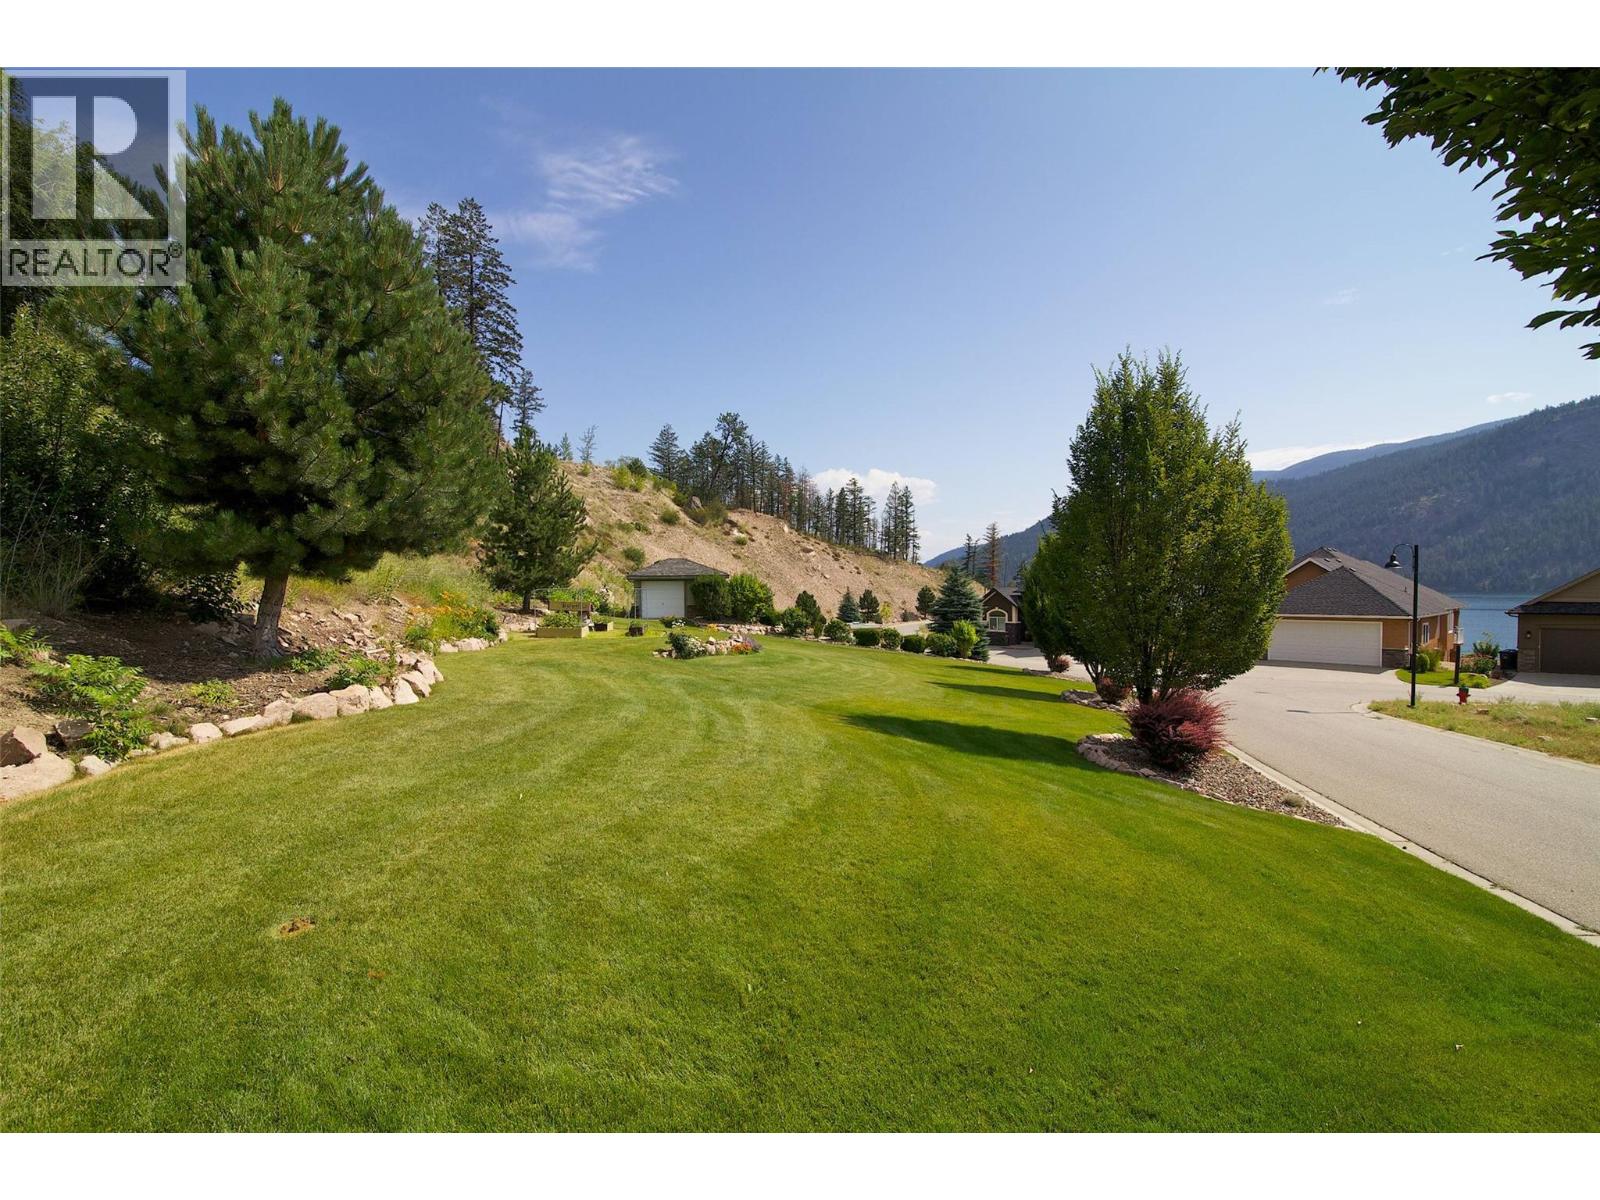
$2,825,000
Maintenance, Property Management, Recreation Facilities
$600 Monthly
Like this listing?
Contact us for more information


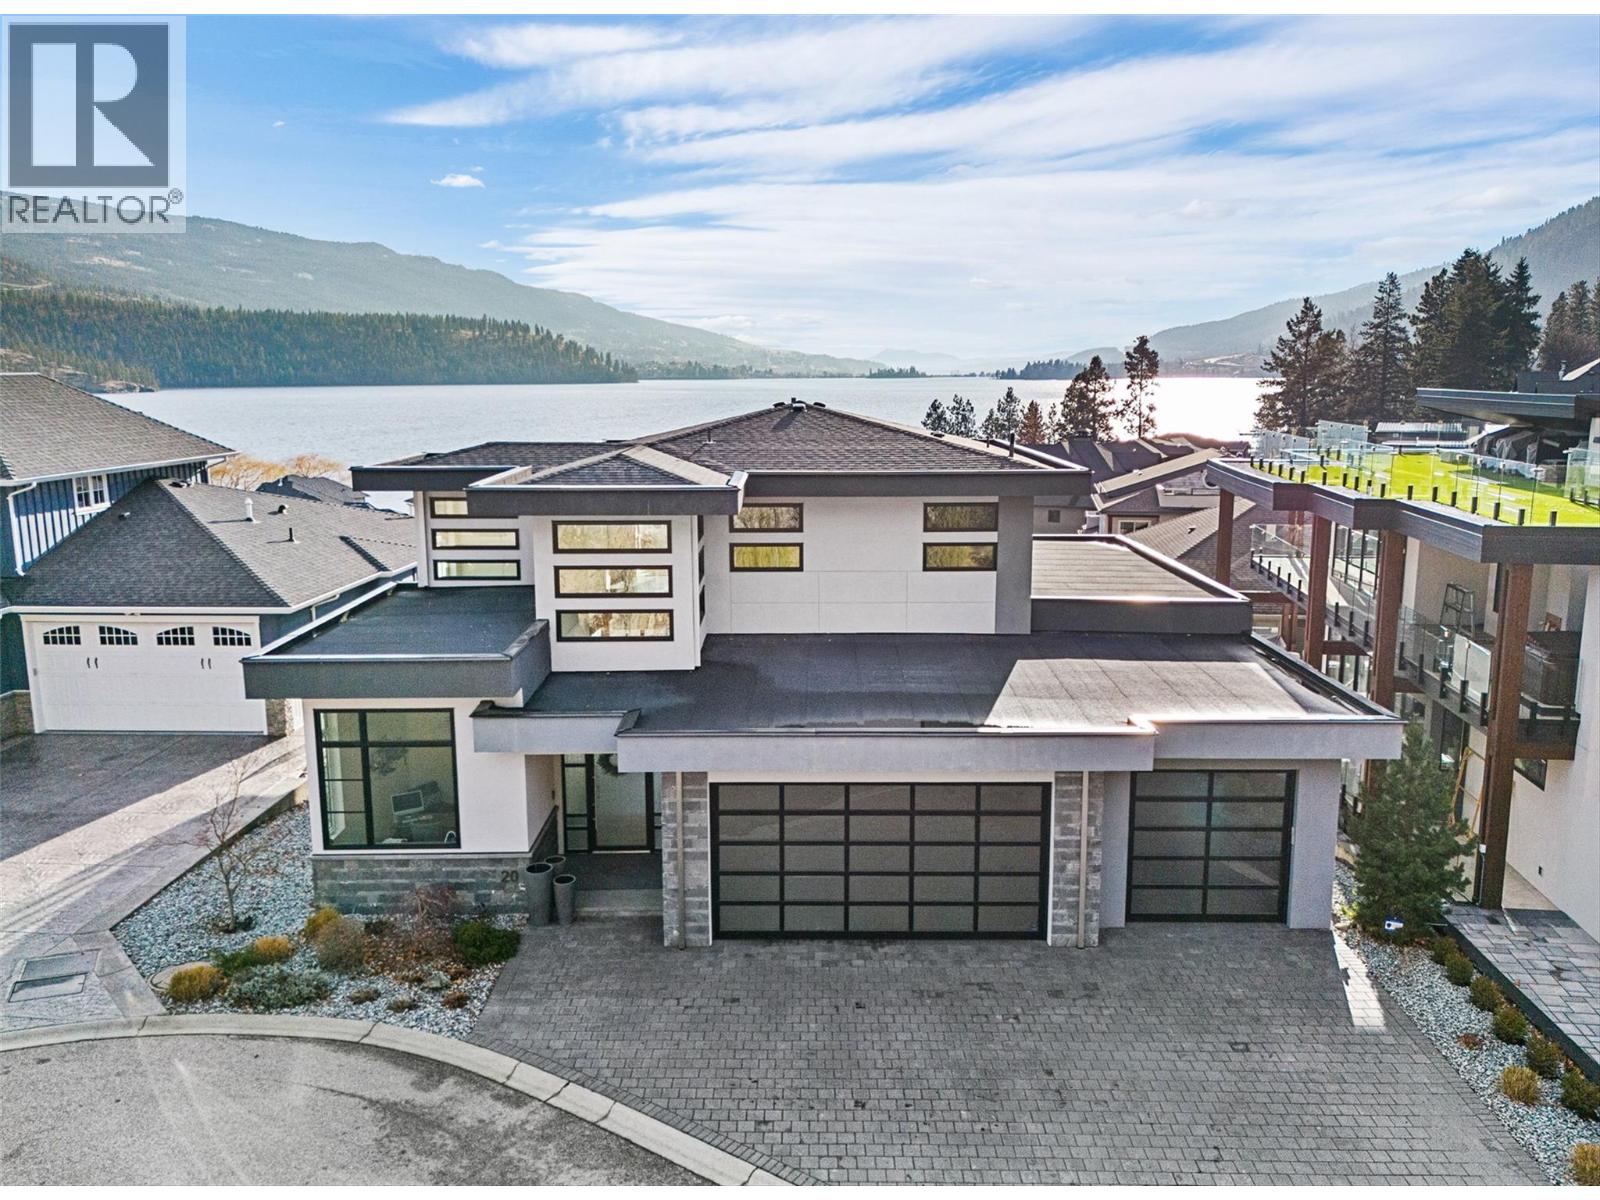
Set within an exclusive, gated lakefront community this custom-built home offers an easy lock-and-leave lifestyle with breathtaking views of Kalamalka Lake. Thoughtfully designed, with each level offering outdoor access, the home invites a natural flow between indoor and outdoor living. Expansive tiled decks and patios are positioned to take full advantage of the lake views, creating inviting spaces for everything from morning coffee to long summer evenings. A dedicated boat slip with a 3-tonne lift makes time on the water feel effortless, allowing lake days to unfold naturally. Inside, the open-concept main level is filled with light, defined by soaring ceilings, walls of windows, and nano doors that open wide to the deck. The kitchen is both welcoming and refined, featuring custom cabinetry, Sub-Zero refrigeration, JennAir and Wolf appliances, a built-in wine display, and a butler’s pantry designed for easy entertaining. Integrated sound, Hunter Douglas blinds, and thoughtful custom finishes add quiet sophistication throughout. Upstairs, the primary suite feels like a private retreat with its own lakeview deck, fireplace, and spa-inspired ensuite with heated floors and a walk-through shower. The walkout lower level offers flexible living with a rec room, custom bar, gym, and direct access to the fenced backyard. A 3-level elevator and a generous triple-car garage with epoxy floors and tandem boat storage complete a home designed for relaxed, elevated Okanagan living. (id:45055)
-
Property Details
MLS® Number 10372636 Property Type Single Family Neigbourhood Lake Country East / Oyama Community Name Crystal Waters AmenitiesNearBy Airport, Recreation CommunityFeatures Pets Allowed Features Cul-de-sac, Central Island, Balcony, One Balcony, Two Balconies ParkingSpaceTotal 7 RoadType Cul De Sac ViewType Lake View, Mountain View, Valley View, View Of Water, View (panoramic) -
Building
BathroomTotal 5 BedroomsTotal 3 Appliances Refrigerator, Cooktop, Dishwasher, Dryer, Freezer, Microwave, See Remarks, Washer, Water Softener, Wine Fridge, Oven - Built-in ArchitecturalStyle Ranch BasementType Full ConstructedDate 2016 ConstructionStyleAttachment Detached CoolingType Central Air Conditioning ExteriorFinish Stone, Stucco FireplaceFuel Gas FireplacePresent Yes FireplaceTotal 3 FireplaceType Unknown FlooringType Carpeted, Tile HalfBathTotal 2 HeatingType Forced Air, Radiant Heat RoofMaterial Other RoofStyle Unknown StoriesTotal 3 SizeInterior 4,792 Sqft Type House UtilityWater Community Water User's Utility Attached Garage 3 -
Land
Acreage No LandAmenities Airport, Recreation LandscapeFeatures Landscaped Sewer Municipal Sewage System SizeIrregular 0.17 SizeTotal 0.17 Ac|under 1 Acre SizeTotalText 0.17 Ac|under 1 Acre -
Rooms
Level Type Length Width Dimensions Second Level Other 5'2'' x 4'6'' Second Level Other 8'10'' x 17'4'' Second Level 5pc Ensuite Bath 21'3'' x 14'6'' Second Level Primary Bedroom 23'2'' x 17'4'' Lower Level Utility Room 15'4'' x 11'11'' Lower Level Other 5'1'' x 4'3'' Lower Level Other 9'5'' x 5'6'' Lower Level 2pc Bathroom 5'6'' x 7'4'' Lower Level 4pc Ensuite Bath 7'6'' x 11'11'' Lower Level 5pc Ensuite Bath 9'5'' x 10'11'' Lower Level Bedroom 13'5'' x 16'6'' Lower Level Bedroom 14'6'' x 22'2'' Lower Level Gym 9'10'' x 18'6'' Lower Level Other 9'4'' x 7'10'' Lower Level Recreation Room 19'6'' x 20'4'' Main Level Other 34'7'' x 33'0'' Main Level Other 5'2'' x 4'3'' Main Level Laundry Room 15'6'' x 9'4'' Main Level Foyer 8'1'' x 6'9'' Main Level 2pc Bathroom 10'6'' x 6'0'' Main Level Office 10'6'' x 14'1'' Main Level Family Room 14'8'' x 17'7'' Main Level Living Room 19'6'' x 17'9'' Main Level Dining Room 19'8'' x 11'5'' Main Level Kitchen 21'11'' x 22'7'' -
Utilities
Your Favourites
No Favourites Found







The trademarks REALTOR®, REALTORS®, and the REALTOR® logo are controlled by The Canadian Real Estate Association (CREA) and identify real estate professionals who are members of CREA. The trademarks MLS®, Multiple Listing Service® and the associated logos are owned by The Canadian Real Estate Association (CREA) and identify the quality of services provided by real estate professionals who are members of CREA. The trademark DDF® is owned by The Canadian Real Estate Association (CREA) and identifies CREA's Data Distribution Facility (DDF®)
January 20 2026 09:48:57
Association of Interior REALTORS®
