$2,379,000
Maintenance, Ground Maintenance, Sewer
$600 Monthly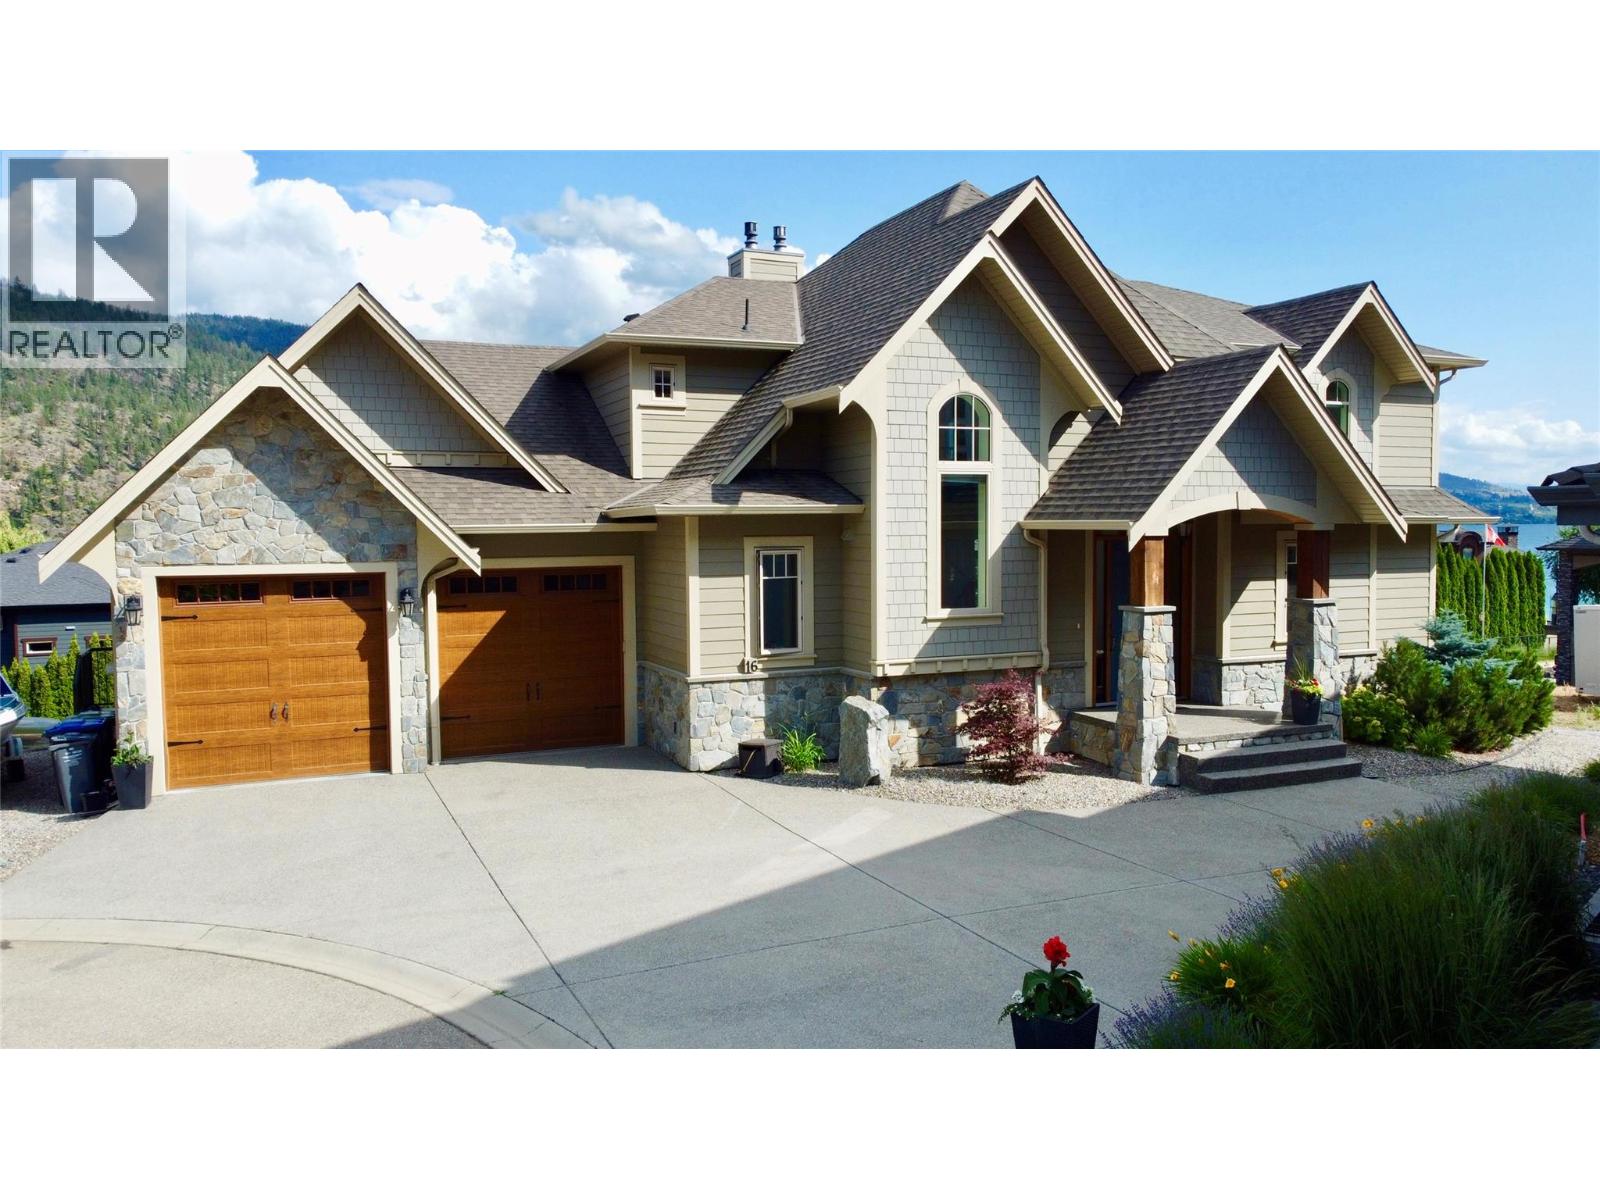
$2,379,000
Maintenance, Ground Maintenance, Sewer
$600 Monthly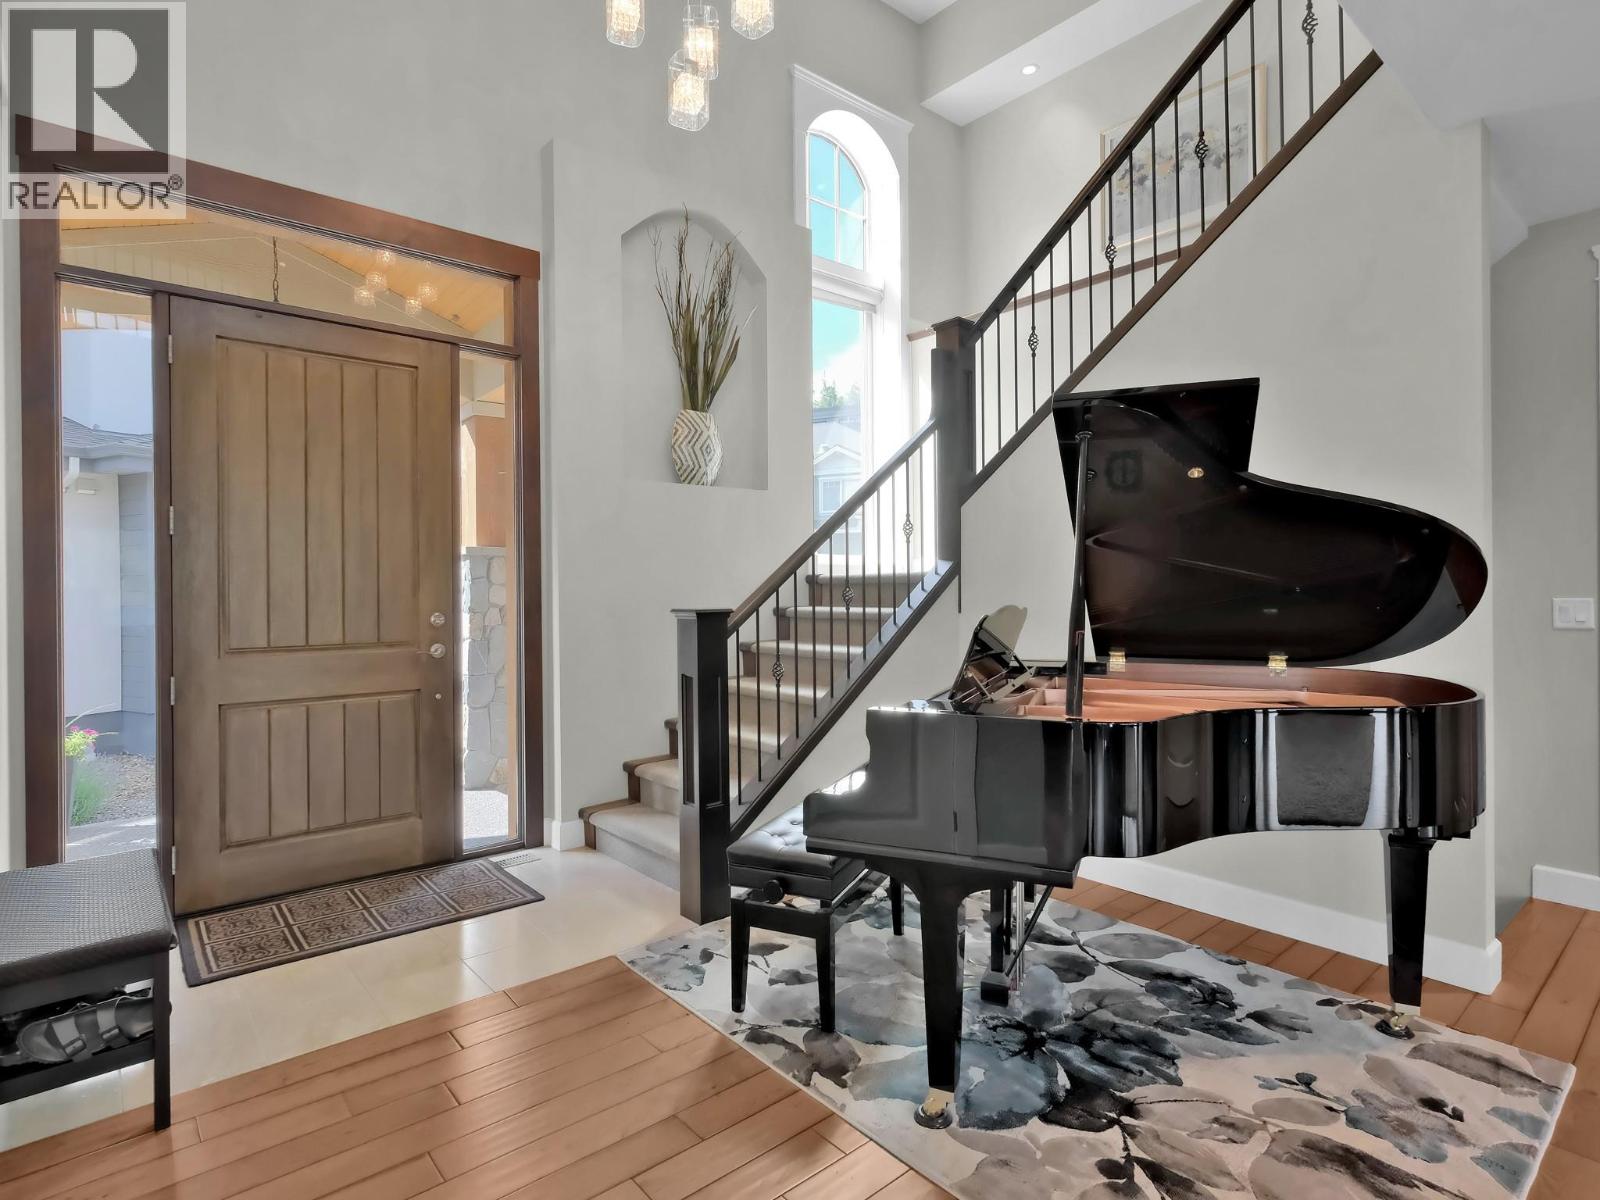
$2,379,000
Maintenance, Ground Maintenance, Sewer
$600 Monthly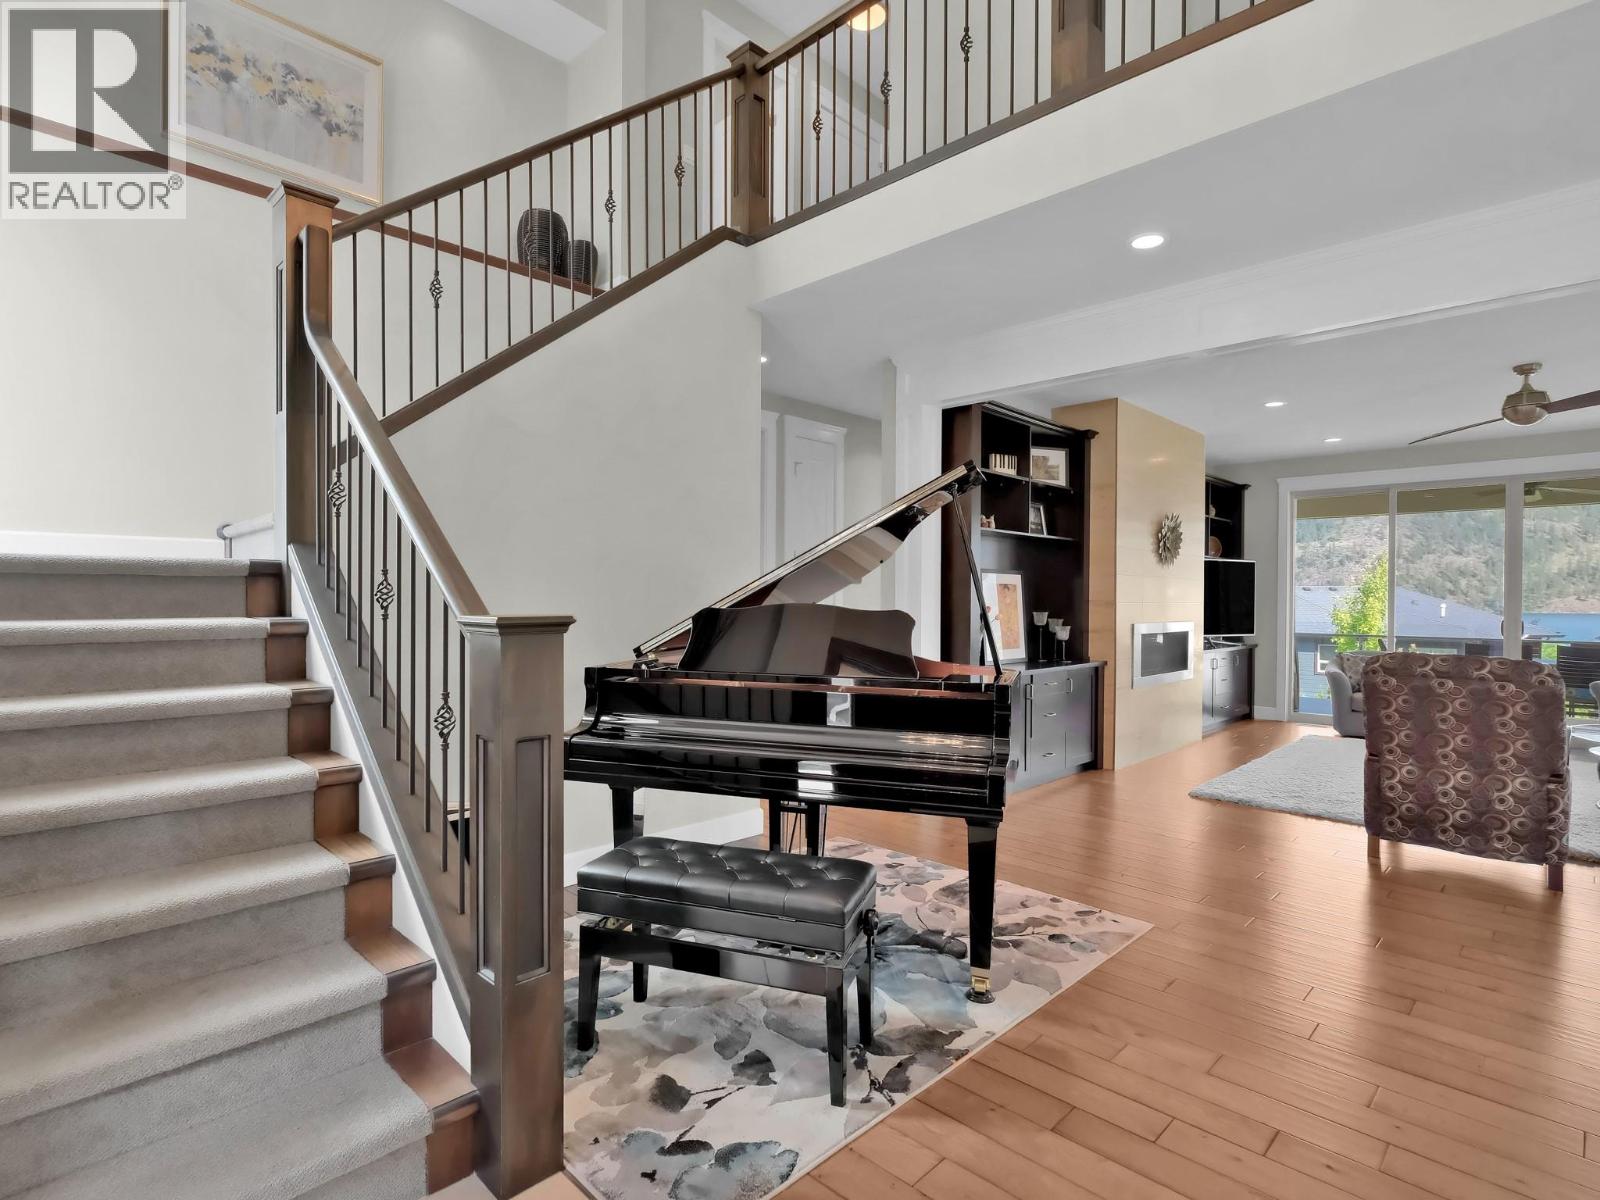
$2,379,000
Maintenance, Ground Maintenance, Sewer
$600 Monthly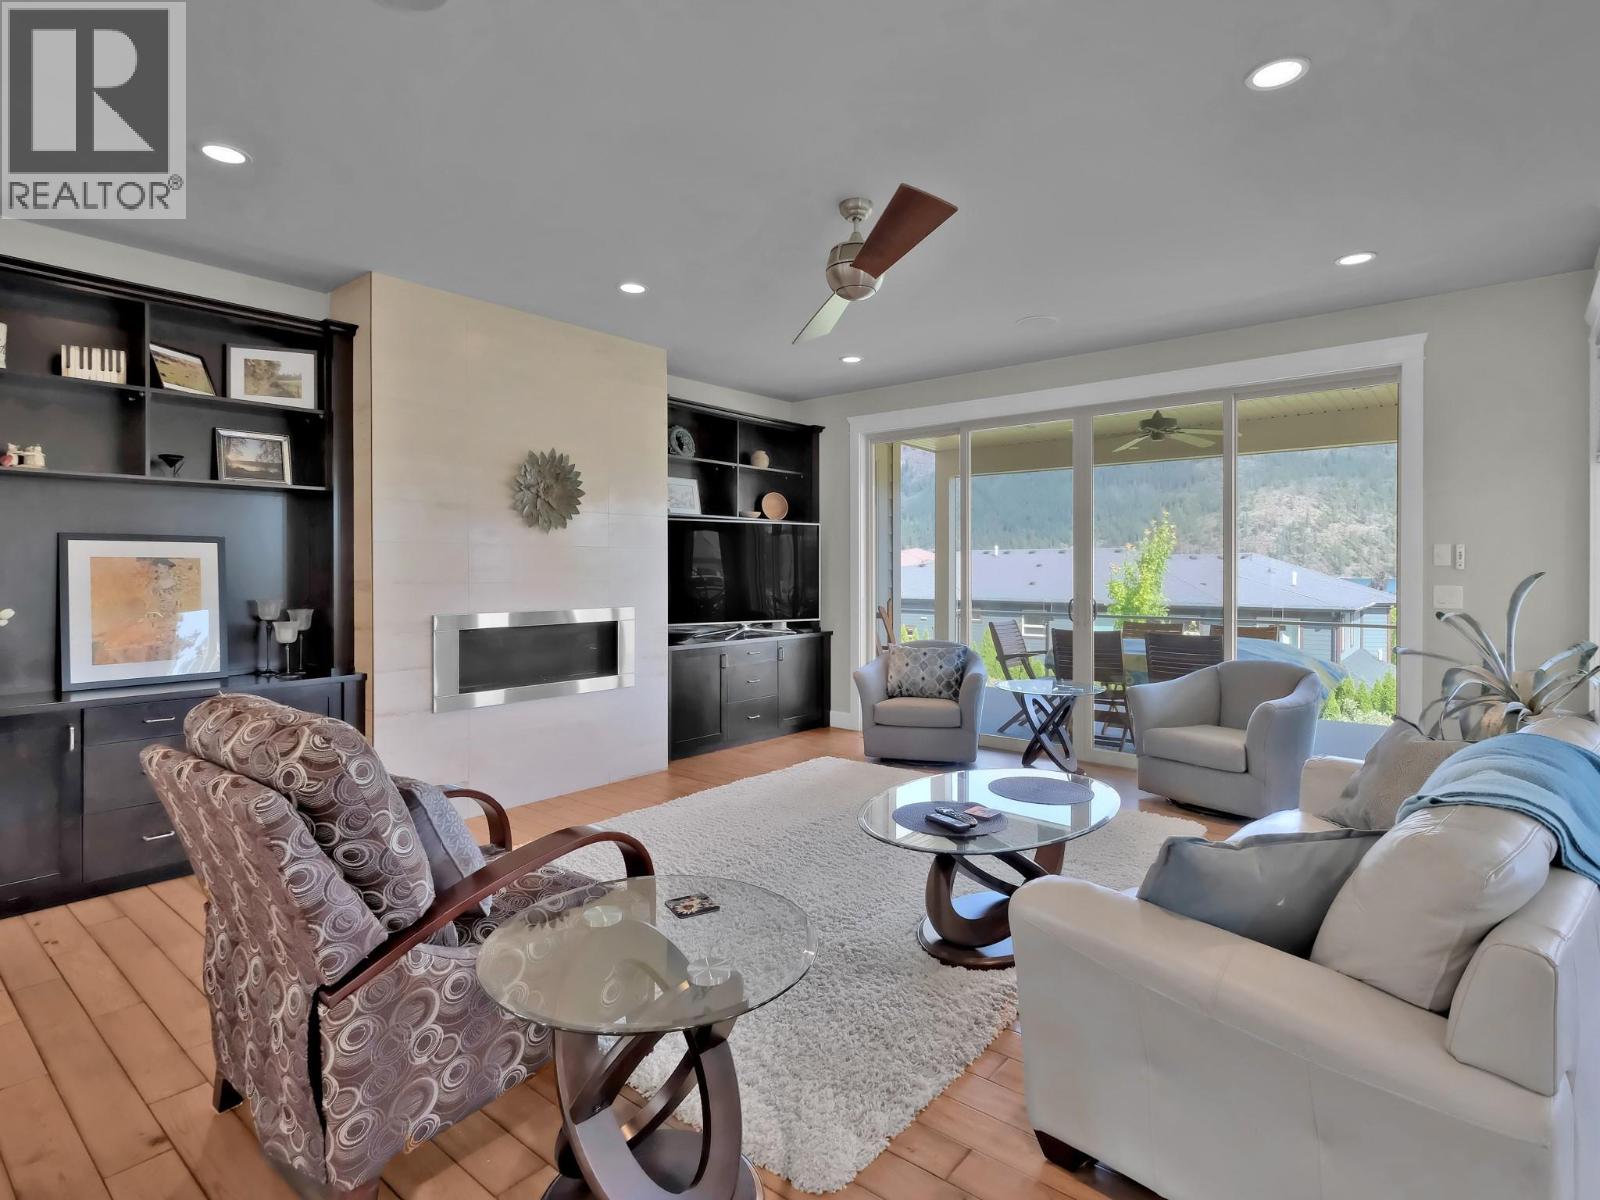
$2,379,000
Maintenance, Ground Maintenance, Sewer
$600 Monthly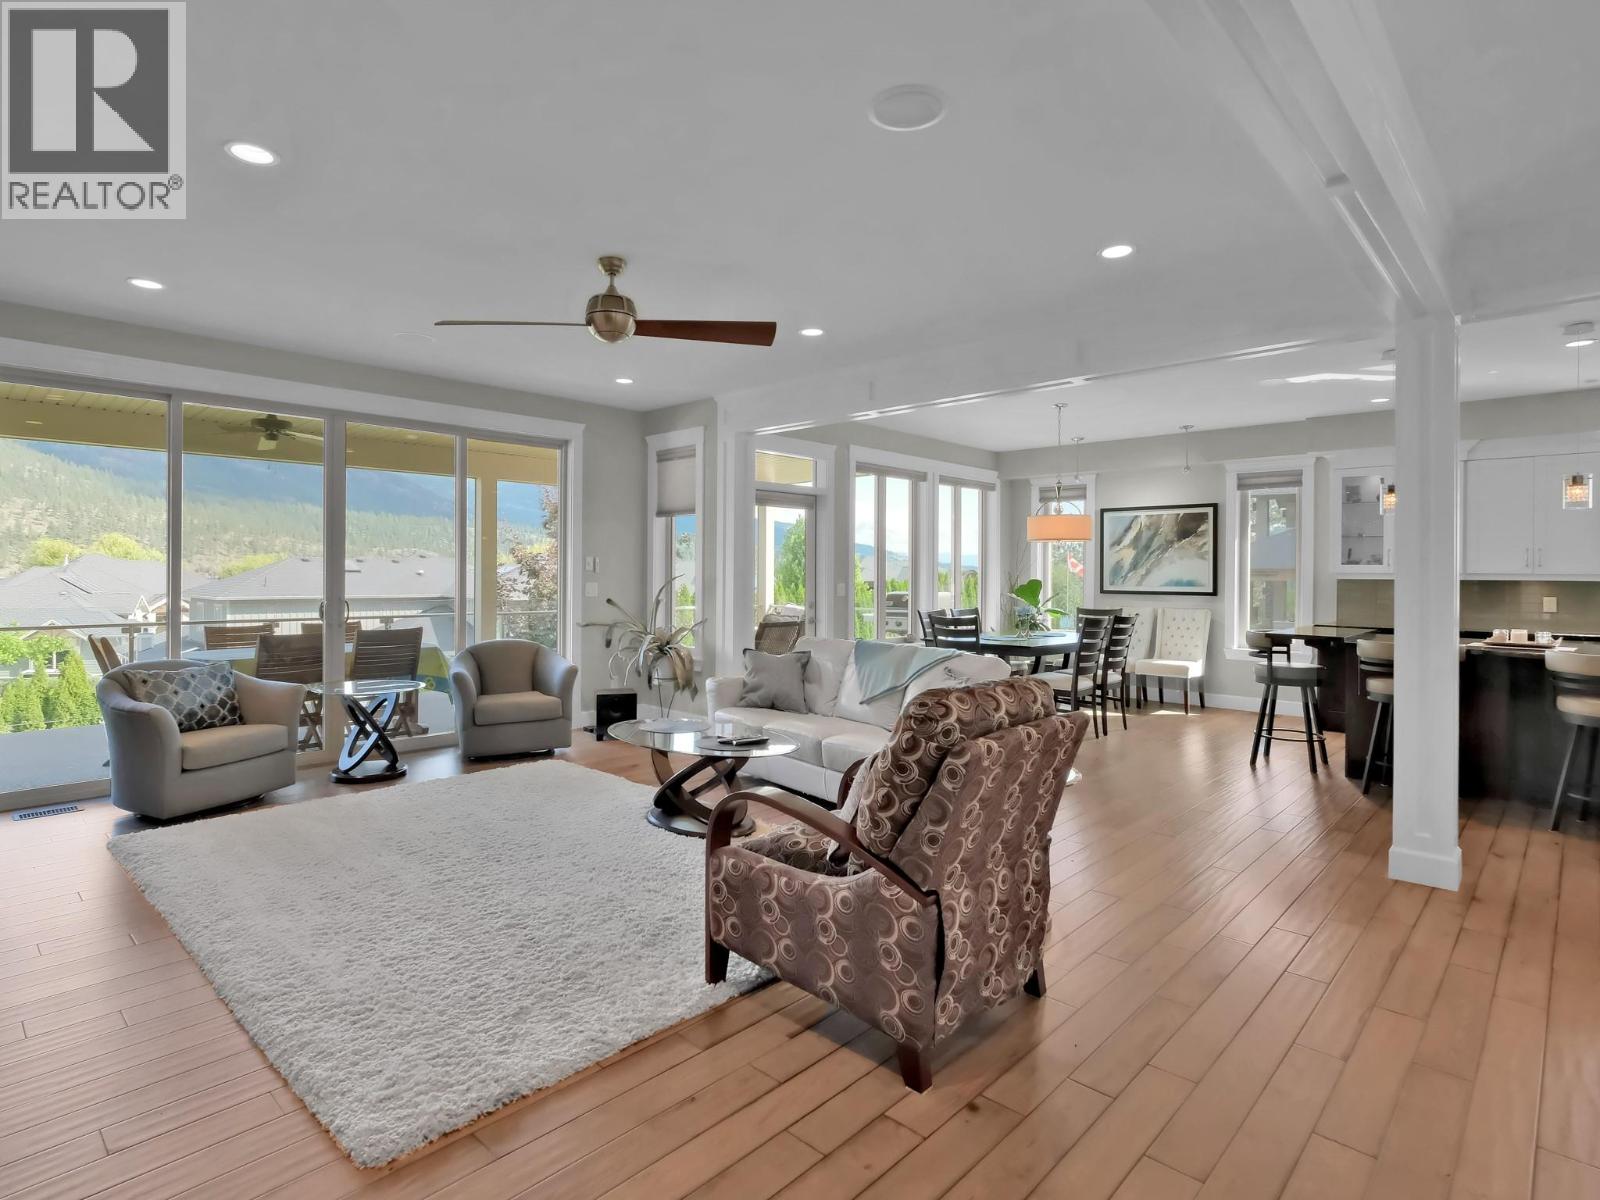
$2,379,000
Maintenance, Ground Maintenance, Sewer
$600 Monthly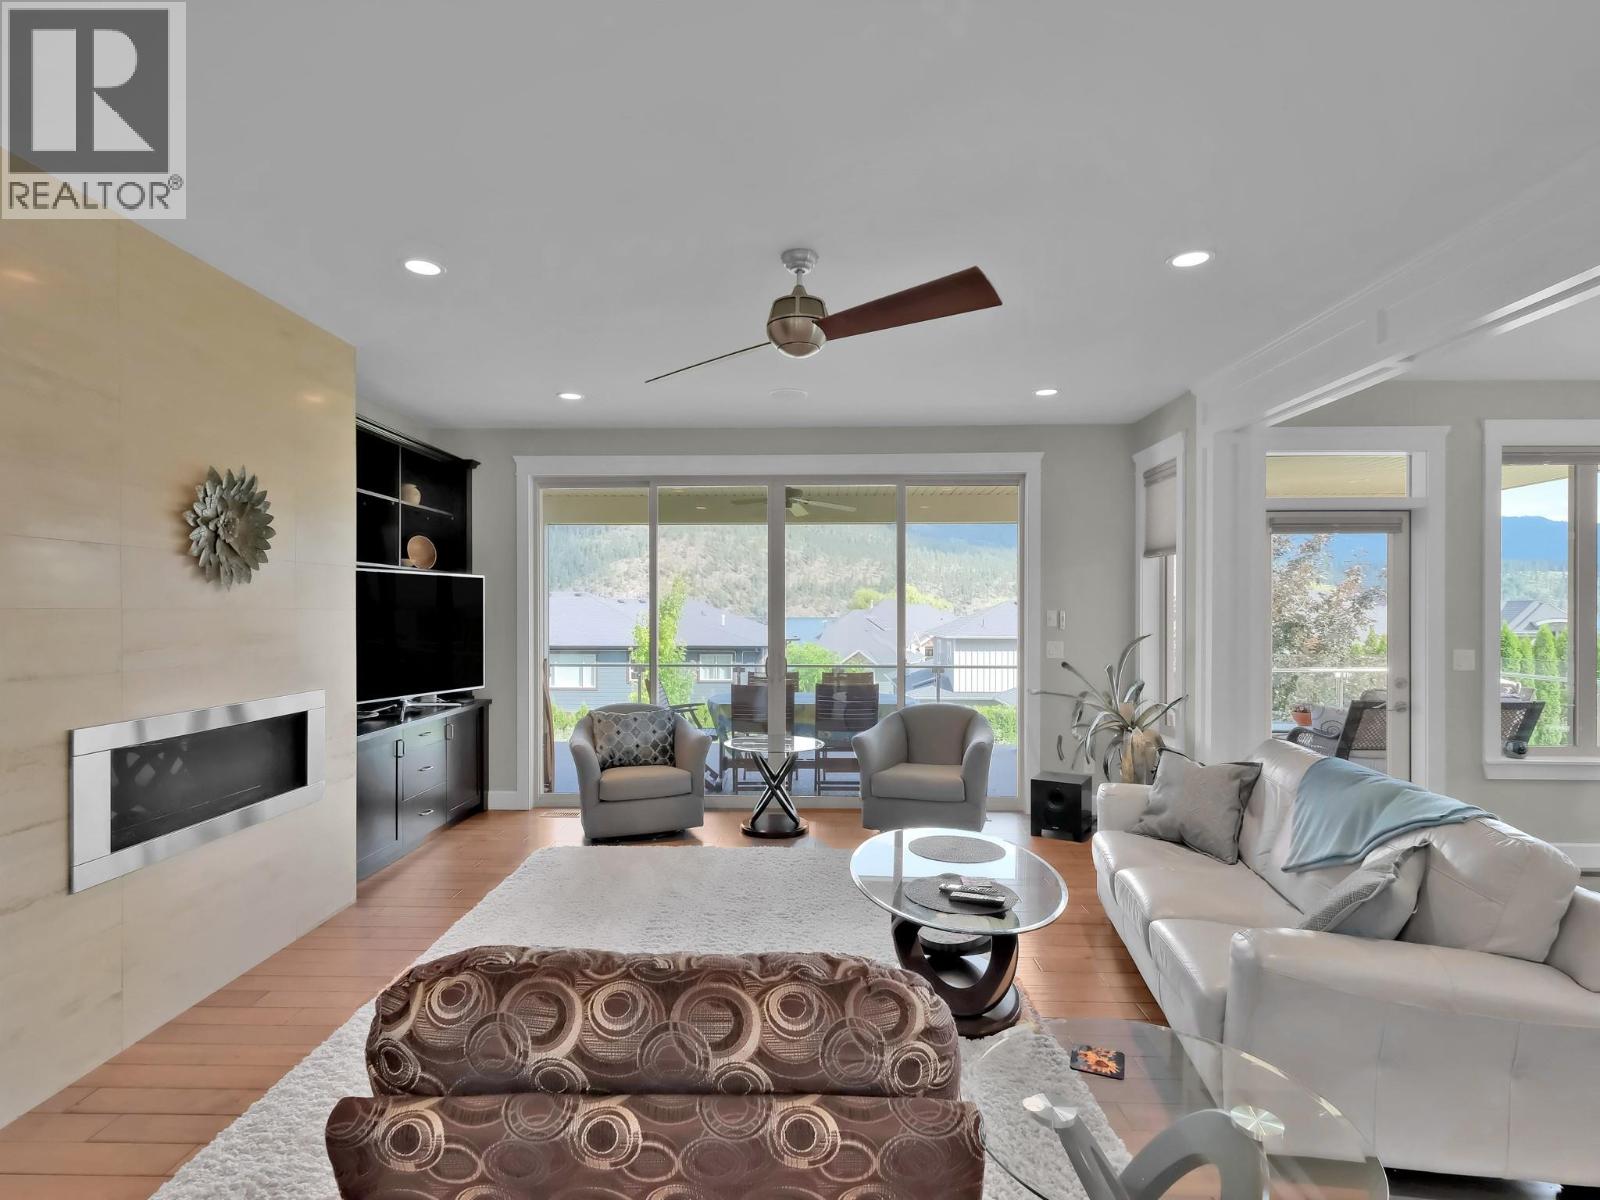
$2,379,000
Maintenance, Ground Maintenance, Sewer
$600 Monthly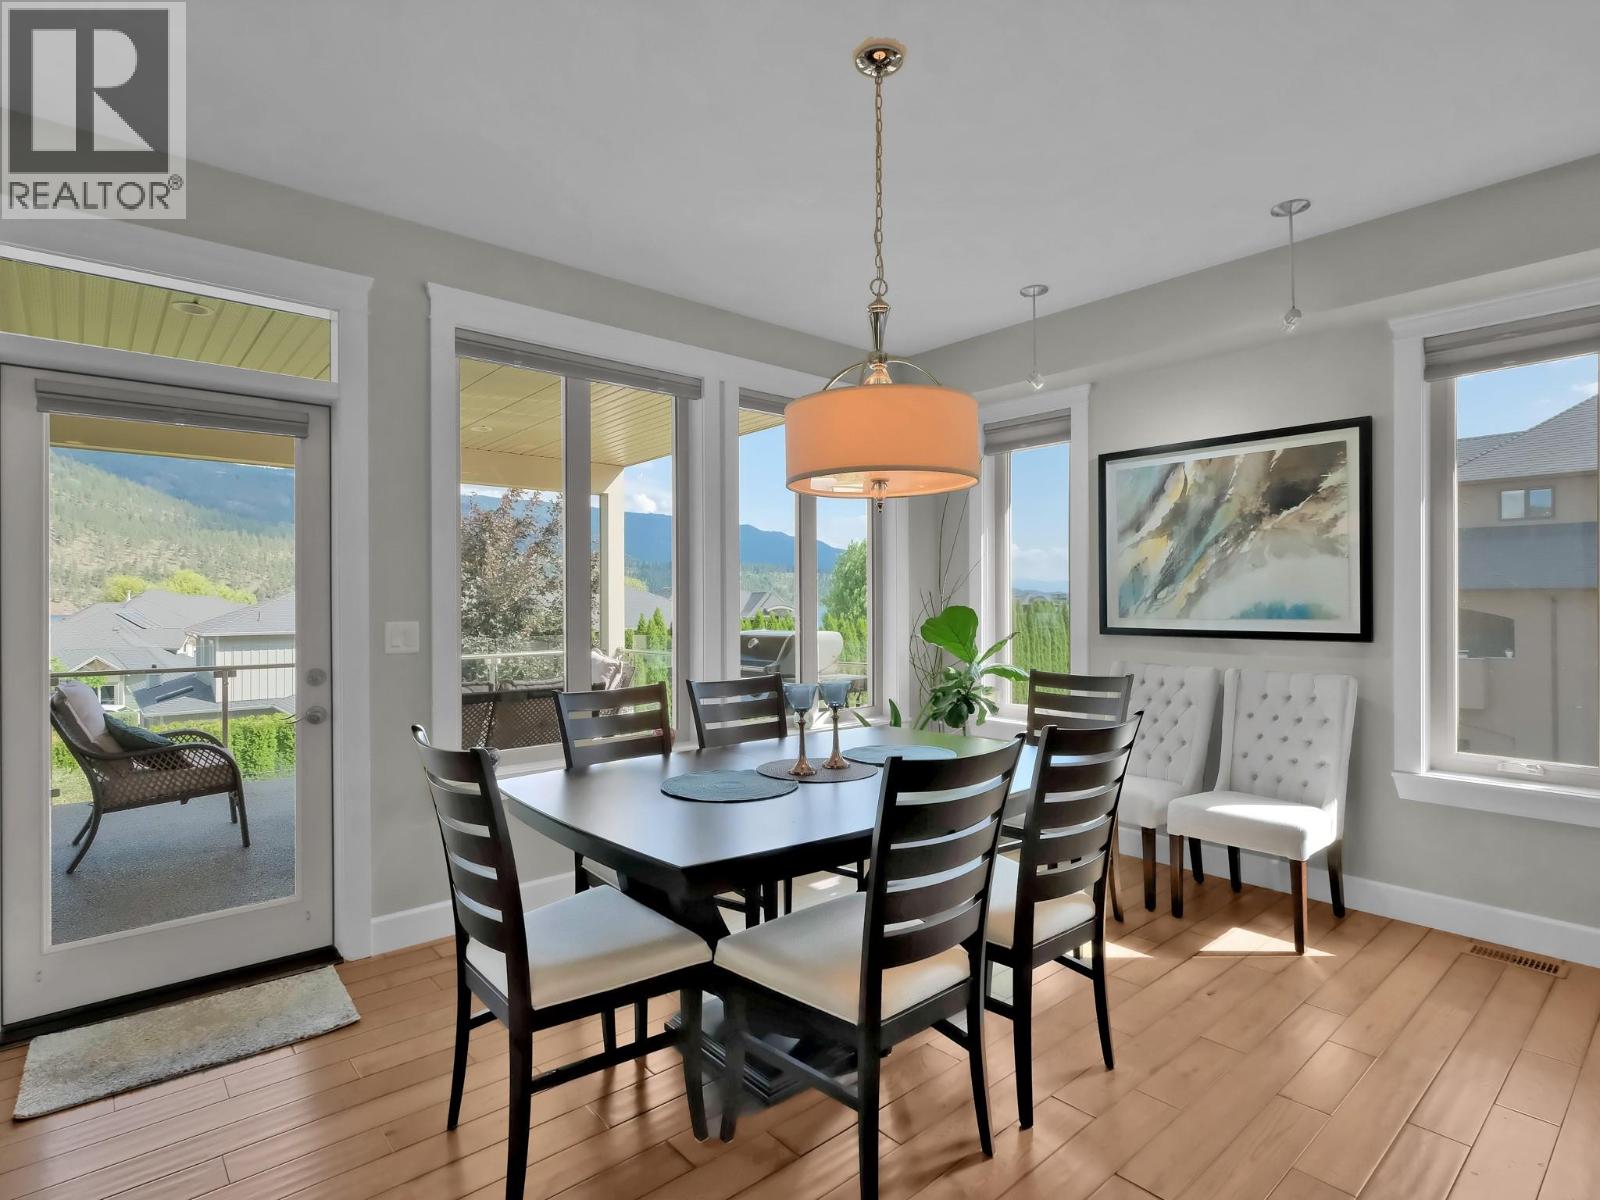
$2,379,000
Maintenance, Ground Maintenance, Sewer
$600 Monthly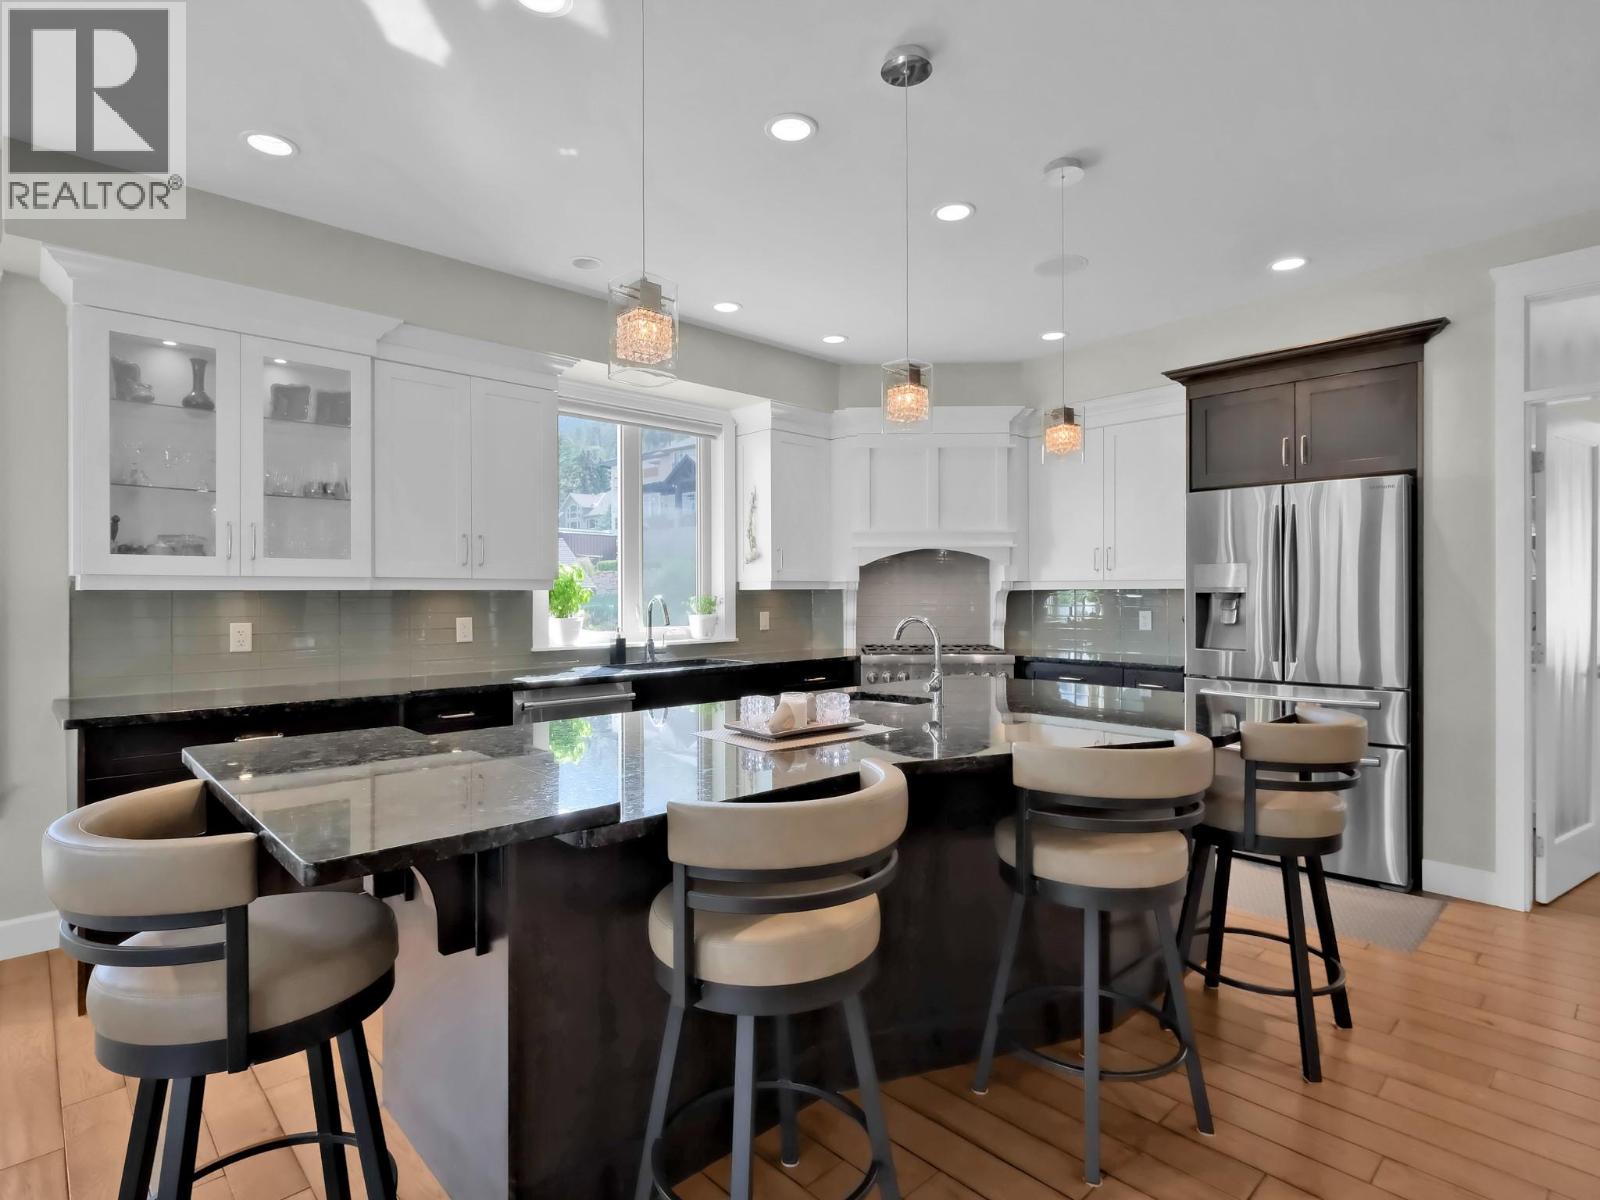
$2,379,000
Maintenance, Ground Maintenance, Sewer
$600 Monthly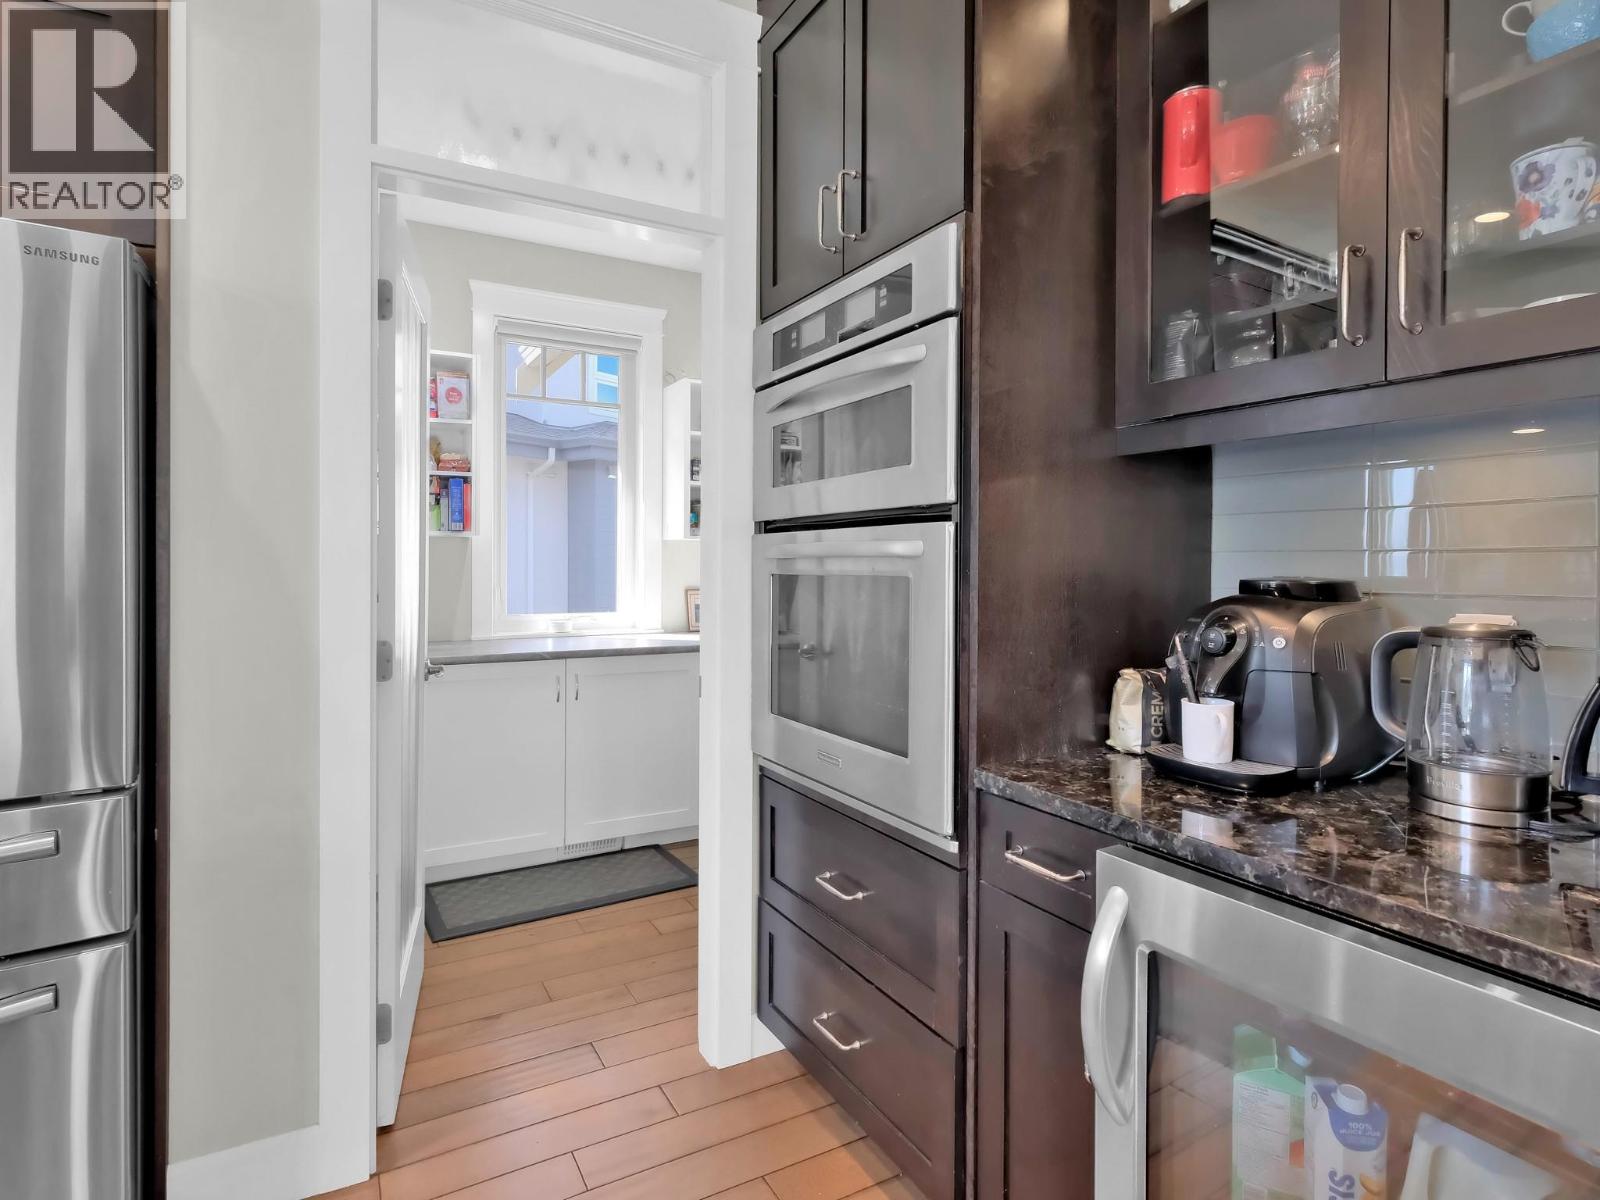
$2,379,000
Maintenance, Ground Maintenance, Sewer
$600 Monthly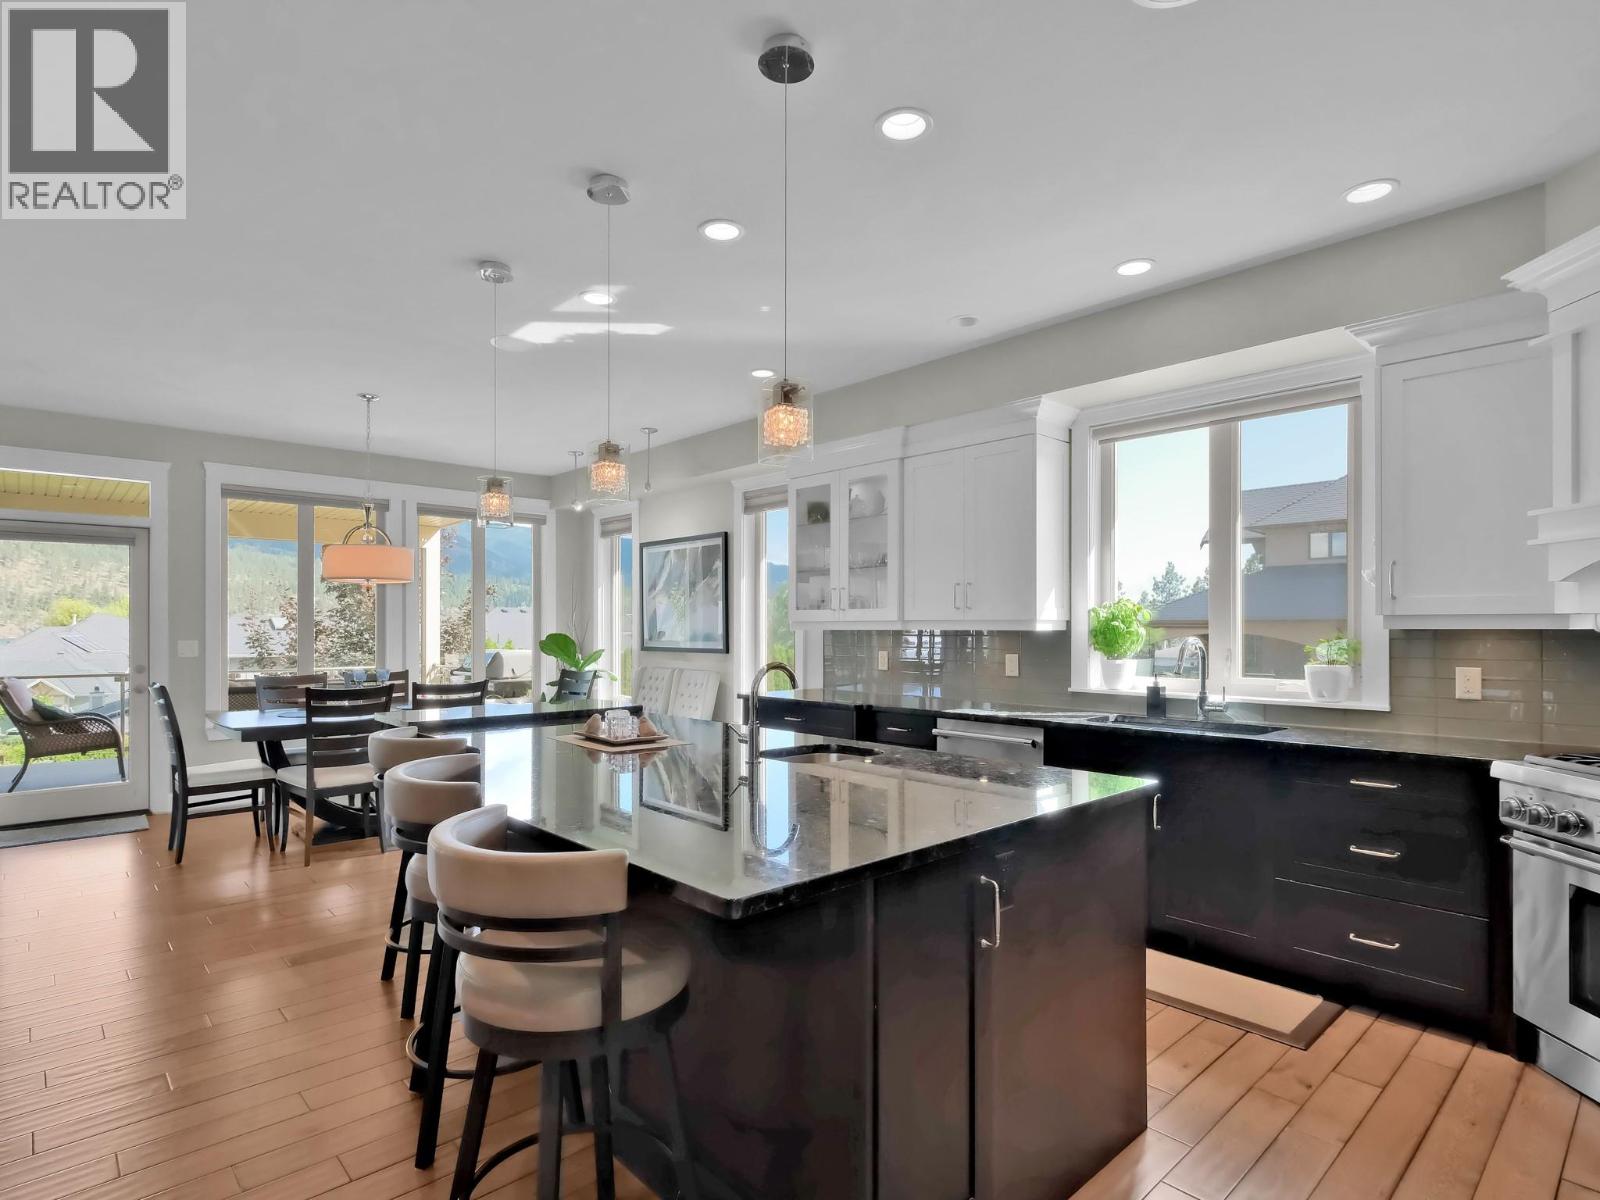
$2,379,000
Maintenance, Ground Maintenance, Sewer
$600 Monthly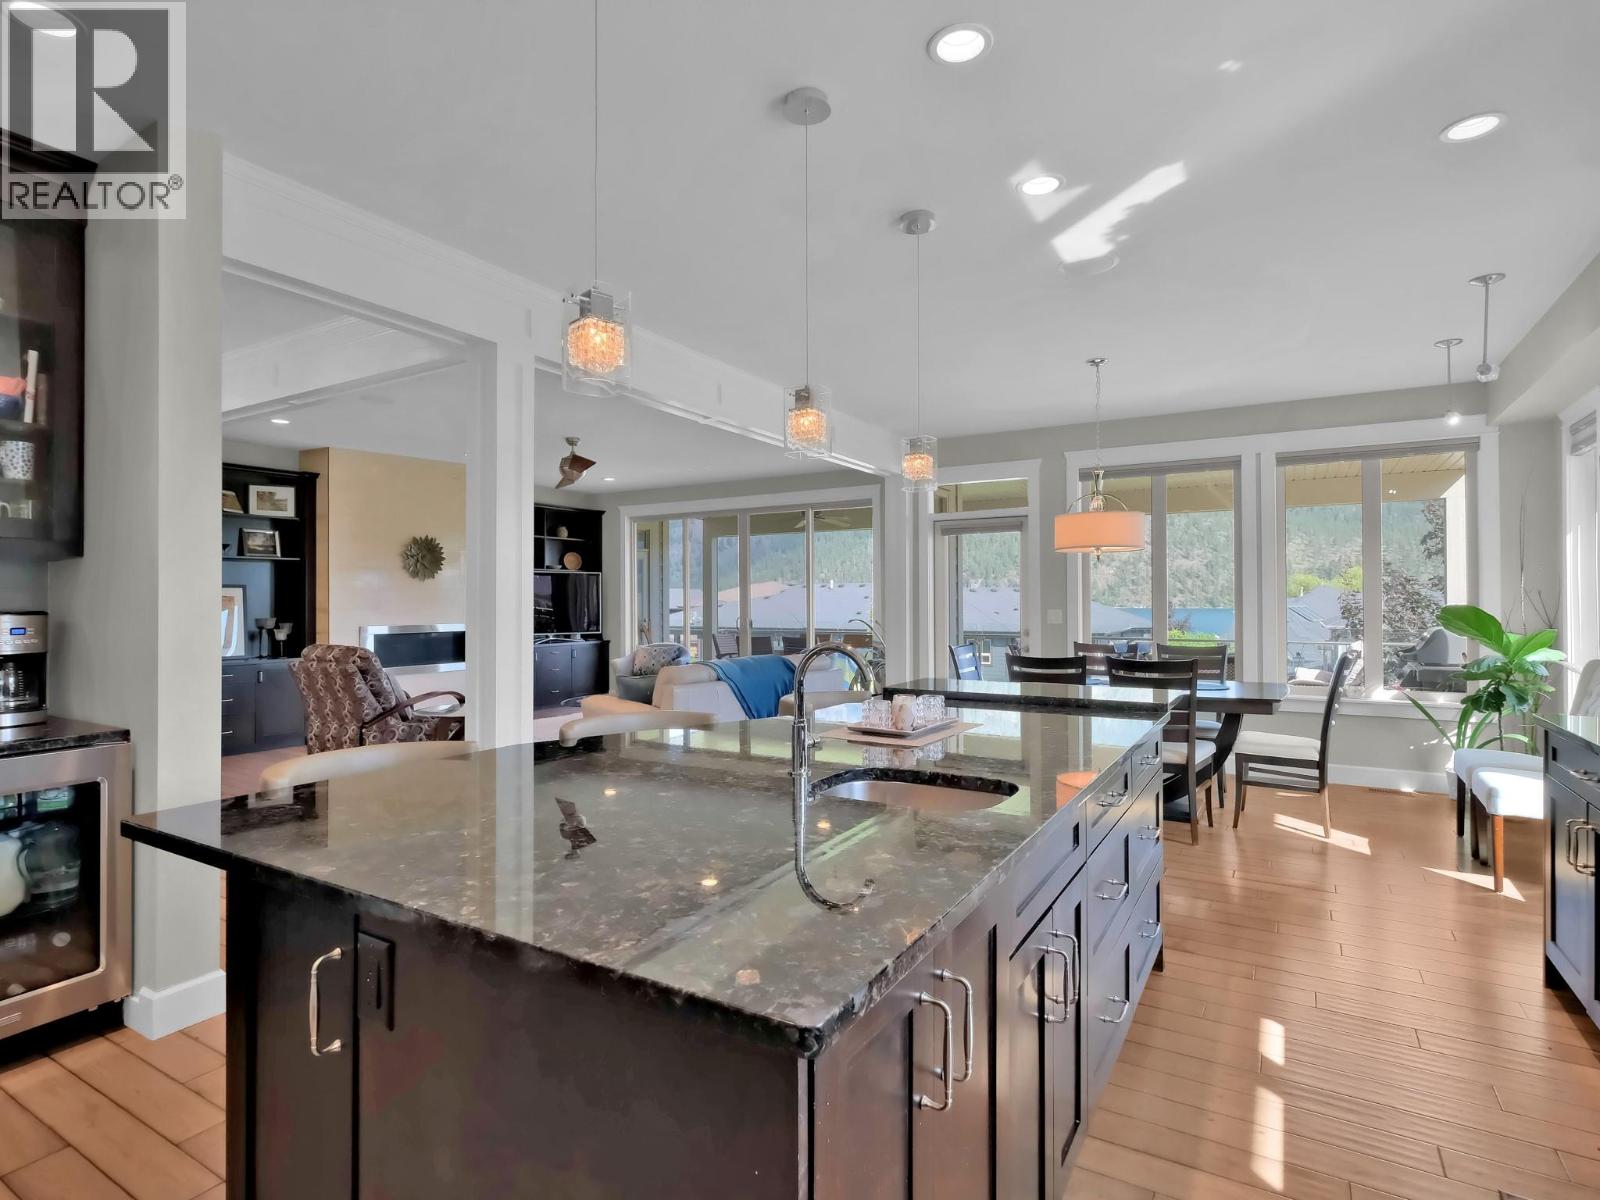
$2,379,000
Maintenance, Ground Maintenance, Sewer
$600 Monthly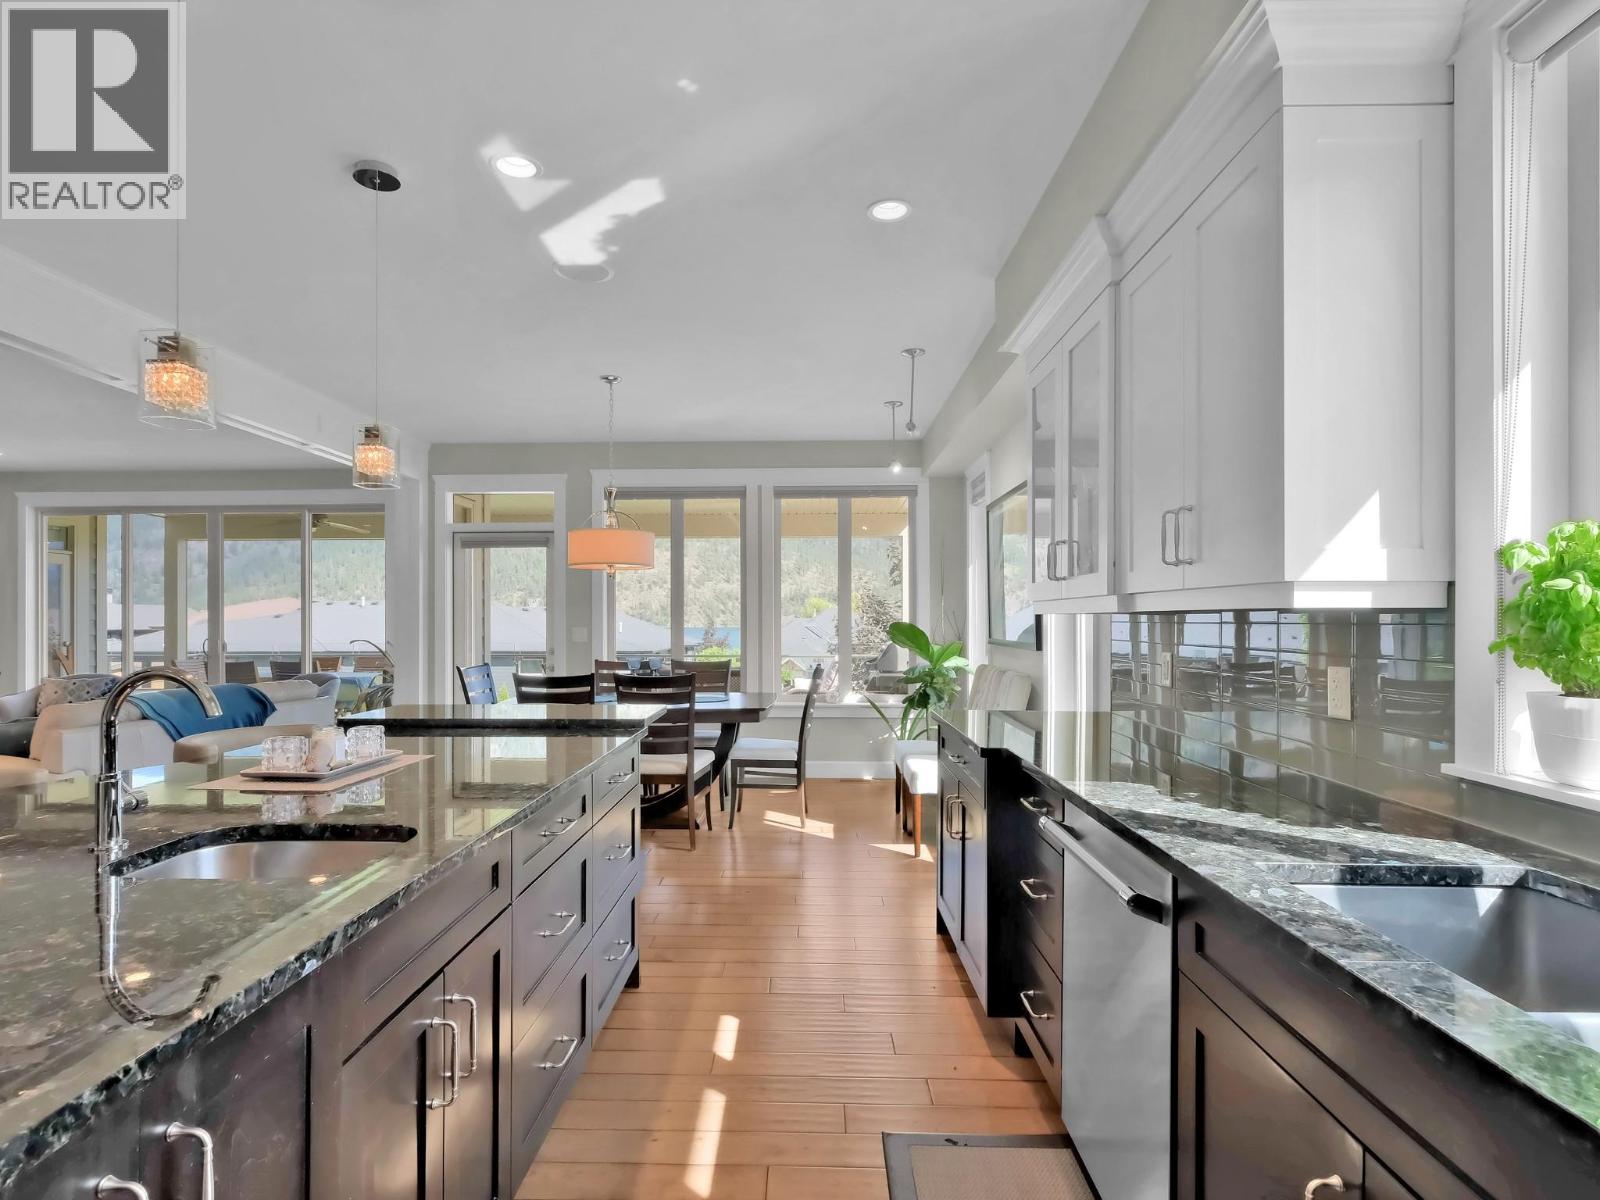
$2,379,000
Maintenance, Ground Maintenance, Sewer
$600 Monthly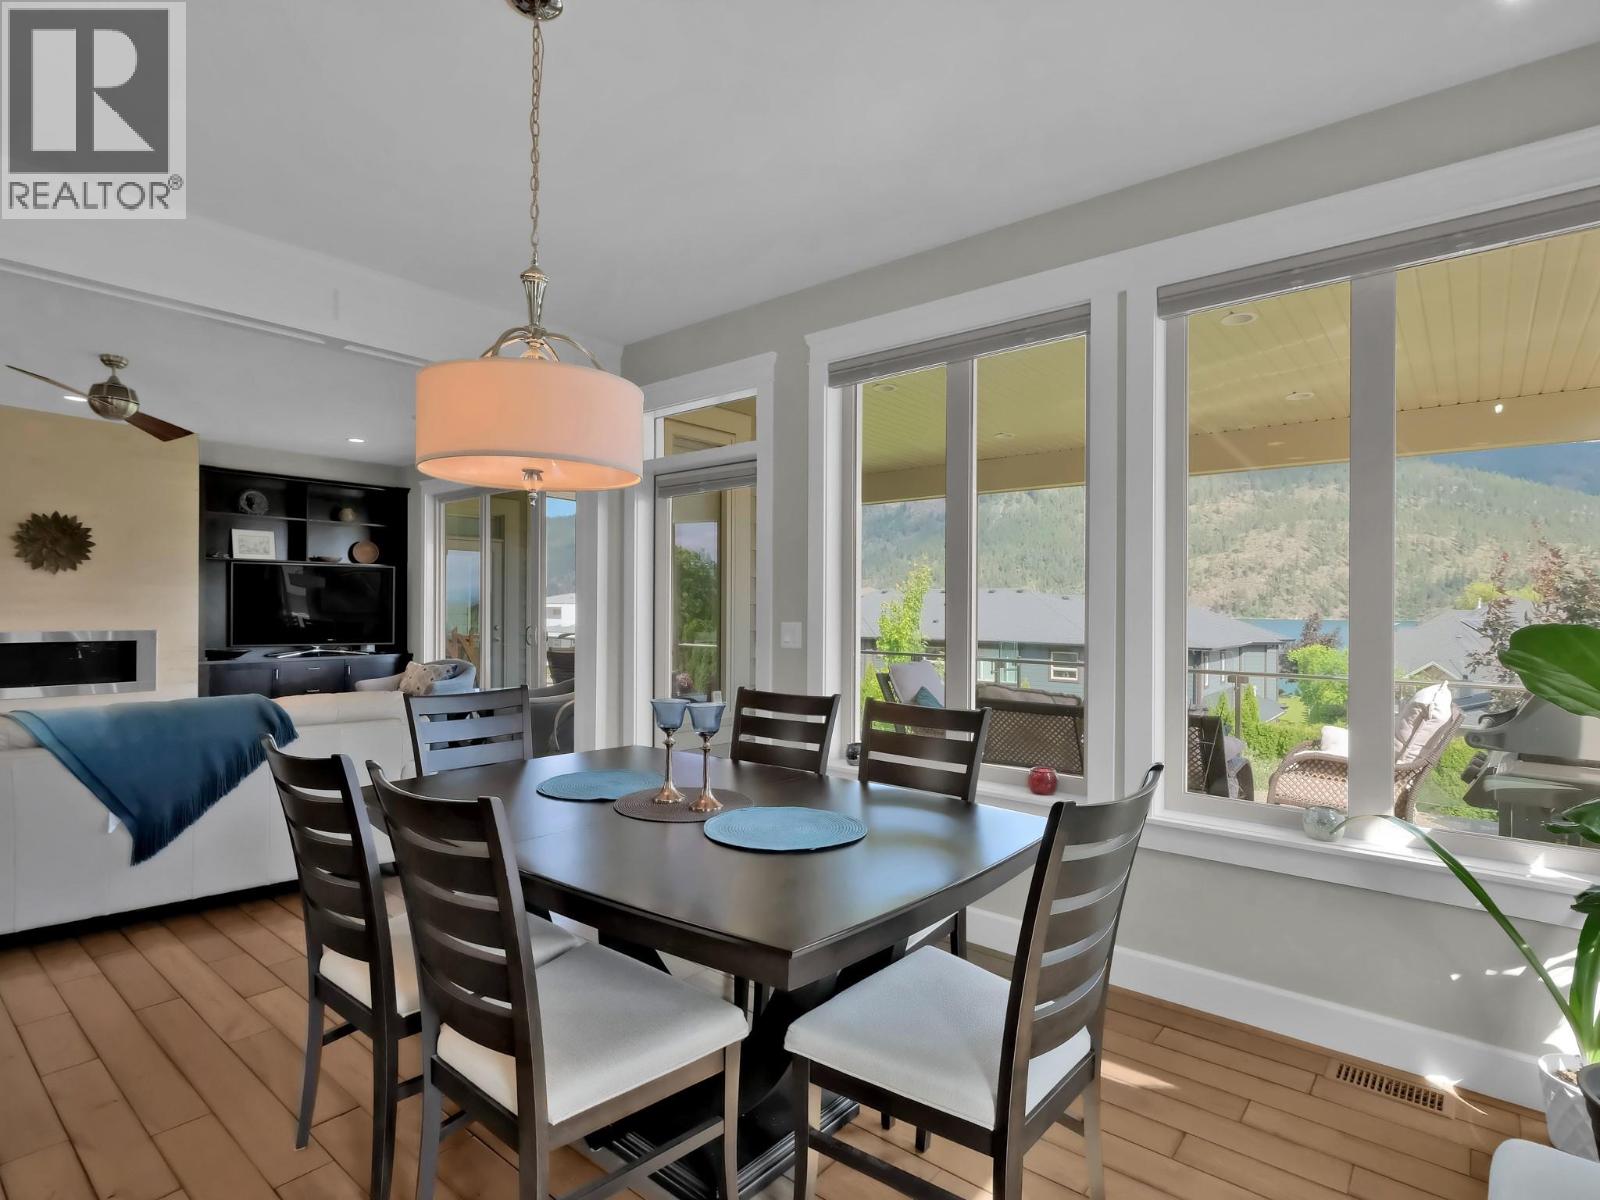
$2,379,000
Maintenance, Ground Maintenance, Sewer
$600 Monthly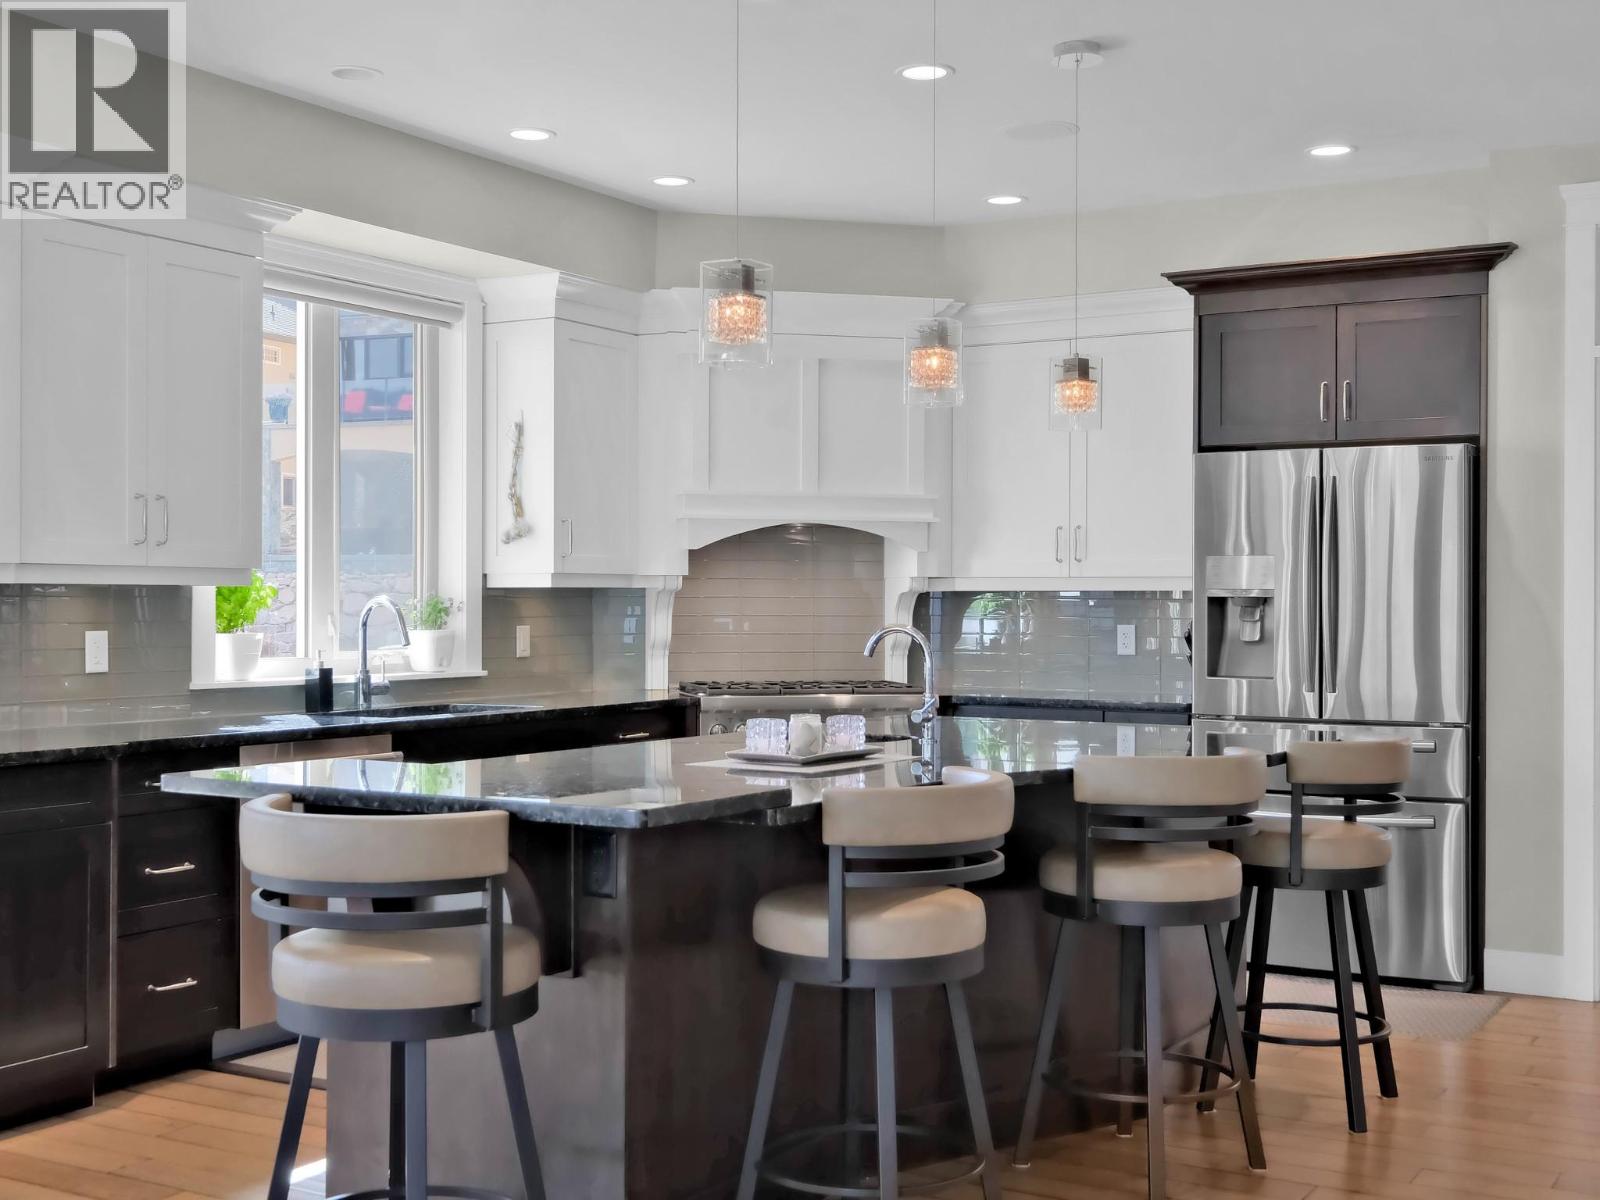
$2,379,000
Maintenance, Ground Maintenance, Sewer
$600 Monthly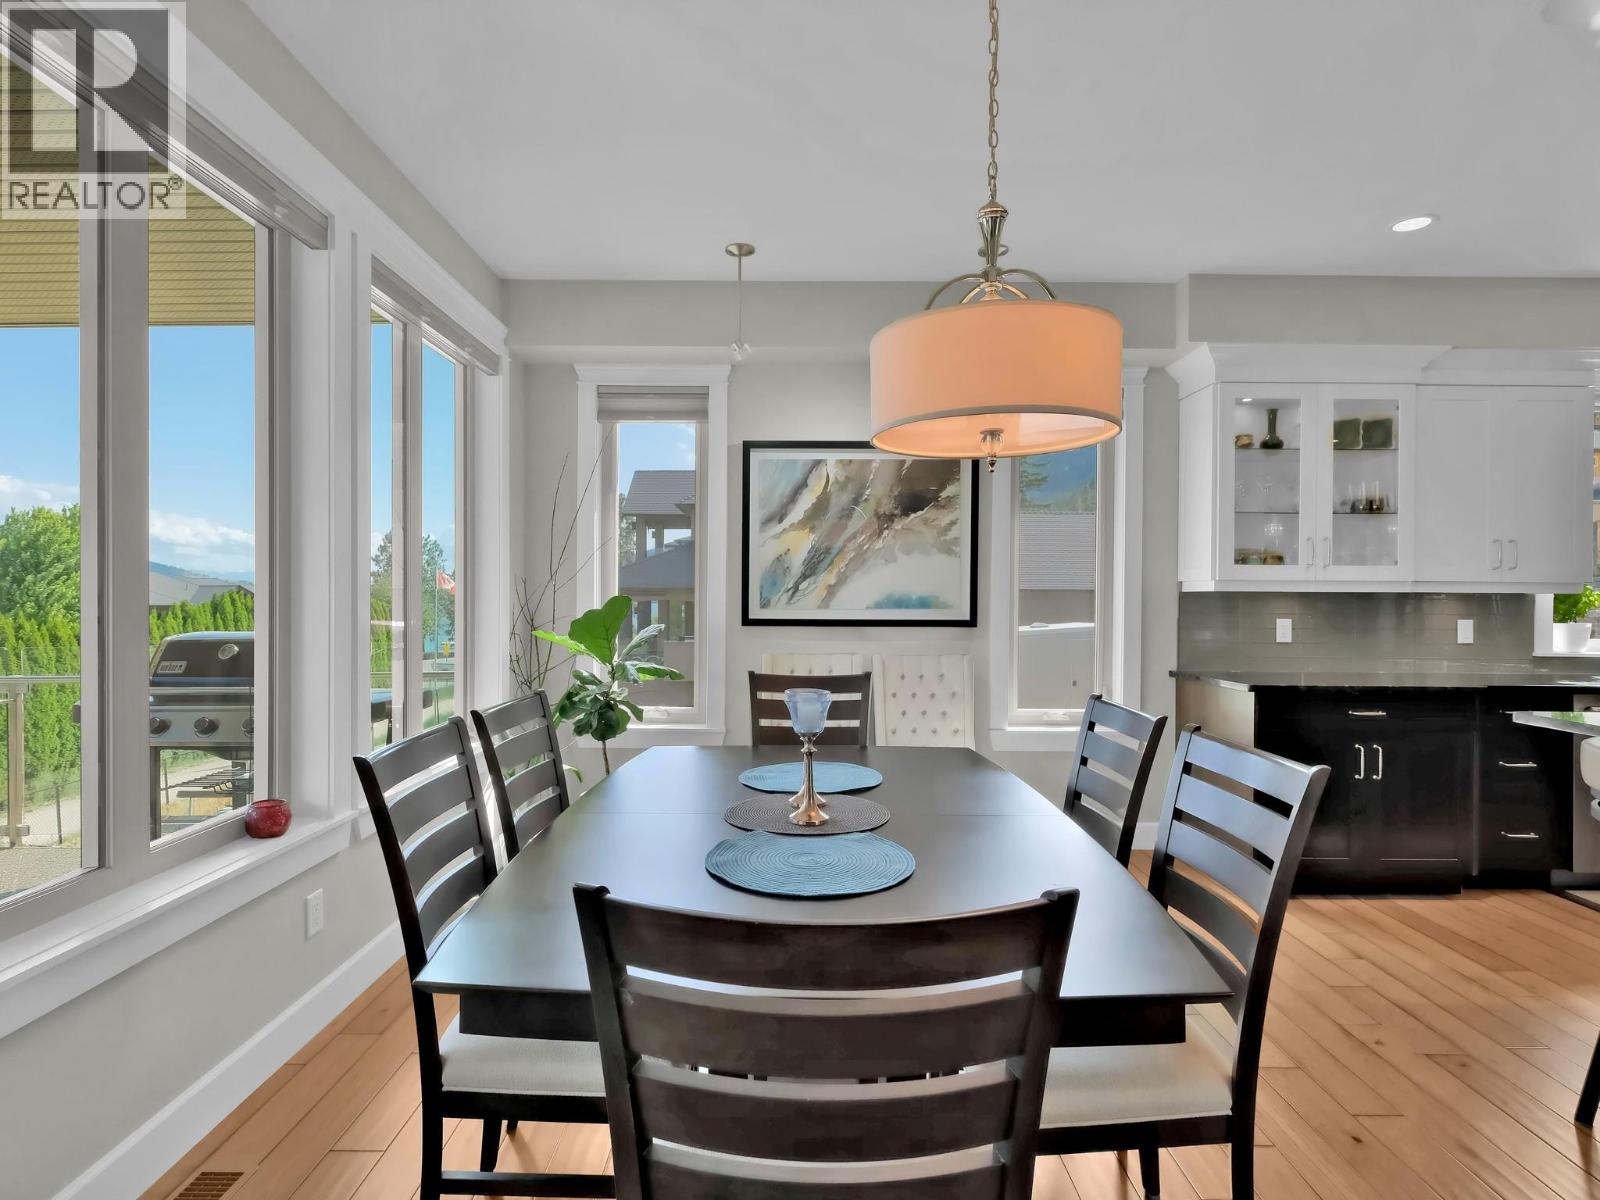
$2,379,000
Maintenance, Ground Maintenance, Sewer
$600 Monthly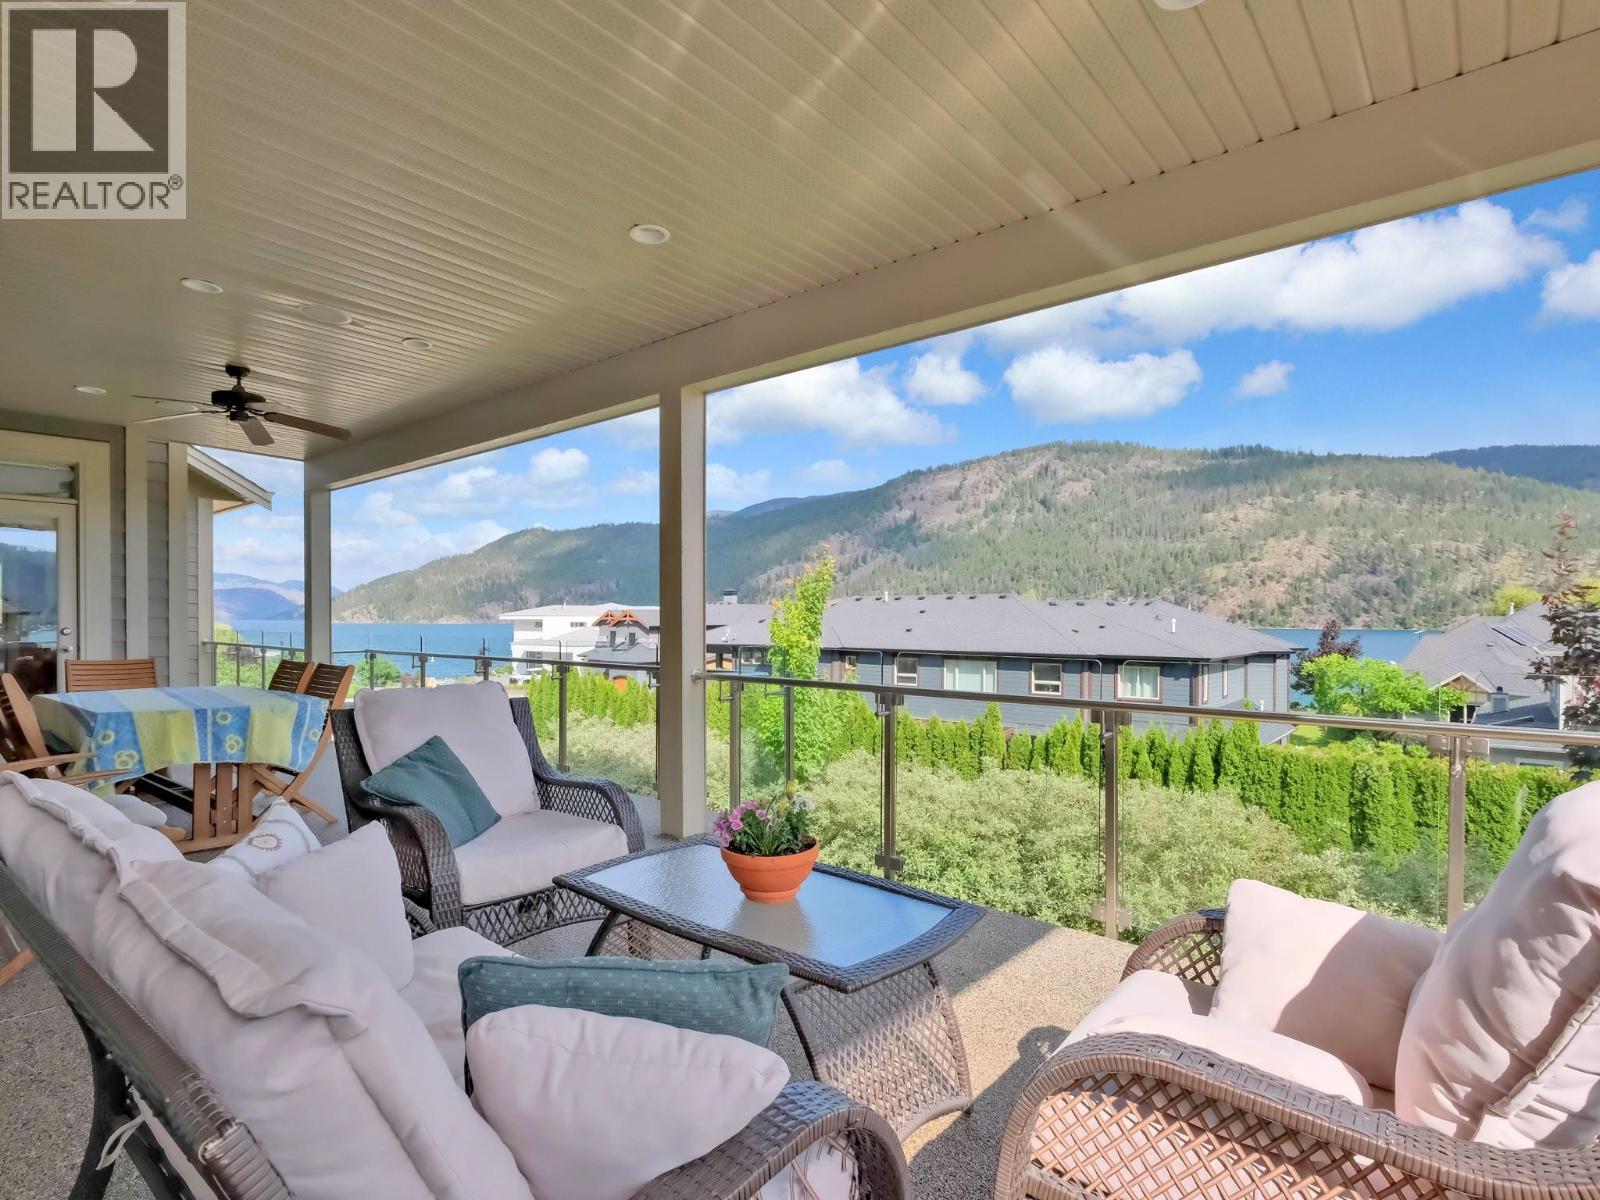
$2,379,000
Maintenance, Ground Maintenance, Sewer
$600 Monthly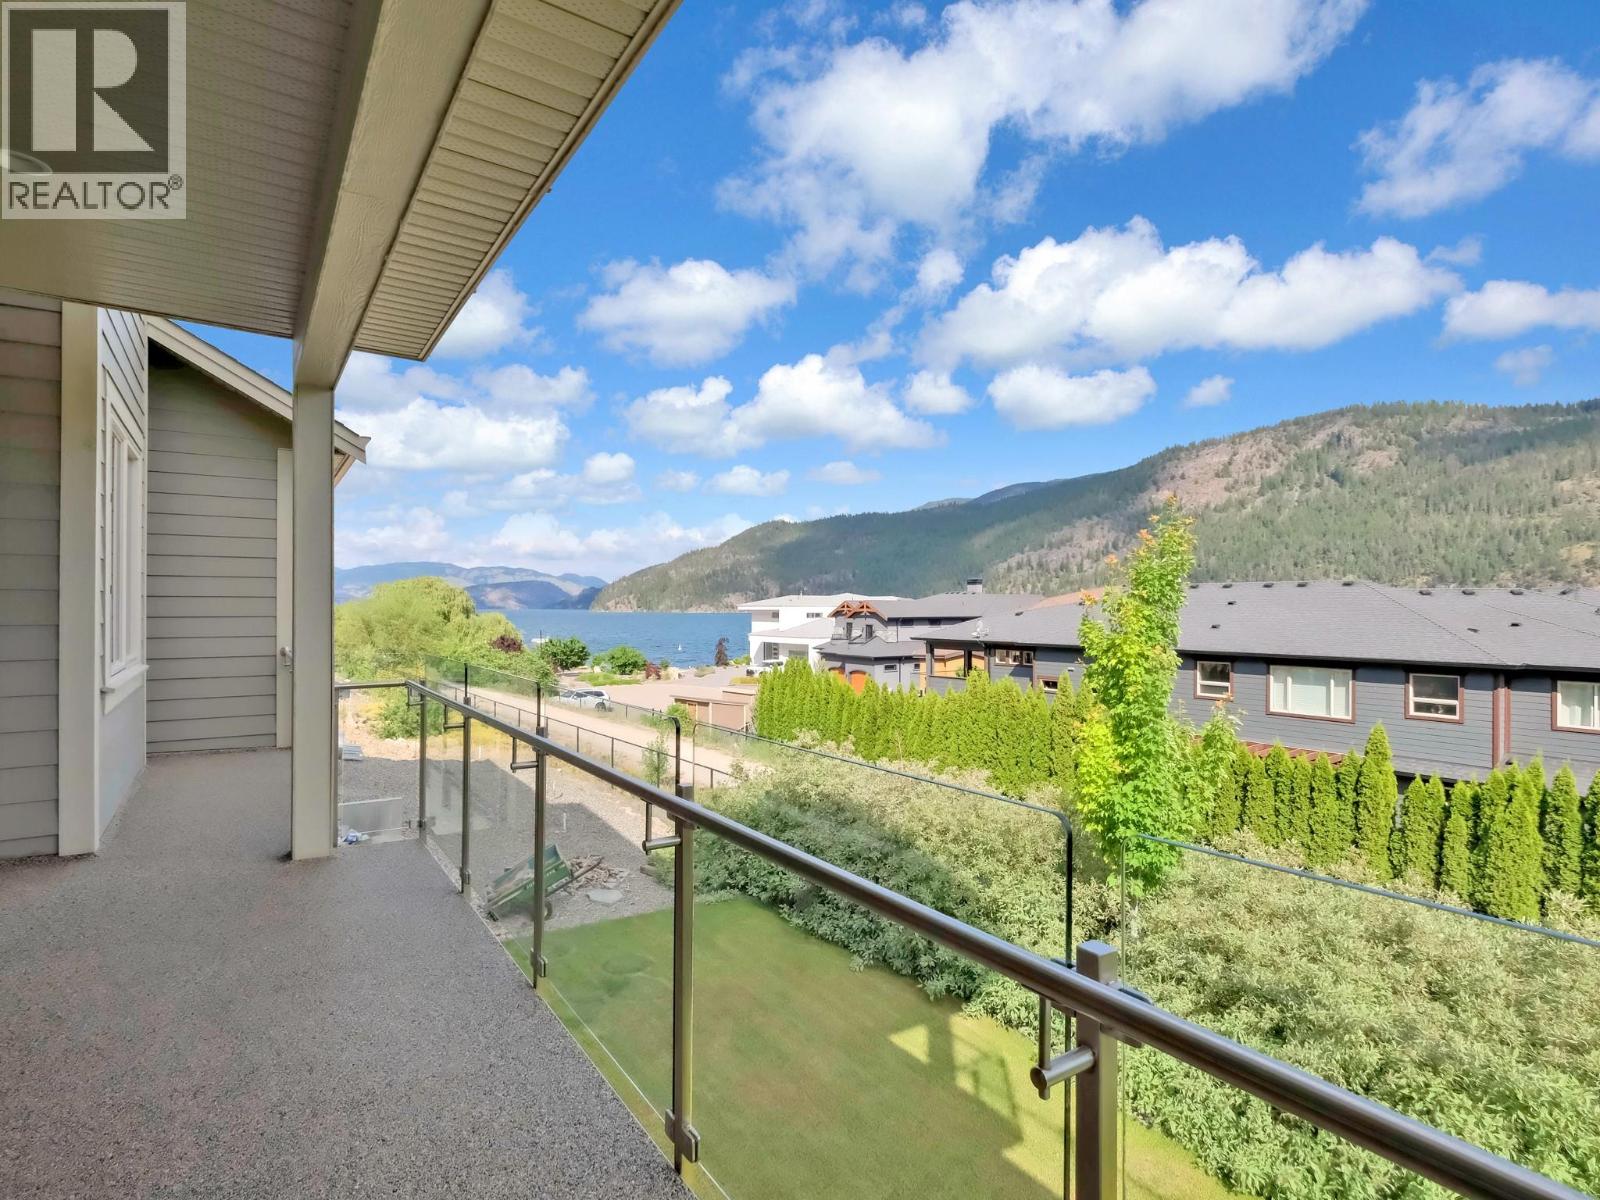
$2,379,000
Maintenance, Ground Maintenance, Sewer
$600 Monthly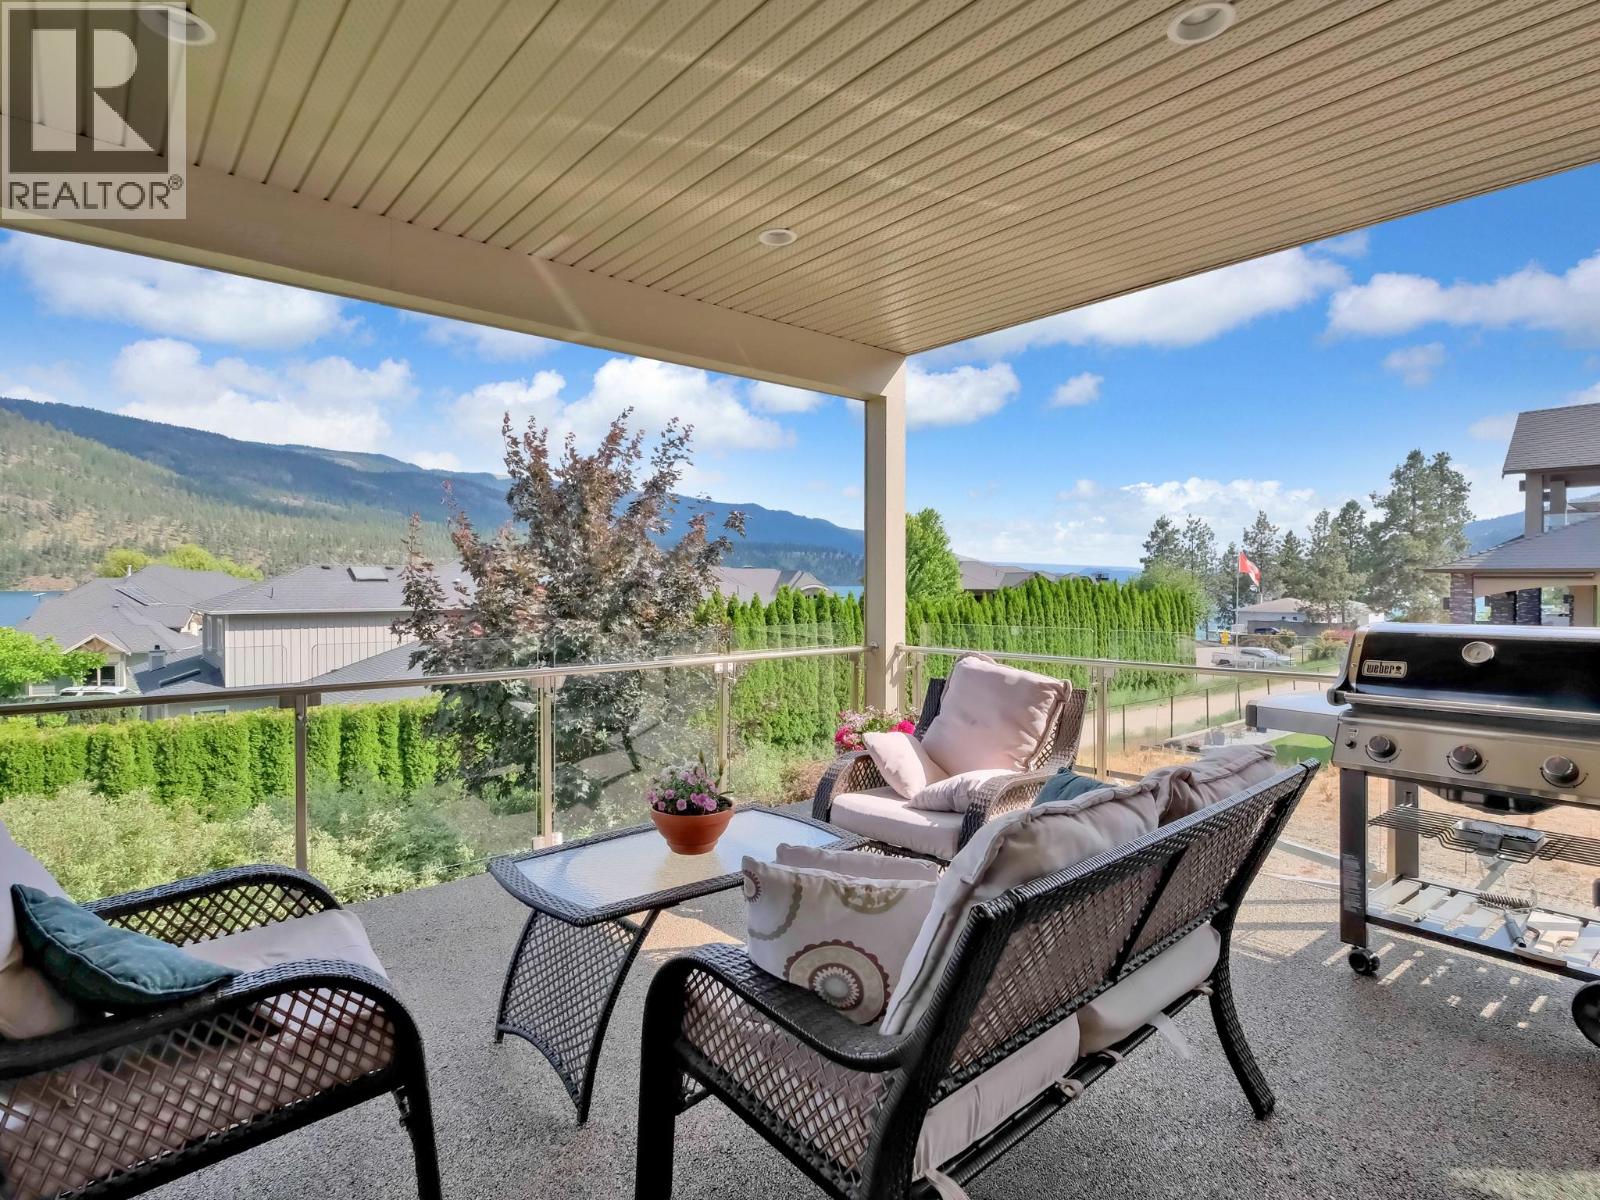
$2,379,000
Maintenance, Ground Maintenance, Sewer
$600 Monthly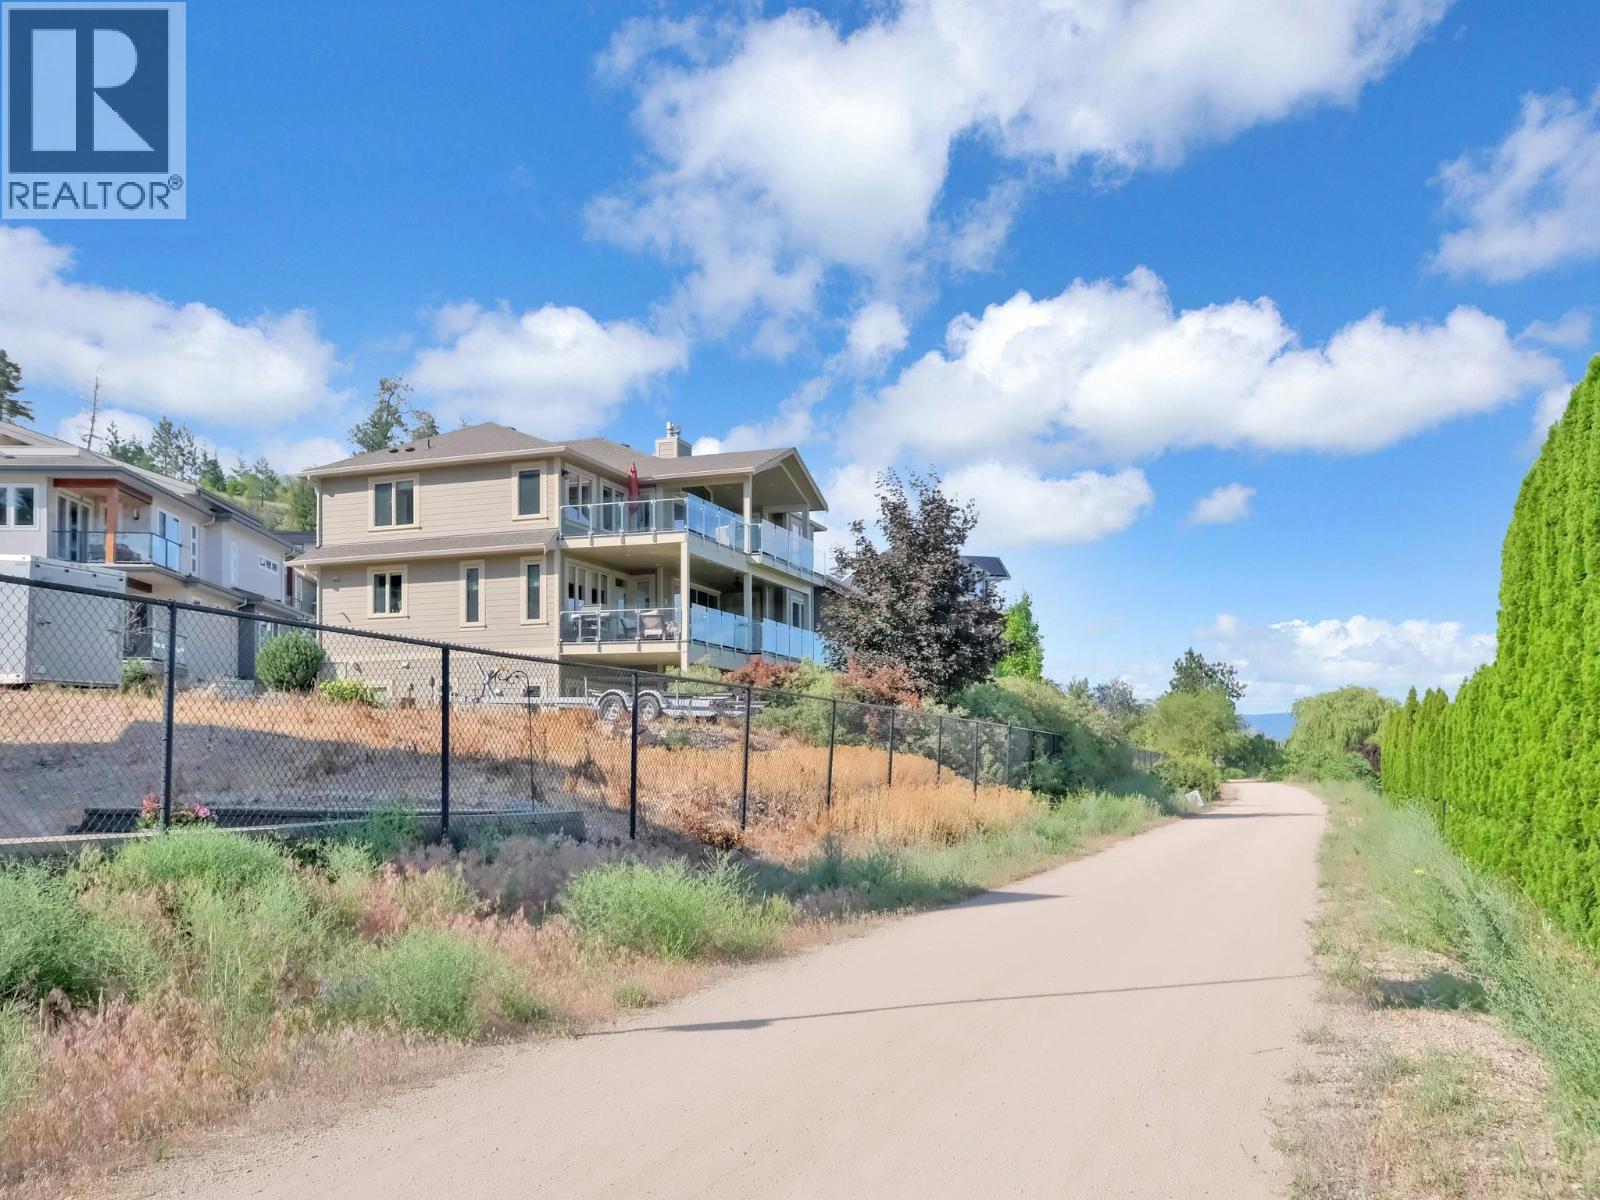
$2,379,000
Maintenance, Ground Maintenance, Sewer
$600 Monthly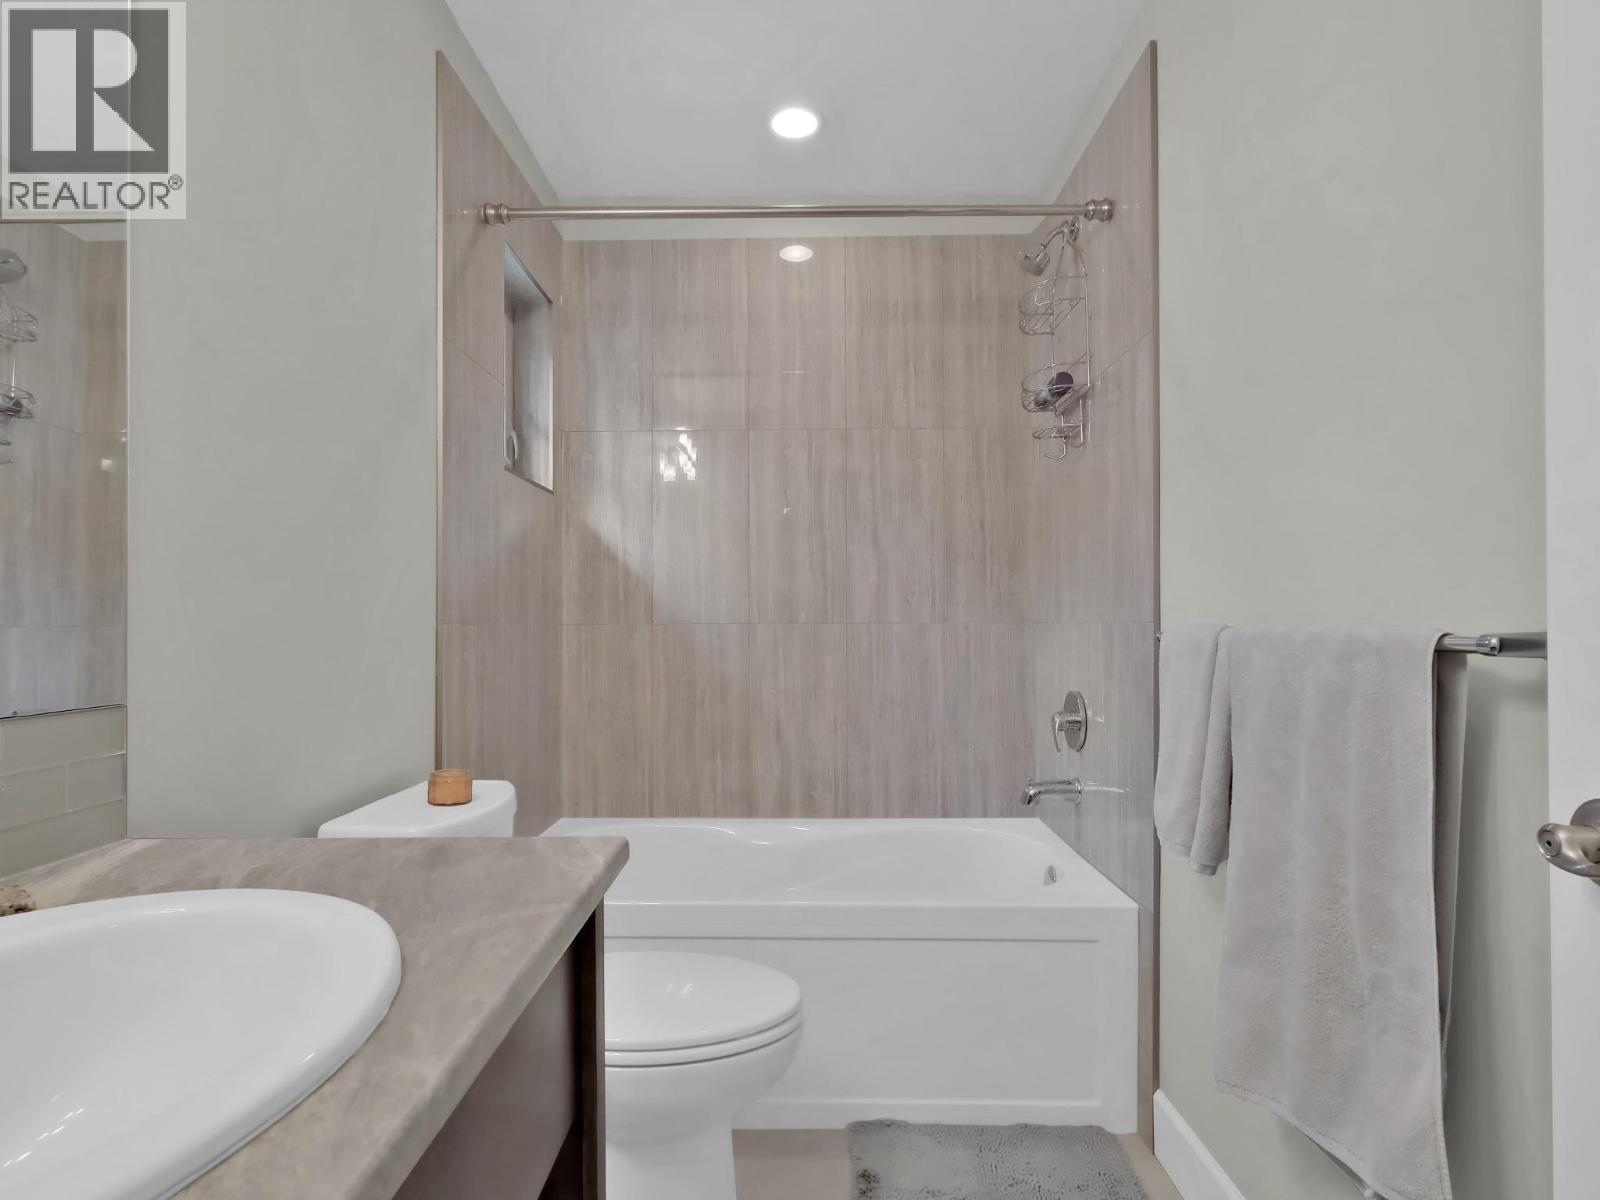
$2,379,000
Maintenance, Ground Maintenance, Sewer
$600 Monthly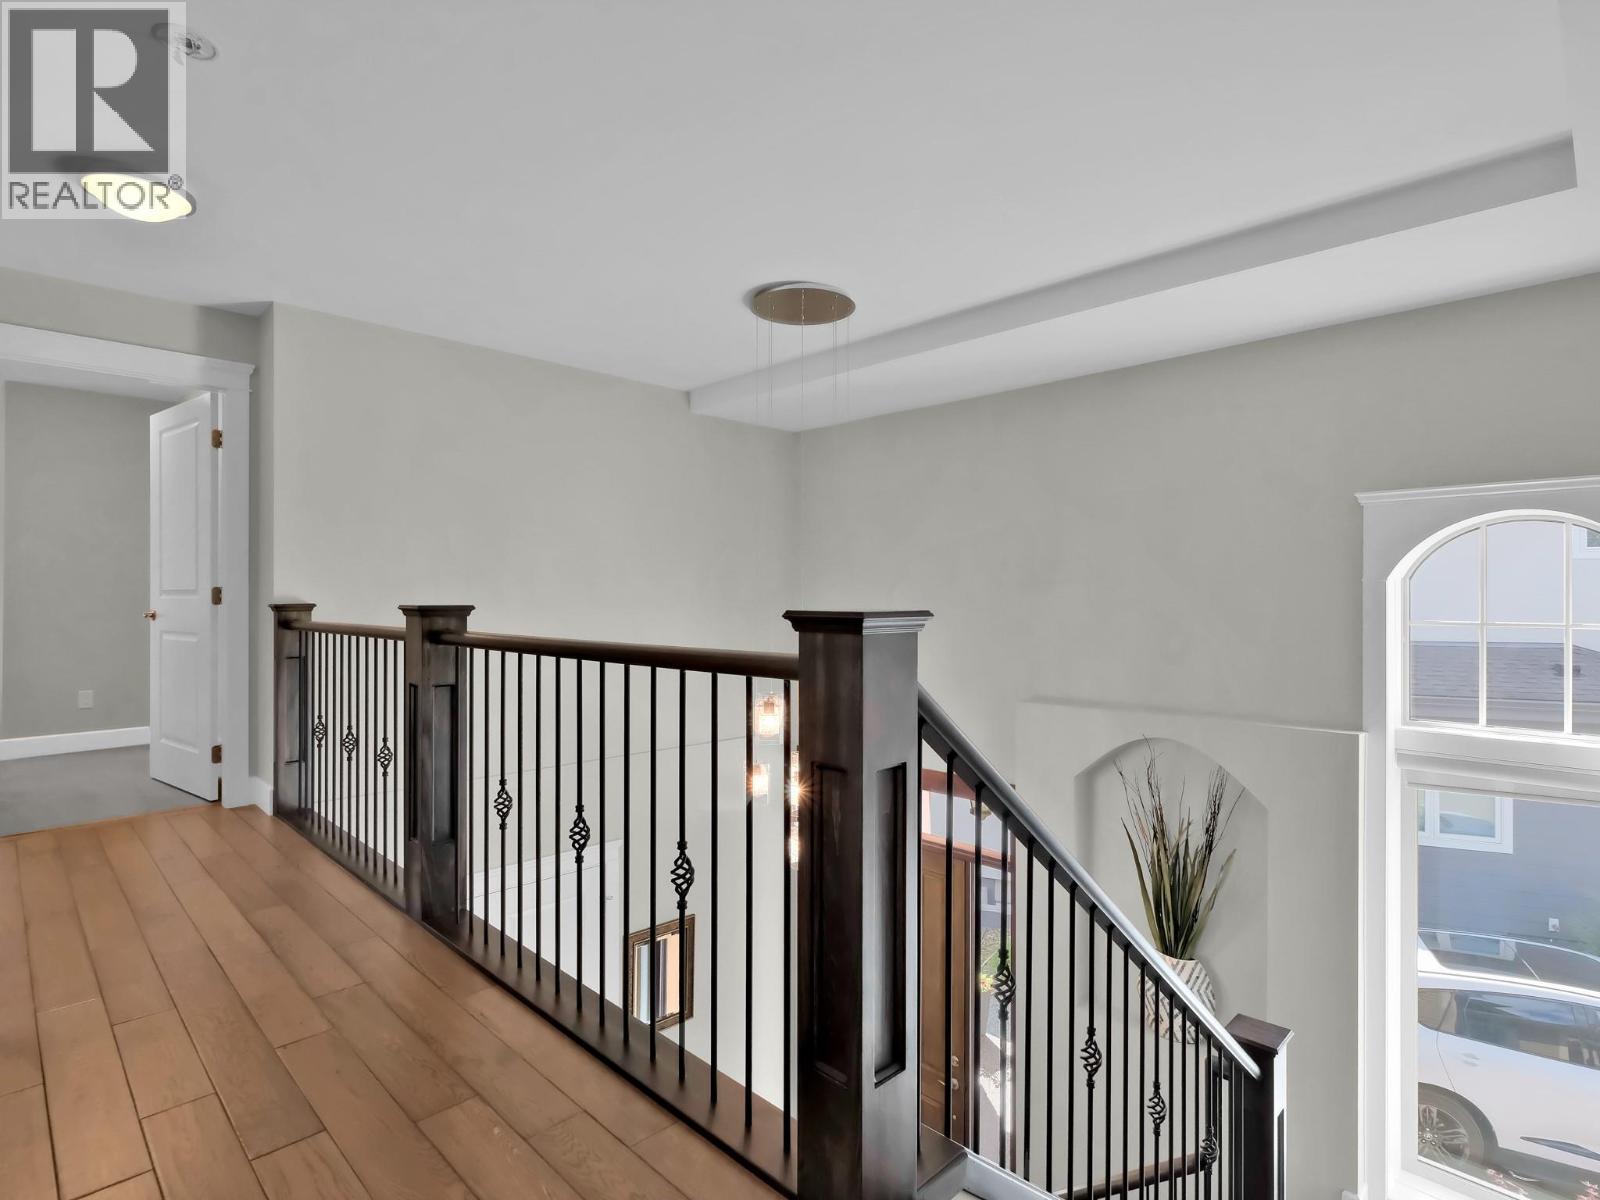
$2,379,000
Maintenance, Ground Maintenance, Sewer
$600 Monthly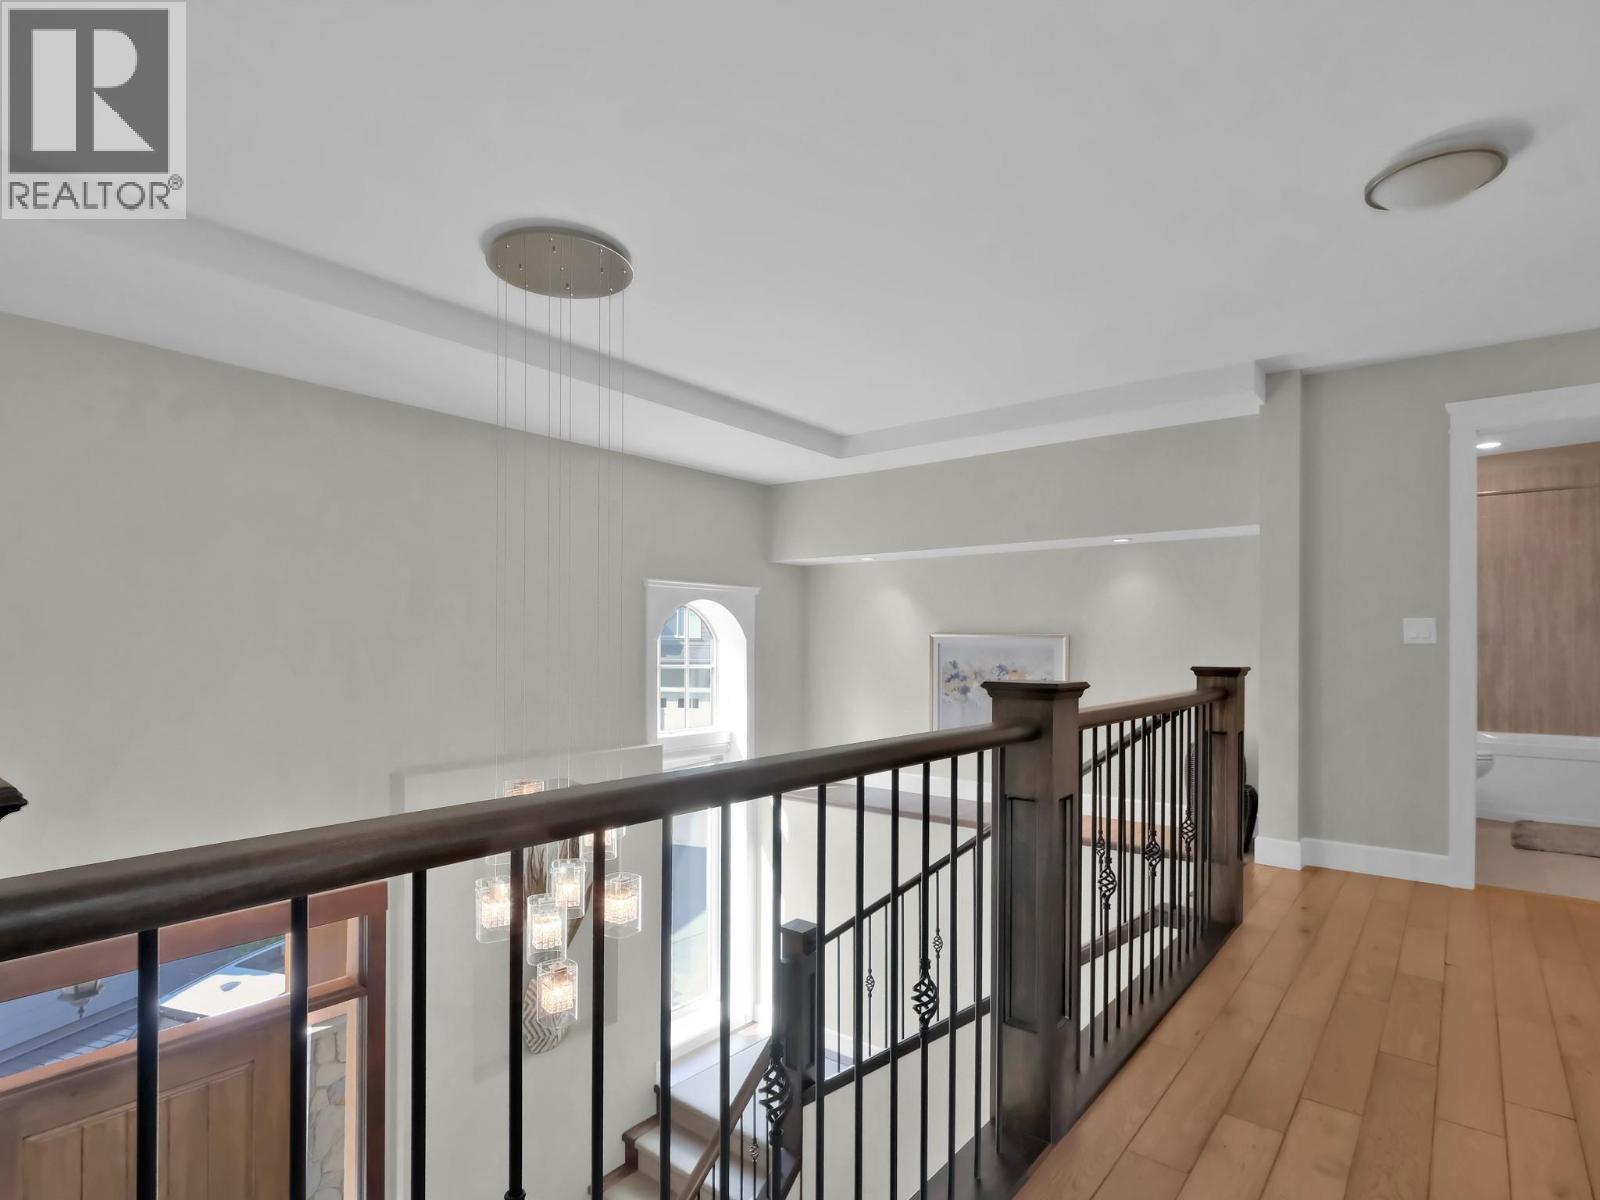
$2,379,000
Maintenance, Ground Maintenance, Sewer
$600 Monthly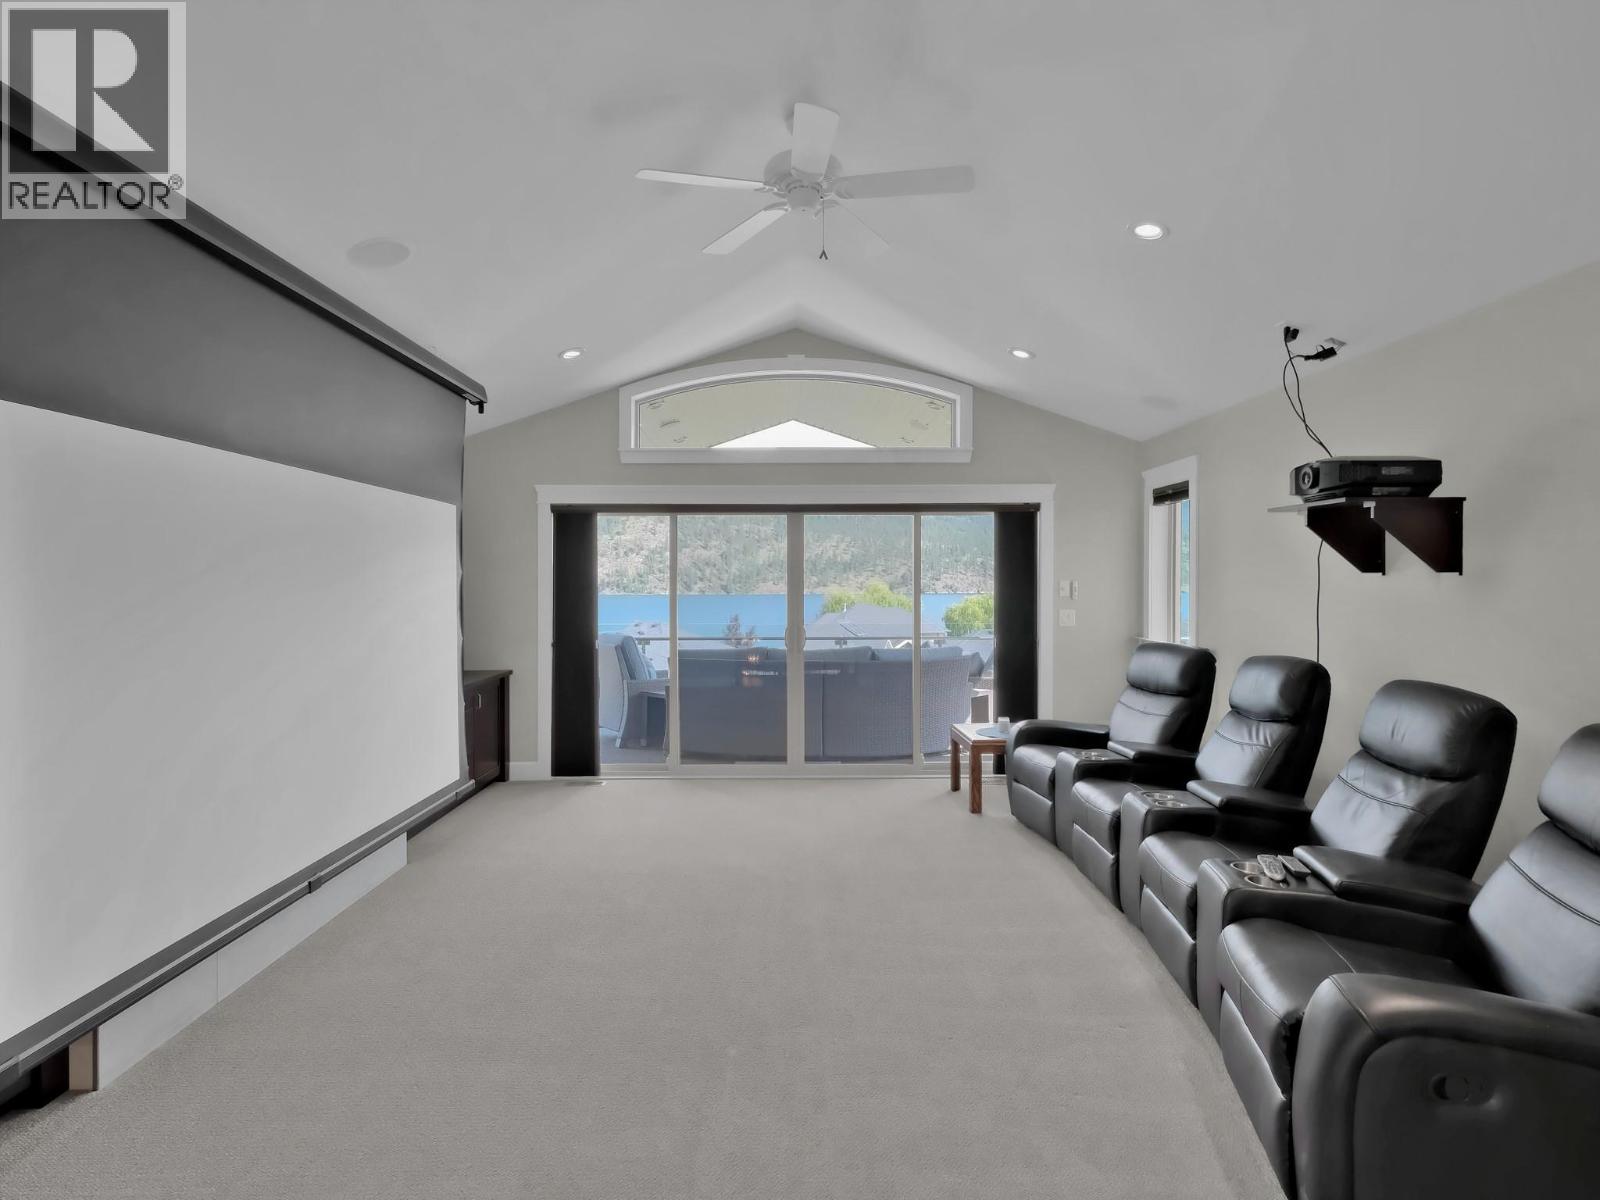
$2,379,000
Maintenance, Ground Maintenance, Sewer
$600 Monthly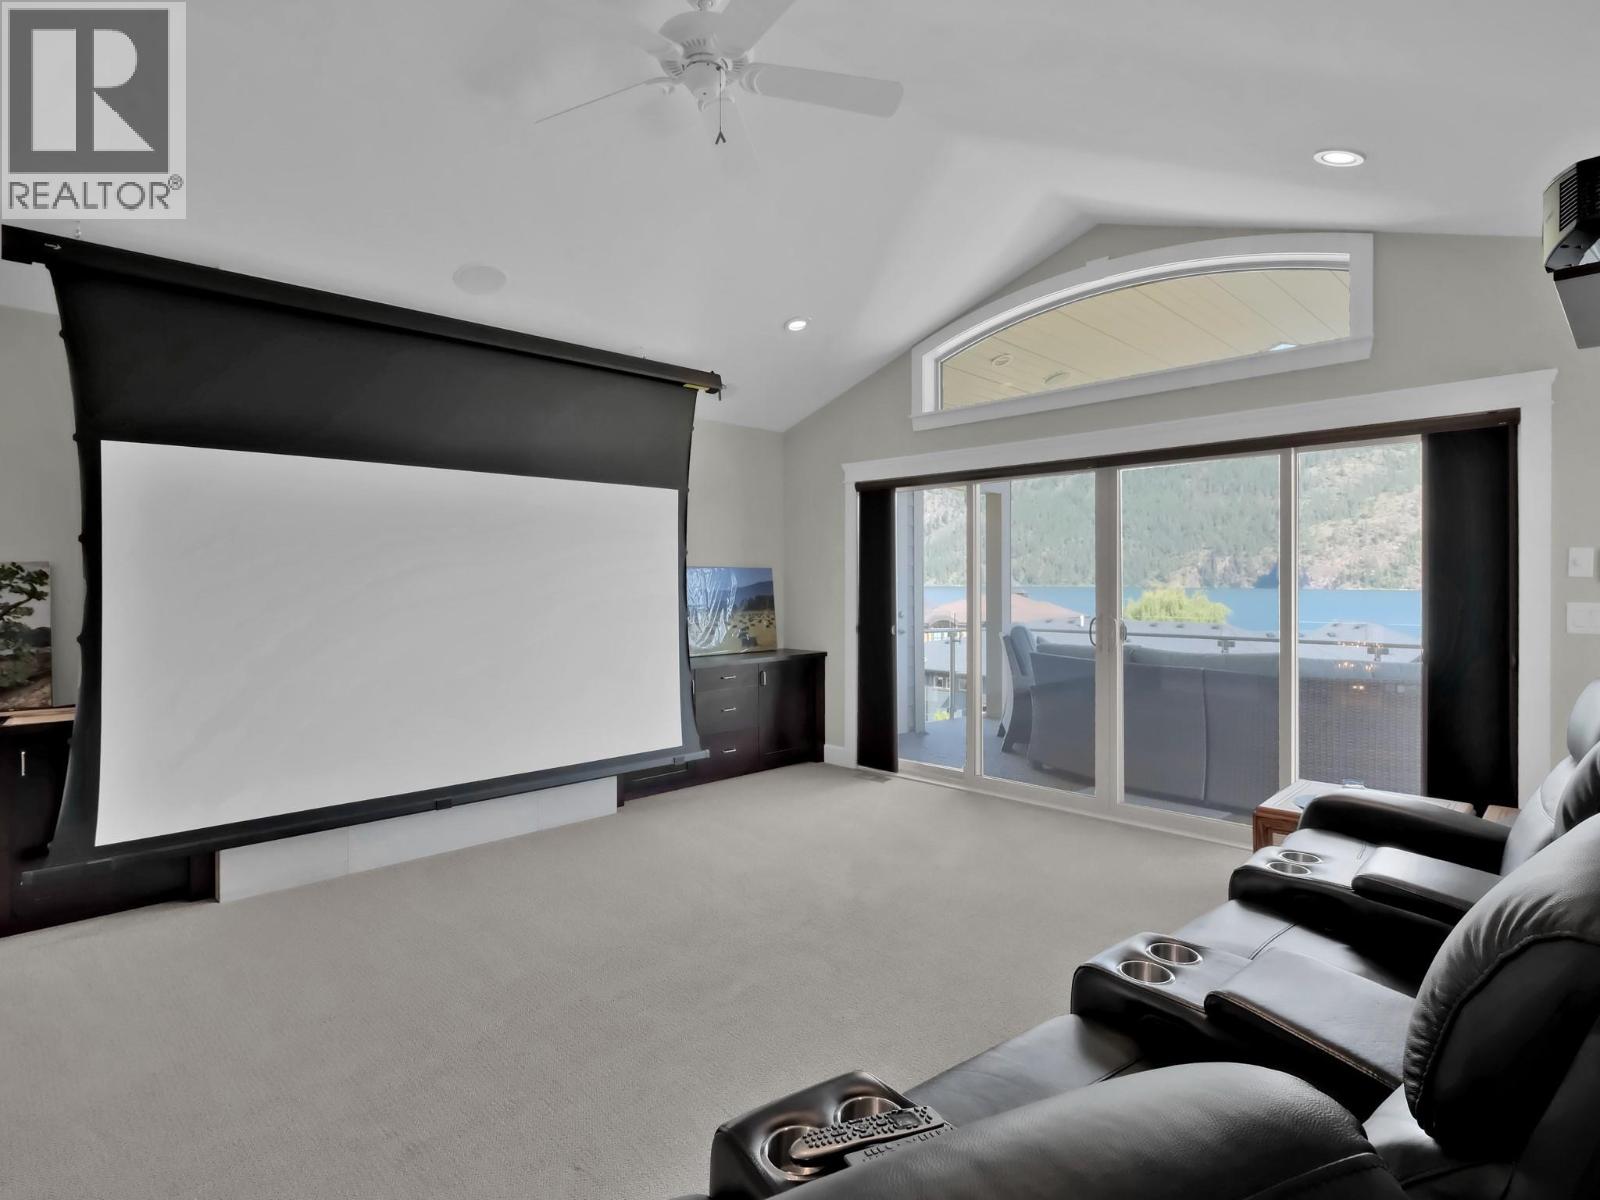
$2,379,000
Maintenance, Ground Maintenance, Sewer
$600 Monthly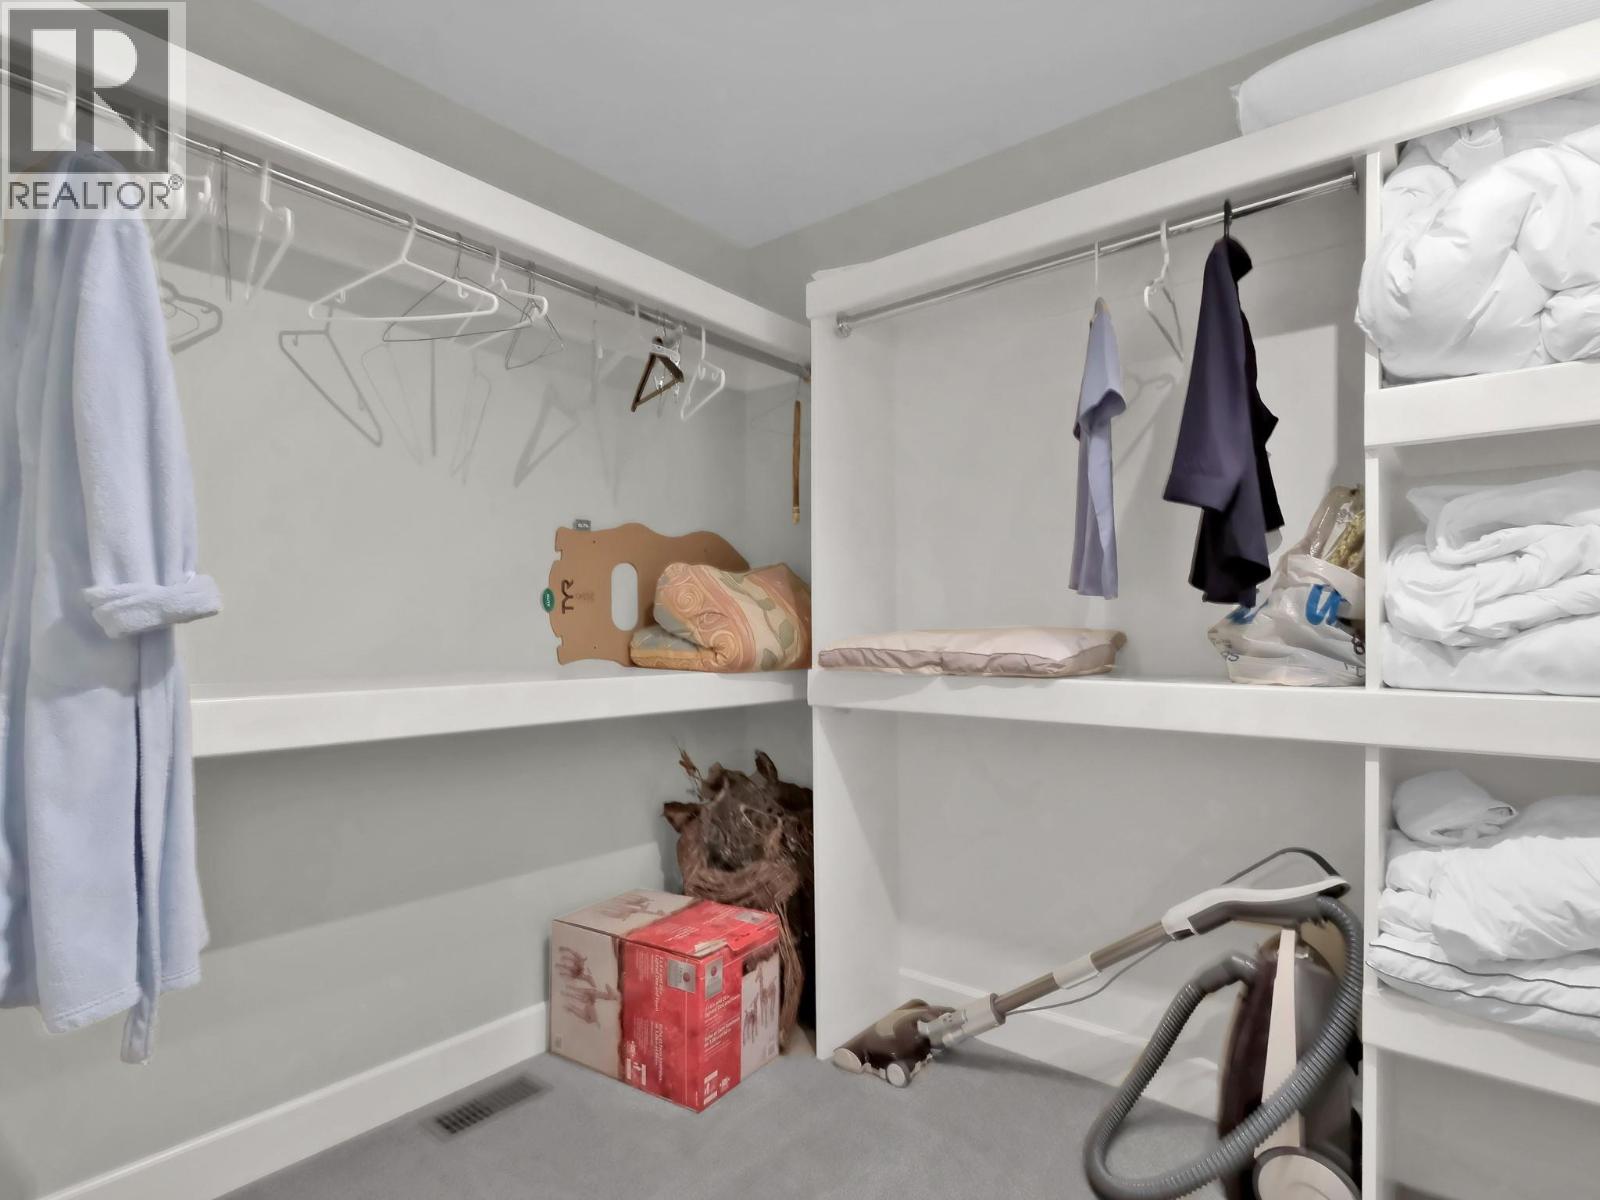
$2,379,000
Maintenance, Ground Maintenance, Sewer
$600 Monthly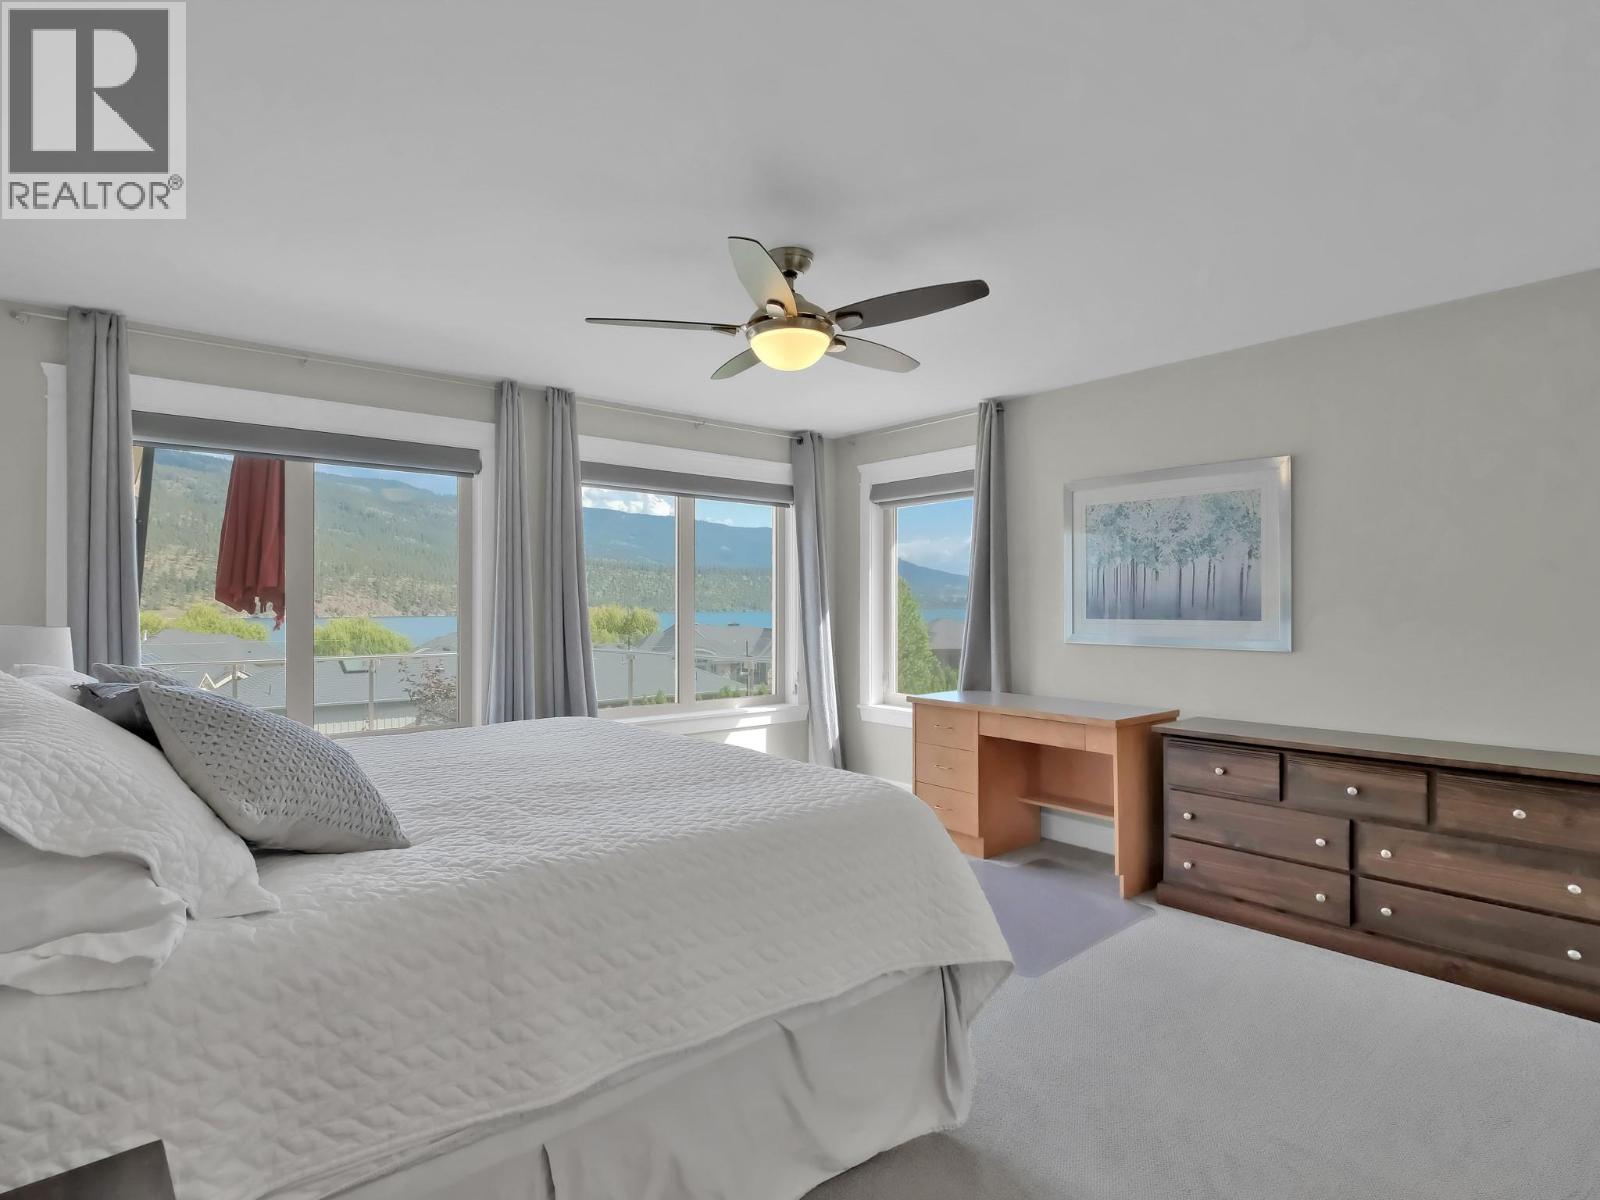
$2,379,000
Maintenance, Ground Maintenance, Sewer
$600 Monthly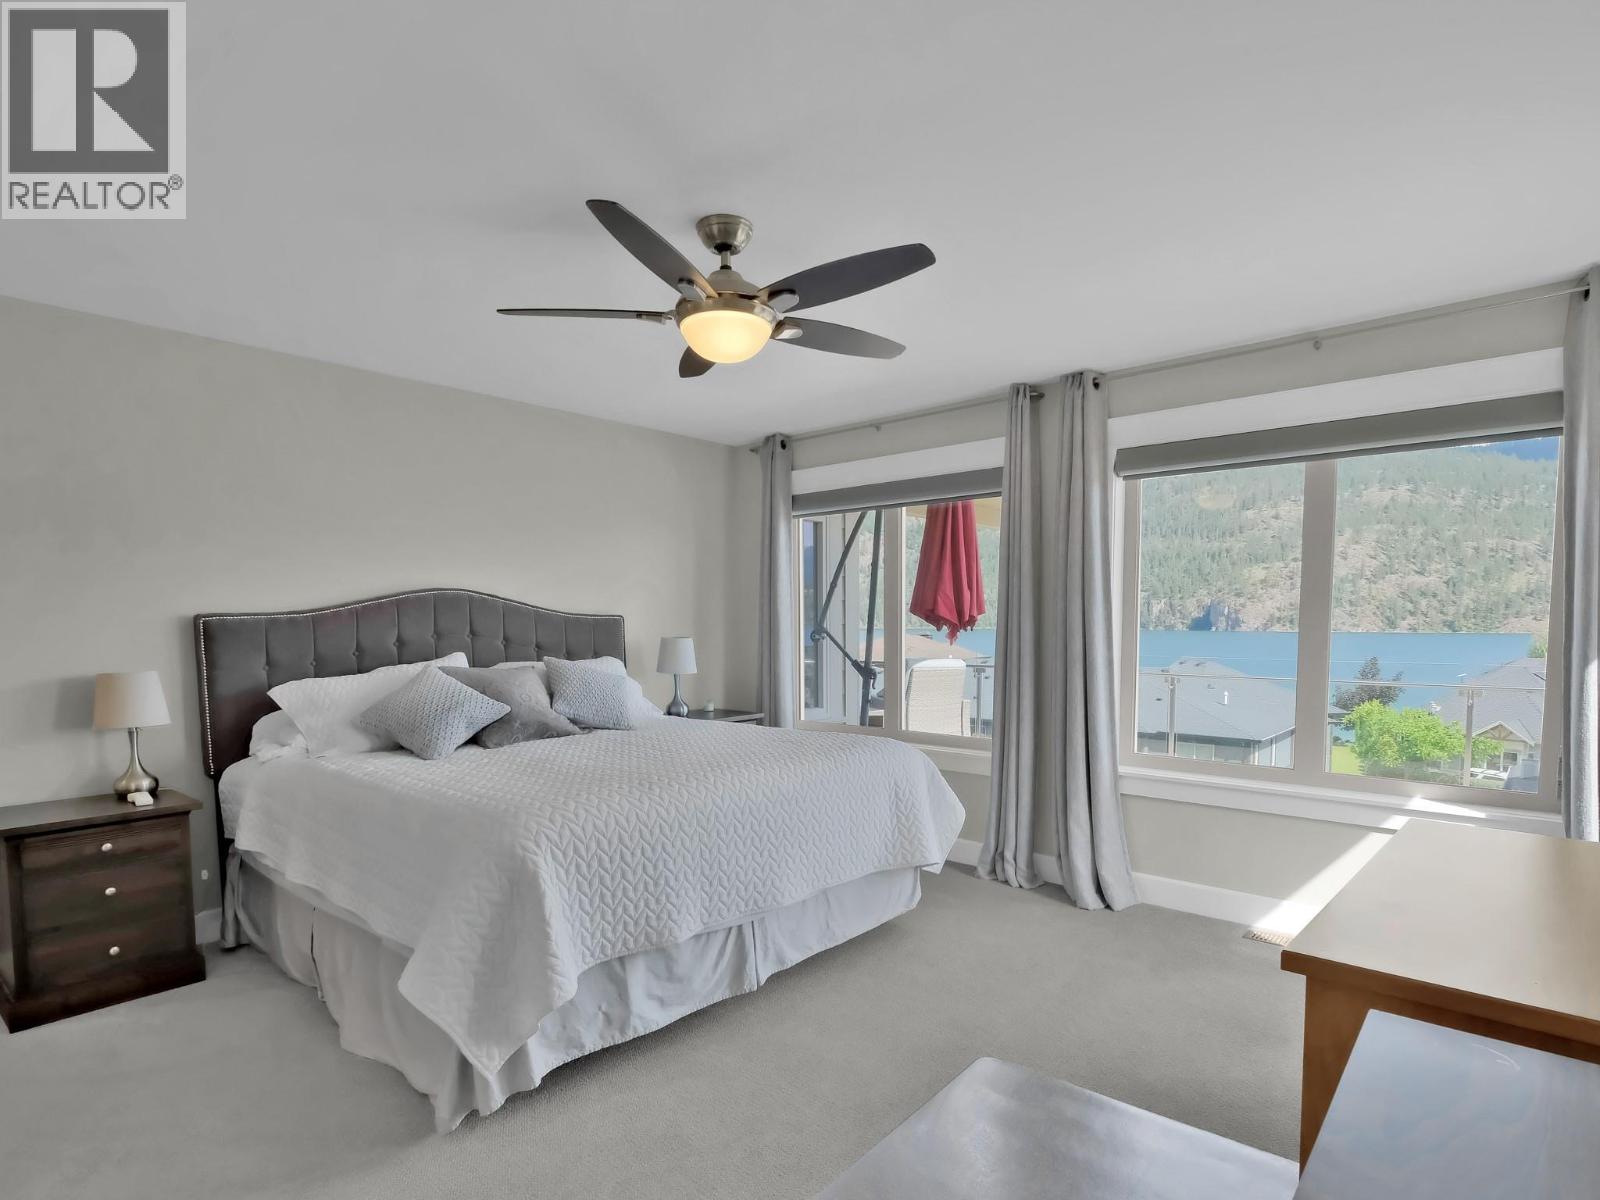
$2,379,000
Maintenance, Ground Maintenance, Sewer
$600 Monthly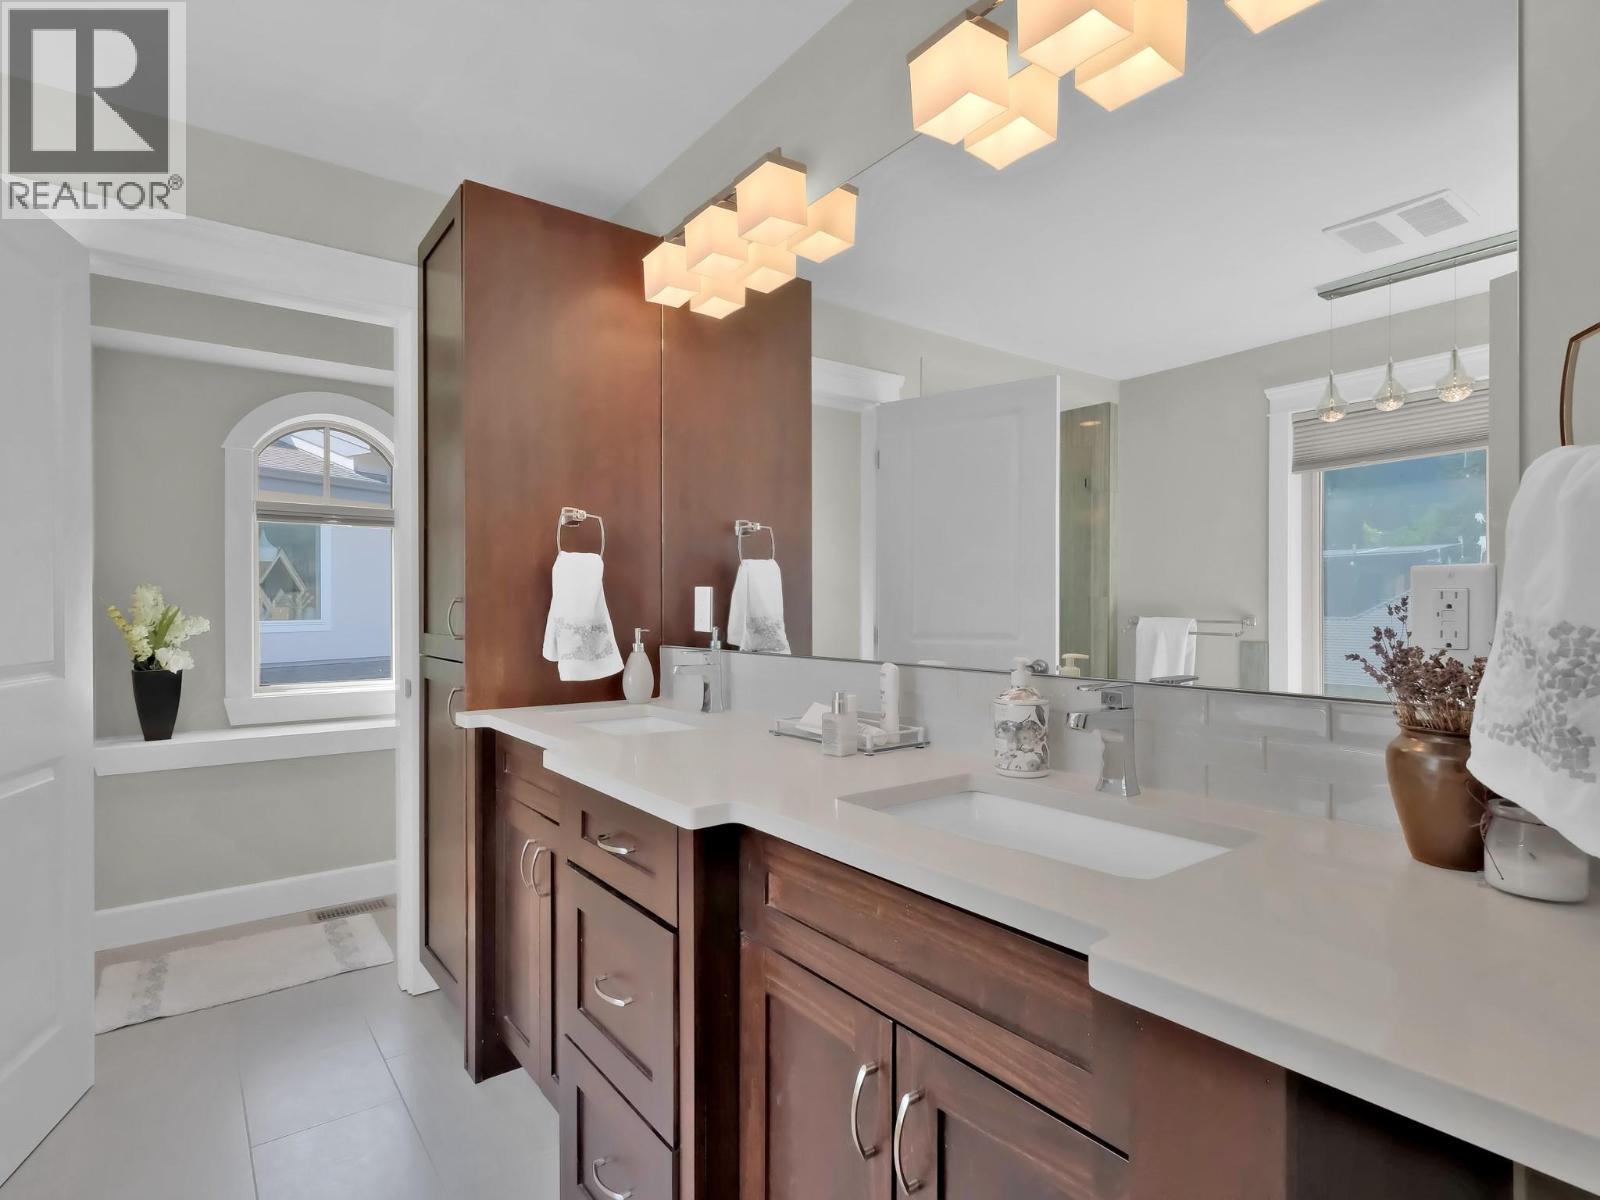
$2,379,000
Maintenance, Ground Maintenance, Sewer
$600 Monthly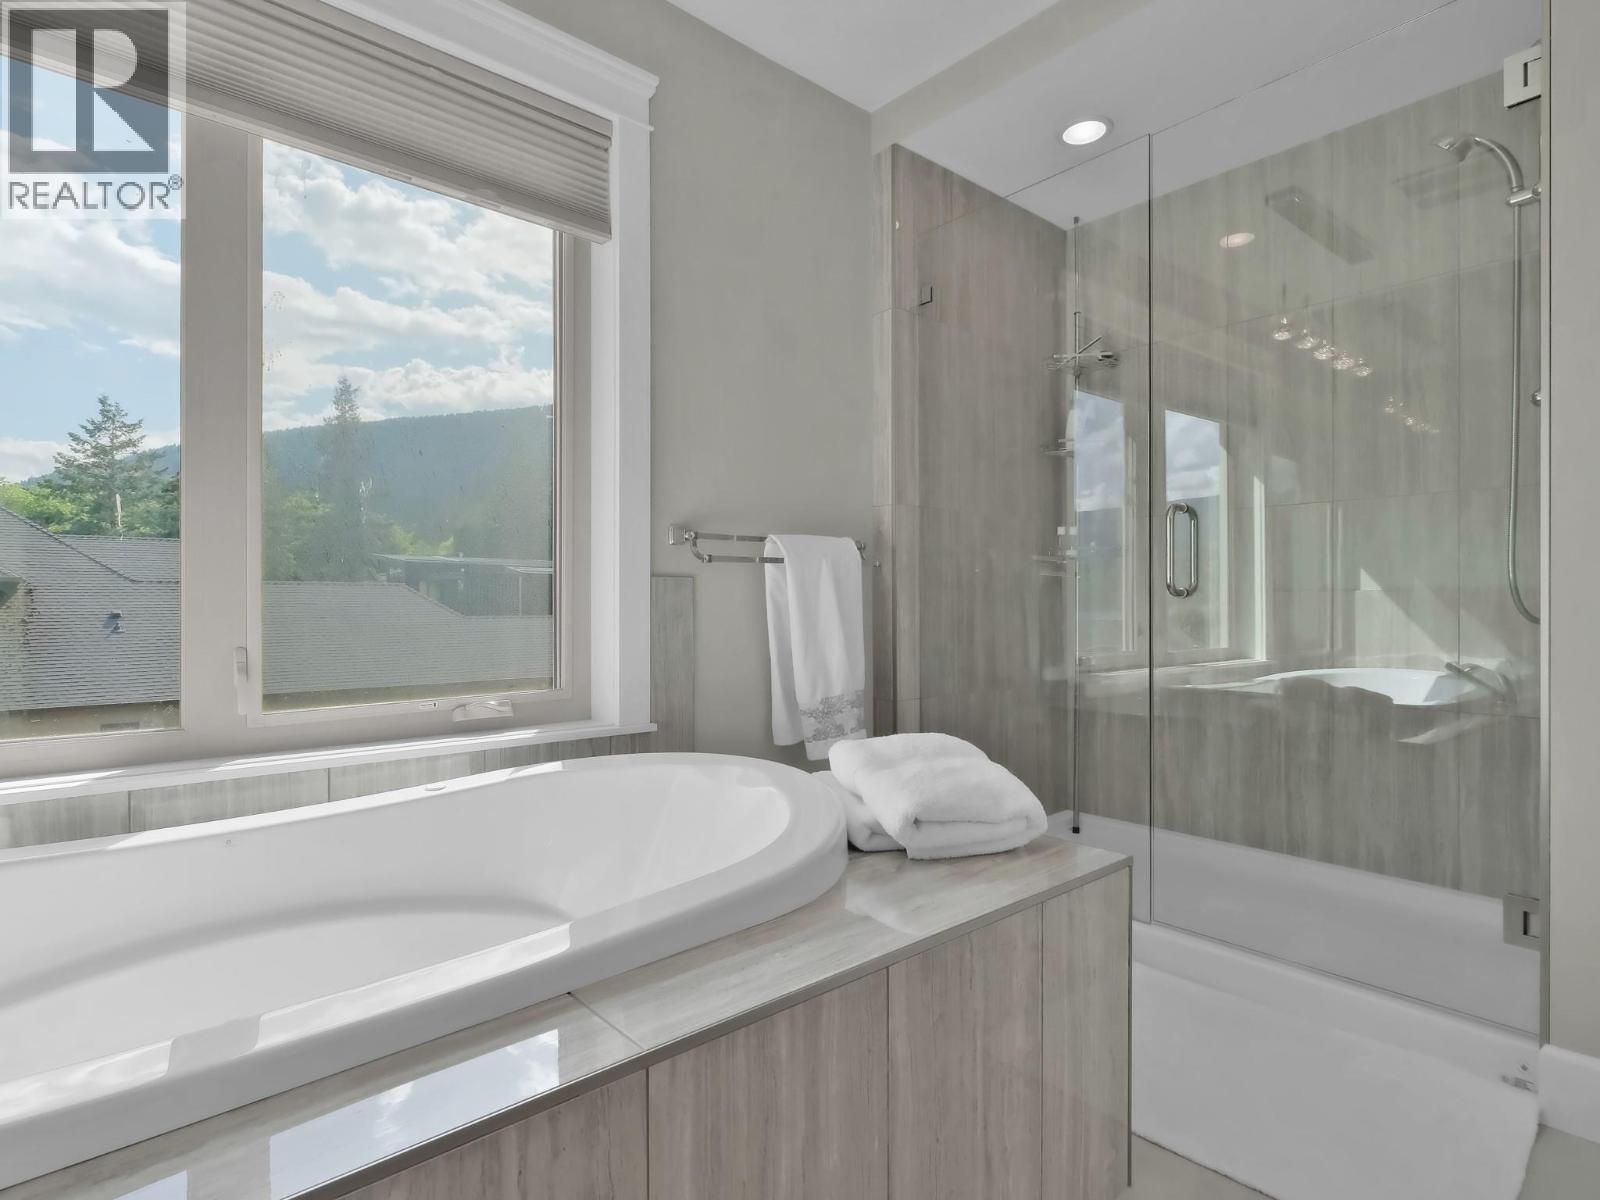
$2,379,000
Maintenance, Ground Maintenance, Sewer
$600 Monthly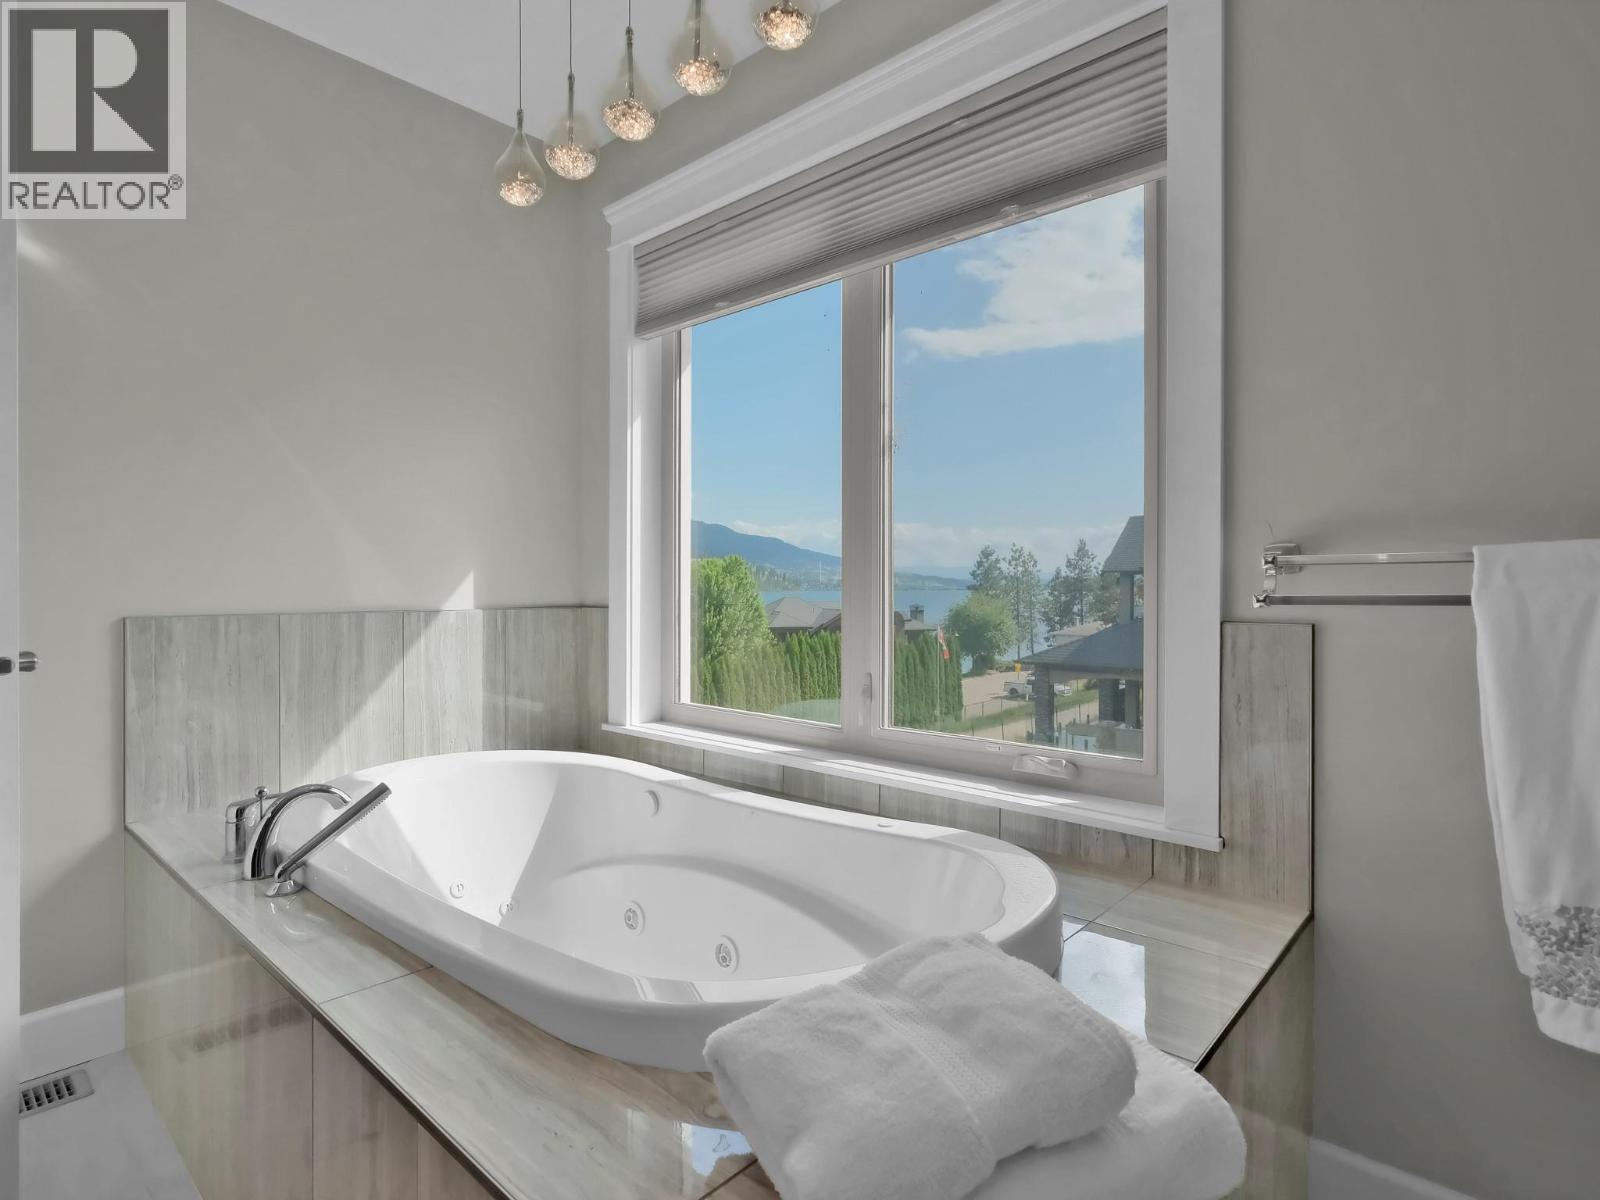
$2,379,000
Maintenance, Ground Maintenance, Sewer
$600 Monthly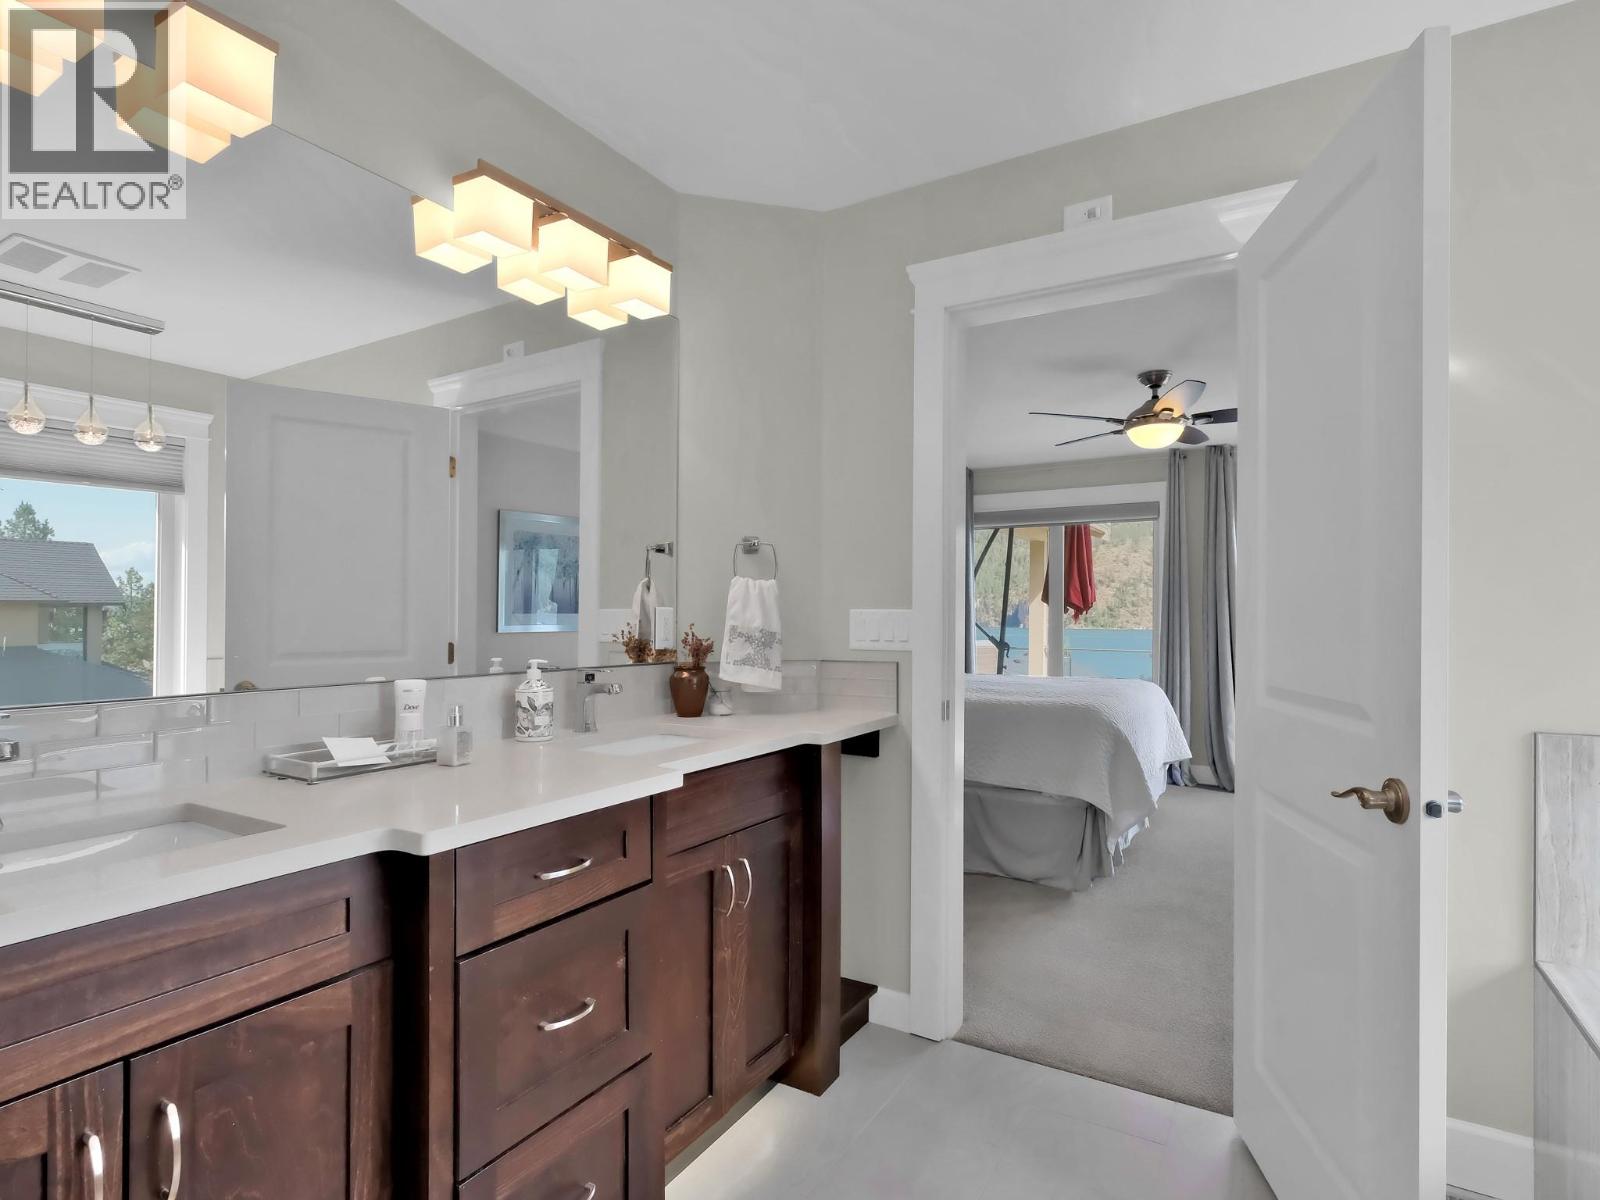
$2,379,000
Maintenance, Ground Maintenance, Sewer
$600 Monthly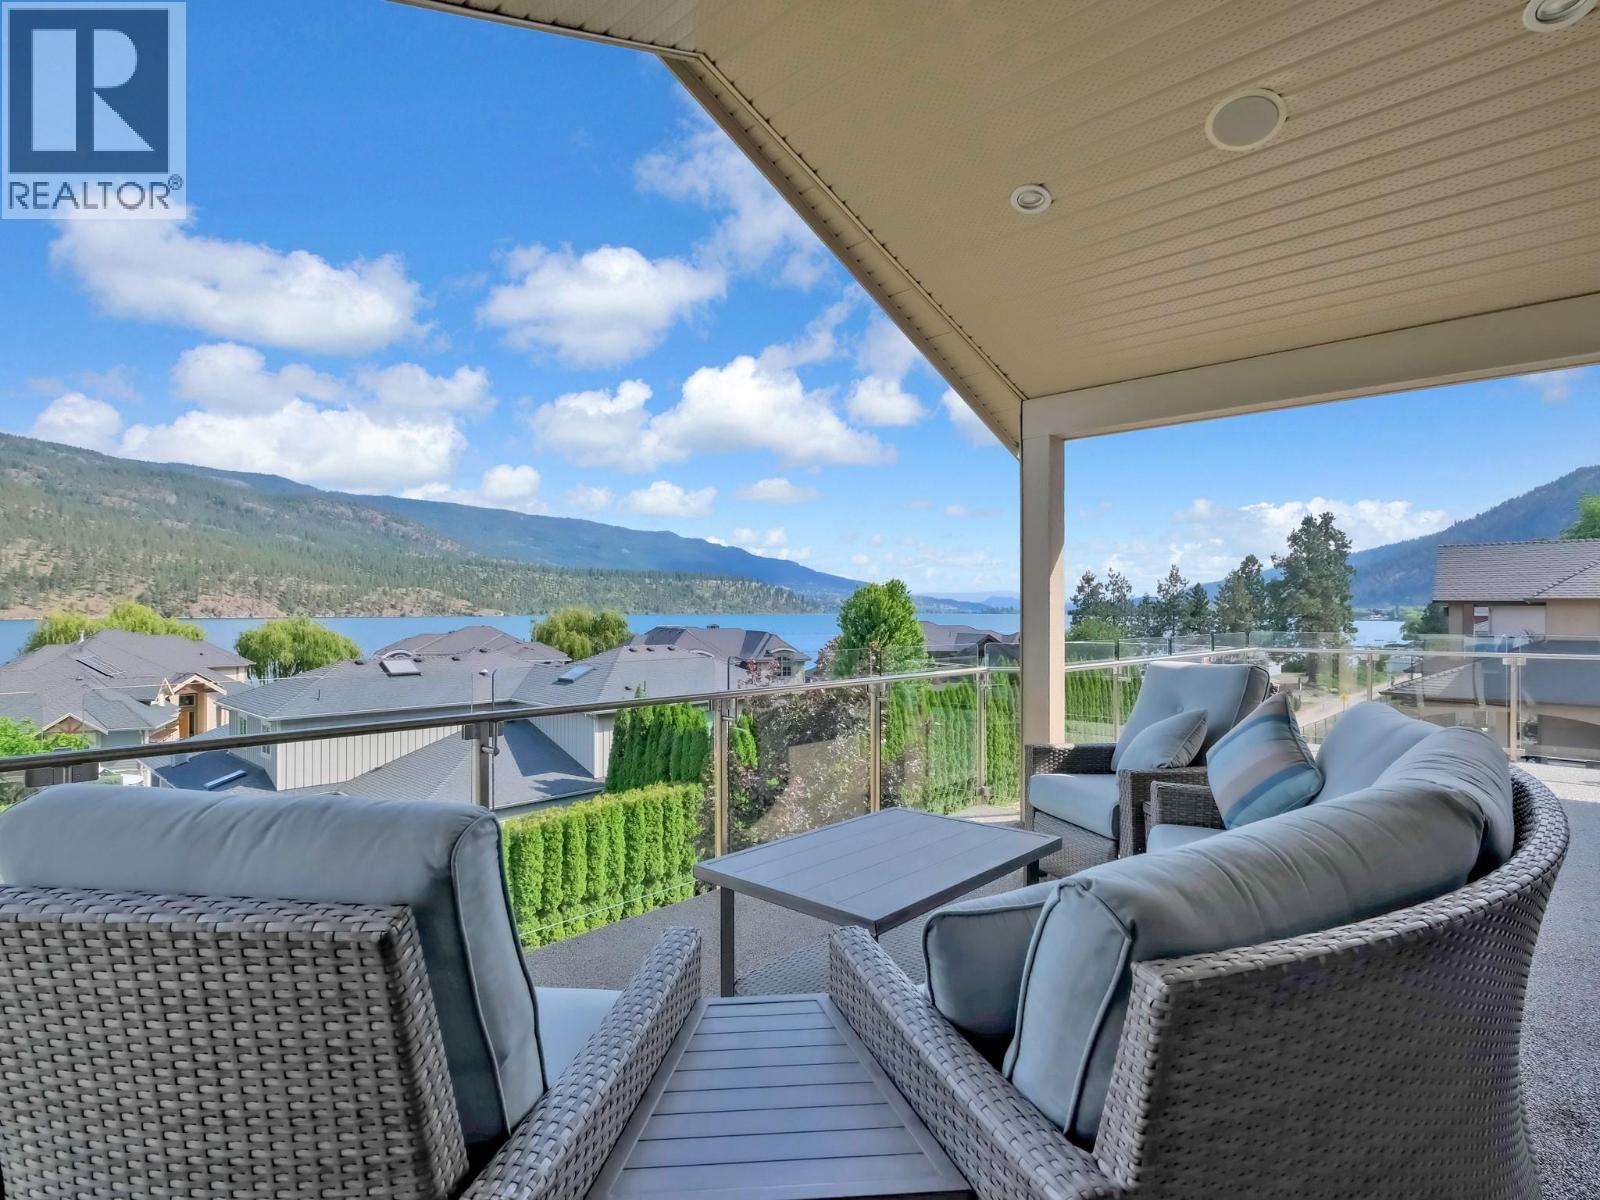
$2,379,000
Maintenance, Ground Maintenance, Sewer
$600 Monthly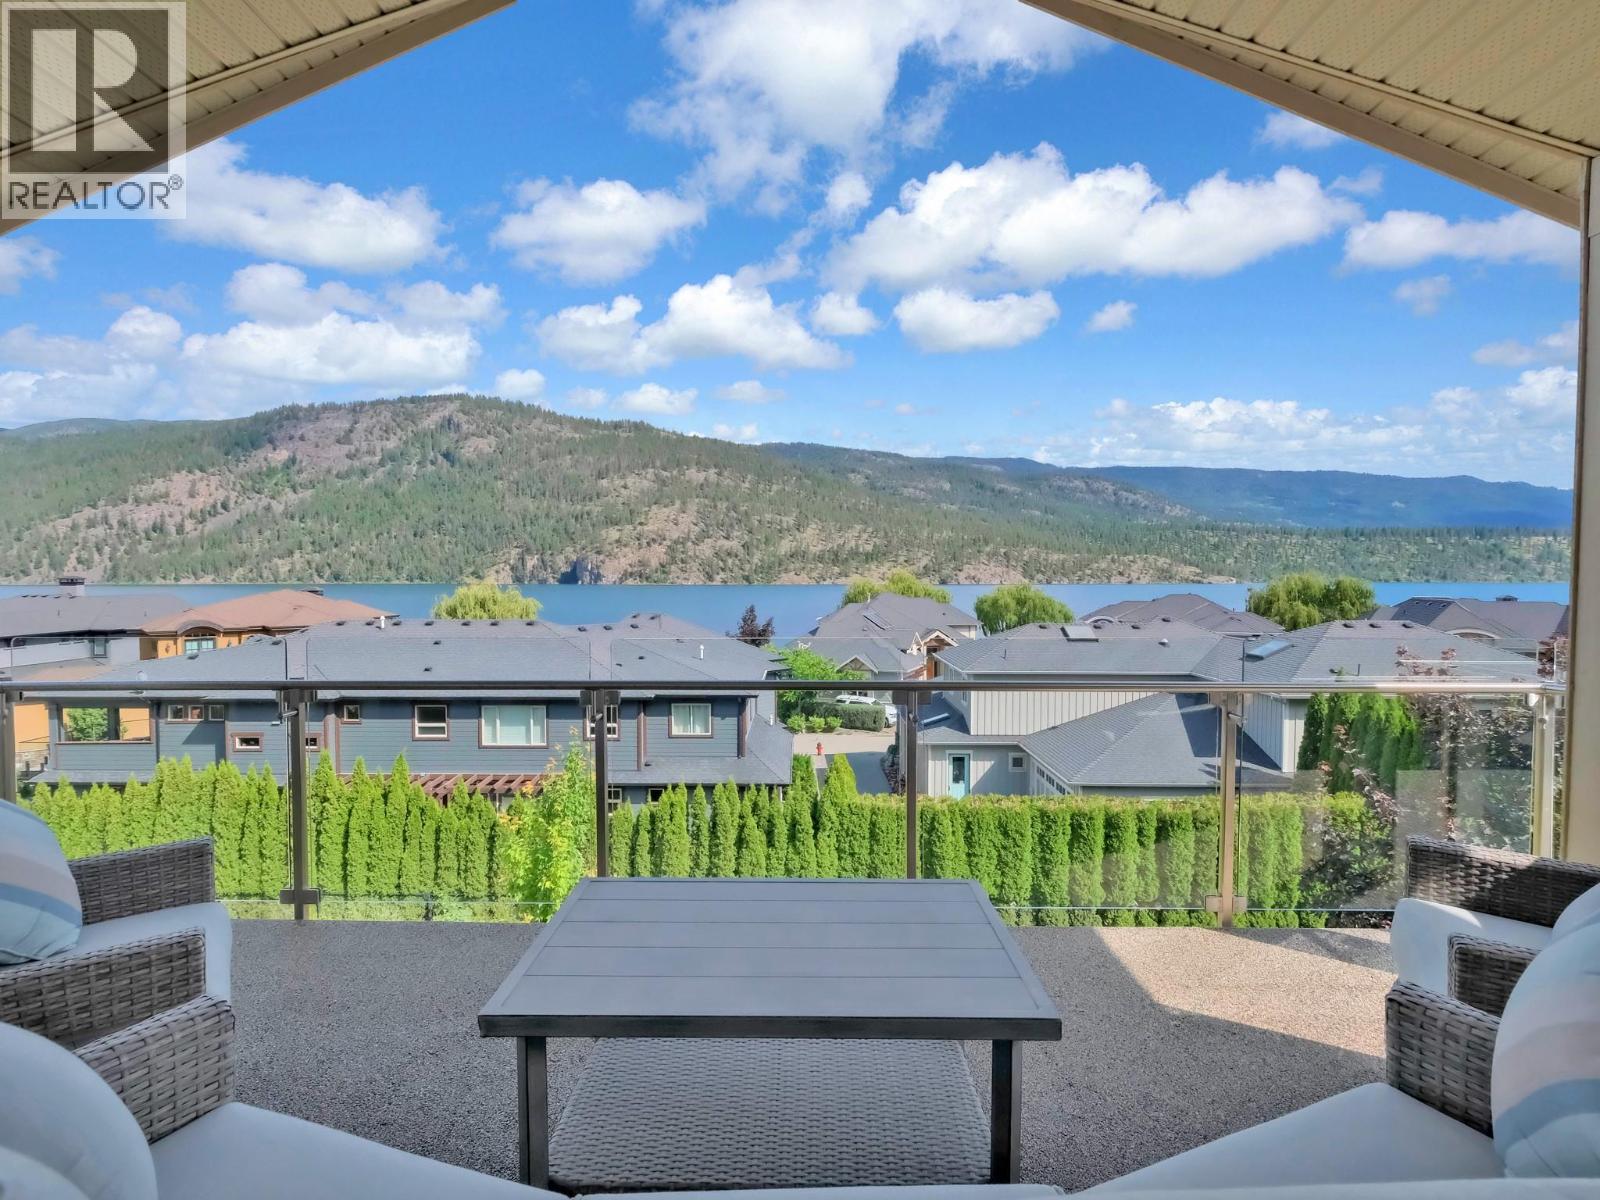
$2,379,000
Maintenance, Ground Maintenance, Sewer
$600 Monthly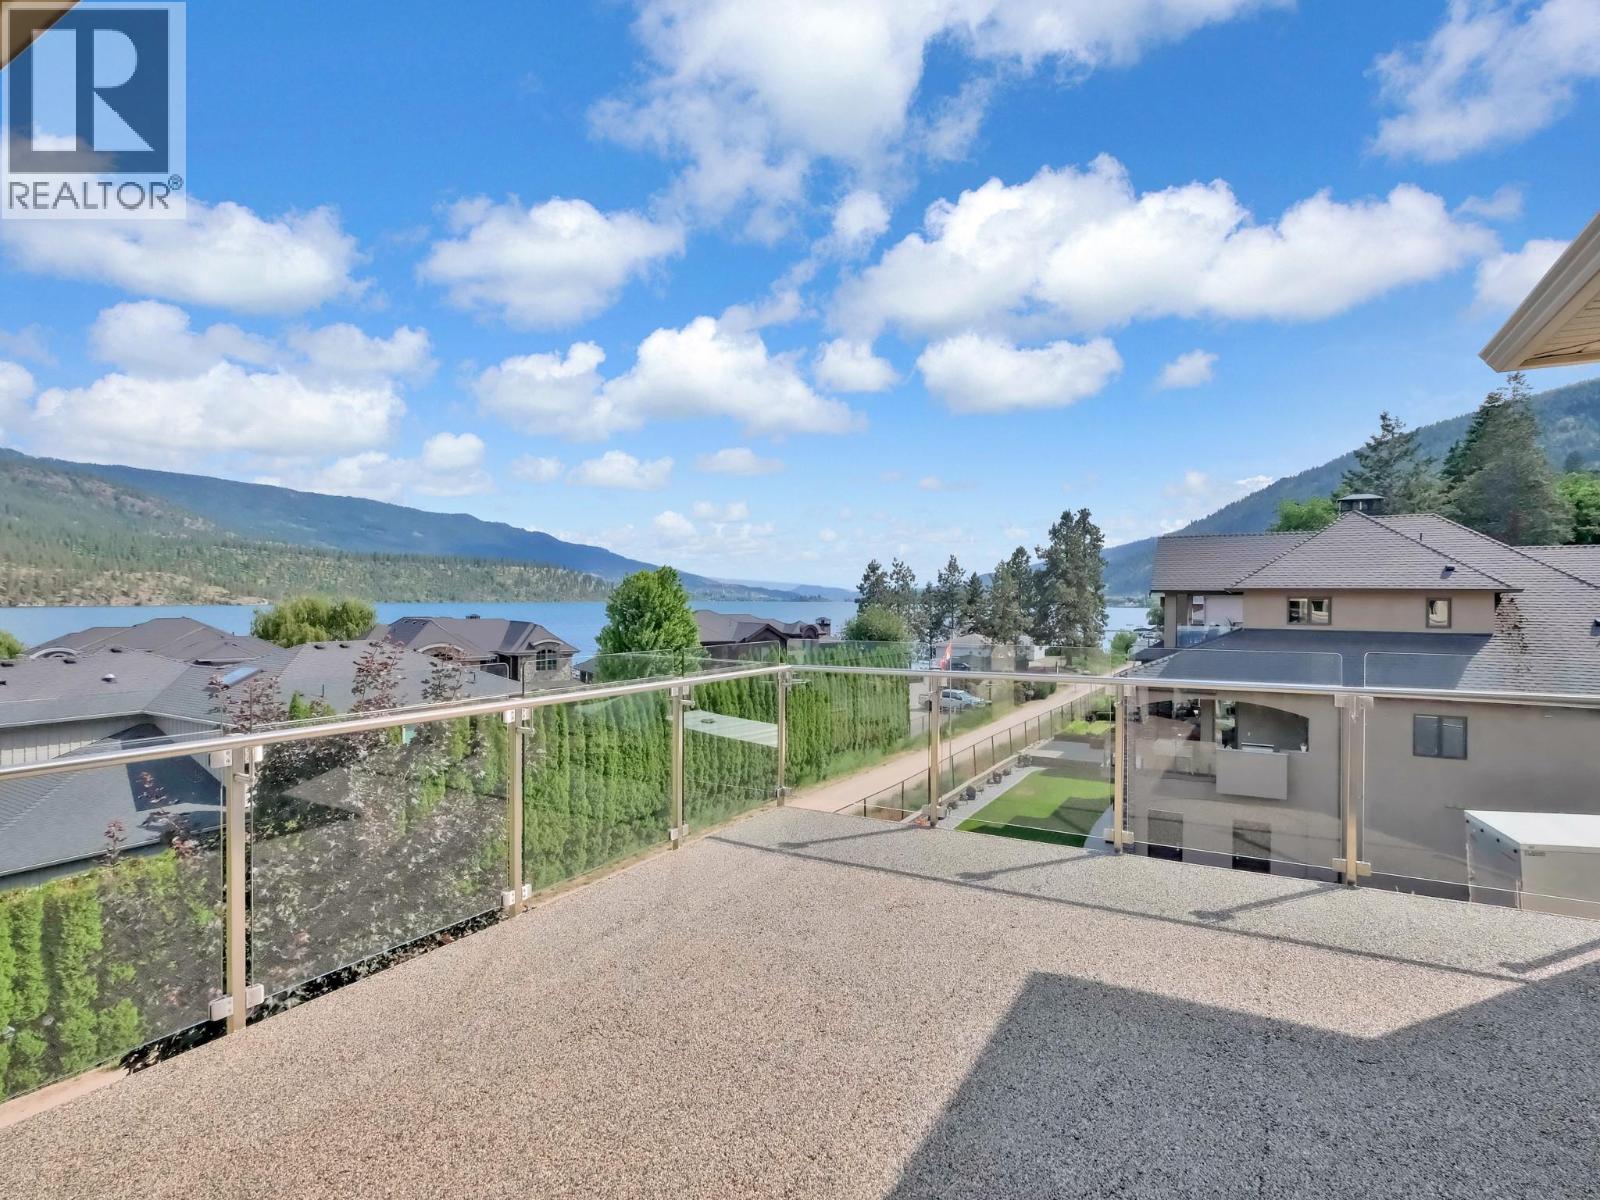
$2,379,000
Maintenance, Ground Maintenance, Sewer
$600 Monthly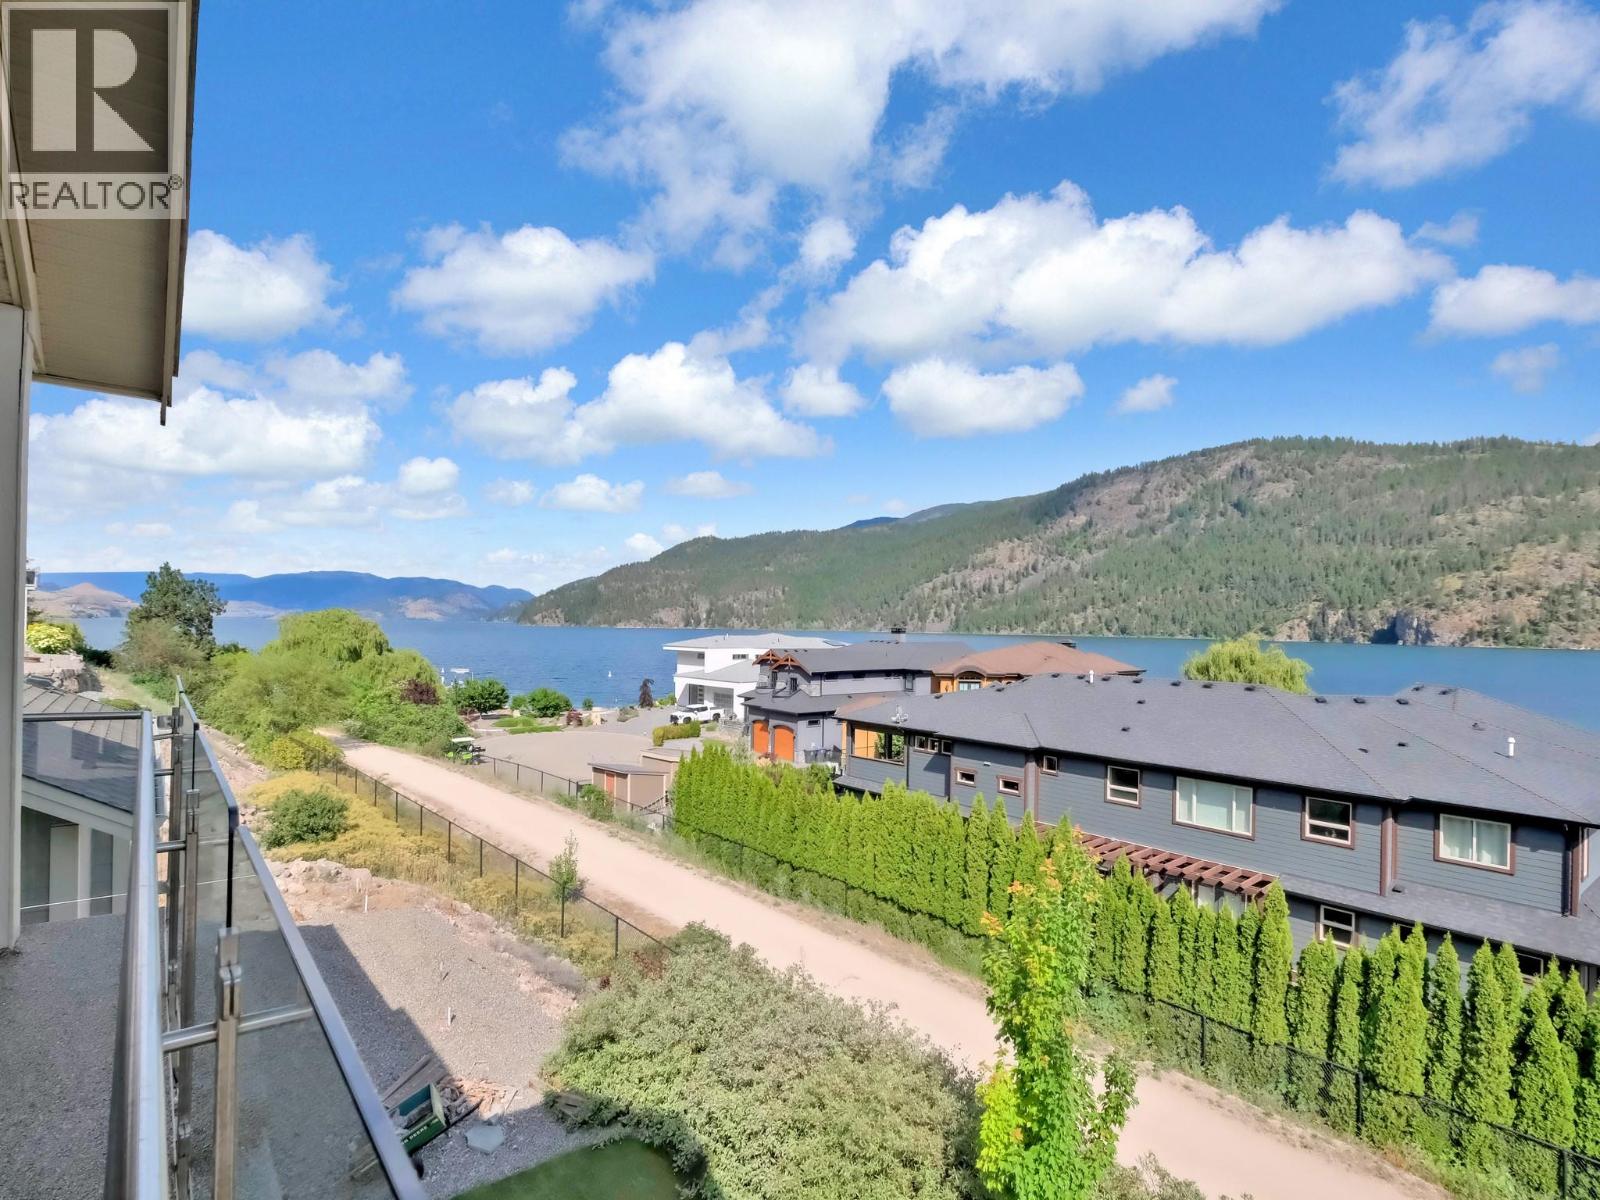
$2,379,000
Maintenance, Ground Maintenance, Sewer
$600 Monthly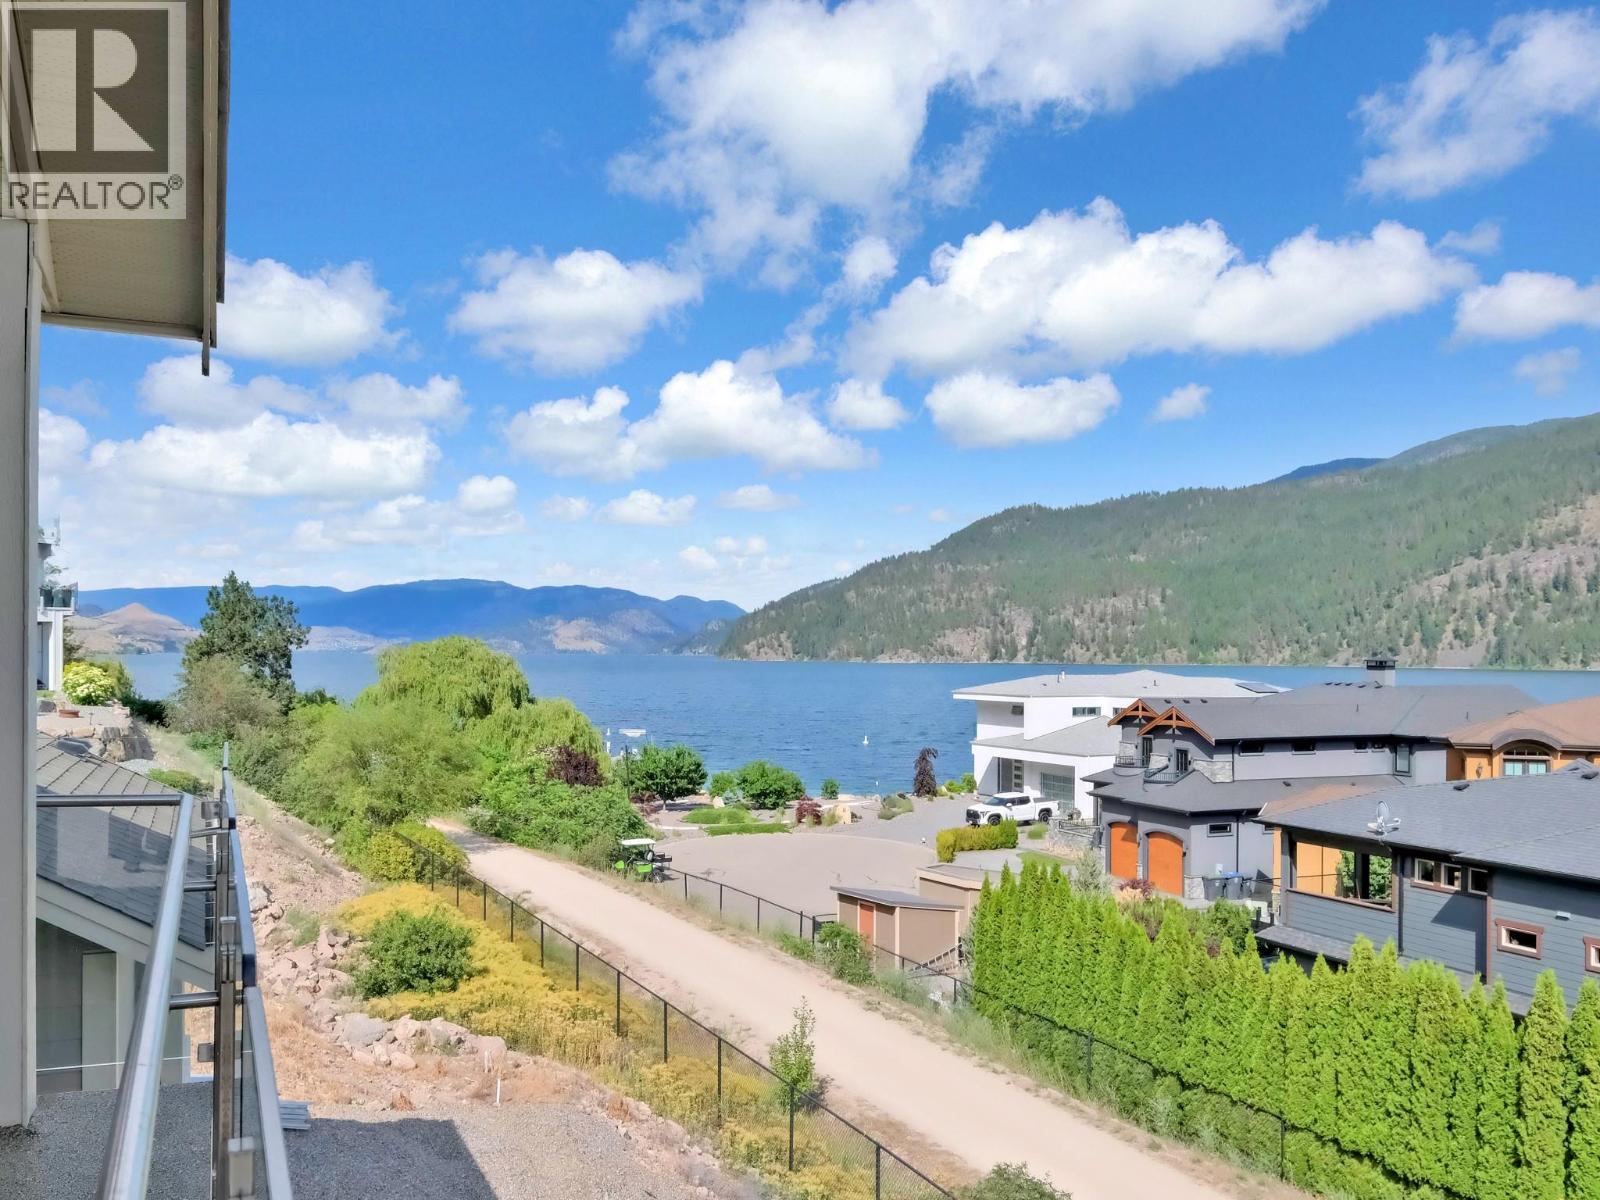
$2,379,000
Maintenance, Ground Maintenance, Sewer
$600 Monthly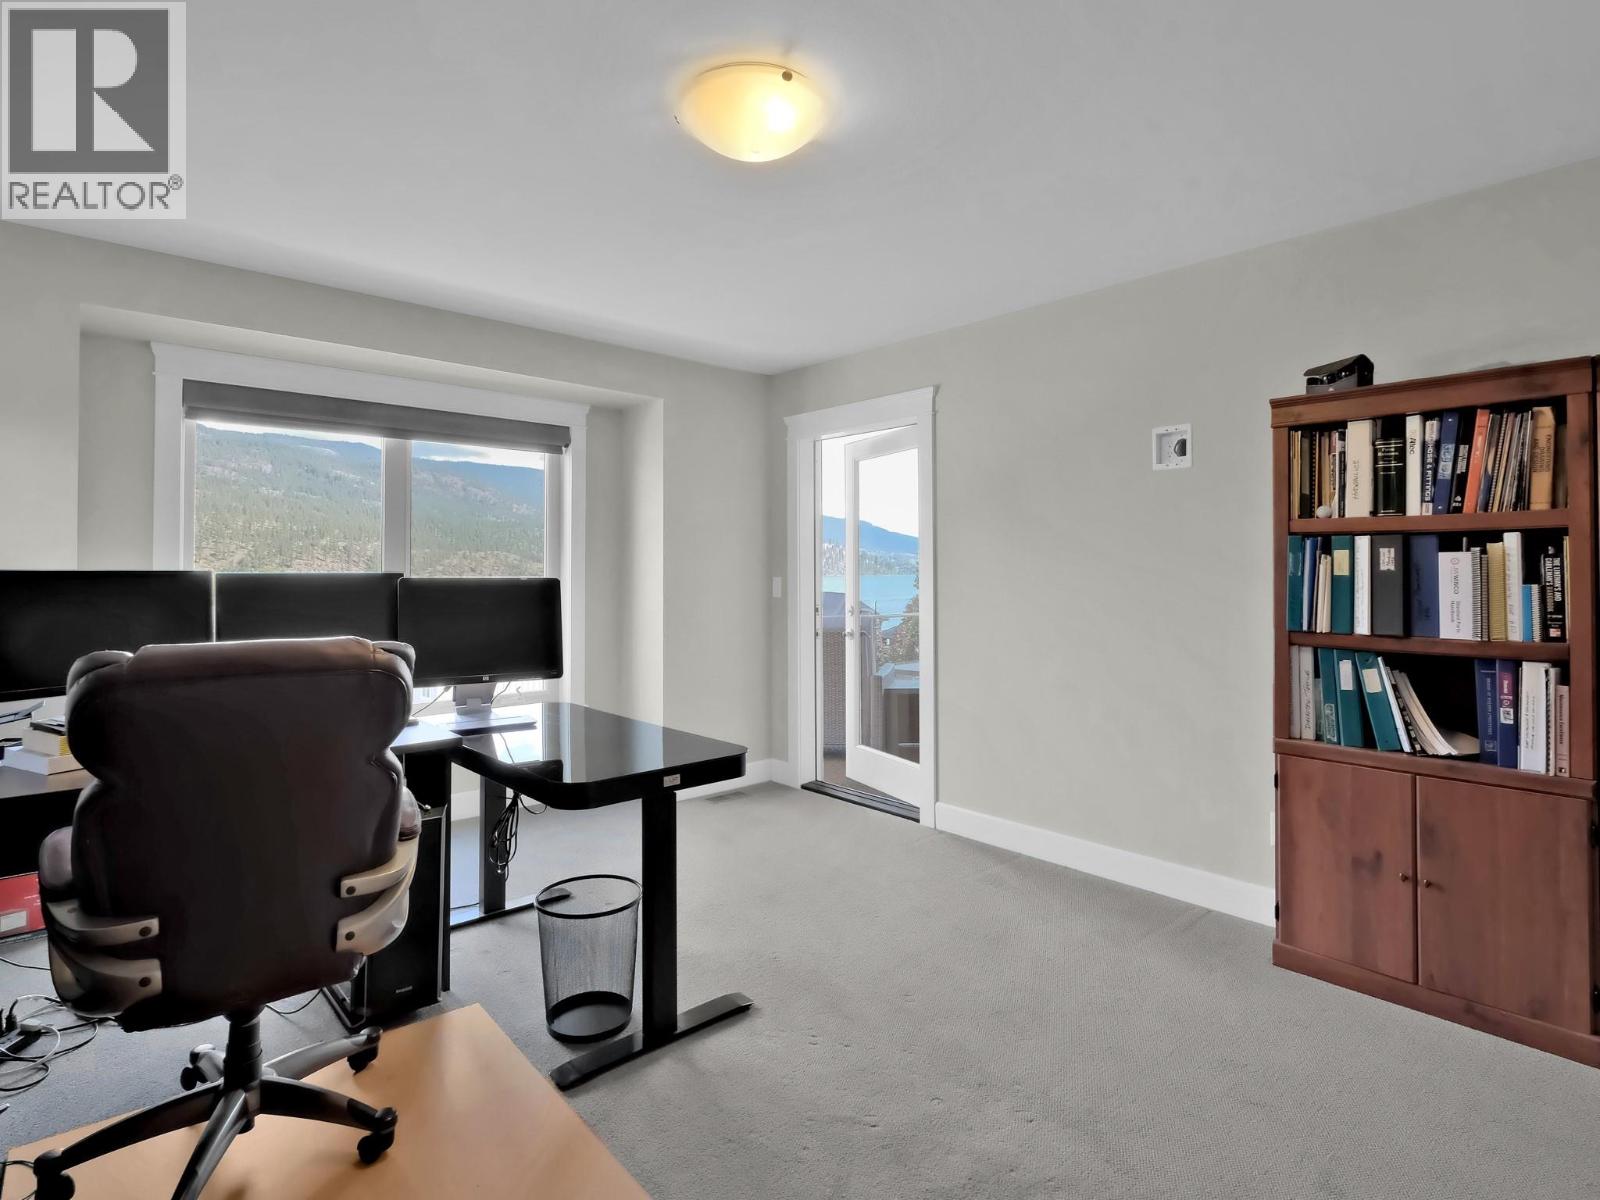
$2,379,000
Maintenance, Ground Maintenance, Sewer
$600 Monthly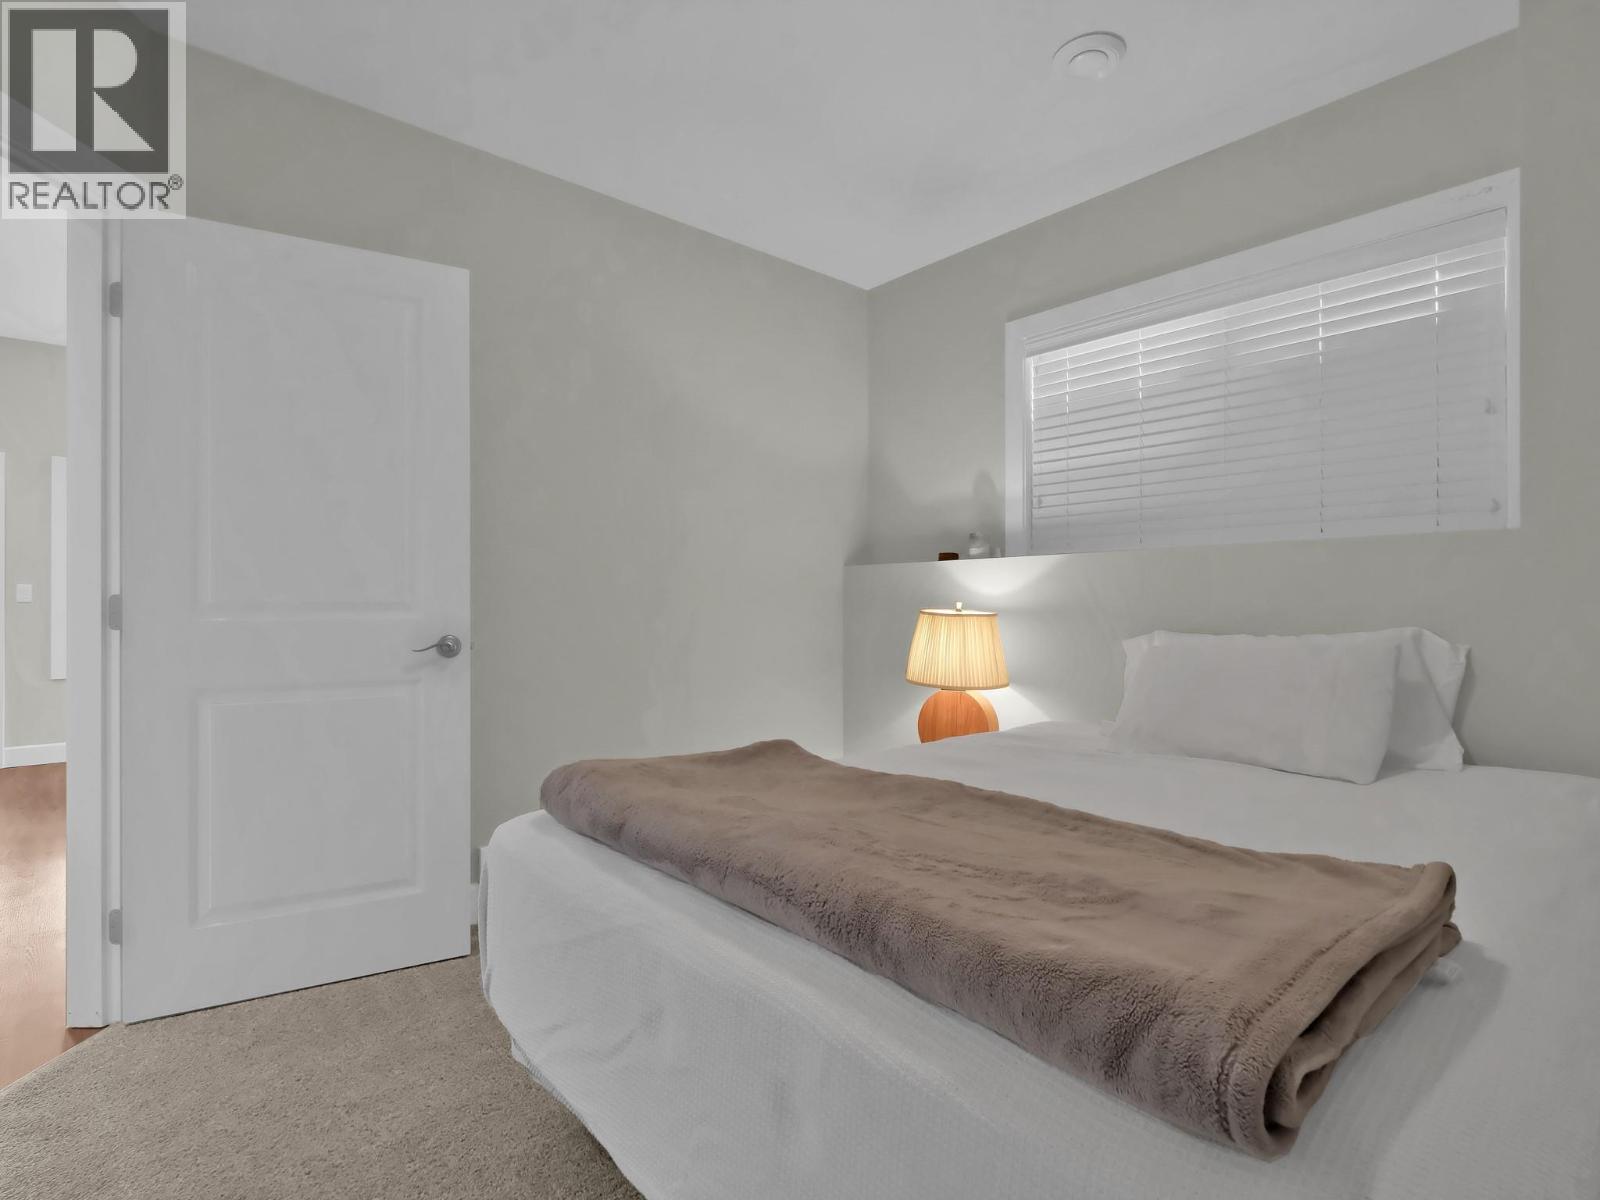
$2,379,000
Maintenance, Ground Maintenance, Sewer
$600 Monthly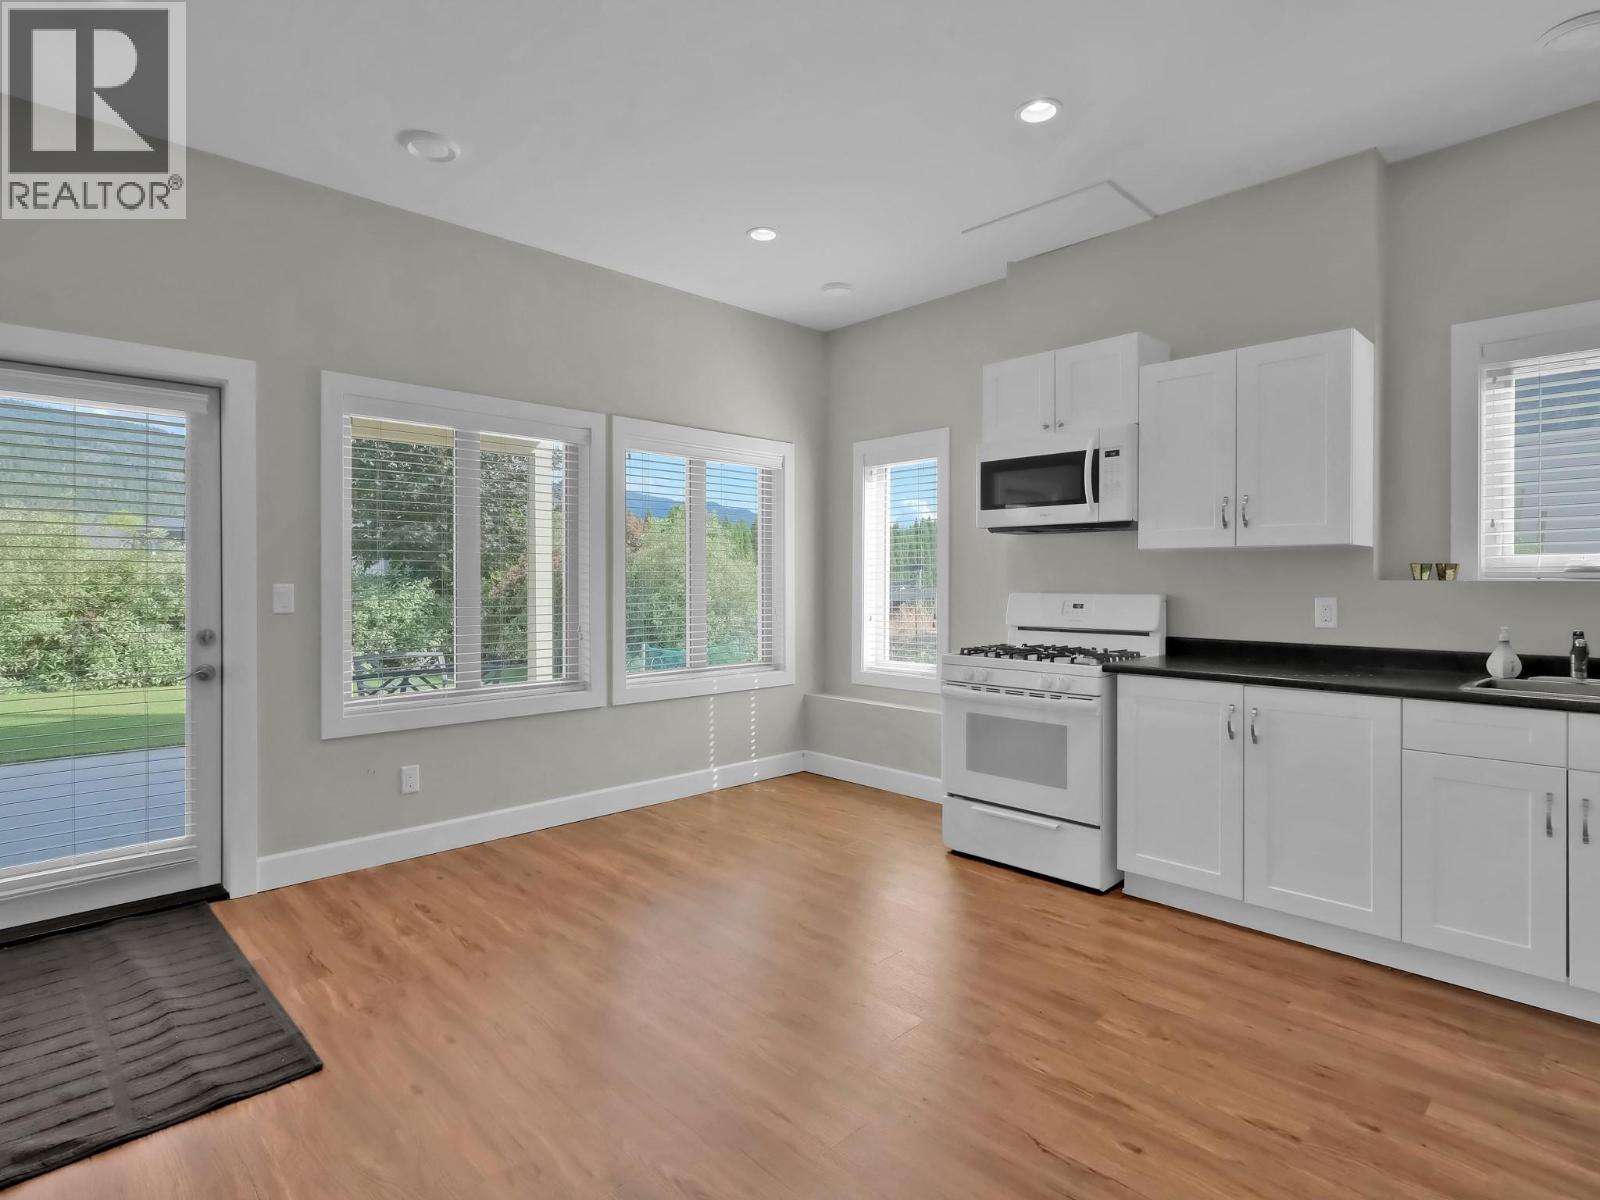
$2,379,000
Maintenance, Ground Maintenance, Sewer
$600 Monthly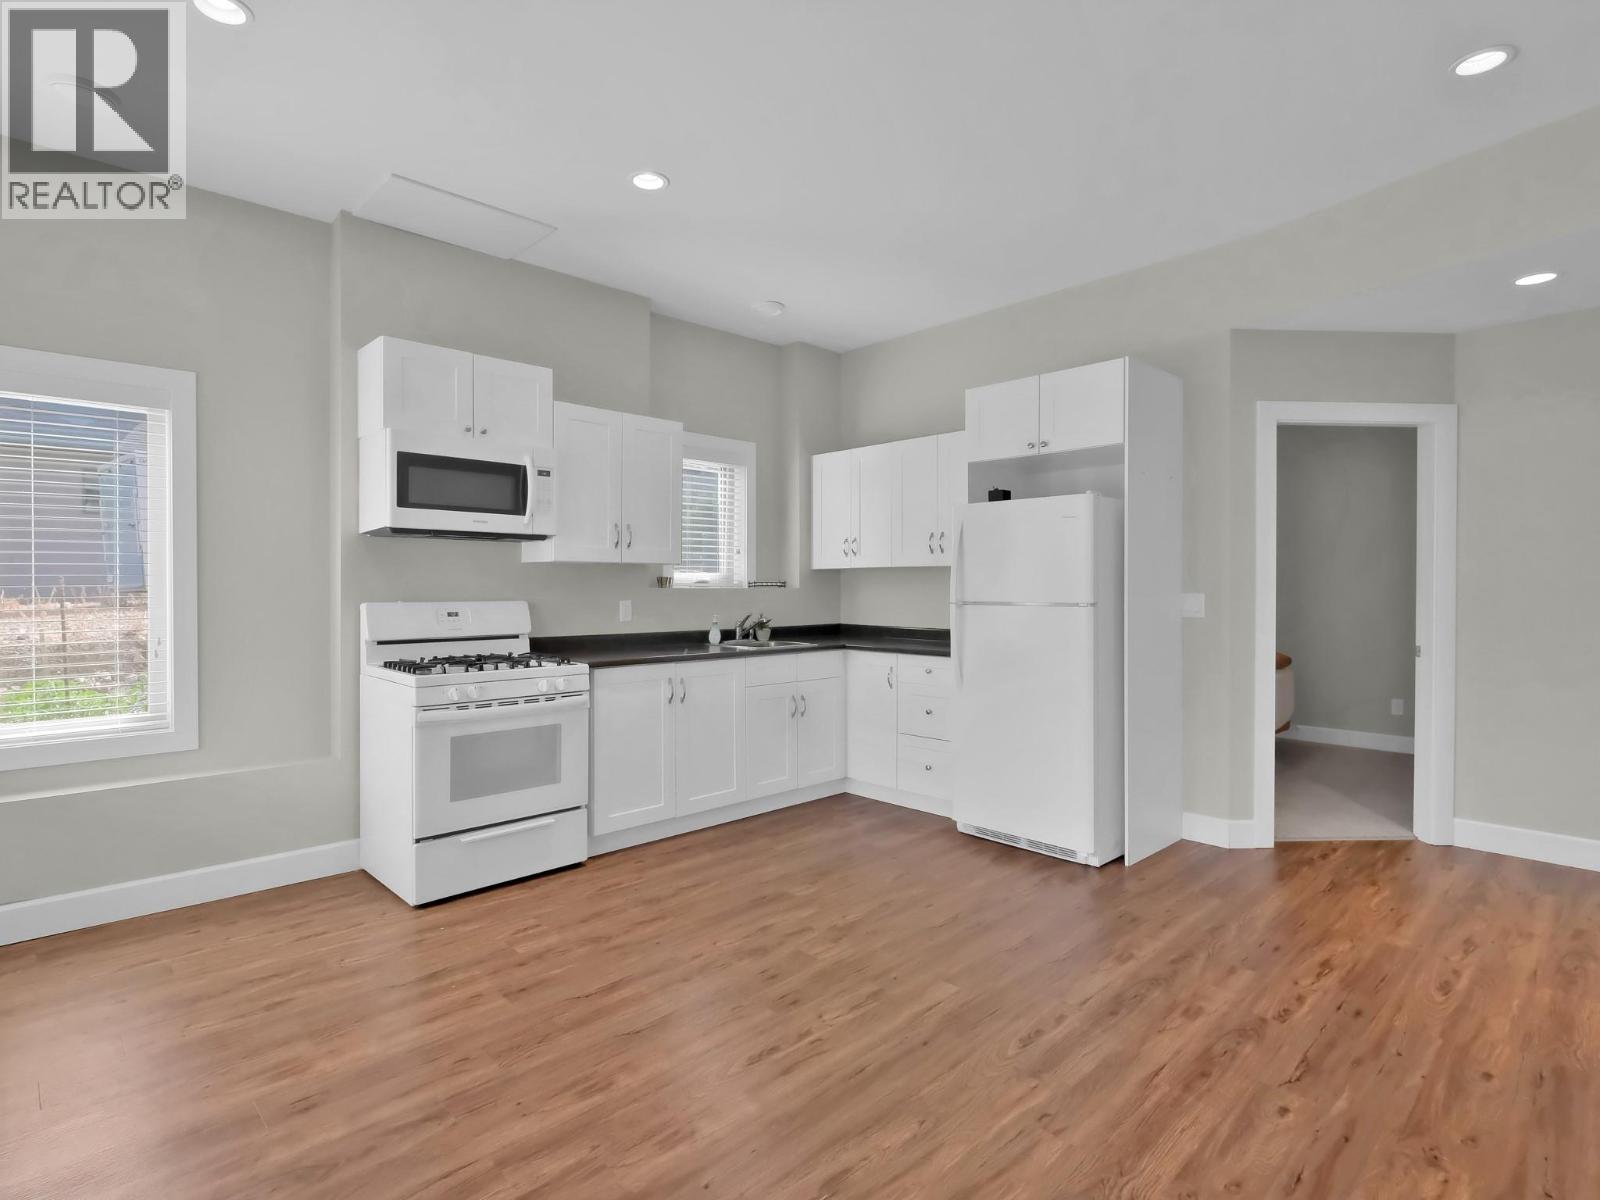
$2,379,000
Maintenance, Ground Maintenance, Sewer
$600 Monthly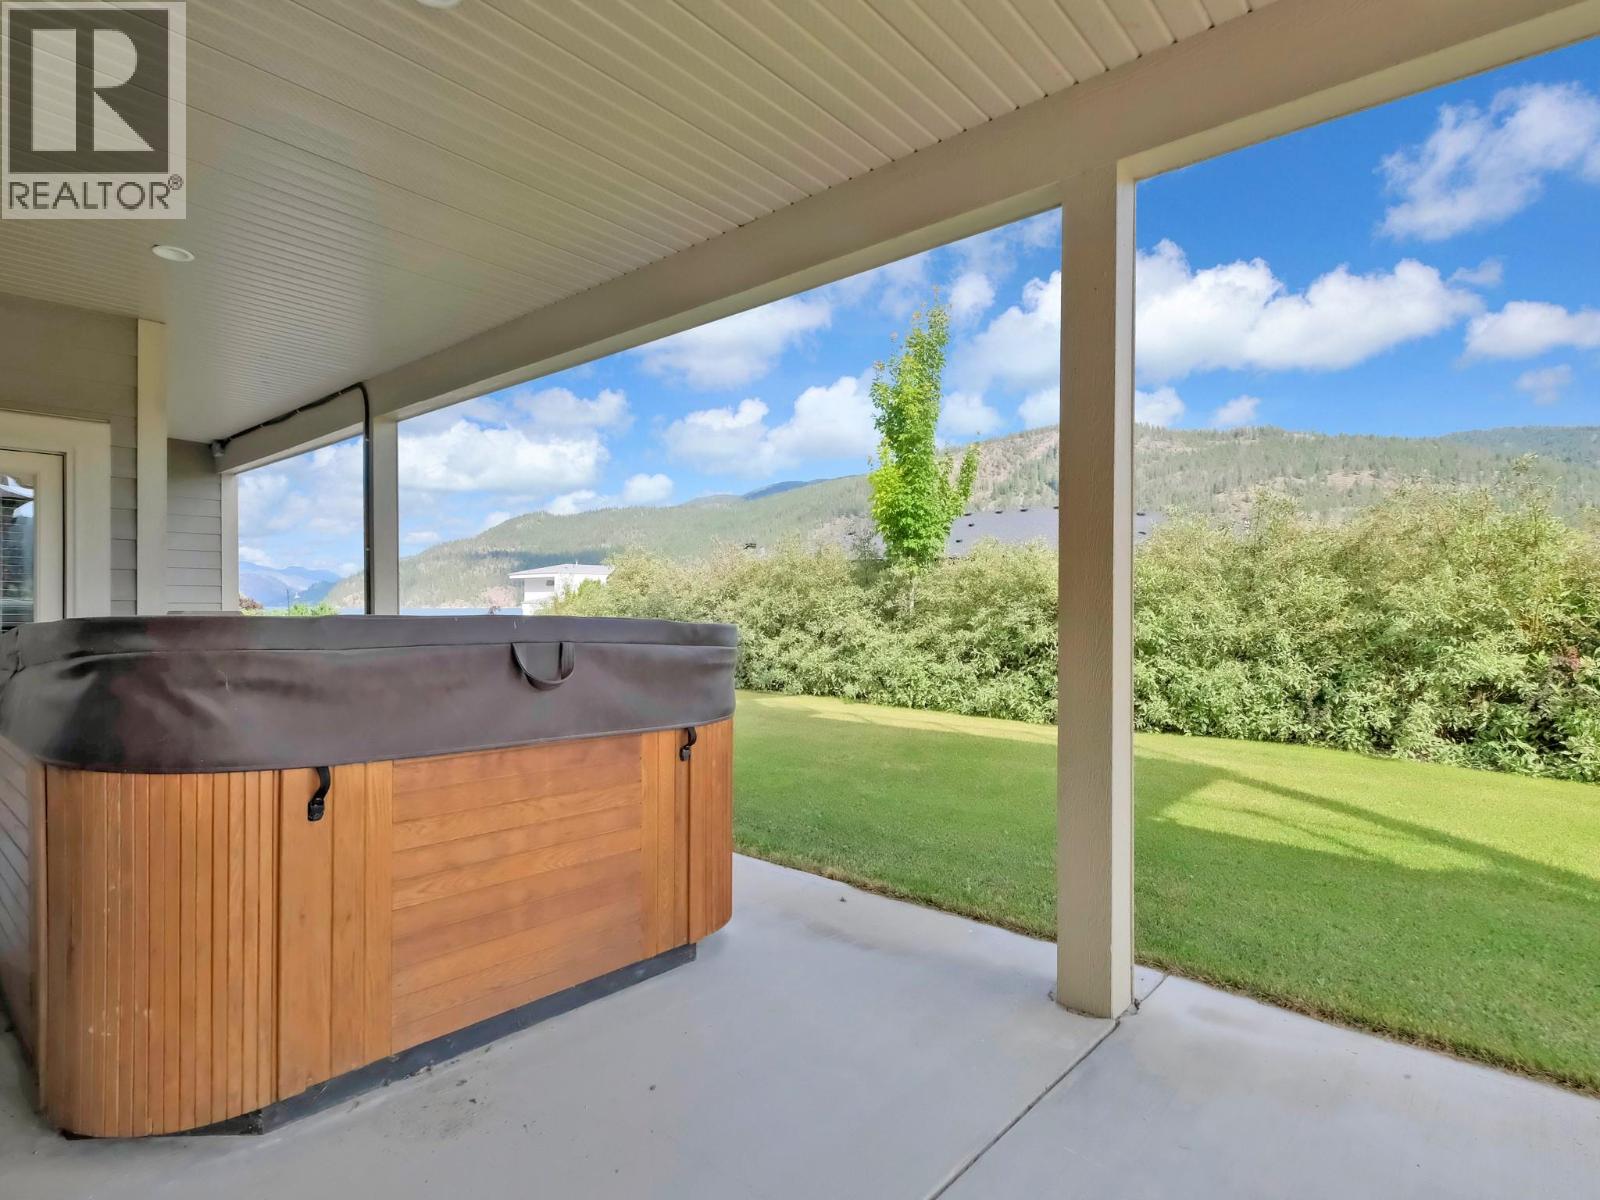
$2,379,000
Maintenance, Ground Maintenance, Sewer
$600 Monthly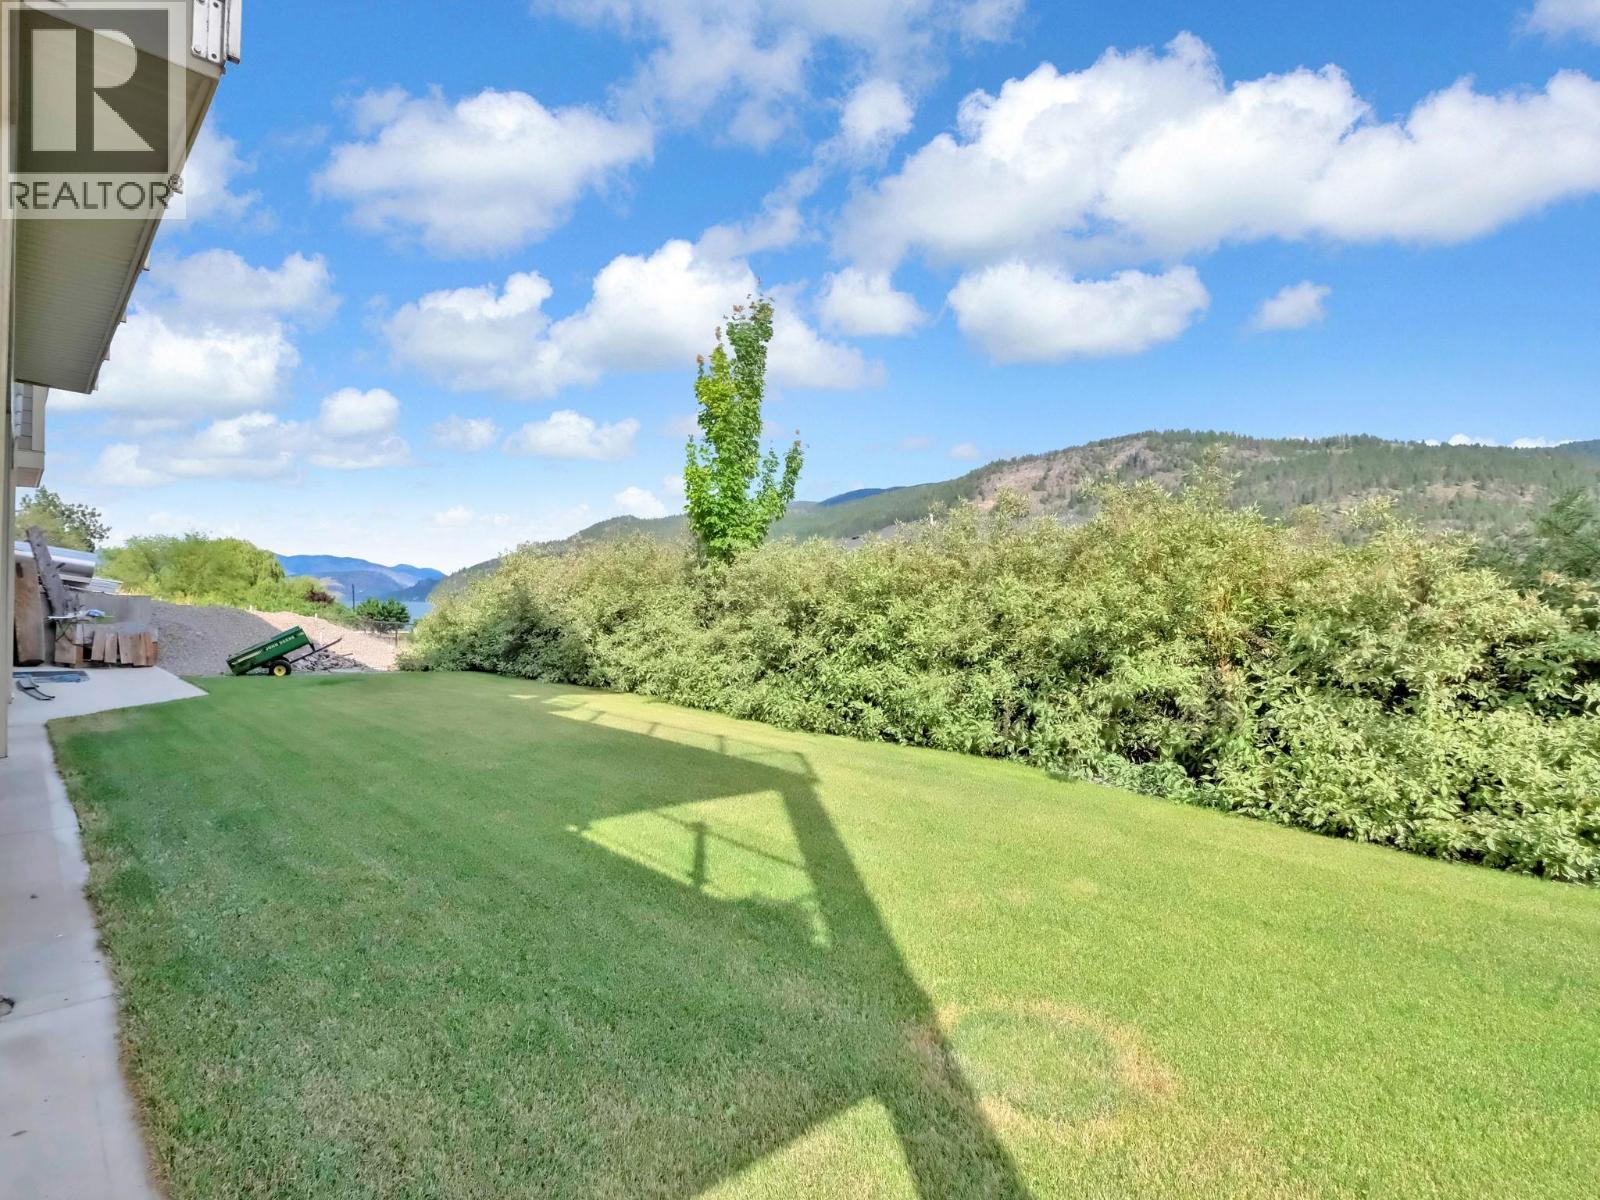
$2,379,000
Maintenance, Ground Maintenance, Sewer
$600 Monthly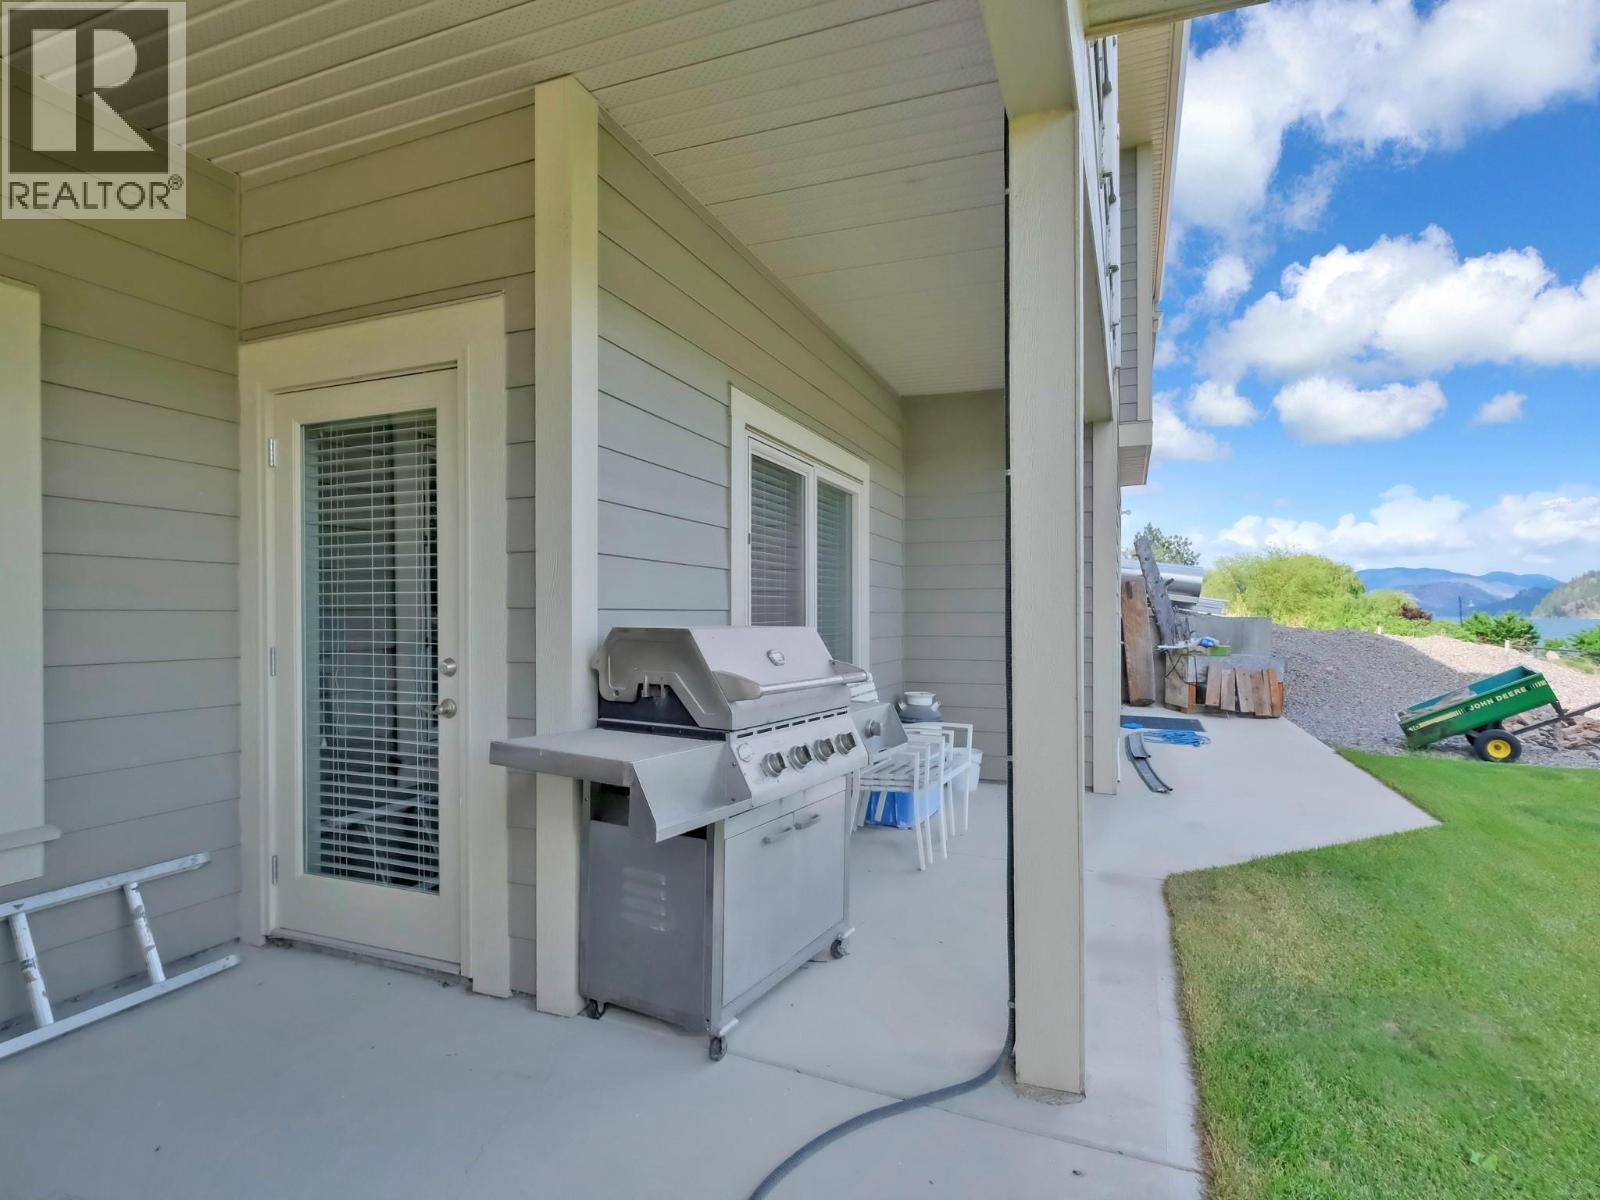
$2,379,000
Maintenance, Ground Maintenance, Sewer
$600 Monthly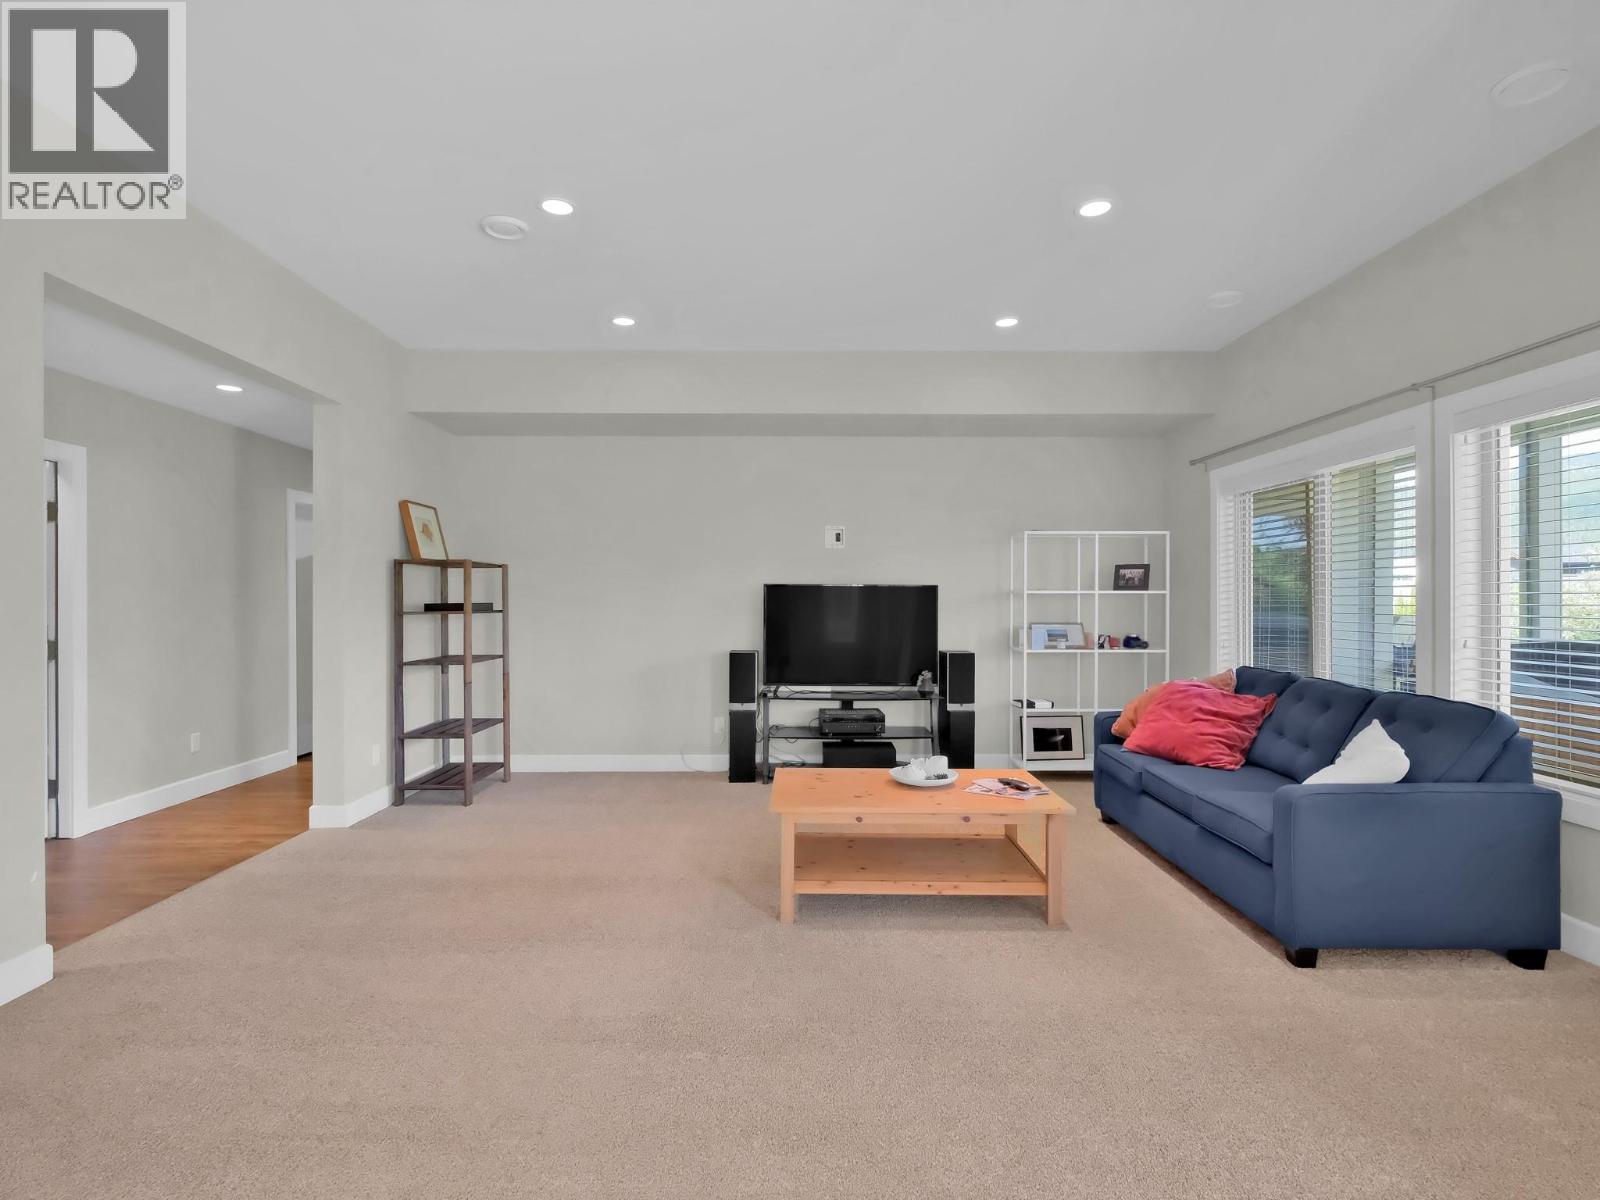
$2,379,000
Maintenance, Ground Maintenance, Sewer
$600 Monthly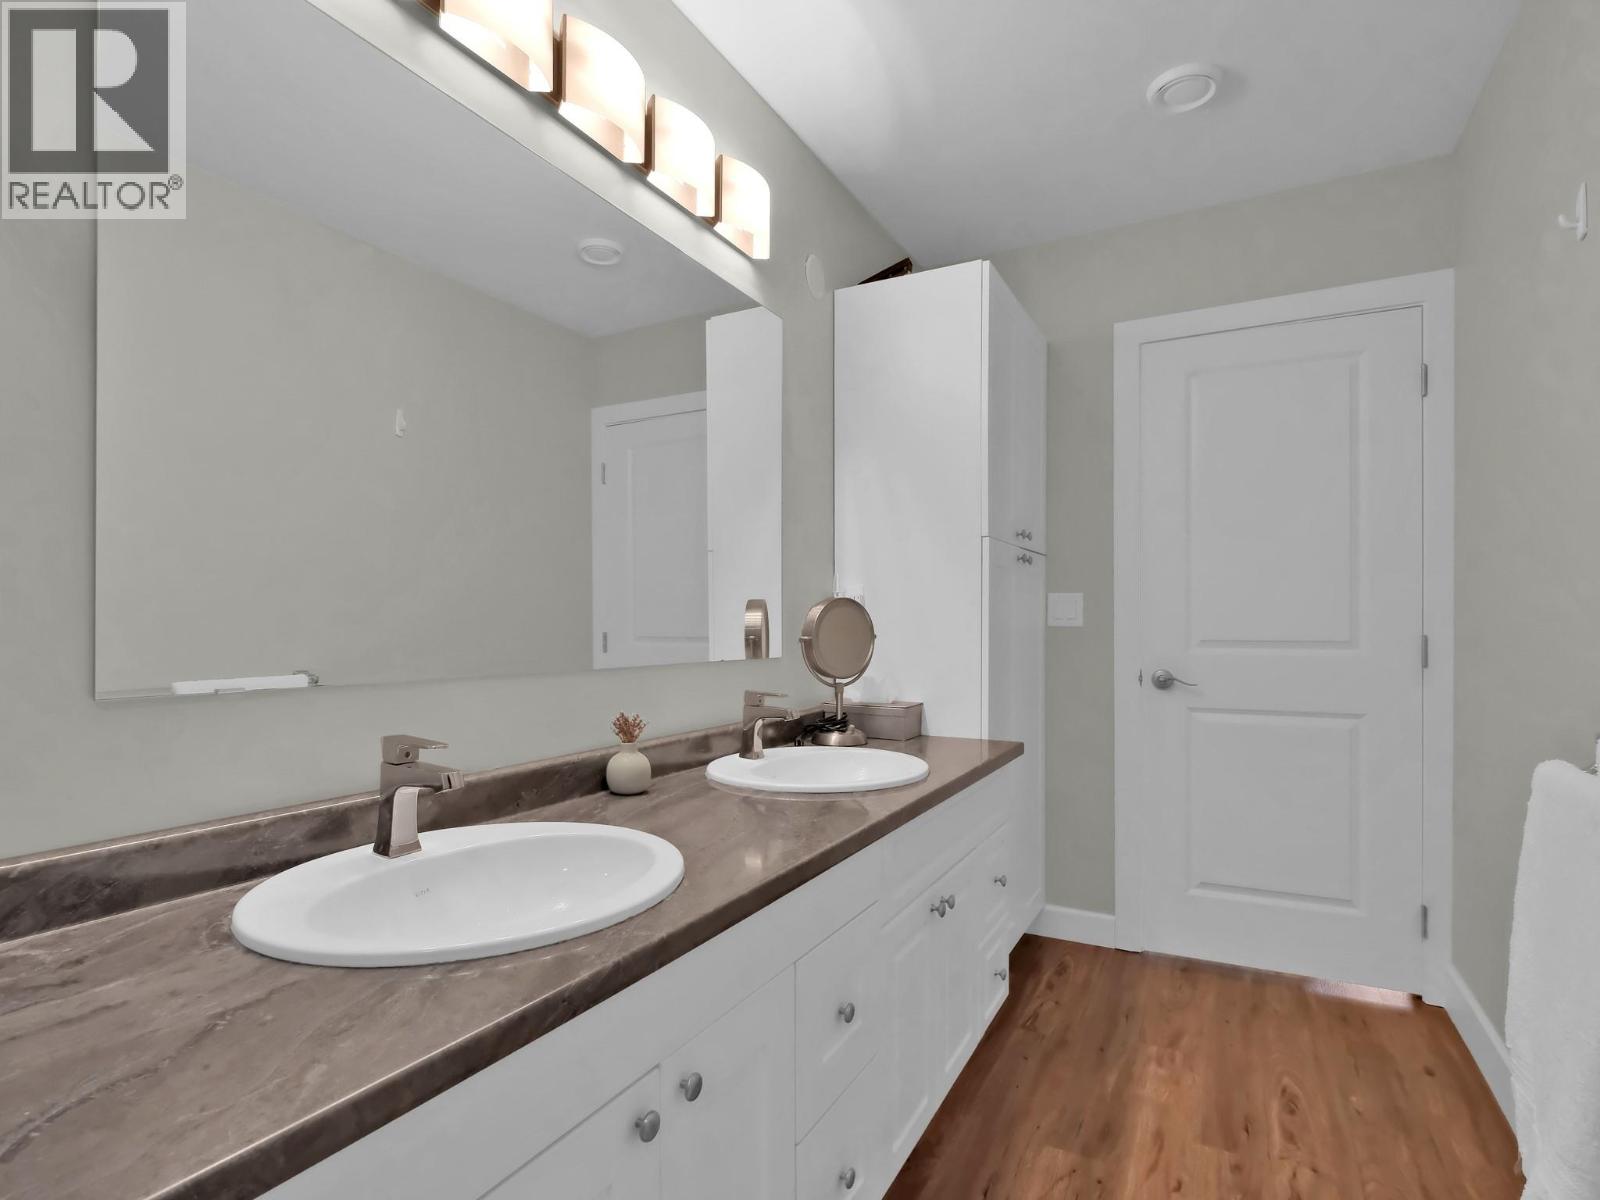
$2,379,000
Maintenance, Ground Maintenance, Sewer
$600 Monthly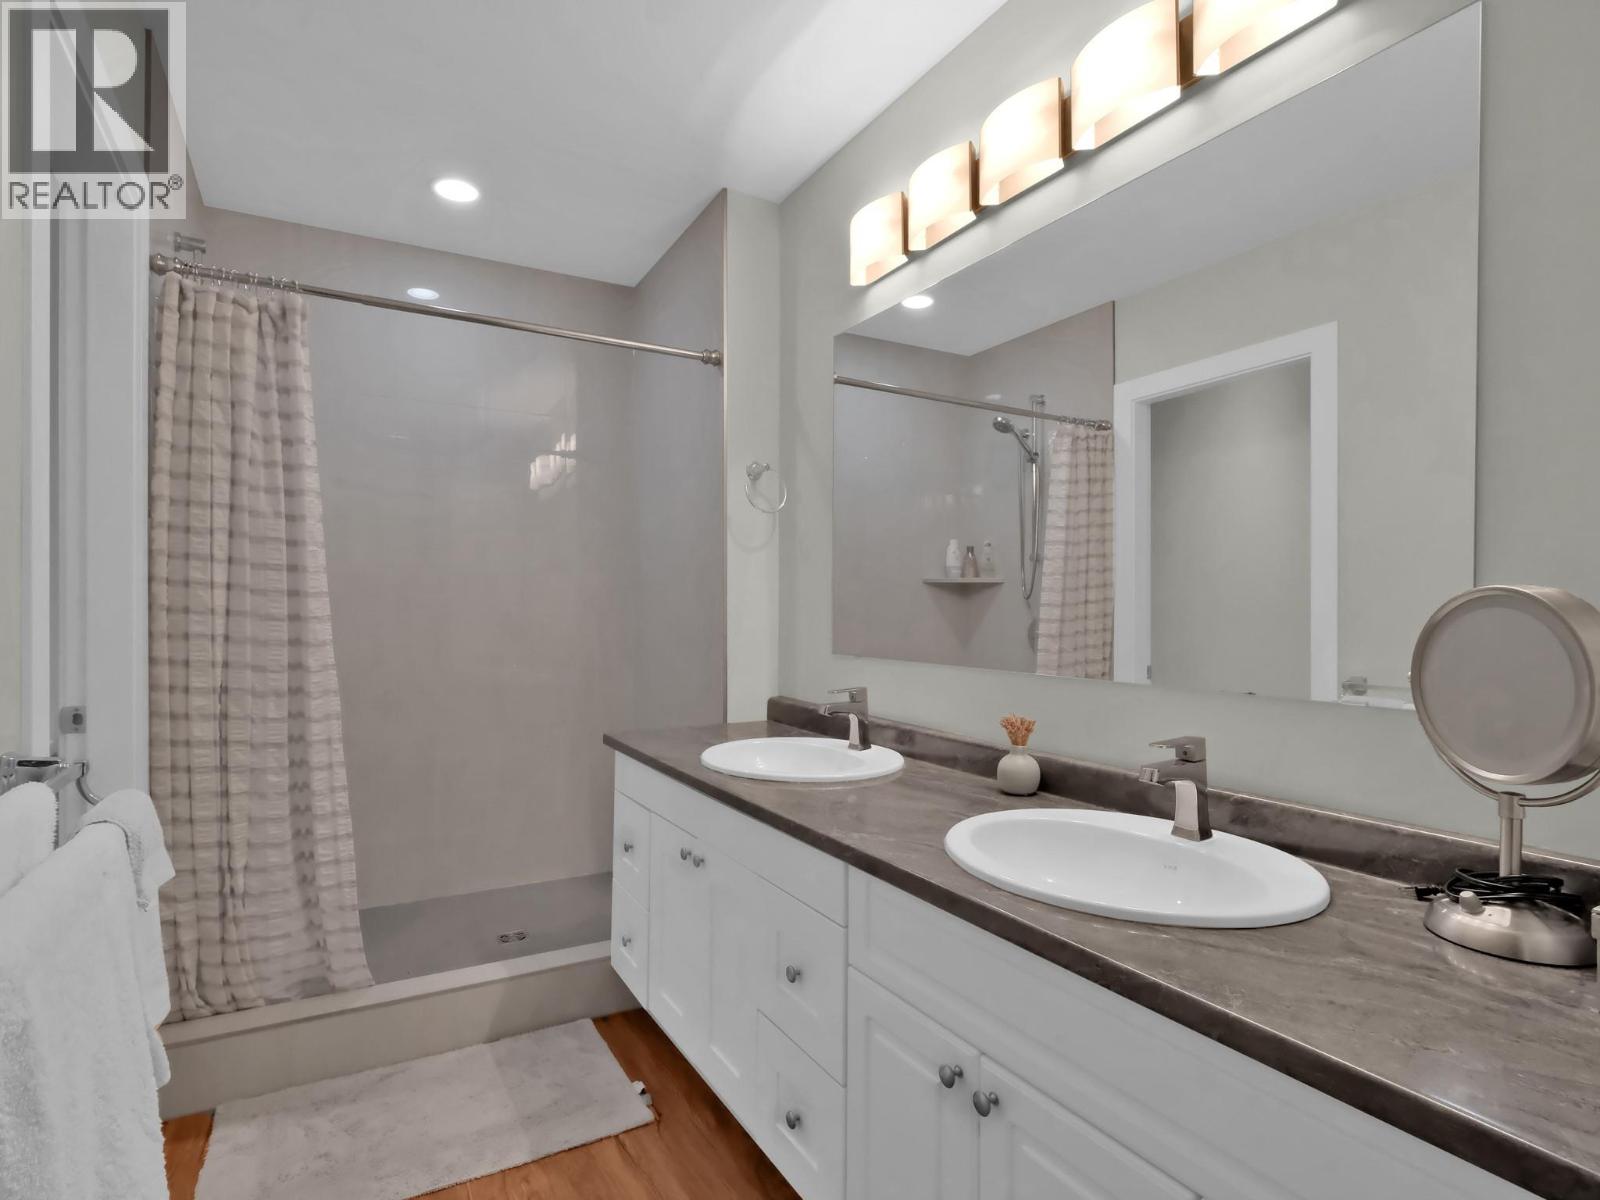
$2,379,000
Maintenance, Ground Maintenance, Sewer
$600 Monthly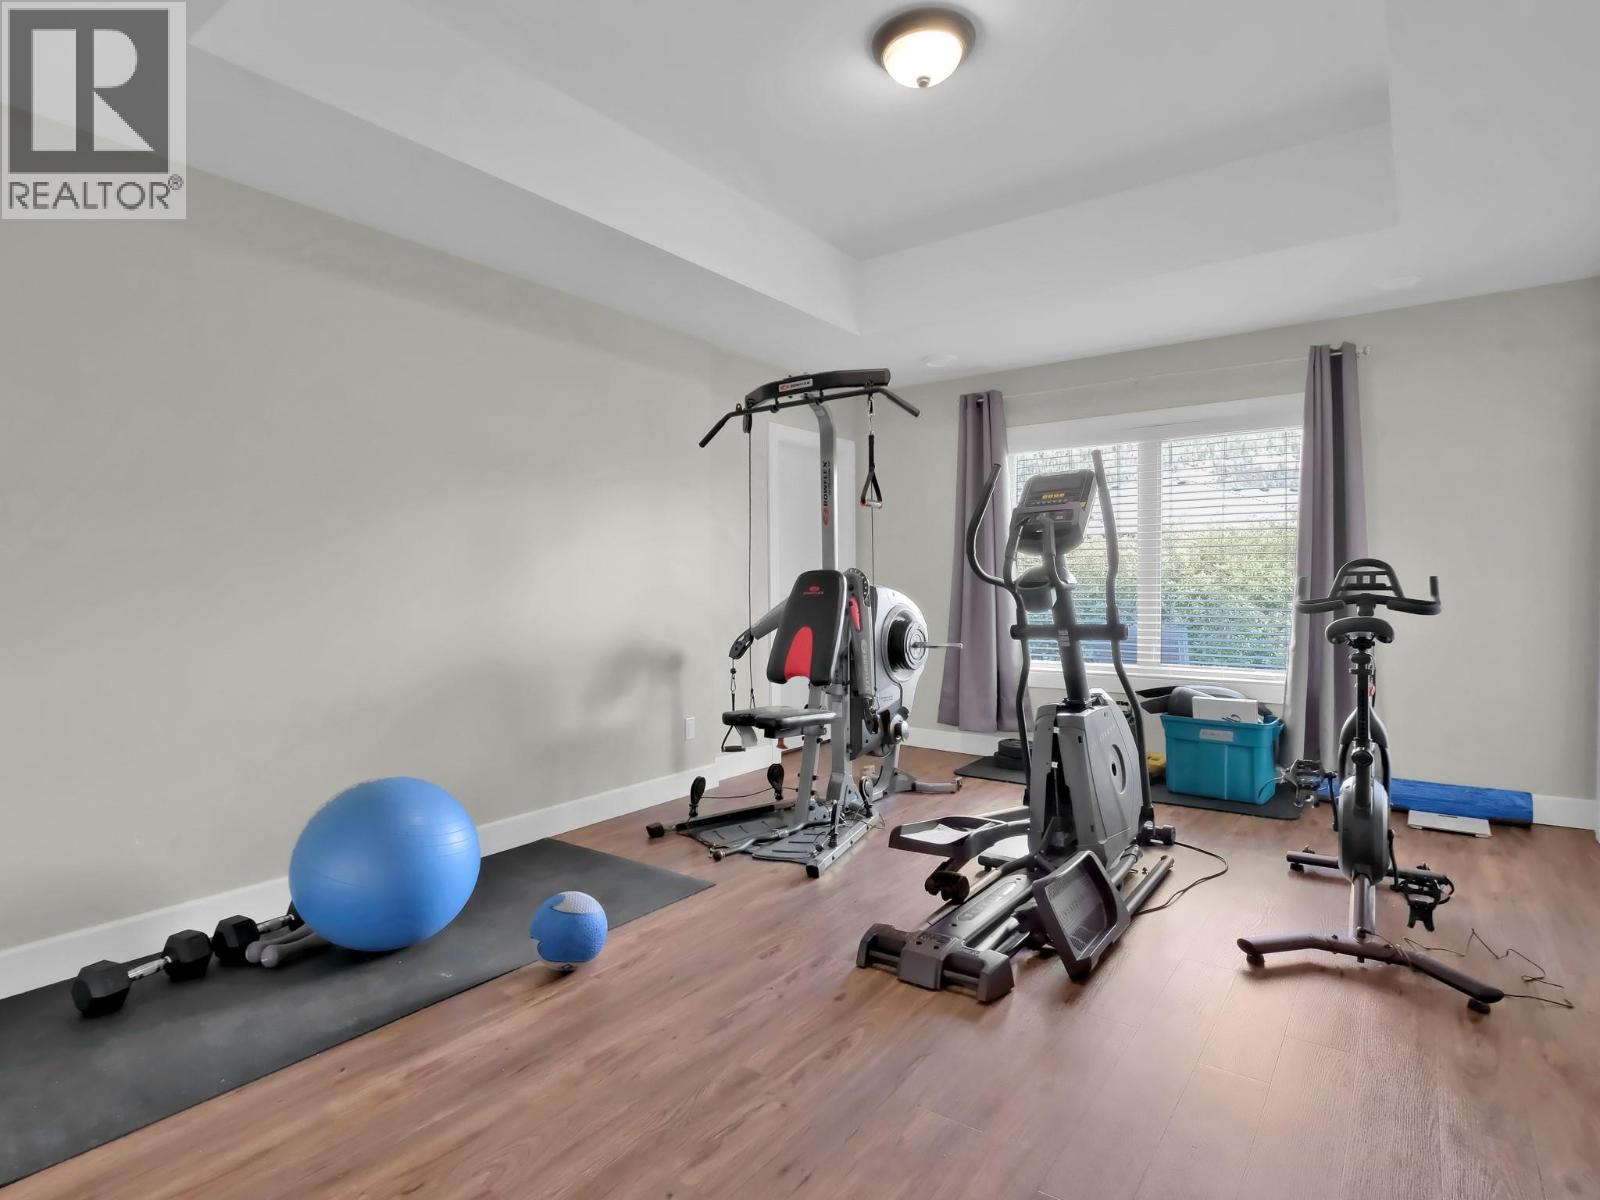
$2,379,000
Maintenance, Ground Maintenance, Sewer
$600 Monthly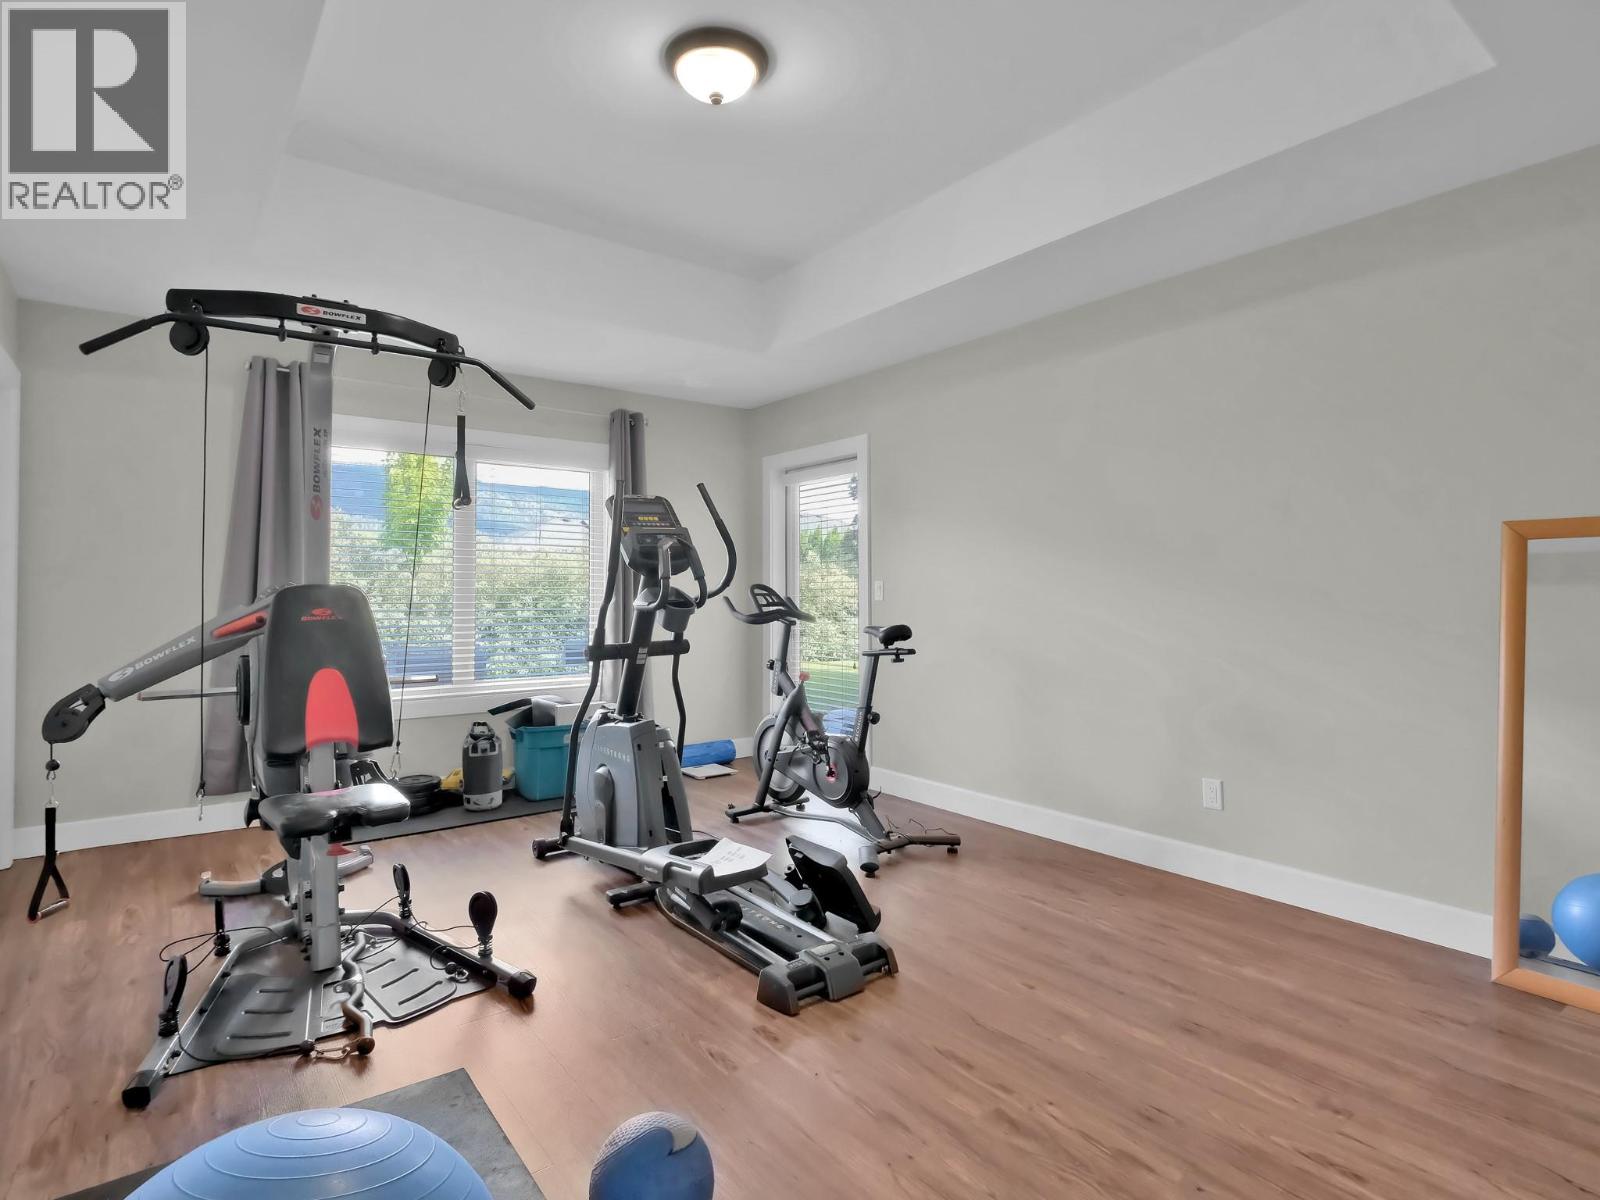
$2,379,000
Maintenance, Ground Maintenance, Sewer
$600 Monthly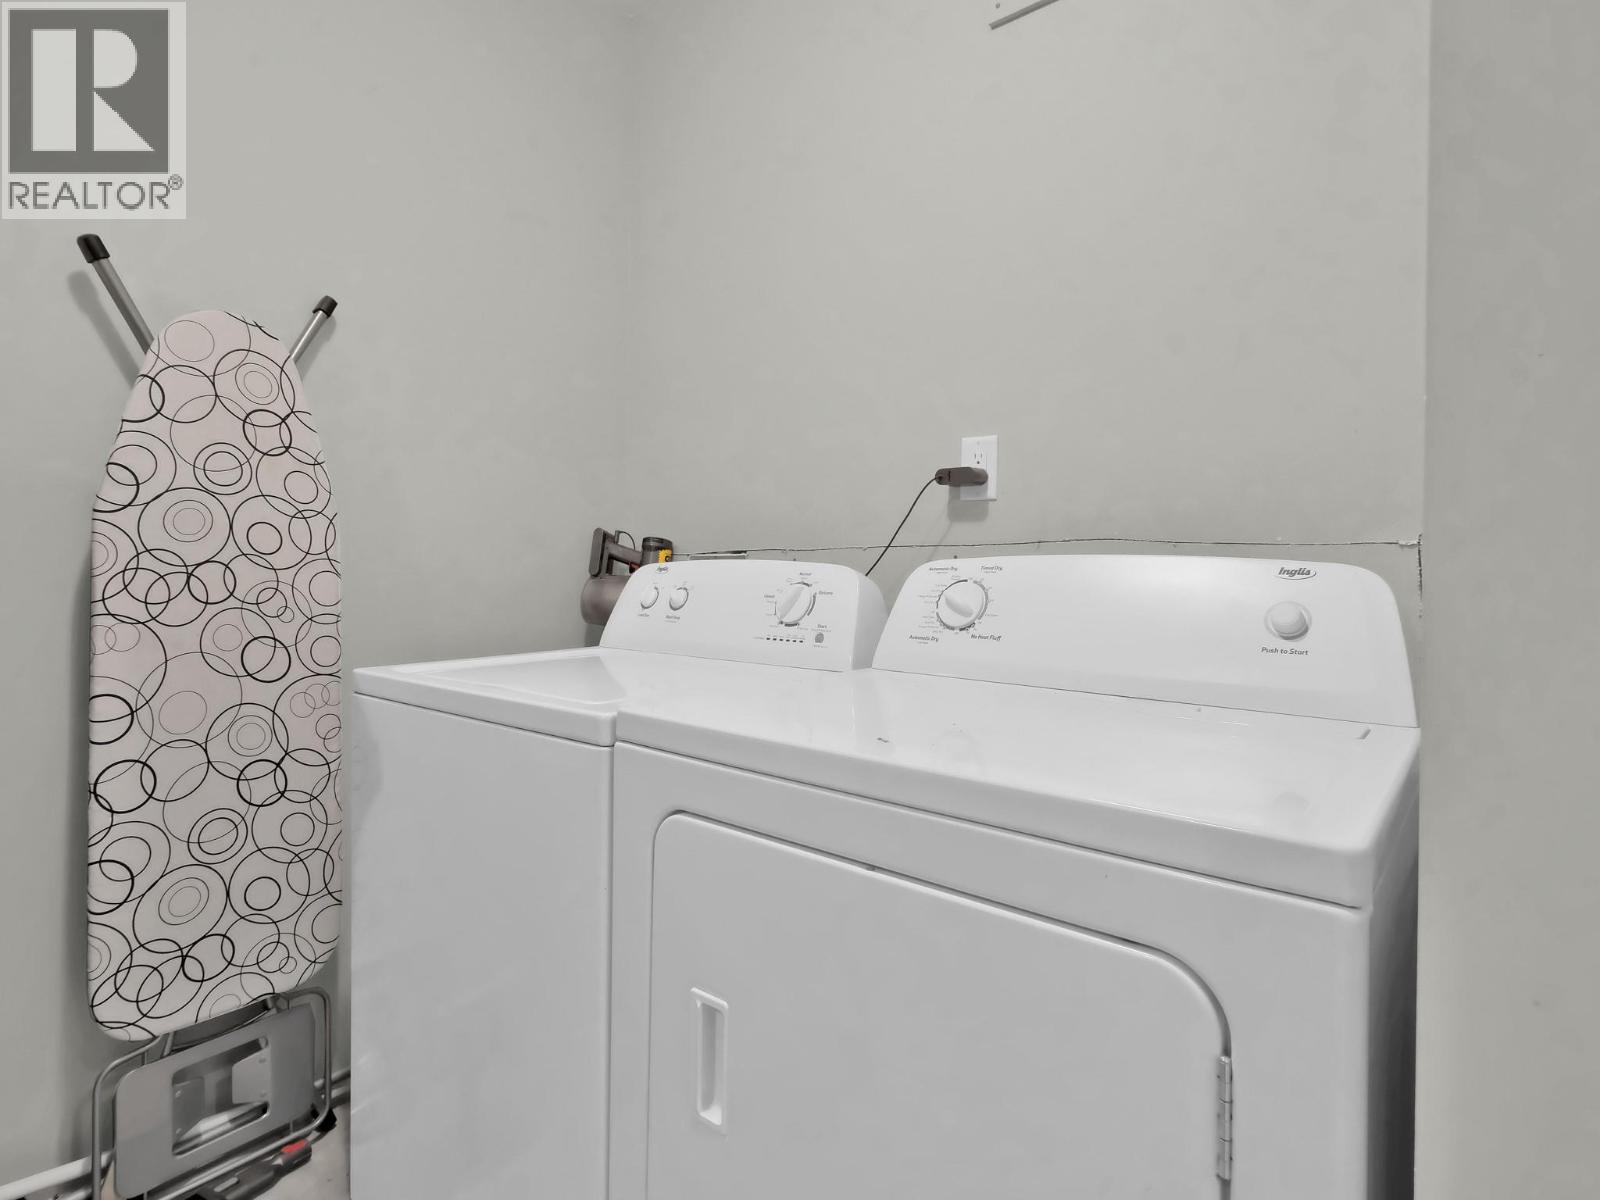
$2,379,000
Maintenance, Ground Maintenance, Sewer
$600 Monthly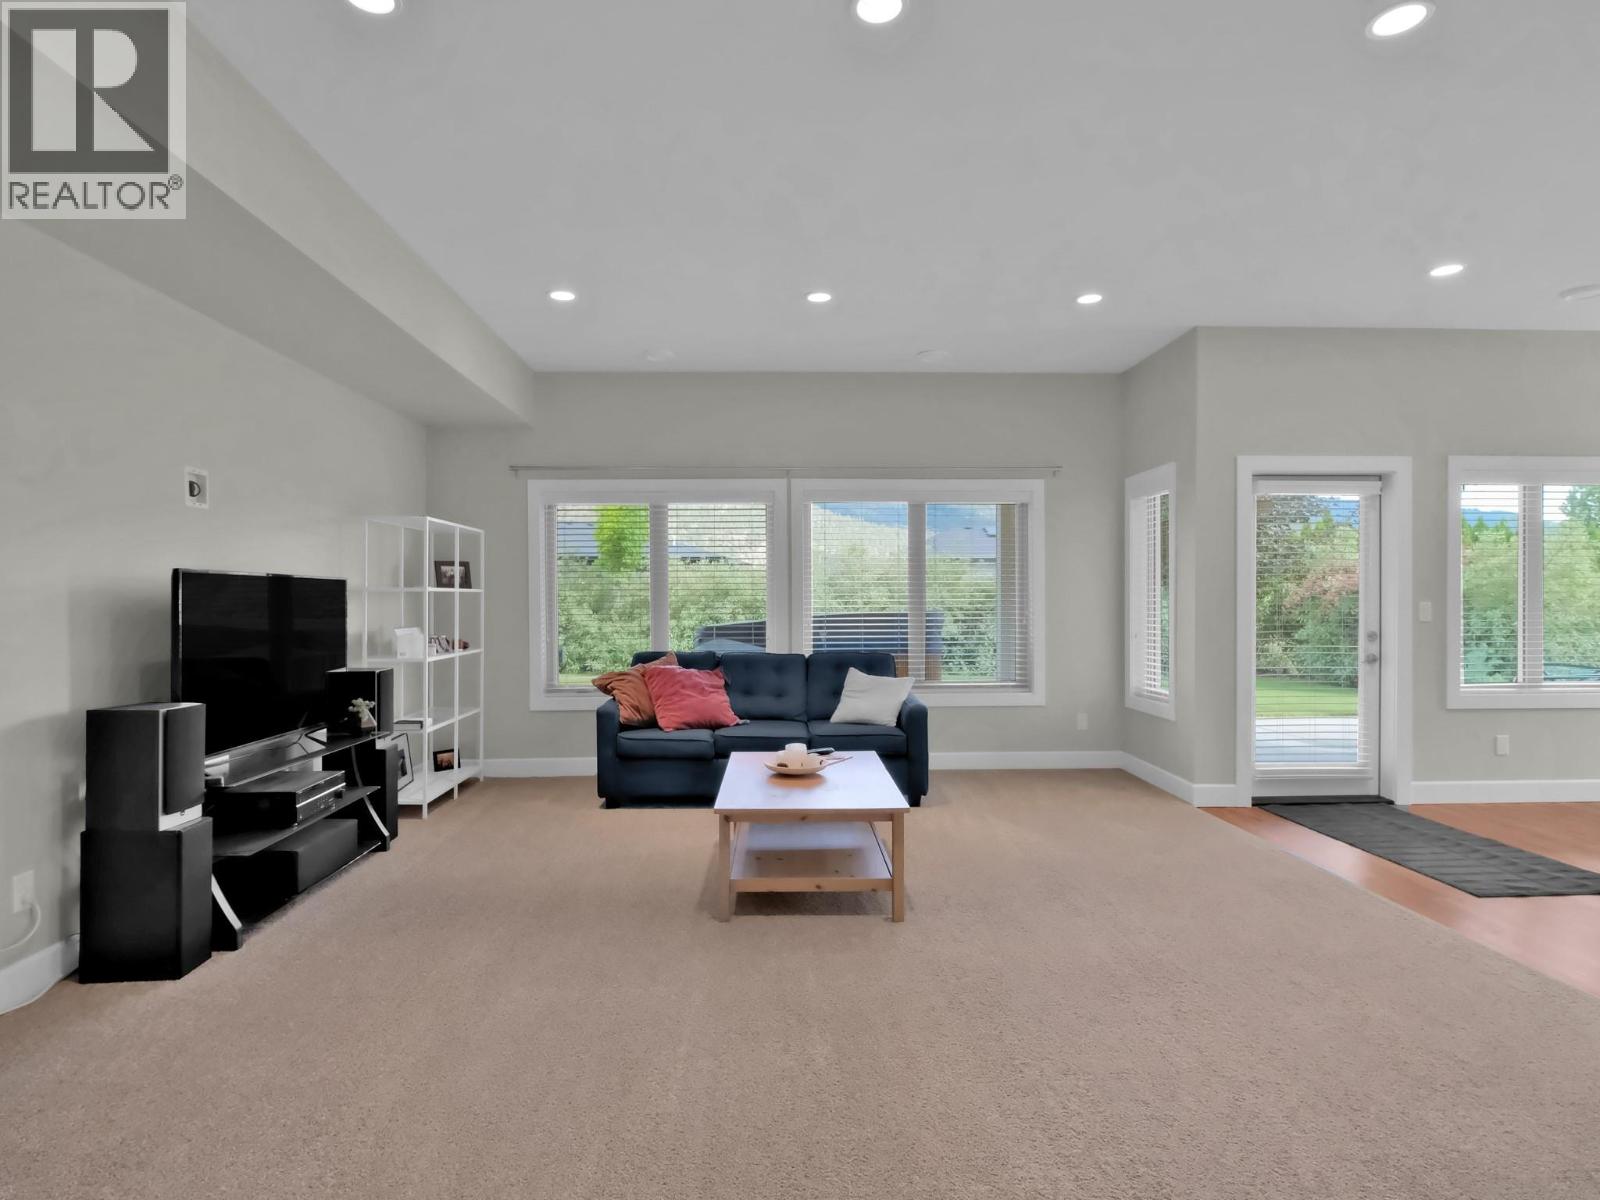
$2,379,000
Maintenance, Ground Maintenance, Sewer
$600 Monthly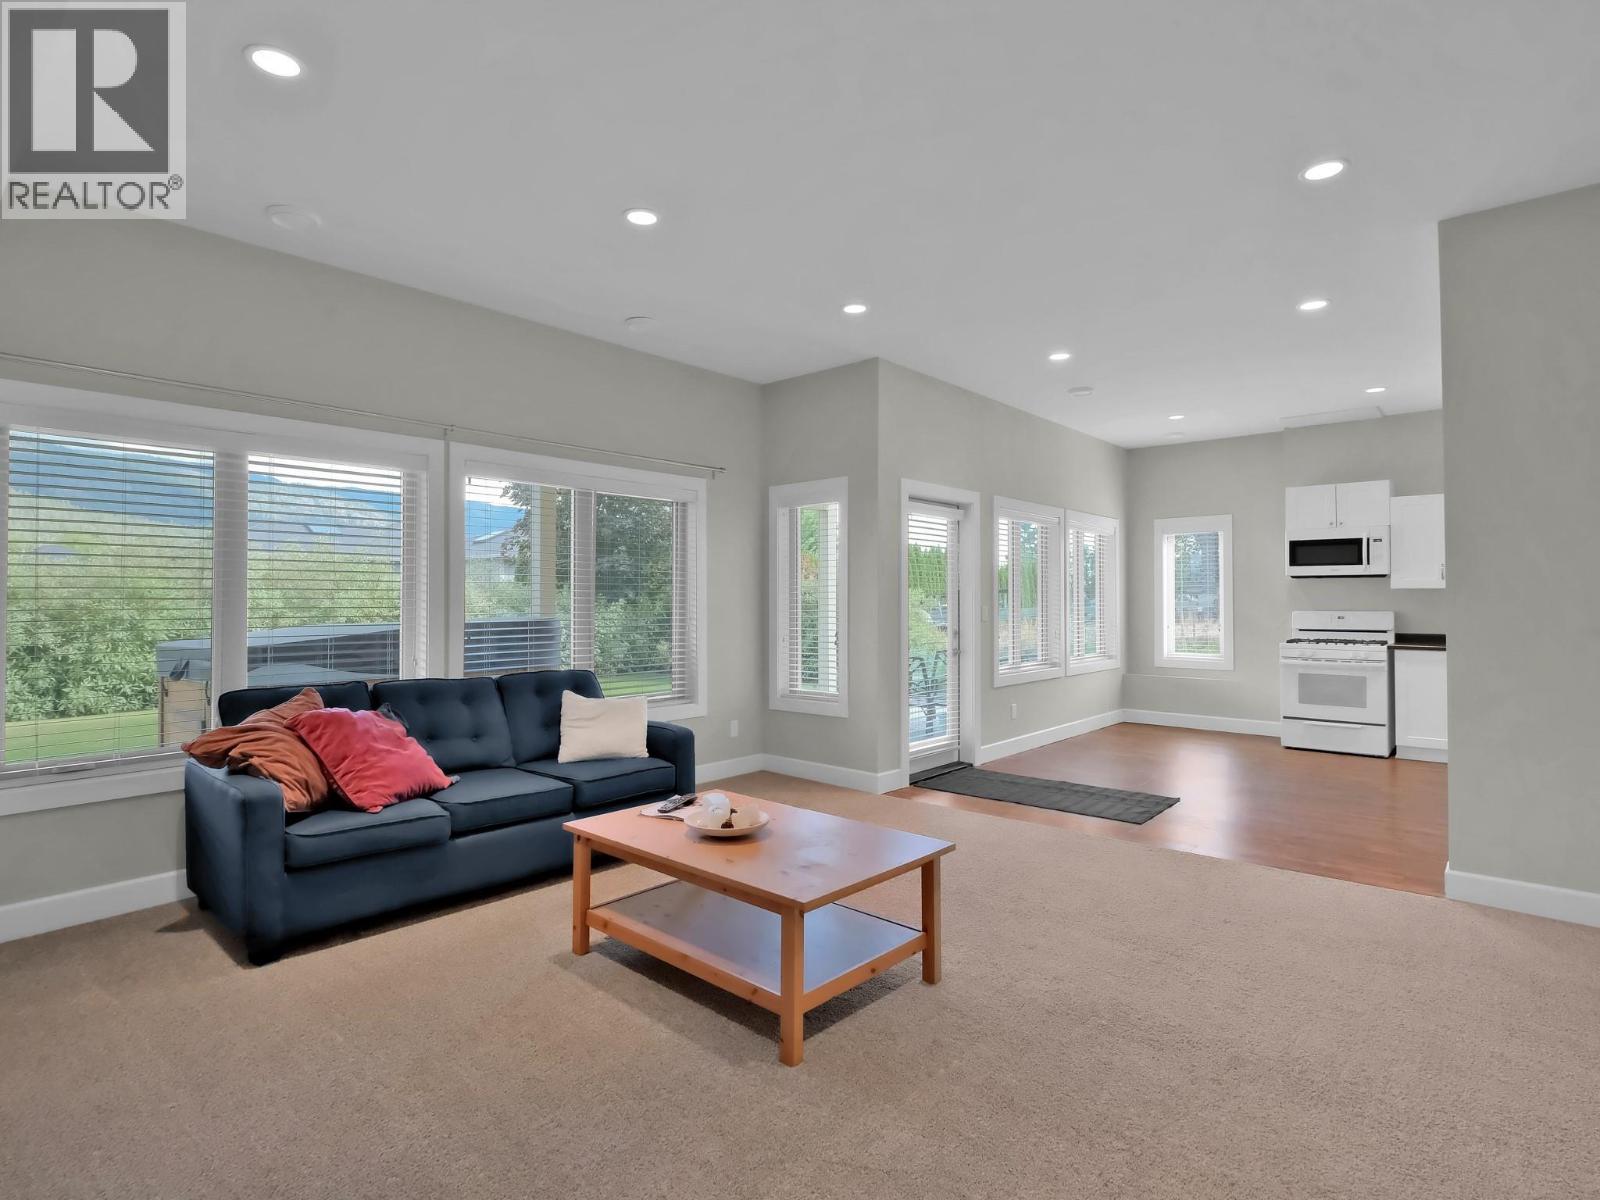
$2,379,000
Maintenance, Ground Maintenance, Sewer
$600 Monthly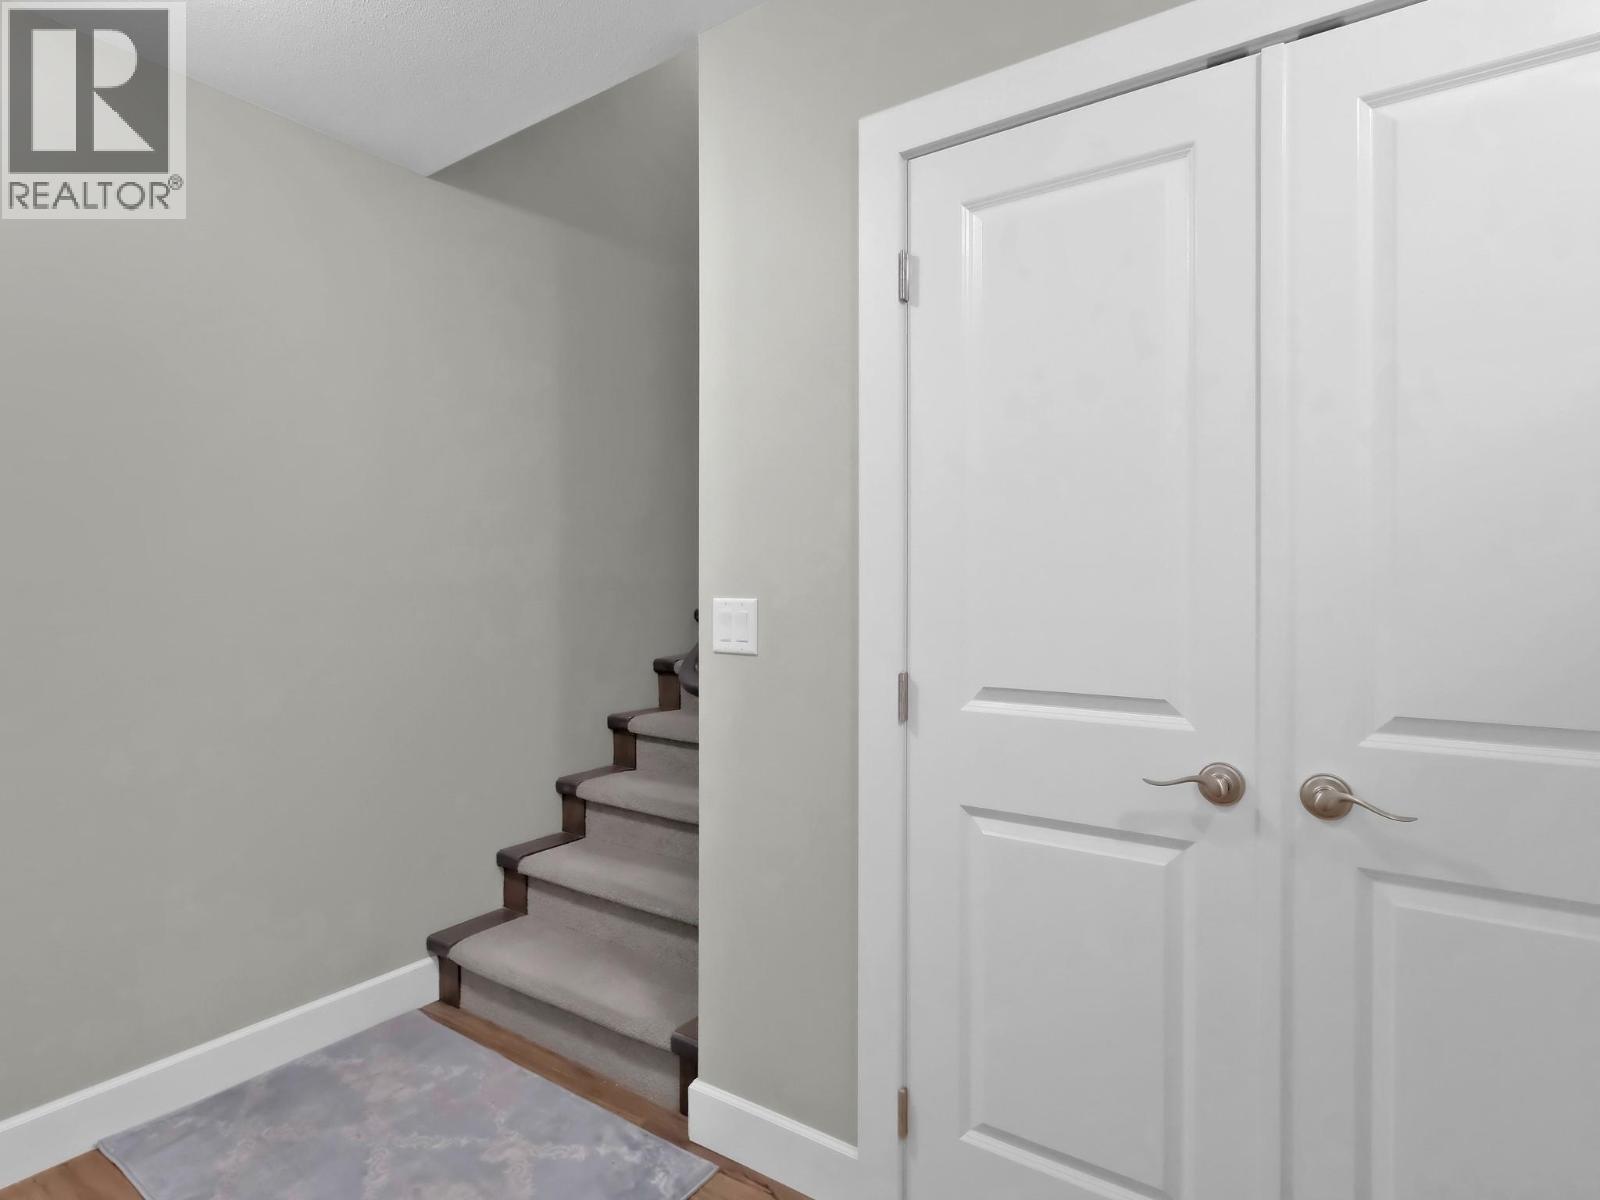
$2,379,000
Maintenance, Ground Maintenance, Sewer
$600 Monthly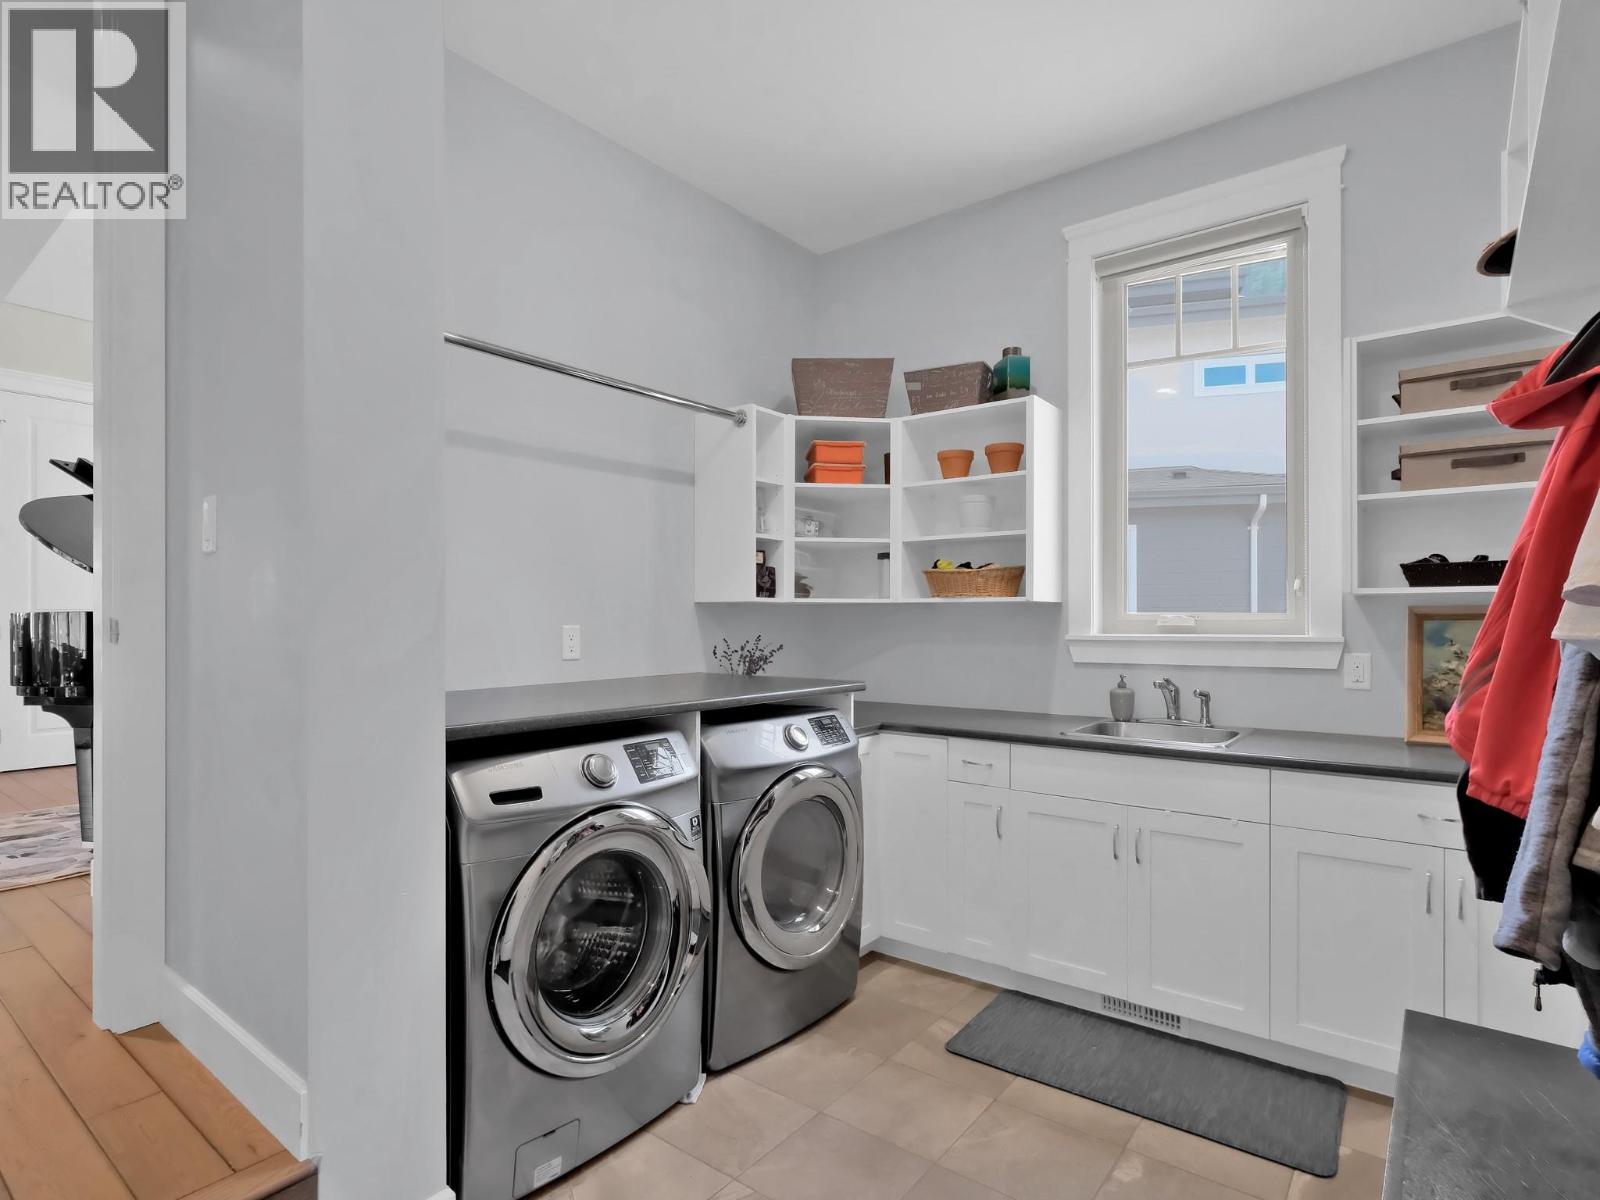
$2,379,000
Maintenance, Ground Maintenance, Sewer
$600 Monthly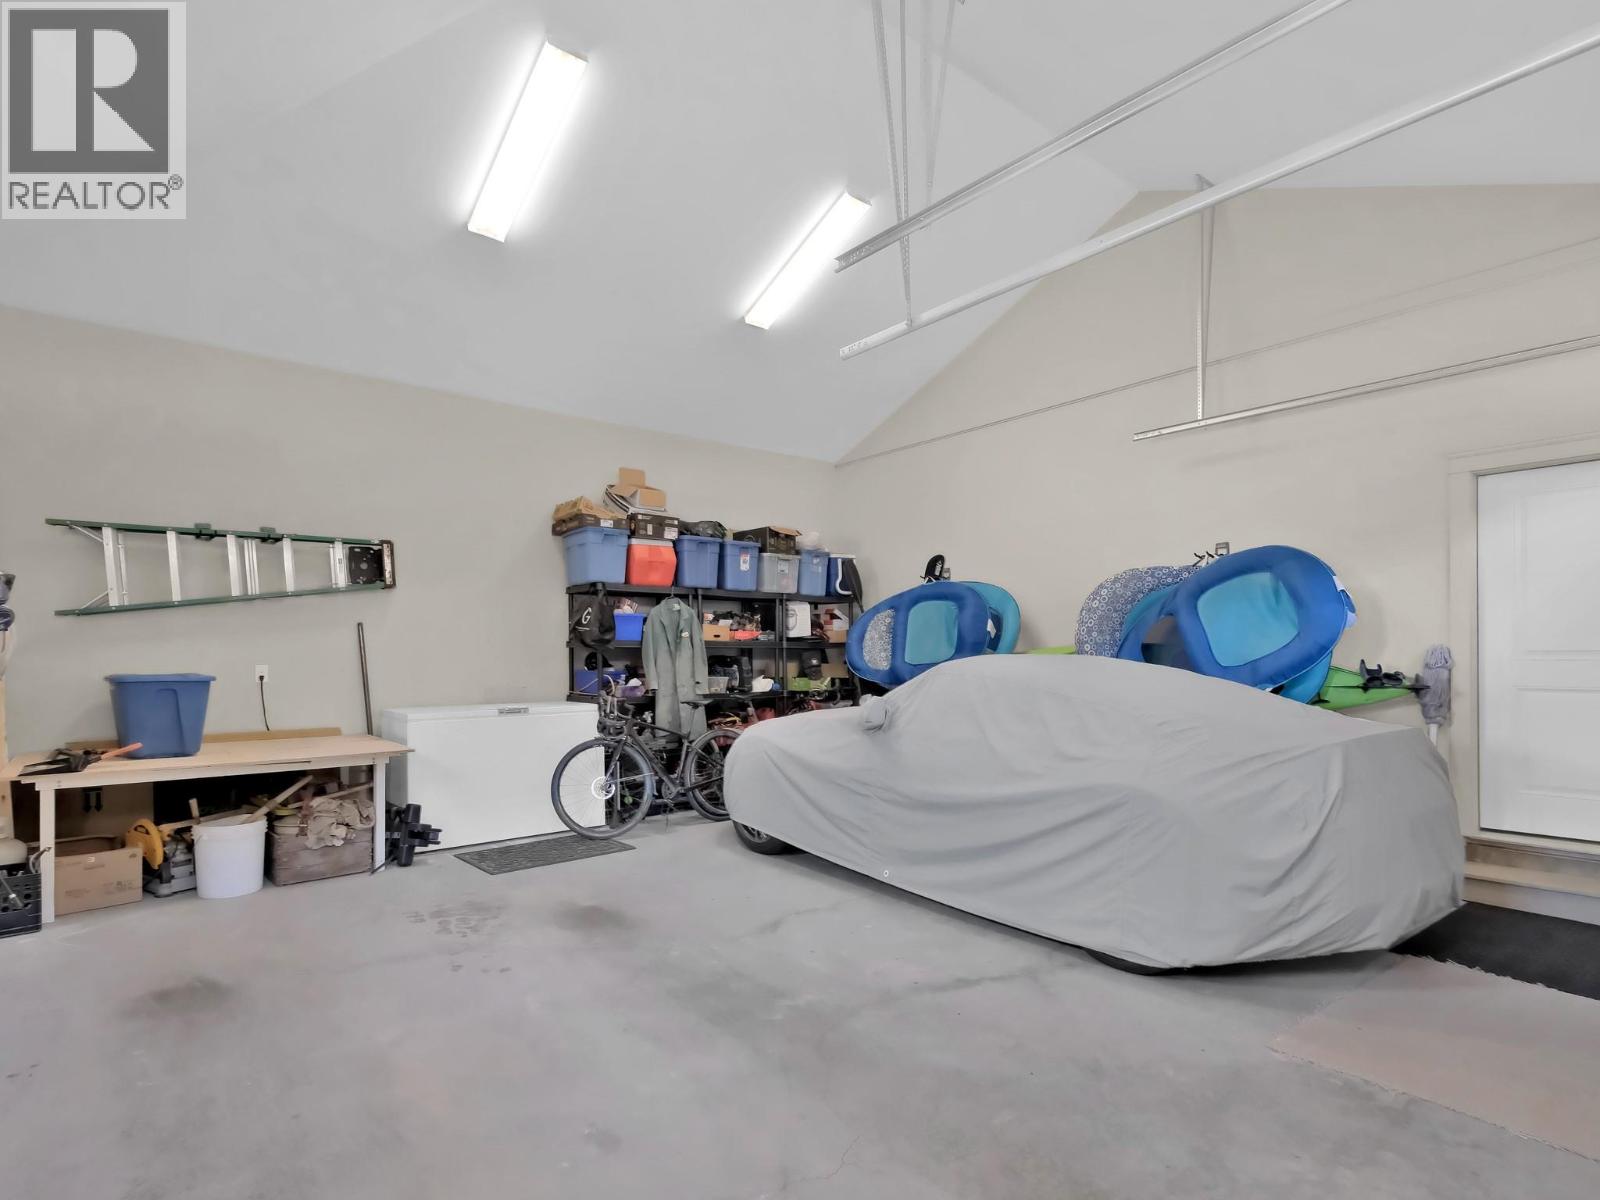
$2,379,000
Maintenance, Ground Maintenance, Sewer
$600 Monthly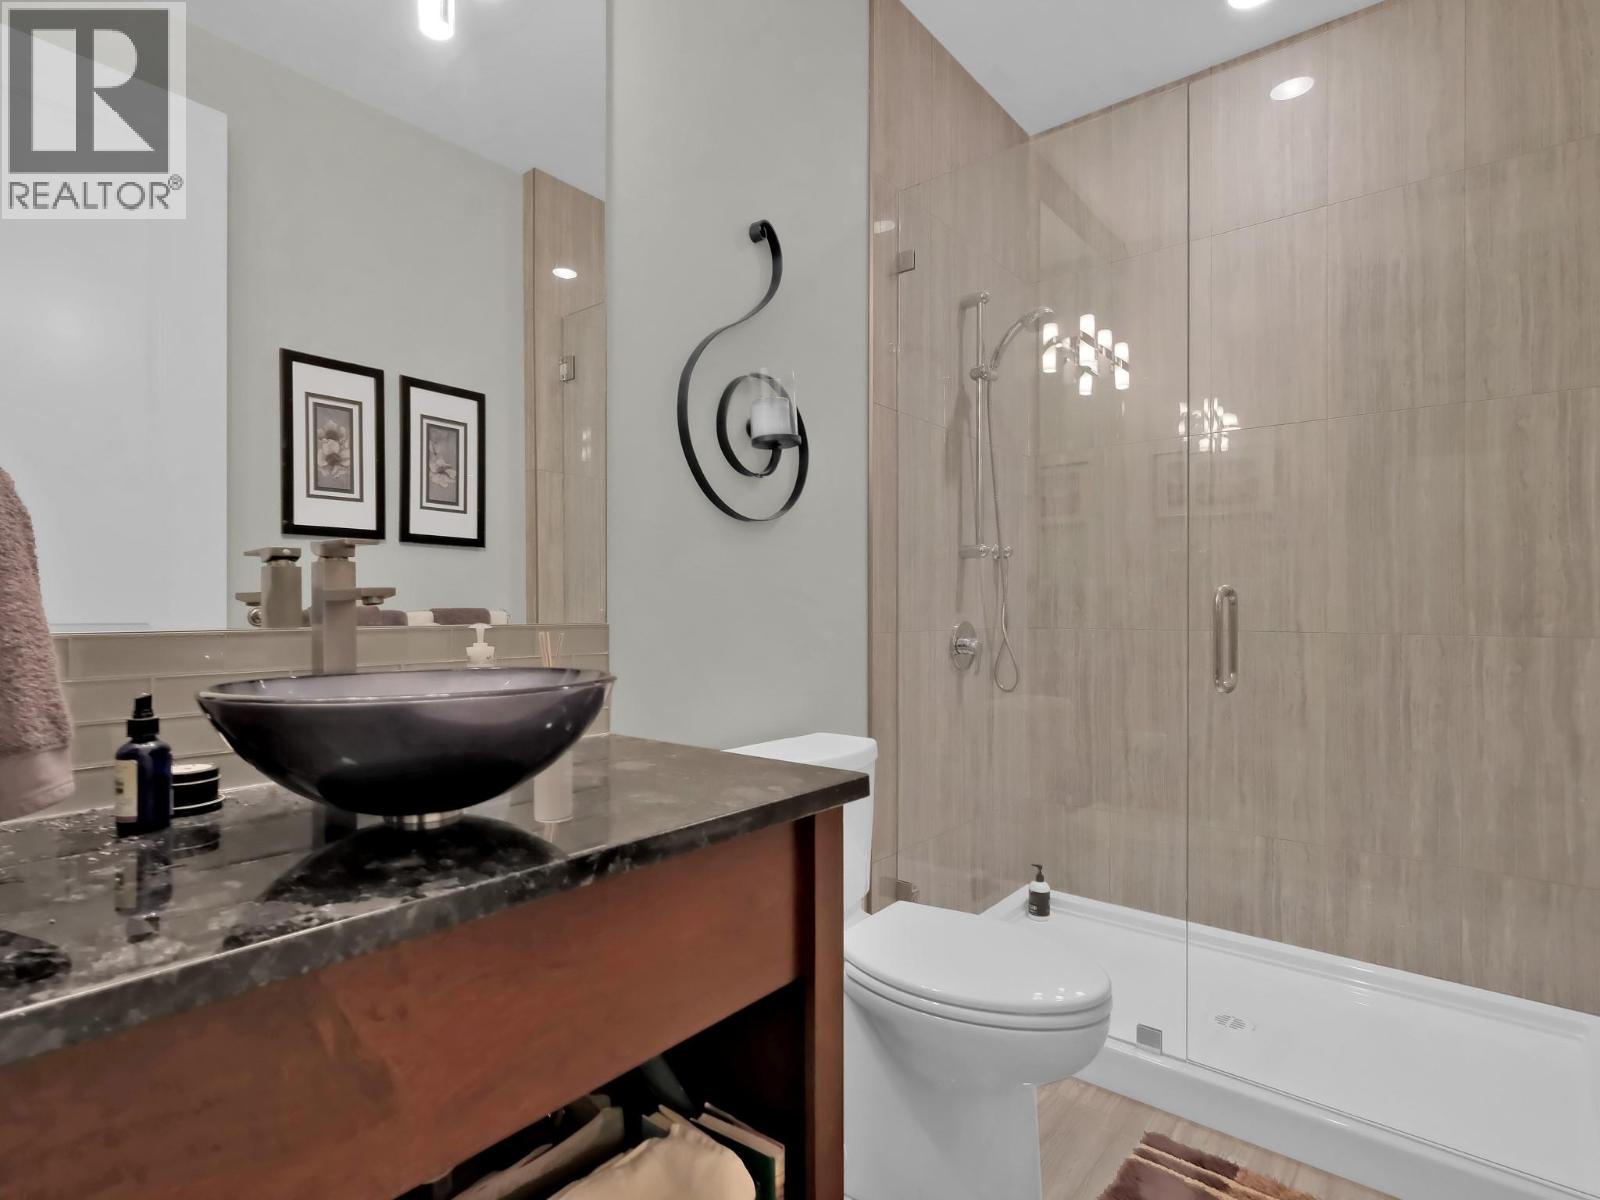
$2,379,000
Maintenance, Ground Maintenance, Sewer
$600 Monthly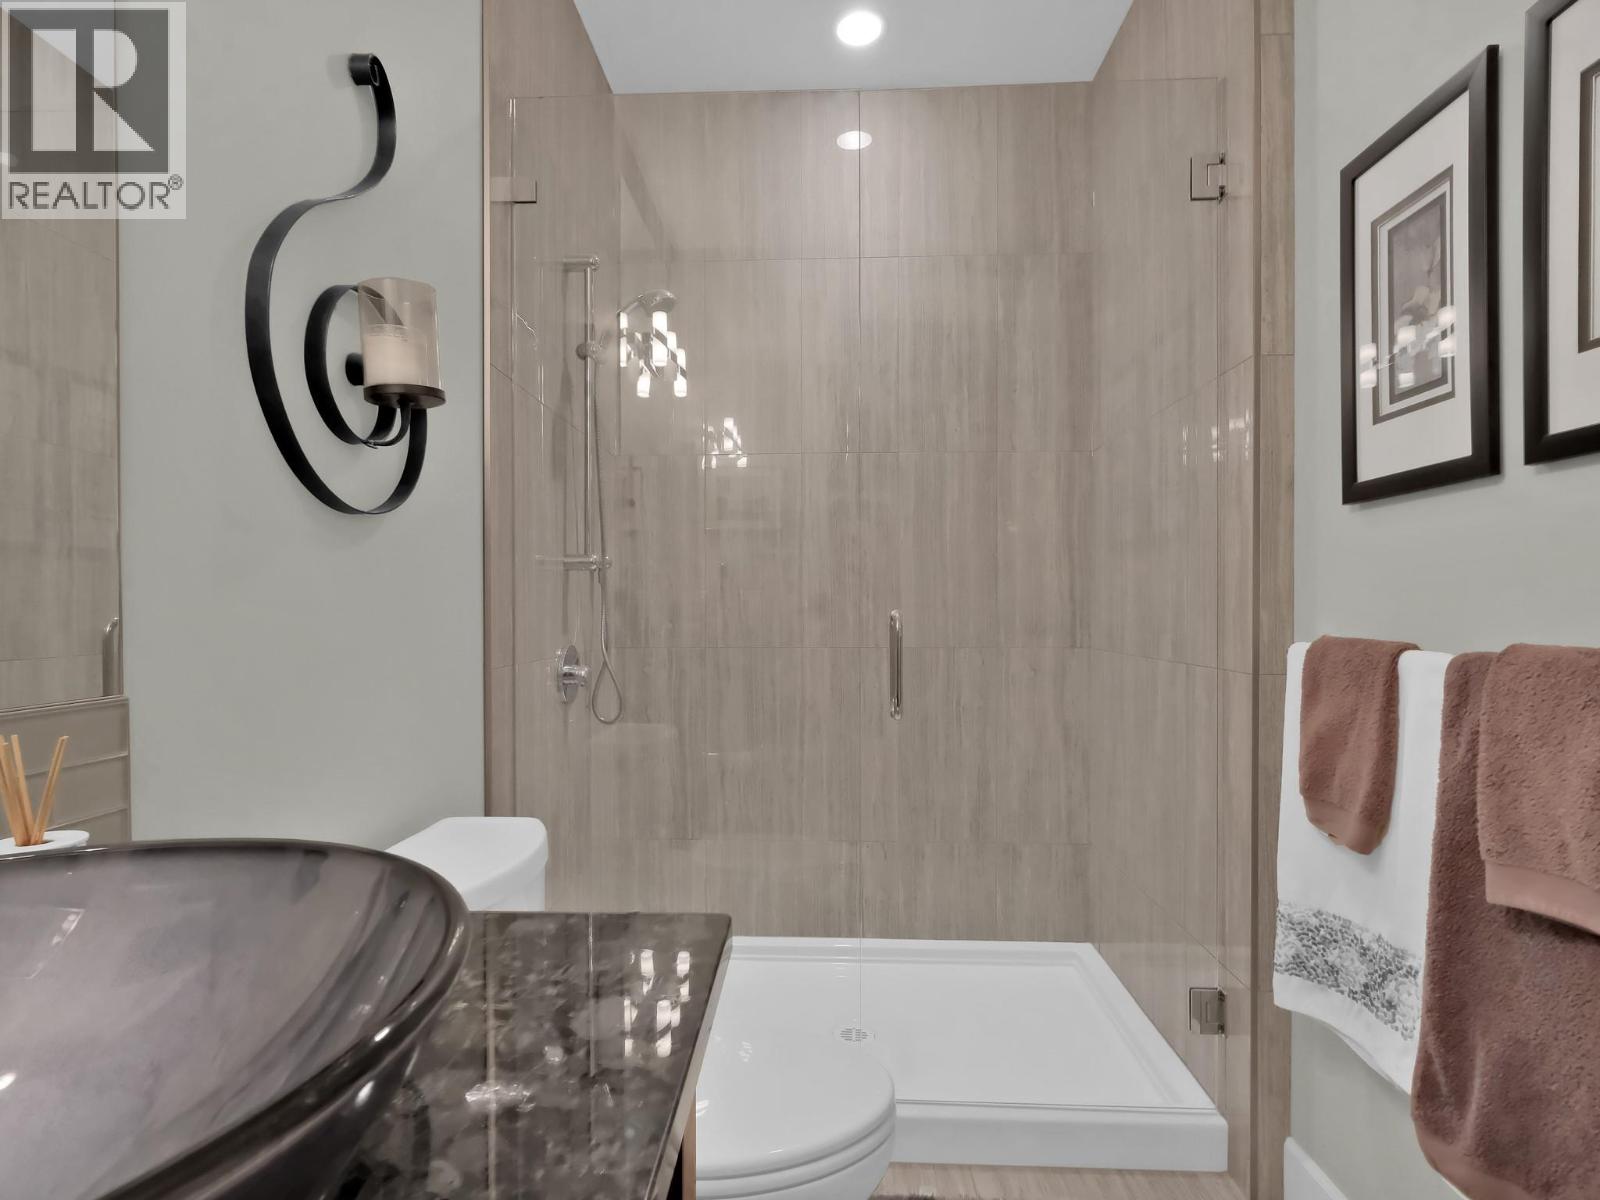
$2,379,000
Maintenance, Ground Maintenance, Sewer
$600 Monthly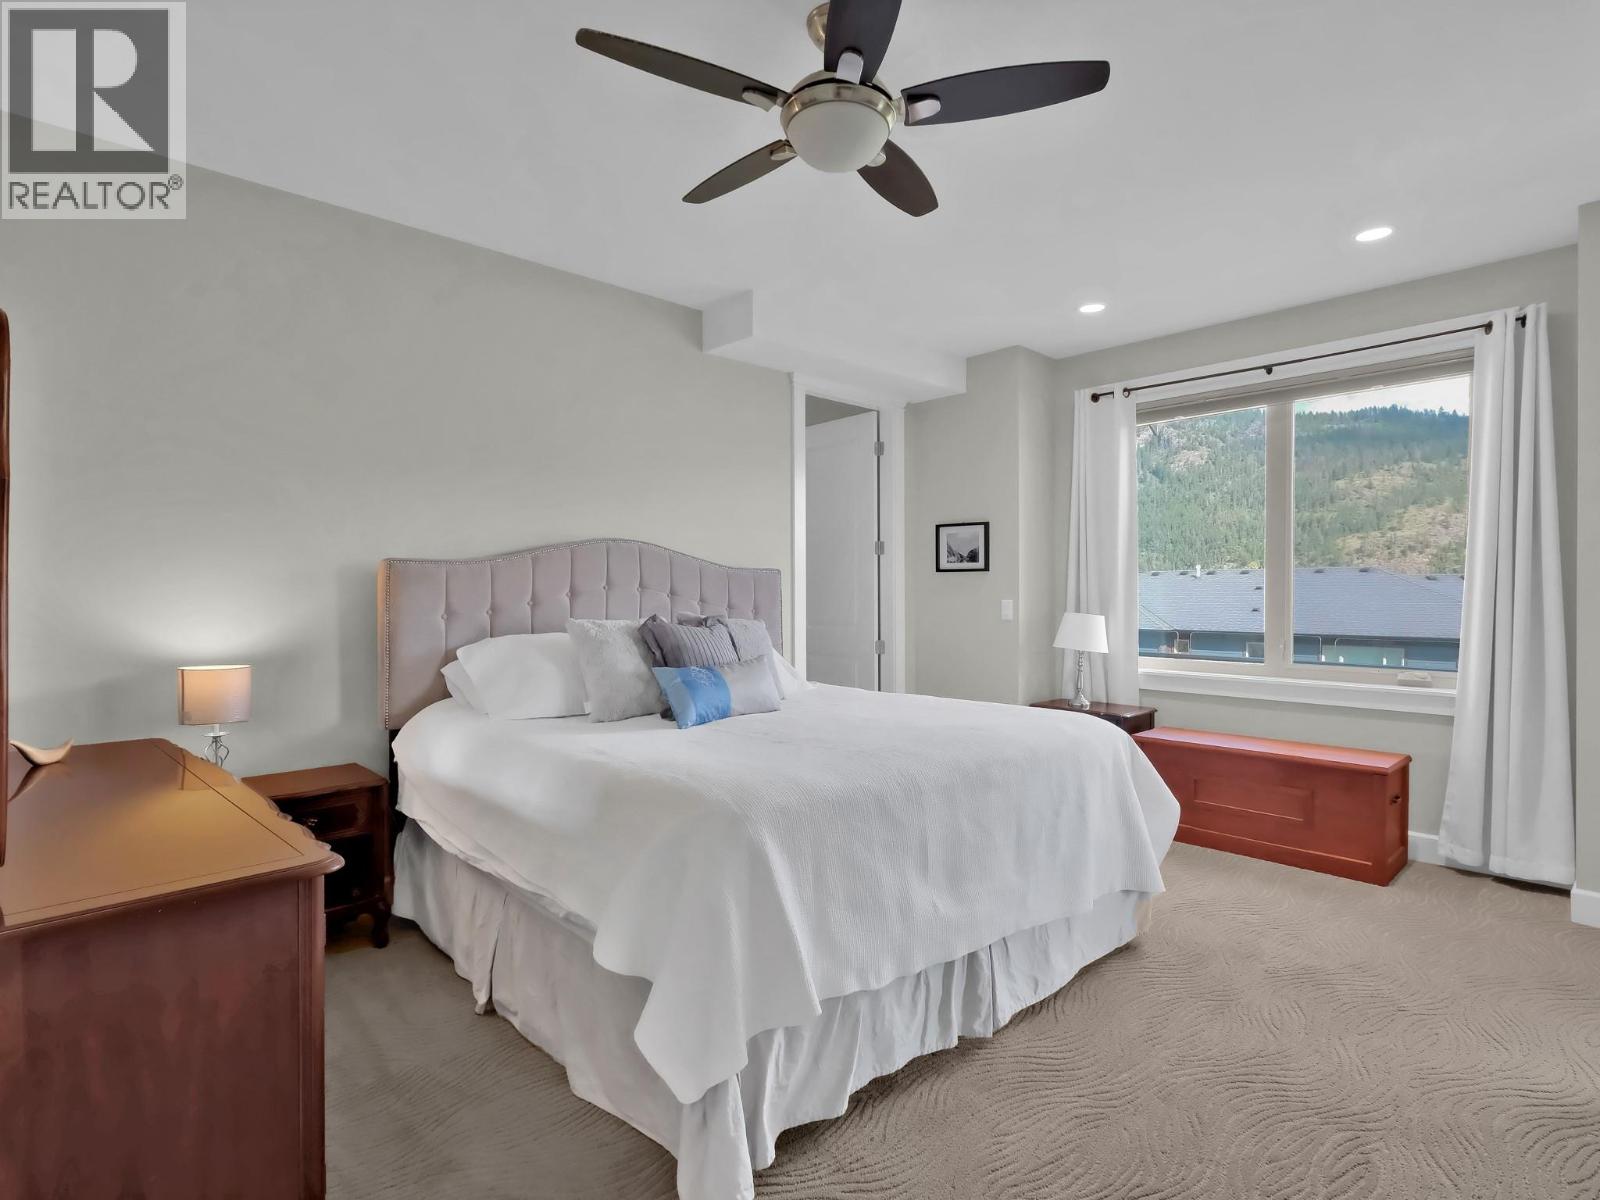
$2,379,000
Maintenance, Ground Maintenance, Sewer
$600 Monthly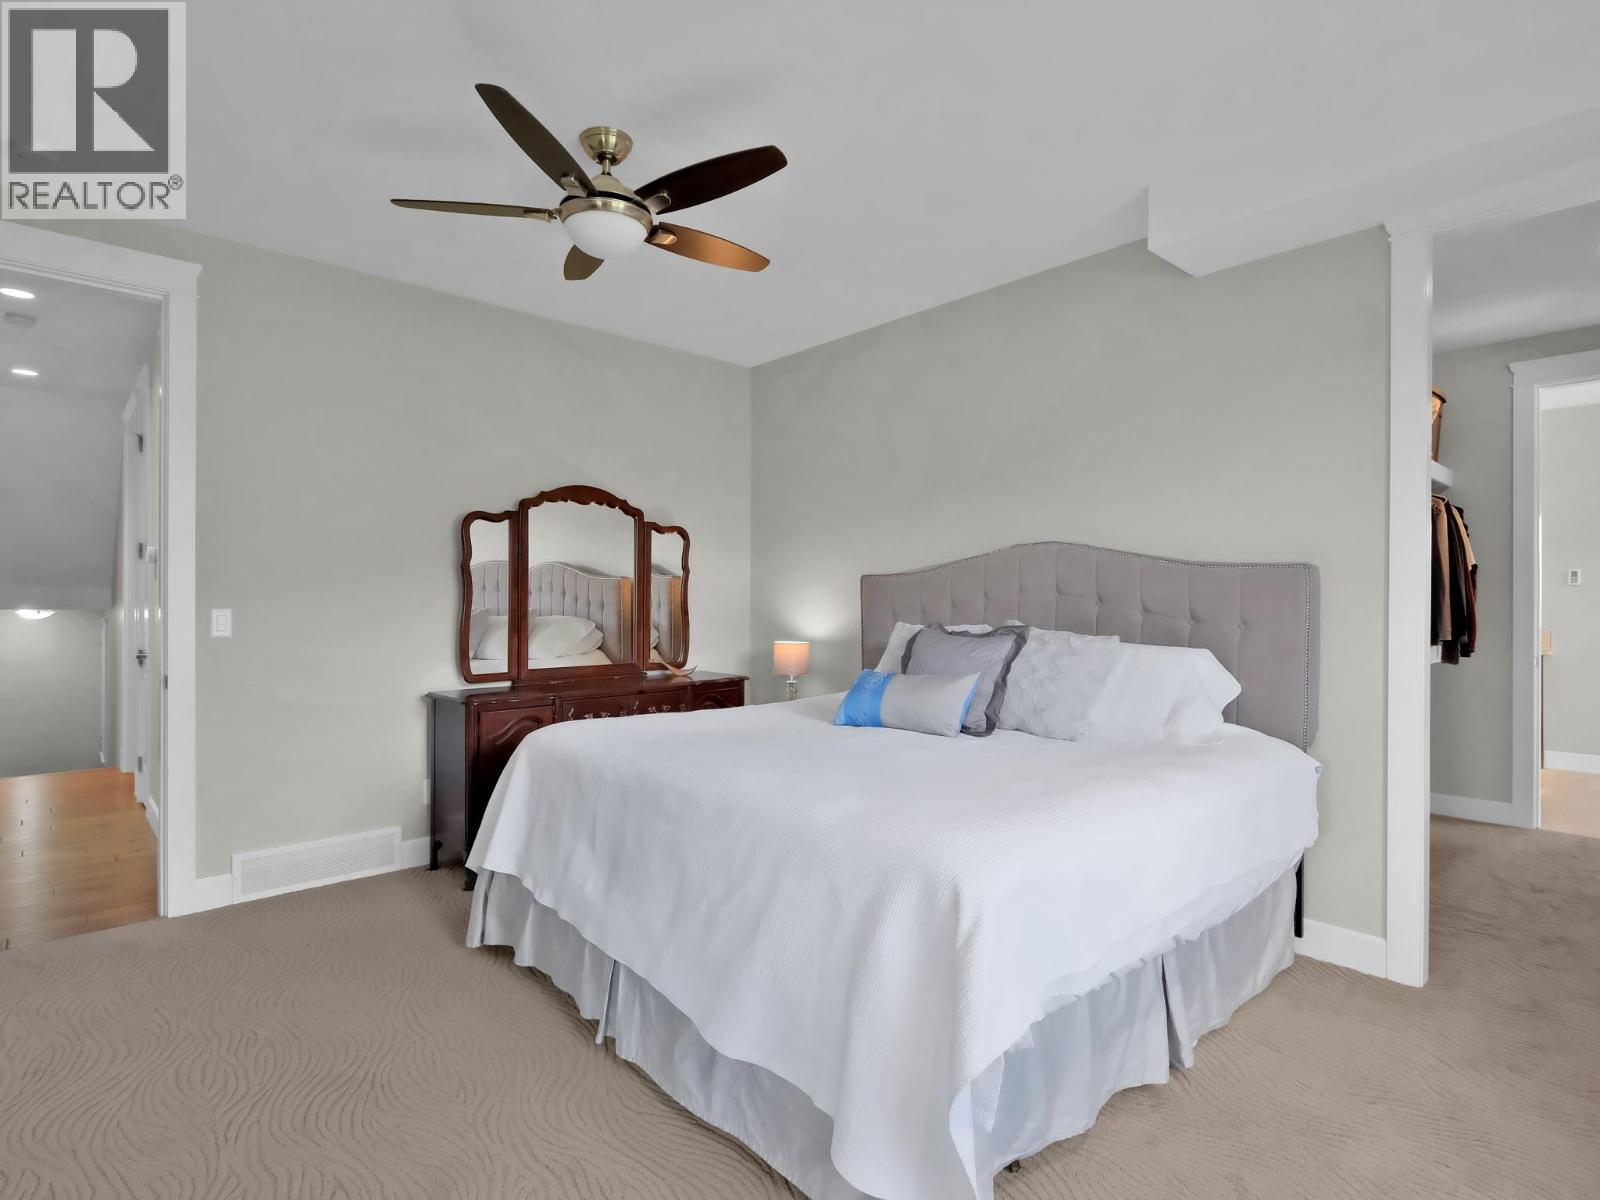
$2,379,000
Maintenance, Ground Maintenance, Sewer
$600 Monthly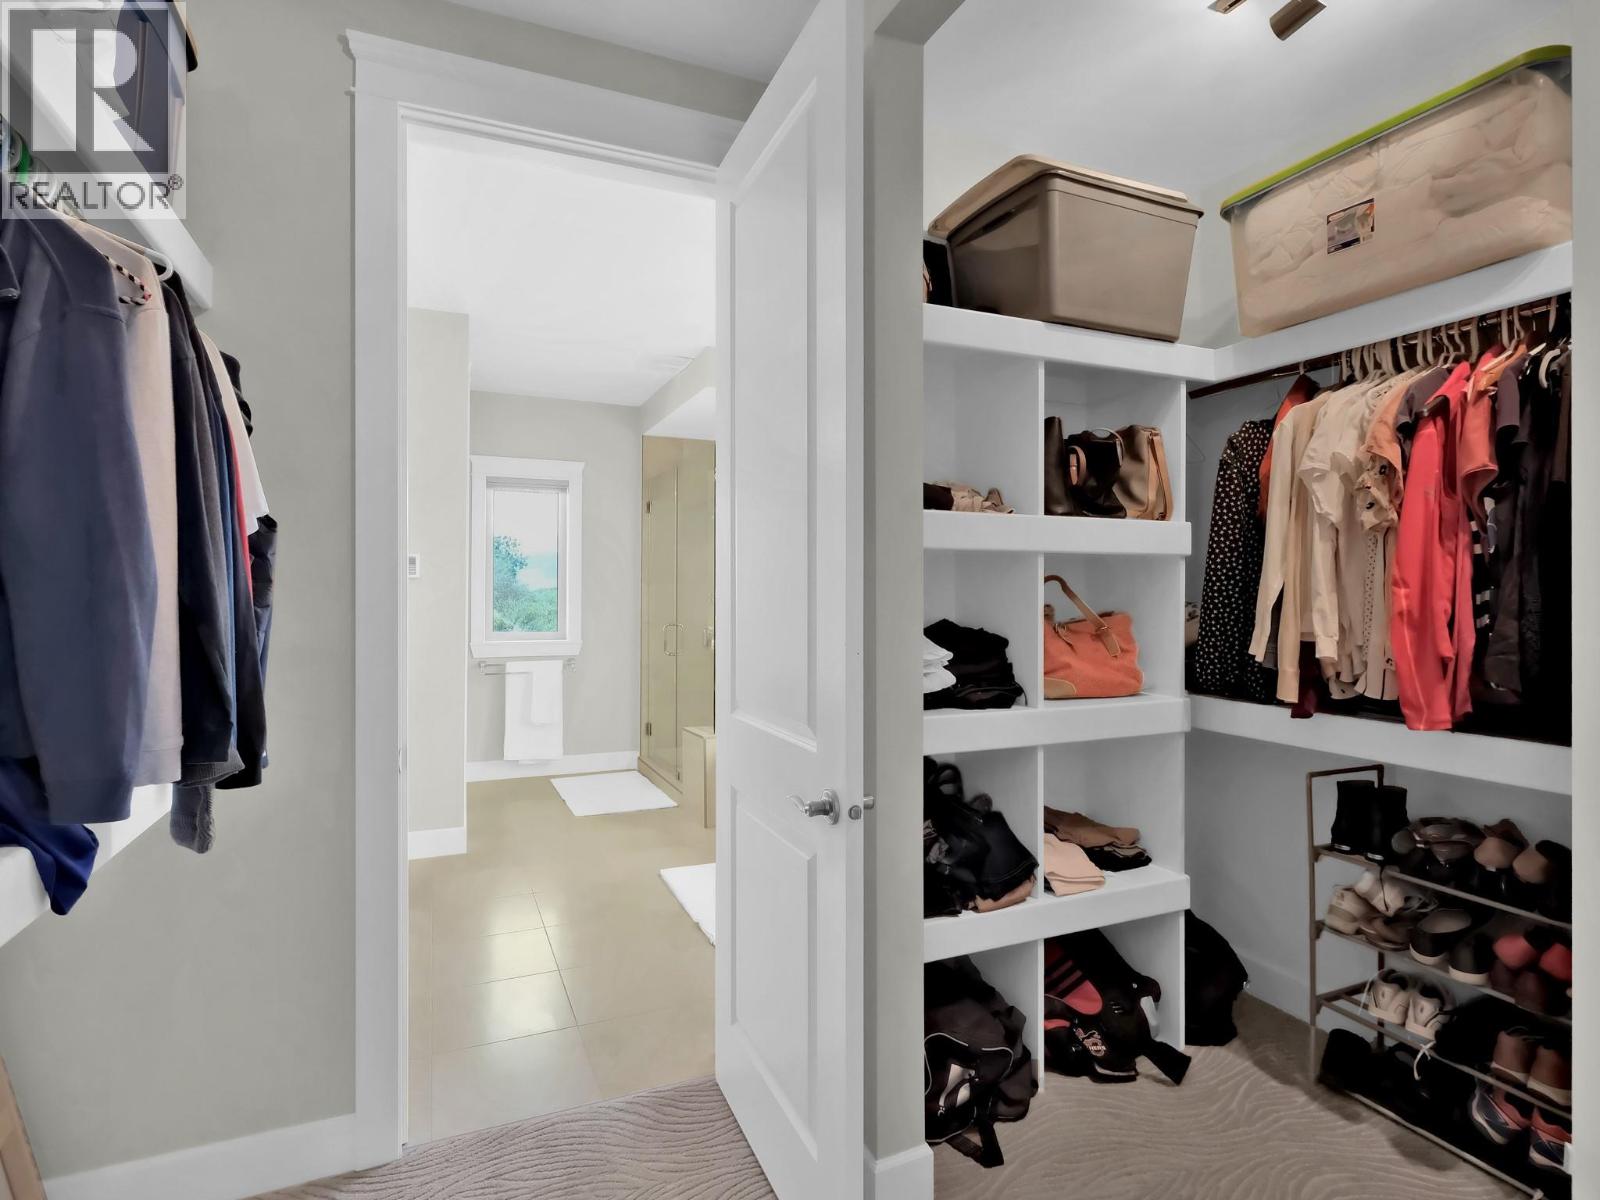
$2,379,000
Maintenance, Ground Maintenance, Sewer
$600 Monthly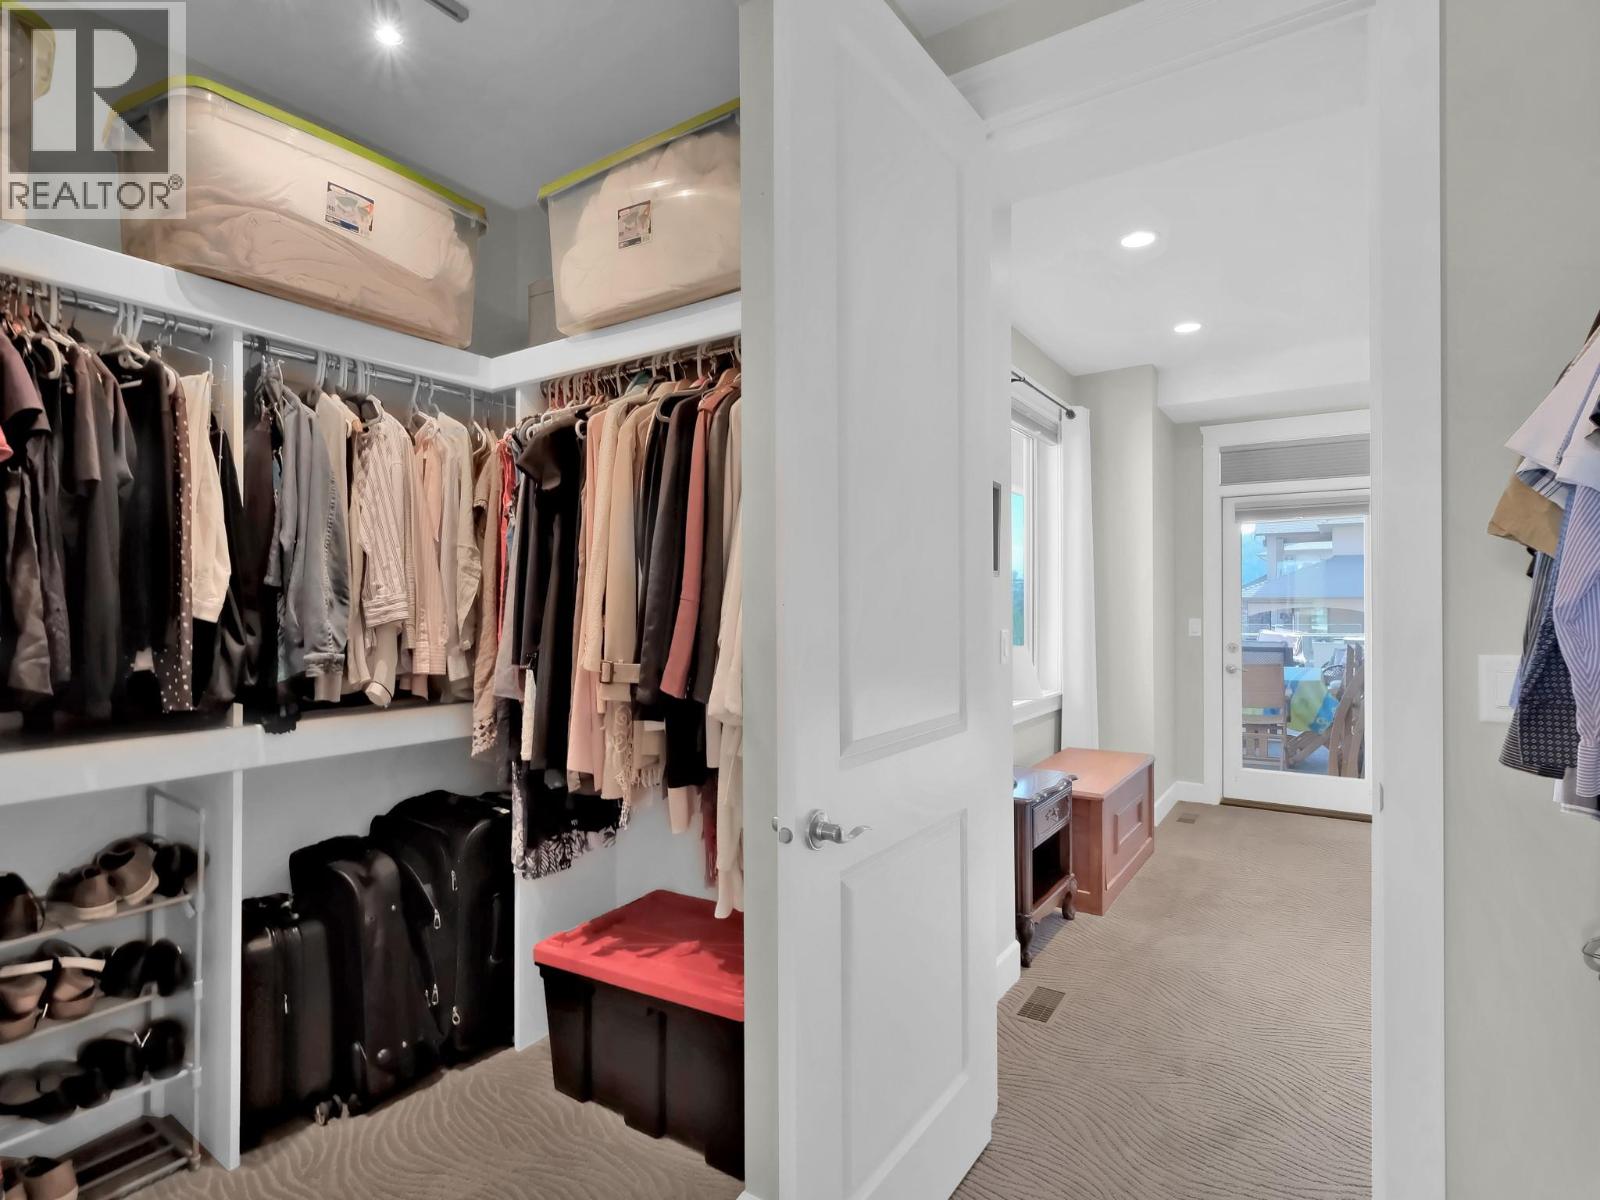
$2,379,000
Maintenance, Ground Maintenance, Sewer
$600 Monthly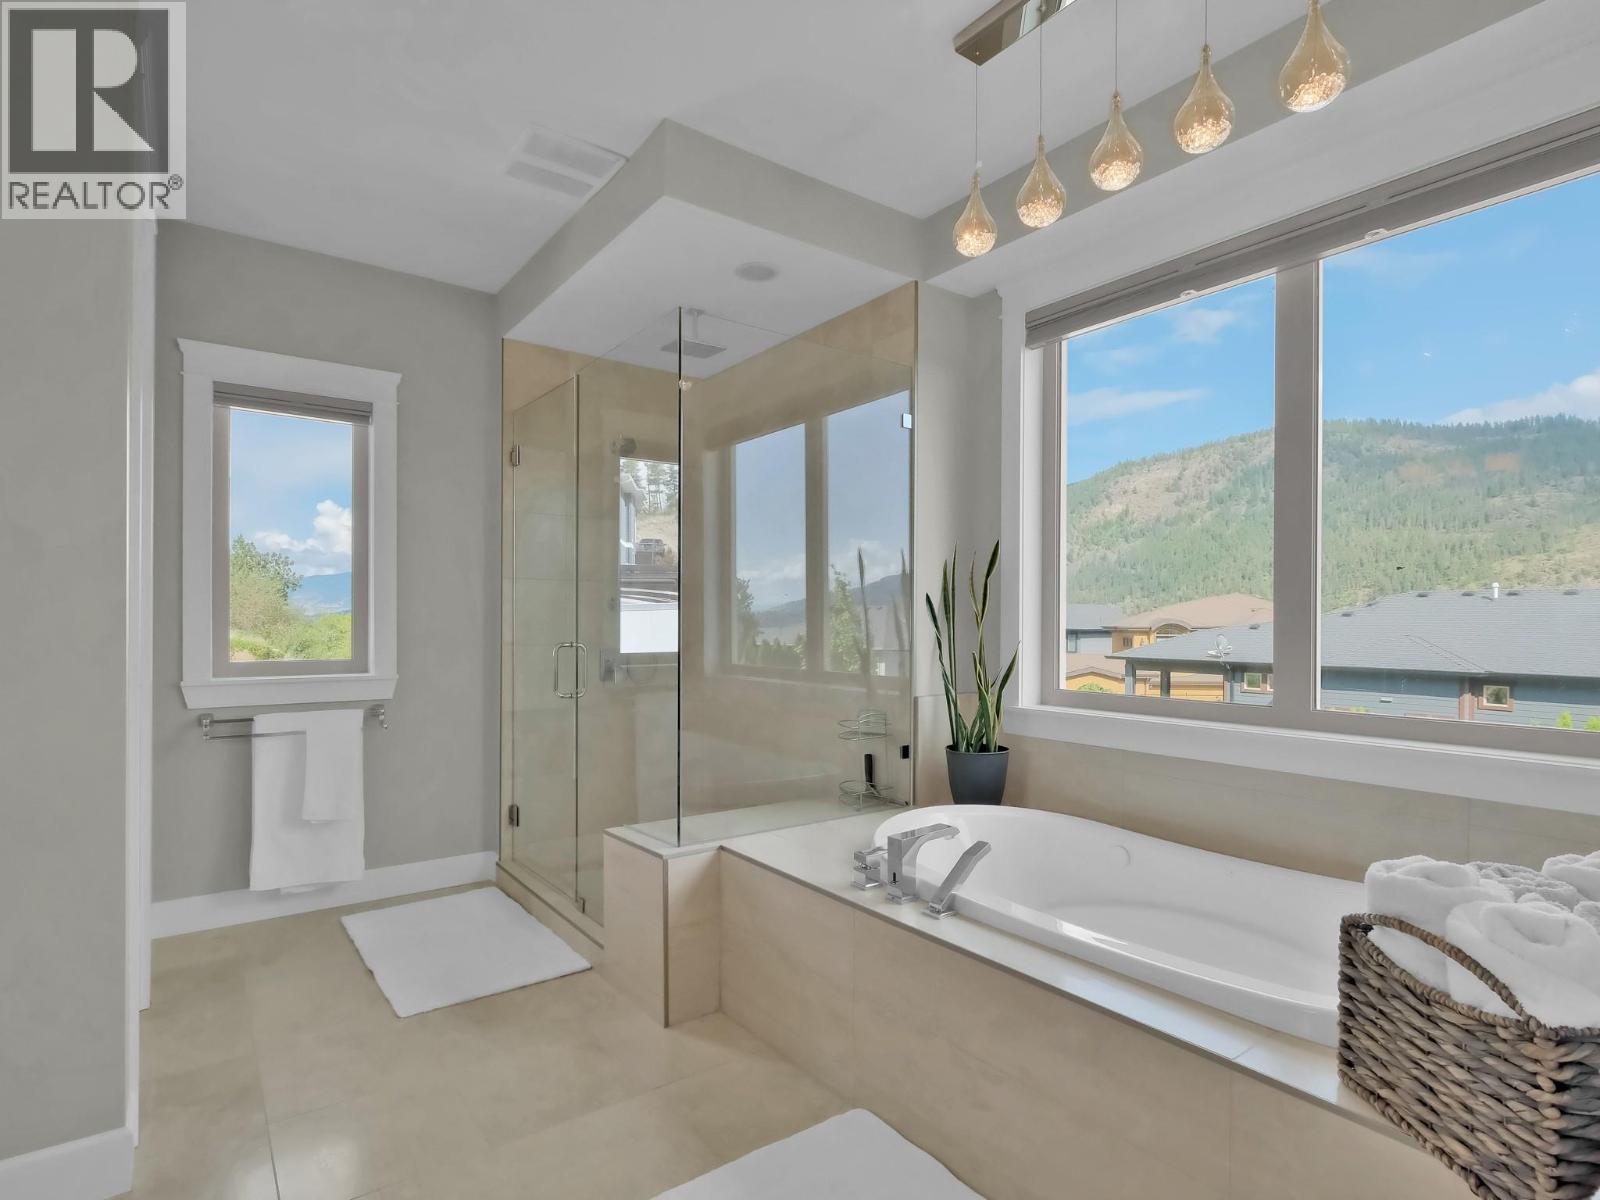
$2,379,000
Maintenance, Ground Maintenance, Sewer
$600 Monthly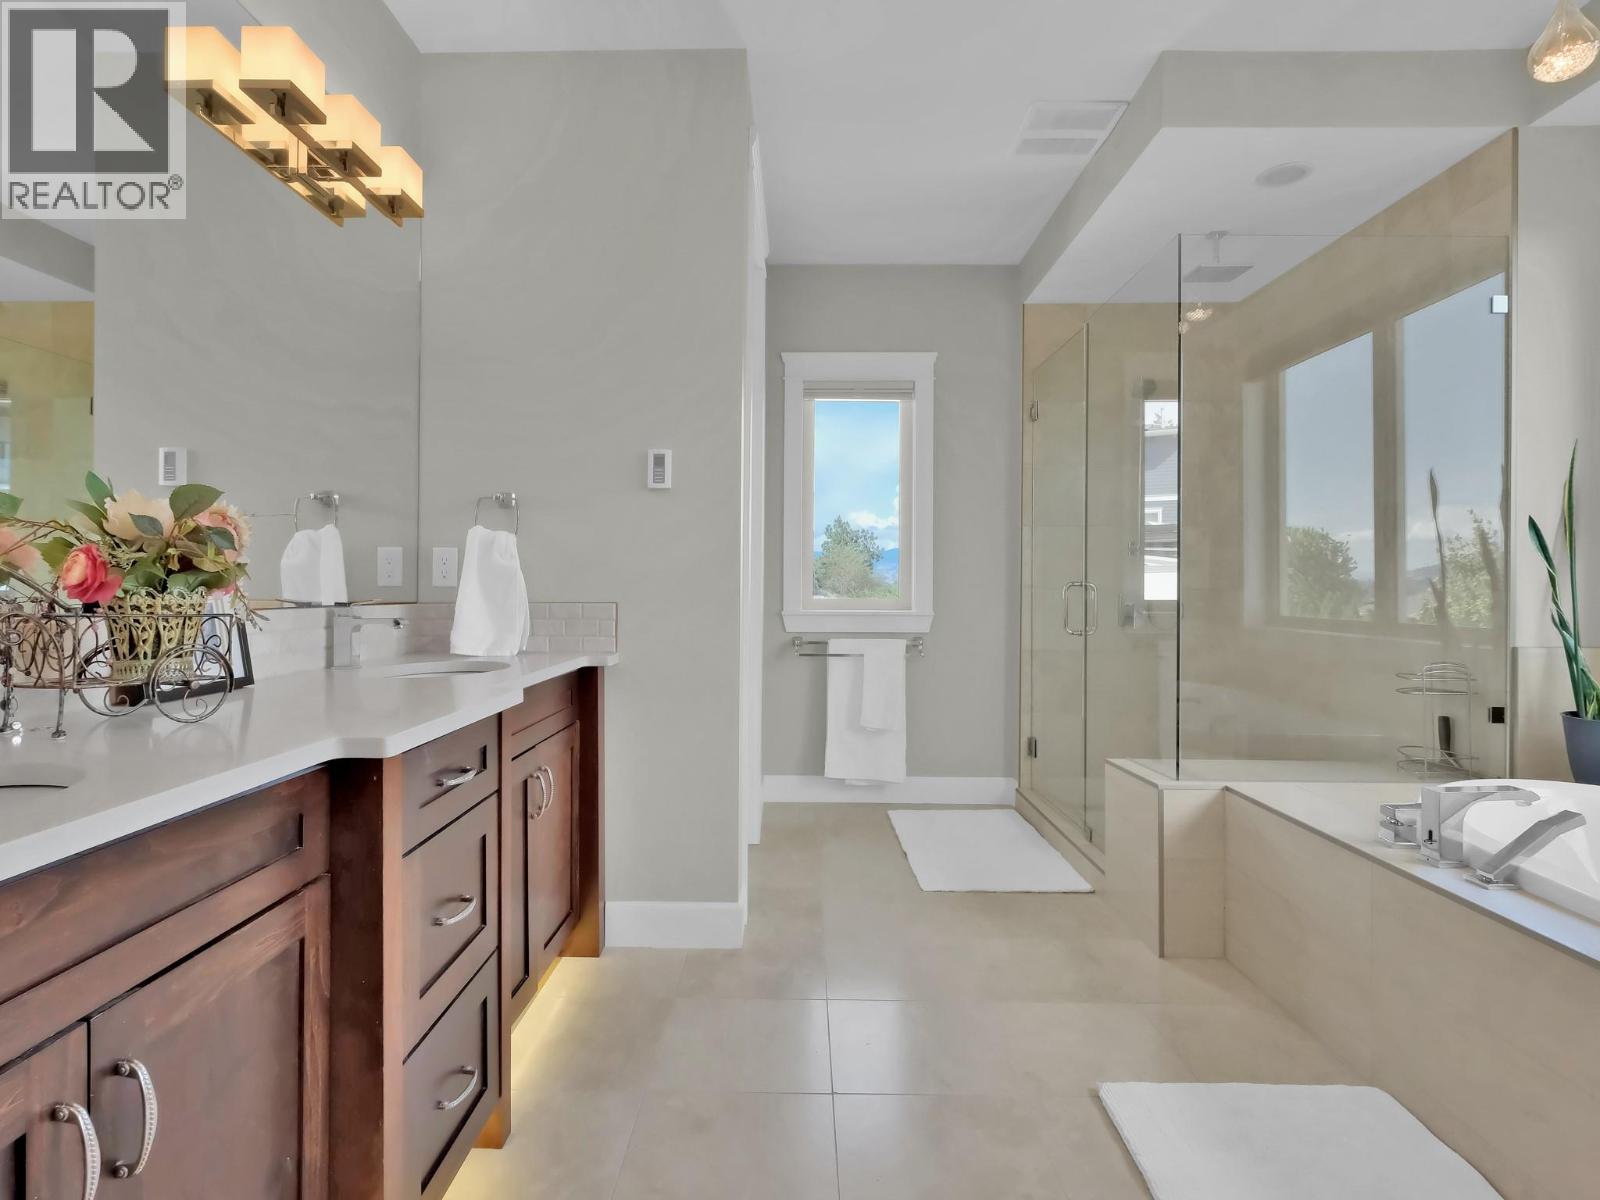
$2,379,000
Maintenance, Ground Maintenance, Sewer
$600 Monthly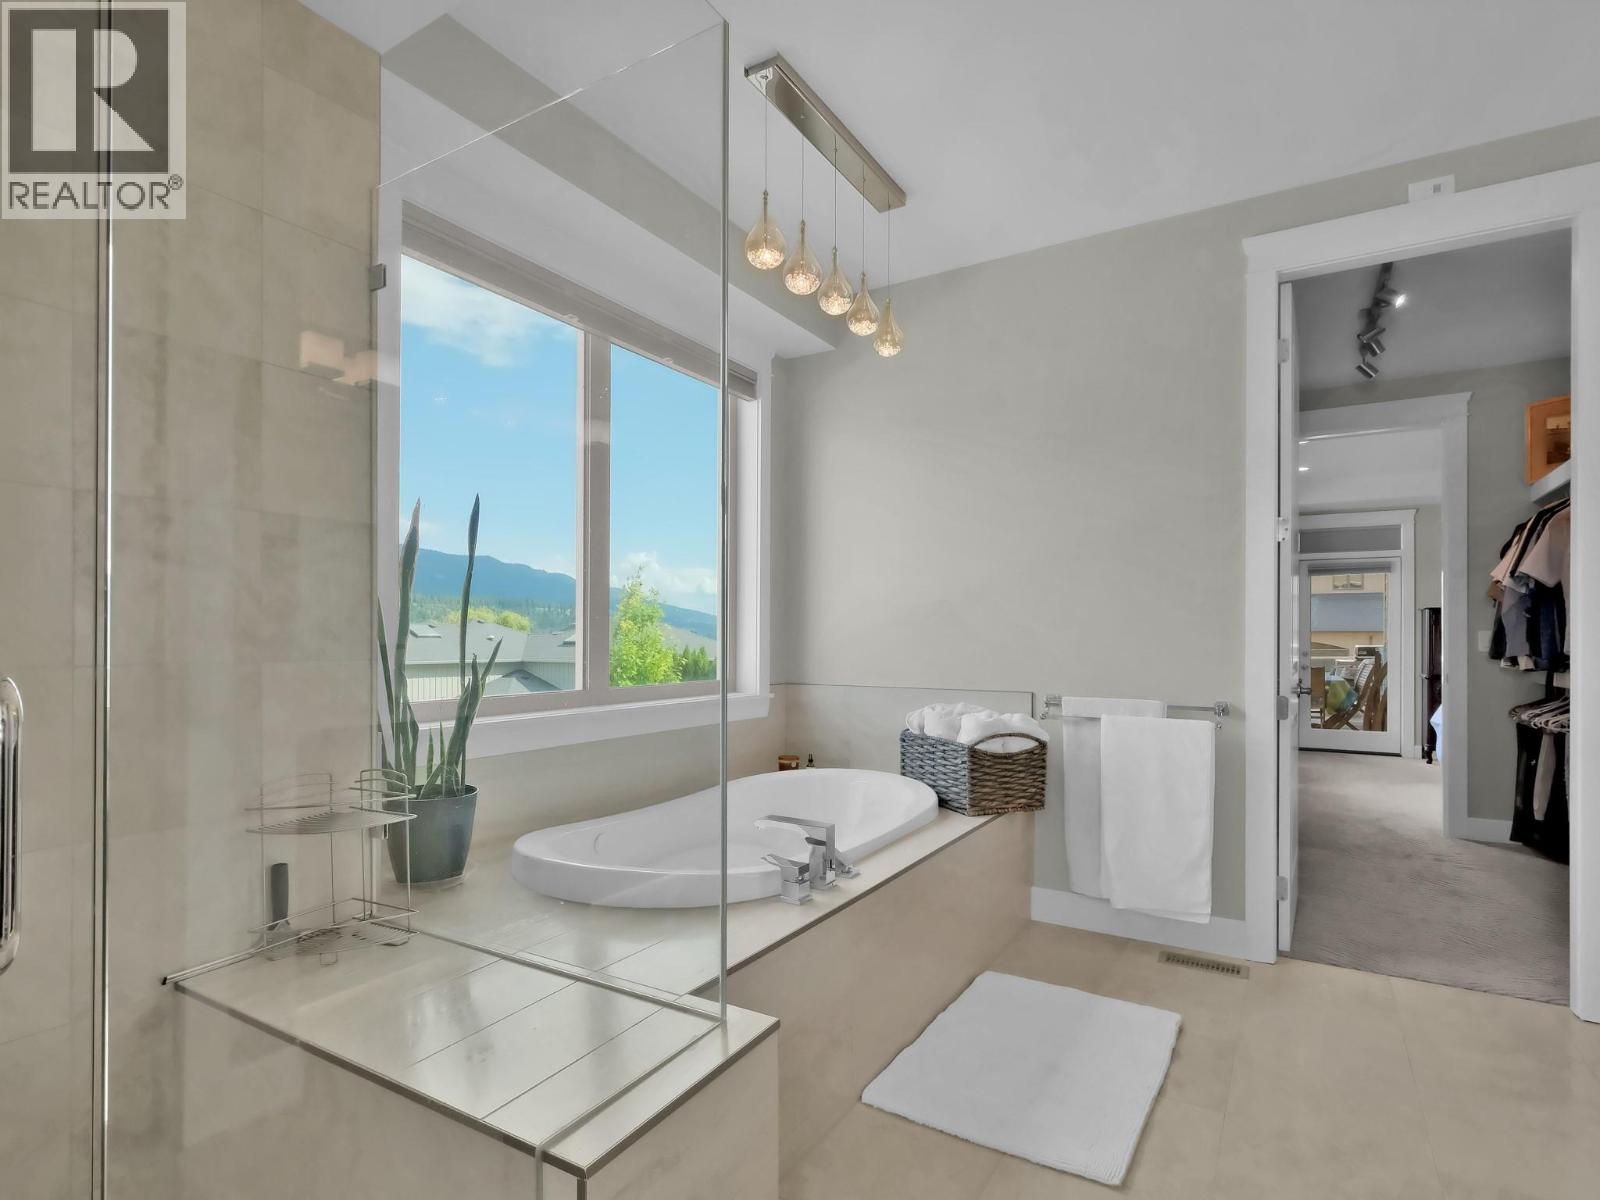
$2,379,000
Maintenance, Ground Maintenance, Sewer
$600 Monthly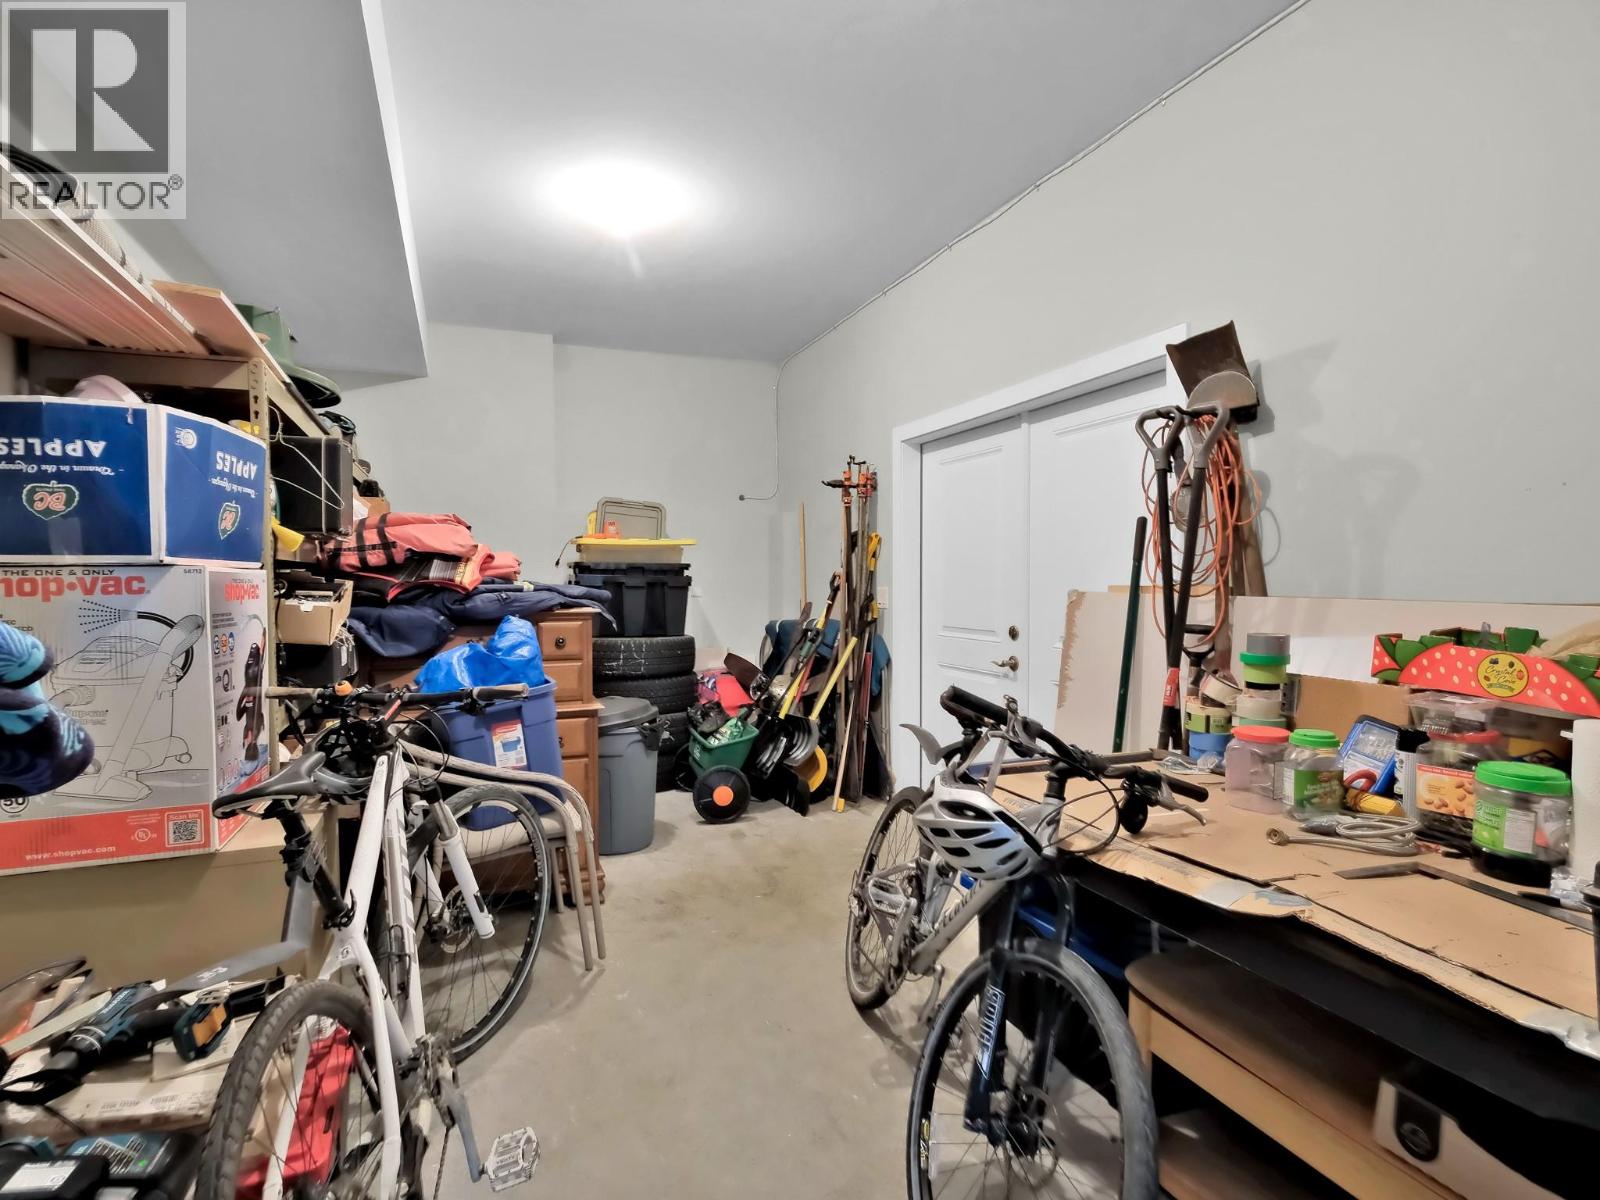
$2,379,000
Maintenance, Ground Maintenance, Sewer
$600 Monthly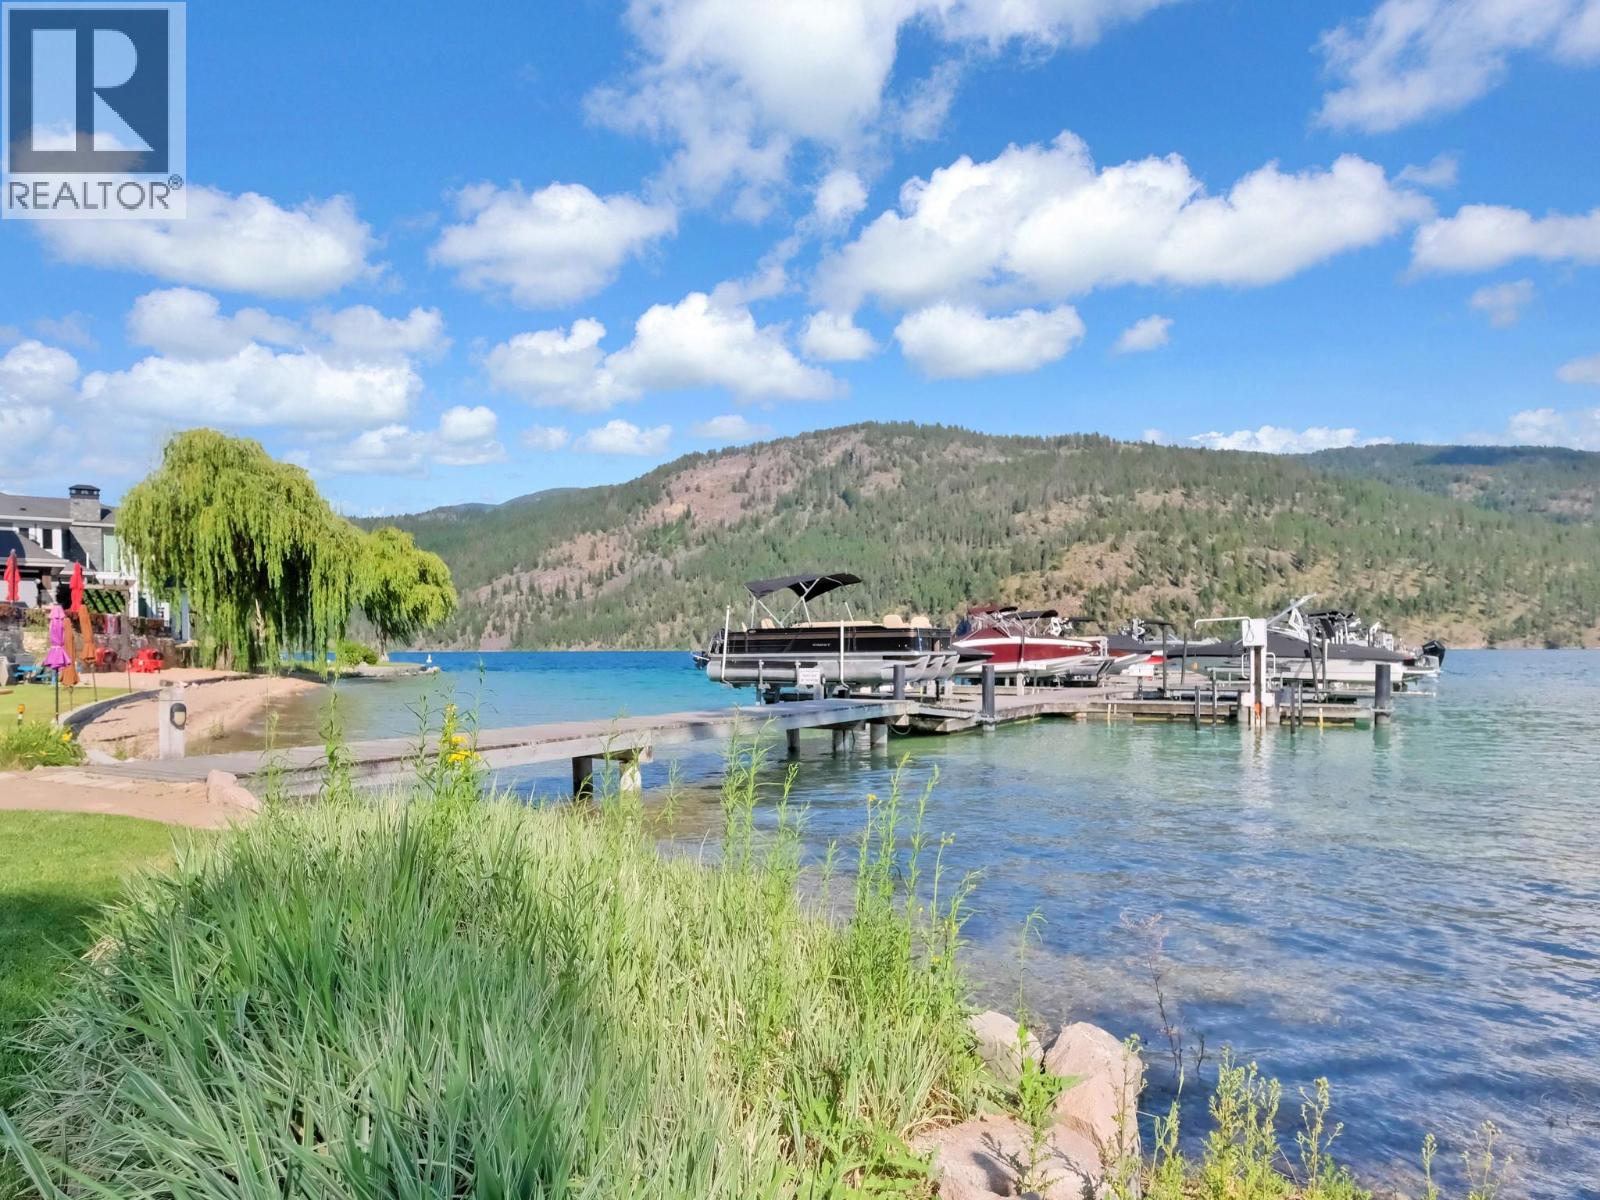
$2,379,000
Maintenance, Ground Maintenance, Sewer
$600 Monthly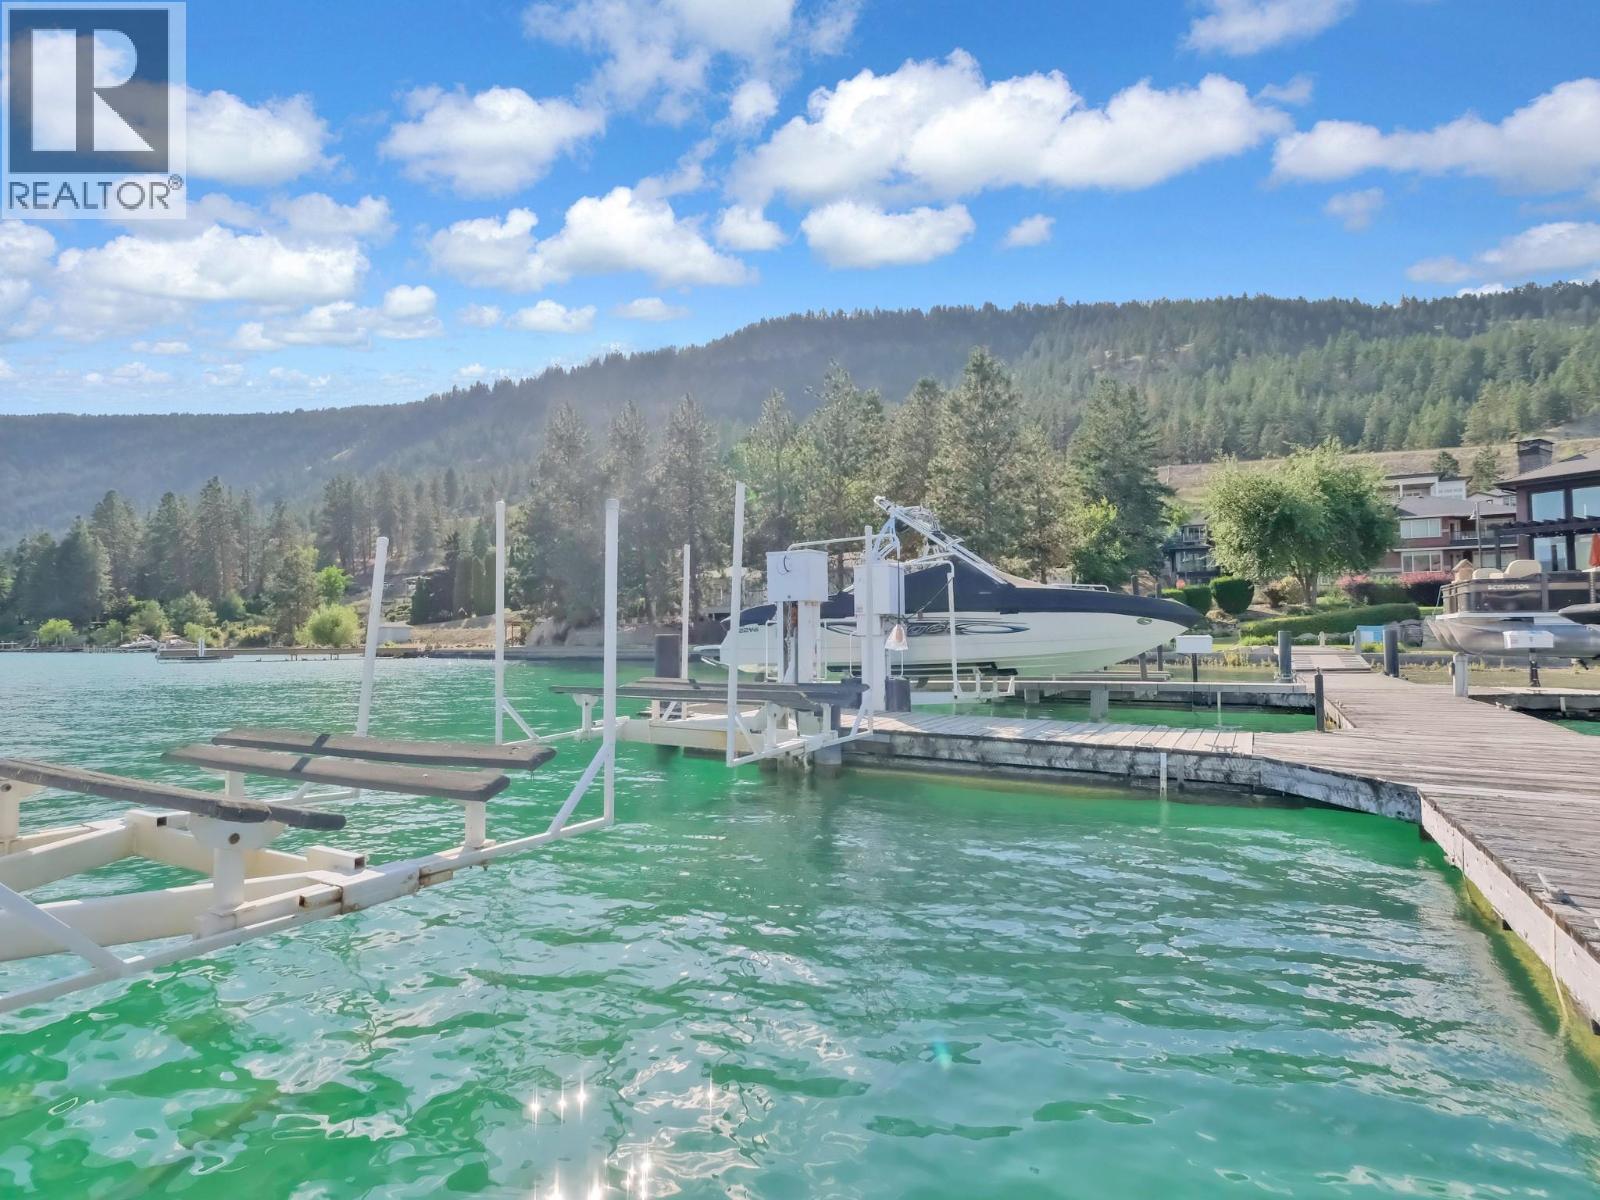
$2,379,000
Maintenance, Ground Maintenance, Sewer
$600 Monthly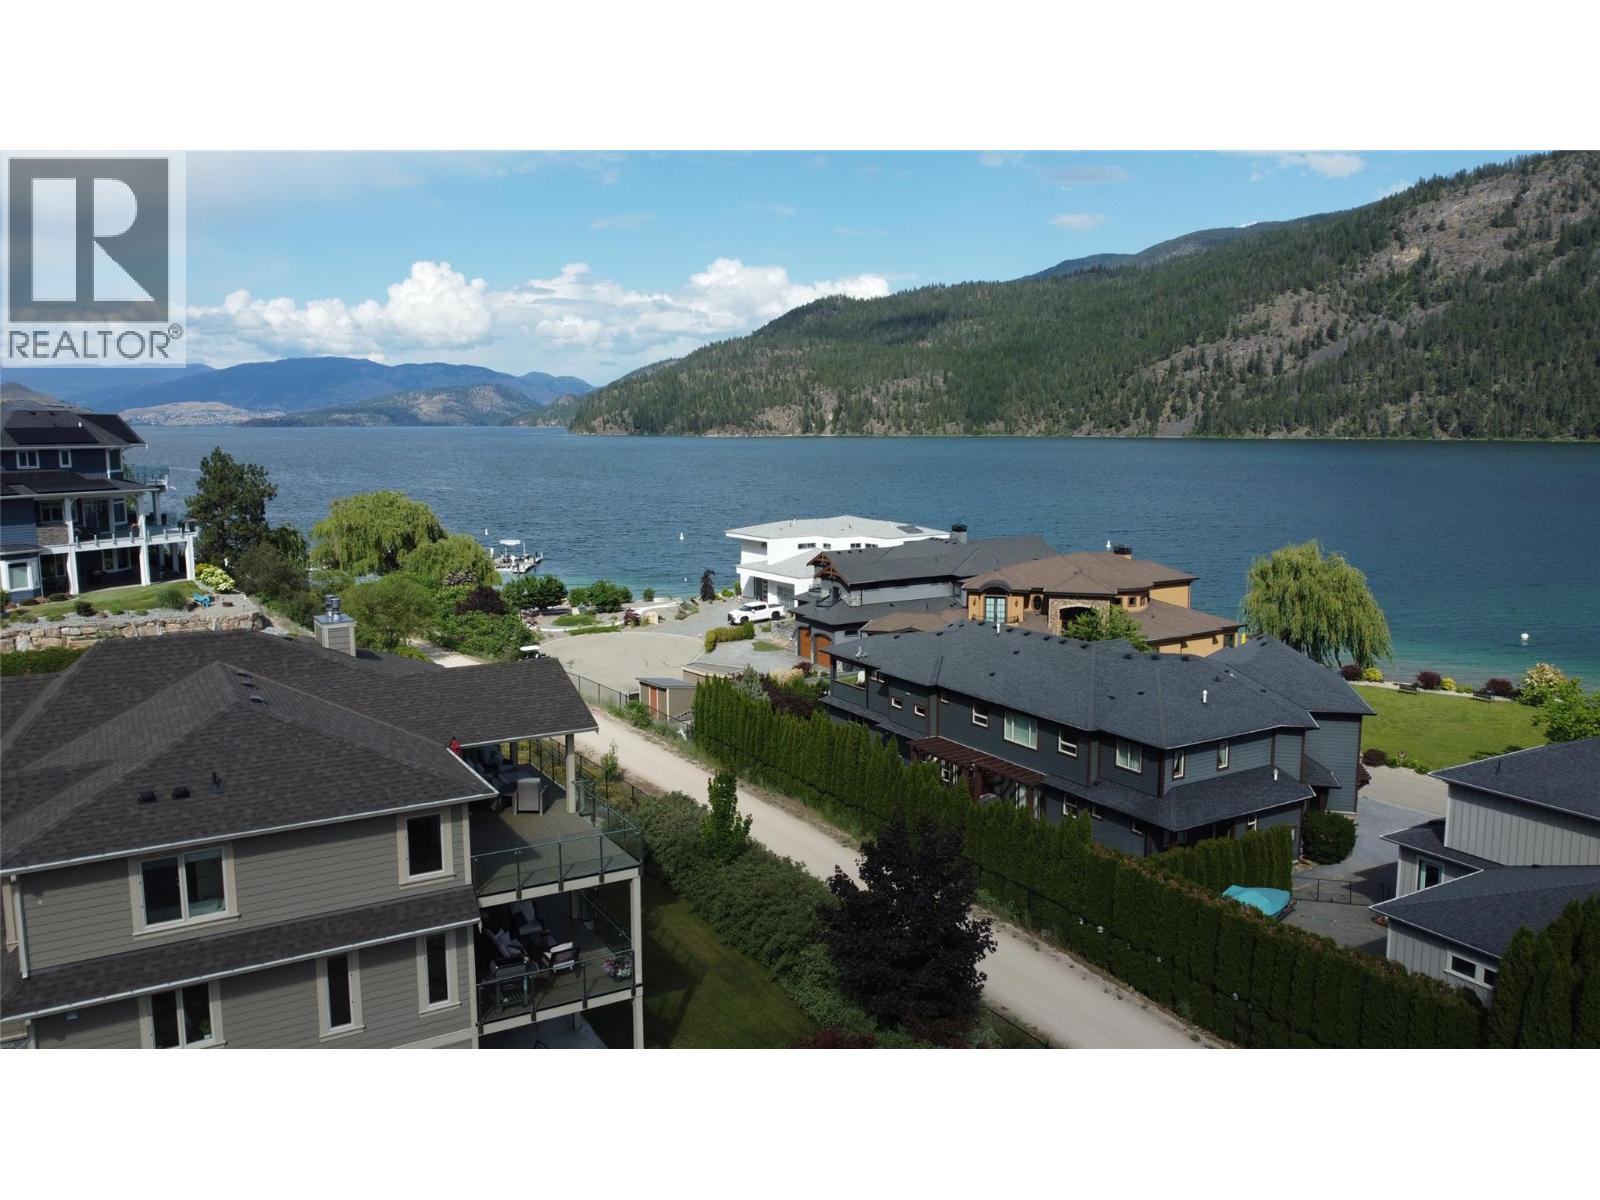
$2,379,000
Maintenance, Ground Maintenance, Sewer
$600 Monthly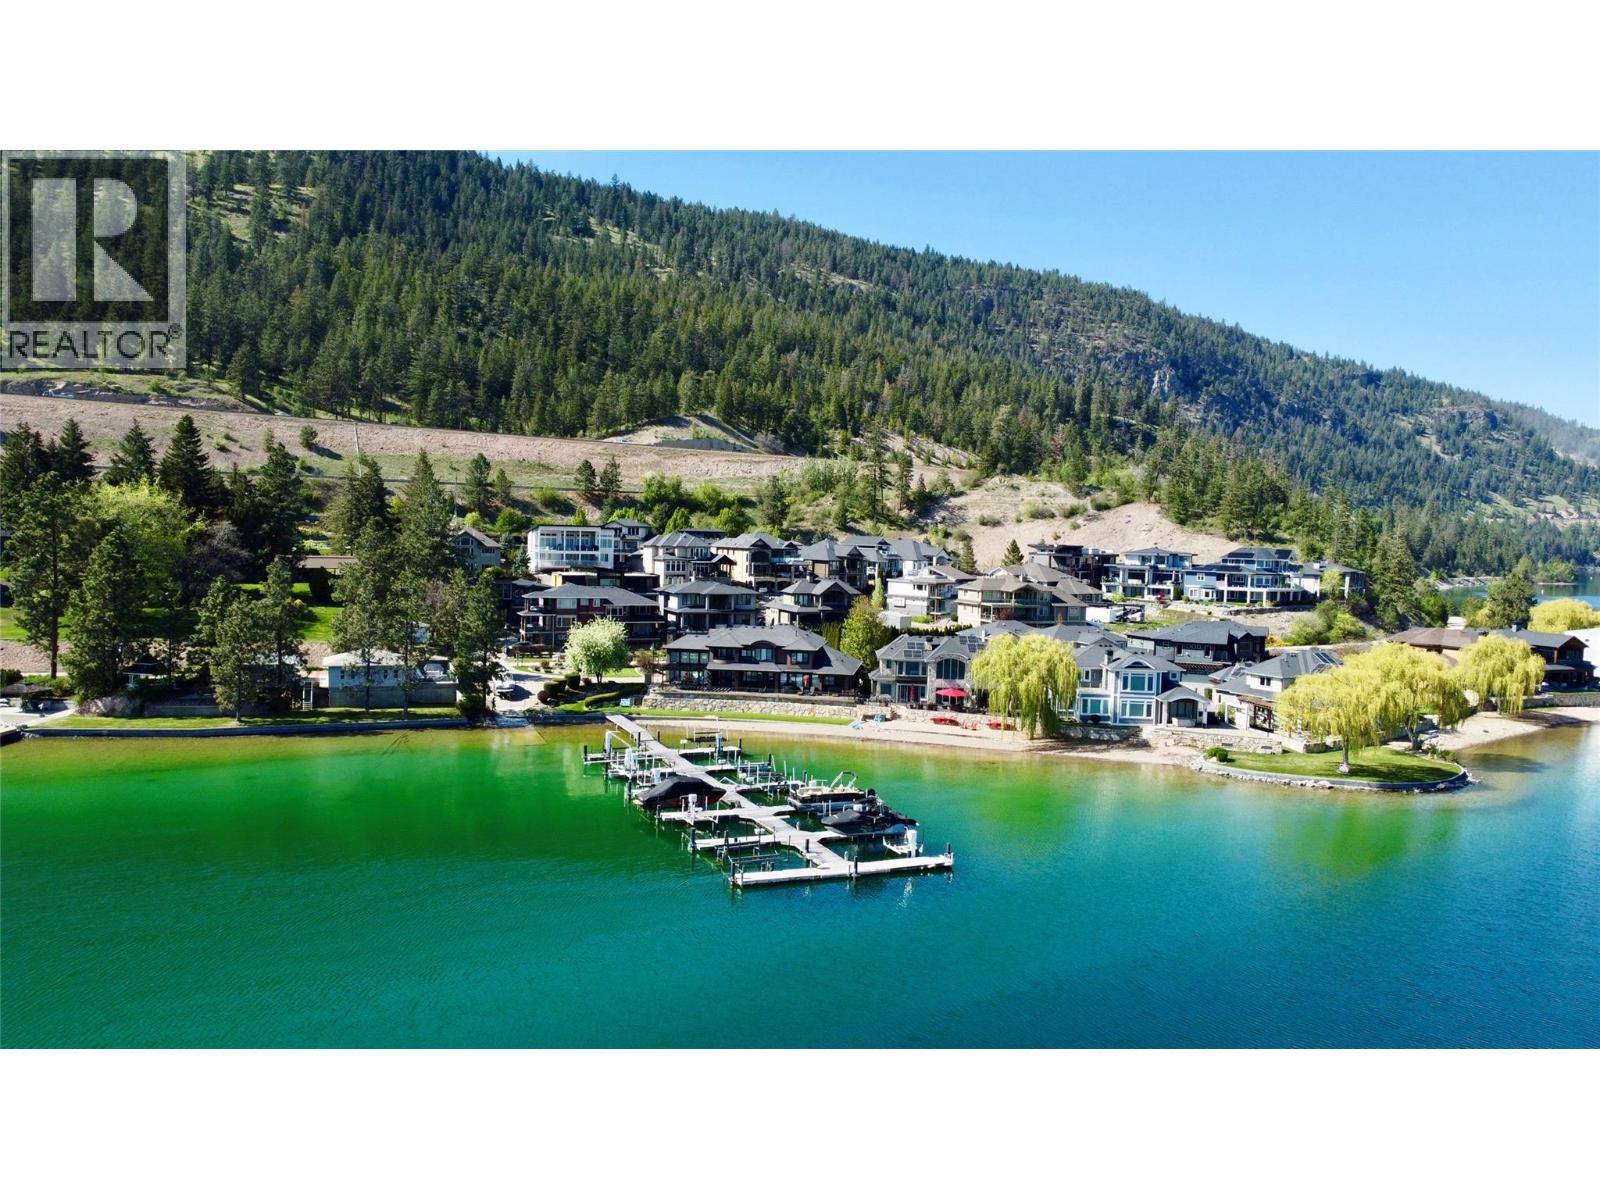
$2,379,000
Maintenance, Ground Maintenance, Sewer
$600 Monthly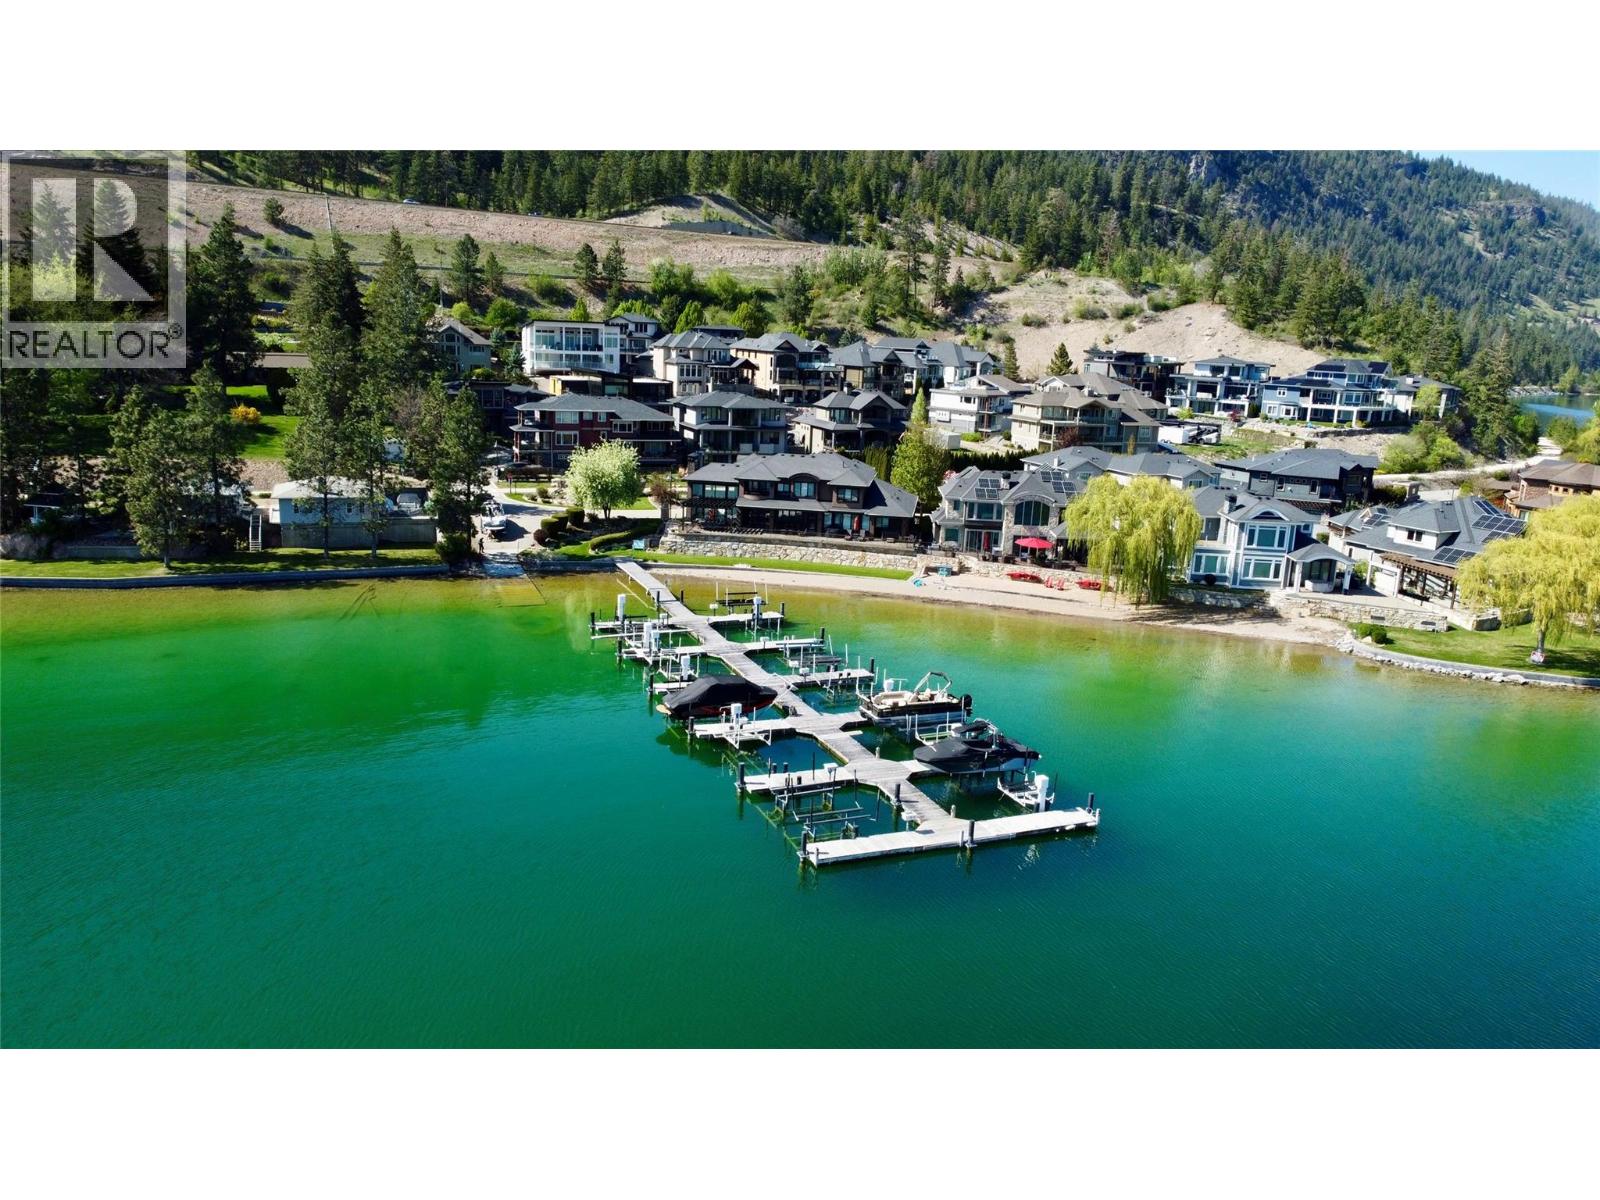
$2,379,000
Maintenance, Ground Maintenance, Sewer
$600 Monthly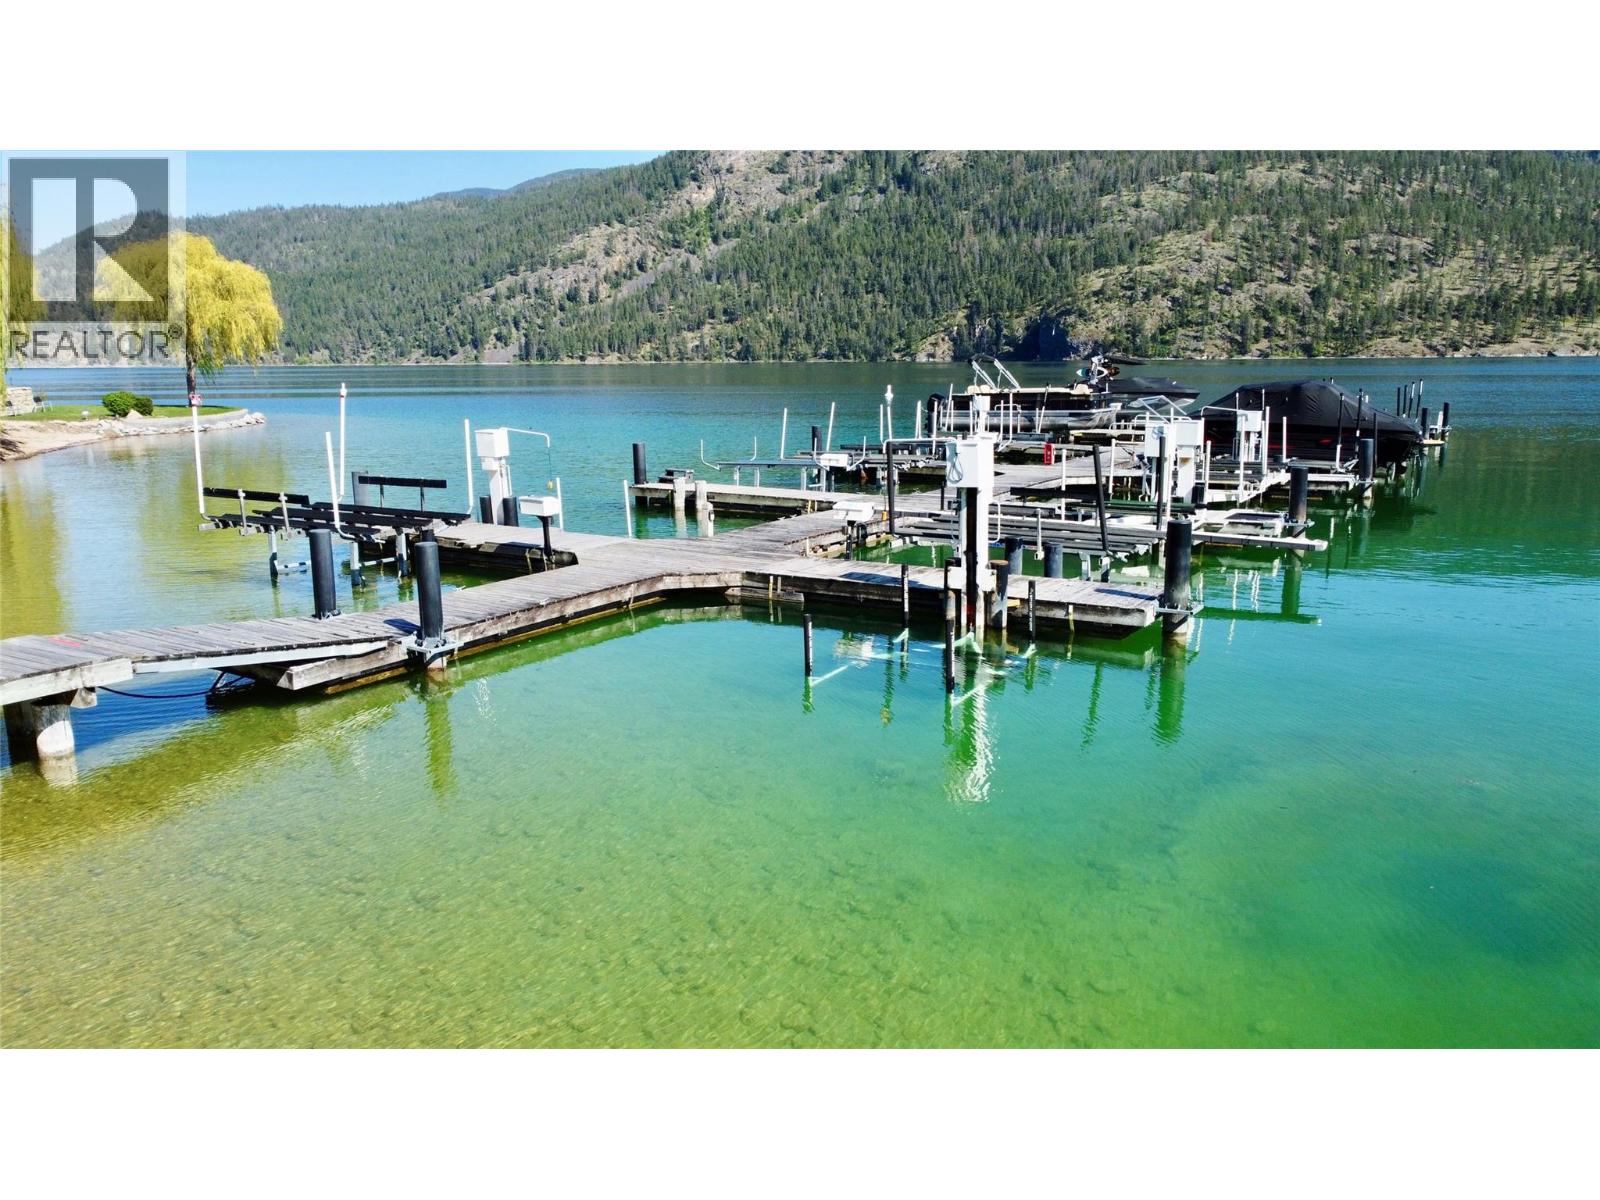
$2,379,000
Maintenance, Ground Maintenance, Sewer
$600 Monthly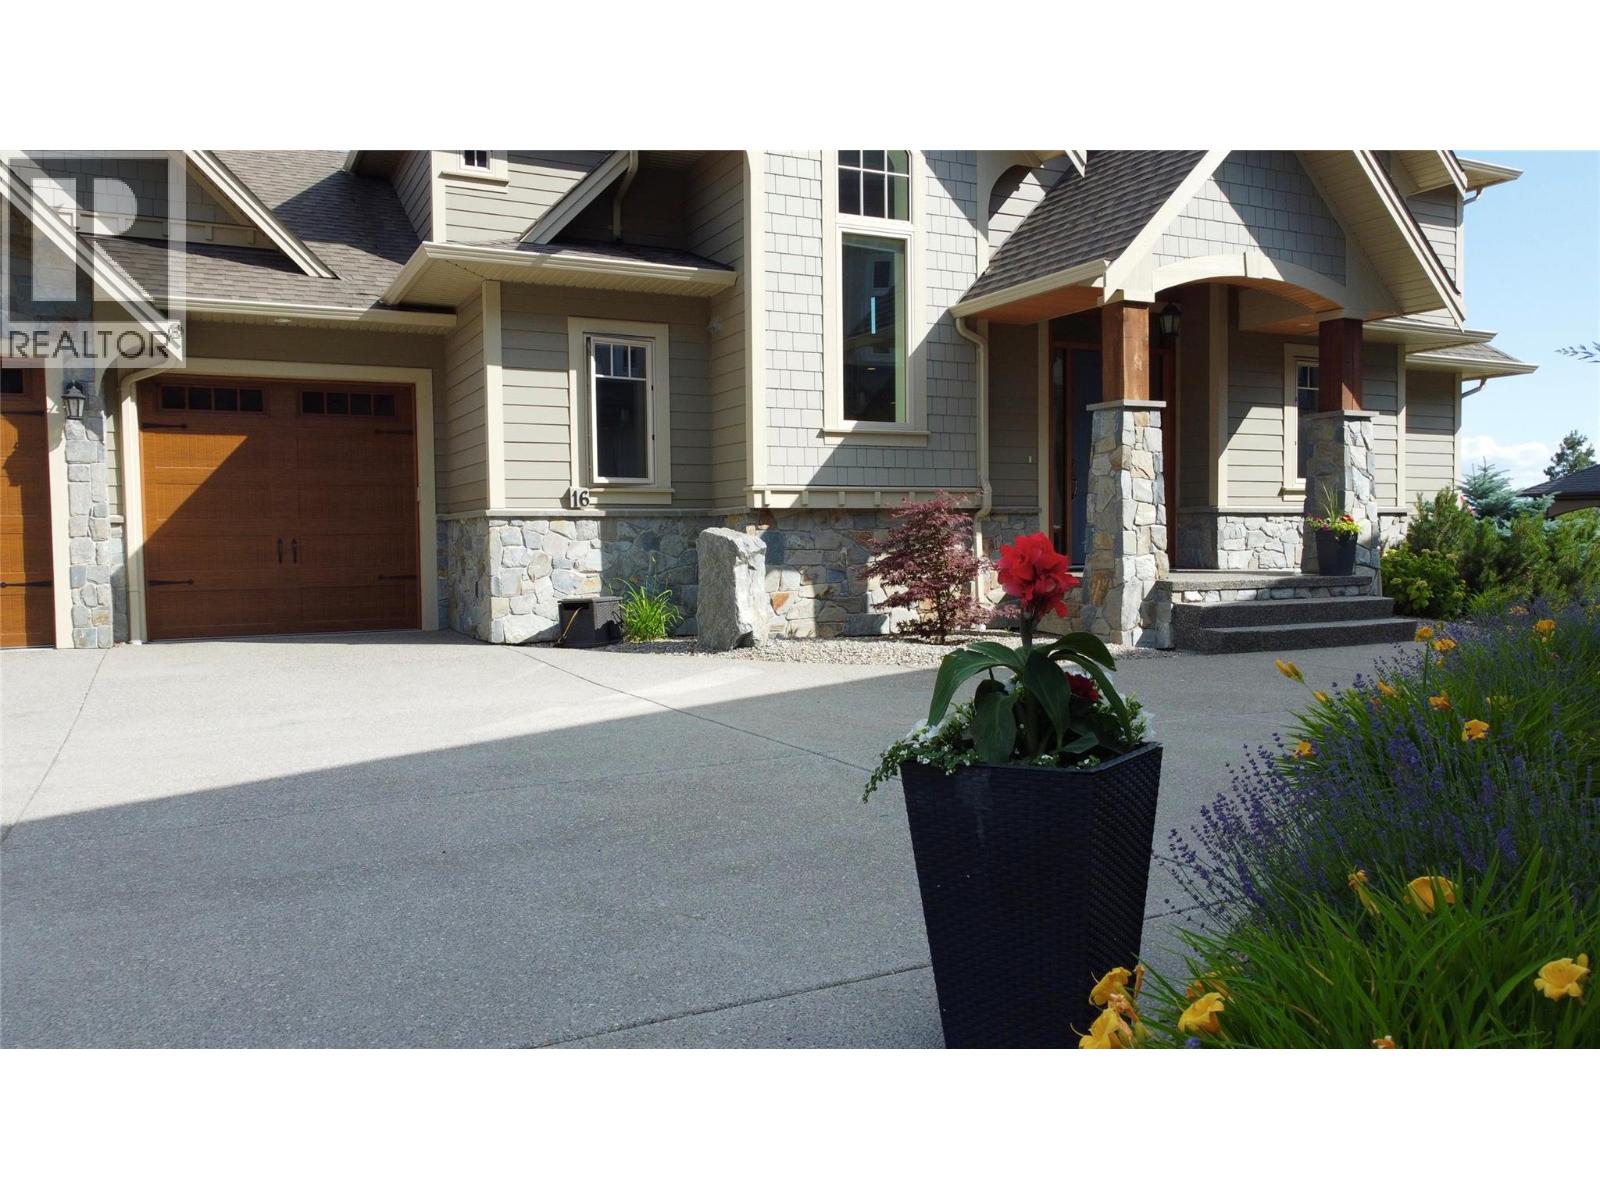
$2,379,000
Maintenance, Ground Maintenance, Sewer
$600 Monthly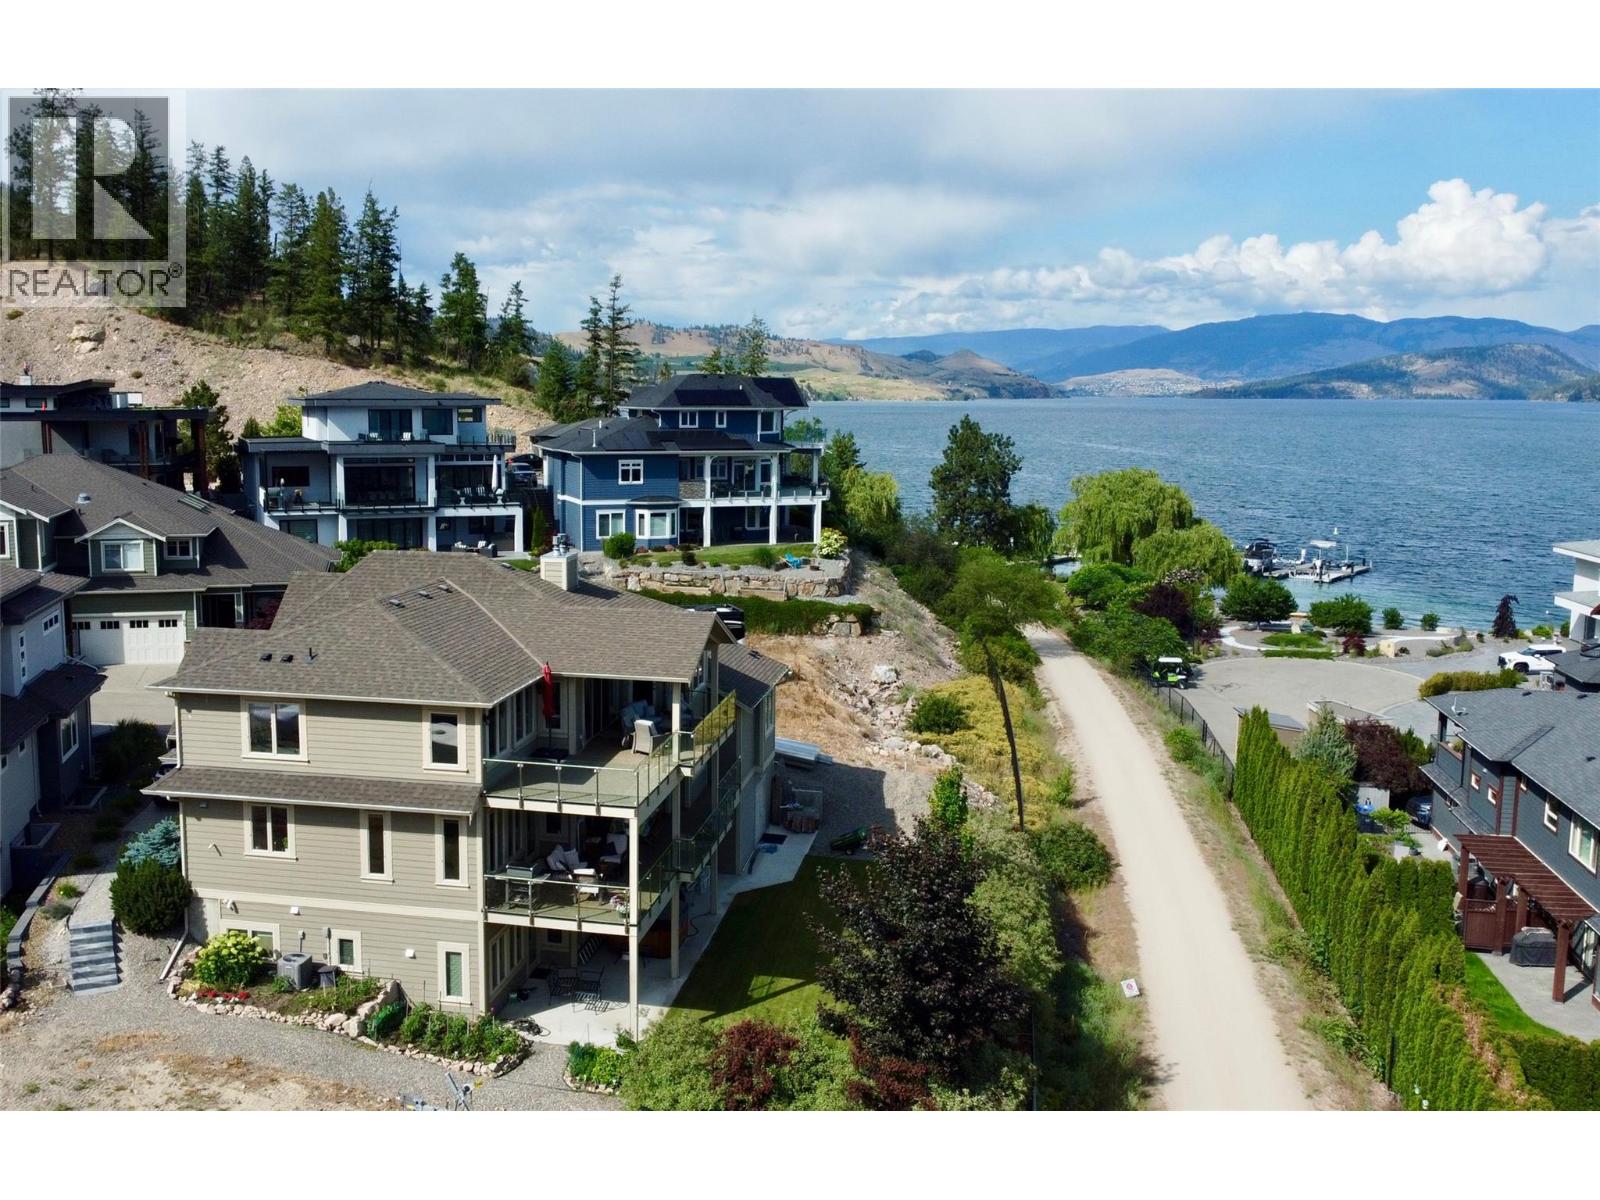
$2,379,000
Maintenance, Ground Maintenance, Sewer
$600 Monthly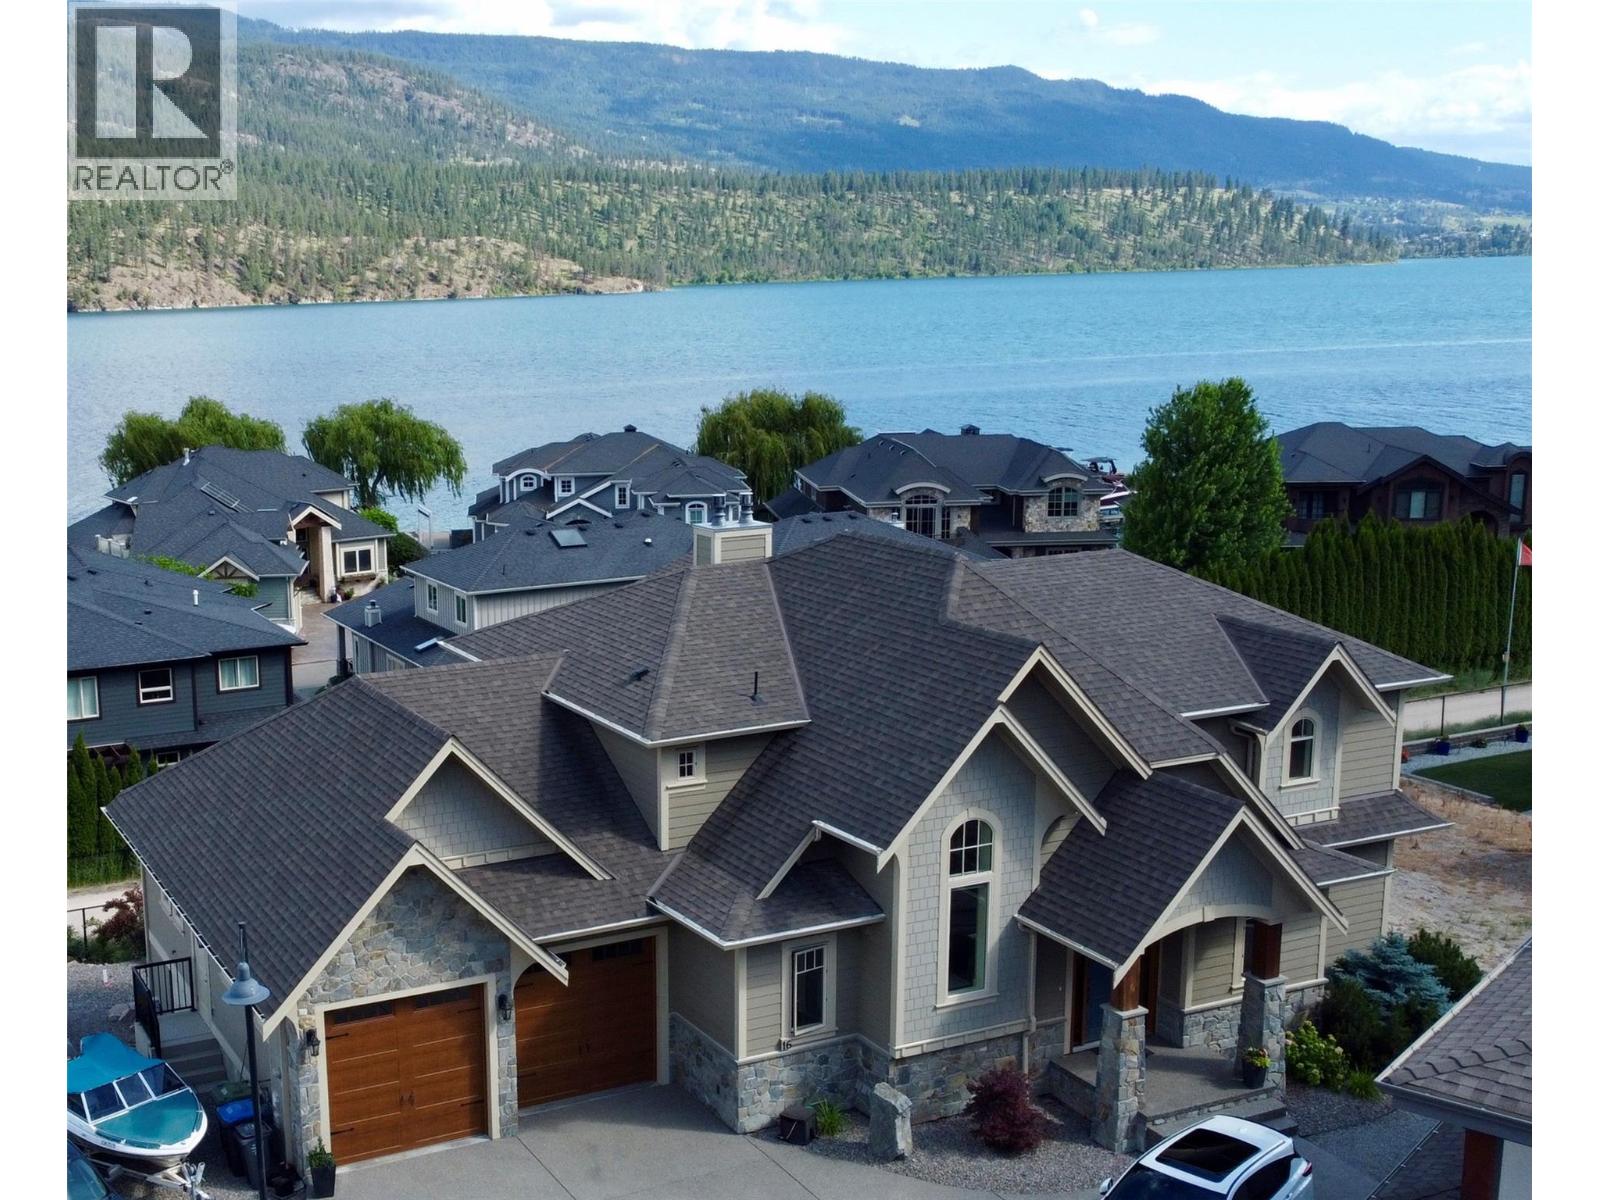
$2,379,000
Maintenance, Ground Maintenance, Sewer
$600 Monthly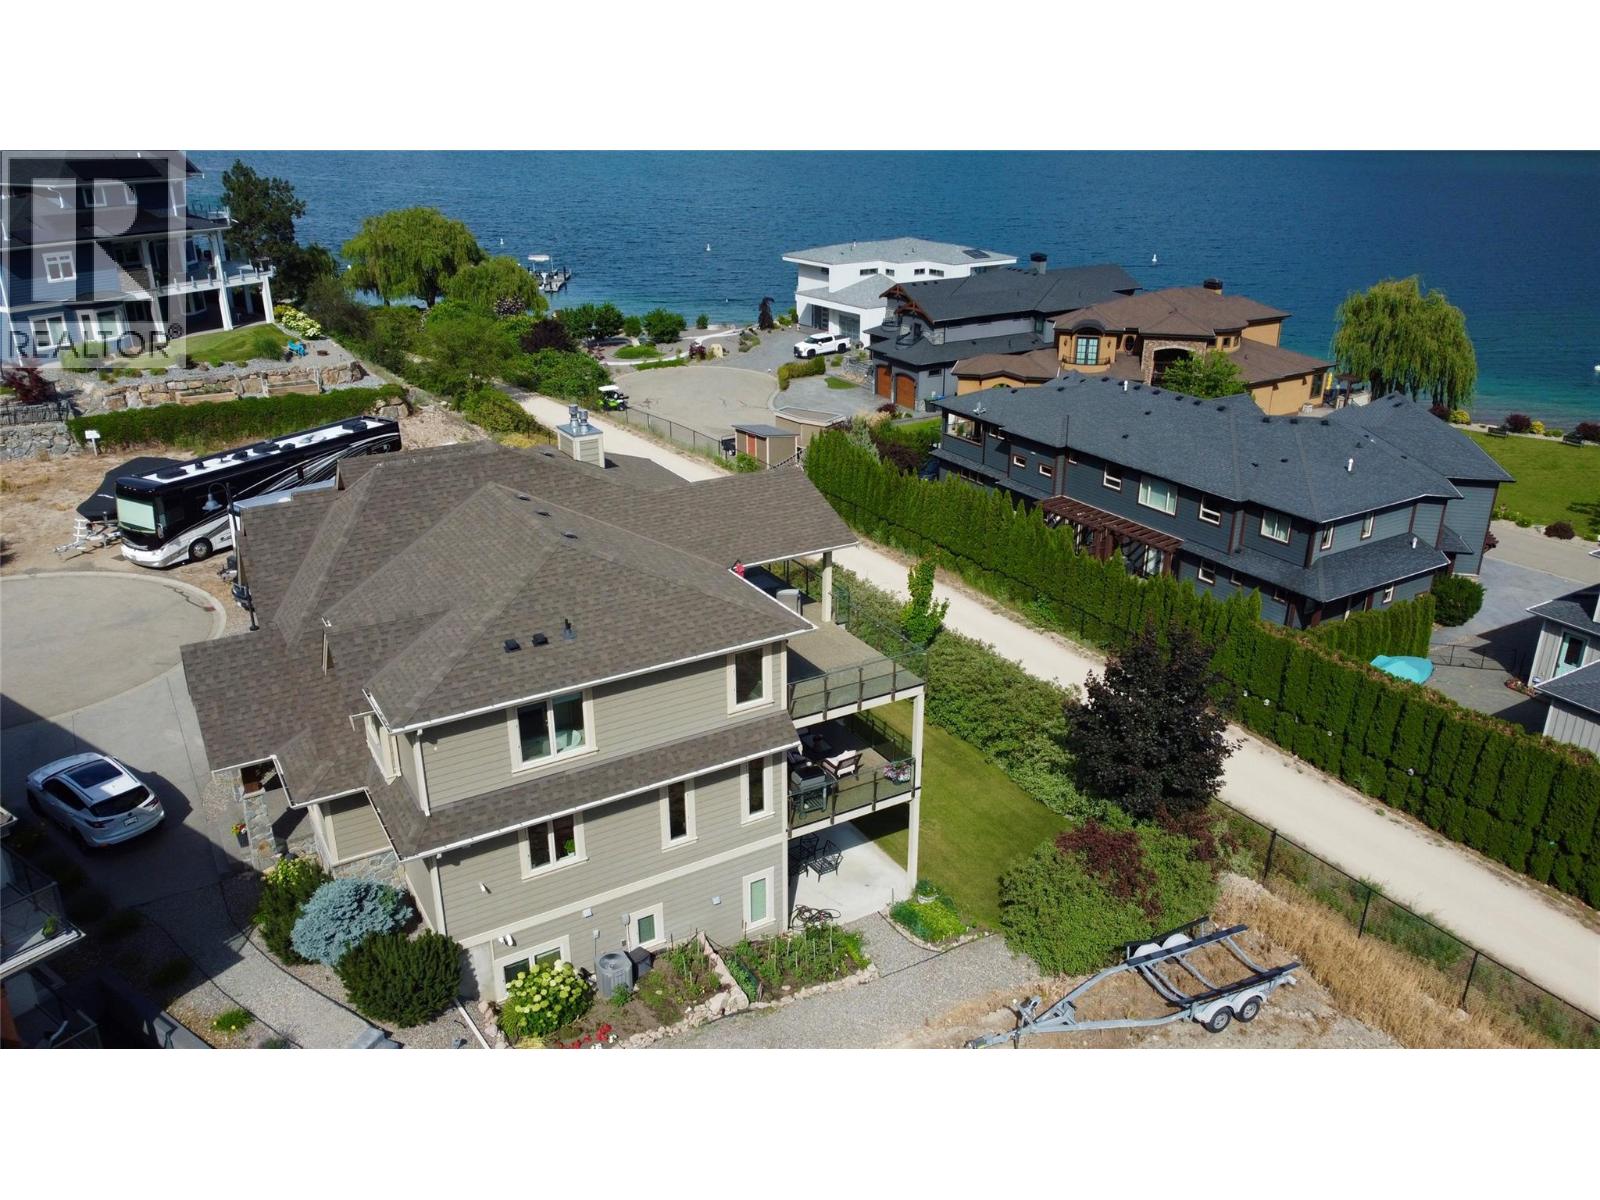
$2,379,000
Maintenance, Ground Maintenance, Sewer
$600 Monthly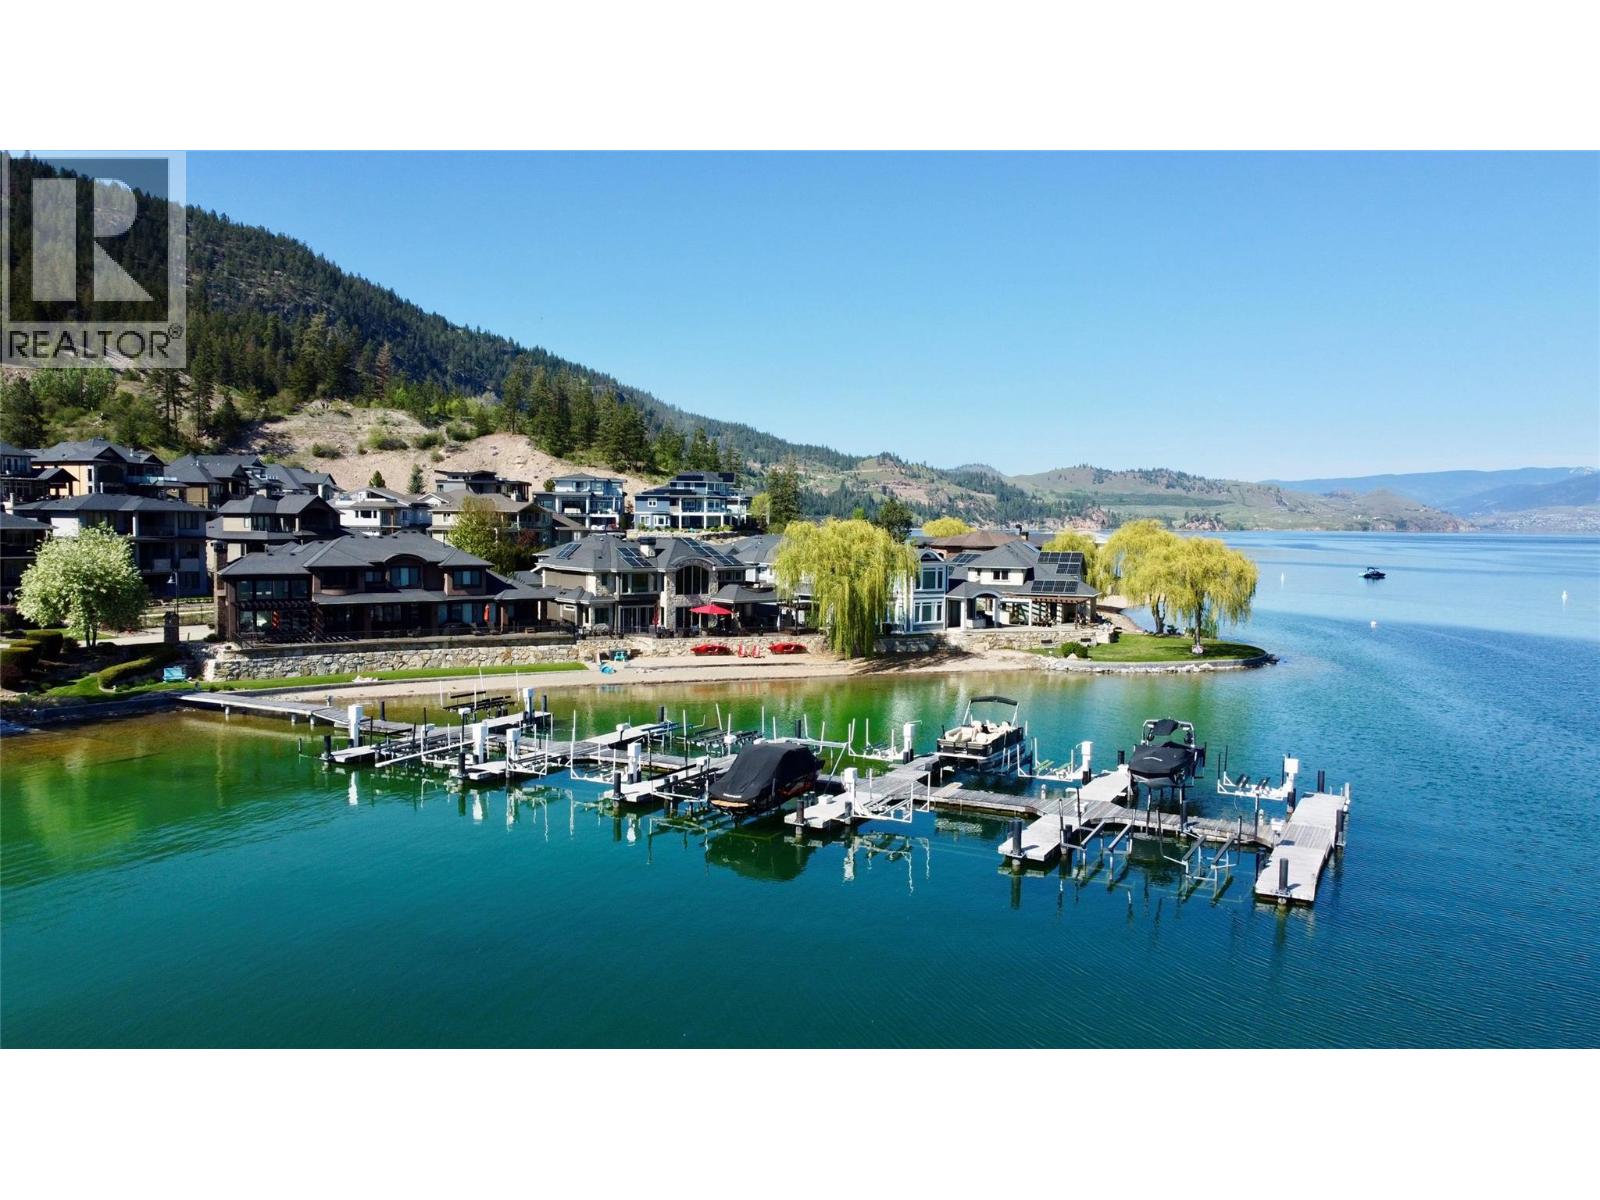
$2,379,000
Maintenance, Ground Maintenance, Sewer
$600 Monthly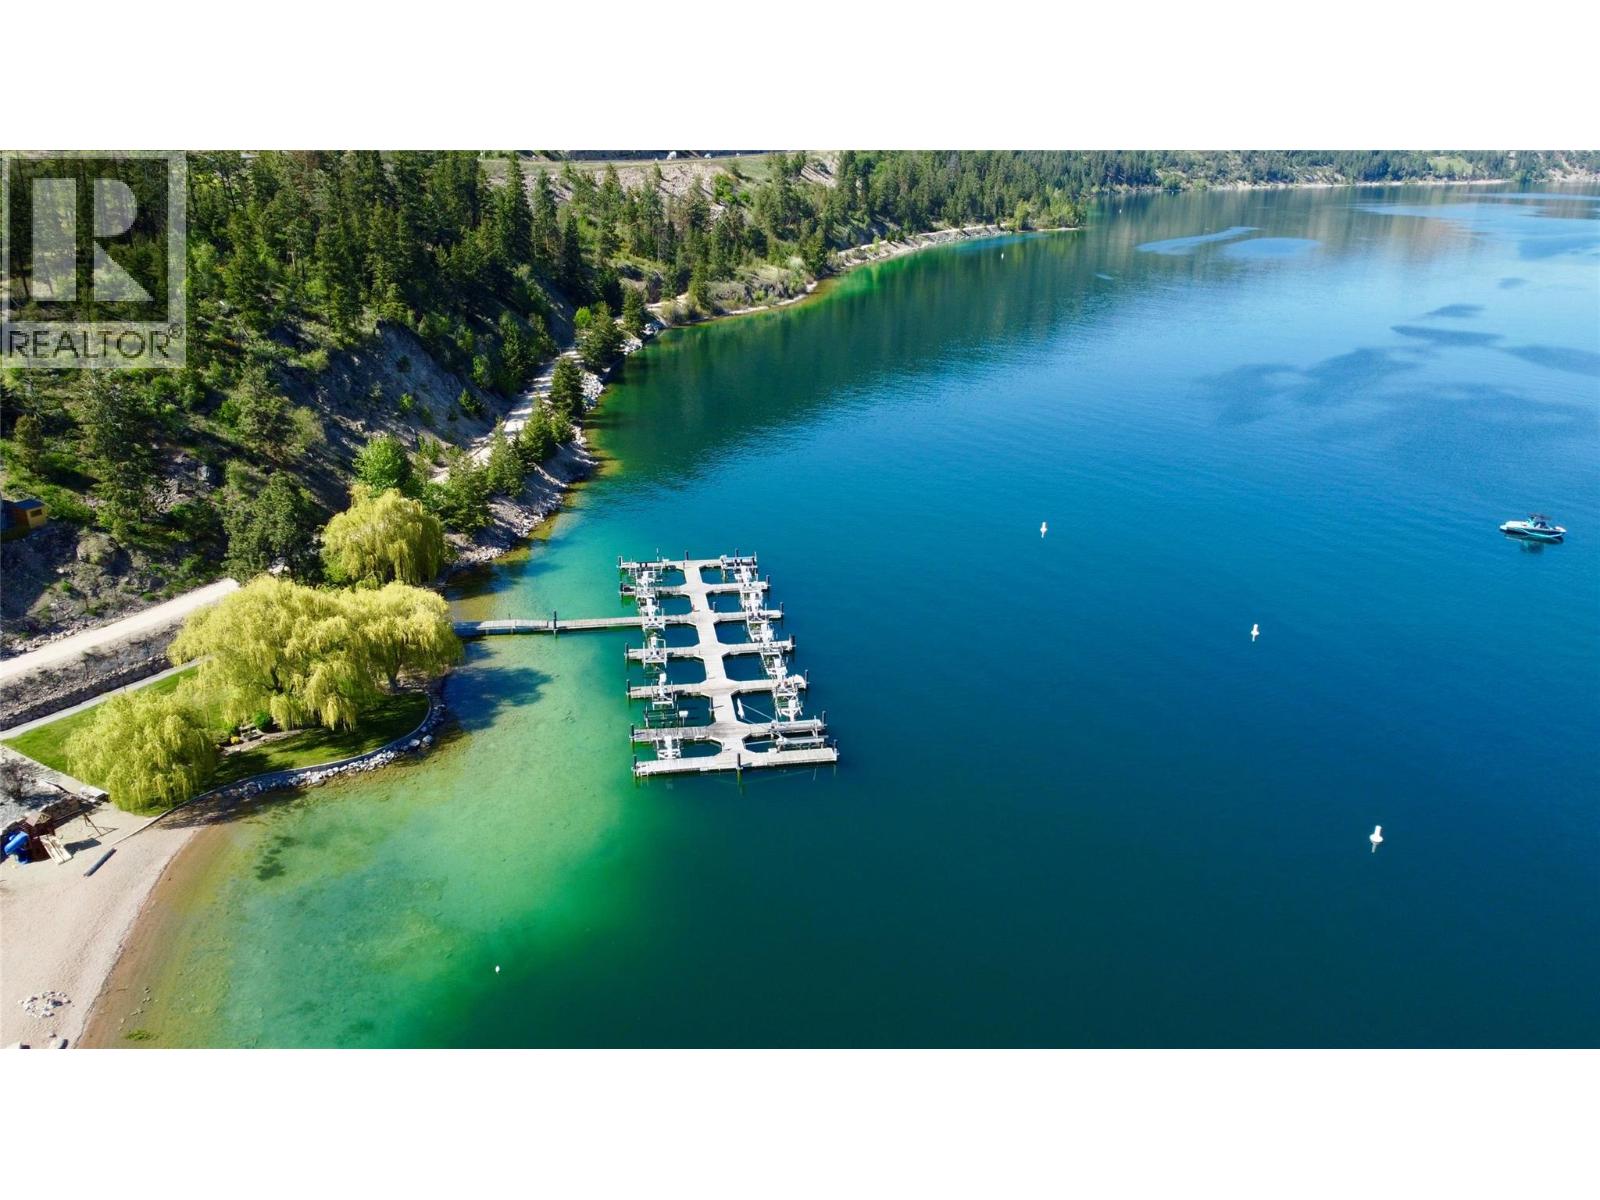
$2,379,000
Maintenance, Ground Maintenance, Sewer
$600 Monthly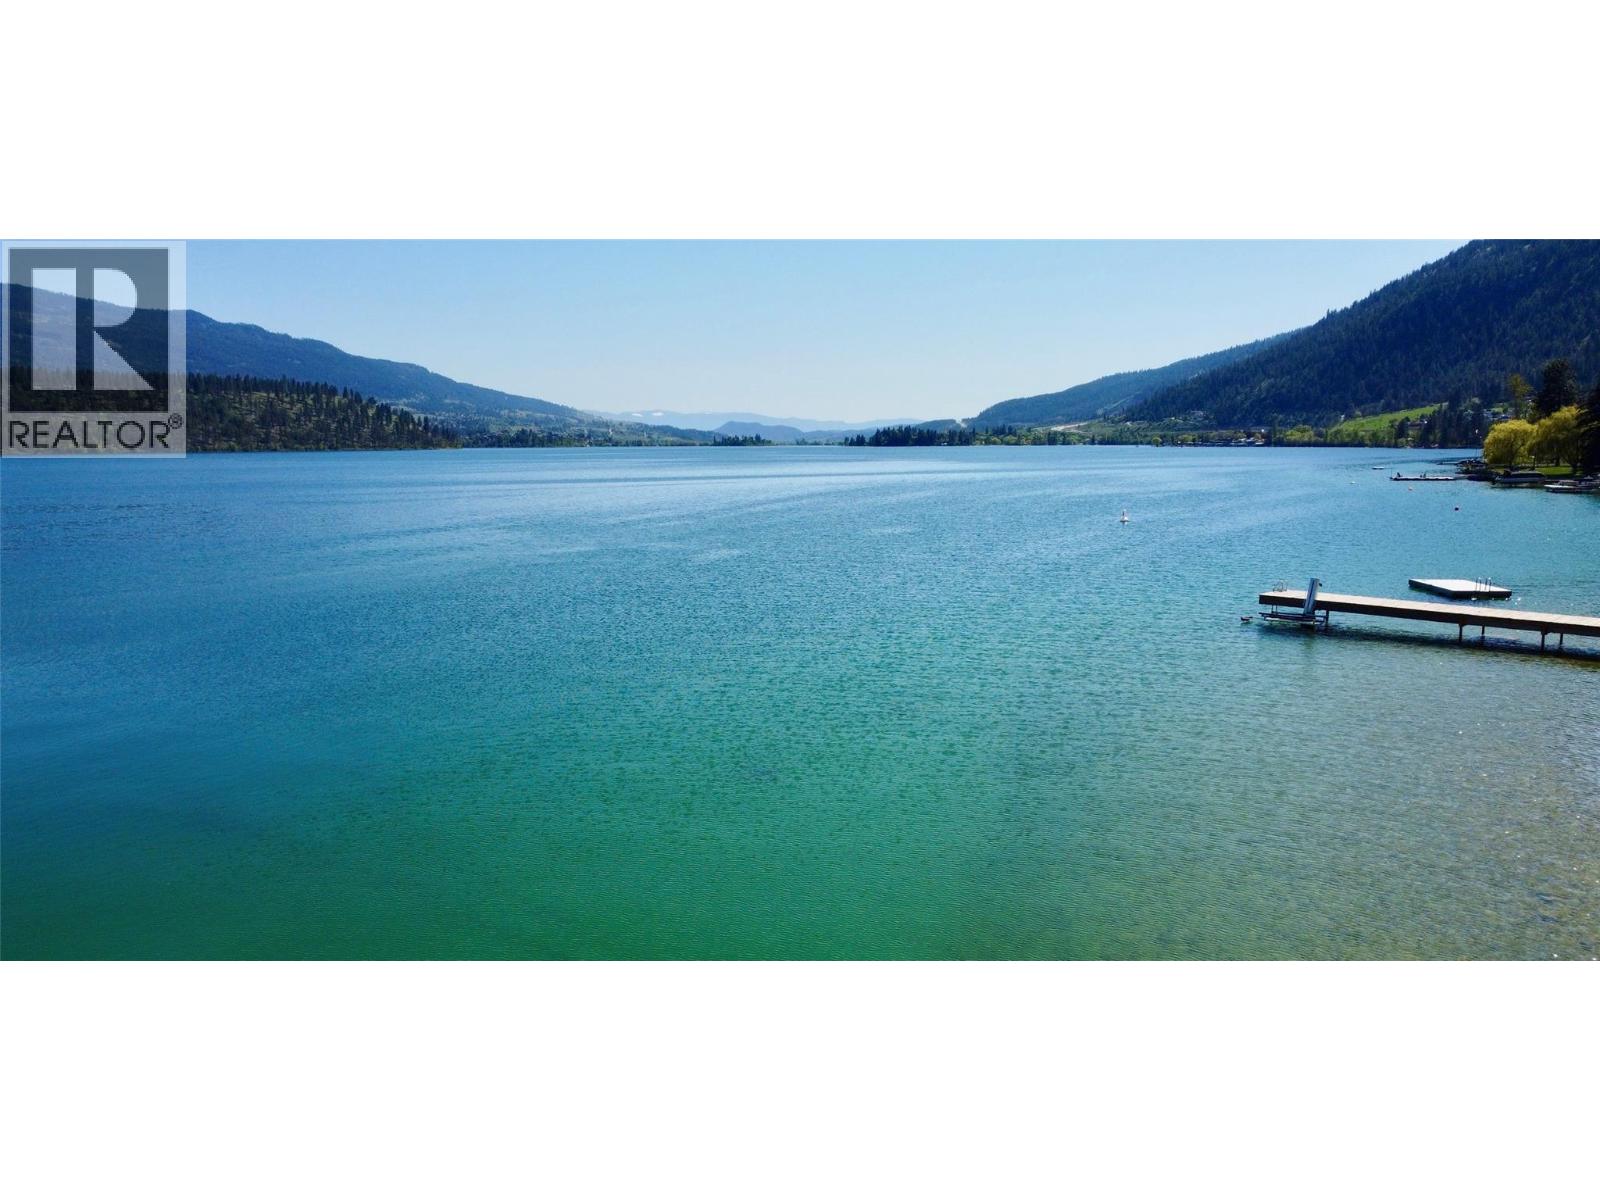
$2,379,000
Maintenance, Ground Maintenance, Sewer
$600 Monthly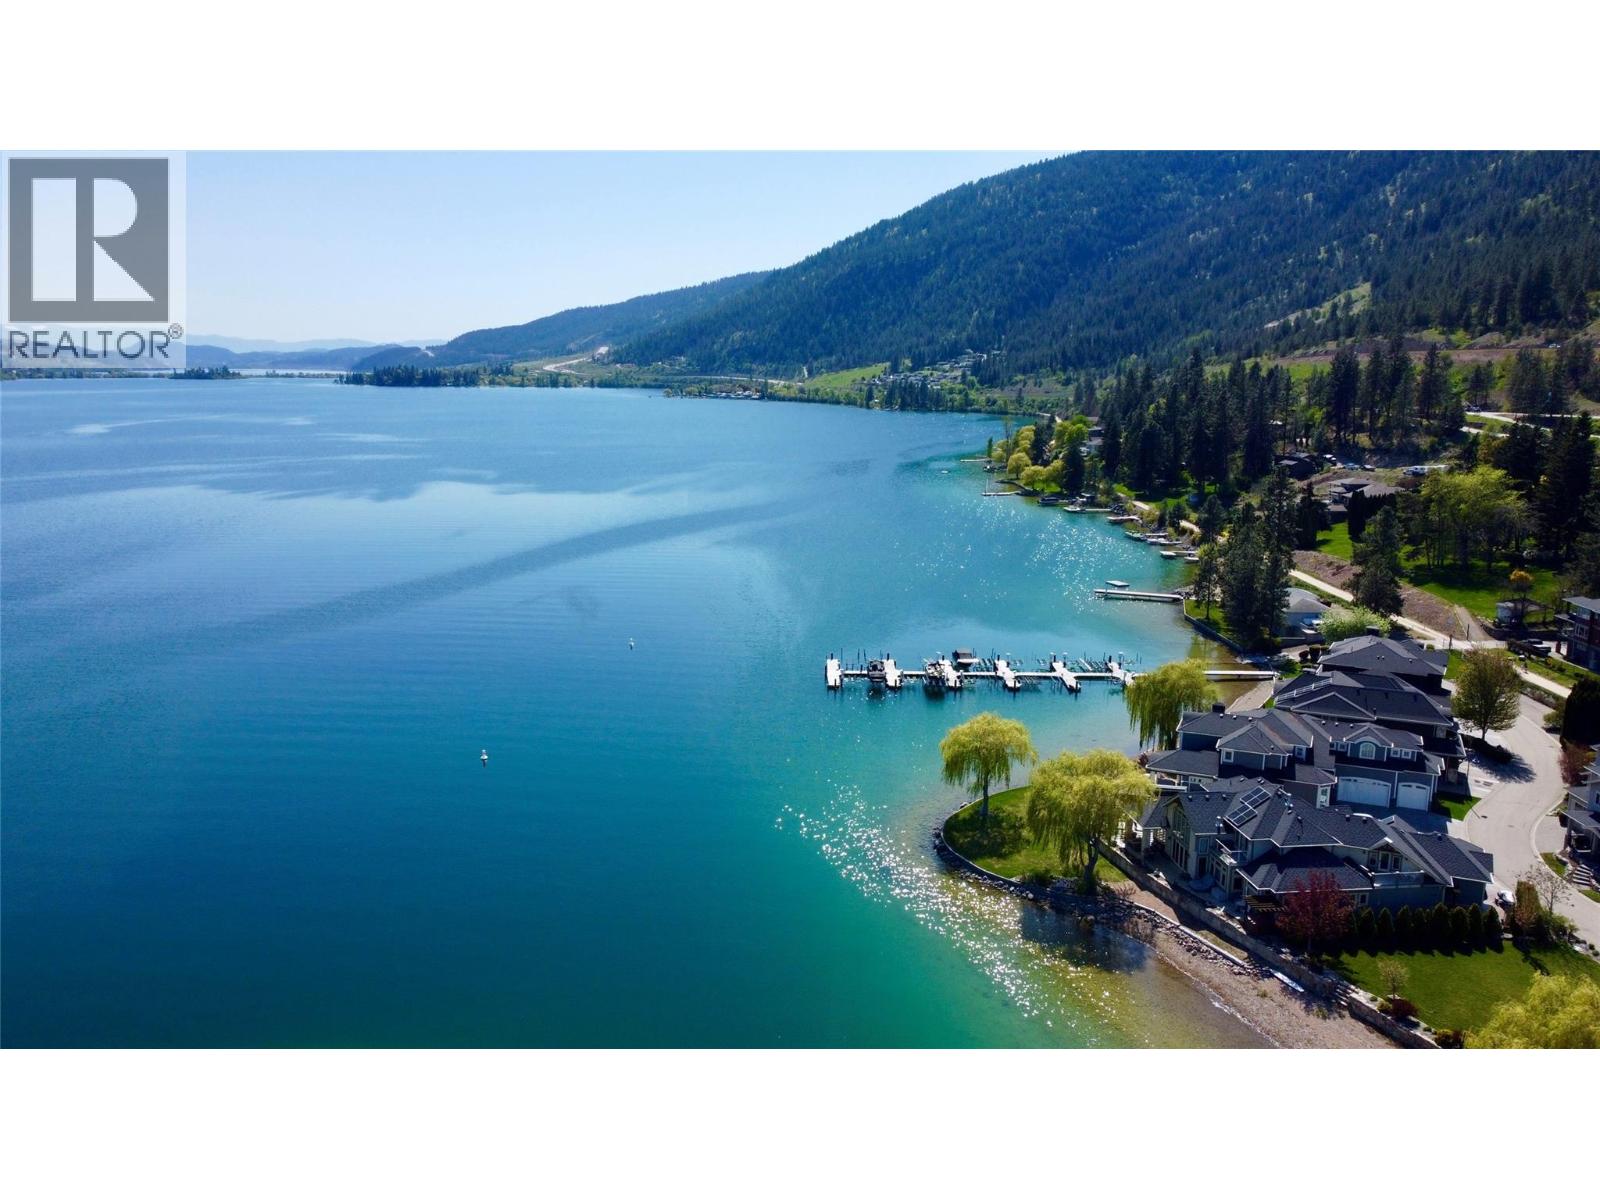
$2,379,000
Maintenance, Ground Maintenance, Sewer
$600 Monthly
Like this listing?
Contact us for more information


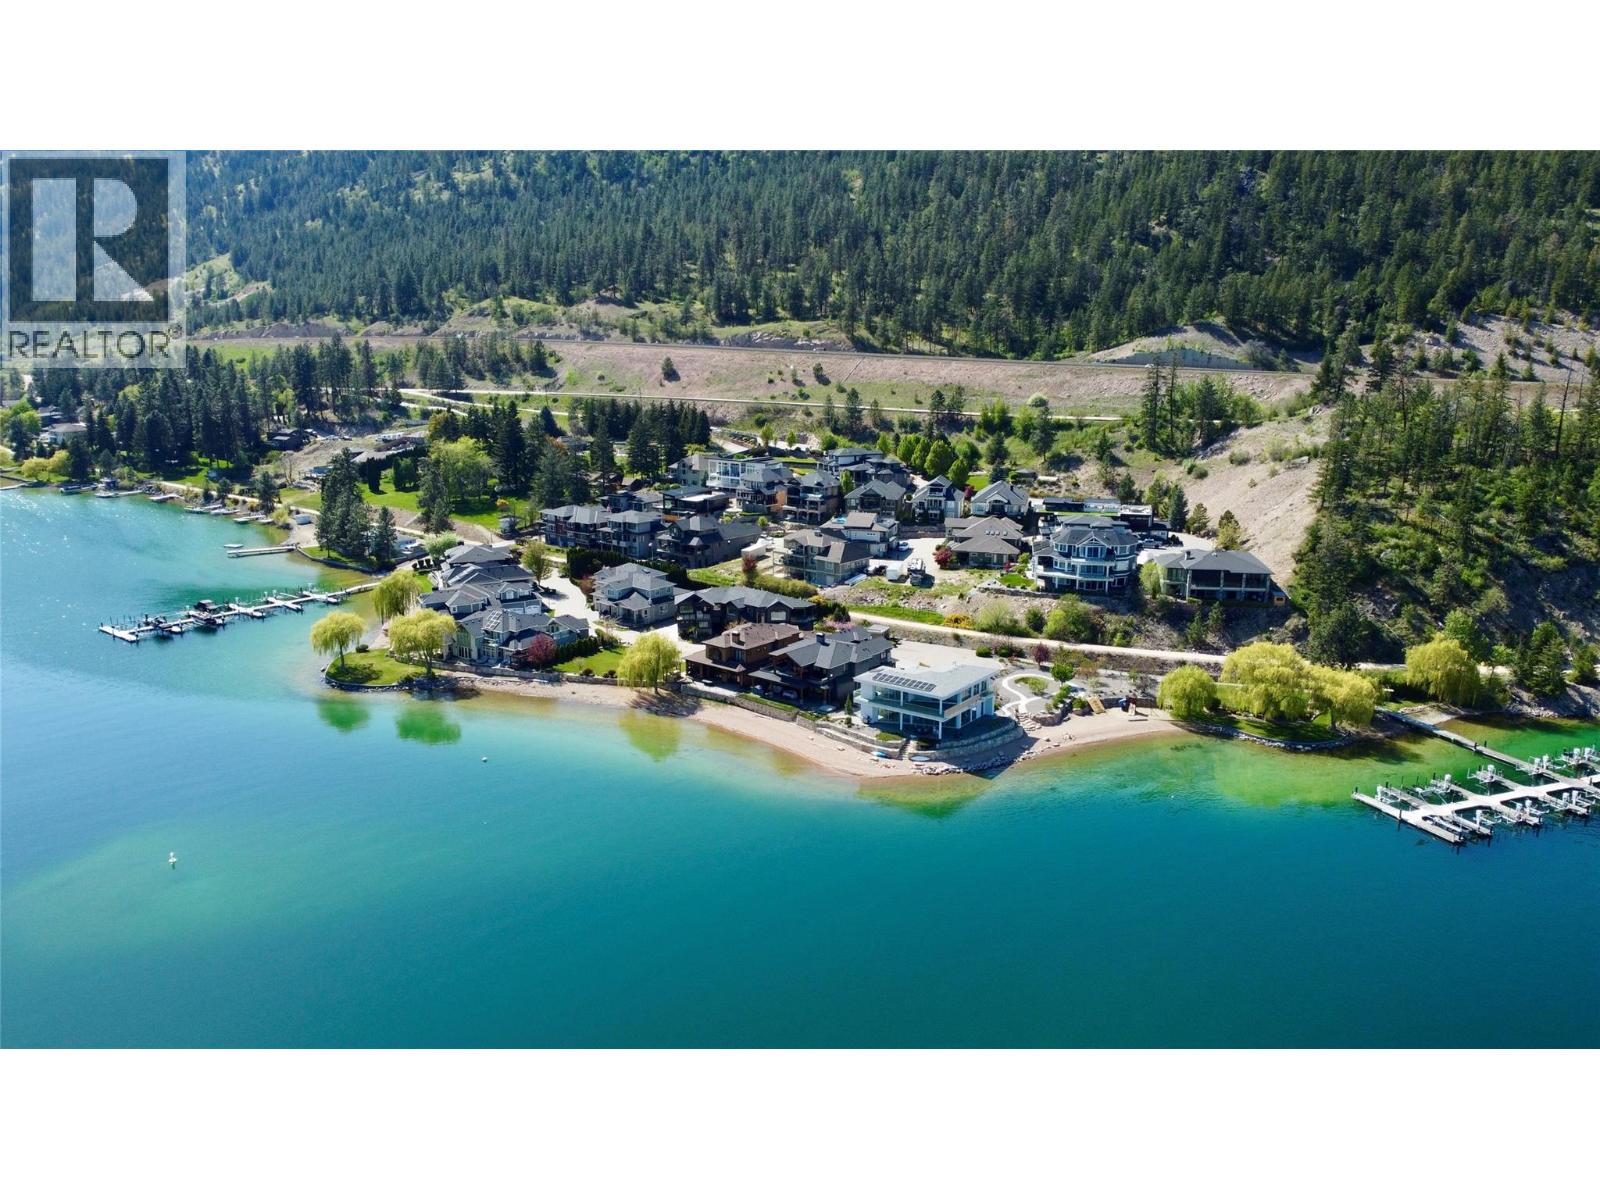
Welcome to lakeside living in the prestigious gated community of Crystal Waters. This exceptional 5,000 sq. ft. residence offers 5 bedrooms and 5 bathrooms, blending luxury, comfort, and an inviting ambiance throughout. The main level showcases an expansive open-concept design connecting the great room, kitchen, and dining area—perfectly flowing onto a large outdoor deck ideal for entertaining. The chef’s kitchen is a showpiece, featuring a massive island, Black Labradorite granite countertops, premium Thermador and KitchenAid stainless steel appliances, elegant two-tone cabinetry, and a spacious walk-in pantry. Completing the main floor is a stunning primary bedroom retreat with a luxurious 5-piece ensuite highlighted by travertine walls and floors, a quartz countertop, and his-and-hers closets. A full bathroom and generous laundry room provide convenient access to the oversized two-car garage with ceiling height designed for vehicle lifts. The upper level offers a second primary suite with a 5-piece ensuite and walk-in closet, a guest bedroom with walk-in closet, a shared bathroom, and a versatile rec/theatre room that opens onto a partially covered sundeck showcasing breathtaking lake views. Both sundecks feature custom stainless steel and glass railings. The fully finished lower level is ideal for hosting family and guests, with a full kitchen, laundry, two bedrooms, a 4-piece bathroom, and a family room that opens to a covered patio and backyard. A large storage room provides ample space for lake toys, bikes, and more. Residents enjoy access to a community boat launch, a private boat slip with lift, and nearly 1,000 feet of pristine lakeshore frontage. This home is truly loaded with features and offers a rare lakeside lifestyle. (id:45055)
-
Property Details
MLS® Number 10351955 Property Type Single Family Neigbourhood Lake Country East / Oyama Community Name Crystal Waters CommunityFeatures Rentals Allowed With Restrictions Features Cul-de-sac ParkingSpaceTotal 5 RoadType Cul De Sac ViewType Lake View, Mountain View, Valley View -
Building
BathroomTotal 5 BedroomsTotal 5 BasementType Full ConstructedDate 2014 ConstructionStyleAttachment Detached CoolingType Central Air Conditioning ExteriorFinish Stone, Other FireplaceFuel Gas FireplacePresent Yes FireplaceTotal 2 FireplaceType Unknown FlooringType Hardwood, Tile HeatingType See Remarks RoofMaterial Asphalt Shingle RoofStyle Unknown StoriesTotal 3 SizeInterior 4,958 Sqft Type House UtilityWater Community Water System Additional Parking Attached Garage 2 -
Land
Acreage No Sewer Municipal Sewage System SizeIrregular 0.16 SizeTotal 0.16 Ac|under 1 Acre SizeTotalText 0.16 Ac|under 1 Acre -
Rooms
Level Type Length Width Dimensions Second Level 5pc Ensuite Bath 12'11'' x 10'5'' Second Level Primary Bedroom 18'6'' x 14'7'' Second Level Recreation Room 17'5'' x 16'1'' Second Level 4pc Bathroom 8'10'' x 5'6'' Second Level Bedroom 17'10'' x 12'9'' Basement Kitchen 18'6'' x 14'8'' Basement Bedroom 10'11'' x 10'9'' Basement 4pc Bathroom 12'9'' Basement Bedroom 20'10'' x 12'9'' Main Level Kitchen 16'9'' x 15'6'' Main Level Dining Room 14'1'' x 11'4'' Main Level Great Room 21'9'' x 17' Main Level Laundry Room 13'10'' x 8'10'' Main Level 3pc Bathroom 8'10'' x 4'8'' Main Level Primary Bedroom 15'10'' x 12'9'' Main Level 5pc Ensuite Bath 1'' x 12'5'' -
Utilities
Your Favourites
No Favourites Found







The trademarks REALTOR®, REALTORS®, and the REALTOR® logo are controlled by The Canadian Real Estate Association (CREA) and identify real estate professionals who are members of CREA. The trademarks MLS®, Multiple Listing Service® and the associated logos are owned by The Canadian Real Estate Association (CREA) and identify the quality of services provided by real estate professionals who are members of CREA. The trademark DDF® is owned by The Canadian Real Estate Association (CREA) and identifies CREA's Data Distribution Facility (DDF®)
December 15 2025 07:50:45
Association of Interior REALTORS®
