$1,199,000
$1,199,000
$1,199,000
$1,199,000
$1,199,000
$1,199,000
$1,199,000
$1,199,000
$1,199,000
$1,199,000
$1,199,000
$1,199,000
$1,199,000
$1,199,000
$1,199,000
$1,199,000
$1,199,000
$1,199,000
$1,199,000
$1,199,000
$1,199,000
$1,199,000
$1,199,000
$1,199,000
$1,199,000
$1,199,000
$1,199,000
$1,199,000
$1,199,000
$1,199,000
$1,199,000
$1,199,000
$1,199,000
$1,199,000
$1,199,000
$1,199,000
$1,199,000
$1,199,000
$1,199,000
$1,199,000
$1,199,000
$1,199,000
$1,199,000
$1,199,000
$1,199,000
$1,199,000
$1,199,000
$1,199,000
$1,199,000
$1,199,000
$1,199,000
$1,199,000
$1,199,000
$1,199,000
$1,199,000
$1,199,000
$1,199,000
$1,199,000
$1,199,000
$1,199,000
$1,199,000
$1,199,000
$1,199,000
$1,199,000
$1,199,000
$1,199,000
$1,199,000
$1,199,000
$1,199,000
$1,199,000
$1,199,000
$1,199,000
$1,199,000
$1,199,000
$1,199,000
$1,199,000
$1,199,000
$1,199,000
$1,199,000
$1,199,000
$1,199,000
$1,199,000
$1,199,000
$1,199,000
$1,199,000
$1,199,000
$1,199,000
$1,199,000
$1,199,000
$1,199,000
$1,199,000
$1,199,000
$1,199,000
$1,199,000
$1,199,000
$1,199,000
$1,199,000
$1,199,000
$1,199,000
Like this listing?
Contact us for more information


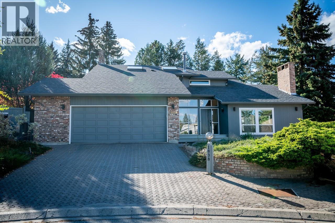
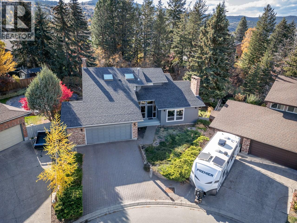
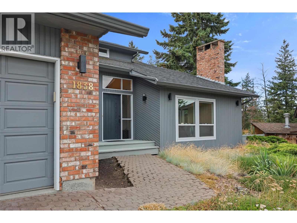
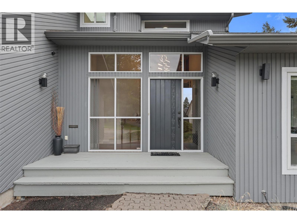
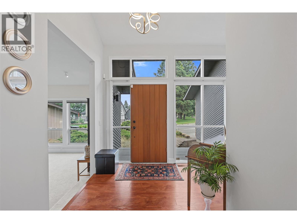
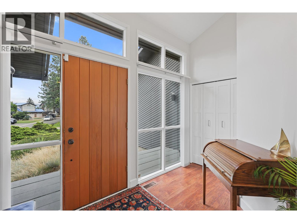
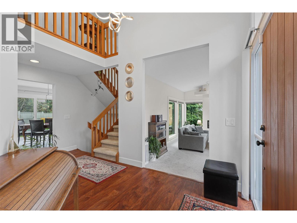
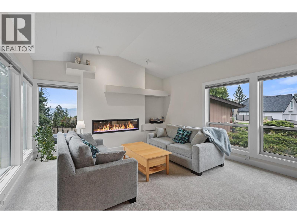
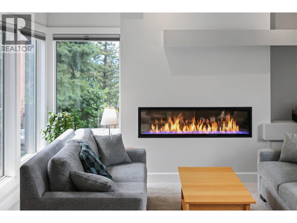
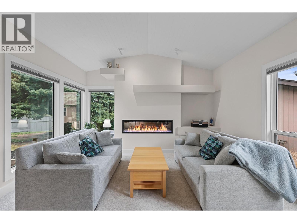
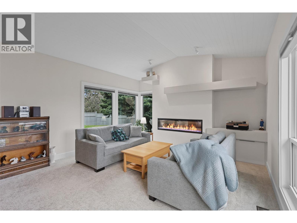
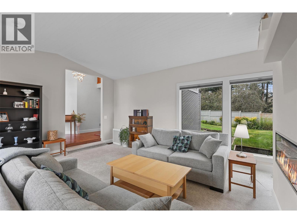
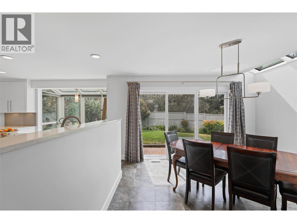
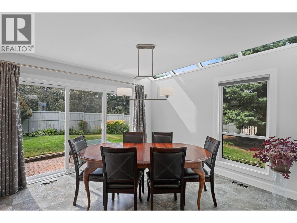
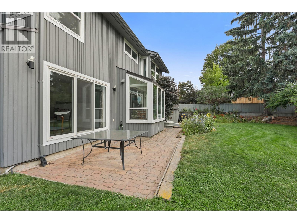
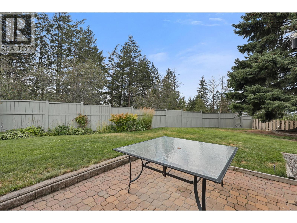
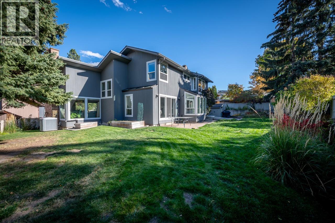
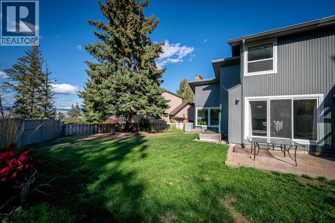
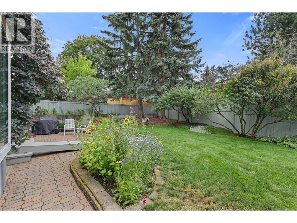
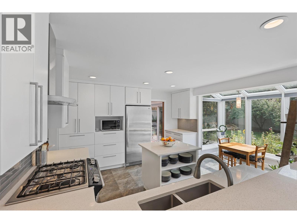
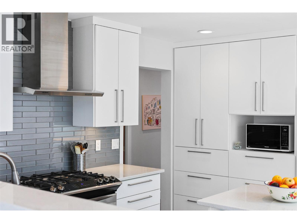
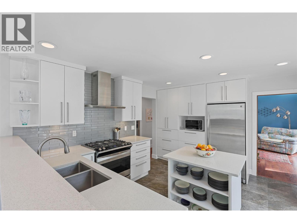
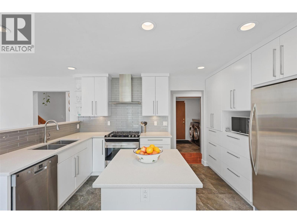
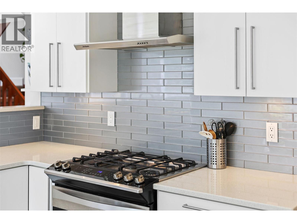
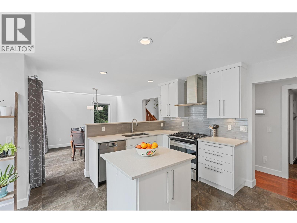
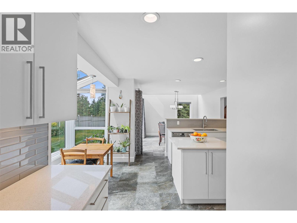
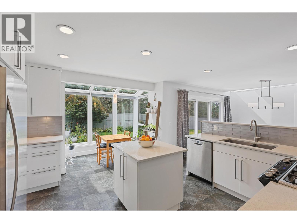
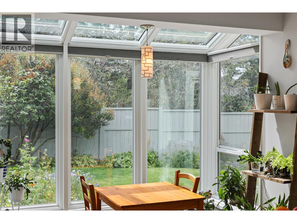
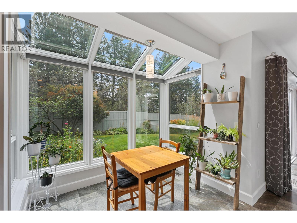
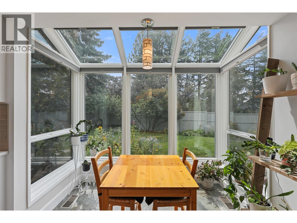
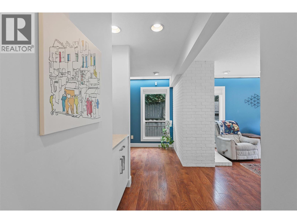
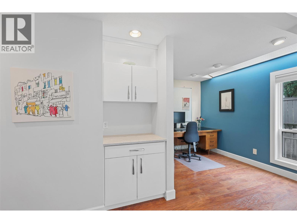
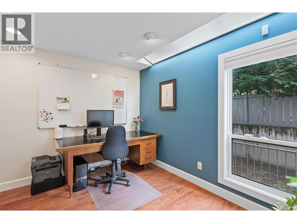
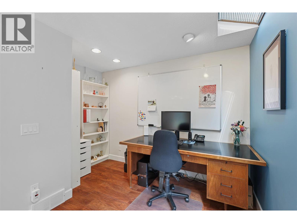

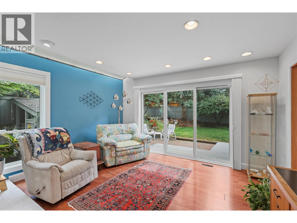
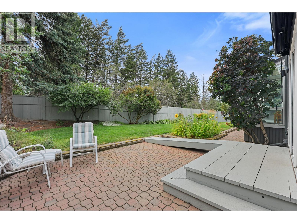
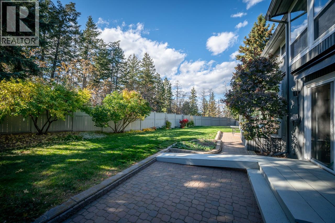
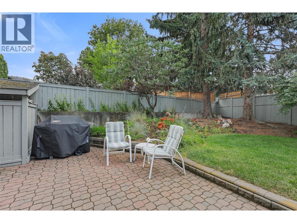
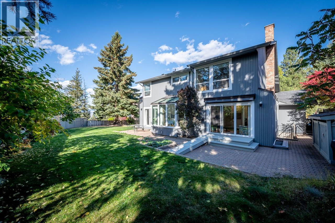
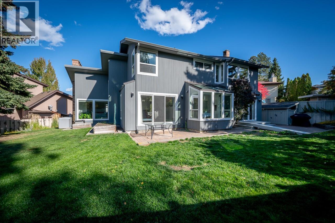
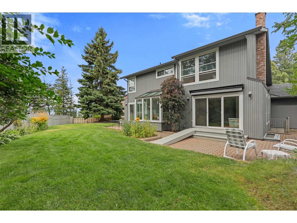
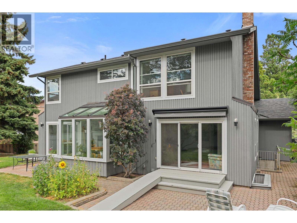
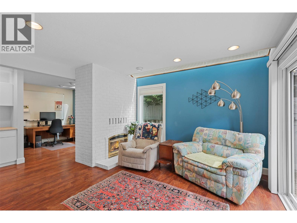
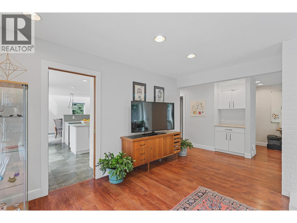
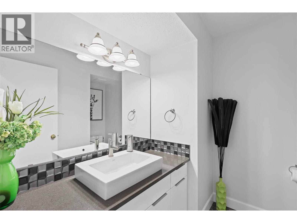

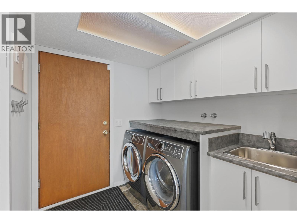
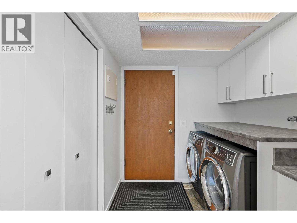
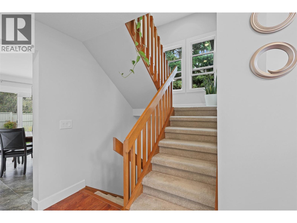

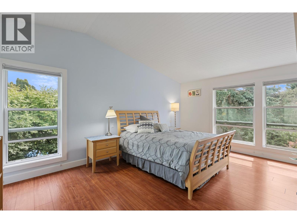
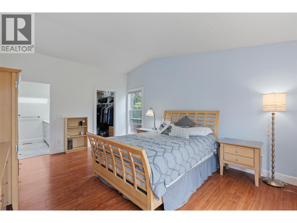
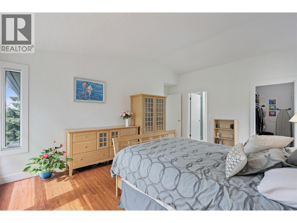
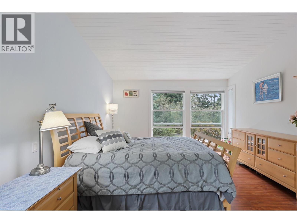
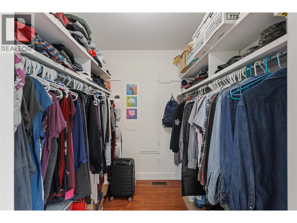
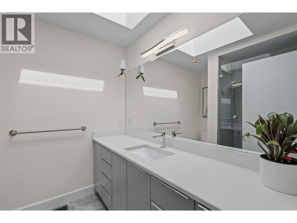
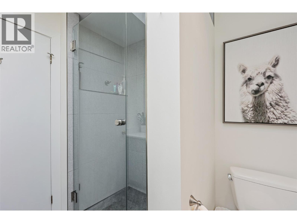
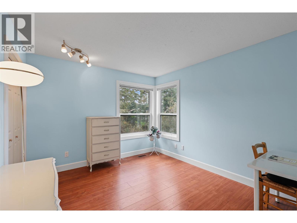
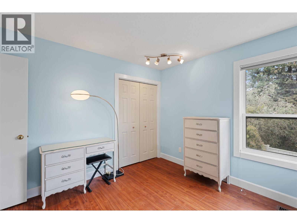
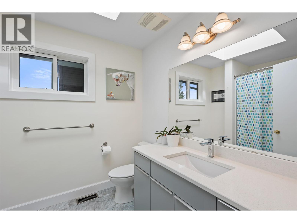
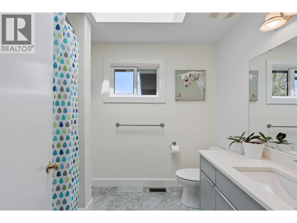
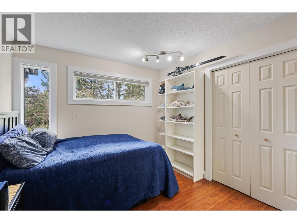
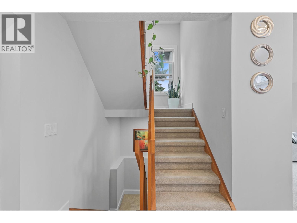
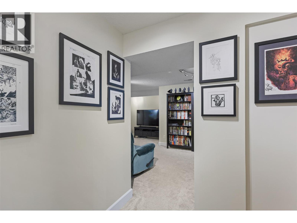
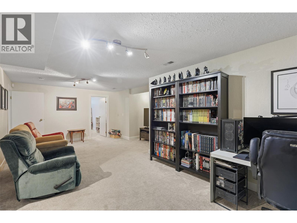
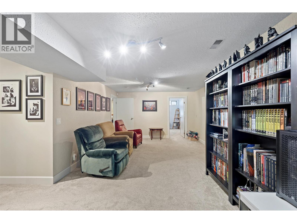
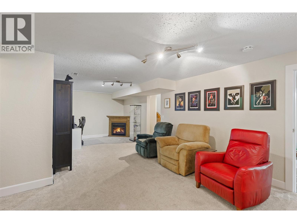
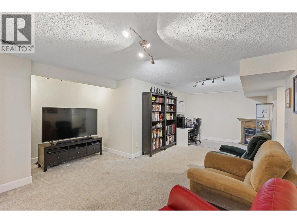
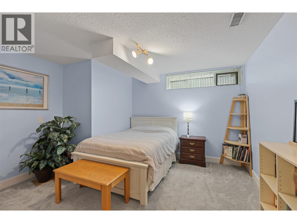
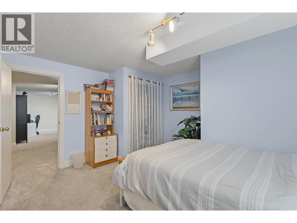
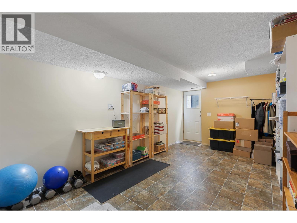
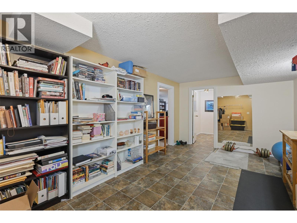
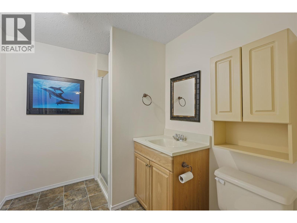
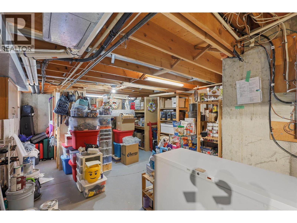
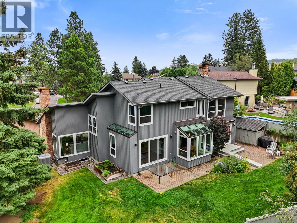
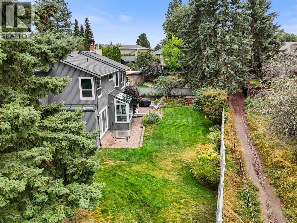
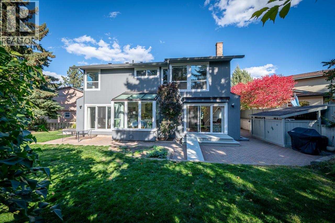
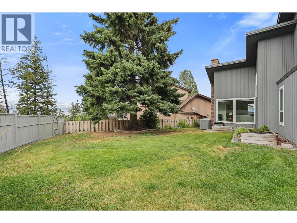
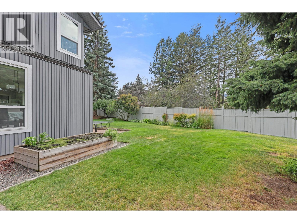
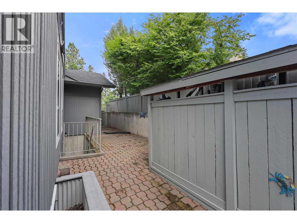
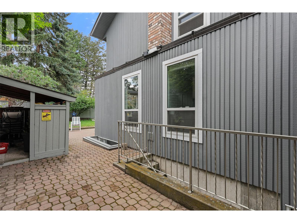
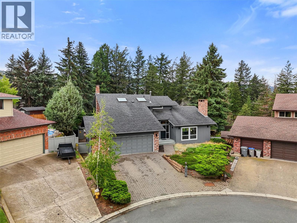
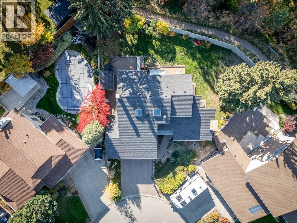
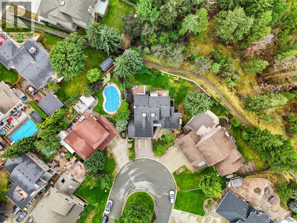
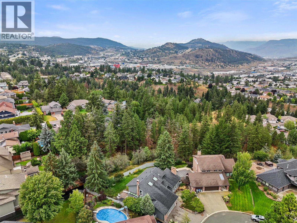
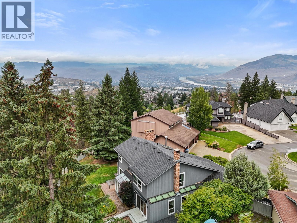
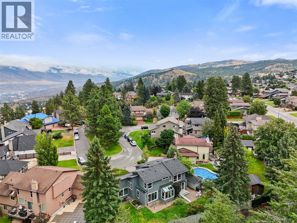
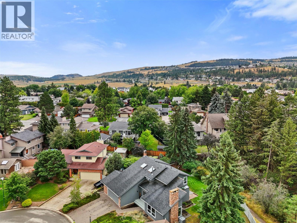
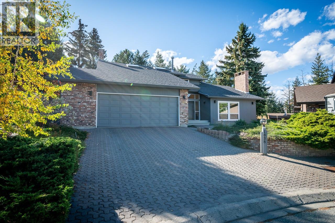
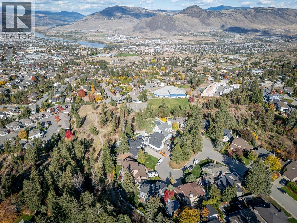
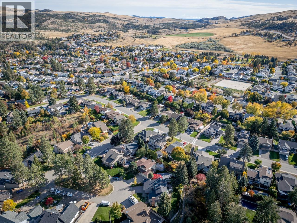
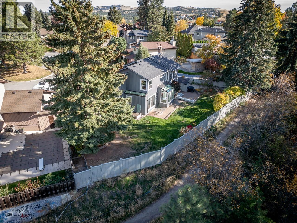
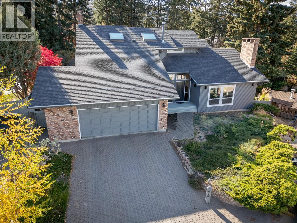
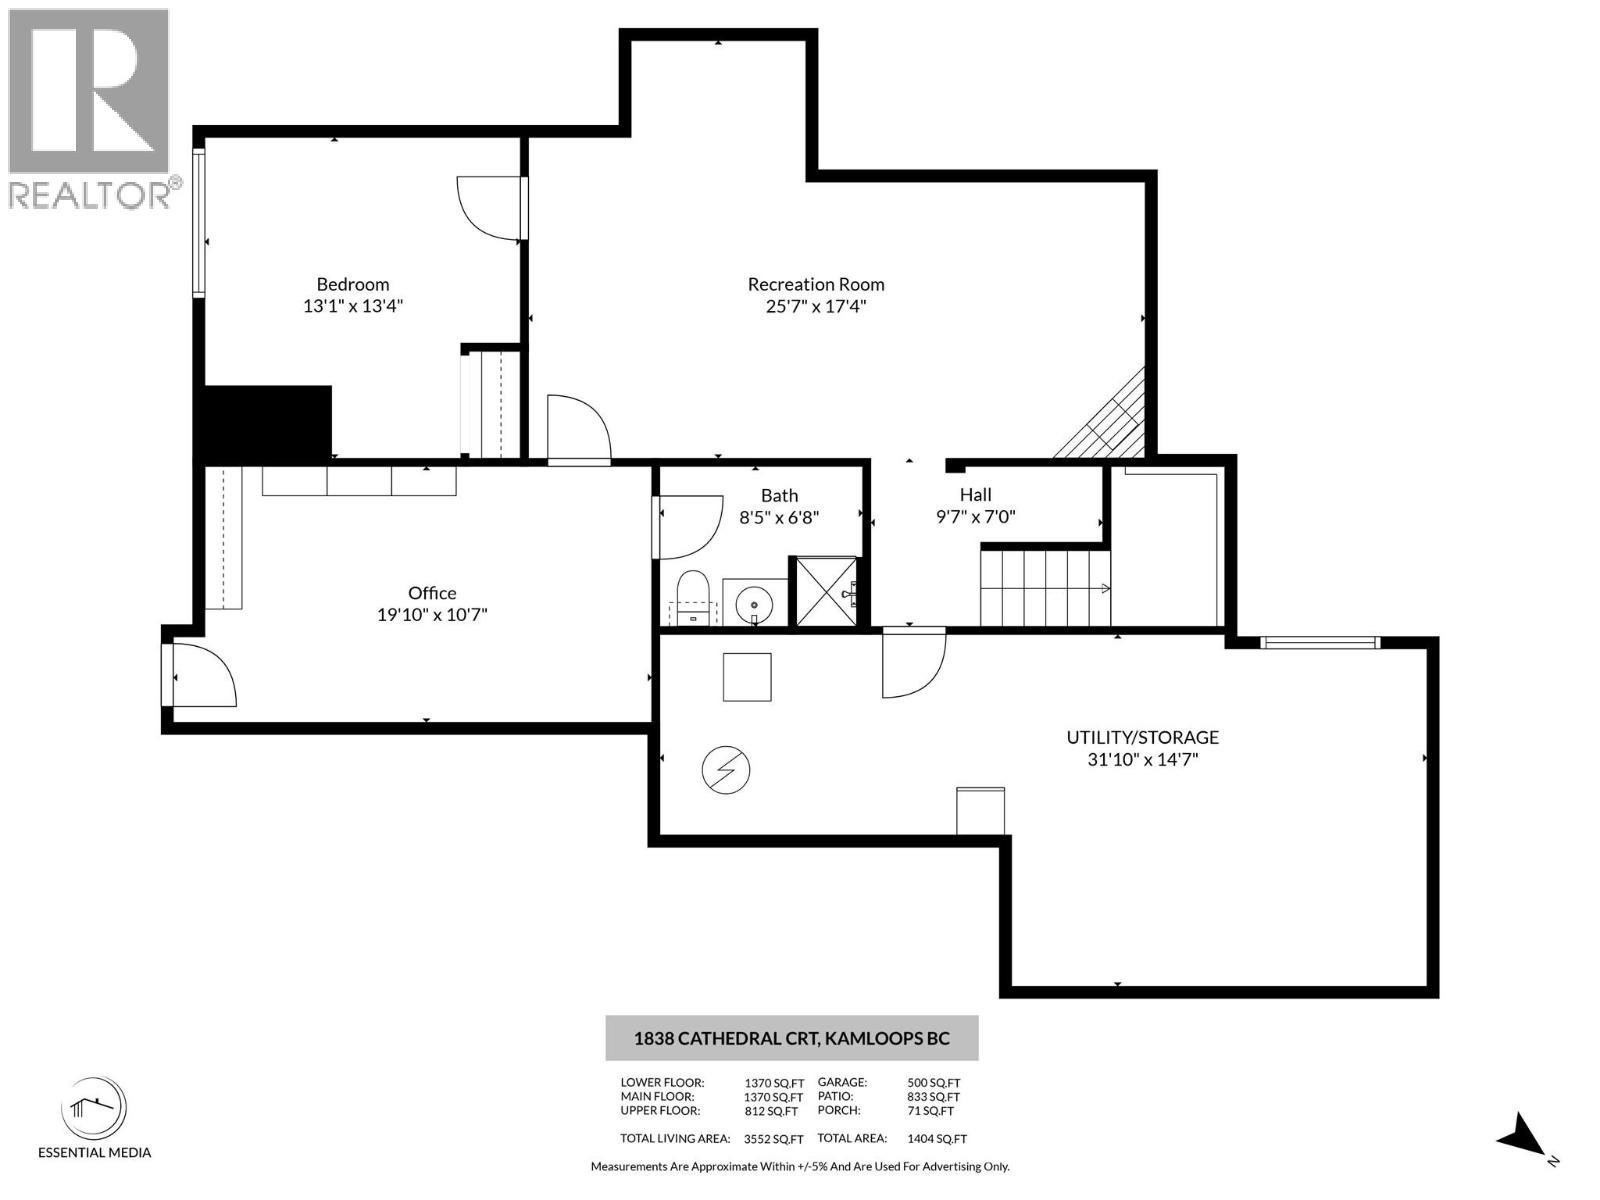
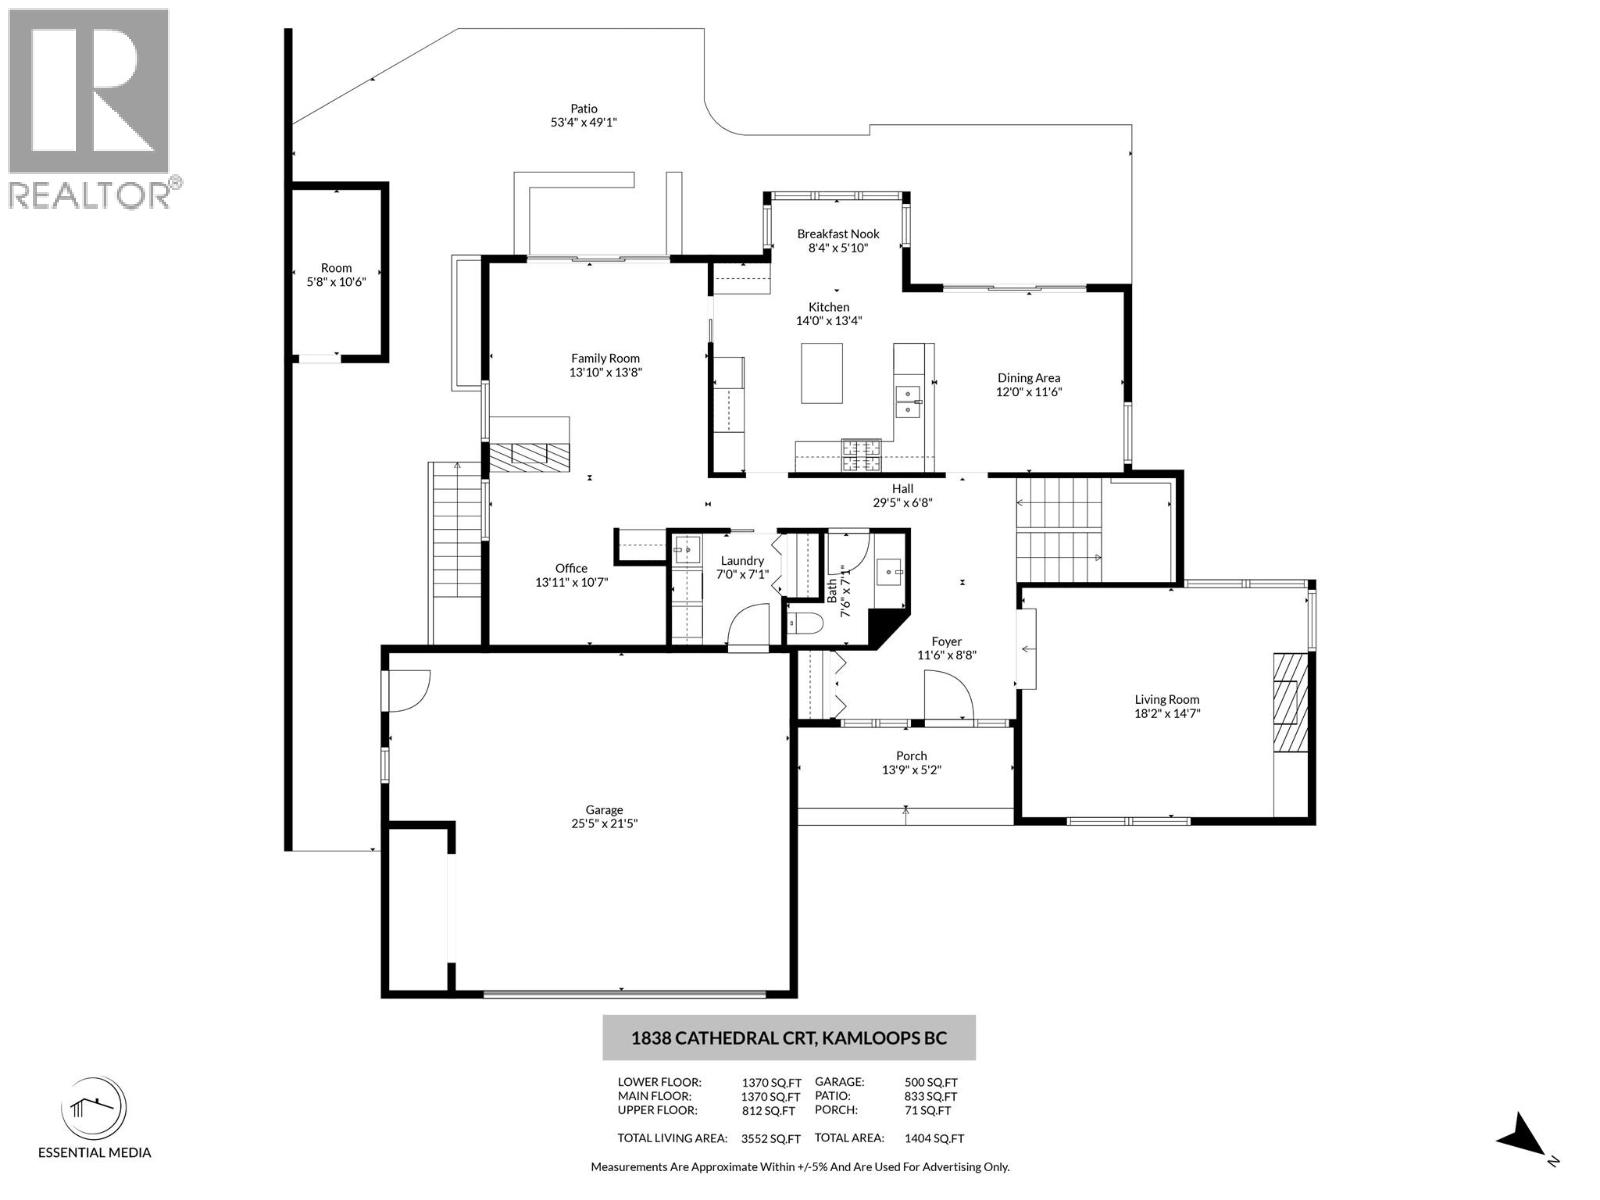
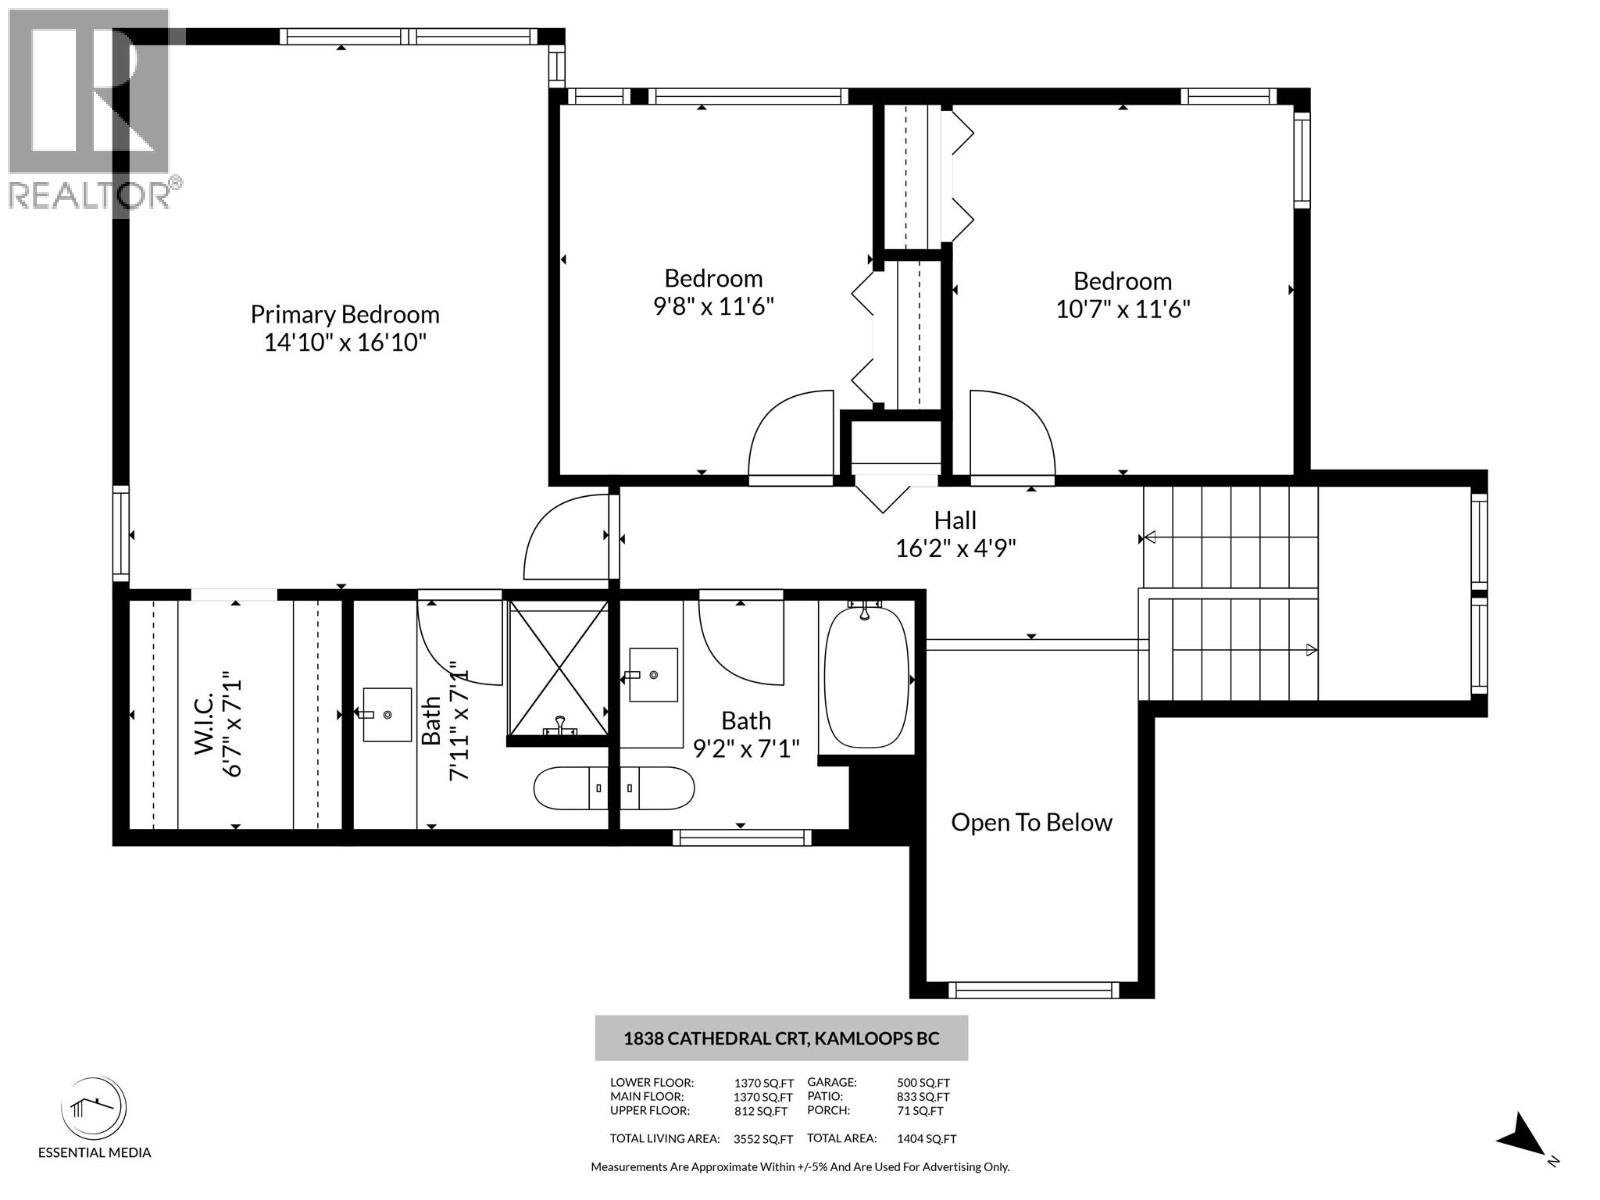
Extensively renovated Upper Sahali home in a highly sought after cul-de-sac location with in-law suite potential. Walk through the main entry of this home and you will find a grand entry which is as high as the second level. Off of the main entry there is a large formal living room with vaulted ceiling, updated fireplace, flooring and paint. The kitchen was fully gutted and renovated with white custom cabinetry and stone counters. There is a cute nook overlooking the flat private yard. Off of the kitchen there is a family room with yard access and an office space. The top floor includes 3 good sized bedrooms. The primary suite has vaulted ceilings, walk-in closet and a 3-piece ensuite. The two additional bedrooms on the top floor are great for the kids or guests as they have their bathroom across the hall. The basement level has lots to offer with a huge storage space which could become an additional bedroom or workshop. There is a nice size family room with fireplace, additional bedroom, 3-piece bathroom and a separate entry to a storage/gym/mudroom space which would be perfect for a kitchen if an in-law suite is desired. The yard is fully fenced and offers tons of privacy with lots of room for the entire family. Full list of upgrades included in documents. Day before notice appreciated for showings. (id:45055)
-
Property Details
MLS® Number 10358726 Property Type Single Family Neigbourhood Sahali AmenitiesNearBy Public Transit, Park, Recreation, Schools, Shopping CommunityFeatures Family Oriented, Rentals Allowed Features Cul-de-sac, Level Lot, Private Setting, Irregular Lot Size, Balcony ParkingSpaceTotal 4 RoadType Cul De Sac ViewType Mountain View -
Building
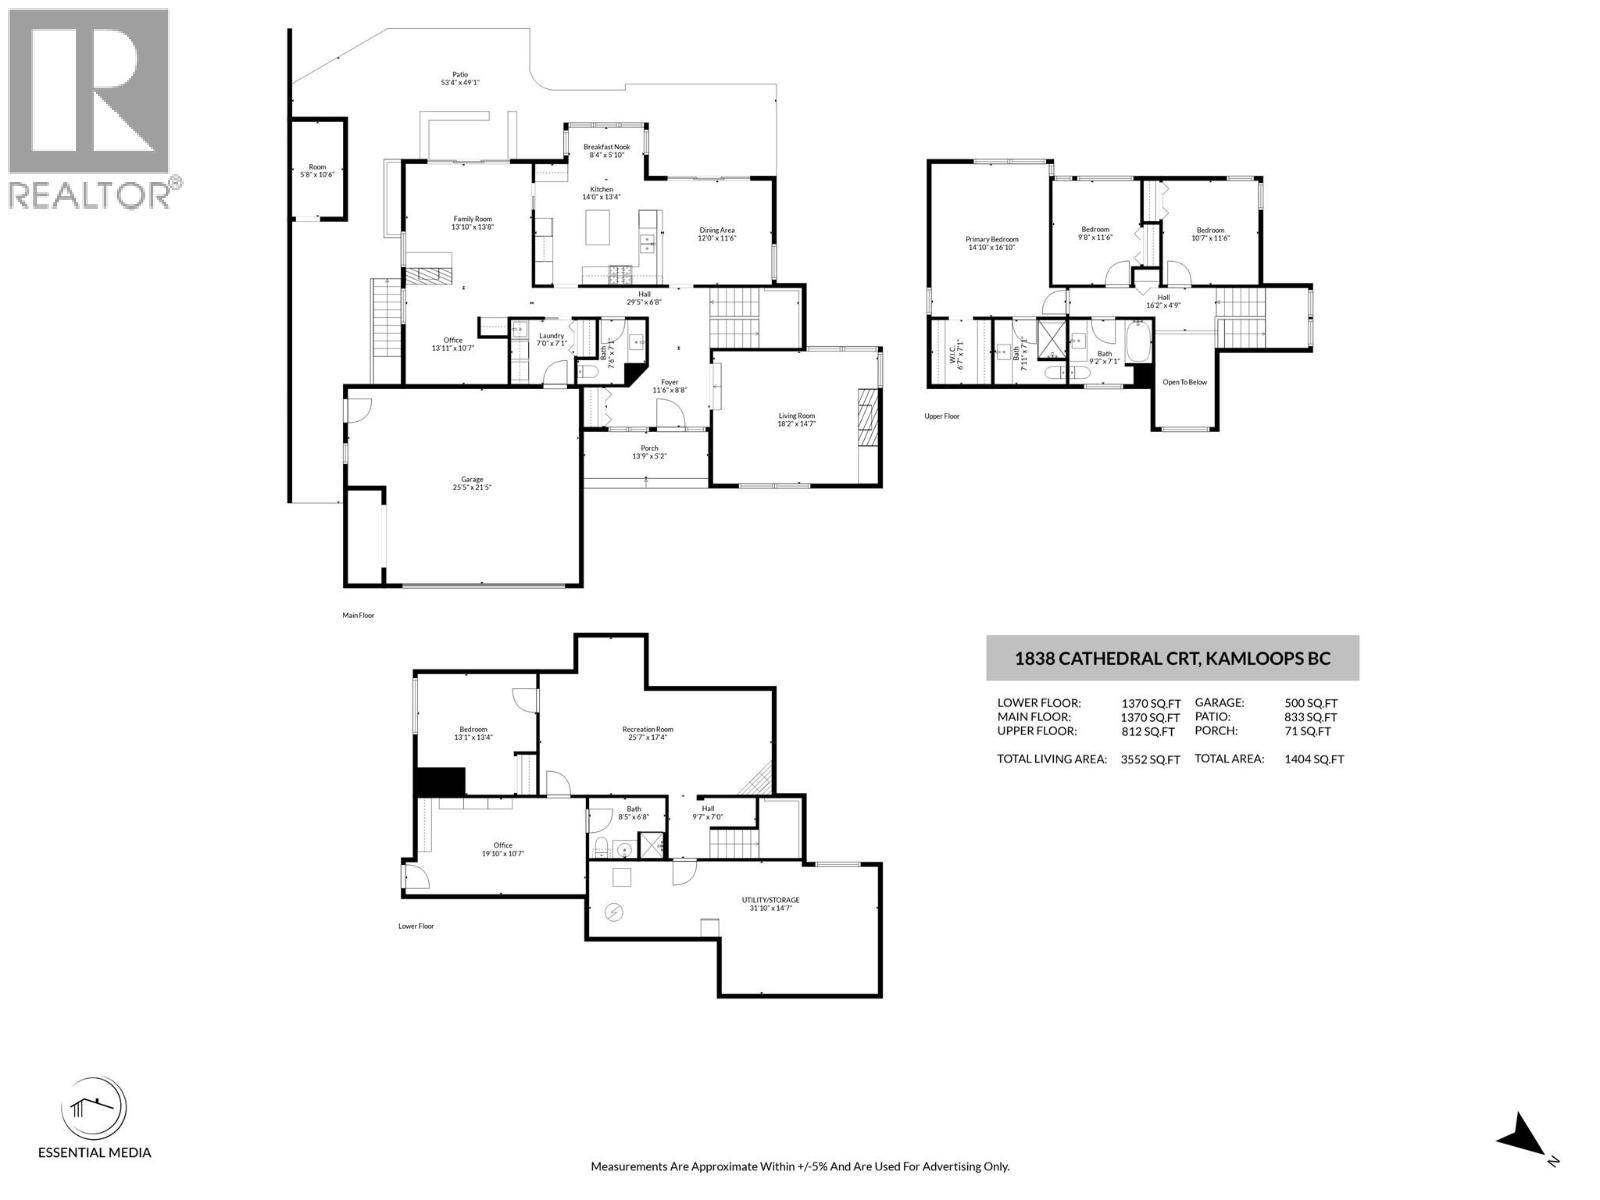
BathroomTotal 4 BedroomsTotal 4 Appliances Refrigerator, Dishwasher, Range - Gas, Washer & Dryer ArchitecturalStyle Split Level Entry BasementType Full ConstructedDate 1981 ConstructionStyleAttachment Detached ConstructionStyleSplitLevel Other CoolingType Central Air Conditioning, Heat Pump ExteriorFinish Cedar Siding FireplaceFuel Electric,mixed FireplacePresent Yes FireplaceTotal 3 FireplaceType Unknown,unknown FlooringType Mixed Flooring HalfBathTotal 1 HeatingType Forced Air, See Remarks RoofMaterial Asphalt Shingle RoofStyle Unknown StoriesTotal 3 SizeInterior 3,971 Sqft Type House UtilityWater Municipal Water Attached Garage 2 -
Land
AccessType Easy Access Acreage No FenceType Fence LandAmenities Public Transit, Park, Recreation, Schools, Shopping LandscapeFeatures Landscaped, Level, Underground Sprinkler Sewer Municipal Sewage System SizeIrregular 0.18 SizeTotal 0.18 Ac|under 1 Acre SizeTotalText 0.18 Ac|under 1 Acre -
Rooms
Level Type Length Width Dimensions Second Level 3pc Ensuite Bath 7'11'' x 7'1'' Second Level 4pc Bathroom 9'2'' x 7'1'' Second Level Bedroom 10'7'' x 11'6'' Second Level Bedroom 9'8'' x 11'6'' Second Level Primary Bedroom 14'10'' x 16'10'' Basement Mud Room 10'7'' x 19'10'' Basement Bedroom 13'1'' x 13'4'' Basement 3pc Bathroom 8'5'' x 6'8'' Basement Storage 31'10'' x 14'7'' Basement Recreation Room 25'7'' x 17'4'' Main Level 2pc Bathroom 7'6'' x 7'1'' Main Level Laundry Room 7' x 7'1'' Main Level Foyer 11'6'' x 8'8'' Main Level Office 13'11'' x 10'7'' Main Level Family Room 13' x 13'8'' Main Level Dining Nook 8'4'' x 5'10'' Main Level Kitchen 14' x 13'4'' Main Level Dining Room 12' x 11'6'' Main Level Living Room 18'2'' x 14'7'' -
Utilities
Cable Available Electricity Available Natural Gas Available Telephone Available Sewer Available Water Available
Your Favourites
No Favourites Found







The trademarks REALTOR®, REALTORS®, and the REALTOR® logo are controlled by The Canadian Real Estate Association (CREA) and identify real estate professionals who are members of CREA. The trademarks MLS®, Multiple Listing Service® and the associated logos are owned by The Canadian Real Estate Association (CREA) and identify the quality of services provided by real estate professionals who are members of CREA. The trademark DDF® is owned by The Canadian Real Estate Association (CREA) and identifies CREA's Data Distribution Facility (DDF®)
November 12 2025 07:47:37
Association of Interior REALTORS®
