$875,000
Maintenance, Reserve Fund Contributions, Ground Maintenance, Property Management, Other, See Remarks, Recreation Facilities
$547.76 Monthly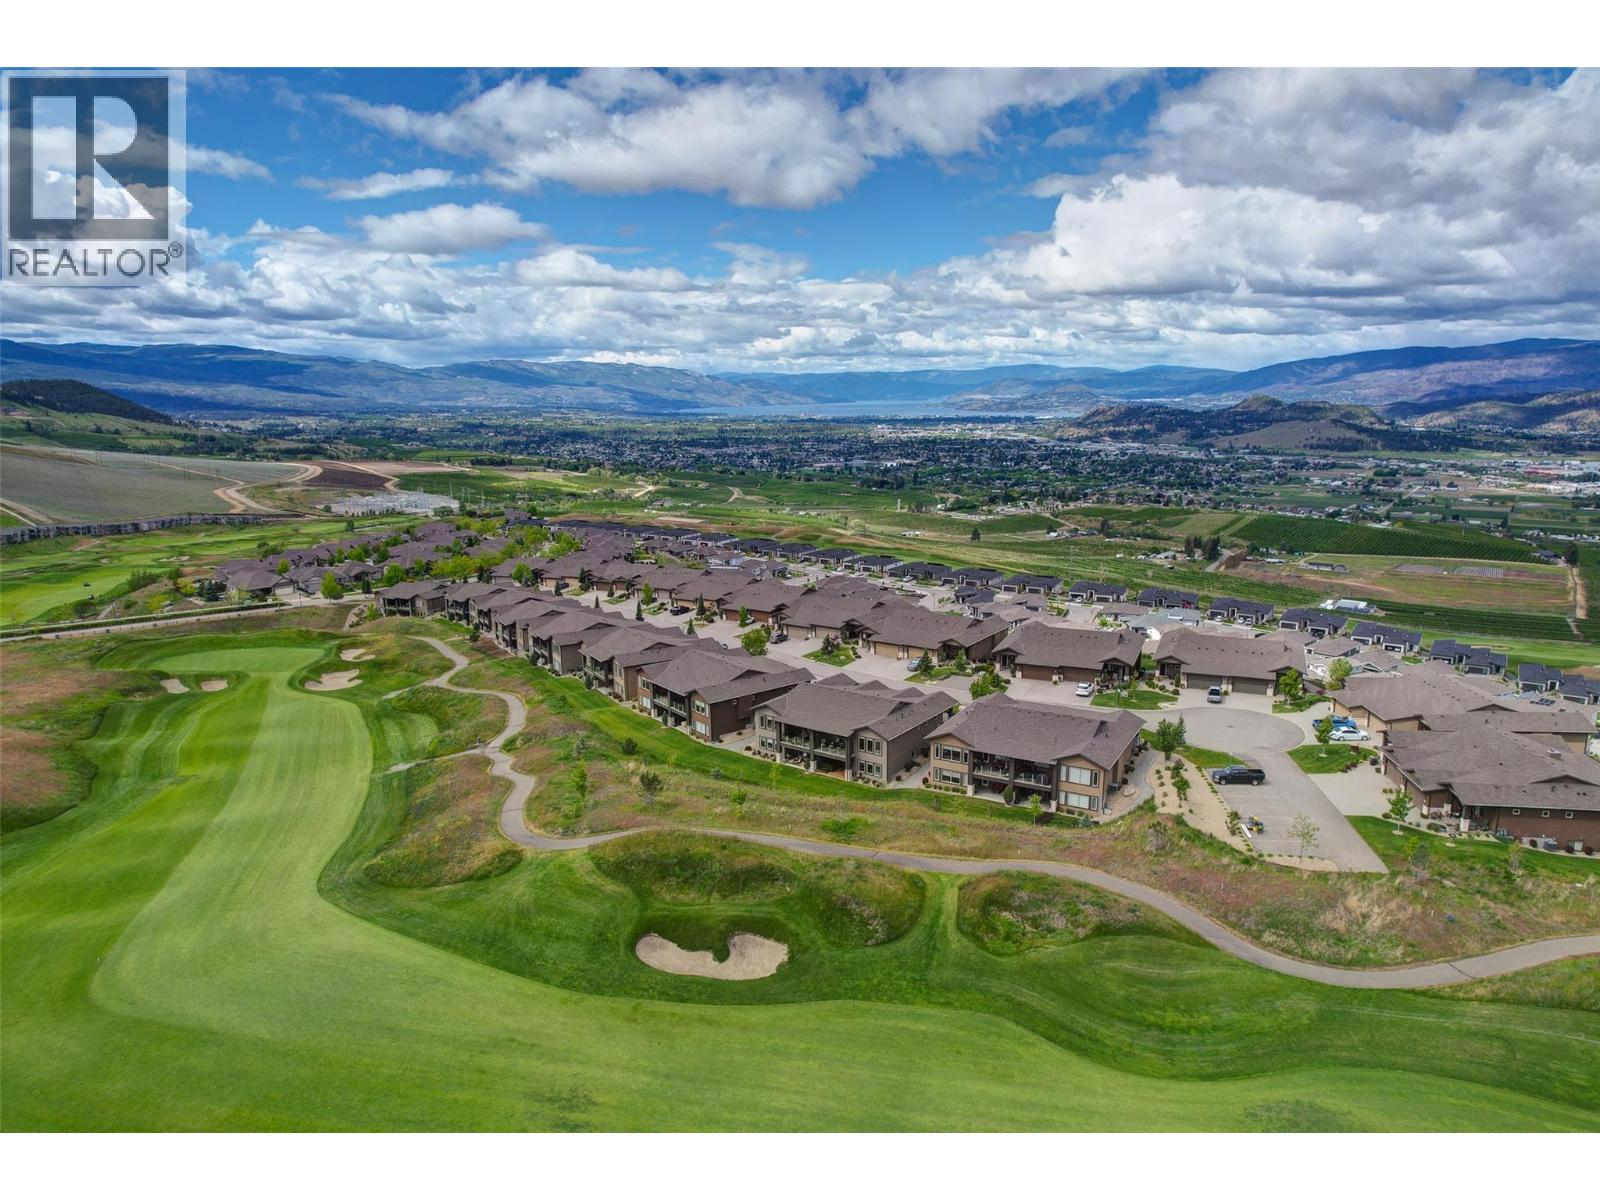
$875,000
Maintenance, Reserve Fund Contributions, Ground Maintenance, Property Management, Other, See Remarks, Recreation Facilities
$547.76 Monthly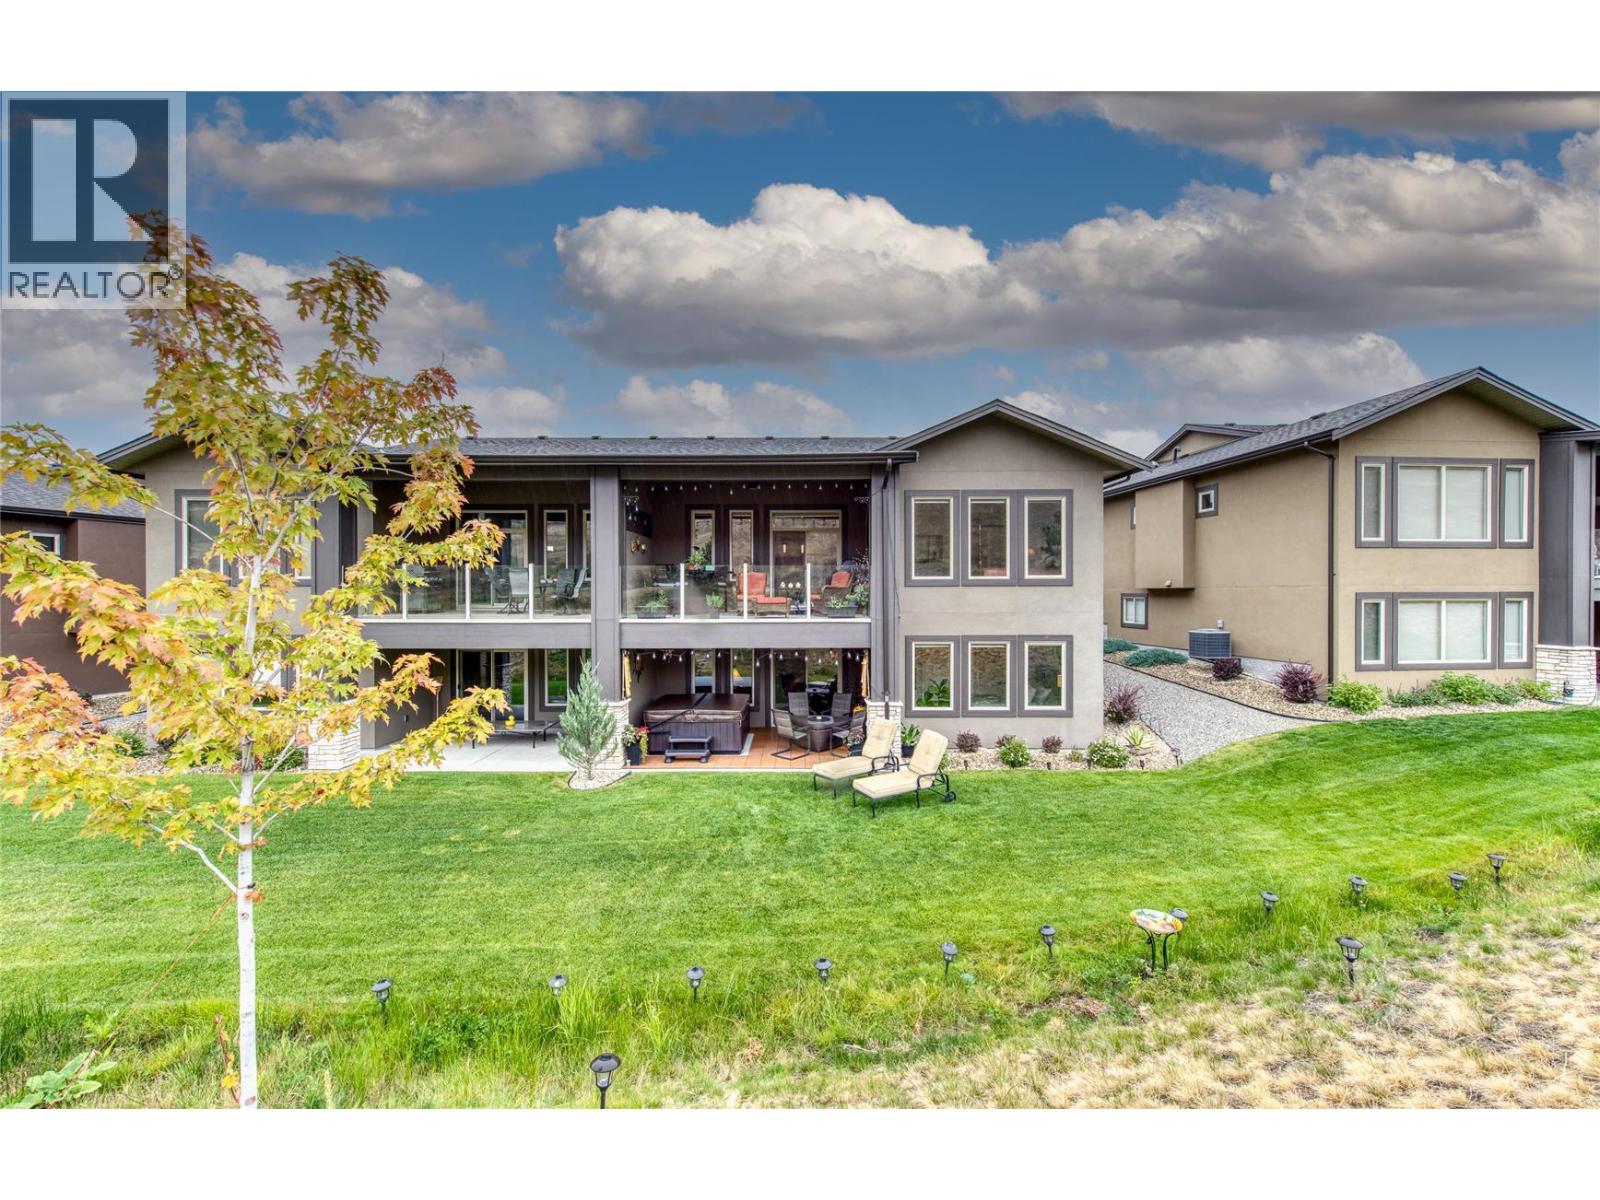
$875,000
Maintenance, Reserve Fund Contributions, Ground Maintenance, Property Management, Other, See Remarks, Recreation Facilities
$547.76 Monthly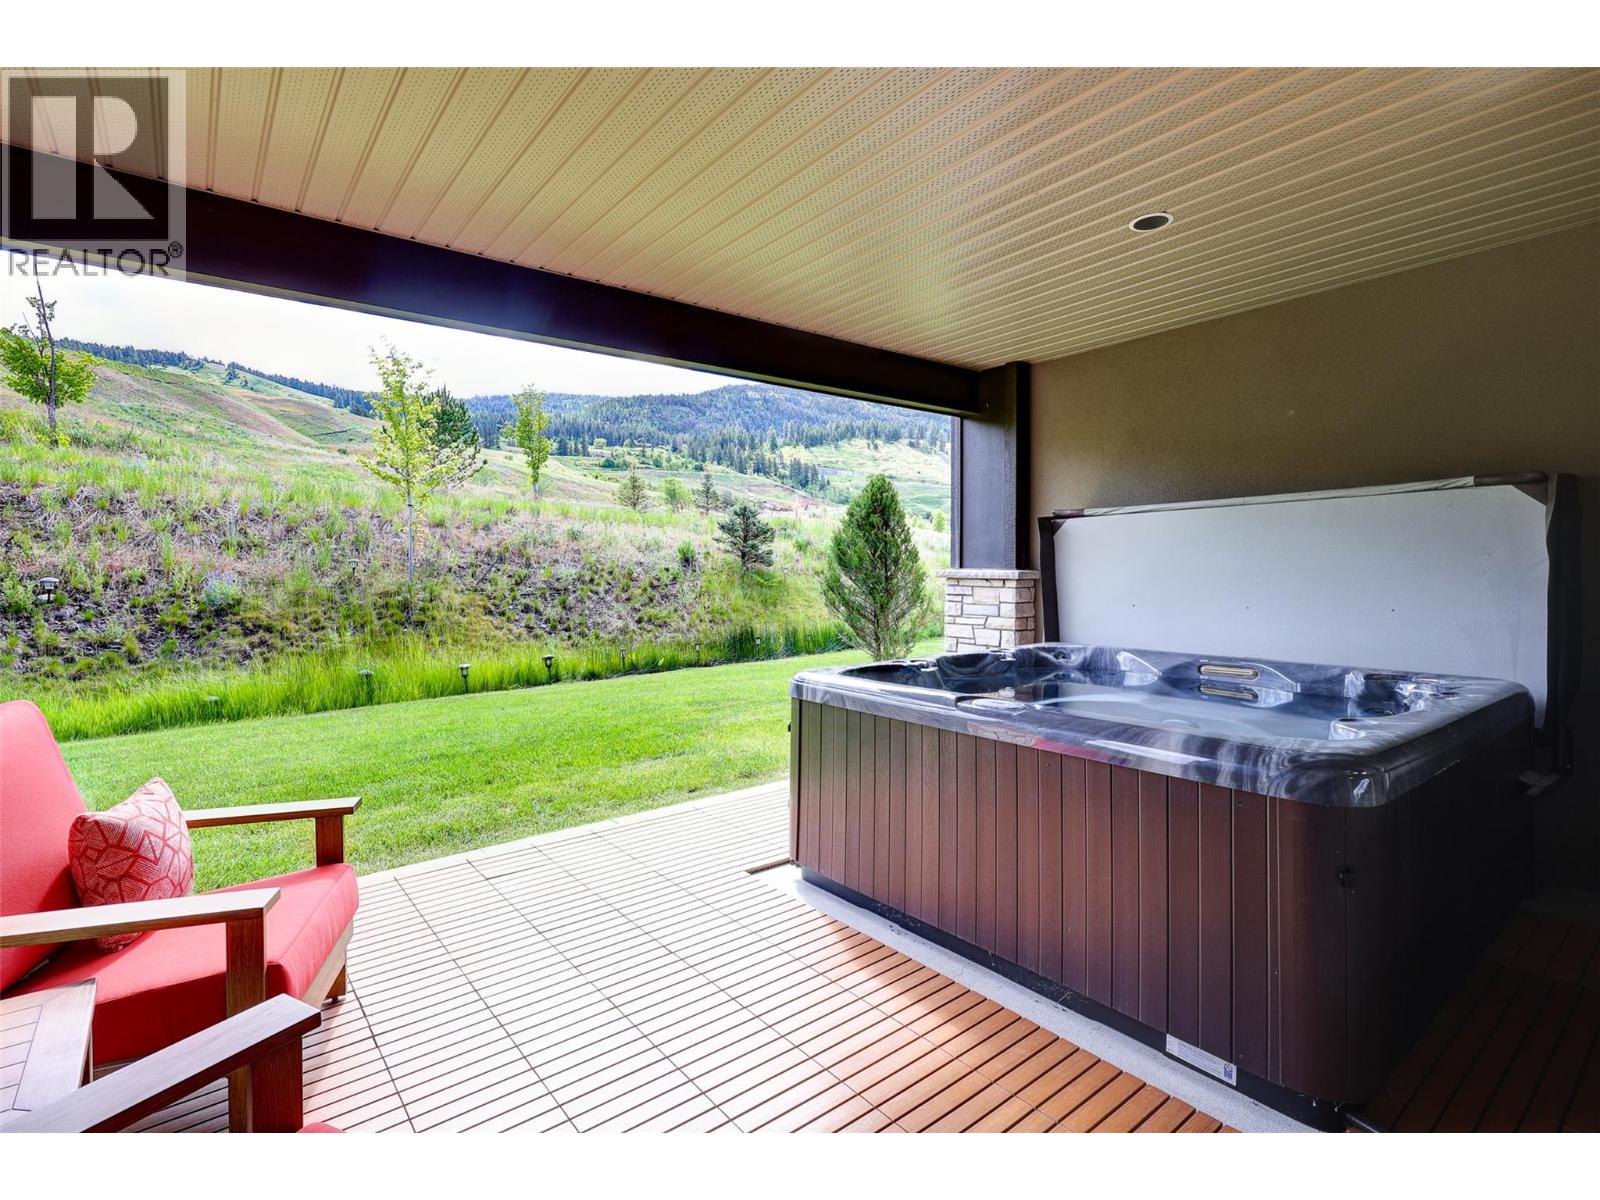
$875,000
Maintenance, Reserve Fund Contributions, Ground Maintenance, Property Management, Other, See Remarks, Recreation Facilities
$547.76 Monthly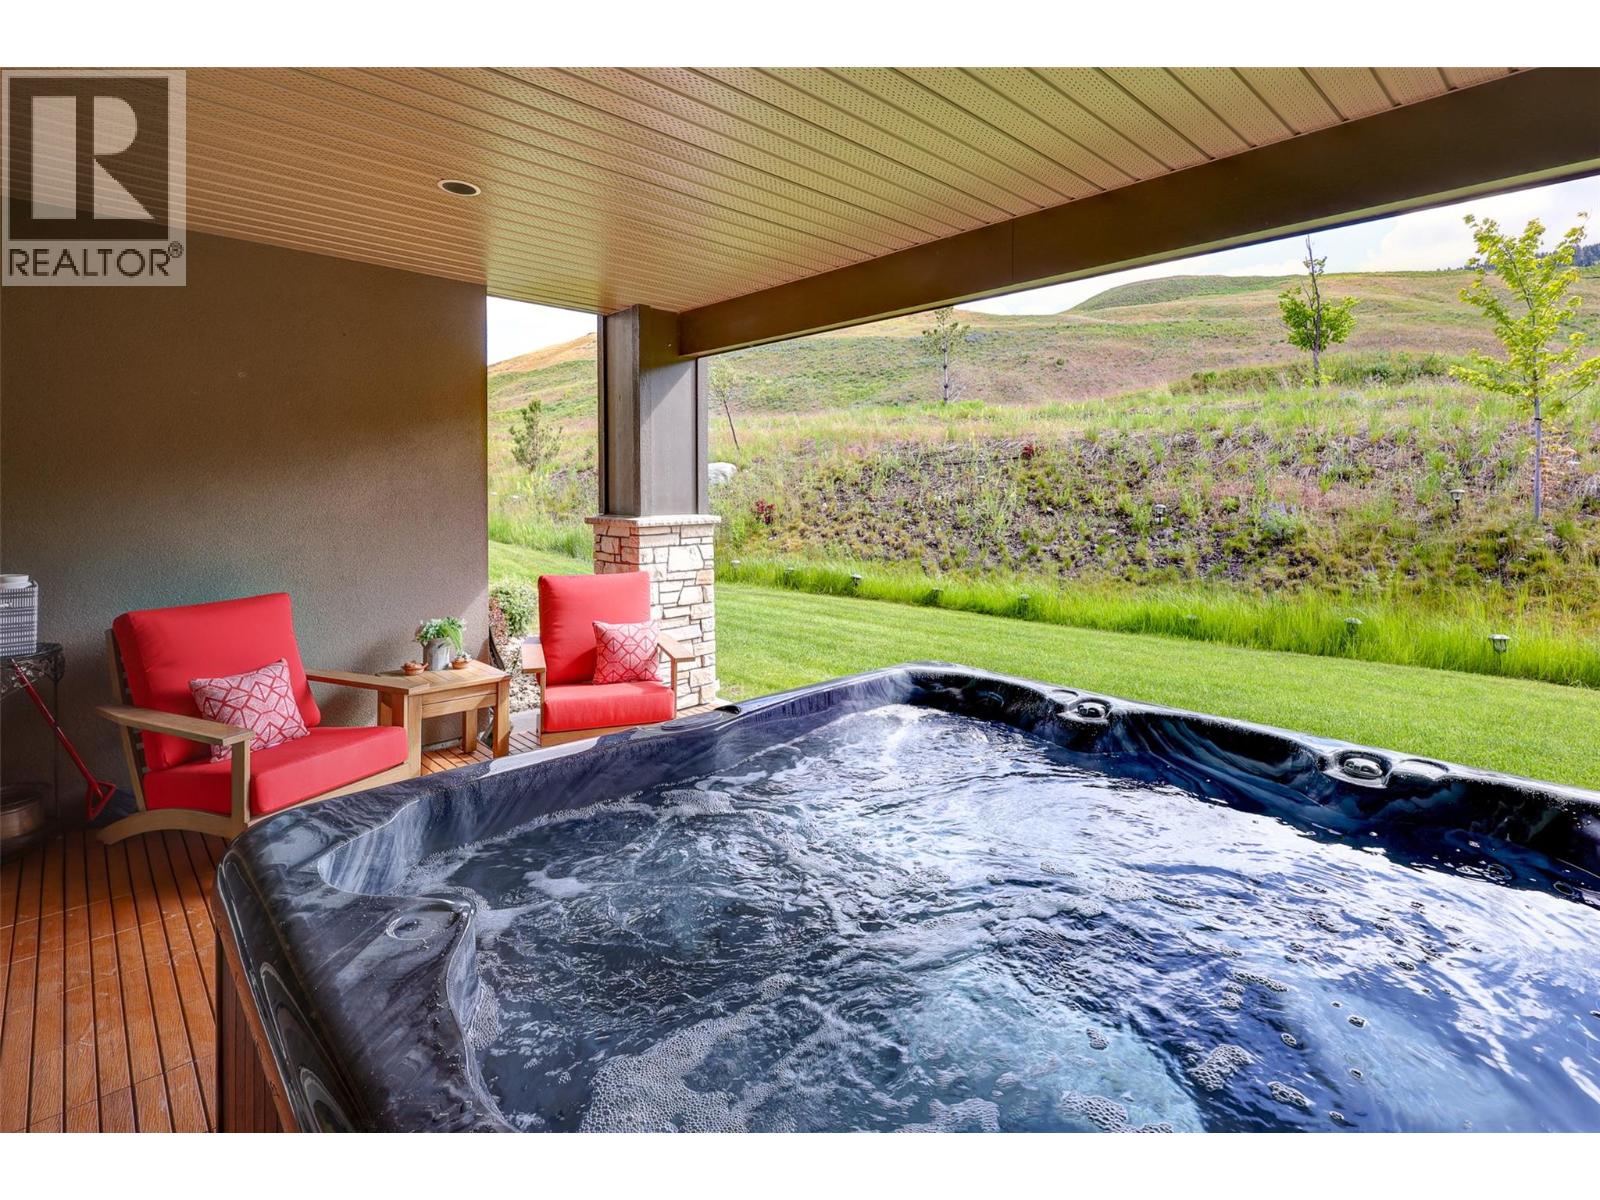
$875,000
Maintenance, Reserve Fund Contributions, Ground Maintenance, Property Management, Other, See Remarks, Recreation Facilities
$547.76 Monthly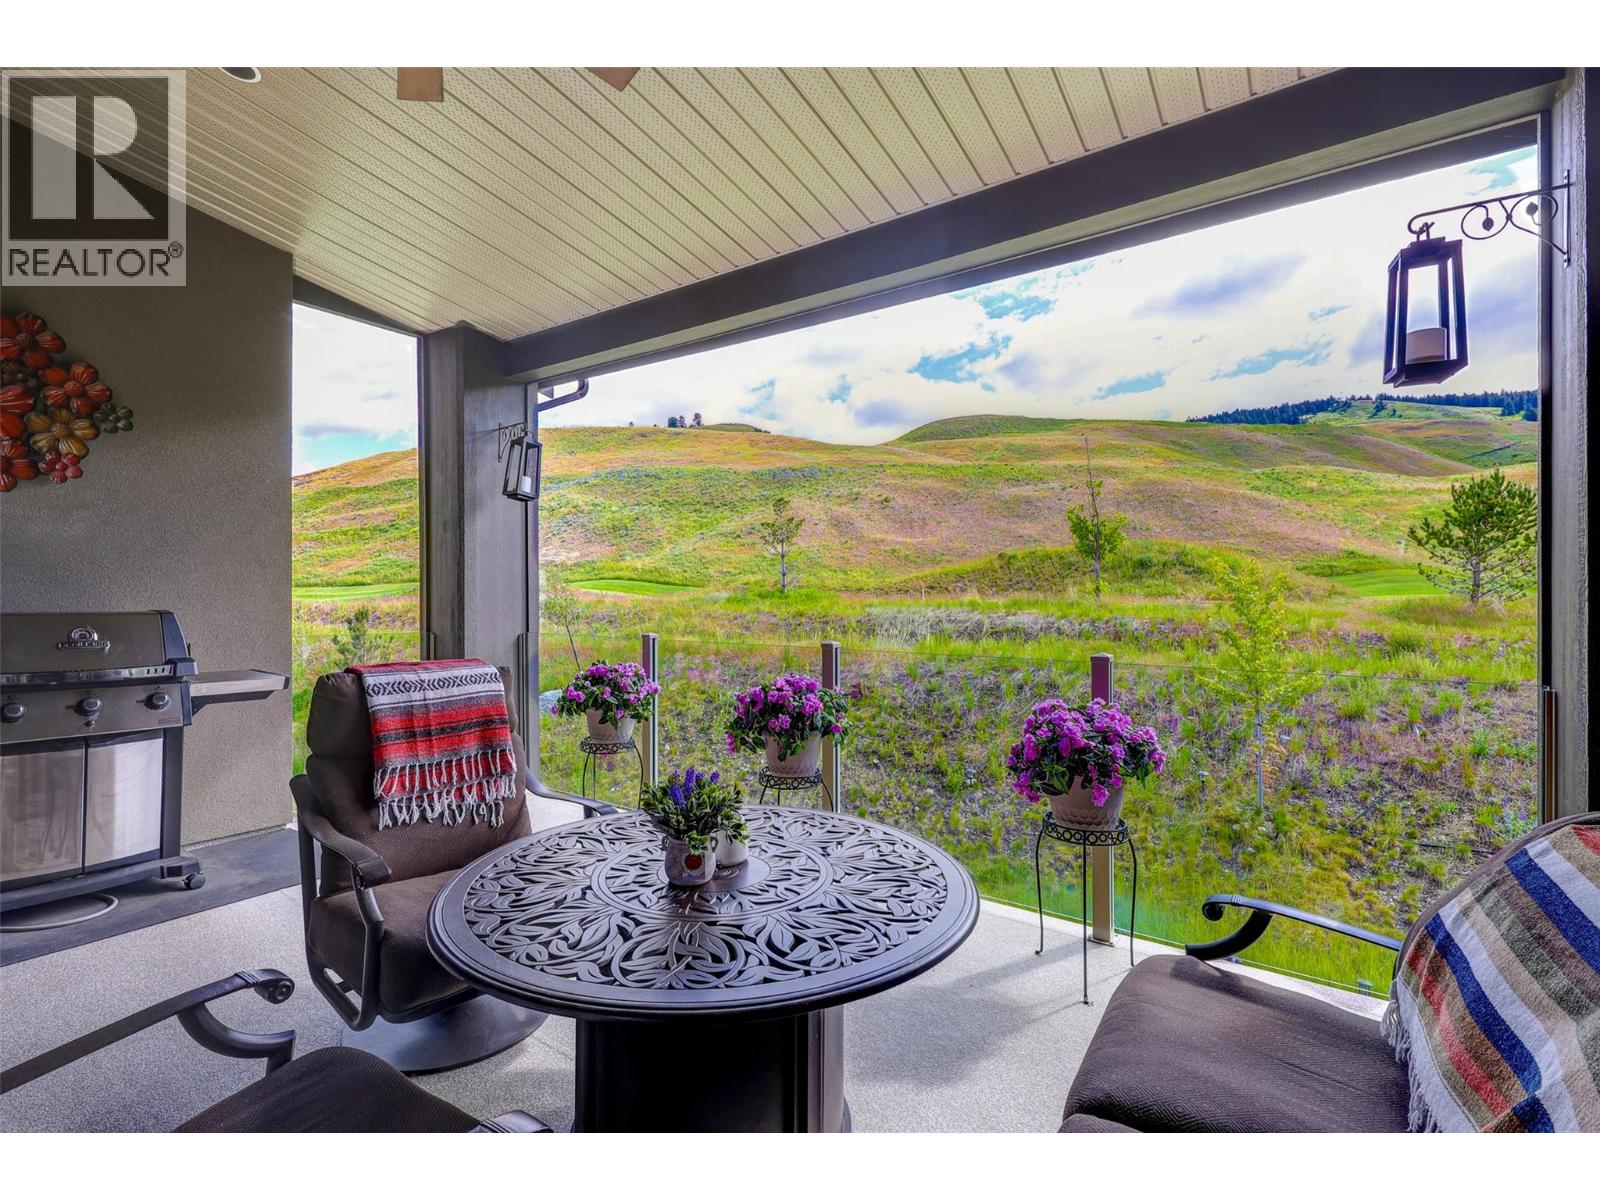
$875,000
Maintenance, Reserve Fund Contributions, Ground Maintenance, Property Management, Other, See Remarks, Recreation Facilities
$547.76 Monthly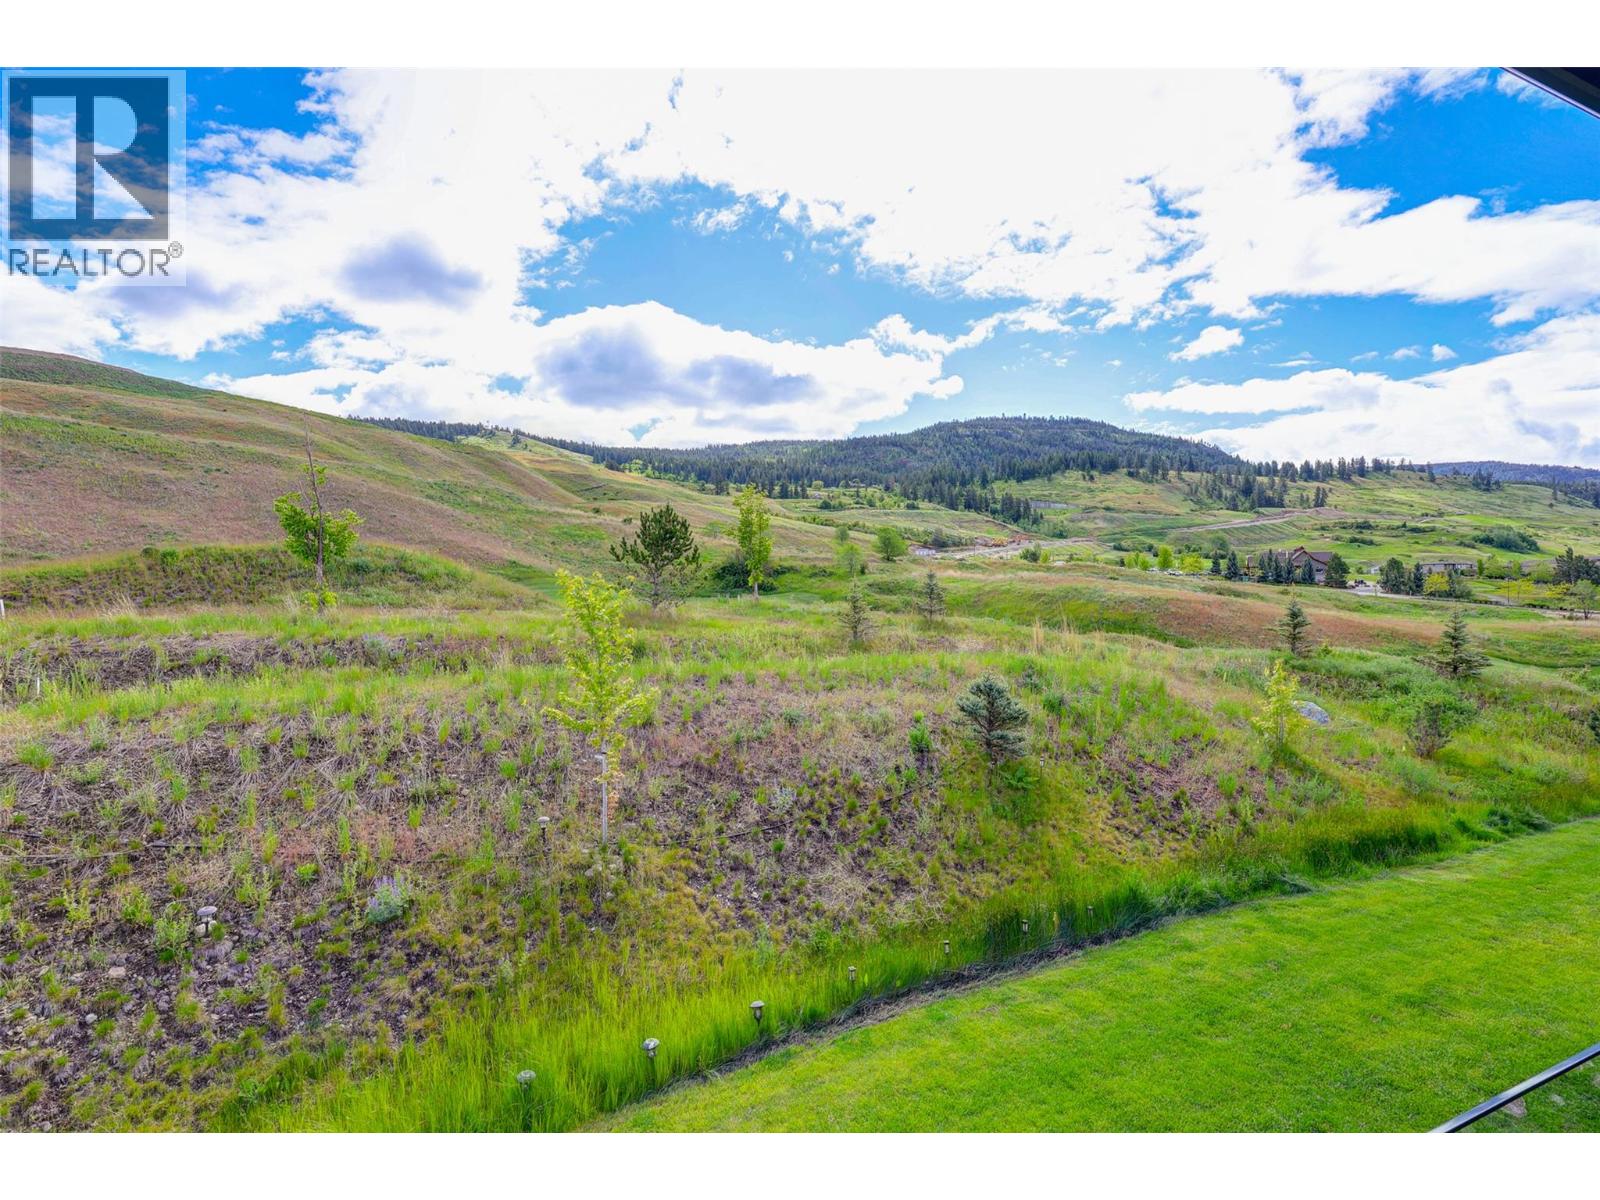
$875,000
Maintenance, Reserve Fund Contributions, Ground Maintenance, Property Management, Other, See Remarks, Recreation Facilities
$547.76 Monthly
$875,000
Maintenance, Reserve Fund Contributions, Ground Maintenance, Property Management, Other, See Remarks, Recreation Facilities
$547.76 Monthly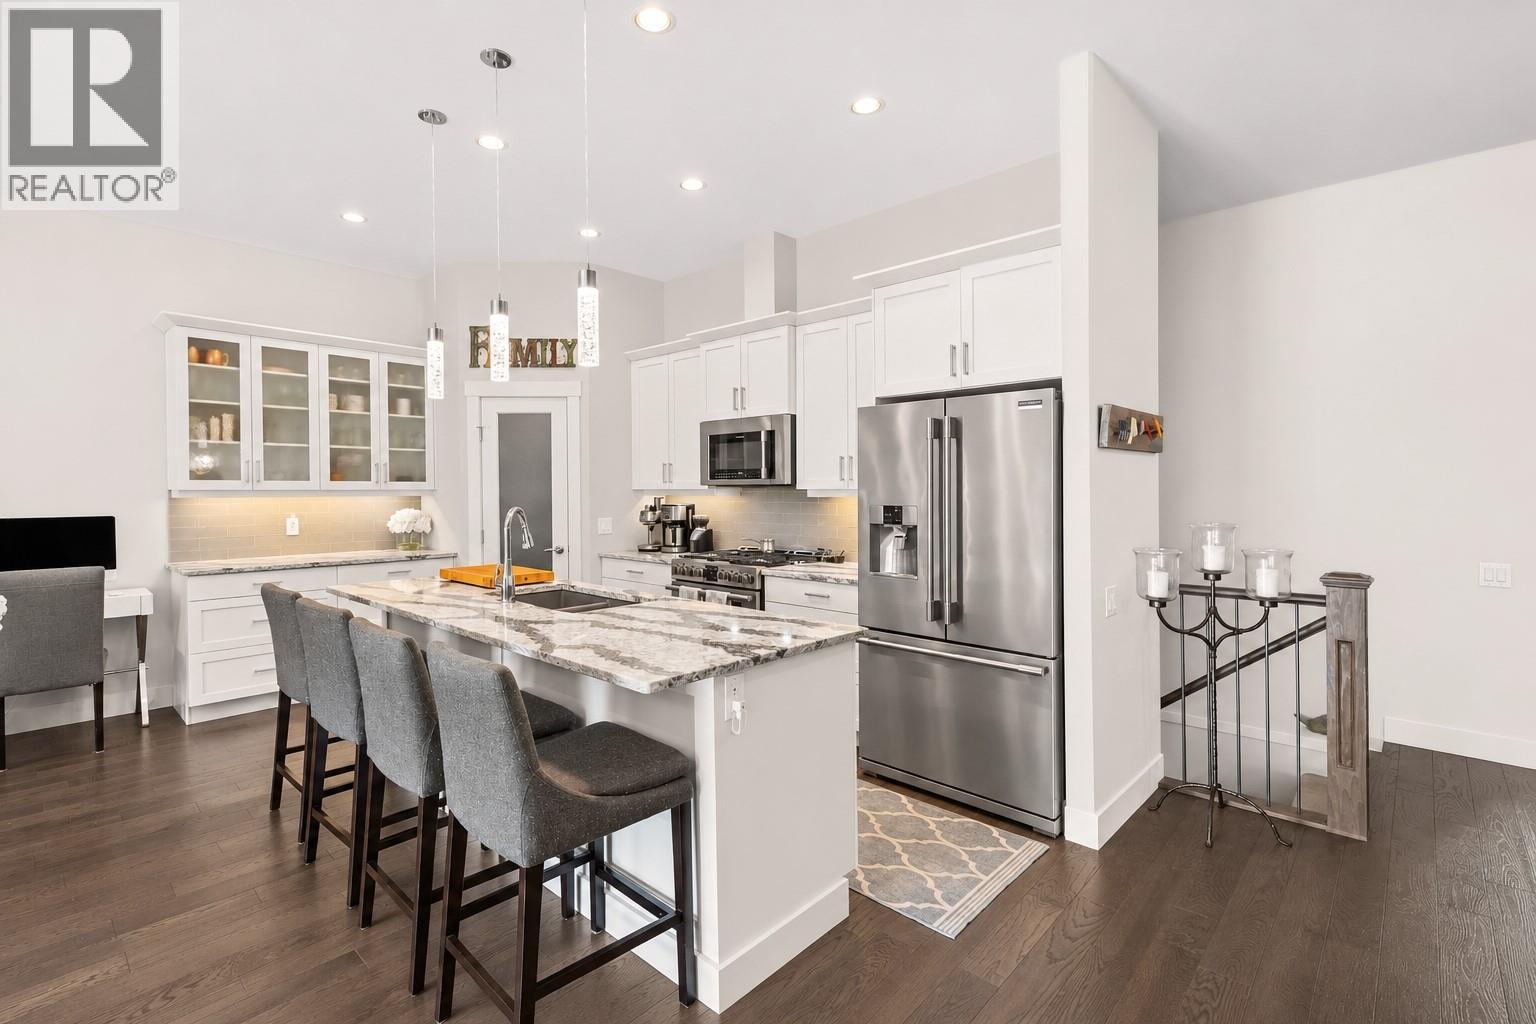
$875,000
Maintenance, Reserve Fund Contributions, Ground Maintenance, Property Management, Other, See Remarks, Recreation Facilities
$547.76 Monthly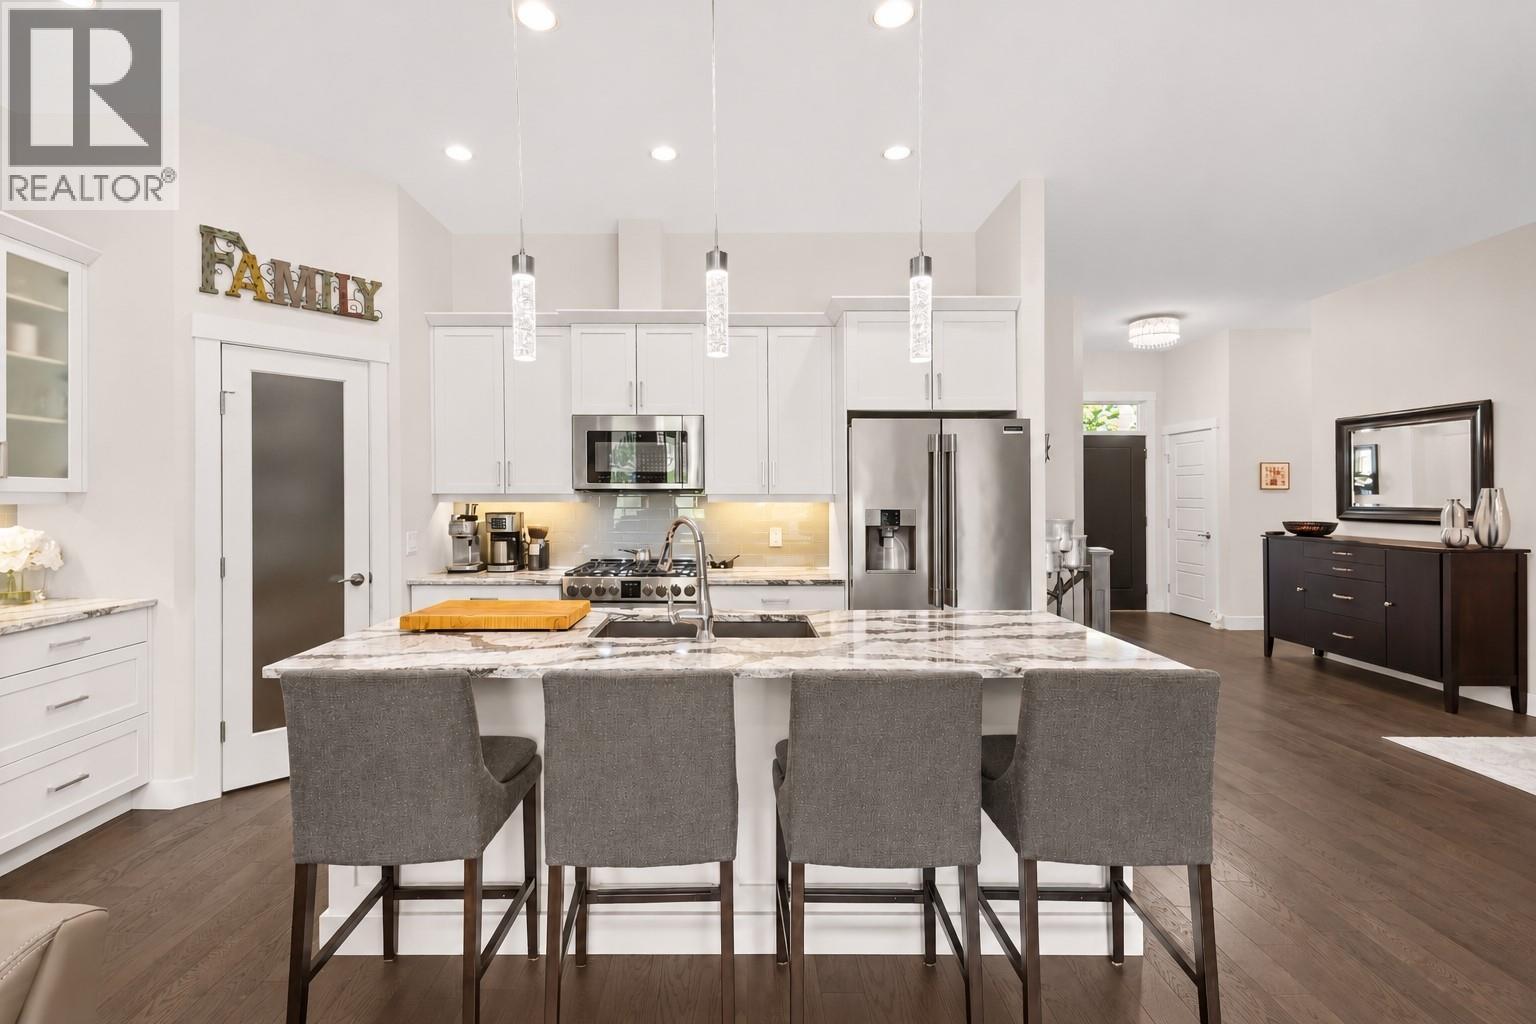
$875,000
Maintenance, Reserve Fund Contributions, Ground Maintenance, Property Management, Other, See Remarks, Recreation Facilities
$547.76 Monthly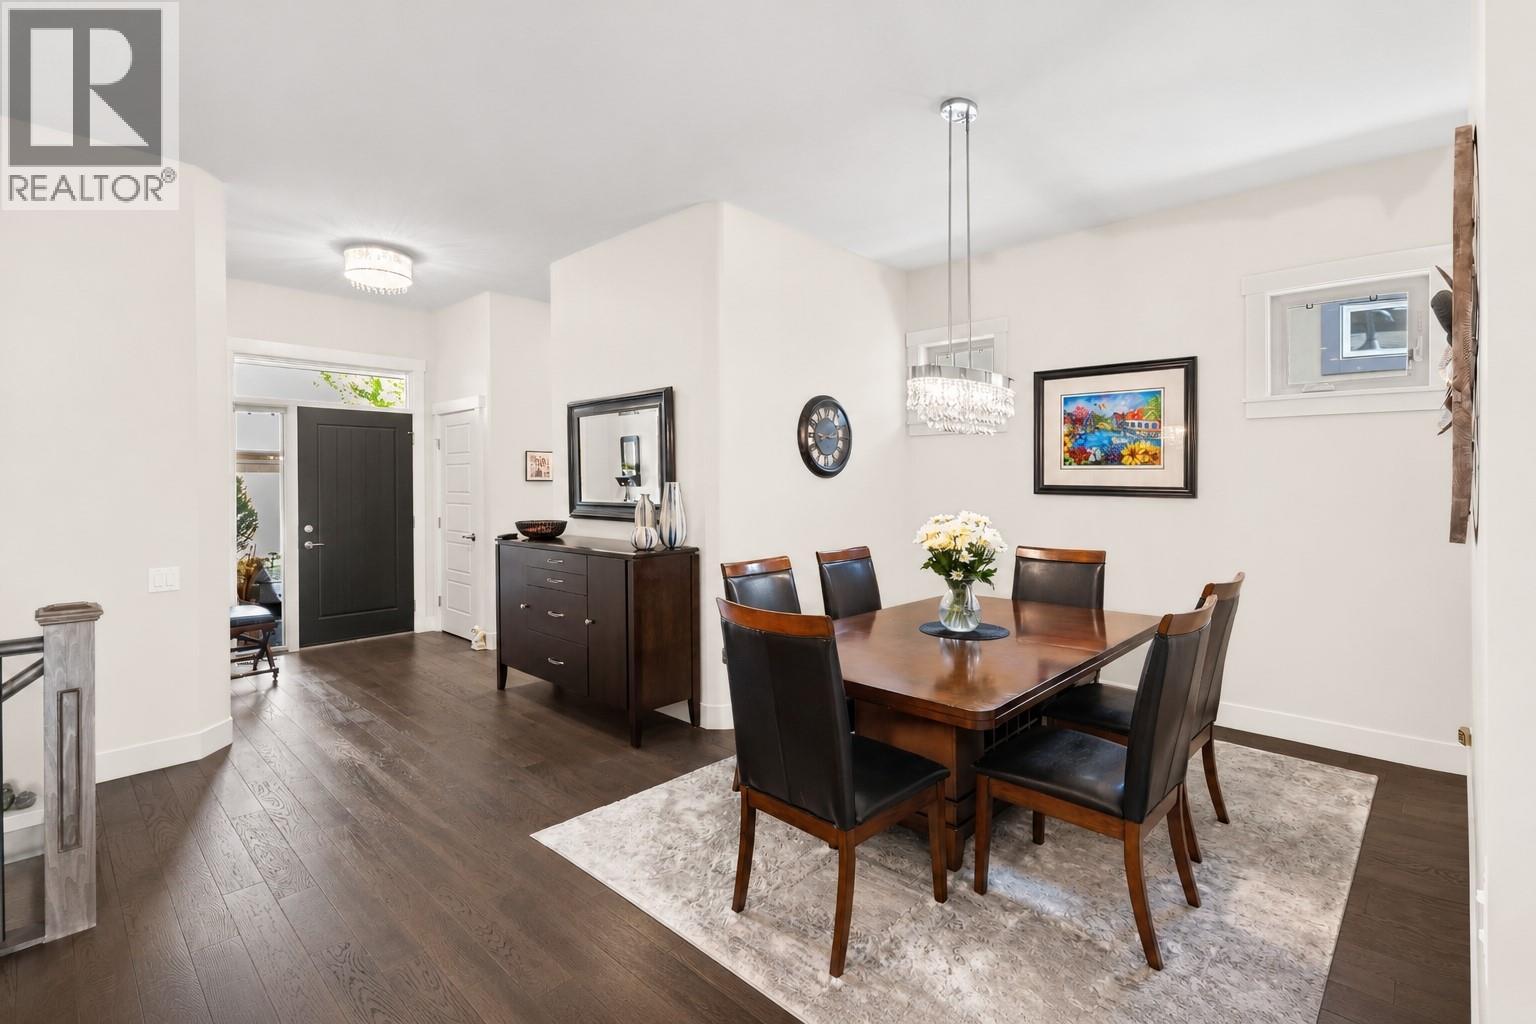
$875,000
Maintenance, Reserve Fund Contributions, Ground Maintenance, Property Management, Other, See Remarks, Recreation Facilities
$547.76 Monthly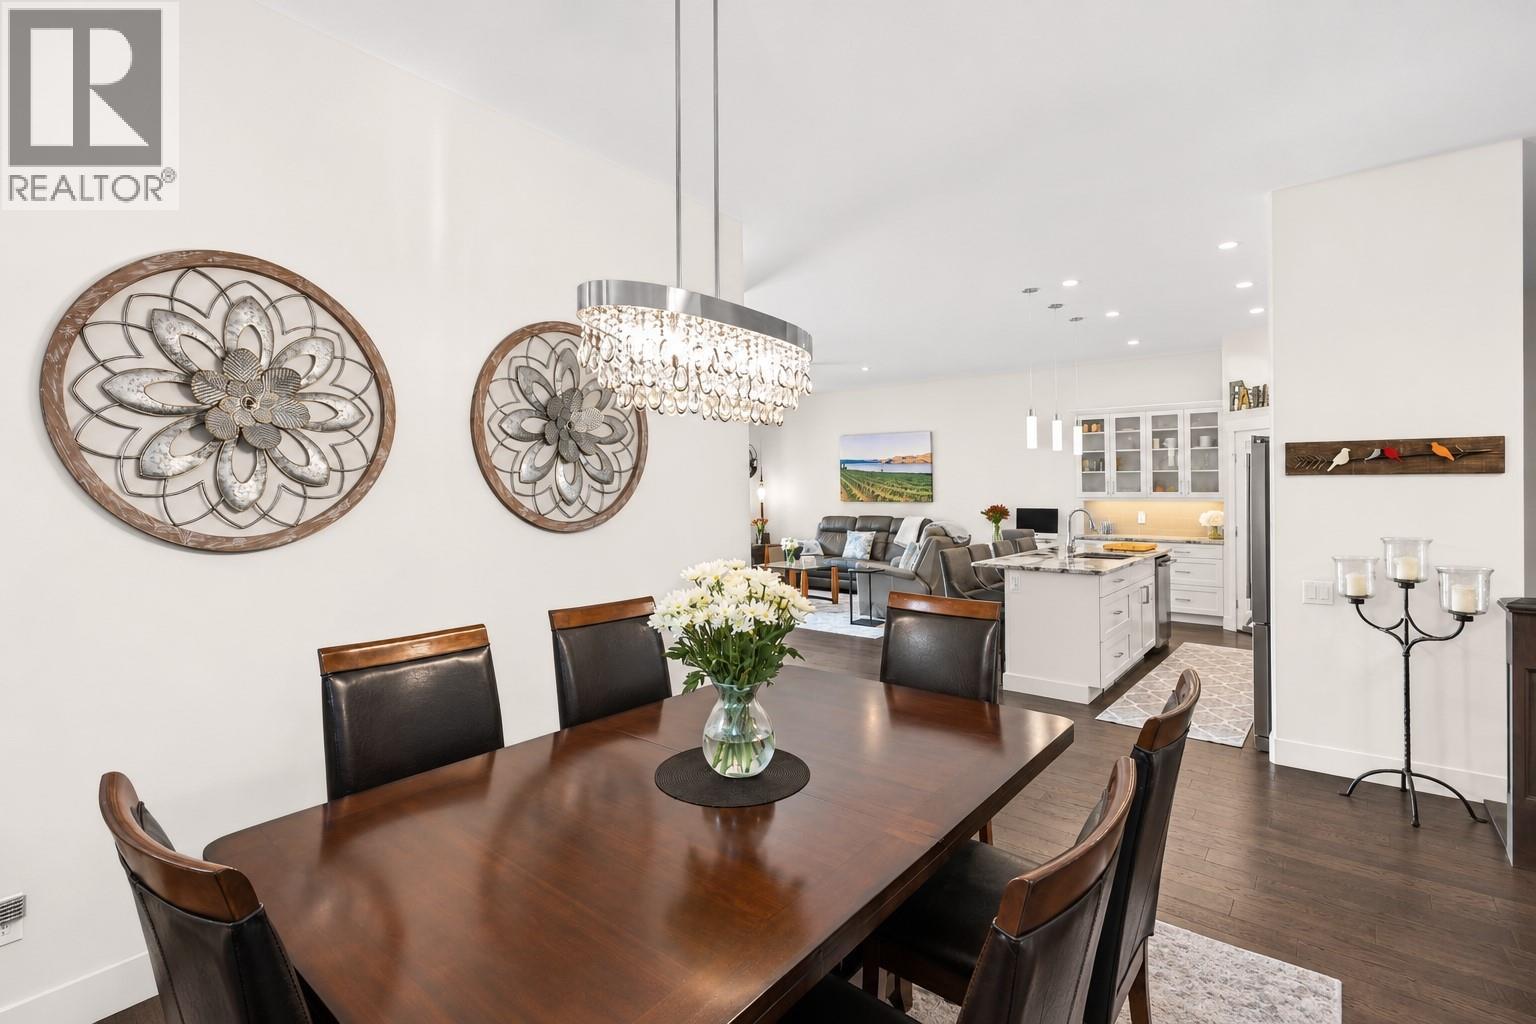
$875,000
Maintenance, Reserve Fund Contributions, Ground Maintenance, Property Management, Other, See Remarks, Recreation Facilities
$547.76 Monthly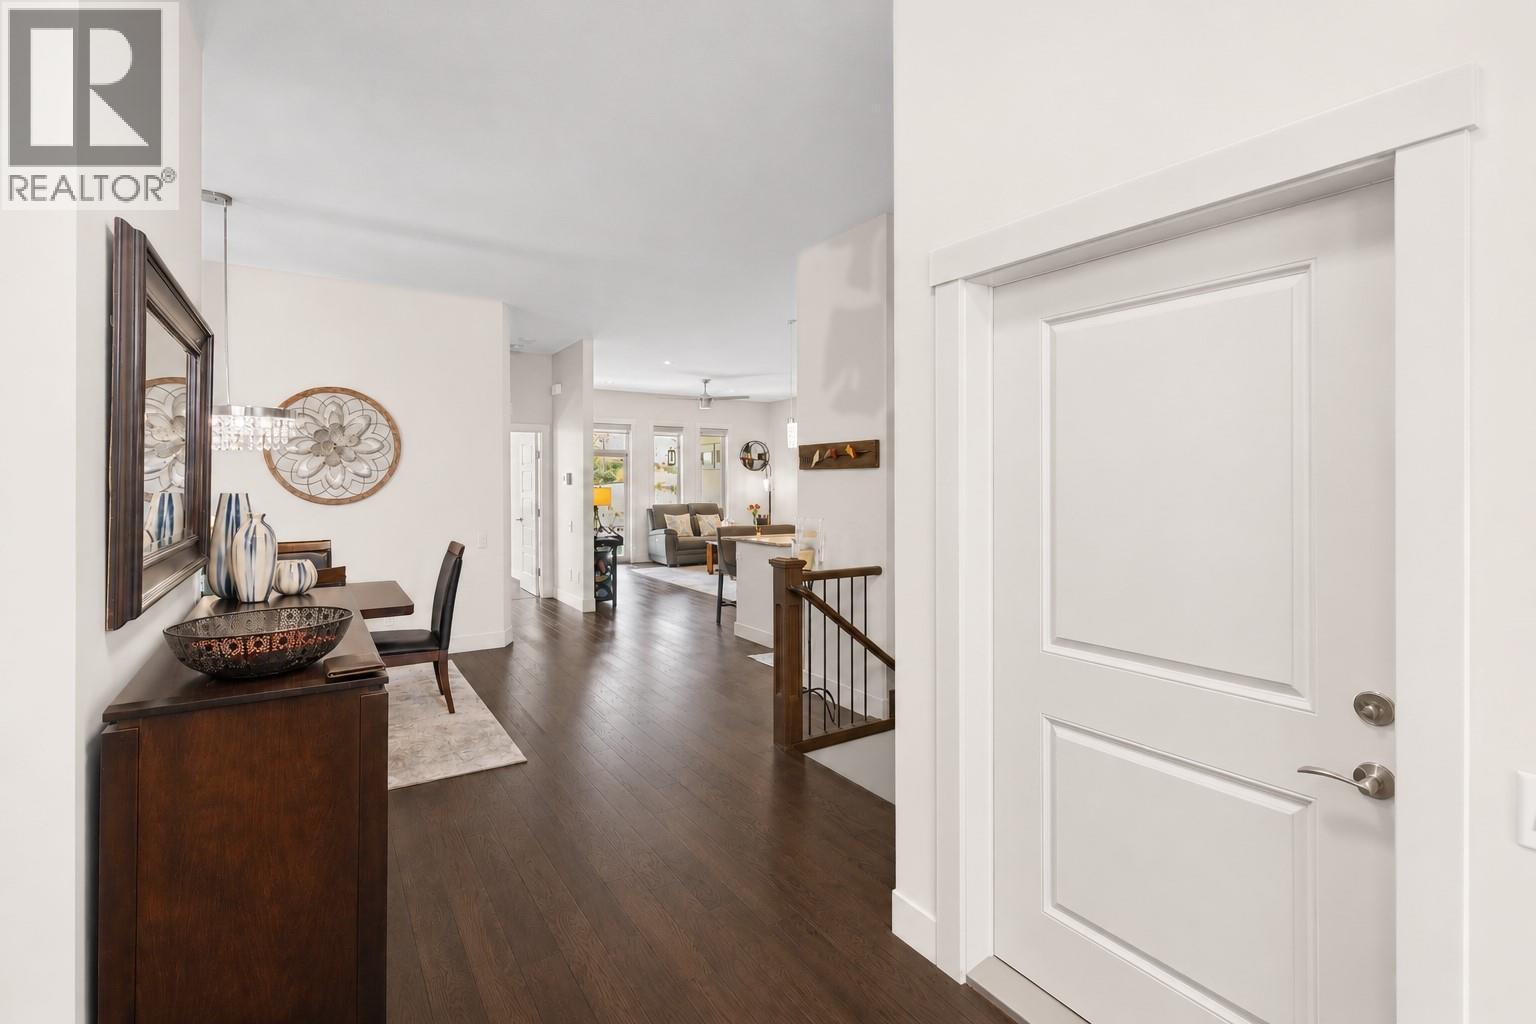
$875,000
Maintenance, Reserve Fund Contributions, Ground Maintenance, Property Management, Other, See Remarks, Recreation Facilities
$547.76 Monthly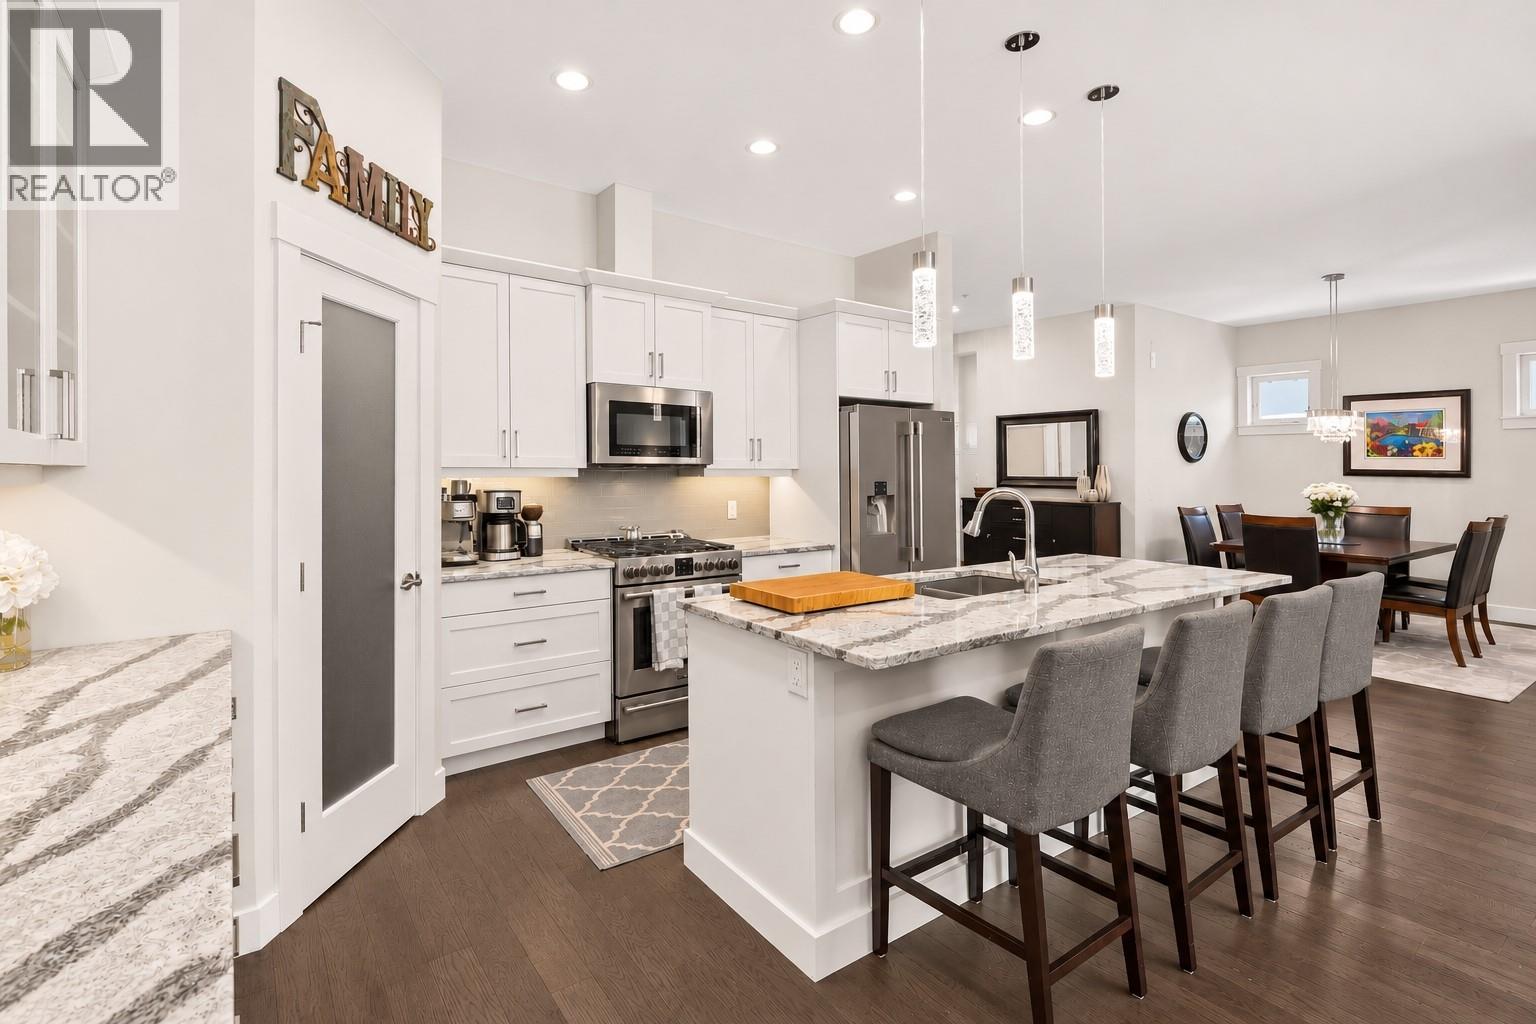
$875,000
Maintenance, Reserve Fund Contributions, Ground Maintenance, Property Management, Other, See Remarks, Recreation Facilities
$547.76 Monthly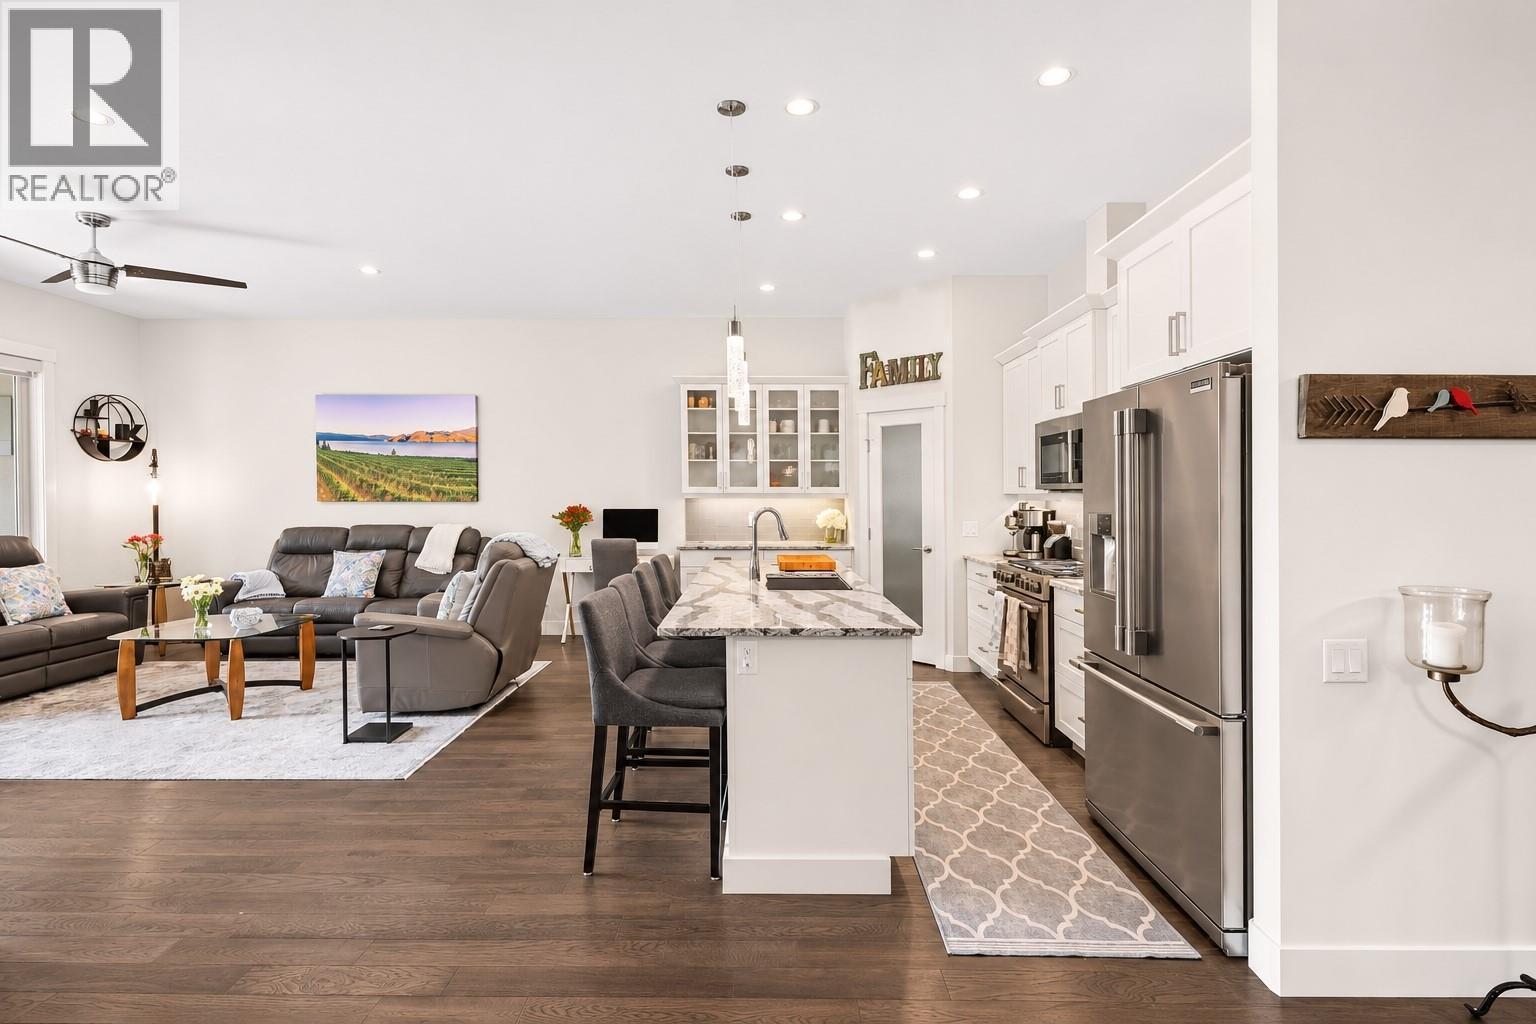
$875,000
Maintenance, Reserve Fund Contributions, Ground Maintenance, Property Management, Other, See Remarks, Recreation Facilities
$547.76 Monthly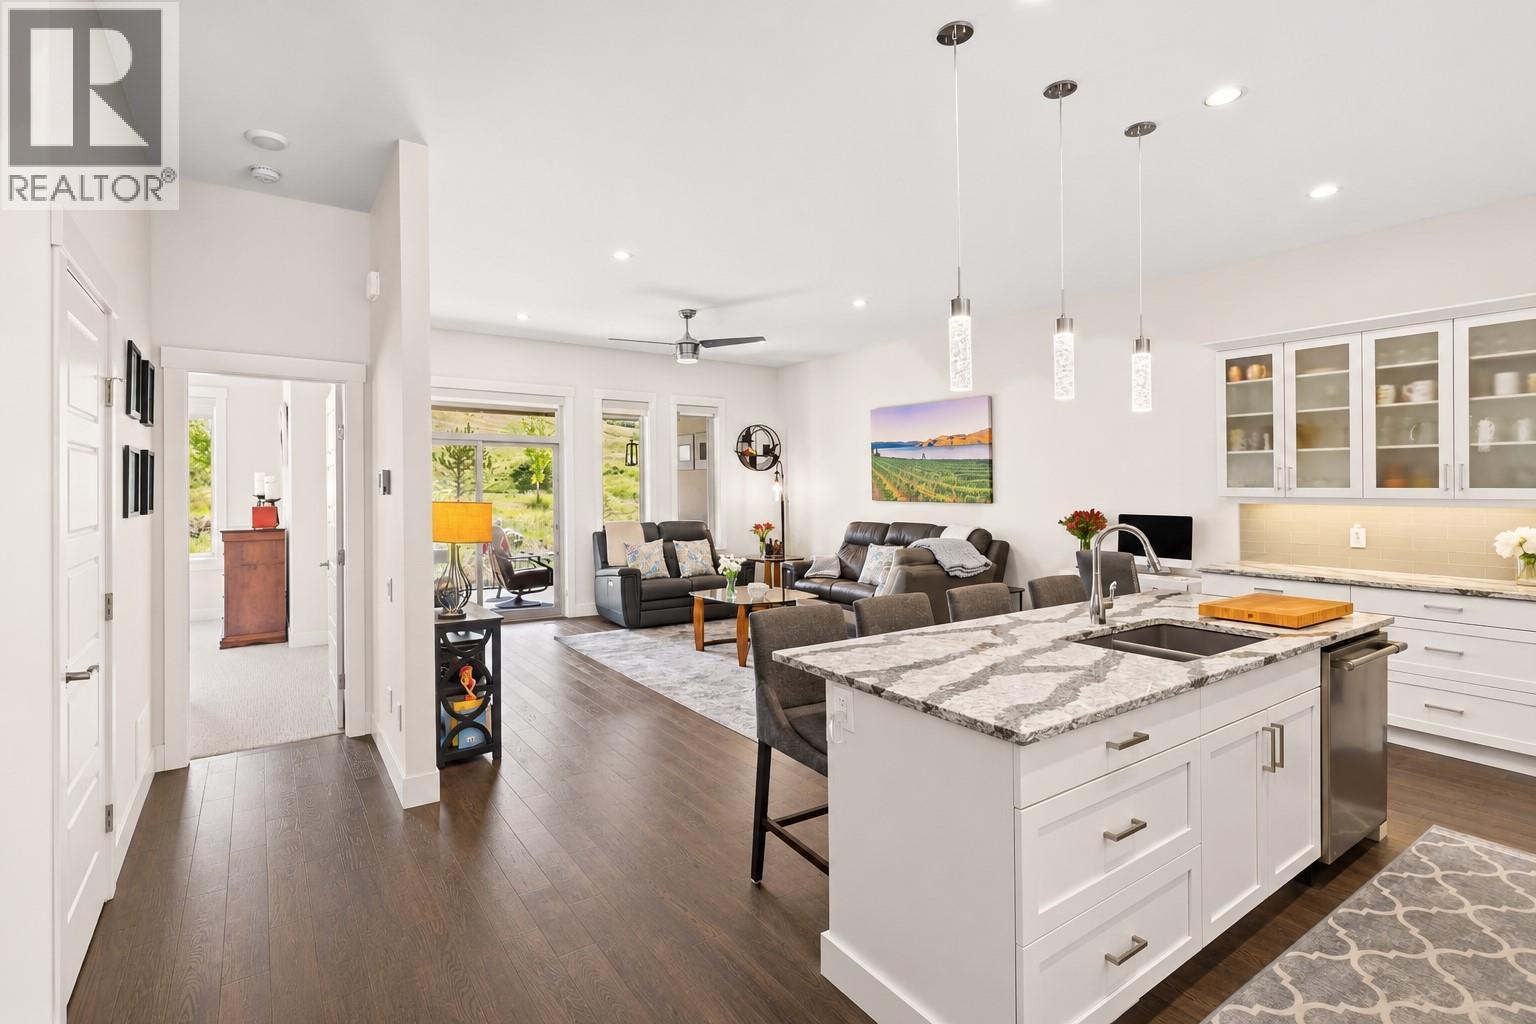
$875,000
Maintenance, Reserve Fund Contributions, Ground Maintenance, Property Management, Other, See Remarks, Recreation Facilities
$547.76 Monthly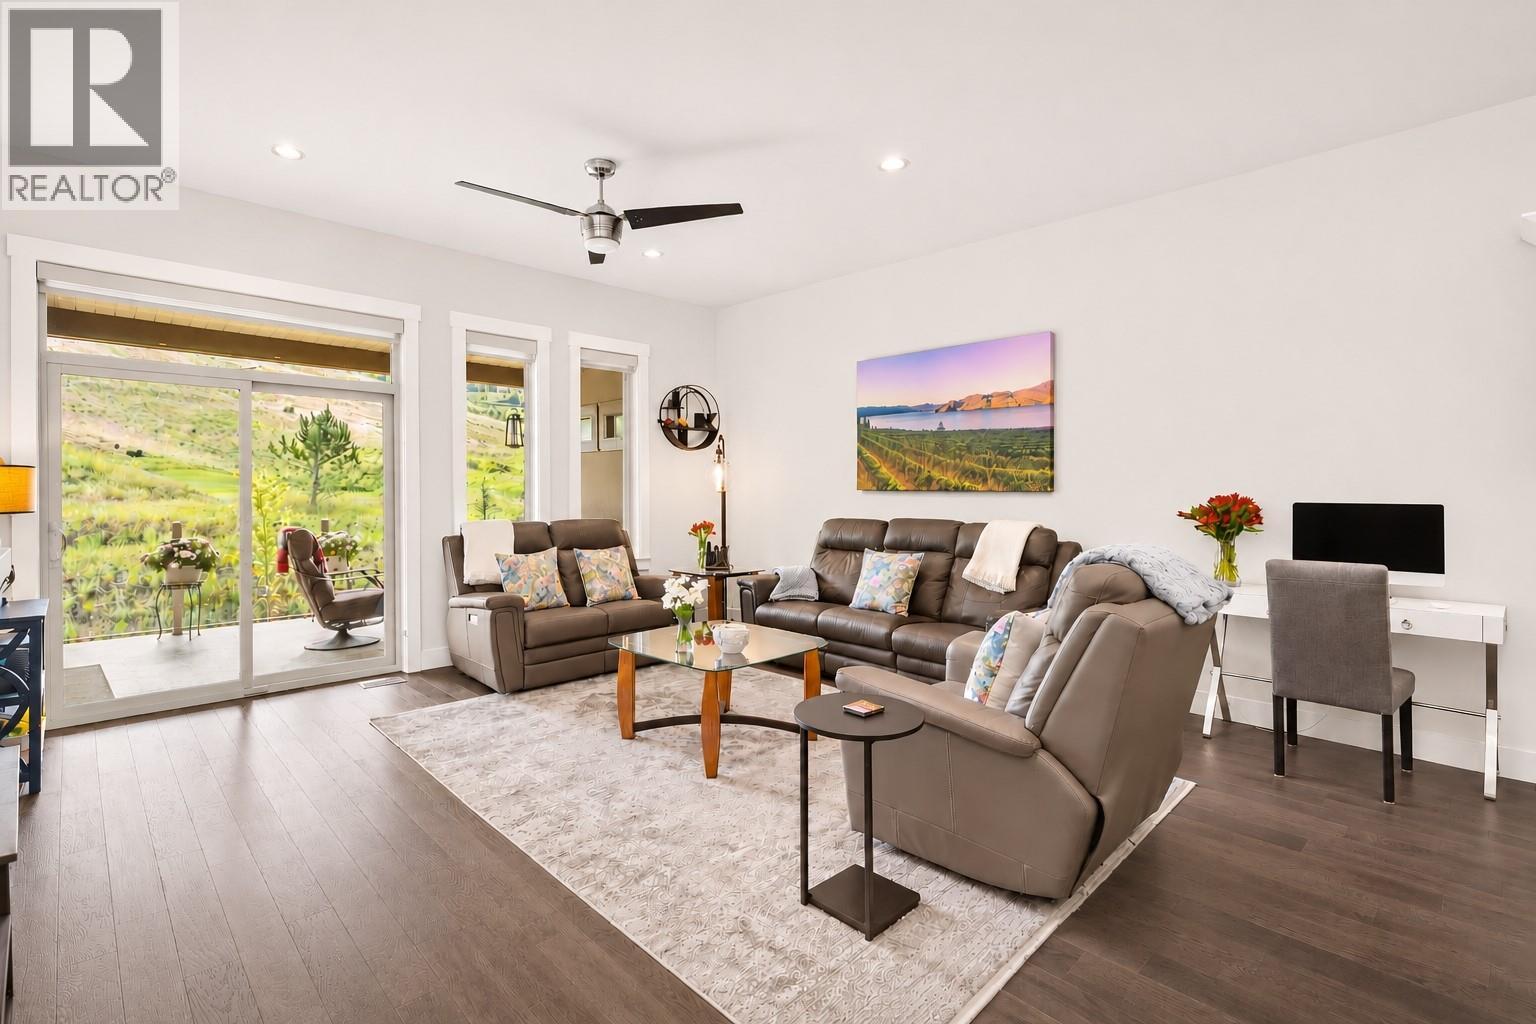
$875,000
Maintenance, Reserve Fund Contributions, Ground Maintenance, Property Management, Other, See Remarks, Recreation Facilities
$547.76 Monthly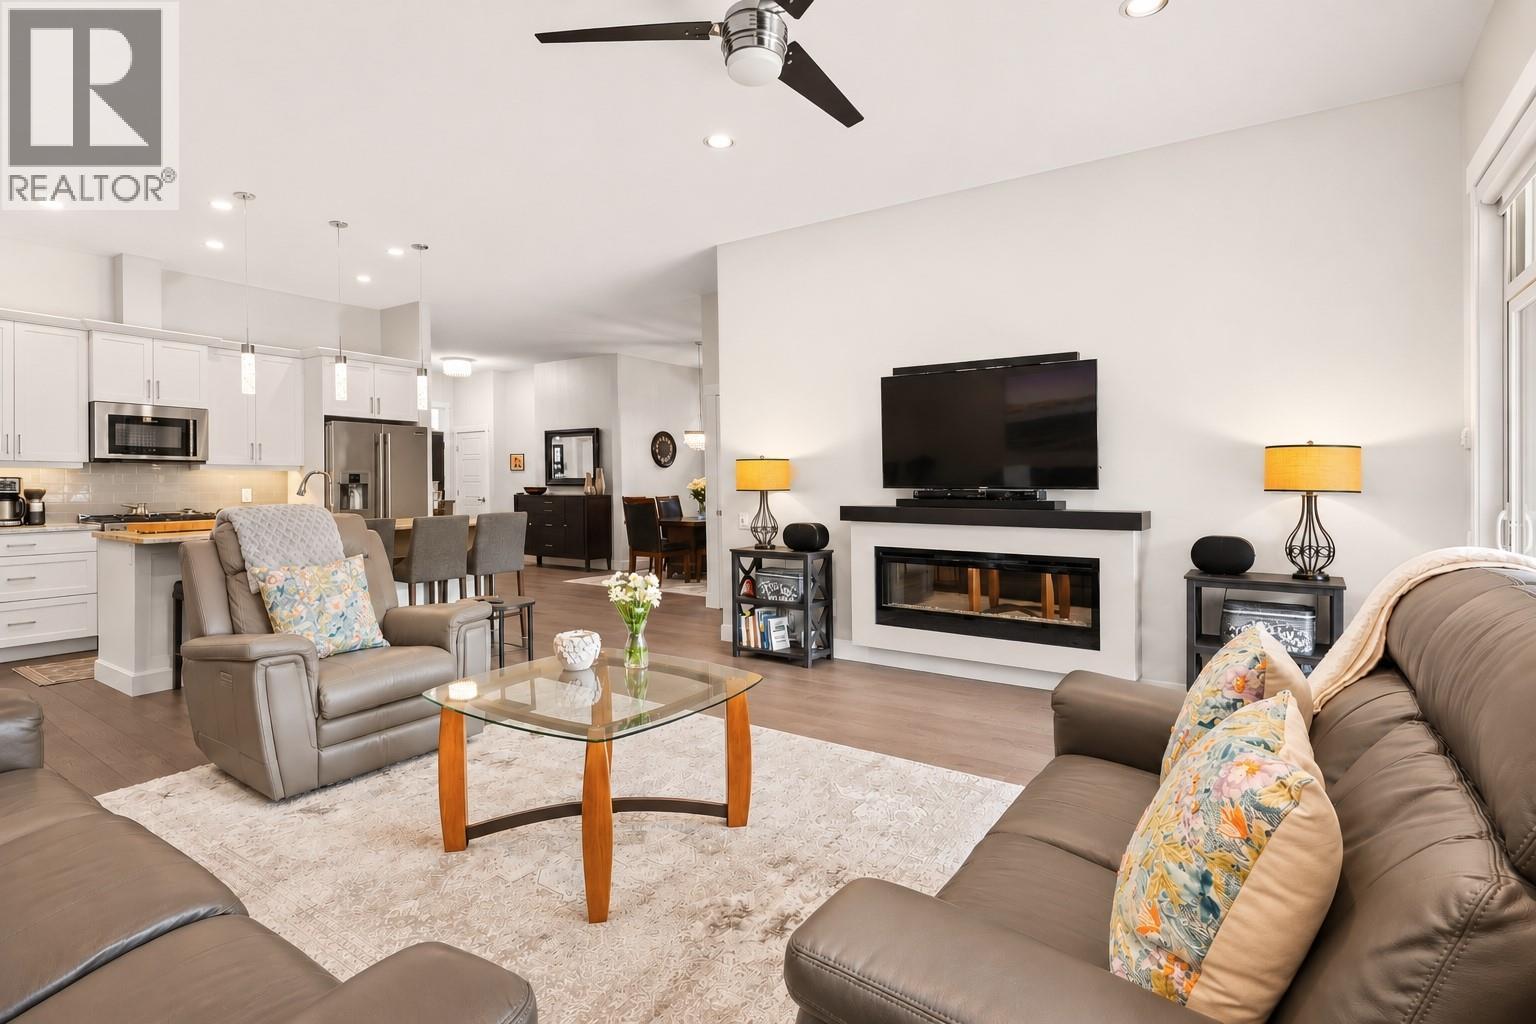
$875,000
Maintenance, Reserve Fund Contributions, Ground Maintenance, Property Management, Other, See Remarks, Recreation Facilities
$547.76 Monthly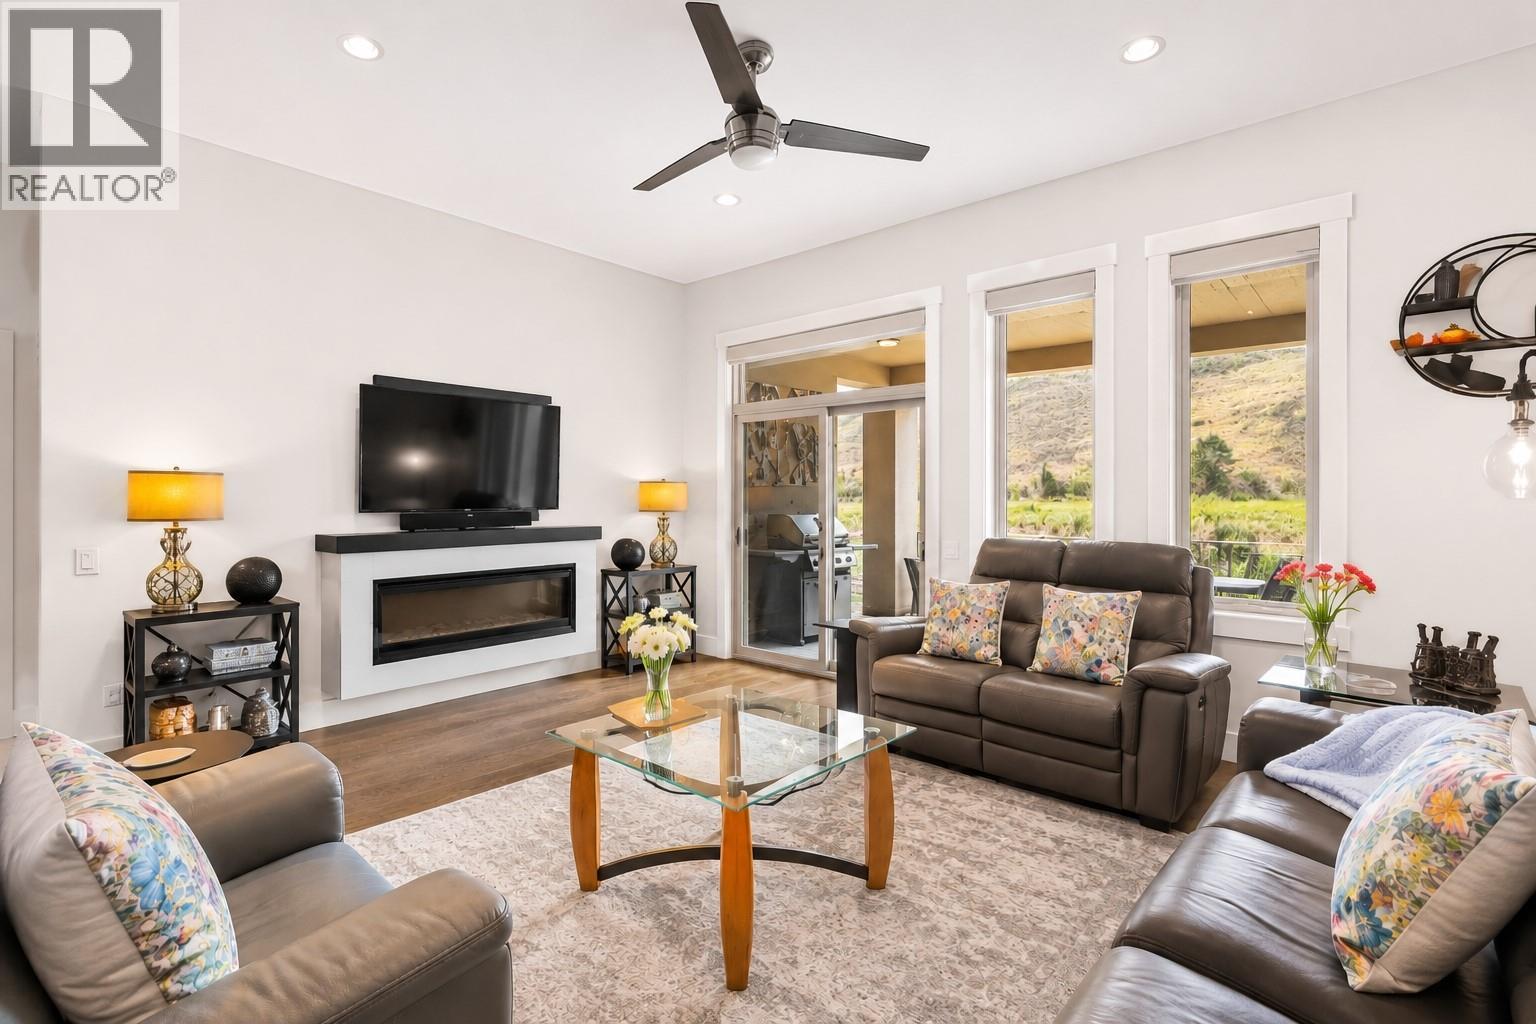
$875,000
Maintenance, Reserve Fund Contributions, Ground Maintenance, Property Management, Other, See Remarks, Recreation Facilities
$547.76 Monthly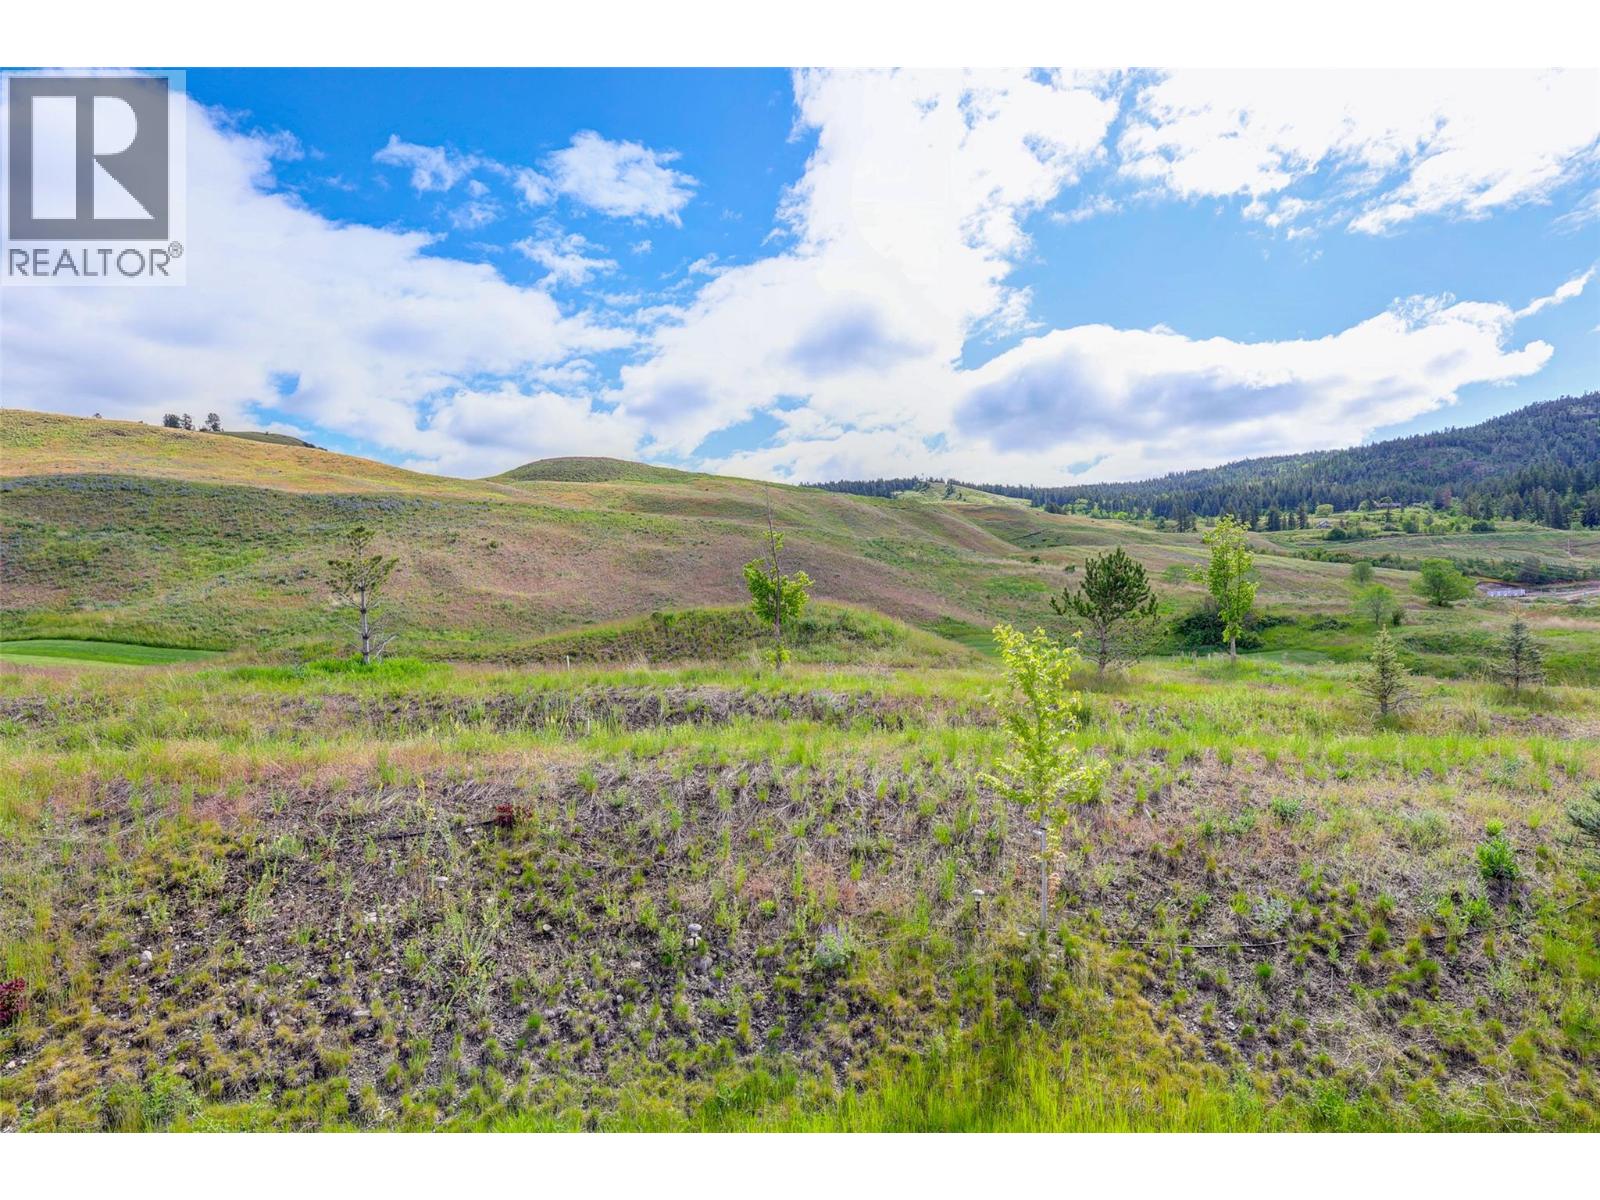
$875,000
Maintenance, Reserve Fund Contributions, Ground Maintenance, Property Management, Other, See Remarks, Recreation Facilities
$547.76 Monthly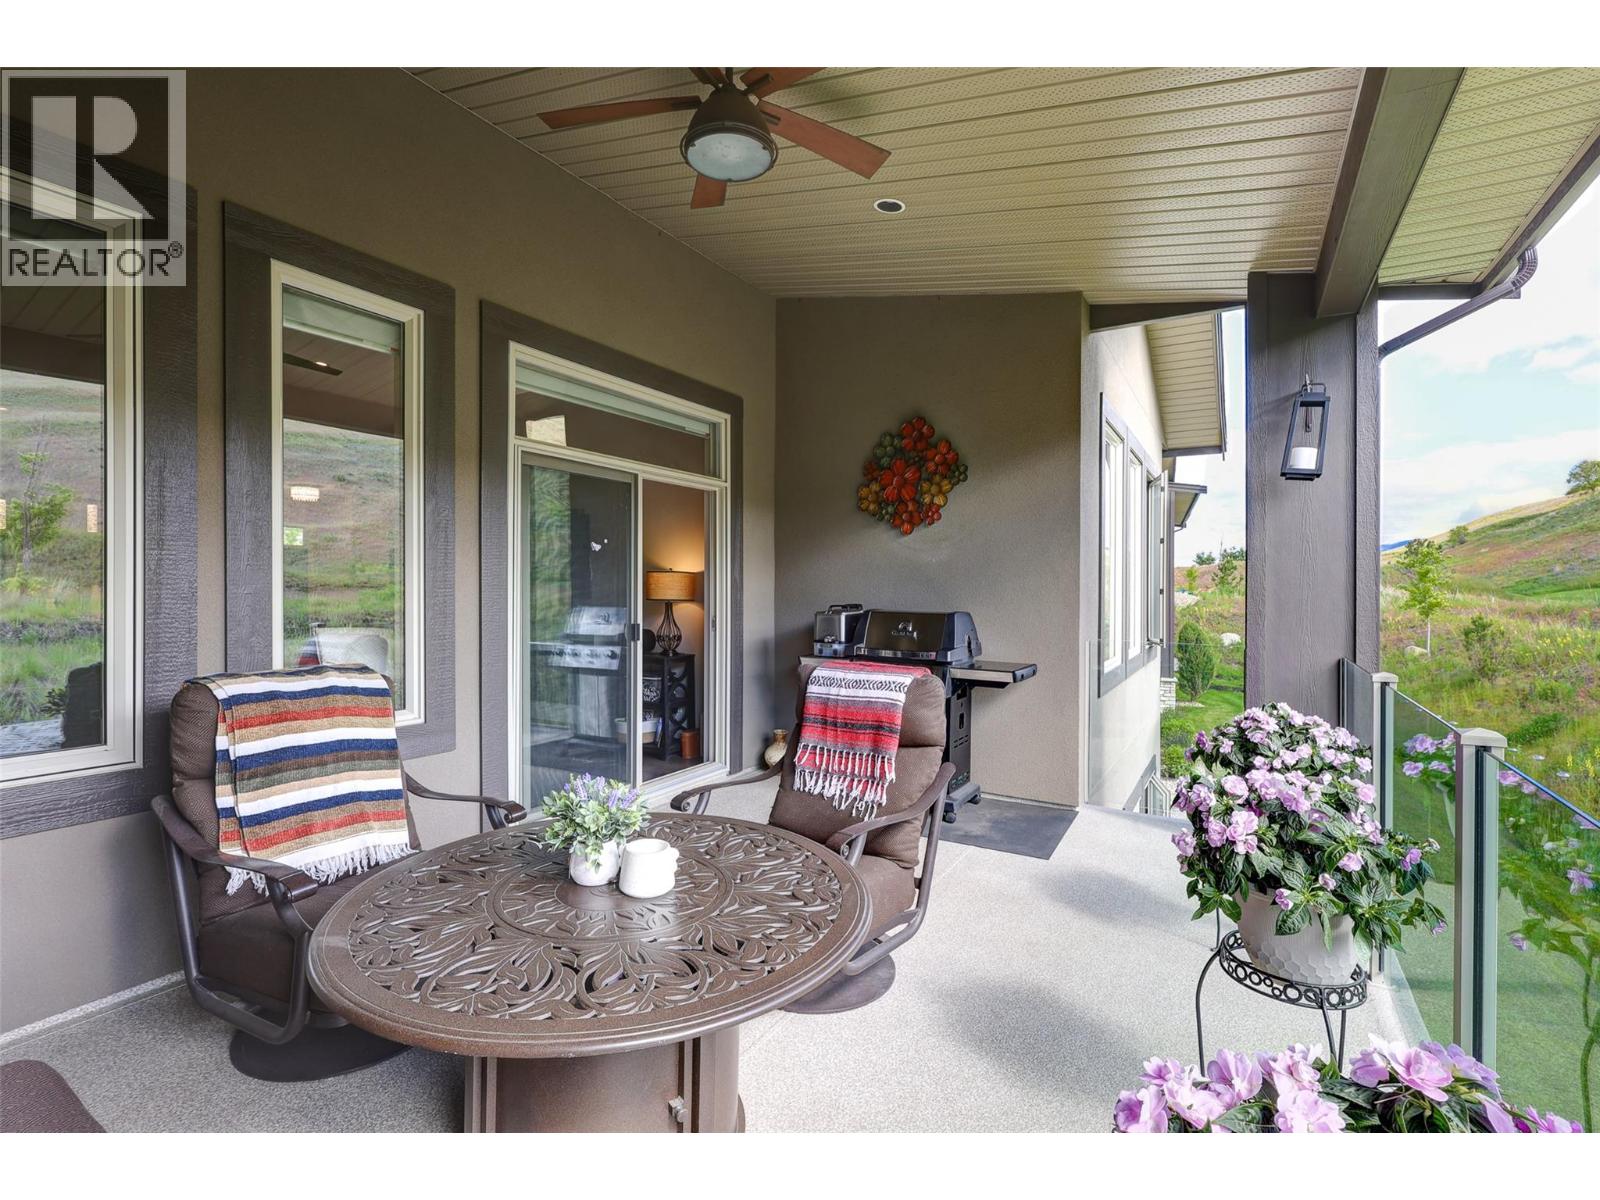
$875,000
Maintenance, Reserve Fund Contributions, Ground Maintenance, Property Management, Other, See Remarks, Recreation Facilities
$547.76 Monthly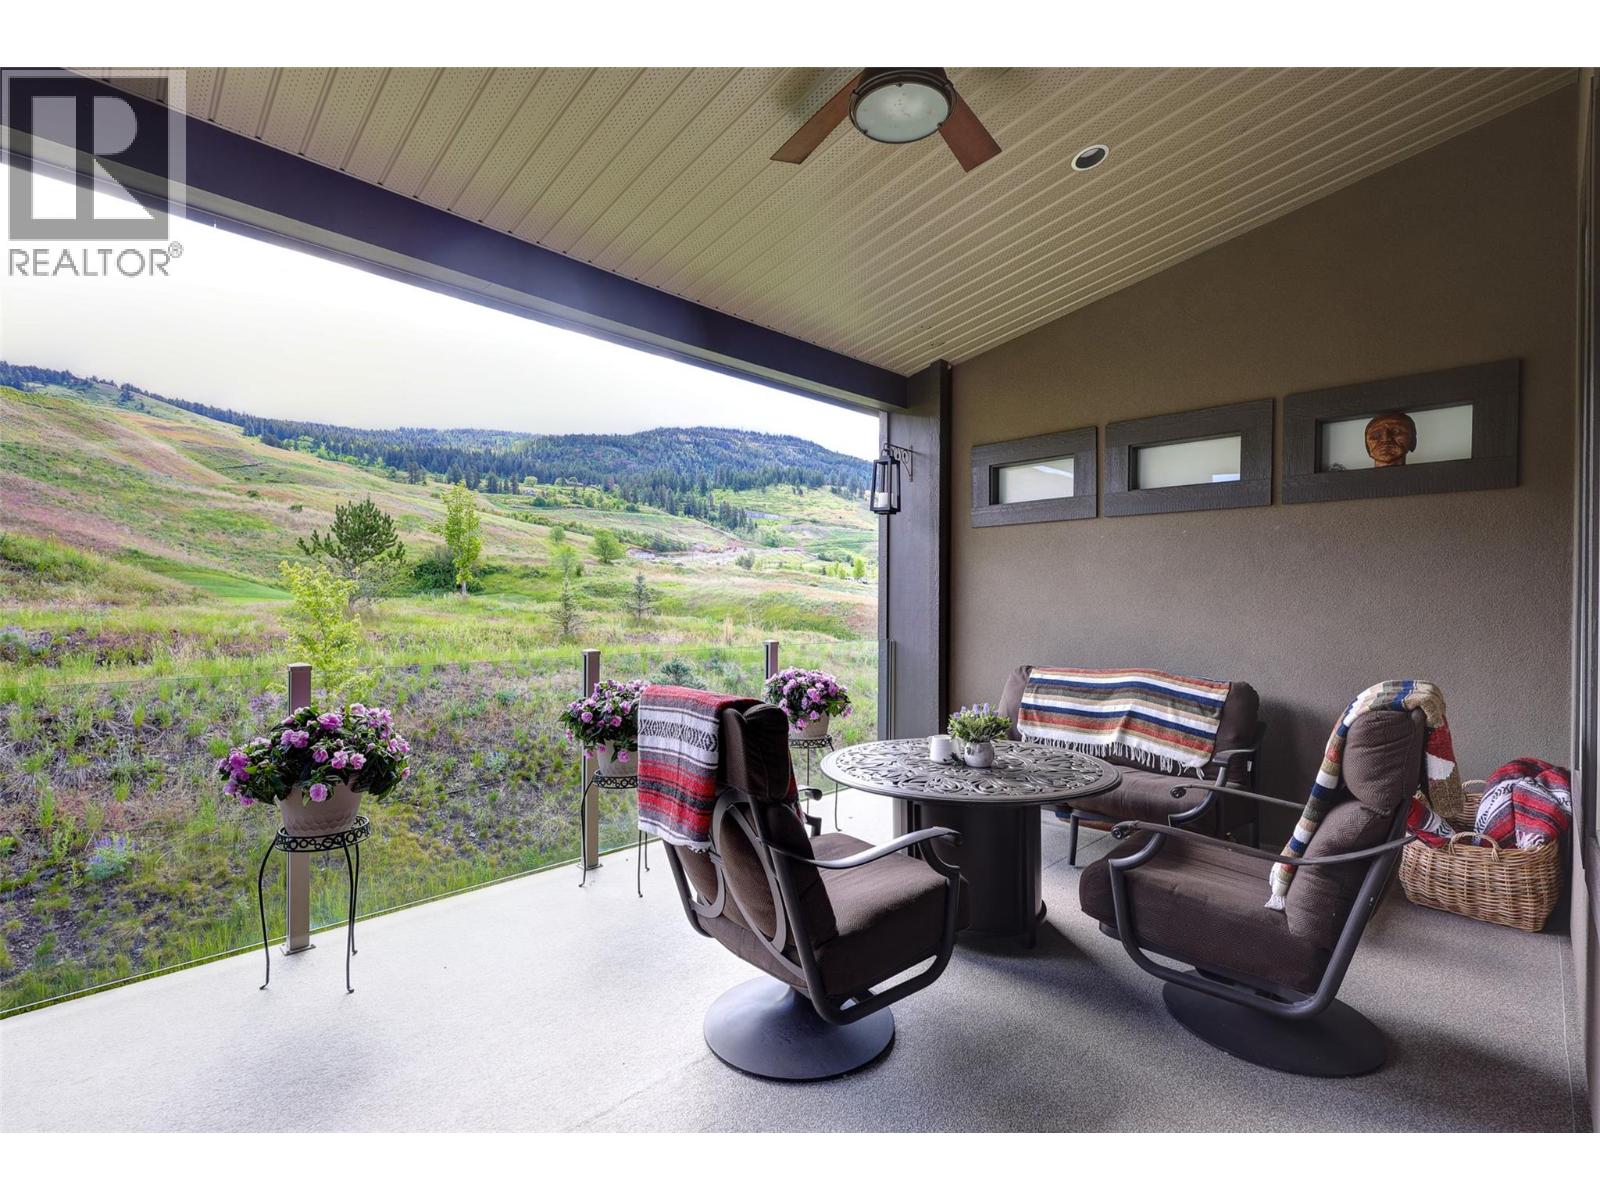
$875,000
Maintenance, Reserve Fund Contributions, Ground Maintenance, Property Management, Other, See Remarks, Recreation Facilities
$547.76 Monthly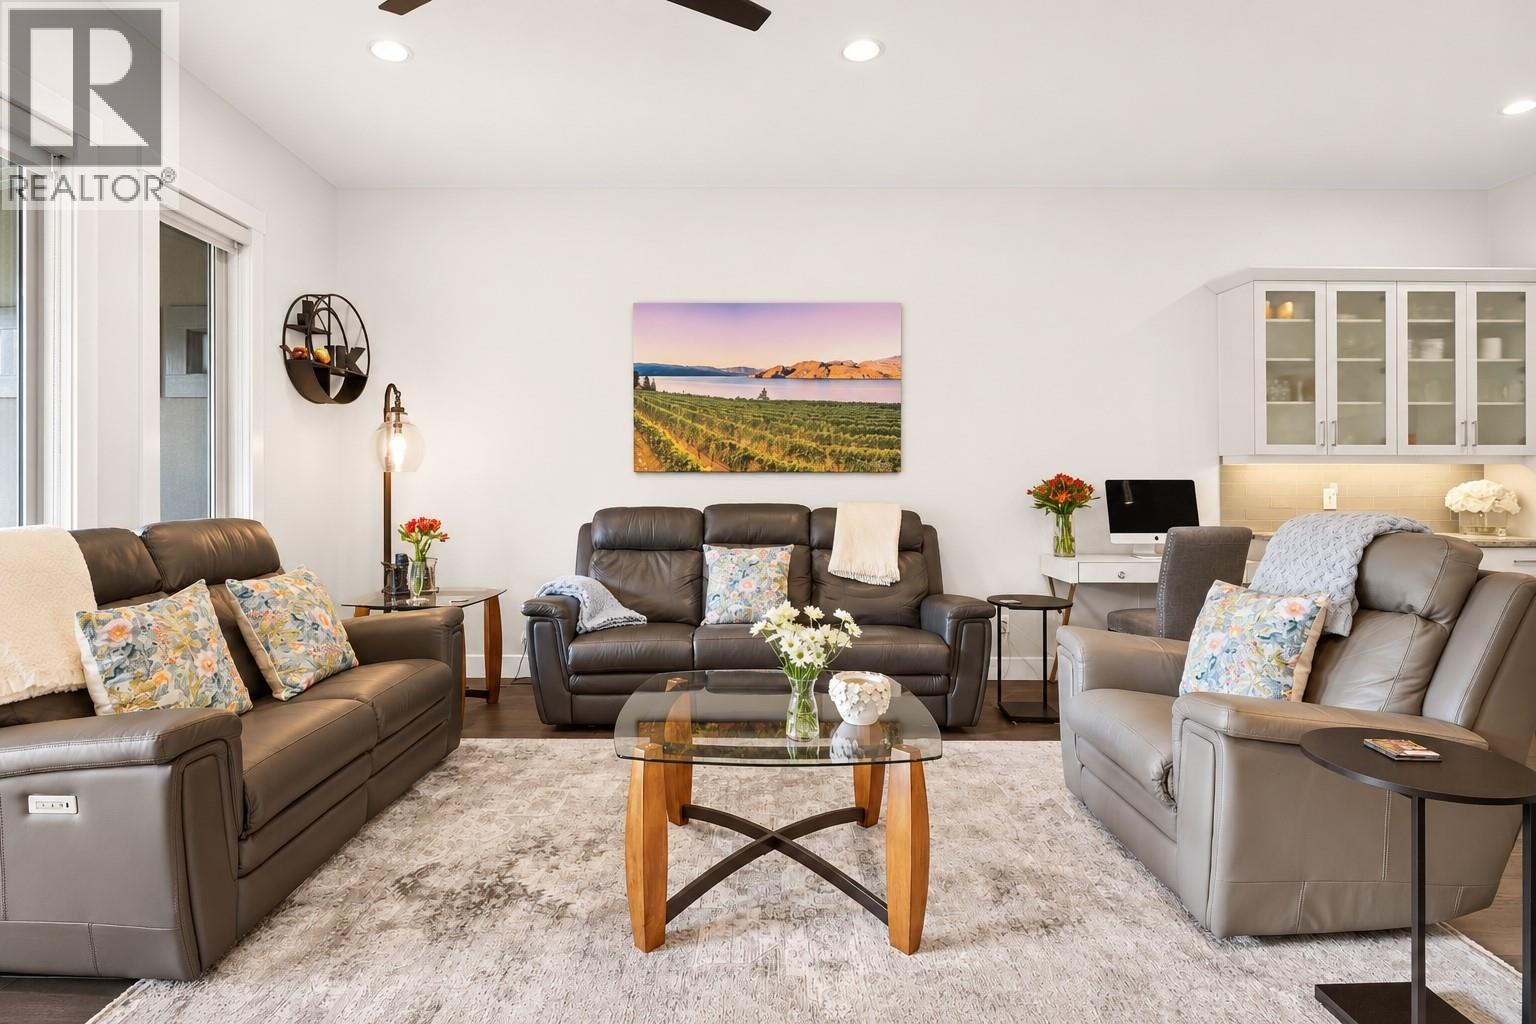
$875,000
Maintenance, Reserve Fund Contributions, Ground Maintenance, Property Management, Other, See Remarks, Recreation Facilities
$547.76 Monthly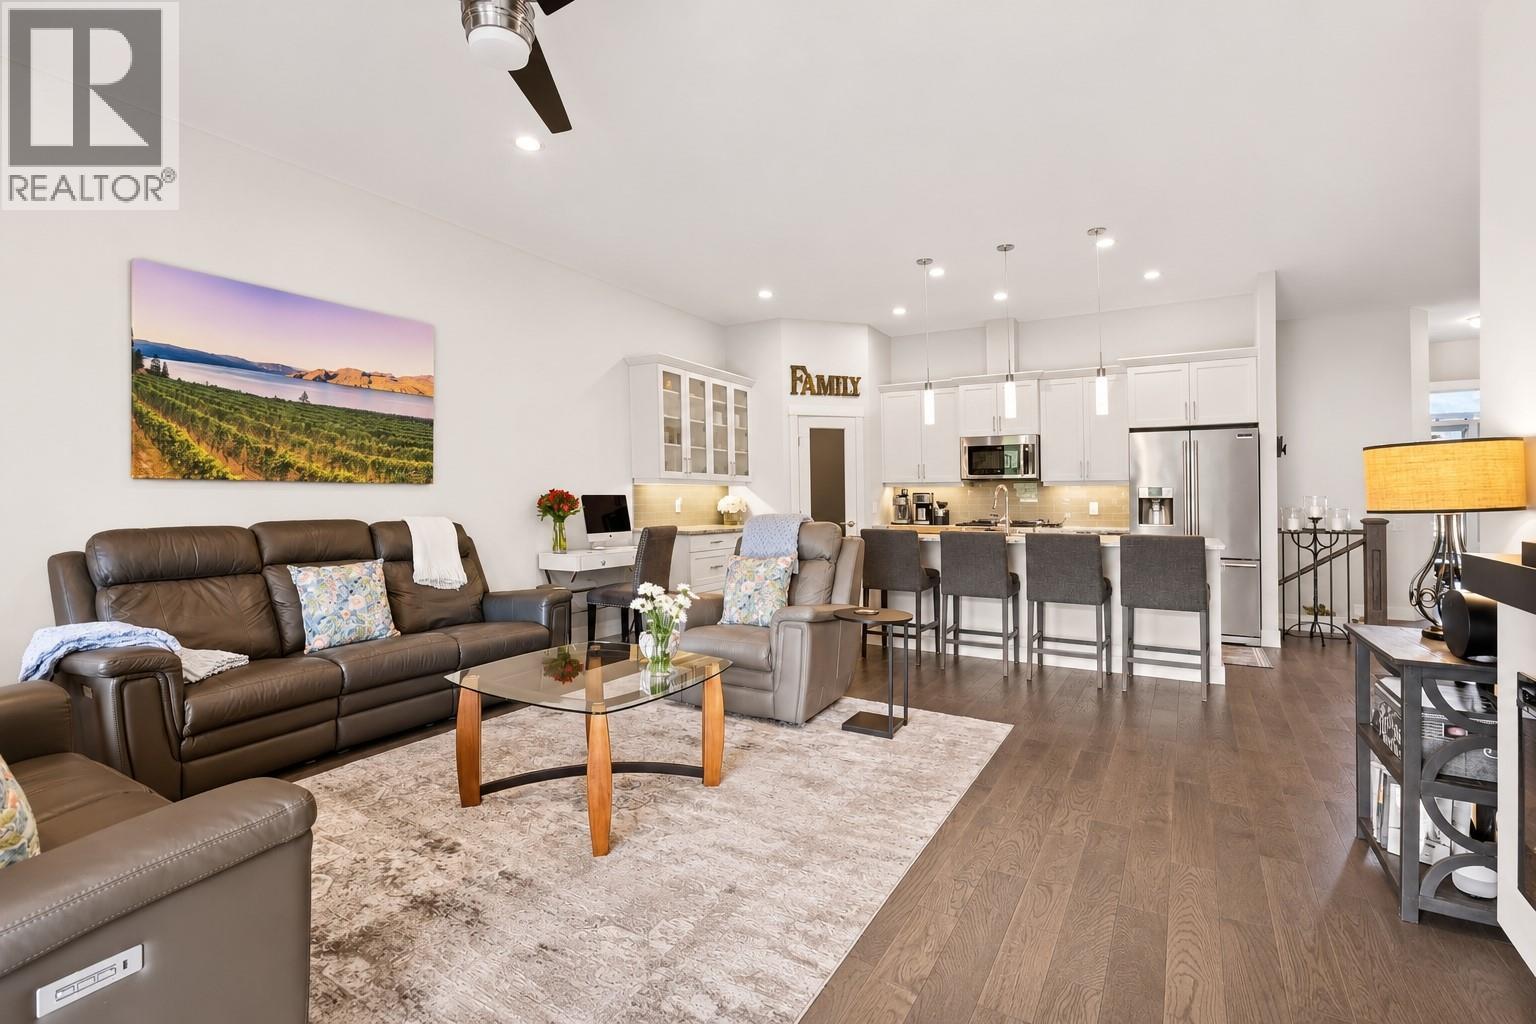
$875,000
Maintenance, Reserve Fund Contributions, Ground Maintenance, Property Management, Other, See Remarks, Recreation Facilities
$547.76 Monthly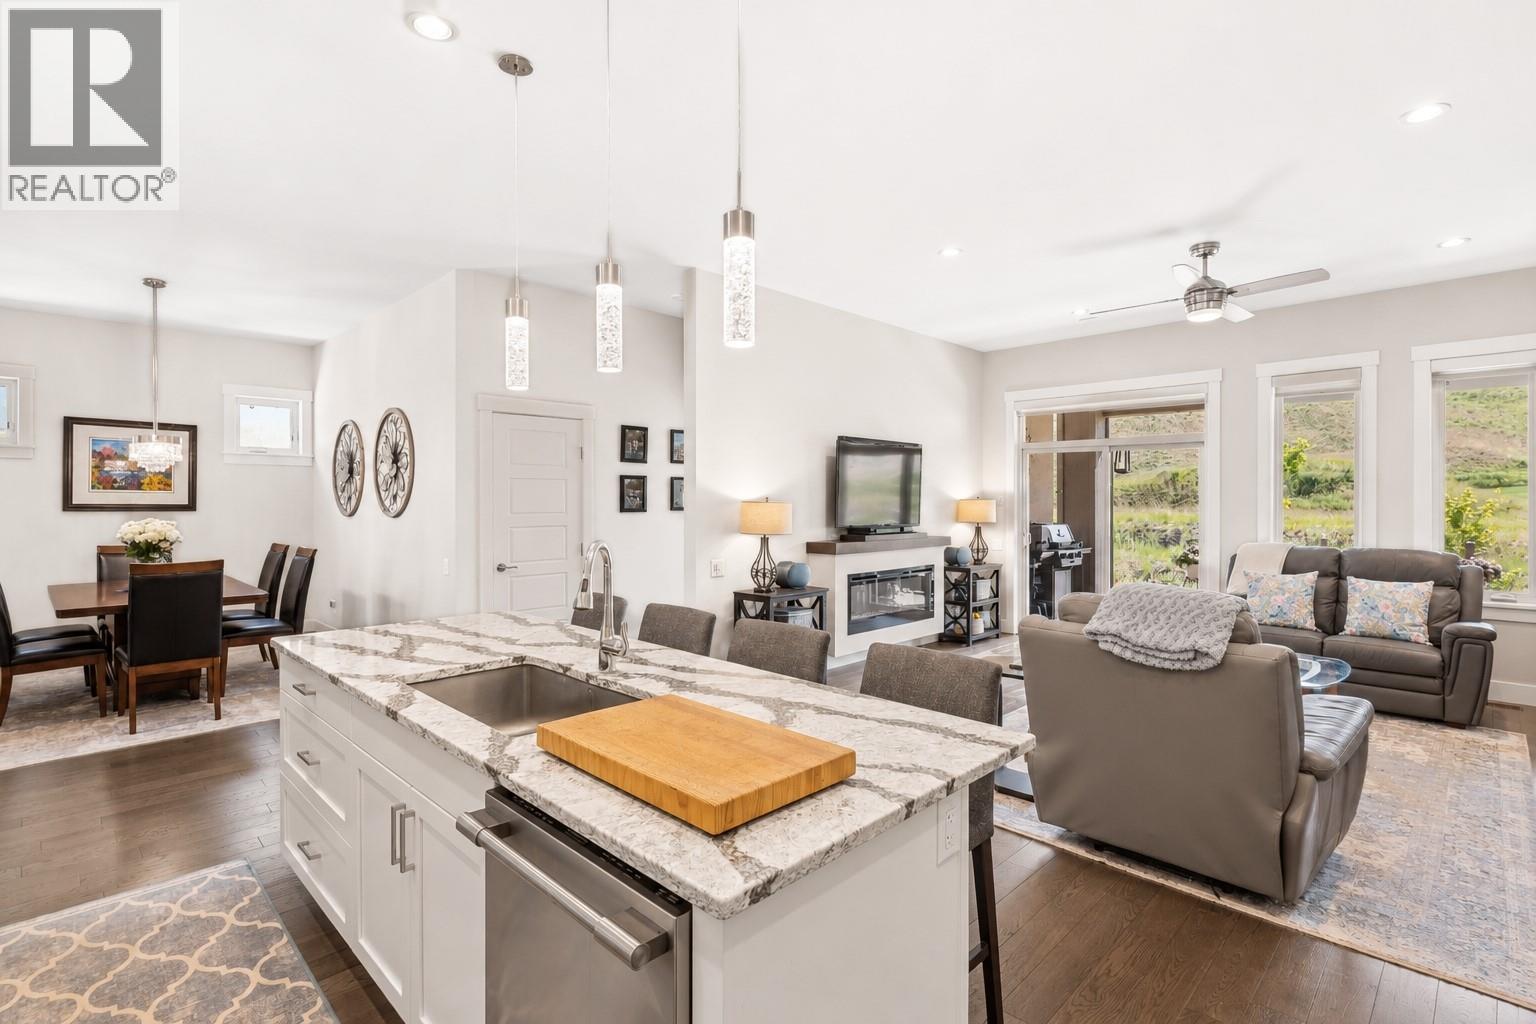
$875,000
Maintenance, Reserve Fund Contributions, Ground Maintenance, Property Management, Other, See Remarks, Recreation Facilities
$547.76 Monthly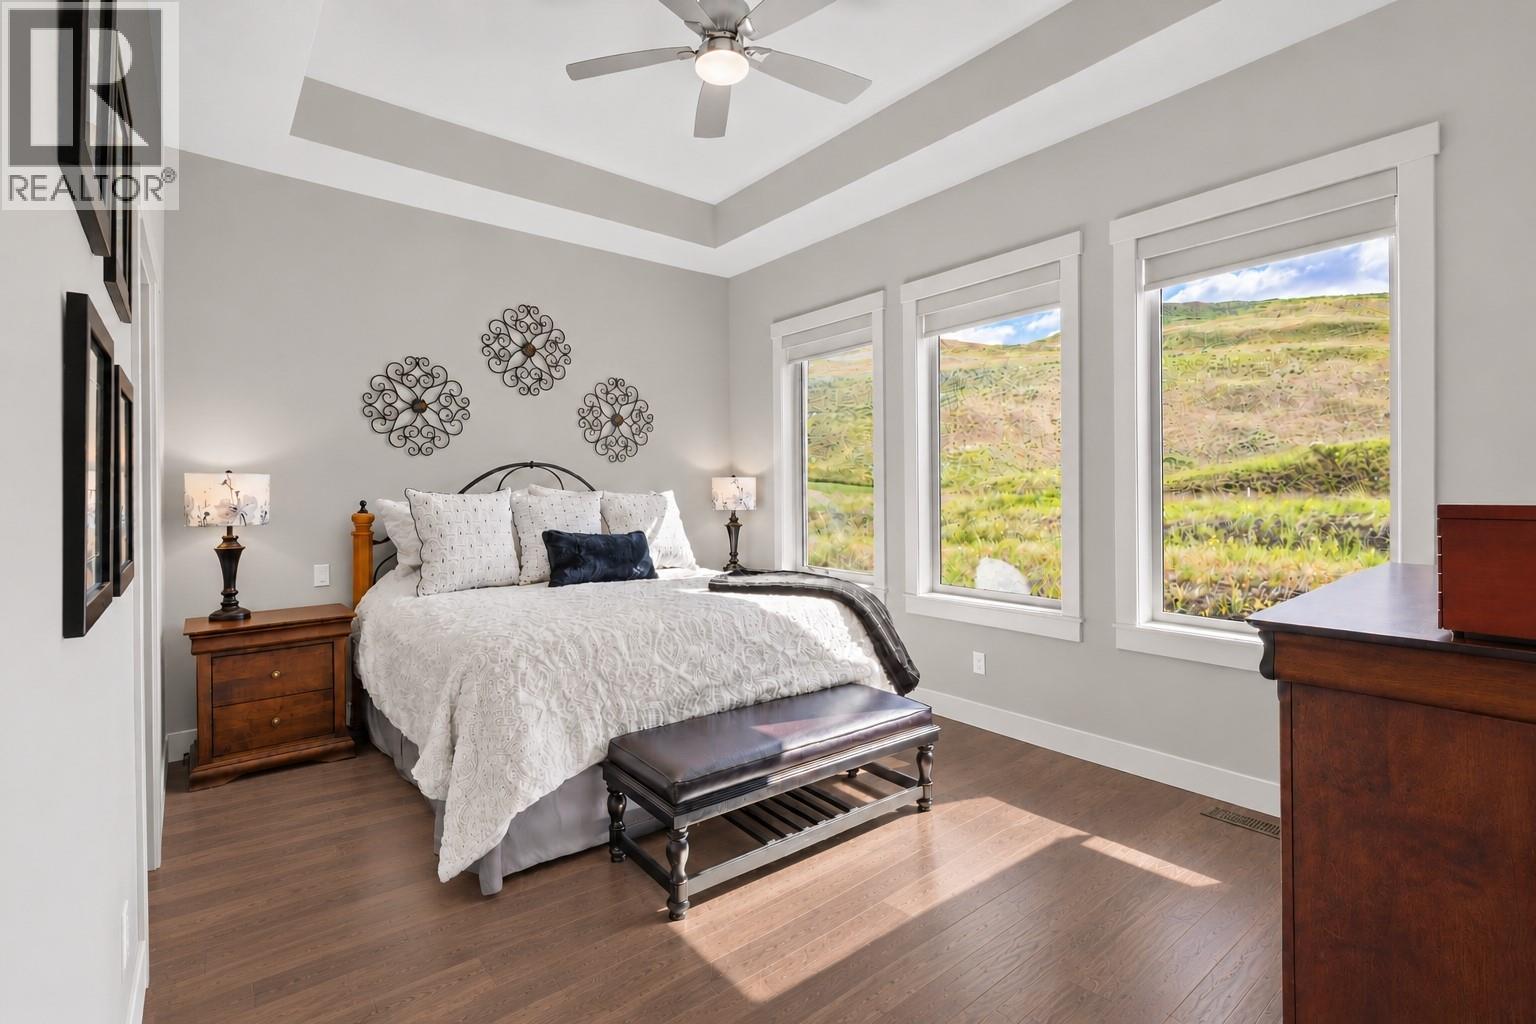
$875,000
Maintenance, Reserve Fund Contributions, Ground Maintenance, Property Management, Other, See Remarks, Recreation Facilities
$547.76 Monthly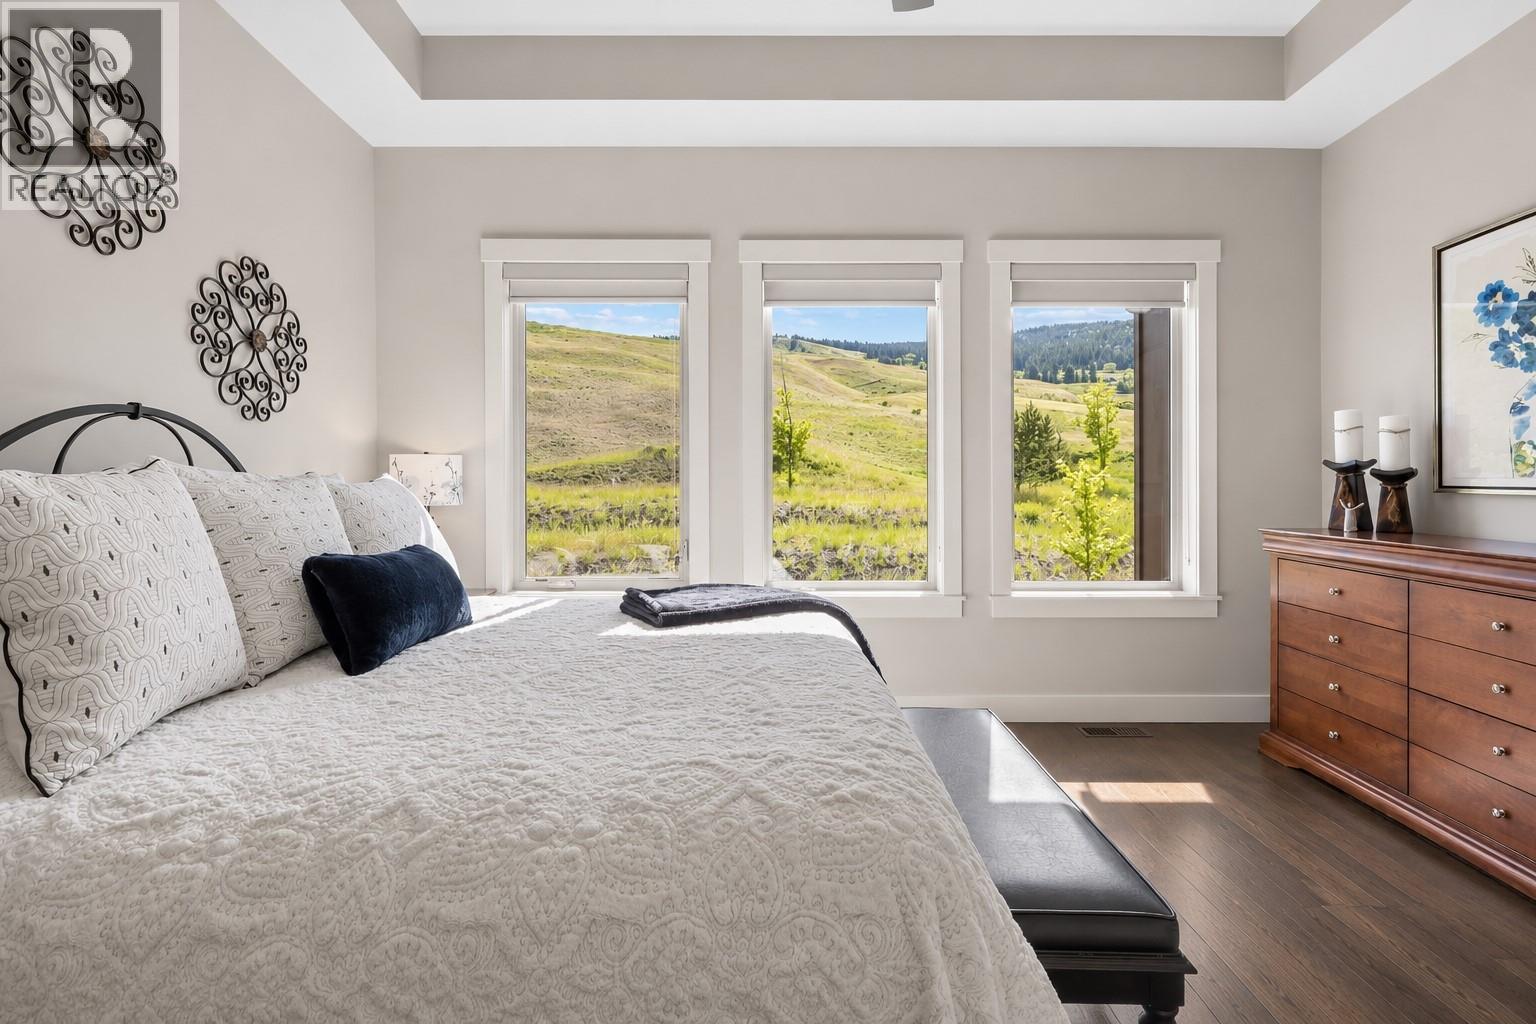
$875,000
Maintenance, Reserve Fund Contributions, Ground Maintenance, Property Management, Other, See Remarks, Recreation Facilities
$547.76 Monthly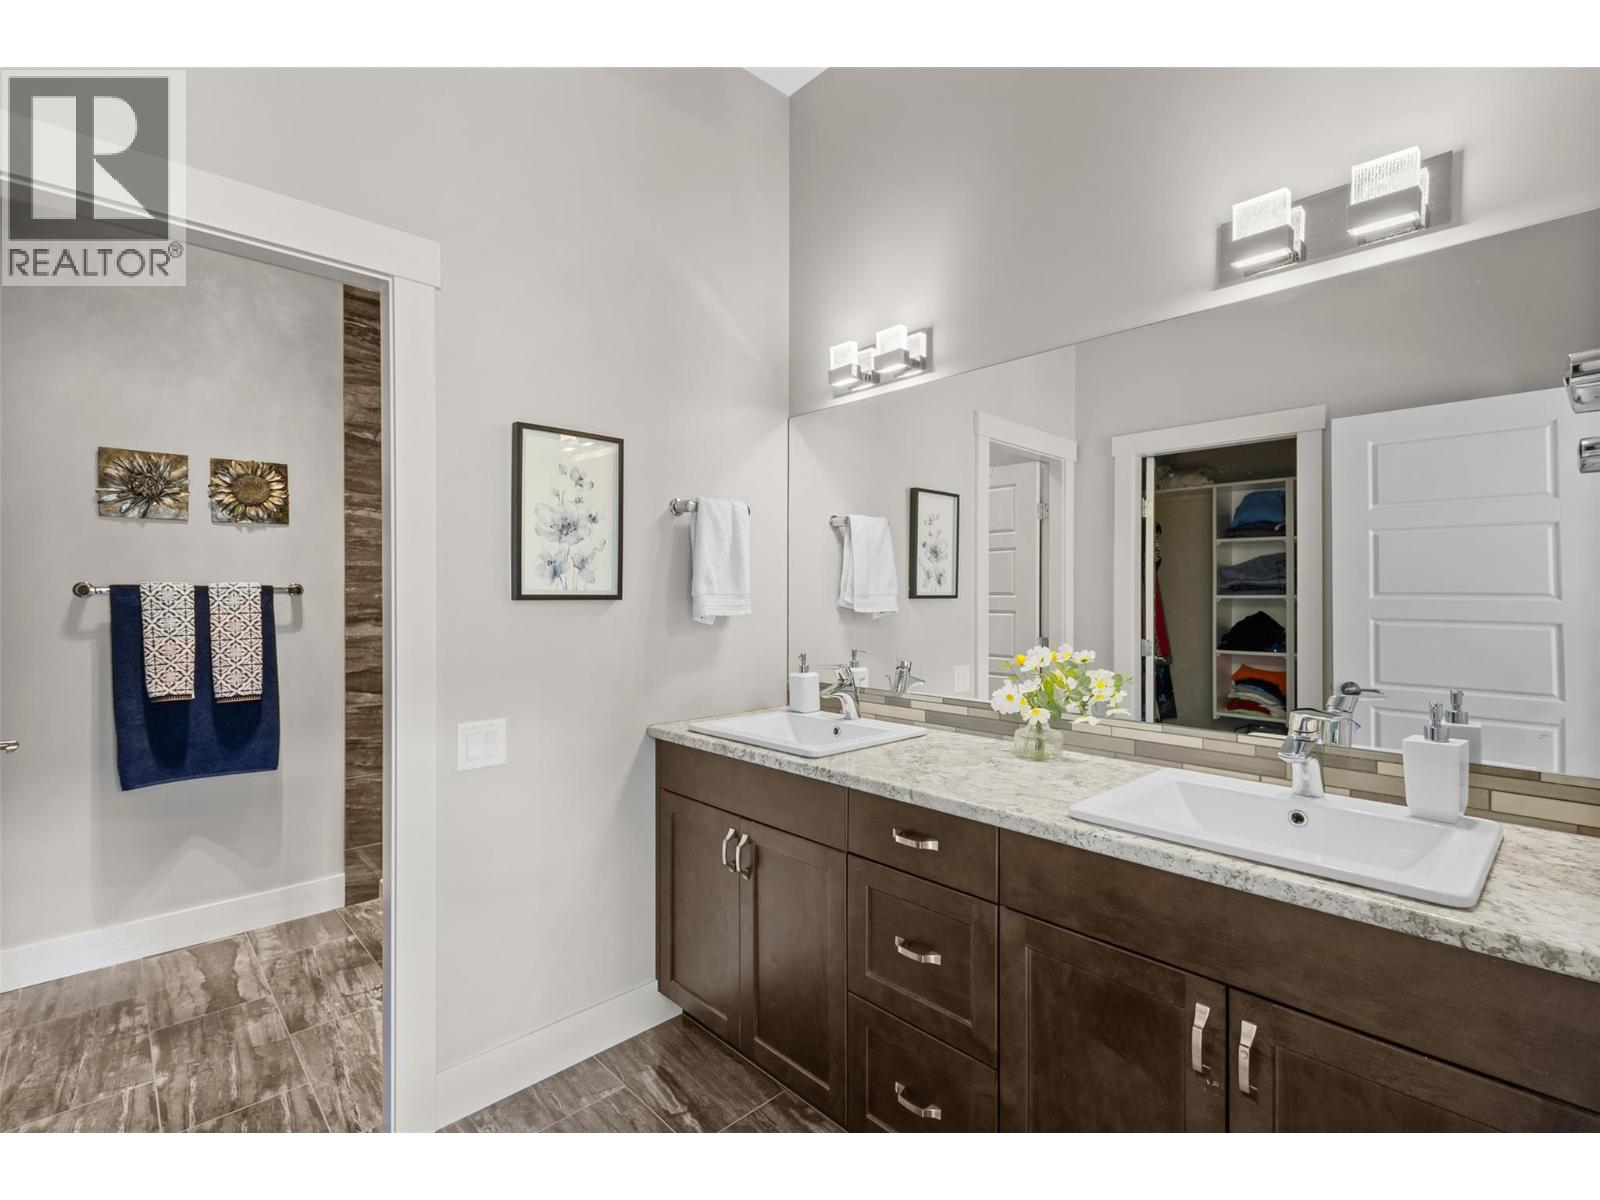
$875,000
Maintenance, Reserve Fund Contributions, Ground Maintenance, Property Management, Other, See Remarks, Recreation Facilities
$547.76 Monthly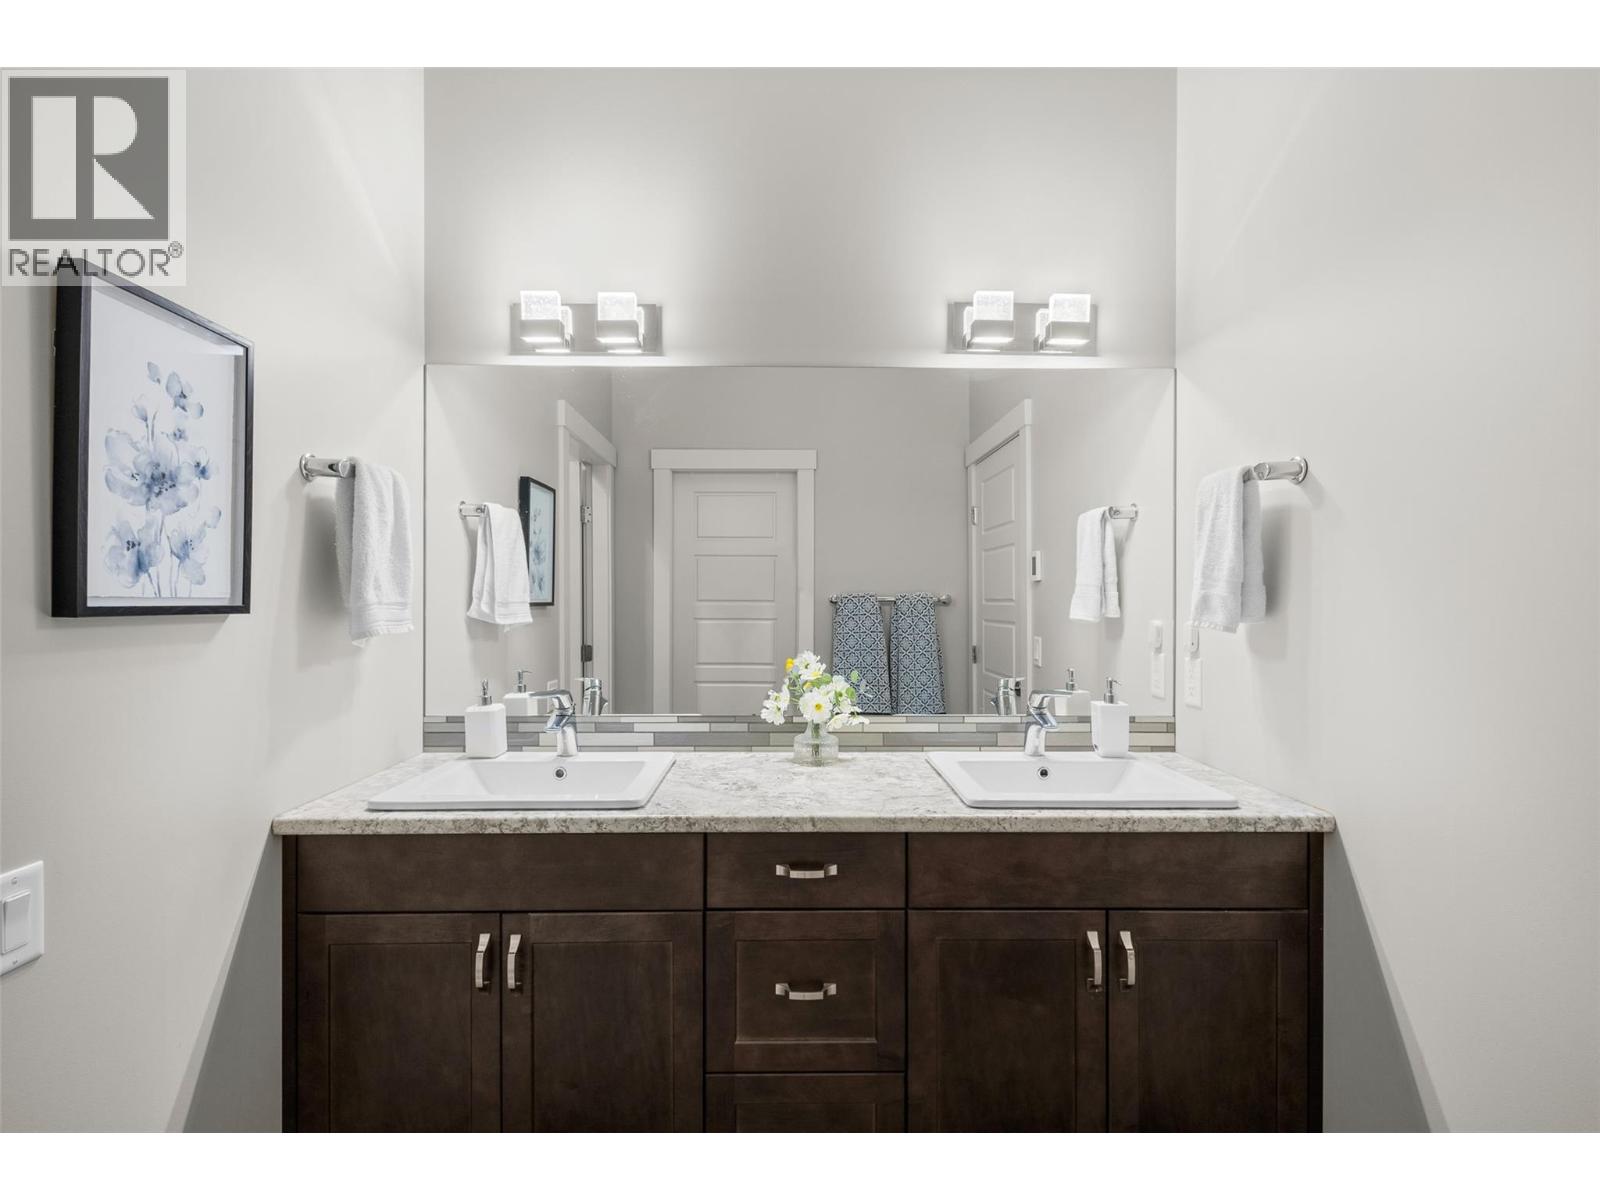
$875,000
Maintenance, Reserve Fund Contributions, Ground Maintenance, Property Management, Other, See Remarks, Recreation Facilities
$547.76 Monthly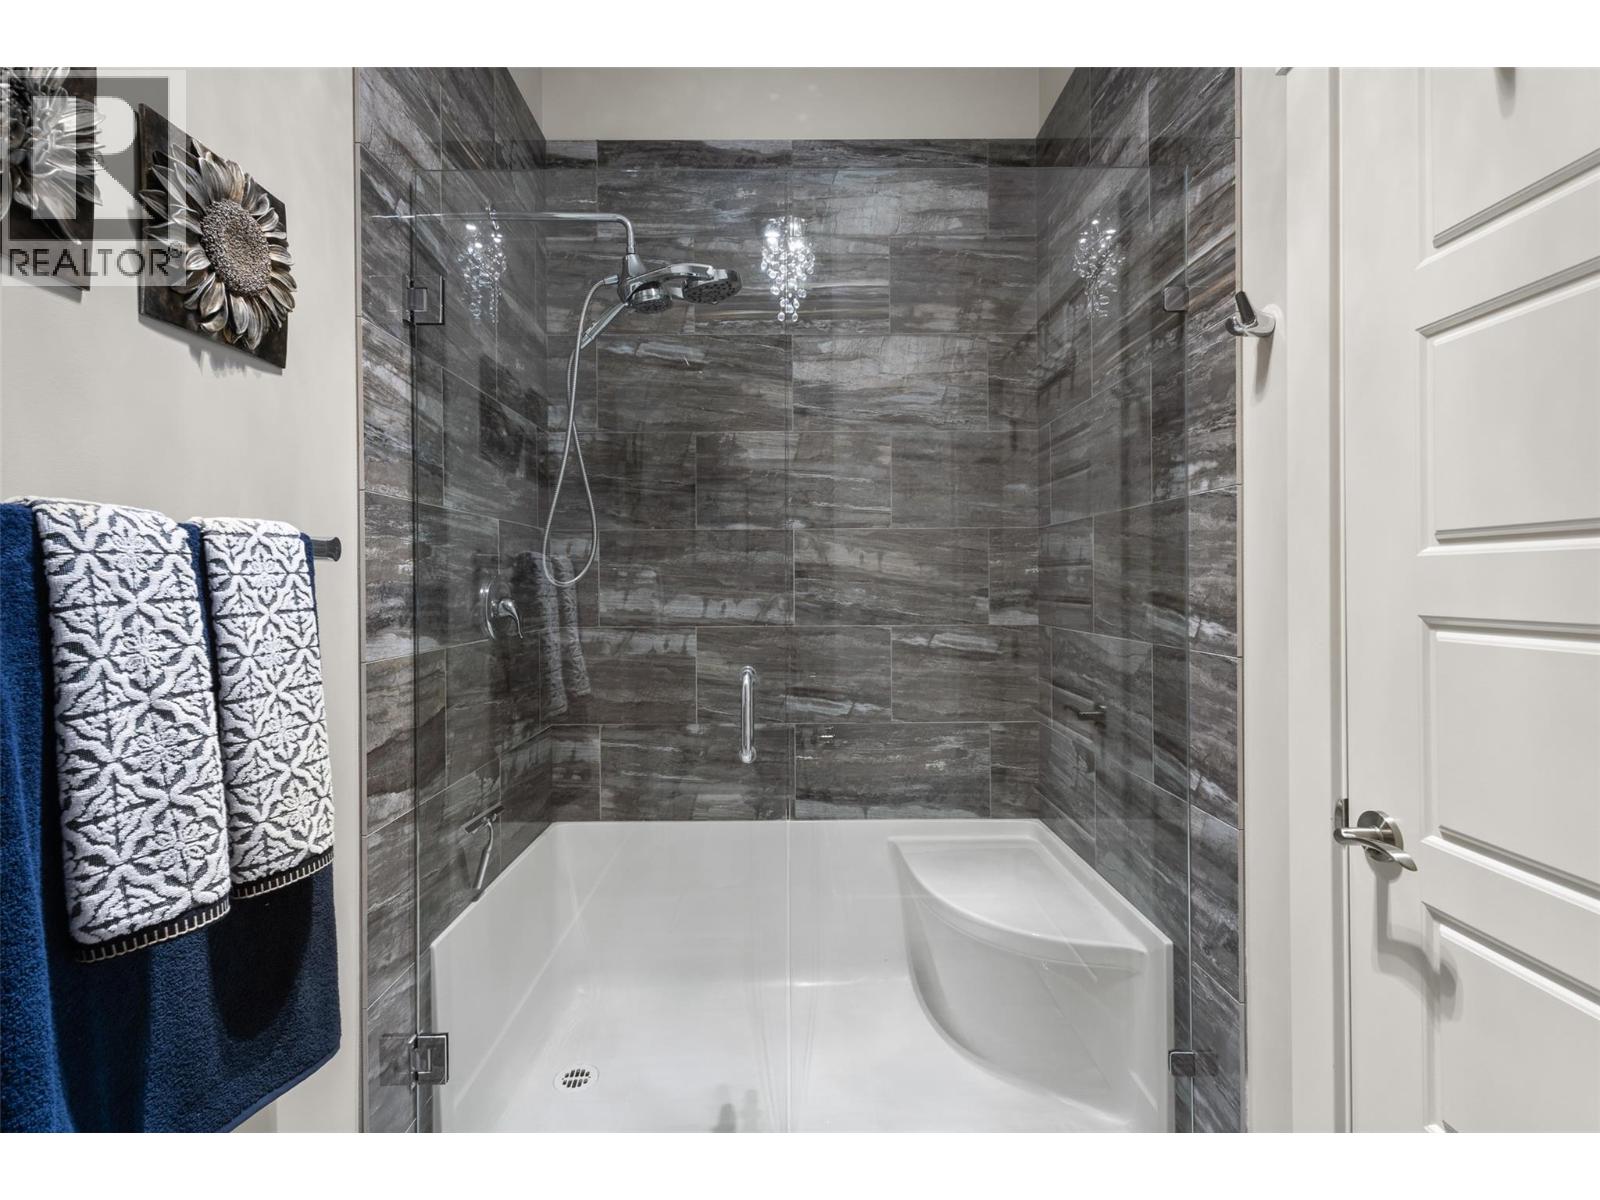
$875,000
Maintenance, Reserve Fund Contributions, Ground Maintenance, Property Management, Other, See Remarks, Recreation Facilities
$547.76 Monthly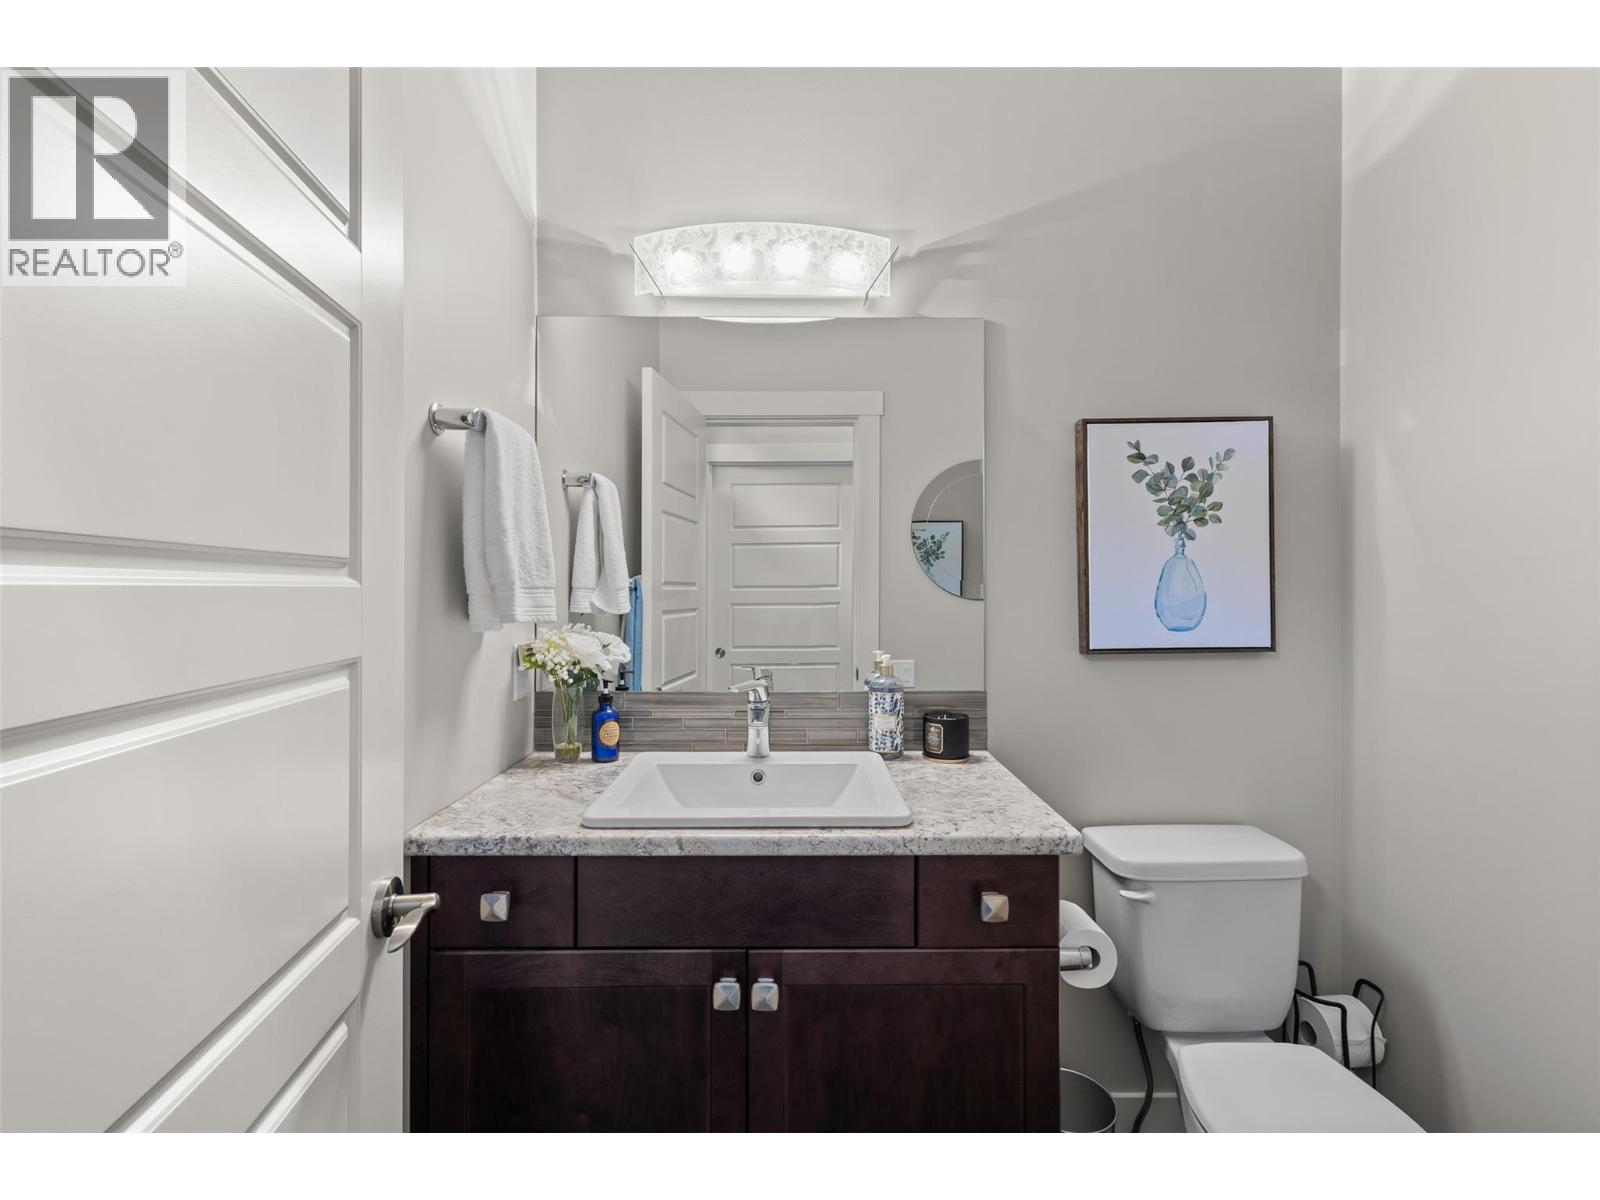
$875,000
Maintenance, Reserve Fund Contributions, Ground Maintenance, Property Management, Other, See Remarks, Recreation Facilities
$547.76 Monthly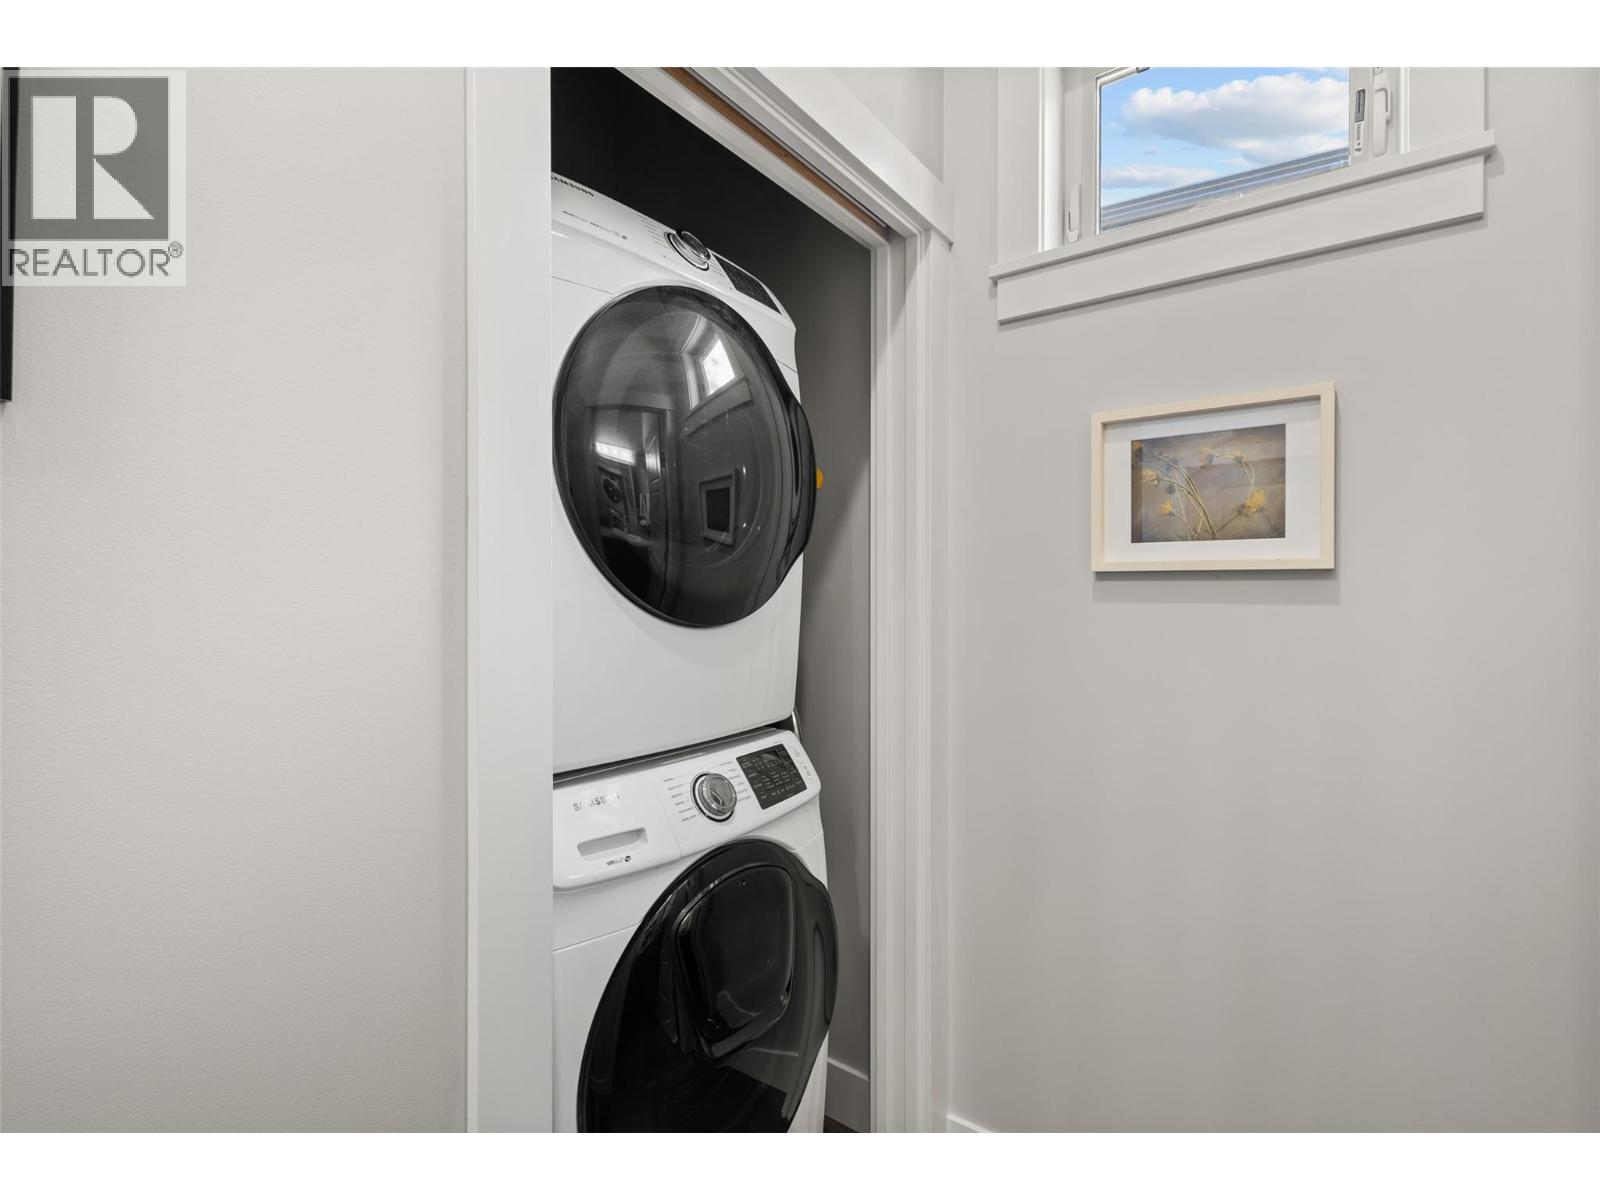
$875,000
Maintenance, Reserve Fund Contributions, Ground Maintenance, Property Management, Other, See Remarks, Recreation Facilities
$547.76 Monthly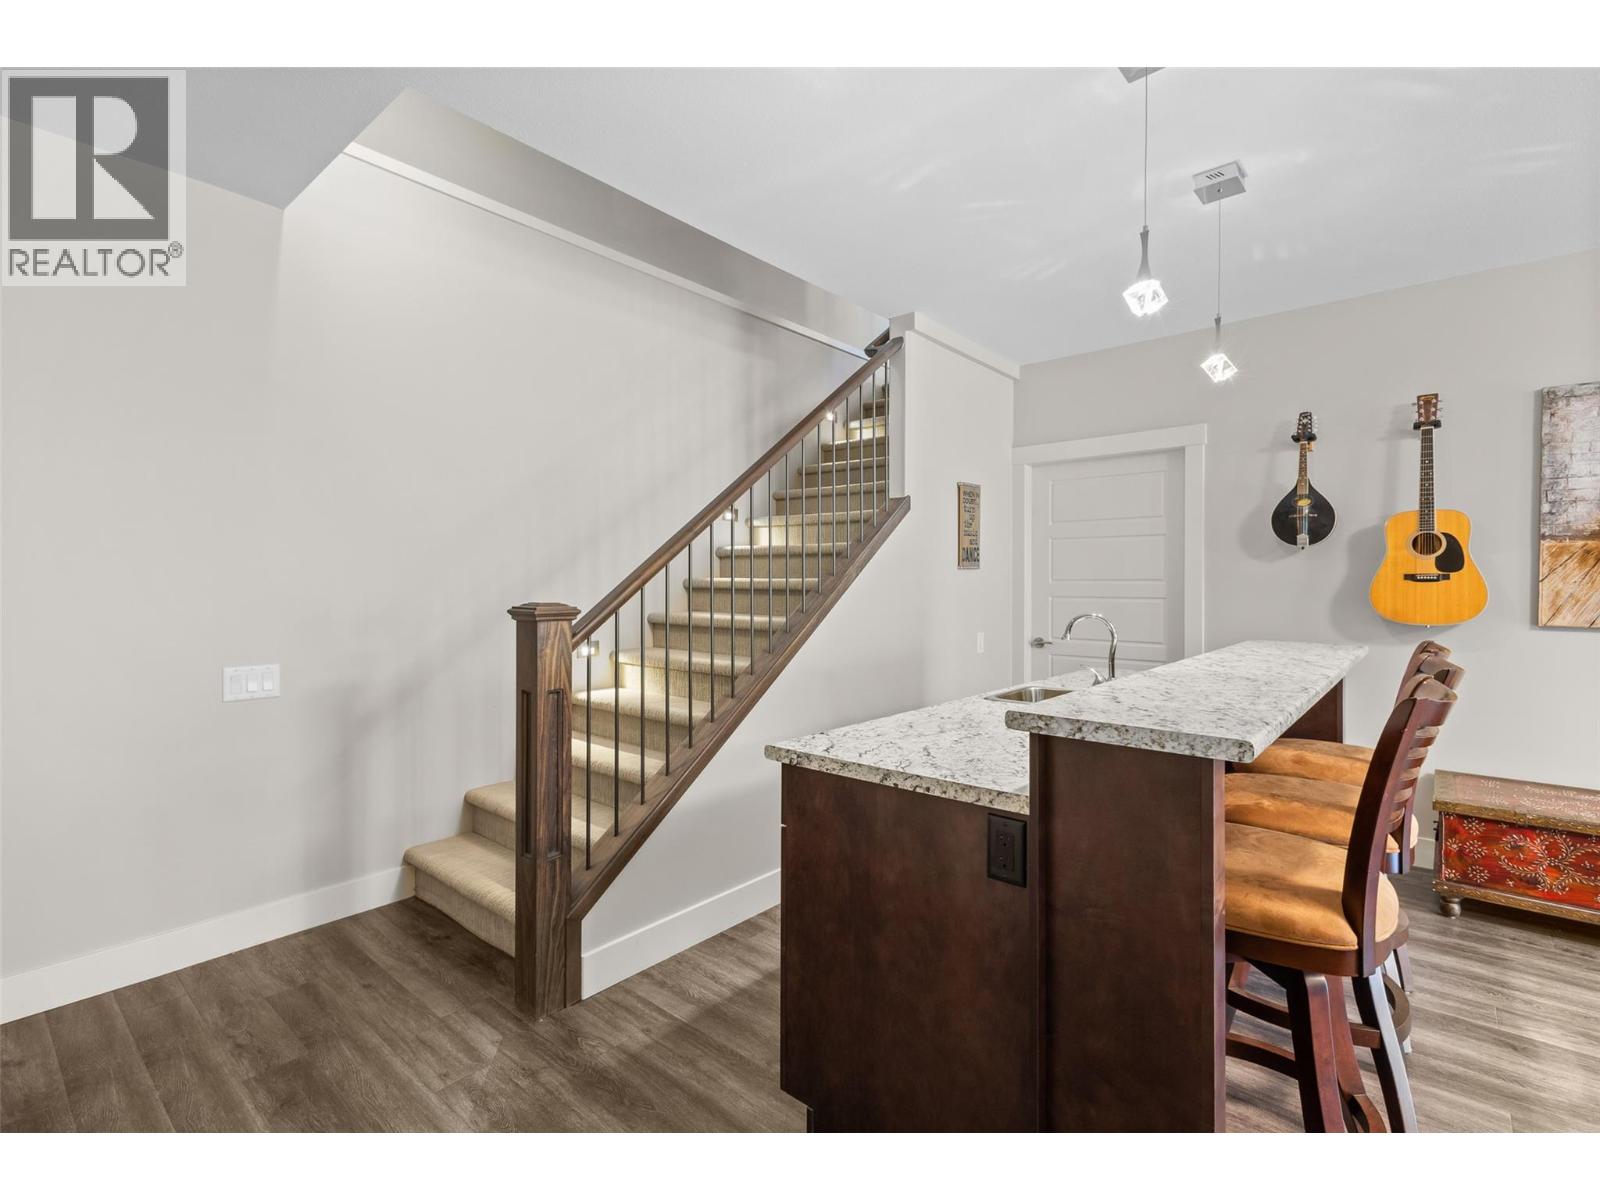
$875,000
Maintenance, Reserve Fund Contributions, Ground Maintenance, Property Management, Other, See Remarks, Recreation Facilities
$547.76 Monthly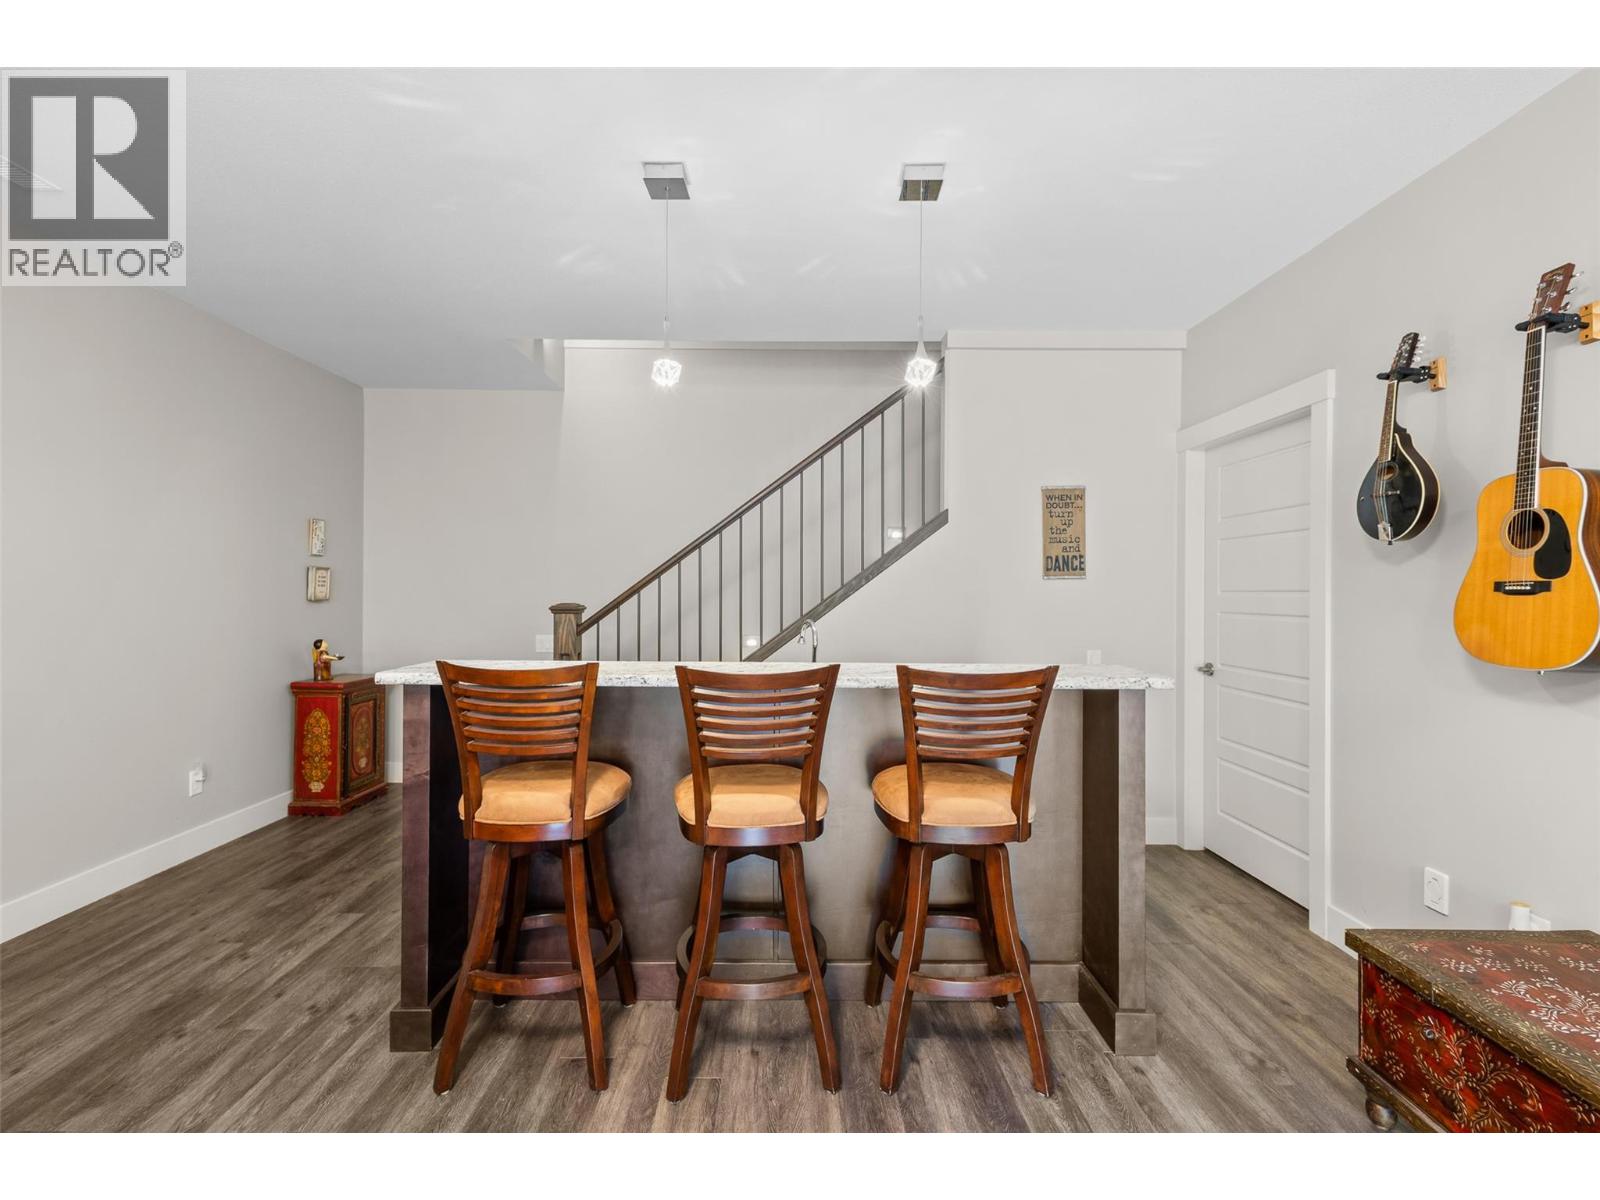
$875,000
Maintenance, Reserve Fund Contributions, Ground Maintenance, Property Management, Other, See Remarks, Recreation Facilities
$547.76 Monthly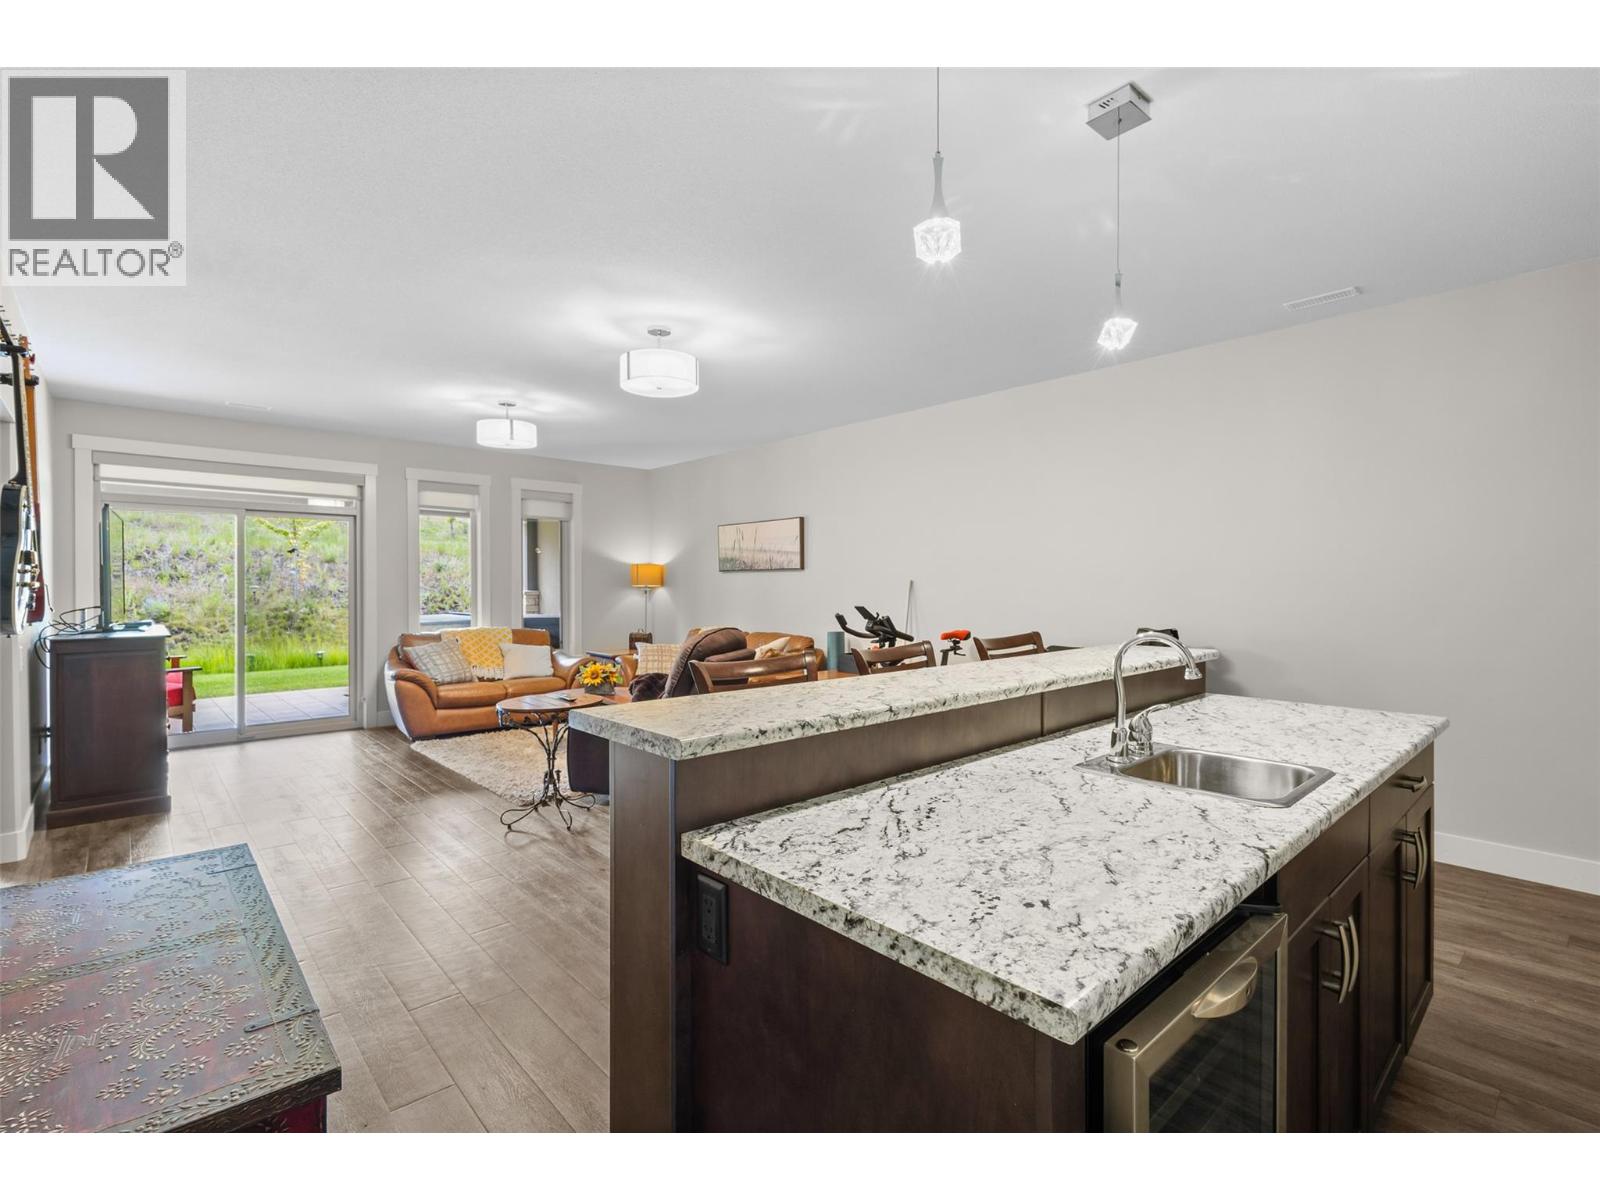
$875,000
Maintenance, Reserve Fund Contributions, Ground Maintenance, Property Management, Other, See Remarks, Recreation Facilities
$547.76 Monthly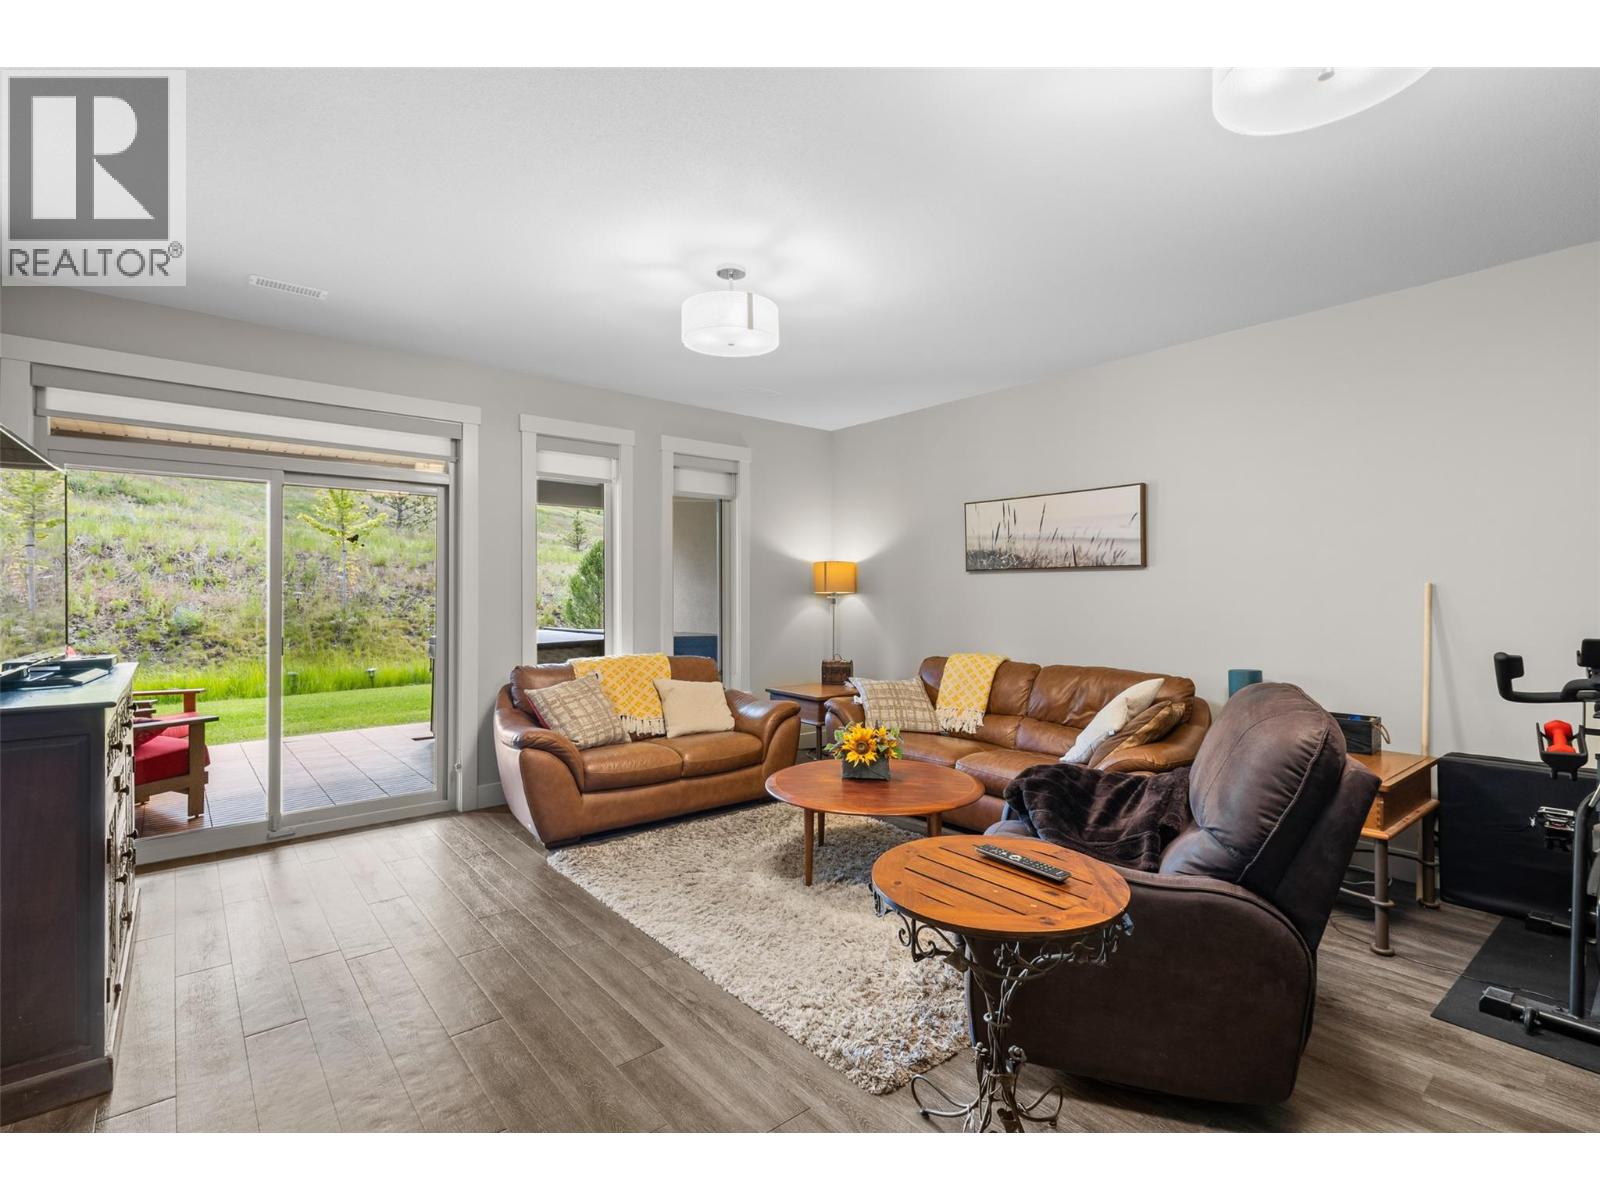
$875,000
Maintenance, Reserve Fund Contributions, Ground Maintenance, Property Management, Other, See Remarks, Recreation Facilities
$547.76 Monthly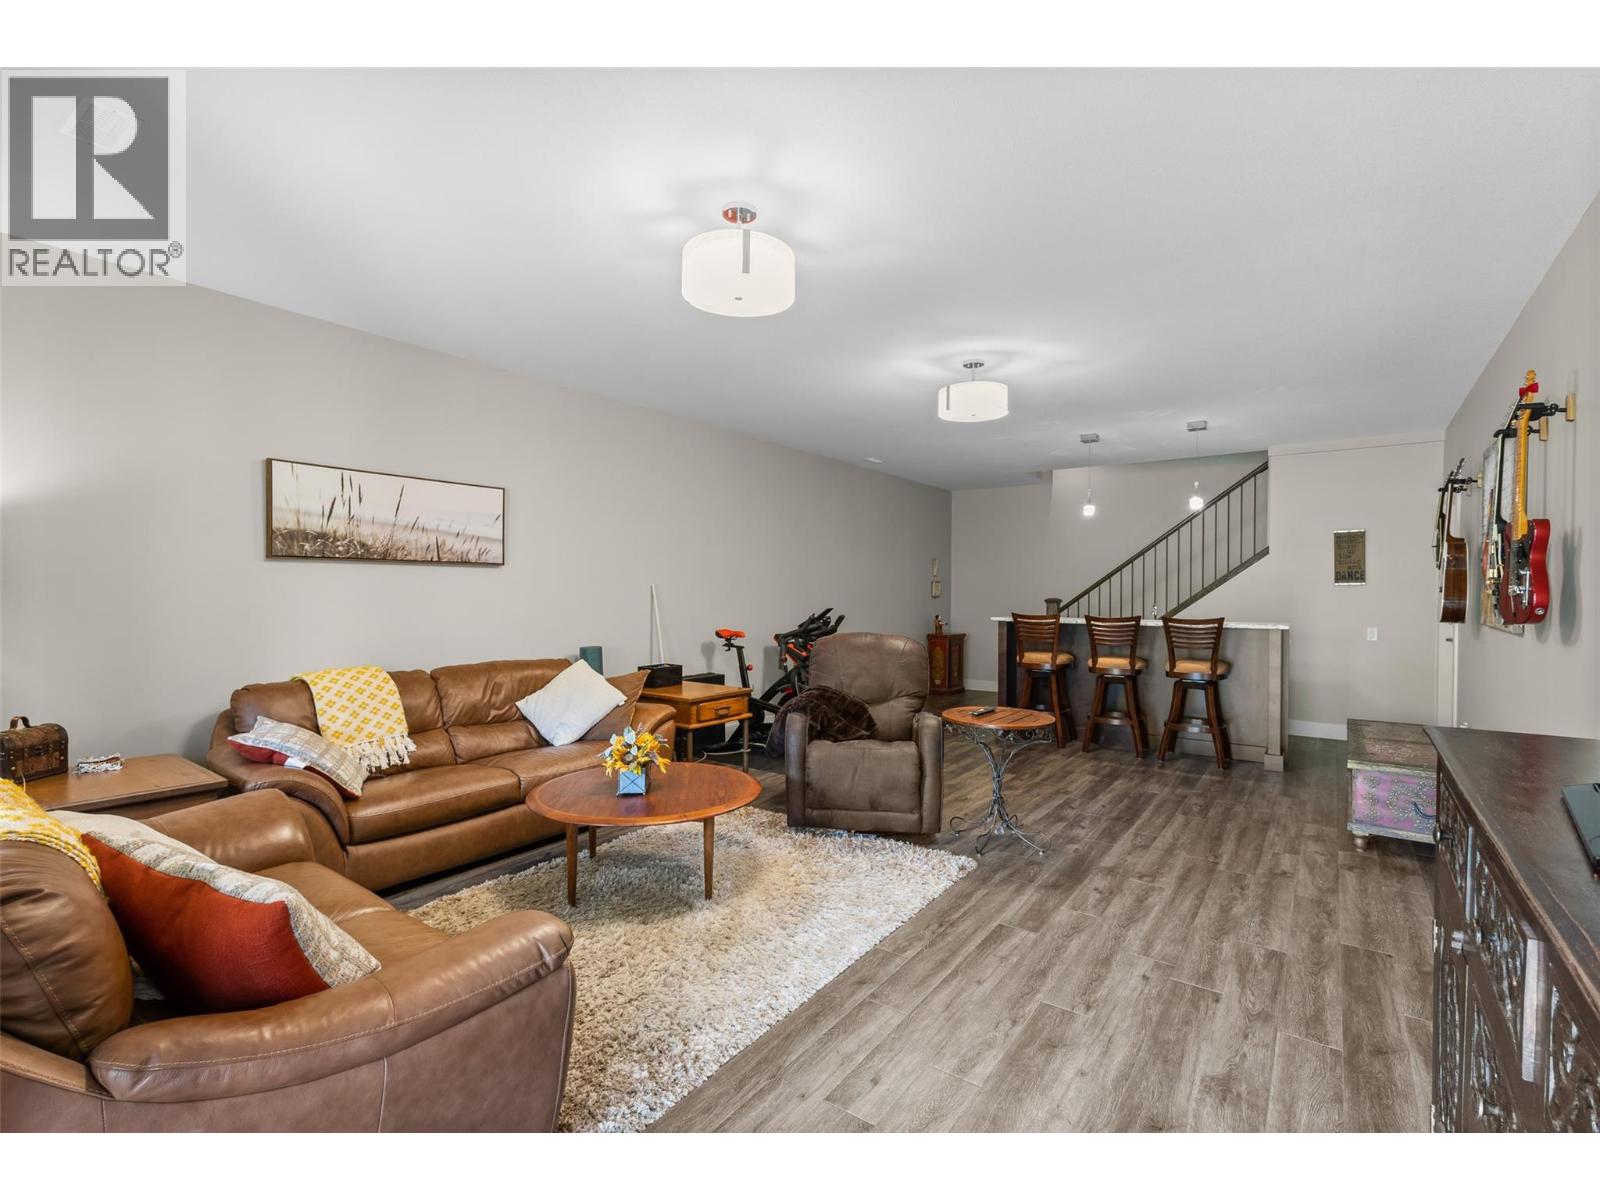
$875,000
Maintenance, Reserve Fund Contributions, Ground Maintenance, Property Management, Other, See Remarks, Recreation Facilities
$547.76 Monthly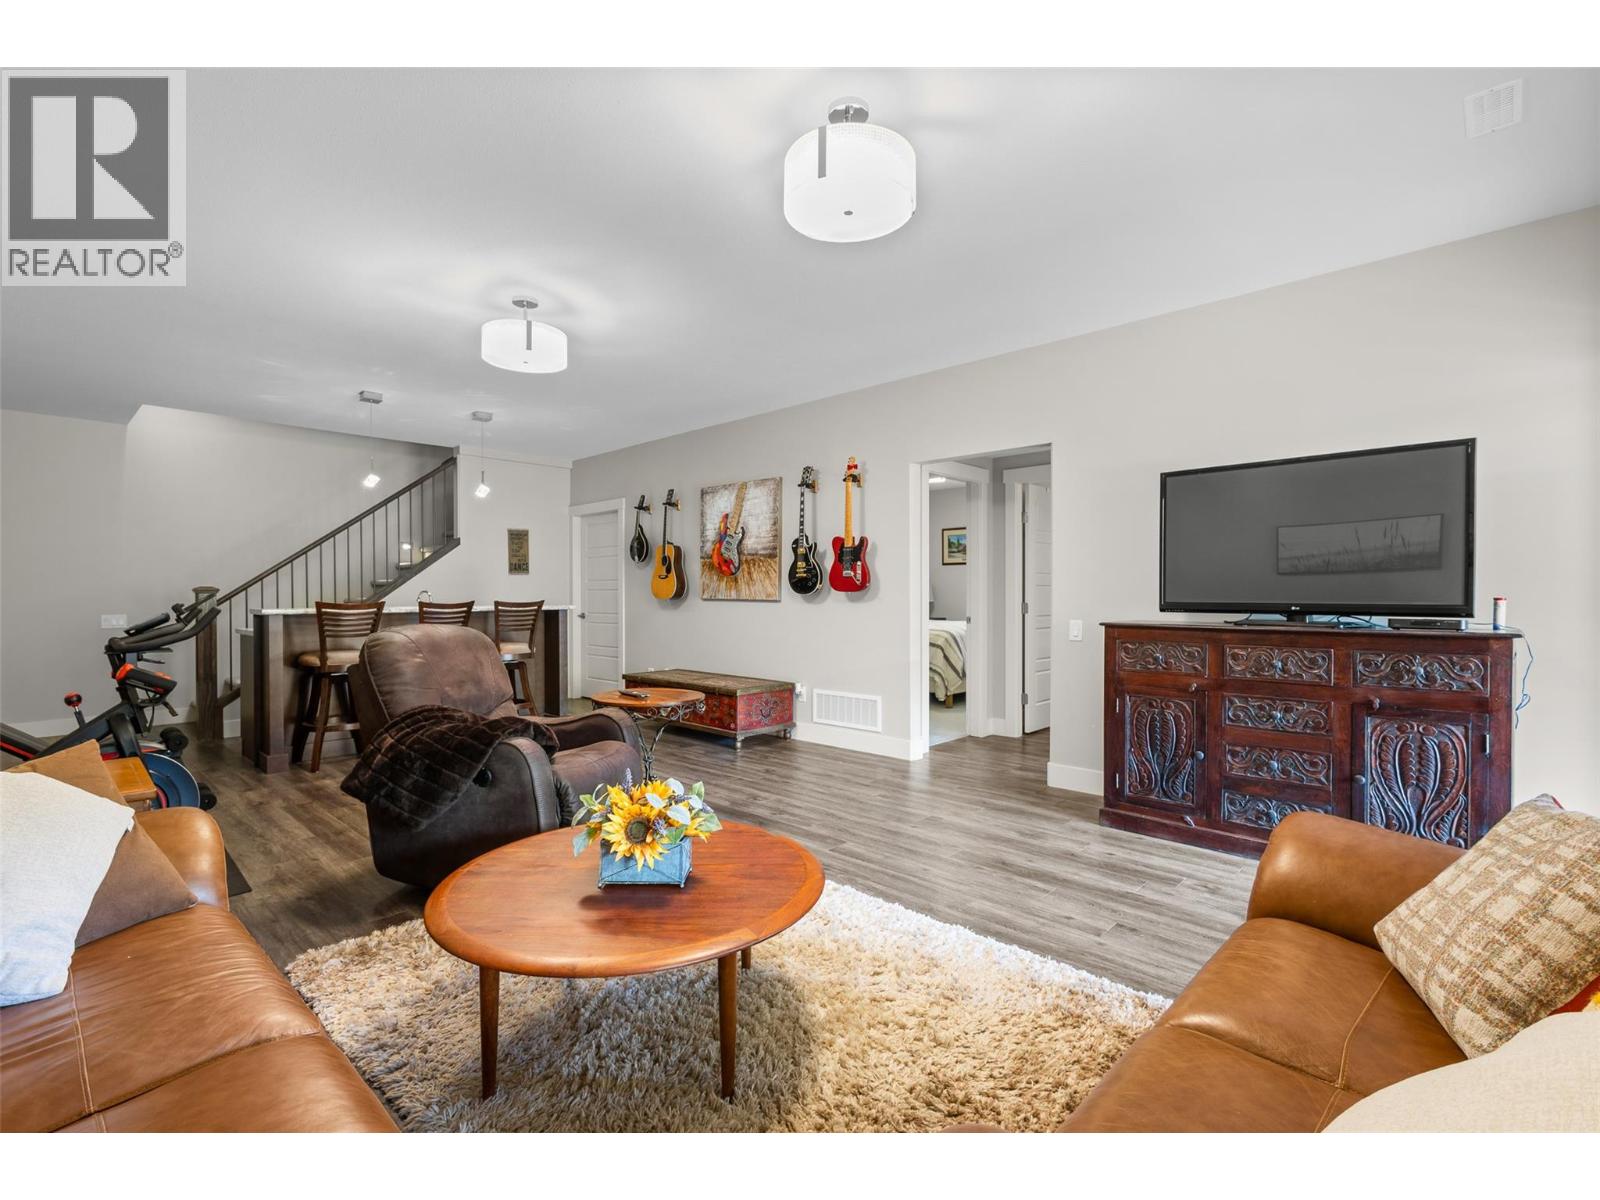
$875,000
Maintenance, Reserve Fund Contributions, Ground Maintenance, Property Management, Other, See Remarks, Recreation Facilities
$547.76 Monthly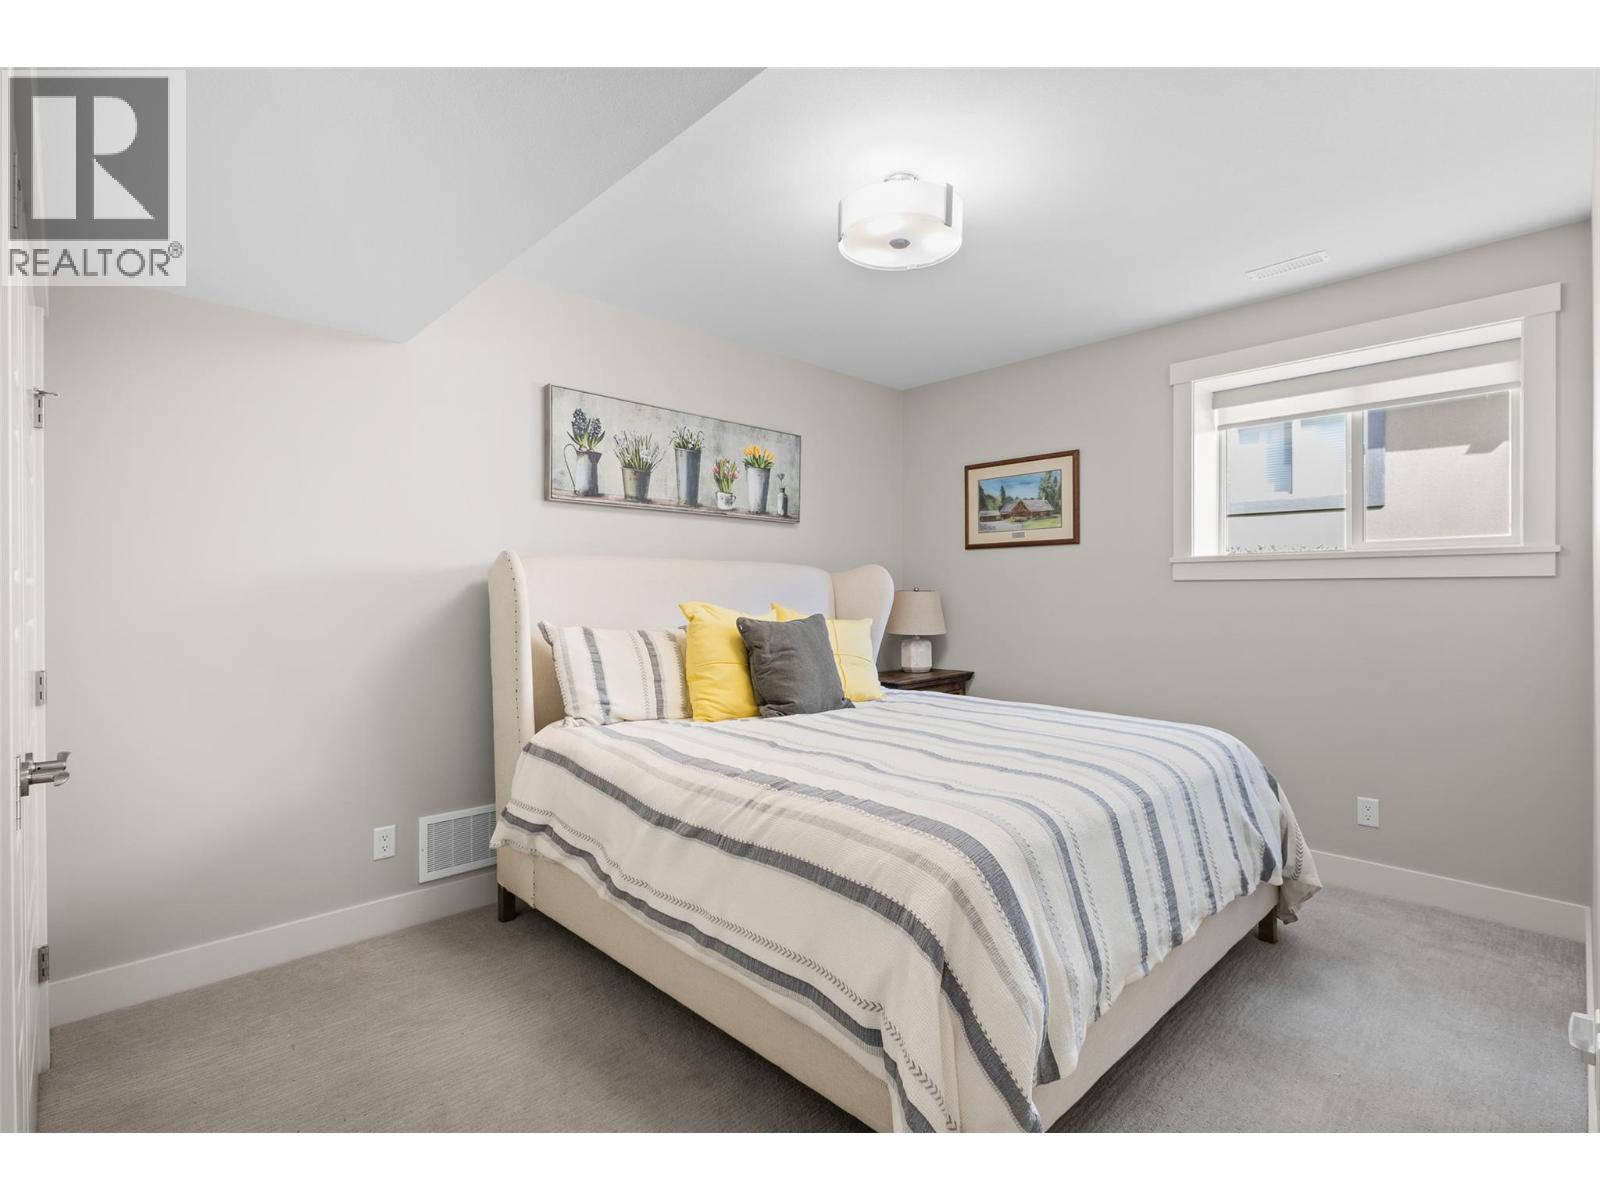
$875,000
Maintenance, Reserve Fund Contributions, Ground Maintenance, Property Management, Other, See Remarks, Recreation Facilities
$547.76 Monthly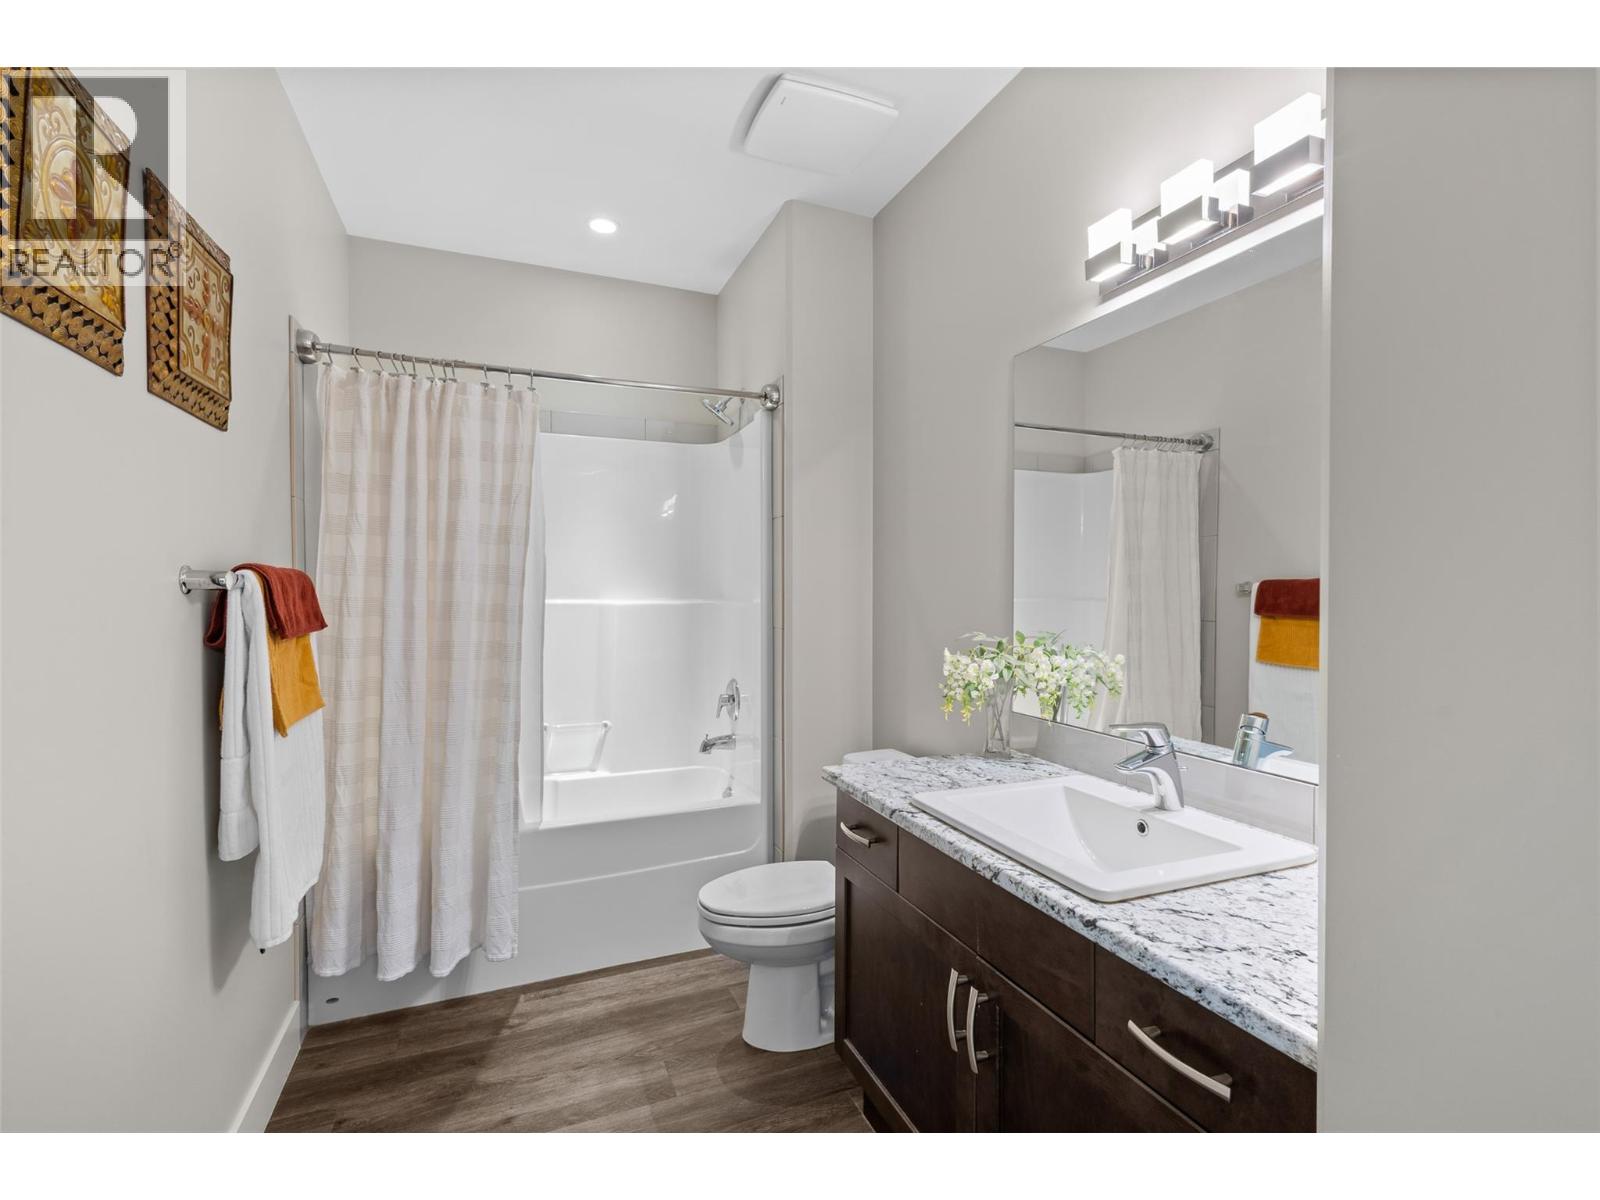
$875,000
Maintenance, Reserve Fund Contributions, Ground Maintenance, Property Management, Other, See Remarks, Recreation Facilities
$547.76 Monthly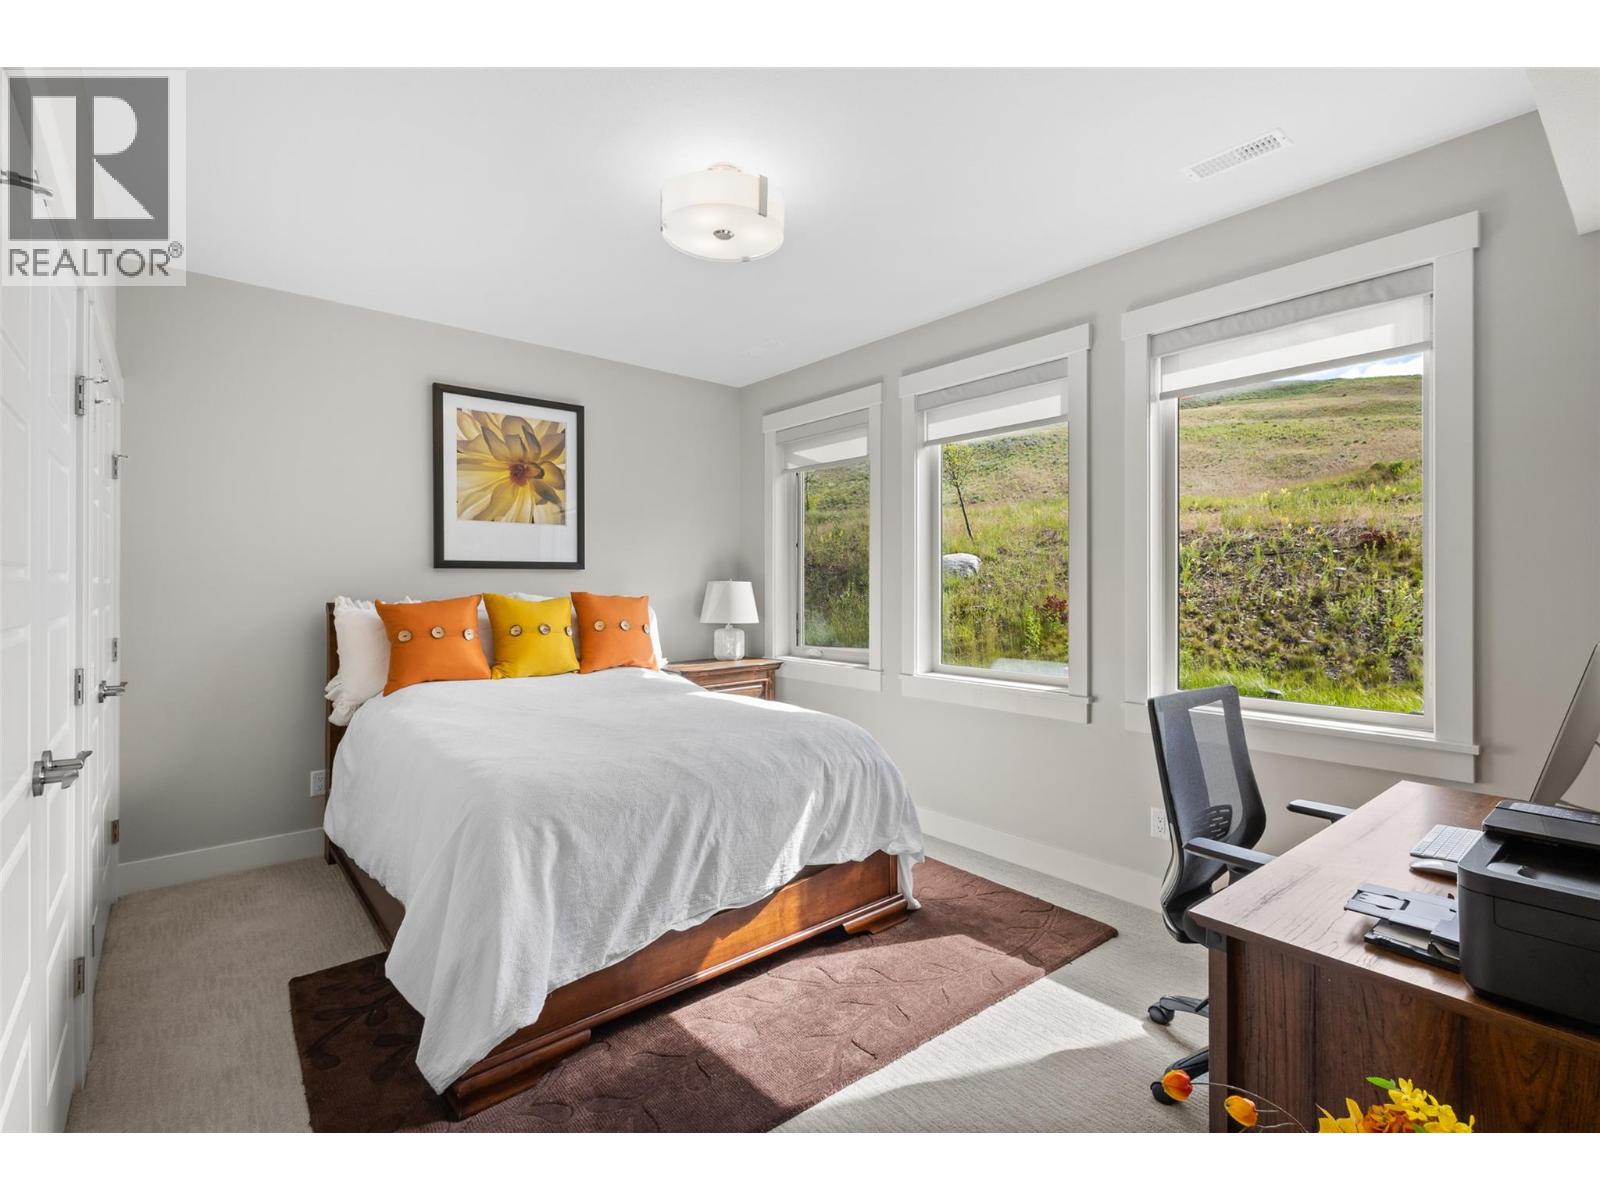
$875,000
Maintenance, Reserve Fund Contributions, Ground Maintenance, Property Management, Other, See Remarks, Recreation Facilities
$547.76 Monthly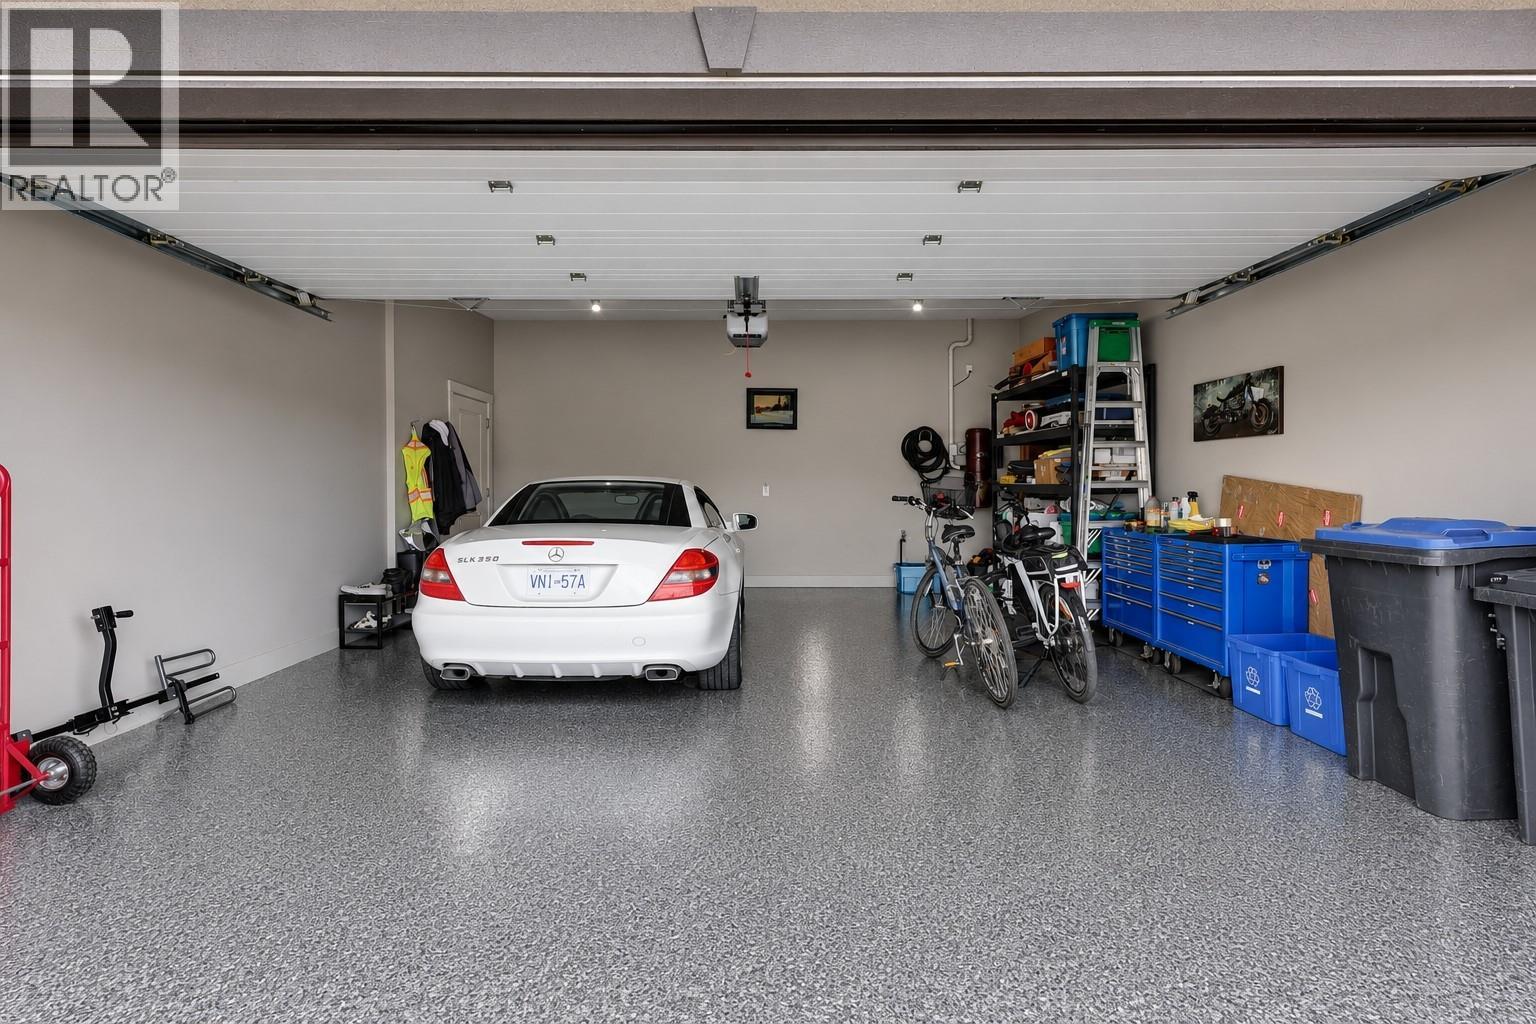
$875,000
Maintenance, Reserve Fund Contributions, Ground Maintenance, Property Management, Other, See Remarks, Recreation Facilities
$547.76 Monthly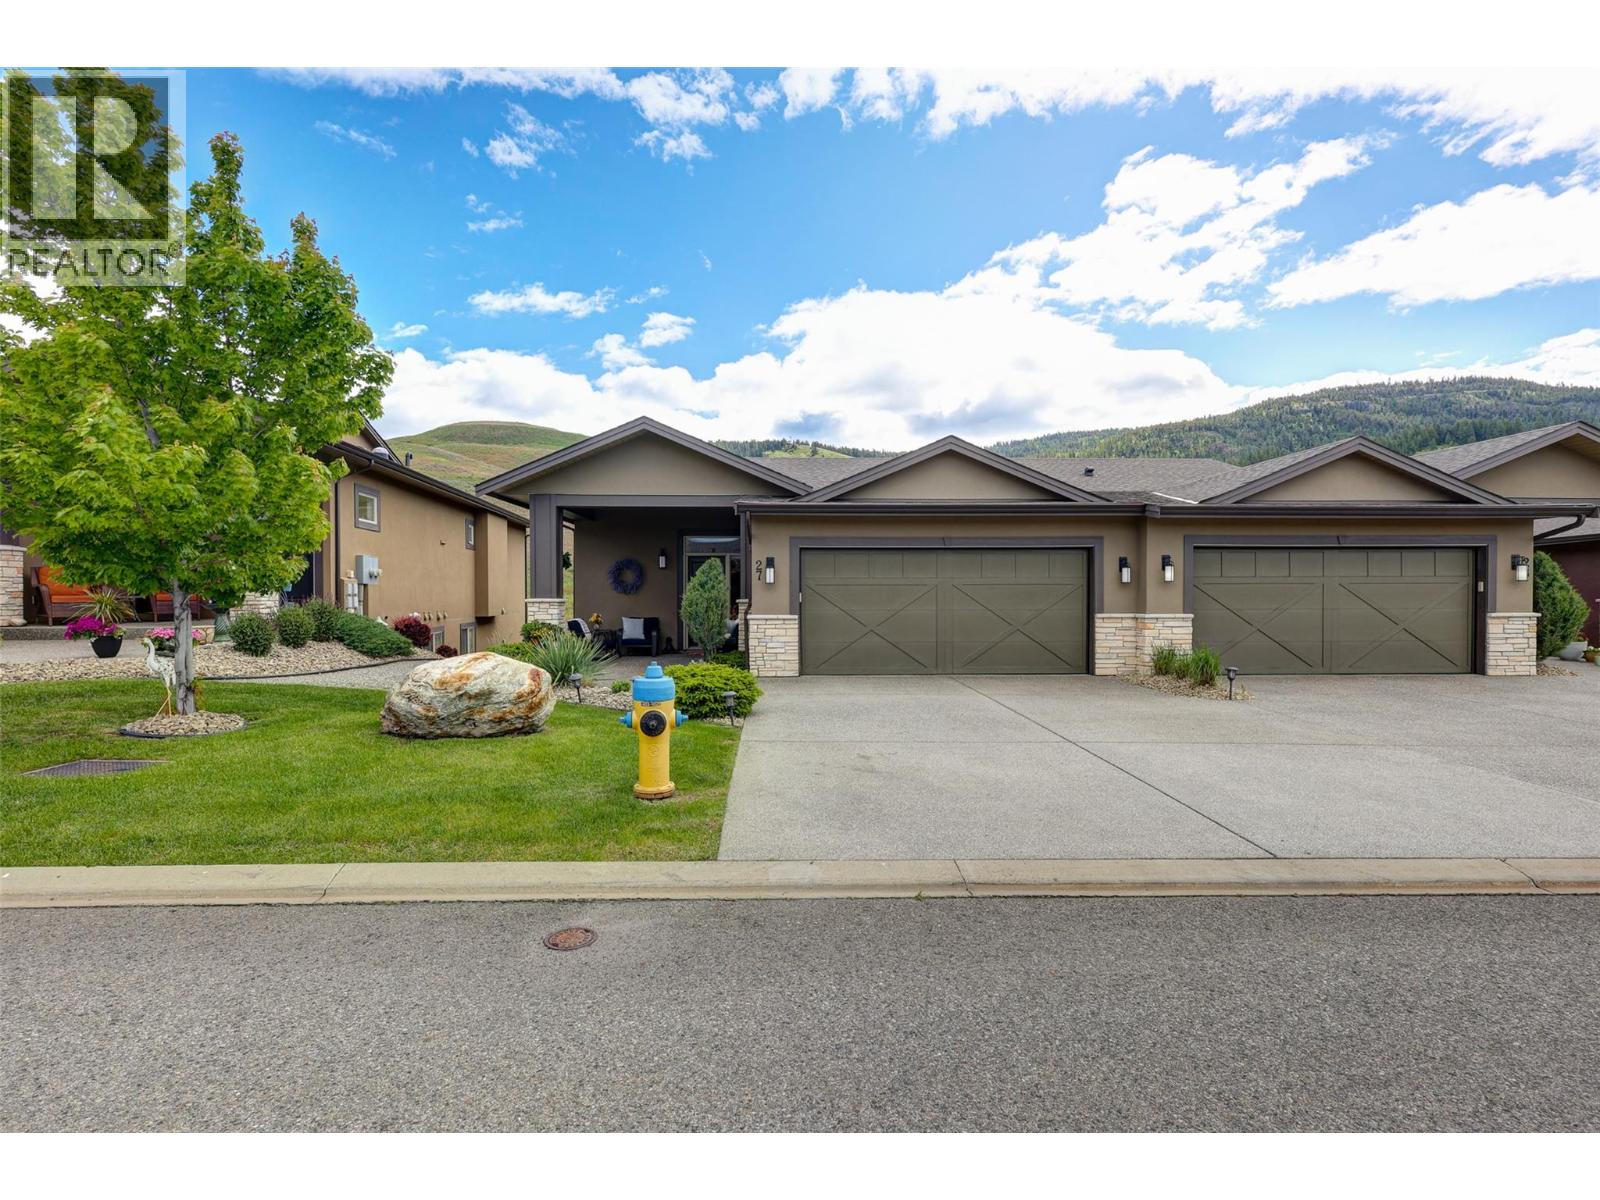
$875,000
Maintenance, Reserve Fund Contributions, Ground Maintenance, Property Management, Other, See Remarks, Recreation Facilities
$547.76 Monthly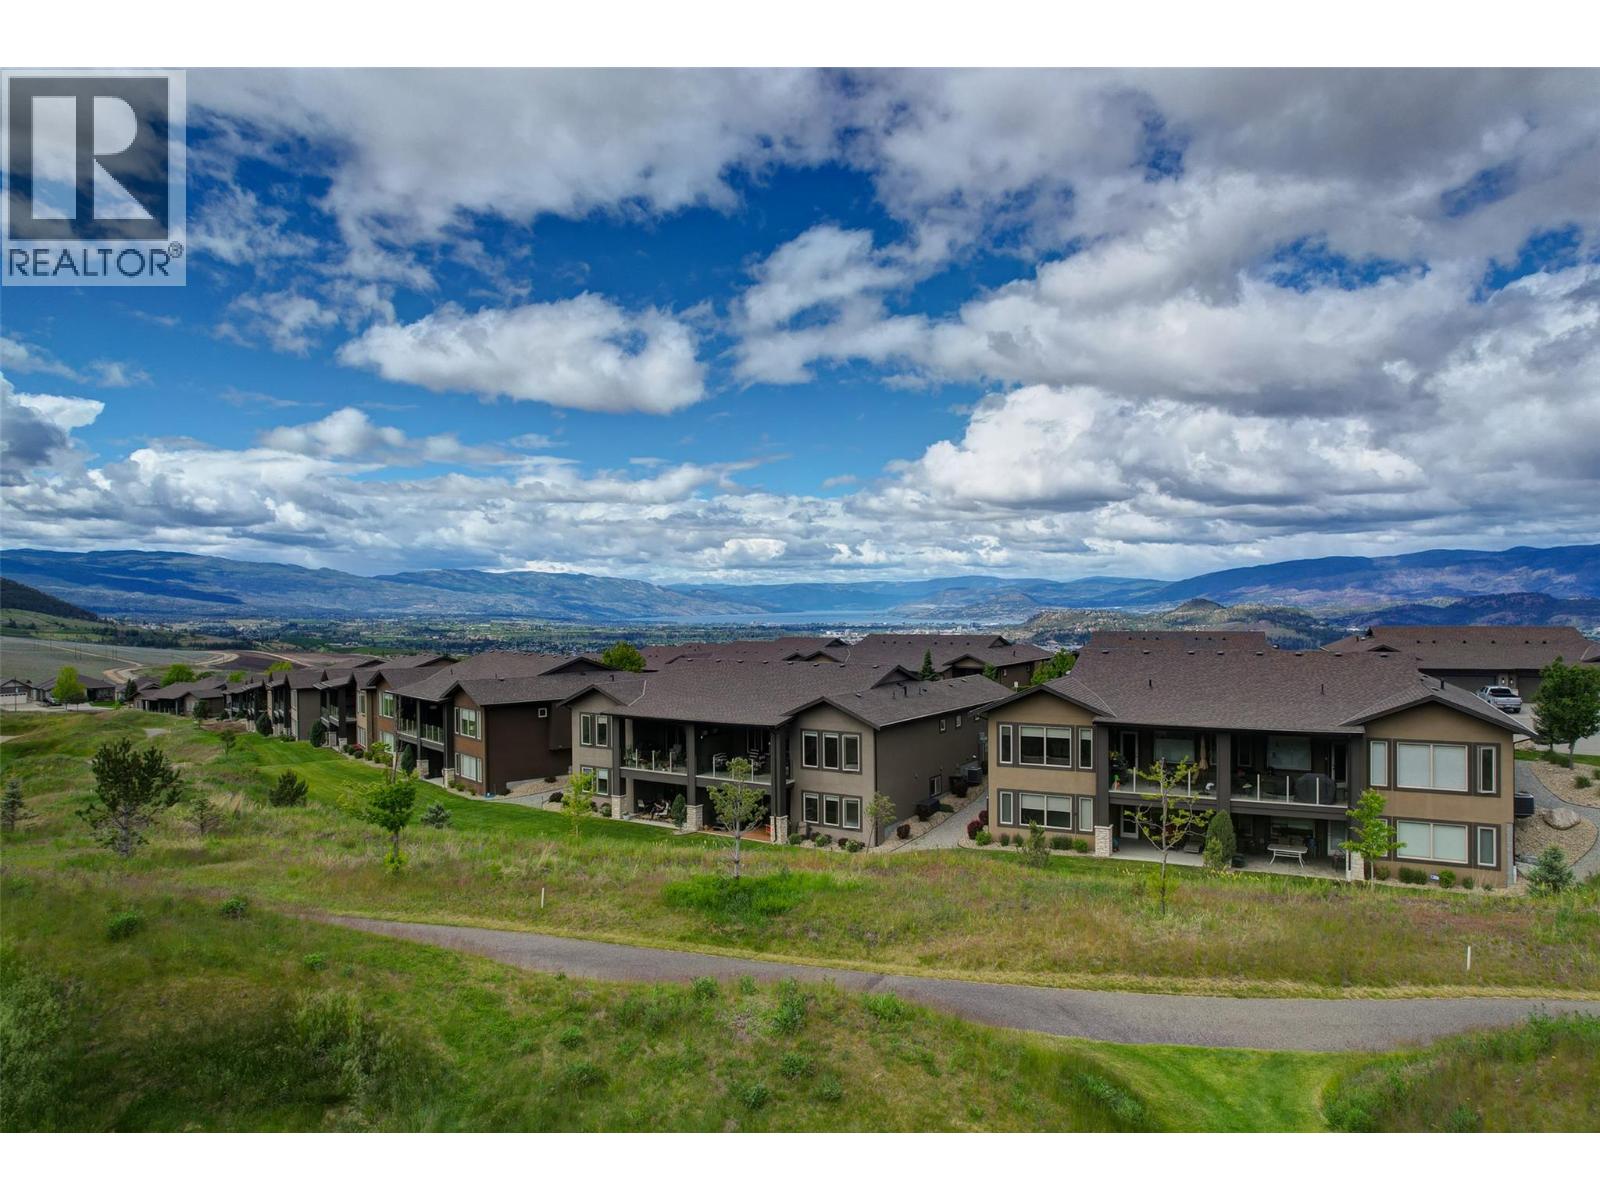
$875,000
Maintenance, Reserve Fund Contributions, Ground Maintenance, Property Management, Other, See Remarks, Recreation Facilities
$547.76 Monthly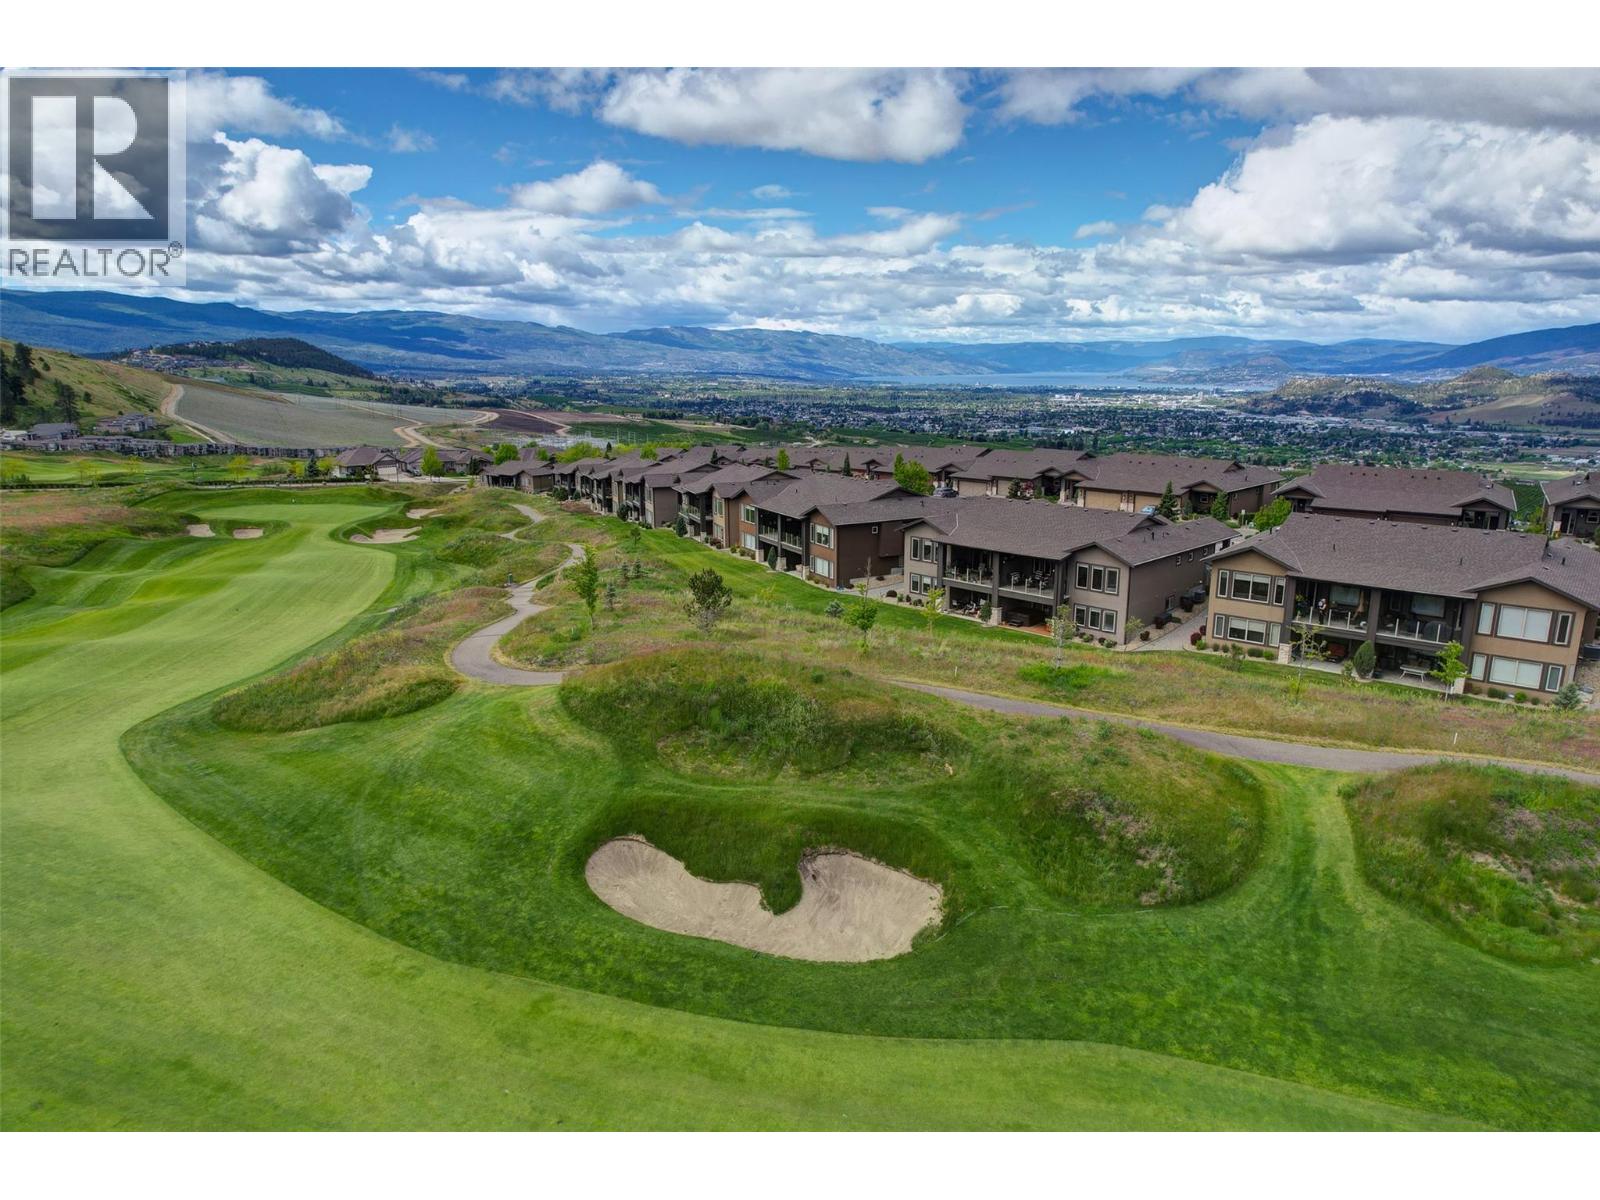
$875,000
Maintenance, Reserve Fund Contributions, Ground Maintenance, Property Management, Other, See Remarks, Recreation Facilities
$547.76 Monthly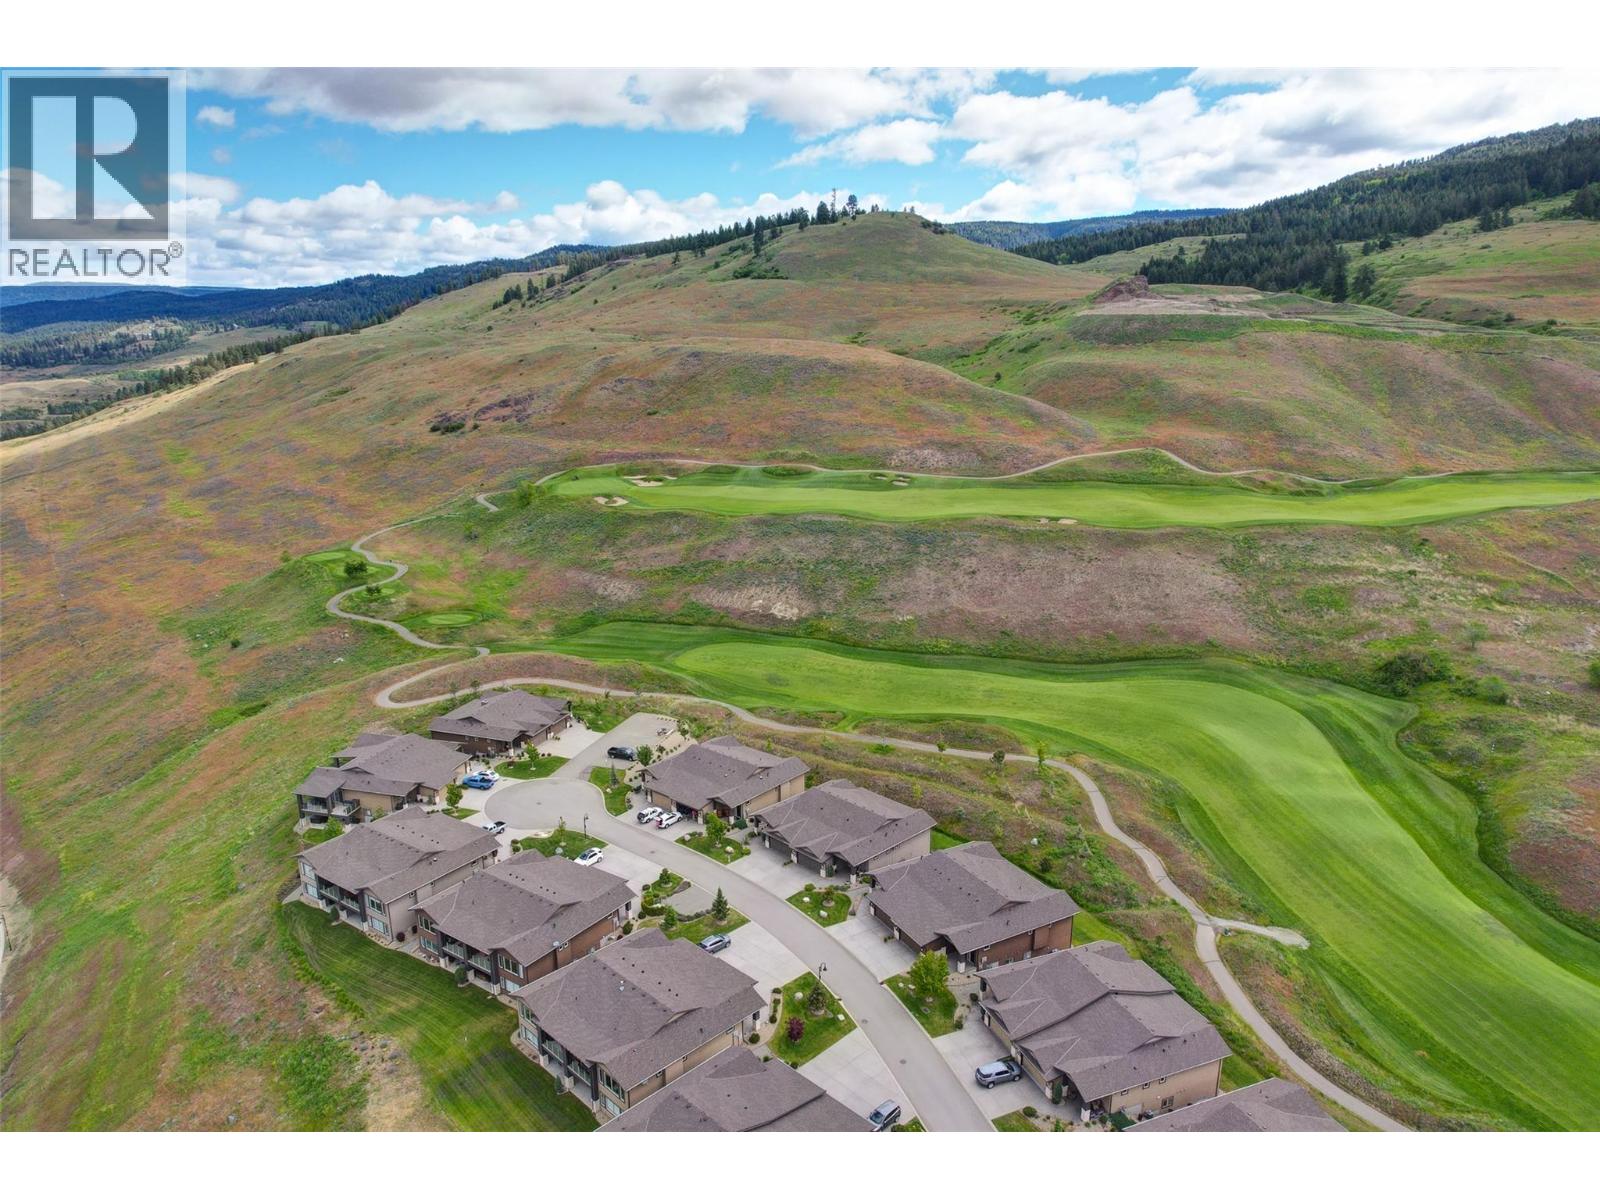
$875,000
Maintenance, Reserve Fund Contributions, Ground Maintenance, Property Management, Other, See Remarks, Recreation Facilities
$547.76 Monthly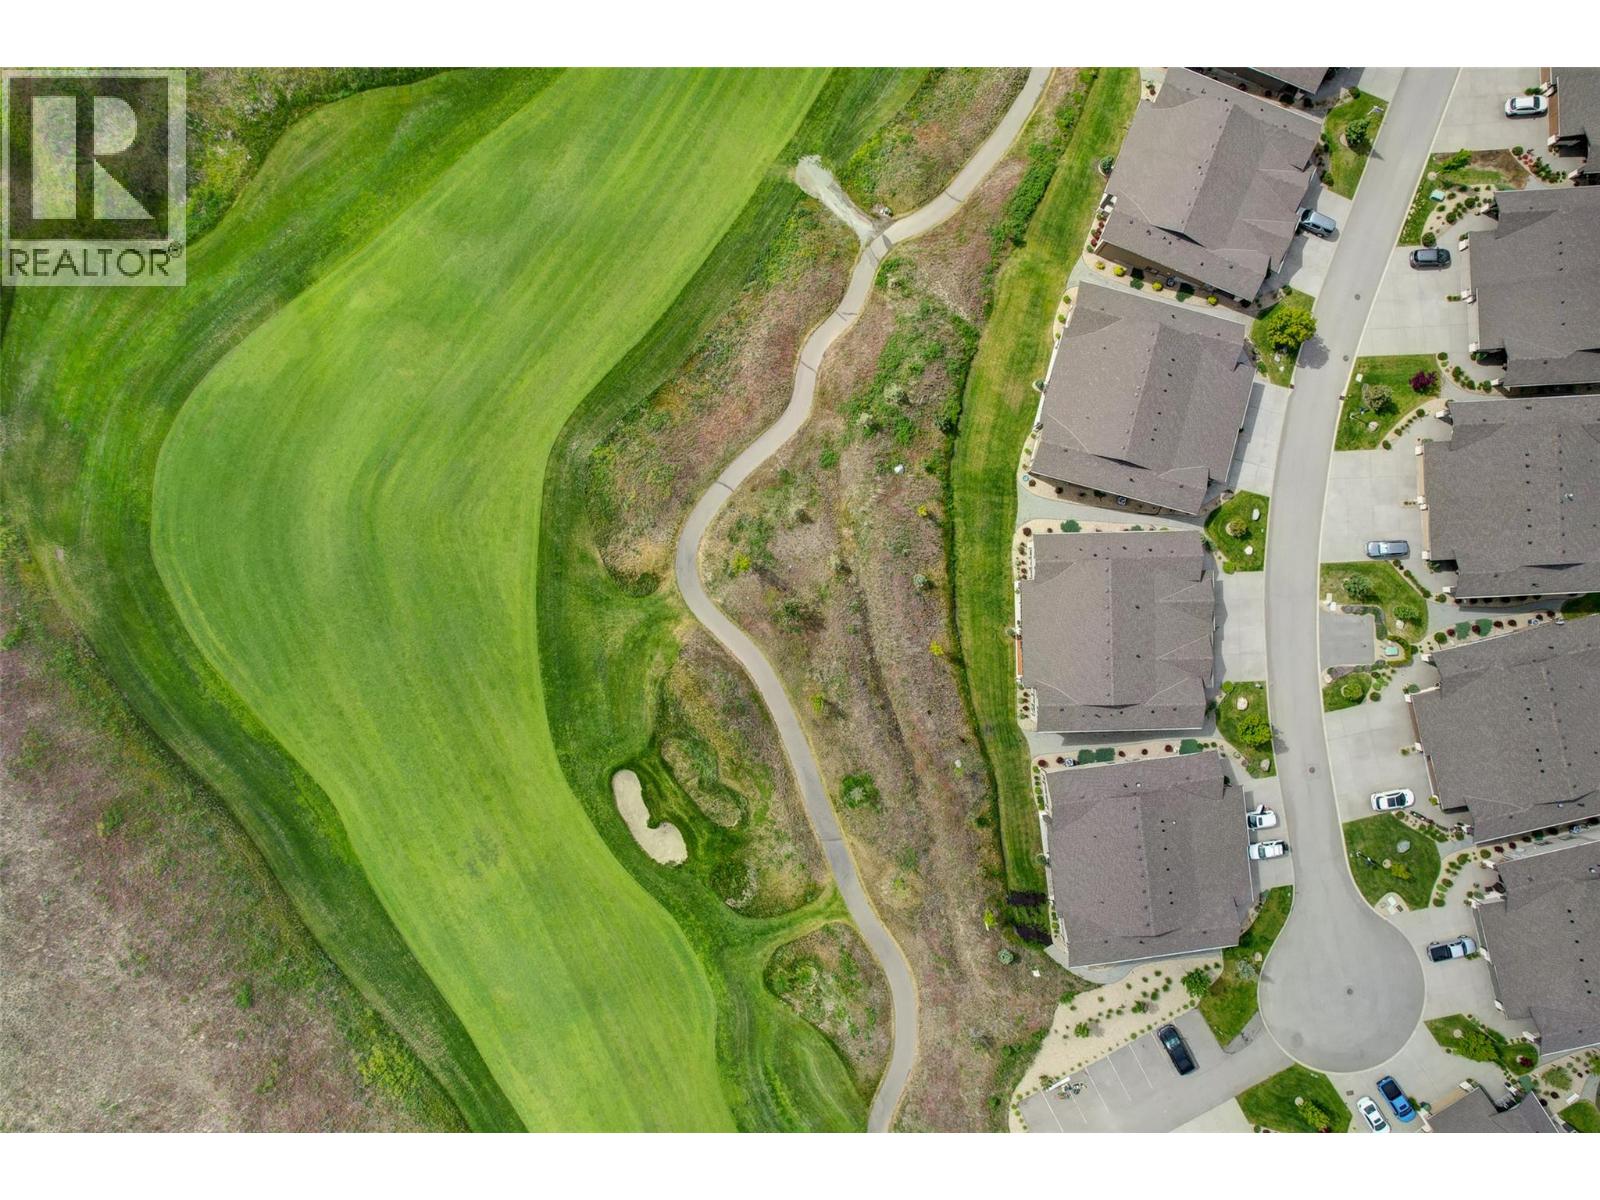
$875,000
Maintenance, Reserve Fund Contributions, Ground Maintenance, Property Management, Other, See Remarks, Recreation Facilities
$547.76 Monthly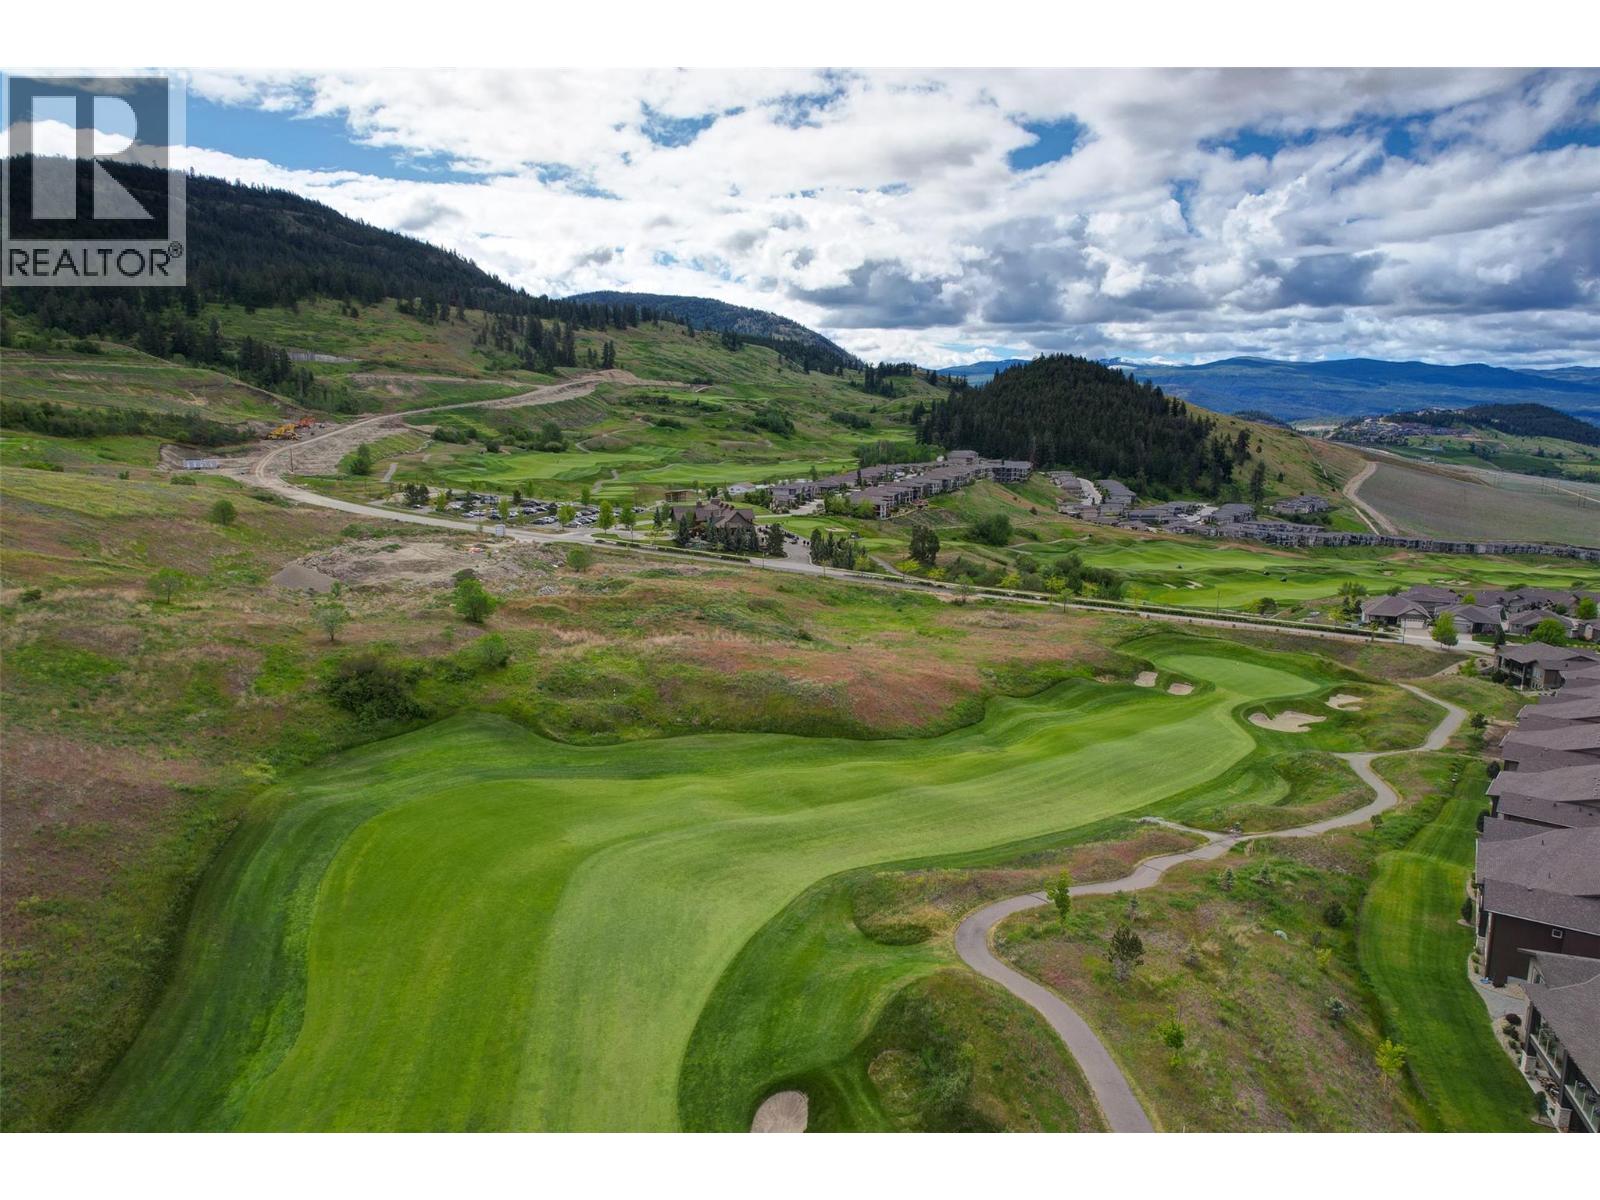
$875,000
Maintenance, Reserve Fund Contributions, Ground Maintenance, Property Management, Other, See Remarks, Recreation Facilities
$547.76 Monthly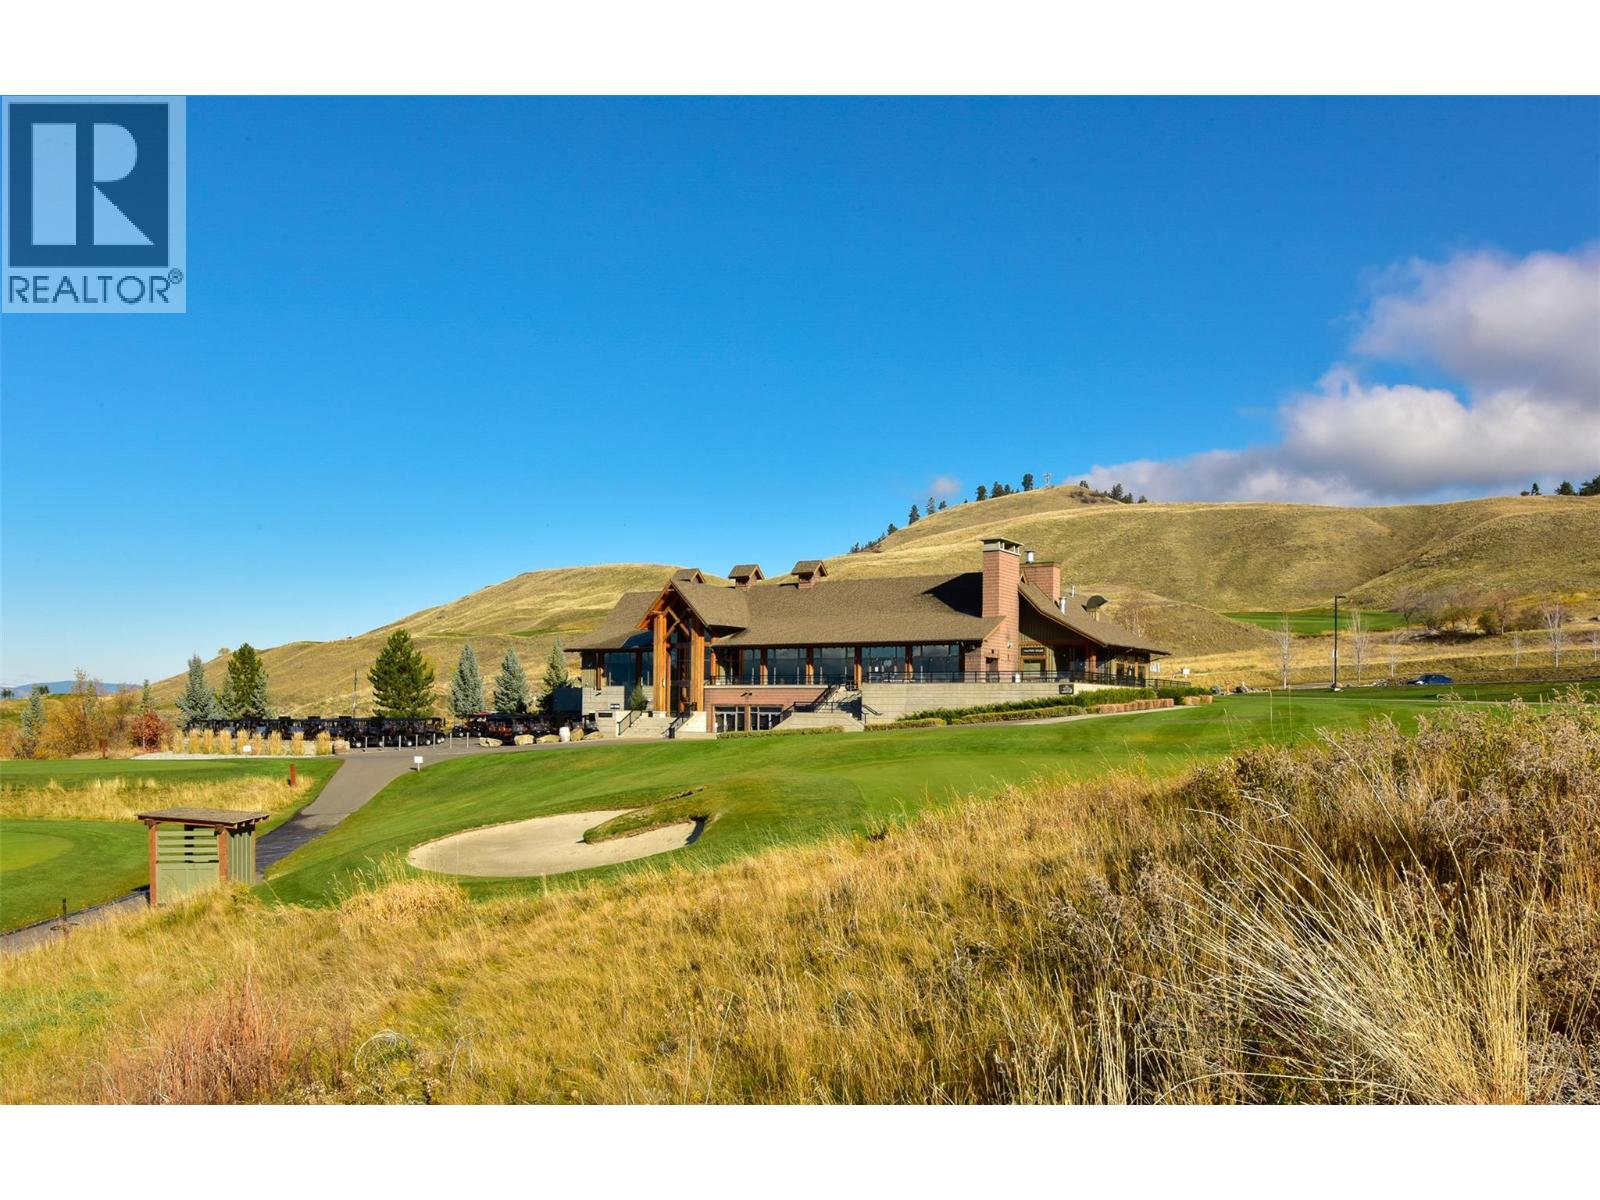
$875,000
Maintenance, Reserve Fund Contributions, Ground Maintenance, Property Management, Other, See Remarks, Recreation Facilities
$547.76 Monthly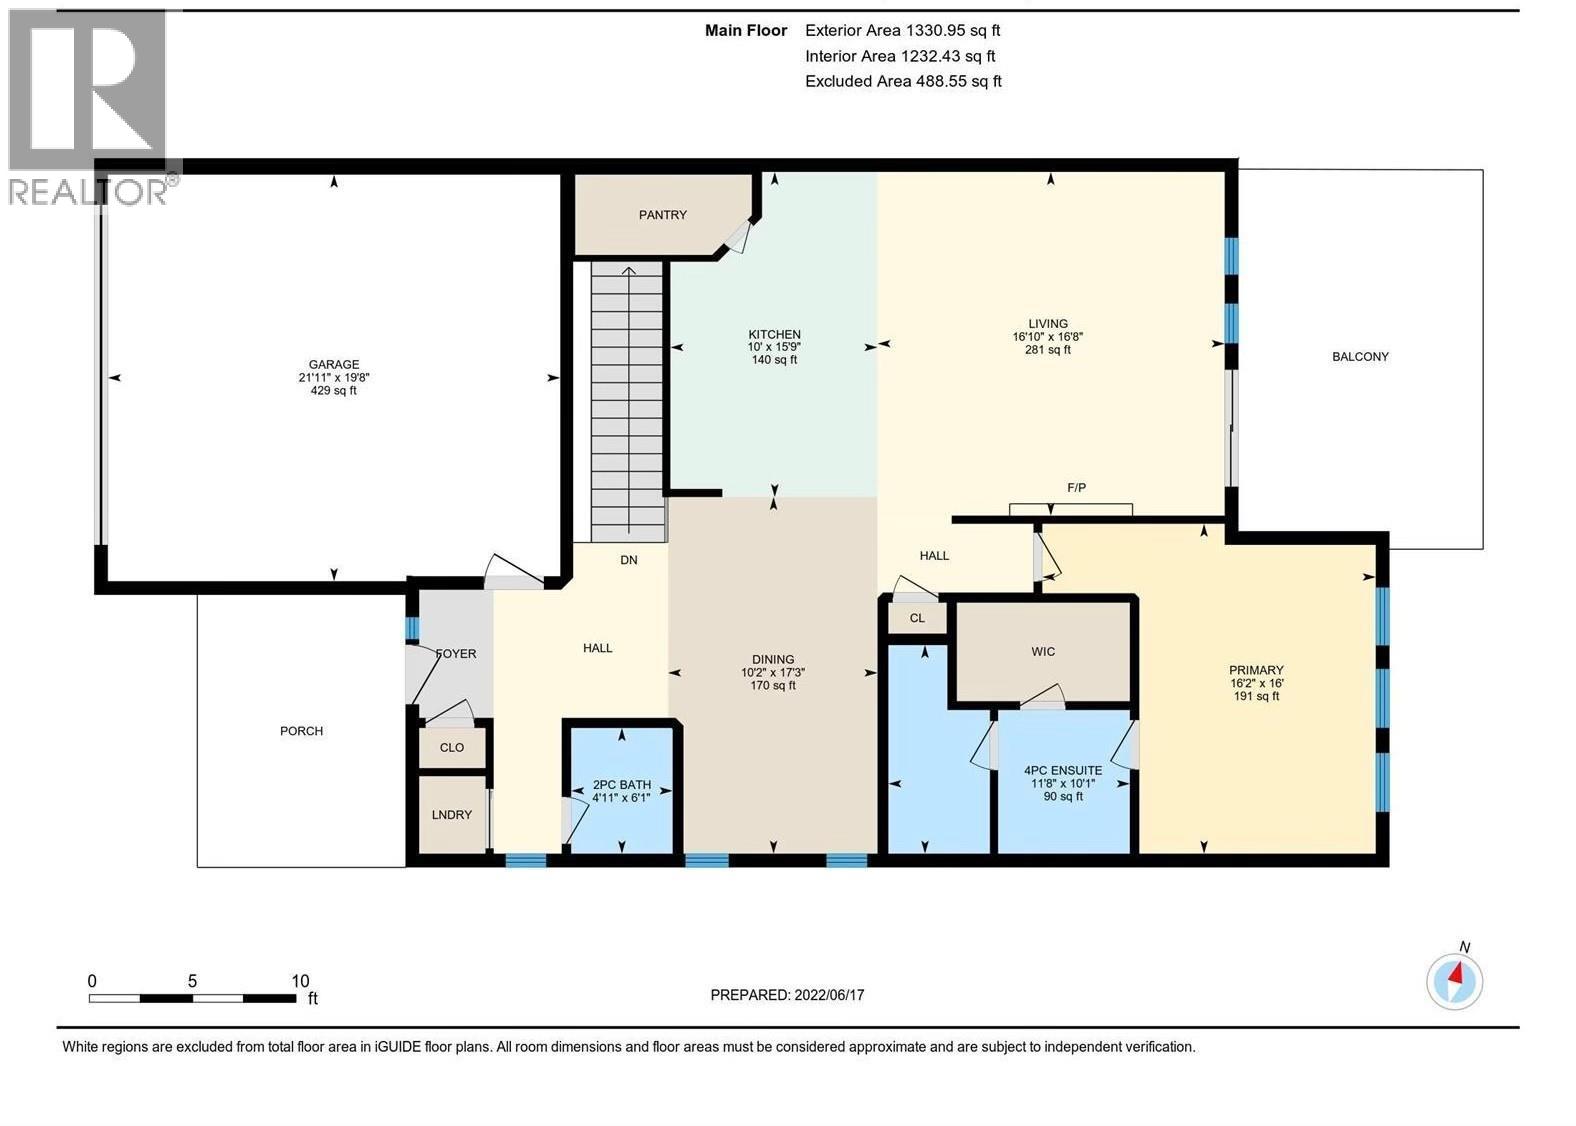
$875,000
Maintenance, Reserve Fund Contributions, Ground Maintenance, Property Management, Other, See Remarks, Recreation Facilities
$547.76 Monthly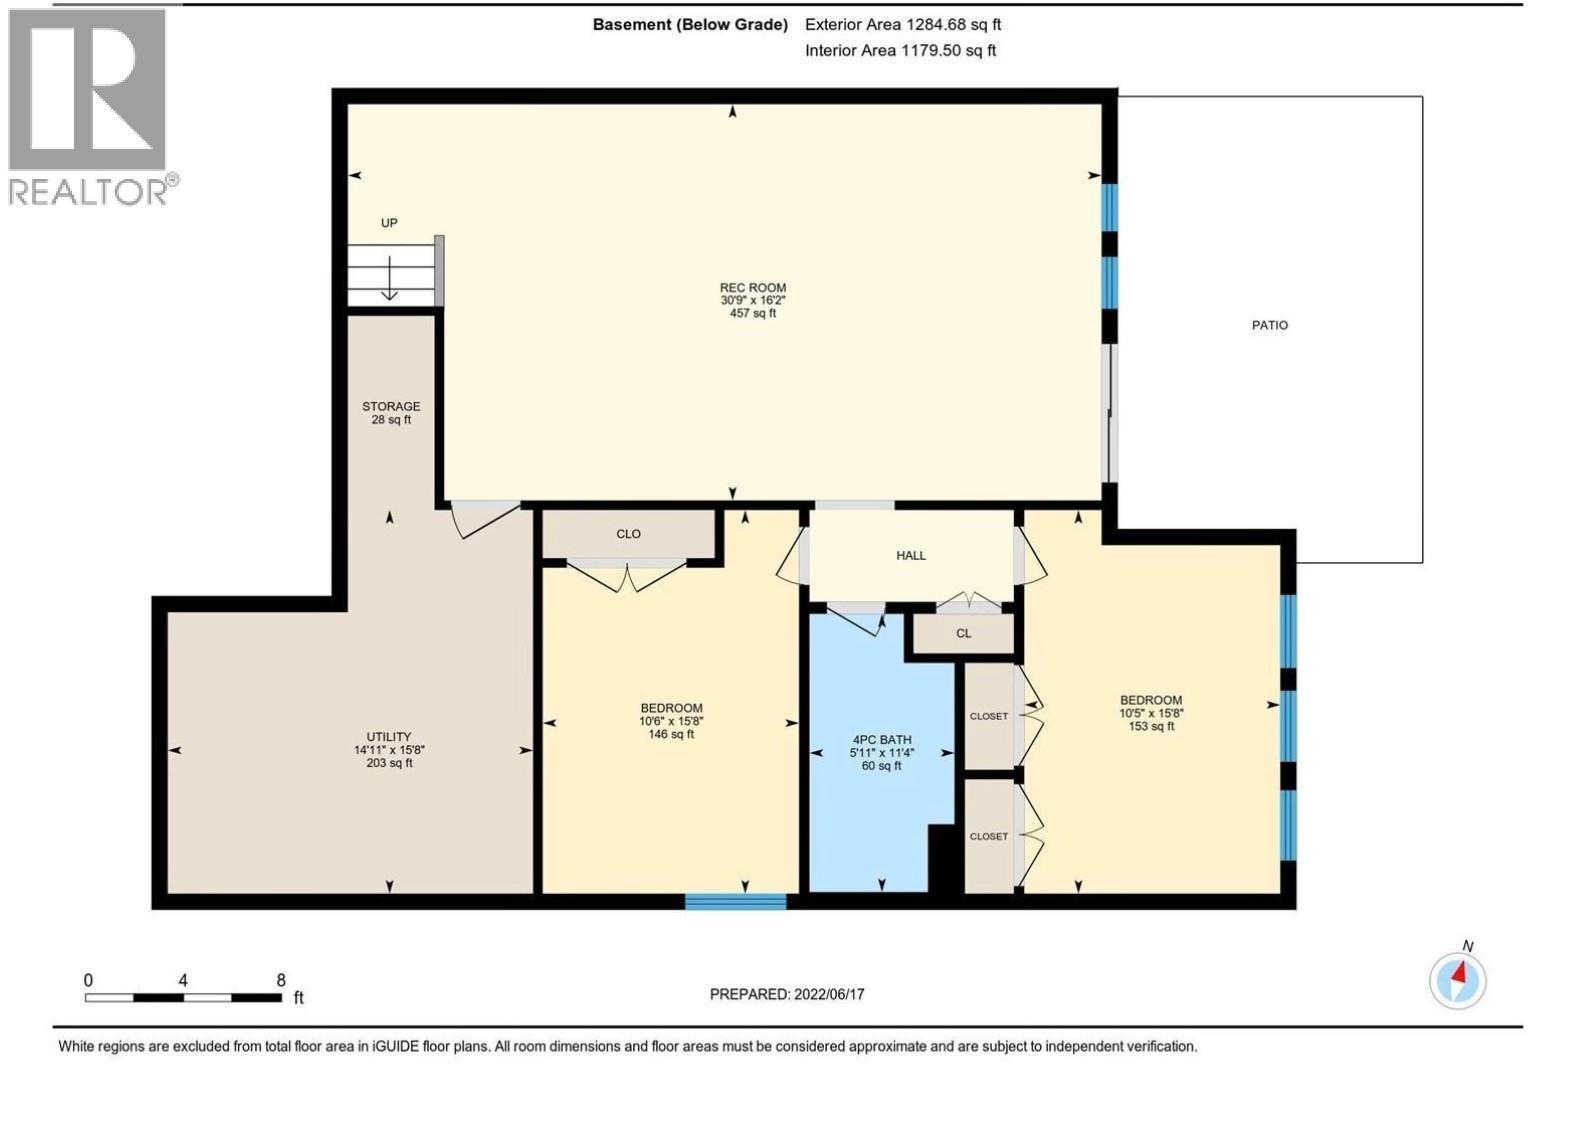
$875,000
Maintenance, Reserve Fund Contributions, Ground Maintenance, Property Management, Other, See Remarks, Recreation Facilities
$547.76 Monthly
Like this listing?
Contact us for more information


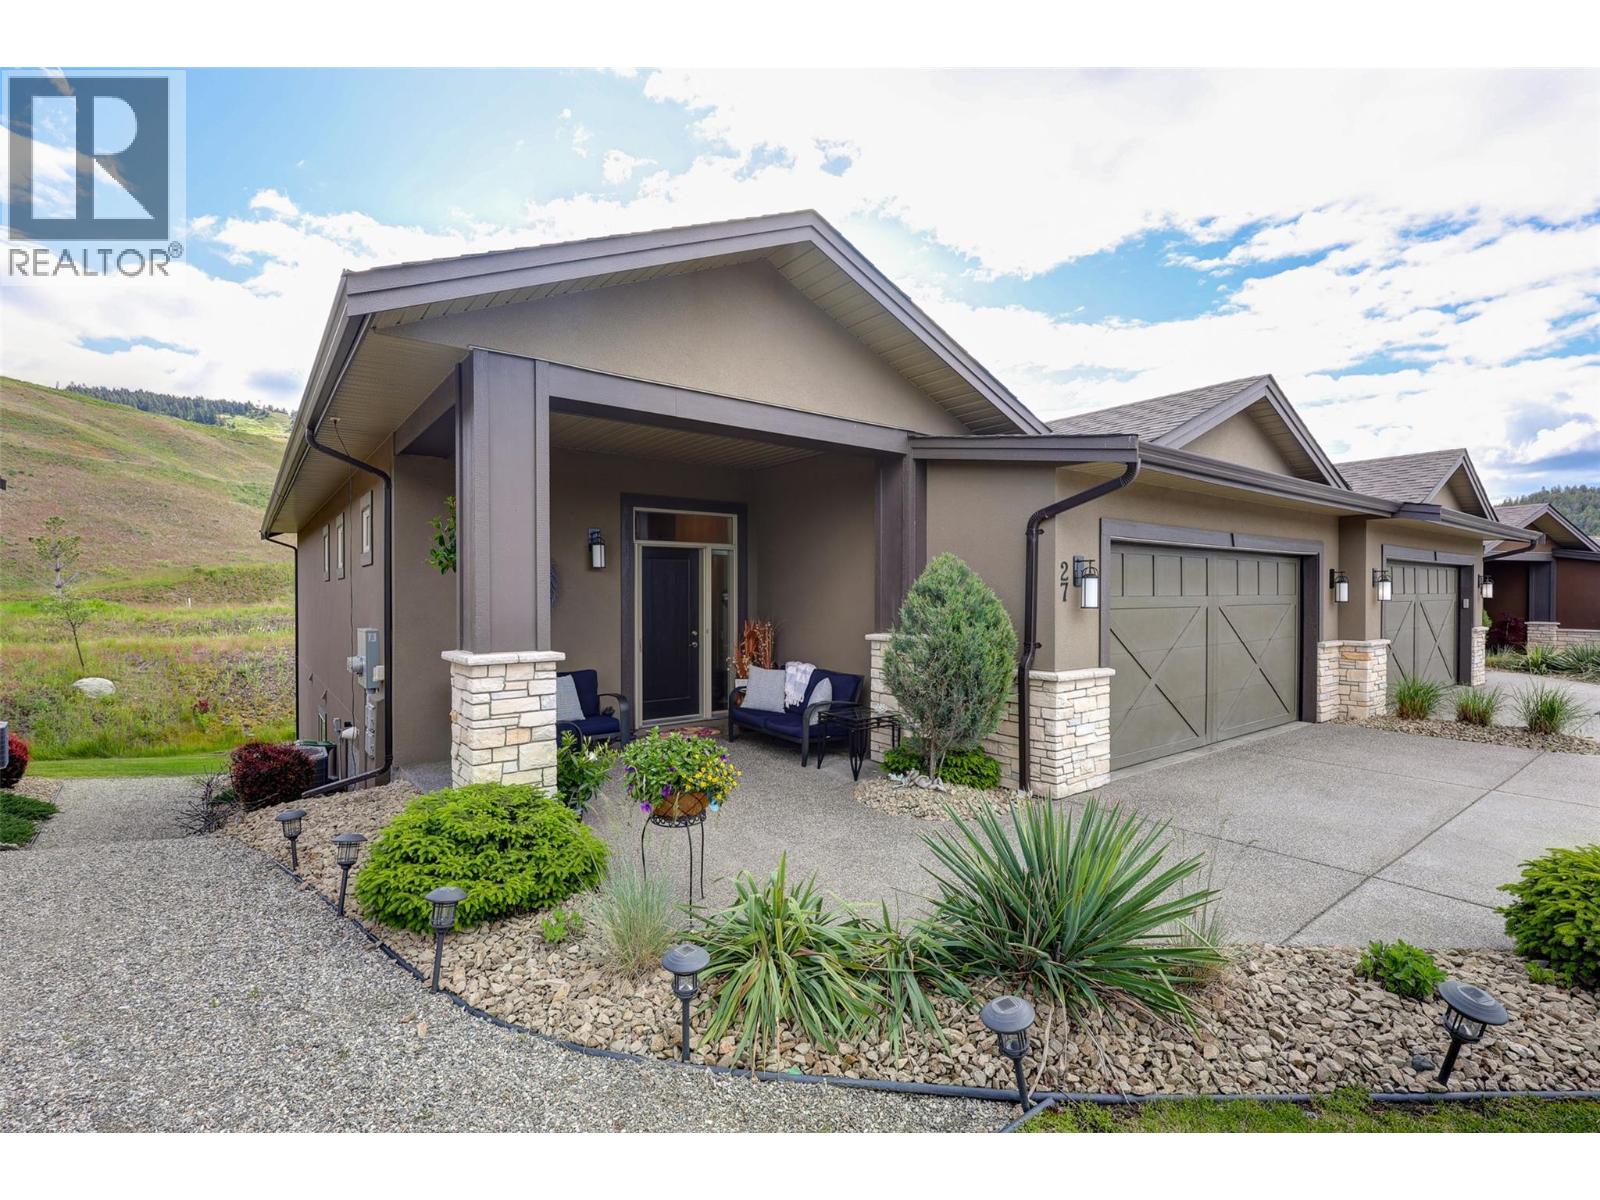
BEST FREEHOLD VALUE FOR A 2016-BUILT WALKOUT RANCHER NEAR UBCO & YLW INTERNATIONAL AIRPORT. Wake up to beautiful views of the 18th fairway at Tower Ranch Golf Course. Built by award-winning Dilworth Homes, this 3-bedroom, 3-bathroom home offers 2,600+sq ft. of stylish, low-maintenance living with a lower level hot tub & freshly painted main floor. The bright layout features high ceilings, oversized windows, & an inviting open-concept layout with white shaker kitchen cabinets, quartz counters, stainless steel appliances, gas range & spacious formal dining area. A fresh coat of epoxy finish was just added to the garage floor. Enjoy easy one level living with convenience to laundry, powder room & a generous sized primary bedroom with new installed hardwood flooring, tray ceiling & 4-piece ensuite. Downstairs is perfect for company with 2 spacious bedrooms, a full bath & a large rec room with wet bar & beverage fridge. Unwind with a glass of wine from the hot tub & soak up the great privacy from our uphill location. Our tower ranch strata will provide a carefree lifestyle so you can enjoy more travel and less yard work. You'll also love the gym at our golf course clubhouse and evening community walks & hikes. Conveniently located near UBCO, Kelowna International Airport & near the route to Big White. Start easier living today! (id:67517)
-
Property Details
MLS® Number 10405911 Property Type Recreational Neigbourhood Rutland North Community Name North Pointe on 18 AmenitiesNearBy Golf Nearby, Airport, Recreation CommunityFeatures Adult Oriented, Pets Allowed Features Cul-de-sac, Private Setting, Central Island, One Balcony ParkingSpaceTotal 4 RoadType Cul De Sac Structure Clubhouse ViewType Mountain View, Valley View -
Building
BathroomTotal 3 BedroomsTotal 3 Amenities Clubhouse Appliances Refrigerator, Dishwasher, Dryer, Range - Gas, Microwave, Washer ArchitecturalStyle Ranch BasementType Full ConstructedDate 2016 ConstructionStyleAttachment Attached CoolingType Central Air Conditioning ExteriorFinish Stone, Stucco FireProtection Smoke Detector Only FireplaceFuel Unknown FireplacePresent Yes FireplaceTotal 1 FireplaceType Decorative FlooringType Carpeted, Ceramic Tile, Hardwood, Vinyl HalfBathTotal 1 HeatingType Forced Air, See Remarks RoofMaterial Asphalt Shingle RoofStyle Unknown StoriesTotal 2 SizeInterior 2,614 Sqft Type Row / Townhouse UtilityWater Municipal Water Attached Garage 2 -
Land
AccessType Easy Access Acreage No LandAmenities Golf Nearby, Airport, Recreation LandscapeFeatures Landscaped Sewer Municipal Sewage System SizeIrregular 0.03 SizeTotal 0.03 Ac|under 1 Acre SizeTotalText 0.03 Ac|under 1 Acre -
Rooms
Level Type Length Width Dimensions Basement Storage 5'7'' x 3'7'' Basement Utility Room 14'11'' x 15'8'' Basement Bedroom 15'8'' x 10'5'' Basement 4pc Bathroom 11'4'' x 5'11'' Basement Bedroom 15'8'' x 10'6'' Basement Family Room 30'9'' x 16'2'' Main Level Other 8'4'' x 4'11'' Main Level 4pc Ensuite Bath 11'8'' x 10'1'' Main Level Pantry 8'10'' x 4'2'' Main Level Dining Room 17'3'' x 10'2'' Main Level Laundry Room 3'9'' x 3'3'' Main Level 2pc Bathroom 4'11'' x 6'1'' Main Level Foyer 12'3'' x 8'5'' Main Level Primary Bedroom 16'2'' x 16' Main Level Living Room 16'10'' x 16'8'' Main Level Kitchen 15'9'' x 10' -
Utilities
Your Favourites
No Favourites Found







The trademarks REALTOR®, REALTORS®, and the REALTOR® logo are controlled by The Canadian Real Estate Association (CREA) and identify real estate professionals who are members of CREA. The trademarks MLS®, Multiple Listing Service® and the associated logos are owned by The Canadian Real Estate Association (CREA) and identify the quality of services provided by real estate professionals who are members of CREA. The trademark DDF® is owned by The Canadian Real Estate Association (CREA) and identifies CREA's Data Distribution Facility (DDF®)
November 16 2026 11:04:48
Association of Interior REALTORS®
