$1,699,000
$1,699,000
$1,699,000
$1,699,000
$1,699,000
$1,699,000
$1,699,000
$1,699,000
$1,699,000
$1,699,000
$1,699,000
$1,699,000
$1,699,000
$1,699,000
$1,699,000
$1,699,000
$1,699,000
$1,699,000
$1,699,000
$1,699,000
$1,699,000
$1,699,000
$1,699,000
$1,699,000
$1,699,000
$1,699,000
$1,699,000
$1,699,000
$1,699,000
$1,699,000
$1,699,000
$1,699,000
$1,699,000
$1,699,000
$1,699,000
$1,699,000
$1,699,000
$1,699,000
$1,699,000
$1,699,000
$1,699,000
$1,699,000
$1,699,000
$1,699,000
$1,699,000
$1,699,000
$1,699,000
$1,699,000
$1,699,000
$1,699,000
$1,699,000
$1,699,000
$1,699,000
$1,699,000
$1,699,000
$1,699,000
$1,699,000
$1,699,000
$1,699,000
$1,699,000
$1,699,000
$1,699,000
$1,699,000
$1,699,000
$1,699,000
$1,699,000
$1,699,000
$1,699,000
$1,699,000
$1,699,000
$1,699,000
$1,699,000
Like this listing?
Contact us for more information


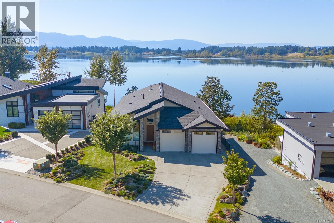
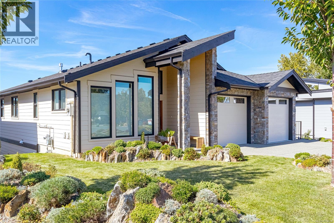
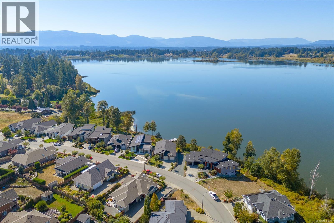
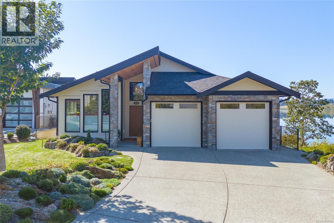
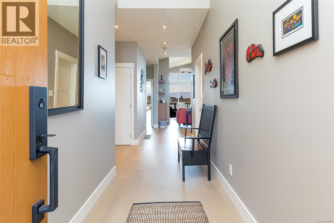
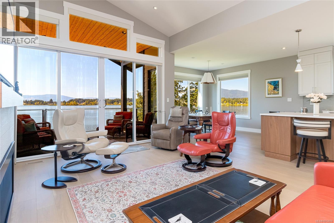
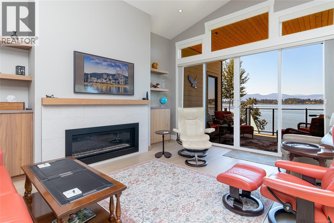
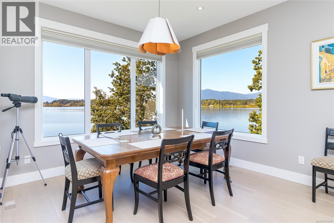
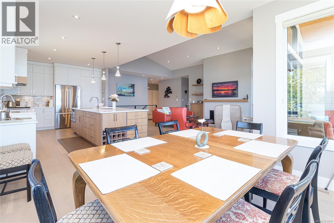
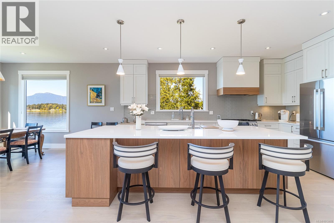
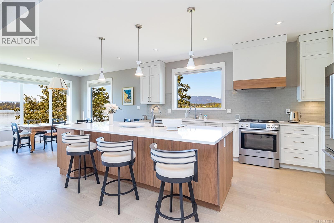
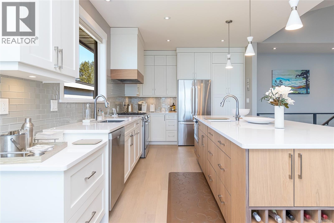
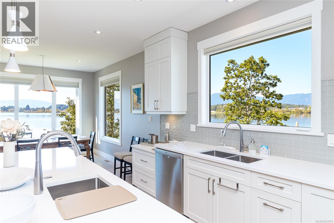
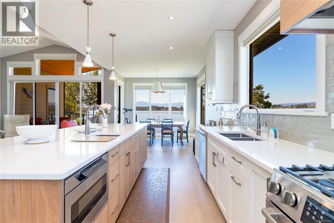
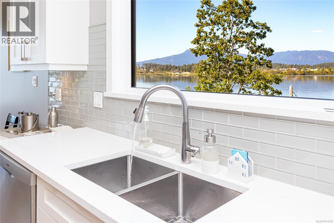
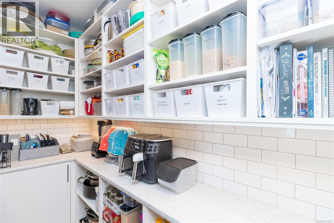
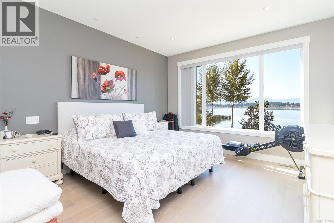
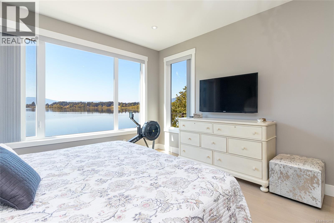
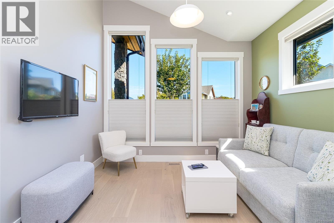
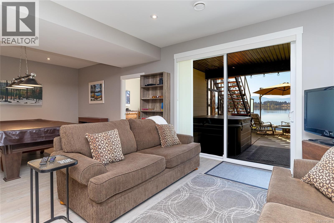
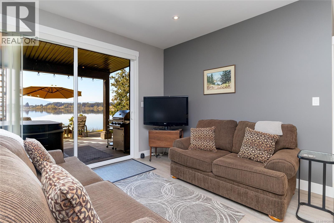
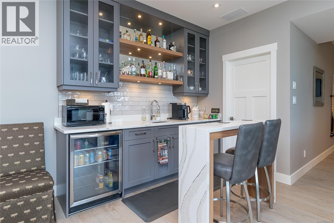
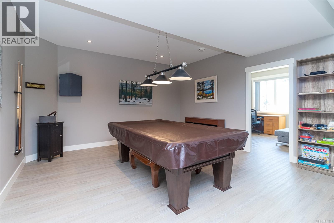
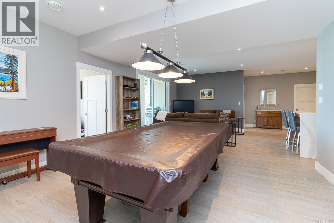
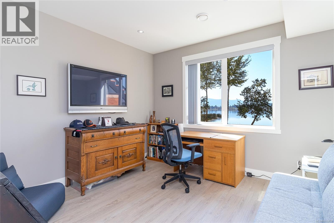
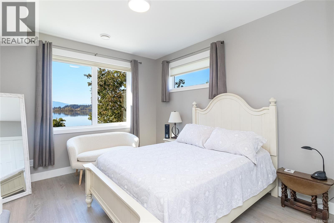
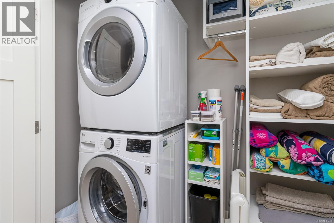
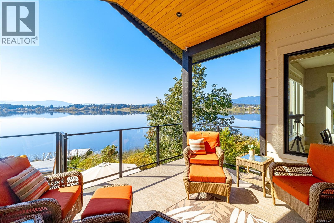
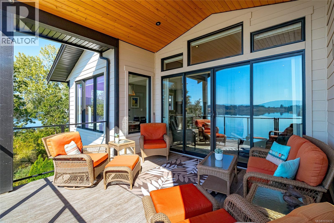
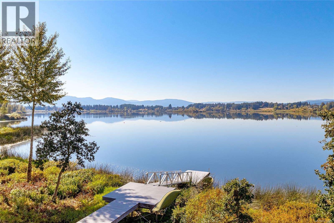
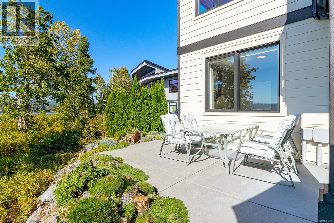
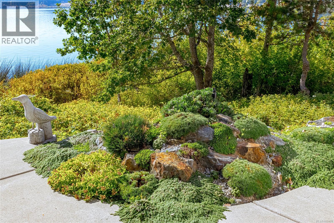
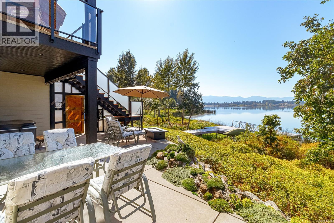
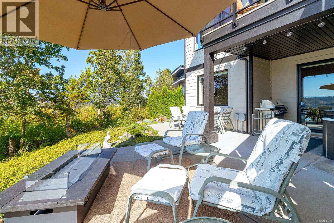
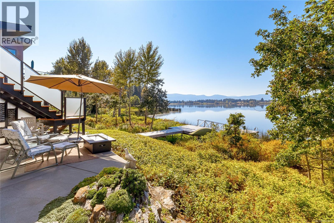
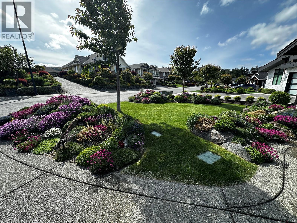
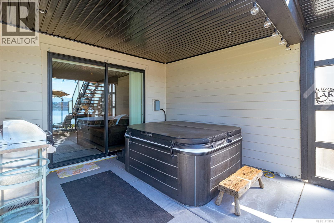
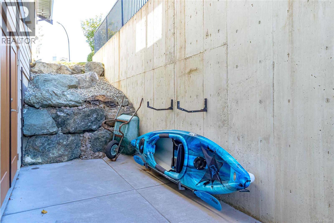
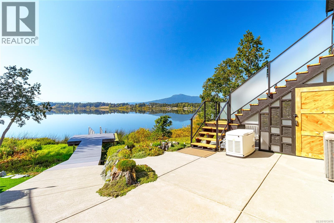
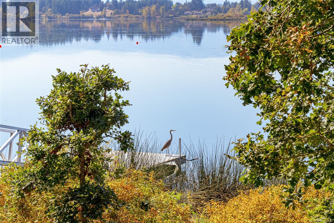
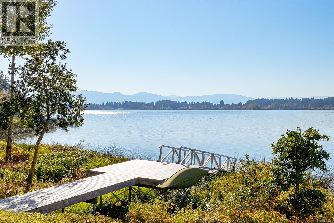
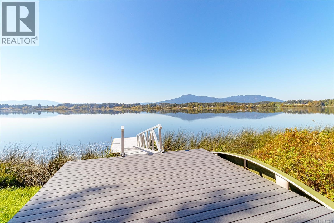
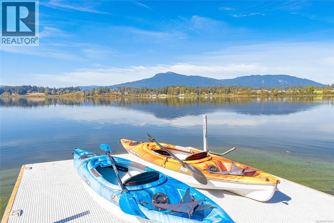
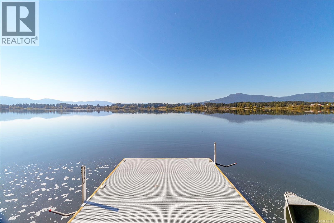
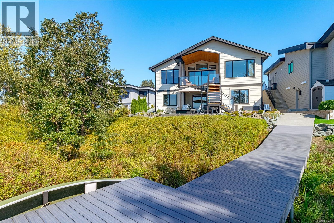
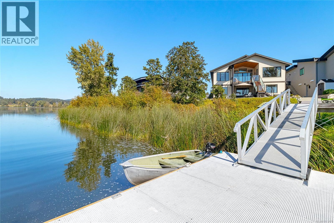
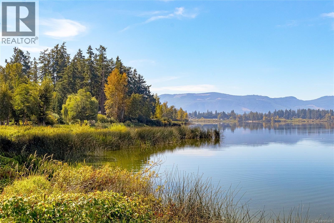
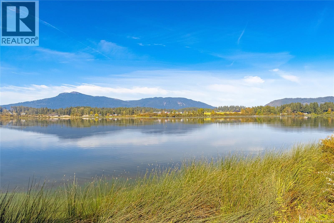
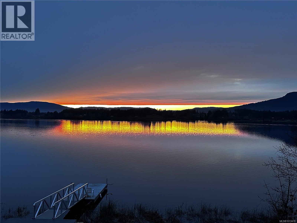
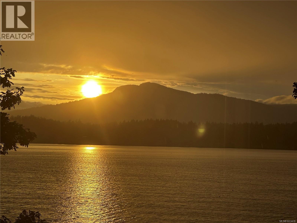
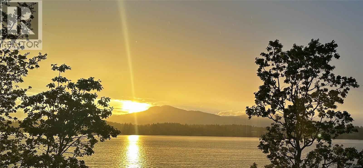
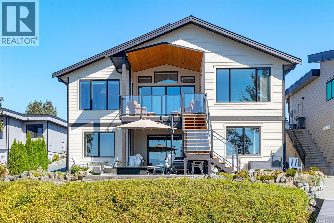
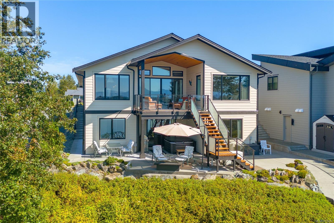
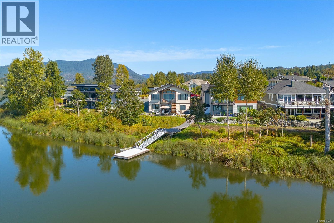
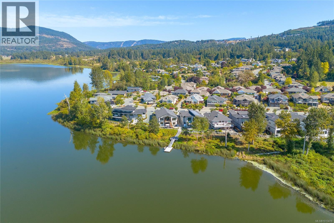
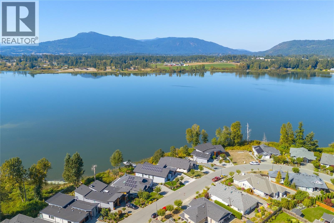
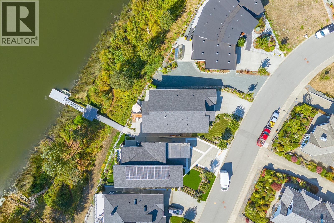
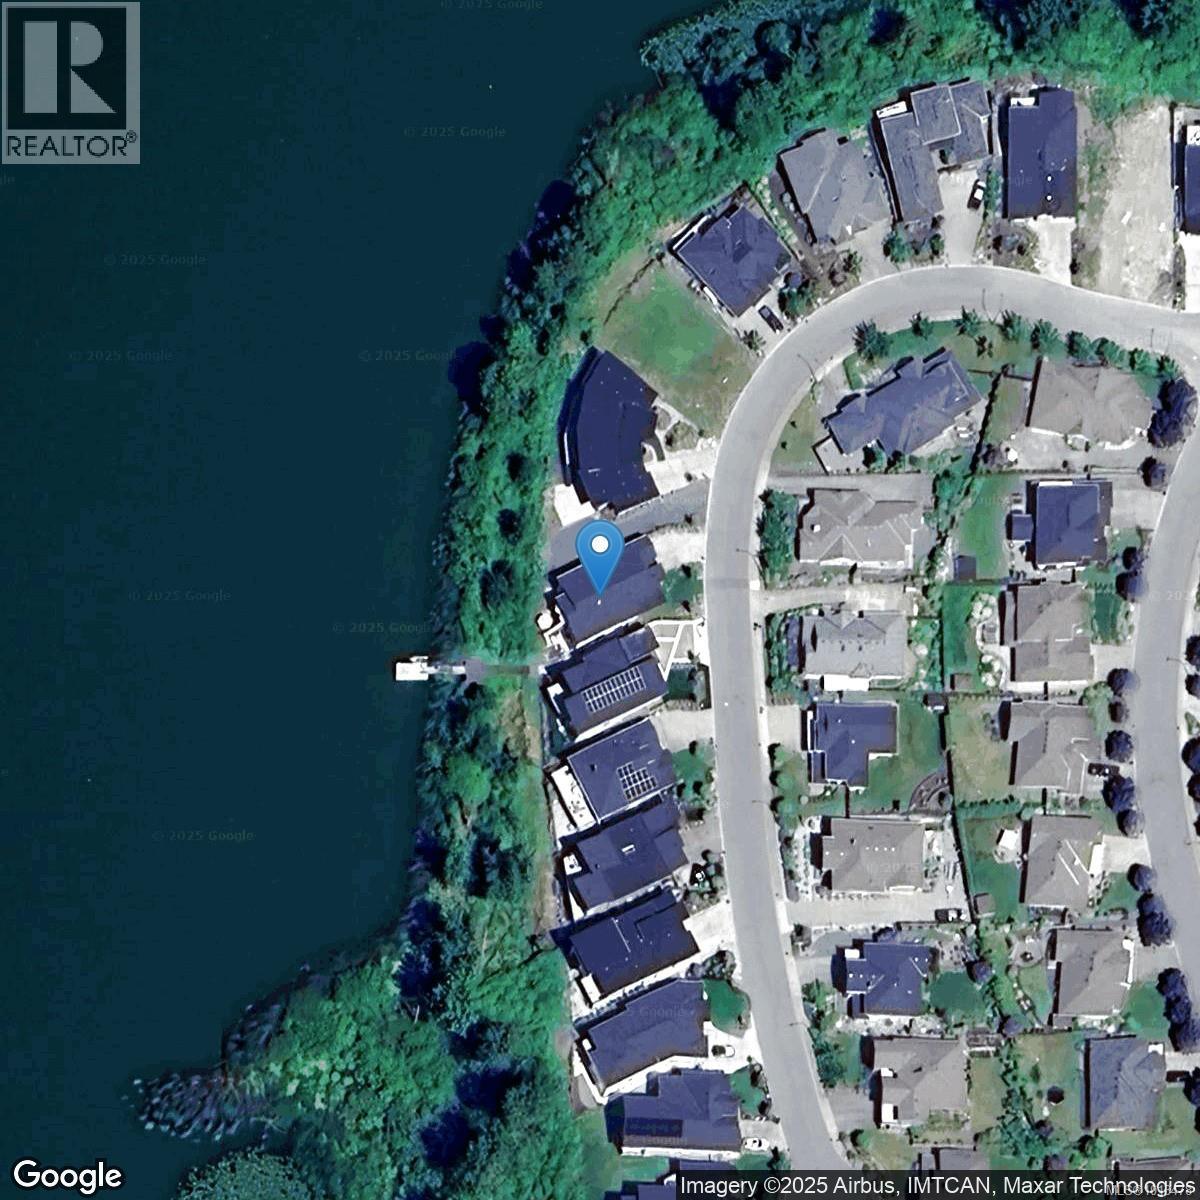
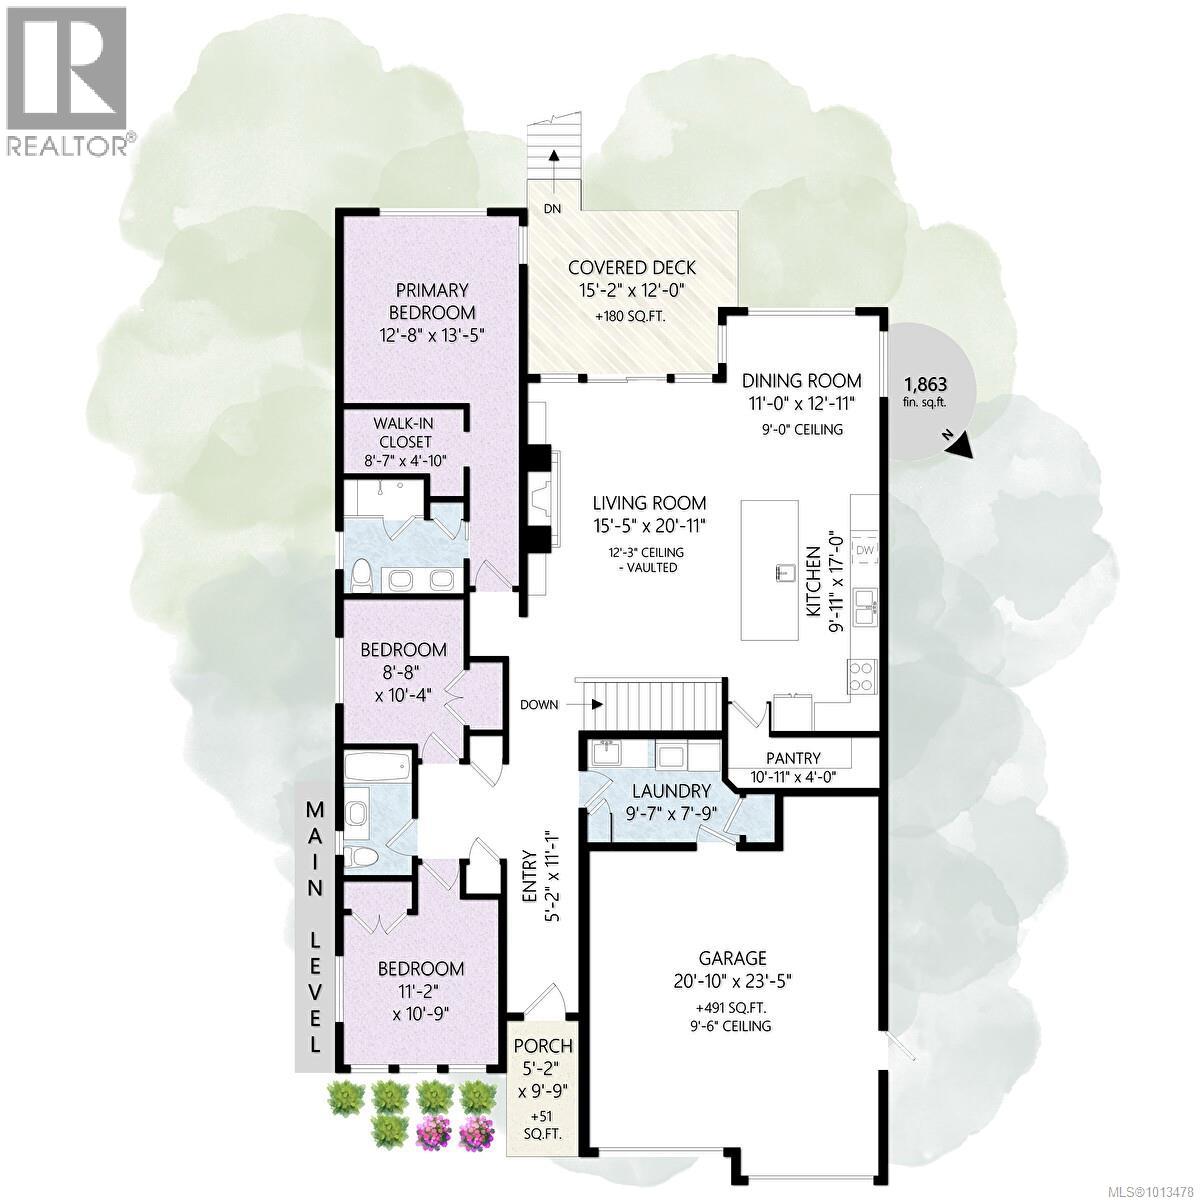
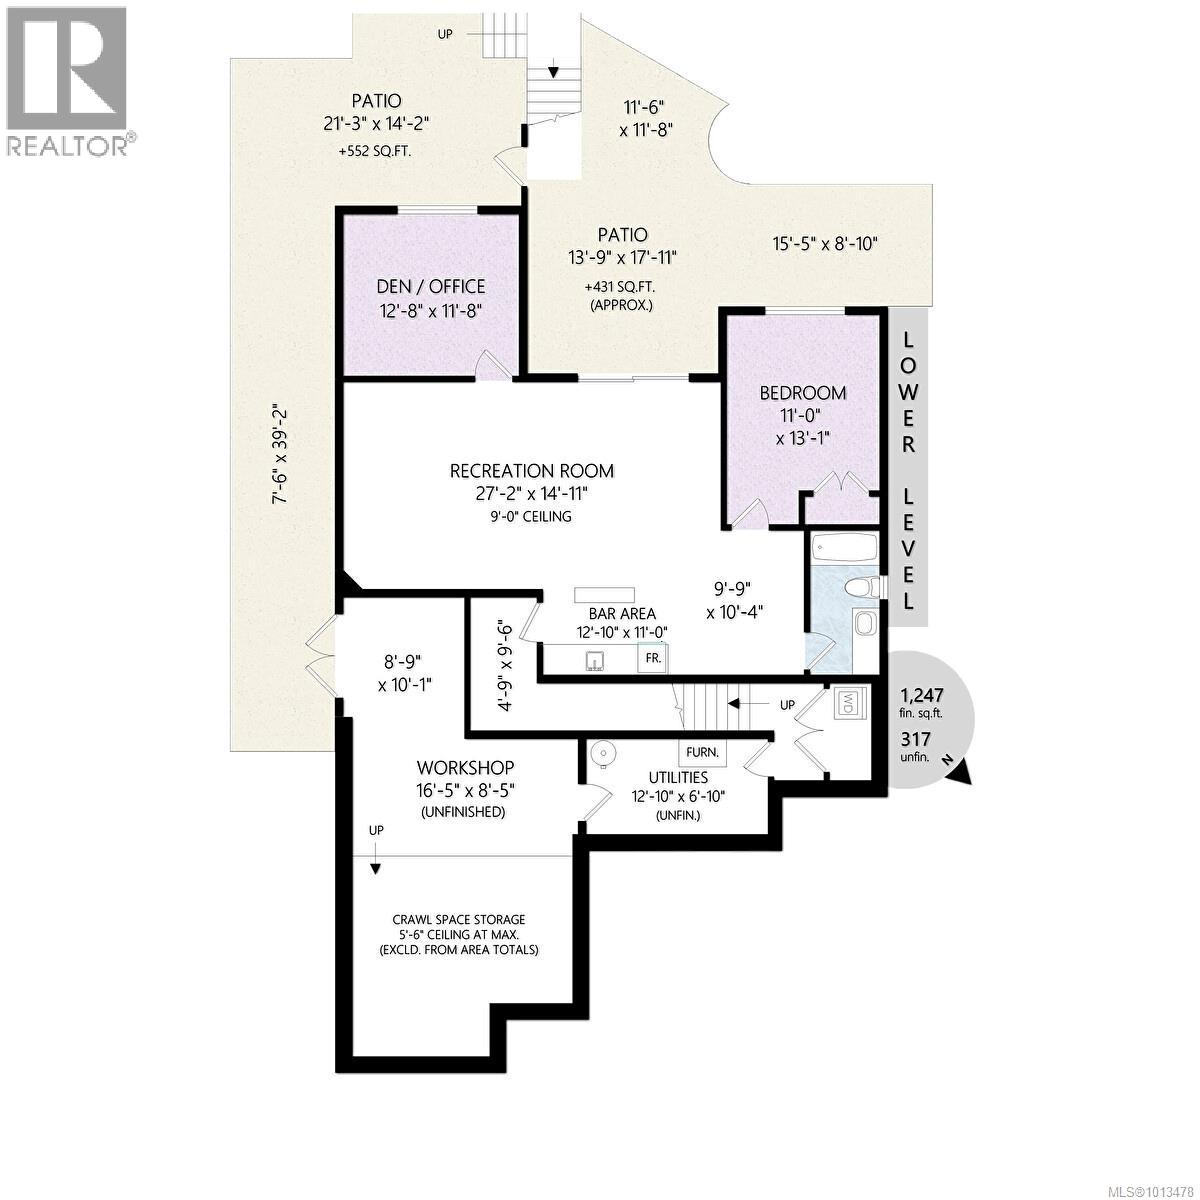
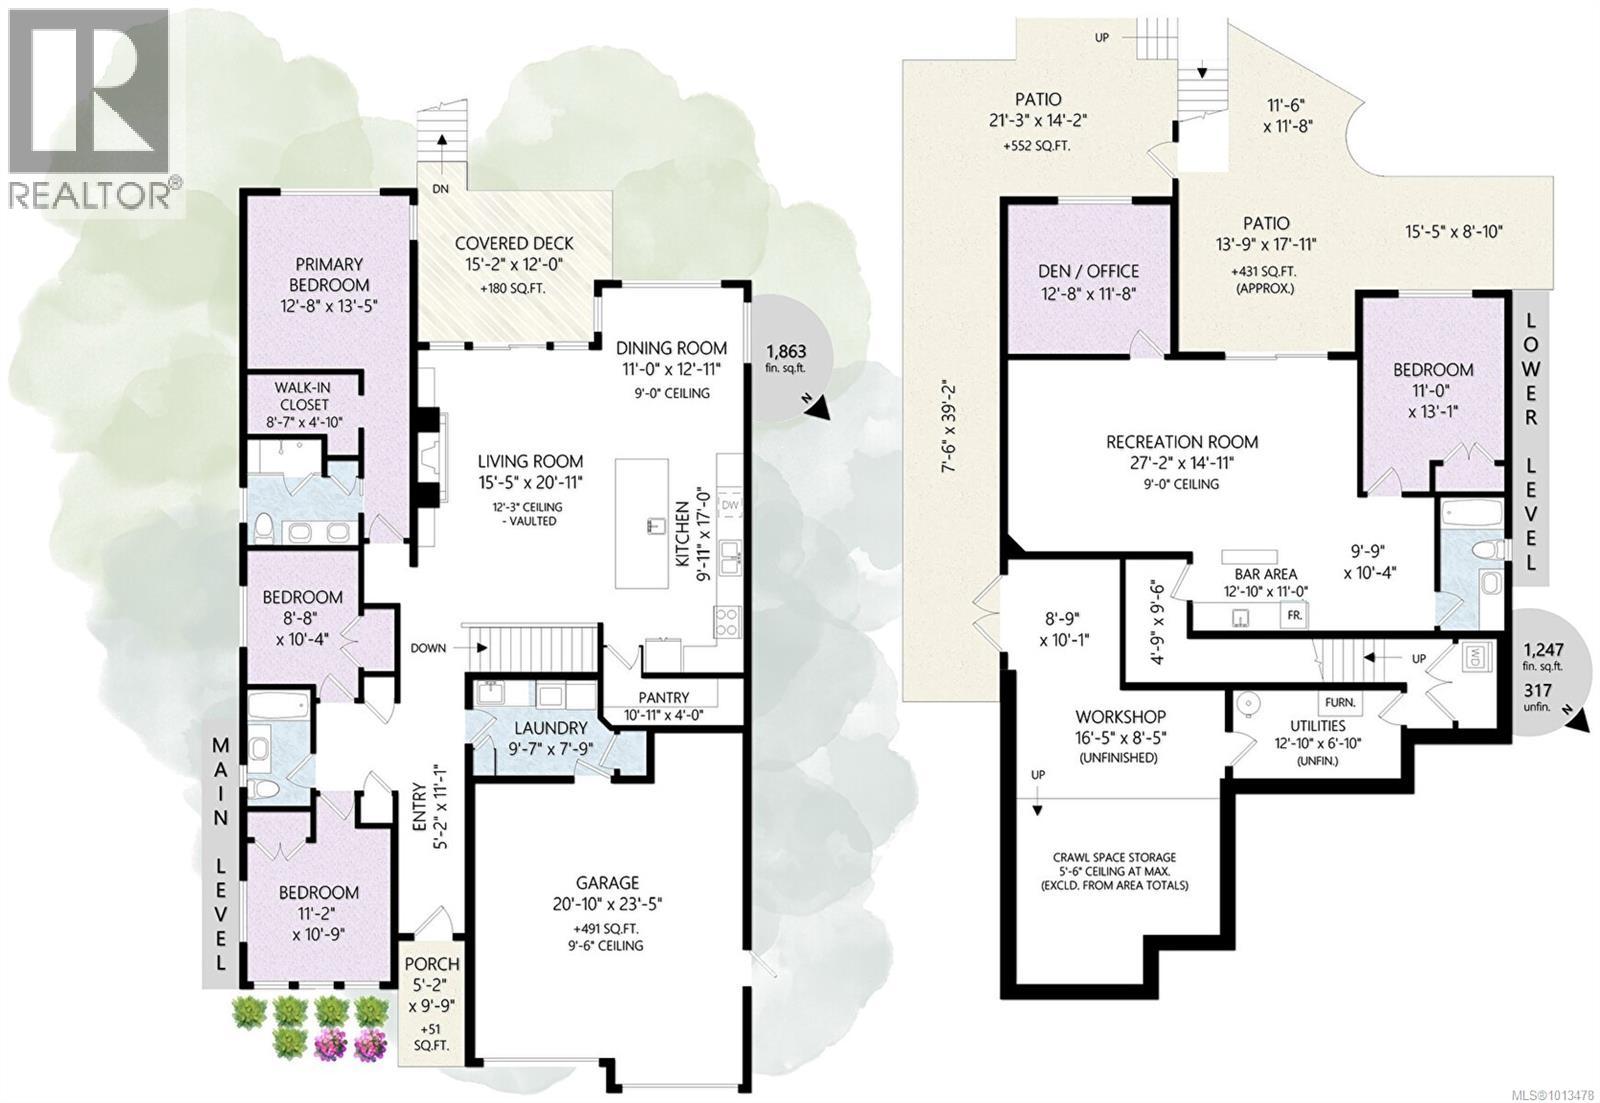
Discover this thoughtfully designed, 2021 custom built by Vandine Construction, 4-bed+den executive home on Quamichan Lake. The main floor showcases engineered hardwood, quartz/silestone/tile window accents, spacious living area with an extra-wide gas fireplace all taking in the stunning lake and mountain views. The kitchen boasts a remarkable pantry, high end appliances and good quality cabinetry with plenty of storage space. Comfort is ensured with a gas furnace, heat pump, and natural gas generator. Outdoor living shines with a large covered deck finished with glass panels and stairs down to the lower patio with 2 BBQ hookups and gas firepit. This, all just steps from a beautifully finished dock that has all-weather surfacing and your own kayak launch brackets. Extras include: professional landscaping, rock crevice garden, water filtration/de-chlorination system, hard-wired security cameras, and more. Come see this perfect blend of luxury, function, and lakefront lifestyle. (id:45055)
-
Property Details
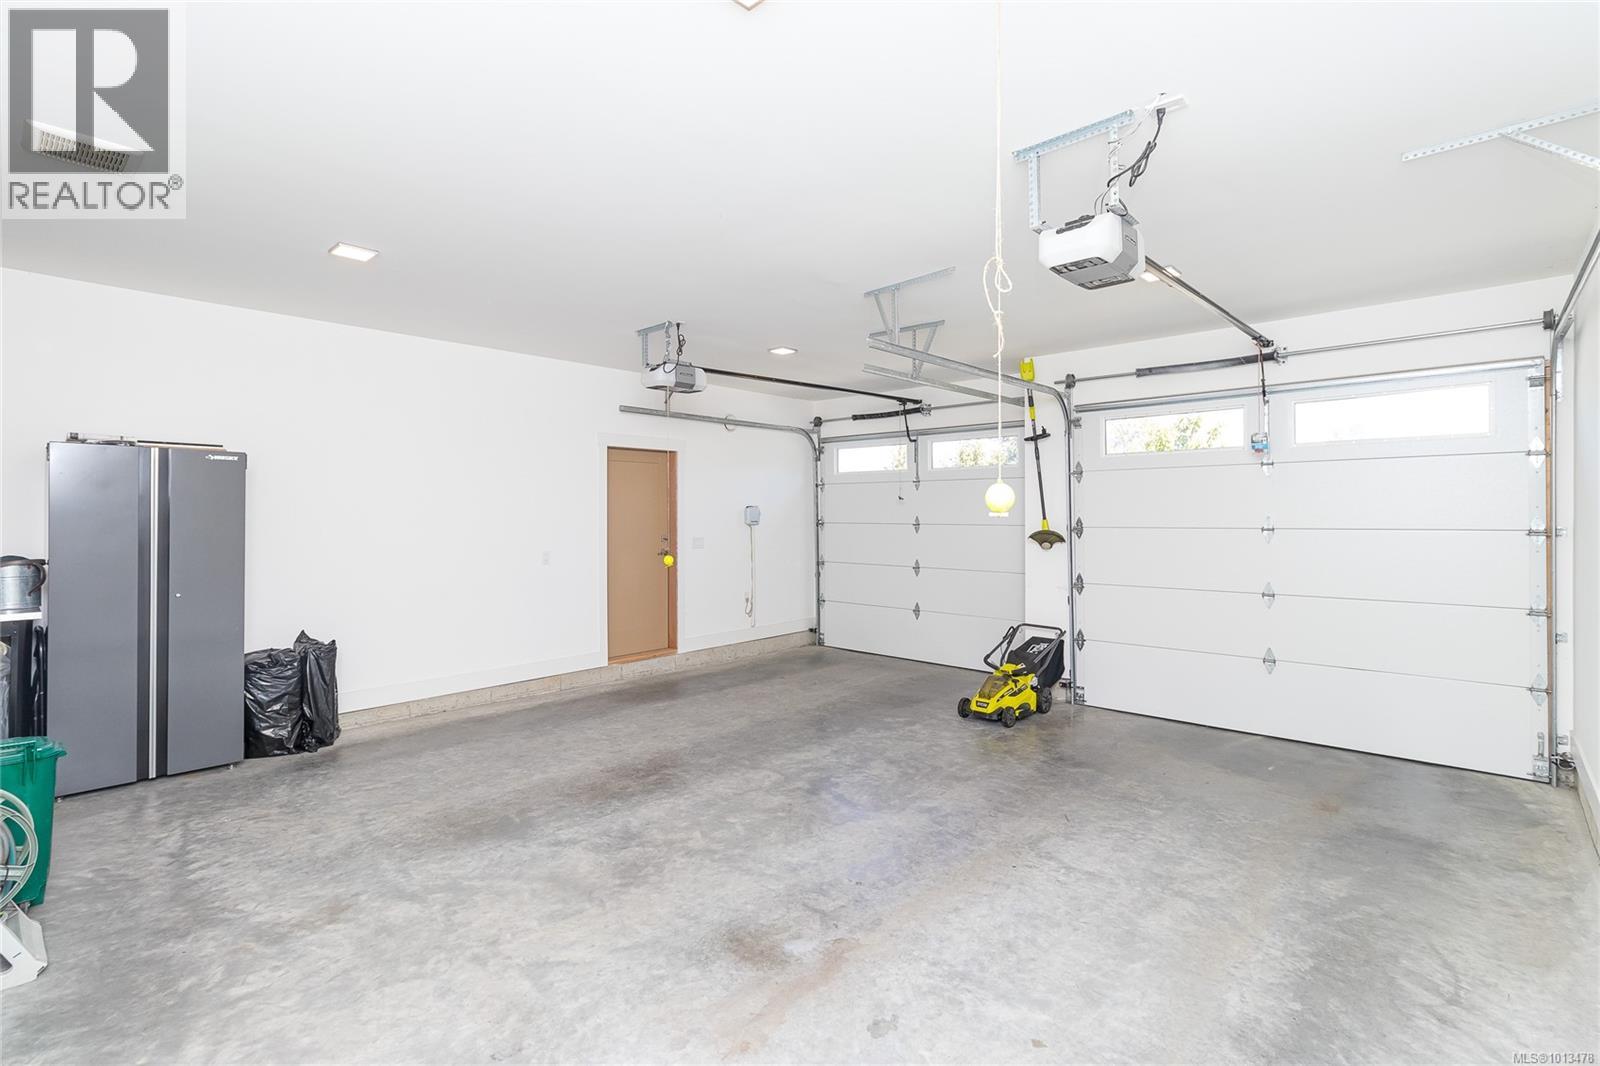
MLS® Number 1013478 Property Type Single Family Neigbourhood East Duncan Features Other, Rectangular, Moorage ParkingSpaceTotal 4 ViewType Lake View, Mountain View WaterFrontType Waterfront On Lake -
Building
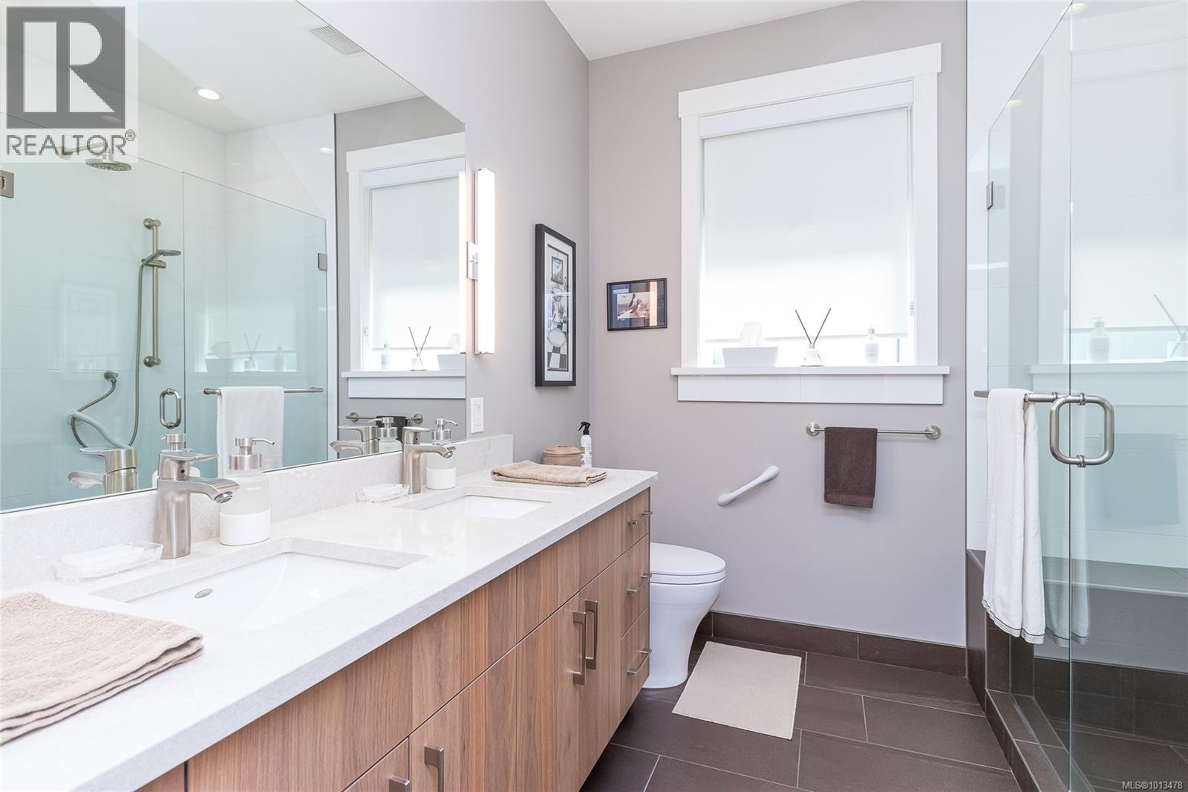
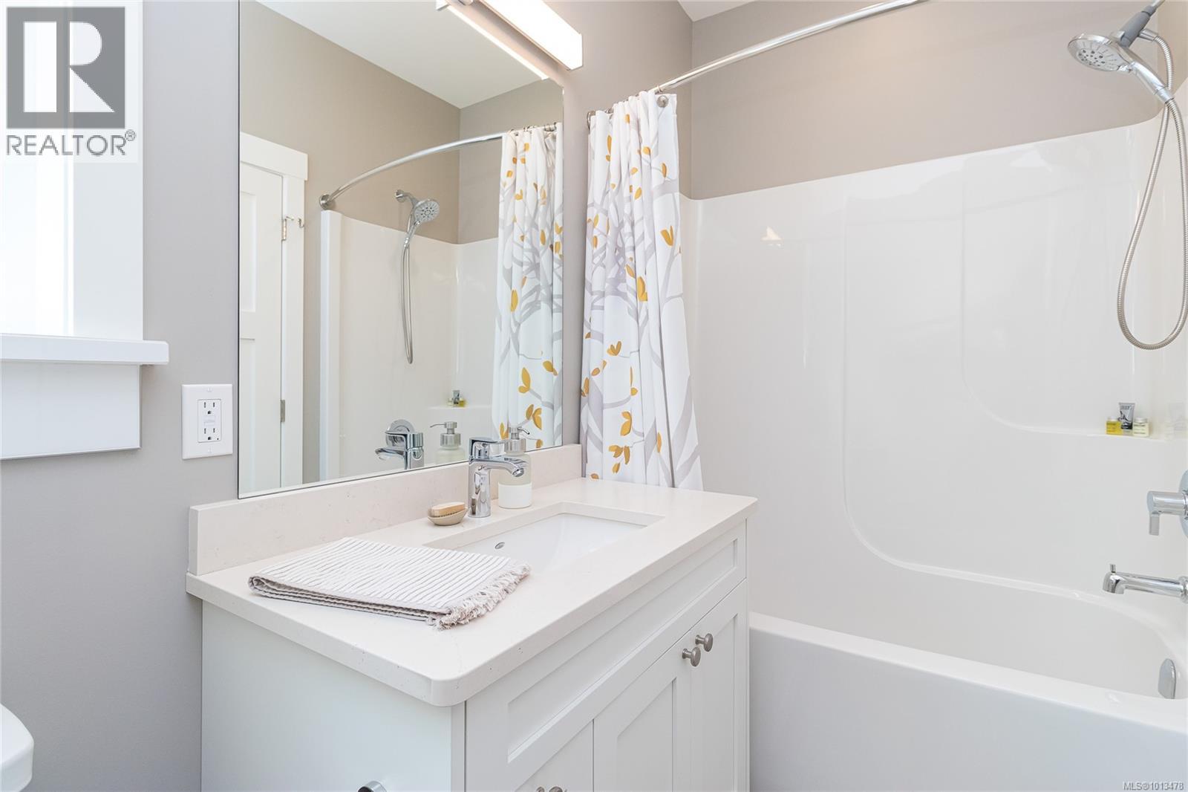
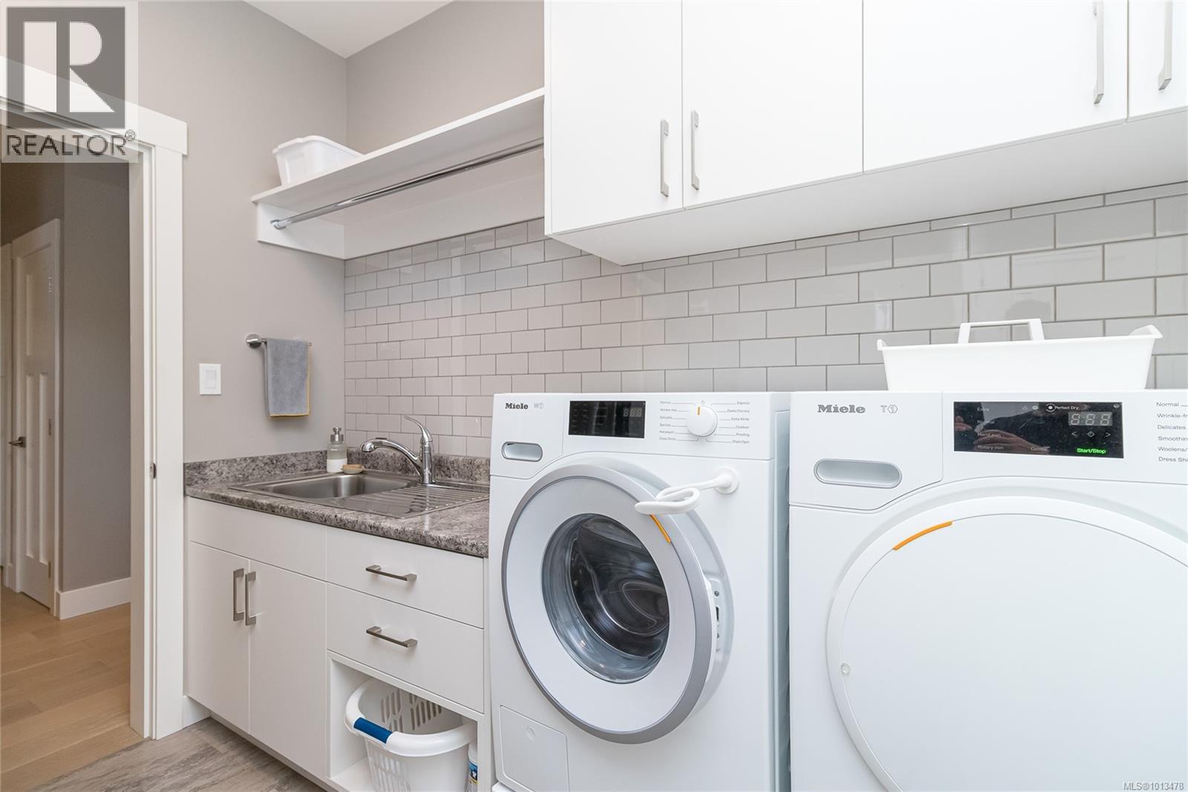
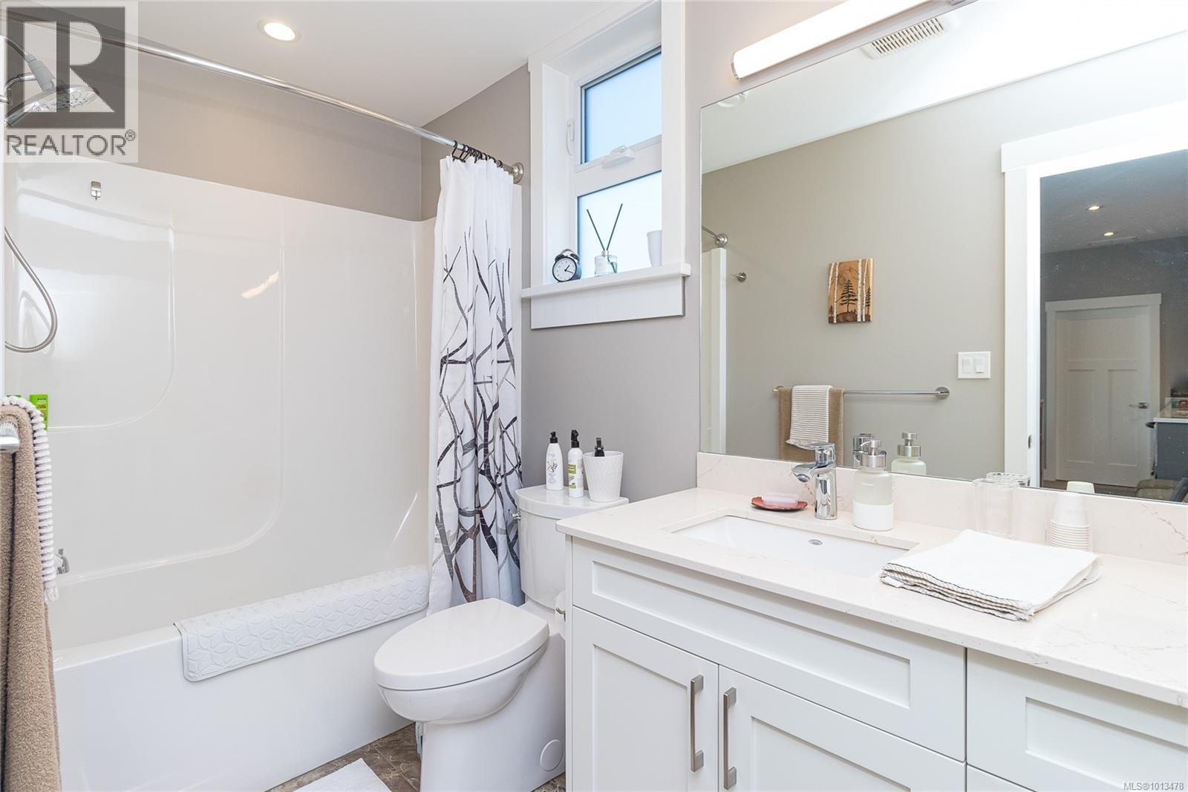
BathroomTotal 3 BedroomsTotal 4 Appliances Hot Tub, See Remarks, Refrigerator, Stove, Washer, Dryer ArchitecturalStyle Contemporary, Westcoast ConstructedDate 2020 CoolingType Air Conditioned, Fully Air Conditioned FireplacePresent Yes FireplaceTotal 1 HeatingFuel Natural Gas HeatingType Forced Air SizeInterior 3,918 Sqft TotalFinishedArea 3110 Sqft Type House -
Land
AccessType Road Access Acreage No SizeIrregular 8451 SizeTotal 8451 Sqft SizeTotalText 8451 Sqft ZoningDescription R2 ZoningType Residential -
Rooms
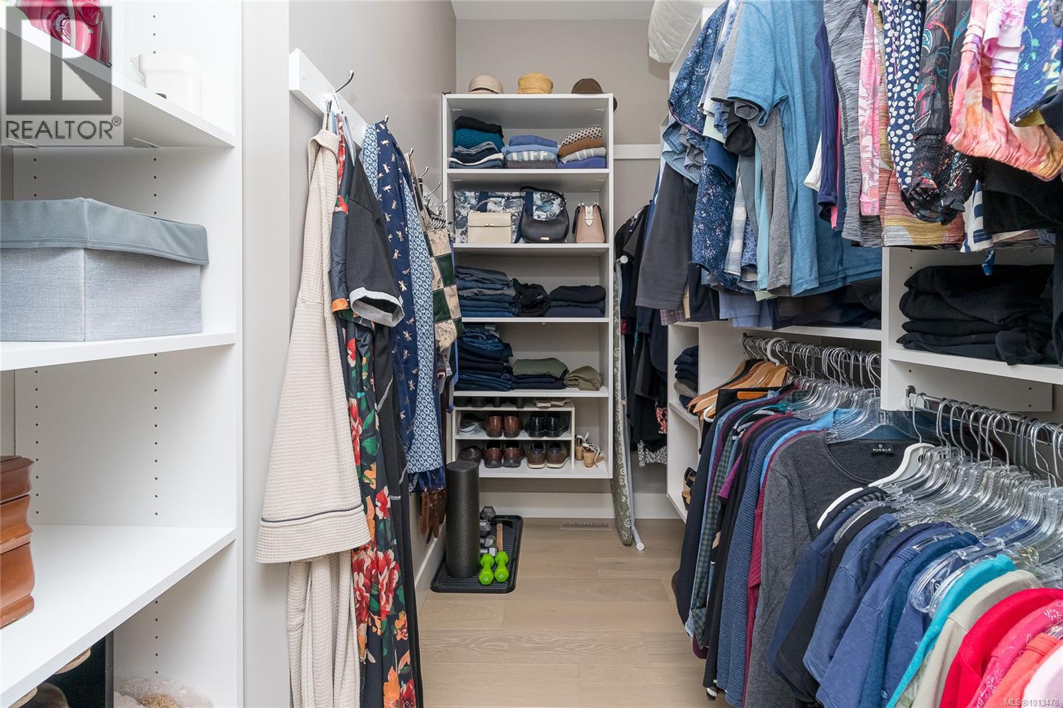
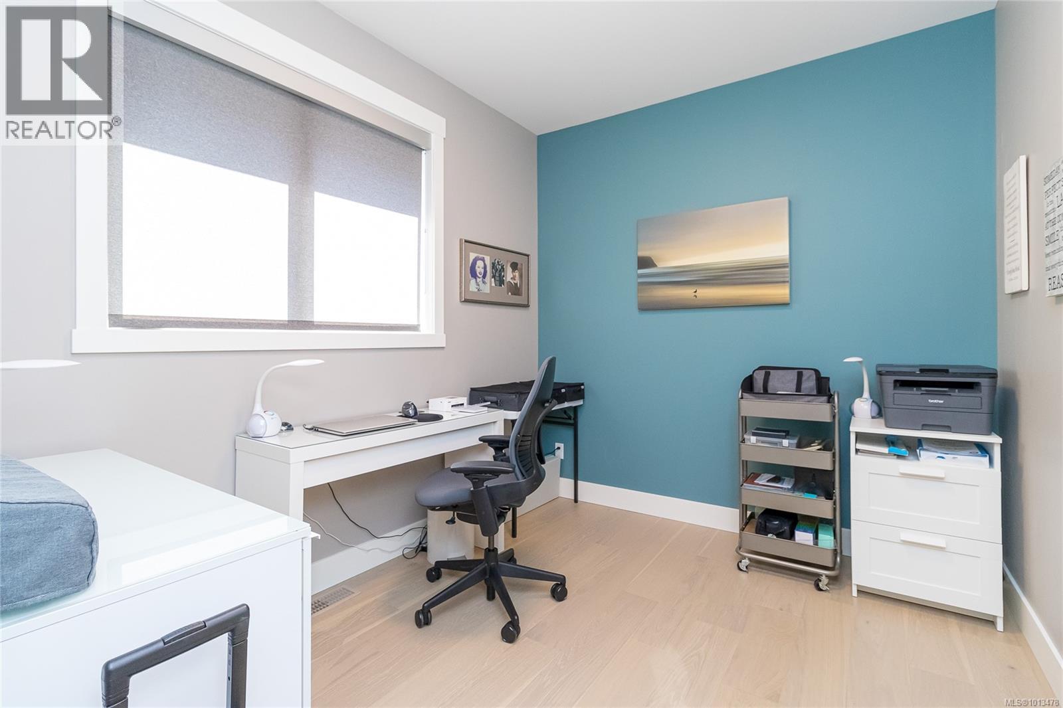
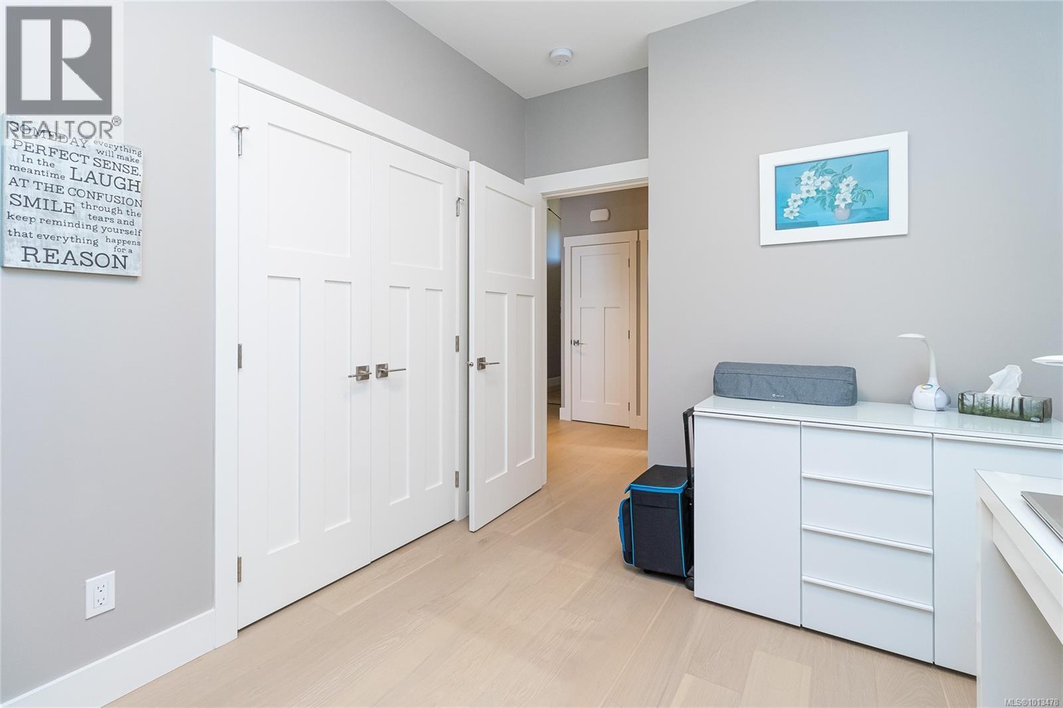
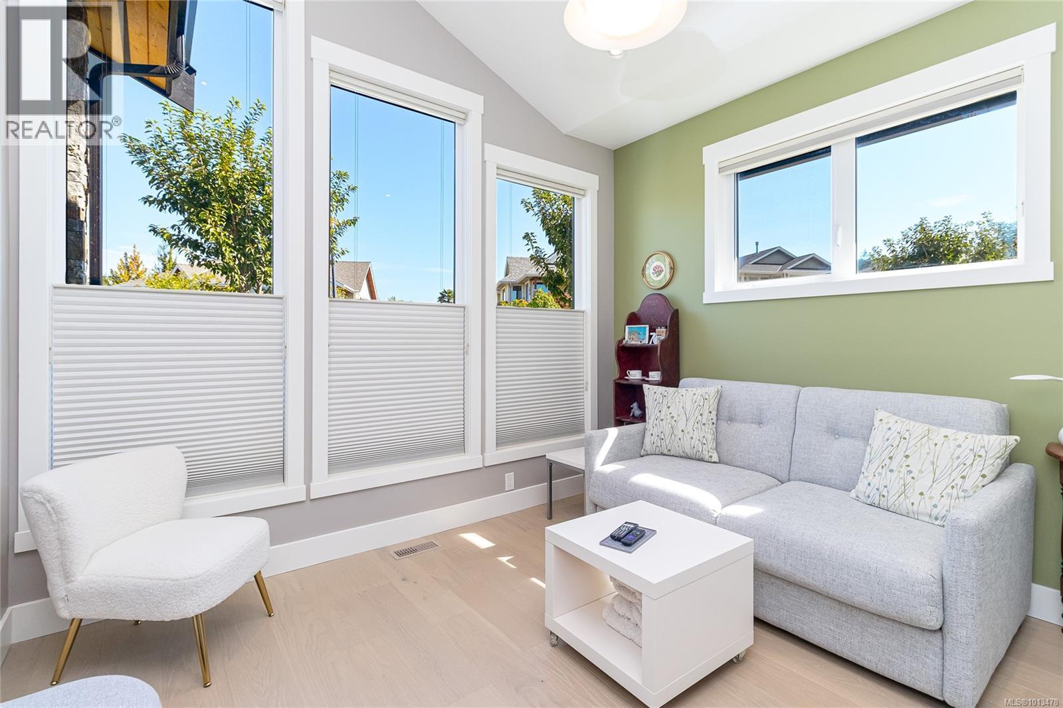
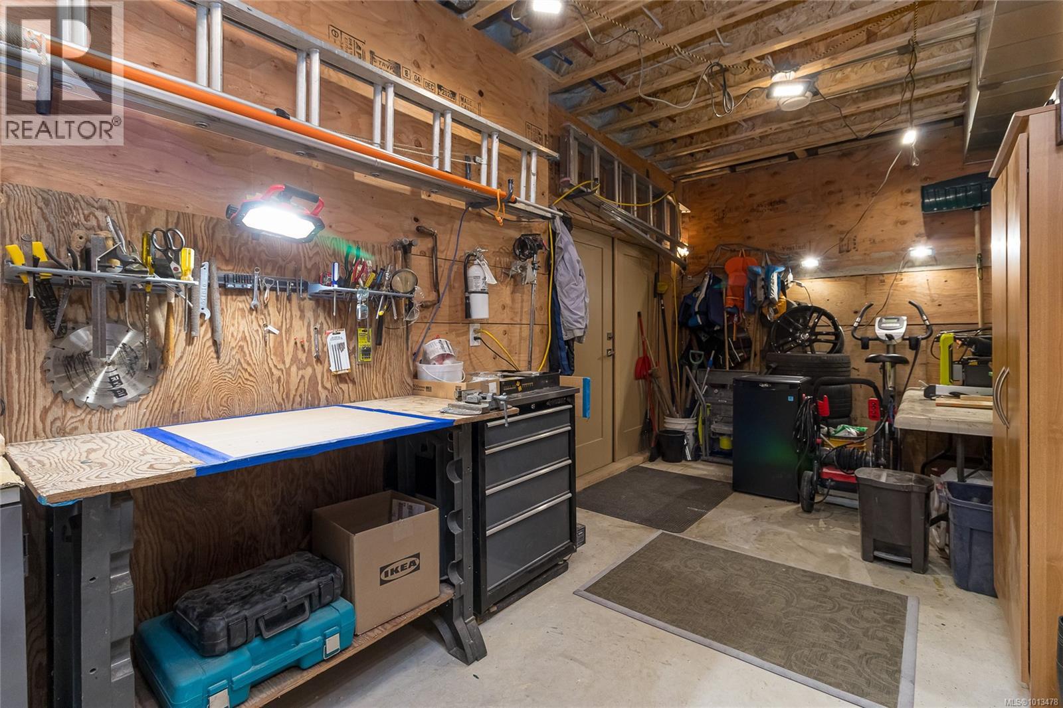
Level Type Length Width Dimensions Lower Level Utility Room 12 ft 6 ft 12 ft x 6 ft Lower Level Workshop 16 ft 8 ft 16 ft x 8 ft Lower Level Bathroom 4-Piece Lower Level Den 12 ft 12 ft 12 ft x 12 ft Lower Level Bedroom 11 ft 13 ft 11 ft x 13 ft Lower Level Recreation Room 27 ft 15 ft 27 ft x 15 ft Main Level Bathroom 4-Piece Main Level Ensuite 4-Piece Main Level Bedroom 11 ft 11 ft 11 ft x 11 ft Main Level Bedroom 9 ft 10 ft 9 ft x 10 ft Main Level Primary Bedroom 12 ft 13 ft 12 ft x 13 ft Main Level Pantry 10 ft 4 ft 10 ft x 4 ft Main Level Kitchen 10 ft 17 ft 10 ft x 17 ft Main Level Living Room 15 ft 20 ft 15 ft x 20 ft Main Level Entrance 5 ft 10 ft 5 ft x 10 ft -
Utilities
Your Favourites
No Favourites Found







The trademarks REALTOR®, REALTORS®, and the REALTOR® logo are controlled by The Canadian Real Estate Association (CREA) and identify real estate professionals who are members of CREA. The trademarks MLS®, Multiple Listing Service® and the associated logos are owned by The Canadian Real Estate Association (CREA) and identify the quality of services provided by real estate professionals who are members of CREA. The trademark DDF® is owned by The Canadian Real Estate Association (CREA) and identifies CREA's Data Distribution Facility (DDF®)
January 06 2026 08:19:45
Vancouver Island Real Estate Board
