$565,000
Maintenance, Pad Rental
$550 Monthly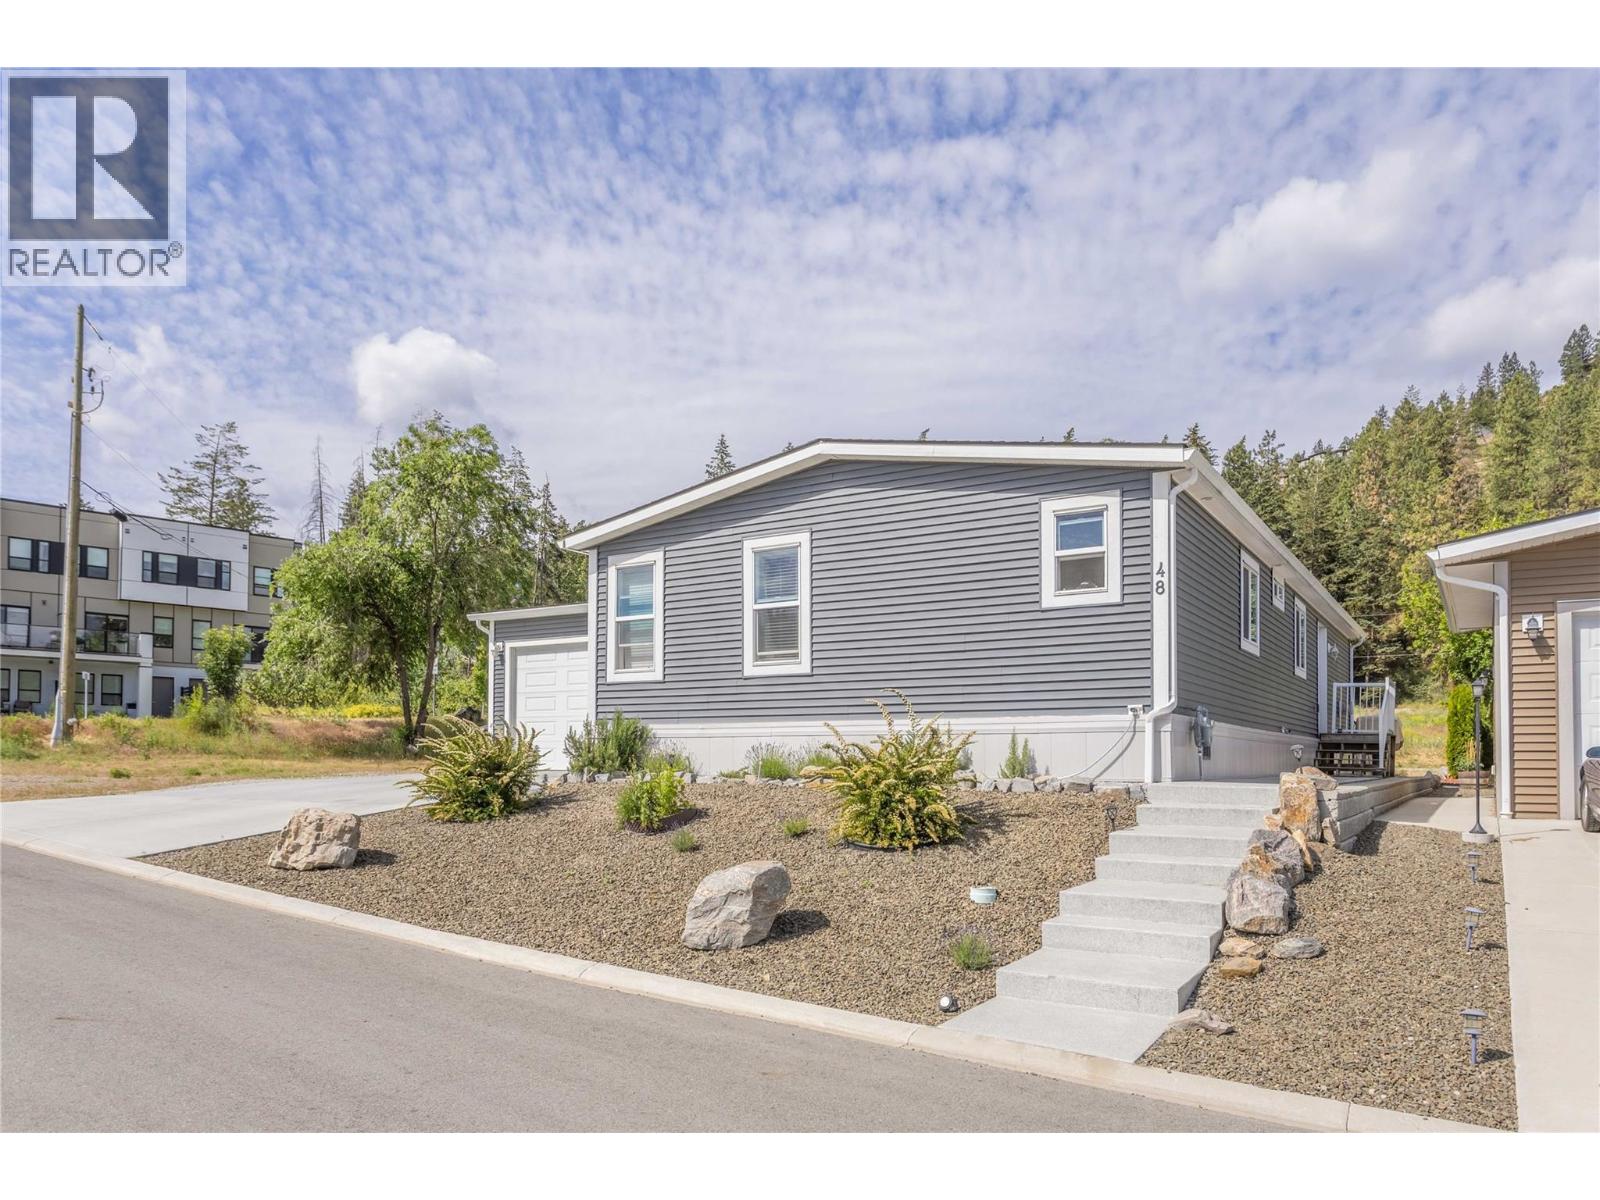
$565,000
Maintenance, Pad Rental
$550 Monthly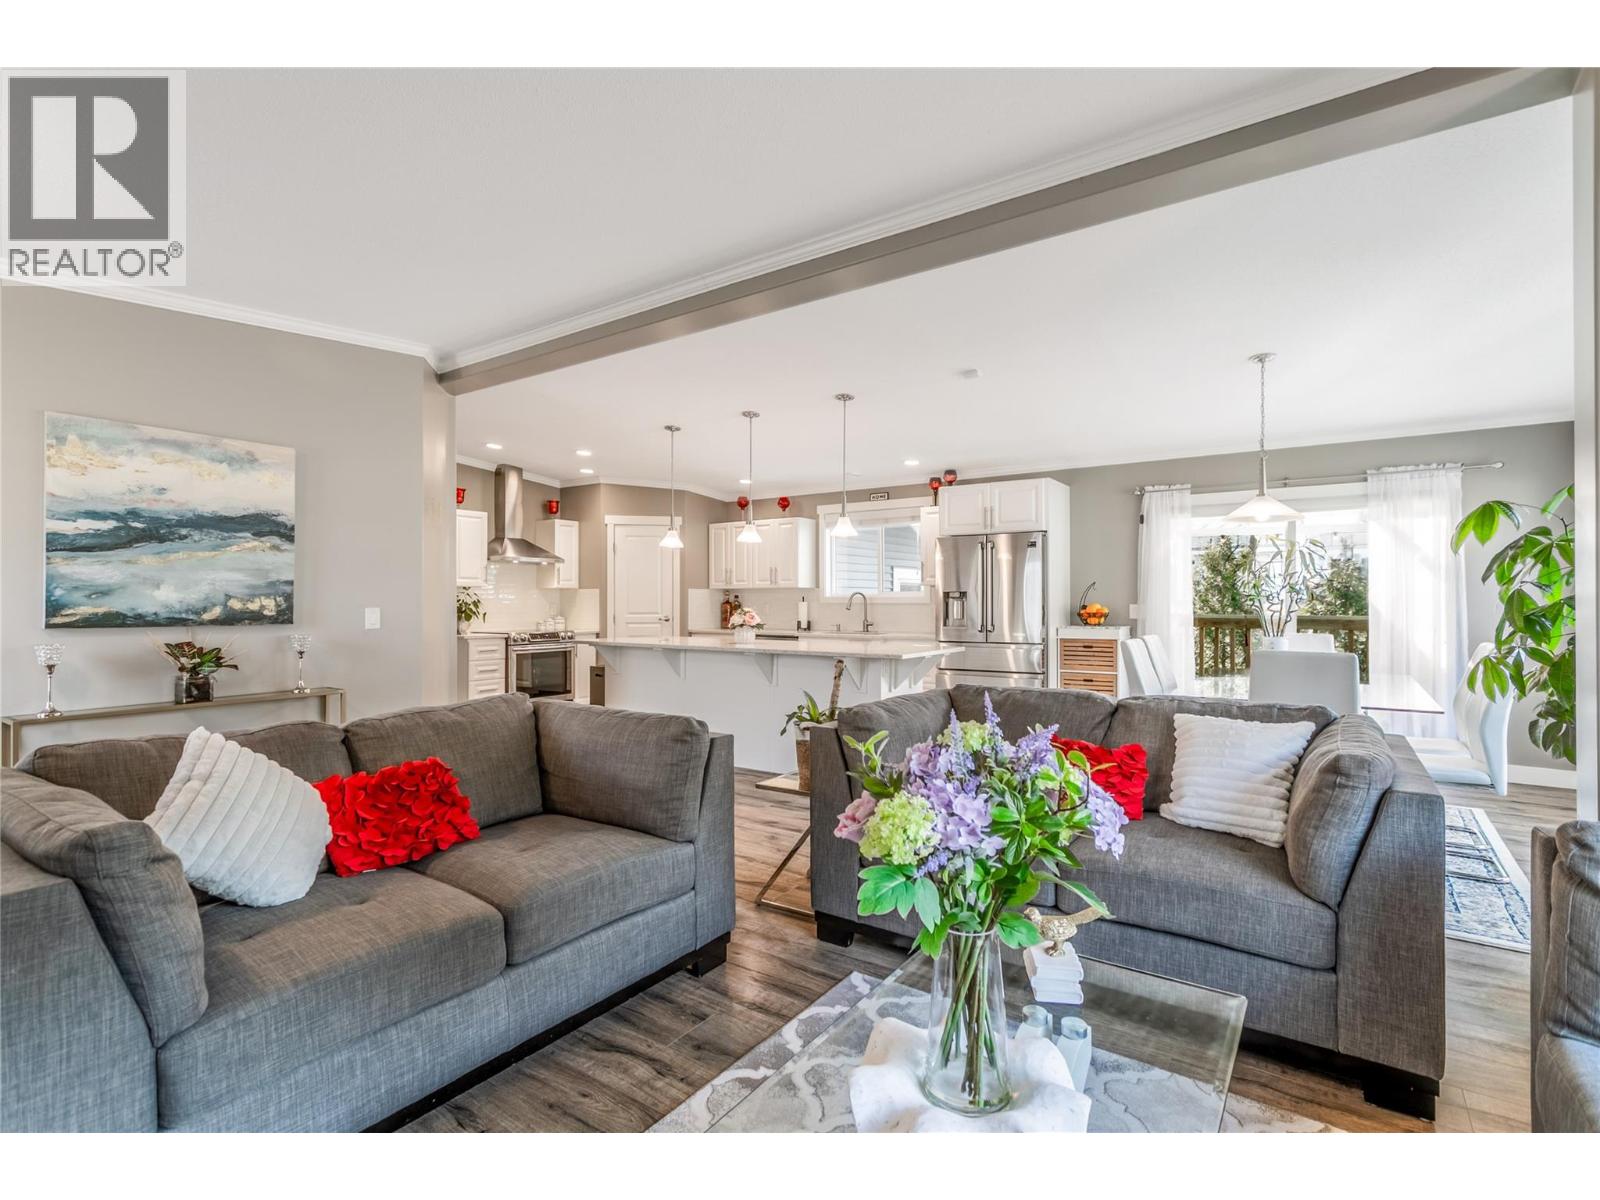
$565,000
Maintenance, Pad Rental
$550 Monthly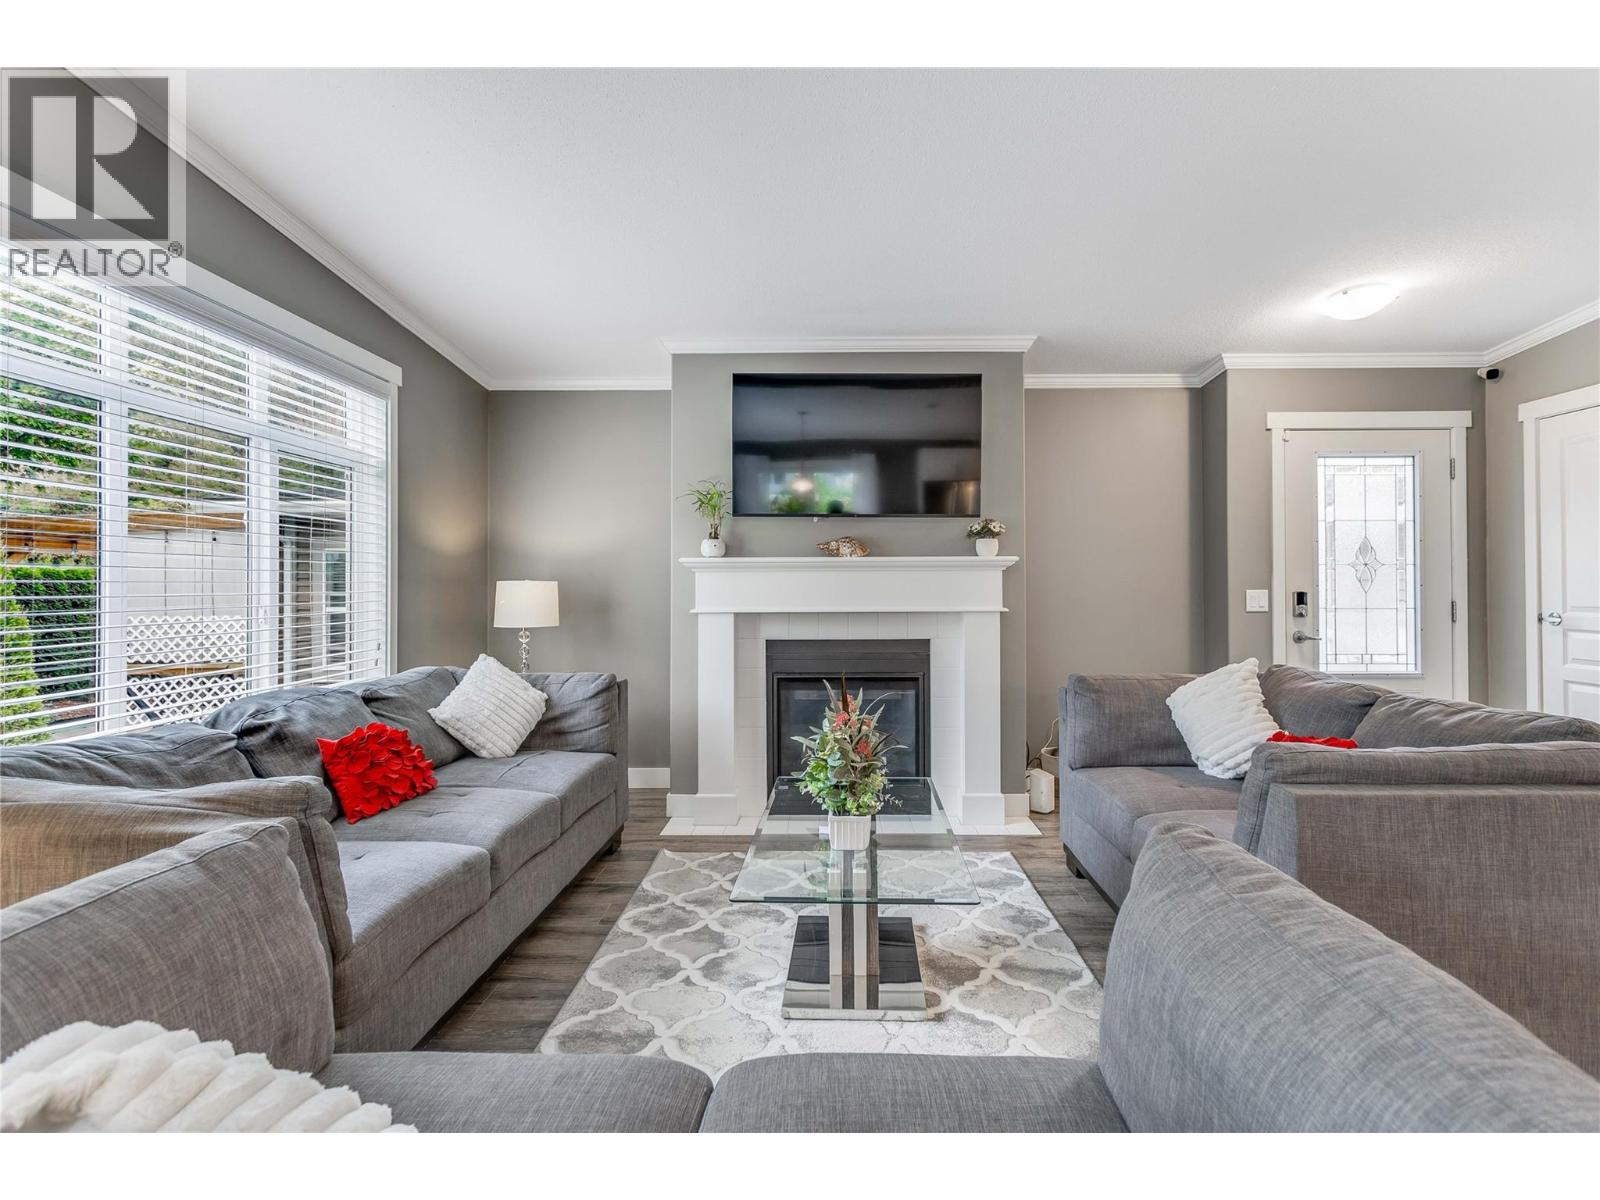
$565,000
Maintenance, Pad Rental
$550 Monthly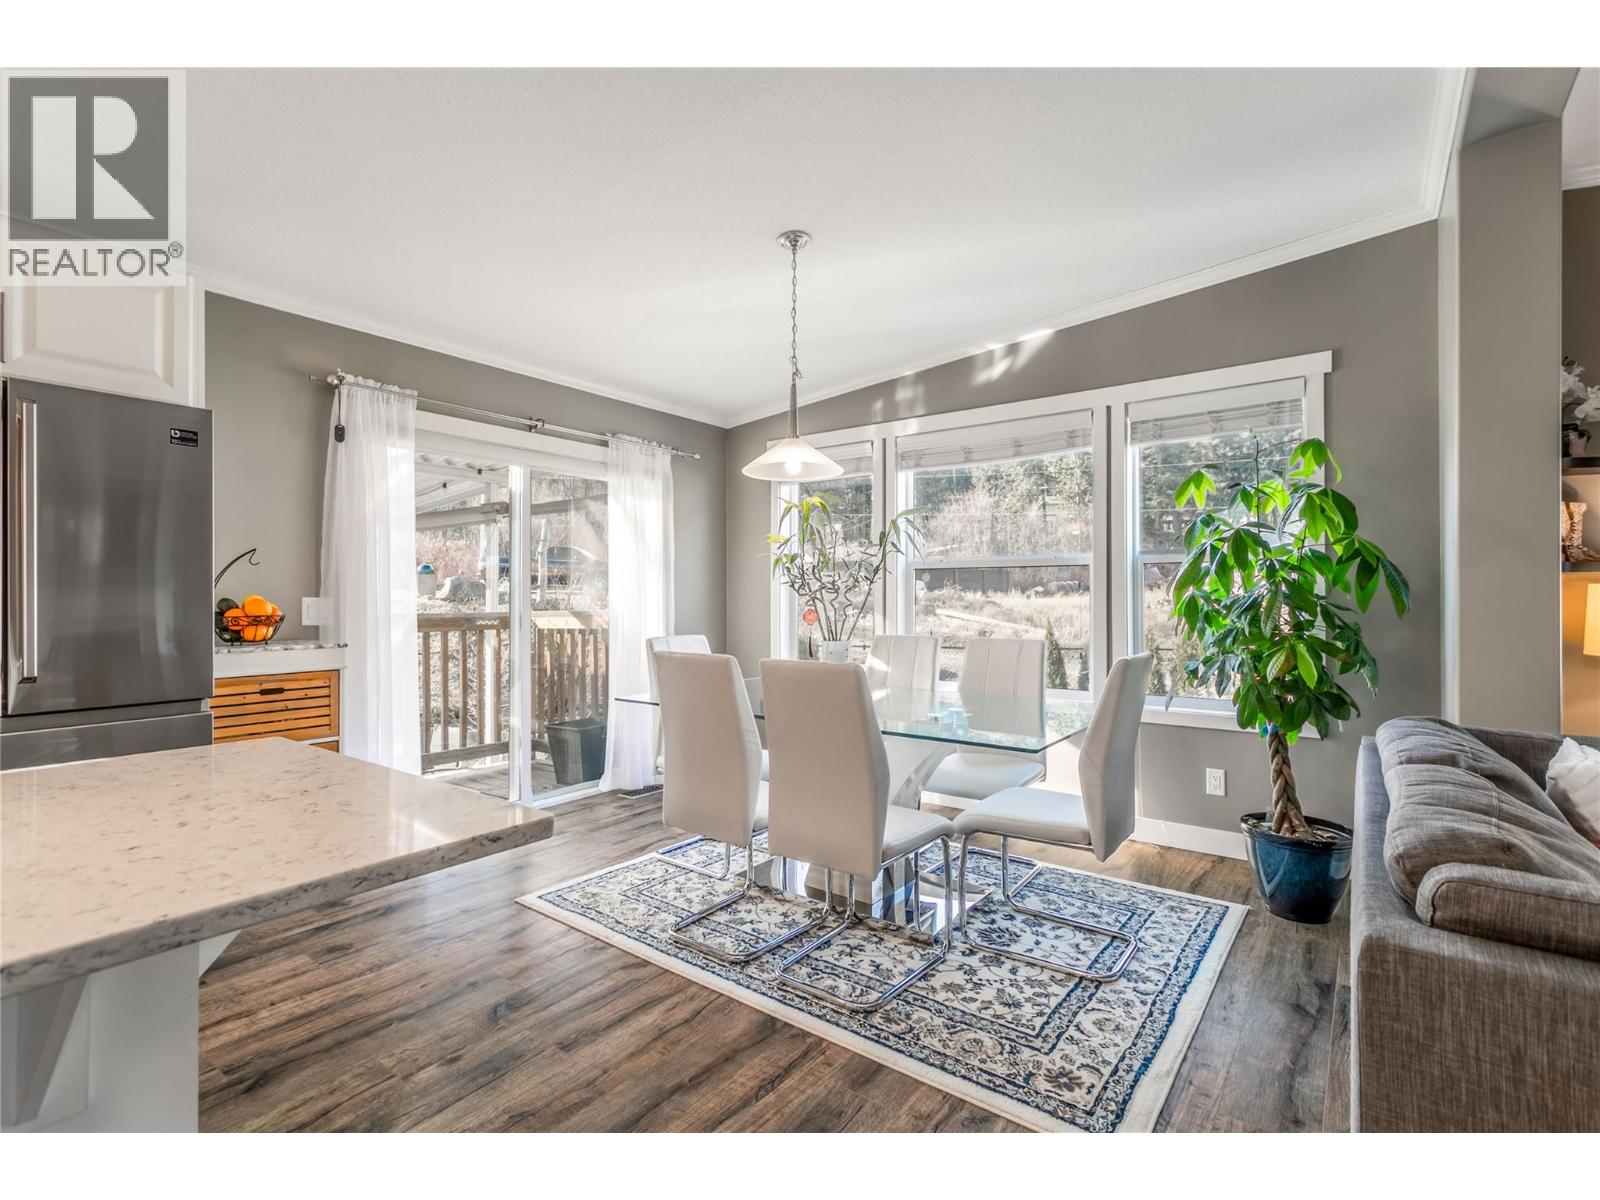
$565,000
Maintenance, Pad Rental
$550 Monthly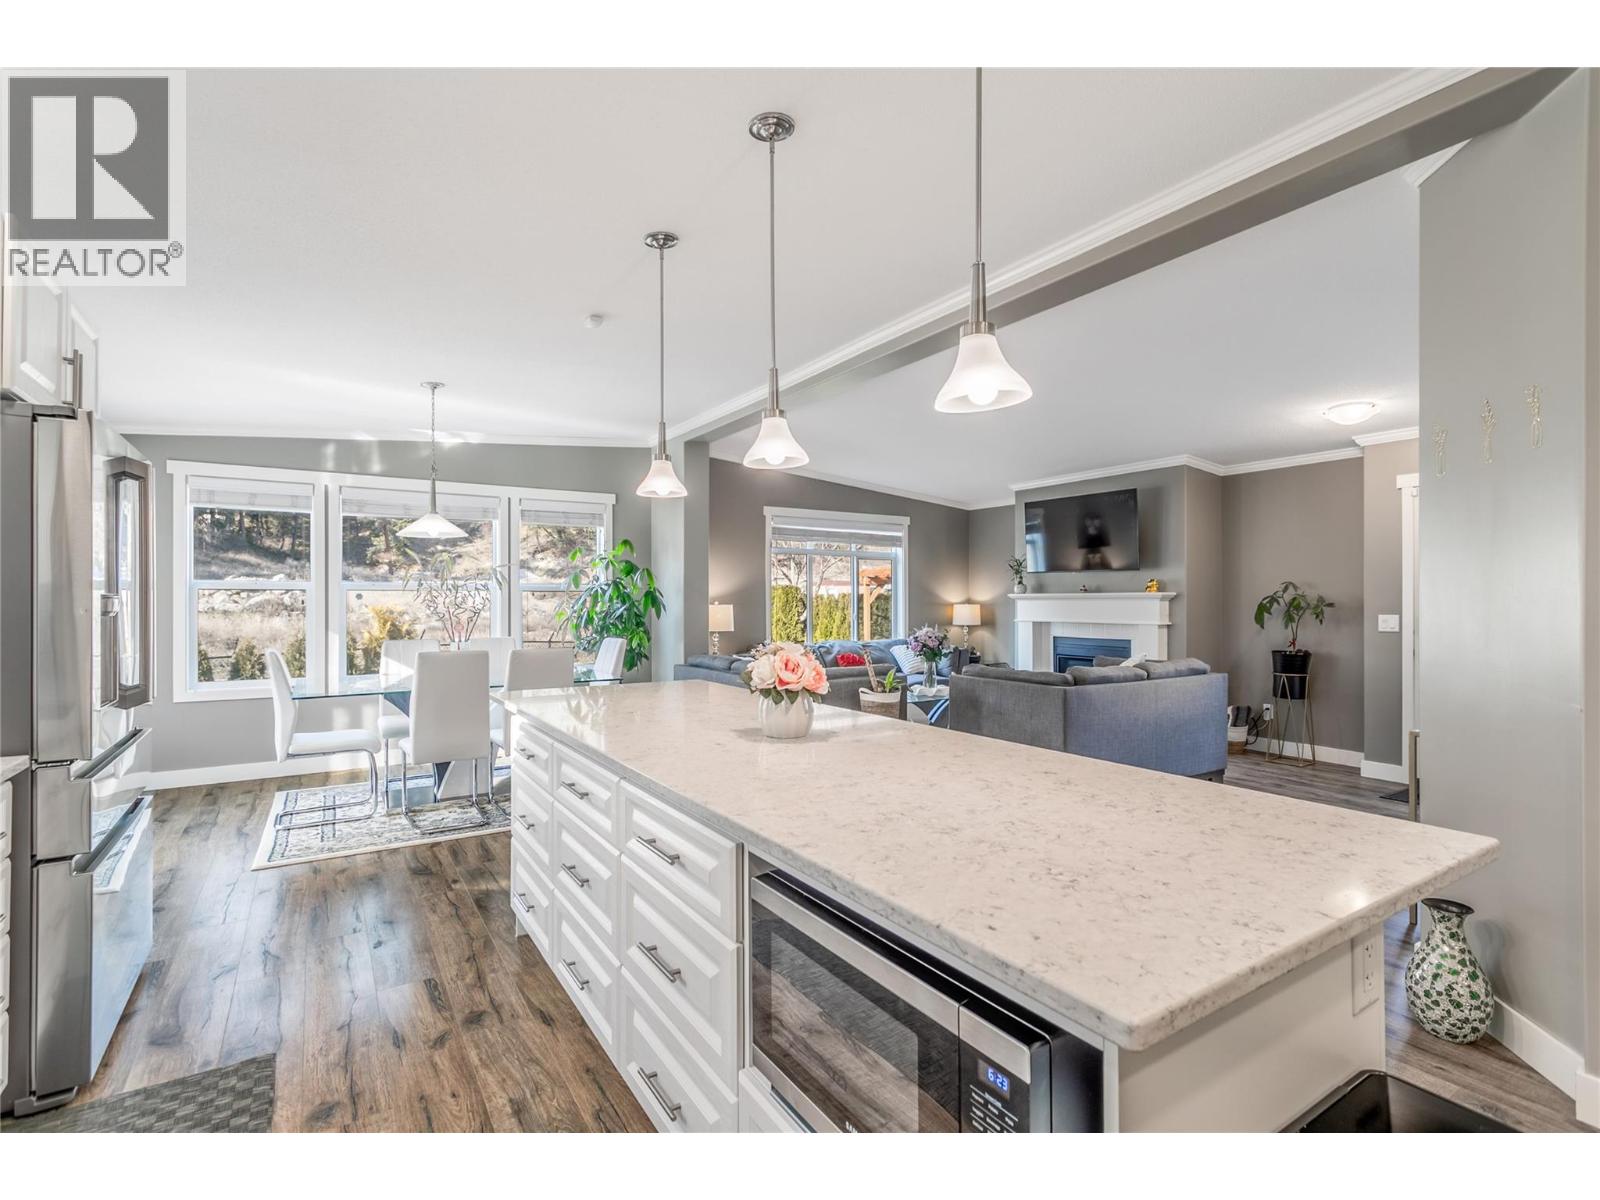
$565,000
Maintenance, Pad Rental
$550 Monthly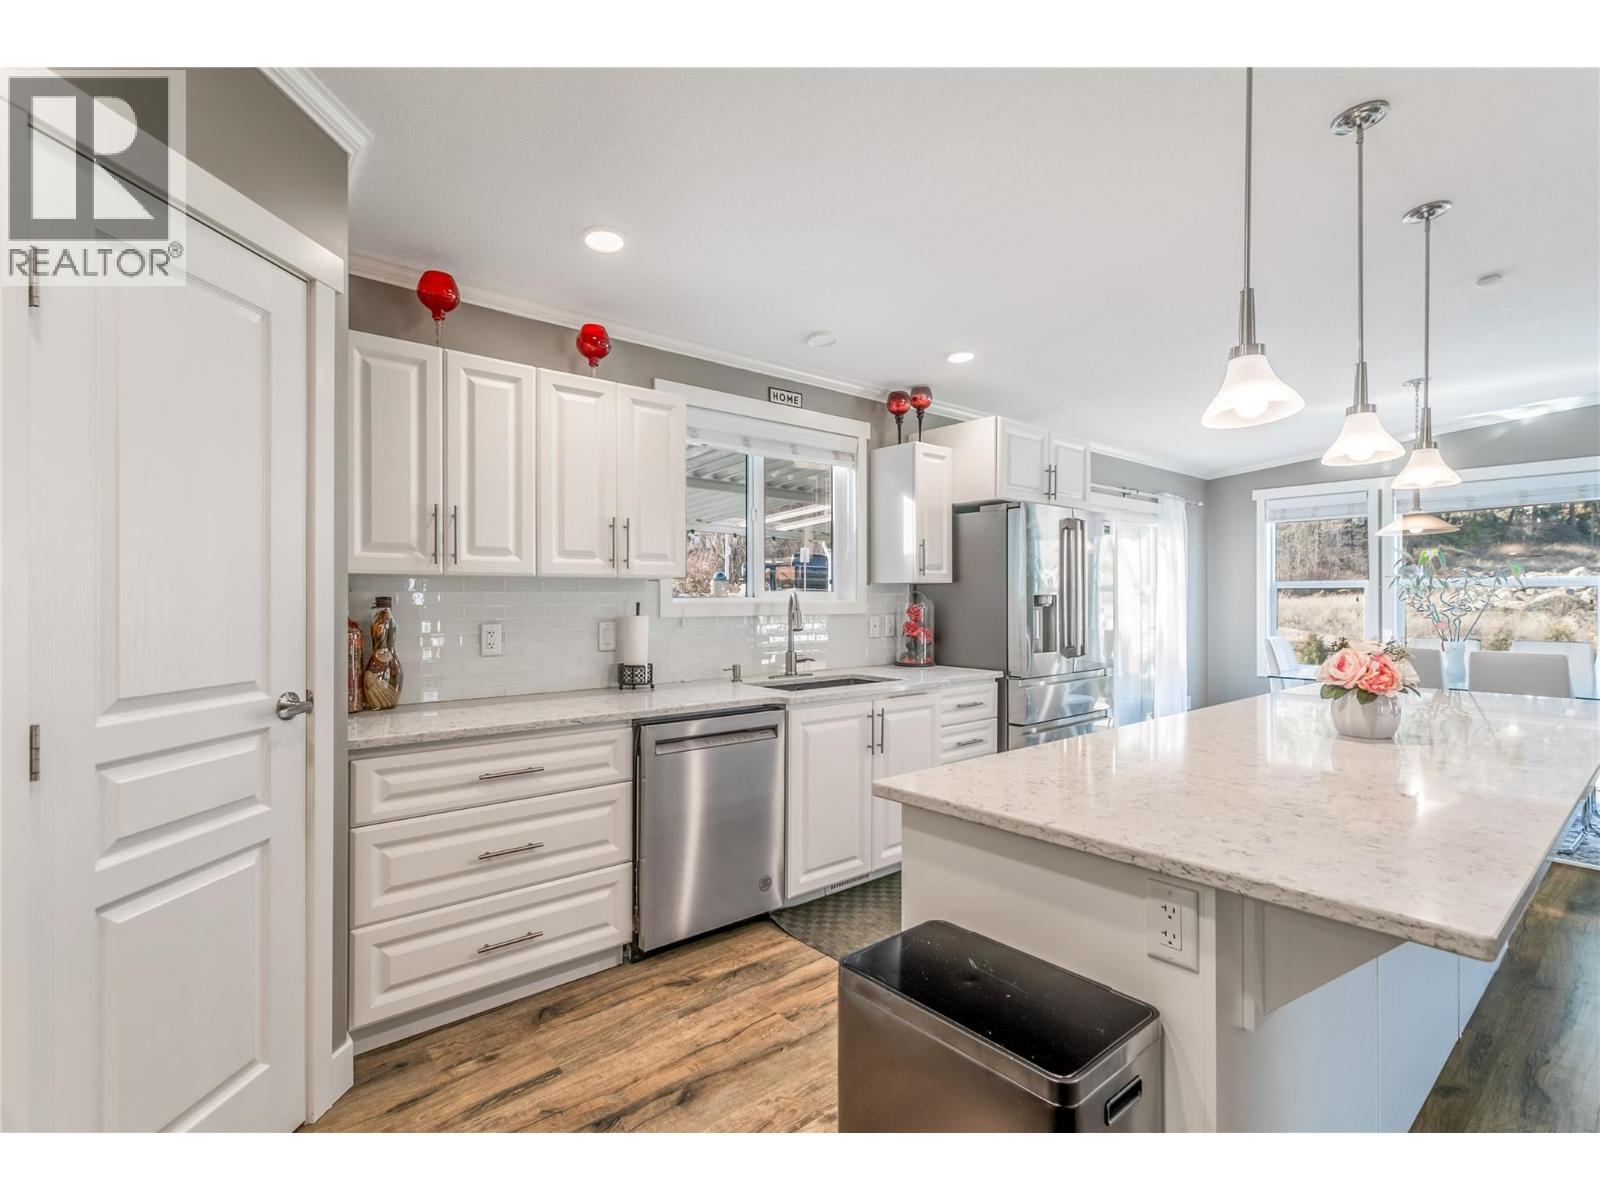
$565,000
Maintenance, Pad Rental
$550 Monthly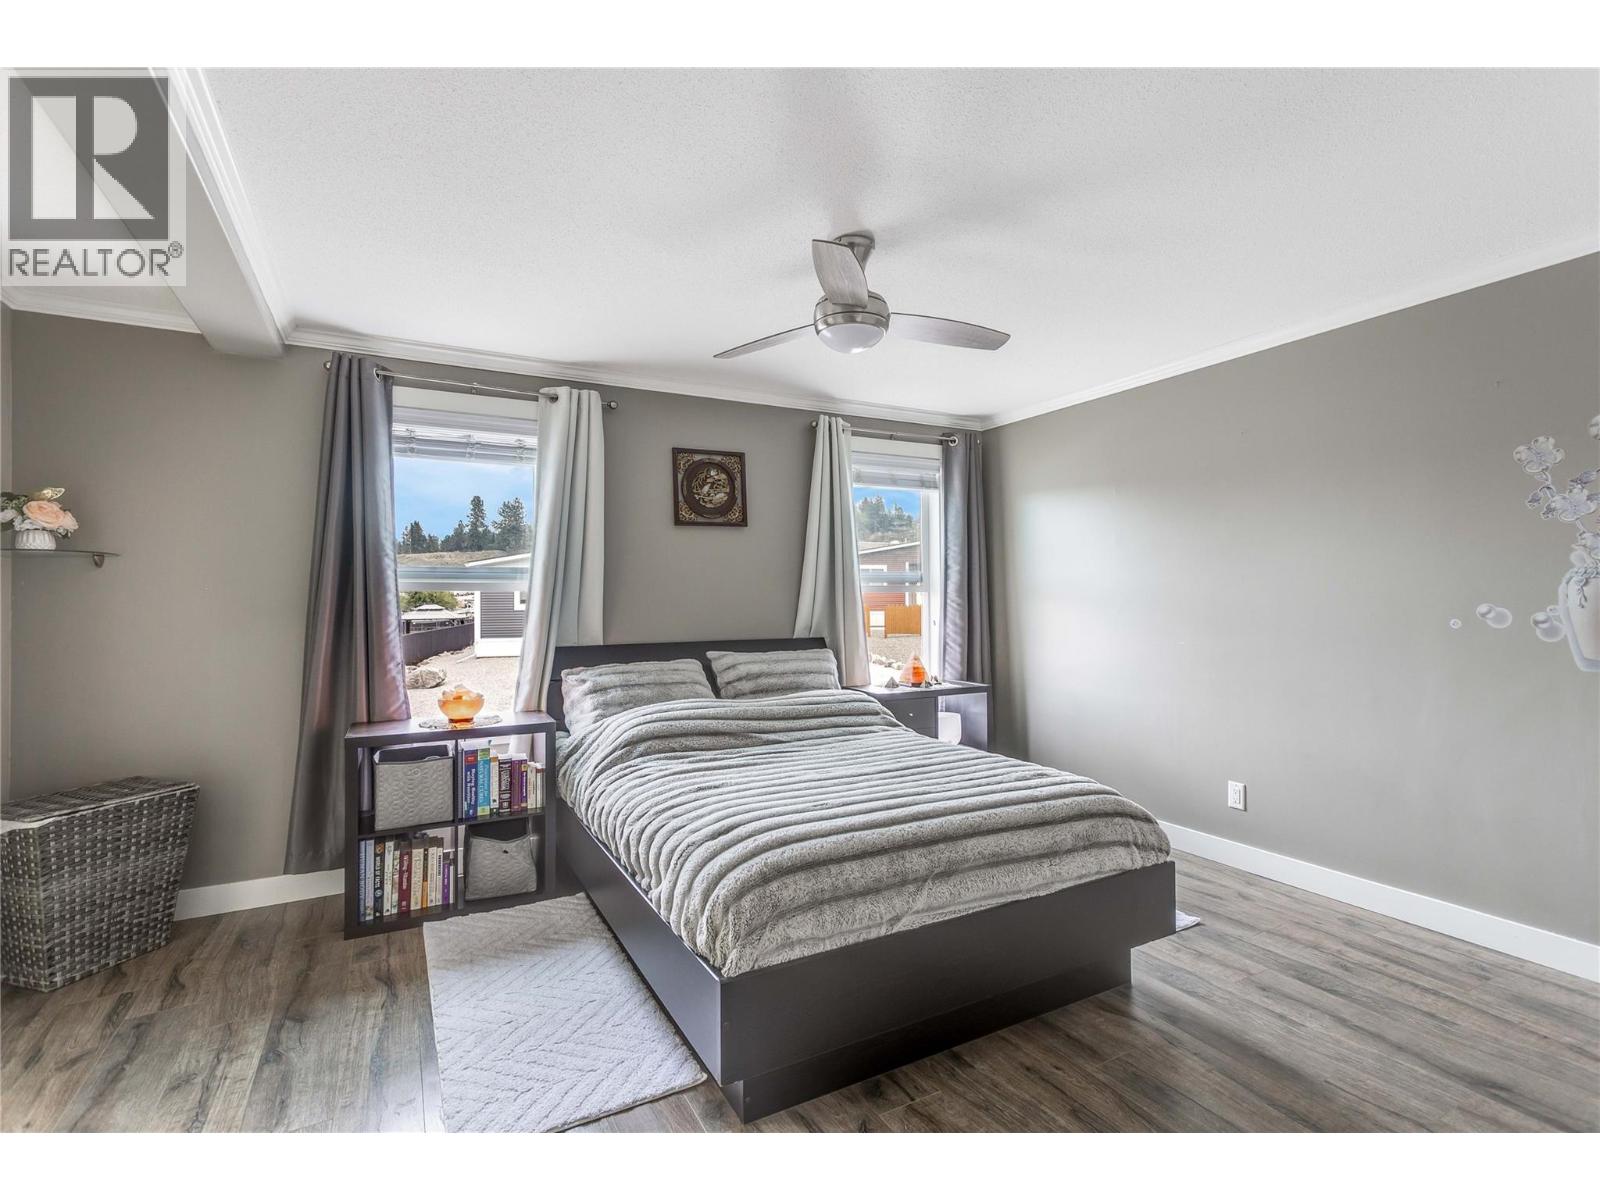
$565,000
Maintenance, Pad Rental
$550 Monthly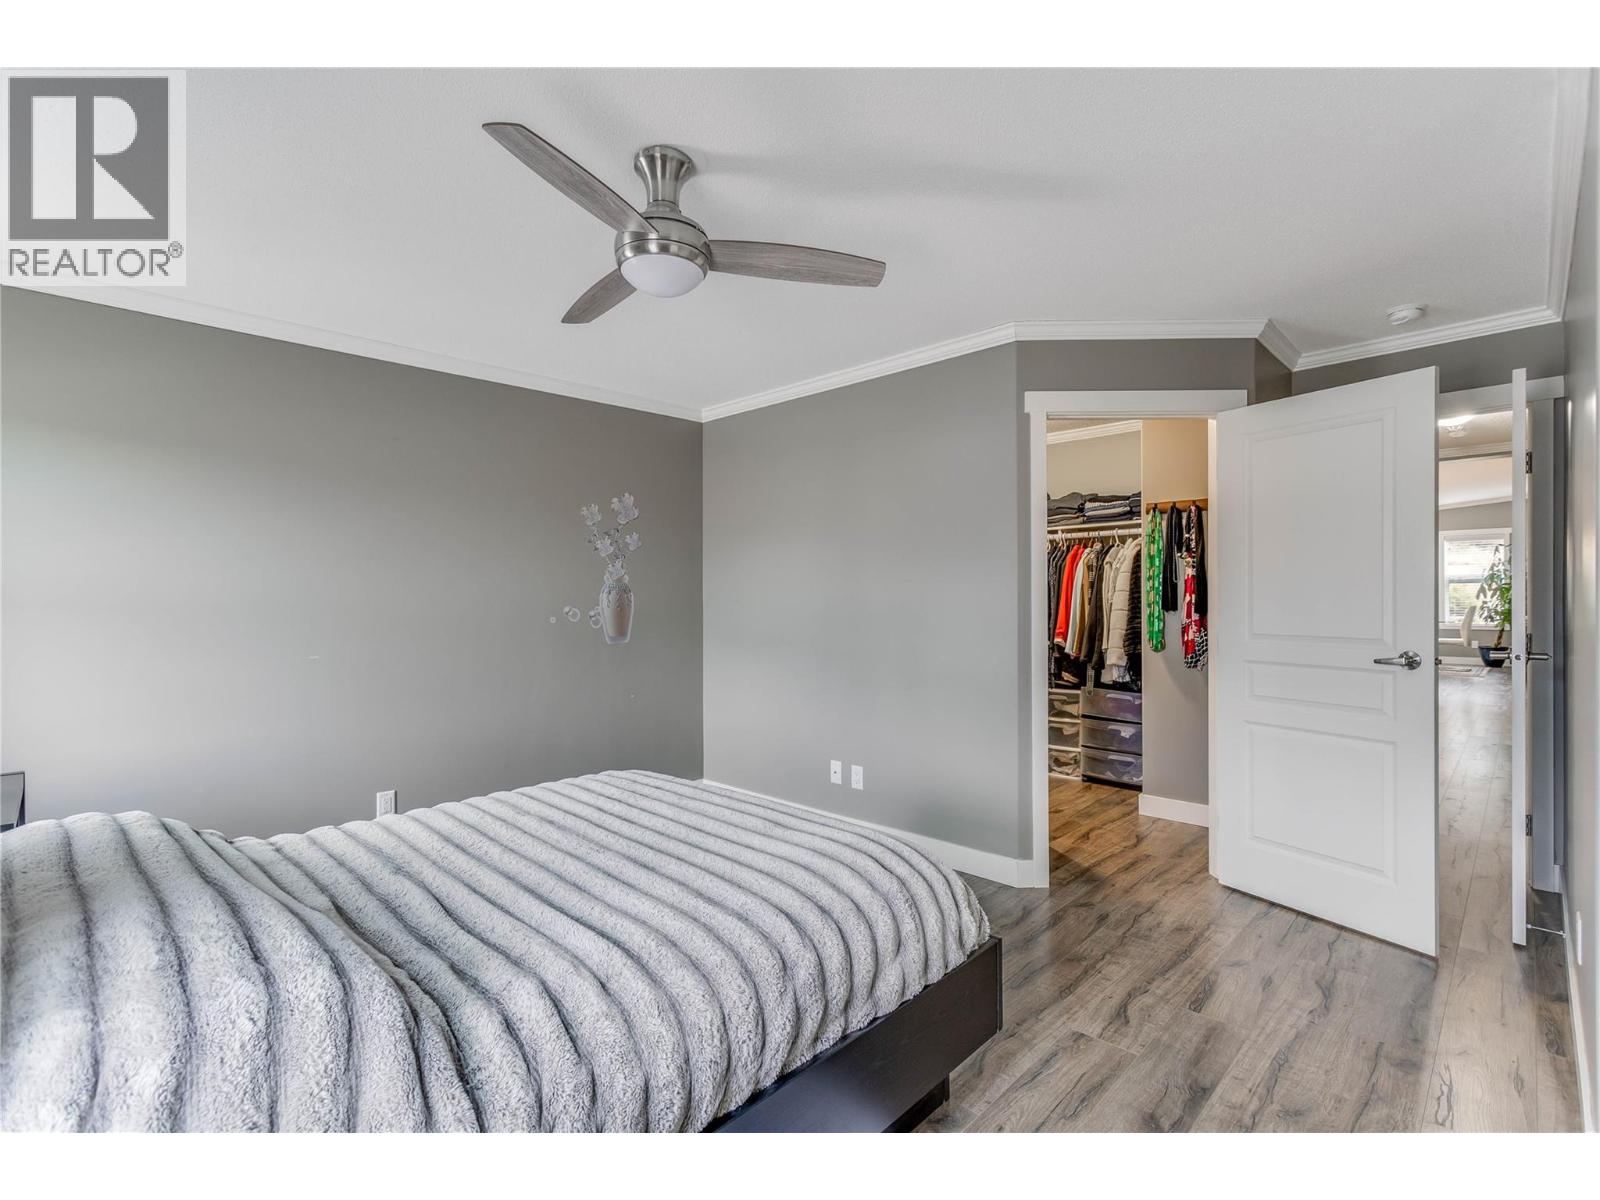
$565,000
Maintenance, Pad Rental
$550 Monthly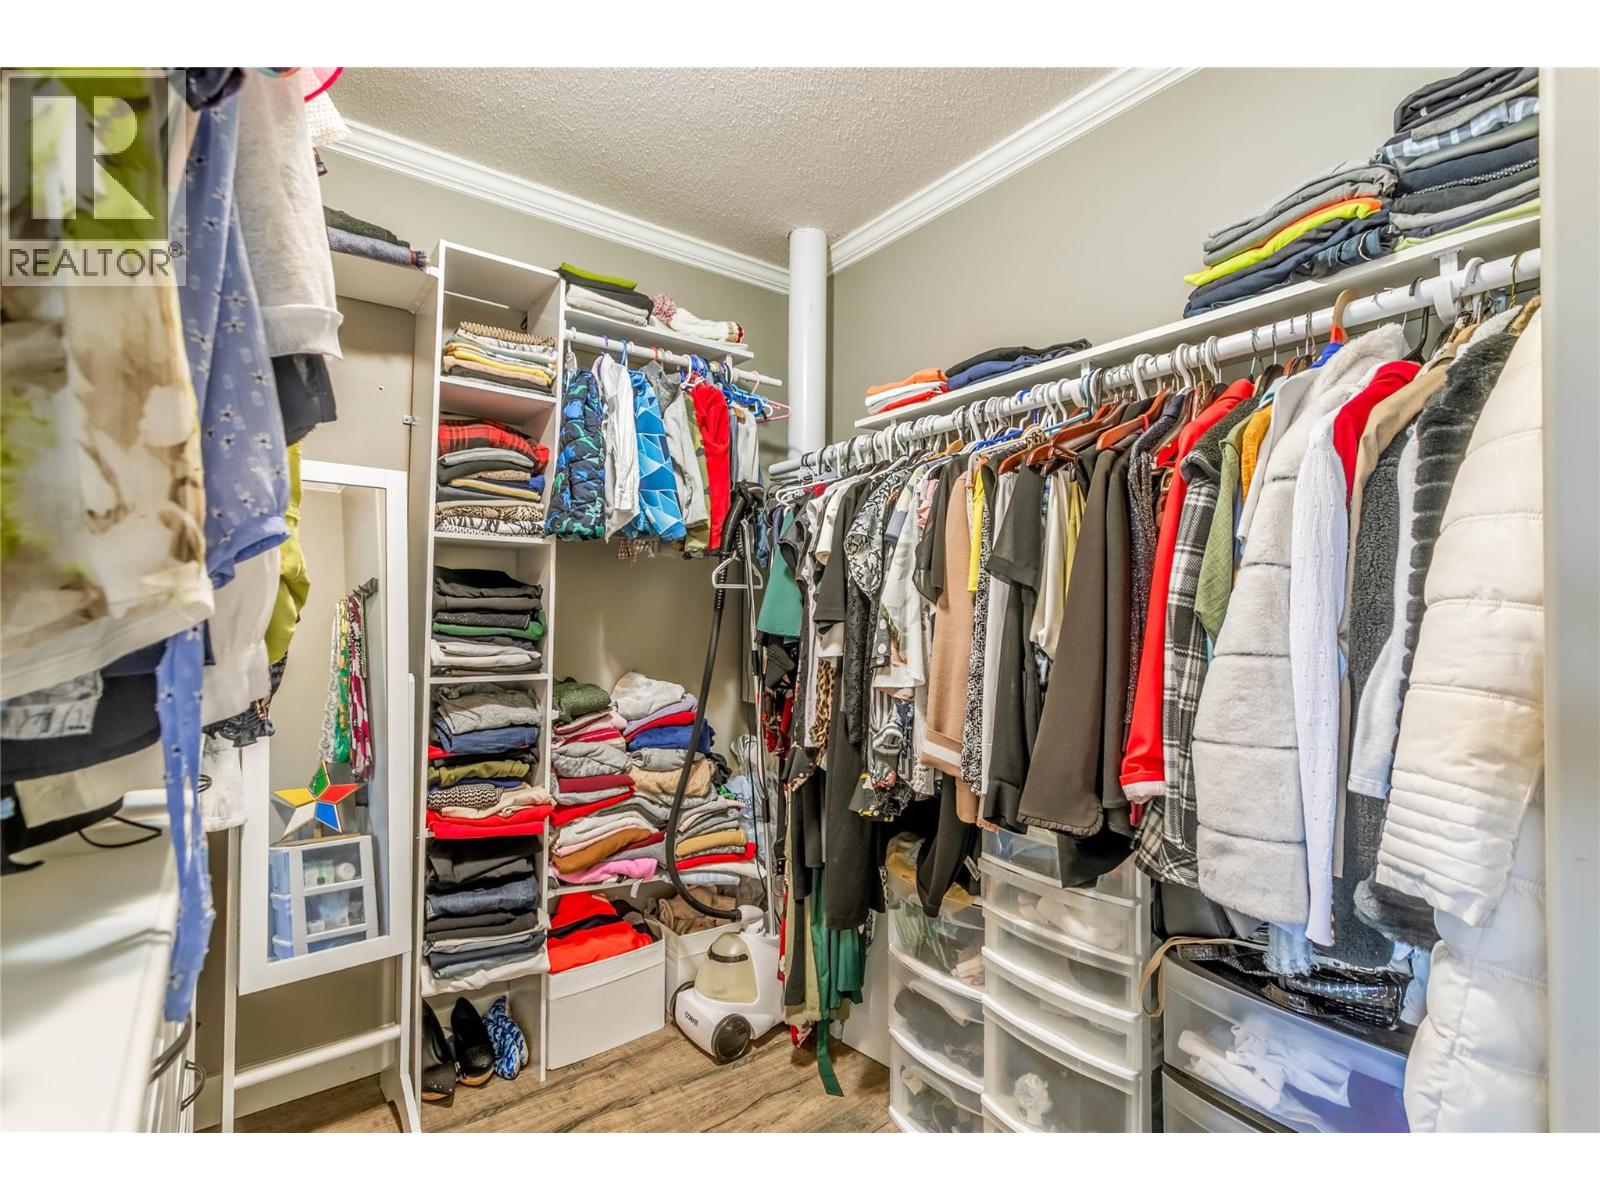
$565,000
Maintenance, Pad Rental
$550 Monthly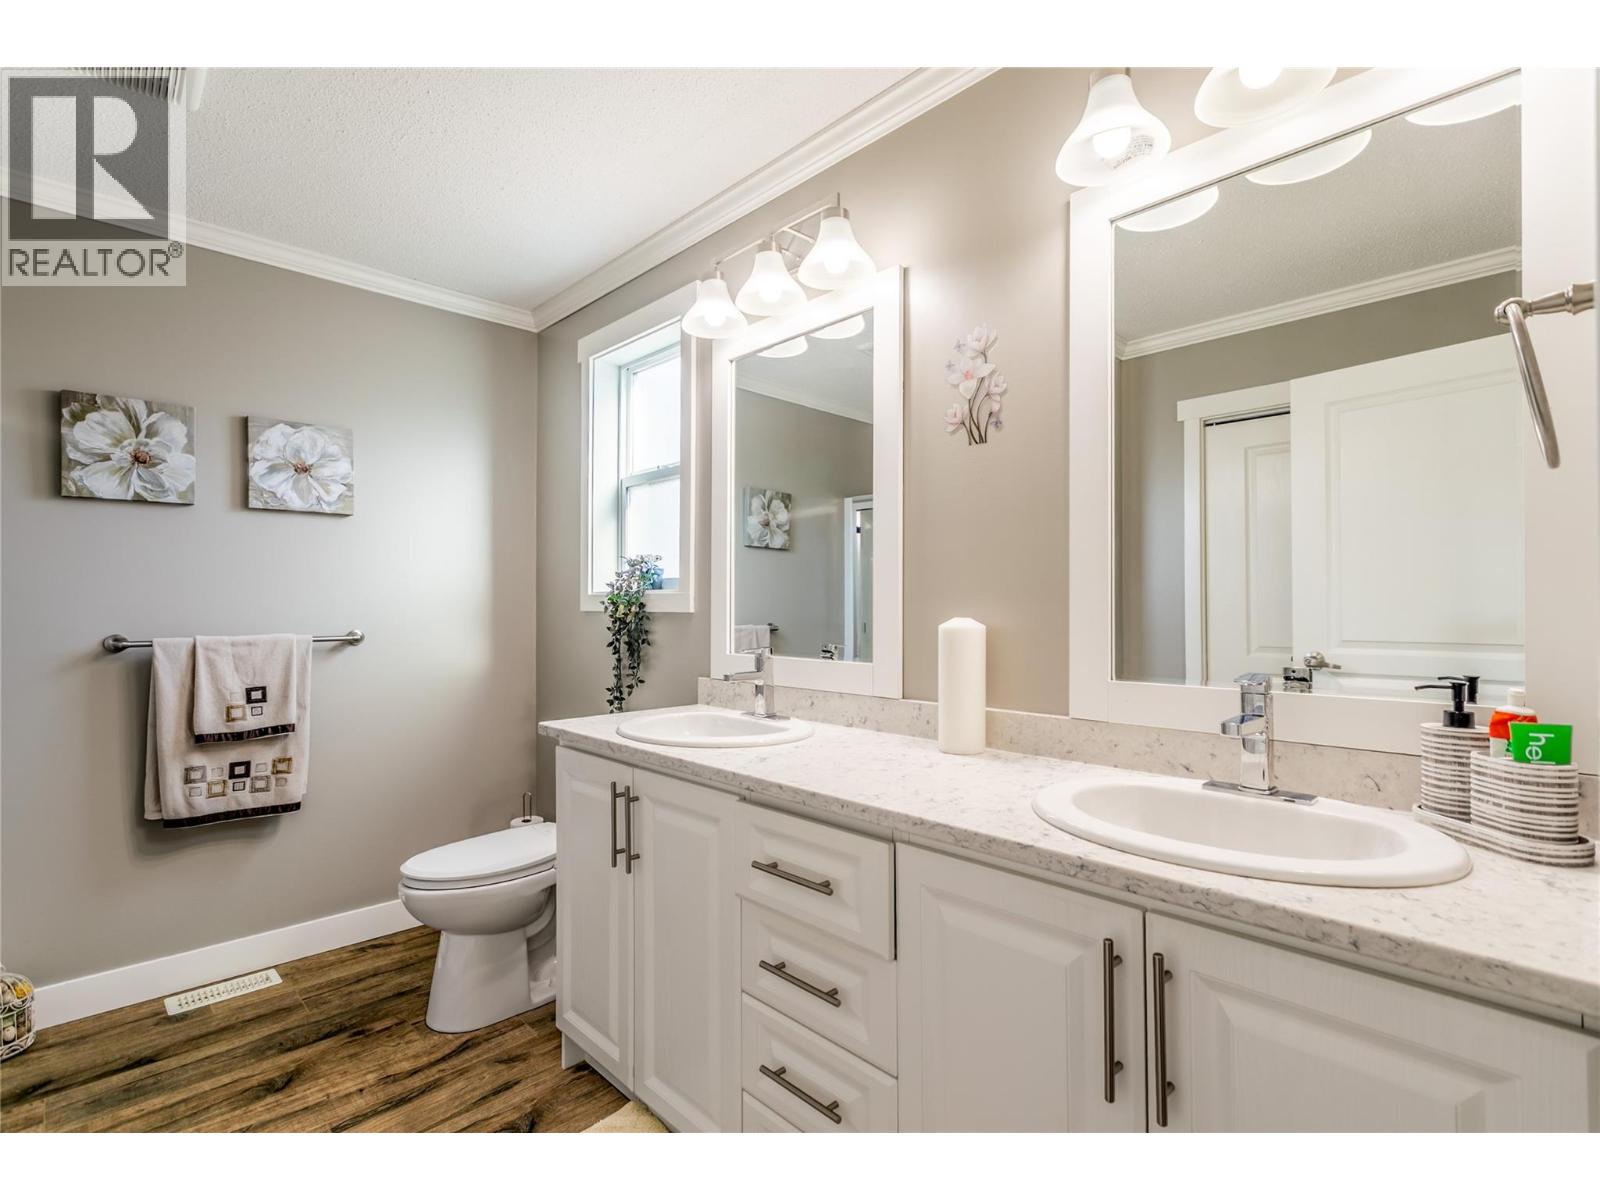
$565,000
Maintenance, Pad Rental
$550 Monthly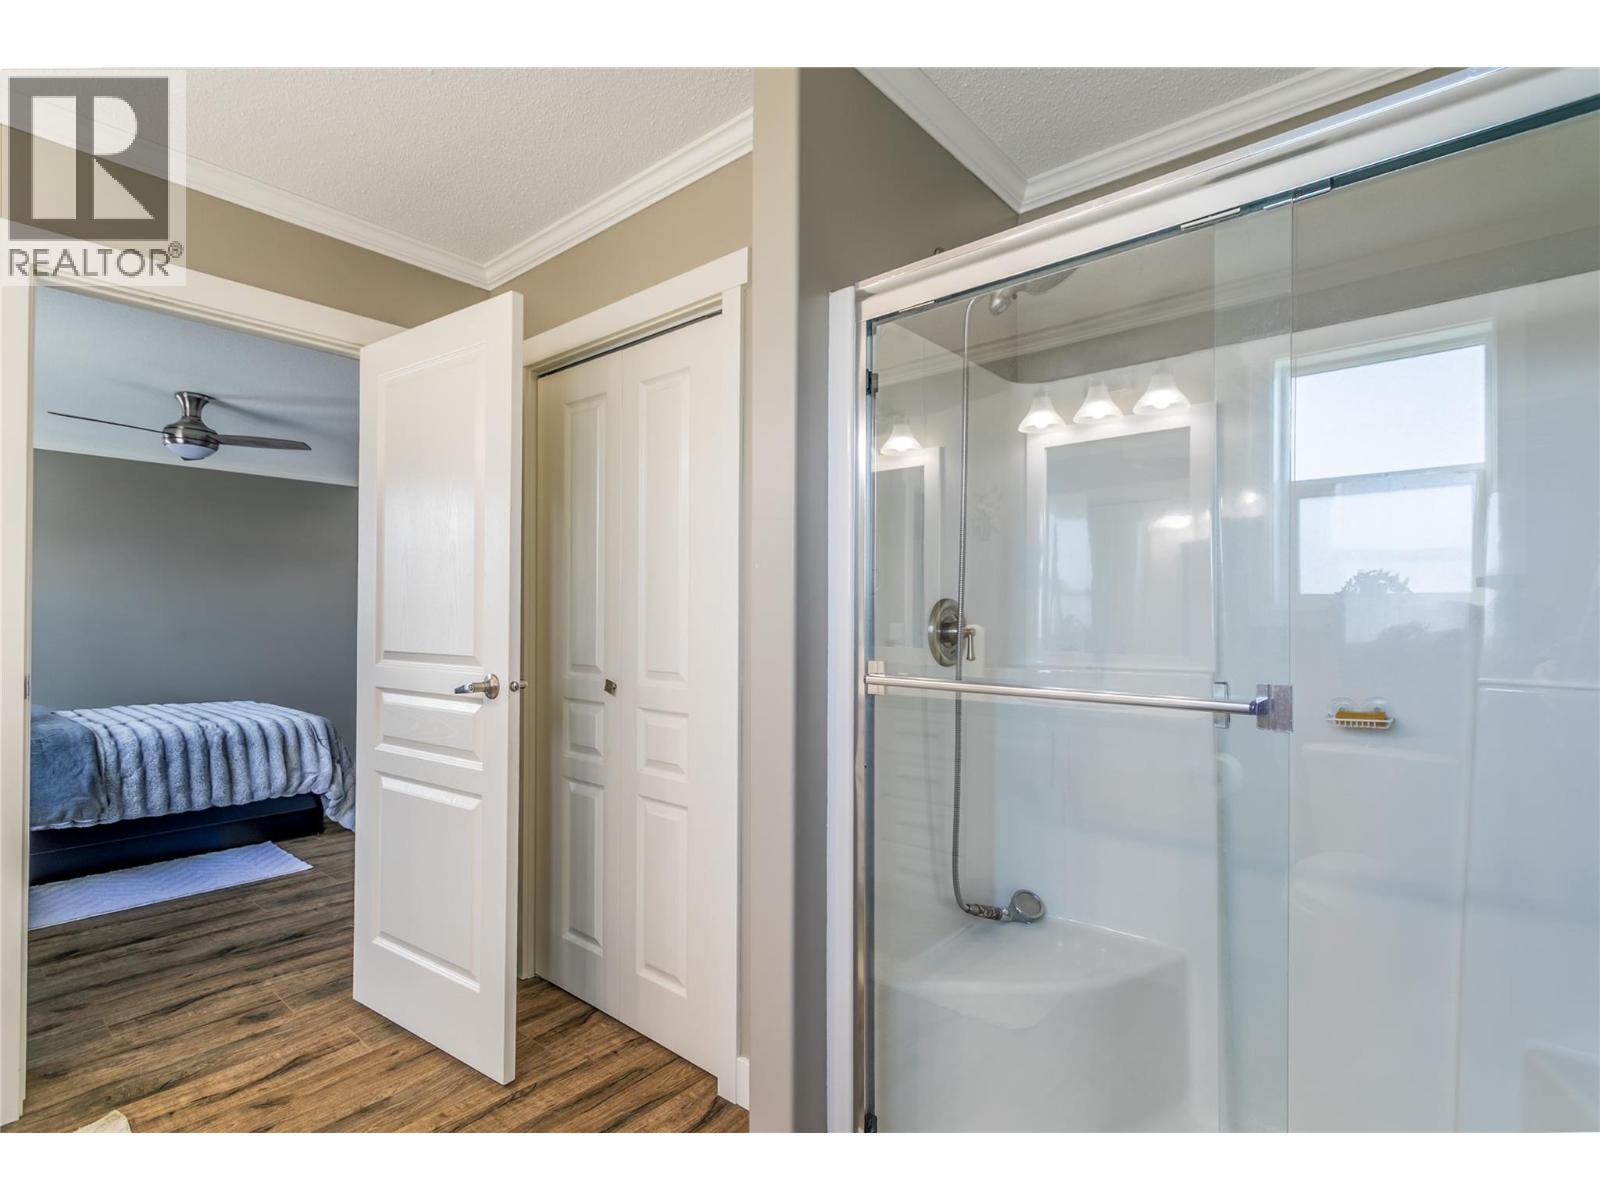
$565,000
Maintenance, Pad Rental
$550 Monthly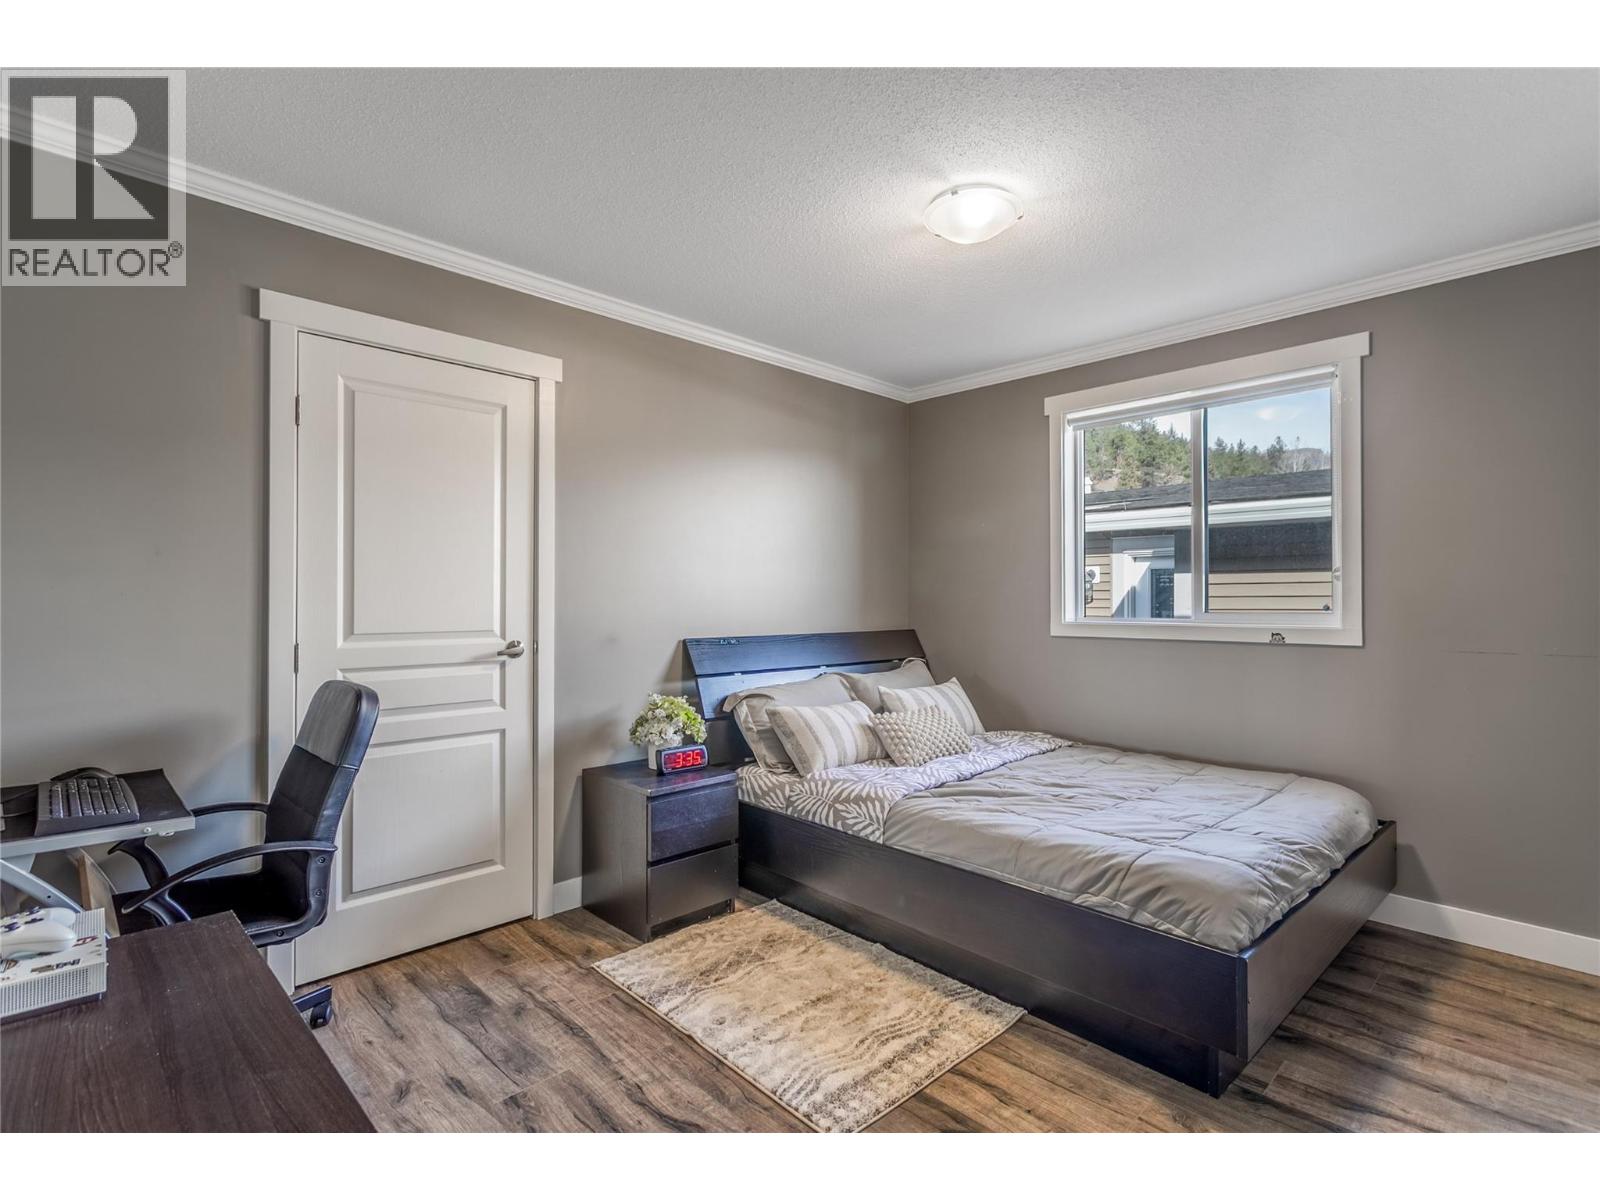
$565,000
Maintenance, Pad Rental
$550 Monthly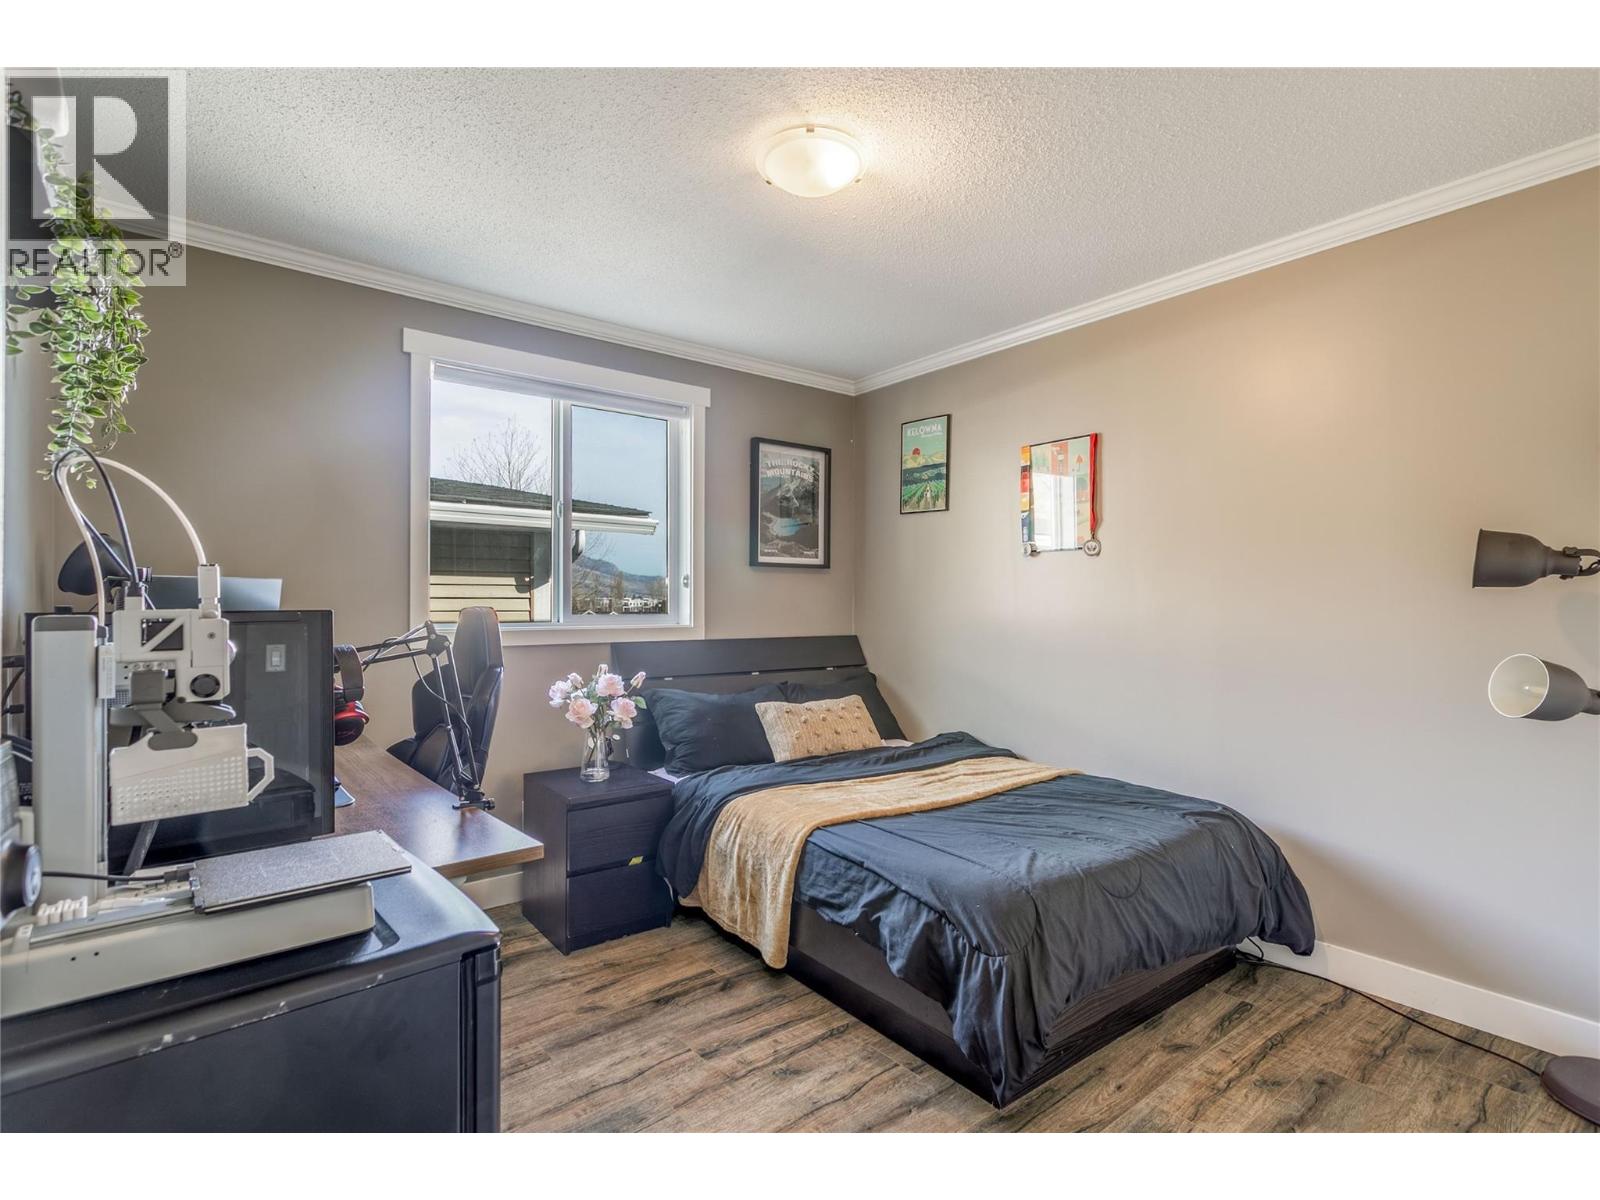
$565,000
Maintenance, Pad Rental
$550 Monthly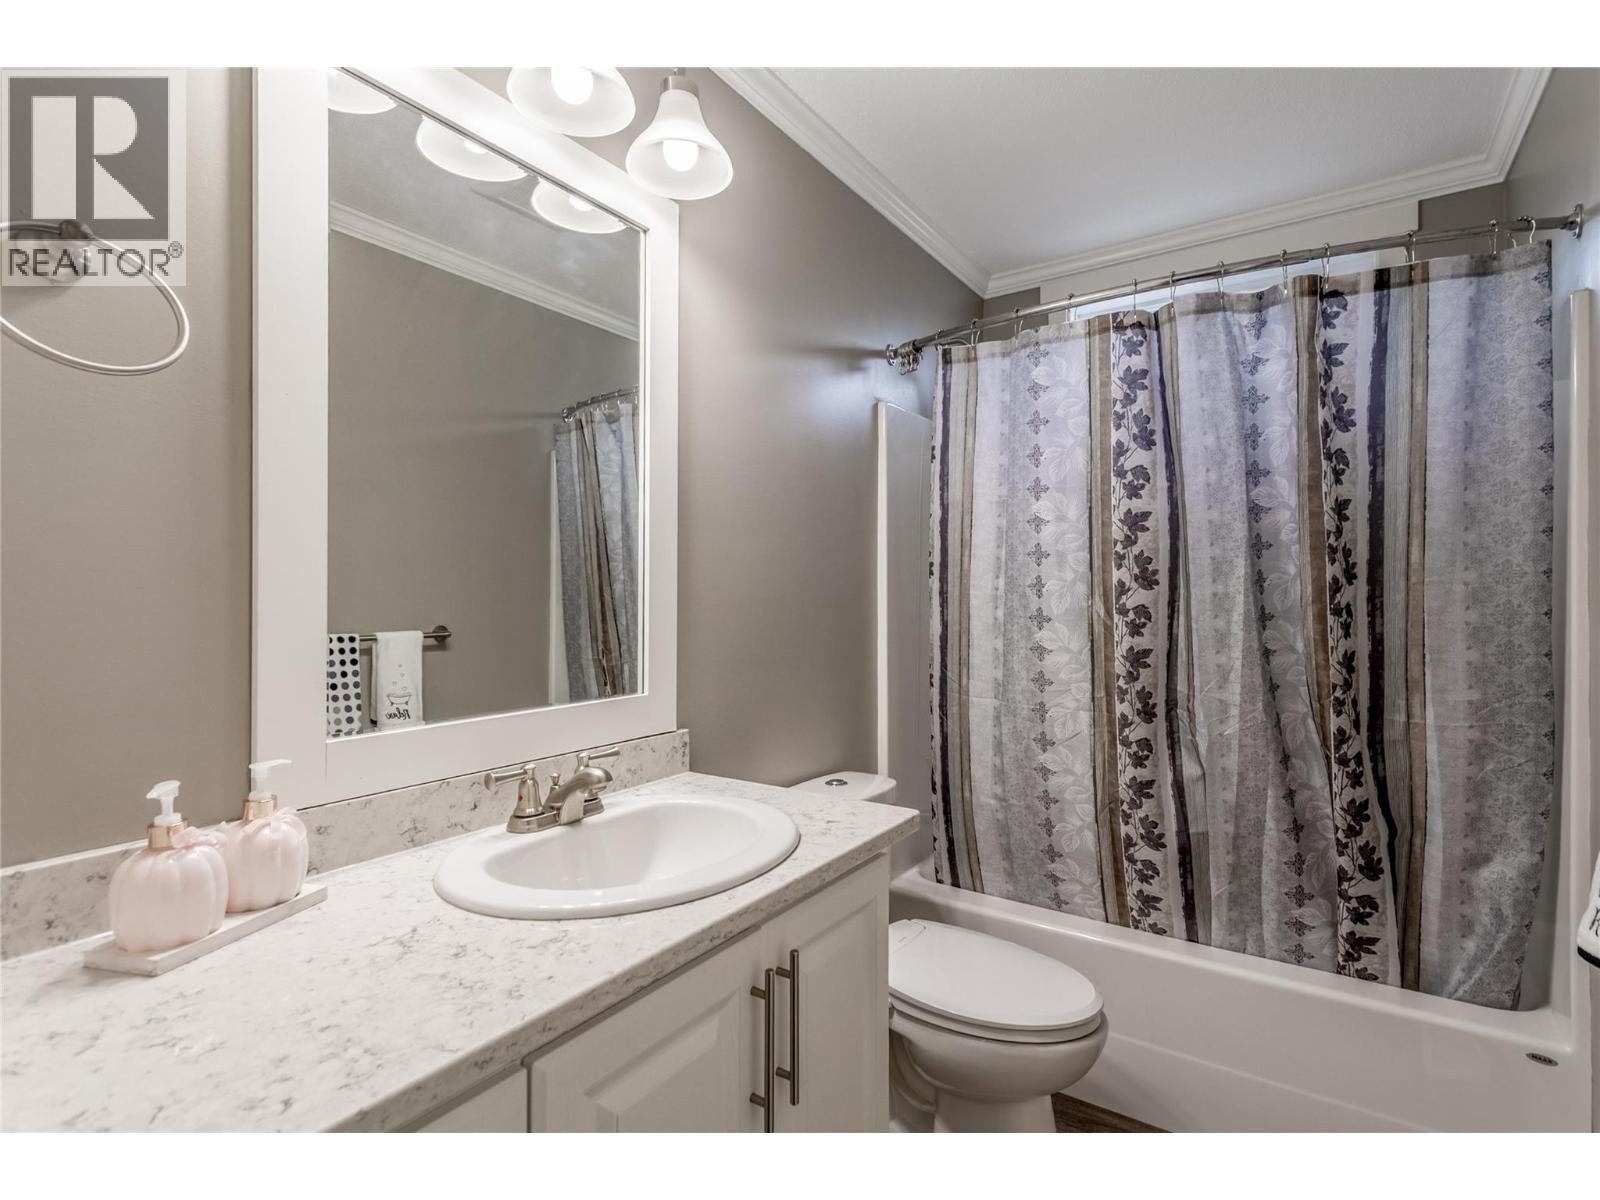
$565,000
Maintenance, Pad Rental
$550 Monthly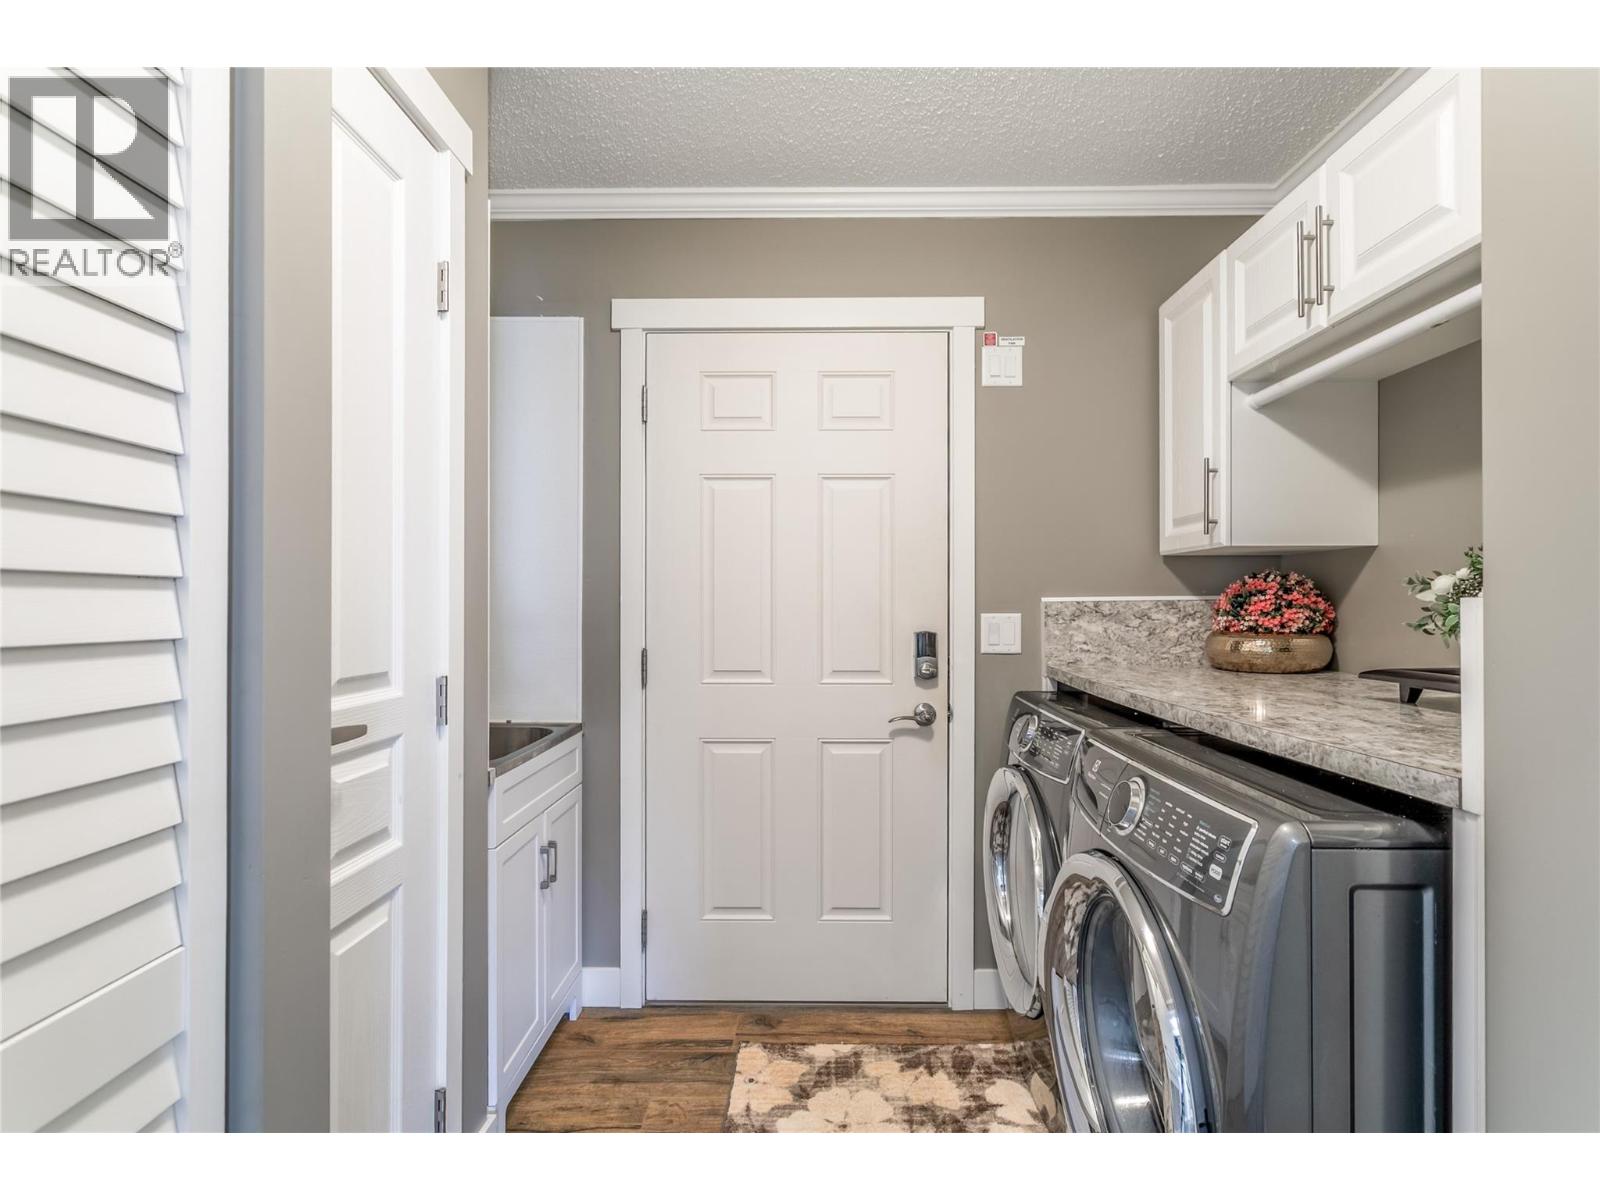
$565,000
Maintenance, Pad Rental
$550 Monthly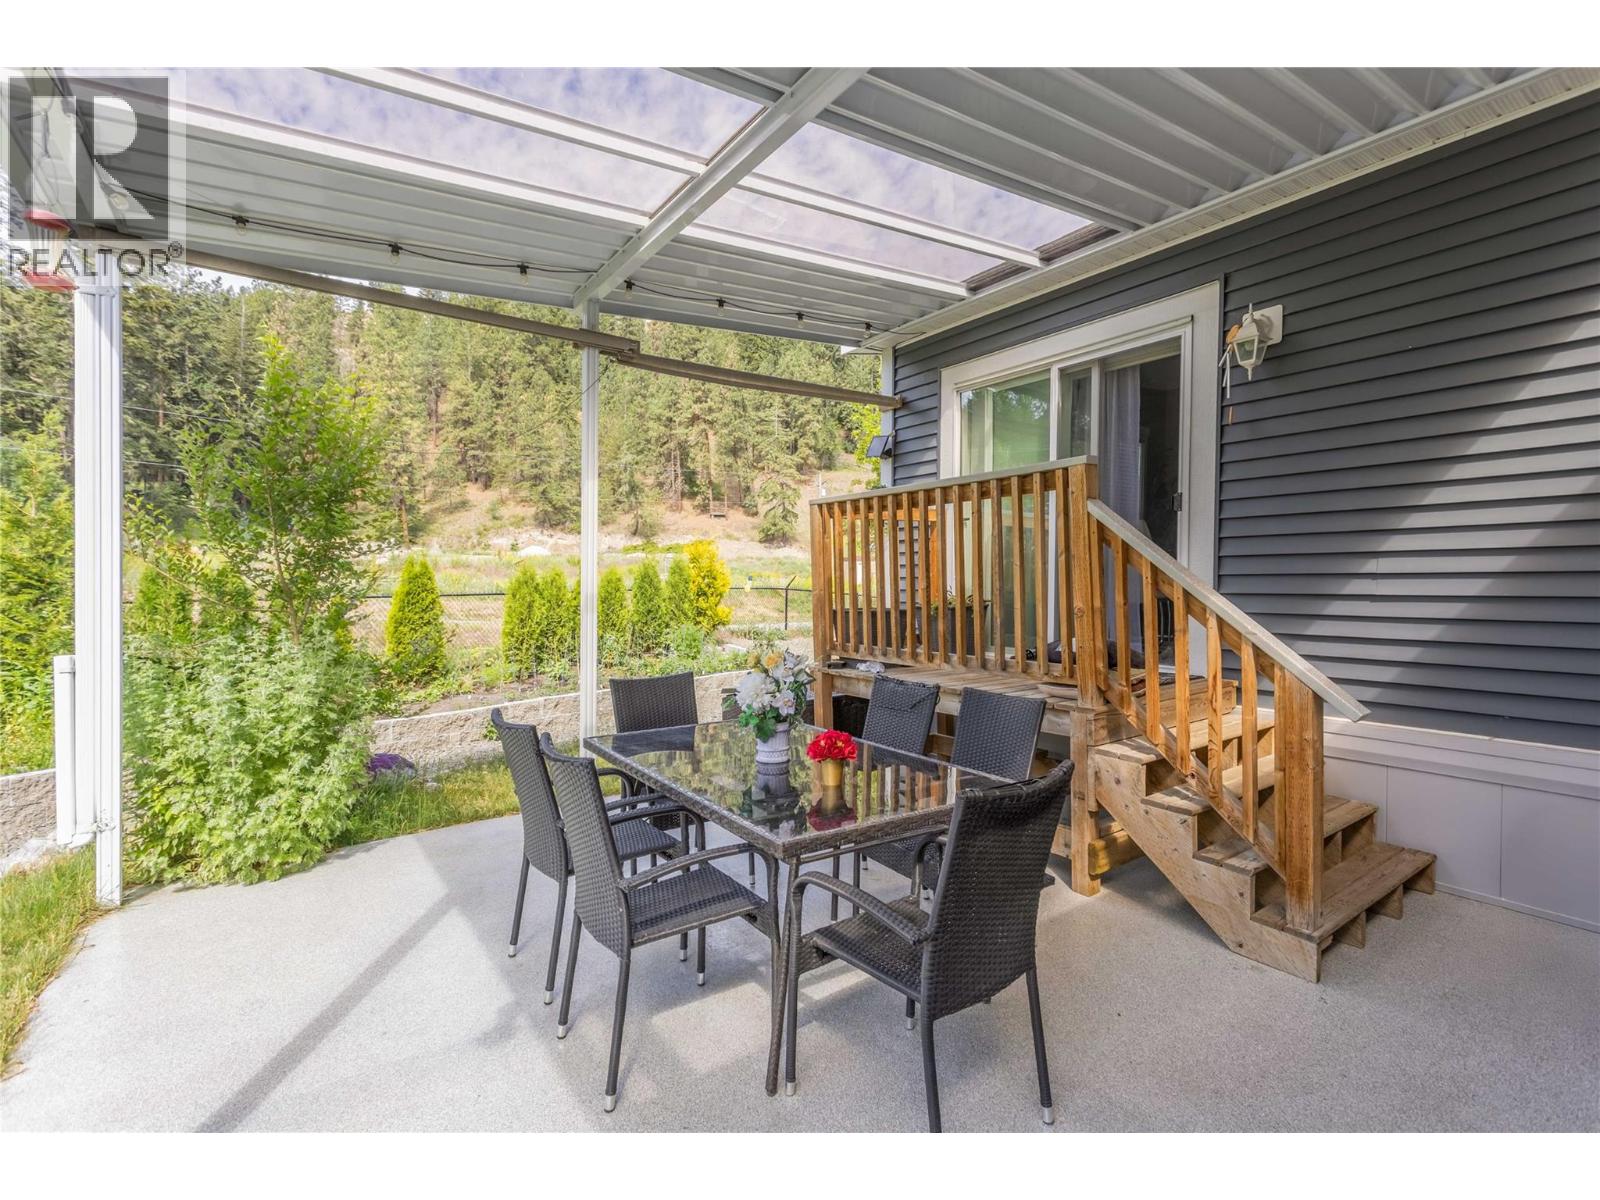
$565,000
Maintenance, Pad Rental
$550 Monthly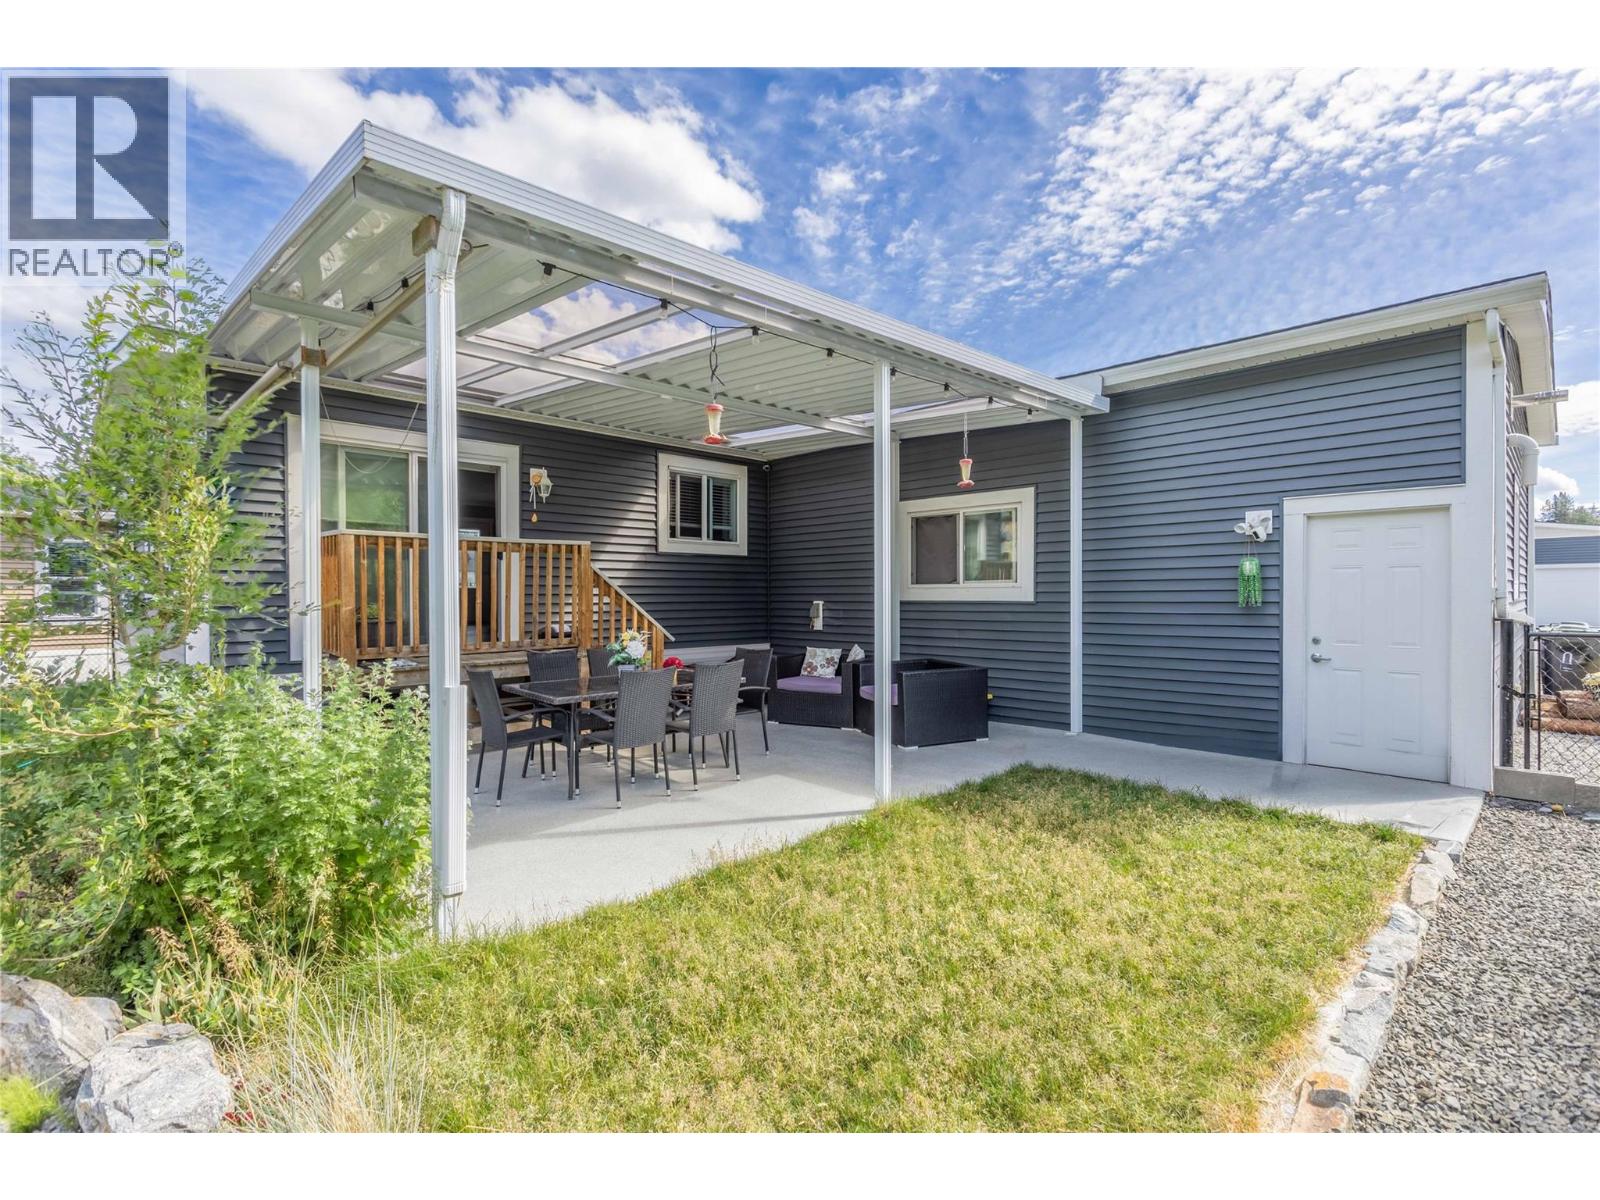
$565,000
Maintenance, Pad Rental
$550 Monthly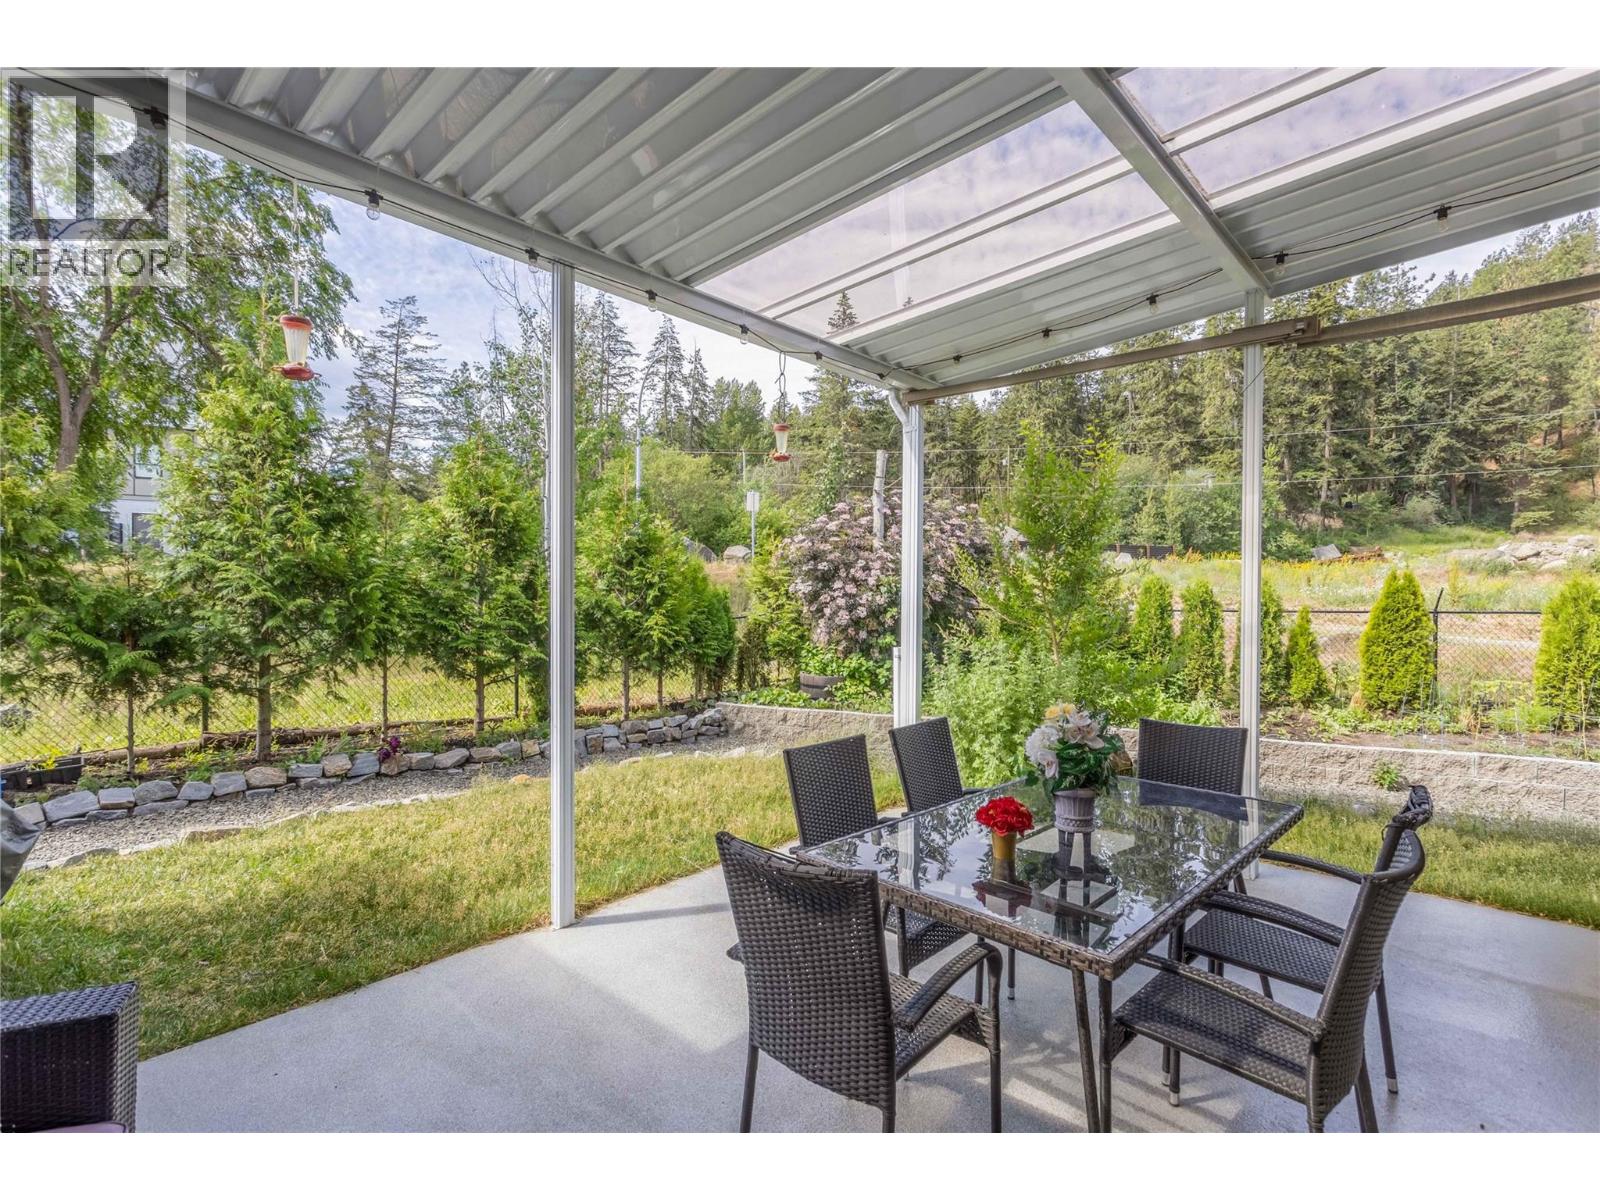
$565,000
Maintenance, Pad Rental
$550 Monthly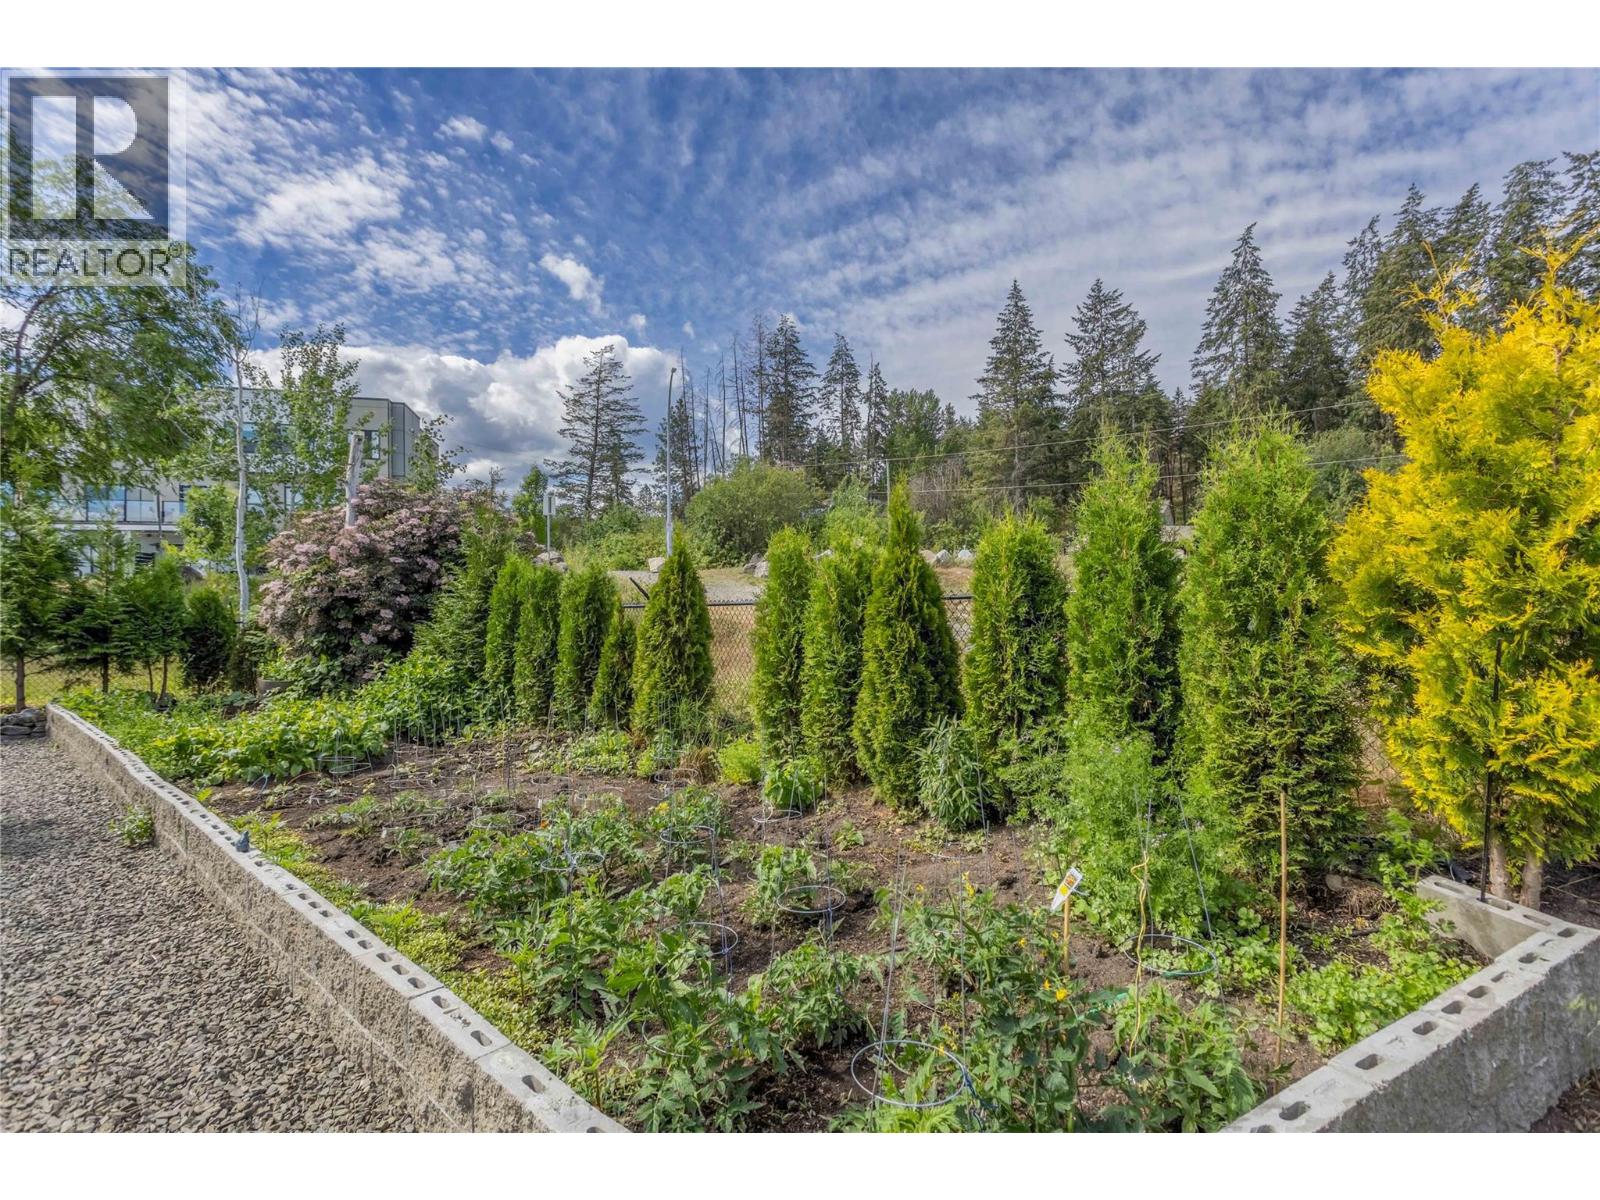
$565,000
Maintenance, Pad Rental
$550 Monthly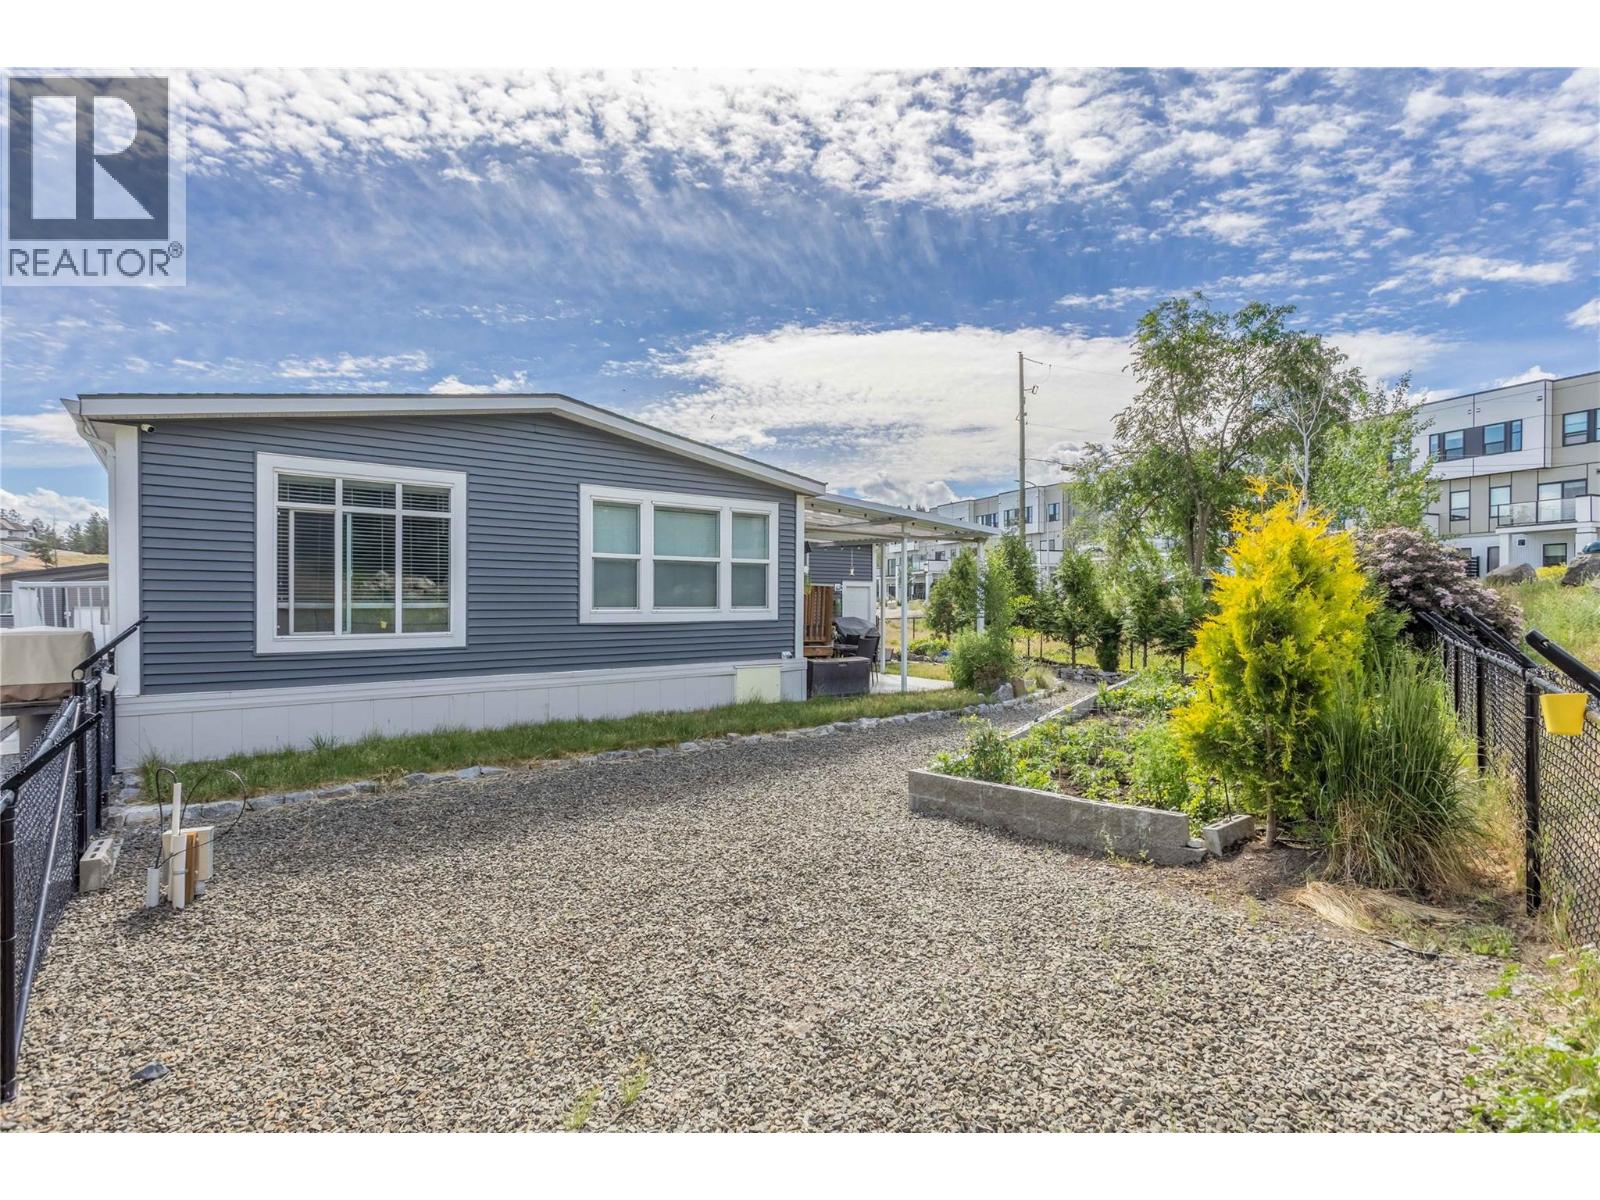
$565,000
Maintenance, Pad Rental
$550 Monthly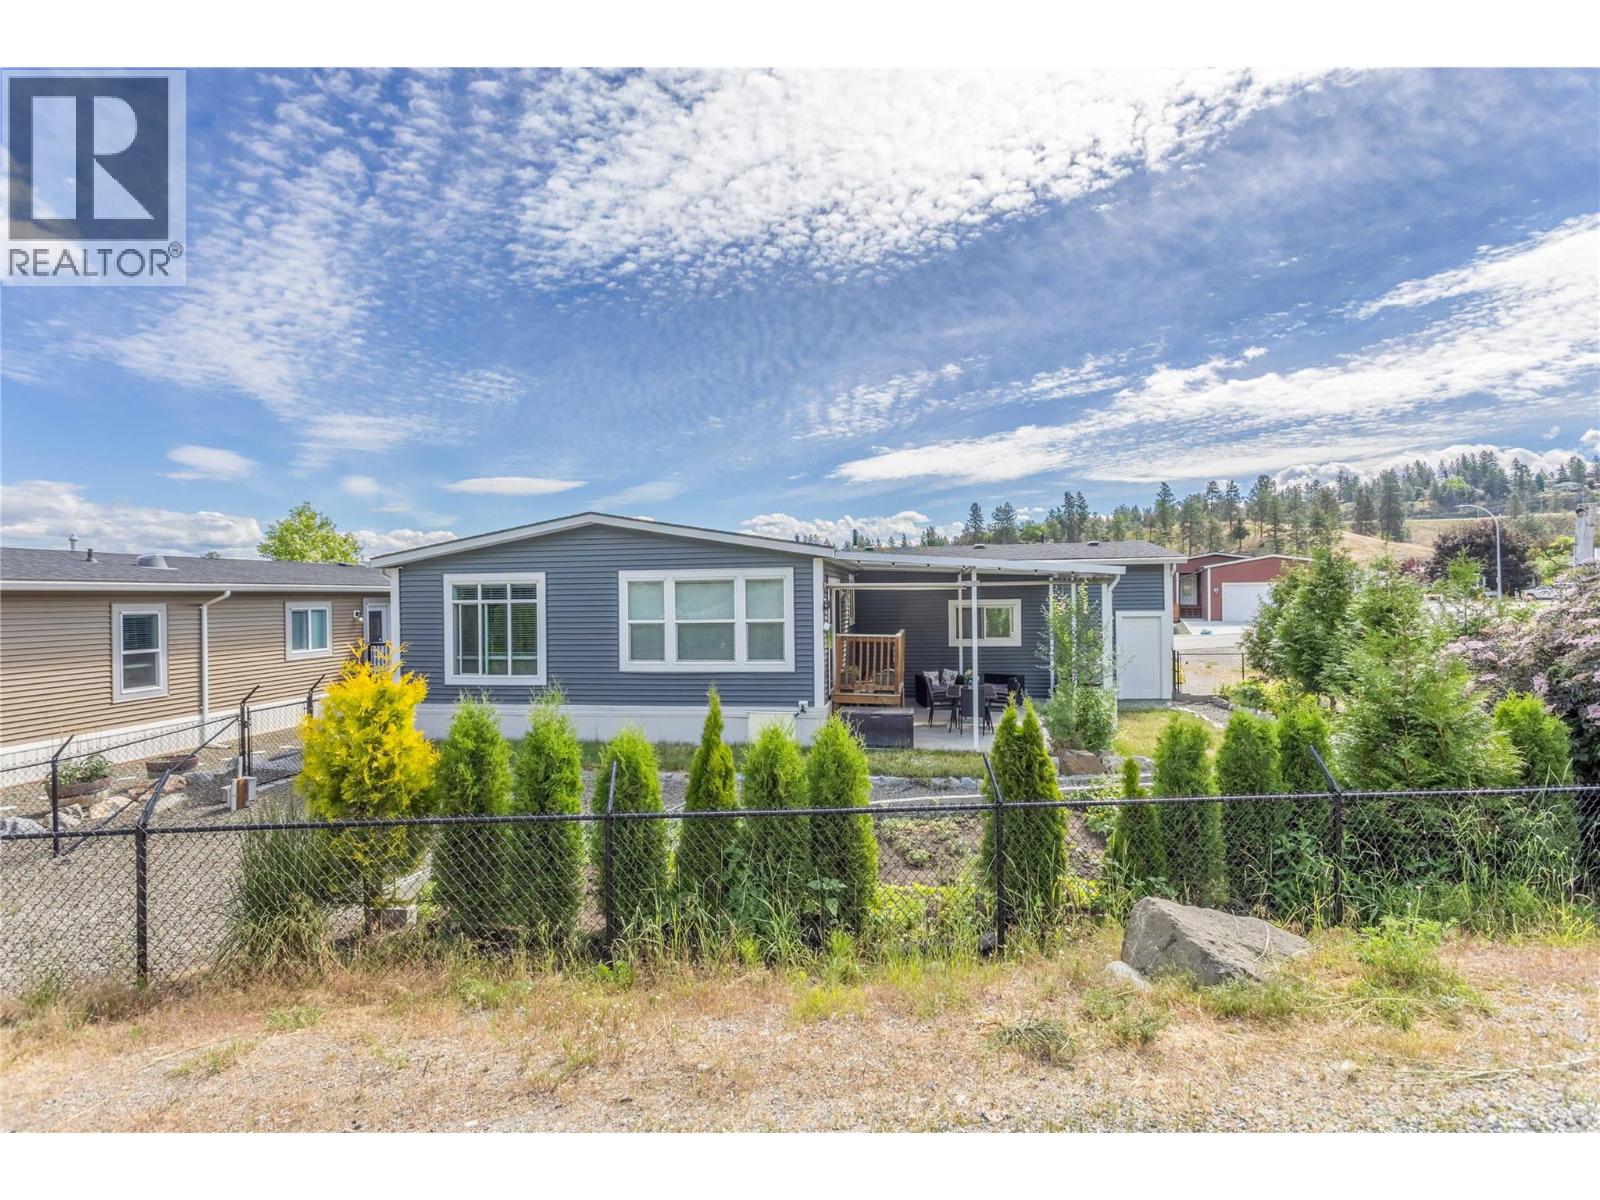
$565,000
Maintenance, Pad Rental
$550 Monthly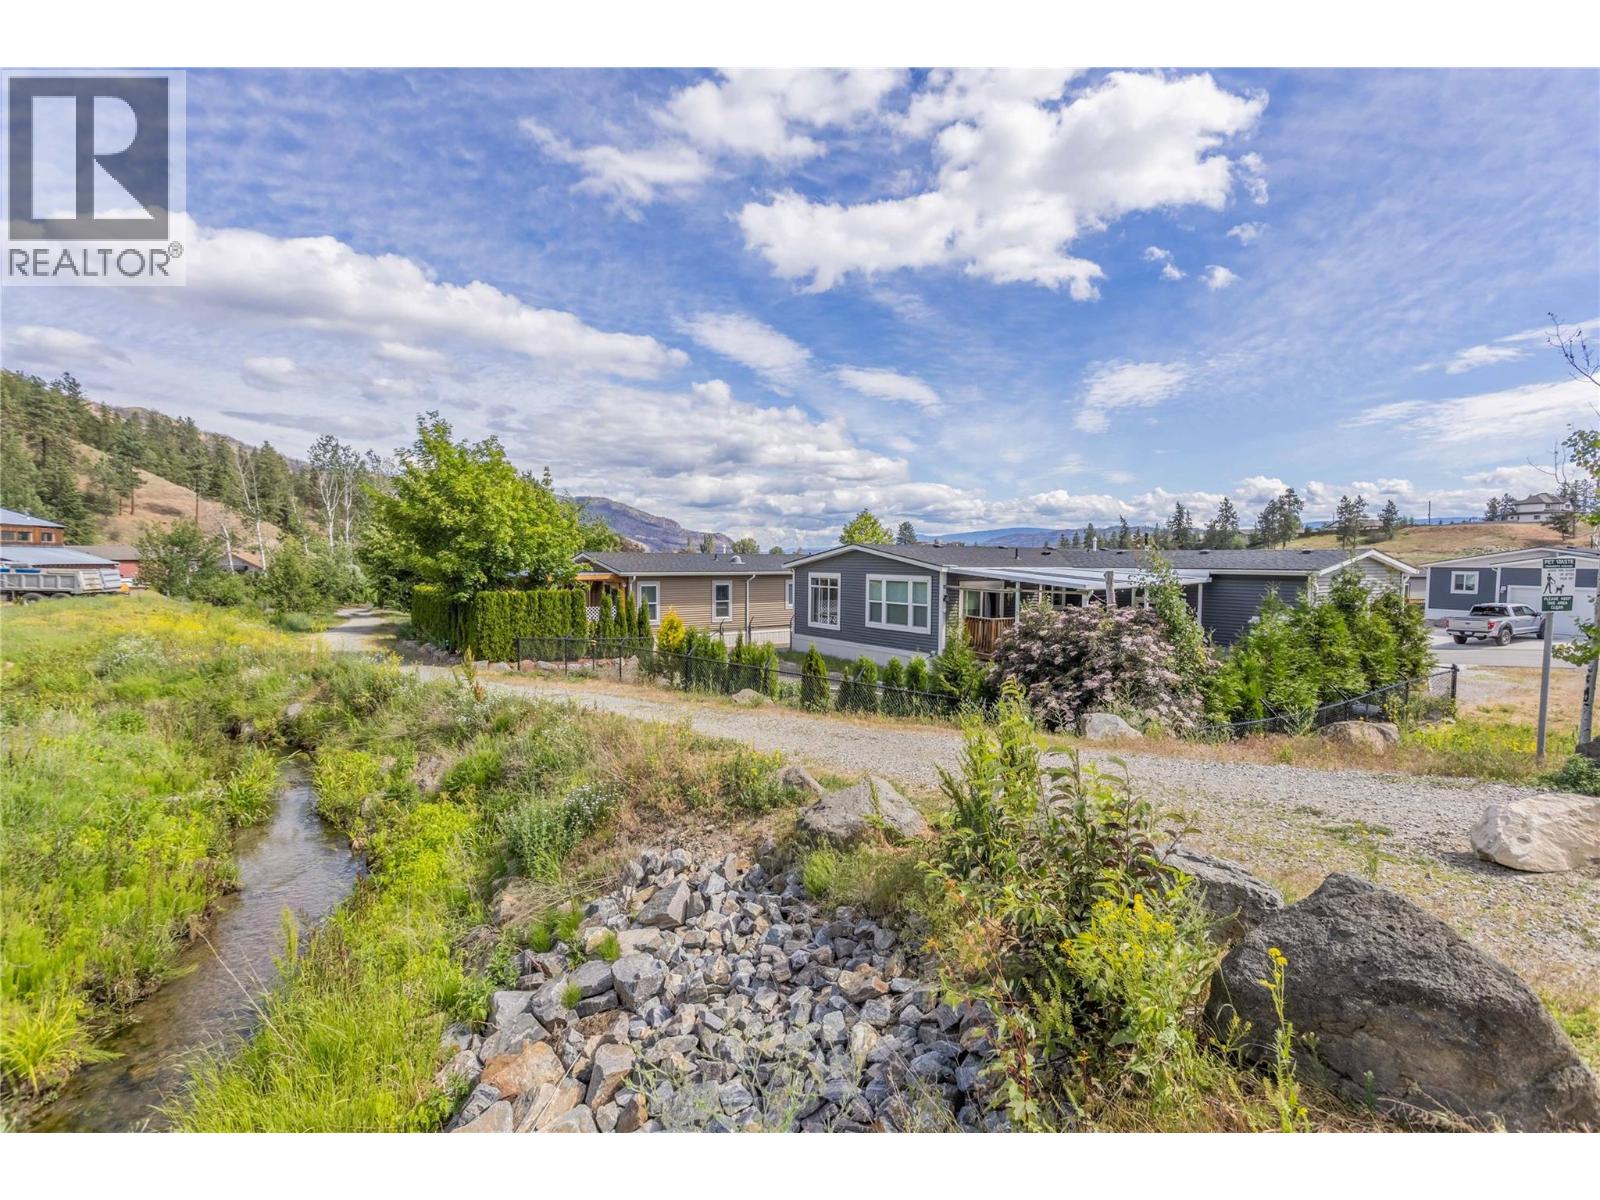
$565,000
Maintenance, Pad Rental
$550 Monthly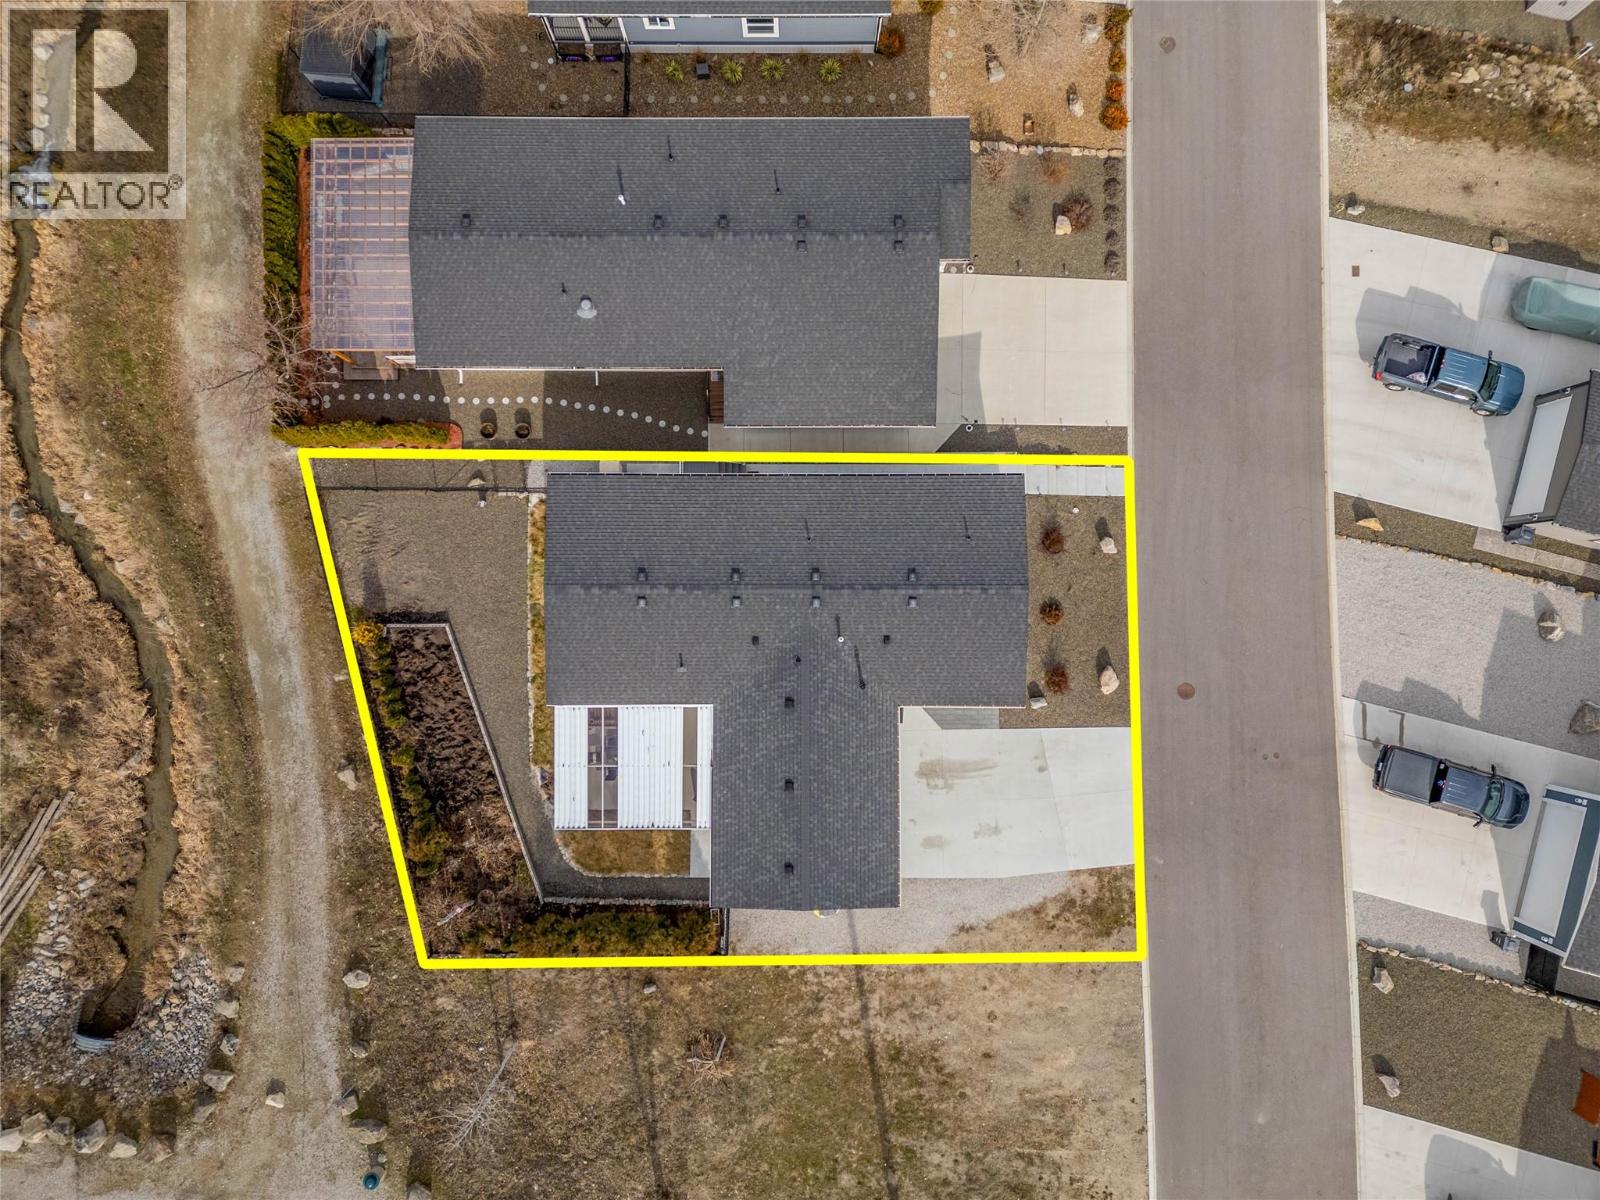
$565,000
Maintenance, Pad Rental
$550 Monthly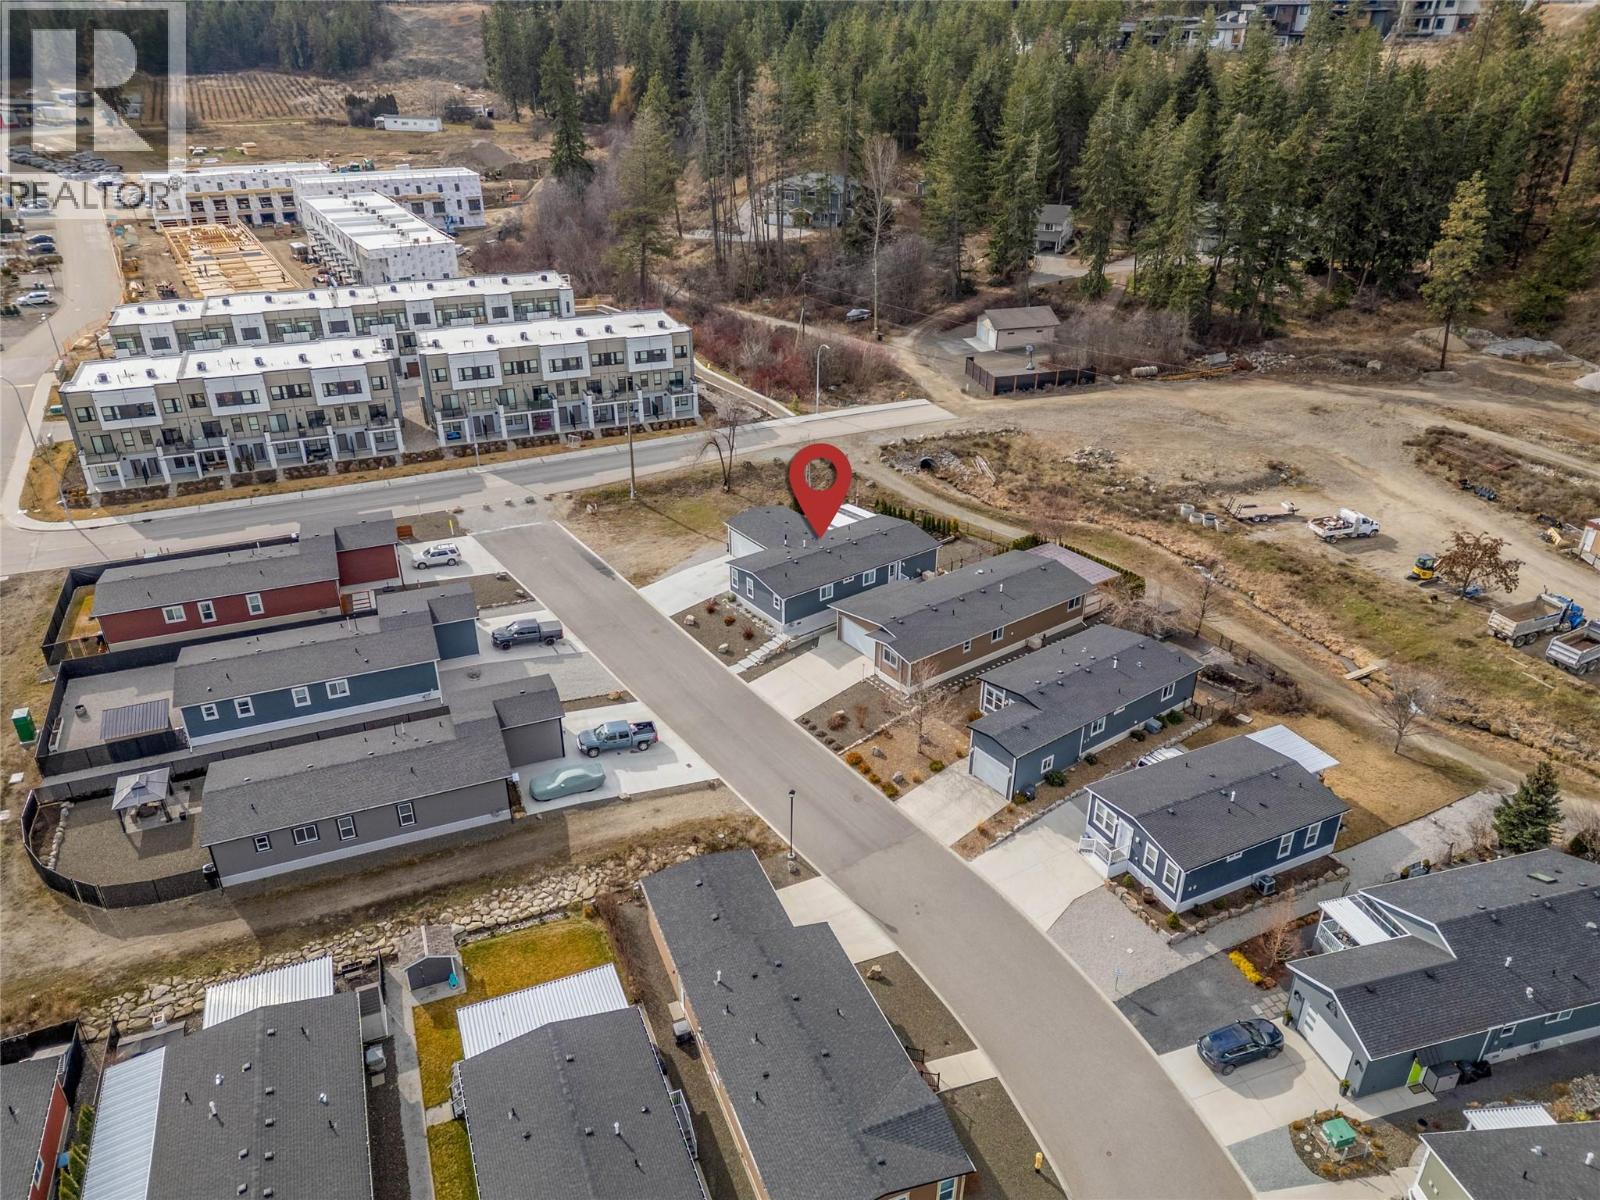
$565,000
Maintenance, Pad Rental
$550 Monthly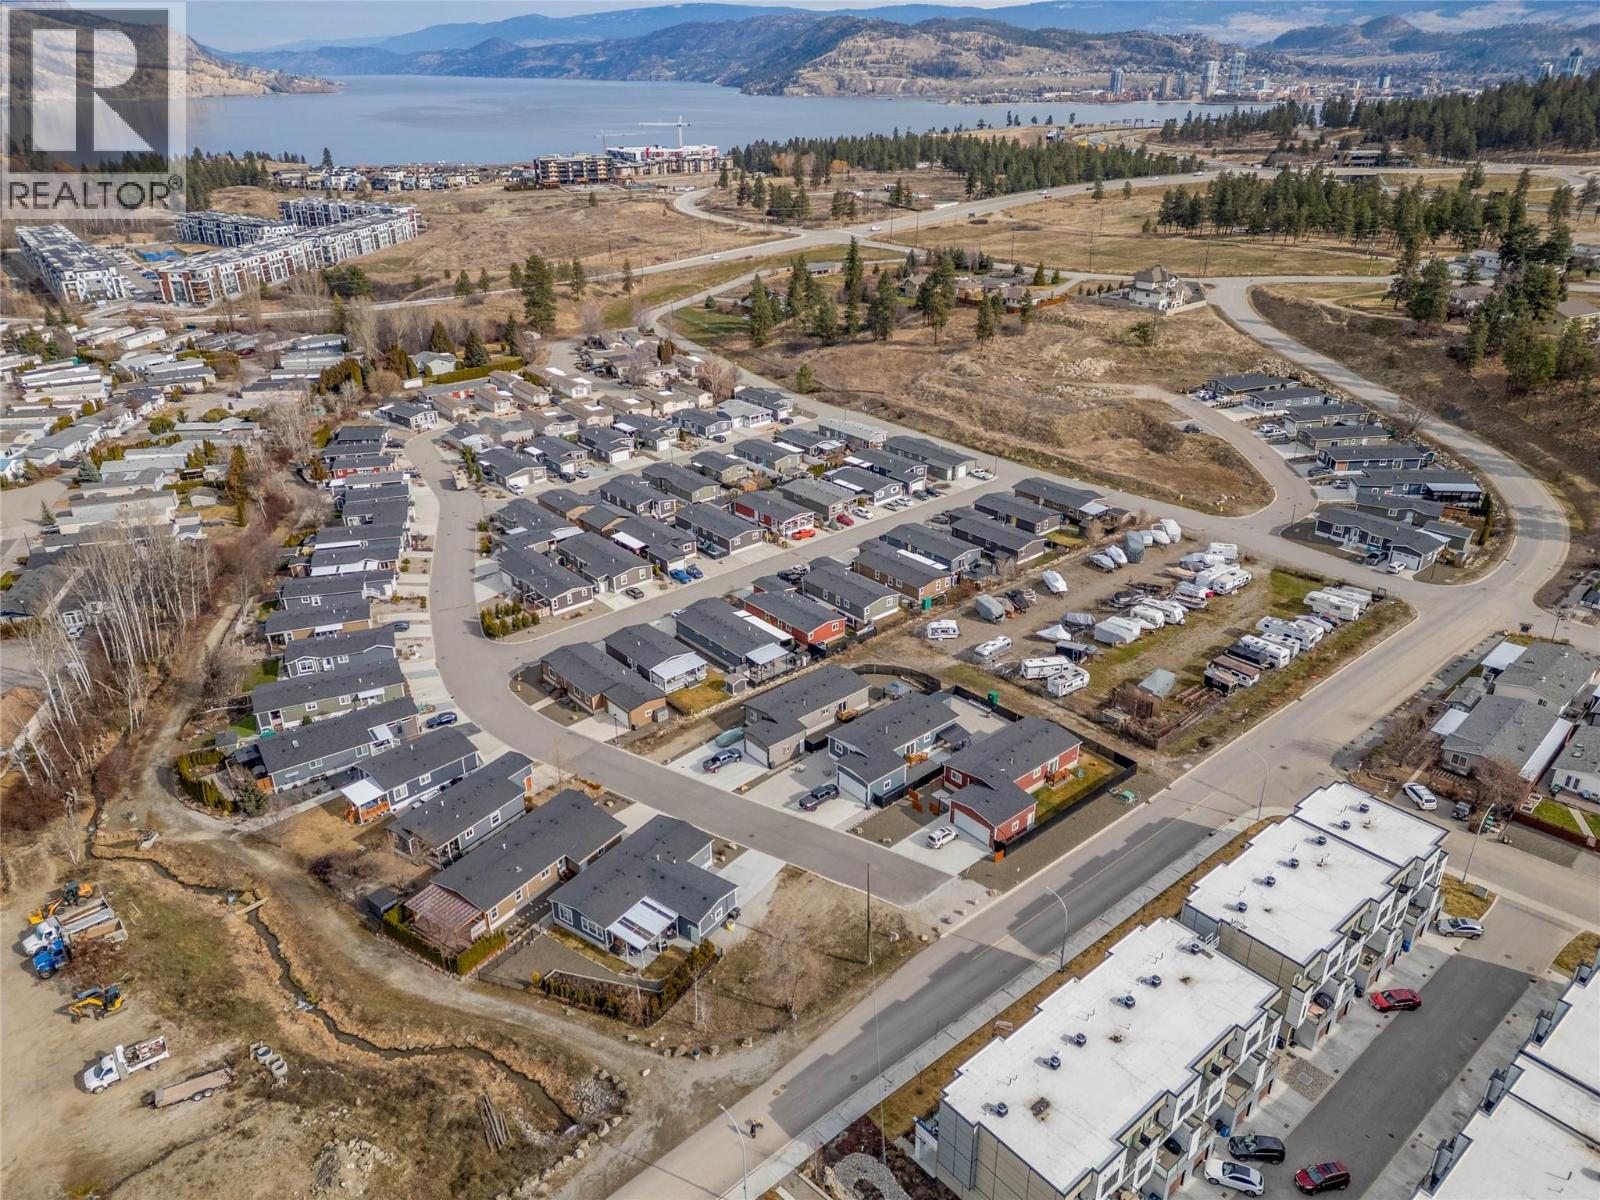
$565,000
Maintenance, Pad Rental
$550 Monthly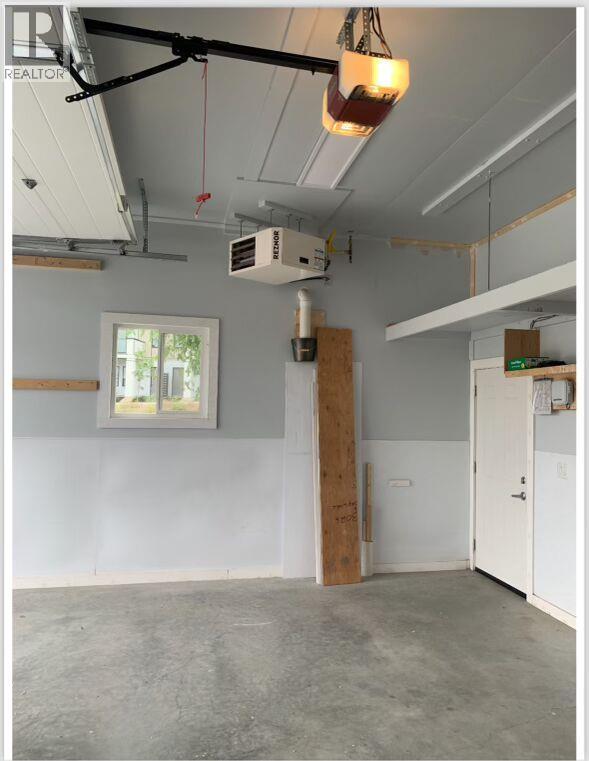
$565,000
Maintenance, Pad Rental
$550 Monthly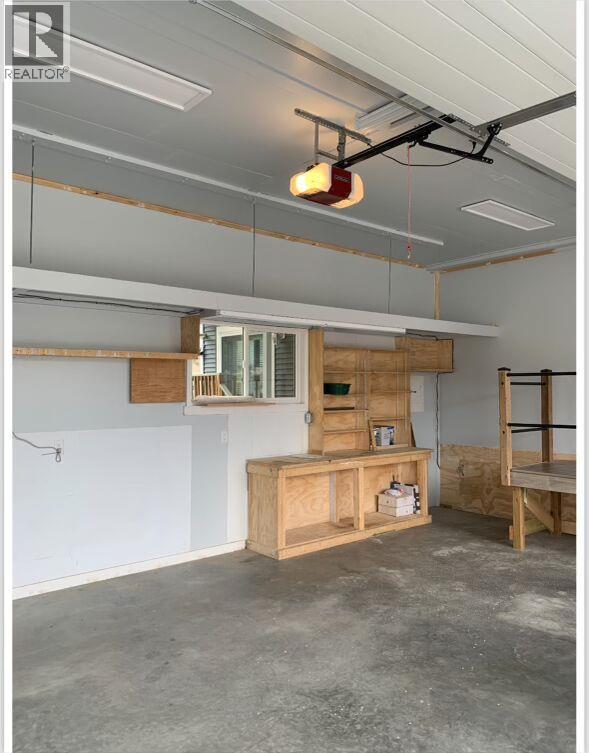
$565,000
Maintenance, Pad Rental
$550 Monthly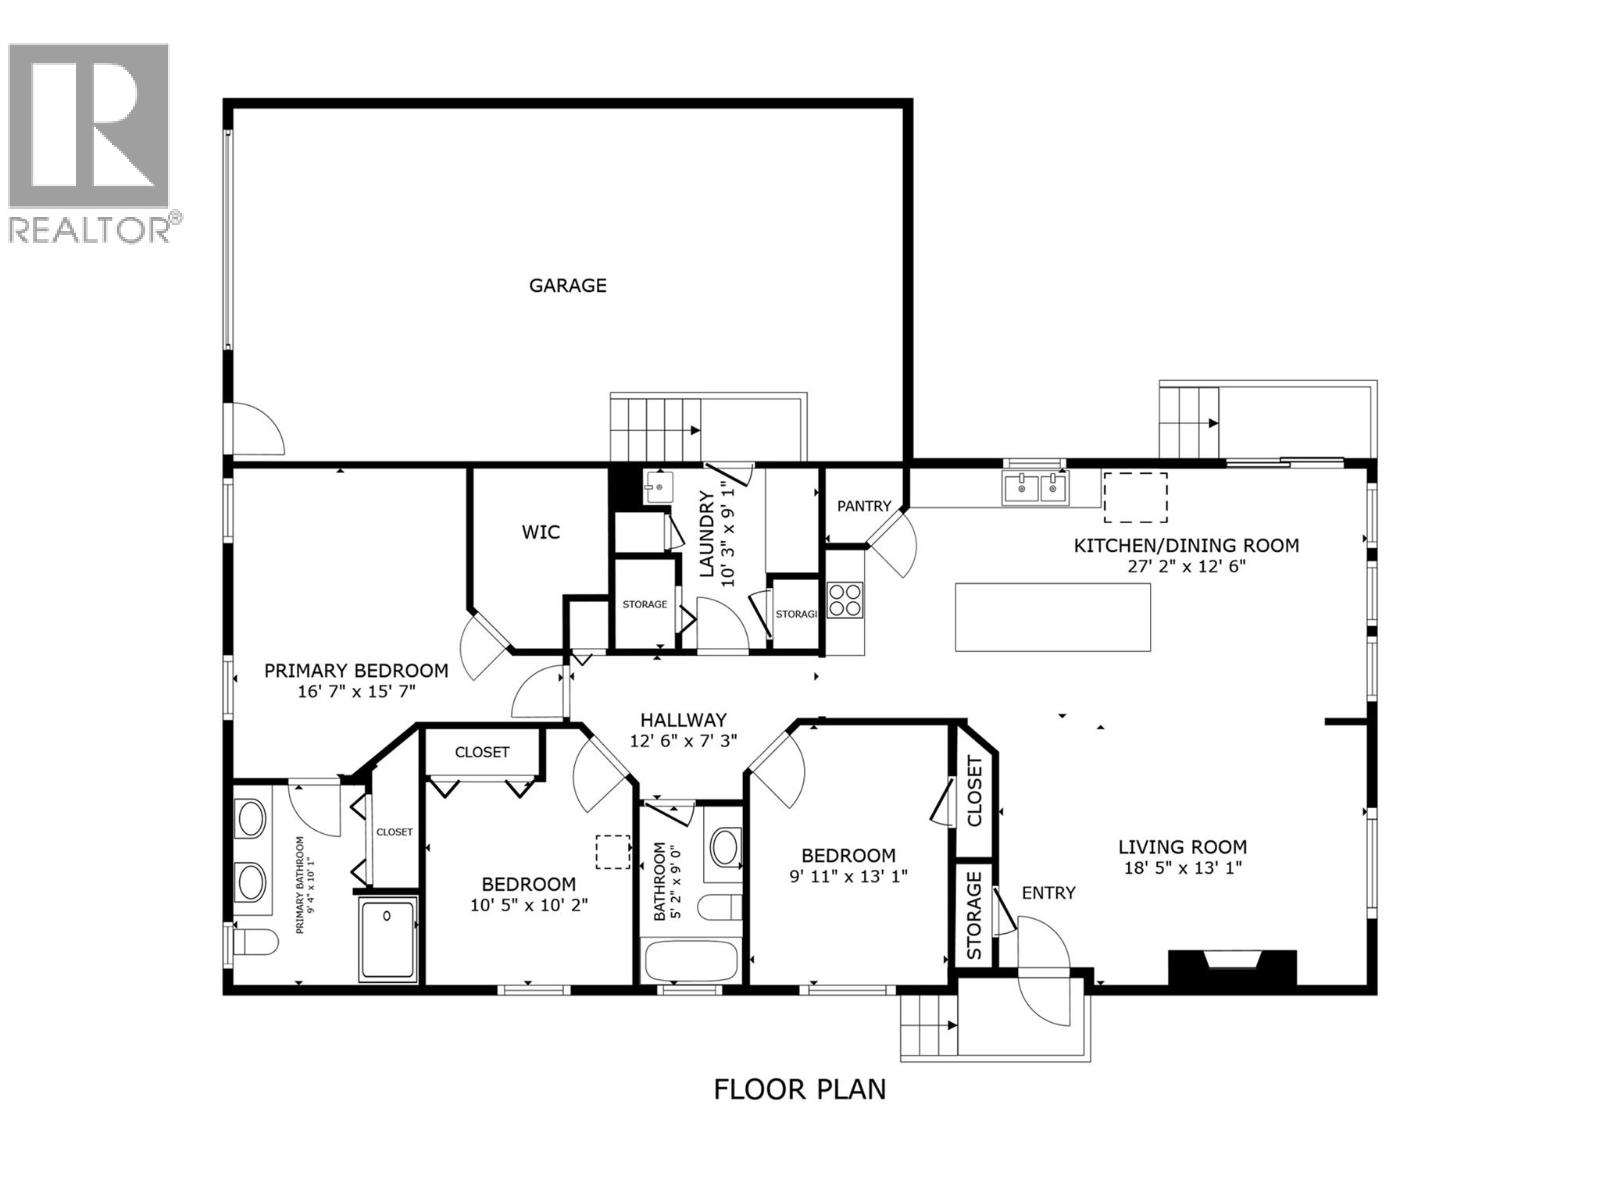
$565,000
Maintenance, Pad Rental
$550 Monthly
Like this listing?
Contact us for more information


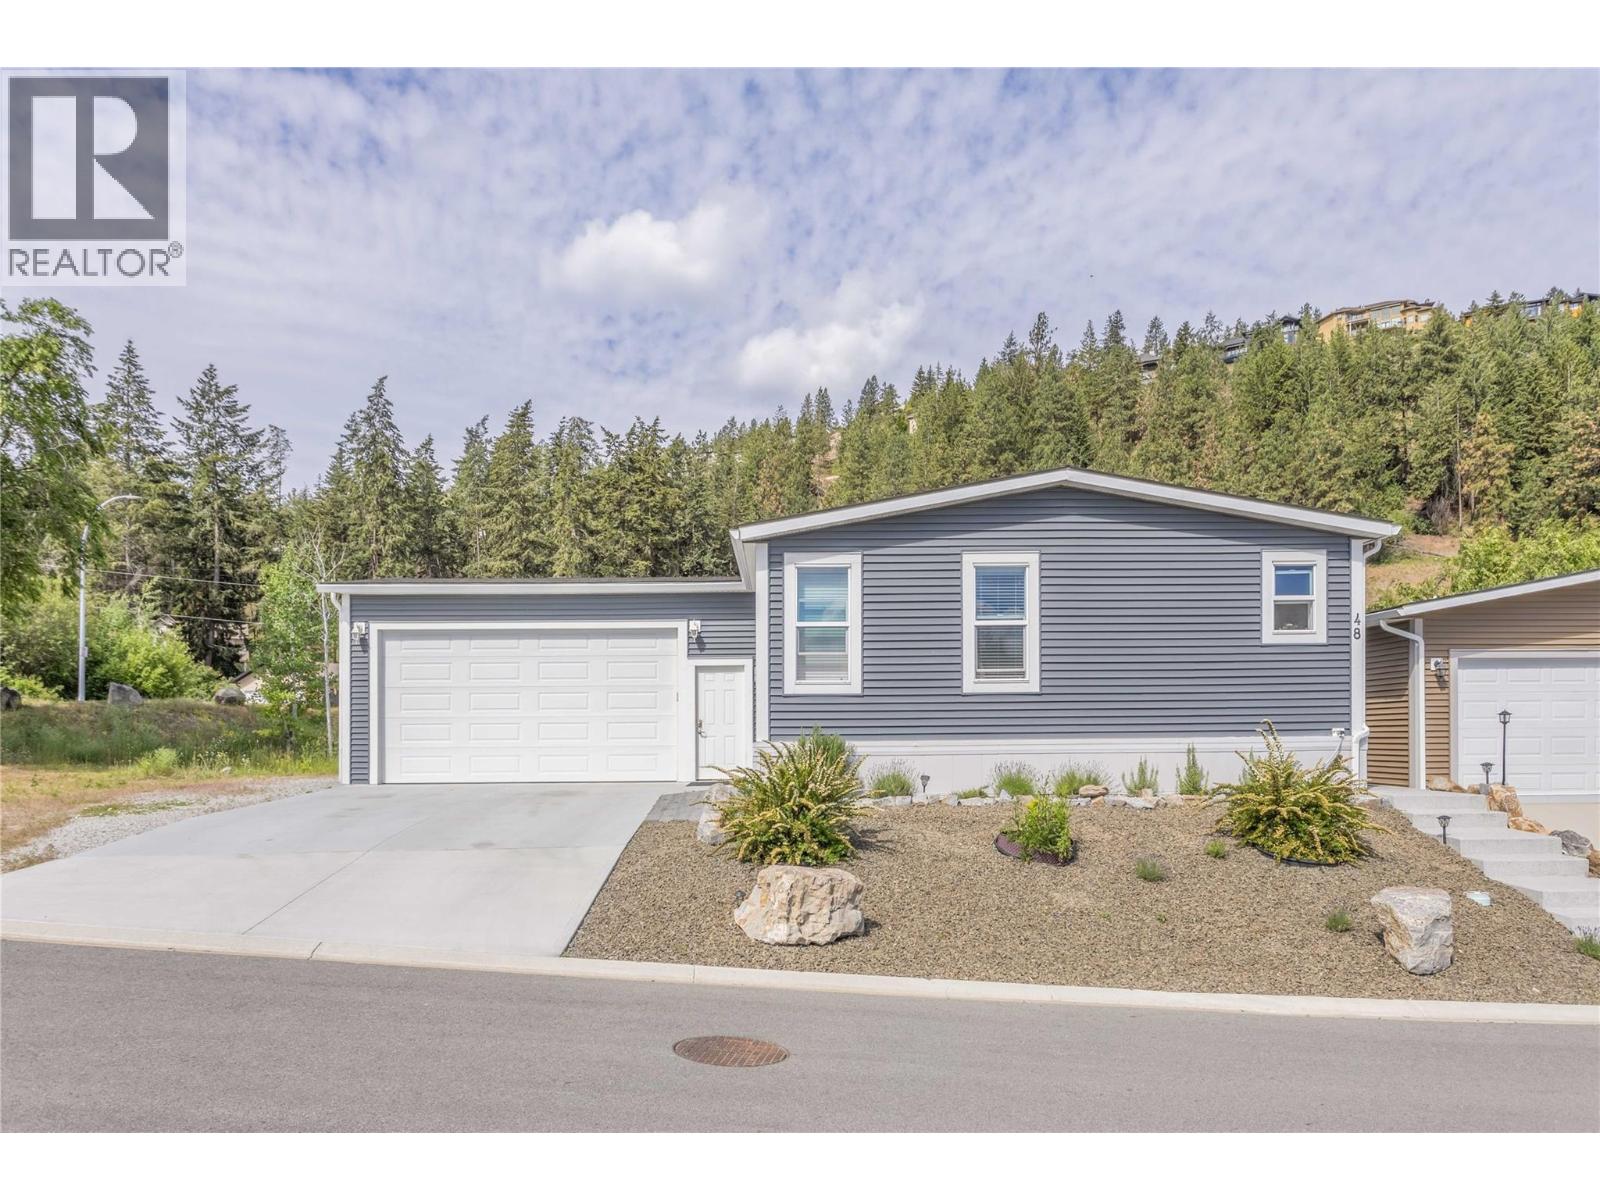
MODERN, 3-BEDROOM, 2-BATHROOM HOME in Nancee Way Village. Built in 2018, this manufactured home offers an affordable alternative to condo or traditional single-family living. With no neighbours on one side or directly behind, the home backs onto a pathway with views toward the forested hillside. The open-concept kitchen, dining and living area features stone countertops, stainless steel appliances, a large island and gas fireplace. The primary bedroom includes a large walk-in closet and ensuite with double vanity. Two additional bedrooms, a second full bathroom and laundry room complete the home. Outside is a fenced backyard with a covered patio, raised garden beds and room to play. The oversized double garage is heated, with room for vehicles, storage or a workshop. Located minutes from downtown Kelowna, beaches, shopping, restaurants, schools and trails. (id:67517)
-
Property Details
MLS® Number 10398792 Property Type Single Family Neigbourhood West Kelowna Estates AmenitiesNearBy Shopping CommunityFeatures Family Oriented, Rentals Not Allowed Features Level Lot, Private Setting, Corner Site ParkingSpaceTotal 4 -
Building
BathroomTotal 2 BedroomsTotal 3 Appliances Refrigerator, Dishwasher, Range - Electric, Microwave, See Remarks, Washer & Dryer ConstructedDate 2018 CoolingType Central Air Conditioning FireplaceFuel Gas FireplacePresent Yes FireplaceTotal 1 FireplaceType Unknown HeatingType Forced Air RoofMaterial Asphalt Shingle RoofStyle Unknown StoriesTotal 1 SizeInterior 1,586 Sqft Type Manufactured Home UtilityWater Municipal Water Attached Garage 2 -
Land
AccessType Highway Access Acreage No FenceType Chain Link LandAmenities Shopping LandscapeFeatures Level Sewer Municipal Sewage System SizeTotalText Under 1 Acre -
Rooms
Level Type Length Width Dimensions Main Level Full Ensuite Bathroom 10'1'' x 9'4'' Main Level Other 9'2'' x 7'2'' Main Level Primary Bedroom 16'7'' x 15'7'' Main Level Bedroom 10'5'' x 10'2'' Main Level Bedroom 13'1'' x 9'11'' Main Level Full Bathroom 9'0'' x 5'2'' Main Level Laundry Room 10'3'' x 9'1'' Main Level Dining Room 10'0'' x 12'6'' Main Level Living Room 18'5'' x 13'1'' Main Level Kitchen 17'2'' x 12'6'' -
Utilities
Your Favourites
No Favourites Found







The trademarks REALTOR®, REALTORS®, and the REALTOR® logo are controlled by The Canadian Real Estate Association (CREA) and identify real estate professionals who are members of CREA. The trademarks MLS®, Multiple Listing Service® and the associated logos are owned by The Canadian Real Estate Association (CREA) and identify the quality of services provided by real estate professionals who are members of CREA. The trademark DDF® is owned by The Canadian Real Estate Association (CREA) and identifies CREA's Data Distribution Facility (DDF®)
September 11 2026 02:21:01
Association of Interior REALTORS®
