$399,900
Maintenance, Pad Rental
$500 Monthly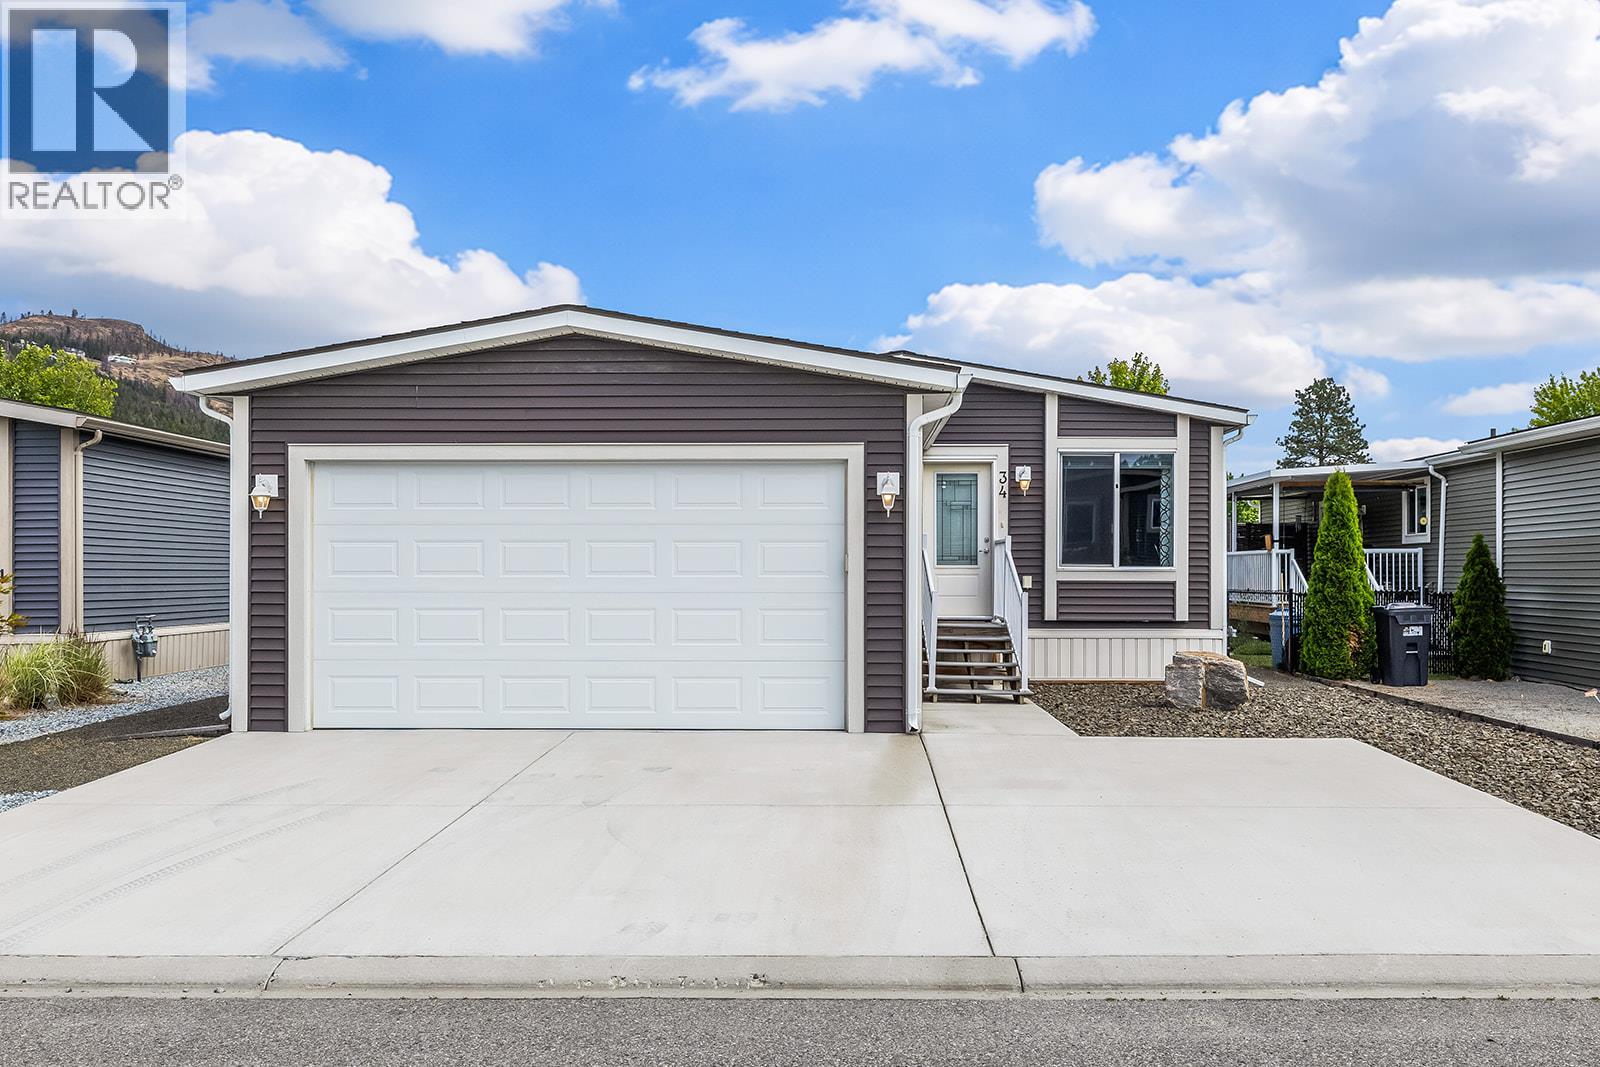
$399,900
Maintenance, Pad Rental
$500 Monthly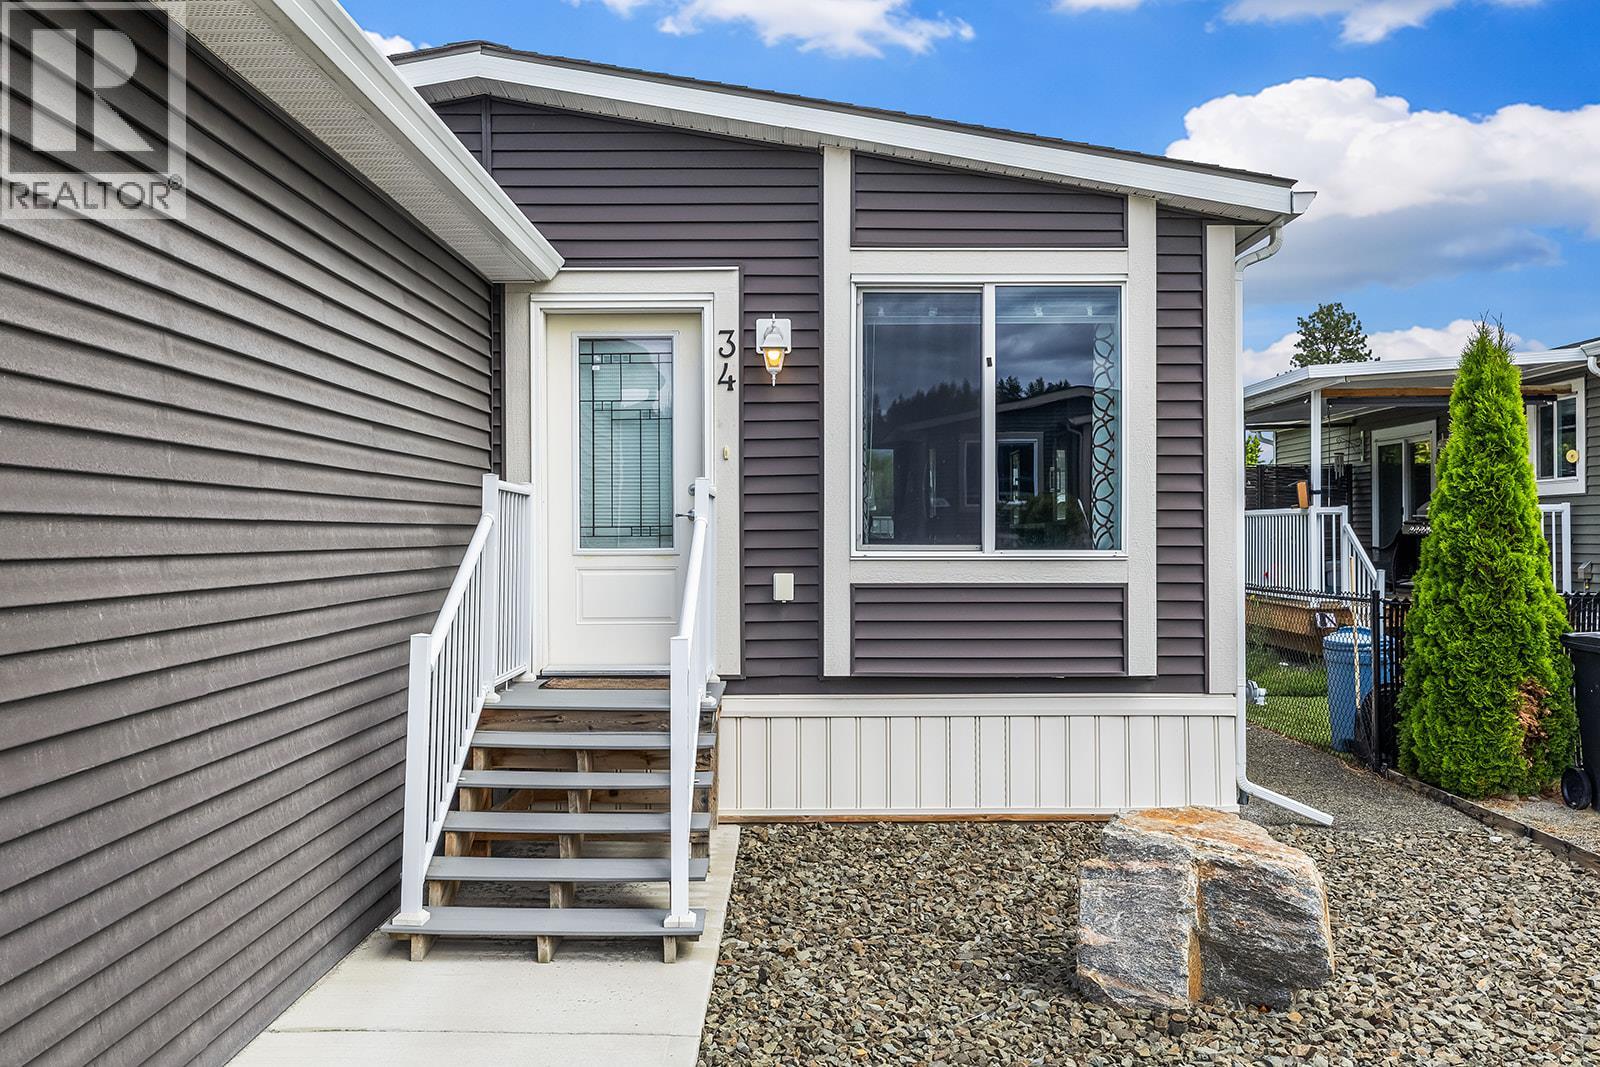
$399,900
Maintenance, Pad Rental
$500 Monthly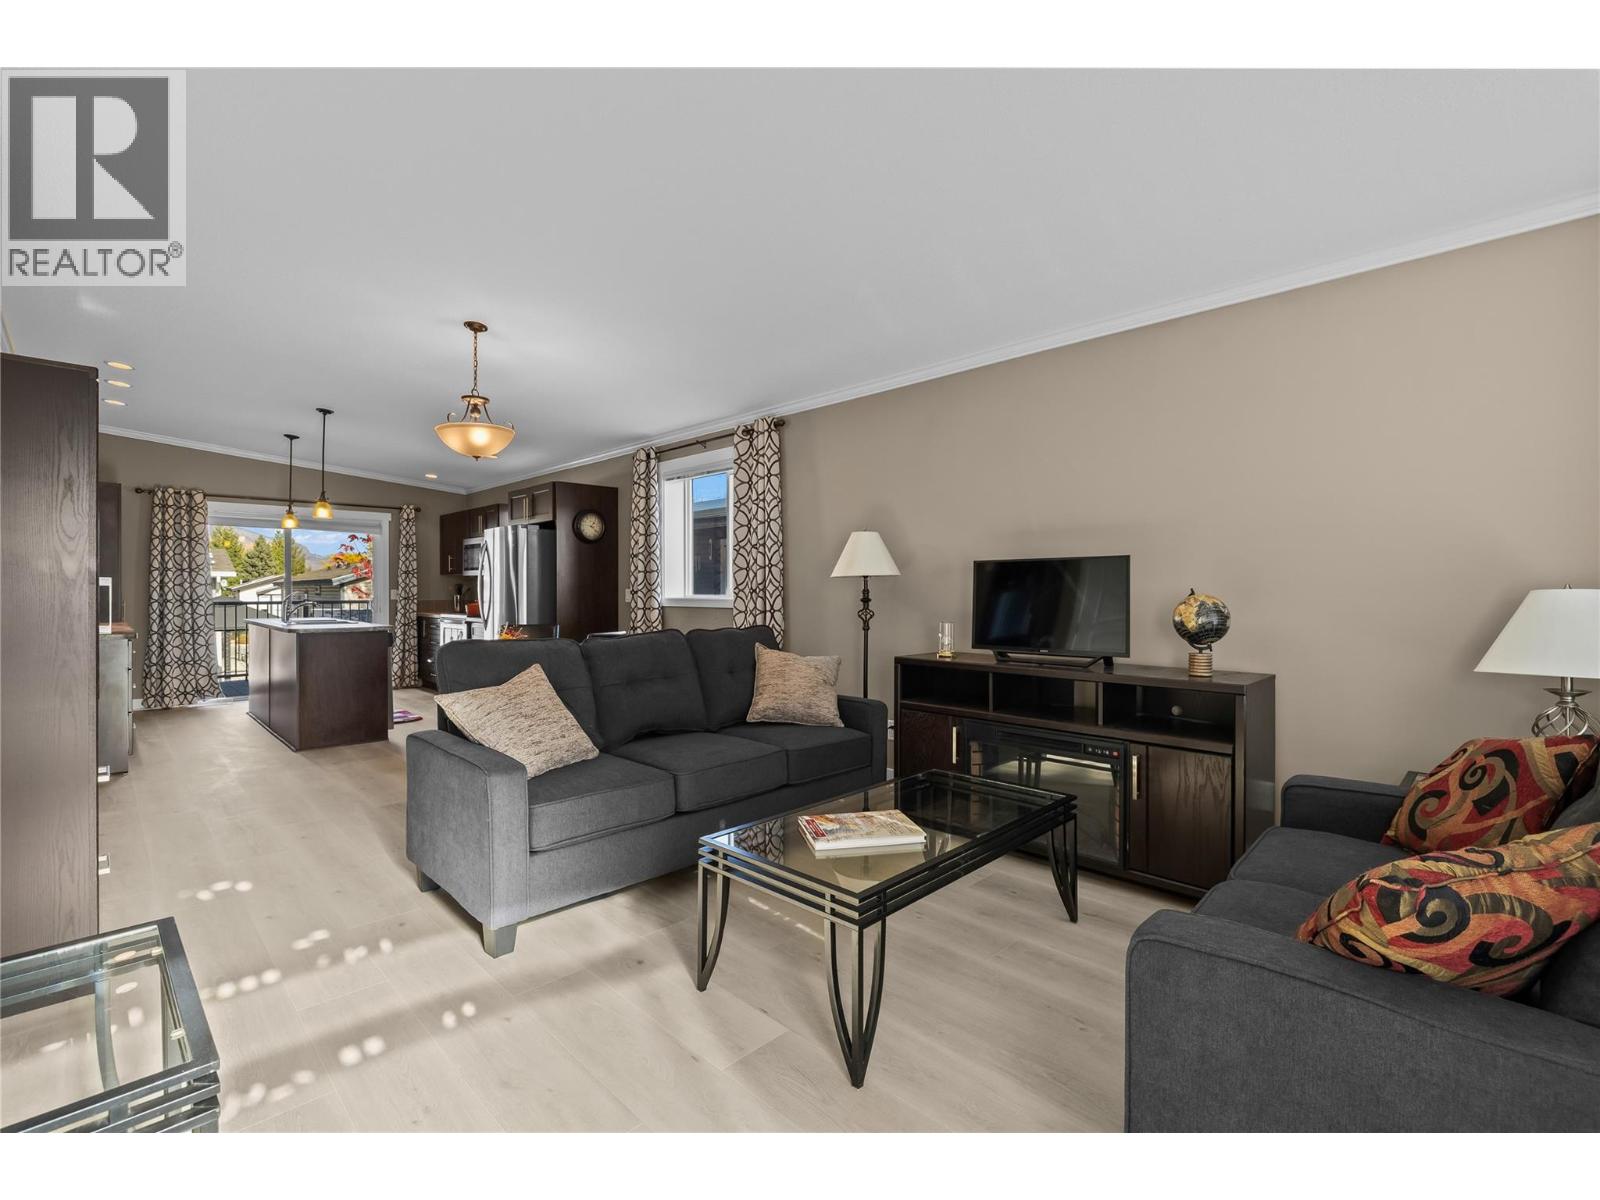
$399,900
Maintenance, Pad Rental
$500 Monthly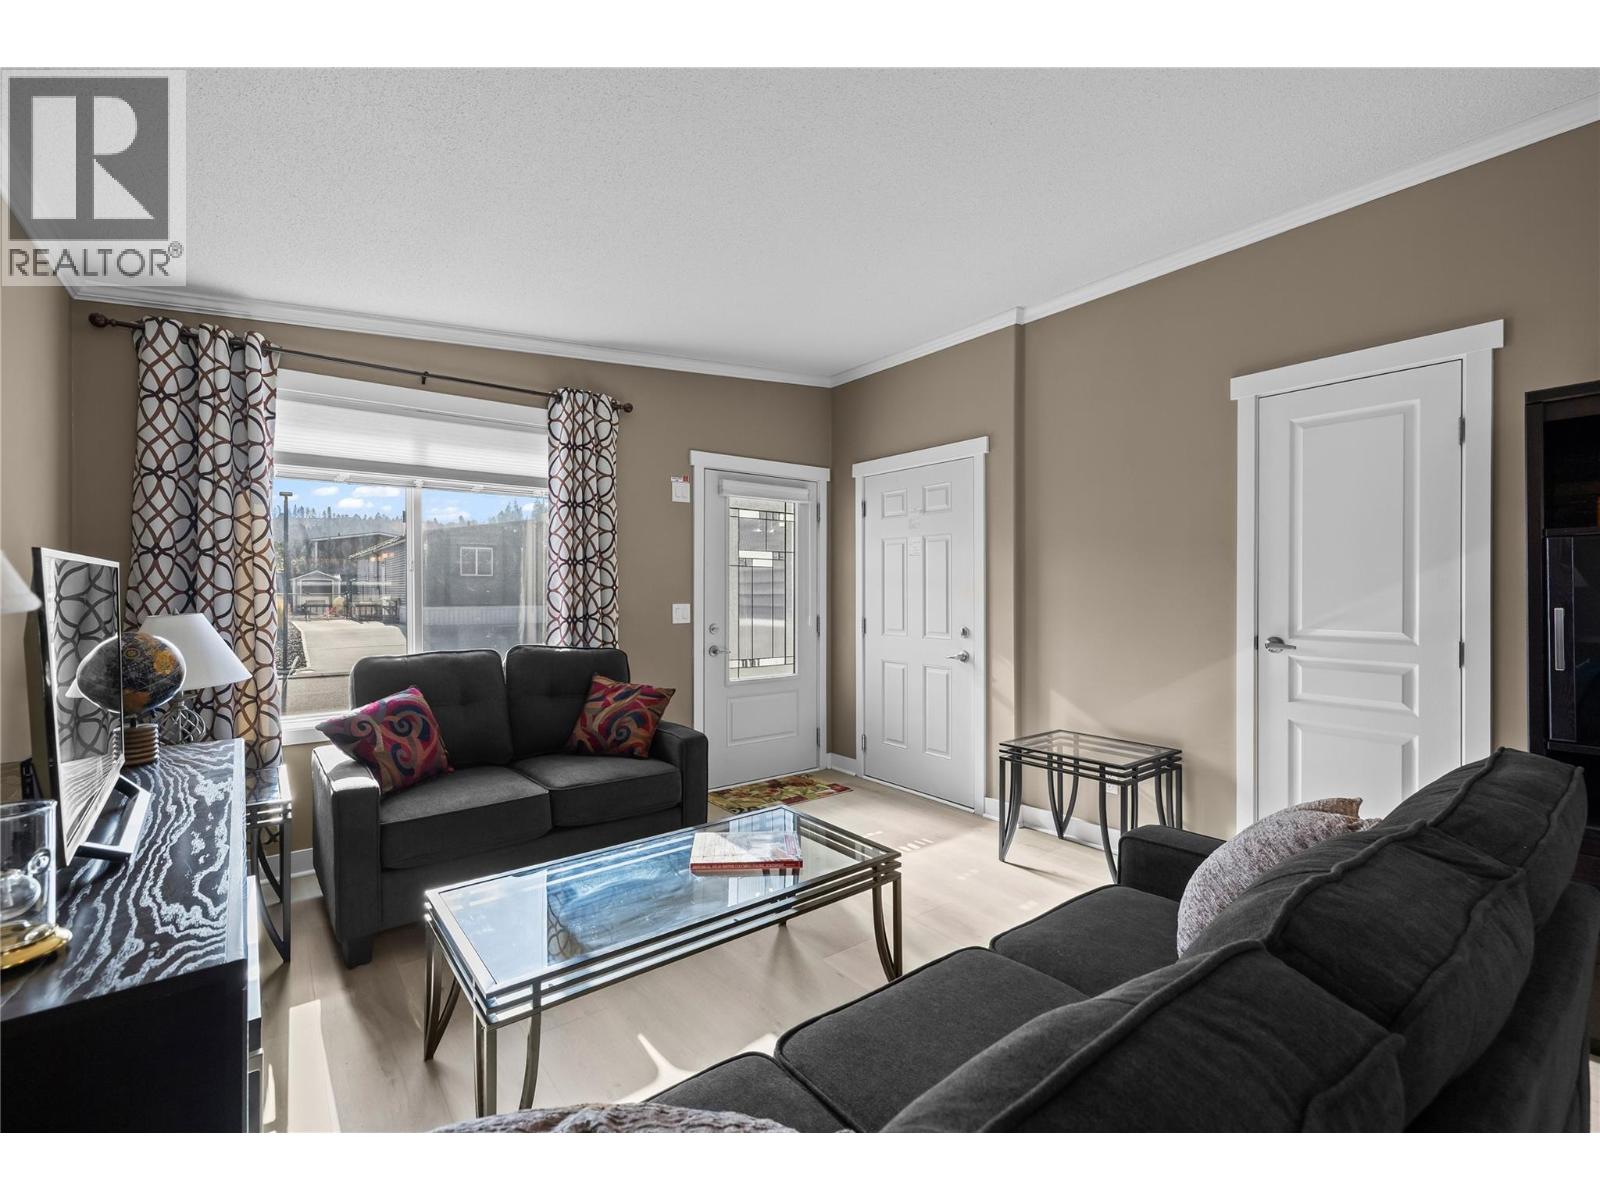
$399,900
Maintenance, Pad Rental
$500 Monthly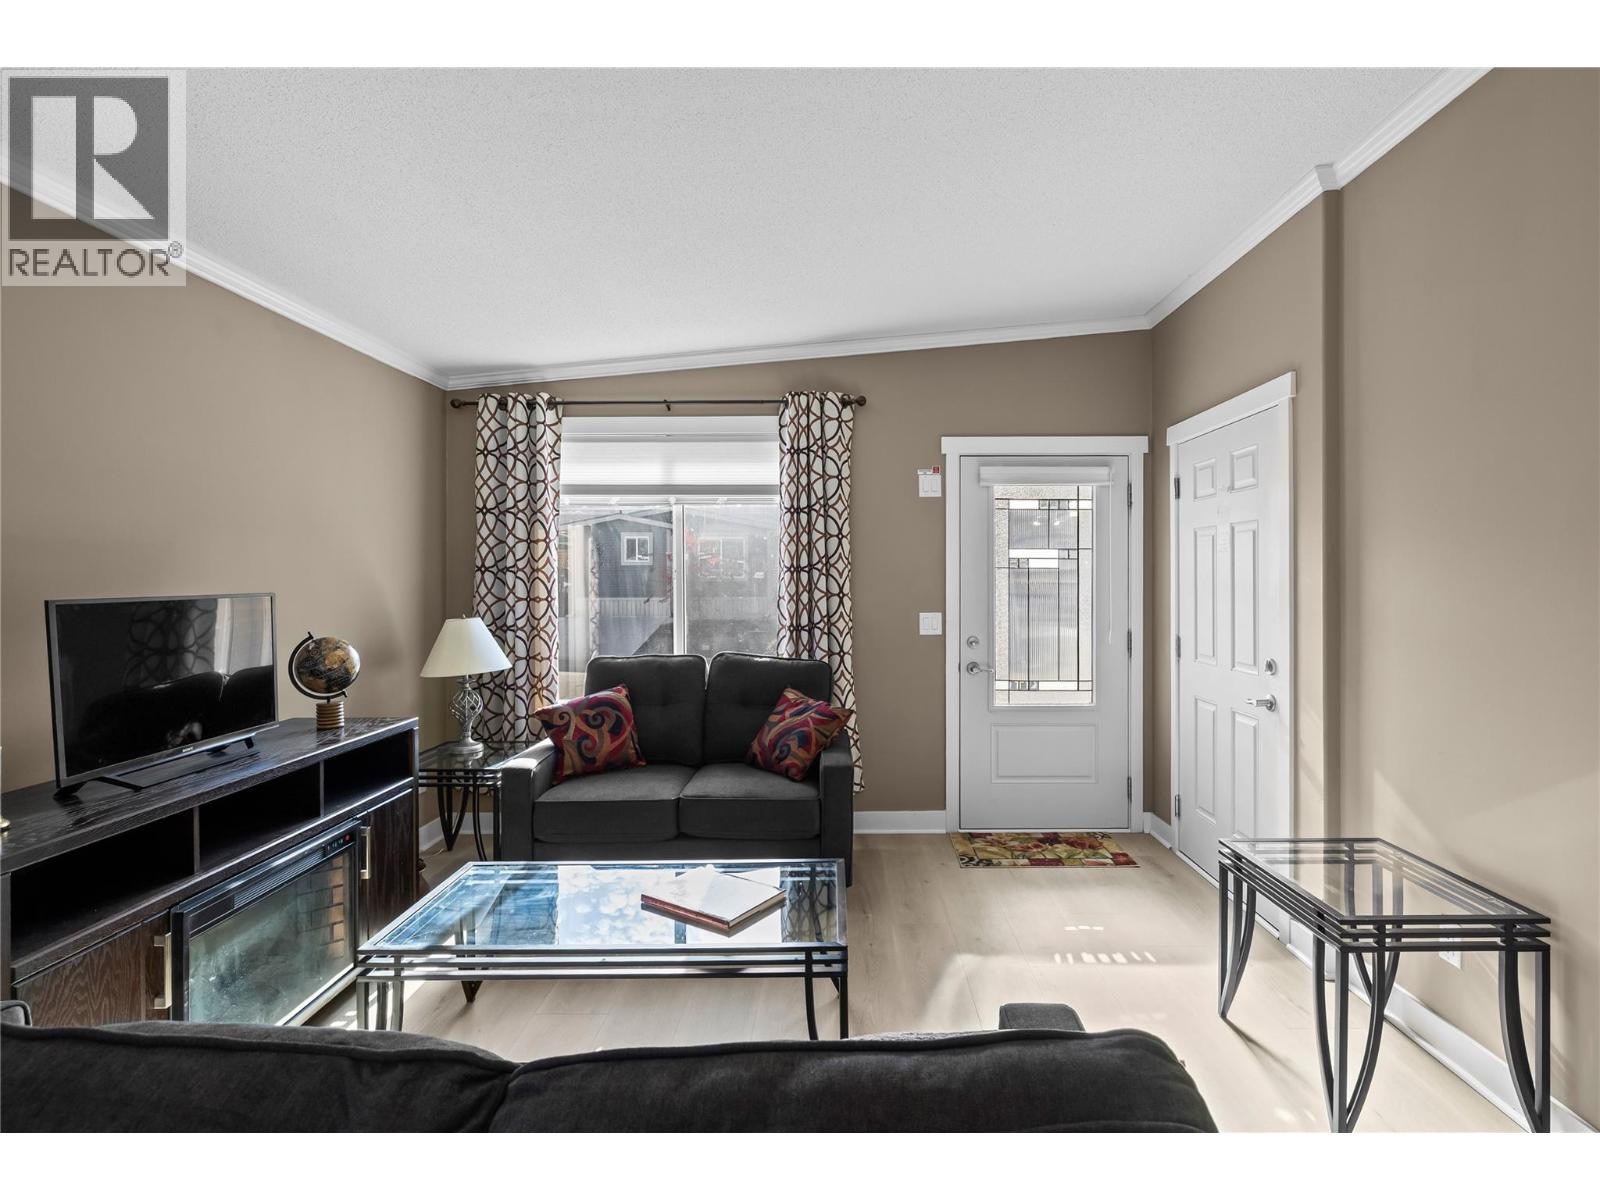
$399,900
Maintenance, Pad Rental
$500 Monthly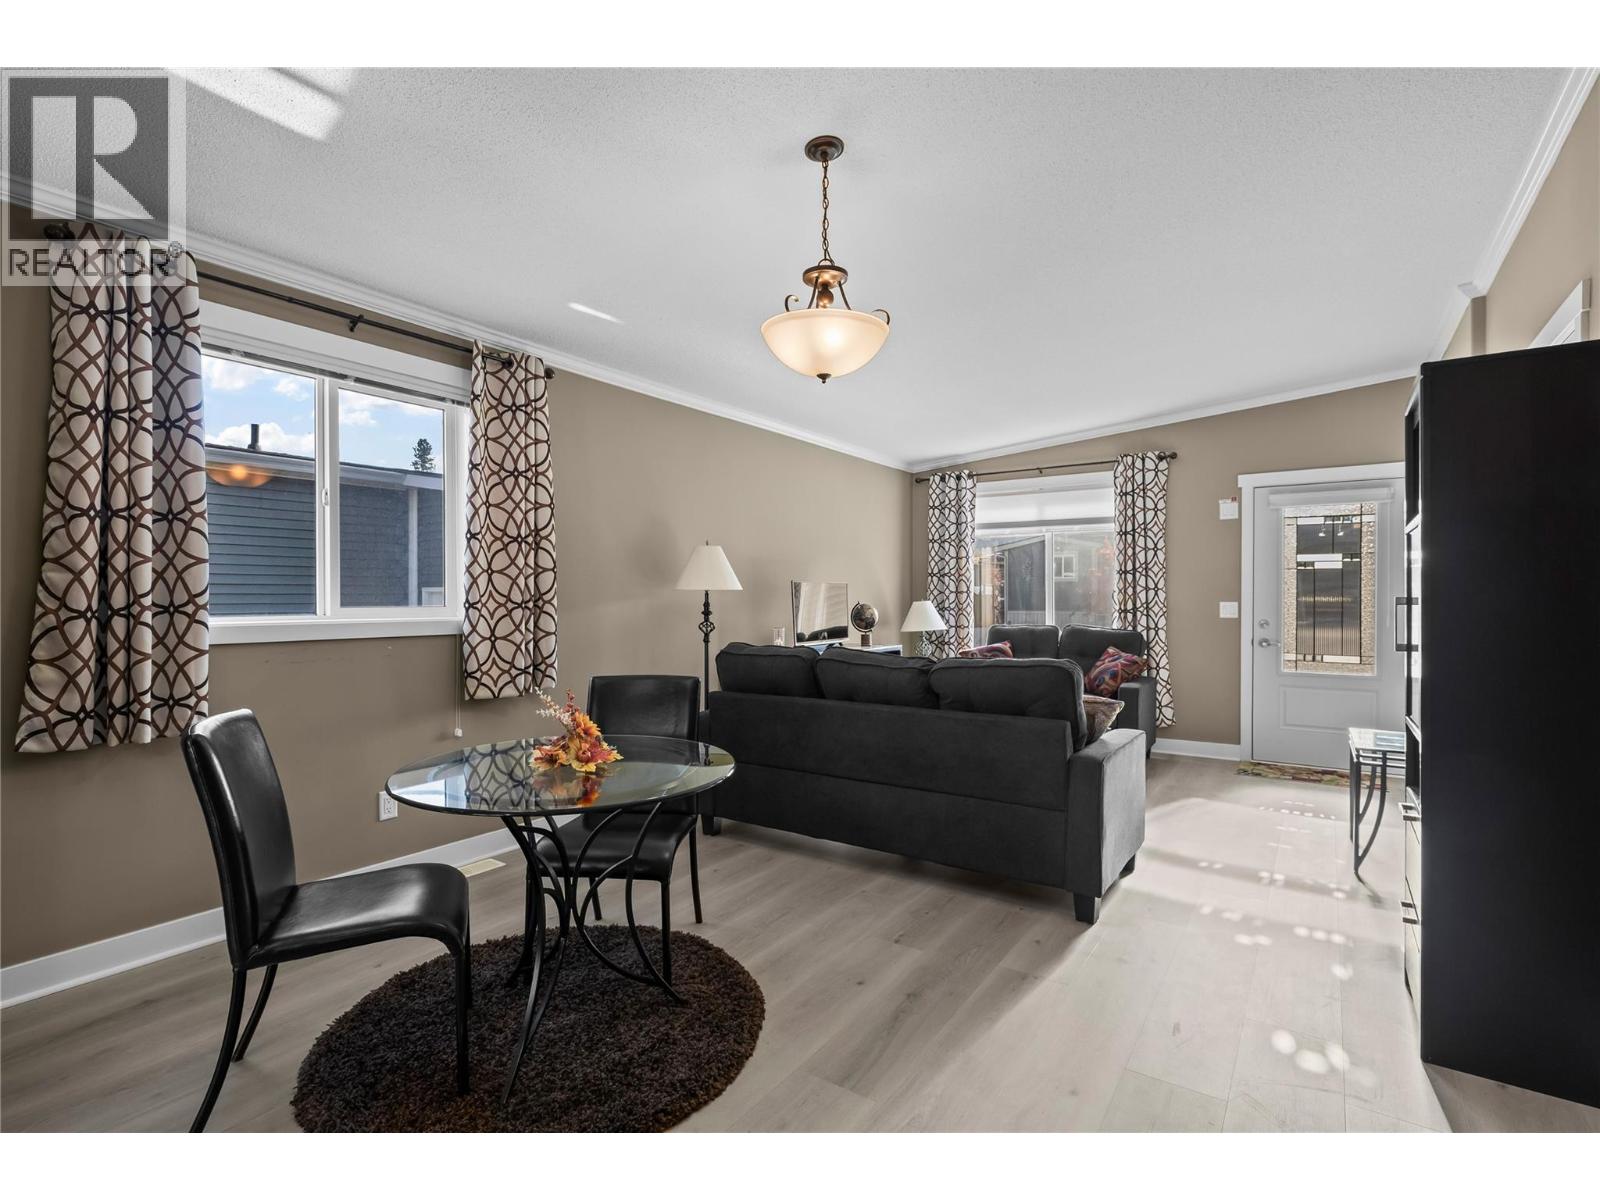
$399,900
Maintenance, Pad Rental
$500 Monthly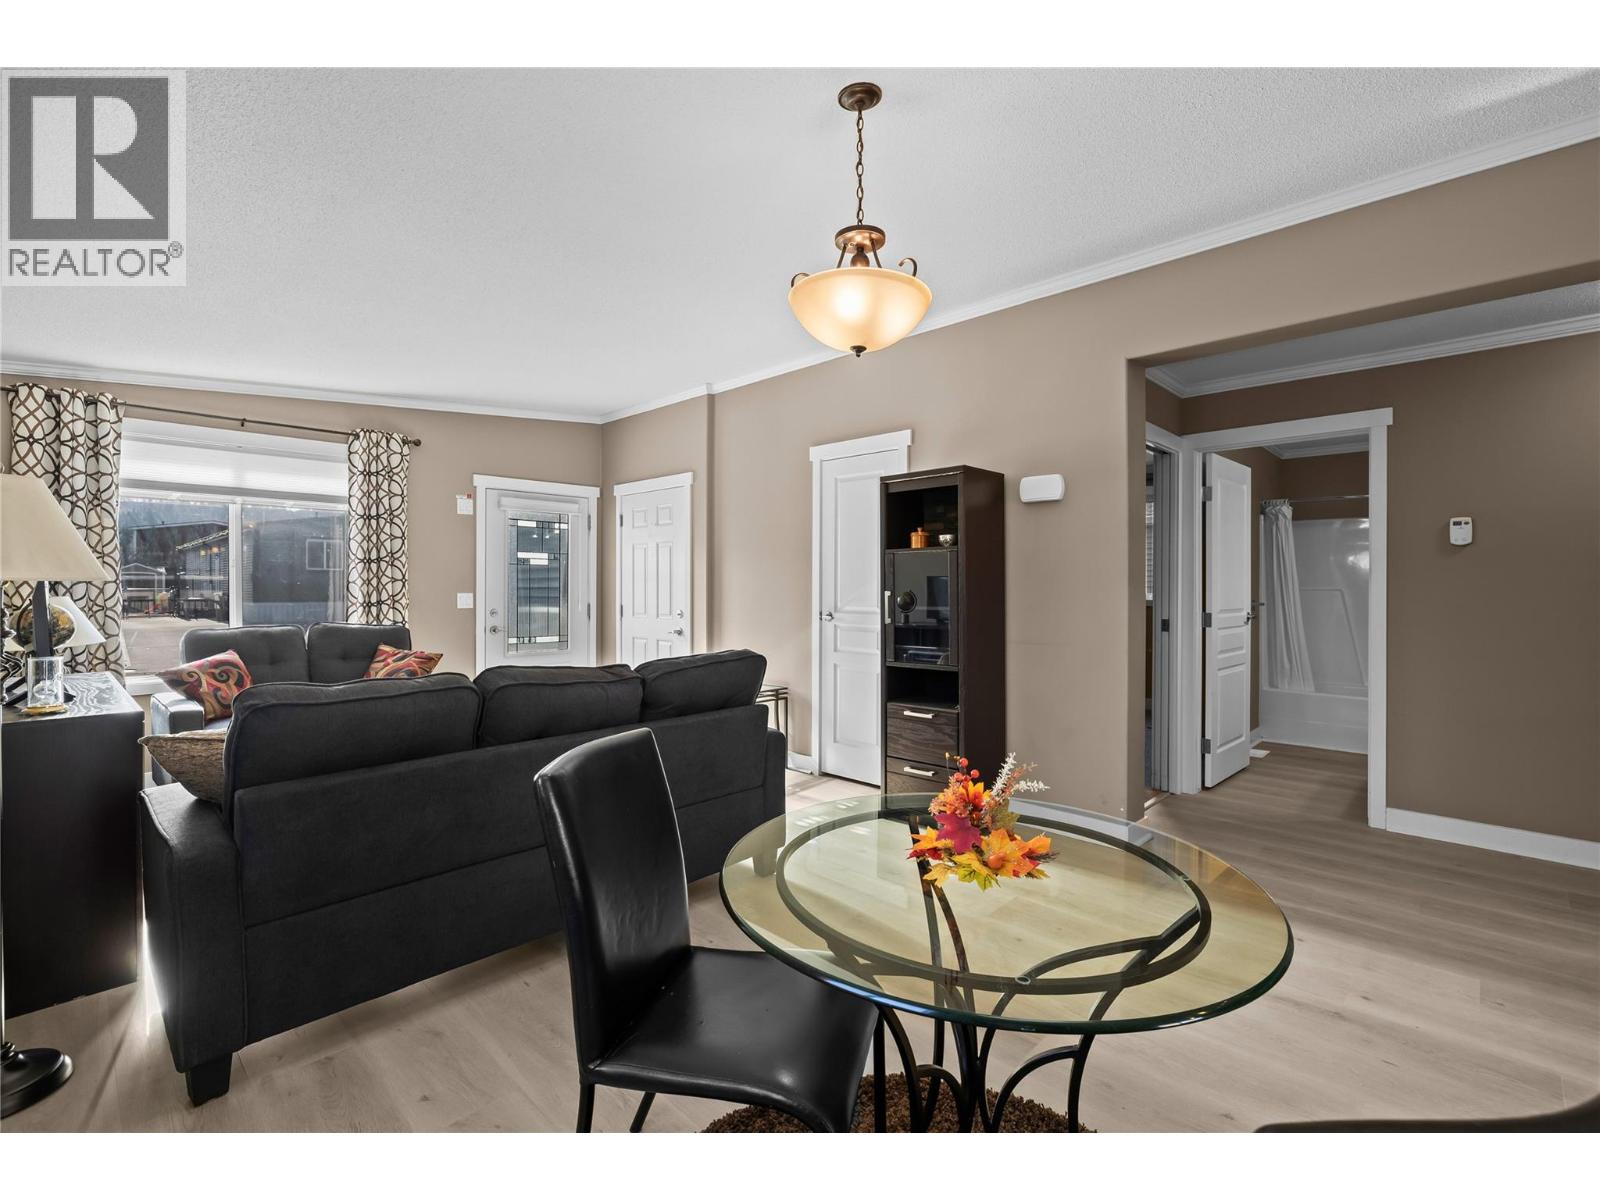
$399,900
Maintenance, Pad Rental
$500 Monthly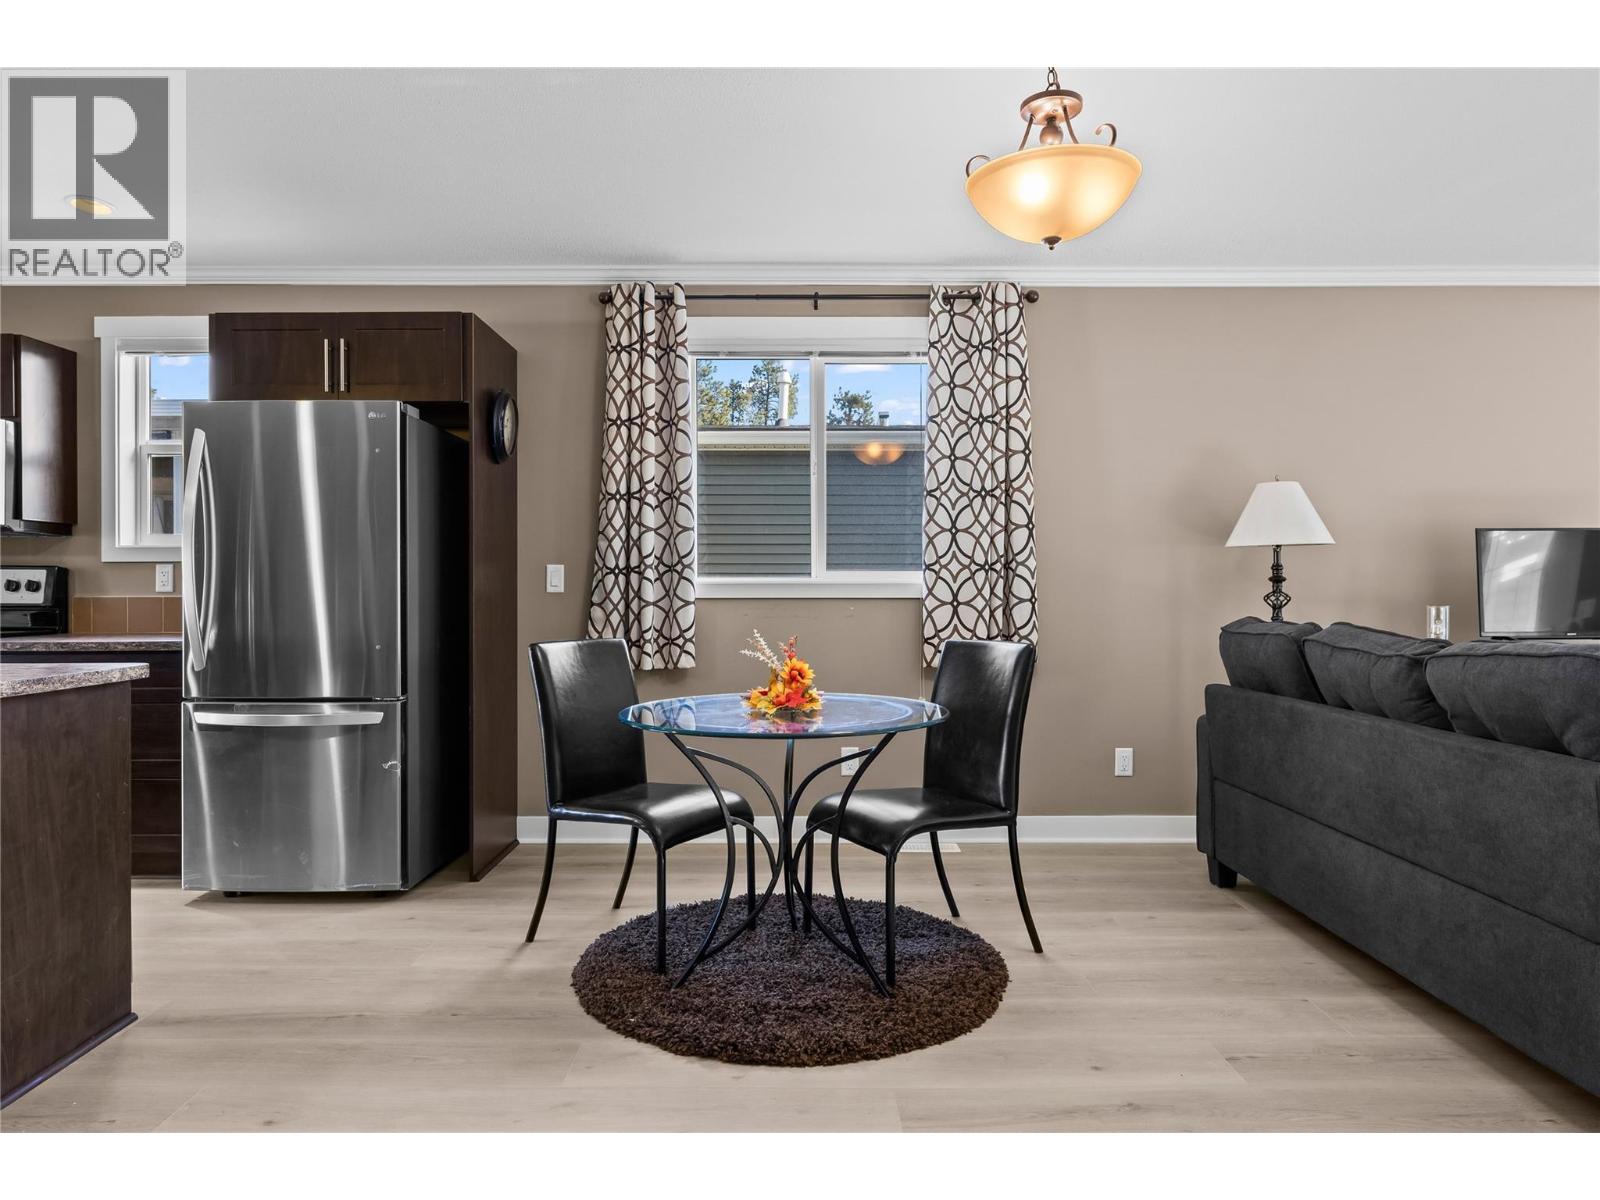
$399,900
Maintenance, Pad Rental
$500 Monthly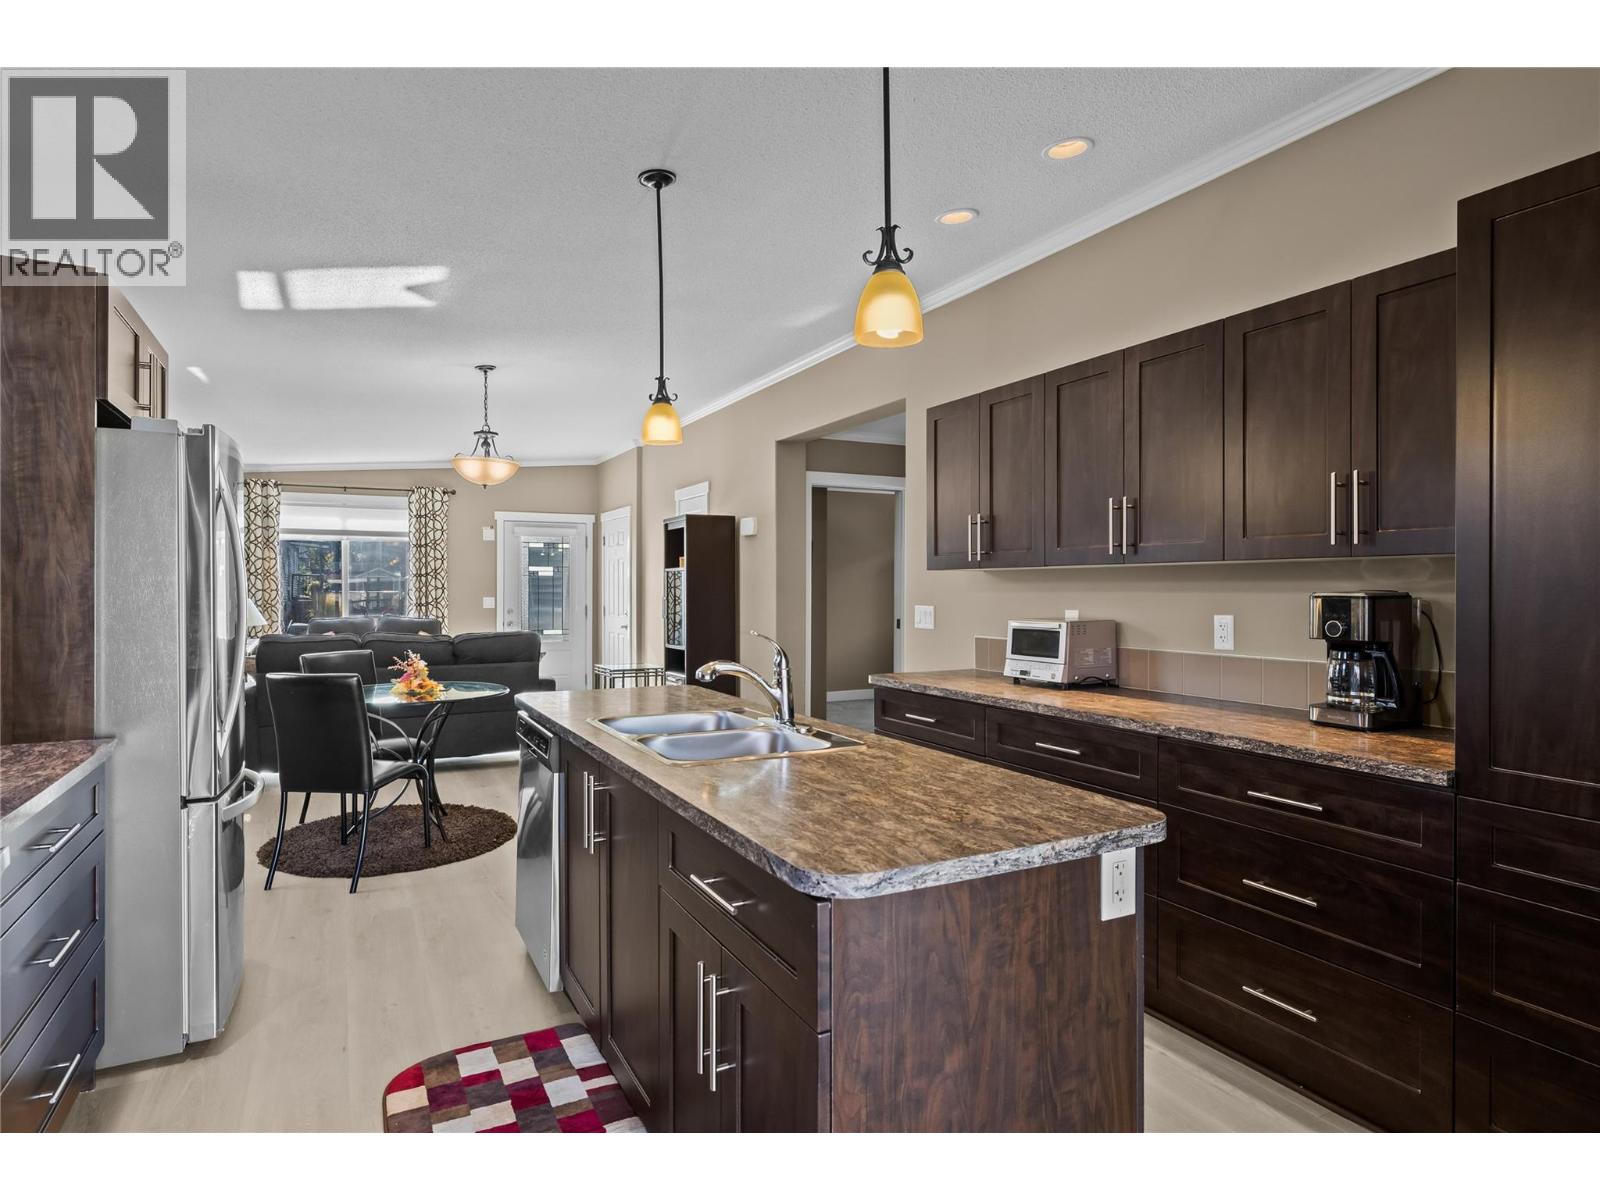
$399,900
Maintenance, Pad Rental
$500 Monthly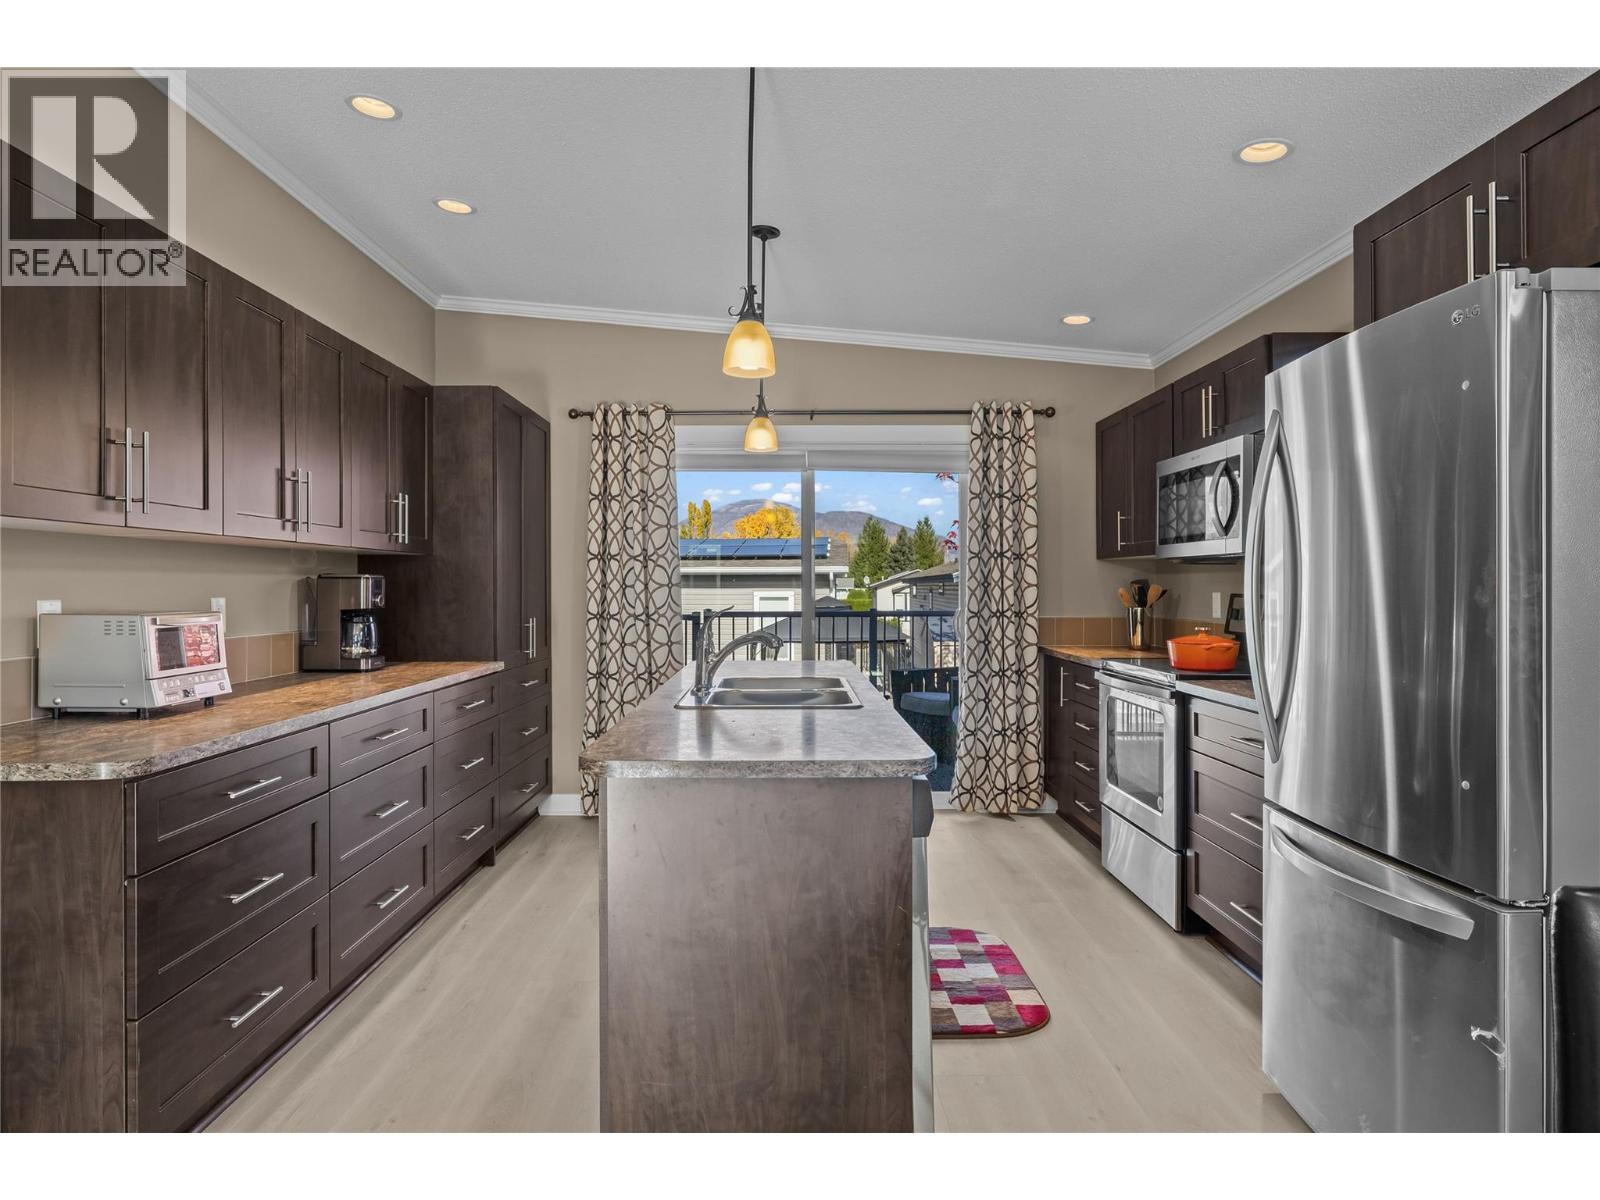
$399,900
Maintenance, Pad Rental
$500 Monthly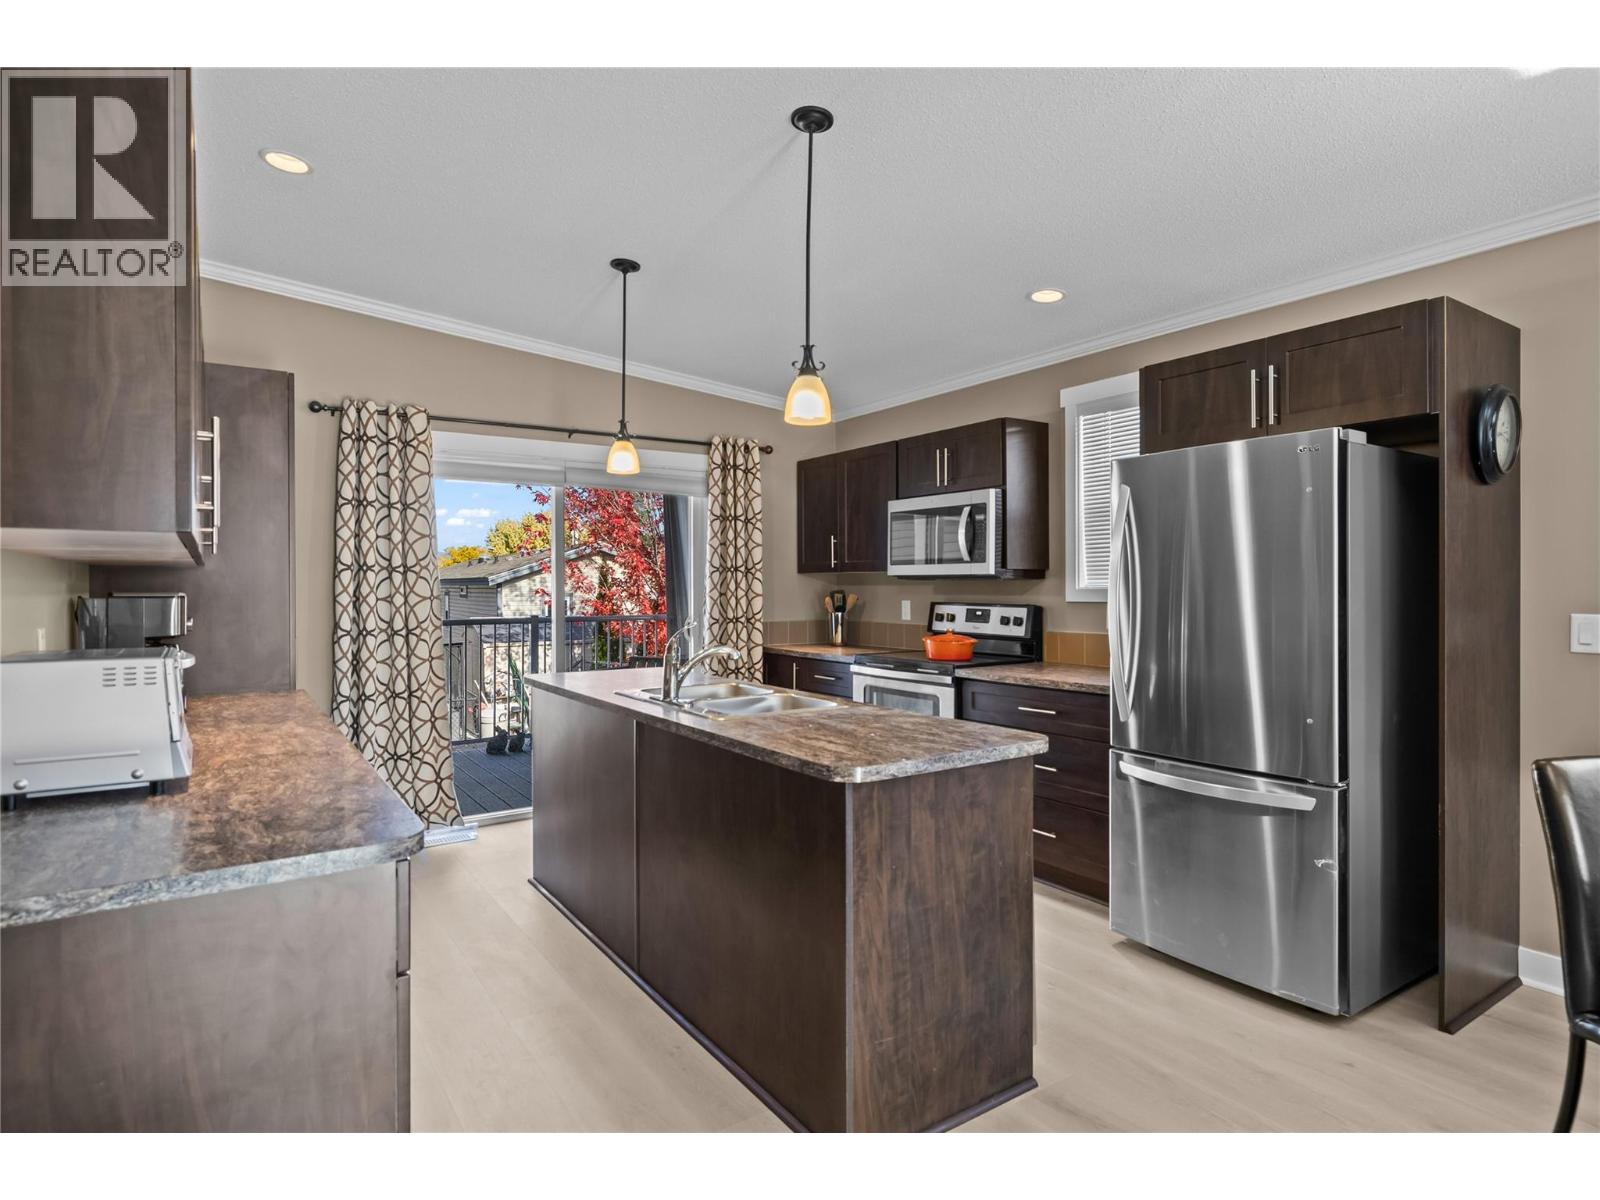
$399,900
Maintenance, Pad Rental
$500 Monthly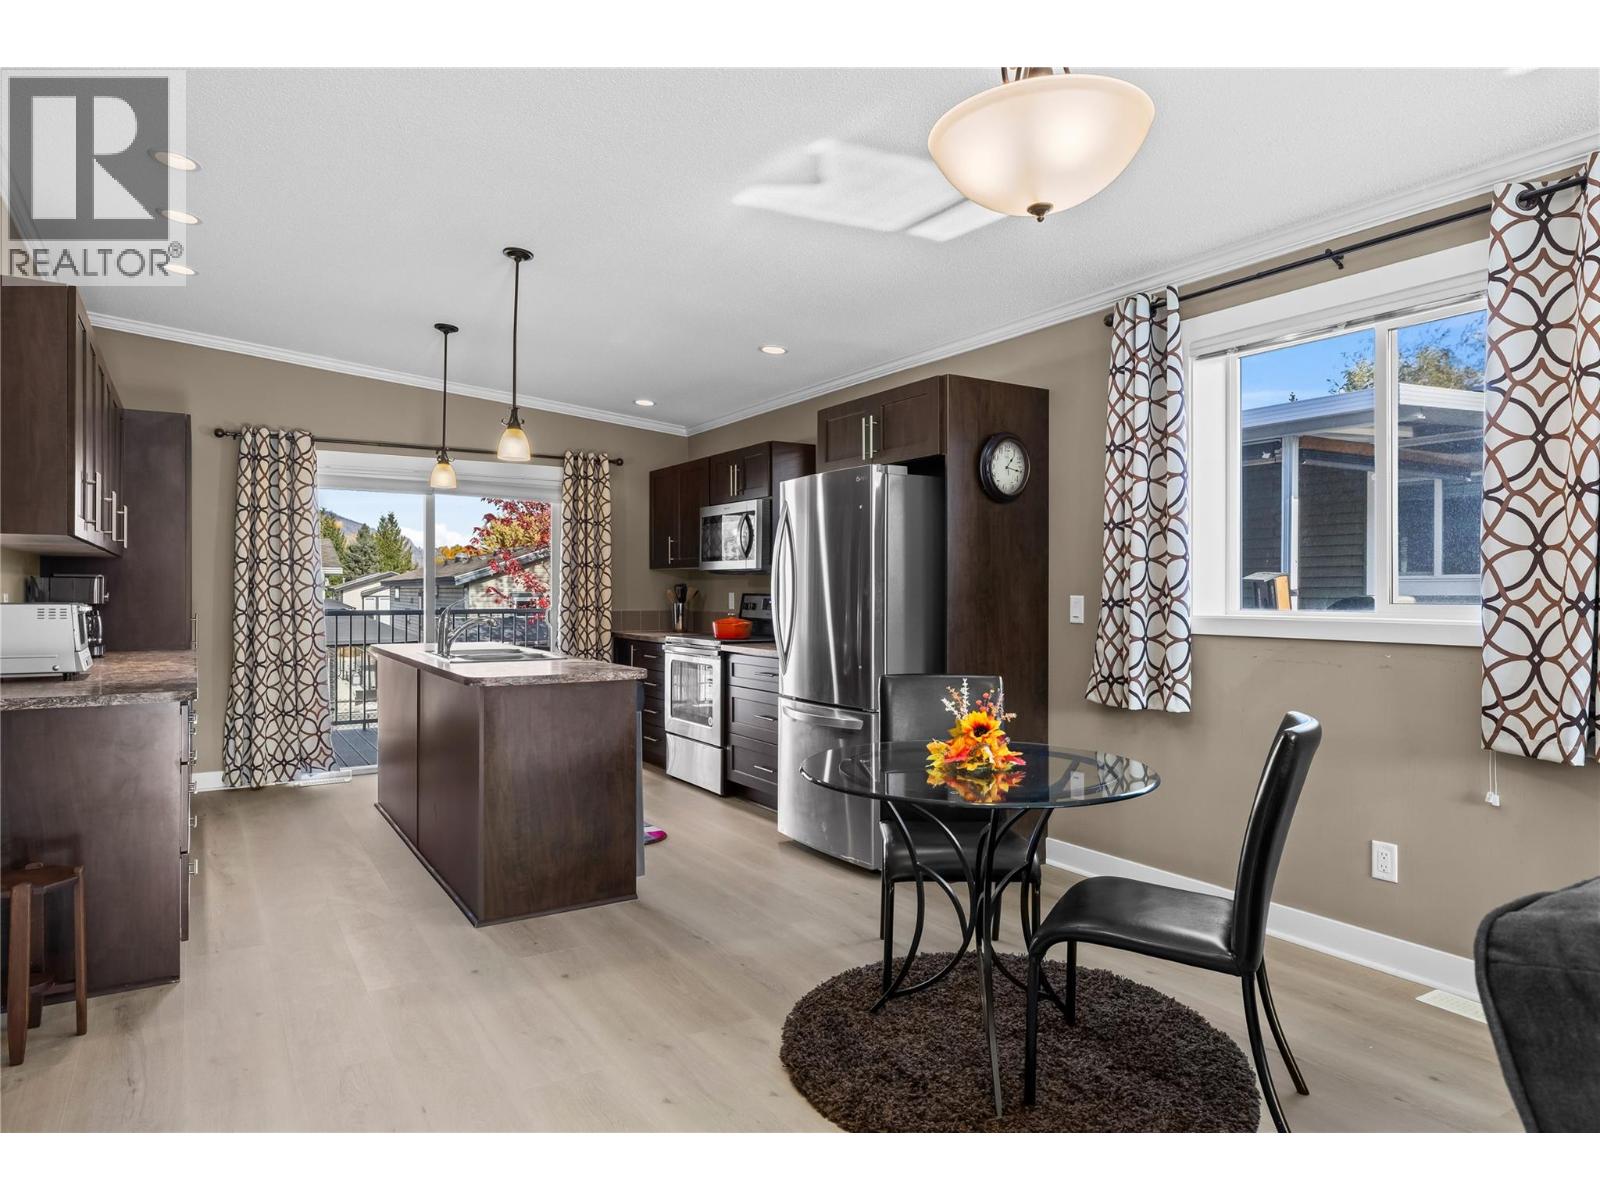
$399,900
Maintenance, Pad Rental
$500 Monthly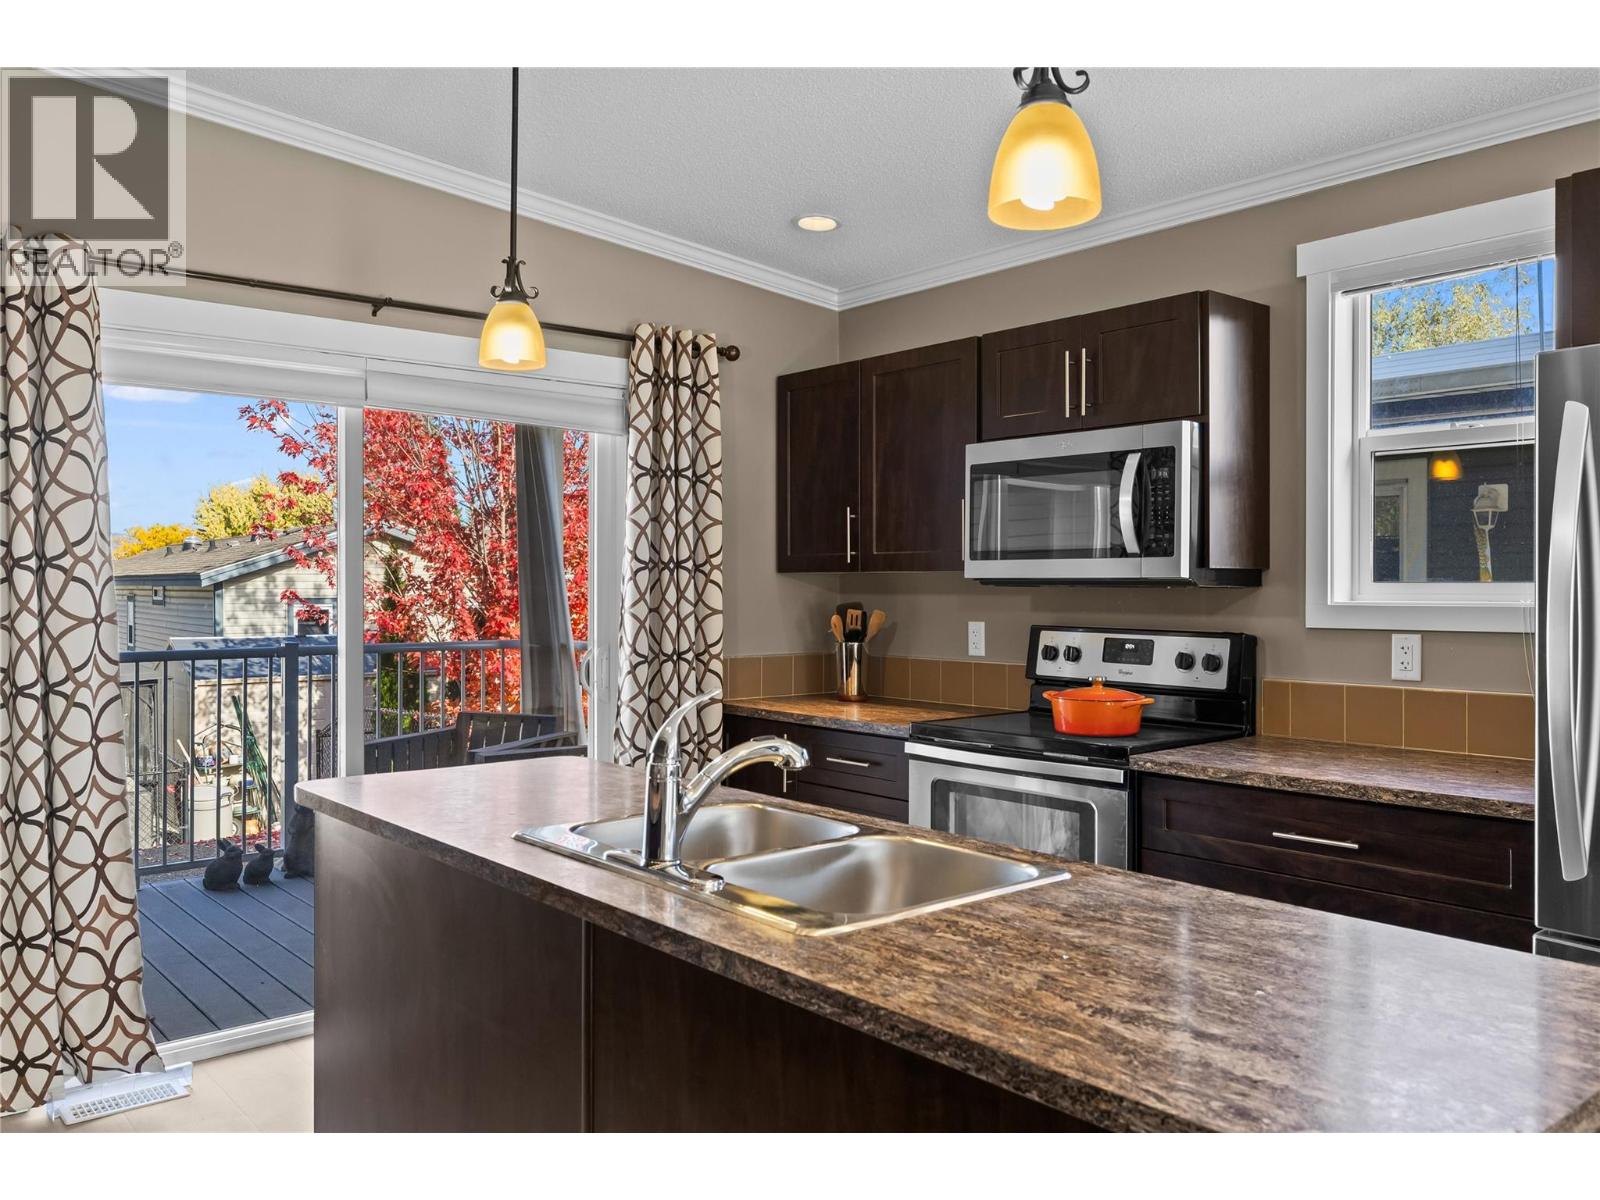
$399,900
Maintenance, Pad Rental
$500 Monthly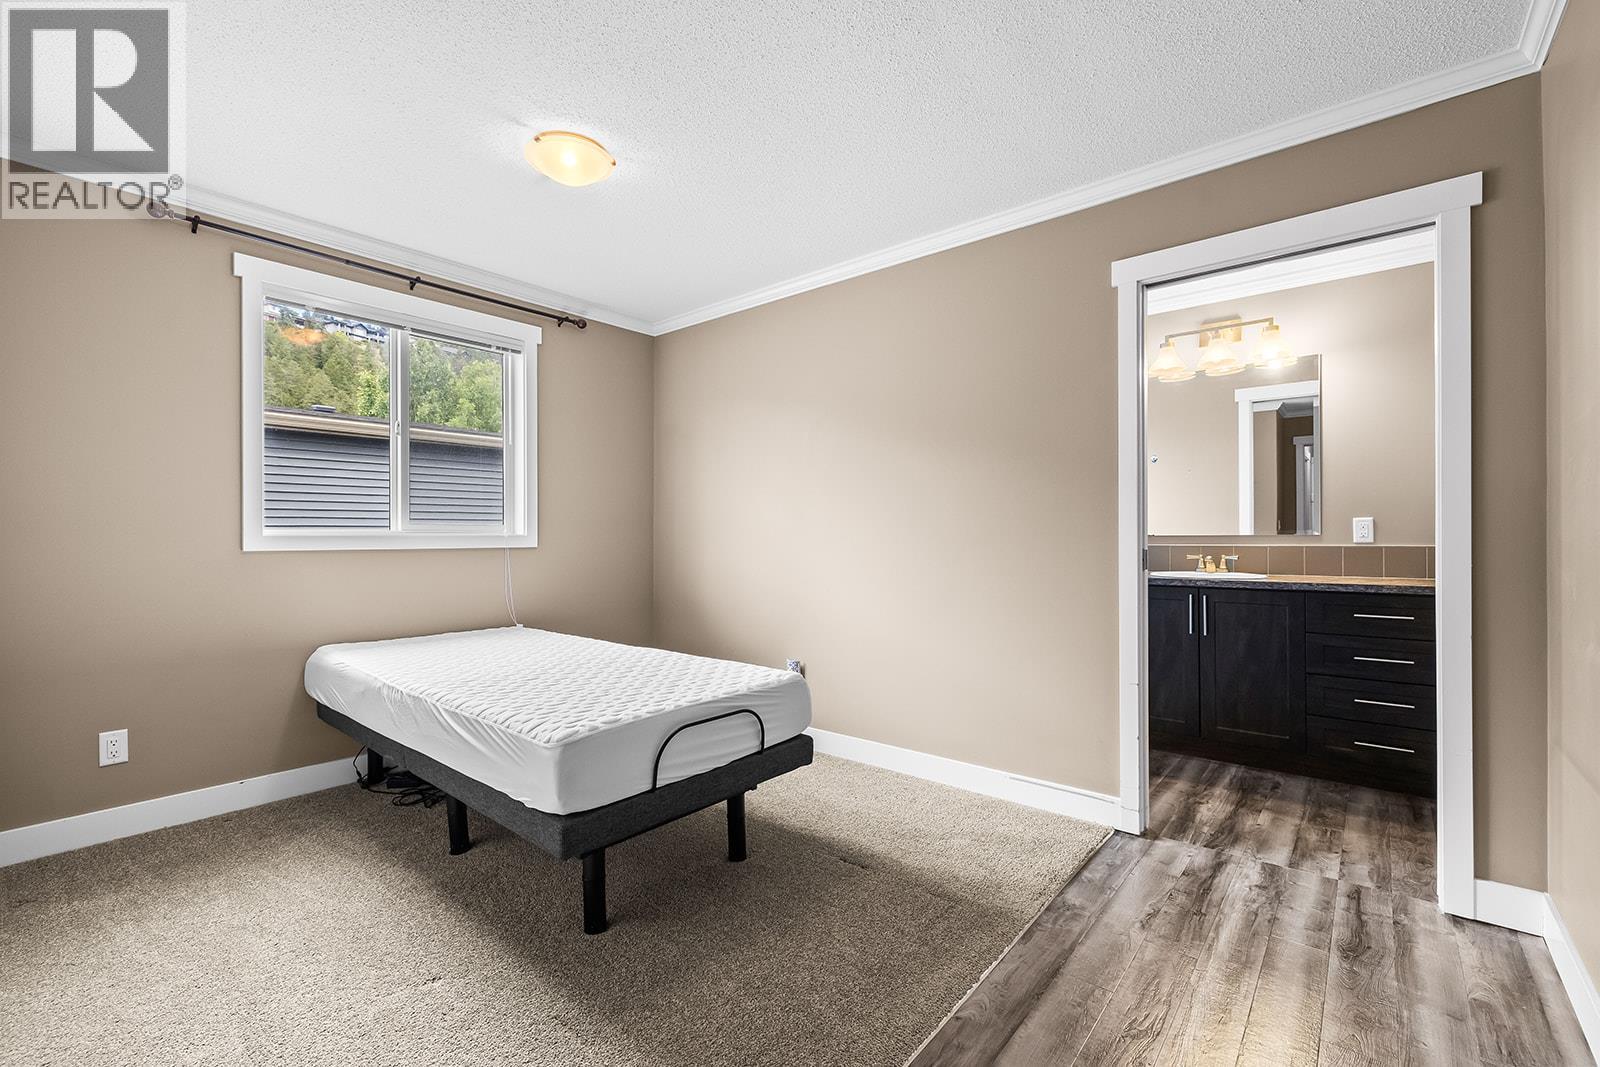
$399,900
Maintenance, Pad Rental
$500 Monthly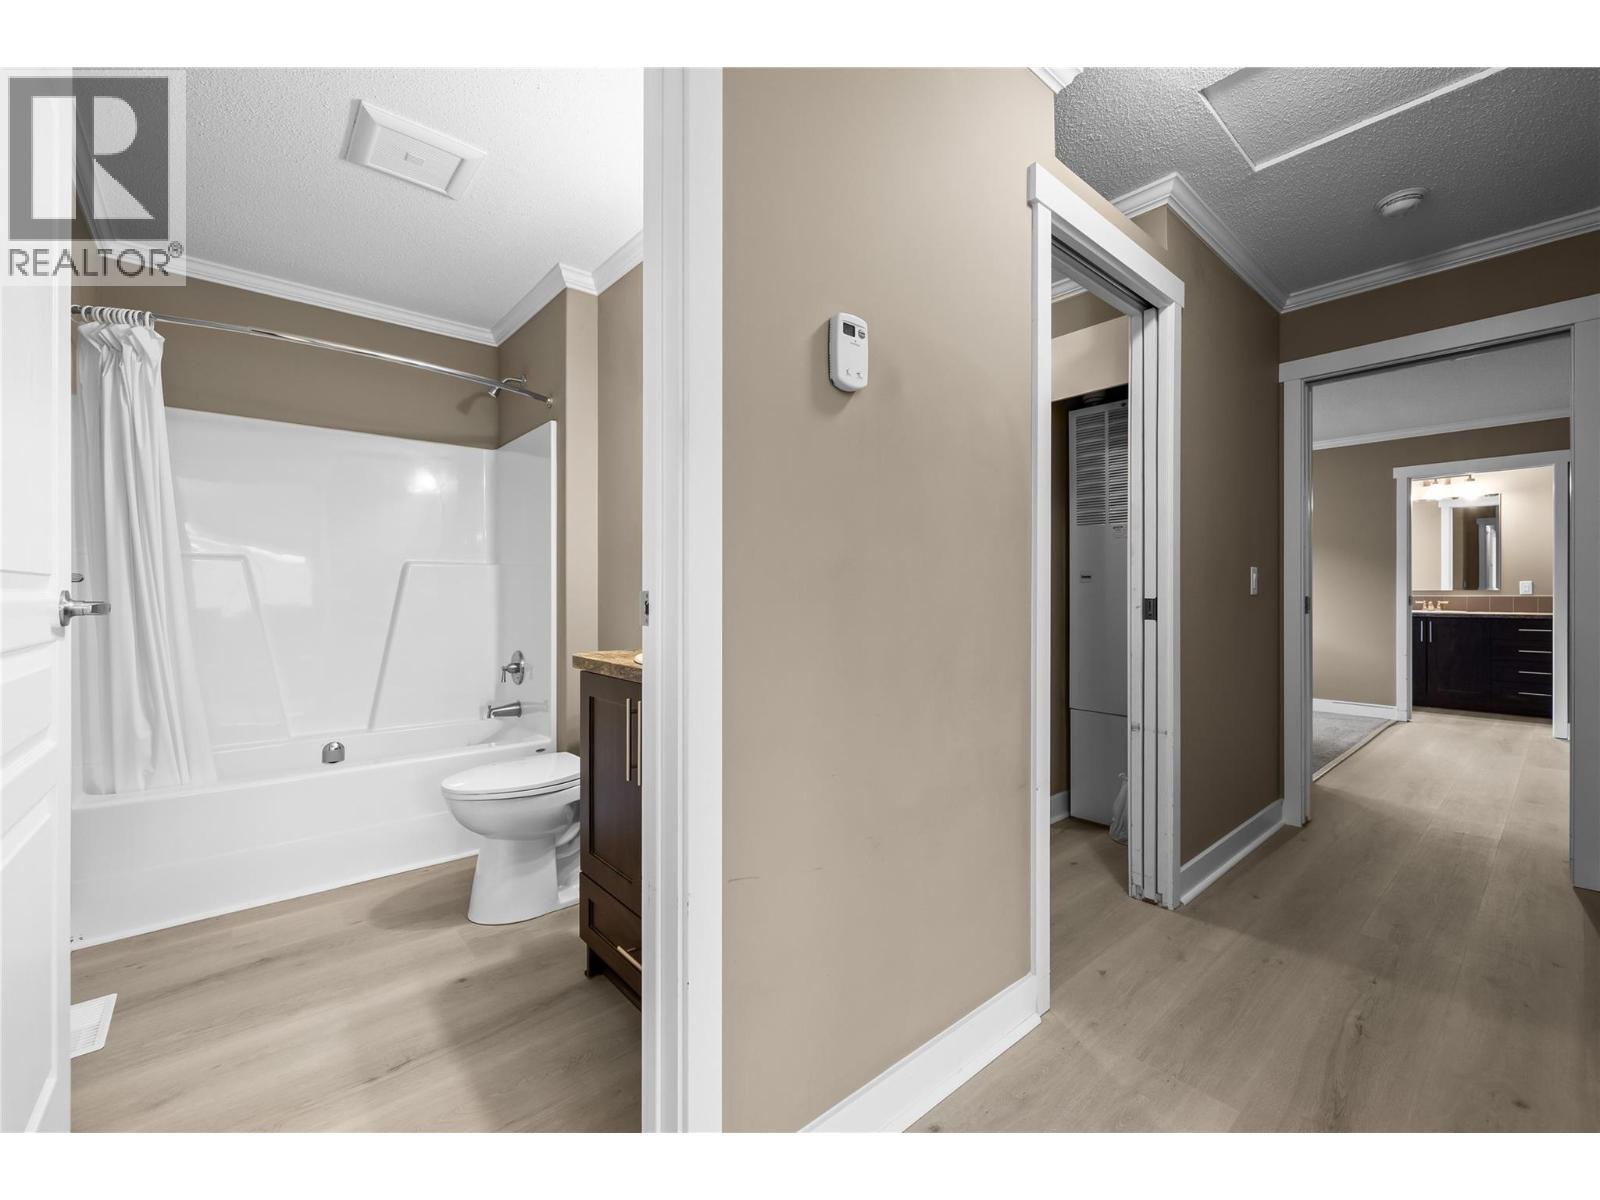
$399,900
Maintenance, Pad Rental
$500 Monthly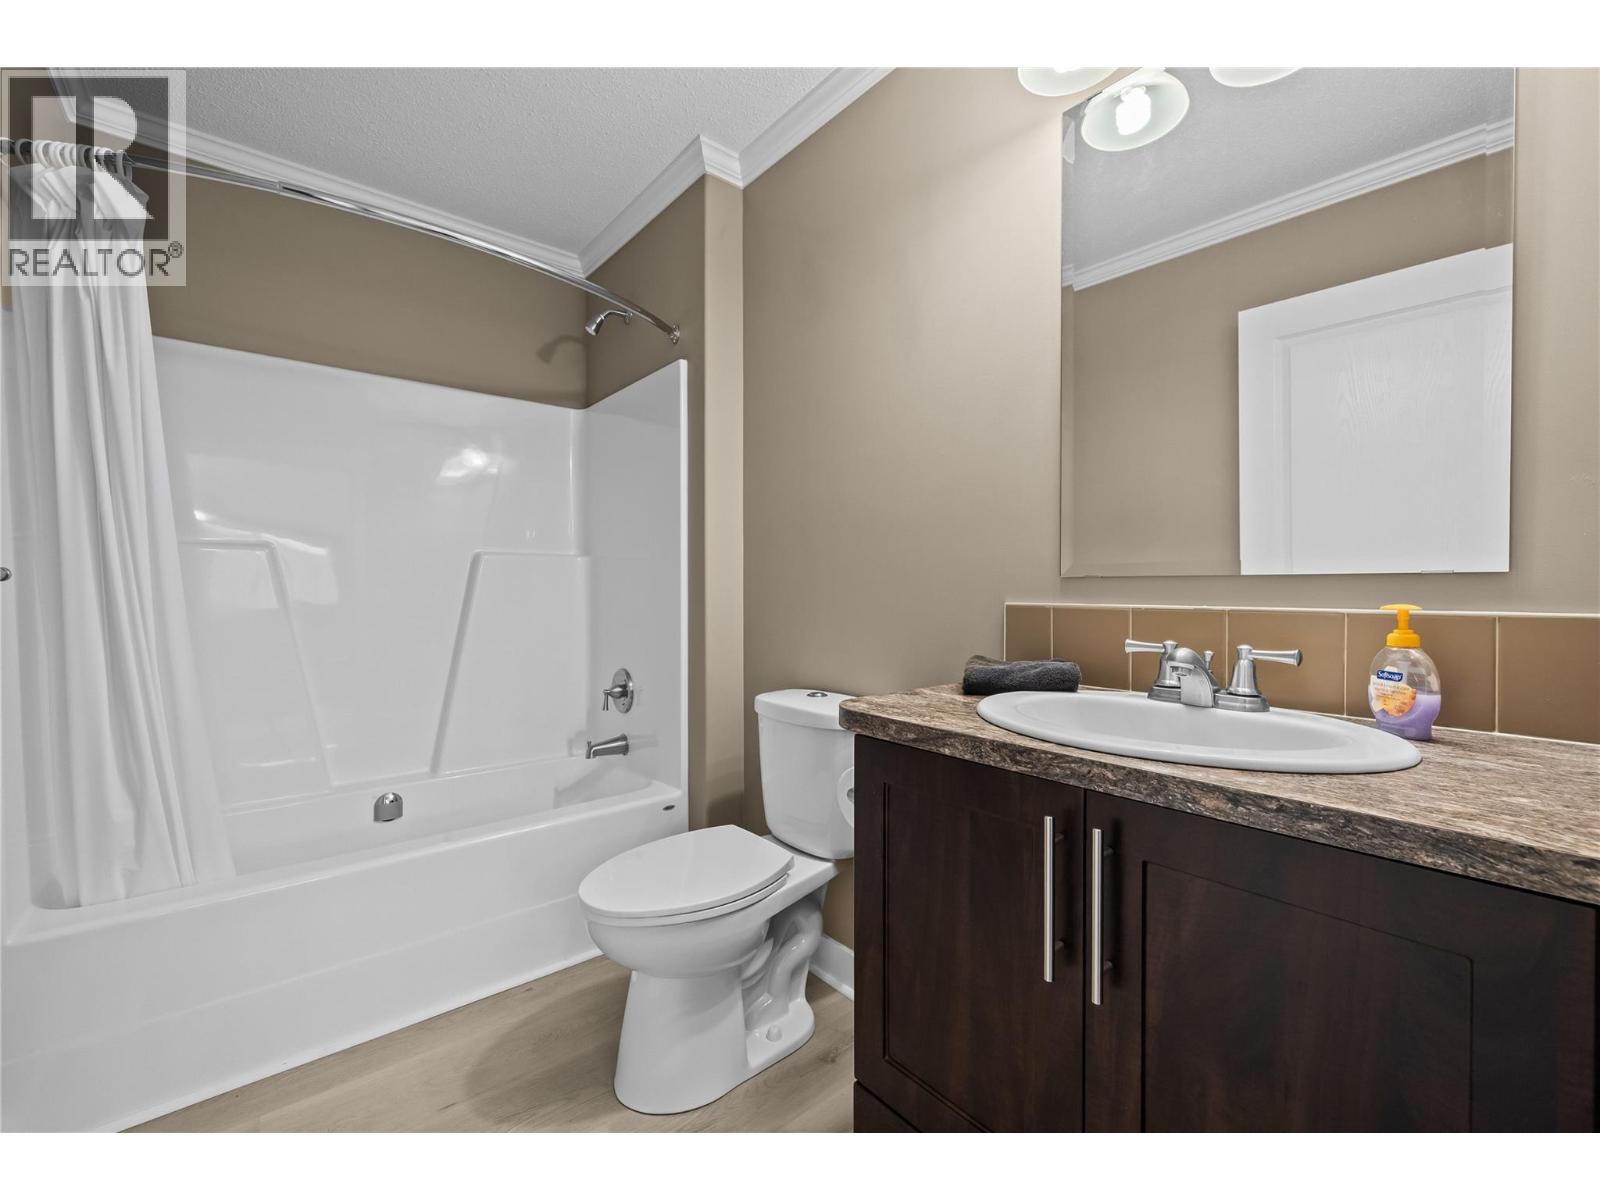
$399,900
Maintenance, Pad Rental
$500 Monthly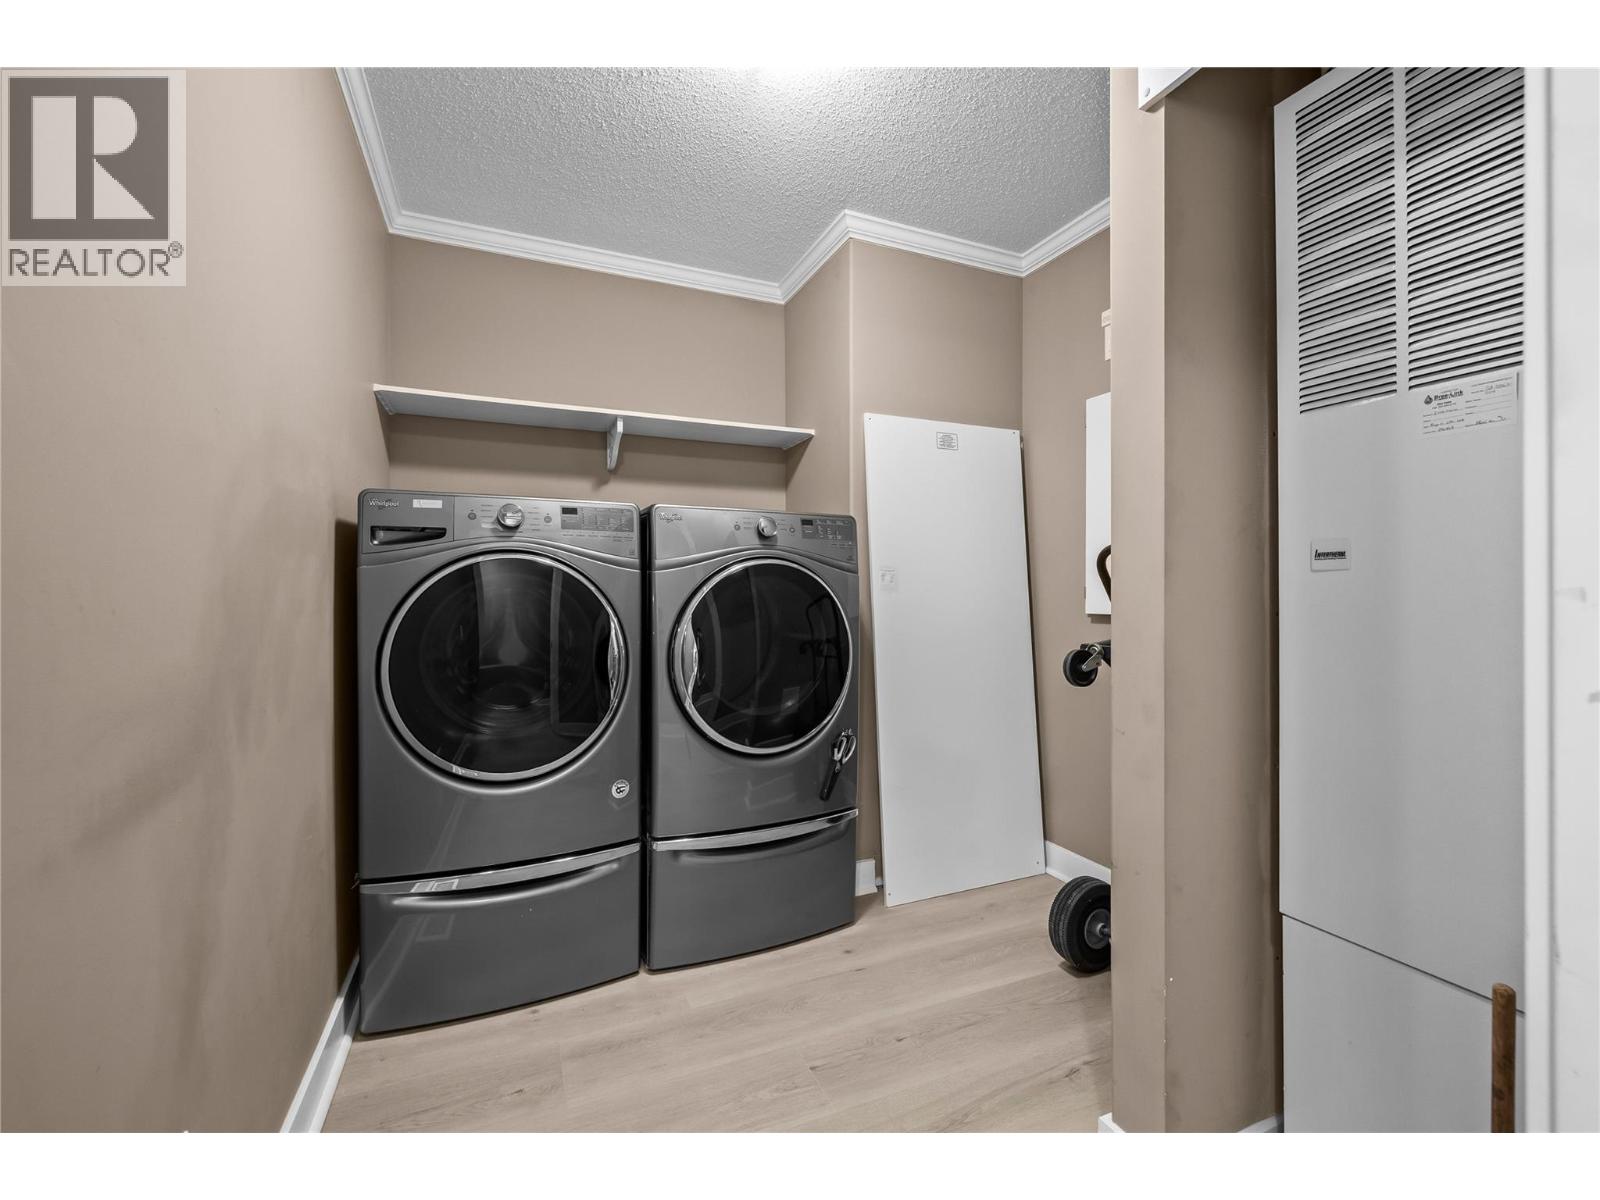
$399,900
Maintenance, Pad Rental
$500 Monthly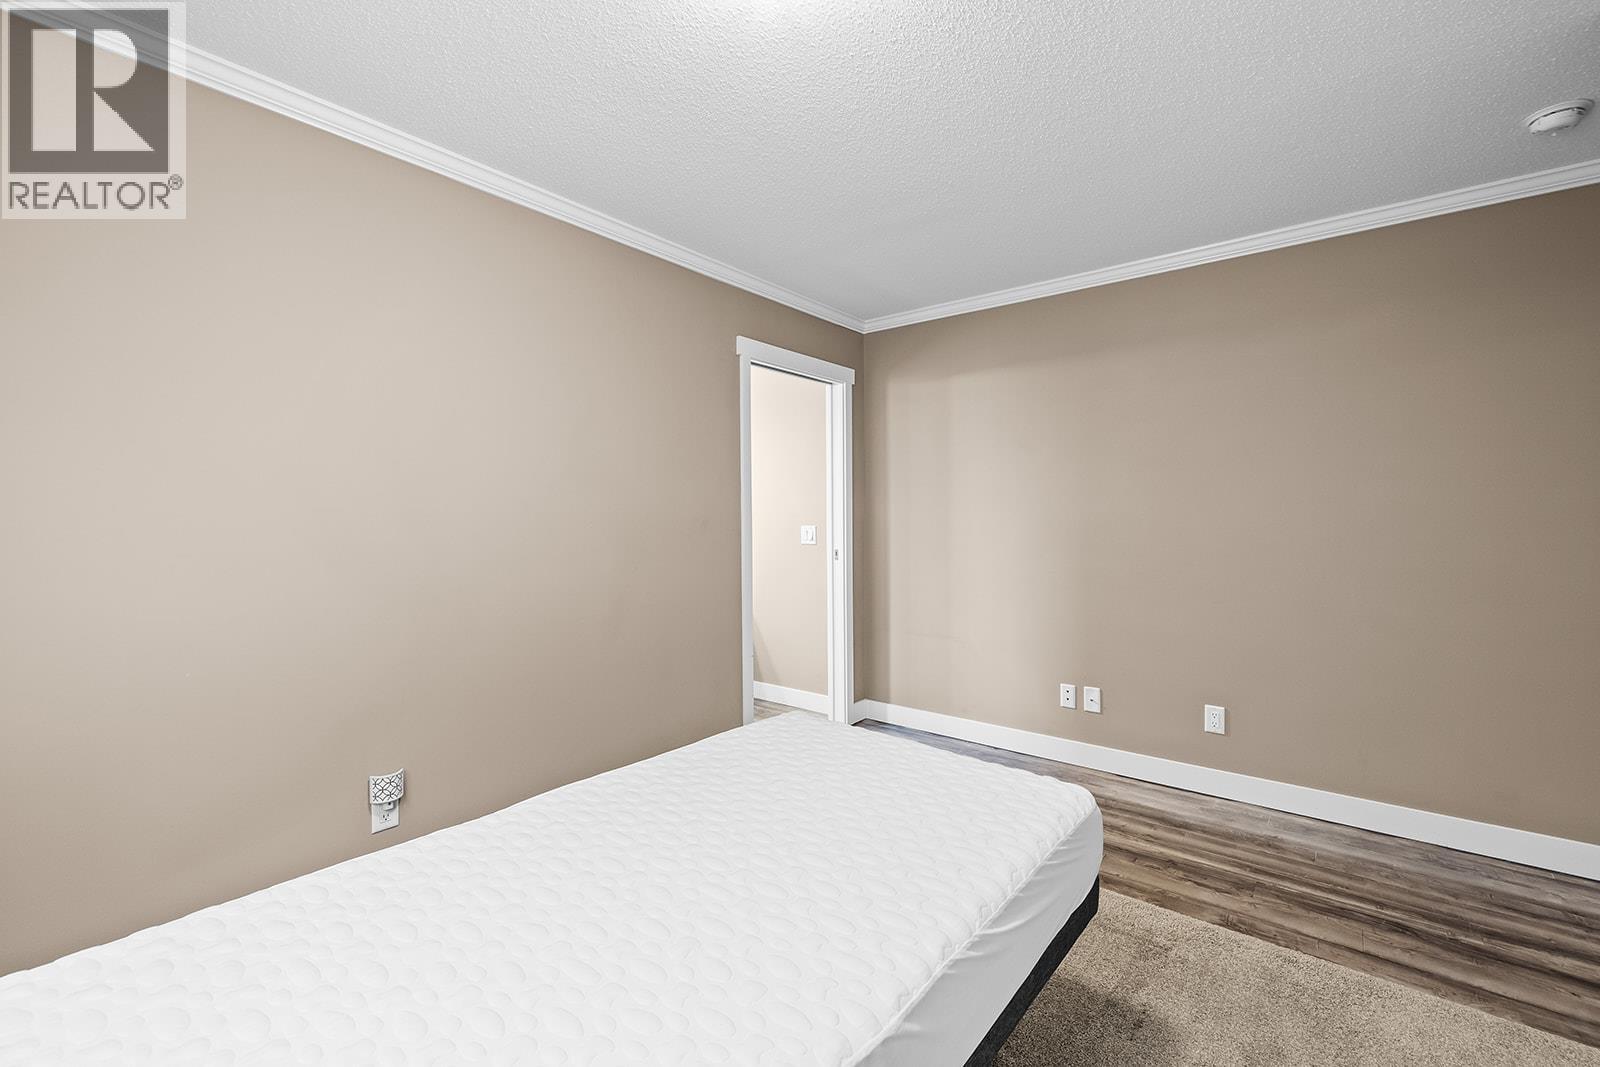
$399,900
Maintenance, Pad Rental
$500 Monthly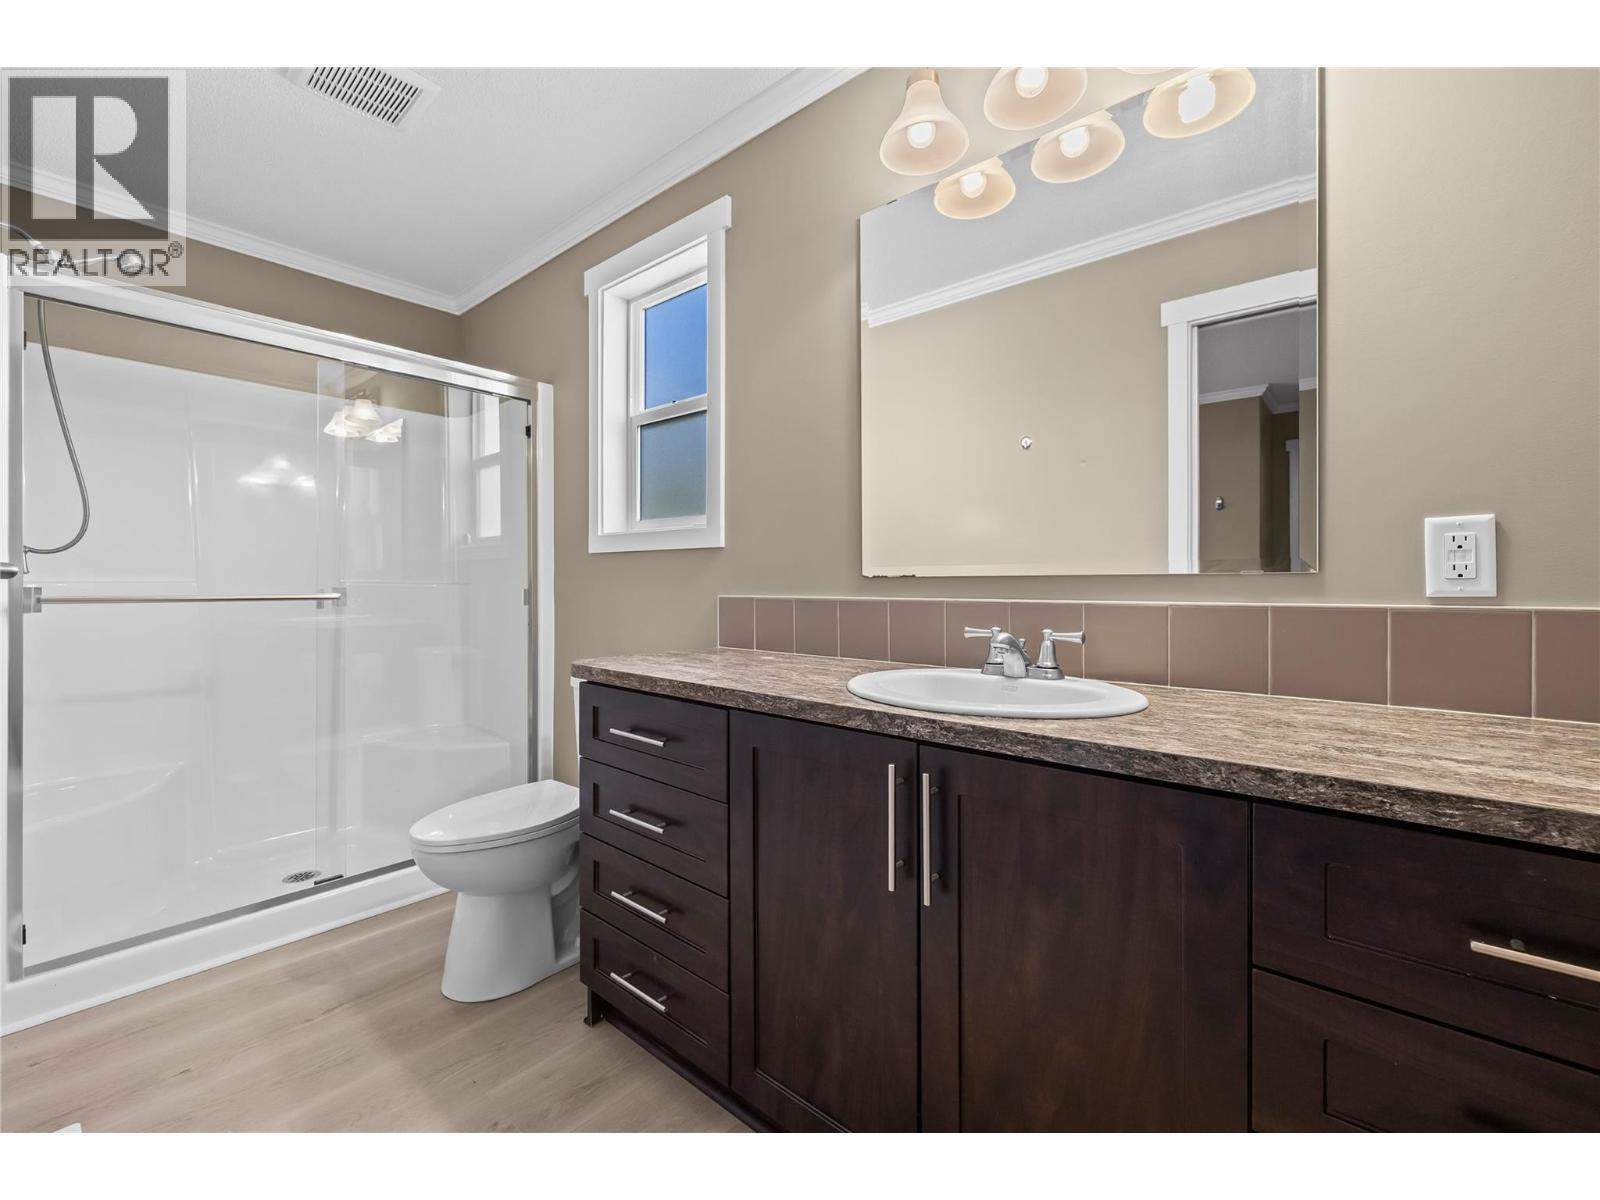
$399,900
Maintenance, Pad Rental
$500 Monthly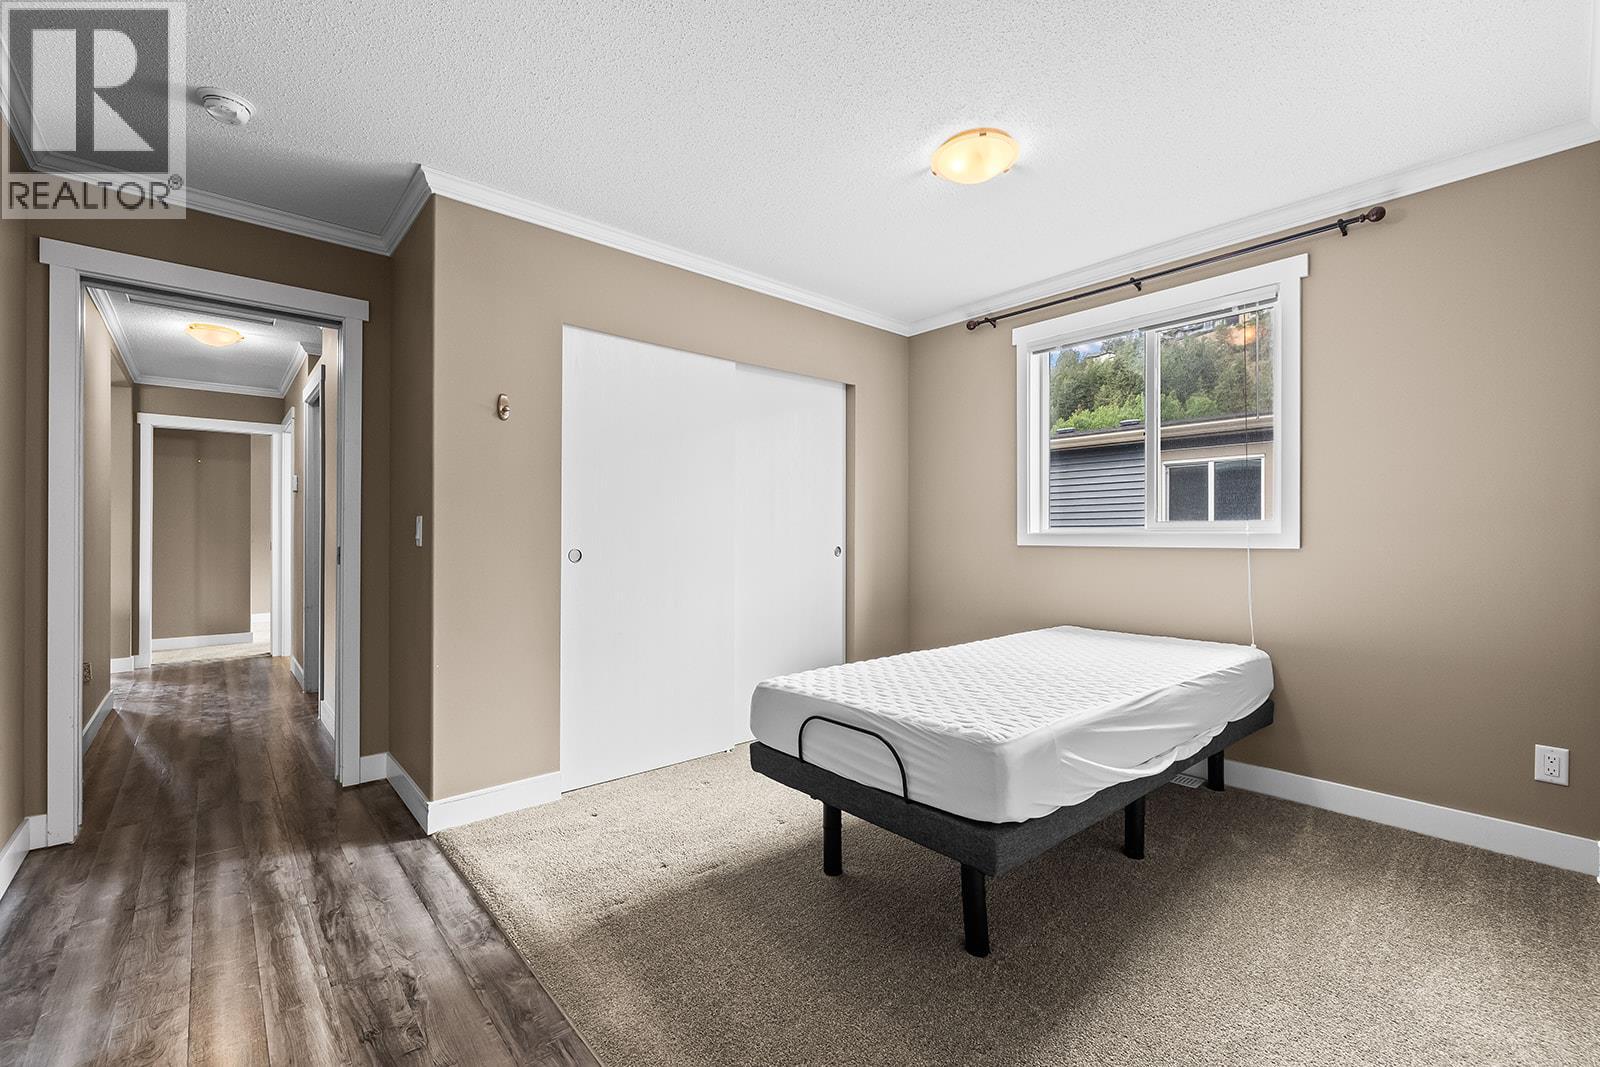
$399,900
Maintenance, Pad Rental
$500 Monthly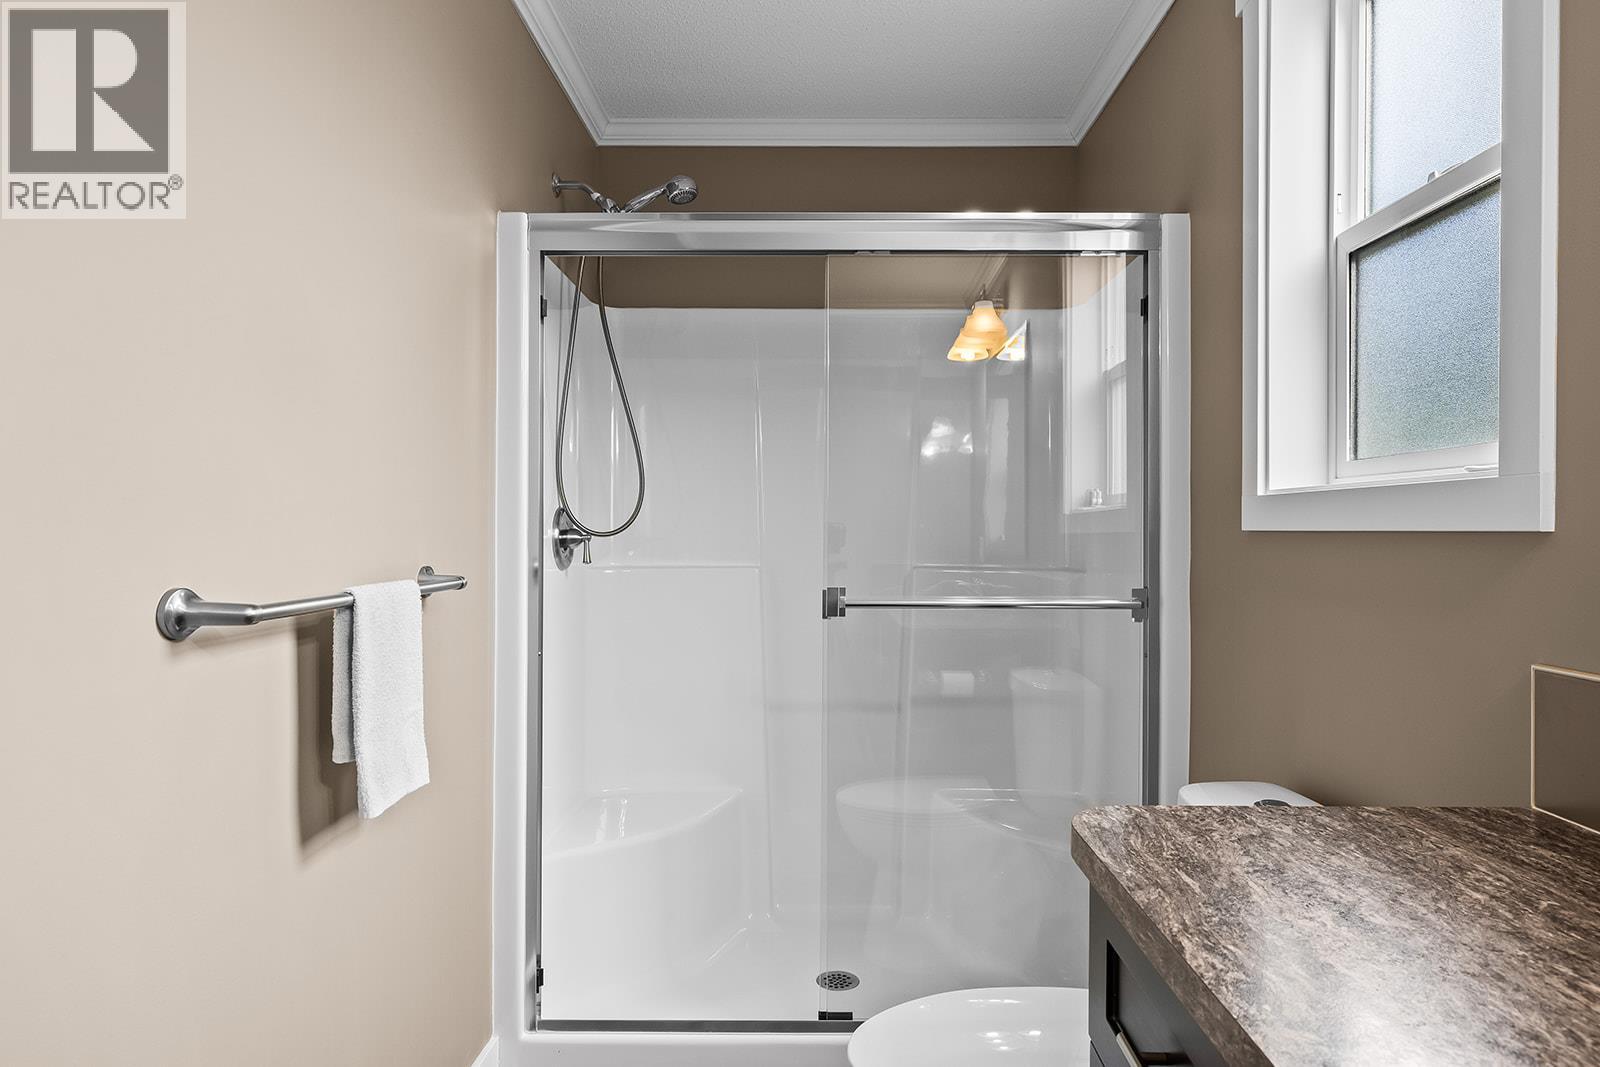
$399,900
Maintenance, Pad Rental
$500 Monthly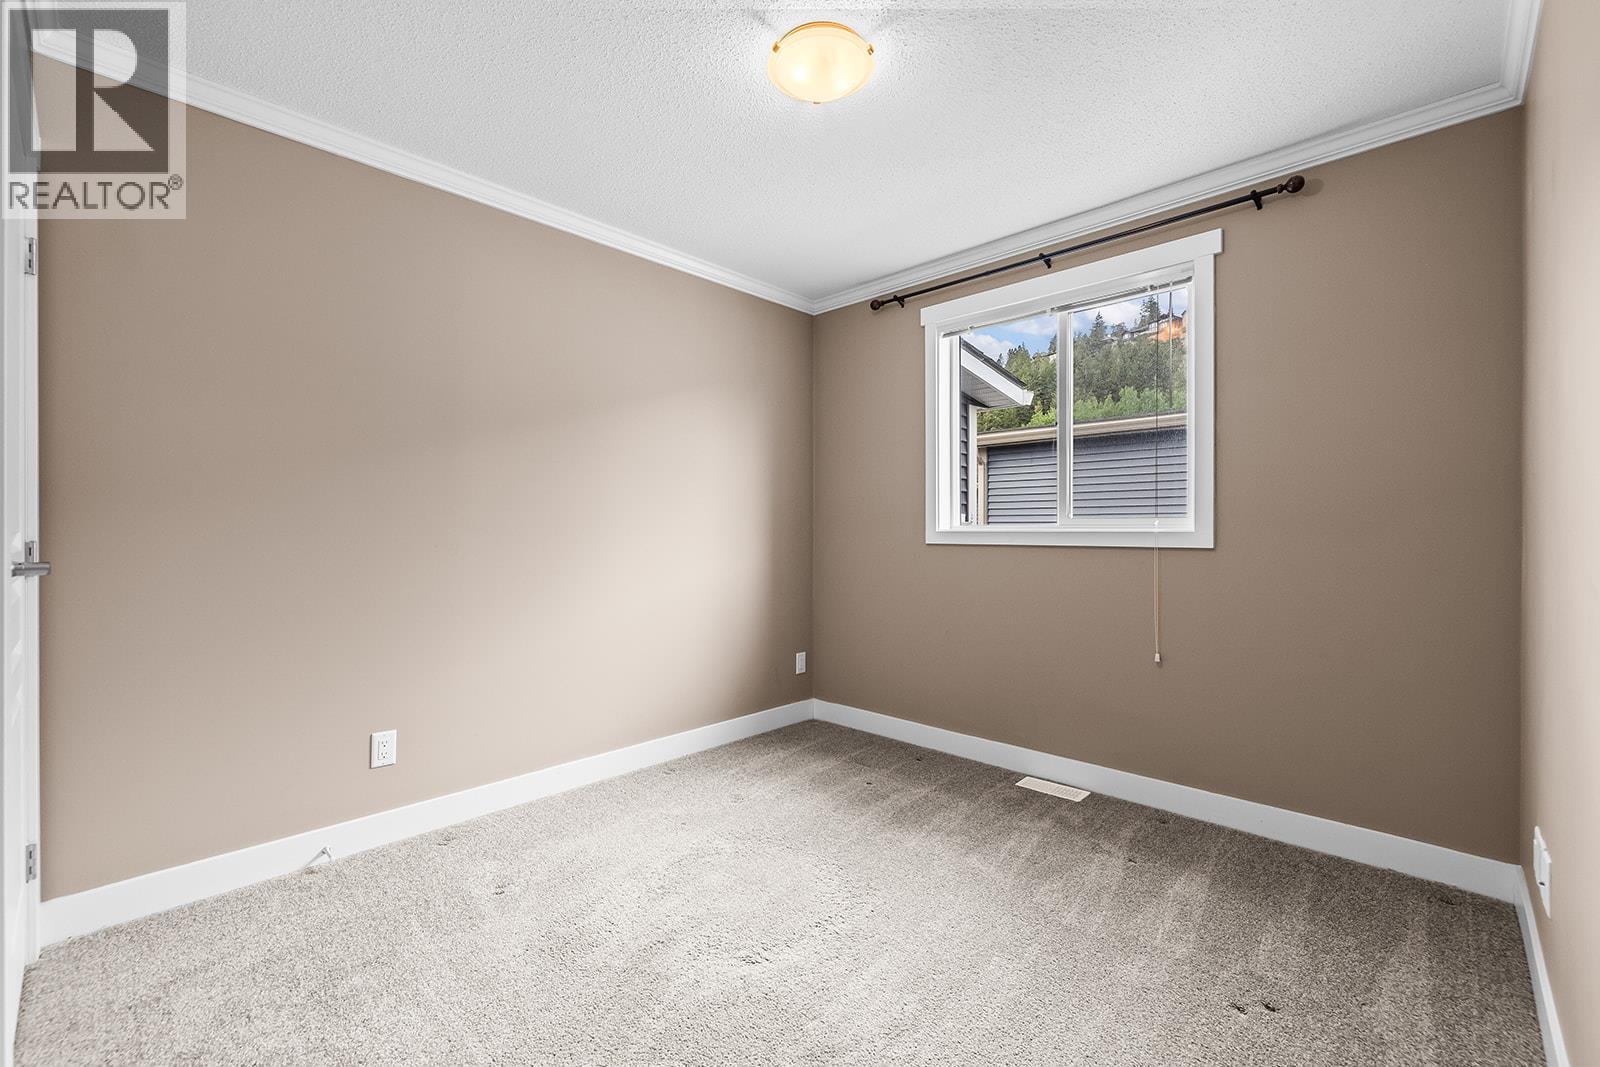
$399,900
Maintenance, Pad Rental
$500 Monthly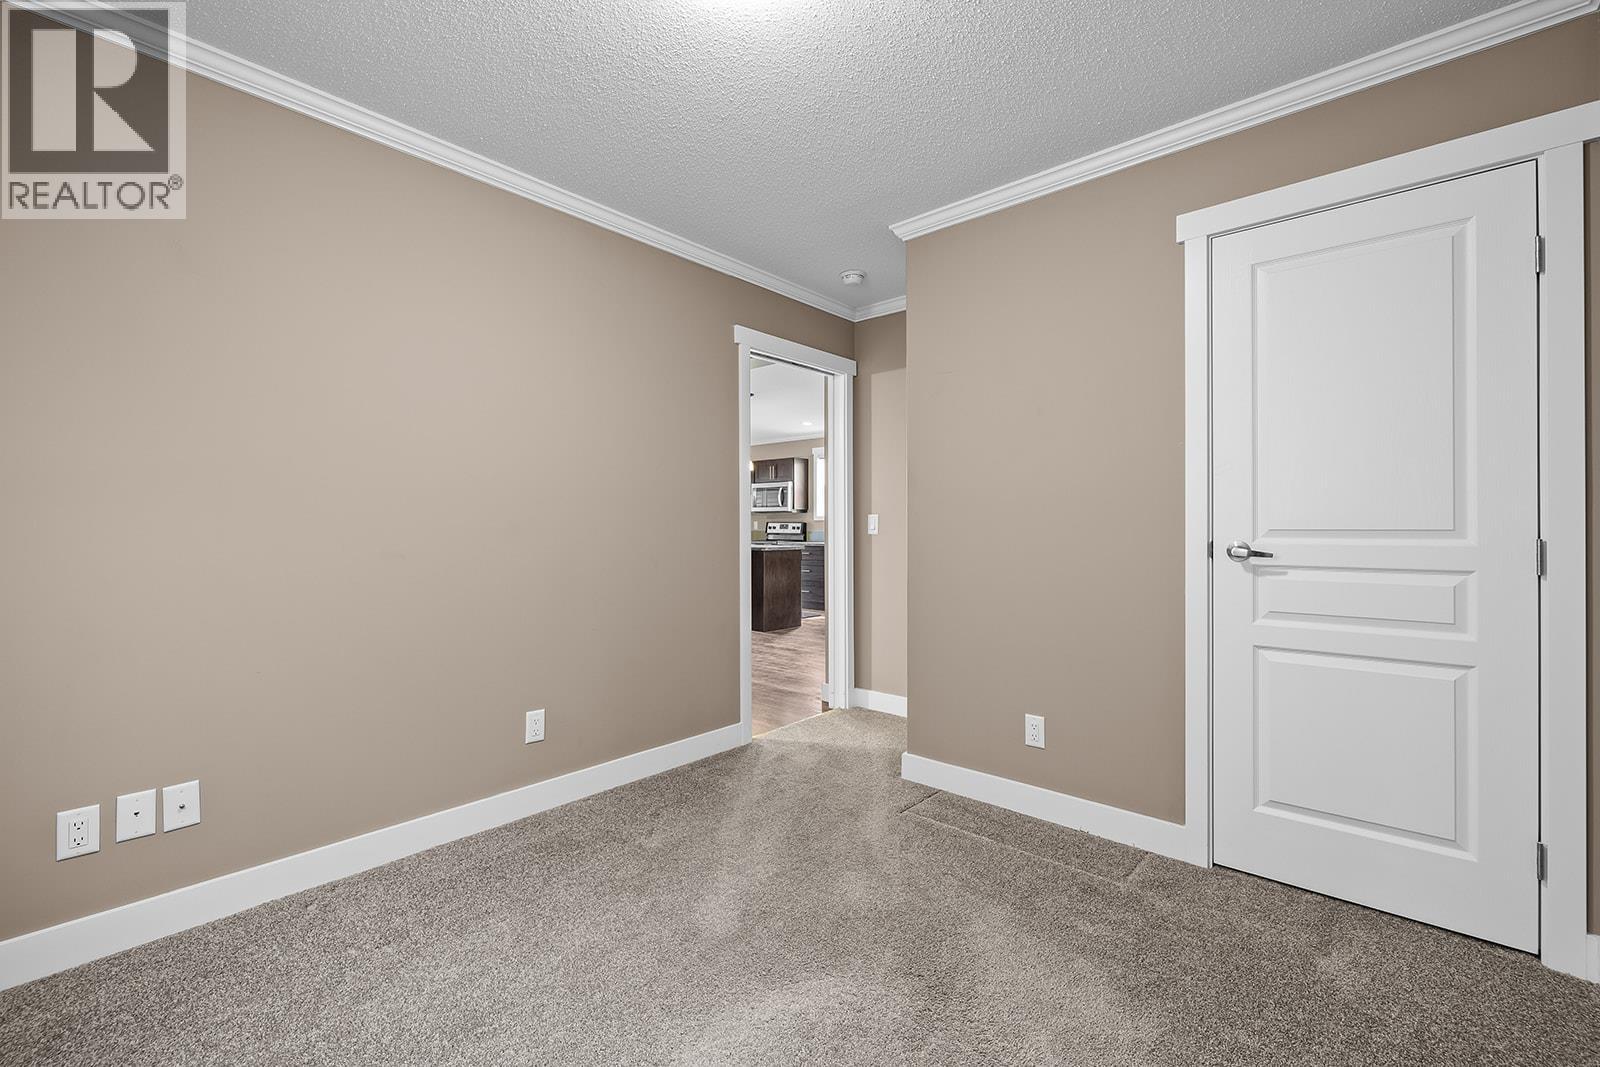
$399,900
Maintenance, Pad Rental
$500 Monthly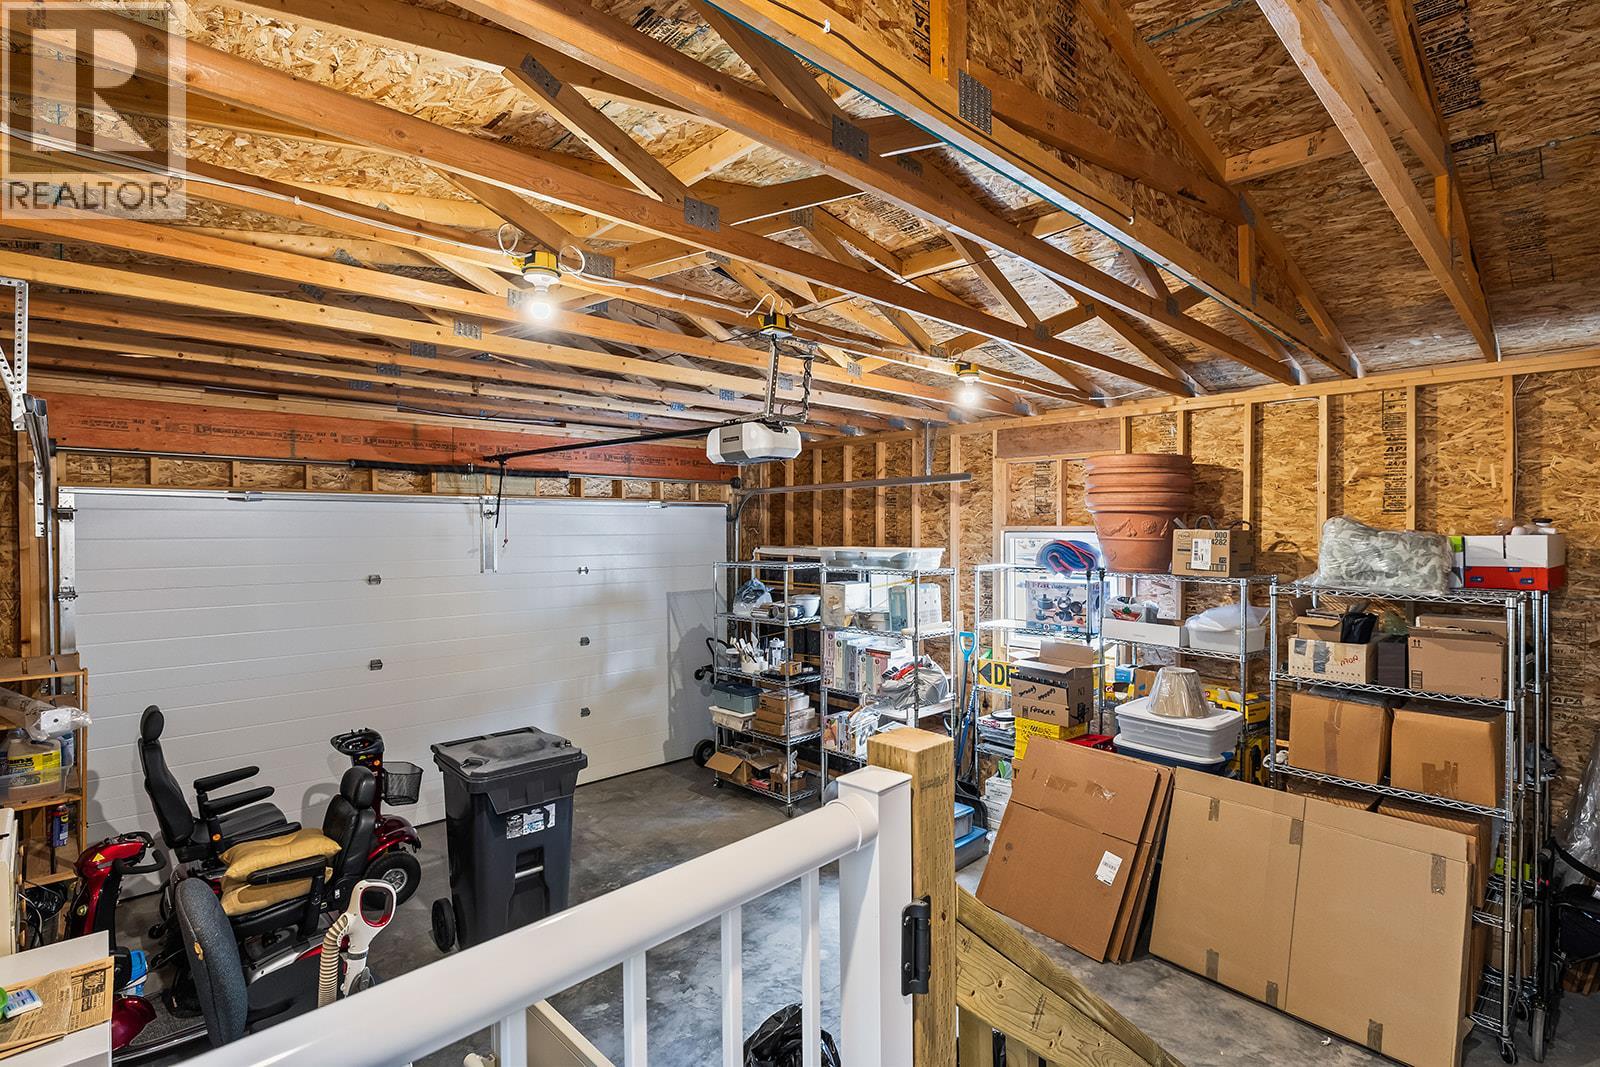
$399,900
Maintenance, Pad Rental
$500 Monthly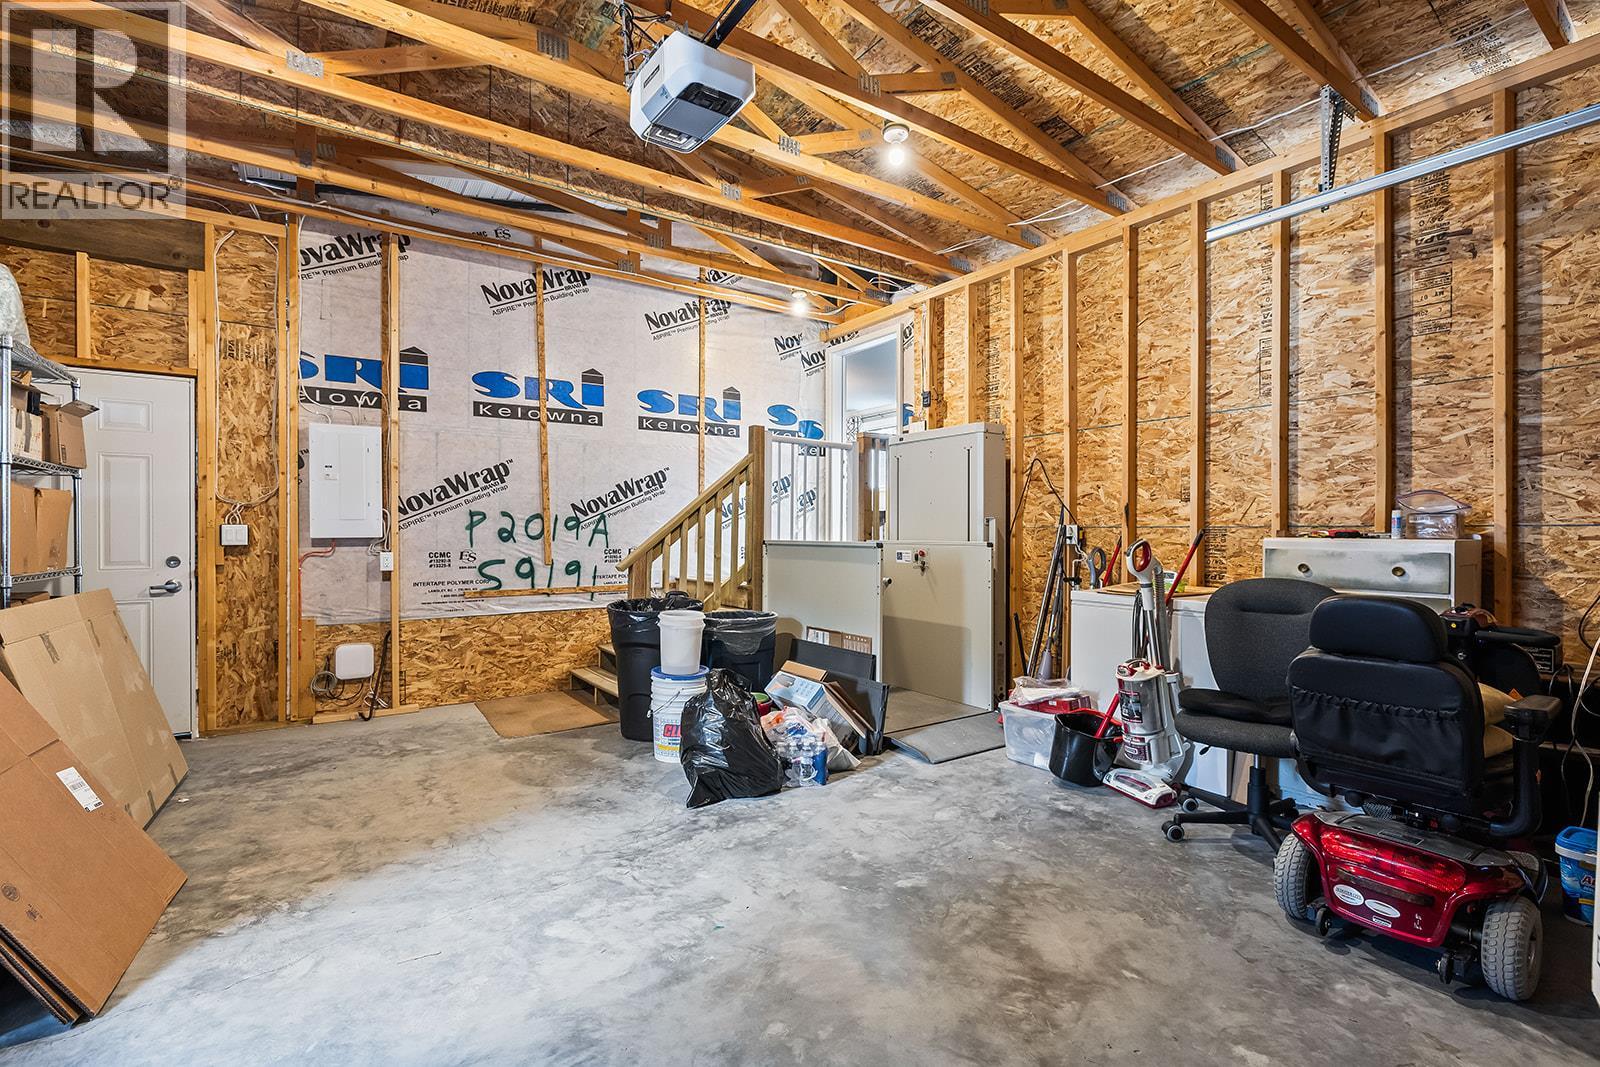
$399,900
Maintenance, Pad Rental
$500 Monthly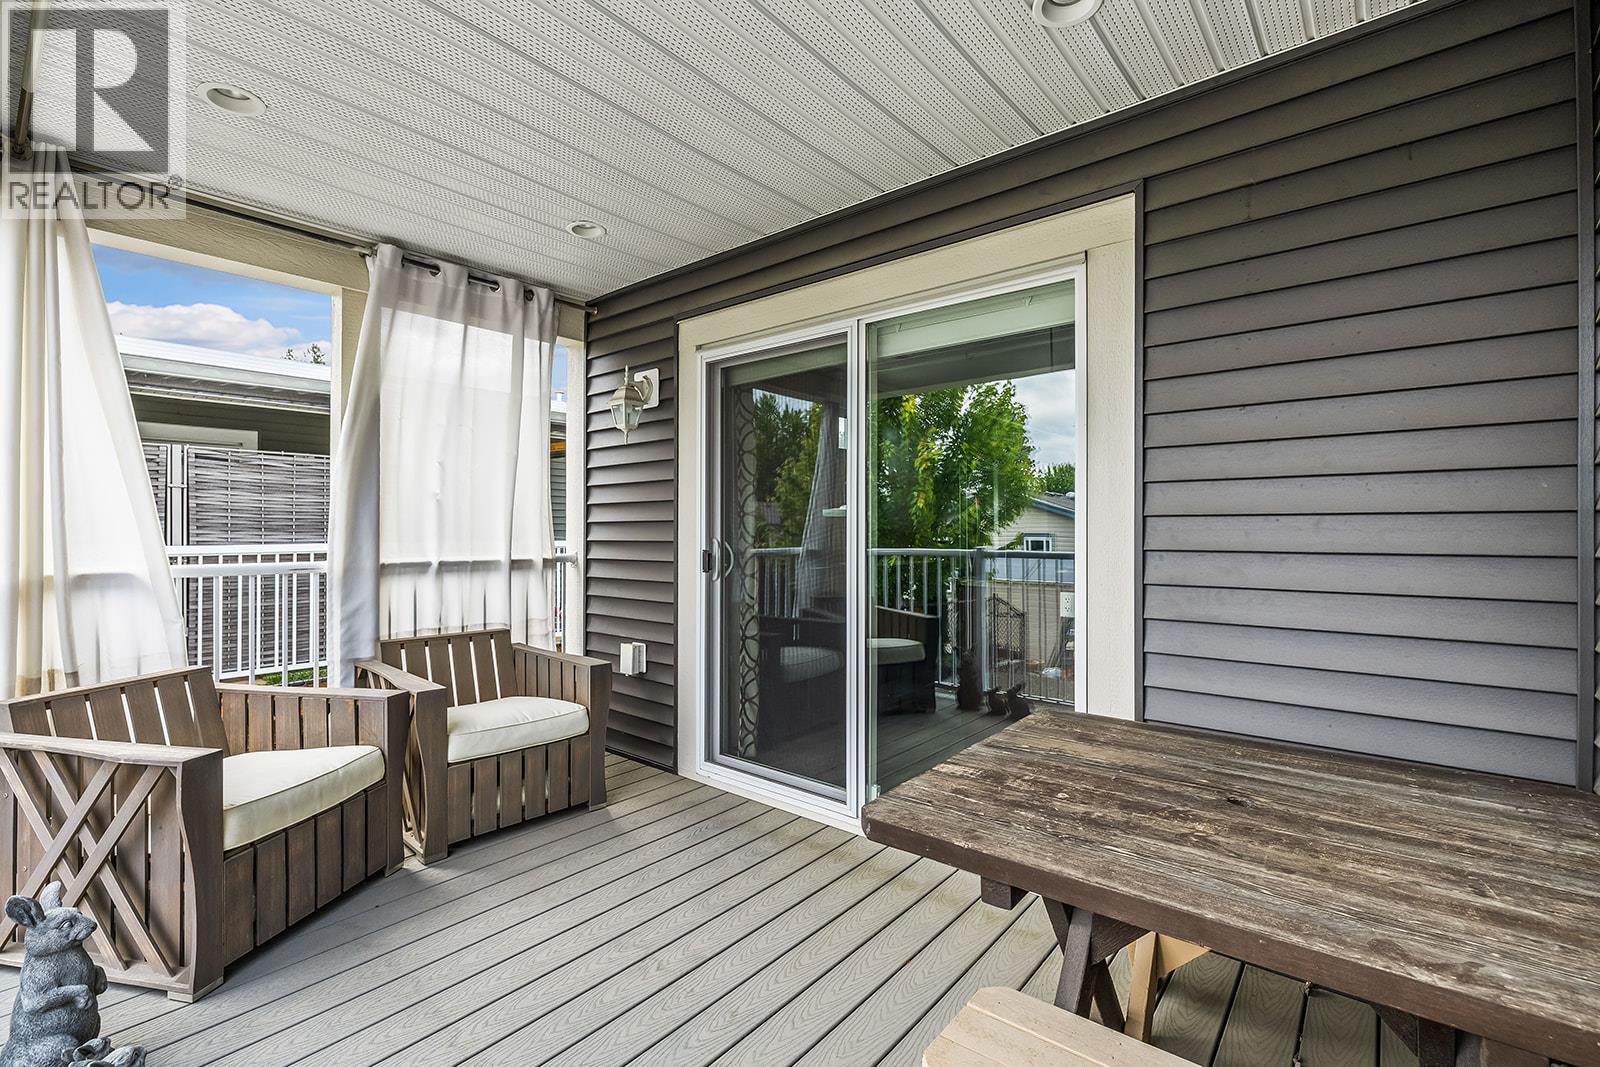
$399,900
Maintenance, Pad Rental
$500 Monthly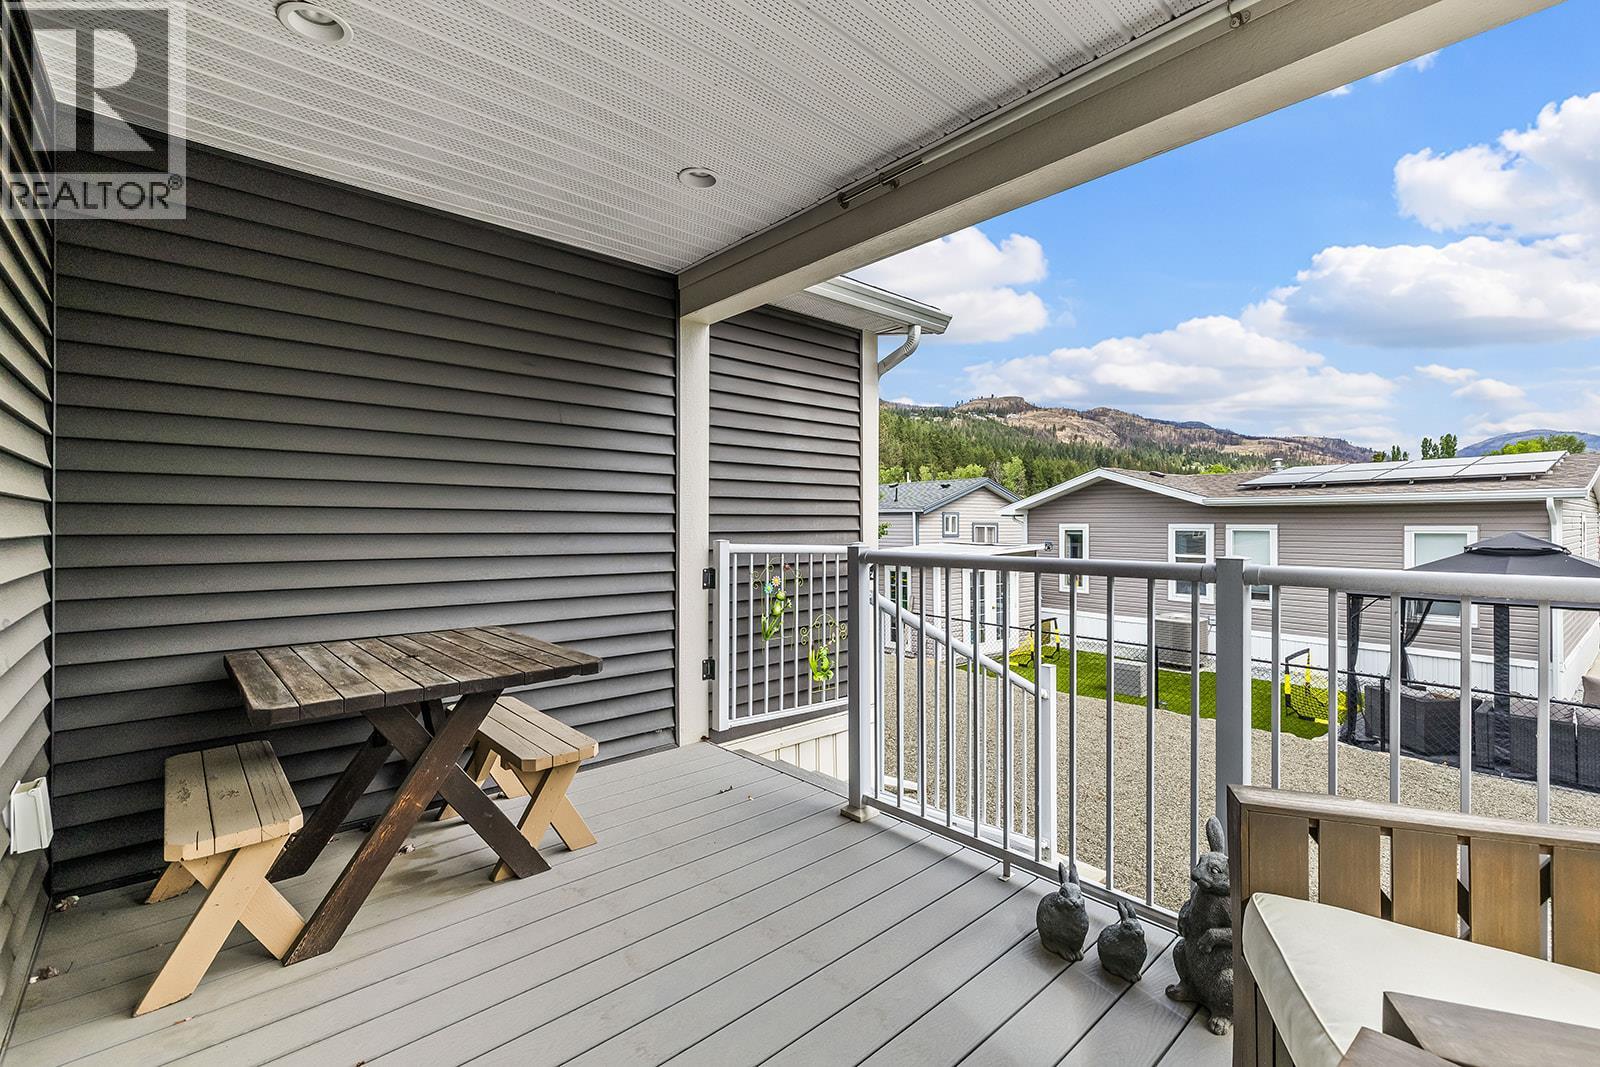
$399,900
Maintenance, Pad Rental
$500 Monthly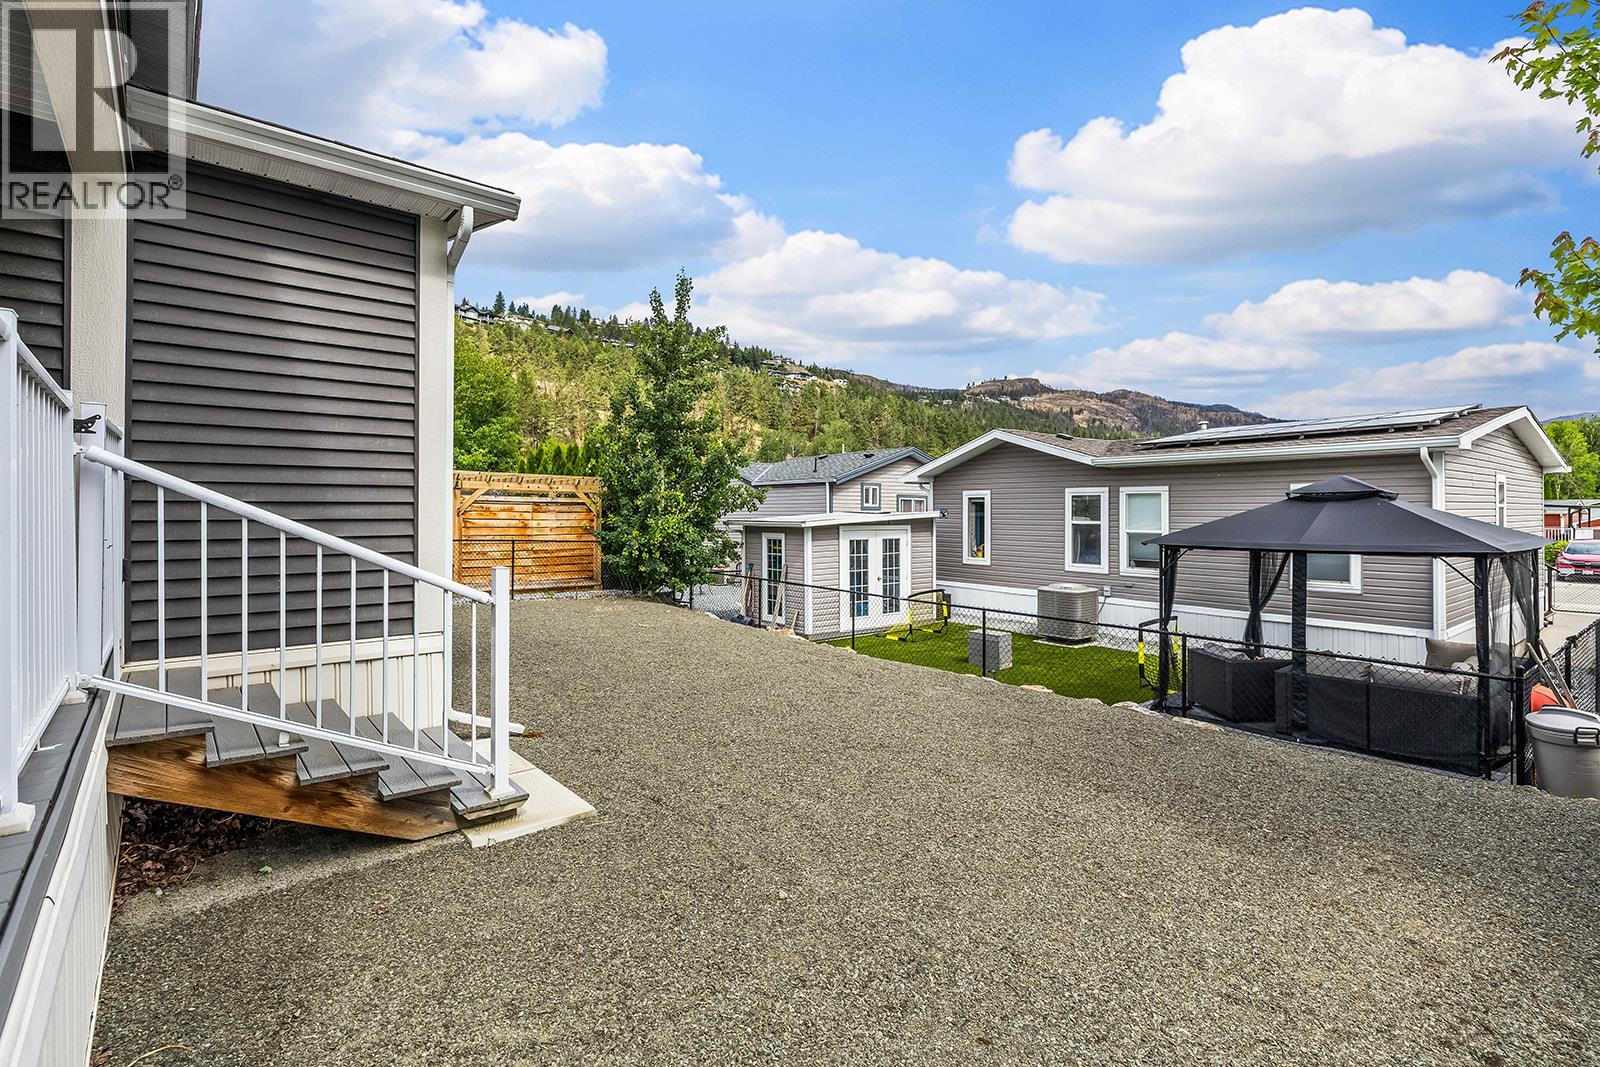
$399,900
Maintenance, Pad Rental
$500 Monthly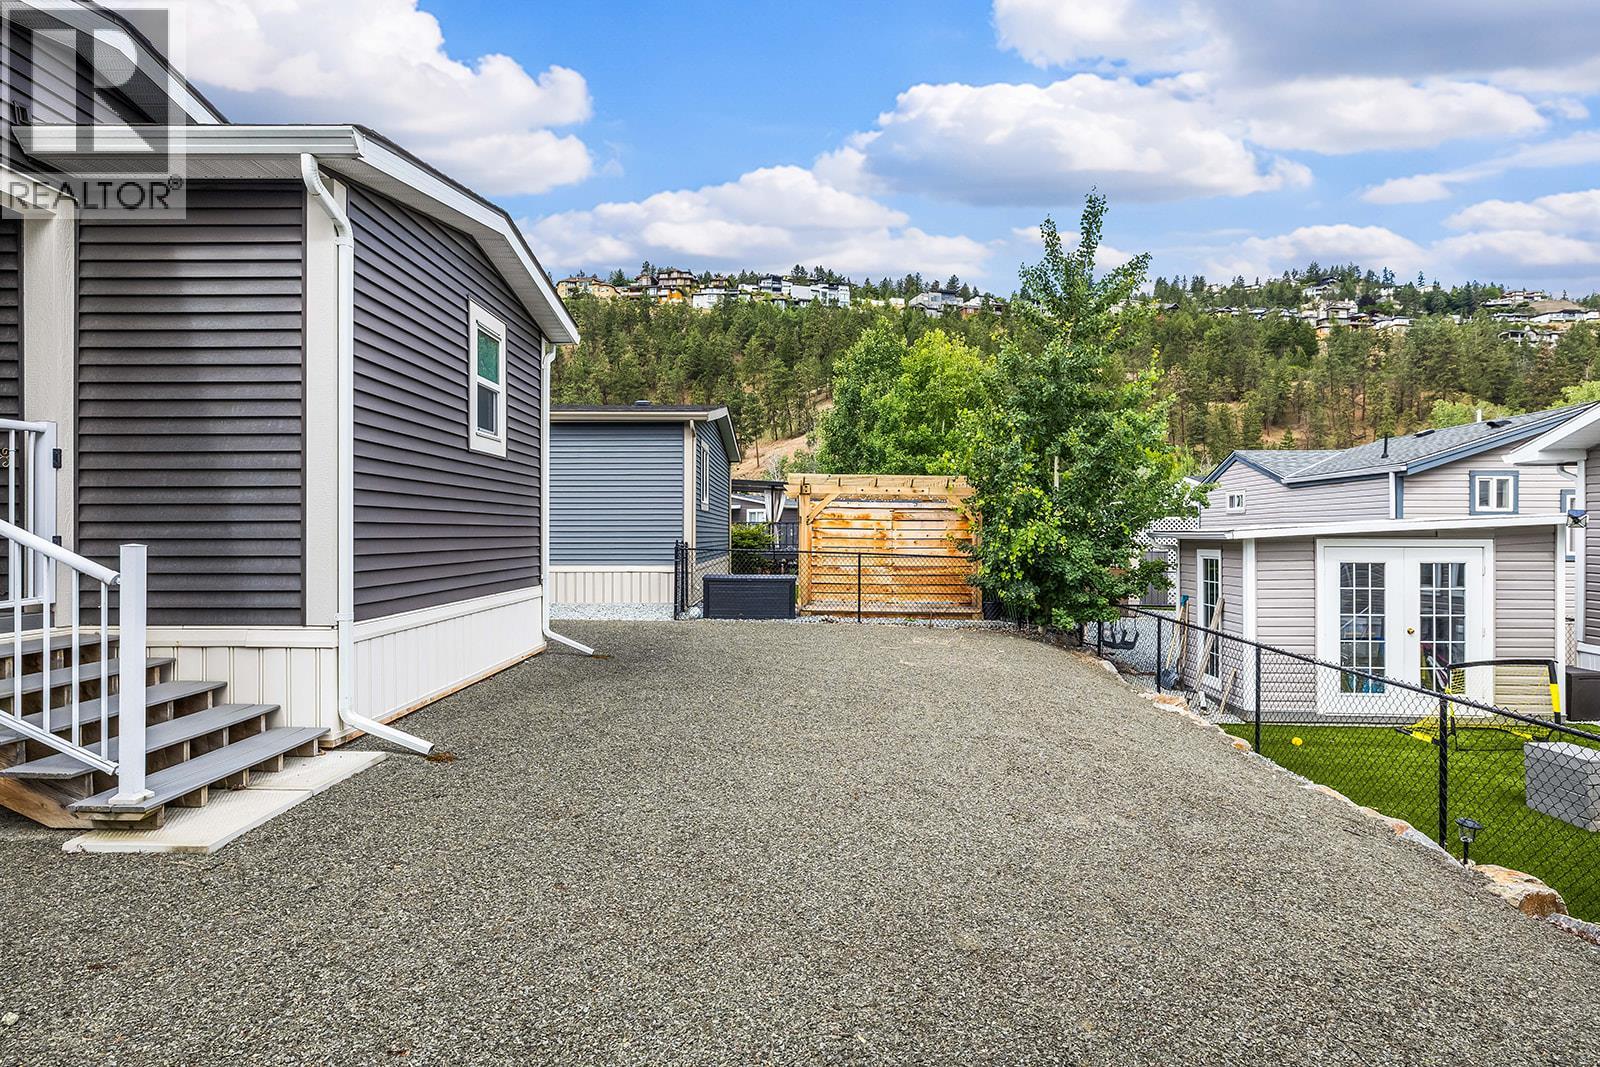
$399,900
Maintenance, Pad Rental
$500 Monthly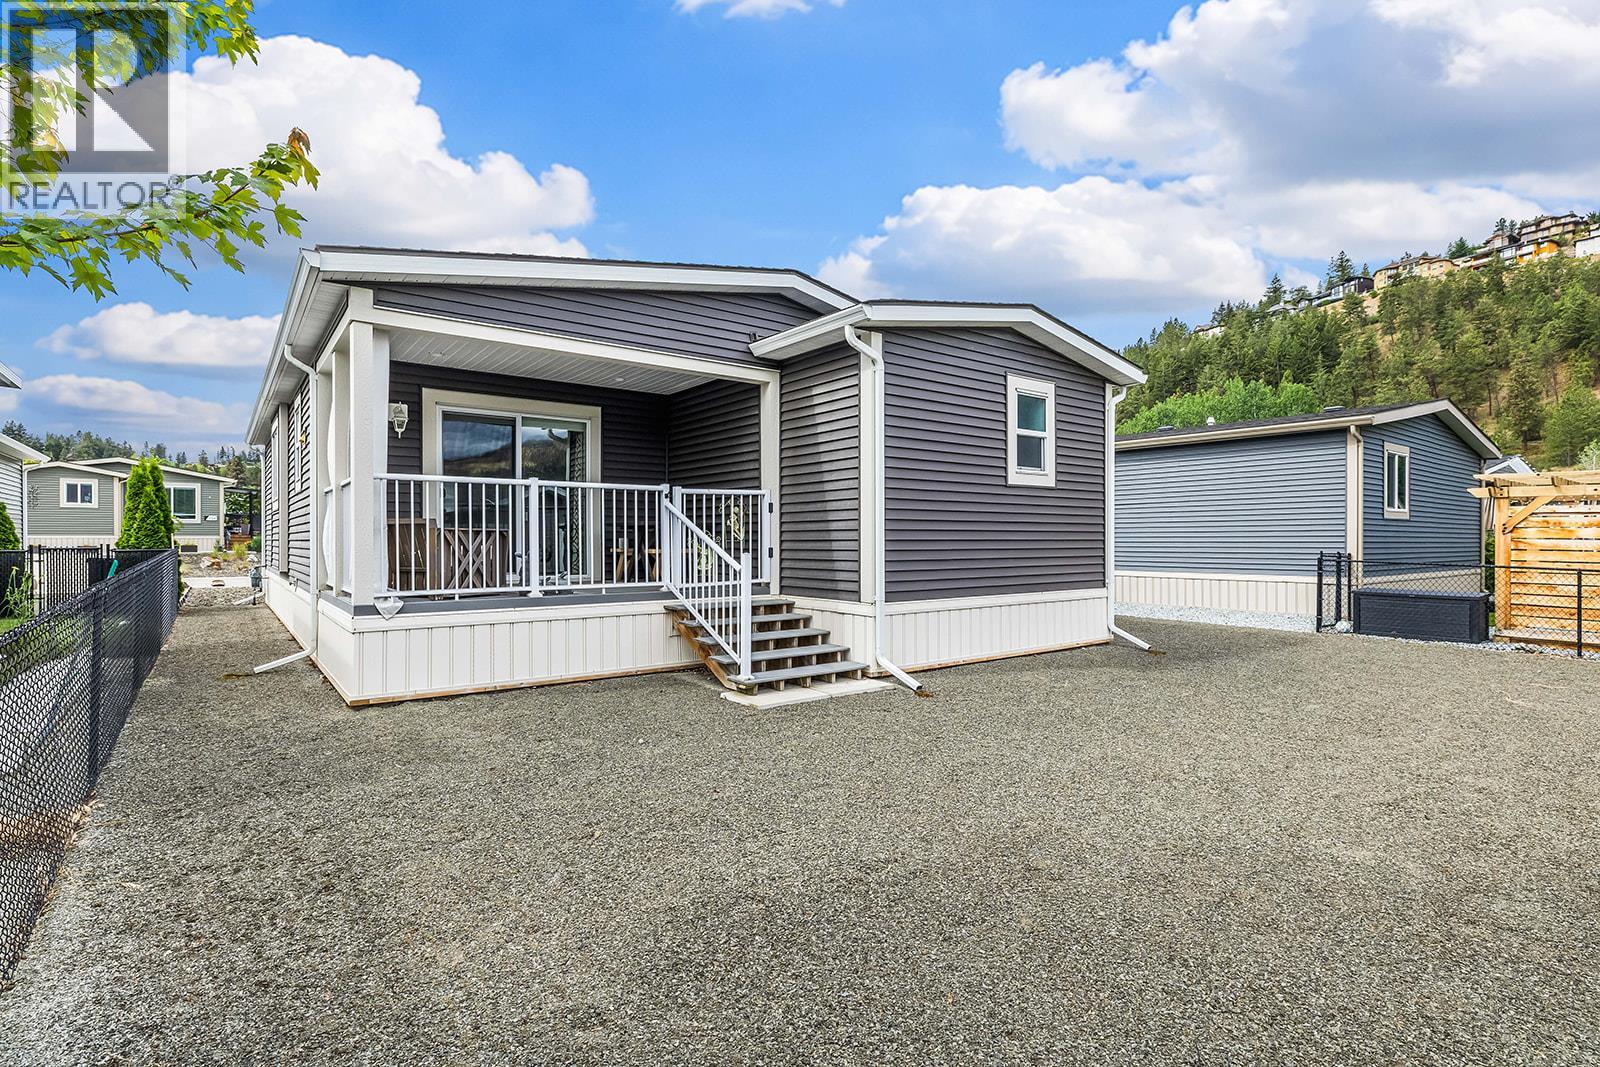
$399,900
Maintenance, Pad Rental
$500 Monthly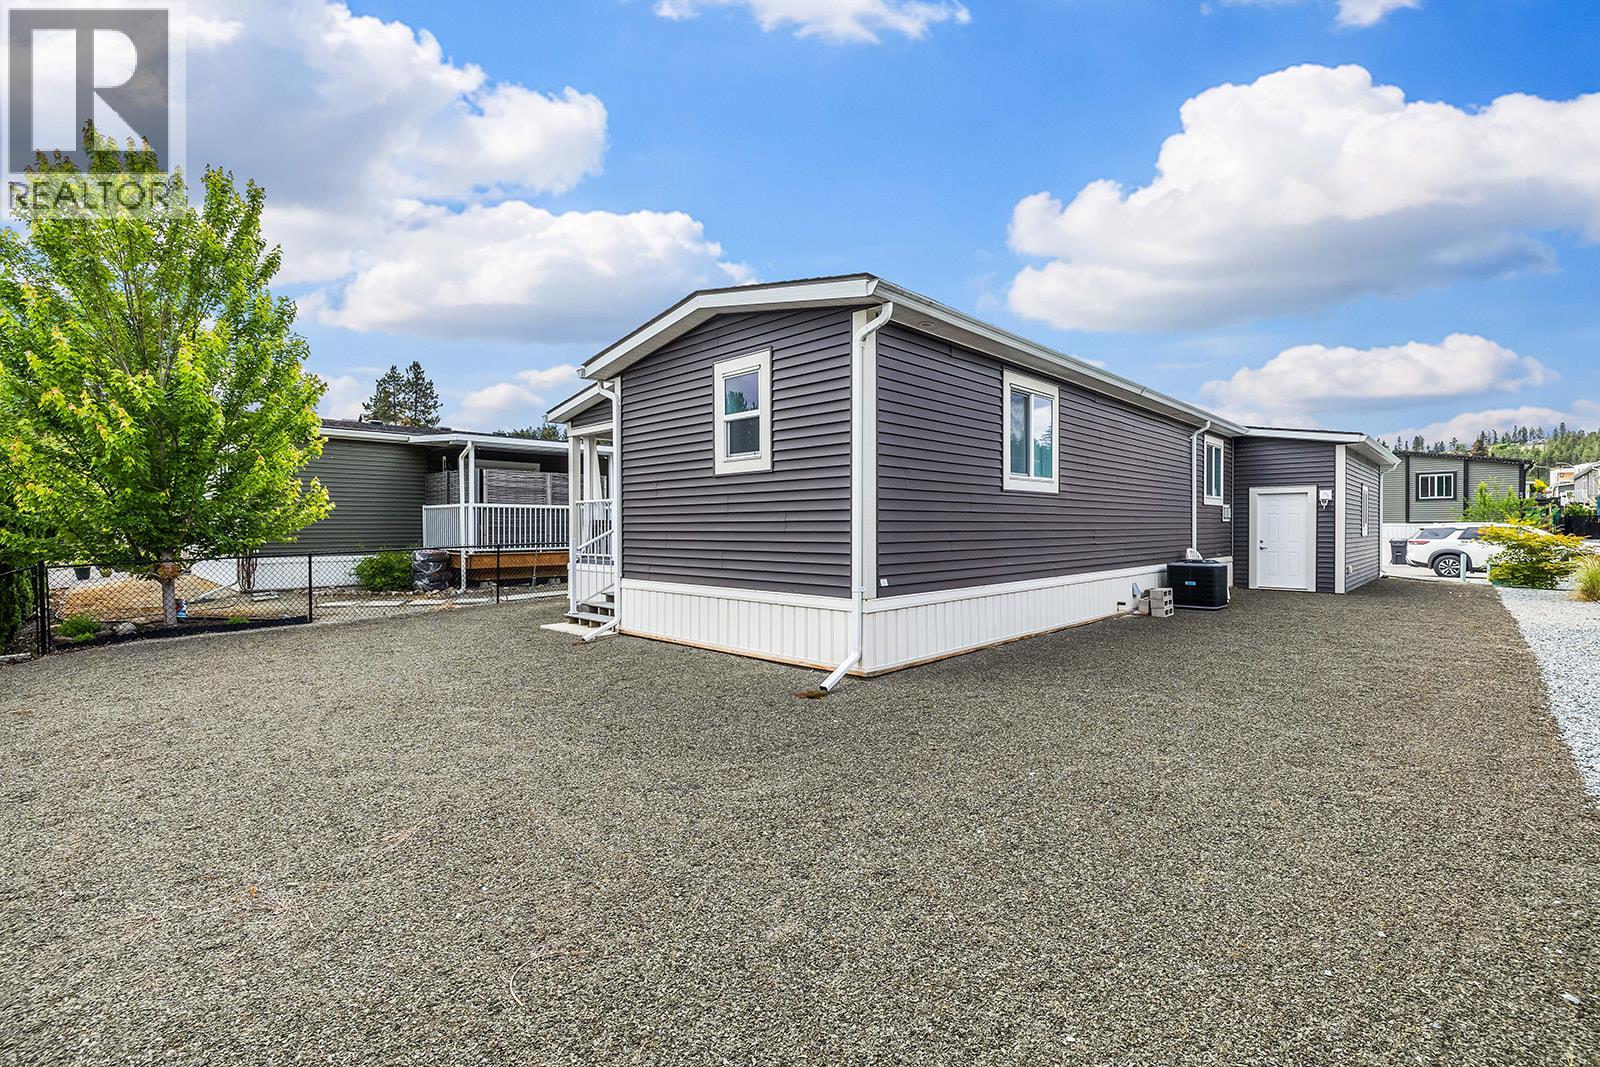
$399,900
Maintenance, Pad Rental
$500 Monthly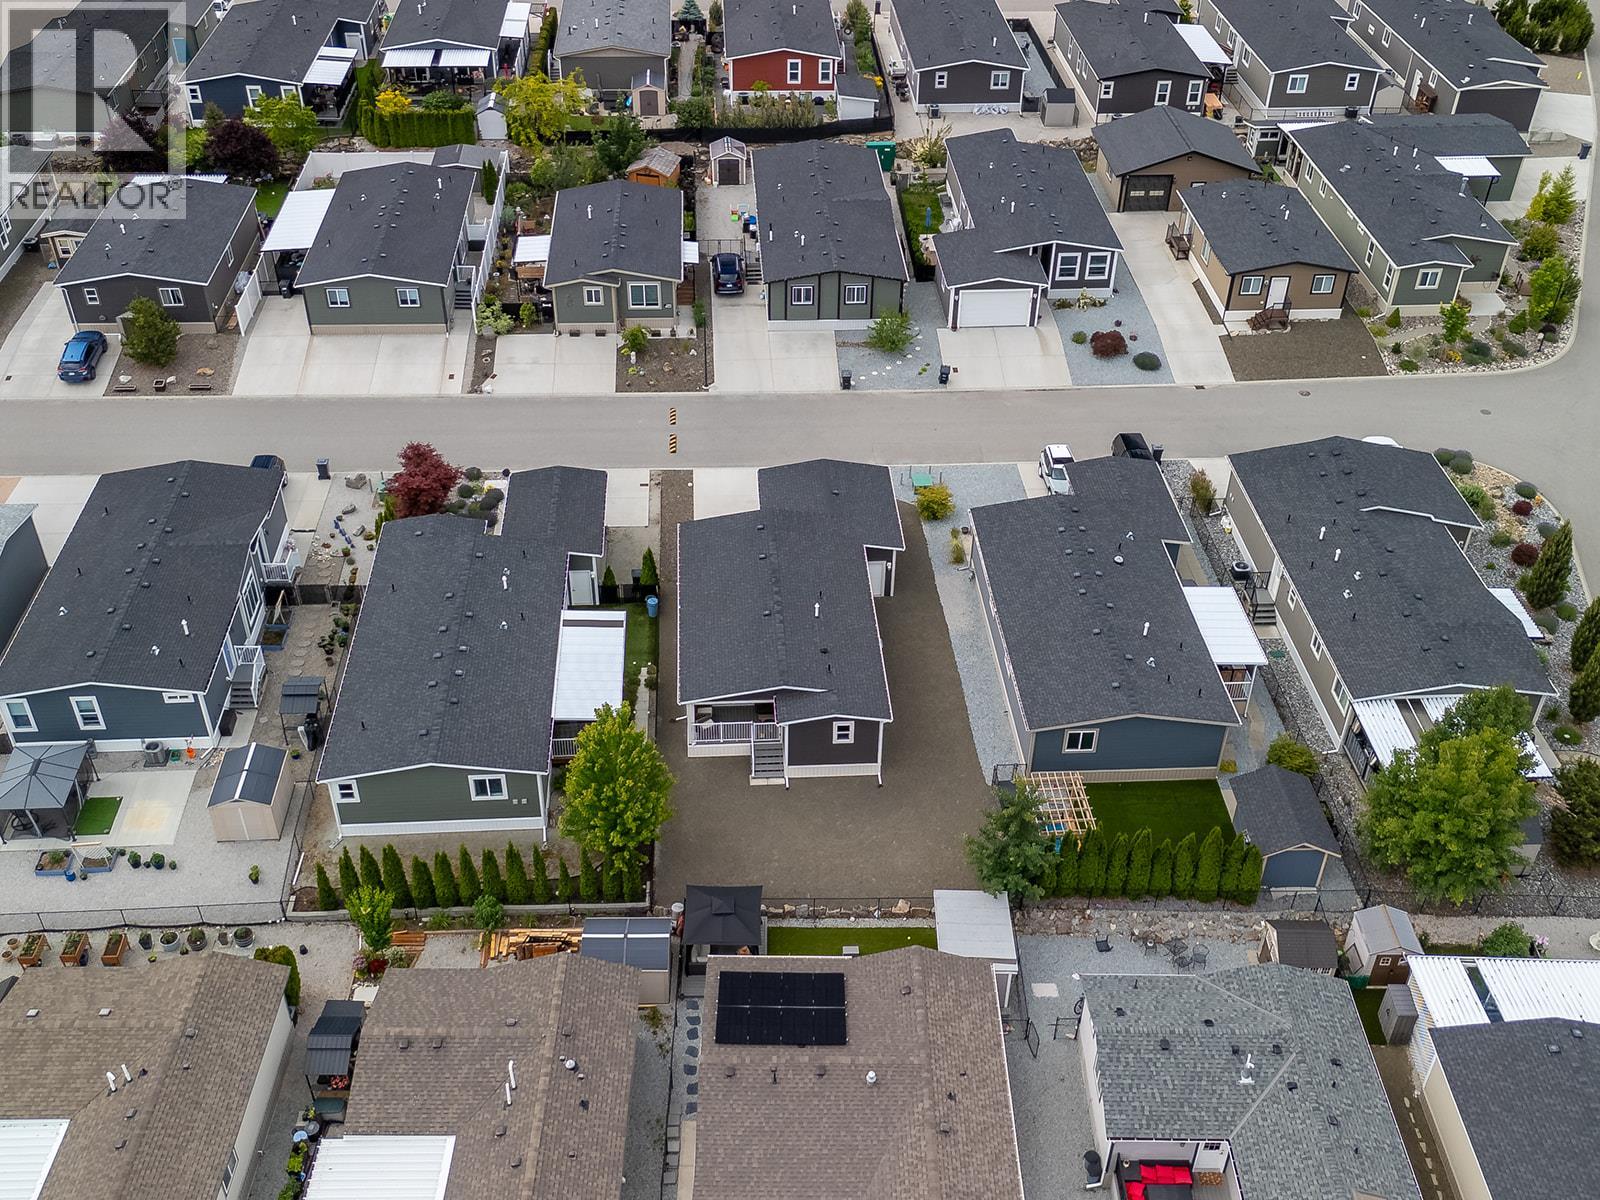
$399,900
Maintenance, Pad Rental
$500 Monthly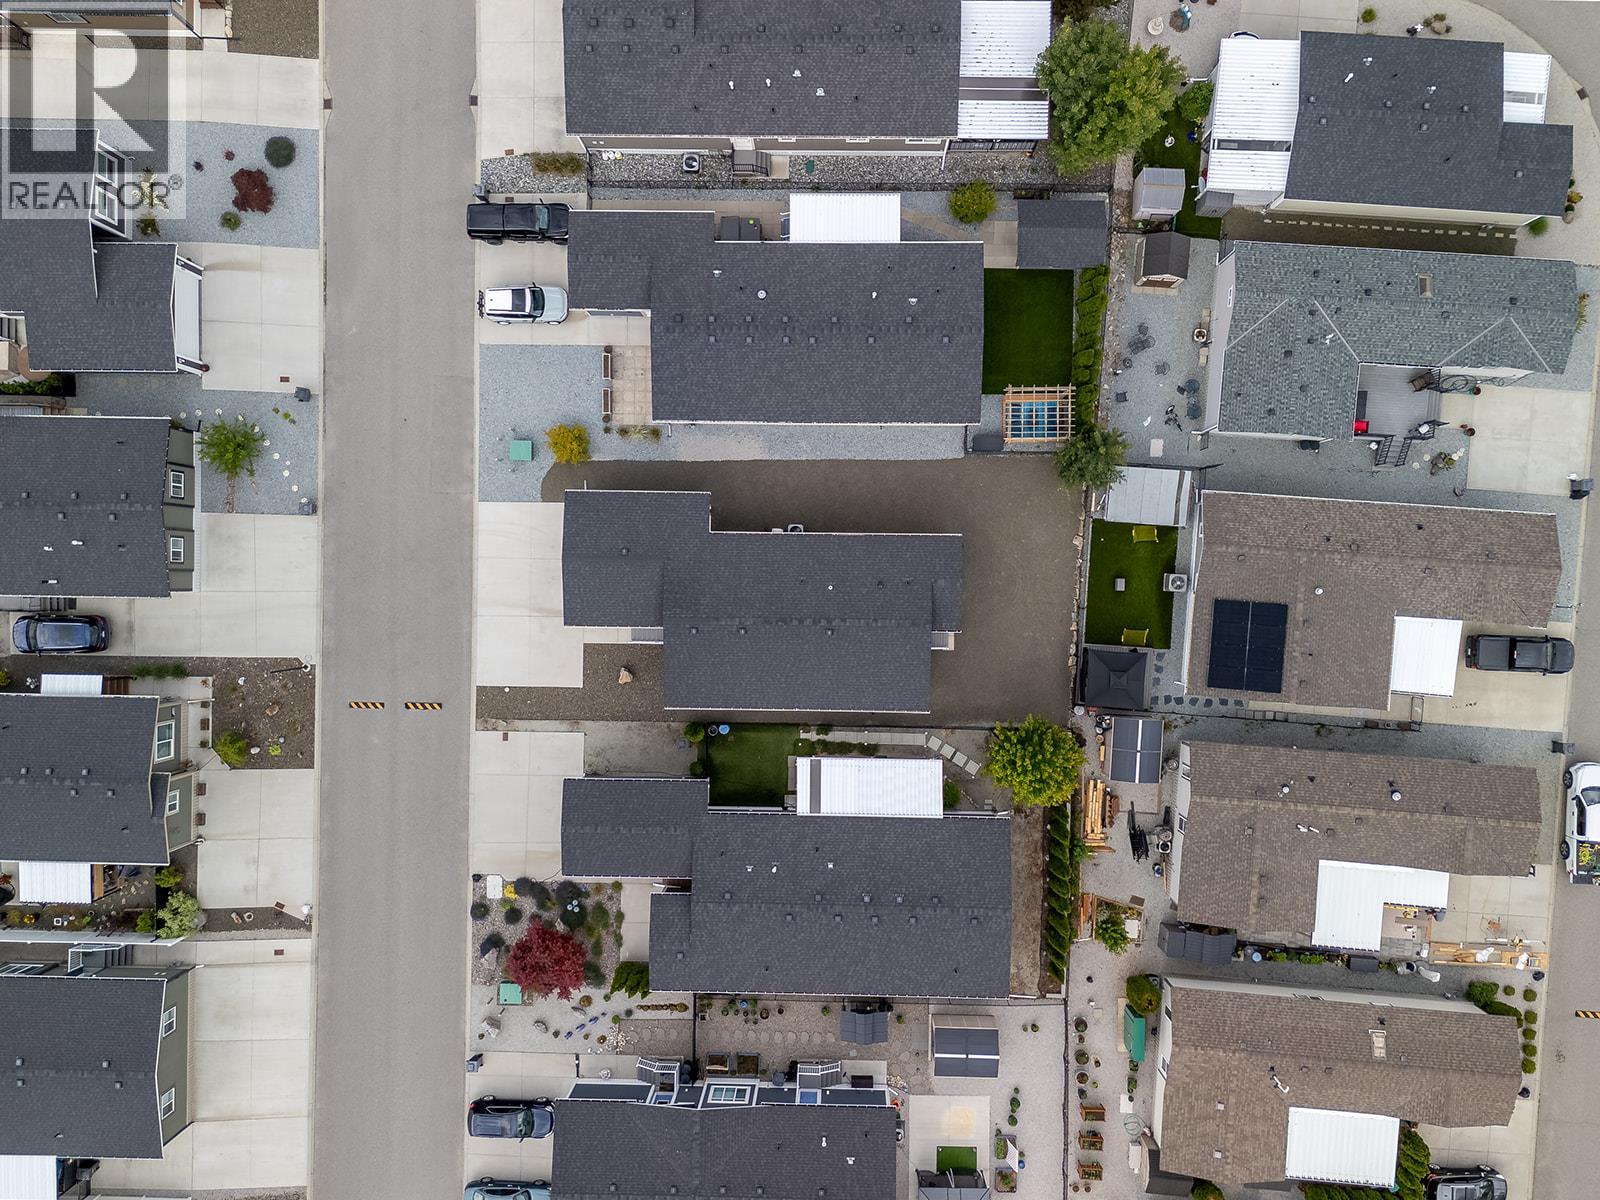
$399,900
Maintenance, Pad Rental
$500 Monthly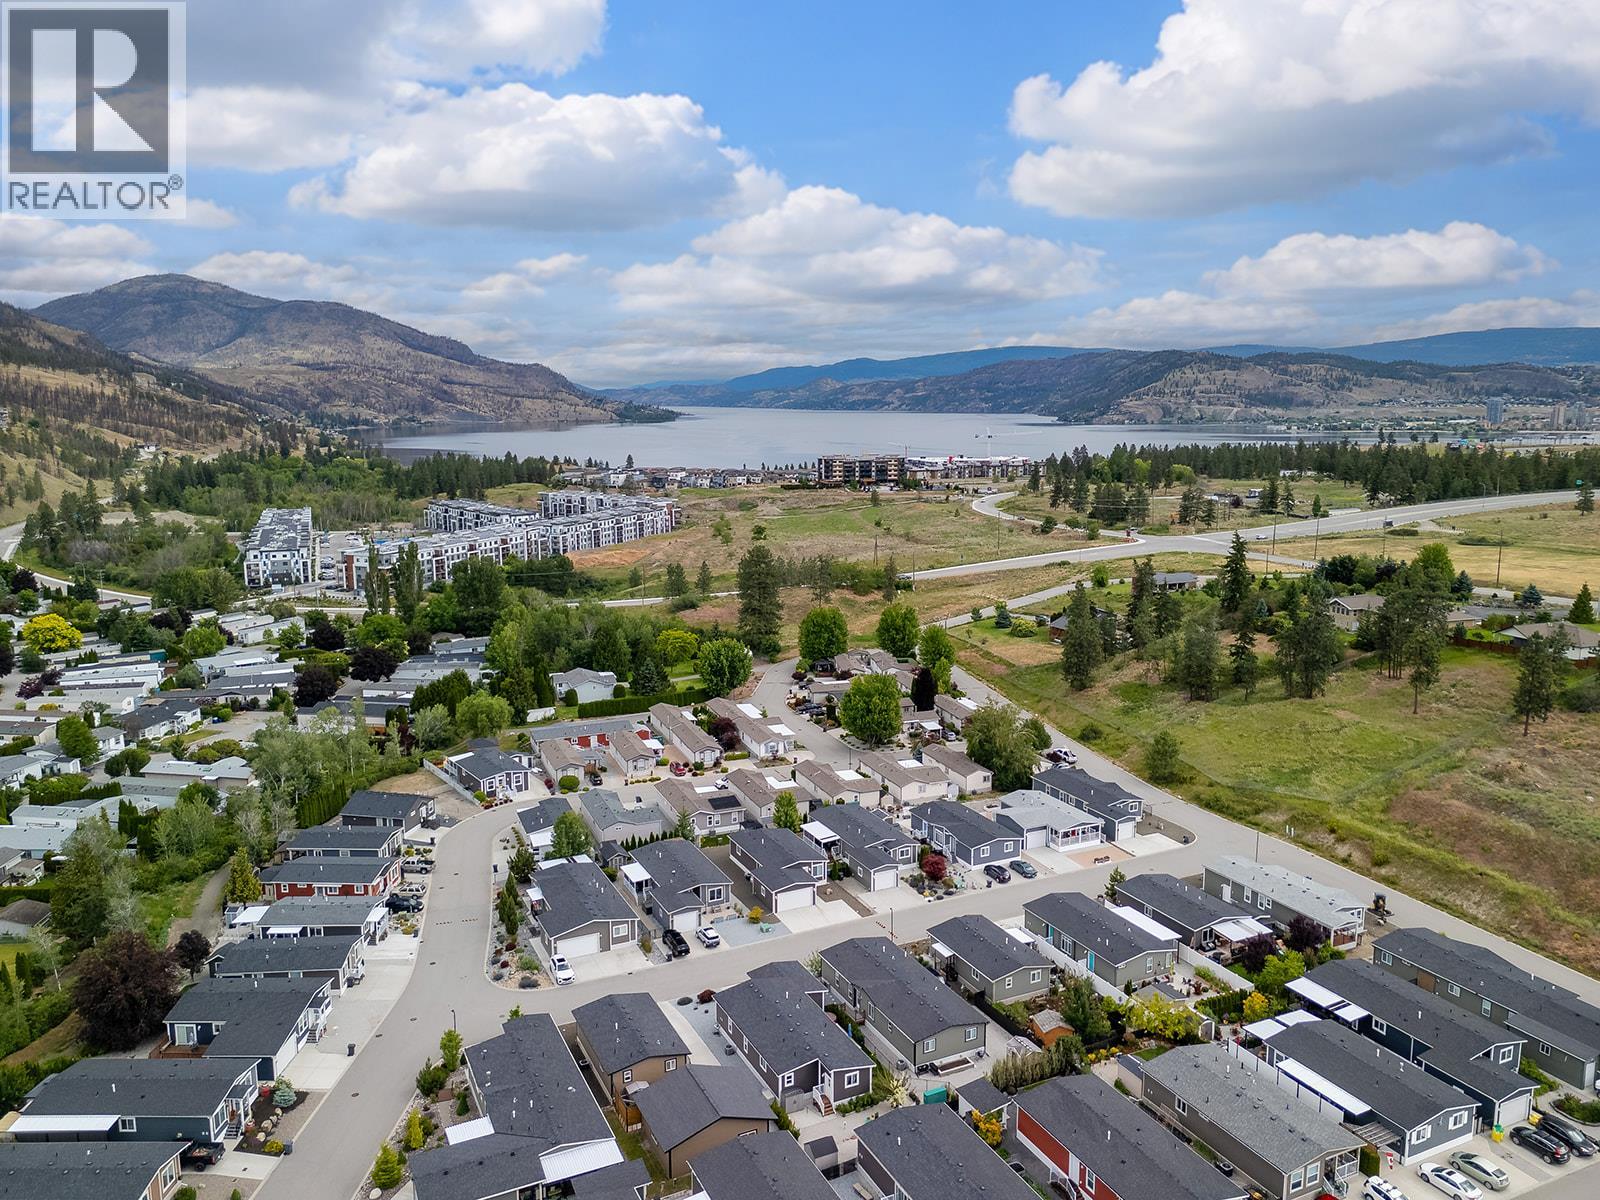
$399,900
Maintenance, Pad Rental
$500 Monthly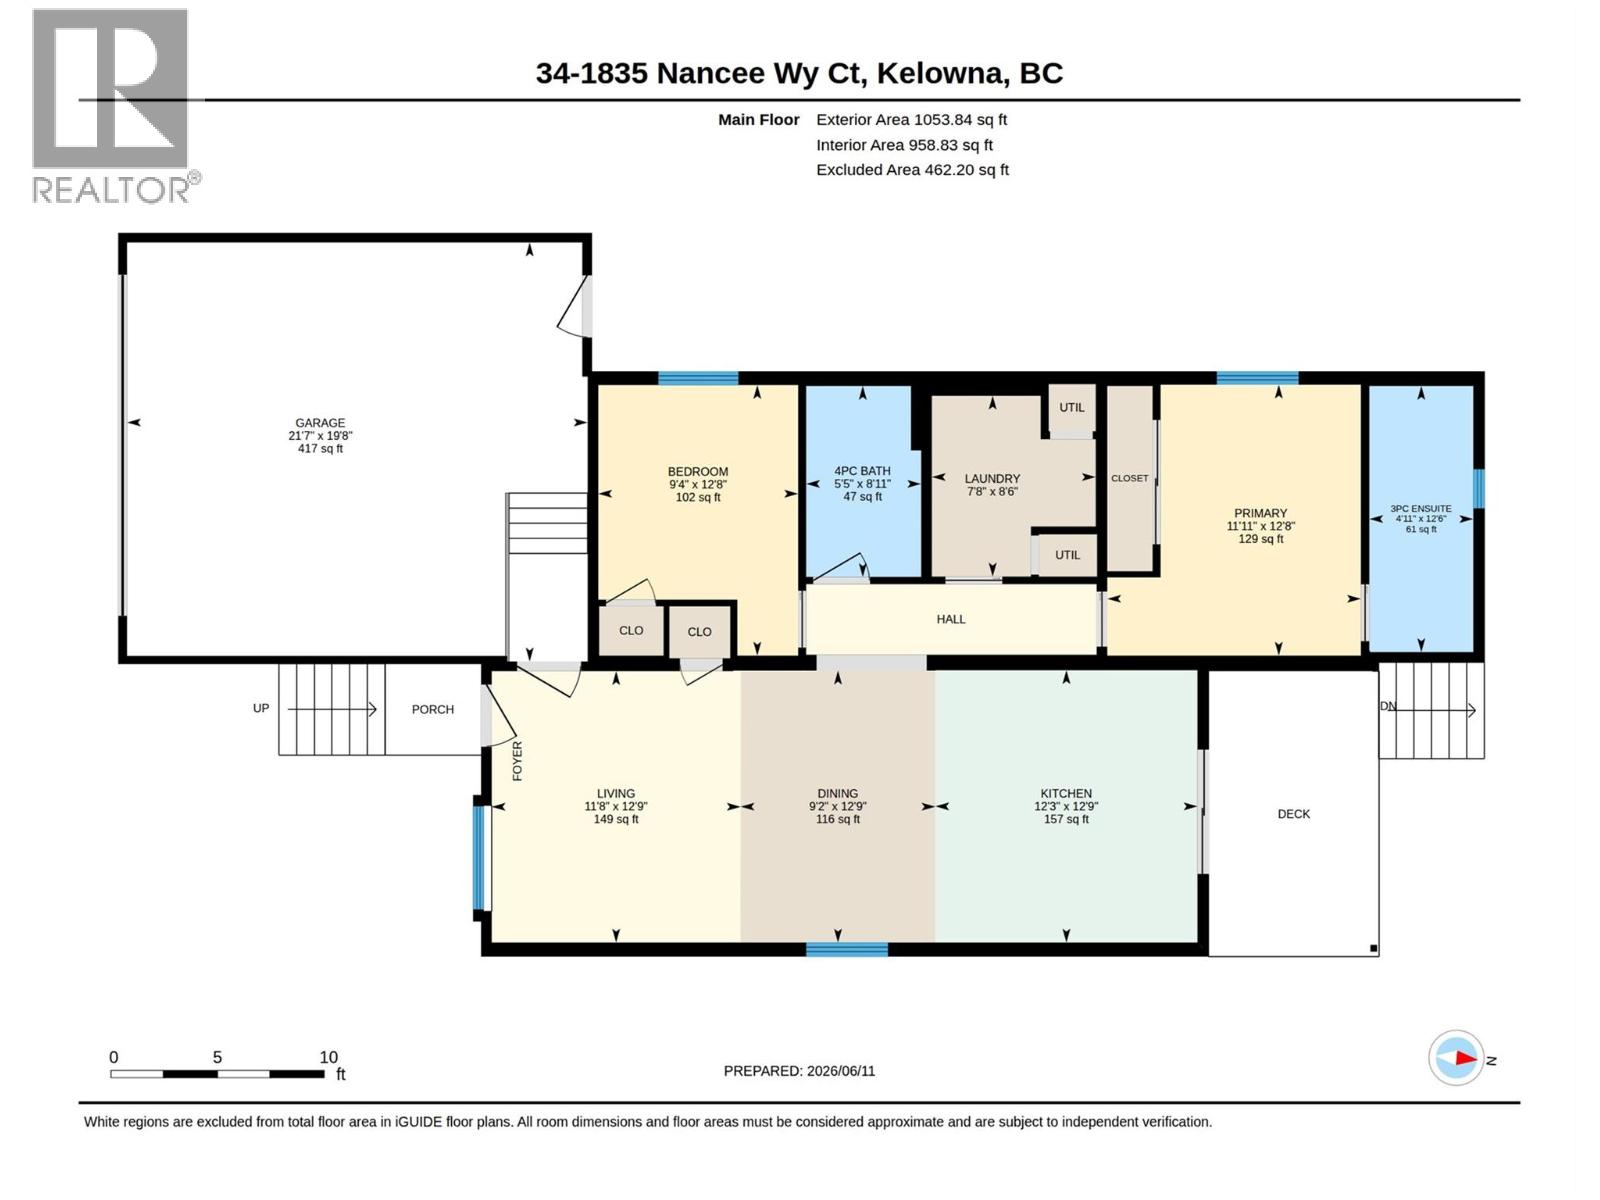
$399,900
Maintenance, Pad Rental
$500 Monthly
Like this listing?
Contact us for more information


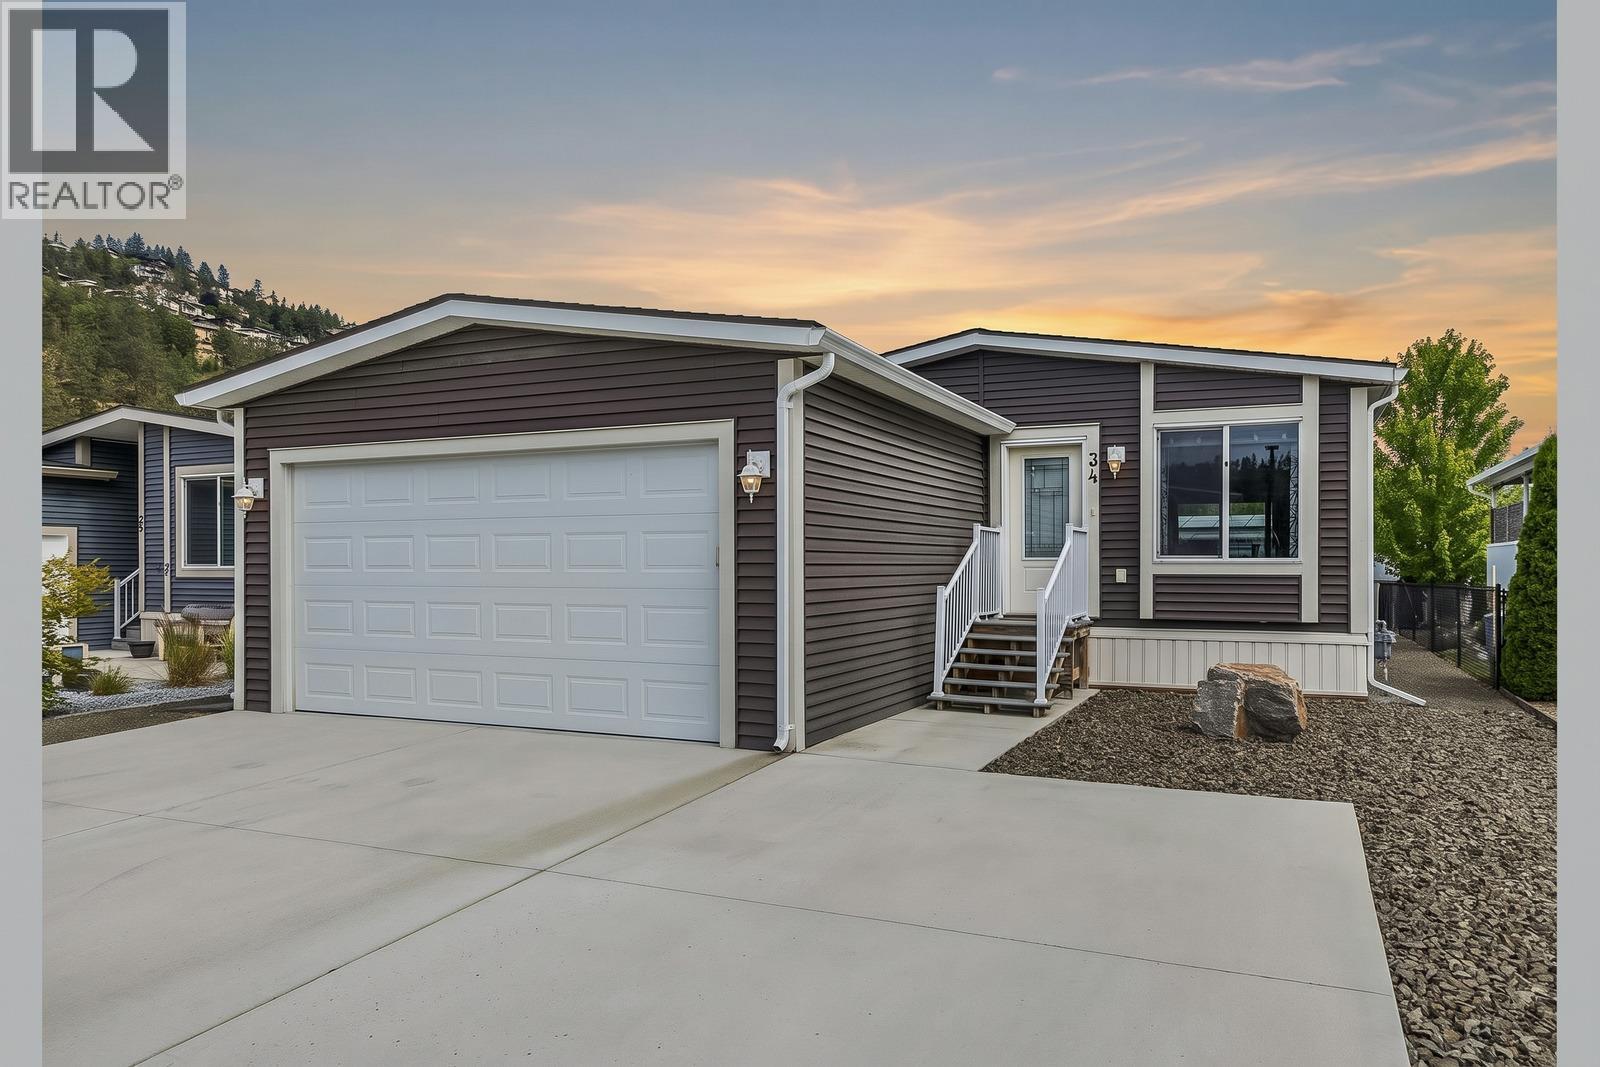
Brand new floors, installed October 2026. Welcome to Nancee Way Village! This beautifully maintained home offers the perfect blend of modern comfort and easy Okanagan living. Featuring a bright open-concept layout with vaulted ceilings, a spacious kitchen with ample cabinetry and island, and a generous primary suite, this home is ideal for downsizers or anyone seeking low-maintenance living. Enjoy outdoor space for relaxing or entertaining, along with convenient parking and additional storage. Located in a family- and pet-friendly community just minutes from shopping, beaches, wineries, hiking trails, and downtown Kelowna, this is an exceptional opportunity to enjoy everything the Okanagan has to offer. (id:67517)
-
Property Details
MLS® Number 10401651 Property Type Single Family Neigbourhood West Kelowna Estates ParkingSpaceTotal 2 -
Building
BathroomTotal 2 BedroomsTotal 2 ConstructedDate 2018 CoolingType Central Air Conditioning HeatingType Forced Air RoofMaterial Asphalt Shingle RoofStyle Unknown StoriesTotal 1 SizeInterior 1,054 Sqft Type Manufactured Home UtilityWater Municipal Water Attached Garage 2 -
Land
Acreage No Sewer Municipal Sewage System SizeTotalText Under 1 Acre -
Rooms
Level Type Length Width Dimensions Main Level Other 19'8'' x 21'7'' Main Level Laundry Room 8'6'' x 7'8'' Main Level 4pc Bathroom 8'11'' x 5'5'' Main Level Bedroom 12'8'' x 9'4'' Main Level 3pc Ensuite Bath 12'6'' x 4'11'' Main Level Primary Bedroom 12'8'' x 11'11'' Main Level Dining Room 12'9'' x 9'2'' Main Level Kitchen 12'9'' x 11'8'' Main Level Living Room 12'9'' x 11'8'' -
Utilities
Your Favourites
No Favourites Found







The trademarks REALTOR®, REALTORS®, and the REALTOR® logo are controlled by The Canadian Real Estate Association (CREA) and identify real estate professionals who are members of CREA. The trademarks MLS®, Multiple Listing Service® and the associated logos are owned by The Canadian Real Estate Association (CREA) and identify the quality of services provided by real estate professionals who are members of CREA. The trademark DDF® is owned by The Canadian Real Estate Association (CREA) and identifies CREA's Data Distribution Facility (DDF®)
October 31 2026 02:58:40
Association of Interior REALTORS®
