$589,000
$589,000
$589,000
$589,000
$589,000
$589,000
$589,000
$589,000
$589,000
$589,000
$589,000
$589,000
$589,000
$589,000
$589,000
$589,000
$589,000
$589,000
$589,000
$589,000
$589,000
$589,000
$589,000
$589,000
$589,000
$589,000
$589,000
$589,000
$589,000
$589,000
$589,000
$589,000
$589,000
$589,000
$589,000
$589,000
$589,000
$589,000
$589,000
$589,000
$589,000
$589,000
$589,000
$589,000
$589,000
$589,000
$589,000
$589,000
$589,000
$589,000
$589,000
$589,000
$589,000
$589,000
$589,000
$589,000
$589,000
$589,000
$589,000
$589,000
$589,000
$589,000
$589,000
$589,000
$589,000
$589,000
$589,000
$589,000
$589,000
$589,000
$589,000
$589,000
$589,000
$589,000
$589,000
$589,000
Like this listing?
Contact us for more information


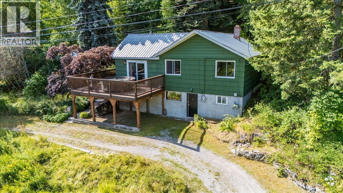
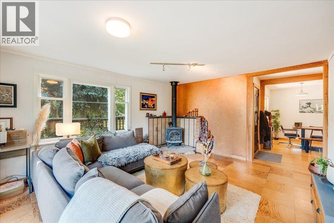
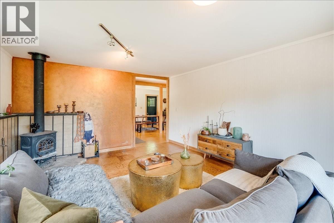
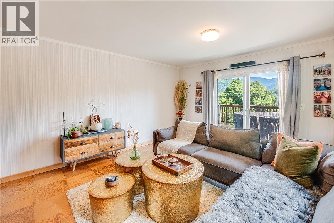
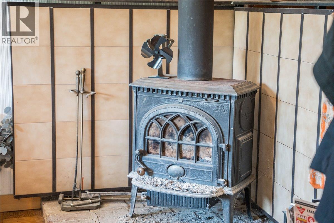
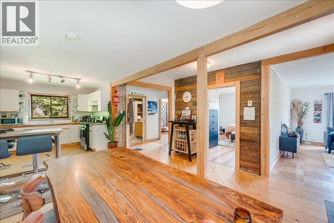
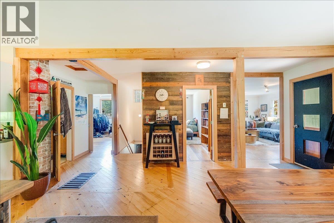
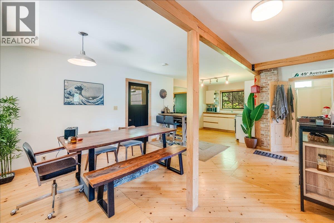
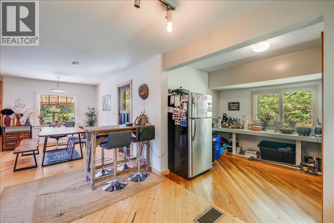
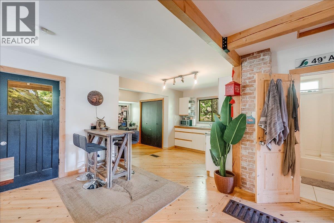
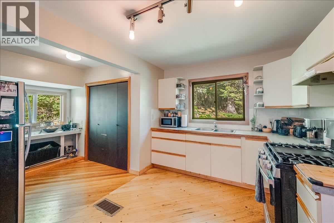
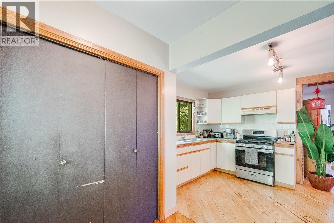
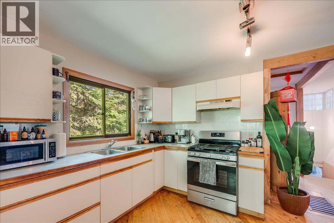
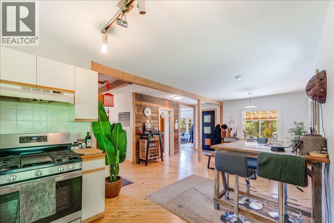
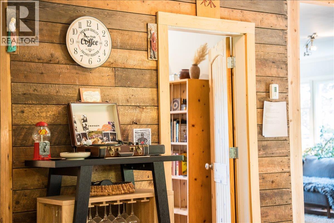
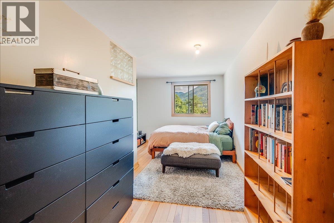
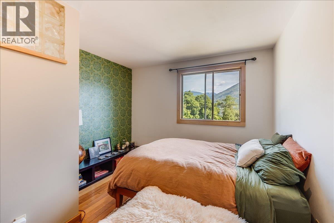
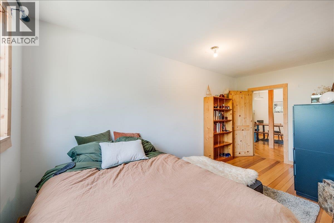
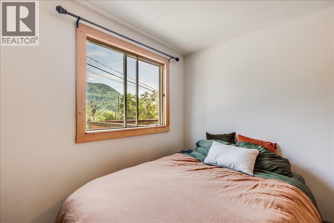
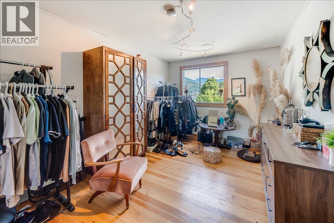
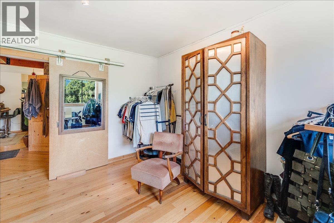
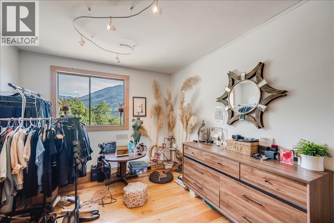
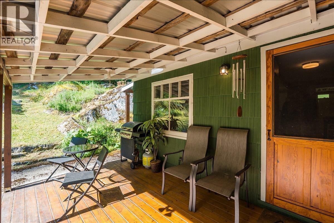
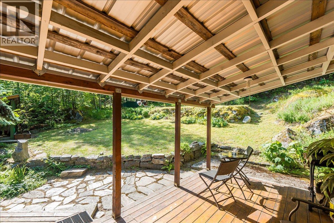
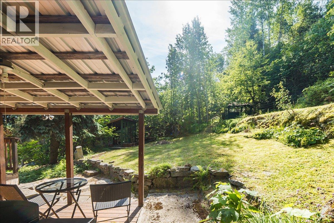
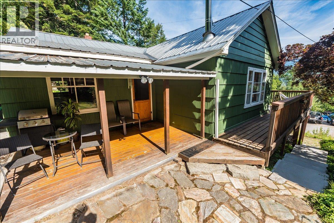
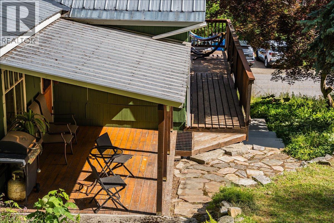
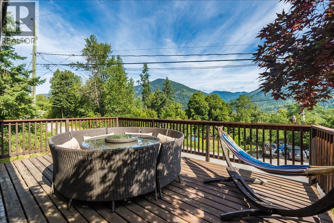
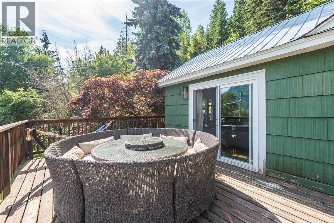
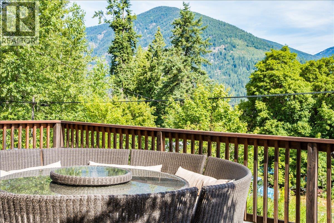
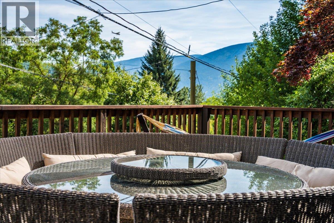
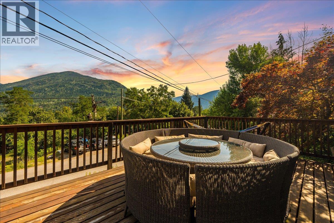
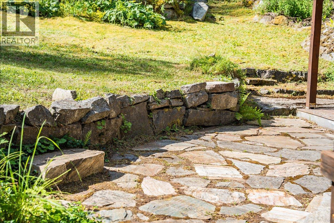
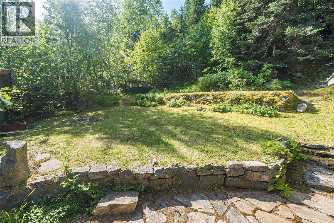
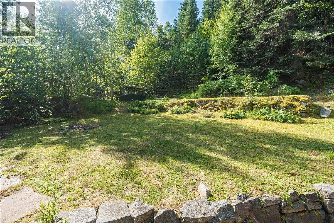
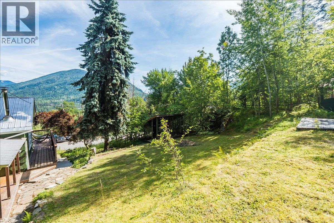
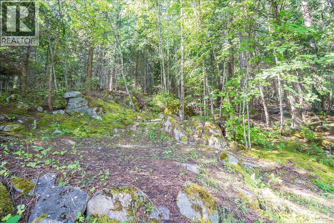
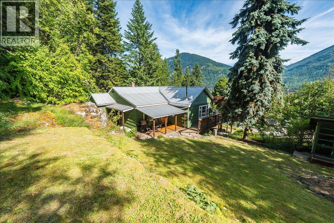
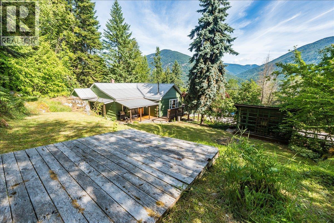
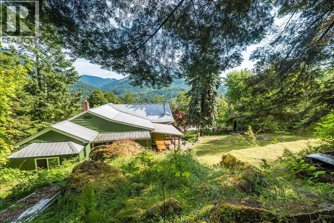
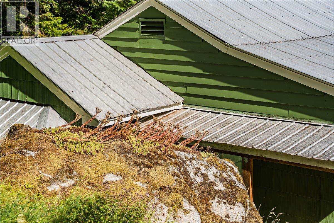
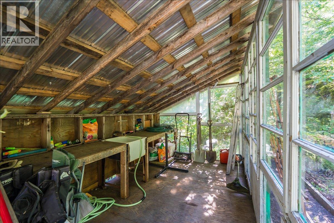
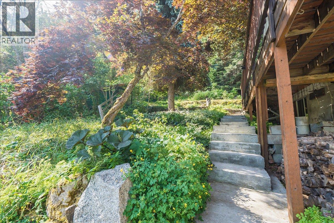
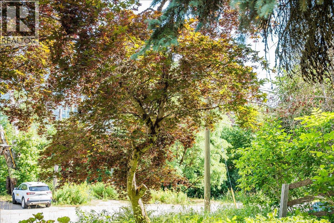
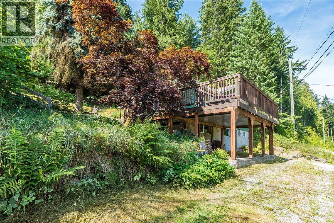
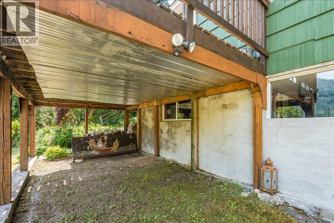
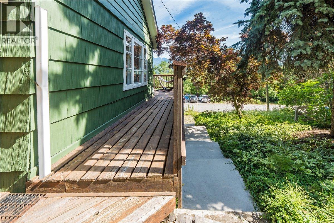
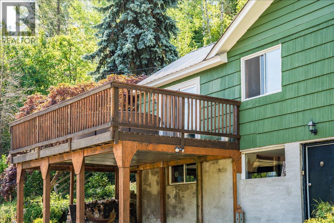
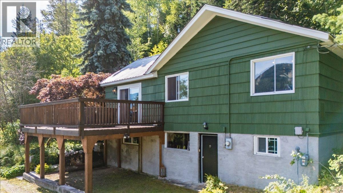
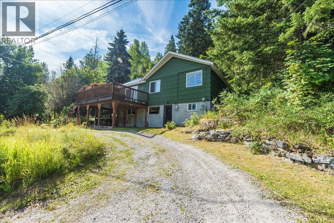
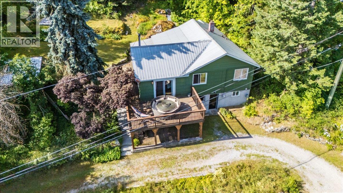
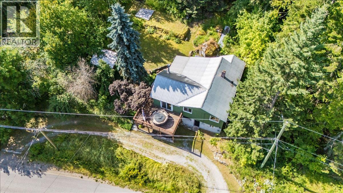
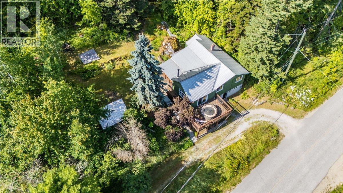
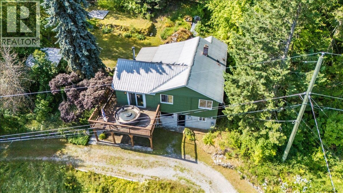
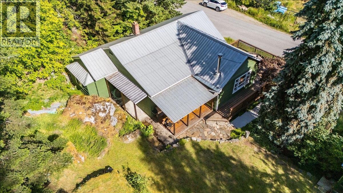
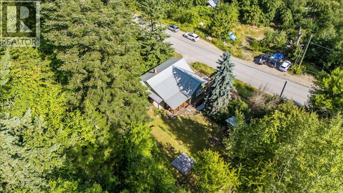
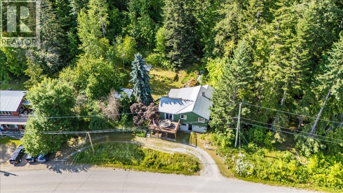
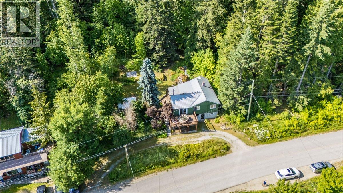
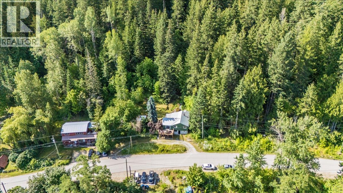
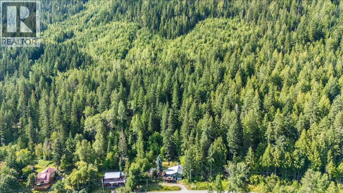
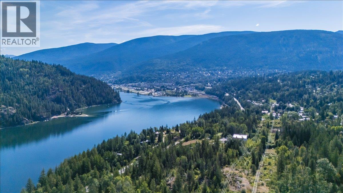
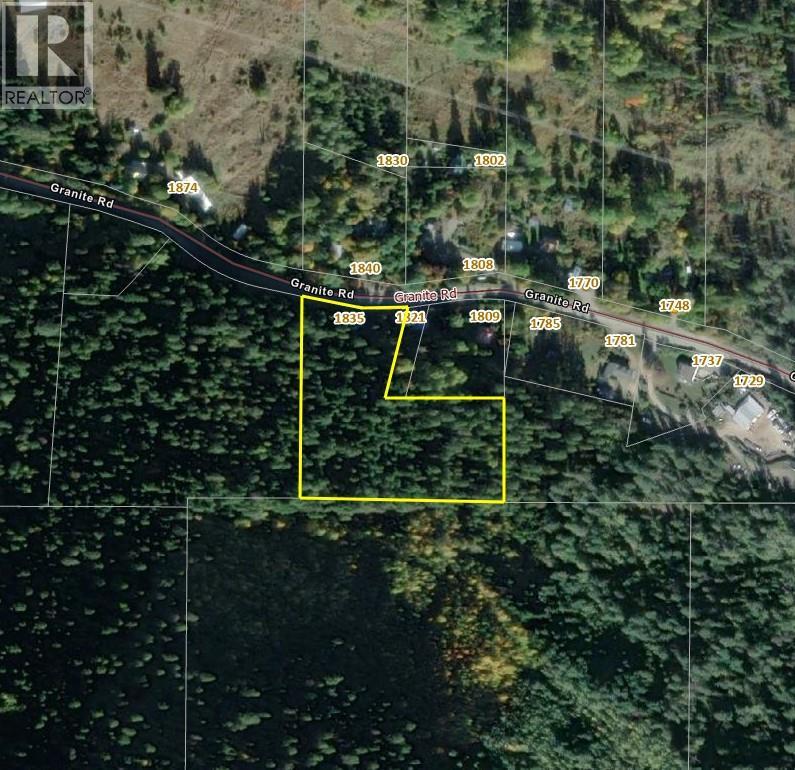
Your three-acre Kootenay haven, five minutes from downtown Nelson. 1835 Granite Road is a 3-bedroom, 1-bath home on 3.03 acres where rural space and town access actually coexist - a desirable combination. The home is warm and grounded, with wood detailing throughout and a layout that opens toward mountain views. Morning coffee on the patio, evening light across the ridgeline, room inside to settle in and room outside to breathe. The tiered yard is a cozy space nestled among the trees. Three acres gives you space for gardens, workshops, recreation, or simply the kind of privacy that's getting harder to find this close to town. A fresh water source flows directly from the mountain, adding to the property's self-sufficient and sustainable charm. A carport, generous storage, and a drive-through driveway handle the practical side. For a buyer who wants a foothold in the Kootenays without committing to a remote commute - a family home, a basecamp, a retreat. With room to grow and space to breathe, this property is truly a piece of paradise. This property is unzoned! May 2026 updates include a new UV water filtration system, a new water box cover, a cleaned cistern tank, a new vent cover, electrical upgrades, and the fireplace is in the process of being WETT certified! Make sure you check out the 3D virtual tour! (id:67517)
-
Property Details
MLS® Number 10387292 Property Type Single Family Neigbourhood Nelson West/South Slocan Features One Balcony ParkingSpaceTotal 5 -
Building
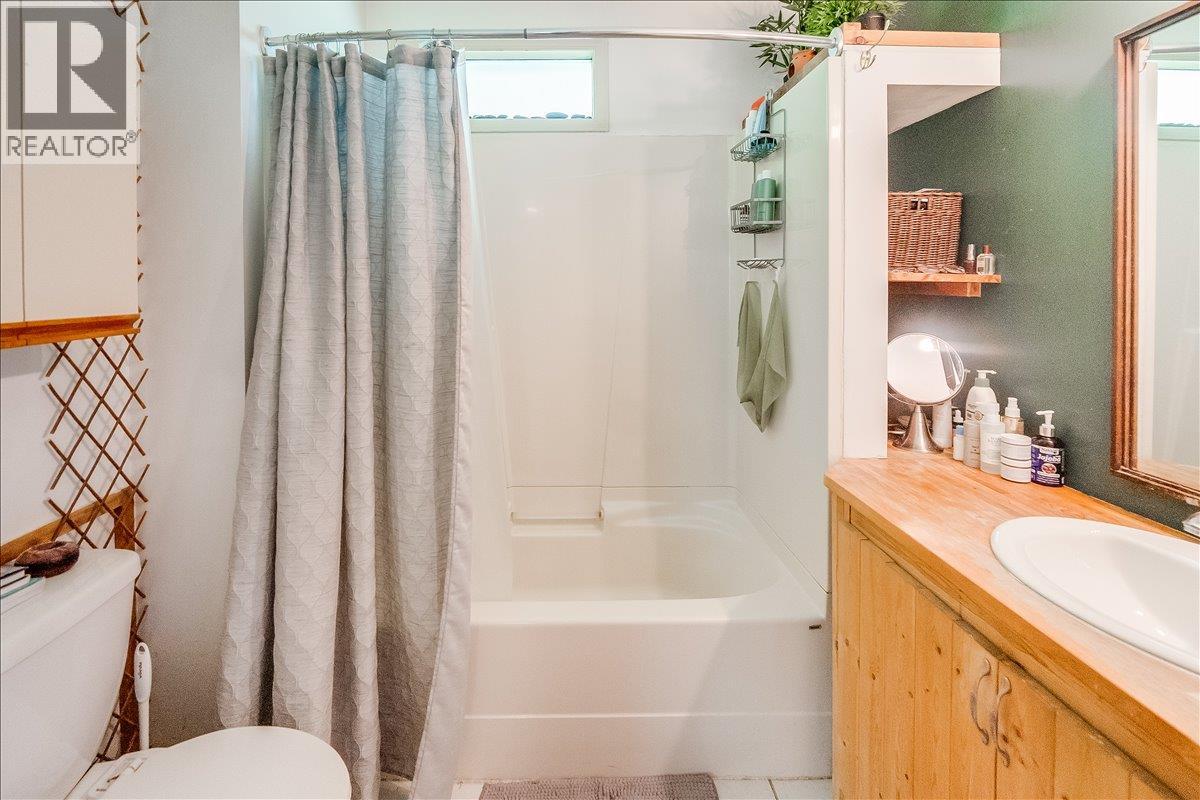
BathroomTotal 1 BedroomsTotal 3 ArchitecturalStyle Bungalow ConstructedDate 1946 ConstructionStyleAttachment Detached ExteriorFinish Wood FireplaceFuel Wood FireplacePresent Yes FireplaceTotal 1 FireplaceType Conventional FlooringType Carpeted, Hardwood, Other HeatingFuel Wood HeatingType Forced Air, Stove, See Remarks RoofMaterial Metal RoofStyle Unknown StoriesTotal 1 SizeInterior 1,445 Sqft Type House UtilityWater Creek/stream Carport -
Land
Acreage Yes Sewer Septic Tank SizeIrregular 3.03 SizeTotal 3.03 Ac|1 - 5 Acres SizeTotalText 3.03 Ac|1 - 5 Acres -
Rooms
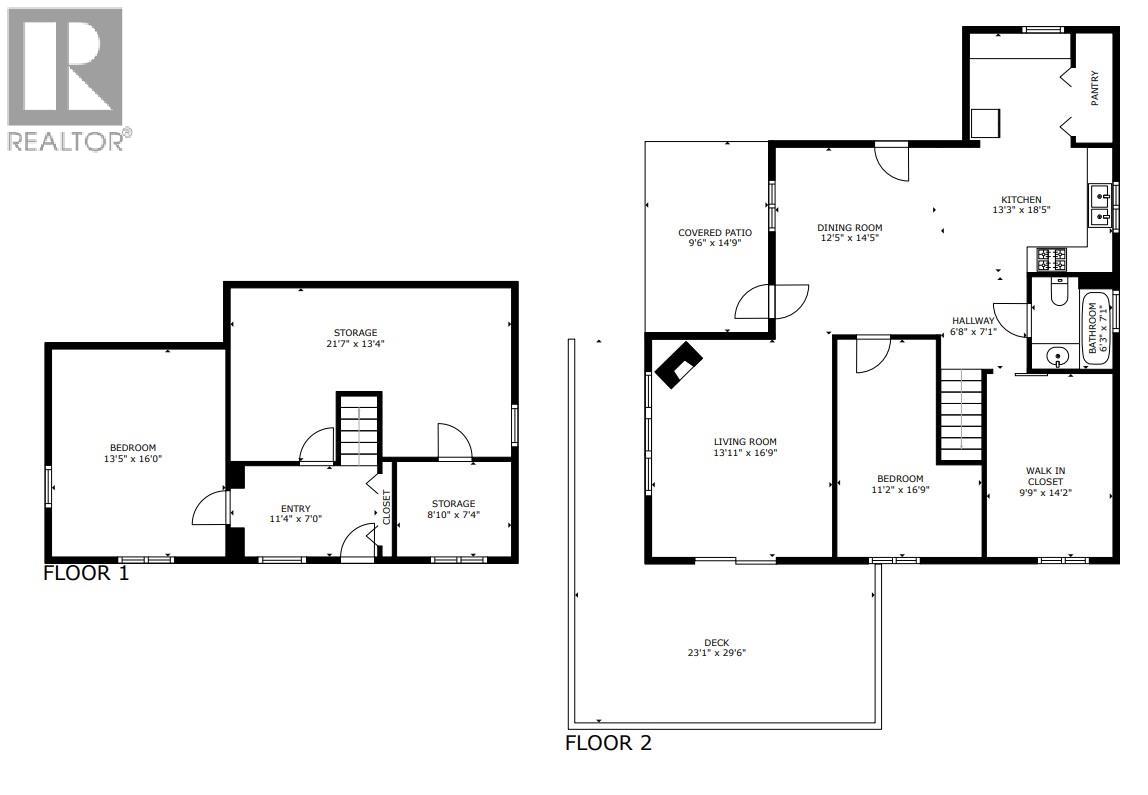
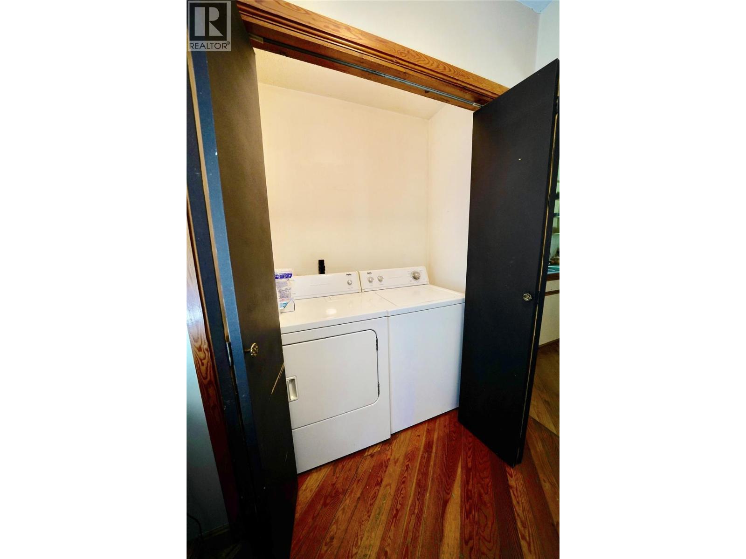
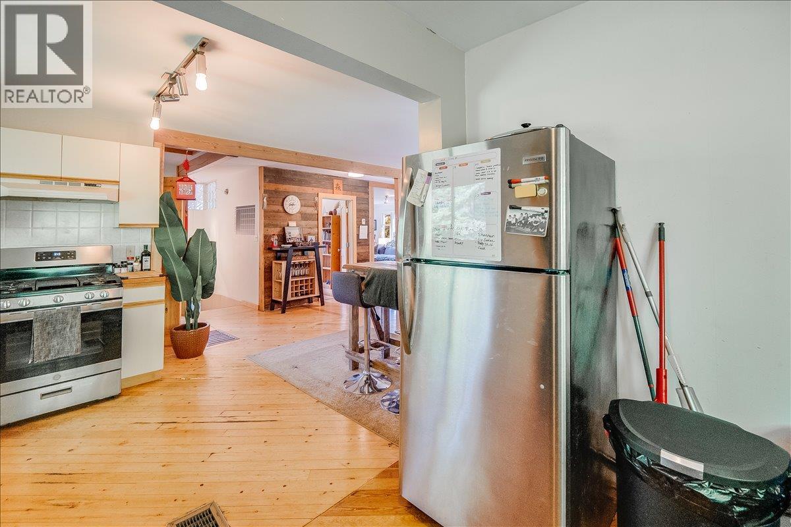
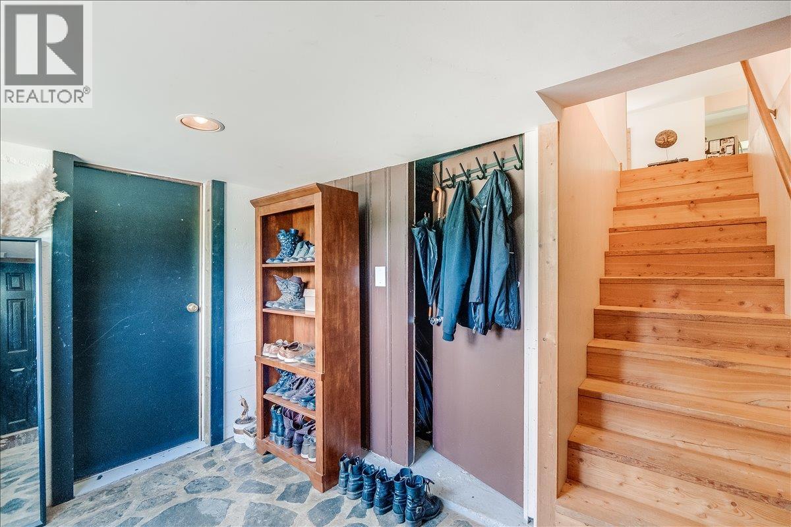
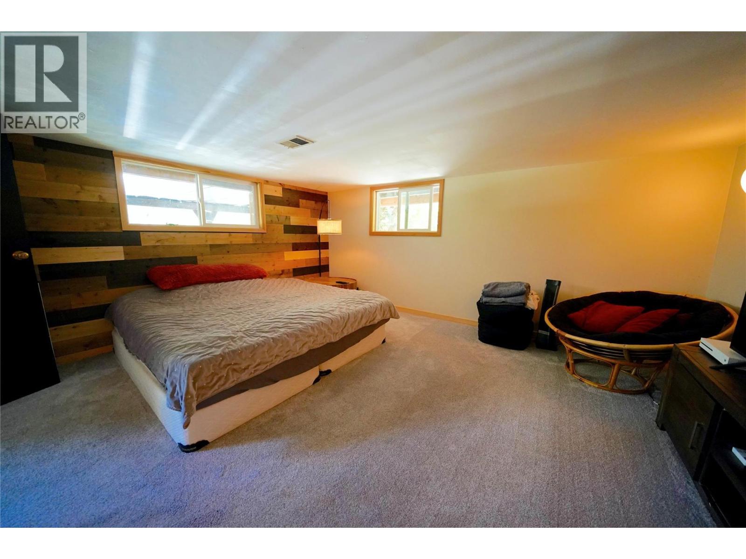
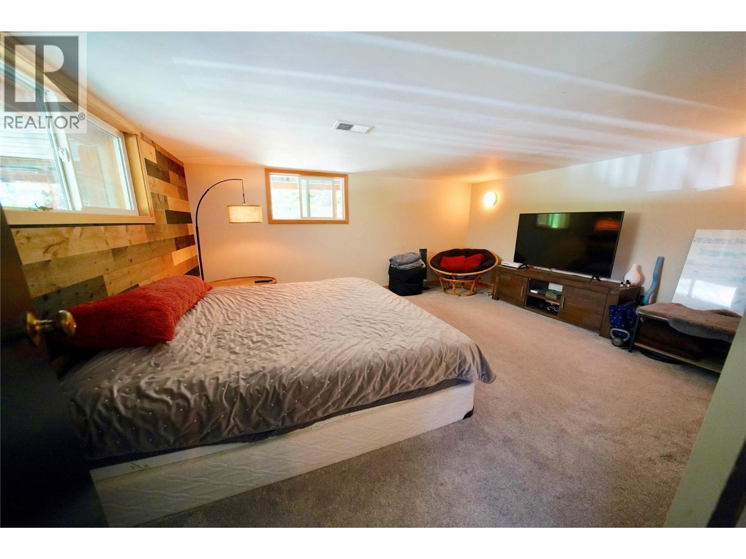
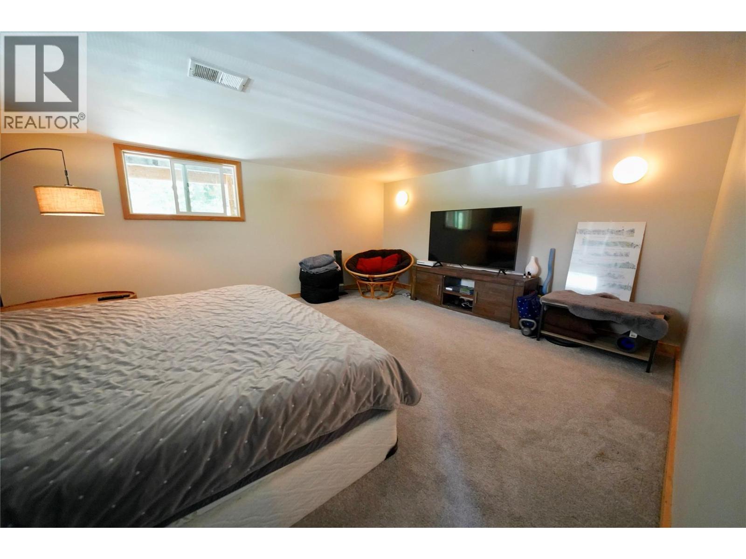
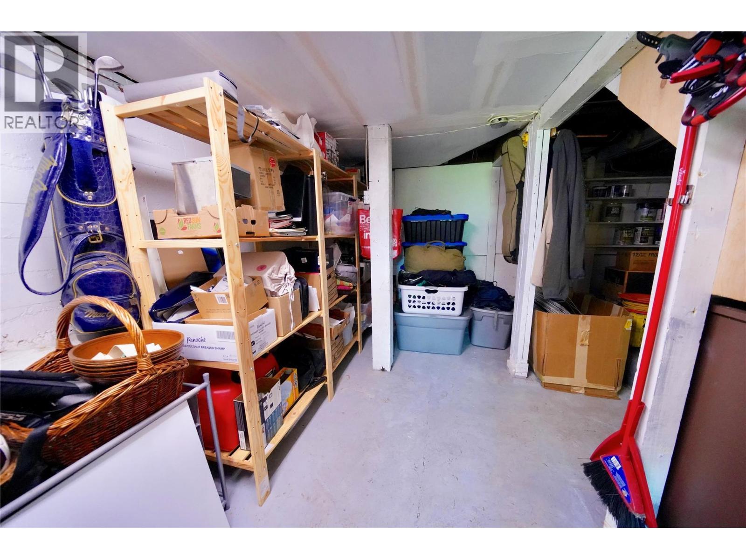
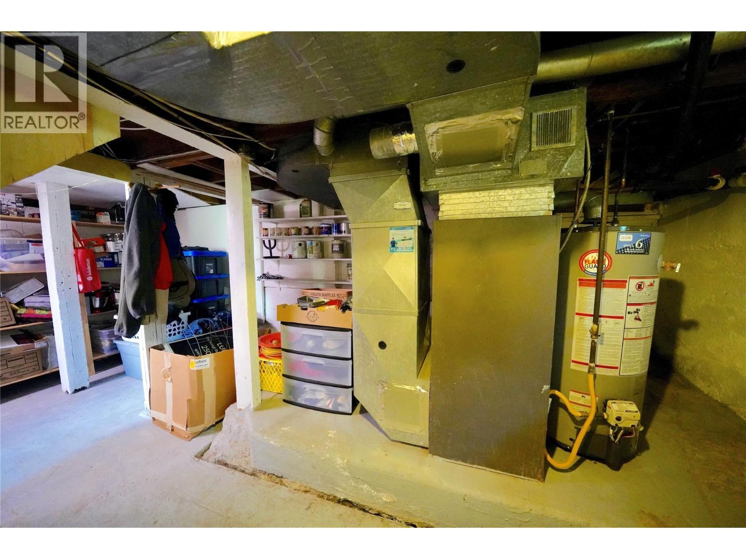
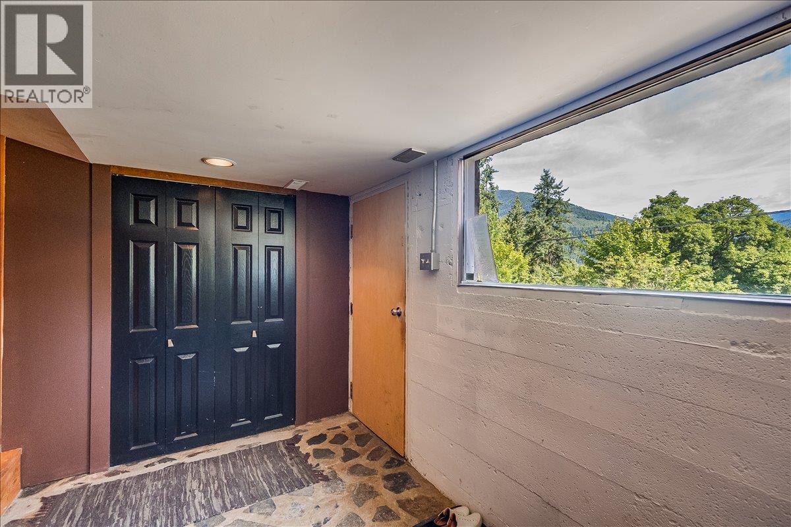
Level Type Length Width Dimensions Basement Storage 7'4'' x 8'5'' Basement Utility Room 9'9'' x 8'11'' Basement Storage 13'10'' x 7'3'' Basement Bedroom 10'6'' x 13' Basement Foyer 6'11'' x 10'6'' Main Level Laundry Room 11' x 3'4'' Main Level Full Bathroom Measurements not available Main Level Bedroom 14' x 10' Main Level Primary Bedroom 16'9'' x 7'6'' Main Level Living Room 16'10'' x 14'1'' Main Level Dining Room 19' x 14' Main Level Kitchen 18'2'' x 10'5'' -
Utilities
Your Favourites
No Favourites Found







The trademarks REALTOR®, REALTORS®, and the REALTOR® logo are controlled by The Canadian Real Estate Association (CREA) and identify real estate professionals who are members of CREA. The trademarks MLS®, Multiple Listing Service® and the associated logos are owned by The Canadian Real Estate Association (CREA) and identify the quality of services provided by real estate professionals who are members of CREA. The trademark DDF® is owned by The Canadian Real Estate Association (CREA) and identifies CREA's Data Distribution Facility (DDF®)
September 28 2026 09:59:51
Association of Interior REALTORS®
