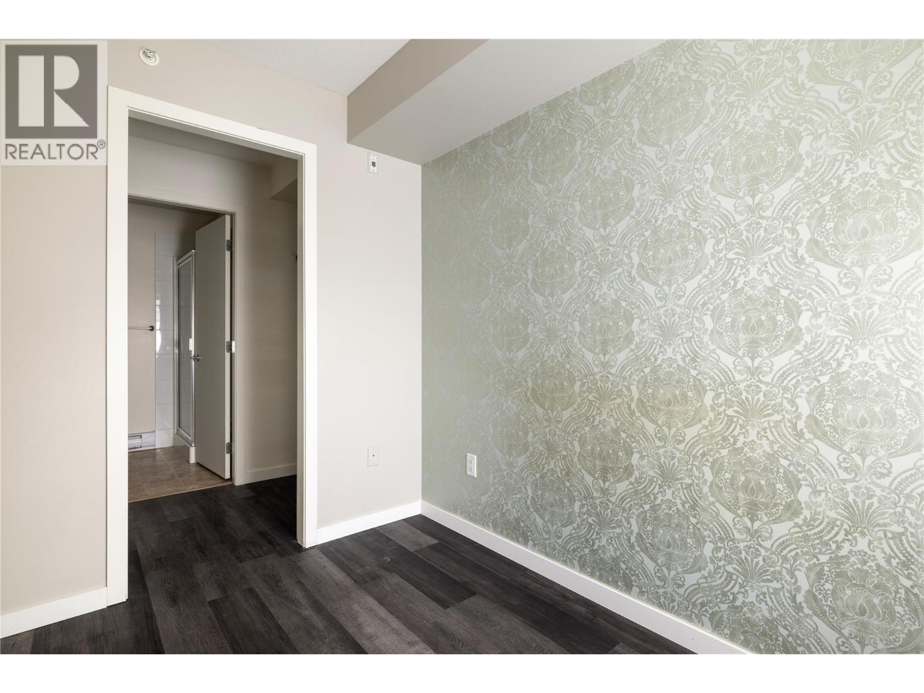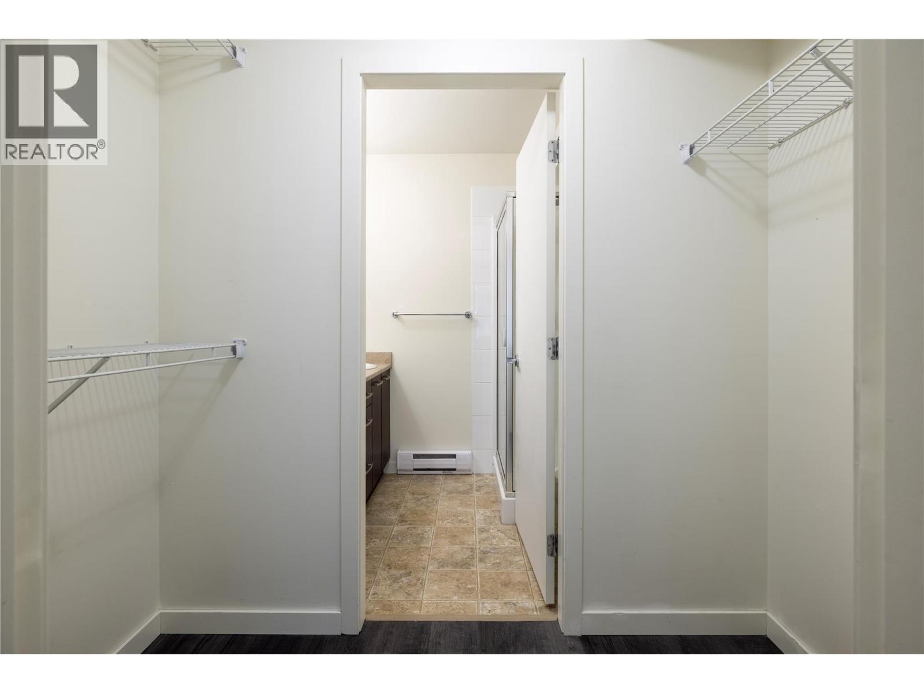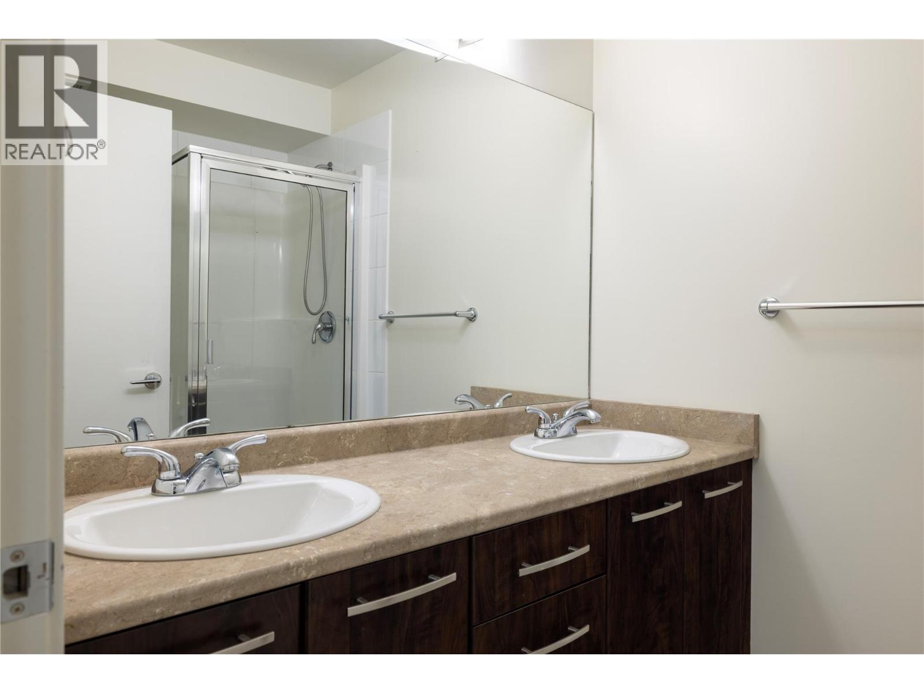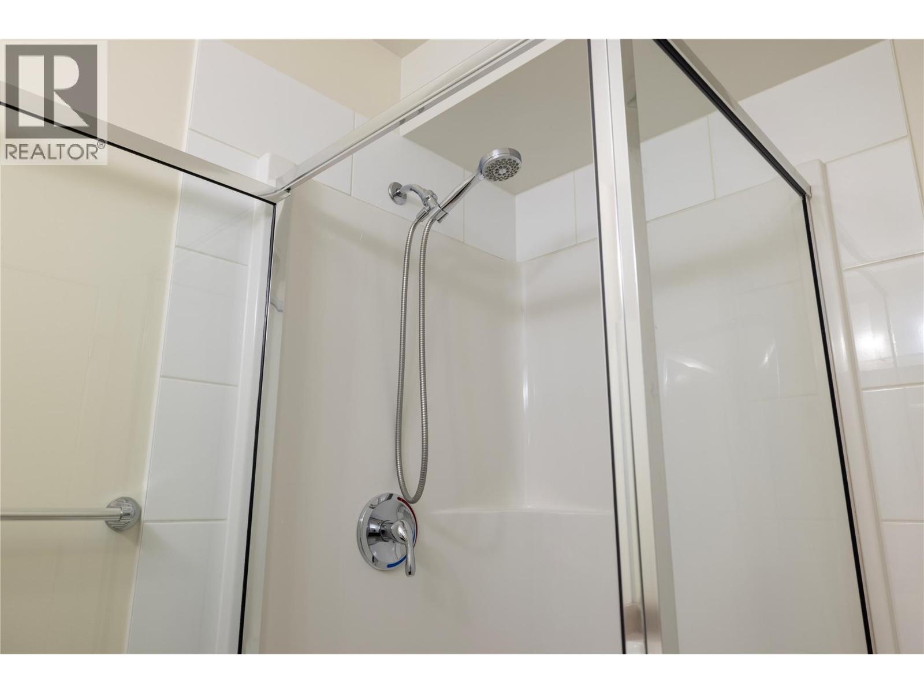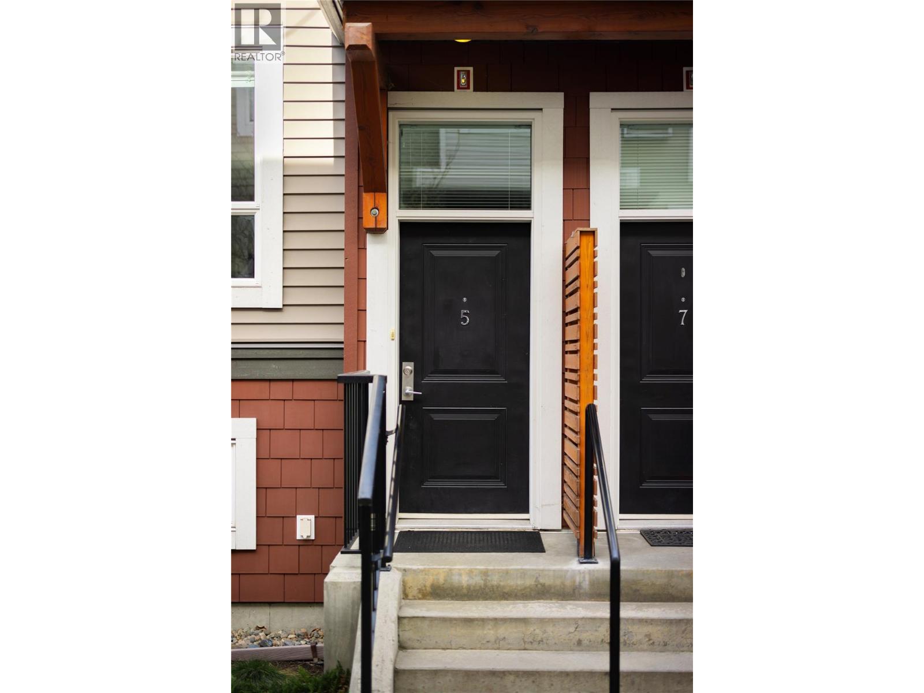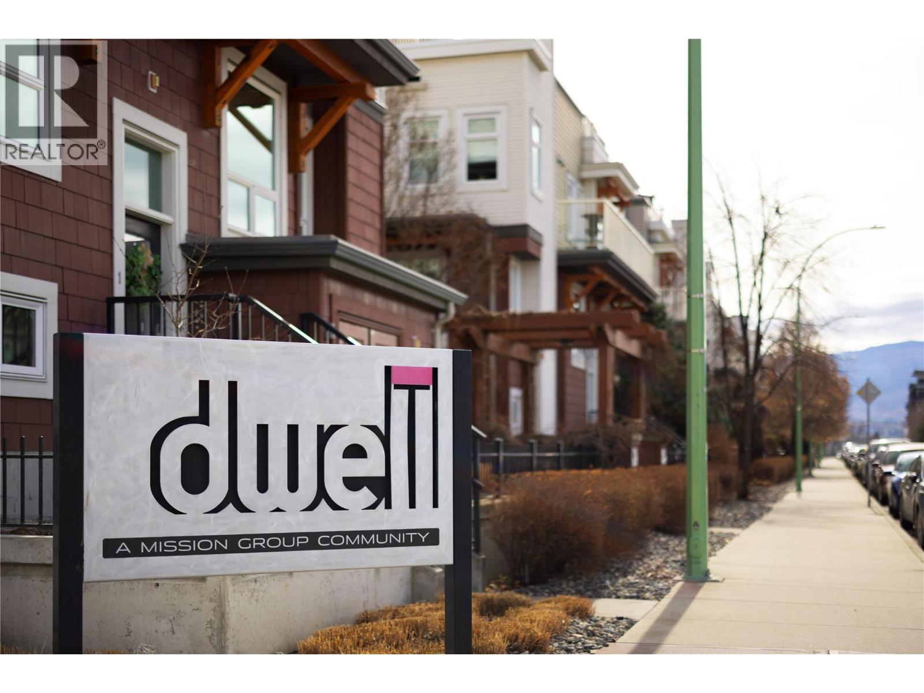
1831 Ambrosi Road Unit# 5

Kelowna, British Columbia V1Y 4S1

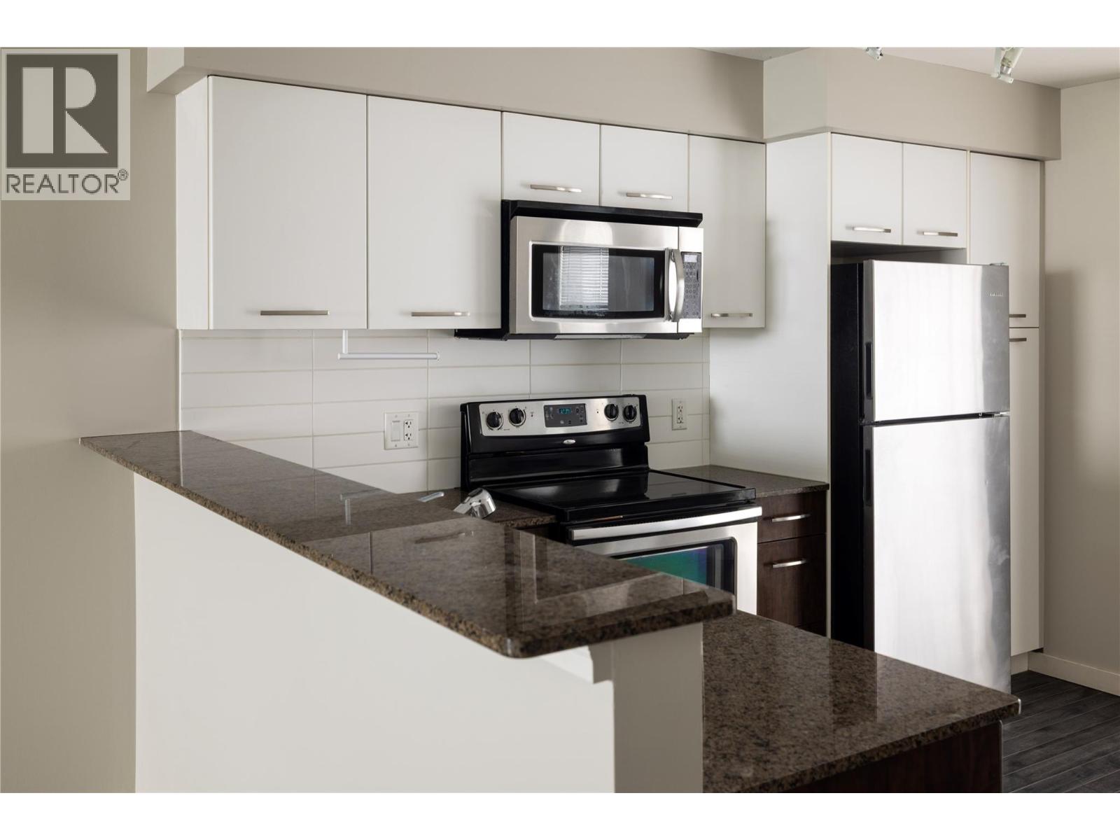
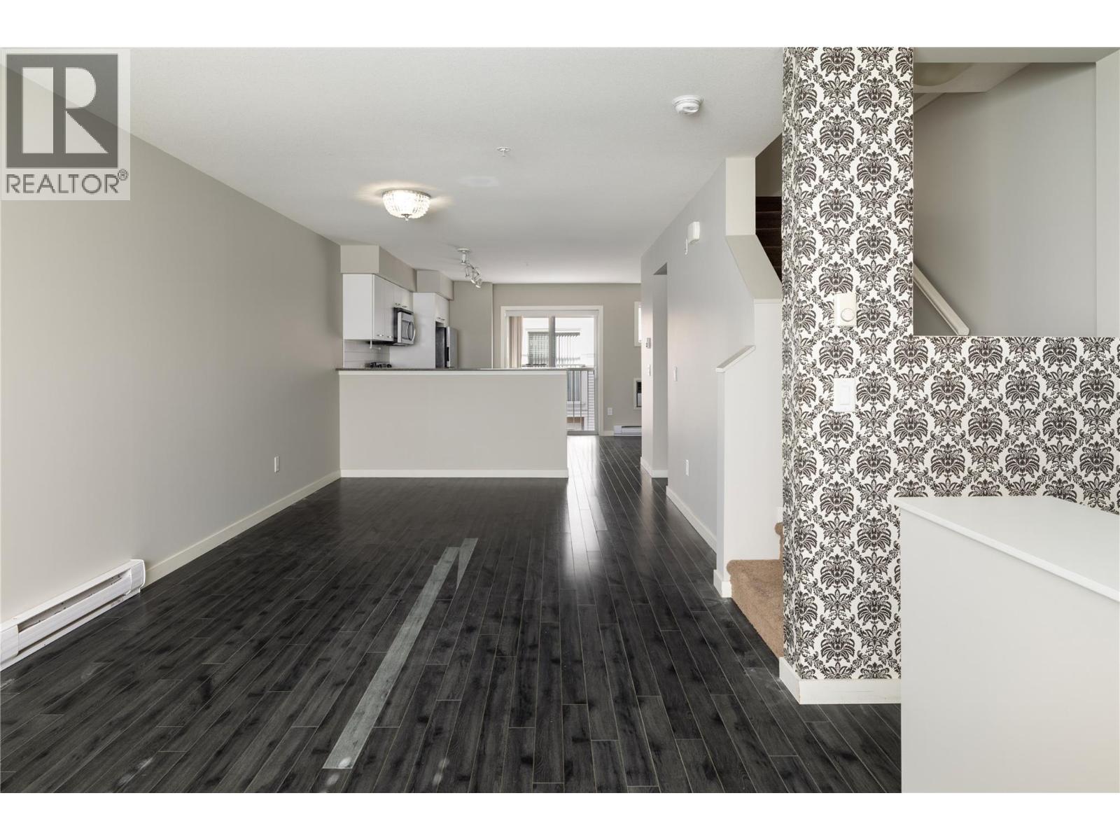
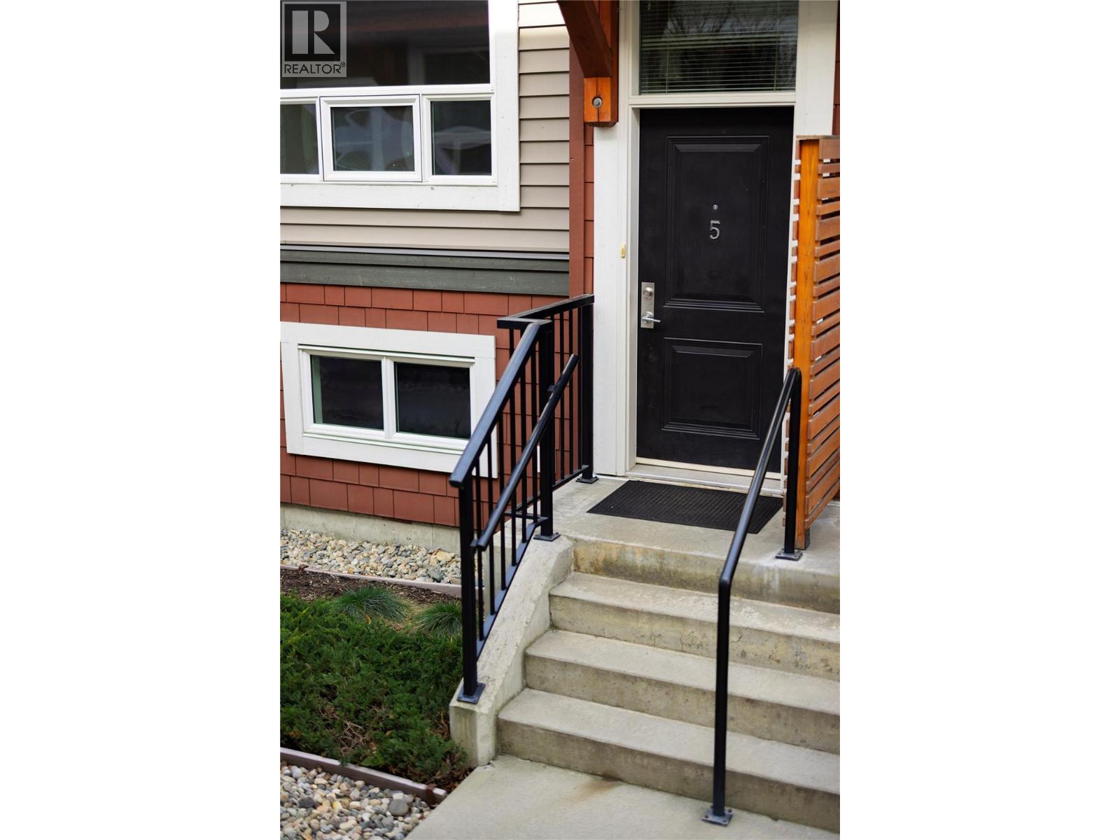
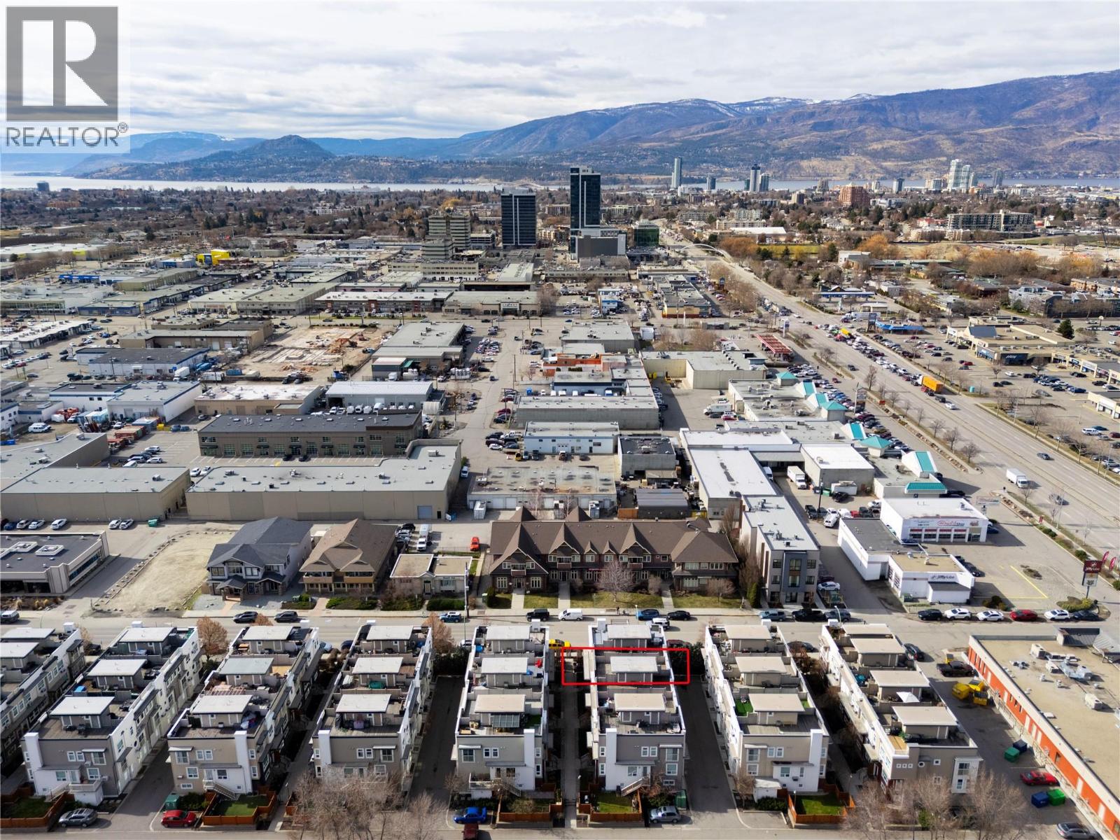
  • 1831 Ambrosi Road Unit# 5, Kelowna, British Columbia  V1Y 4S1 - Photo 1 - 10404941

    $519,000

    Maintenance,

    $500.40 Monthly
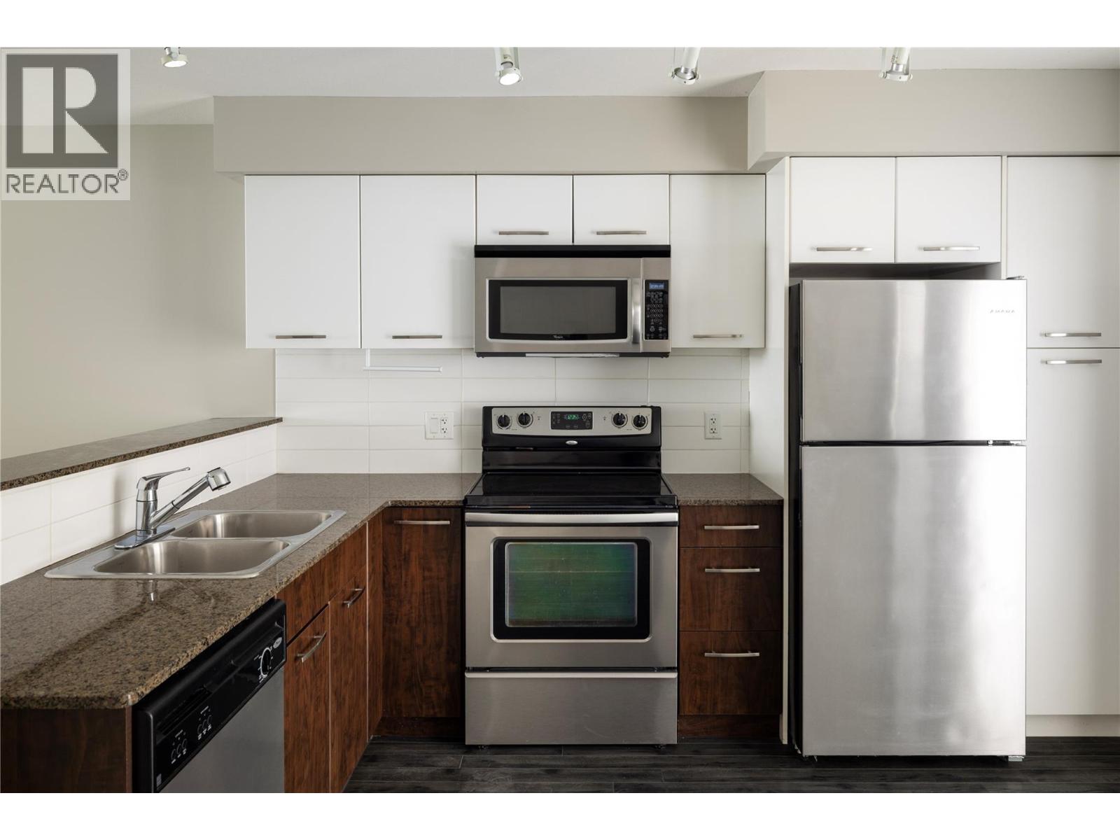
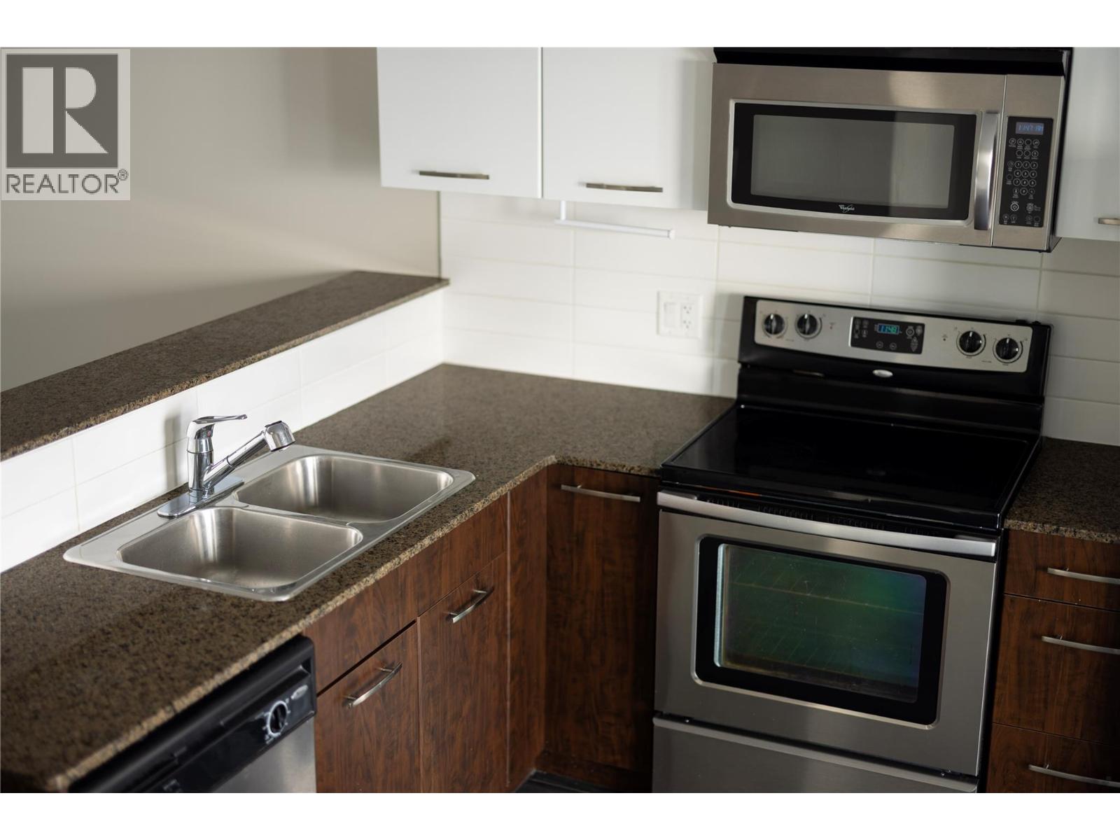
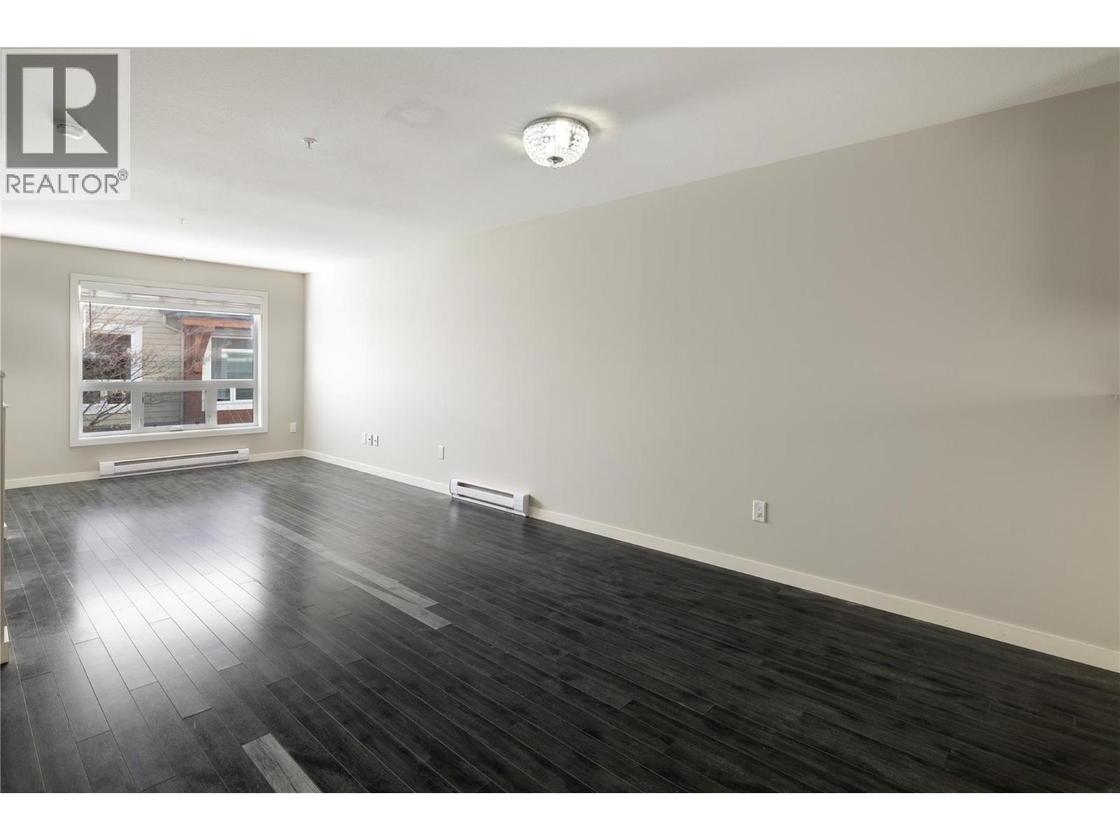
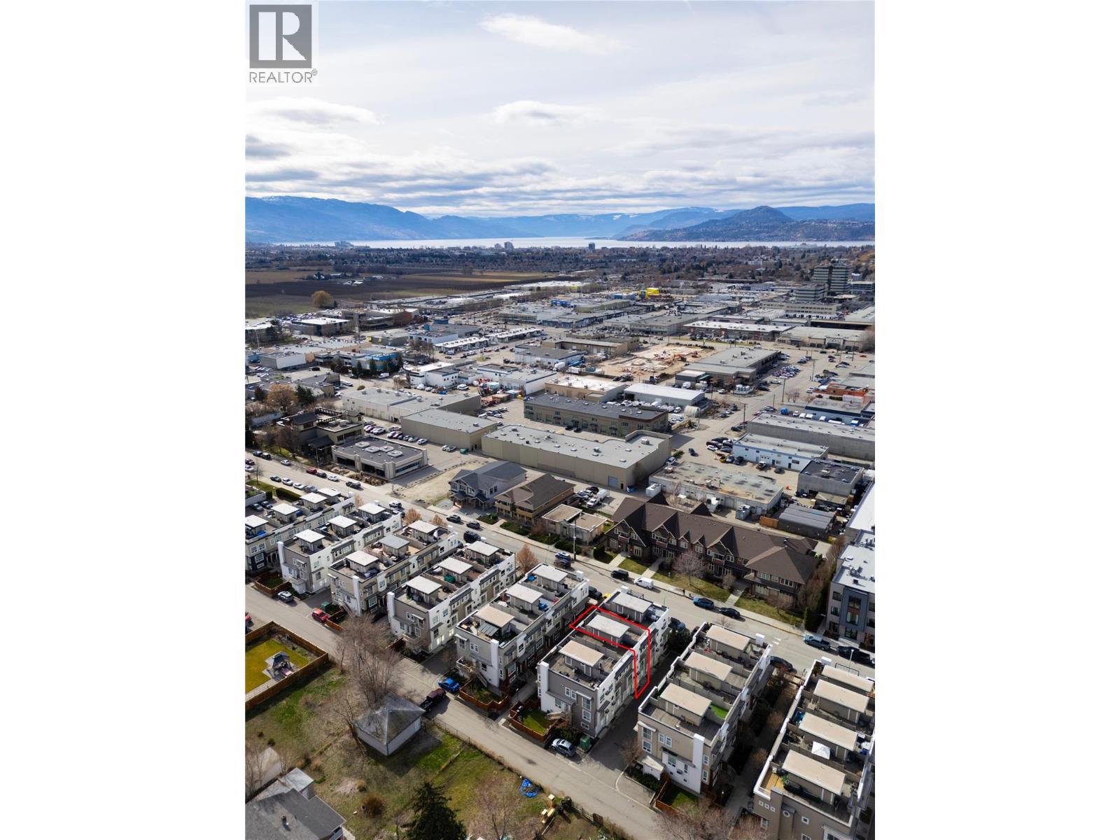
  • 1831 Ambrosi Road Unit# 5, Kelowna, British Columbia  V1Y 4S1 - Photo 2 - 10404941

    $519,000

    Maintenance,

    $500.40 Monthly

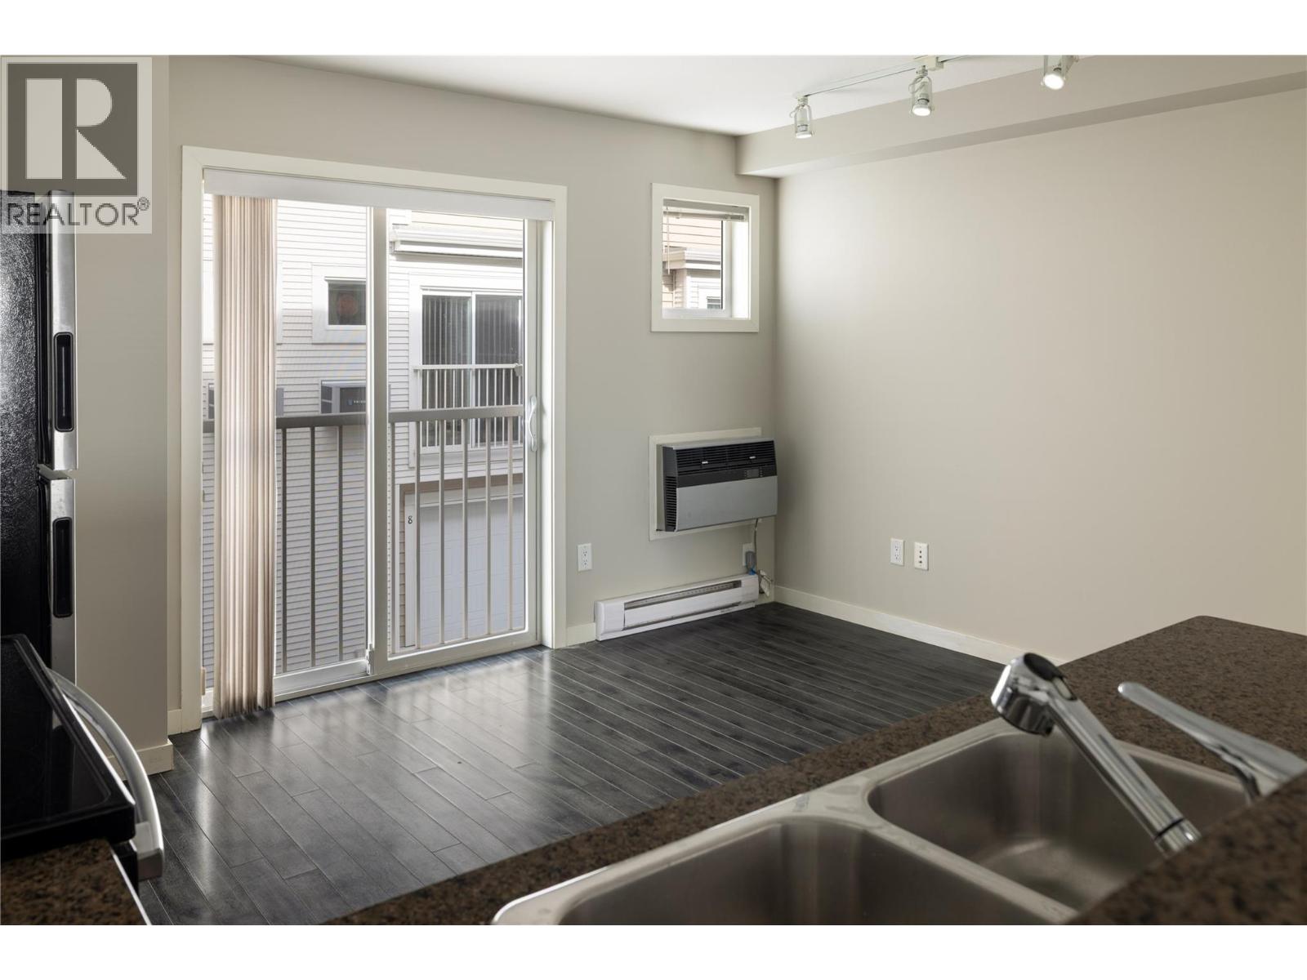
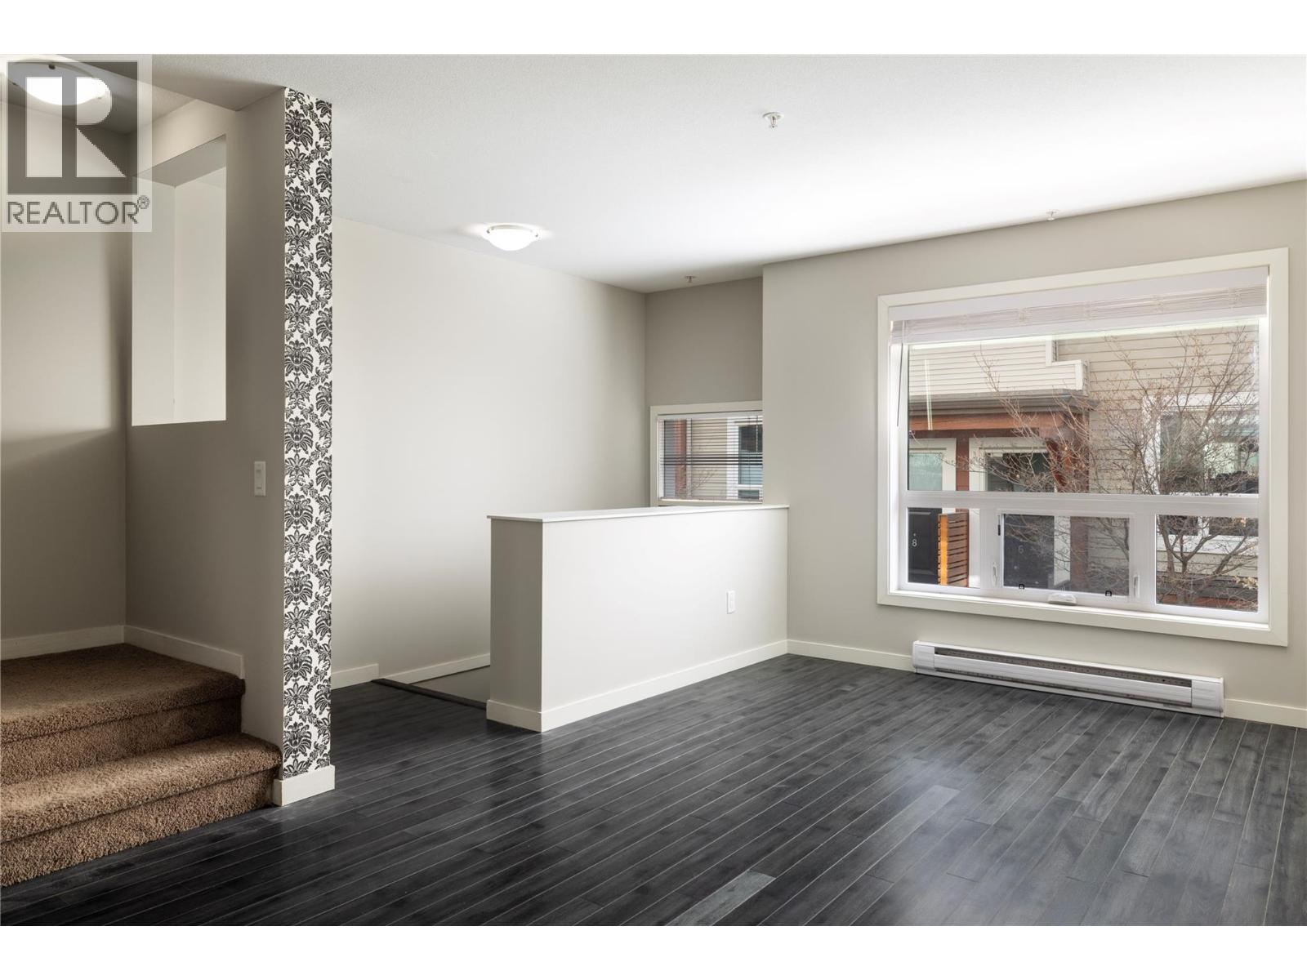
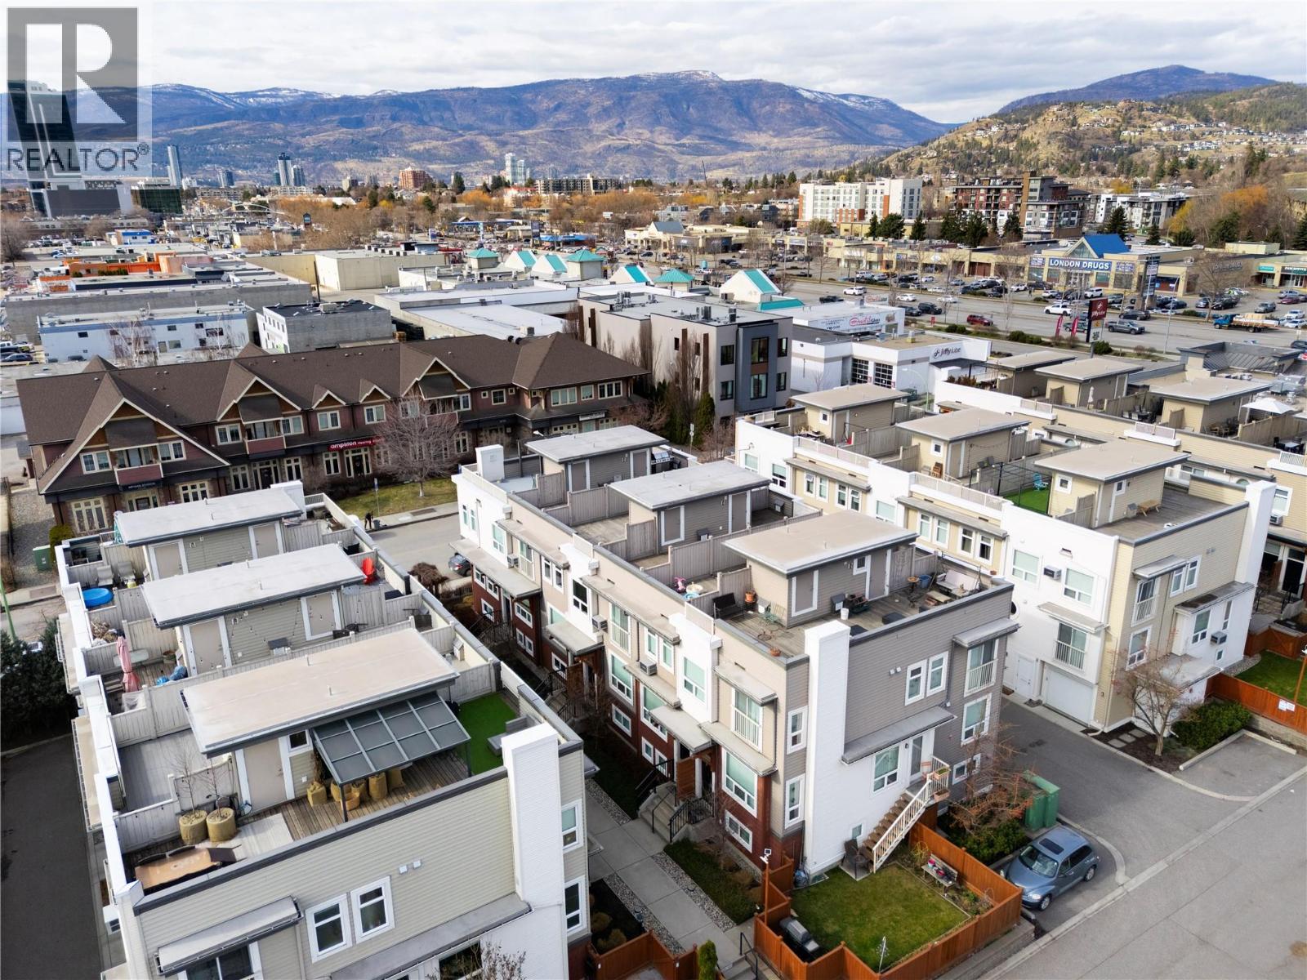
  • 1831 Ambrosi Road Unit# 5, Kelowna, British Columbia  V1Y 4S1 - Photo 3 - 10404941

    $519,000

    Maintenance,

    $500.40 Monthly

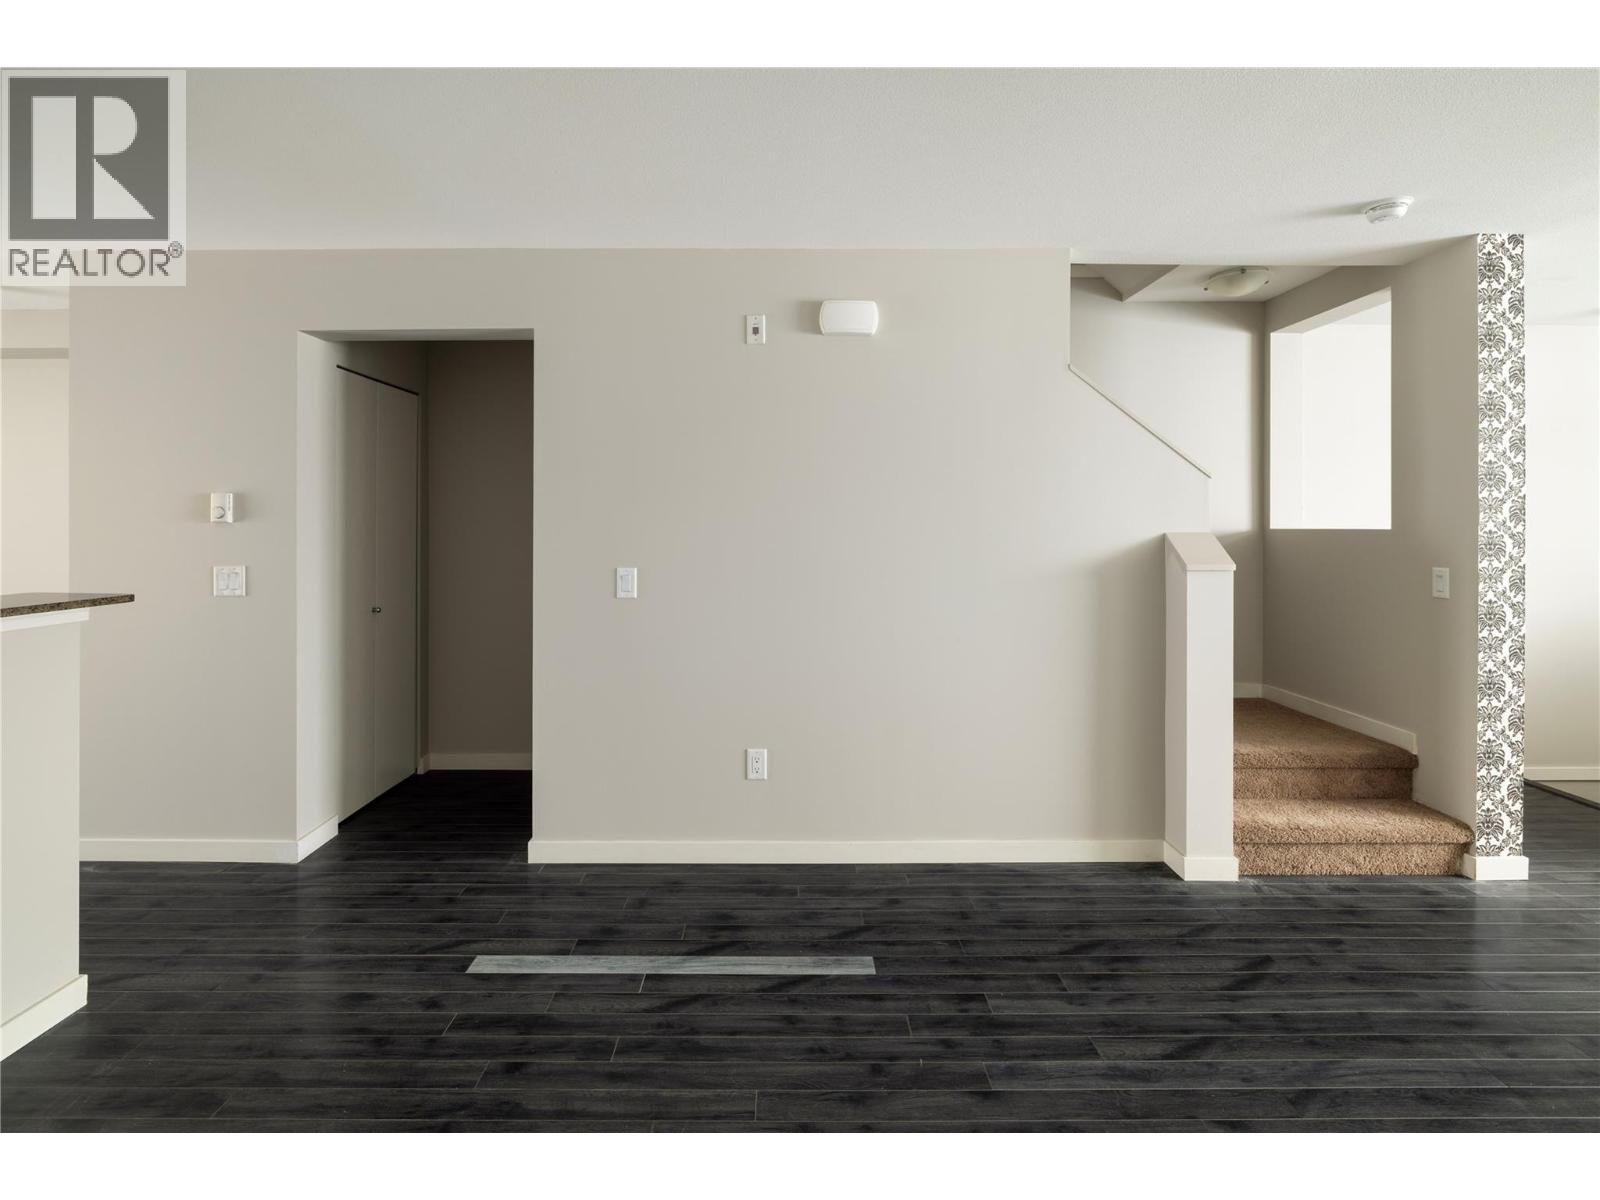
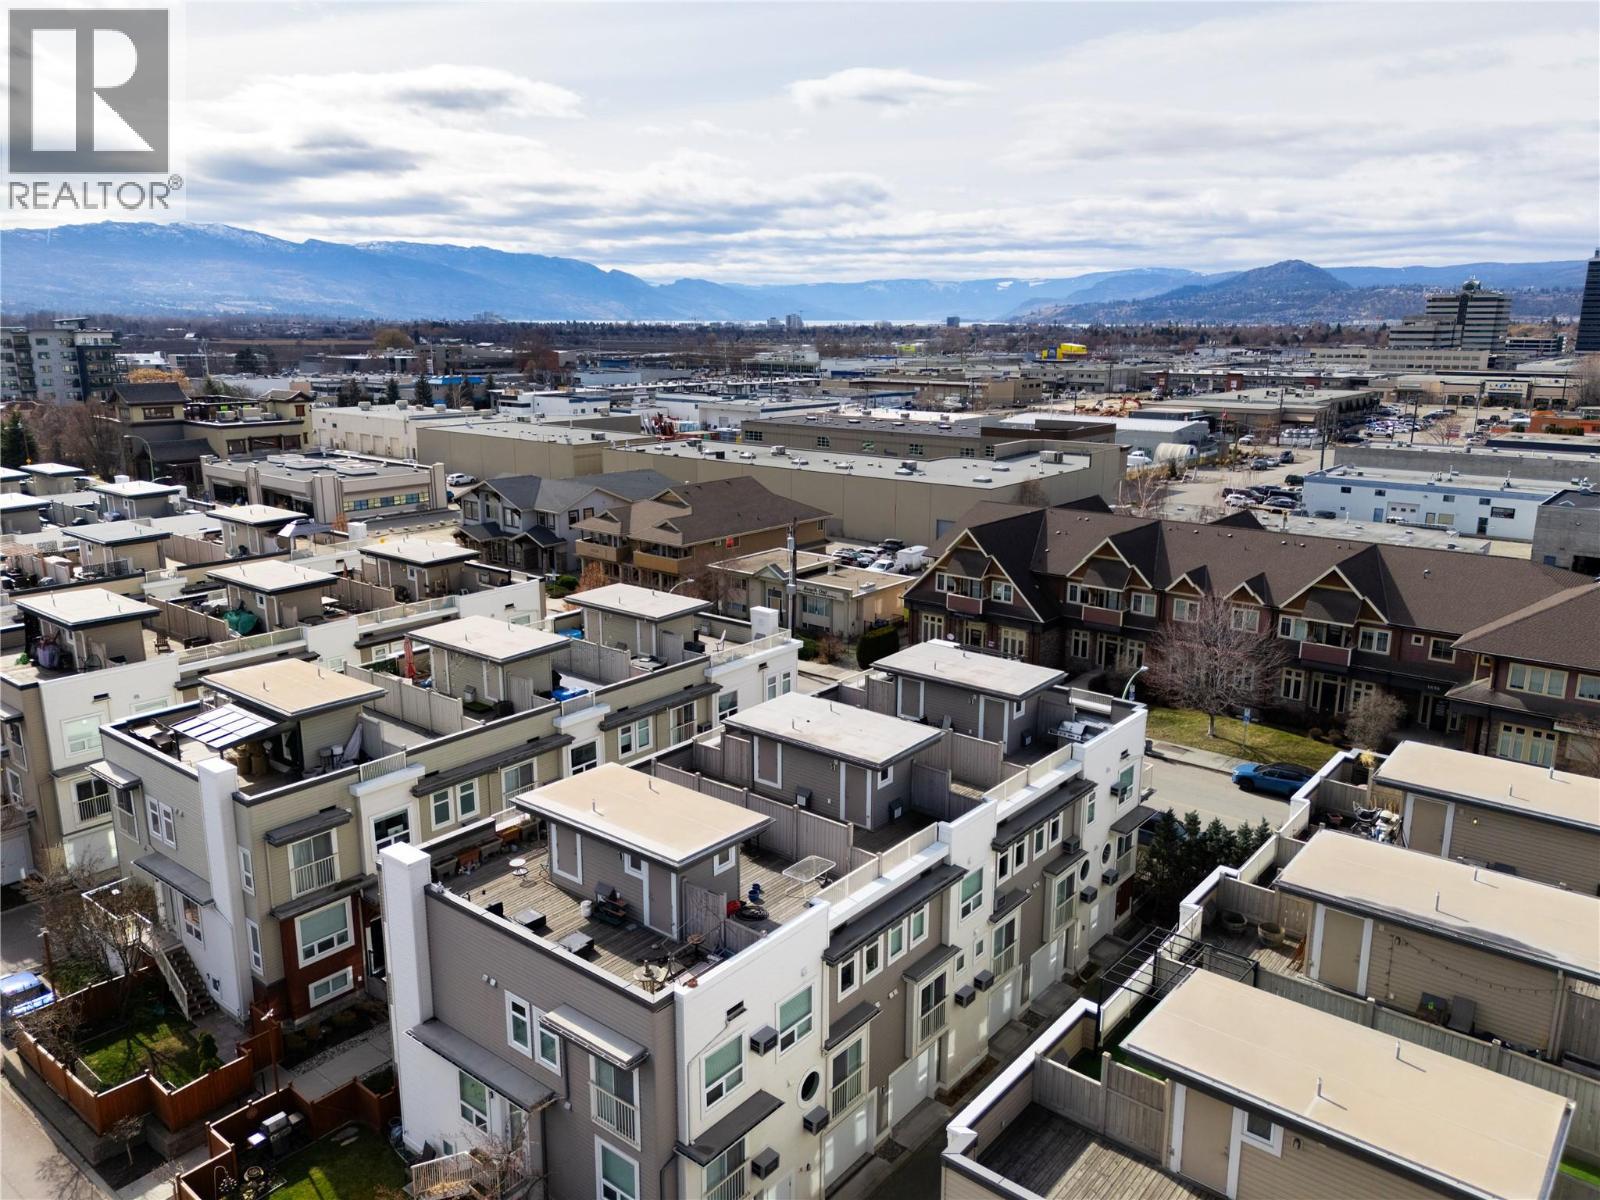
  • 1831 Ambrosi Road Unit# 5, Kelowna, British Columbia  V1Y 4S1 - Photo 4 - 10404941

    $519,000

    Maintenance,

    $500.40 Monthly

  • 1831 Ambrosi Road Unit# 5, Kelowna, British Columbia  V1Y 4S1 - Photo 5 - 10404941

    $519,000

    Maintenance,

    $500.40 Monthly

  • 1831 Ambrosi Road Unit# 5, Kelowna, British Columbia  V1Y 4S1 - Photo 6 - 10404941

    $519,000

    Maintenance,

    $500.40 Monthly

  • 1831 Ambrosi Road Unit# 5, Kelowna, British Columbia  V1Y 4S1 - Photo 7 - 10404941

    $519,000

    Maintenance,

    $500.40 Monthly

  • 1831 Ambrosi Road Unit# 5, Kelowna, British Columbia  V1Y 4S1 - Photo 8 - 10404941

    $519,000

    Maintenance,

    $500.40 Monthly

  • 1831 Ambrosi Road Unit# 5, Kelowna, British Columbia  V1Y 4S1 - Photo 9 - 10404941

    $519,000

    Maintenance,

    $500.40 Monthly

  • 1831 Ambrosi Road Unit# 5, Kelowna, British Columbia  V1Y 4S1 - Photo 10 - 10404941

    $519,000

    Maintenance,

    $500.40 Monthly

  • 1831 Ambrosi Road Unit# 5, Kelowna, British Columbia  V1Y 4S1 - Photo 11 - 10404941

    $519,000

    Maintenance,

    $500.40 Monthly

  • 1831 Ambrosi Road Unit# 5, Kelowna, British Columbia  V1Y 4S1 - Photo 12 - 10404941

    $519,000

    Maintenance,

    $500.40 Monthly

  • 1831 Ambrosi Road Unit# 5, Kelowna, British Columbia  V1Y 4S1 - Photo 13 - 10404941

    $519,000

    Maintenance,

    $500.40 Monthly

  • 1831 Ambrosi Road Unit# 5, Kelowna, British Columbia  V1Y 4S1 - Photo 14 - 10404941

    $519,000

    Maintenance,

    $500.40 Monthly

  • 1831 Ambrosi Road Unit# 5, Kelowna, British Columbia  V1Y 4S1 - Photo 15 - 10404941

    $519,000

    Maintenance,

    $500.40 Monthly

  • 1831 Ambrosi Road Unit# 5, Kelowna, British Columbia  V1Y 4S1 - Photo 16 - 10404941

    $519,000

    Maintenance,

    $500.40 Monthly

  • 1831 Ambrosi Road Unit# 5, Kelowna, British Columbia  V1Y 4S1 - Photo 17 - 10404941

    $519,000

    Maintenance,

    $500.40 Monthly

  • 1831 Ambrosi Road Unit# 5, Kelowna, British Columbia  V1Y 4S1 - Photo 18 - 10404941

    $519,000

    Maintenance,

    $500.40 Monthly

  • 1831 Ambrosi Road Unit# 5, Kelowna, British Columbia  V1Y 4S1 - Photo 19 - 10404941

    $519,000

    Maintenance,

    $500.40 Monthly

  • 1831 Ambrosi Road Unit# 5, Kelowna, British Columbia  V1Y 4S1 - Photo 20 - 10404941

    $519,000

    Maintenance,

    $500.40 Monthly

  • 1831 Ambrosi Road Unit# 5, Kelowna, British Columbia  V1Y 4S1 - Photo 21 - 10404941

    $519,000

    Maintenance,

    $500.40 Monthly

  • 1831 Ambrosi Road Unit# 5, Kelowna, British Columbia  V1Y 4S1 - Photo 22 - 10404941

    $519,000

    Maintenance,

    $500.40 Monthly

  • 1831 Ambrosi Road Unit# 5, Kelowna, British Columbia  V1Y 4S1 - Photo 23 - 10404941

    $519,000

    Maintenance,

    $500.40 Monthly

  • 1831 Ambrosi Road Unit# 5, Kelowna, British Columbia  V1Y 4S1 - Photo 24 - 10404941

    $519,000

    Maintenance,

    $500.40 Monthly

  • 1831 Ambrosi Road Unit# 5, Kelowna, British Columbia  V1Y 4S1 - Photo 25 - 10404941

    $519,000

    Maintenance,

    $500.40 Monthly

  • 1831 Ambrosi Road Unit# 5, Kelowna, British Columbia  V1Y 4S1 - Photo 26 - 10404941

    $519,000

    Maintenance,

    $500.40 Monthly

  • 1831 Ambrosi Road Unit# 5, Kelowna, British Columbia  V1Y 4S1 - Photo 27 - 10404941

    $519,000

    Maintenance,

    $500.40 Monthly

  • 1831 Ambrosi Road Unit# 5, Kelowna, British Columbia  V1Y 4S1 - Photo 28 - 10404941

    $519,000

    Maintenance,

    $500.40 Monthly

  • 1831 Ambrosi Road Unit# 5, Kelowna, British Columbia  V1Y 4S1 - Photo 29 - 10404941

    $519,000

    Maintenance,

    $500.40 Monthly

  • 1831 Ambrosi Road Unit# 5, Kelowna, British Columbia  V1Y 4S1 - Photo 30 - 10404941

    $519,000

    Maintenance,

    $500.40 Monthly

  • 1831 Ambrosi Road Unit# 5, Kelowna, British Columbia  V1Y 4S1 - Photo 31 - 10404941

    $519,000

    Maintenance,

    $500.40 Monthly

  • 1831 Ambrosi Road Unit# 5, Kelowna, British Columbia  V1Y 4S1 - Photo 32 - 10404941

    $519,000

    Maintenance,

    $500.40 Monthly

  • 1831 Ambrosi Road Unit# 5, Kelowna, British Columbia  V1Y 4S1 - Photo 33 - 10404941

    $519,000

    Maintenance,

    $500.40 Monthly

  • 1831 Ambrosi Road Unit# 5, Kelowna, British Columbia  V1Y 4S1 - Photo 34 - 10404941

    $519,000

    Maintenance,

    $500.40 Monthly

  • 1831 Ambrosi Road Unit# 5, Kelowna, British Columbia  V1Y 4S1 - Photo 35 - 10404941

    $519,000

    Maintenance,

    $500.40 Monthly

  • 1831 Ambrosi Road Unit# 5, Kelowna, British Columbia  V1Y 4S1 - Photo 36 - 10404941

    $519,000

    Maintenance,

    $500.40 Monthly

  • 1831 Ambrosi Road Unit# 5, Kelowna, British Columbia  V1Y 4S1 - Photo 37 - 10404941

    $519,000

    Maintenance,

    $500.40 Monthly

  • 1831 Ambrosi Road Unit# 5, Kelowna, British Columbia  V1Y 4S1 - Photo 38 - 10404941

    $519,000

    Maintenance,

    $500.40 Monthly

  • 1831 Ambrosi Road Unit# 5, Kelowna, British Columbia  V1Y 4S1 - Photo 39 - 10404941

    $519,000

    Maintenance,

    $500.40 Monthly

  • 1831 Ambrosi Road Unit# 5, Kelowna, British Columbia  V1Y 4S1 - Photo 40 - 10404941

    $519,000

    Maintenance,

    $500.40 Monthly

  • 1831 Ambrosi Road Unit# 5, Kelowna, British Columbia  V1Y 4S1 - Photo 41 - 10404941

    $519,000

    Maintenance,

    $500.40 Monthly

  • 1831 Ambrosi Road Unit# 5, Kelowna, British Columbia  V1Y 4S1 - Photo 42 - 10404941

    $519,000

    Maintenance,

    $500.40 Monthly

  • 1831 Ambrosi Road Unit# 5, Kelowna, British Columbia  V1Y 4S1 - Photo 43 - 10404941

    $519,000

    Maintenance,

    $500.40 Monthly

  • 1831 Ambrosi Road Unit# 5, Kelowna, British Columbia  V1Y 4S1 - Photo 44 - 10404941

    $519,000

    Maintenance,

    $500.40 Monthly

  • 1831 Ambrosi Road Unit# 5, Kelowna, British Columbia  V1Y 4S1 - Photo 45 - 10404941

    $519,000

    Maintenance,

    $500.40 Monthly

  • 1831 Ambrosi Road Unit# 5, Kelowna, British Columbia  V1Y 4S1 - Photo 46 - 10404941

    $519,000

    Maintenance,

    $500.40 Monthly

  • 1831 Ambrosi Road Unit# 5, Kelowna, British Columbia  V1Y 4S1 - Photo 47 - 10404941

    $519,000

    Maintenance,

    $500.40 Monthly

  • 1831 Ambrosi Road Unit# 5, Kelowna, British Columbia  V1Y 4S1 - Photo 48 - 10404941

    $519,000

    Maintenance,

    $500.40 Monthly

  • 1831 Ambrosi Road Unit# 5, Kelowna, British Columbia  V1Y 4S1 - Photo 49 - 10404941

    $519,000

    Maintenance,

    $500.40 Monthly

  • 1831 Ambrosi Road Unit# 5, Kelowna, British Columbia  V1Y 4S1 - Photo 50 - 10404941

    $519,000

    Maintenance,

    $500.40 Monthly

  • 1831 Ambrosi Road Unit# 5, Kelowna, British Columbia  V1Y 4S1 - Photo 51 - 10404941

    $519,000

    Maintenance,

    $500.40 Monthly

  • 1831 Ambrosi Road Unit# 5, Kelowna, British Columbia  V1Y 4S1 - Photo 52 - 10404941

    $519,000

    Maintenance,

    $500.40 Monthly

  • 1831 Ambrosi Road Unit# 5, Kelowna, British Columbia  V1Y 4S1 - Photo 53 - 10404941

    $519,000

    Maintenance,

    $500.40 Monthly

  • 1831 Ambrosi Road Unit# 5, Kelowna, British Columbia  V1Y 4S1 - Photo 54 - 10404941

    $519,000

    Maintenance,

    $500.40 Monthly

Like this listing?

Contact us for more information


Name


1,324 sqft

2
Beds

2
Baths
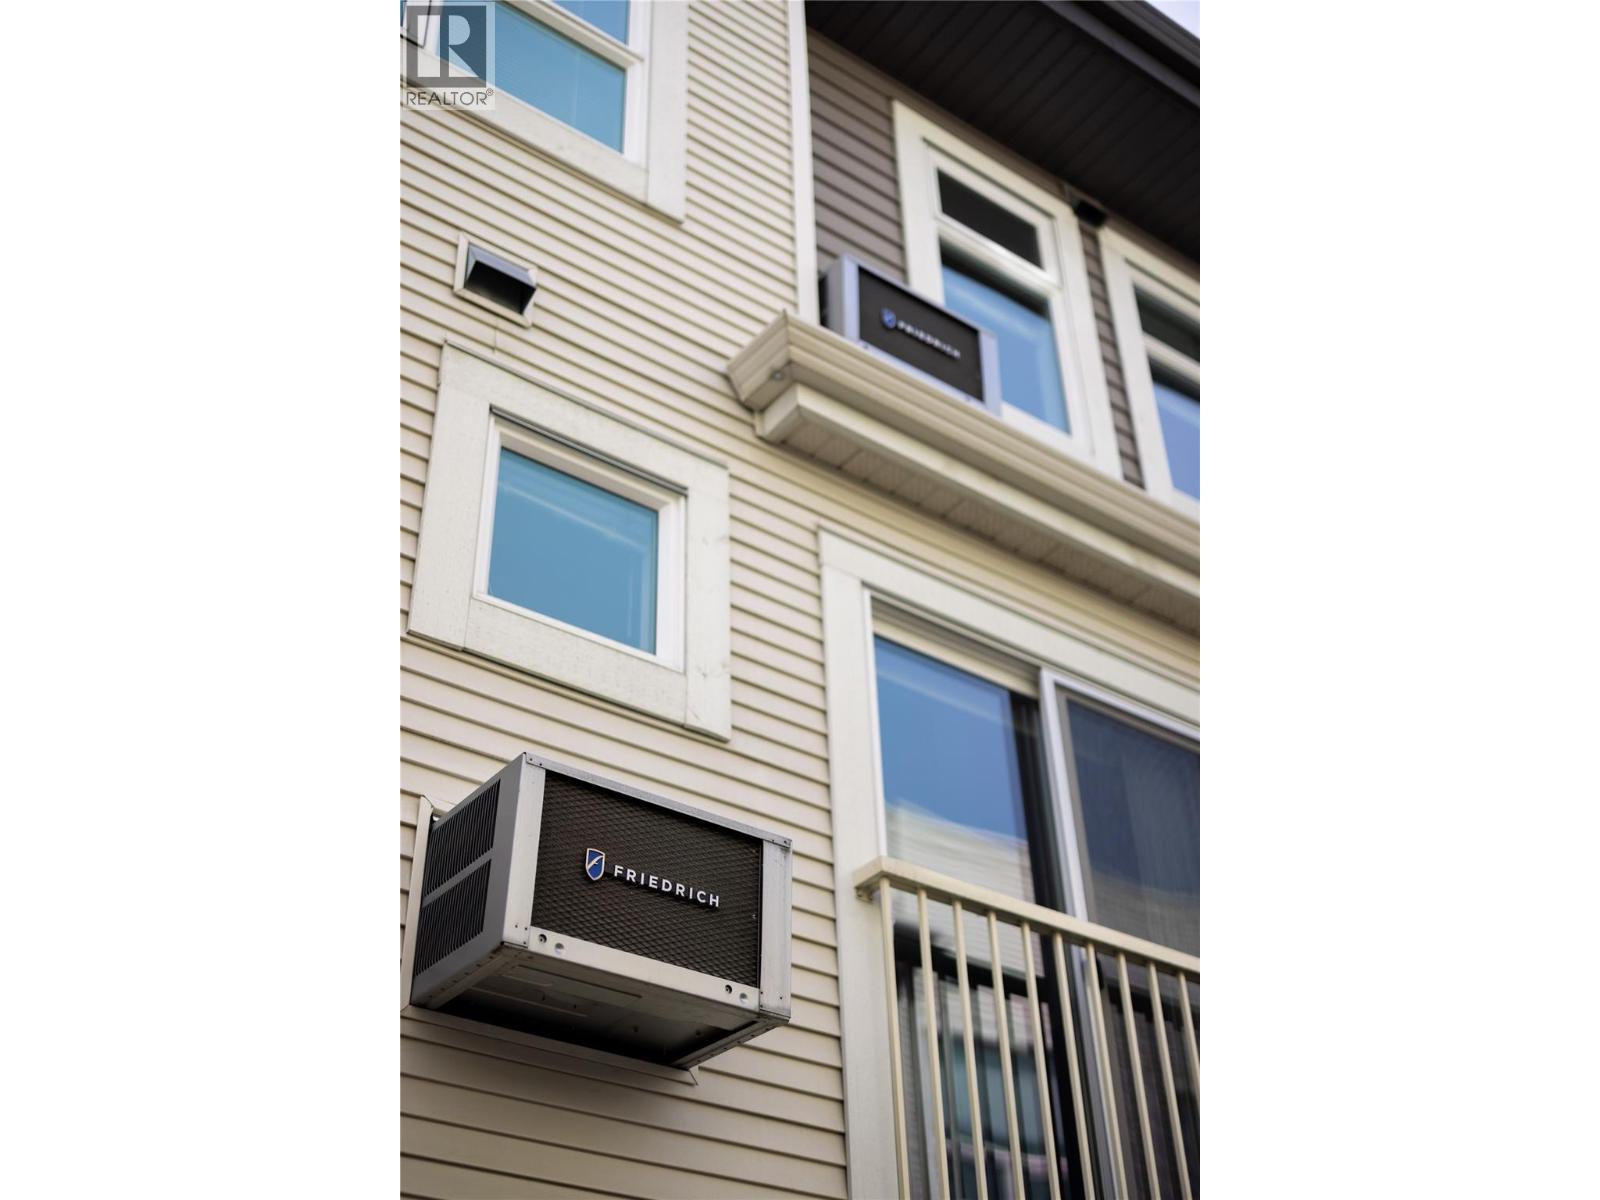
Wall Unit Baseboard Heaters Underground Sprinkler

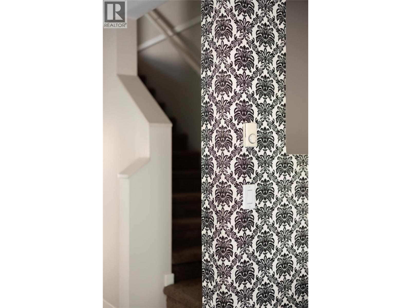
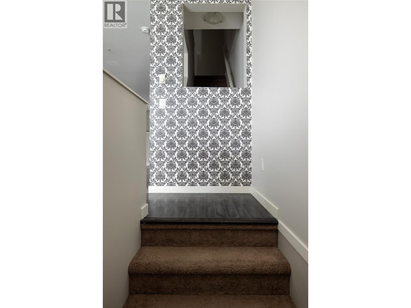
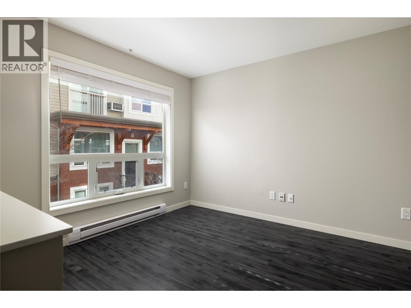
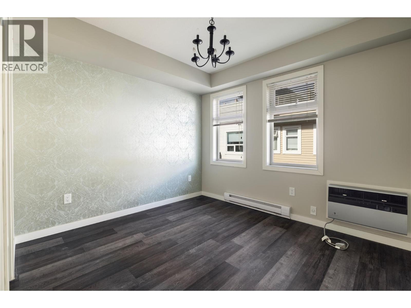
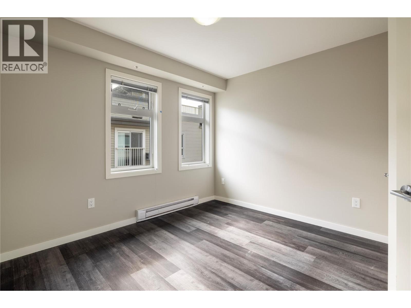
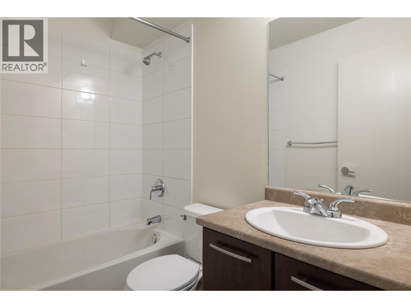
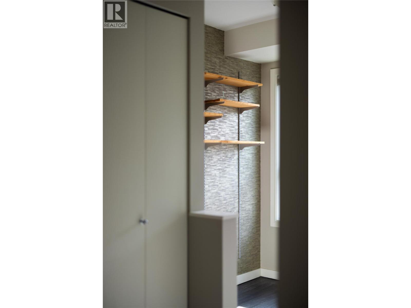
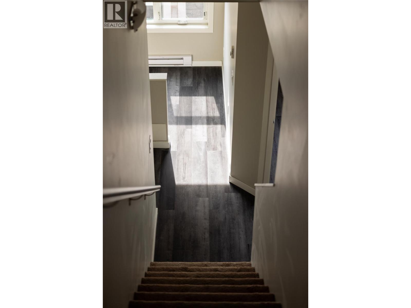
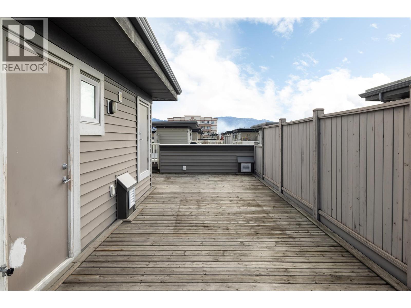
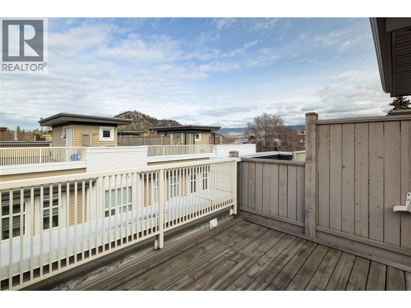
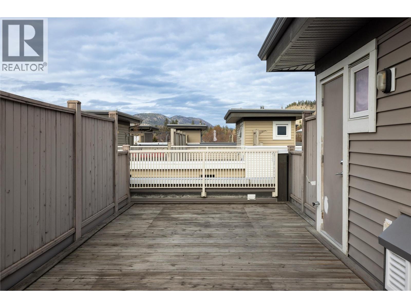
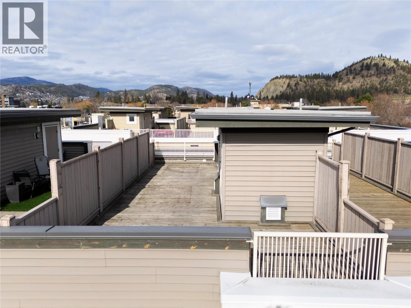
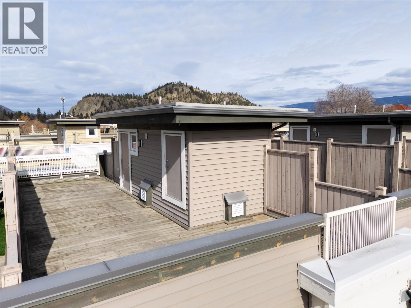
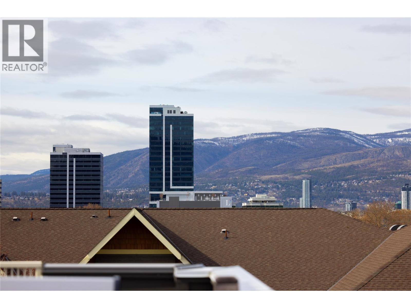
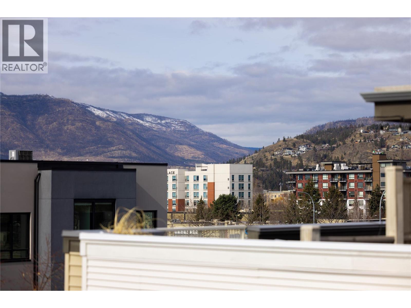
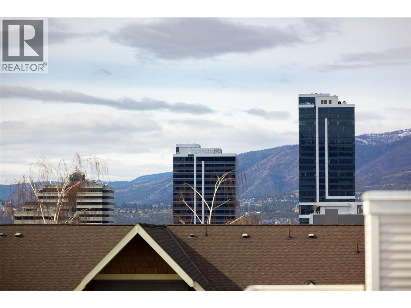
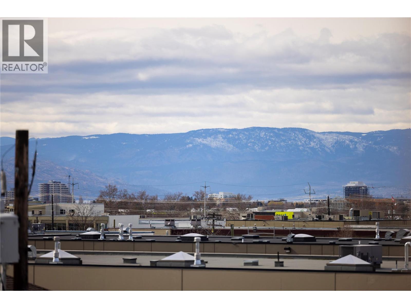
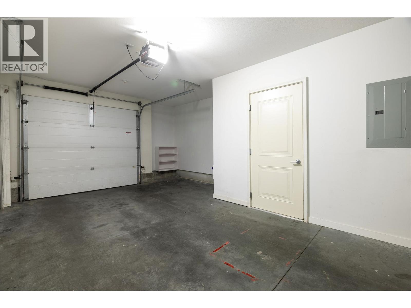
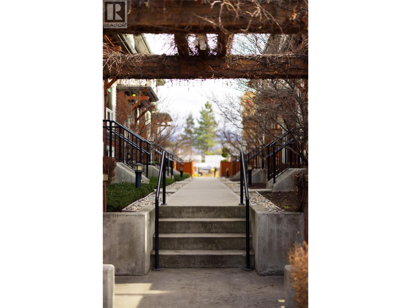
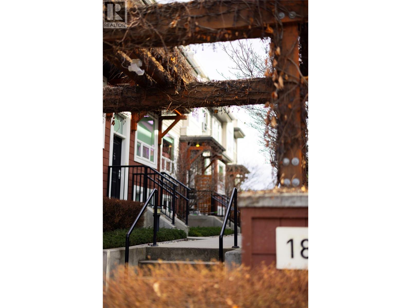
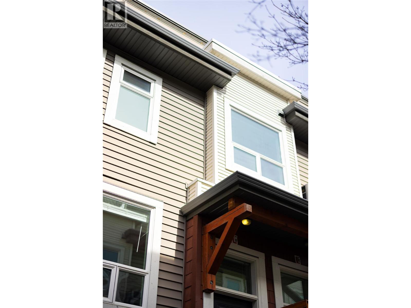
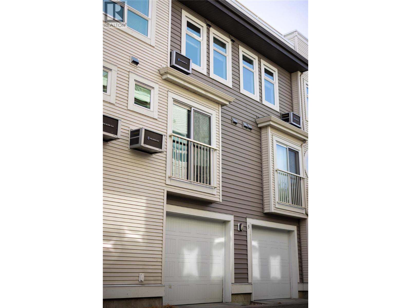
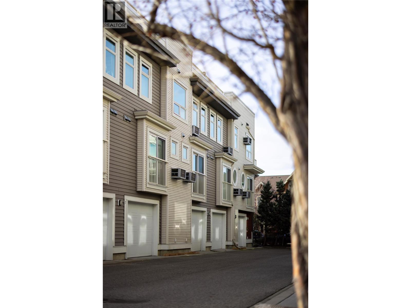
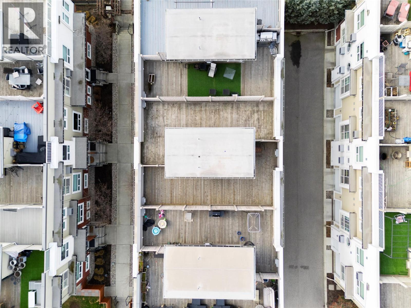
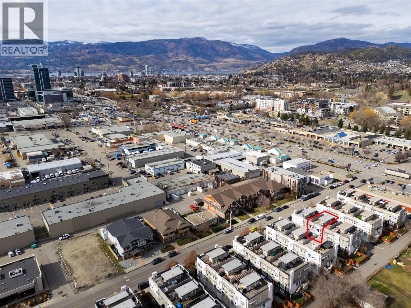
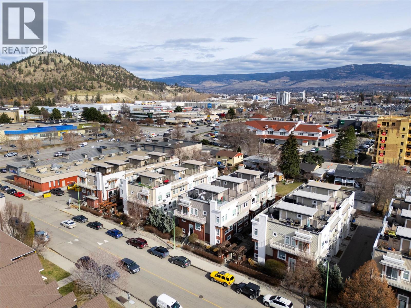
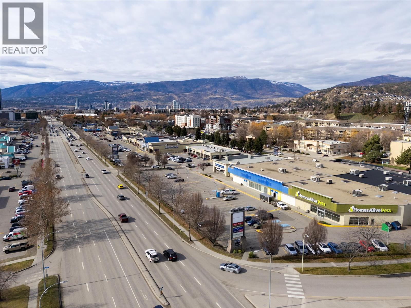
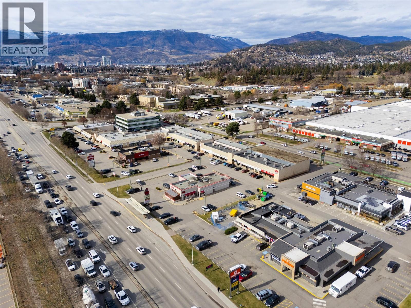
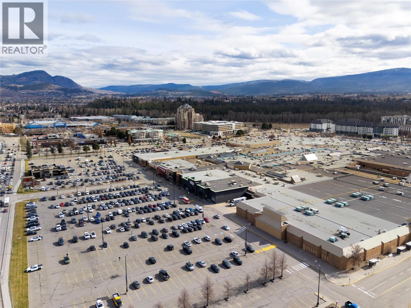
Experience refined urban living in the heart of Kelowna. This beautifully appointed 2-bedroom plus den, 2-bathroom townhouse offers over 1,300 sq. ft. of thoughtfully designed living space, combining style, comfort, and exceptional convenience in one of the city’s most walkable neighborhoods. The open-concept main level is ideal for both everyday living and entertaining, featuring seamless flow between the kitchen, dining, and living areas. Upstairs, you’ll find two generously sized bedrooms and two full bathrooms, creating a private and functional retreat. The versatile den provides the perfect space for a home office, guest room, or flex area to suit your lifestyle. Step up to the expansive rooftop deck—an impressive outdoor living space designed for summer entertaining, complete with sweeping city and mountain views. Additional highlights include a secure tandem two-car garage with ample storage and convenient street parking for guests. Pet-friendly living allows for two dogs or two cats with no size restrictions. Ideally situated just steps from shopping, dining, and transit, this home offers a quiet, garden-style setting while placing you at the center of everything Kelowna has to offer. (id:67517)

  • Property Details
    MLS® Number 10404941
    Property Type Single Family
    Neigbourhood Springfield/Spall
    Community Name DWELL
    CommunityFeatures Pet Restrictions, Pets Allowed With Restrictions
    ParkingSpaceTotal 2
    ViewType City View, Mountain View
  • Building
    BathroomTotal 2
    BedroomsTotal 2
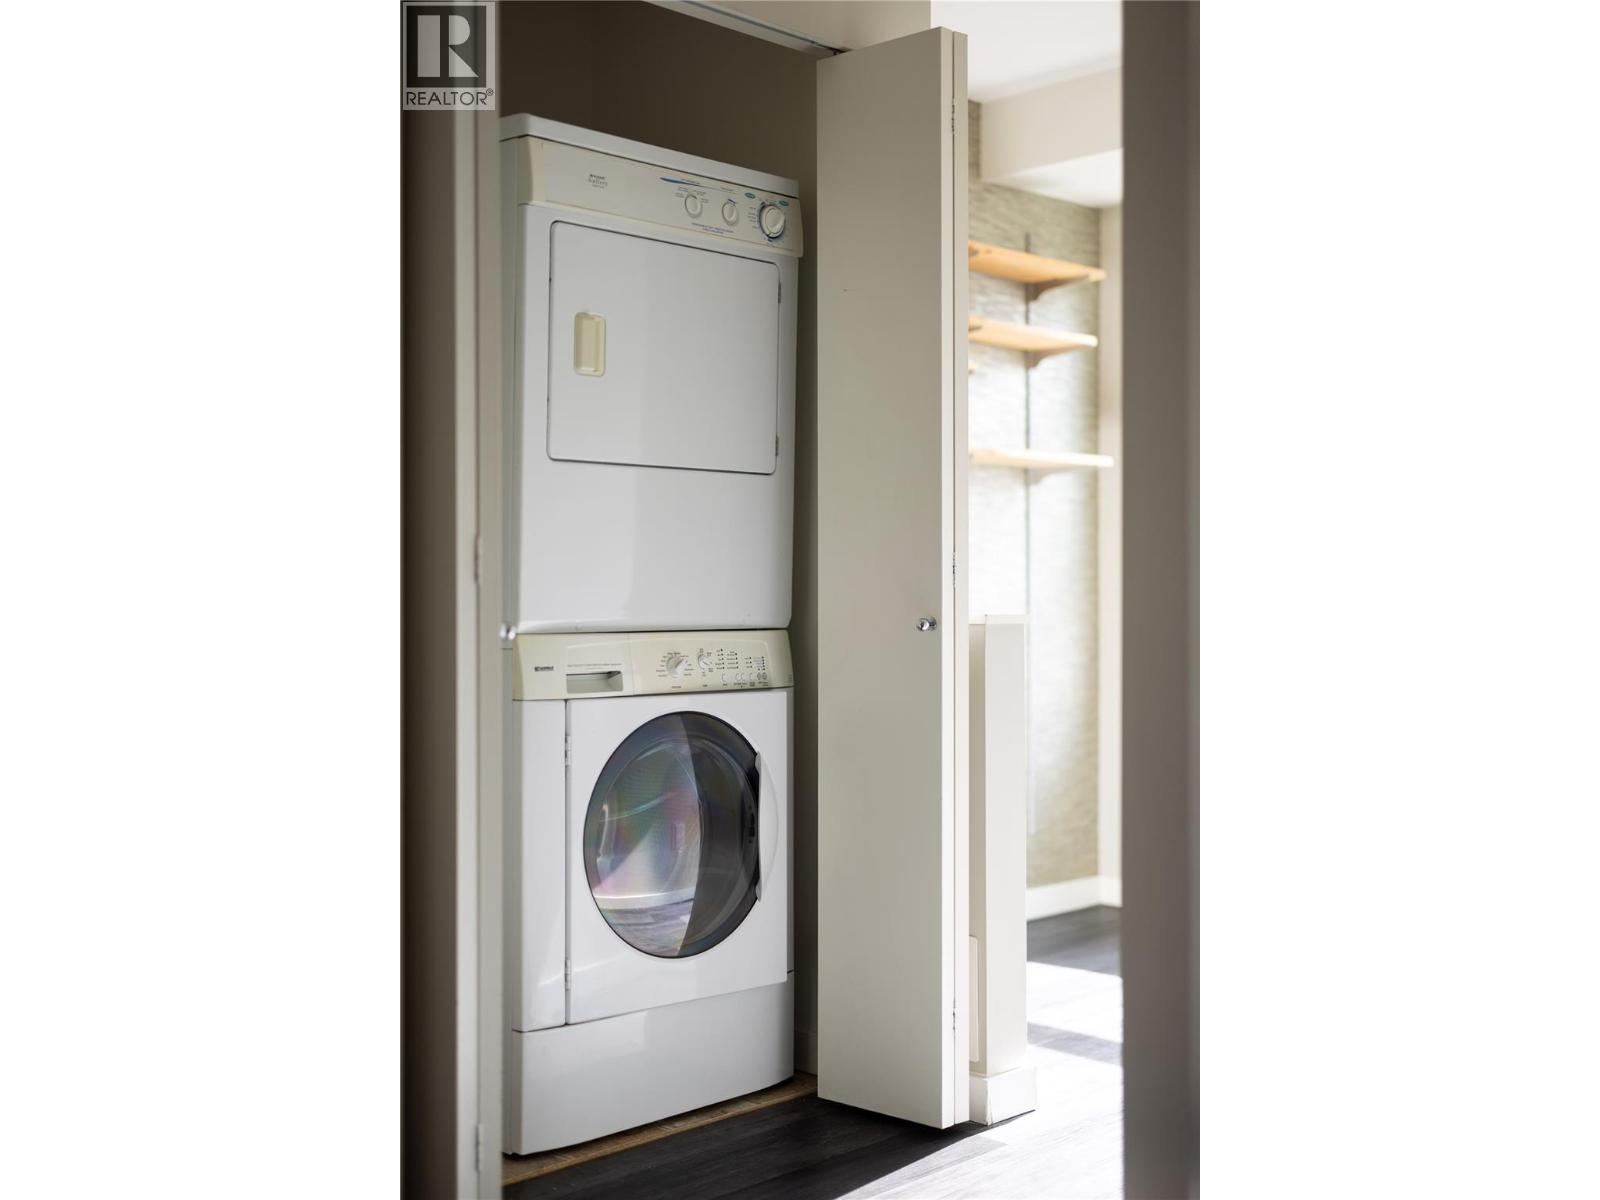
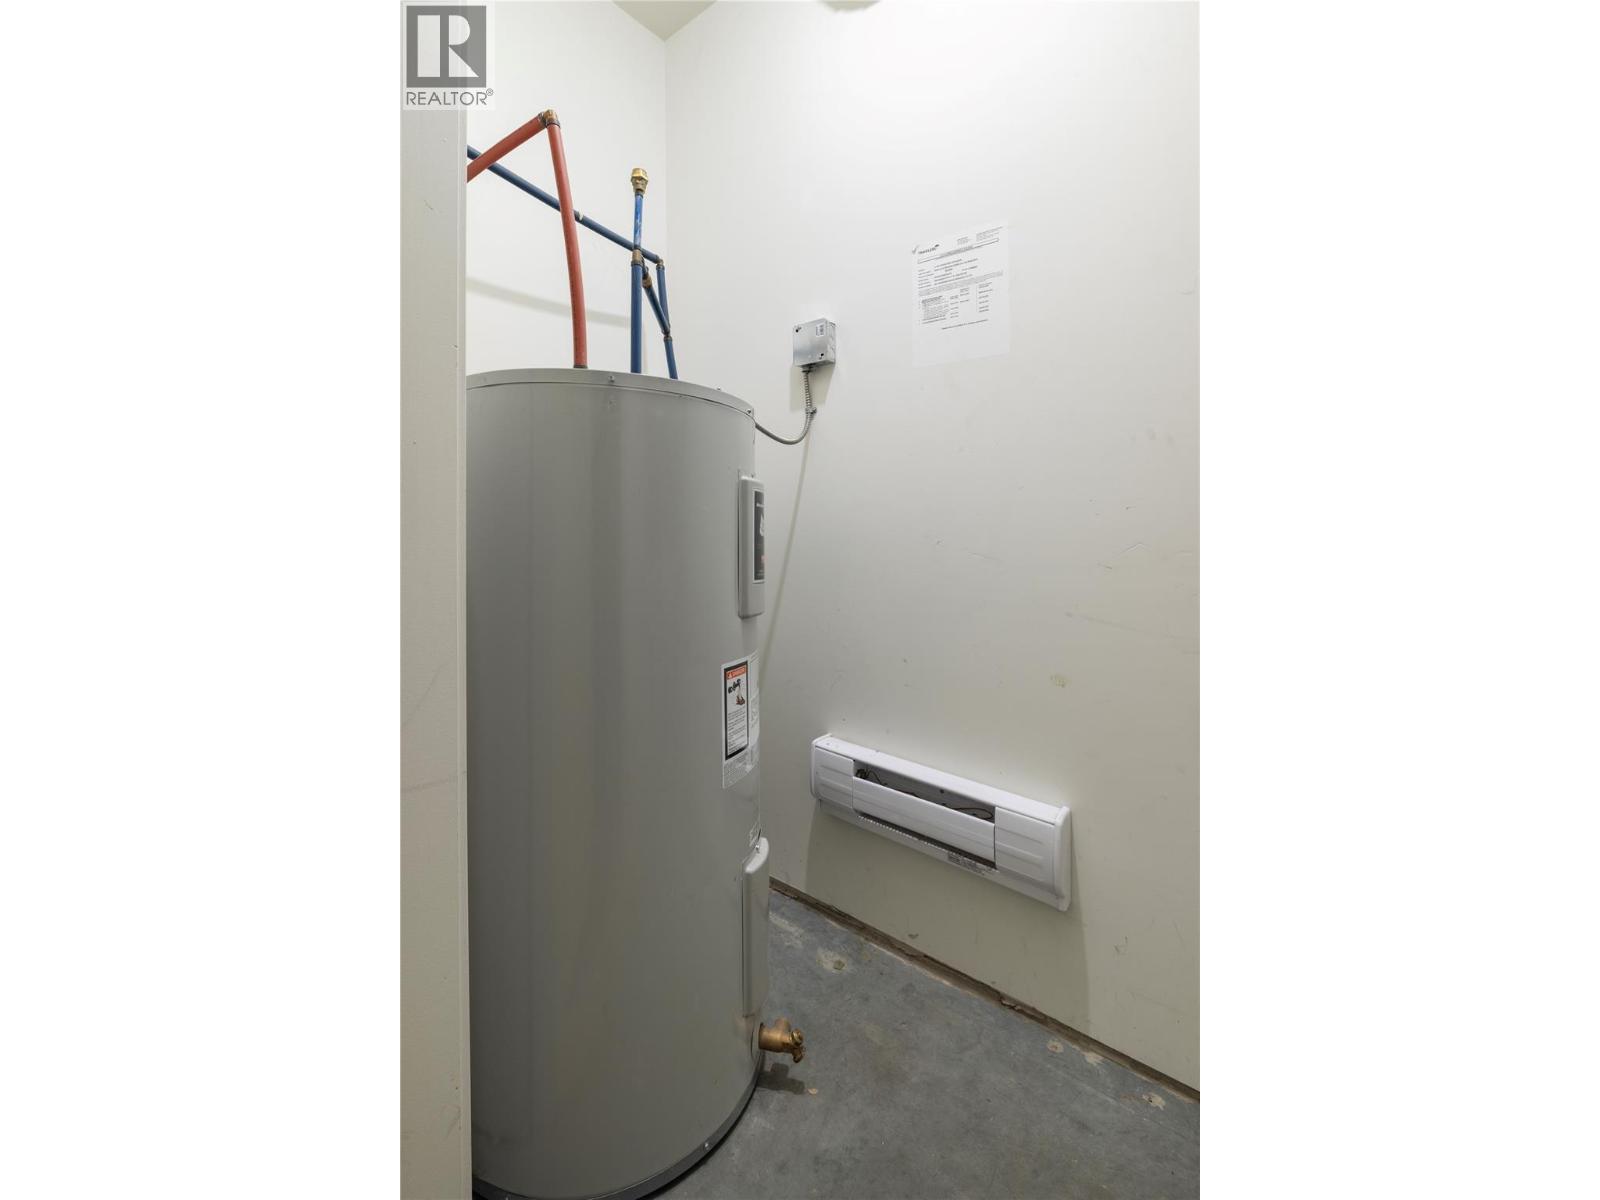
    Appliances Dishwasher, Range - Electric, Water Heater - Electric, Microwave, Hood Fan, Washer/dryer Stack-up
    ConstructedDate 2011
    ConstructionStyleAttachment Attached
    CoolingType Wall Unit
    FlooringType Carpeted, Laminate, Tile
    HeatingFuel Electric
    HeatingType Baseboard Heaters
    StoriesTotal 4
    SizeInterior 1,324 Sqft
    Type Row / Townhouse
    UtilityWater Municipal Water
    Additional Parking
    Attached Garage 2
    Heated Garage
    Street
  • Land
    Acreage No
    LandscapeFeatures Underground Sprinkler
    Sewer Municipal Sewage System
    SizeTotalText Under 1 Acre
  • Rooms
    Level Type Dimensions
    Second Level Den 6'3'' x 6'2''
    Second Level 4pc Ensuite Bath 5'6'' x 7'4''
    Second Level 4pc Bathroom 4'9'' x 7'3''
    Second Level Bedroom 9'3'' x 8'2''
    Second Level Primary Bedroom 9'5'' x 10'8''
    Main Level Living Room 15'4'' x 10'8''
    Main Level Dining Room 10'3'' x 10'8''
    Main Level Kitchen 12'2'' x 14'3''
  • Utilities