$349,999
Maintenance,
$321 Monthly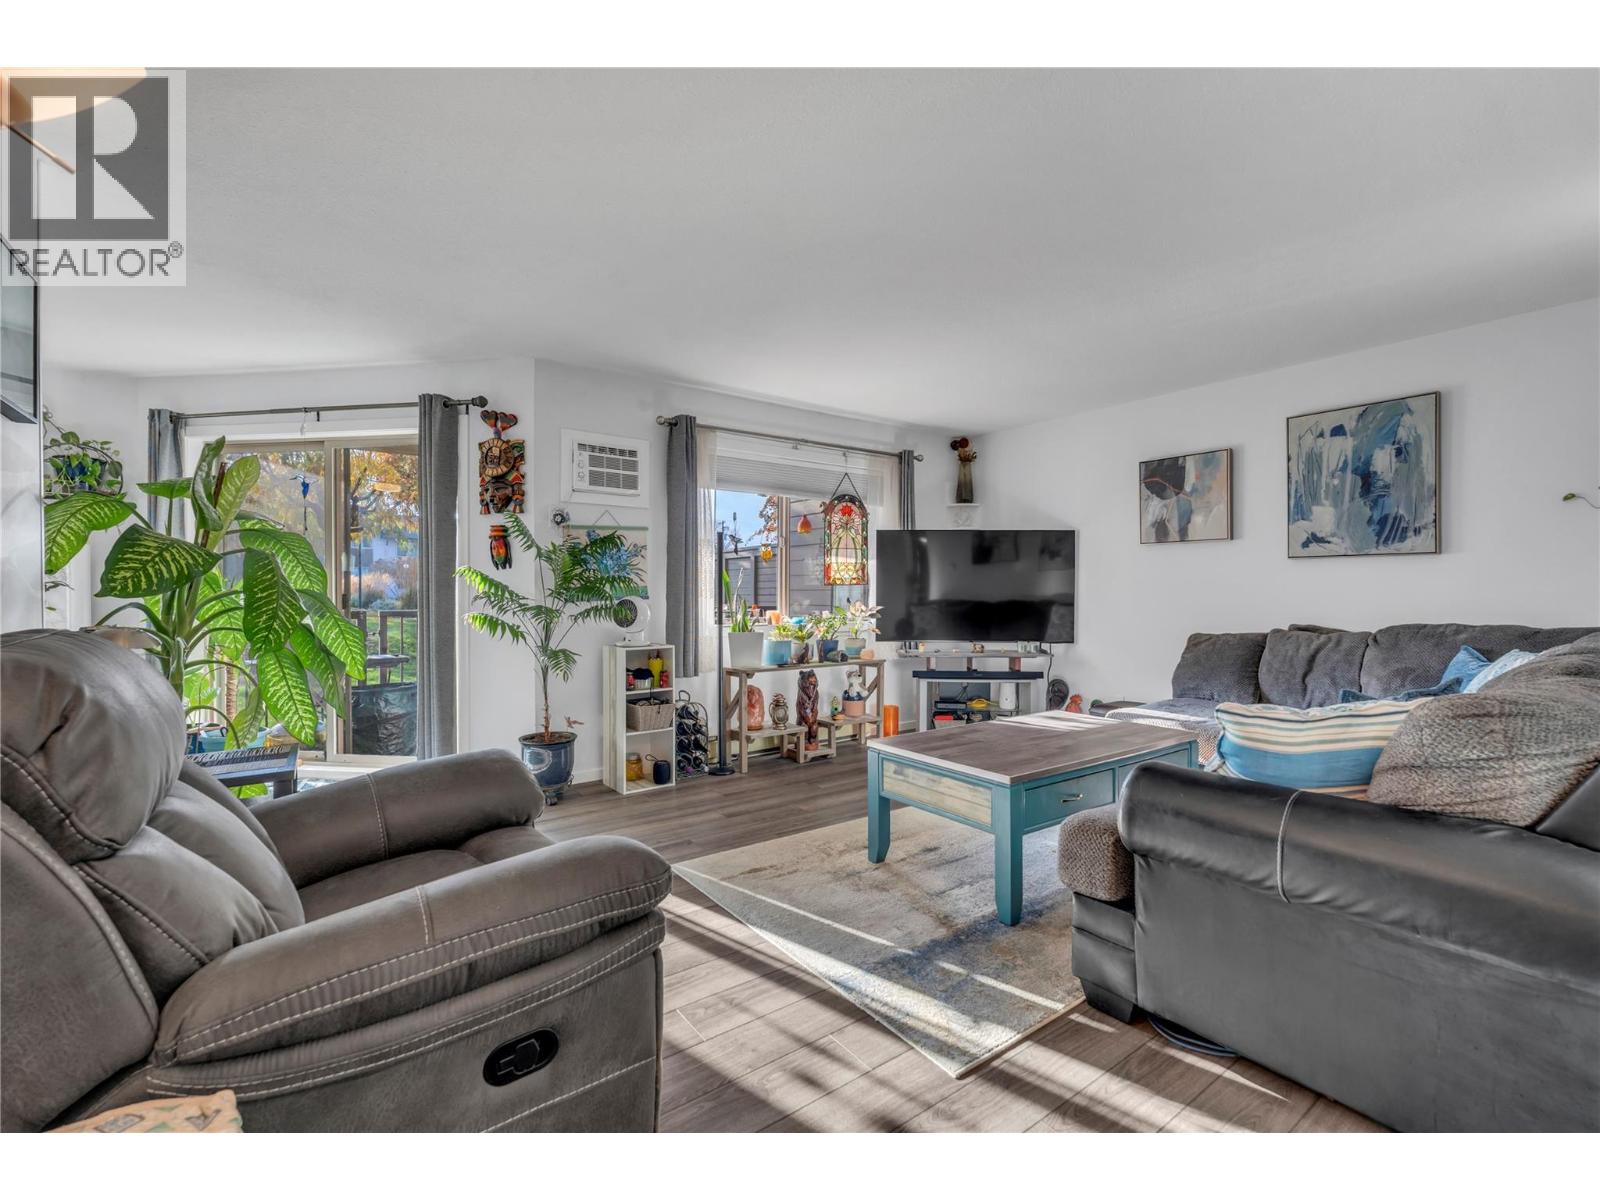
$349,999
Maintenance,
$321 Monthly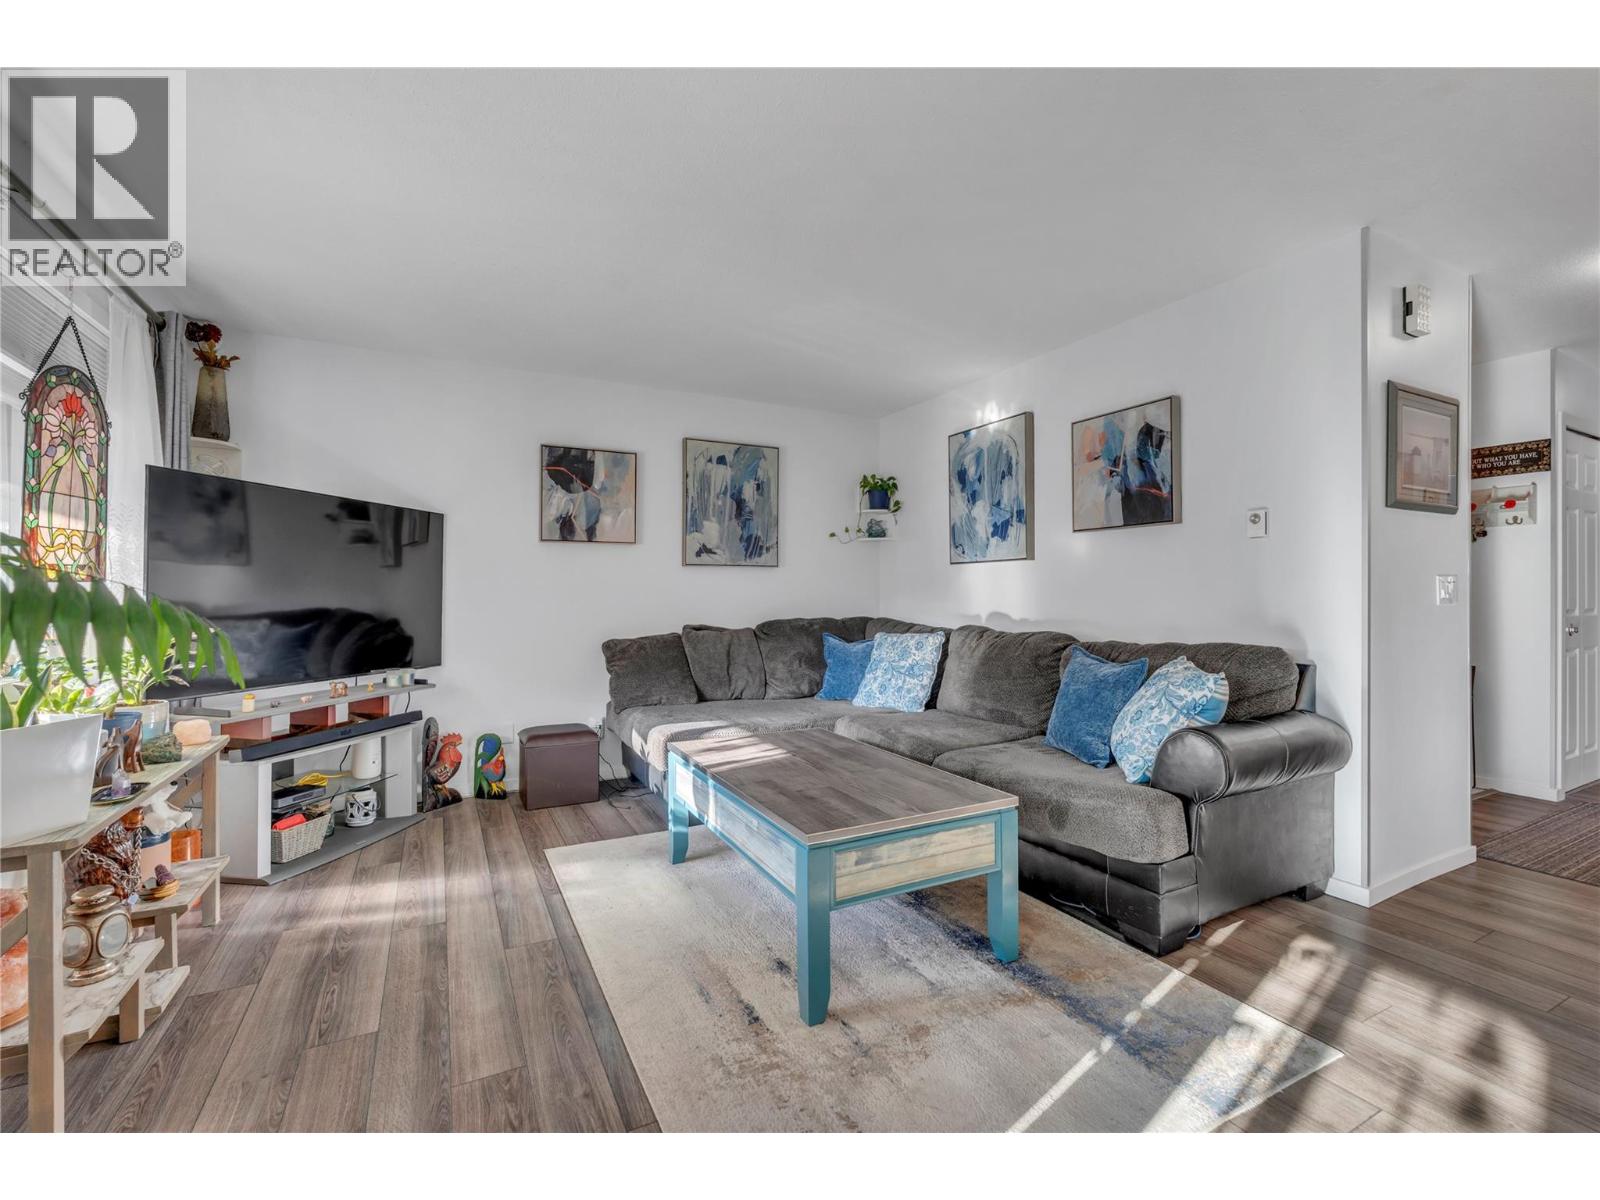
$349,999
Maintenance,
$321 Monthly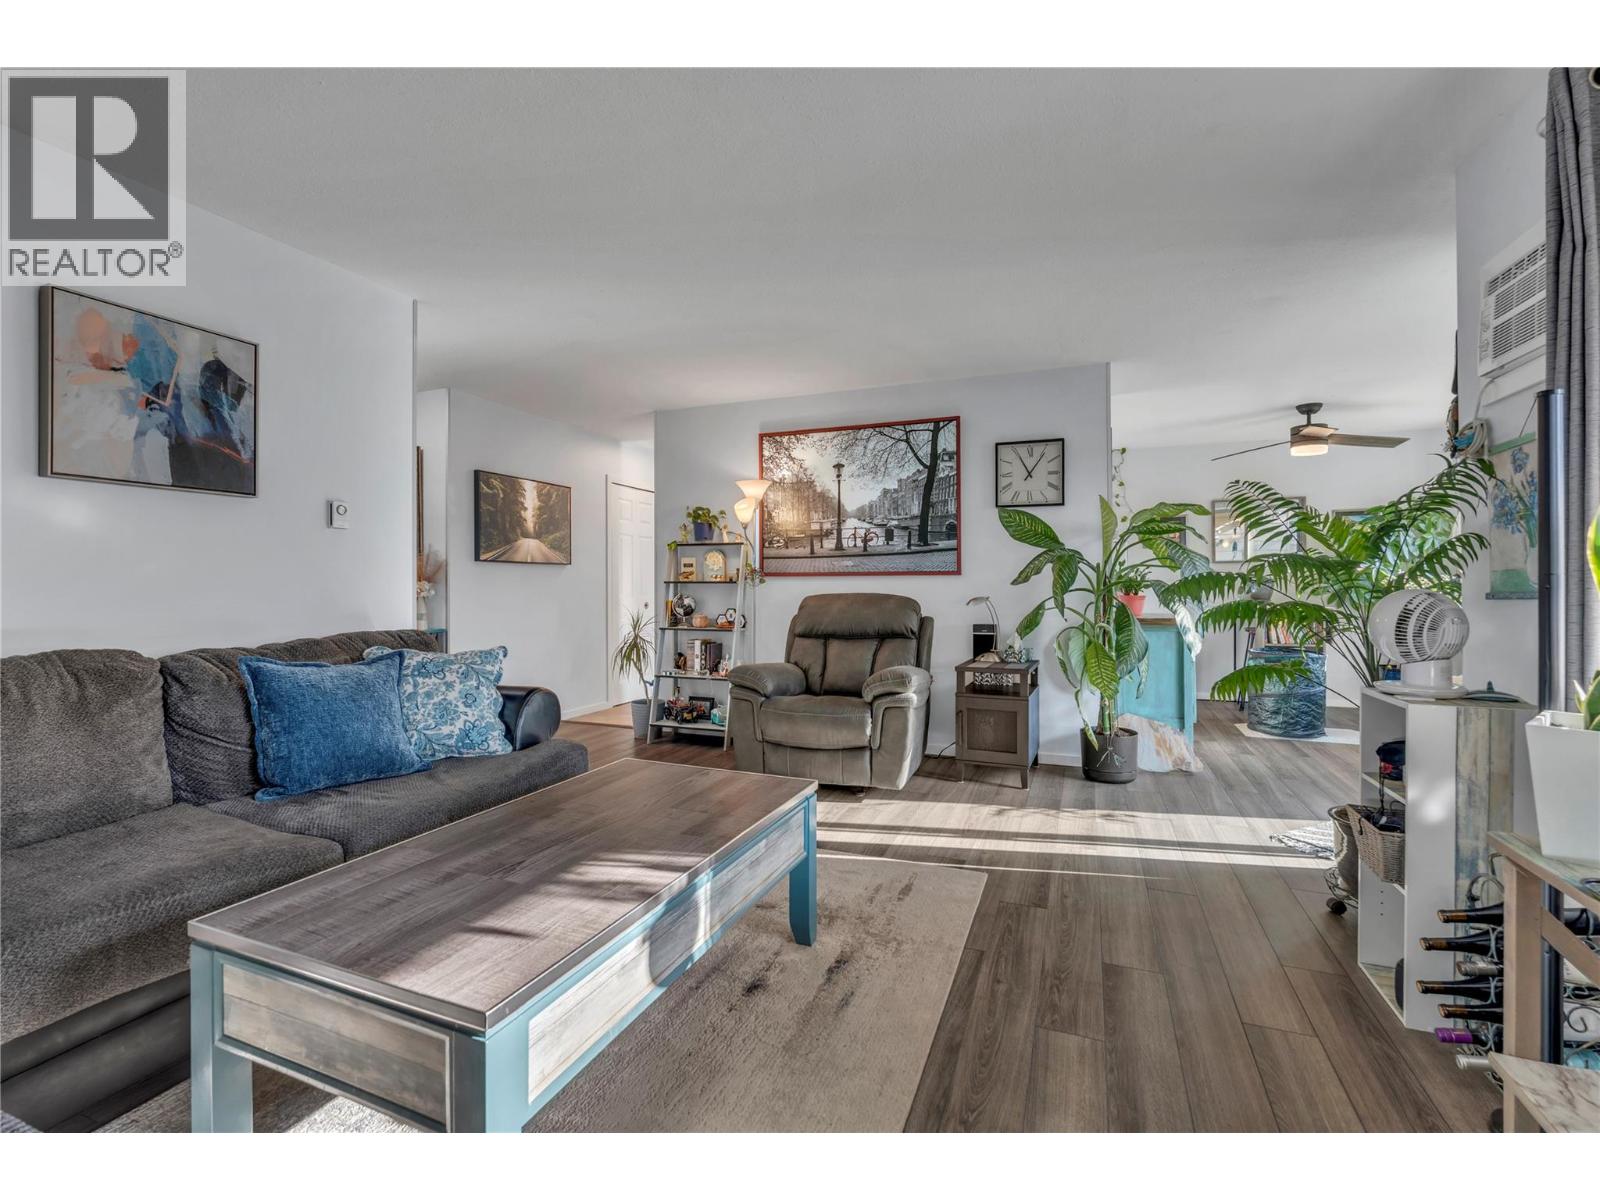
$349,999
Maintenance,
$321 Monthly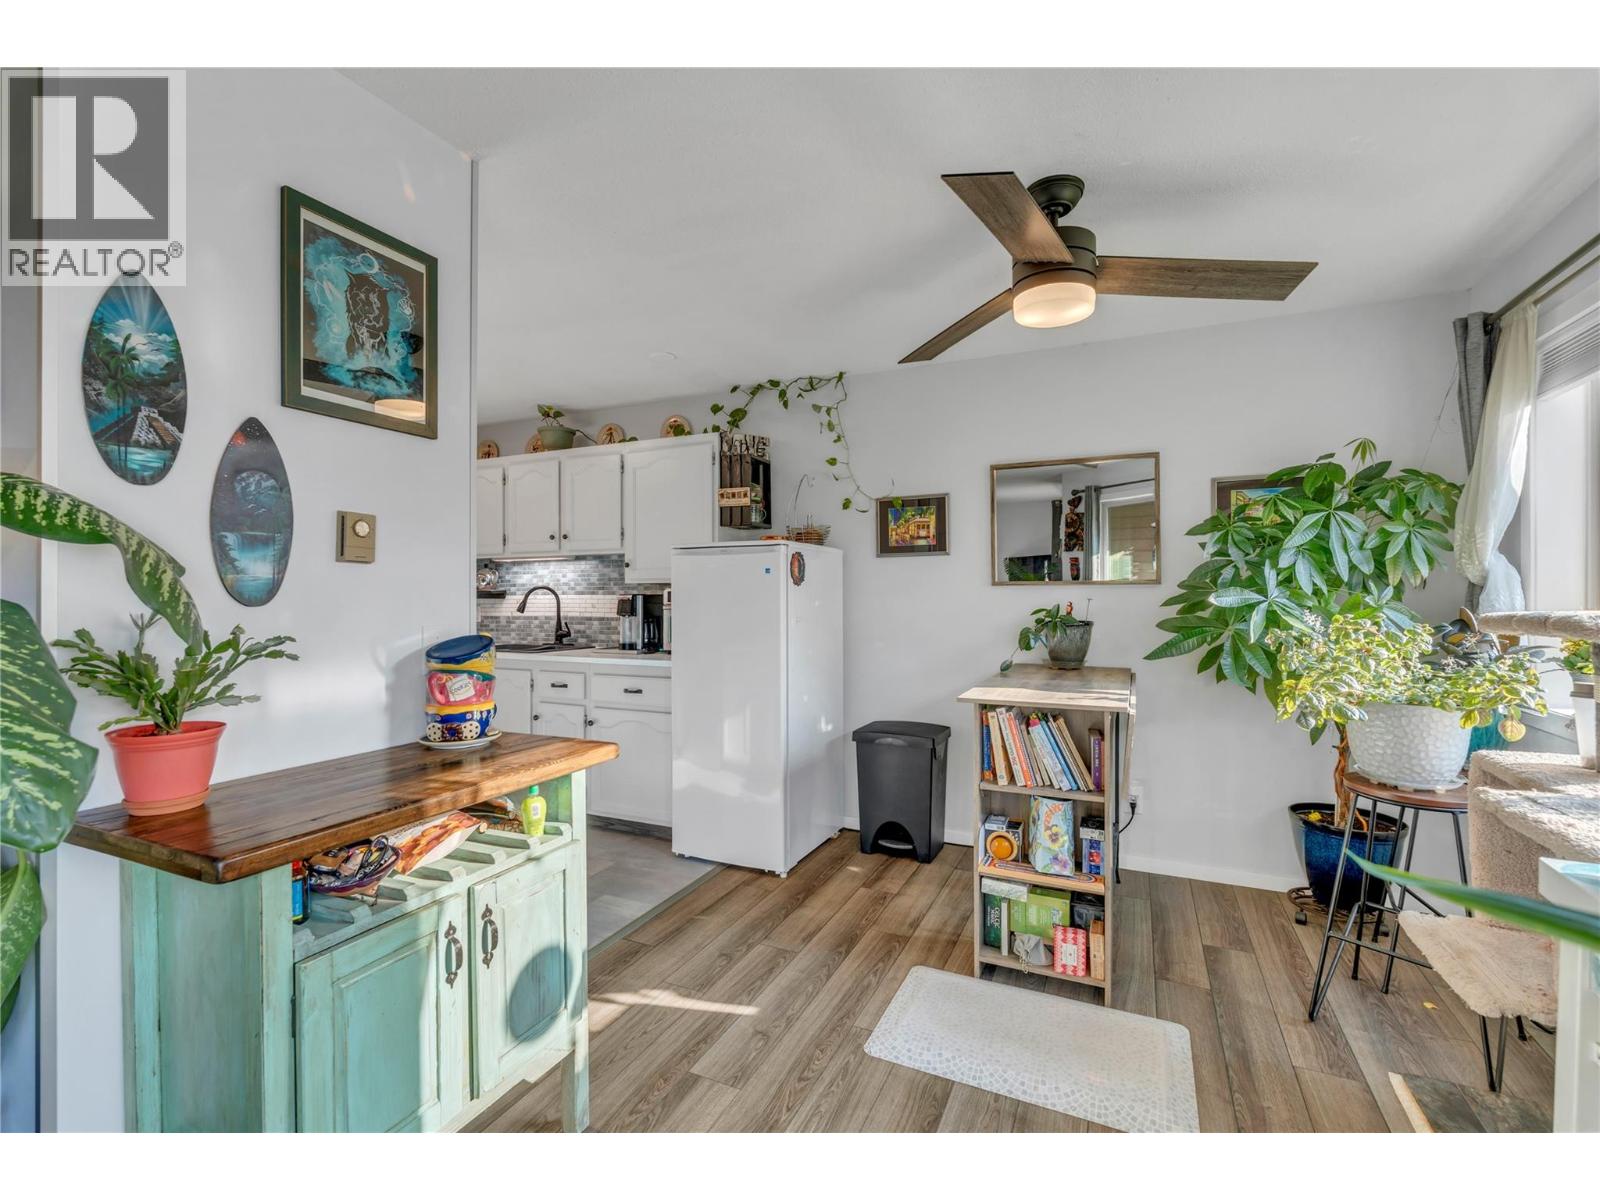
$349,999
Maintenance,
$321 Monthly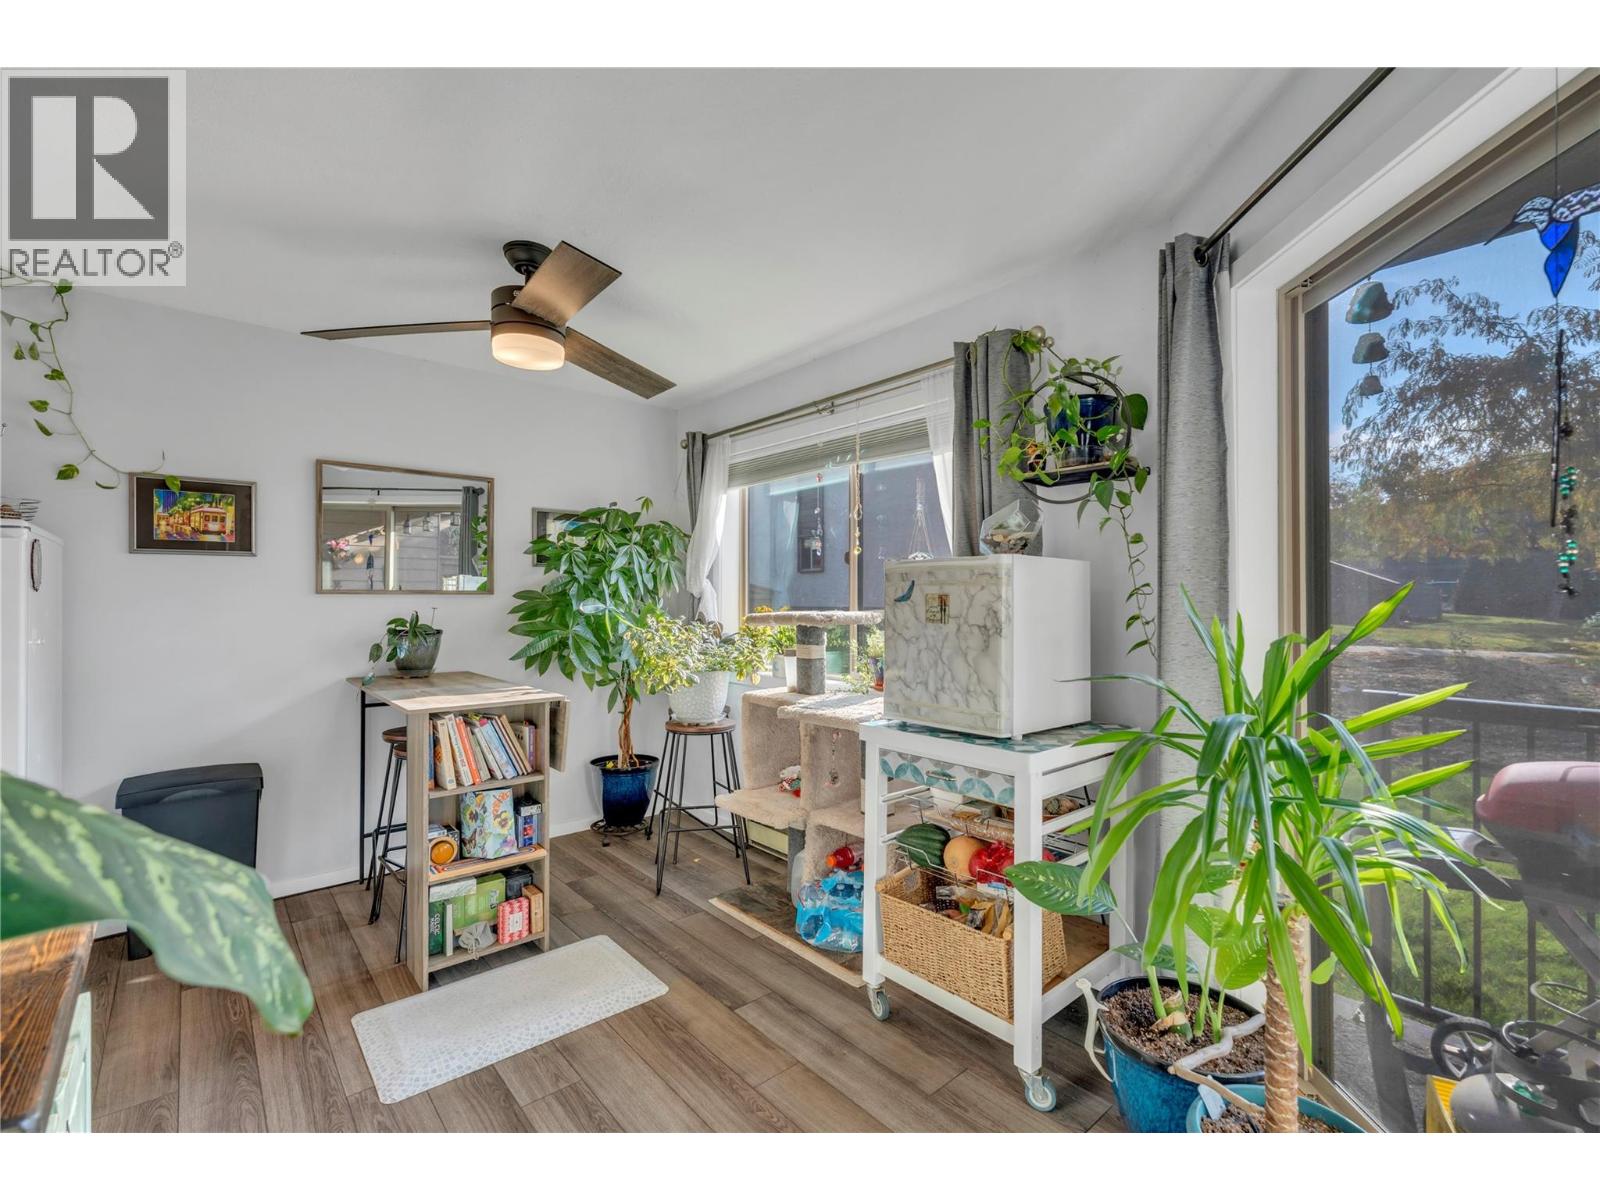
$349,999
Maintenance,
$321 Monthly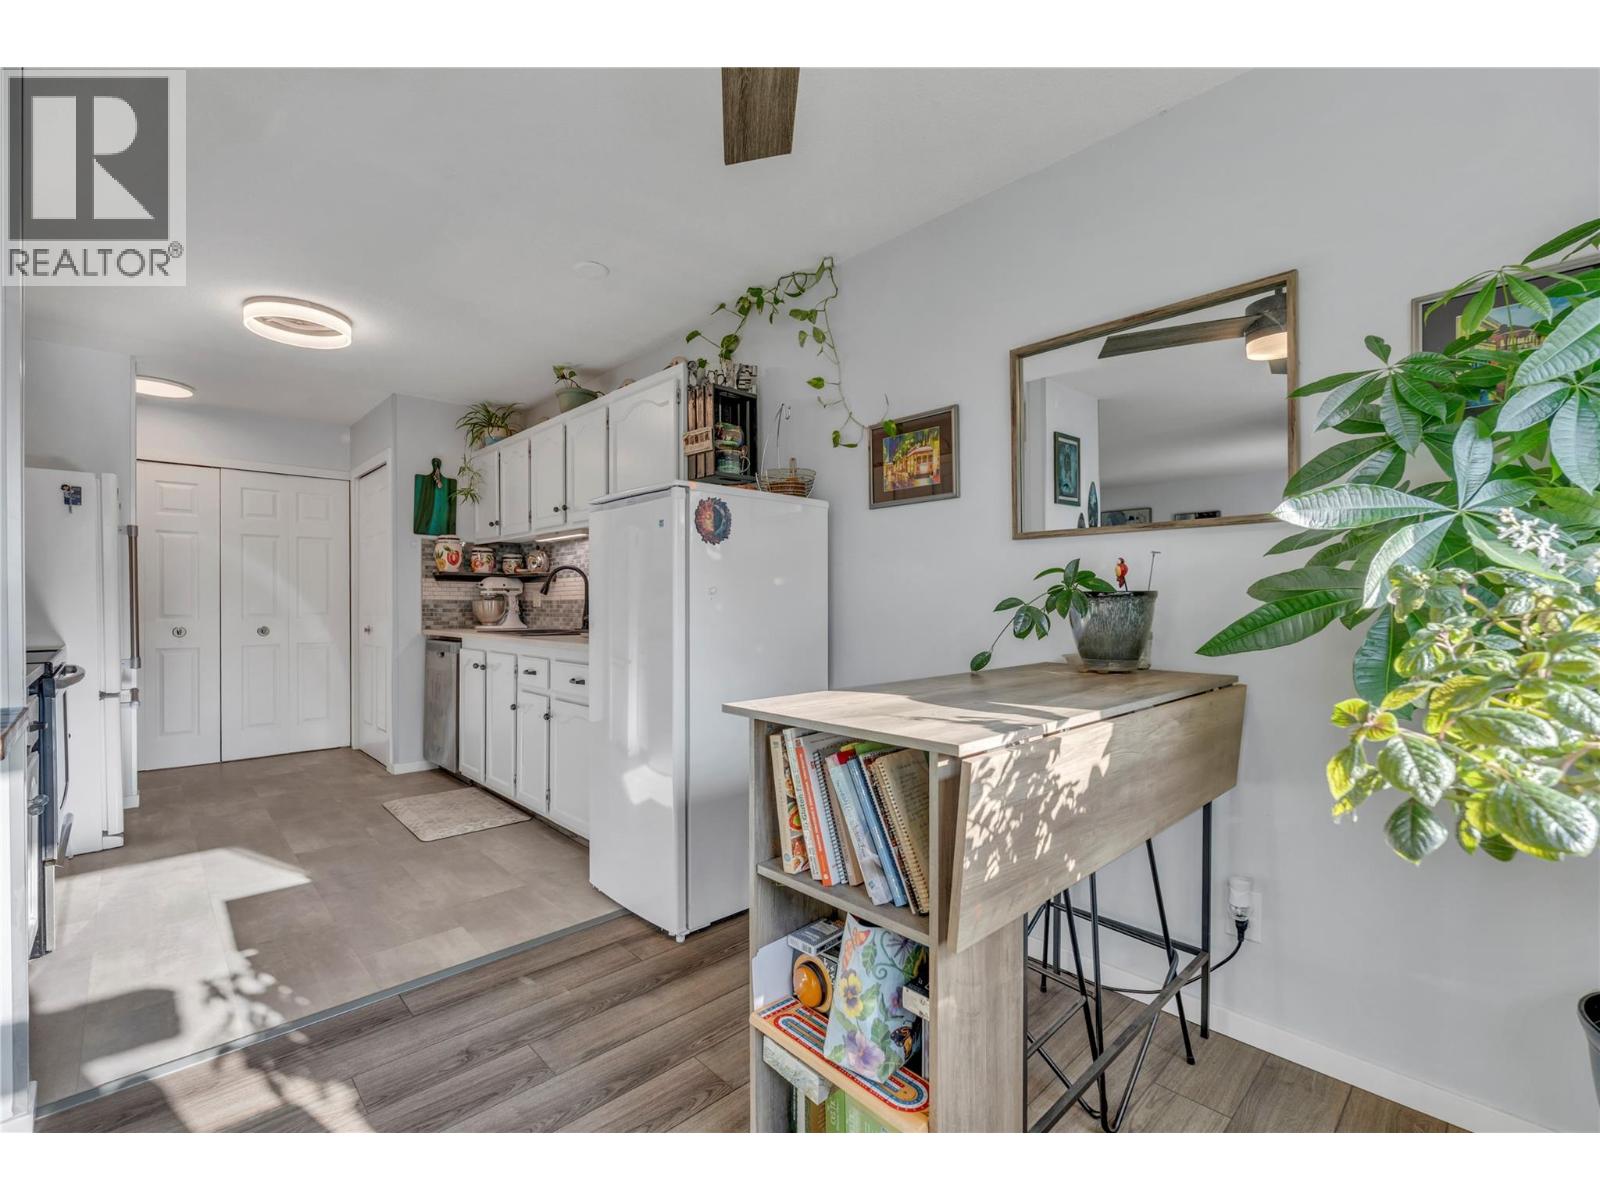
$349,999
Maintenance,
$321 Monthly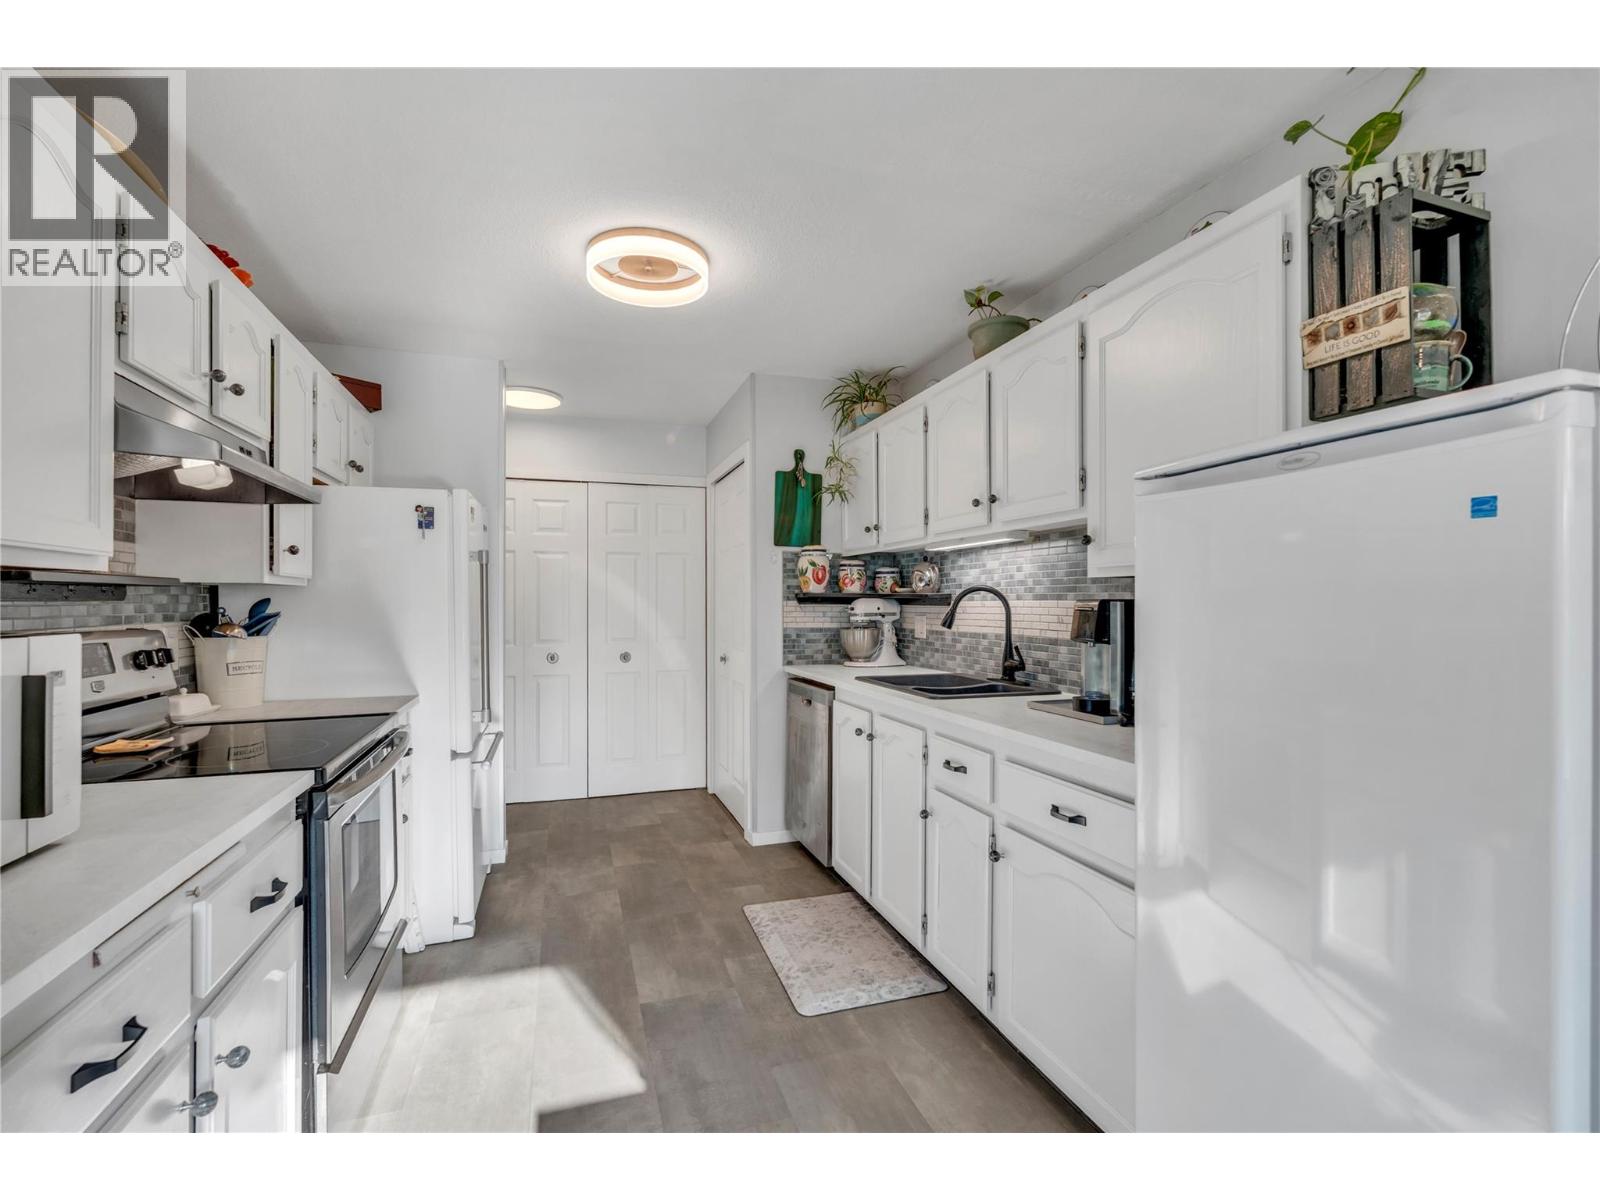
$349,999
Maintenance,
$321 Monthly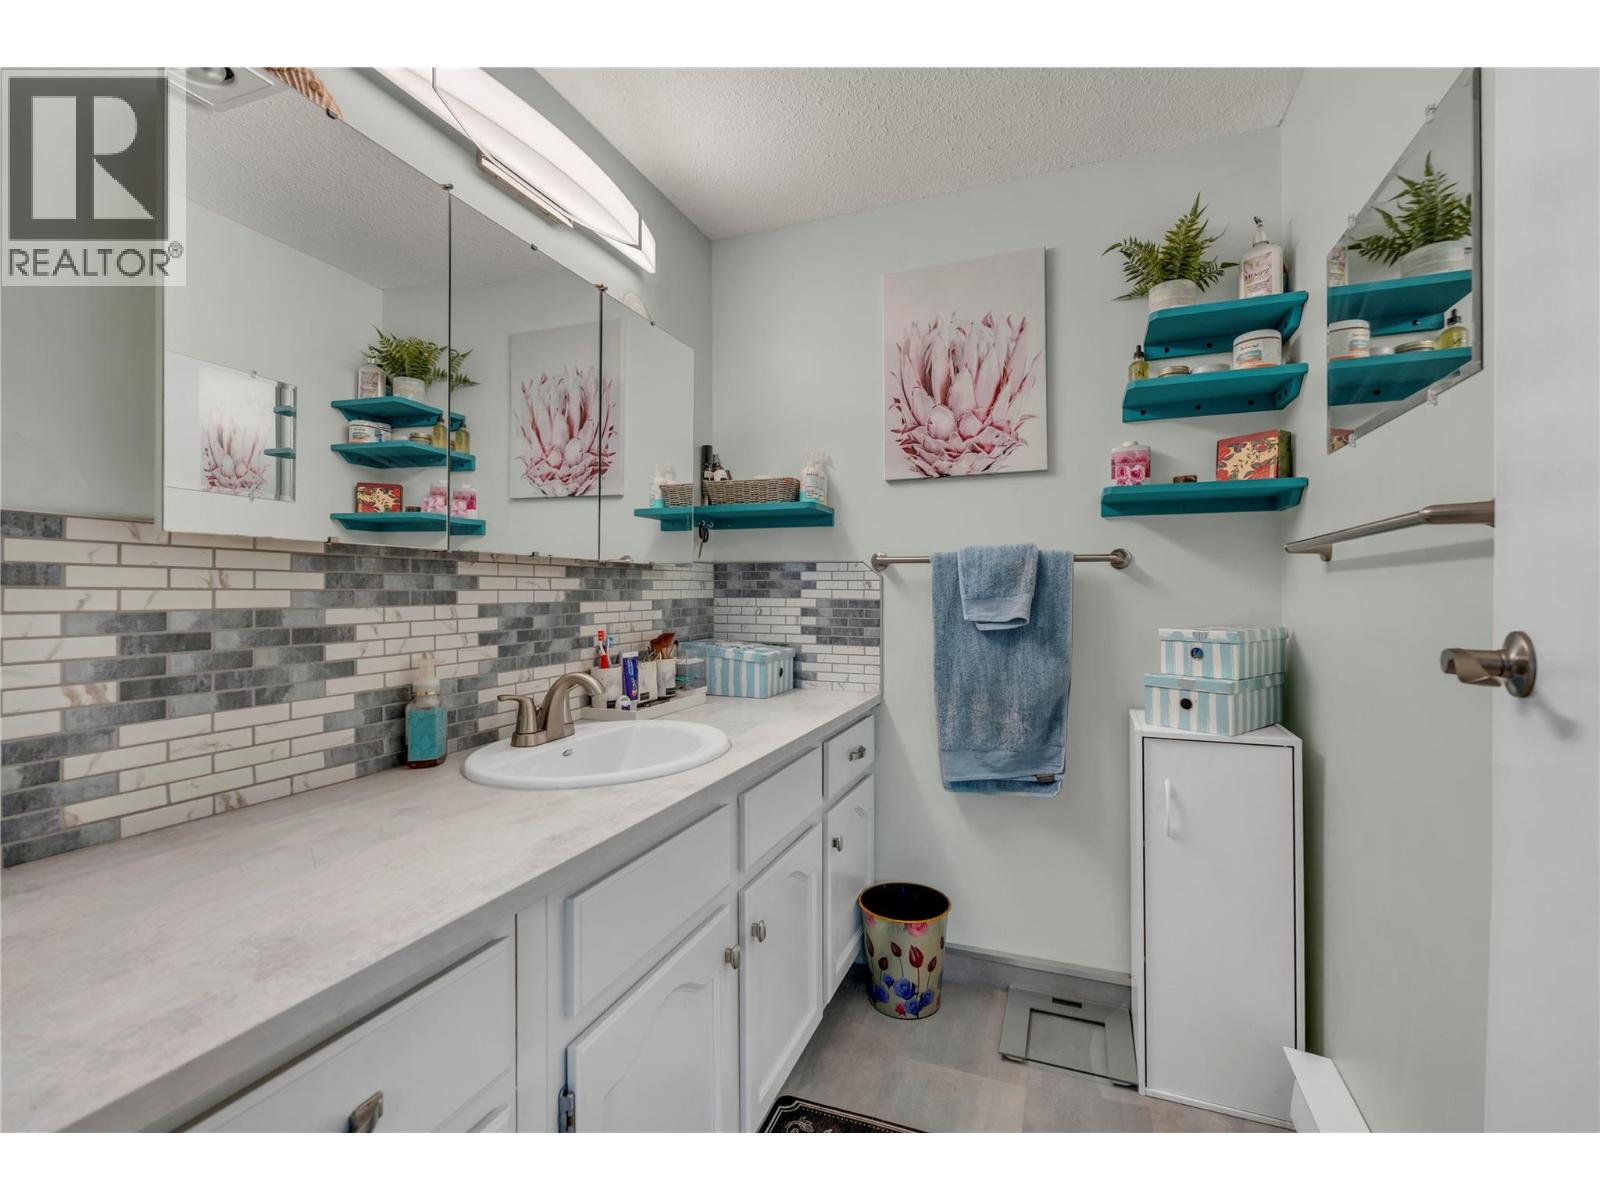
$349,999
Maintenance,
$321 Monthly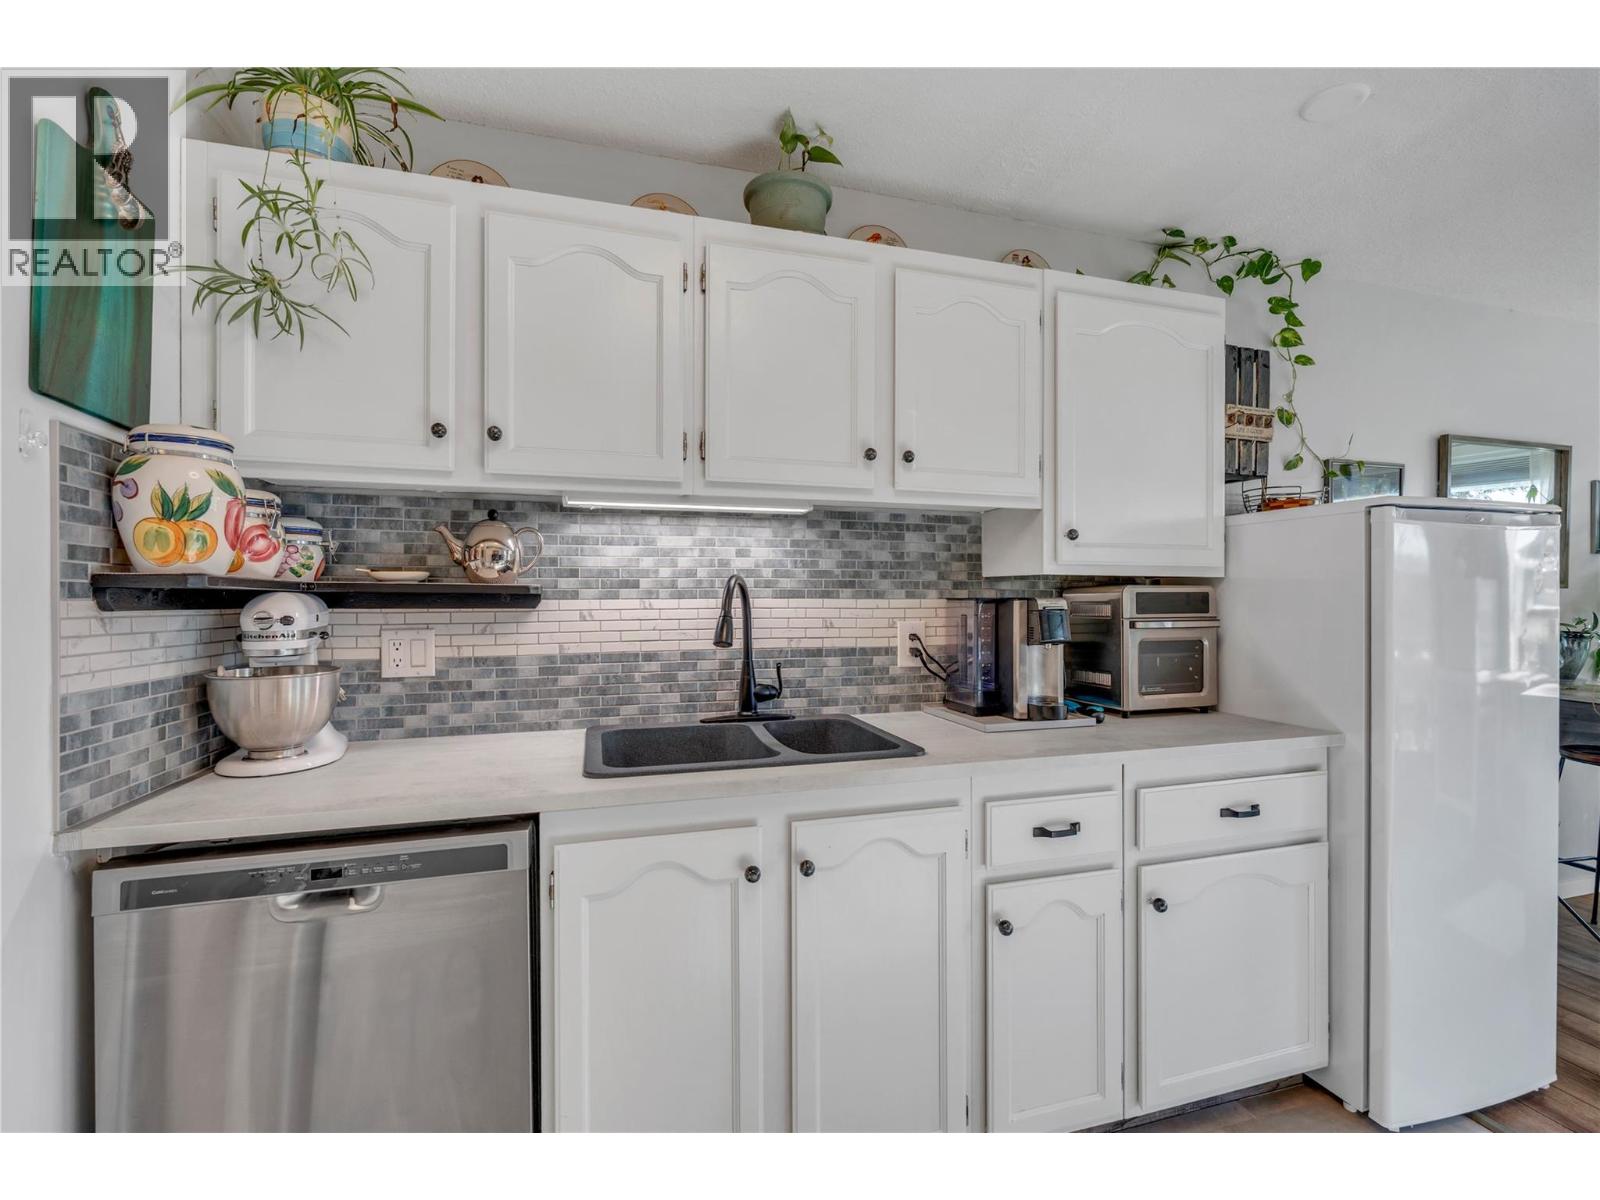
$349,999
Maintenance,
$321 Monthly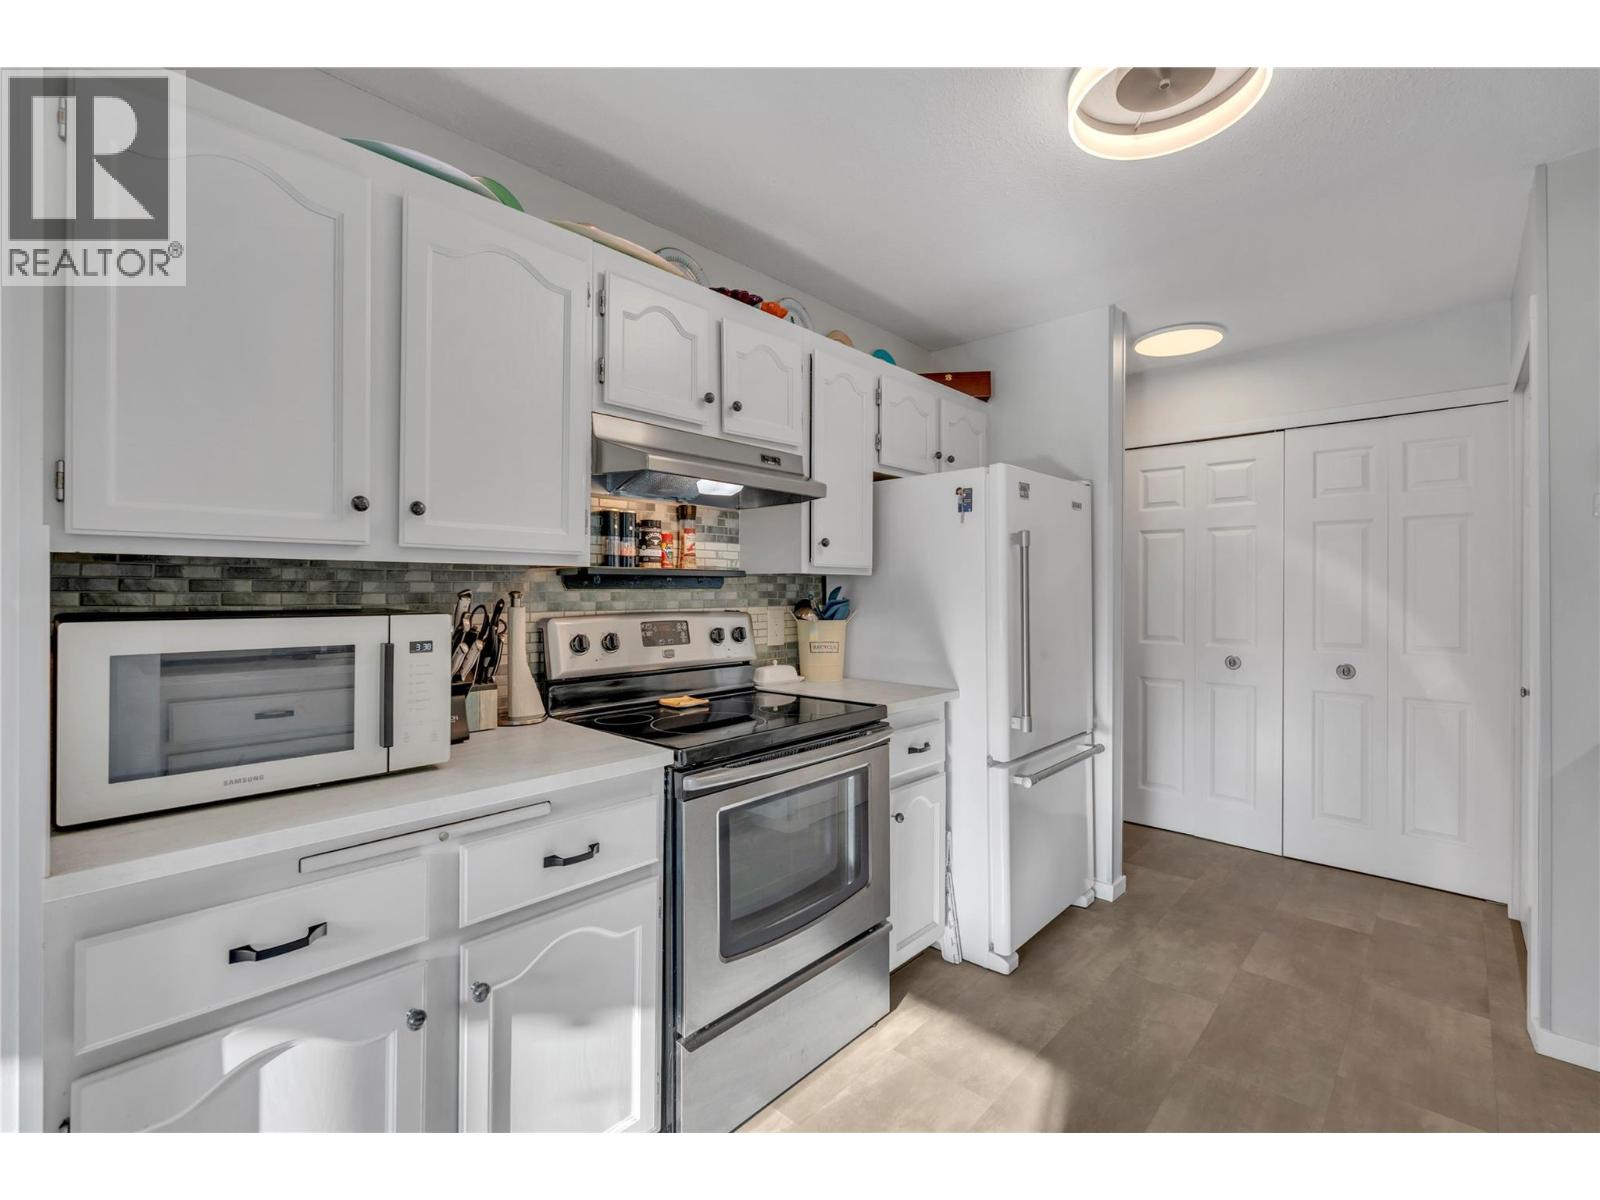
$349,999
Maintenance,
$321 Monthly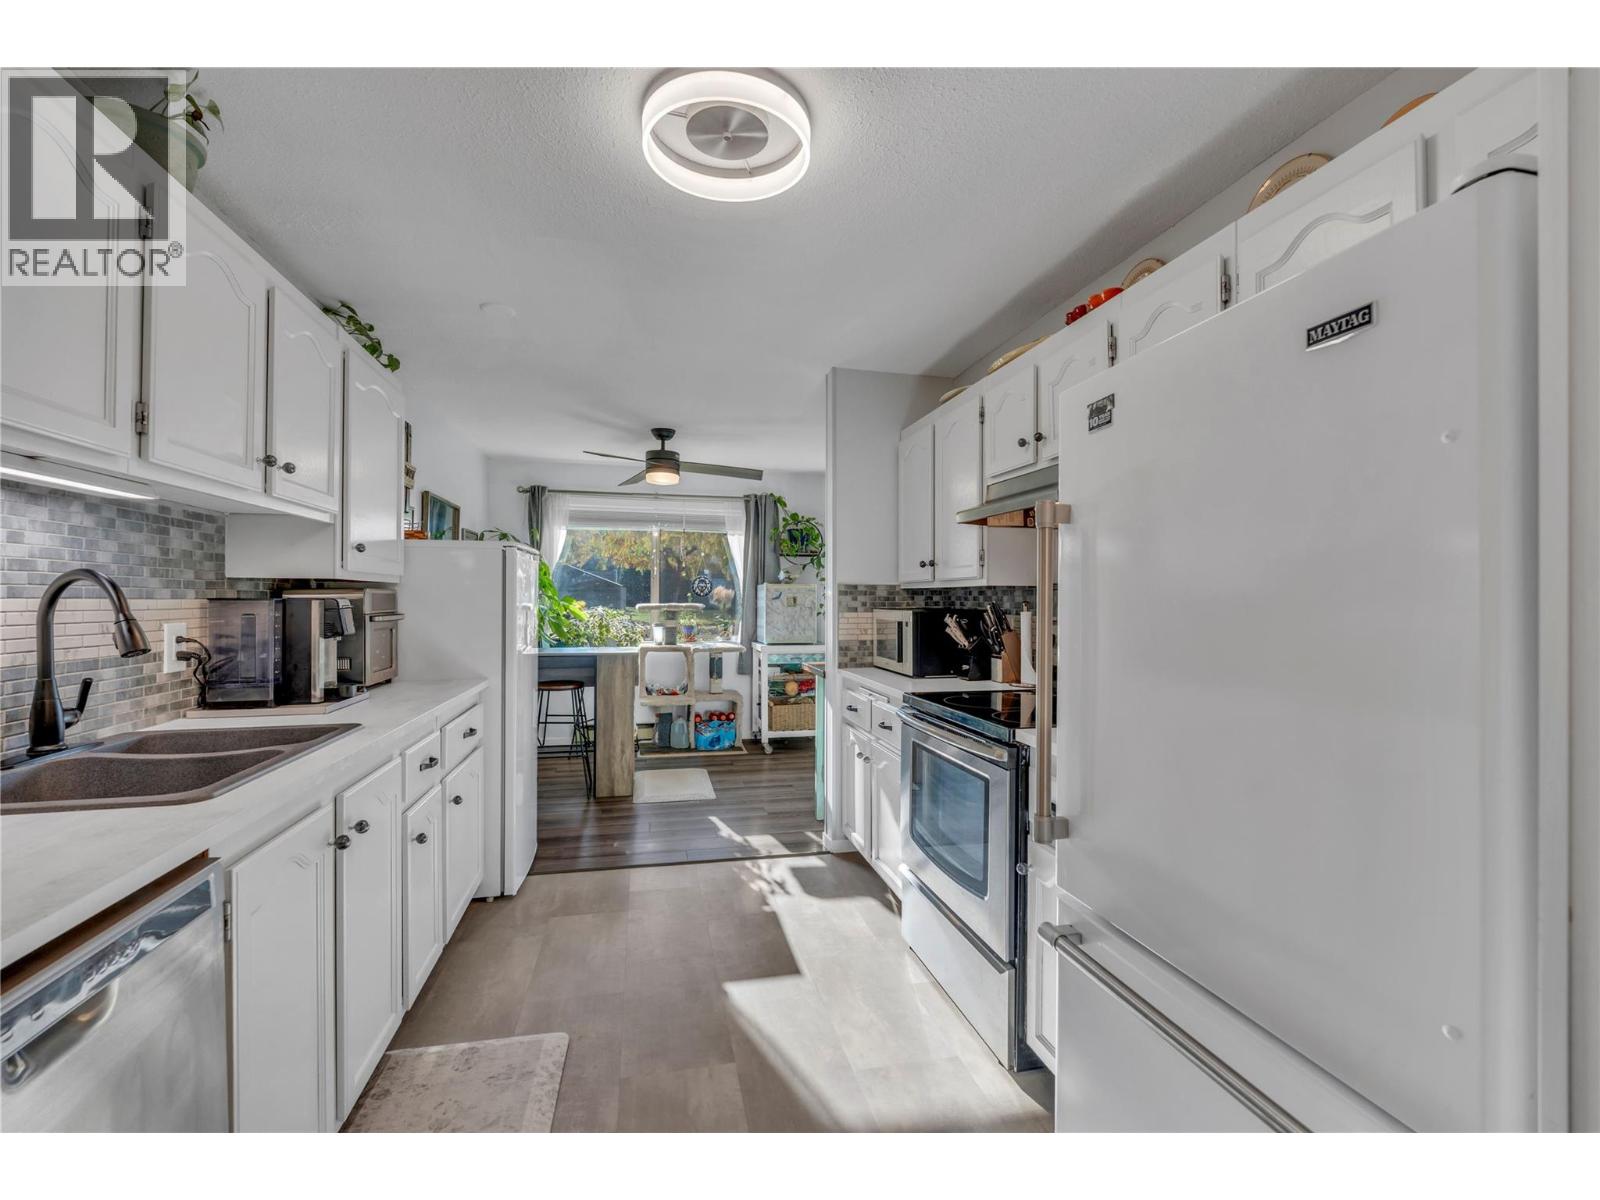
$349,999
Maintenance,
$321 Monthly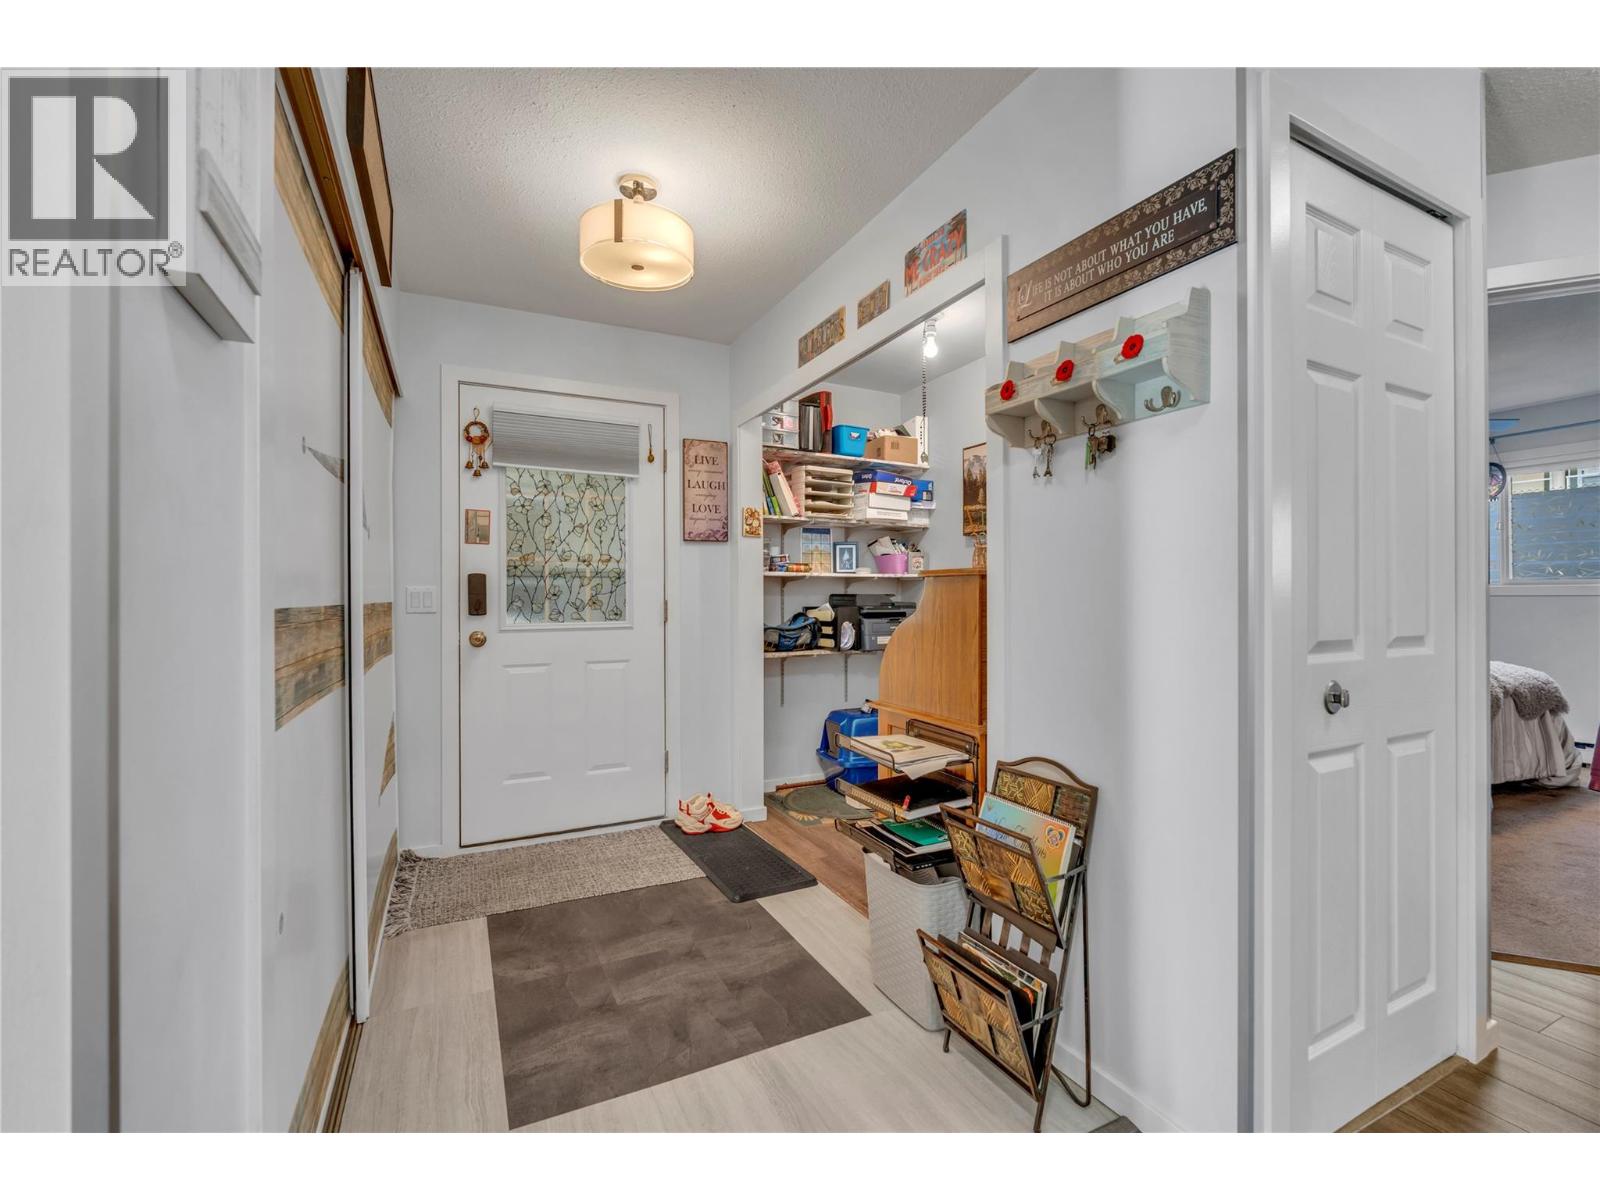
$349,999
Maintenance,
$321 Monthly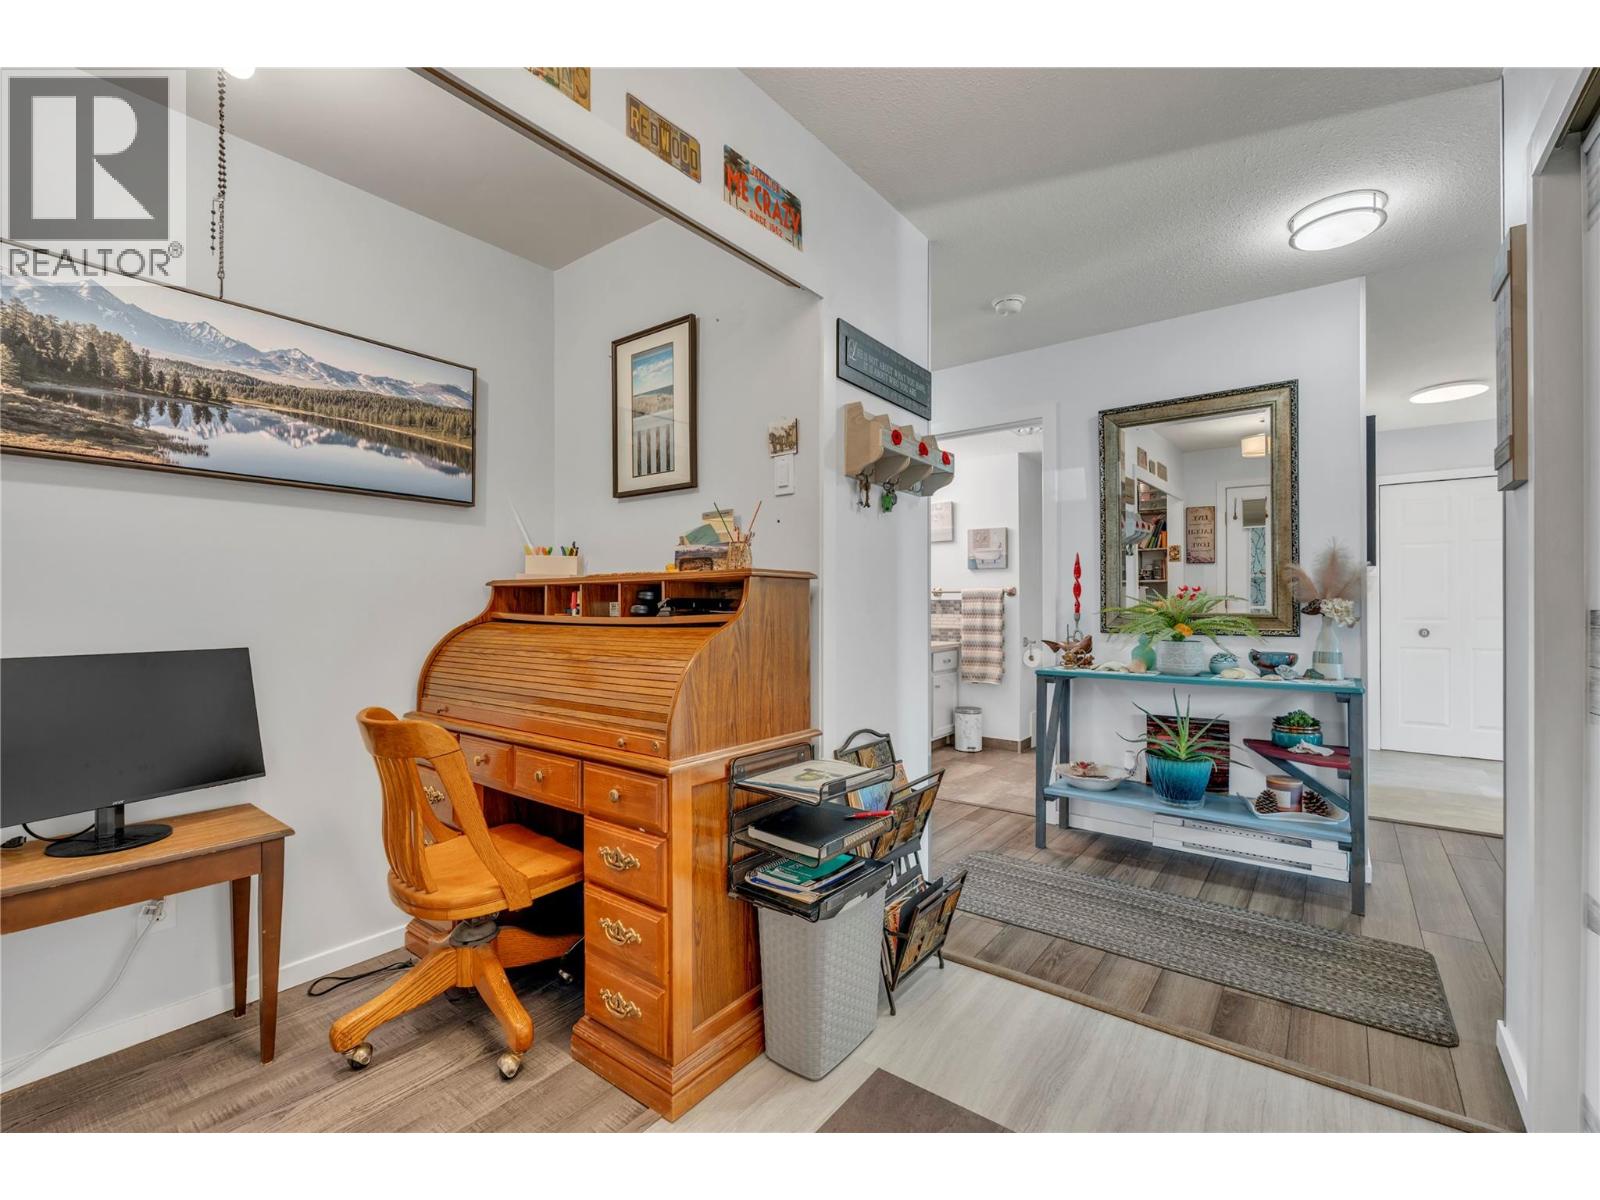
$349,999
Maintenance,
$321 Monthly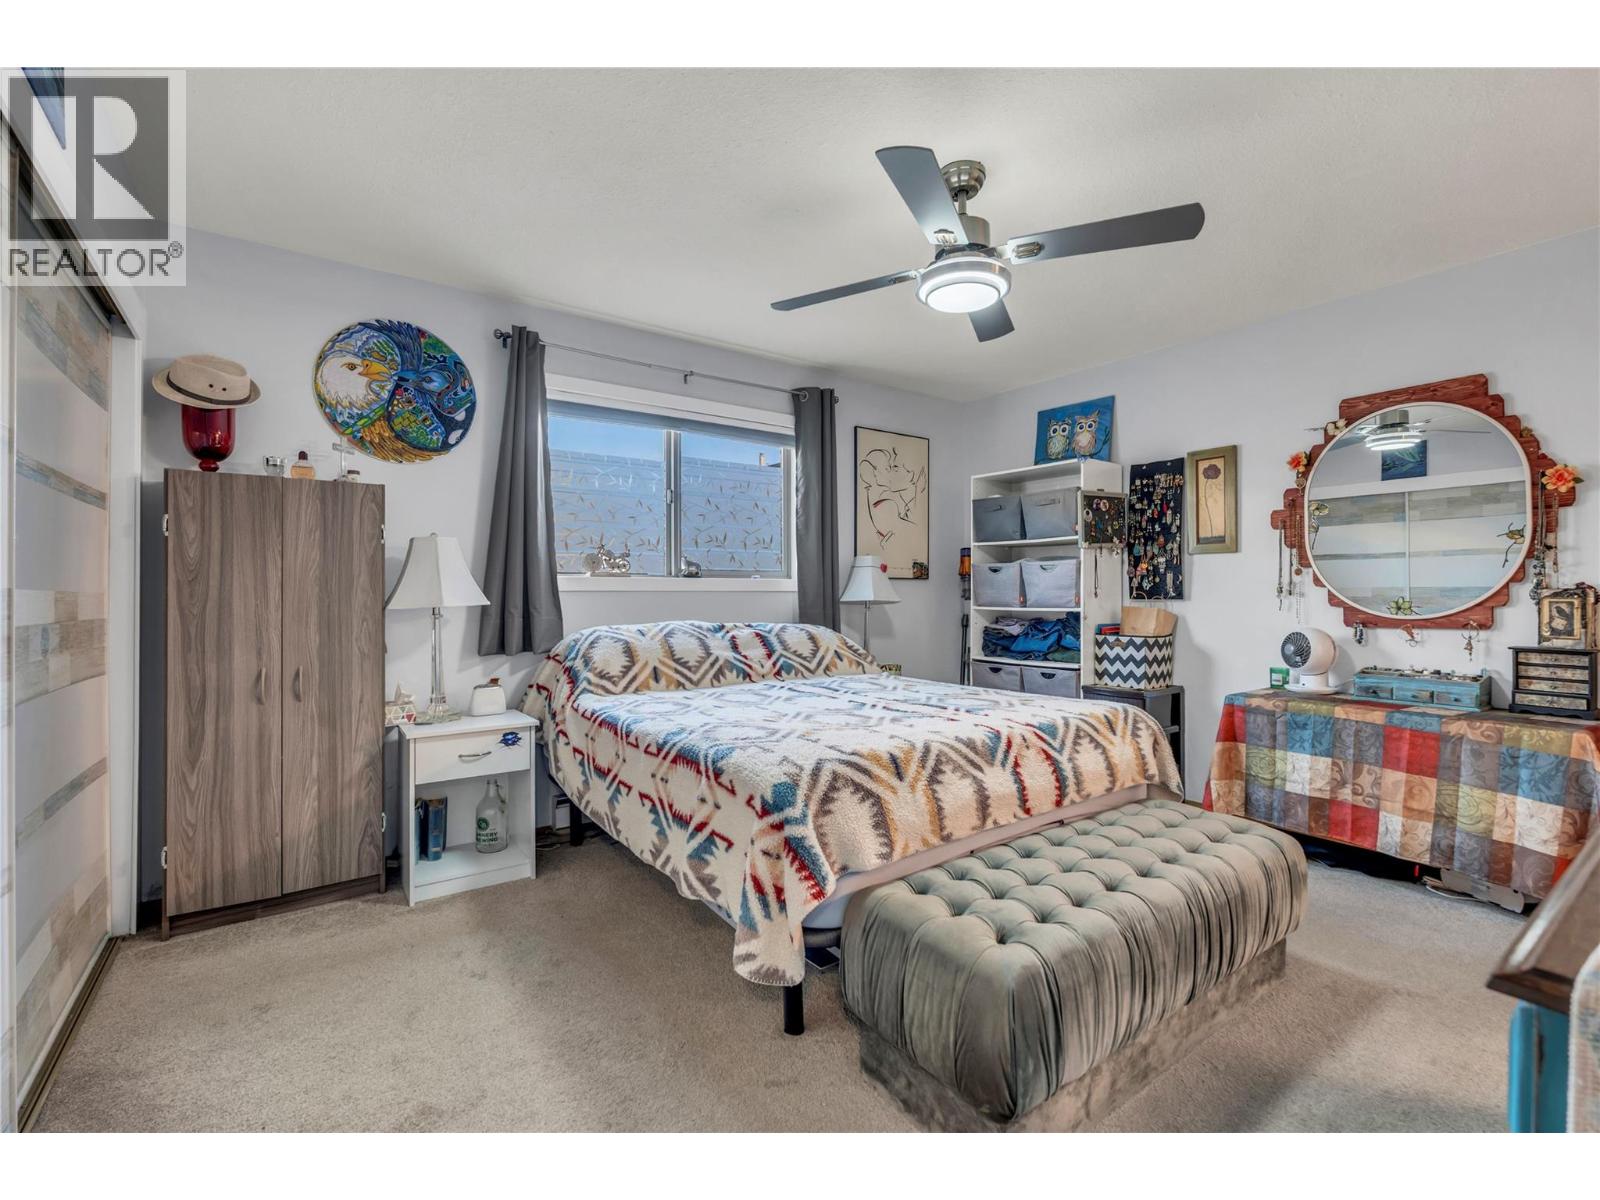
$349,999
Maintenance,
$321 Monthly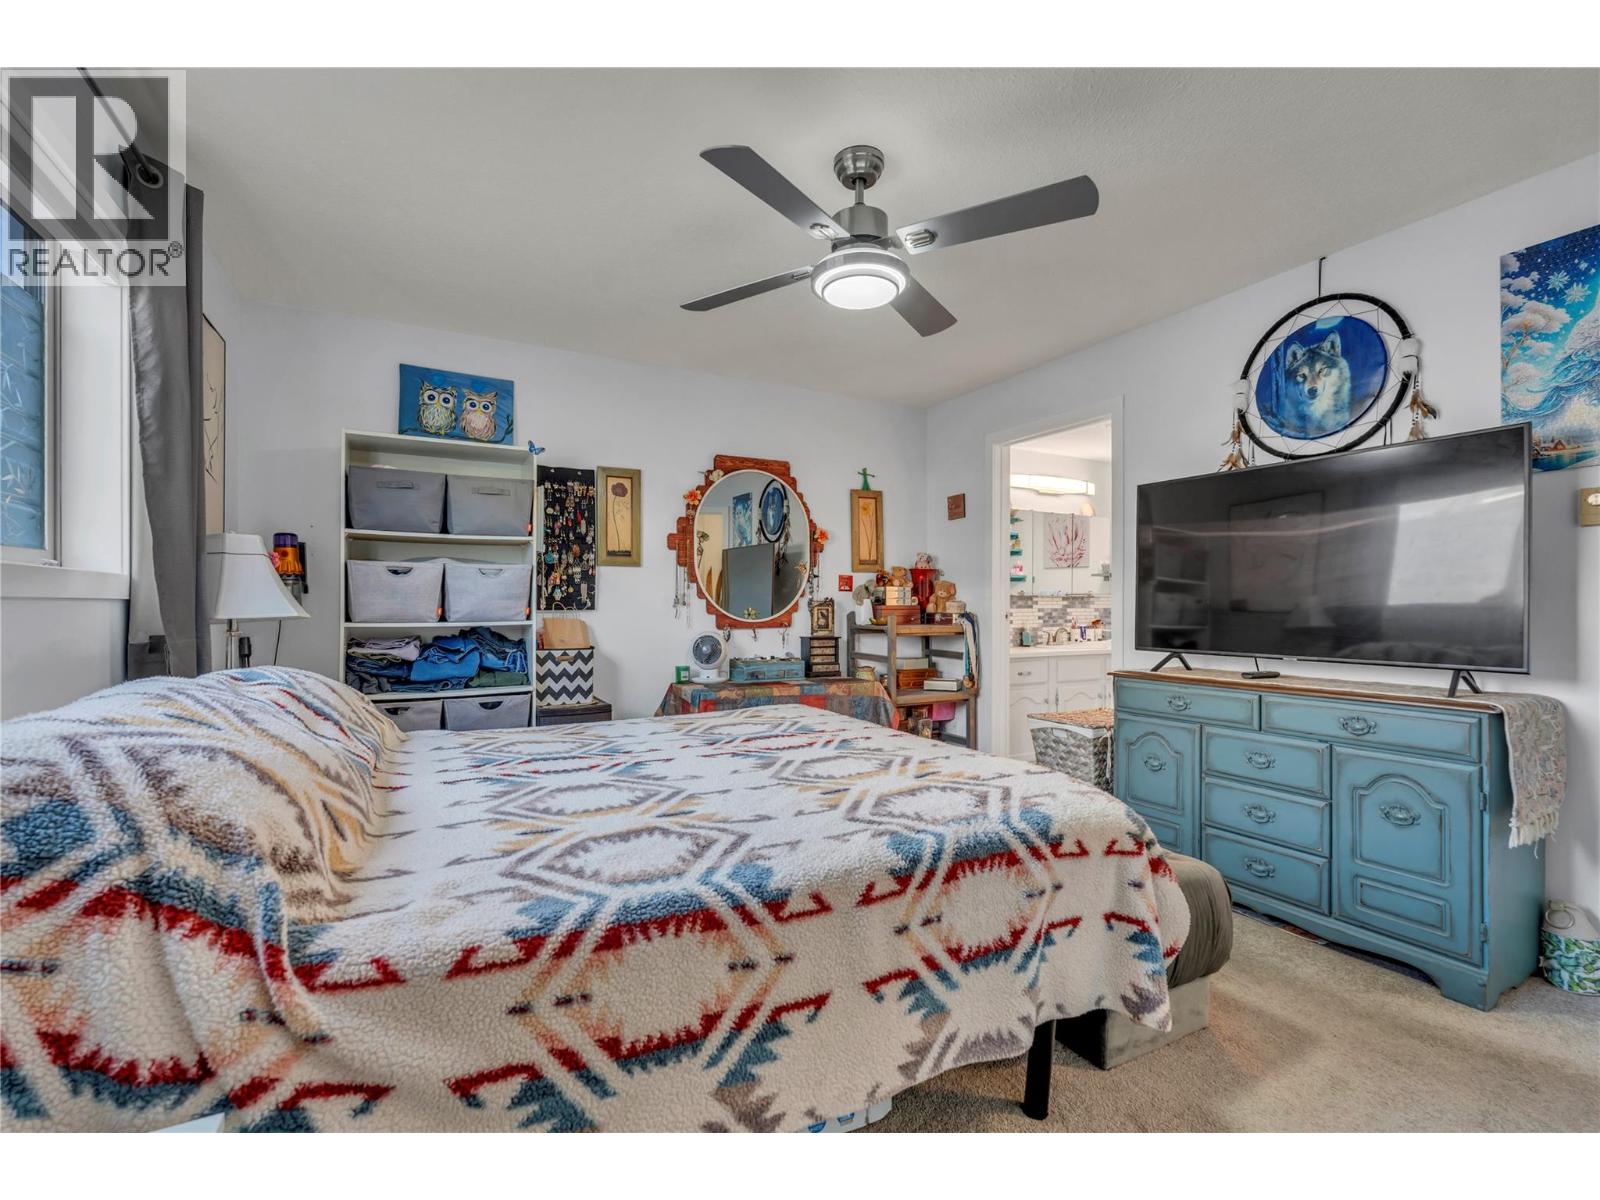
$349,999
Maintenance,
$321 Monthly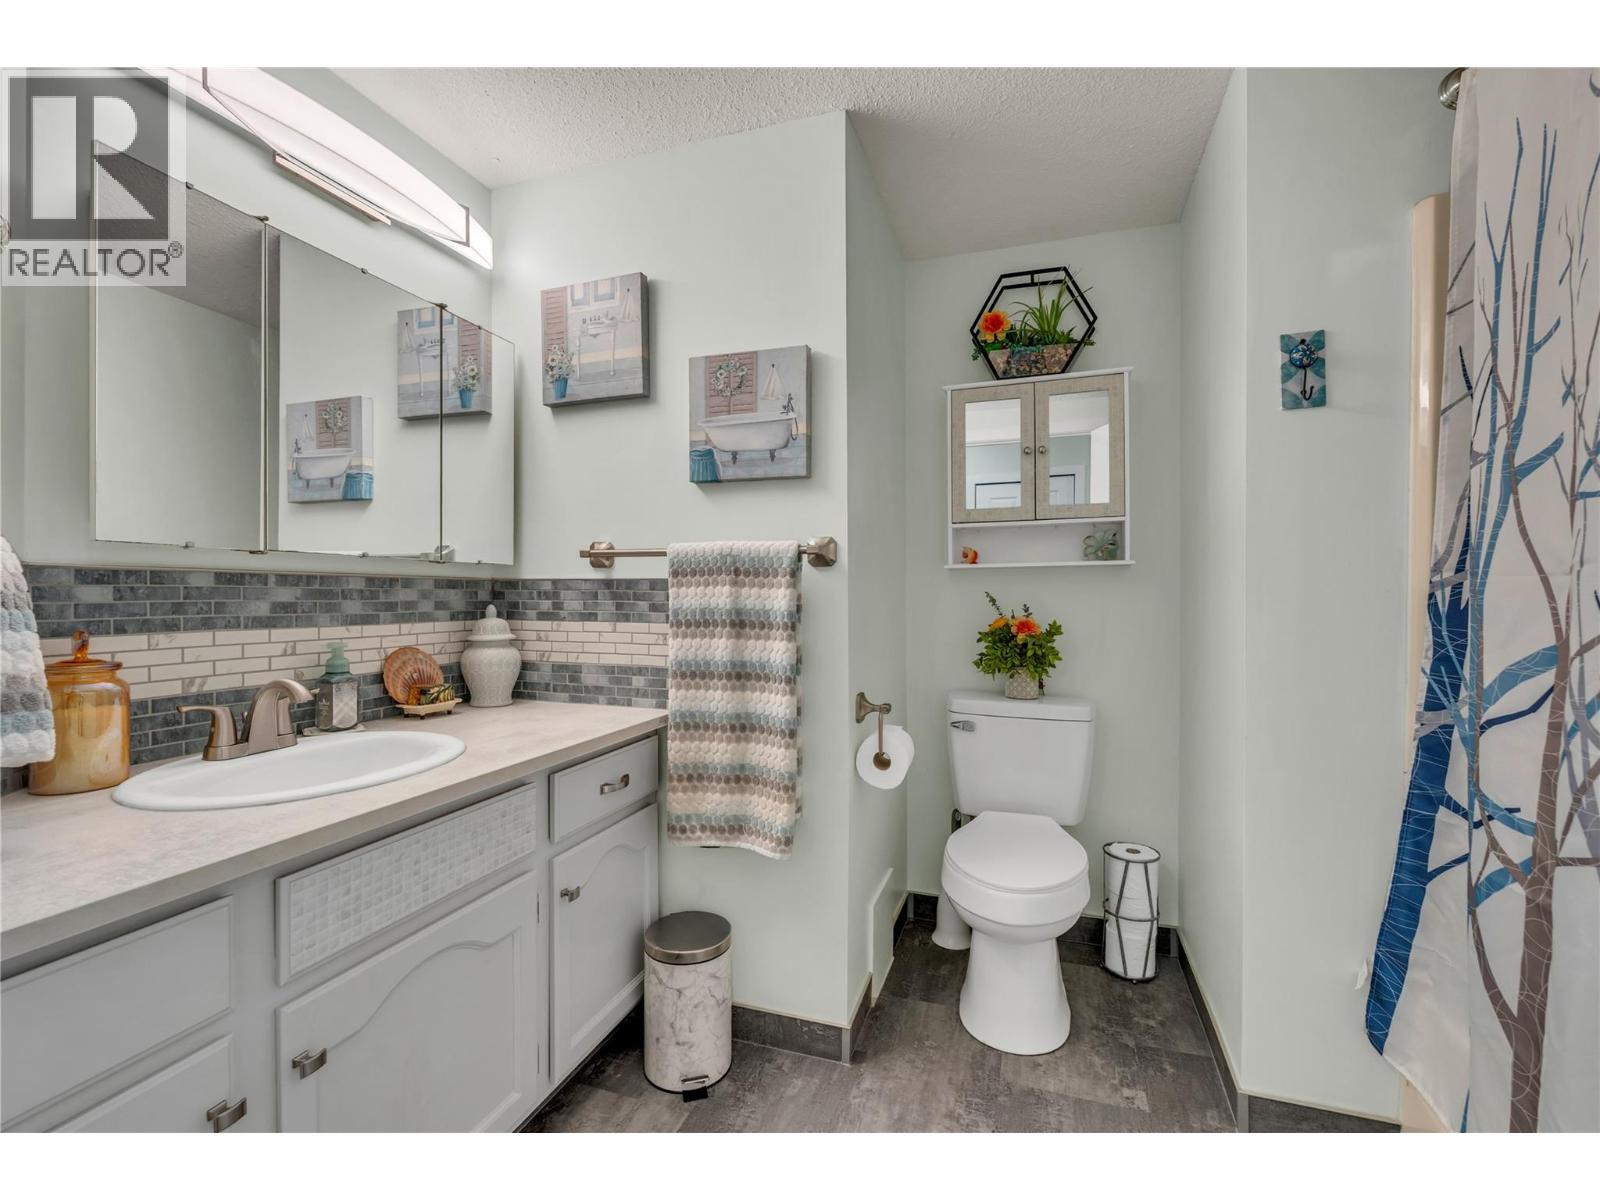
$349,999
Maintenance,
$321 Monthly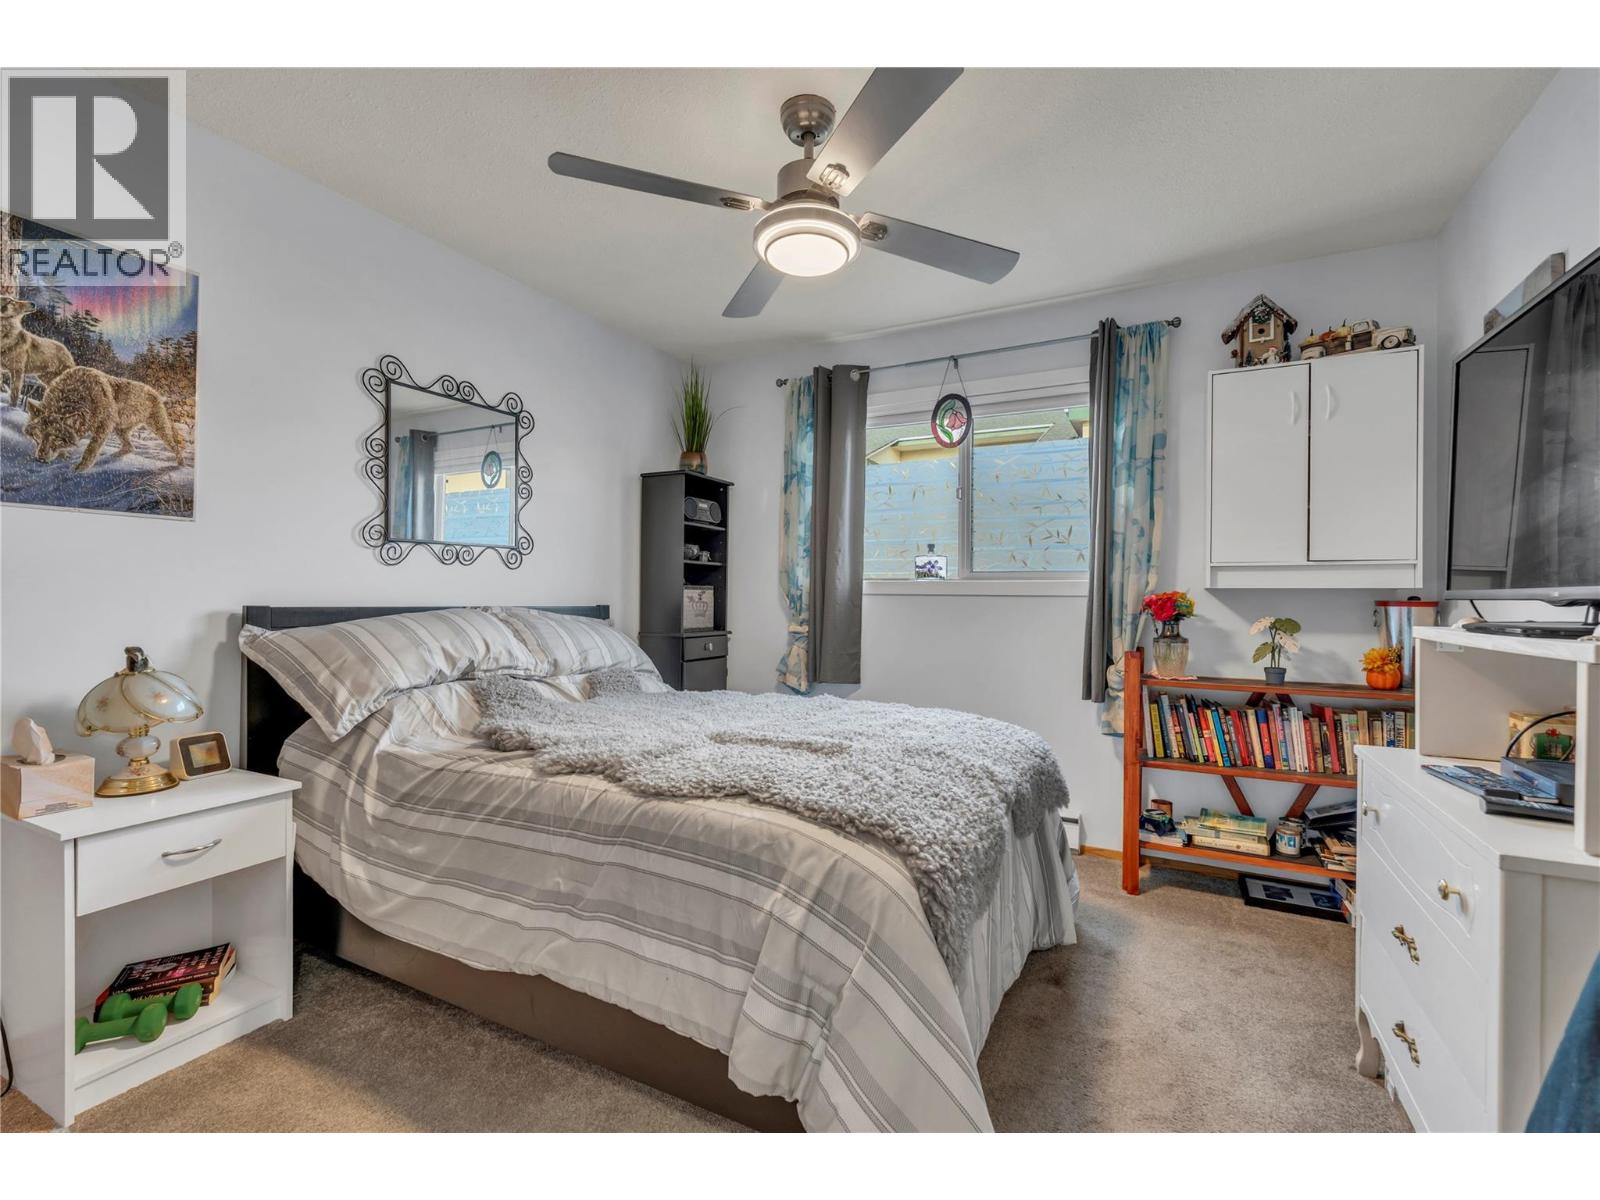
$349,999
Maintenance,
$321 Monthly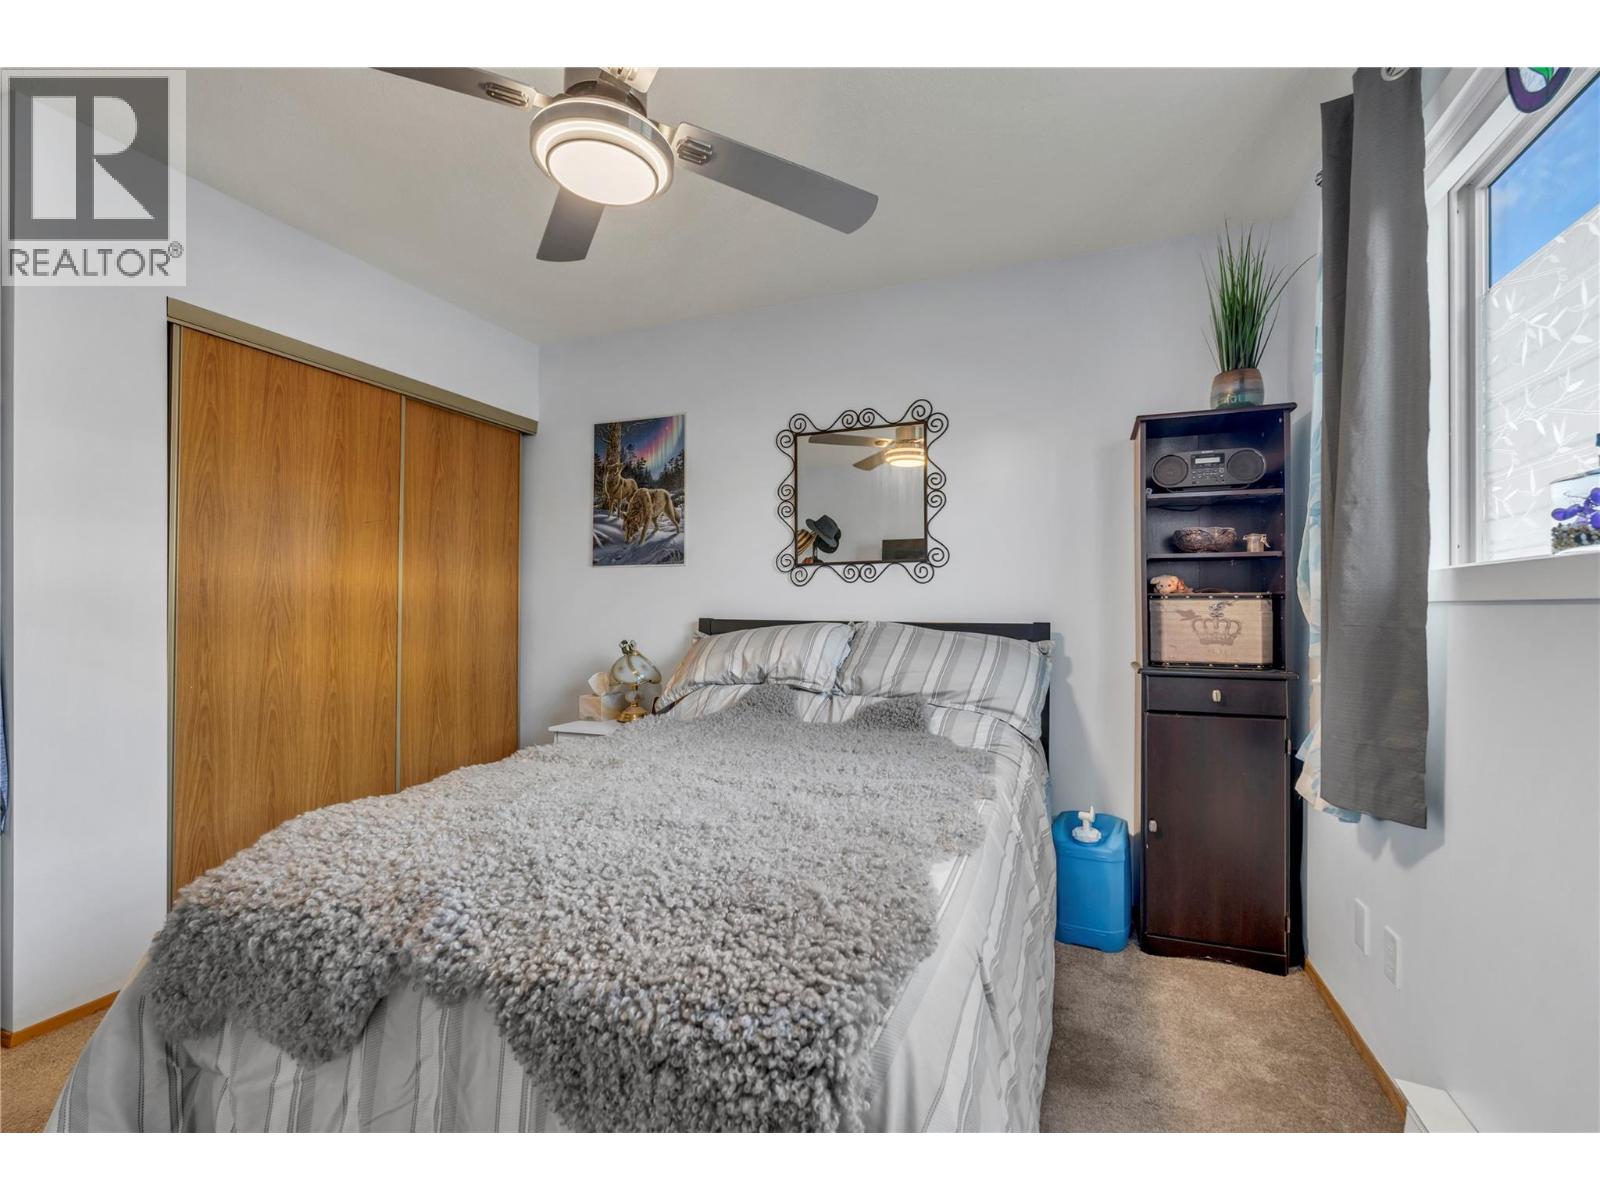
$349,999
Maintenance,
$321 Monthly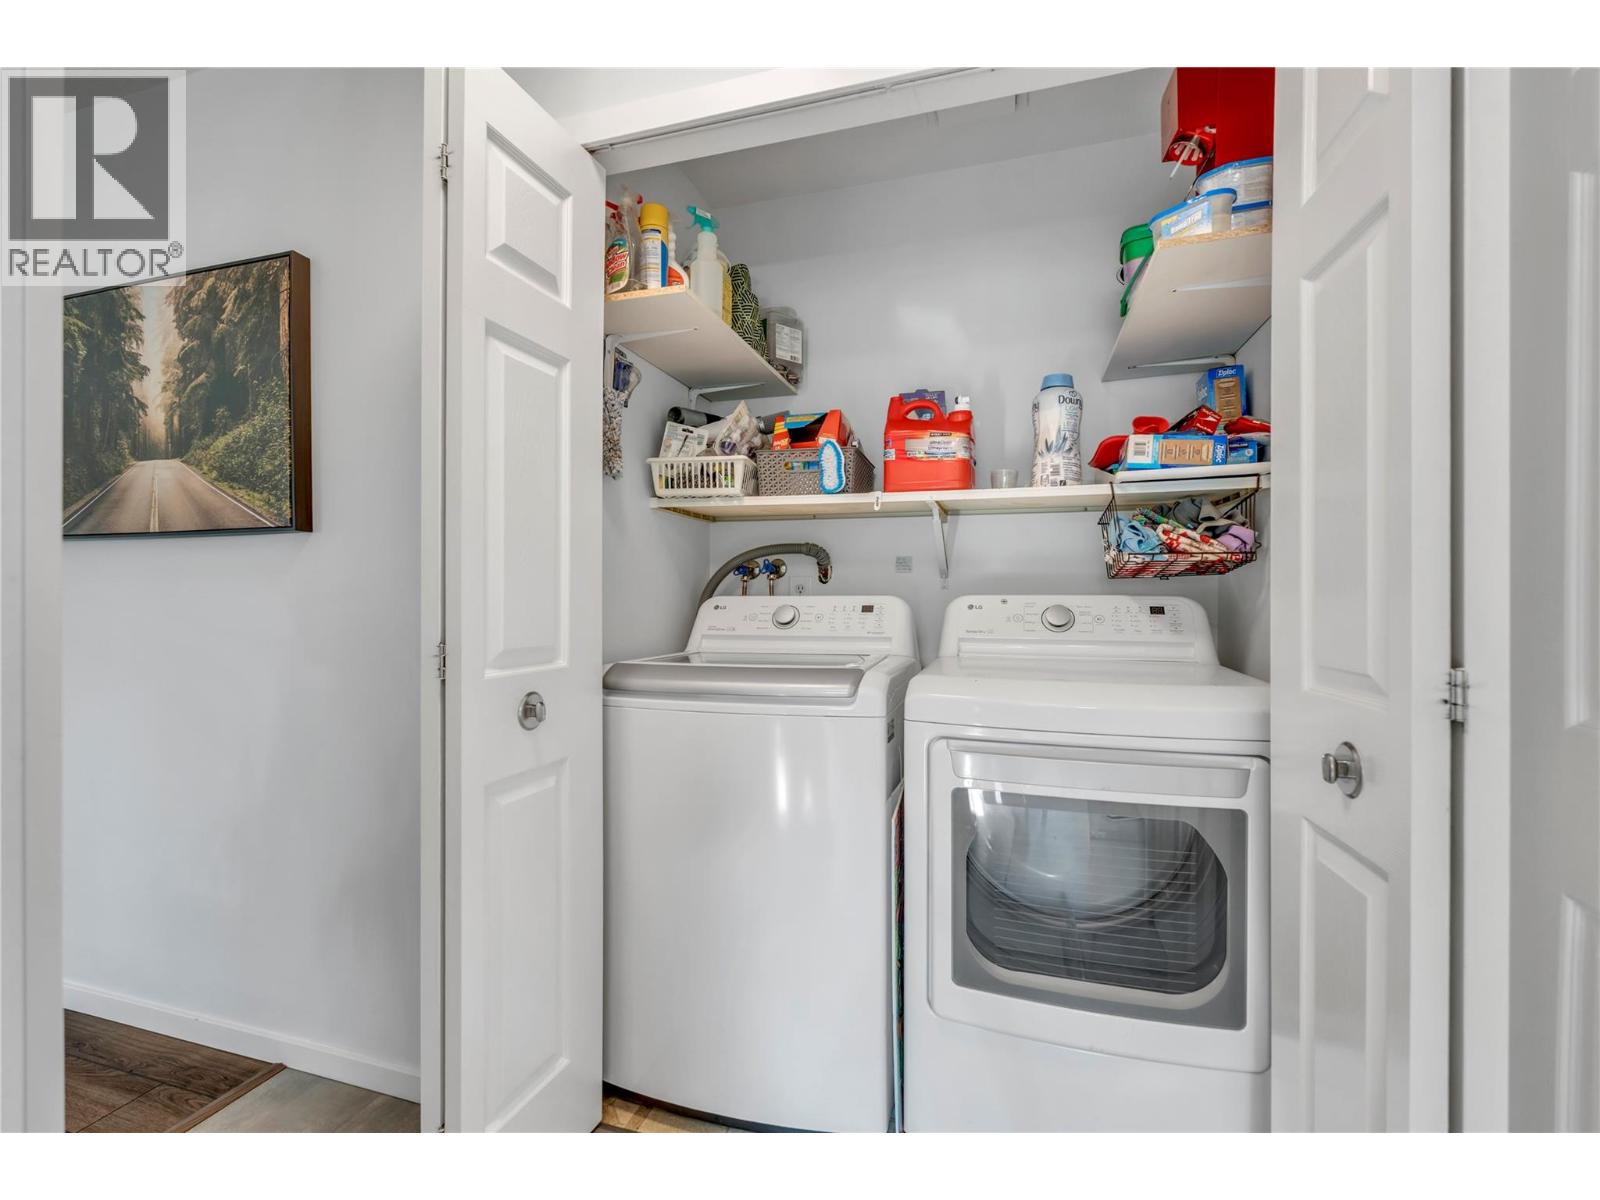
$349,999
Maintenance,
$321 Monthly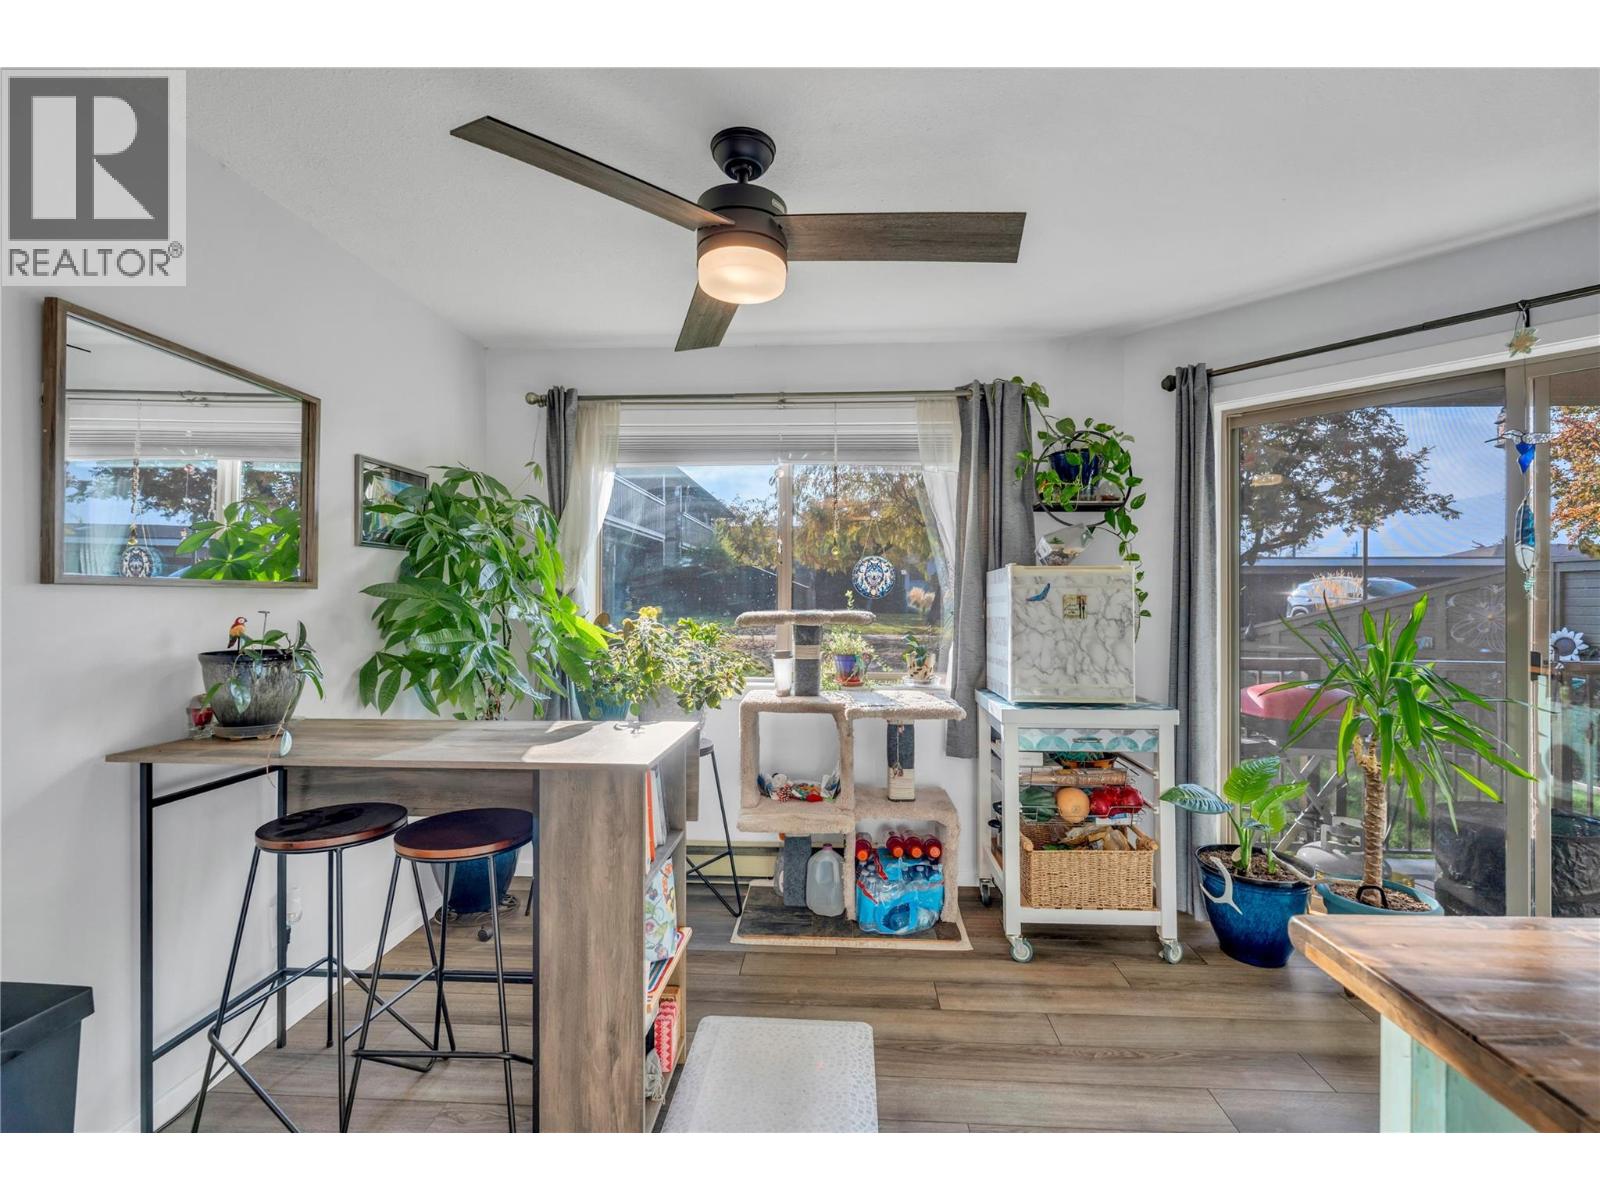
$349,999
Maintenance,
$321 Monthly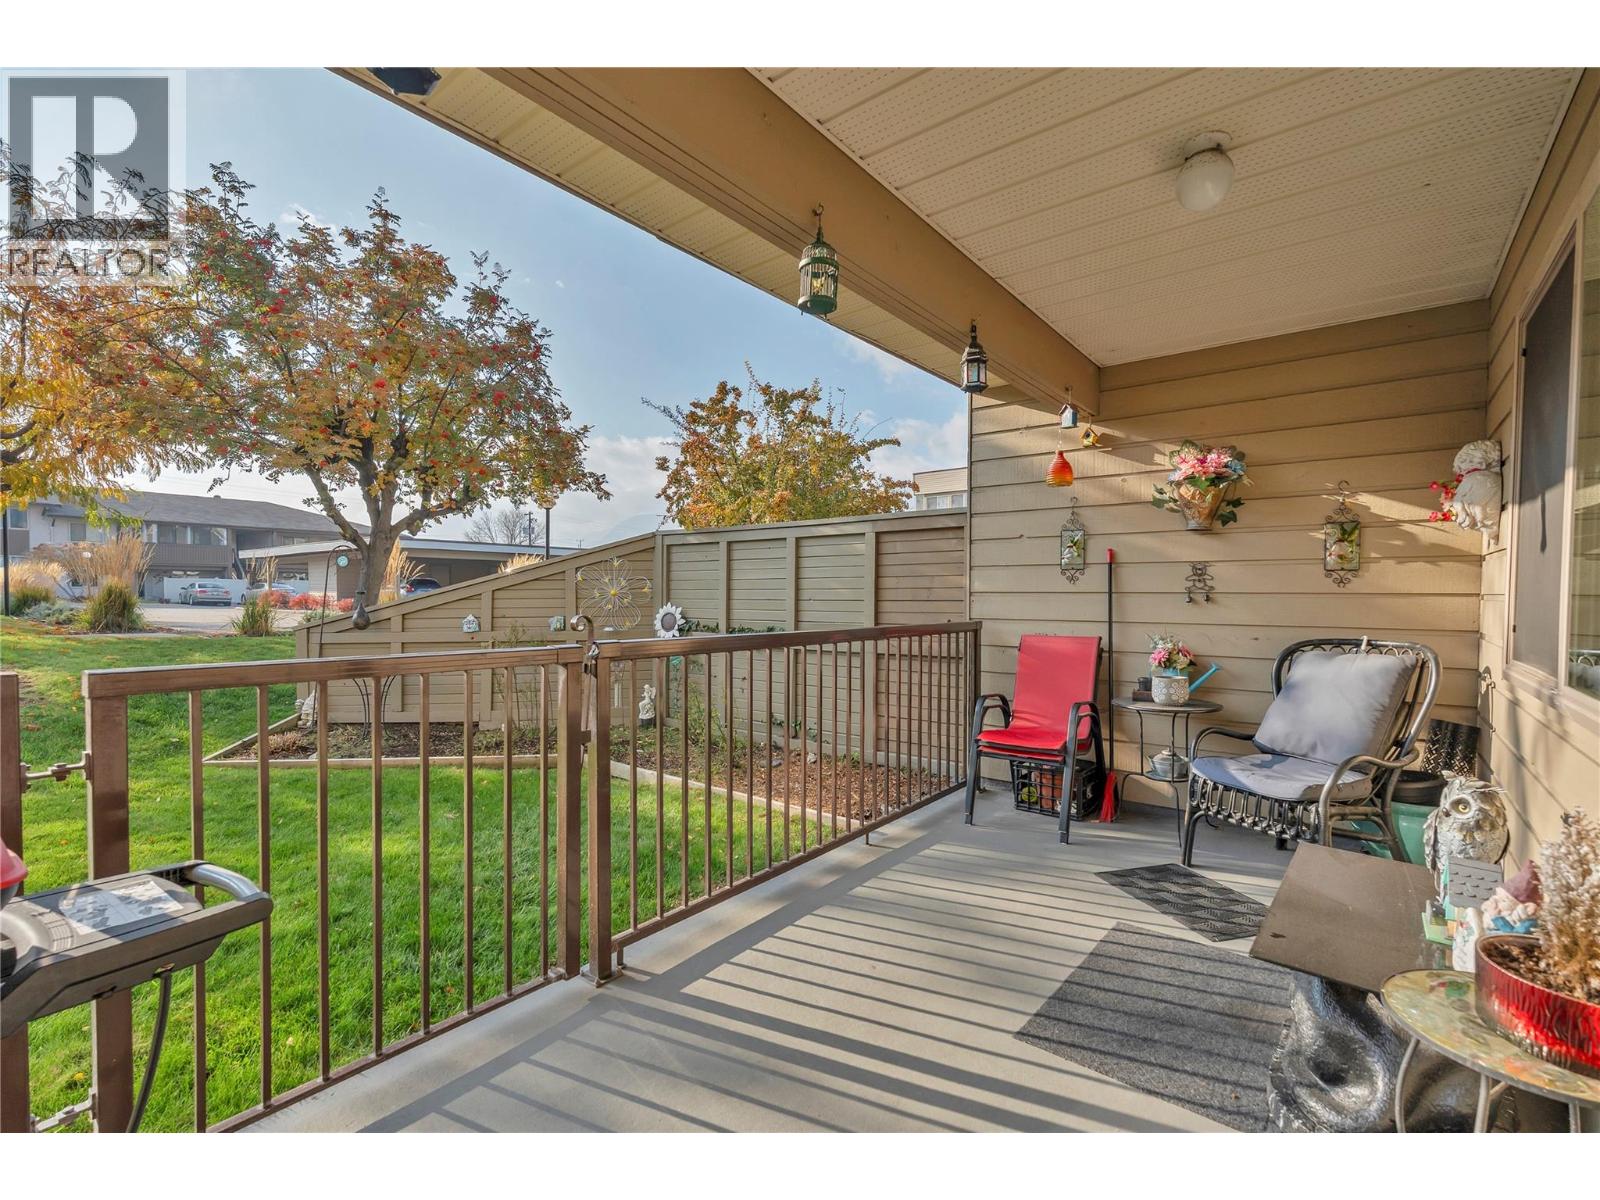
$349,999
Maintenance,
$321 Monthly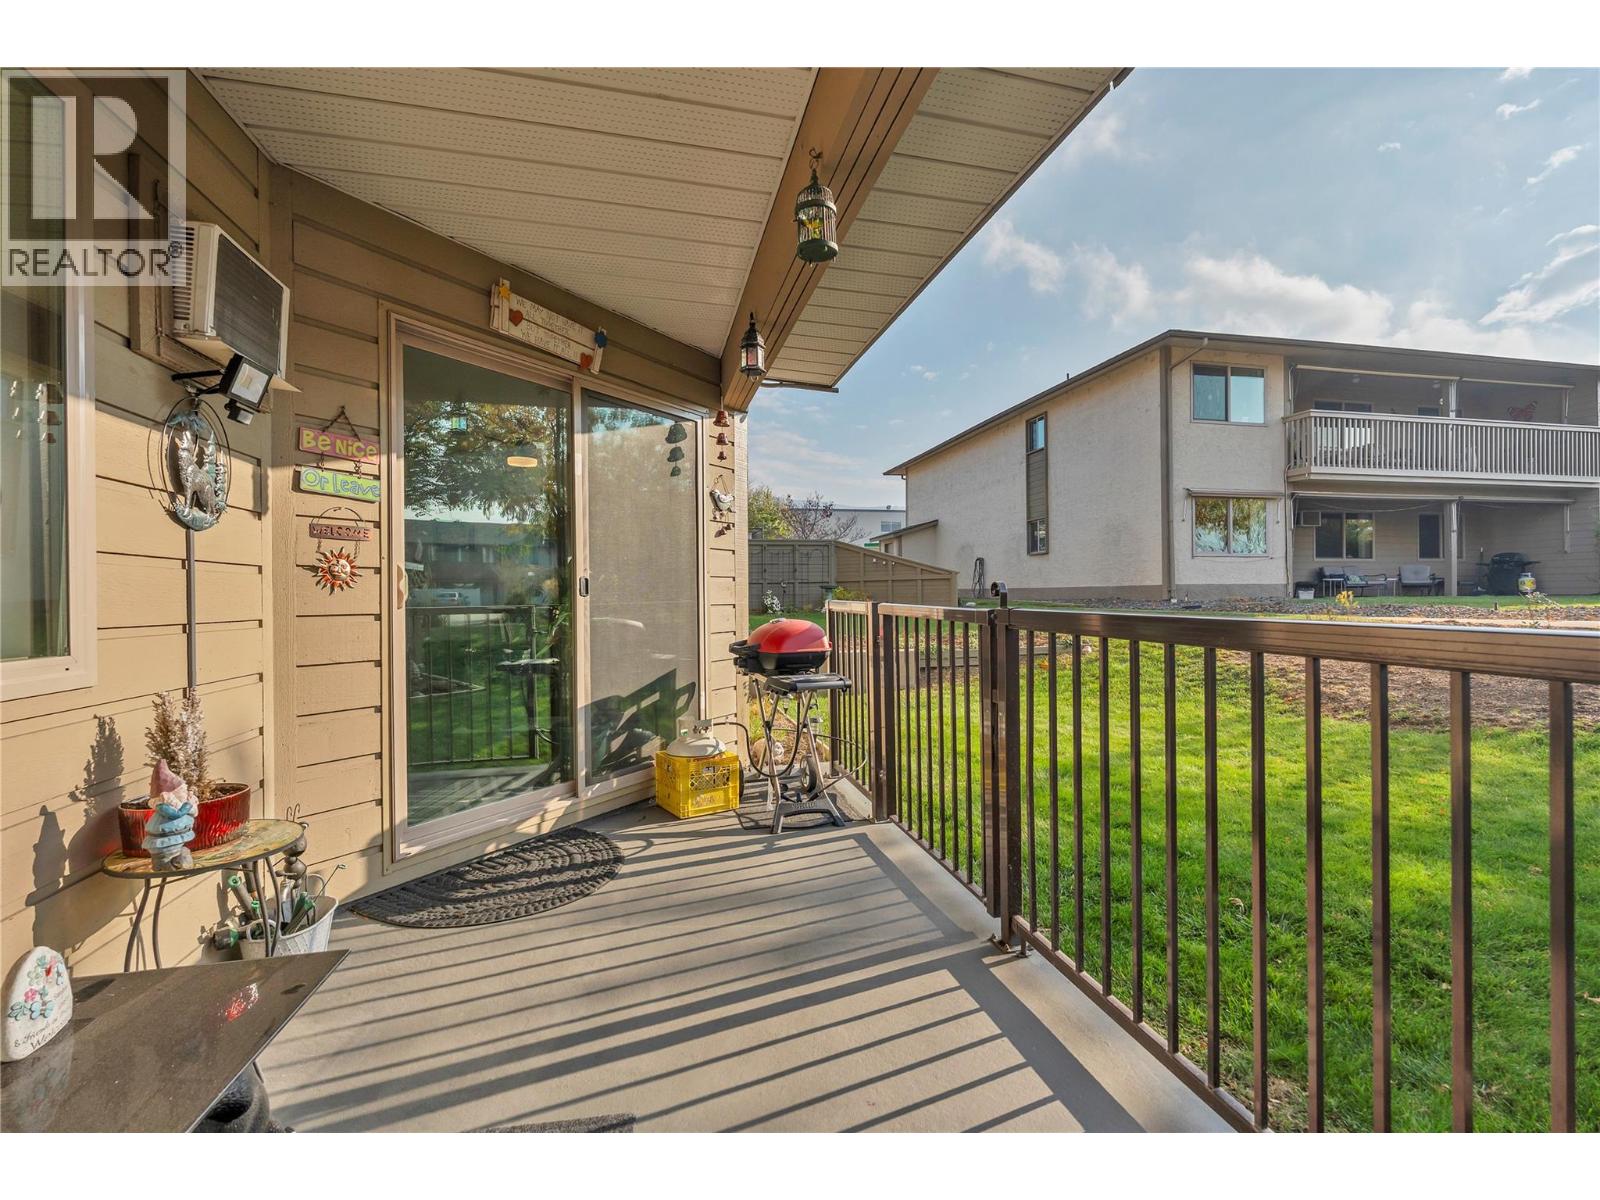
$349,999
Maintenance,
$321 Monthly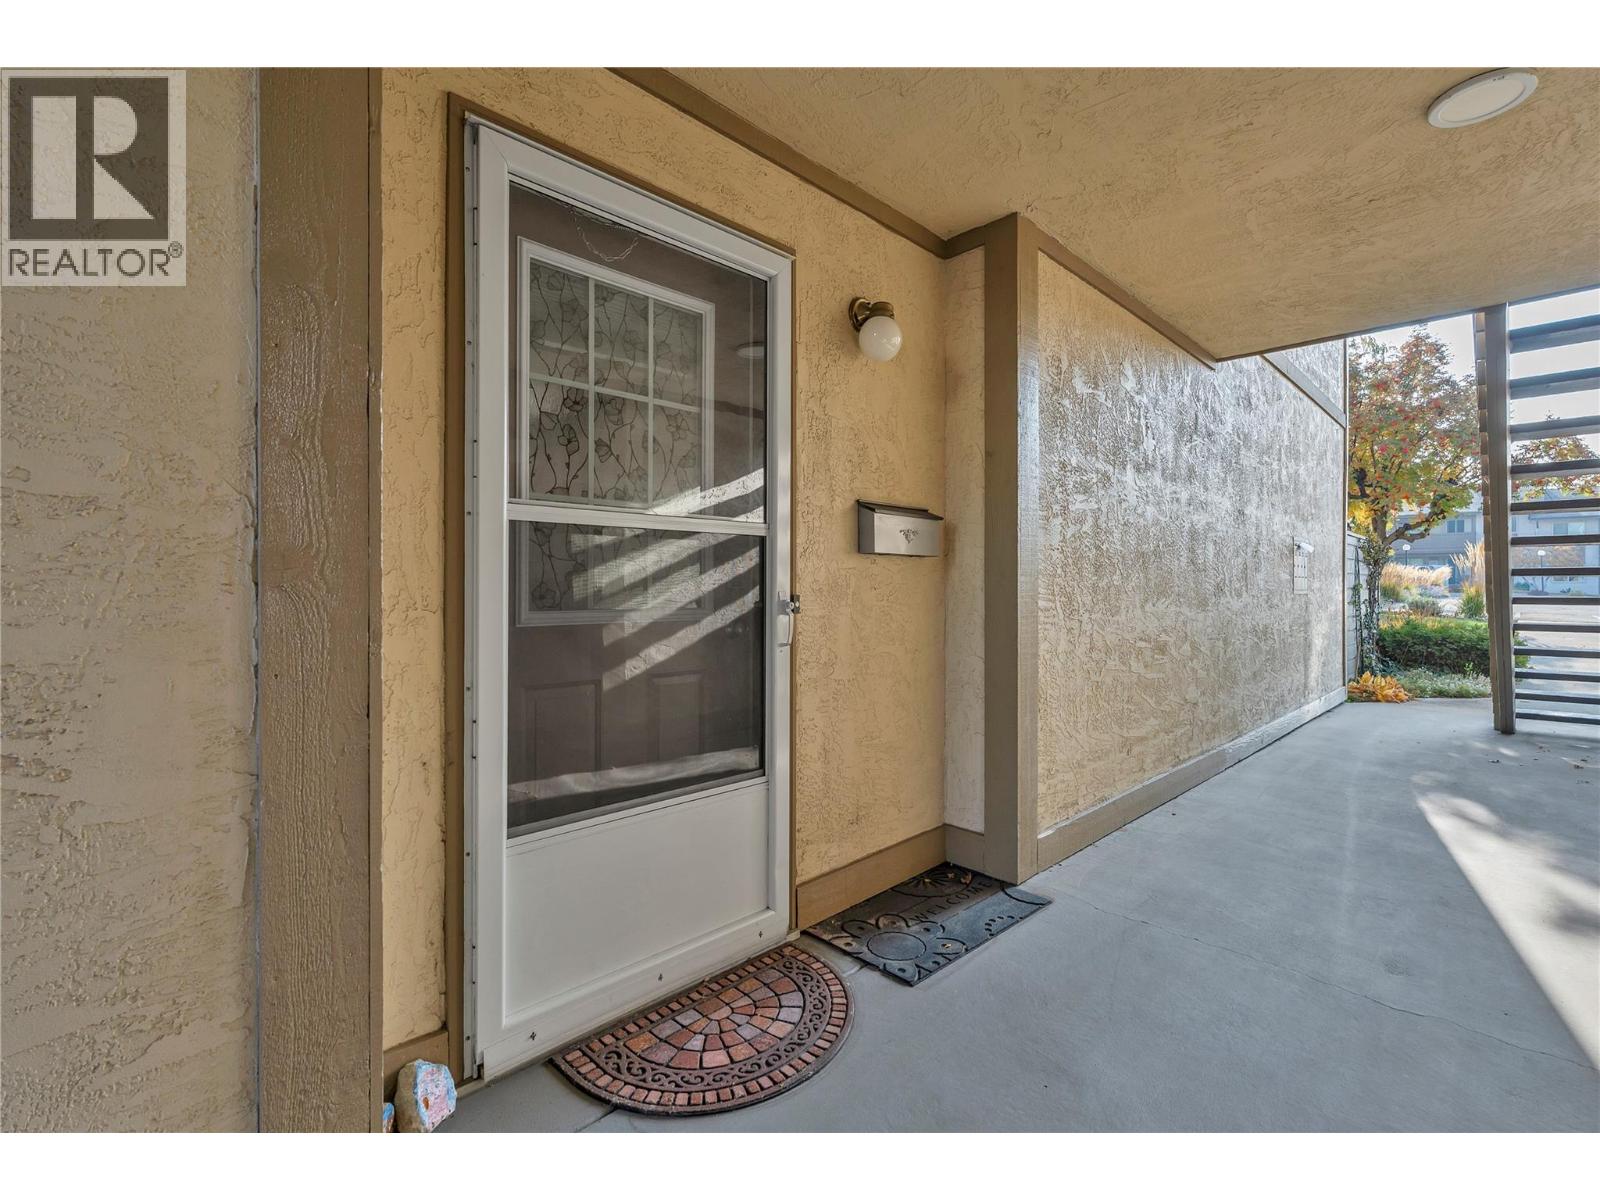
$349,999
Maintenance,
$321 Monthly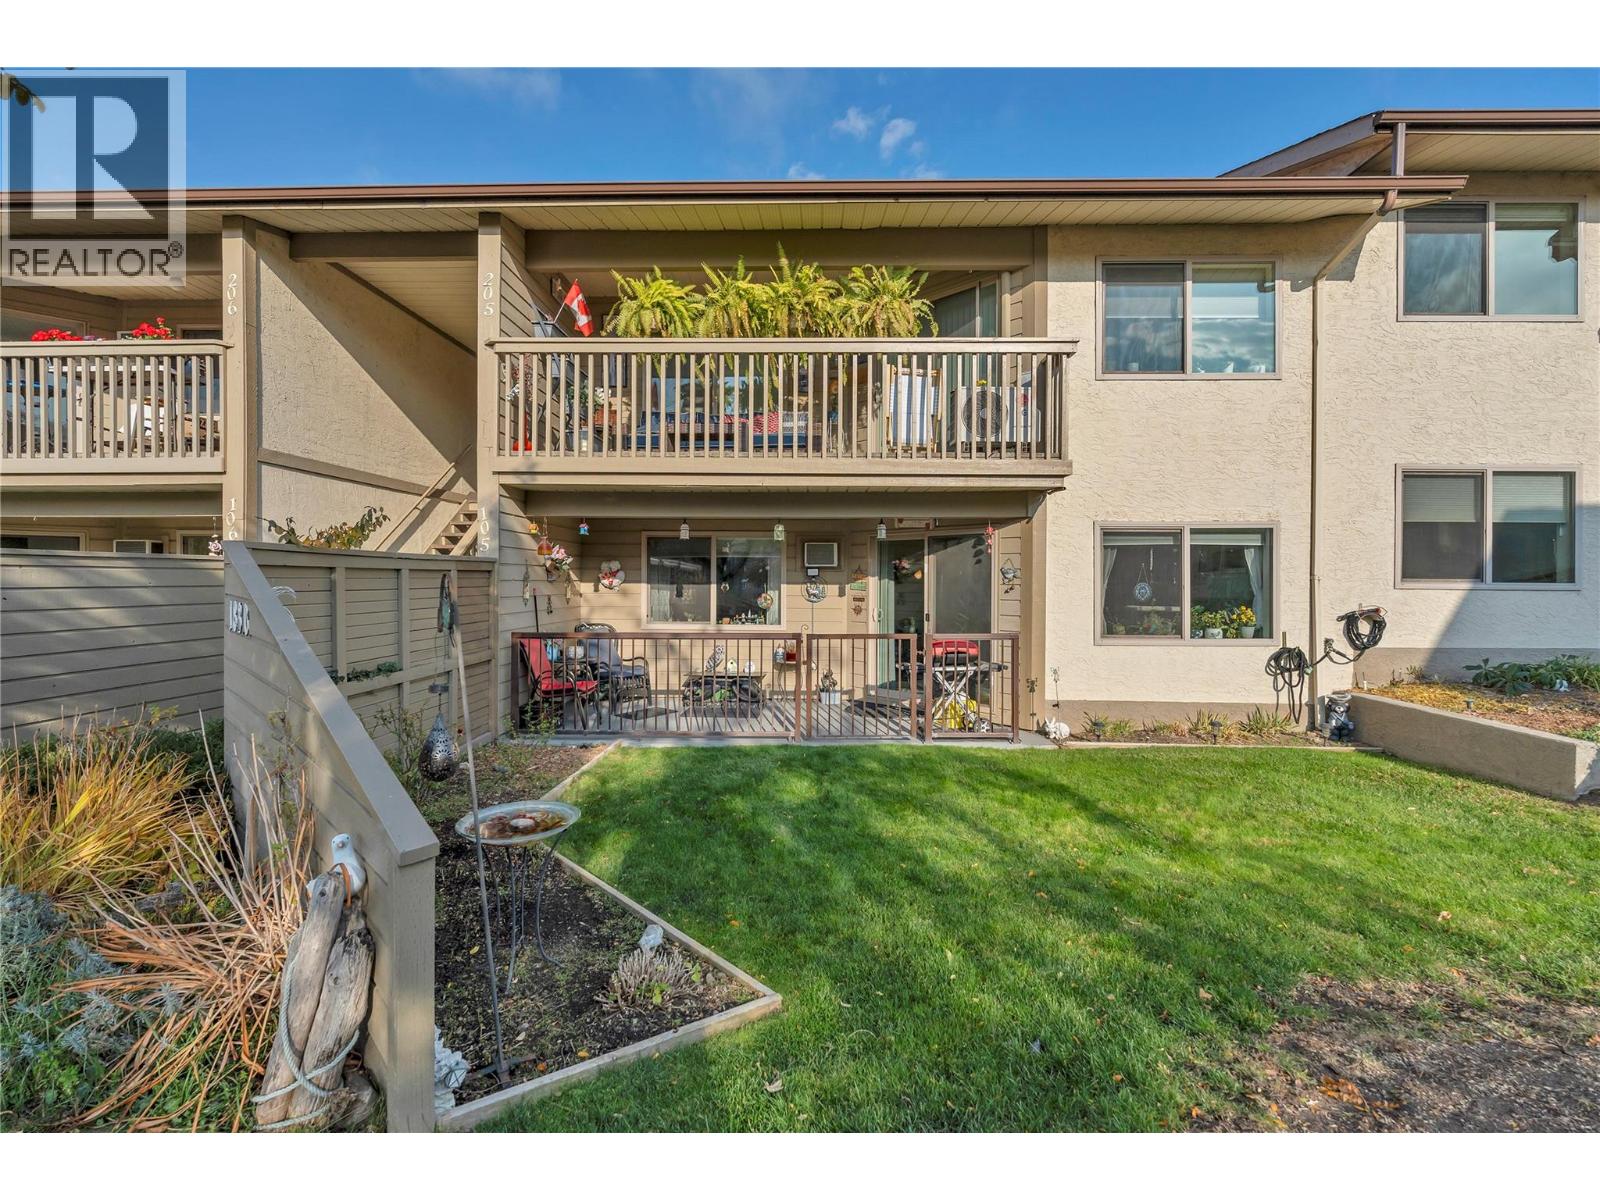
$349,999
Maintenance,
$321 Monthly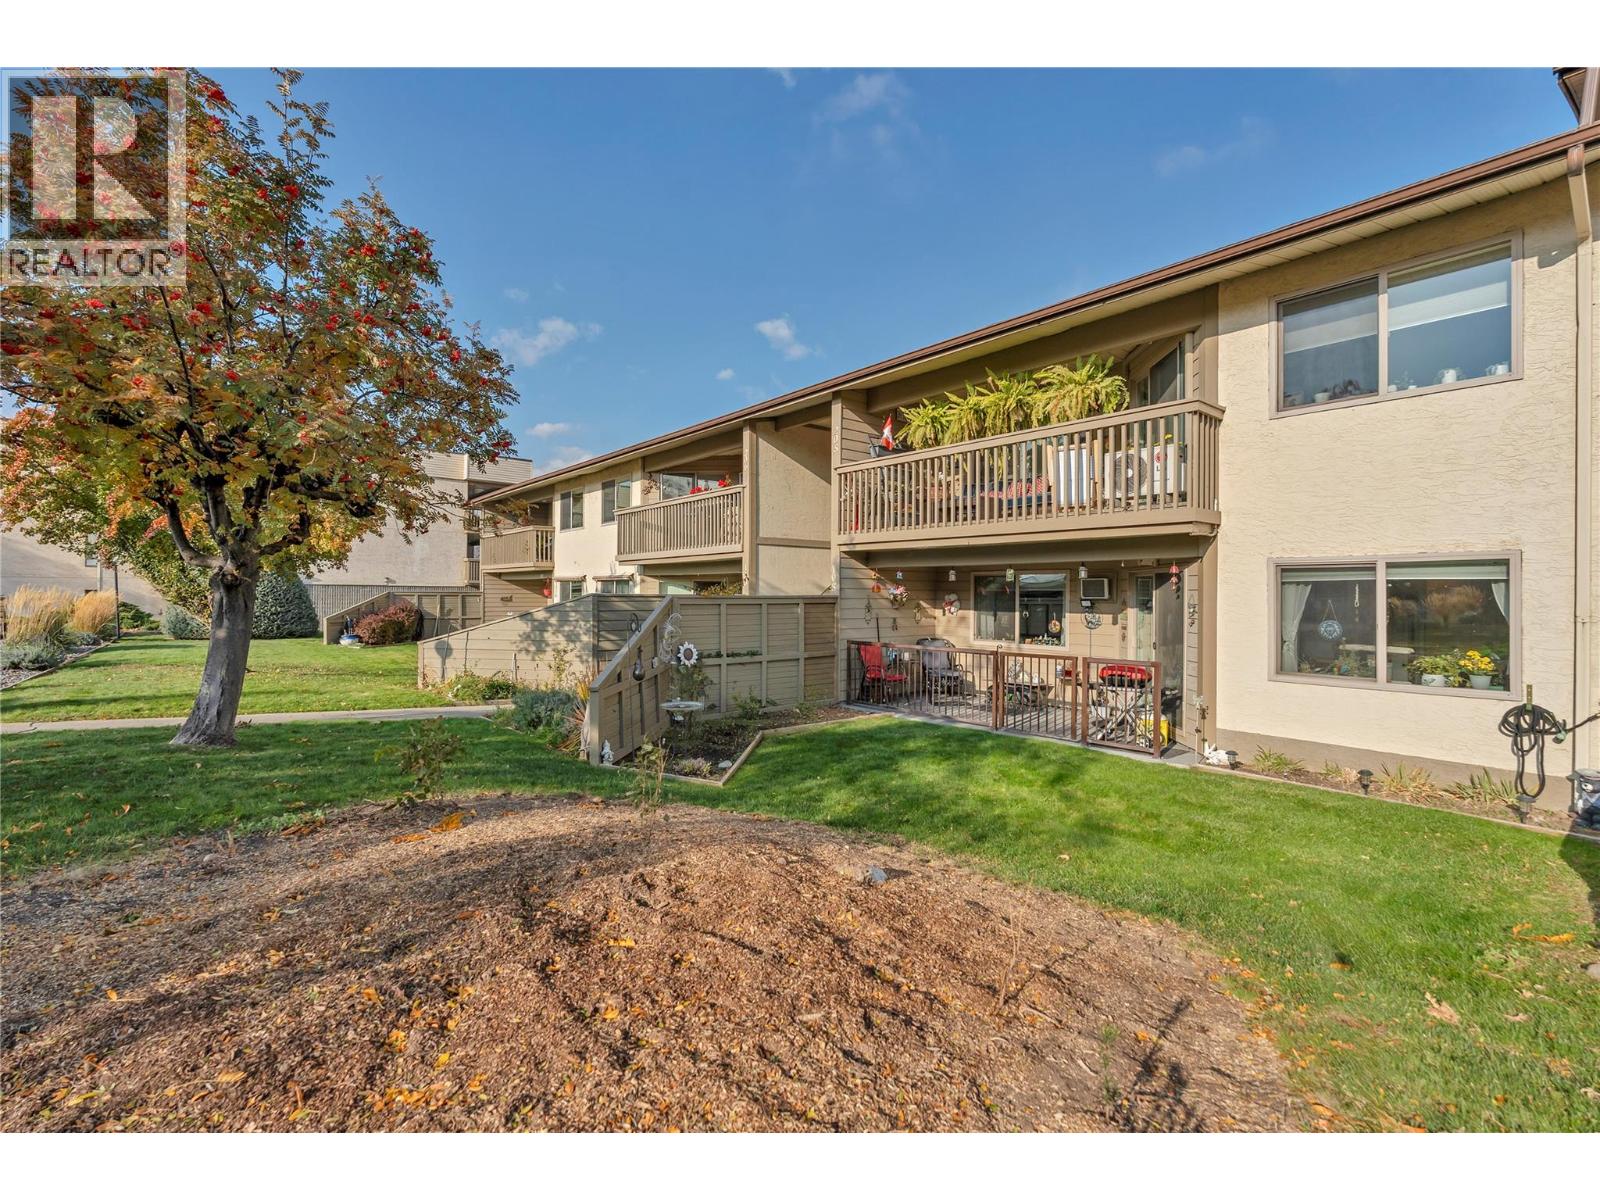
$349,999
Maintenance,
$321 Monthly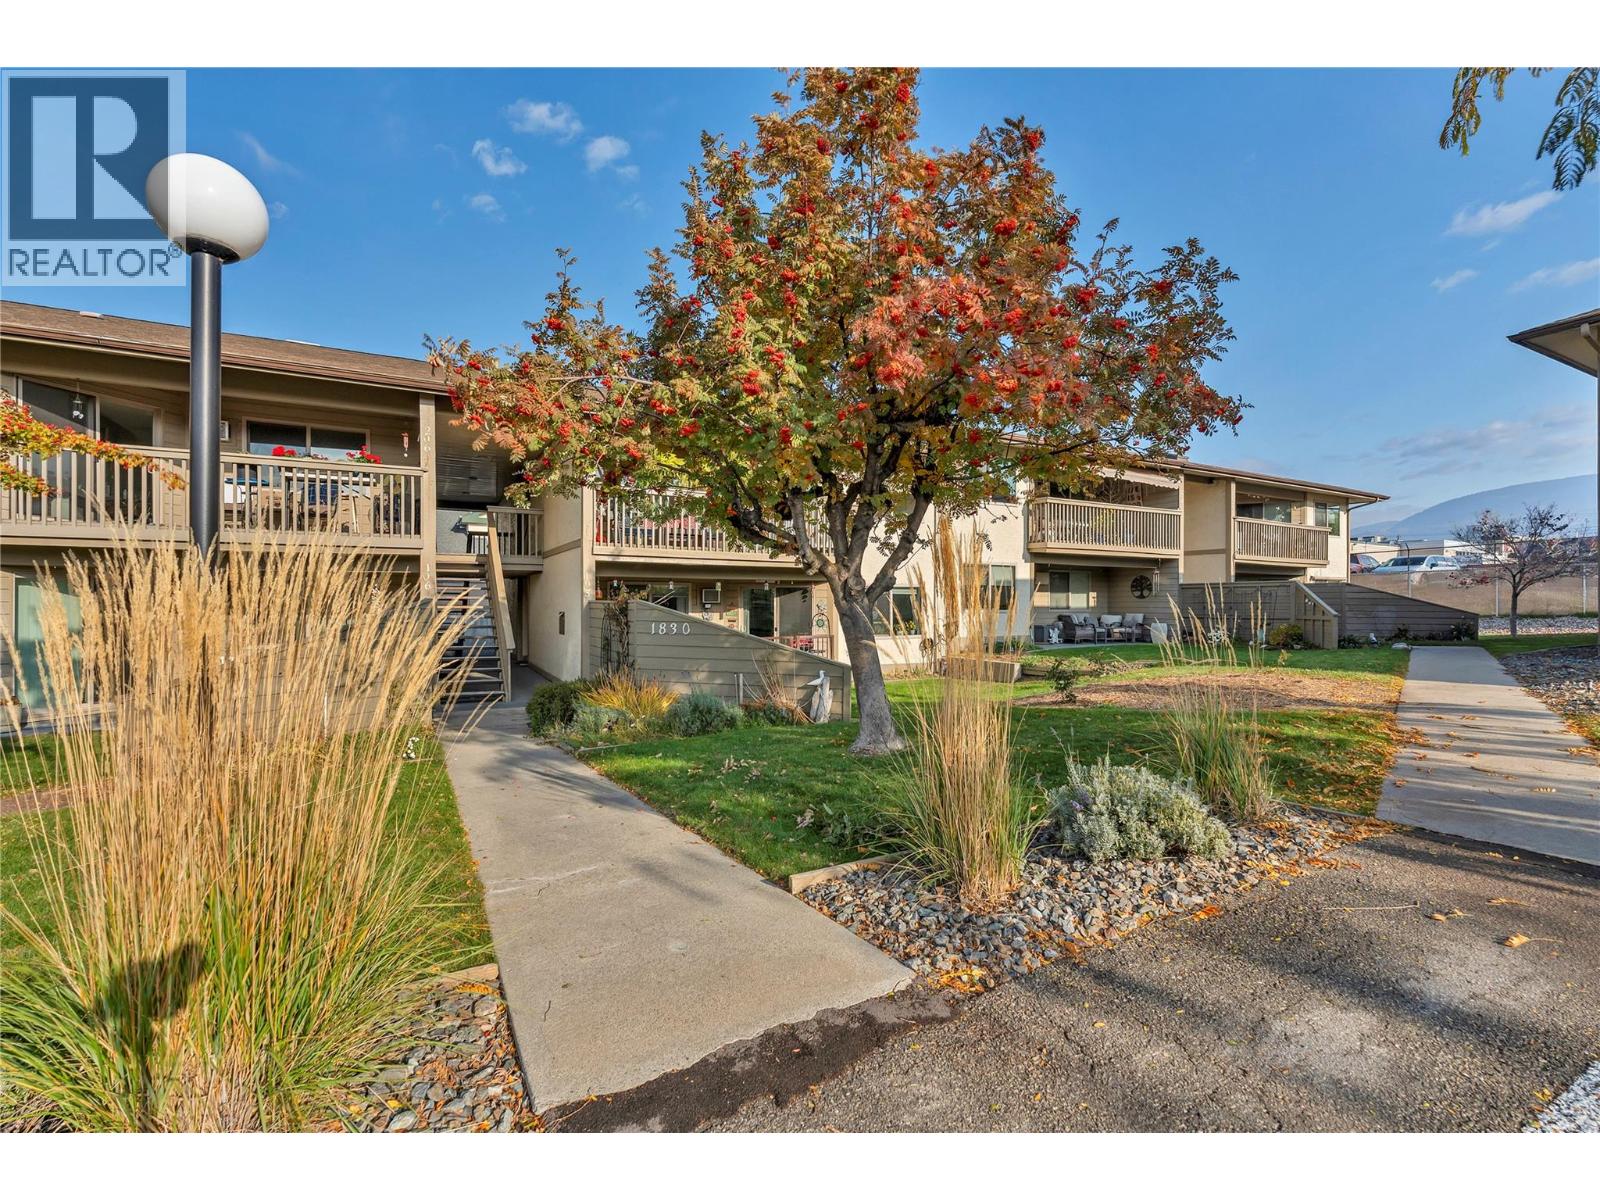
$349,999
Maintenance,
$321 Monthly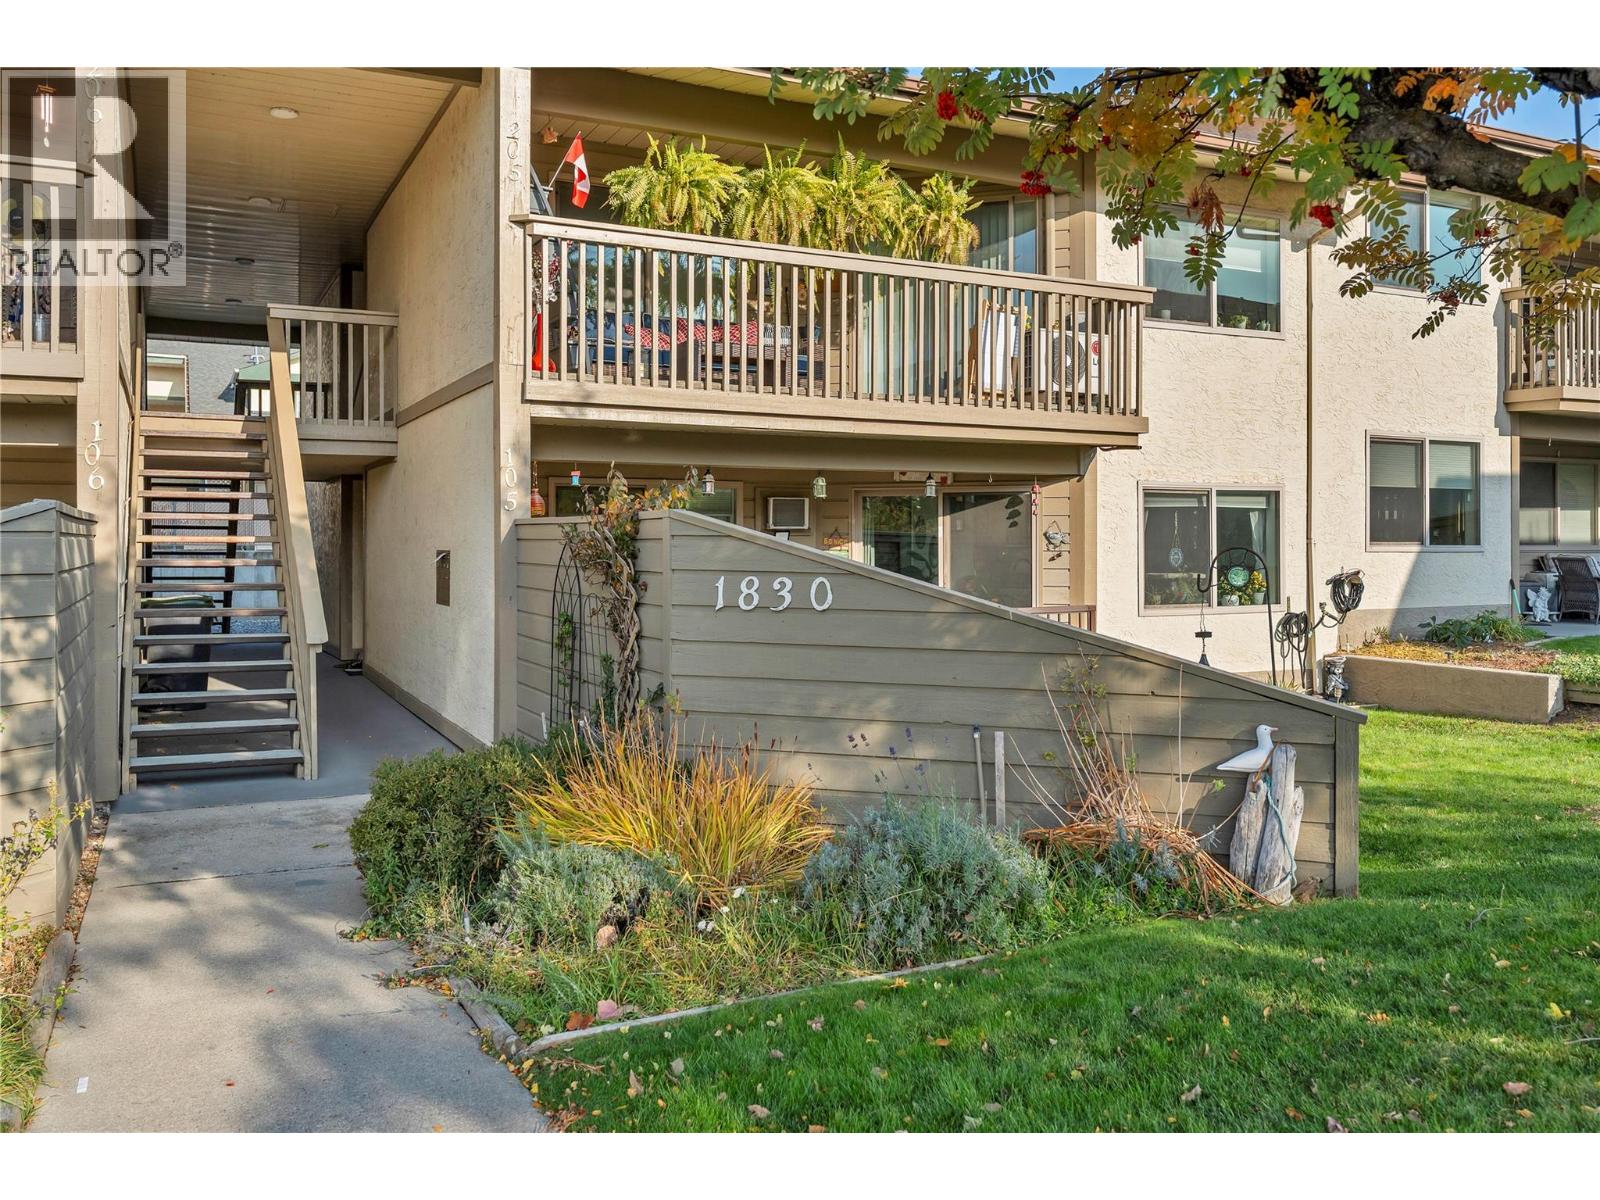
$349,999
Maintenance,
$321 Monthly
Like this listing?
Contact us for more information


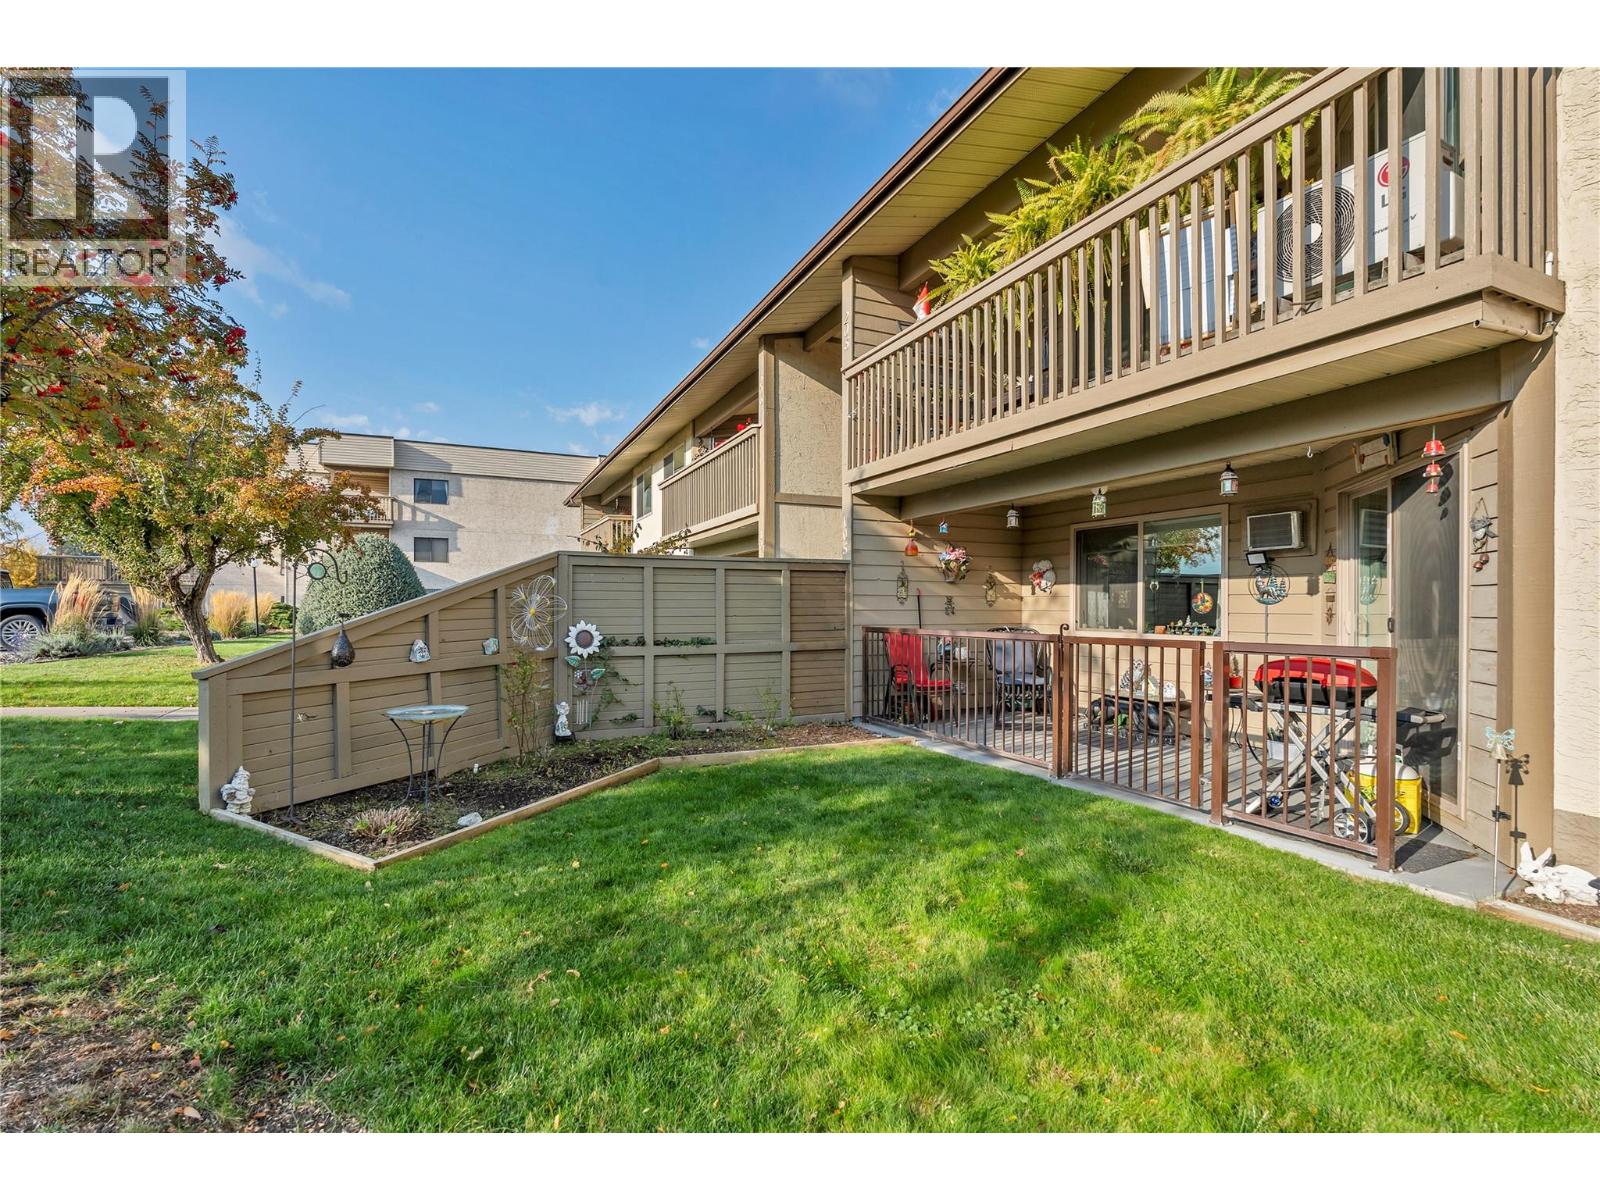
Beautifully Updated, Affordable One-Level Living! Enjoy the convenience of single-level living without the hassle of elevators, long hallways, or shared entrances! This beautifully updated 2-bedroom, 2-bathroom home offers 1,187 sq. ft. of comfortable, thoughtfully designed living space with the privacy and accessibility of your own direct entrance. Recent renovations have refreshed the home throughout, creating a bright and welcoming atmosphere. The spacious living room offers plenty of natural light, while the functional kitchen, generous dining area, and well-proportioned bedrooms provide an ideal balance of comfort and practicality. Step outside to your private patio and enjoy a little outdoor space of your own. With low strata fees of just $321 per month, this property offers exceptional value and an appealing alternative to traditional apartment-style condo living. Whether you're downsizing, purchasing your first home, or simply looking for an easy-care property, you'll appreciate the combination of generous square footage, modern updates, and everyday convenience. No stairs, no elevators, no shared hallways — just comfortable, affordable living in a convenient Penticton location! (id:67517)
-
Property Details
MLS® Number 10405466 Property Type Single Family Neigbourhood Main North Community Name Green Tree Court AmenitiesNearBy Golf Nearby, Airport, Shopping CommunityFeatures Pets Allowed With Restrictions, Seniors Oriented ParkingSpaceTotal 2 StorageType Storage, Locker -
Building
BathroomTotal 2 BedroomsTotal 2 Appliances Range, Refrigerator, Dishwasher, Dryer, Washer ConstructedDate 1987 ConstructionStyleAttachment Attached CoolingType Wall Unit ExteriorFinish Stucco, Other HalfBathTotal 1 HeatingFuel Electric HeatingType Baseboard Heaters RoofMaterial Asphalt Shingle RoofStyle Unknown StoriesTotal 1 SizeInterior 1,159 Sqft Type Row / Townhouse UtilityWater Municipal Water Covered -
Land
AccessType Easy Access Acreage No LandAmenities Golf Nearby, Airport, Shopping Sewer Municipal Sewage System SizeTotalText Under 1 Acre -
Rooms
Level Type Length Width Dimensions Main Level Primary Bedroom 13'6'' x 12'1'' Main Level Living Room 17'3'' x 13'0'' Main Level Kitchen 9'5'' x 9'0'' Main Level Foyer 9'0'' x 4'10'' Main Level 2pc Ensuite Bath Measurements not available Main Level Dining Room 10'0'' x 9'0'' Main Level Bedroom 10'9'' x 10'5'' Main Level 4pc Bathroom Measurements not available -
Utilities
Your Favourites
No Favourites Found







The trademarks REALTOR®, REALTORS®, and the REALTOR® logo are controlled by The Canadian Real Estate Association (CREA) and identify real estate professionals who are members of CREA. The trademarks MLS®, Multiple Listing Service® and the associated logos are owned by The Canadian Real Estate Association (CREA) and identify the quality of services provided by real estate professionals who are members of CREA. The trademark DDF® is owned by The Canadian Real Estate Association (CREA) and identifies CREA's Data Distribution Facility (DDF®)
November 09 2026 09:02:16
Association of Interior REALTORS®
