$535,000
Maintenance, Reserve Fund Contributions, Insurance, Ground Maintenance, Property Management, Water
$300 Monthly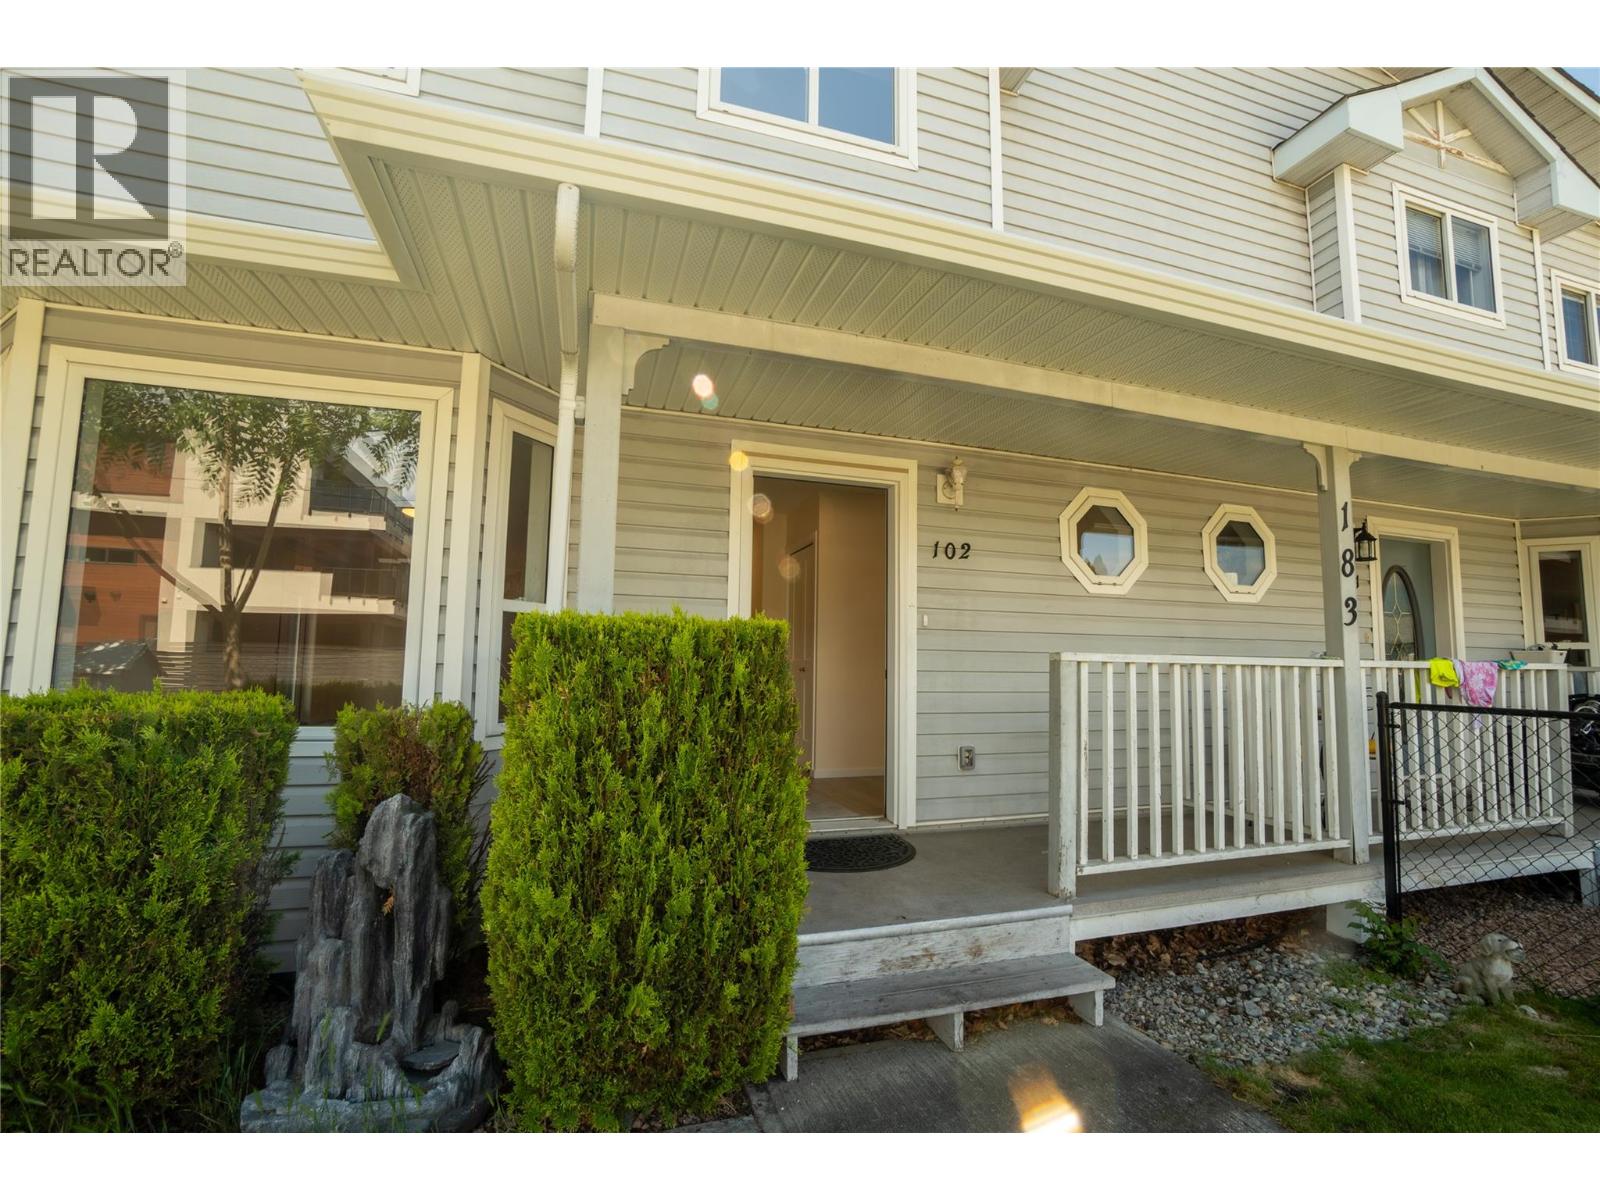
$535,000
Maintenance, Reserve Fund Contributions, Insurance, Ground Maintenance, Property Management, Water
$300 Monthly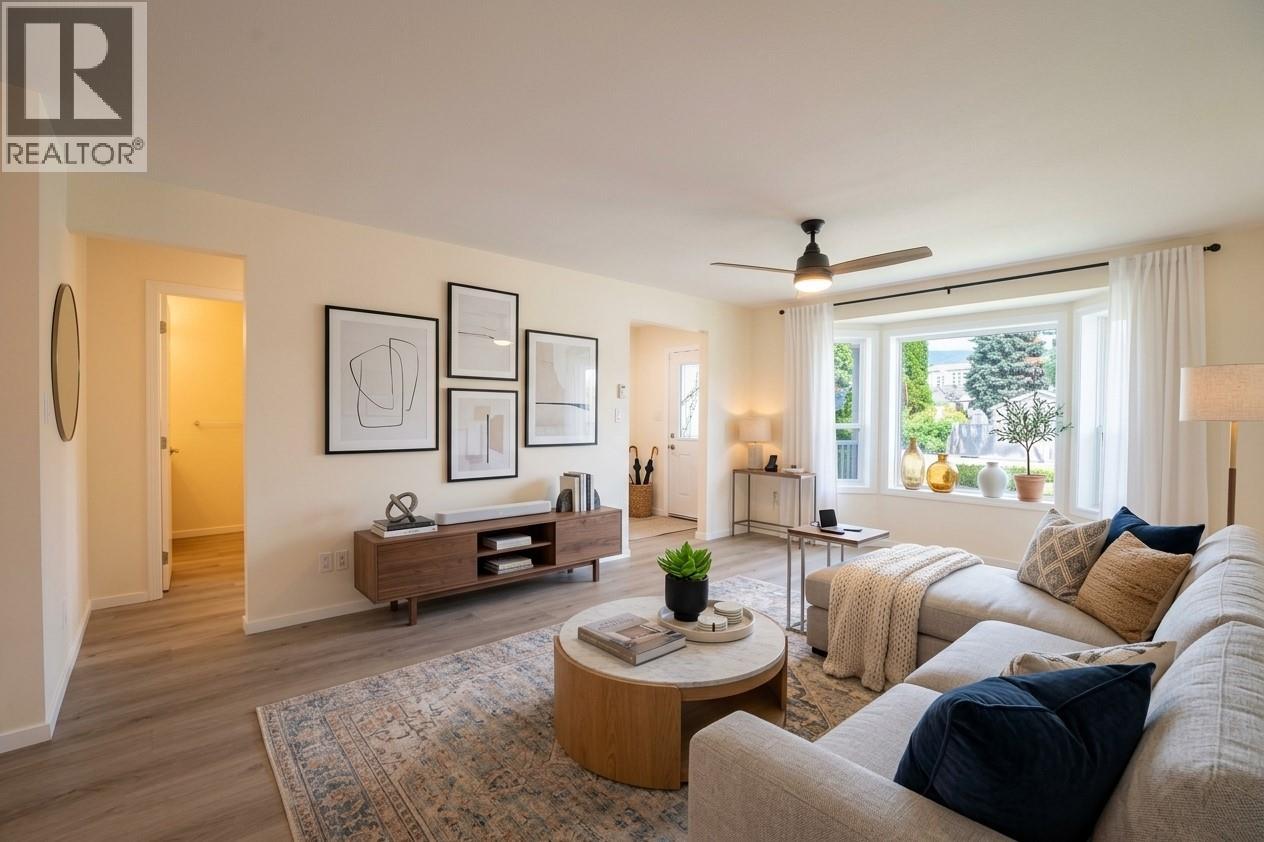
$535,000
Maintenance, Reserve Fund Contributions, Insurance, Ground Maintenance, Property Management, Water
$300 Monthly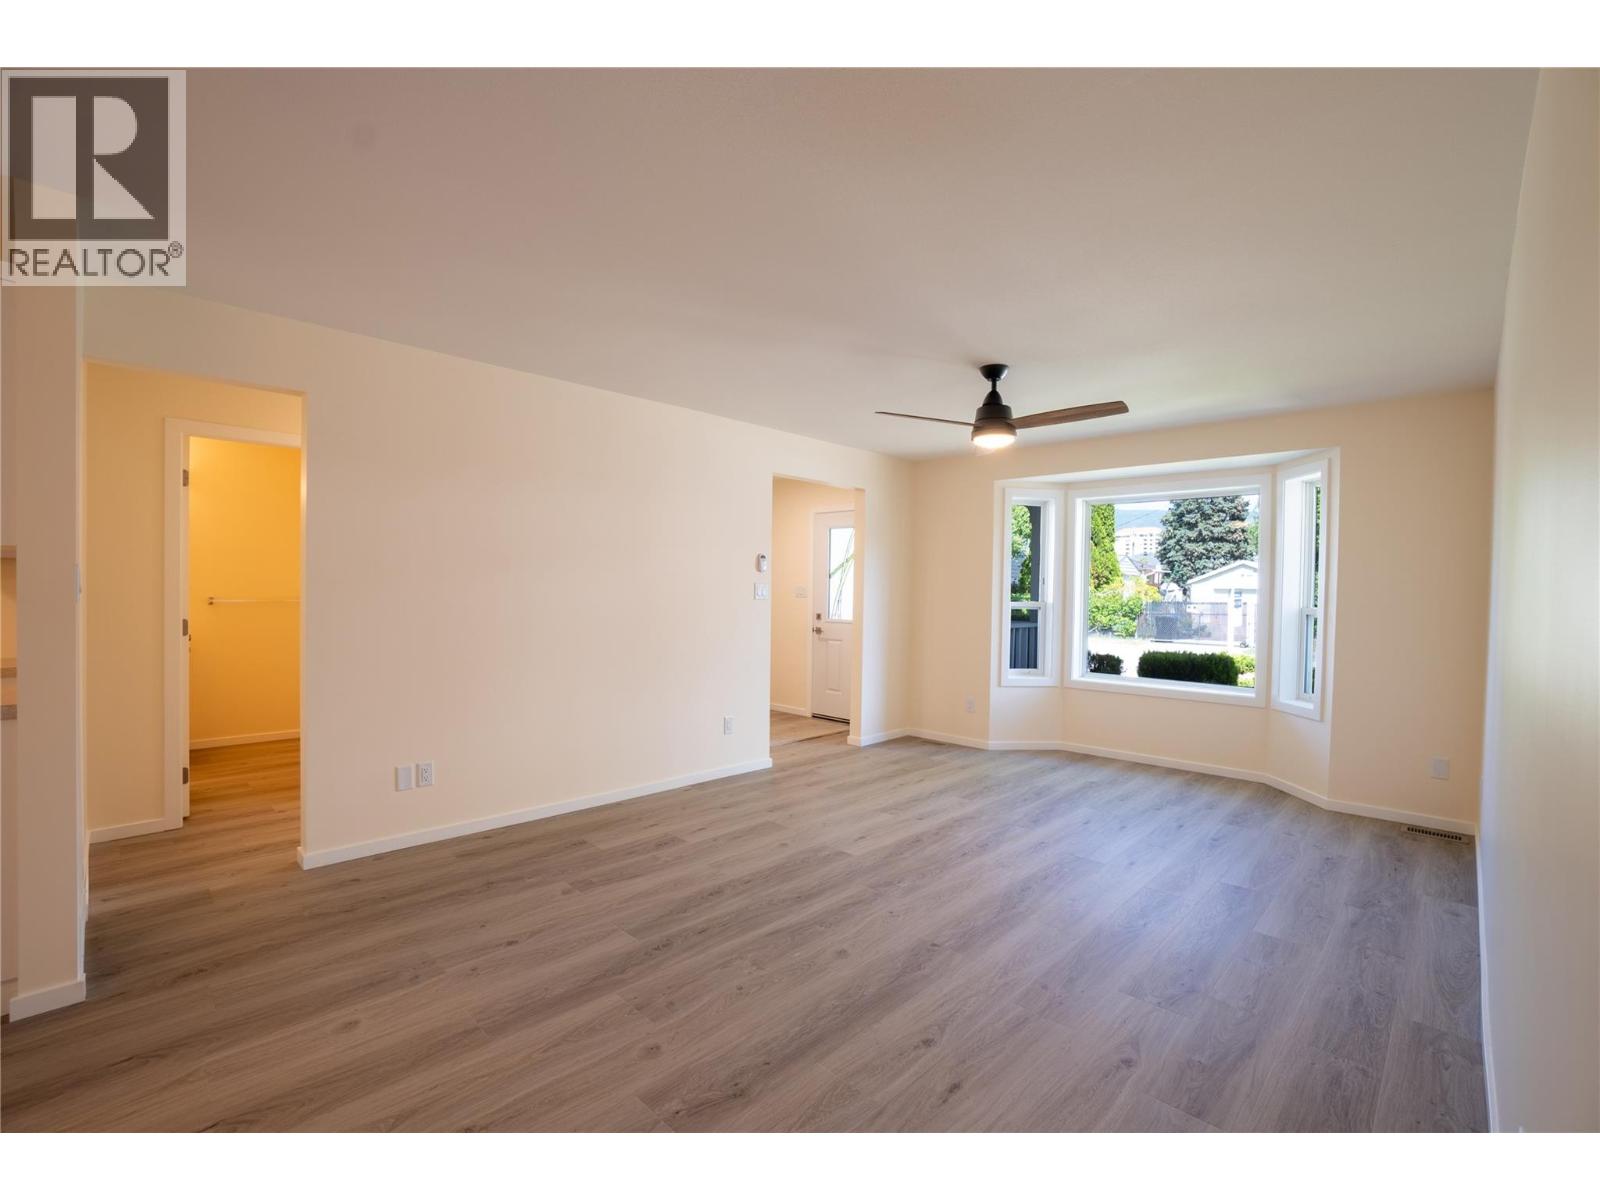
$535,000
Maintenance, Reserve Fund Contributions, Insurance, Ground Maintenance, Property Management, Water
$300 Monthly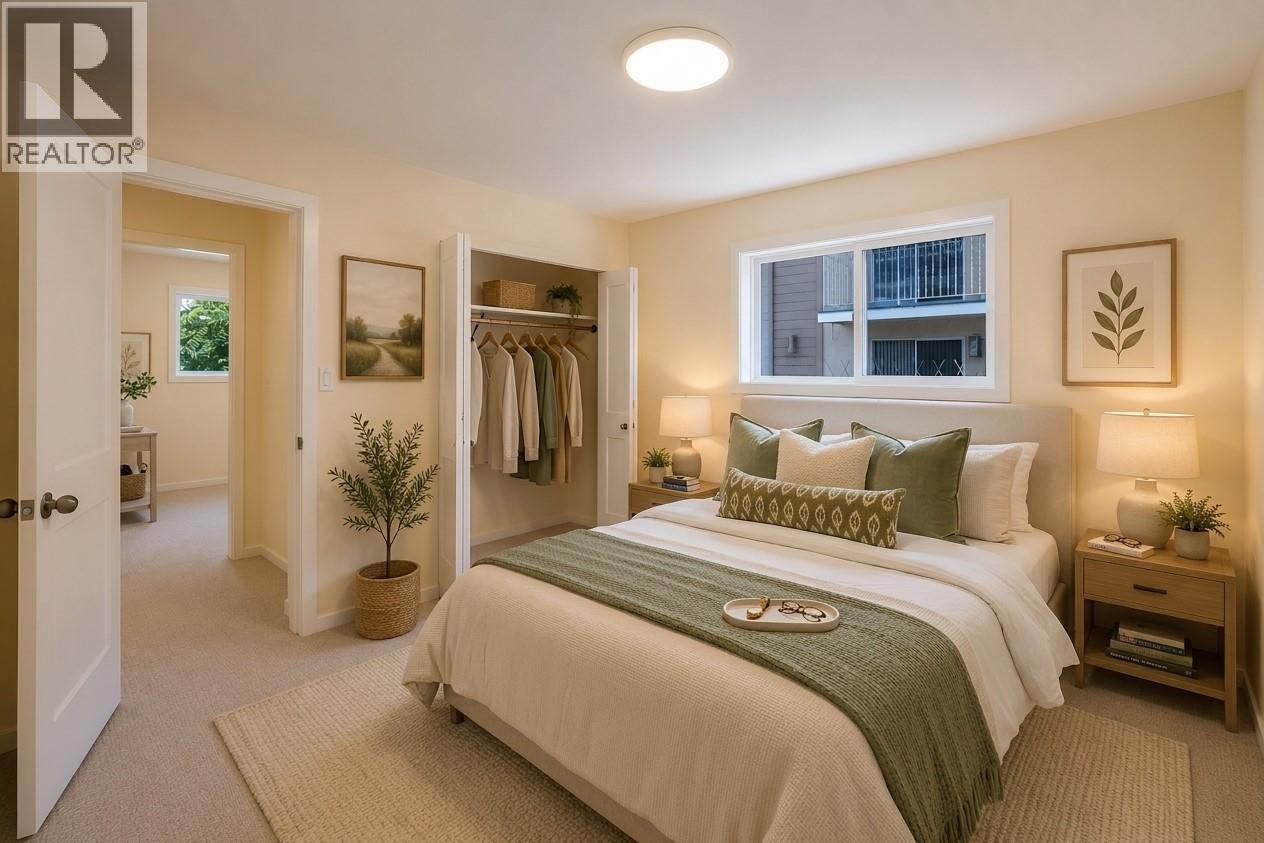
$535,000
Maintenance, Reserve Fund Contributions, Insurance, Ground Maintenance, Property Management, Water
$300 Monthly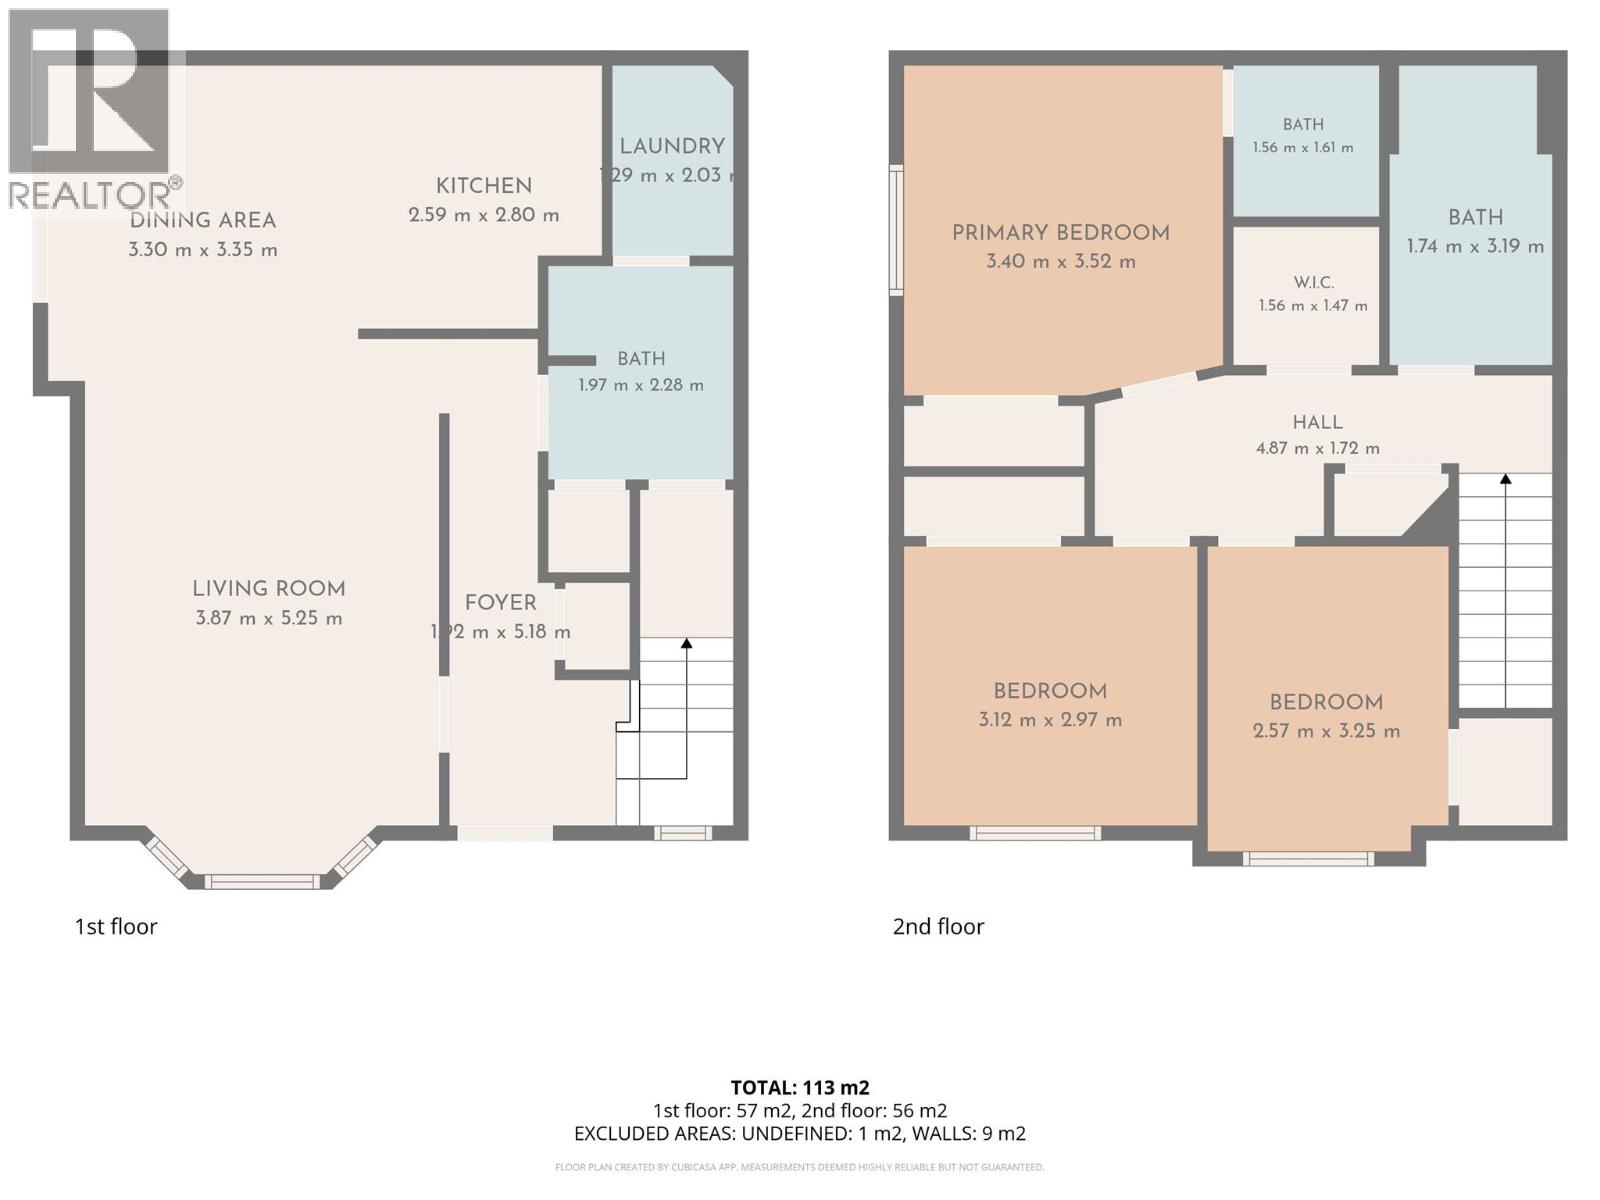
$535,000
Maintenance, Reserve Fund Contributions, Insurance, Ground Maintenance, Property Management, Water
$300 Monthly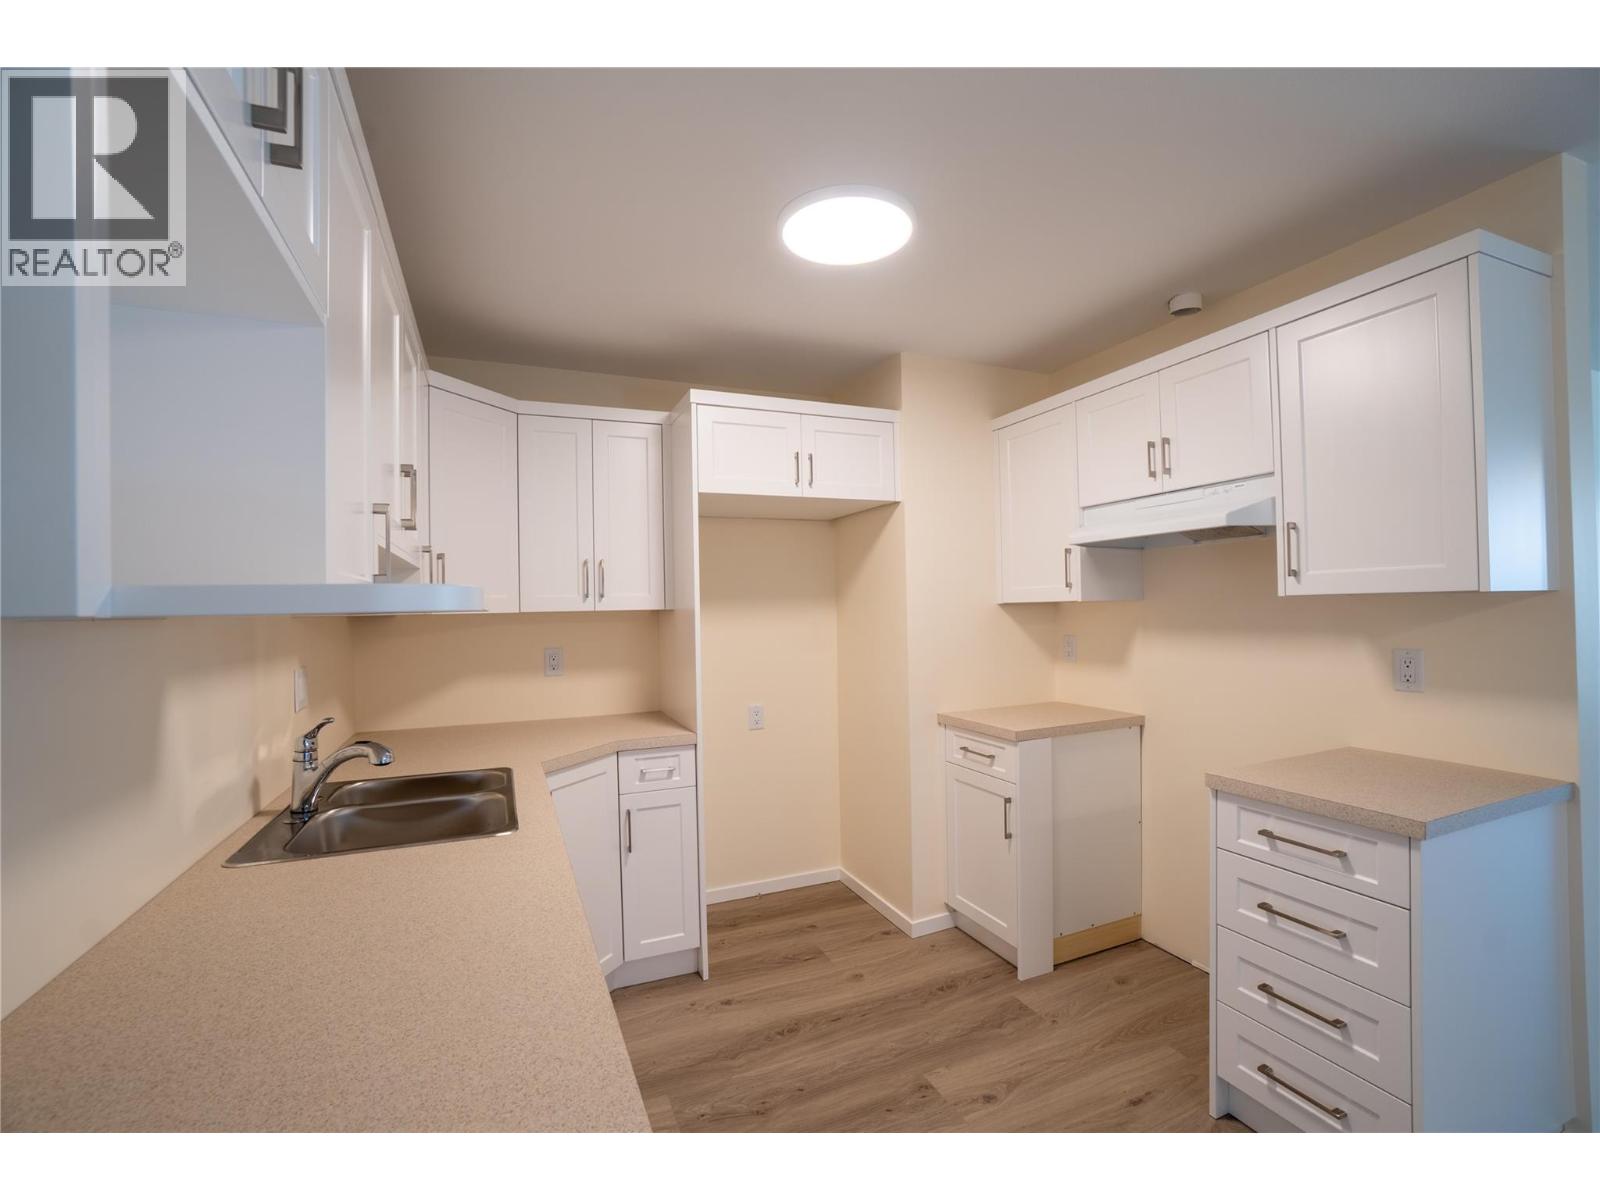
$535,000
Maintenance, Reserve Fund Contributions, Insurance, Ground Maintenance, Property Management, Water
$300 Monthly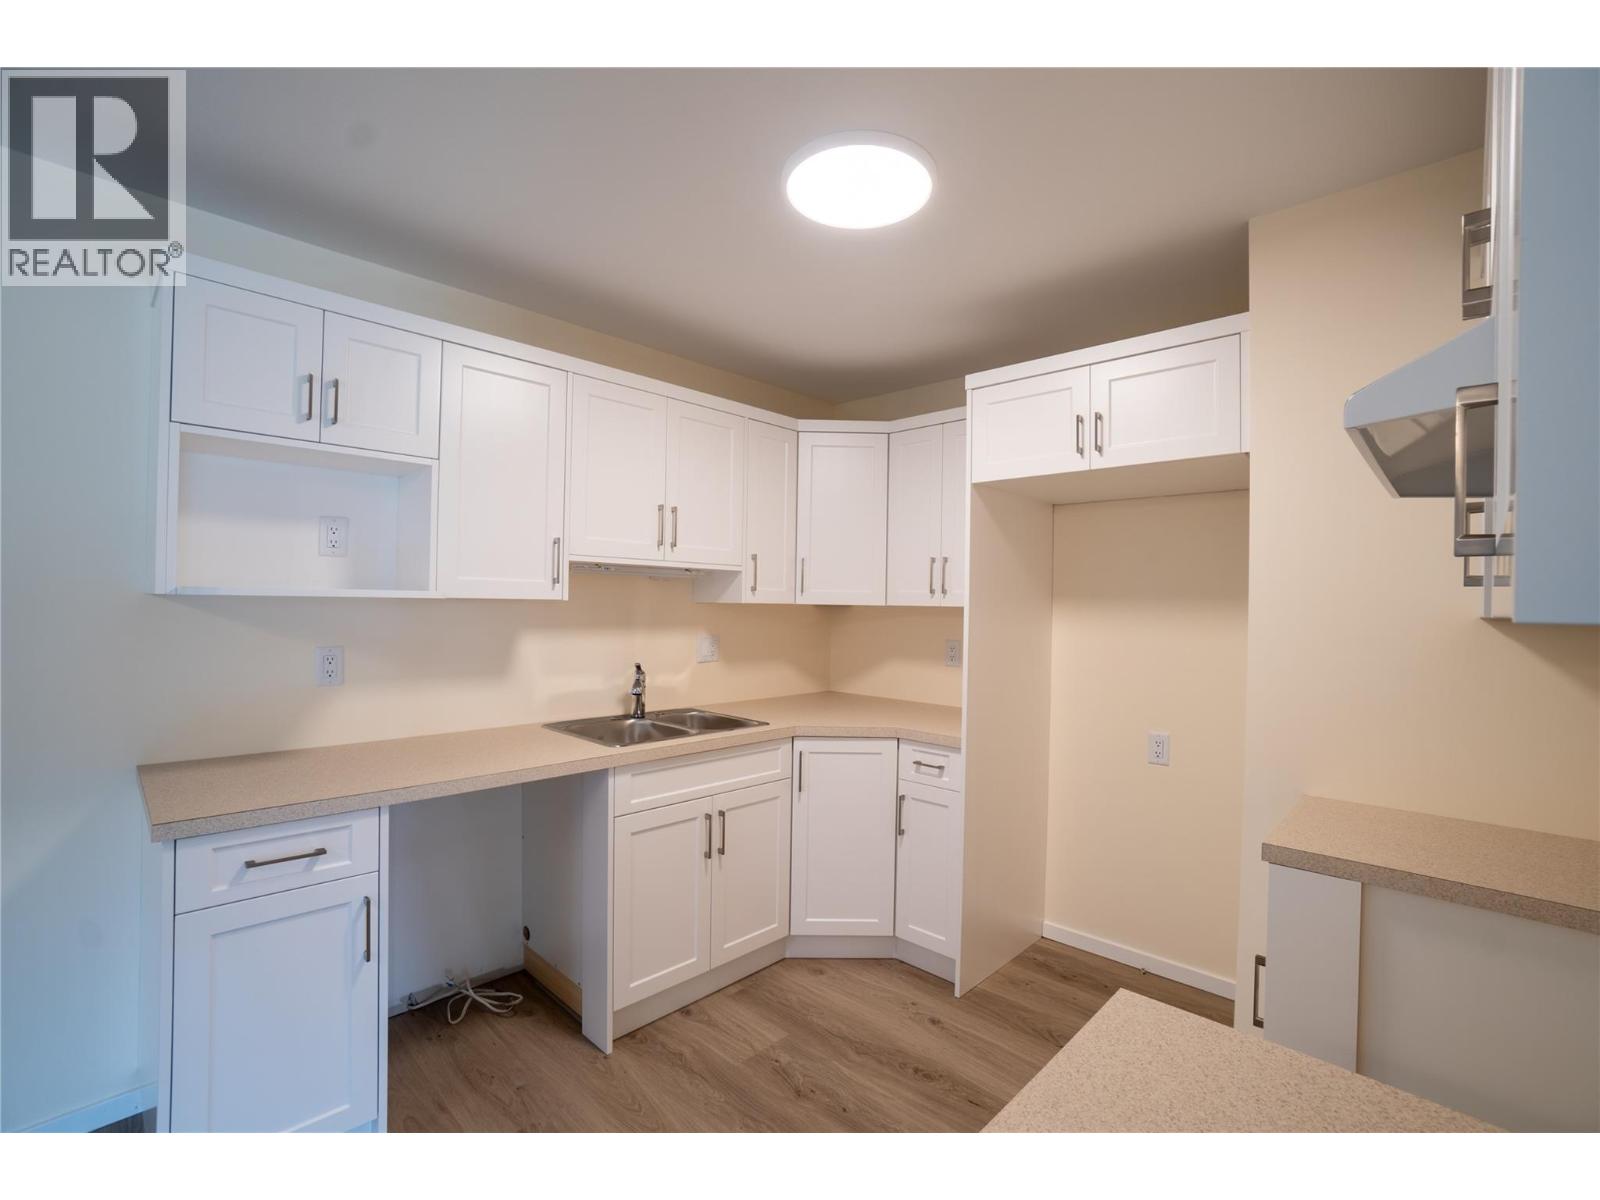
$535,000
Maintenance, Reserve Fund Contributions, Insurance, Ground Maintenance, Property Management, Water
$300 Monthly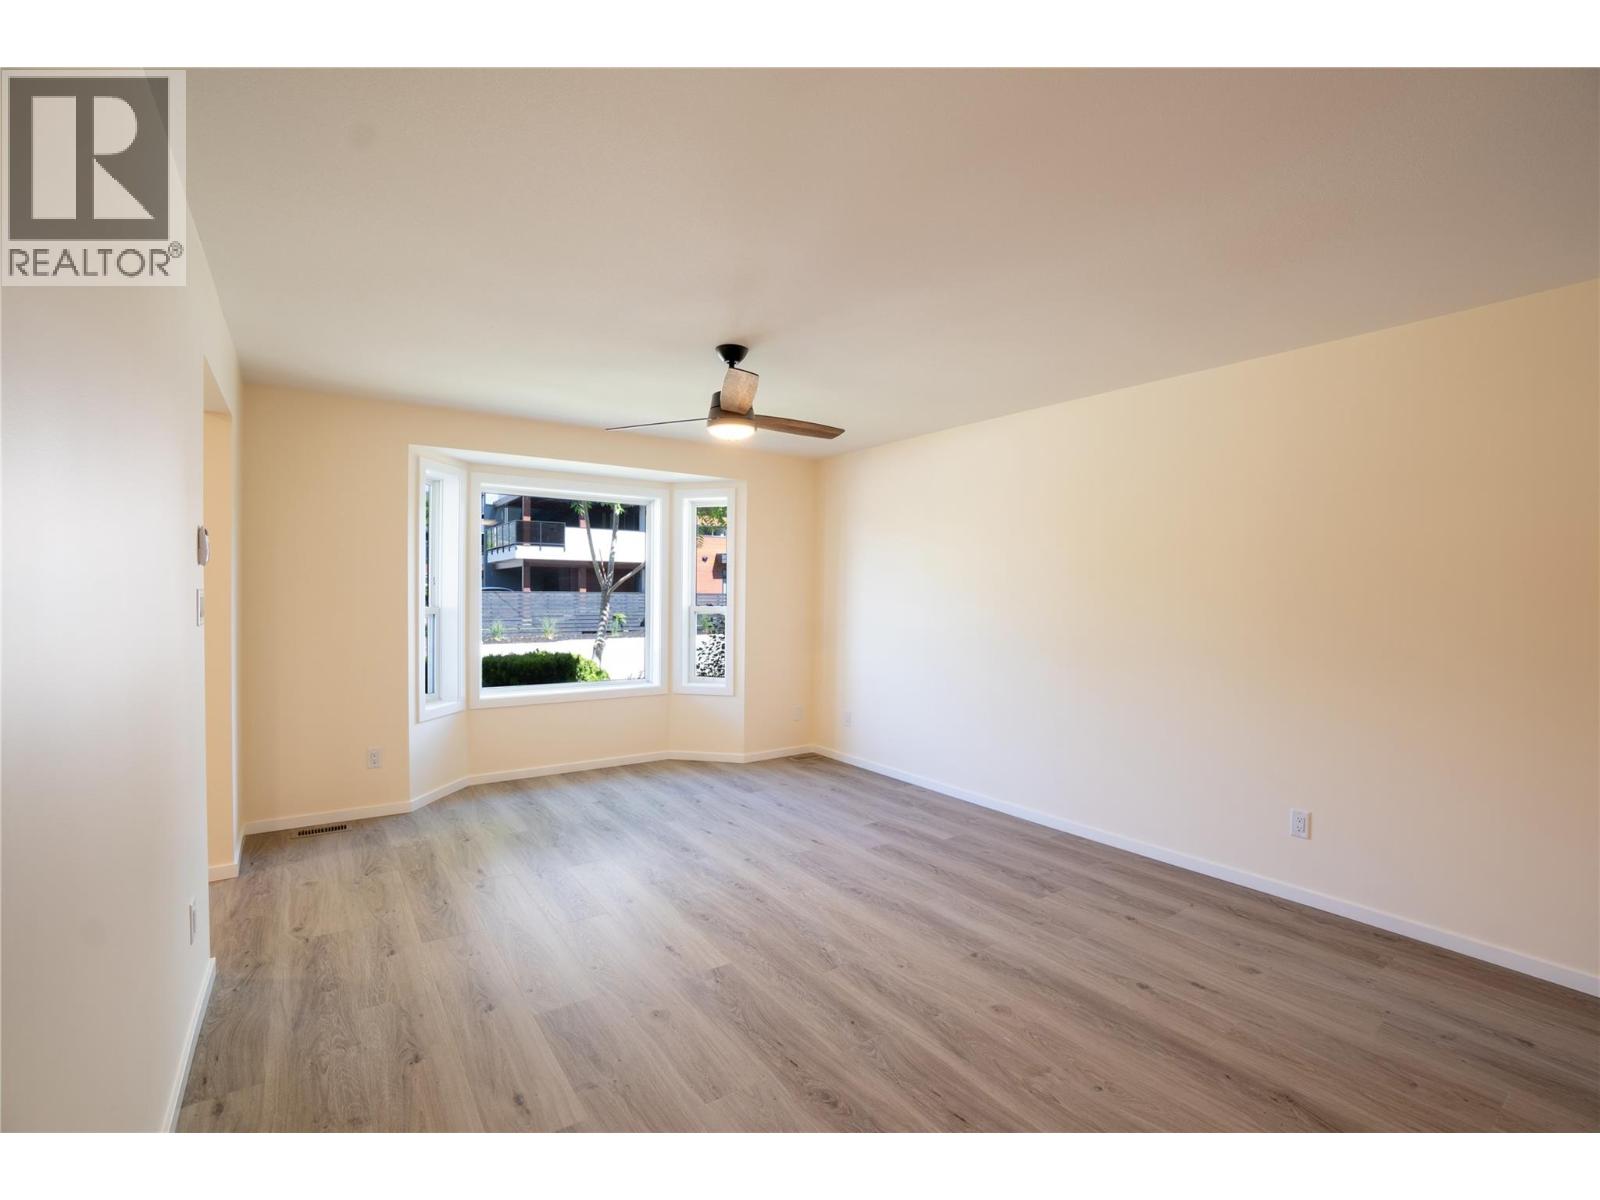
$535,000
Maintenance, Reserve Fund Contributions, Insurance, Ground Maintenance, Property Management, Water
$300 Monthly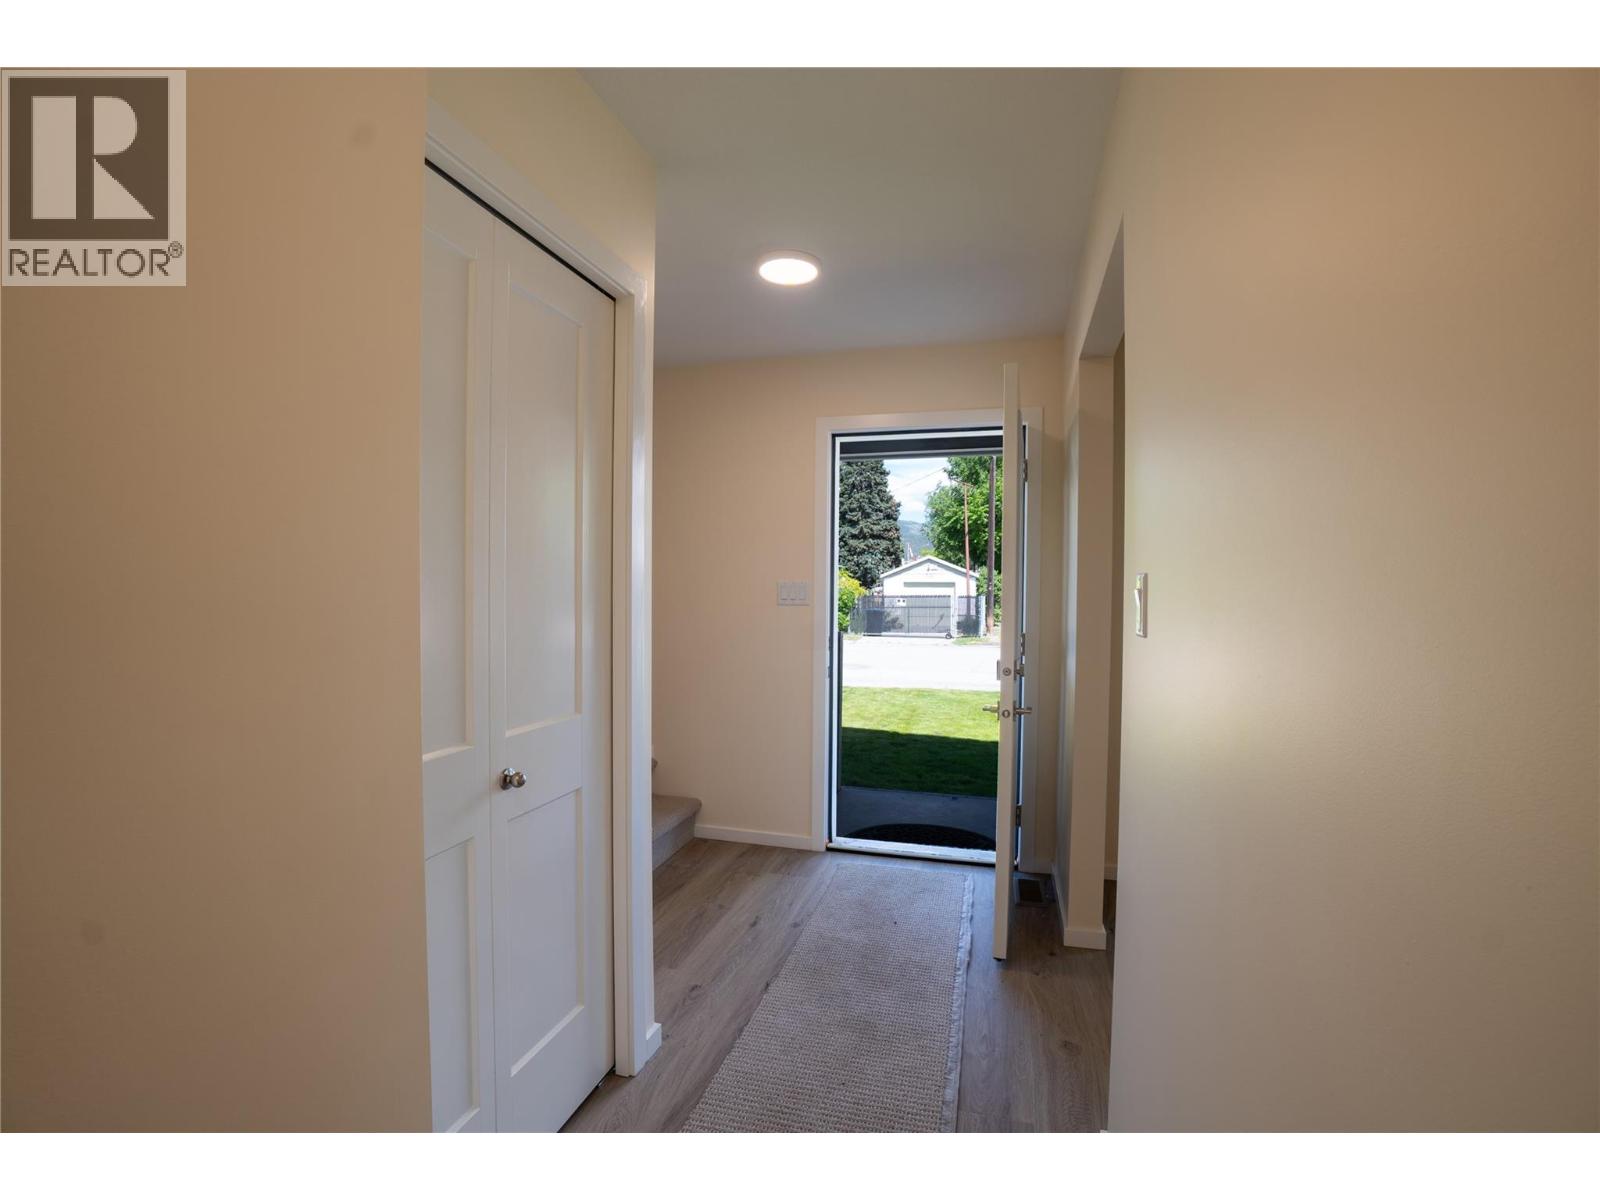
$535,000
Maintenance, Reserve Fund Contributions, Insurance, Ground Maintenance, Property Management, Water
$300 Monthly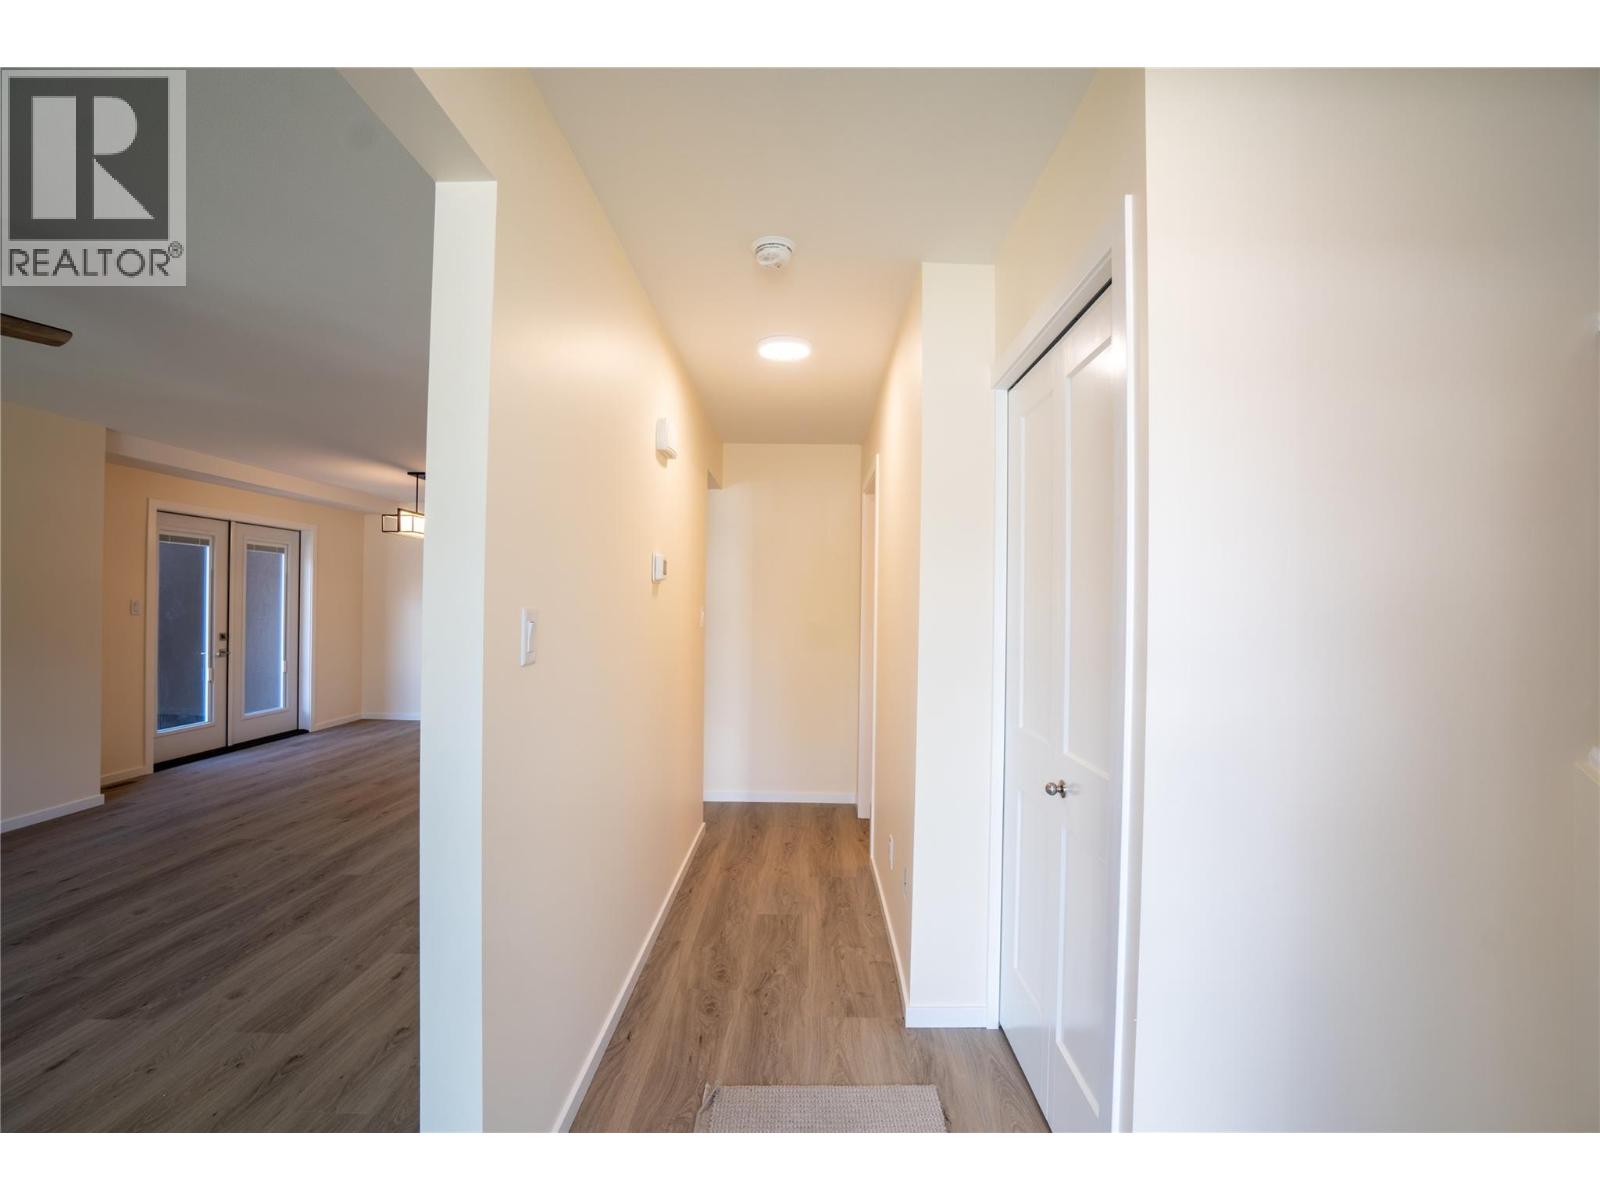
$535,000
Maintenance, Reserve Fund Contributions, Insurance, Ground Maintenance, Property Management, Water
$300 Monthly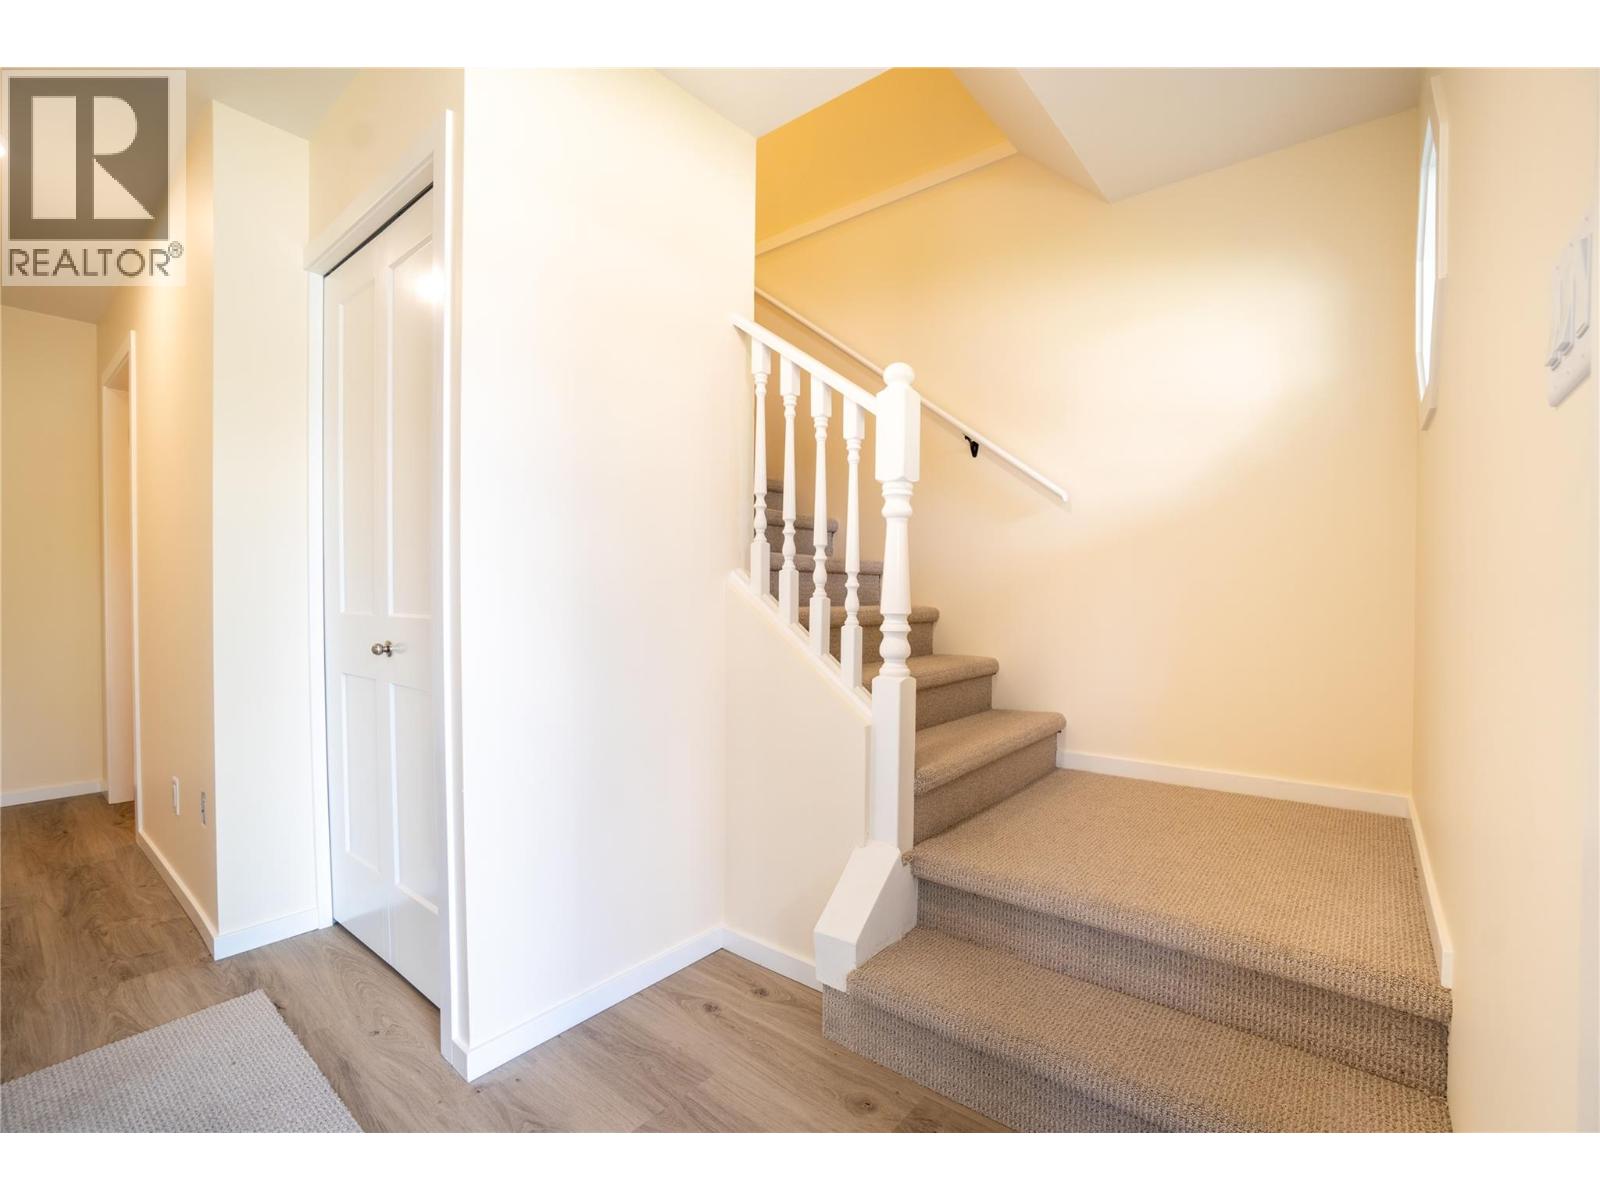
$535,000
Maintenance, Reserve Fund Contributions, Insurance, Ground Maintenance, Property Management, Water
$300 Monthly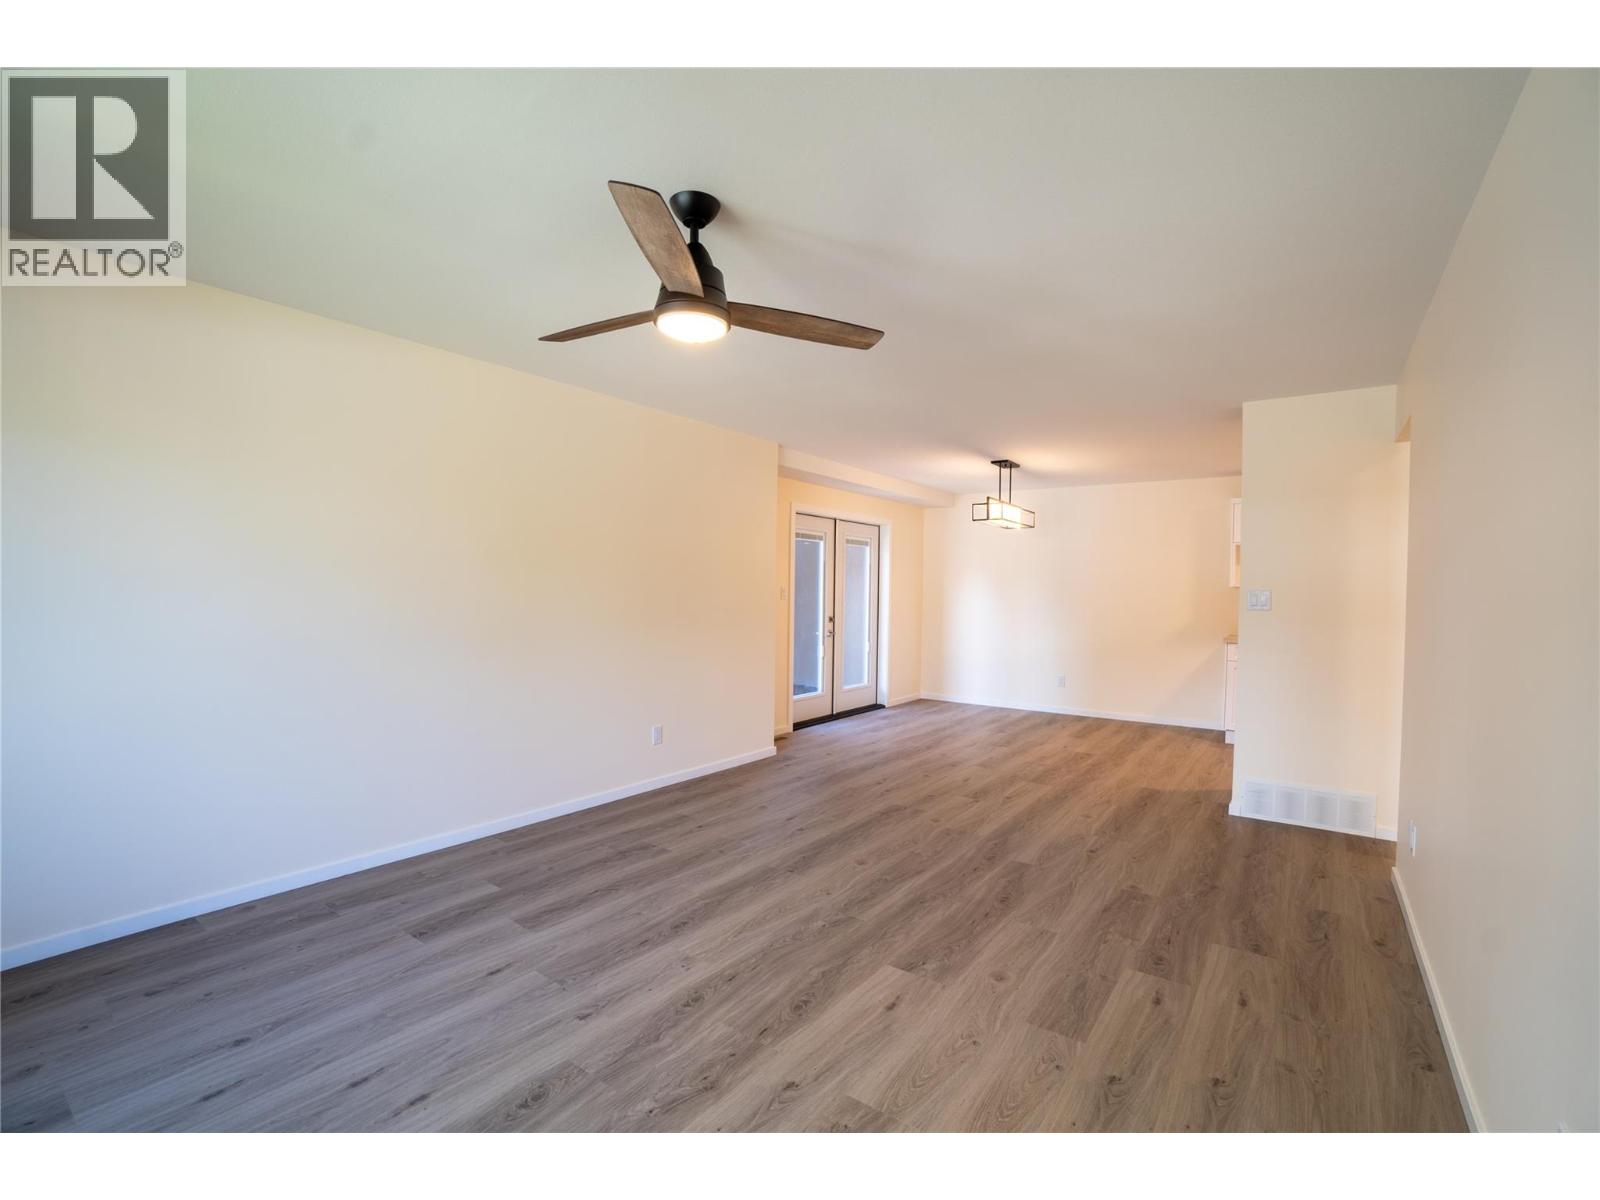
$535,000
Maintenance, Reserve Fund Contributions, Insurance, Ground Maintenance, Property Management, Water
$300 Monthly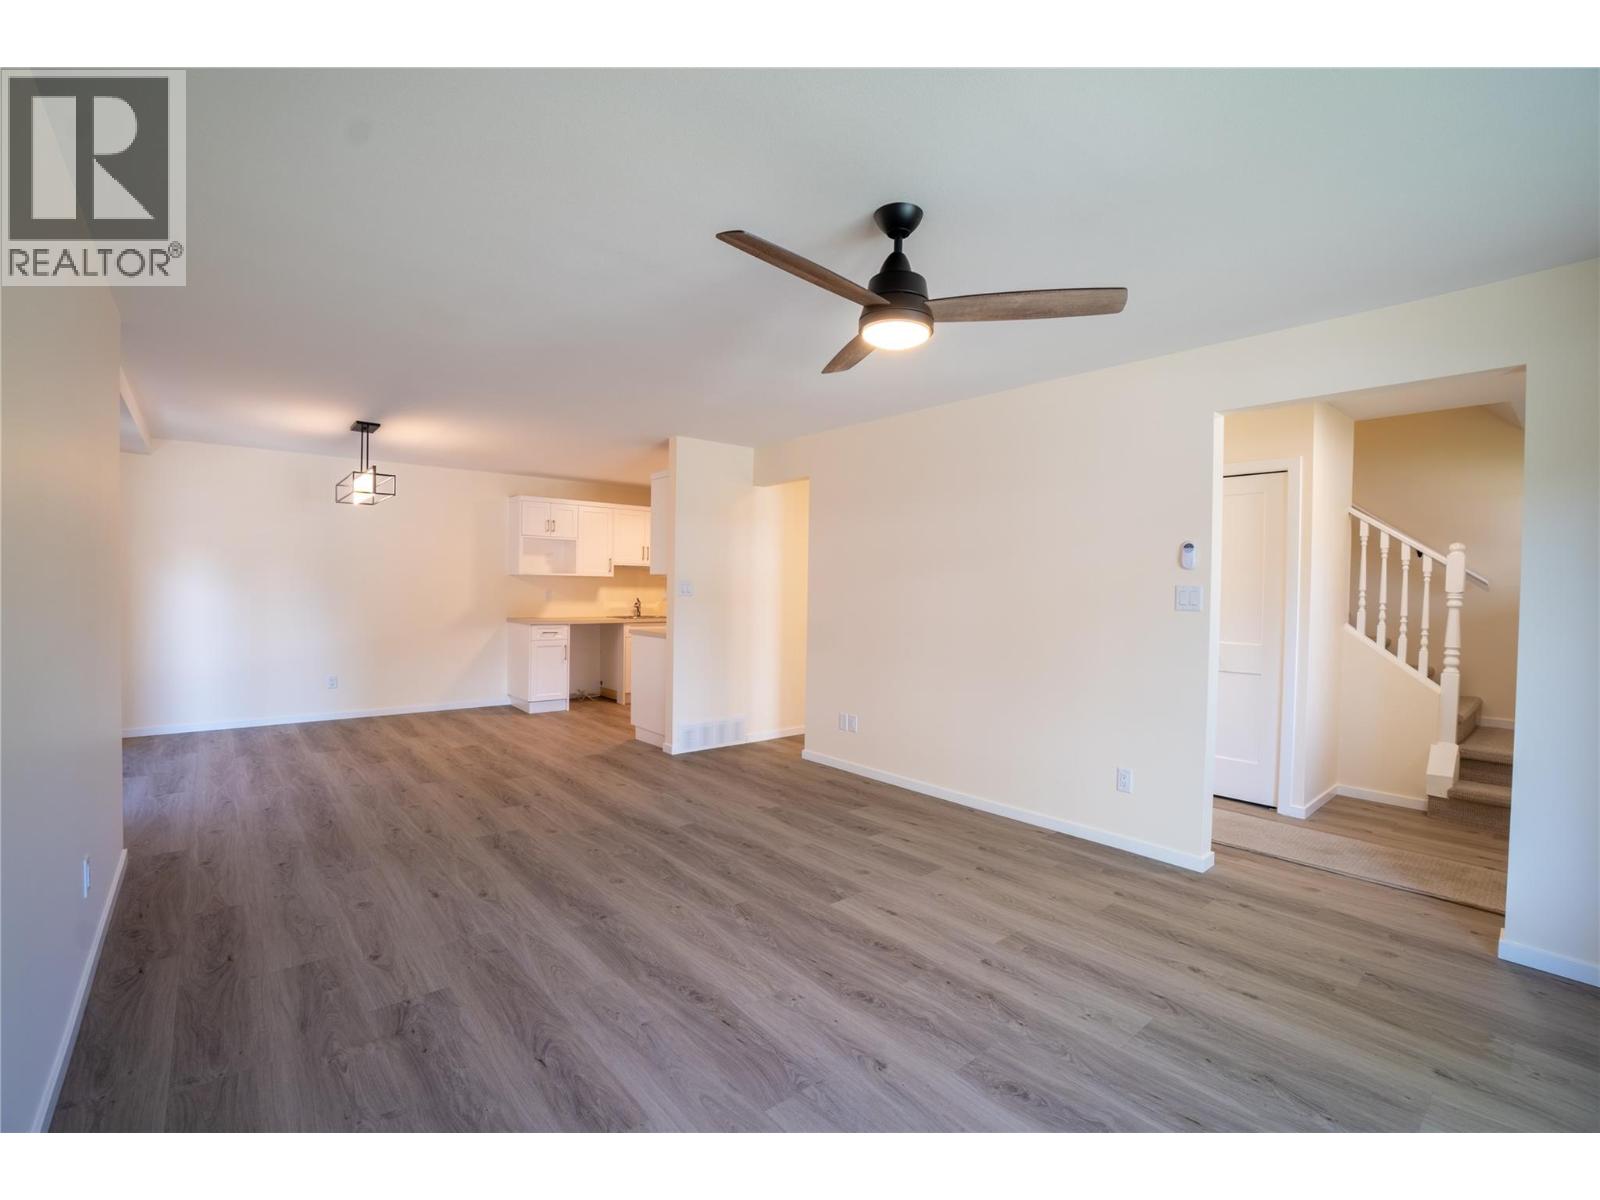
$535,000
Maintenance, Reserve Fund Contributions, Insurance, Ground Maintenance, Property Management, Water
$300 Monthly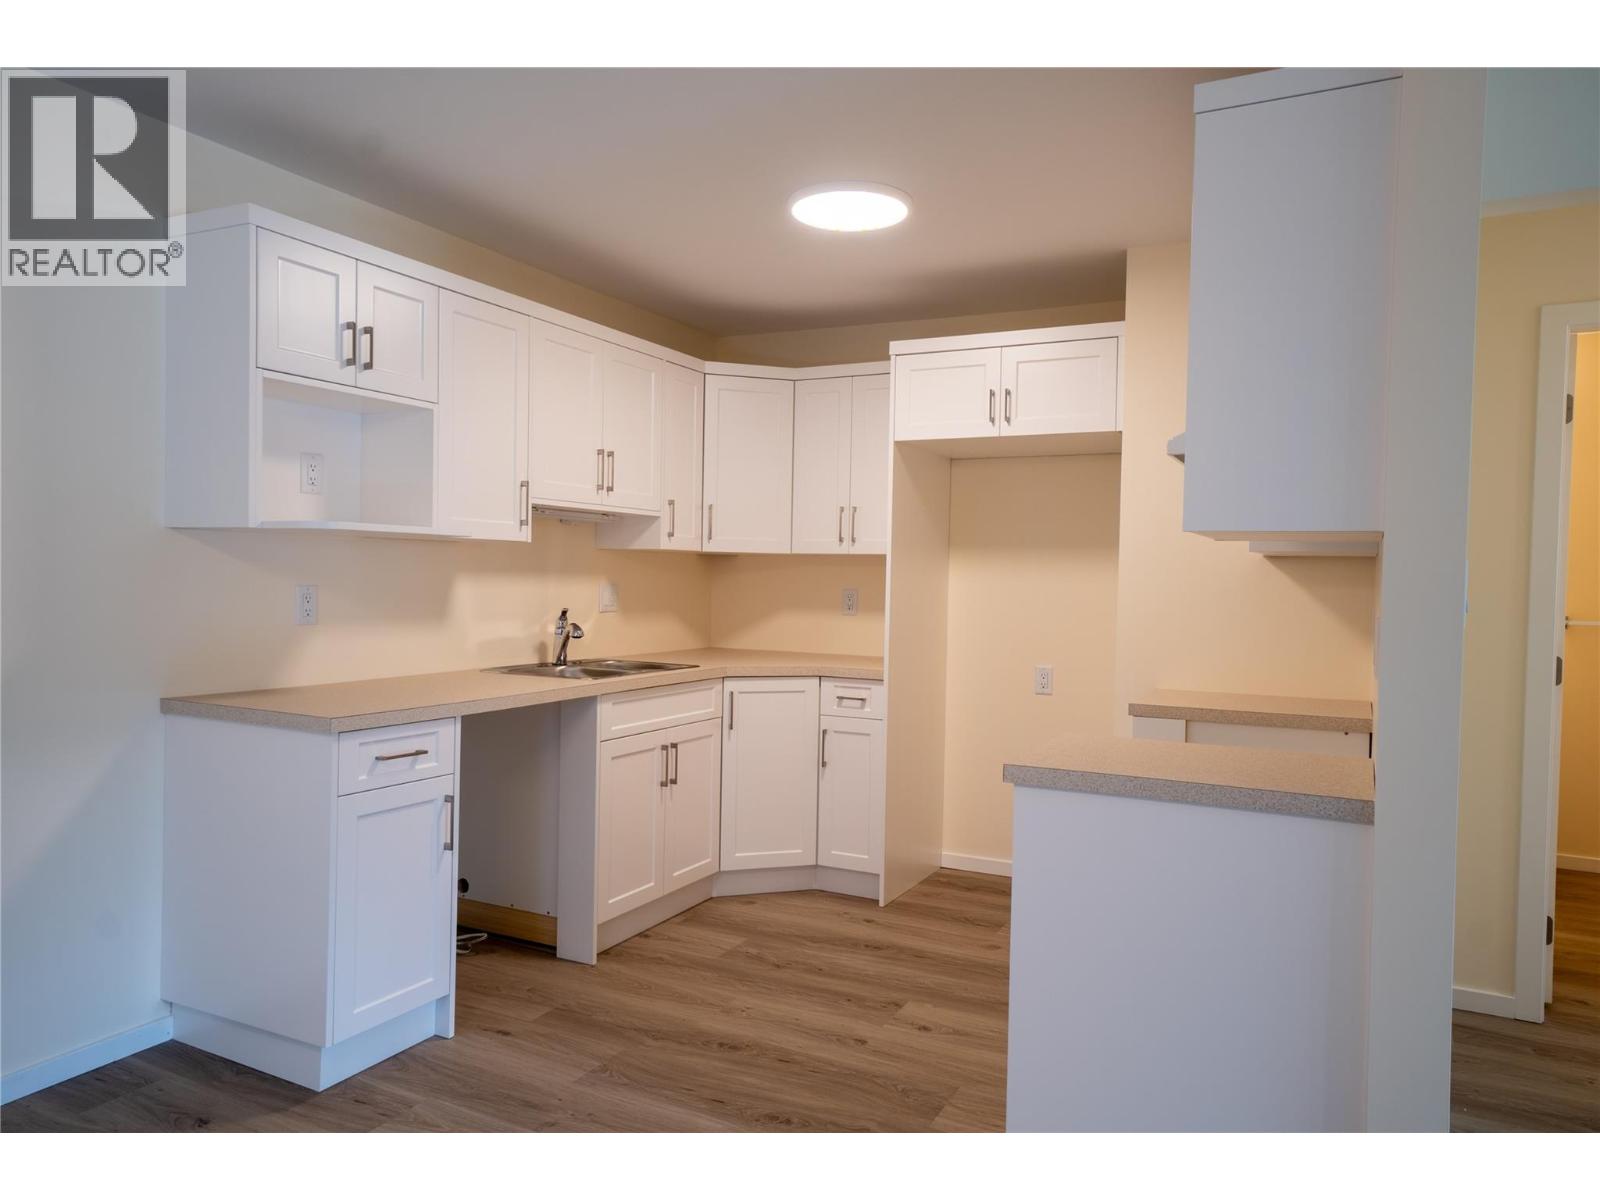
$535,000
Maintenance, Reserve Fund Contributions, Insurance, Ground Maintenance, Property Management, Water
$300 Monthly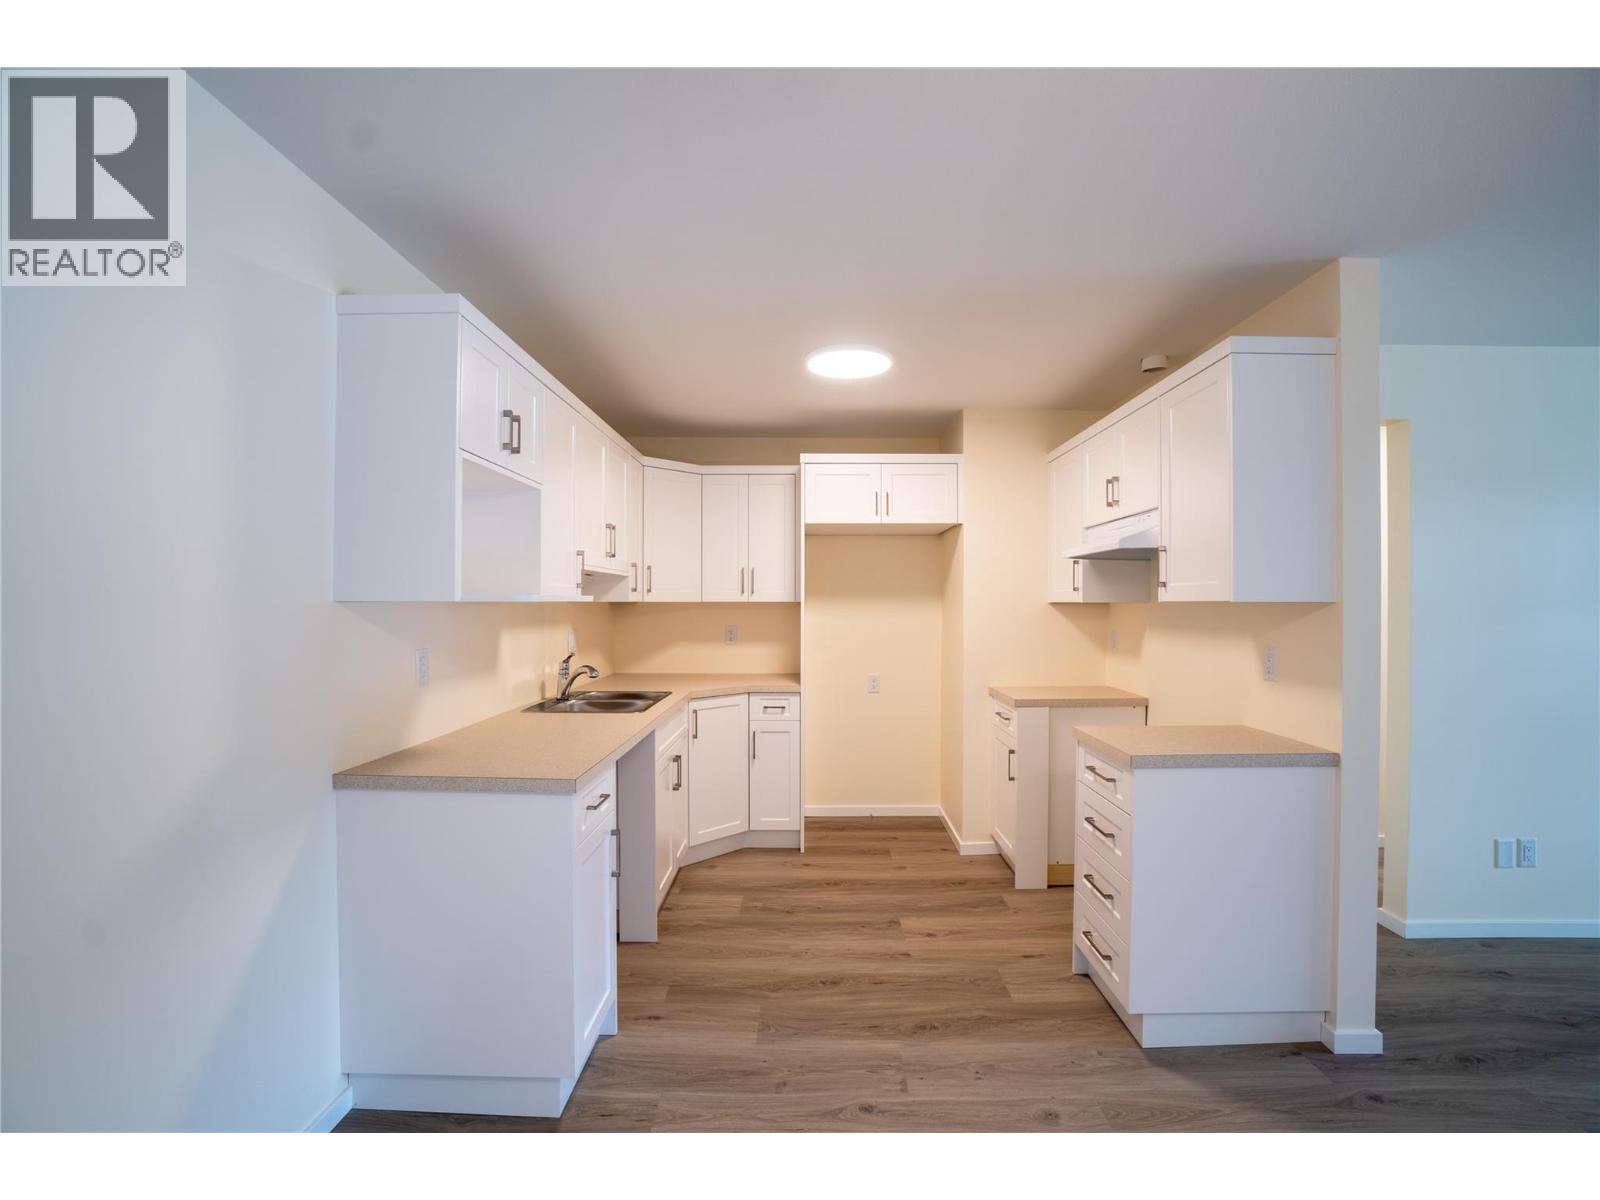
$535,000
Maintenance, Reserve Fund Contributions, Insurance, Ground Maintenance, Property Management, Water
$300 Monthly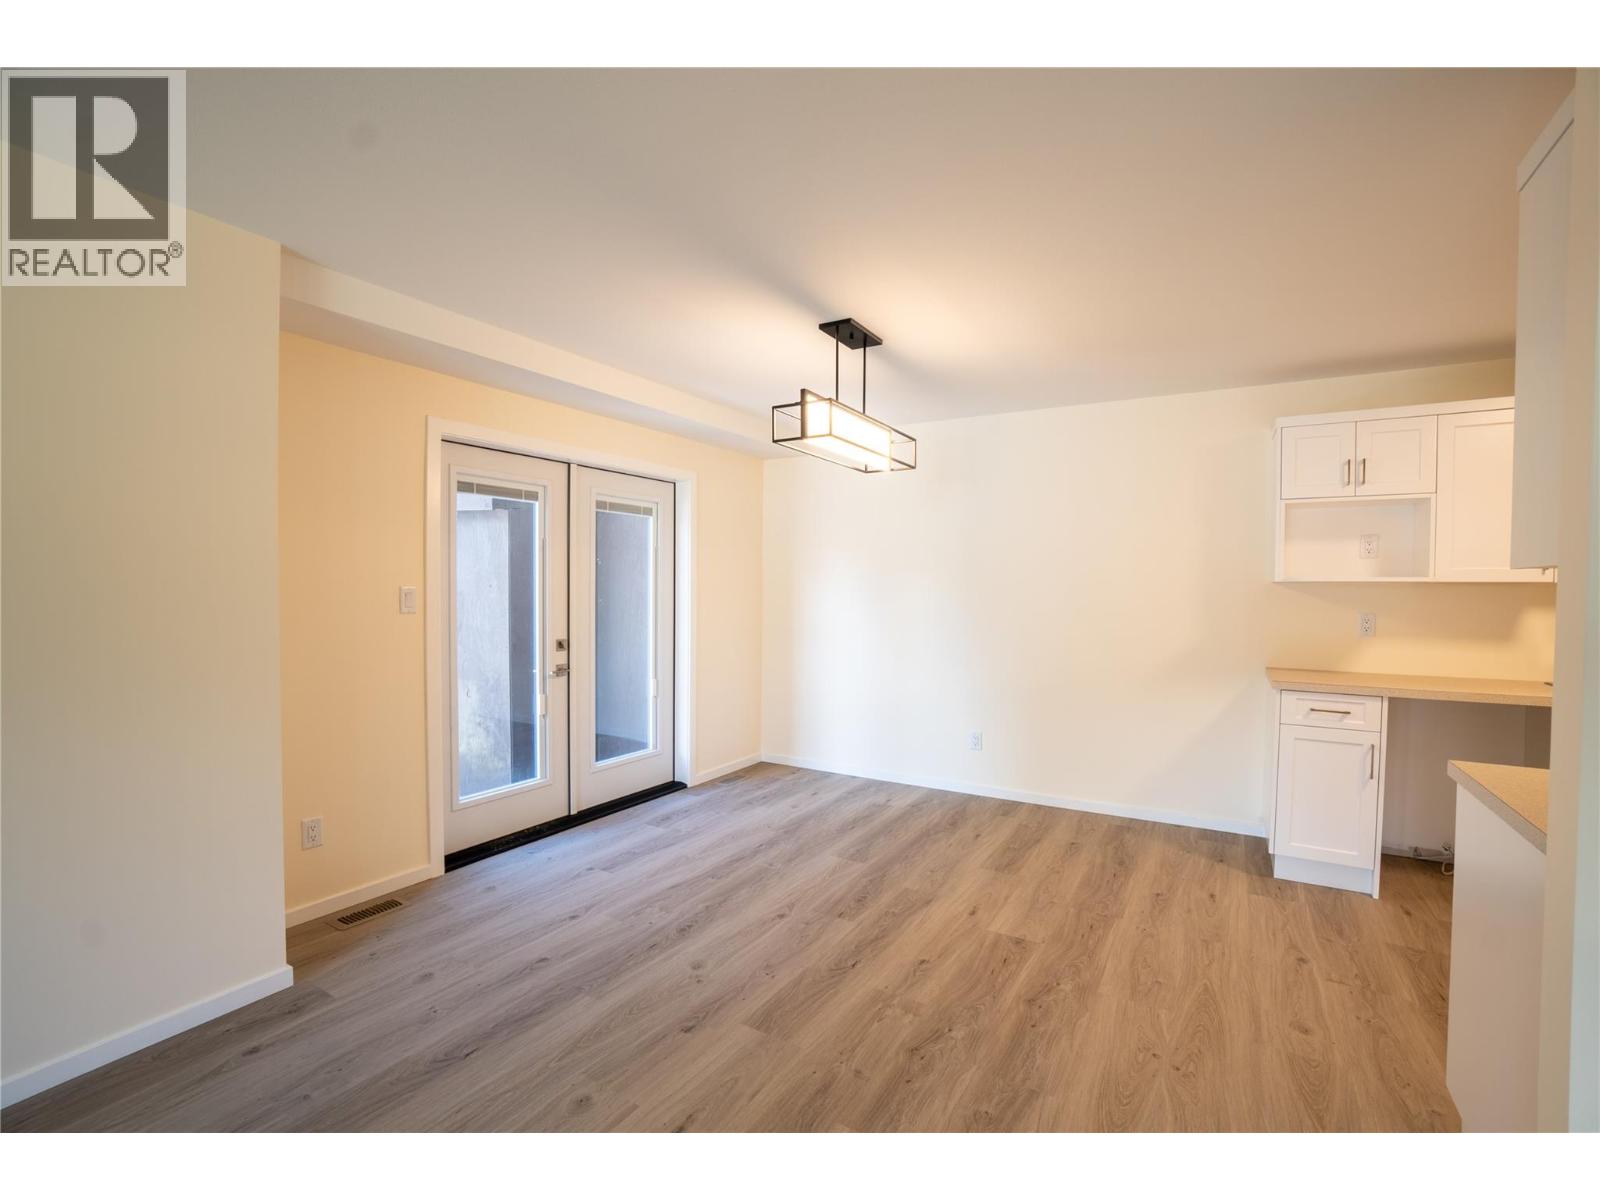
$535,000
Maintenance, Reserve Fund Contributions, Insurance, Ground Maintenance, Property Management, Water
$300 Monthly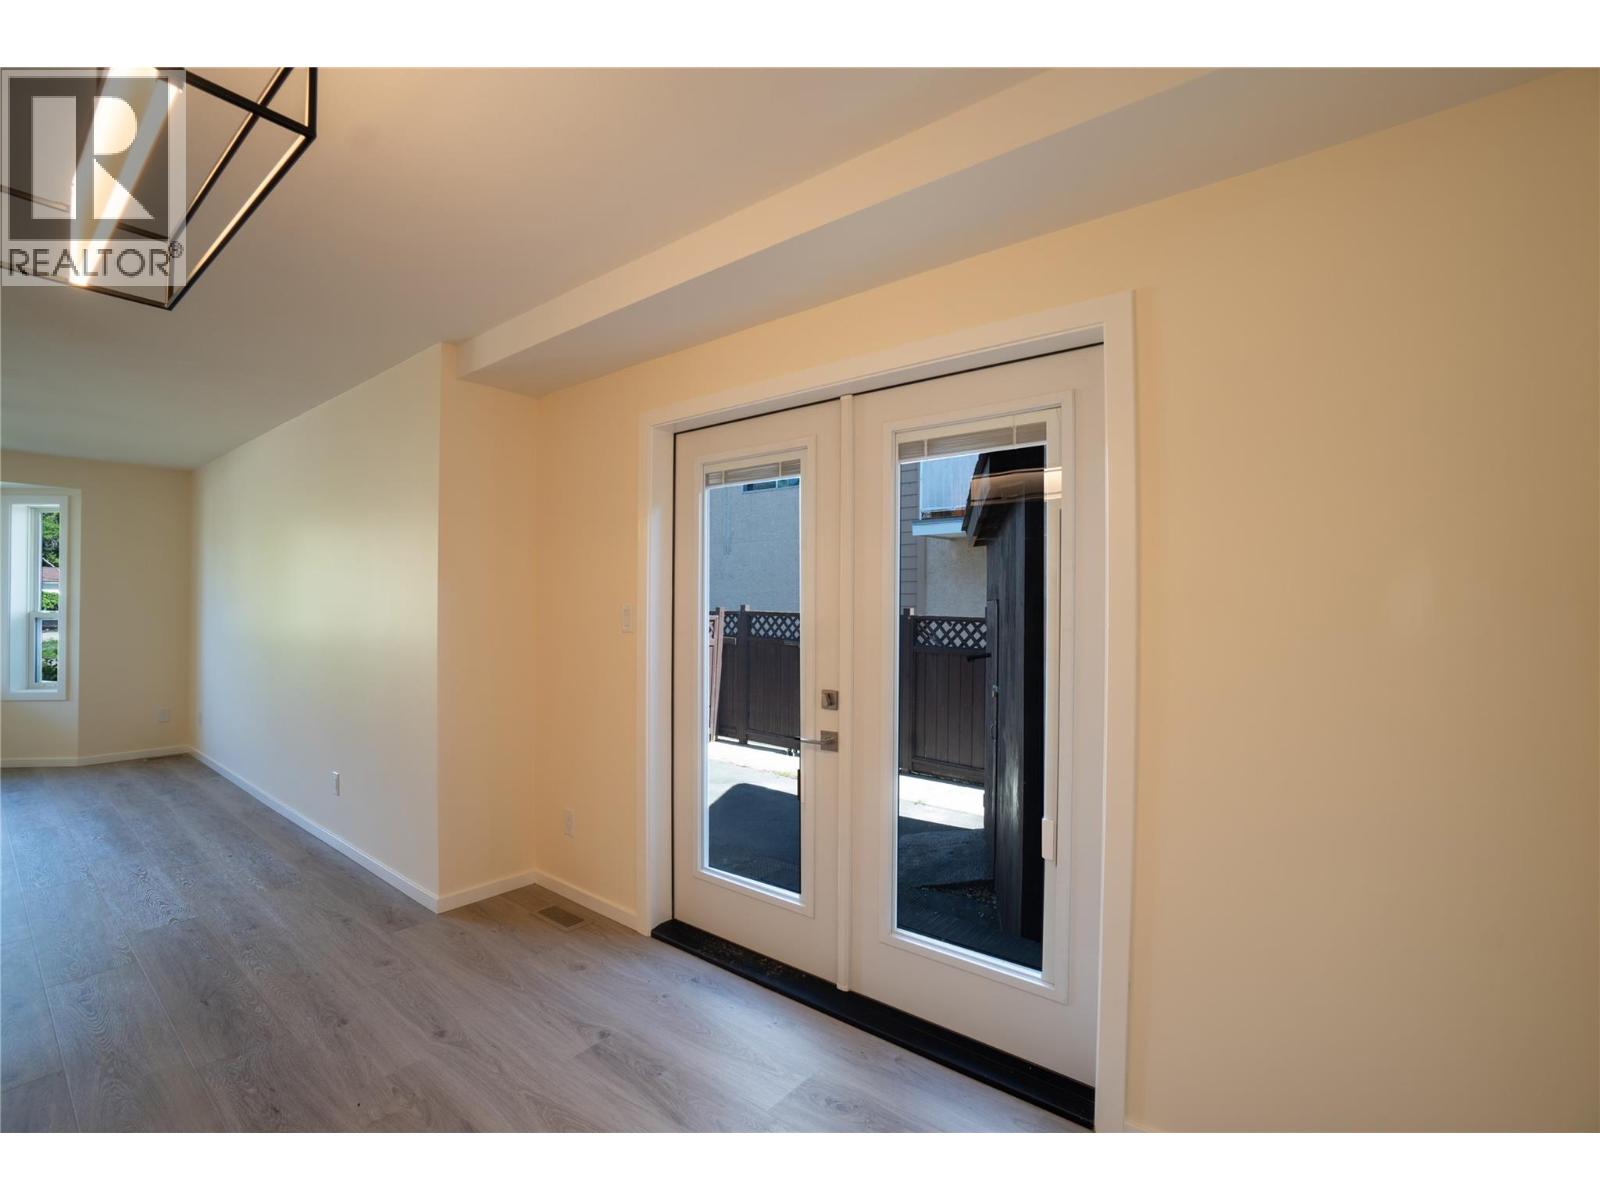
$535,000
Maintenance, Reserve Fund Contributions, Insurance, Ground Maintenance, Property Management, Water
$300 Monthly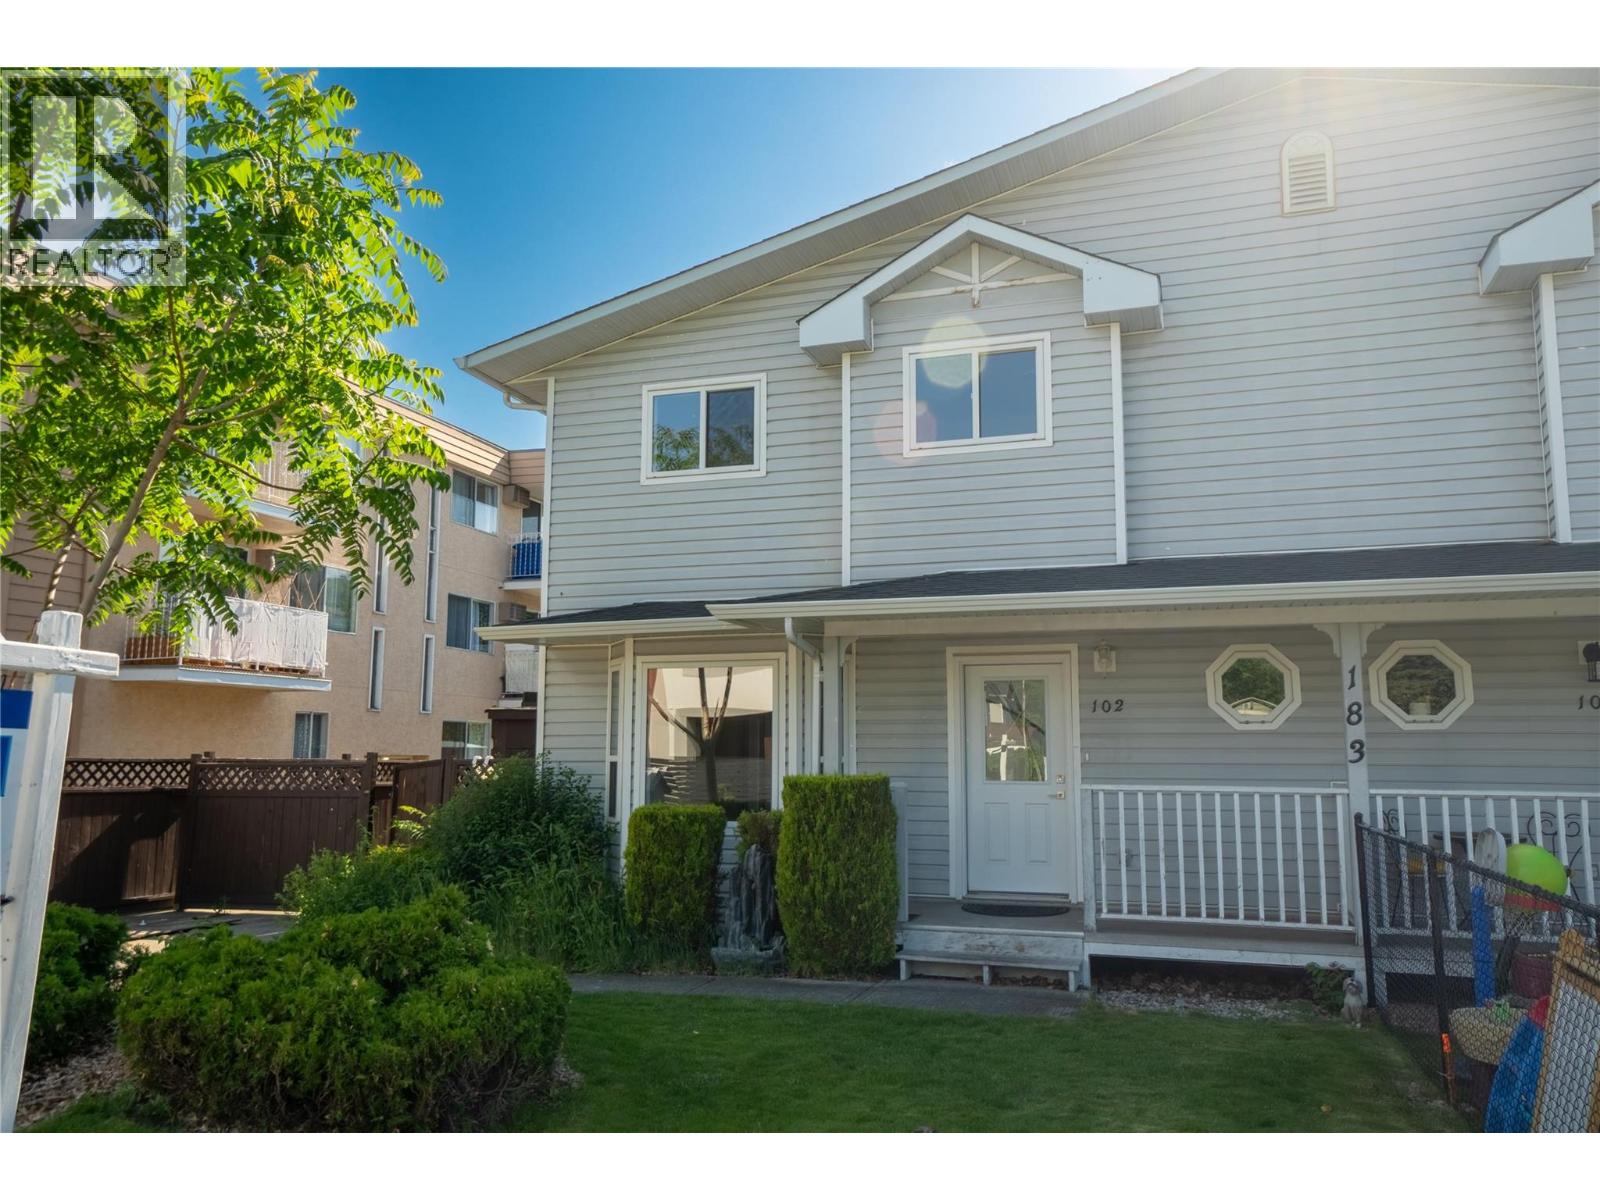
$535,000
Maintenance, Reserve Fund Contributions, Insurance, Ground Maintenance, Property Management, Water
$300 Monthly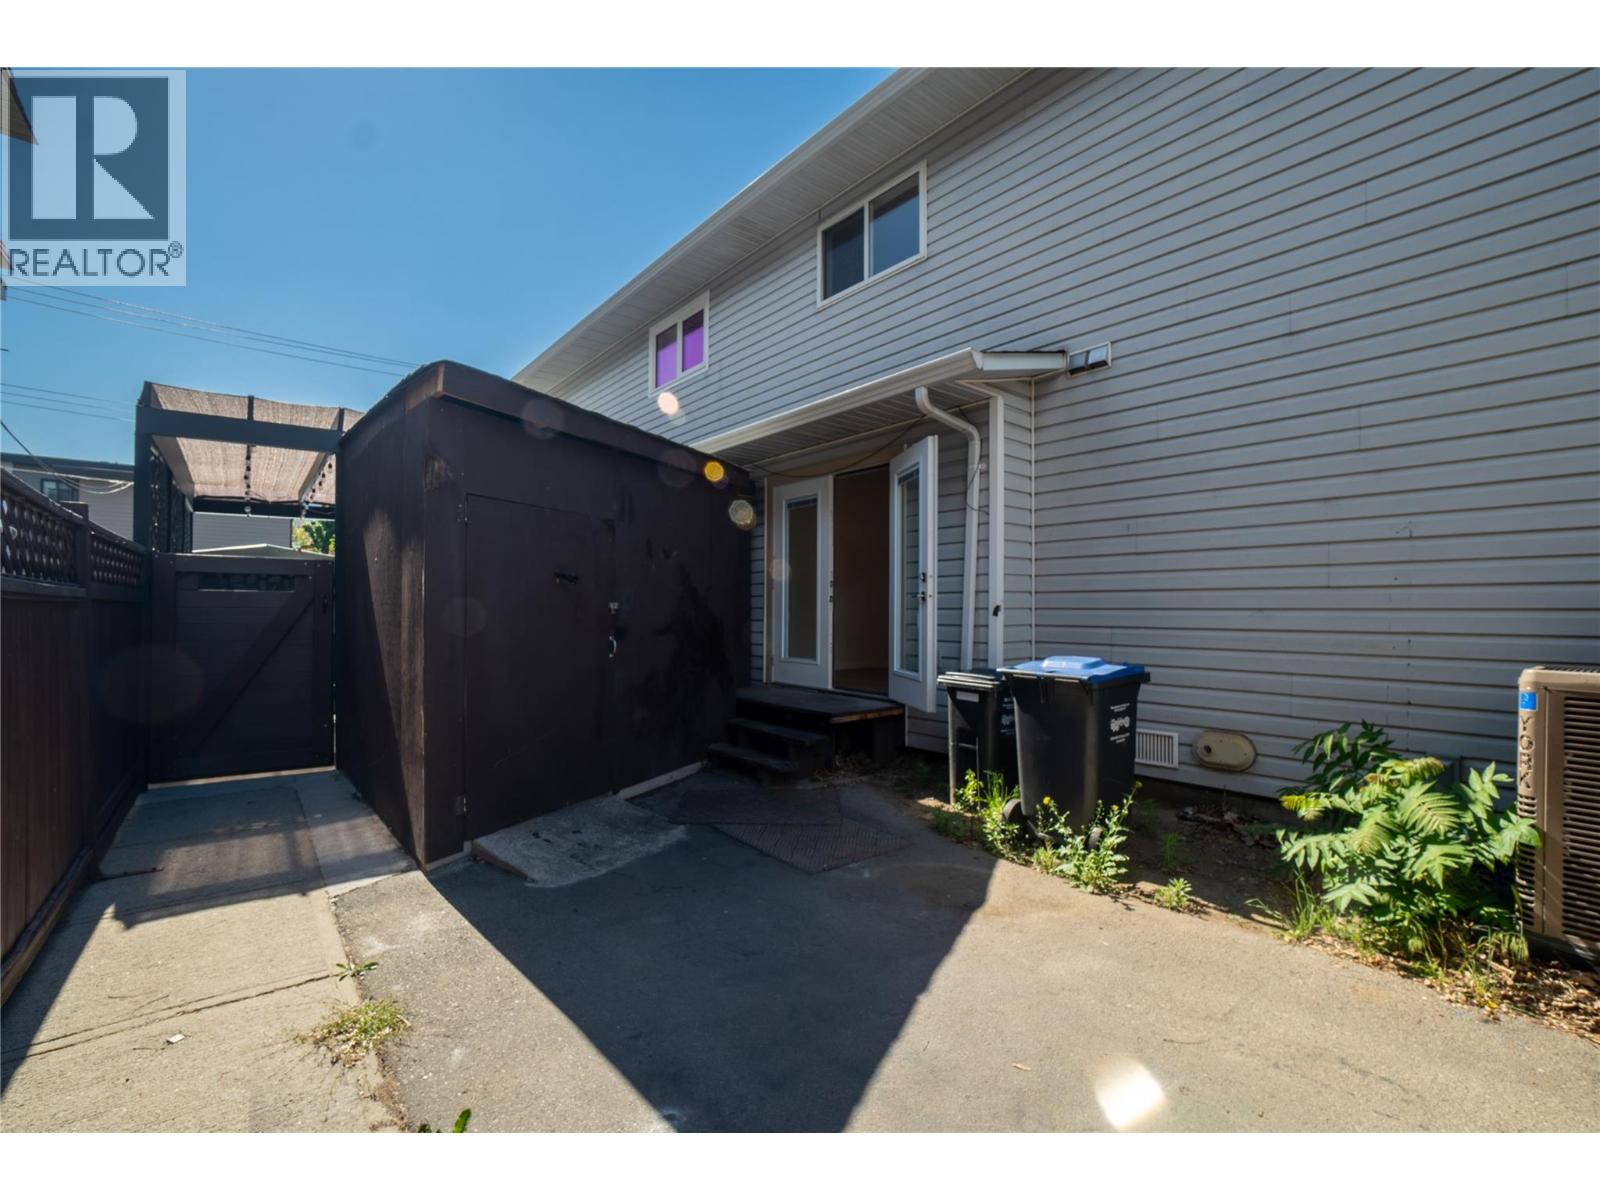
$535,000
Maintenance, Reserve Fund Contributions, Insurance, Ground Maintenance, Property Management, Water
$300 Monthly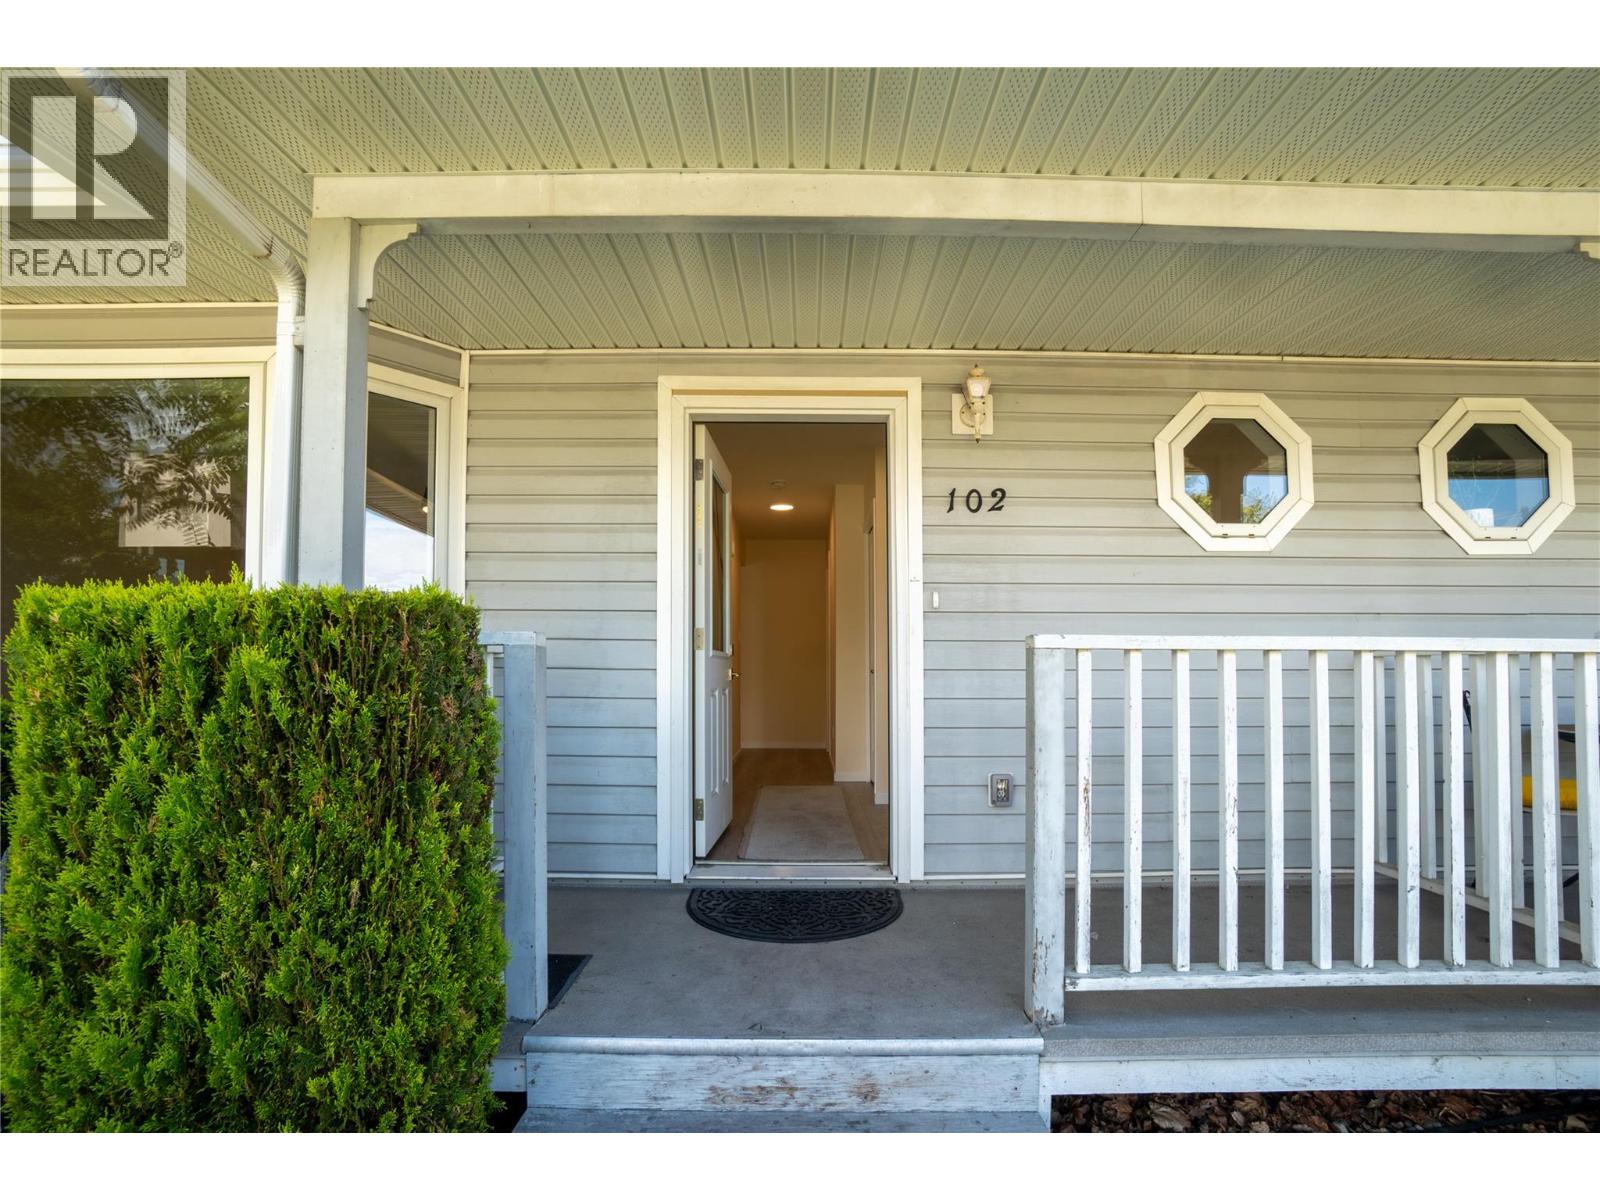
$535,000
Maintenance, Reserve Fund Contributions, Insurance, Ground Maintenance, Property Management, Water
$300 Monthly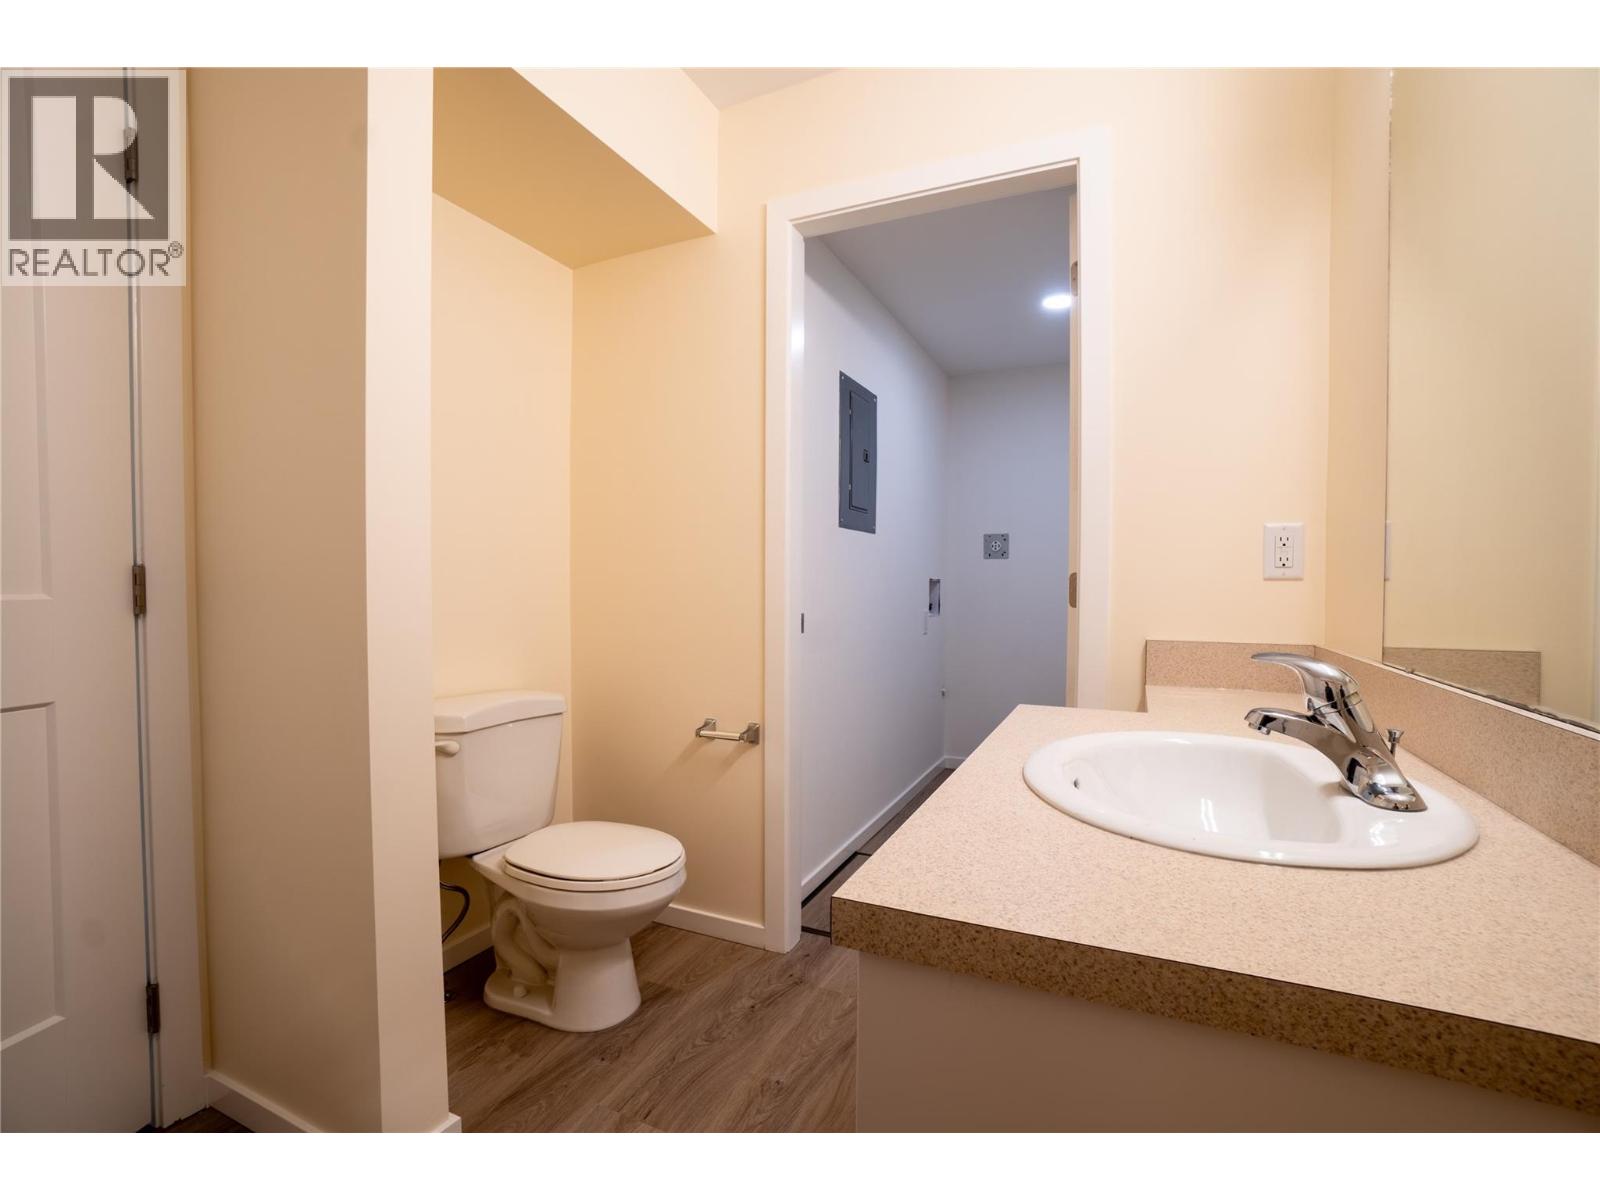
$535,000
Maintenance, Reserve Fund Contributions, Insurance, Ground Maintenance, Property Management, Water
$300 Monthly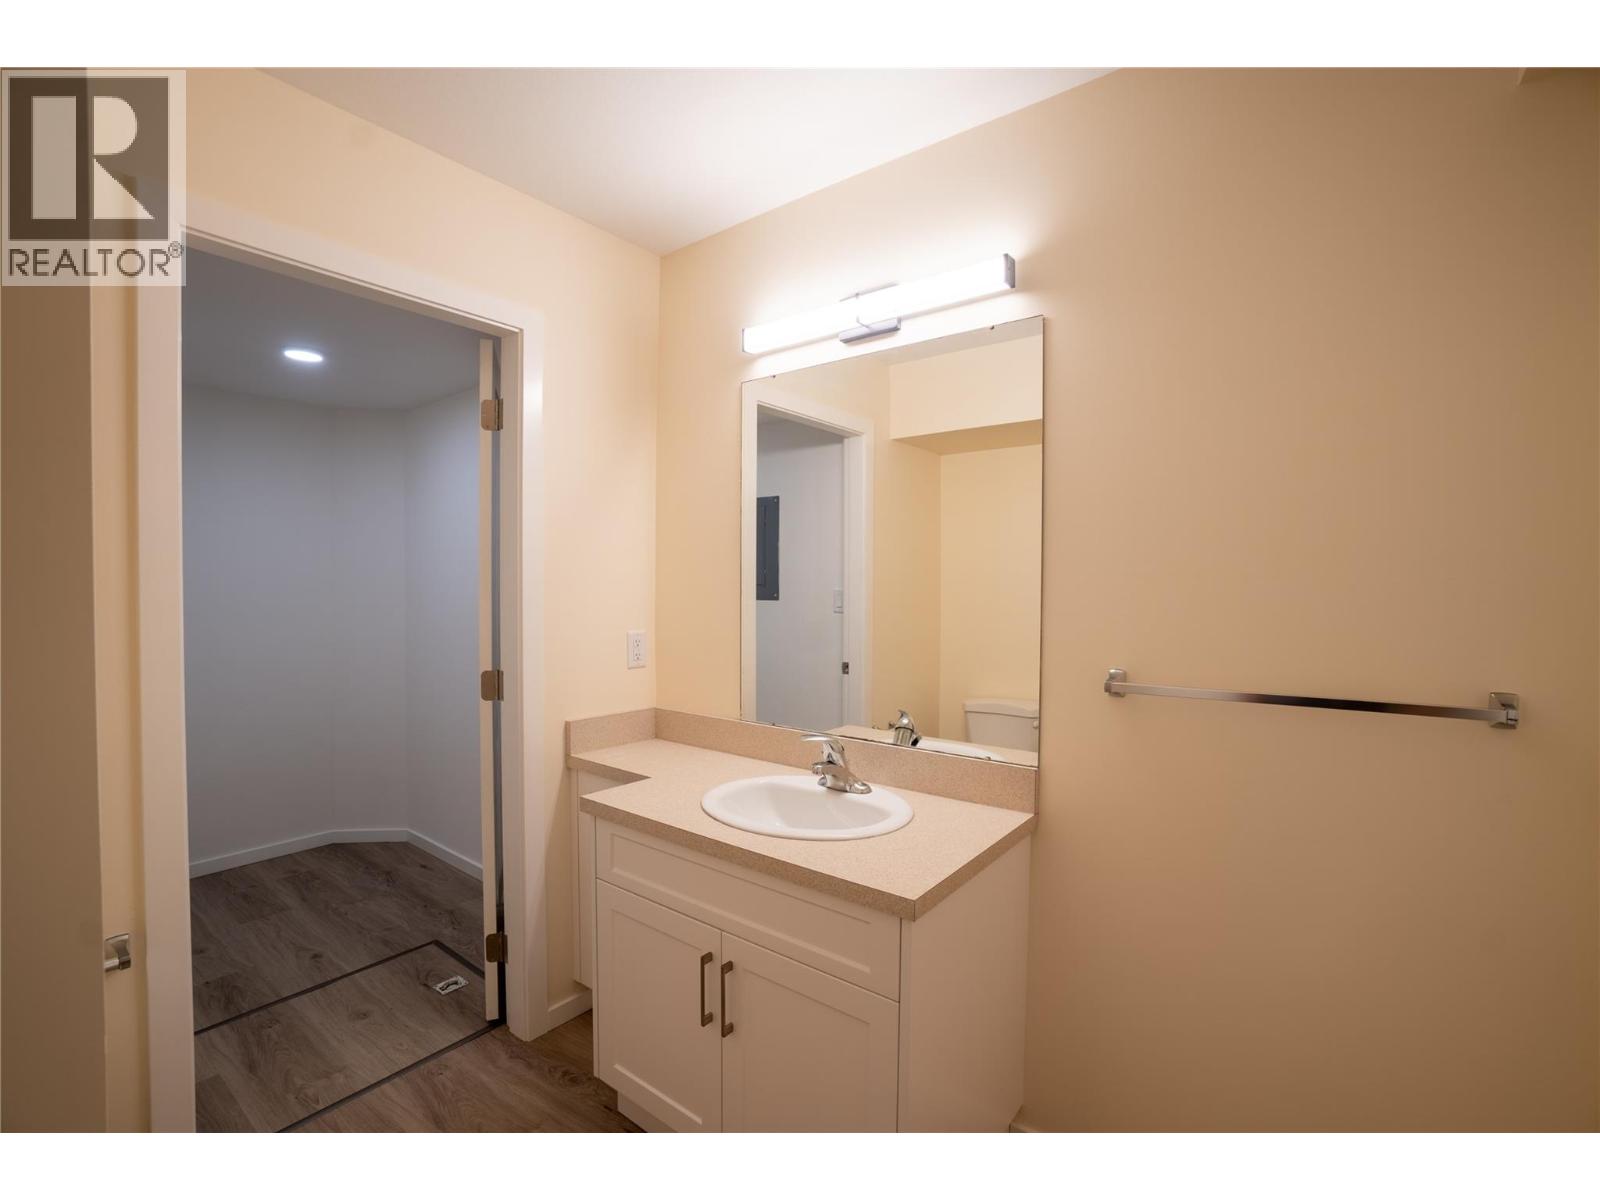
$535,000
Maintenance, Reserve Fund Contributions, Insurance, Ground Maintenance, Property Management, Water
$300 Monthly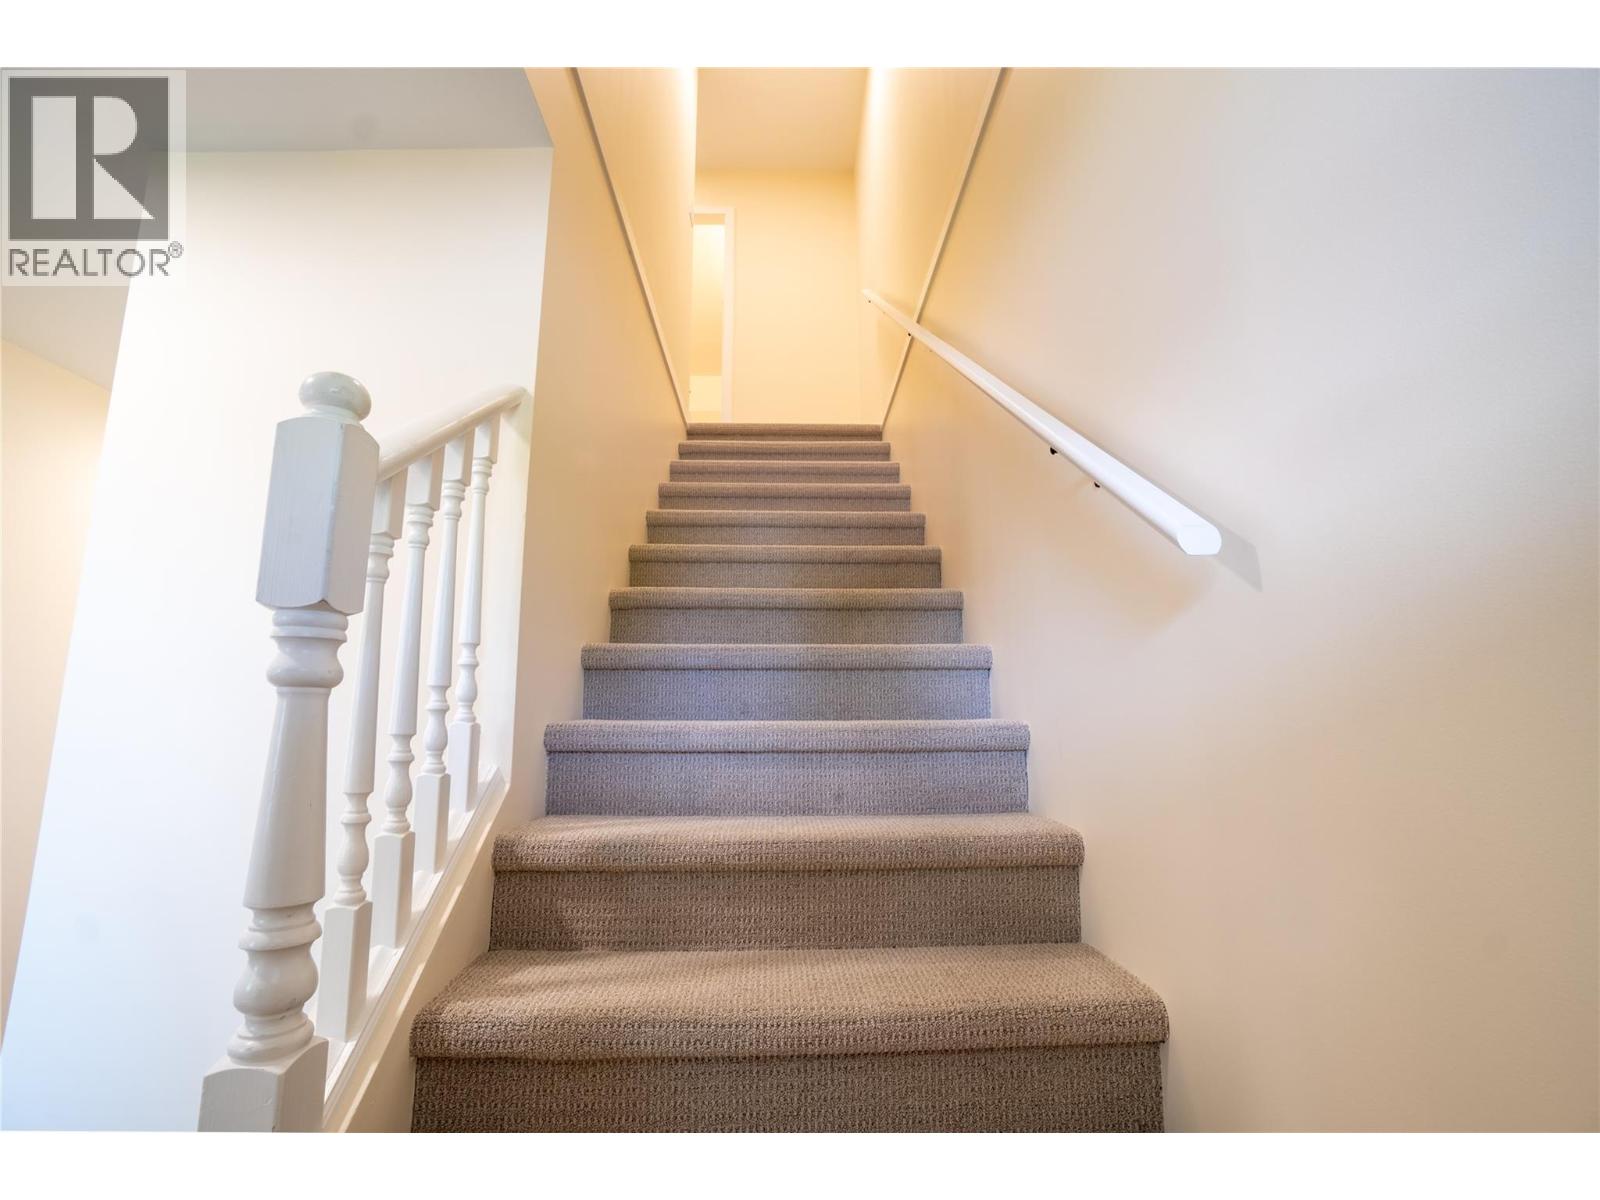
$535,000
Maintenance, Reserve Fund Contributions, Insurance, Ground Maintenance, Property Management, Water
$300 Monthly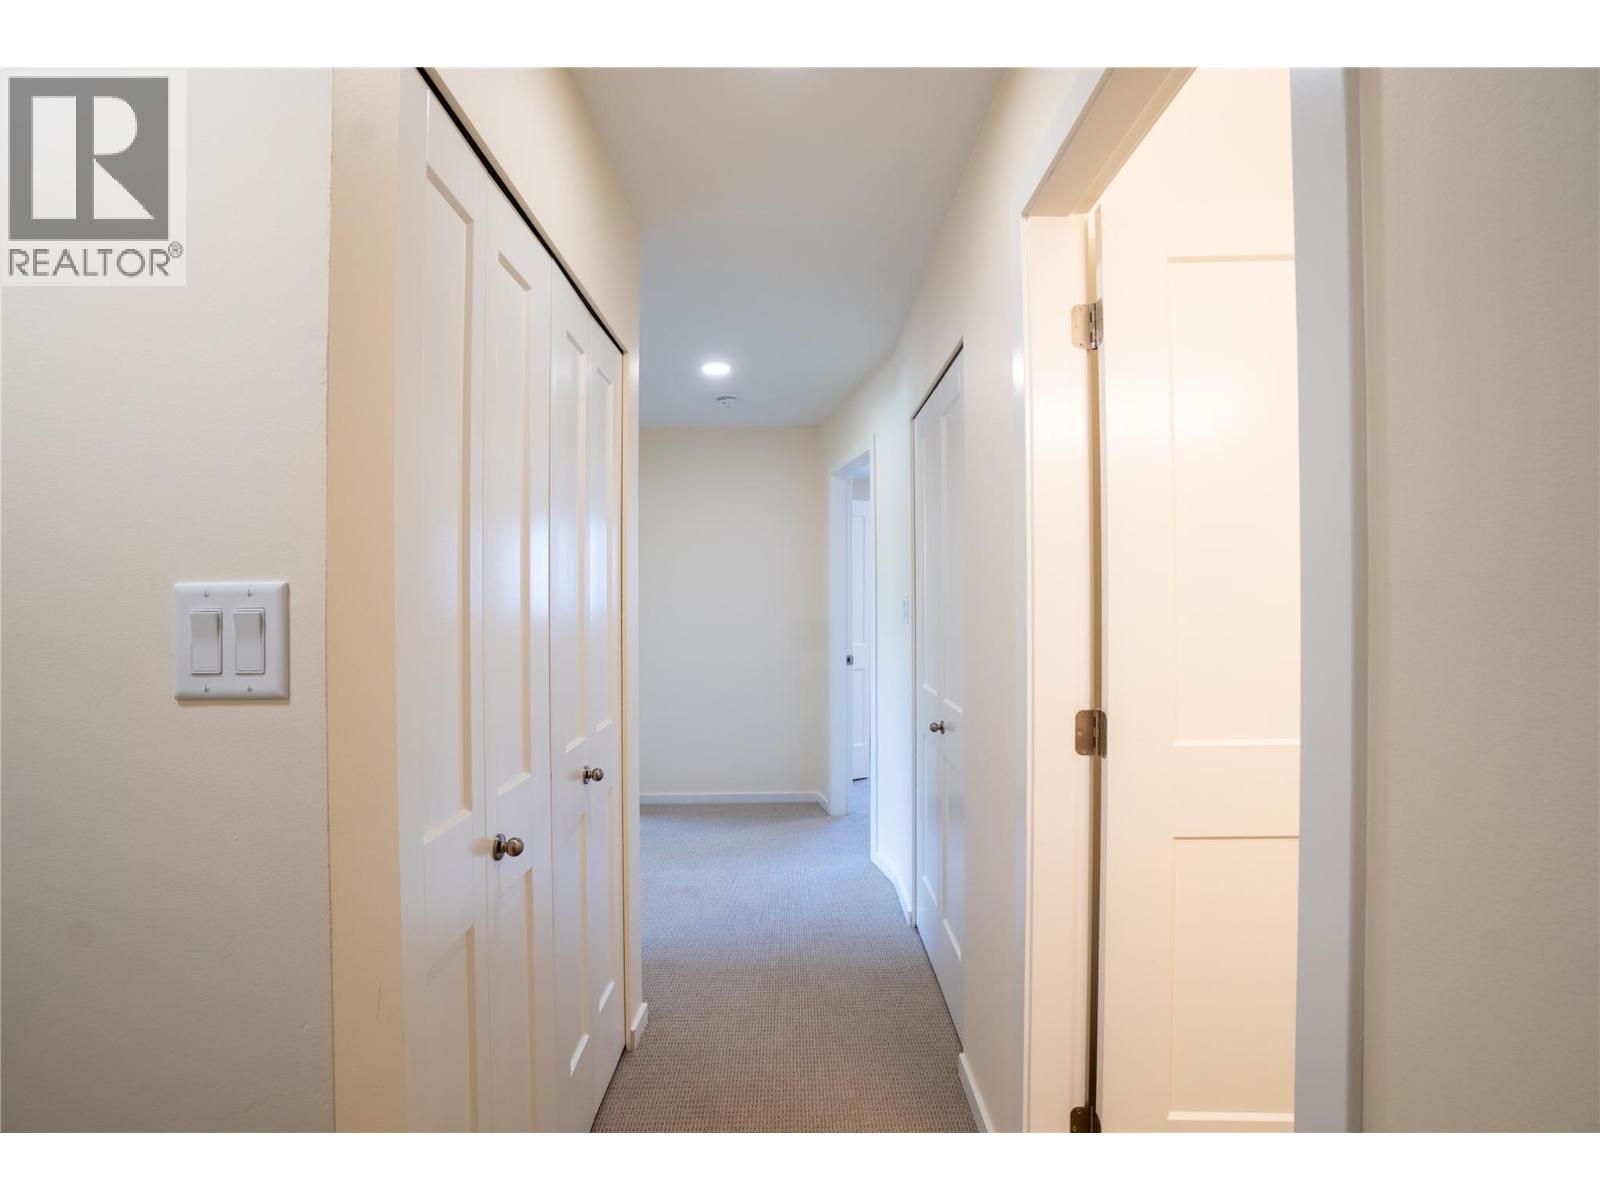
$535,000
Maintenance, Reserve Fund Contributions, Insurance, Ground Maintenance, Property Management, Water
$300 Monthly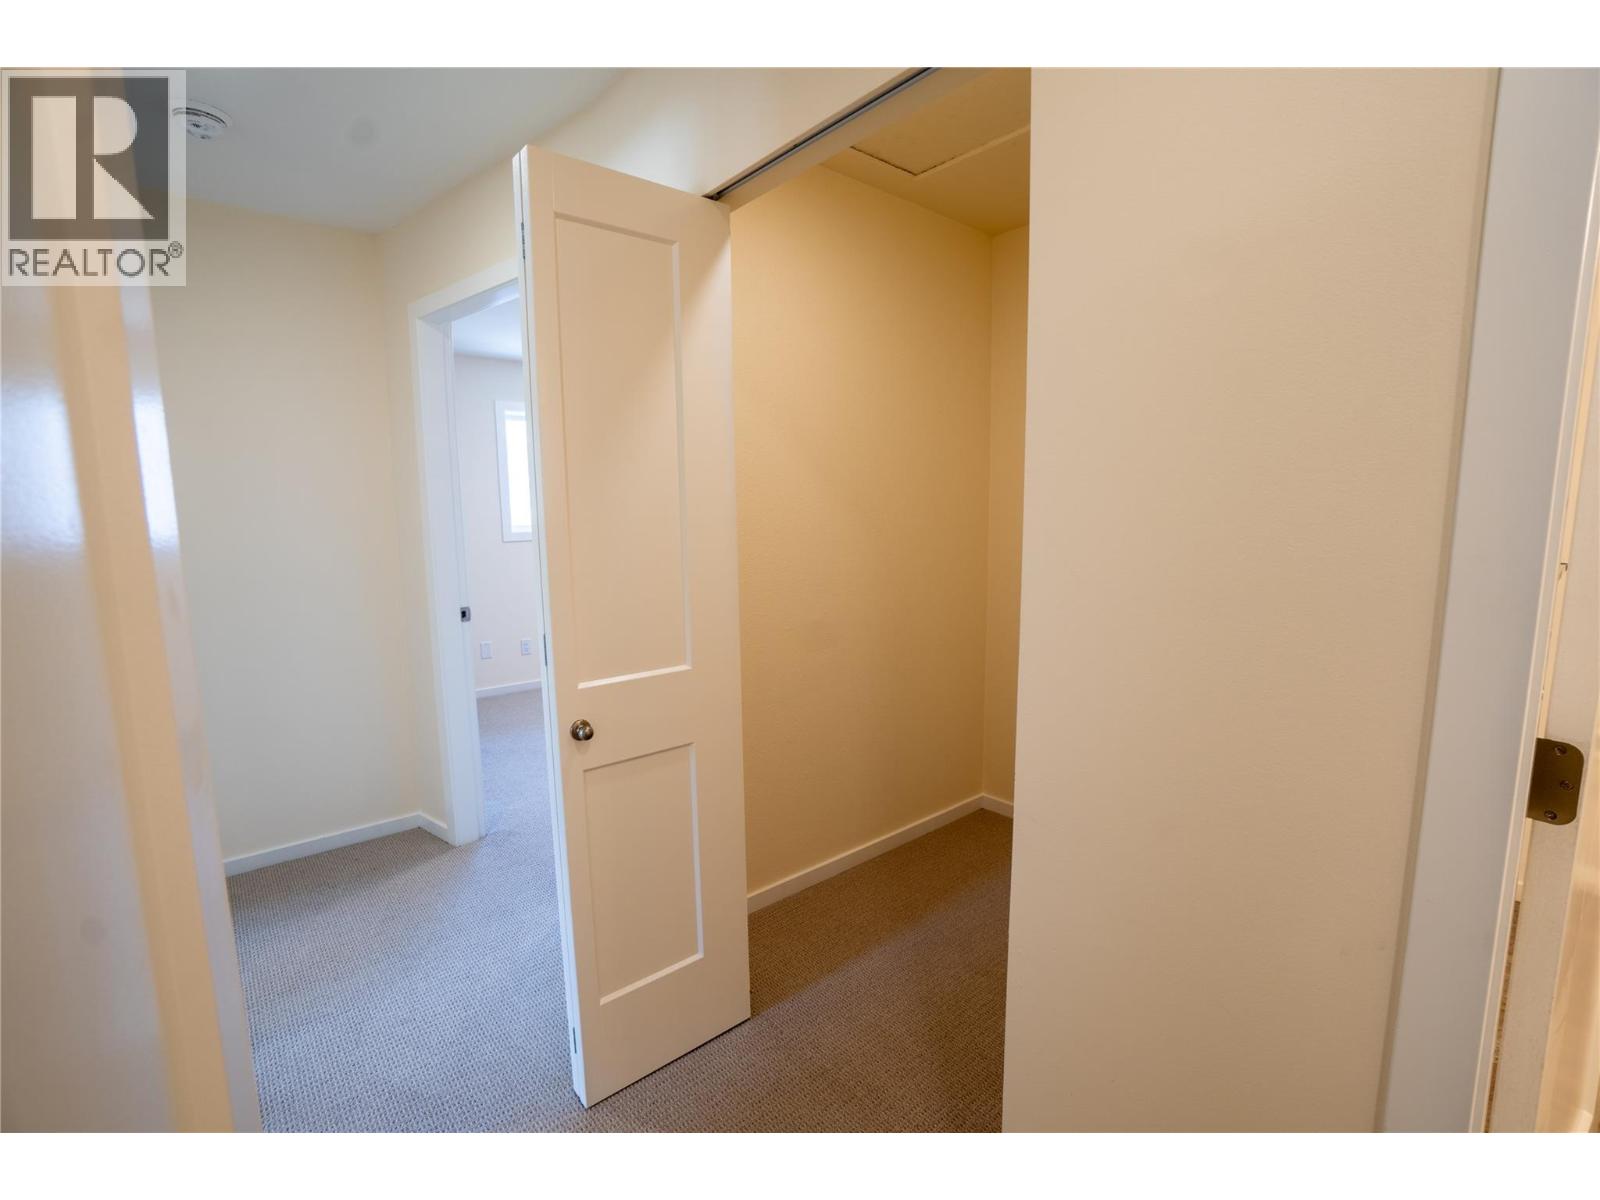
$535,000
Maintenance, Reserve Fund Contributions, Insurance, Ground Maintenance, Property Management, Water
$300 Monthly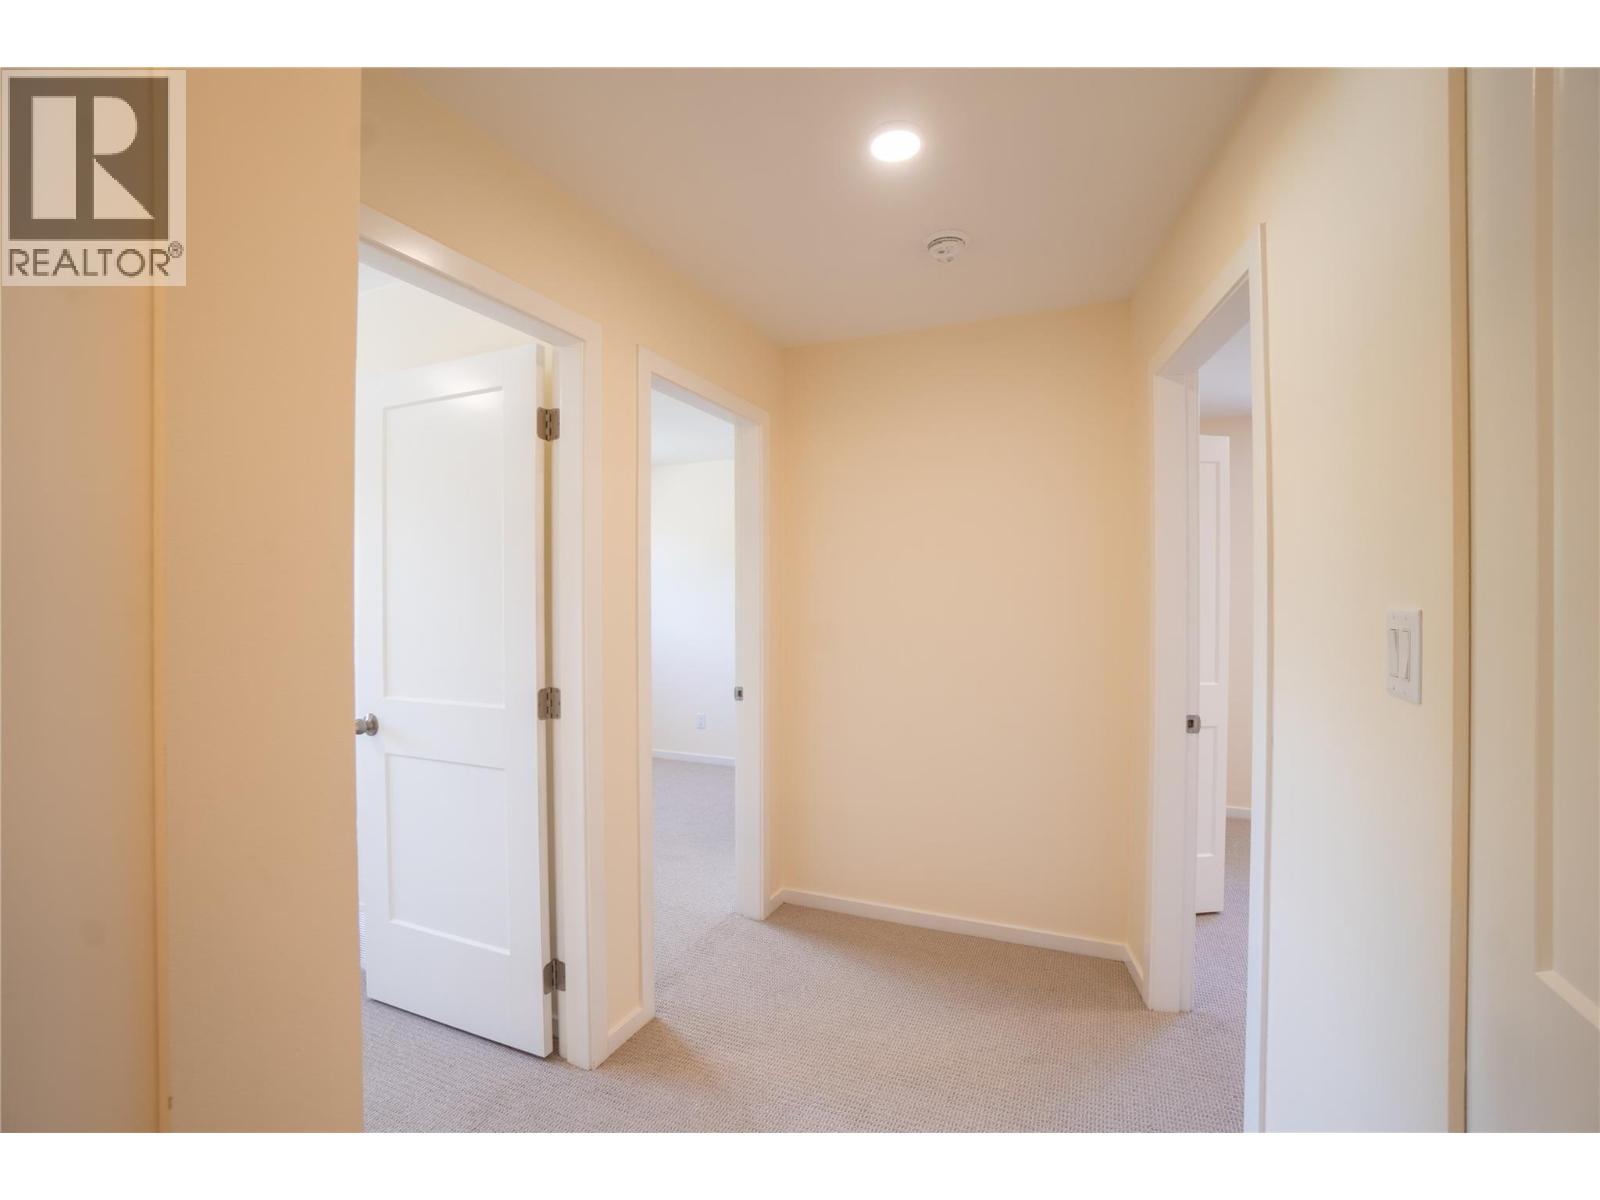
$535,000
Maintenance, Reserve Fund Contributions, Insurance, Ground Maintenance, Property Management, Water
$300 Monthly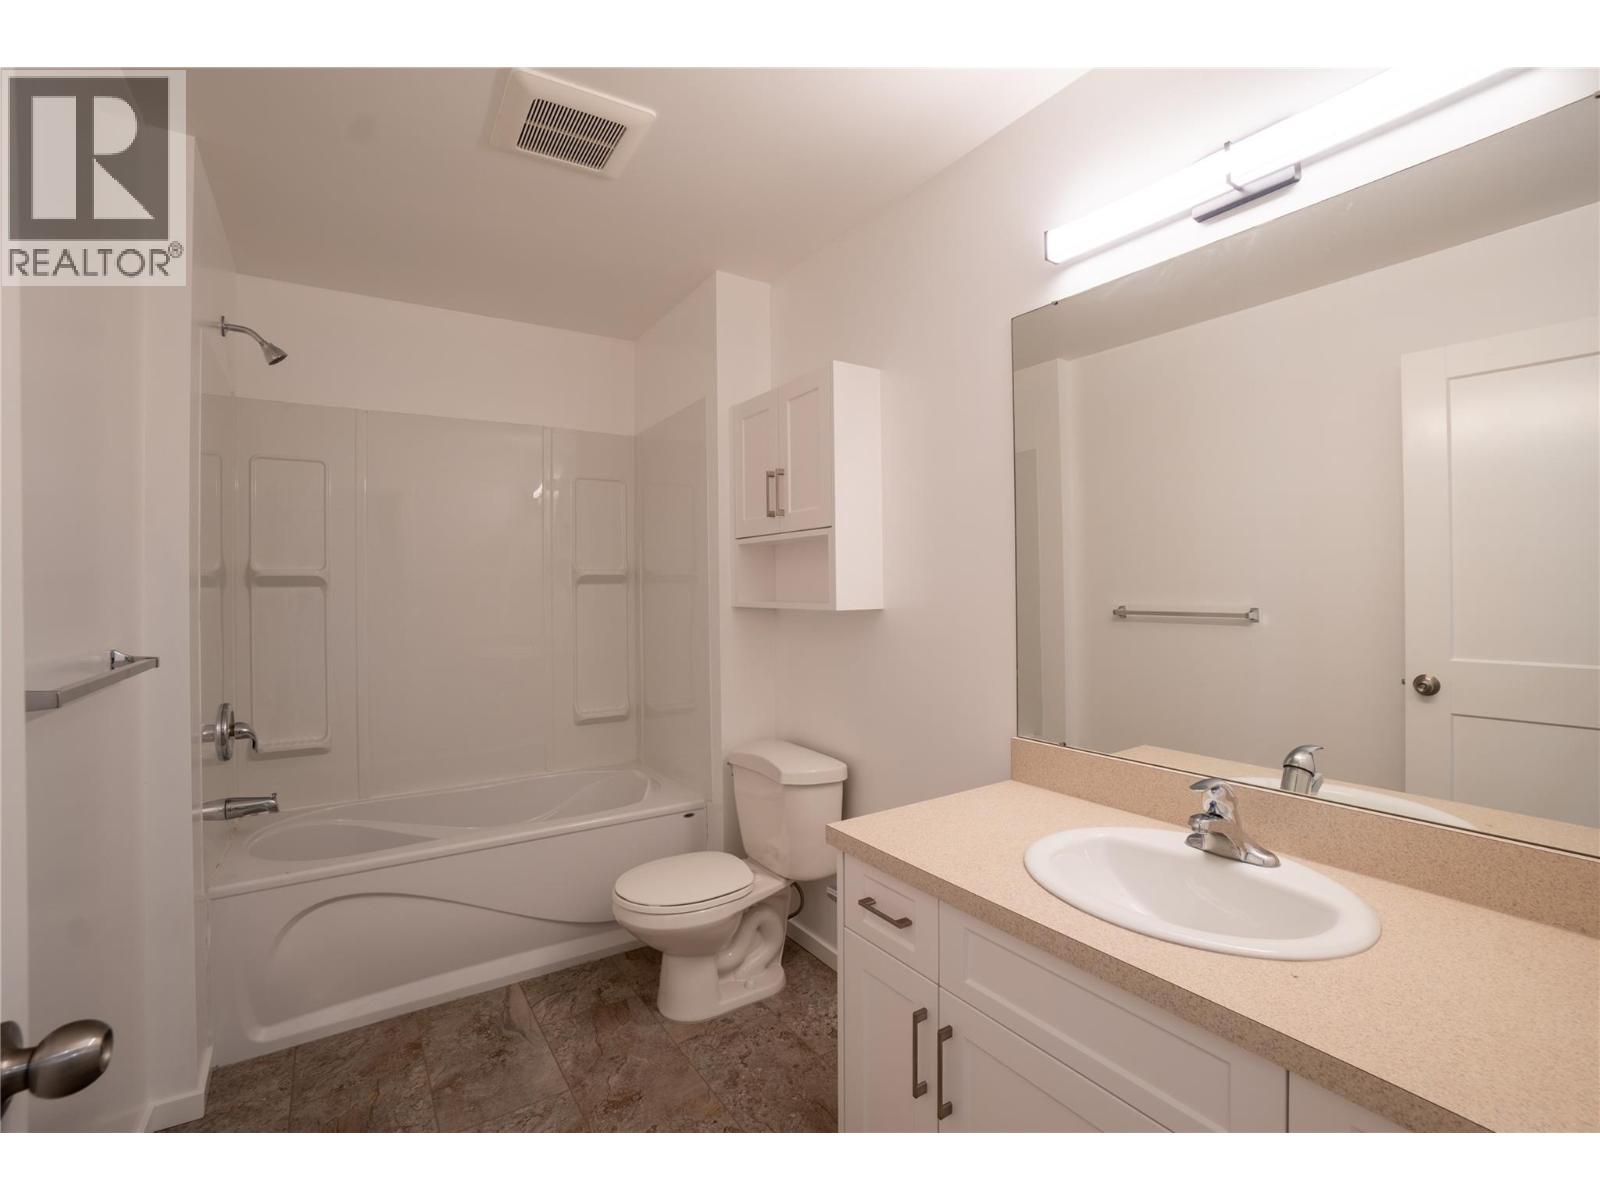
$535,000
Maintenance, Reserve Fund Contributions, Insurance, Ground Maintenance, Property Management, Water
$300 Monthly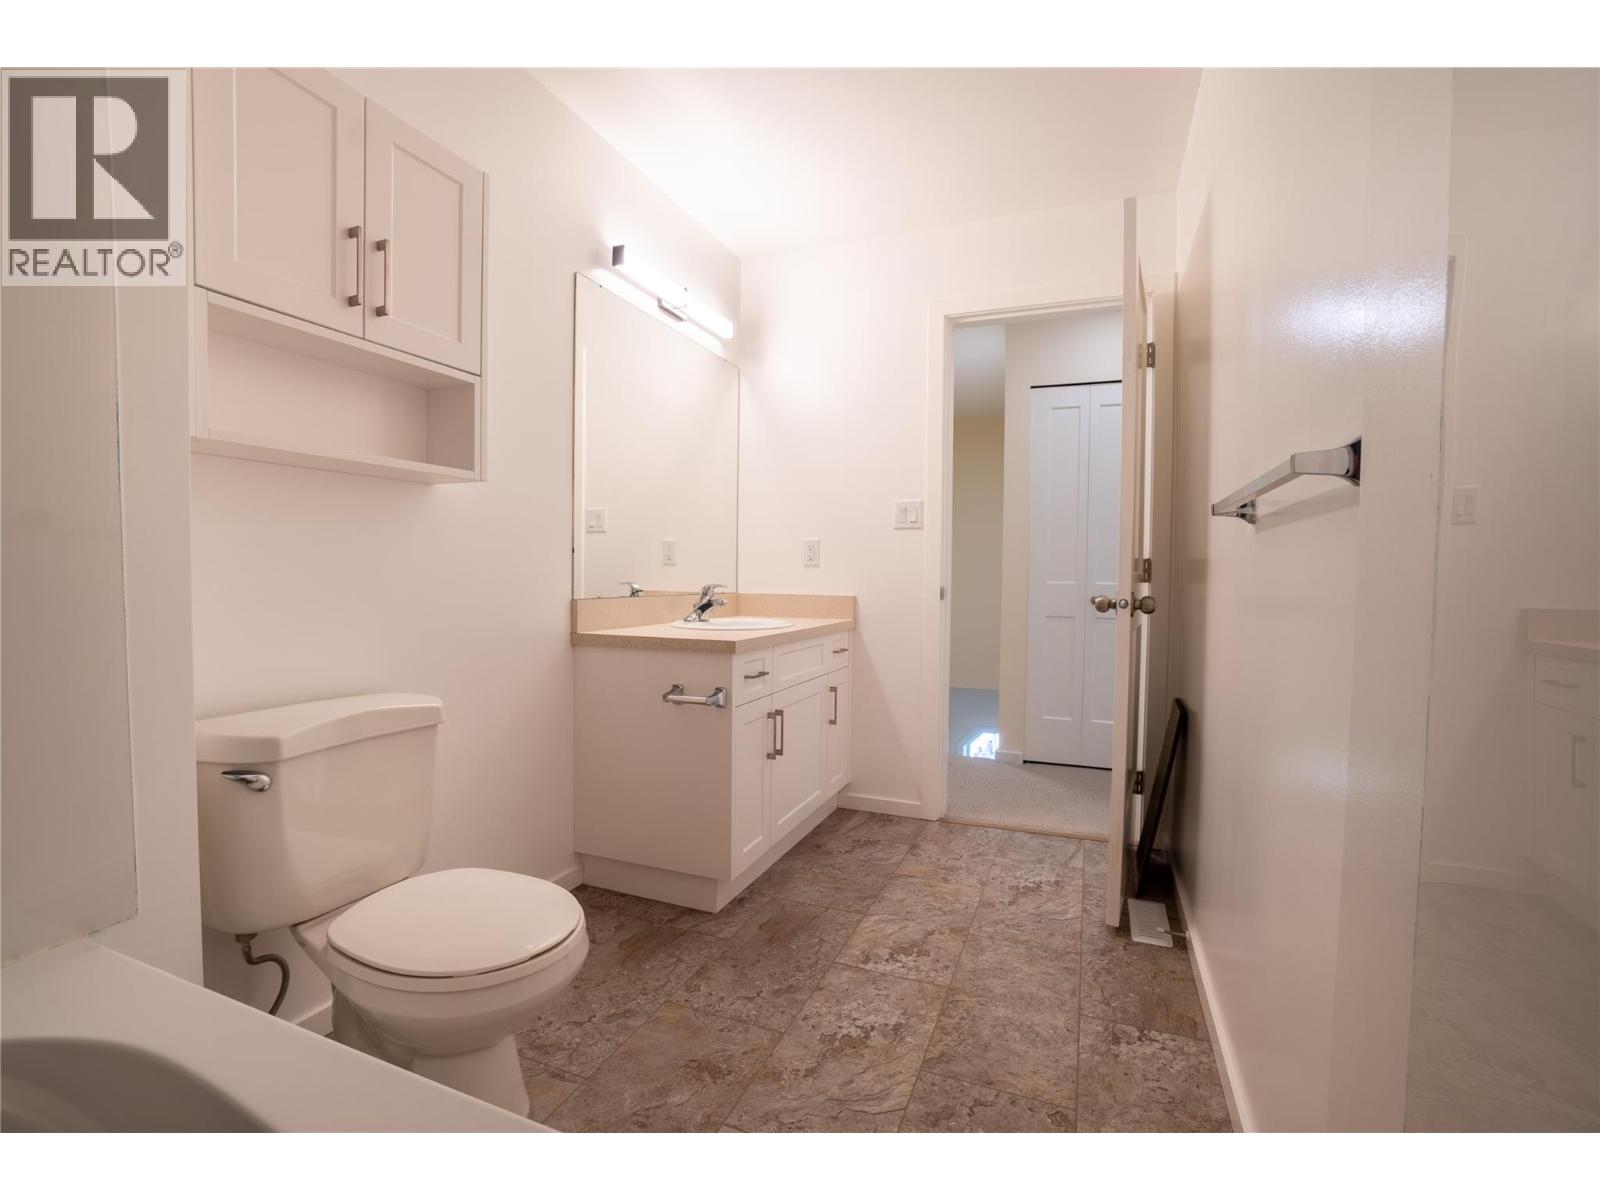
$535,000
Maintenance, Reserve Fund Contributions, Insurance, Ground Maintenance, Property Management, Water
$300 Monthly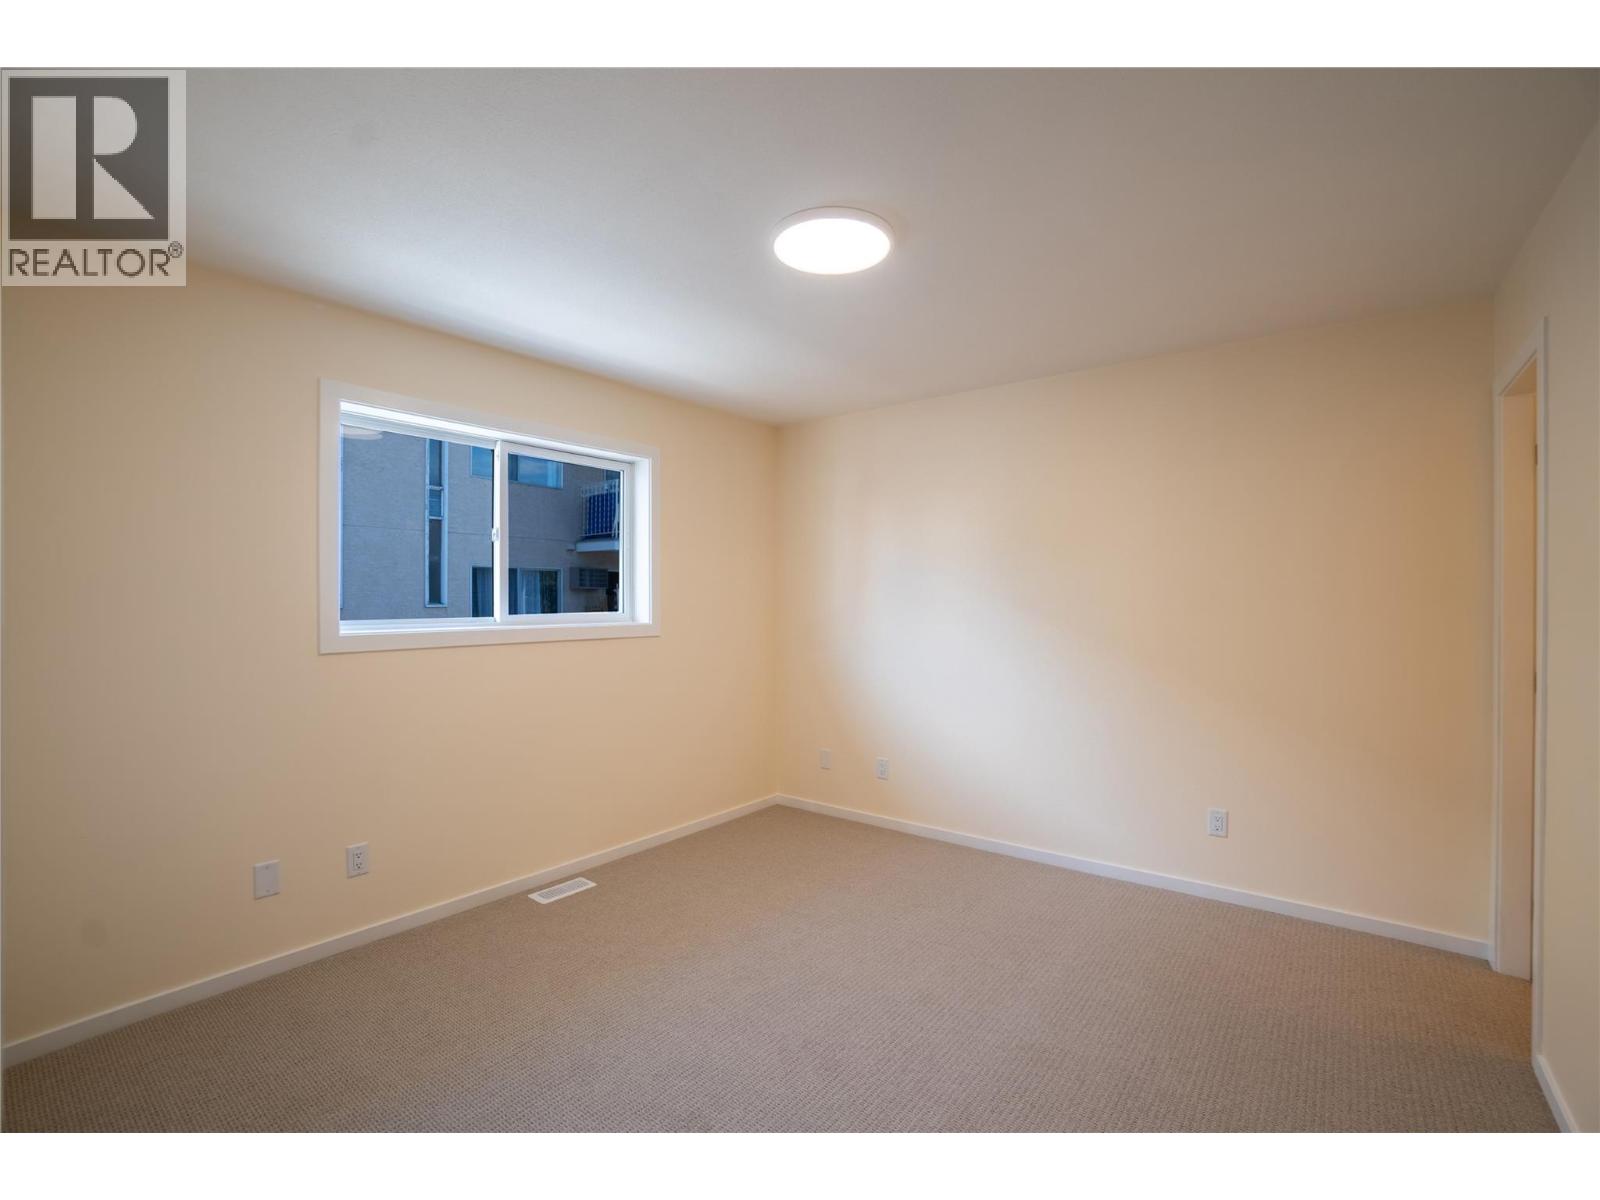
$535,000
Maintenance, Reserve Fund Contributions, Insurance, Ground Maintenance, Property Management, Water
$300 Monthly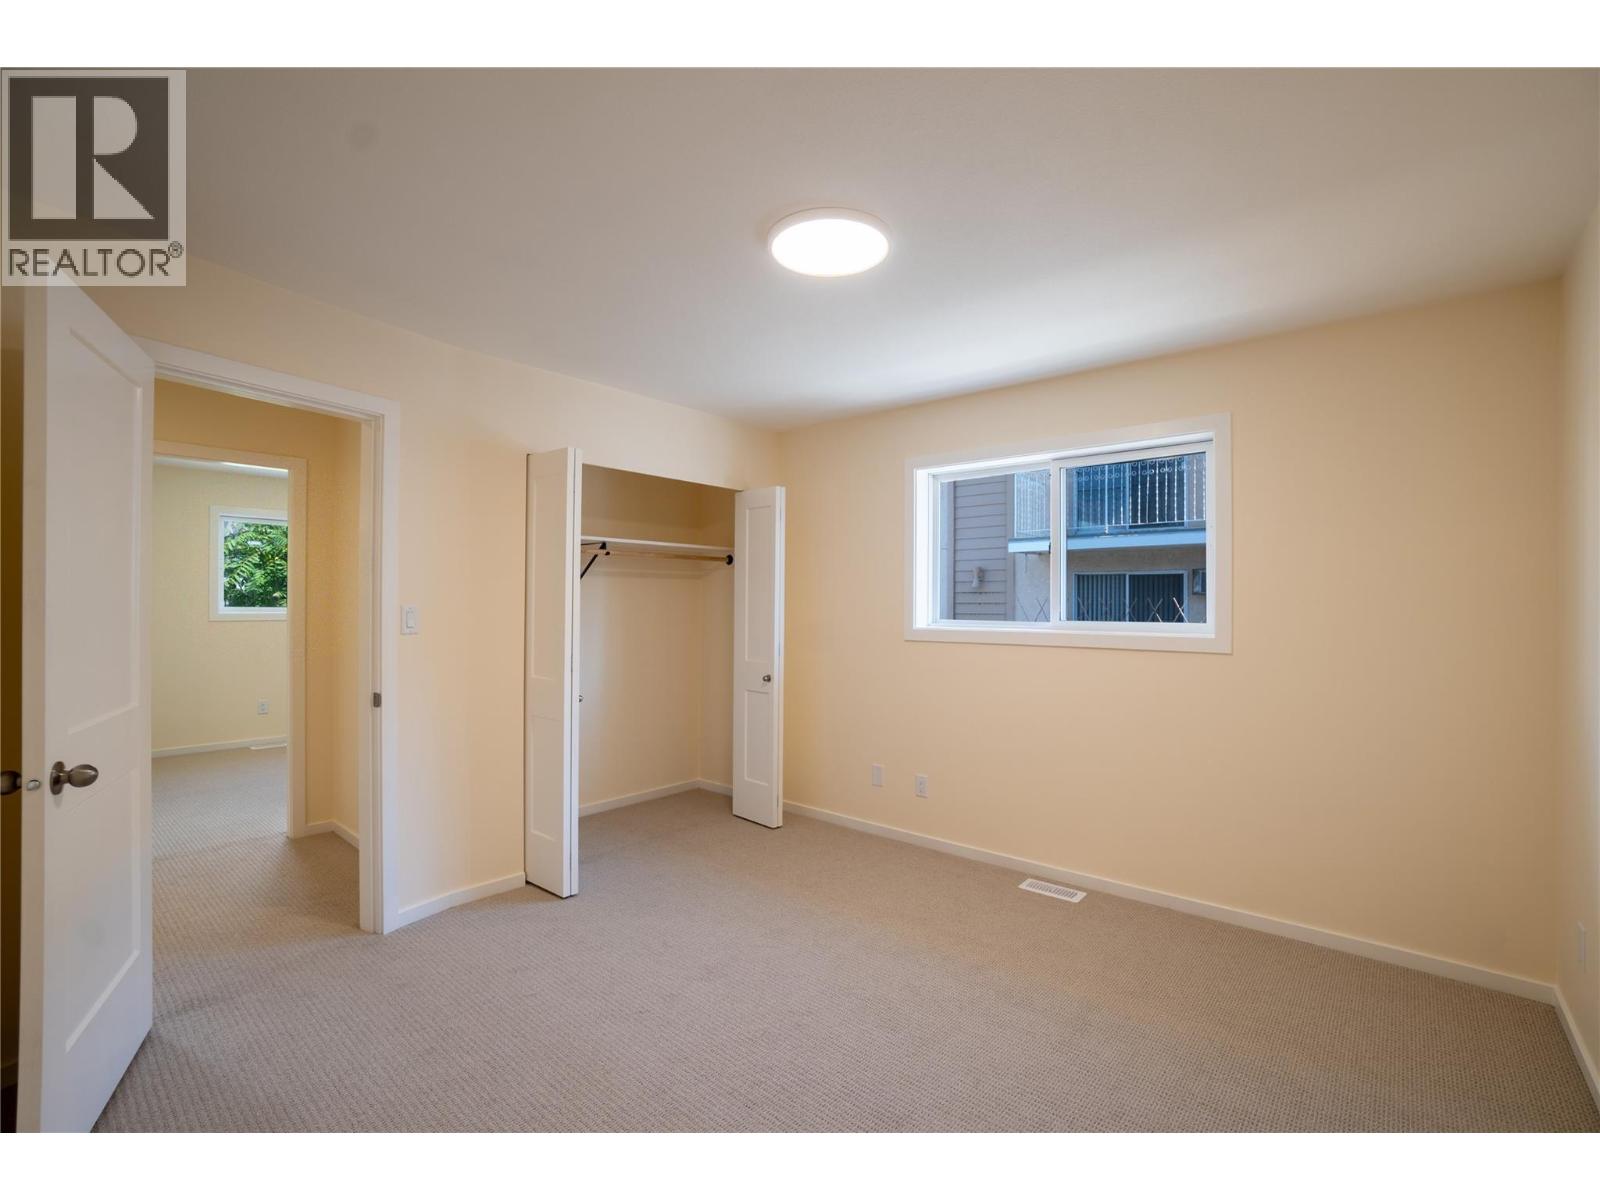
$535,000
Maintenance, Reserve Fund Contributions, Insurance, Ground Maintenance, Property Management, Water
$300 Monthly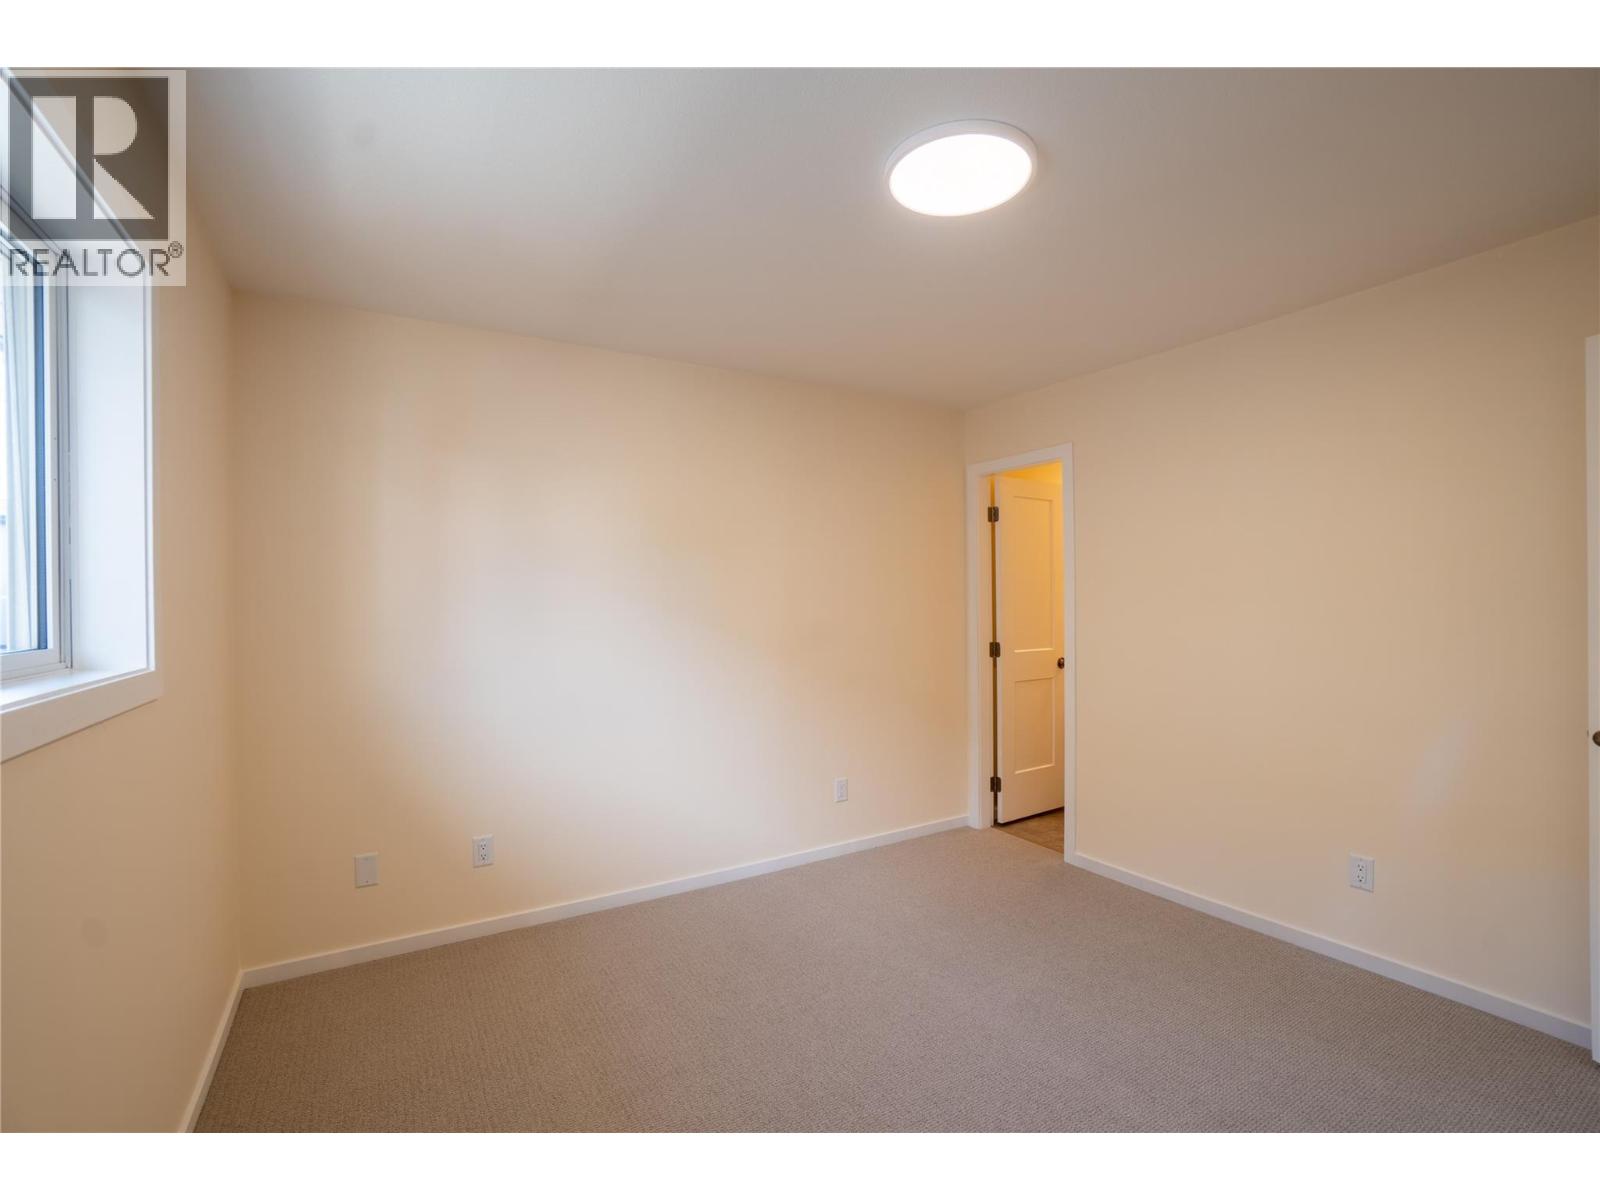
$535,000
Maintenance, Reserve Fund Contributions, Insurance, Ground Maintenance, Property Management, Water
$300 Monthly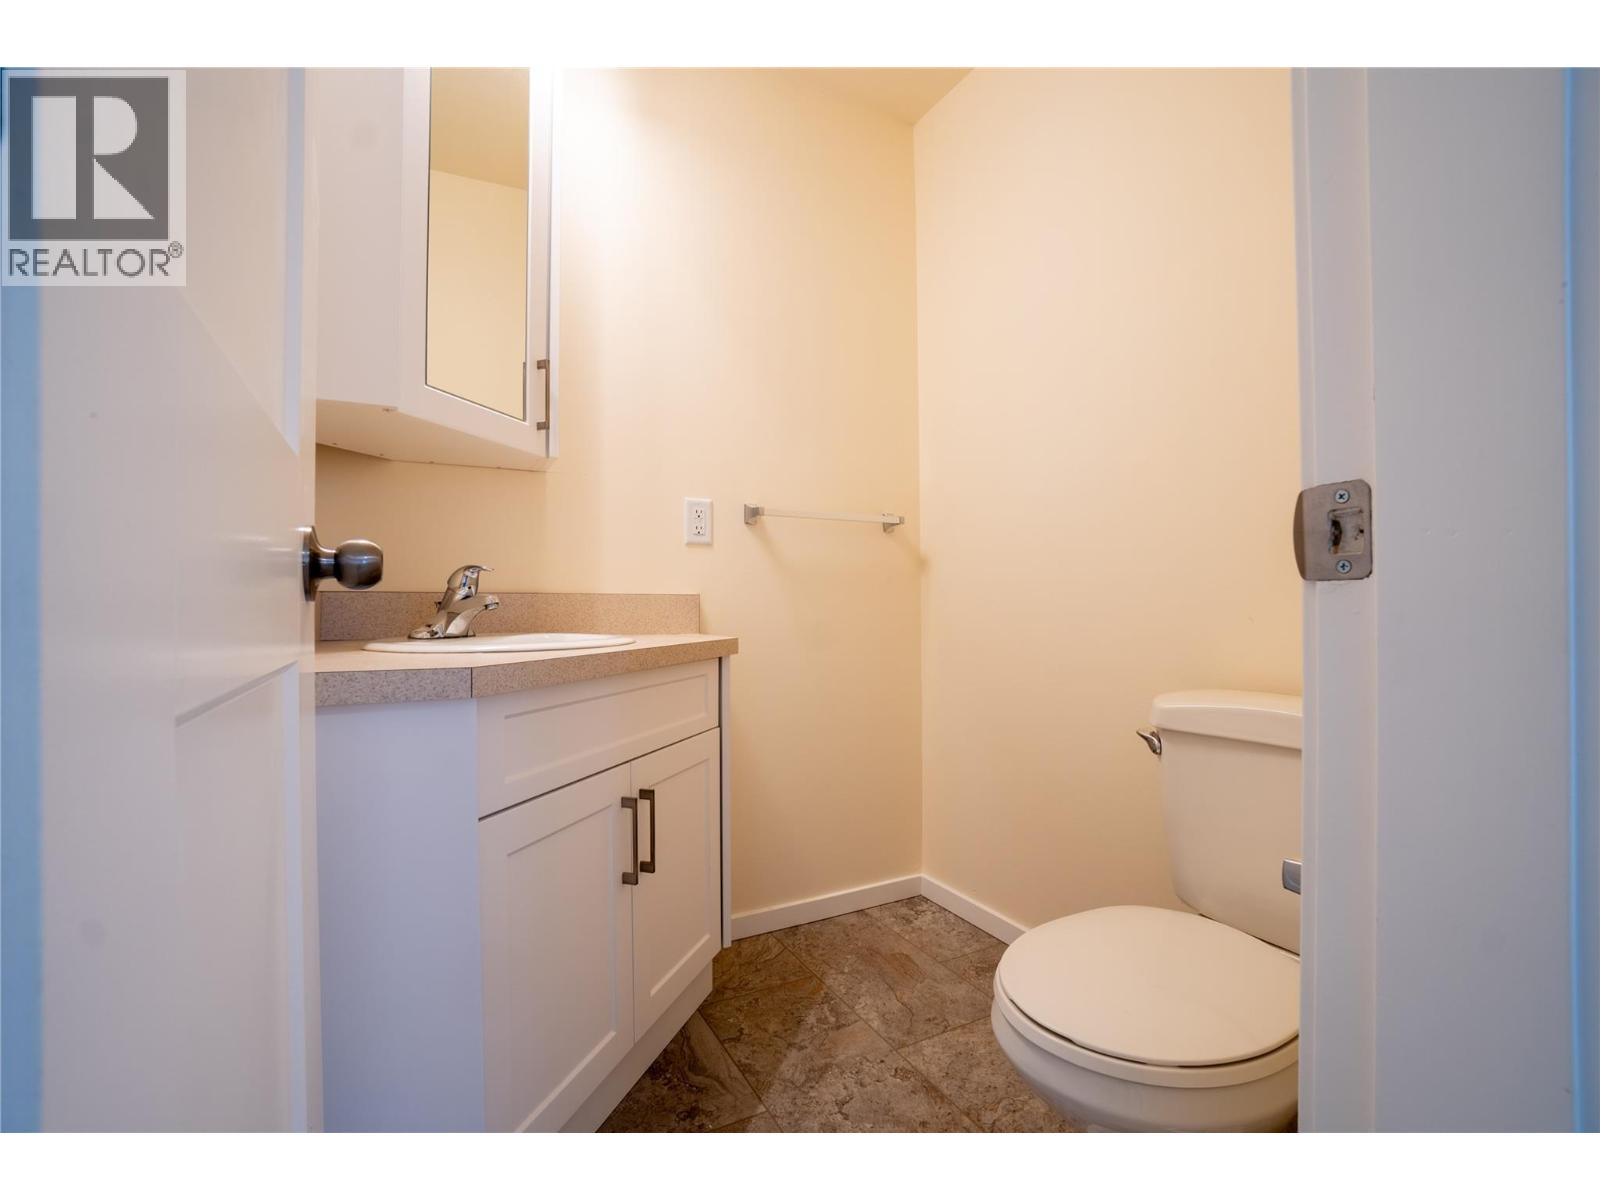
$535,000
Maintenance, Reserve Fund Contributions, Insurance, Ground Maintenance, Property Management, Water
$300 Monthly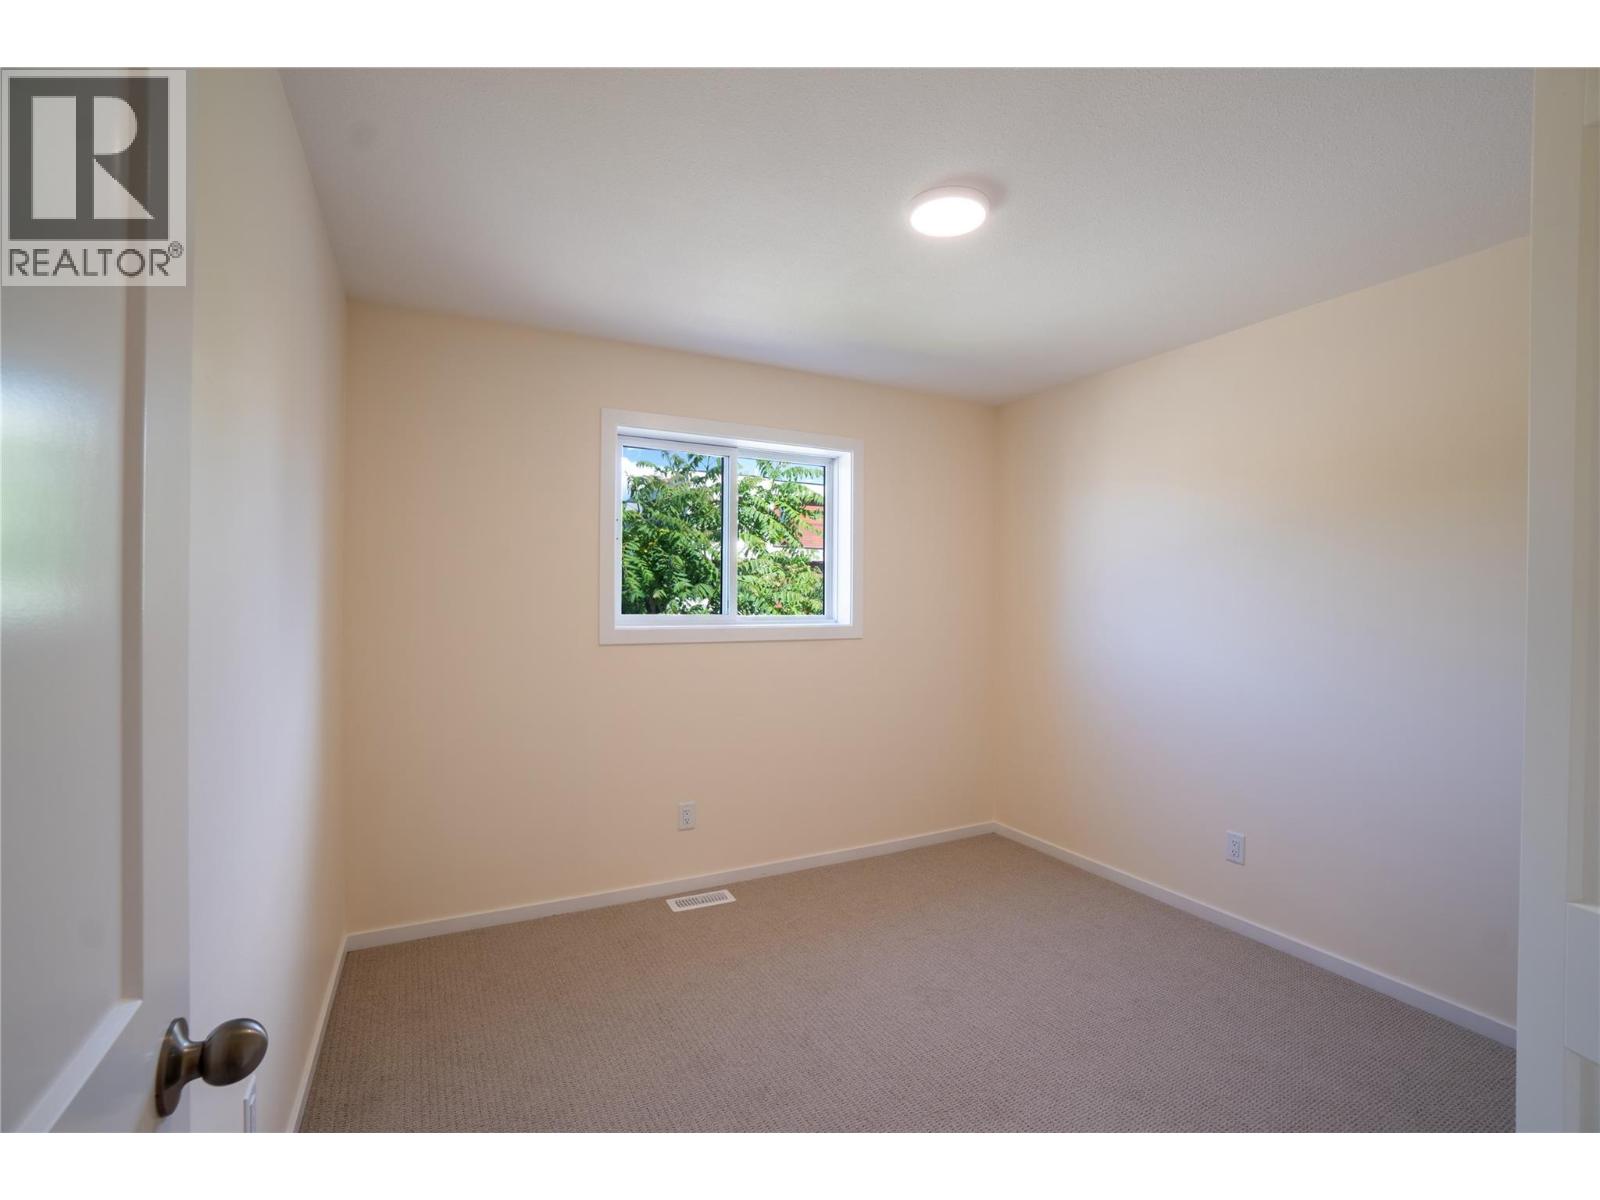
$535,000
Maintenance, Reserve Fund Contributions, Insurance, Ground Maintenance, Property Management, Water
$300 Monthly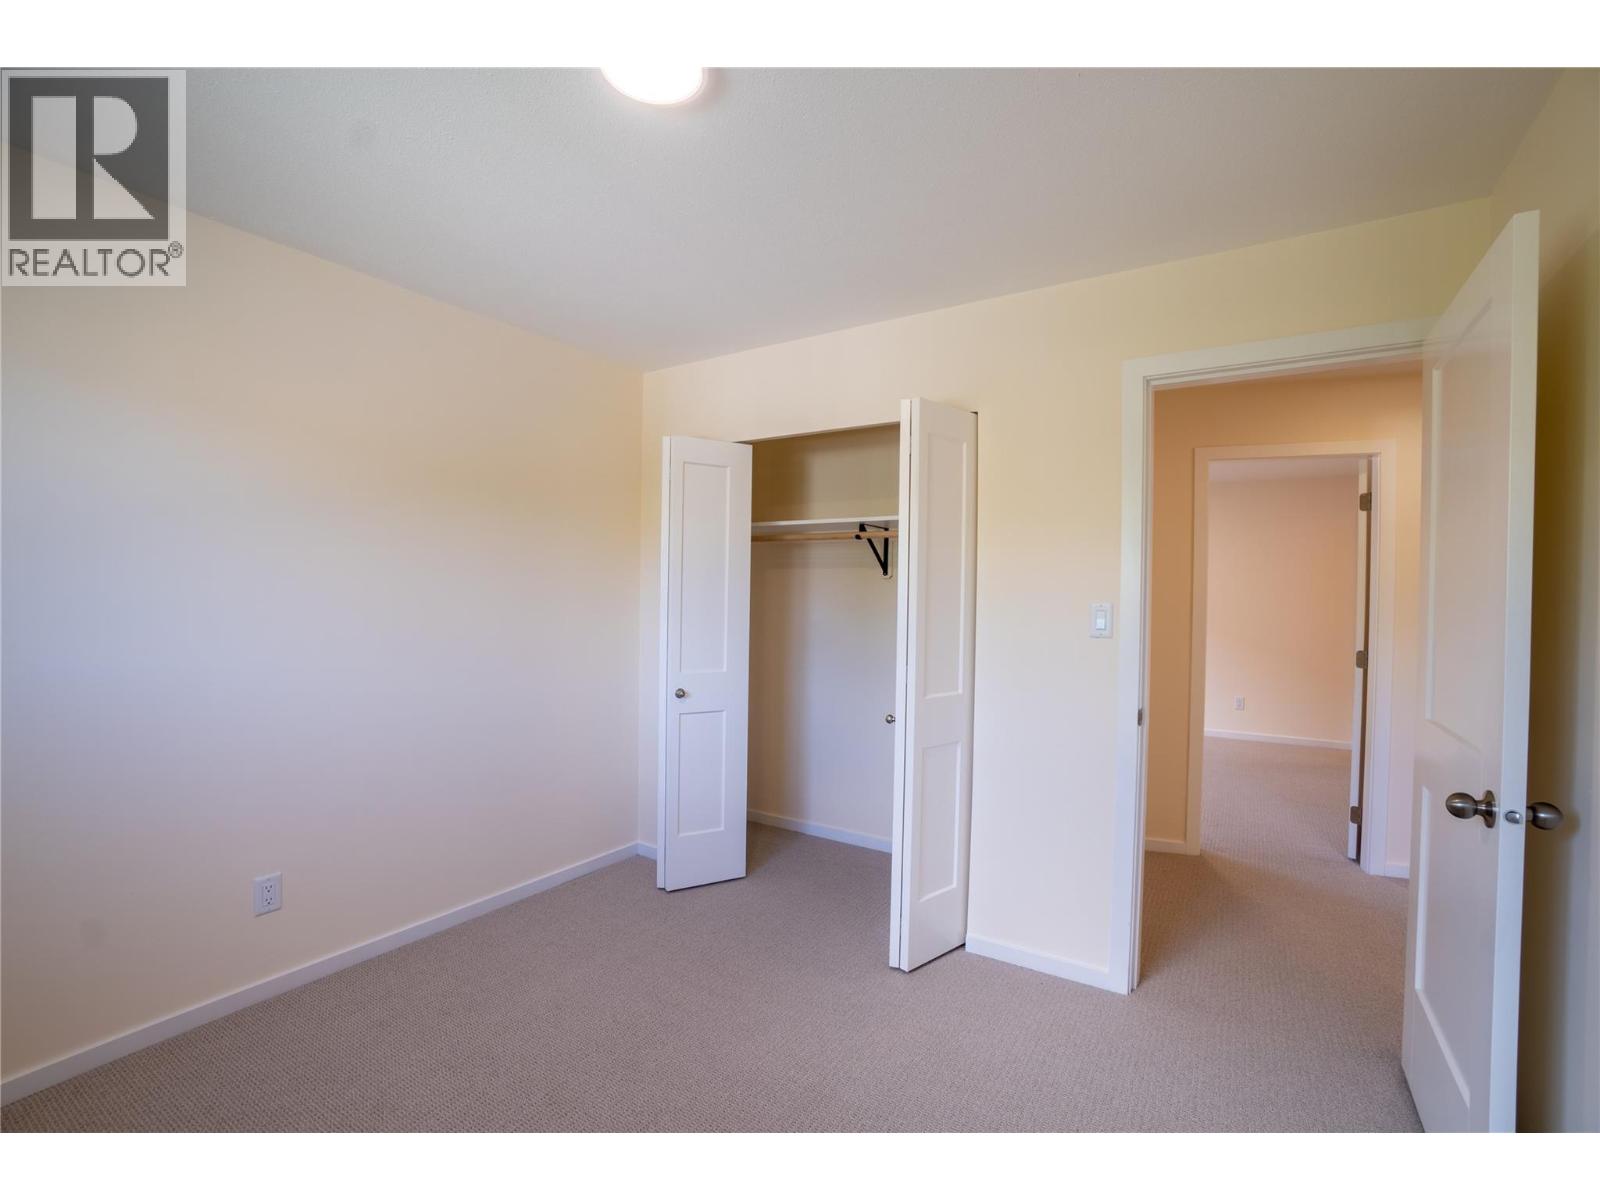
$535,000
Maintenance, Reserve Fund Contributions, Insurance, Ground Maintenance, Property Management, Water
$300 Monthly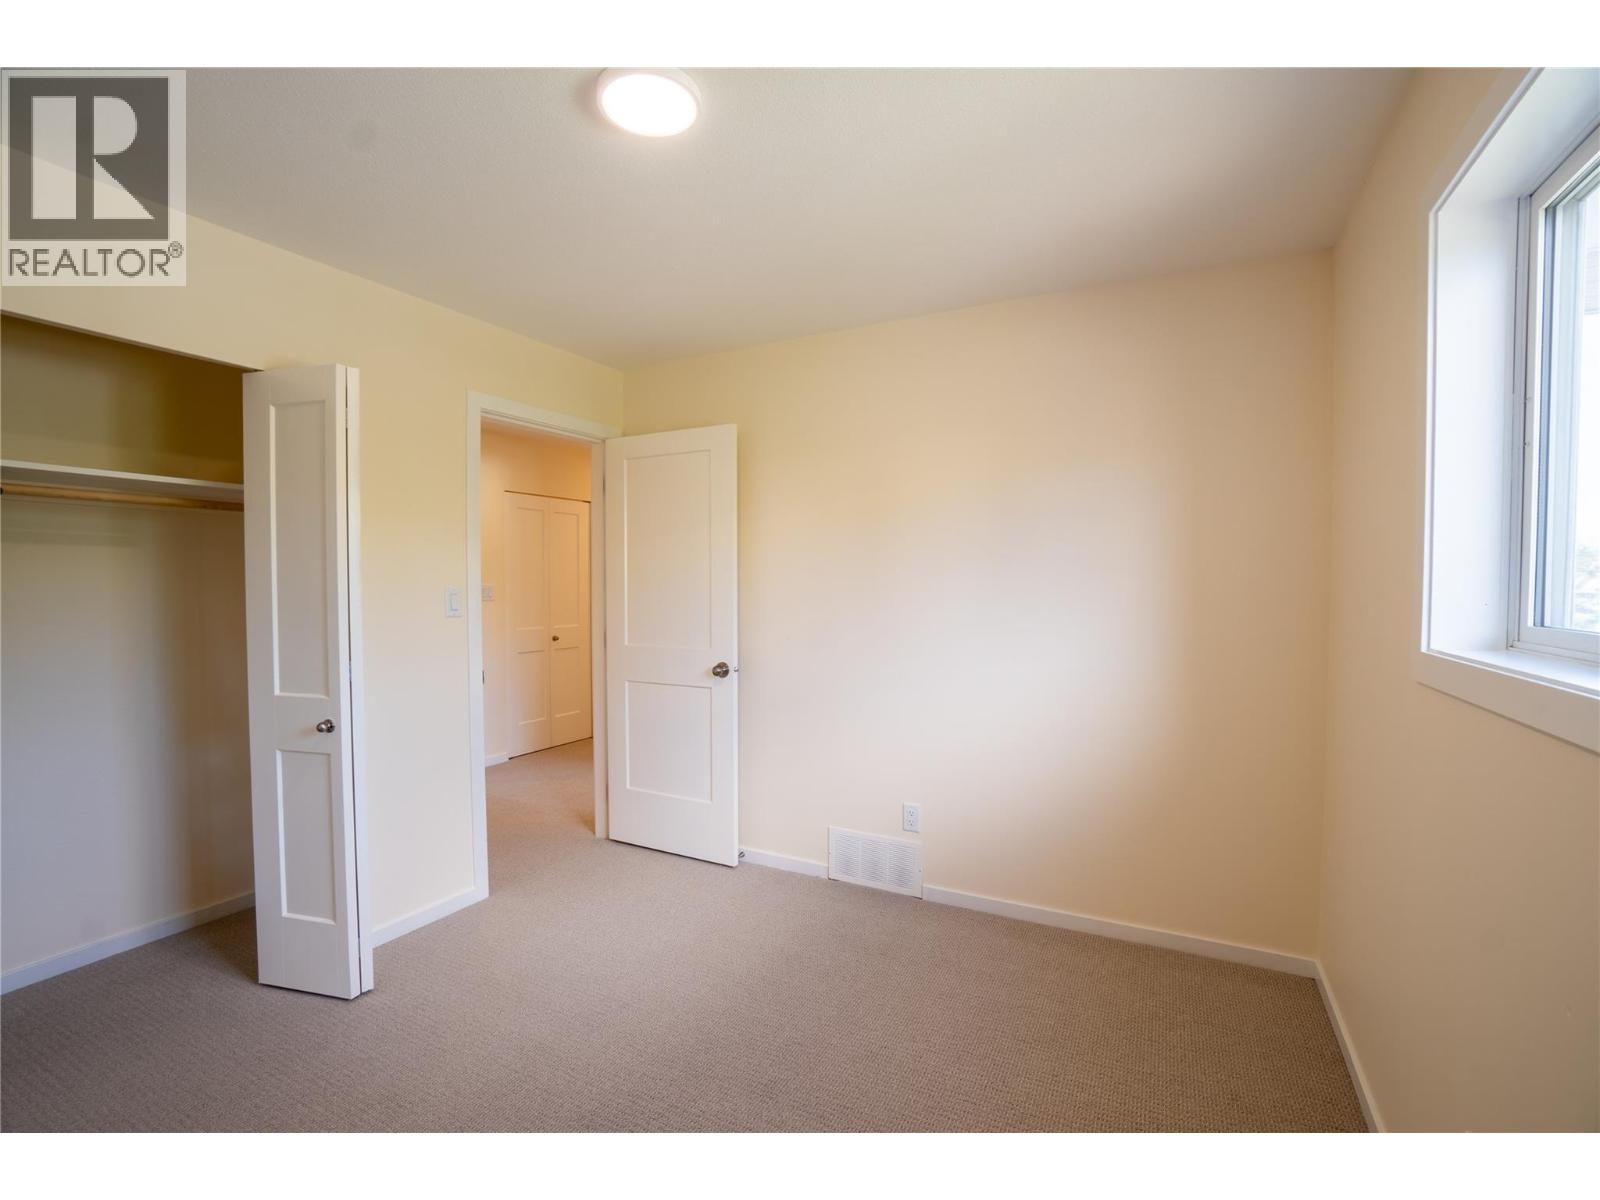
$535,000
Maintenance, Reserve Fund Contributions, Insurance, Ground Maintenance, Property Management, Water
$300 Monthly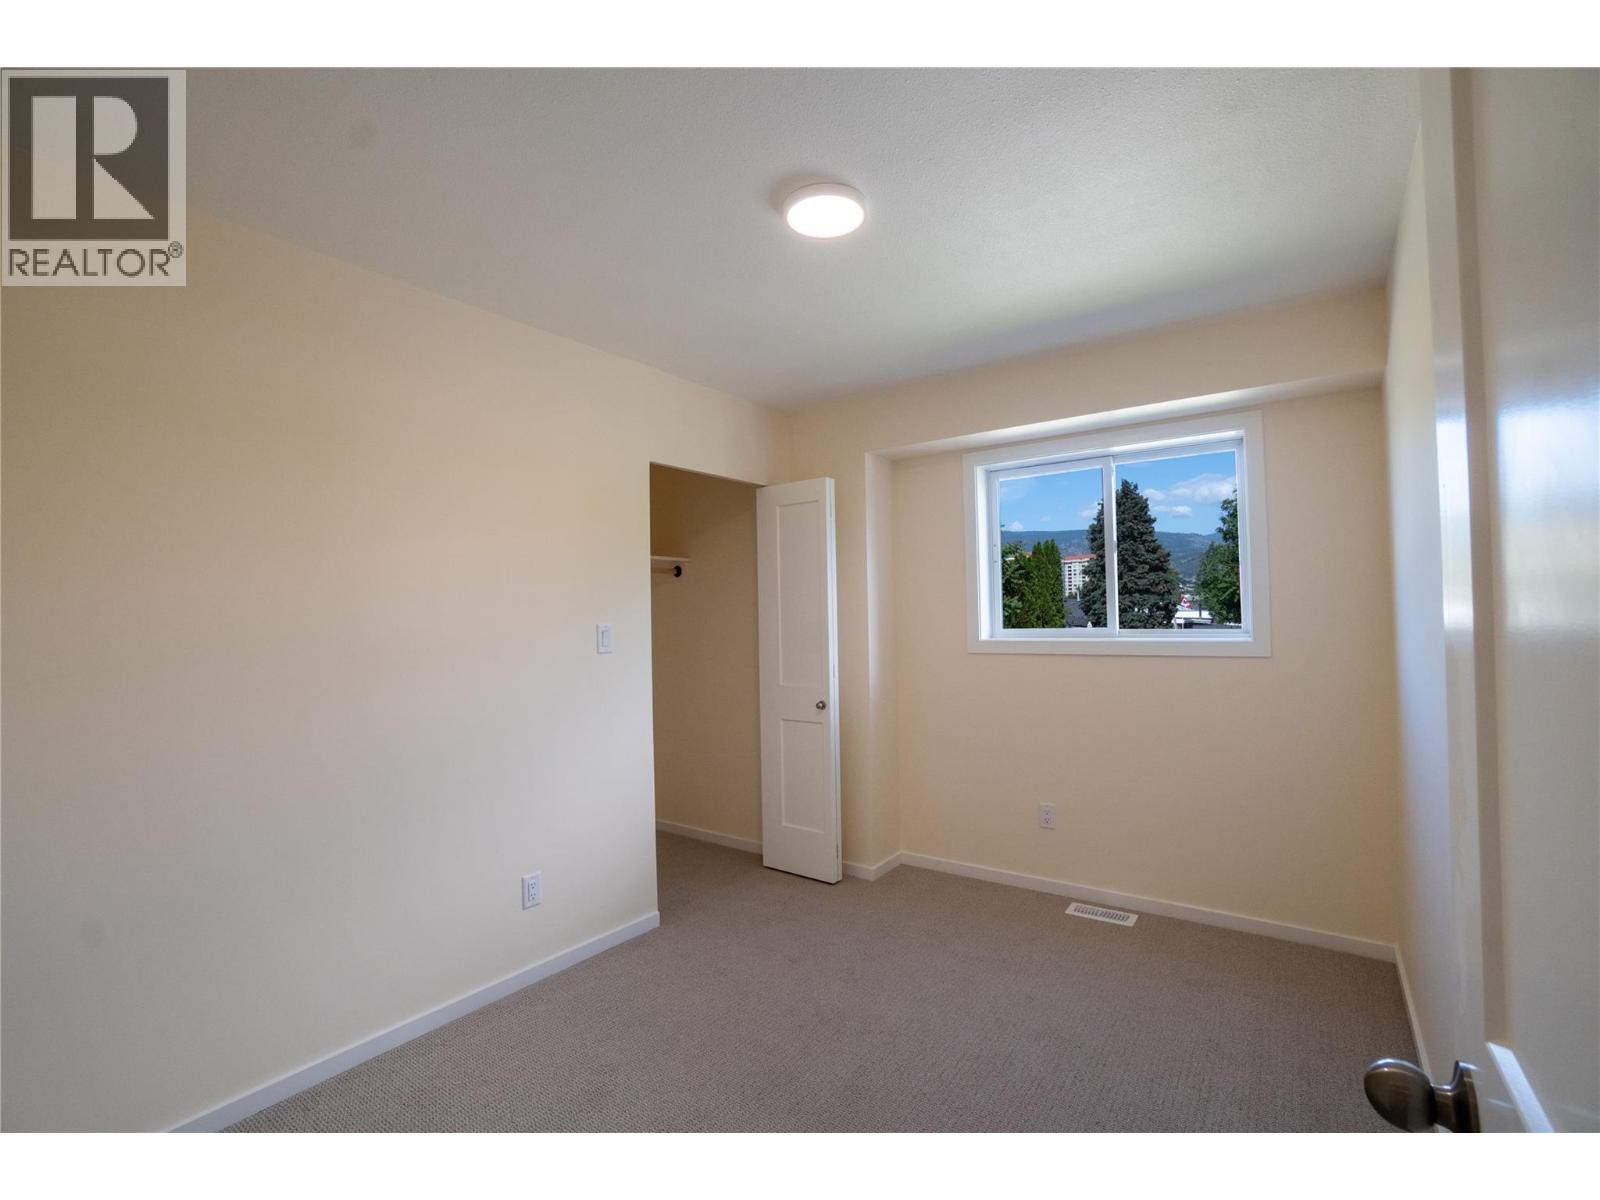
$535,000
Maintenance, Reserve Fund Contributions, Insurance, Ground Maintenance, Property Management, Water
$300 Monthly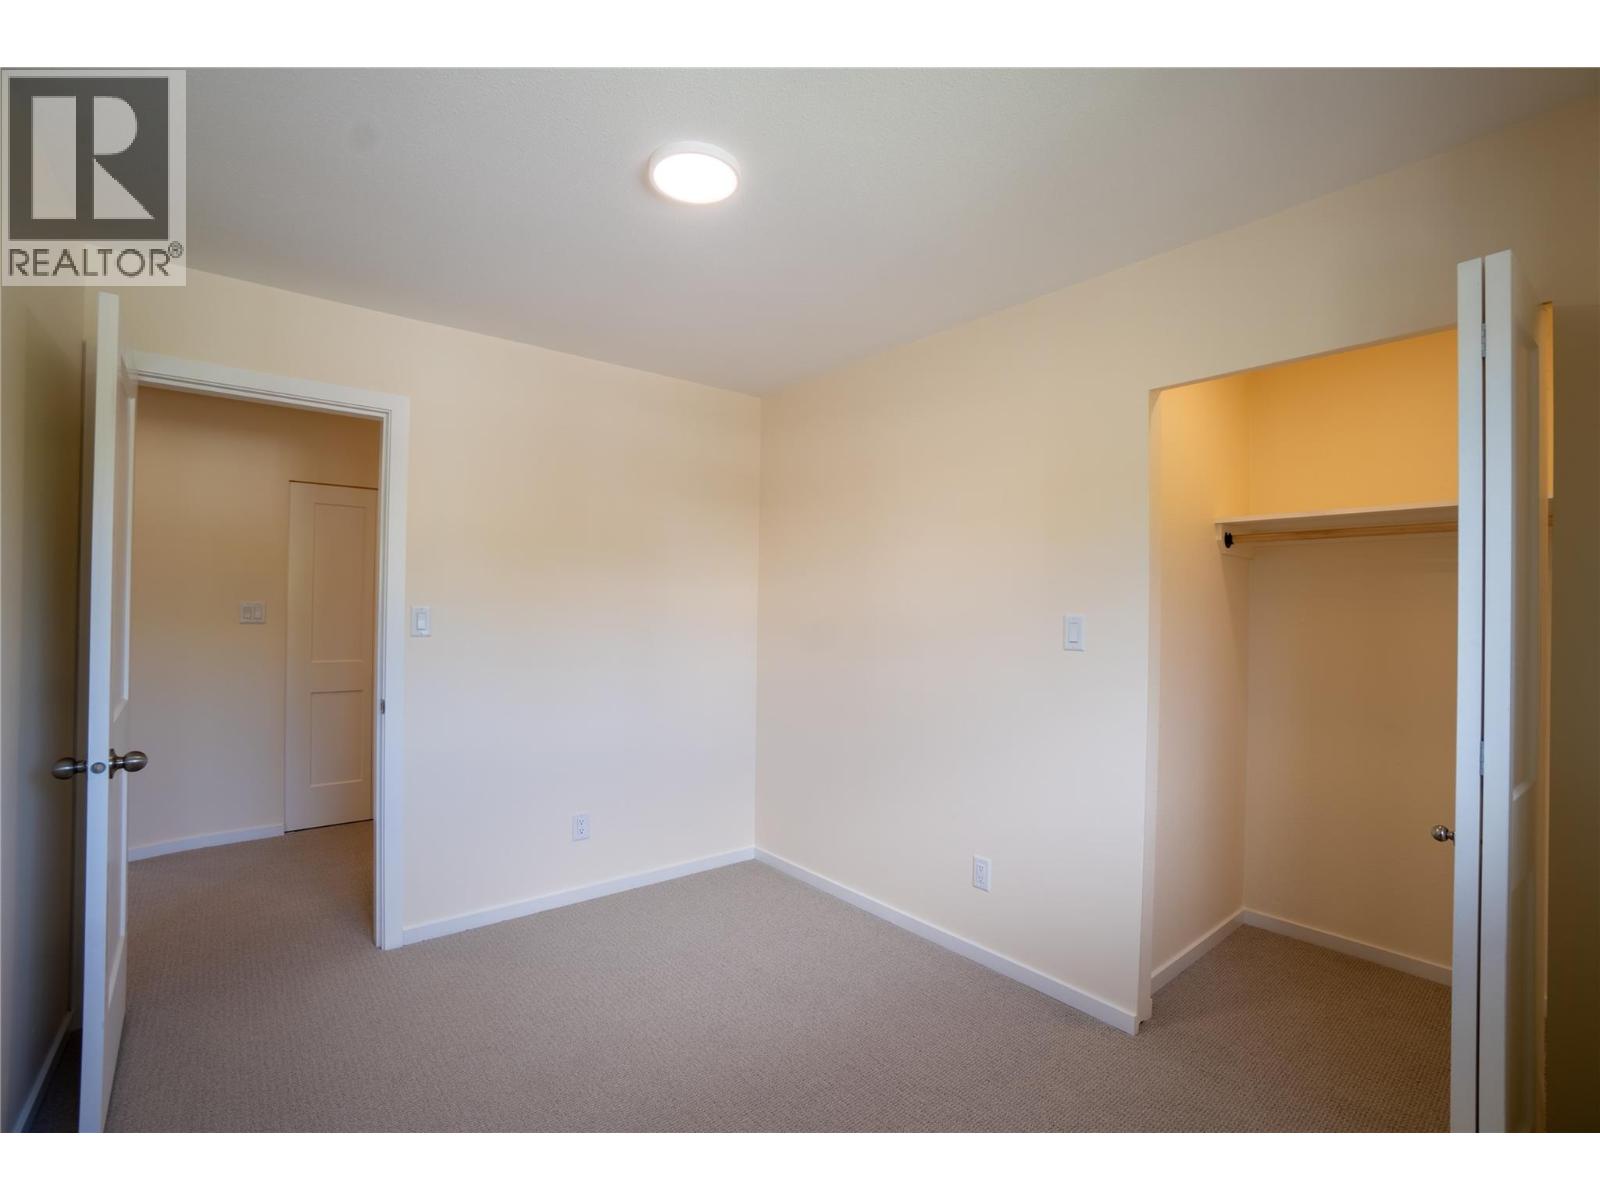
$535,000
Maintenance, Reserve Fund Contributions, Insurance, Ground Maintenance, Property Management, Water
$300 Monthly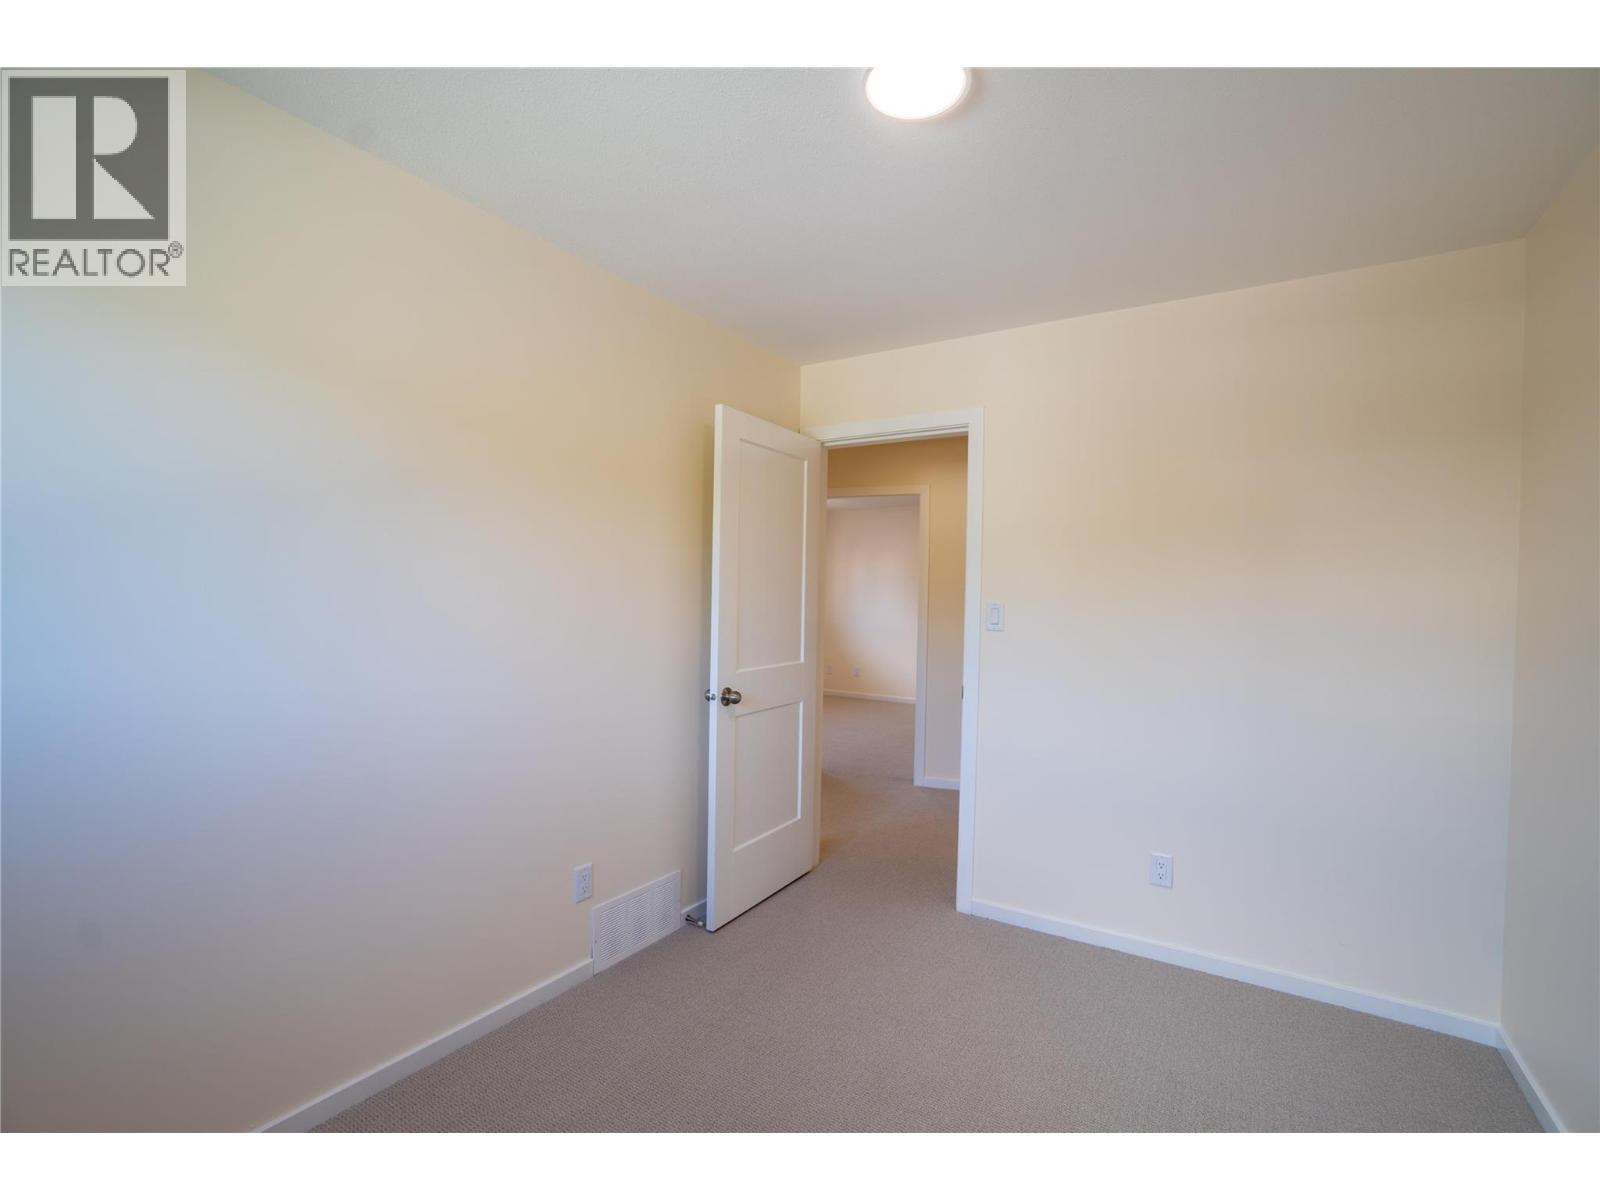
$535,000
Maintenance, Reserve Fund Contributions, Insurance, Ground Maintenance, Property Management, Water
$300 Monthly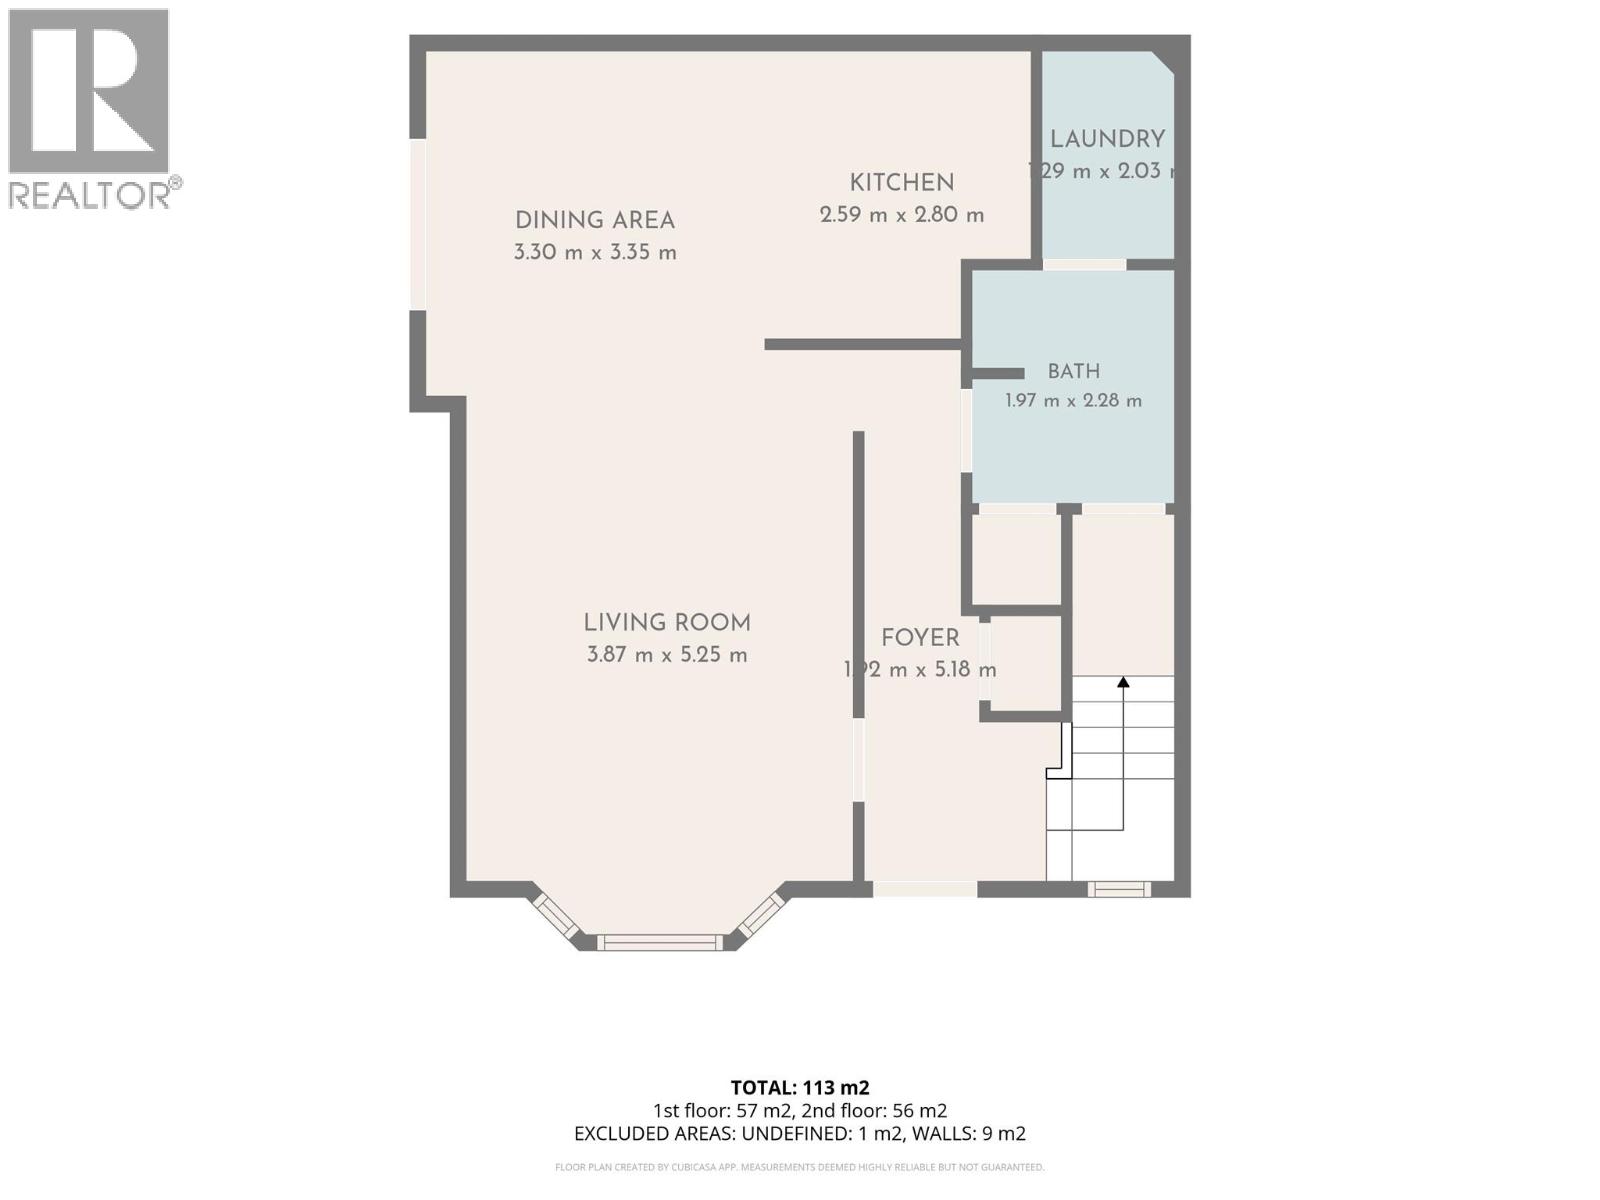
$535,000
Maintenance, Reserve Fund Contributions, Insurance, Ground Maintenance, Property Management, Water
$300 Monthly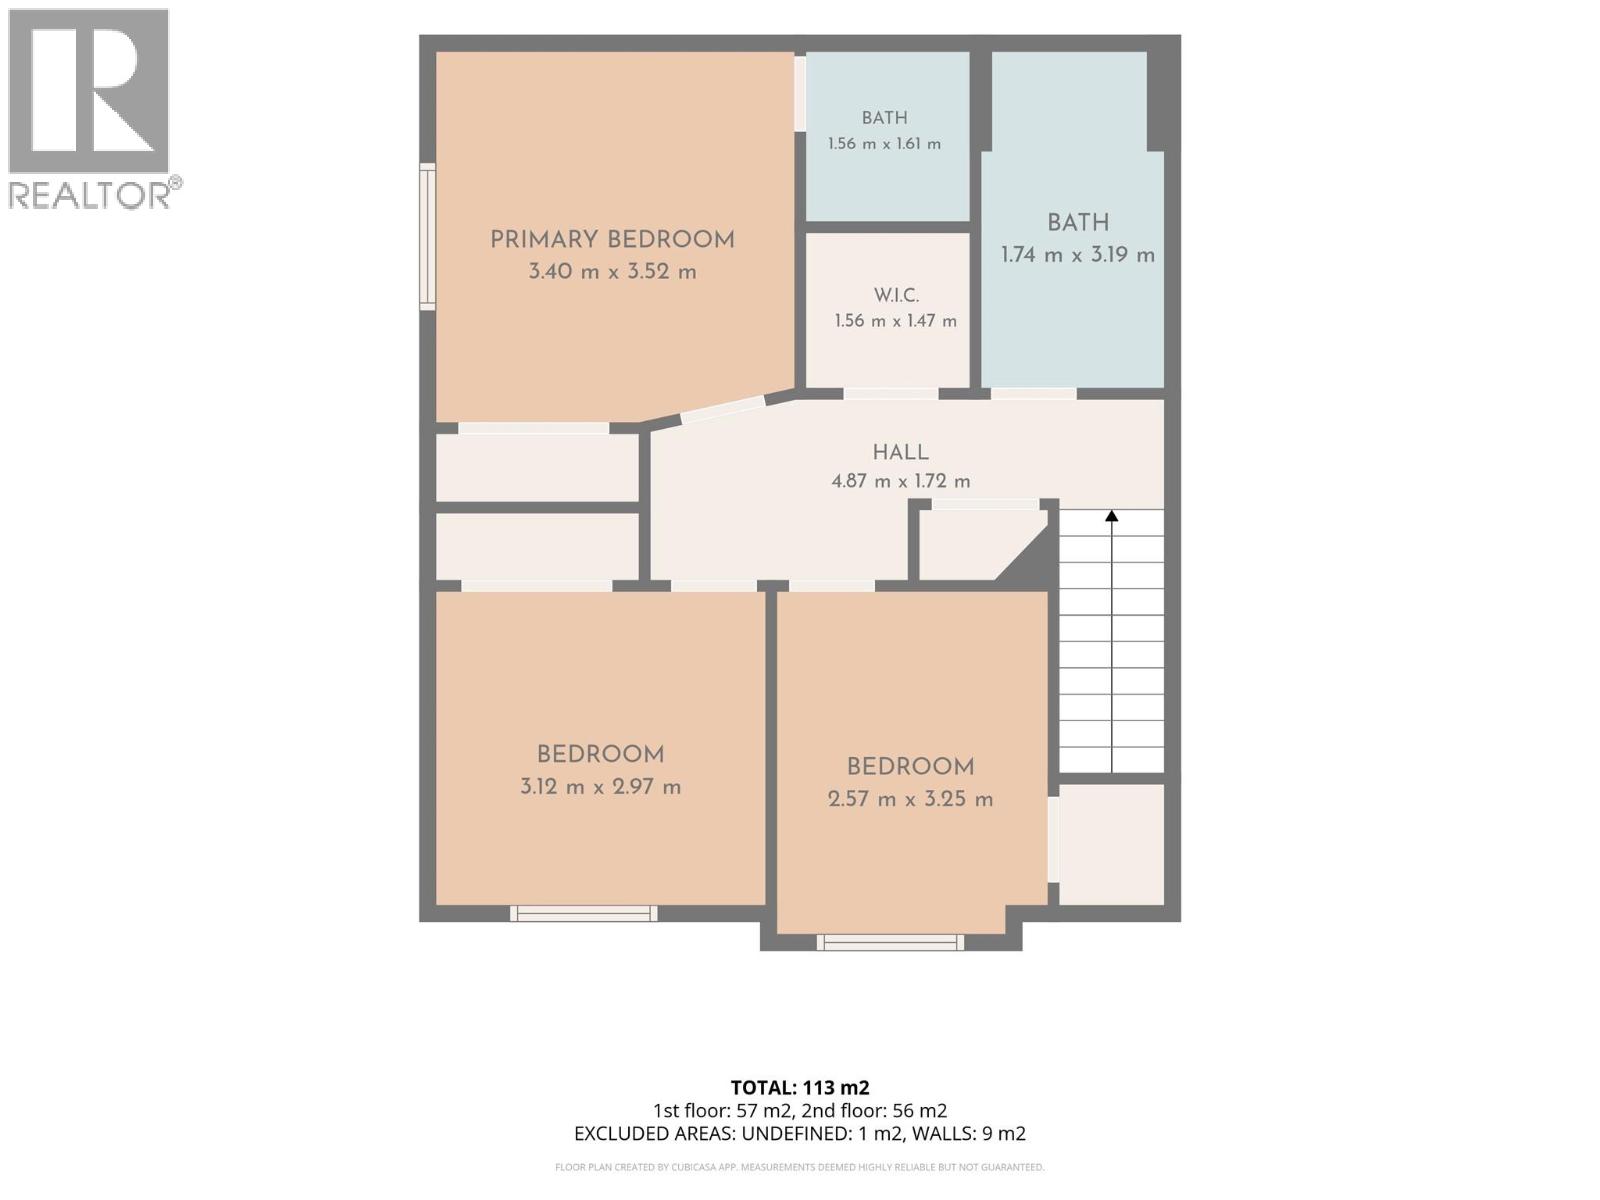
$535,000
Maintenance, Reserve Fund Contributions, Insurance, Ground Maintenance, Property Management, Water
$300 Monthly
Like this listing?
Contact us for more information


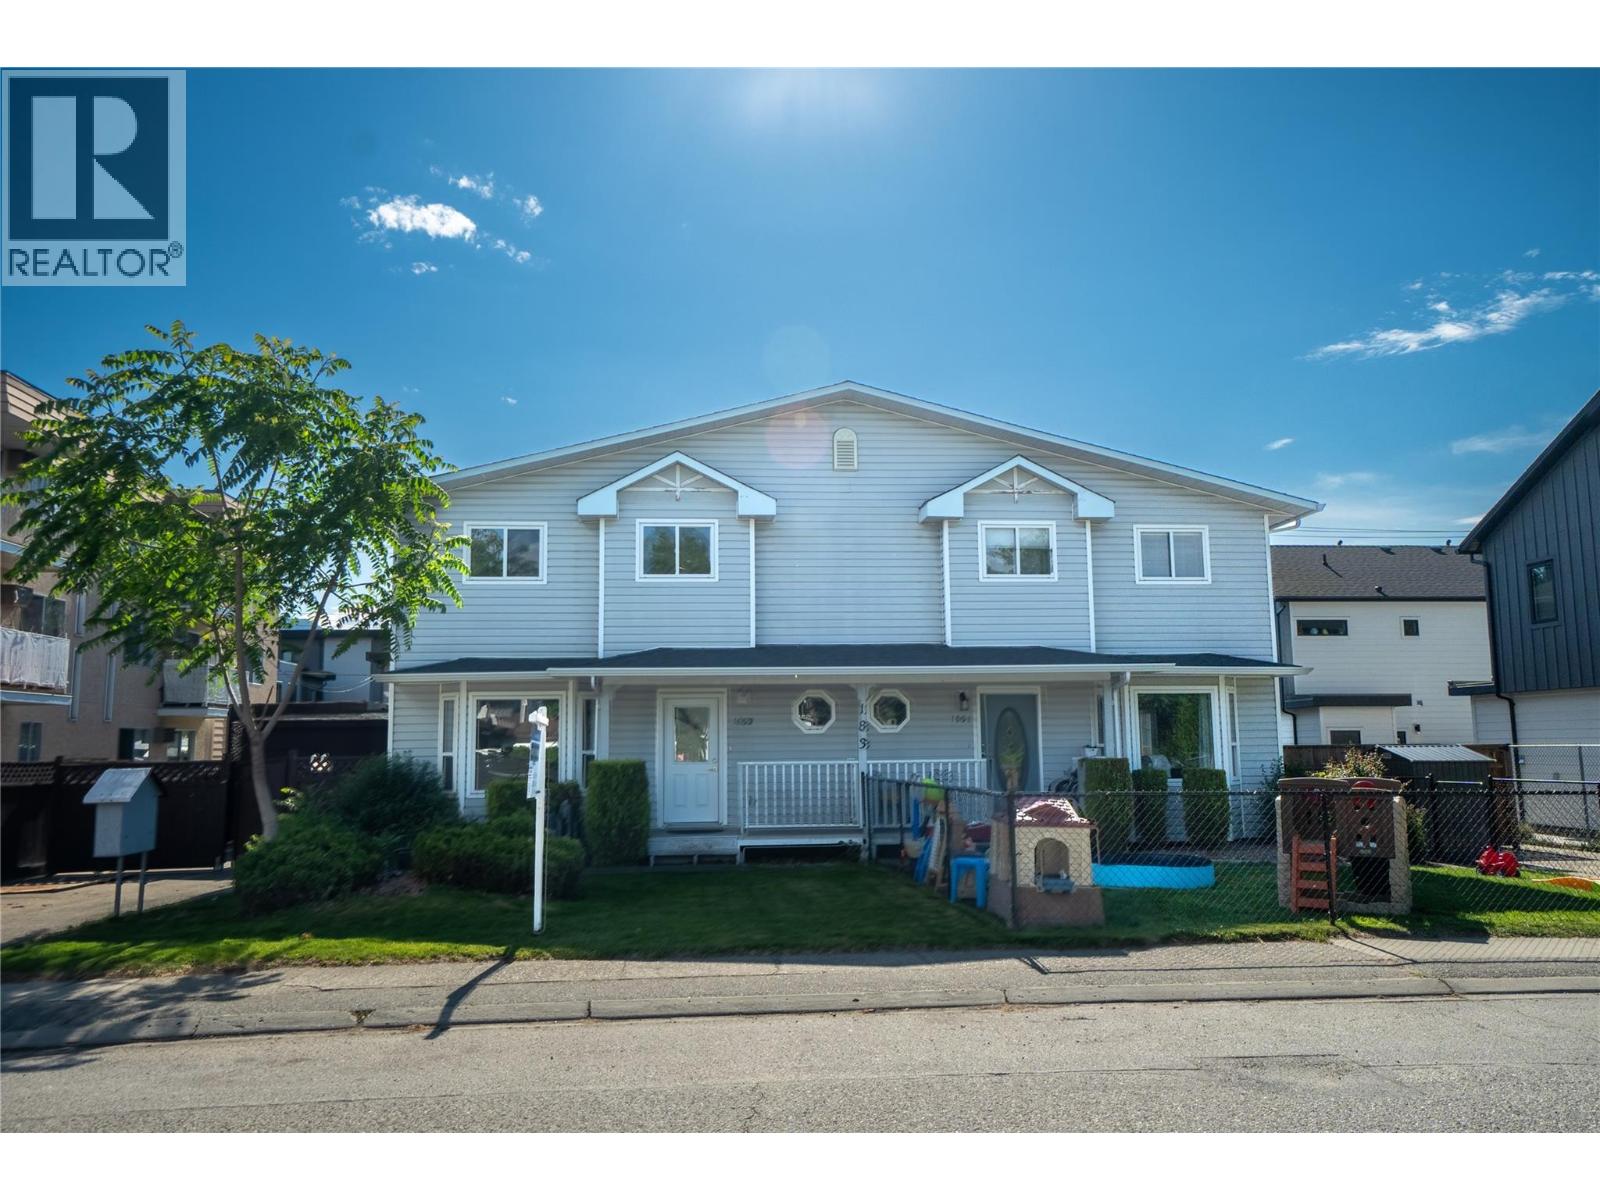
This completely remodeled 3-bedroom, 3-bathroom townhome offers over 1,350 sq. ft. of move-in-ready living space in a prime location. Situated within walking distance of Okanagan Beach, downtown, local breweries, restaurants, and markets, it is ideal for small families or couples looking to enjoy all the city's amenities?. - Interior: Fully updated from top to bottom. (Square footage taken from original strata plans.) Brand new appliances installed September 2026. - Outdoor Space: Large, fenced side deck and yard, dedicated storage shed, mature front yard landscaping, and parking space for 2 vehicles. - Strata Details: Located in a quiet, well-run 4-unit complex with a new roof installed within the last two years. No age restrictions, long-term rentals allowed, and pets are welcome. (id:67517)
-
Property Details
MLS® Number 10389468 Property Type Single Family Neigbourhood Main North Community Name Unknown AmenitiesNearBy Golf Nearby, Park, Shopping CommunityFeatures Pets Allowed, Rentals Allowed Features Balcony ParkingSpaceTotal 2 ViewType Mountain View -
Building
BathroomTotal 3 BedroomsTotal 3 Appliances Oven BasementType Crawl Space ConstructedDate 1996 ConstructionStyleAttachment Attached CoolingType Central Air Conditioning ExteriorFinish Vinyl Siding FireProtection Smoke Detector Only FlooringType Carpeted, Mixed Flooring, Vinyl HalfBathTotal 2 HeatingType Forced Air, See Remarks RoofMaterial Vinyl Shingles RoofStyle Unknown StoriesTotal 2 SizeInterior 1,352 Sqft Type Row / Townhouse UtilityWater Municipal Water -
Land
Acreage No LandAmenities Golf Nearby, Park, Shopping Sewer Municipal Sewage System SizeTotalText Under 1 Acre -
Rooms
Level Type Length Width Dimensions Second Level 2pc Ensuite Bath 5' x 6' Second Level 4pc Bathroom 8' x 7' Second Level Storage 5'2'' x 5'1'' Second Level Bedroom 8'5'' x 10'11'' Second Level Bedroom 10'4'' x 10' Second Level Primary Bedroom 11'3'' x 11'7'' Main Level 2pc Bathroom 6' x 7' Main Level Dining Room 12'5'' x 9' Main Level Living Room 12'5'' x 11'4'' Main Level Kitchen 11'7'' x 9'5'' Main Level Laundry Room 7' x 6' -
Utilities
Your Favourites
No Favourites Found







The trademarks REALTOR®, REALTORS®, and the REALTOR® logo are controlled by The Canadian Real Estate Association (CREA) and identify real estate professionals who are members of CREA. The trademarks MLS®, Multiple Listing Service® and the associated logos are owned by The Canadian Real Estate Association (CREA) and identify the quality of services provided by real estate professionals who are members of CREA. The trademark DDF® is owned by The Canadian Real Estate Association (CREA) and identifies CREA's Data Distribution Facility (DDF®)
October 01 2026 05:53:14
Association of Interior REALTORS®
