1829 86 Avenue

Dawson Creek, British Columbia V1G 0C8

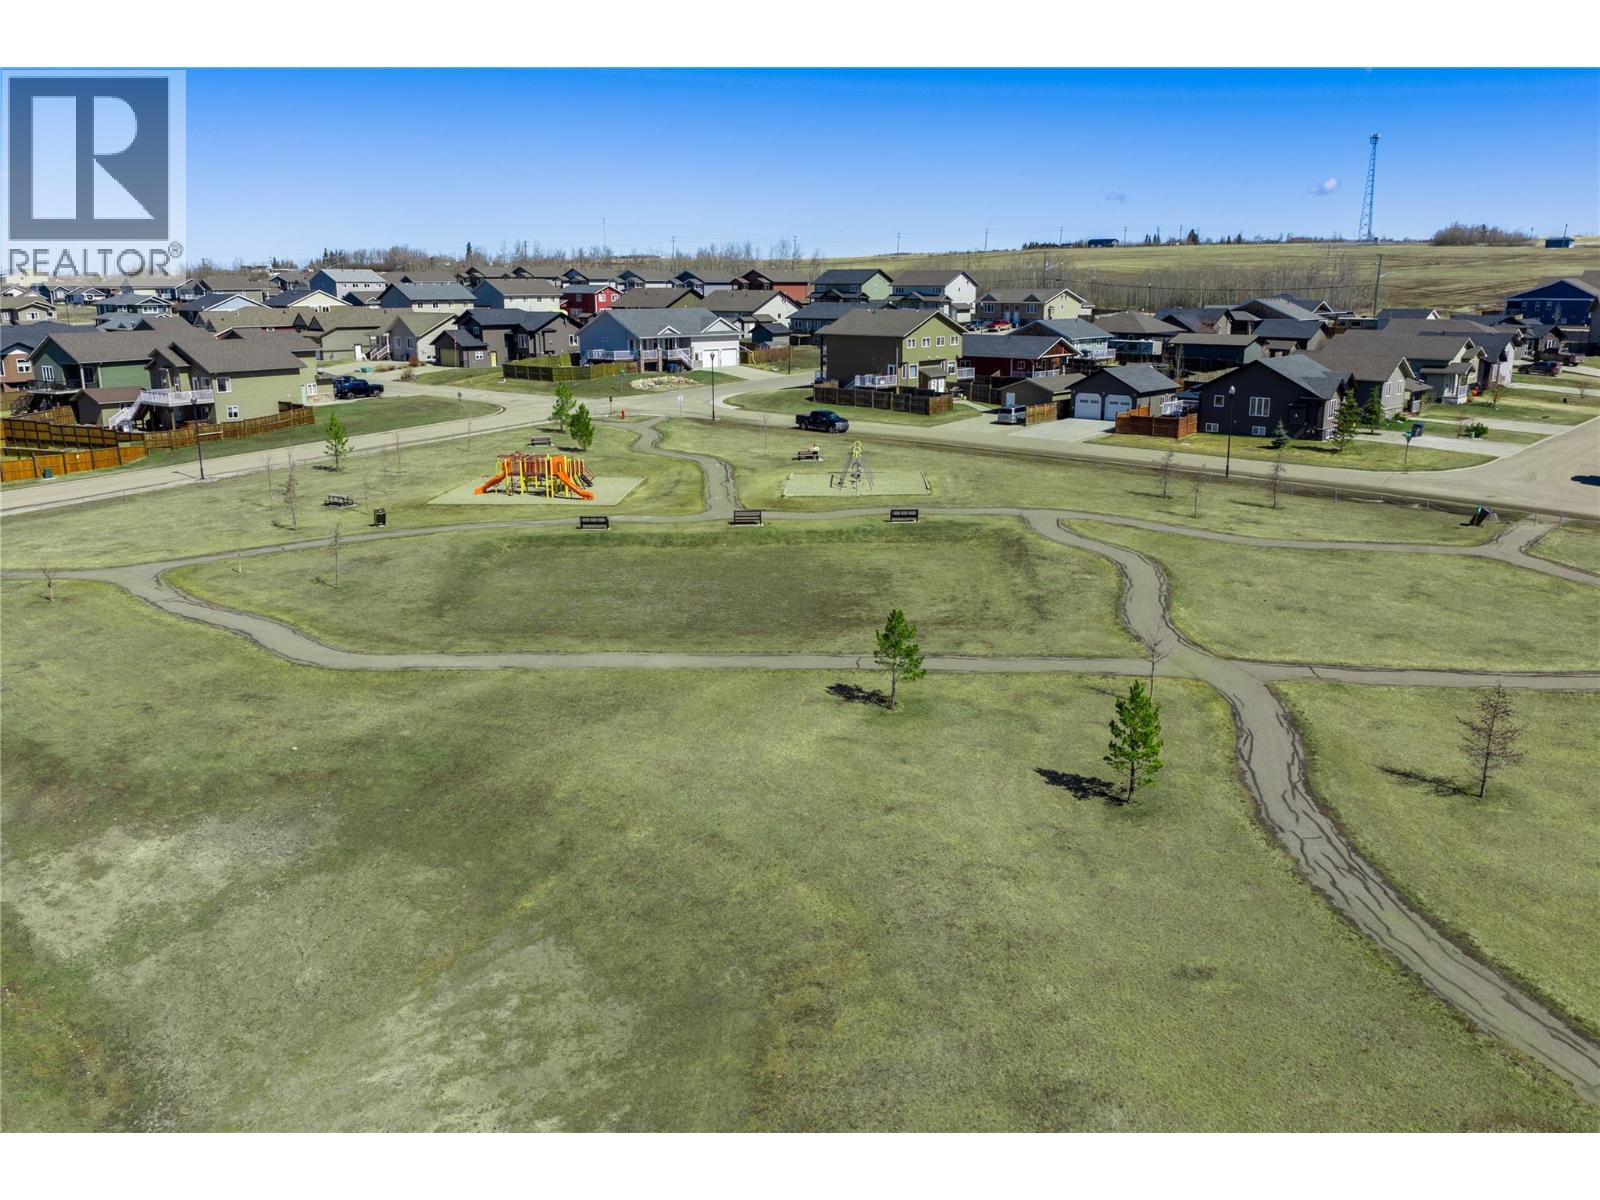
  • 1829 86 Avenue, Dawson Creek, British Columbia  V1G 0C8 - Photo 1 - 10385554

    $1,499,000

  • 1829 86 Avenue, Dawson Creek, British Columbia  V1G 0C8 - Photo 2 - 10385554

    $1,499,000

  • 1829 86 Avenue, Dawson Creek, British Columbia  V1G 0C8 - Photo 3 - 10385554

    $1,499,000

  • 1829 86 Avenue, Dawson Creek, British Columbia  V1G 0C8 - Photo 4 - 10385554

    $1,499,000

  • 1829 86 Avenue, Dawson Creek, British Columbia  V1G 0C8 - Photo 5 - 10385554

    $1,499,000

  • 1829 86 Avenue, Dawson Creek, British Columbia  V1G 0C8 - Photo 6 - 10385554

    $1,499,000

  • 1829 86 Avenue, Dawson Creek, British Columbia  V1G 0C8 - Photo 7 - 10385554

    $1,499,000

  • 1829 86 Avenue, Dawson Creek, British Columbia  V1G 0C8 - Photo 8 - 10385554

    $1,499,000

  • 1829 86 Avenue, Dawson Creek, British Columbia  V1G 0C8 - Photo 9 - 10385554

    $1,499,000

  • 1829 86 Avenue, Dawson Creek, British Columbia  V1G 0C8 - Photo 10 - 10385554

    $1,499,000

  • 1829 86 Avenue, Dawson Creek, British Columbia  V1G 0C8 - Photo 11 - 10385554

    $1,499,000

  • 1829 86 Avenue, Dawson Creek, British Columbia  V1G 0C8 - Photo 12 - 10385554

    $1,499,000

  • 1829 86 Avenue, Dawson Creek, British Columbia  V1G 0C8 - Photo 13 - 10385554

    $1,499,000

  • 1829 86 Avenue, Dawson Creek, British Columbia  V1G 0C8 - Photo 14 - 10385554

    $1,499,000

  • 1829 86 Avenue, Dawson Creek, British Columbia  V1G 0C8 - Photo 15 - 10385554

    $1,499,000

  • 1829 86 Avenue, Dawson Creek, British Columbia  V1G 0C8 - Photo 16 - 10385554

    $1,499,000

  • 1829 86 Avenue, Dawson Creek, British Columbia  V1G 0C8 - Photo 17 - 10385554

    $1,499,000

  • 1829 86 Avenue, Dawson Creek, British Columbia  V1G 0C8 - Photo 18 - 10385554

    $1,499,000

  • 1829 86 Avenue, Dawson Creek, British Columbia  V1G 0C8 - Photo 19 - 10385554

    $1,499,000

  • 1829 86 Avenue, Dawson Creek, British Columbia  V1G 0C8 - Photo 20 - 10385554

    $1,499,000

  • 1829 86 Avenue, Dawson Creek, British Columbia  V1G 0C8 - Photo 21 - 10385554

    $1,499,000

  • 1829 86 Avenue, Dawson Creek, British Columbia  V1G 0C8 - Photo 22 - 10385554

    $1,499,000

  • 1829 86 Avenue, Dawson Creek, British Columbia  V1G 0C8 - Photo 23 - 10385554

    $1,499,000

  • 1829 86 Avenue, Dawson Creek, British Columbia  V1G 0C8 - Photo 24 - 10385554

    $1,499,000

  • 1829 86 Avenue, Dawson Creek, British Columbia  V1G 0C8 - Photo 25 - 10385554

    $1,499,000

  • 1829 86 Avenue, Dawson Creek, British Columbia  V1G 0C8 - Photo 26 - 10385554

    $1,499,000

  • 1829 86 Avenue, Dawson Creek, British Columbia  V1G 0C8 - Photo 27 - 10385554

    $1,499,000

  • 1829 86 Avenue, Dawson Creek, British Columbia  V1G 0C8 - Photo 28 - 10385554

    $1,499,000

  • 1829 86 Avenue, Dawson Creek, British Columbia  V1G 0C8 - Photo 29 - 10385554

    $1,499,000

  • 1829 86 Avenue, Dawson Creek, British Columbia  V1G 0C8 - Photo 30 - 10385554

    $1,499,000

  • 1829 86 Avenue, Dawson Creek, British Columbia  V1G 0C8 - Photo 31 - 10385554

    $1,499,000

  • 1829 86 Avenue, Dawson Creek, British Columbia  V1G 0C8 - Photo 32 - 10385554

    $1,499,000

  • 1829 86 Avenue, Dawson Creek, British Columbia  V1G 0C8 - Photo 33 - 10385554

    $1,499,000

  • 1829 86 Avenue, Dawson Creek, British Columbia  V1G 0C8 - Photo 34 - 10385554

    $1,499,000

  • 1829 86 Avenue, Dawson Creek, British Columbia  V1G 0C8 - Photo 35 - 10385554

    $1,499,000

  • 1829 86 Avenue, Dawson Creek, British Columbia  V1G 0C8 - Photo 36 - 10385554

    $1,499,000

  • 1829 86 Avenue, Dawson Creek, British Columbia  V1G 0C8 - Photo 37 - 10385554

    $1,499,000

  • 1829 86 Avenue, Dawson Creek, British Columbia  V1G 0C8 - Photo 38 - 10385554

    $1,499,000

  • 1829 86 Avenue, Dawson Creek, British Columbia  V1G 0C8 - Photo 39 - 10385554

    $1,499,000

  • 1829 86 Avenue, Dawson Creek, British Columbia  V1G 0C8 - Photo 40 - 10385554

    $1,499,000

  • 1829 86 Avenue, Dawson Creek, British Columbia  V1G 0C8 - Photo 41 - 10385554

    $1,499,000

  • 1829 86 Avenue, Dawson Creek, British Columbia  V1G 0C8 - Photo 42 - 10385554

    $1,499,000

  • 1829 86 Avenue, Dawson Creek, British Columbia  V1G 0C8 - Photo 43 - 10385554

    $1,499,000

  • 1829 86 Avenue, Dawson Creek, British Columbia  V1G 0C8 - Photo 44 - 10385554

    $1,499,000

  • 1829 86 Avenue, Dawson Creek, British Columbia  V1G 0C8 - Photo 45 - 10385554

    $1,499,000

  • 1829 86 Avenue, Dawson Creek, British Columbia  V1G 0C8 - Photo 46 - 10385554

    $1,499,000

  • 1829 86 Avenue, Dawson Creek, British Columbia  V1G 0C8 - Photo 47 - 10385554

    $1,499,000

  • 1829 86 Avenue, Dawson Creek, British Columbia  V1G 0C8 - Photo 48 - 10385554

    $1,499,000

  • 1829 86 Avenue, Dawson Creek, British Columbia  V1G 0C8 - Photo 49 - 10385554

    $1,499,000

  • 1829 86 Avenue, Dawson Creek, British Columbia  V1G 0C8 - Photo 50 - 10385554

    $1,499,000

  • 1829 86 Avenue, Dawson Creek, British Columbia  V1G 0C8 - Photo 51 - 10385554

    $1,499,000

  • 1829 86 Avenue, Dawson Creek, British Columbia  V1G 0C8 - Photo 52 - 10385554

    $1,499,000

  • 1829 86 Avenue, Dawson Creek, British Columbia  V1G 0C8 - Photo 53 - 10385554

    $1,499,000

  • 1829 86 Avenue, Dawson Creek, British Columbia  V1G 0C8 - Photo 54 - 10385554

    $1,499,000

  • 1829 86 Avenue, Dawson Creek, British Columbia  V1G 0C8 - Photo 55 - 10385554

    $1,499,000

  • 1829 86 Avenue, Dawson Creek, British Columbia  V1G 0C8 - Photo 56 - 10385554

    $1,499,000

  • 1829 86 Avenue, Dawson Creek, British Columbia  V1G 0C8 - Photo 57 - 10385554

    $1,499,000

  • 1829 86 Avenue, Dawson Creek, British Columbia  V1G 0C8 - Photo 58 - 10385554

    $1,499,000

  • 1829 86 Avenue, Dawson Creek, British Columbia  V1G 0C8 - Photo 59 - 10385554

    $1,499,000

  • 1829 86 Avenue, Dawson Creek, British Columbia  V1G 0C8 - Photo 60 - 10385554

    $1,499,000

  • 1829 86 Avenue, Dawson Creek, British Columbia  V1G 0C8 - Photo 61 - 10385554

    $1,499,000

  • 1829 86 Avenue, Dawson Creek, British Columbia  V1G 0C8 - Photo 62 - 10385554

    $1,499,000

  • 1829 86 Avenue, Dawson Creek, British Columbia  V1G 0C8 - Photo 63 - 10385554

    $1,499,000

Like this listing?

Contact us for more information


Name


4,428 sqft

5
Beds

4
Baths
Multi-Level Fireplace Central Air Conditioning Forced Air, See Remarks Underground Sprinkler

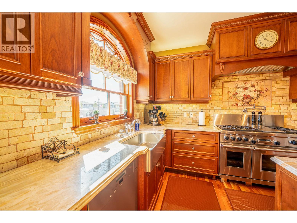
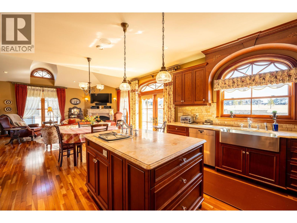
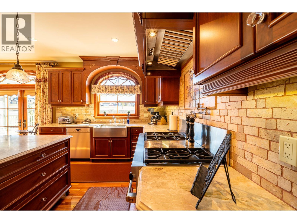
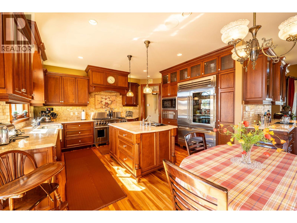
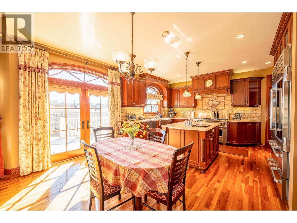
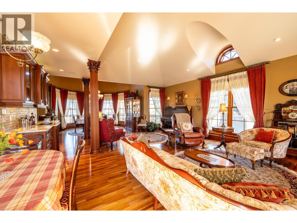
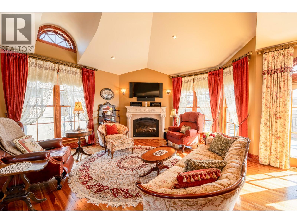
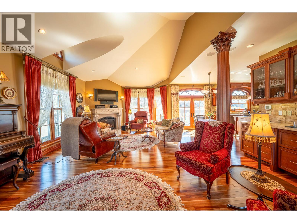
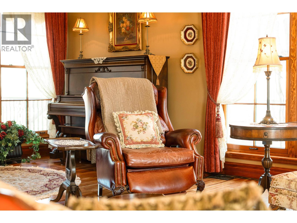
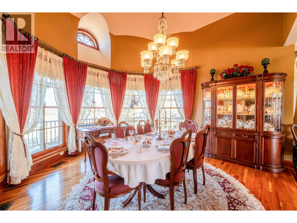
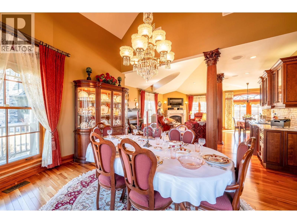
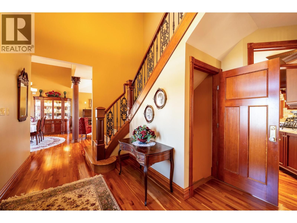
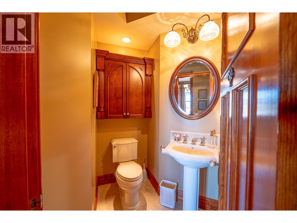
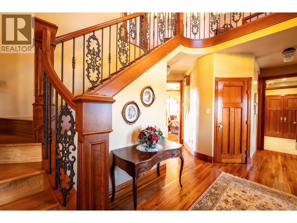
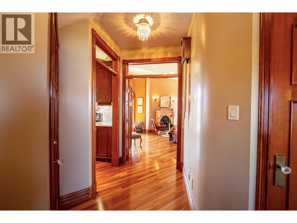
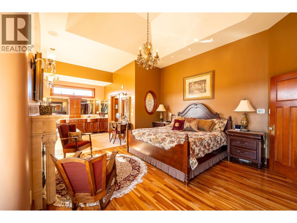
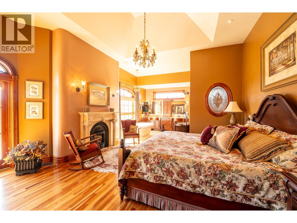
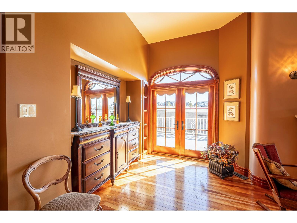
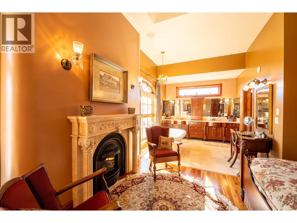
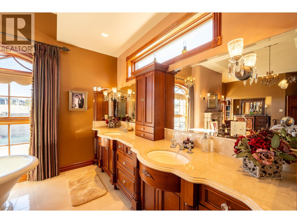
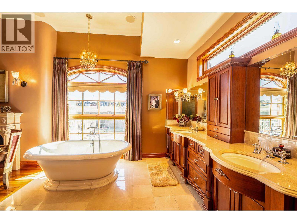
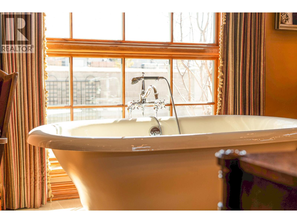
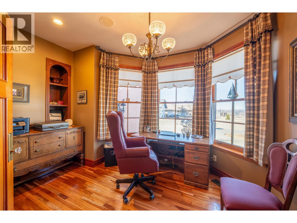
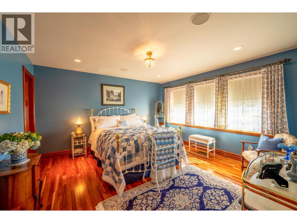
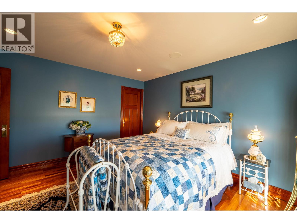
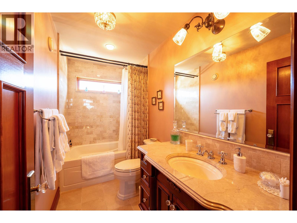
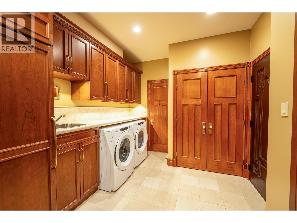
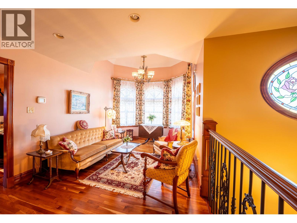
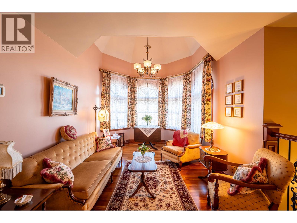
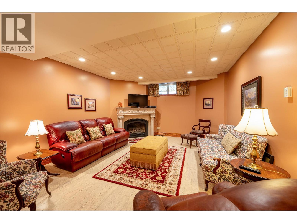
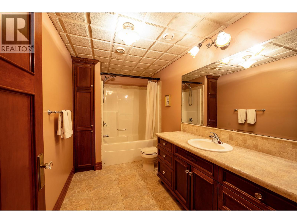
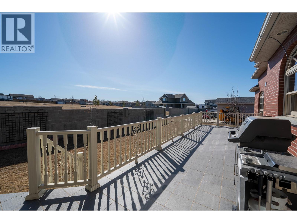
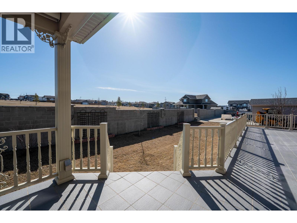
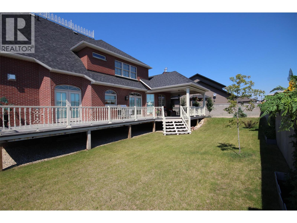
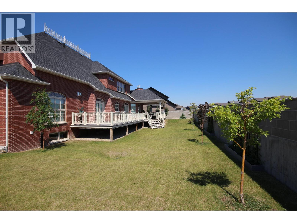
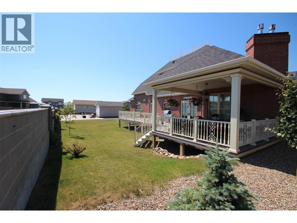
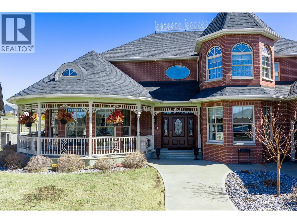
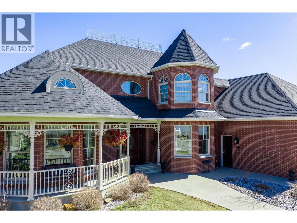
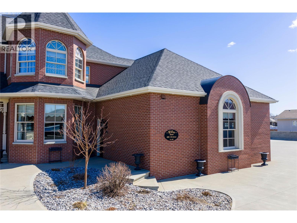
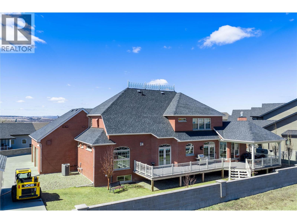
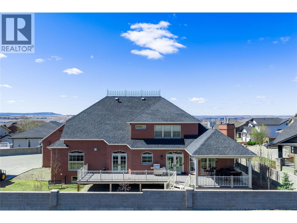
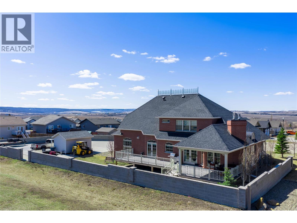
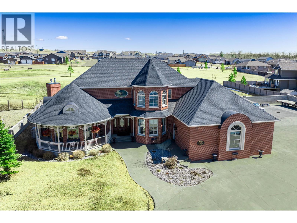
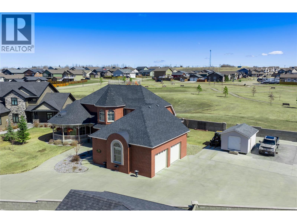
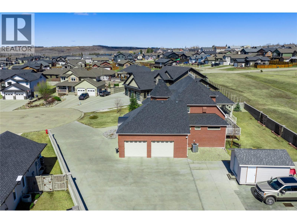
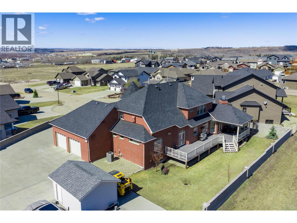
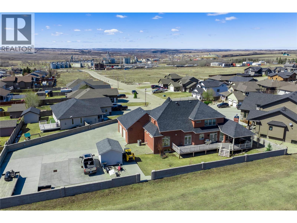
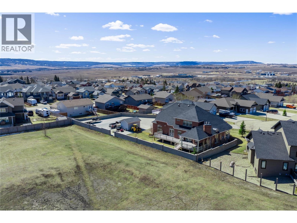
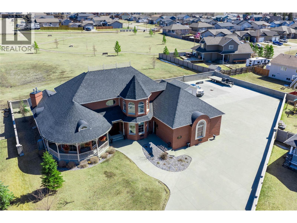
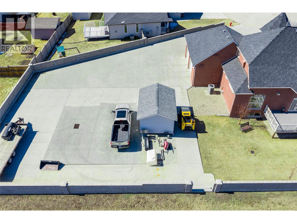
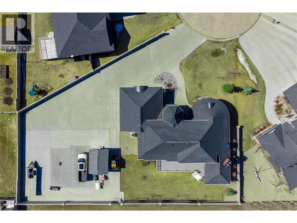
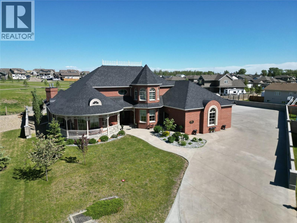
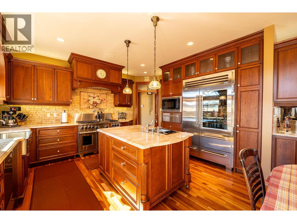
ONE OF A KIND VICTORIAN HOME. This Queen Anne Victorian home was designed and custom built in 2012 sitting on almost a half acre lot (0.405acres). It is a once in a lifetime opportunity for the most discriminating buyer. Truly the owners spared no expense when they considered this home. True Victorian style is evident everywhere you look. All brick construction, 3 custom built marble fireplaces, cherry hardwood and marble tile flooring throughout, covered front and rear decks, circular staircase to the second floor, vaulted ceilings and the list is endless. Modern touches include air-conditioning, new boiler and forced air heating, remote control blinds, stainless steel Wolf/Subzero appliances, cherrywood mill millwork/cabinetry, and marble countertops. The yard is fully fenced with concrete/cinder block construction and loads of parking for vehicles and RV's. Qualified buyers only to view this spectacular home. There is also a pad for a secondary shop if a buyer wants. You could not replace this anywhere close to this cost. (id:67517)

  • Property Details
    MLS® Number 10385554
    Property Type Single Family
    Neigbourhood Dawson Creek
    AmenitiesNearBy Golf Nearby, Schools
    ParkingSpaceTotal 2
  • Building
    BathroomTotal 4
    BedroomsTotal 5
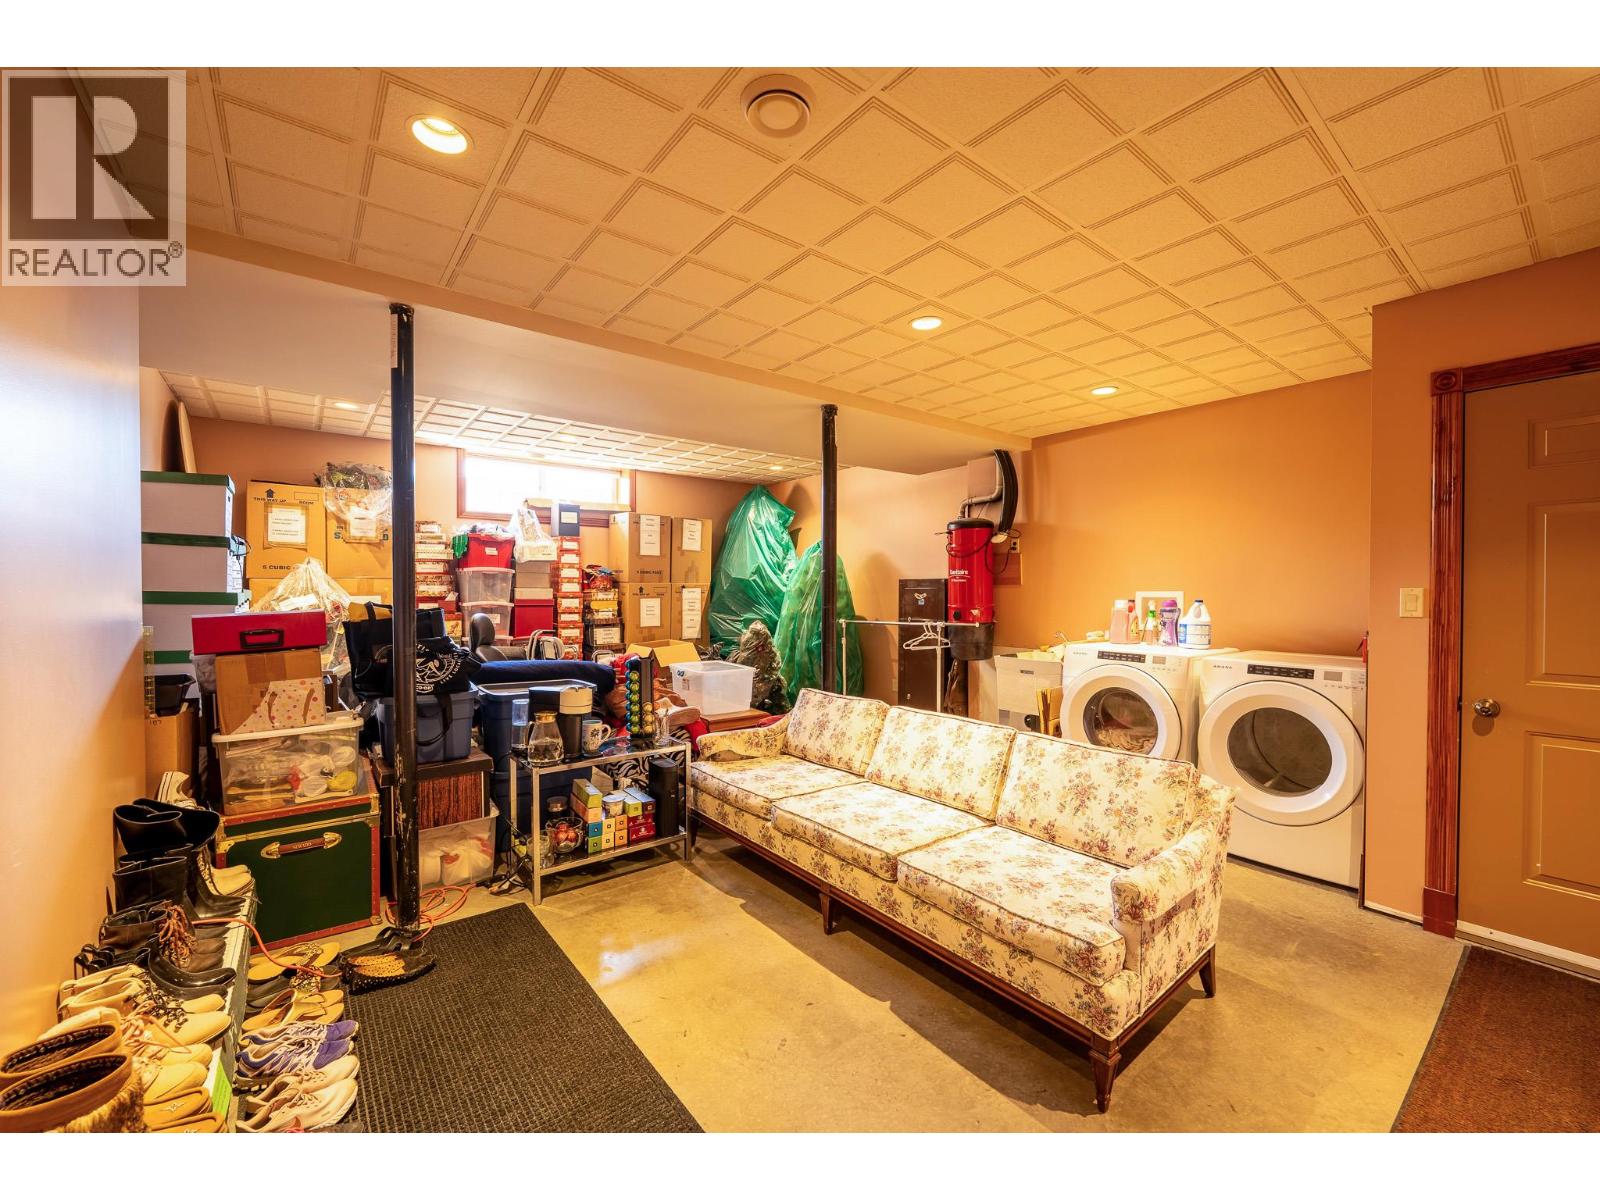
    Appliances Refrigerator, Dishwasher, Dryer, Range - Gas, Microwave, Washer, Water Softener
    ArchitecturalStyle Multi-level
    BasementType Full
    ConstructedDate 2012
    ConstructionStyleAttachment Detached
    ConstructionStyleSplitLevel Other
    CoolingType Central Air Conditioning
    ExteriorFinish Brick
    FireplaceFuel Gas
    FireplacePresent Yes
    FireplaceTotal 3
    FireplaceType Unknown
    FlooringType Hardwood
    HalfBathTotal 1
    HeatingFuel Other
    HeatingType Forced Air, See Remarks
    RoofMaterial Asphalt Shingle
    RoofStyle Unknown
    StoriesTotal 3
    SizeInterior 4,428 Sqft
    Type House
    UtilityWater Municipal Water
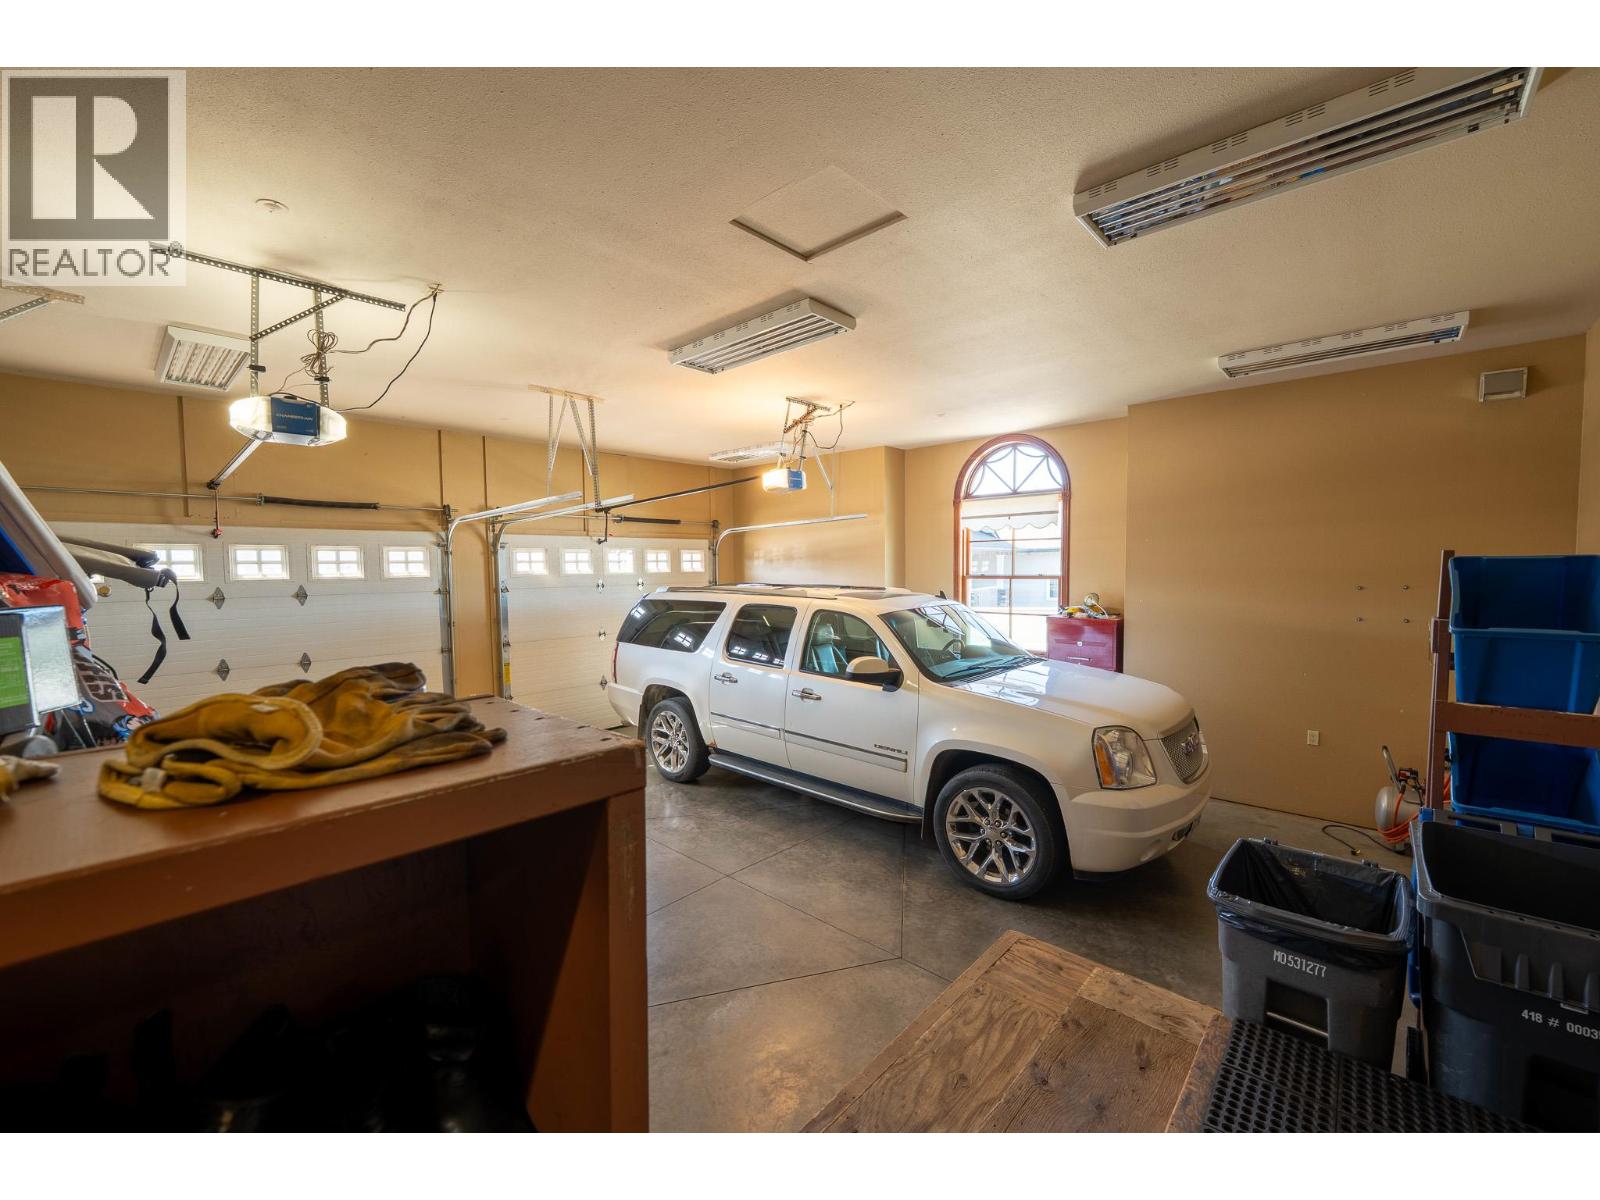
    Attached Garage 2
  • Land
    Acreage No
    LandAmenities Golf Nearby, Schools
    LandscapeFeatures Underground Sprinkler
    Sewer Municipal Sewage System
    SizeIrregular 0.4
    SizeTotal 0.4 Ac|under 1 Acre
    SizeTotalText 0.4 Ac|under 1 Acre
  • Rooms
    Level Type Dimensions
    Second Level 4pc Bathroom Measurements not available
    Second Level Bedroom 13'1'' x 9'5''
    Second Level Bedroom 13'5'' x 13'9''
    Second Level Den 19'10'' x 10'0''
    Basement 4pc Bathroom Measurements not available
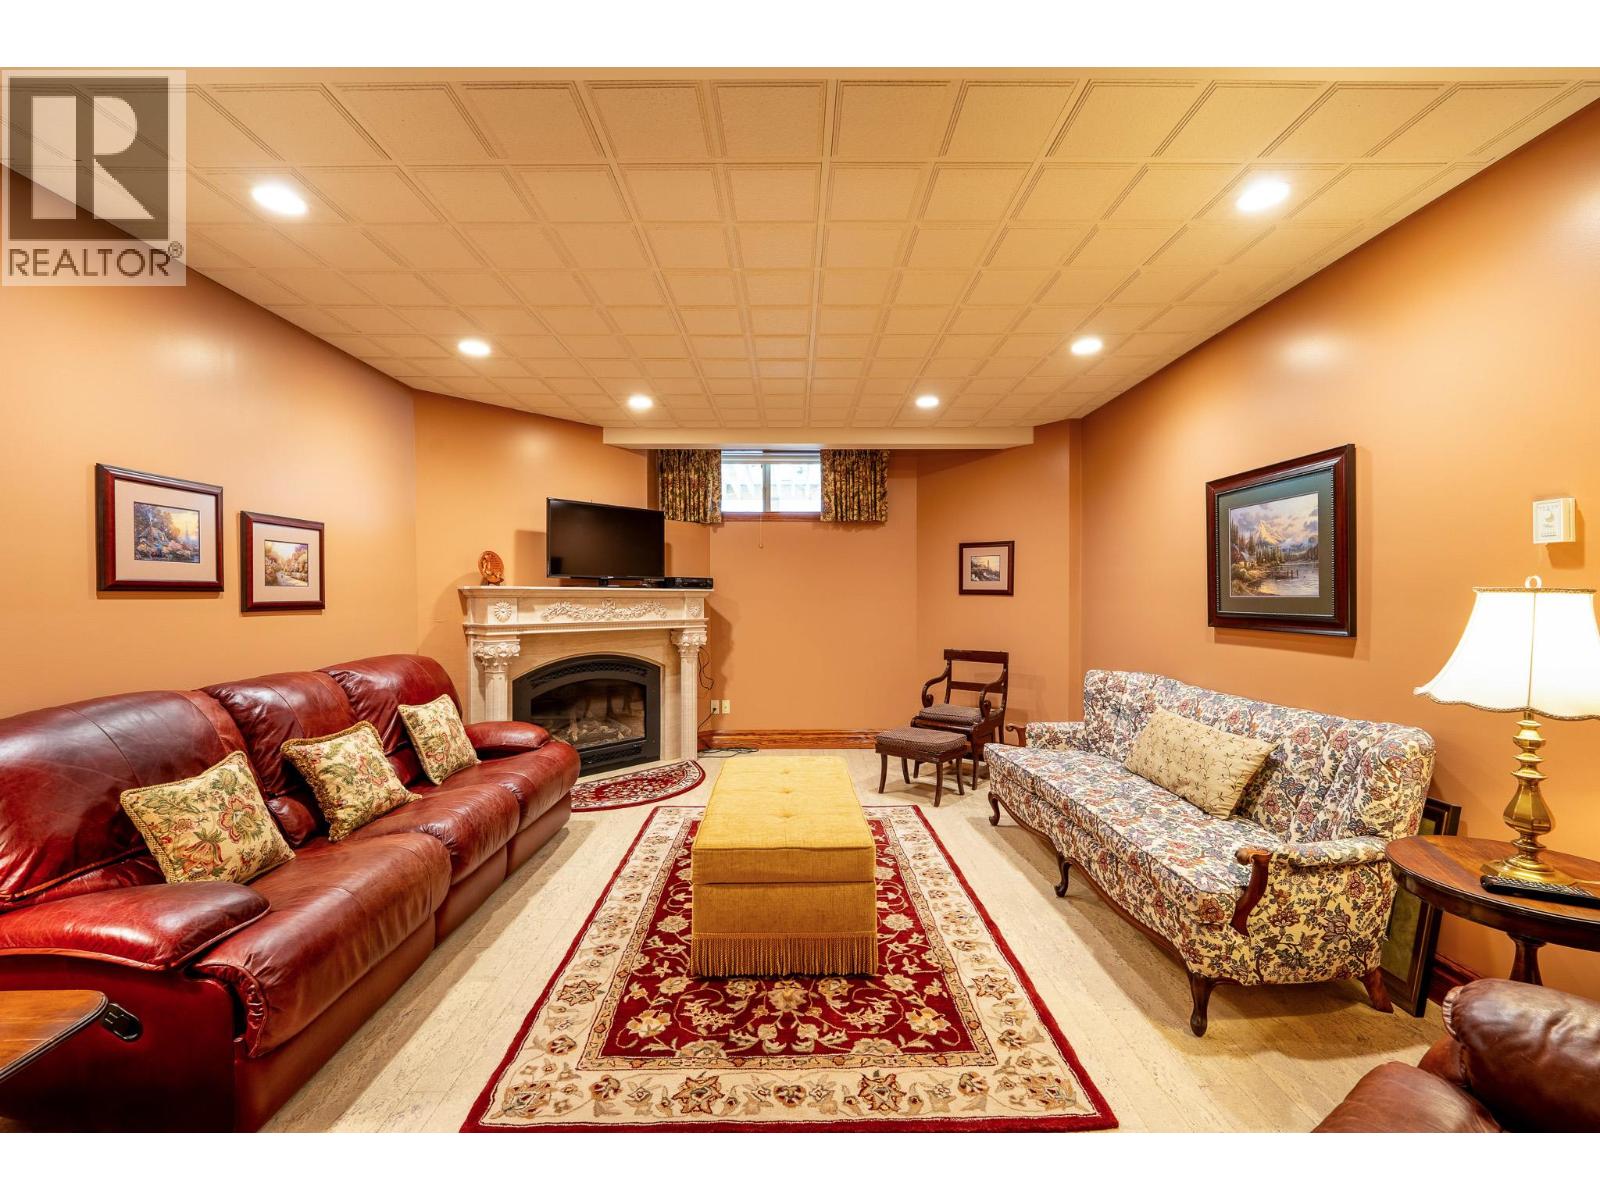
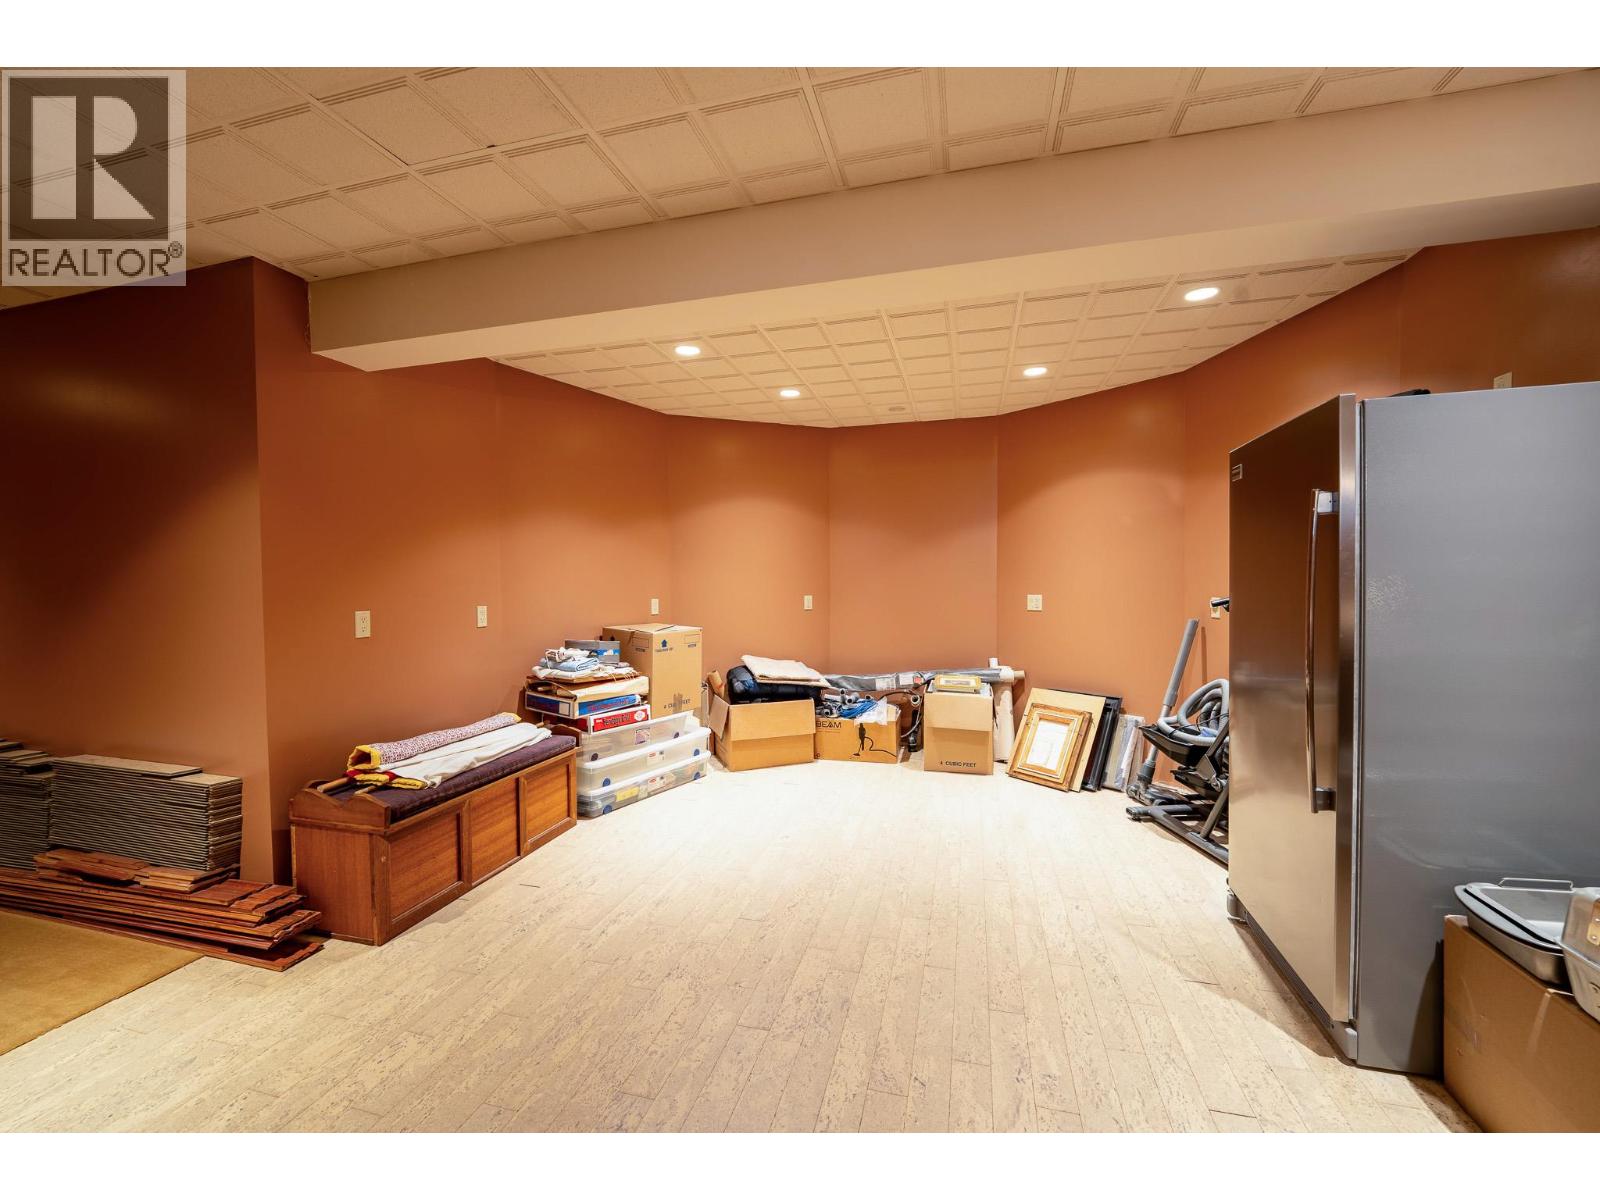
    Basement Family Room 14'3'' x 19'4''
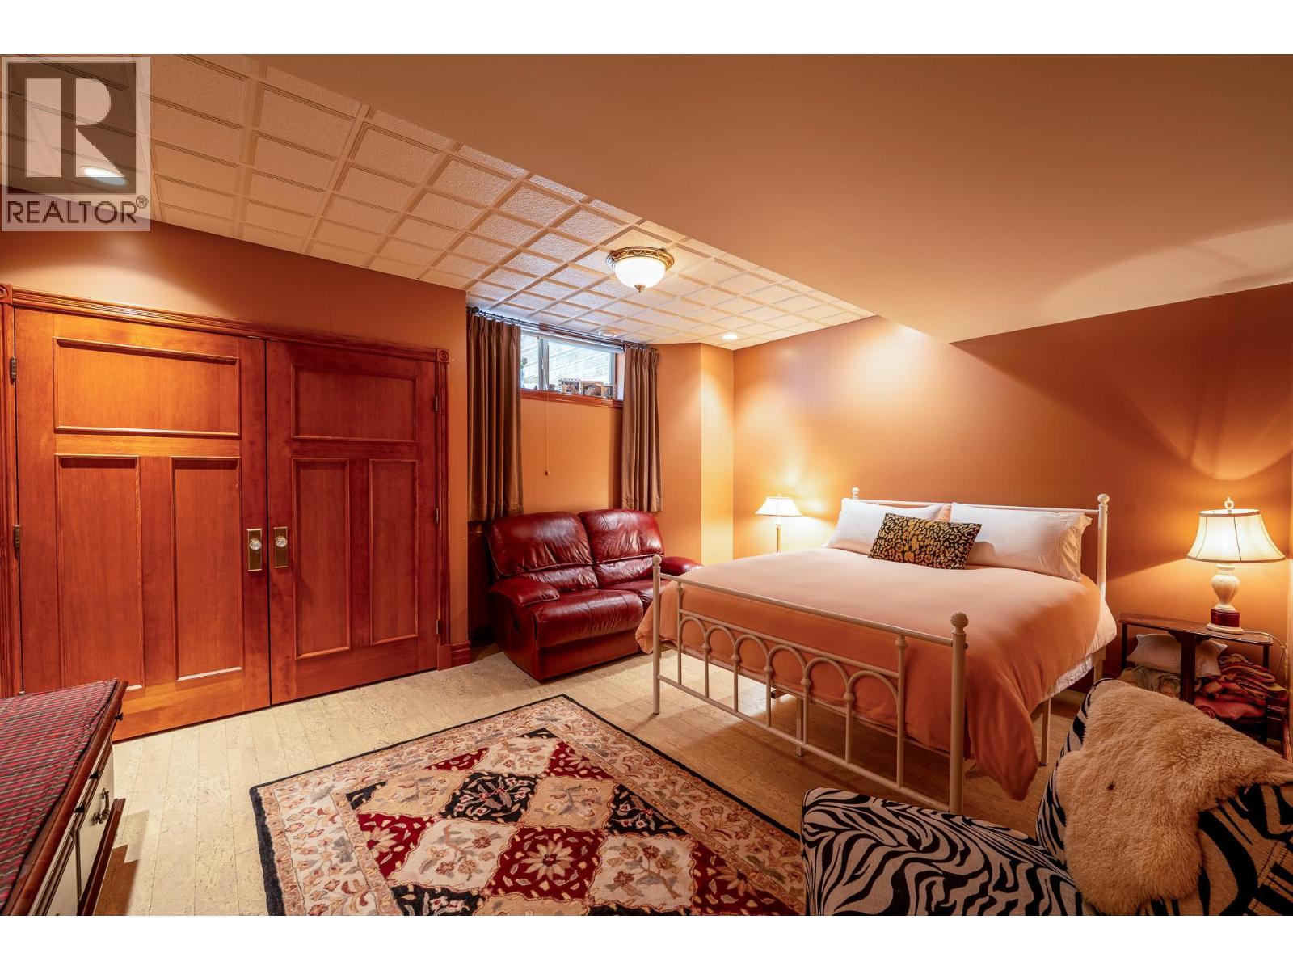
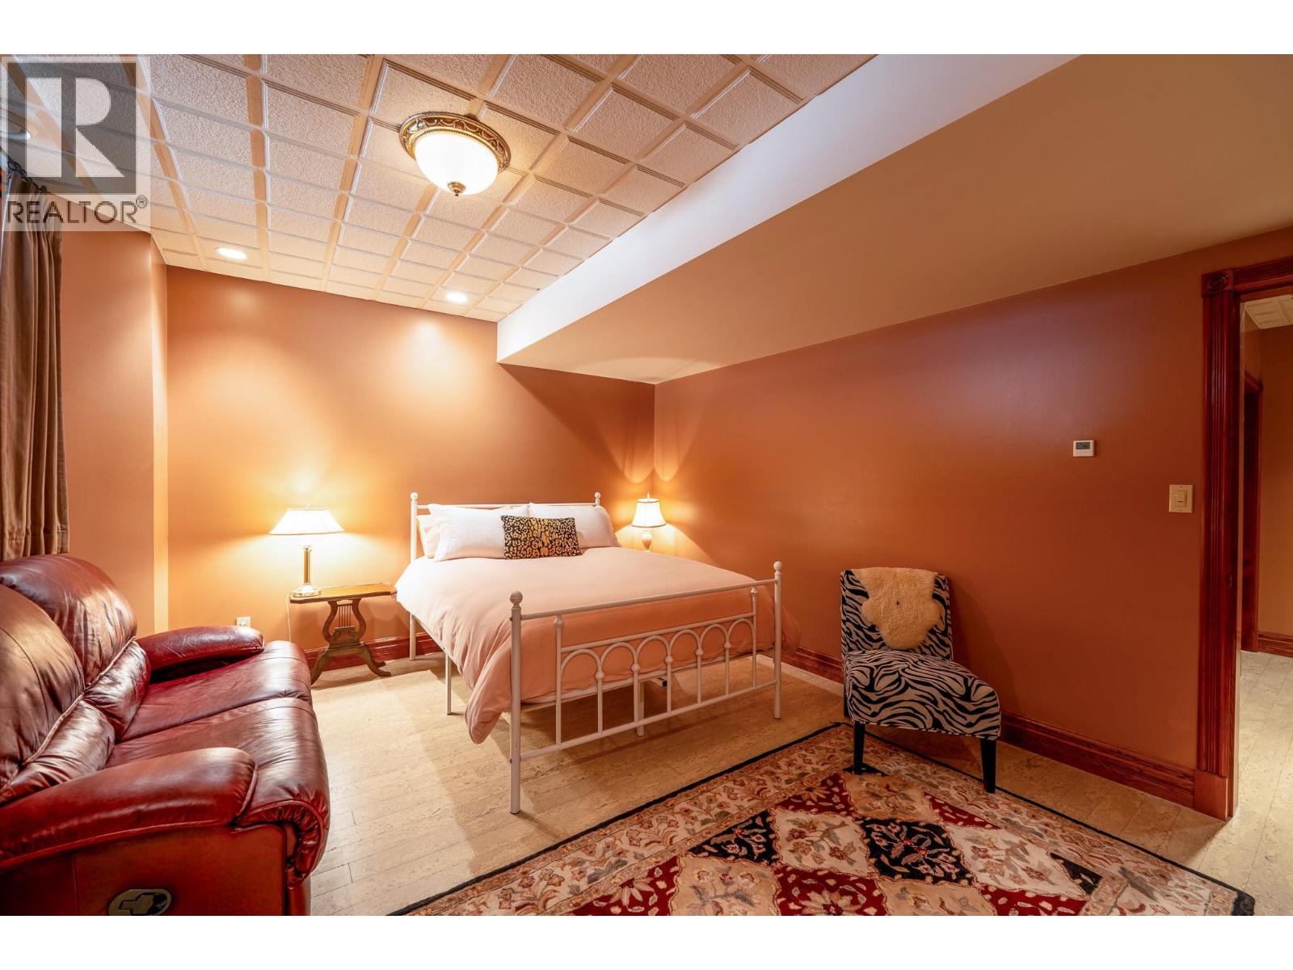
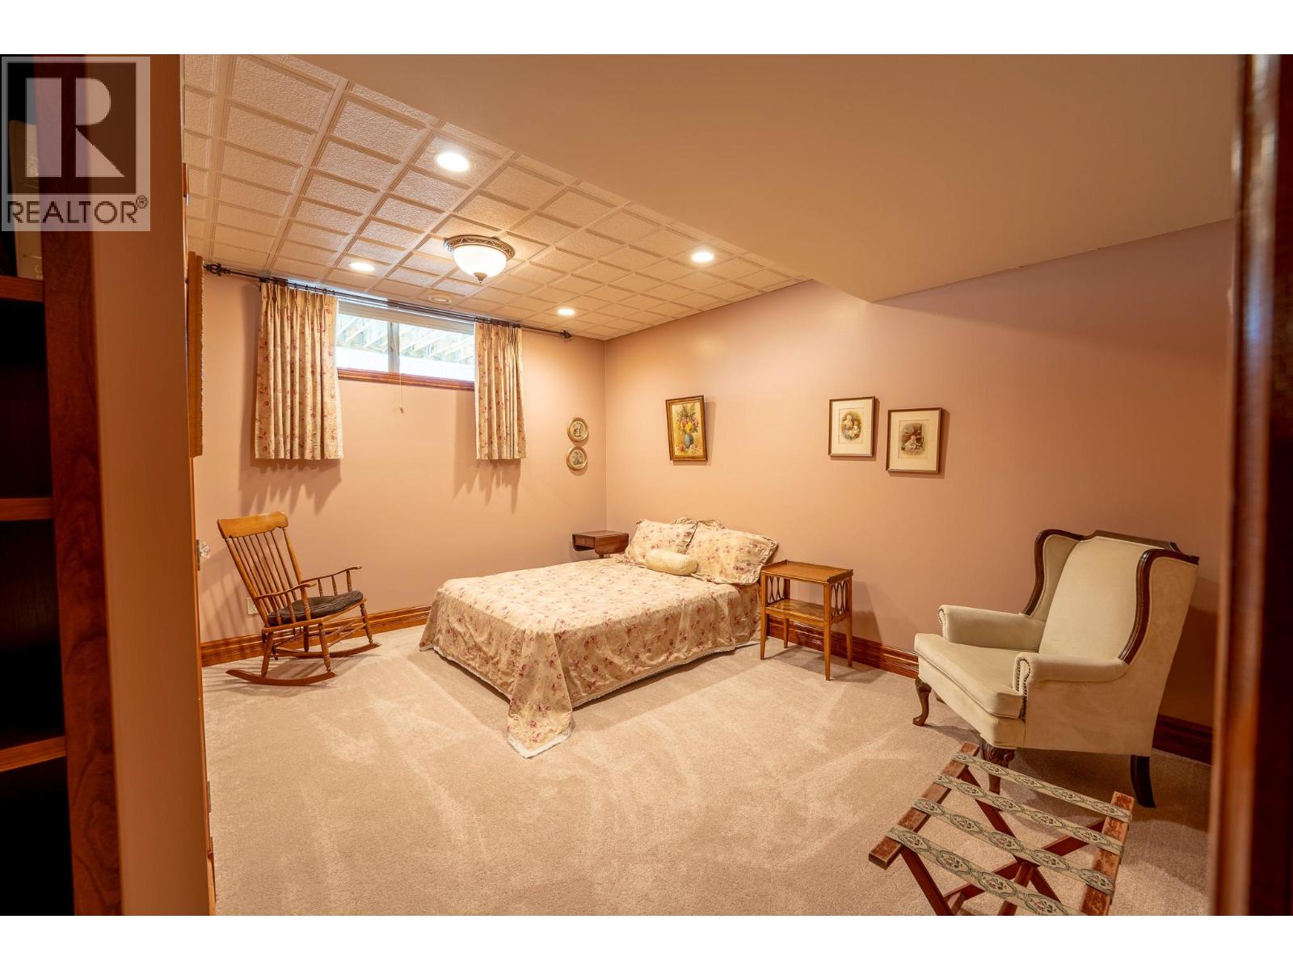
    Basement Bedroom 19'4'' x 10'10''
    Basement Bedroom 11'9'' x 16'0''
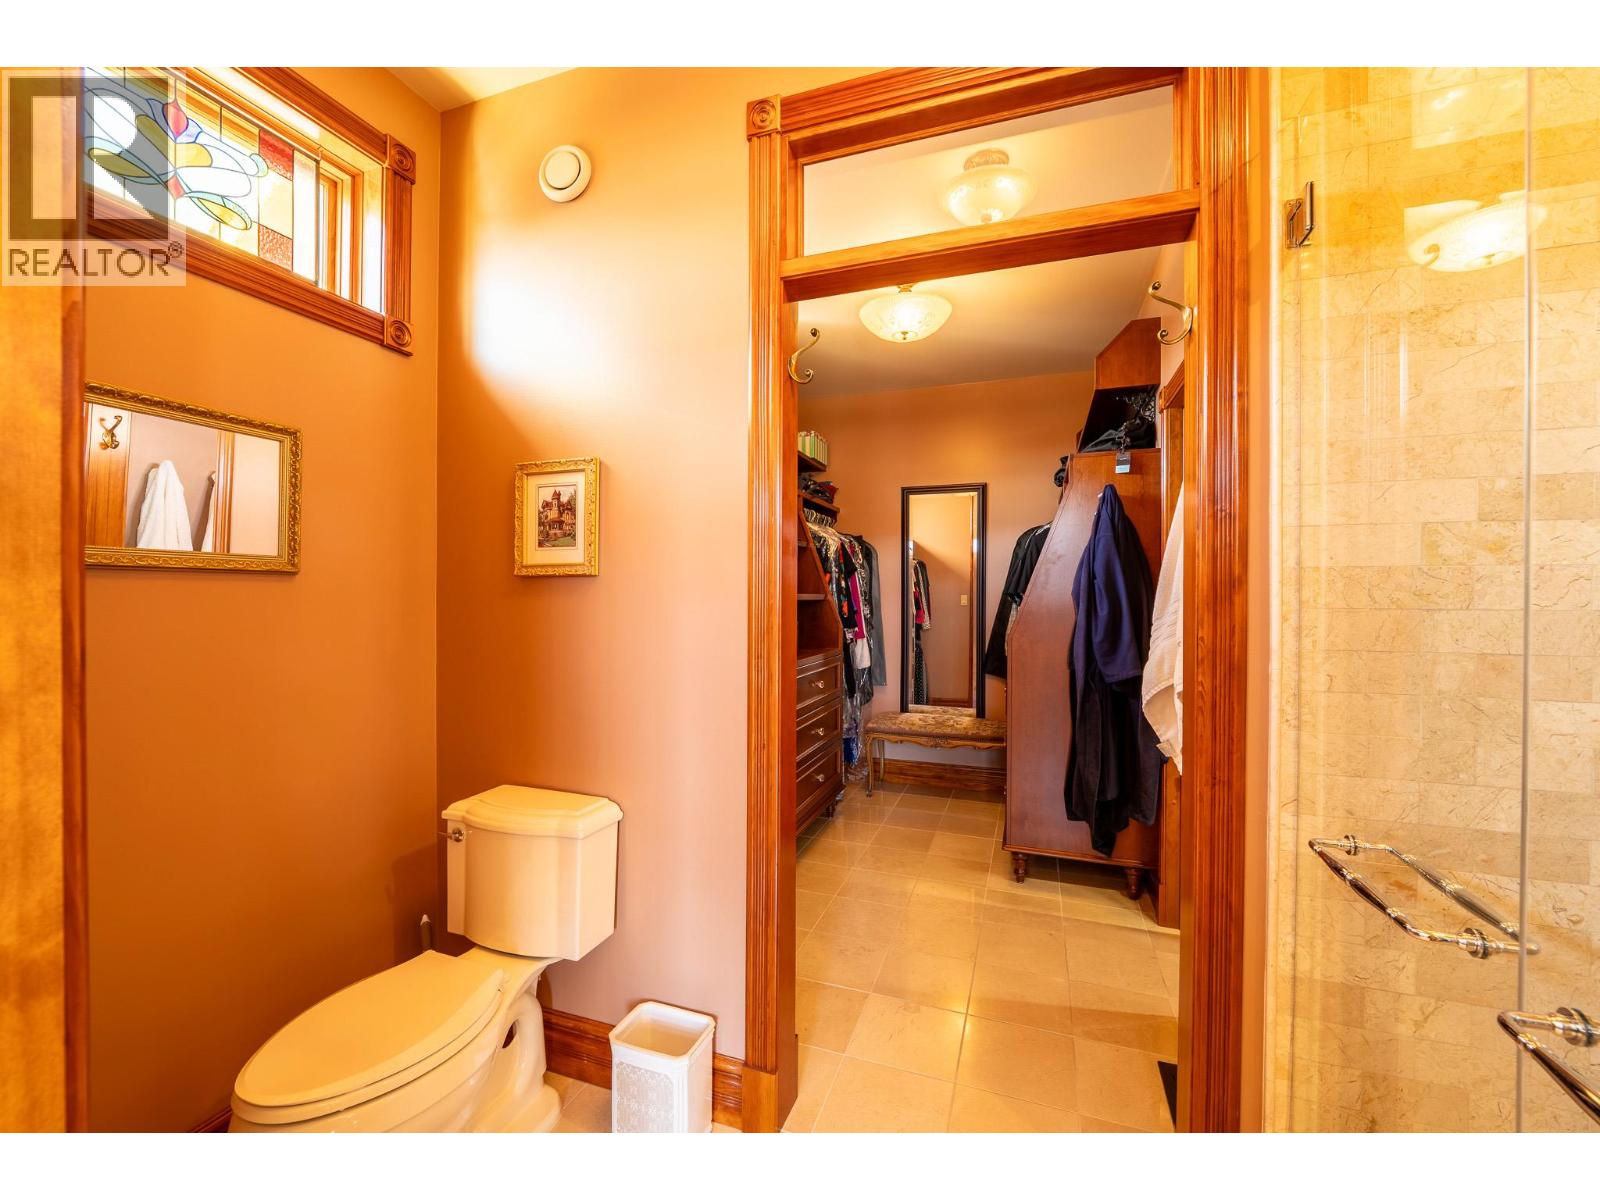
    Main Level 5pc Ensuite Bath Measurements not available
    Main Level 2pc Bathroom Measurements not available
    Main Level Den 12'4'' x 10'0''
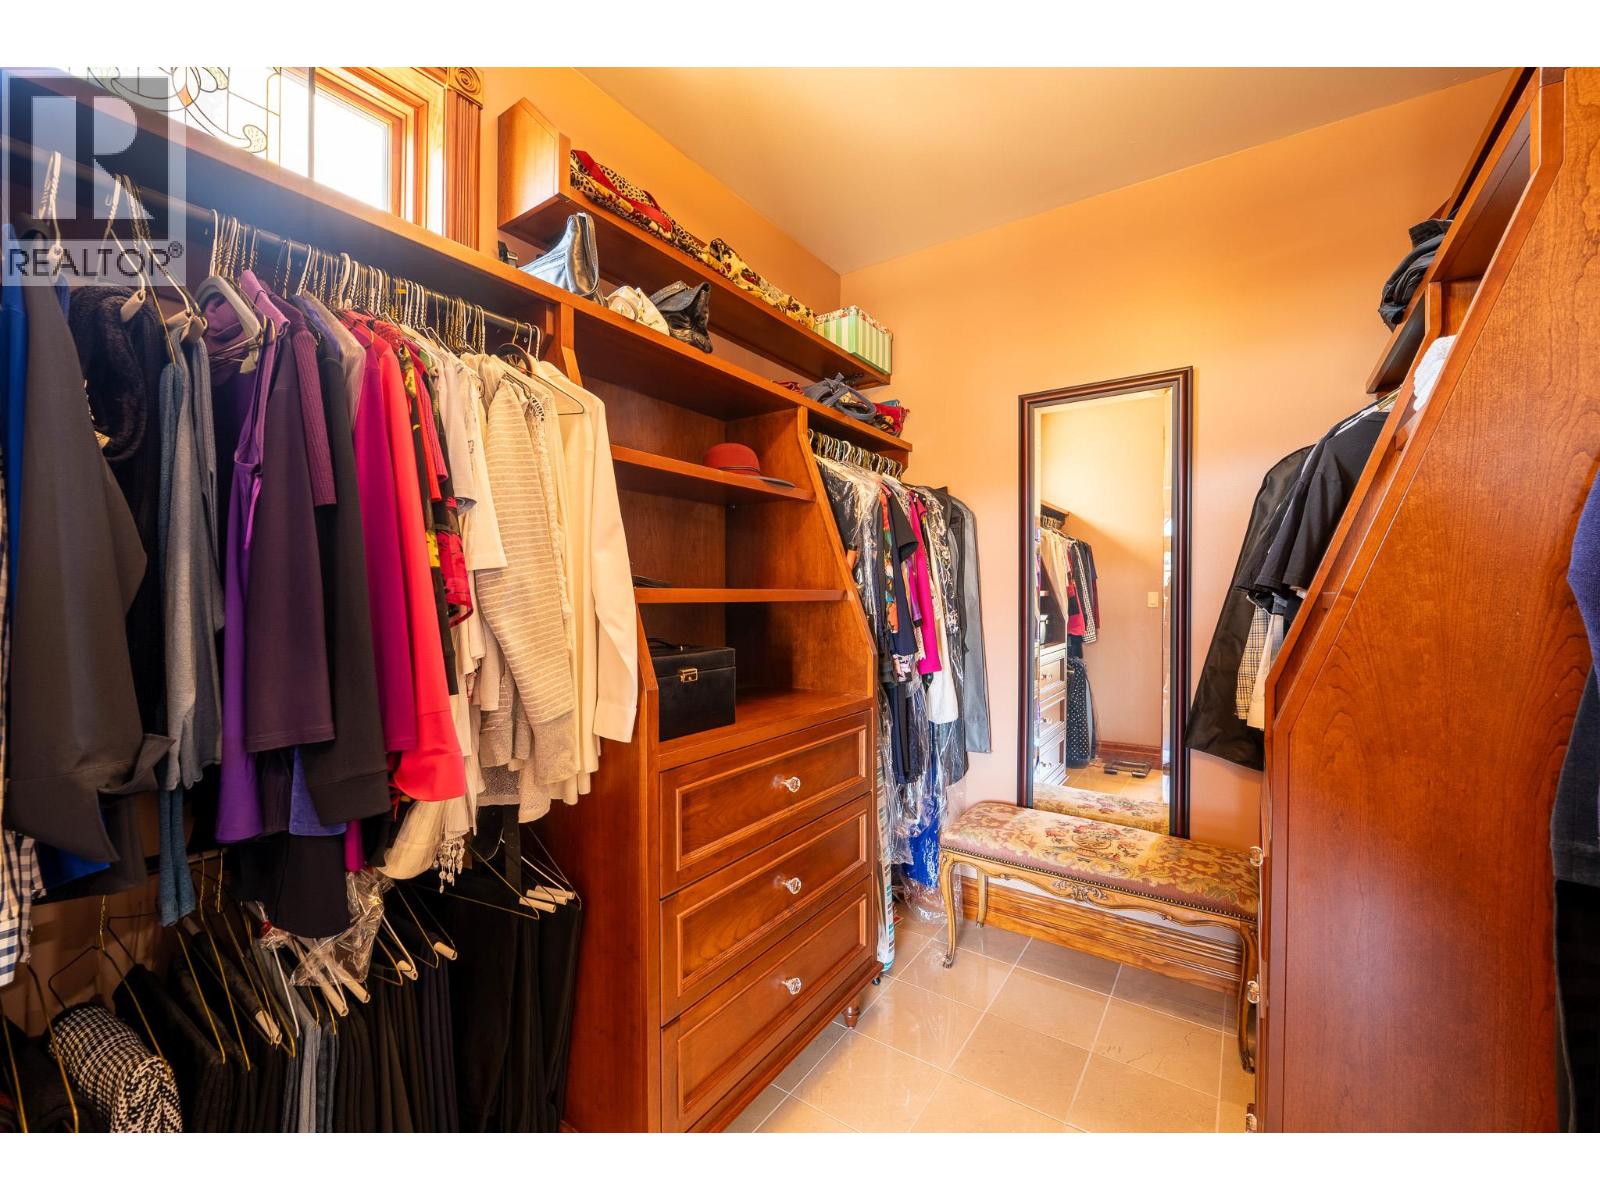
    Main Level Primary Bedroom 26'10'' x 13'10''
    Main Level Living Room 25'7'' x 19'6''
    Main Level Kitchen 13'7'' x 12'7''
    Main Level Dining Room 14'4'' x 15'5''
  • Utilities