$344,500
Maintenance,
$415.90 Monthly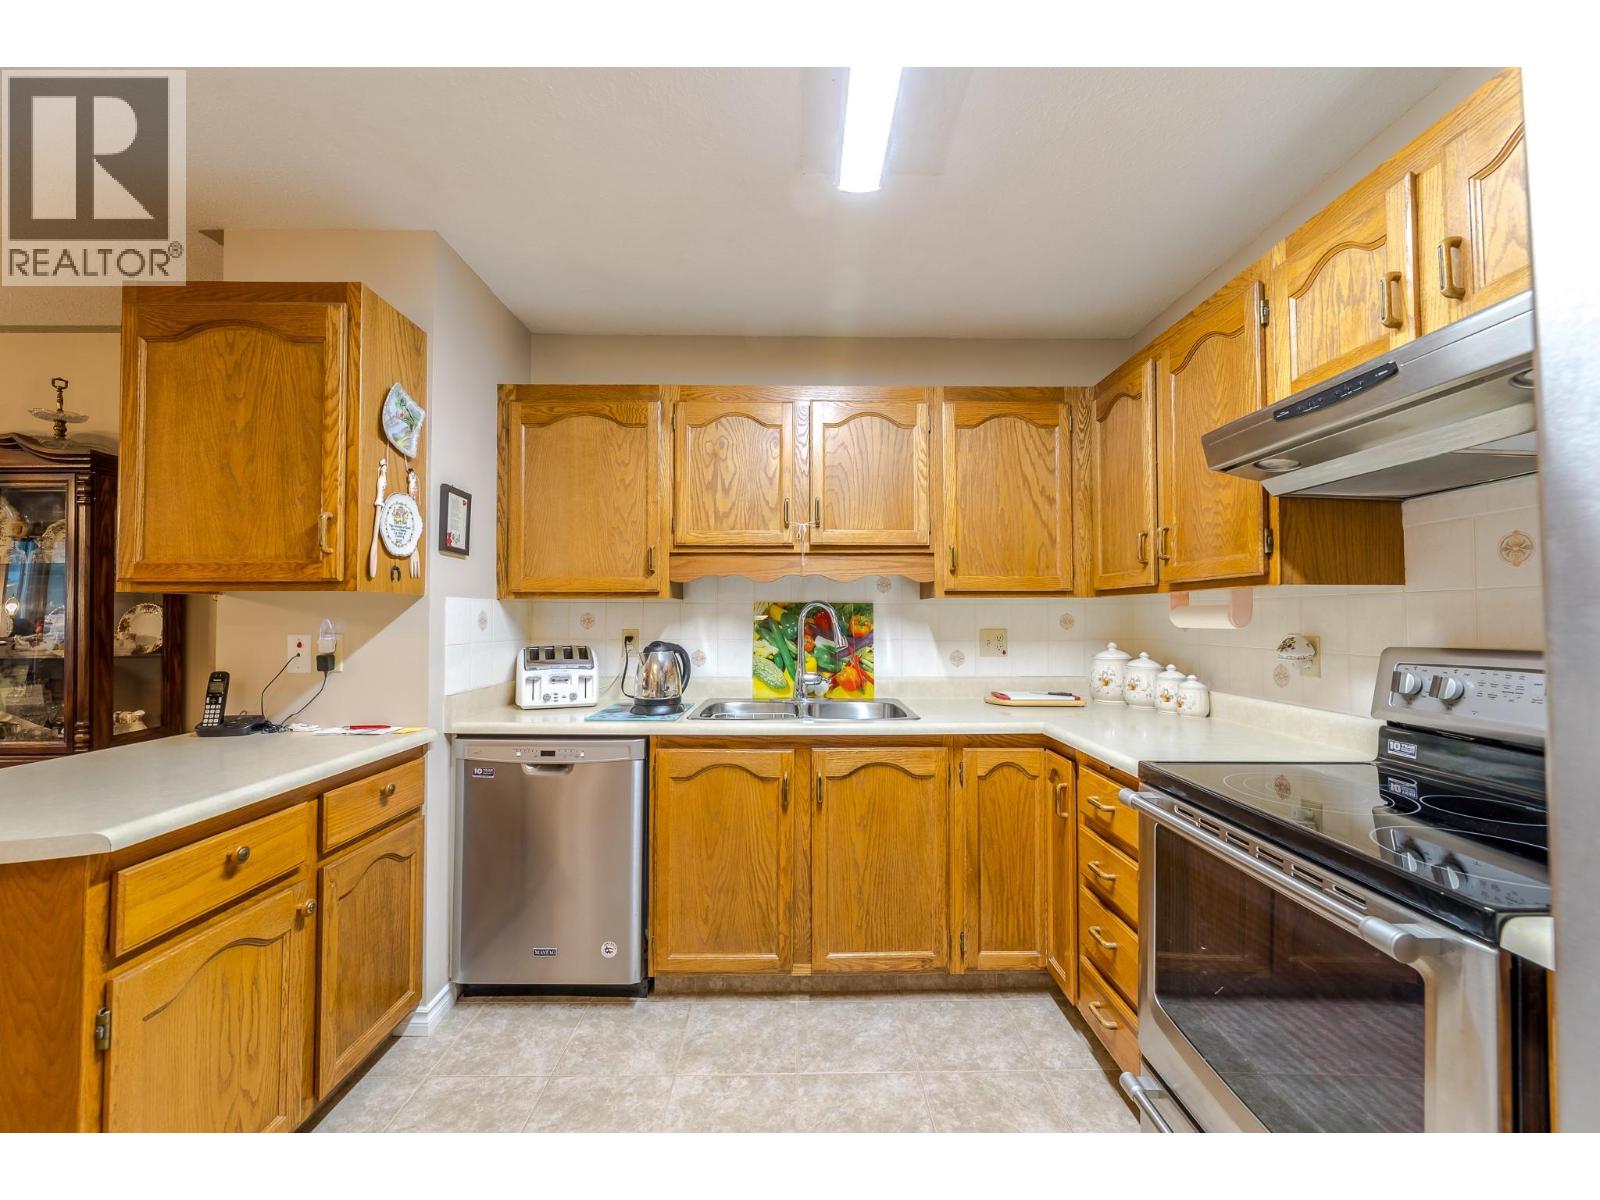
$344,500
Maintenance,
$415.90 Monthly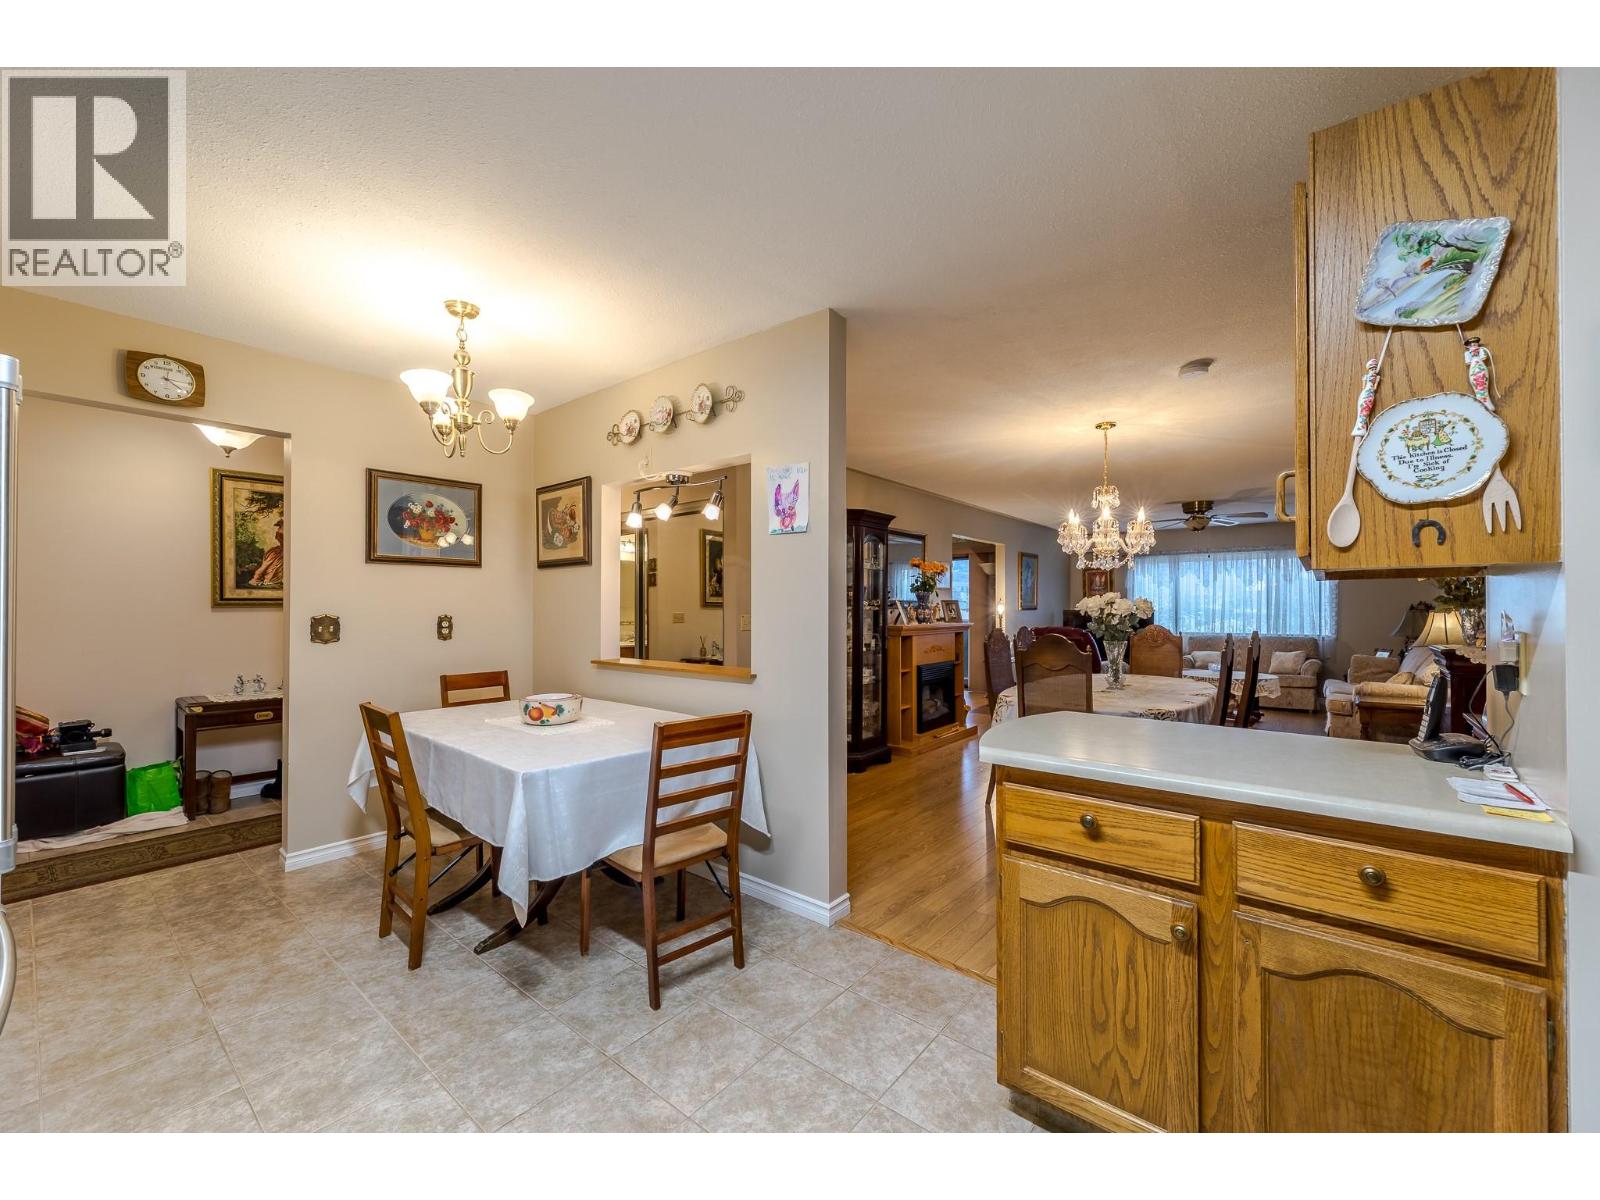
$344,500
Maintenance,
$415.90 Monthly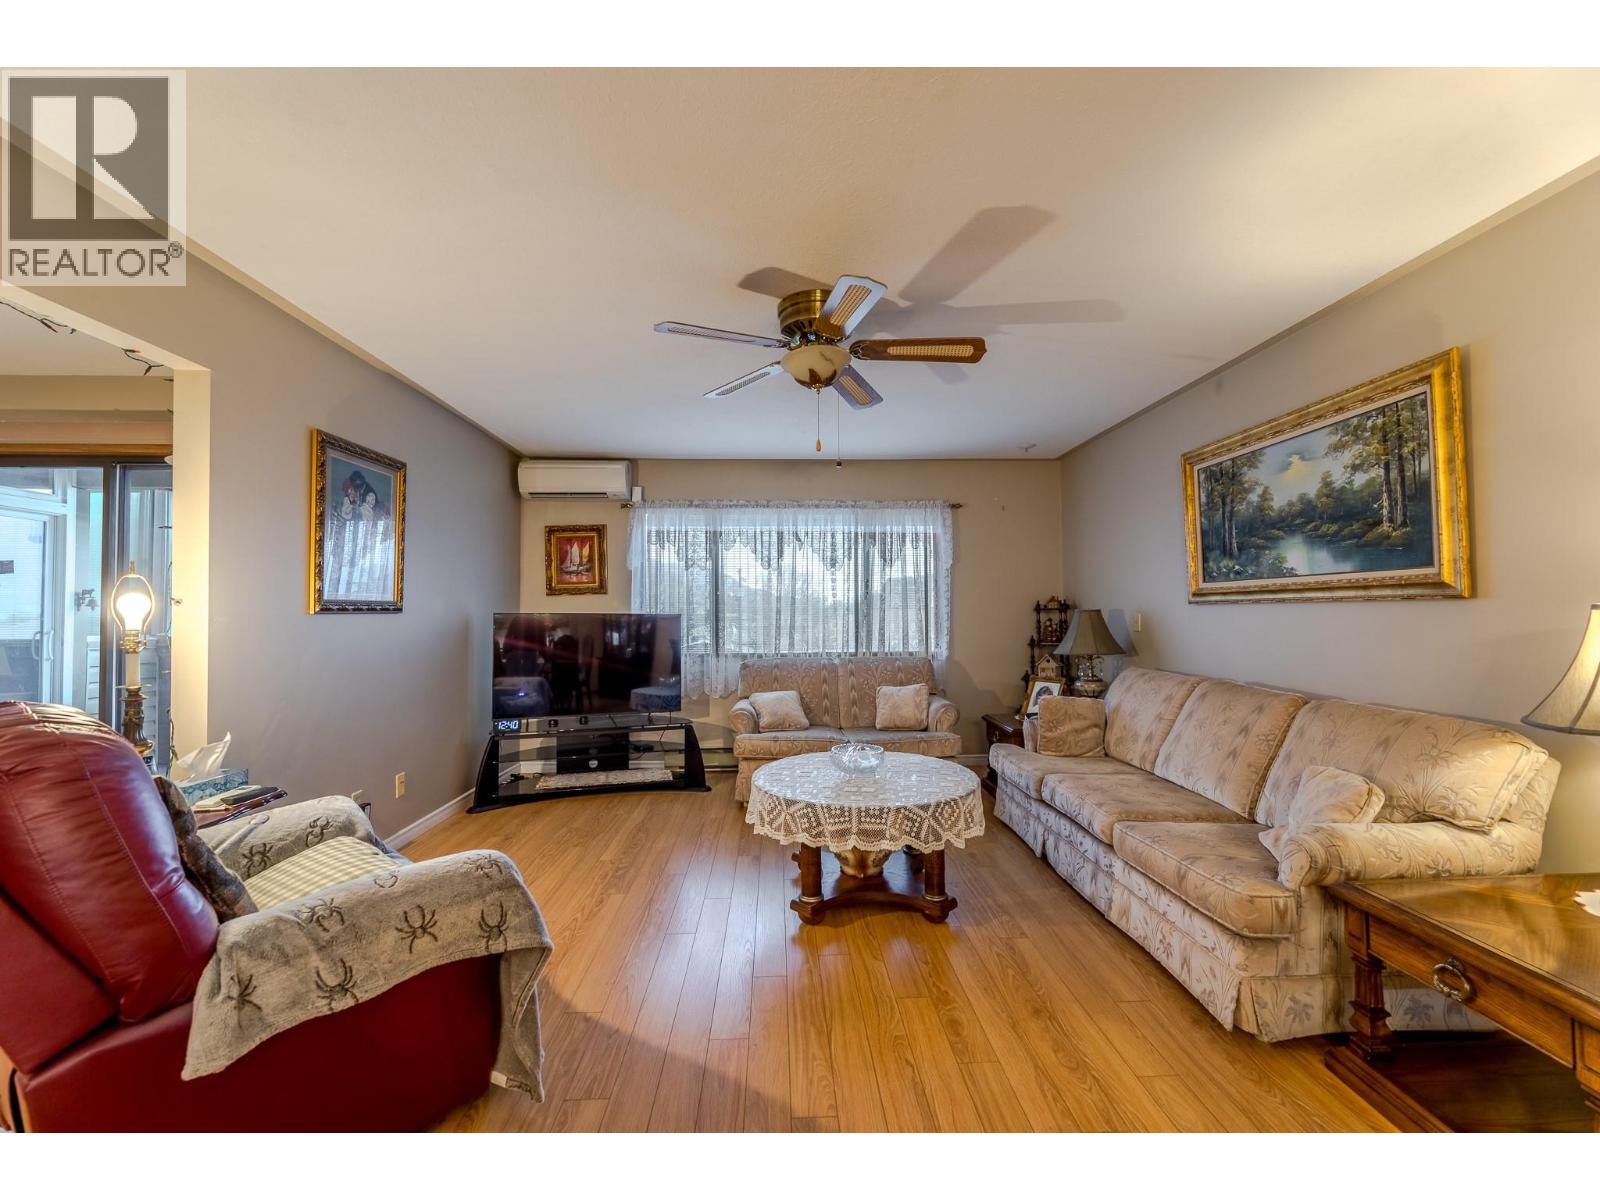
$344,500
Maintenance,
$415.90 Monthly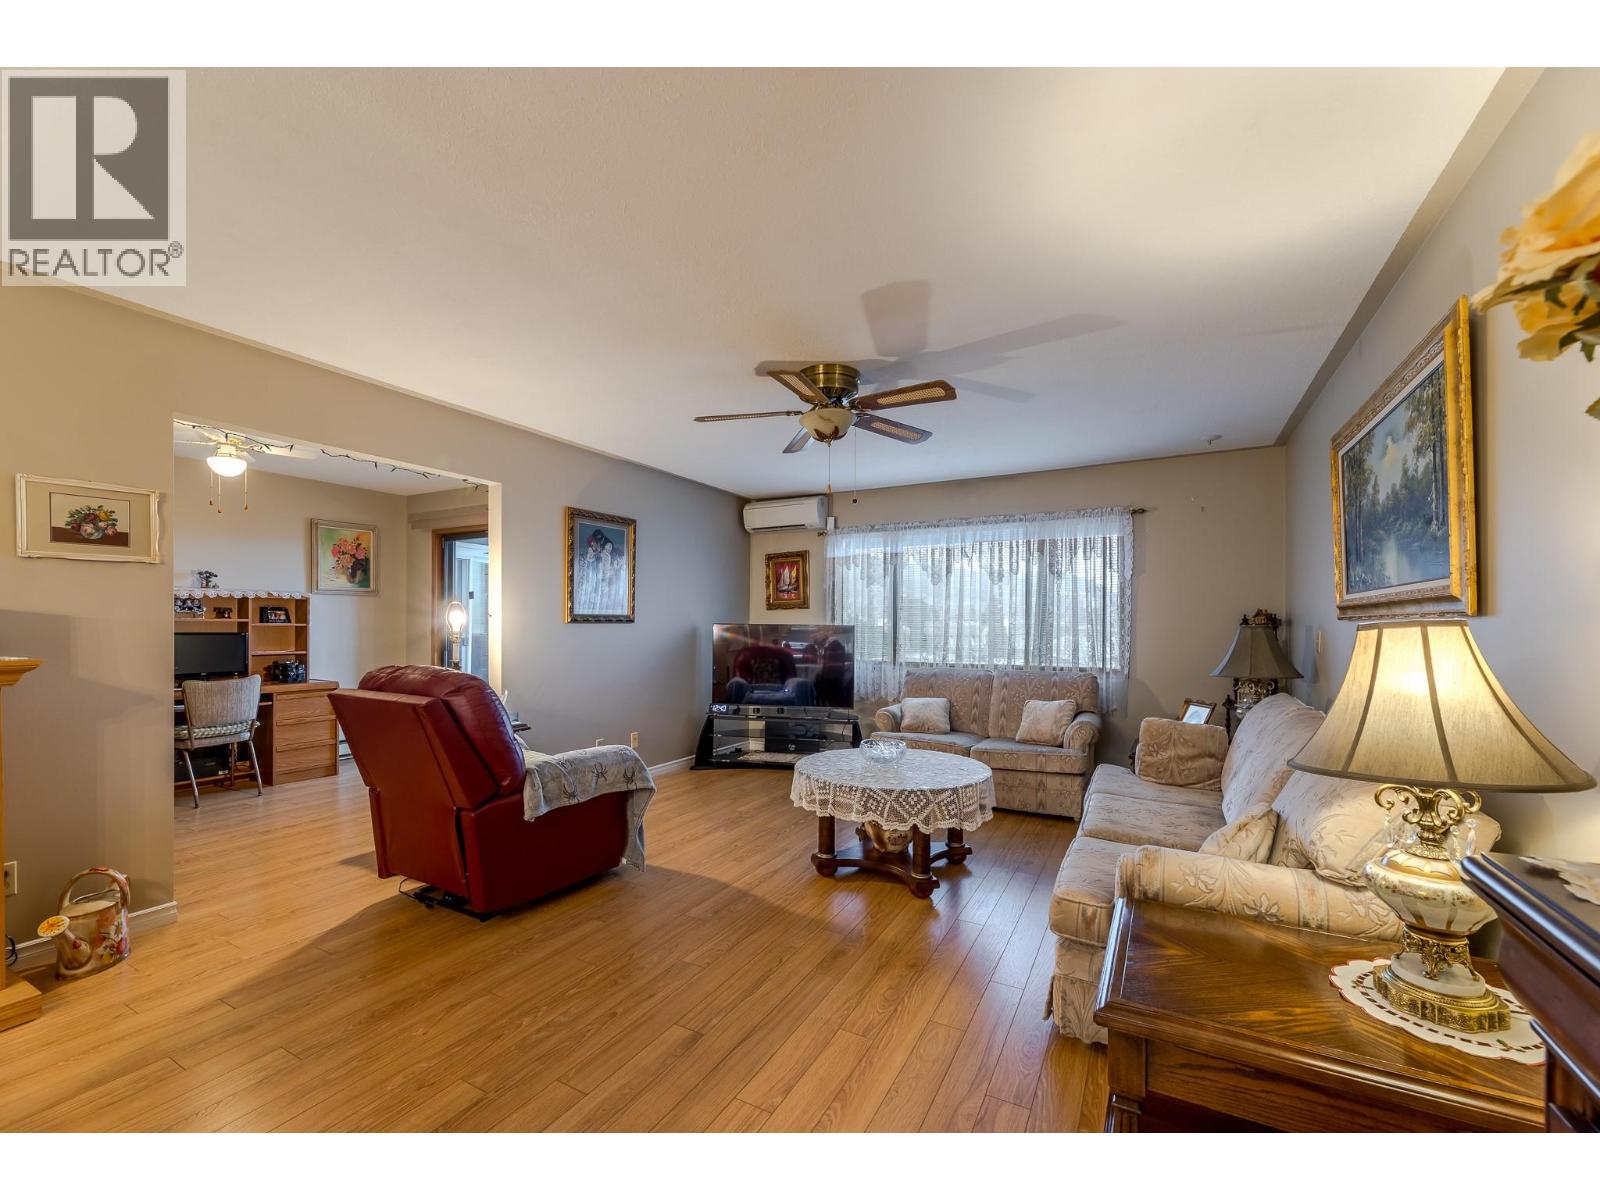
$344,500
Maintenance,
$415.90 Monthly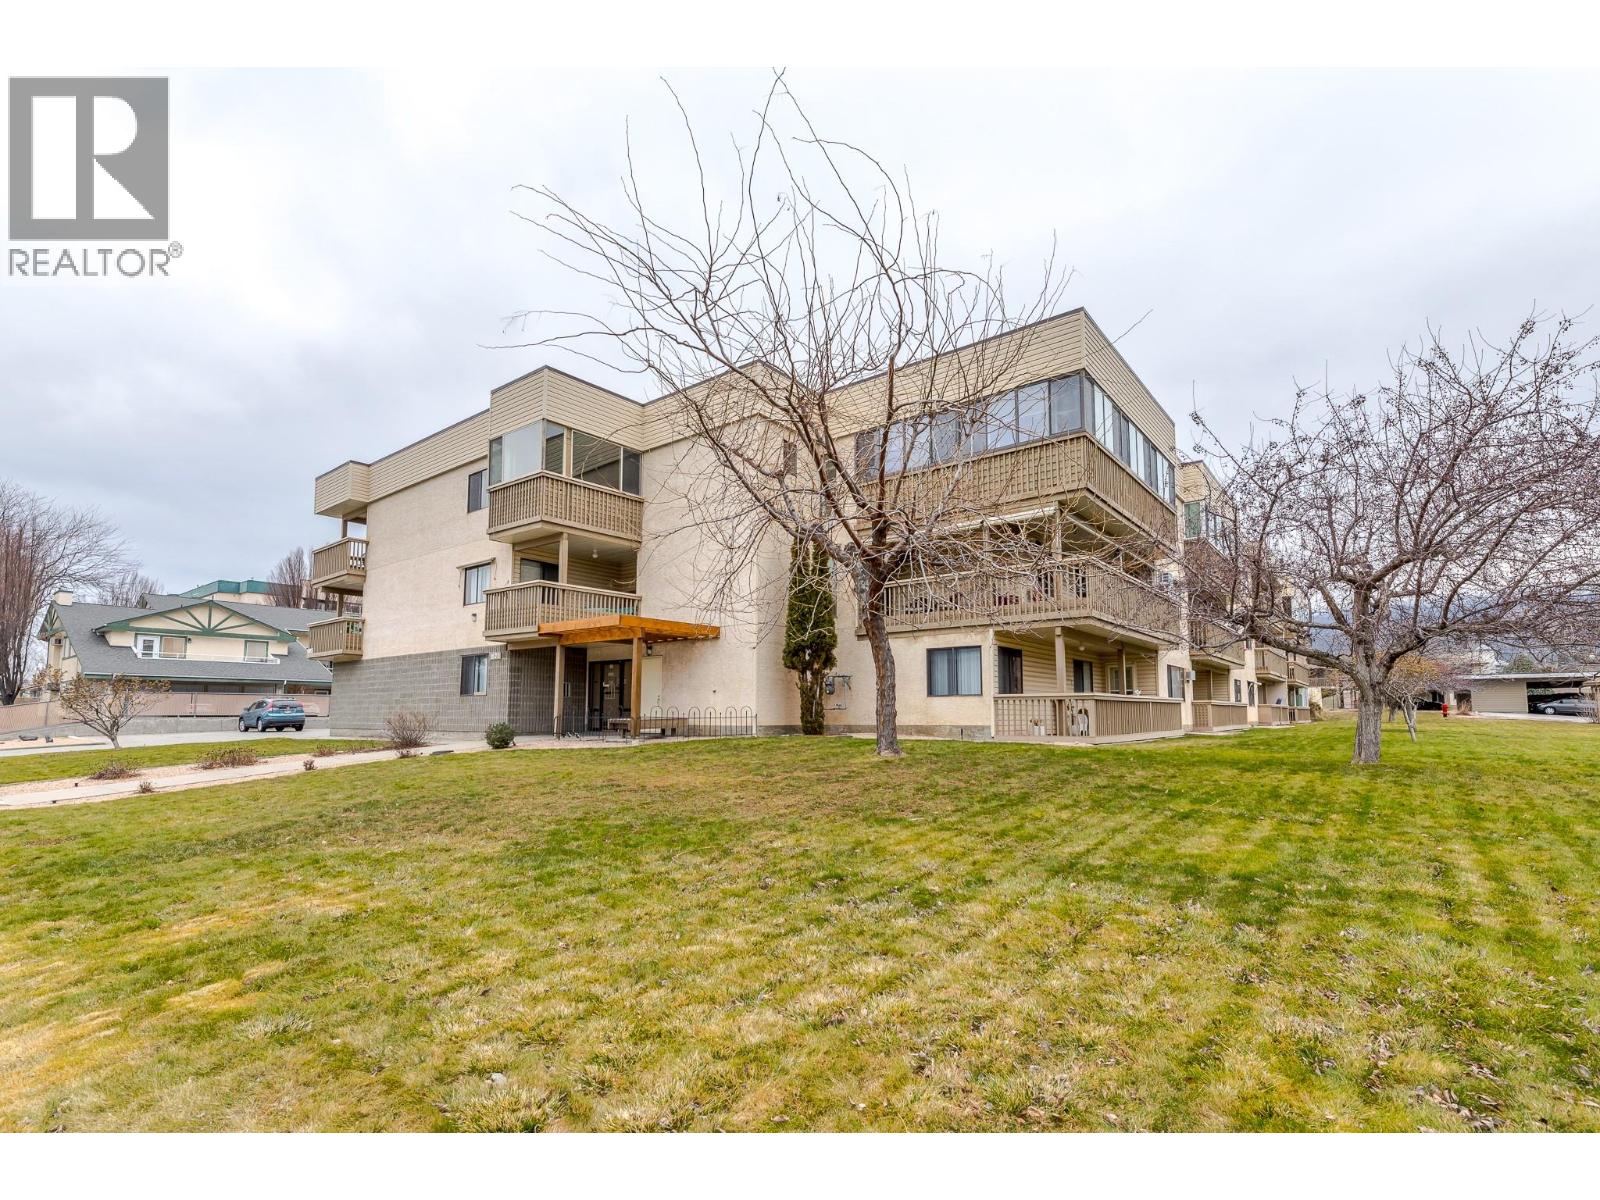
$344,500
Maintenance,
$415.90 Monthly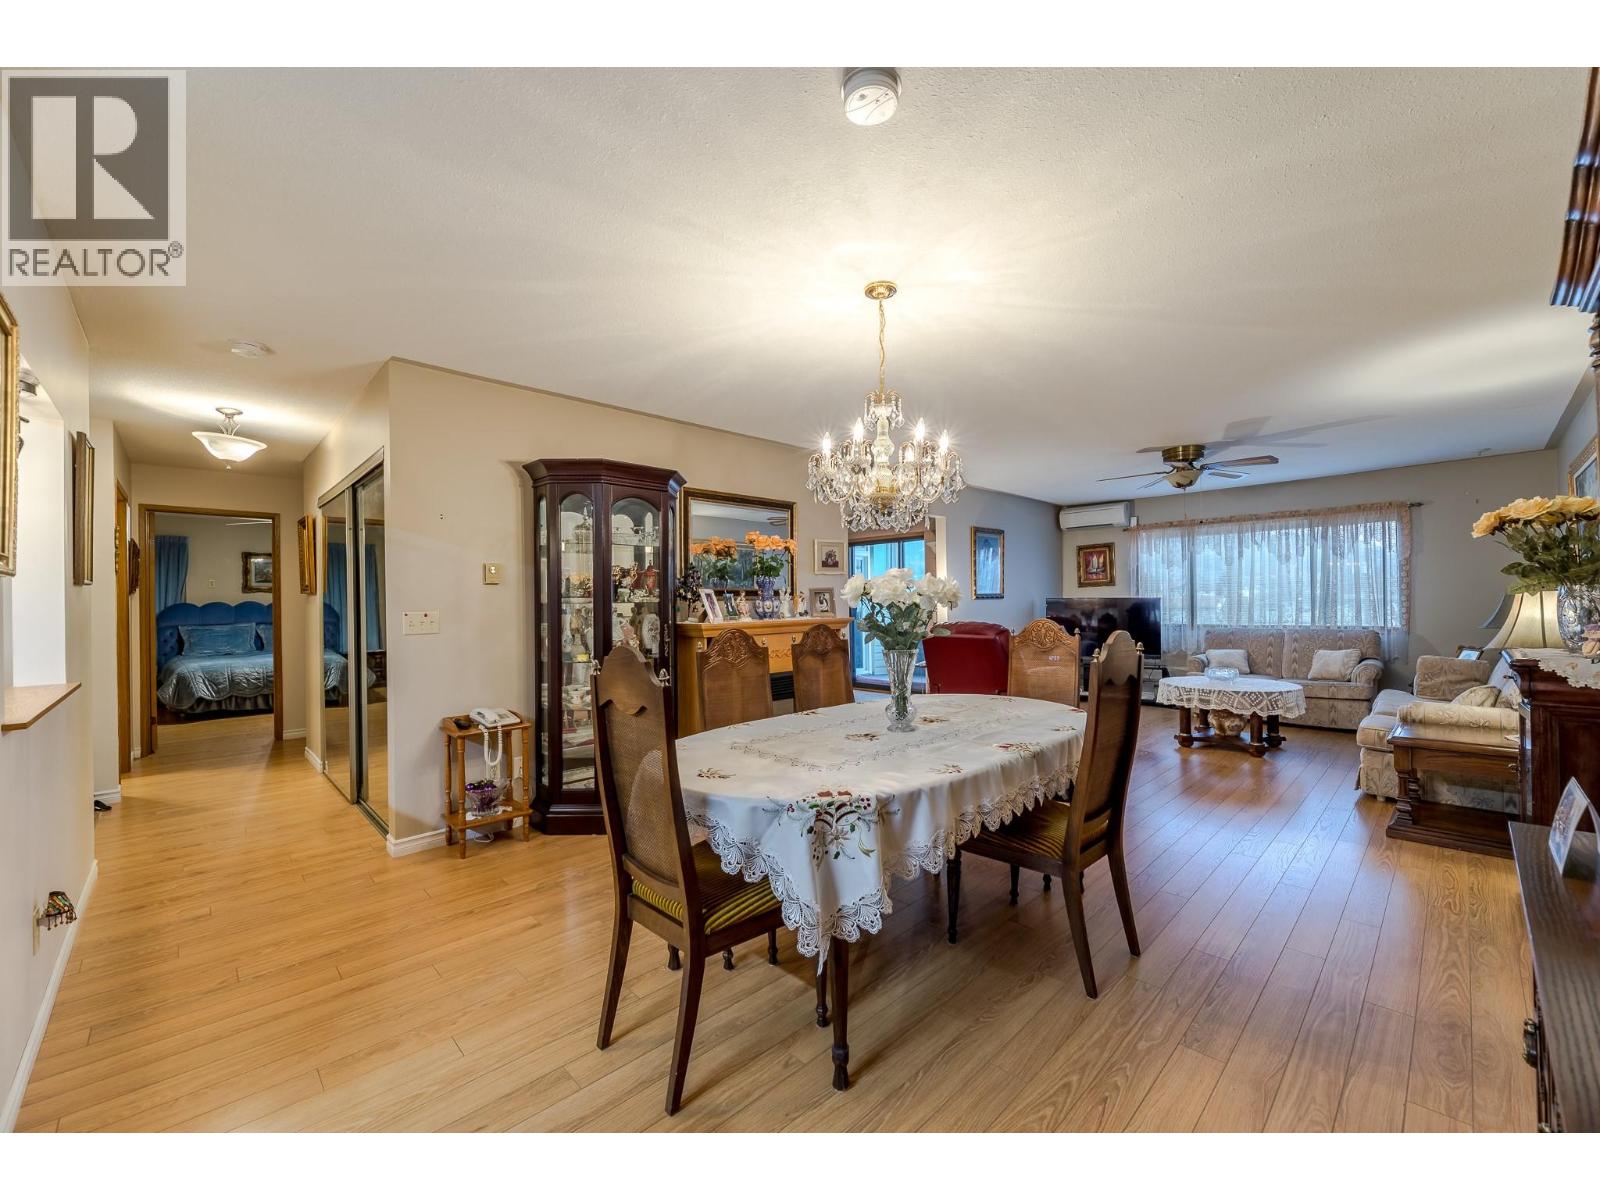
$344,500
Maintenance,
$415.90 Monthly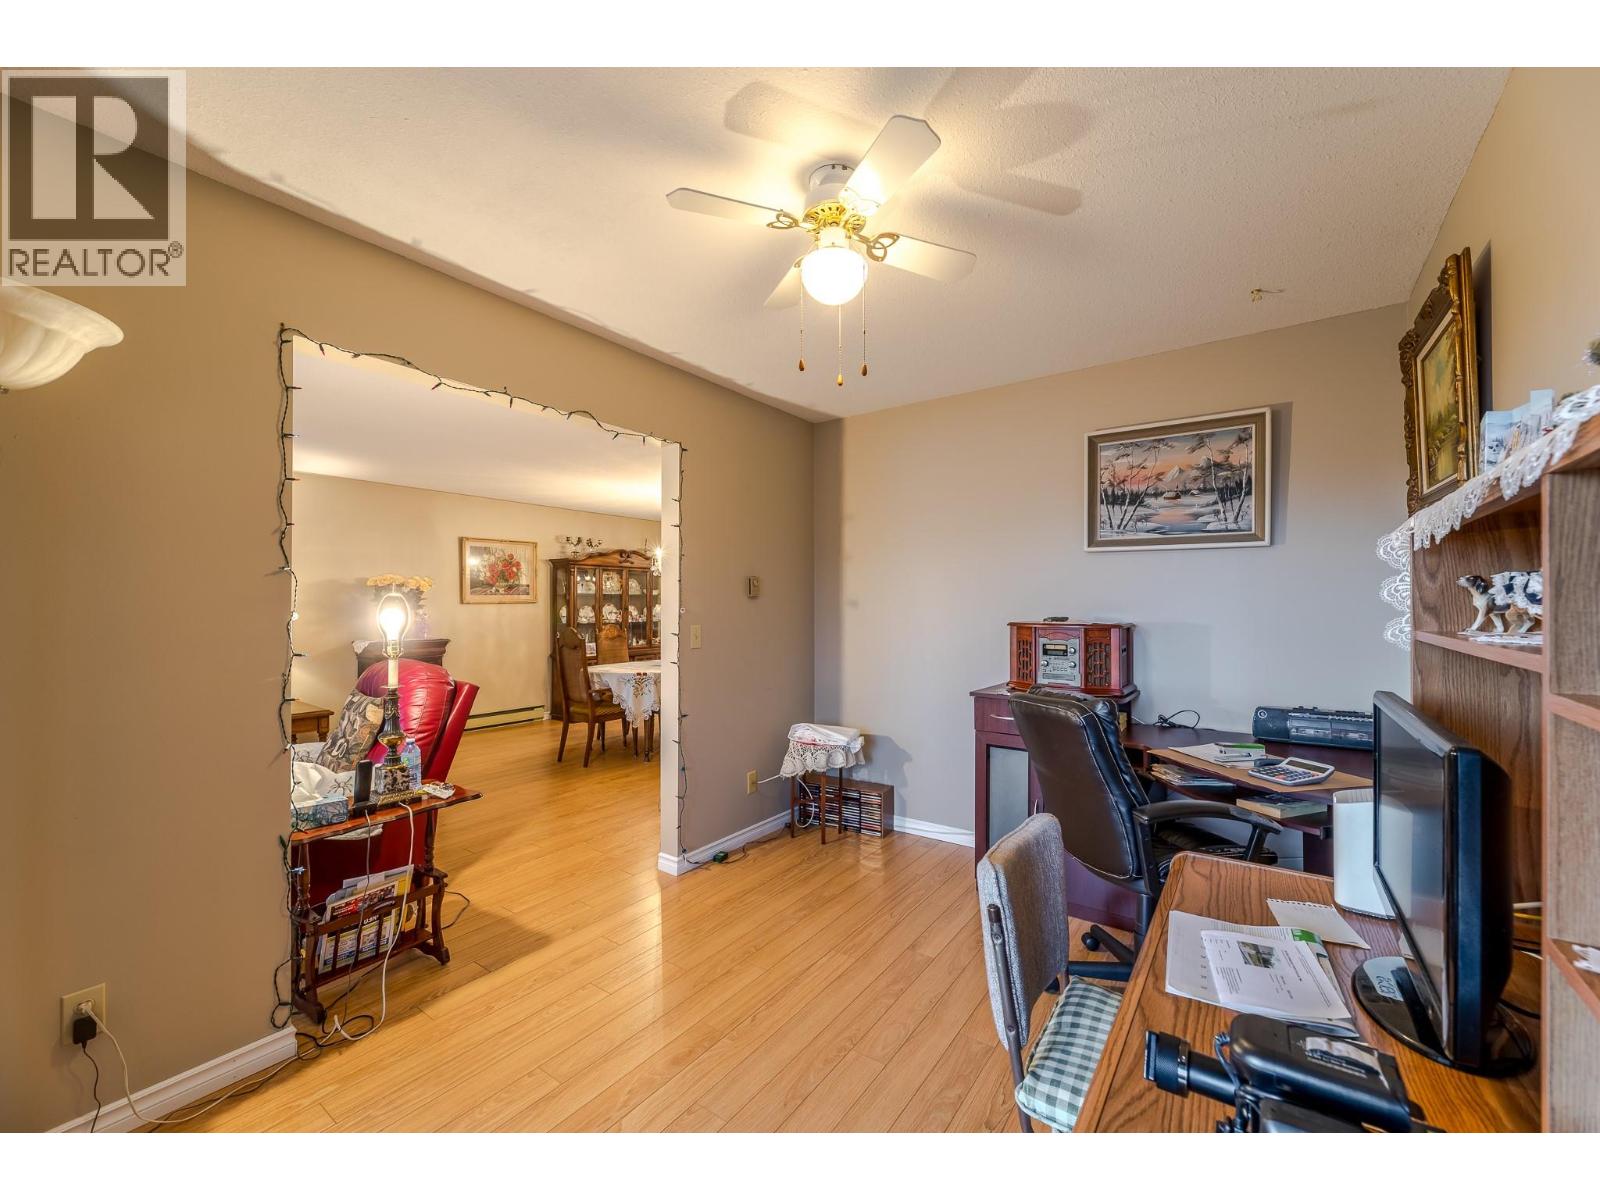
$344,500
Maintenance,
$415.90 Monthly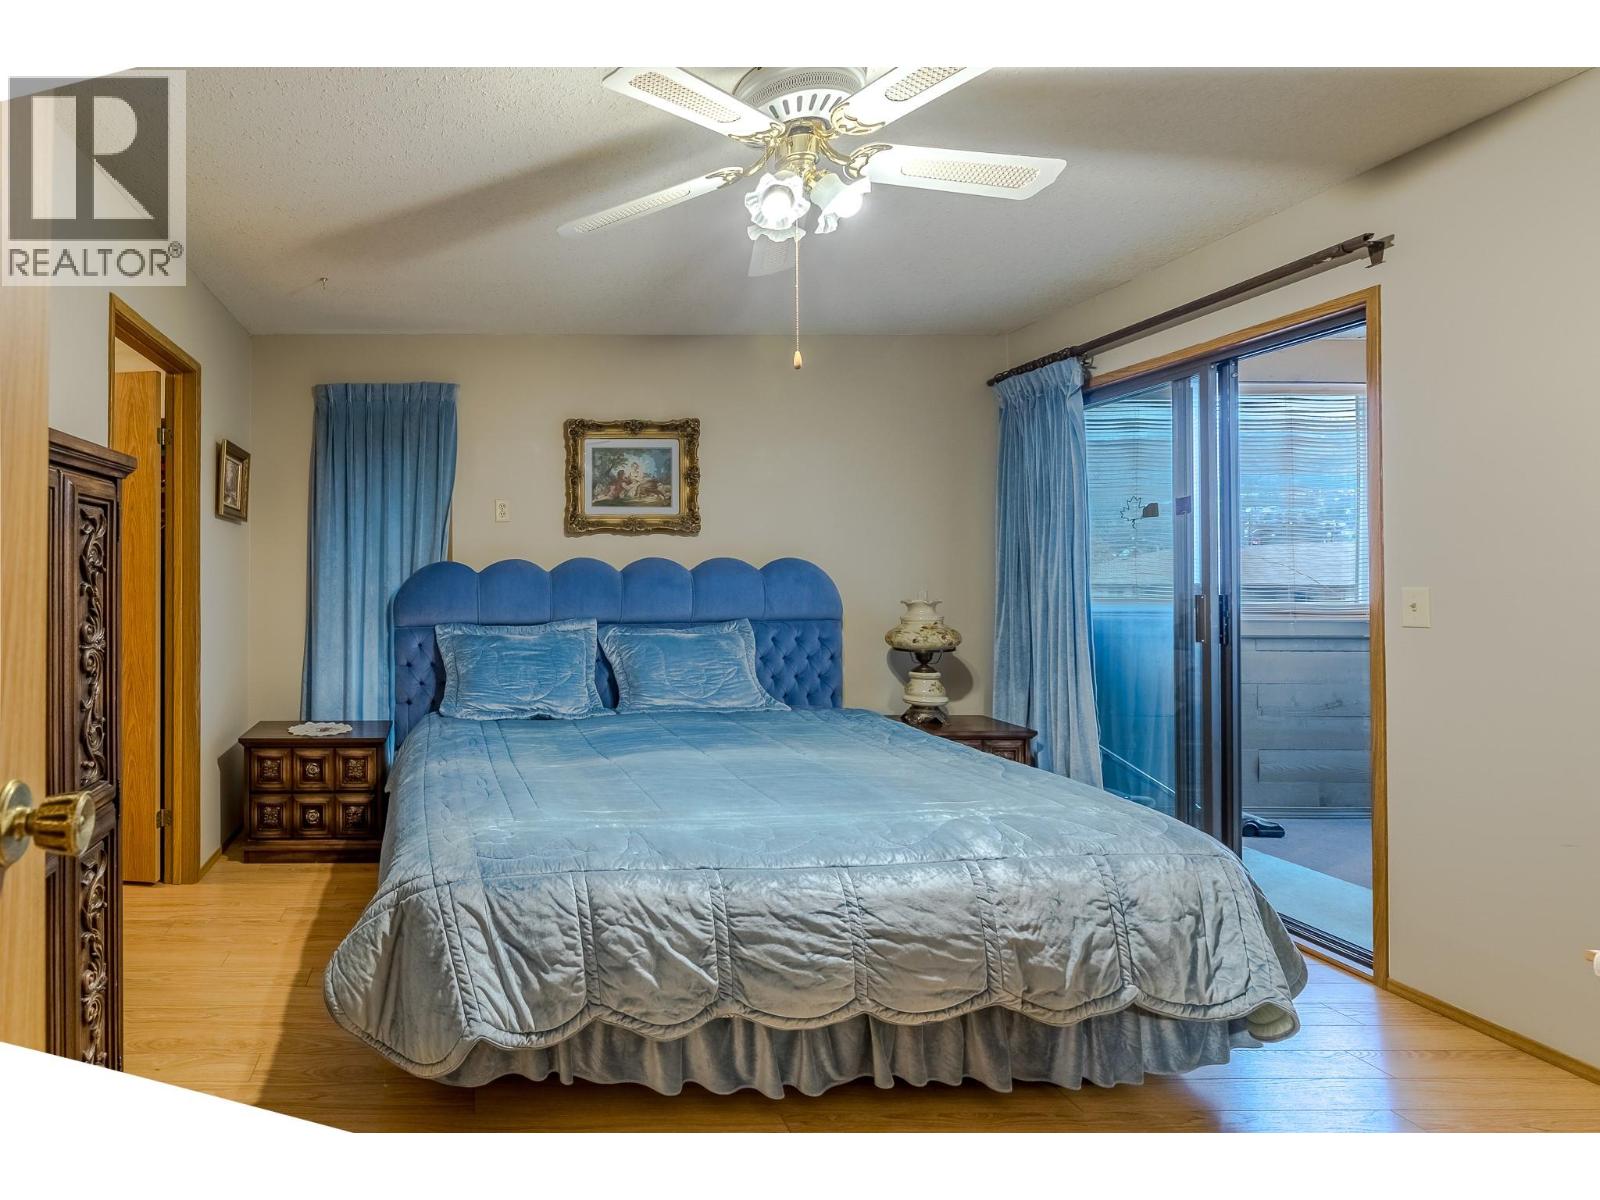
$344,500
Maintenance,
$415.90 Monthly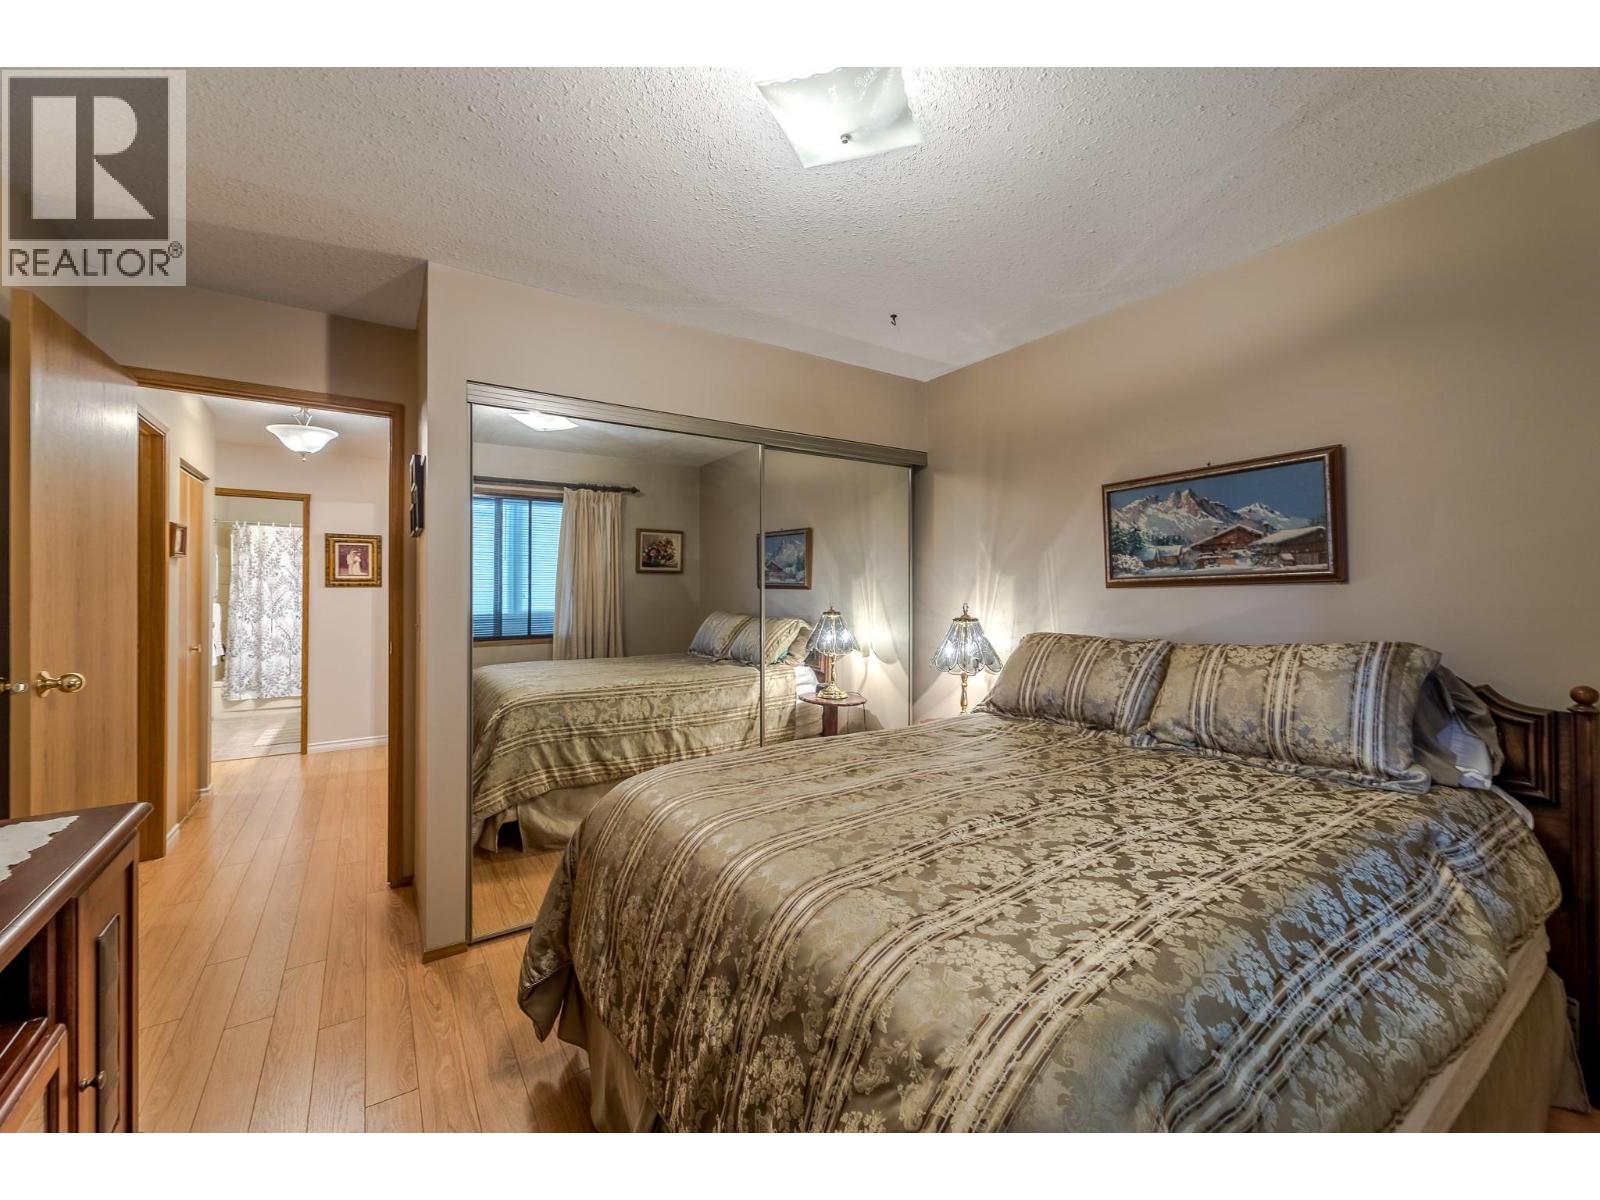
$344,500
Maintenance,
$415.90 Monthly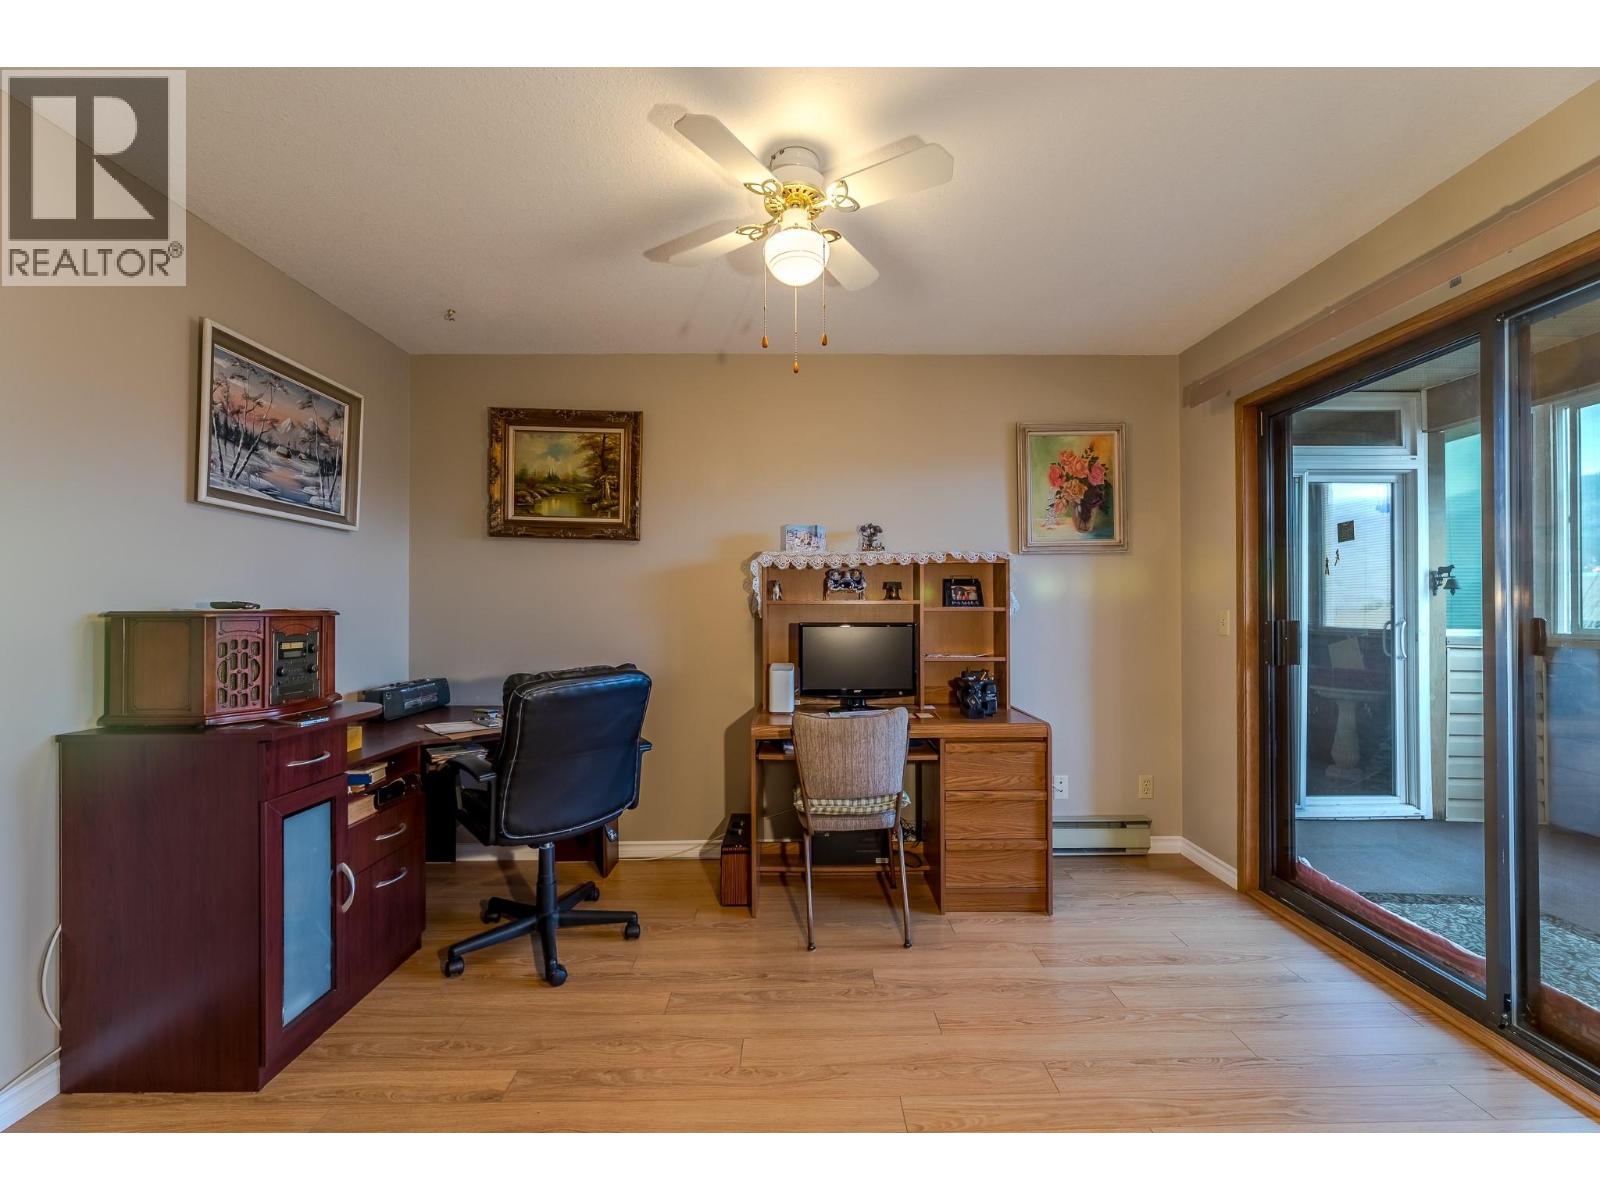
$344,500
Maintenance,
$415.90 Monthly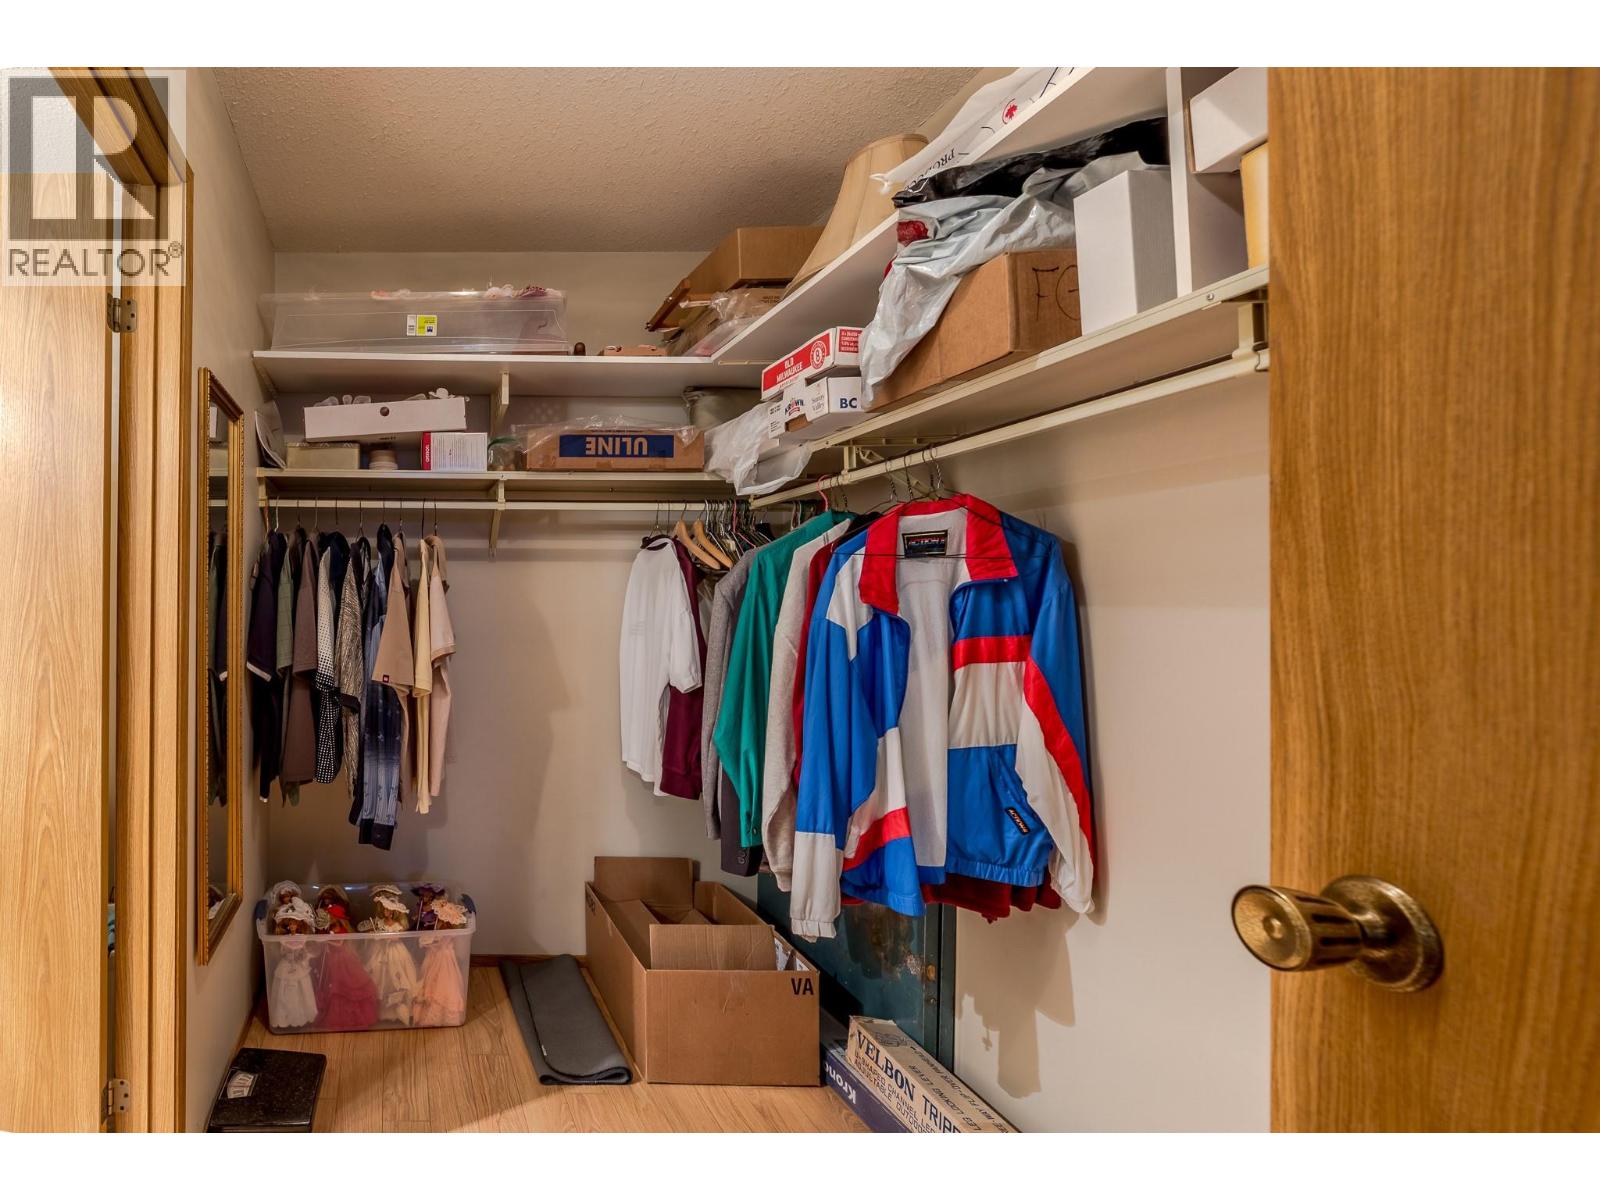
$344,500
Maintenance,
$415.90 Monthly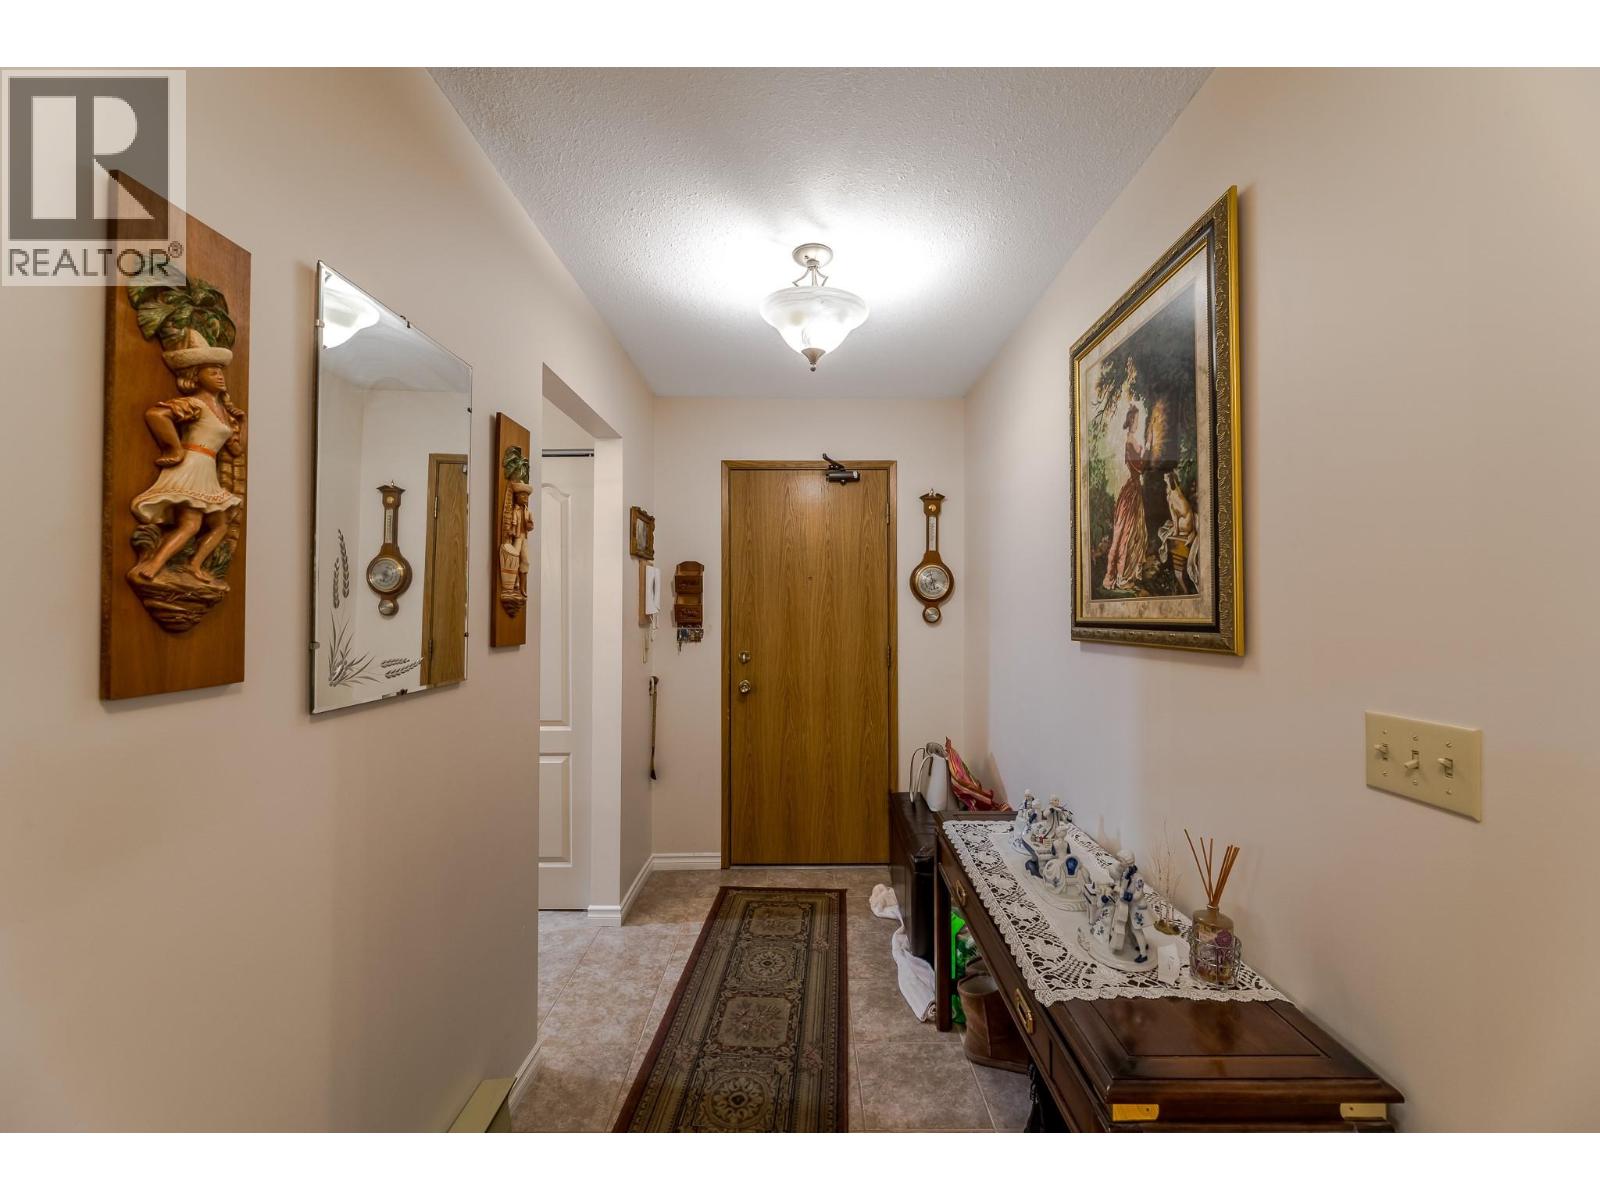
$344,500
Maintenance,
$415.90 Monthly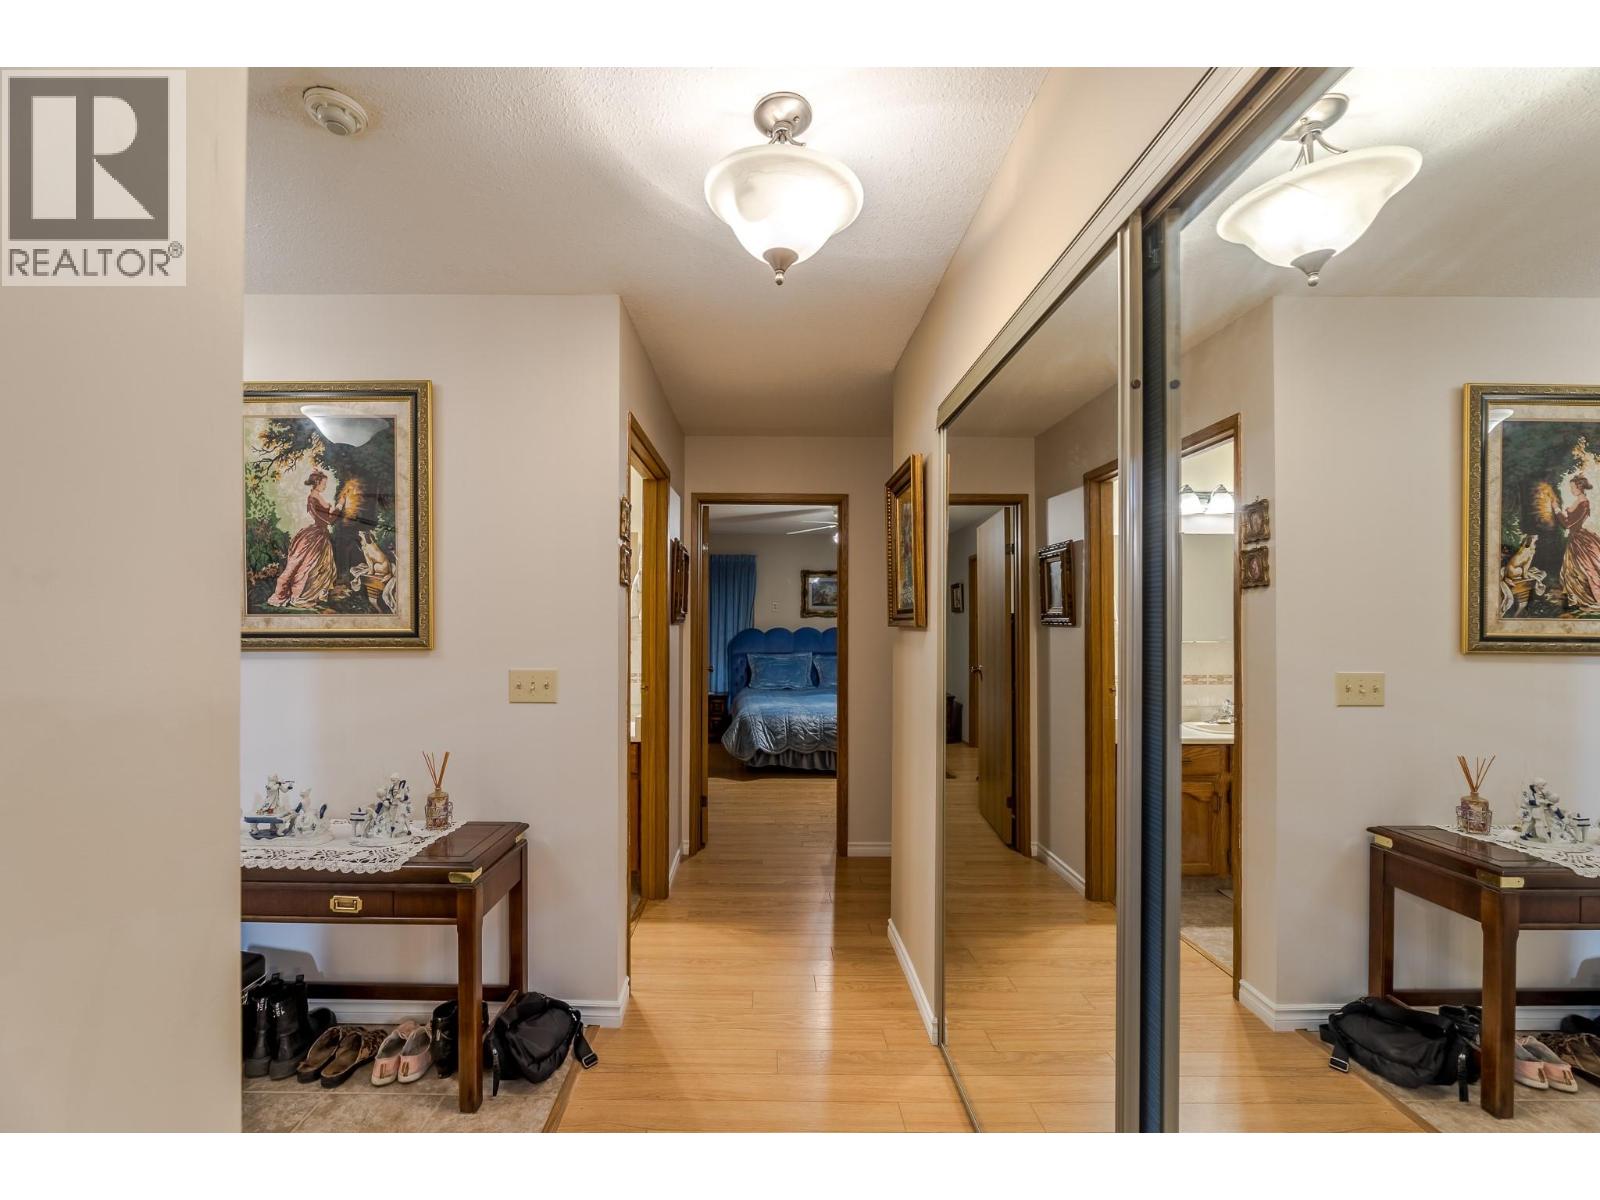
$344,500
Maintenance,
$415.90 Monthly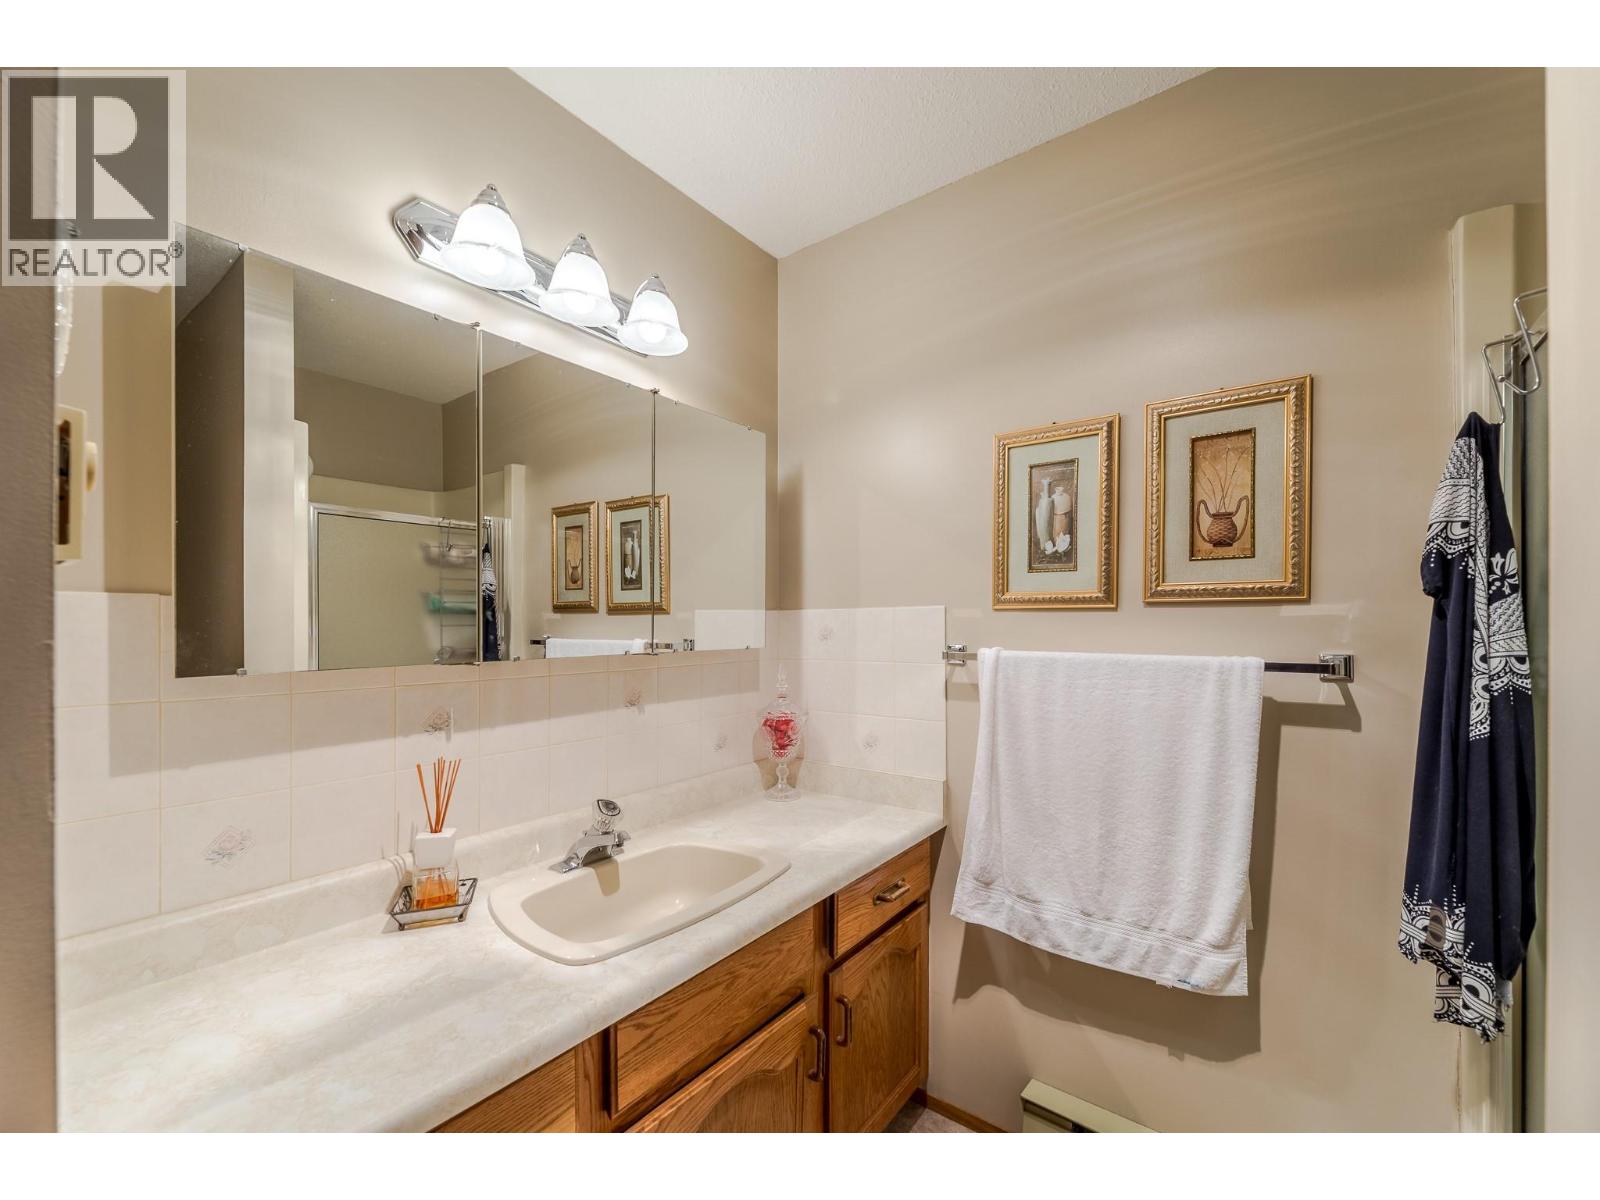
$344,500
Maintenance,
$415.90 Monthly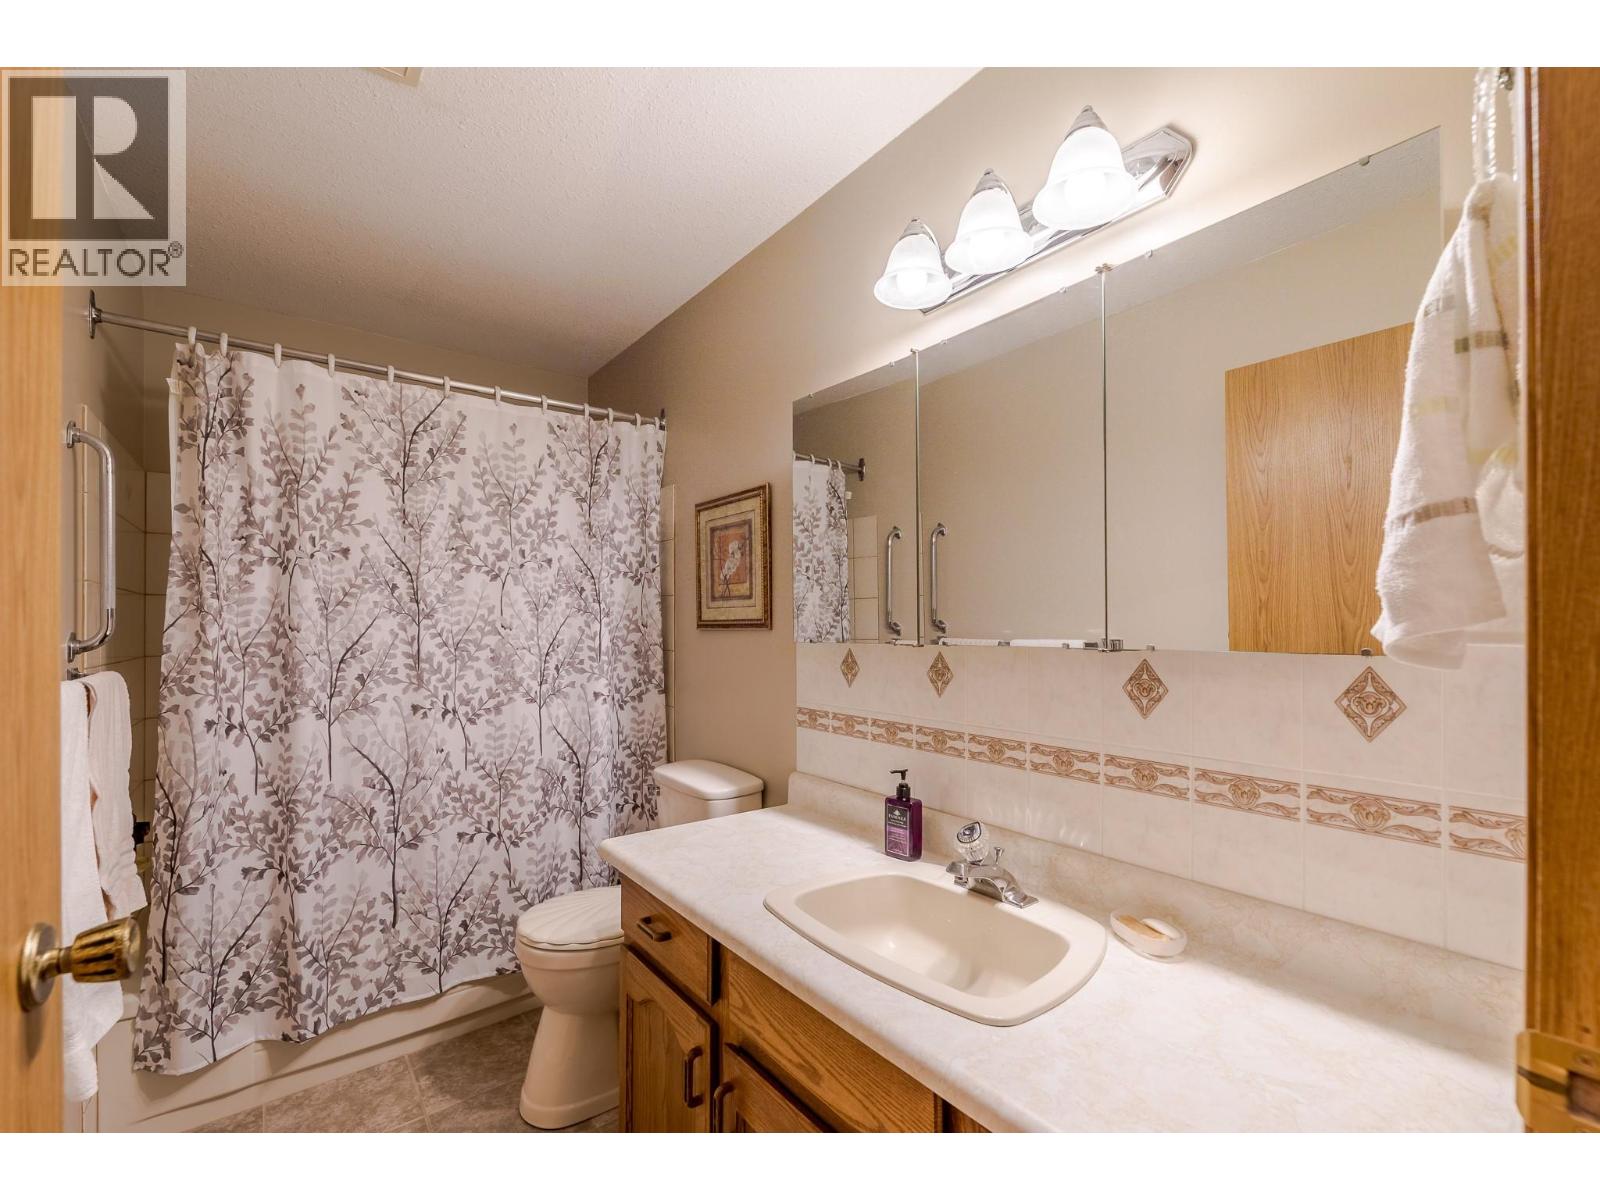
$344,500
Maintenance,
$415.90 Monthly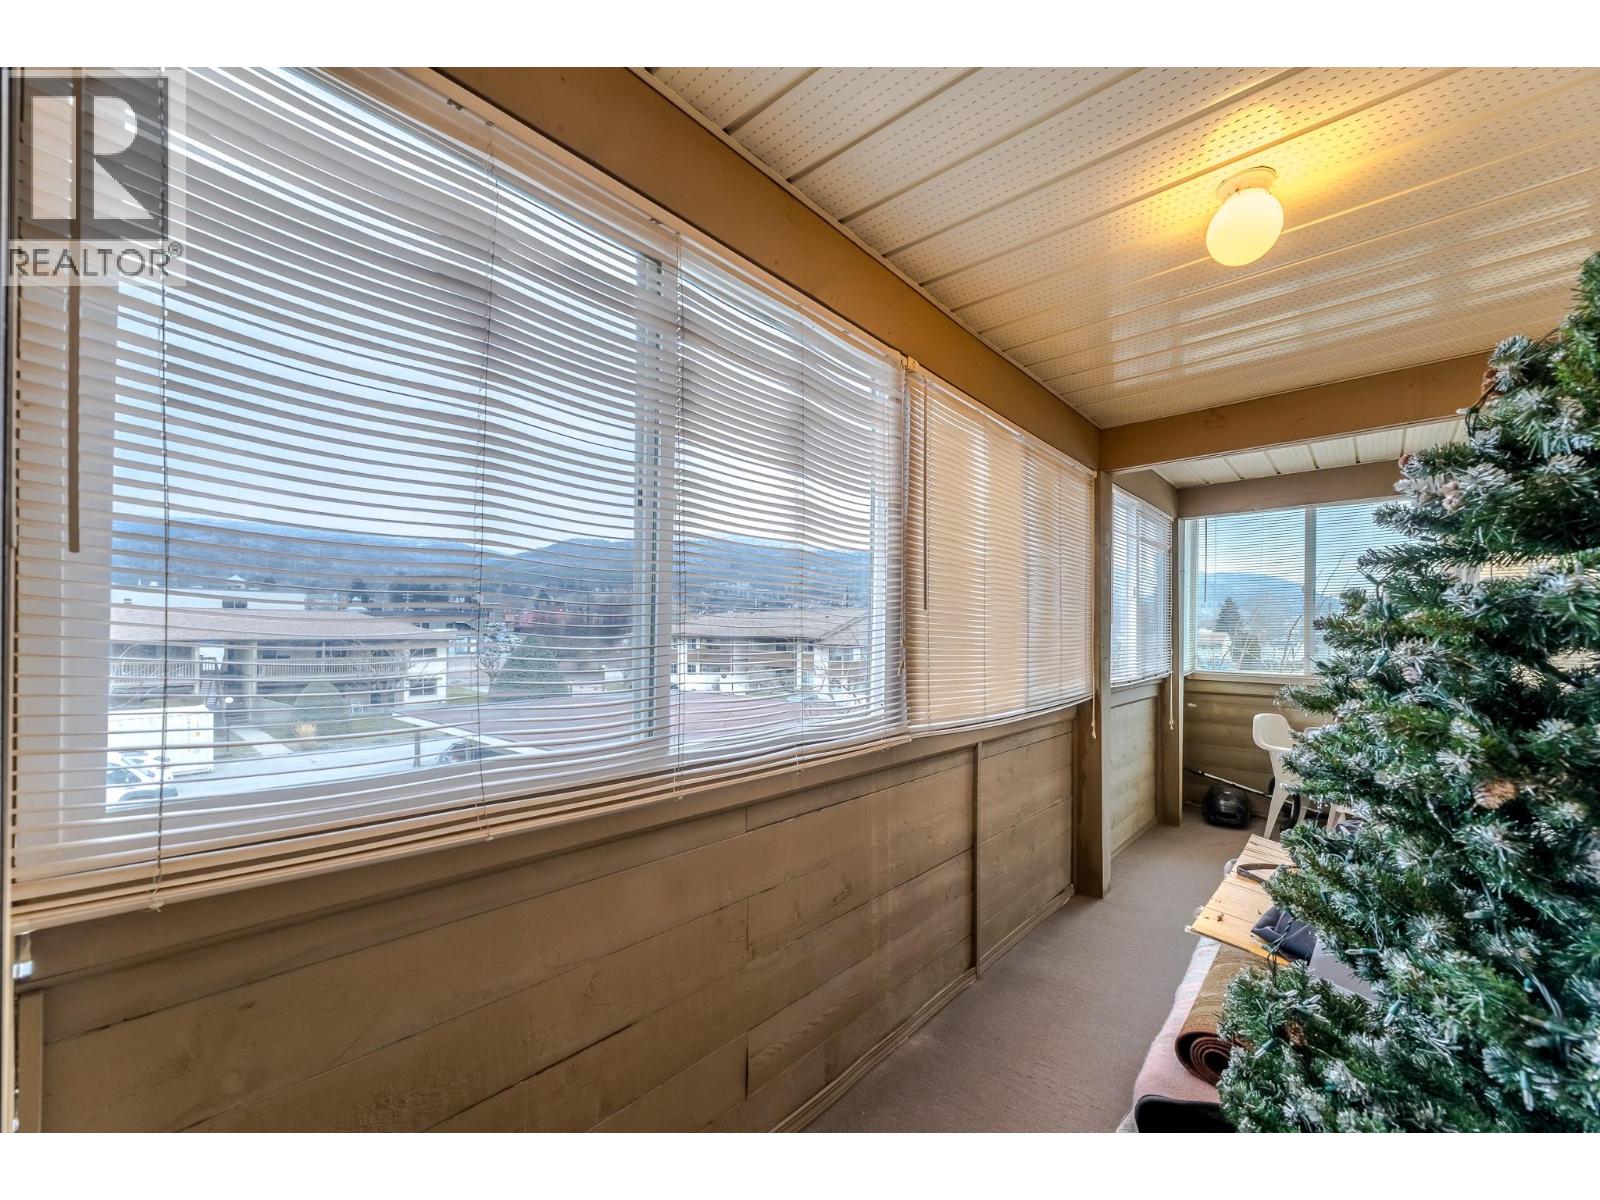
$344,500
Maintenance,
$415.90 Monthly
$344,500
Maintenance,
$415.90 Monthly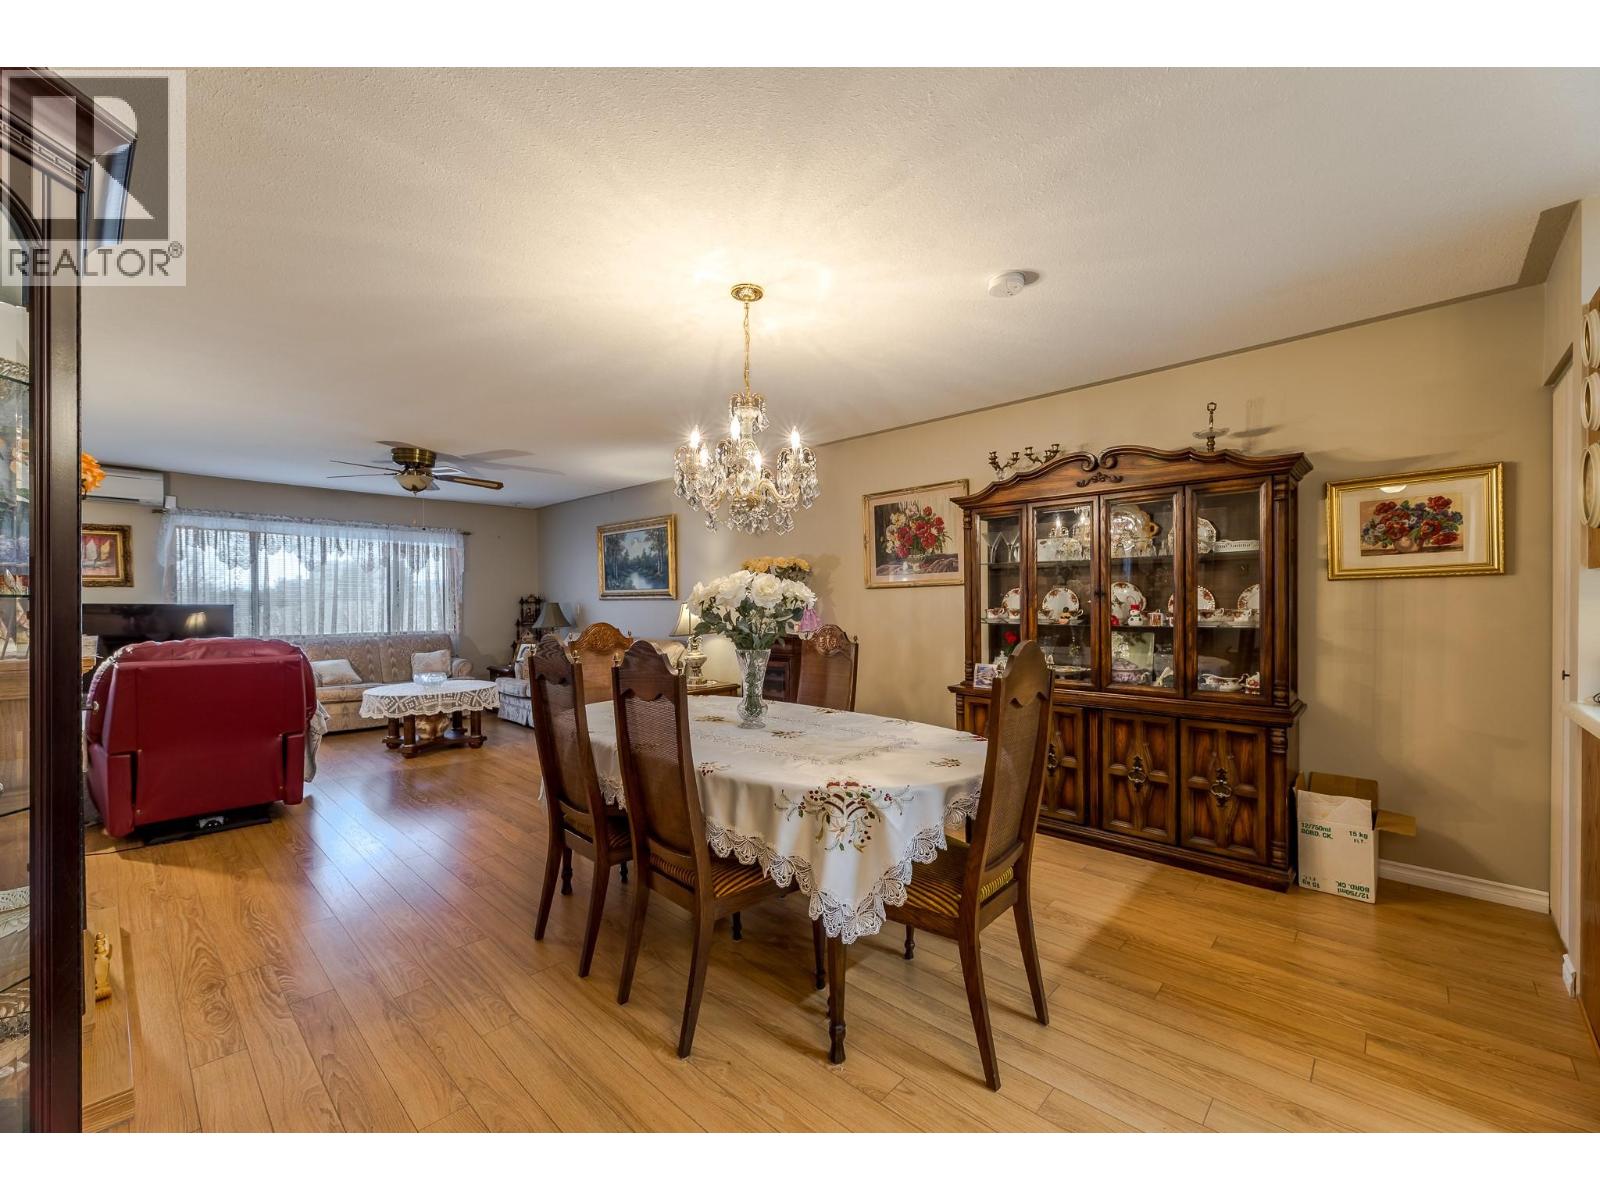
$344,500
Maintenance,
$415.90 Monthly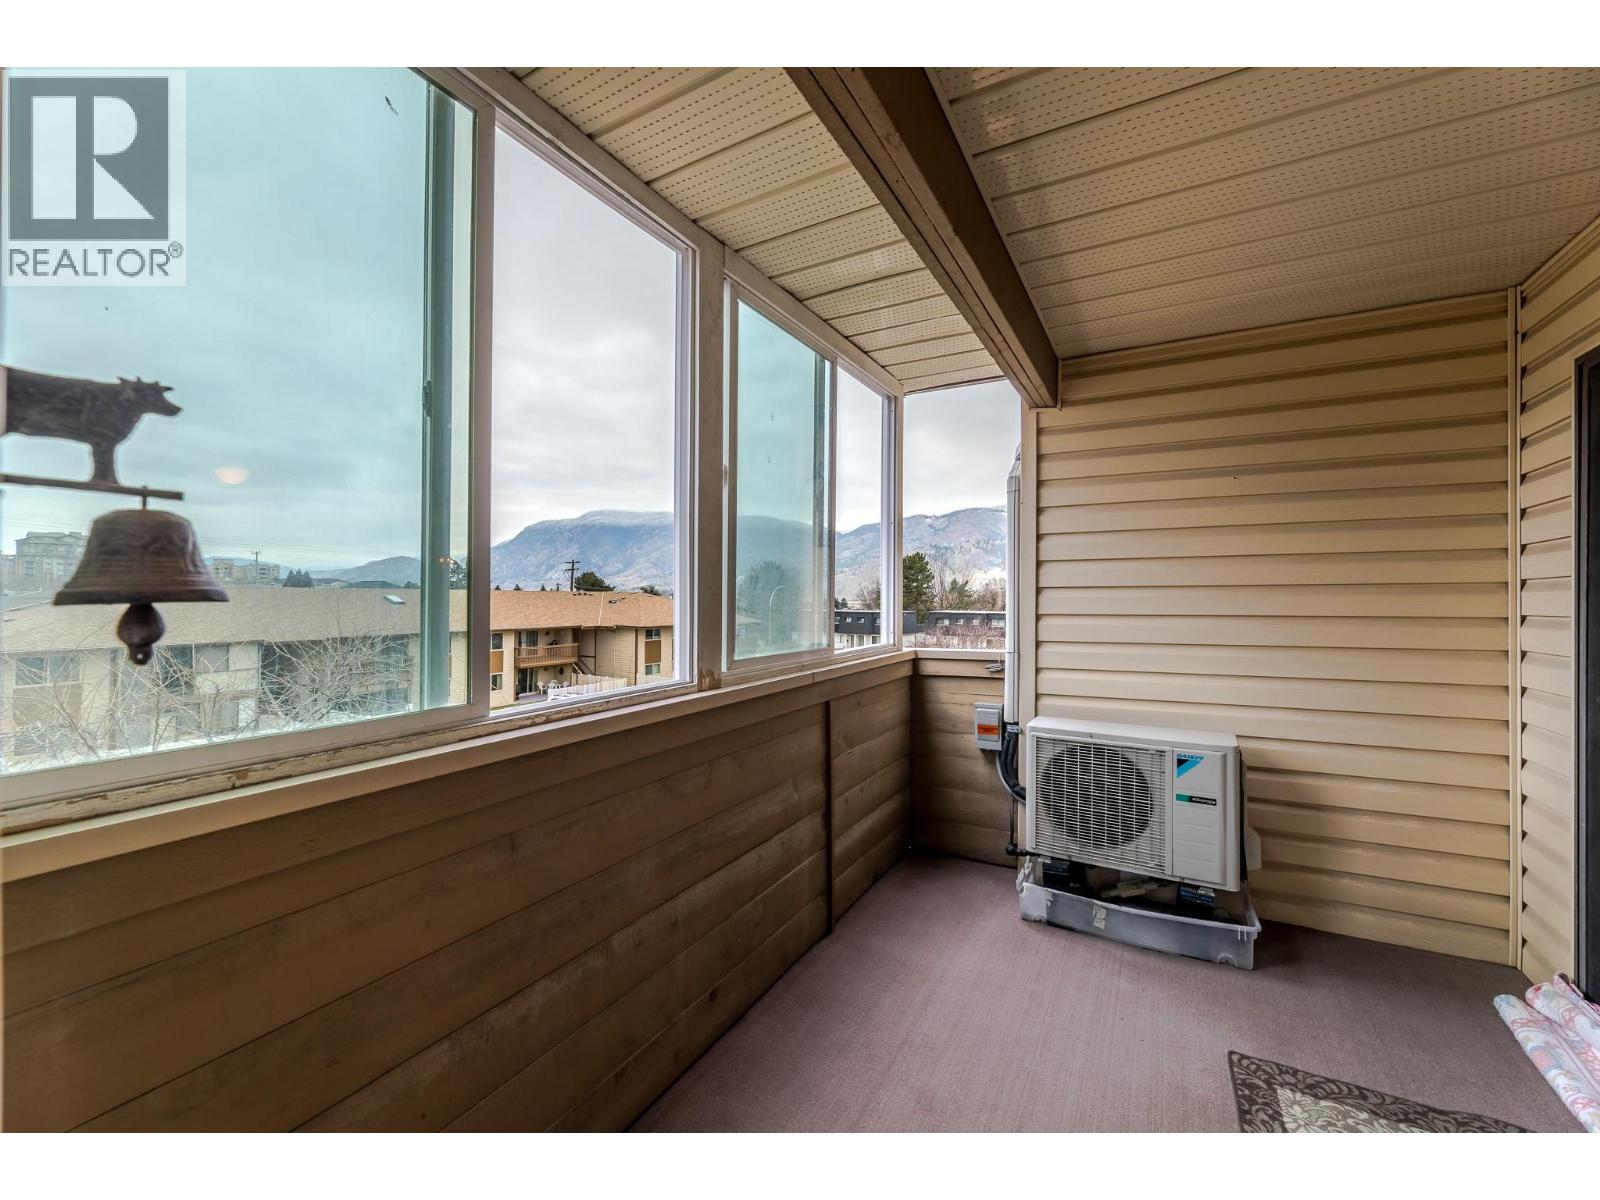
$344,500
Maintenance,
$415.90 Monthly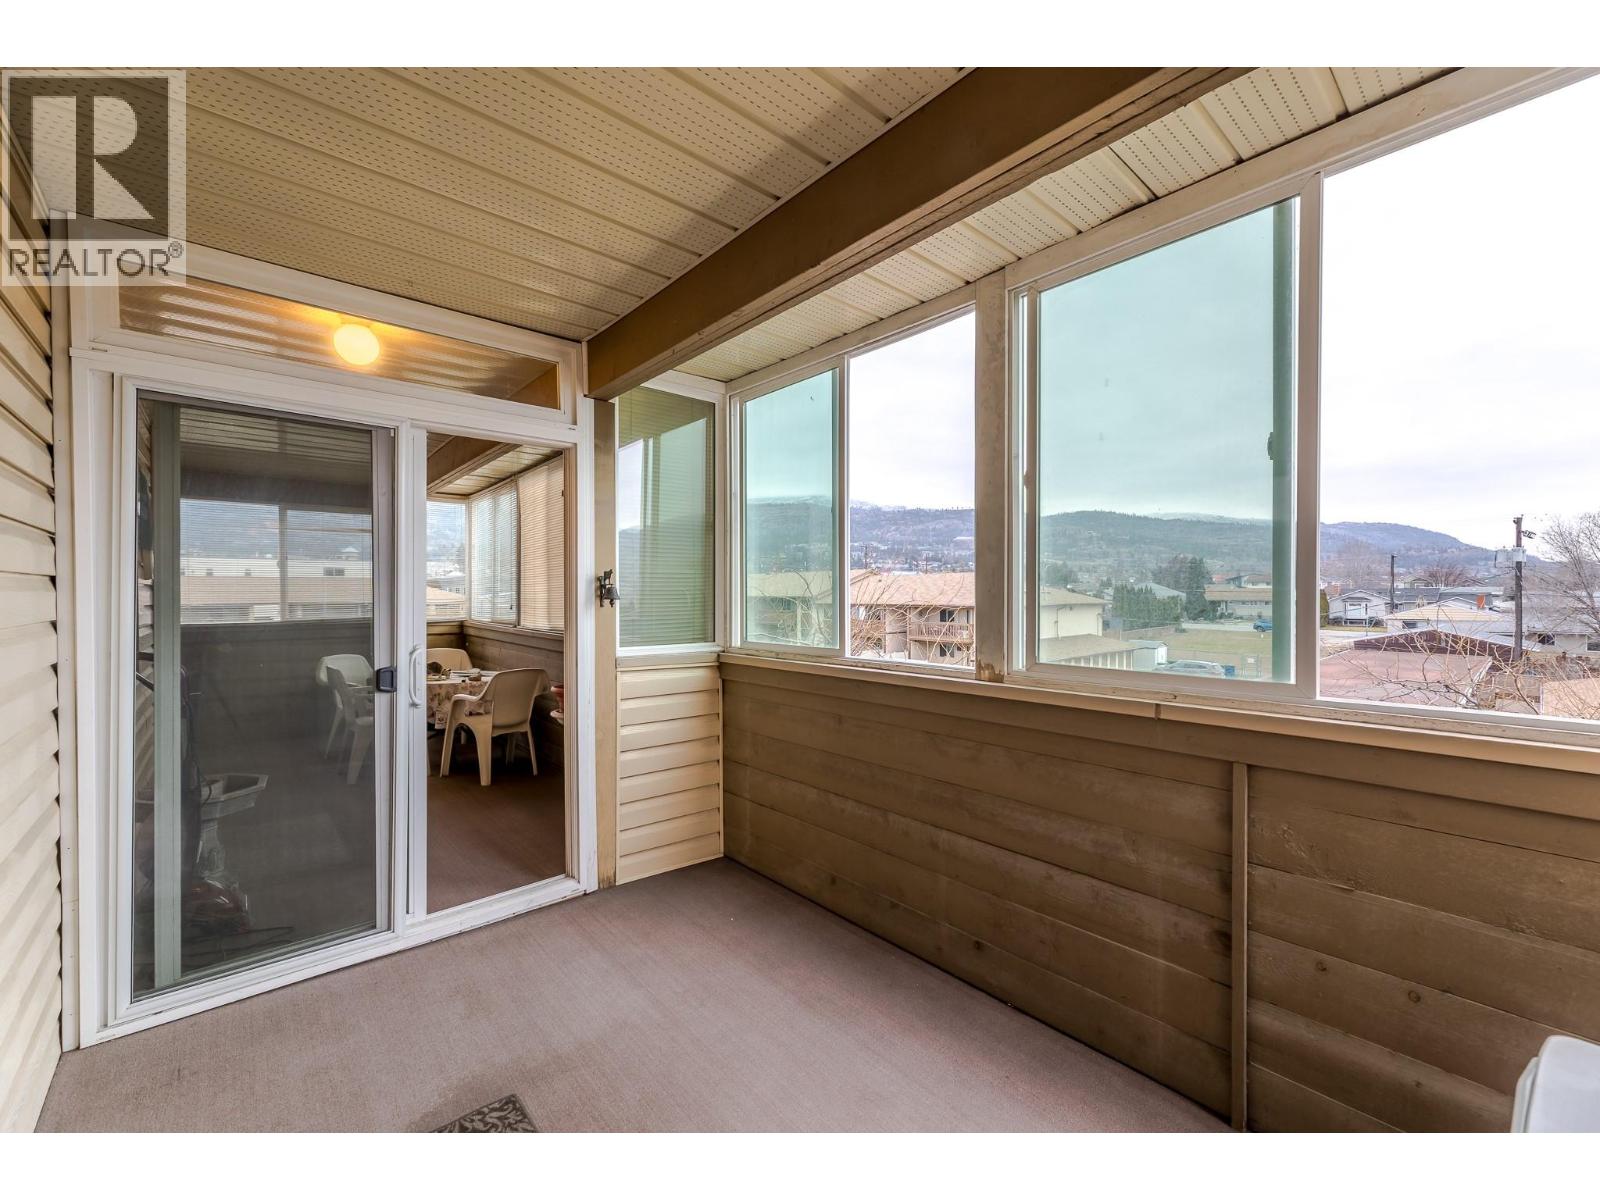
$344,500
Maintenance,
$415.90 Monthly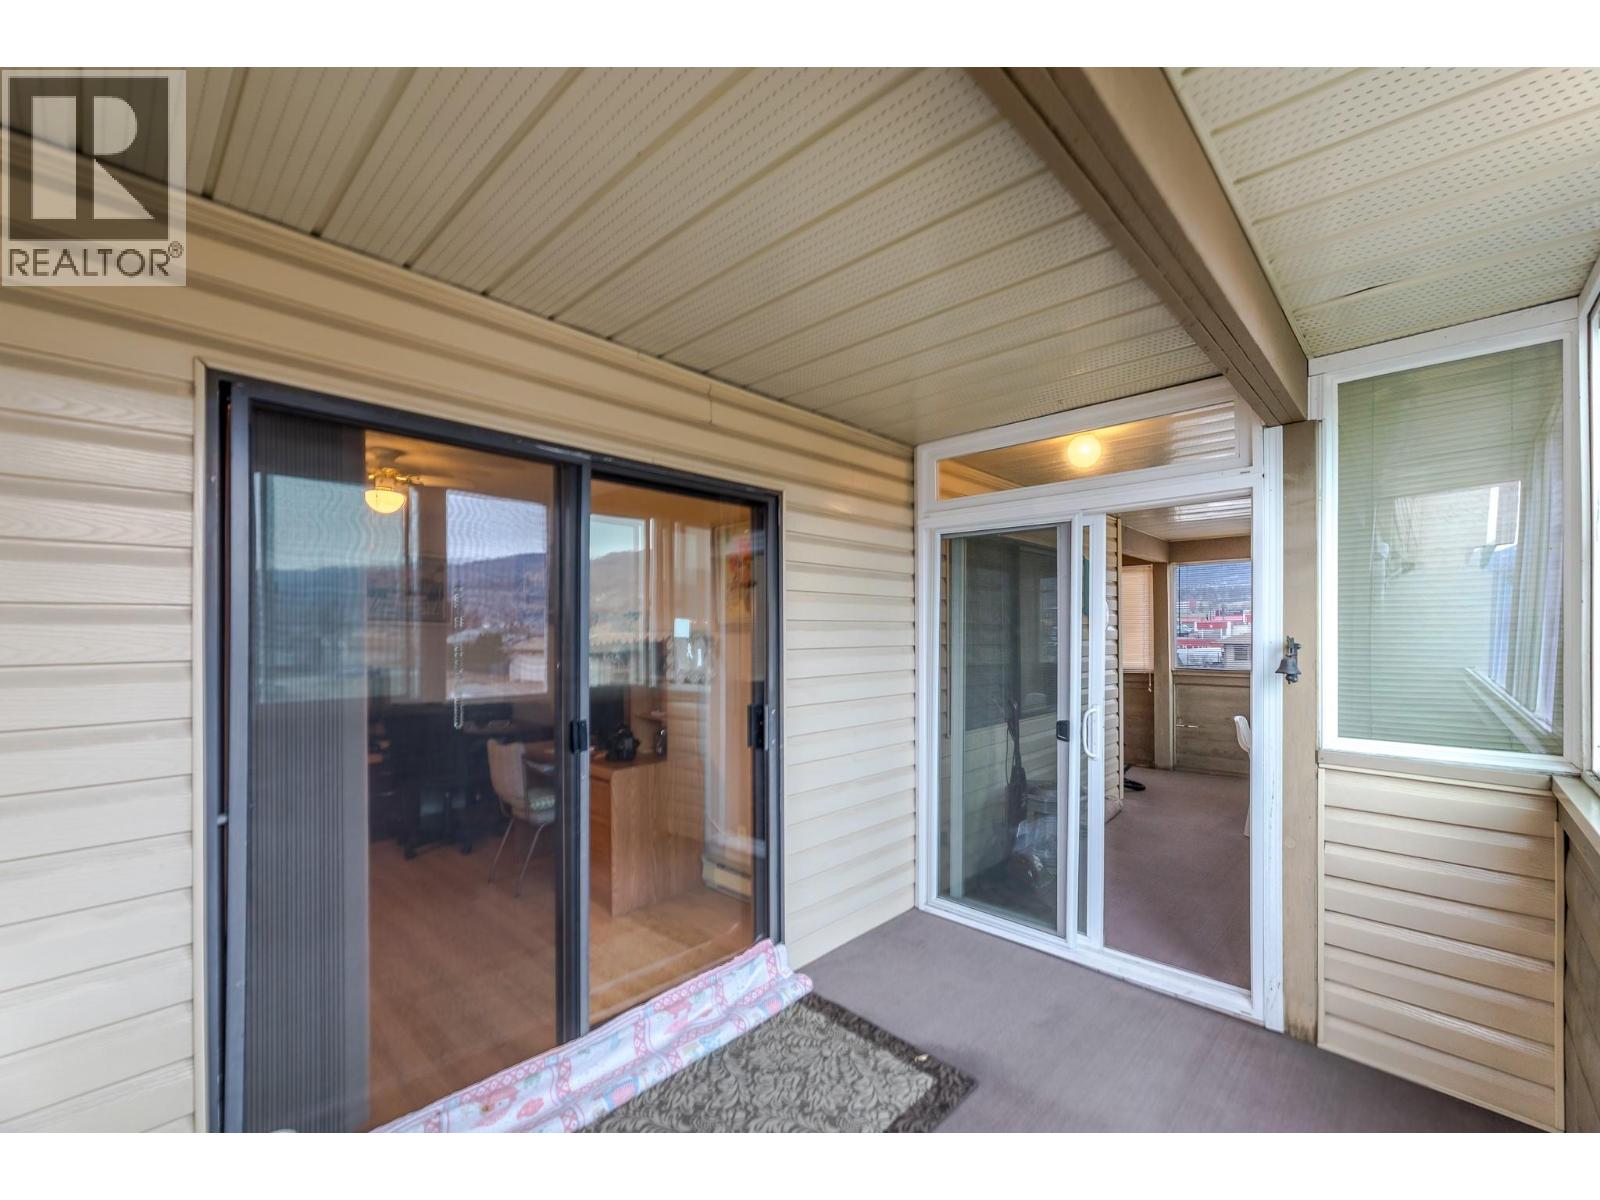
$344,500
Maintenance,
$415.90 Monthly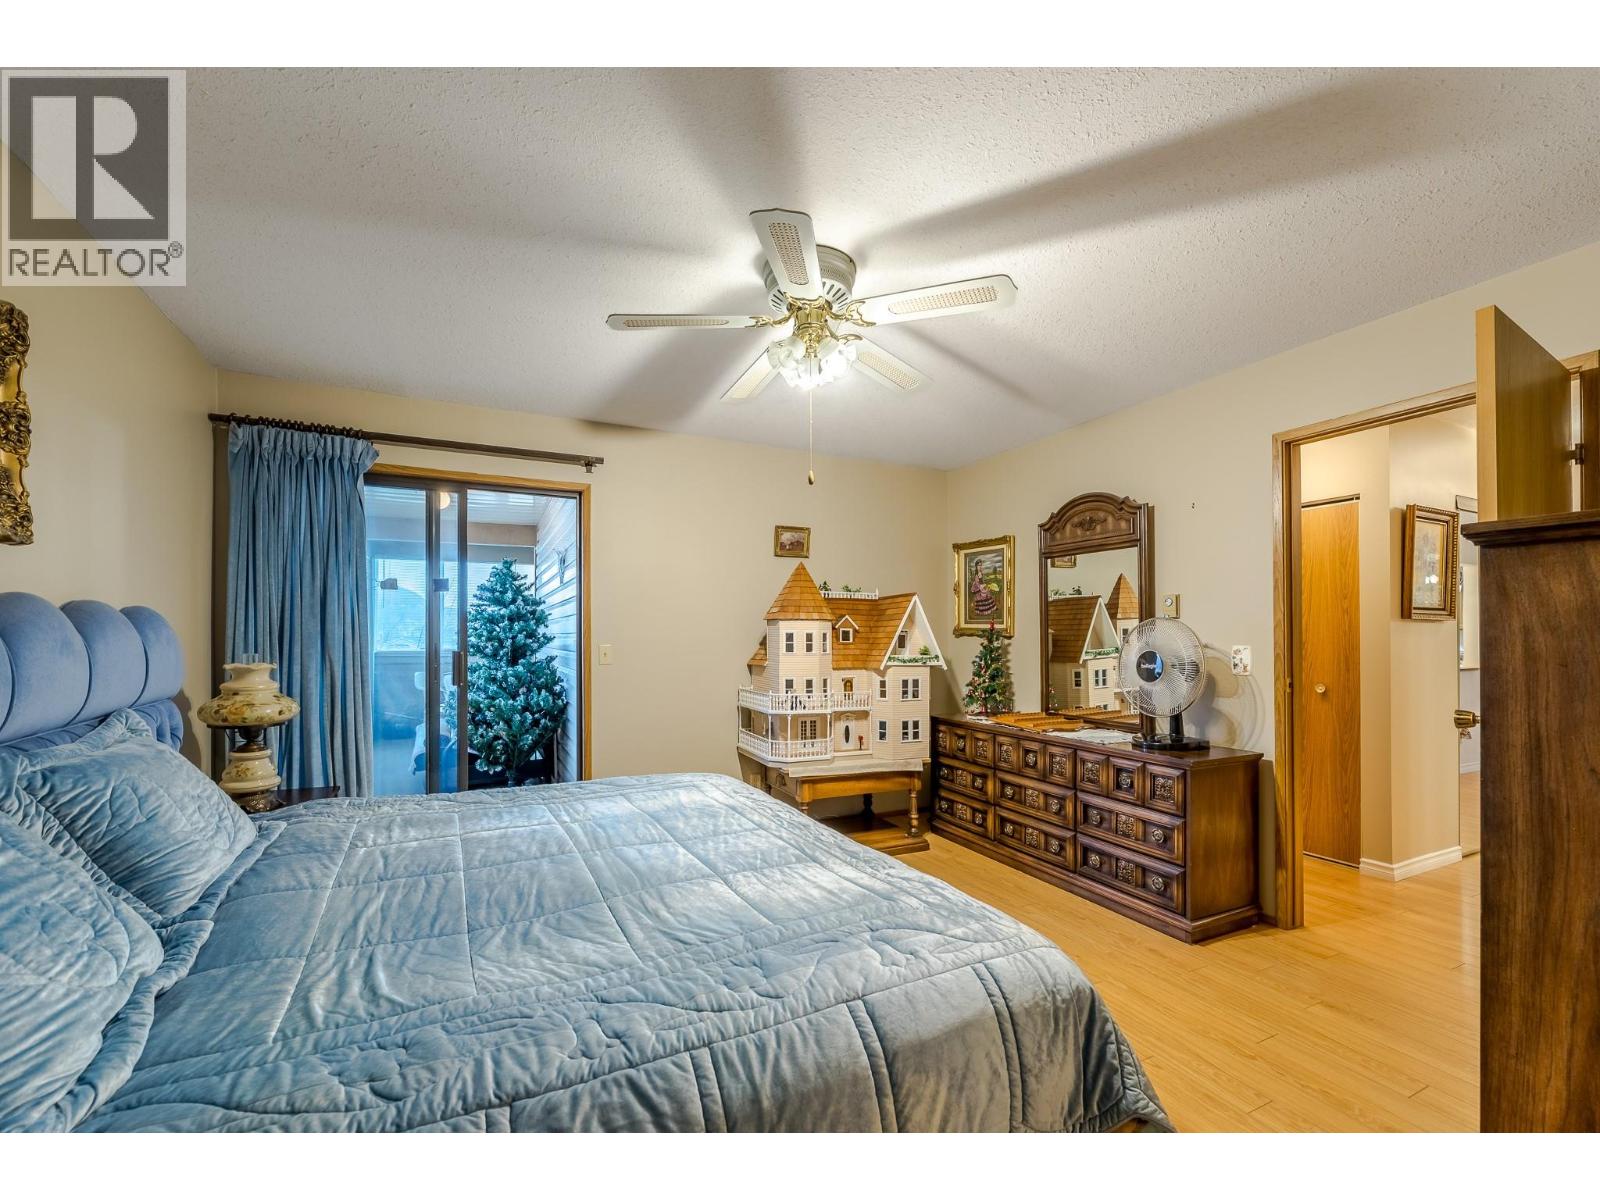
$344,500
Maintenance,
$415.90 Monthly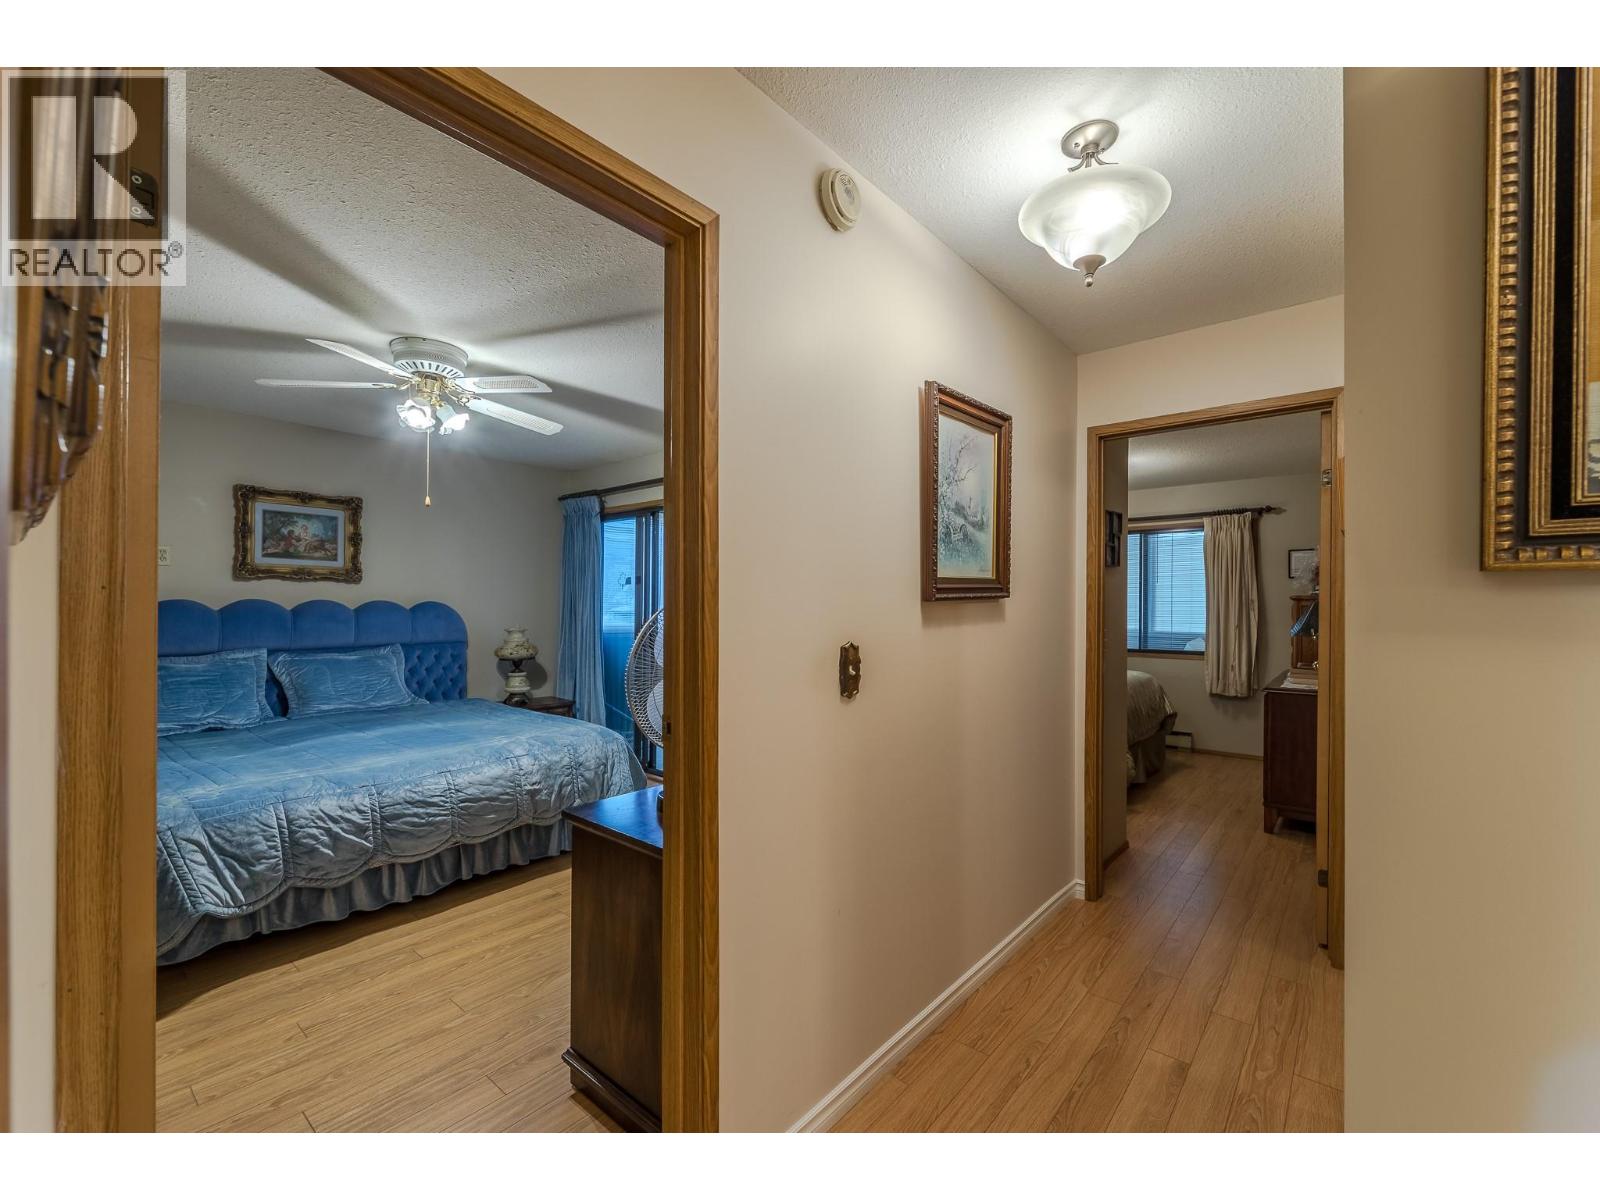
$344,500
Maintenance,
$415.90 Monthly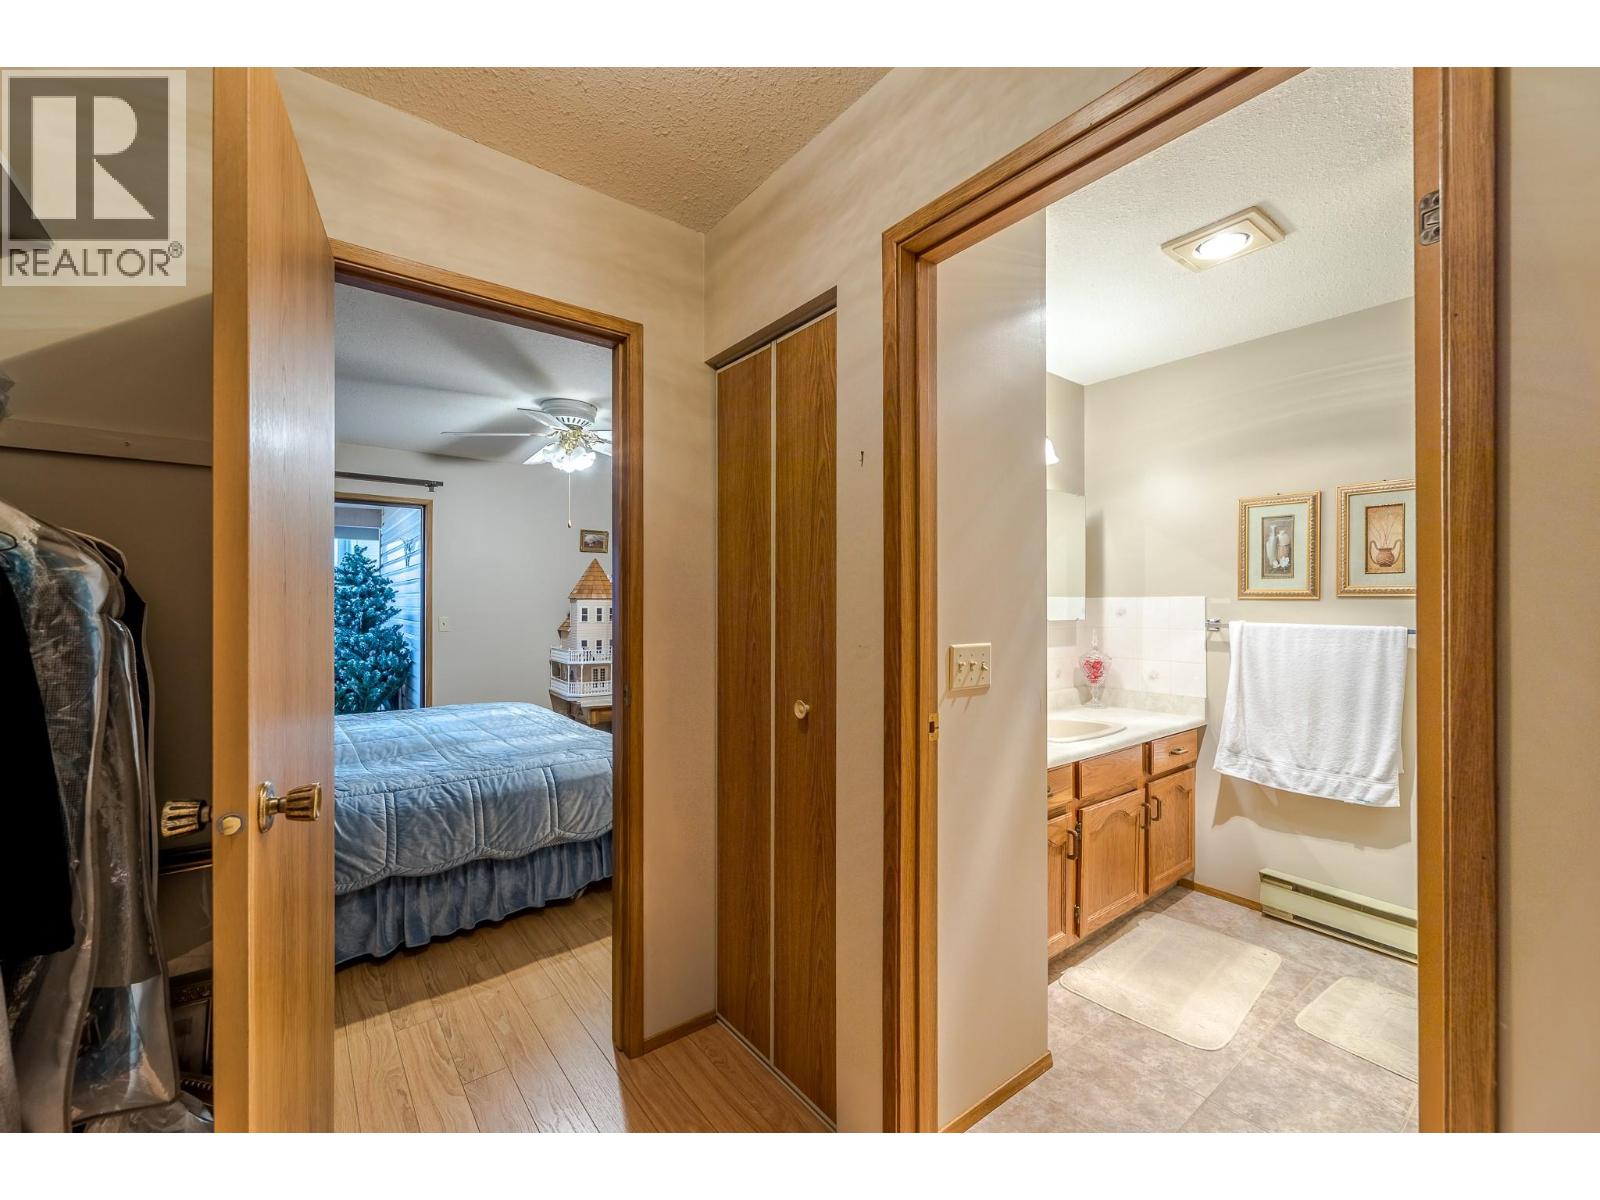
$344,500
Maintenance,
$415.90 Monthly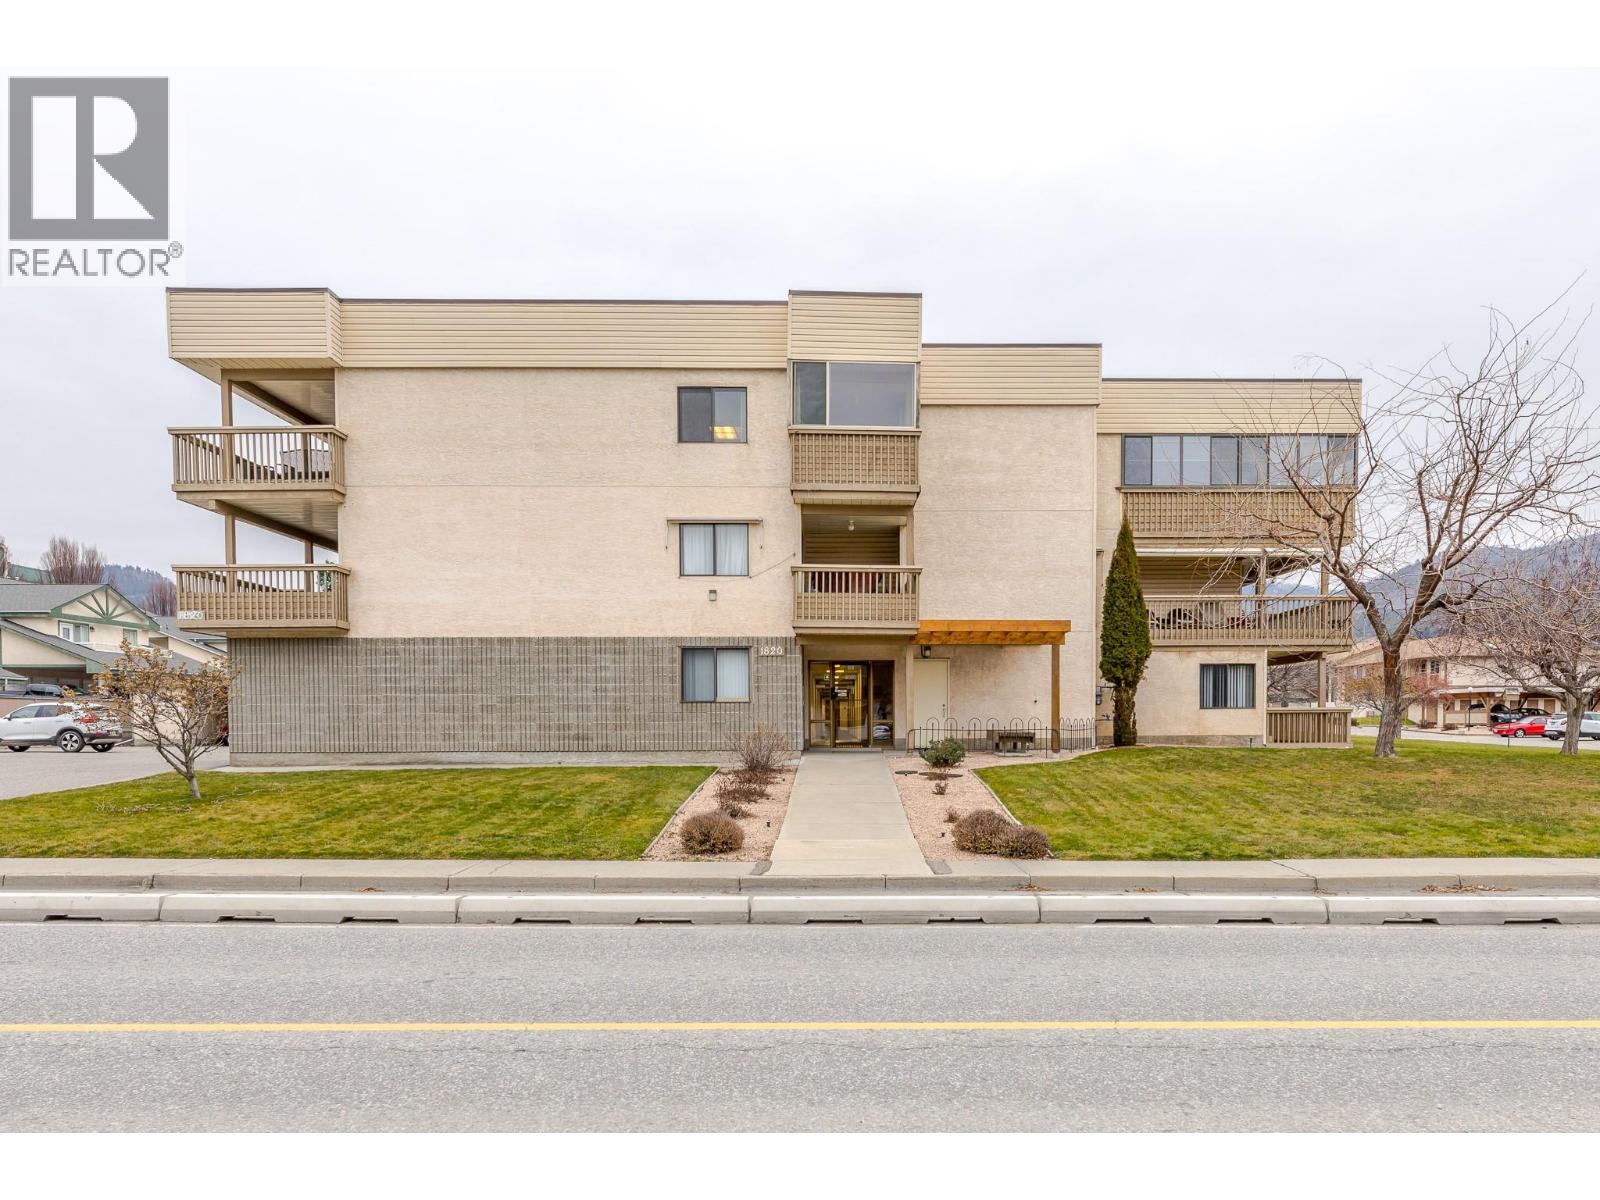
$344,500
Maintenance,
$415.90 Monthly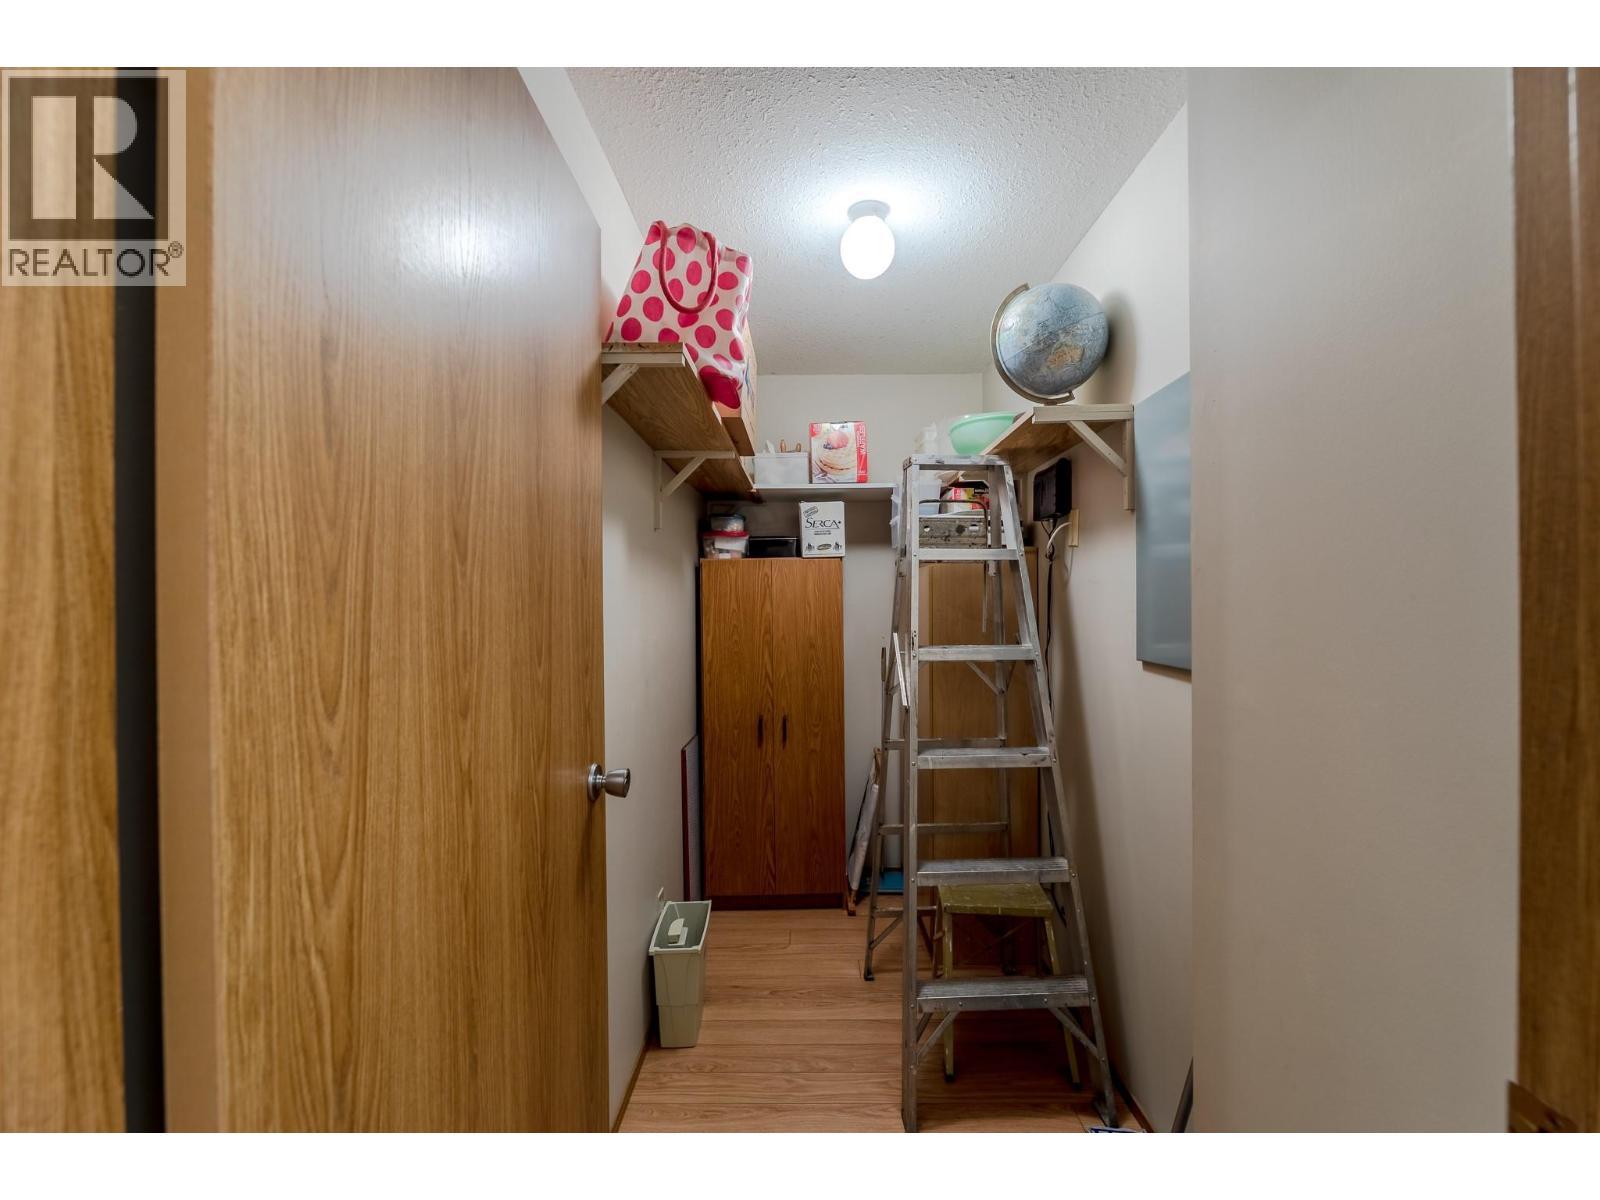
$344,500
Maintenance,
$415.90 Monthly
$344,500
Maintenance,
$415.90 Monthly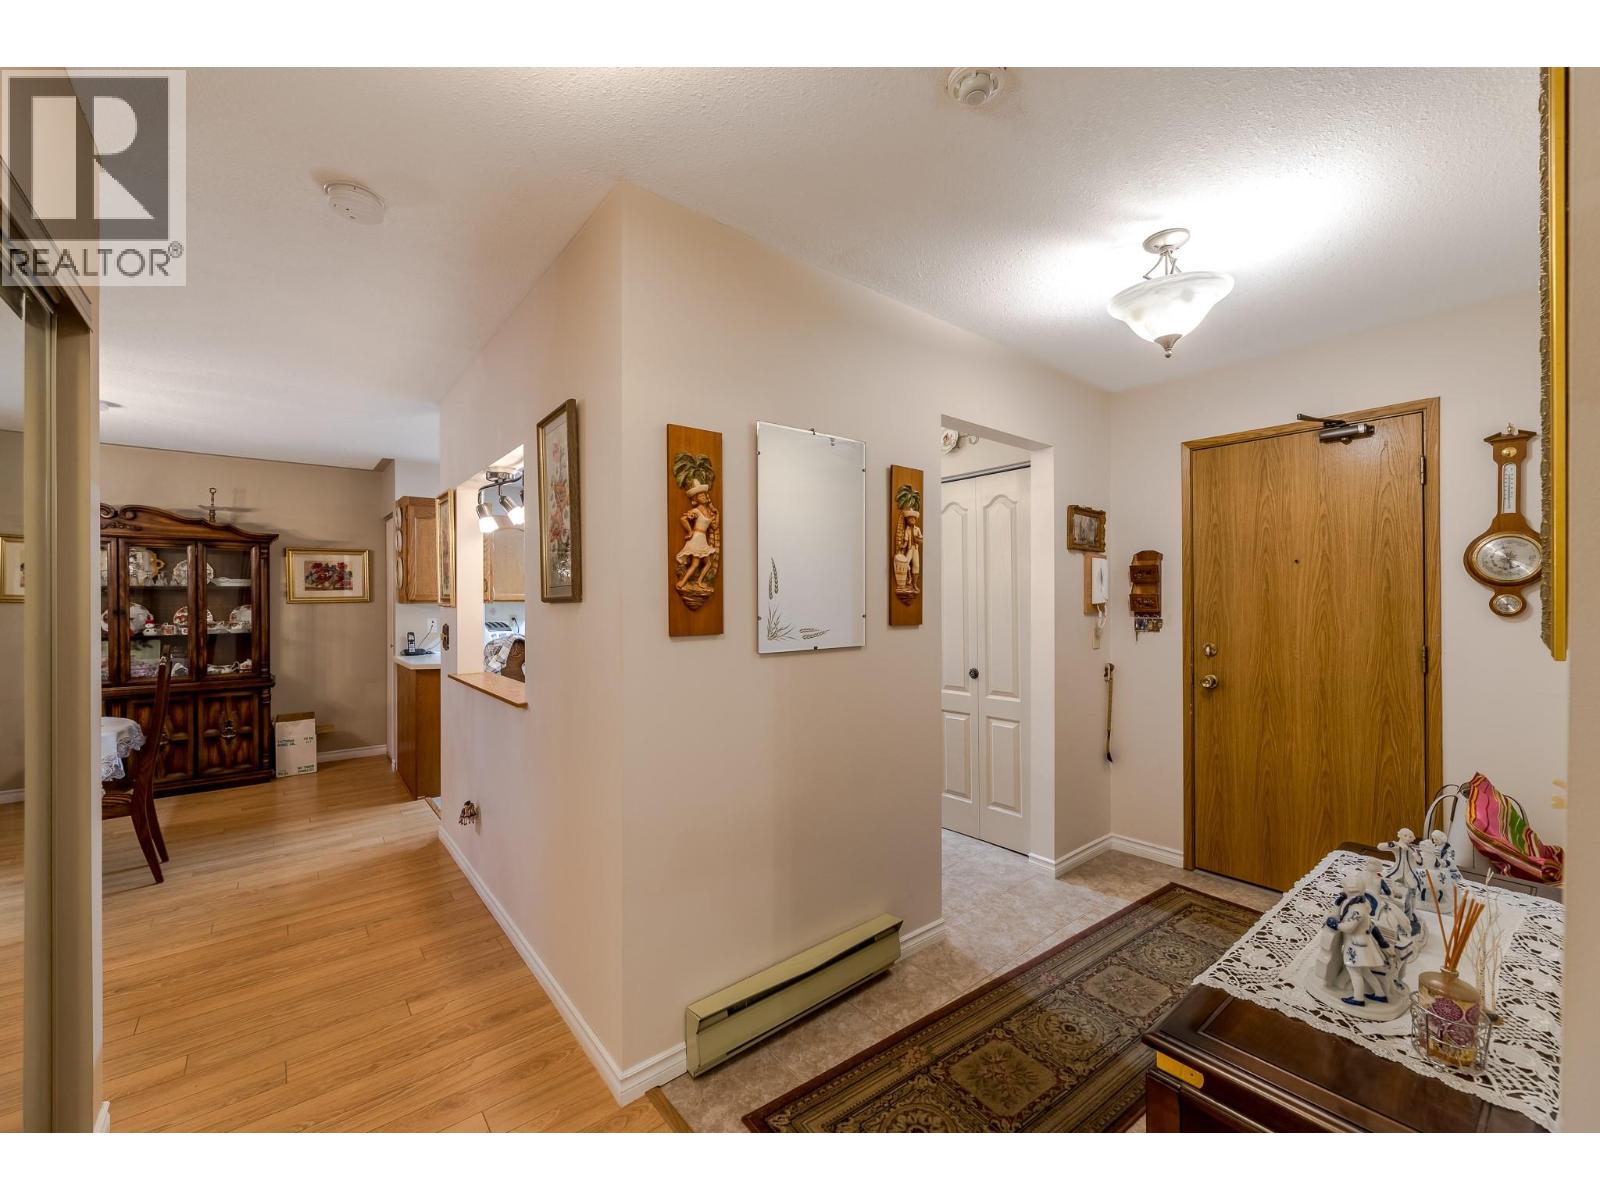
$344,500
Maintenance,
$415.90 Monthly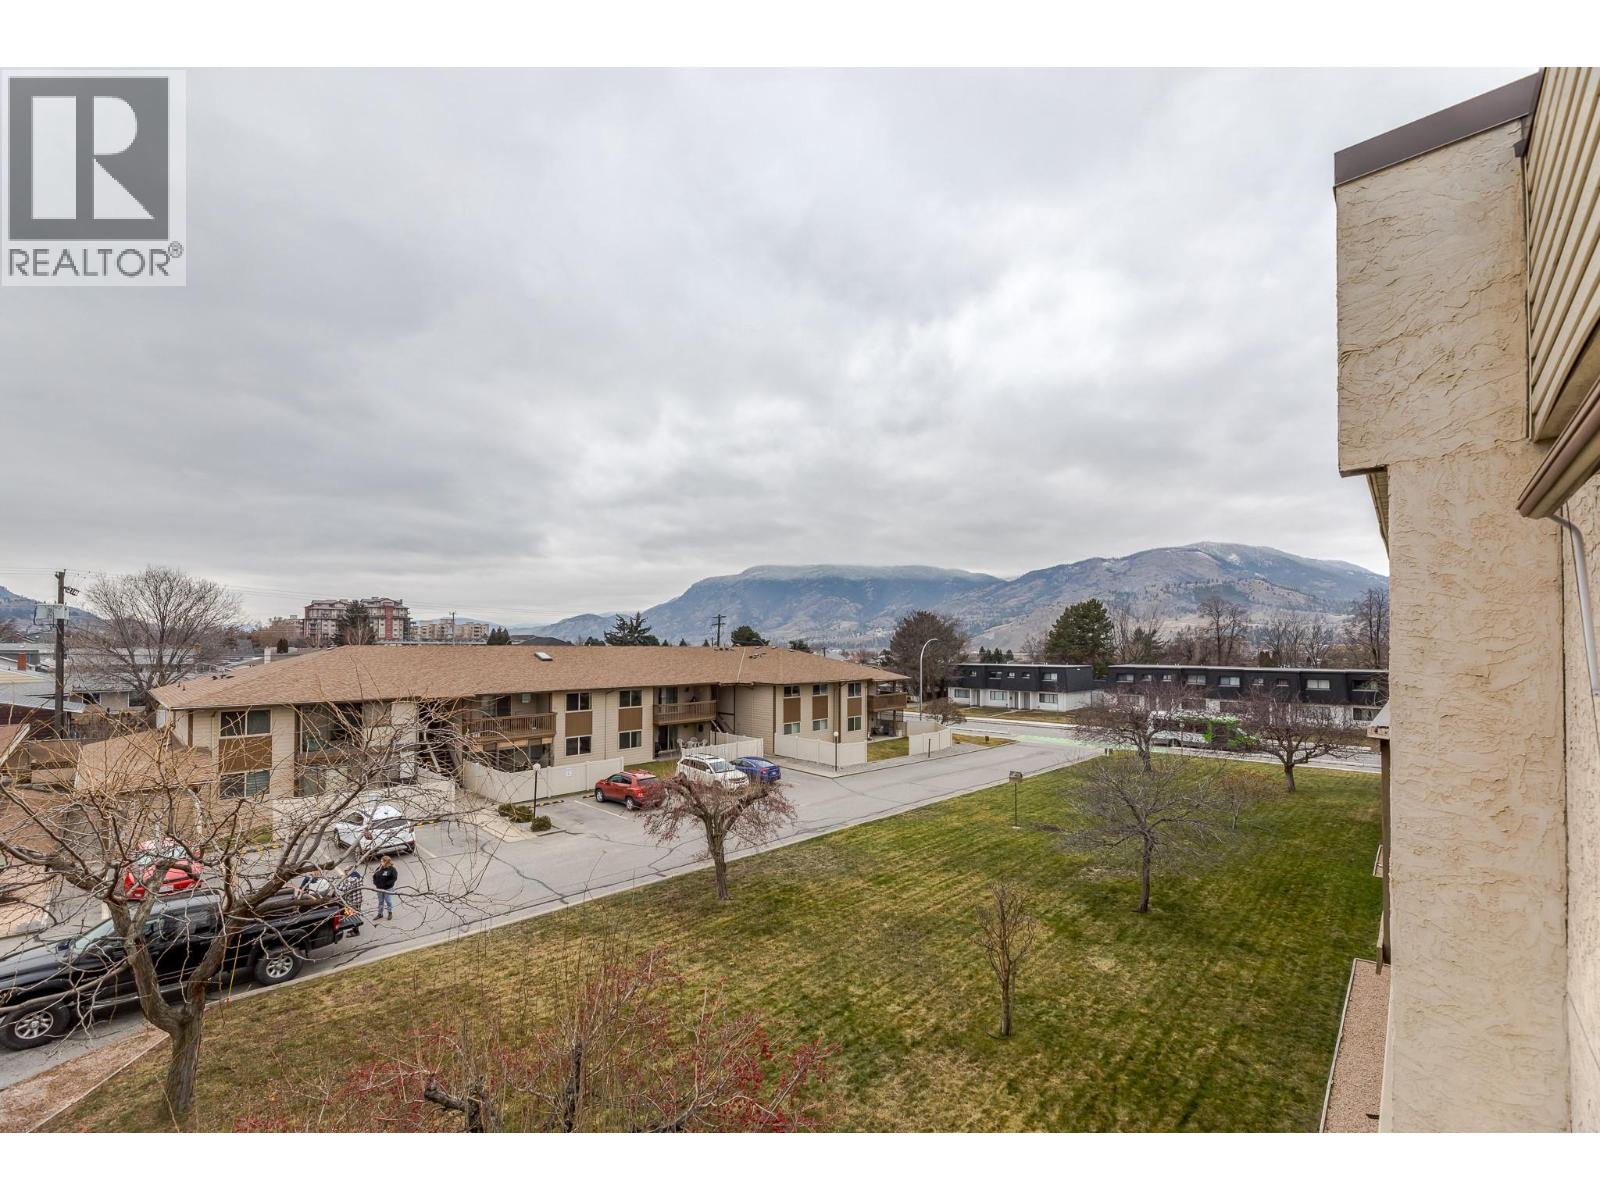
$344,500
Maintenance,
$415.90 Monthly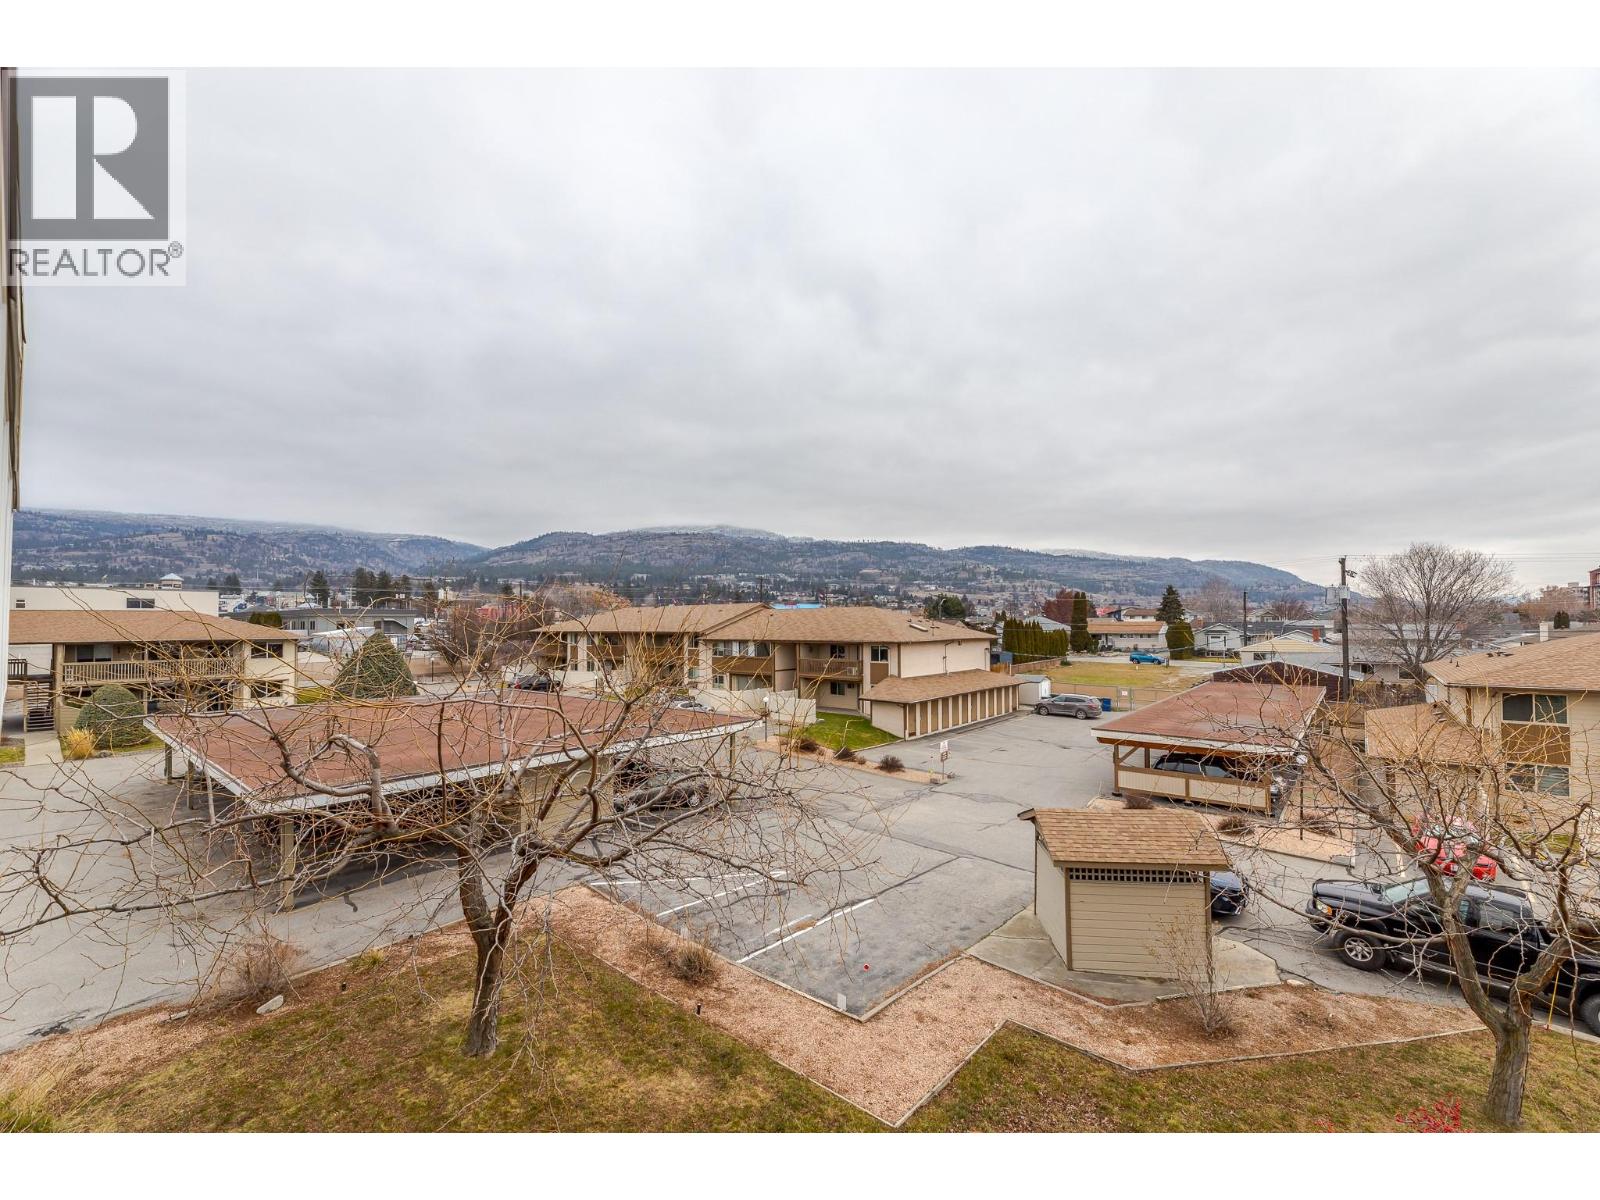
$344,500
Maintenance,
$415.90 Monthly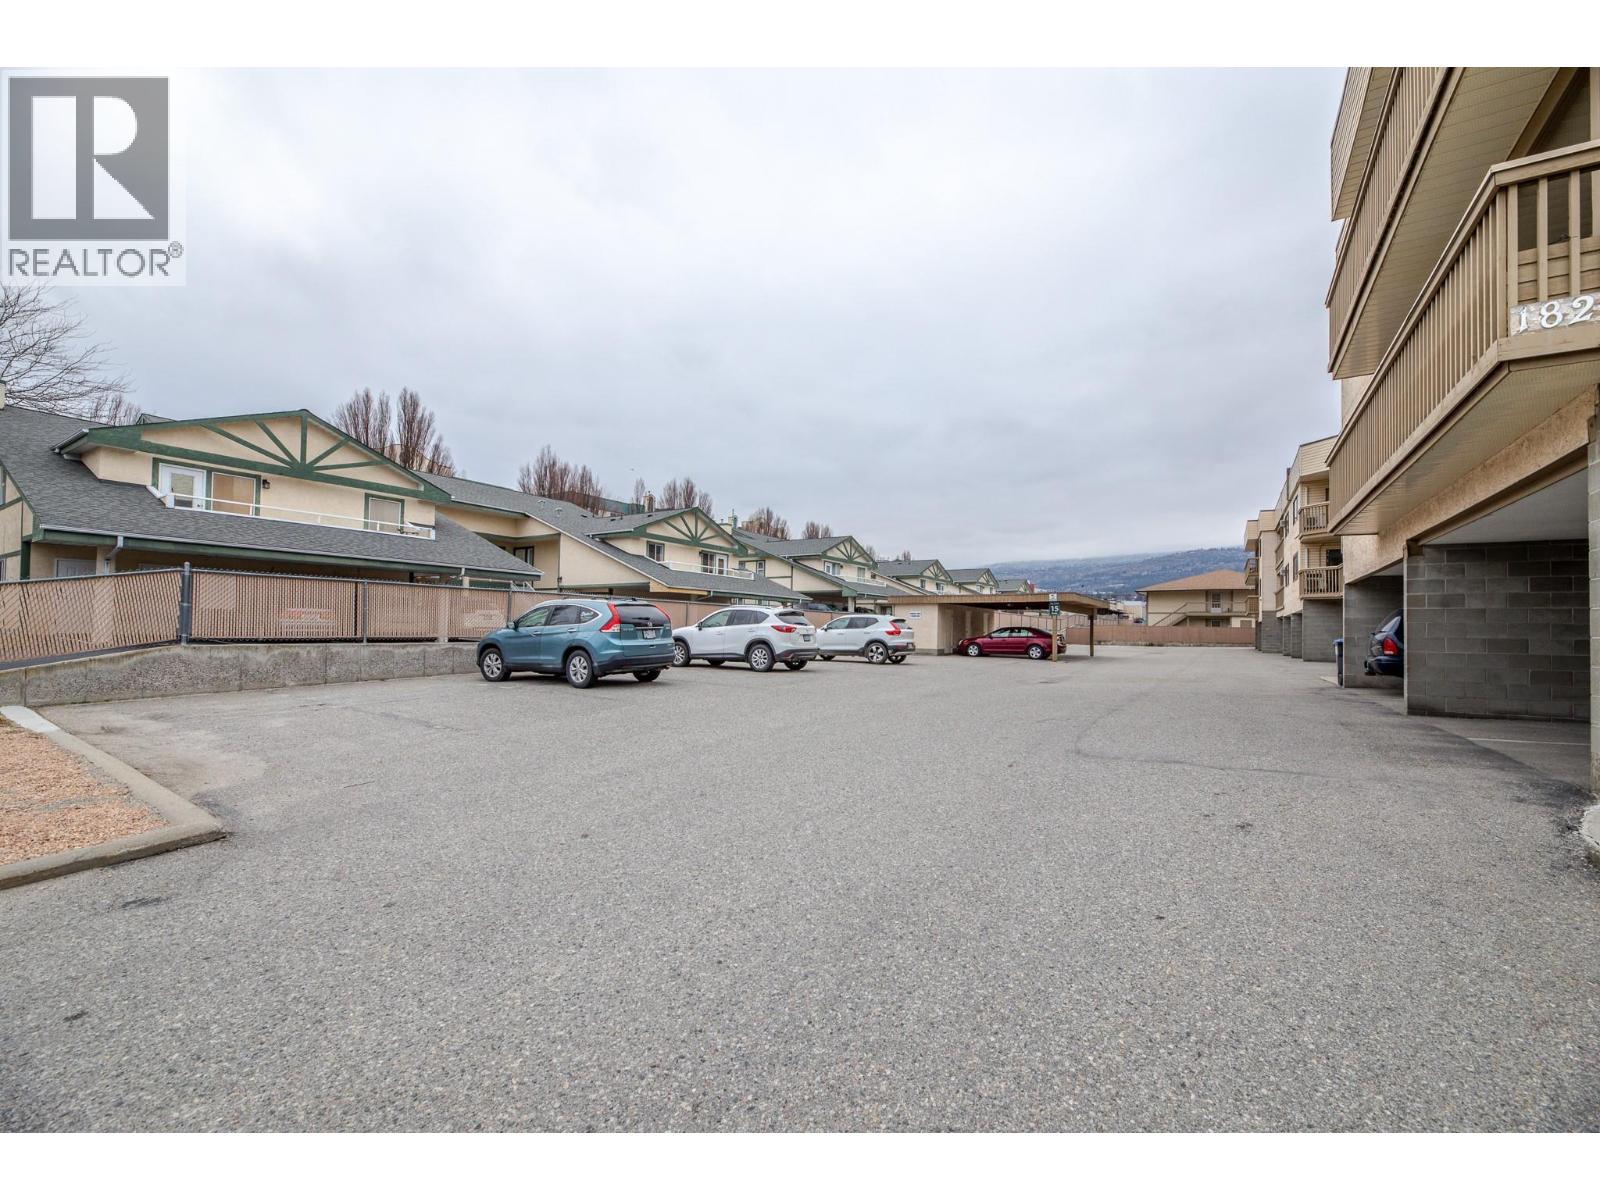
$344,500
Maintenance,
$415.90 Monthly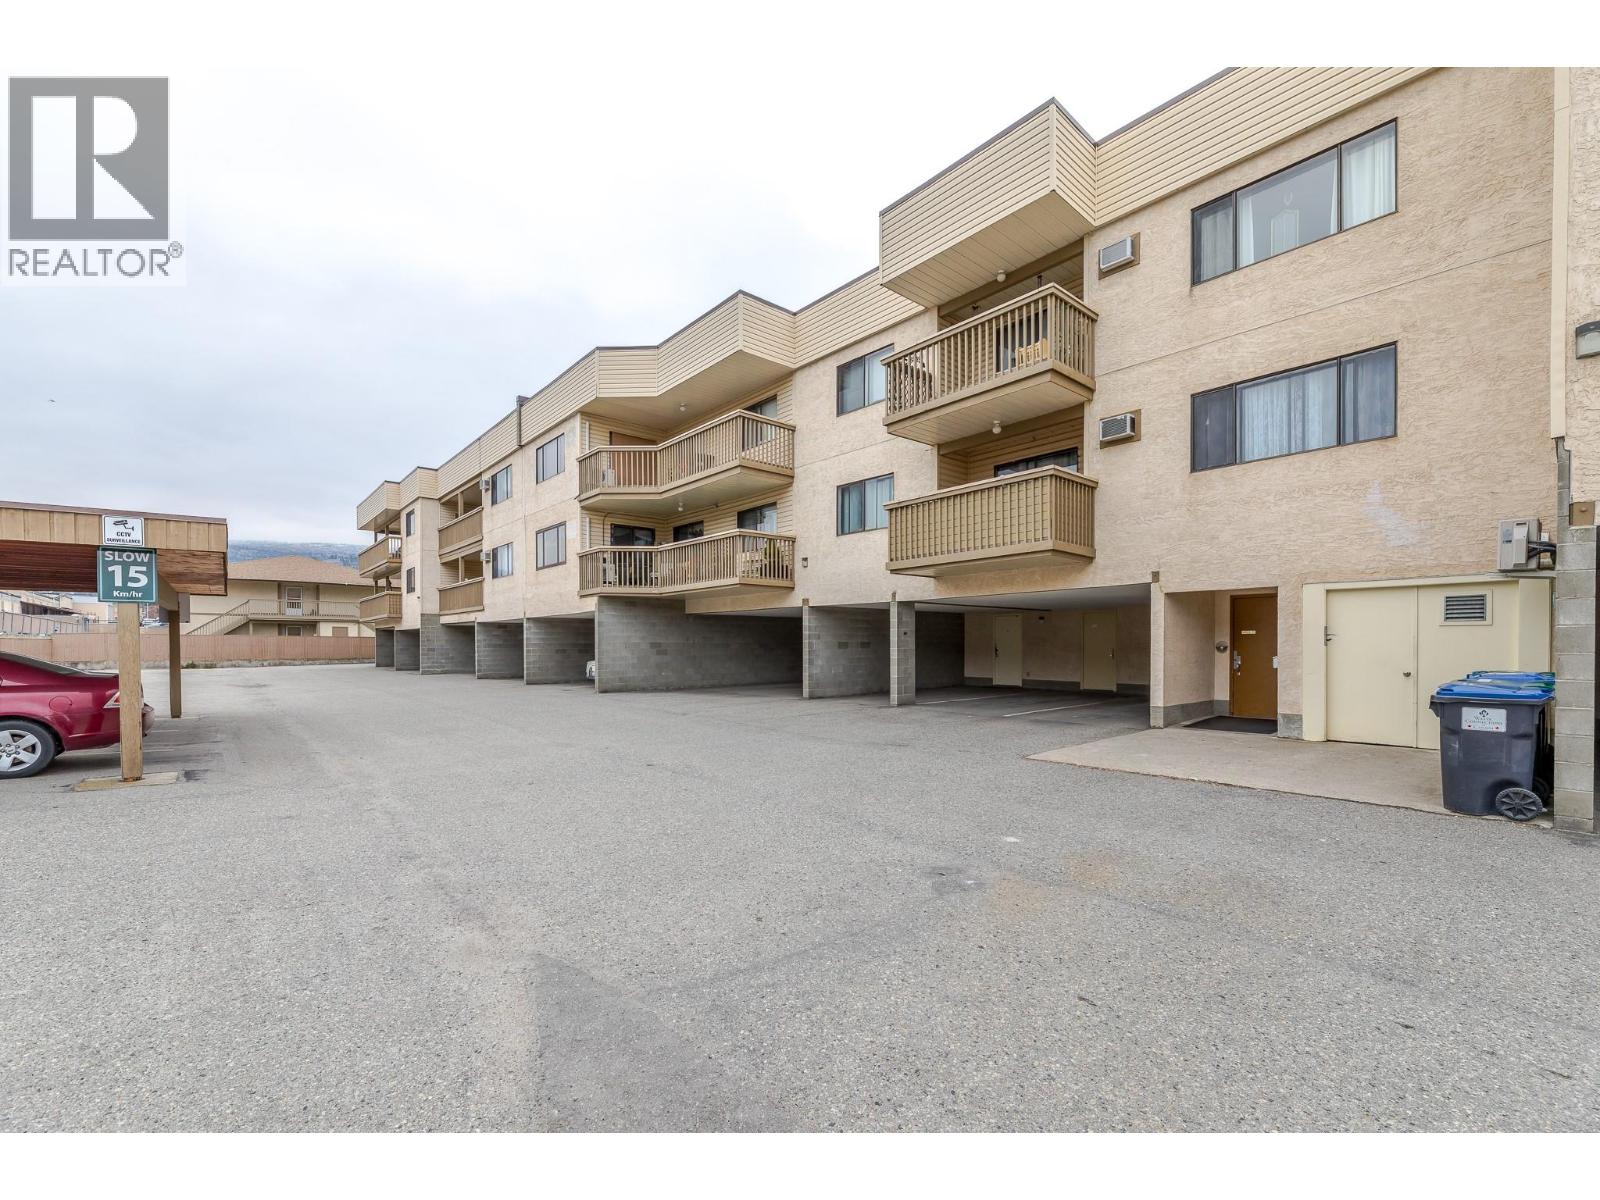
$344,500
Maintenance,
$415.90 Monthly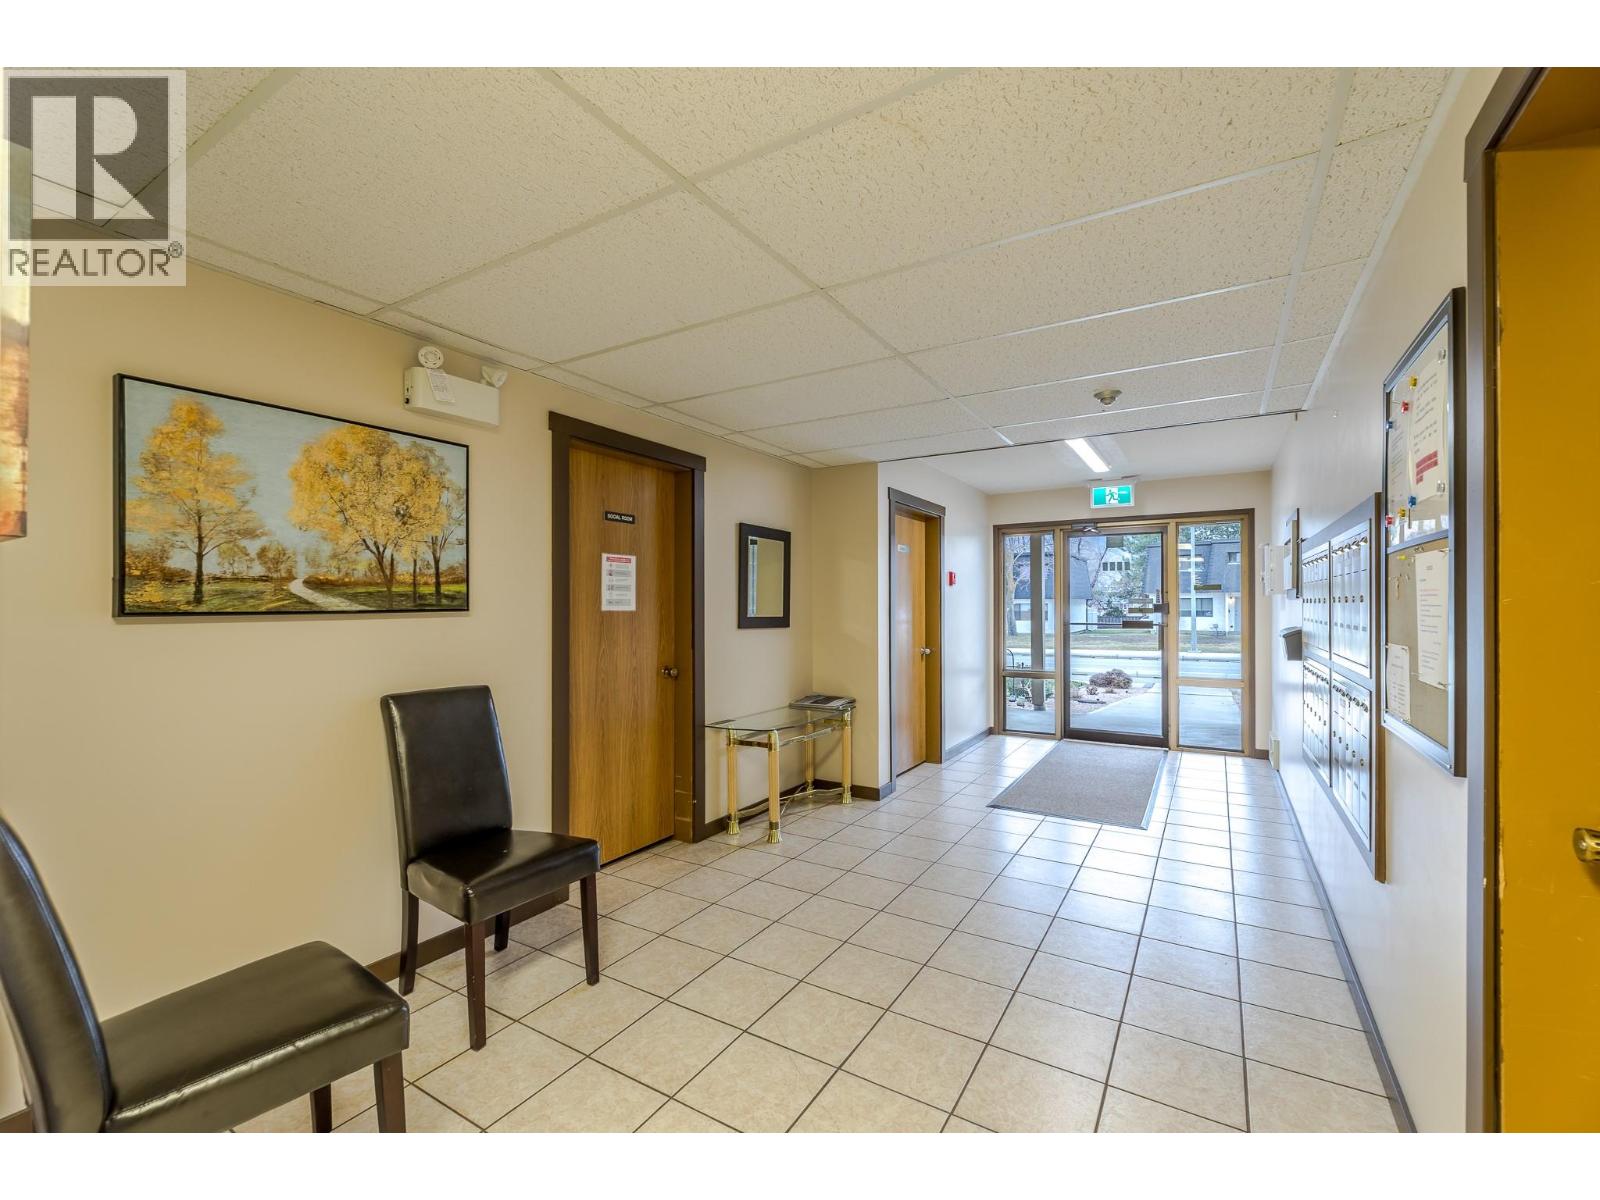
$344,500
Maintenance,
$415.90 Monthly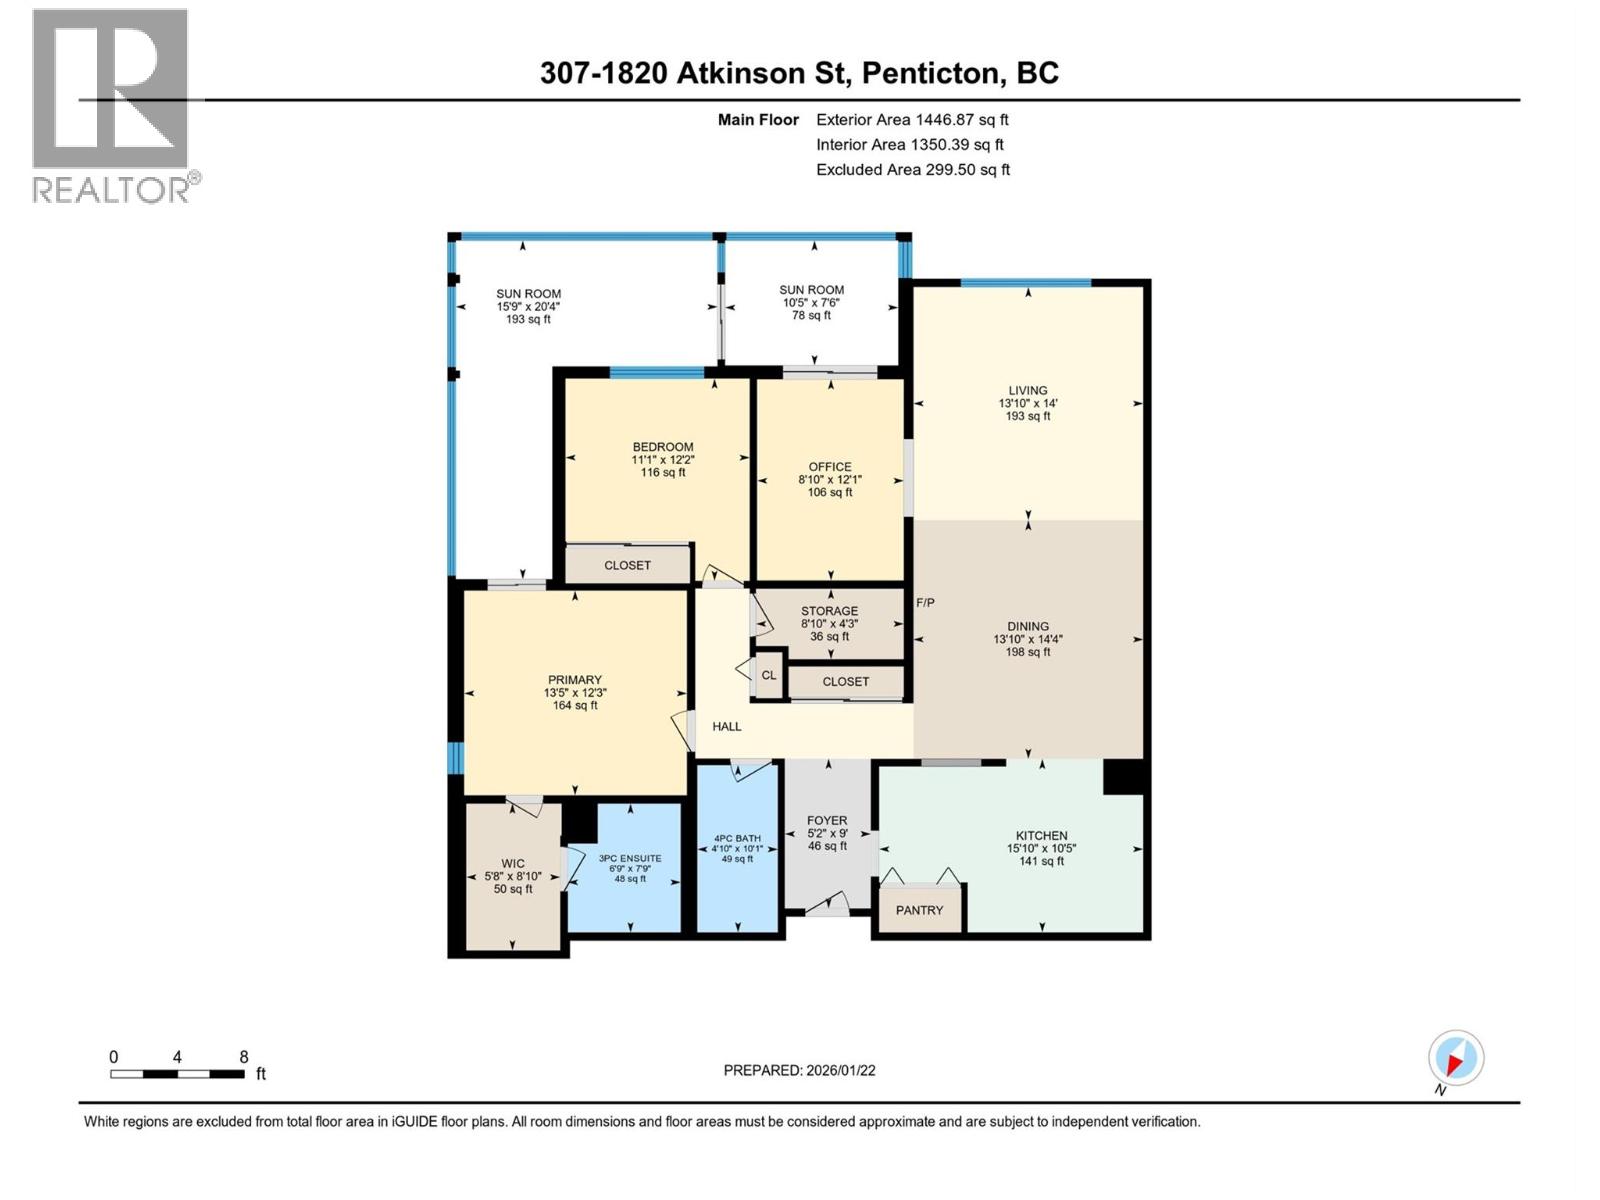
$344,500
Maintenance,
$415.90 Monthly
Like this listing?
Contact us for more information


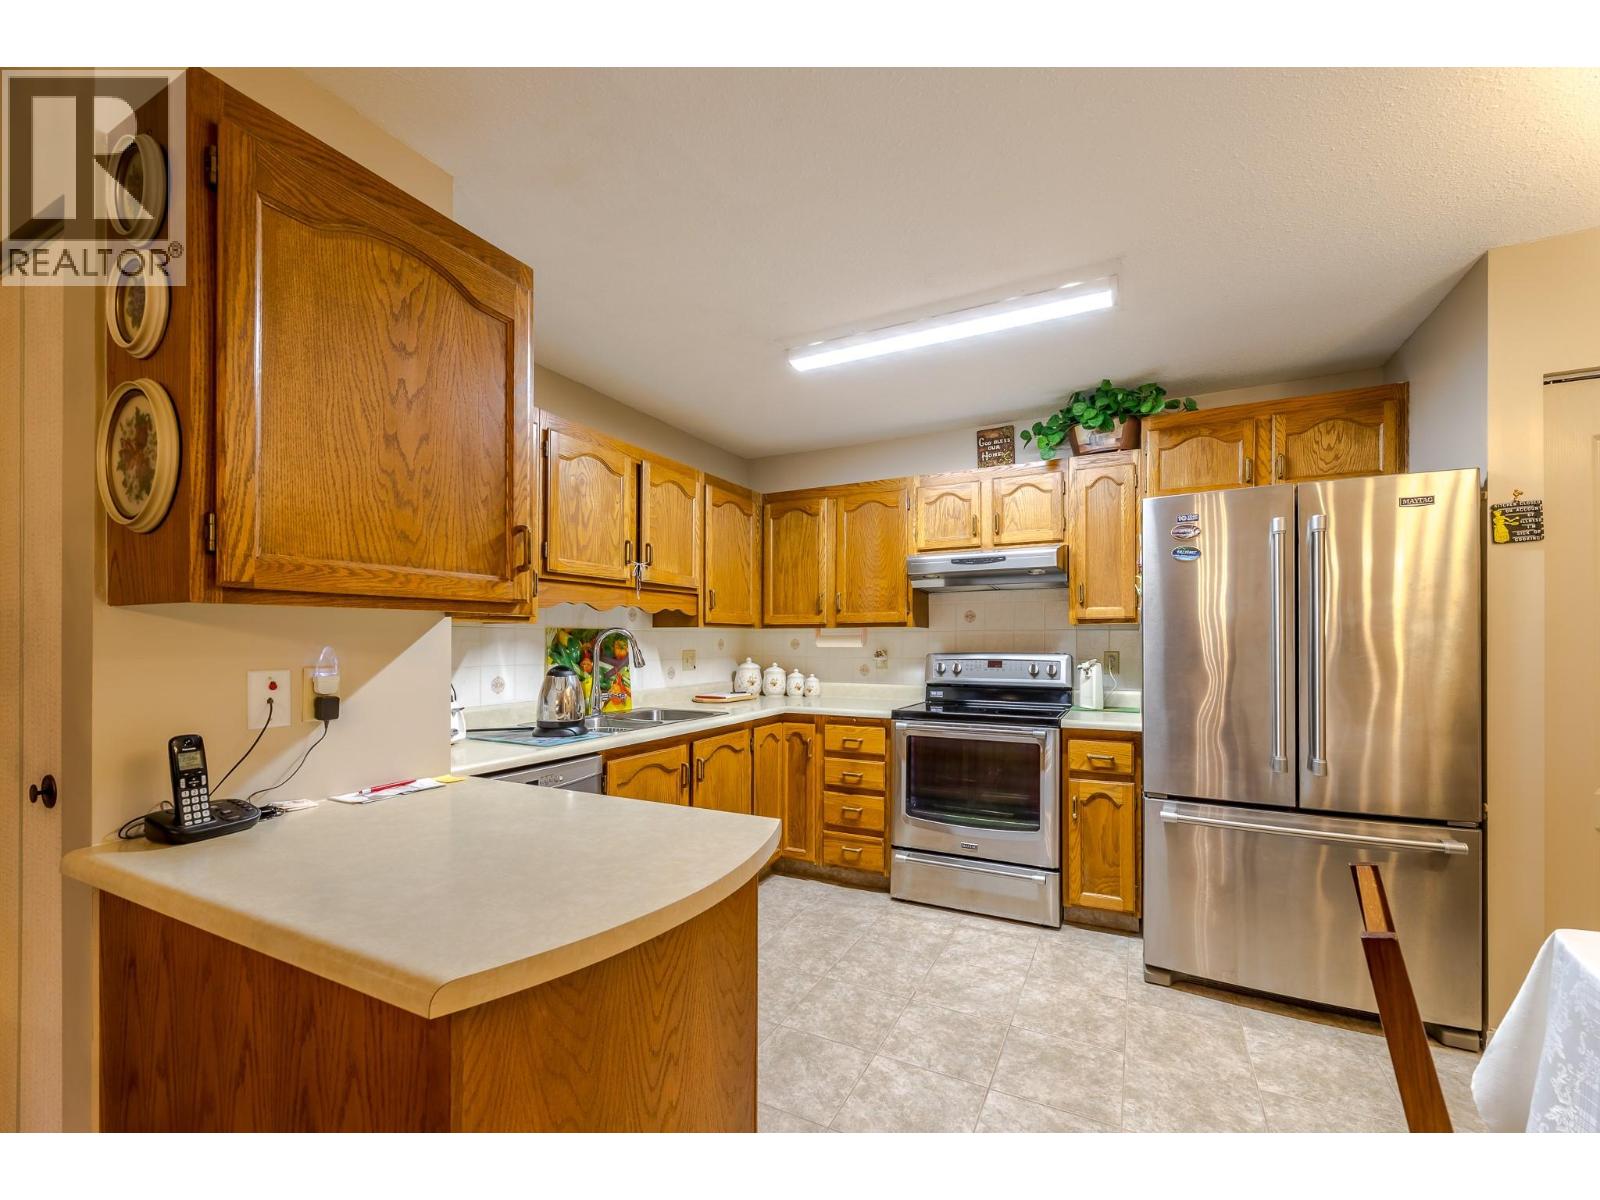
Exceptionally spacious and bright top-floor 1425 SF home with well designed living space, mountain views, & an expansive enclosed sundeck for year round use, w/ opening windows to enjoy fresh summer breezes. Updated throughout with laminate flooring, and featuring a spacious kitchen w/ all stainless steel appliances, an eating nook & loads of cupboard space, you have room to create. Along with an ample dining space for company and friends, and a large bright living room opening to the sundeck w/ an electric fireplace, there is room for everyone to enjoy and be comfortable. Another 8'10 x 12'1 office/den area extends from the living area, creating a functional extra space that could also be used as a 3rd guest room in a pinch & which also accesses the sundeck. A welcoming foyer opens to the hall leading to the comfortable primary suite with large walk-in closet and 3 piece ensuite, a second bedroom, a 4 piece main bath, and an extra dedicated storage room. This light-filled home truly stands out for its incredible space, storage and versatility. A heat pump provides reliable affordable a/c & heat year round, & a dedicated parking stall is included, as well as an additional storage locker outside the unit for those extras. This centrally located 55+ building is close to shopping and amenities and is the perfect place to call home. Come view today! (id:45055)
-
Property Details
MLS® Number 10373705 Property Type Single Family Neigbourhood Main South Community Name Green Tree Court CommunityFeatures Pets Not Allowed, Rentals Not Allowed, Seniors Oriented ParkingSpaceTotal 1 StorageType Storage, Locker -
Building
BathroomTotal 2 BedroomsTotal 2 ConstructedDate 1986 CoolingType Central Air Conditioning, Heat Pump FireplaceFuel Electric FireplacePresent Yes FireplaceTotal 1 FireplaceType Unknown HeatingType Baseboard Heaters, Heat Pump StoriesTotal 1 SizeInterior 1,425 Sqft Type Apartment UtilityWater Municipal Water Underground -
Land
Acreage No Sewer Municipal Sewage System SizeTotalText Under 1 Acre -
Rooms
Level Type Length Width Dimensions Main Level Sunroom 10'5'' x 7'6'' Main Level Sunroom 15'9'' x 20'4'' Main Level Full Bathroom 4'10'' x 10'1'' Main Level Storage 8'10'' x 4'3'' Main Level Foyer 5'2'' x 9'0'' Main Level Office 8'10'' x 12'1'' Main Level Bedroom 11'1'' x 12'2'' Main Level 3pc Ensuite Bath 6'9'' x 7'9'' Main Level Other 5'8'' x 8'10'' Main Level Primary Bedroom 13'5'' x 12'3'' Main Level Kitchen 15'10'' x 10'5'' Main Level Dining Room 13'10'' x 14'4'' Main Level Living Room 13'10'' x 14'0'' -
Utilities
Your Favourites
No Favourites Found







The trademarks REALTOR®, REALTORS®, and the REALTOR® logo are controlled by The Canadian Real Estate Association (CREA) and identify real estate professionals who are members of CREA. The trademarks MLS®, Multiple Listing Service® and the associated logos are owned by The Canadian Real Estate Association (CREA) and identify the quality of services provided by real estate professionals who are members of CREA. The trademark DDF® is owned by The Canadian Real Estate Association (CREA) and identifies CREA's Data Distribution Facility (DDF®)
January 23 2026 07:19:22
Association of Interior REALTORS®
