$1,738,000
$1,738,000
$1,738,000
$1,738,000
$1,738,000
$1,738,000
$1,738,000
$1,738,000
$1,738,000
$1,738,000
$1,738,000
$1,738,000
$1,738,000
$1,738,000
$1,738,000
$1,738,000
$1,738,000
$1,738,000
$1,738,000
$1,738,000
$1,738,000
$1,738,000
$1,738,000
$1,738,000
$1,738,000
$1,738,000
$1,738,000
$1,738,000
$1,738,000
Like this listing?
Contact us for more information


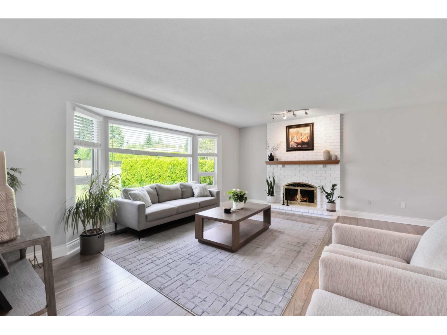
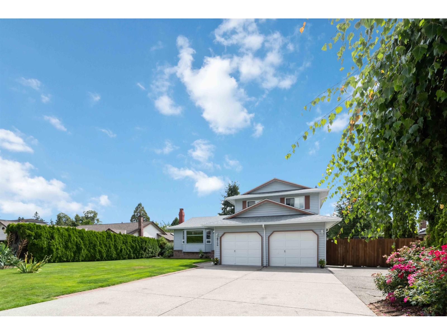
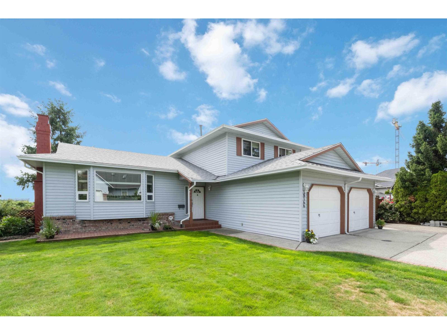
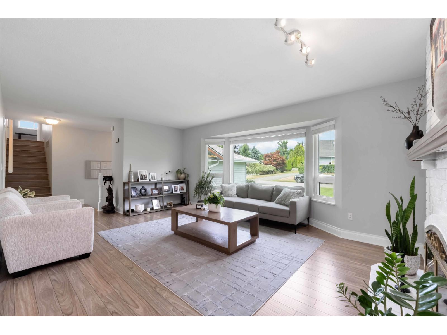
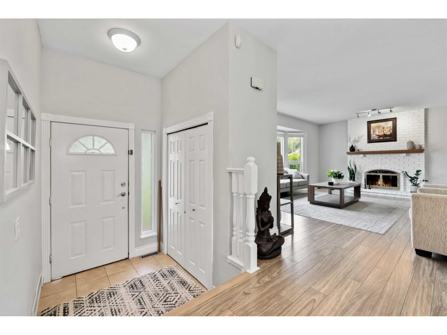

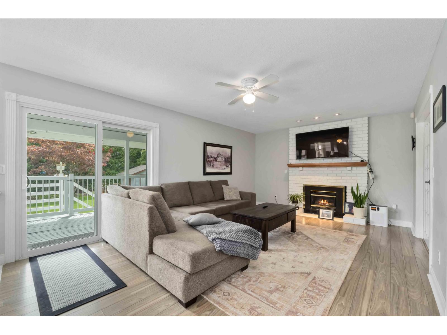
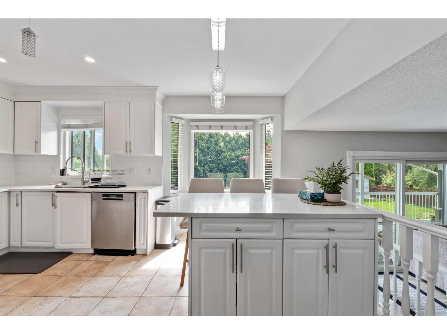

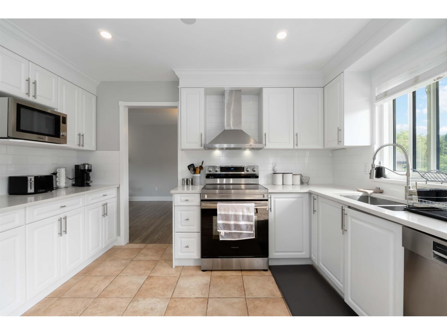
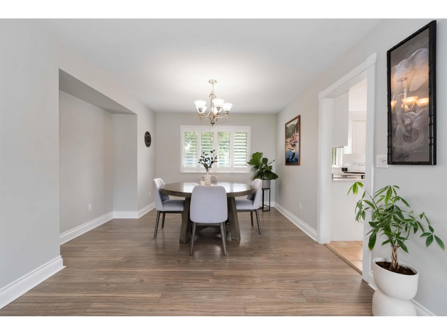
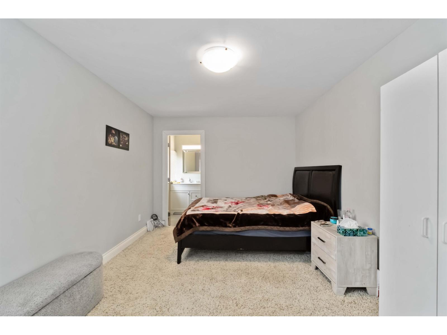
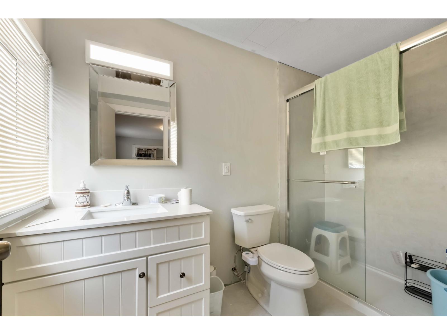
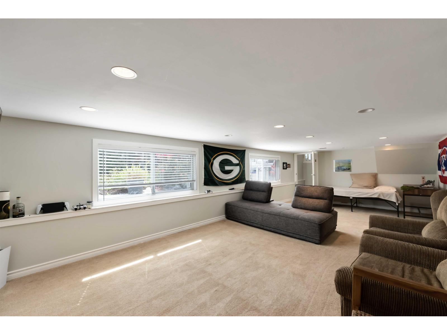

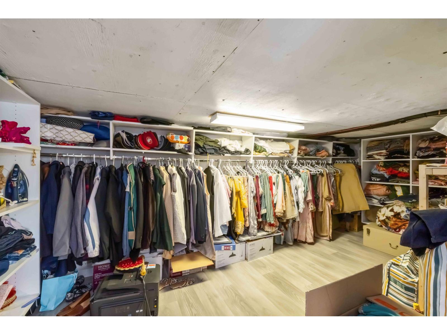
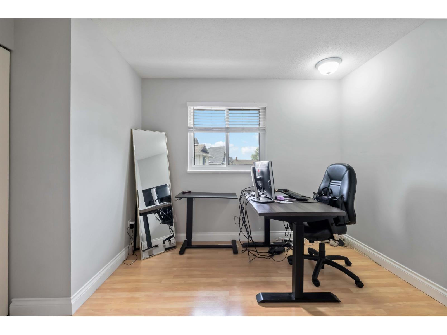
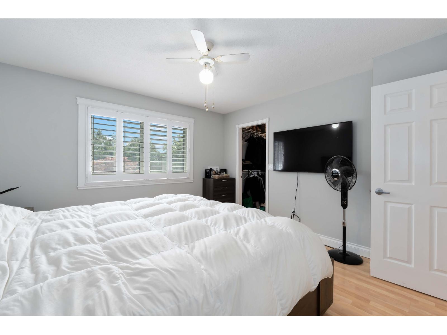
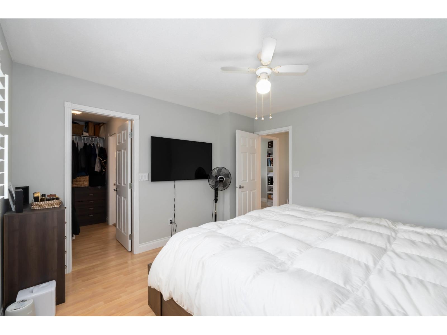
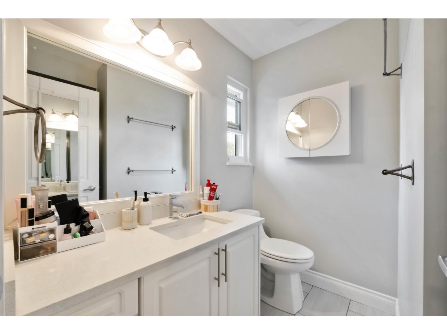
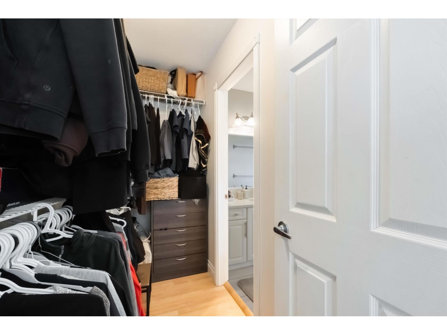
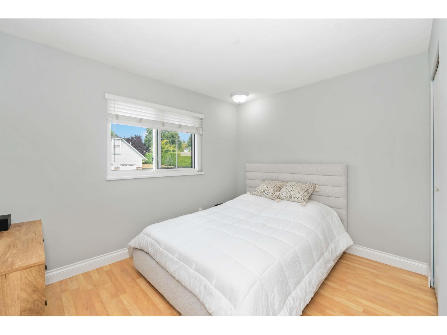
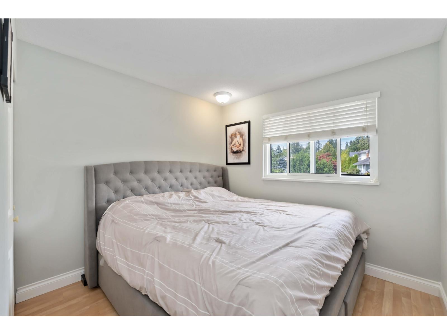
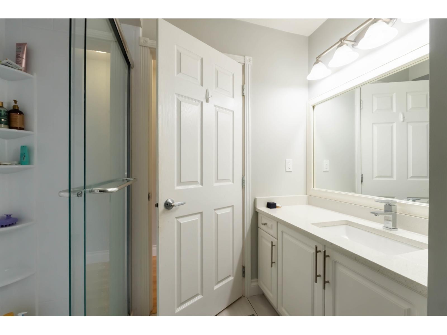
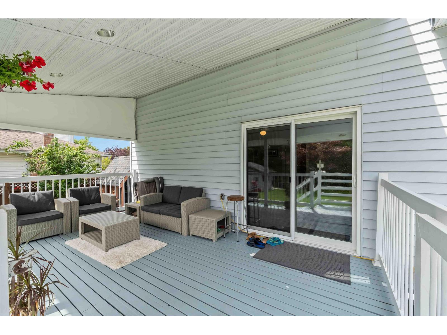
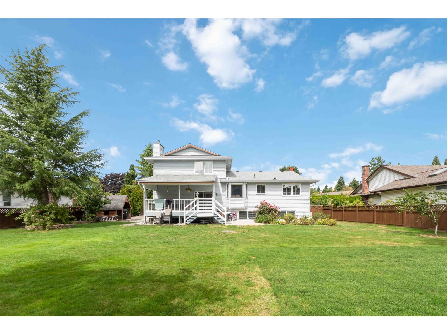
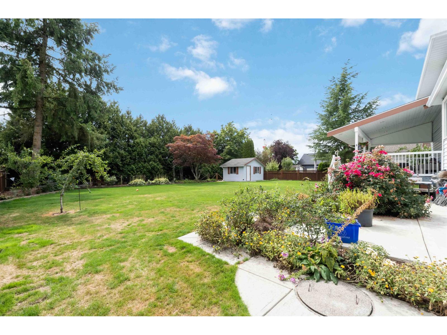
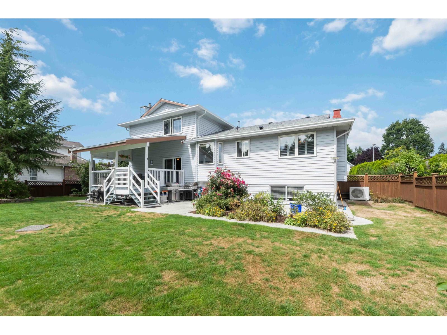
Welcome to one of the most exclusive pockets of Shannon Hills in Cloverdale, where homes rarely come to market. Tucked away at the quiet end of the street, this beautifully maintained residence offers unmatched privacy and tranquility on a generous 12,055 sqft lot. The expansive backyard and covered deck create the perfect setting for entertaining or simply enjoying peaceful evenings, while RV parking adds flexibility and convenience. Inside, you'll find 2,733 sqft of bright, functional living space with thoughtful modern upgrades throughout. A 2022 renovation introduced a new roof, air conditioning, updated windows with shutters, laminate flooring, and fresh paint-seamlessly blending comfort with contemporary style. With its prestigious location, limited supply, and proximity to the upcoming Cloverdale Hospital, KPU Tech Campus, schools, shopping, and future transit, this property is both a rare find and a lasting investment in one of Cloverdale's most coveted communities. (id:45055)
Open House
This property has open houses!
2:00 pm
Ends at:4:00 pm
-
Property Details
MLS® Number R3079916 Property Type Single Family ParkingSpaceTotal 8 StorageType Storage -
Building

BathroomTotal 4 BedroomsTotal 5 Age 41 Years Amenities Air Conditioning, Laundry - In Suite, Storage - Locker ArchitecturalStyle 3 Level BasementDevelopment Finished BasementFeatures Unknown BasementType Crawl Space (finished) ConstructionStyleAttachment Detached FireplacePresent Yes FireplaceTotal 2 HeatingFuel Natural Gas HeatingType Forced Air SizeInterior 2,733 Ft2 Type House UtilityWater Municipal Water Other Garage RV -
Land
Acreage No Sewer Sanitary Sewer, Storm Sewer SizeIrregular 12055 SizeTotal 12055 Sqft SizeTotalText 12055 Sqft -
Rooms
-
Utilities
Electricity Available Natural Gas Available Water Available
Your Favourites
No Favourites Found







The trademarks REALTOR®, REALTORS®, and the REALTOR® logo are controlled by The Canadian Real Estate Association (CREA) and identify real estate professionals who are members of CREA. The trademarks MLS®, Multiple Listing Service® and the associated logos are owned by The Canadian Real Estate Association (CREA) and identify the quality of services provided by real estate professionals who are members of CREA. The trademark DDF® is owned by The Canadian Real Estate Association (CREA) and identifies CREA's Data Distribution Facility (DDF®)
January 27 2026 12:49:57
Fraser Valley Real Estate Board
Real Broker
