$1,069,000
$1,069,000
$1,069,000
$1,069,000
$1,069,000
$1,069,000
$1,069,000
$1,069,000
$1,069,000
$1,069,000
$1,069,000
$1,069,000
$1,069,000
$1,069,000
$1,069,000
$1,069,000
$1,069,000
$1,069,000
$1,069,000
$1,069,000
$1,069,000
$1,069,000
$1,069,000
$1,069,000
$1,069,000
$1,069,000
$1,069,000
$1,069,000
$1,069,000
$1,069,000
$1,069,000
$1,069,000
$1,069,000
$1,069,000
$1,069,000
$1,069,000
$1,069,000
$1,069,000
$1,069,000
$1,069,000
$1,069,000
$1,069,000
$1,069,000
$1,069,000
$1,069,000
$1,069,000
$1,069,000
$1,069,000
$1,069,000
$1,069,000
$1,069,000
$1,069,000
$1,069,000
$1,069,000
$1,069,000
$1,069,000
$1,069,000
$1,069,000
$1,069,000
$1,069,000
$1,069,000
$1,069,000
$1,069,000
$1,069,000
$1,069,000
$1,069,000
$1,069,000
$1,069,000
$1,069,000
$1,069,000
$1,069,000
$1,069,000
$1,069,000
$1,069,000
$1,069,000
$1,069,000
$1,069,000
$1,069,000
$1,069,000
$1,069,000
Like this listing?
Contact us for more information


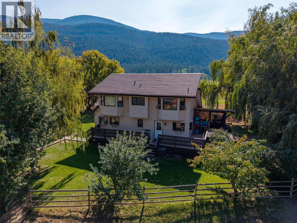
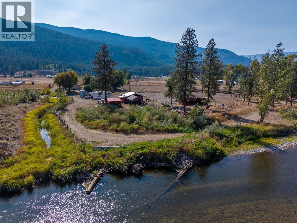
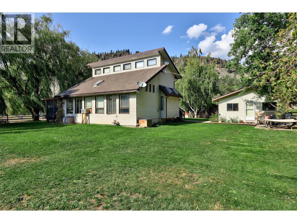
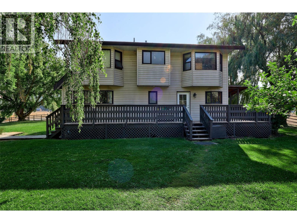
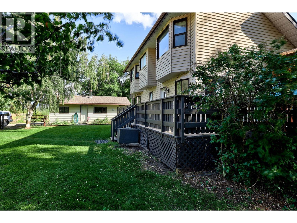
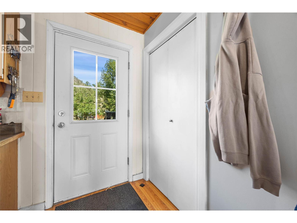
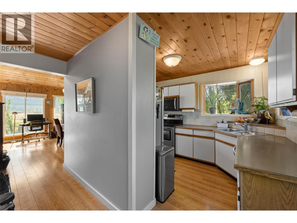
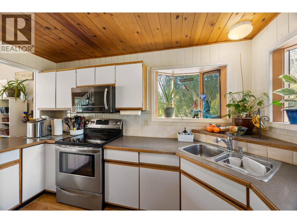
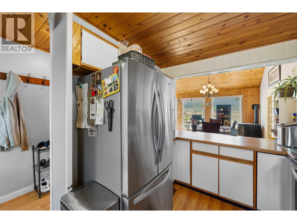
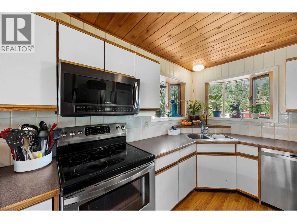
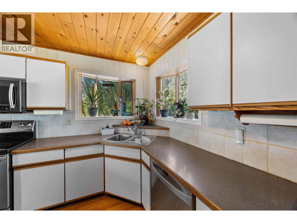
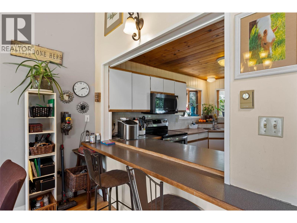
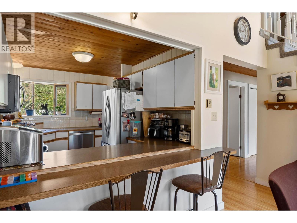
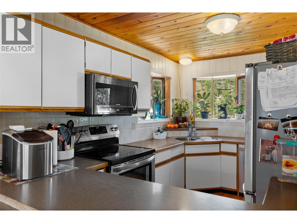
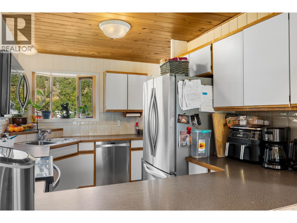
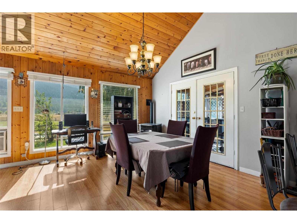
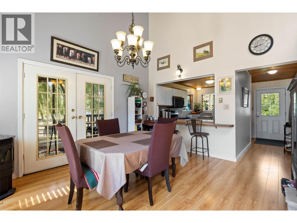
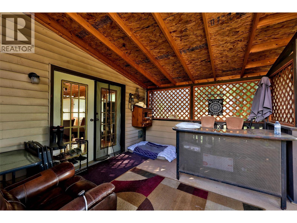
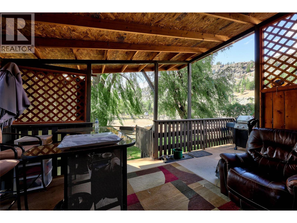
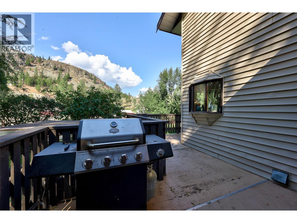
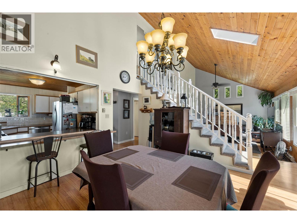
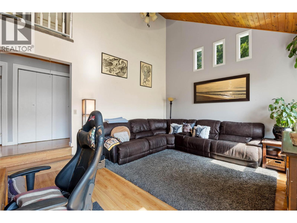
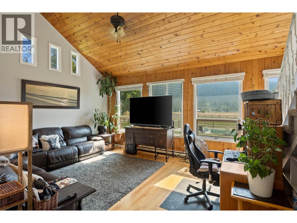
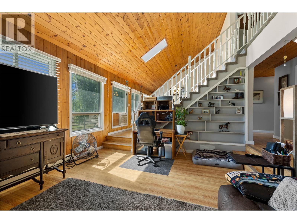
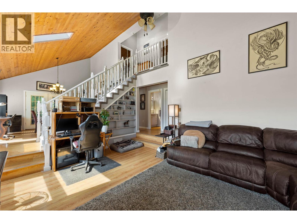
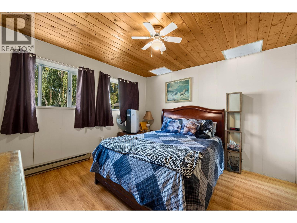
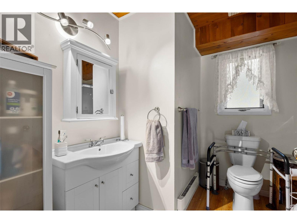
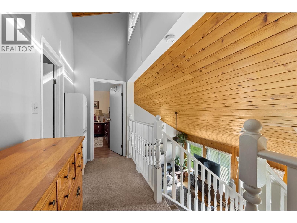
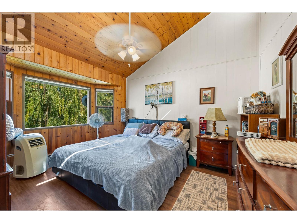
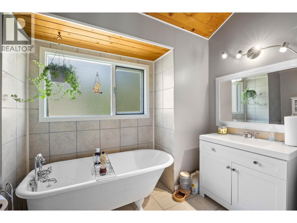
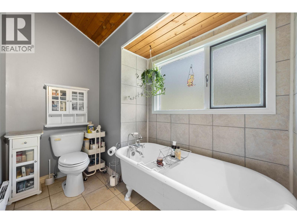
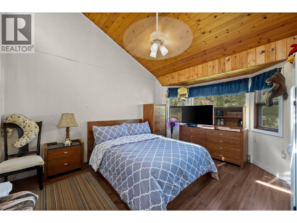
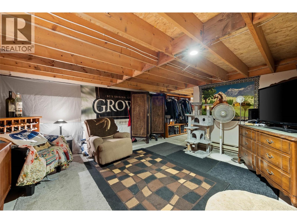
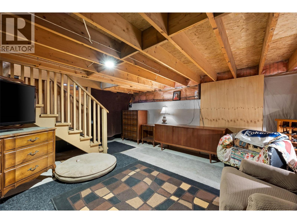
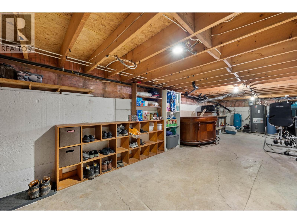
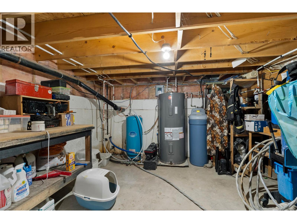
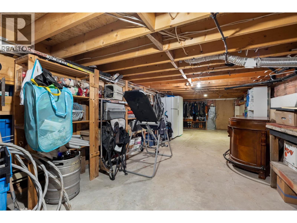
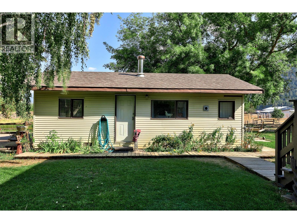
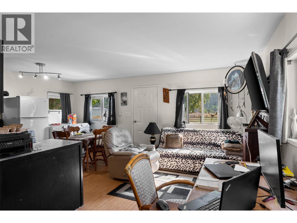
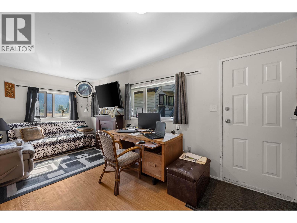
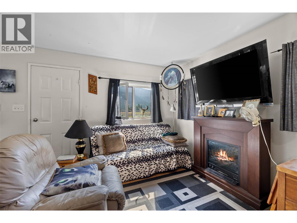
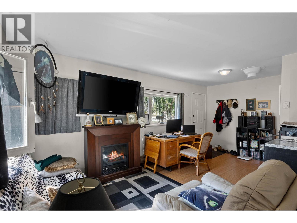
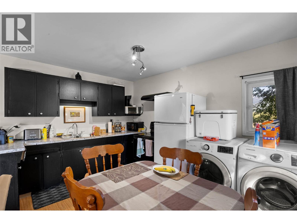
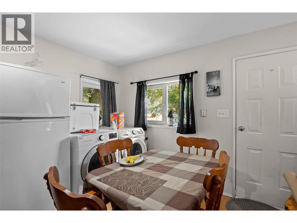
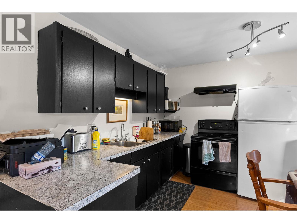
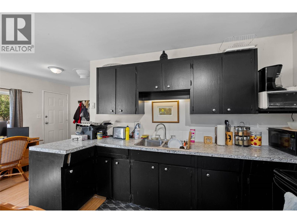
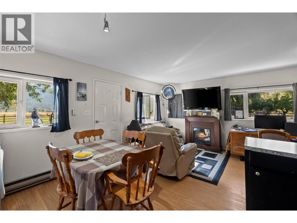
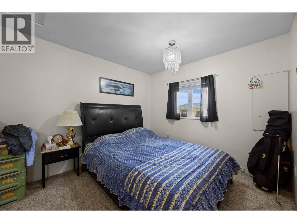
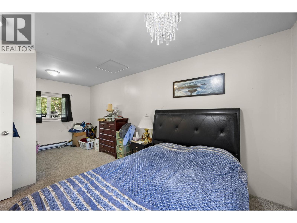
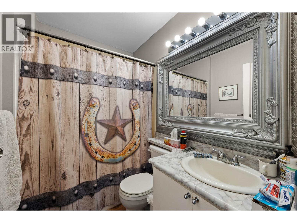
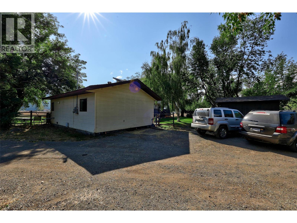
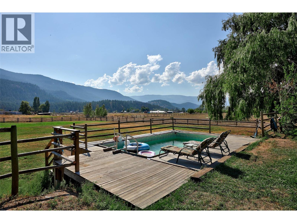
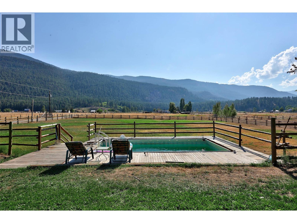
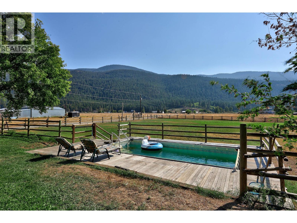
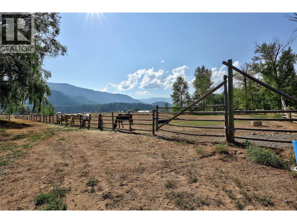
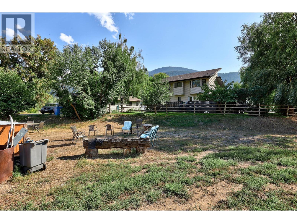
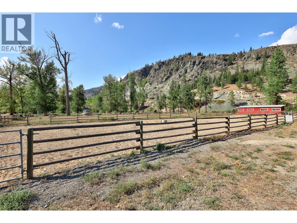
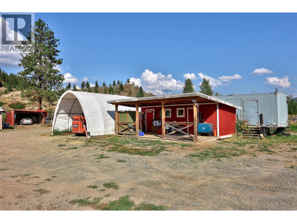
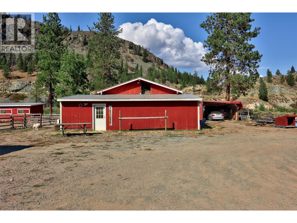
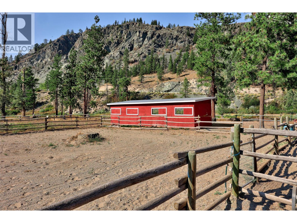
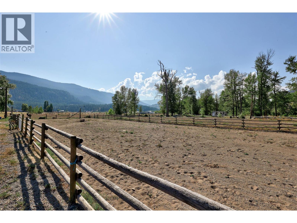
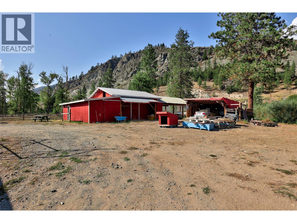

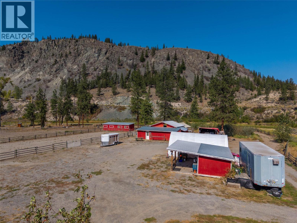
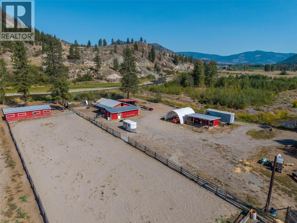
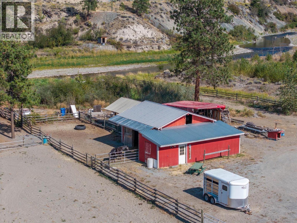
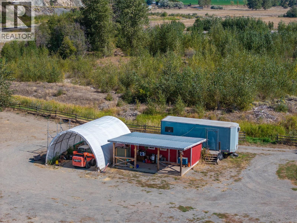
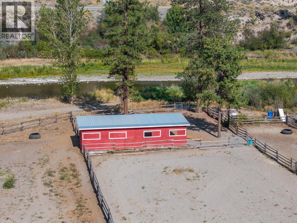
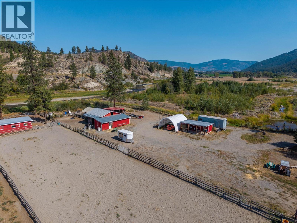
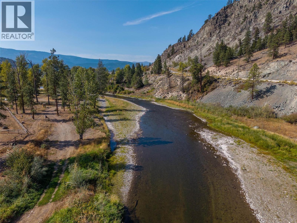
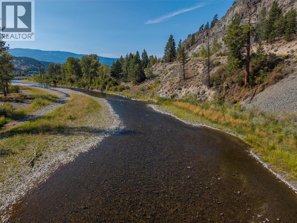
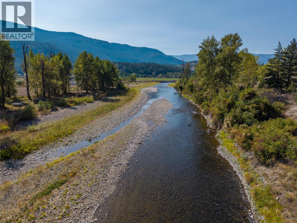
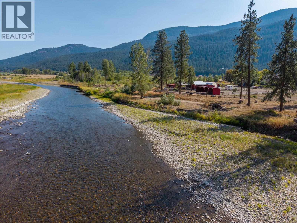
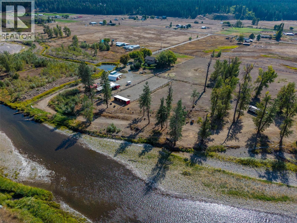
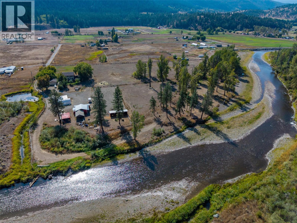
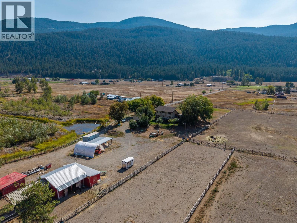
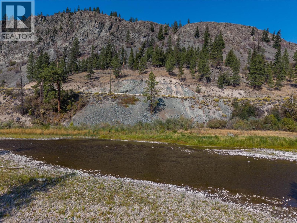
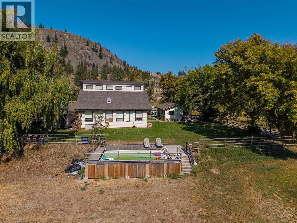
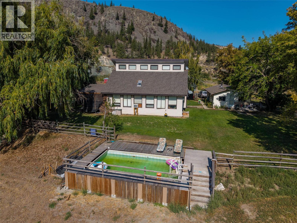
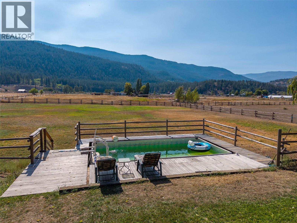
Welcome to this 12-acre flat parcel in the beautiful Sunshine Valley, perfectly set along the banks of the Nicola River. The multi-level home offers a thoughtful layout with the primary bedroom, formal dining, and spacious living room on the main floor, plus two bedrooms and a remodelled bath upstairs. The home also features a full basement with tons of potential. Updates include new plumbing throughout, a certified pellet stove, UV light and reverse osmosis water system, and a wrap-around deck—partially covered for year-round enjoyment. The property is fully fenced and cross-fenced with post and rail fencing, making it ideal for horses or livestock. Outbuildings include a 24x24 horse barn with tack room, hay storage, a 20x30 Quonset, machine shed, shop, guest house and a full-size riding arena with four entrances. A 200-foot artesian well, drilled in 2024, ensures excellent domestic water supply. An above-ground pool with a surrounding deck adds to the outdoor lifestyle. This property combines comfortable living with incredible functionality for equestrian use, or simply enjoying the natural beauty of the valley. LISTED BY RE/MAX LEGACY. Call to schedule a viewing. (id:67517)
-
Property Details
MLS® Number 10382389 Property Type Single Family Neigbourhood Merritt CommunityFeatures Family Oriented, Rural Setting ParkingSpaceTotal 10 PoolType Above Ground Pool StorageType Storage Shed, Feed Storage ViewType River View, Mountain View, Valley View WaterFrontType Waterfront On River -
Building
BathroomTotal 2 BedroomsTotal 3 Appliances Refrigerator, Dishwasher, Range - Electric, Washer & Dryer, Water Purifier, Water Softener ArchitecturalStyle Multi-level ConstructedDate 1990 ConstructionStyleAttachment Detached ConstructionStyleSplitLevel Other CoolingType Window Air Conditioner ExteriorFinish Vinyl Siding FireProtection Smoke Detector Only FireplaceFuel Pellet FireplacePresent Yes FireplaceTotal 1 FireplaceType Stove FlooringType Mixed Flooring HeatingFuel Electric, Wood HeatingType Stove RoofMaterial Asphalt Shingle RoofStyle Unknown StoriesTotal 1 SizeInterior 1,587 Sqft Type House UtilityWater Well -
Land
Acreage Yes FenceType Rail, Cross Fenced Sewer Septic Tank SizeIrregular 12 SizeTotal 12 Ac|10 - 50 Acres SizeTotalText 12 Ac|10 - 50 Acres -
Rooms
Level Type Length Width Dimensions Second Level 3pc Bathroom Measurements not available Second Level Bedroom 11'7'' x 14'2'' Second Level Bedroom 11'7'' x 14'2'' Basement Recreation Room 34'10'' x 12'0'' Basement Utility Room 13'1'' x 14'5'' Basement Storage 17'8'' x 14'5'' Main Level 4pc Bathroom Measurements not available Main Level Primary Bedroom 12'1'' x 12'2'' Main Level Living Room 18'0'' x 14'6'' Main Level Dining Room 13'1'' x 13'8'' Main Level Kitchen 8'6'' x 13'6'' -
Utilities
Your Favourites
No Favourites Found







The trademarks REALTOR®, REALTORS®, and the REALTOR® logo are controlled by The Canadian Real Estate Association (CREA) and identify real estate professionals who are members of CREA. The trademarks MLS®, Multiple Listing Service® and the associated logos are owned by The Canadian Real Estate Association (CREA) and identify the quality of services provided by real estate professionals who are members of CREA. The trademark DDF® is owned by The Canadian Real Estate Association (CREA) and identifies CREA's Data Distribution Facility (DDF®)
October 02 2026 07:20:22
Association of Interior REALTORS®
