$884,900
Maintenance, Insurance, Ground Maintenance, Property Management, Other, See Remarks
$83.27 Monthly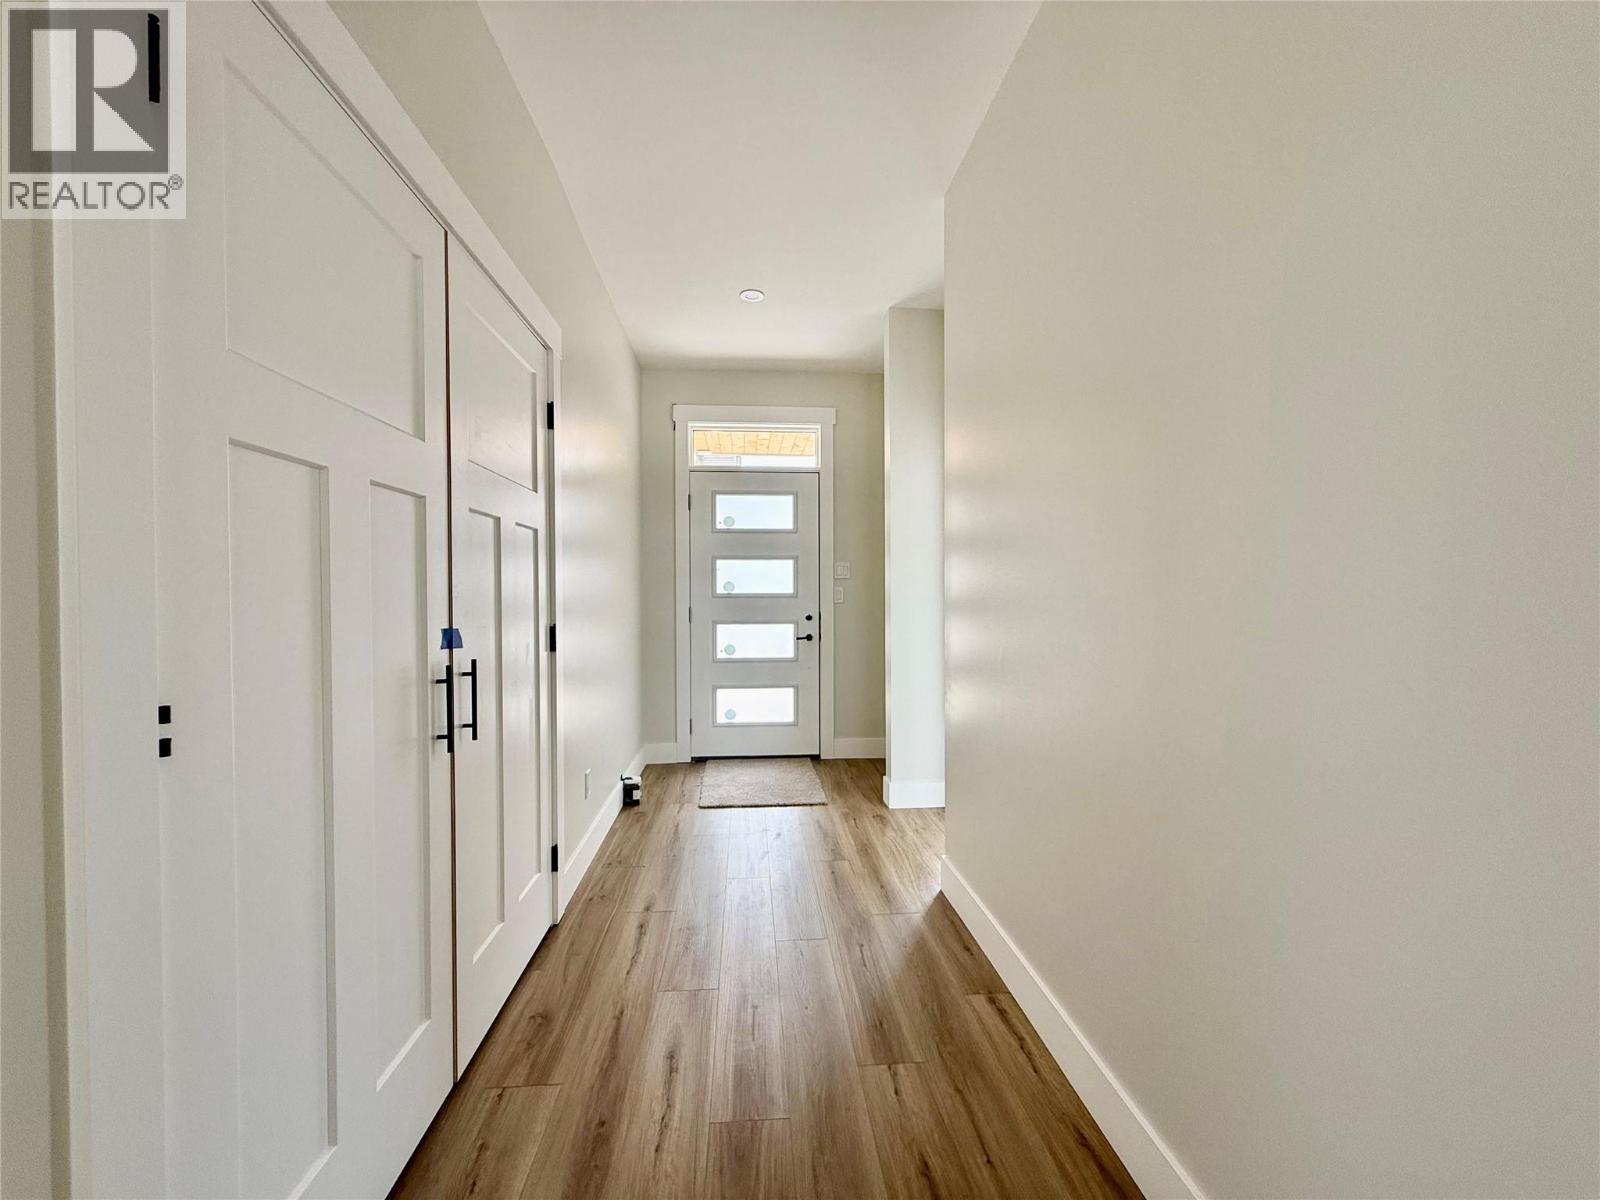
$884,900
Maintenance, Insurance, Ground Maintenance, Property Management, Other, See Remarks
$83.27 Monthly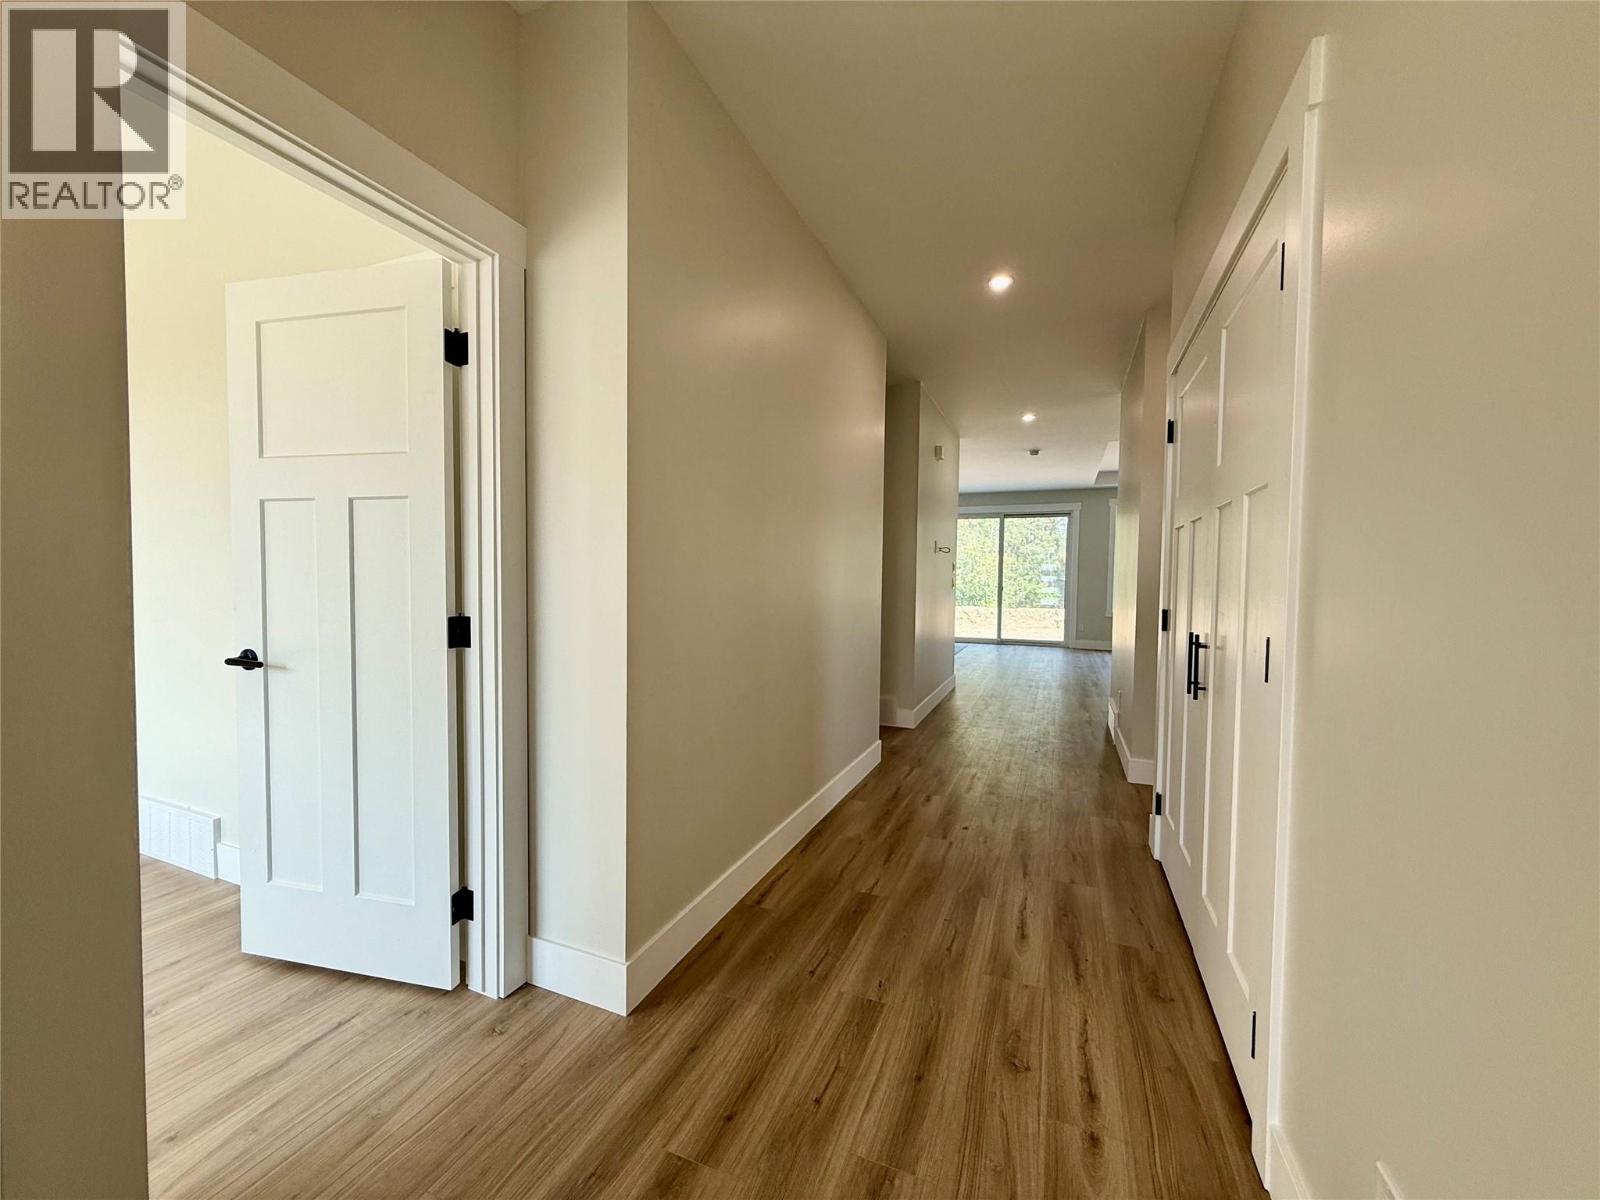
$884,900
Maintenance, Insurance, Ground Maintenance, Property Management, Other, See Remarks
$83.27 Monthly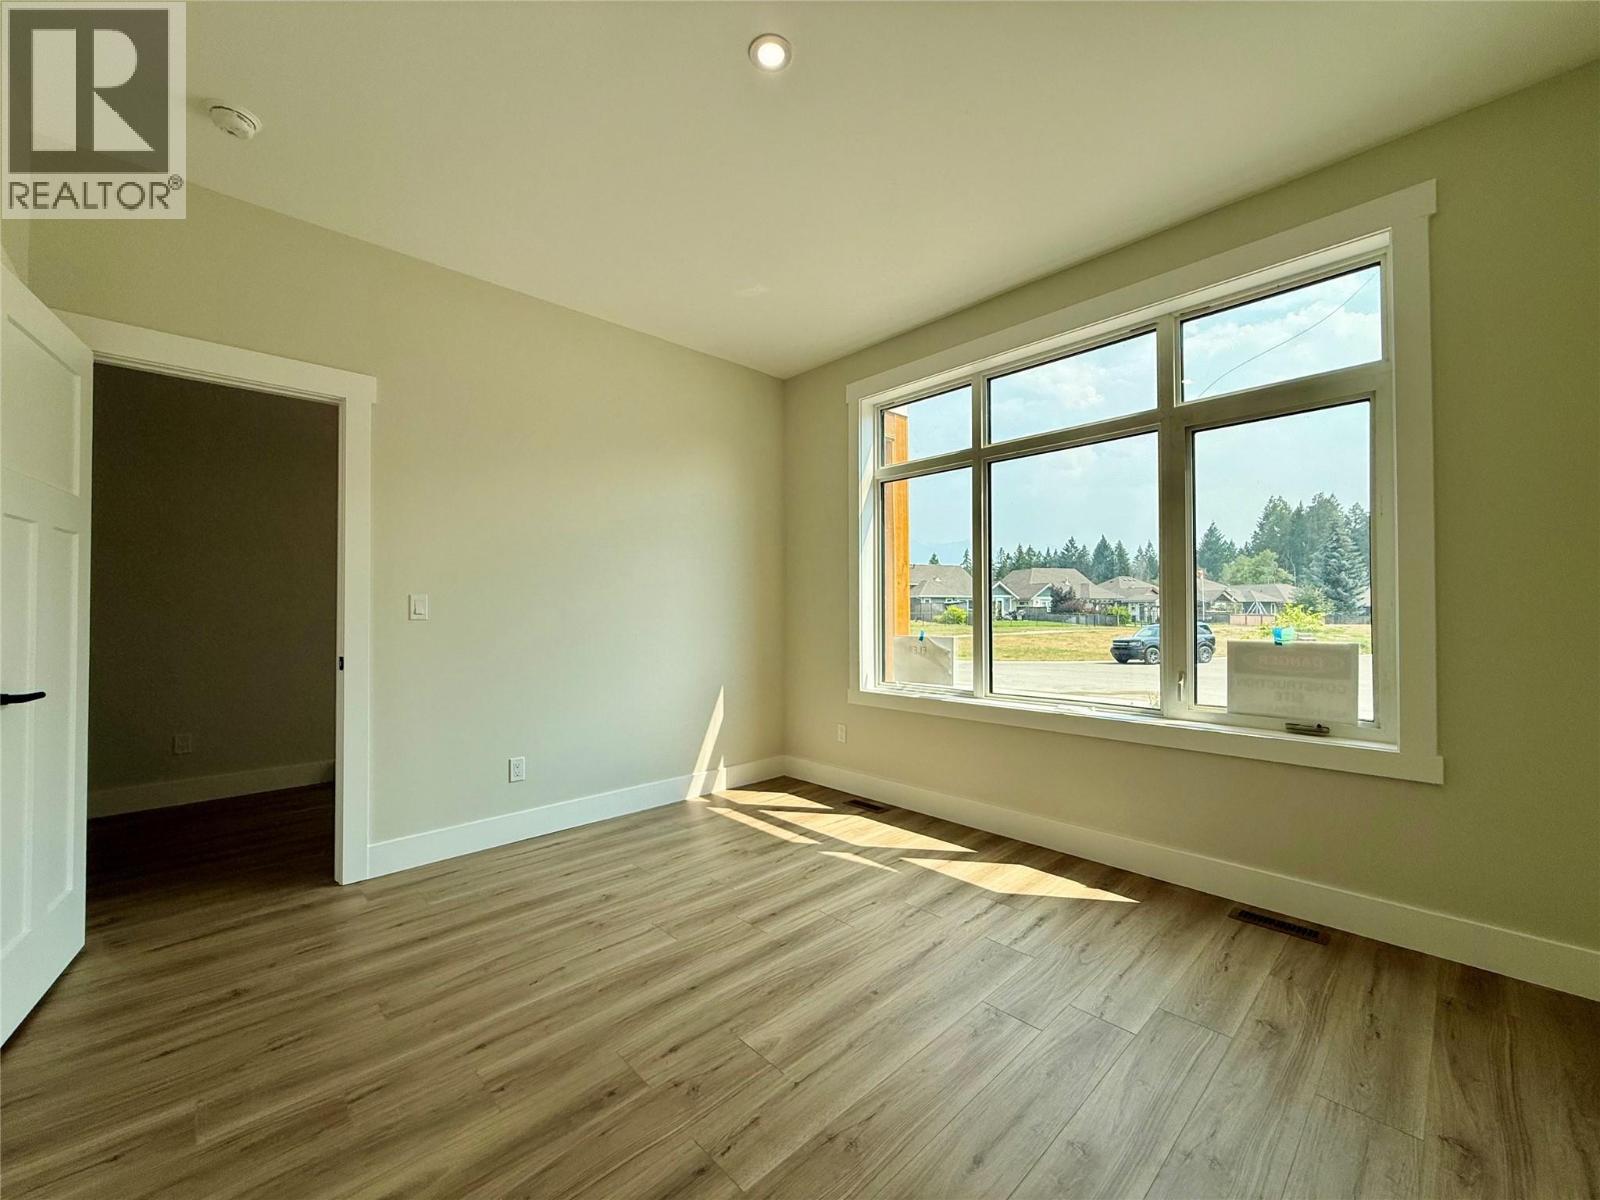
$884,900
Maintenance, Insurance, Ground Maintenance, Property Management, Other, See Remarks
$83.27 Monthly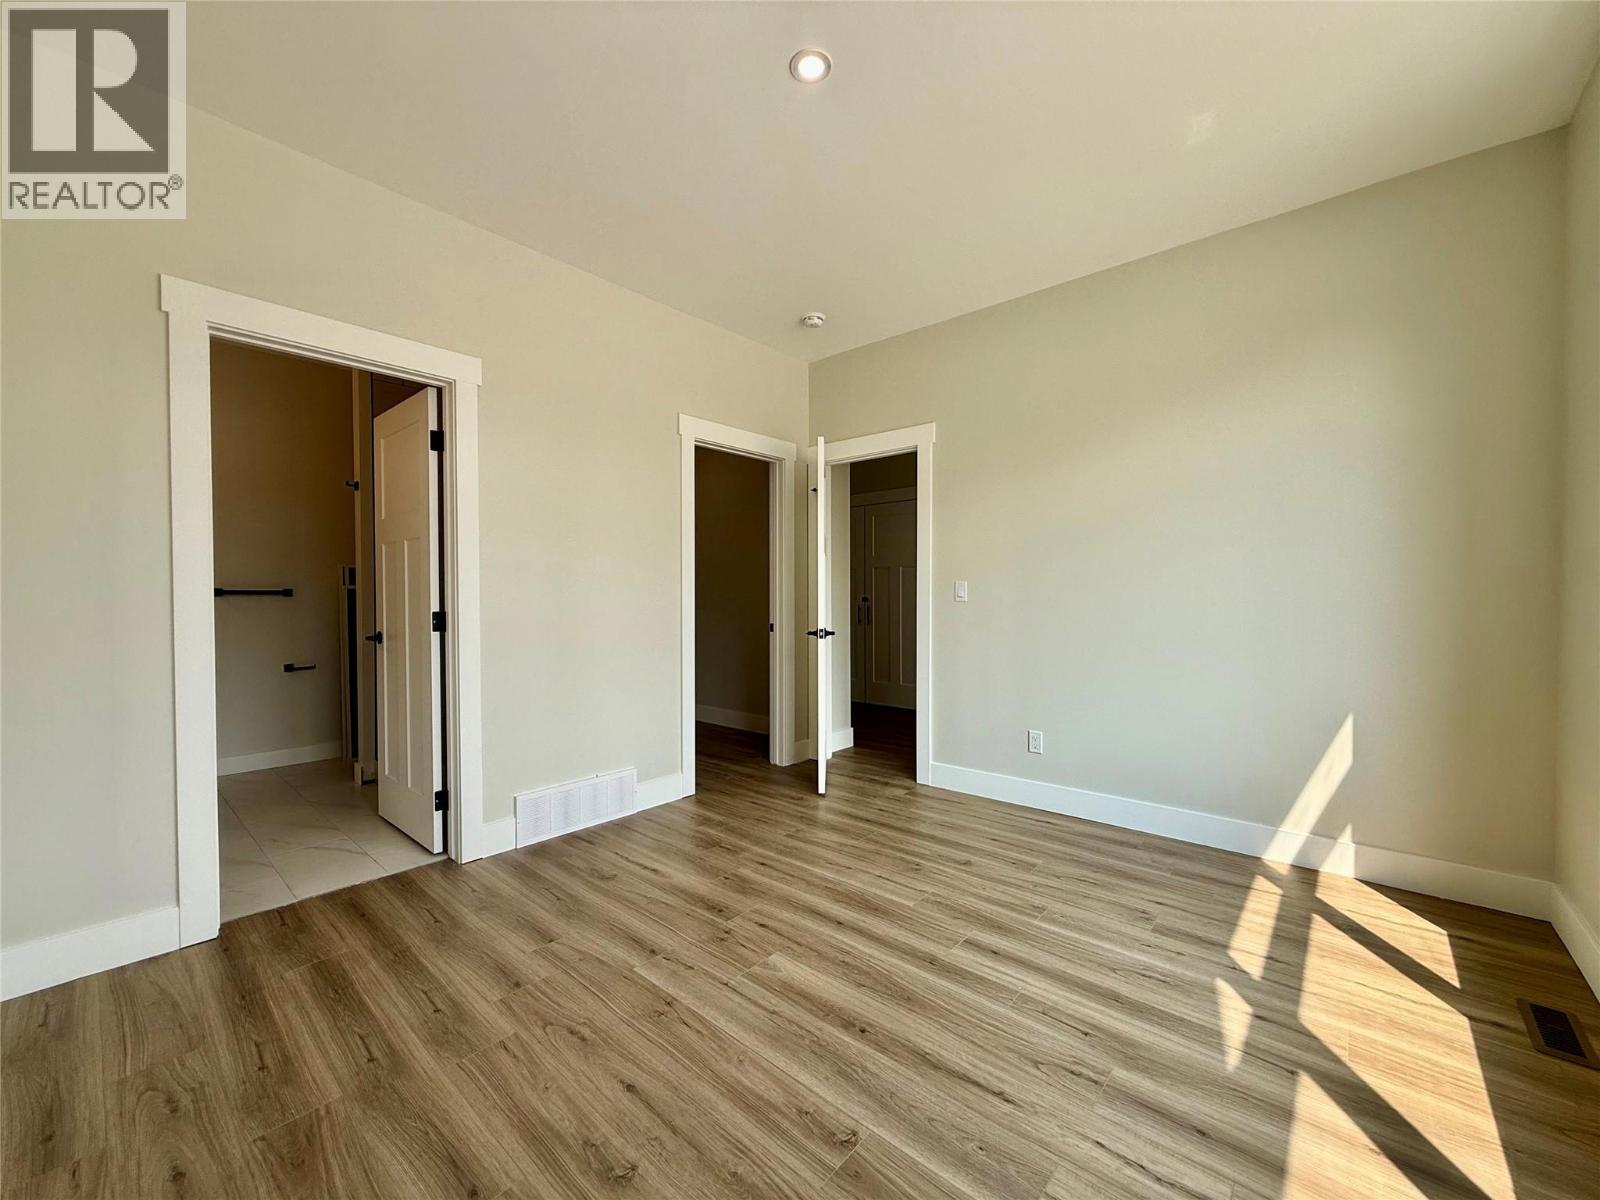
$884,900
Maintenance, Insurance, Ground Maintenance, Property Management, Other, See Remarks
$83.27 Monthly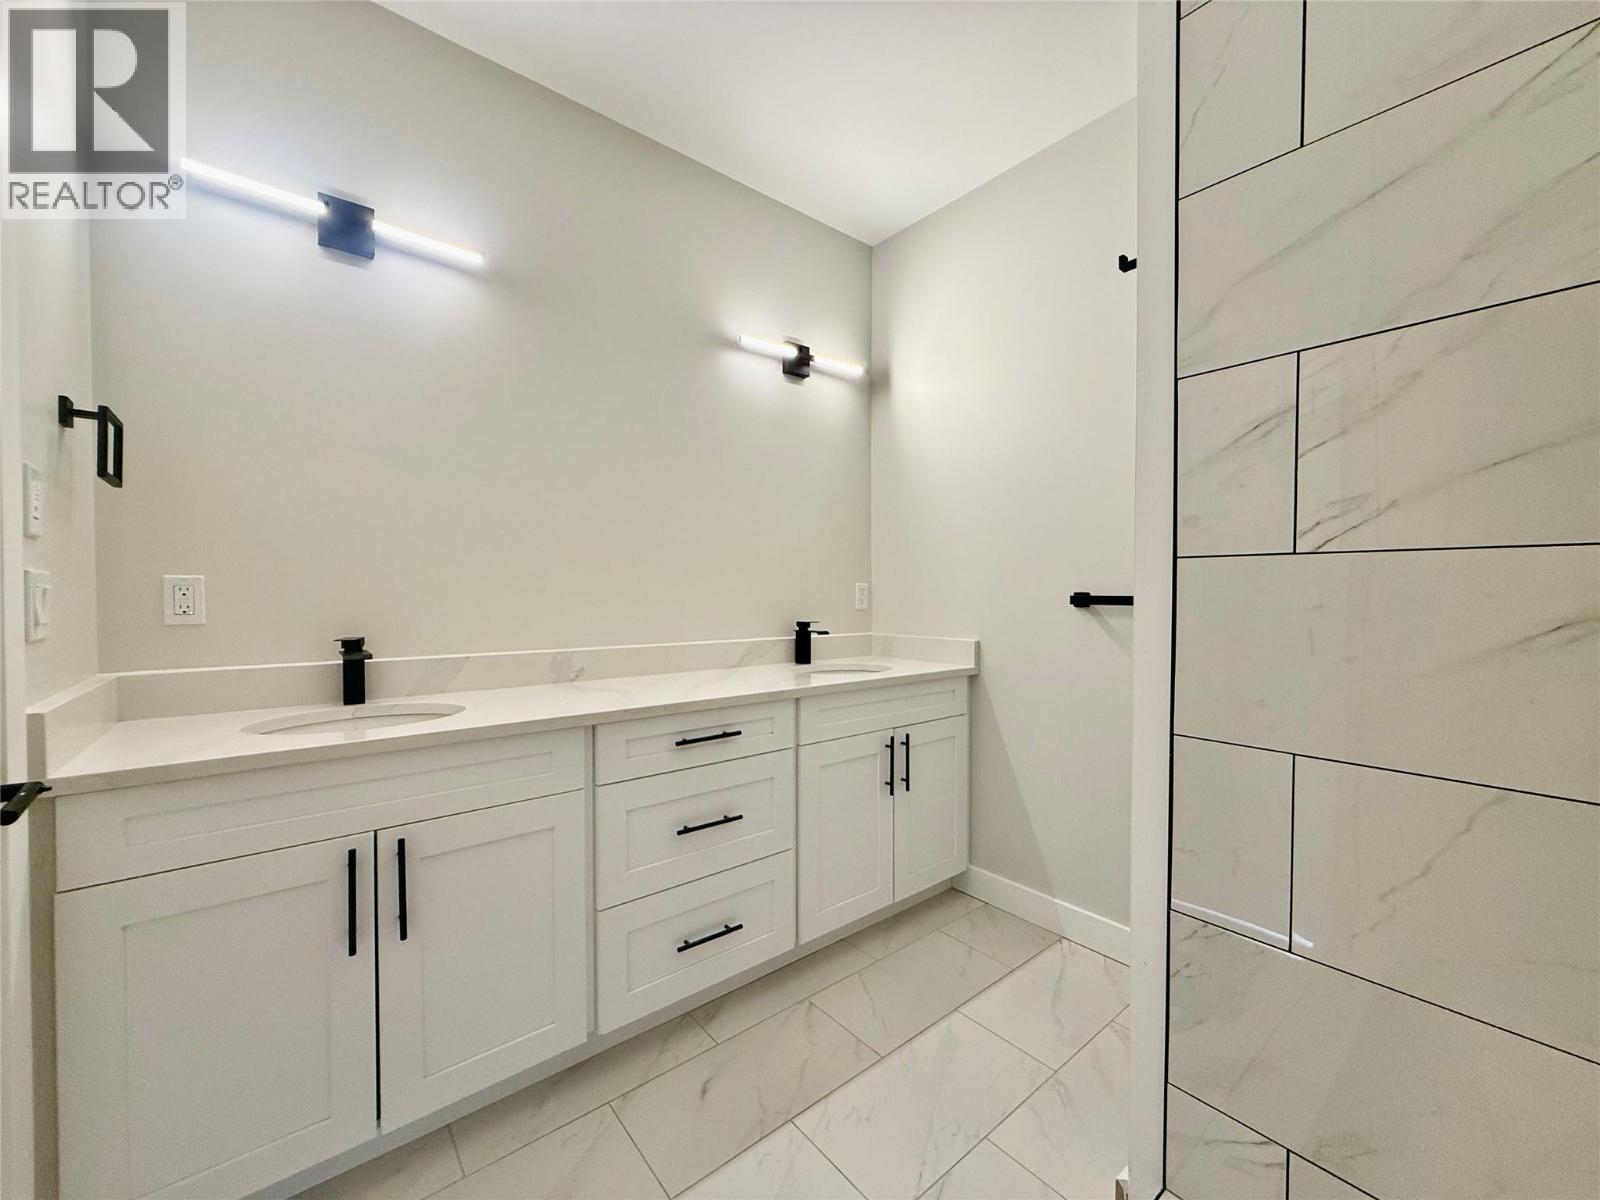
$884,900
Maintenance, Insurance, Ground Maintenance, Property Management, Other, See Remarks
$83.27 Monthly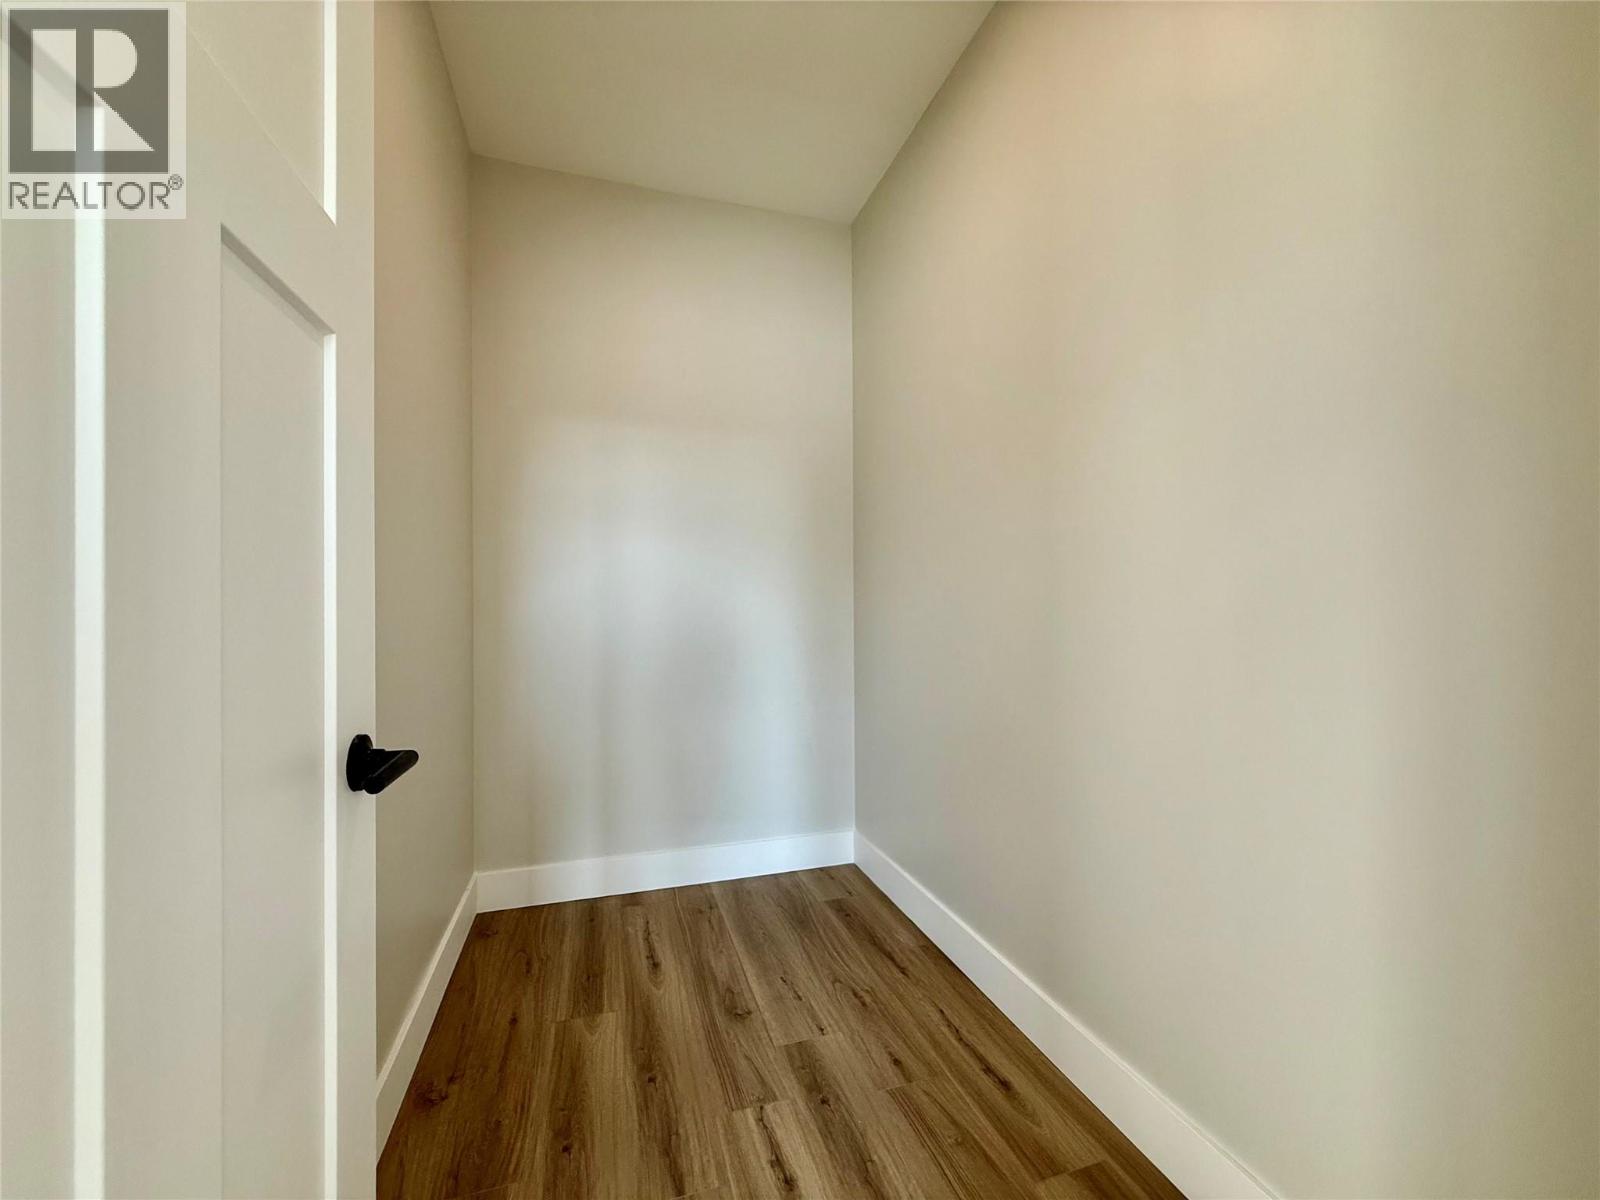
$884,900
Maintenance, Insurance, Ground Maintenance, Property Management, Other, See Remarks
$83.27 Monthly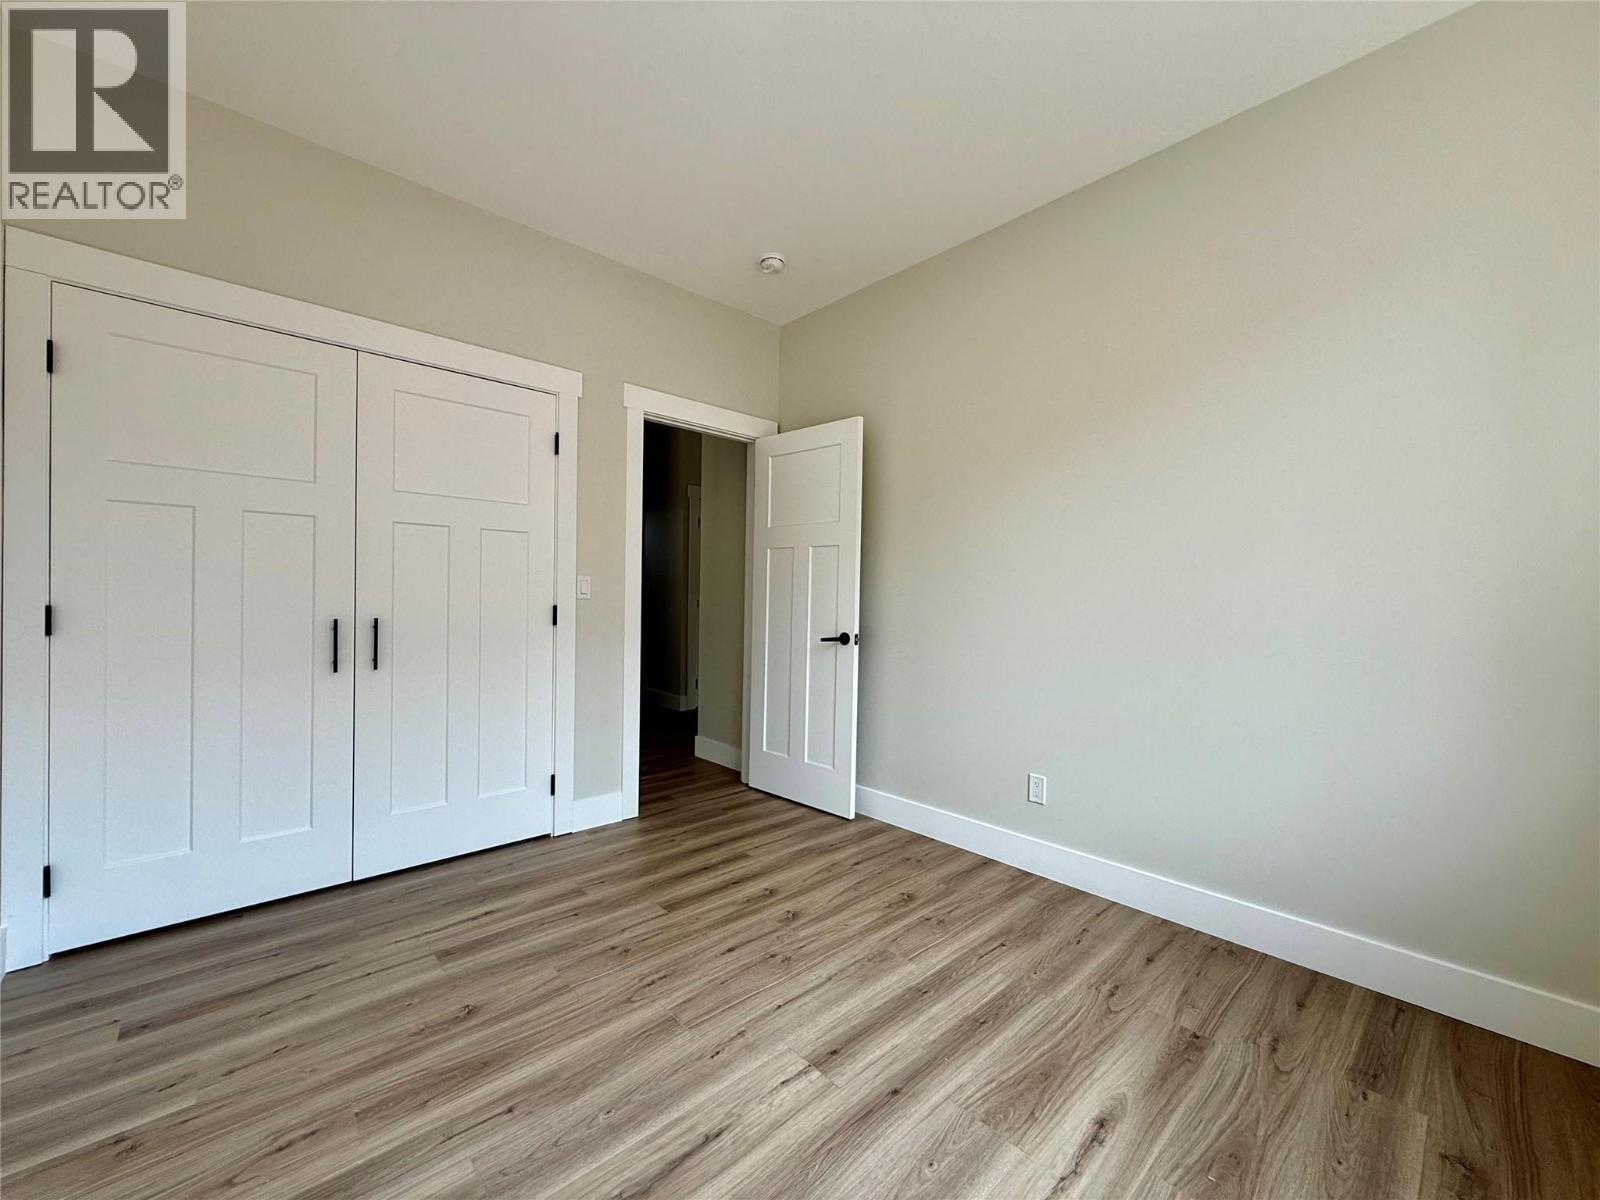
$884,900
Maintenance, Insurance, Ground Maintenance, Property Management, Other, See Remarks
$83.27 Monthly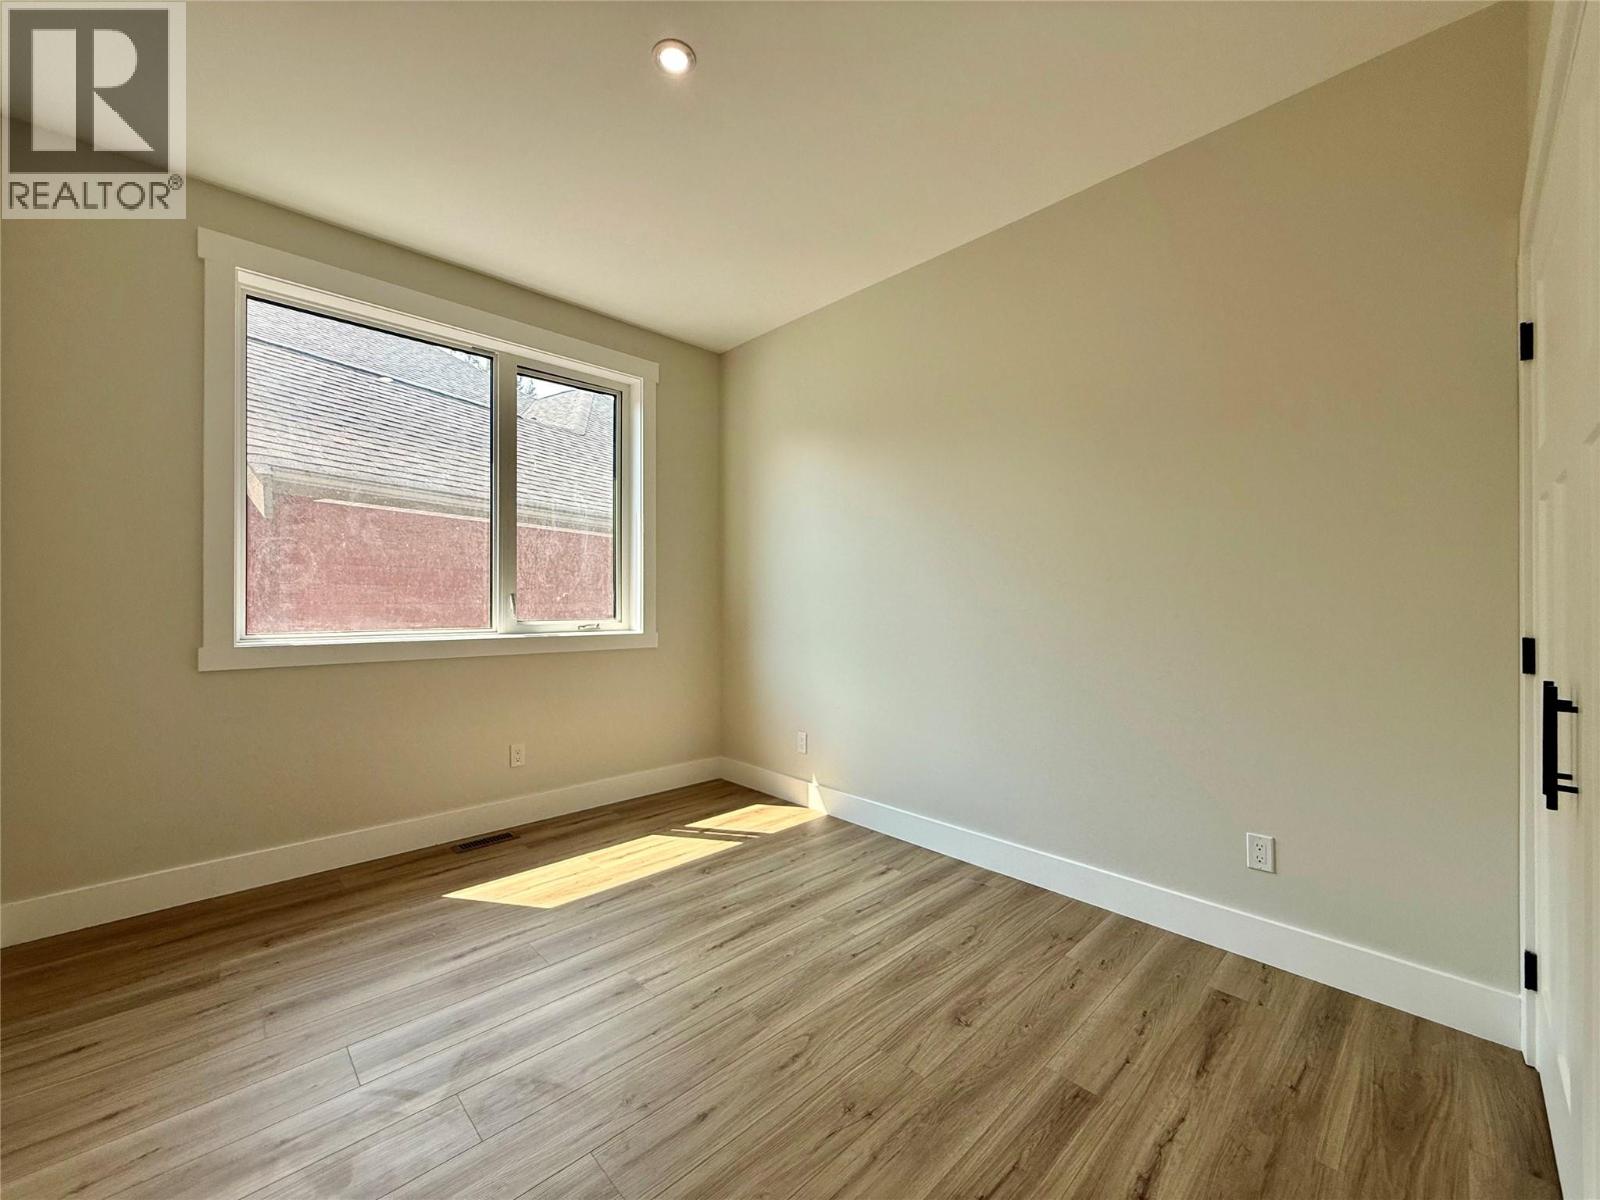
$884,900
Maintenance, Insurance, Ground Maintenance, Property Management, Other, See Remarks
$83.27 Monthly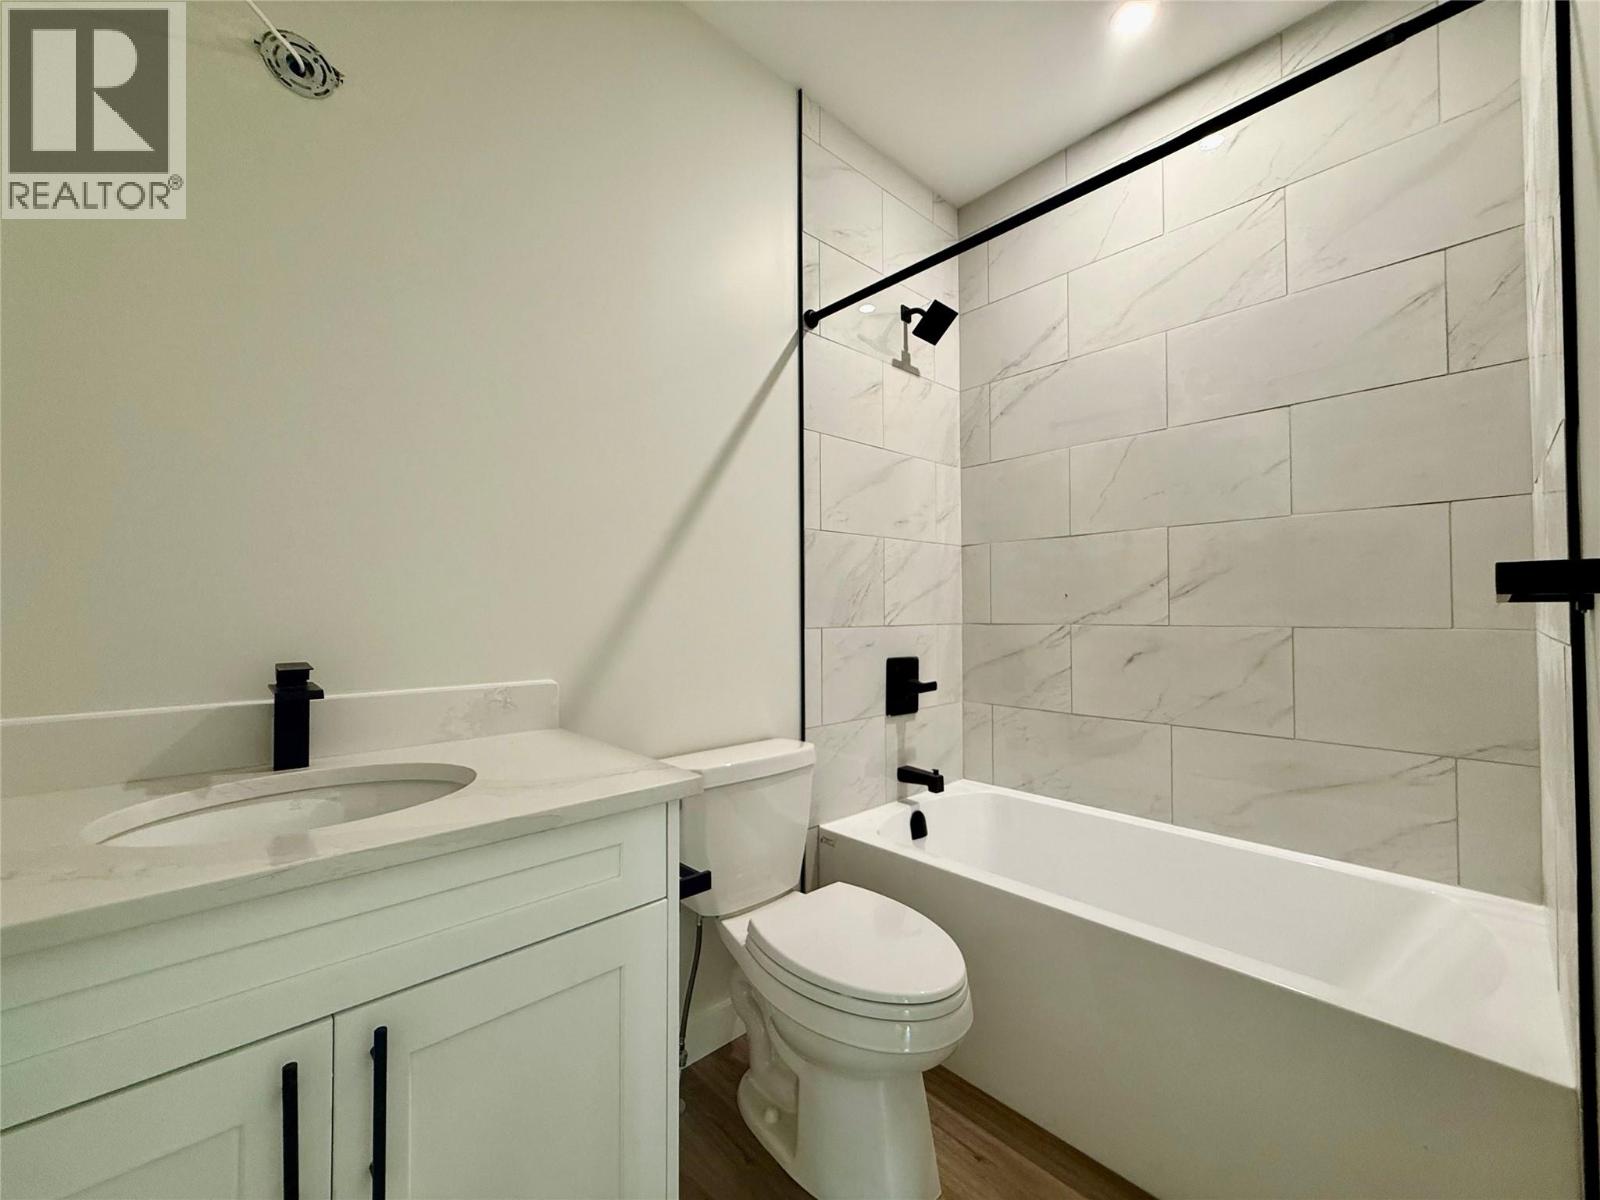
$884,900
Maintenance, Insurance, Ground Maintenance, Property Management, Other, See Remarks
$83.27 Monthly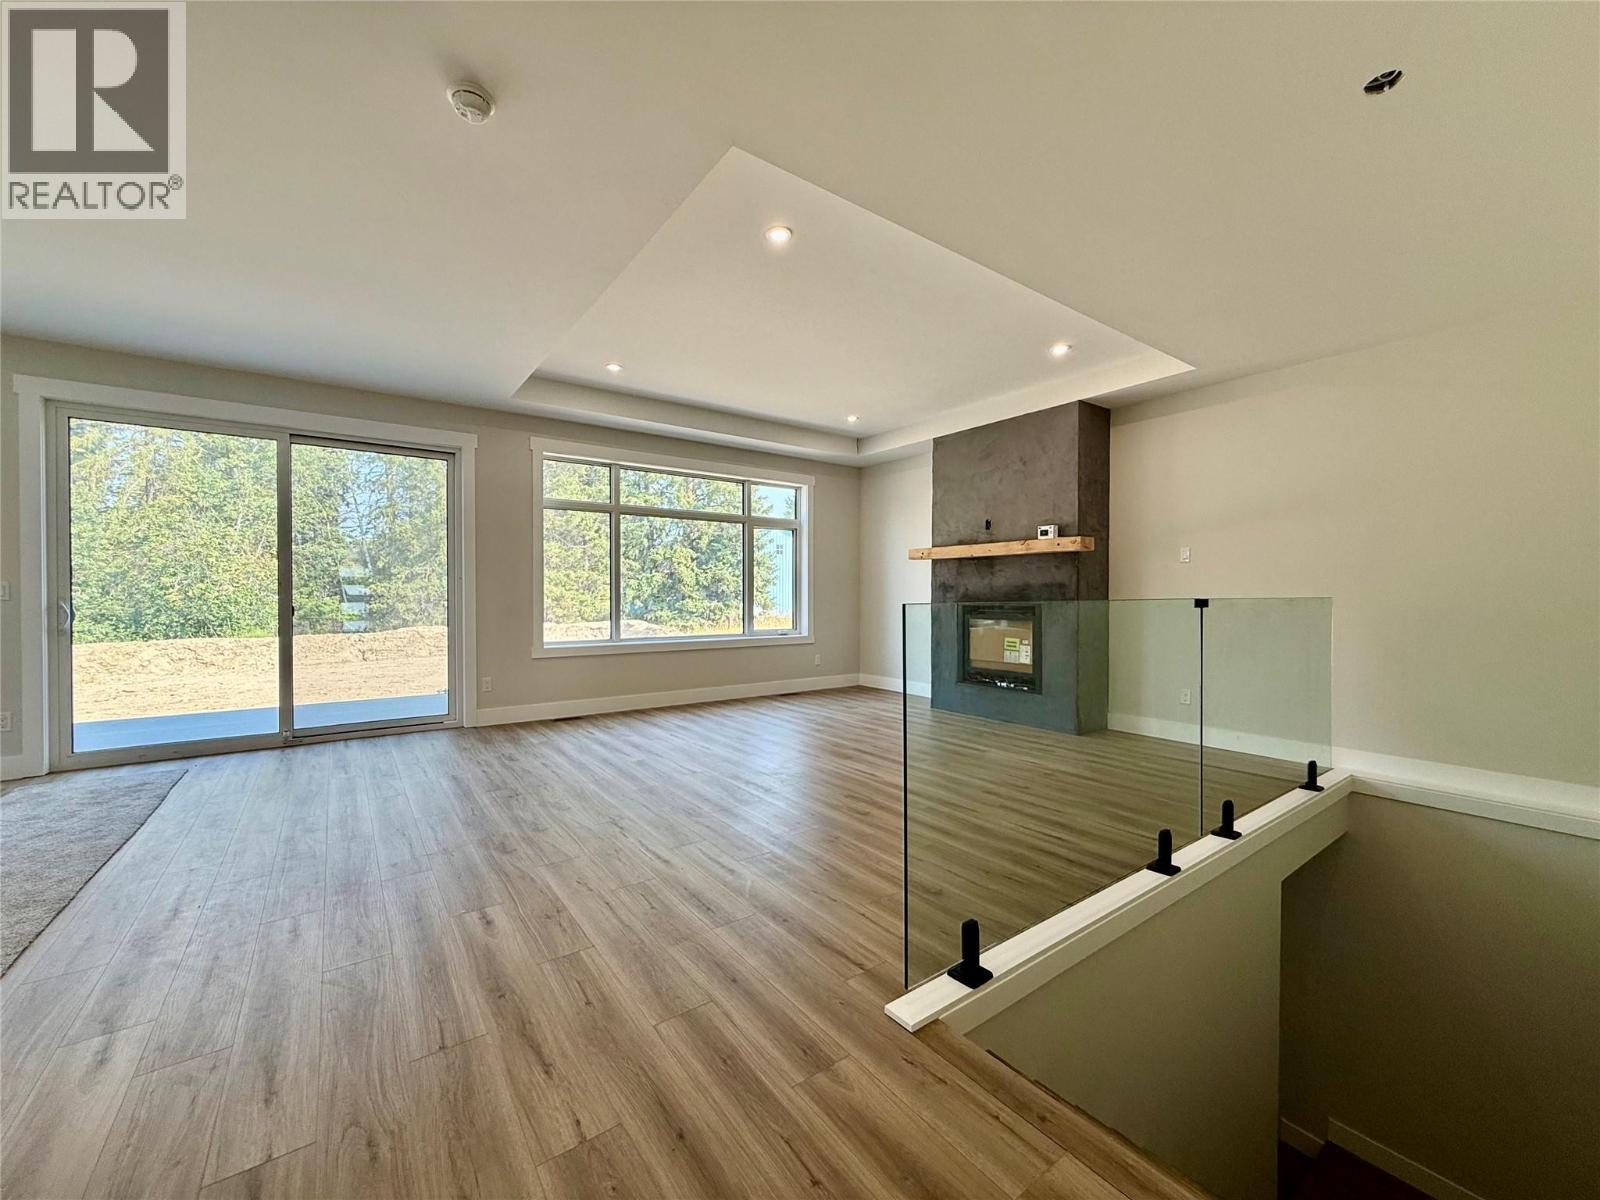
$884,900
Maintenance, Insurance, Ground Maintenance, Property Management, Other, See Remarks
$83.27 Monthly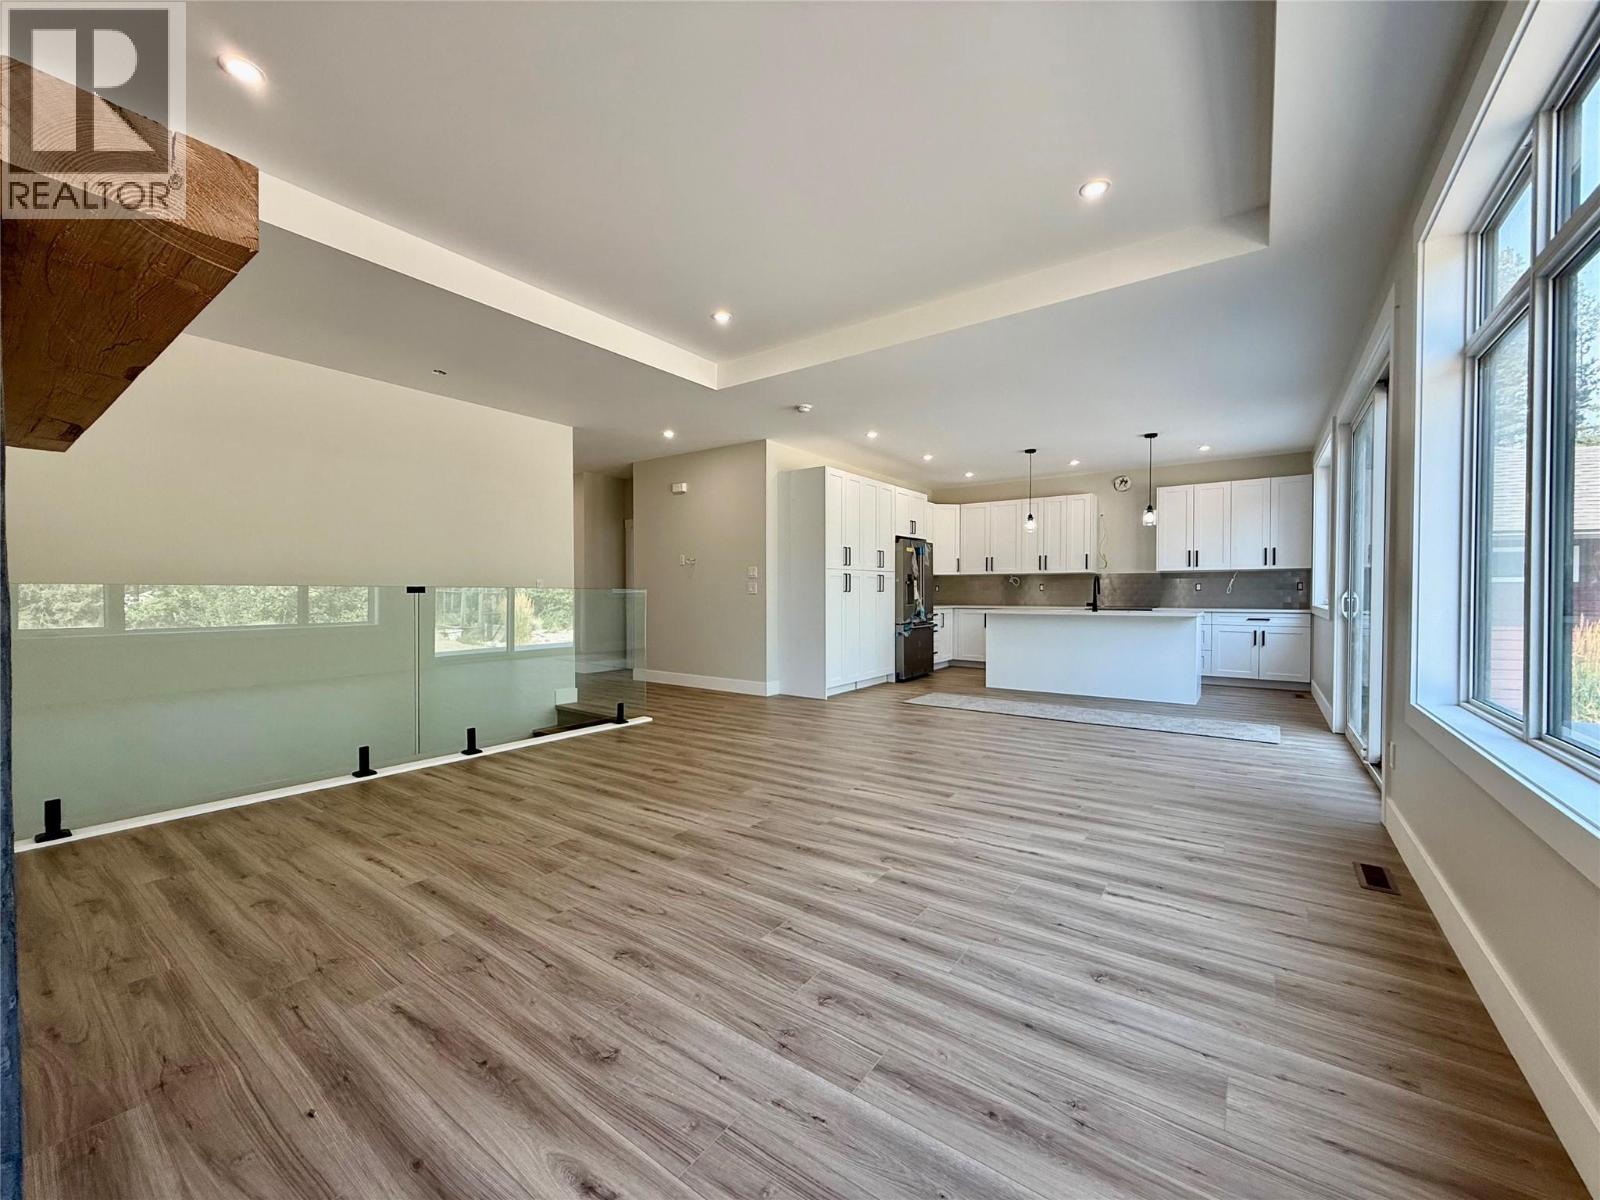
$884,900
Maintenance, Insurance, Ground Maintenance, Property Management, Other, See Remarks
$83.27 Monthly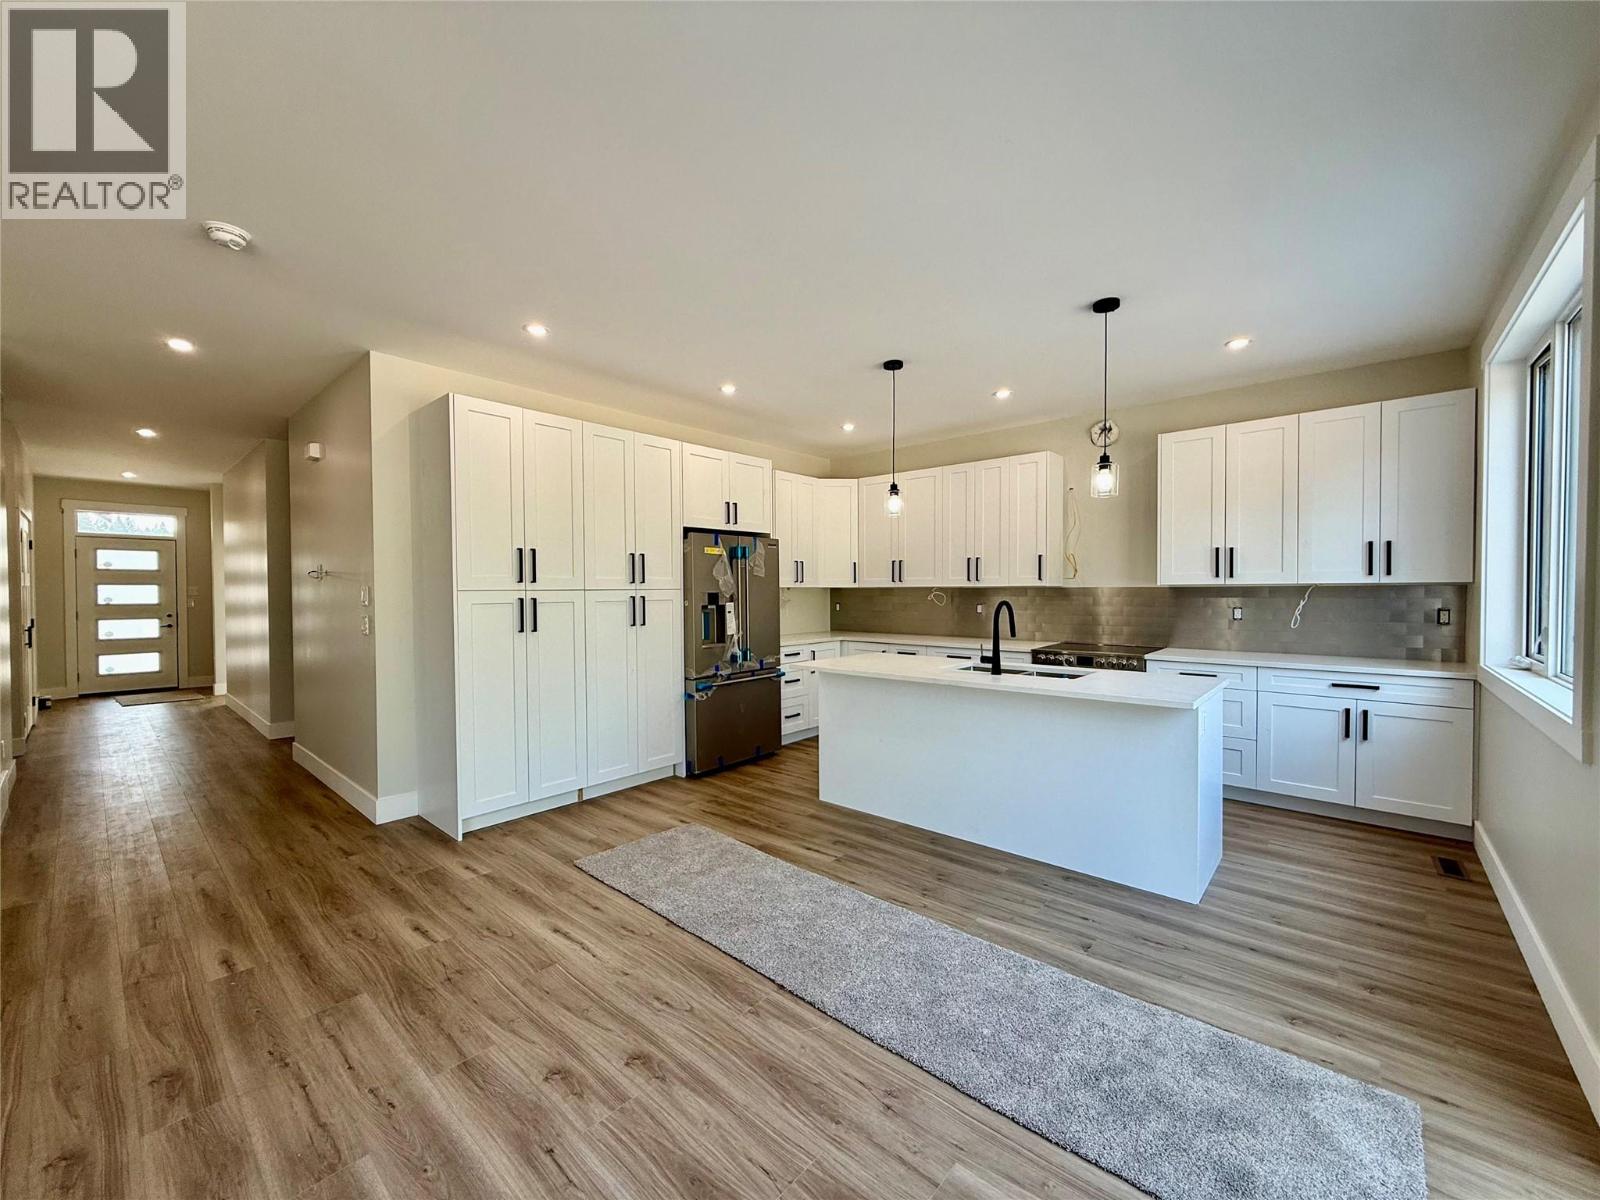
$884,900
Maintenance, Insurance, Ground Maintenance, Property Management, Other, See Remarks
$83.27 Monthly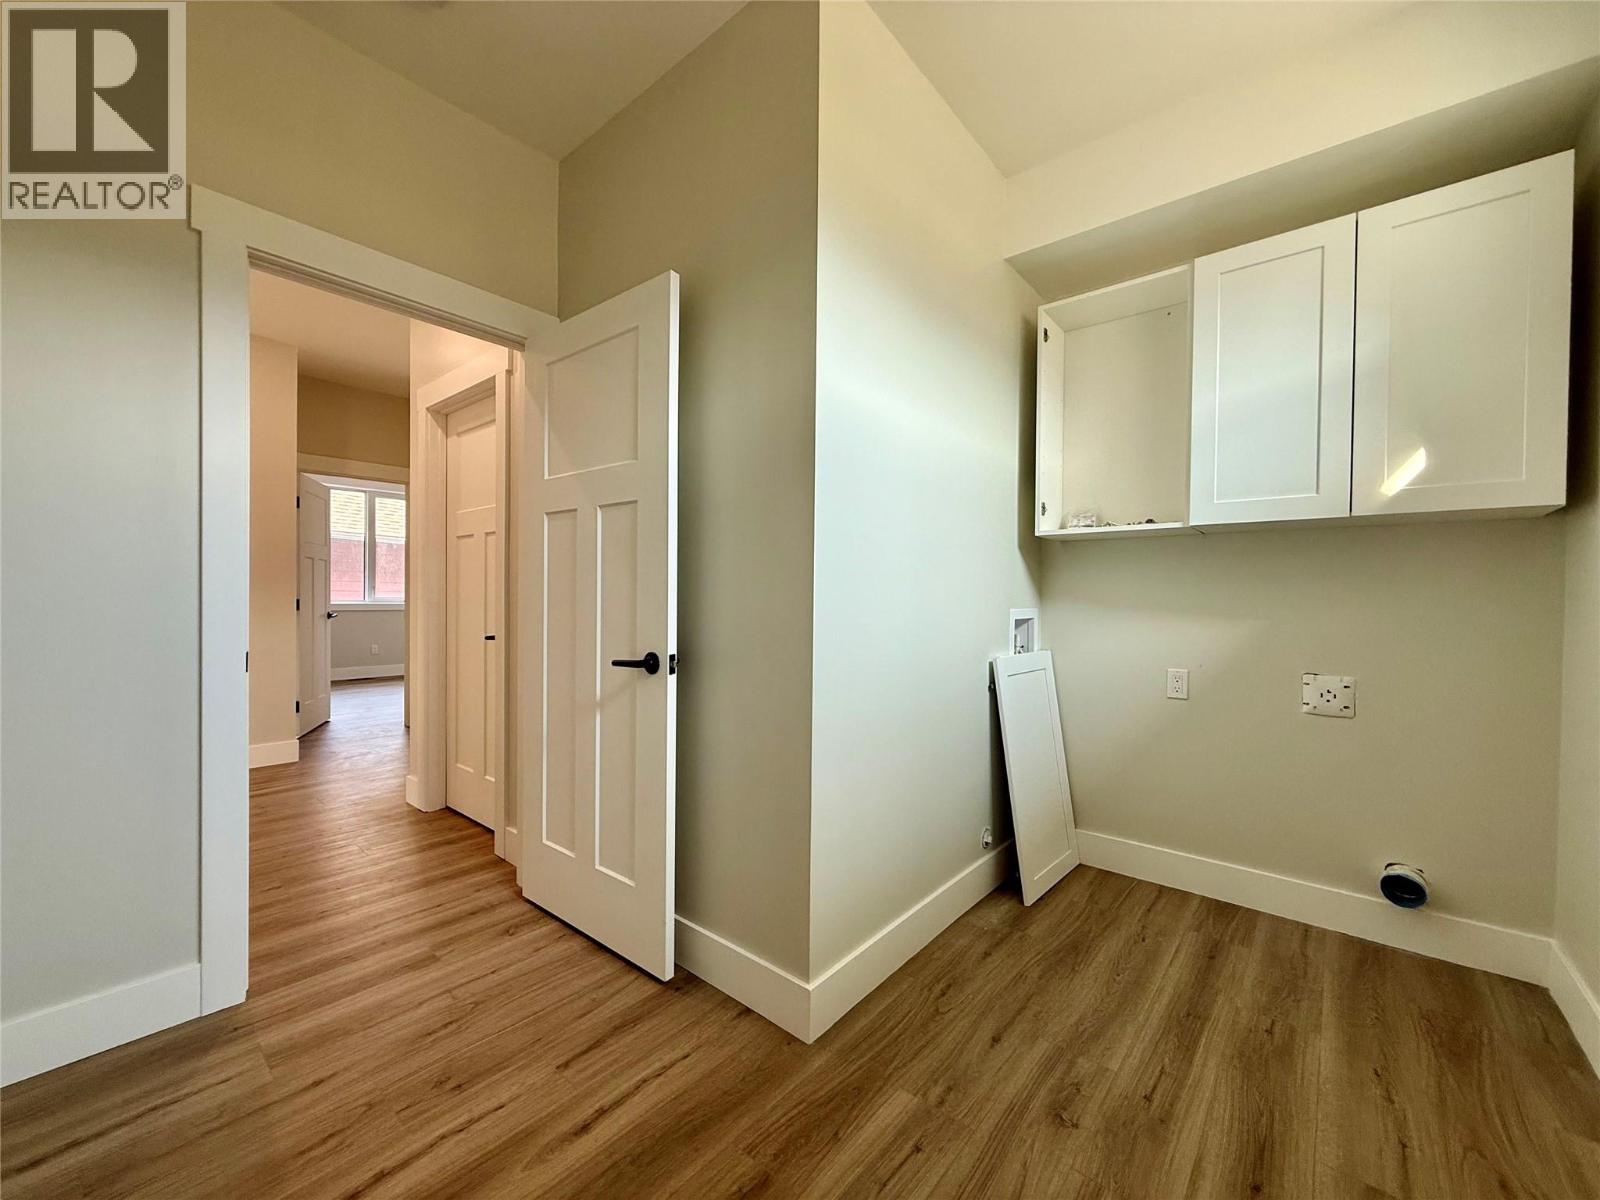
$884,900
Maintenance, Insurance, Ground Maintenance, Property Management, Other, See Remarks
$83.27 Monthly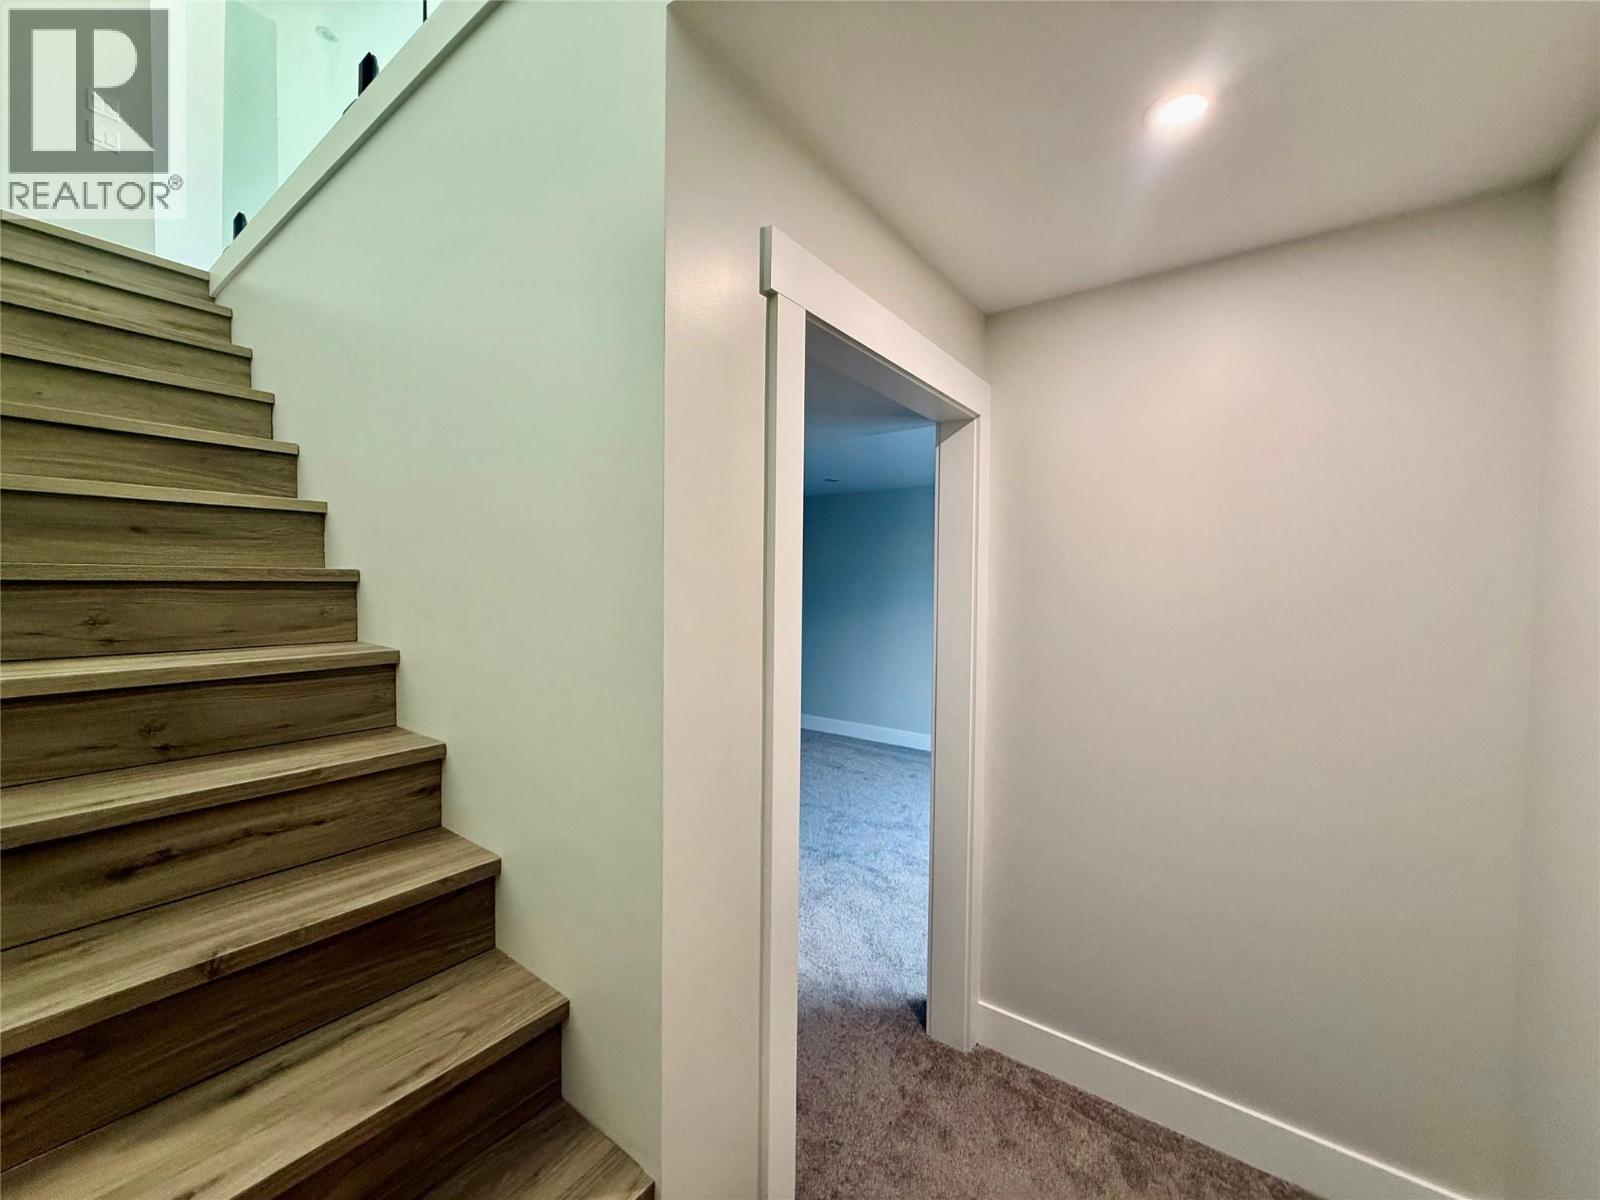
$884,900
Maintenance, Insurance, Ground Maintenance, Property Management, Other, See Remarks
$83.27 Monthly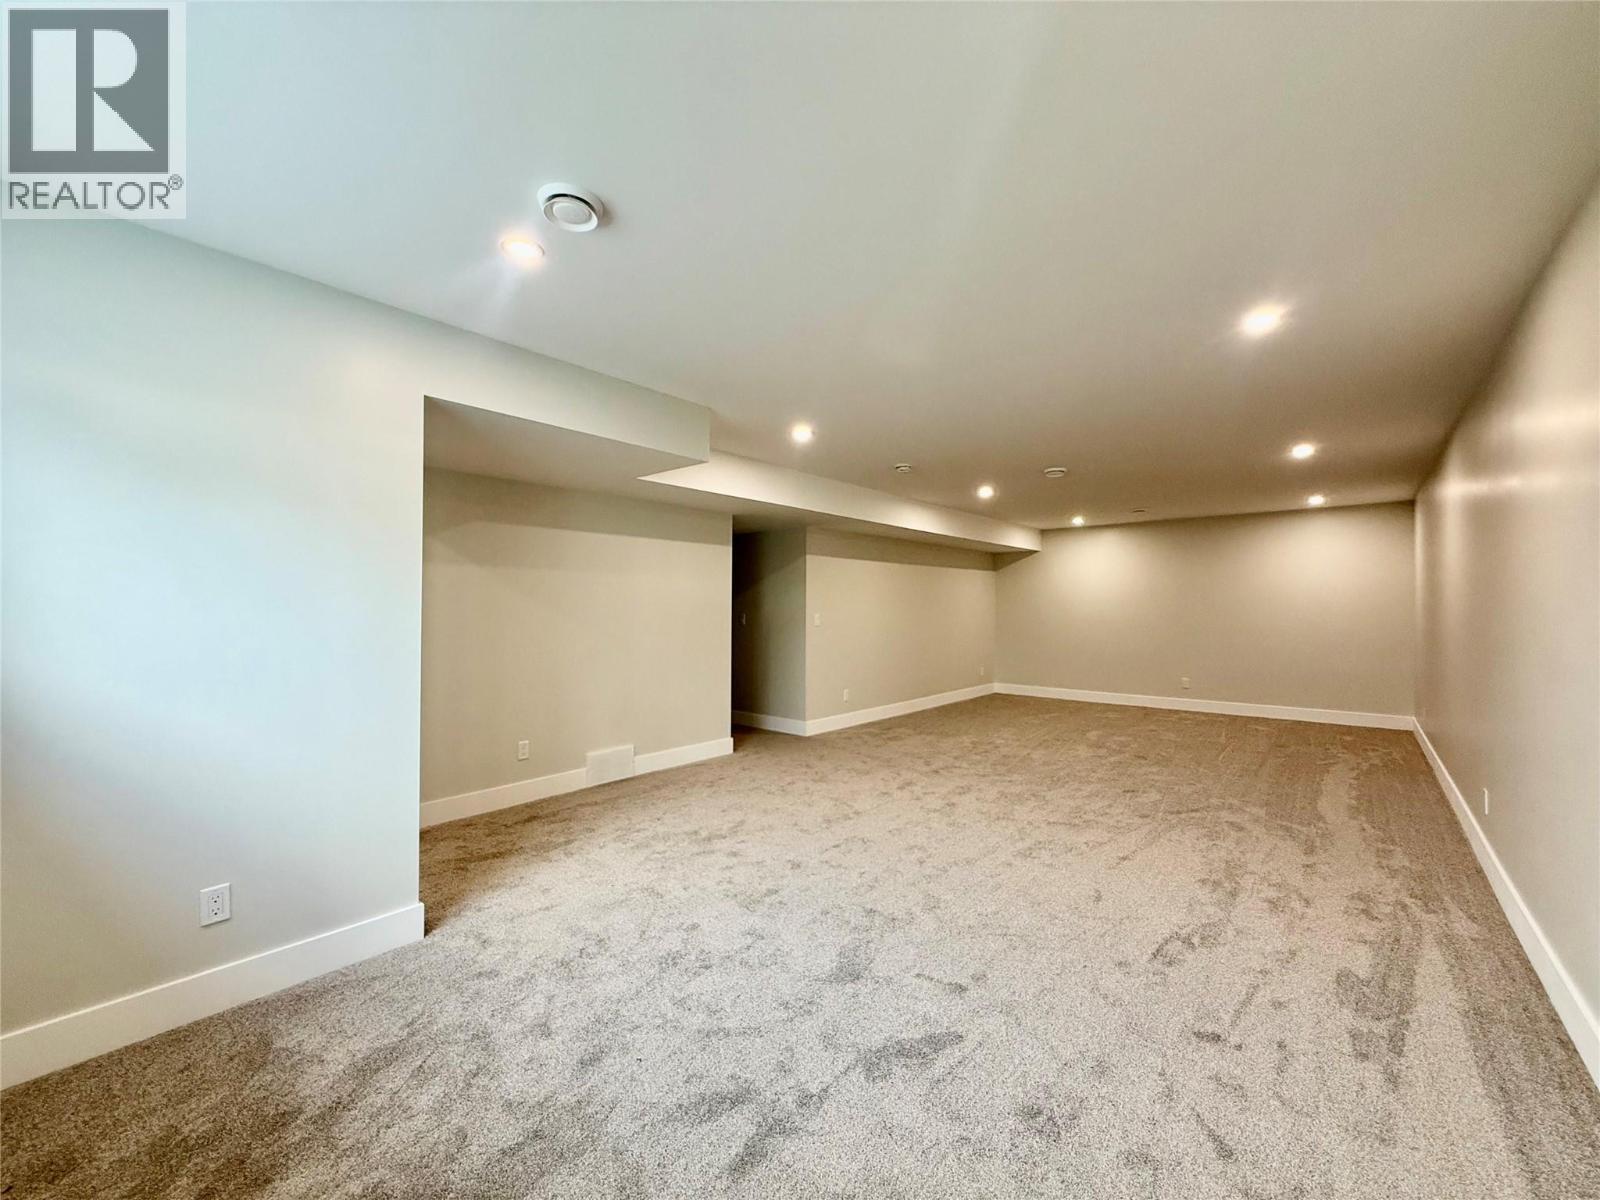
$884,900
Maintenance, Insurance, Ground Maintenance, Property Management, Other, See Remarks
$83.27 Monthly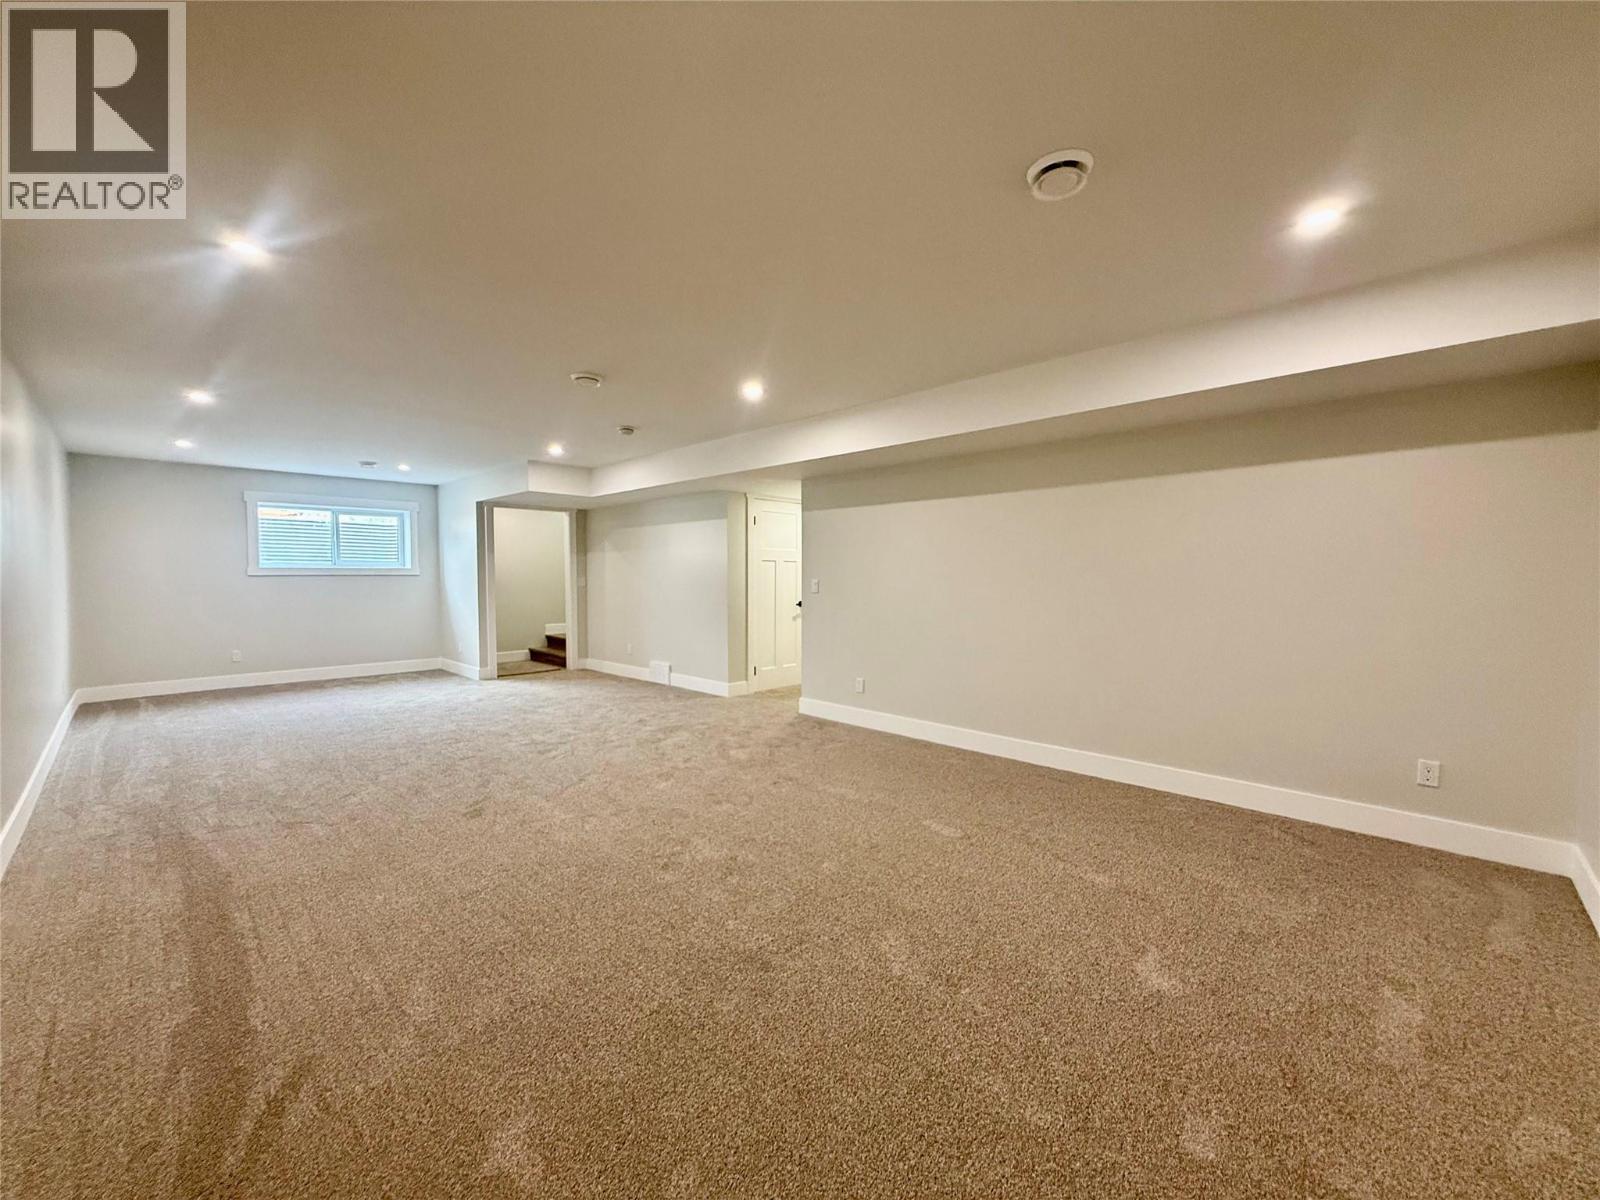
$884,900
Maintenance, Insurance, Ground Maintenance, Property Management, Other, See Remarks
$83.27 Monthly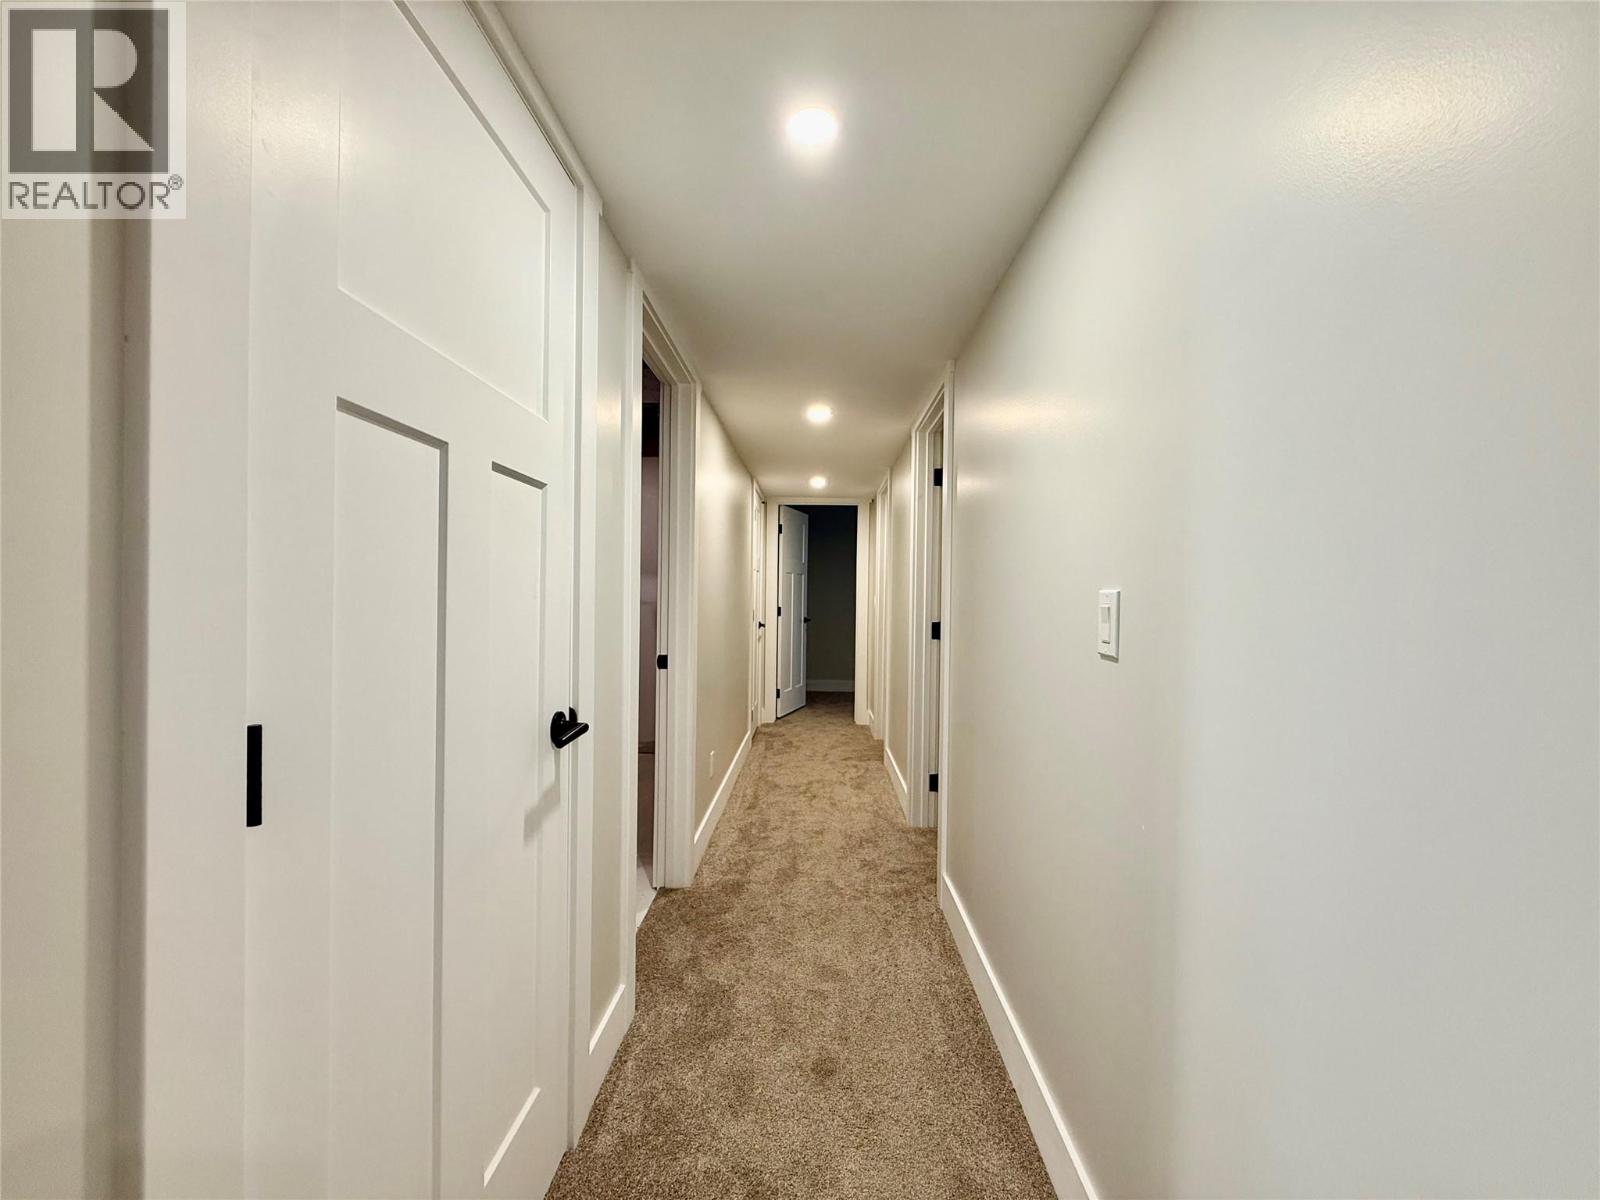
$884,900
Maintenance, Insurance, Ground Maintenance, Property Management, Other, See Remarks
$83.27 Monthly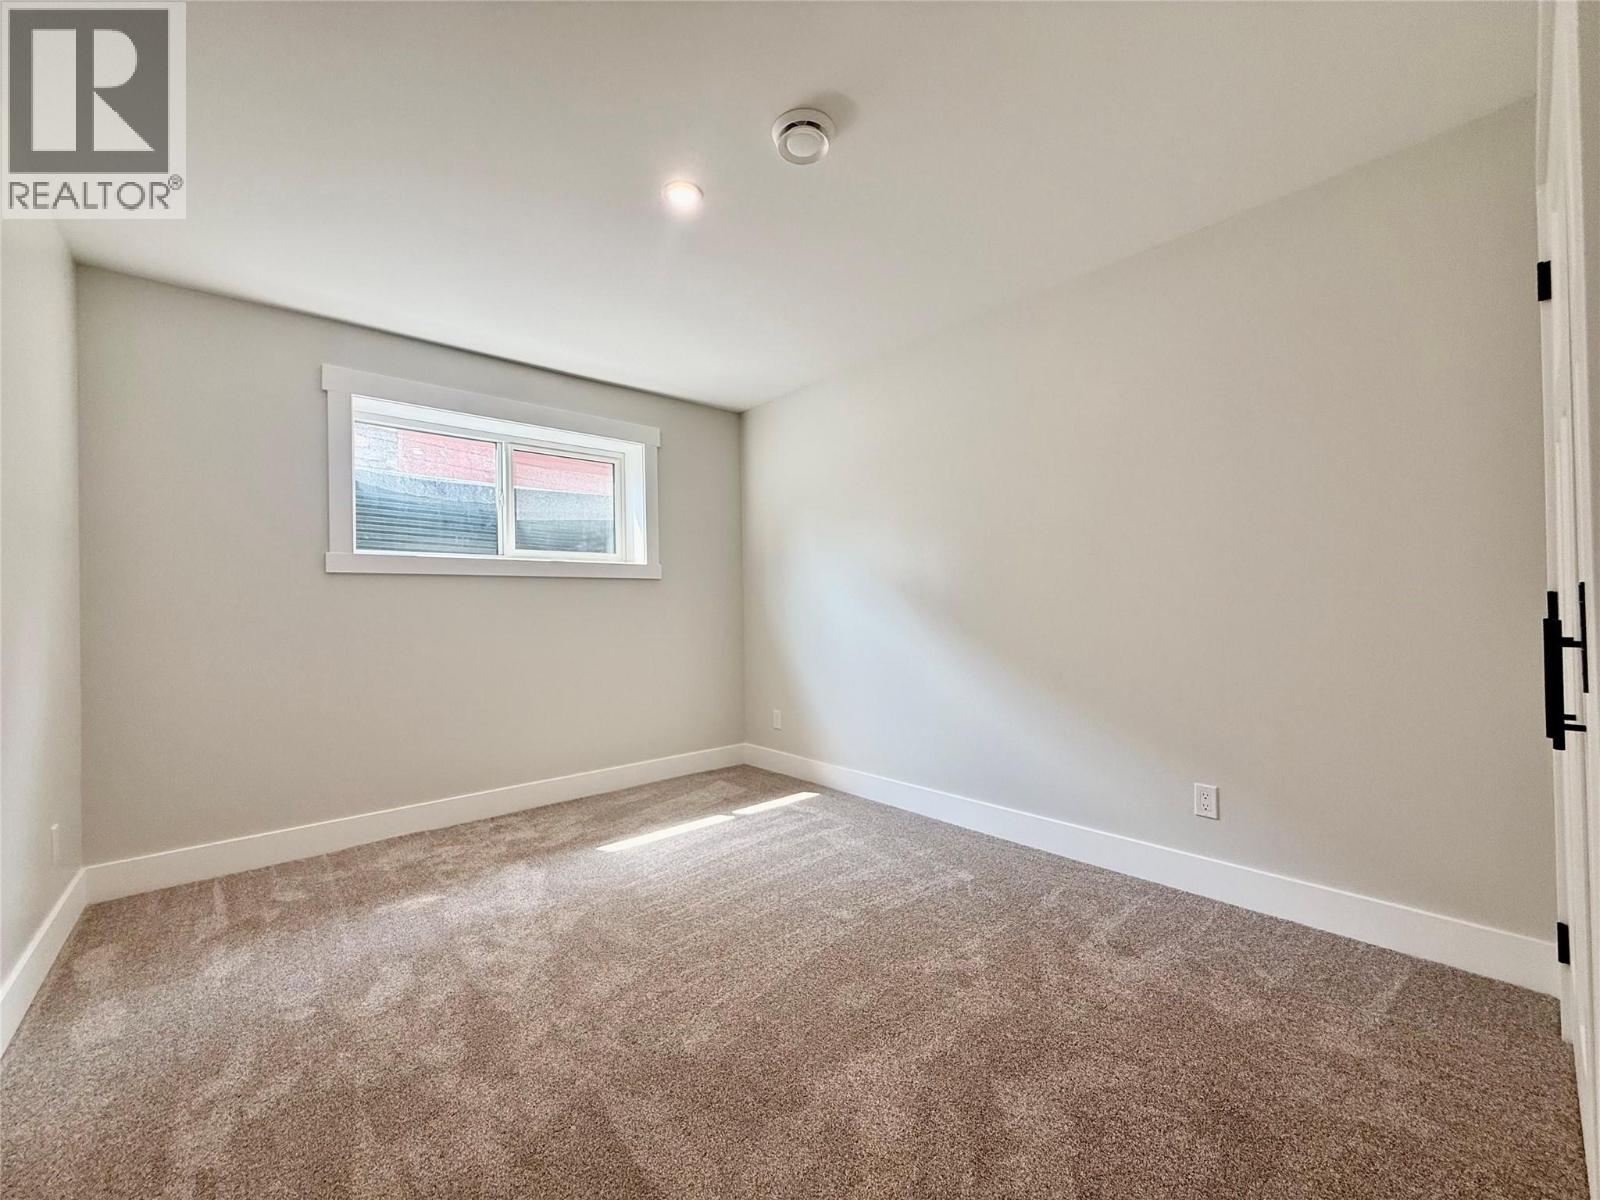
$884,900
Maintenance, Insurance, Ground Maintenance, Property Management, Other, See Remarks
$83.27 Monthly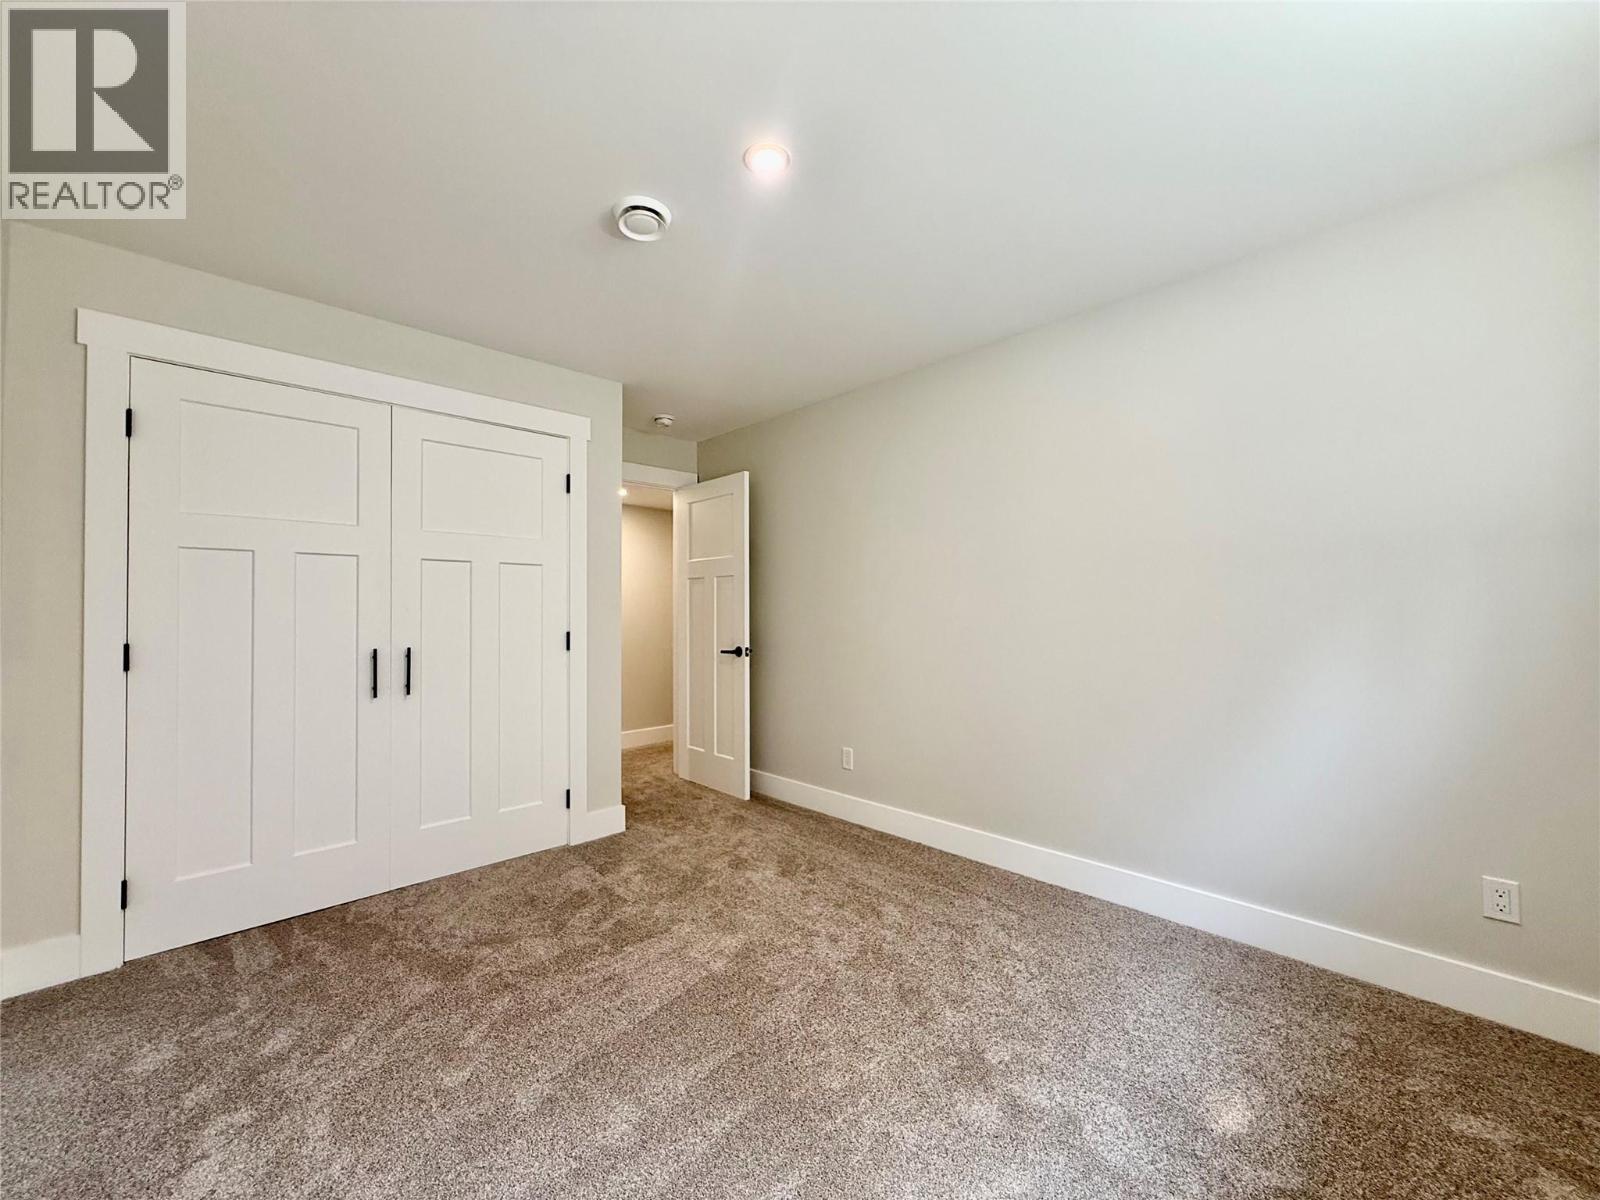
$884,900
Maintenance, Insurance, Ground Maintenance, Property Management, Other, See Remarks
$83.27 Monthly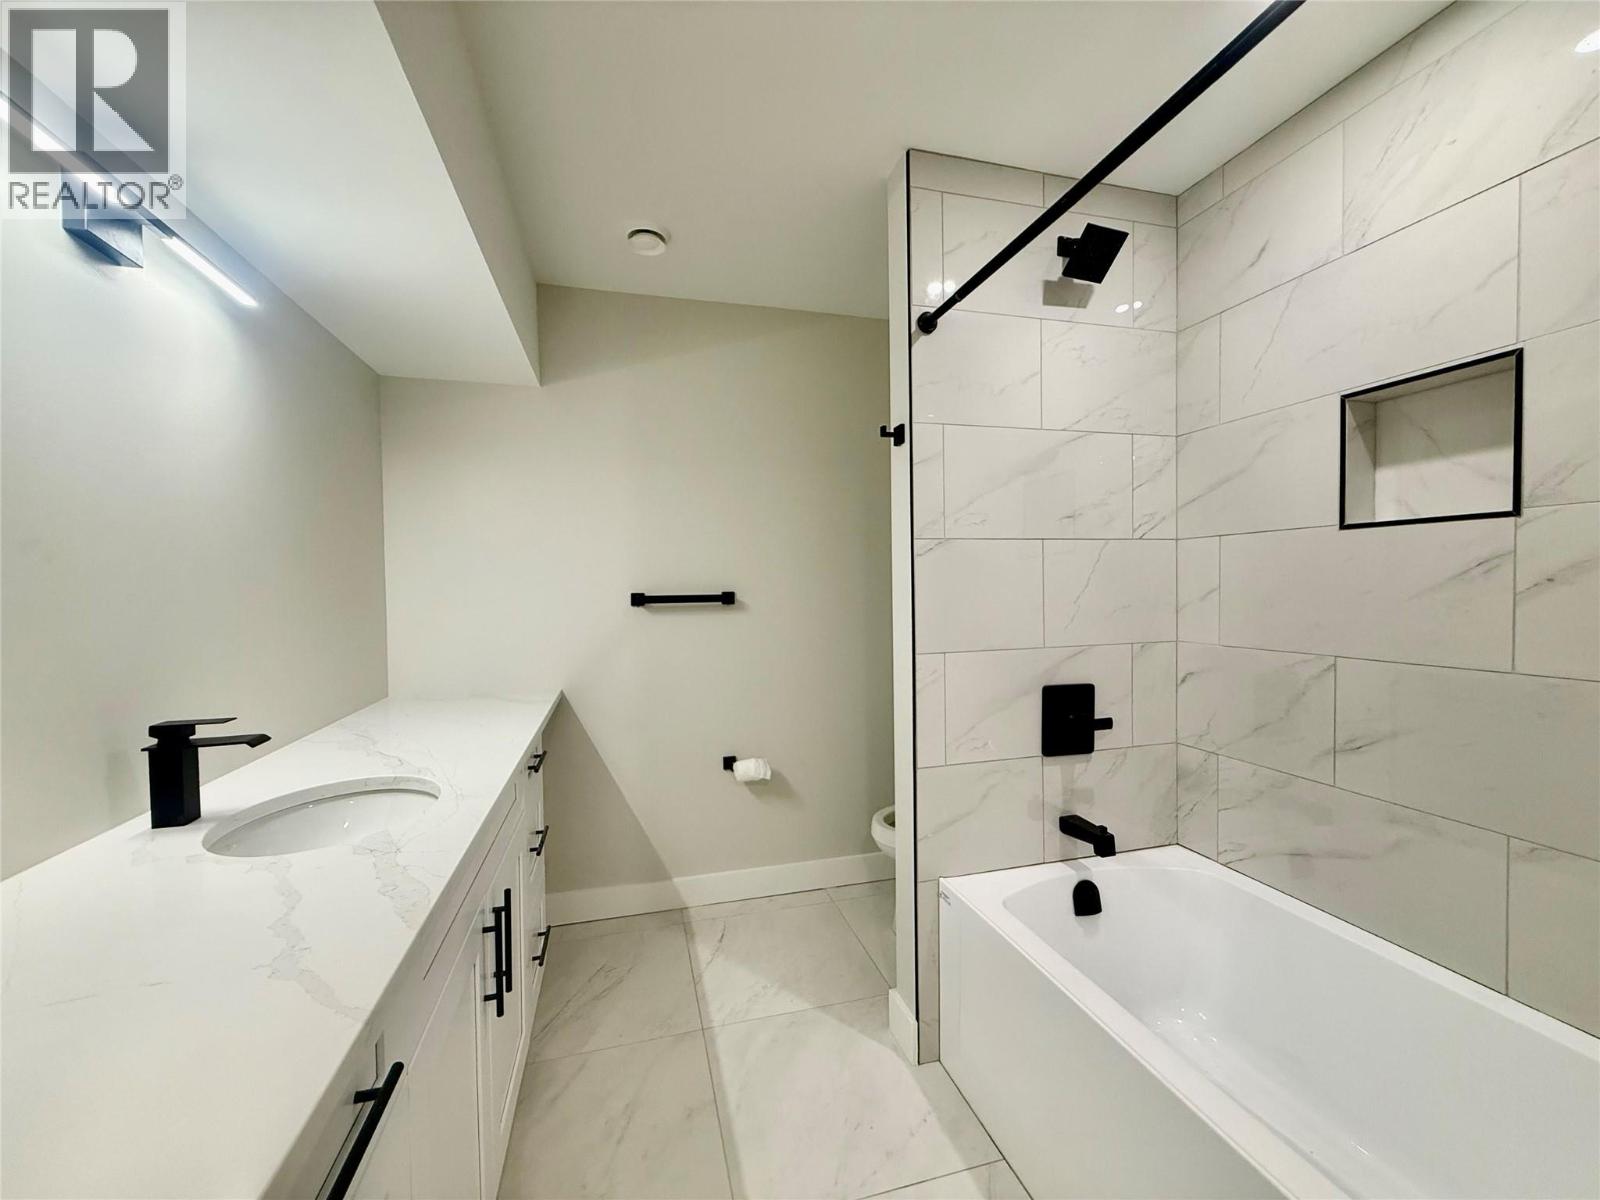
$884,900
Maintenance, Insurance, Ground Maintenance, Property Management, Other, See Remarks
$83.27 Monthly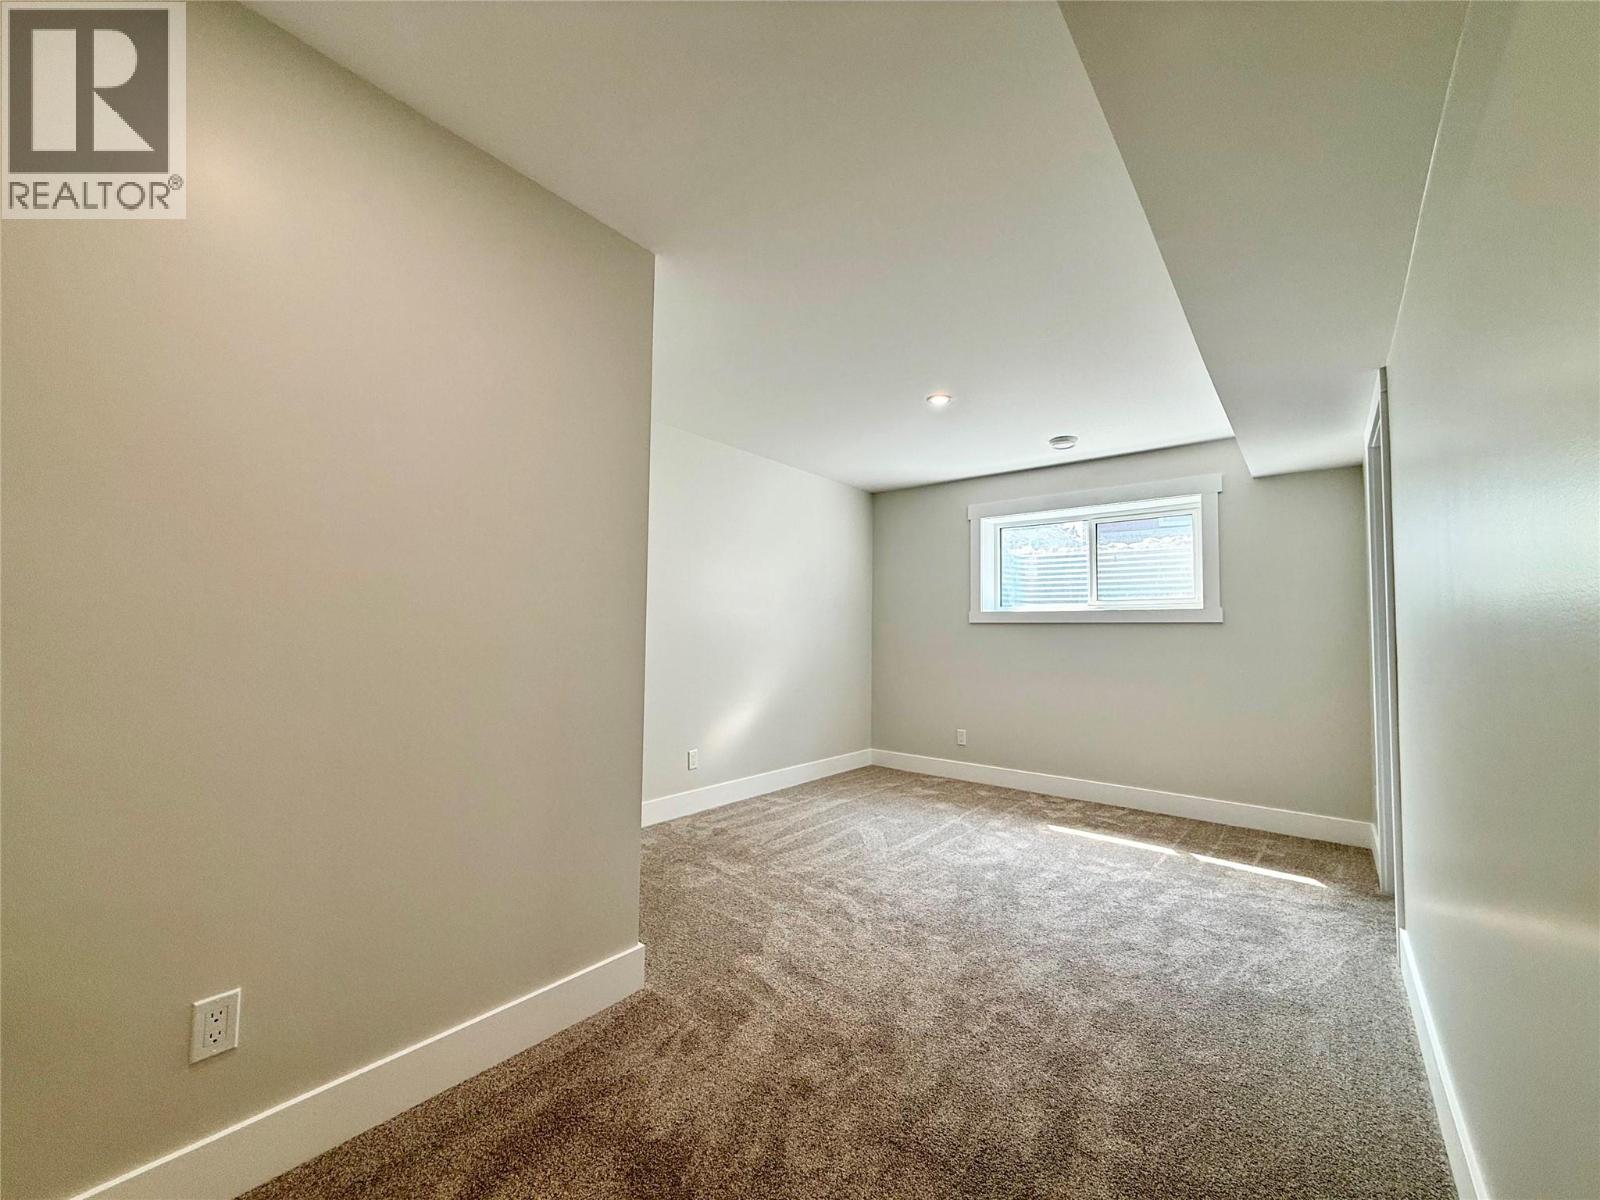
$884,900
Maintenance, Insurance, Ground Maintenance, Property Management, Other, See Remarks
$83.27 Monthly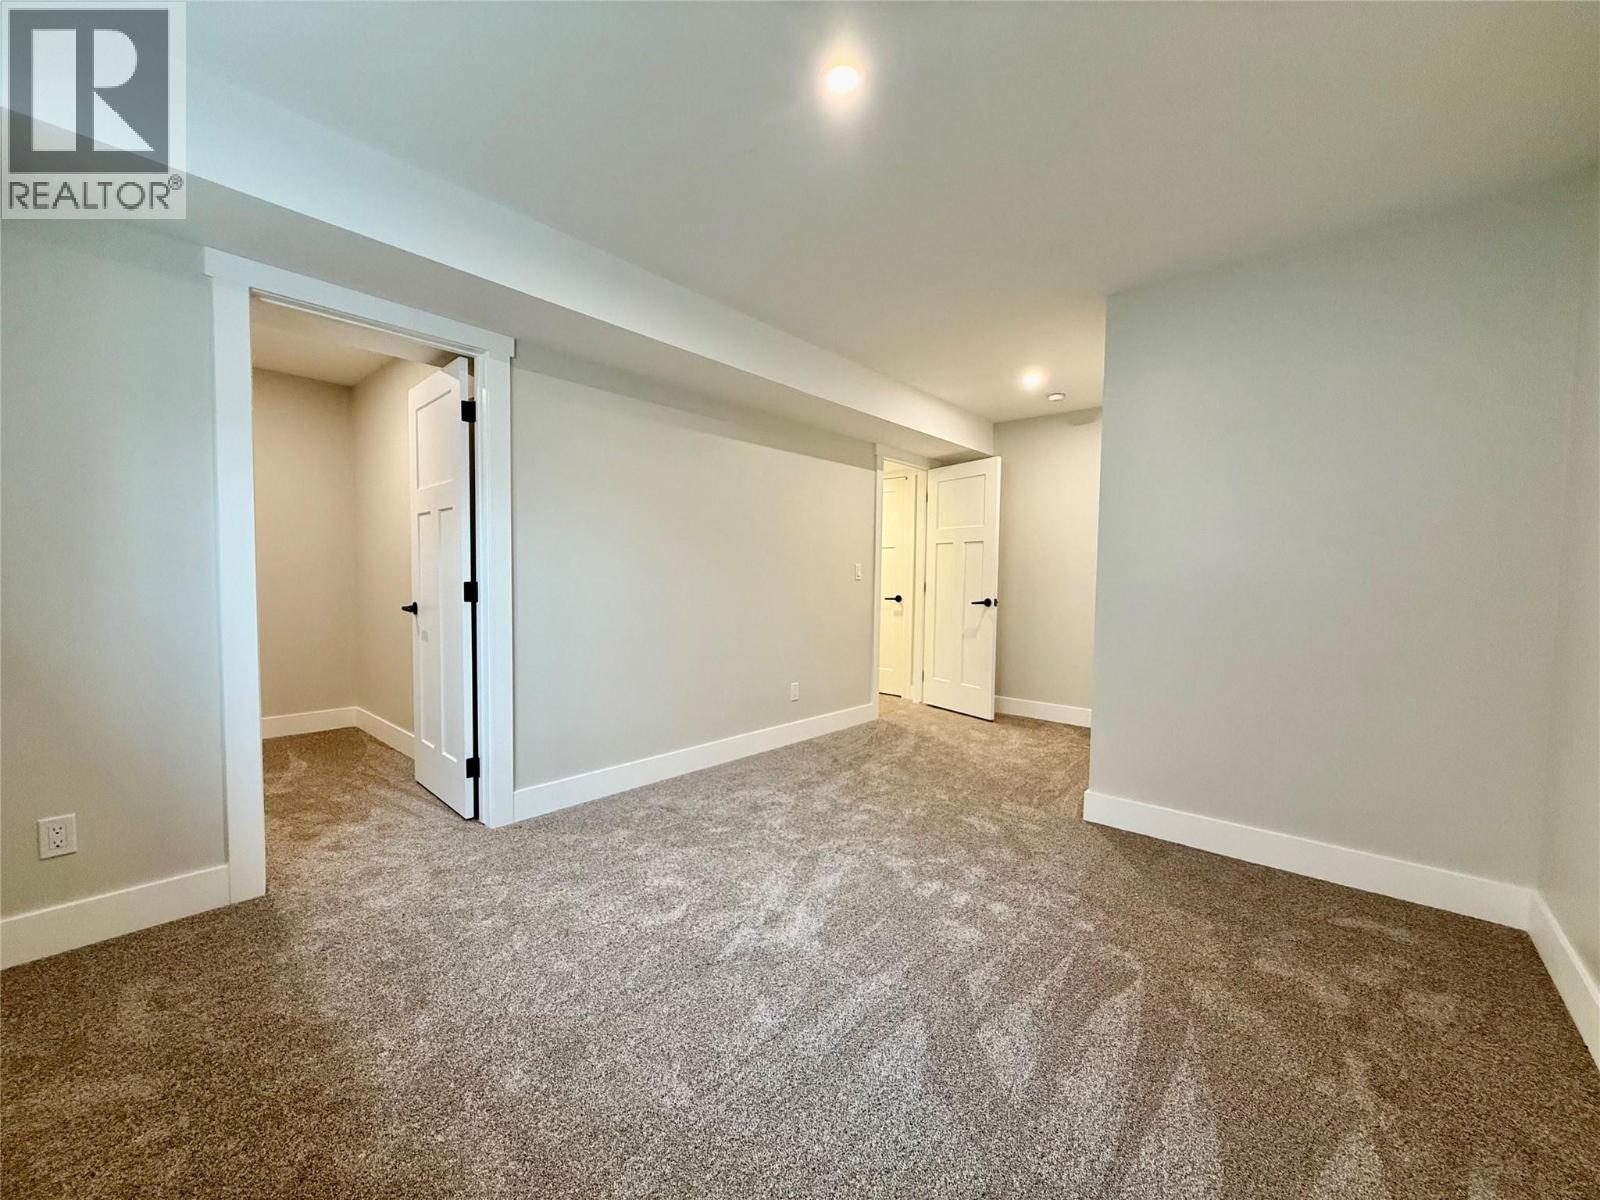
$884,900
Maintenance, Insurance, Ground Maintenance, Property Management, Other, See Remarks
$83.27 Monthly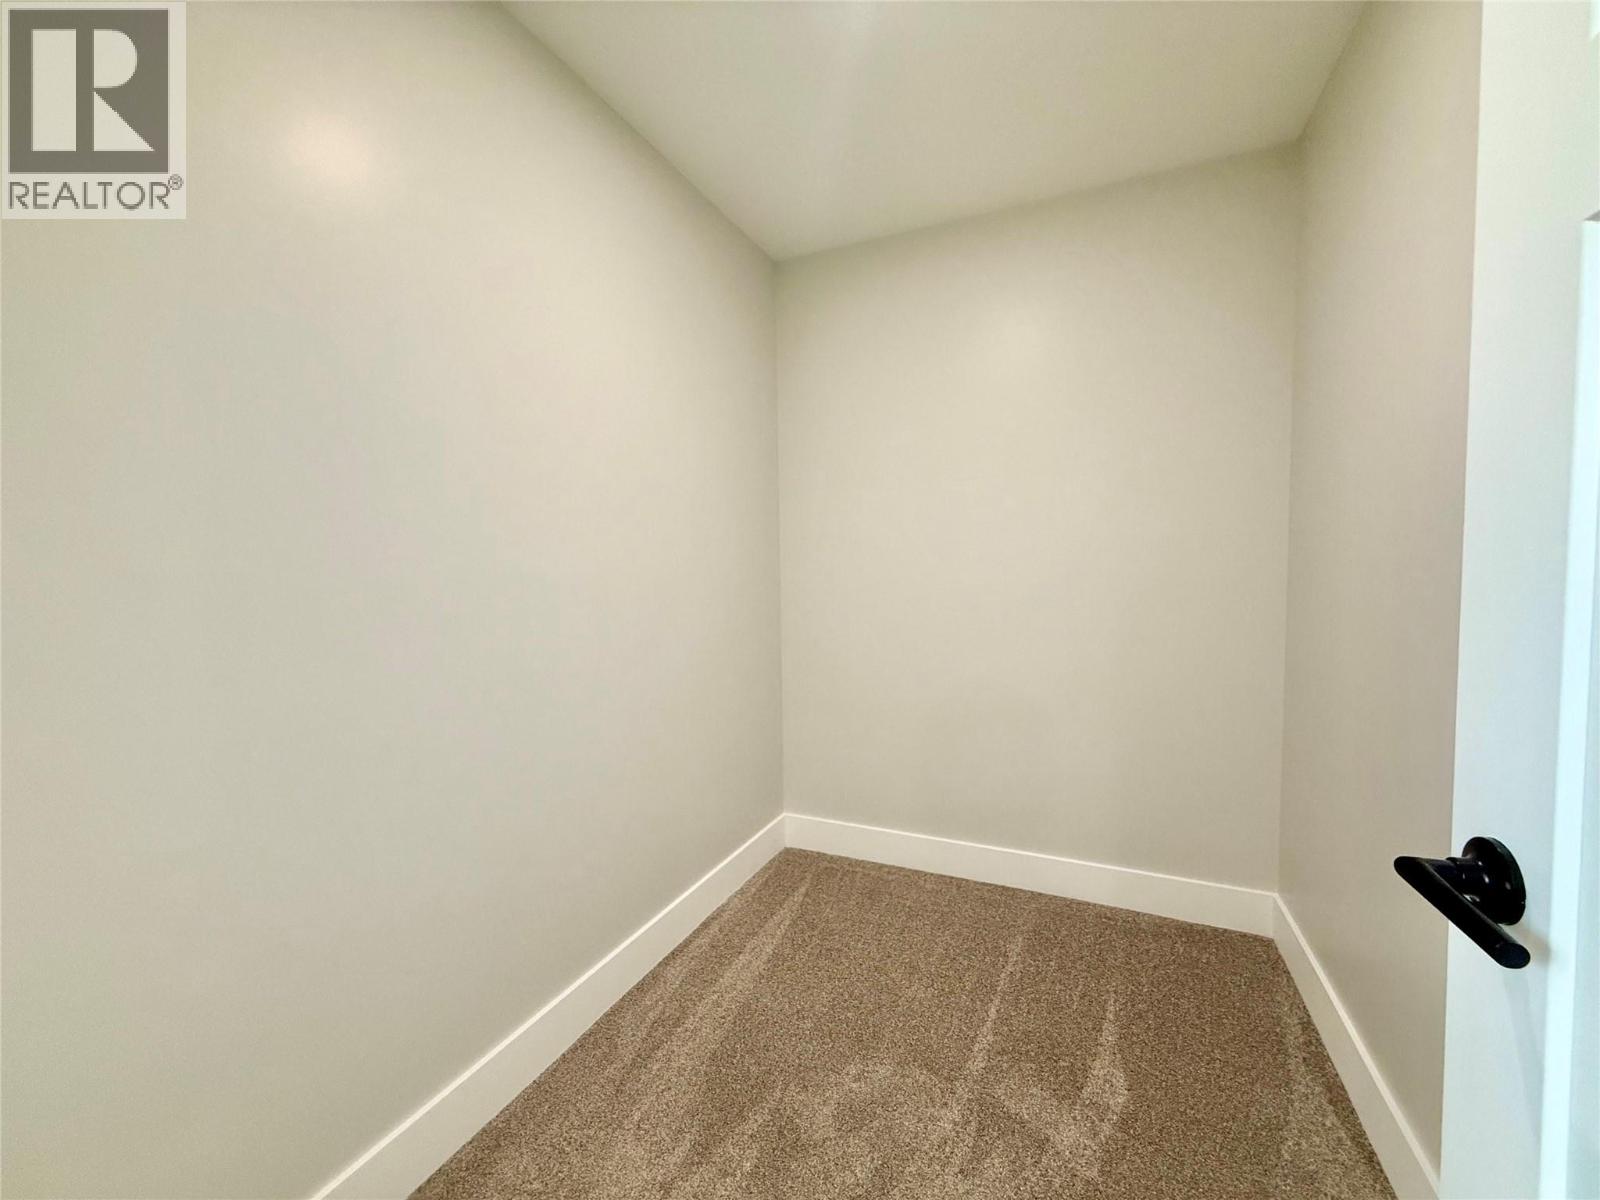
$884,900
Maintenance, Insurance, Ground Maintenance, Property Management, Other, See Remarks
$83.27 Monthly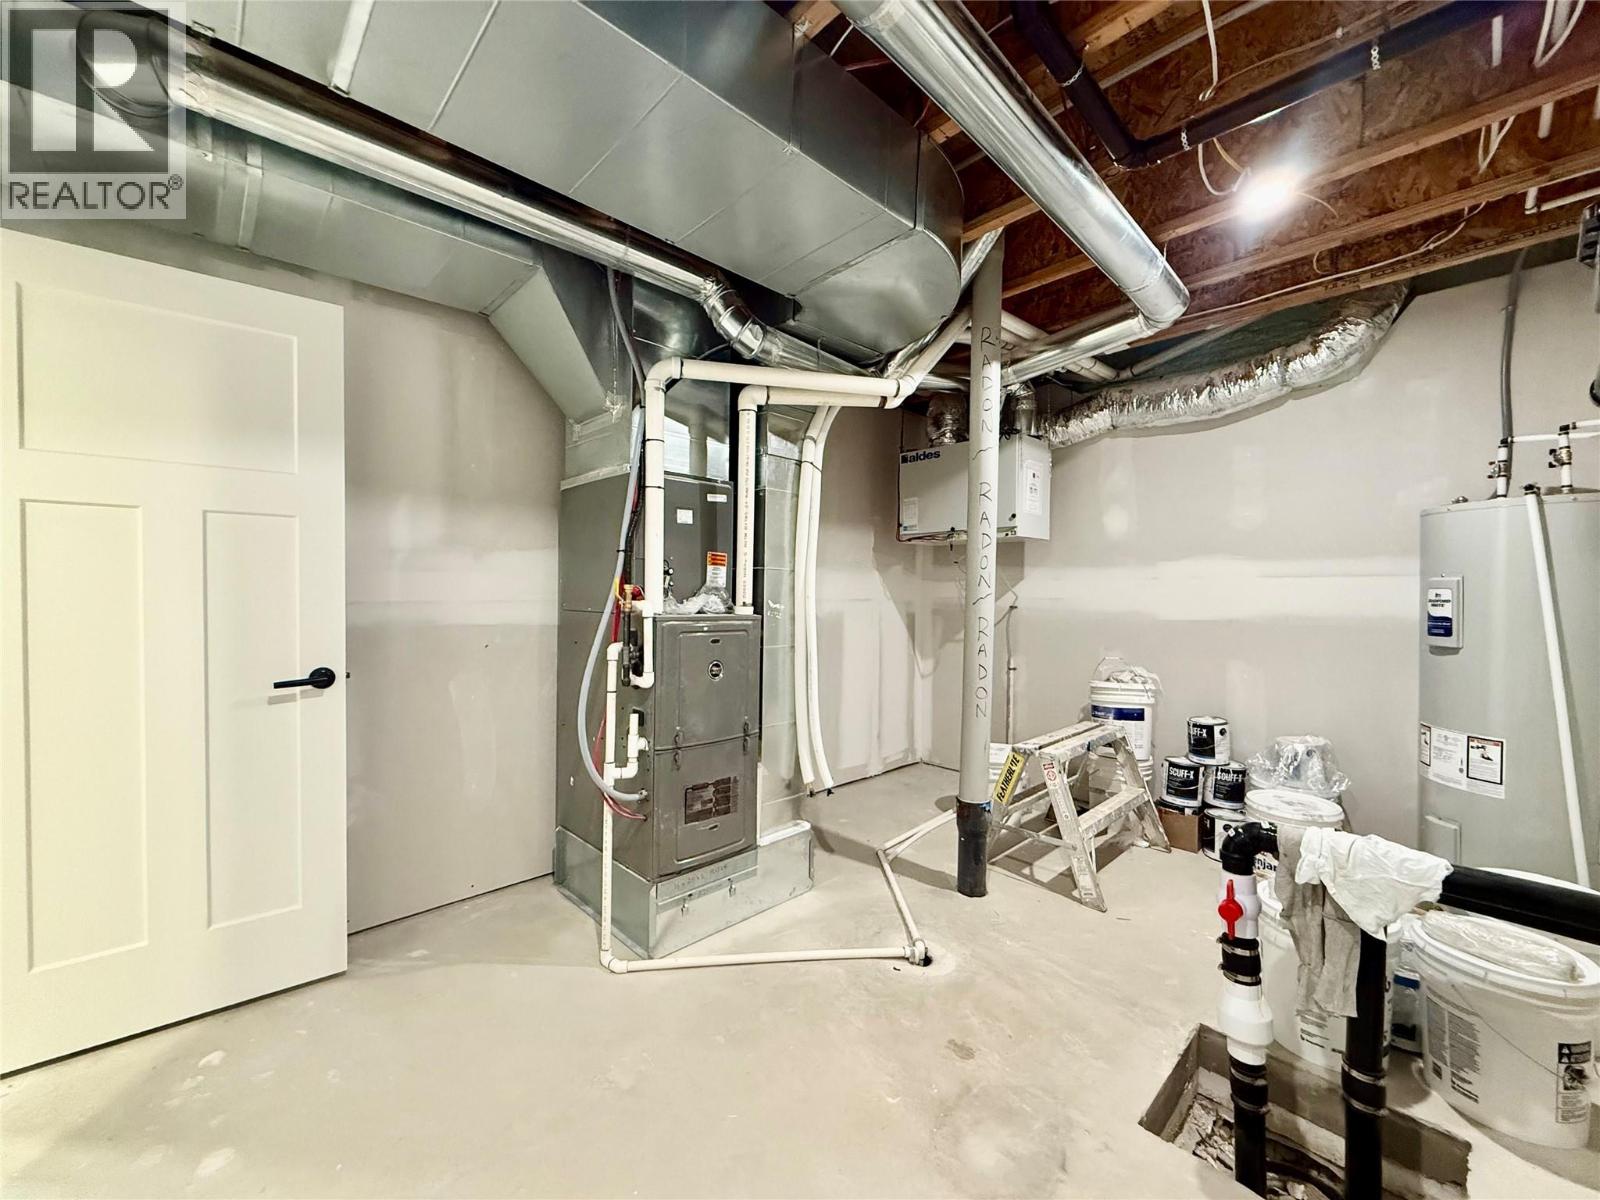
$884,900
Maintenance, Insurance, Ground Maintenance, Property Management, Other, See Remarks
$83.27 Monthly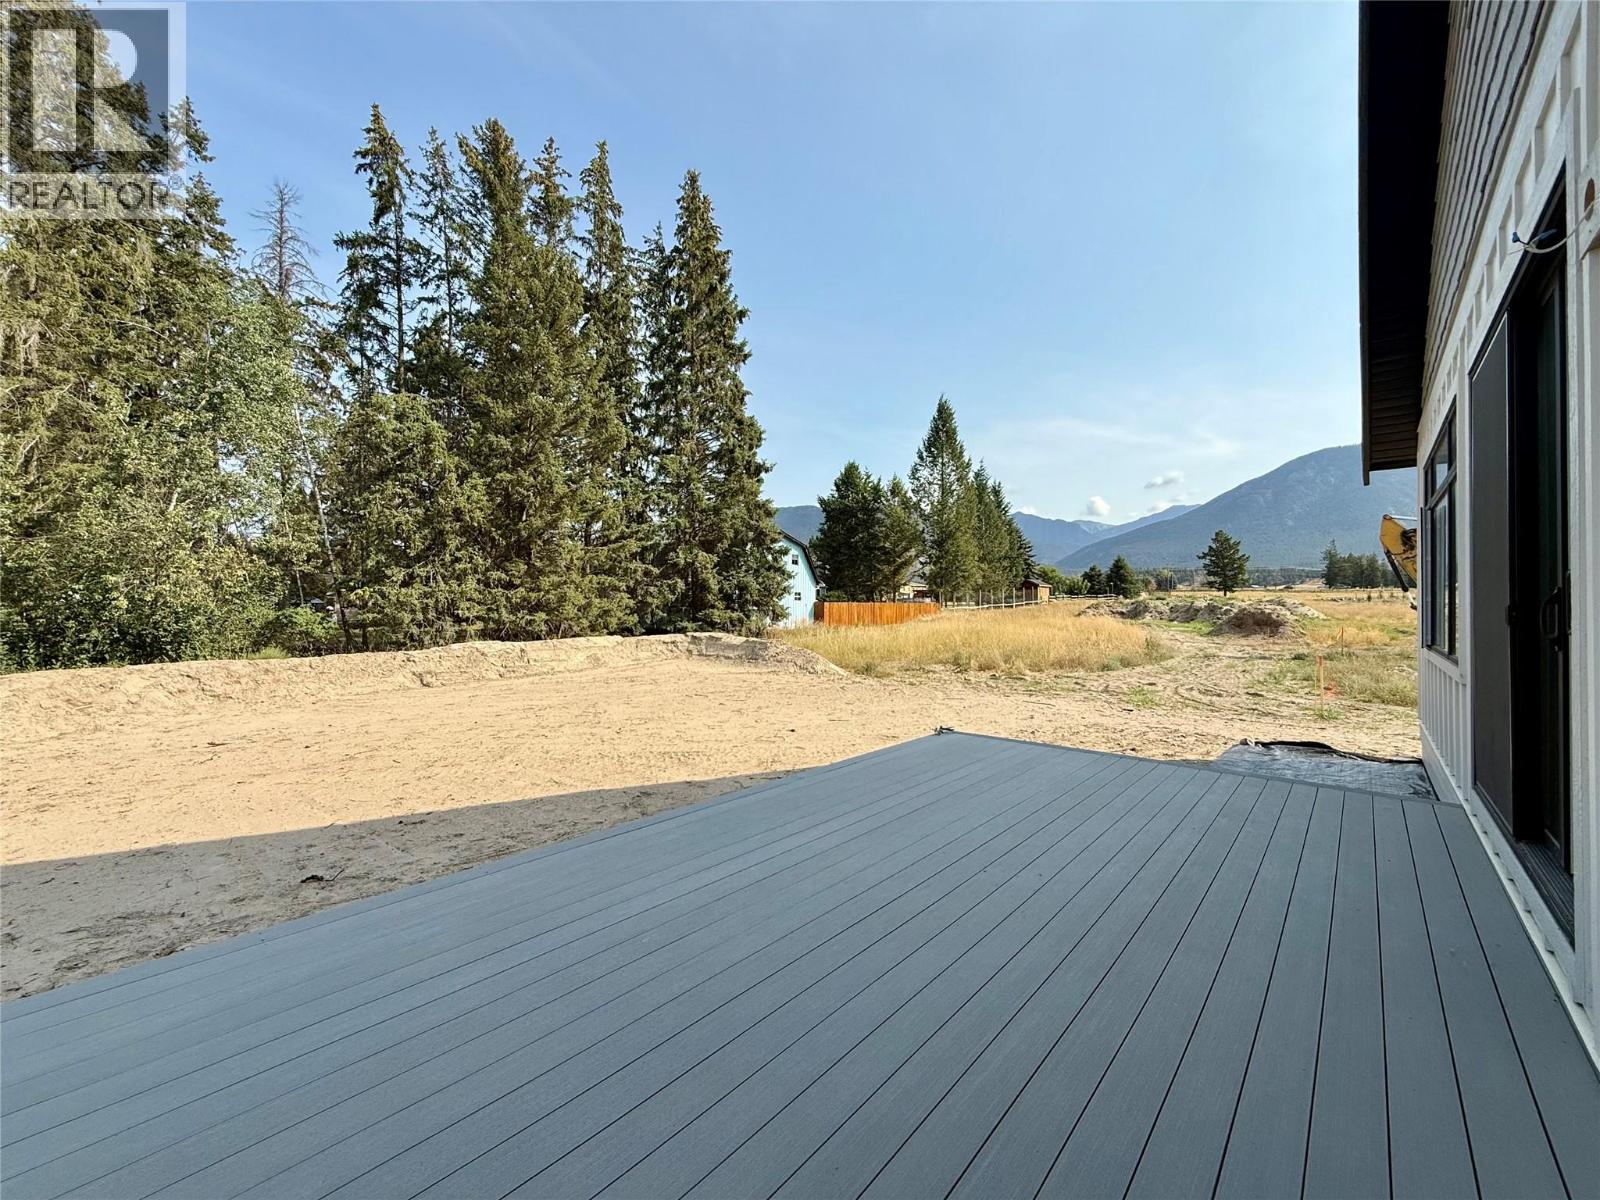
$884,900
Maintenance, Insurance, Ground Maintenance, Property Management, Other, See Remarks
$83.27 Monthly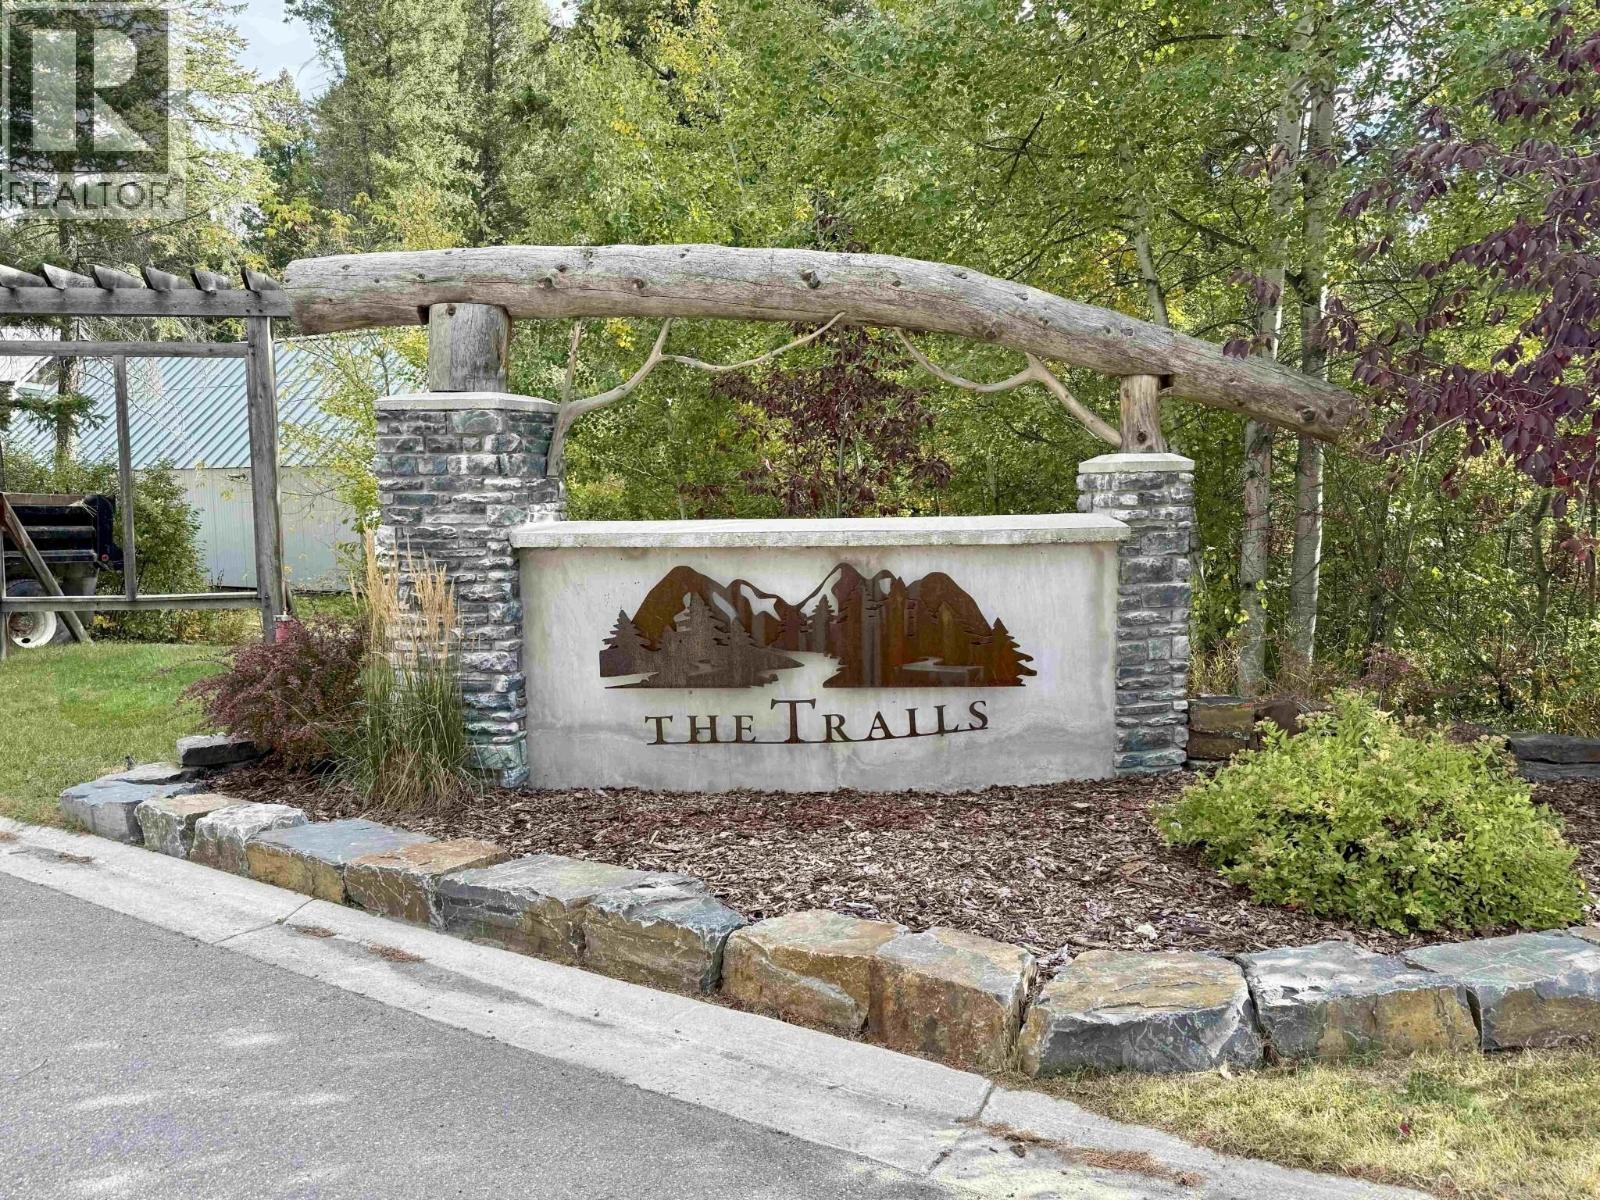
$884,900
Maintenance, Insurance, Ground Maintenance, Property Management, Other, See Remarks
$83.27 Monthly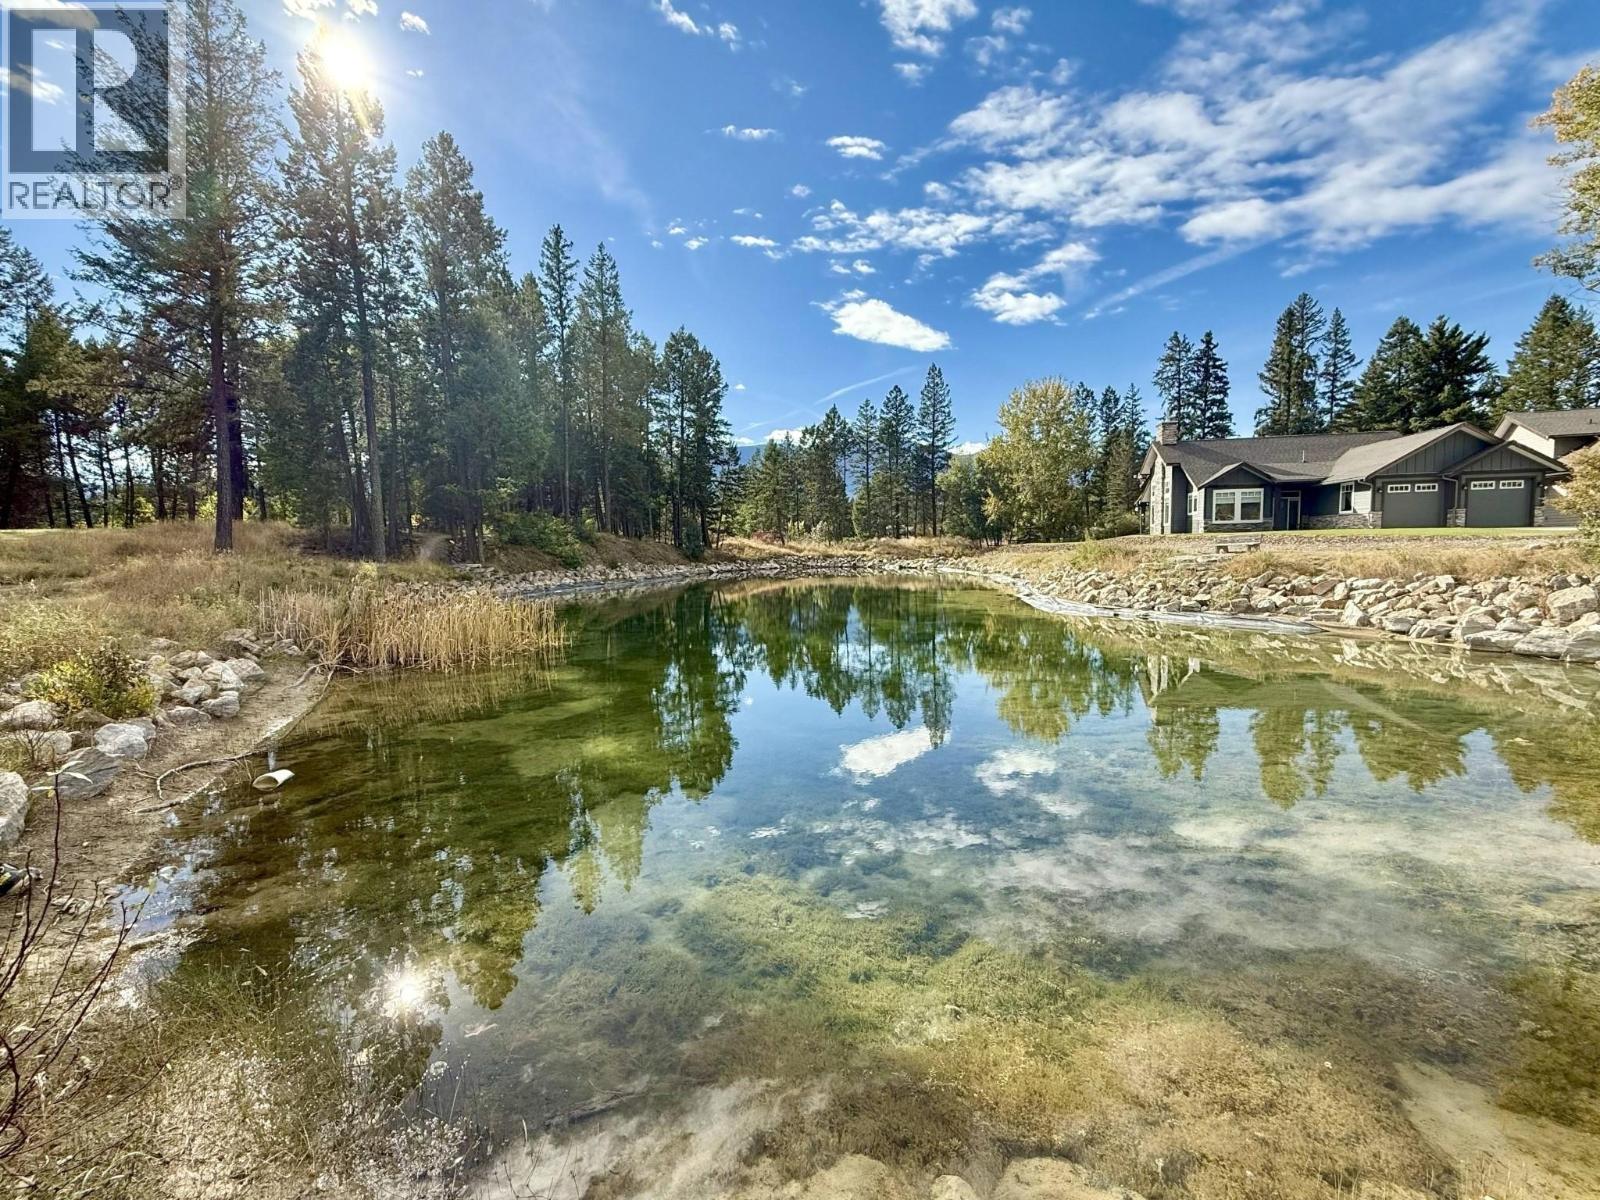
$884,900
Maintenance, Insurance, Ground Maintenance, Property Management, Other, See Remarks
$83.27 Monthly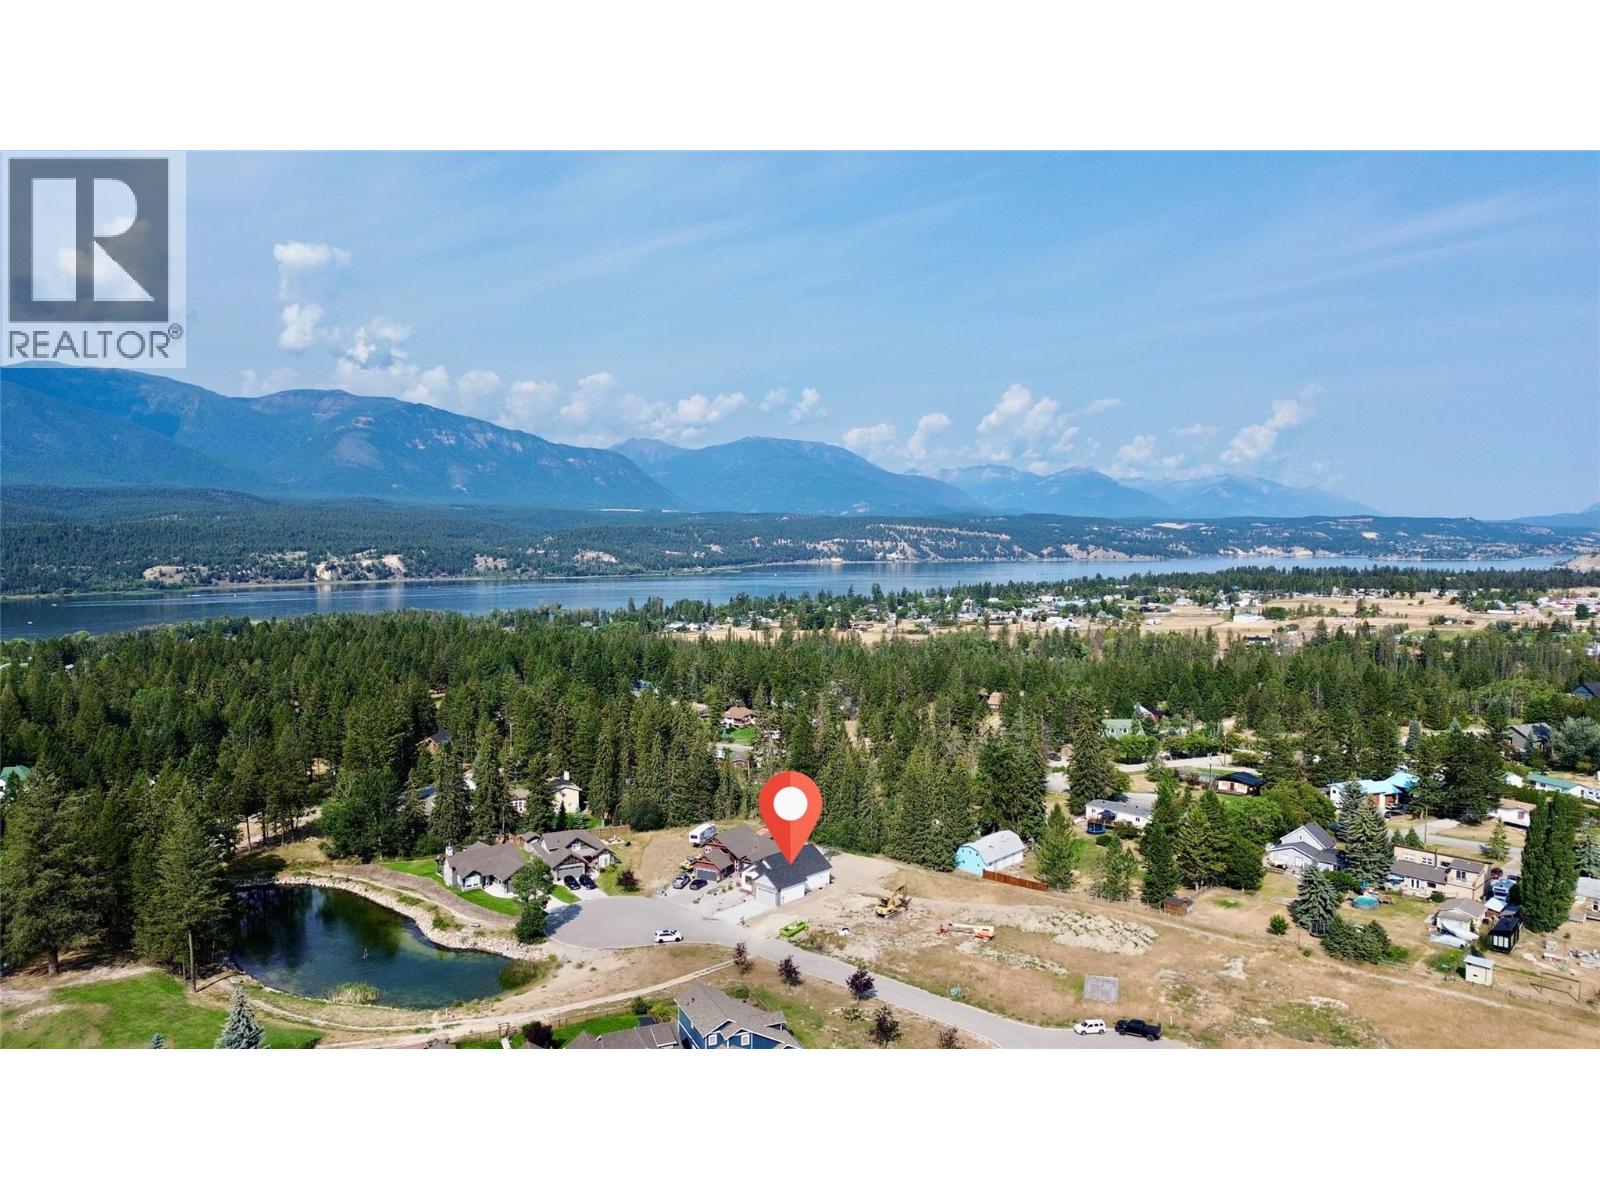
$884,900
Maintenance, Insurance, Ground Maintenance, Property Management, Other, See Remarks
$83.27 Monthly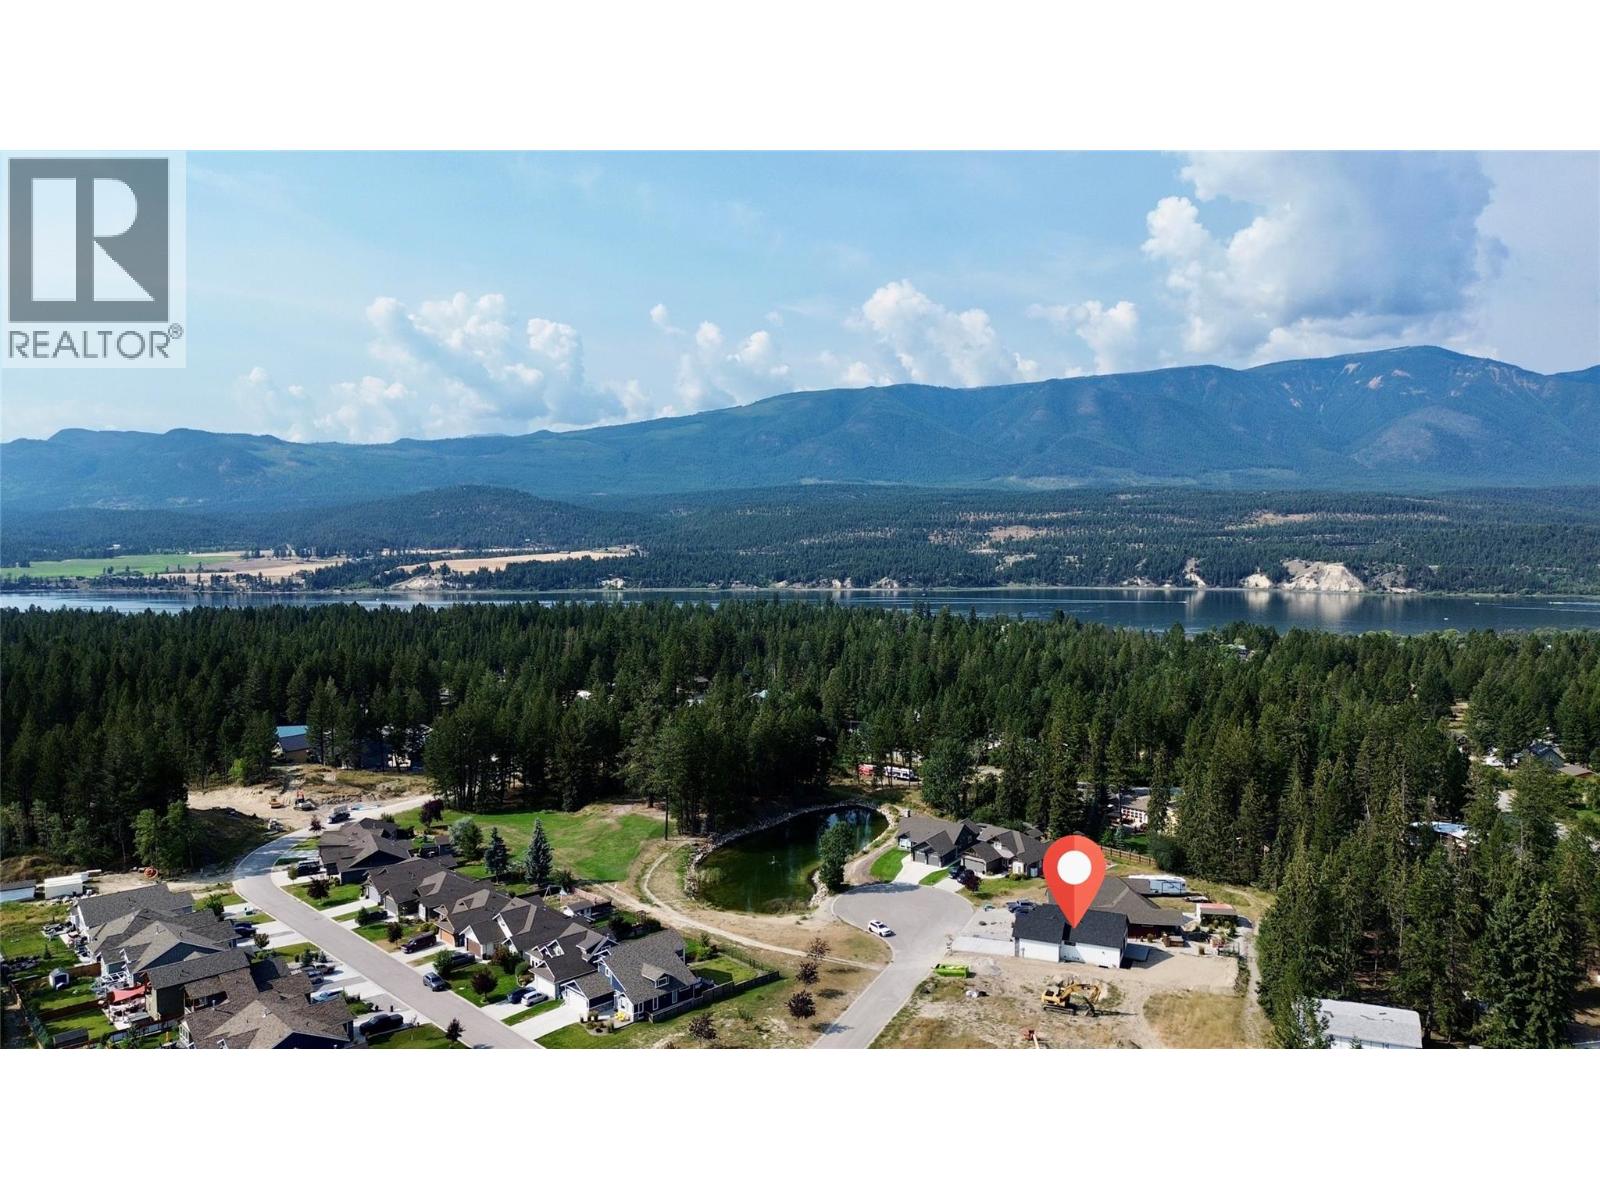
$884,900
Maintenance, Insurance, Ground Maintenance, Property Management, Other, See Remarks
$83.27 Monthly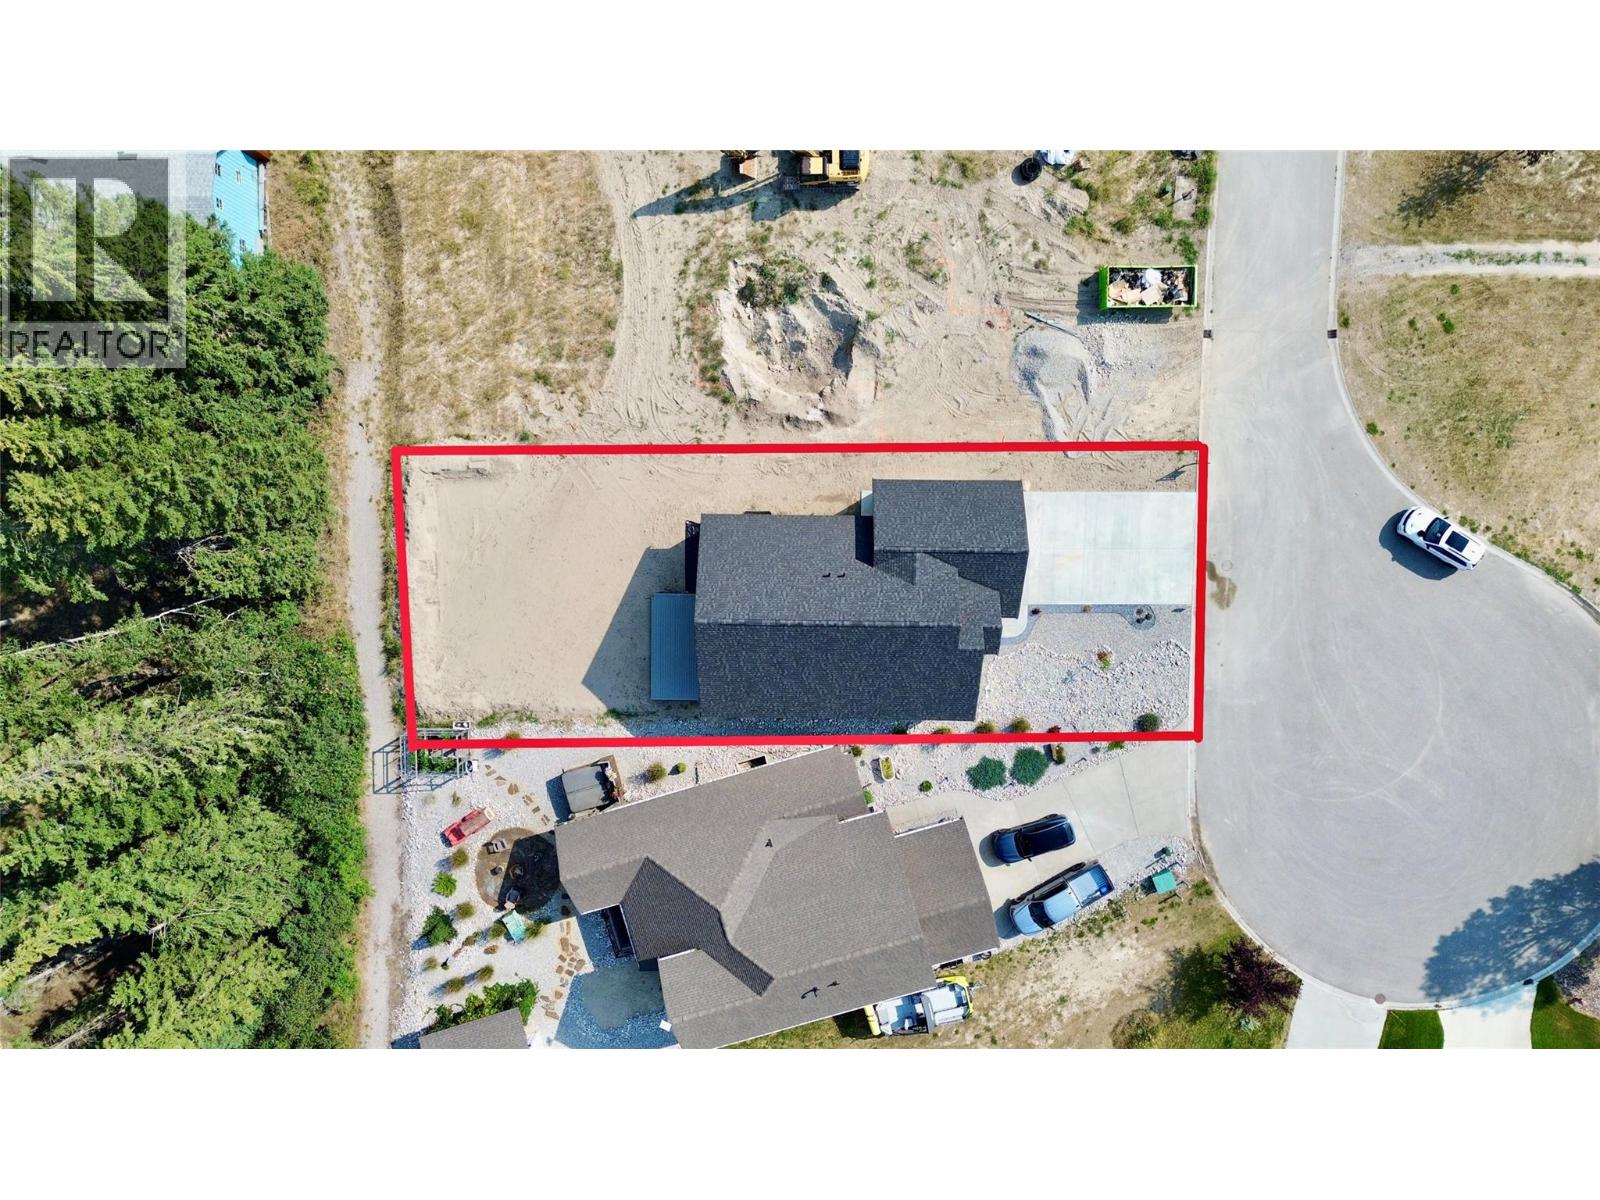
$884,900
Maintenance, Insurance, Ground Maintenance, Property Management, Other, See Remarks
$83.27 Monthly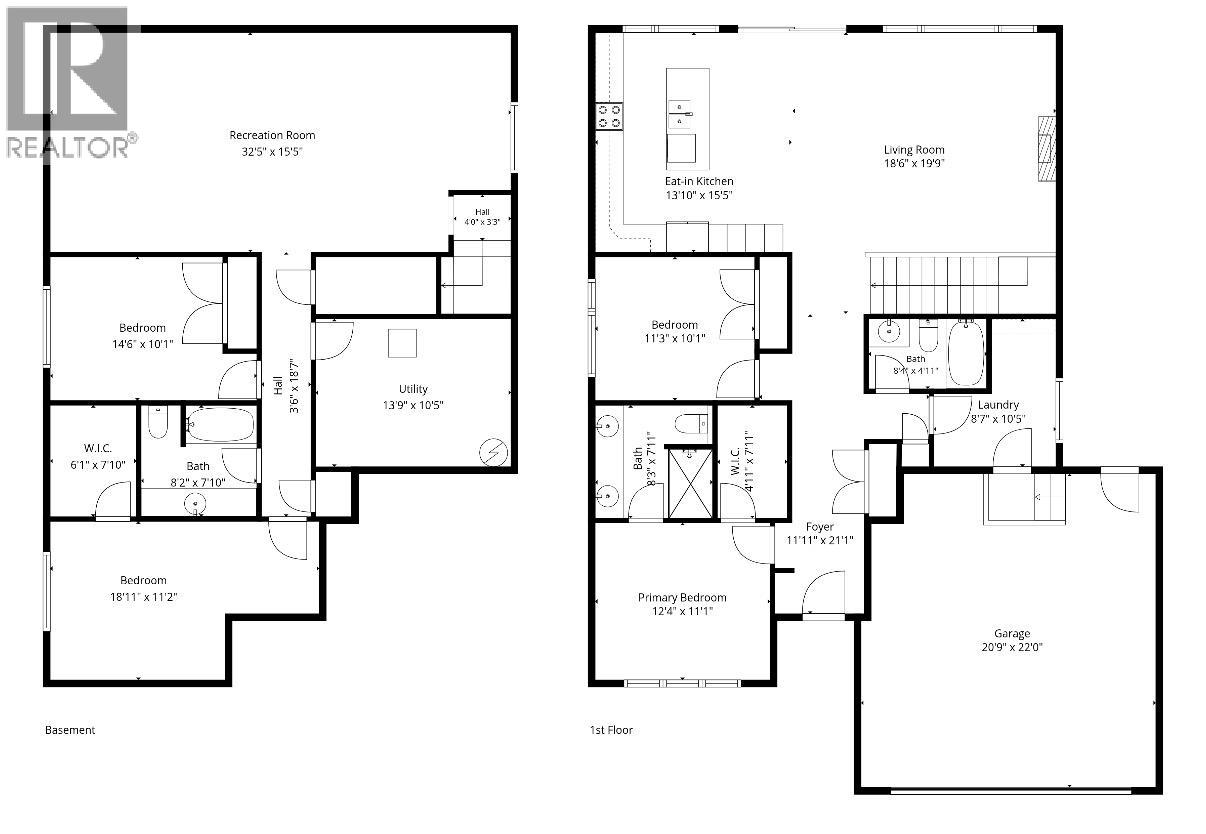
$884,900
Maintenance, Insurance, Ground Maintenance, Property Management, Other, See Remarks
$83.27 Monthly
Like this listing?
Contact us for more information


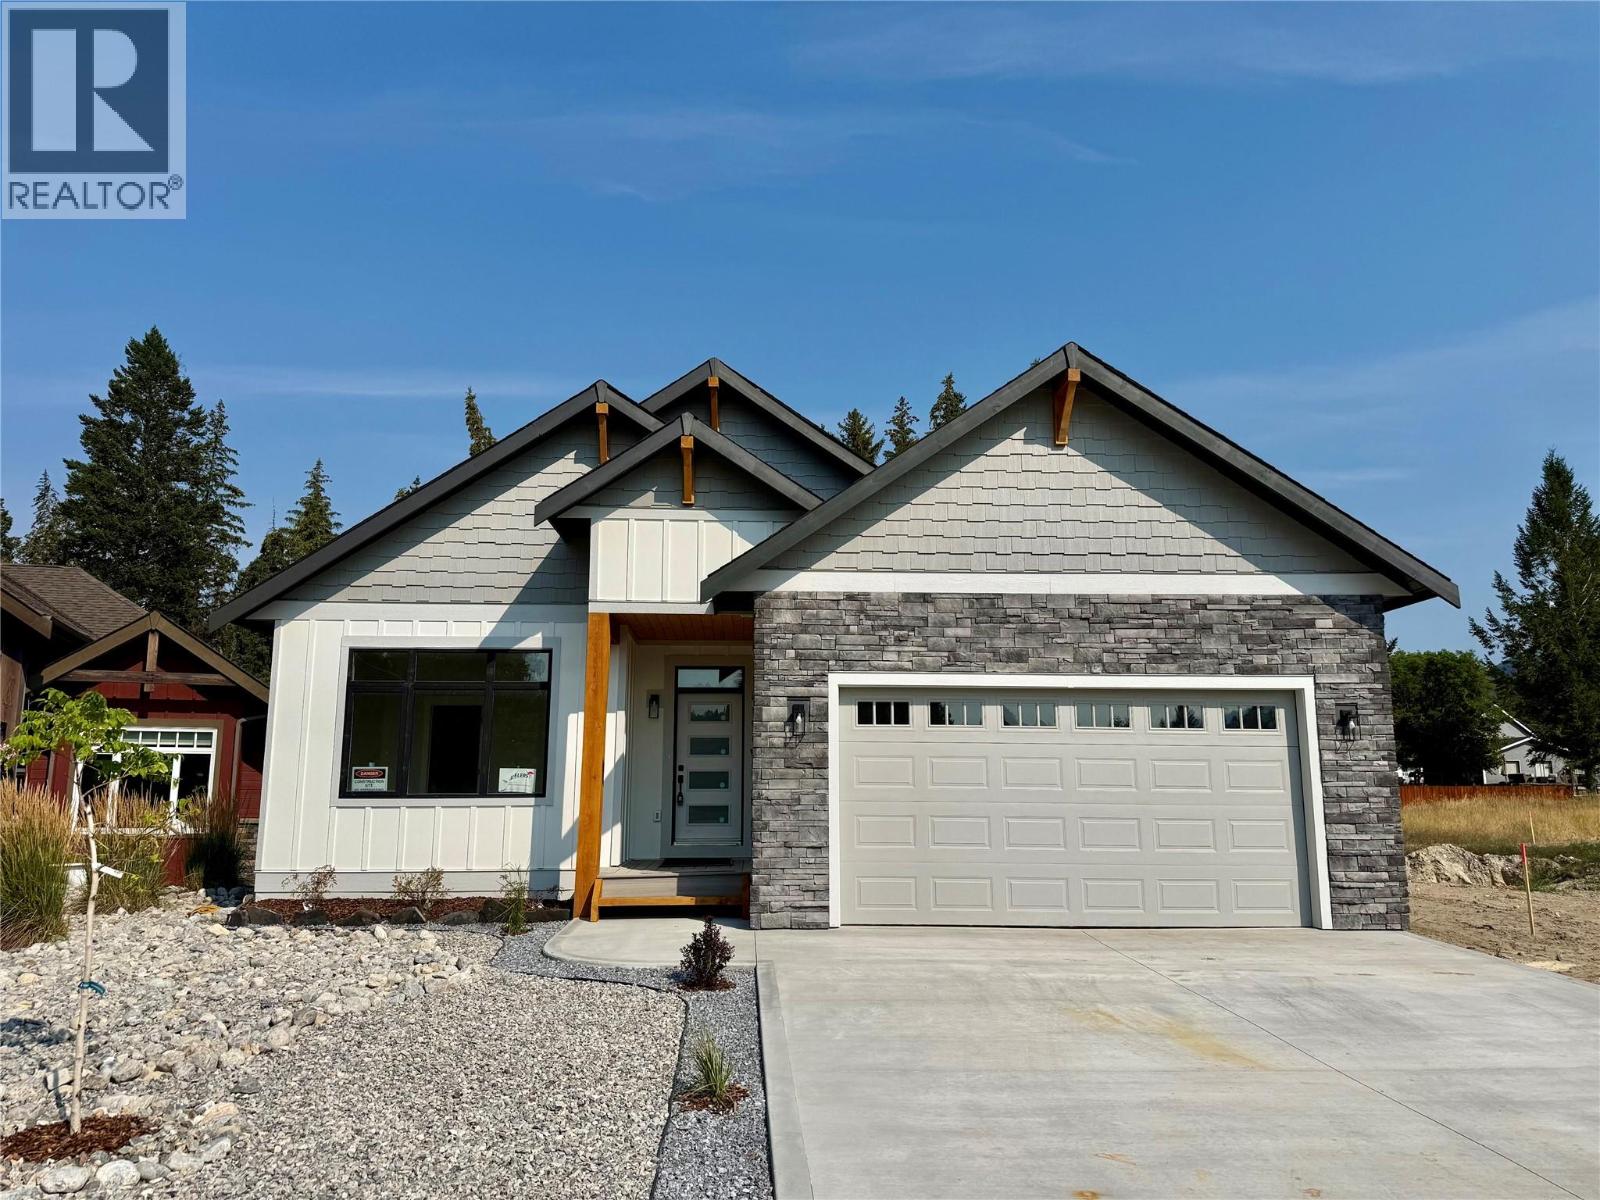
Welcome to your brand-new bungalow, where modern design meets breathtaking mountain views. Currently nearing completion, this thoughtfully designed home offers exceptional craftsmanship, stylish finishes, and the perfect opportunity to own a quality new build in a sought-after community. The bright, open-concept main floor is designed for effortless living and entertaining, seamlessly connecting the kitchen, dining, and living areas. Large windows and high ceilings flood the home with natural light while showcasing the spectacular mountain scenery. The spacious primary suite provides a peaceful retreat, complemented by a well-appointed second bedroom and beautifully finished bathrooms. The fully developed basement offers 2 additional bedrooms, a bathroom and a large living room. Outside, you'll appreciate the oversized backyard, large driveway, and attached double garage, providing plenty of room for vehicles, storage, and outdoor enjoyment. Perfectly situated in a welcoming neighborhood close to local amenities, Windermere beach, and nature, this exceptional home is ideal for families, retirees, or anyone looking to enjoy low-maintenance living without compromising on quality or views. Don't miss your opportunity to own this beautiful new bungalow. Price is + GST unless buyer exempt. (id:67517)
-
Property Details
MLS® Number 10396447 Property Type Single Family Neigbourhood Windermere Community Name The Trails CommunityFeatures Pets Allowed, Rentals Allowed Features Central Island ParkingSpaceTotal 4 ViewType Mountain View, Valley View -
Building
BathroomTotal 3 BedroomsTotal 4 Appliances Refrigerator, Dishwasher, Range - Electric, Hood Fan ArchitecturalStyle Bungalow BasementType Full ConstructedDate 2026 ConstructionStyleAttachment Detached CoolingType Heat Pump ExteriorFinish Stone, Other FireplaceFuel Gas FireplacePresent Yes FireplaceTotal 1 FireplaceType Unknown FlooringType Carpeted, Tile, Vinyl FoundationType Insulated Concrete Forms HeatingFuel Electric HeatingType Forced Air RoofMaterial Asphalt Shingle RoofStyle Unknown StoriesTotal 1 SizeInterior 2,734 Sqft Type House UtilityWater Municipal Water Attached Garage 2 -
Land
Acreage No Sewer Municipal Sewage System SizeIrregular 0.16 SizeTotal 0.16 Ac|under 1 Acre SizeTotalText 0.16 Ac|under 1 Acre -
Rooms
Level Type Length Width Dimensions Basement Full Bathroom Measurements not available Basement Bedroom 16'0'' x 12'0'' Basement Bedroom 12'0'' x 12'0'' Main Level Living Room 14'0'' x 15'8'' Main Level Kitchen 9'8'' x 15'8'' Main Level Bedroom 11'5'' x 9'10'' Main Level Full Bathroom 8'5'' x 5'0'' Main Level Full Bathroom 8'5'' x 8'0'' Main Level Primary Bedroom 12'6'' x 11'2'' -
Utilities
Your Favourites
No Favourites Found







The trademarks REALTOR®, REALTORS®, and the REALTOR® logo are controlled by The Canadian Real Estate Association (CREA) and identify real estate professionals who are members of CREA. The trademarks MLS®, Multiple Listing Service® and the associated logos are owned by The Canadian Real Estate Association (CREA) and identify the quality of services provided by real estate professionals who are members of CREA. The trademark DDF® is owned by The Canadian Real Estate Association (CREA) and identifies CREA's Data Distribution Facility (DDF®)
October 15 2026 09:29:24
Association of Interior REALTORS®
